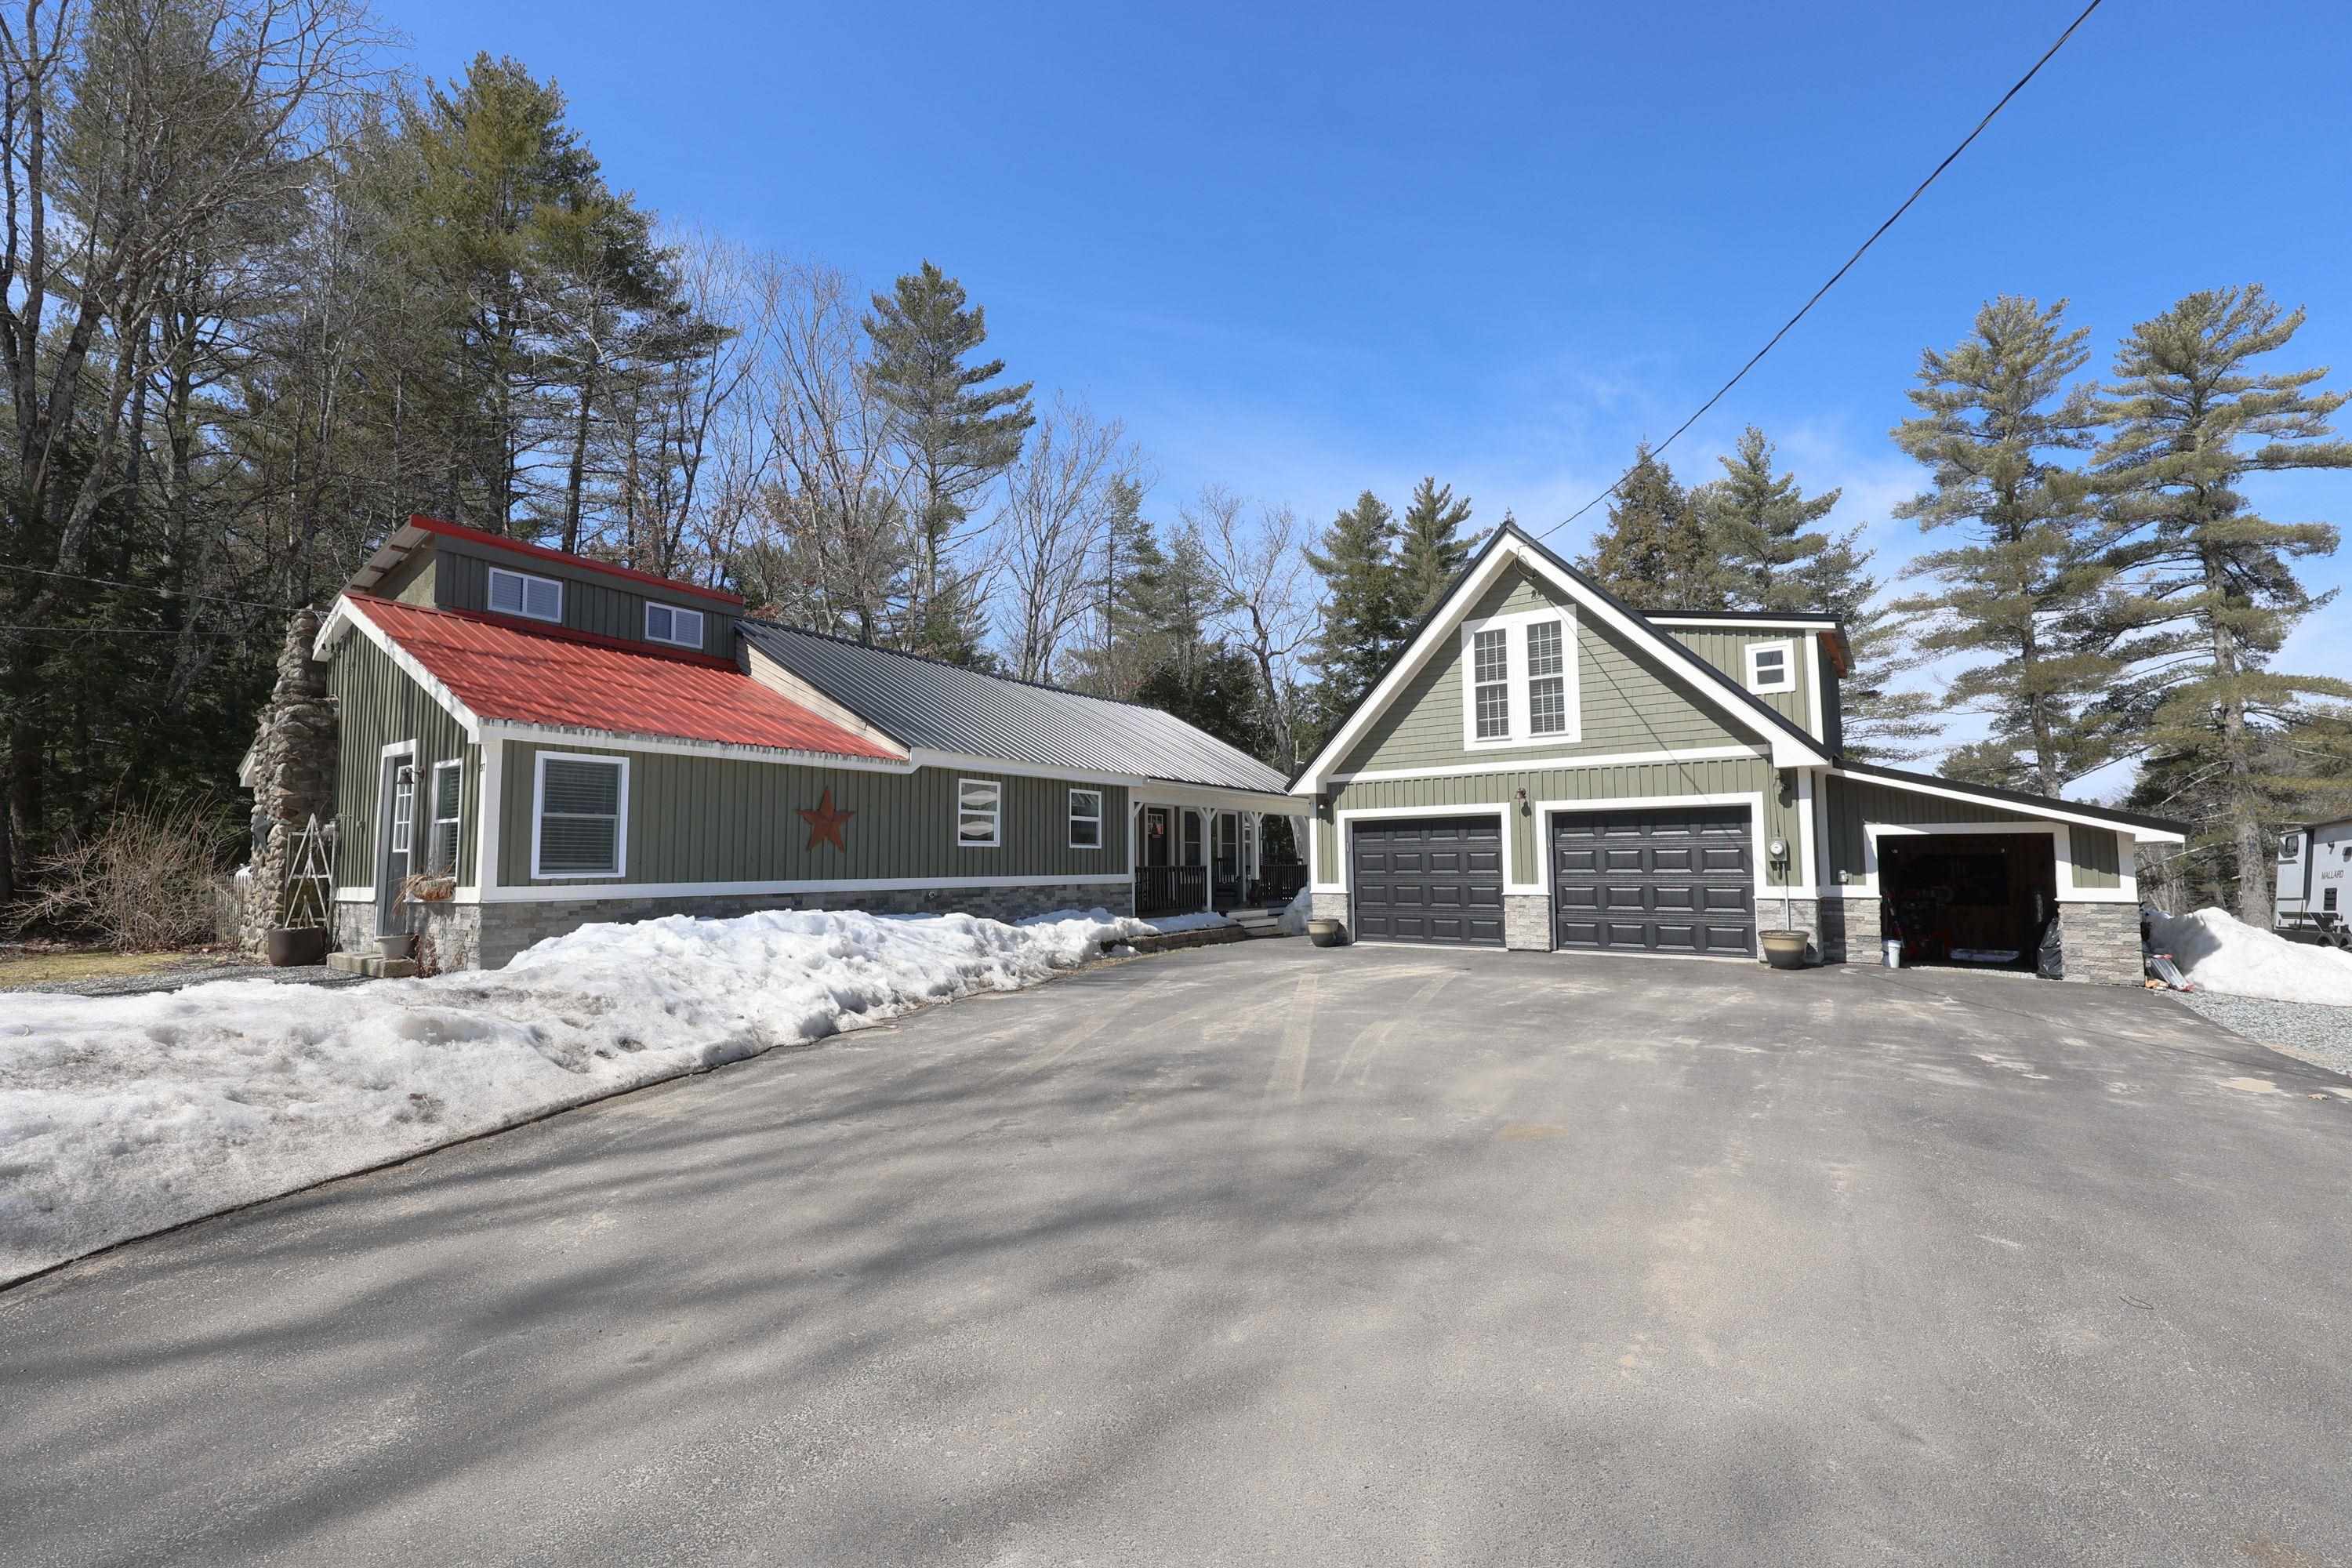
Green-sided home with two garage doors, a red metal roof section, and snow beside the driveway.
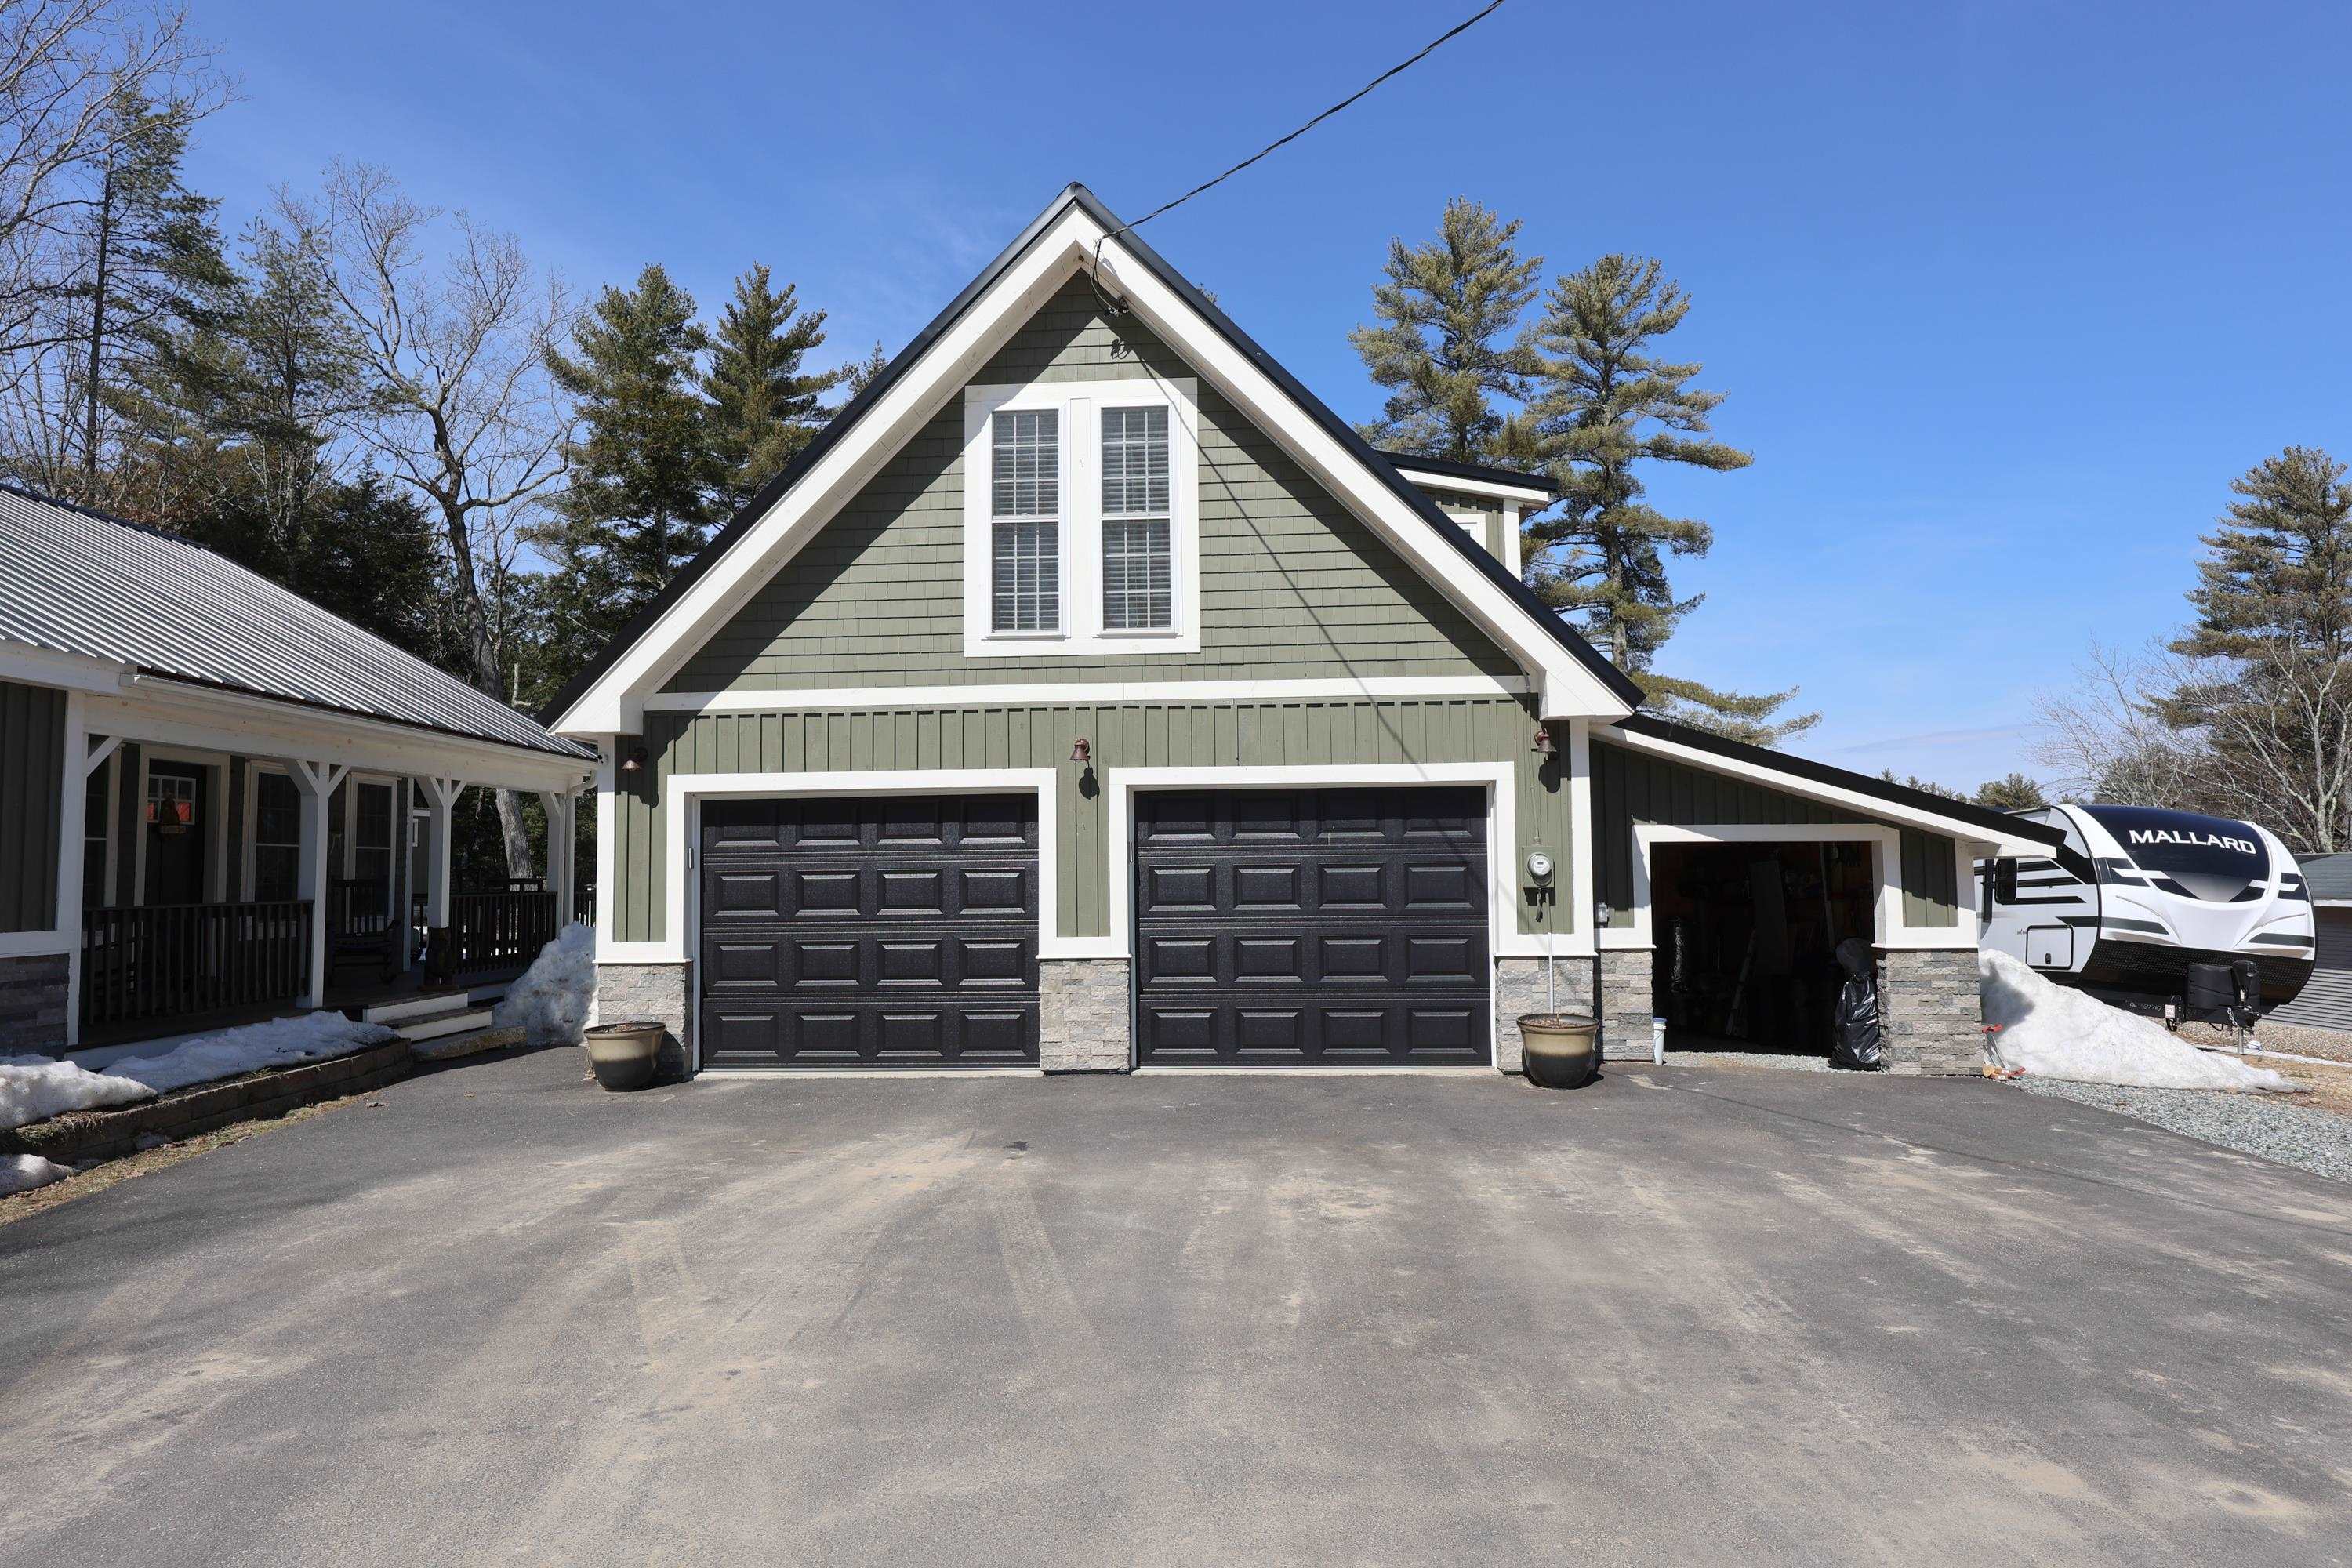
Green gabled property with two garage doors, a covered porch, and a travel trailer beside the driveway.
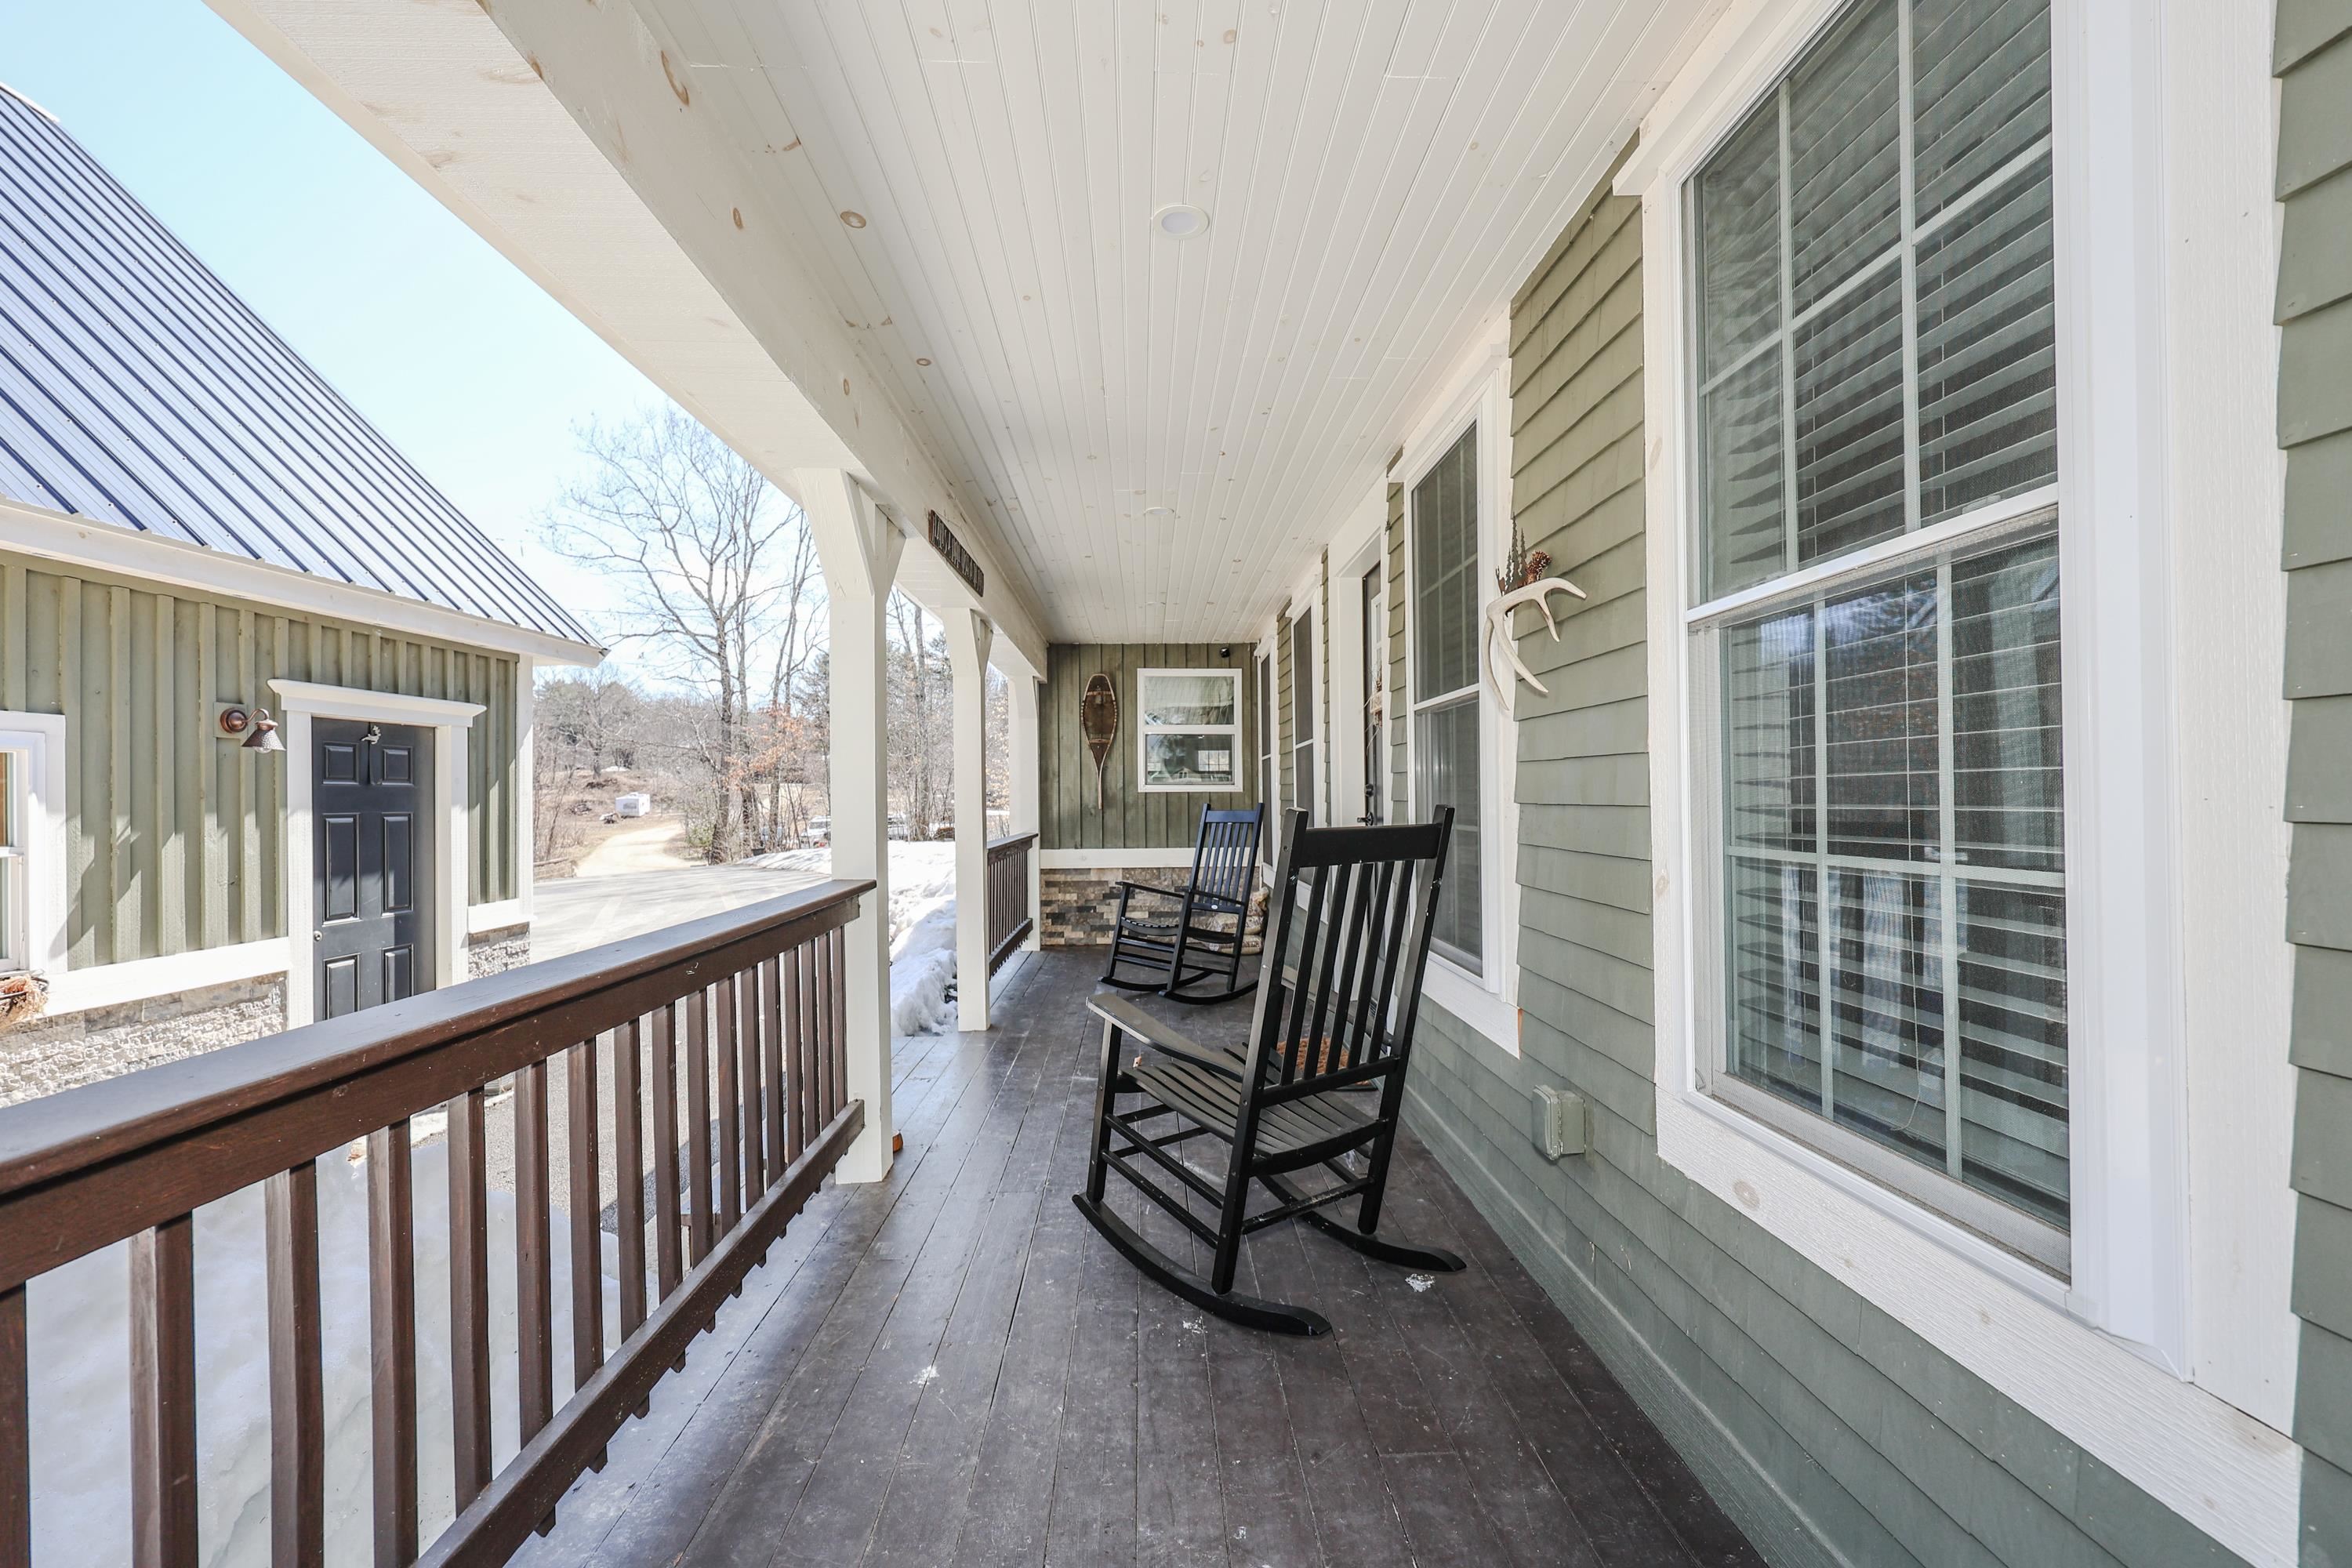
Covered porch with two black rocking chairs, dark wood railing, and snow beside the house.
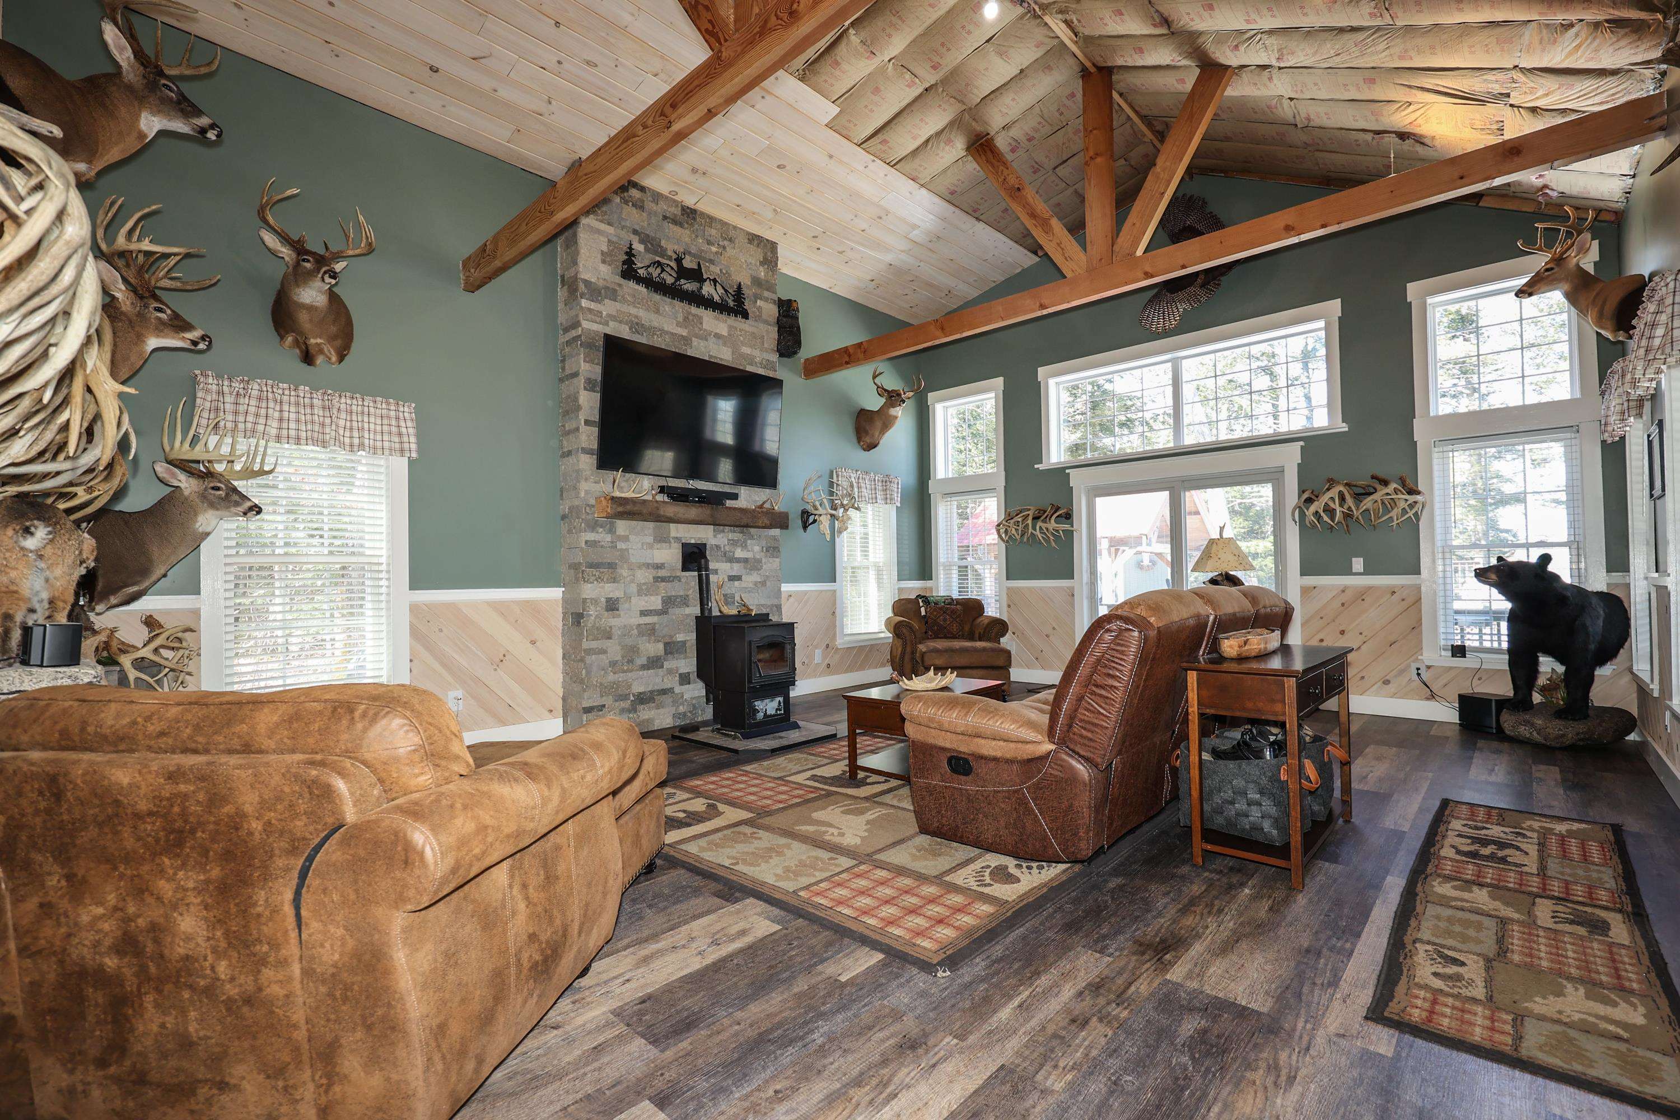
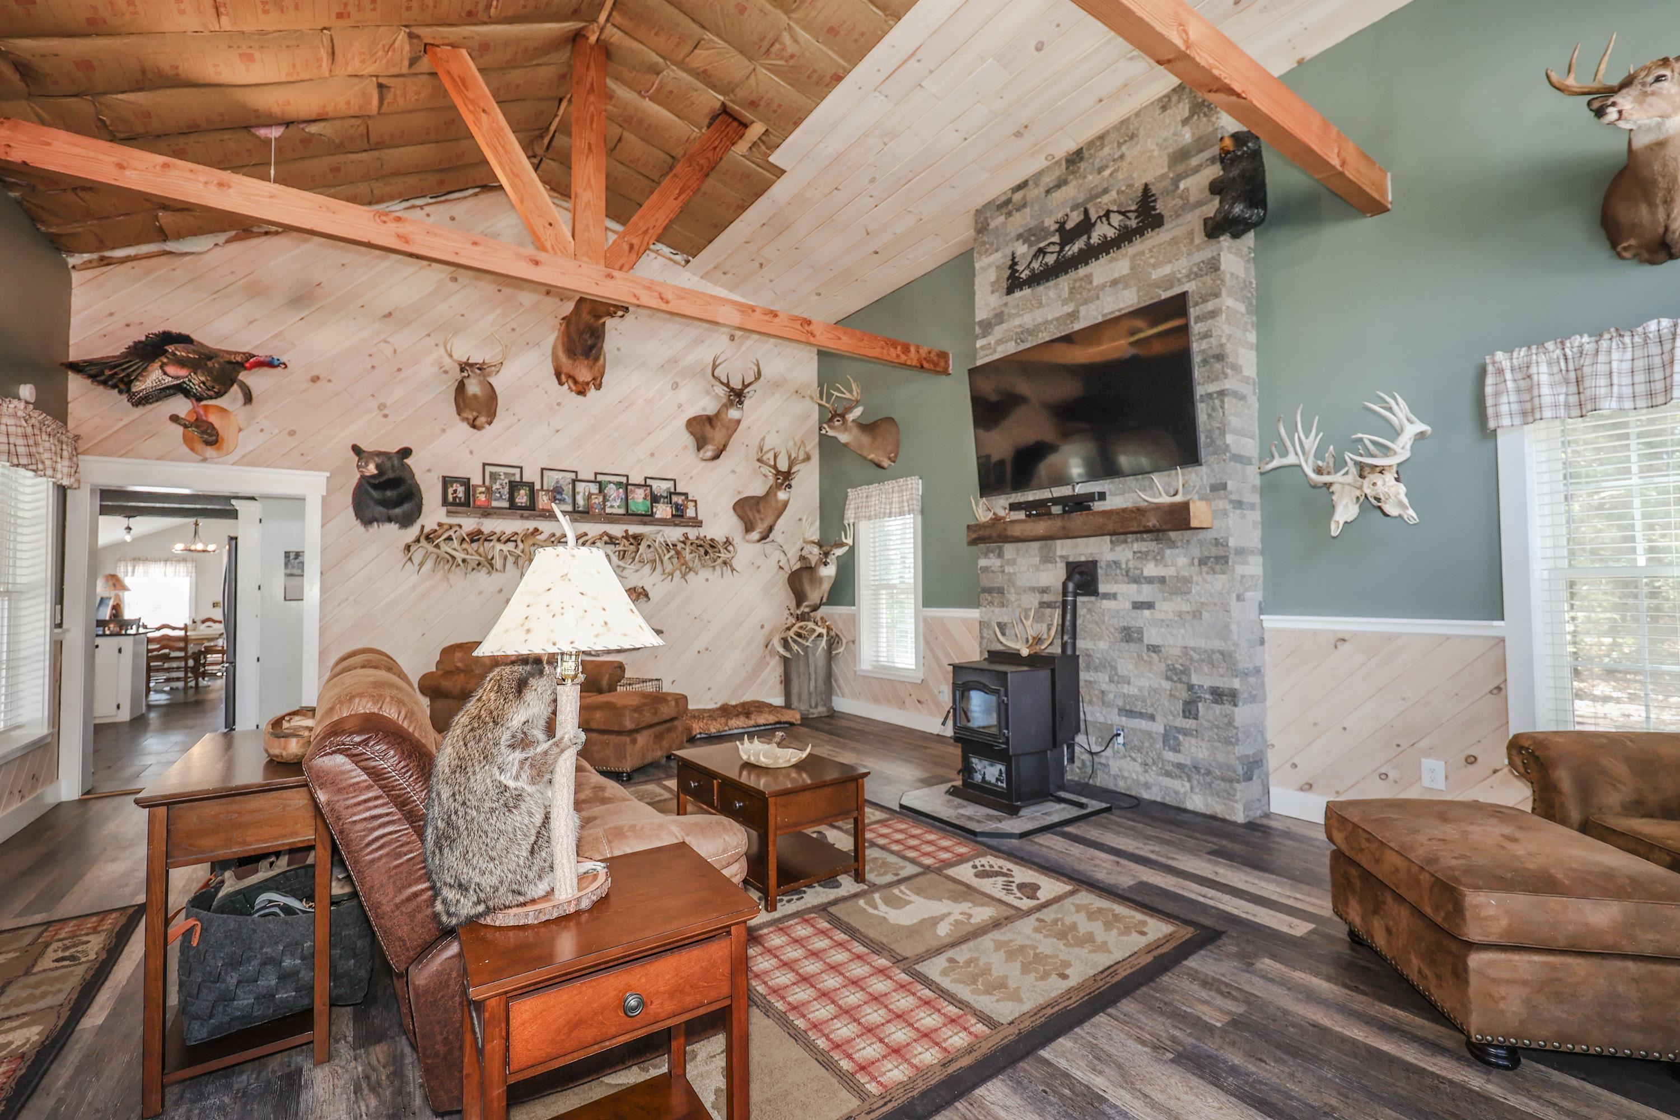
Vaulted living room with exposed beams, stone fireplace, leather seating, and hunting-themed taxidermy.
Living room with vaulted wood ceiling, stone fireplace, leather seating, and mounted wildlife trophies.
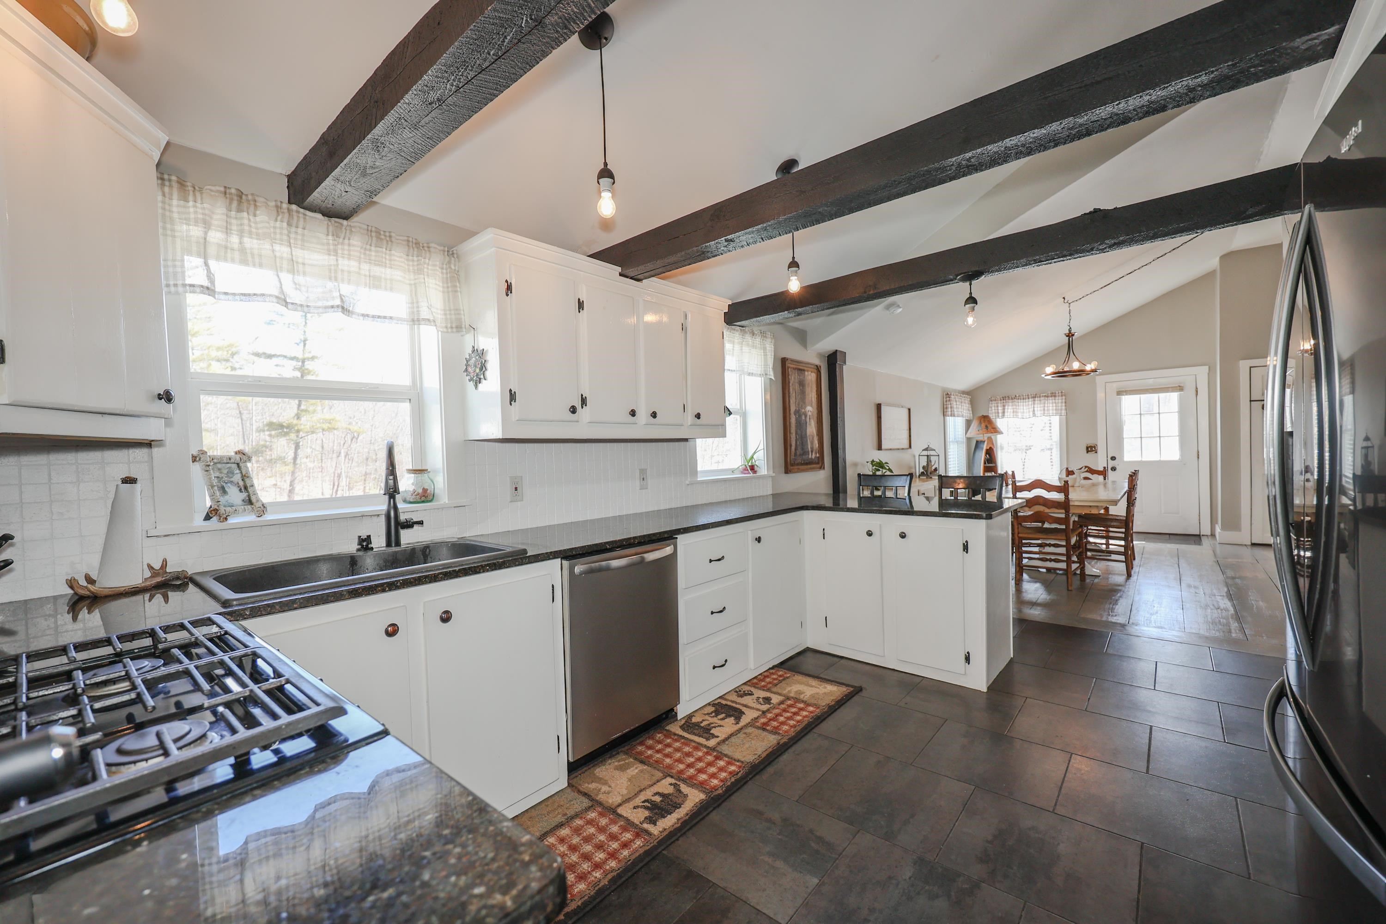
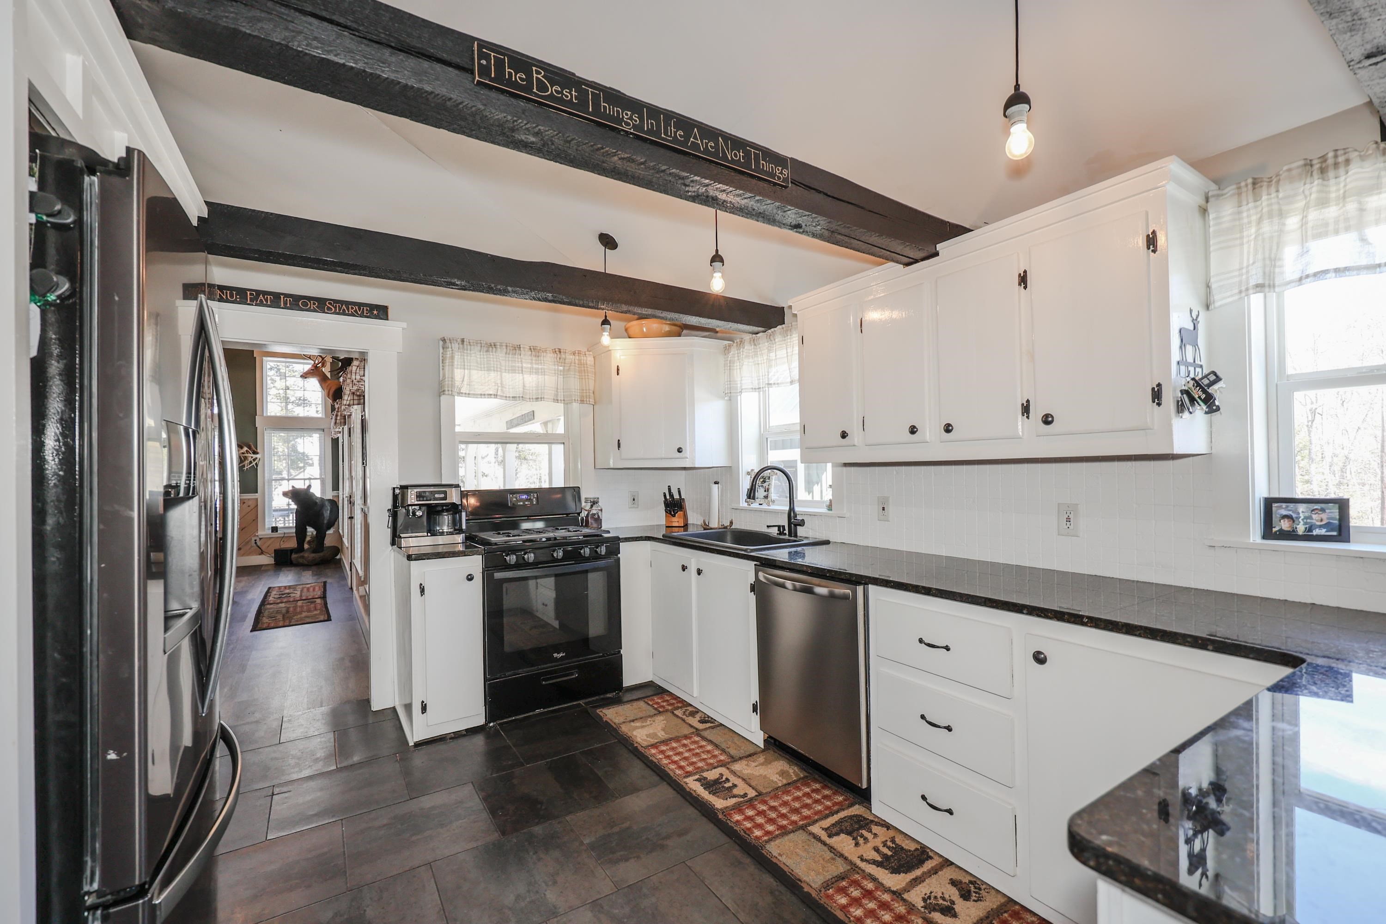
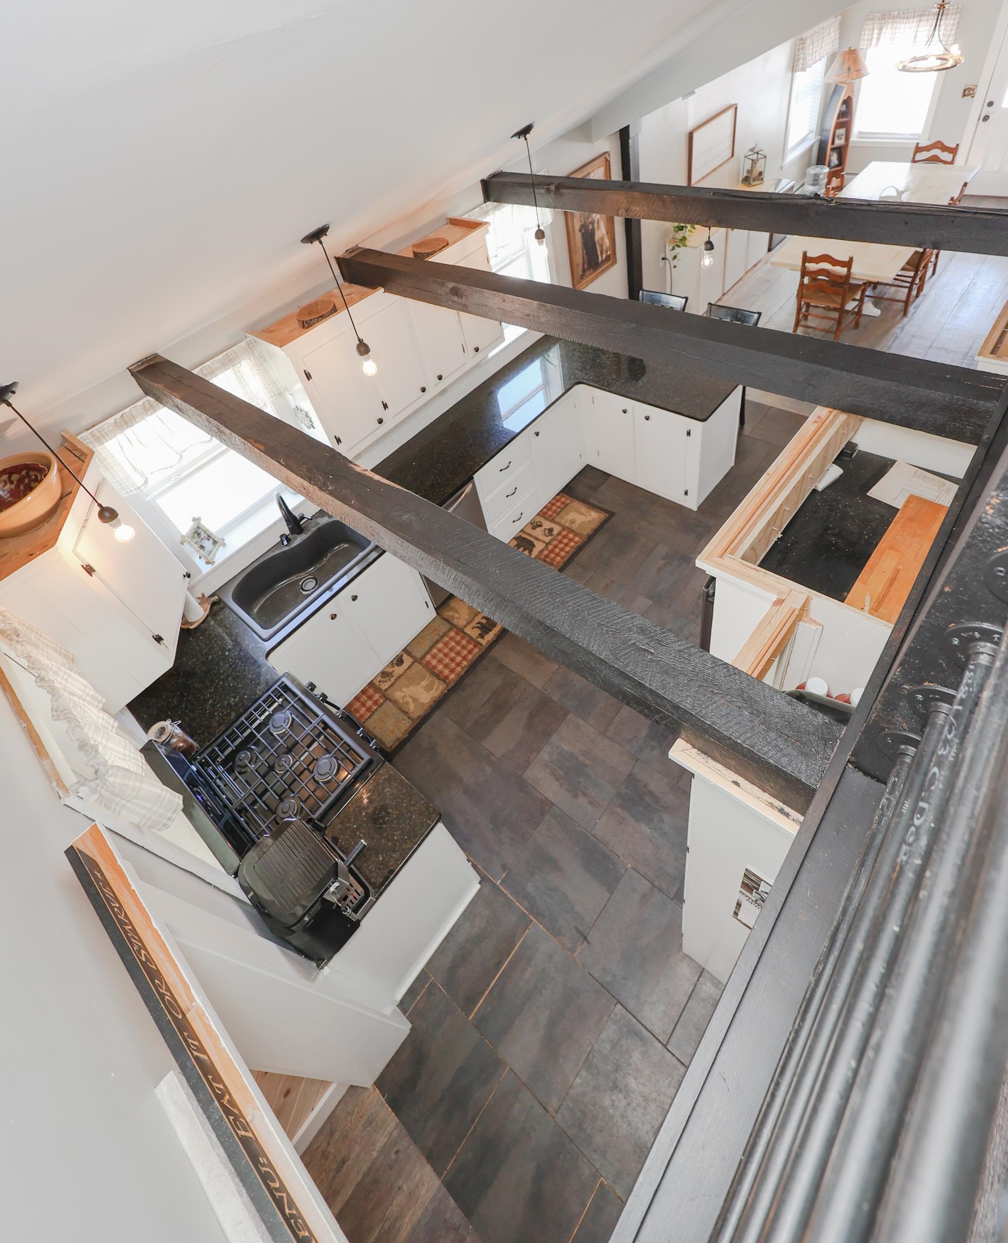
Kitchen with white cabinets, dark granite counters, exposed ceiling beams, and an adjoining dining area.
Kitchen with white cabinetry, dark countertops, stainless steel appliances, and exposed ceiling beams.
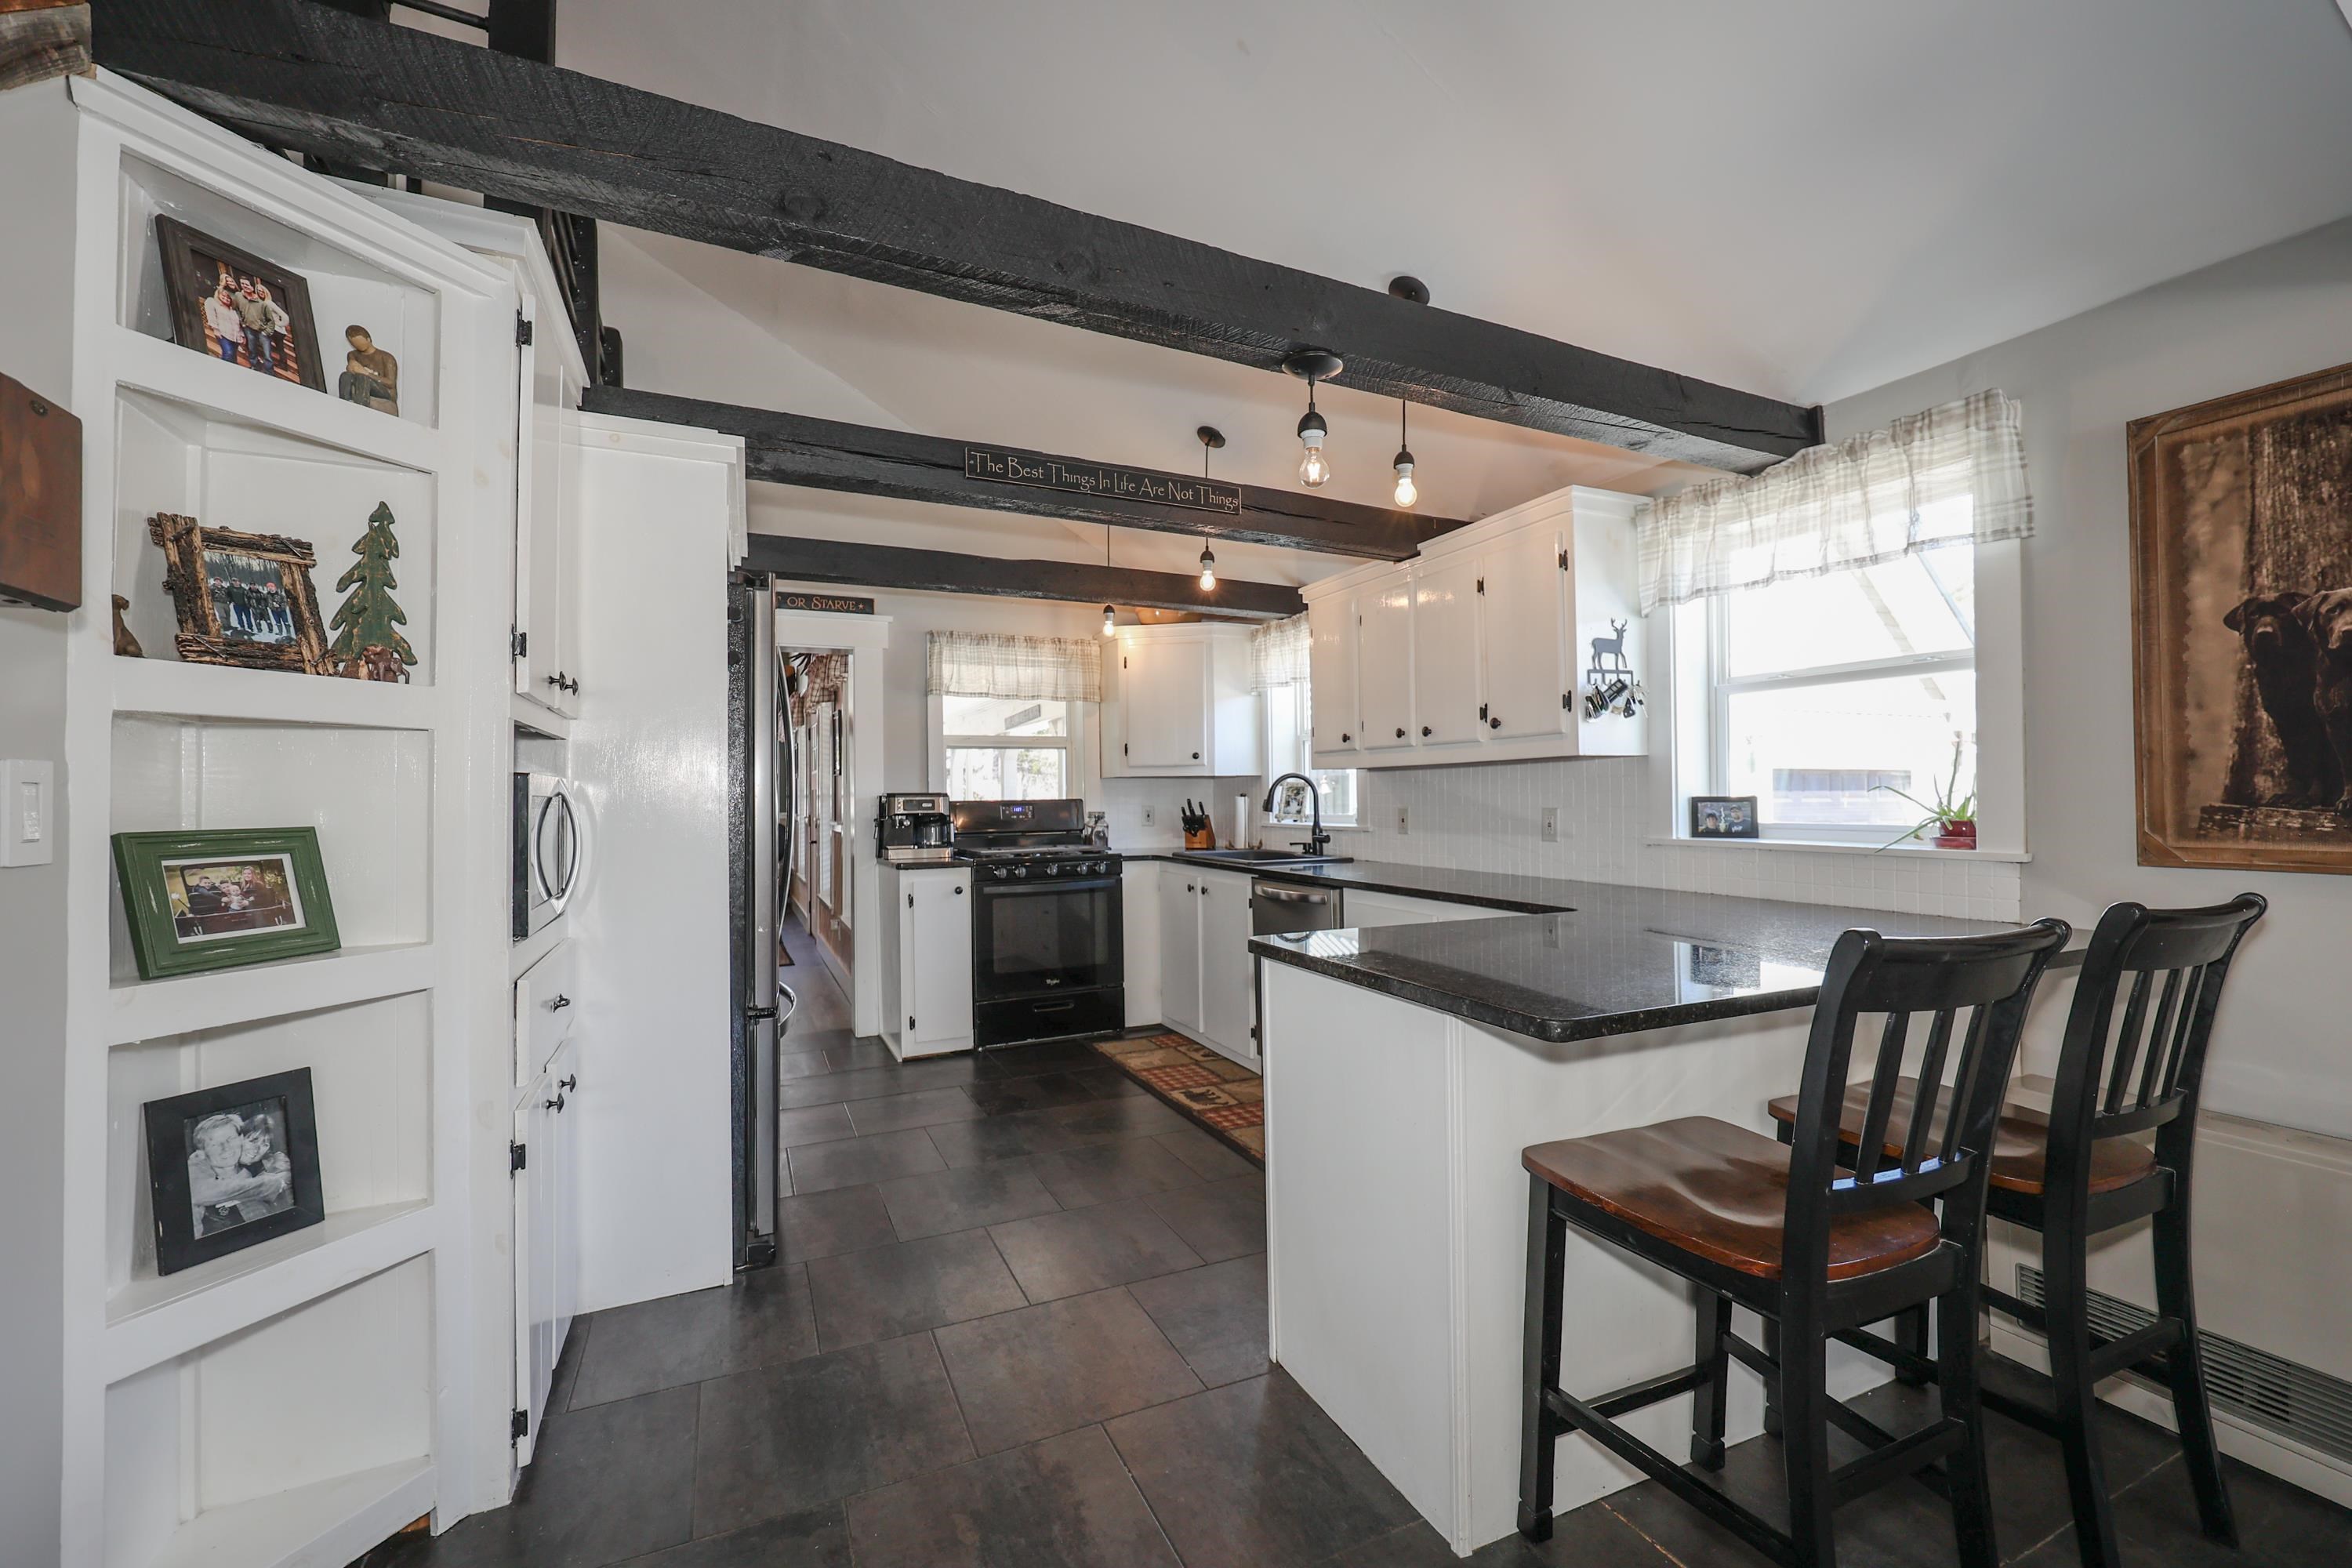
Kitchen with white cabinets, exposed beams, dark tile floors, and a stone-topped island with two chairs.
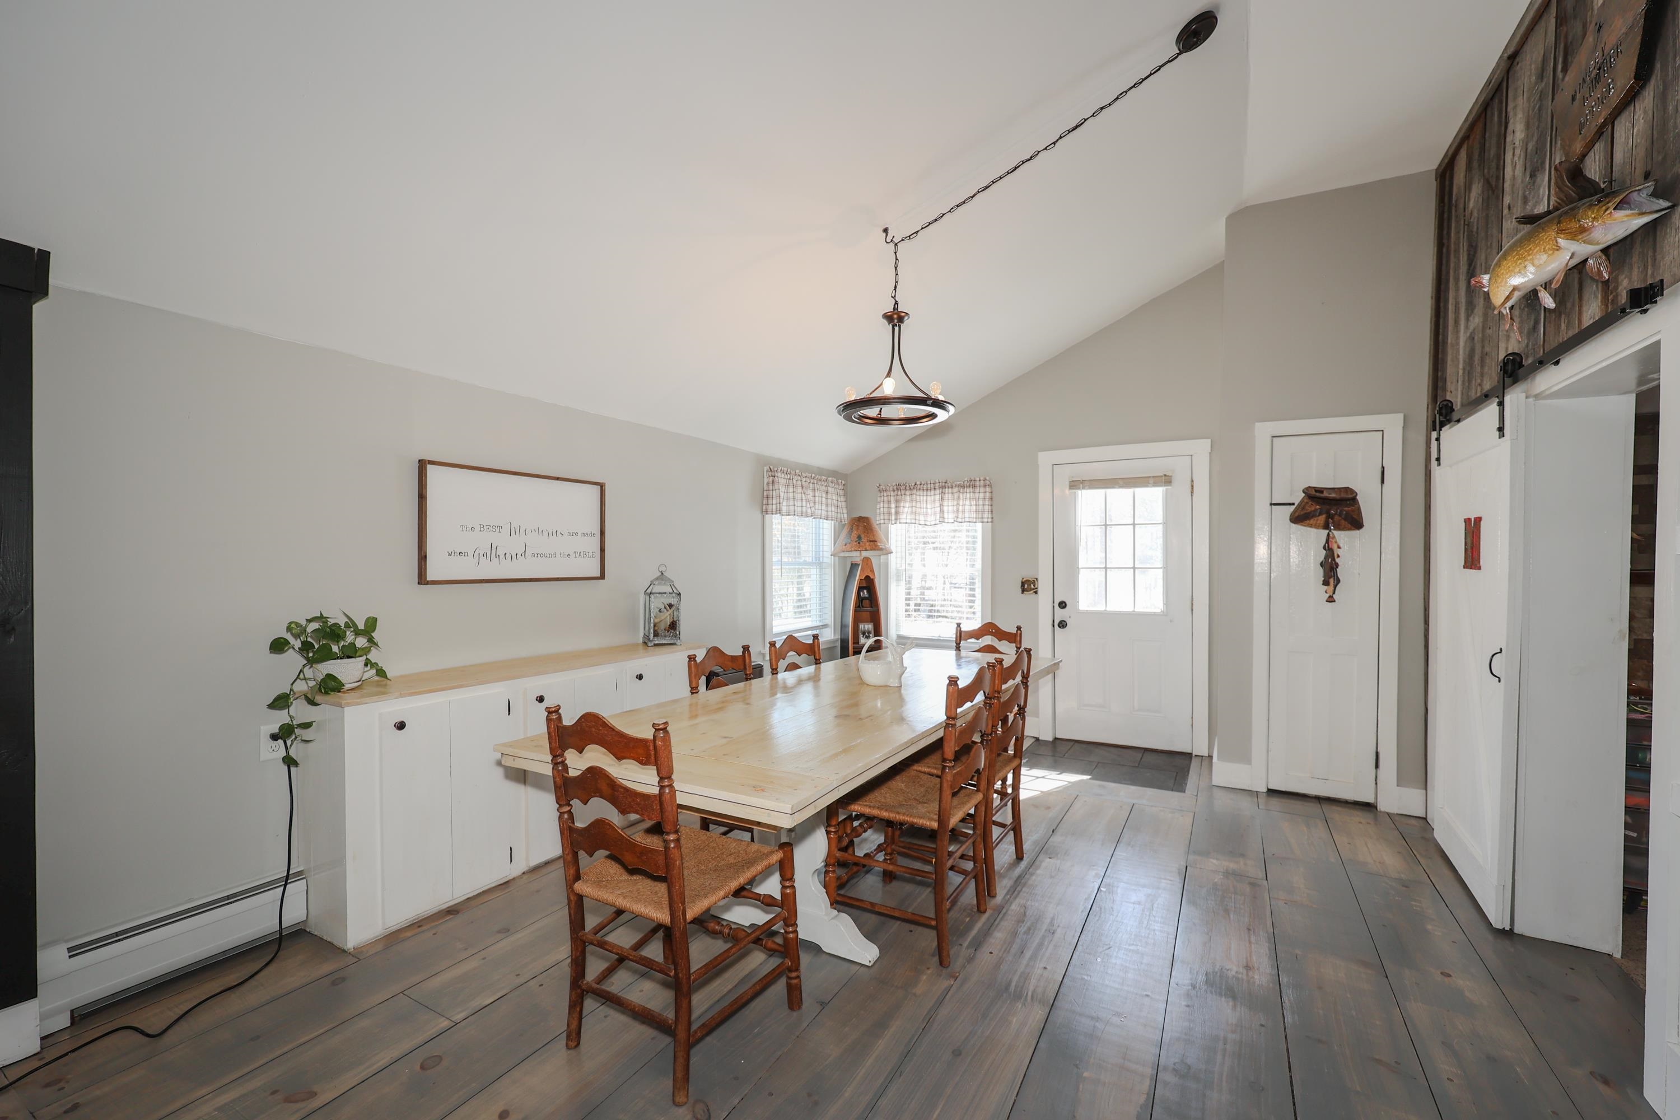
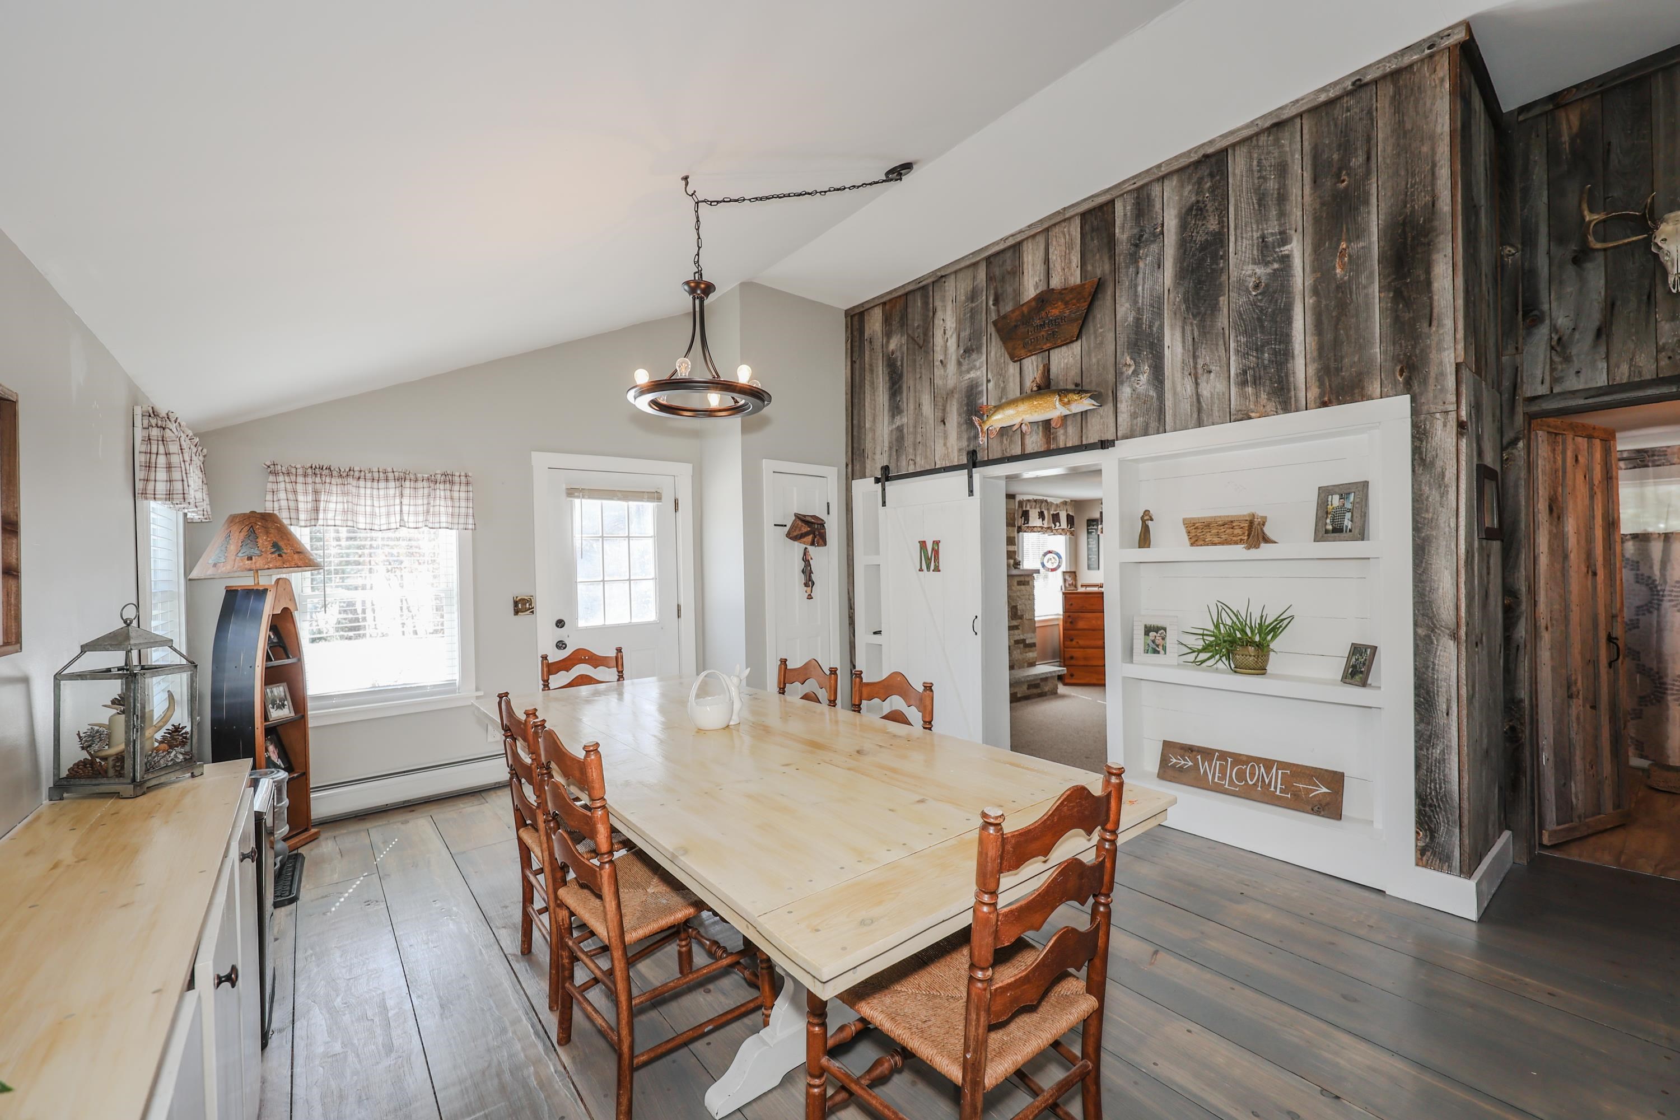
Dining room with a long pale-wood table, wooden chairs, built-in cabinets, and wide-plank floors.
Dining room with a long pale wood table, rustic chairs, and a weathered-wood accent wall.
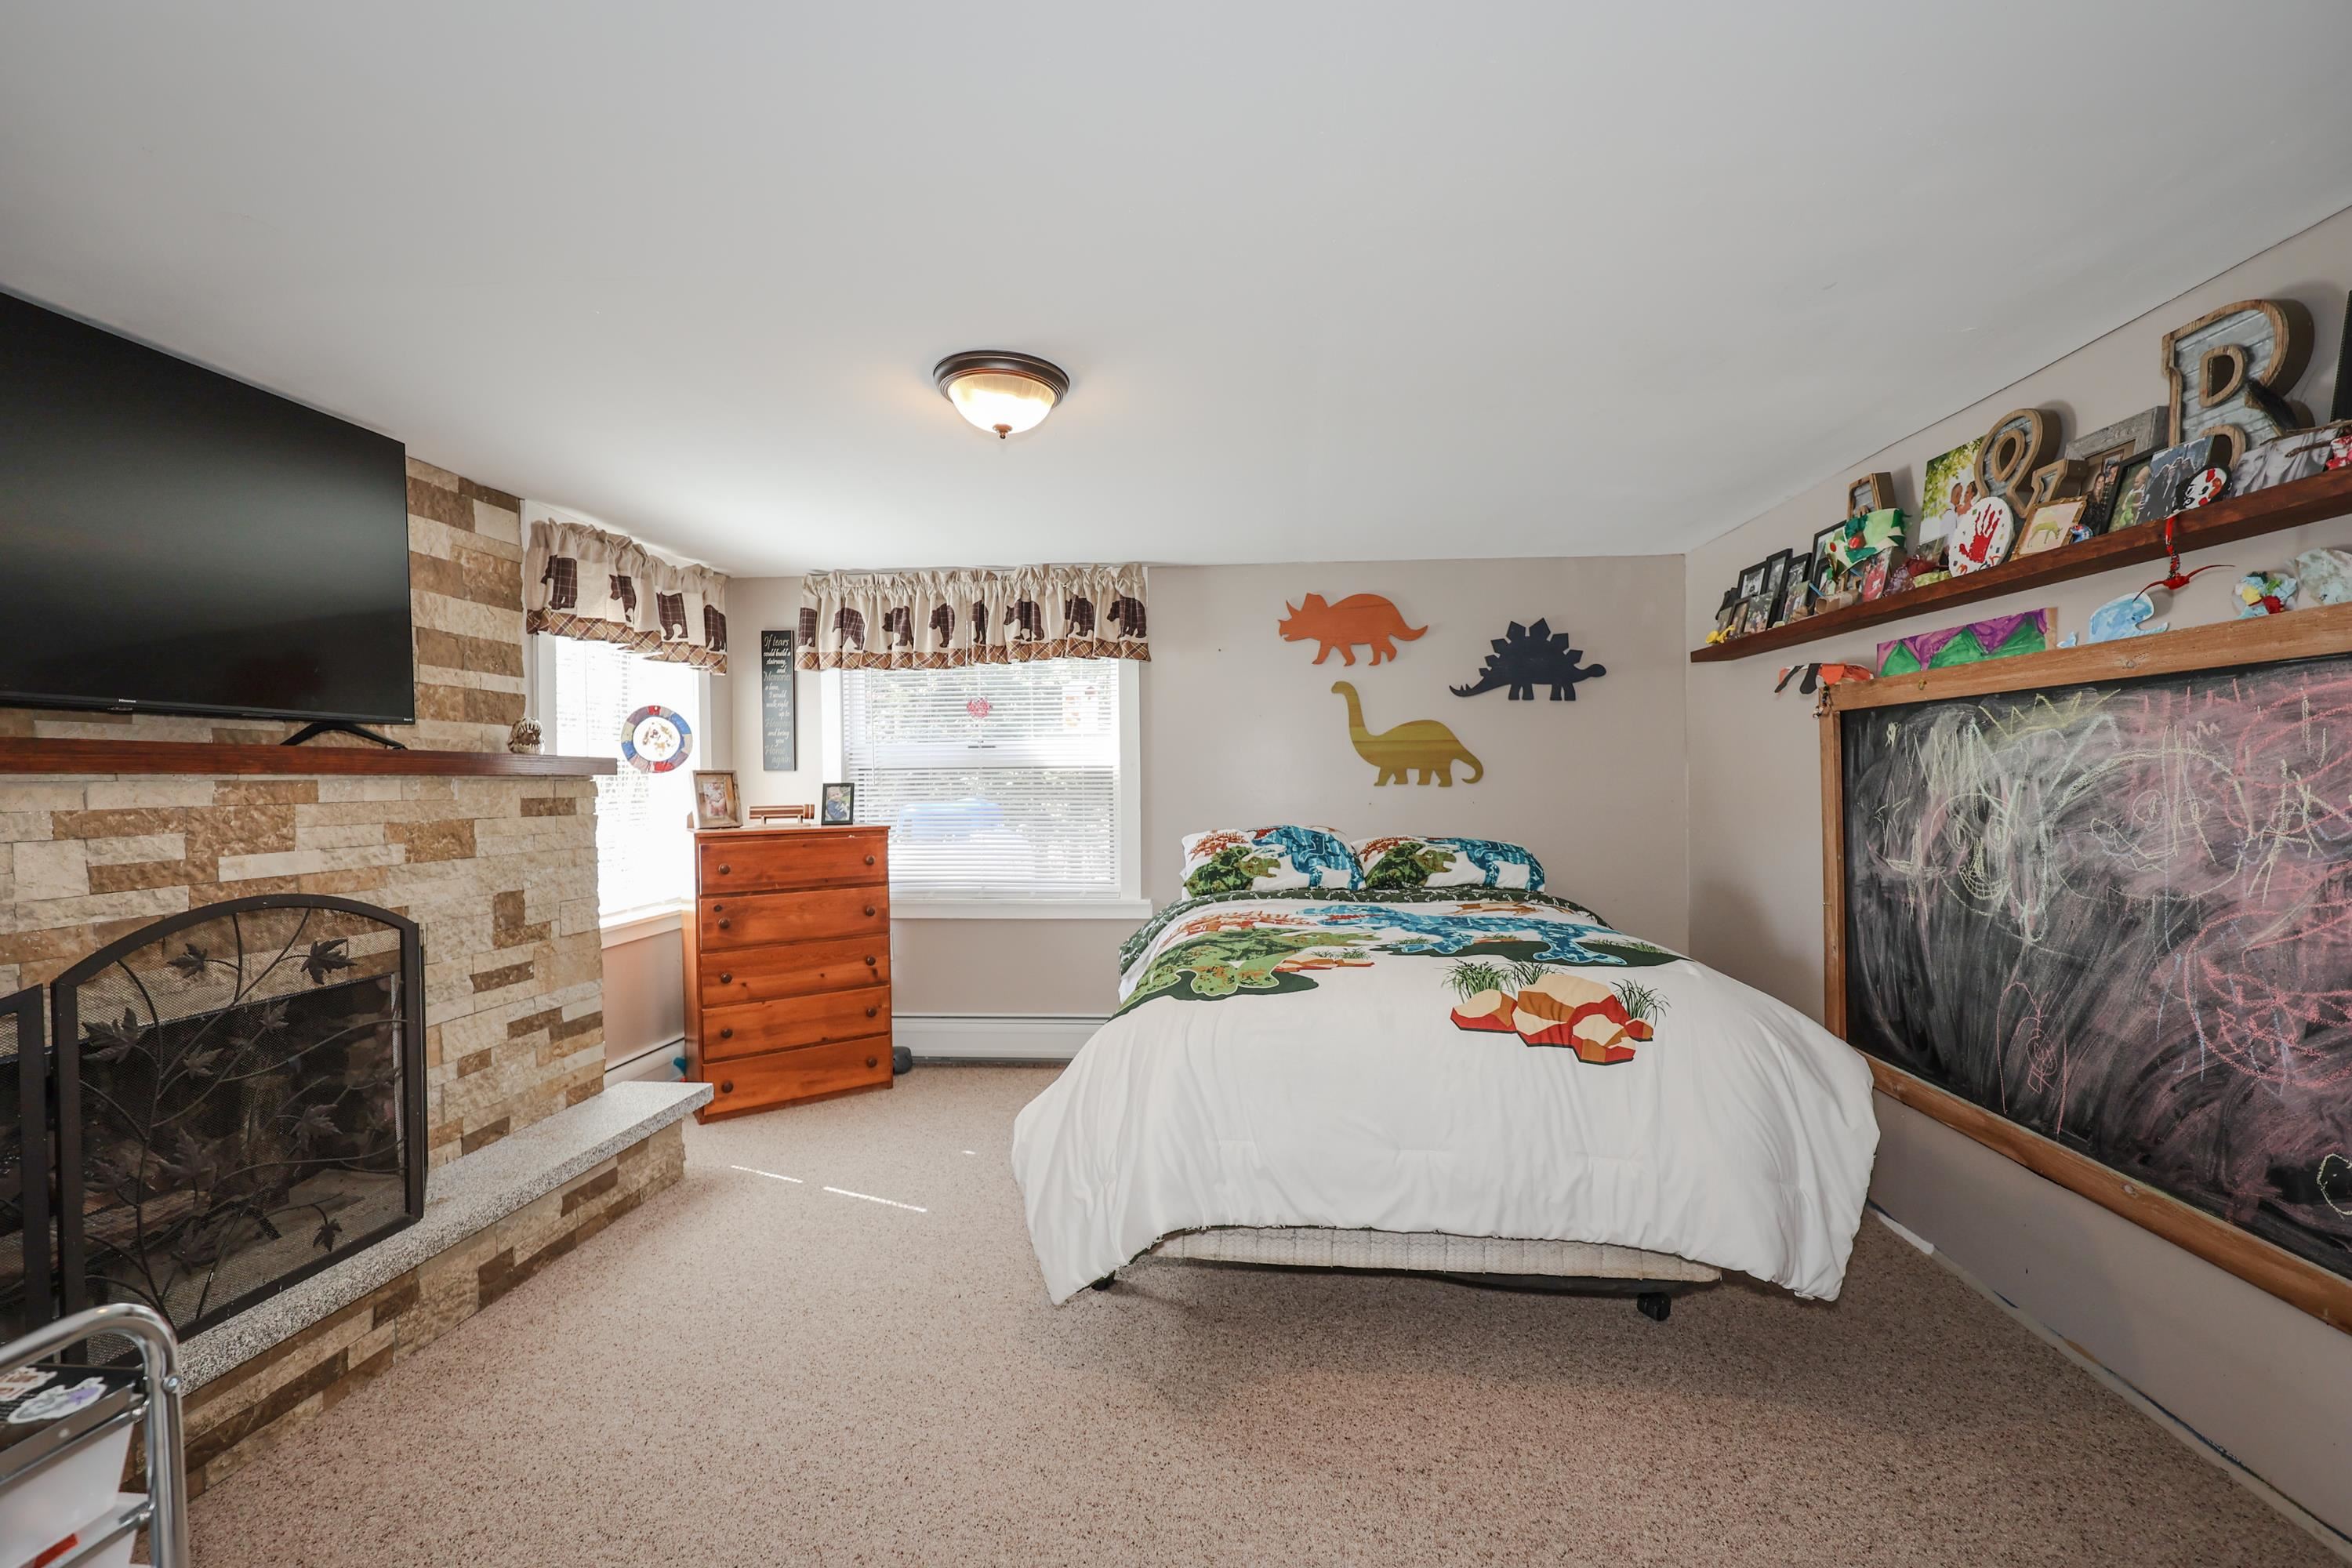
Bedroom with dinosaur-print bedding, dinosaur wall decorations, and a stone fireplace with a television.
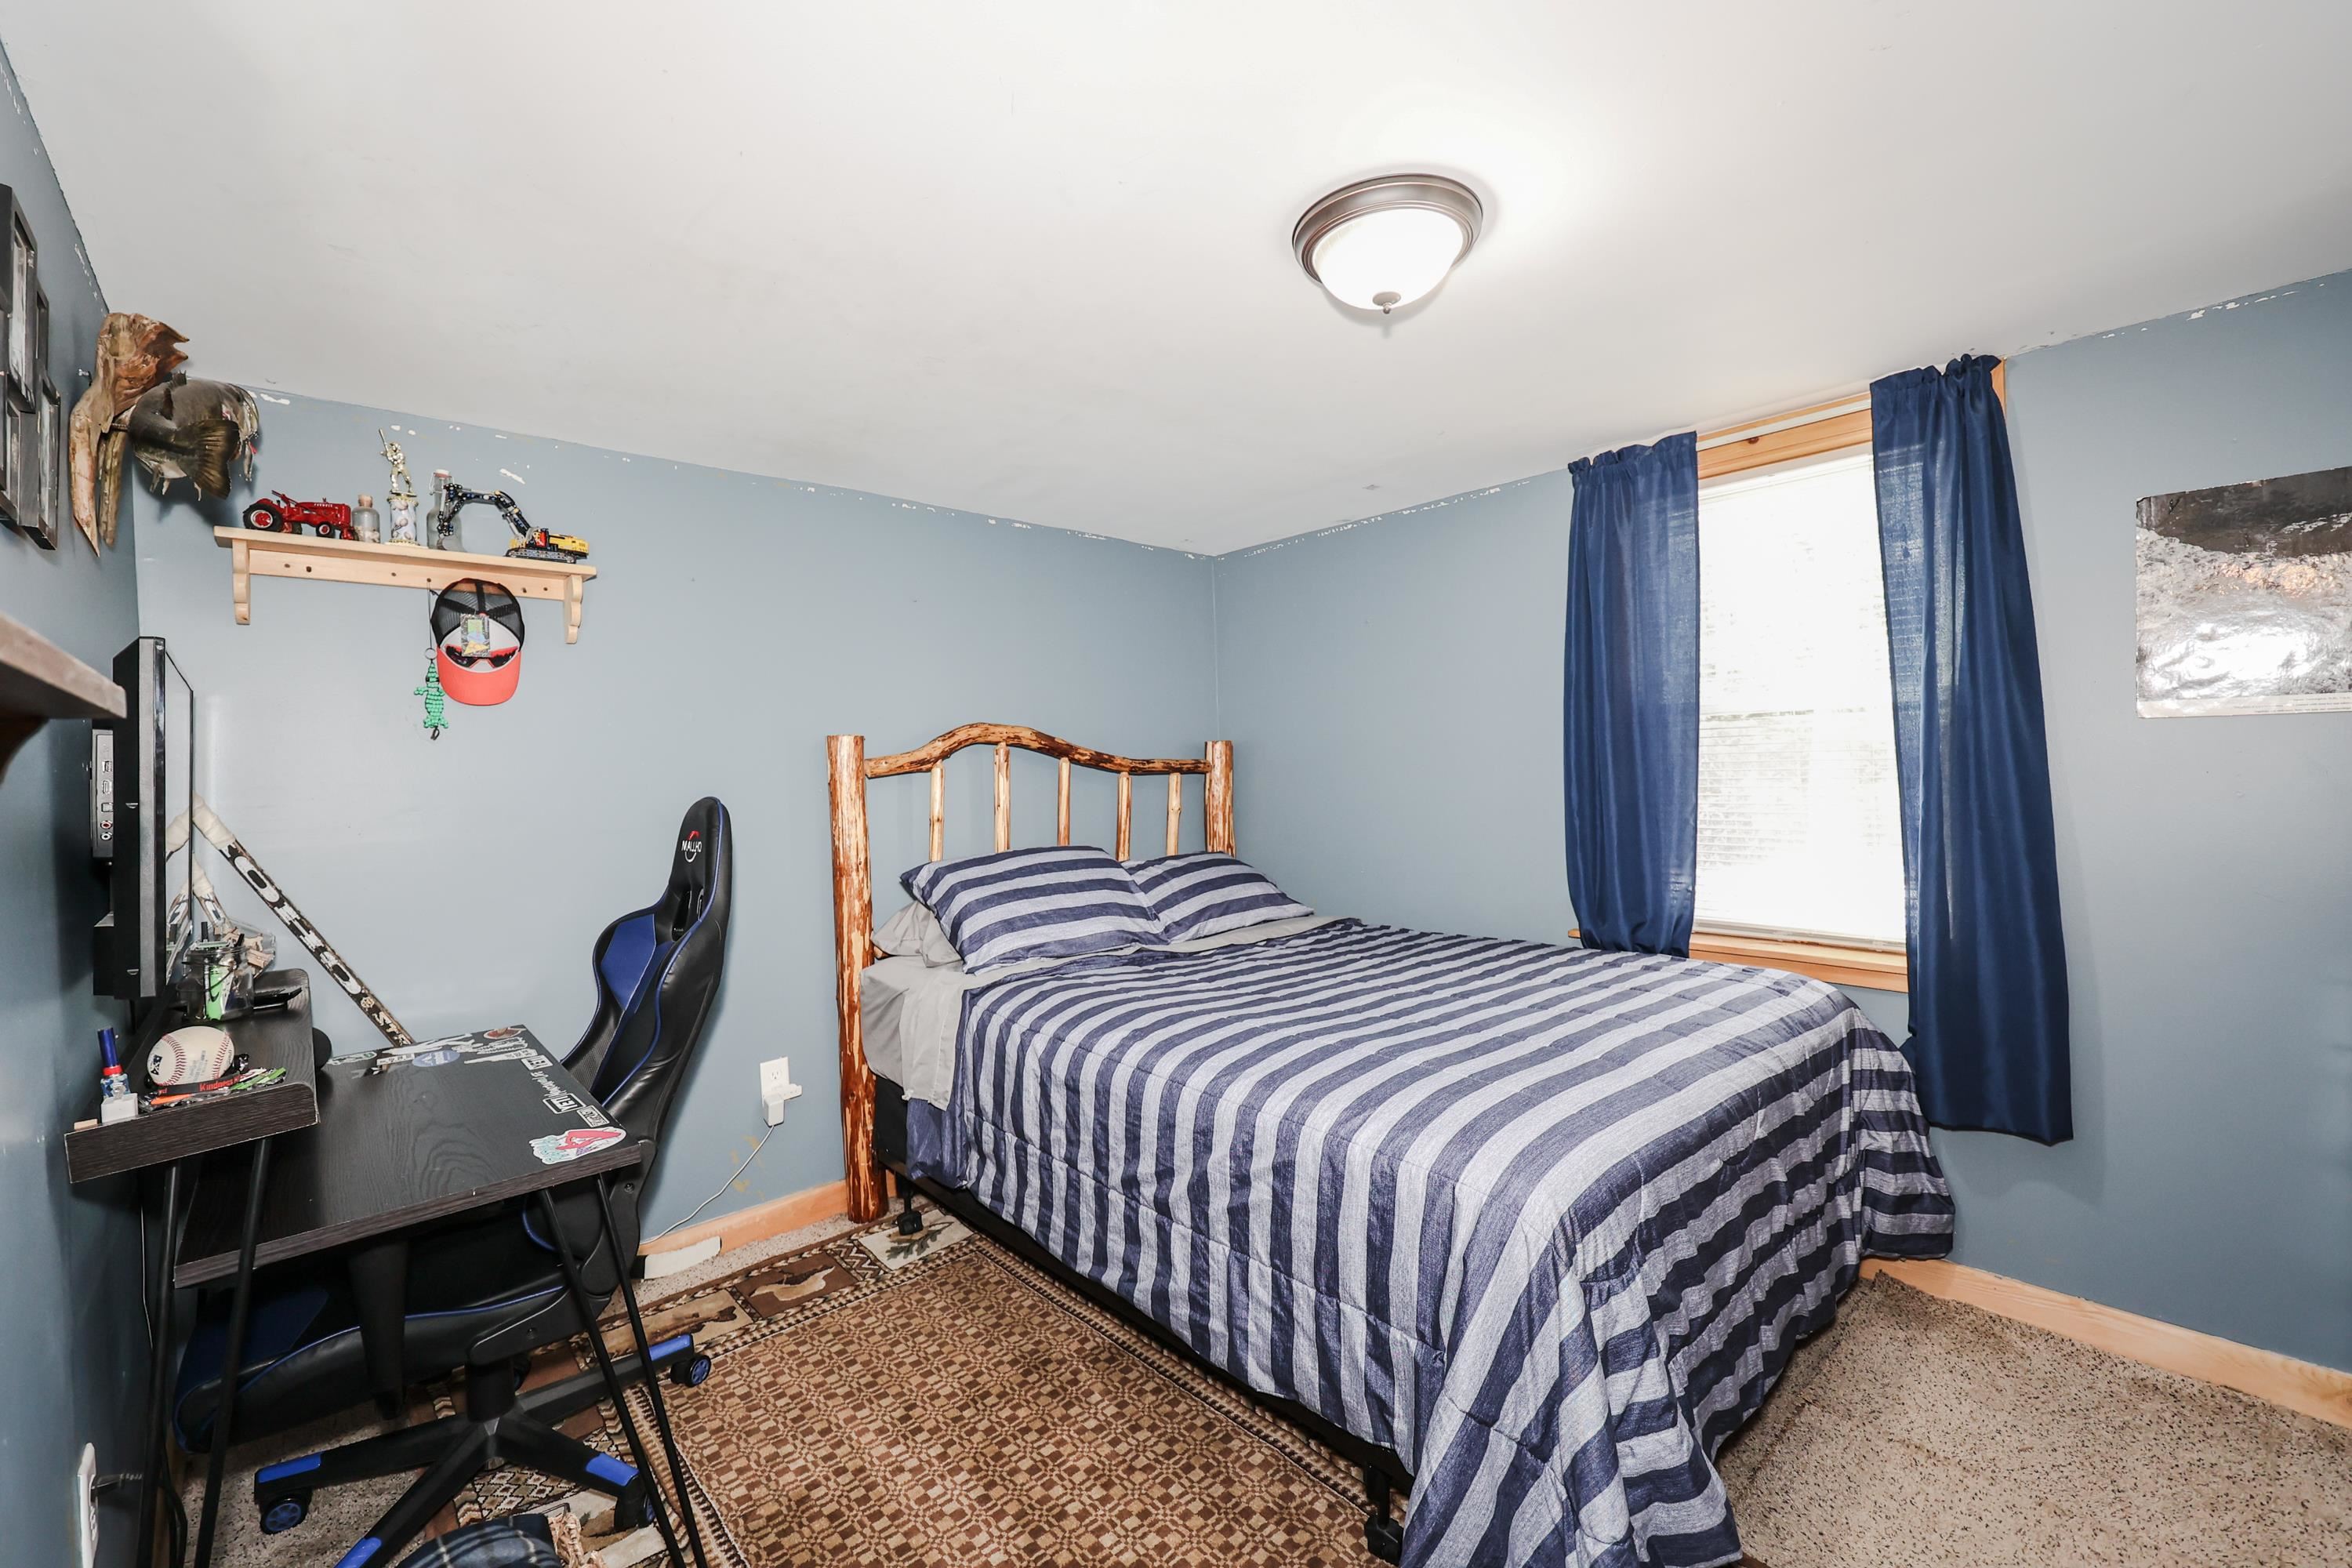
Bedroom with a rustic wooden bed frame, striped bedding, and a desk with a gaming chair.
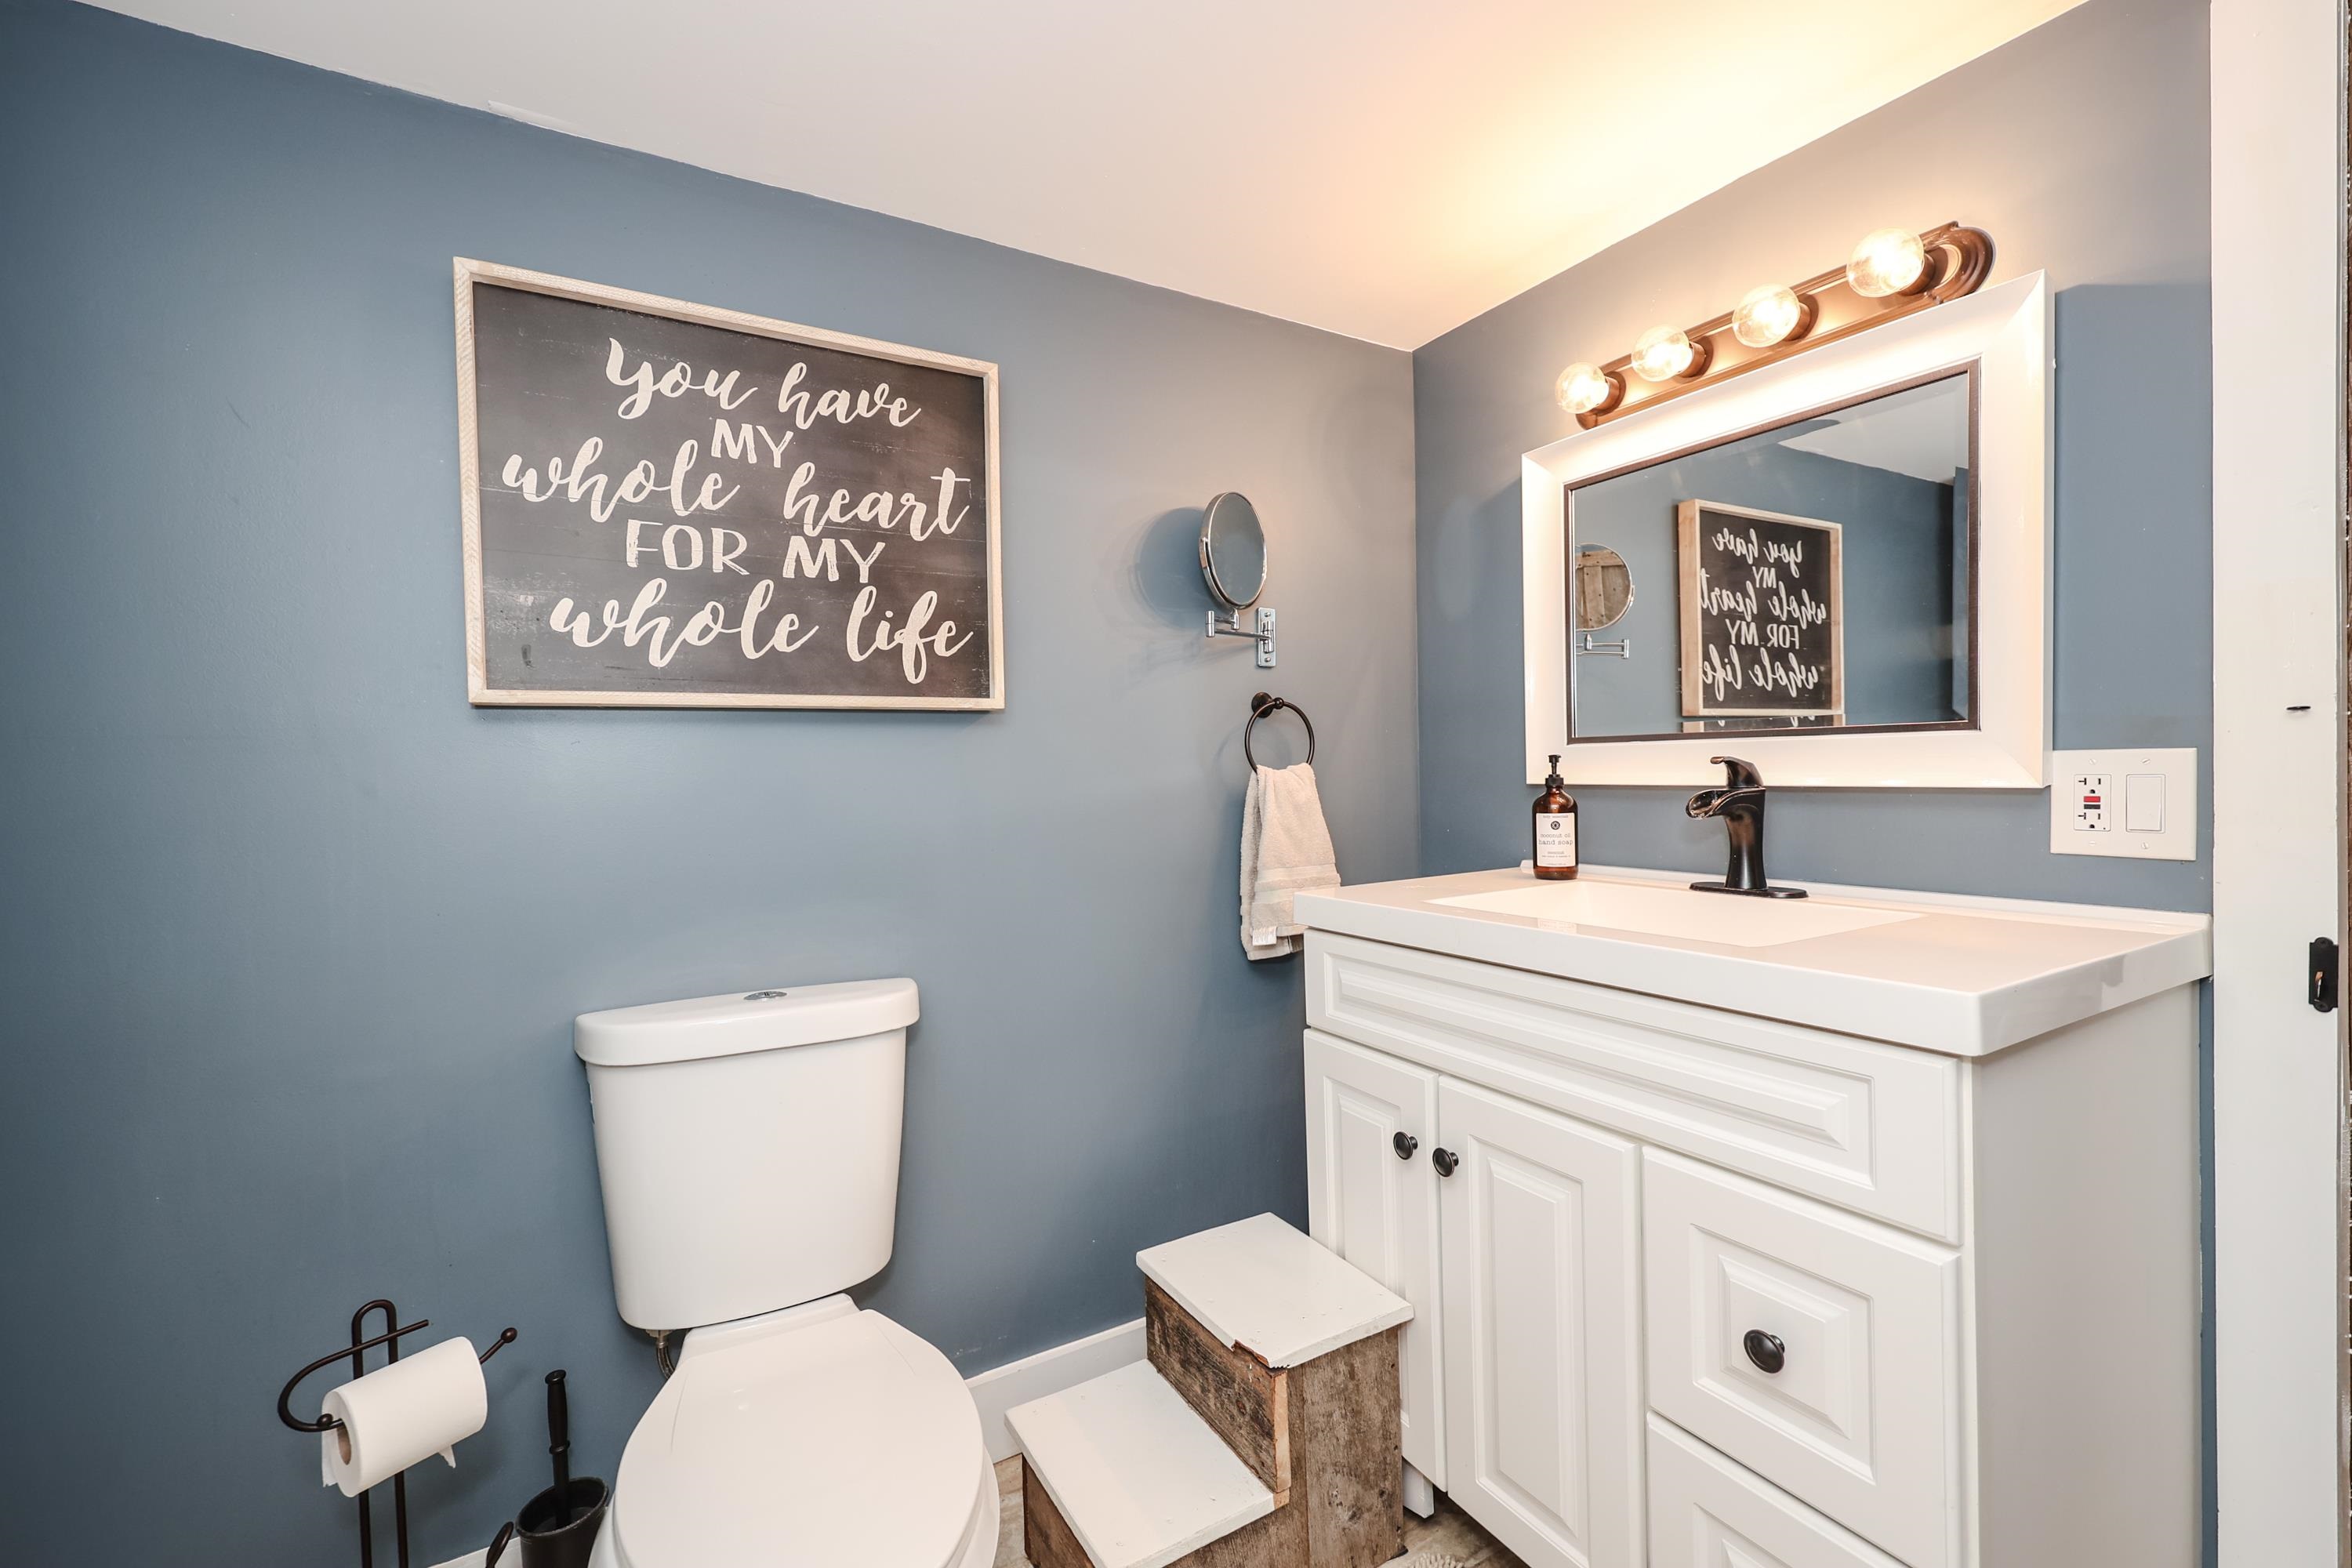
Bathroom with blue-gray walls, white vanity, illuminated mirror, and framed heart-themed sign.
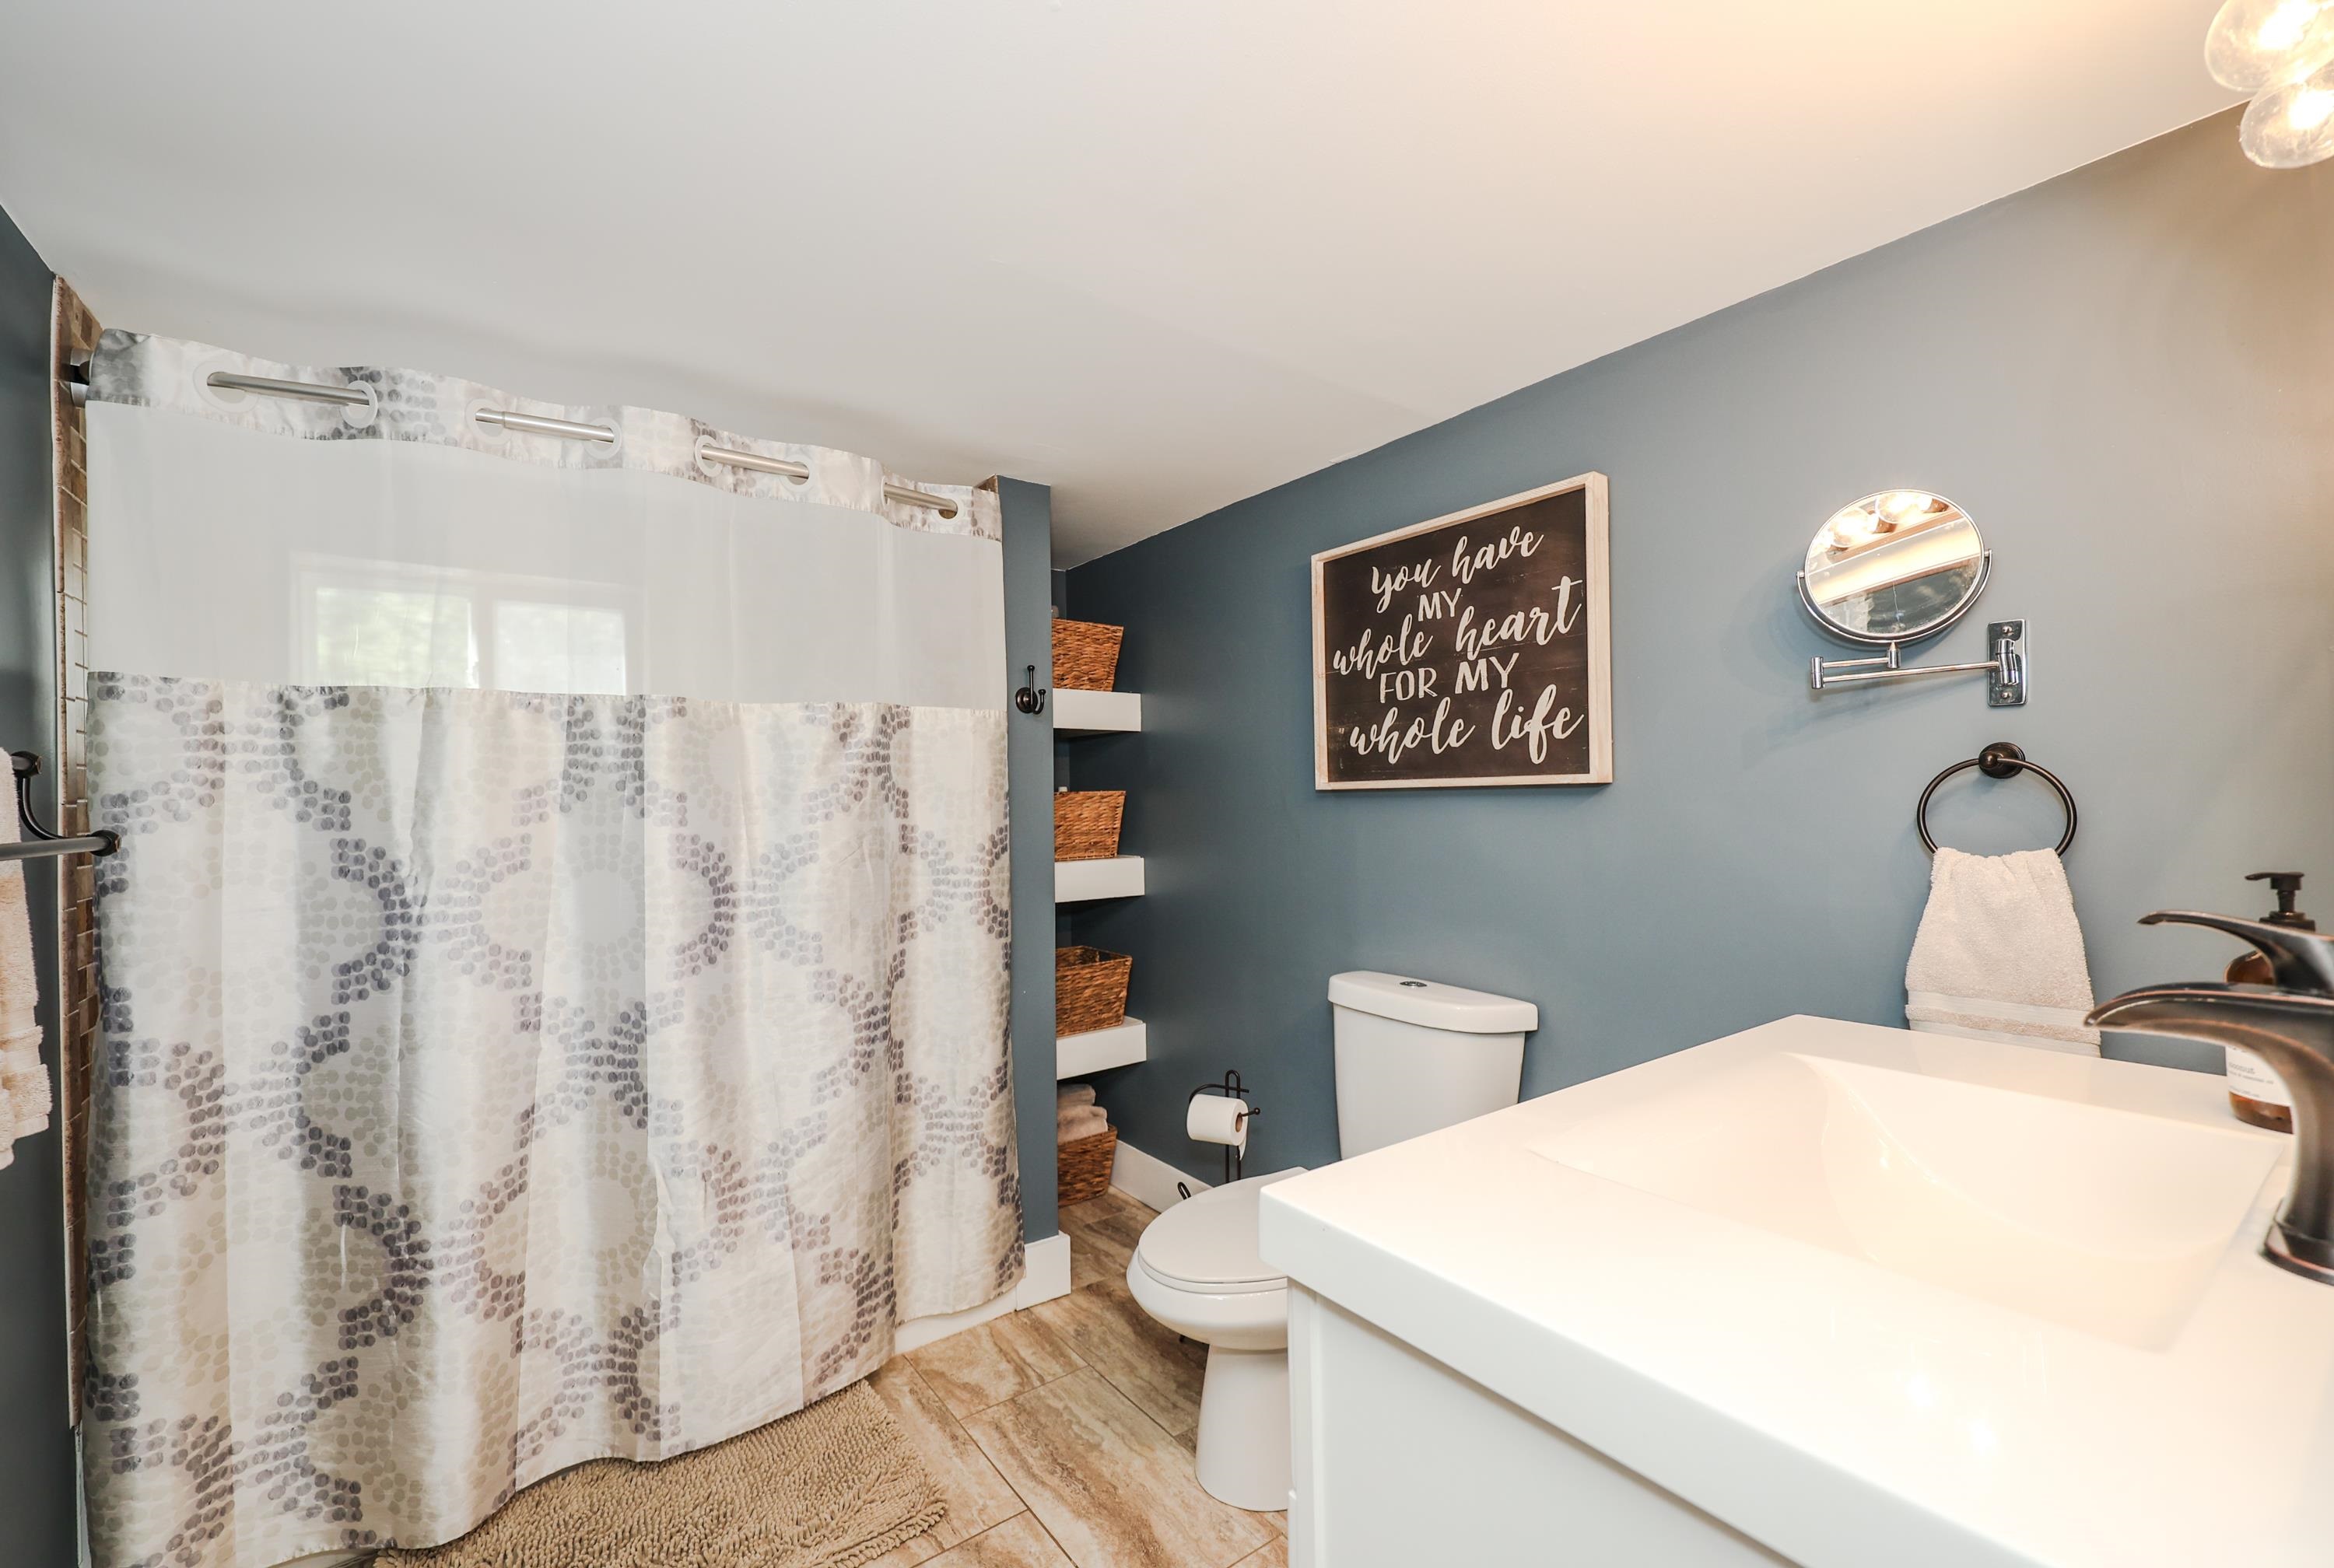
Bathroom with patterned shower curtain, white vanity, toilet, and framed sign on a blue-gray wall.
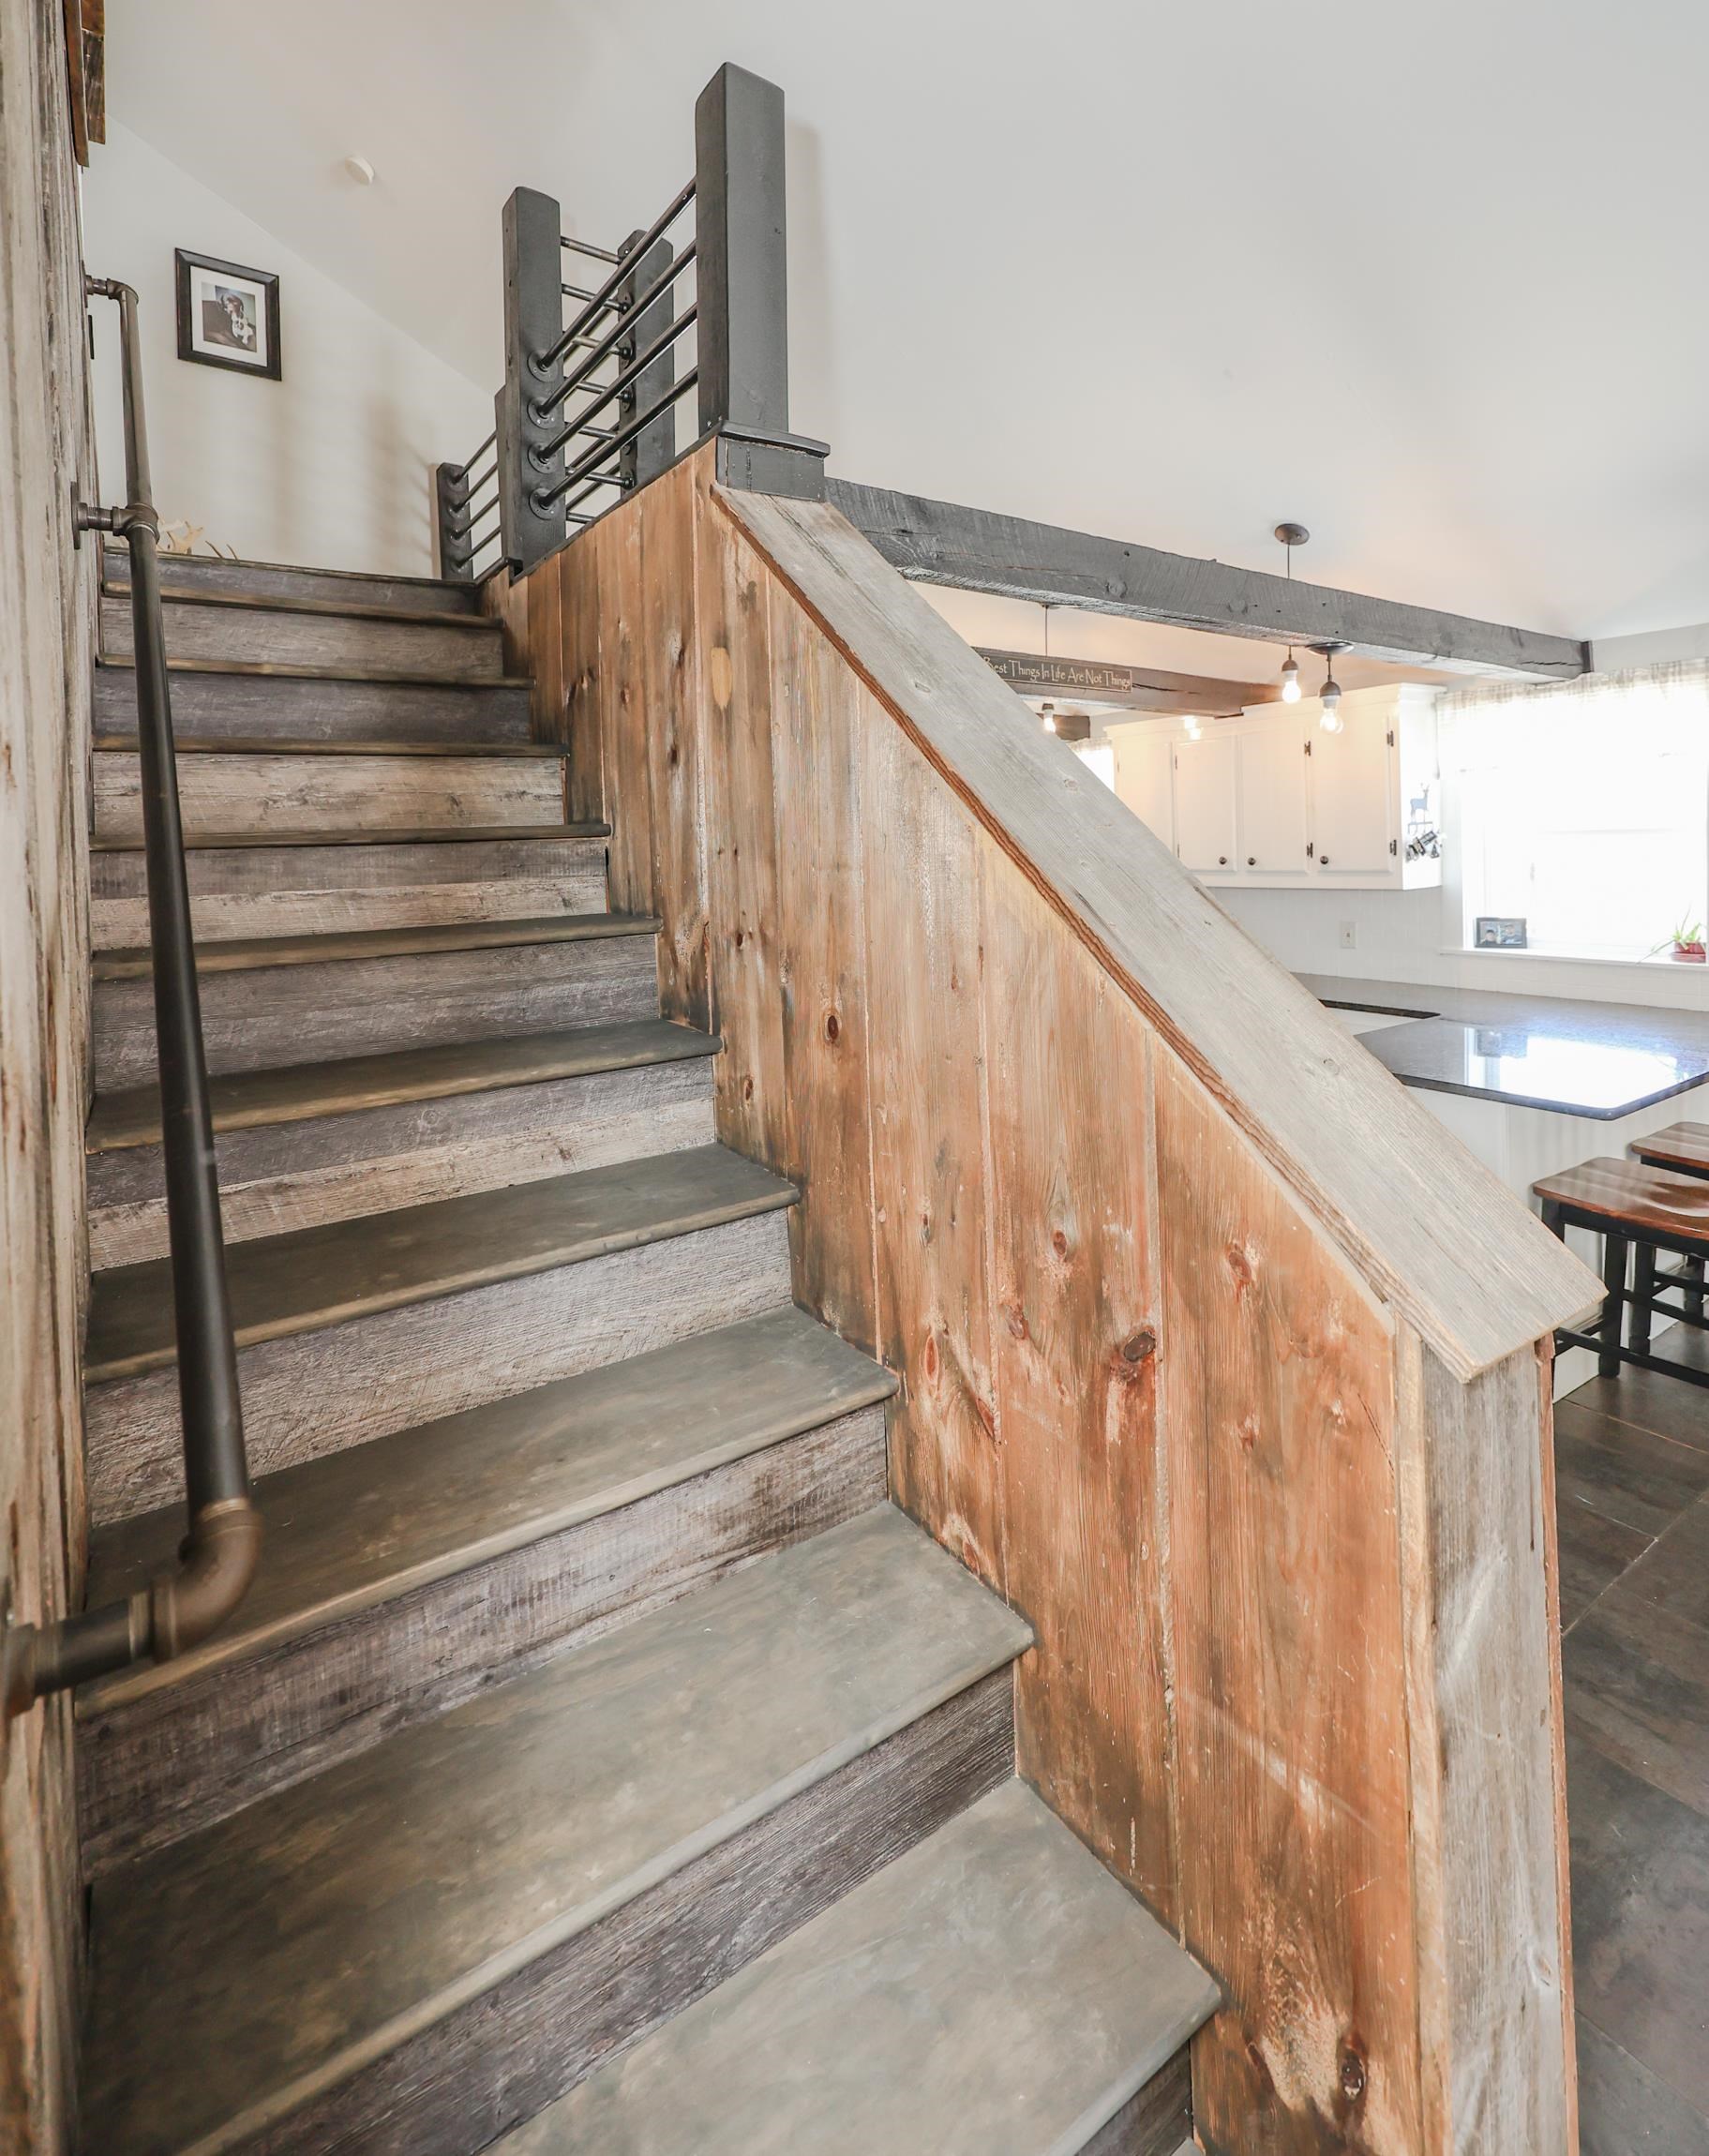
Rustic gray wood staircase with a natural wood-paneled side, overlooking a bright kitchen.
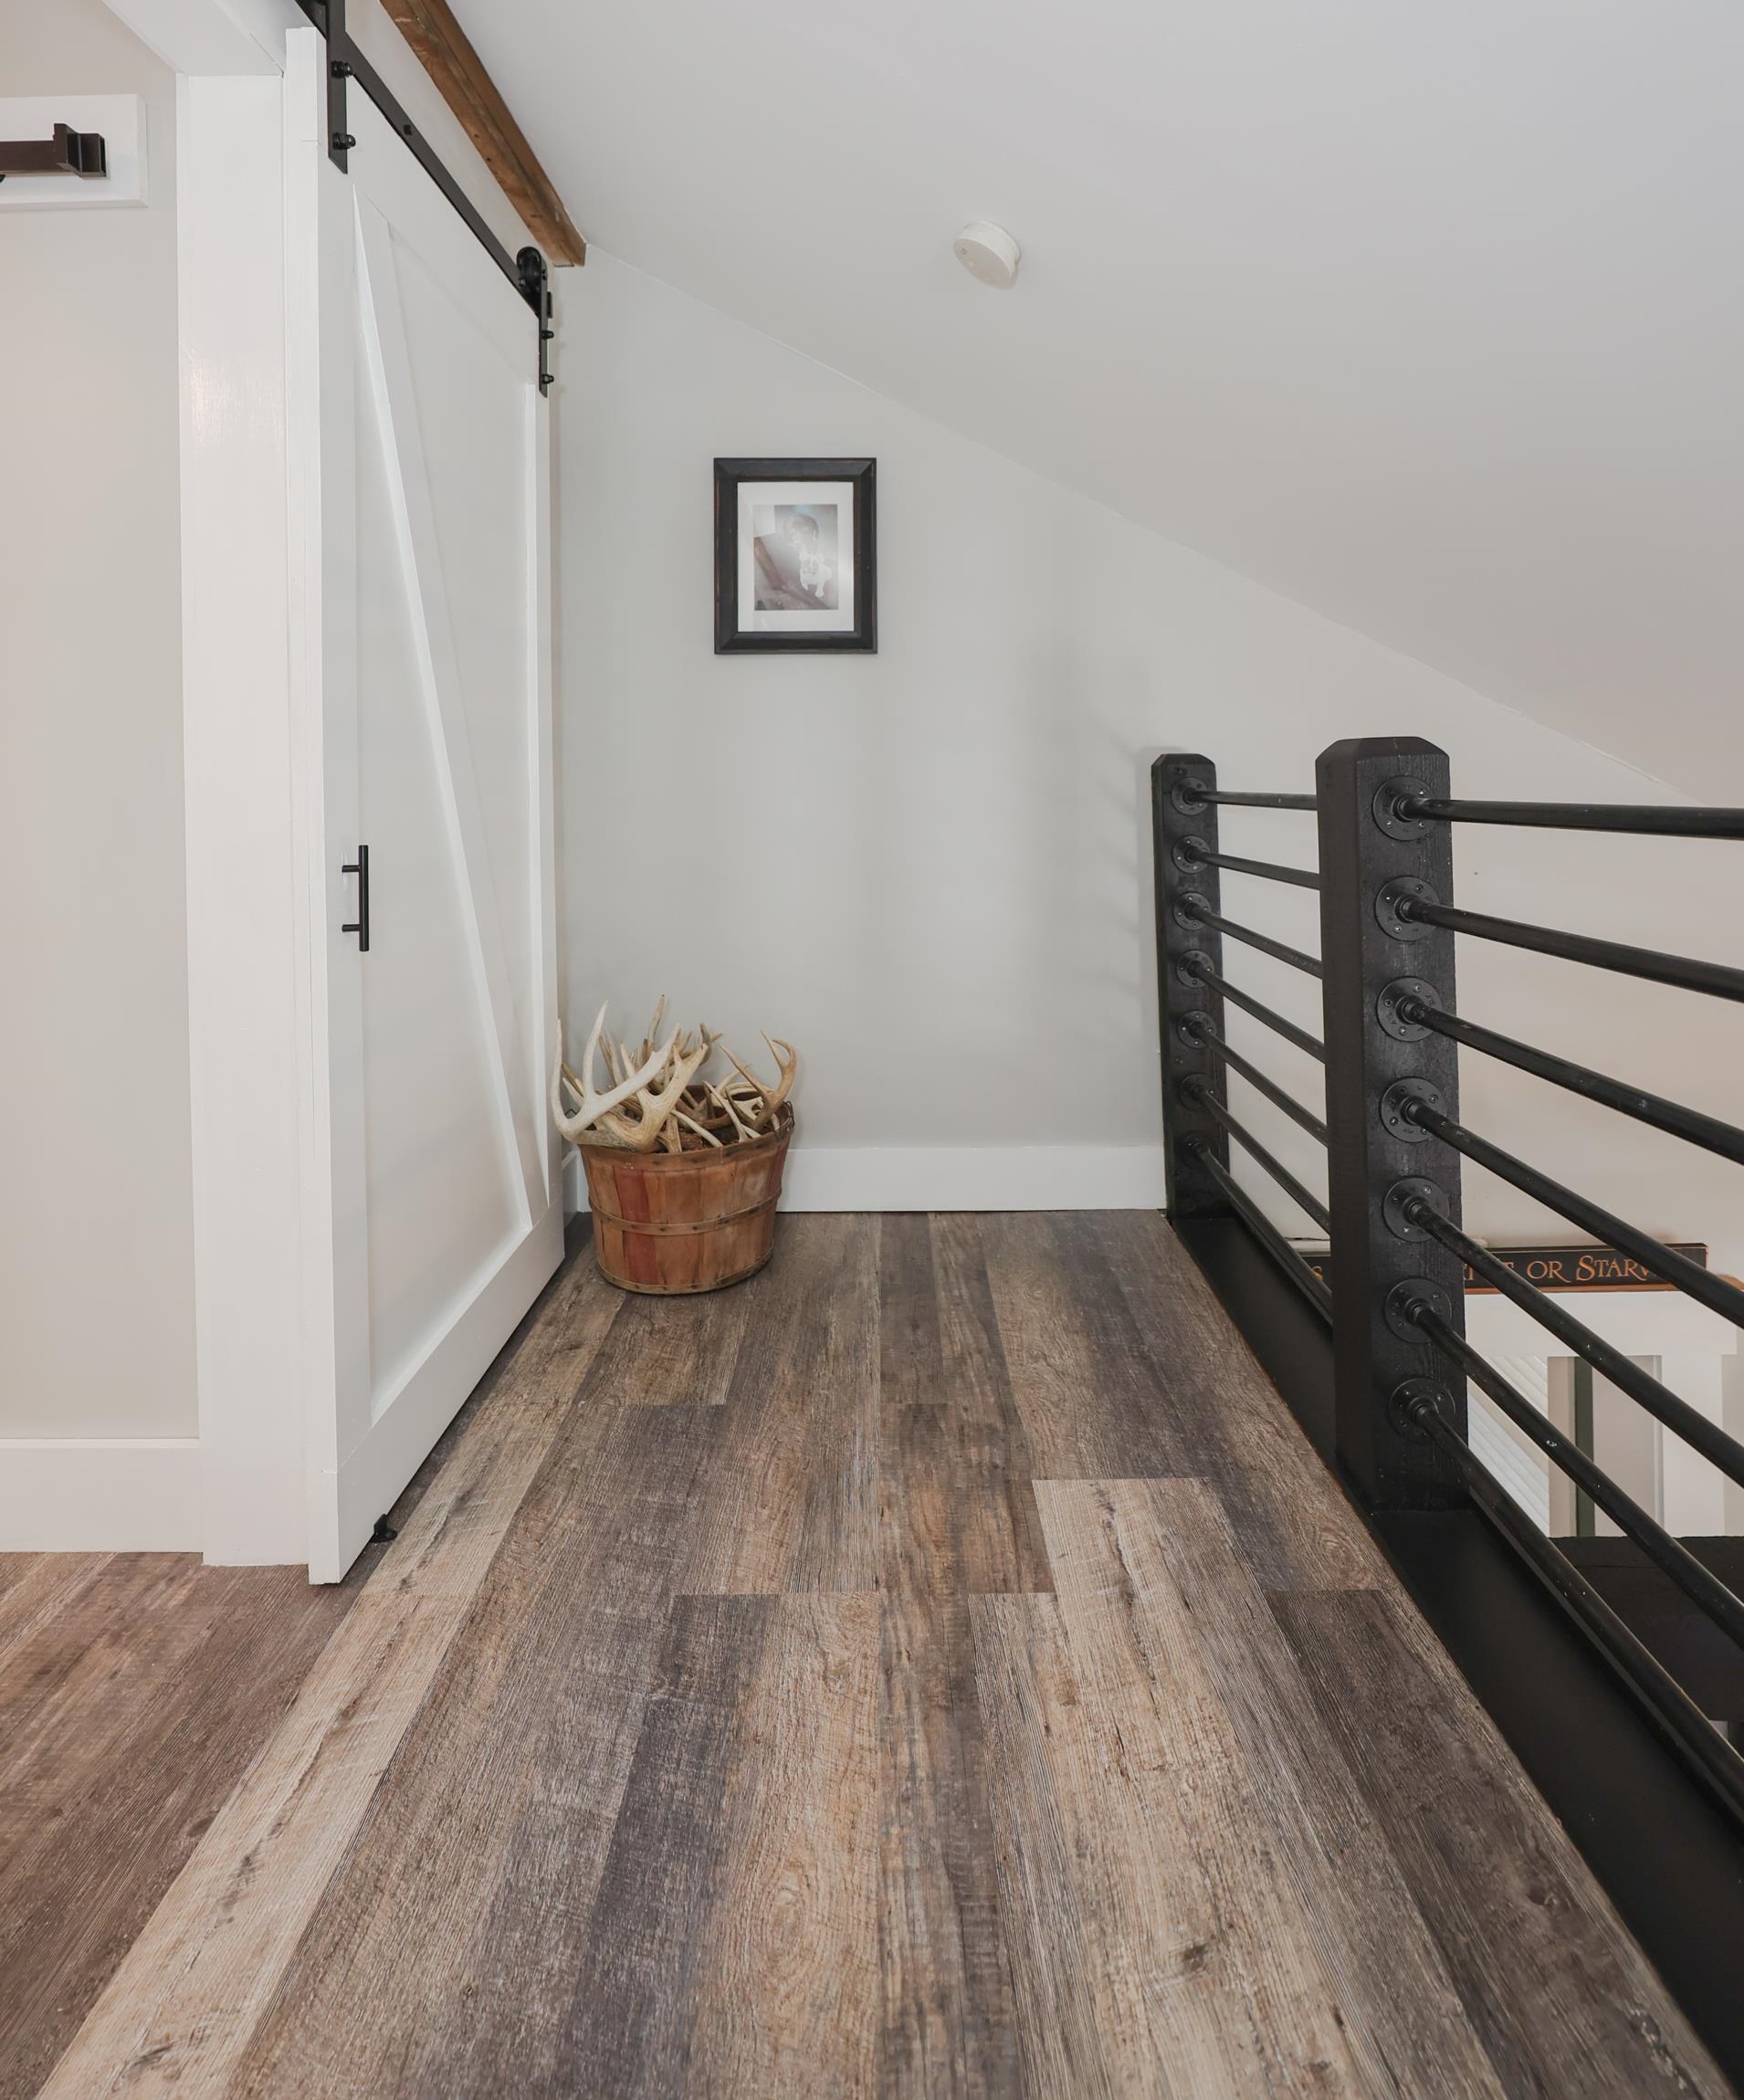
Upstairs landing with a white barn door, black metal railing, and a bucket of antlers.
Kitchen with white cabinets, dark granite counters, exposed beams, and an adjoining dining area.
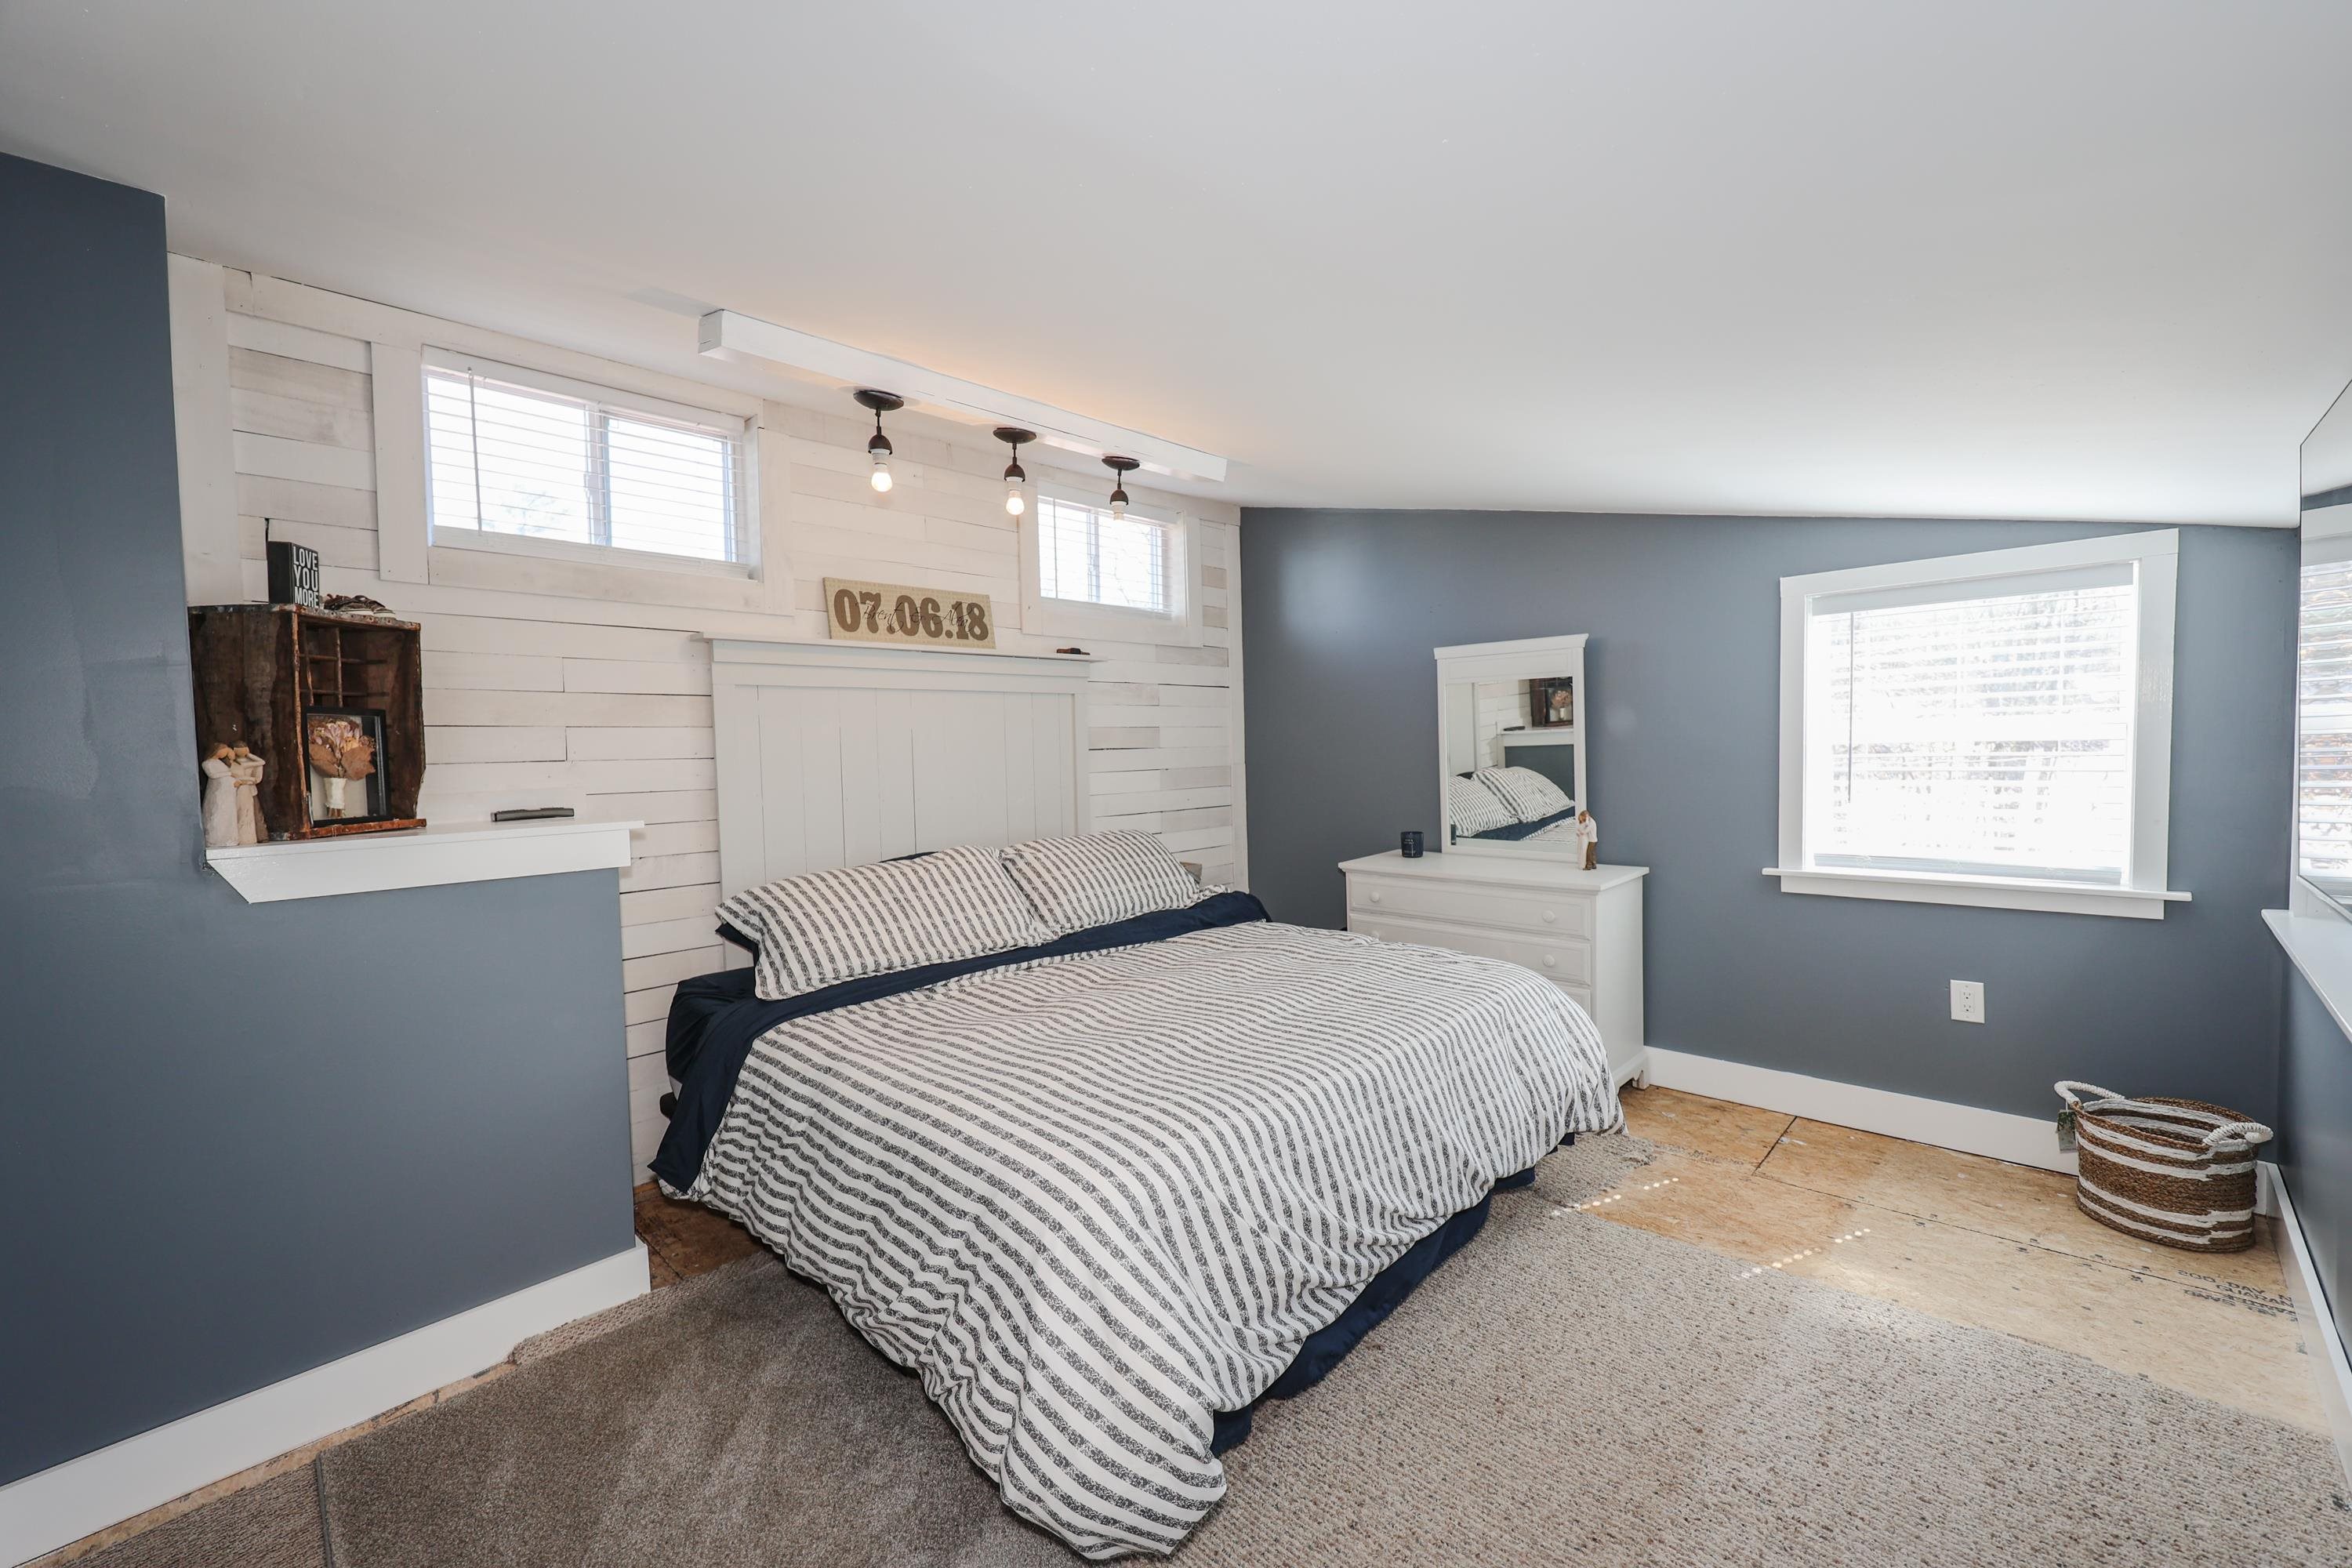
Bedroom with striped bedding, a white shiplap headboard wall, and blue-gray walls.
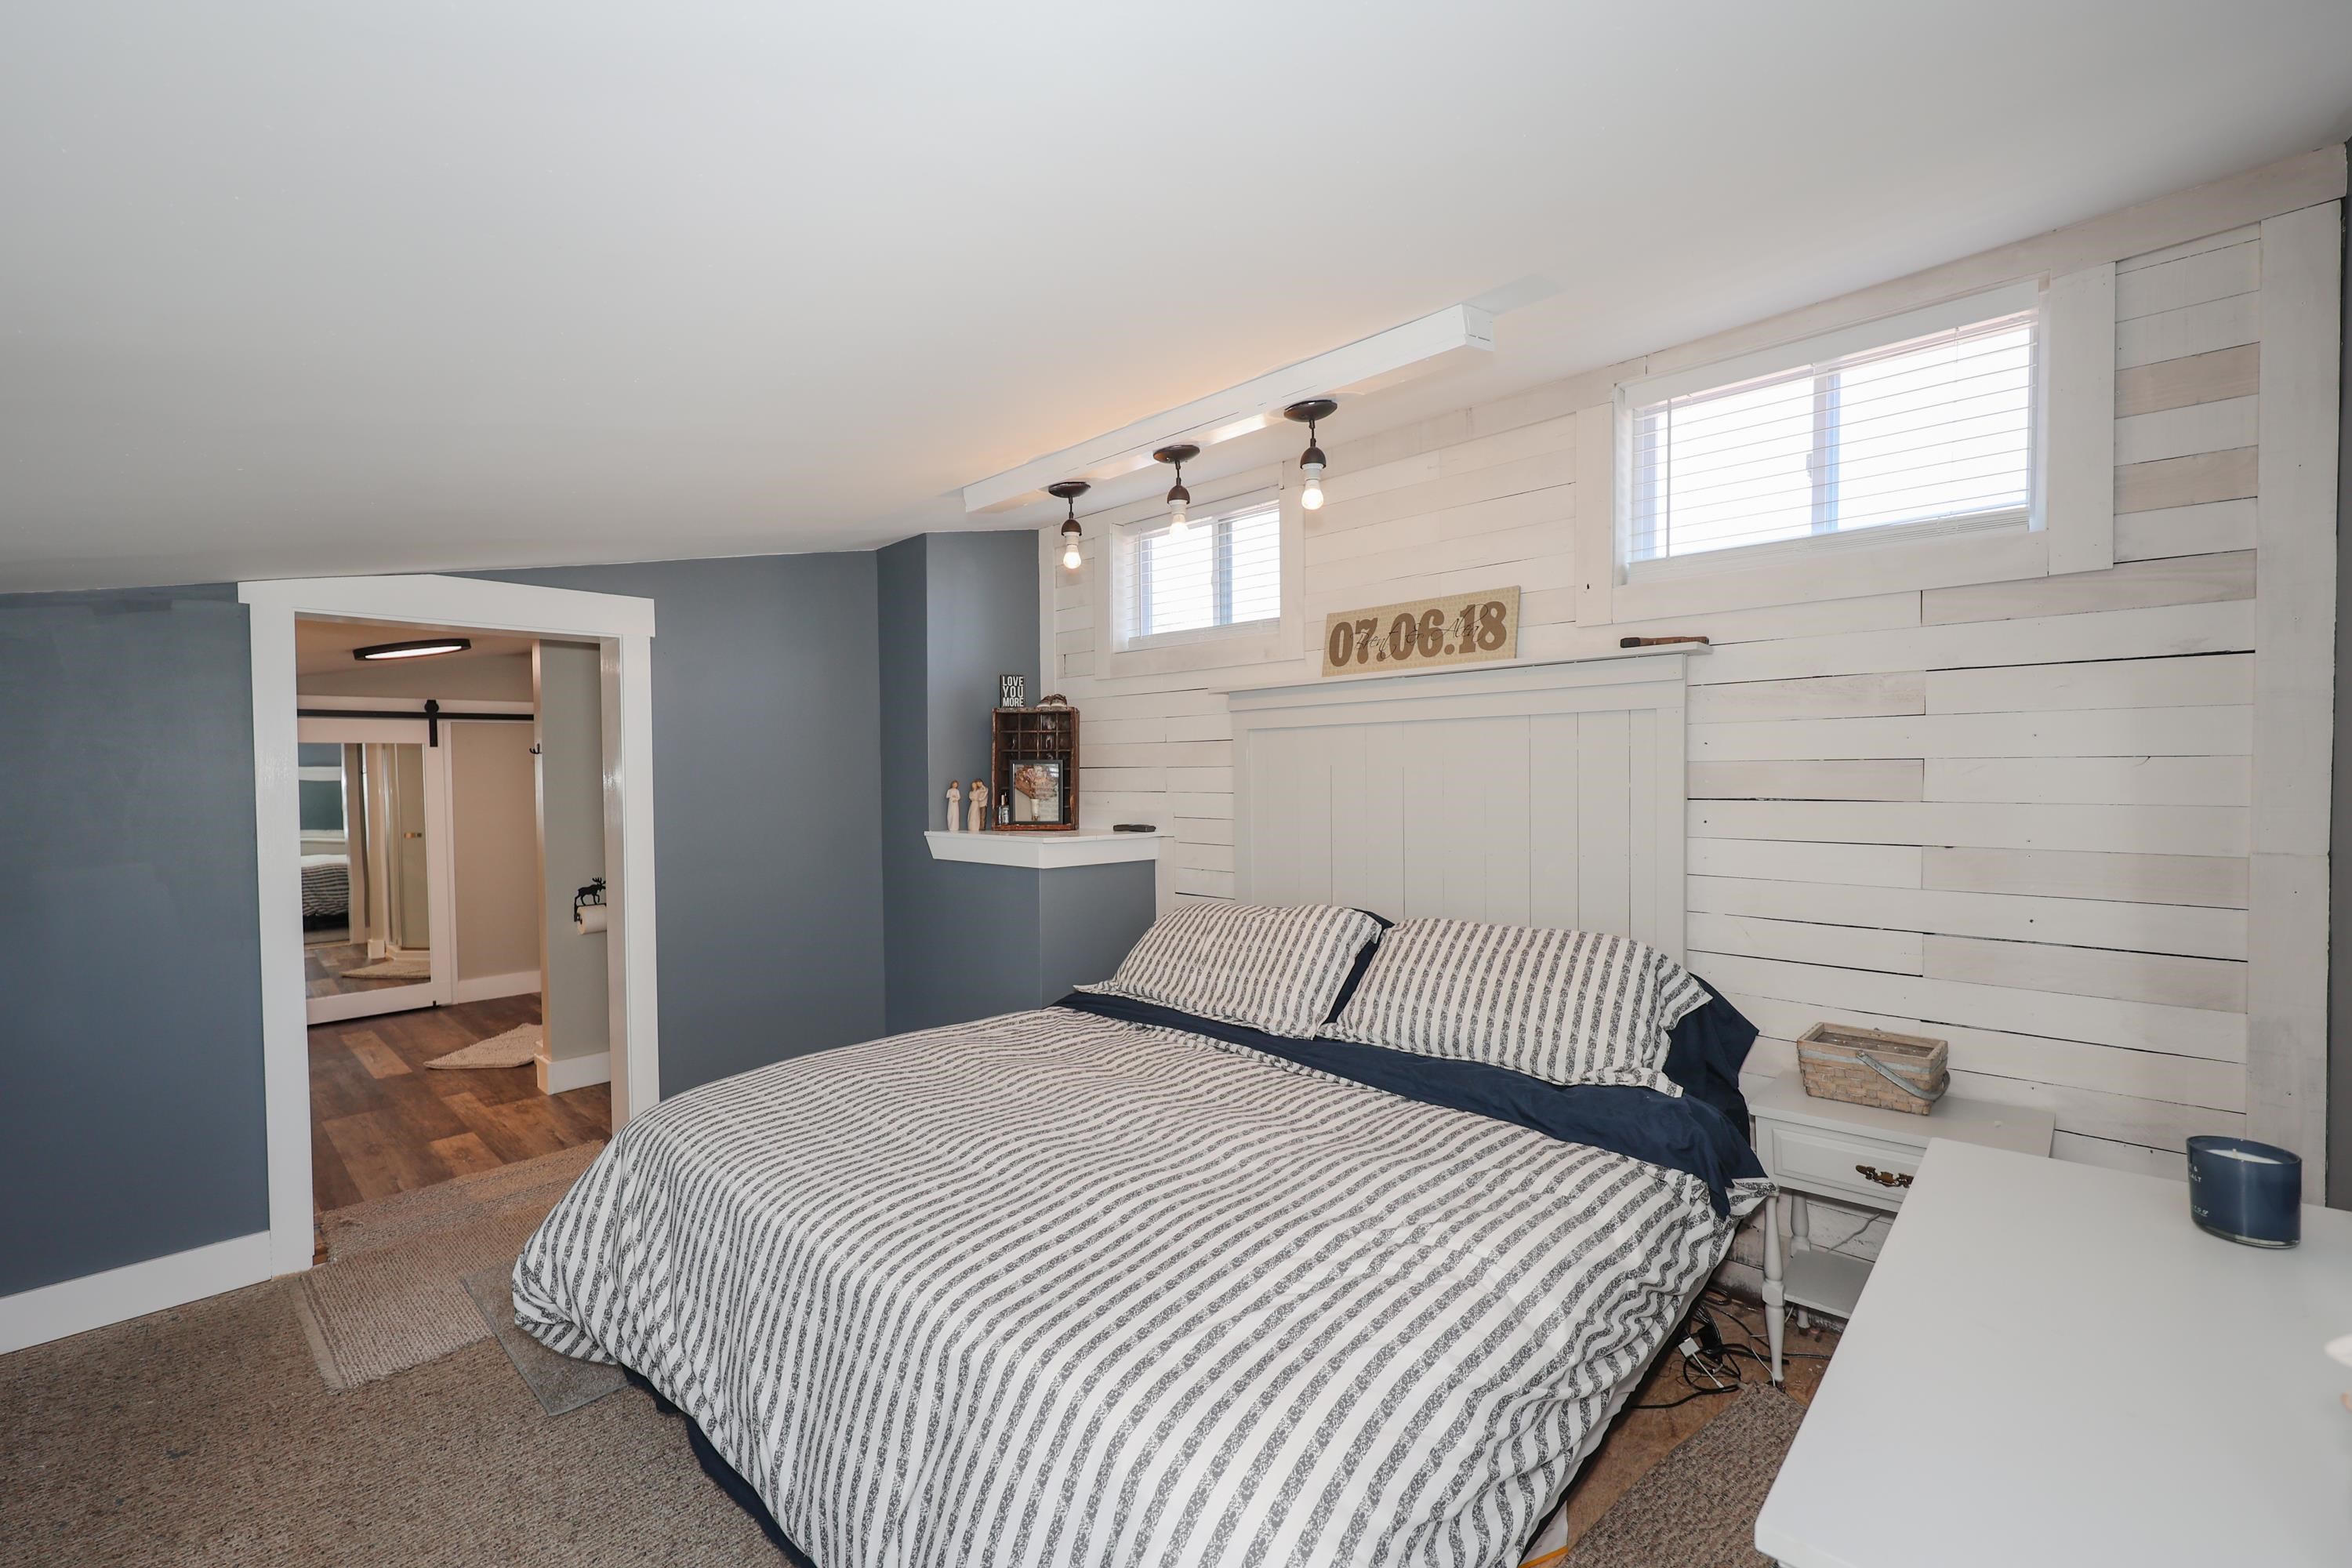
Furnished bedroom with striped bedding, a white shiplap wall, and high windows.
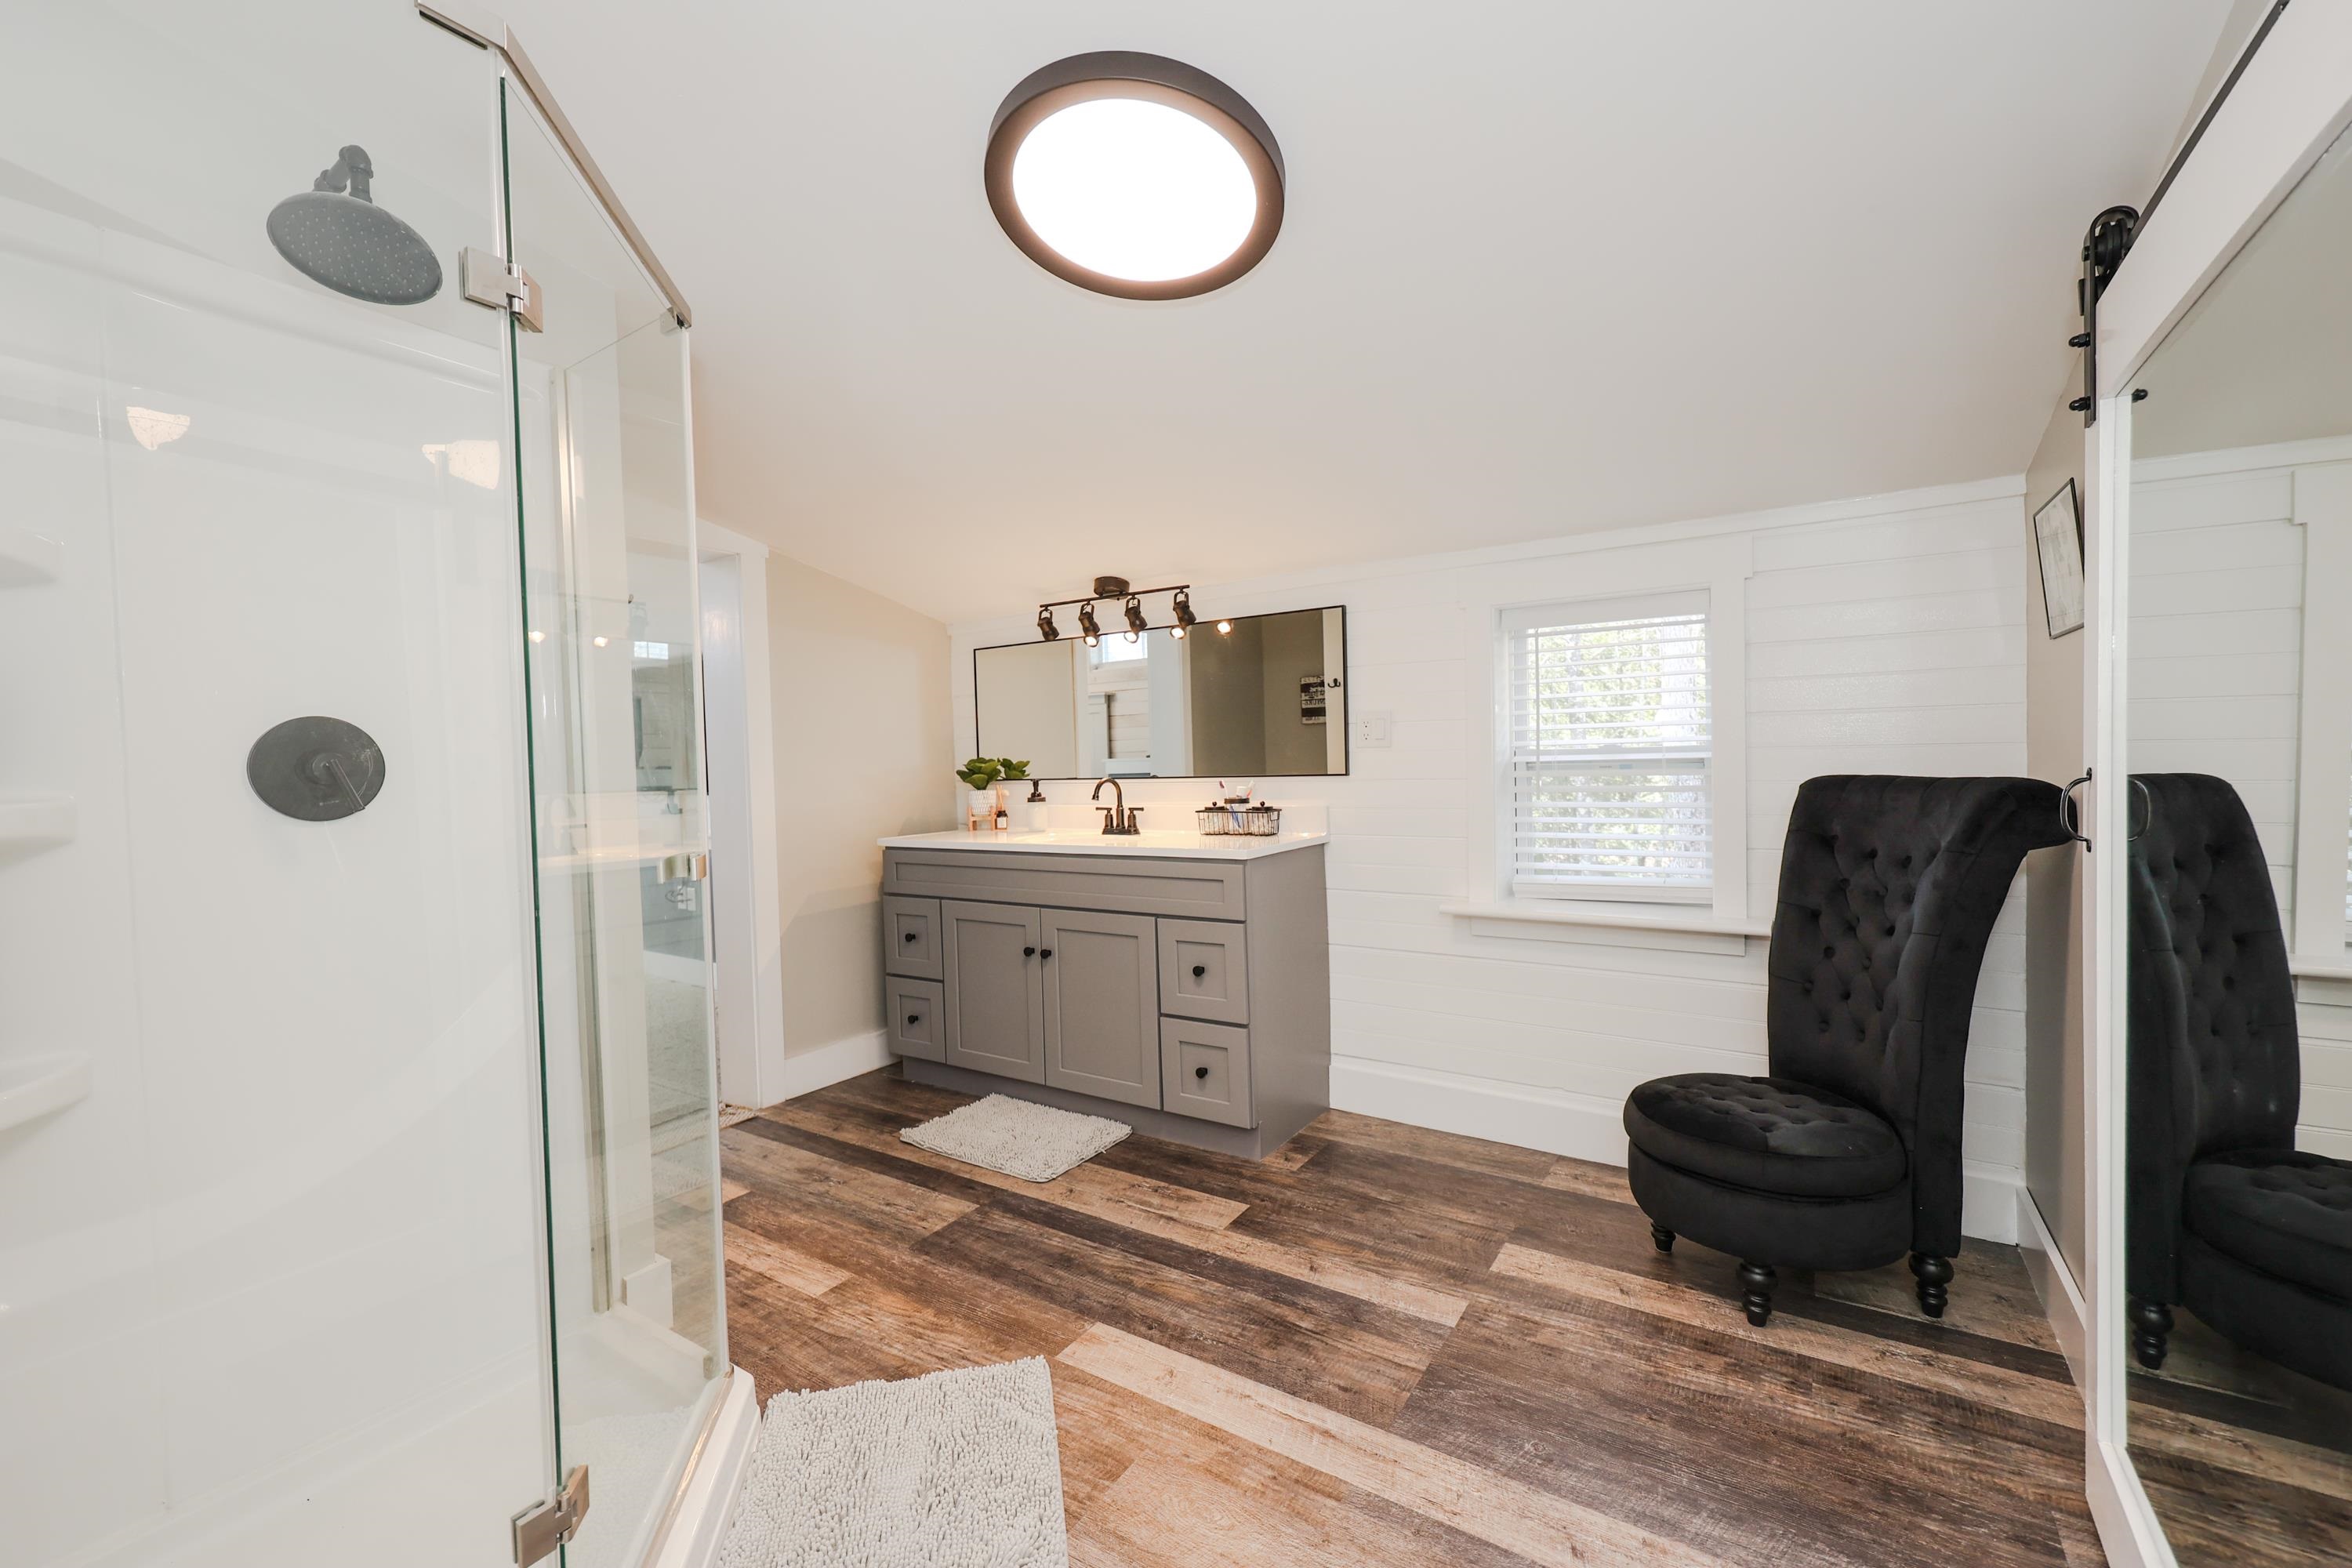
Bathroom with a glass shower, gray vanity, white shiplap walls, and a black upholstered chair.
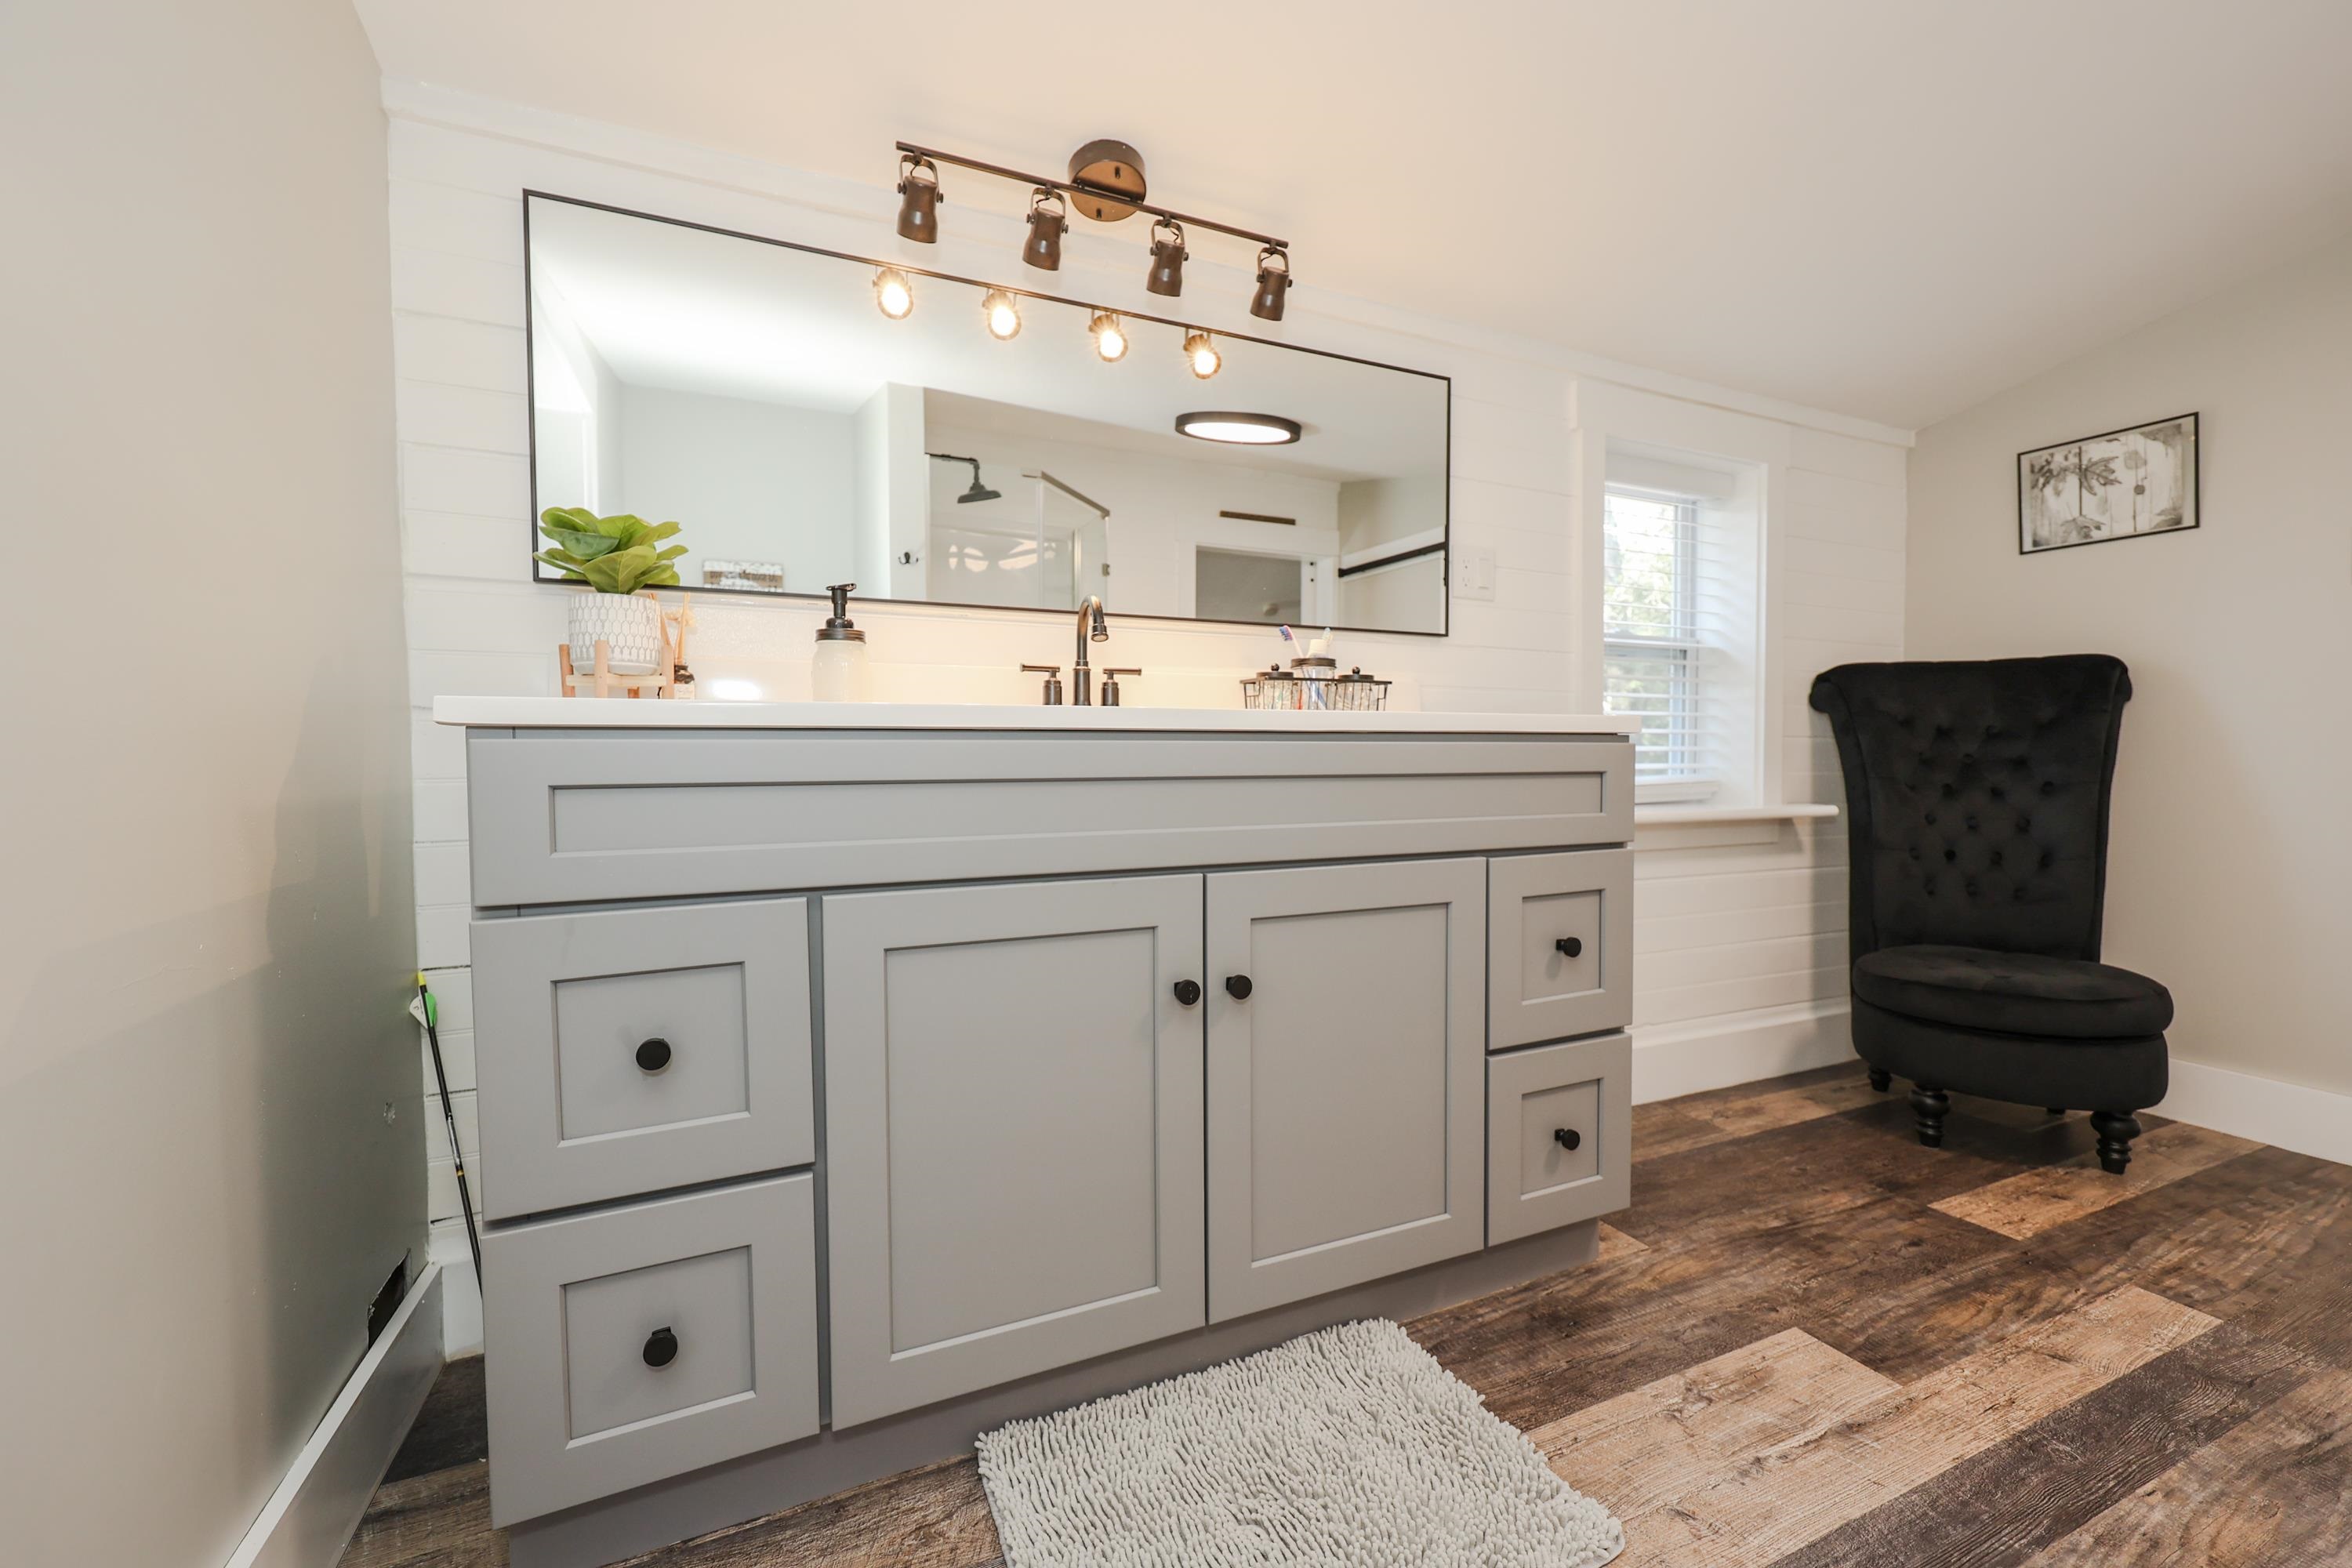
Bathroom with a large gray vanity, oversized mirror, and black upholstered chair beside a window.
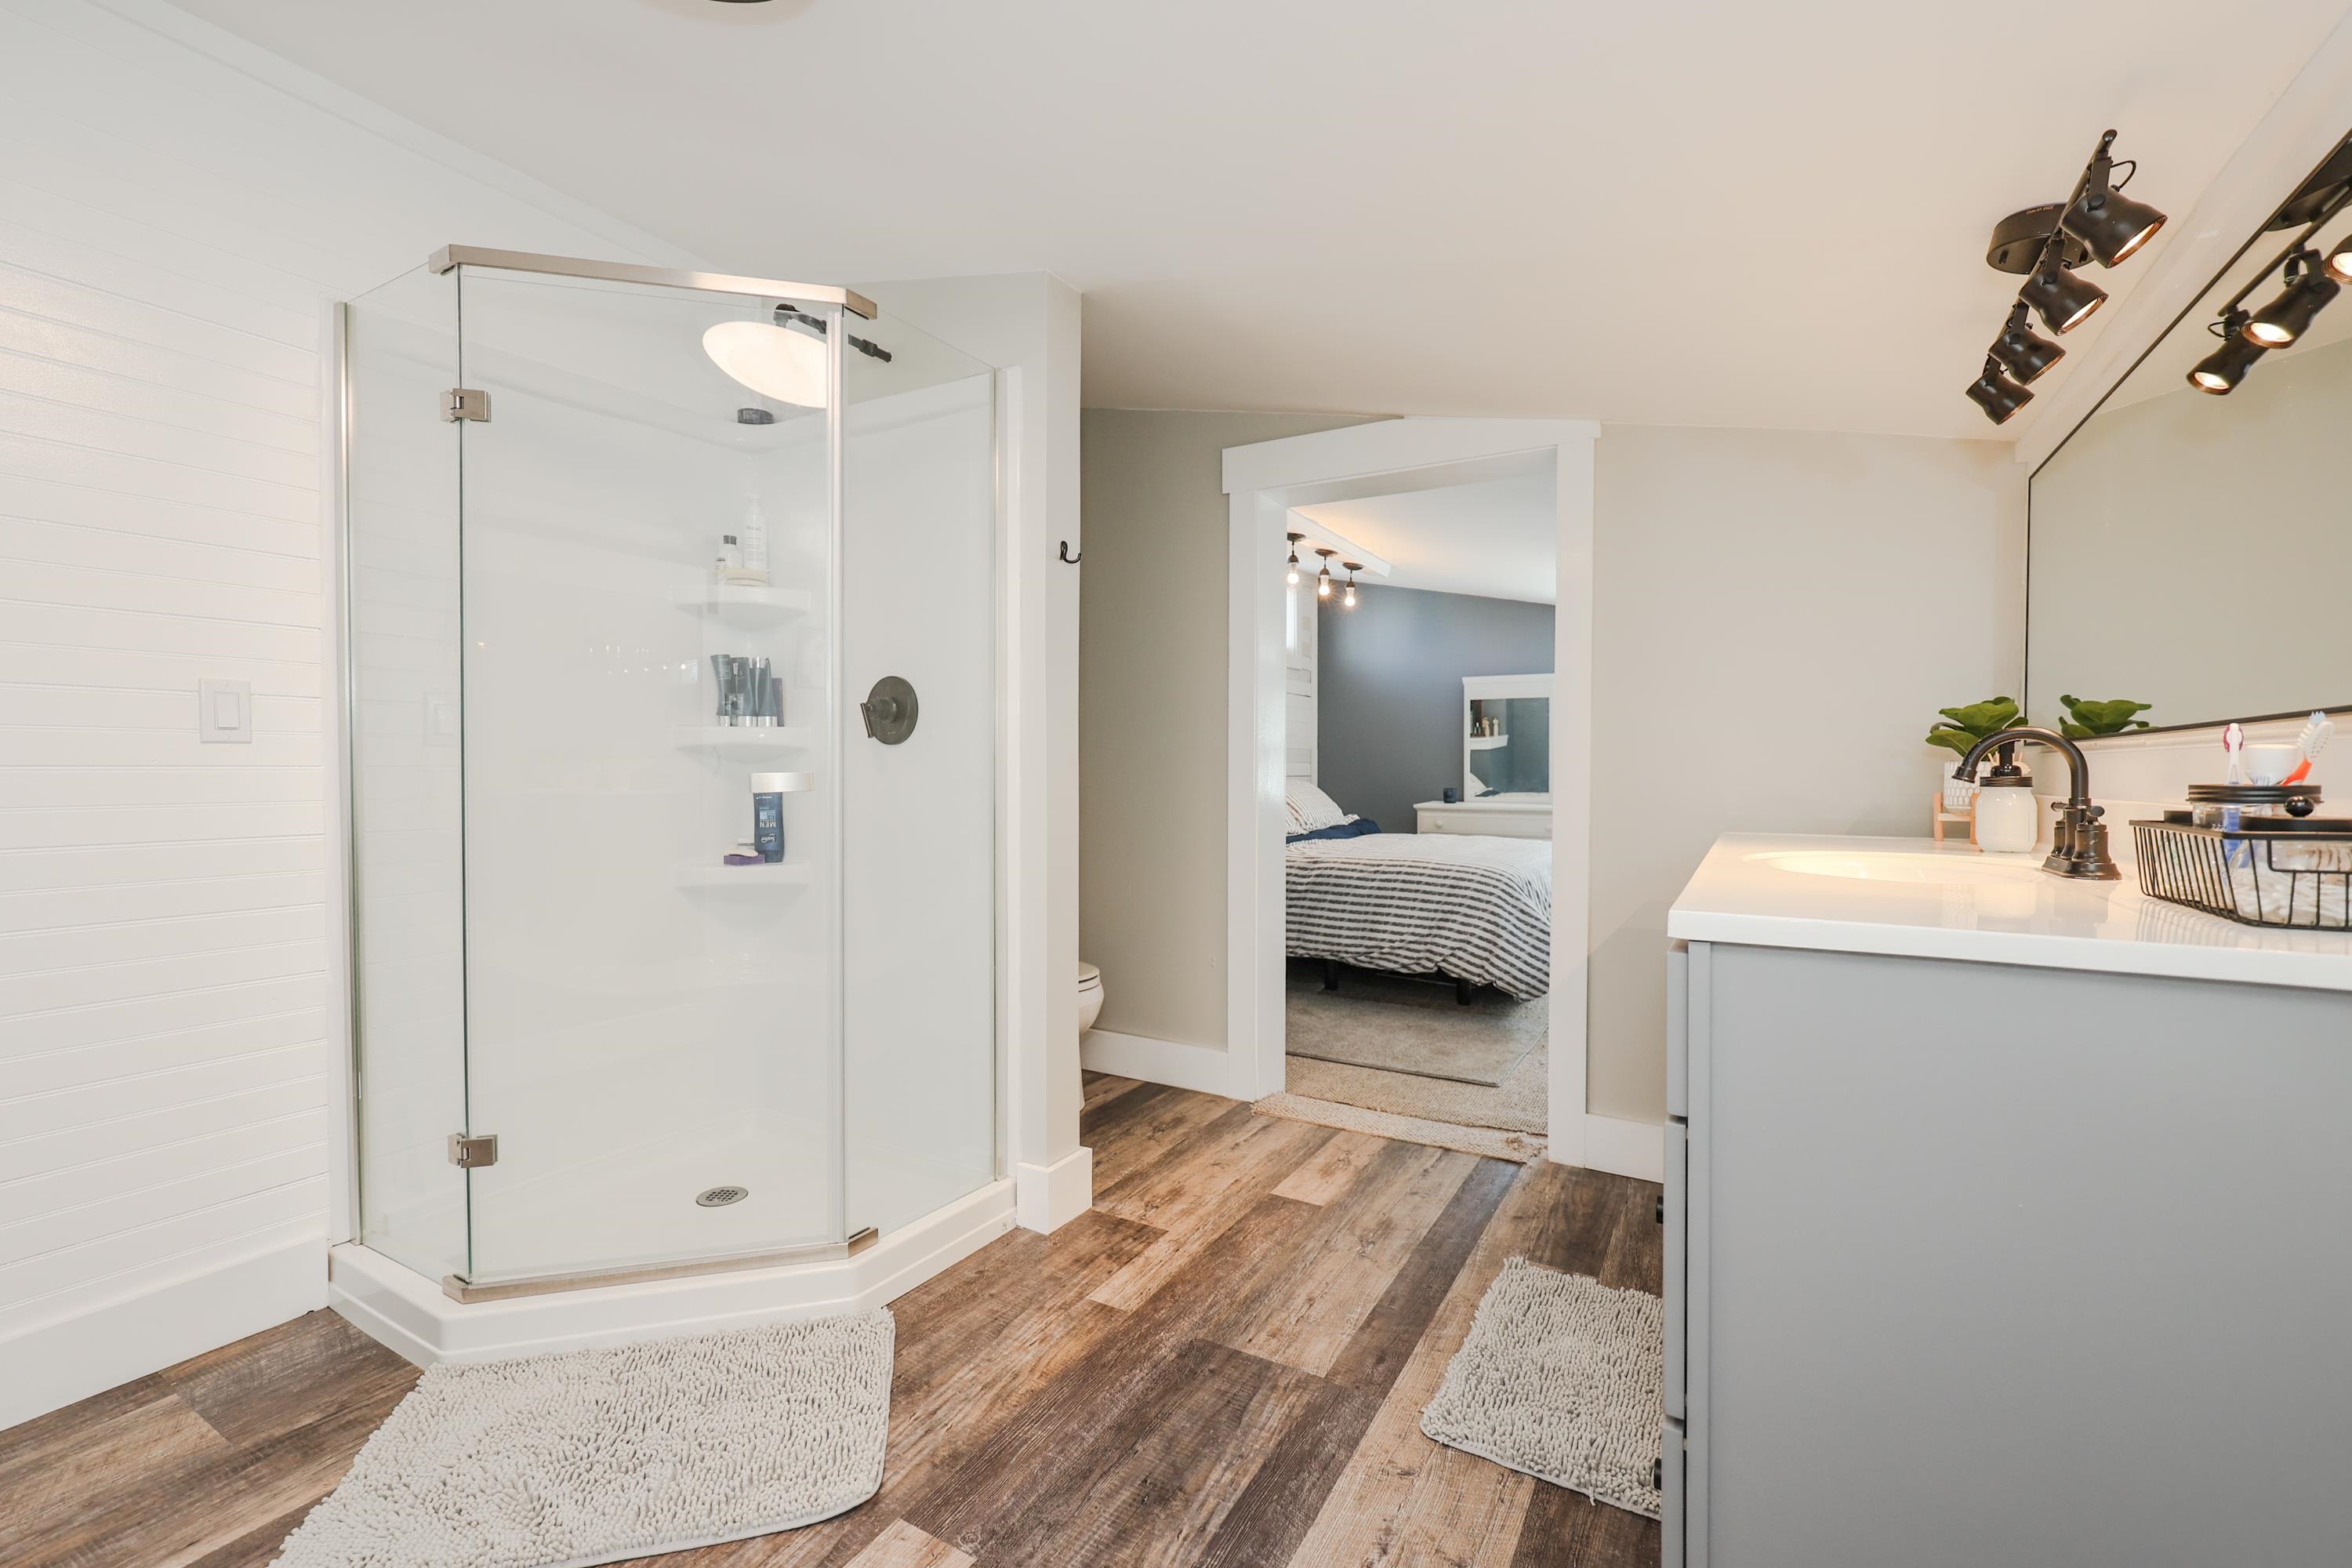
Bathroom with a glass corner shower and white vanity, opening onto a bedroom.
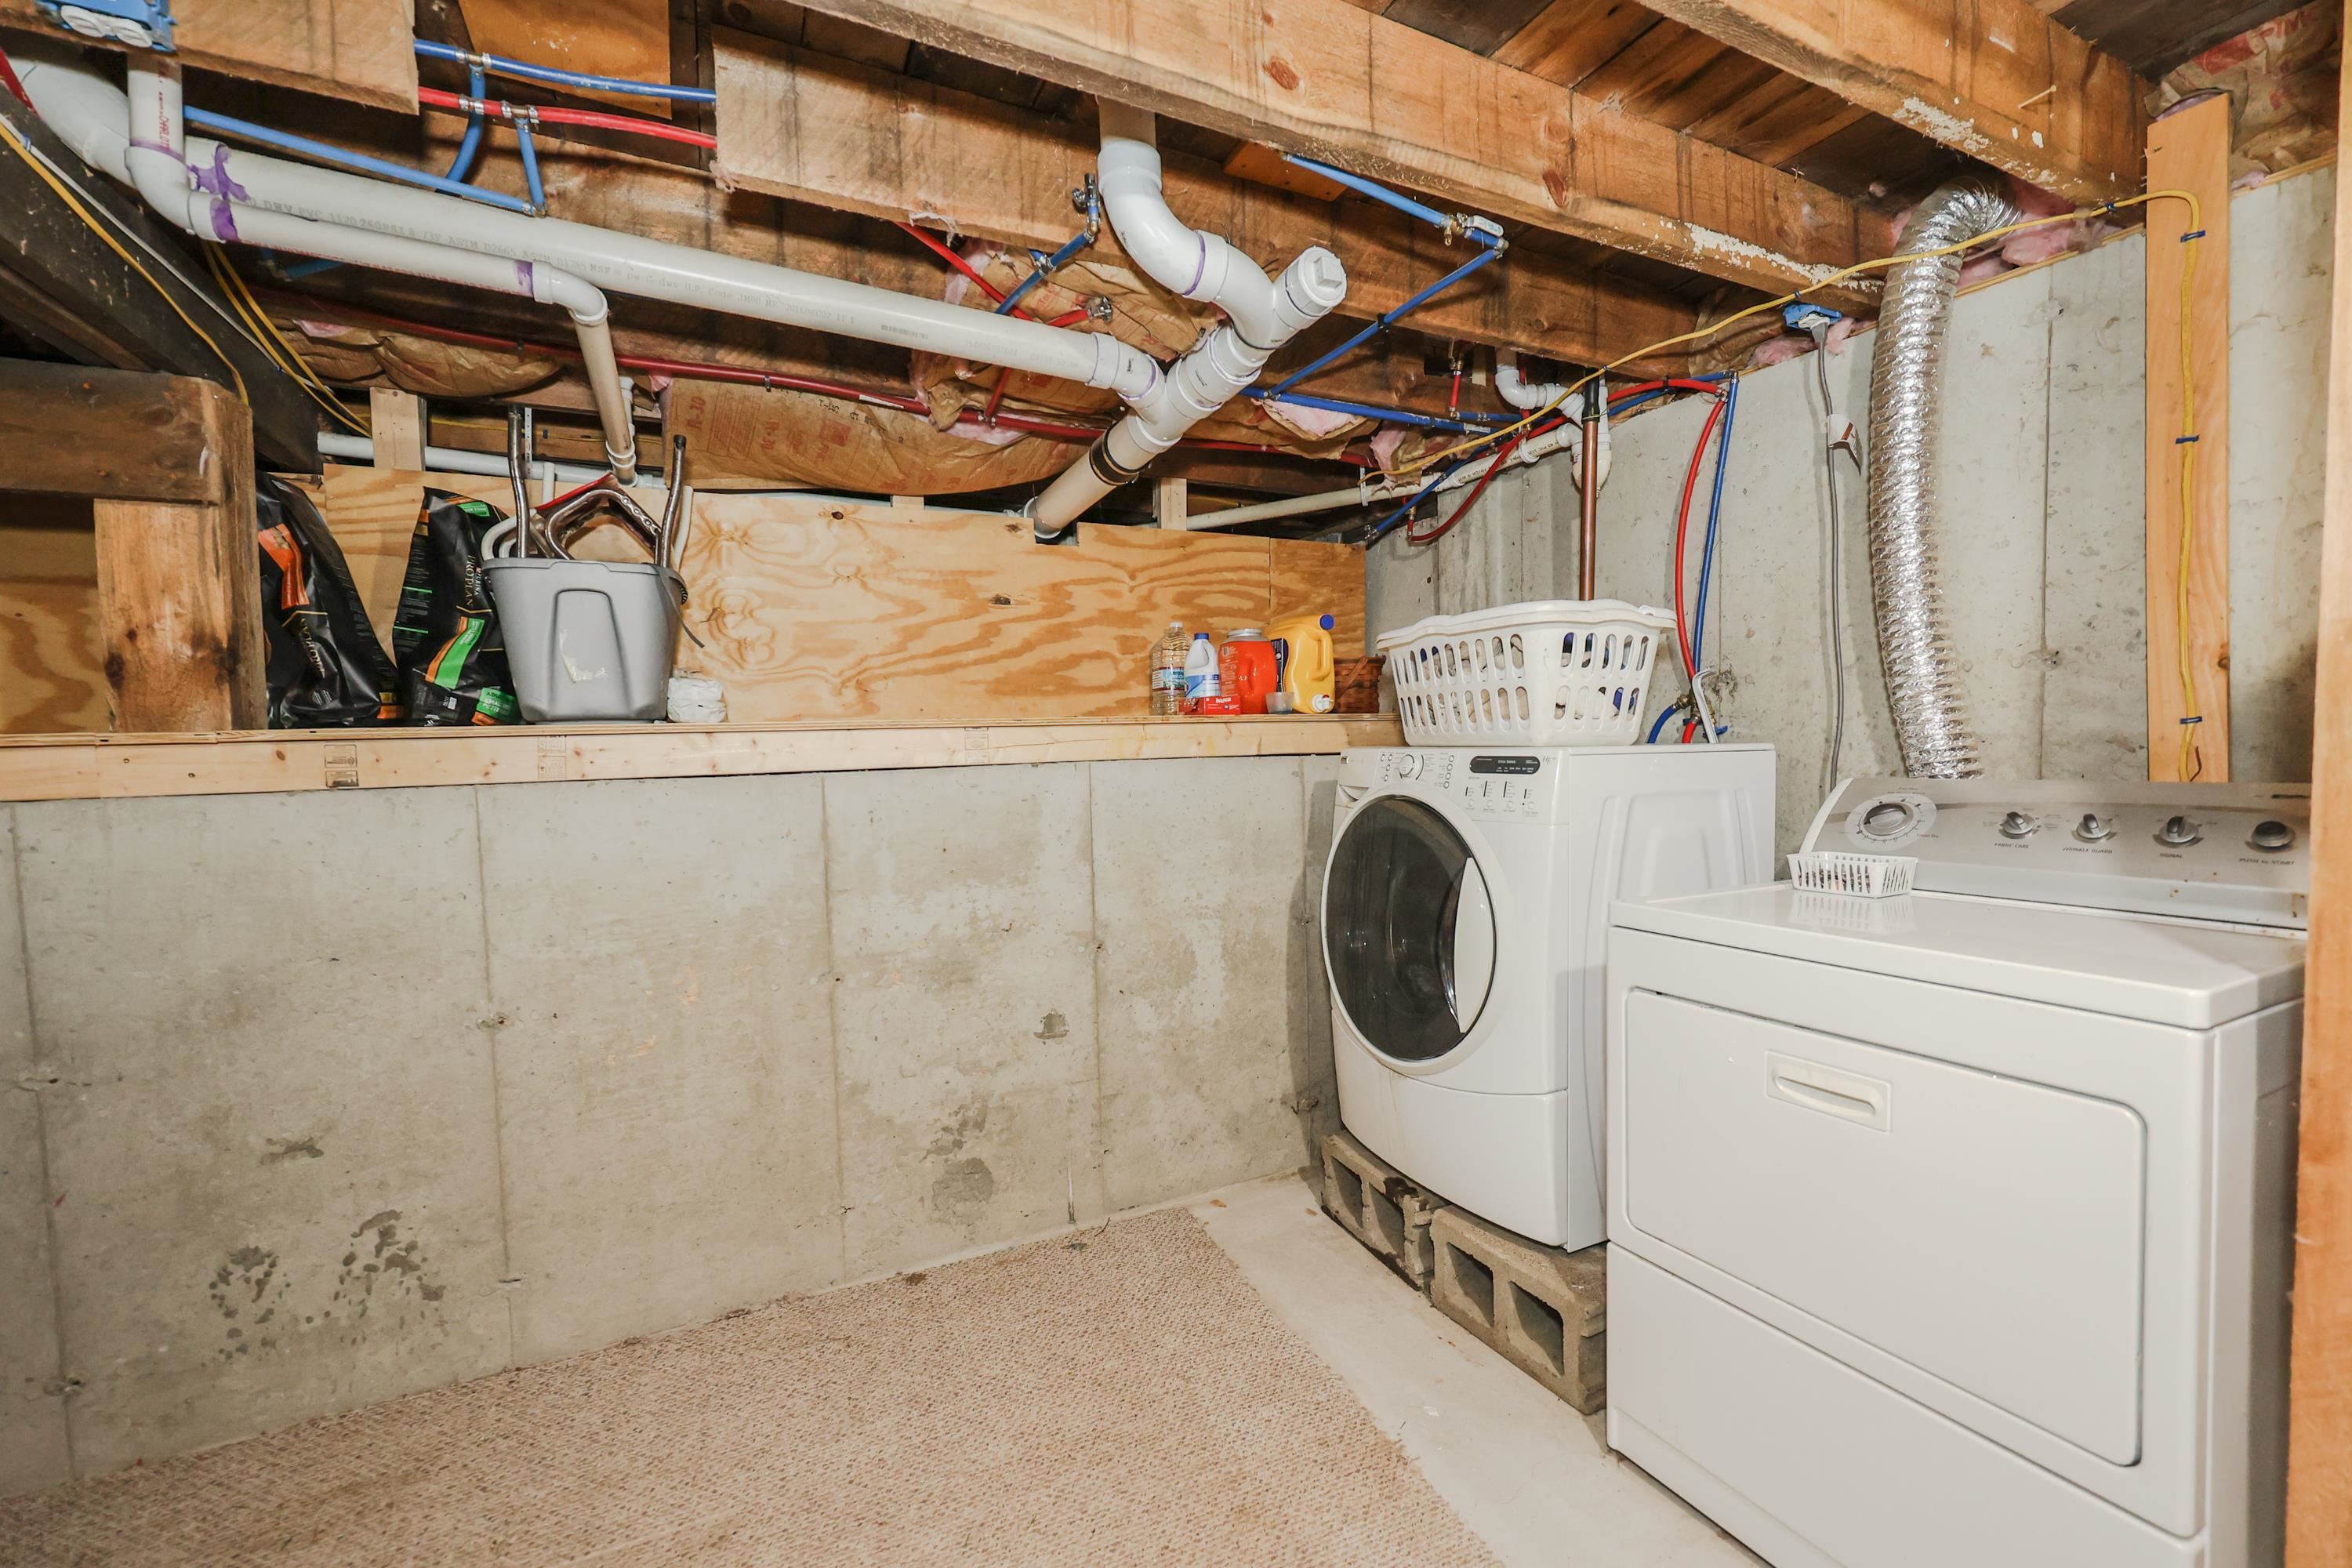
Basement laundry area with a front-loading washer, dryer, exposed plumbing, and unfinished ceiling.
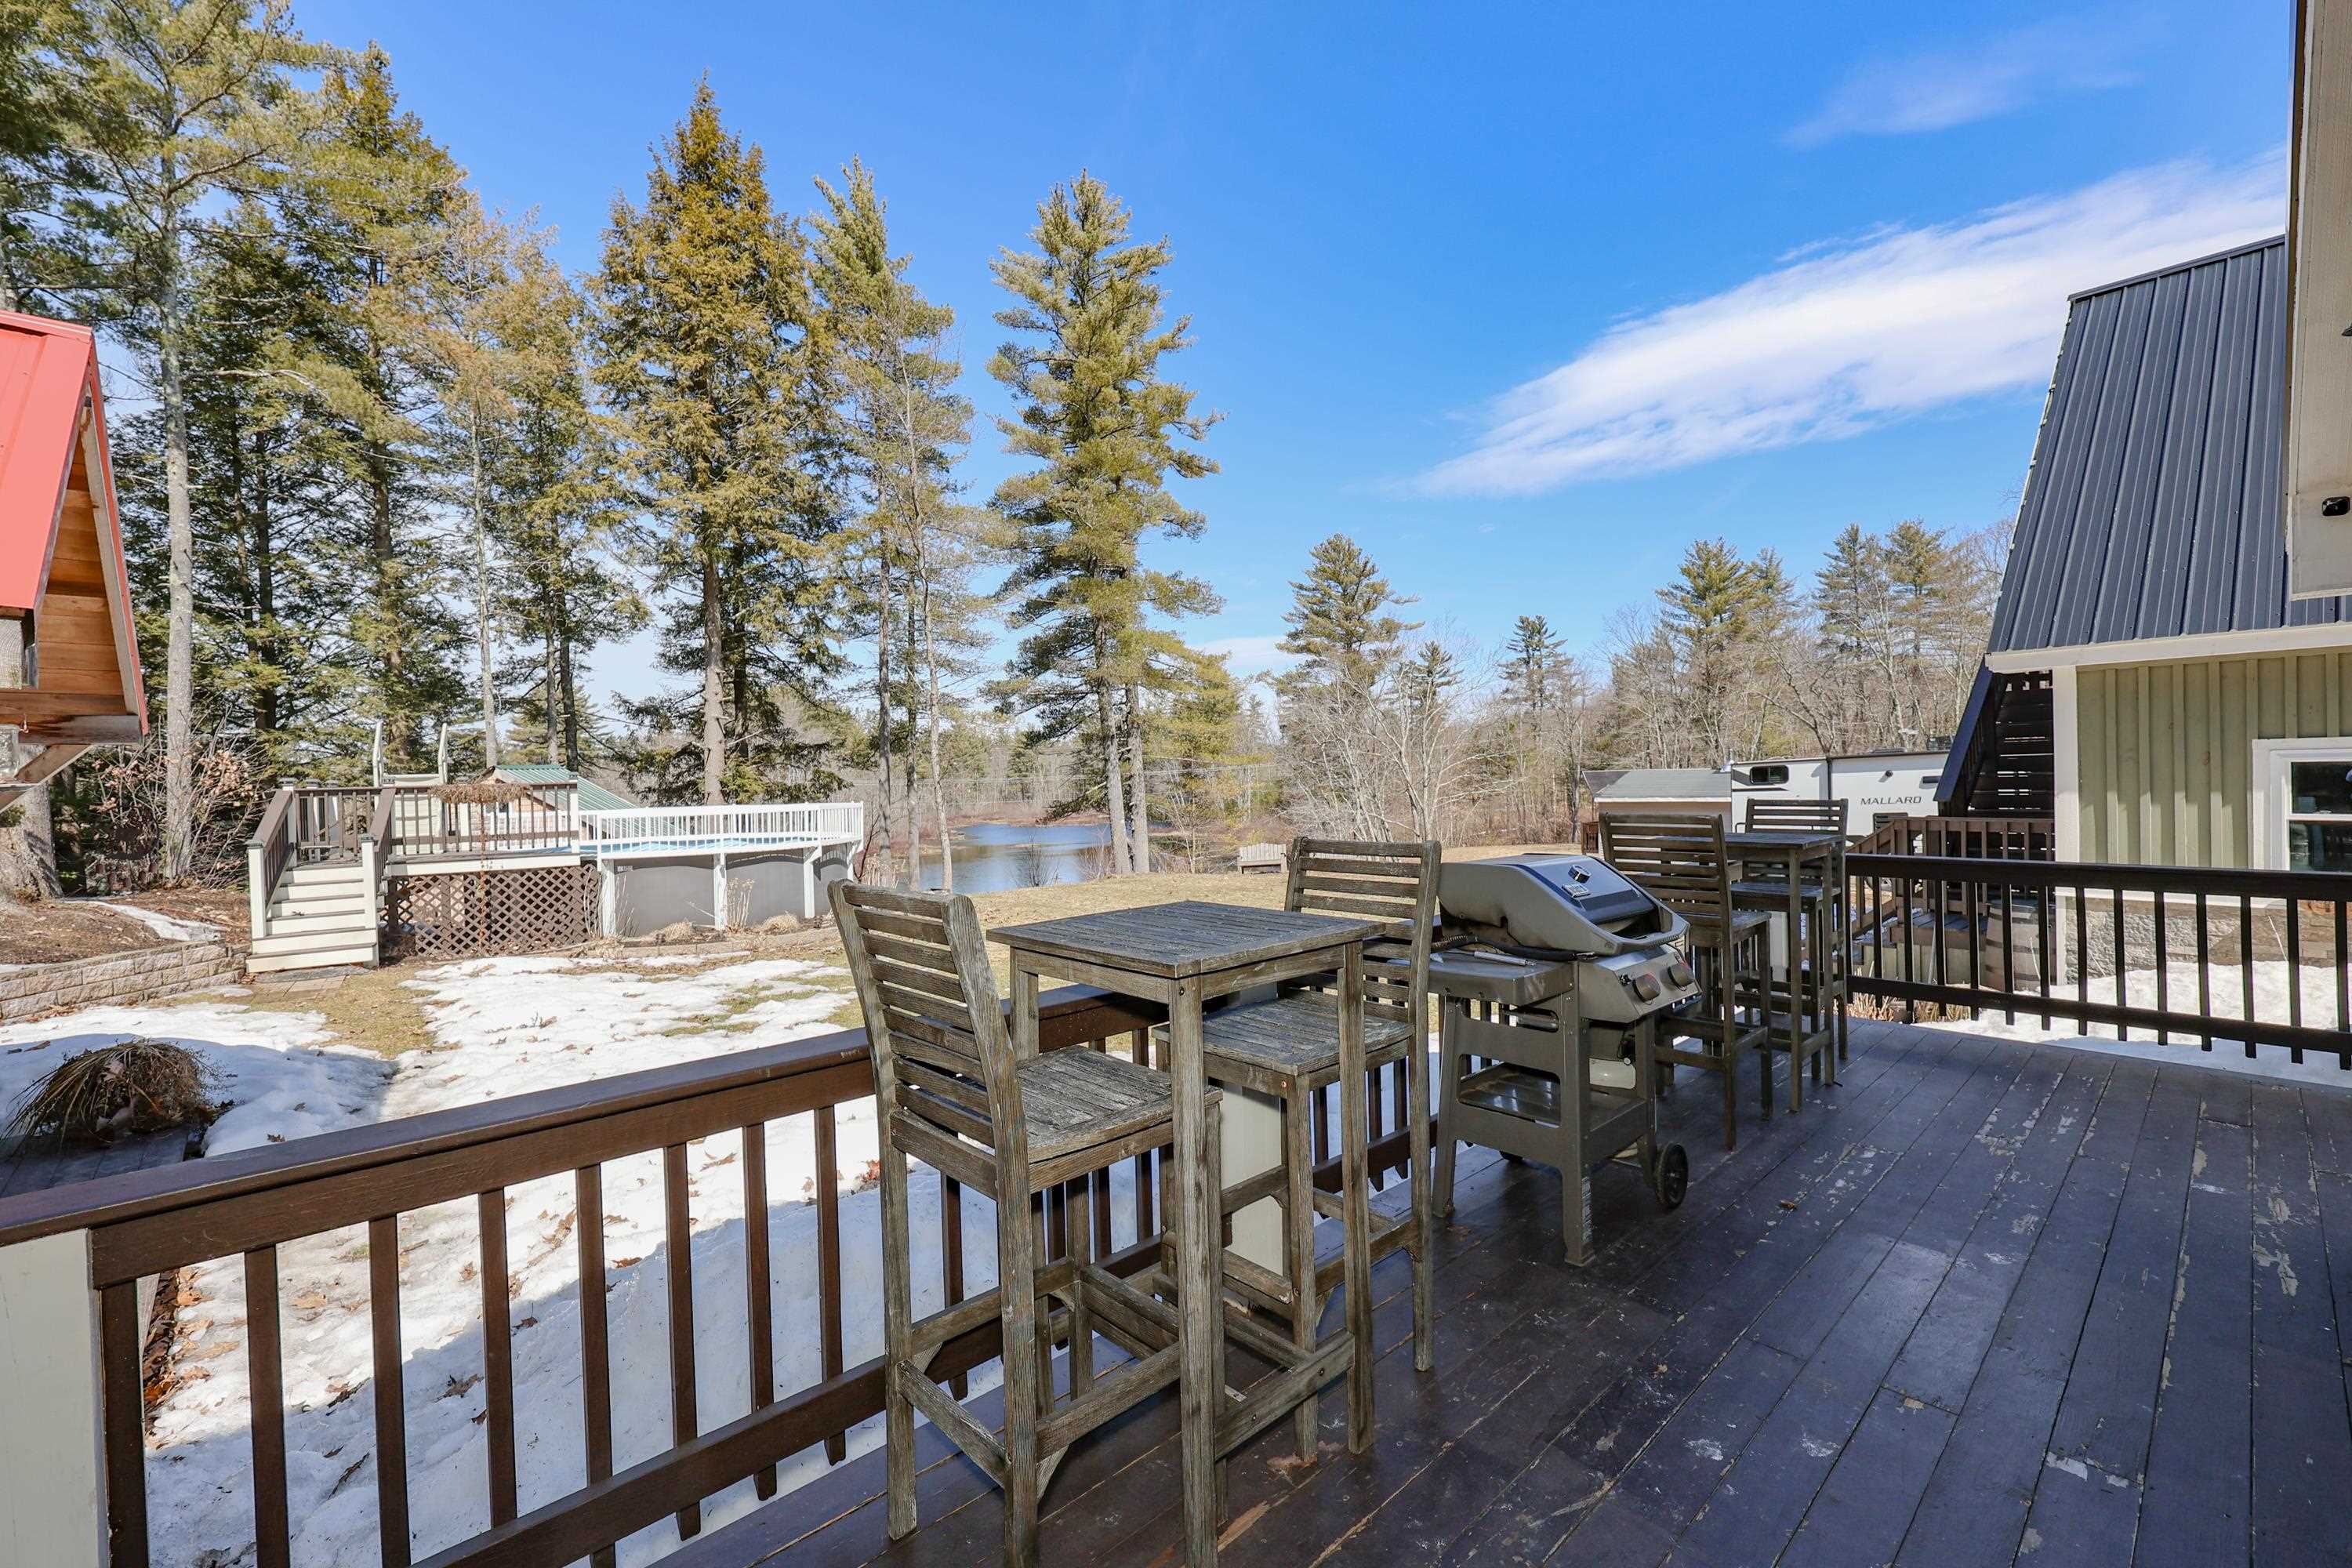
Outdoor deck with dining set and grill overlooking a pond and snow-dusted yard.
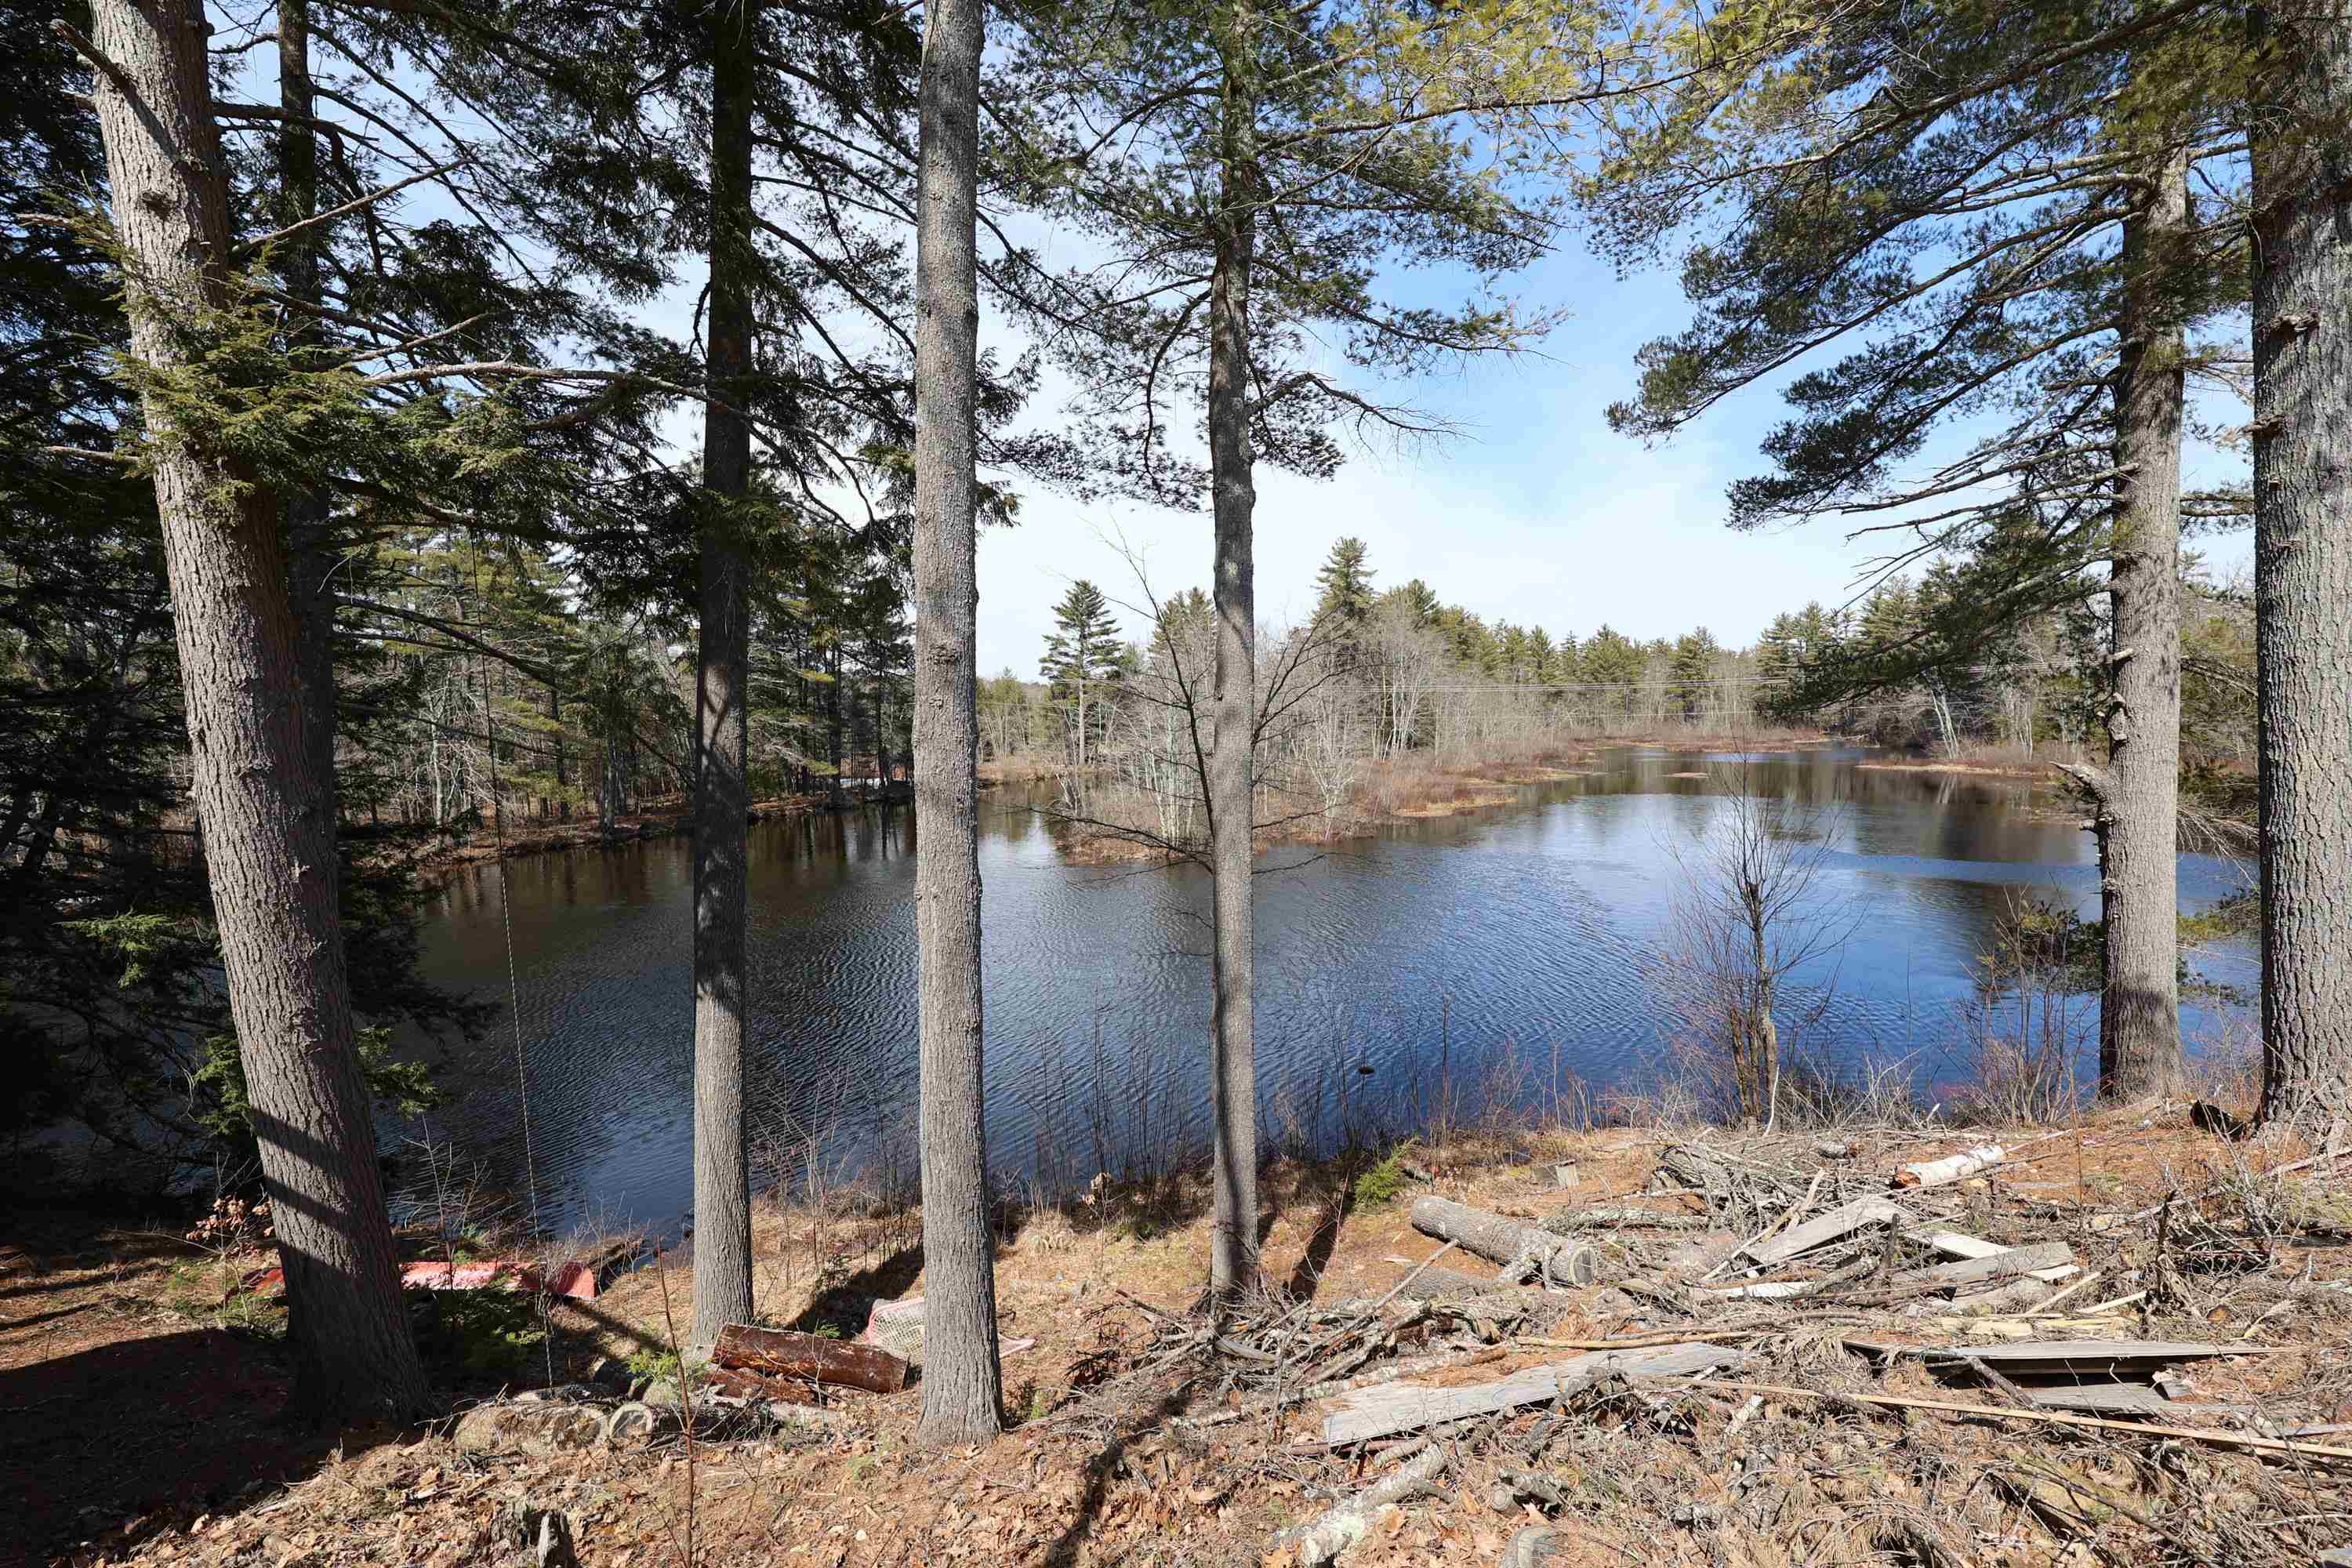
Pond framed by tall trees, with a wooded bank and debris along the near shoreline.
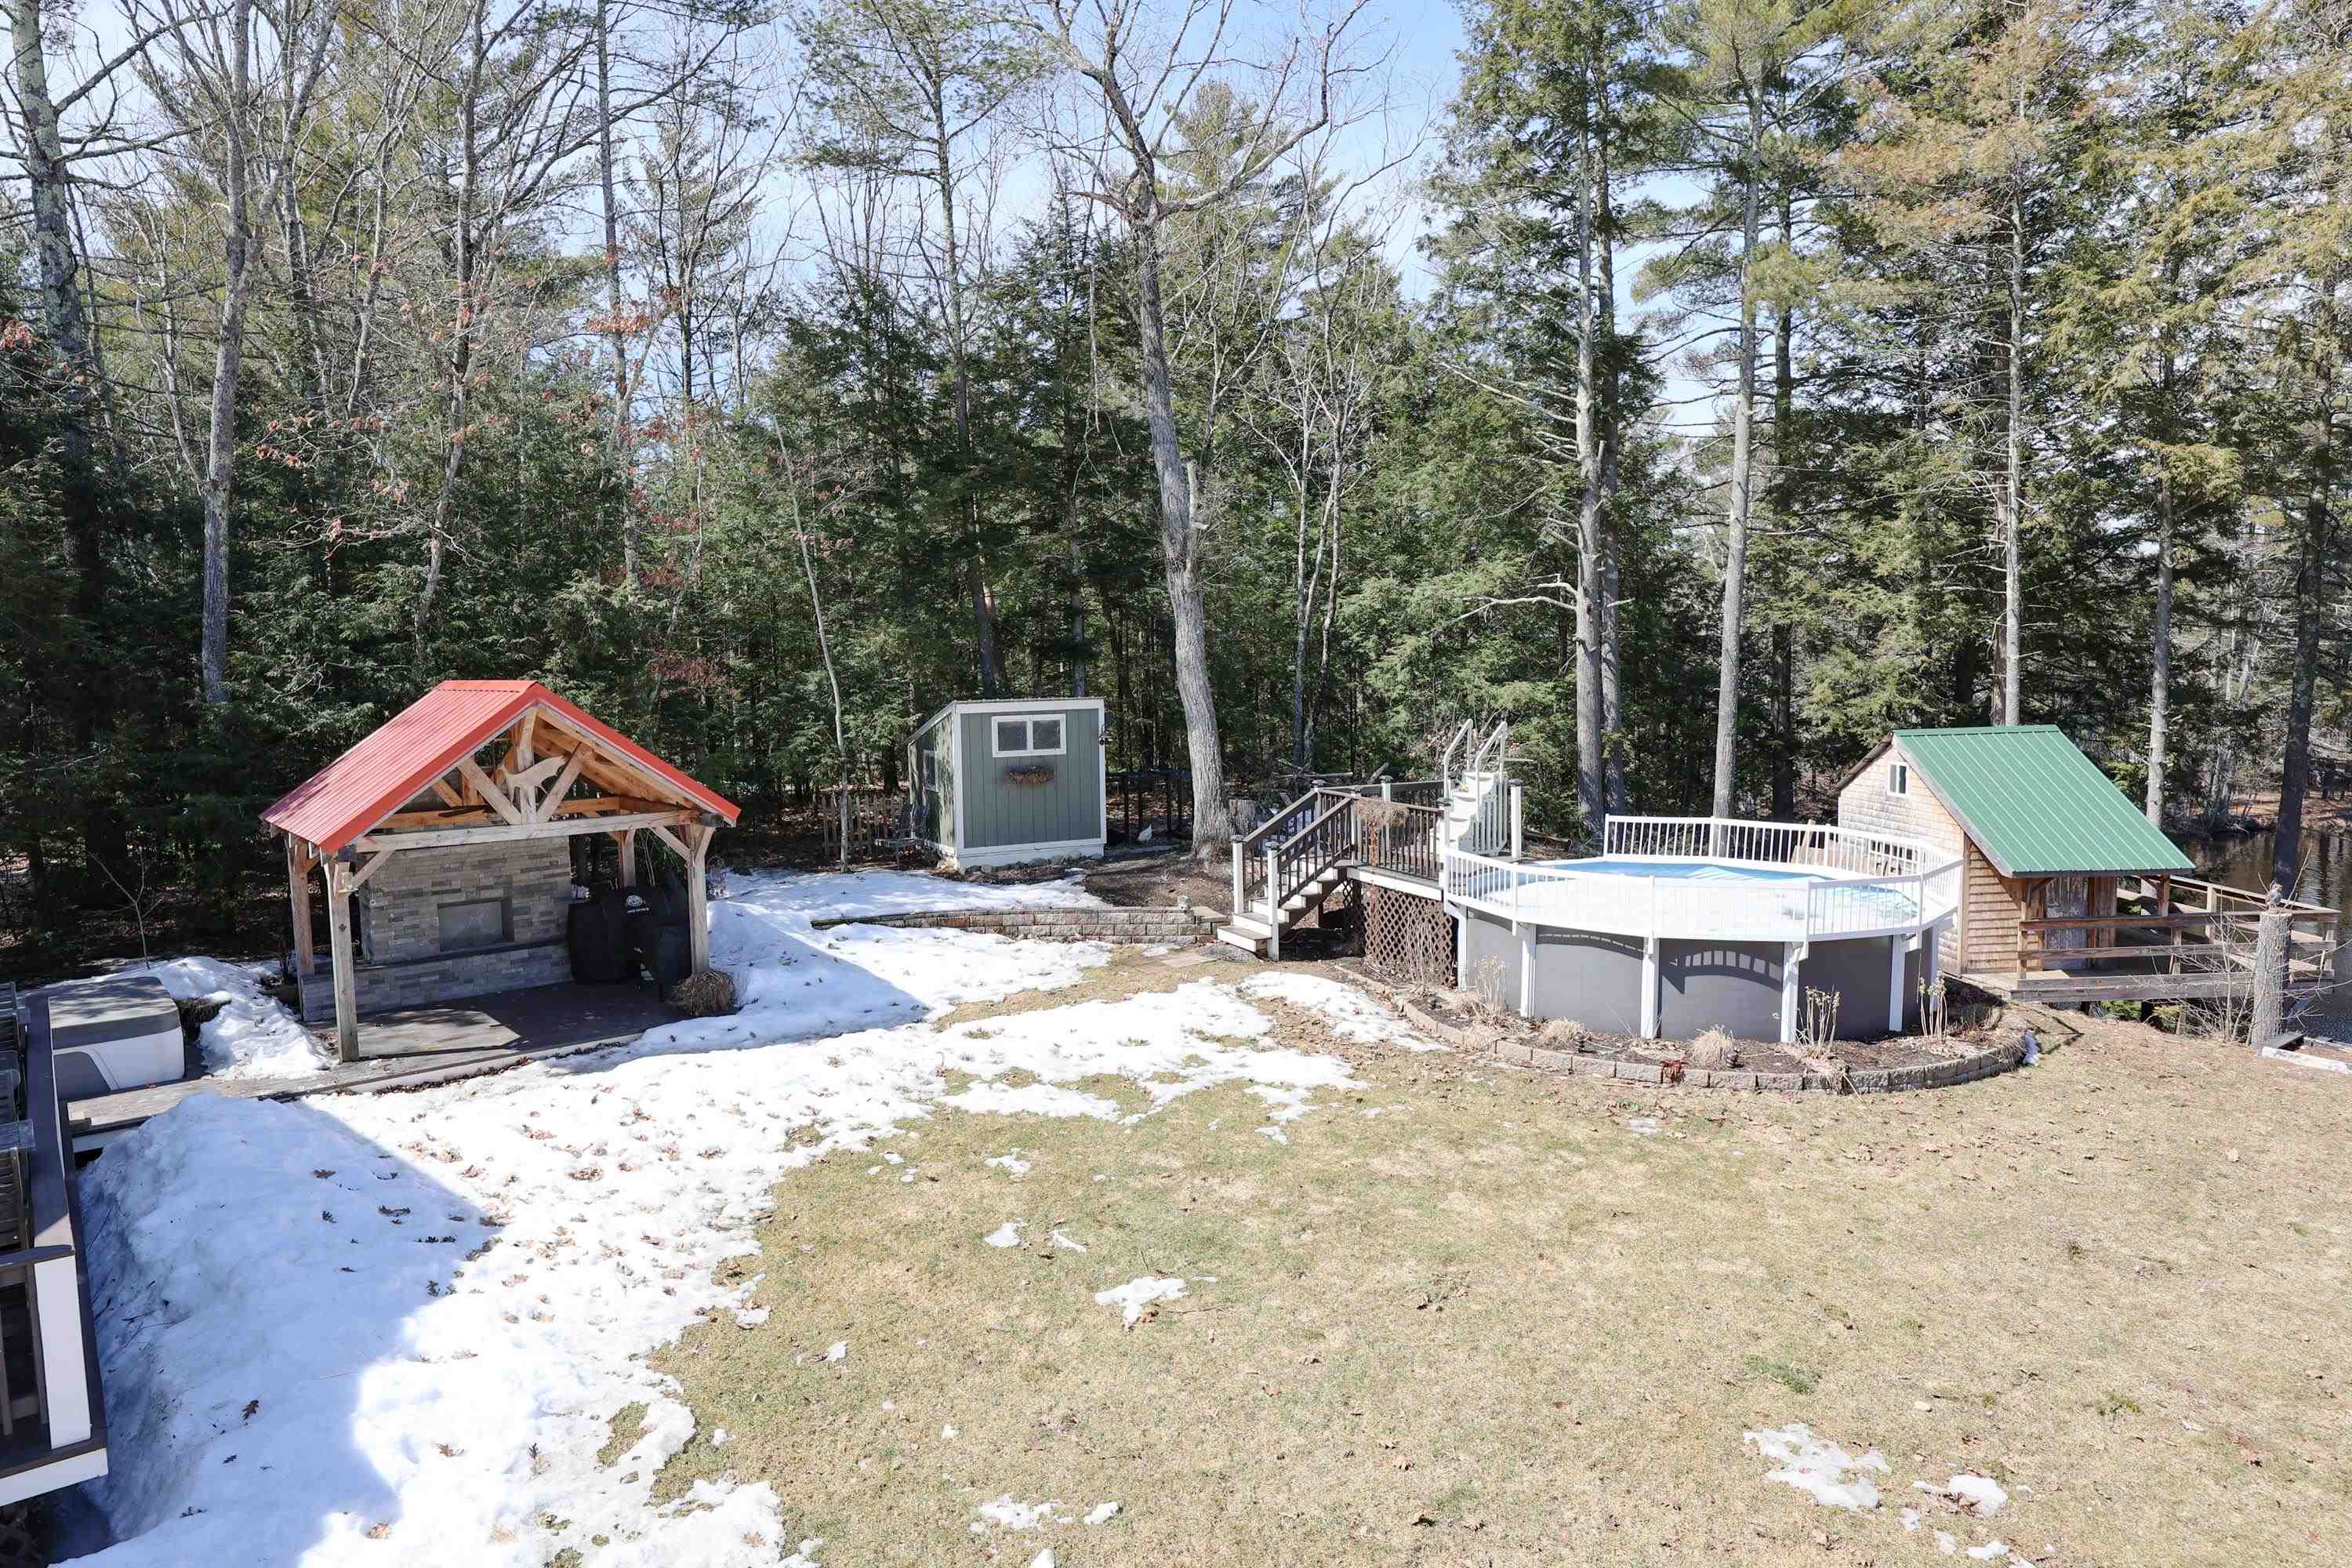
Wooded backyard with a raised pool and deck, red-roofed pavilion, shed, and patches of snow.
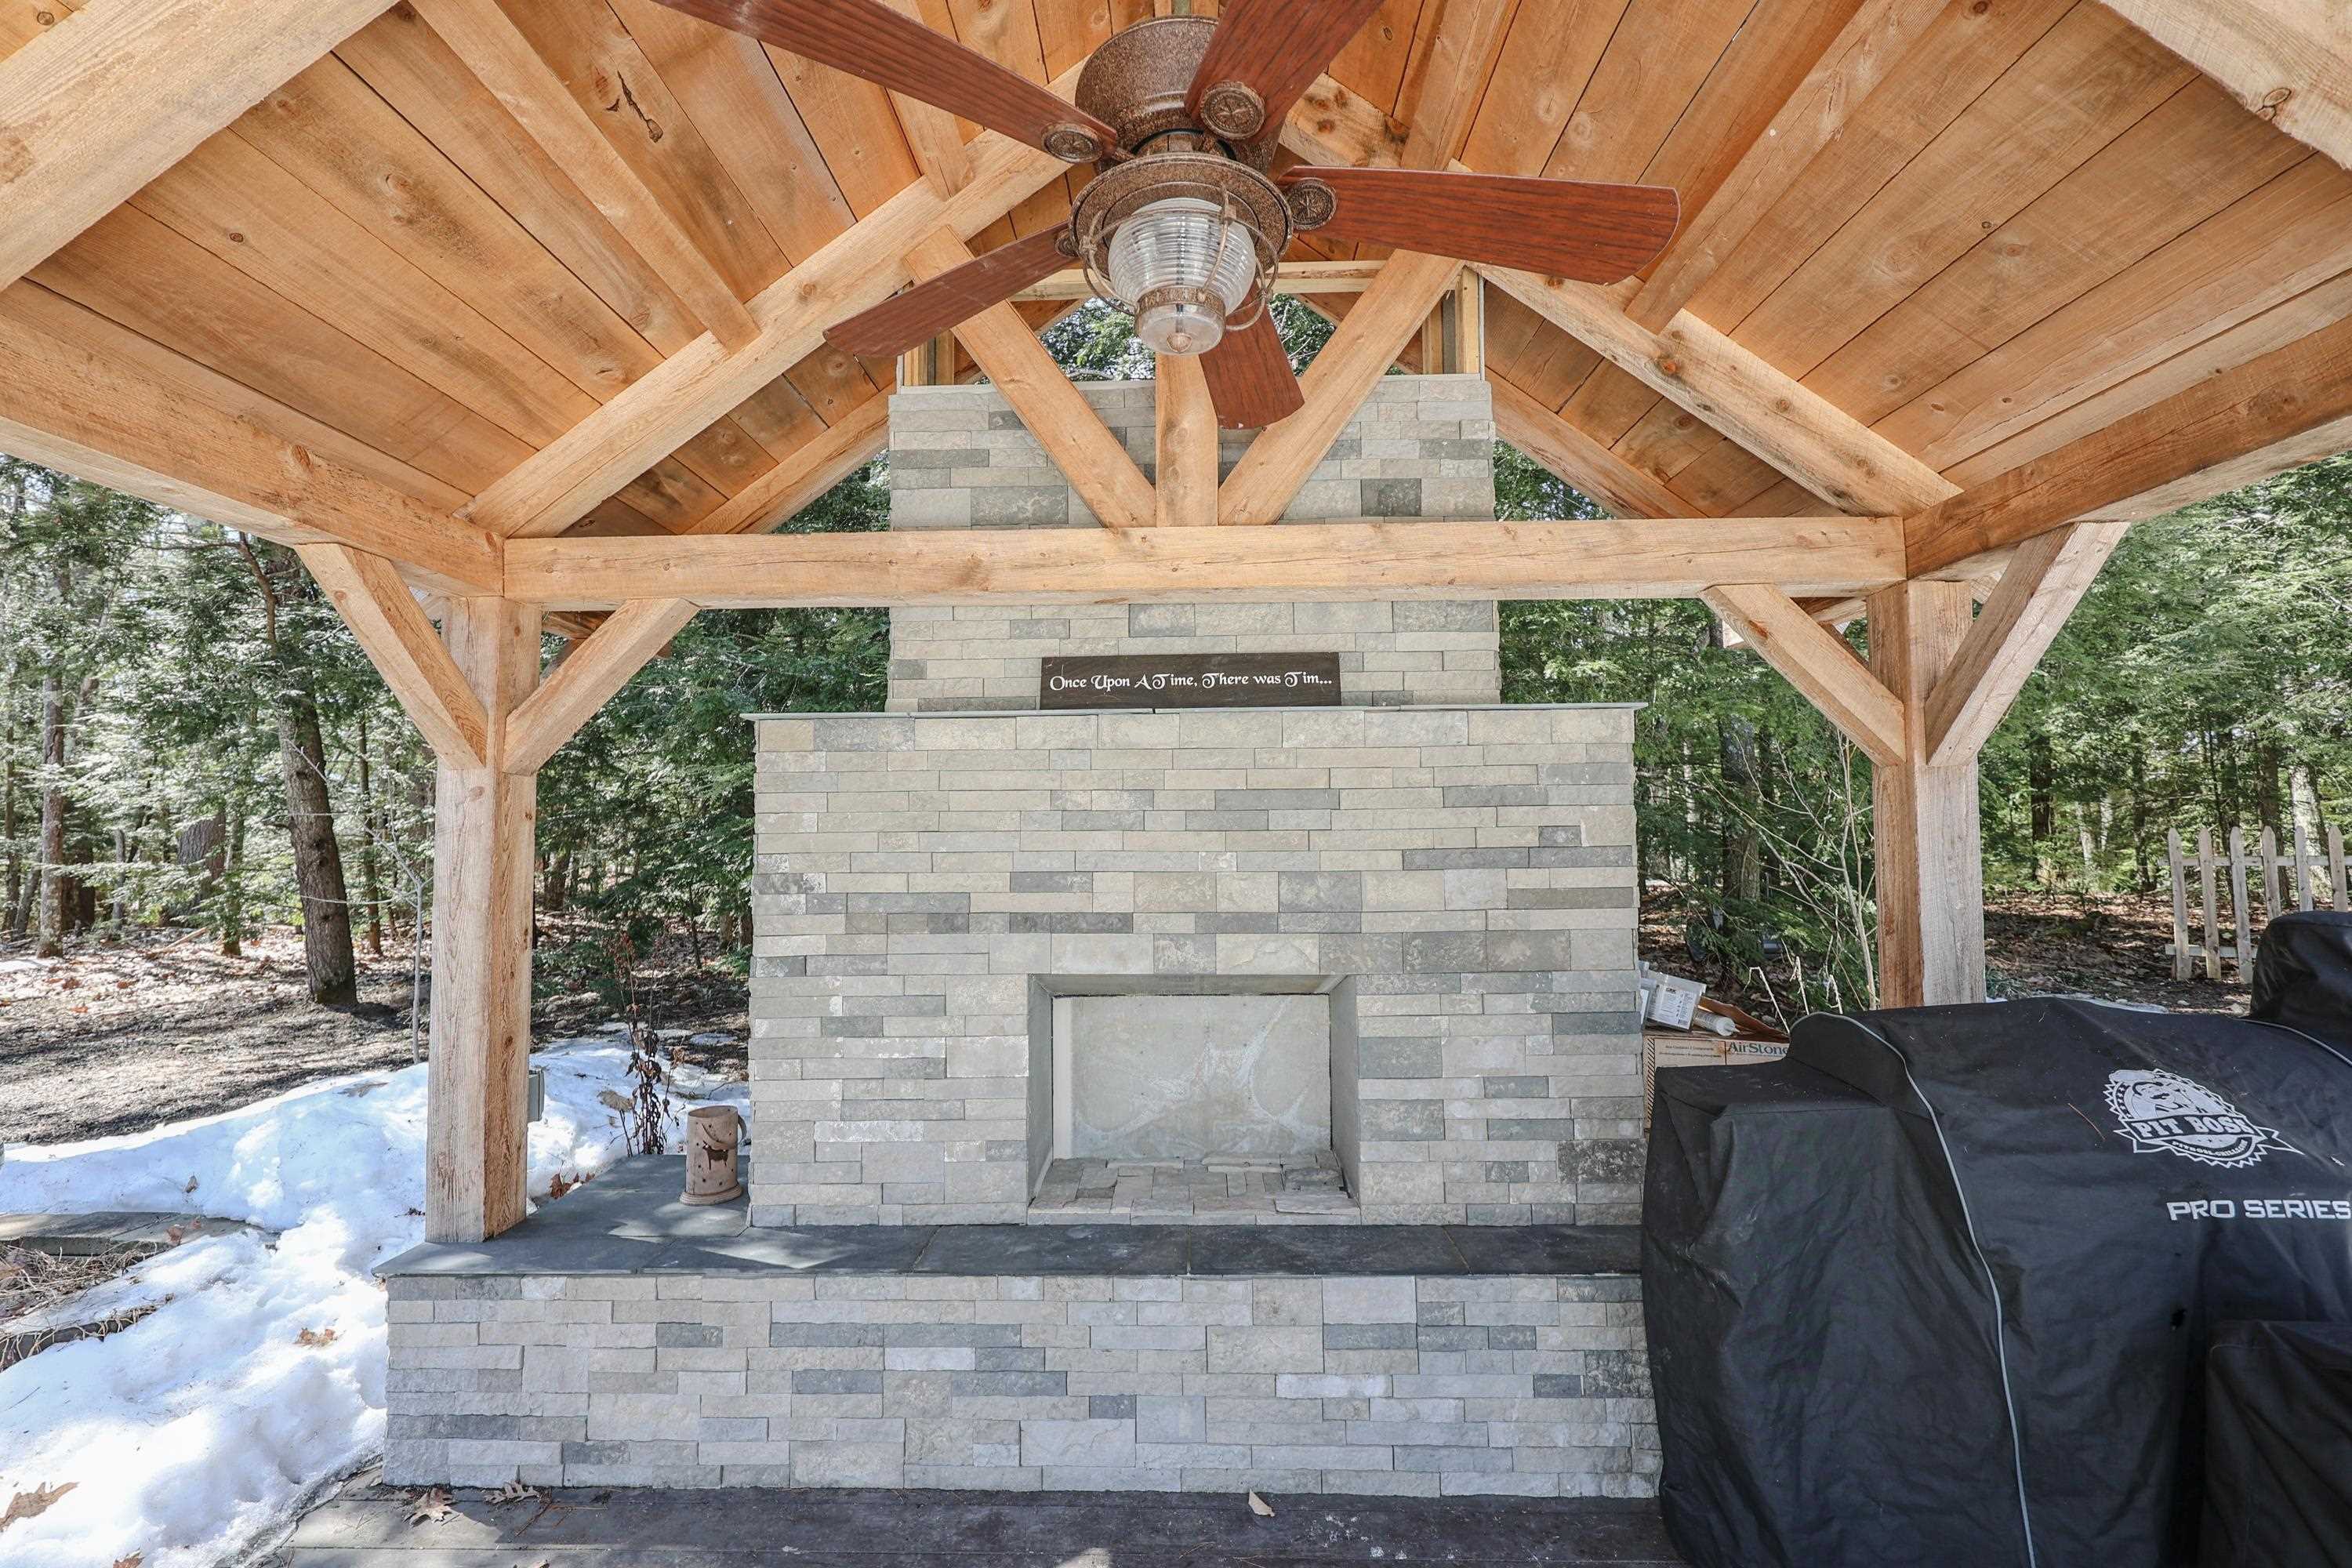
Outdoor stone fireplace under a timber pavilion, with a ceiling fan and covered grill beside snowy woods.
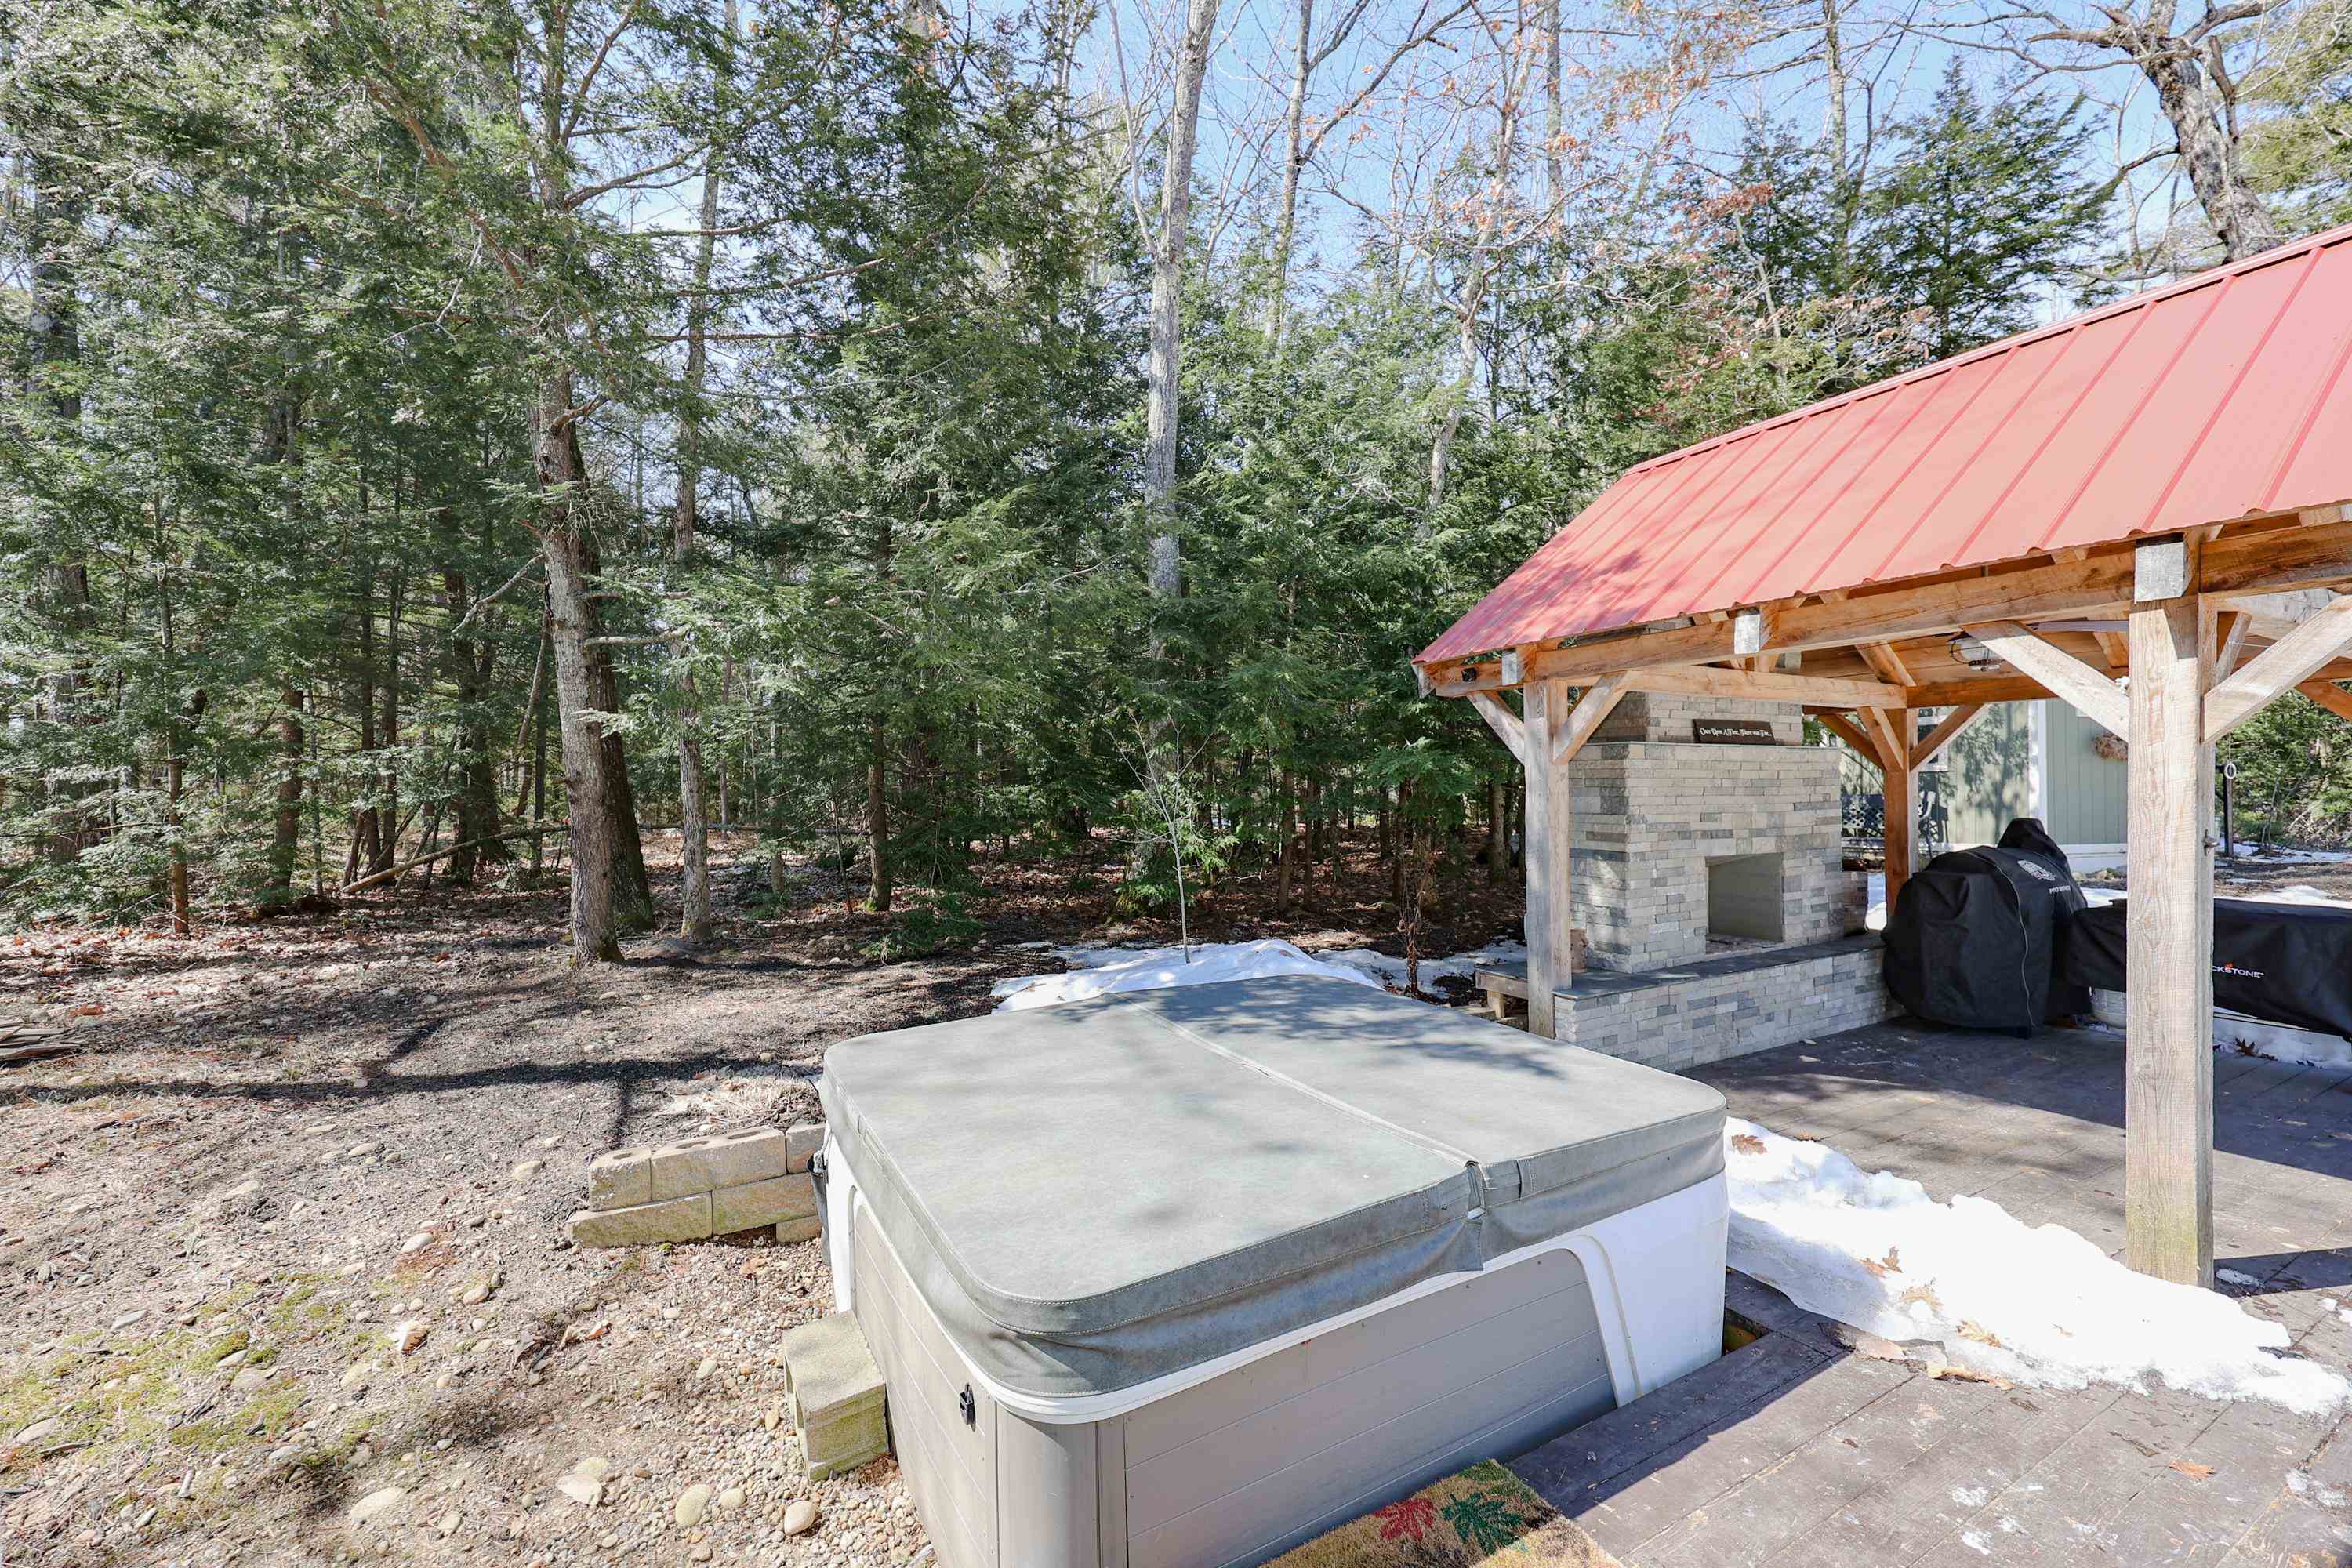
Wooded patio with a covered hot tub and timber pavilion sheltering a stone fireplace and grills.
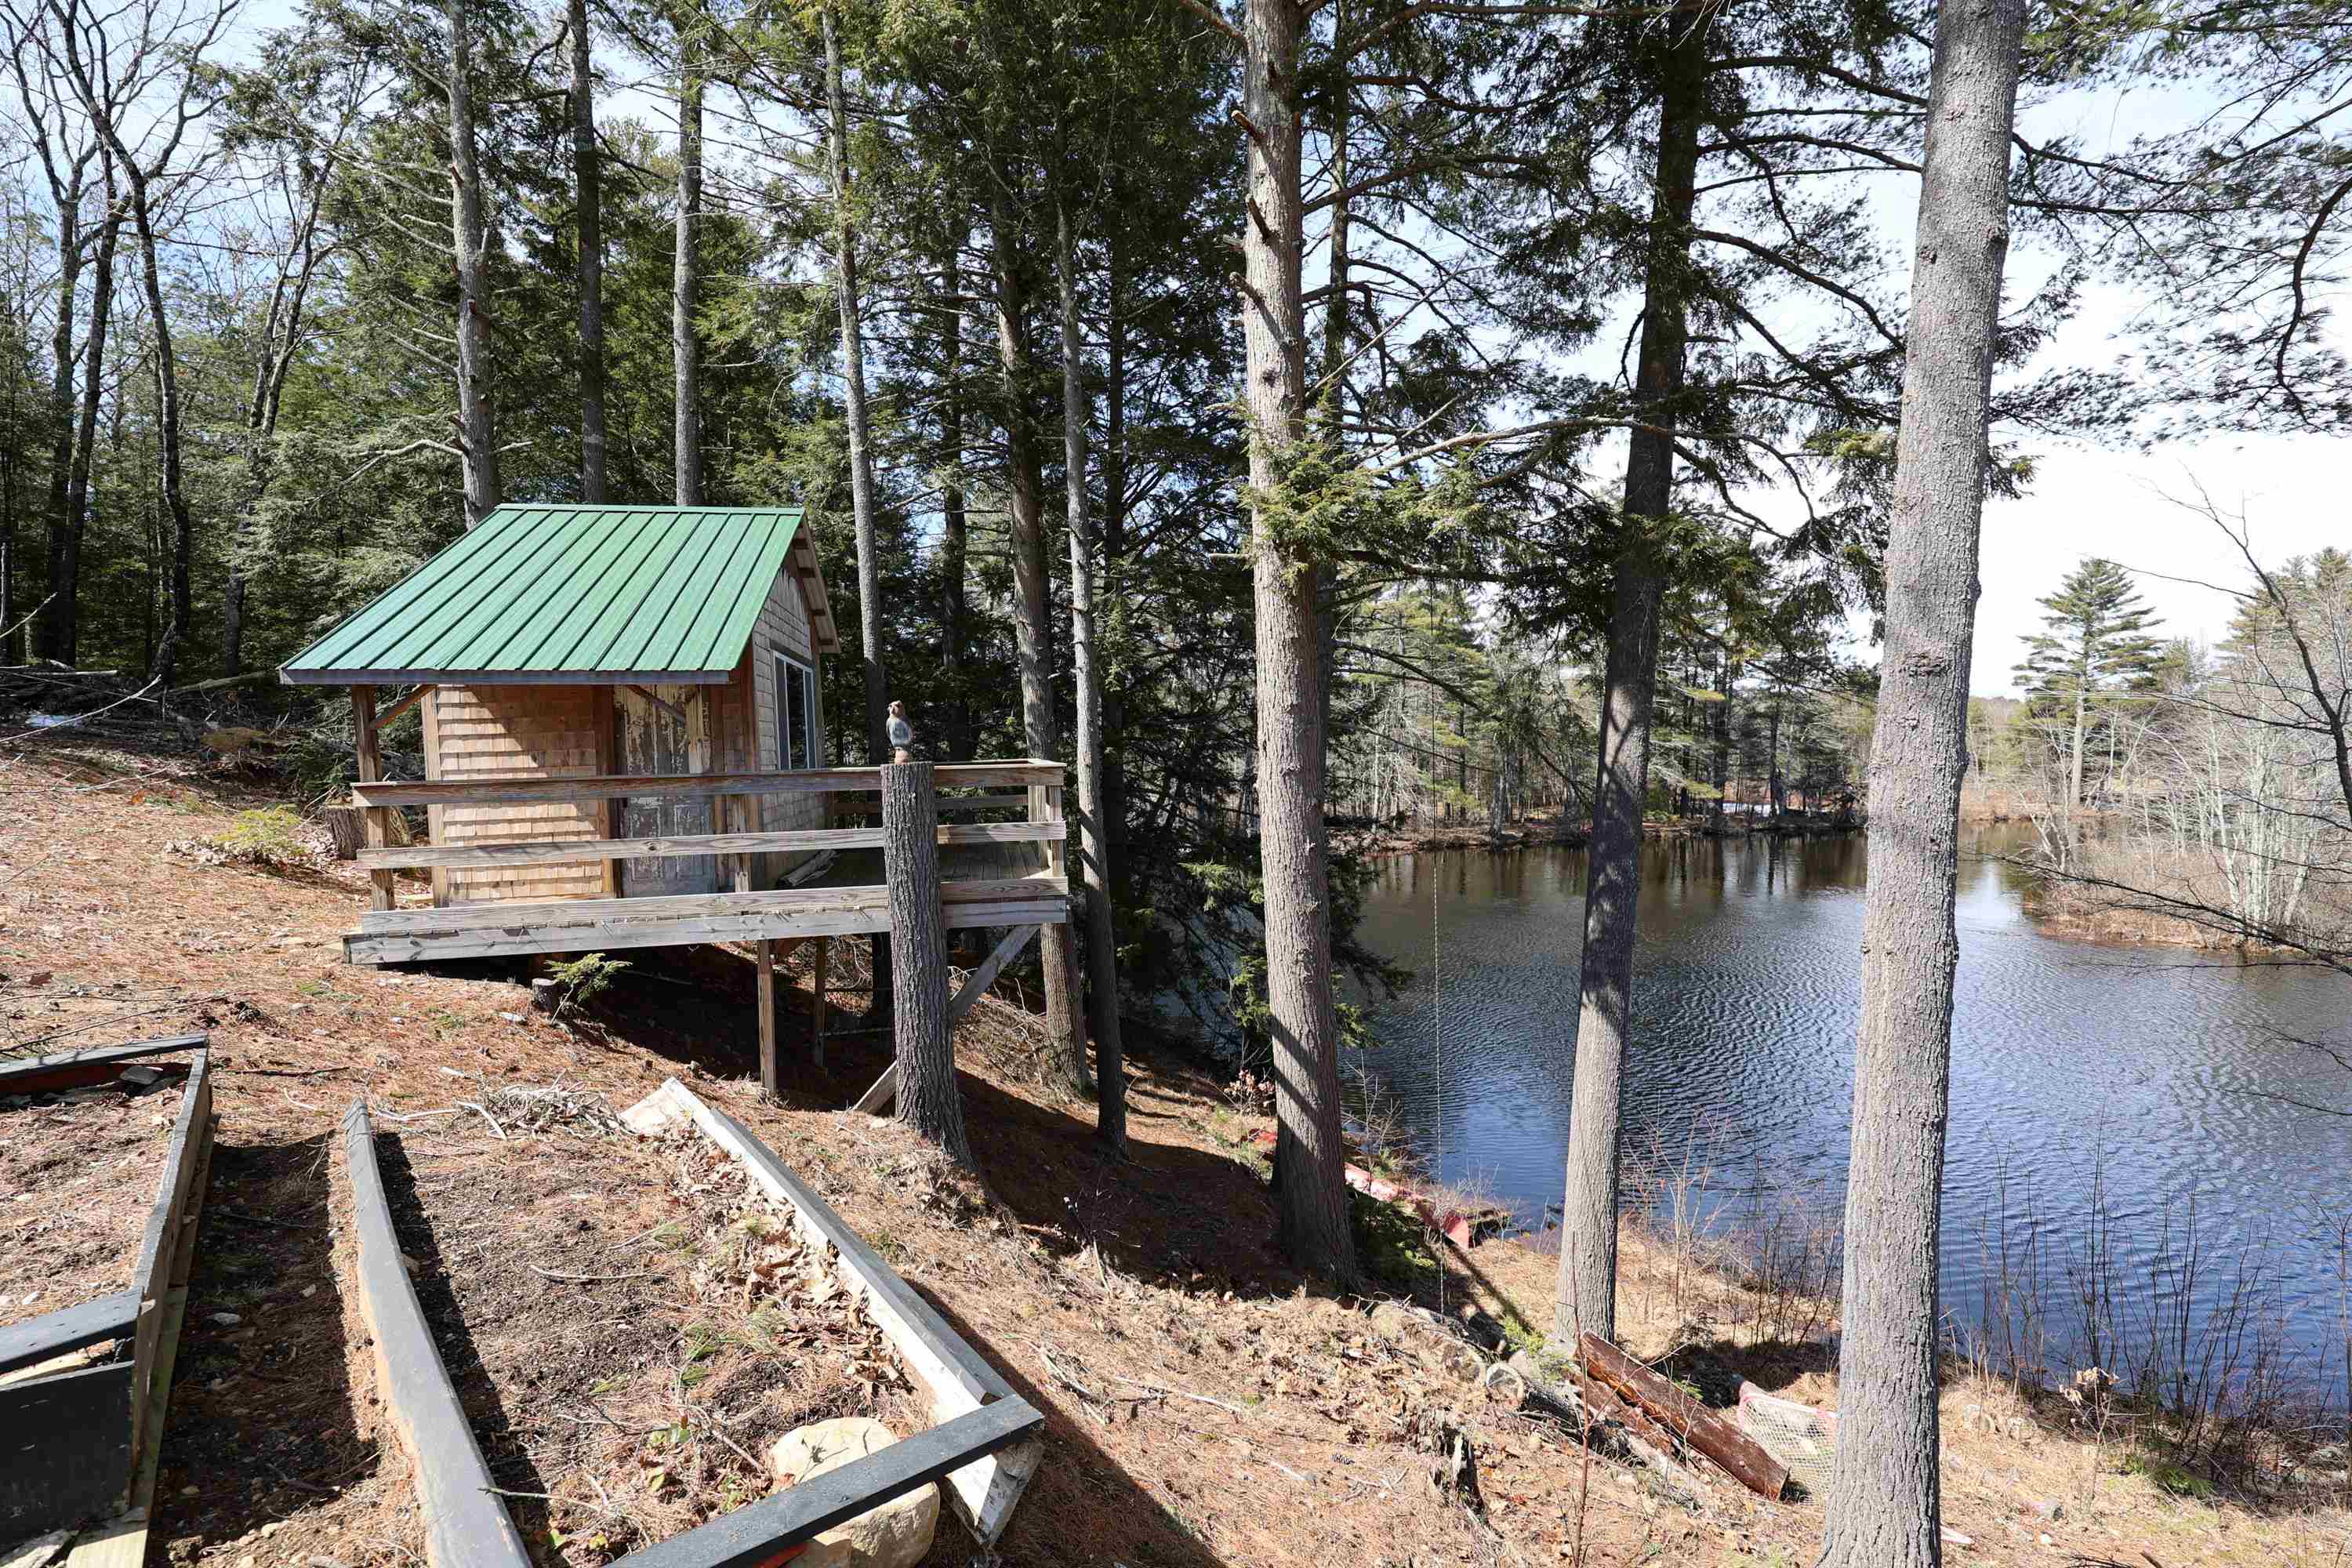
Small green-roofed cabin with a deck beside a wooded pond.
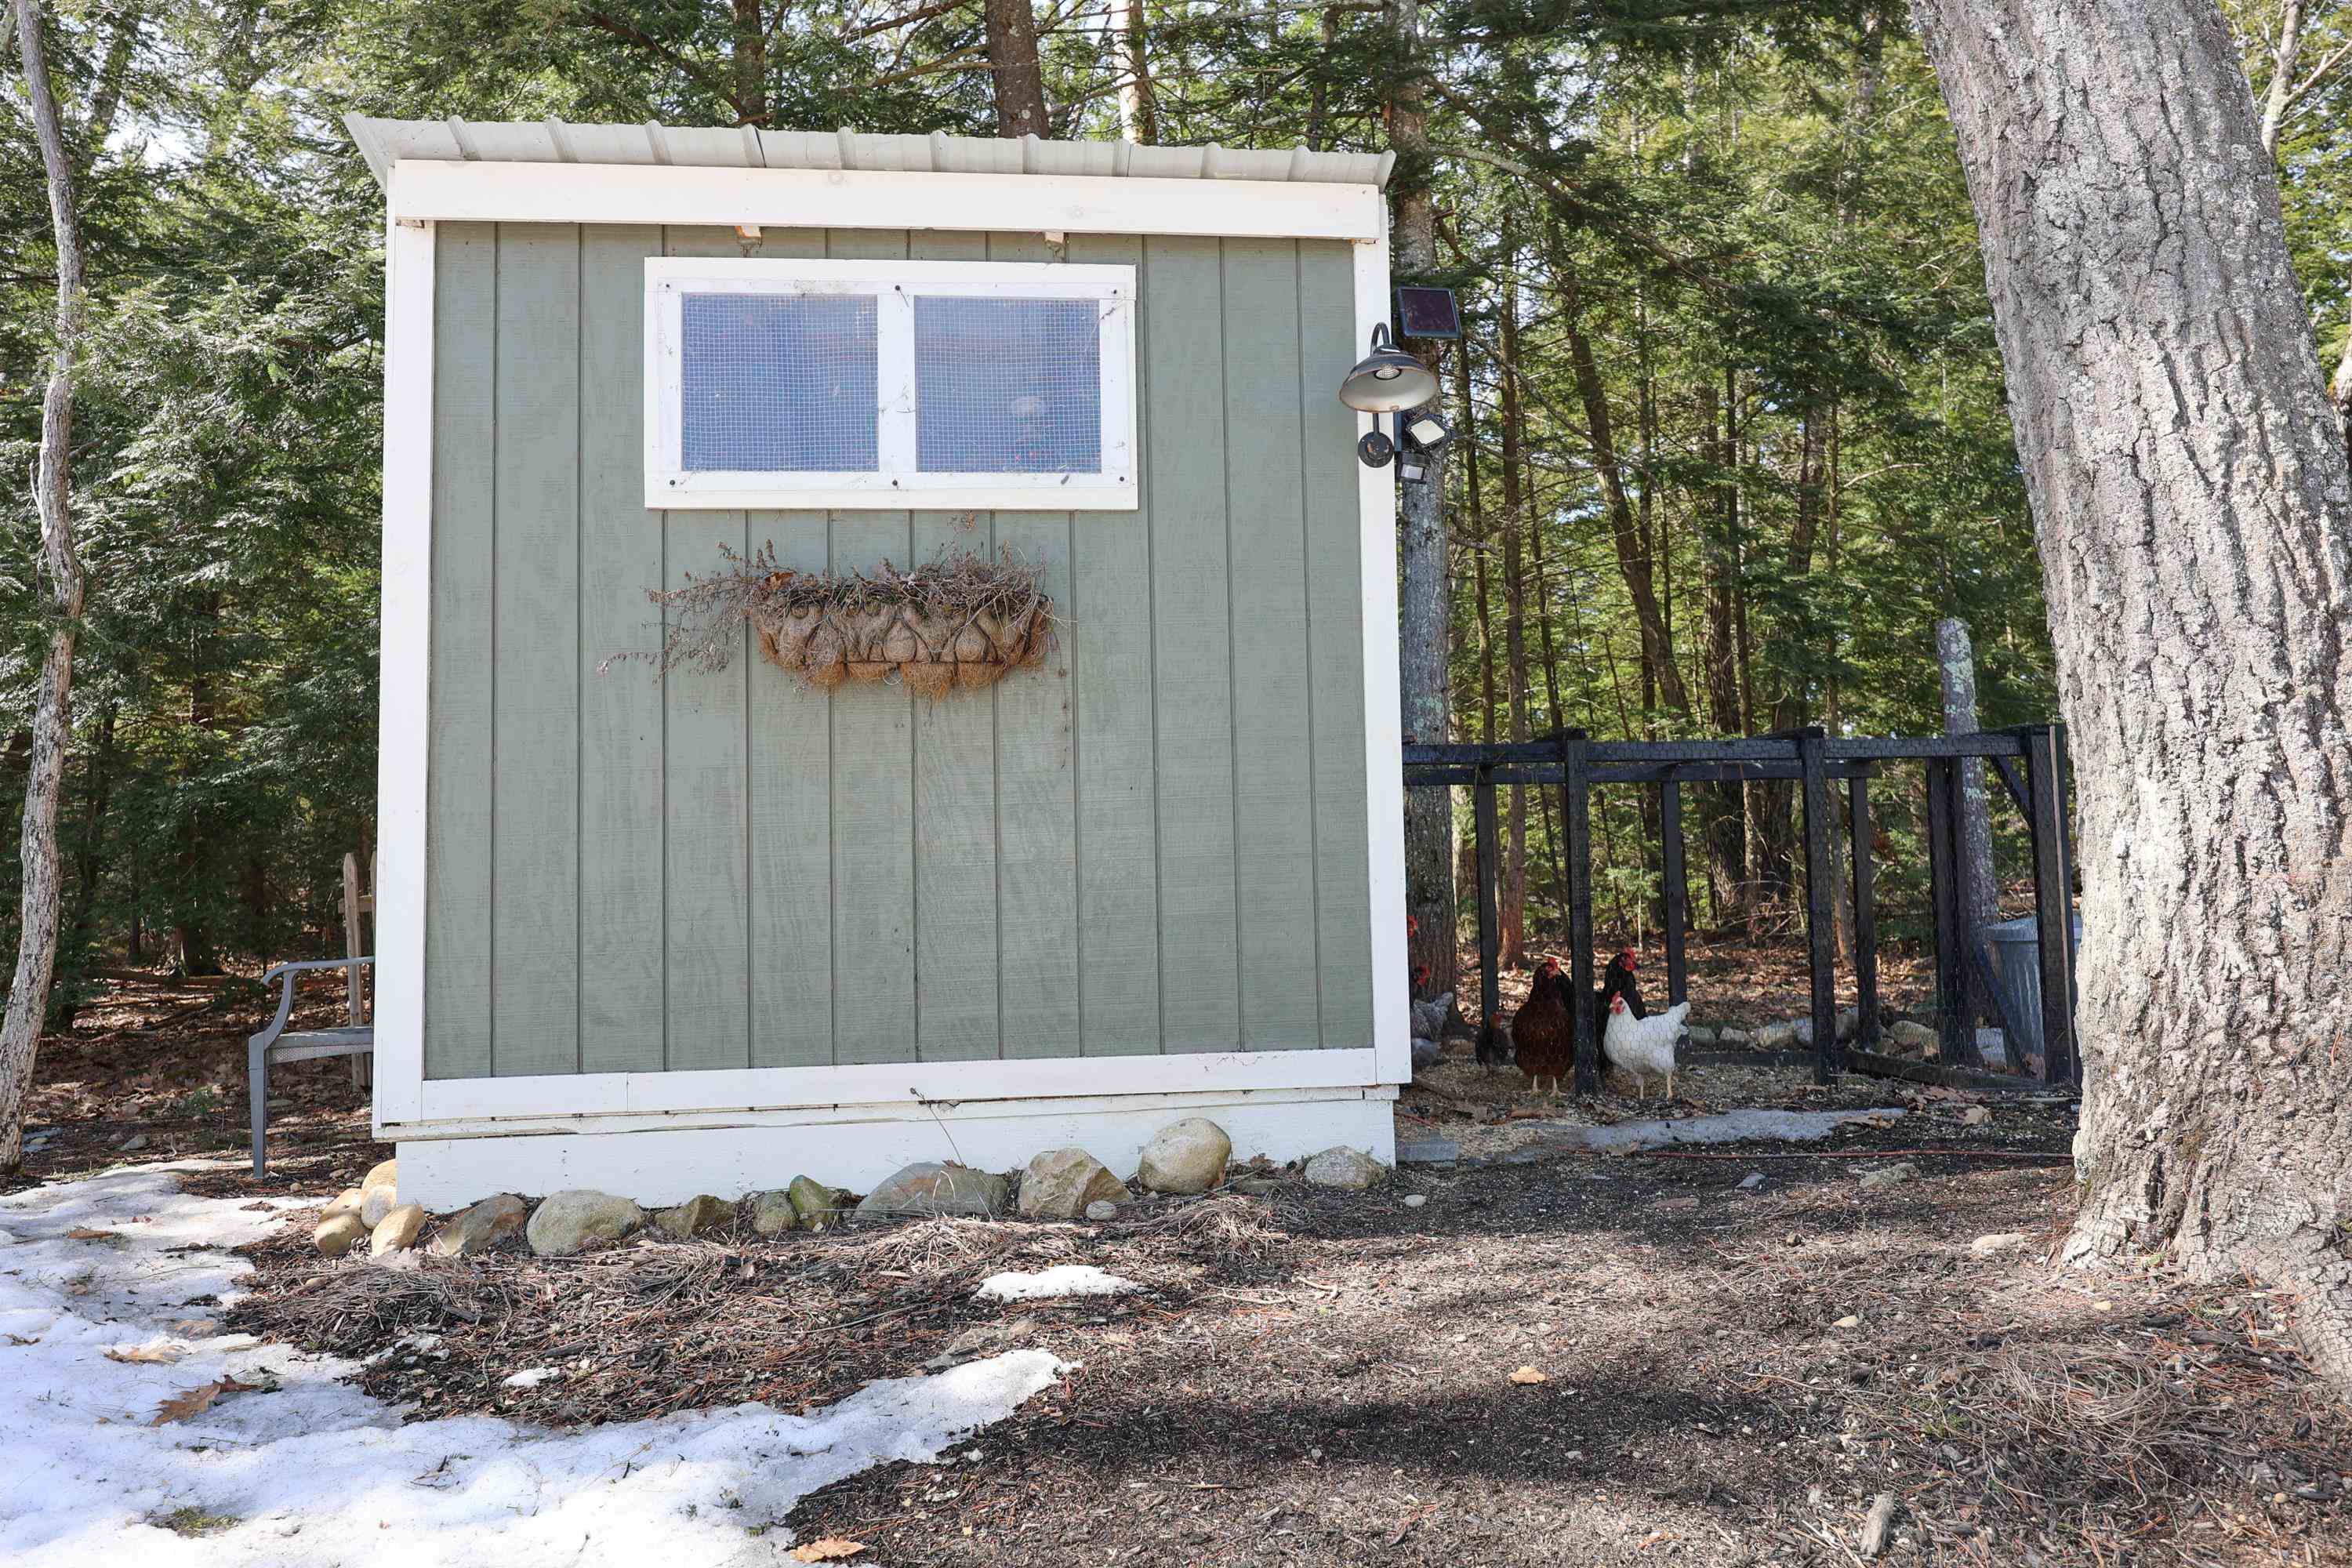
Green-and-white outbuilding beside a fenced chicken run with chickens and patches of snow.
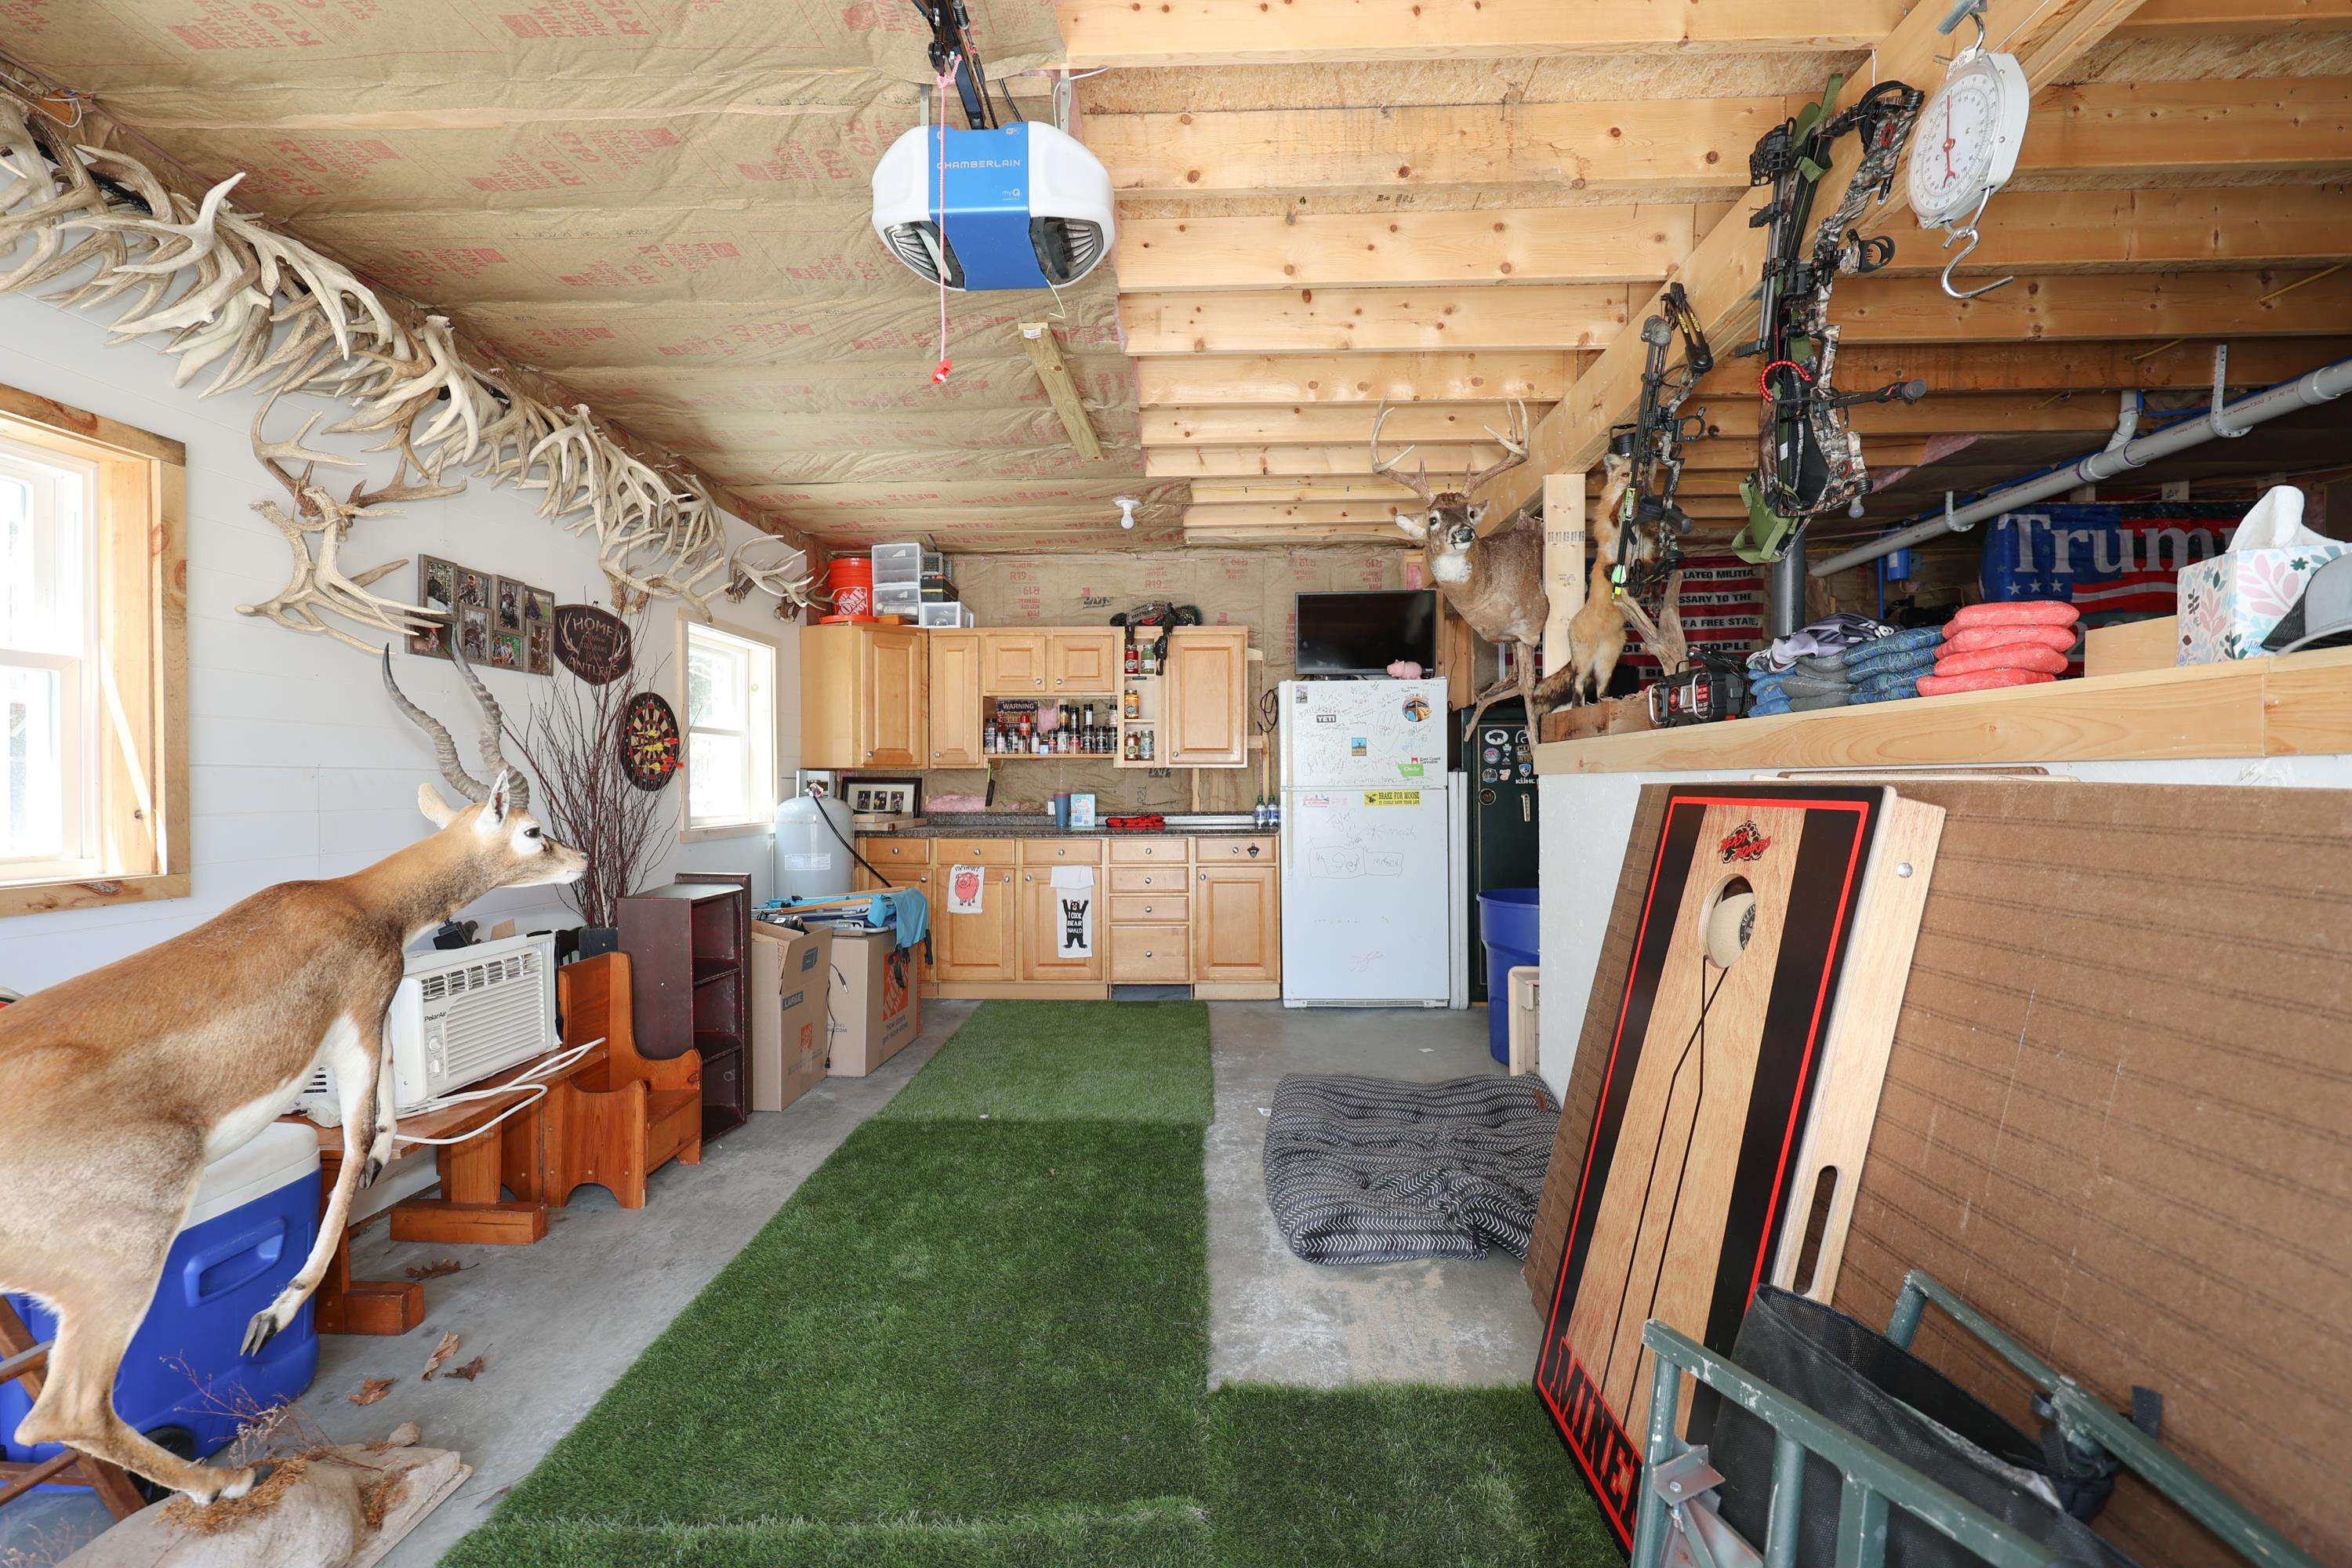
Garage with wooden cabinets, archery equipment, artificial turf, and mounted deer and antlers.
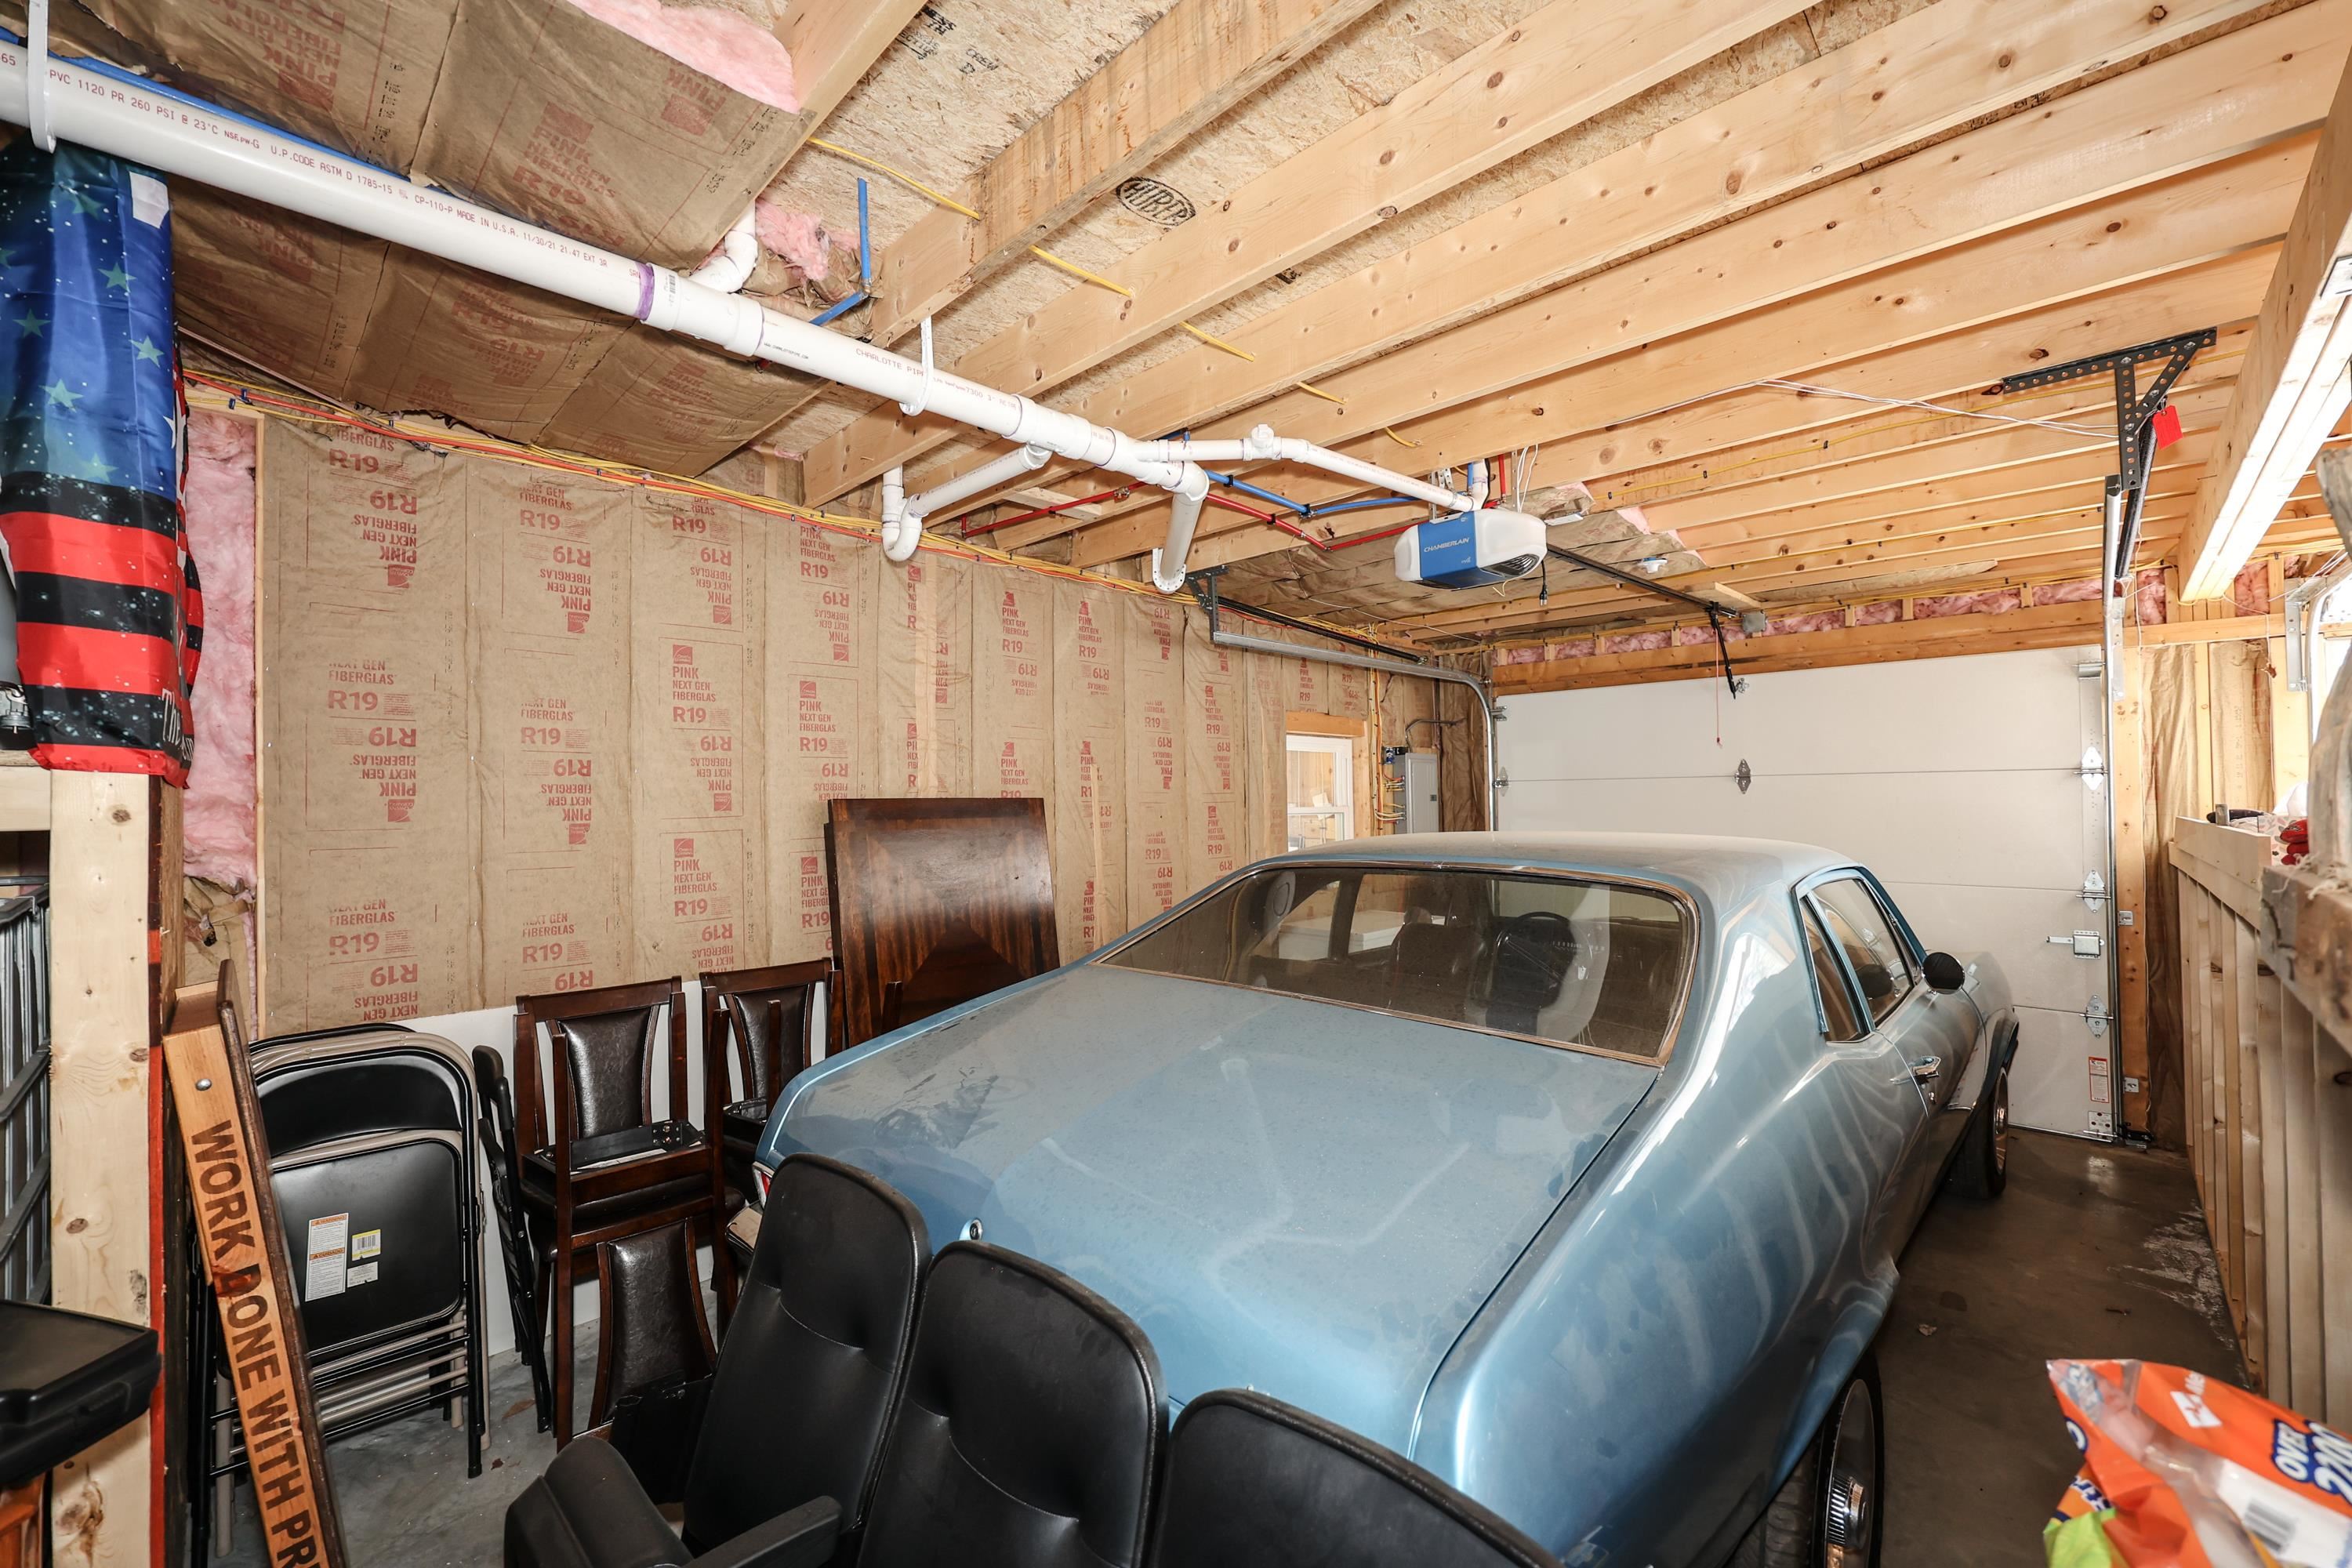
Unfinished garage with exposed framing, insulation, stored chairs, and a light blue classic car.
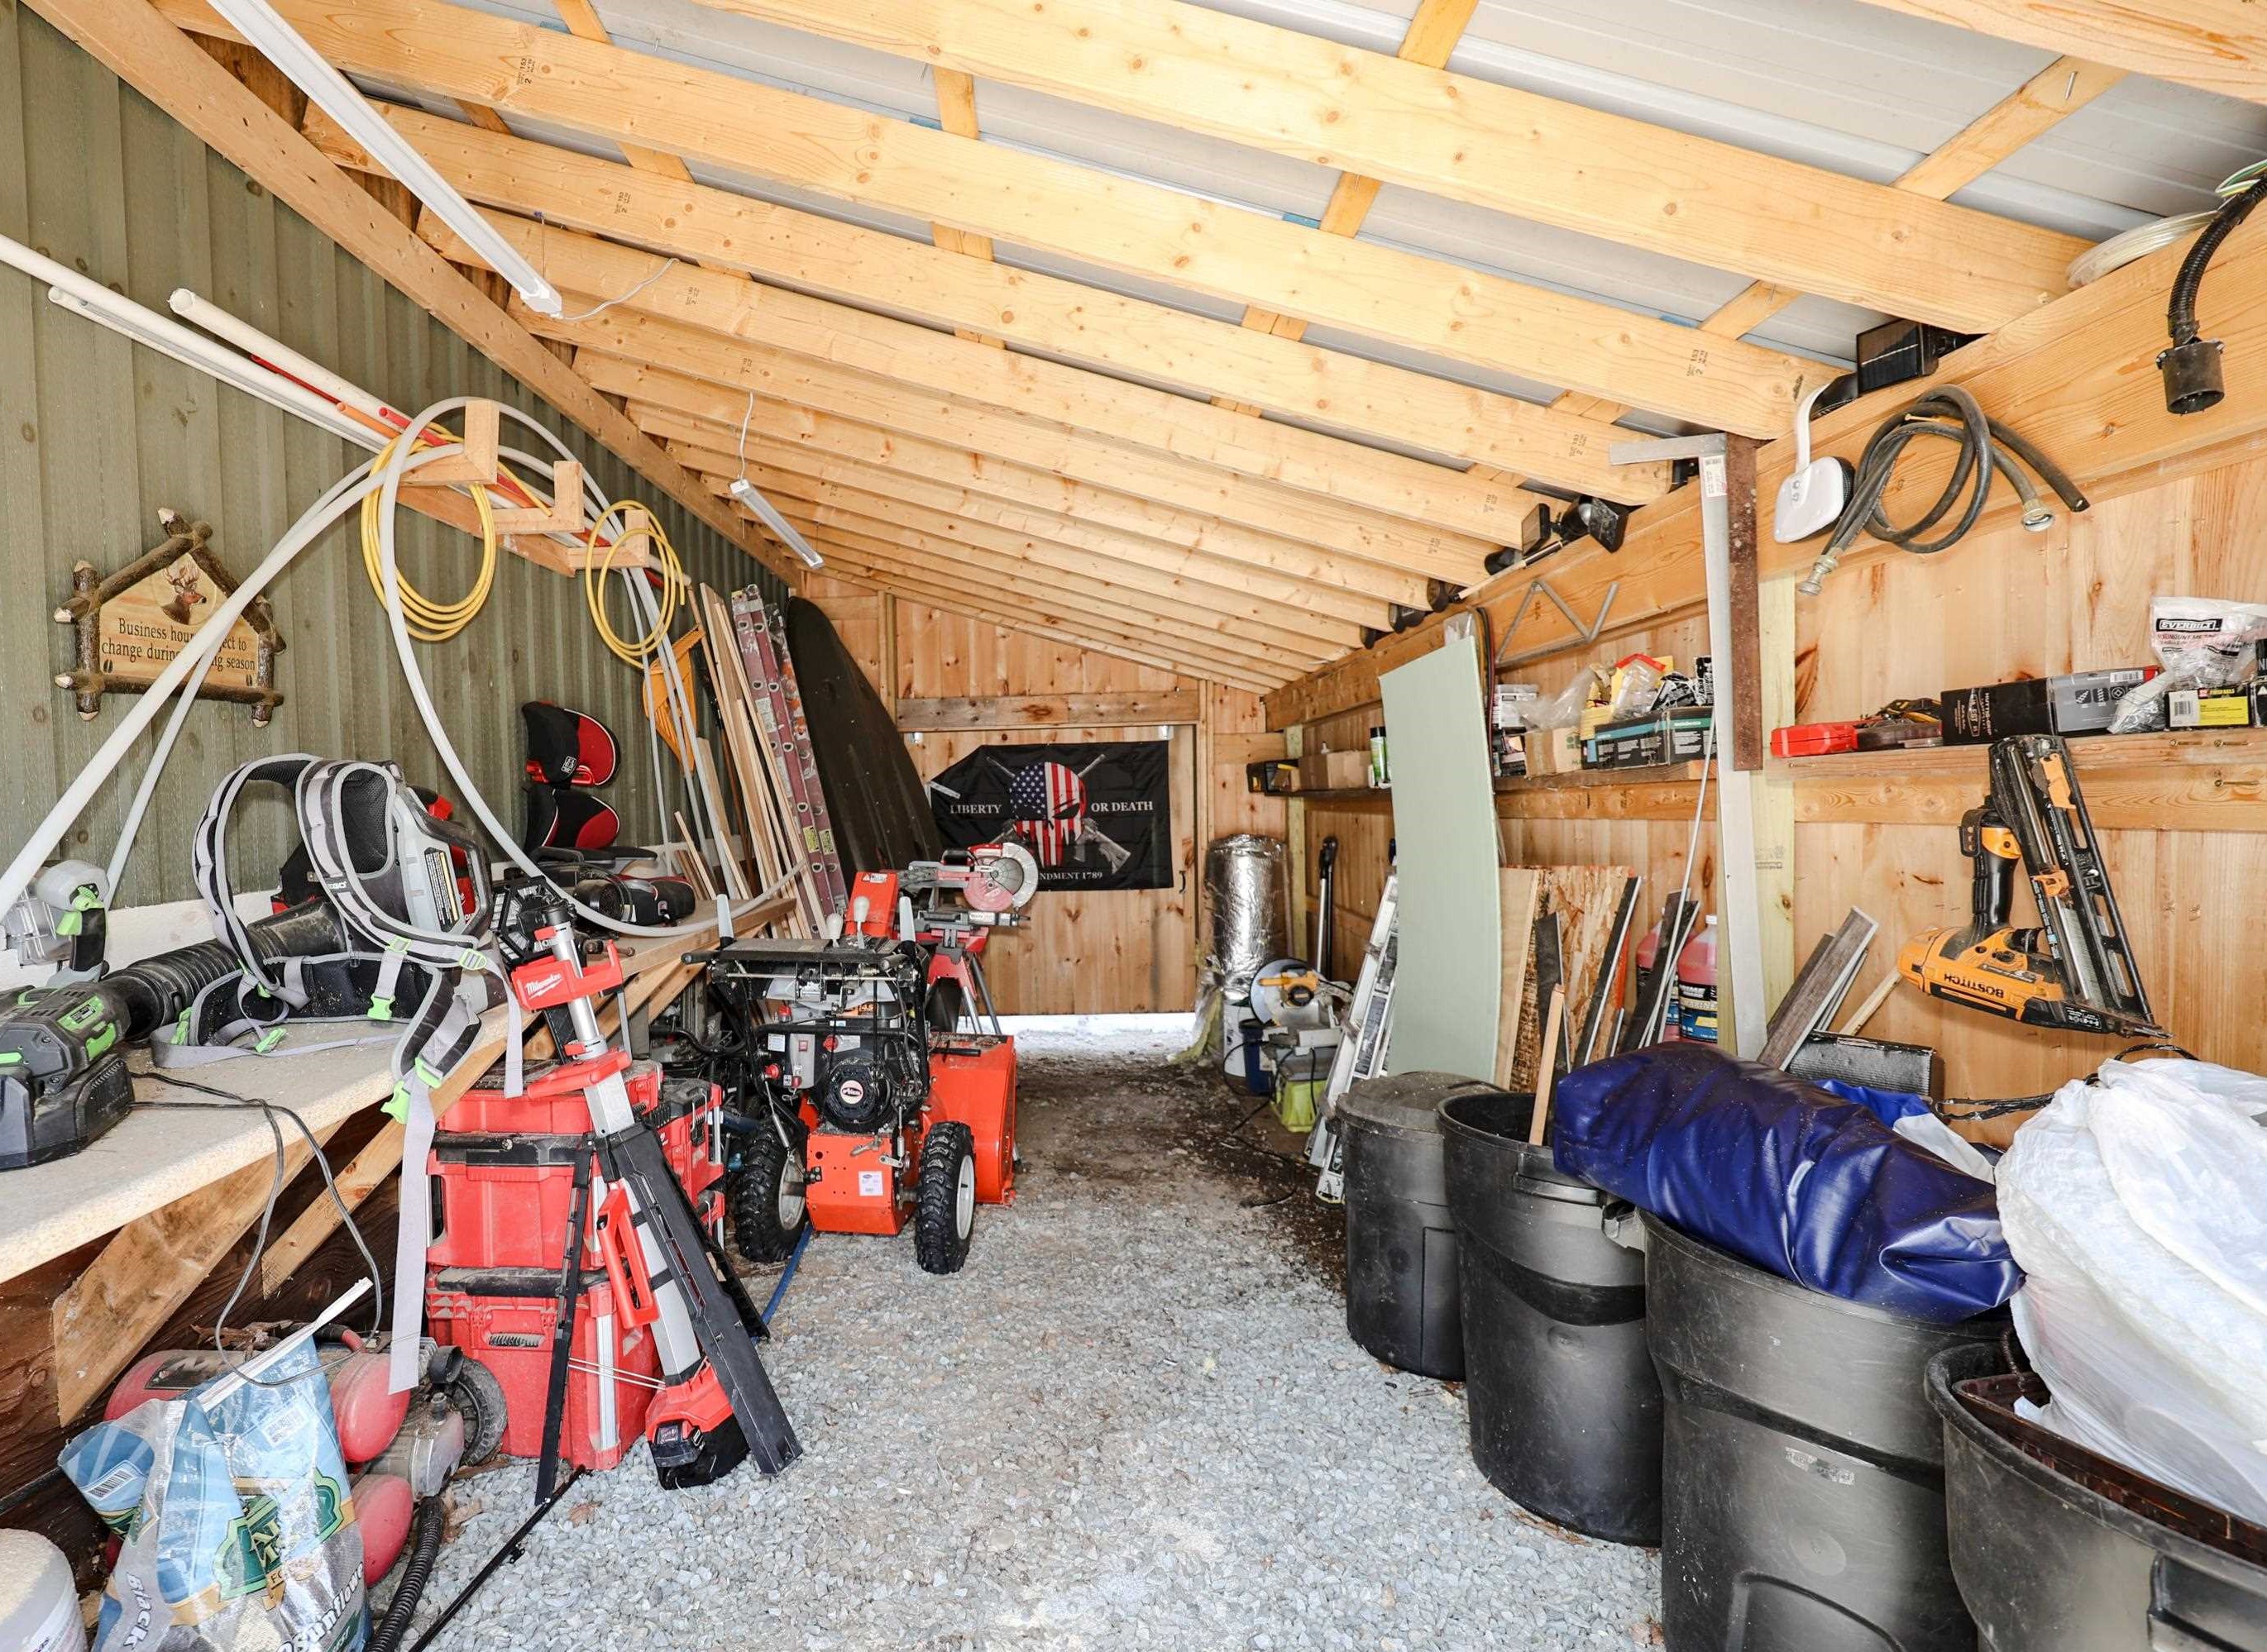
Workshop interior with exposed wooden rafters, tools, machinery, ladders, and storage barrels.
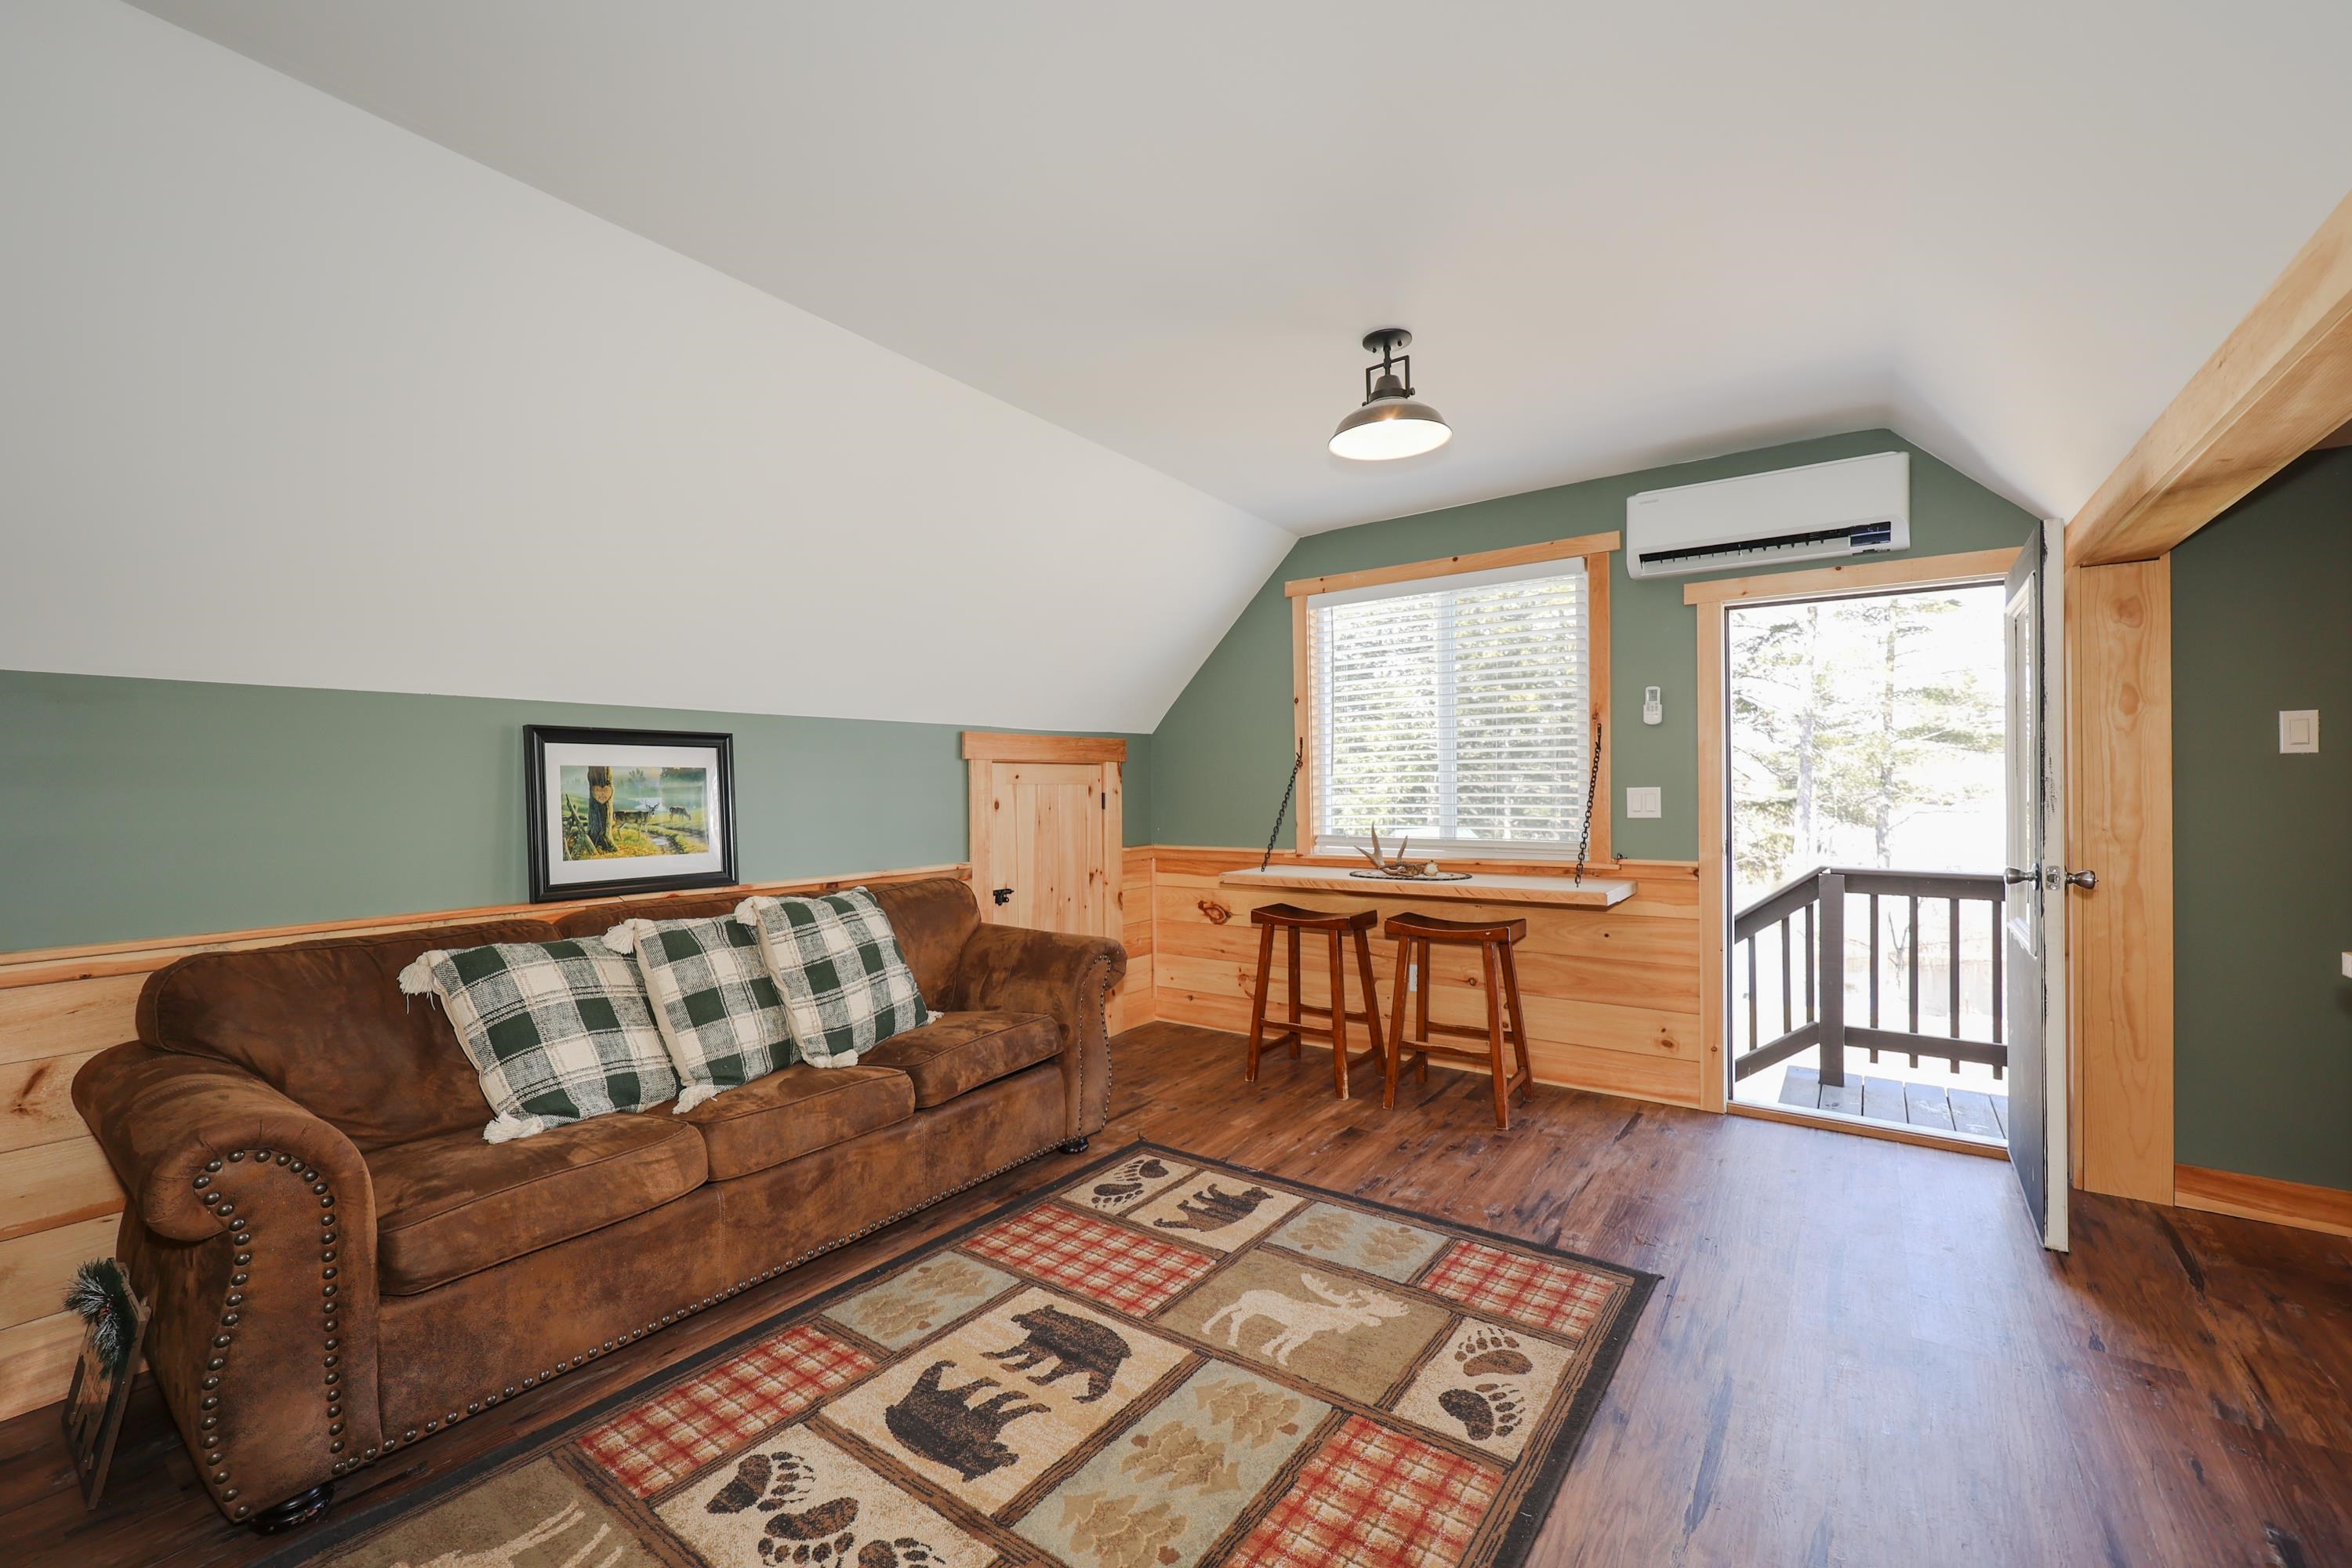
Living room with a brown leather sofa, wood-paneled walls, a window counter, and an open door to a deck.
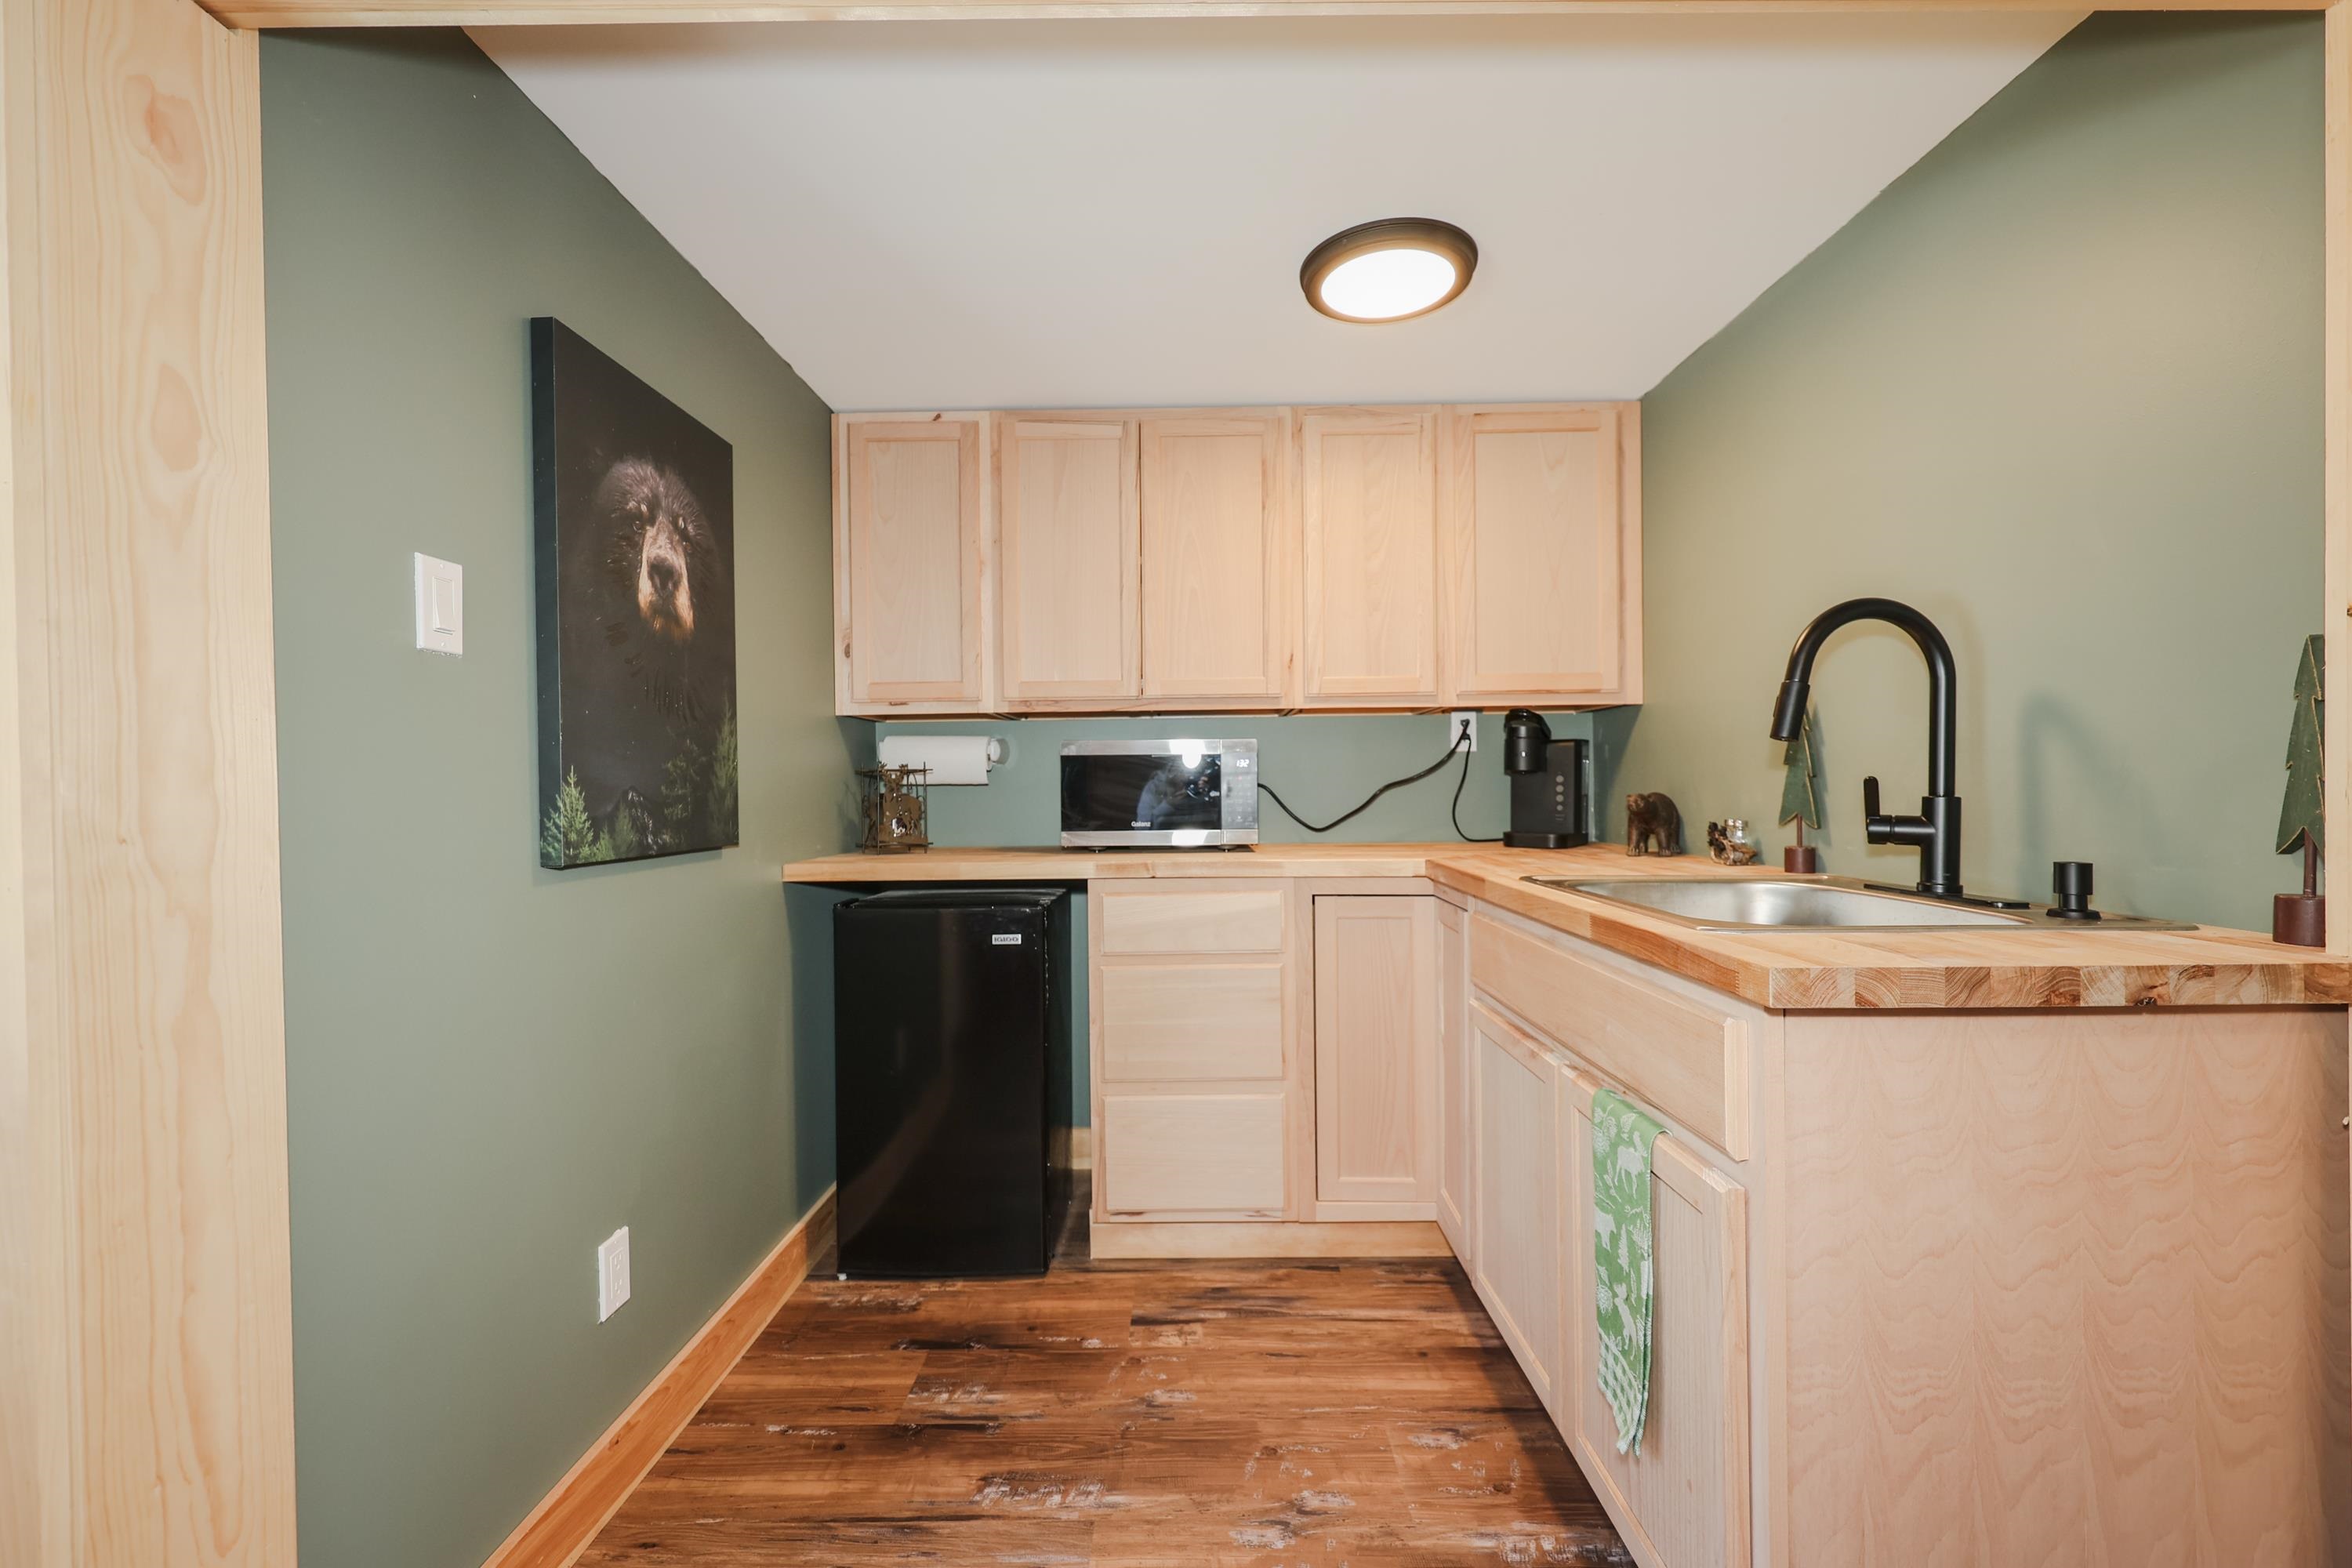
Compact kitchen with pale wood cabinets, butcher-block counters, sage walls, and a tall black faucet.
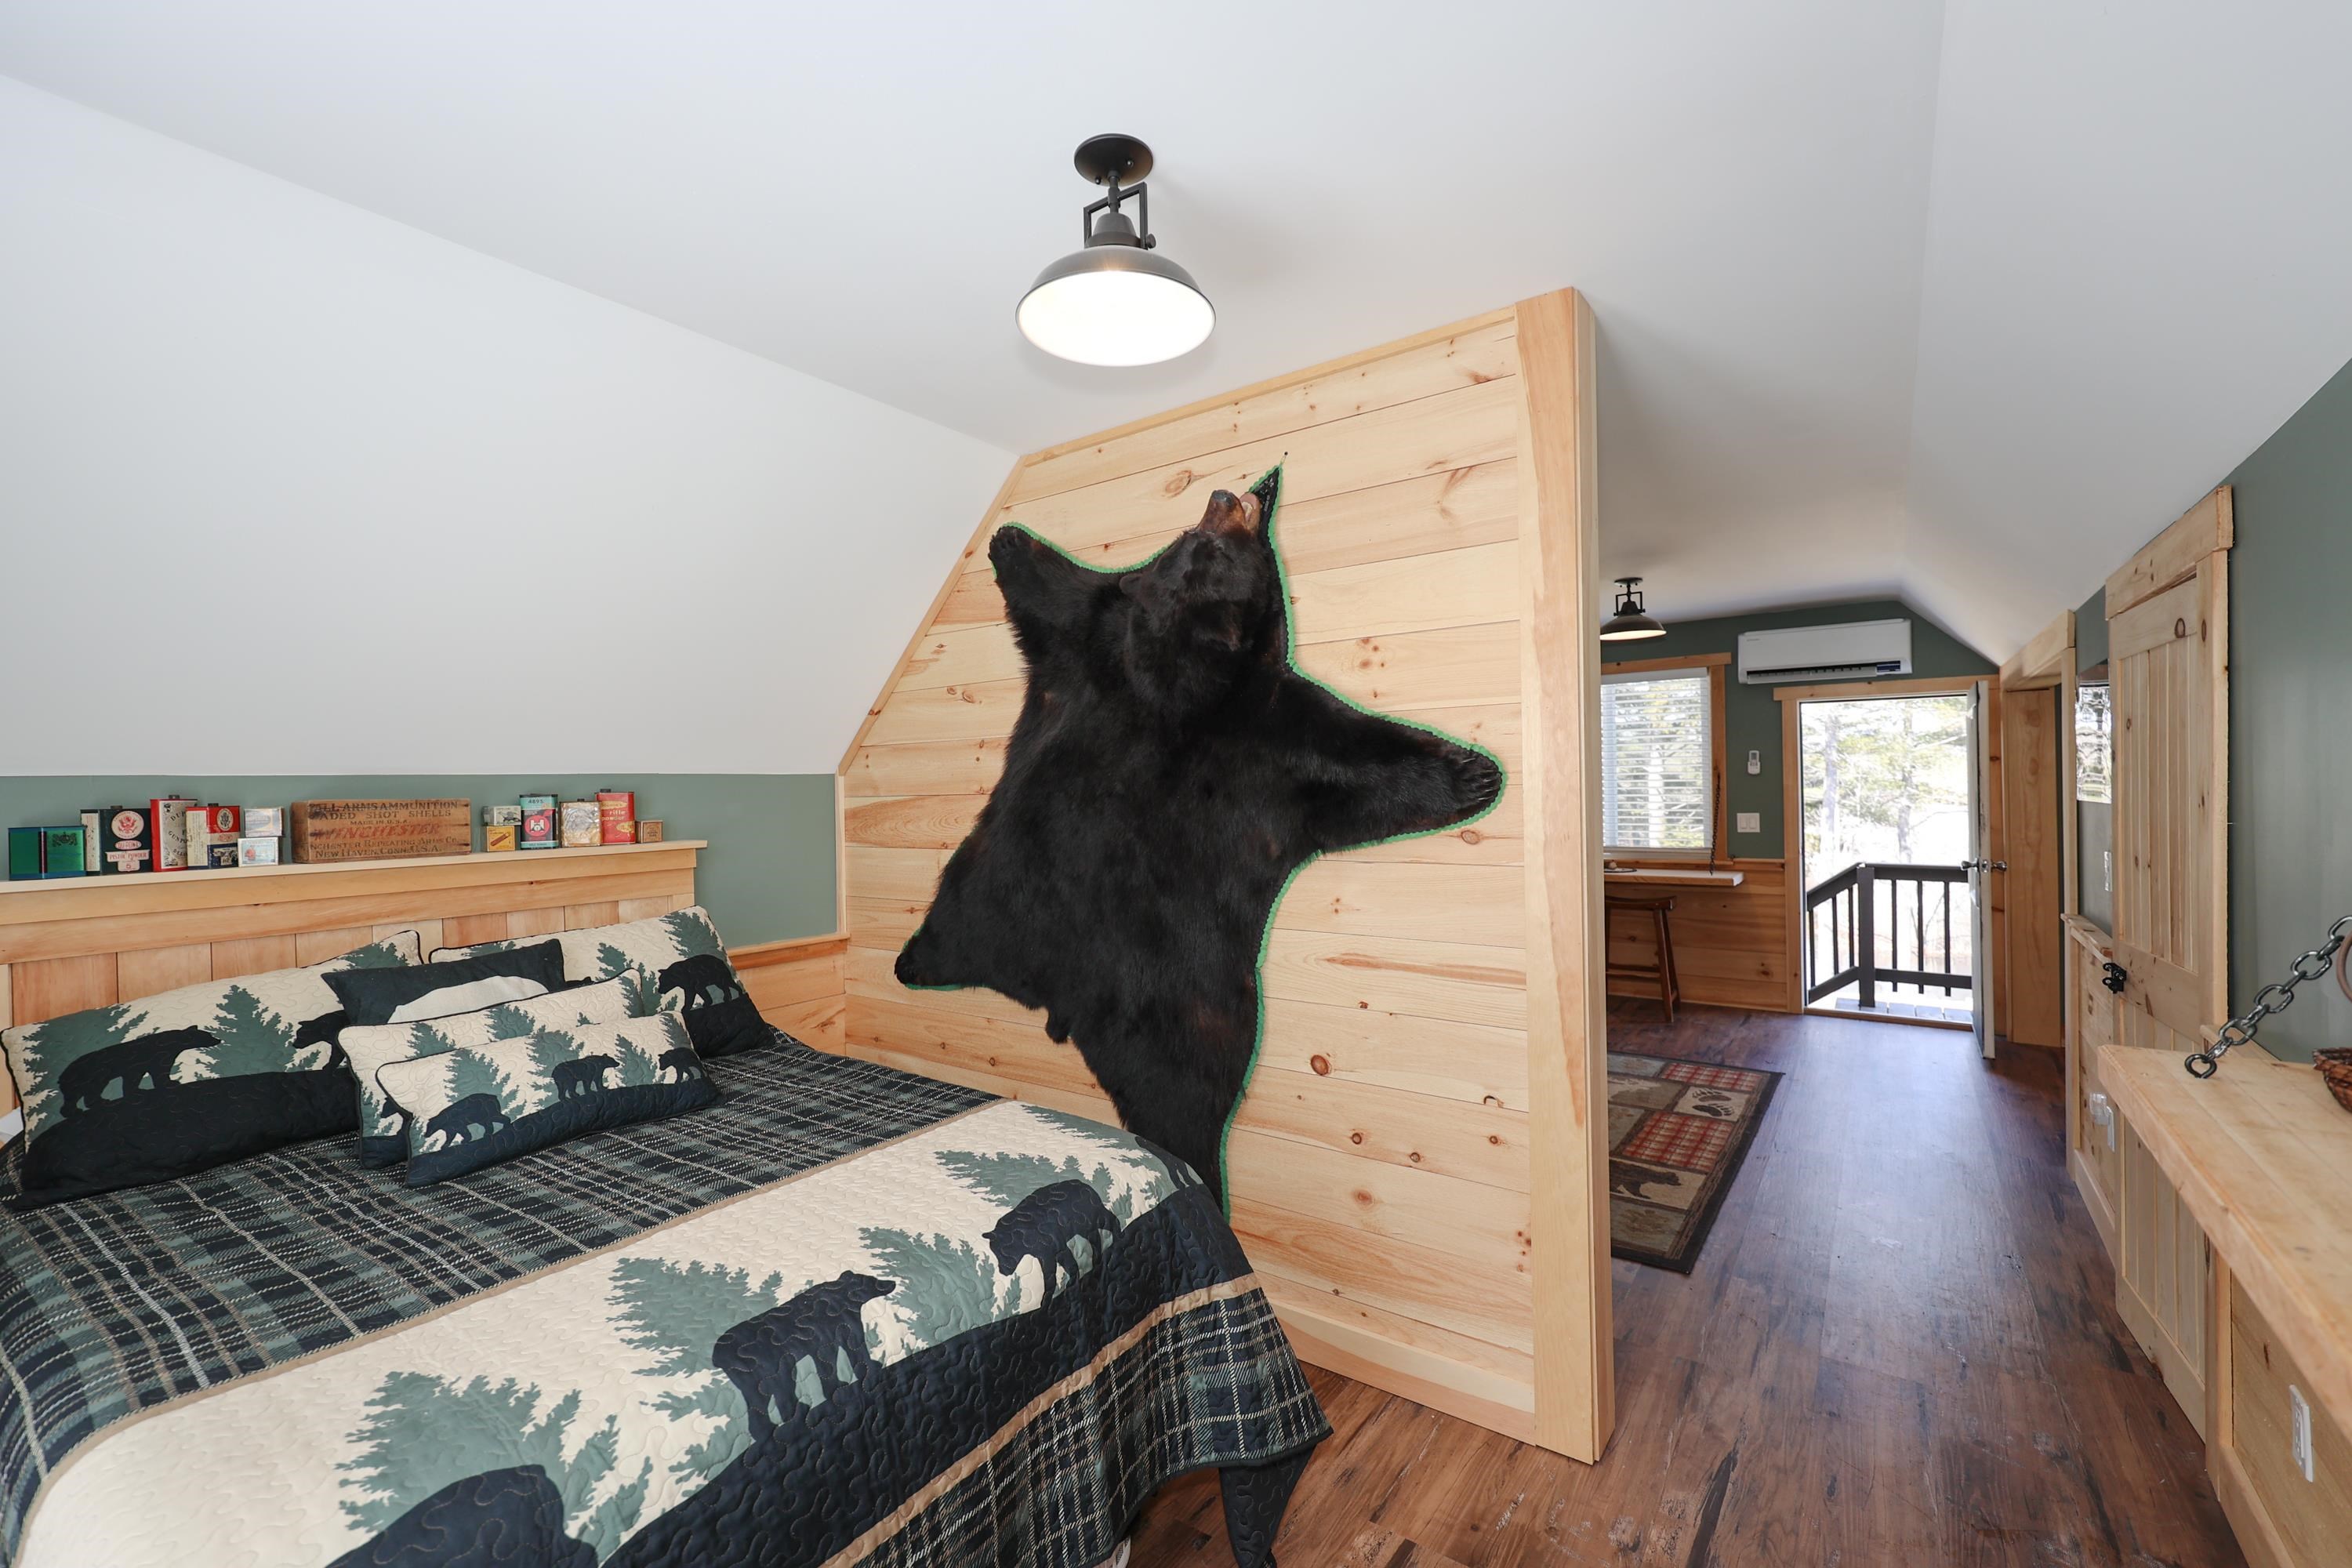
Rustic bedroom with bear-patterned bedding, a black bear hide on a pine partition, and a hallway to a balcony.
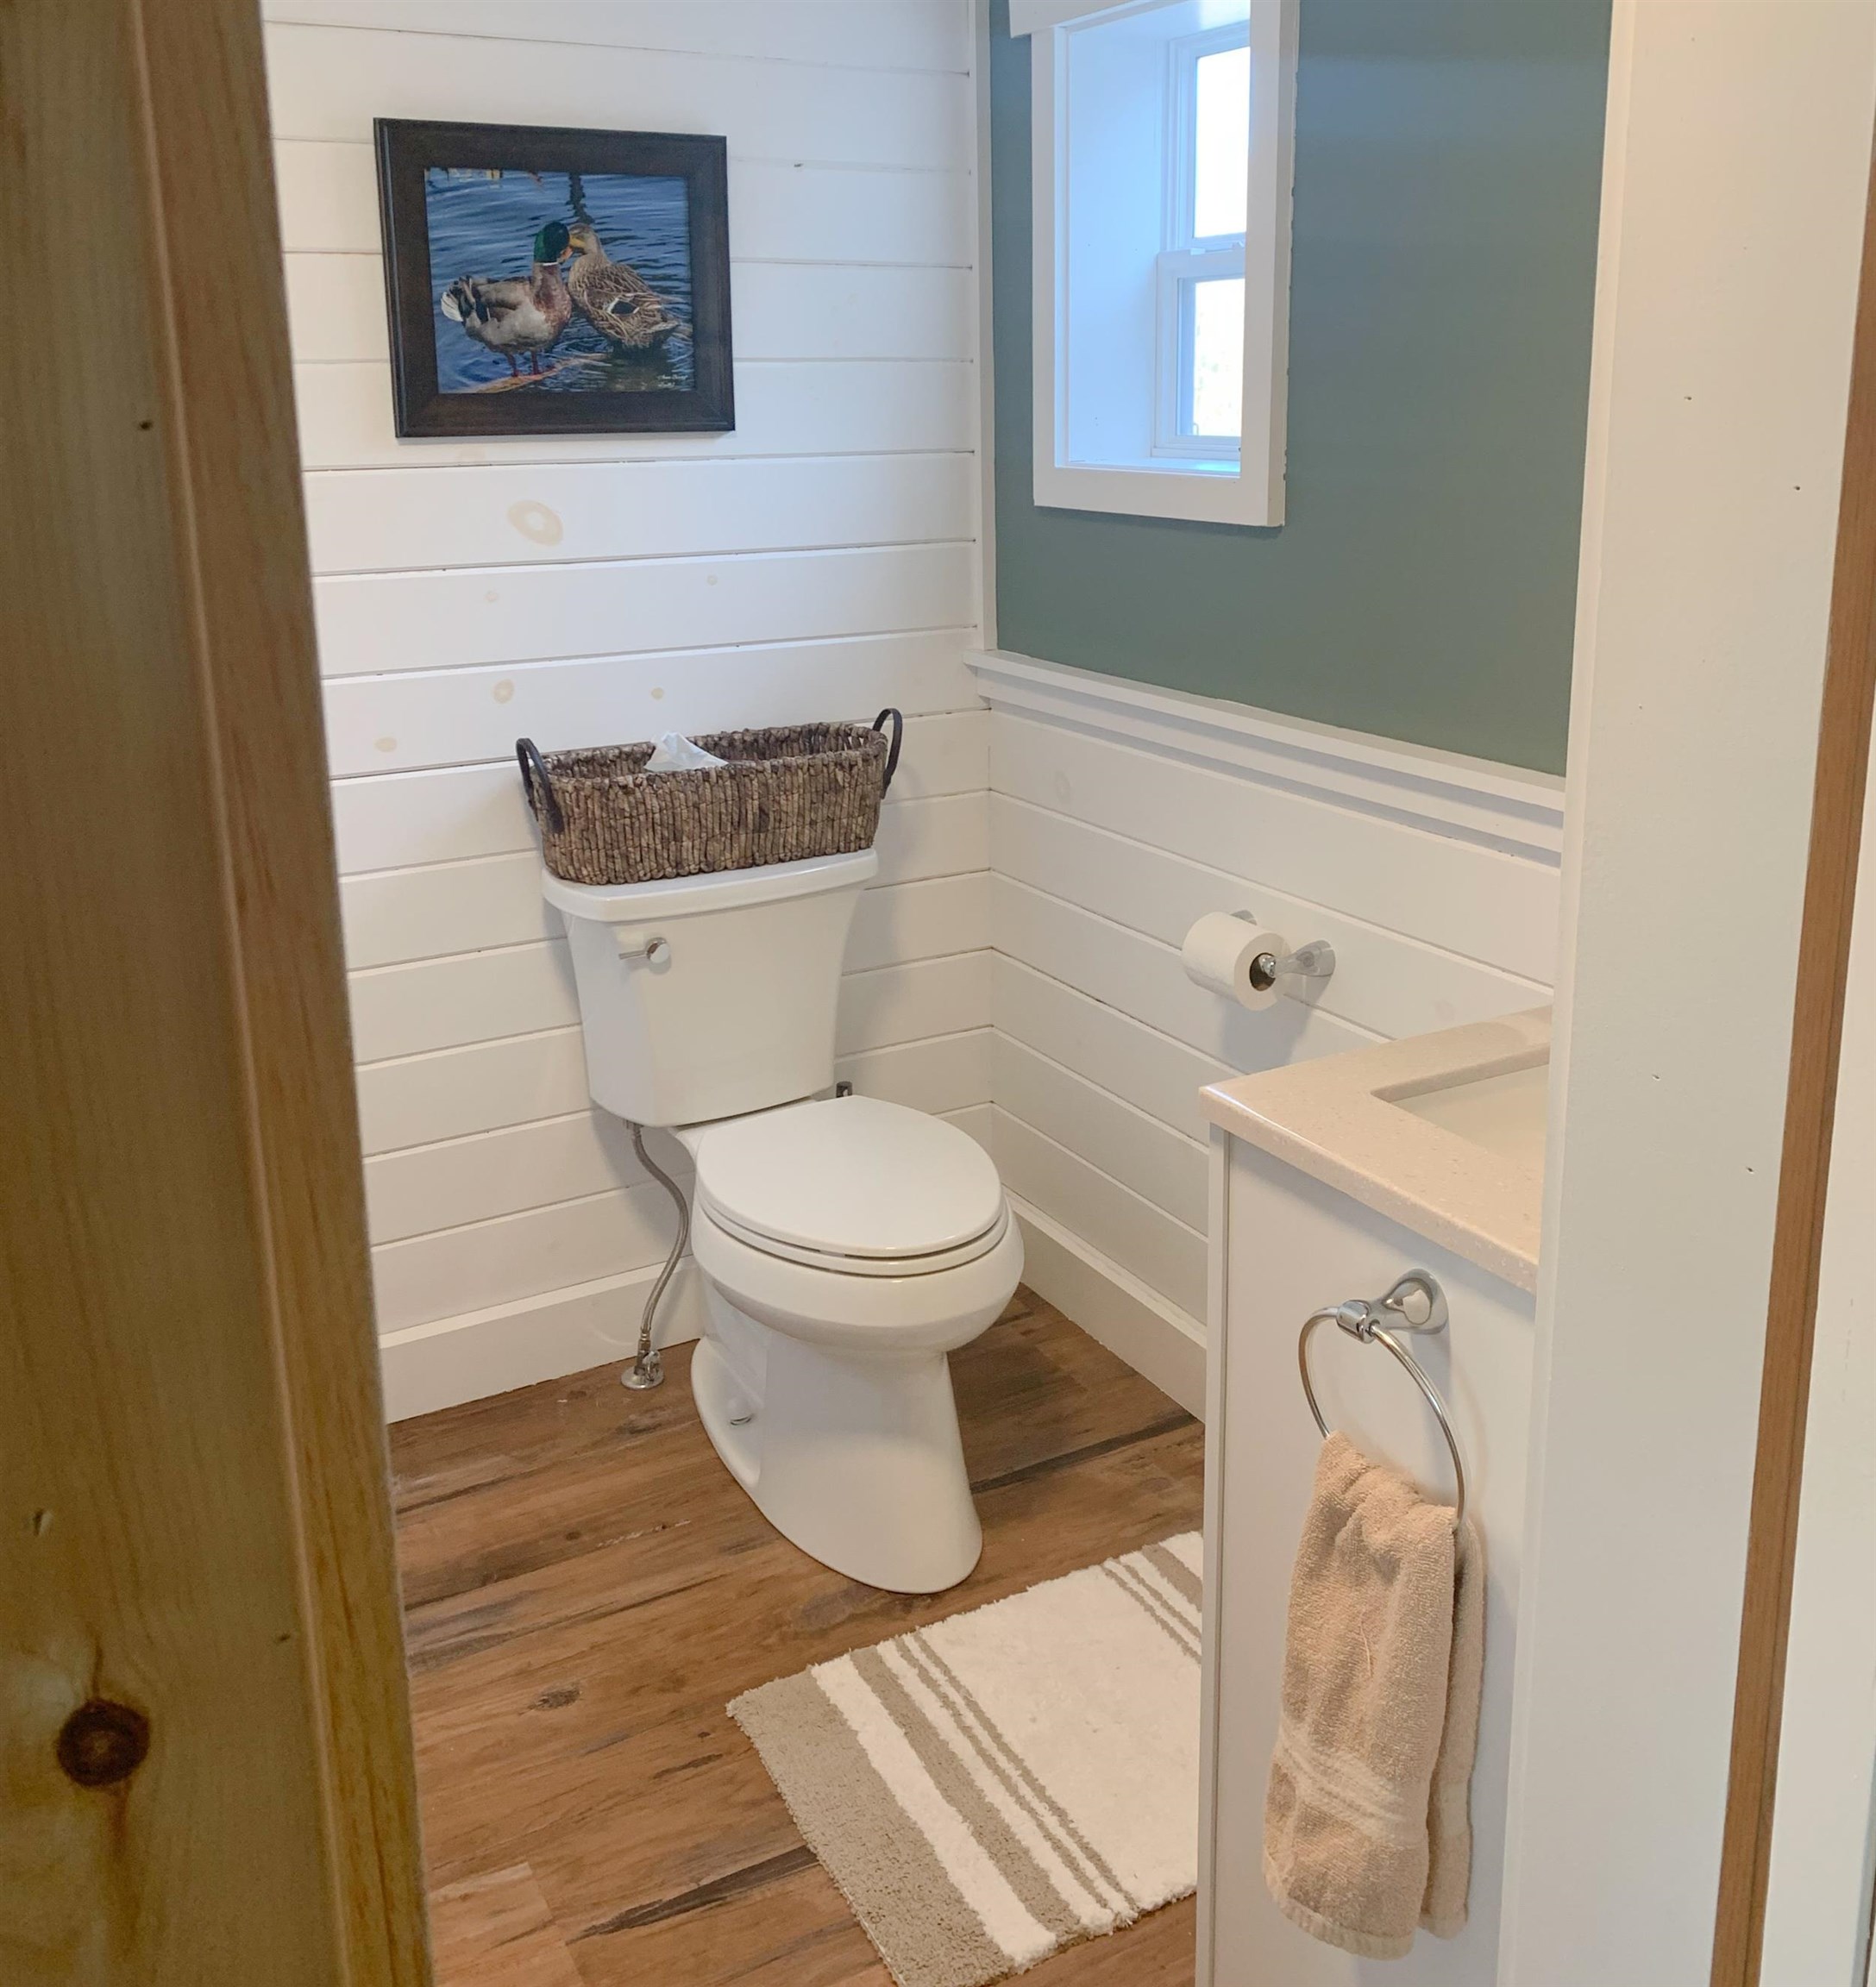
Bathroom with white shiplap walls, wood-look flooring, a compact vanity, and framed duck artwork.
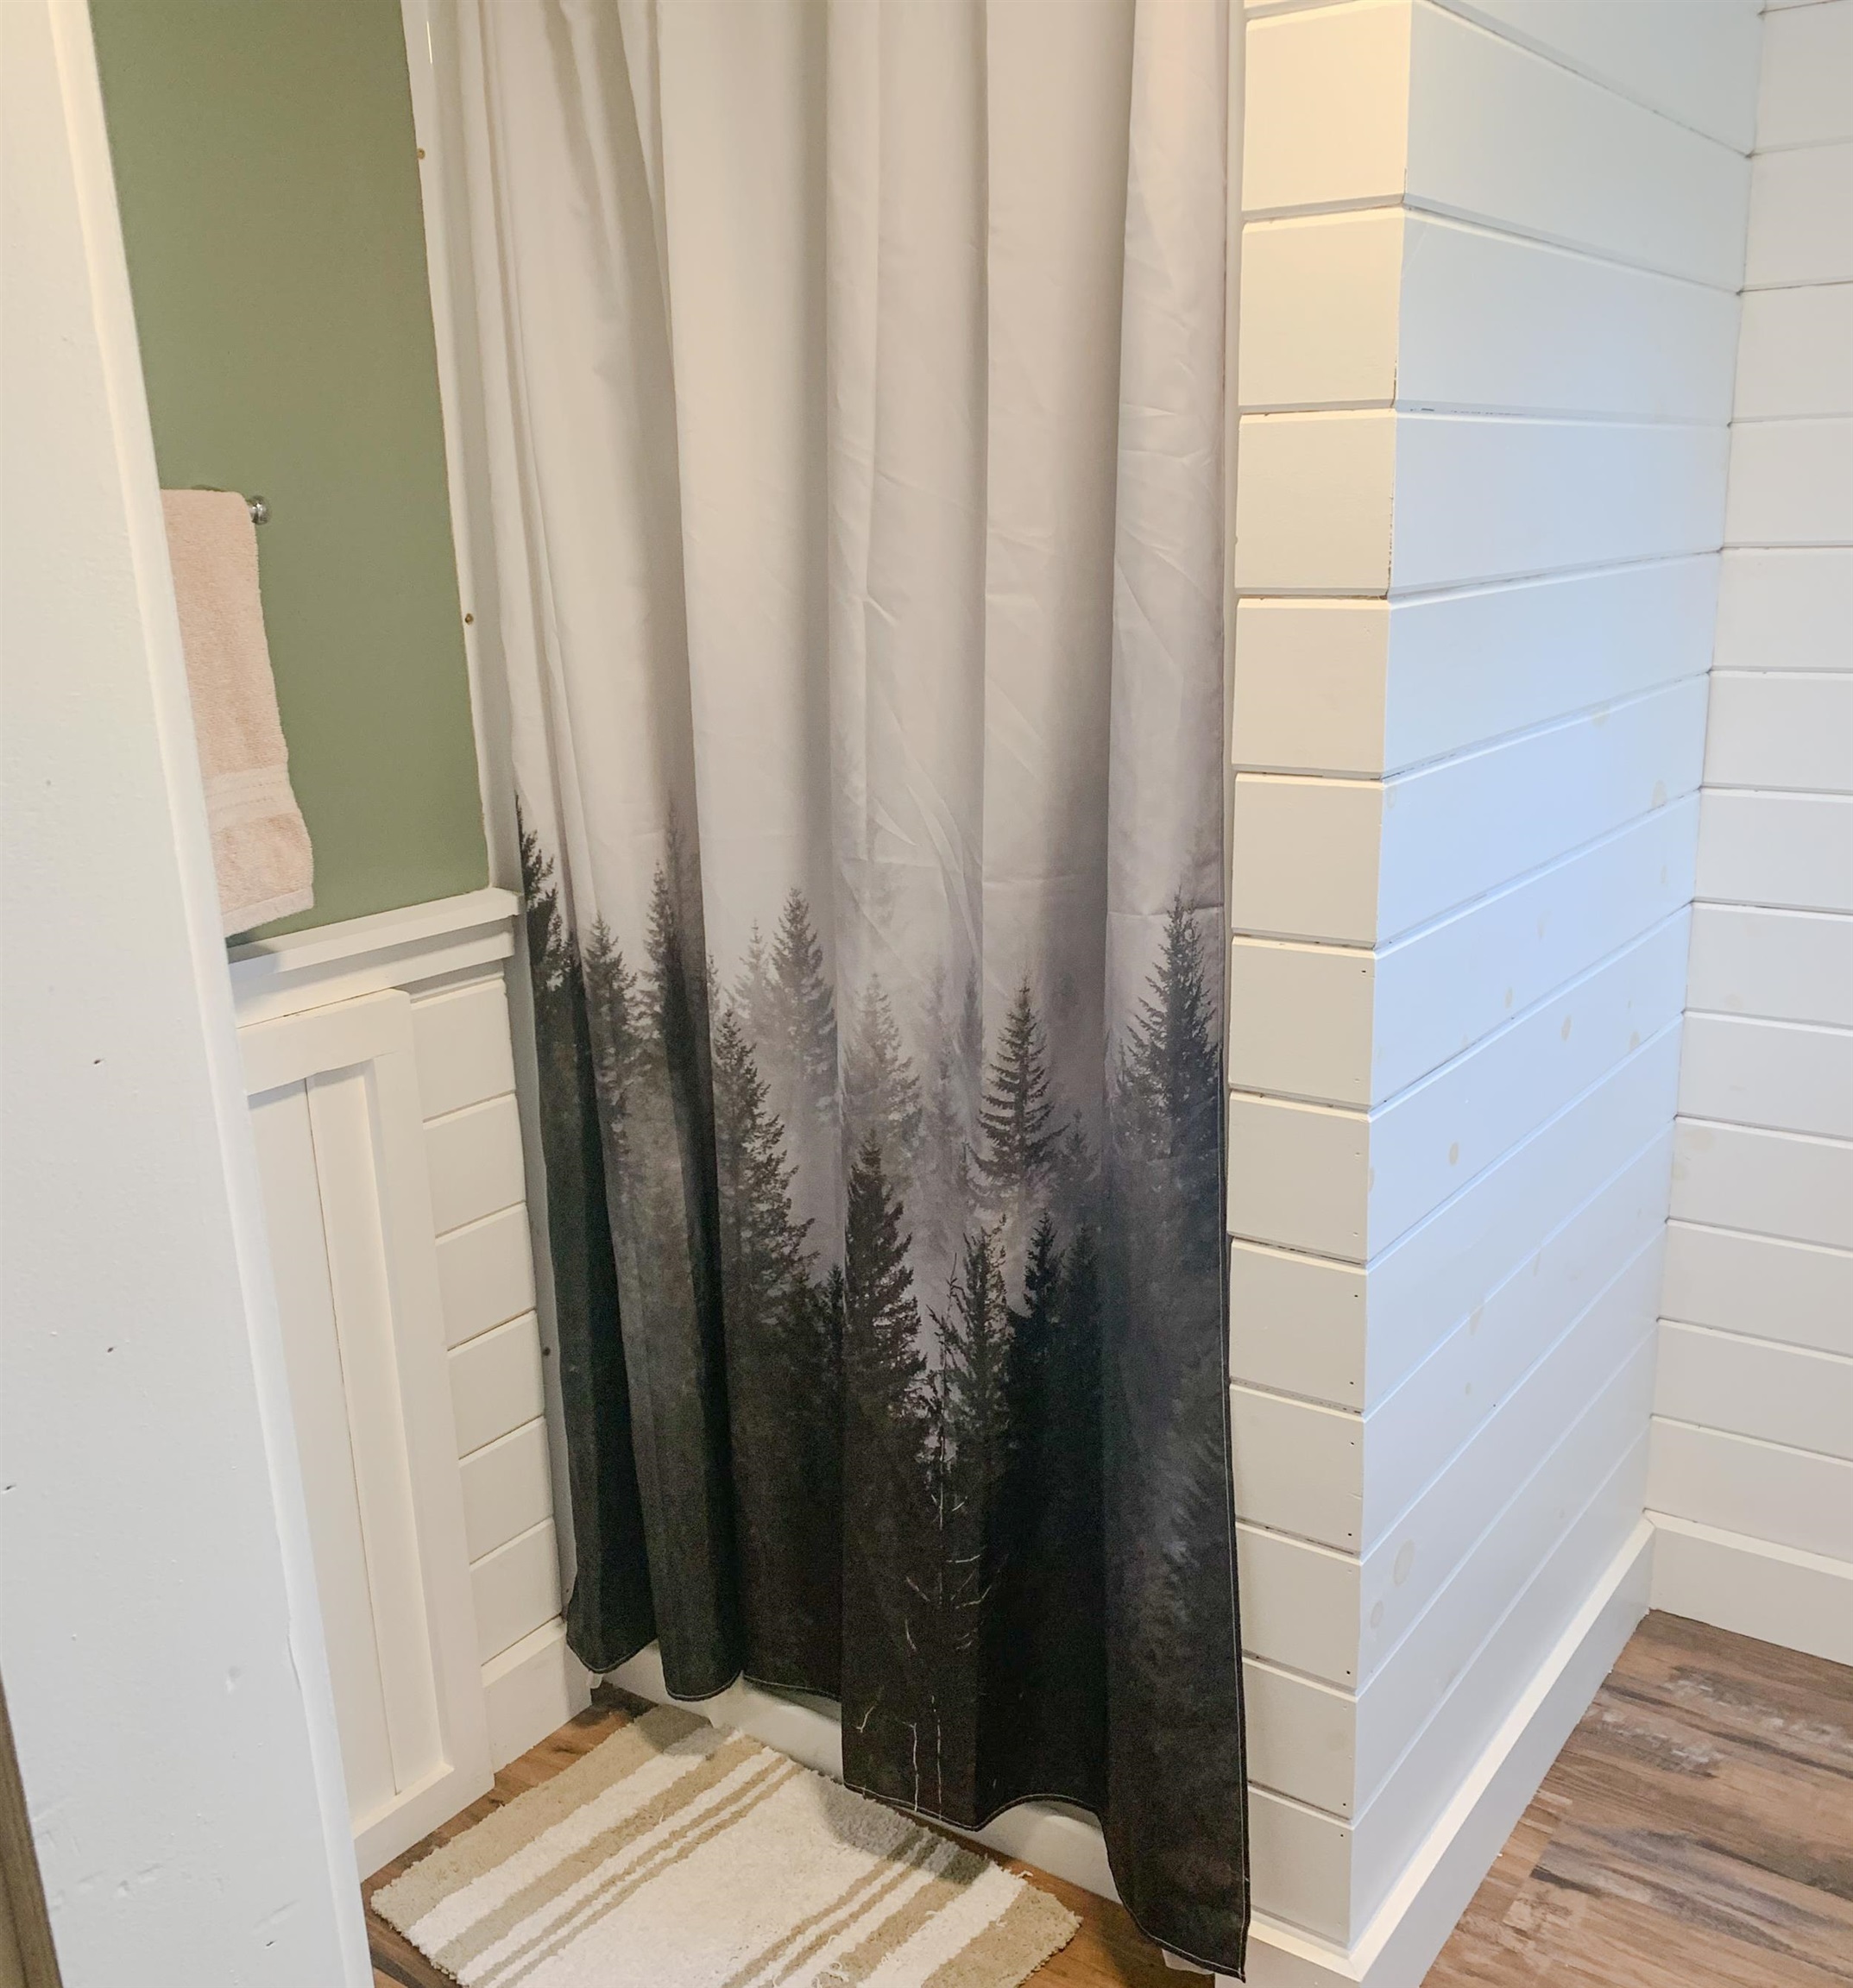
Bathroom shower with a forest-print curtain, white shiplap walls, and a striped bath mat.
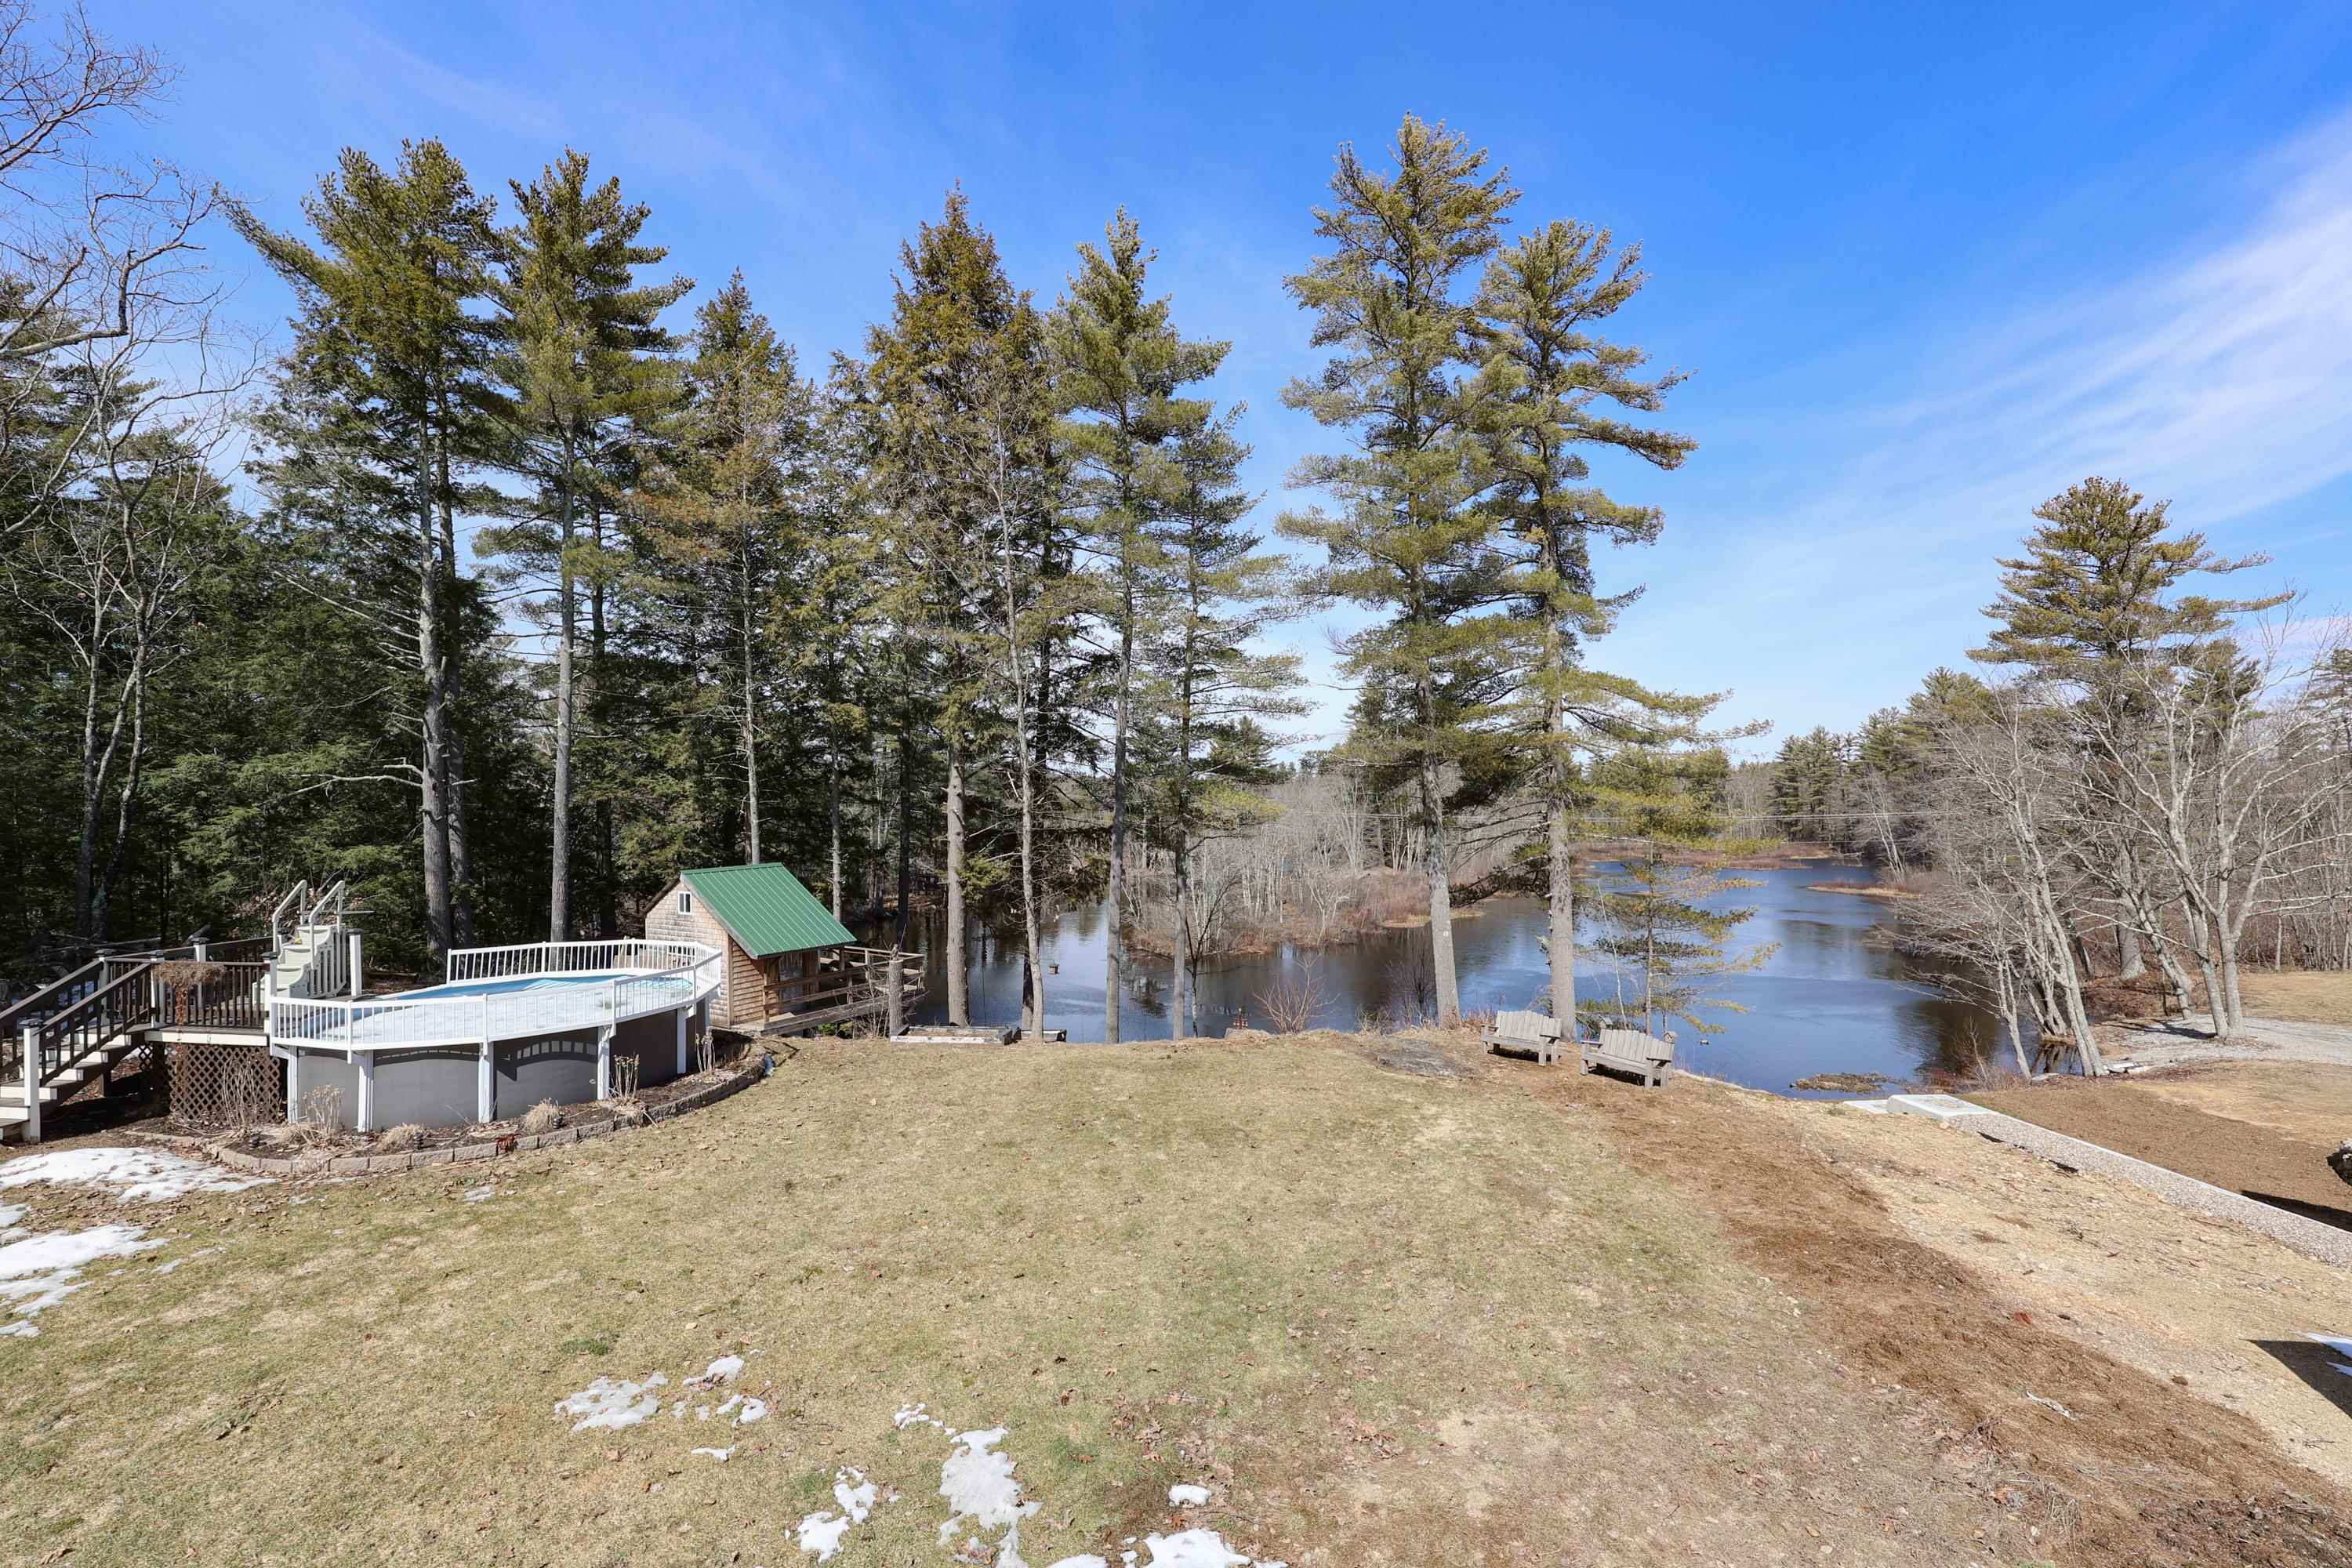
Backyard overlooking a pond, with tall pines, an above-ground pool, deck, and small green-roofed structure.
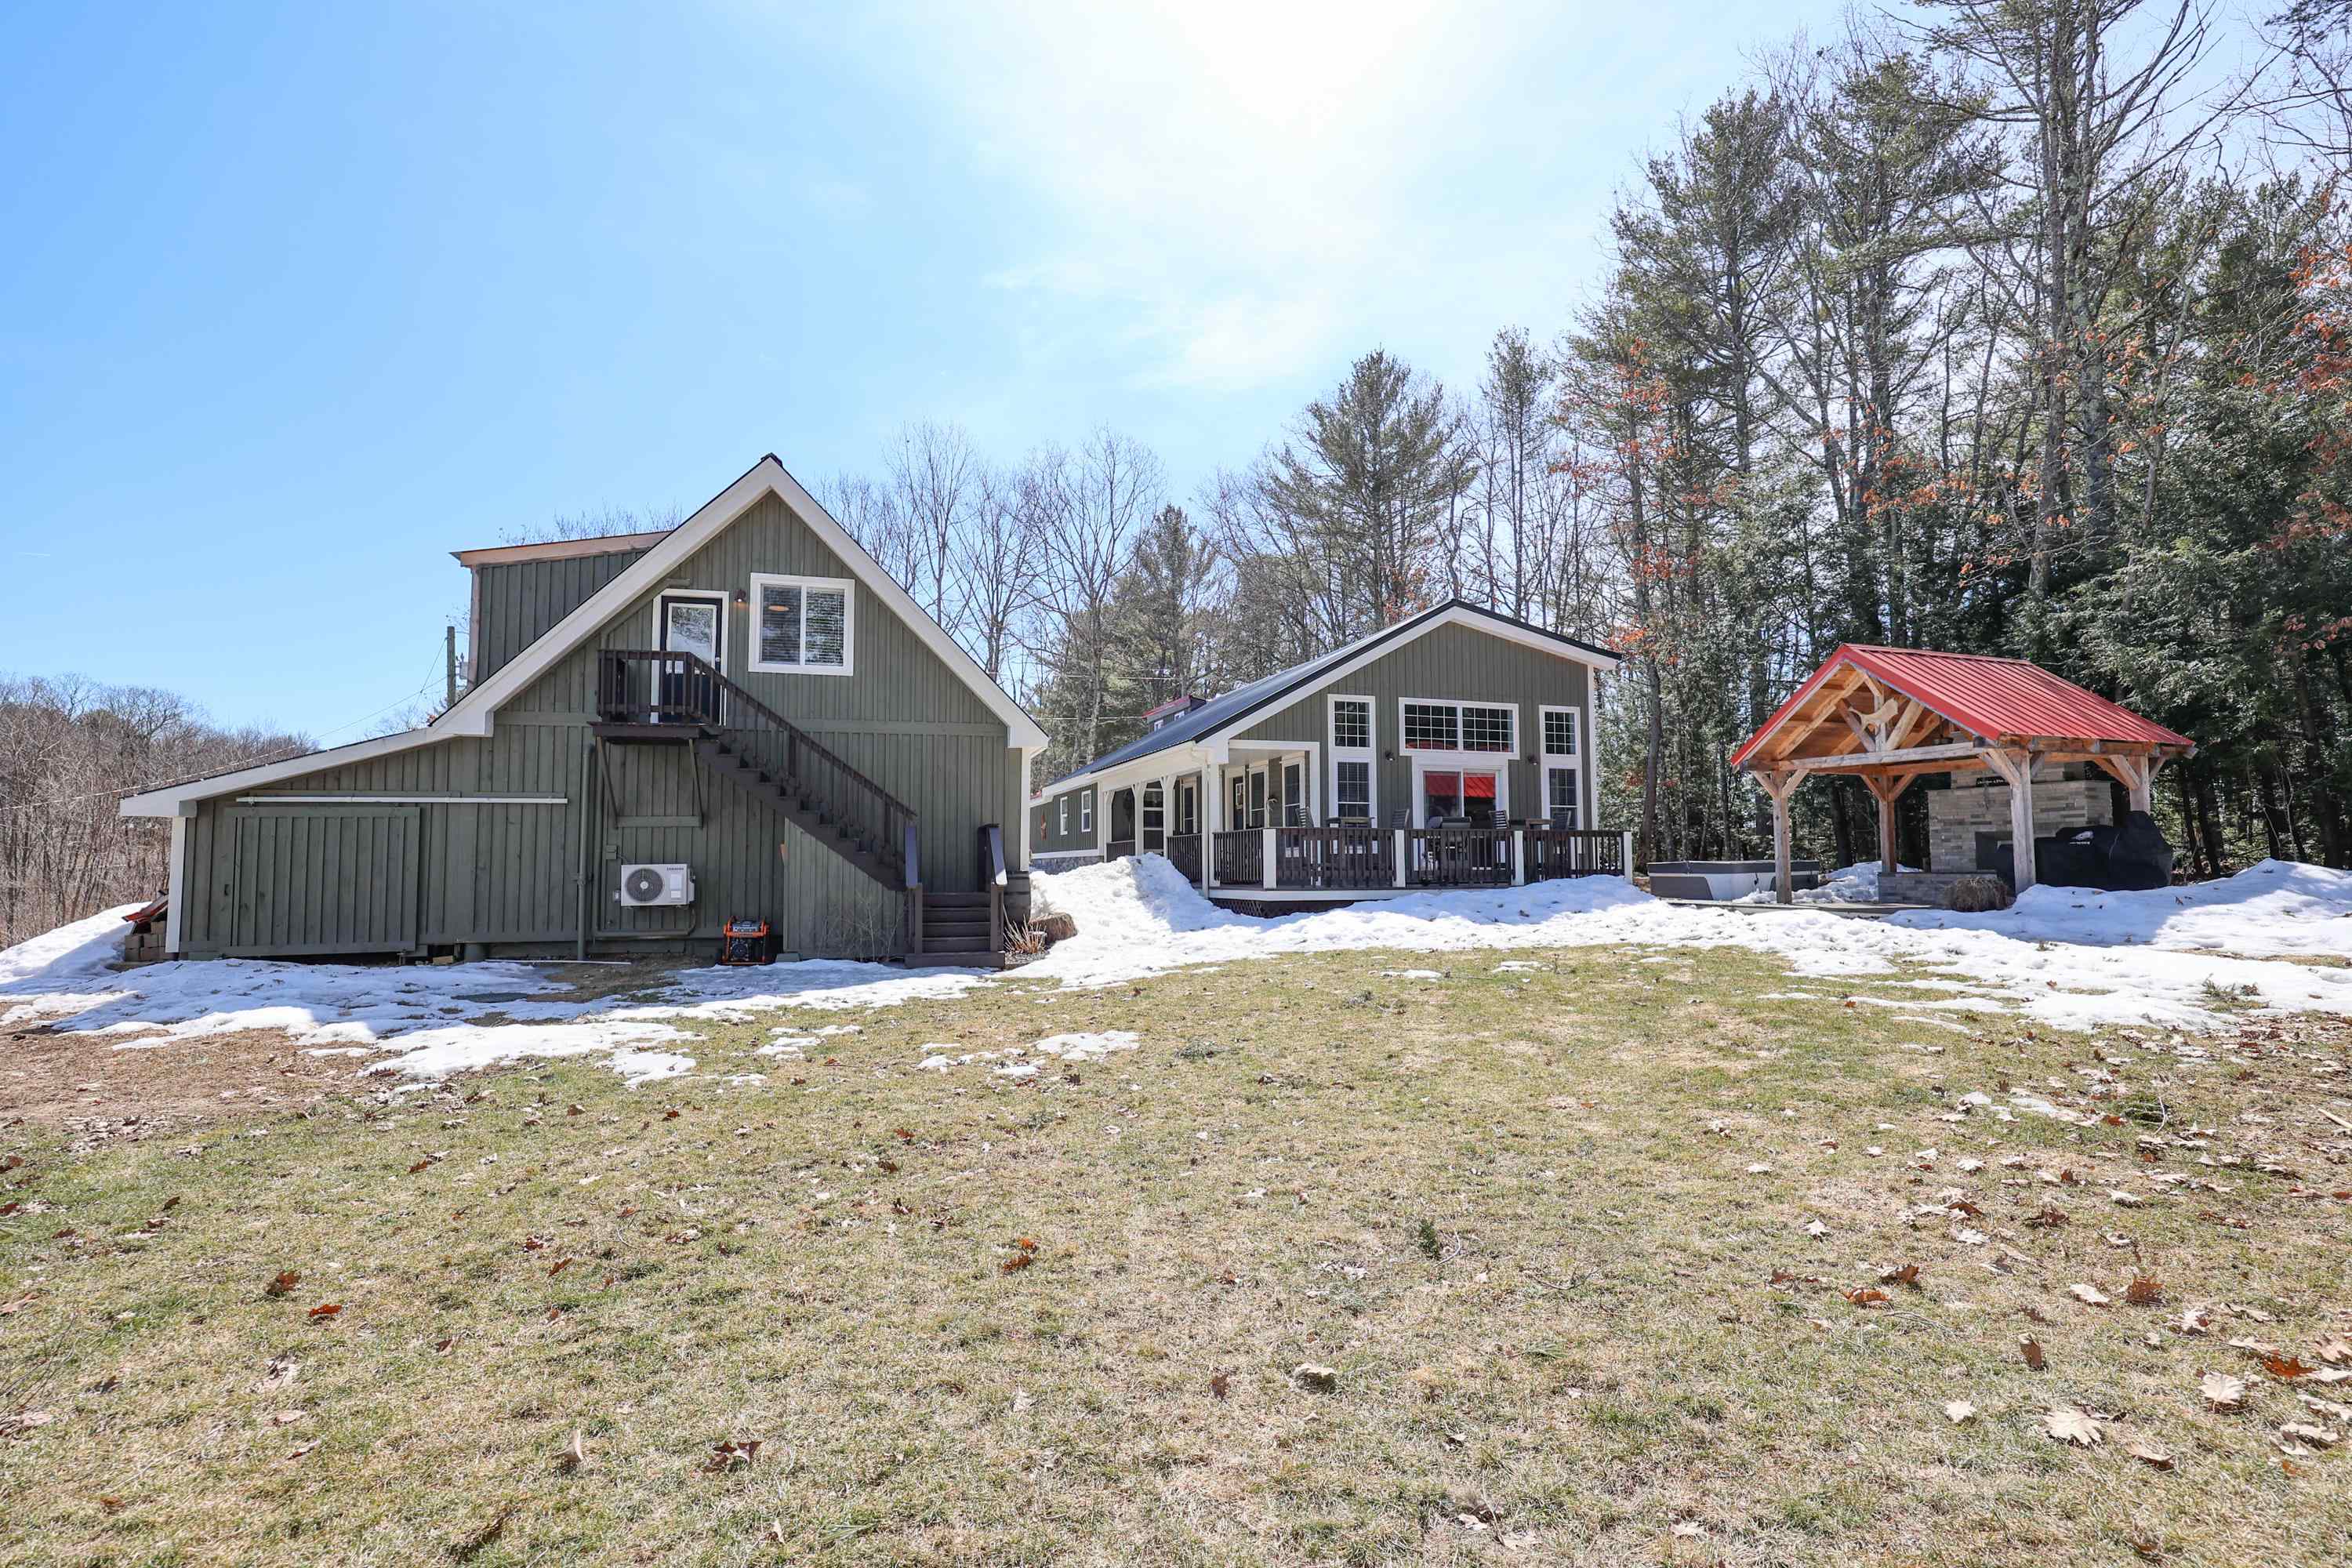
Dark green gabled home and deck beside a red-roofed timber pavilion, with snow patches across the lawn.
SEE ALL PHOTOS
Green-sided home with two garage doors, a red metal roof section, and snow beside the driveway.
Green gabled property with two garage doors, a covered porch, and a travel trailer beside the driveway.
Covered porch with two black rocking chairs, dark wood railing, and snow beside the house.
Vaulted living room with exposed beams, stone fireplace, leather seating, and hunting-themed taxidermy.
Living room with vaulted wood ceiling, stone fireplace, leather seating, and mounted wildlife trophies.
Kitchen with white cabinets, dark granite counters, exposed ceiling beams, and an adjoining dining area.
Kitchen with white cabinetry, dark countertops, stainless steel appliances, and exposed ceiling beams.
Kitchen with white cabinets, exposed beams, dark tile floors, and a stone-topped island with two chairs.
Dining room with a long pale-wood table, wooden chairs, built-in cabinets, and wide-plank floors.
Dining room with a long pale wood table, rustic chairs, and a weathered-wood accent wall.
Bedroom with dinosaur-print bedding, dinosaur wall decorations, and a stone fireplace with a television.
Bedroom with a rustic wooden bed frame, striped bedding, and a desk with a gaming chair.
Bathroom with blue-gray walls, white vanity, illuminated mirror, and framed heart-themed sign.
Bathroom with patterned shower curtain, white vanity, toilet, and framed sign on a blue-gray wall.
Rustic gray wood staircase with a natural wood-paneled side, overlooking a bright kitchen.
Upstairs landing with a white barn door, black metal railing, and a bucket of antlers.
Kitchen with white cabinets, dark granite counters, exposed beams, and an adjoining dining area.
Bedroom with striped bedding, a white shiplap headboard wall, and blue-gray walls.
Furnished bedroom with striped bedding, a white shiplap wall, and high windows.
Bathroom with a glass shower, gray vanity, white shiplap walls, and a black upholstered chair.
Bathroom with a large gray vanity, oversized mirror, and black upholstered chair beside a window.
Bathroom with a glass corner shower and white vanity, opening onto a bedroom.
Basement laundry area with a front-loading washer, dryer, exposed plumbing, and unfinished ceiling.
Outdoor deck with dining set and grill overlooking a pond and snow-dusted yard.
Pond framed by tall trees, with a wooded bank and debris along the near shoreline.
Wooded backyard with a raised pool and deck, red-roofed pavilion, shed, and patches of snow.
Outdoor stone fireplace under a timber pavilion, with a ceiling fan and covered grill beside snowy woods.
Wooded patio with a covered hot tub and timber pavilion sheltering a stone fireplace and grills.
Small green-roofed cabin with a deck beside a wooded pond.
Green-and-white outbuilding beside a fenced chicken run with chickens and patches of snow.
Garage with wooden cabinets, archery equipment, artificial turf, and mounted deer and antlers.
Unfinished garage with exposed framing, insulation, stored chairs, and a light blue classic car.
Workshop interior with exposed wooden rafters, tools, machinery, ladders, and storage barrels.
Living room with a brown leather sofa, wood-paneled walls, a window counter, and an open door to a deck.
Compact kitchen with pale wood cabinets, butcher-block counters, sage walls, and a tall black faucet.
Rustic bedroom with bear-patterned bedding, a black bear hide on a pine partition, and a hallway to a balcony.
Bathroom with white shiplap walls, wood-look flooring, a compact vanity, and framed duck artwork.
Bathroom shower with a forest-print curtain, white shiplap walls, and a striped bath mat.
Backyard overlooking a pond, with tall pines, an above-ground pool, deck, and small green-roofed structure.
Dark green gabled home and deck beside a red-roofed timber pavilion, with snow patches across the lawn.
Sold

97 Route 129

97 Route 129, Loudon, NH 03307

$515,000
Don't miss the chance to own this charming ranch-style home nestled on a picturesque 1-acre lot in Loudon, NH. Featuring three bedrooms and two bathrooms, this delightful abode provides ample living space for any family. Upon entry, the bright and airy great room with a cozy pellet stove and large windows welcomes you with natural light flooding in. The adjoining kitchen and dining area feature stainless steel appliances, abundant cabinet space, and a convenient breakfast bar. Two more bedrooms and a full bathroom complete the main level, while the upper loft hosts a primary bedroom with an en-suite bathroom and walk-in closet. The versatile basement level houses a laundry room and storage. Above the two and a half detached garage is an in-law suite comprising a living room, kitchenette, bedroom, and bathroom. The backyard with a water view is perfect for outdoor entertainment and relaxation, boasting an outdoor pool, hot tub, and a wood-framed gazebo. A storage shed provides additional outdoor equipment and tool space. The property's unique feature is the direct access to the Soucook River cove, allowing for fishing, kayaking, or simply enjoying the tranquil waterfront view. The perfect balance of country living and convenience is achieved, with easy commuter access to I-393 and I-93. Local shops and restaurants are just a short drive away. Join us for the commuter open house on Friday, 4/7, from 4:30 pm-6:00 pm and the open house on Saturday, 4/8, from 12:30 pm to 2:00 pm.

3
beds

2
baths

1,580 Sq.Ft. LIVING AREA

1 Acres lot

Mary Duquette

Mary Duquette

Features & Amenities

Interior

  • total bedrooms3
  • Total bathrooms2
  • full bathroom1
  • three quarter bathroom1
  • Laundry room Laundry - Basement
  • Fireplace Fireplaces - 1
  • APPLIANCES Cooktop - Gas, Dishwasher, Dryer, Refrigerator, Washer
  • other interior Features Ceiling Fan, Walk-in Closet, Vaulted Ceiling, Cathedral Ceiling

Area & Lot

  • Status Sold
  • Date Sold May 3, 2023
  • Living Area1,580 Sq.Ft.
  • Lot Area1 Acres
  • MLS® ID4947522
  • TypeResidential
  • YEAR BUILT1980
  • Architecture StylesRanch
  • Elementary SchoolLoudon Elementary
  • Middle SchoolMerrimack Valley Middle School
  • High SchoolMerrimack Valley High School
  • School DistrictMerrimack Valley SAU #46

Exterior

  • Garage Space2.0
  • water SourceDrilled Well
  • roofMetal
  • lot featuresCountry Setting, Level, River, River Frontage, Sloping, Waterfront, Wooded
  • HEAT TYPEBaseboard, Stove - Pellet, Mini Split, Gas - LP/Bottle, Other, Pellet
  • AIR CONDITIONINGMini Split
  • sewer1000 Gallon, Leach Field
  • other exterior FeaturesDeck, Garden Space, Gazebo, Hot Tub, Outbuilding, Pool - Above Ground, Porch - Covered, Shed, Poultry Coop

Financial

  • Sales Price$515,000
  • Real Estate Tax $3,886/yr

Work With Us

Networking with a team of experienced Realtors in New Hampshire. Our love for the work that we do, motivates us to help clients sell their properties for the most money, in the shortest time possible, while helping buyers find the home of their dreams.

Follow Us on Instagram