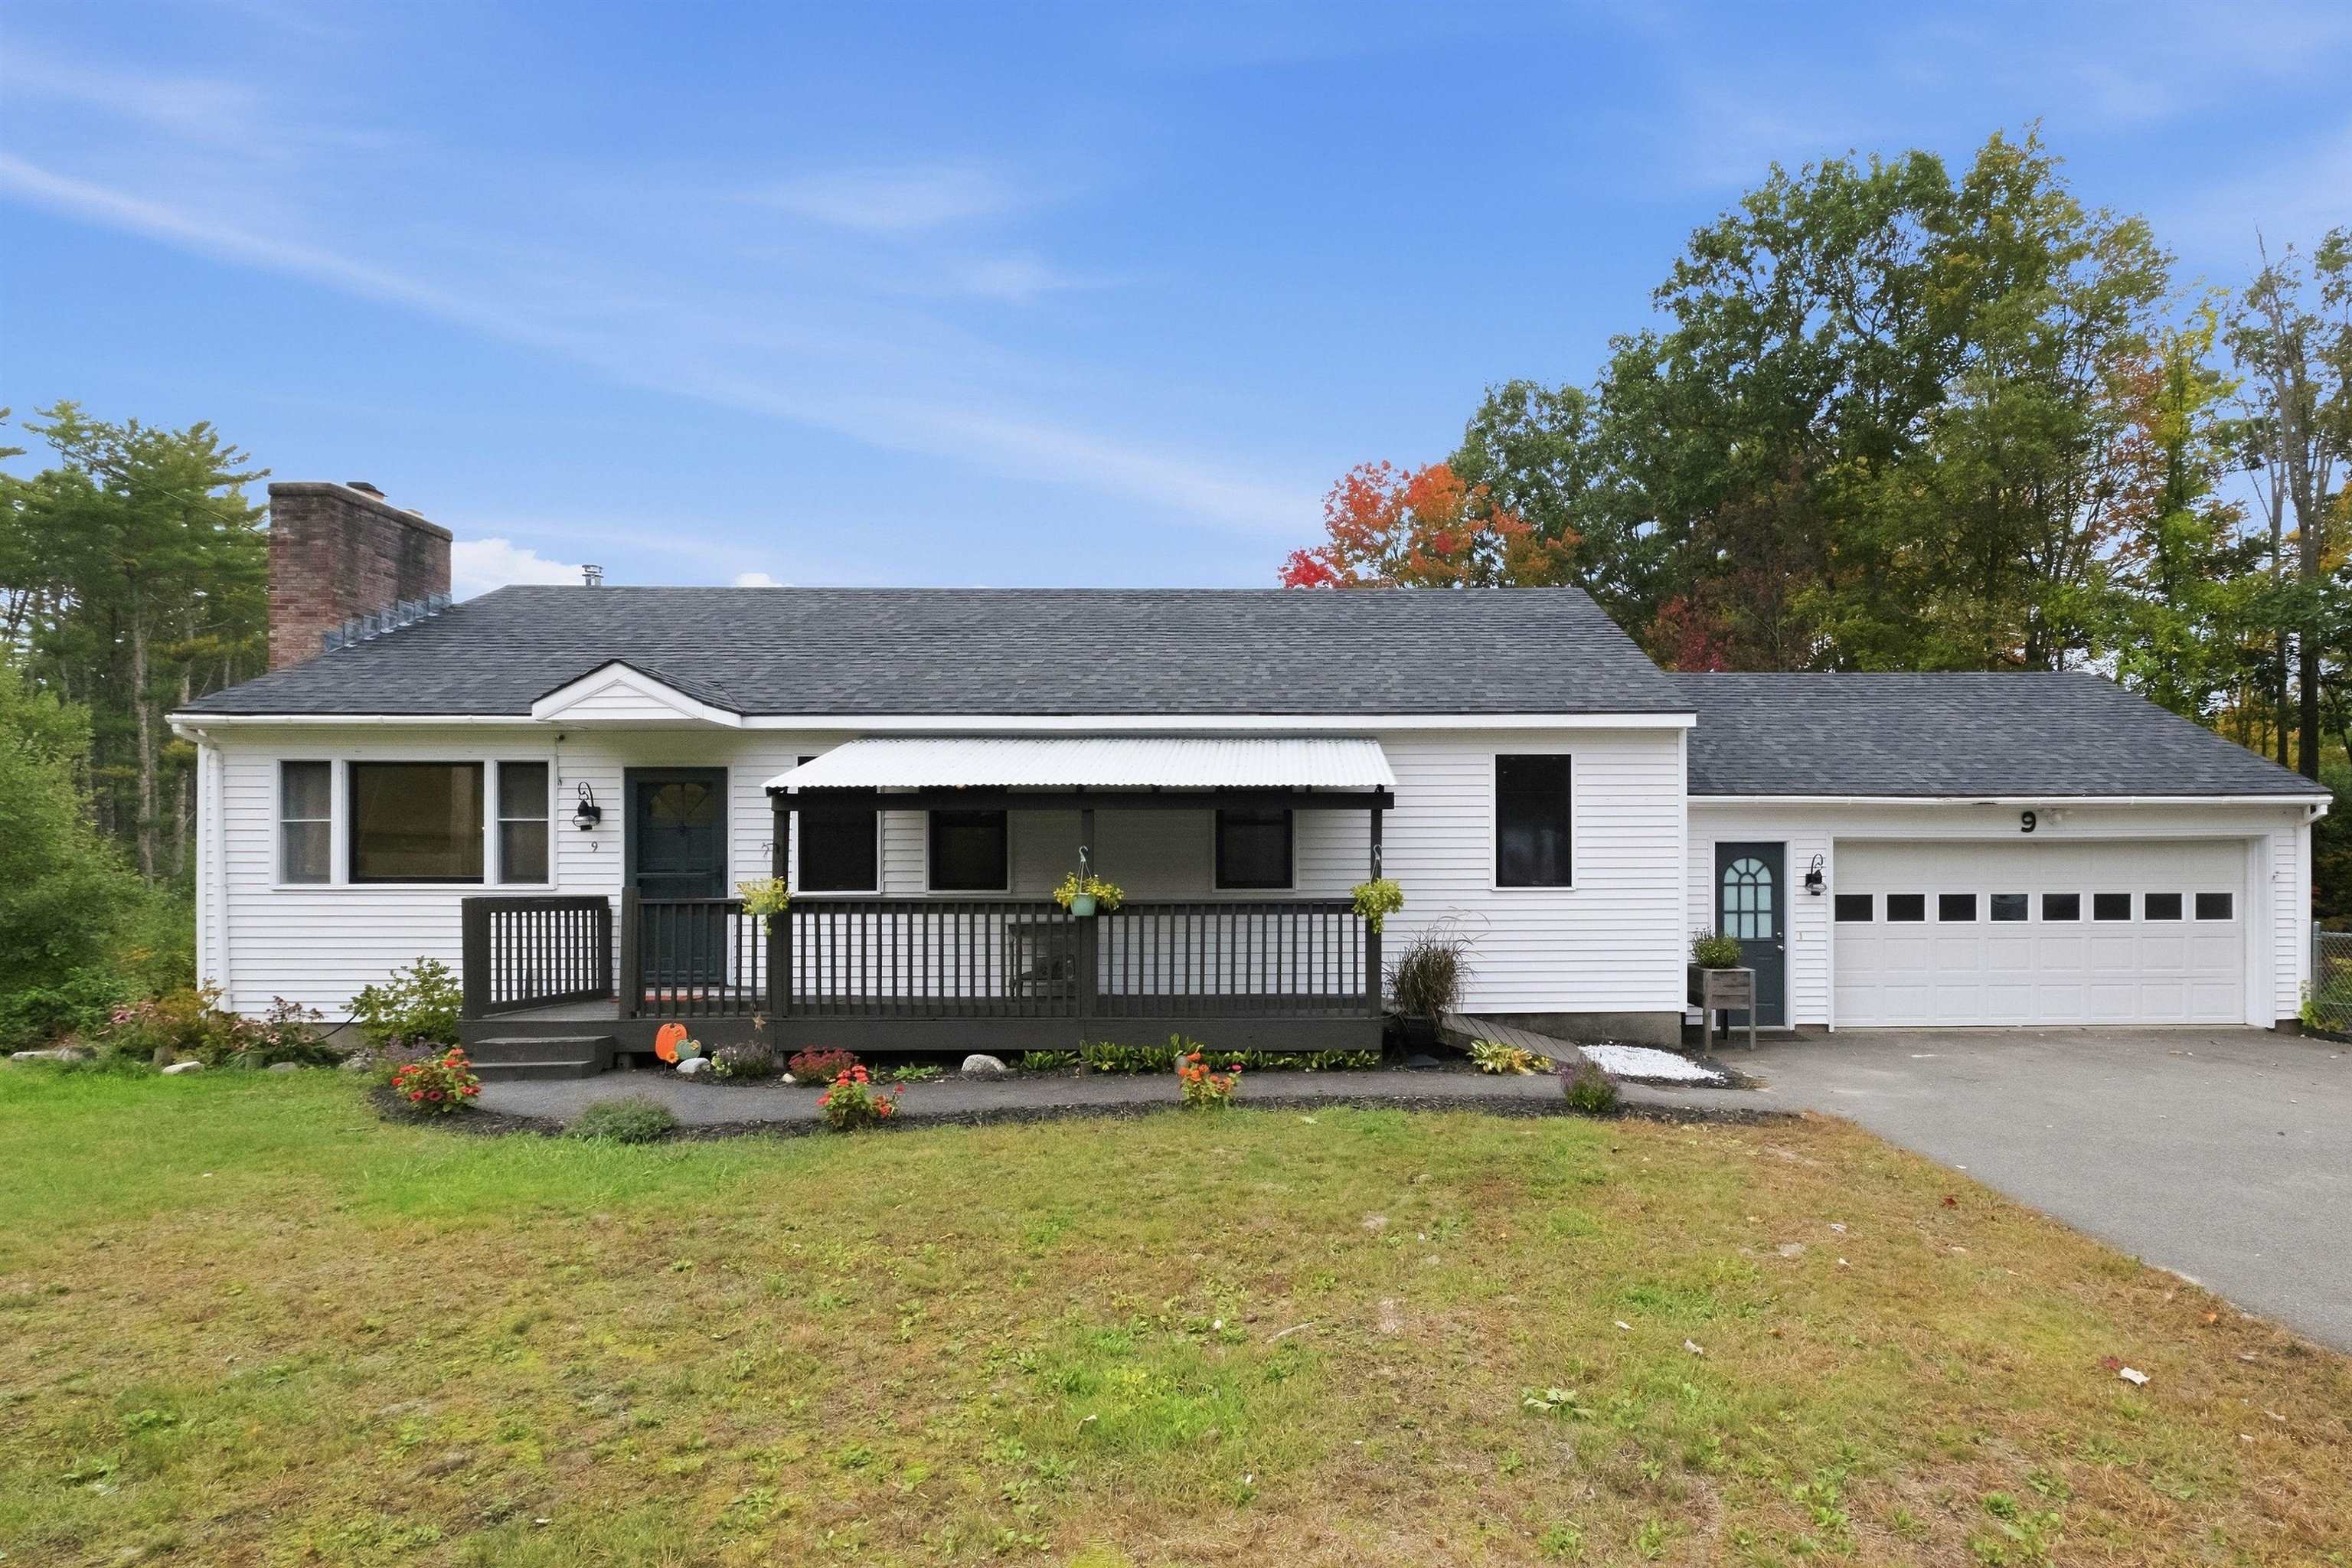
White single-story home with a covered porch, brick chimney, and attached two-car garage.
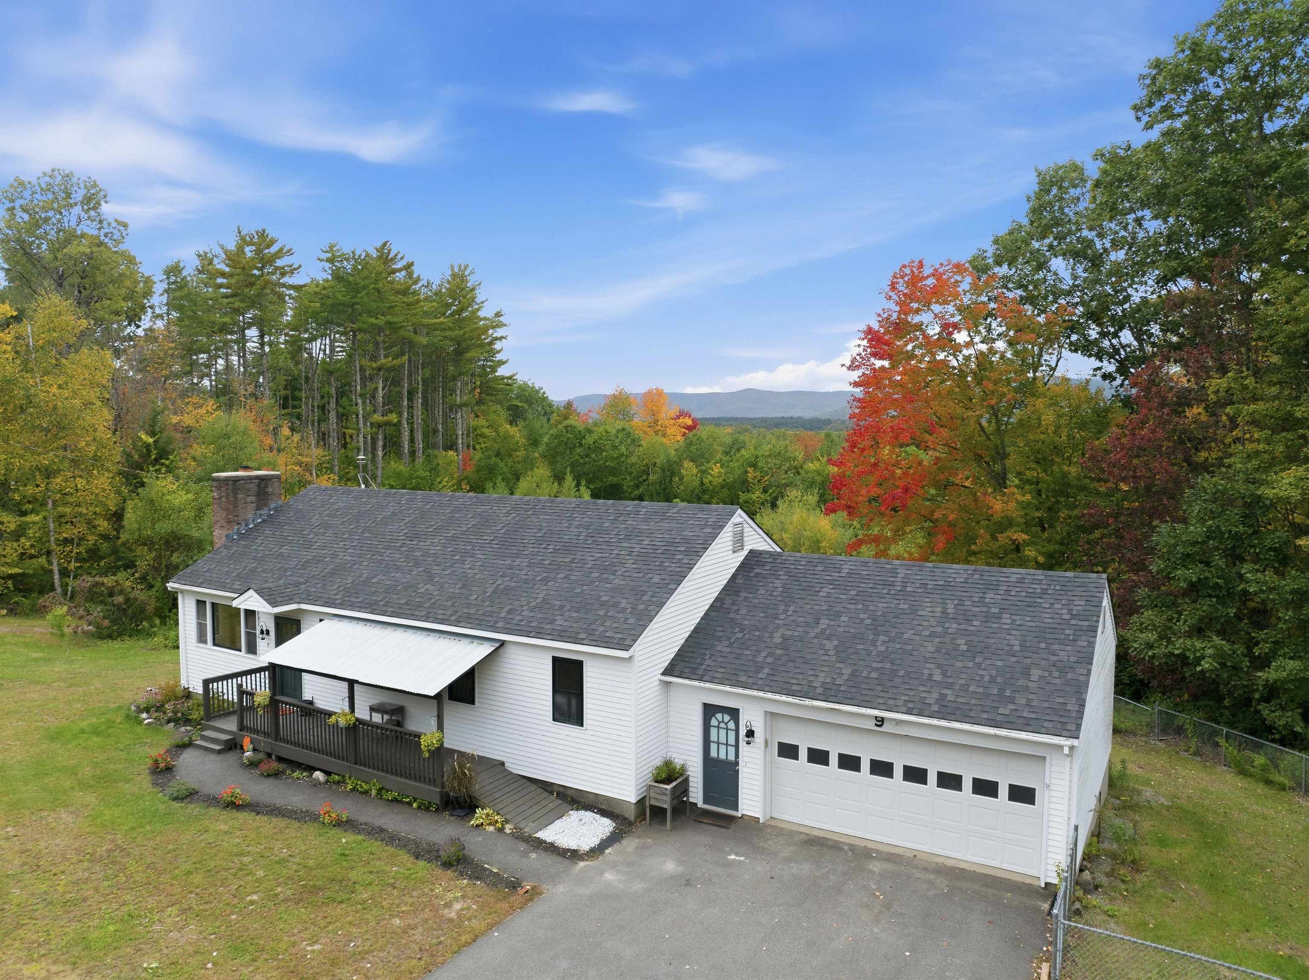
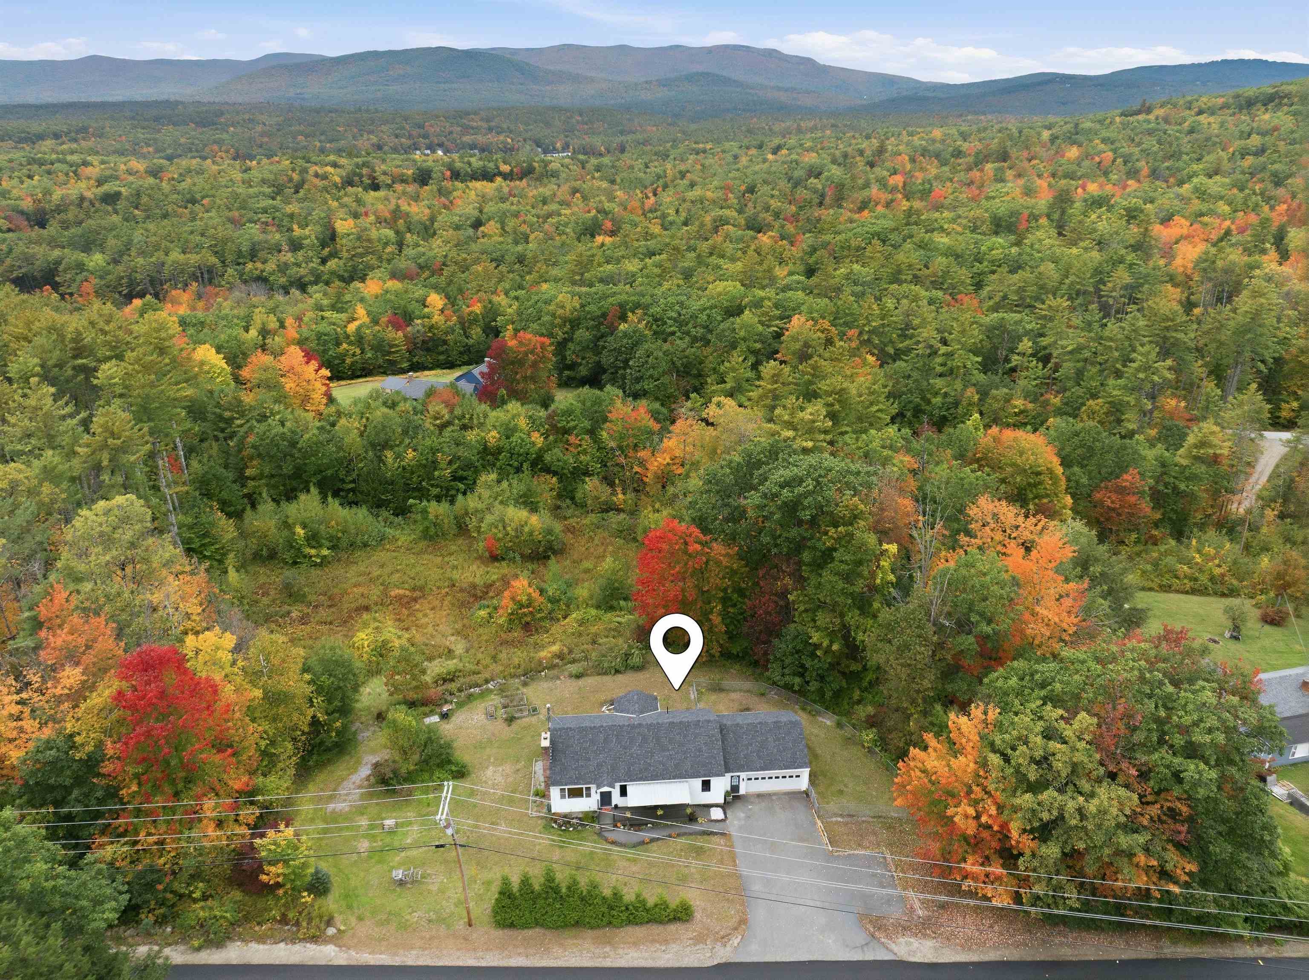
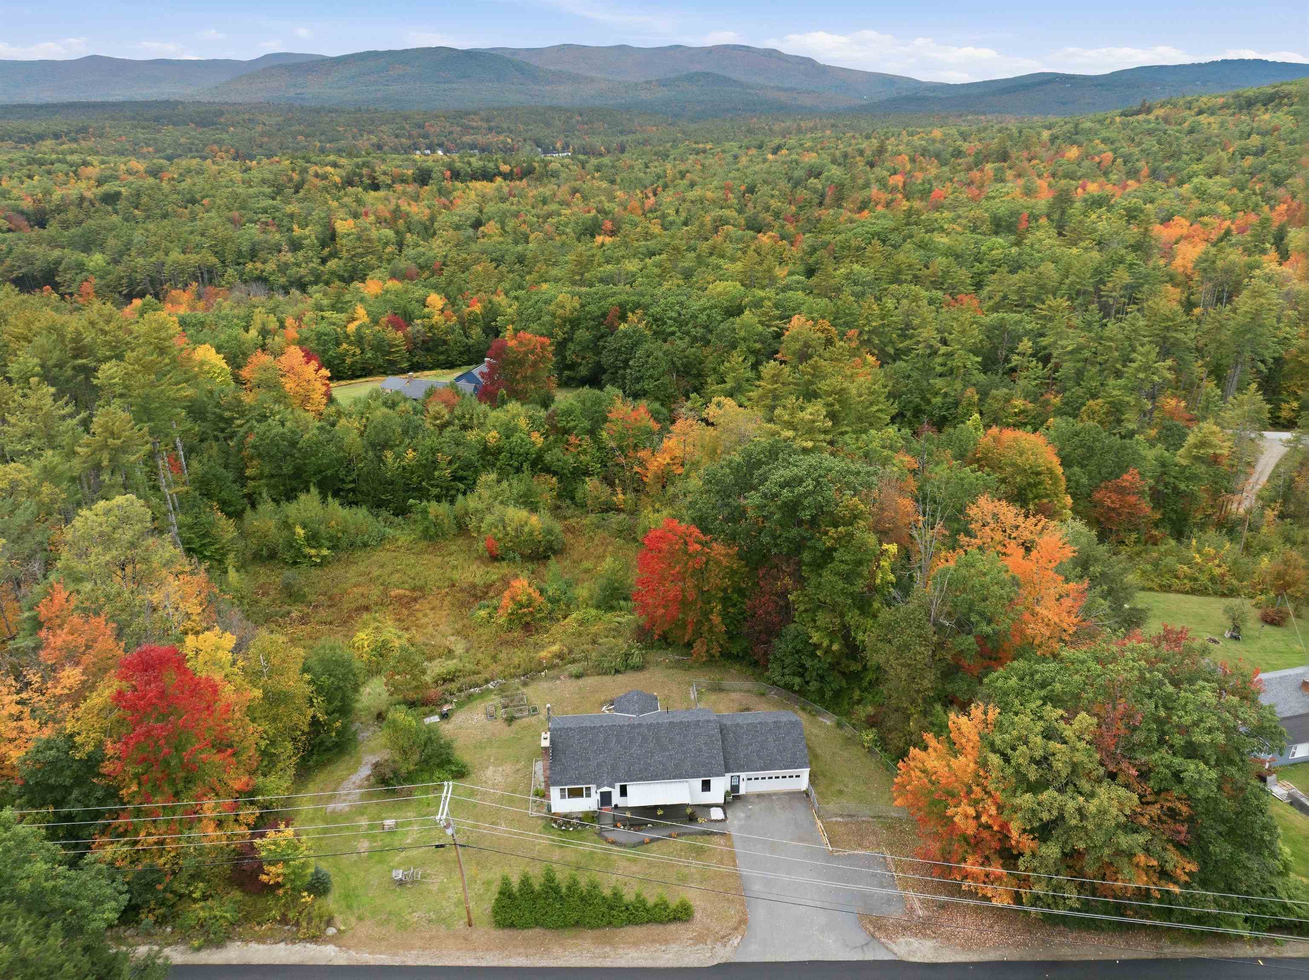
White home with attached garage and deck, backed by autumn woods and distant mountains.
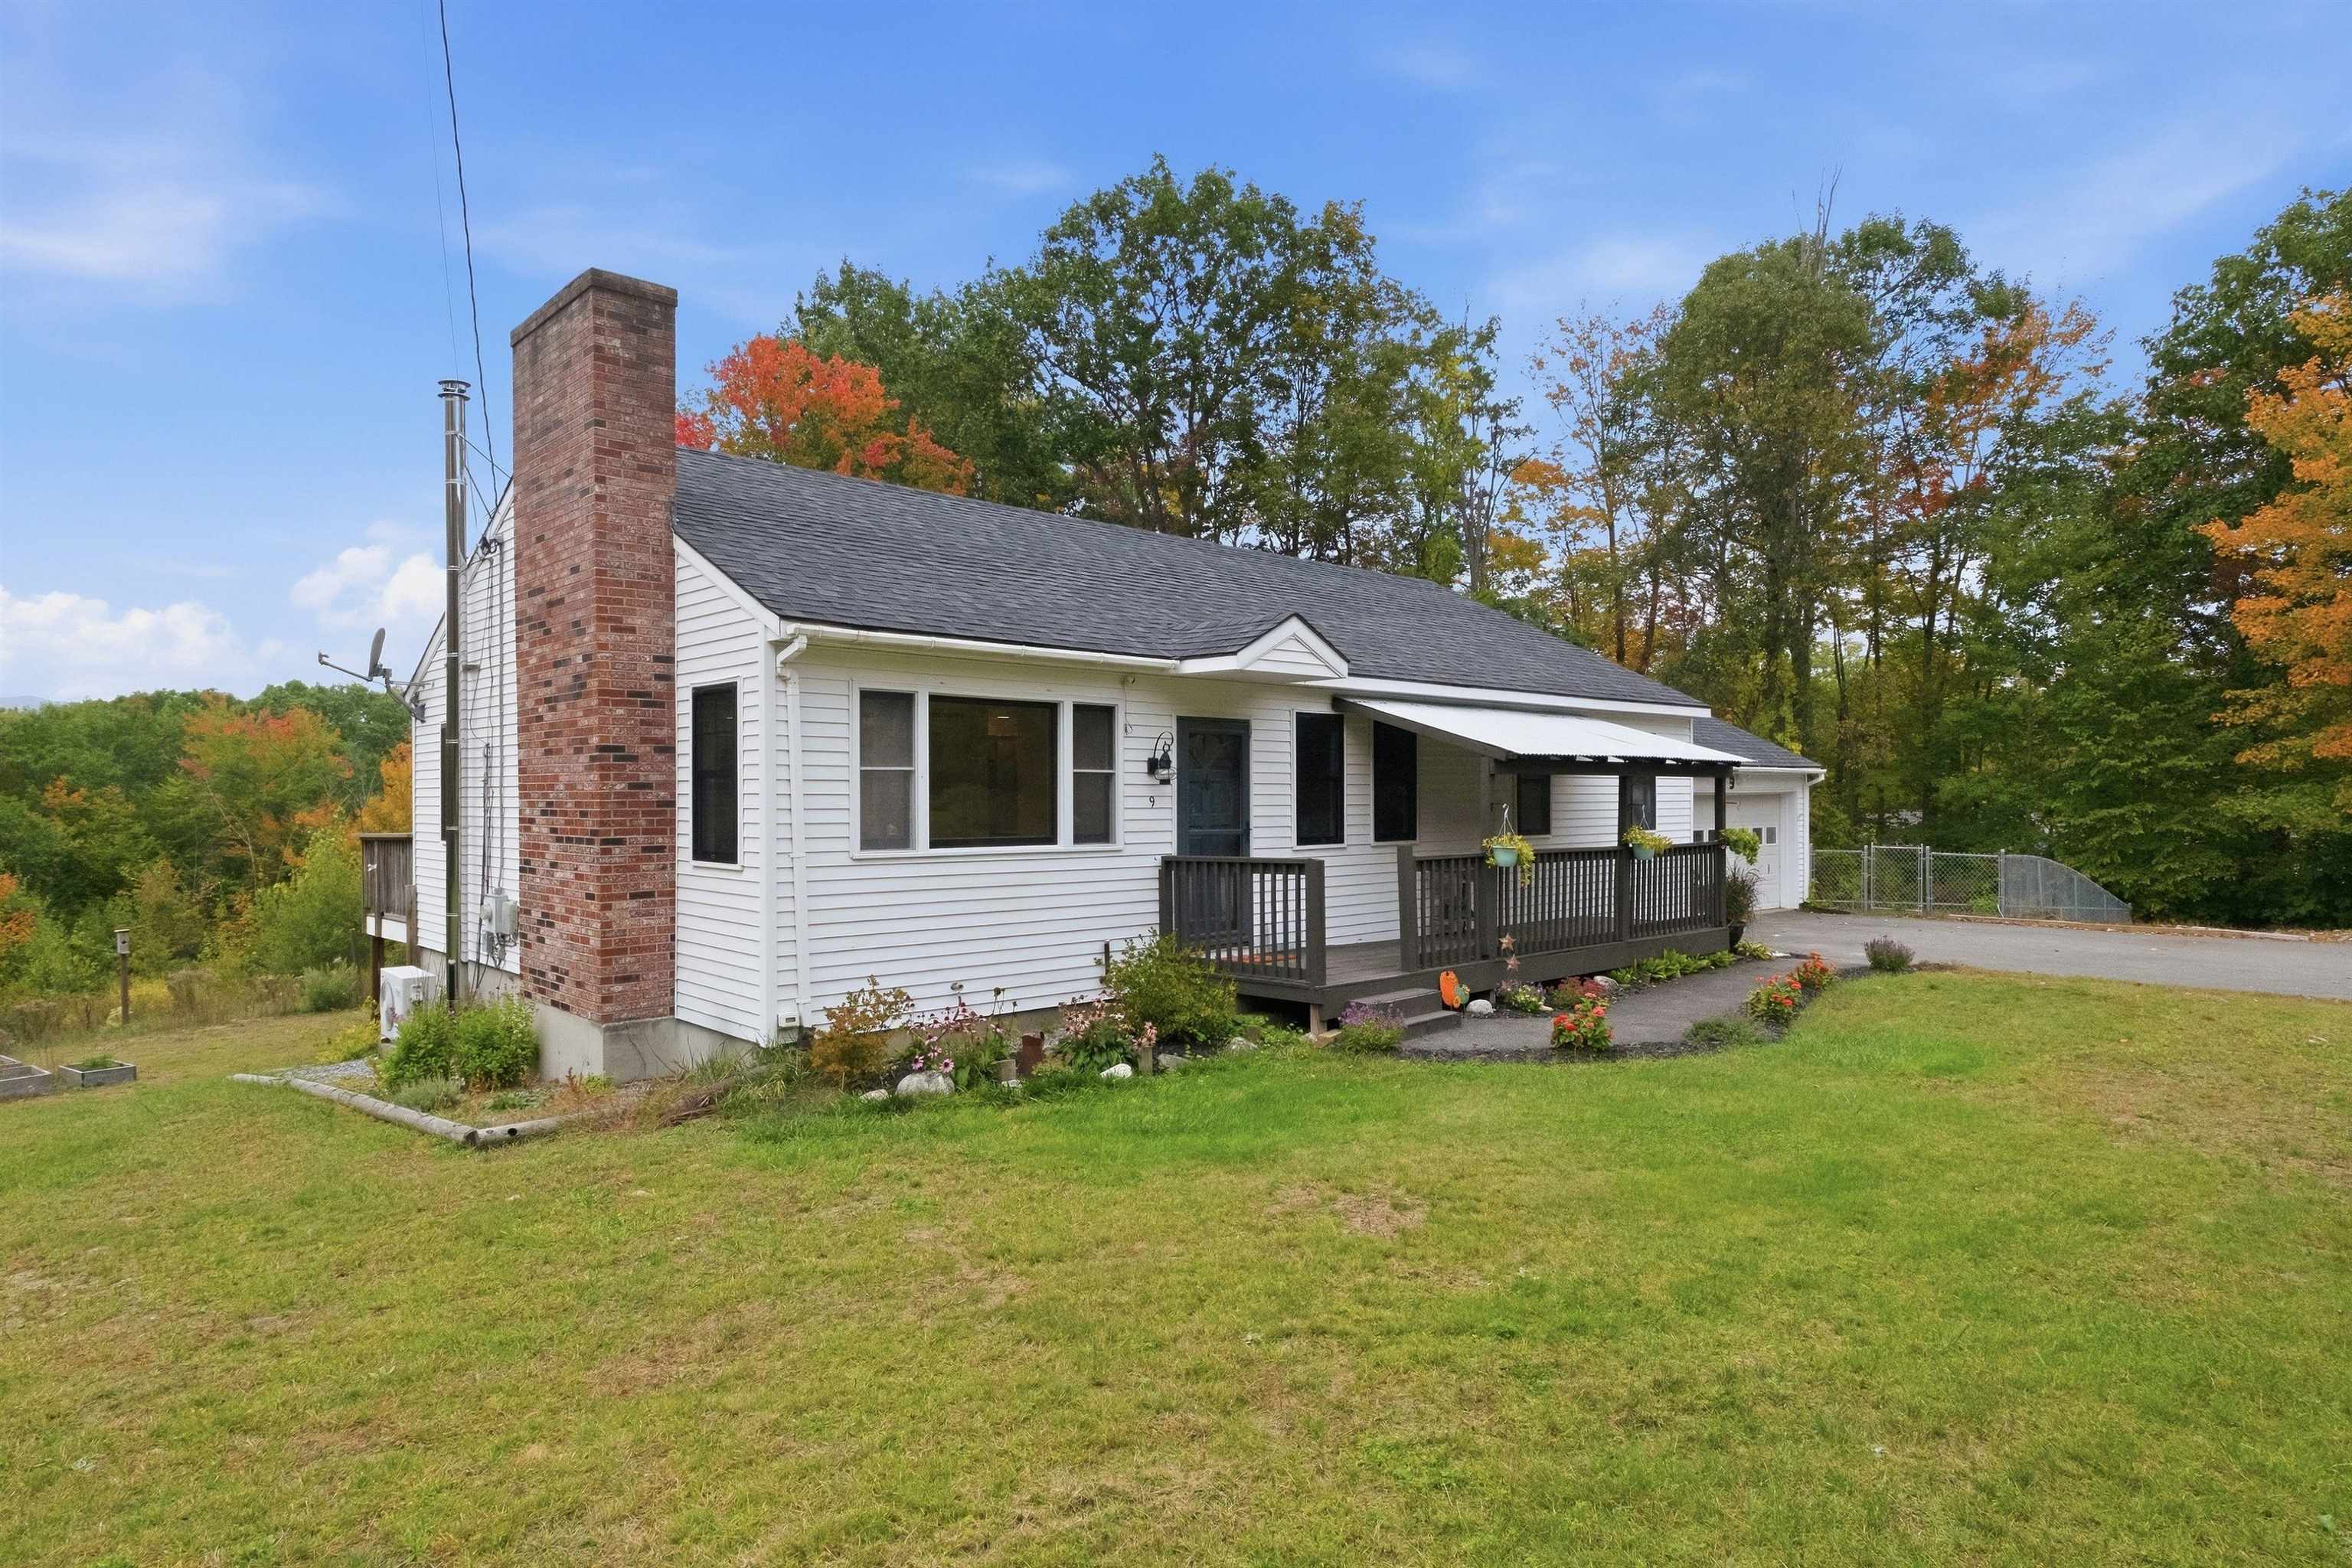
White single-story house with a tall brick chimney, covered porch, and autumn trees behind it.
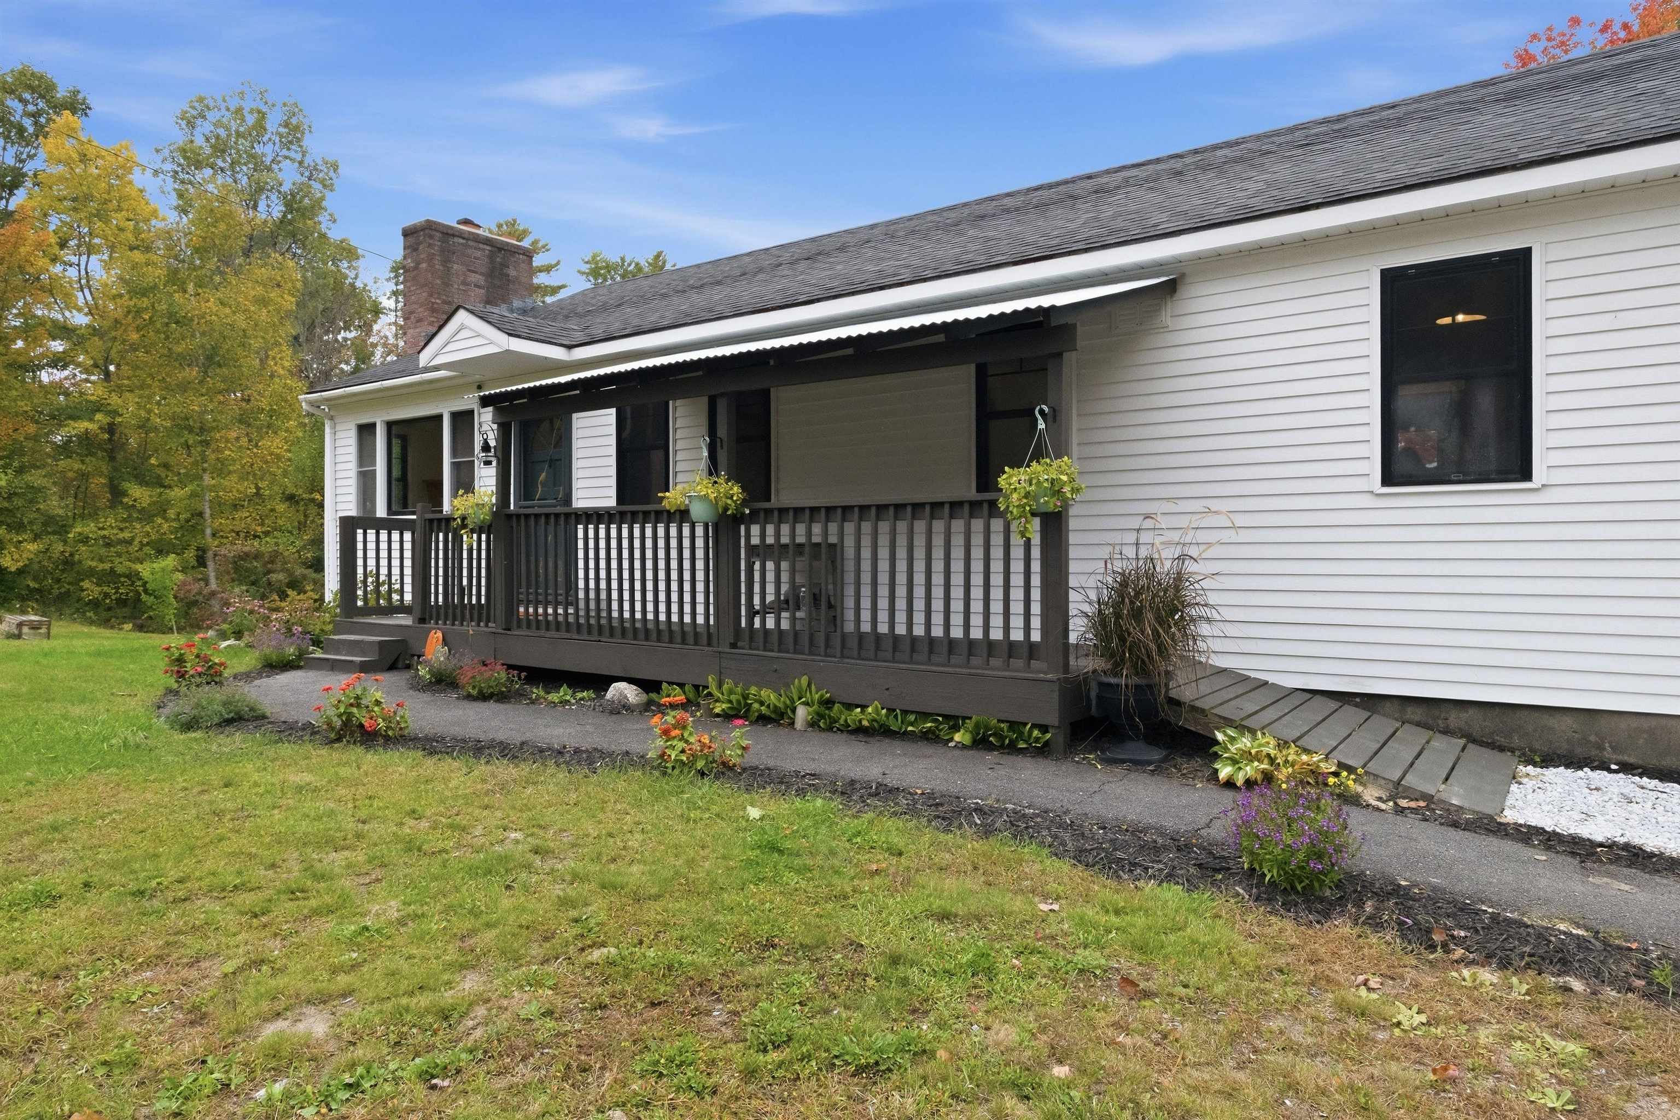
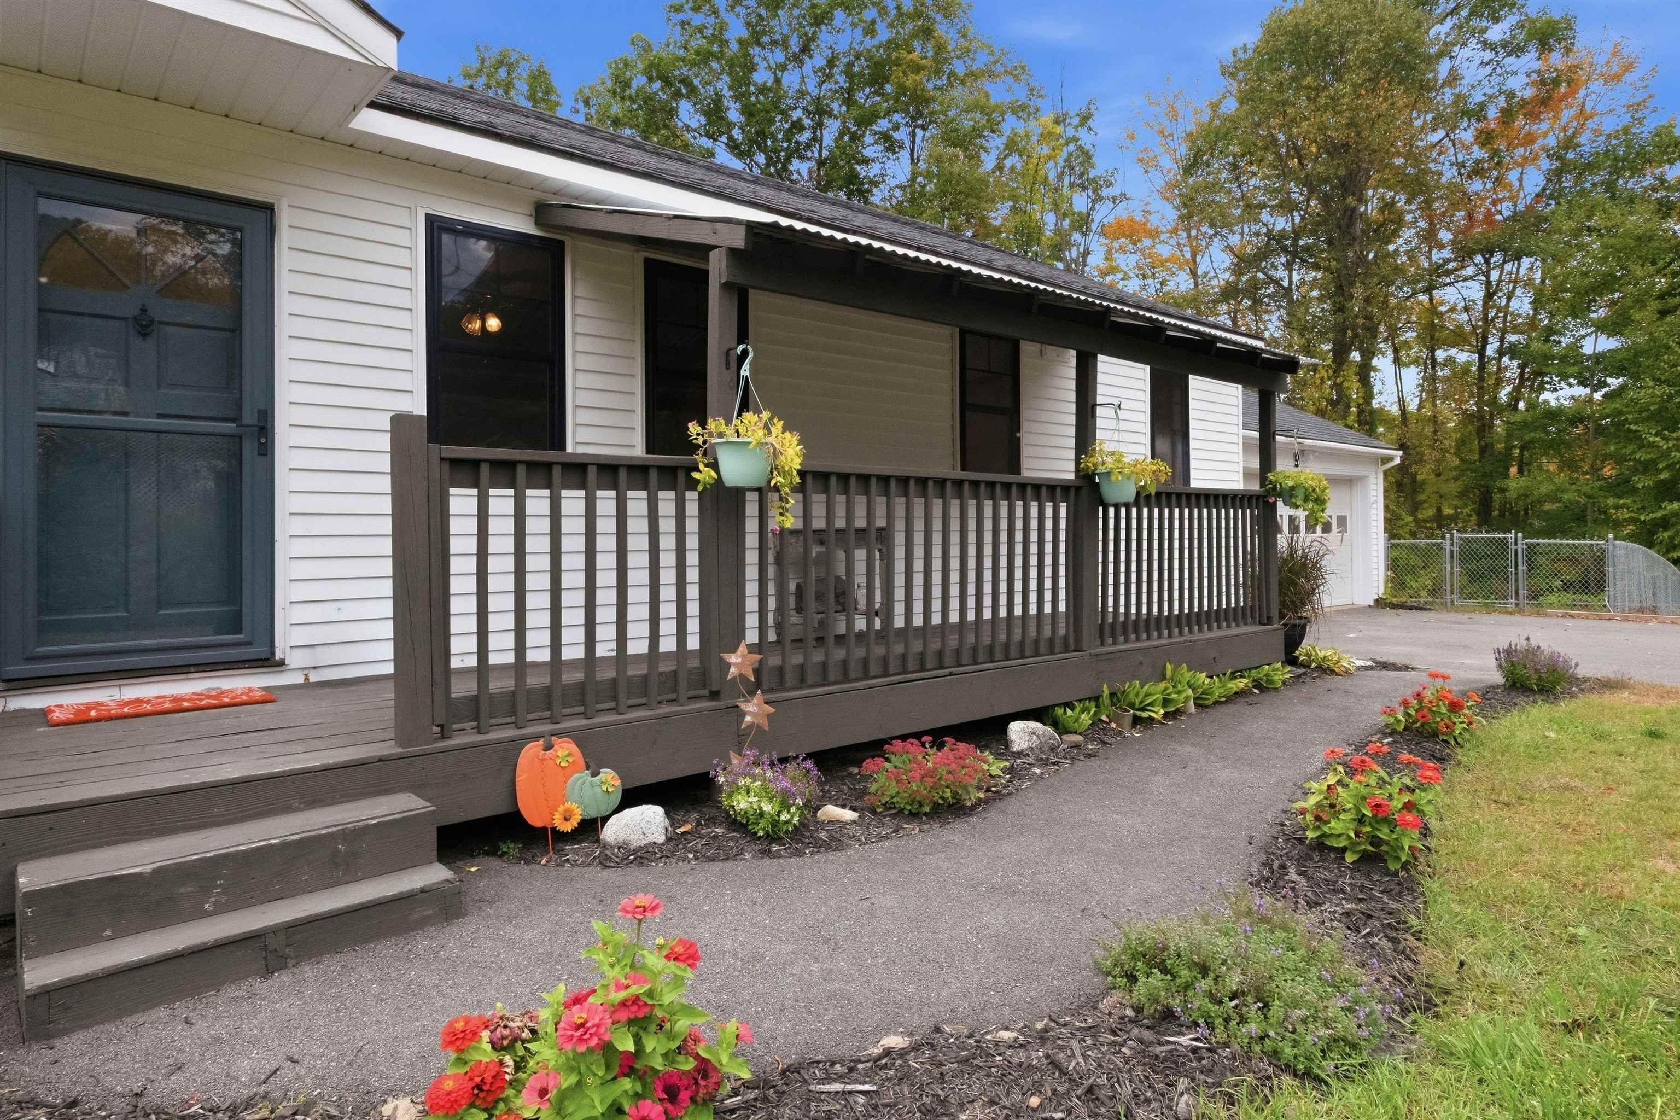
White-sided house with a long covered porch, dark railing, and flower beds along the lawn.
White-sided home with a long dark-railed porch, hanging flower baskets, and colorful garden beds.
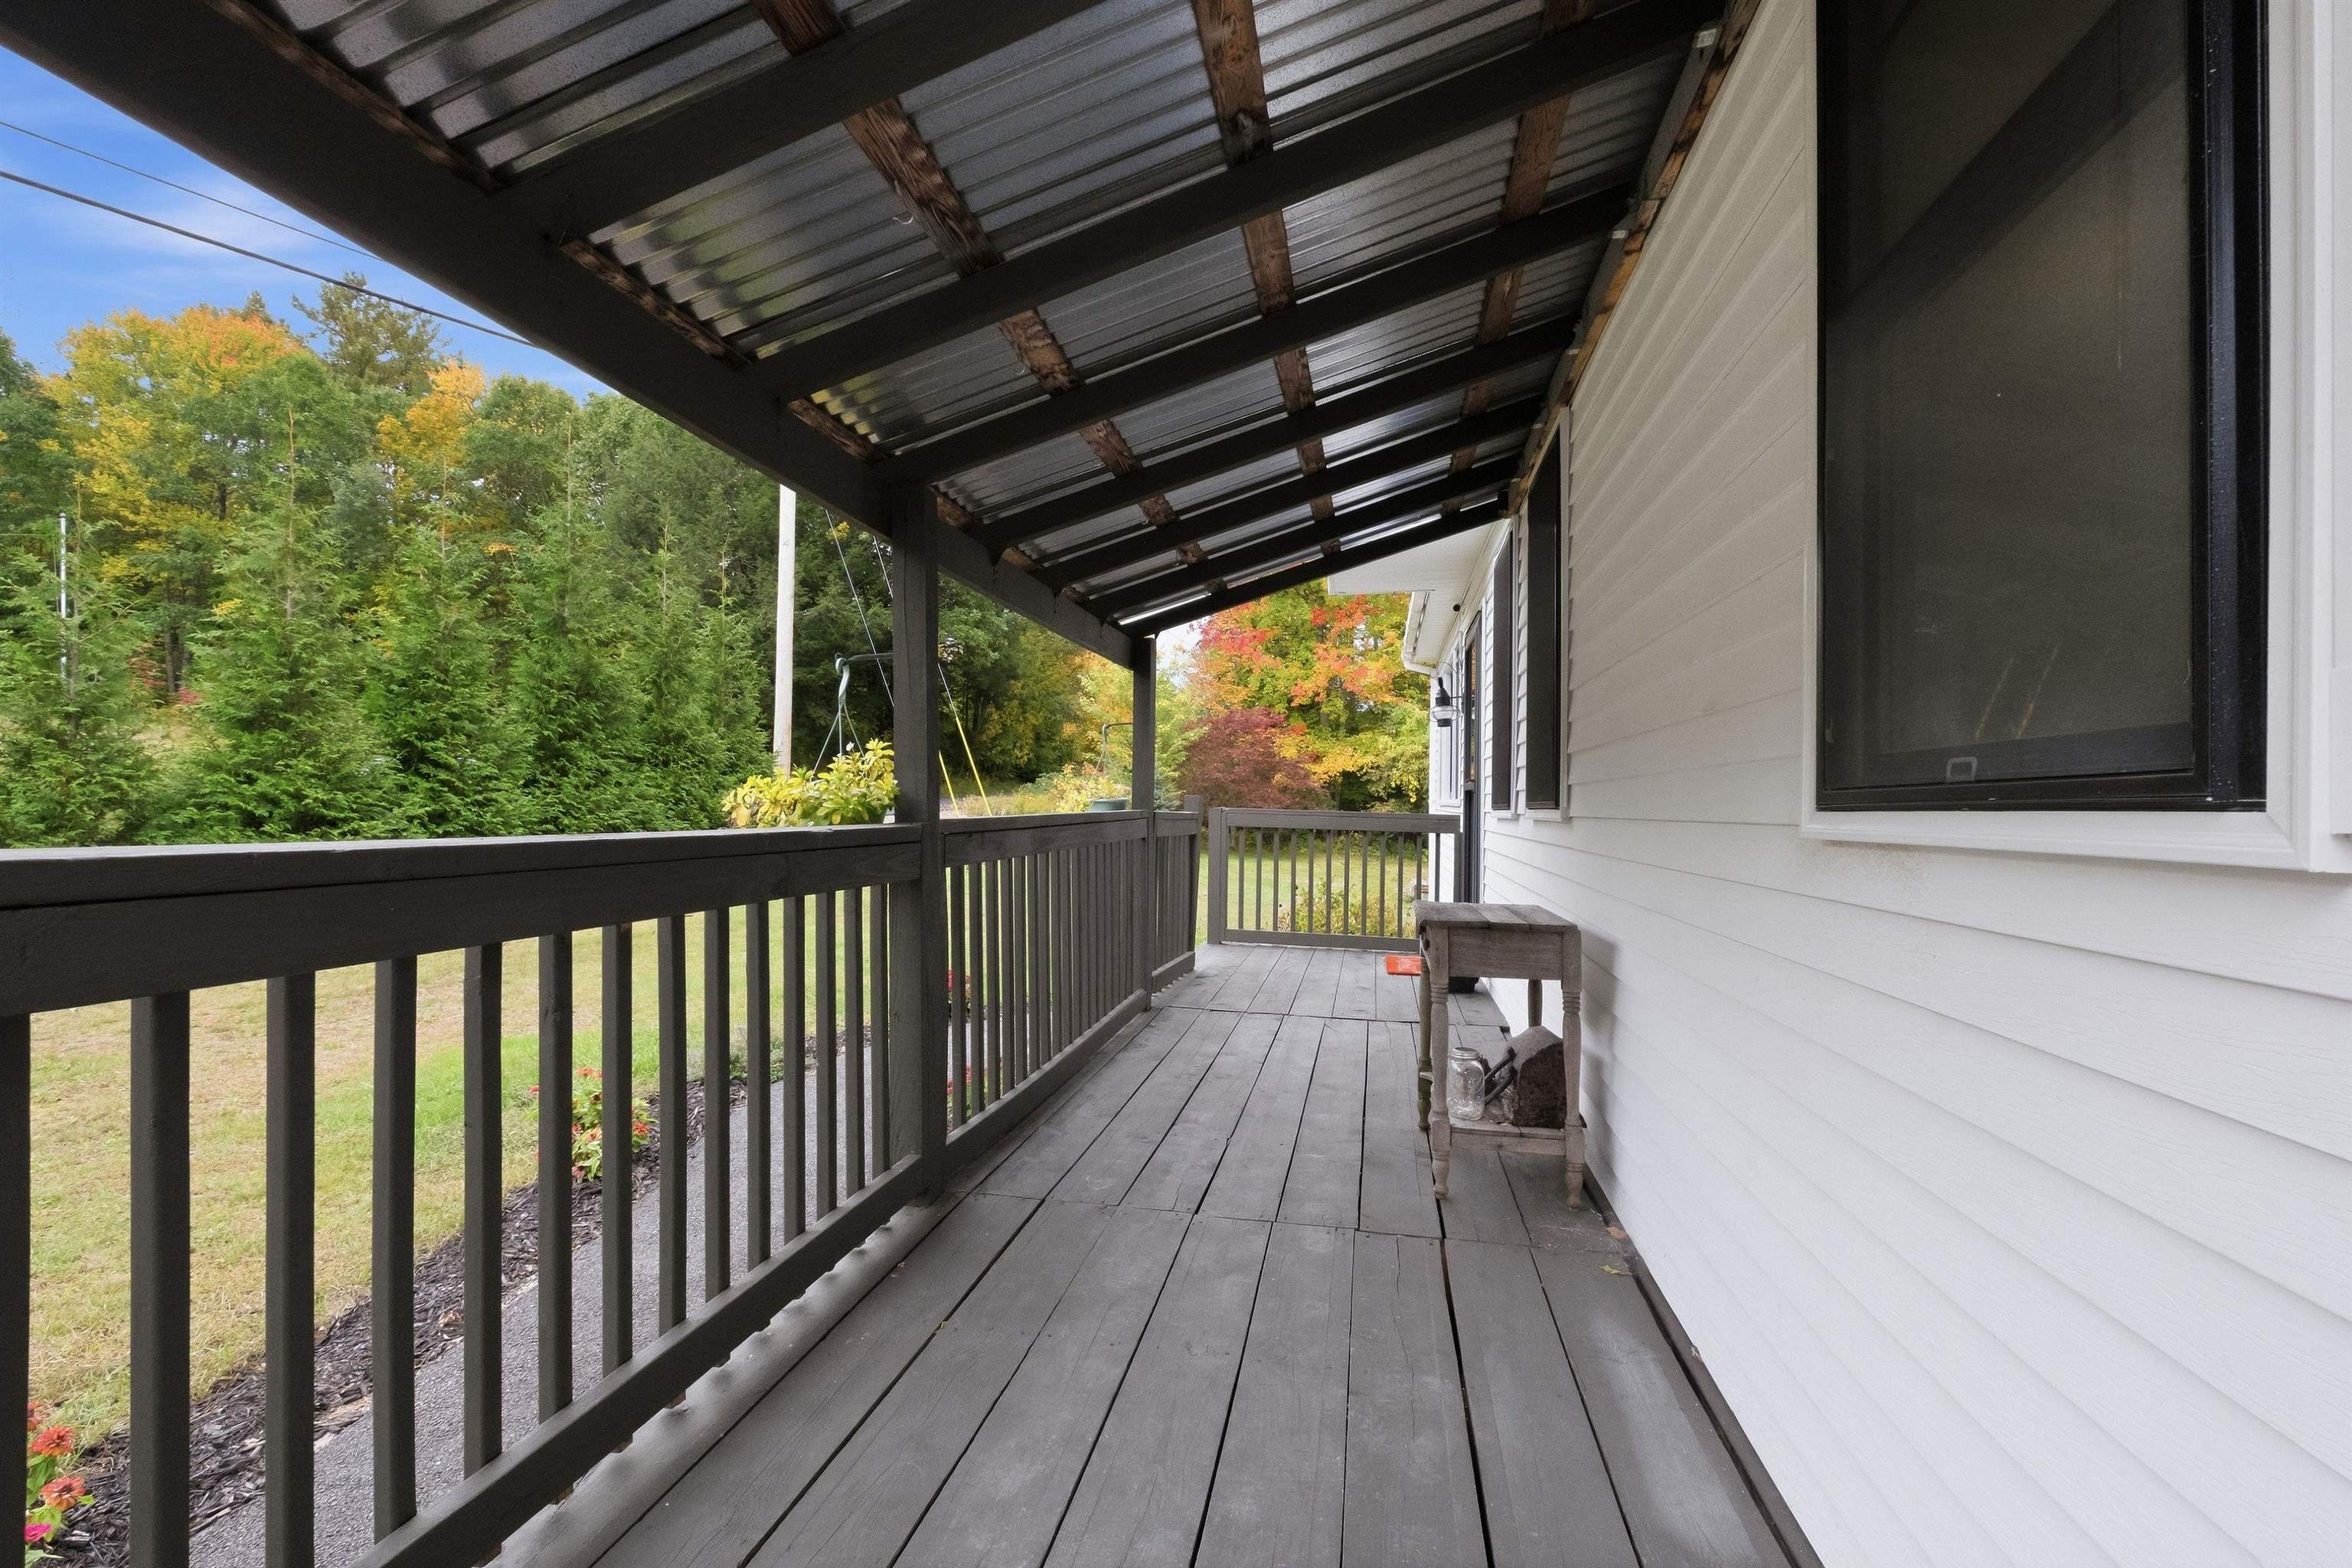
Covered porch with dark railings and decking beside white siding, overlooking colorful autumn trees.
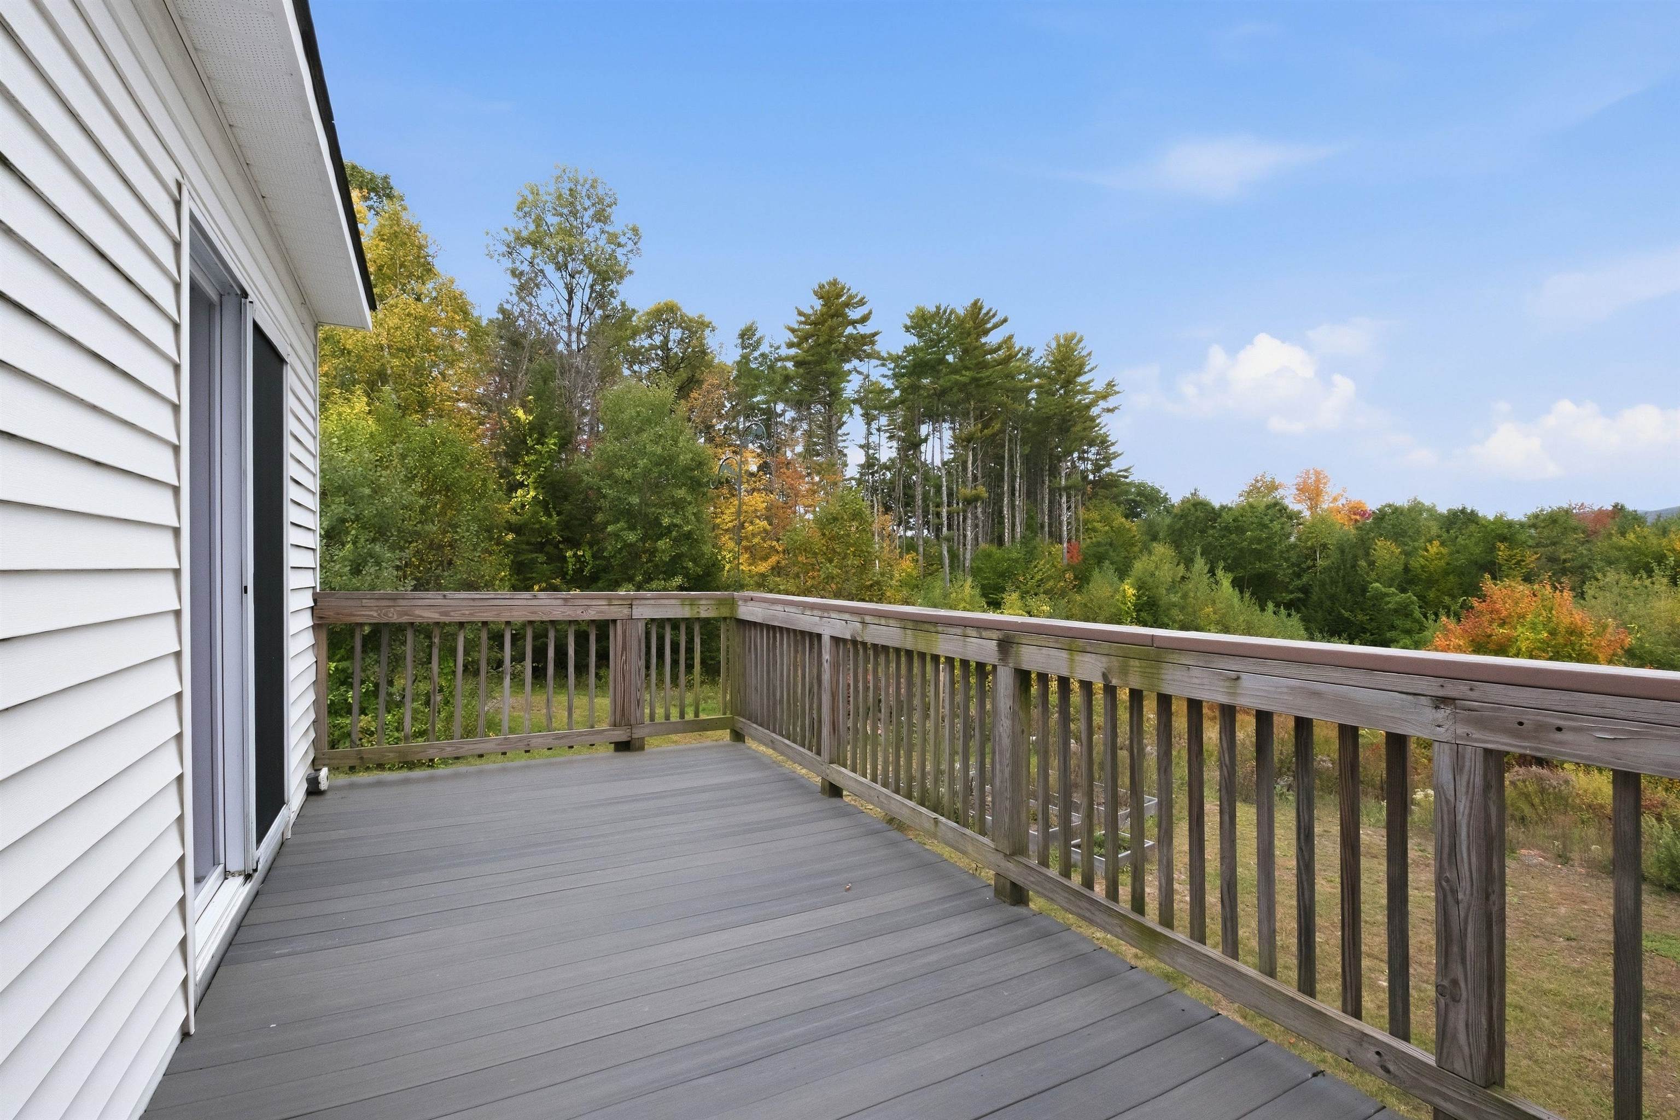
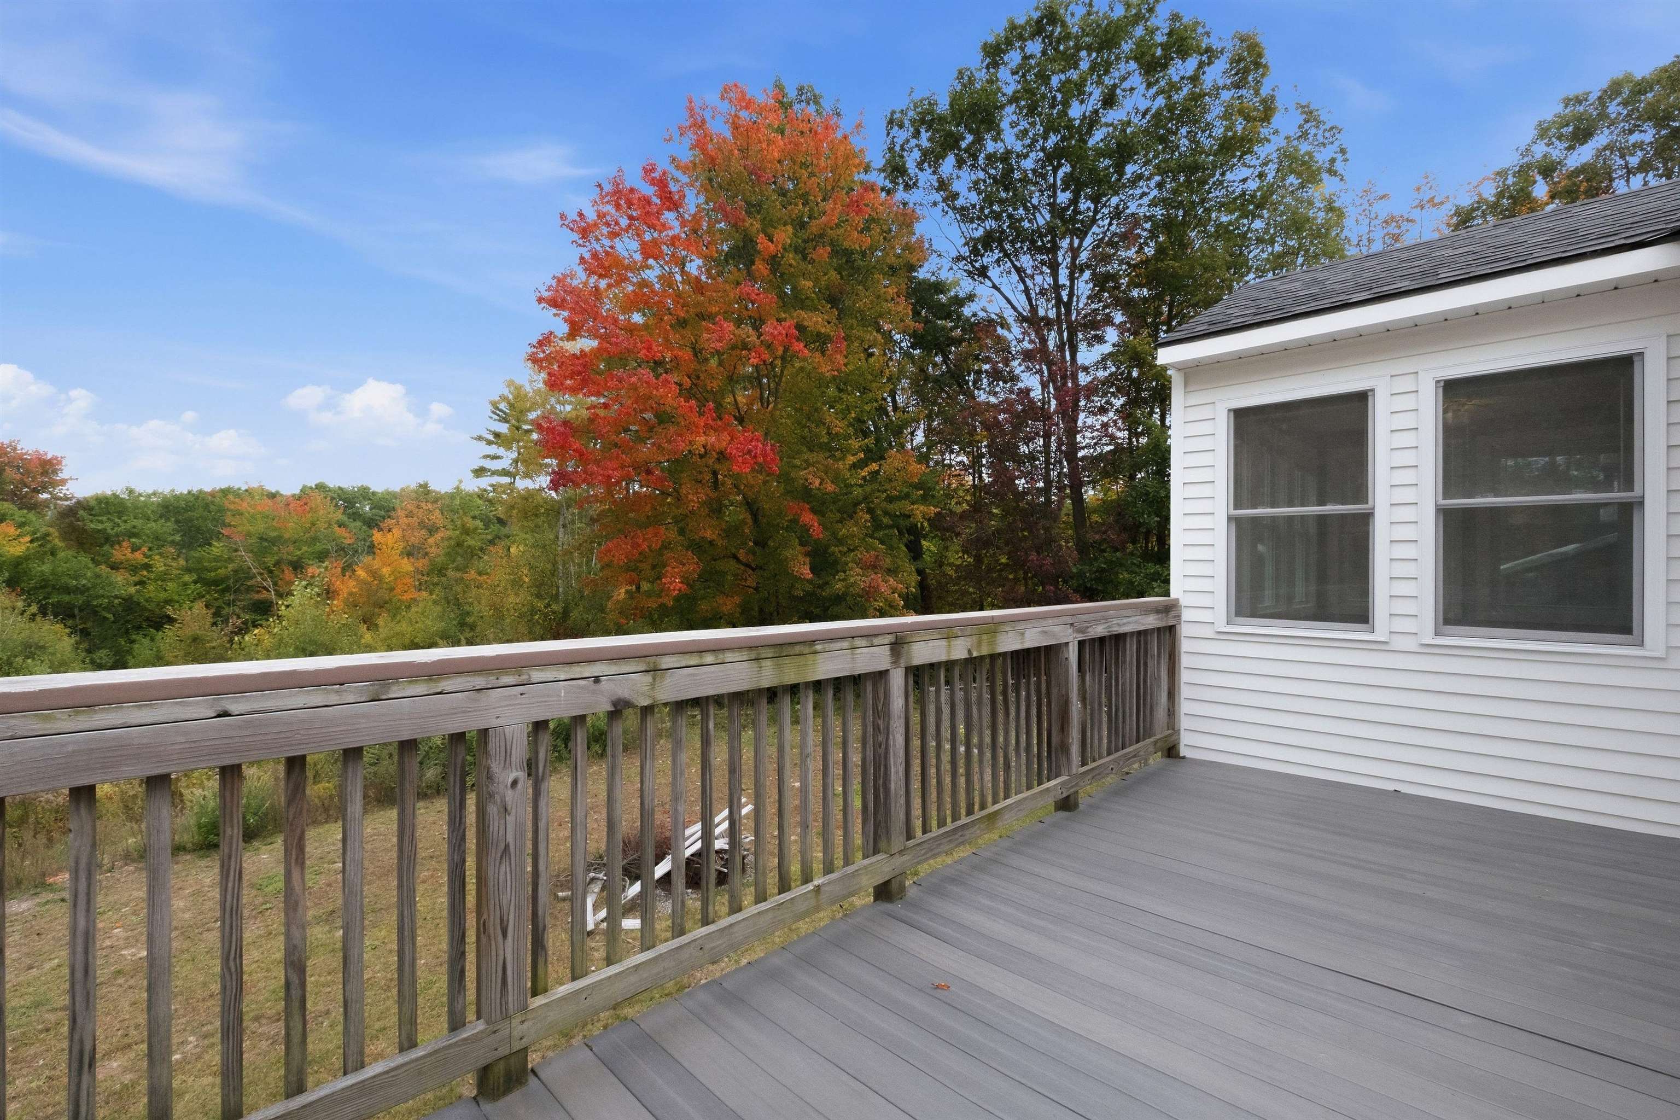
Gray deck overlooking autumn trees and woods, with white siding and wooden railings.
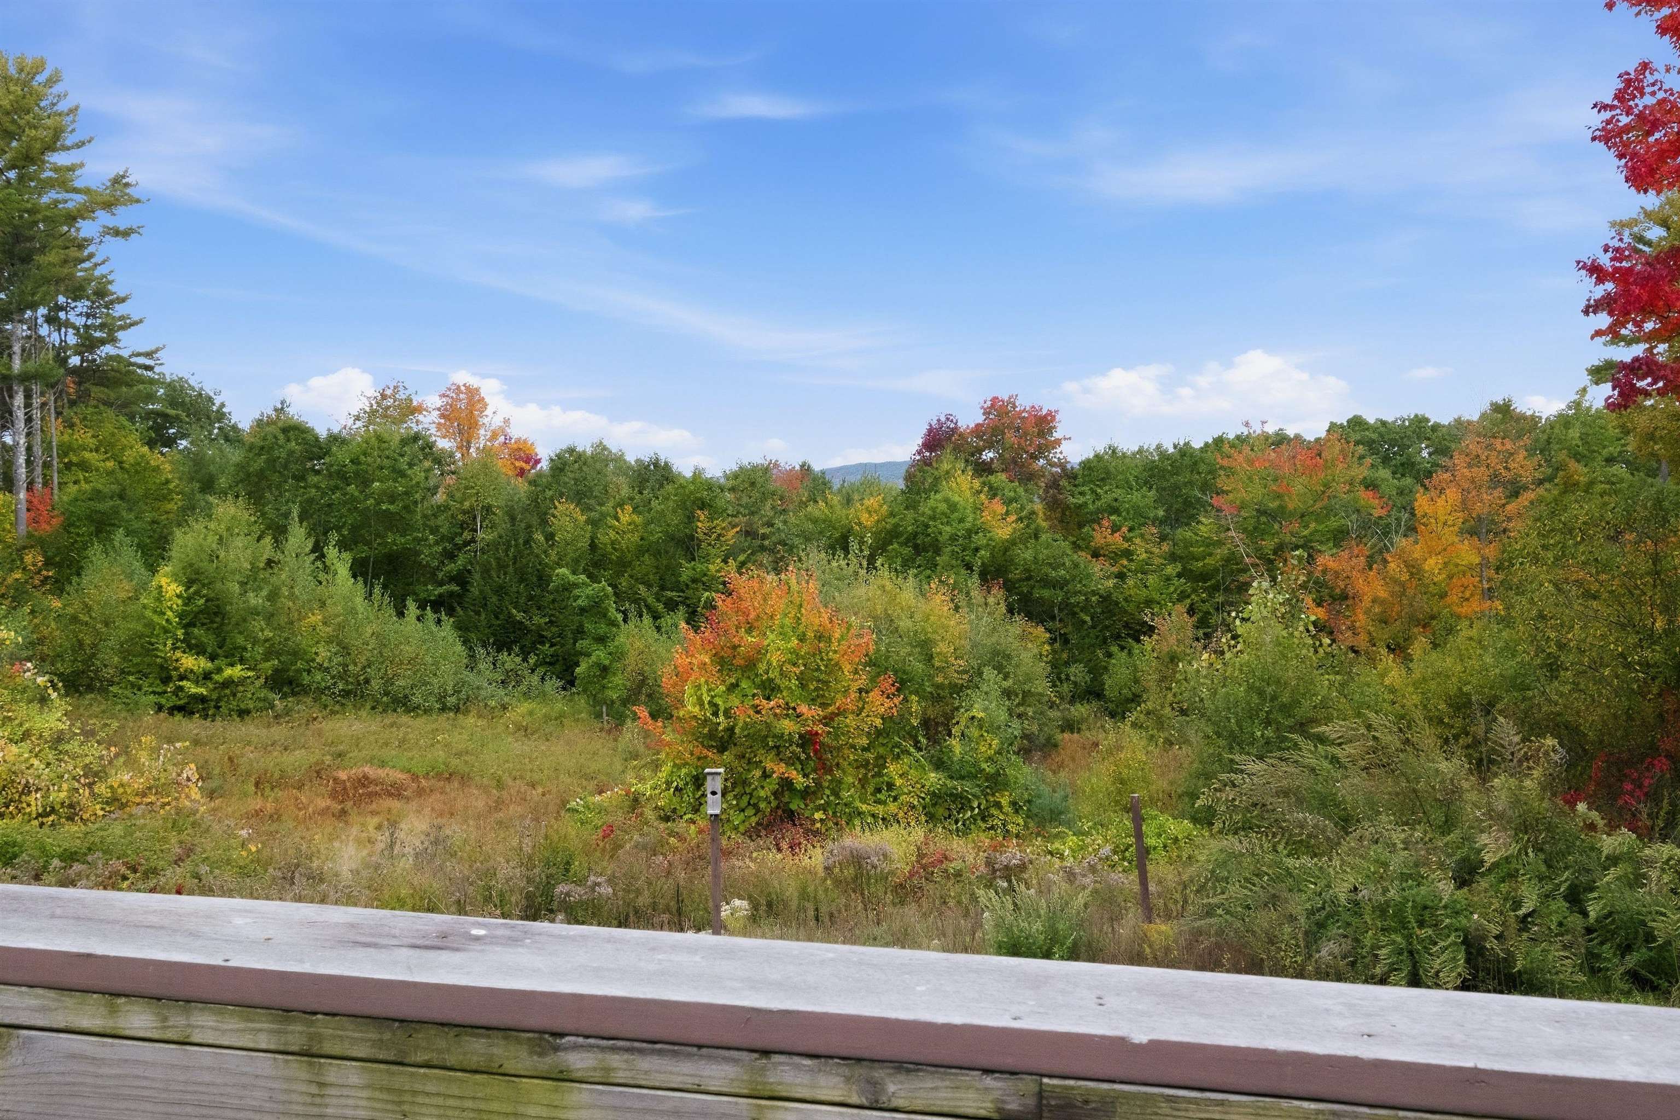
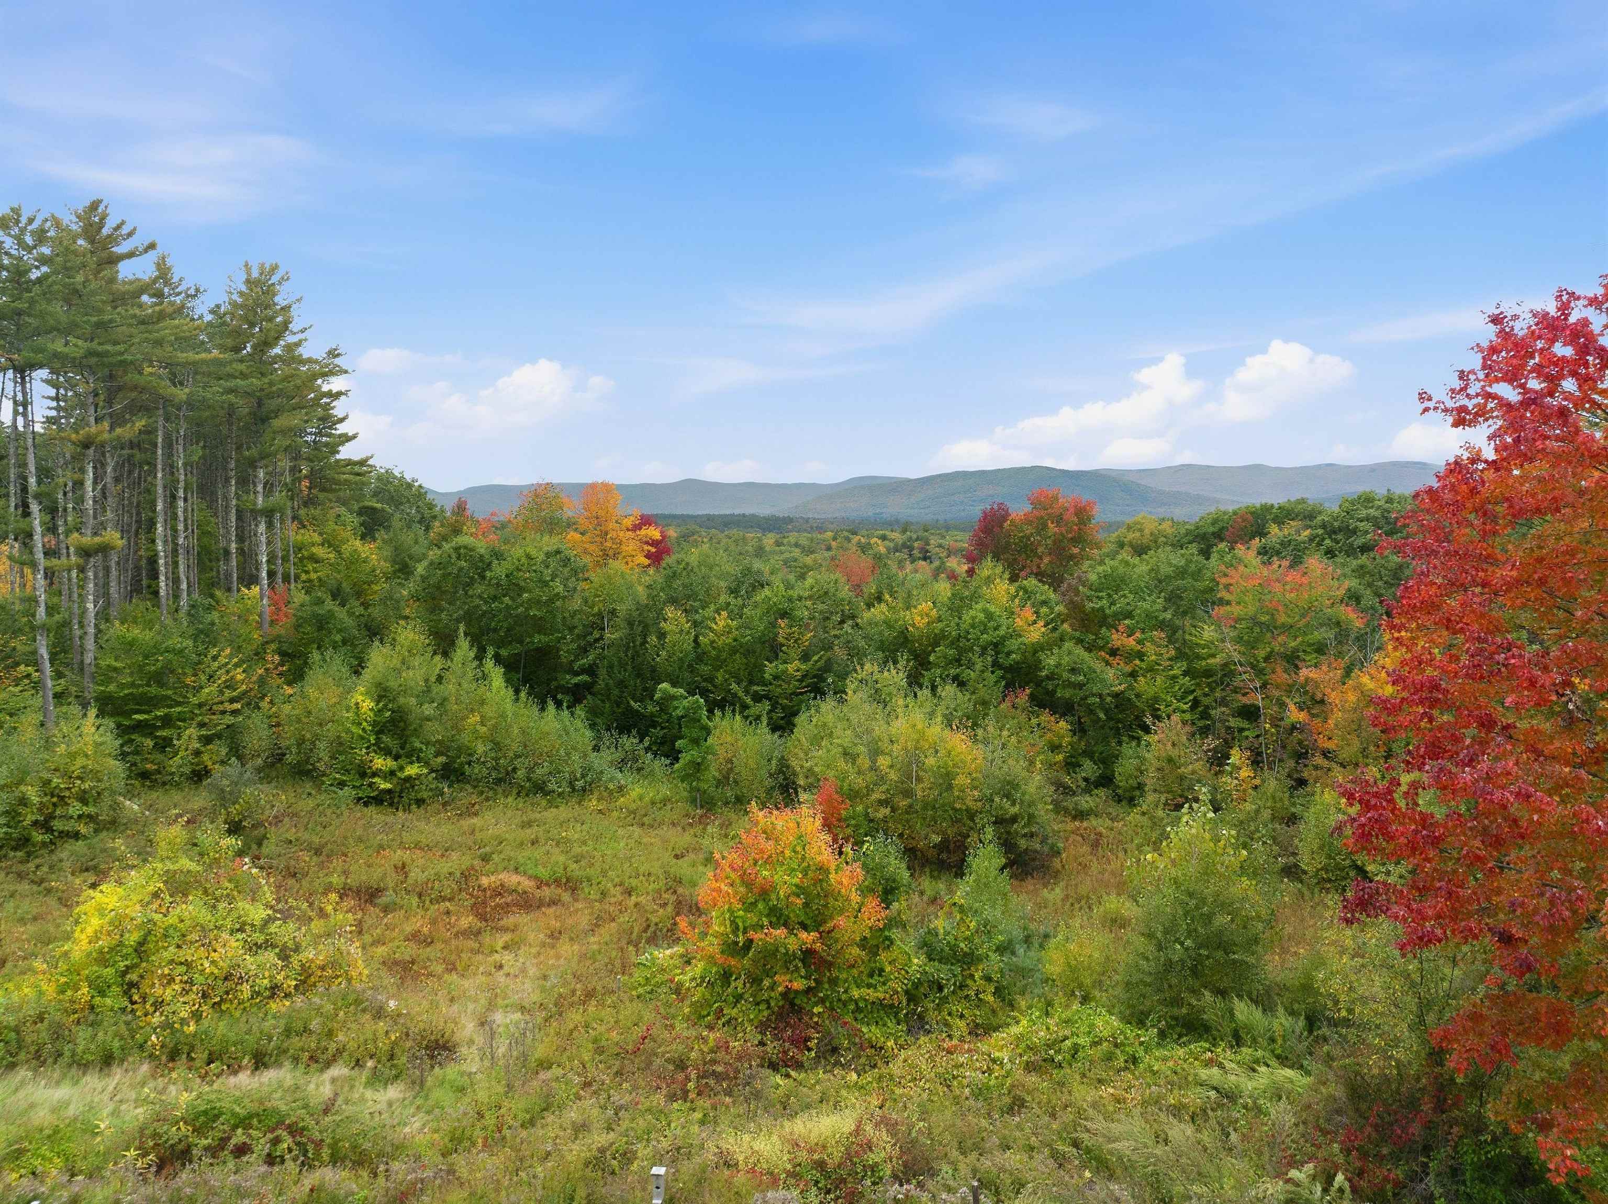
Wooded property view with autumn foliage, a birdhouse, and a distant mountain ridge.
Deck with gray flooring and wooden railing overlooking colorful autumn trees.
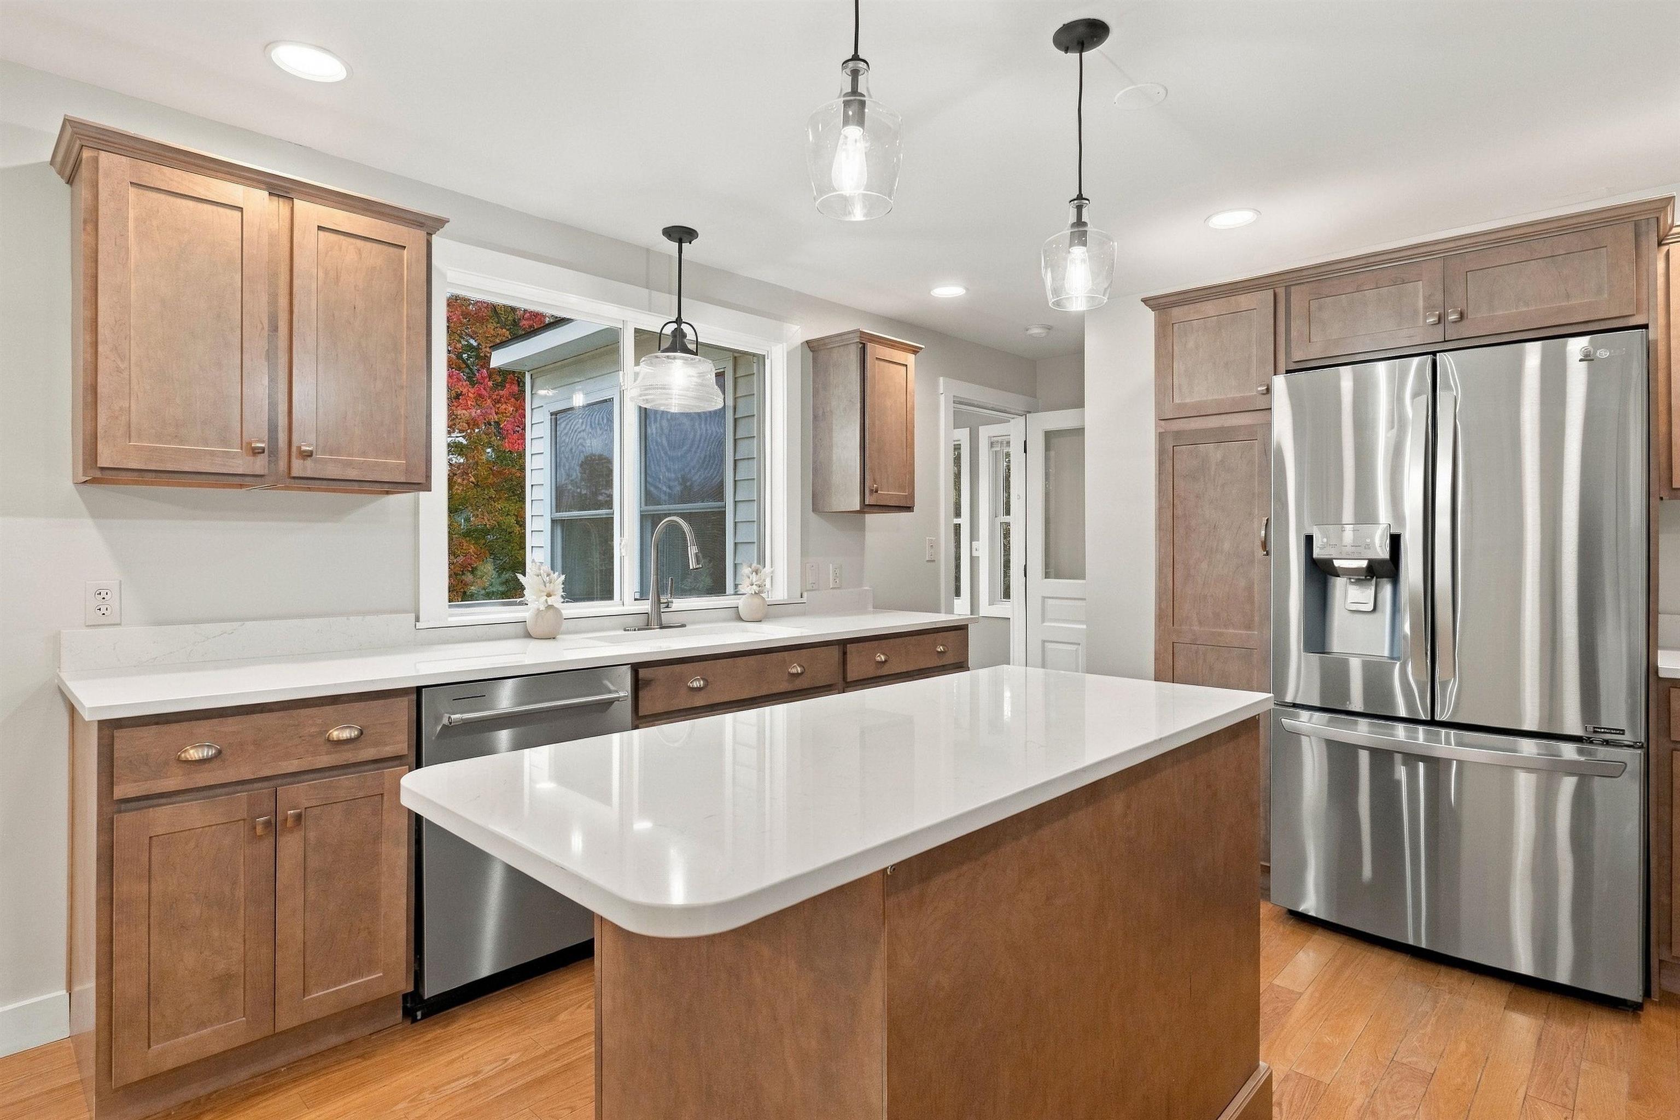
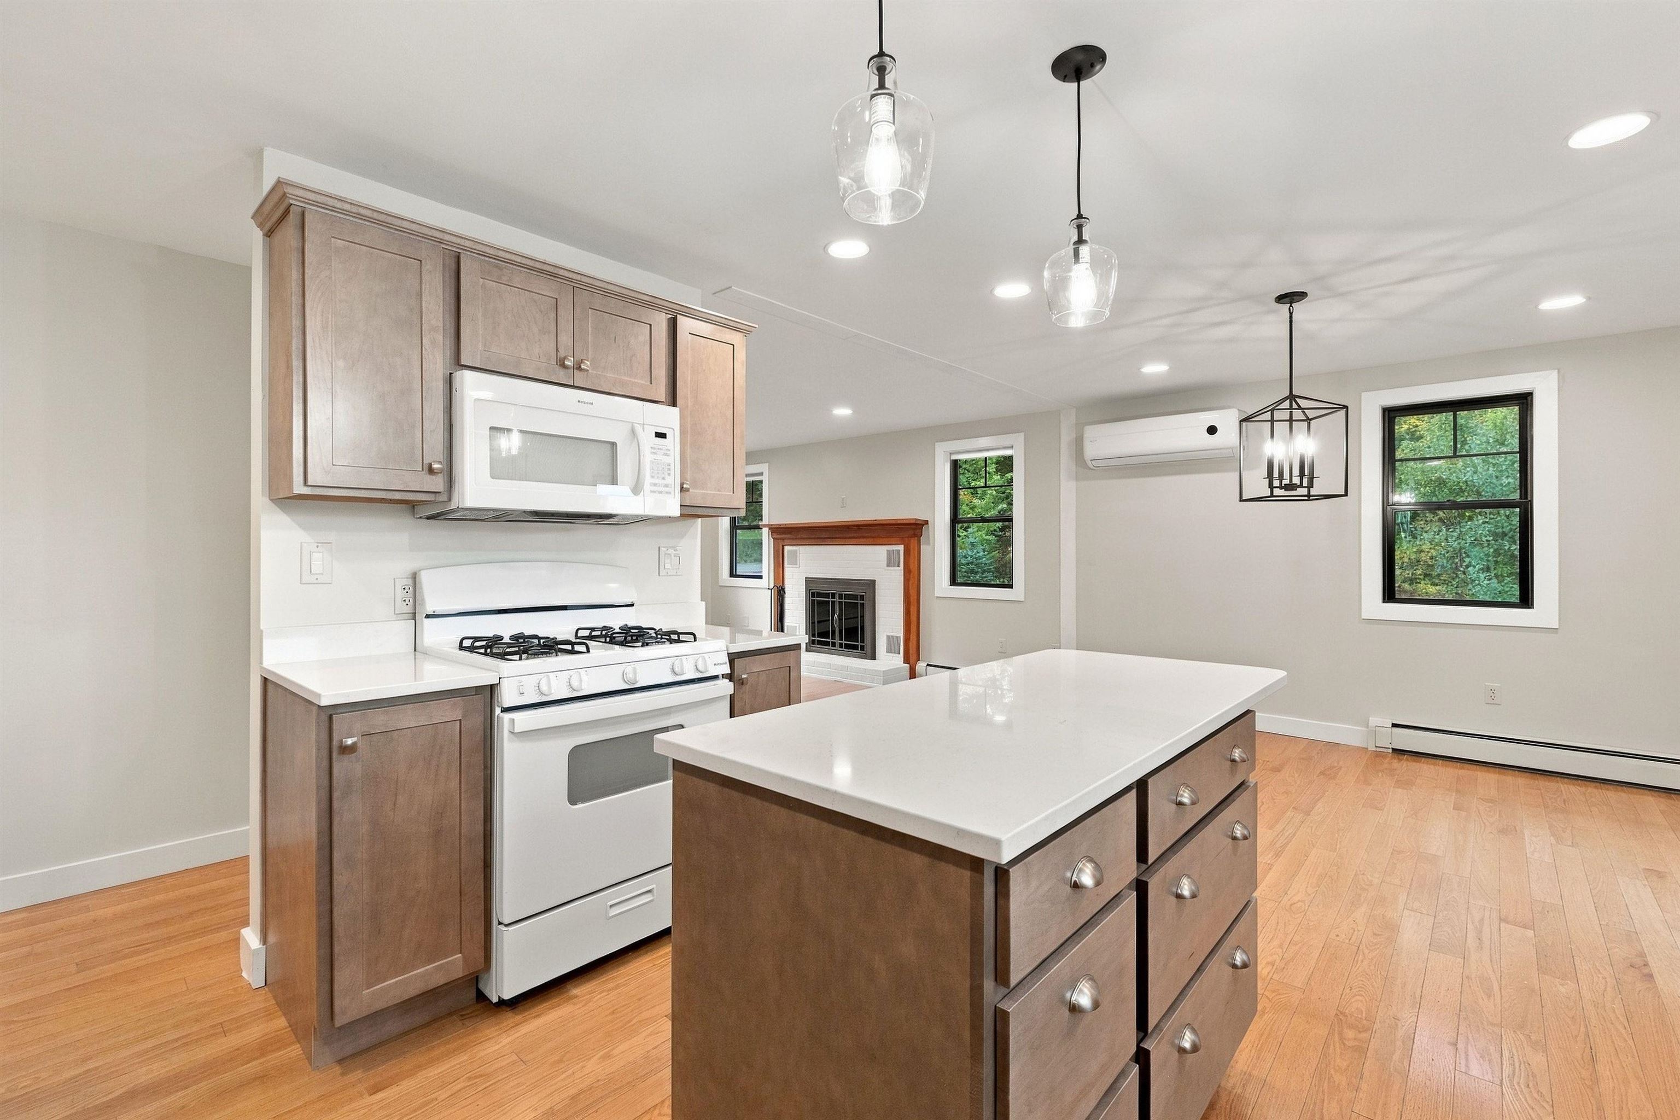
Kitchen with a large white-counter island, warm wood cabinets, stainless steel appliances, and autumn foliage outside.
Kitchen with a large white island, warm wood cabinets, and a wide window overlooking trees.
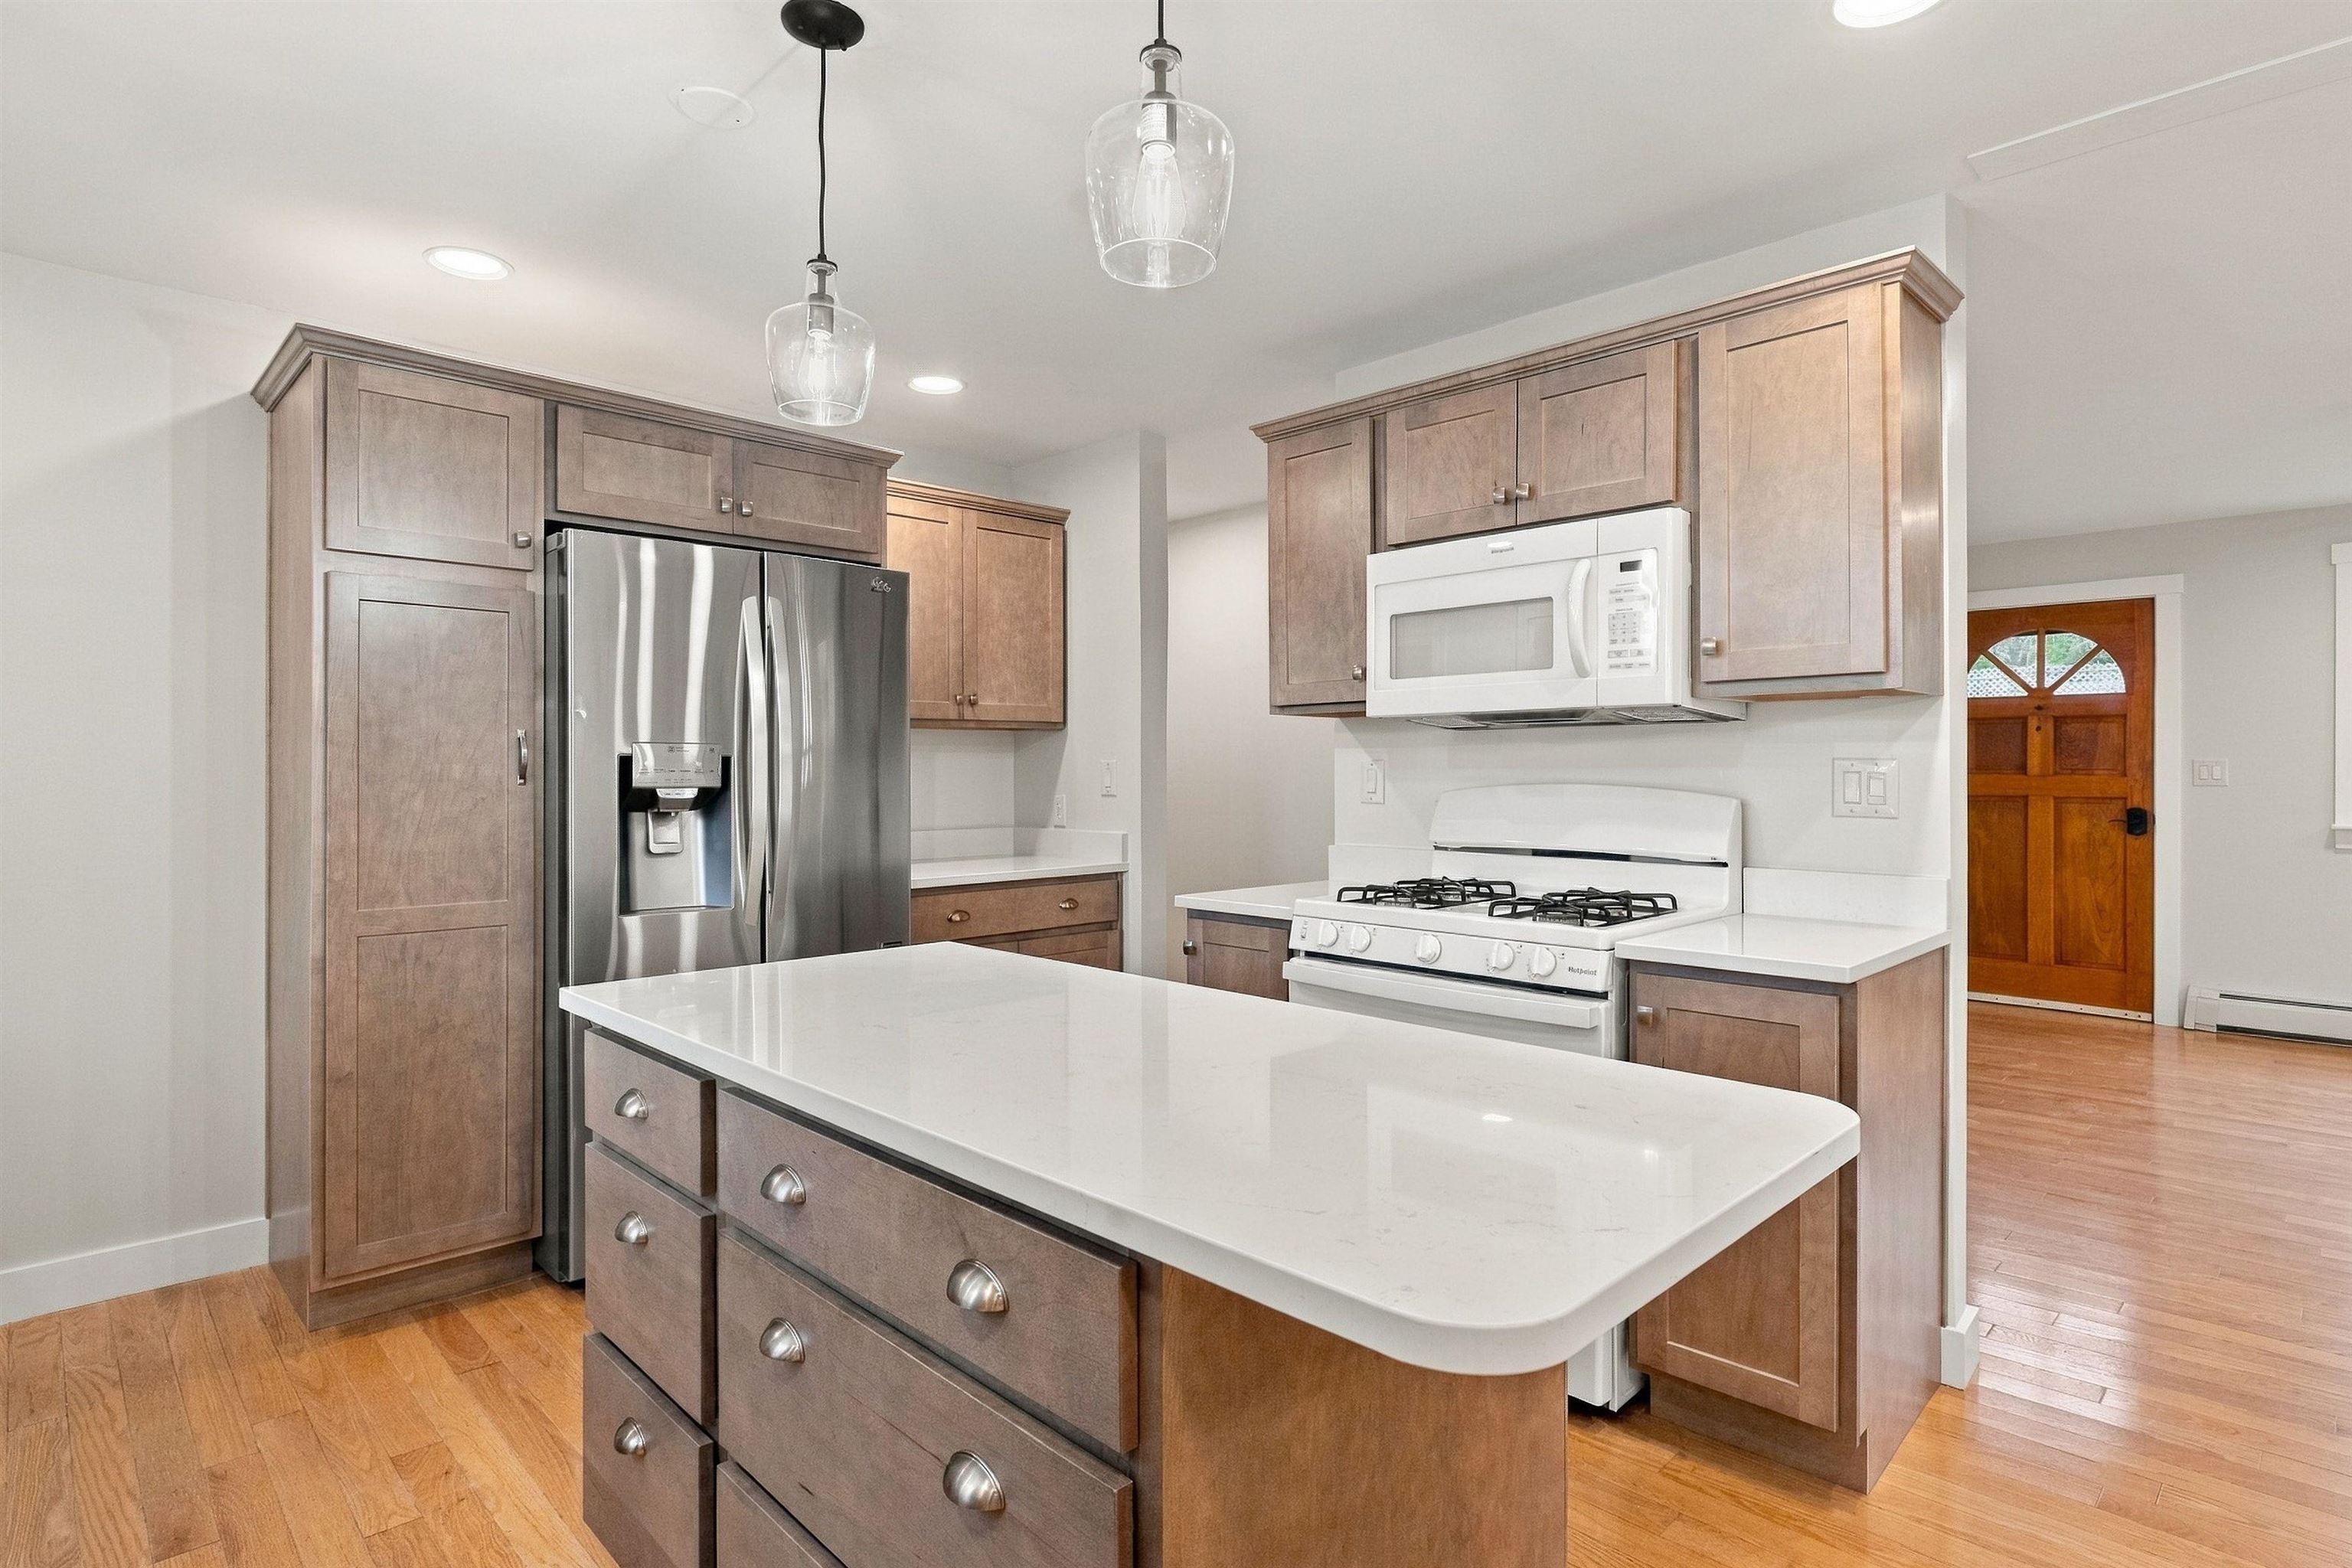
Kitchen with a large quartz island, warm wood cabinets, stainless refrigerator, and gas range.
Kitchen with a large white-countertop island, brown cabinetry, gas range, and adjoining fireplace.
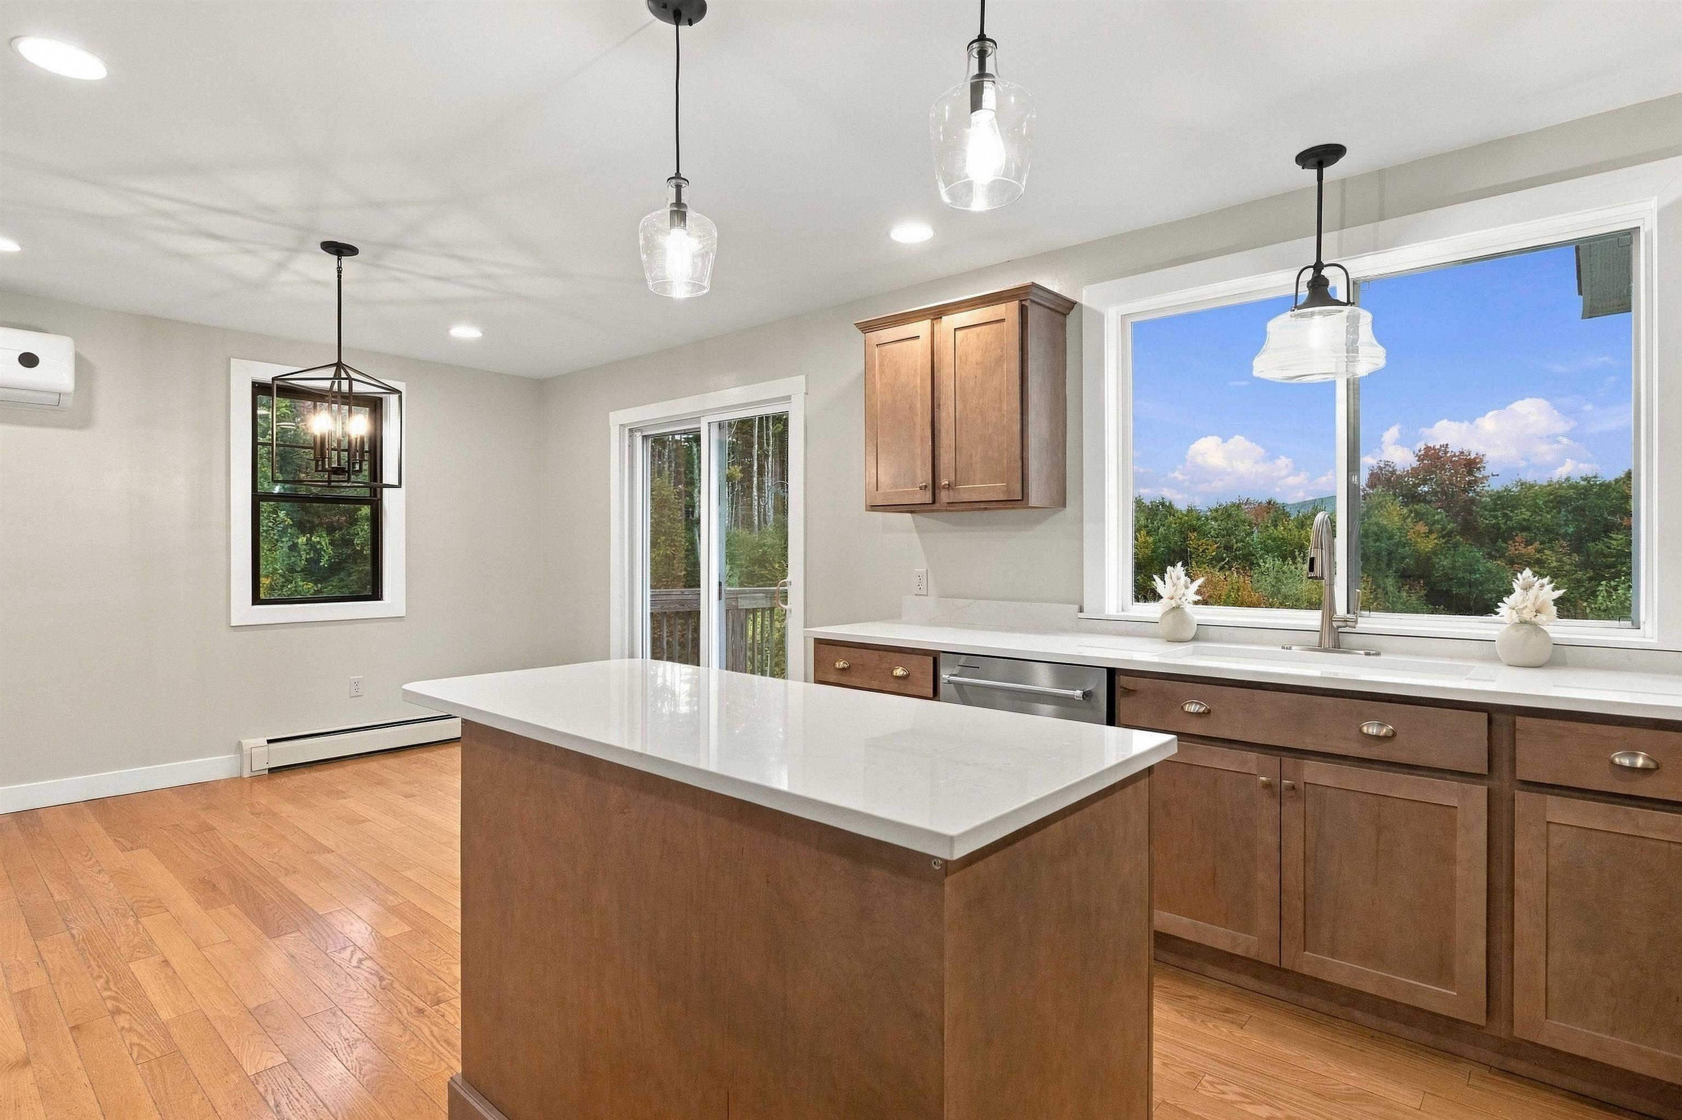
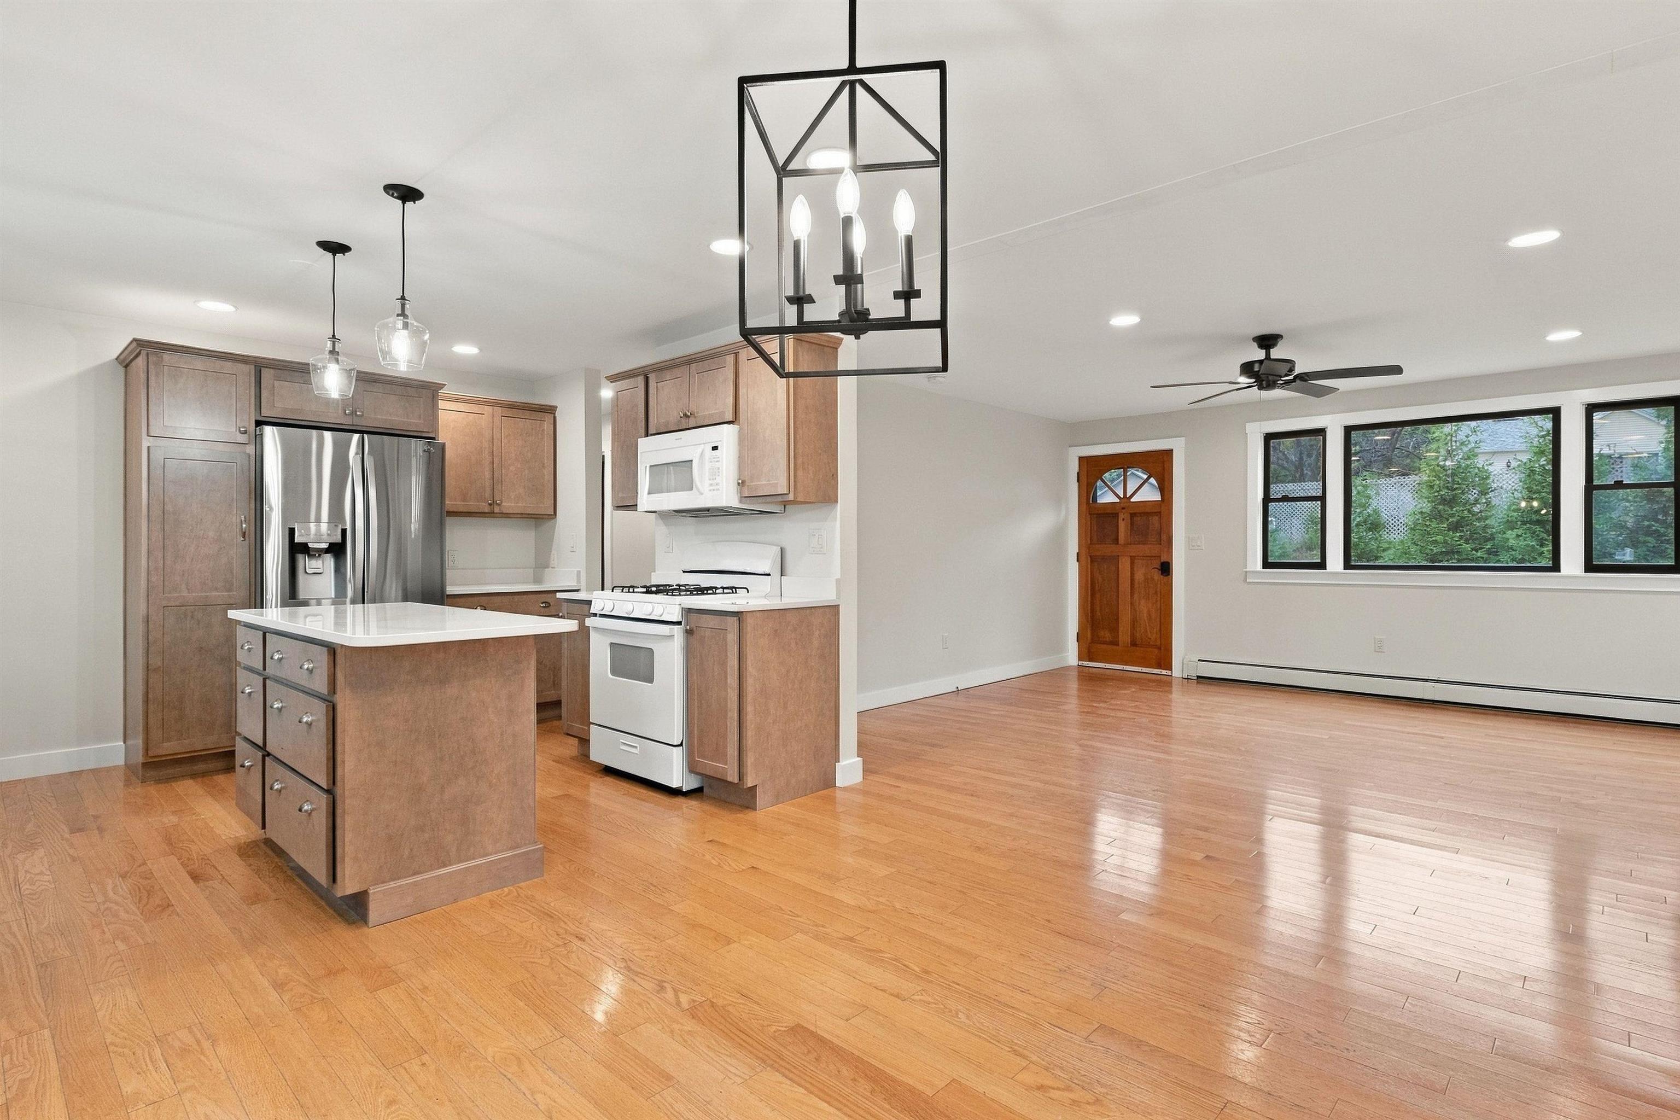
Open kitchen and dining area with a white-topped island, wood floors, and windows overlooking greenery.
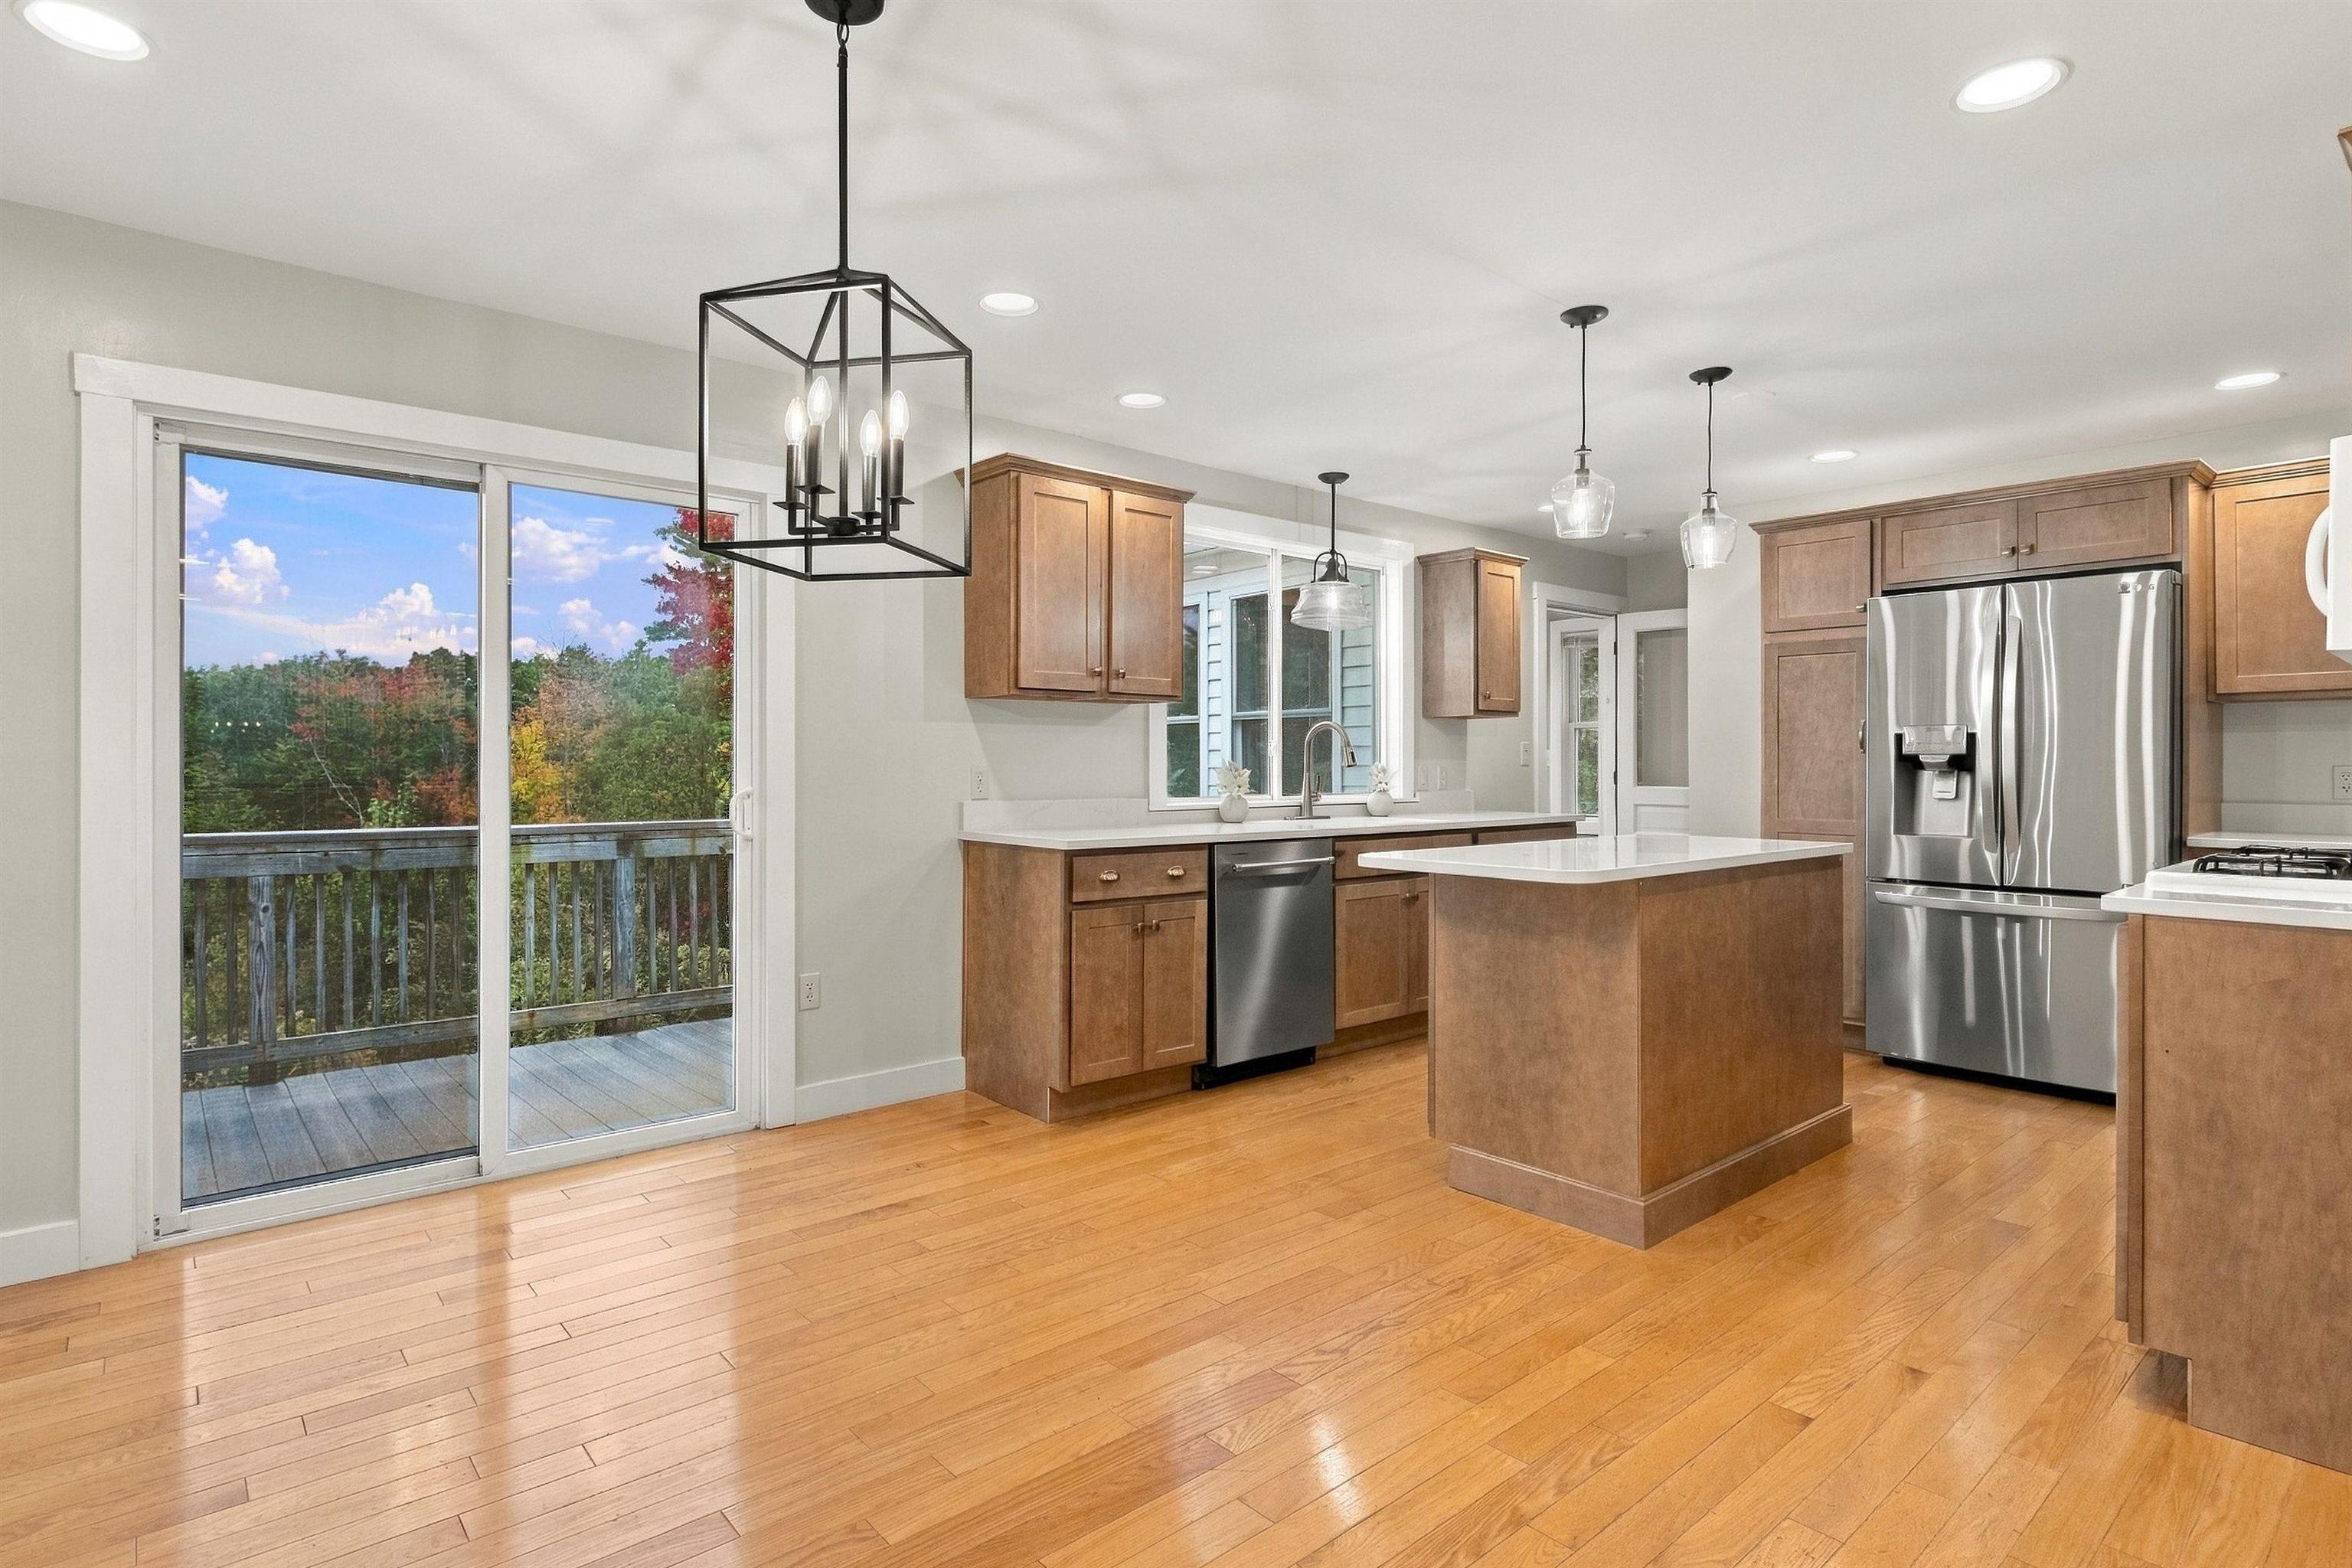
Kitchen with a central island, stainless steel appliances, and sliding doors to a wooded deck.
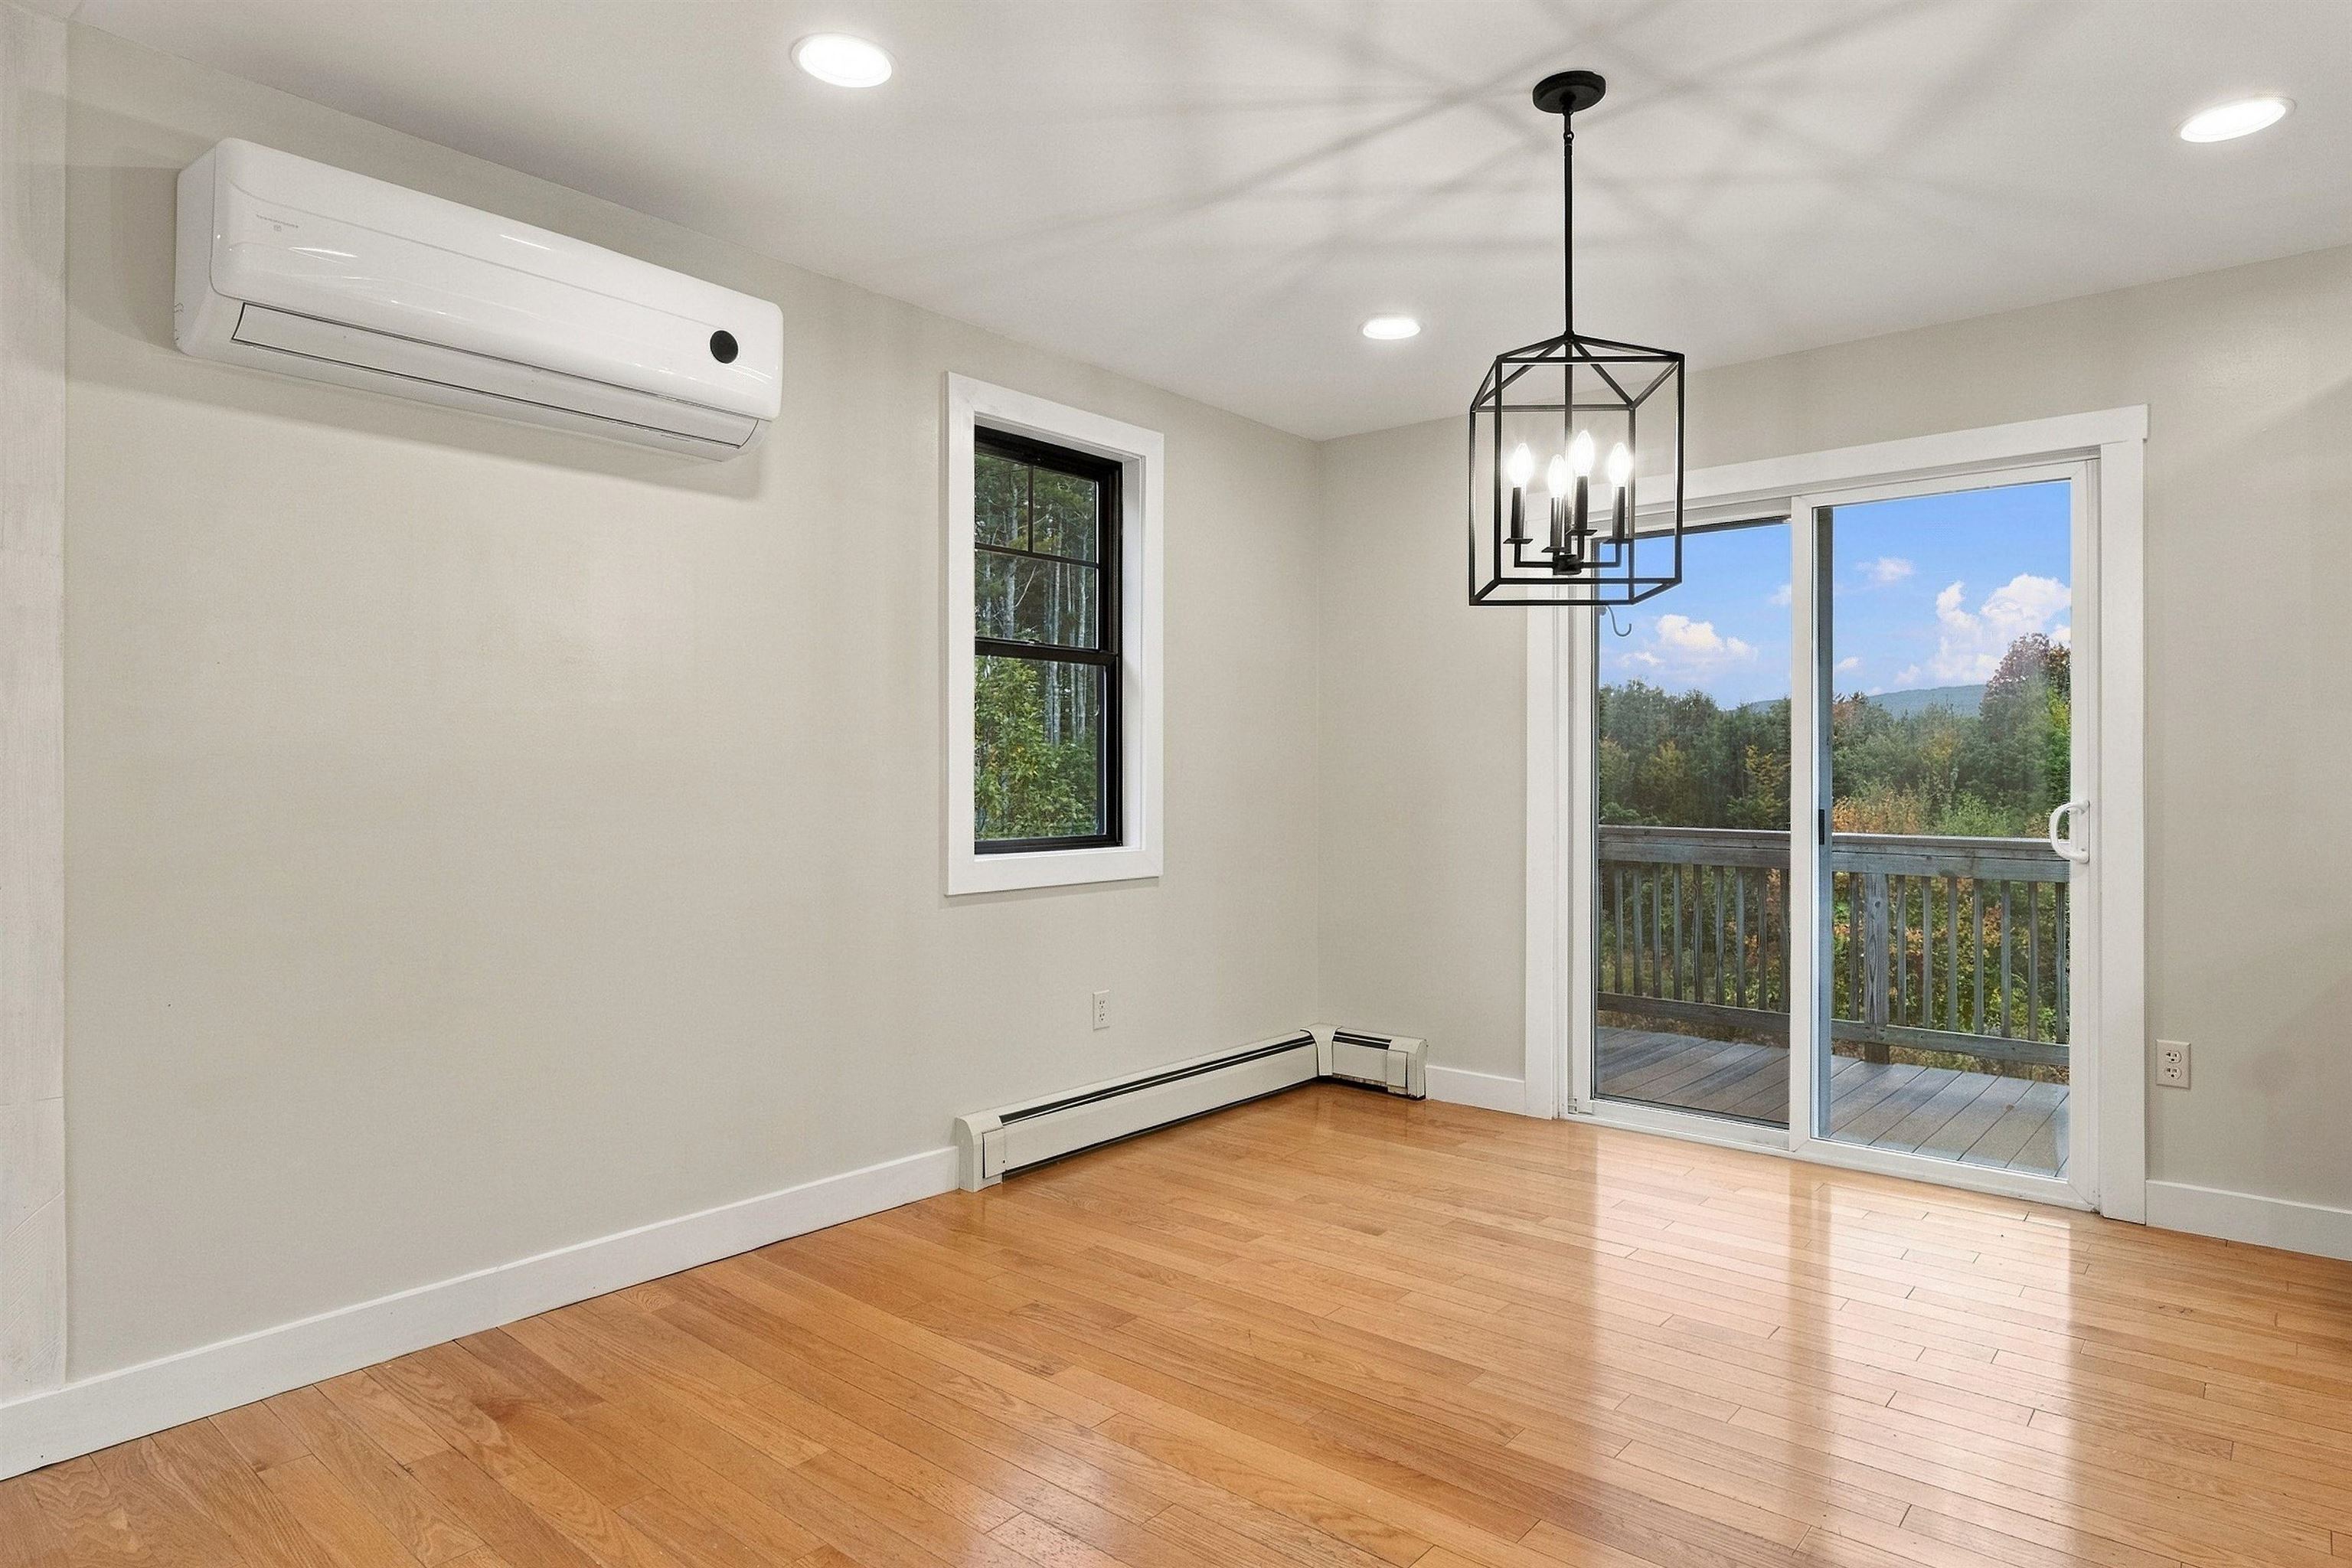
Unfurnished dining room with hardwood floors and a sliding glass door to a wooded deck.
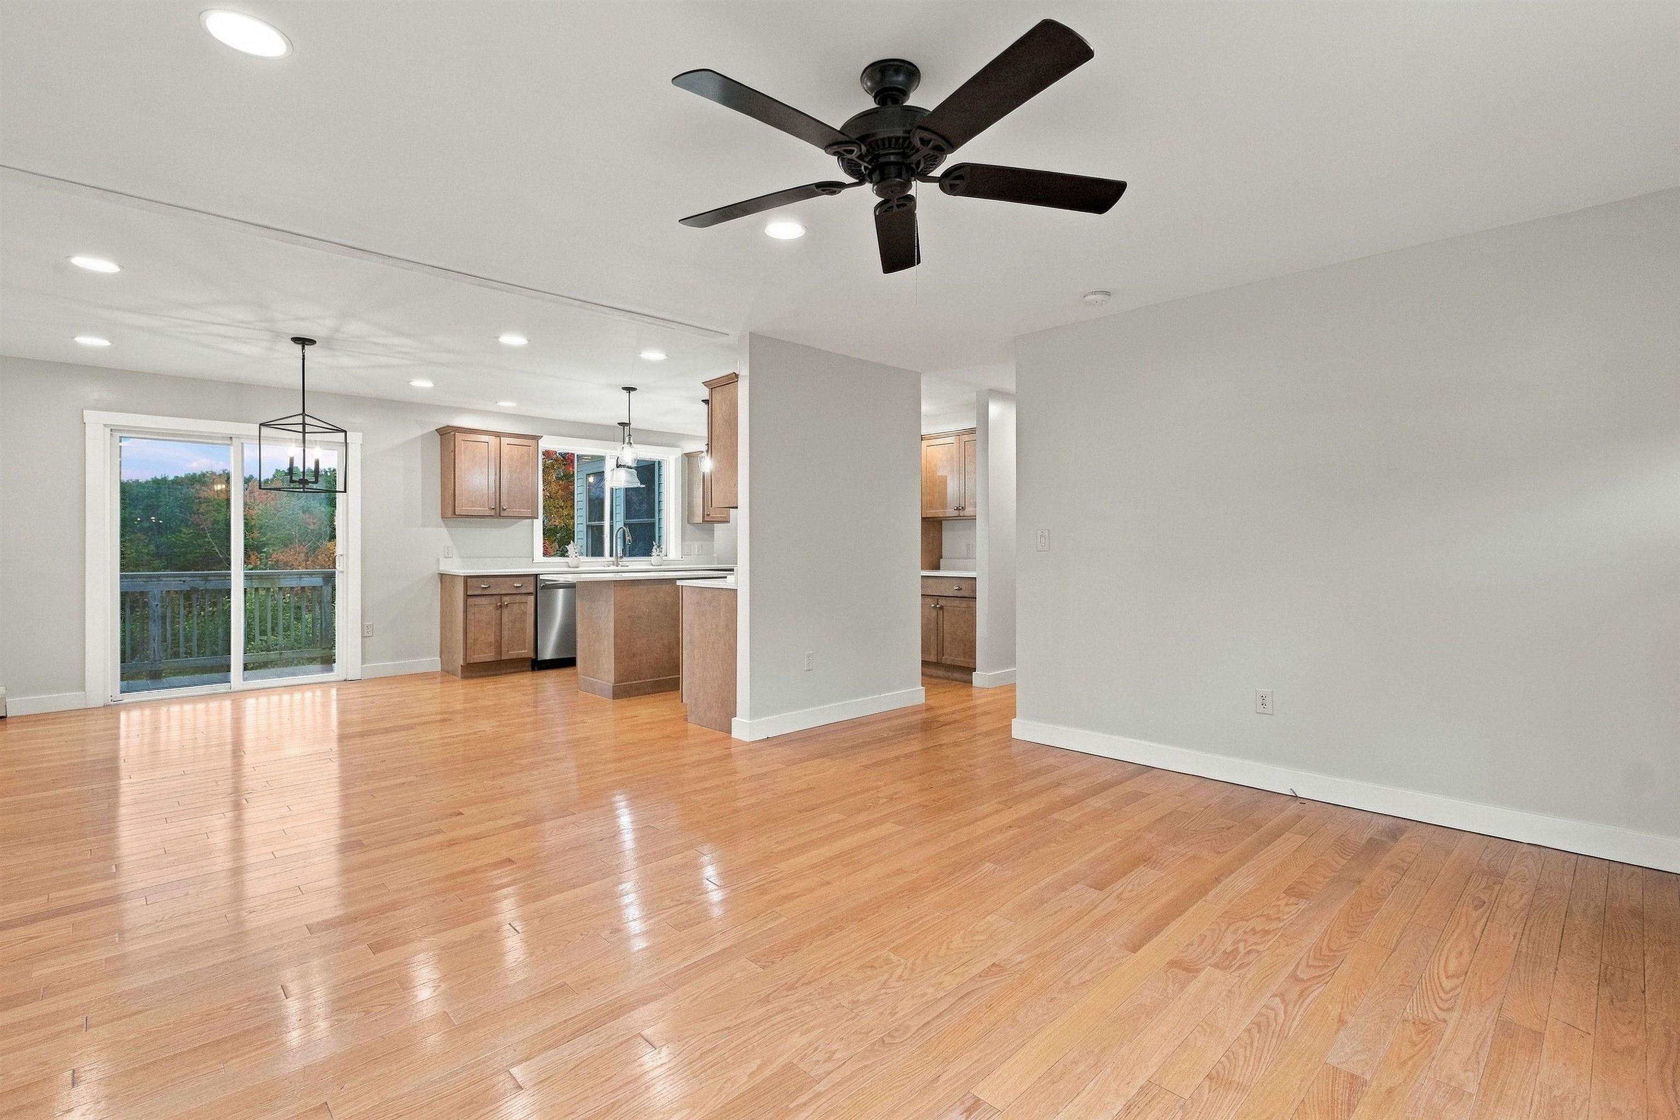
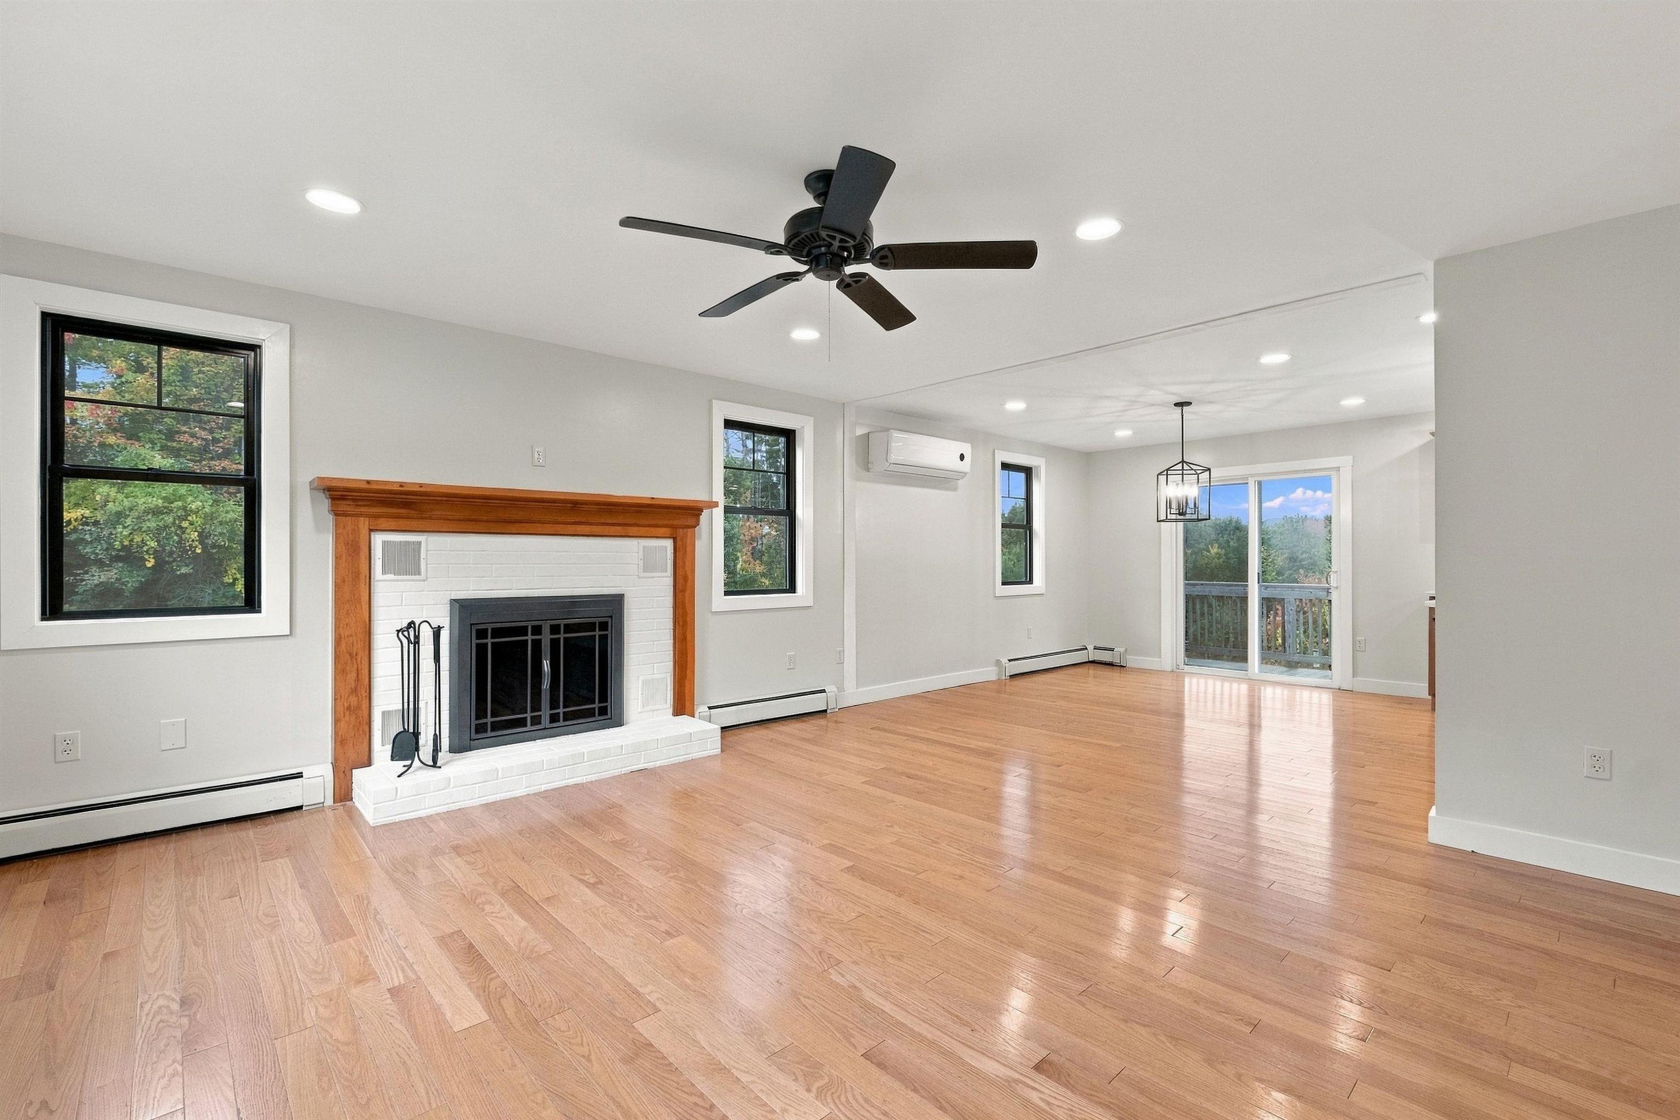
Empty open-plan living and dining area with hardwood floors, kitchen, ceiling fan, and sliding doors to a wooded deck.
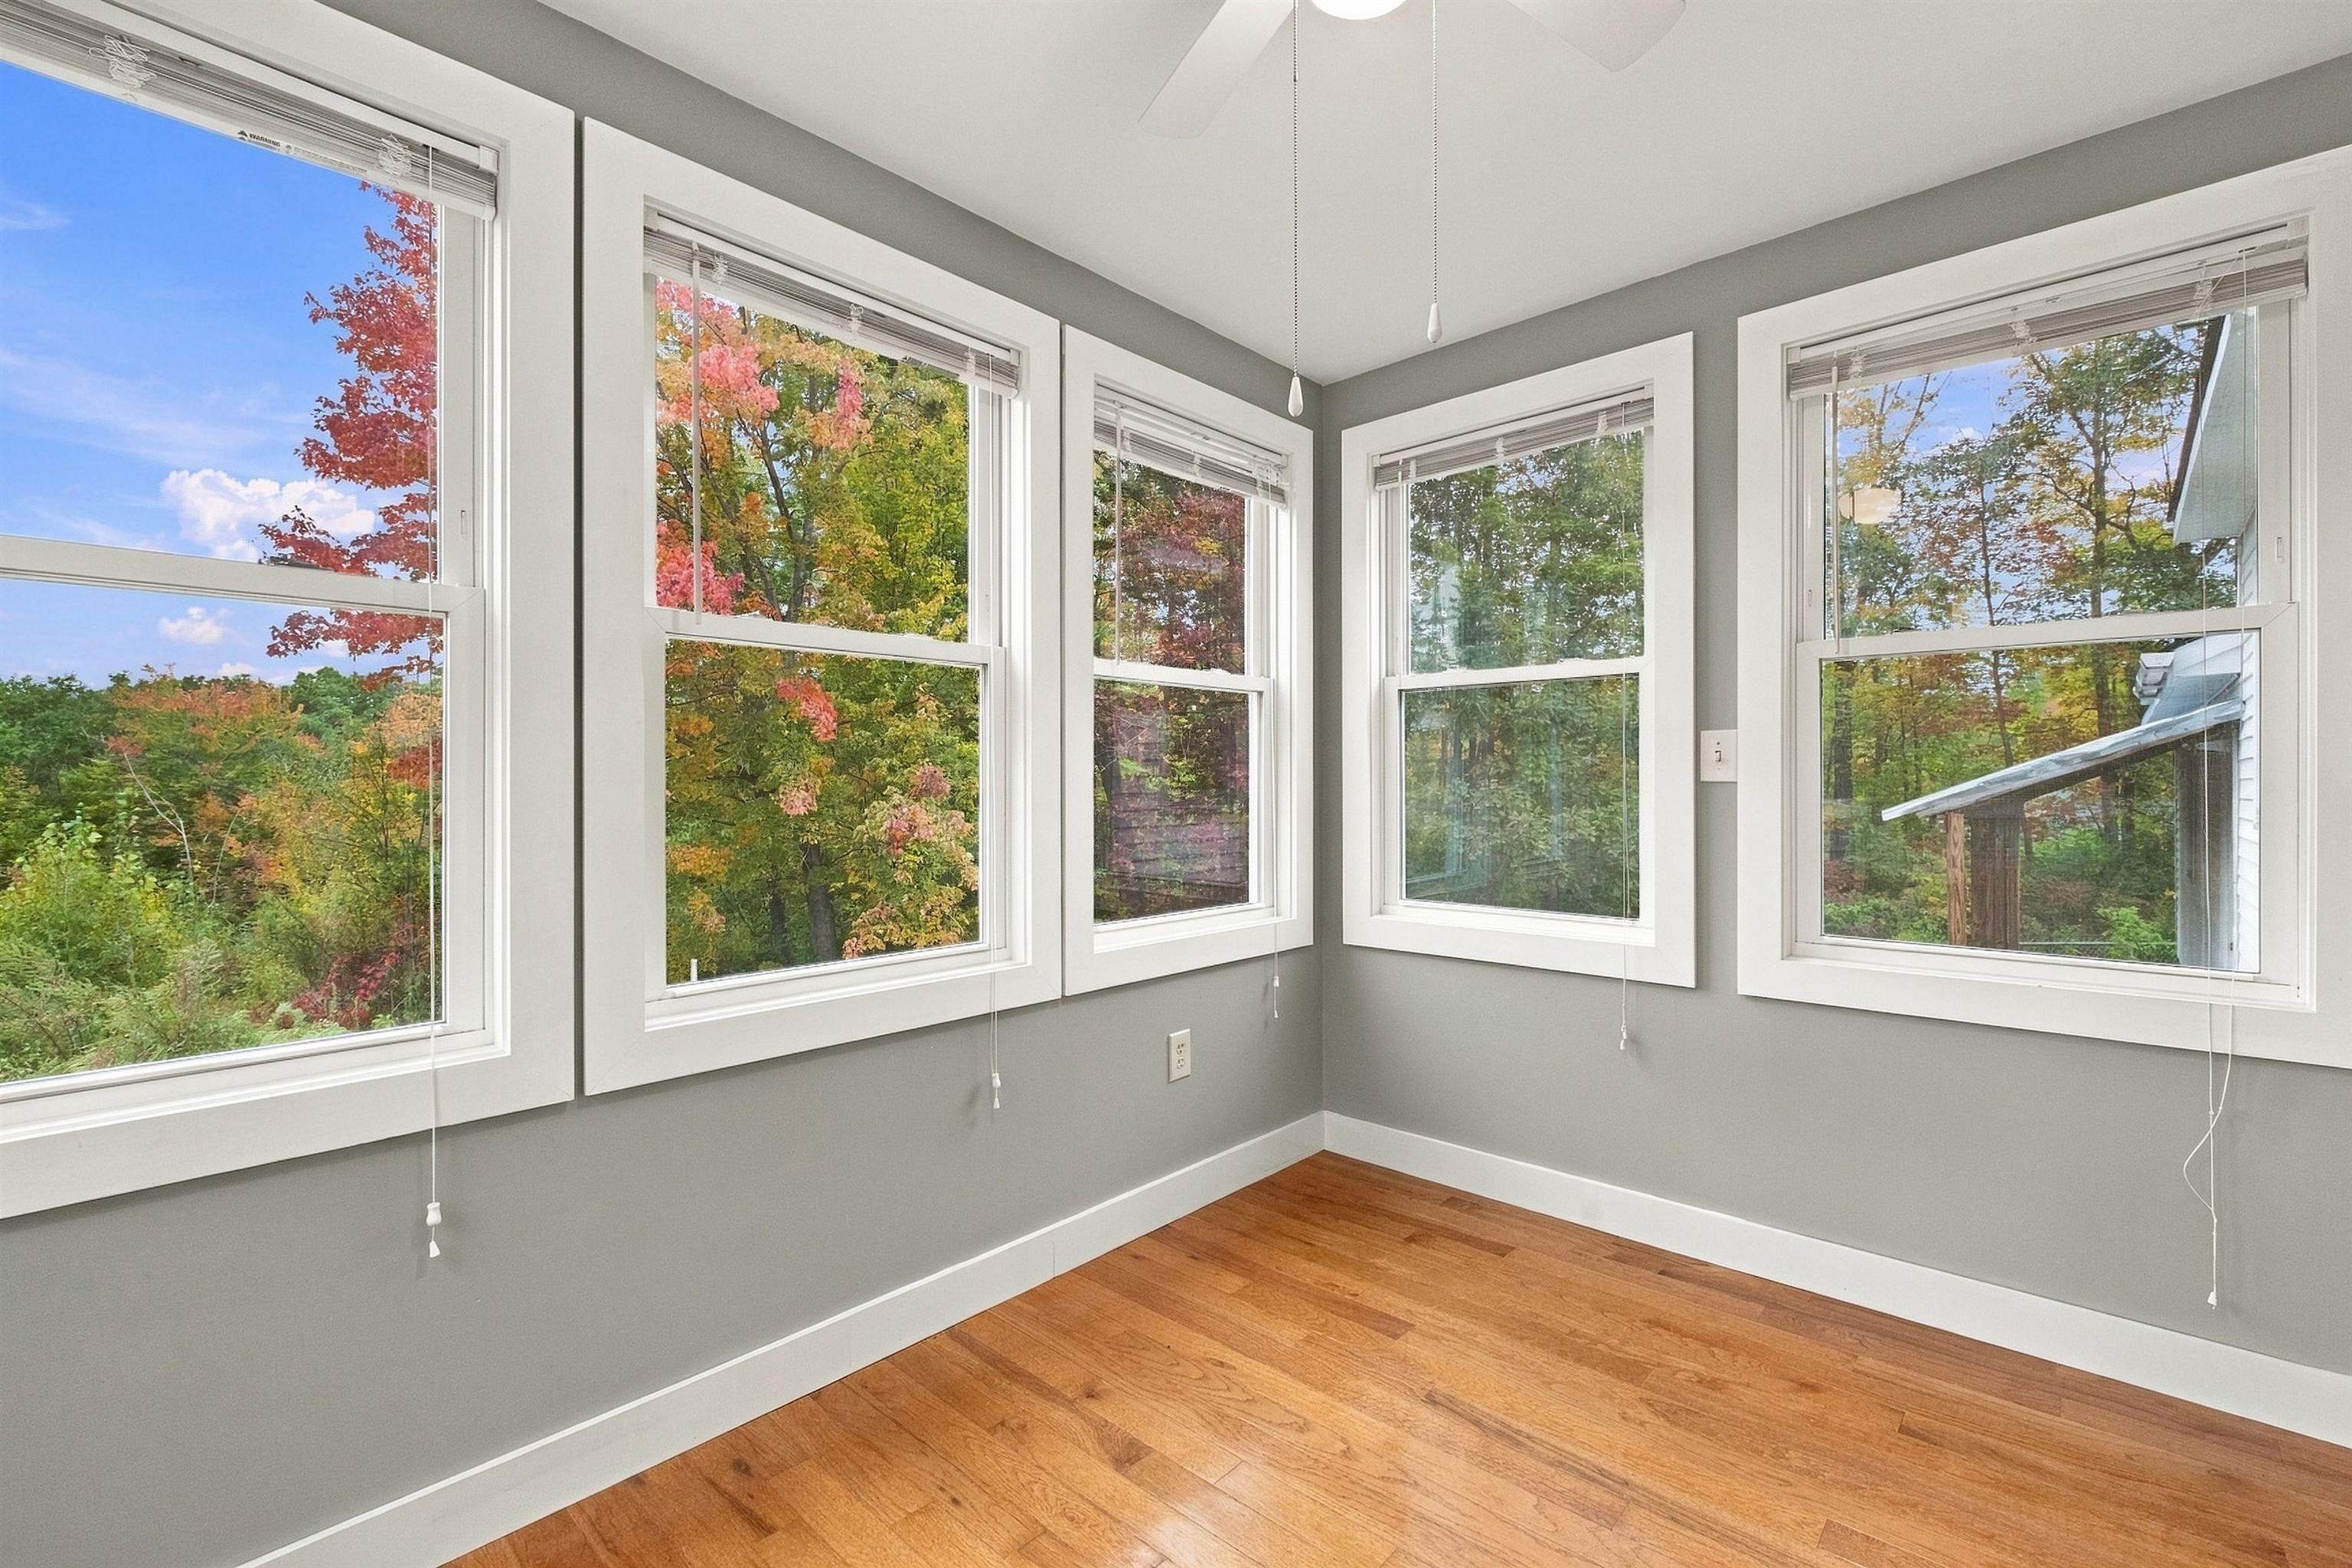
Vacant room with hardwood floors and large windows overlooking autumn foliage.
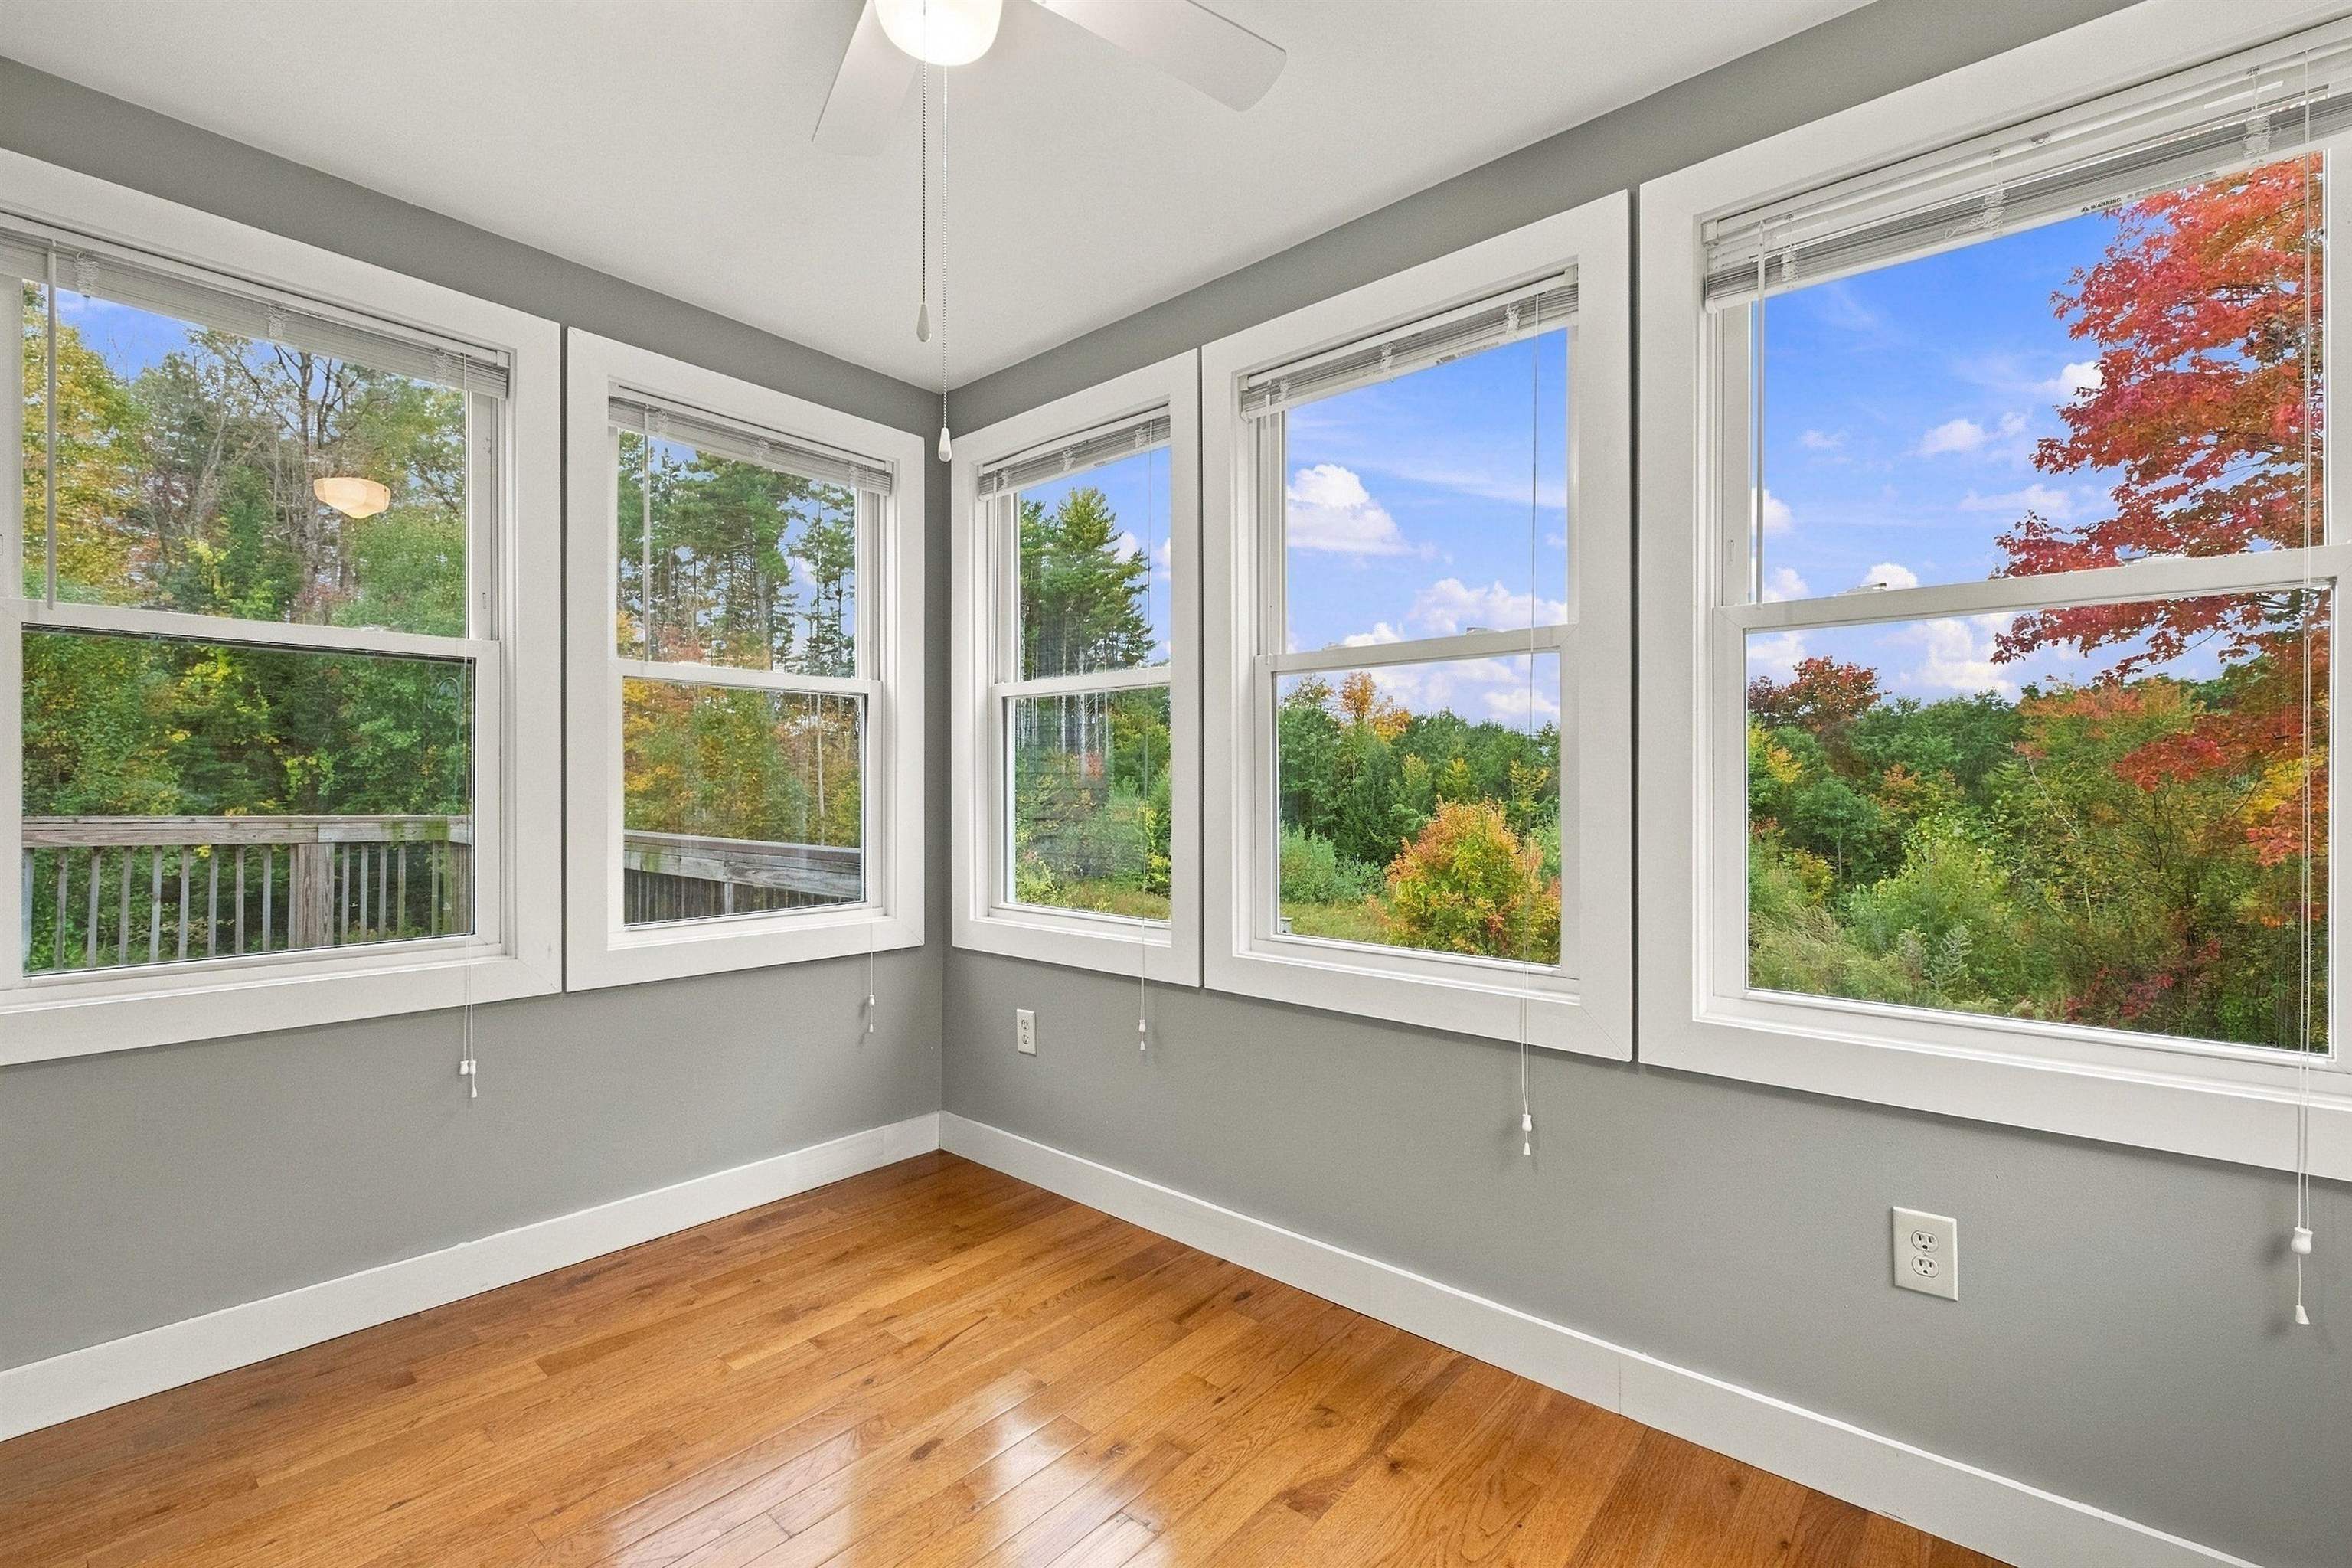
Empty room with hardwood floors and large windows overlooking autumn trees.
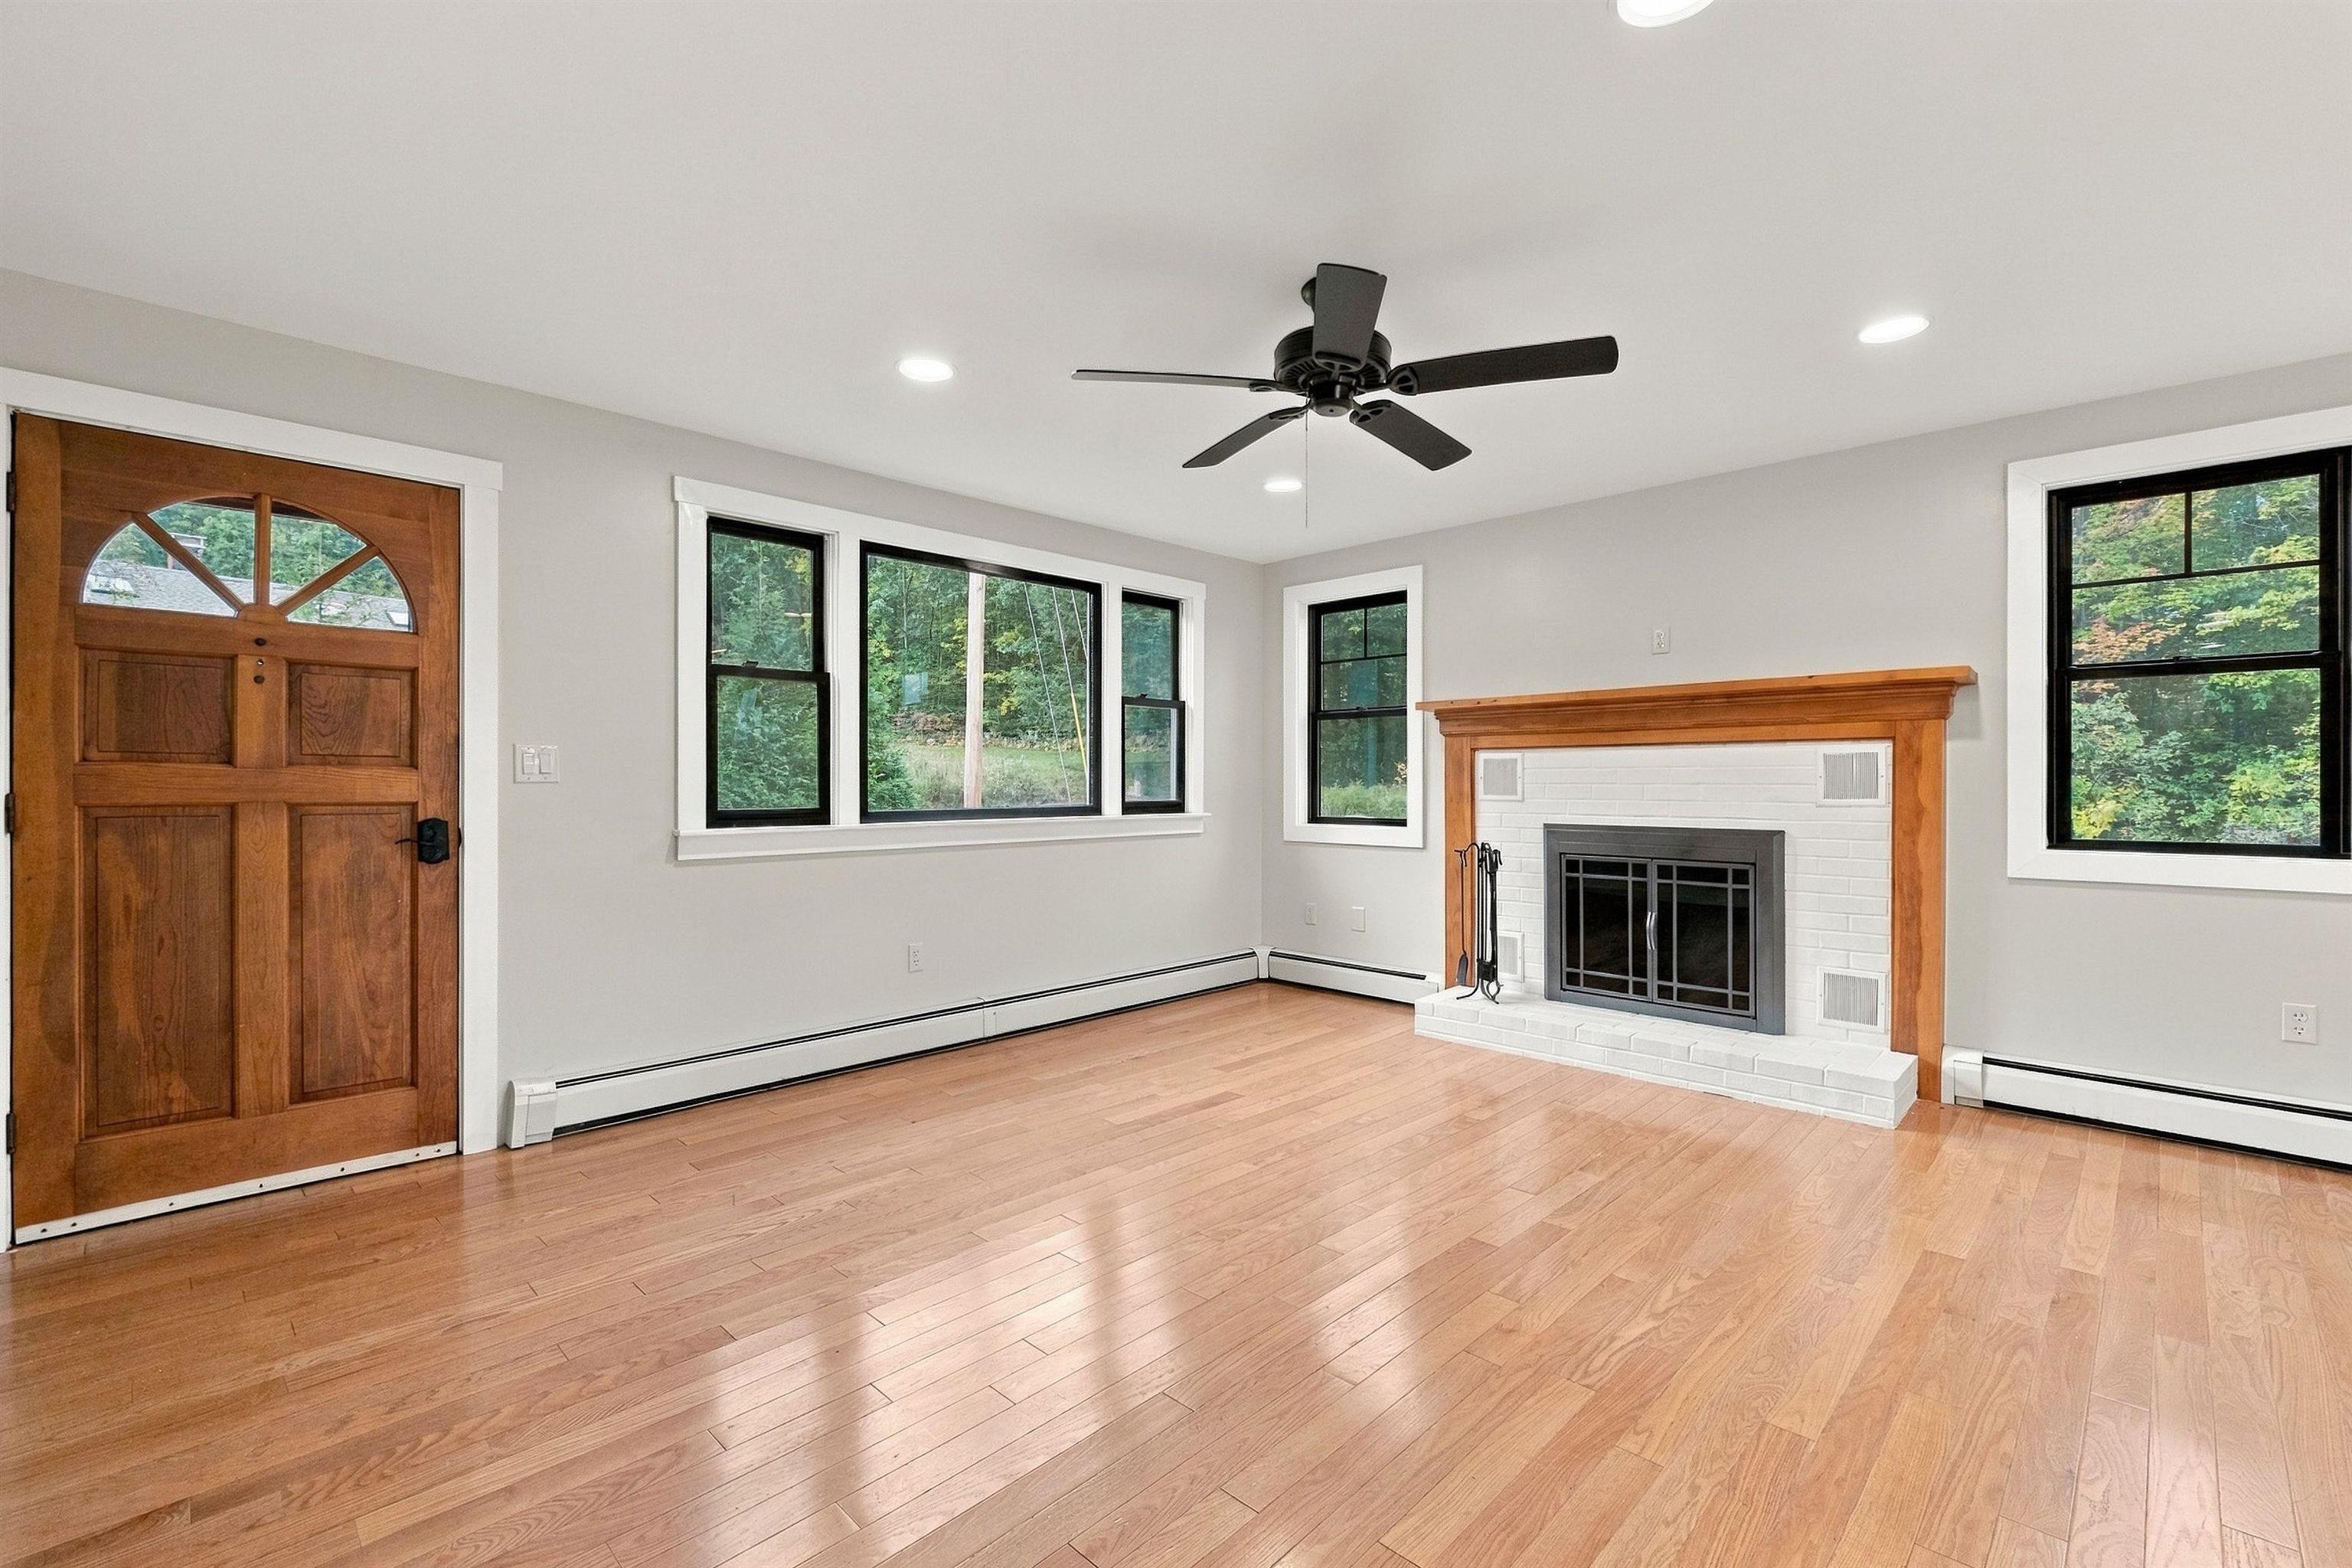
Empty living room with hardwood floors, a white brick fireplace, and an arched wooden entry door.
Vacant living room with hardwood floors, a wood-framed fireplace, and sliding glass doors to a deck.
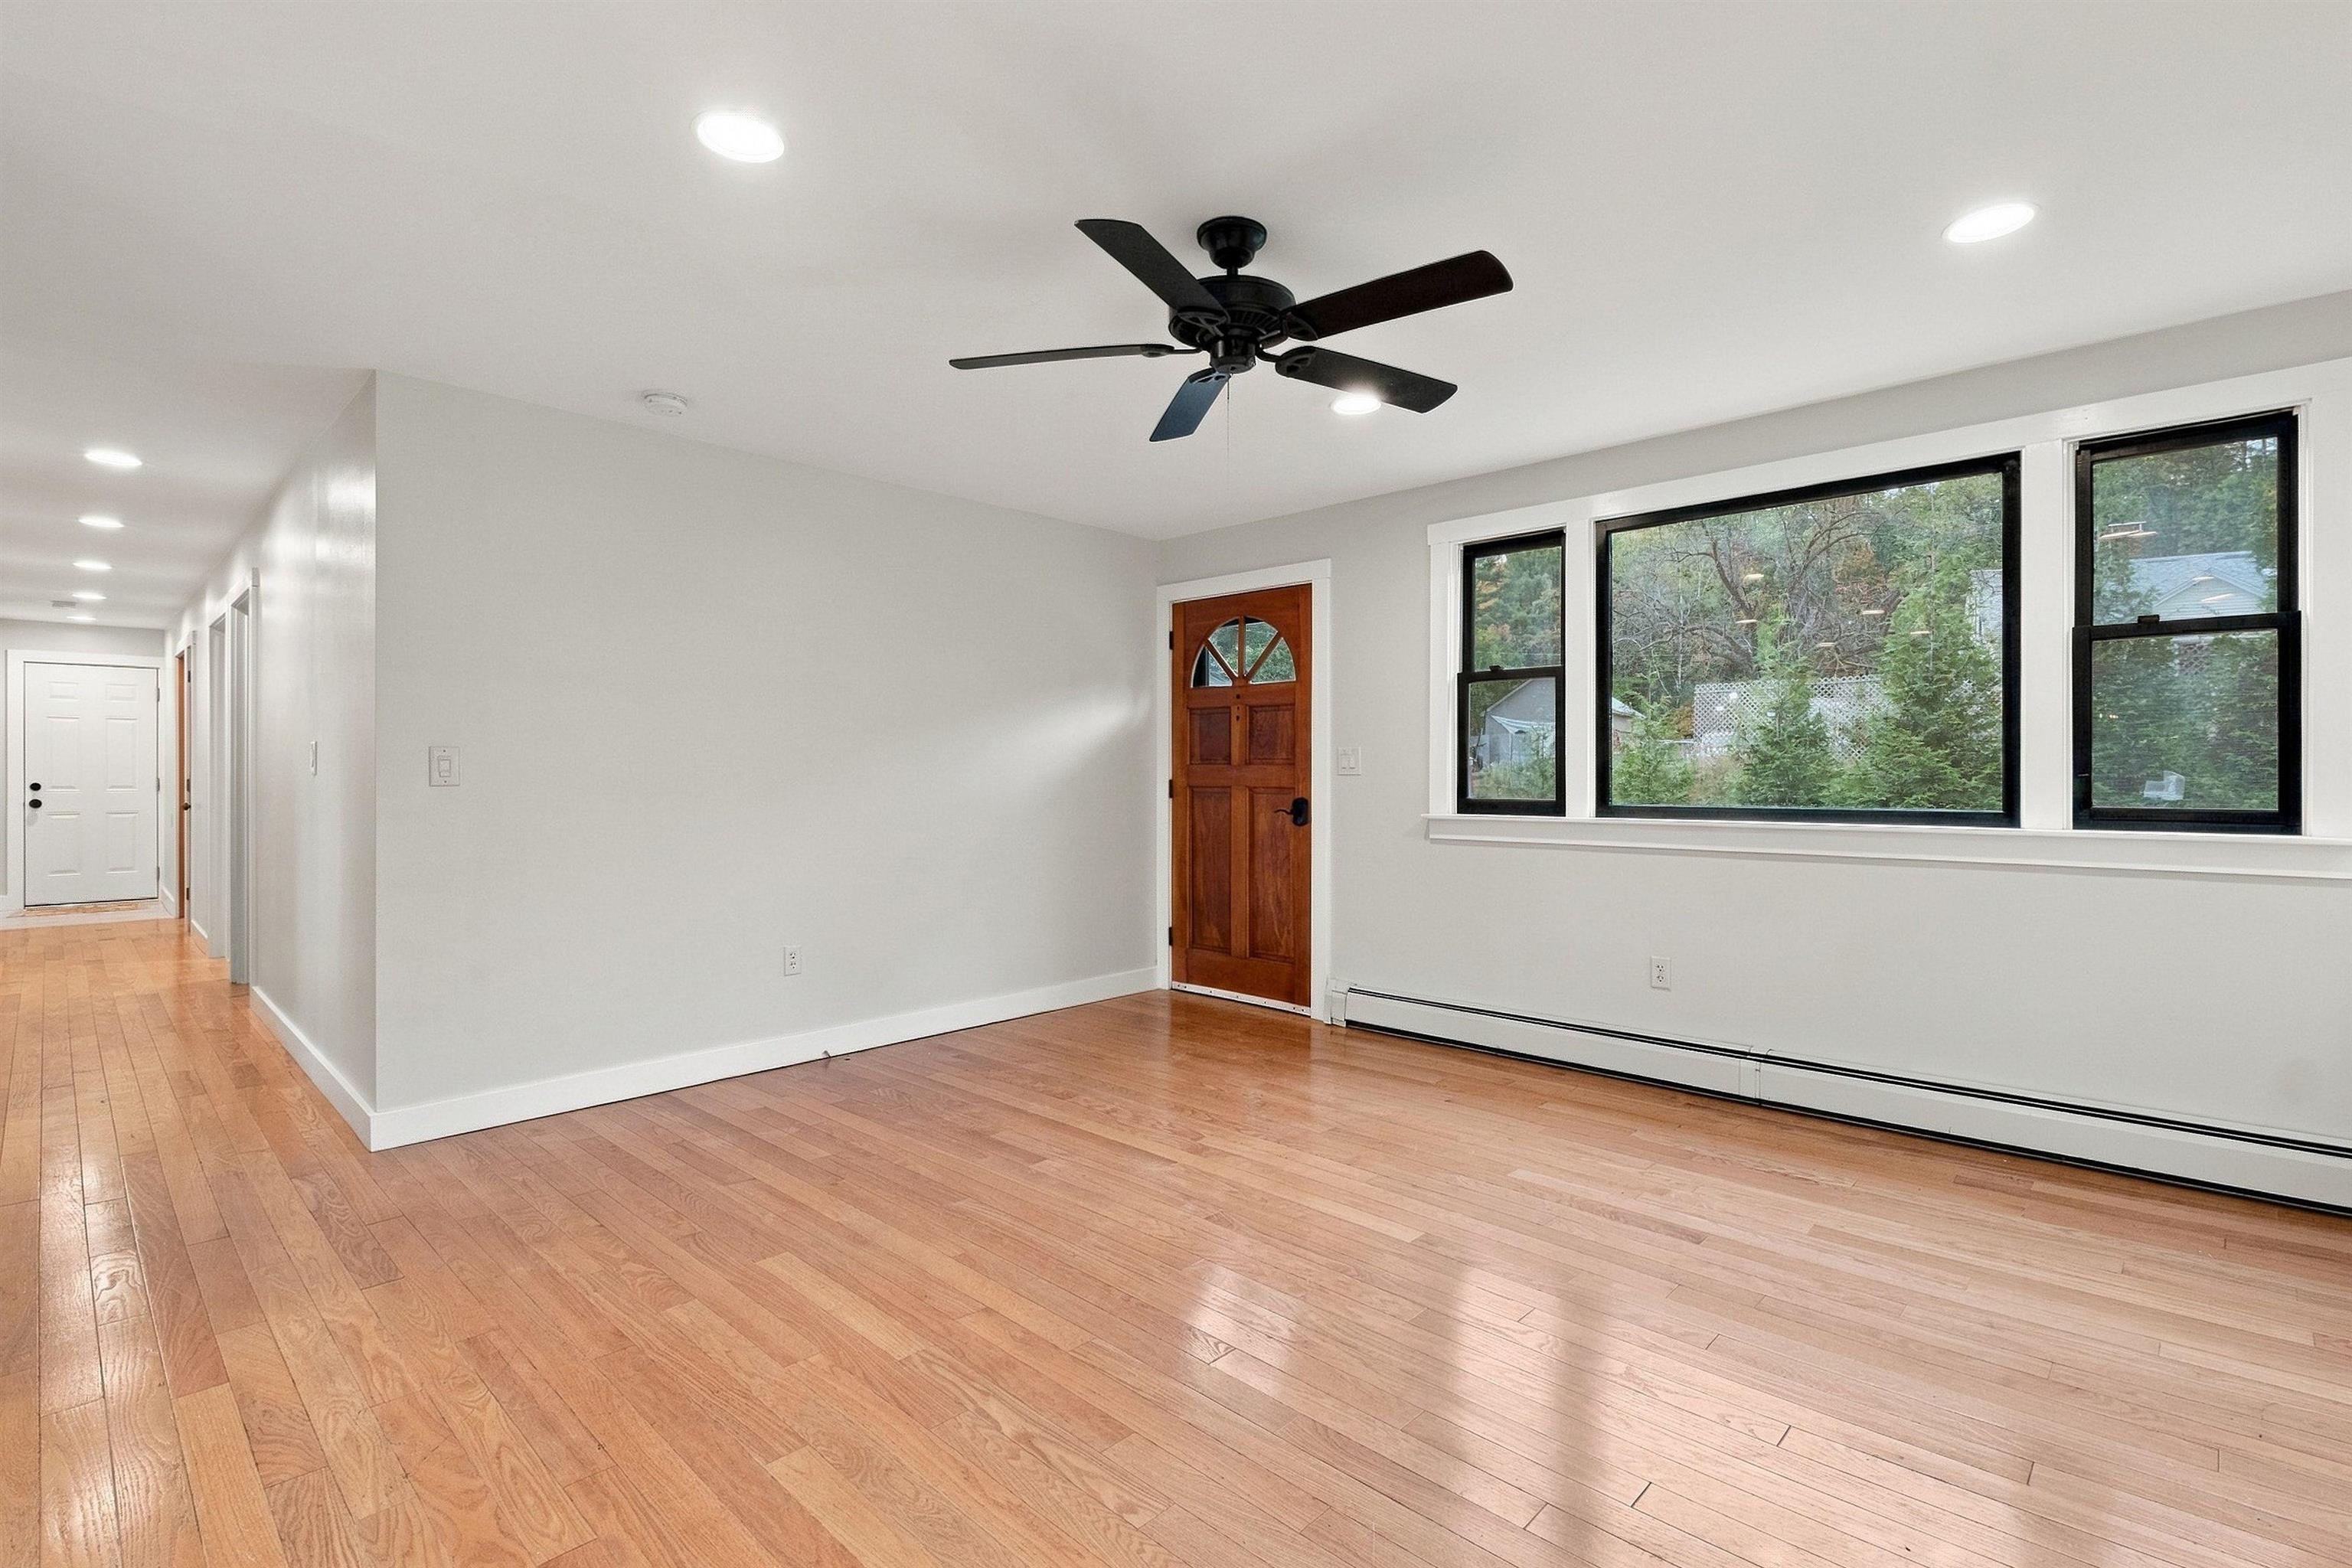
Empty living room with hardwood floors, a ceiling fan, large windows, and a distinctive wood-paneled door.
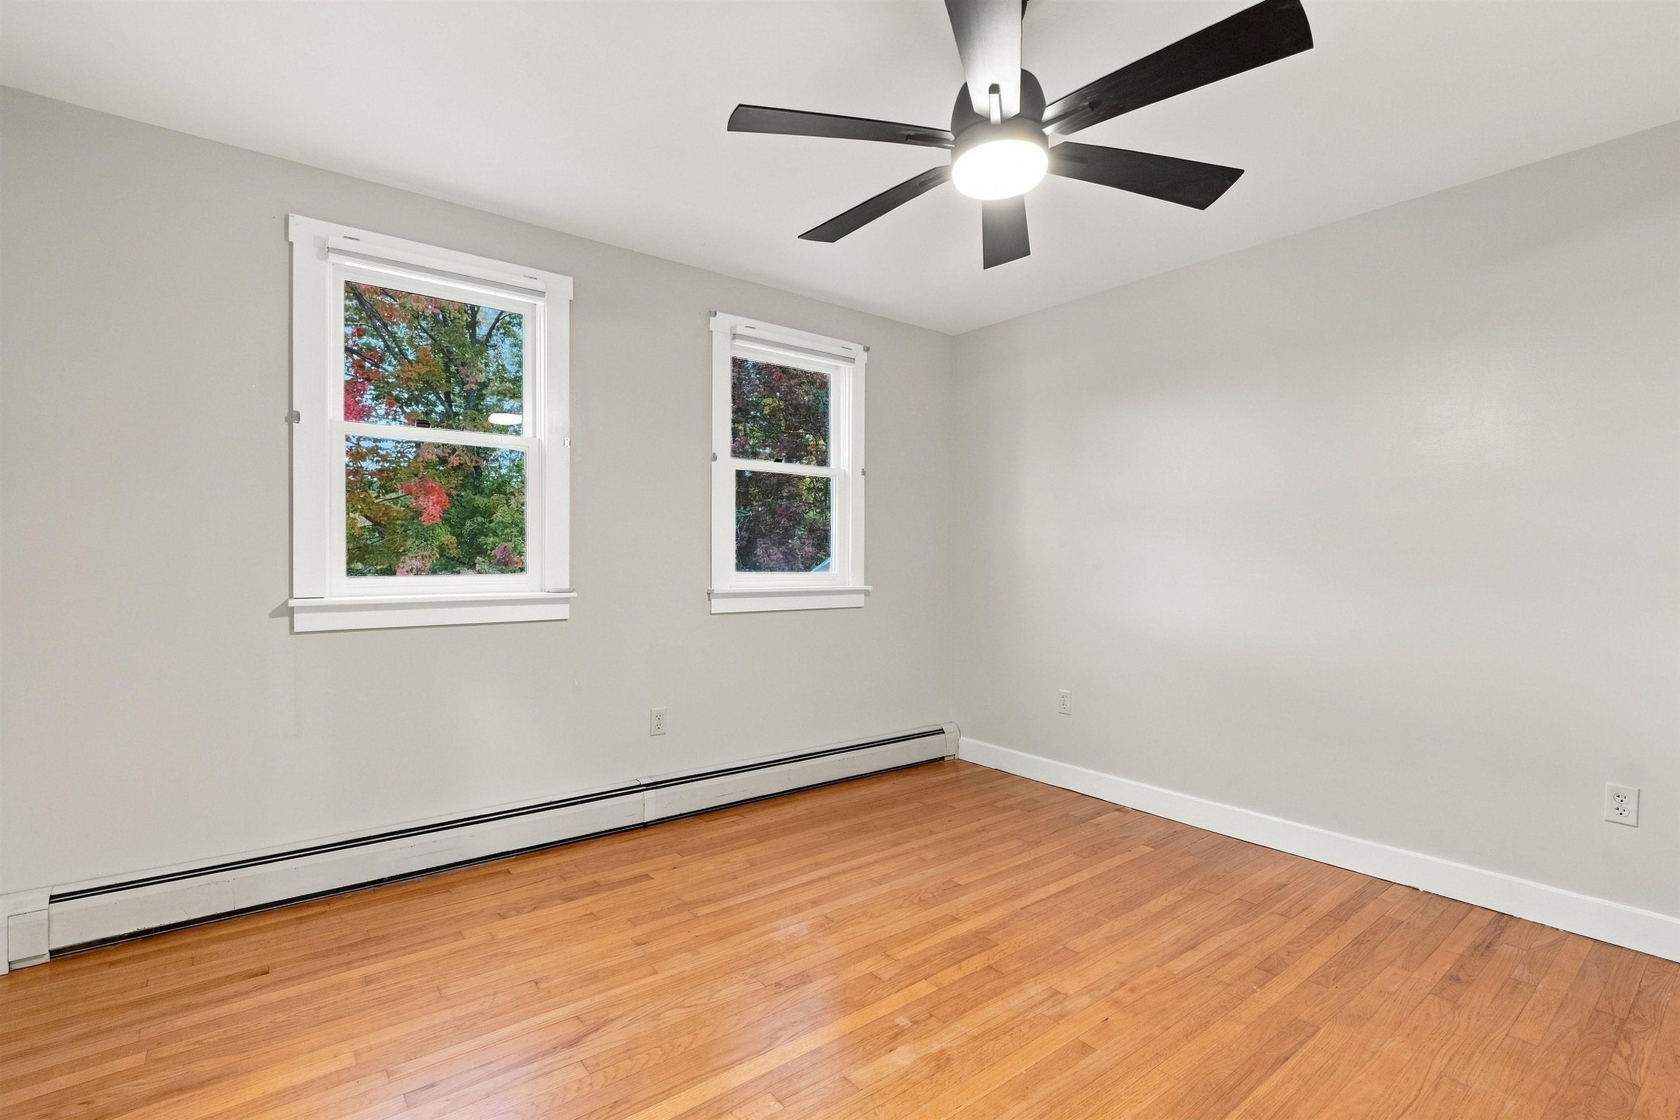
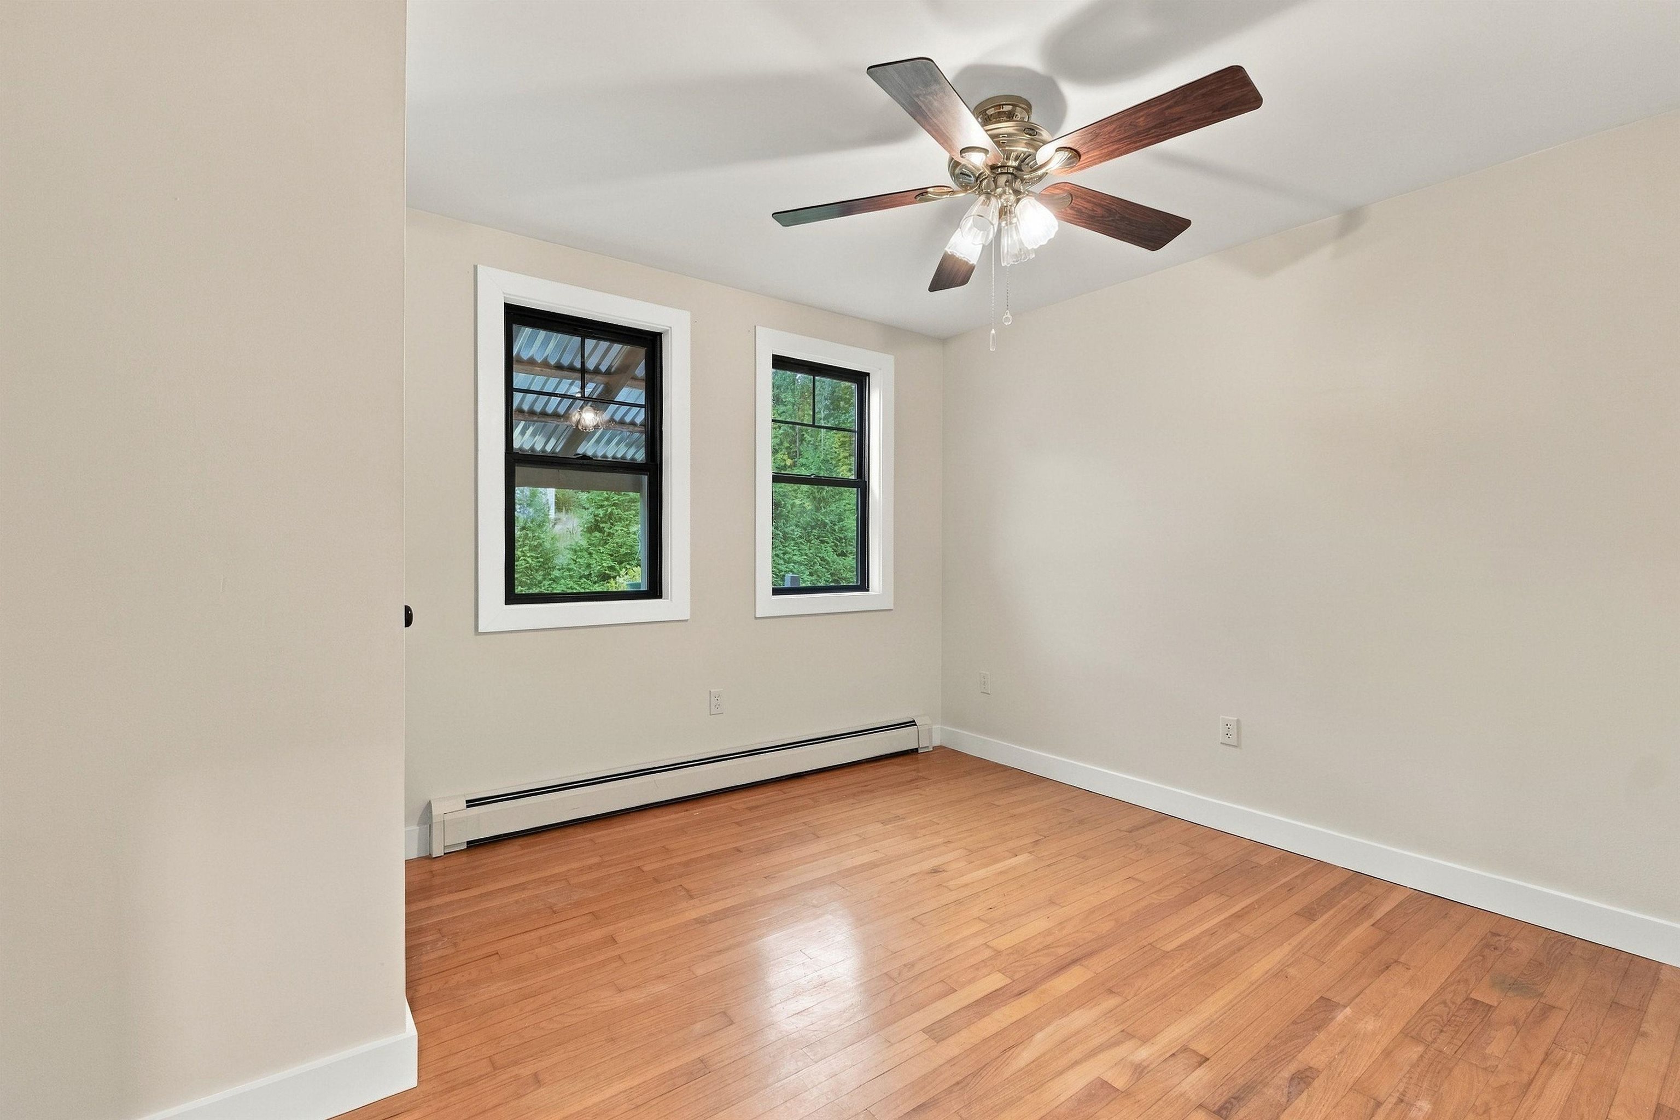
Empty room with hardwood floors, two windows, a ceiling fan, and a long baseboard heater.
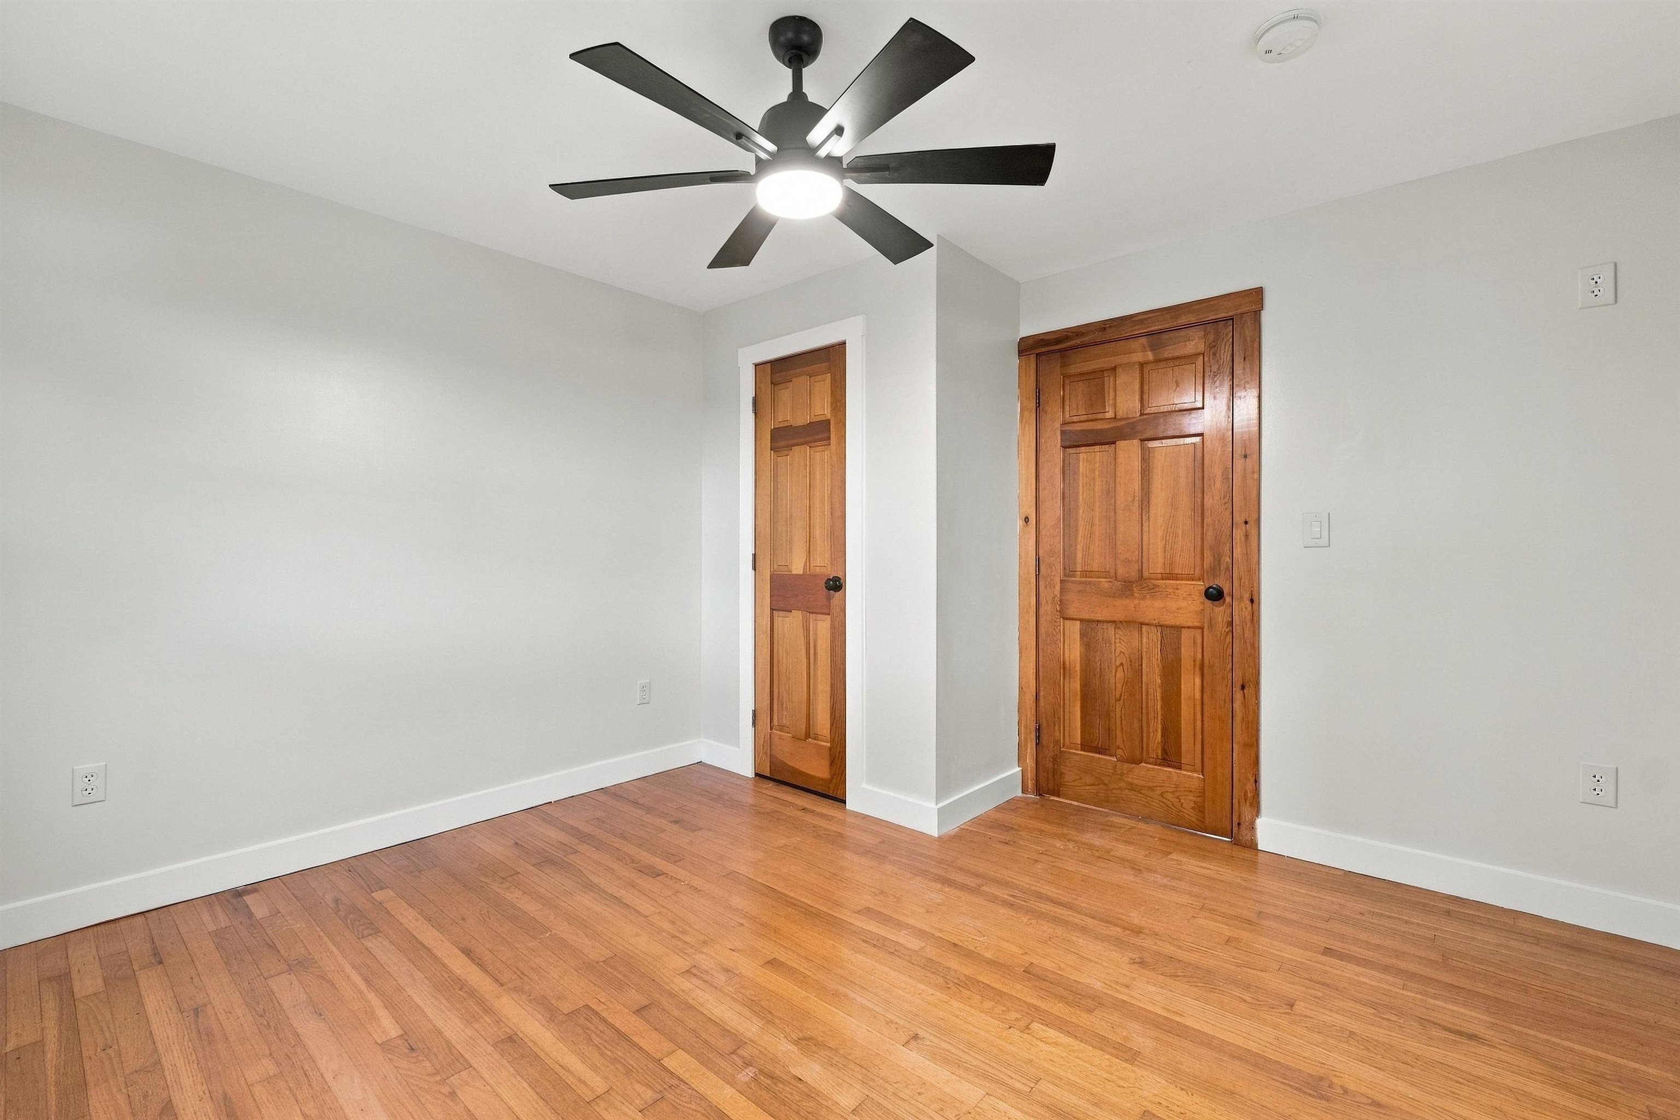
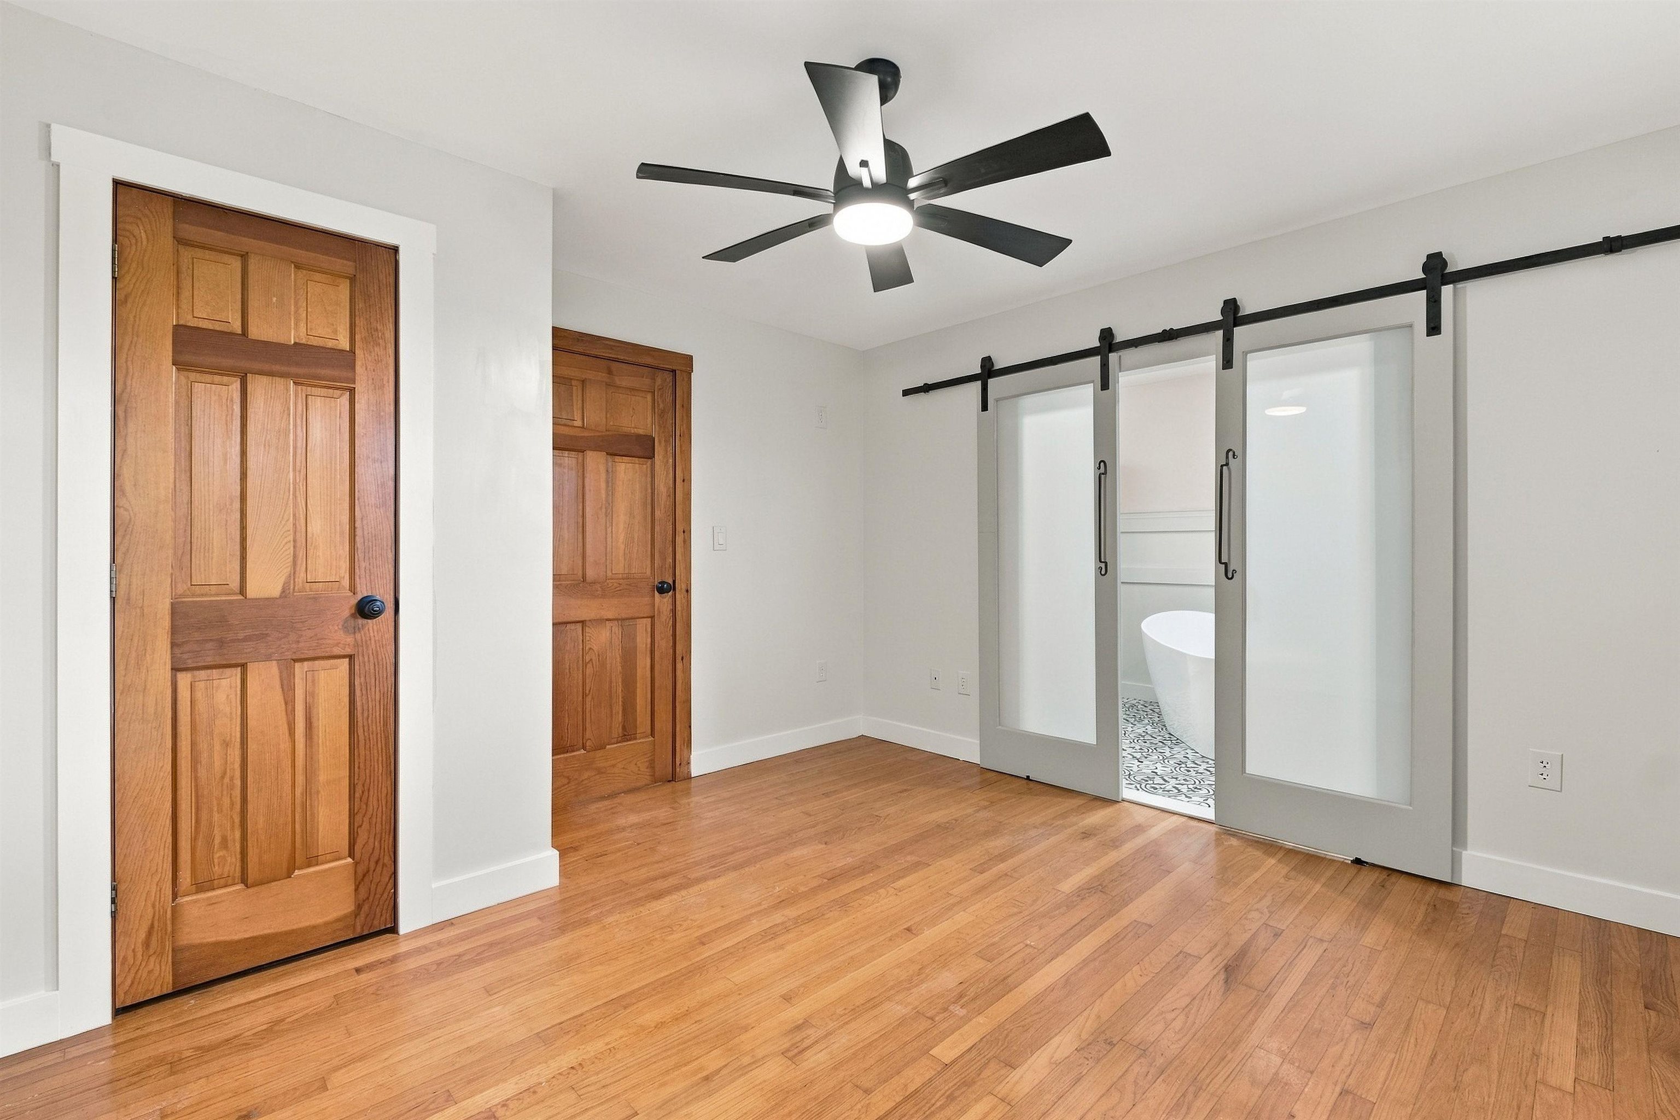
Empty room with hardwood floors, two wooden doors, and a ceiling fan with light.
Empty room with hardwood floors, wood doors, and frosted-glass barn doors opening to a bathroom with a freestanding tub.
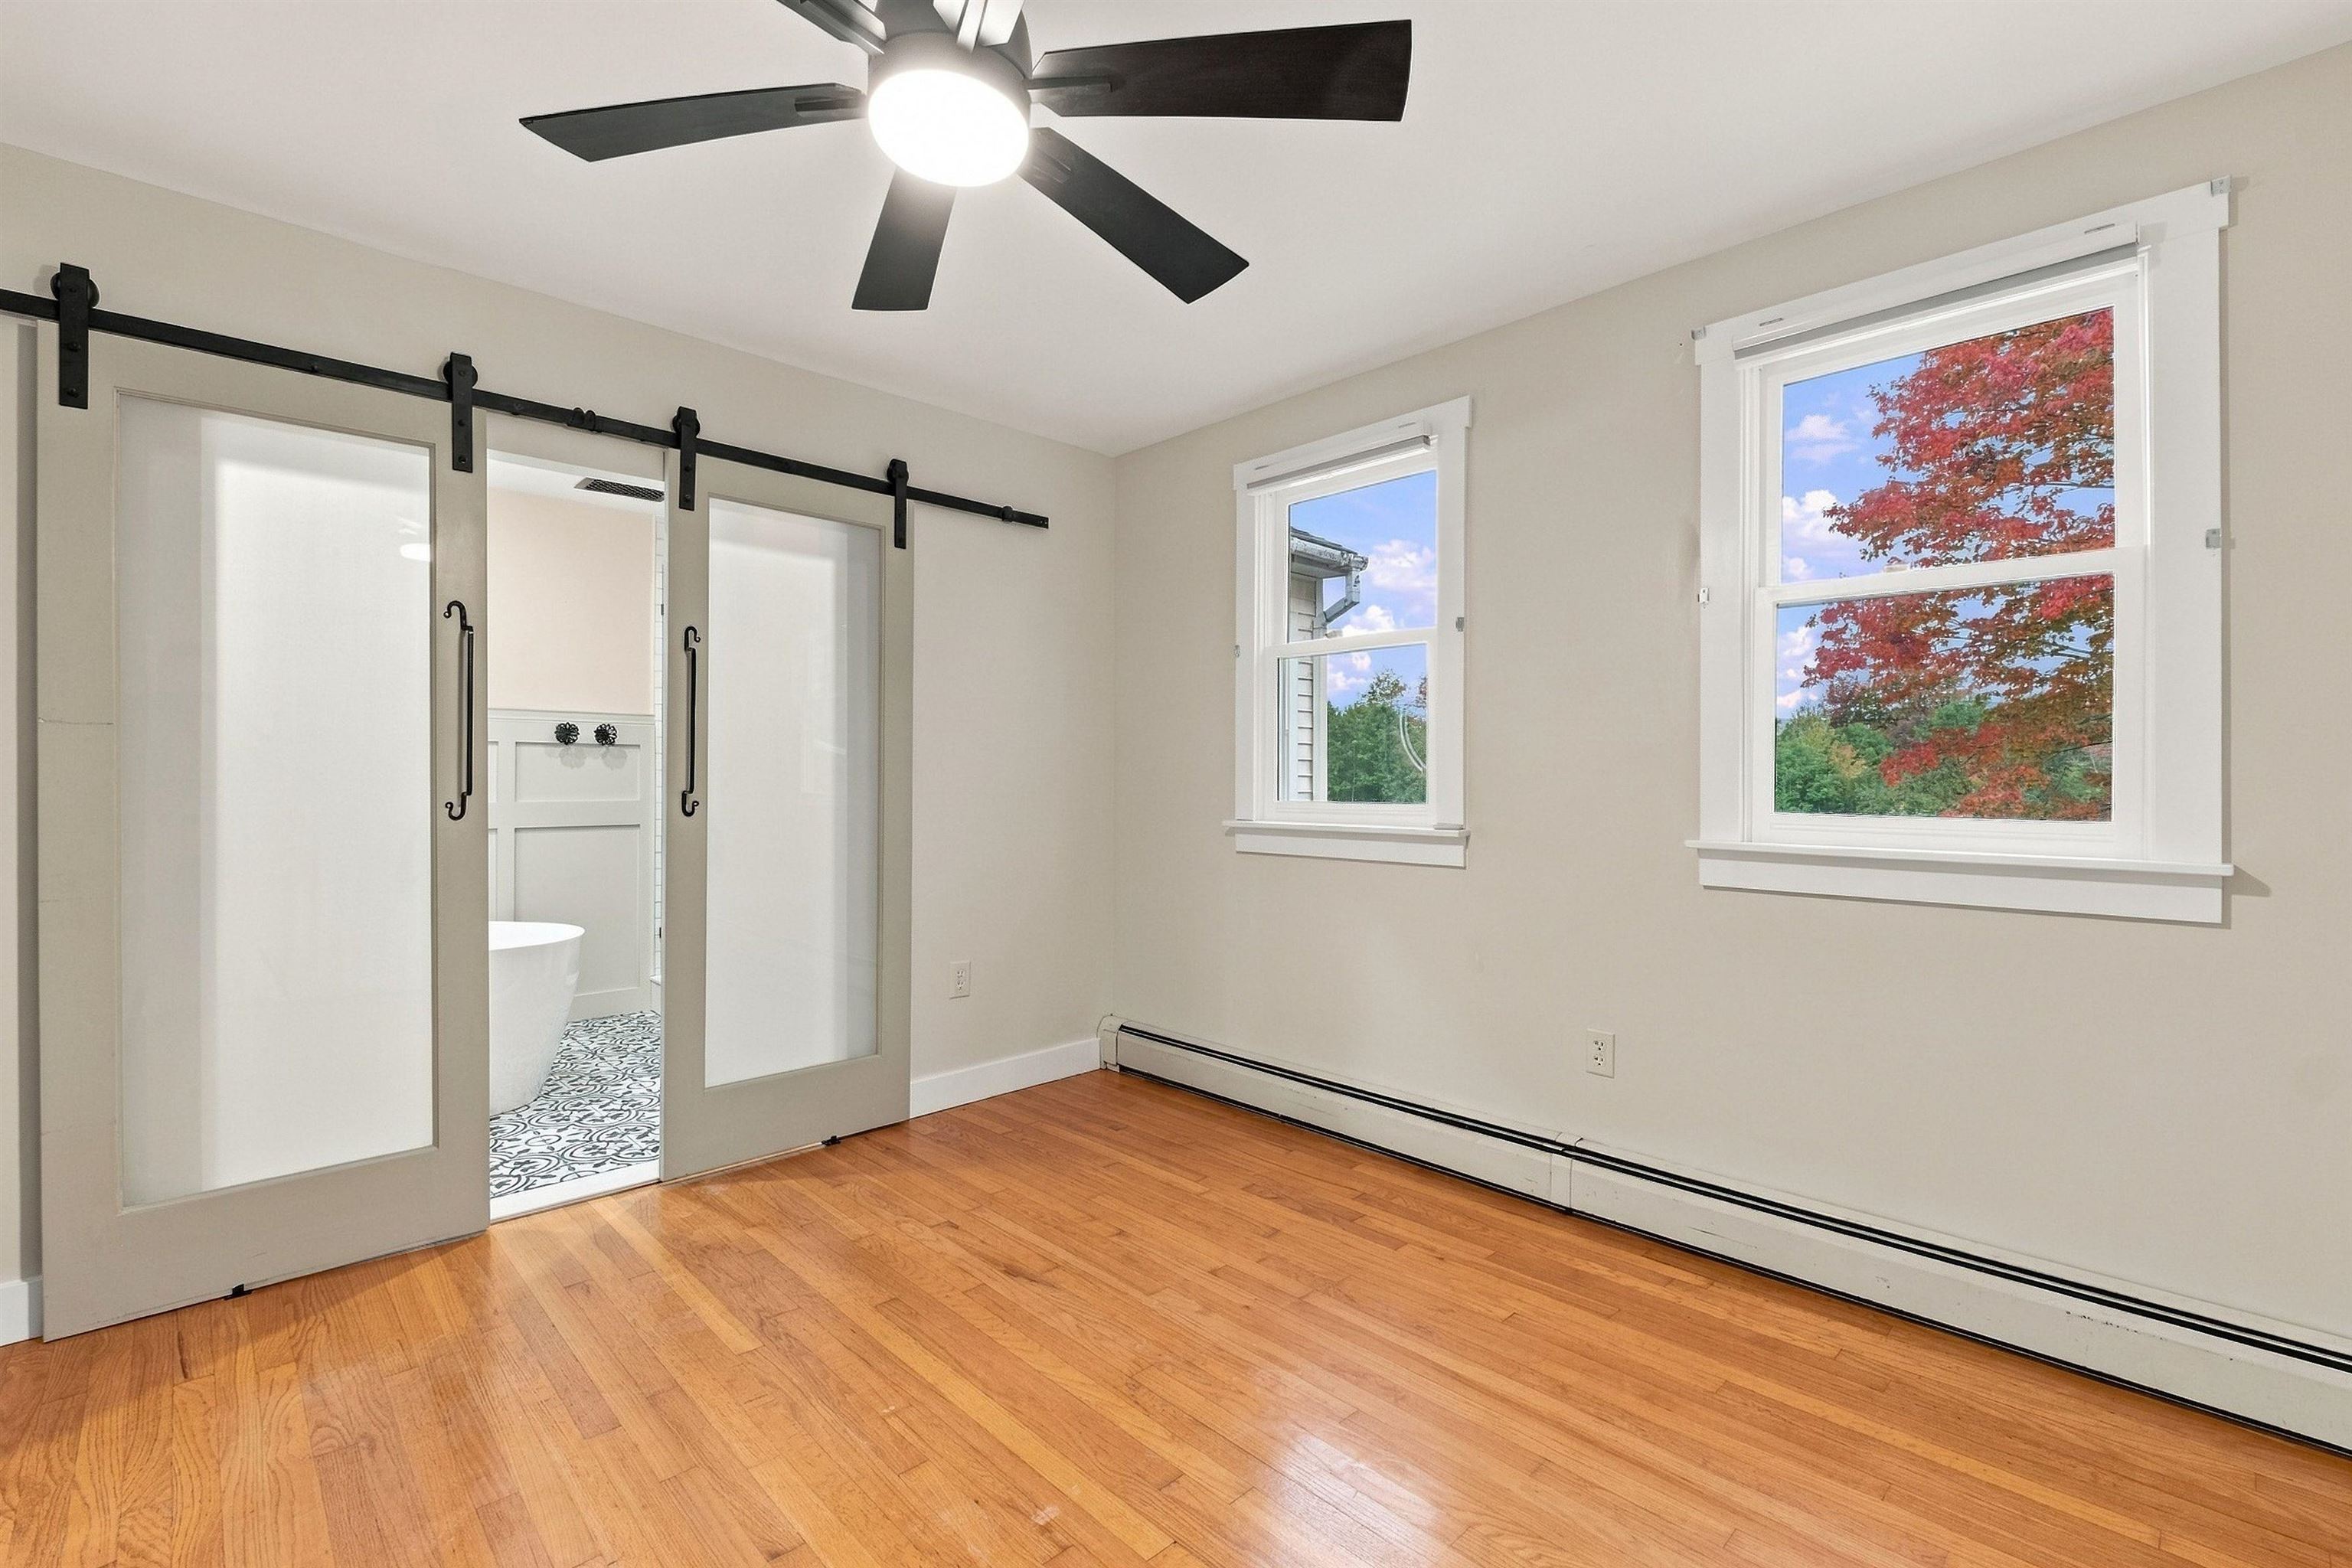
Empty bedroom with hardwood floors, sliding barn doors, and windows framing autumn foliage.
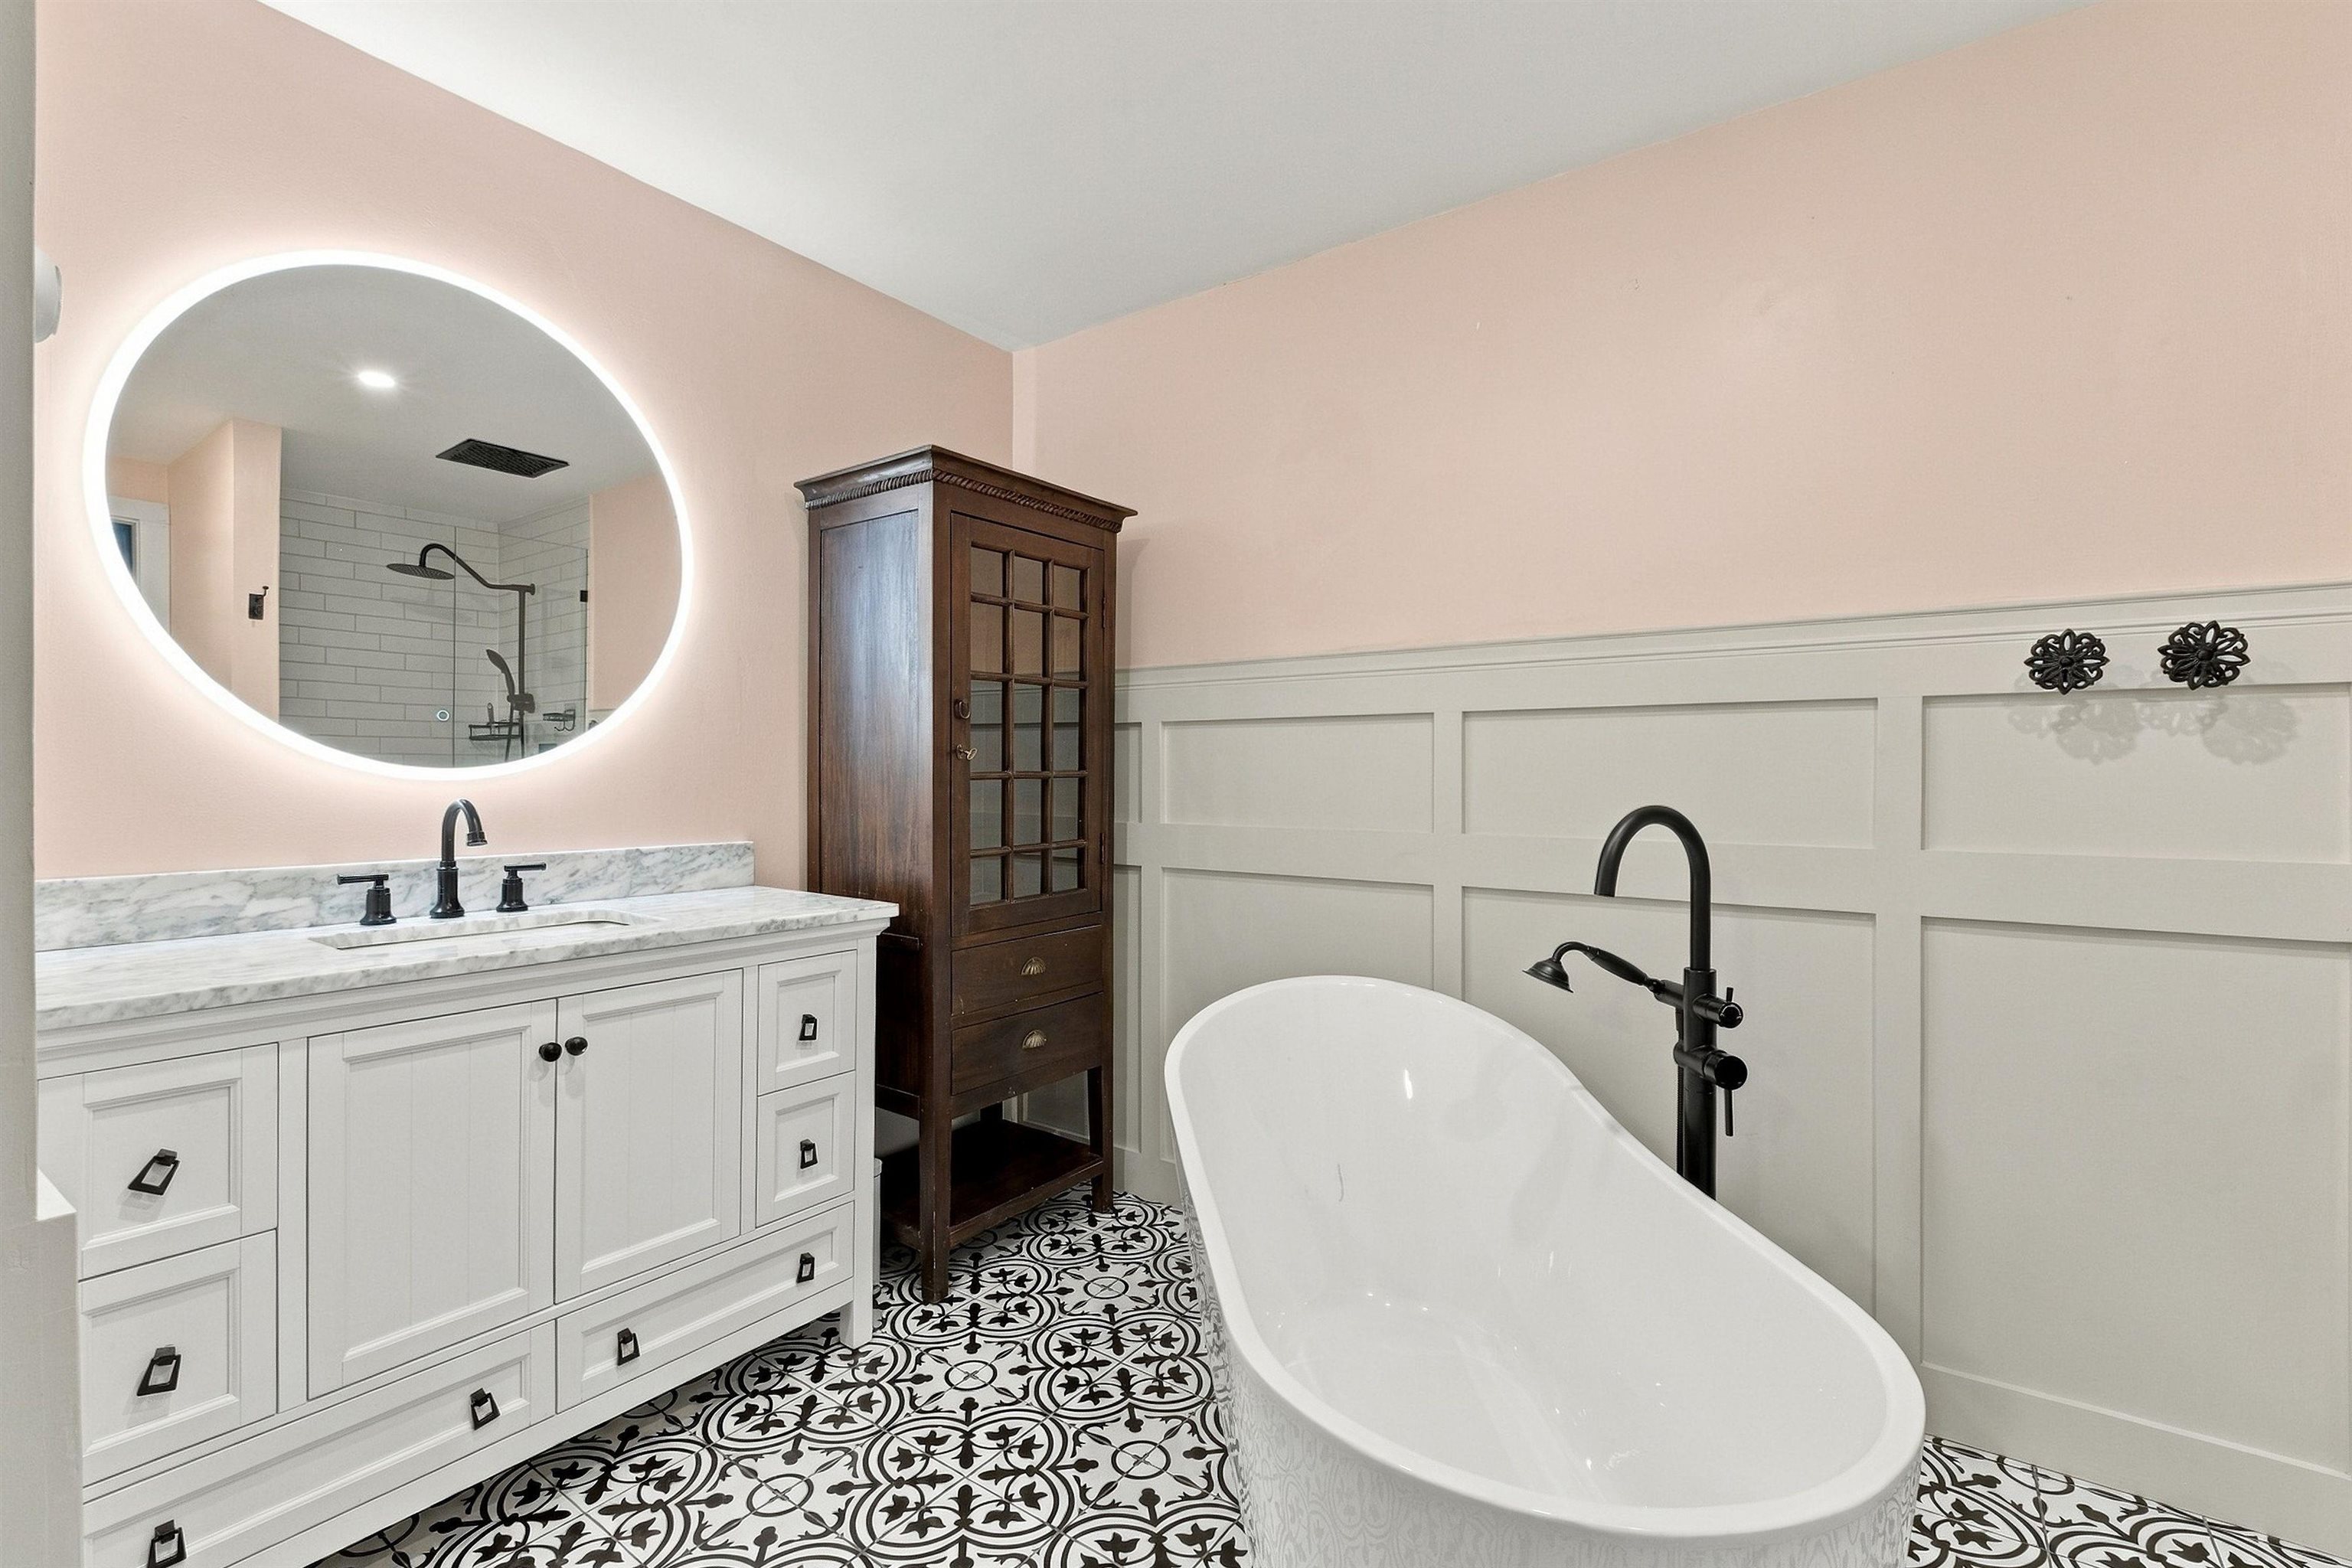
Bathroom with a freestanding soaking tub, backlit oval mirror, and patterned black-and-white tile floor.
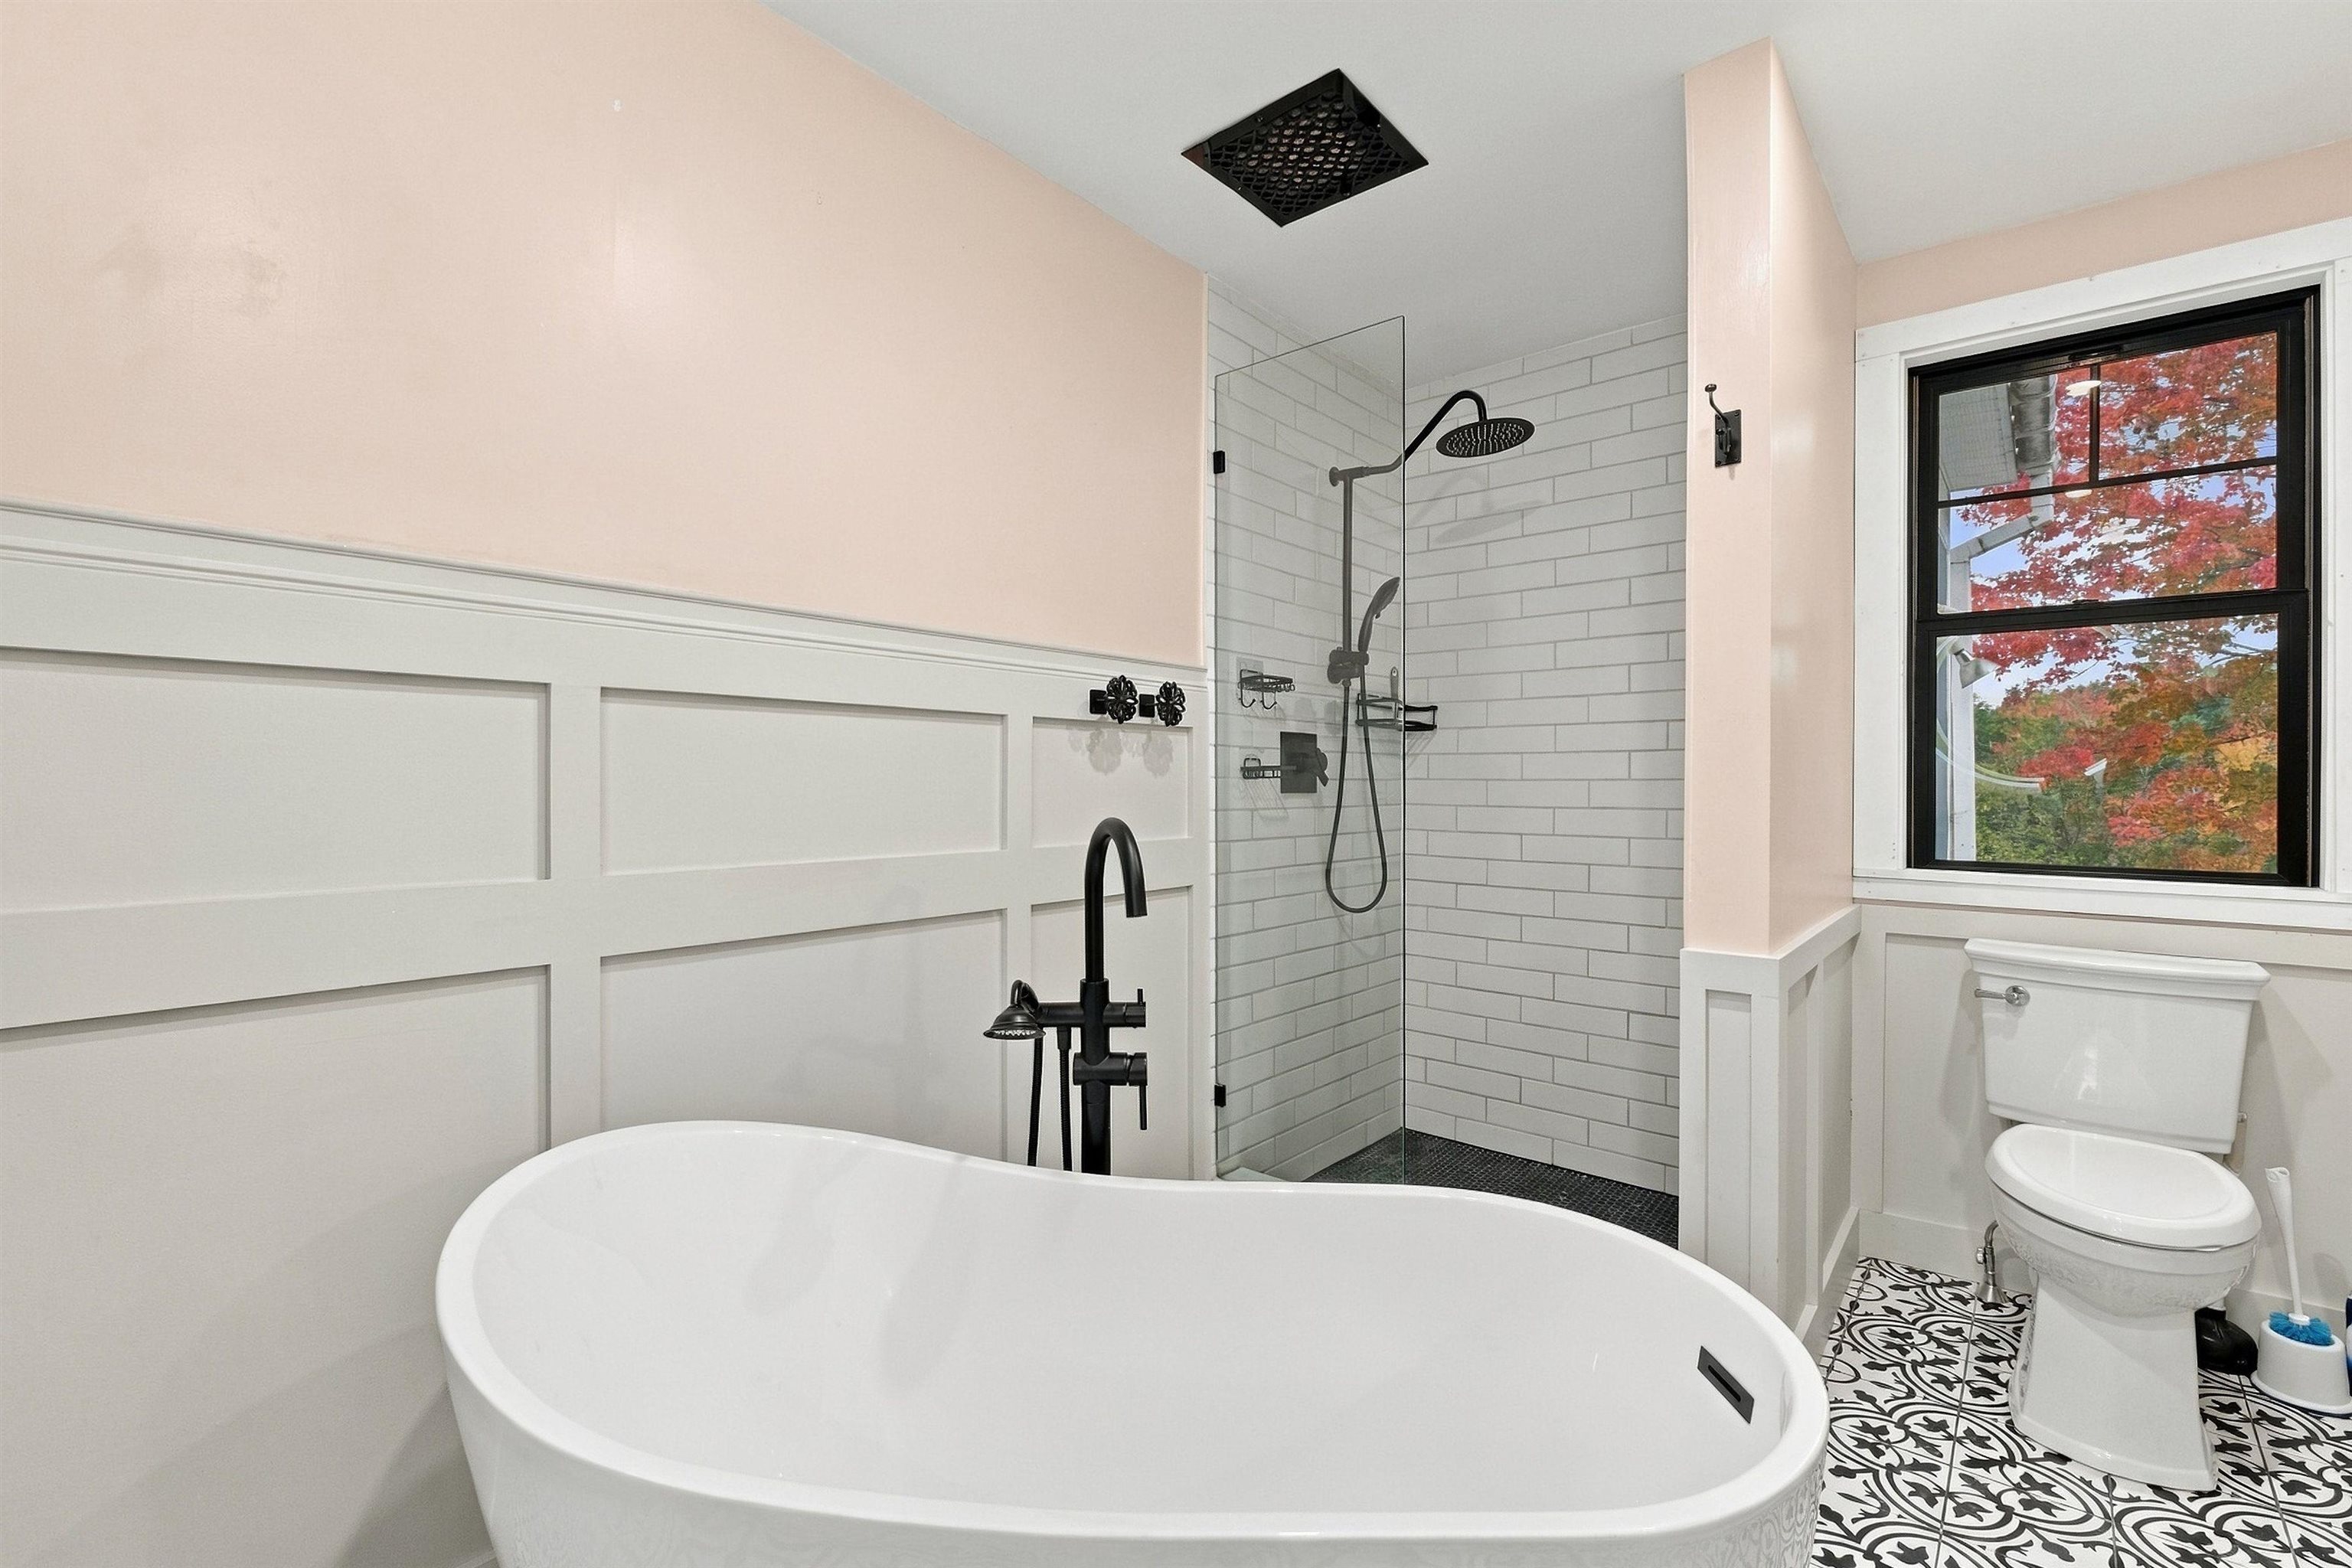
Bathroom with a freestanding tub, glass shower, patterned floor, and autumn foliage visible through the window.
Empty room with hardwood floors, two windows, and a ceiling fan with lights.
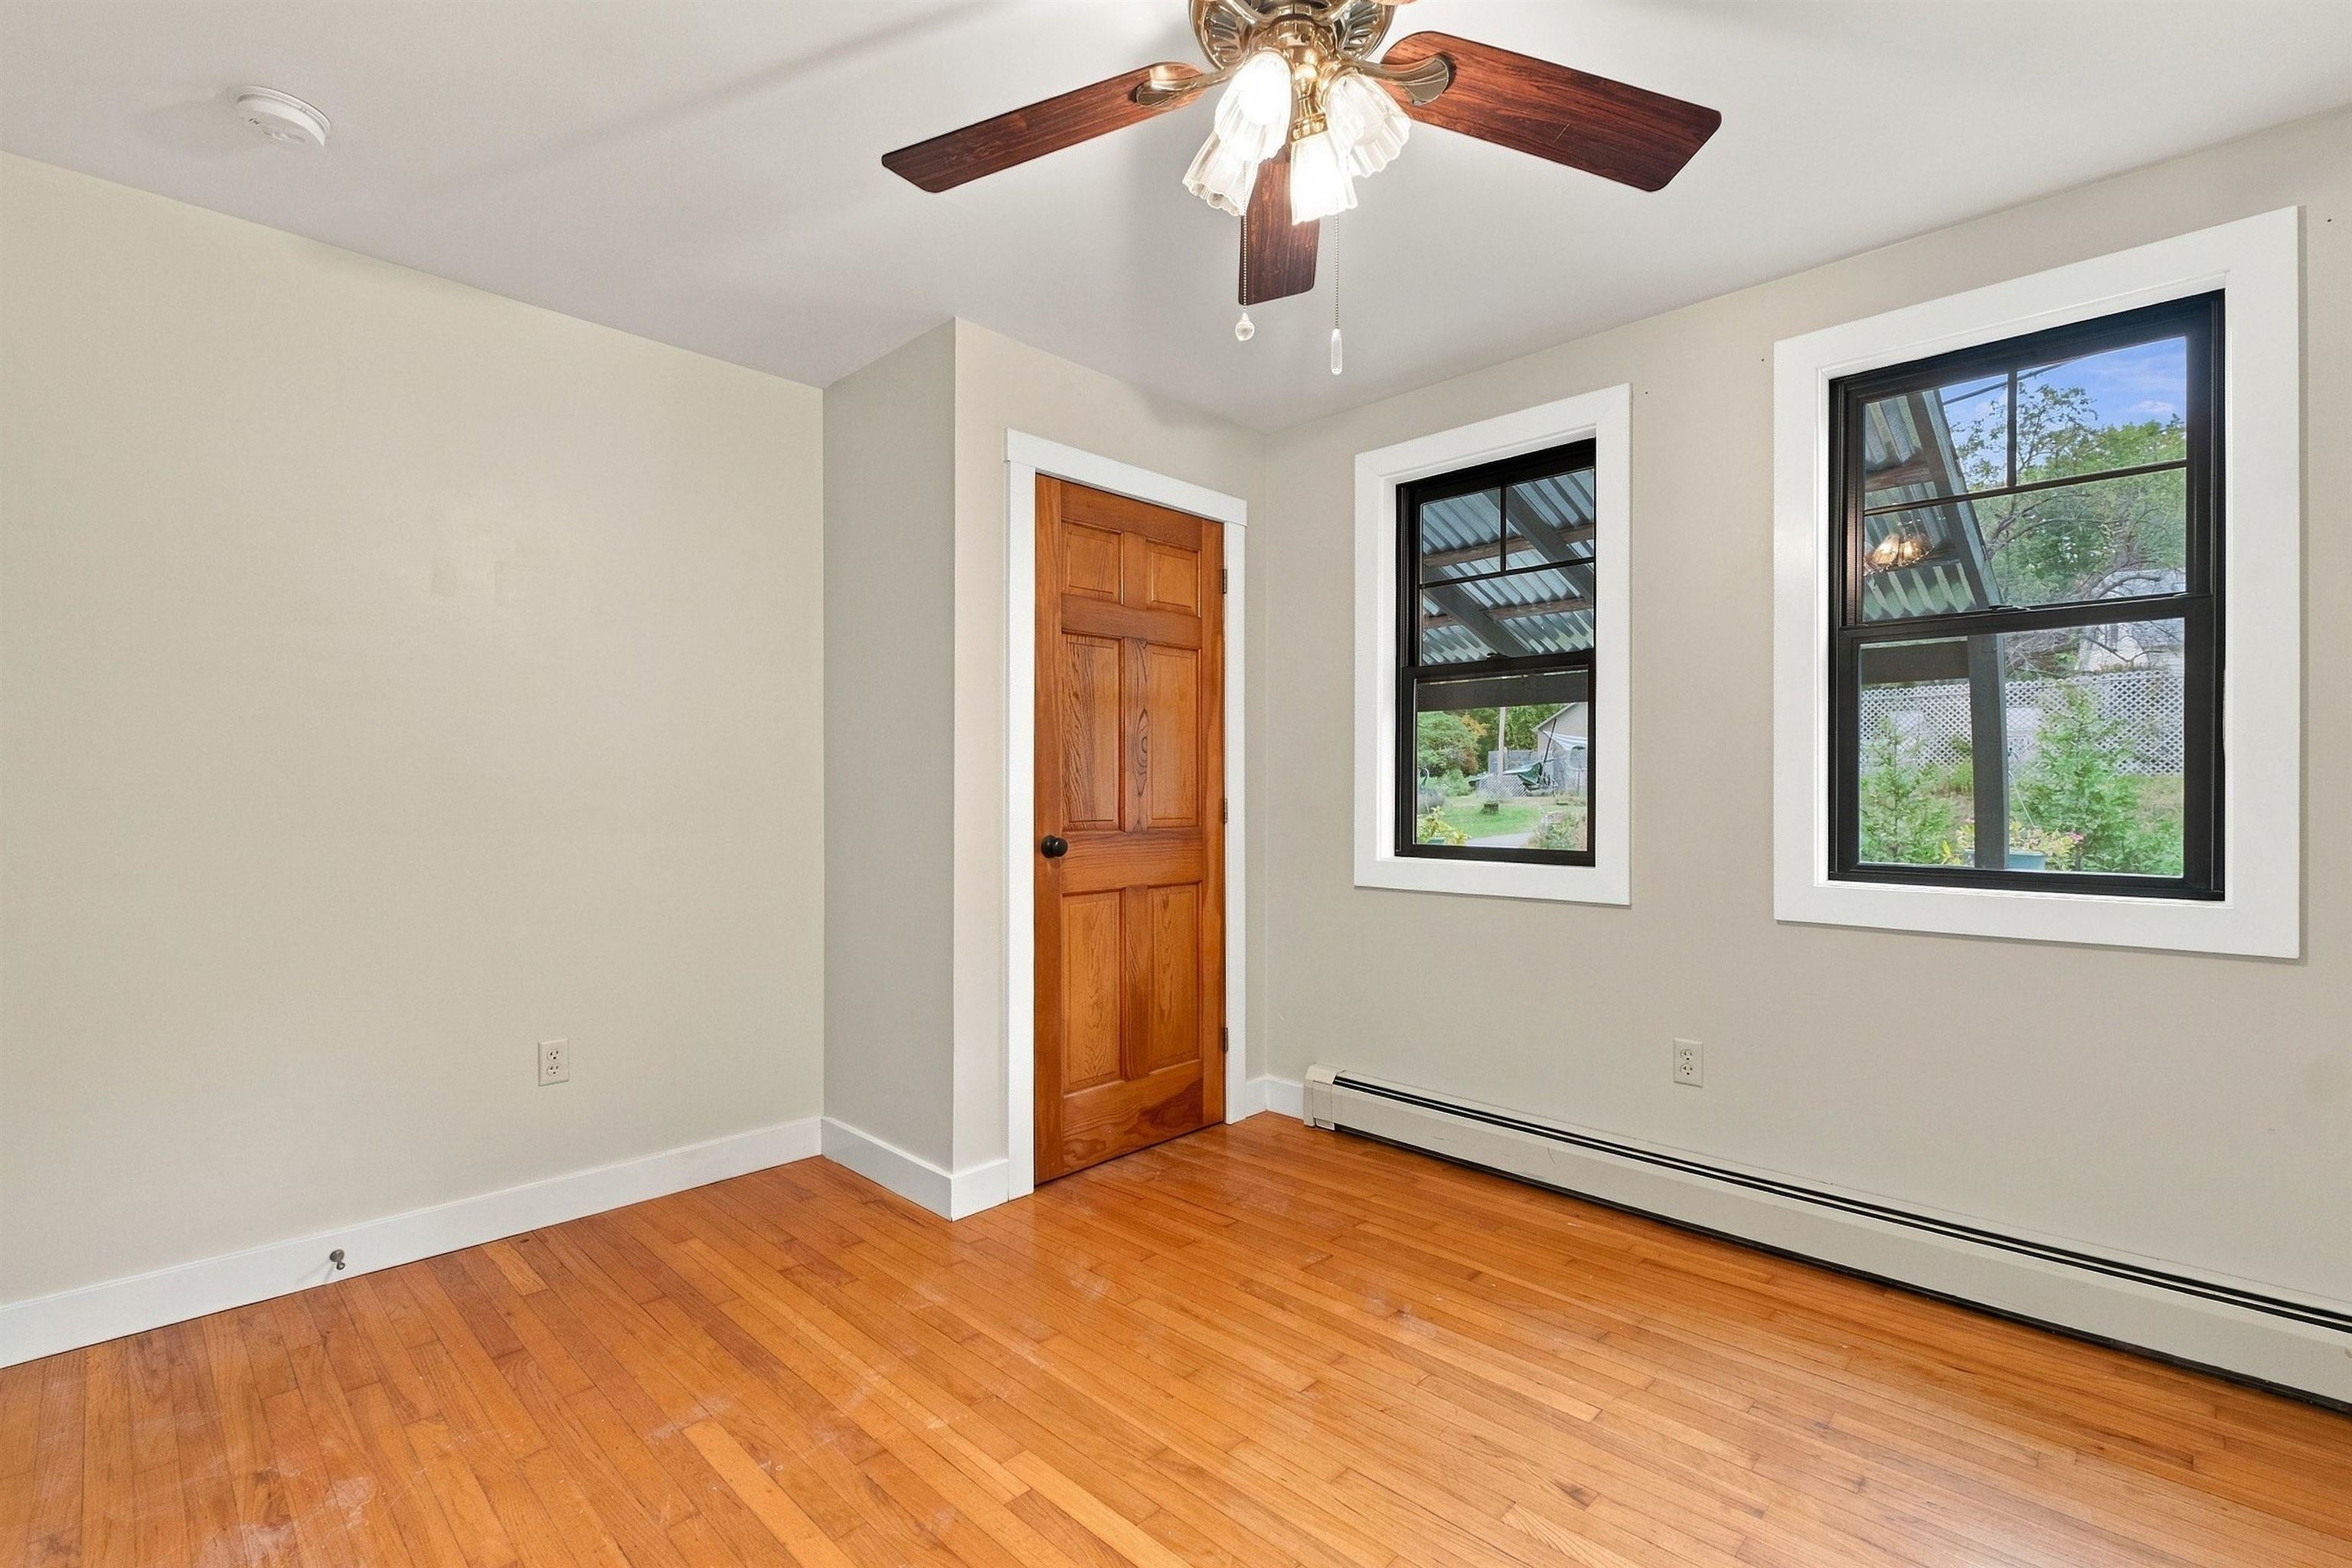
Empty room with hardwood floors, a wooden door, two windows, and a ceiling fan.
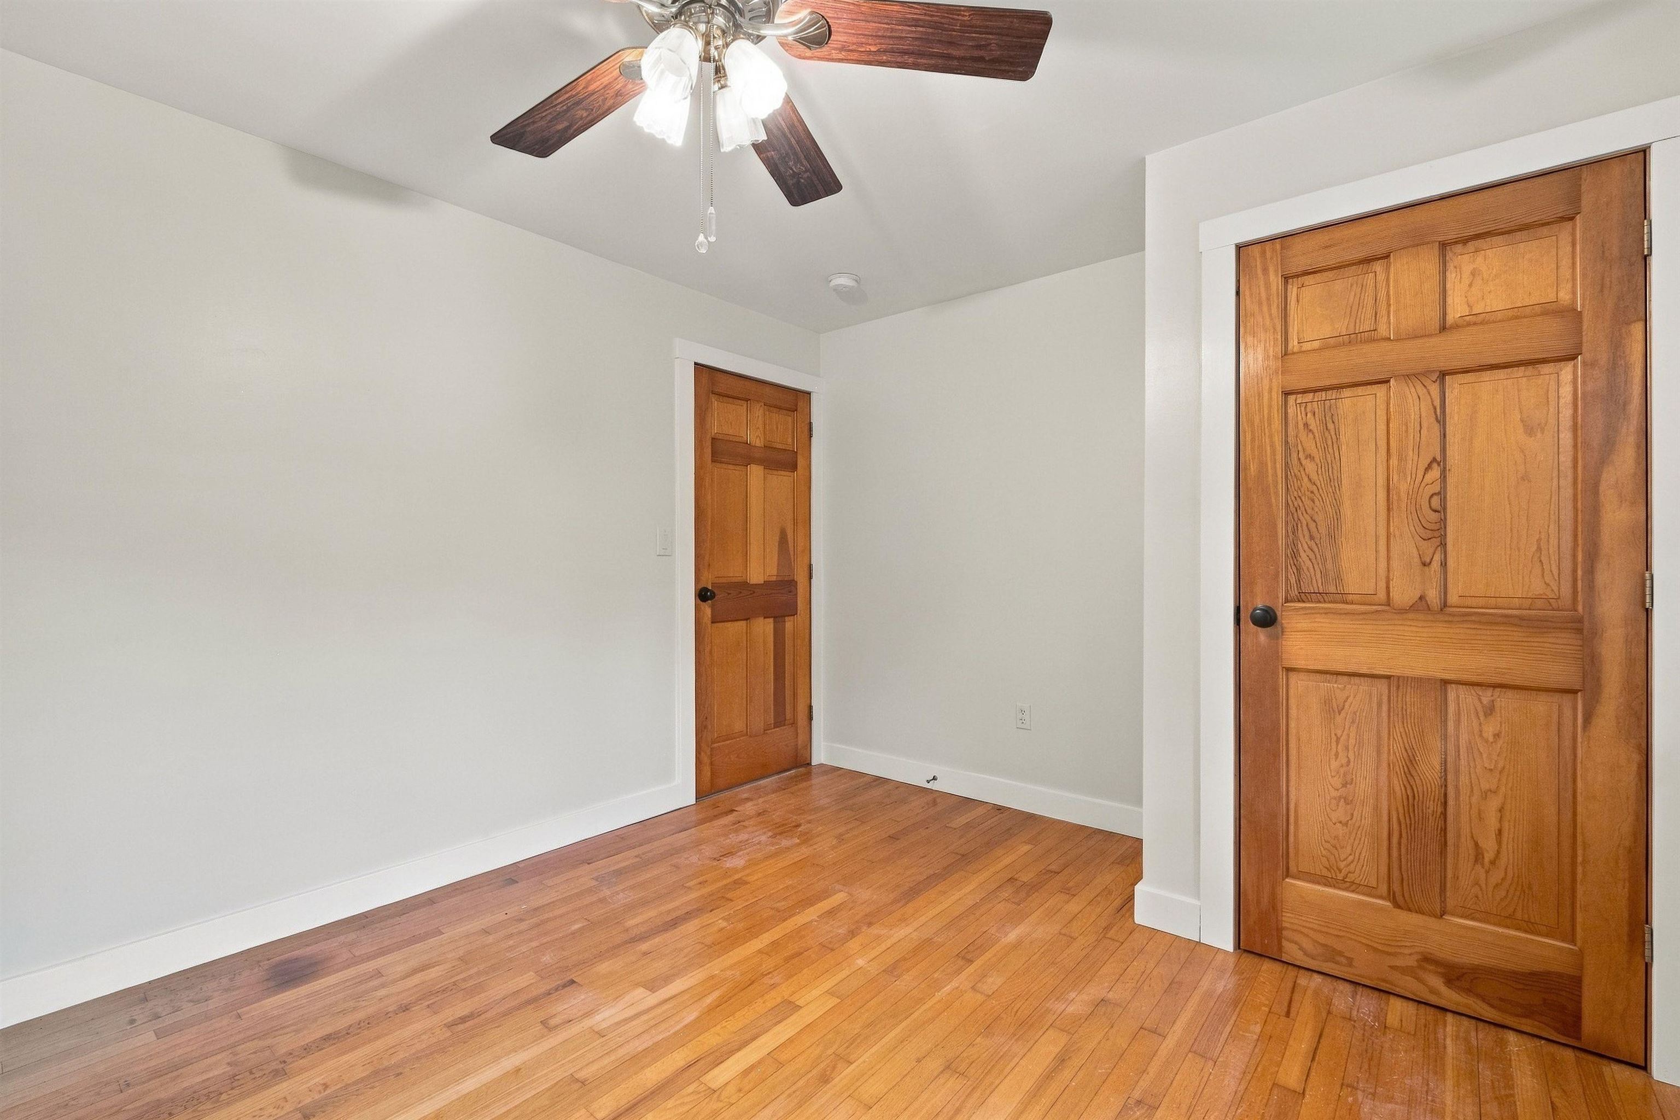
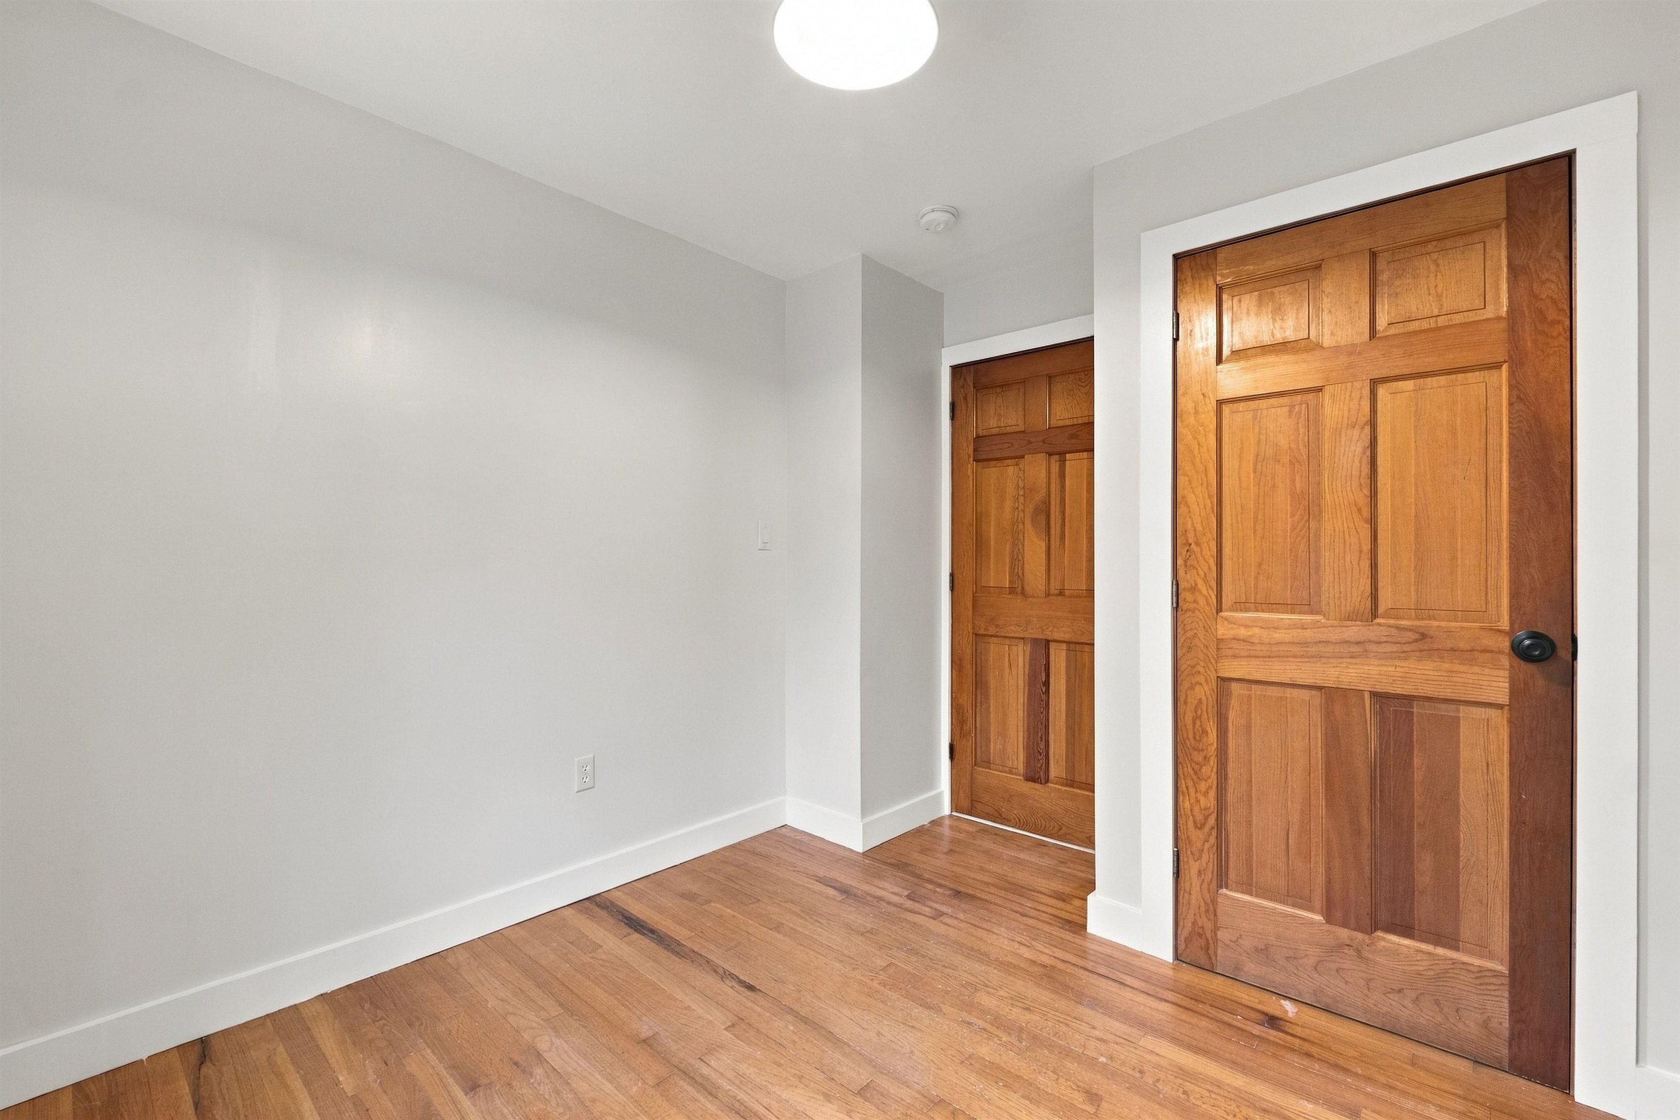
Vacant room with hardwood floors, two wooden doors, and a ceiling fan.
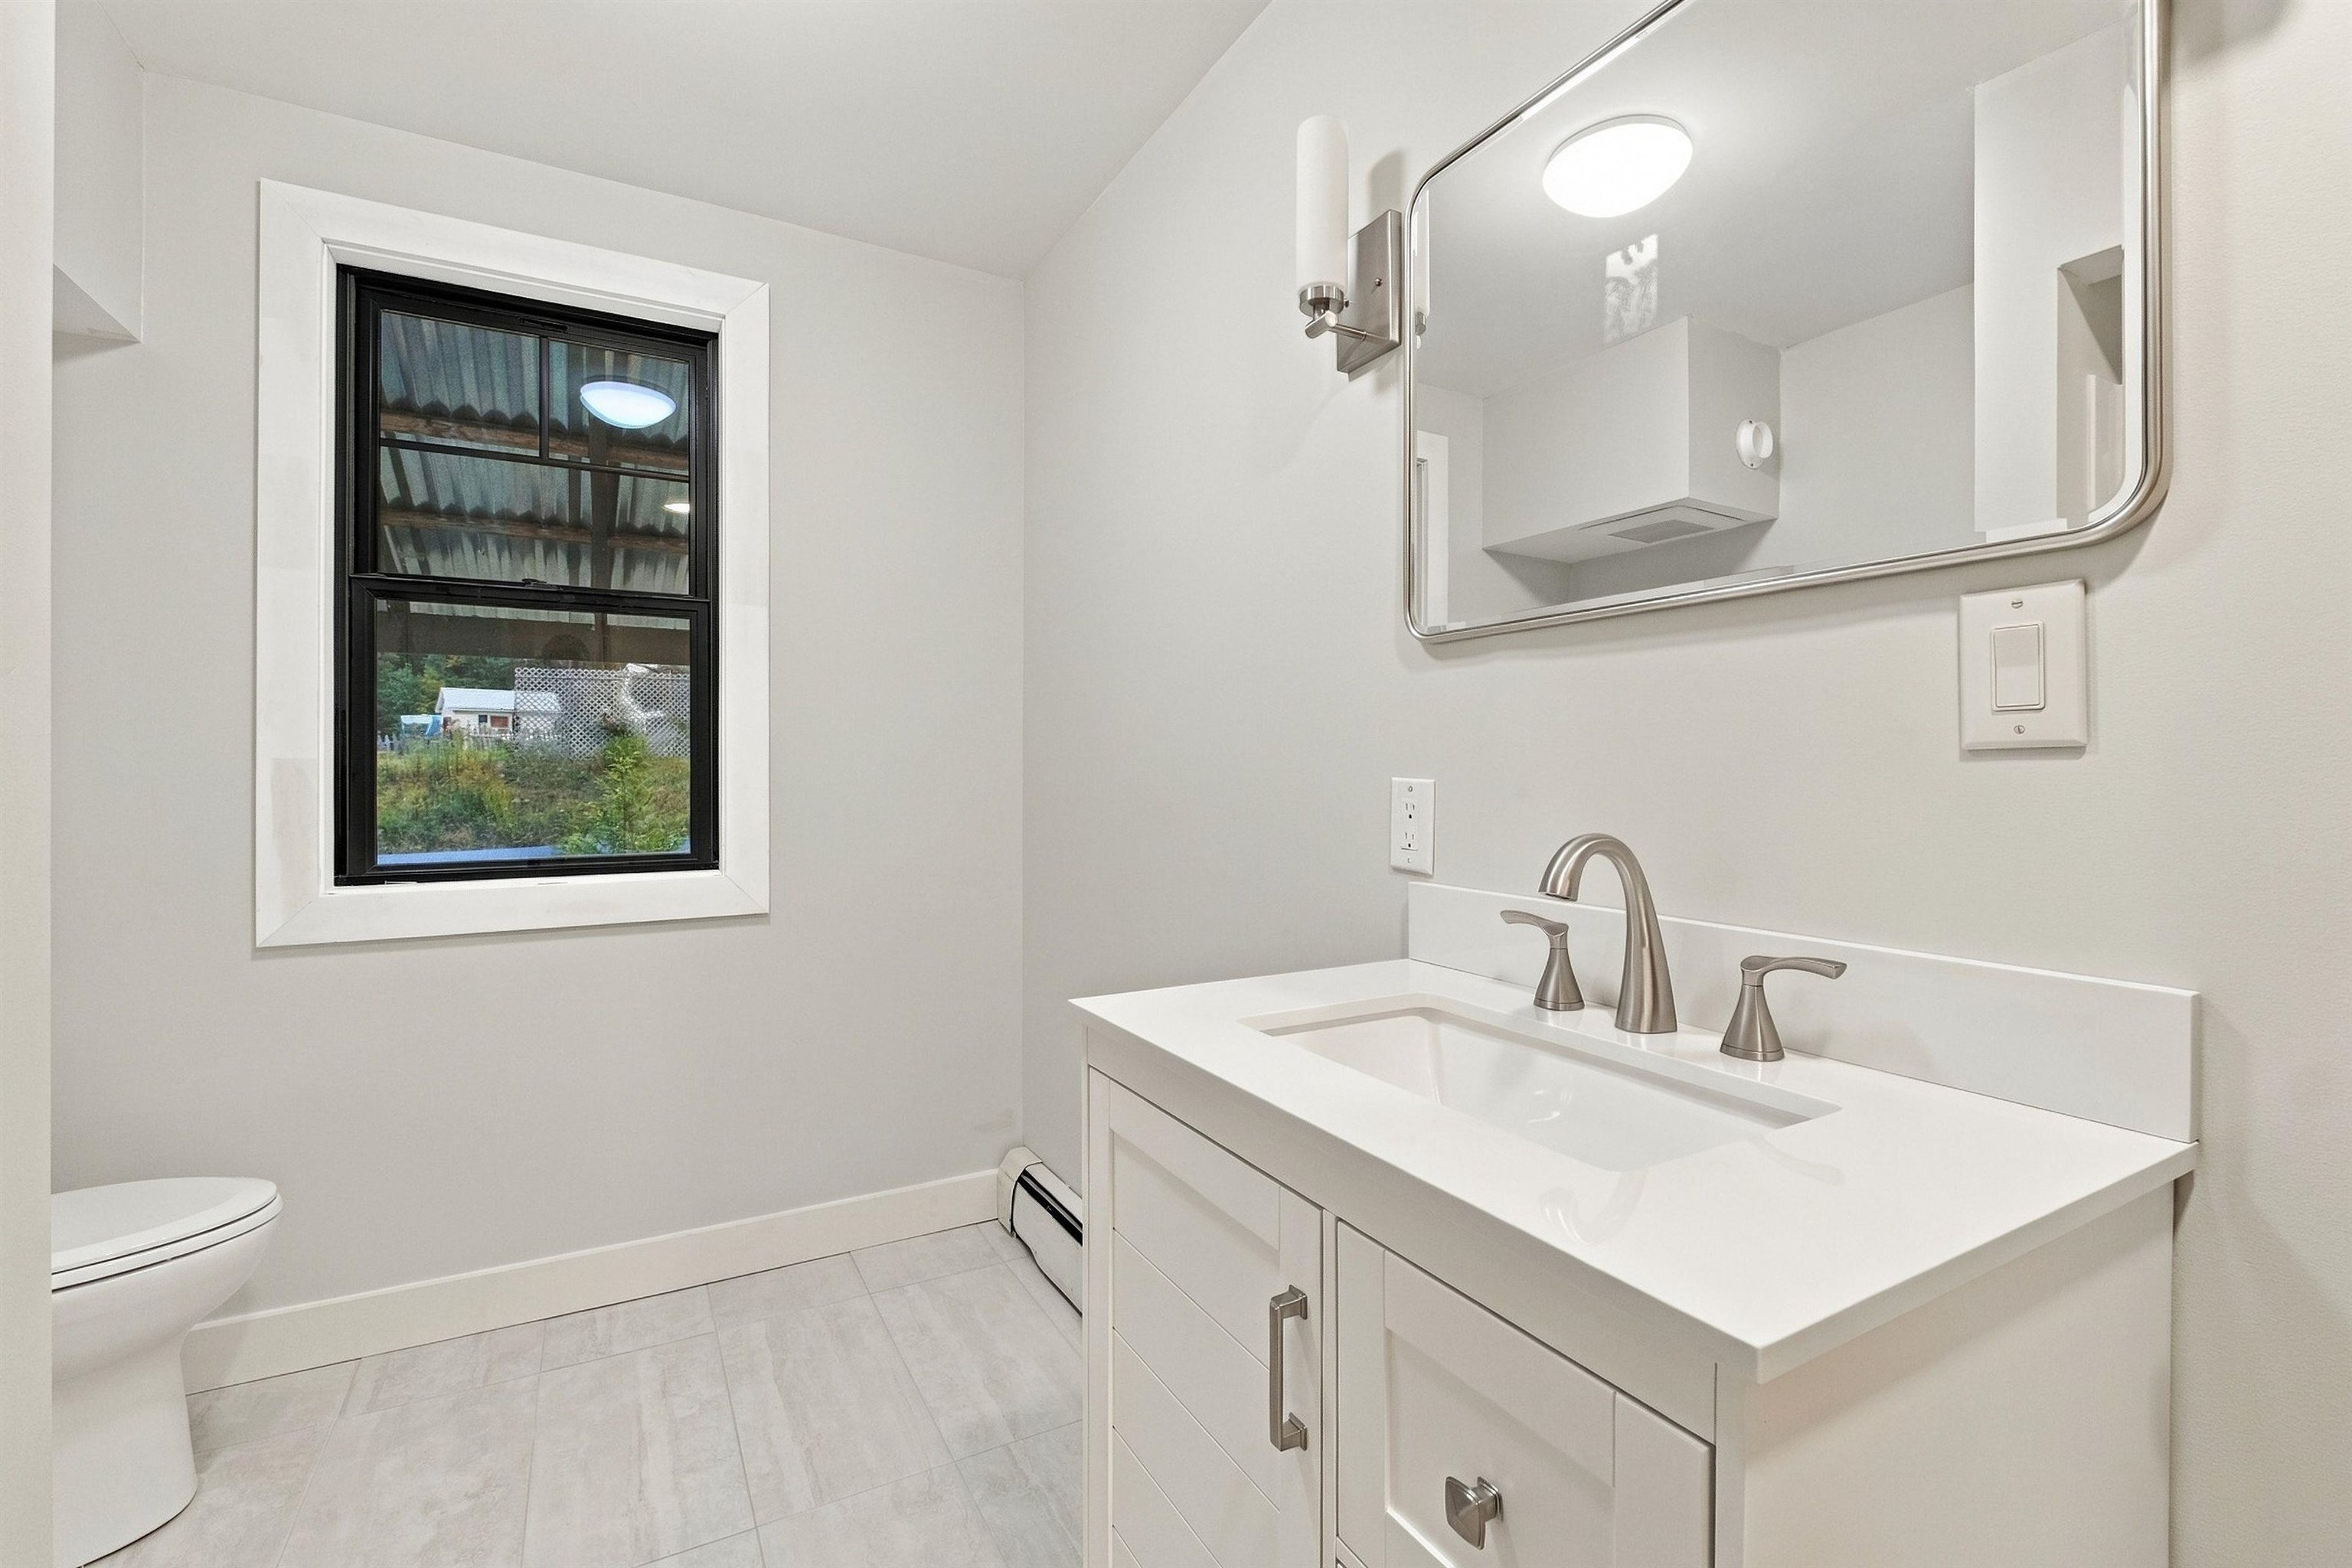
Bathroom with a white vanity, large mirror, tiled floor, and black-framed window.
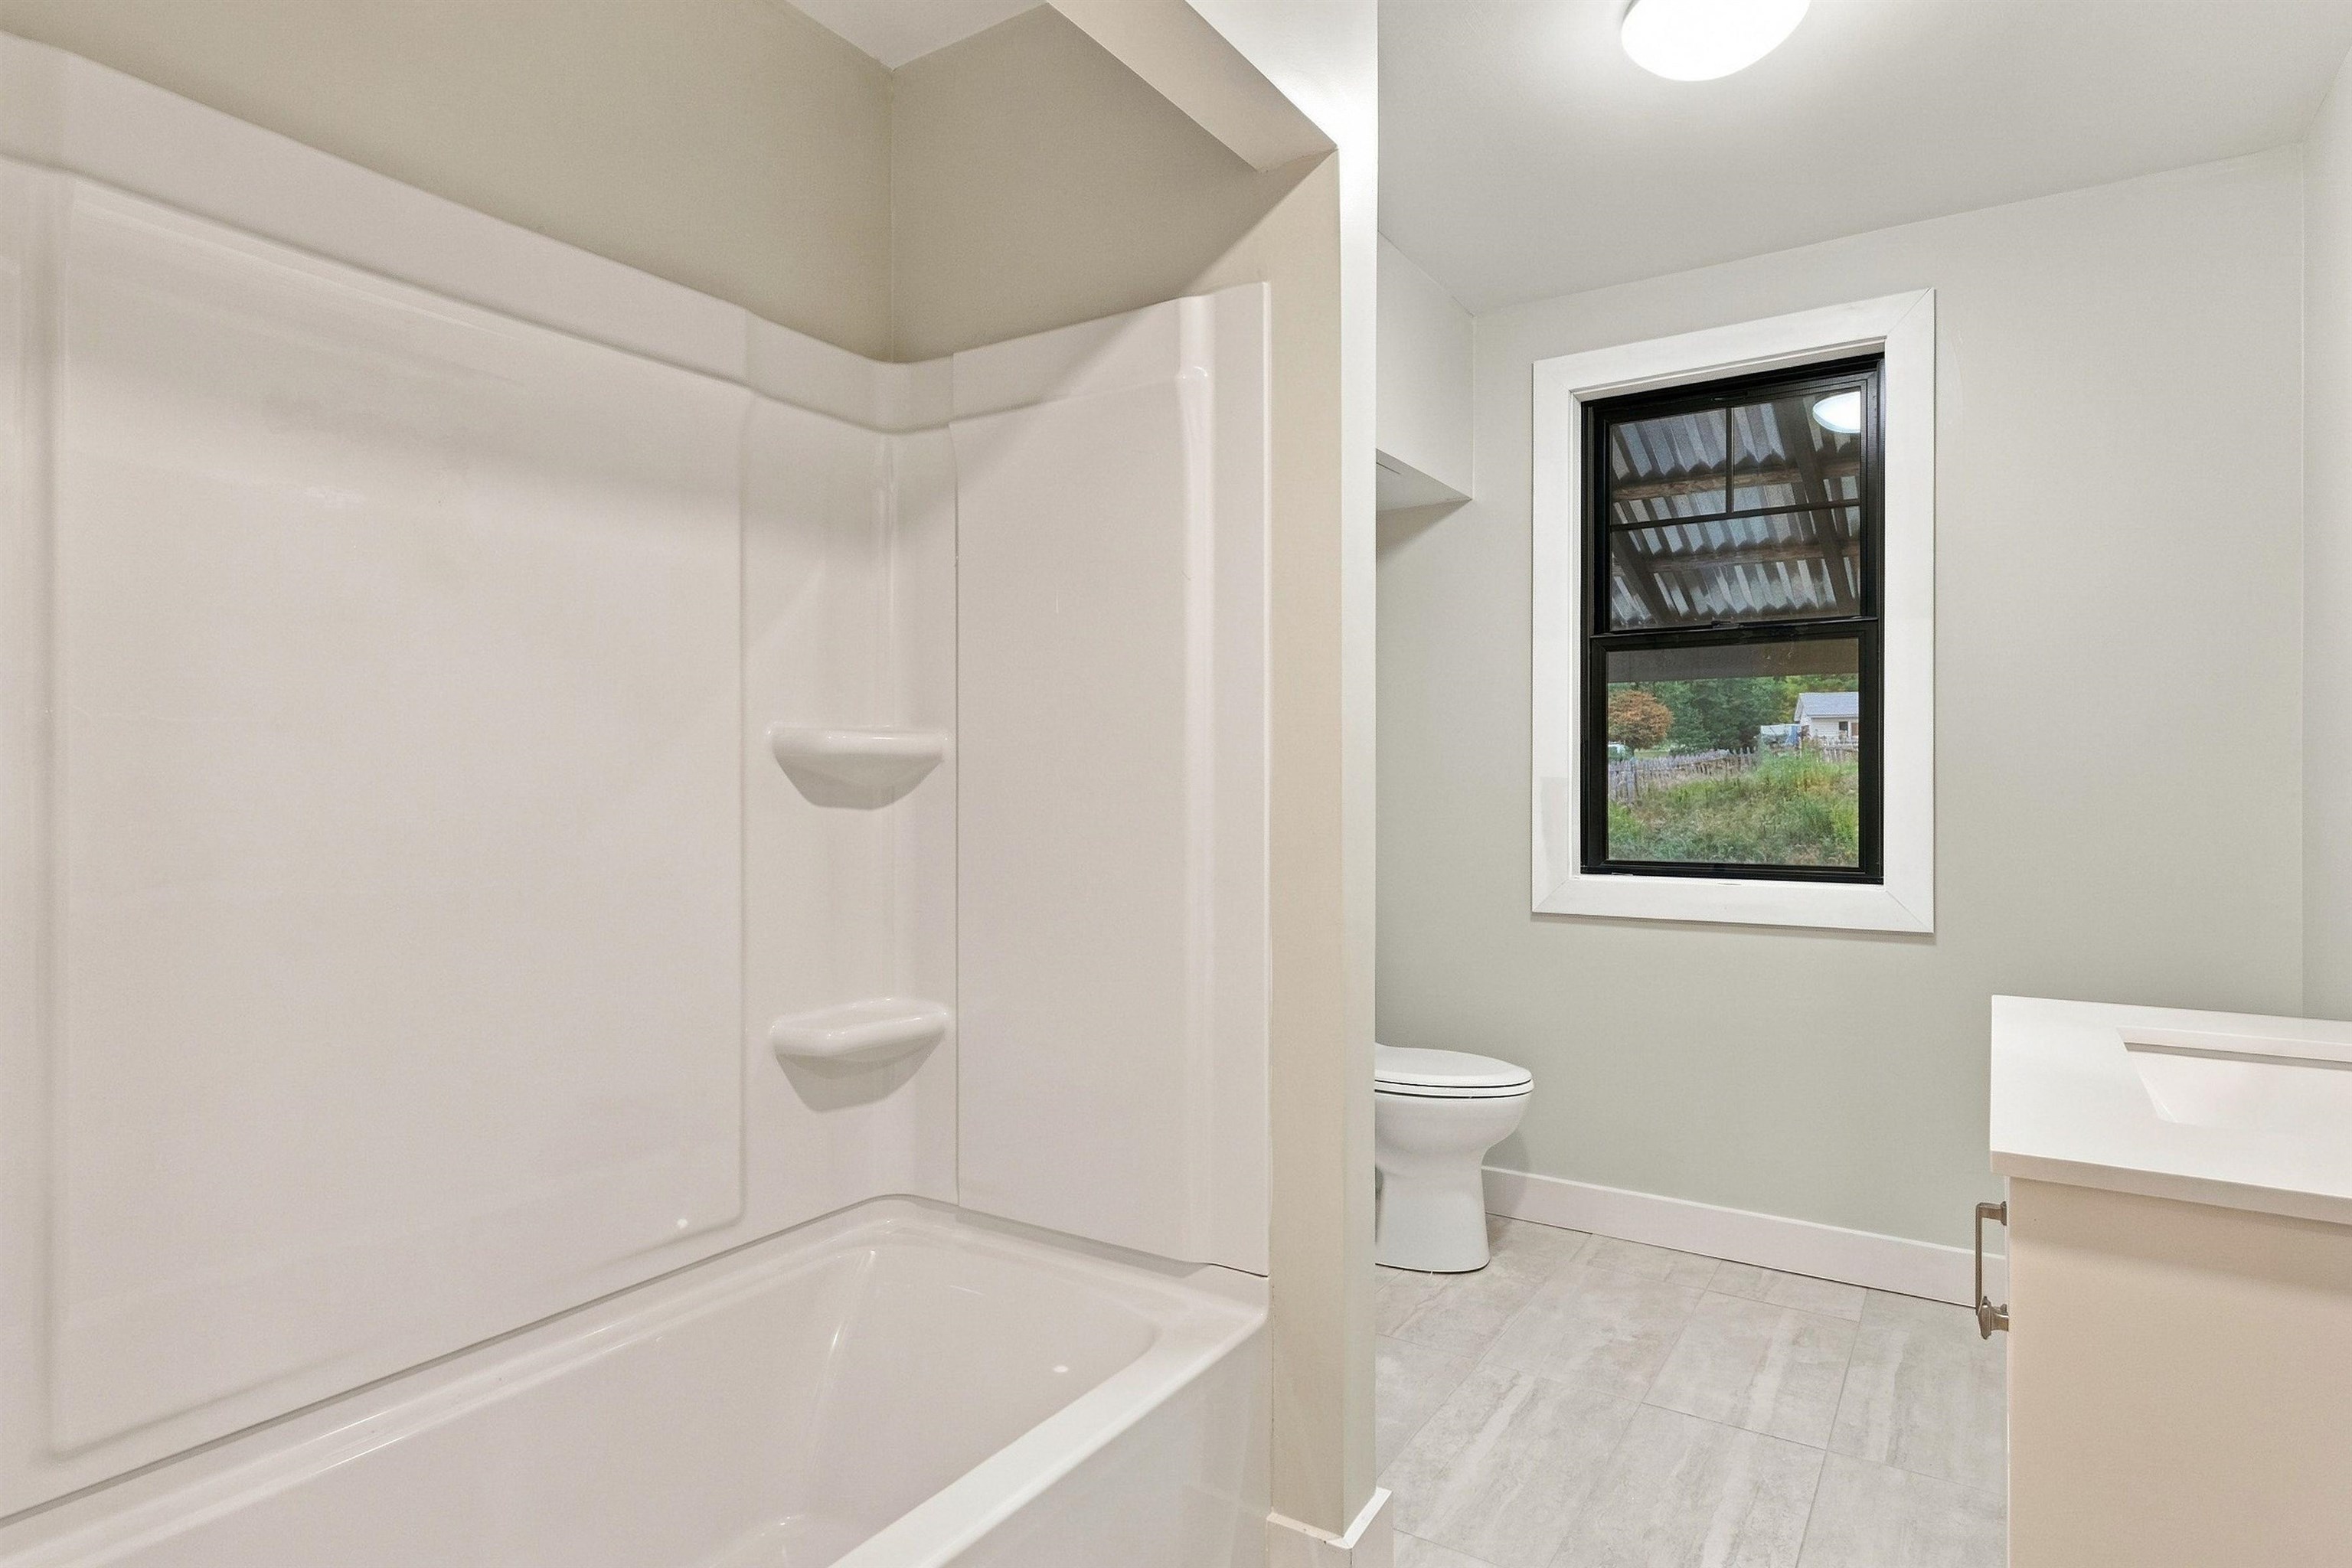
Bathroom with a white tub and shower, toilet, vanity, and black-framed window.
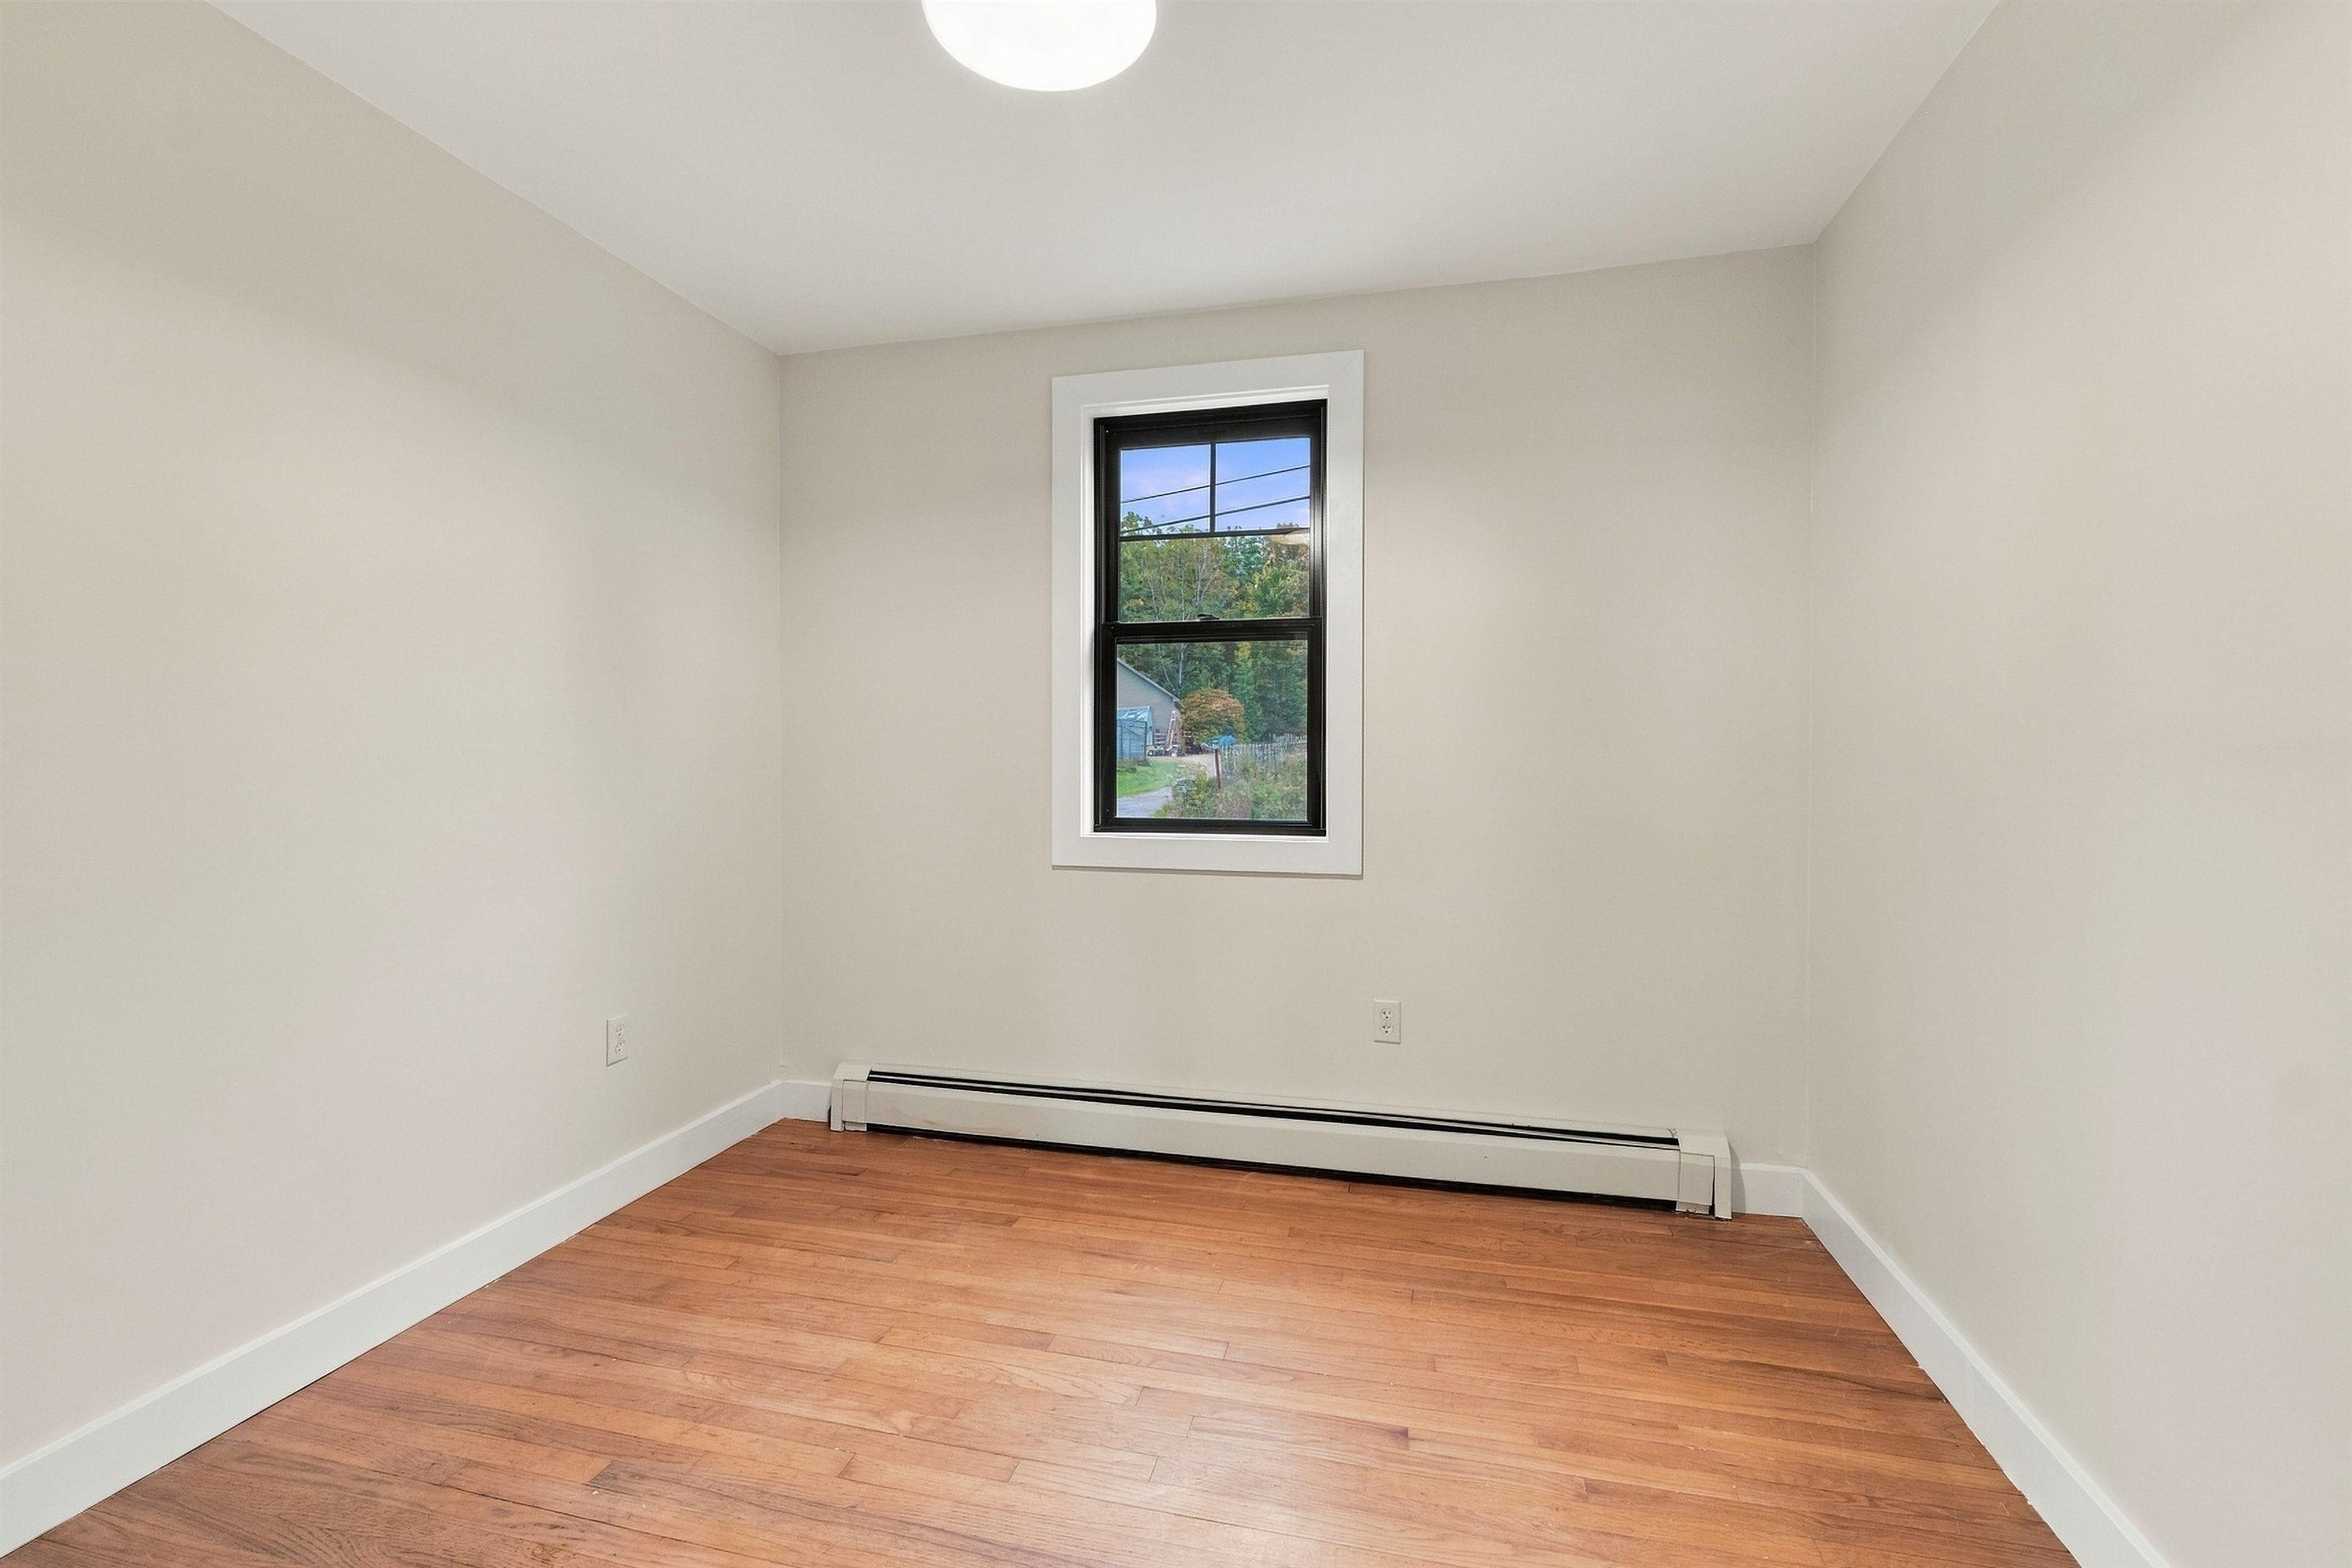
Vacant room with hardwood floors, a black-trimmed window, and a baseboard heater.
Interior hall with two paneled wooden doors and hardwood floors.
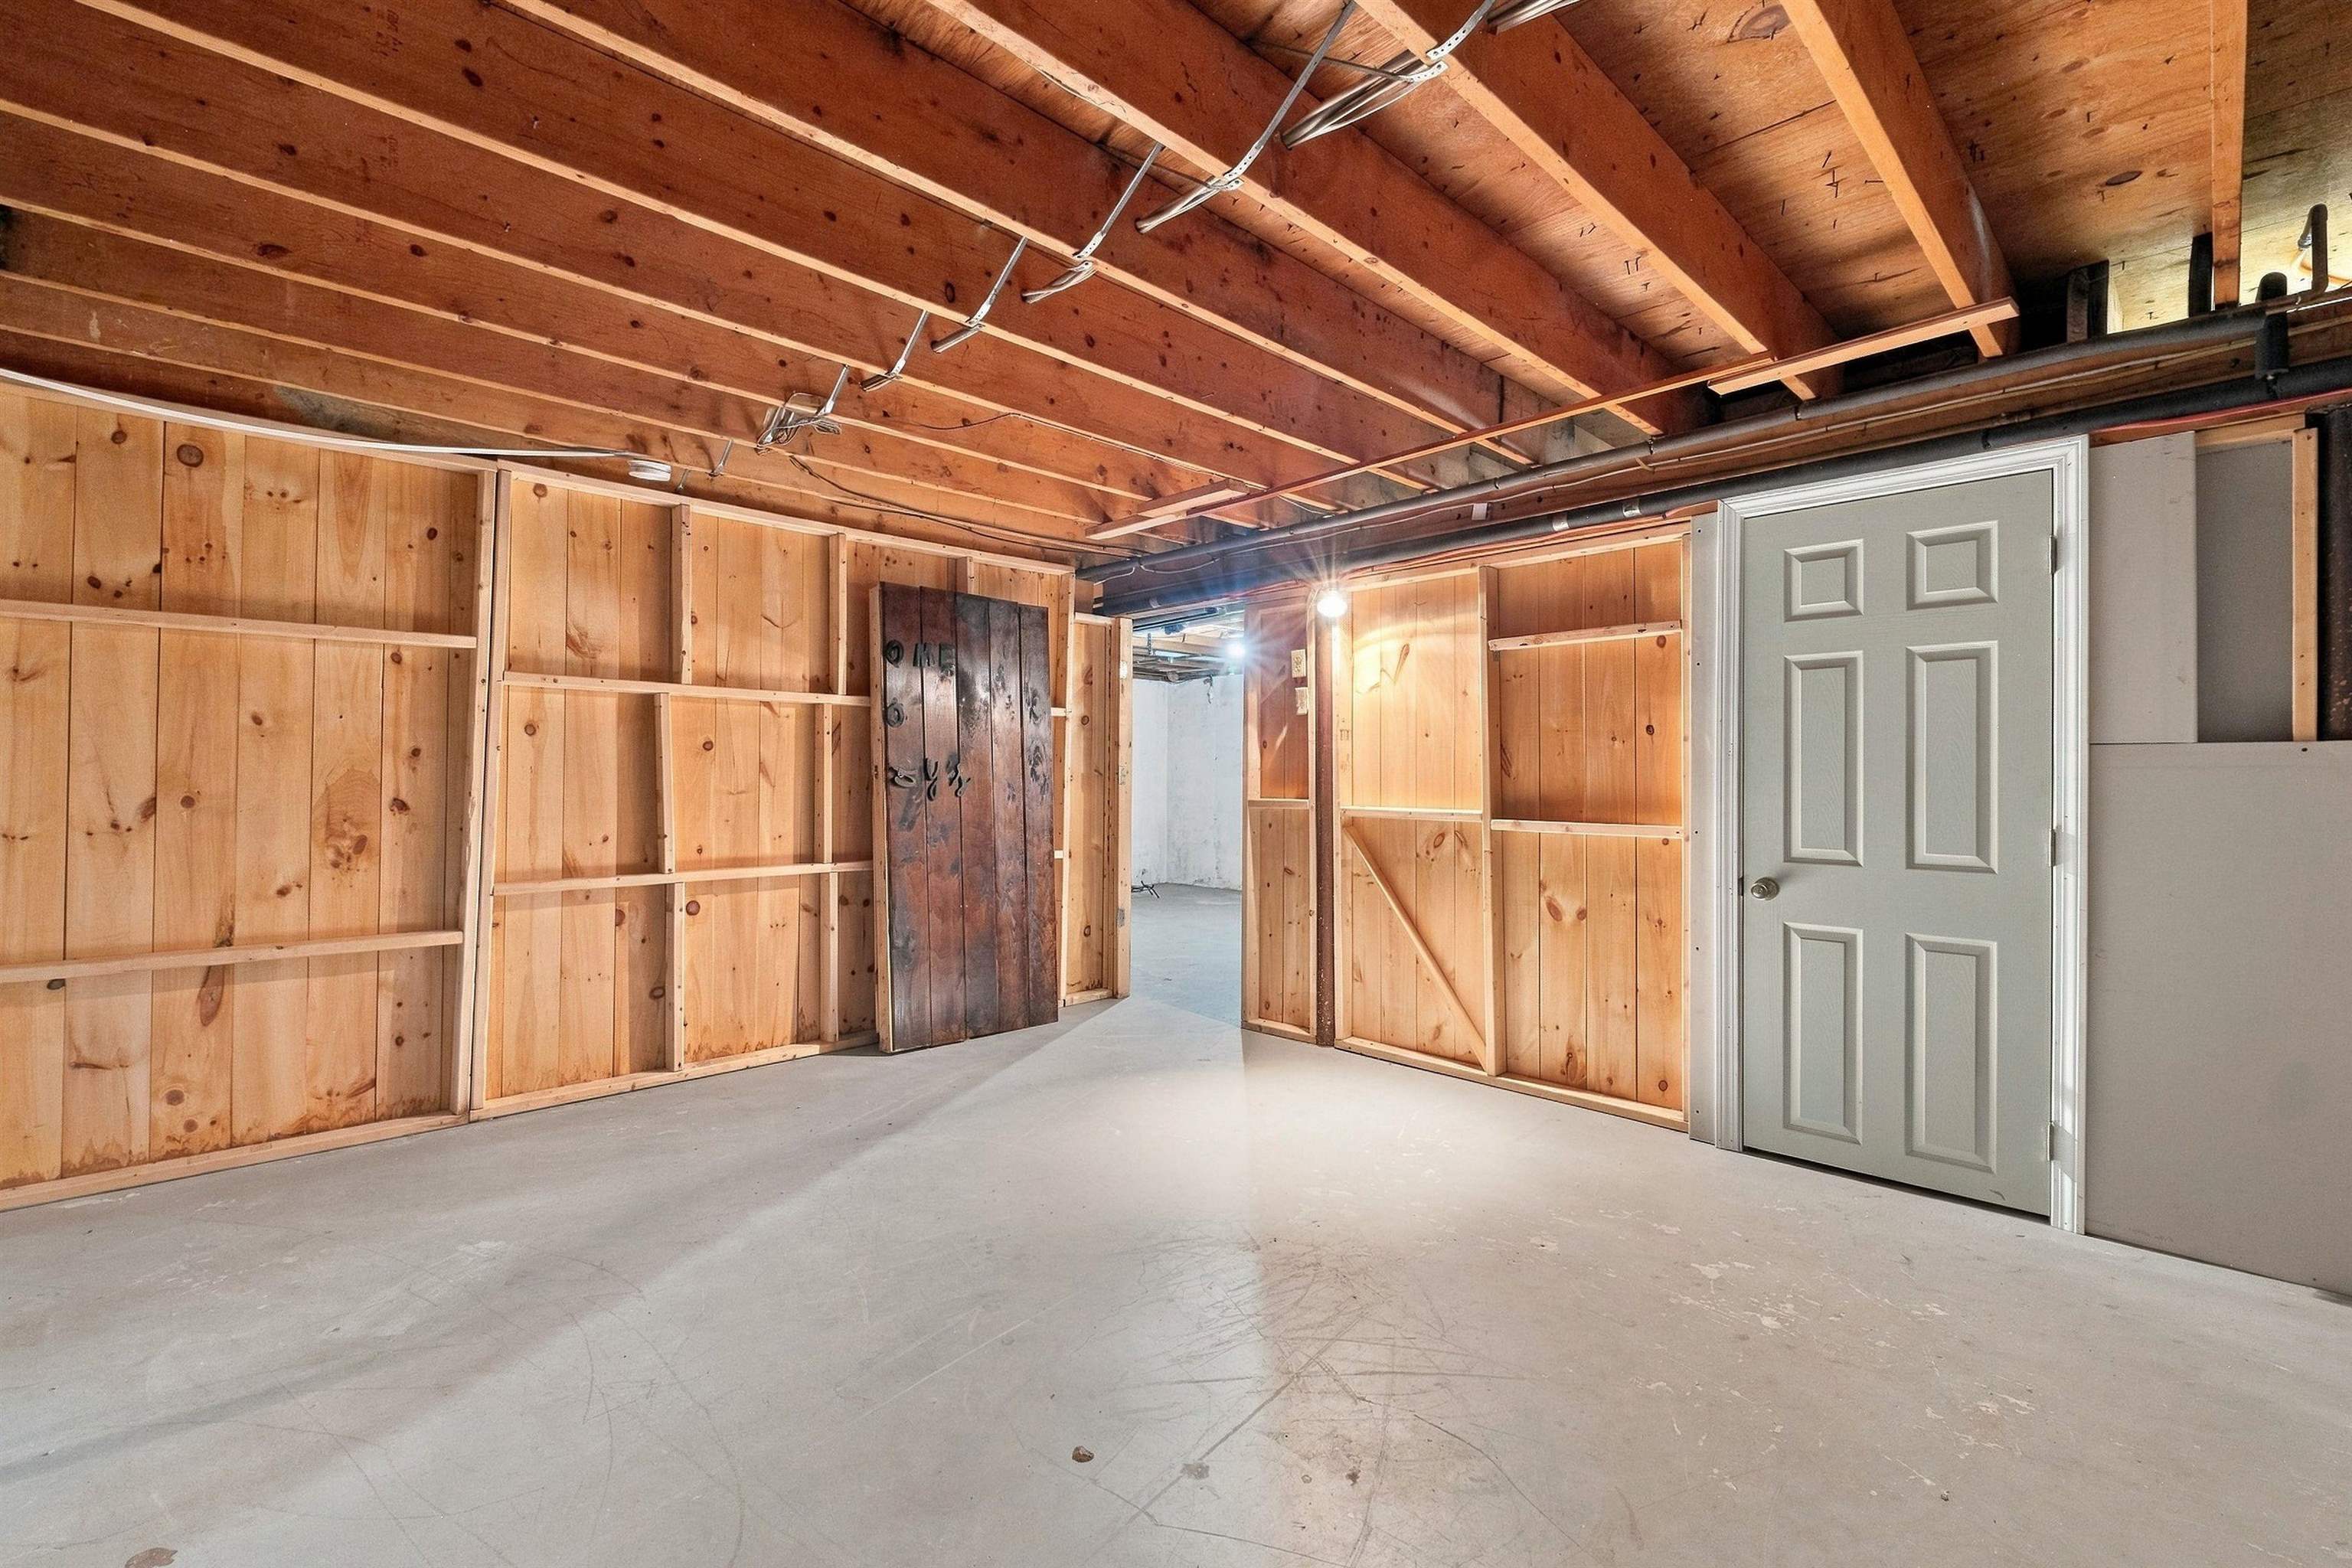
Unfinished basement with exposed joists, wooden shelving, and a concrete floor.
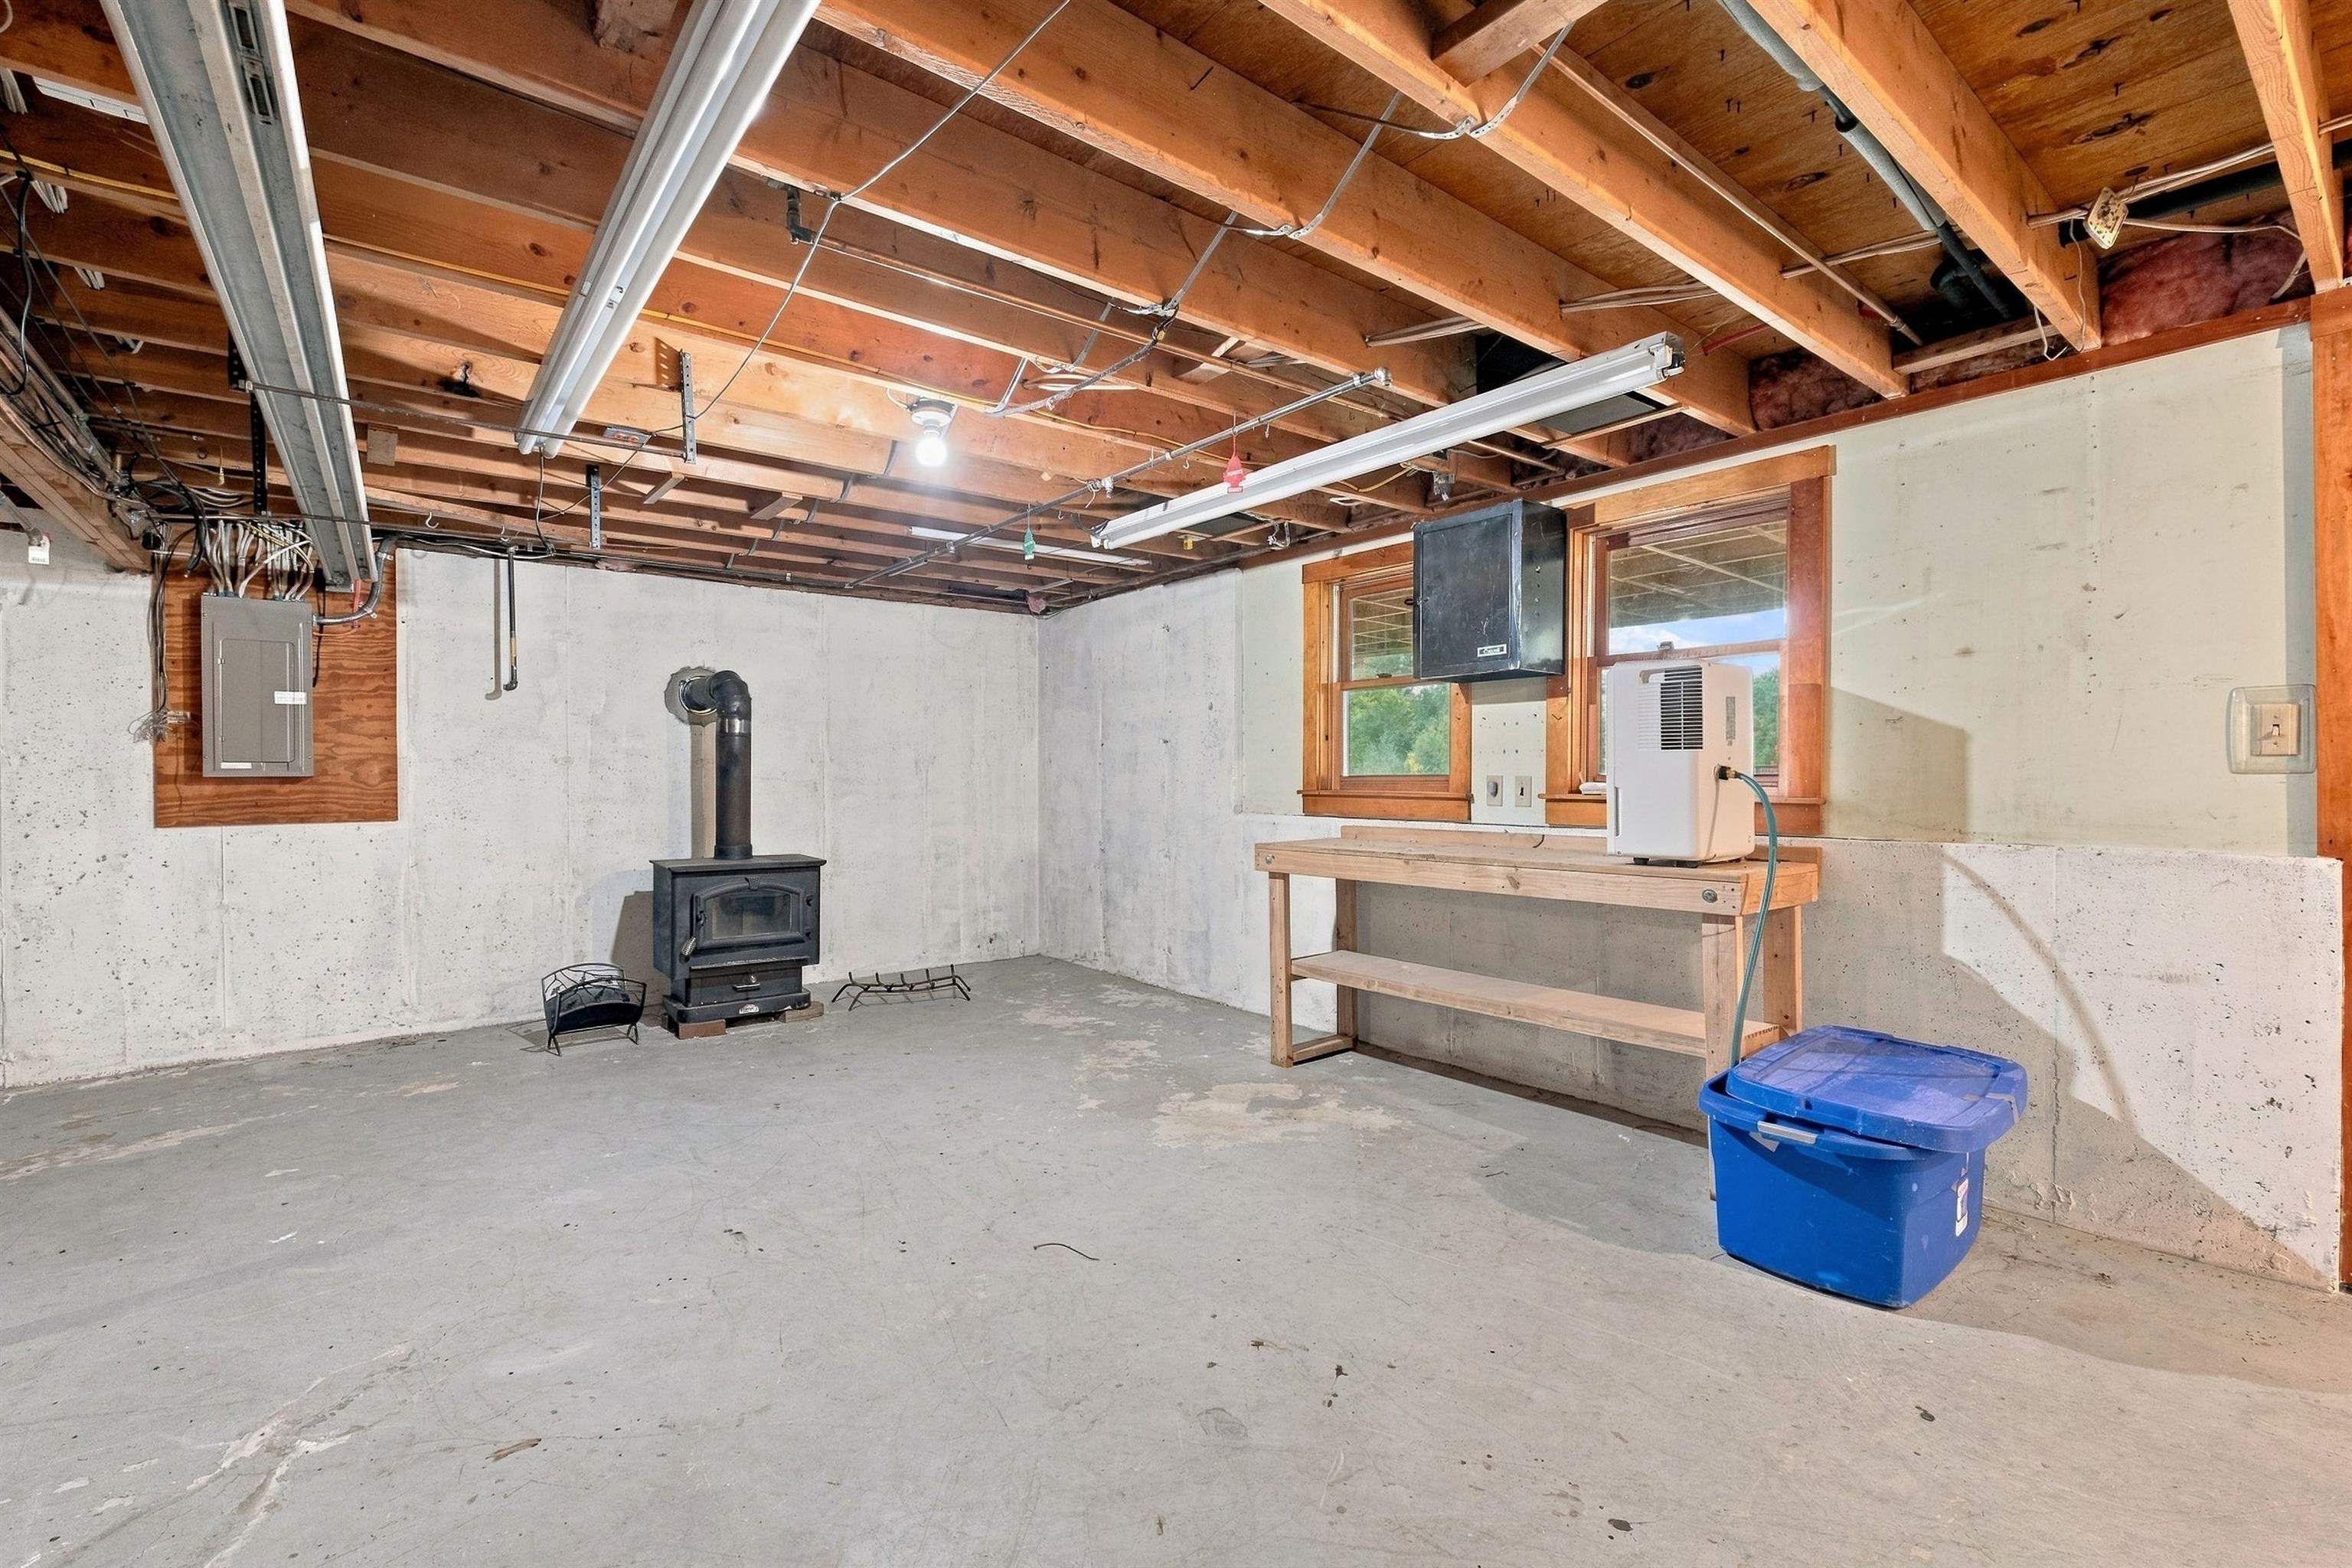
Unfinished basement with exposed joists, a wood stove, and a workbench by two windows.
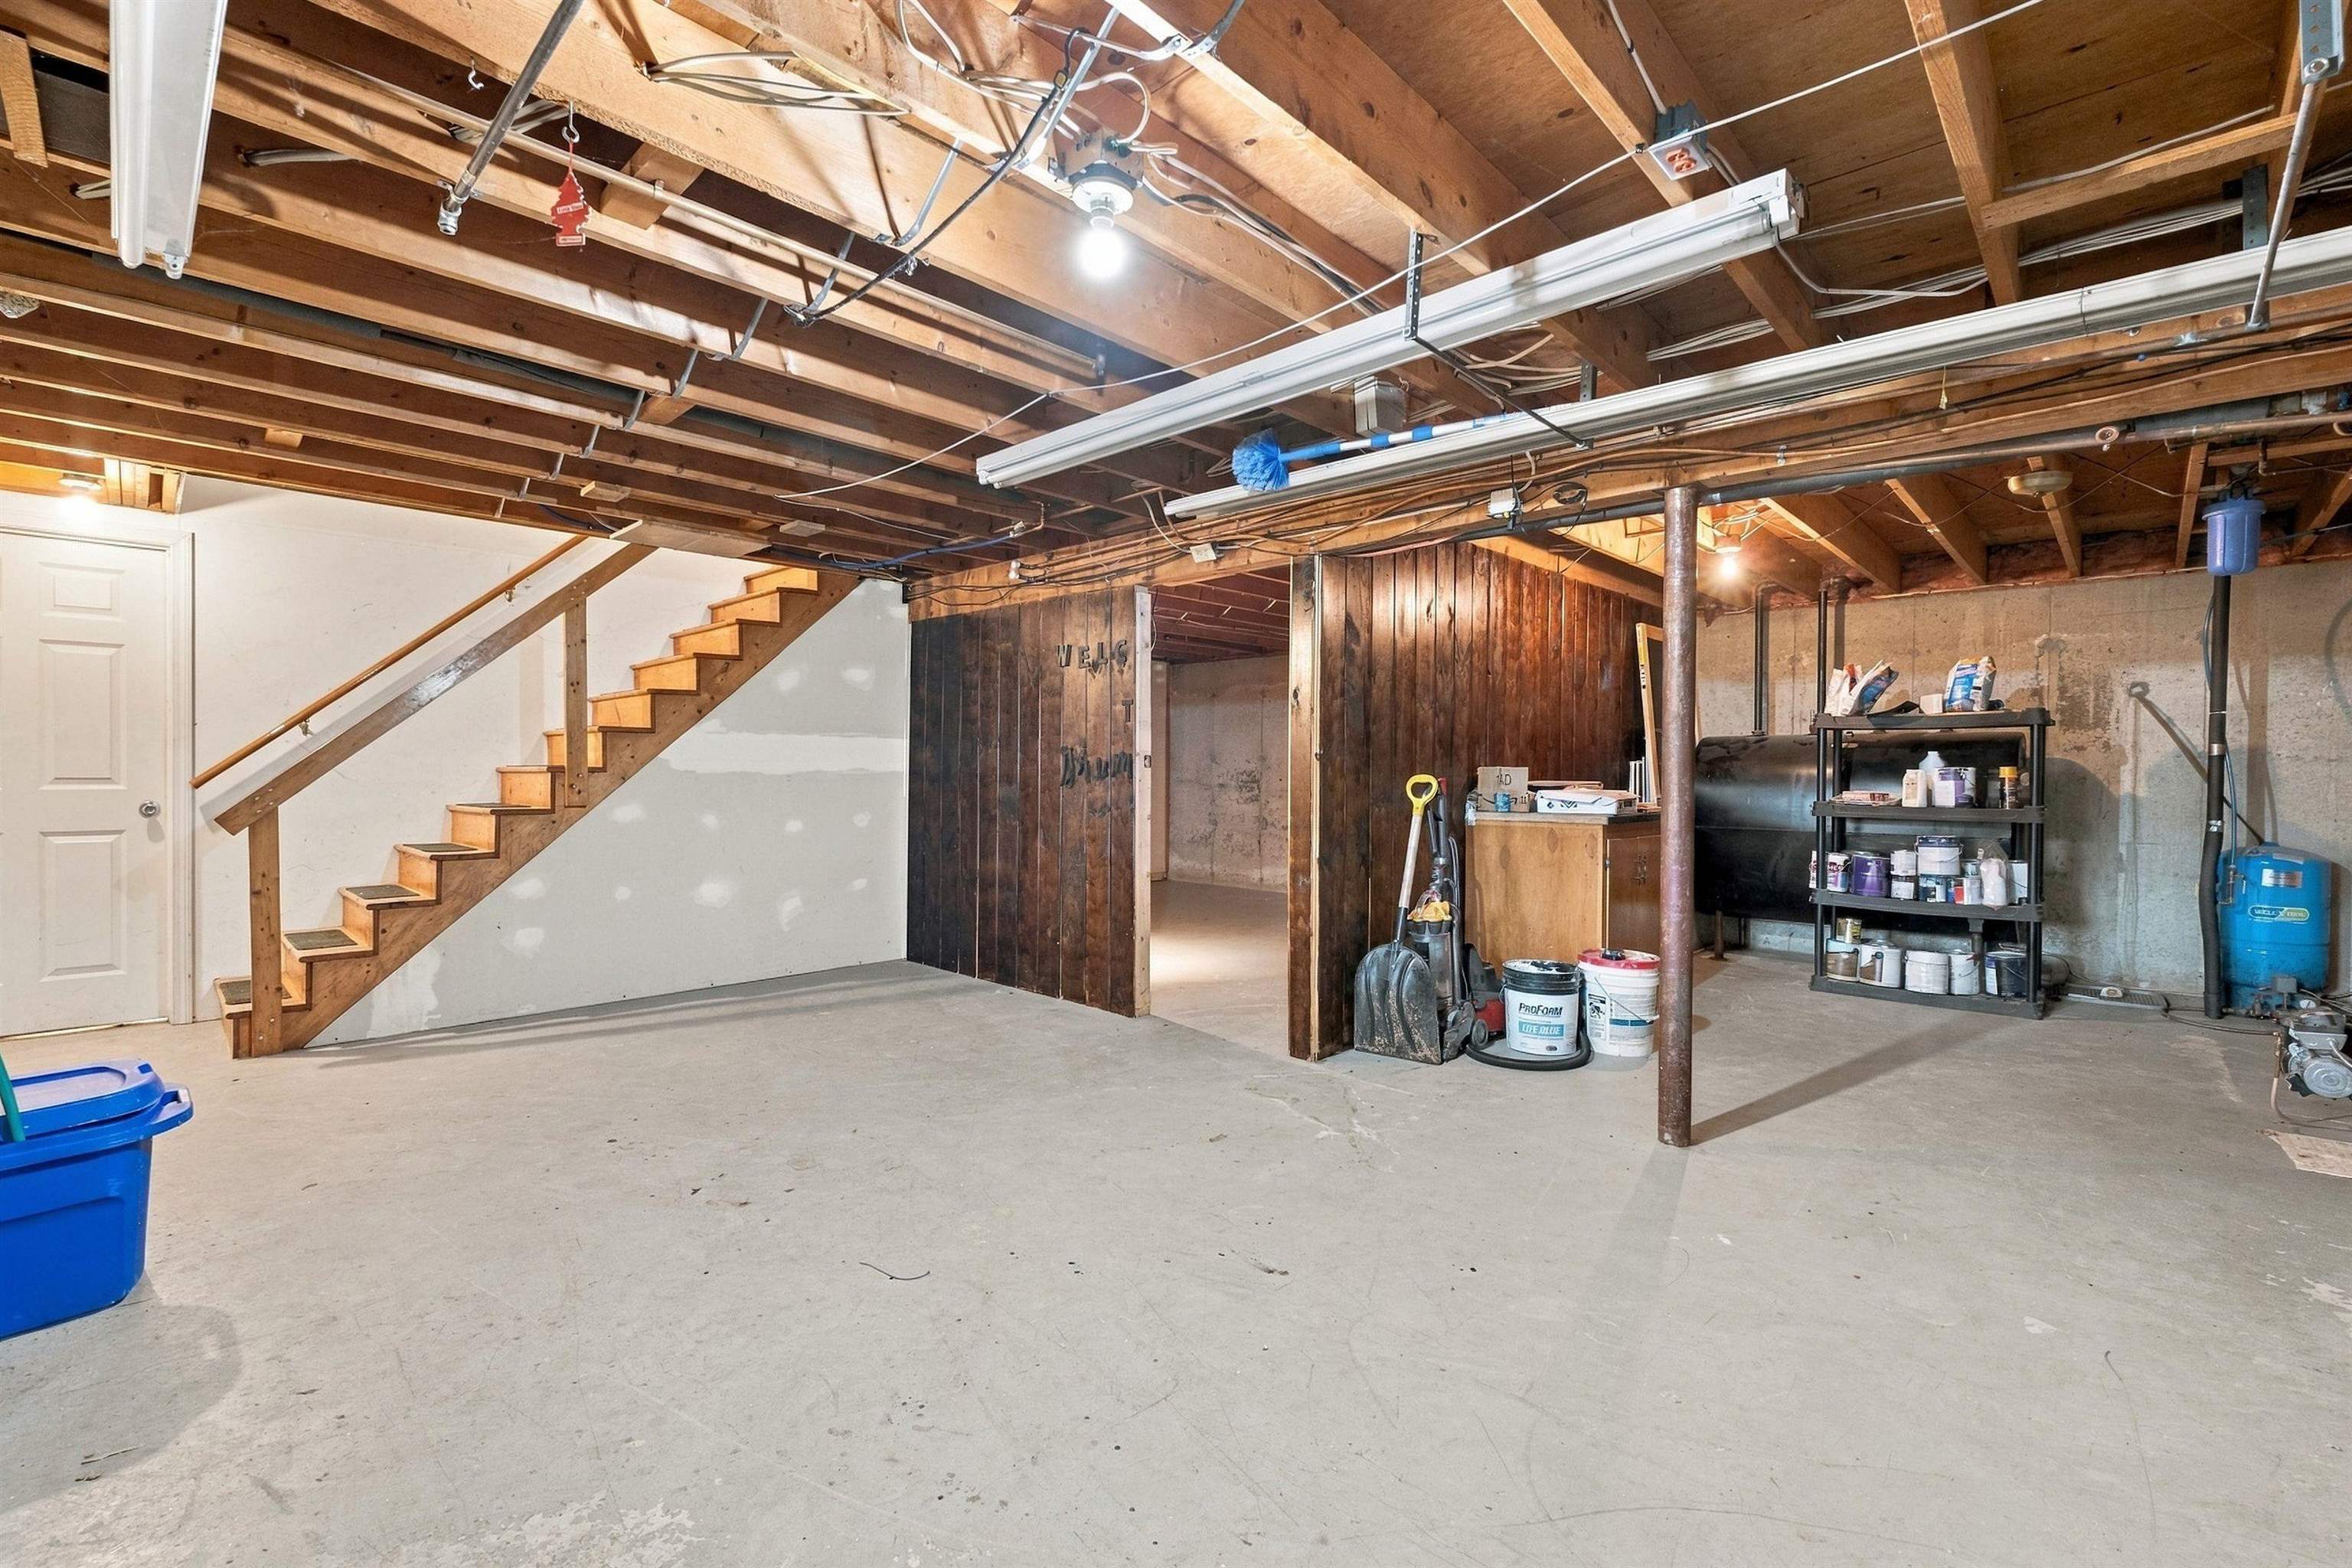
Unfinished basement with exposed ceiling joists, concrete floor, wooden stairs, and storage shelves.
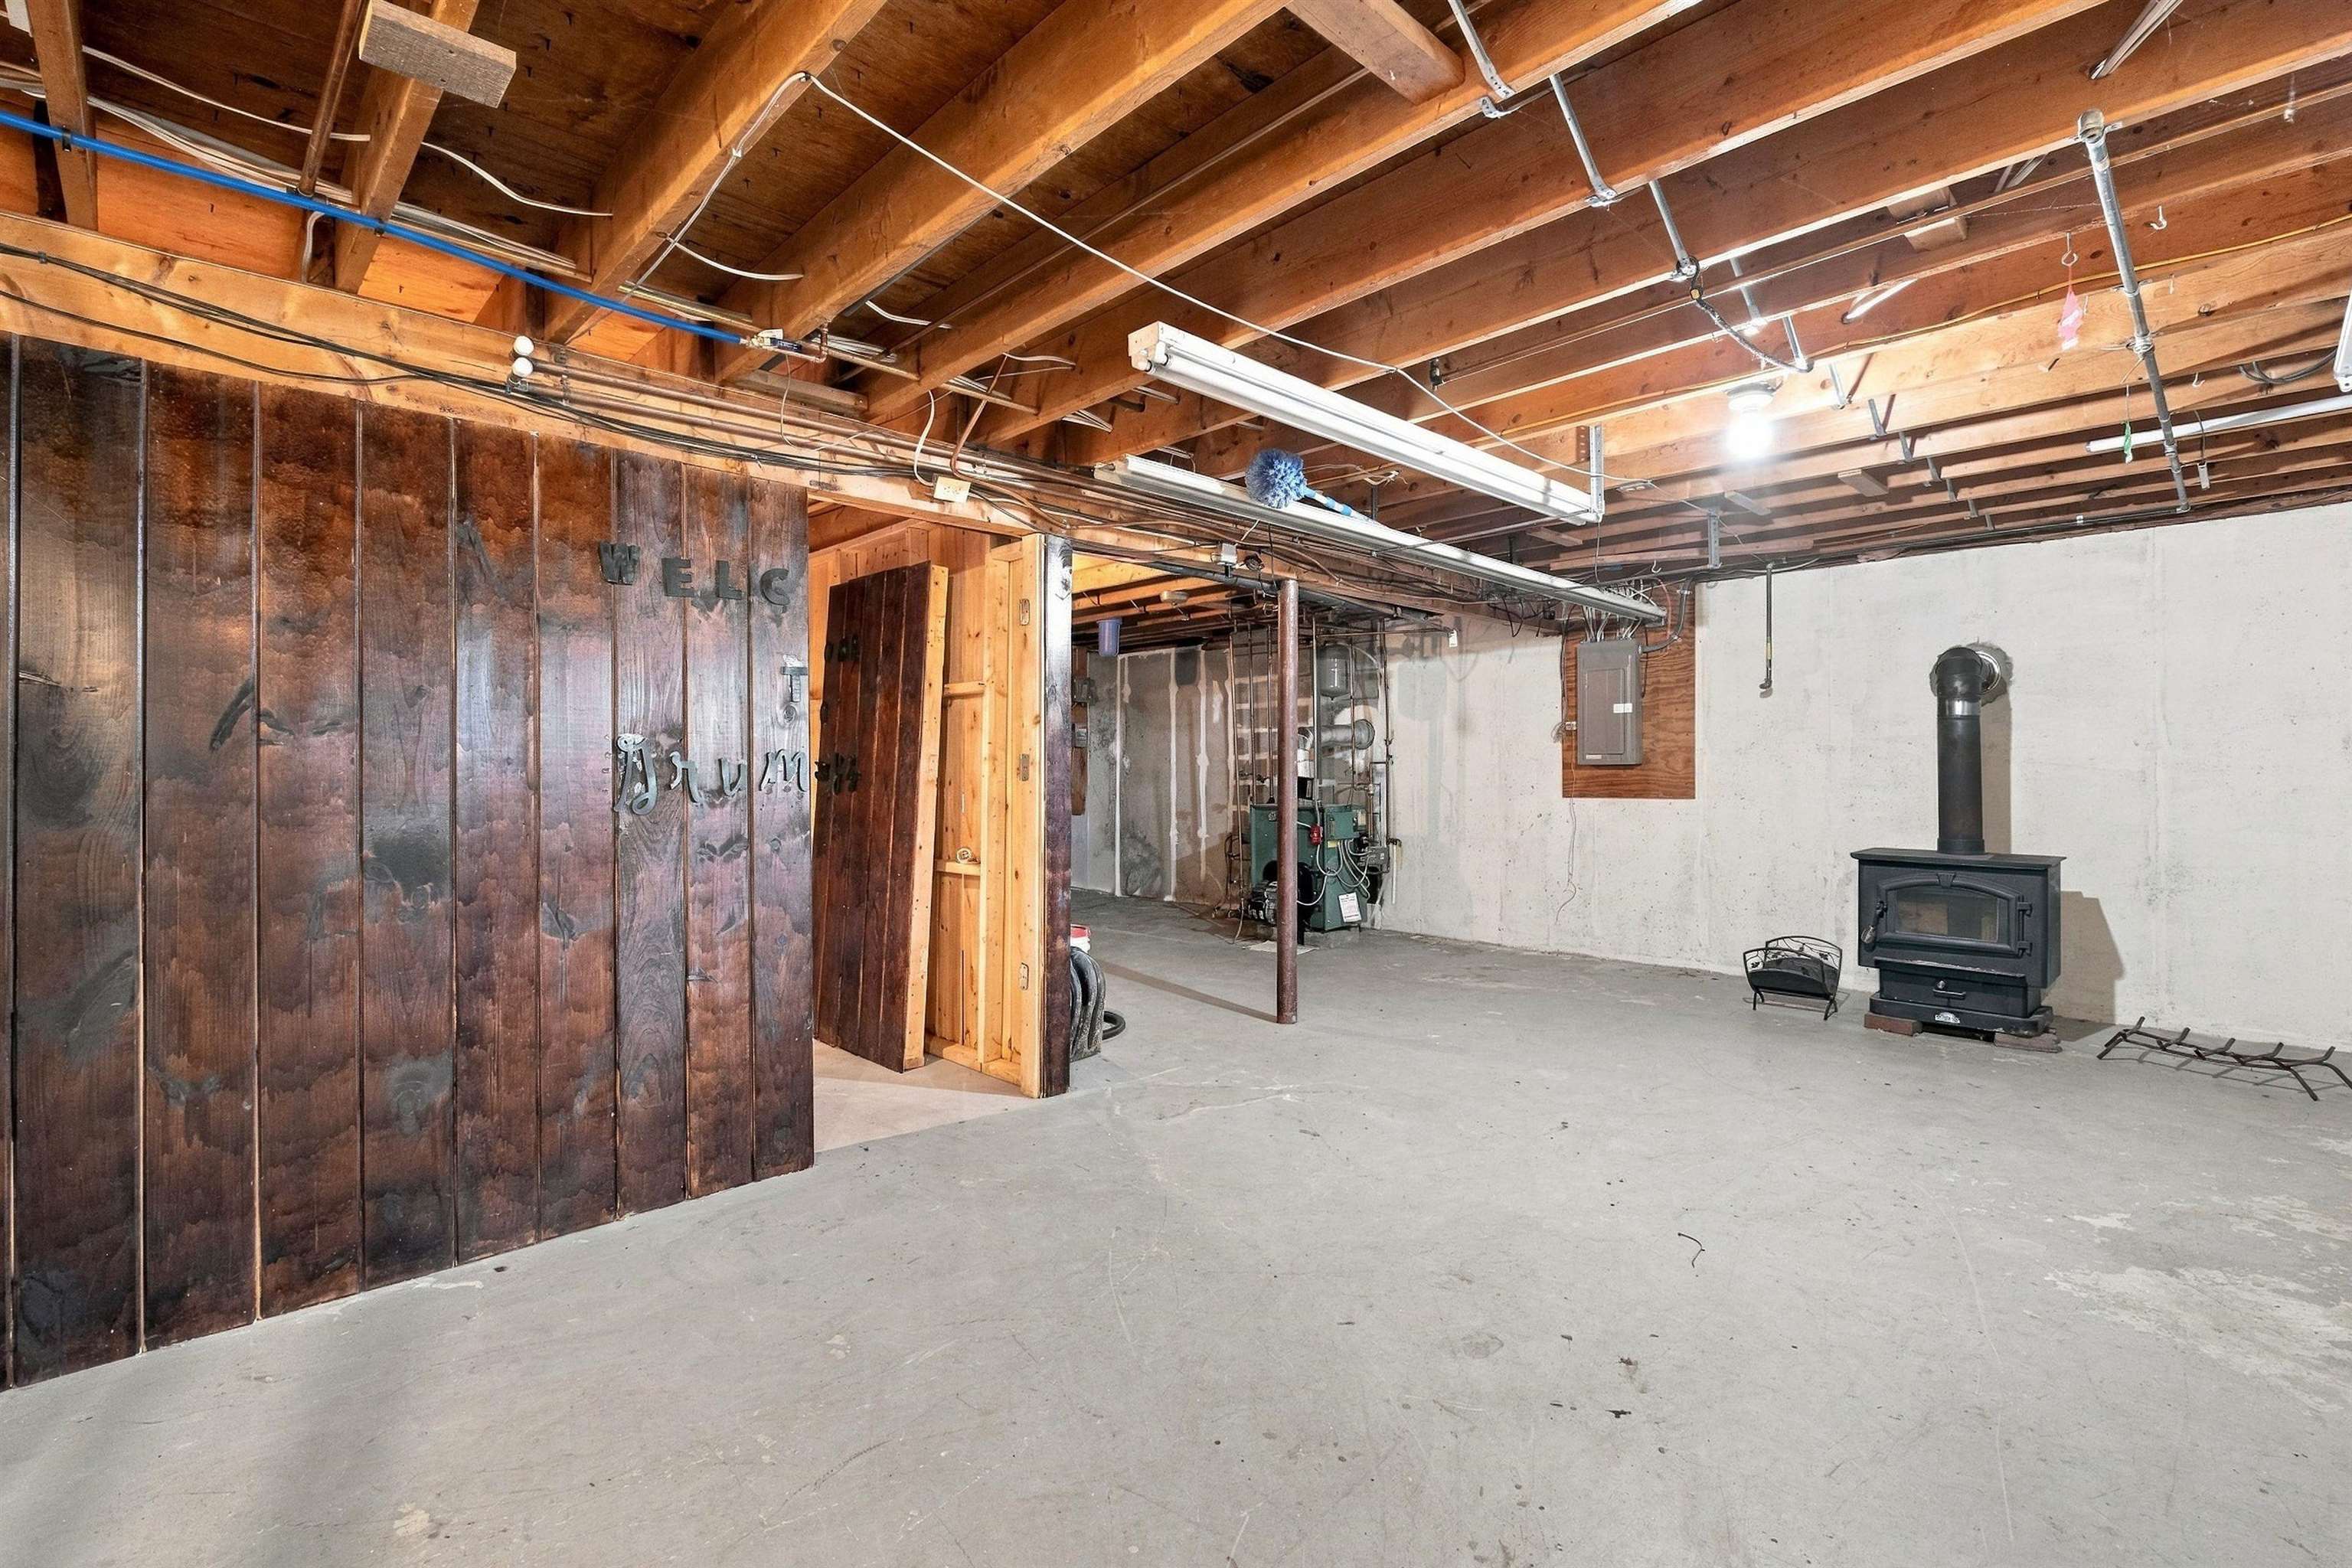
Unfinished basement with exposed ceiling joists, utility equipment, and a freestanding wood stove.
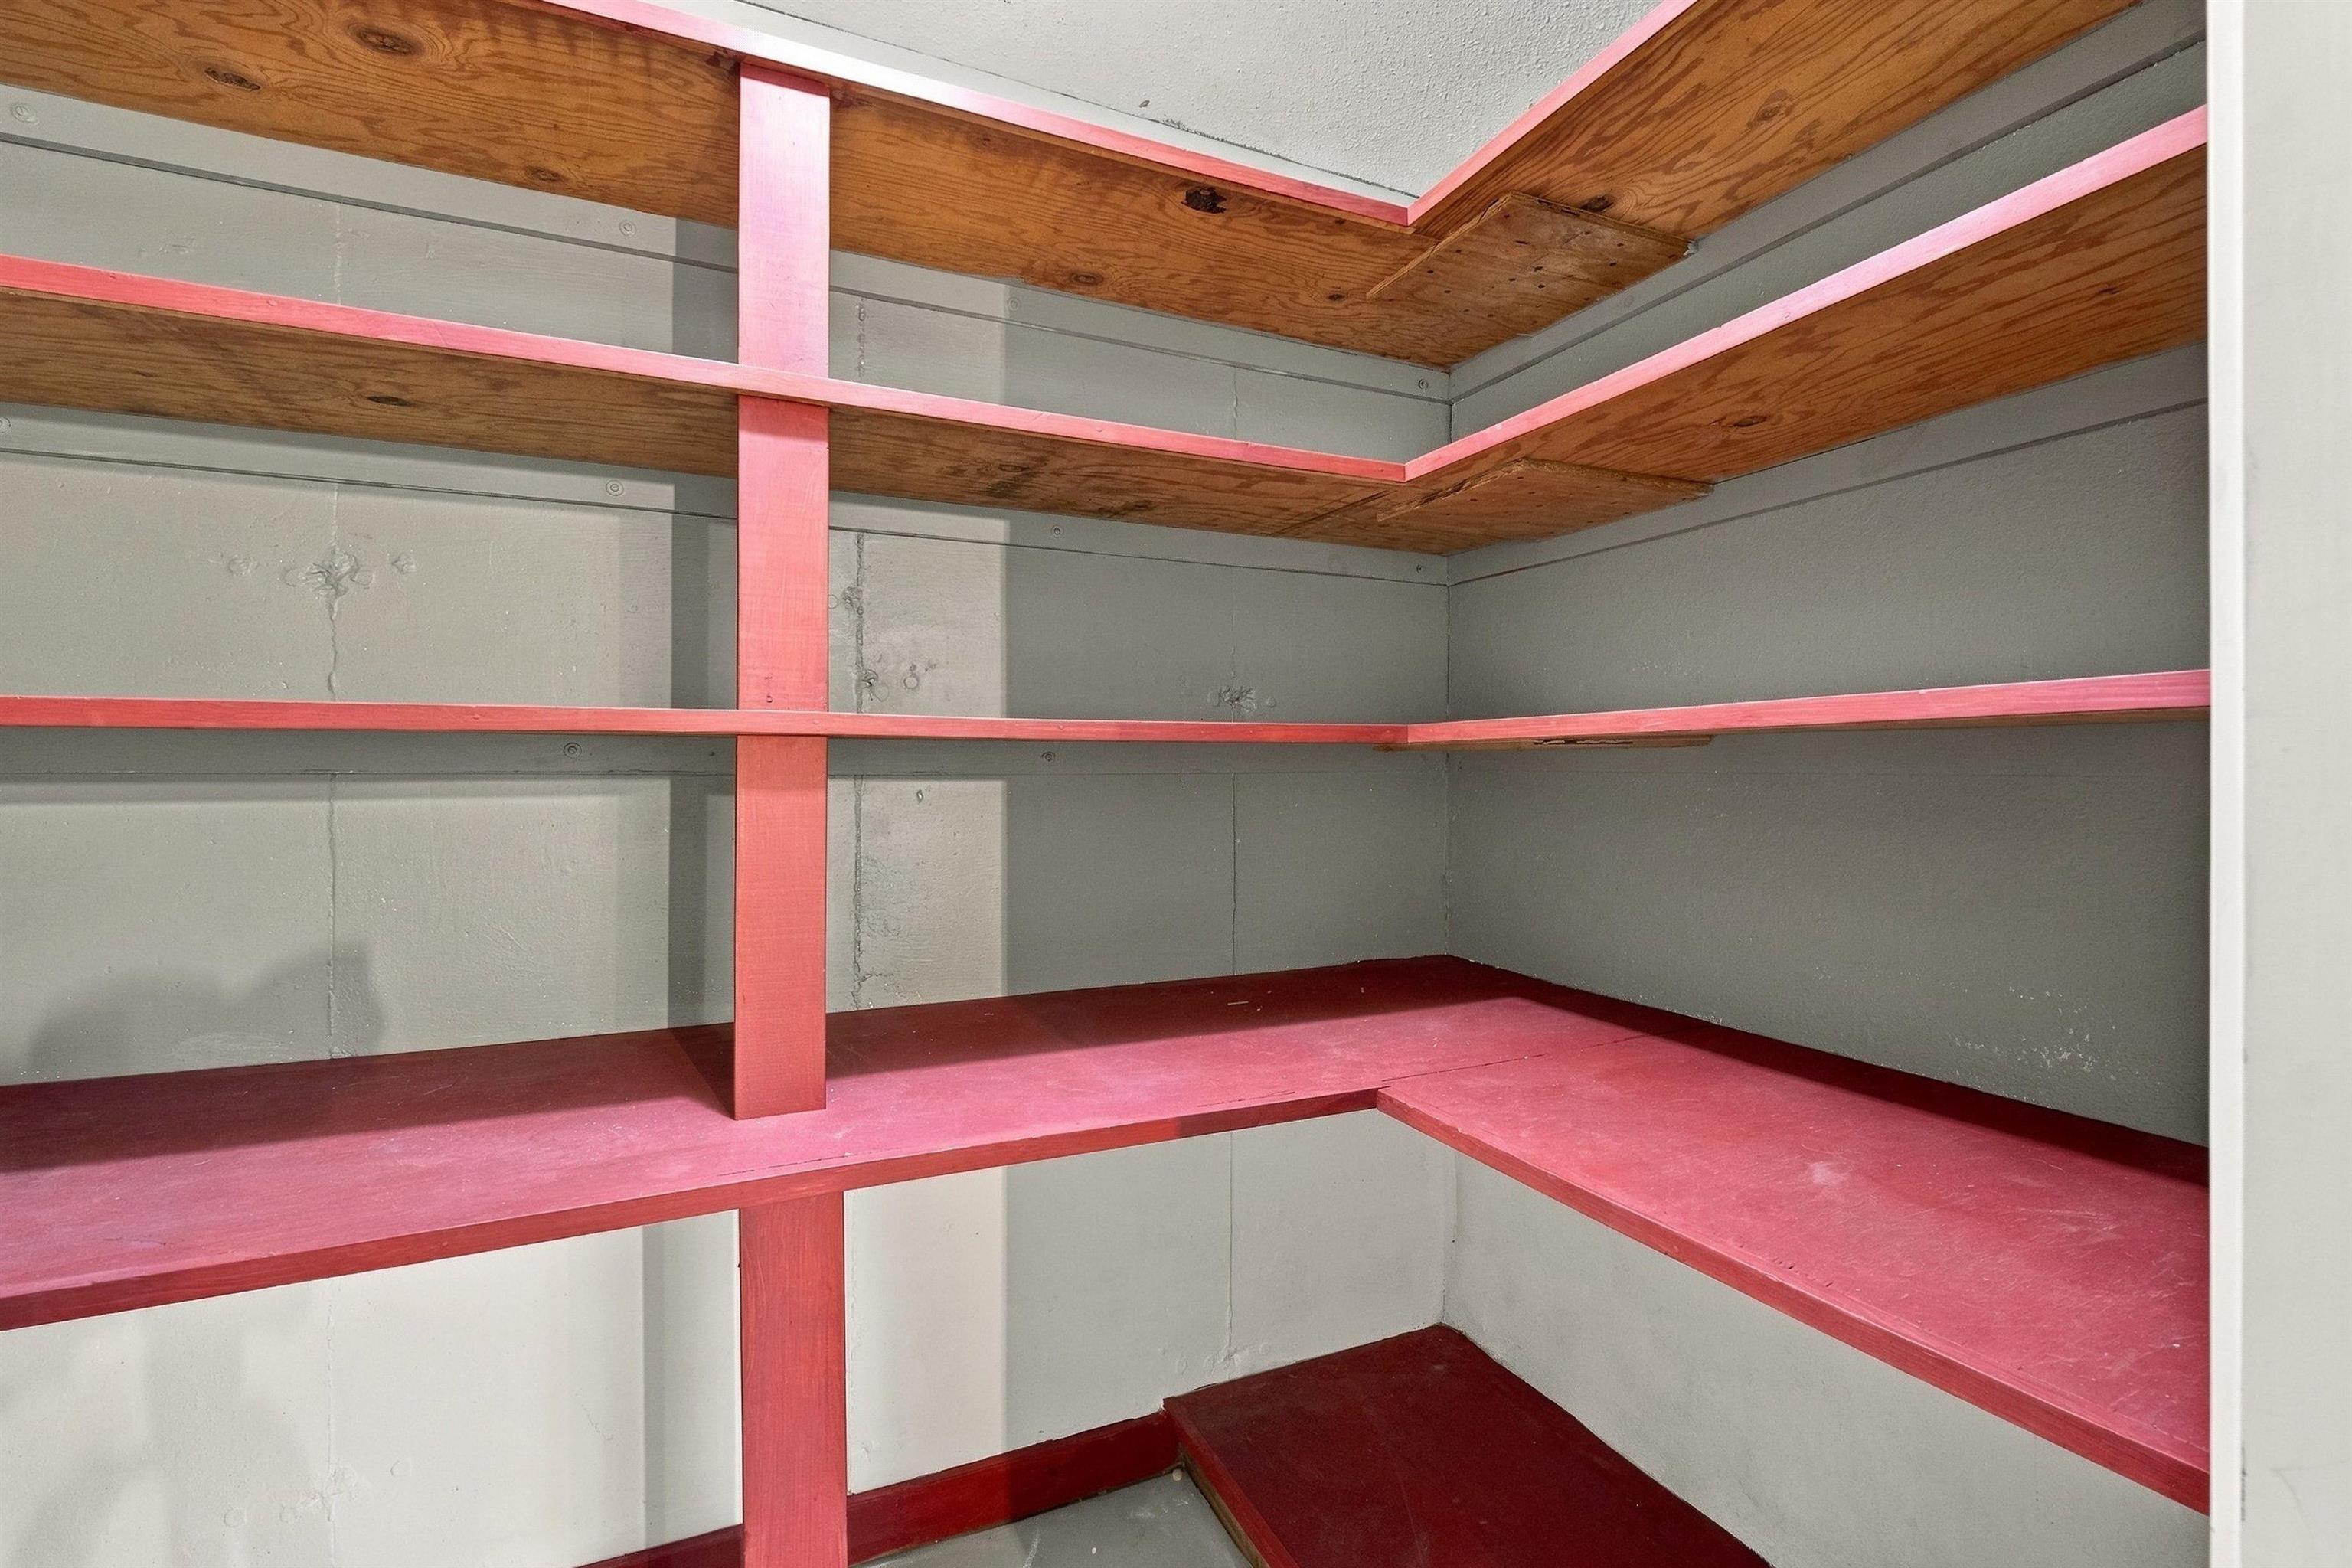
Empty red-painted wooden shelves wrap around the gray walls of a storage area.
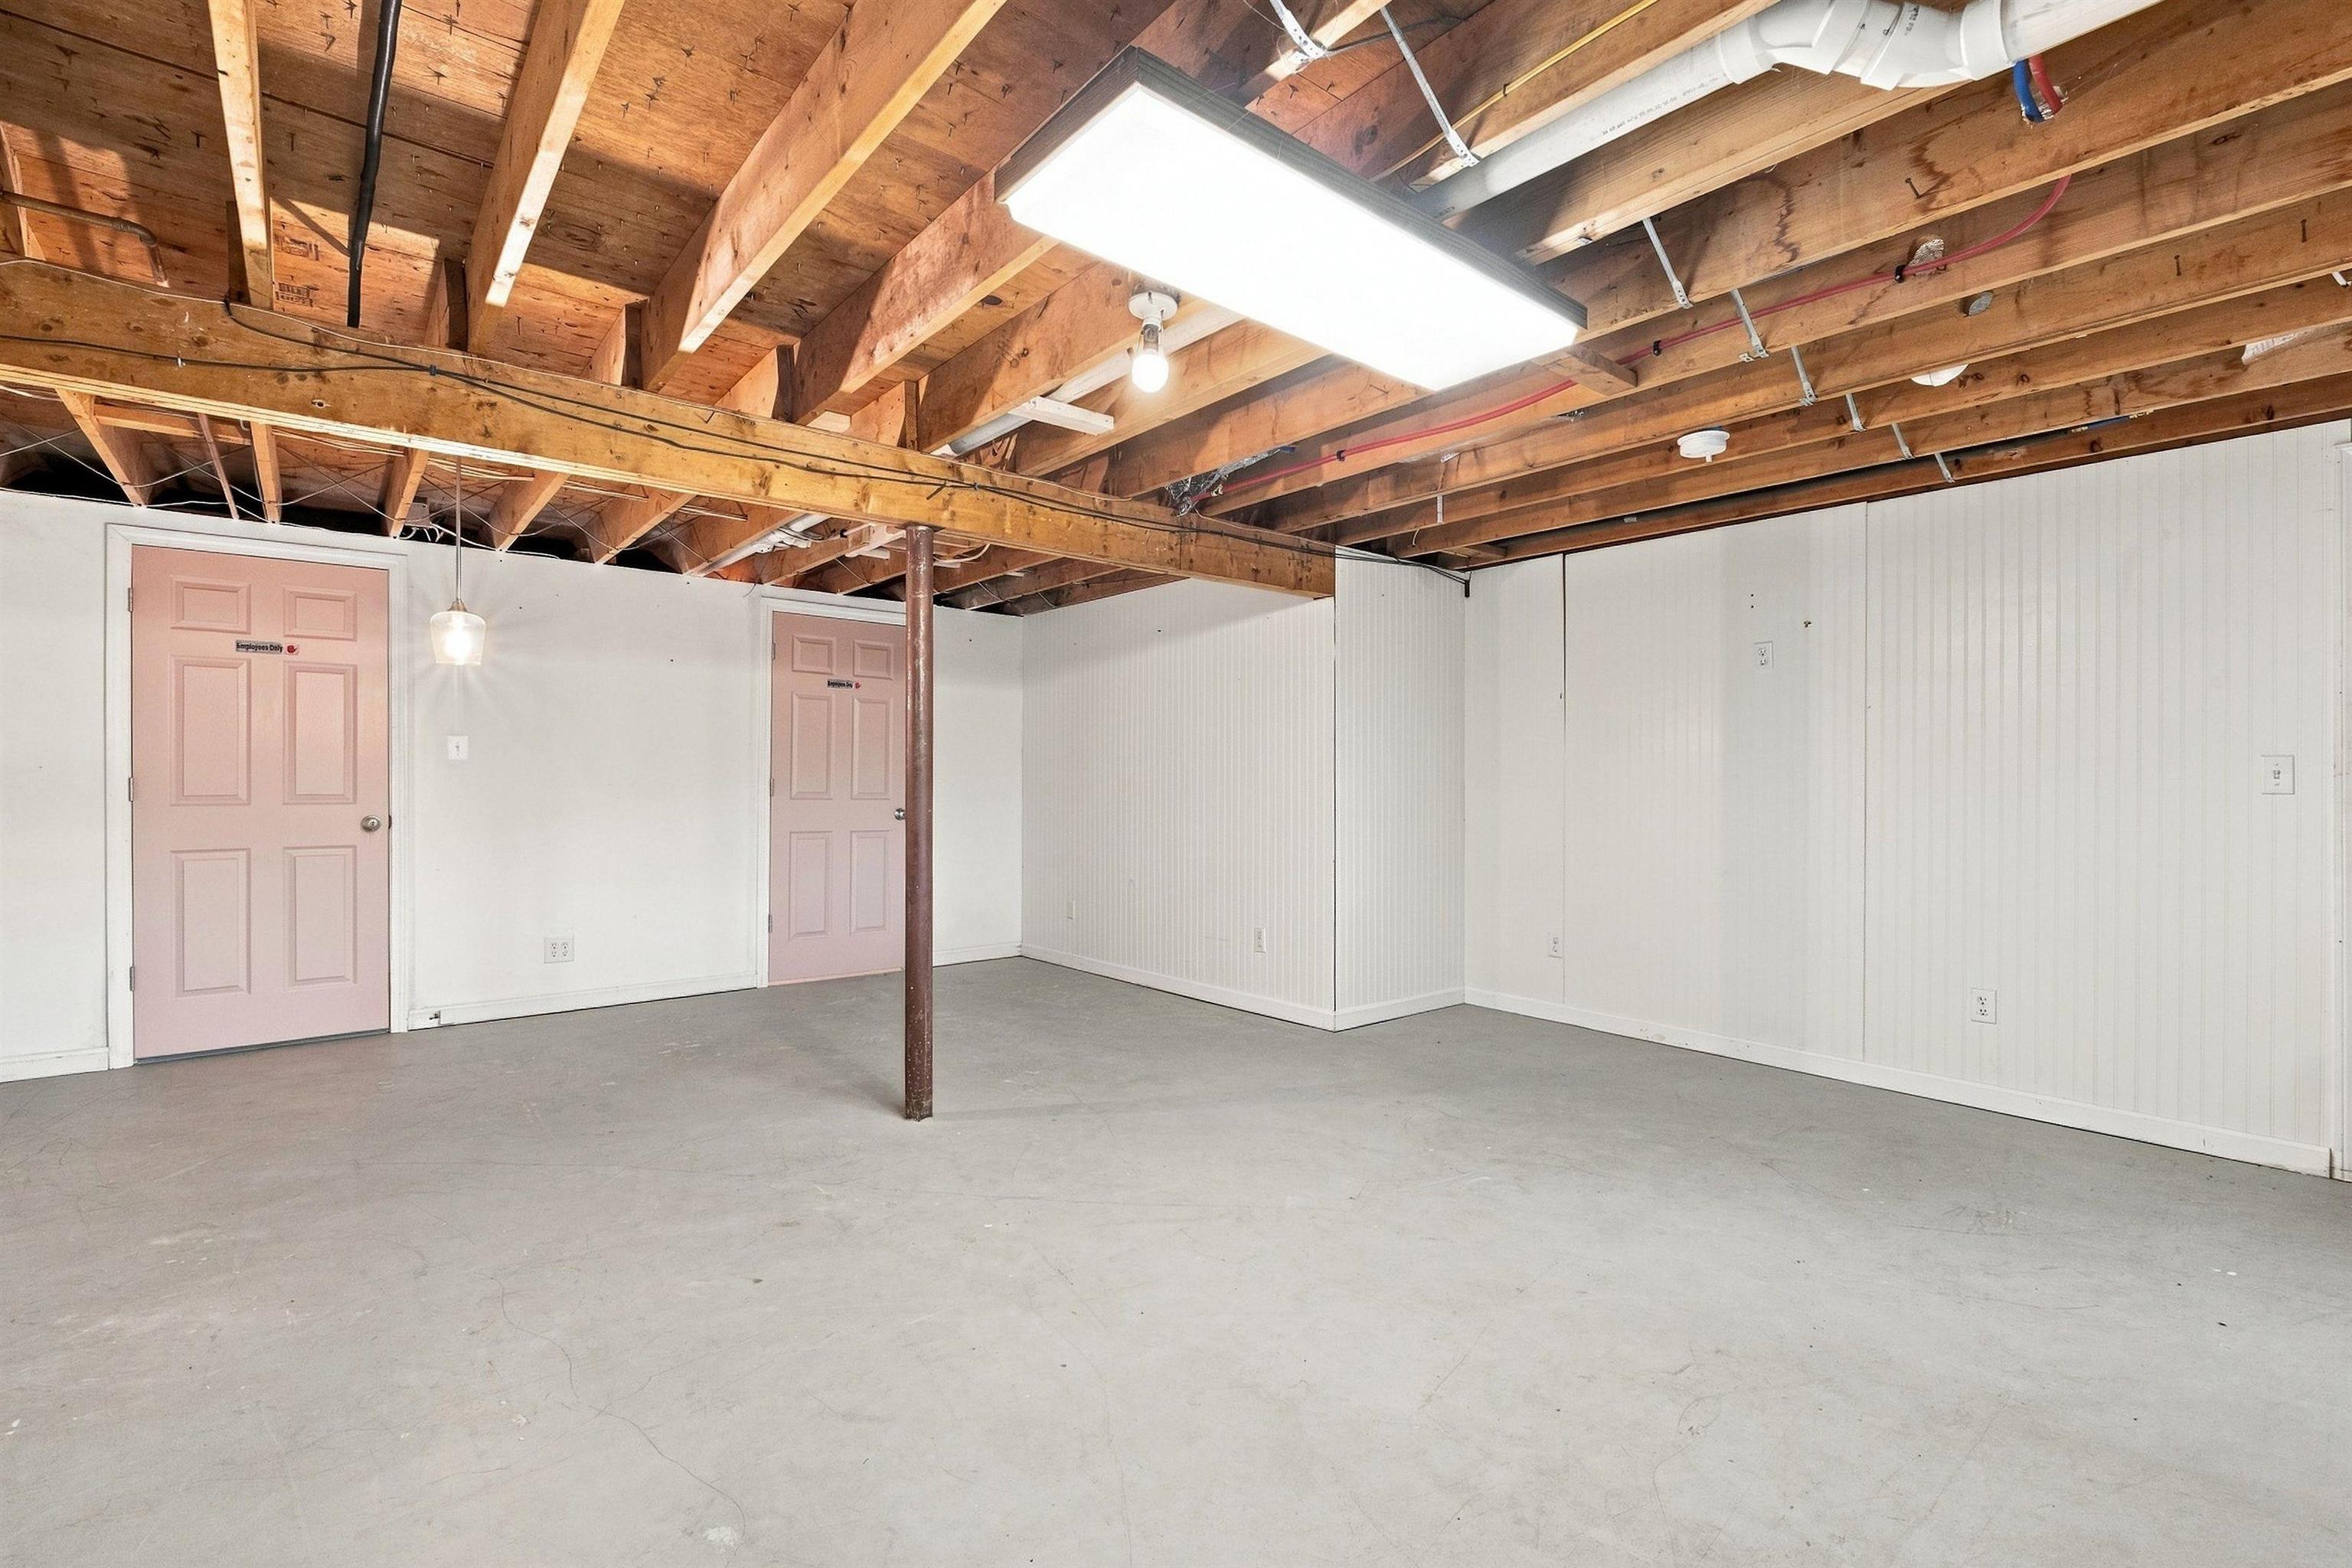
Empty basement with exposed wooden ceiling joists, a concrete floor, and two pink doors.
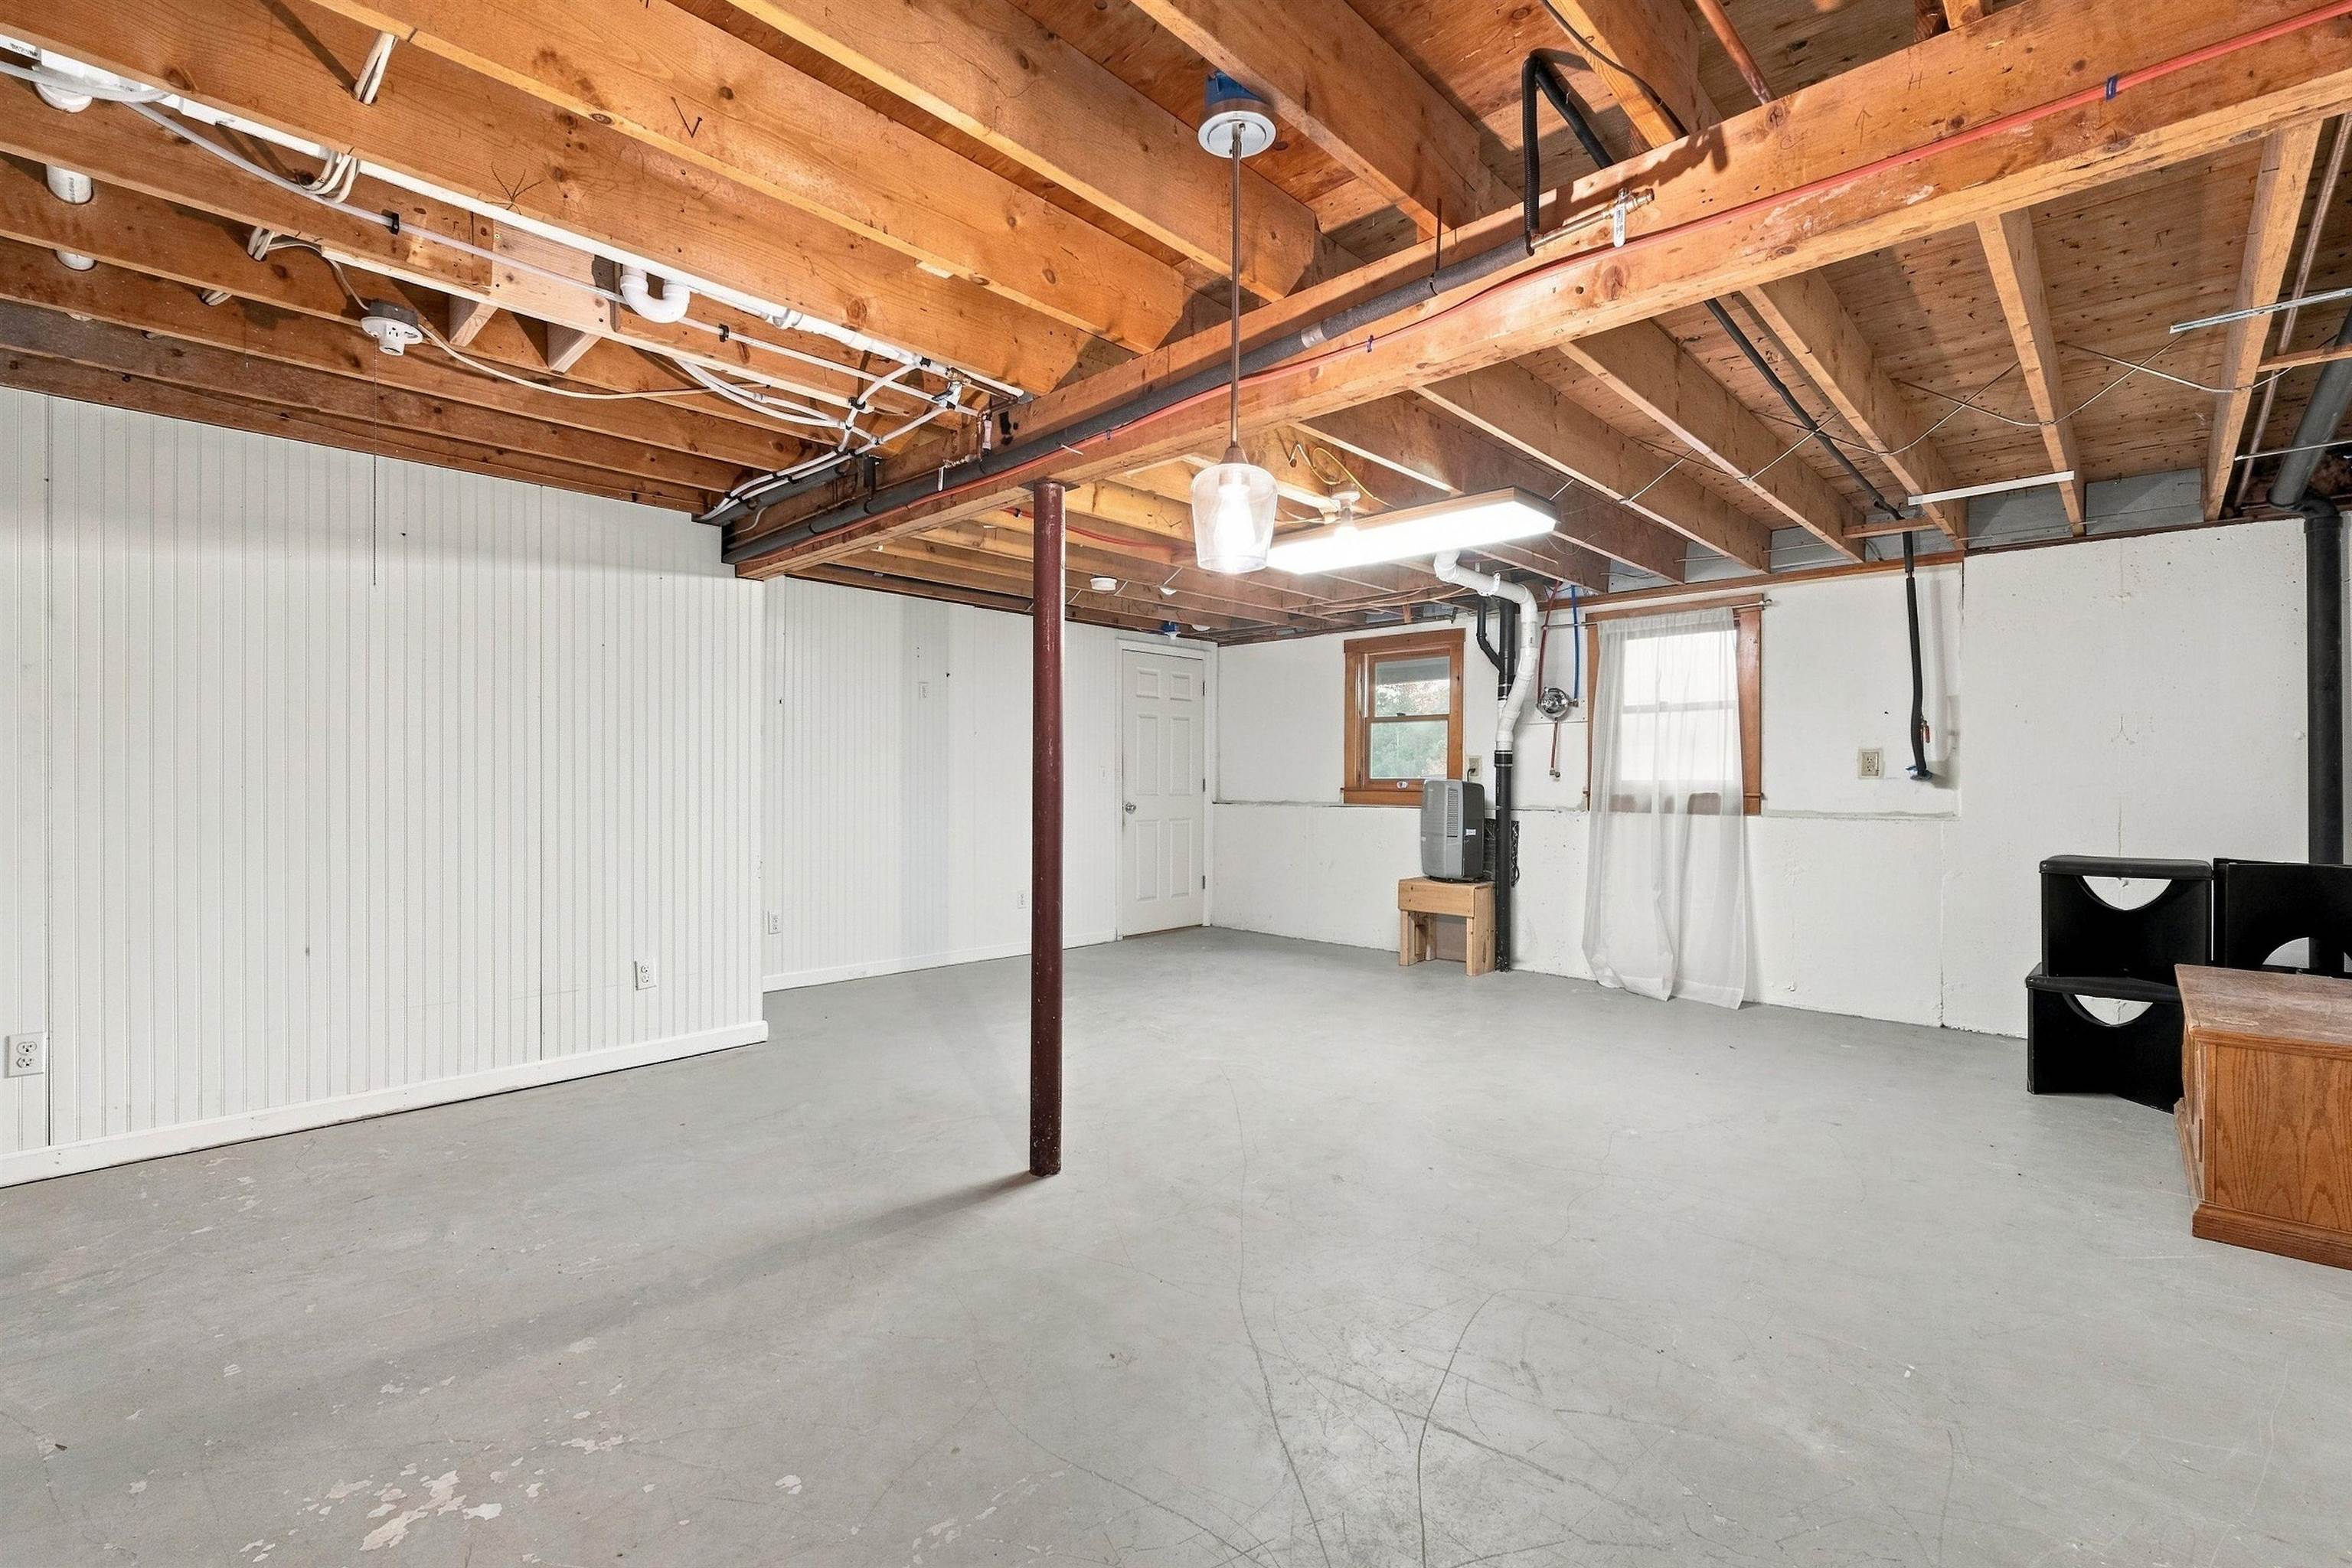
Open basement with a concrete floor, exposed wooden ceiling joists, and a central support post.
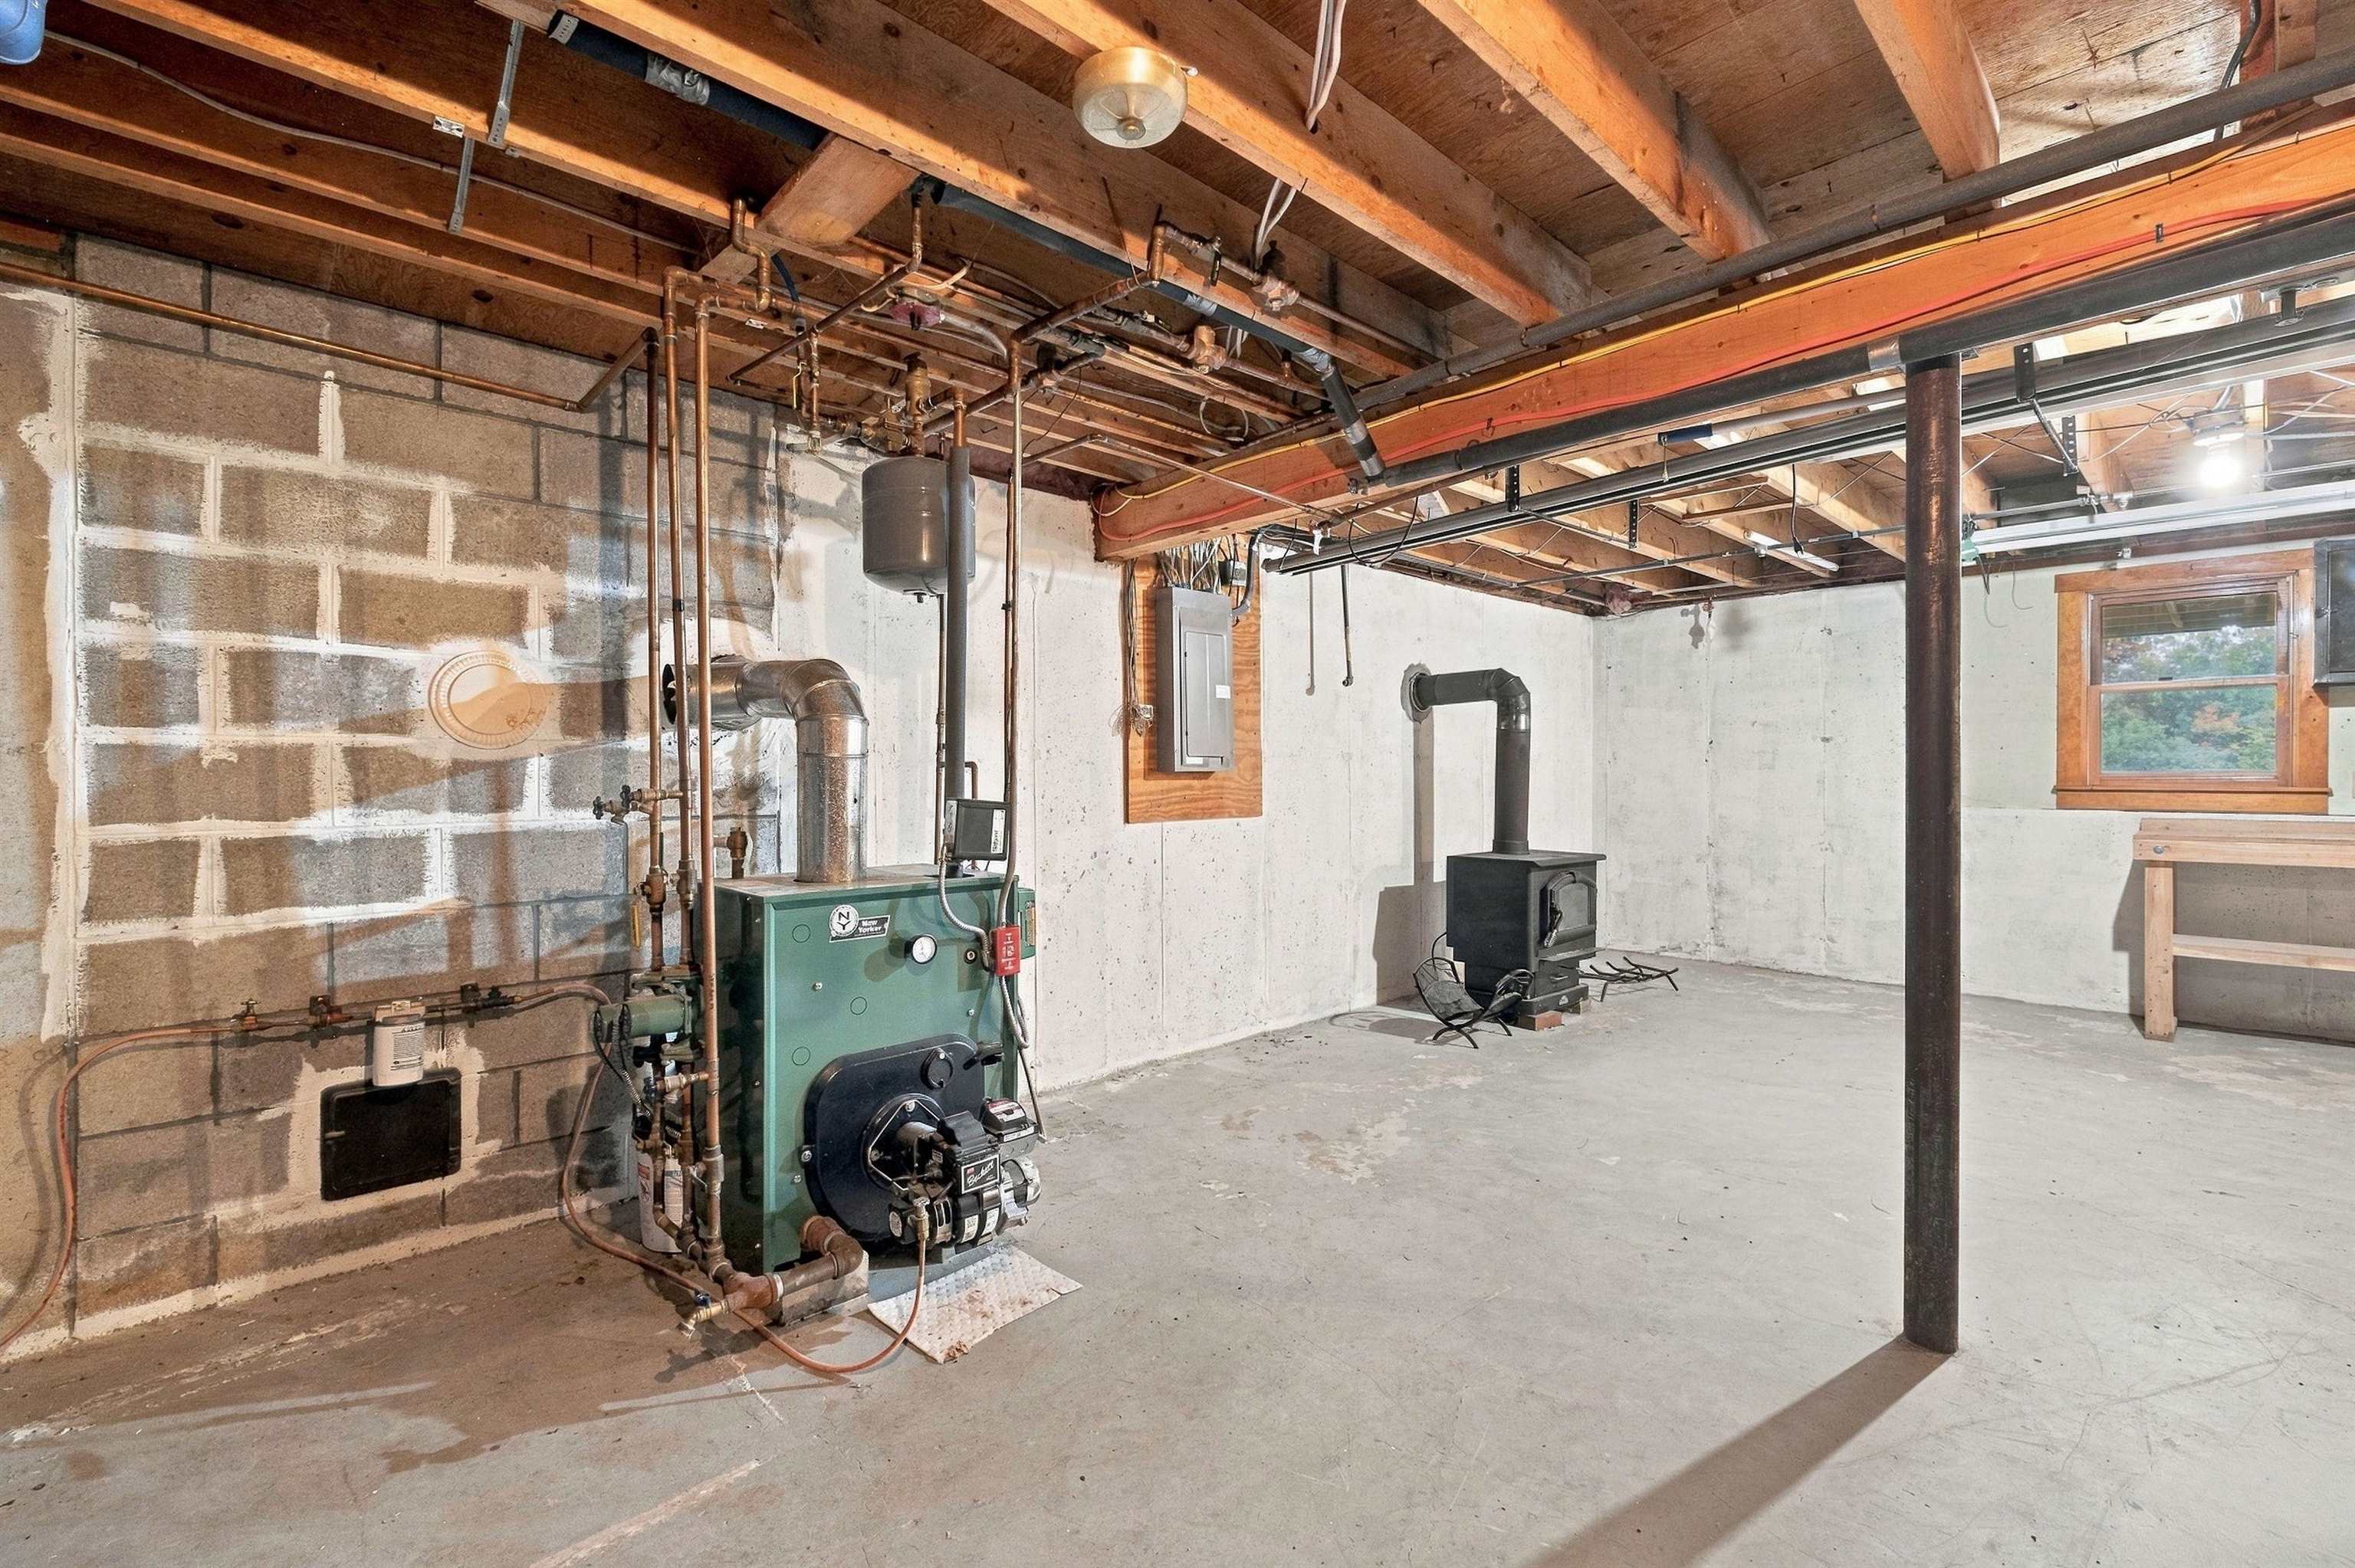
Unfinished basement with a green boiler, exposed pipes, and a black wood stove.
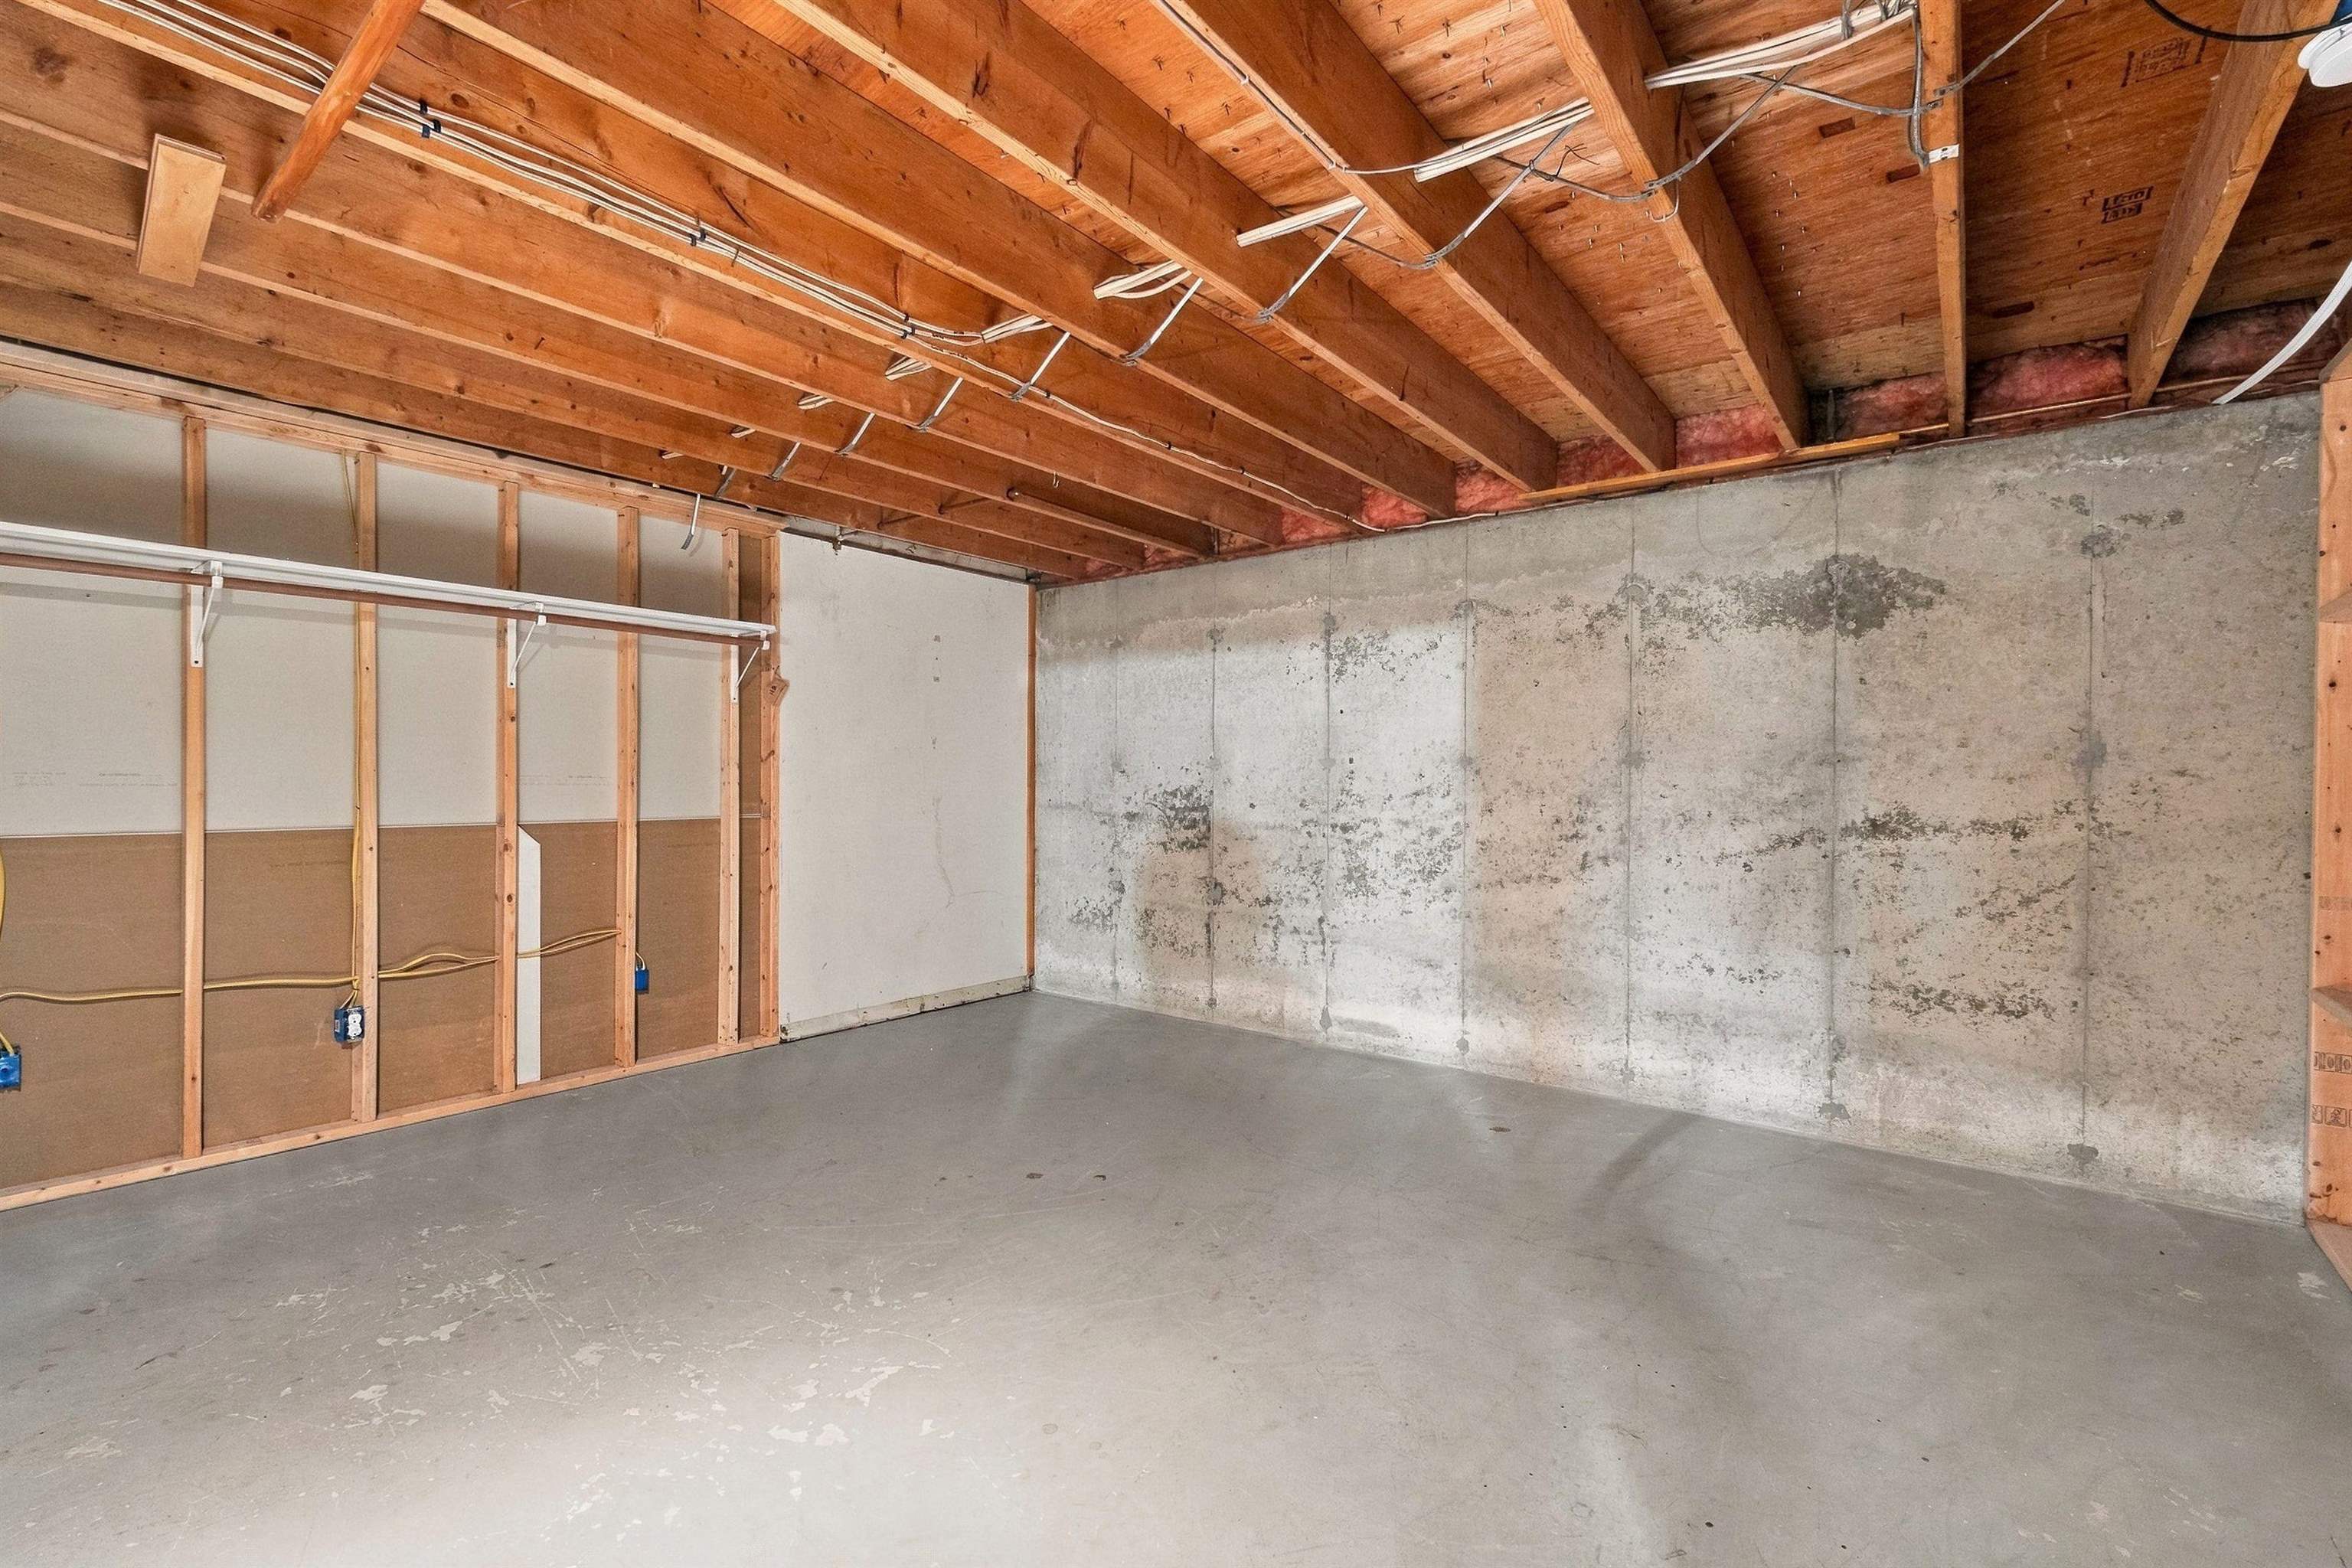
Unfinished basement with exposed ceiling joists and a broad concrete floor.
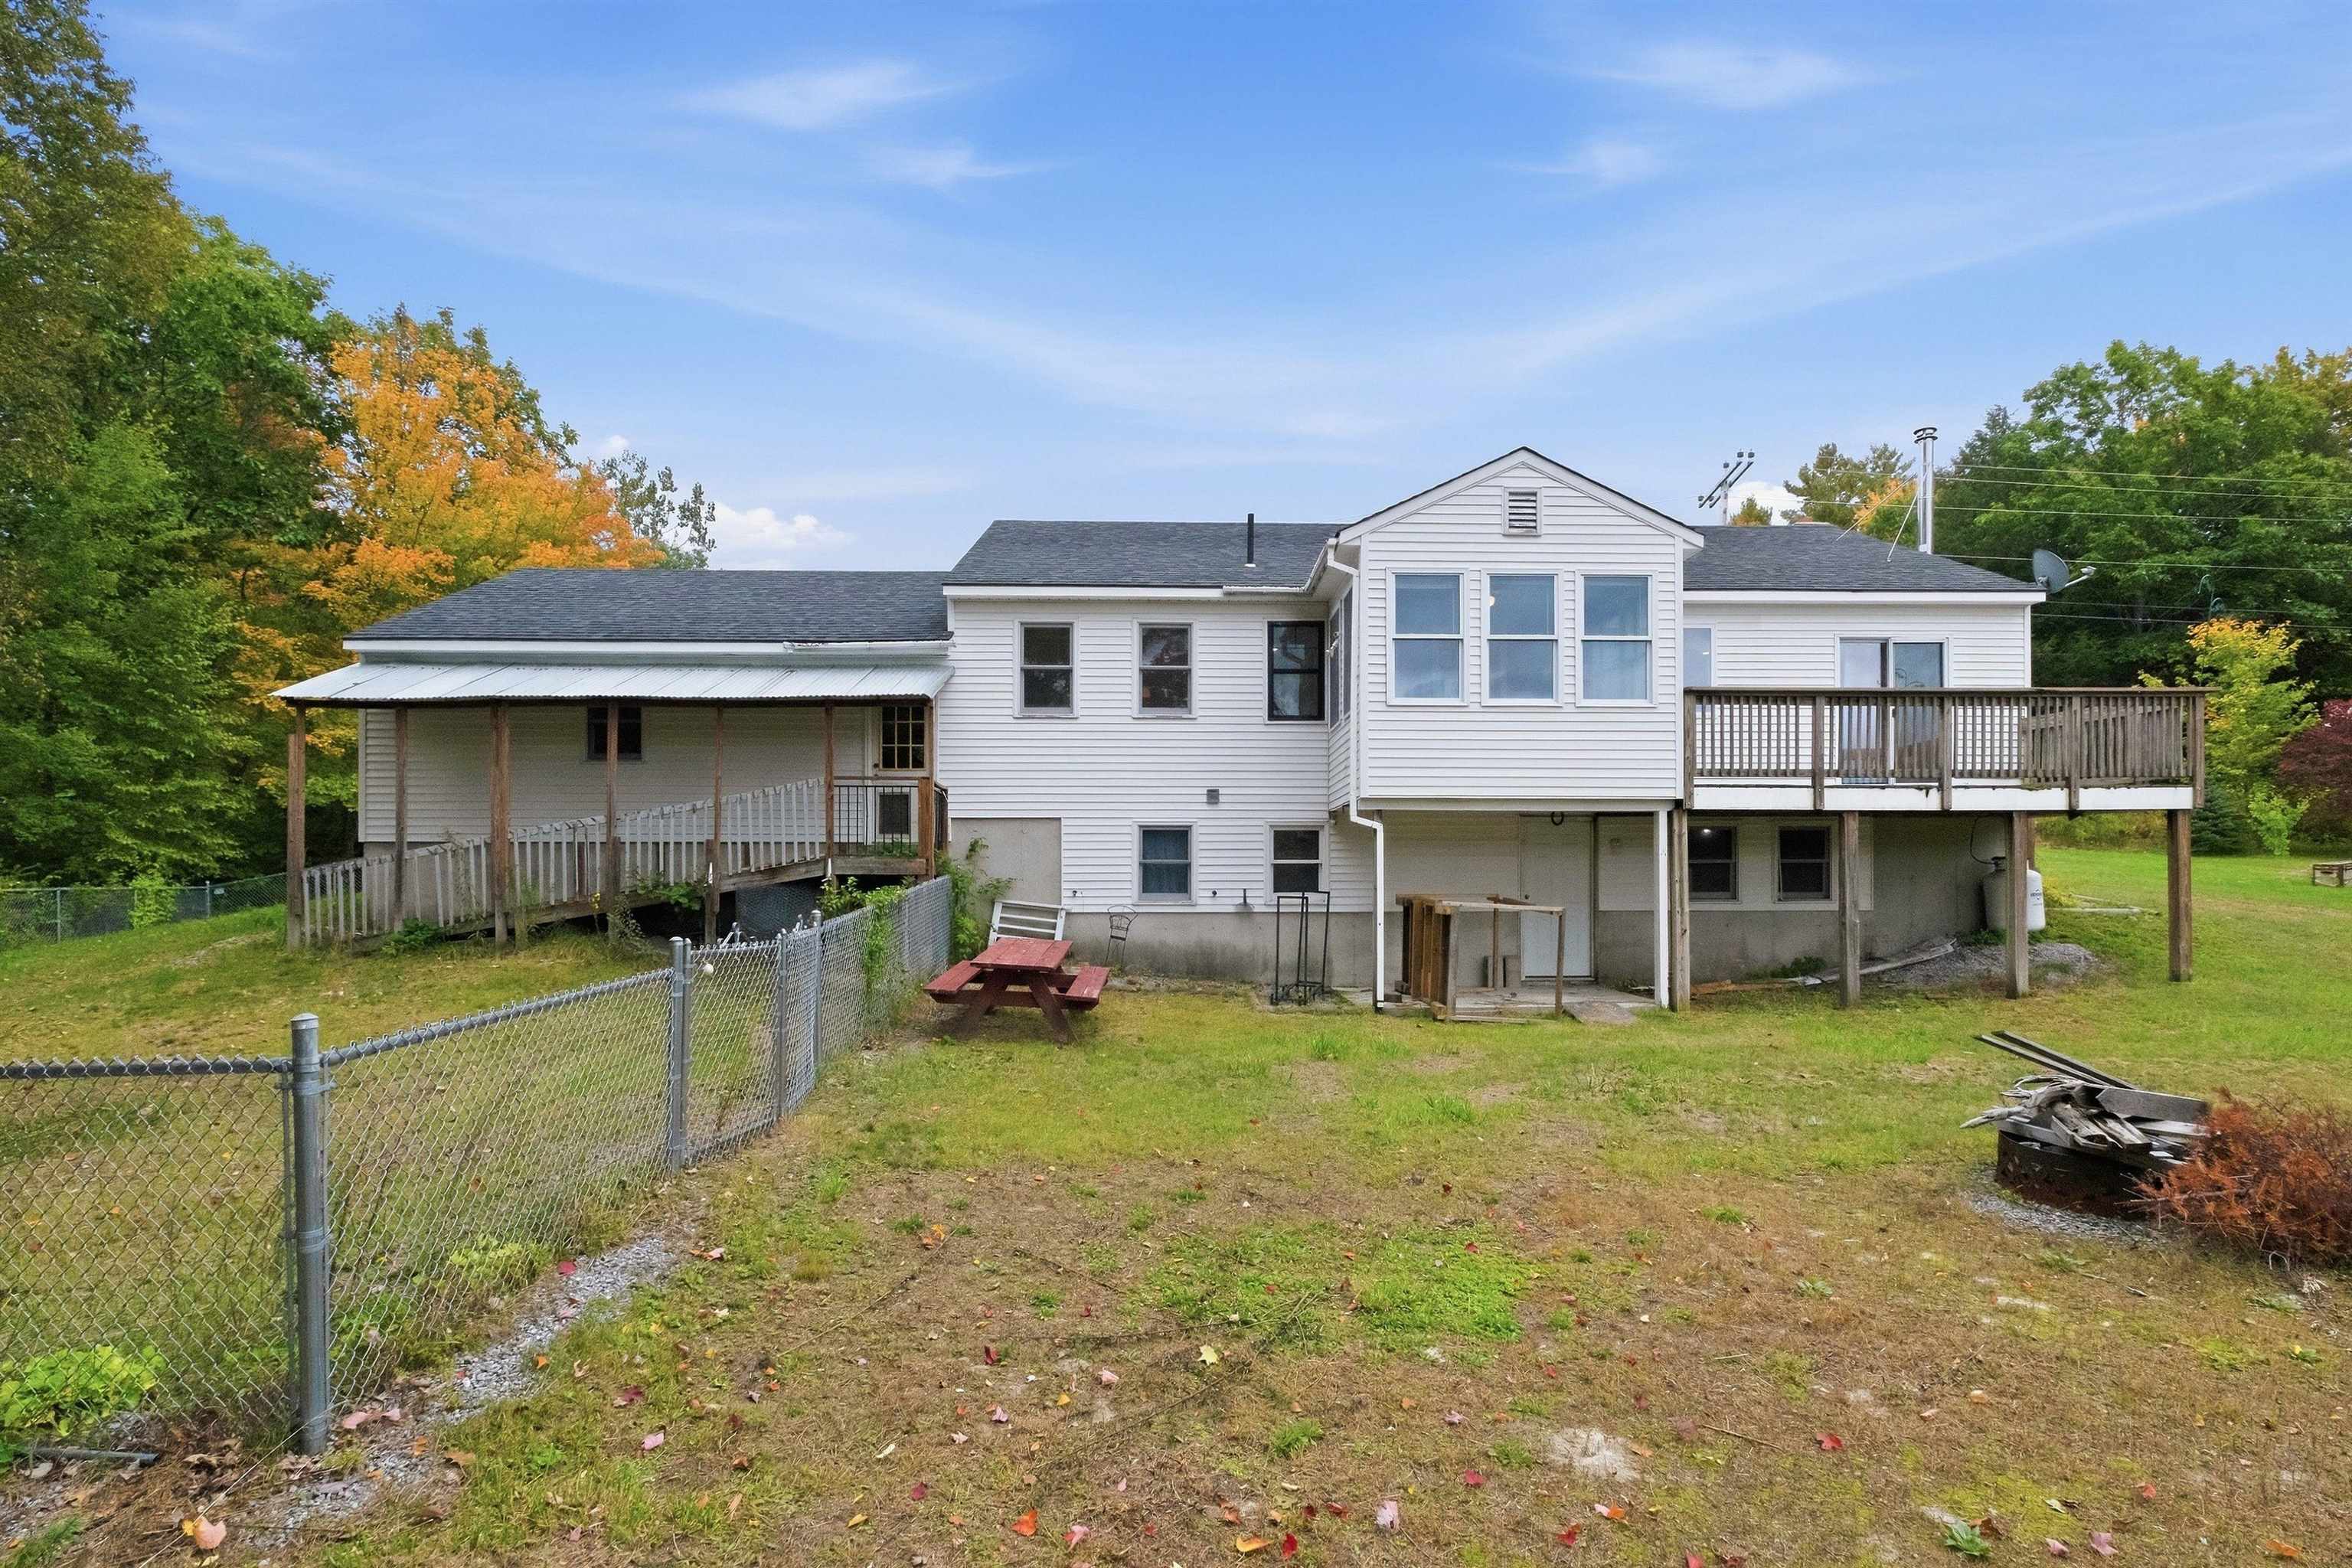
Rear of a white house with a raised deck, covered ramp, and fenced yard.
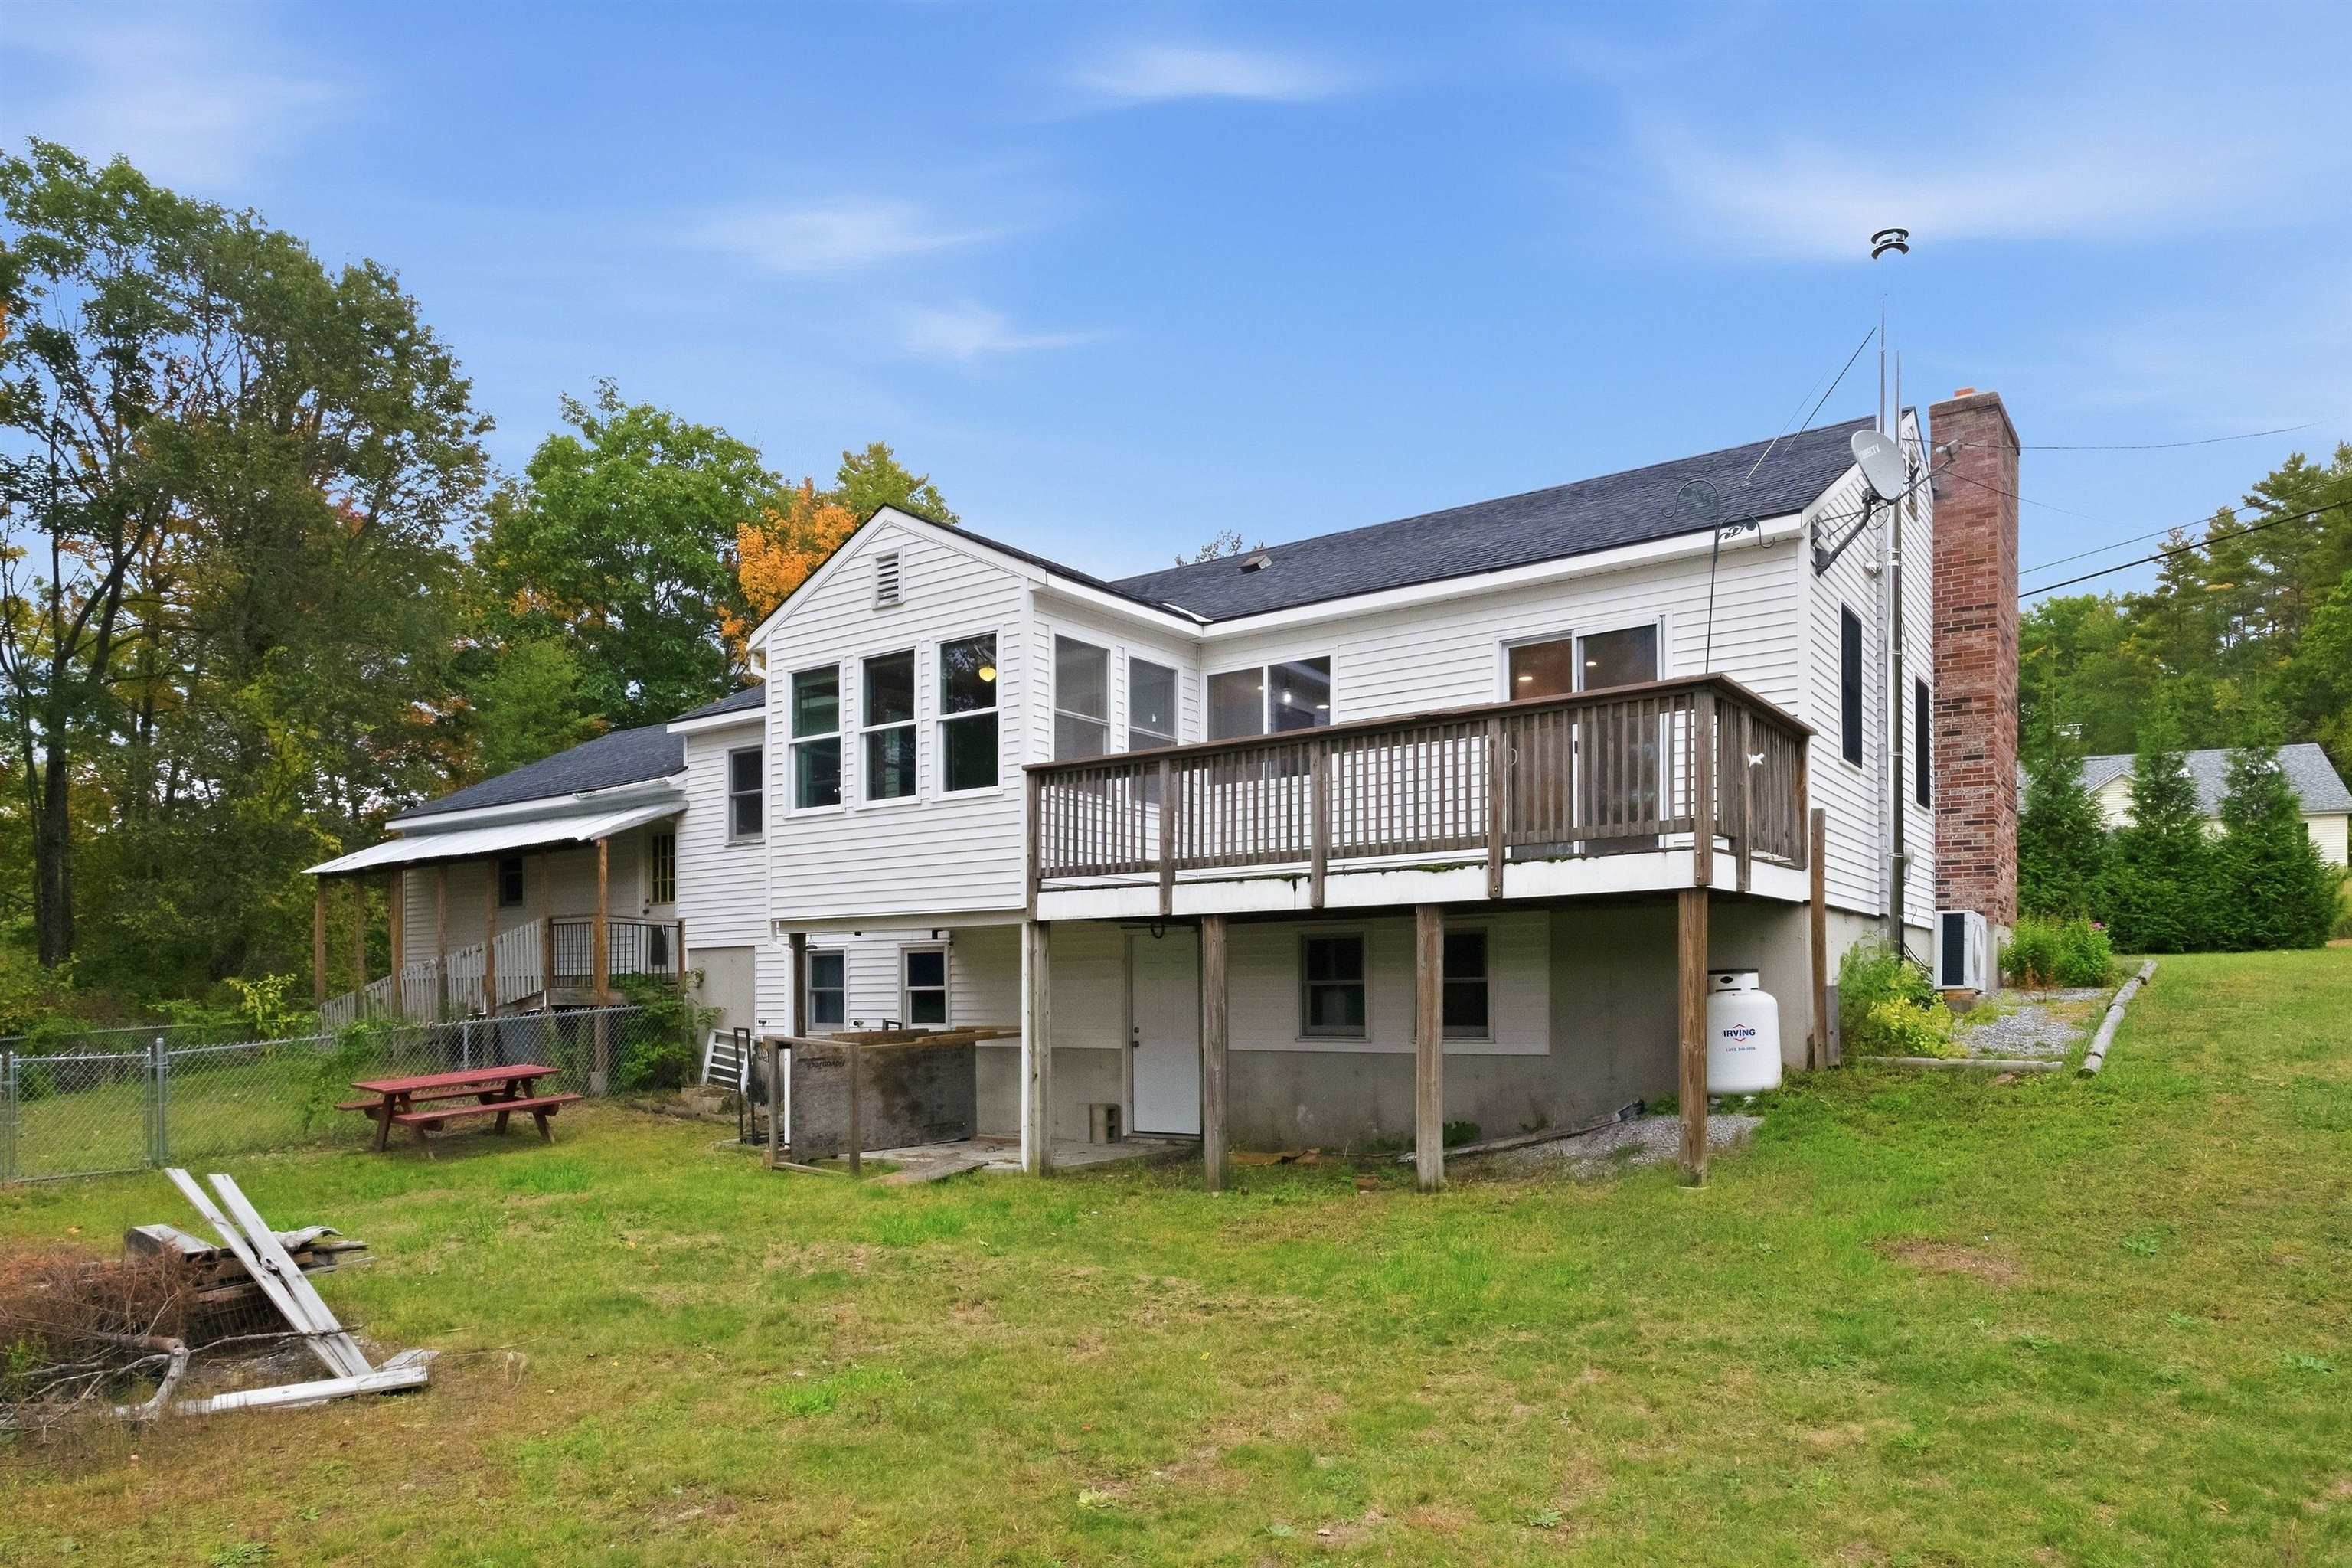
White-sided house with a raised wooden deck and brick chimney overlooking a grassy yard.
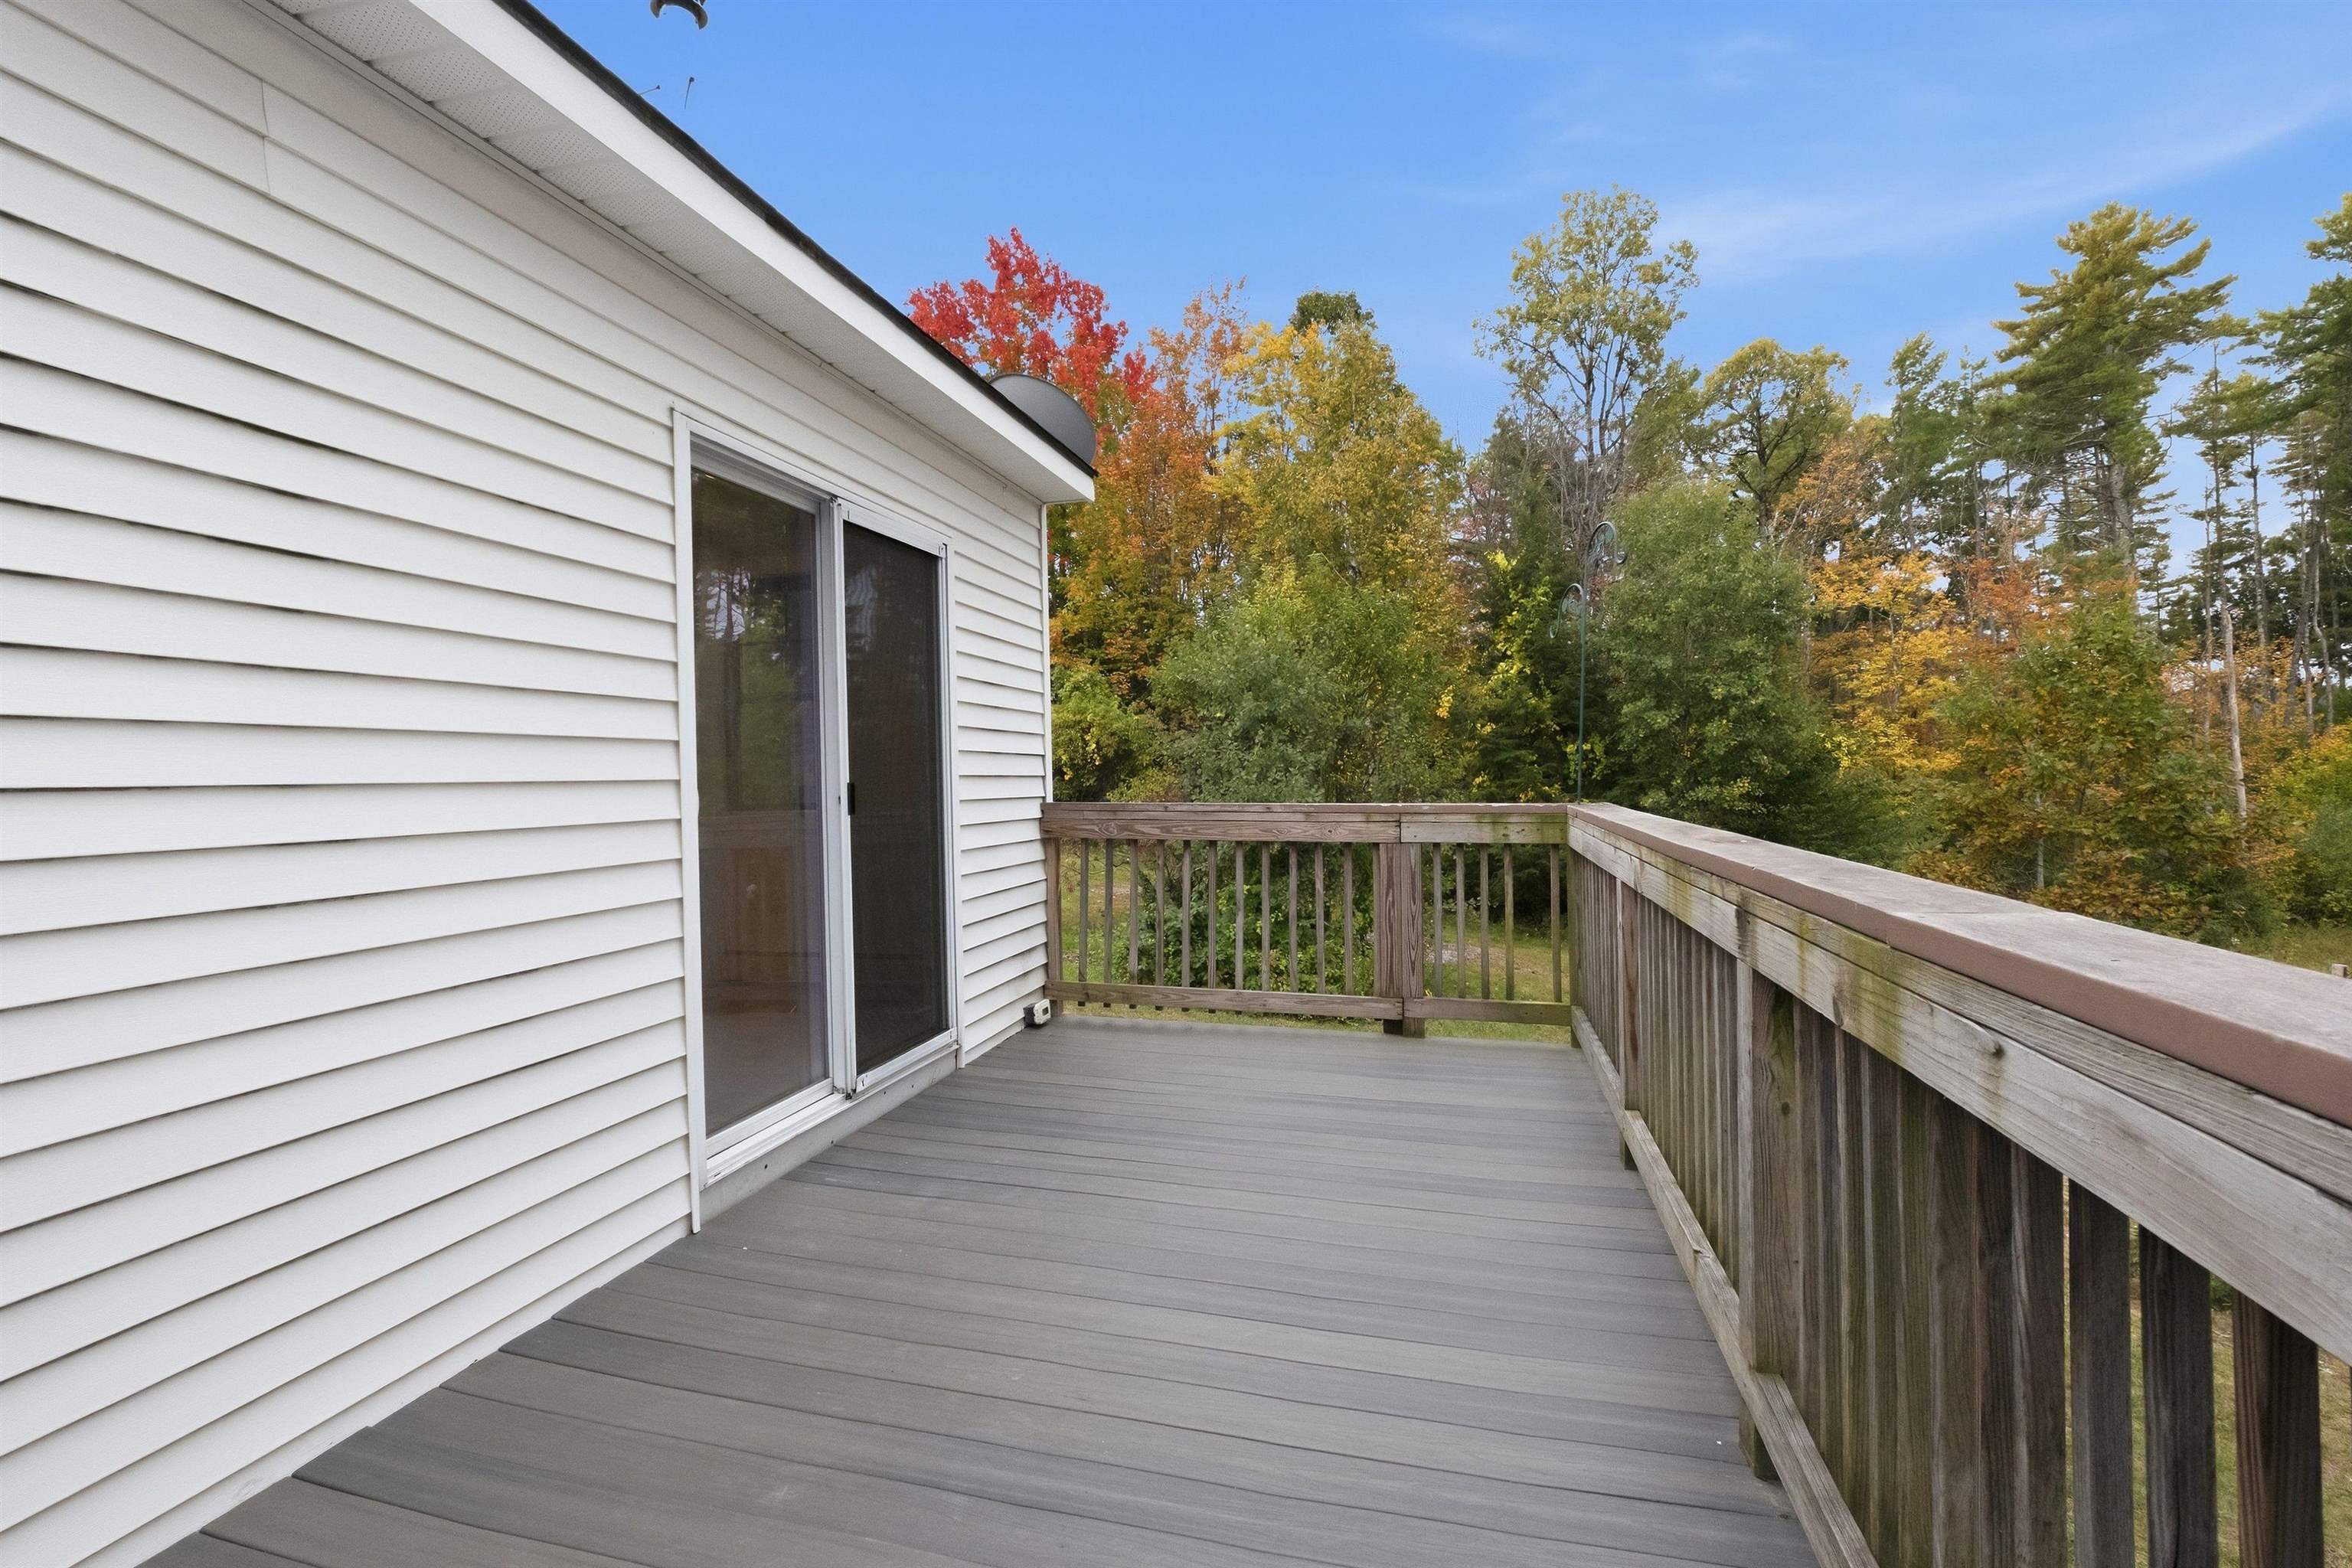
Deck with gray flooring, wooden railing, and views of autumn trees.
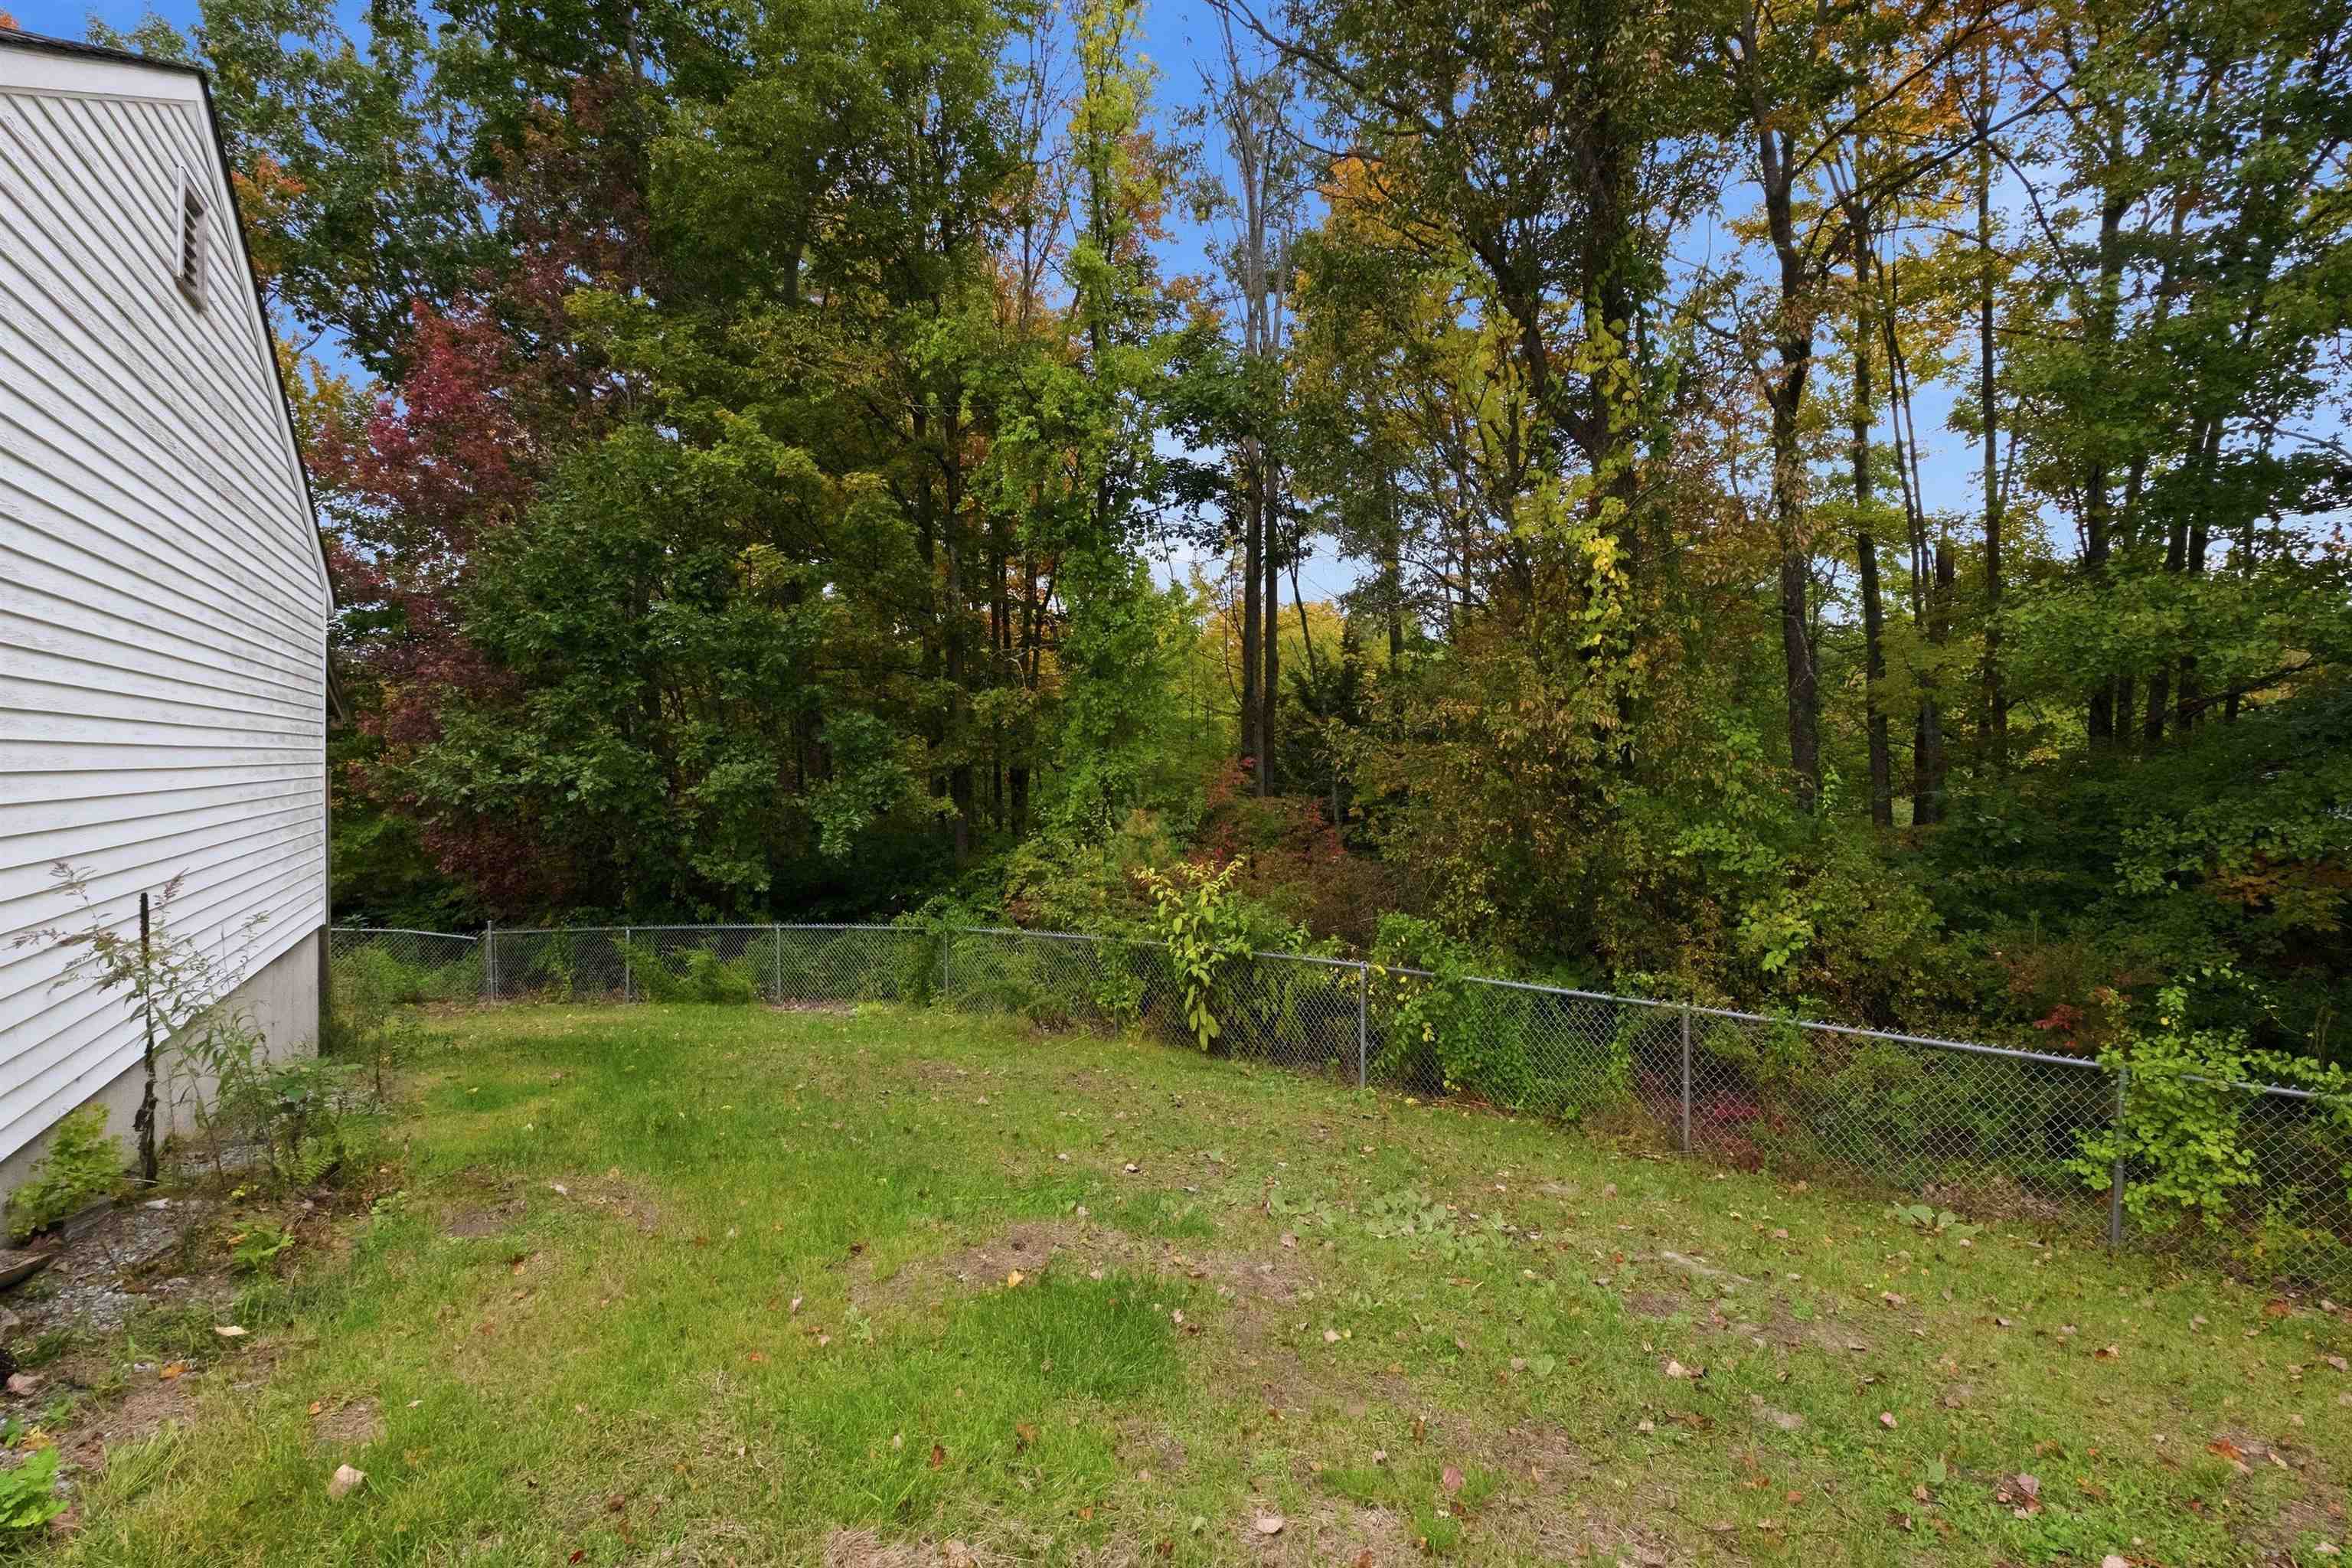
Grassy backyard beside a white-sided house, with a chain-link fence and wooded autumn backdrop.
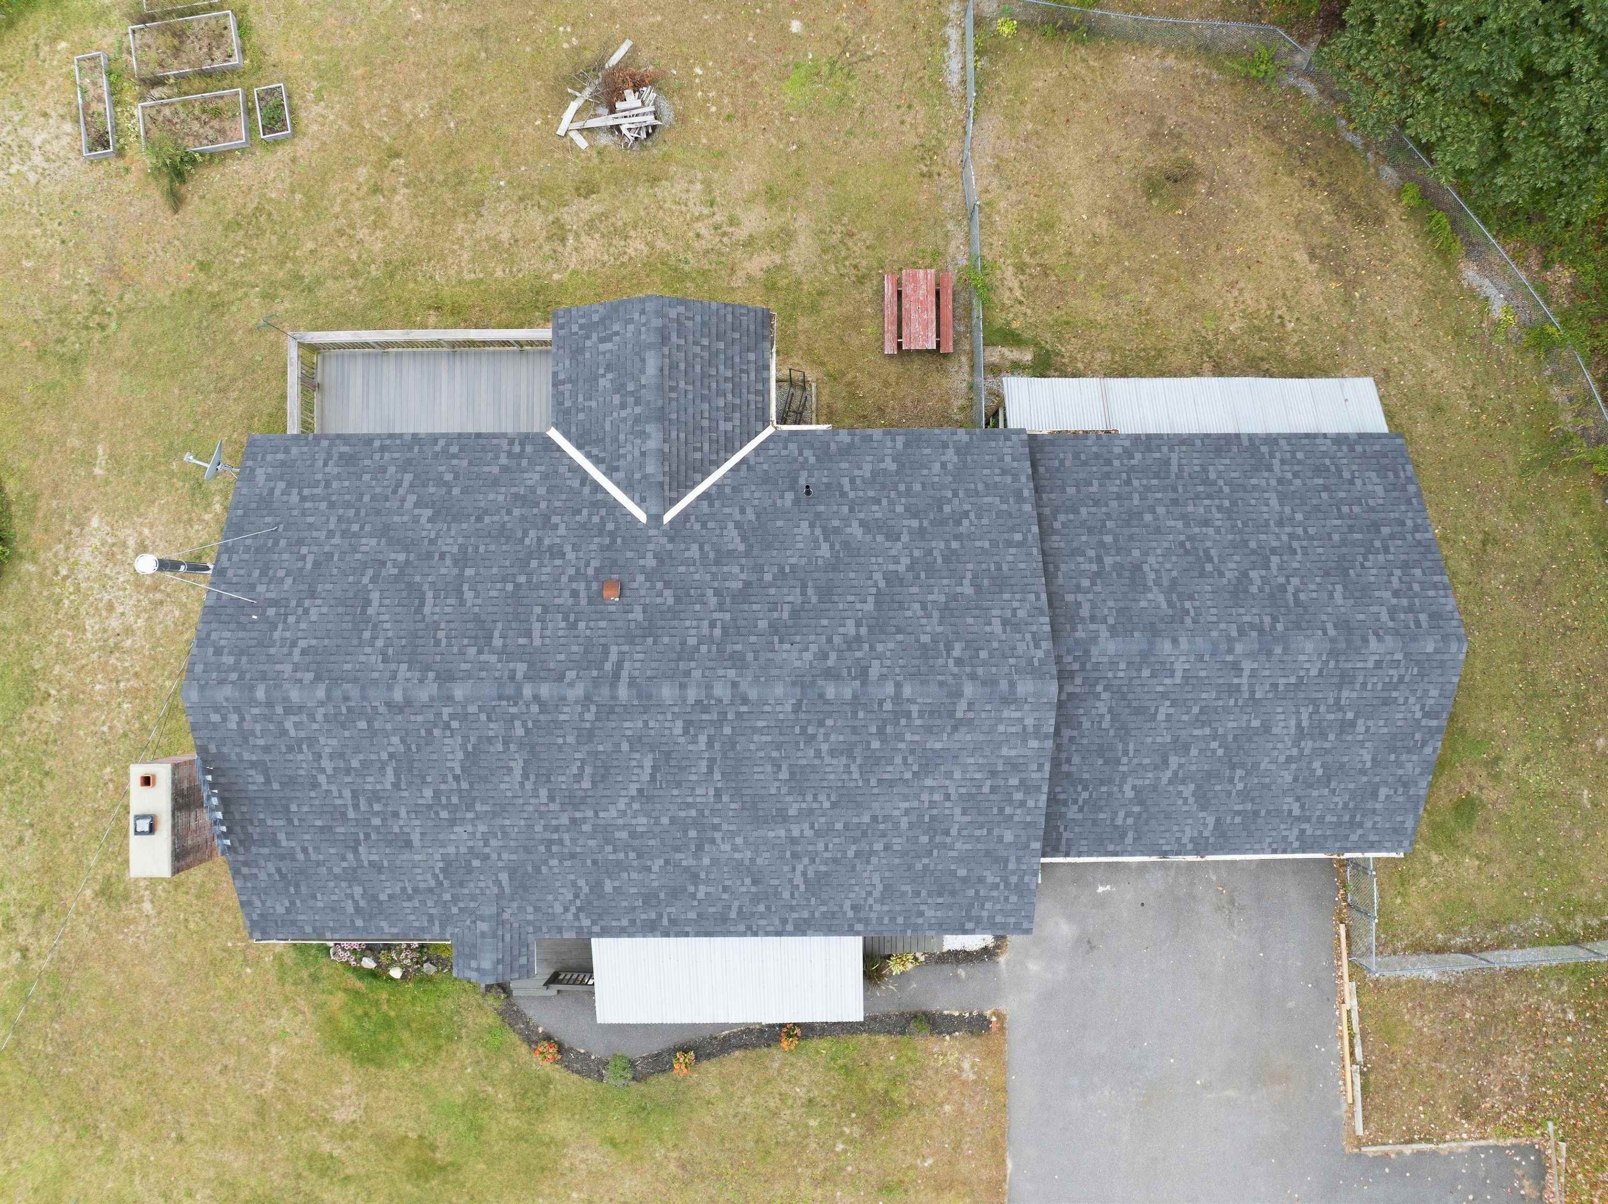
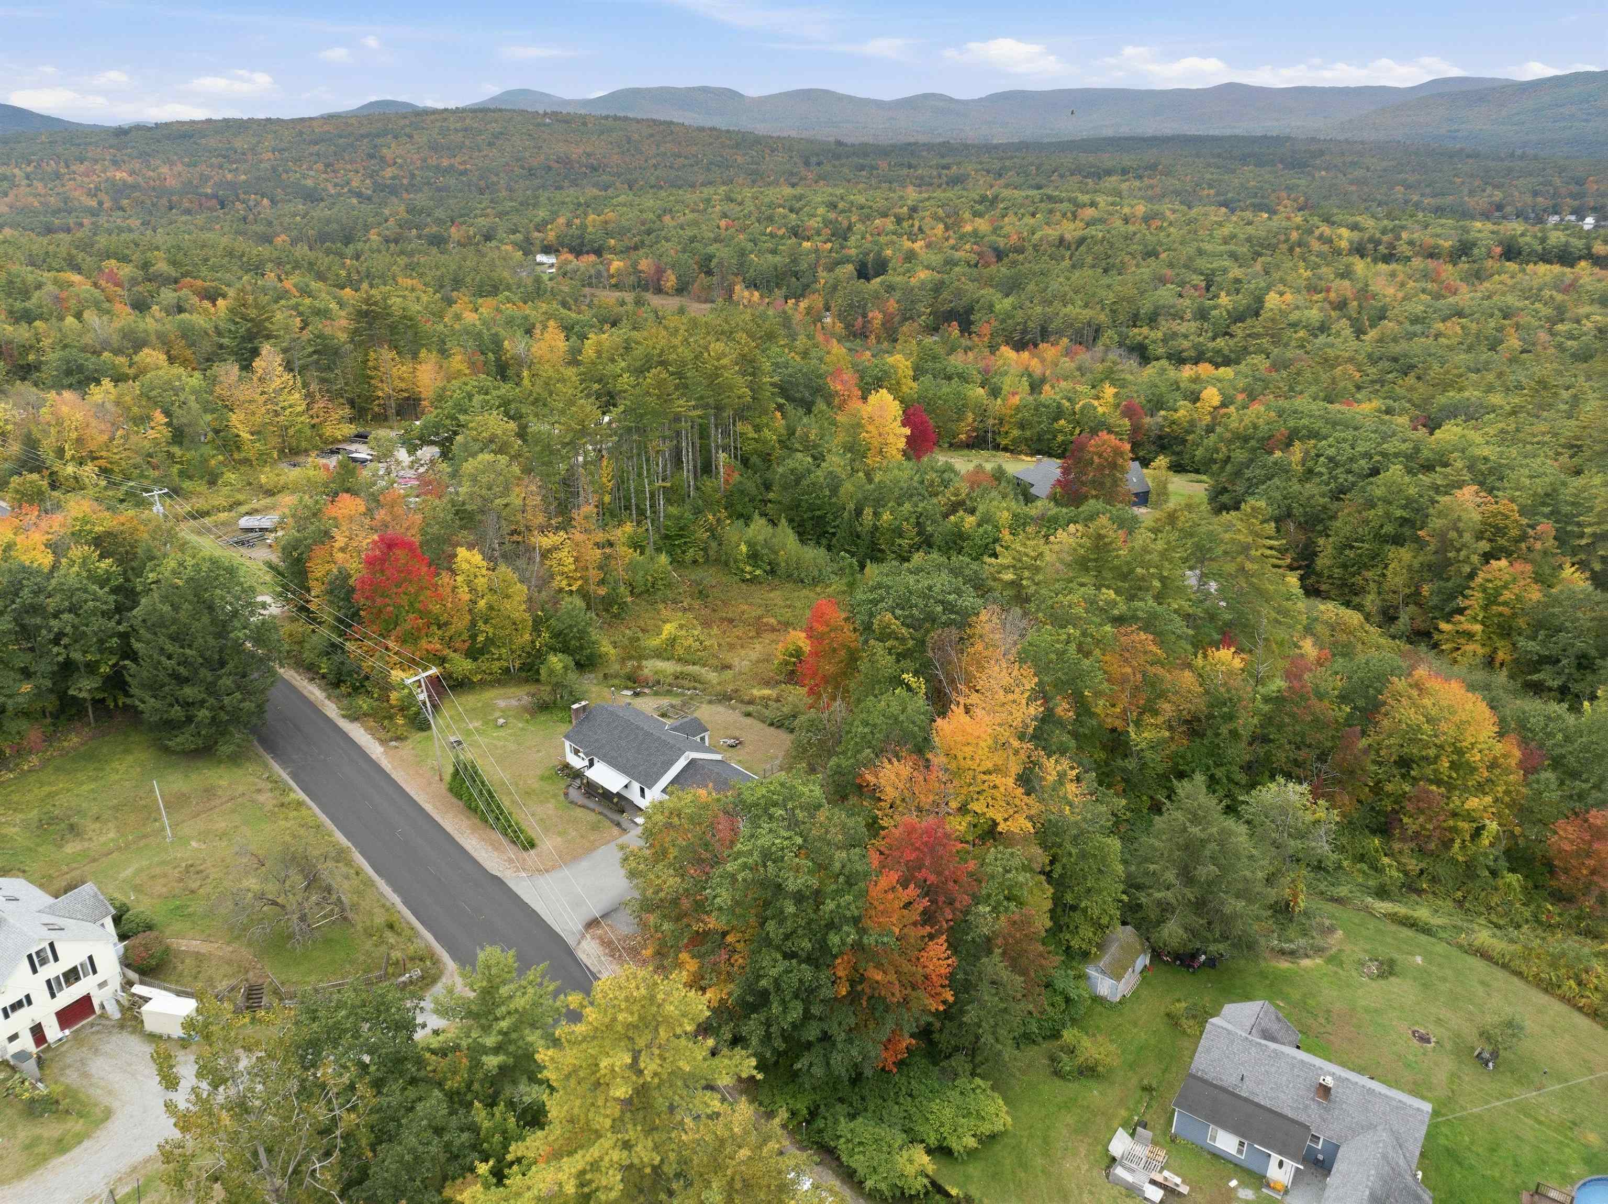
Aerial view of a house with a broad gray shingle roof, lawn, and paved driveway.
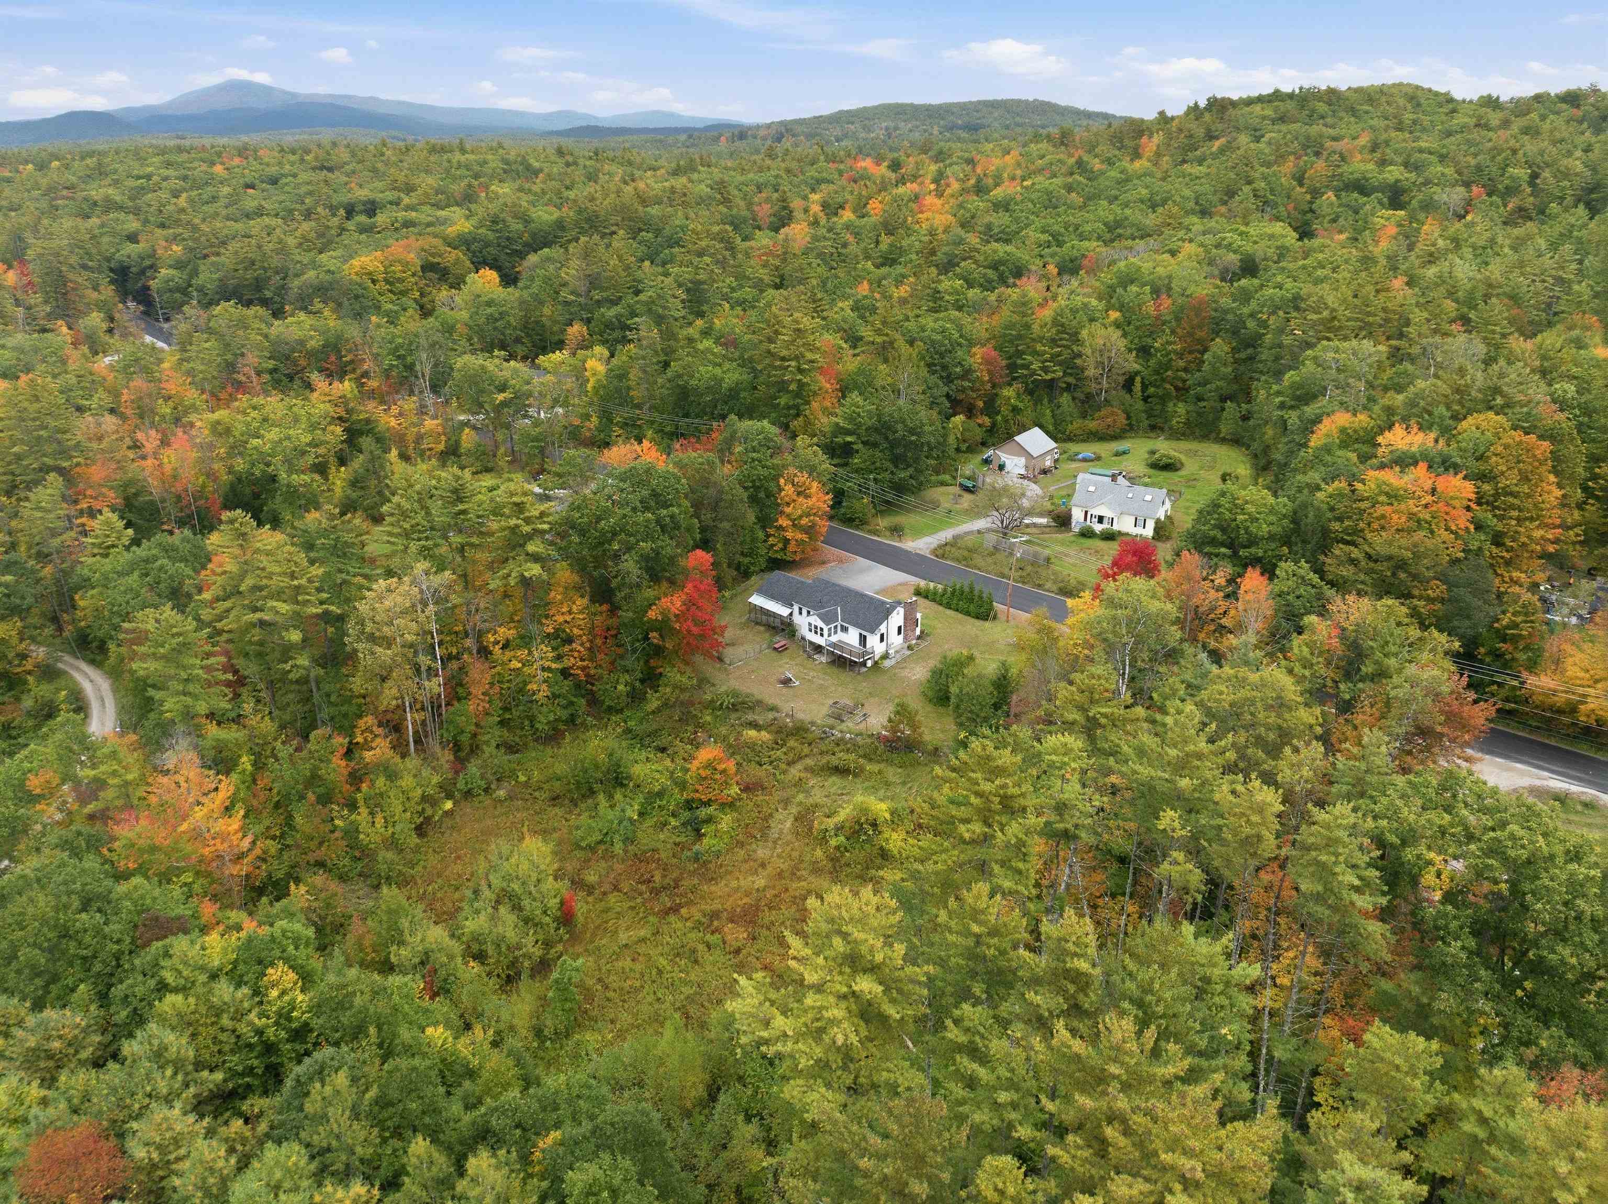
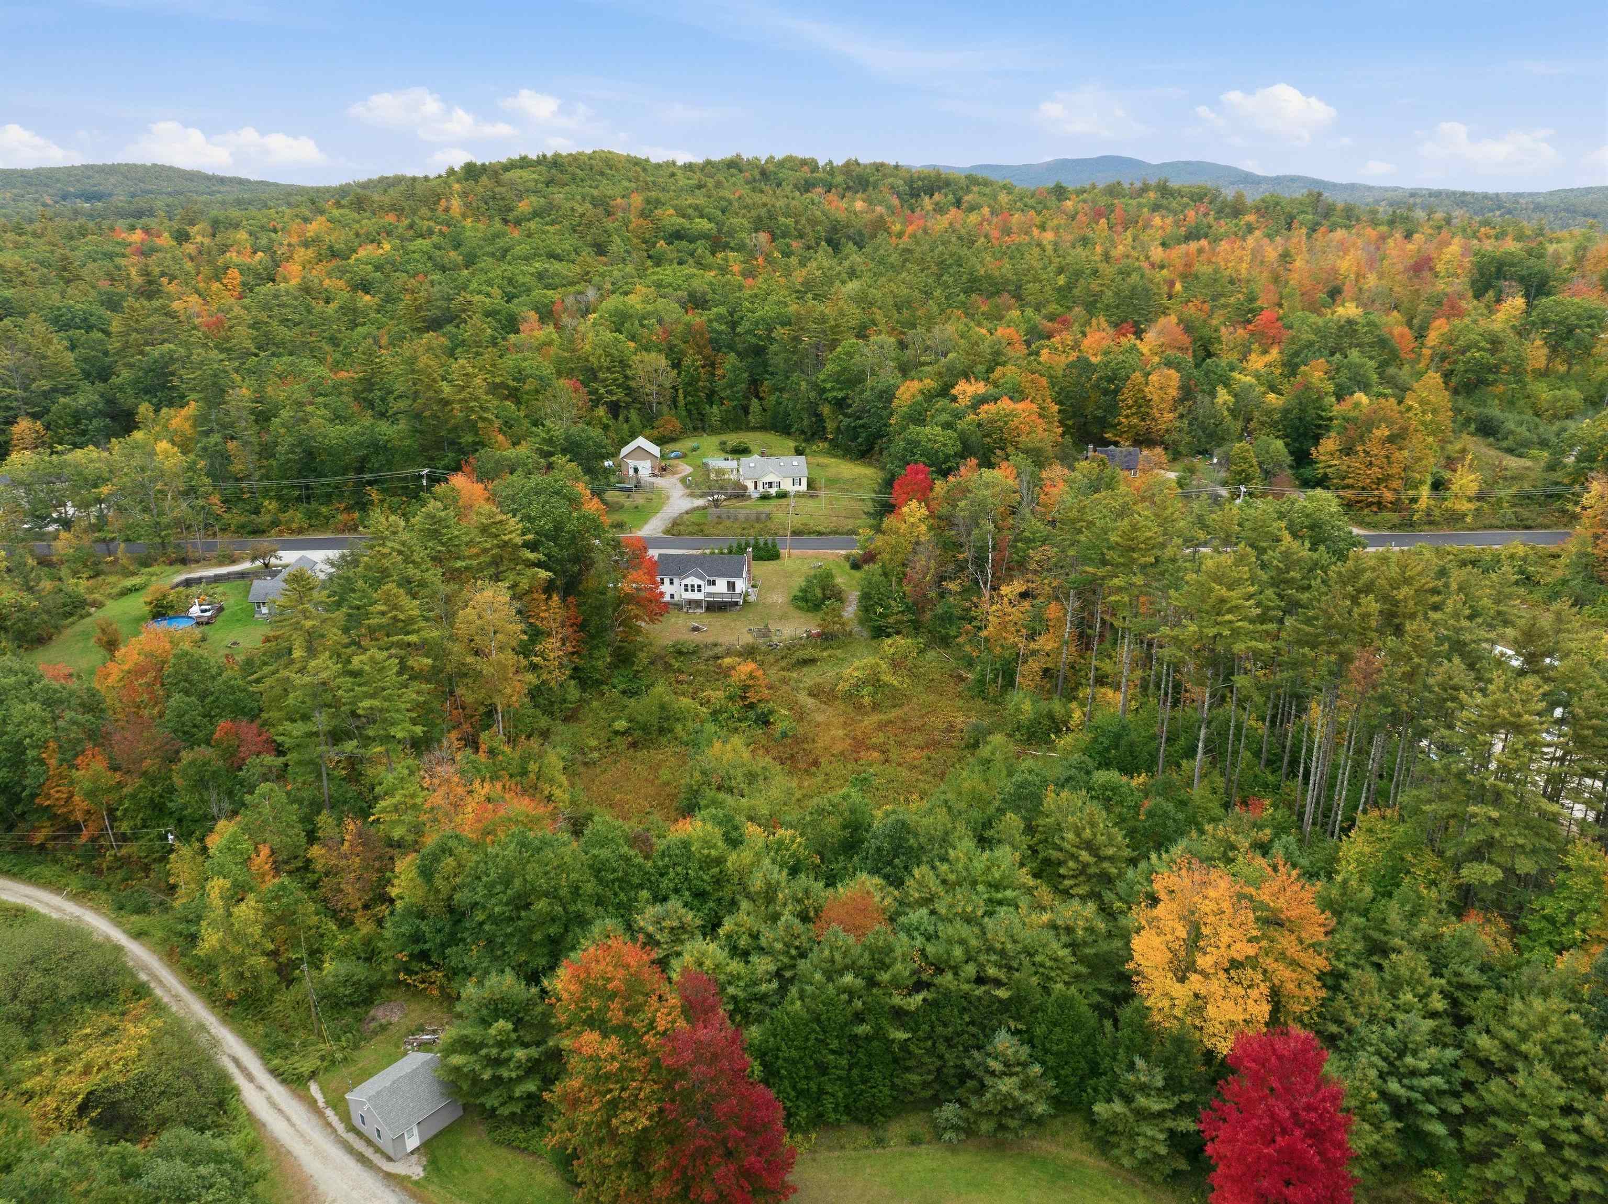
Aerial view of a white house amid autumn woodland, with a nearby road and distant mountains.
White home amid autumn woodland, with mountains in the distance.
Aerial view of a white home amid autumn woods, with mountains on the horizon.
Aerial view of a home amid autumn forest, with a road and distant wooded hills.
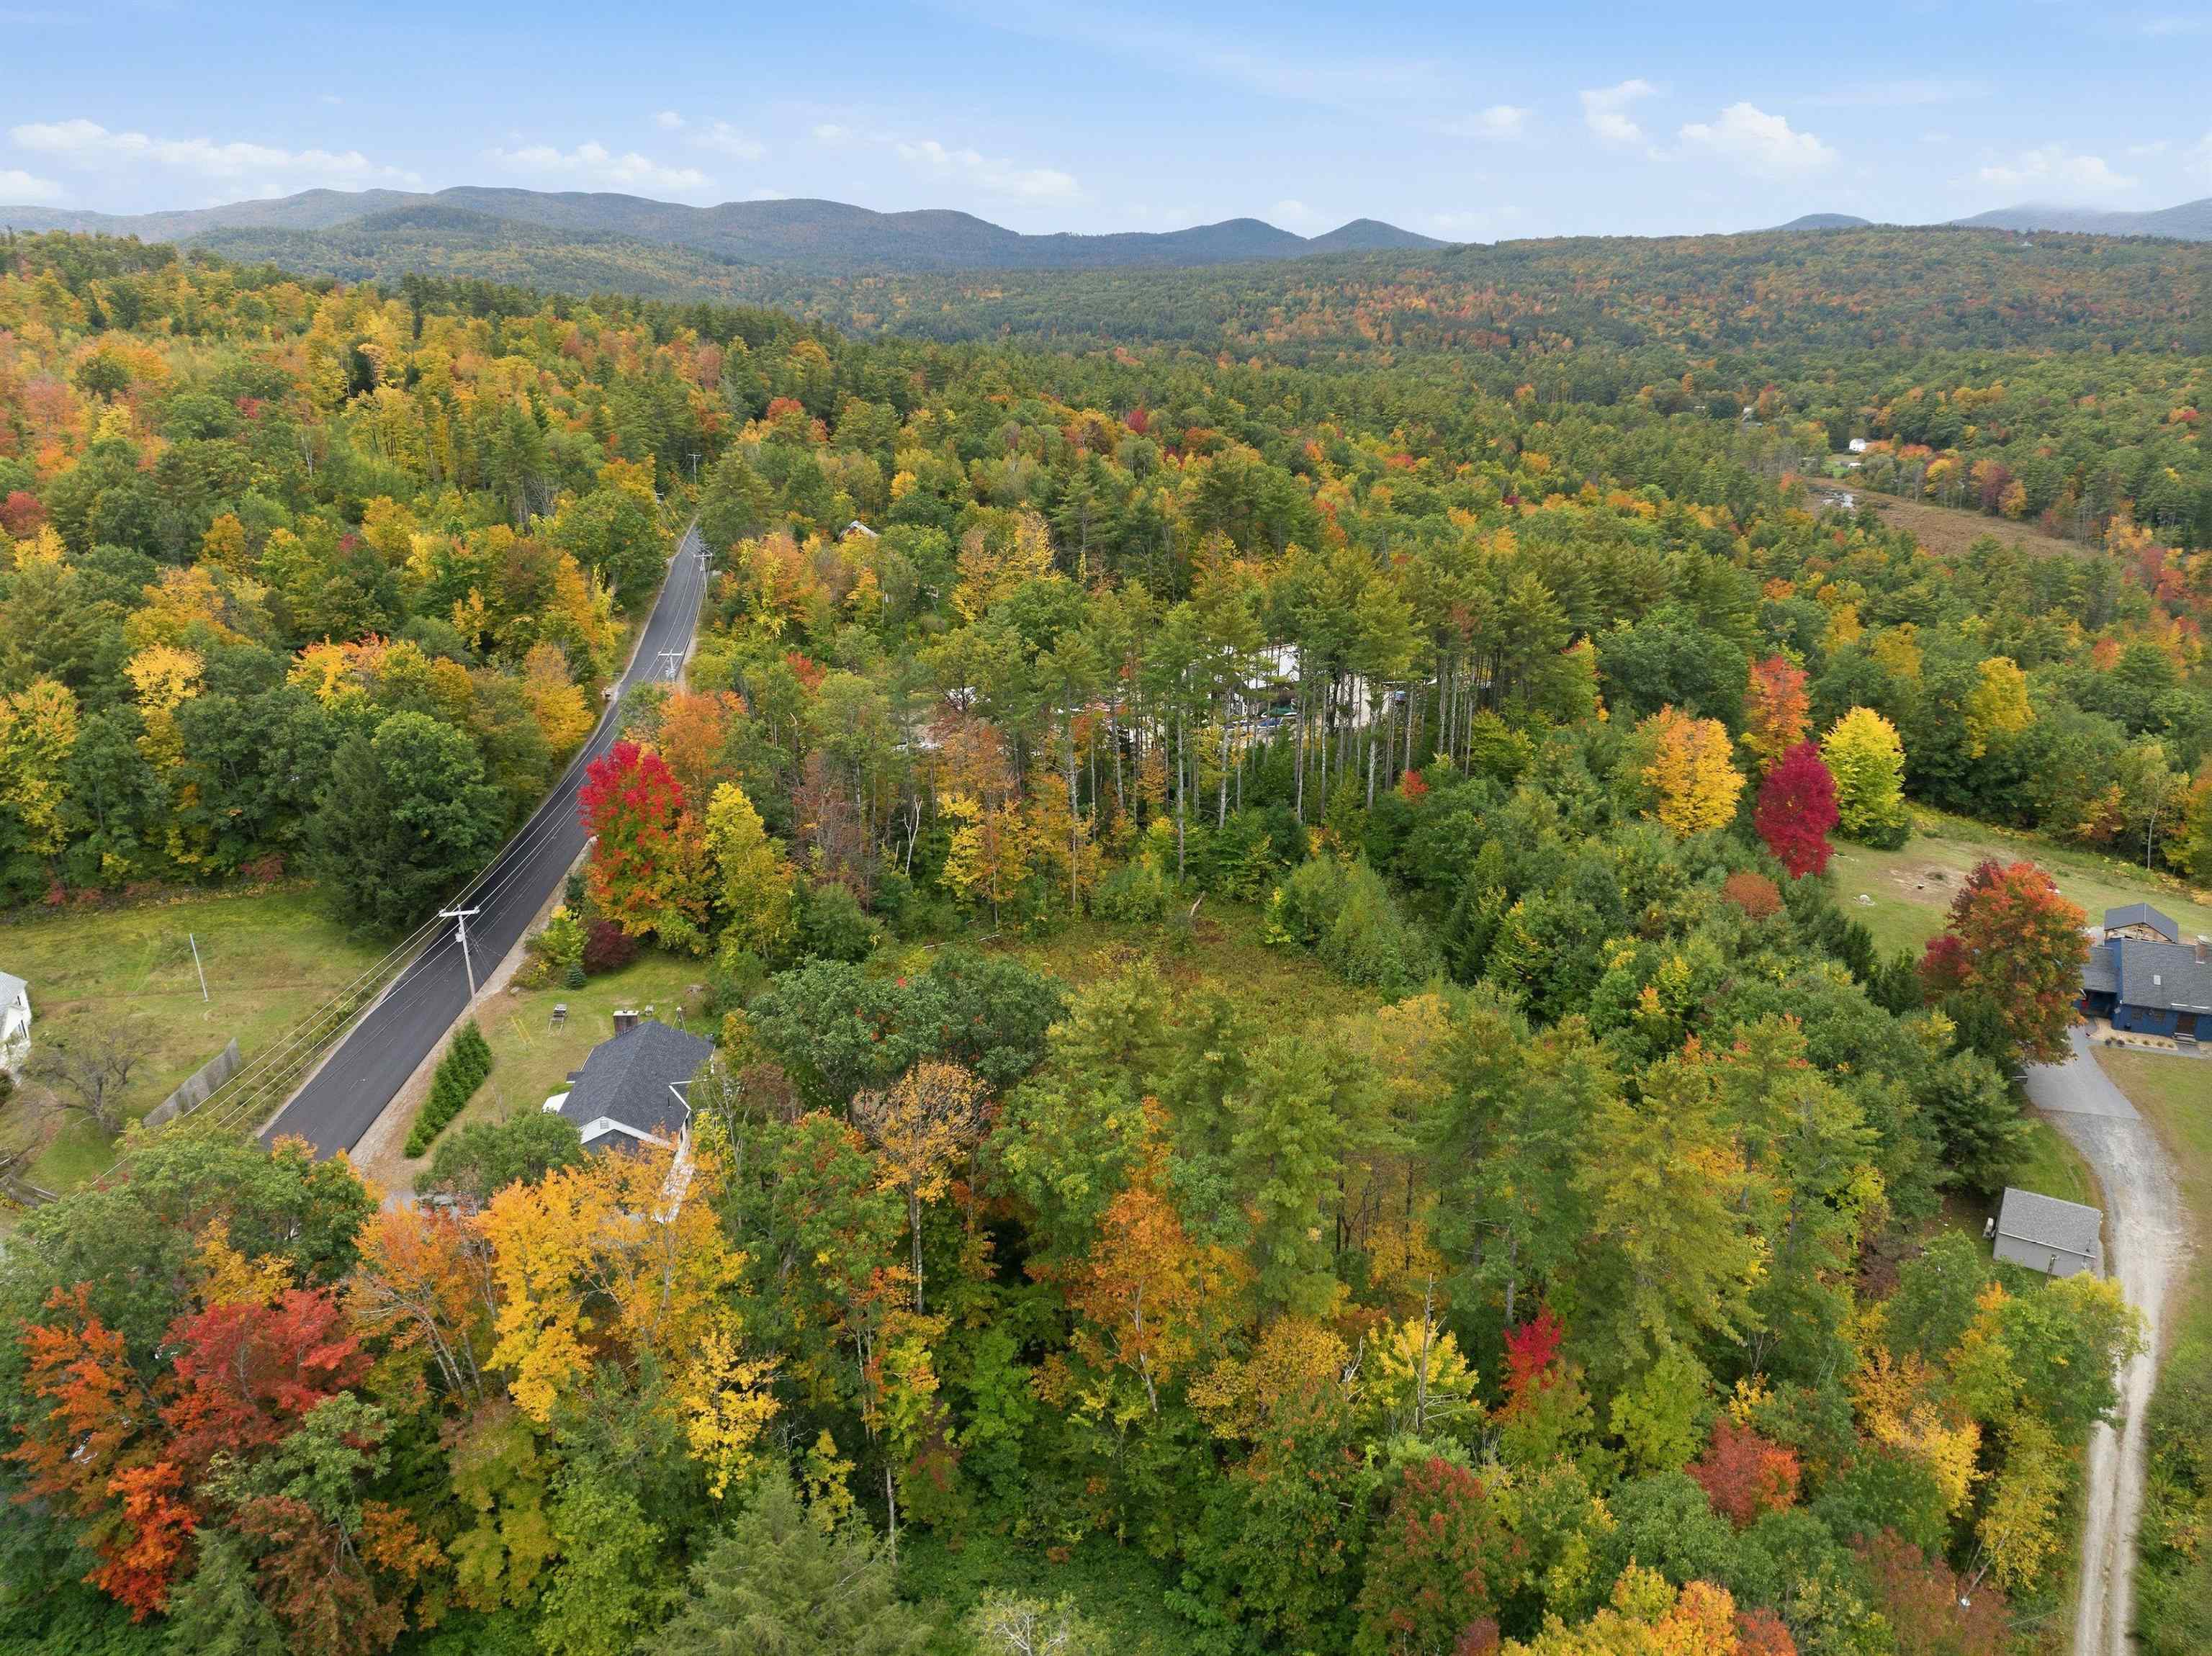
Aerial view of autumn woods, a winding road, scattered homes, and distant mountains.
Aerial view of homes amid autumn woodland, with mountain ridges in the distance.
Wooded property with colorful autumn foliage and a distant mountain ridge.
SEE ALL PHOTOS
White single-story home with a covered porch, brick chimney, and attached two-car garage.
White home with attached garage and deck, backed by autumn woods and distant mountains.
White single-story house with a tall brick chimney, covered porch, and autumn trees behind it.
White-sided house with a long covered porch, dark railing, and flower beds along the lawn.
White-sided home with a long dark-railed porch, hanging flower baskets, and colorful garden beds.
Covered porch with dark railings and decking beside white siding, overlooking colorful autumn trees.
Gray deck overlooking autumn trees and woods, with white siding and wooden railings.
Wooded property view with autumn foliage, a birdhouse, and a distant mountain ridge.
Deck with gray flooring and wooden railing overlooking colorful autumn trees.
Kitchen with a large white-counter island, warm wood cabinets, stainless steel appliances, and autumn foliage outside.
Kitchen with a large white island, warm wood cabinets, and a wide window overlooking trees.
Kitchen with a large quartz island, warm wood cabinets, stainless refrigerator, and gas range.
Kitchen with a large white-countertop island, brown cabinetry, gas range, and adjoining fireplace.
Open kitchen and dining area with a white-topped island, wood floors, and windows overlooking greenery.
Kitchen with a central island, stainless steel appliances, and sliding doors to a wooded deck.
Unfurnished dining room with hardwood floors and a sliding glass door to a wooded deck.
Empty open-plan living and dining area with hardwood floors, kitchen, ceiling fan, and sliding doors to a wooded deck.
Vacant room with hardwood floors and large windows overlooking autumn foliage.
Empty room with hardwood floors and large windows overlooking autumn trees.
Empty living room with hardwood floors, a white brick fireplace, and an arched wooden entry door.
Vacant living room with hardwood floors, a wood-framed fireplace, and sliding glass doors to a deck.
Empty living room with hardwood floors, a ceiling fan, large windows, and a distinctive wood-paneled door.
Empty room with hardwood floors, two windows, a ceiling fan, and a long baseboard heater.
Empty room with hardwood floors, two wooden doors, and a ceiling fan with light.
Empty room with hardwood floors, wood doors, and frosted-glass barn doors opening to a bathroom with a freestanding tub.
Empty bedroom with hardwood floors, sliding barn doors, and windows framing autumn foliage.
Bathroom with a freestanding soaking tub, backlit oval mirror, and patterned black-and-white tile floor.
Bathroom with a freestanding tub, glass shower, patterned floor, and autumn foliage visible through the window.
Empty room with hardwood floors, two windows, and a ceiling fan with lights.
Empty room with hardwood floors, a wooden door, two windows, and a ceiling fan.
Vacant room with hardwood floors, two wooden doors, and a ceiling fan.
Bathroom with a white vanity, large mirror, tiled floor, and black-framed window.
Bathroom with a white tub and shower, toilet, vanity, and black-framed window.
Vacant room with hardwood floors, a black-trimmed window, and a baseboard heater.
Interior hall with two paneled wooden doors and hardwood floors.
Unfinished basement with exposed joists, wooden shelving, and a concrete floor.
Unfinished basement with exposed joists, a wood stove, and a workbench by two windows.
Unfinished basement with exposed ceiling joists, concrete floor, wooden stairs, and storage shelves.
Unfinished basement with exposed ceiling joists, utility equipment, and a freestanding wood stove.
Empty red-painted wooden shelves wrap around the gray walls of a storage area.
Empty basement with exposed wooden ceiling joists, a concrete floor, and two pink doors.
Open basement with a concrete floor, exposed wooden ceiling joists, and a central support post.
Unfinished basement with a green boiler, exposed pipes, and a black wood stove.
Unfinished basement with exposed ceiling joists and a broad concrete floor.
Rear of a white house with a raised deck, covered ramp, and fenced yard.
White-sided house with a raised wooden deck and brick chimney overlooking a grassy yard.
Deck with gray flooring, wooden railing, and views of autumn trees.
Grassy backyard beside a white-sided house, with a chain-link fence and wooded autumn backdrop.
Aerial view of a house with a broad gray shingle roof, lawn, and paved driveway.
Aerial view of a white house amid autumn woodland, with a nearby road and distant mountains.
White home amid autumn woodland, with mountains in the distance.
Aerial view of a white home amid autumn woods, with mountains on the horizon.
Aerial view of a home amid autumn forest, with a road and distant wooded hills.
Aerial view of autumn woods, a winding road, scattered homes, and distant mountains.
Aerial view of homes amid autumn woodland, with mountain ridges in the distance.
Wooded property with colorful autumn foliage and a distant mountain ridge.
Listed by Mary Duquette with NH Brokerage LLC 800-335-9022
For Sale

9 Route 114

9 Route 114, Sutton, NH 03221

$495,000
Welcome to this beautifully updated ranch in scenic Sutton, New Hampshire, set on 2.65 acres off quiet Route 114! Offering comfortable one-level living, this inviting home features three bedrooms, two full bathrooms, convenient first-floor laundry, a bright sunroom, and a spacious deck with partial mountain views. The gorgeous, newly renovated kitchen is the heart of the home and a chef's dream, offering a fresh, modern feel with an inviting space for everyday living and entertaining. A large picture window above the sink fills the kitchen with natural light and offers a lovely view, making even those everyday chores a little more enjoyable. Enjoy the best of New Hampshire living with nearby lakes, ski mountains, snowmobile trails, and year-round recreation. Cozy up on cold winter nights after a day on the slopes, or simply unwind after a long day. Relax in the sunroom, take in the views from the deck, or enjoy the country setting from the covered front porch. The two-car attached garage provides convenient direct entry into the home, no need to step outside in the rain or snow. The walkout basement offers excellent potential for additional living space, providing plenty of room to grow. Outside, the spacious backyard offers room to enjoy the outdoors, with a fenced area ideal for animals and additional space for gardening or creating your own small homestead or equestrian setup. Offering a wonderful combination of country living, beautiful views, and convenient access to the lakes, mountains, and recreational opportunities of the Lake Sunapee/Kearsarge region, this Sutton home is ready to be enjoyed in every season. Don't miss out on this adorable ranch, call today to schedule your private showing!

3
beds

2
baths

1,434 Sq.Ft. LIVING AREA

2.65 Acres lot

Mary Duquette

Mary Duquette

Features & Amenities

Interior

  • total bedrooms3
  • Total bathrooms2
  • full bathrooms2
  • Laundry room 1st Floor Laundry
  • Flooring Hardwood, Tile
  • Fireplace 1 Fireplace
  • APPLIANCES Dishwasher, Microwave, Electric Range, Refrigerator
  • other interior Features Kitchen Island, Soaking Tub, Ceiling Fan

Area & Lot

  • Status For Sale
  • Living Area1,434 Sq.Ft.
  • Total Area2,750 Sq.Ft.
  • Lot Area2.65 Acres
  • MLS® ID5112706
  • TypeResidential
  • YEAR BUILT1981
  • View DescriptionView, Mountain View
  • Elementary SchoolSutton Central School
  • Middle SchoolKearsarge Regional Middle Sch
  • High SchoolKearsarge Regional HS
  • School DistrictKearsarge Sch Dst SAU #65

Exterior

  • STORIES1
  • Garage Space2.0
  • roofAsphalt Shingle
  • lot featuresLandscaped, Sloping, Level, Near Skiing
  • HEAT TYPEHot Water
  • AIR CONDITIONINGMini Split
  • sewer1000 Gallon, Leach Field, Private, Septic

Financial

  • Sales Price$495,000
  • Real Estate Tax $6,922/yr
White home with attached garage and deck, backed by autumn woods and distant mountains.

Schedule a Showing

We would love to show you our beautiful property. Please select your preferred date and time below. An agent will be in touch shortly to confirm your appointment.

Schedule a Showing

We would love to show you our beautiful property. Please select your preferred date and time below. An agent will be in touch shortly to confirm your appointment.

Thank you for your interest in 9 Route 114, Sutton, NH 03221. We are reviewing your request and will be in touch shortly!

Mortgage Calculator

Estimate your monthly mortgage payment, including the principal and interest, property taxes, and HOA. Adjust the values to generate a more accurate rate.
All estimates are provided for informational purposes only. Actual amounts may vary.
$0,000 Your Payment 20 15 65
$0,000 Your Payment

Work With Us

Networking with a team of experienced Realtors in New Hampshire. Our love for the work that we do, motivates us to help clients sell their properties for the most money, in the shortest time possible, while helping buyers find the home of their dreams.

Follow Us on Instagram