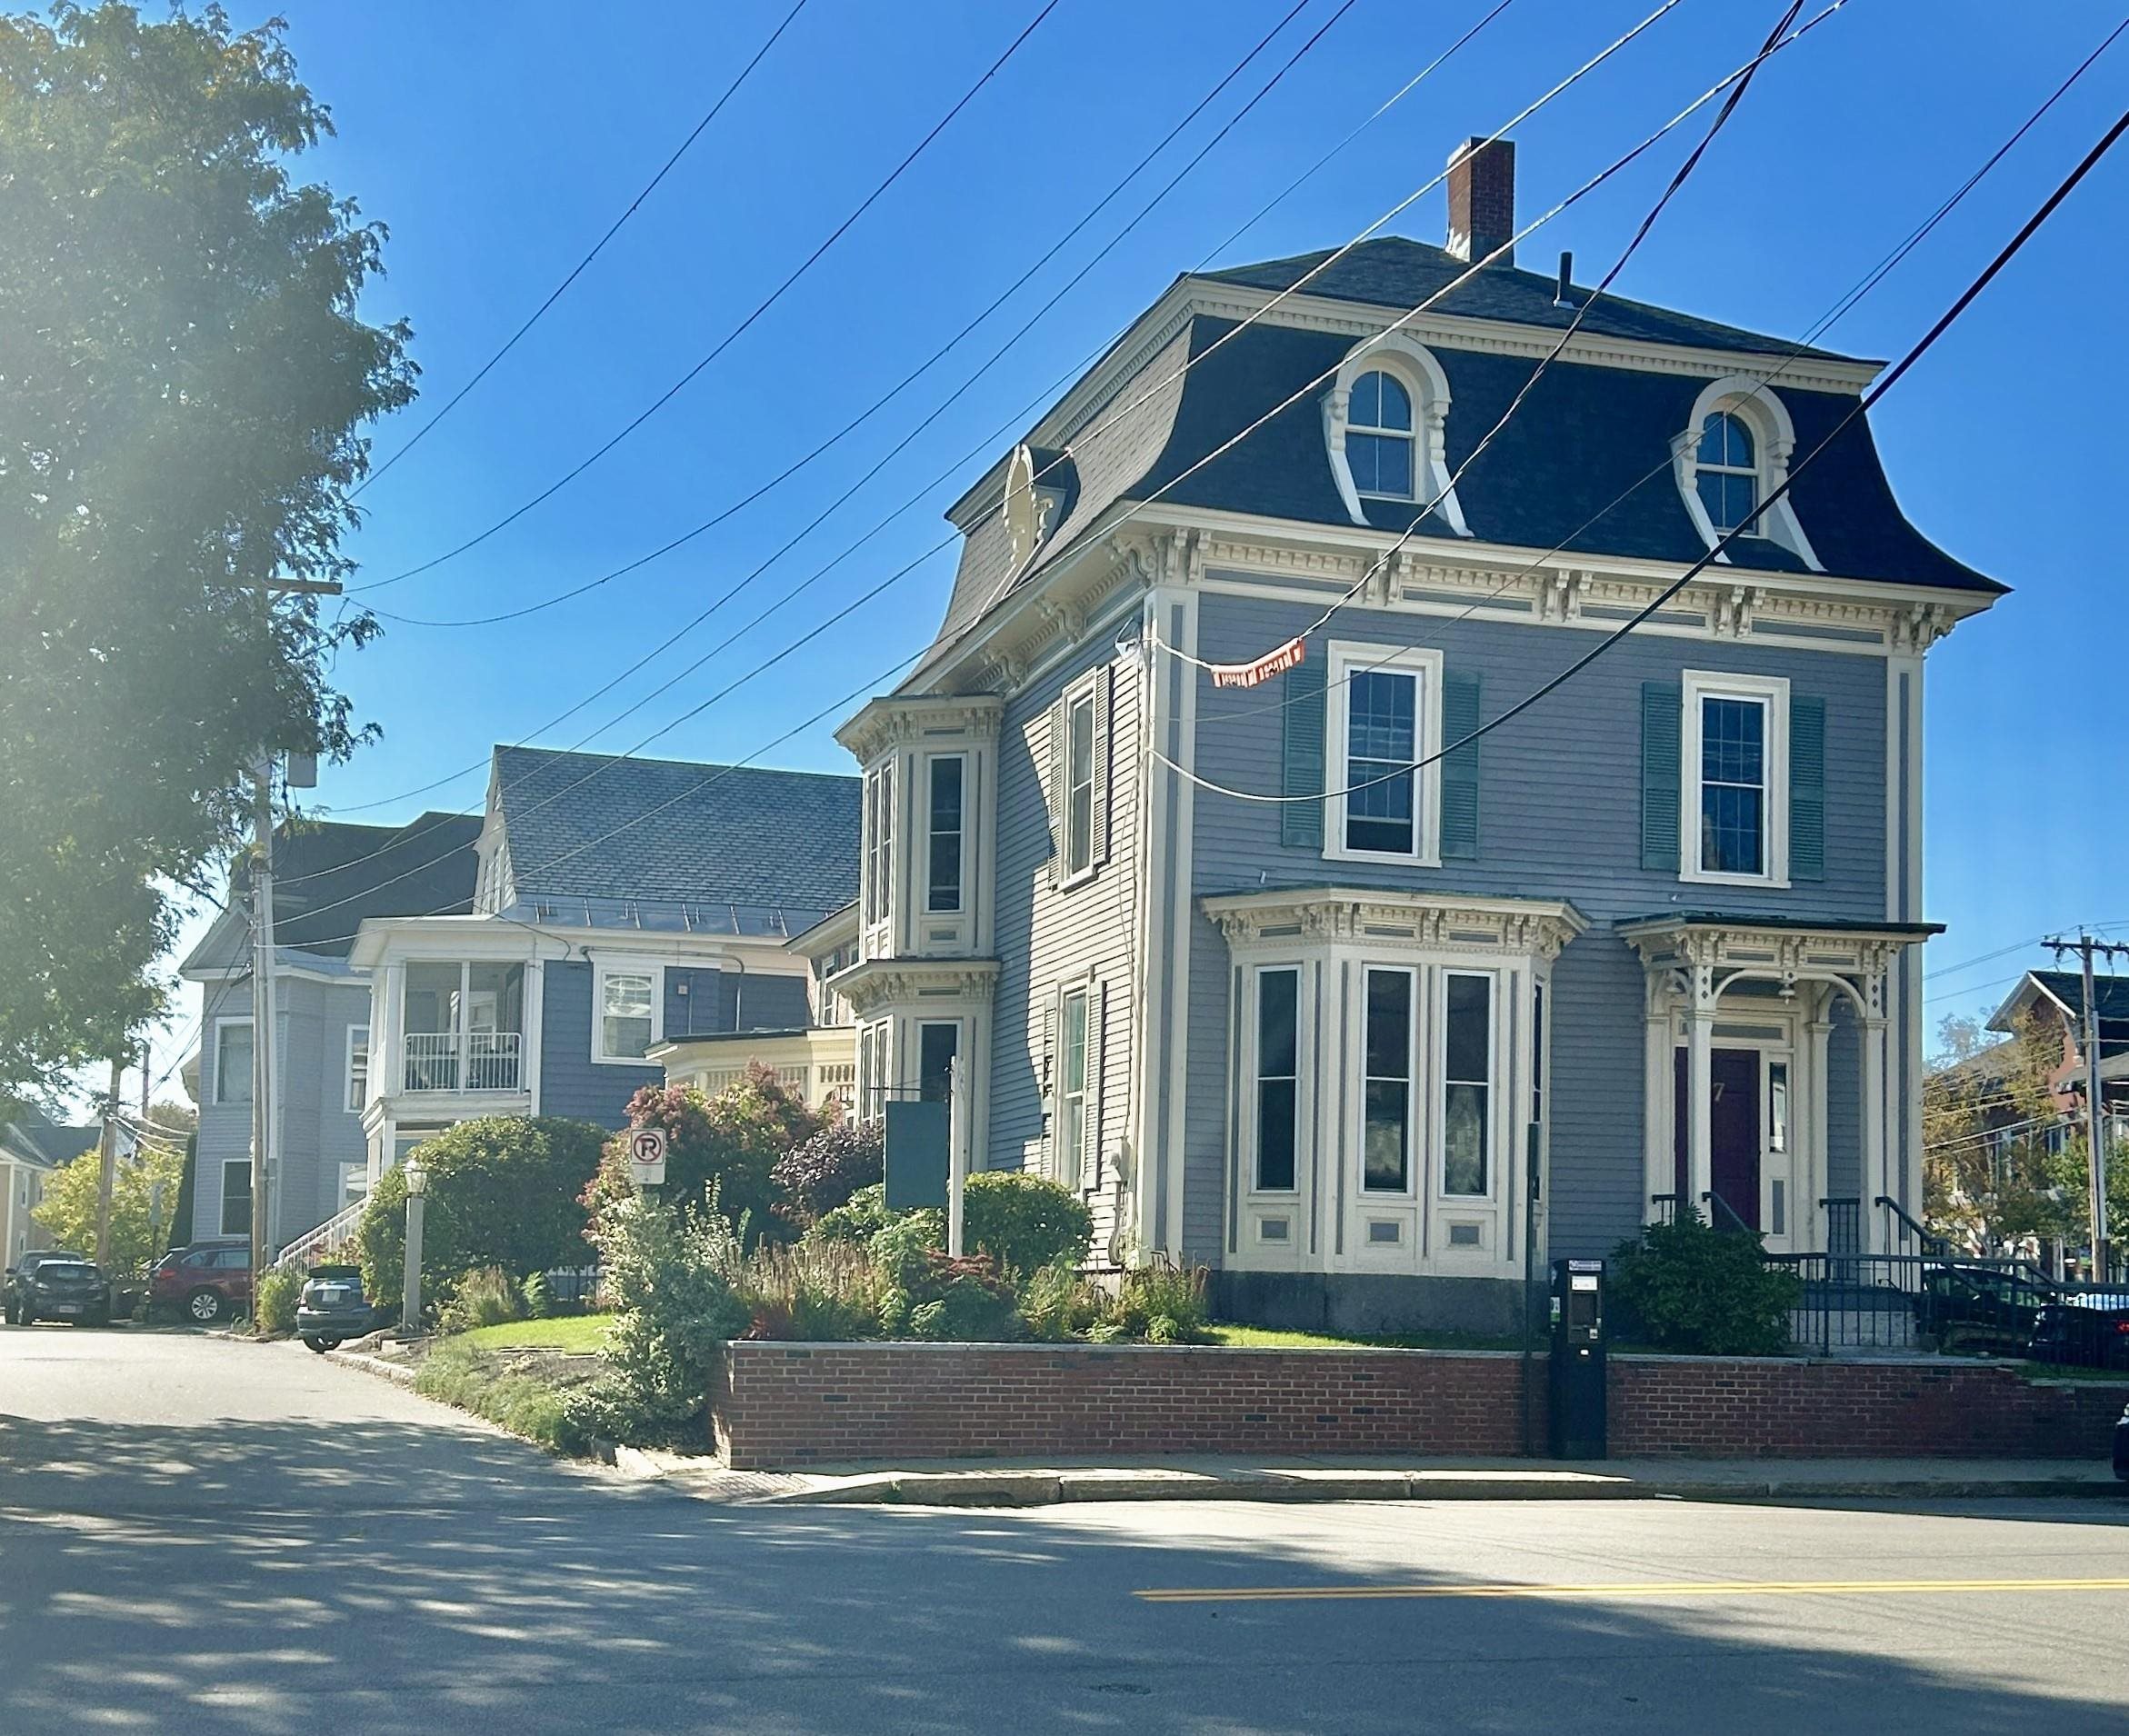
7 N State Street, a blue-gray historic building with an ornate mansard roof and bay windows.
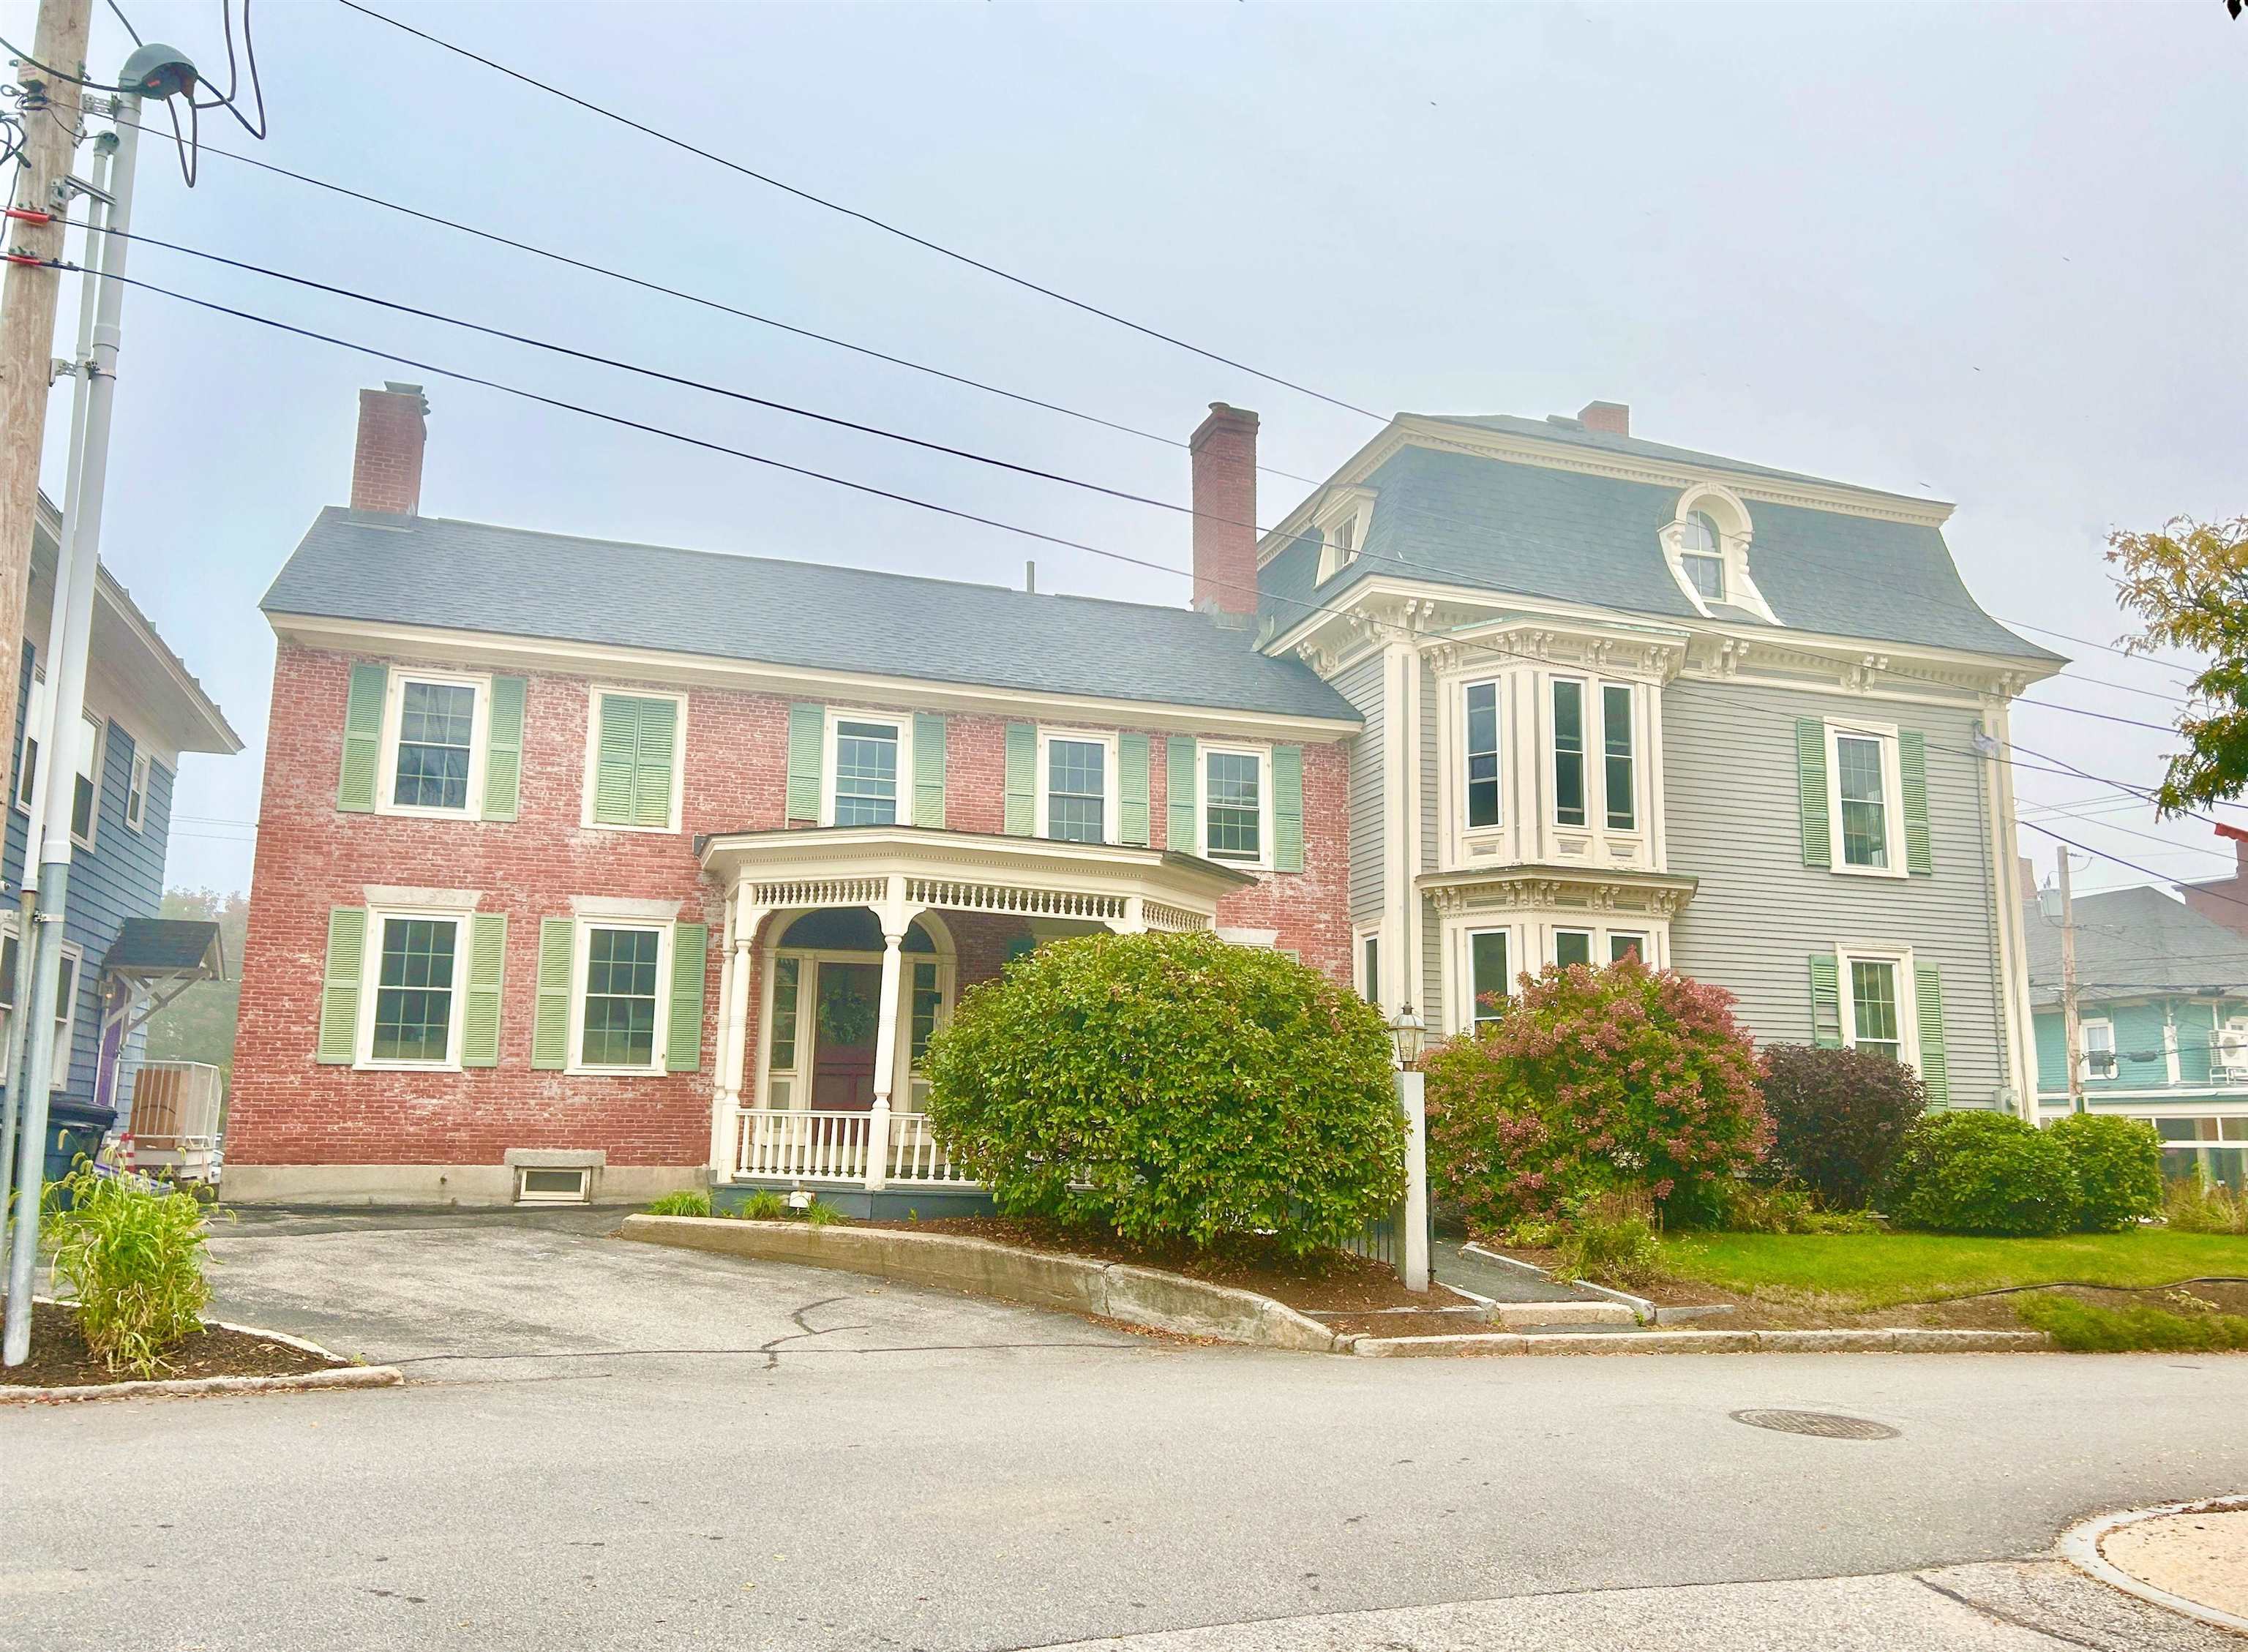
Historic brick and gray clapboard building with green shutters, ornate mansard roof, and covered entrance.
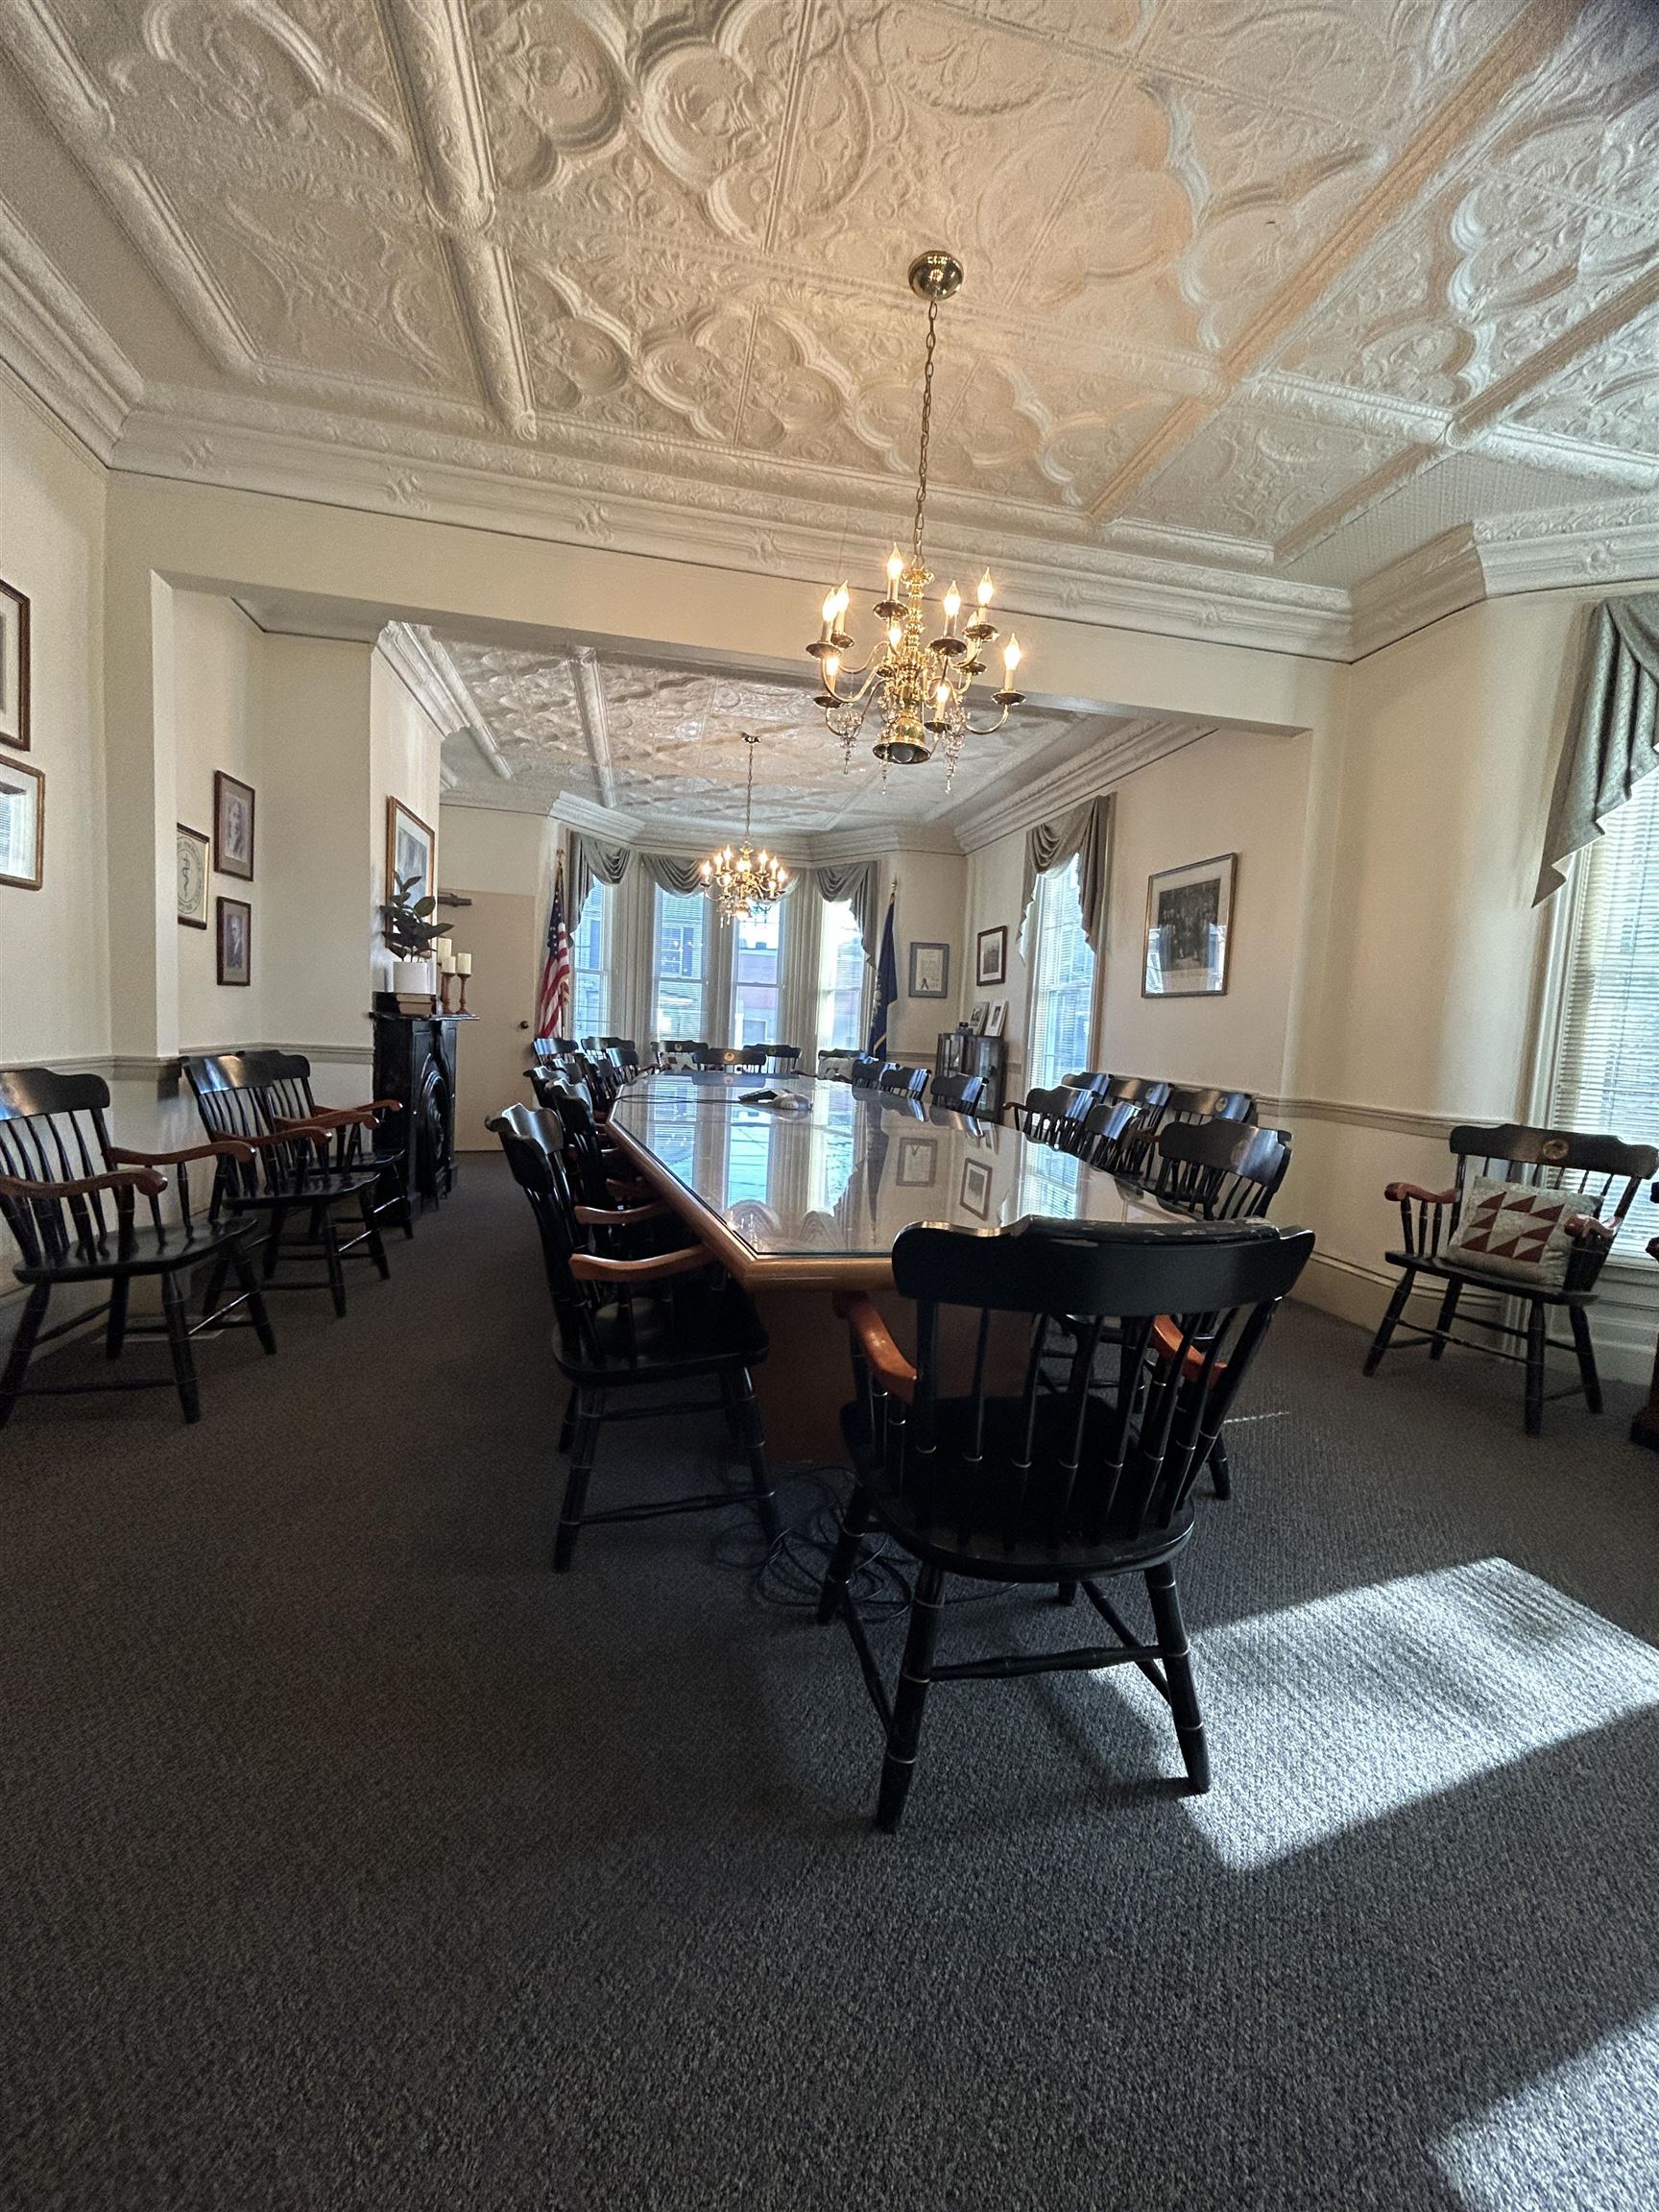
Furnished conference room with a long table, ornate pressed-tin ceiling, chandeliers, and tall windows.
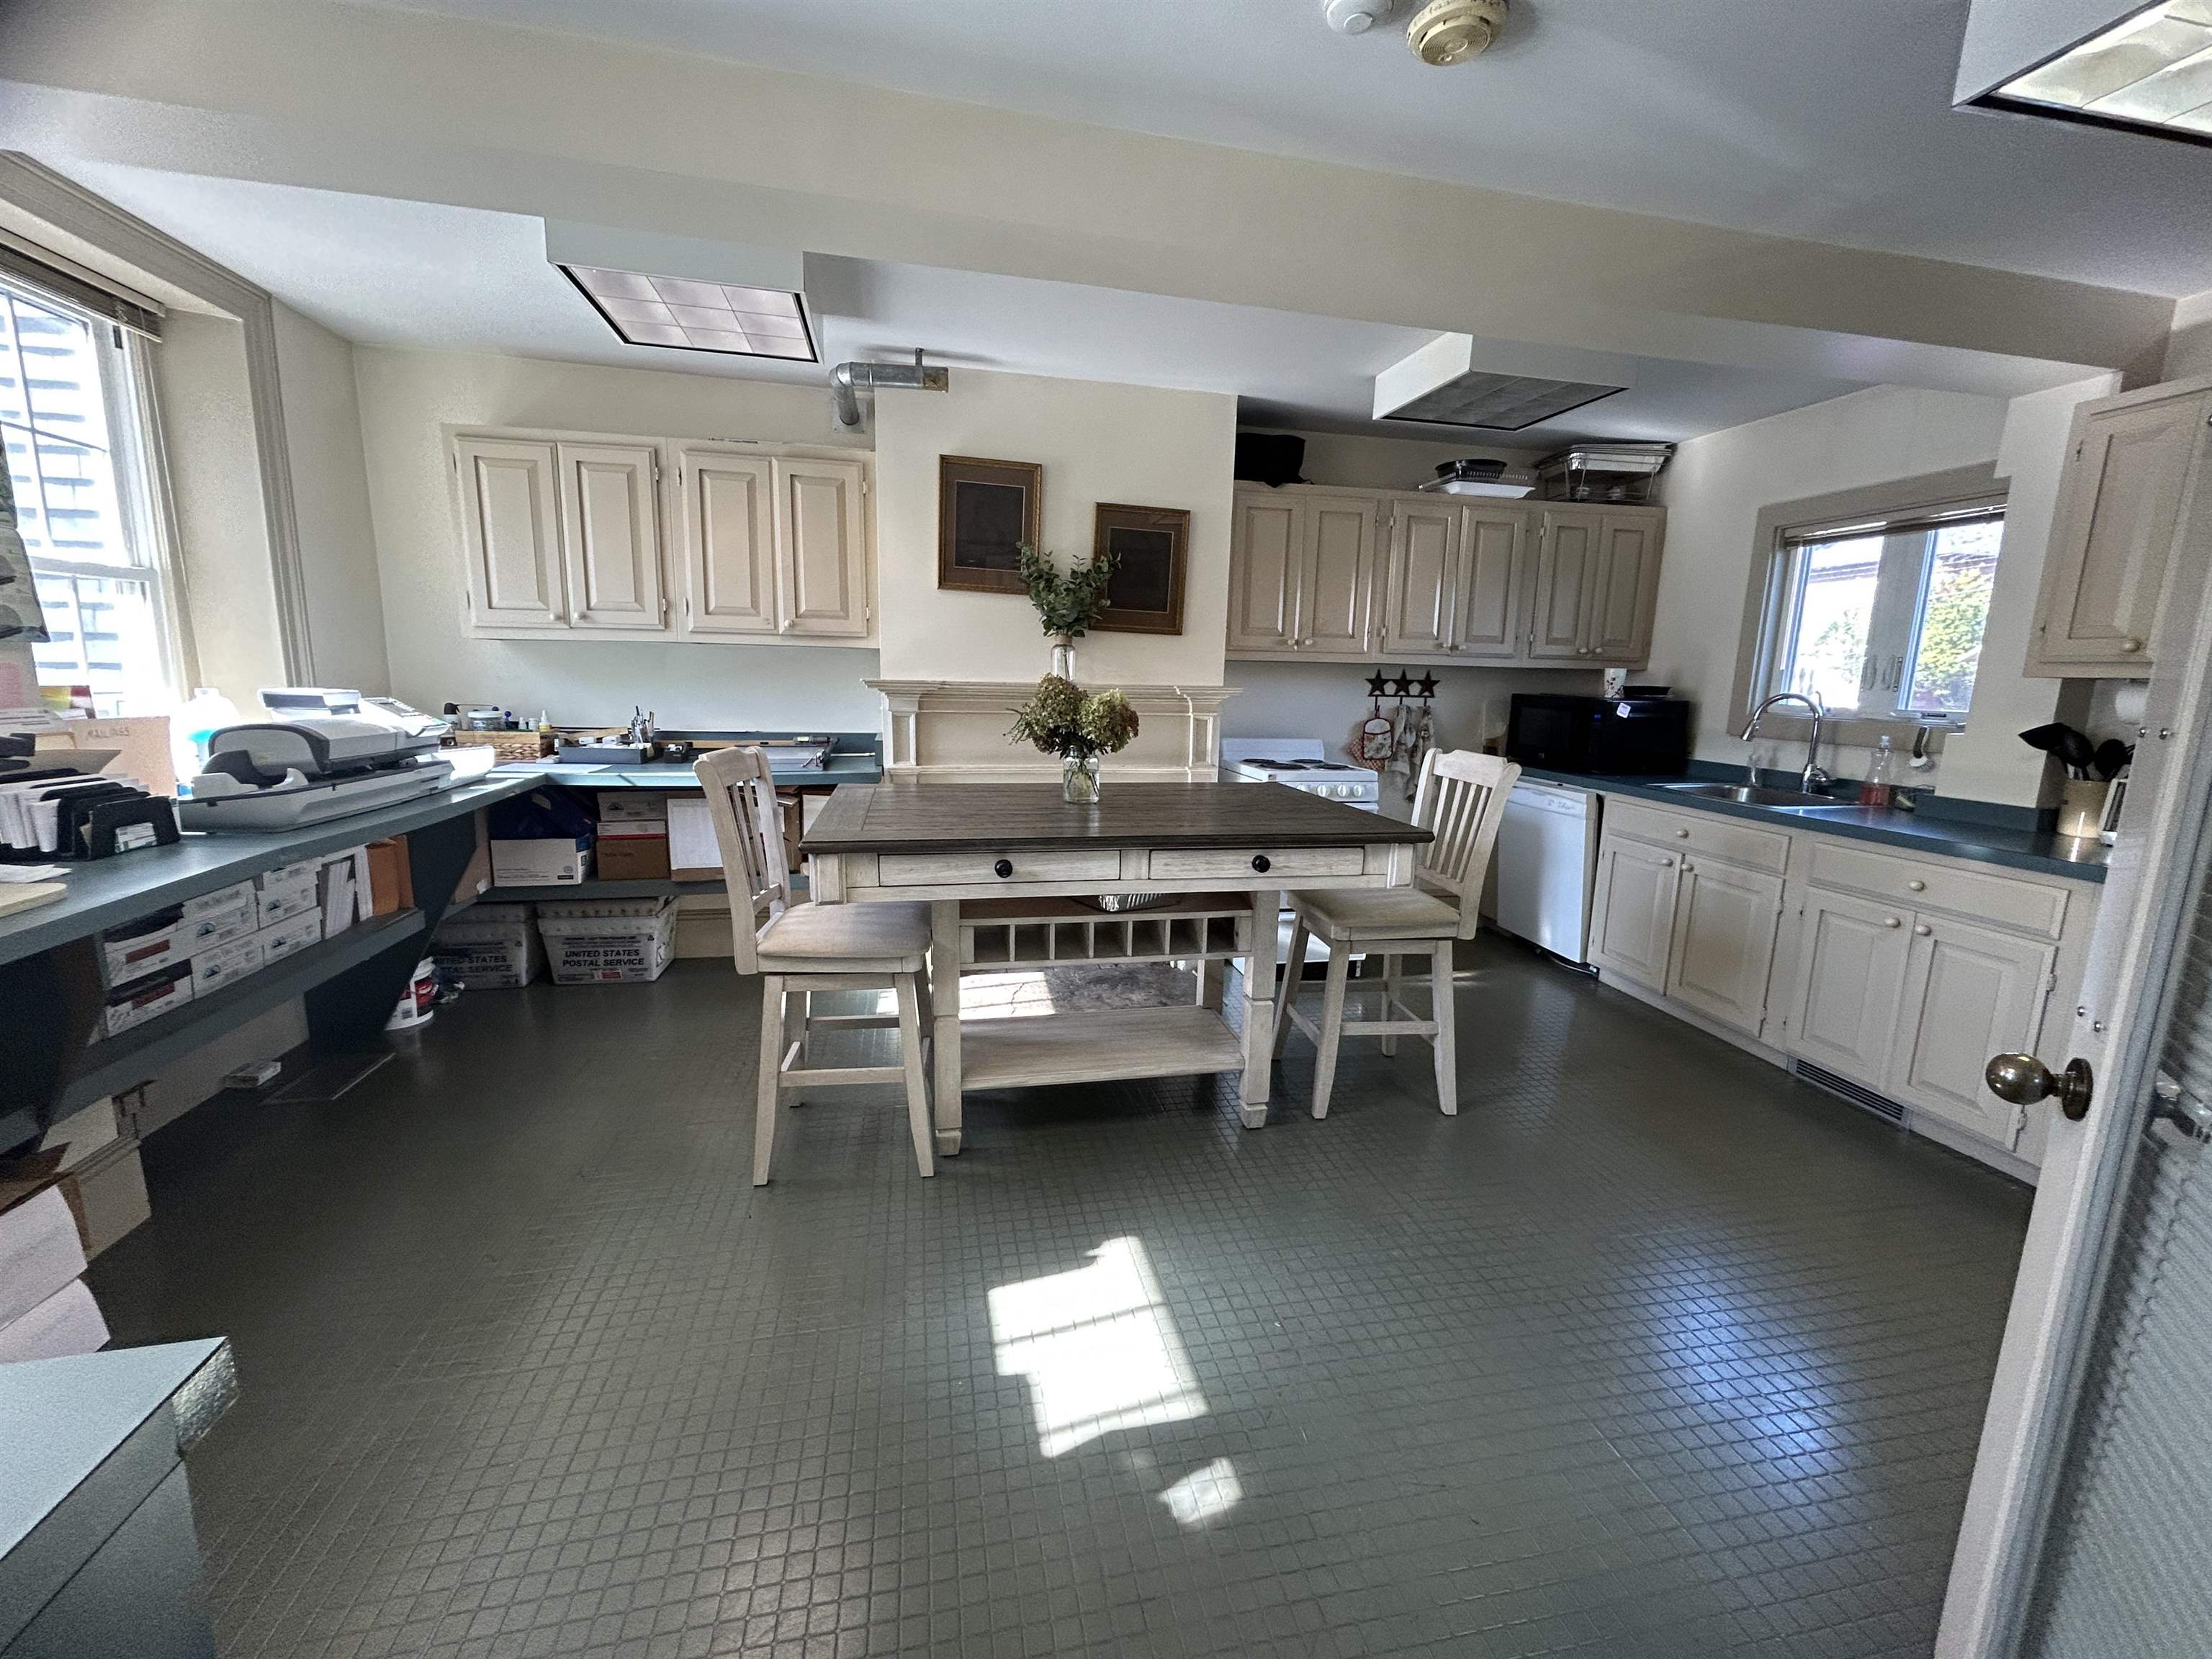
Kitchen with cream cabinets and dark counters, a table and chairs, and storage supplies along the counter.
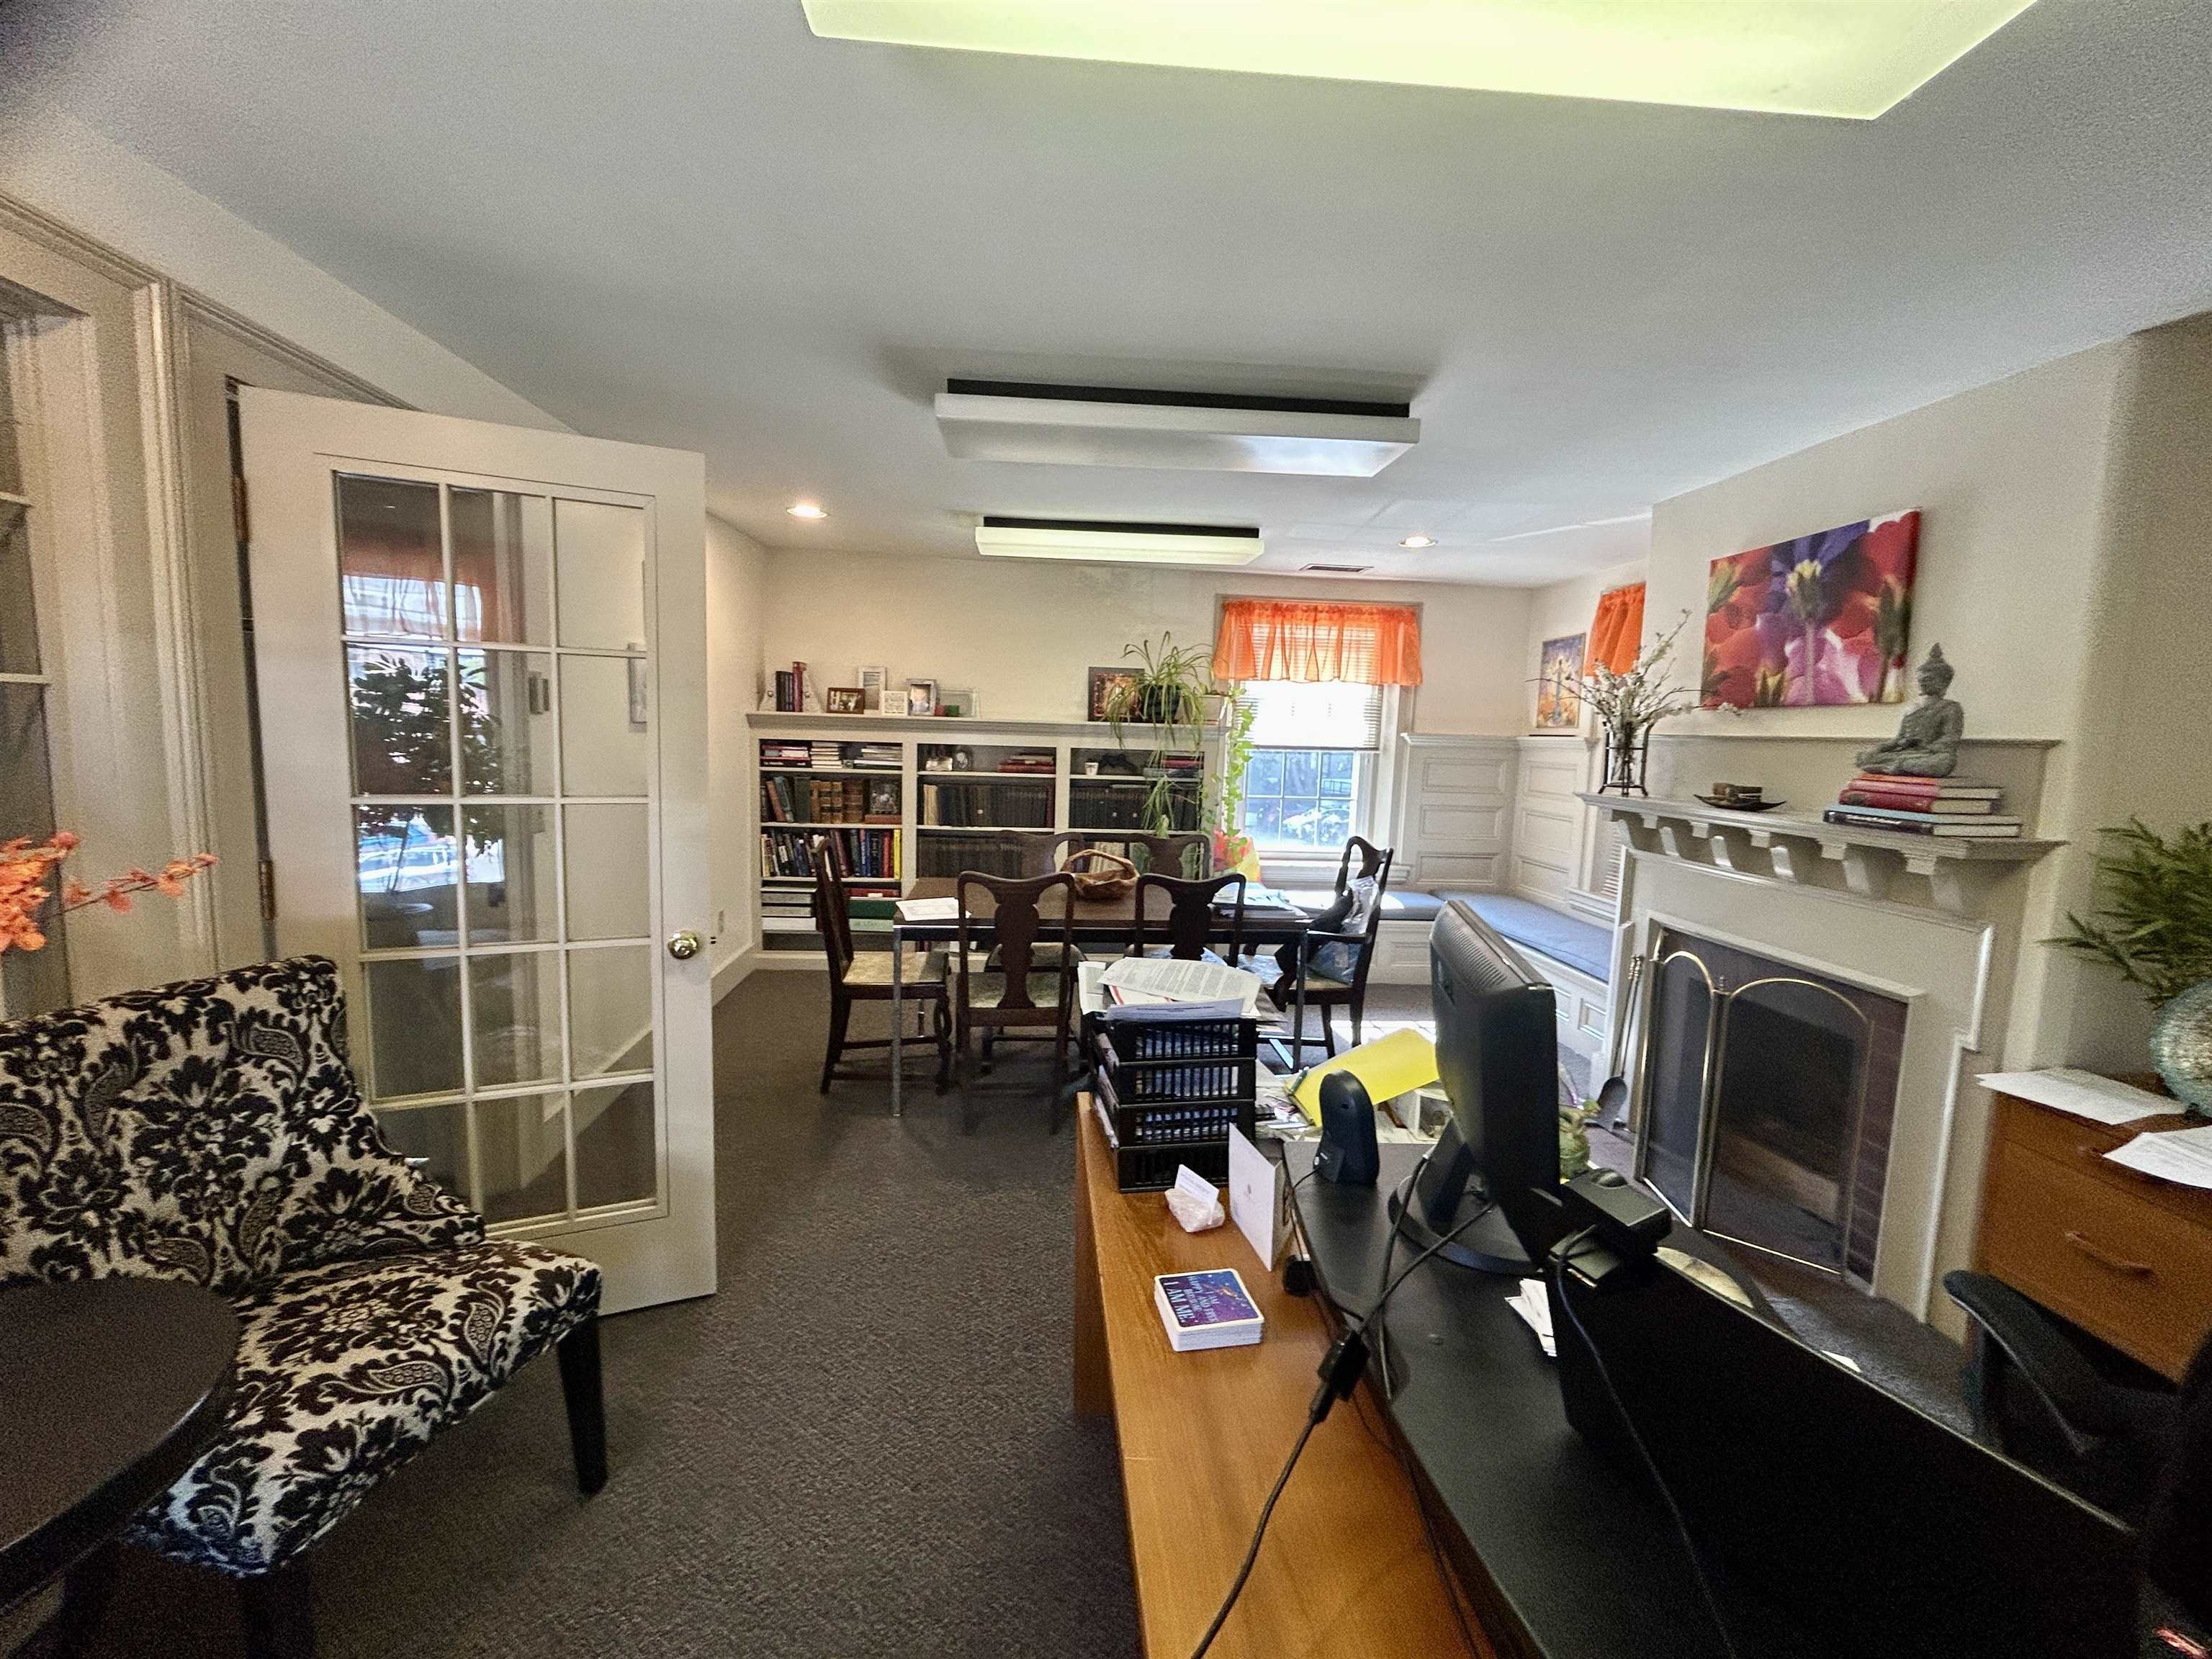
Office with built-in bookshelves, a fireplace, conference table, and computer desk.
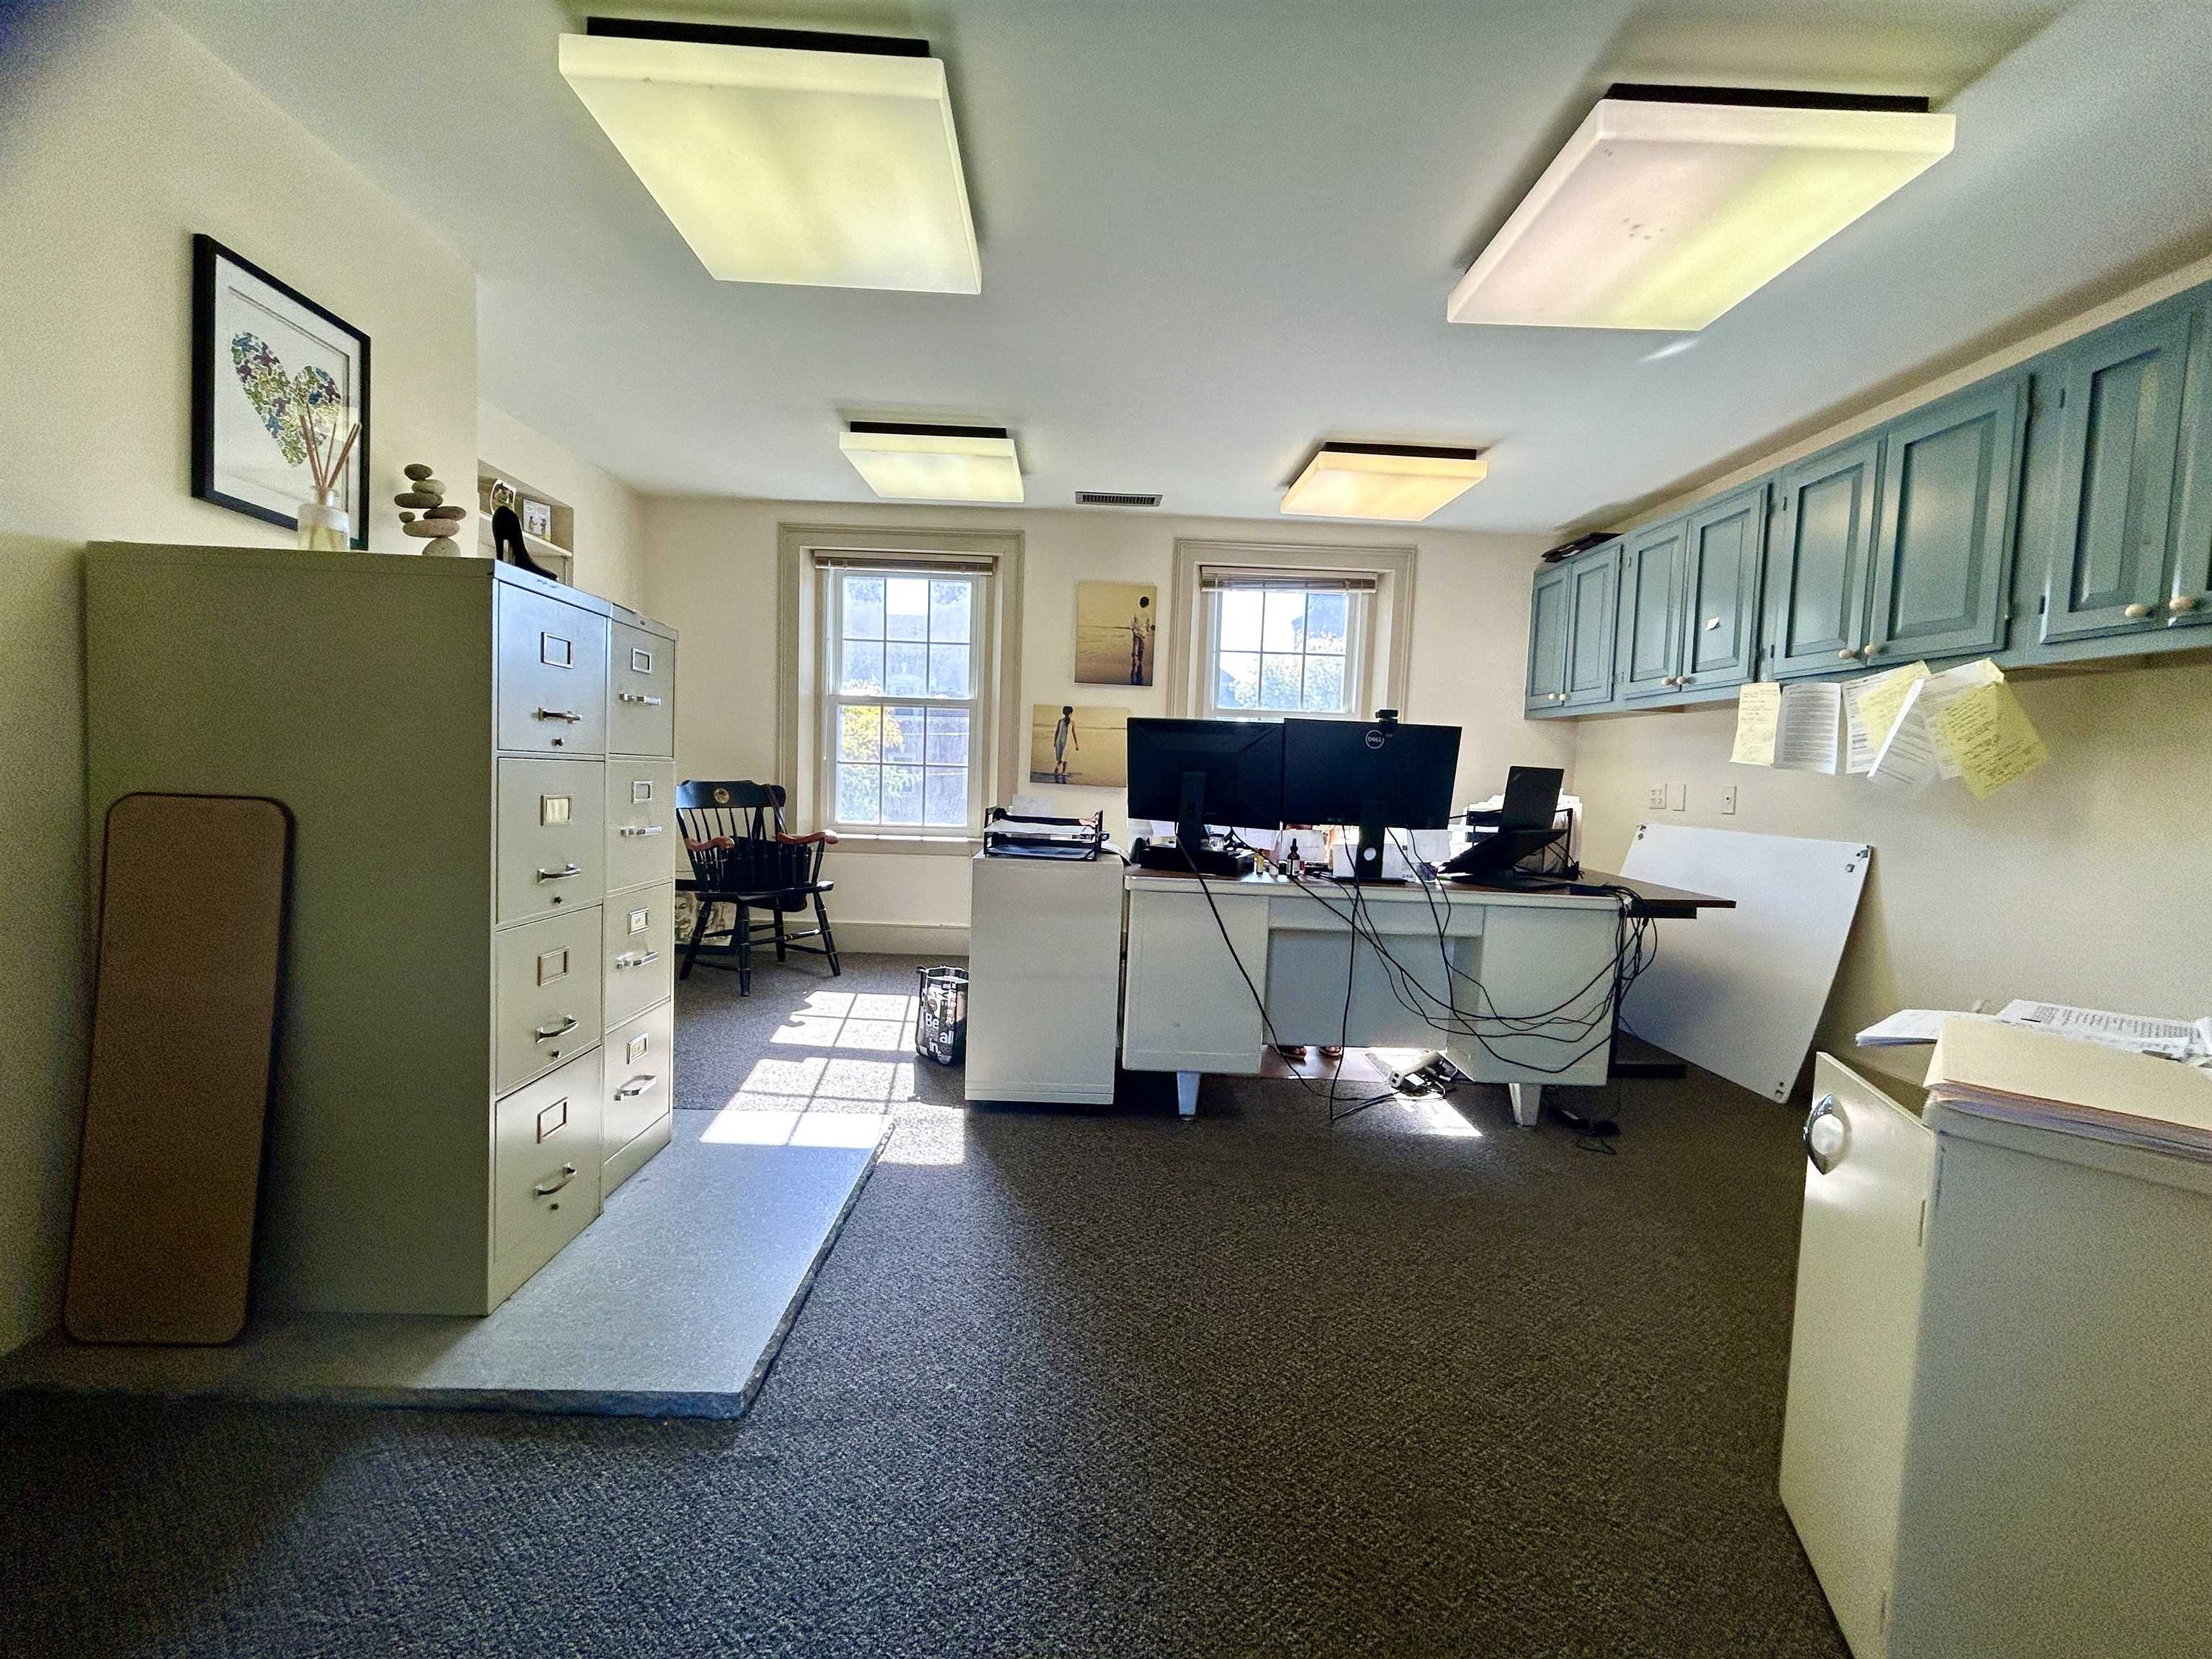
Office interior with blue-green cabinets, filing cabinets, and desks beneath two windows.
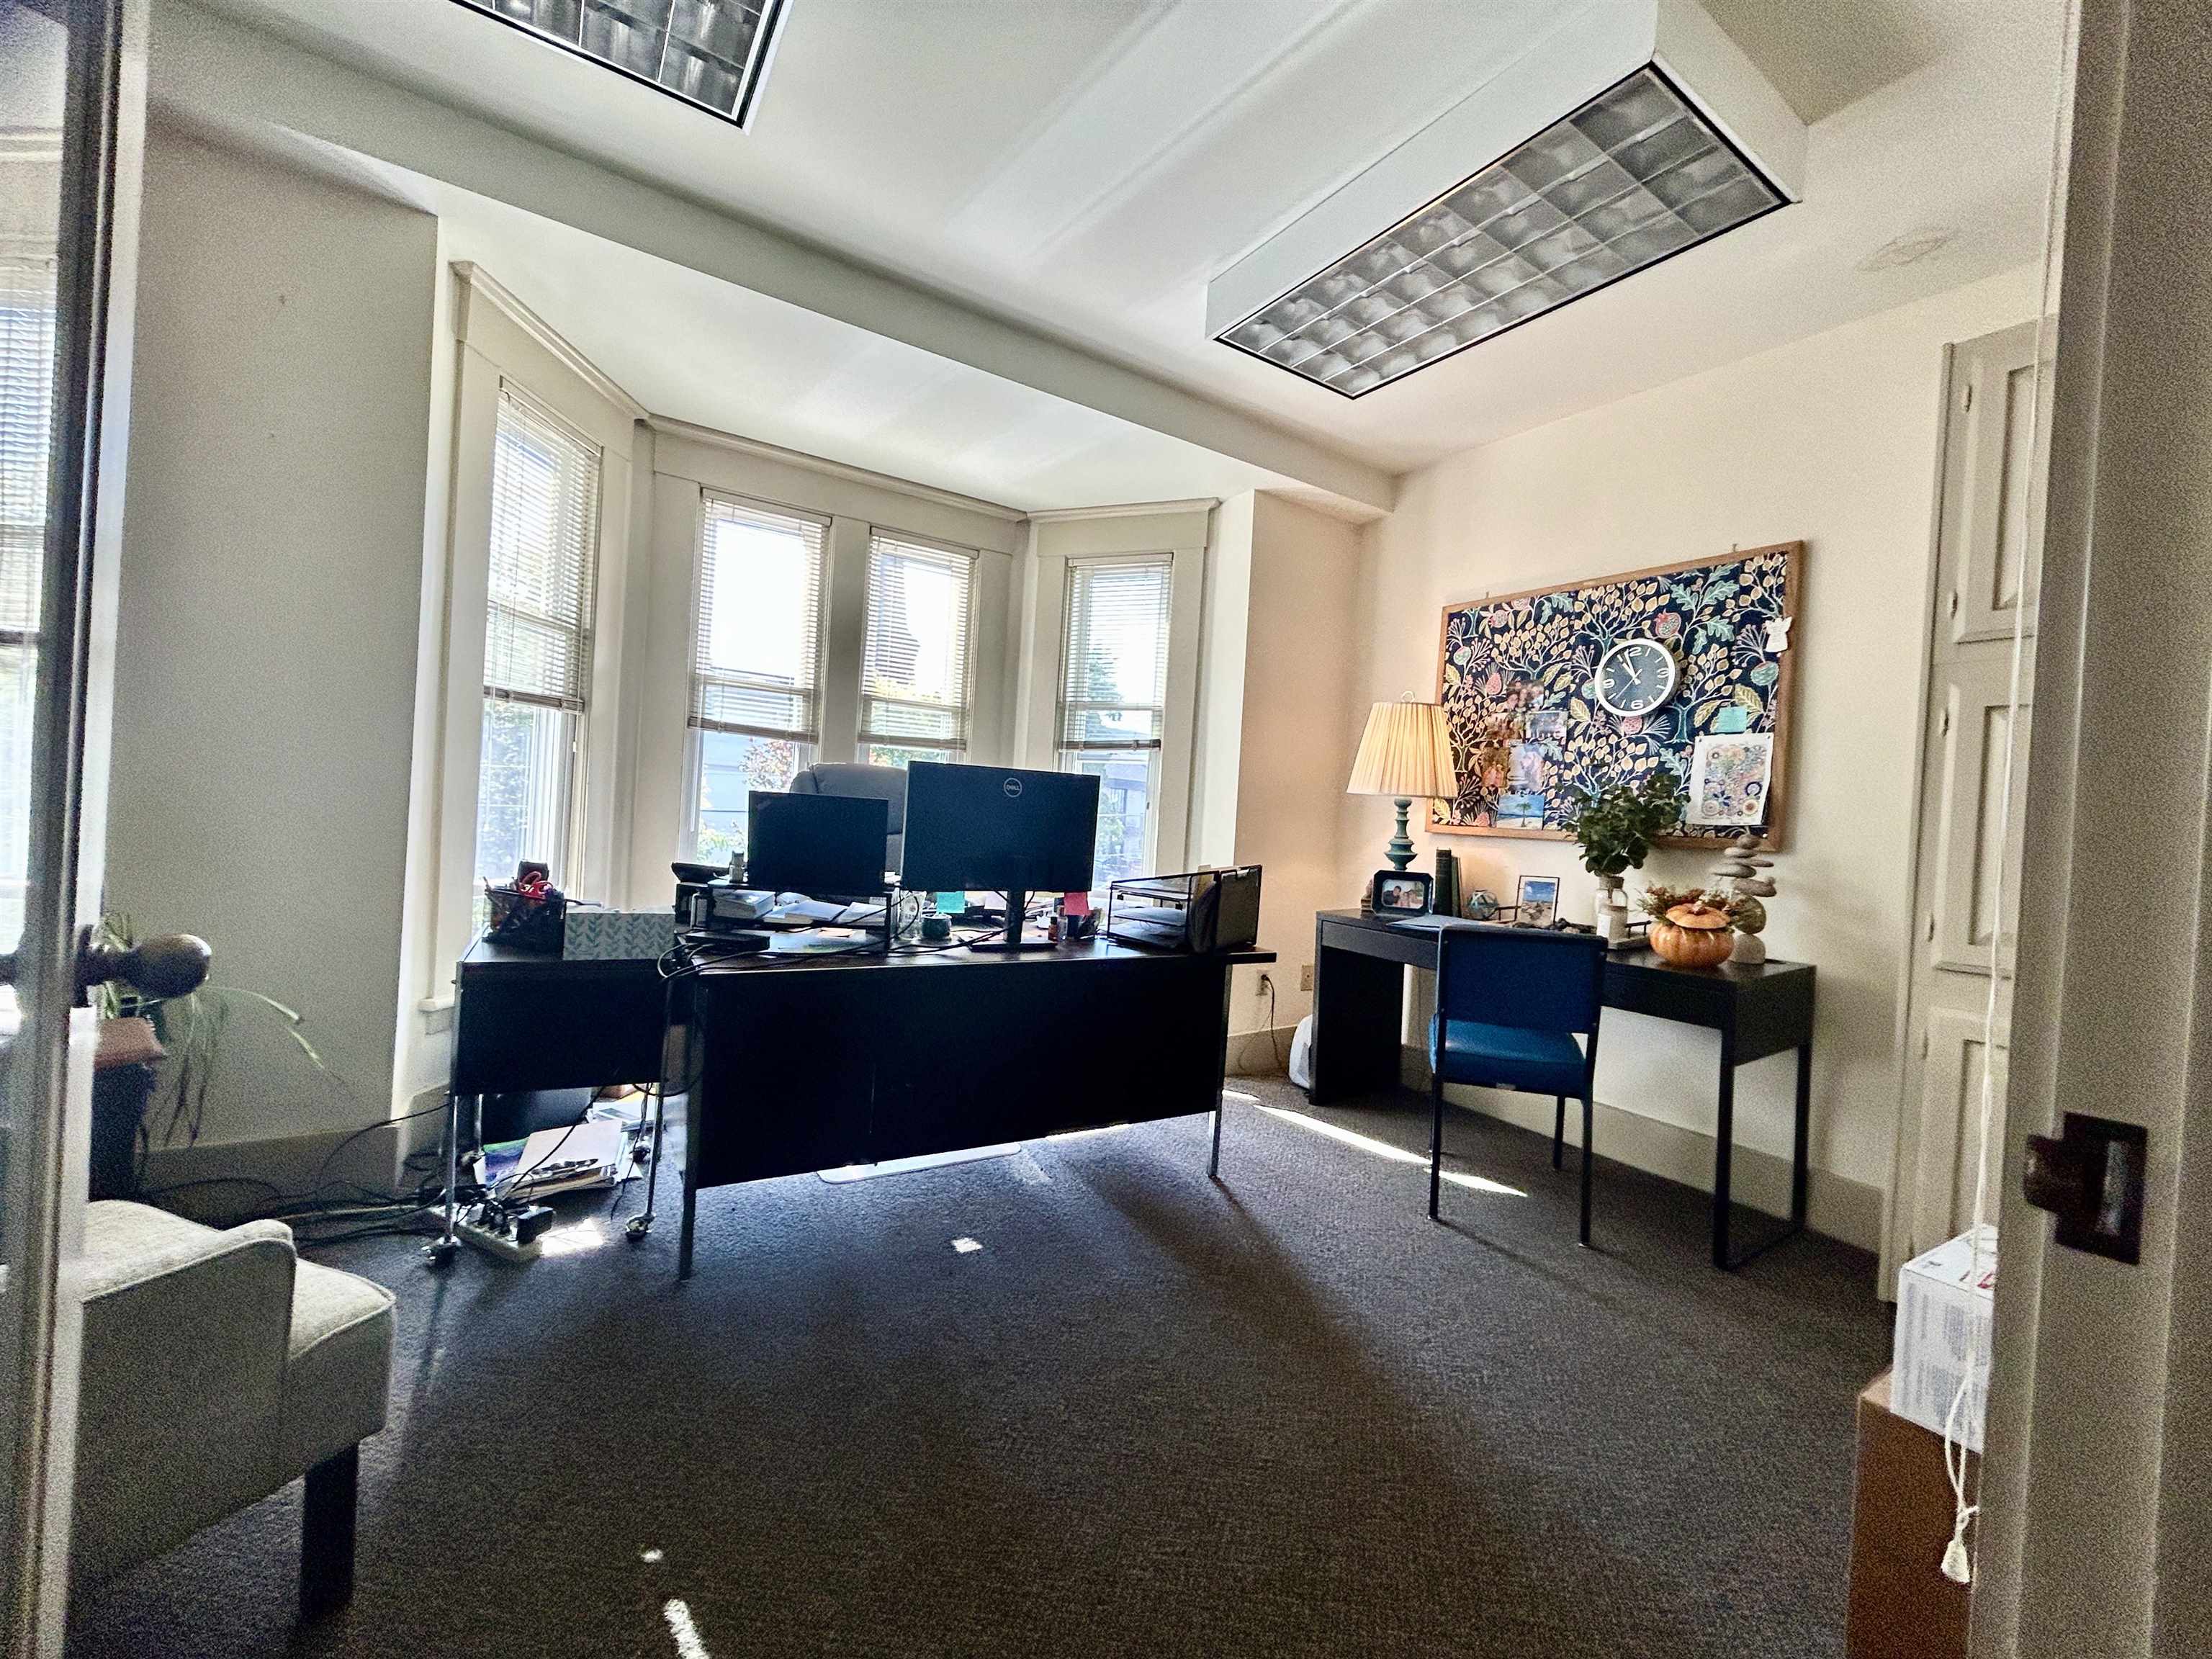
Office with a black desk and monitors in front of bay windows, plus a blue chair and wall hanging.
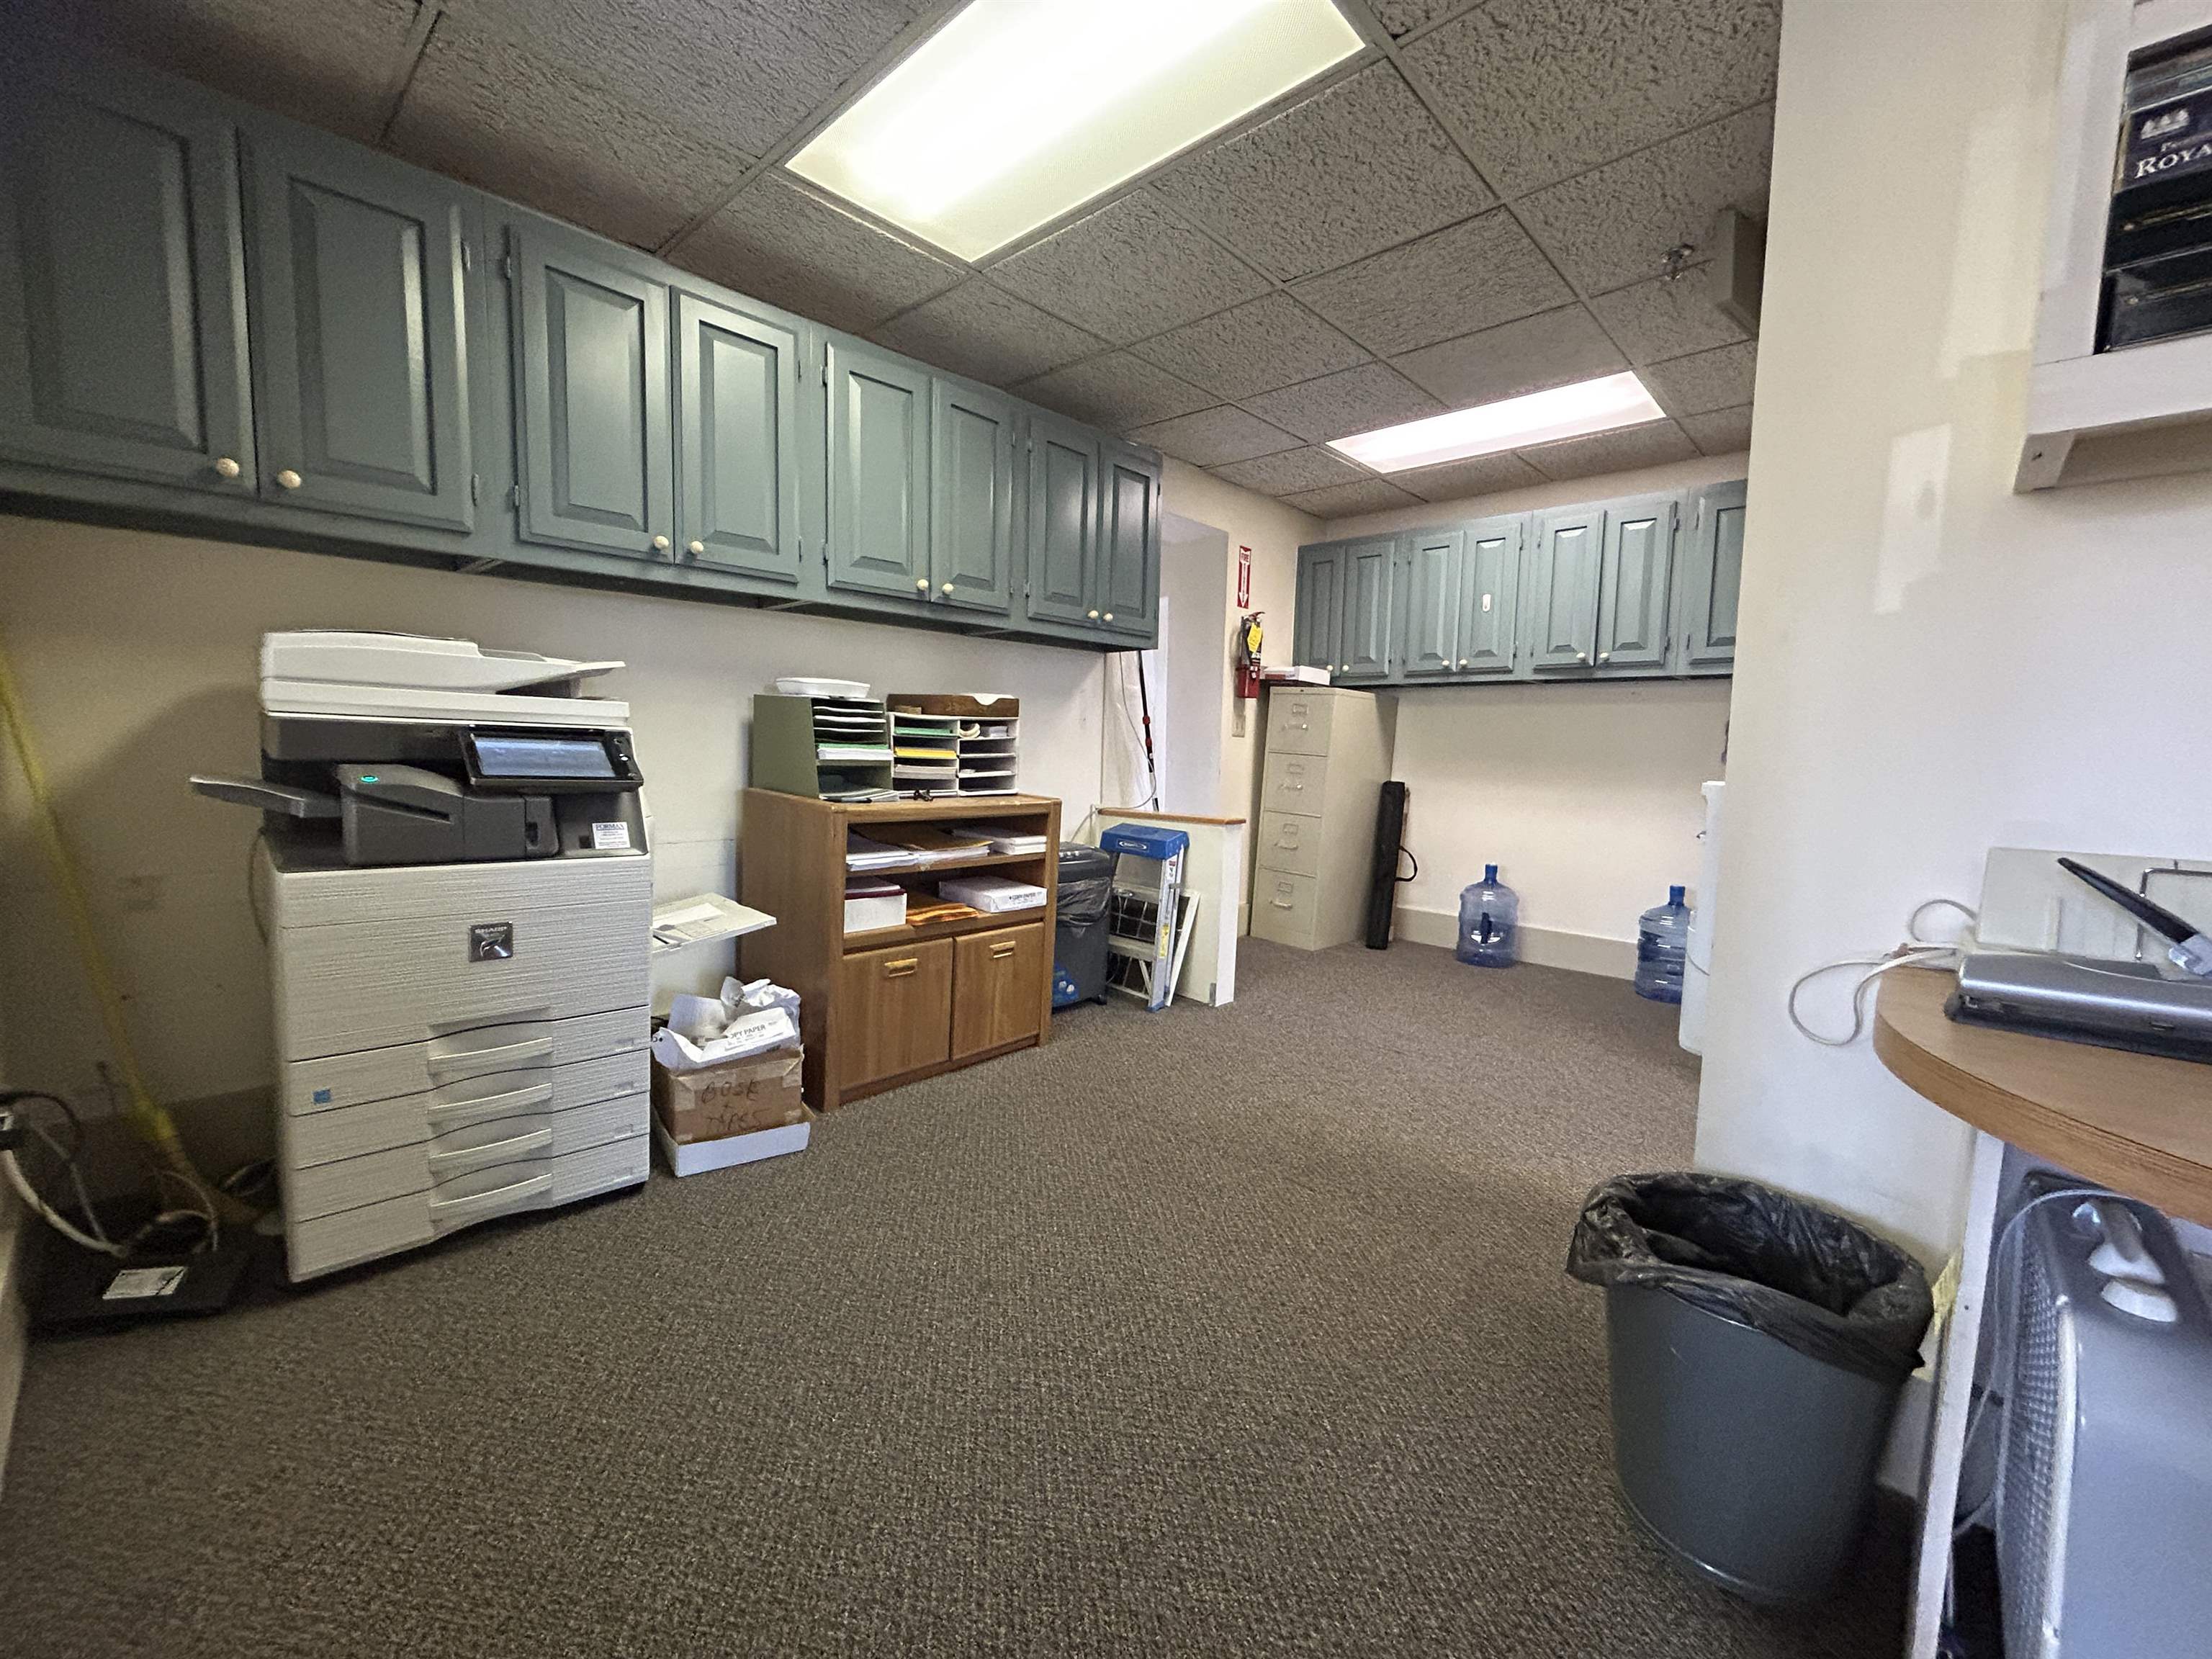
Office copy room with blue-gray cabinets, a large copier, and file storage.
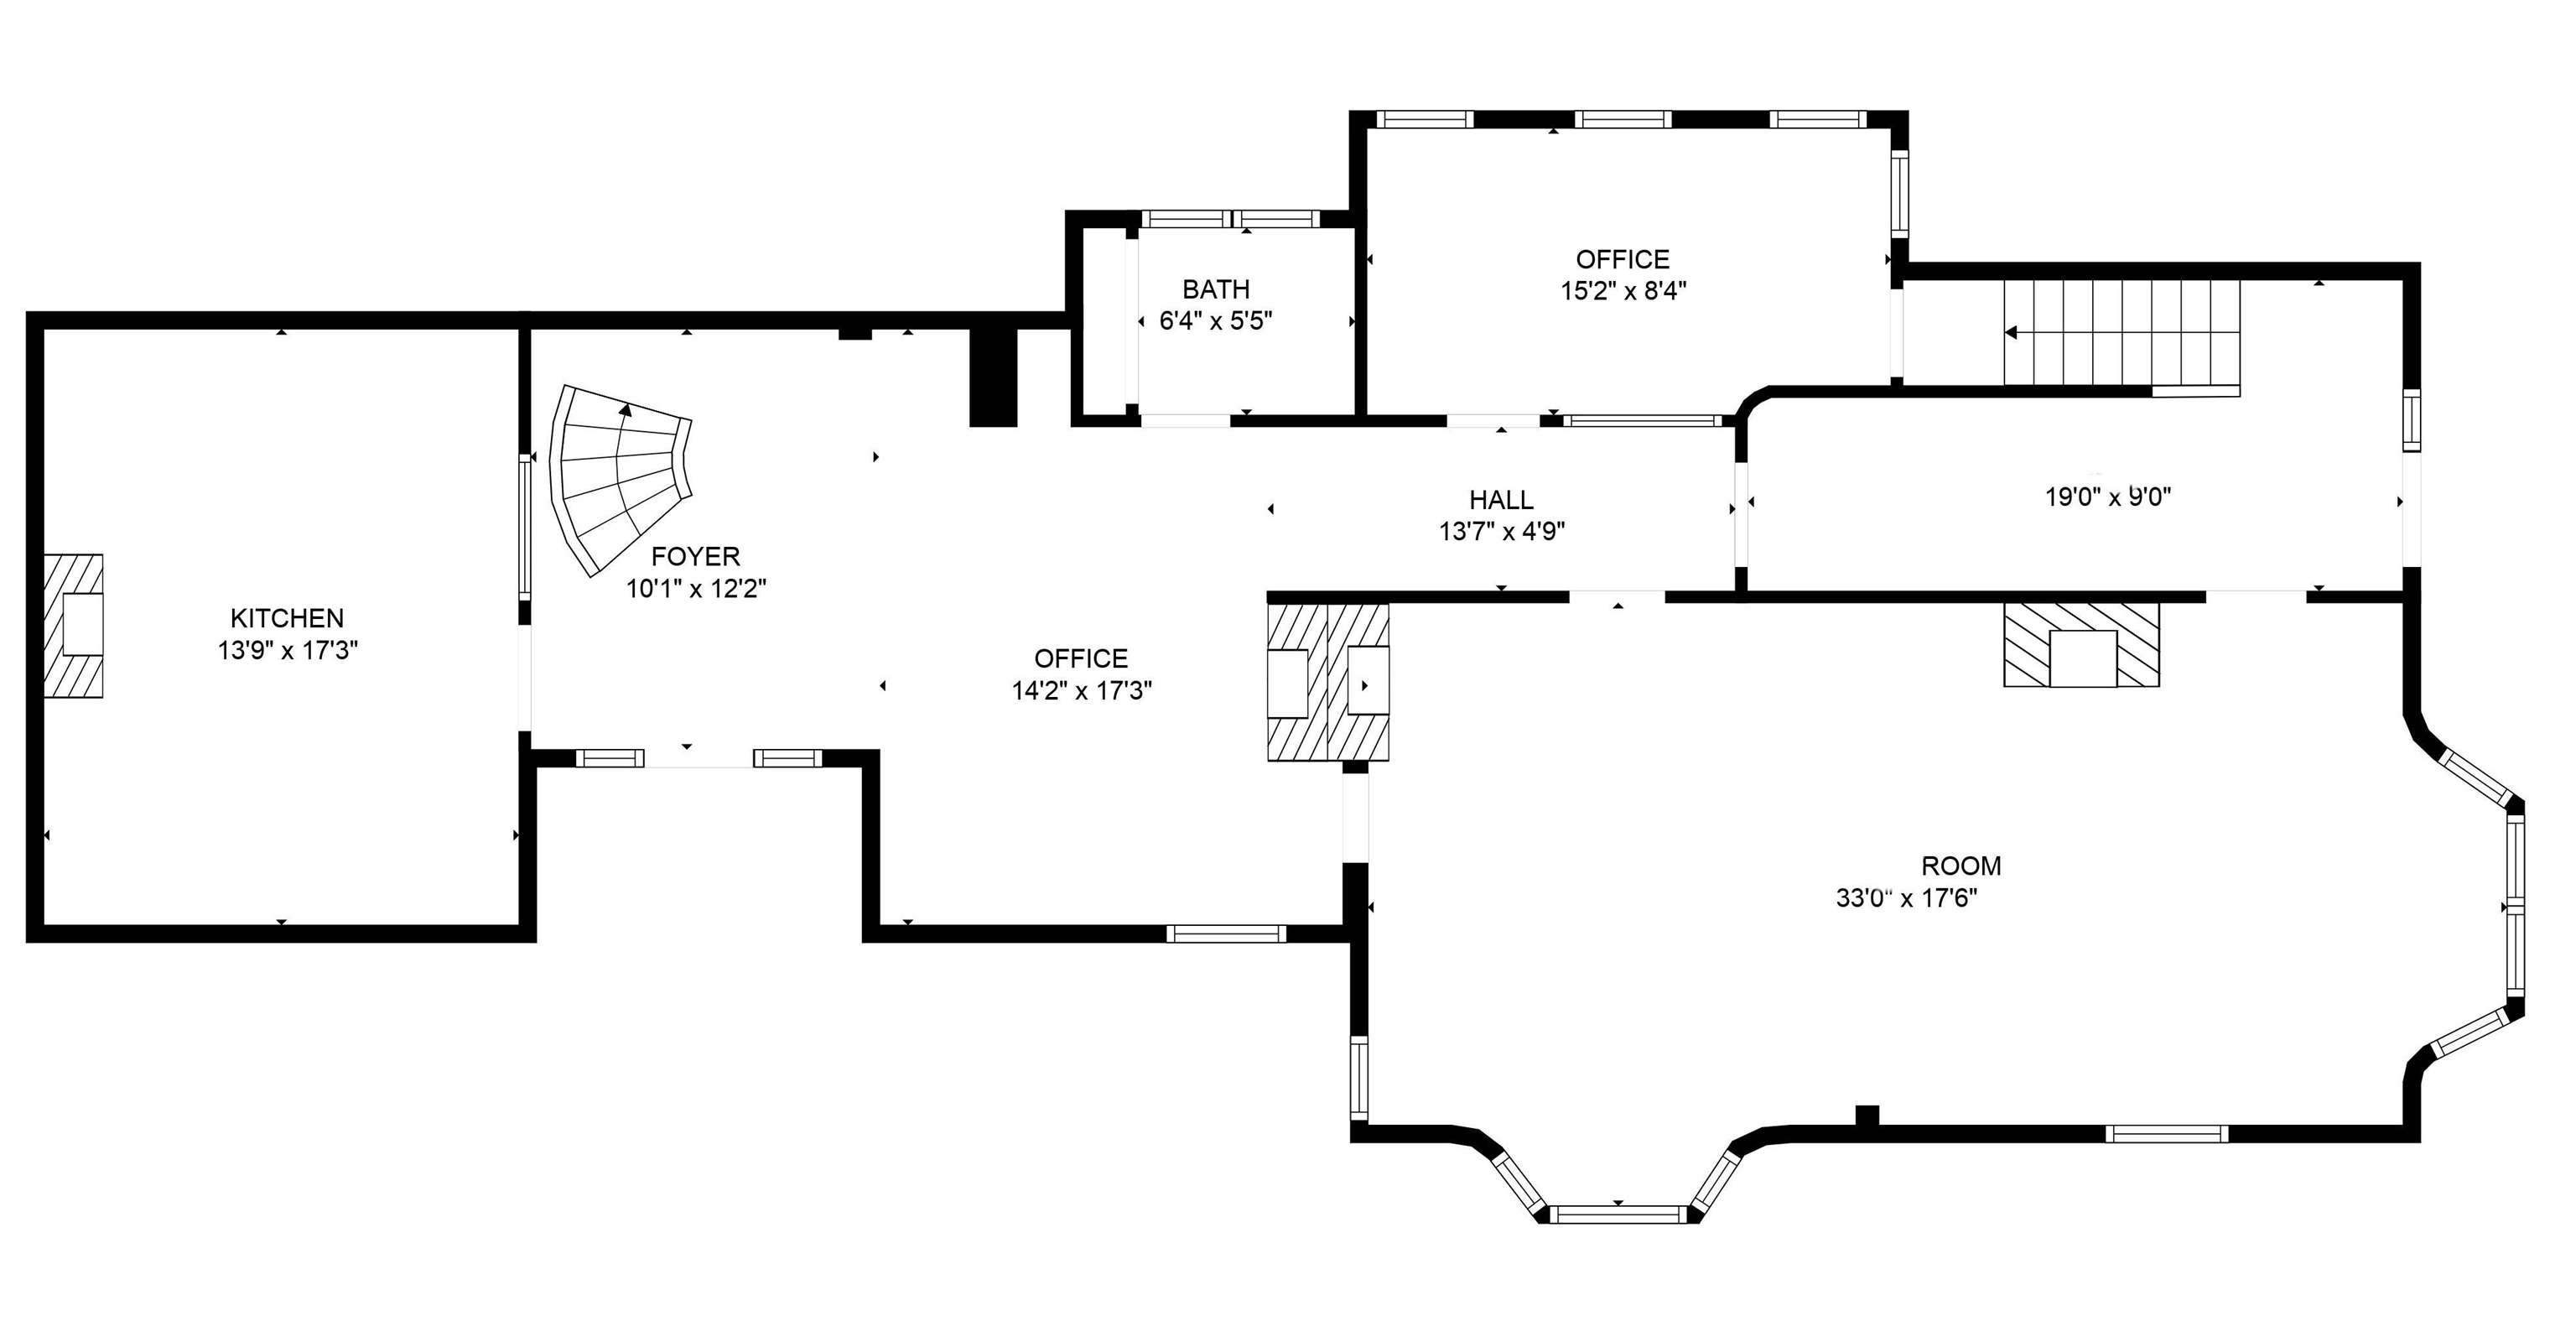
Floor plan showing a kitchen, foyer, bathroom, two offices, hall, staircase, and large room with bay windows.
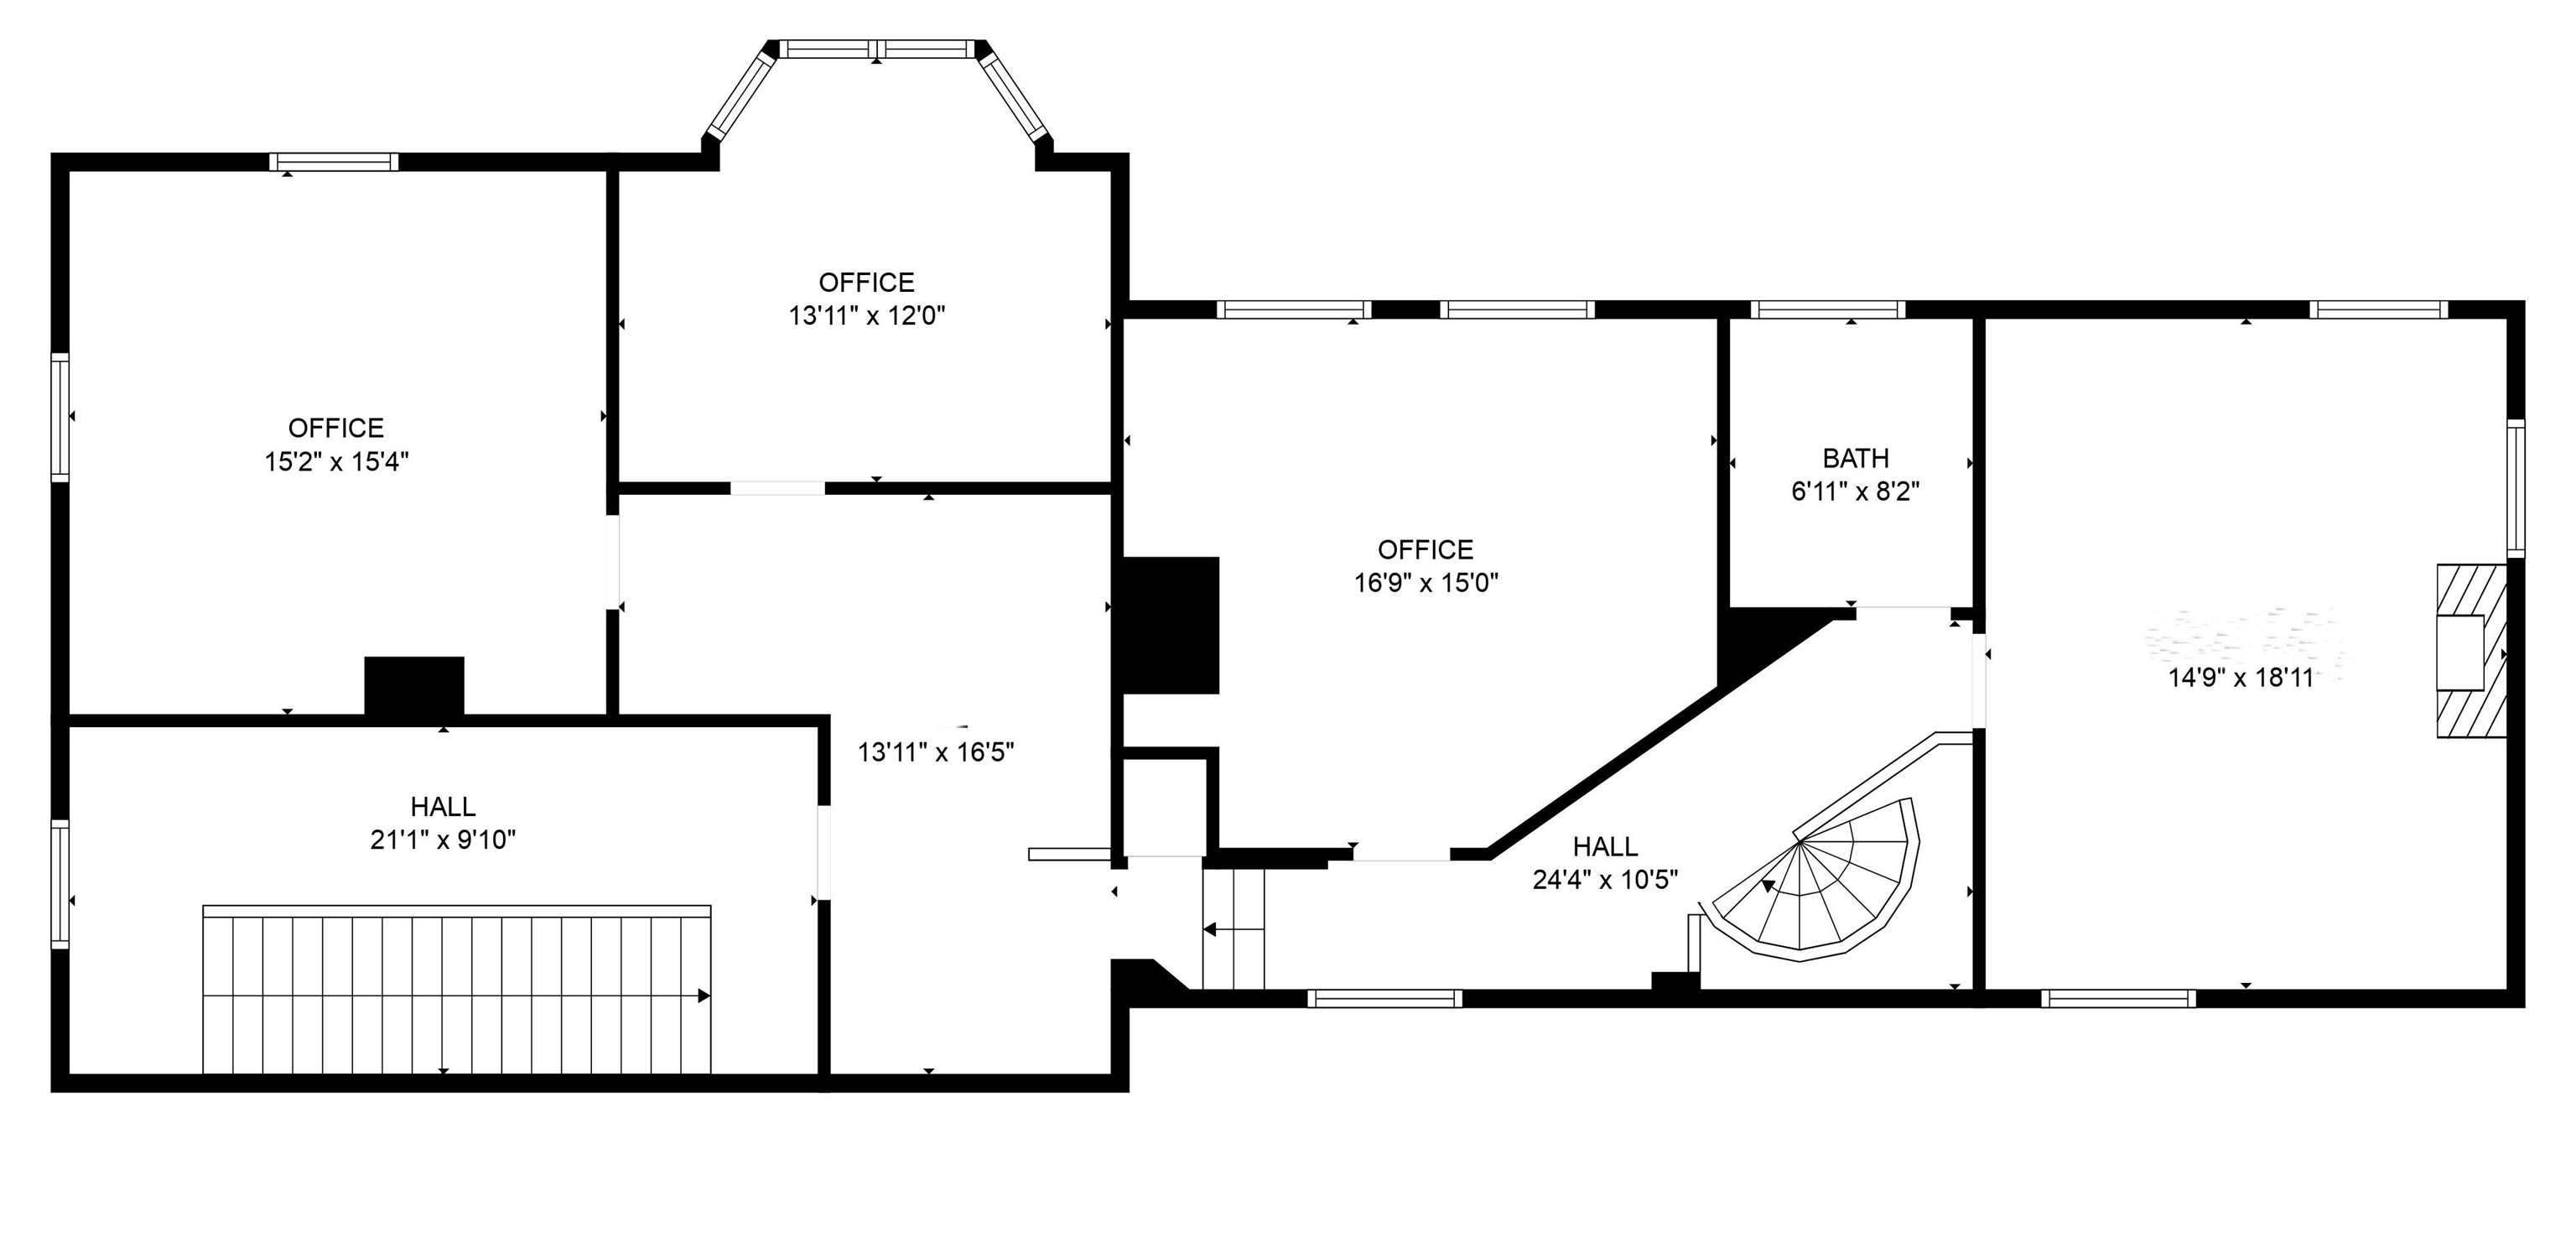
Floor plan showing three offices, a bath, two halls, and a curved staircase.
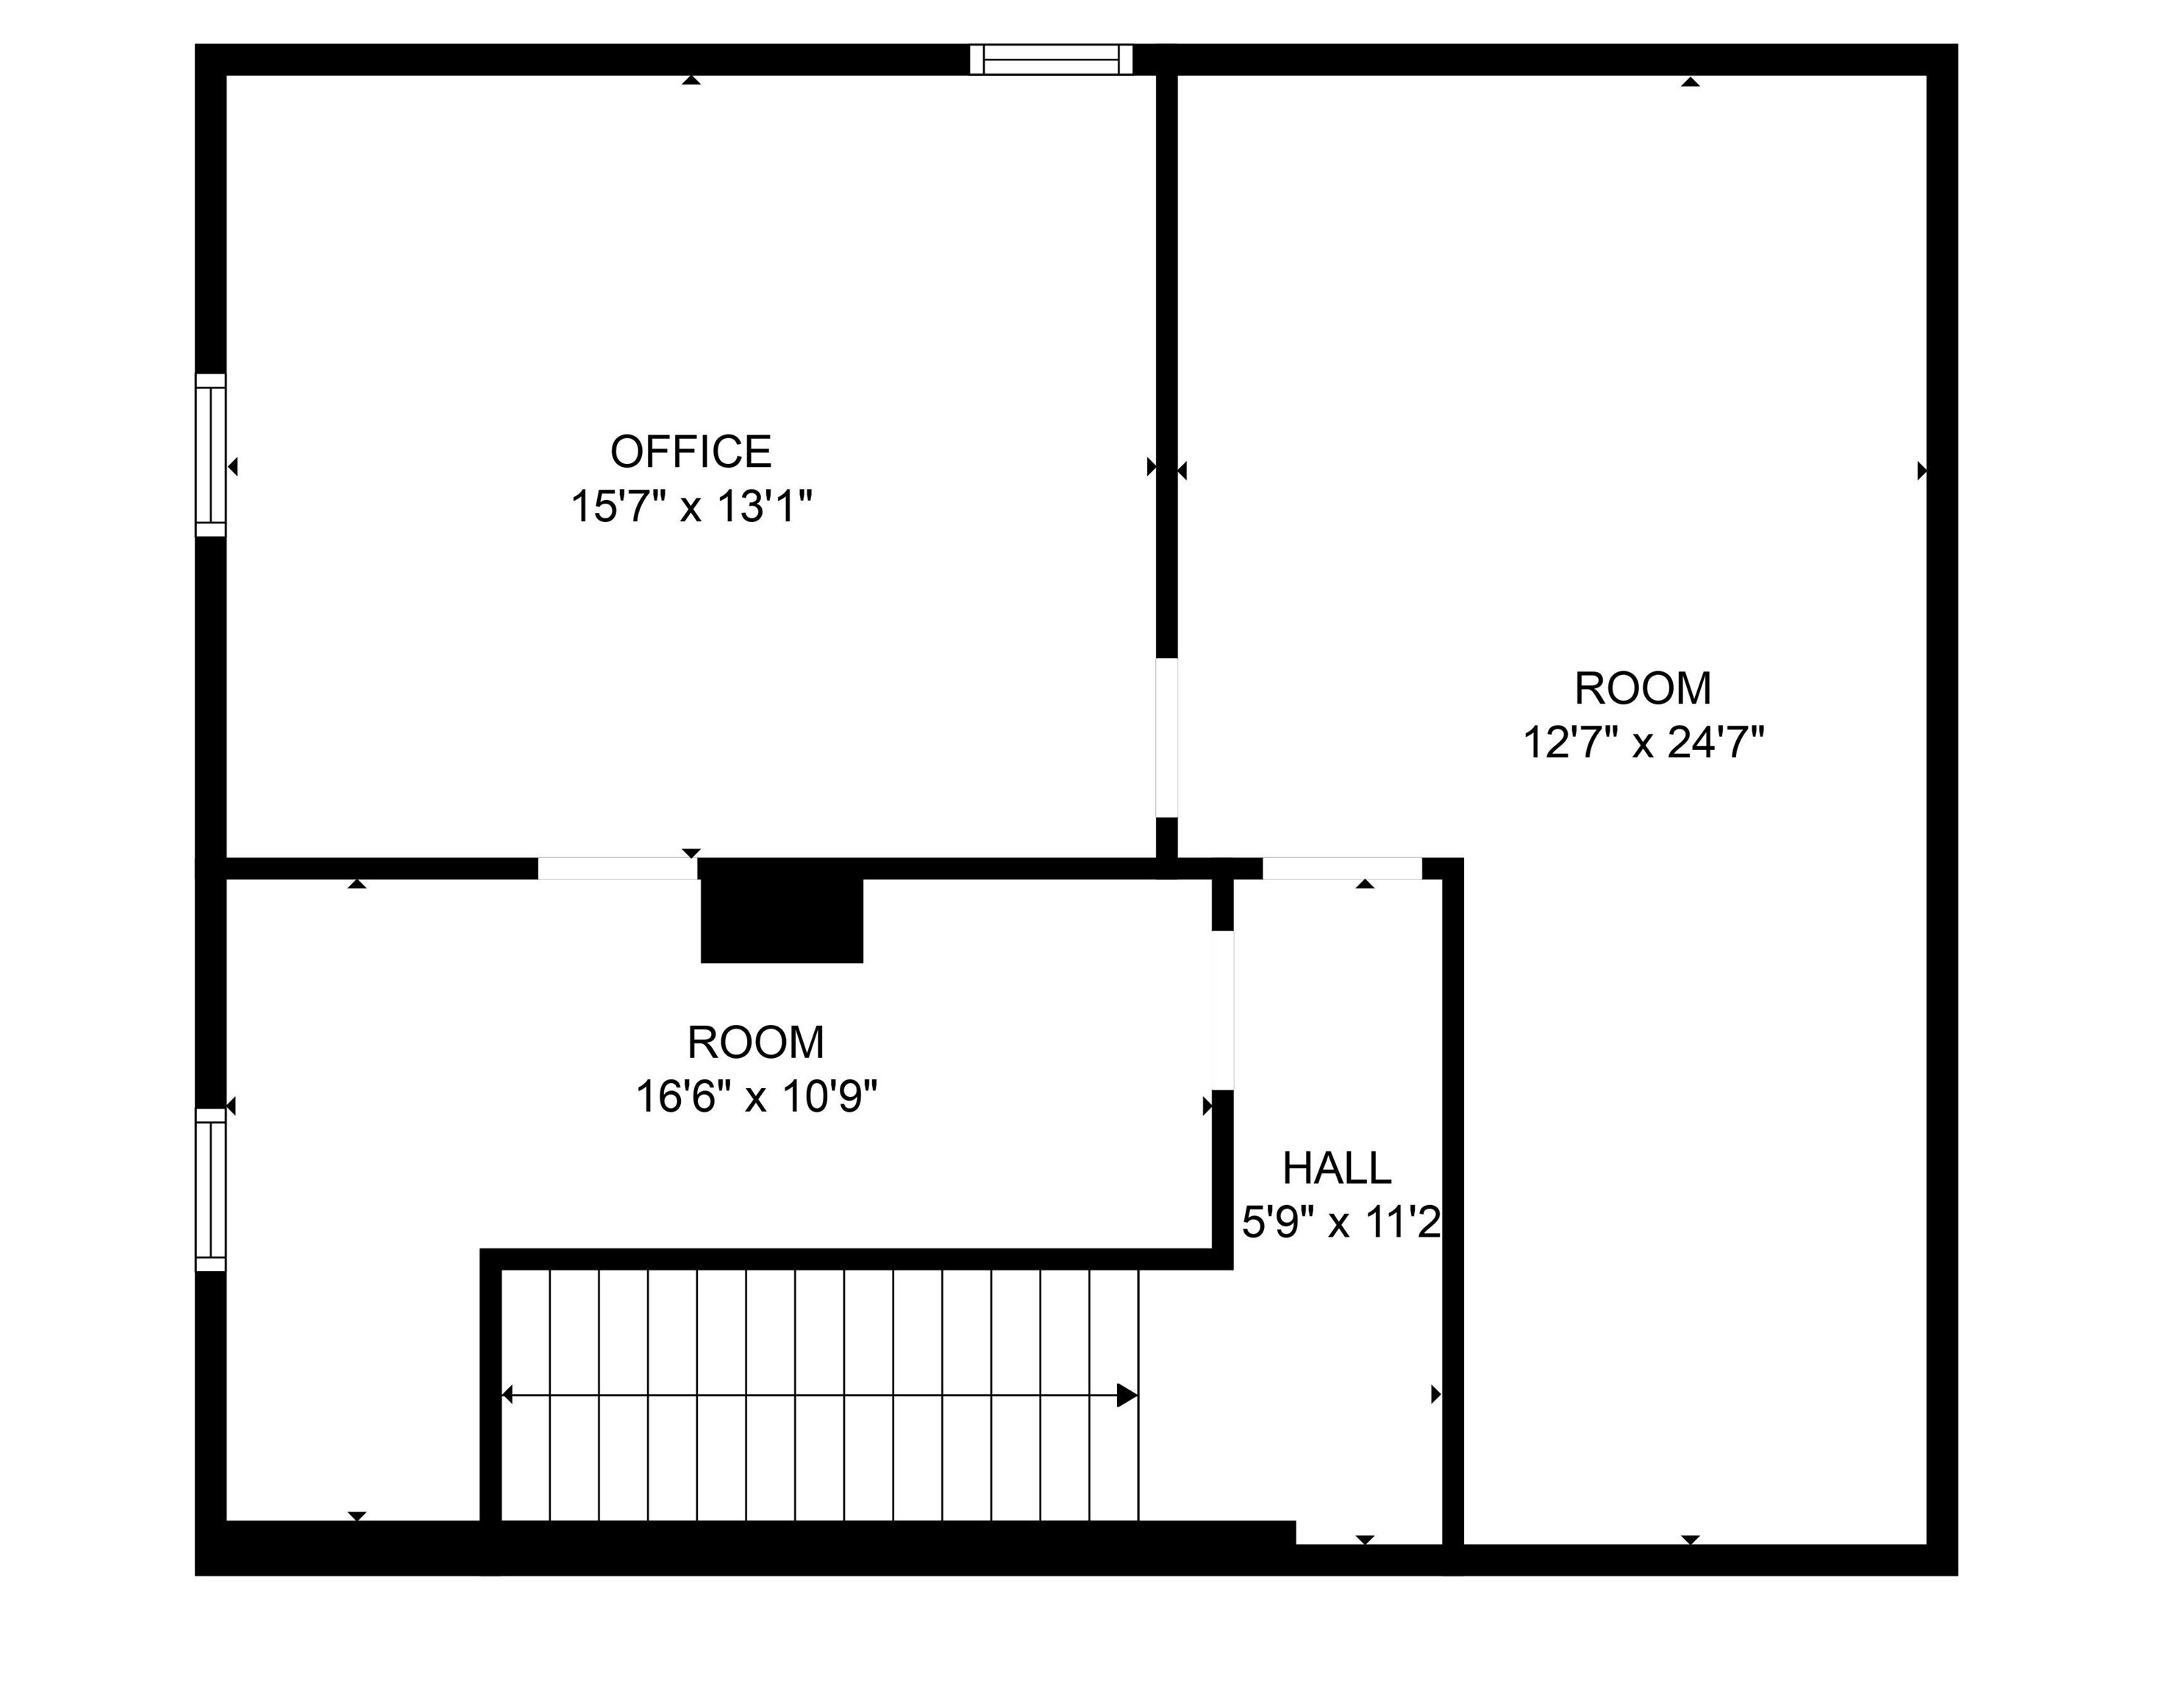
Floor plan showing an office, two rooms, a hall, and stairs.
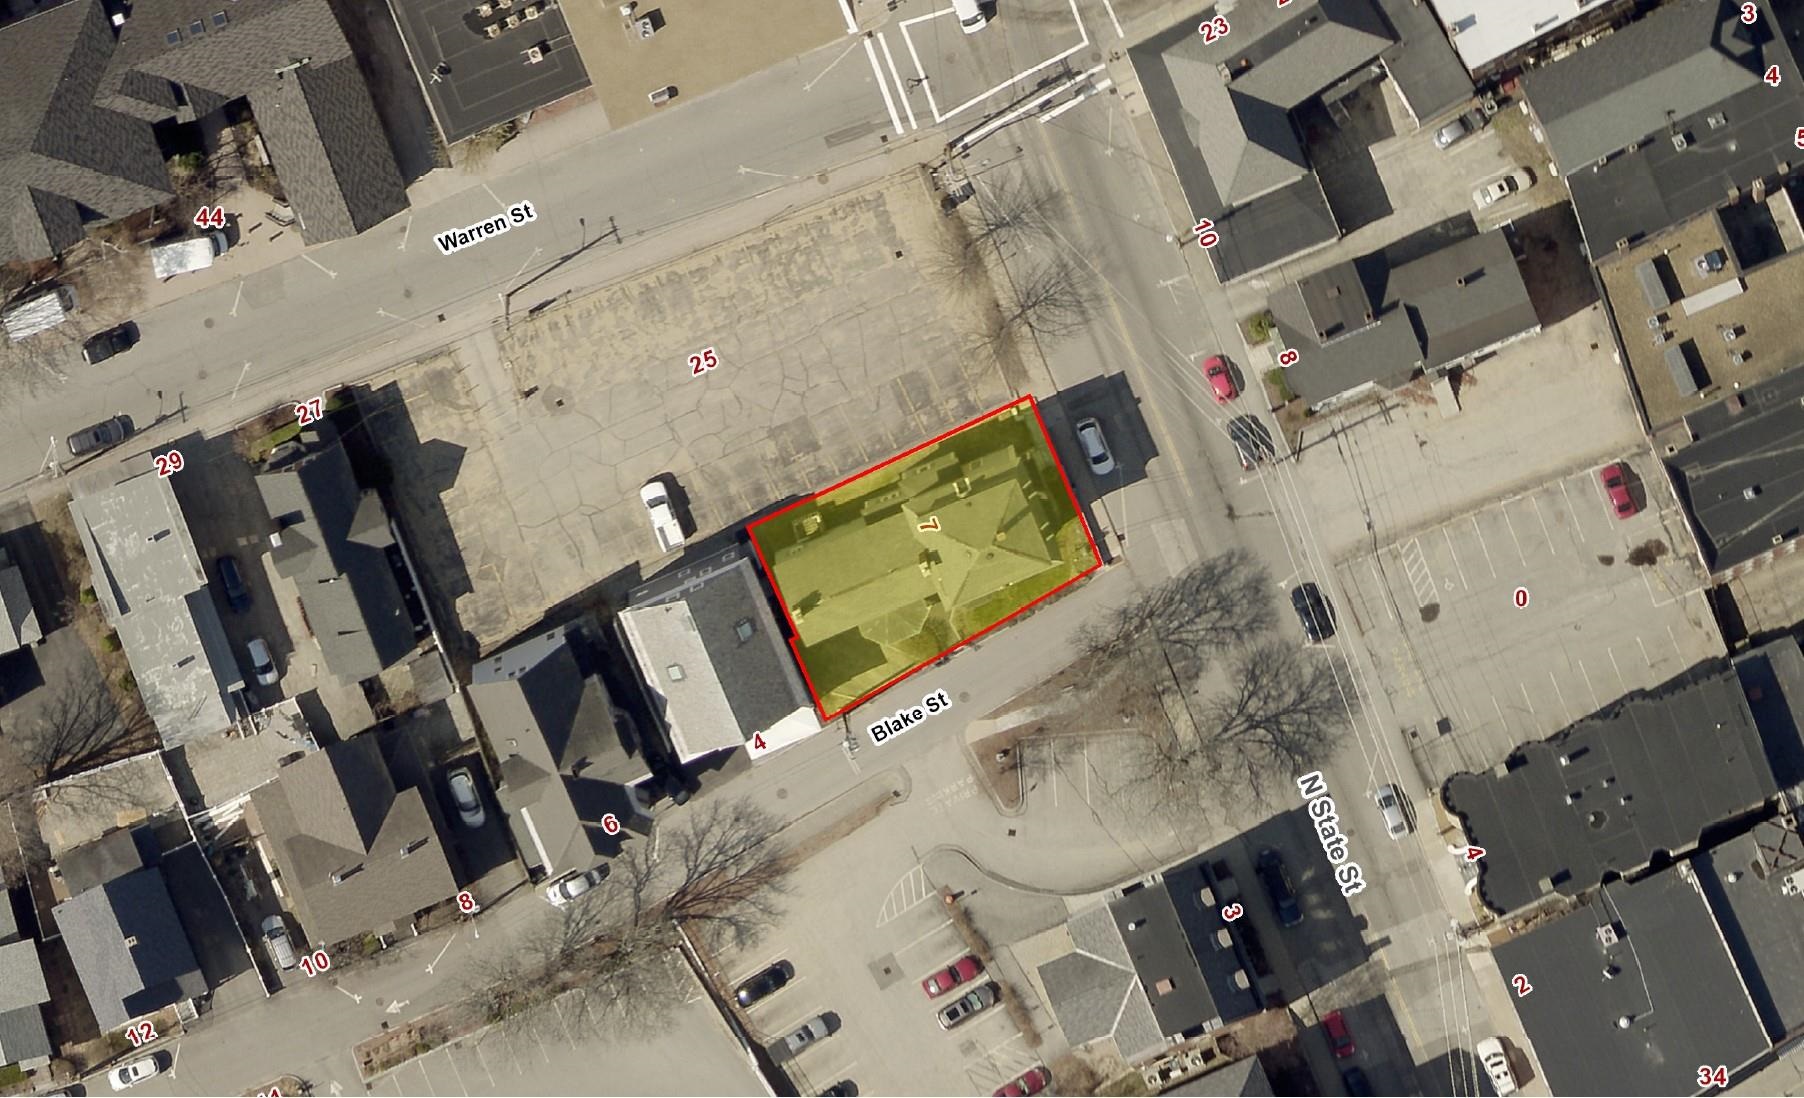
Aerial view of 7 N State Street, outlined in red and yellow at the corner of Blake Street.
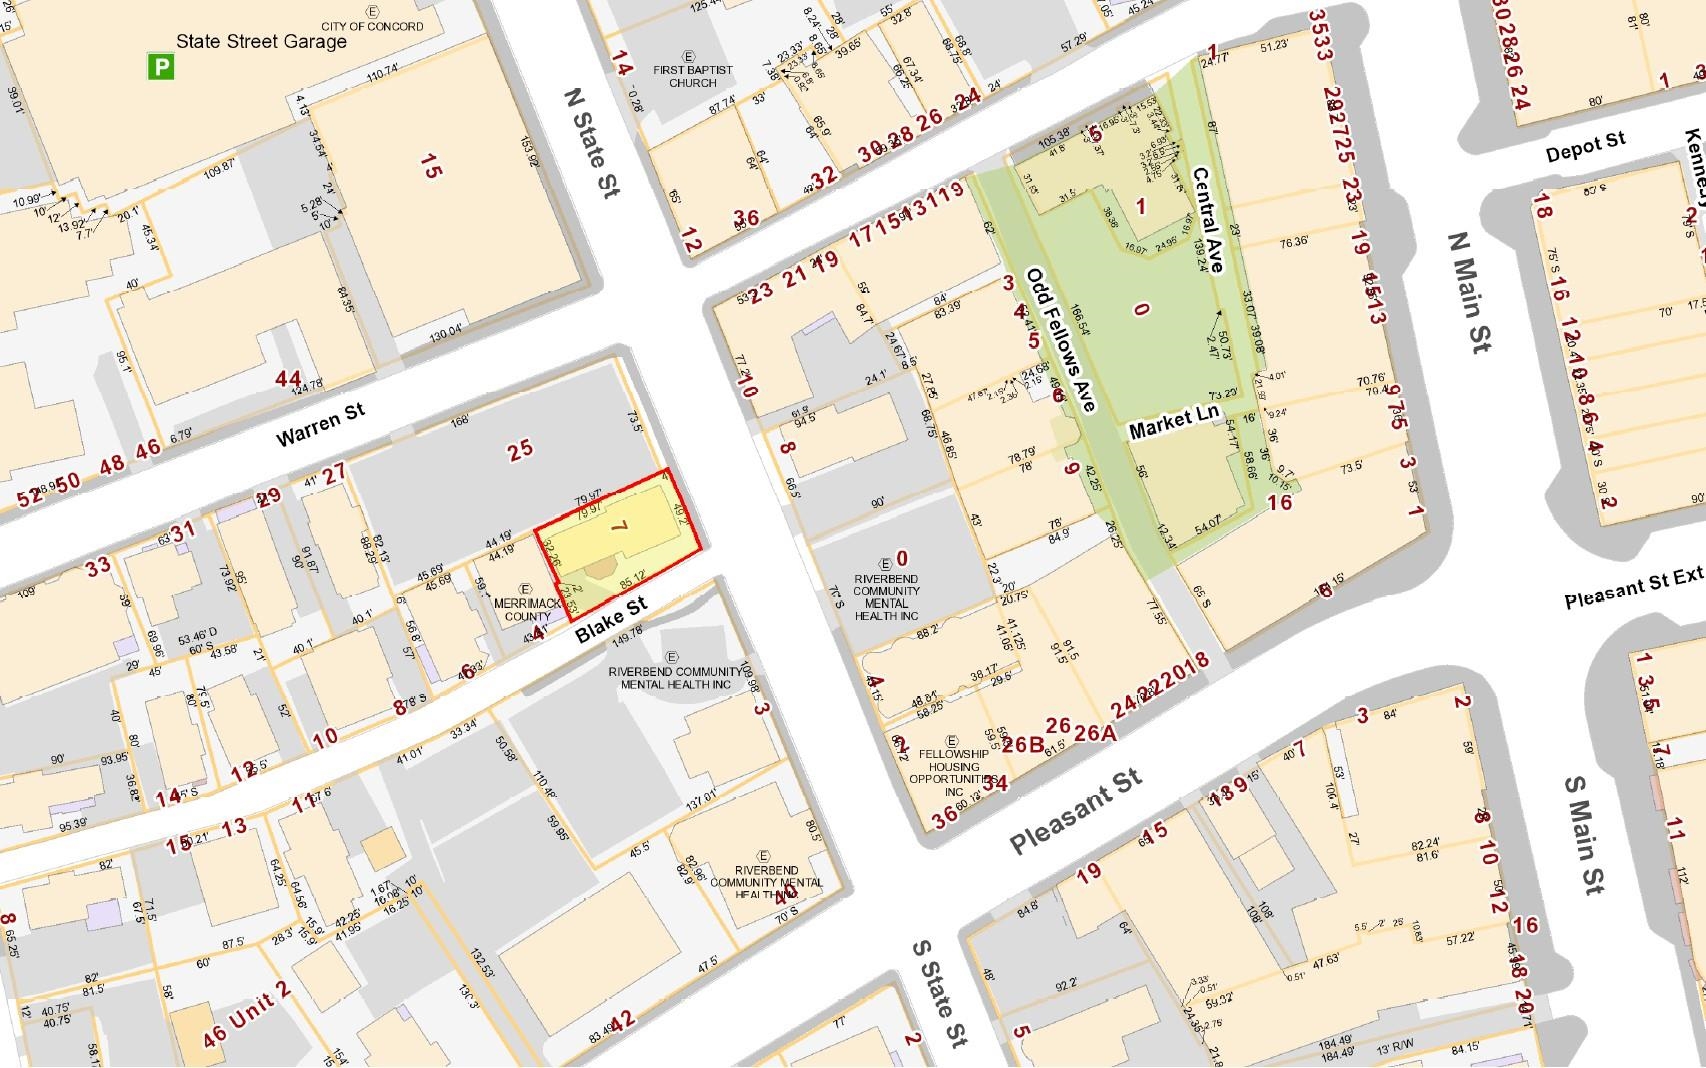
Parcel map marking lot 7 in red near N State Street and Blake Street in downtown Concord.
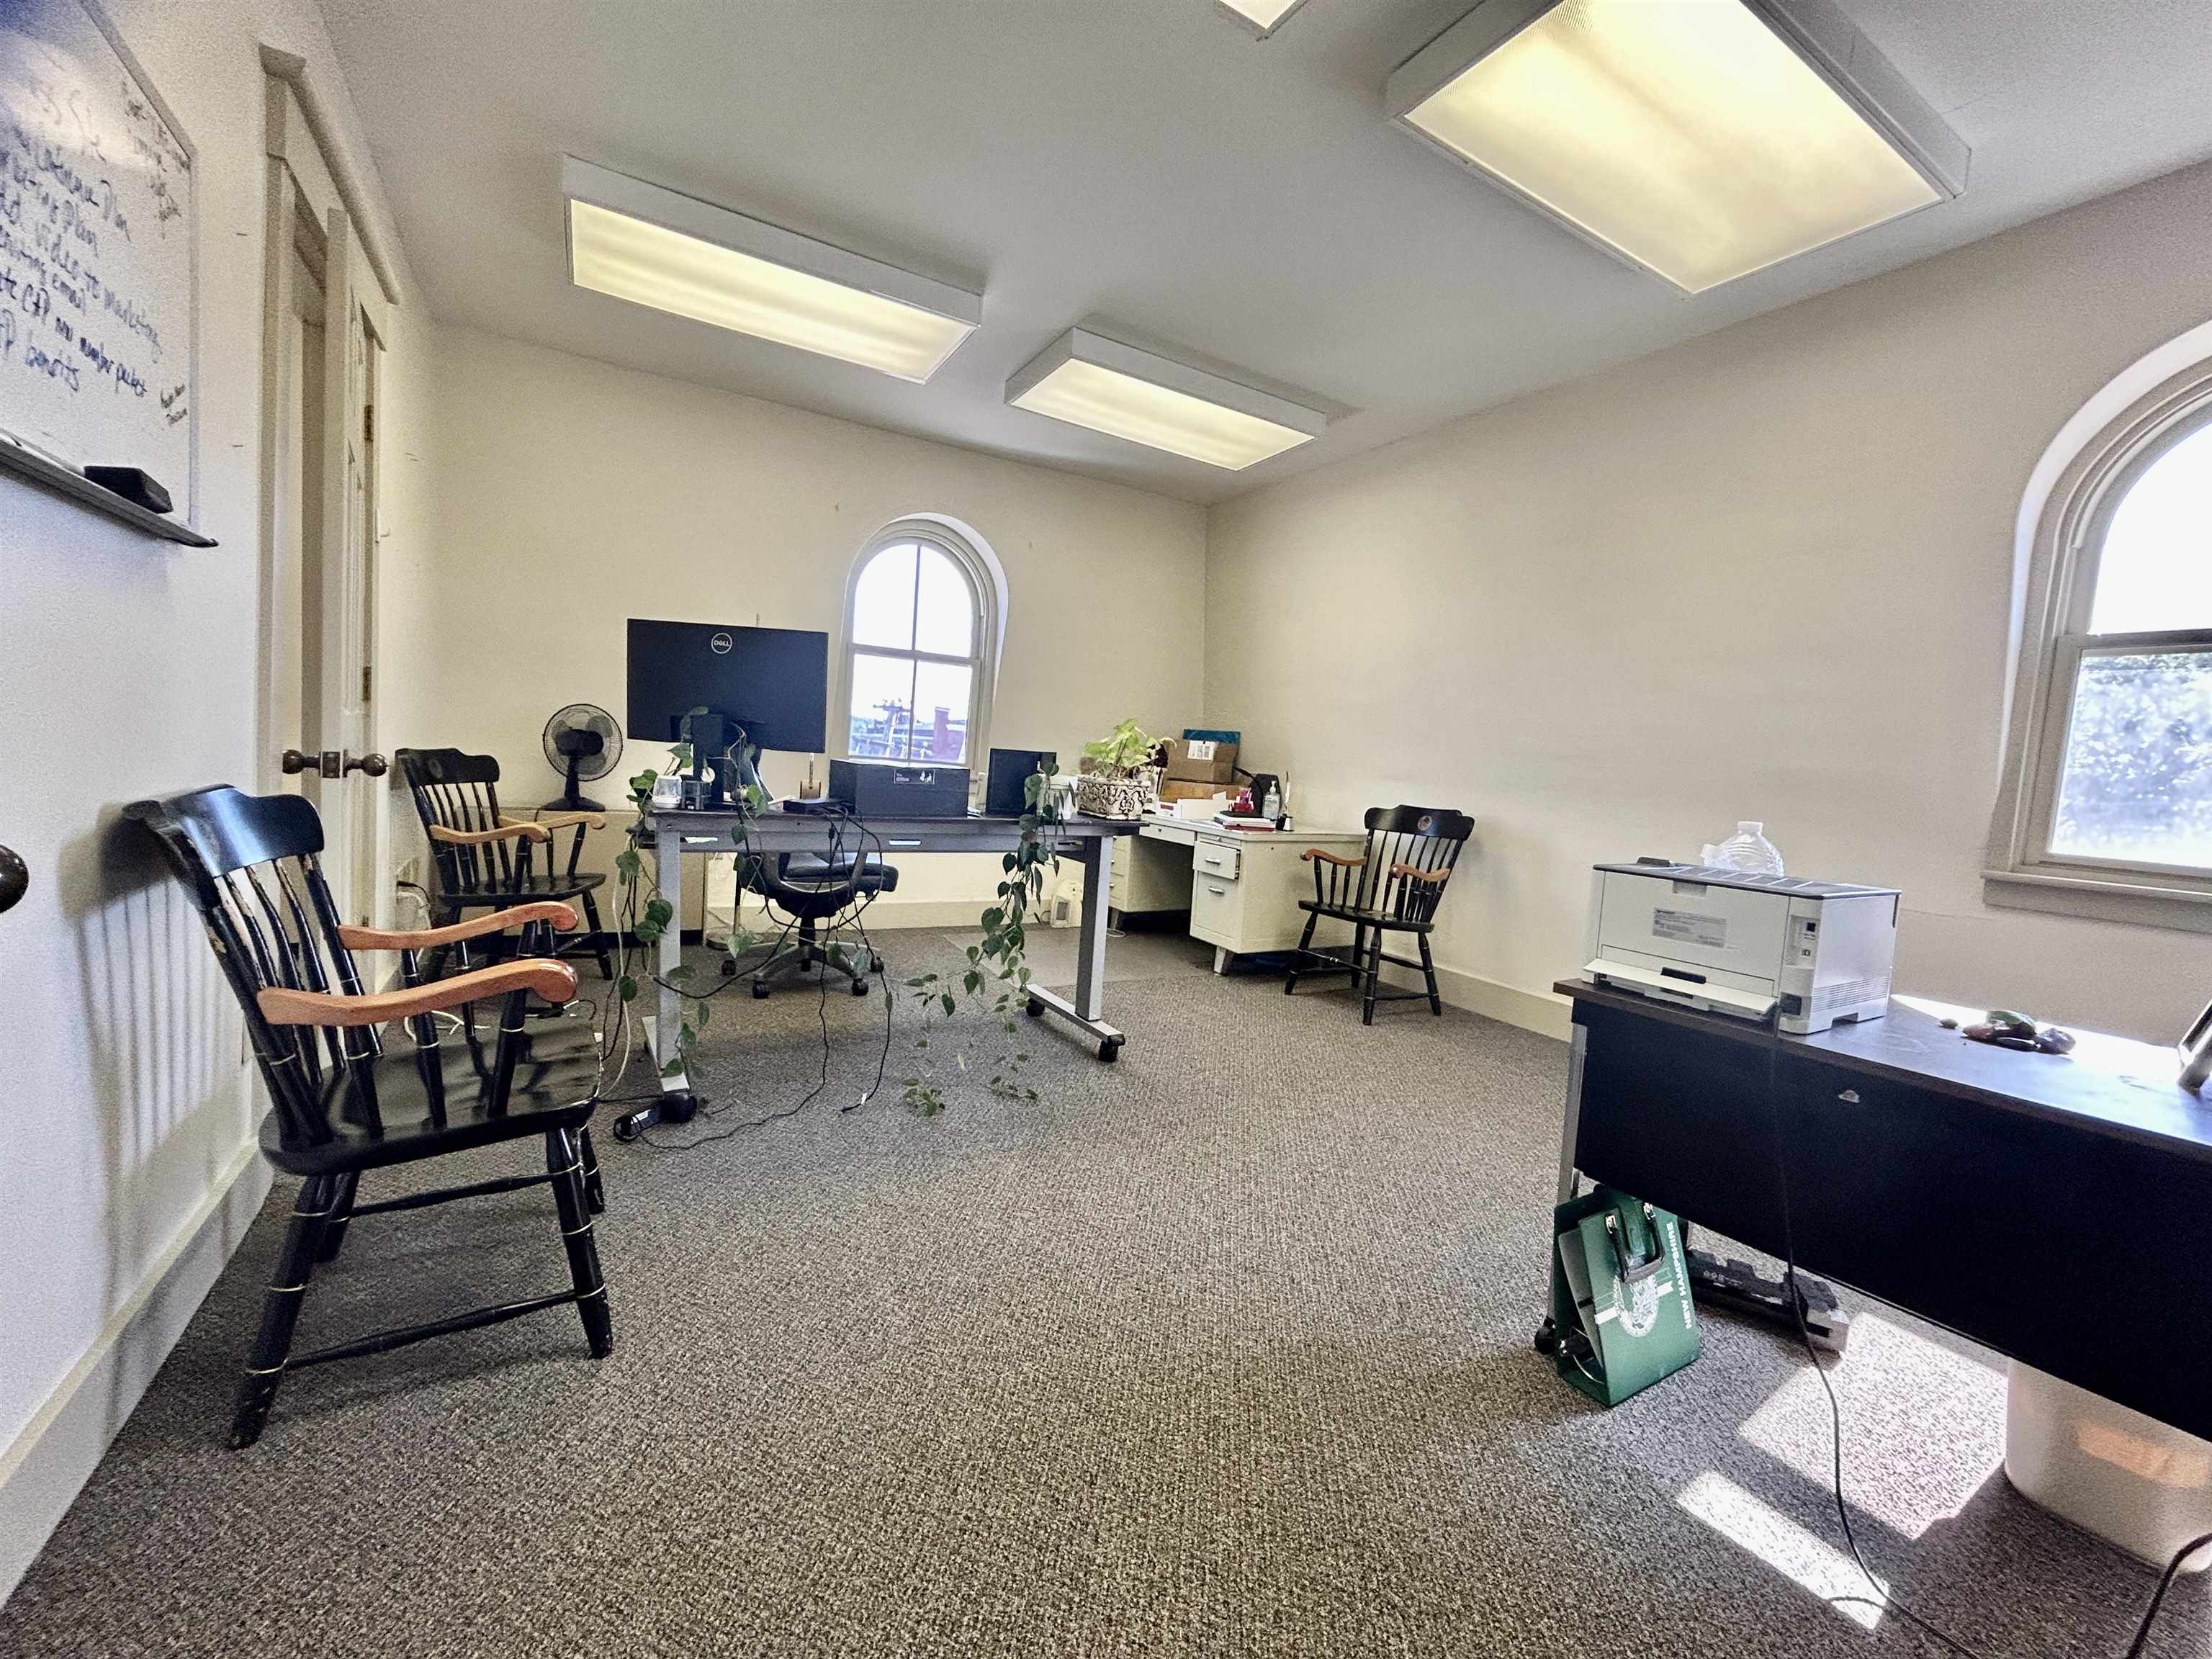
Office with computer desks, black chairs, a printer, and two arched windows.
SEE ALL PHOTOS
7 N State Street, a blue-gray historic building with an ornate mansard roof and bay windows.
Historic brick and gray clapboard building with green shutters, ornate mansard roof, and covered entrance.
Furnished conference room with a long table, ornate pressed-tin ceiling, chandeliers, and tall windows.
Kitchen with cream cabinets and dark counters, a table and chairs, and storage supplies along the counter.
Office with built-in bookshelves, a fireplace, conference table, and computer desk.
Office interior with blue-green cabinets, filing cabinets, and desks beneath two windows.
Office with a black desk and monitors in front of bay windows, plus a blue chair and wall hanging.
Office copy room with blue-gray cabinets, a large copier, and file storage.
Floor plan showing a kitchen, foyer, bathroom, two offices, hall, staircase, and large room with bay windows.
Floor plan showing three offices, a bath, two halls, and a curved staircase.
Floor plan showing an office, two rooms, a hall, and stairs.
Aerial view of 7 N State Street, outlined in red and yellow at the corner of Blake Street.
Parcel map marking lot 7 in red near N State Street and Blake Street in downtown Concord.
Office with computer desks, black chairs, a printer, and two arched windows.
Sold

7 N State Street

7 N State Street, Concord, NH 03301

$600,000
4,210 SF, 3 story building a block from downtown Main Street and easy walk to the capital, state offices, courthouse and dining. Known as the "Enos Blake House" the property is currently used as an office and includes beautiful details including tin roof in first floor conference room, fireplaces(unused), and high ceilings. This property could be converted back to a home. Single Family, multifamily, healthcare, outpatient uses are permitted in CVP zone.

4,356 Sq.Ft. lot

Mary Duquette

Mary Duquette

Features & Amenities

Area & Lot

  • Status Sold
  • Date Sold January 5, 2024
  • Lot Area4,356 Sq.Ft.
  • MLS® ID4973154
  • TypeCommercial
  • YEAR BUILT1890
  • NeighborhoodConcord

Exterior

  • sewerPublic

Financial

  • Sales Price$600,000
  • Real Estate Tax $13,437/yr

Concord

Explore

Work With Us

Networking with a team of experienced Realtors in New Hampshire. Our love for the work that we do, motivates us to help clients sell their properties for the most money, in the shortest time possible, while helping buyers find the home of their dreams.

Follow Us on Instagram