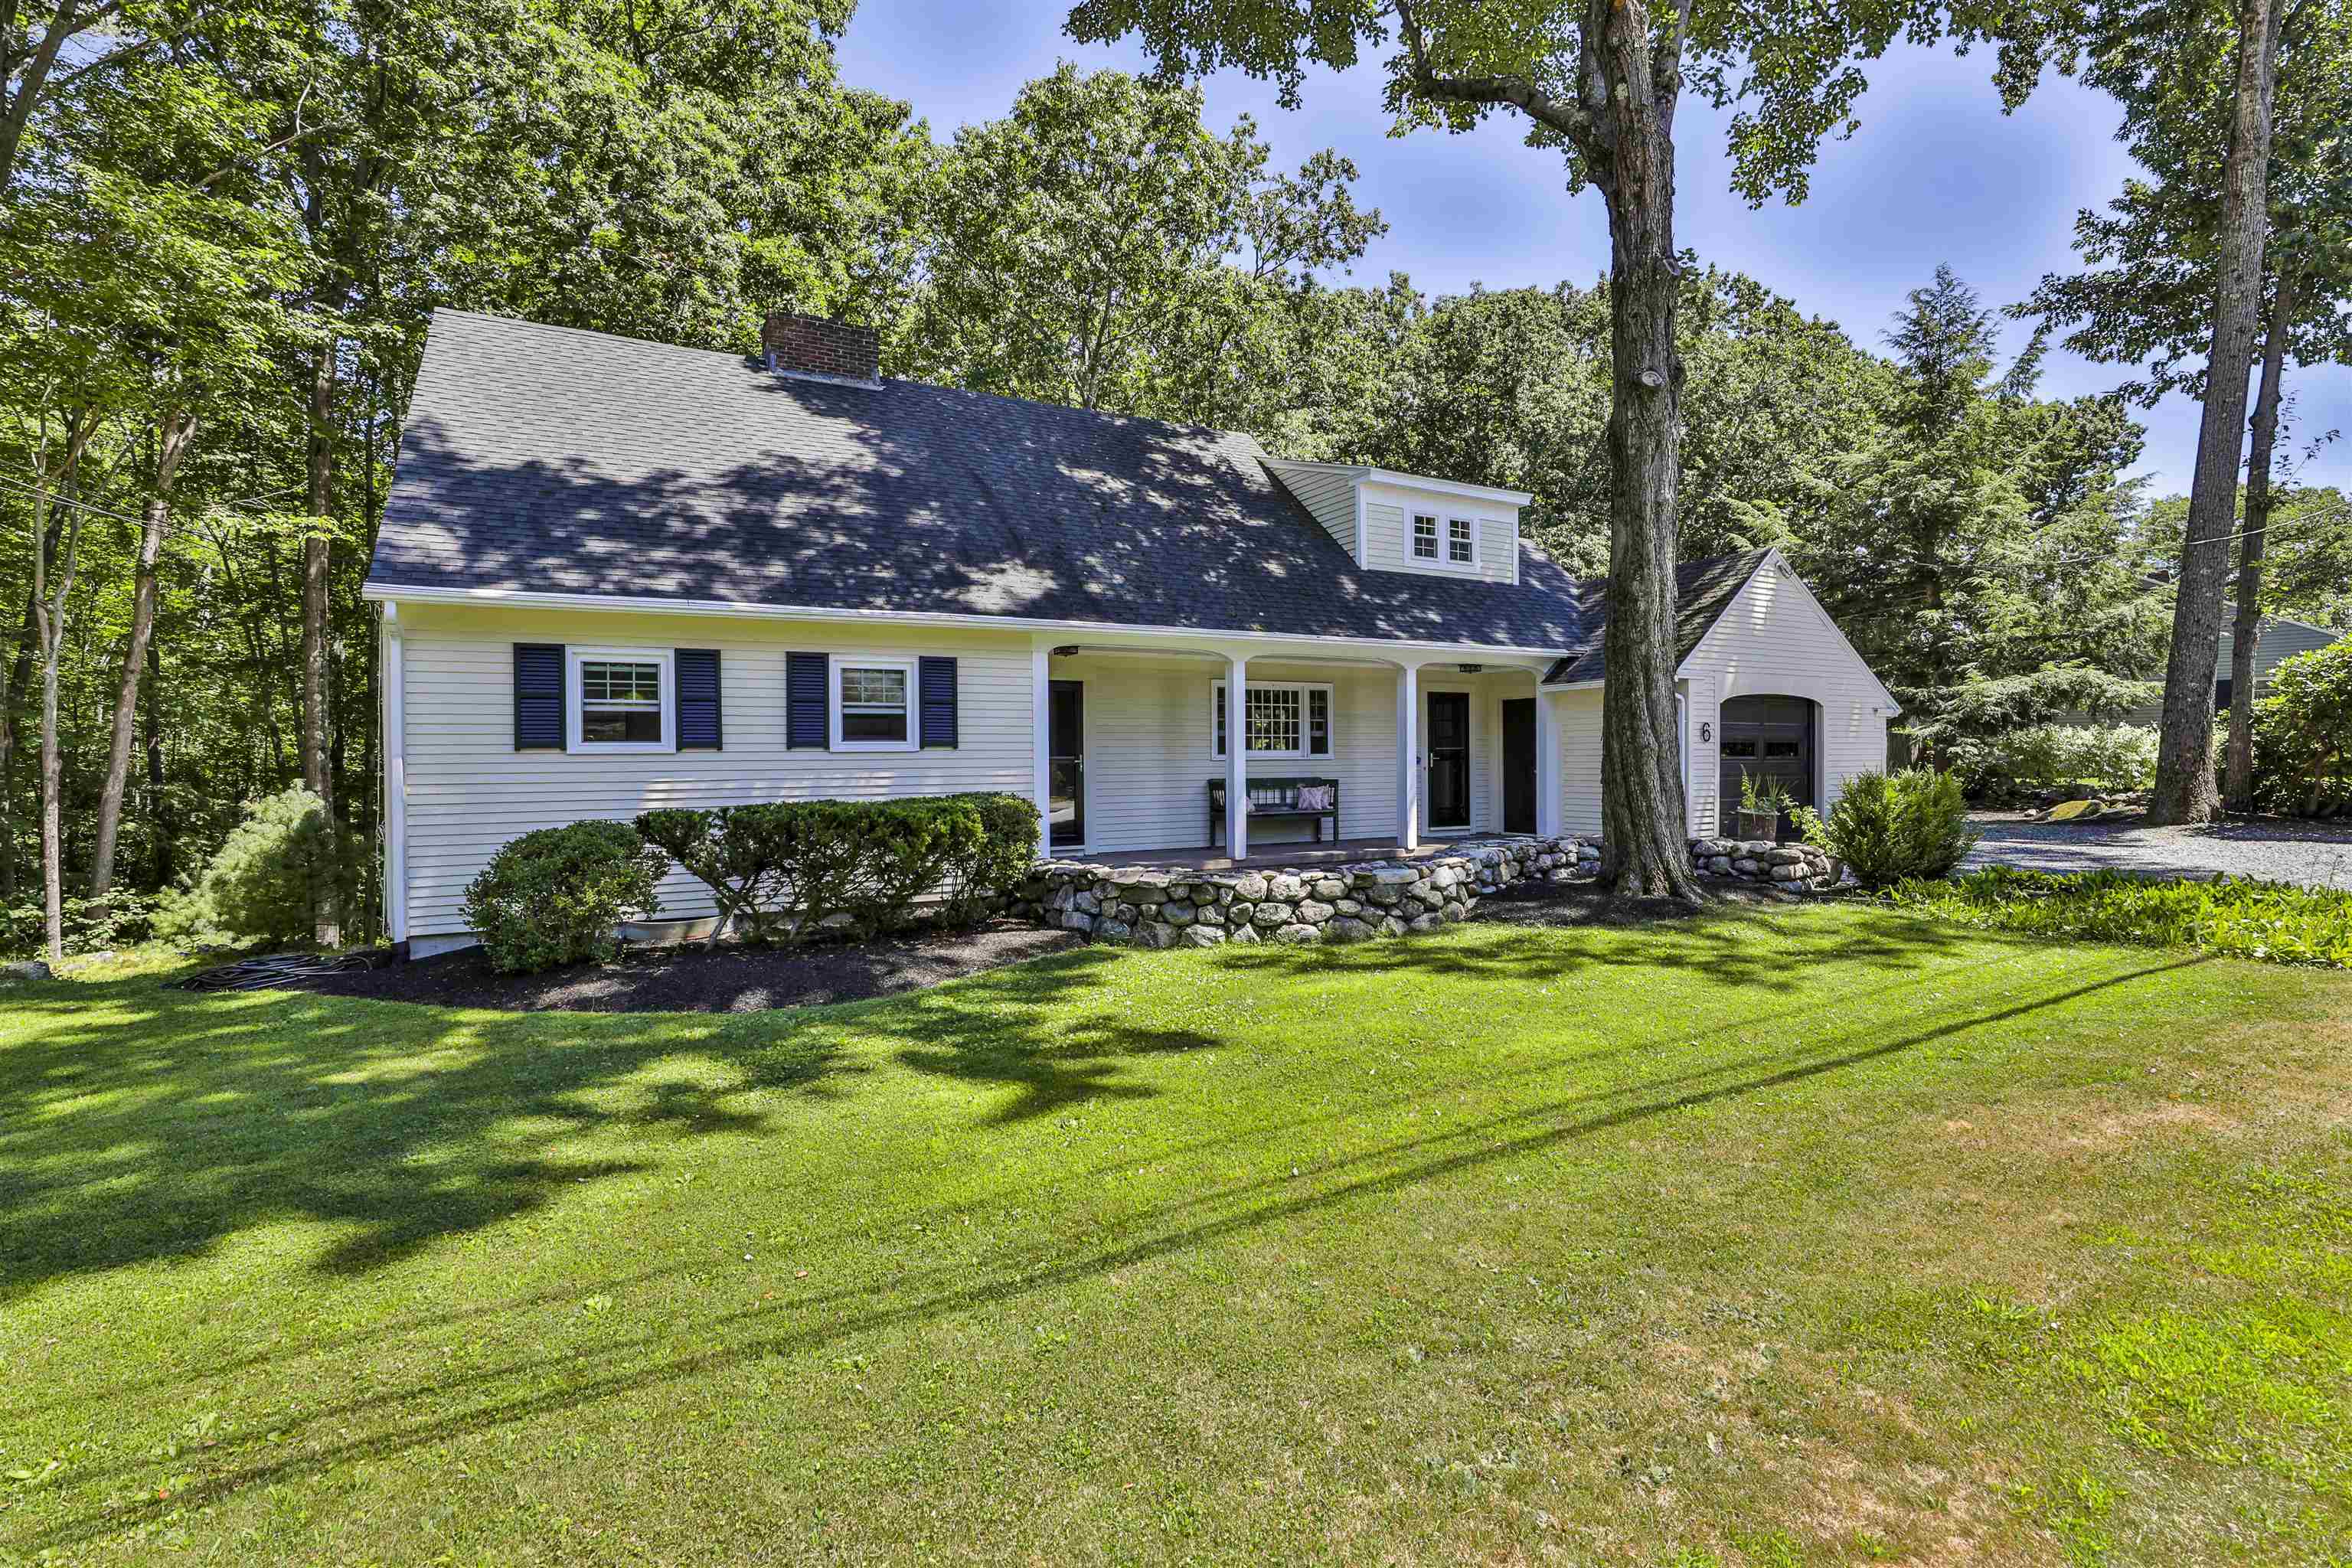
White house with a covered porch and attached garage, set among mature trees and a broad lawn.
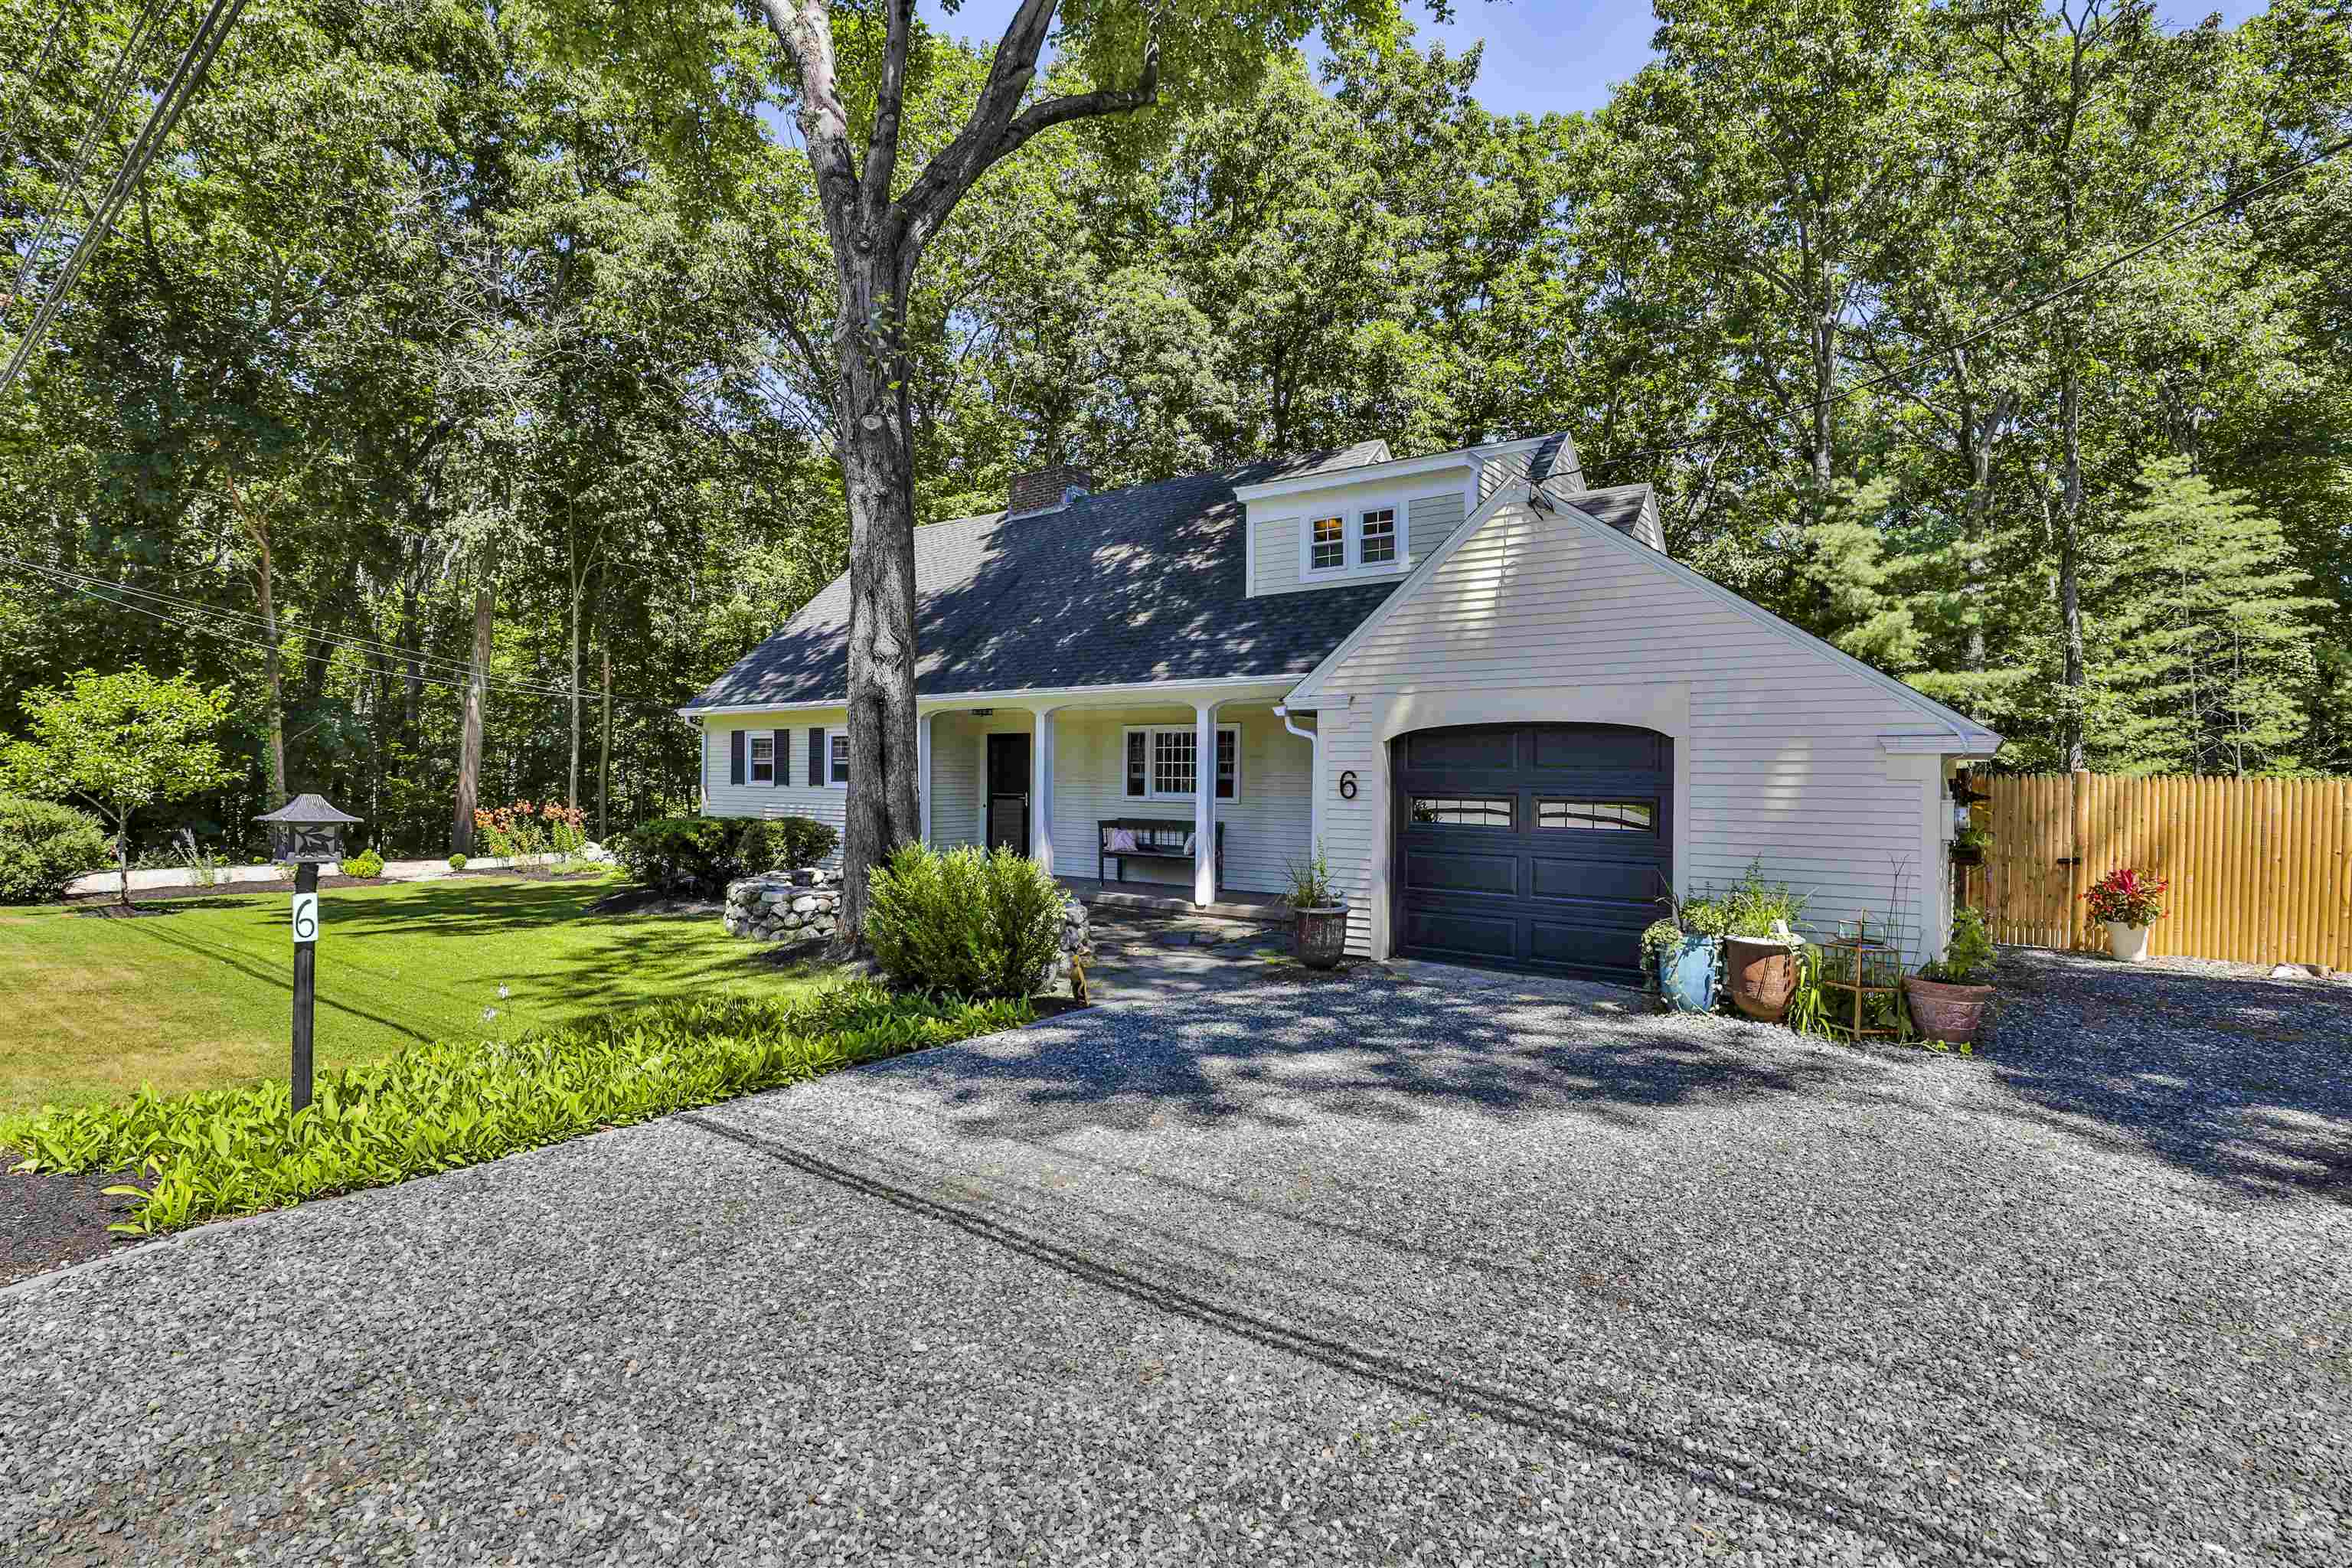
Light-colored house with a dark garage door, gravel driveway, and mature trees.
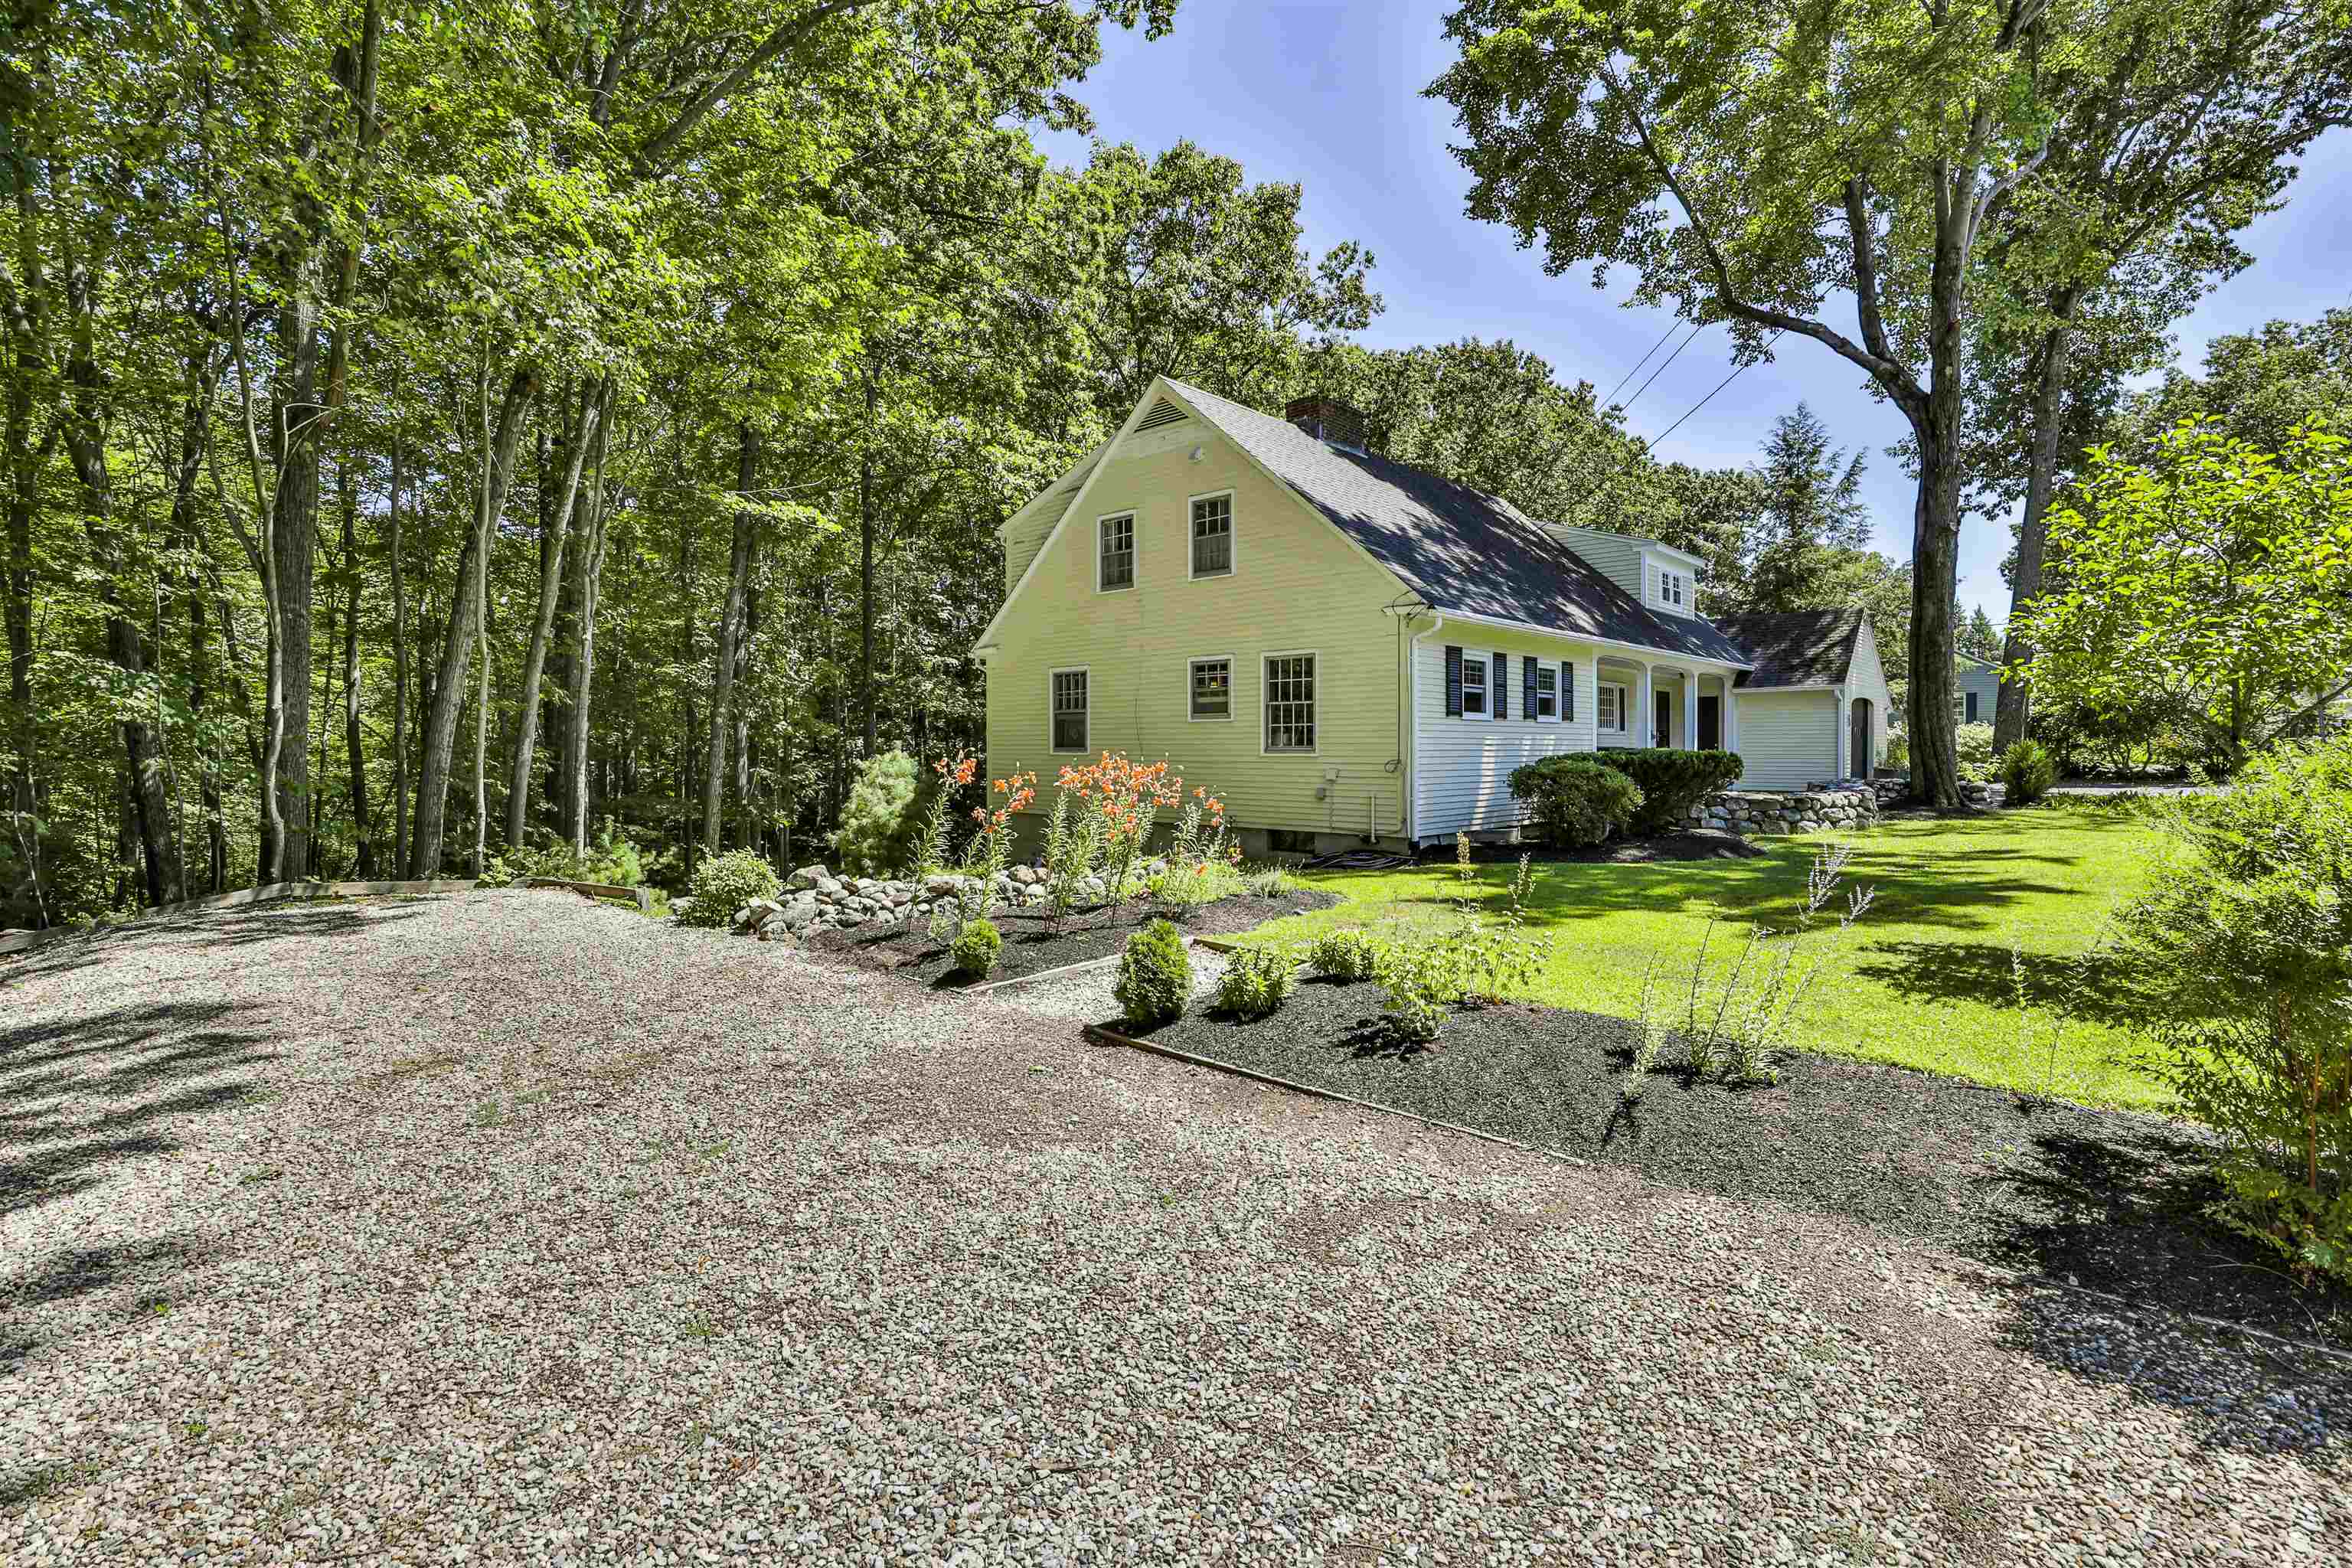
Pale yellow and white house with attached garage, gravel driveway, orange flowers, and mature trees.
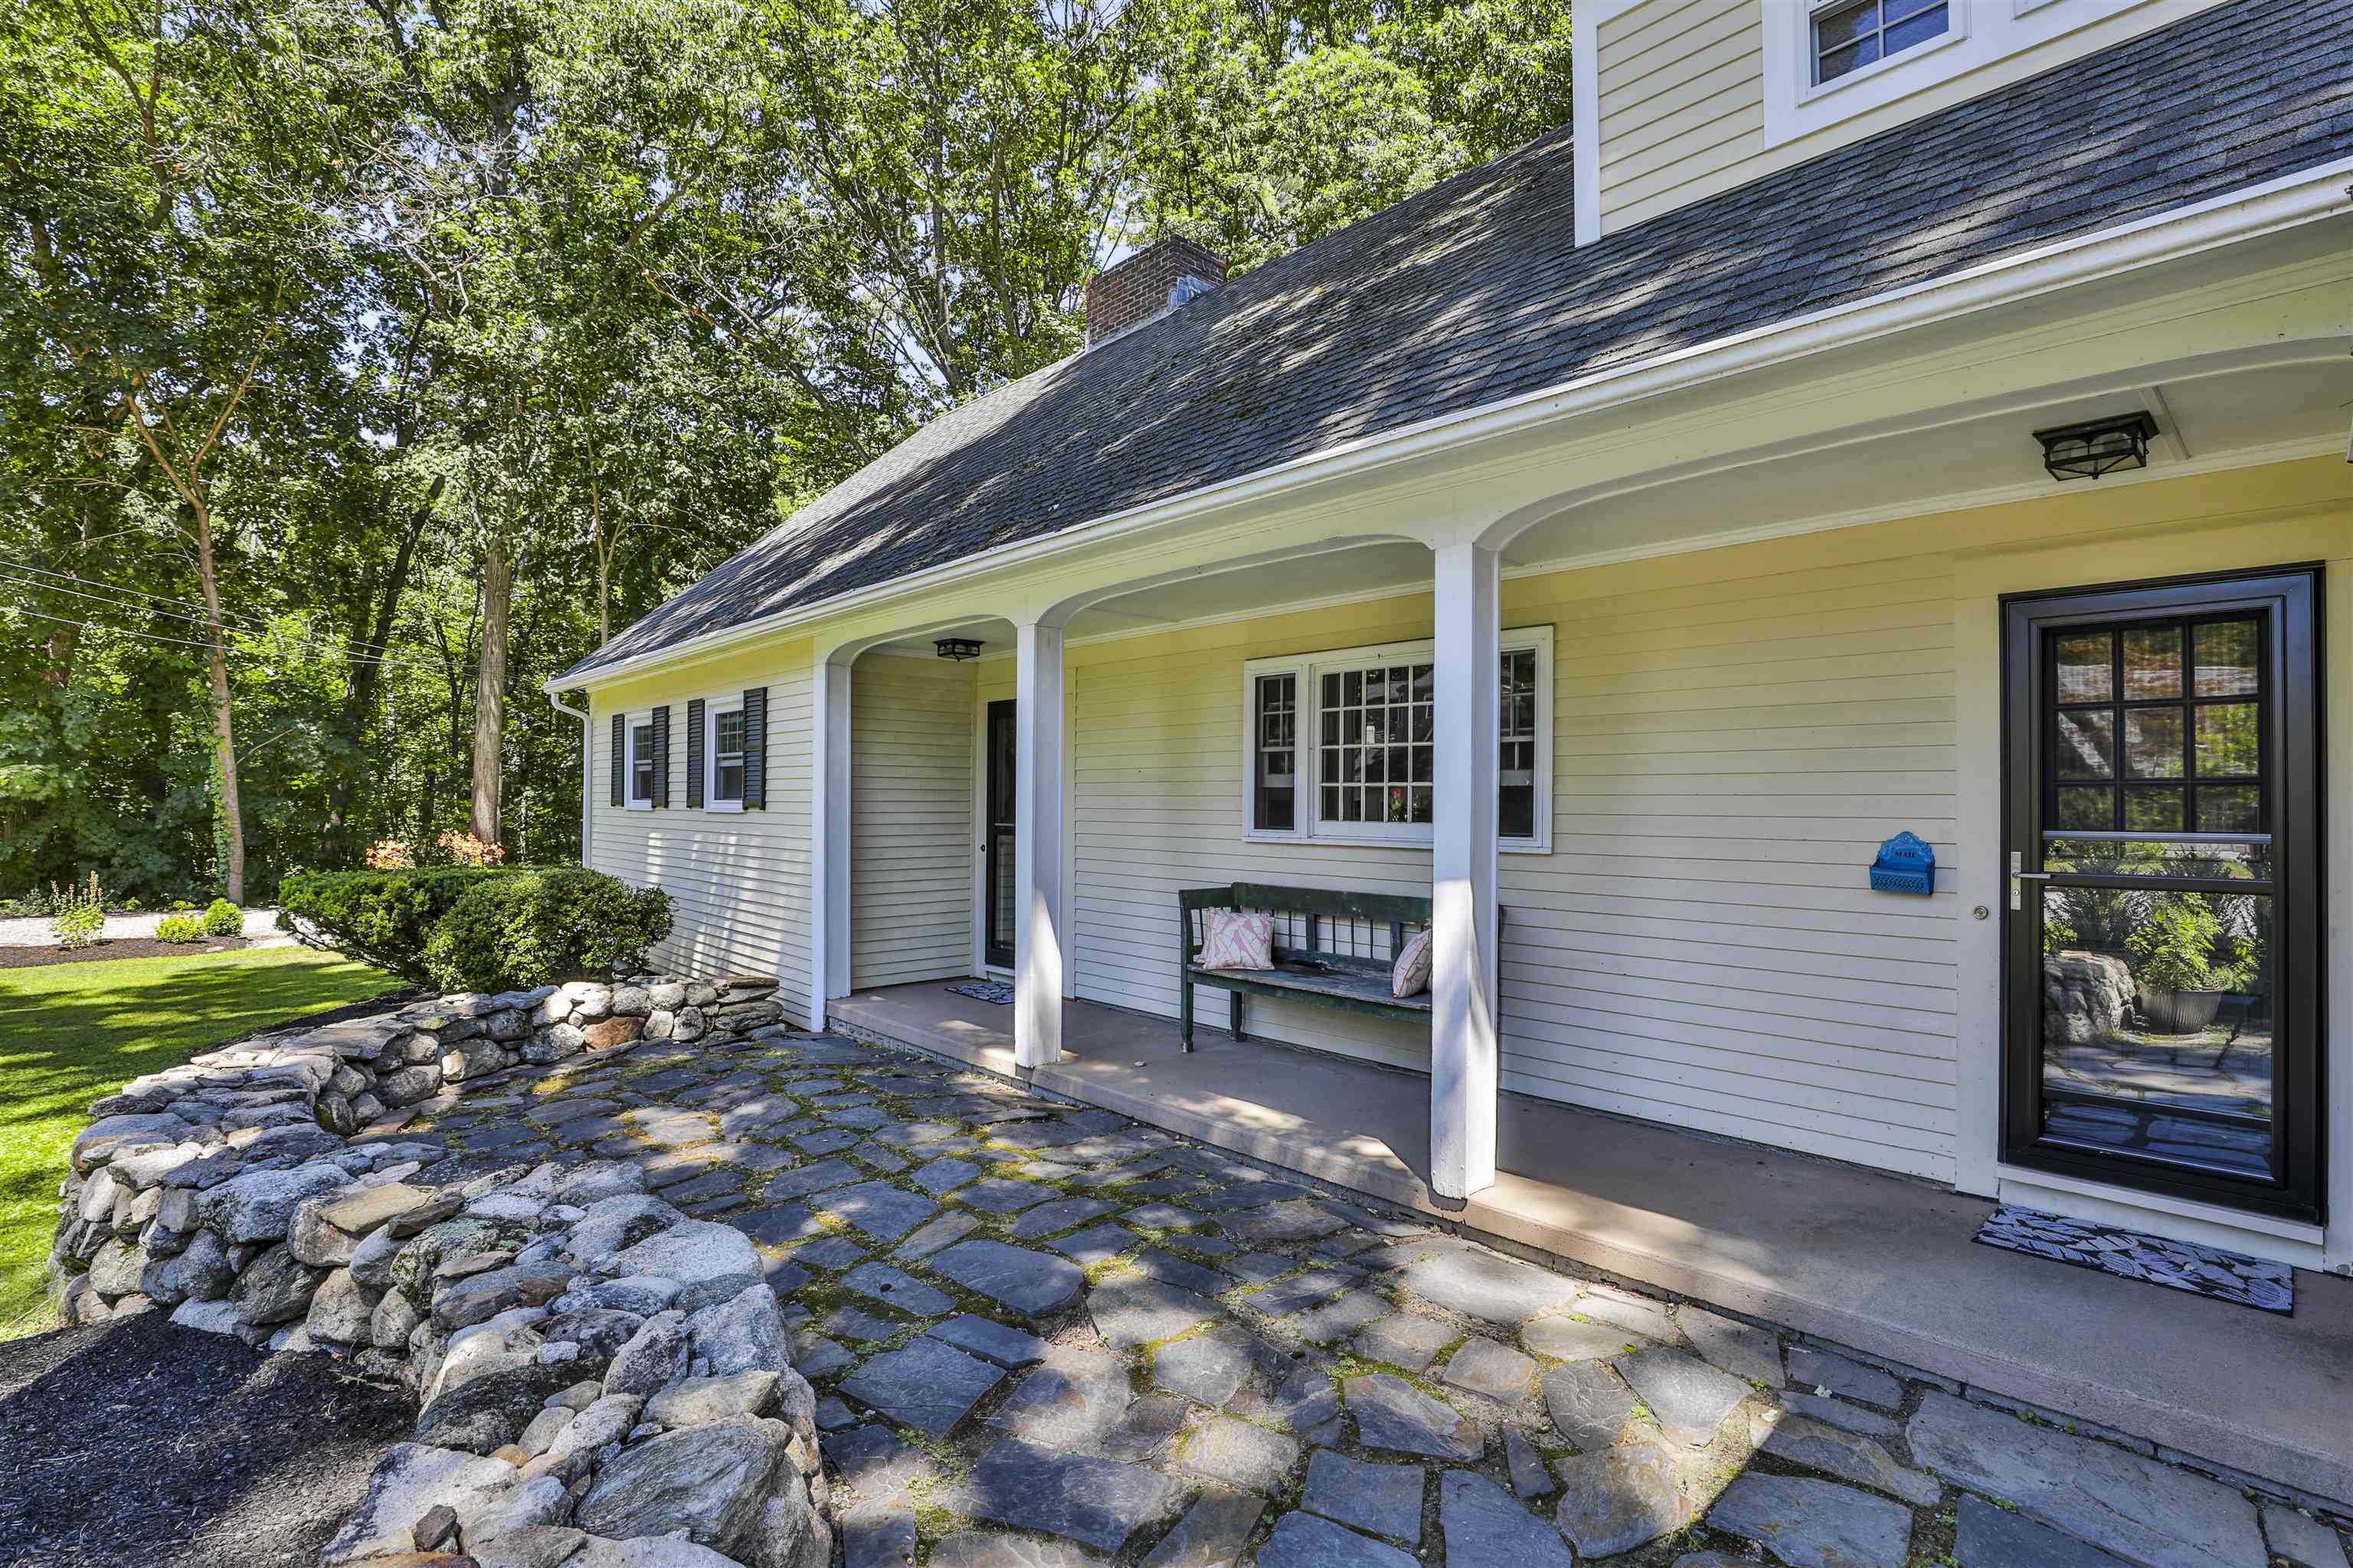
Light-colored house with a covered porch, bench, and stone walkway bordered by mature trees.
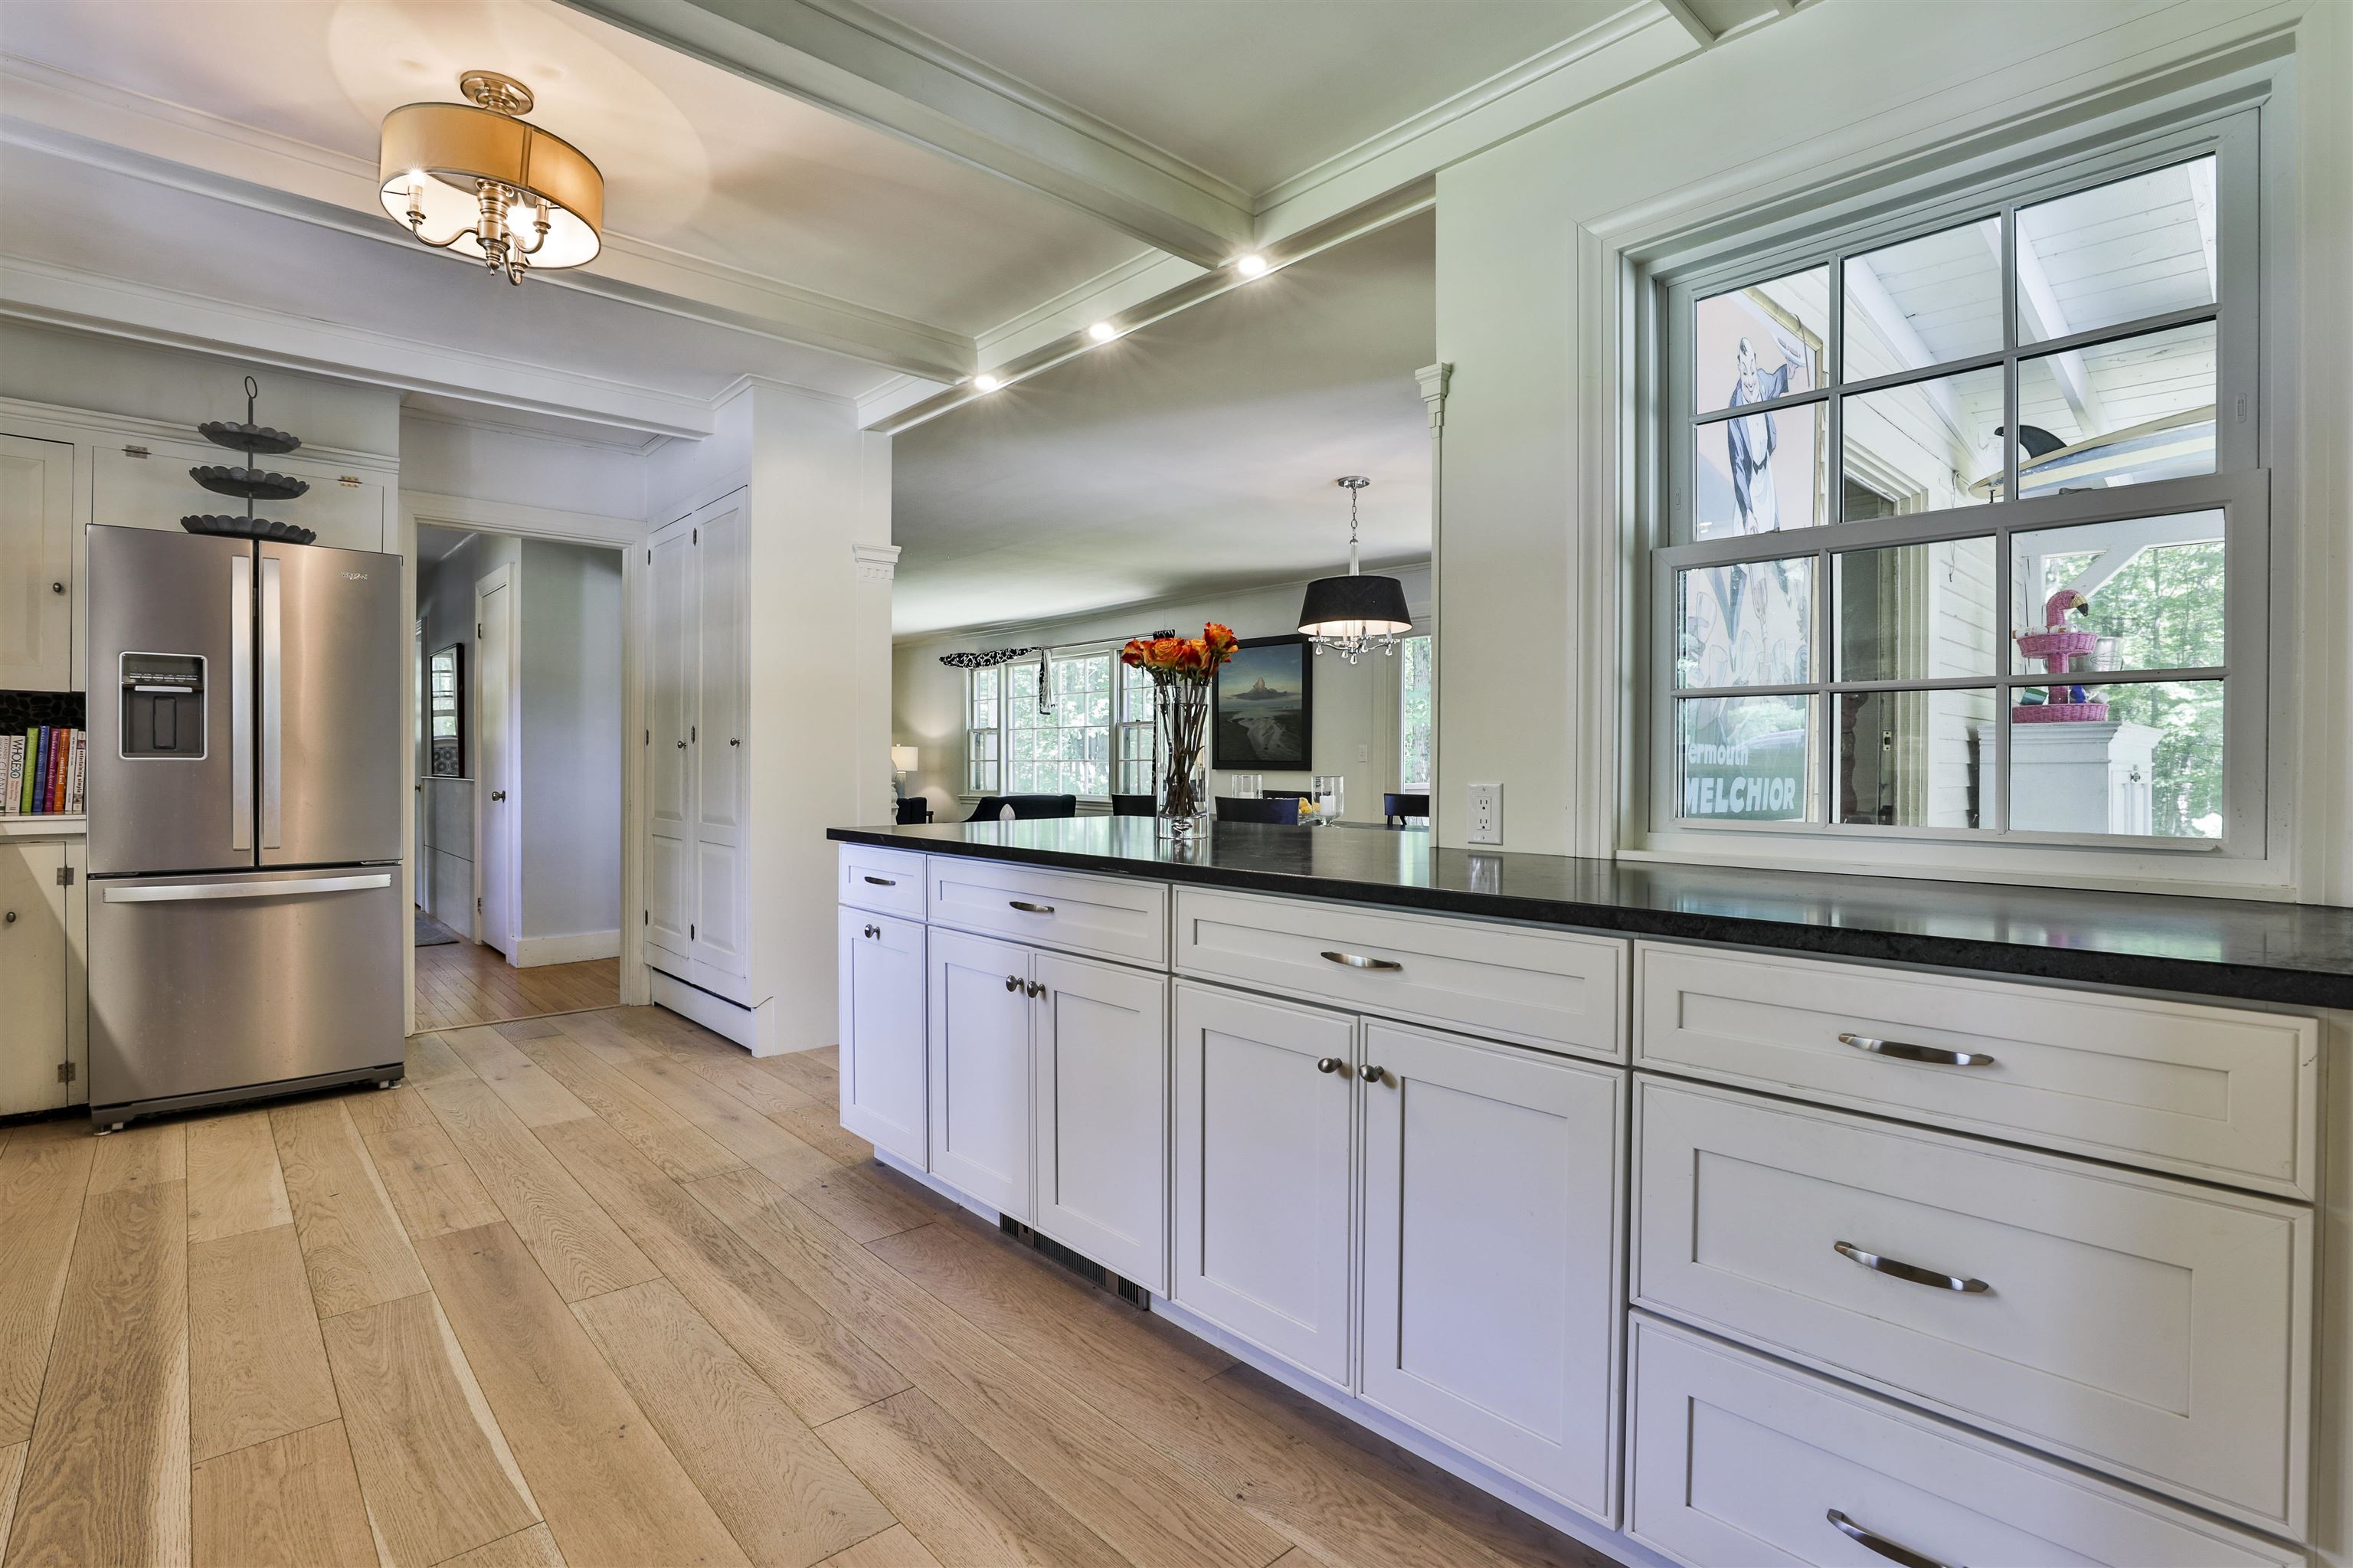
Bright kitchen with white cabinets, black counters, stainless steel refrigerator, and wide-plank wood floors.
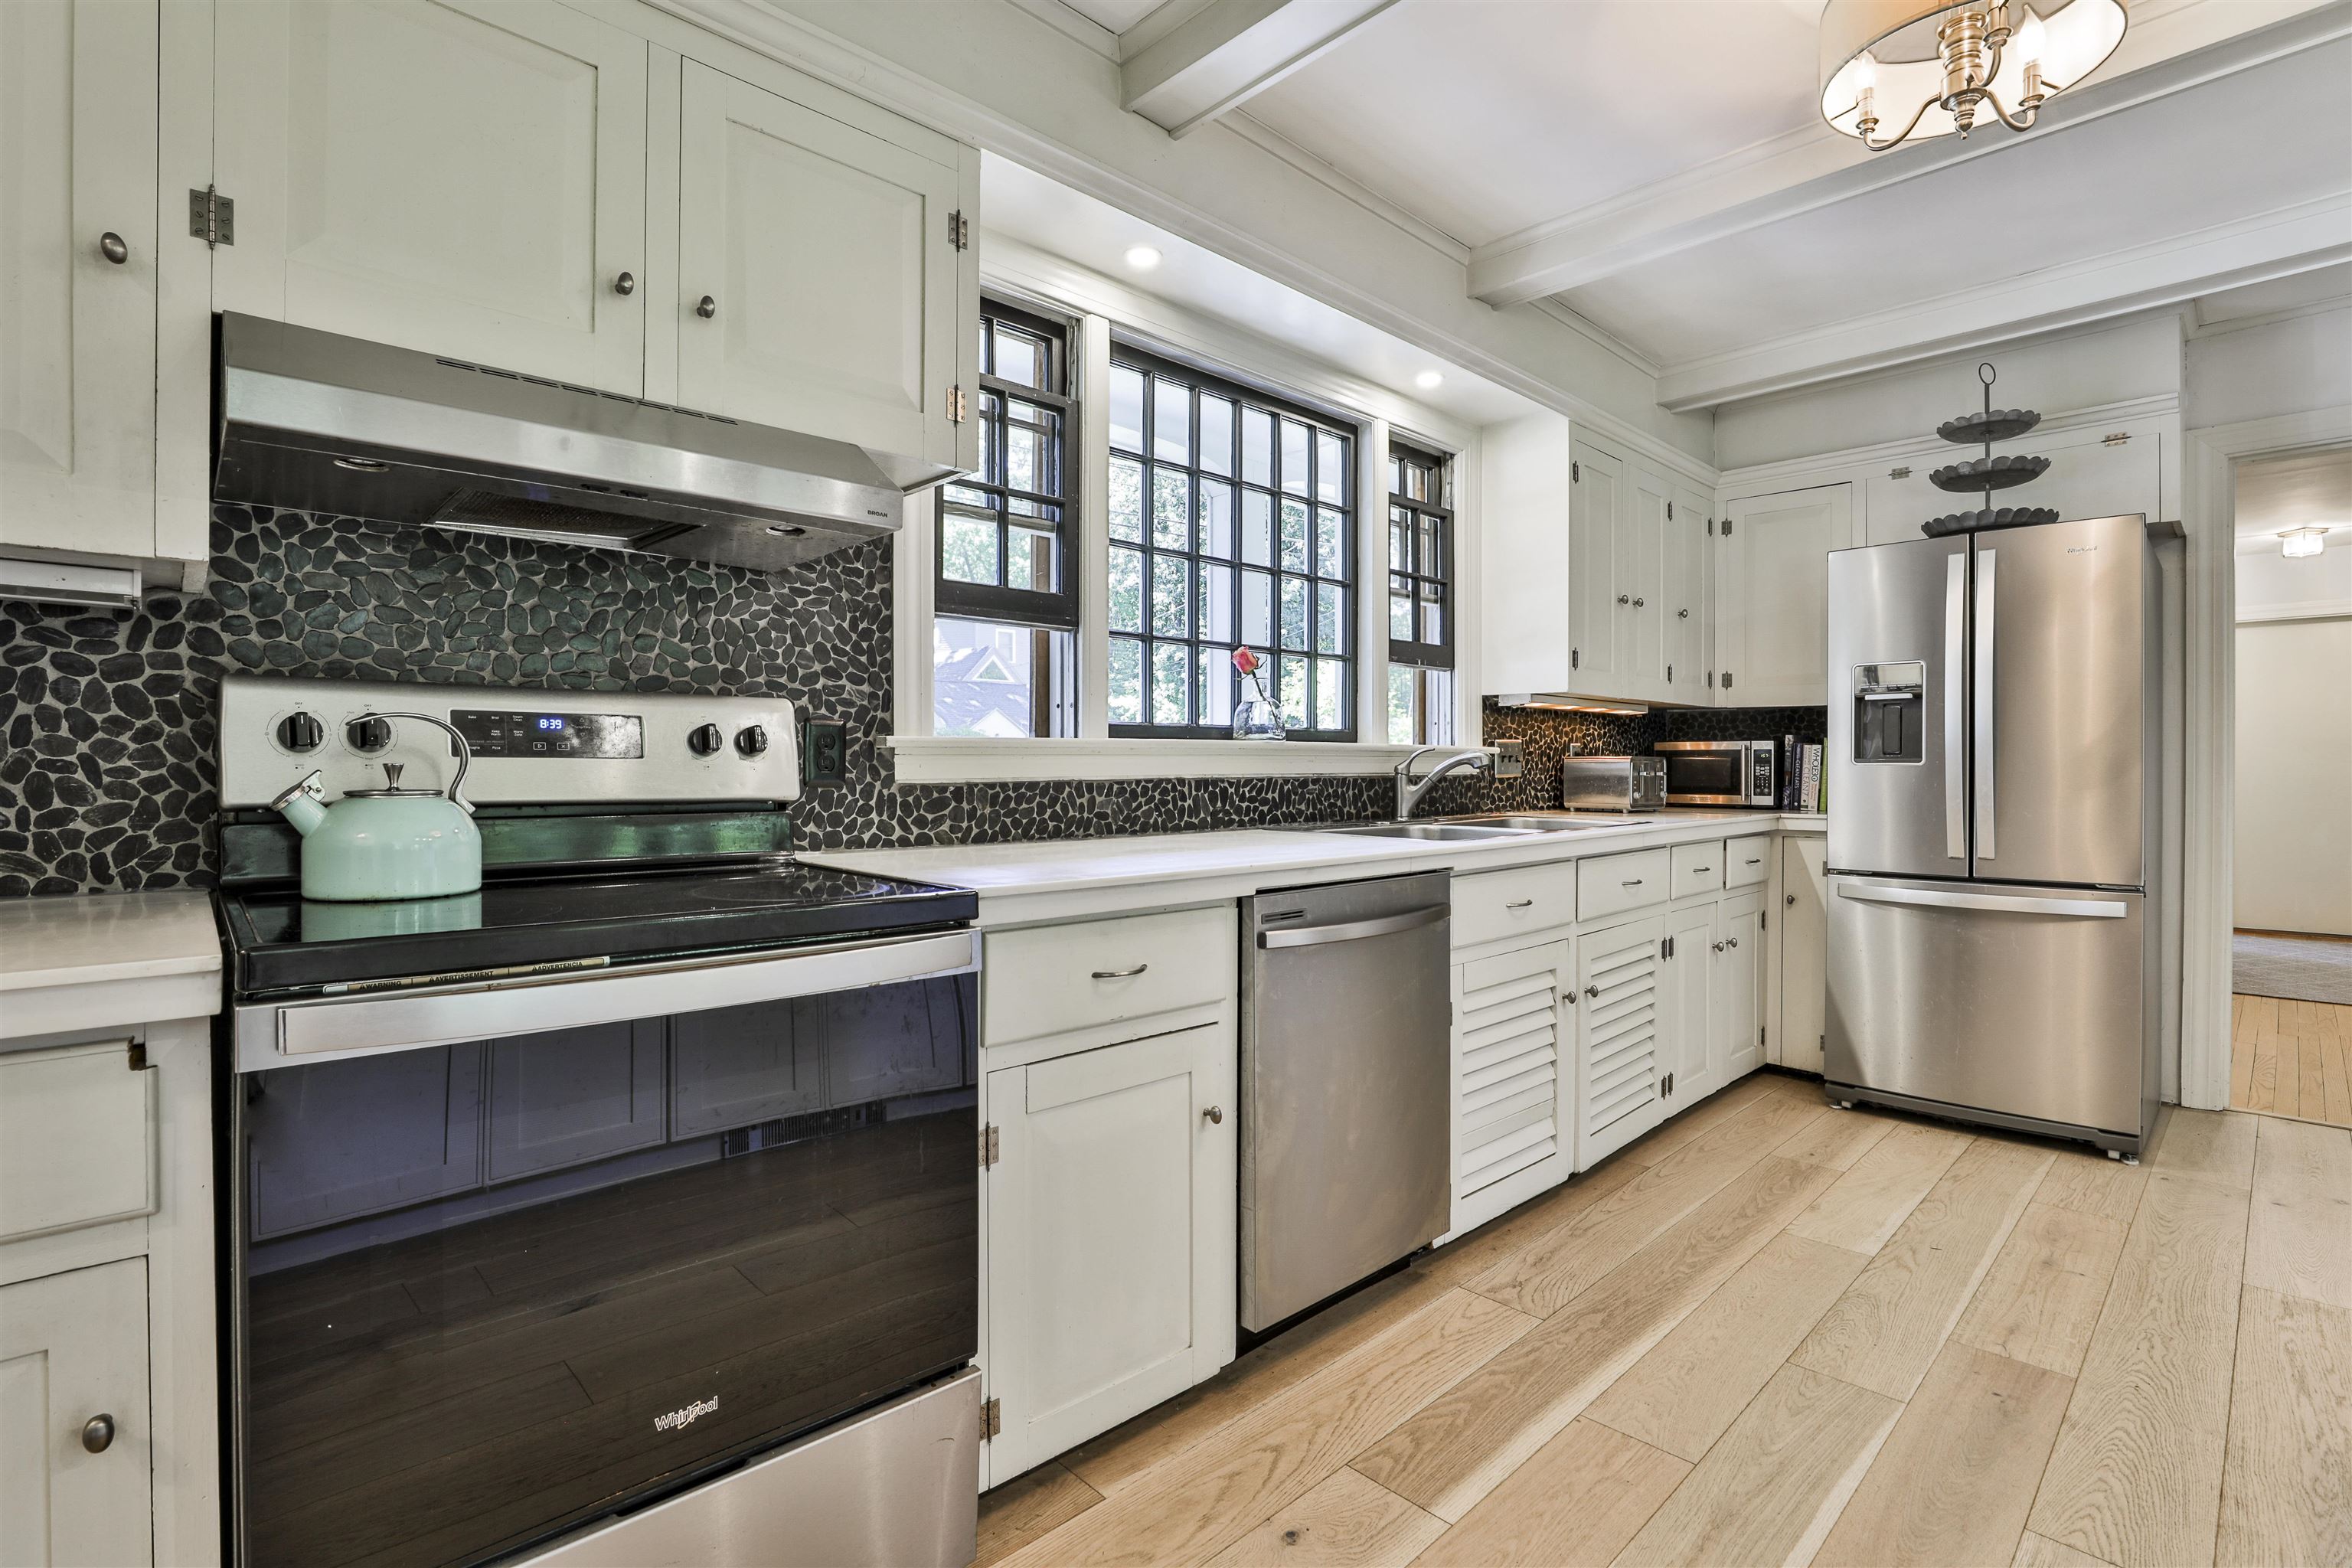
Kitchen with white cabinets, pebble-tile backsplash, stainless appliances, and black-framed windows above the sink.
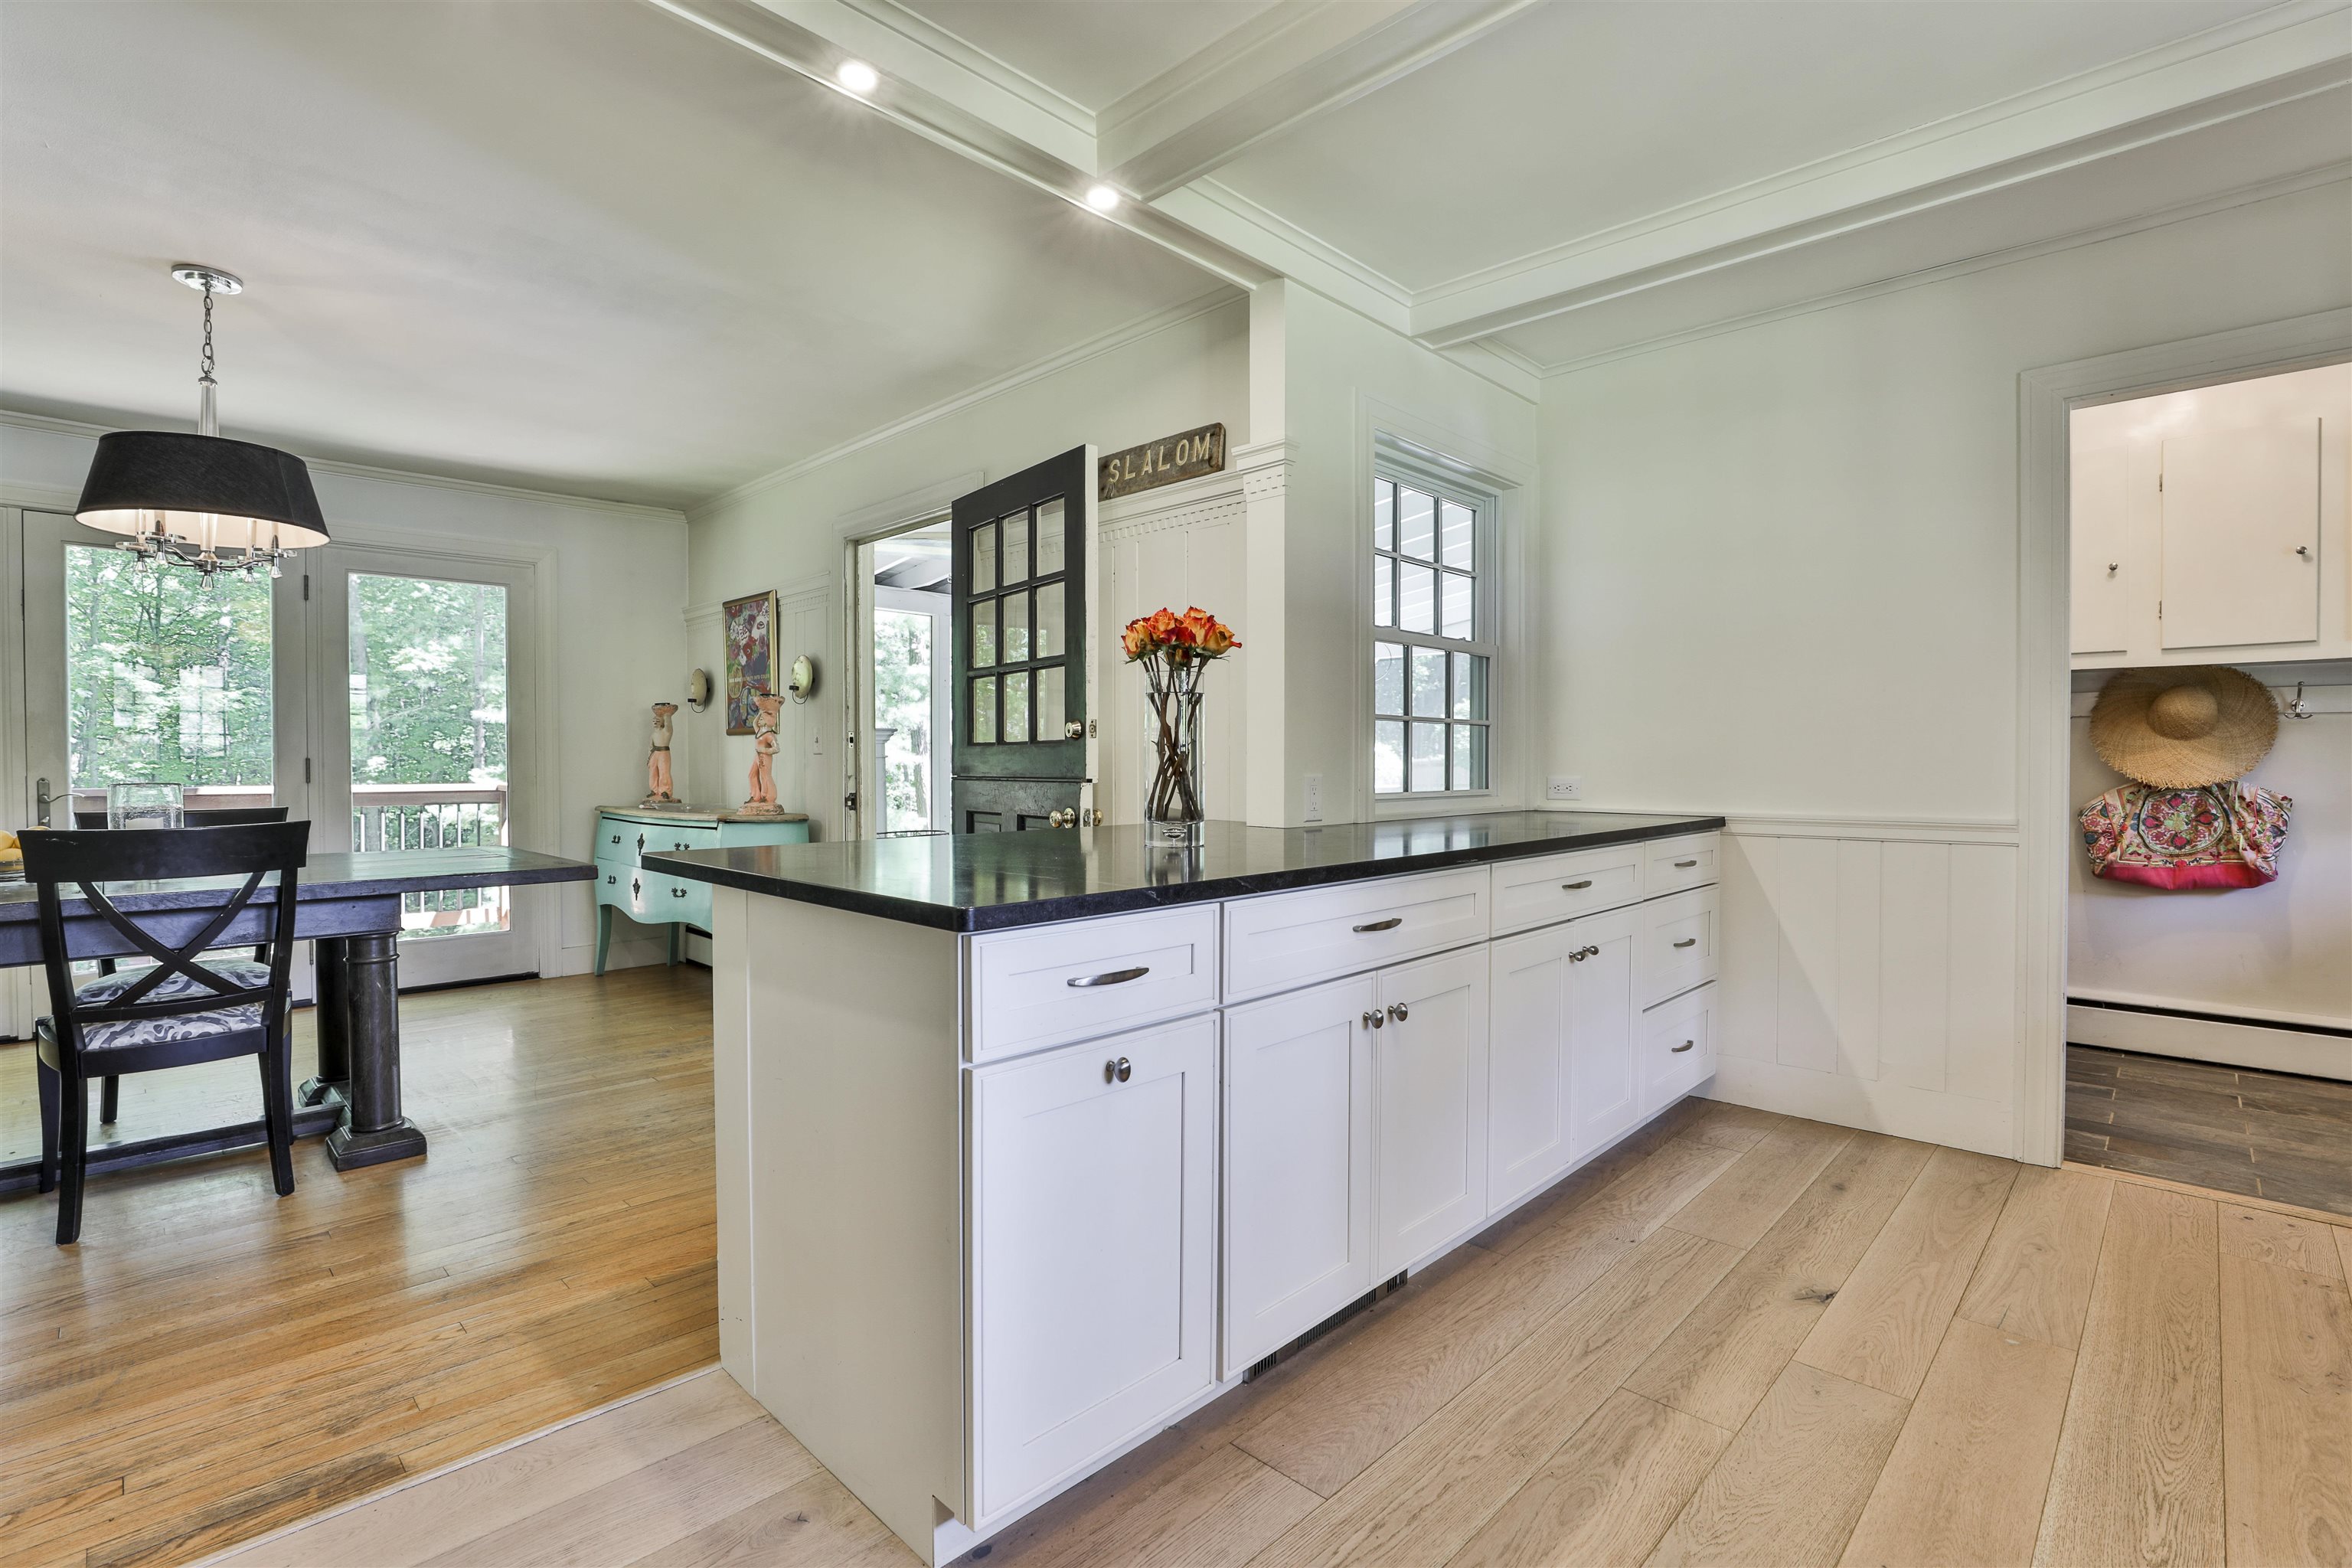
Kitchen with a long white island and dark countertop beside a dining area with wood floors.
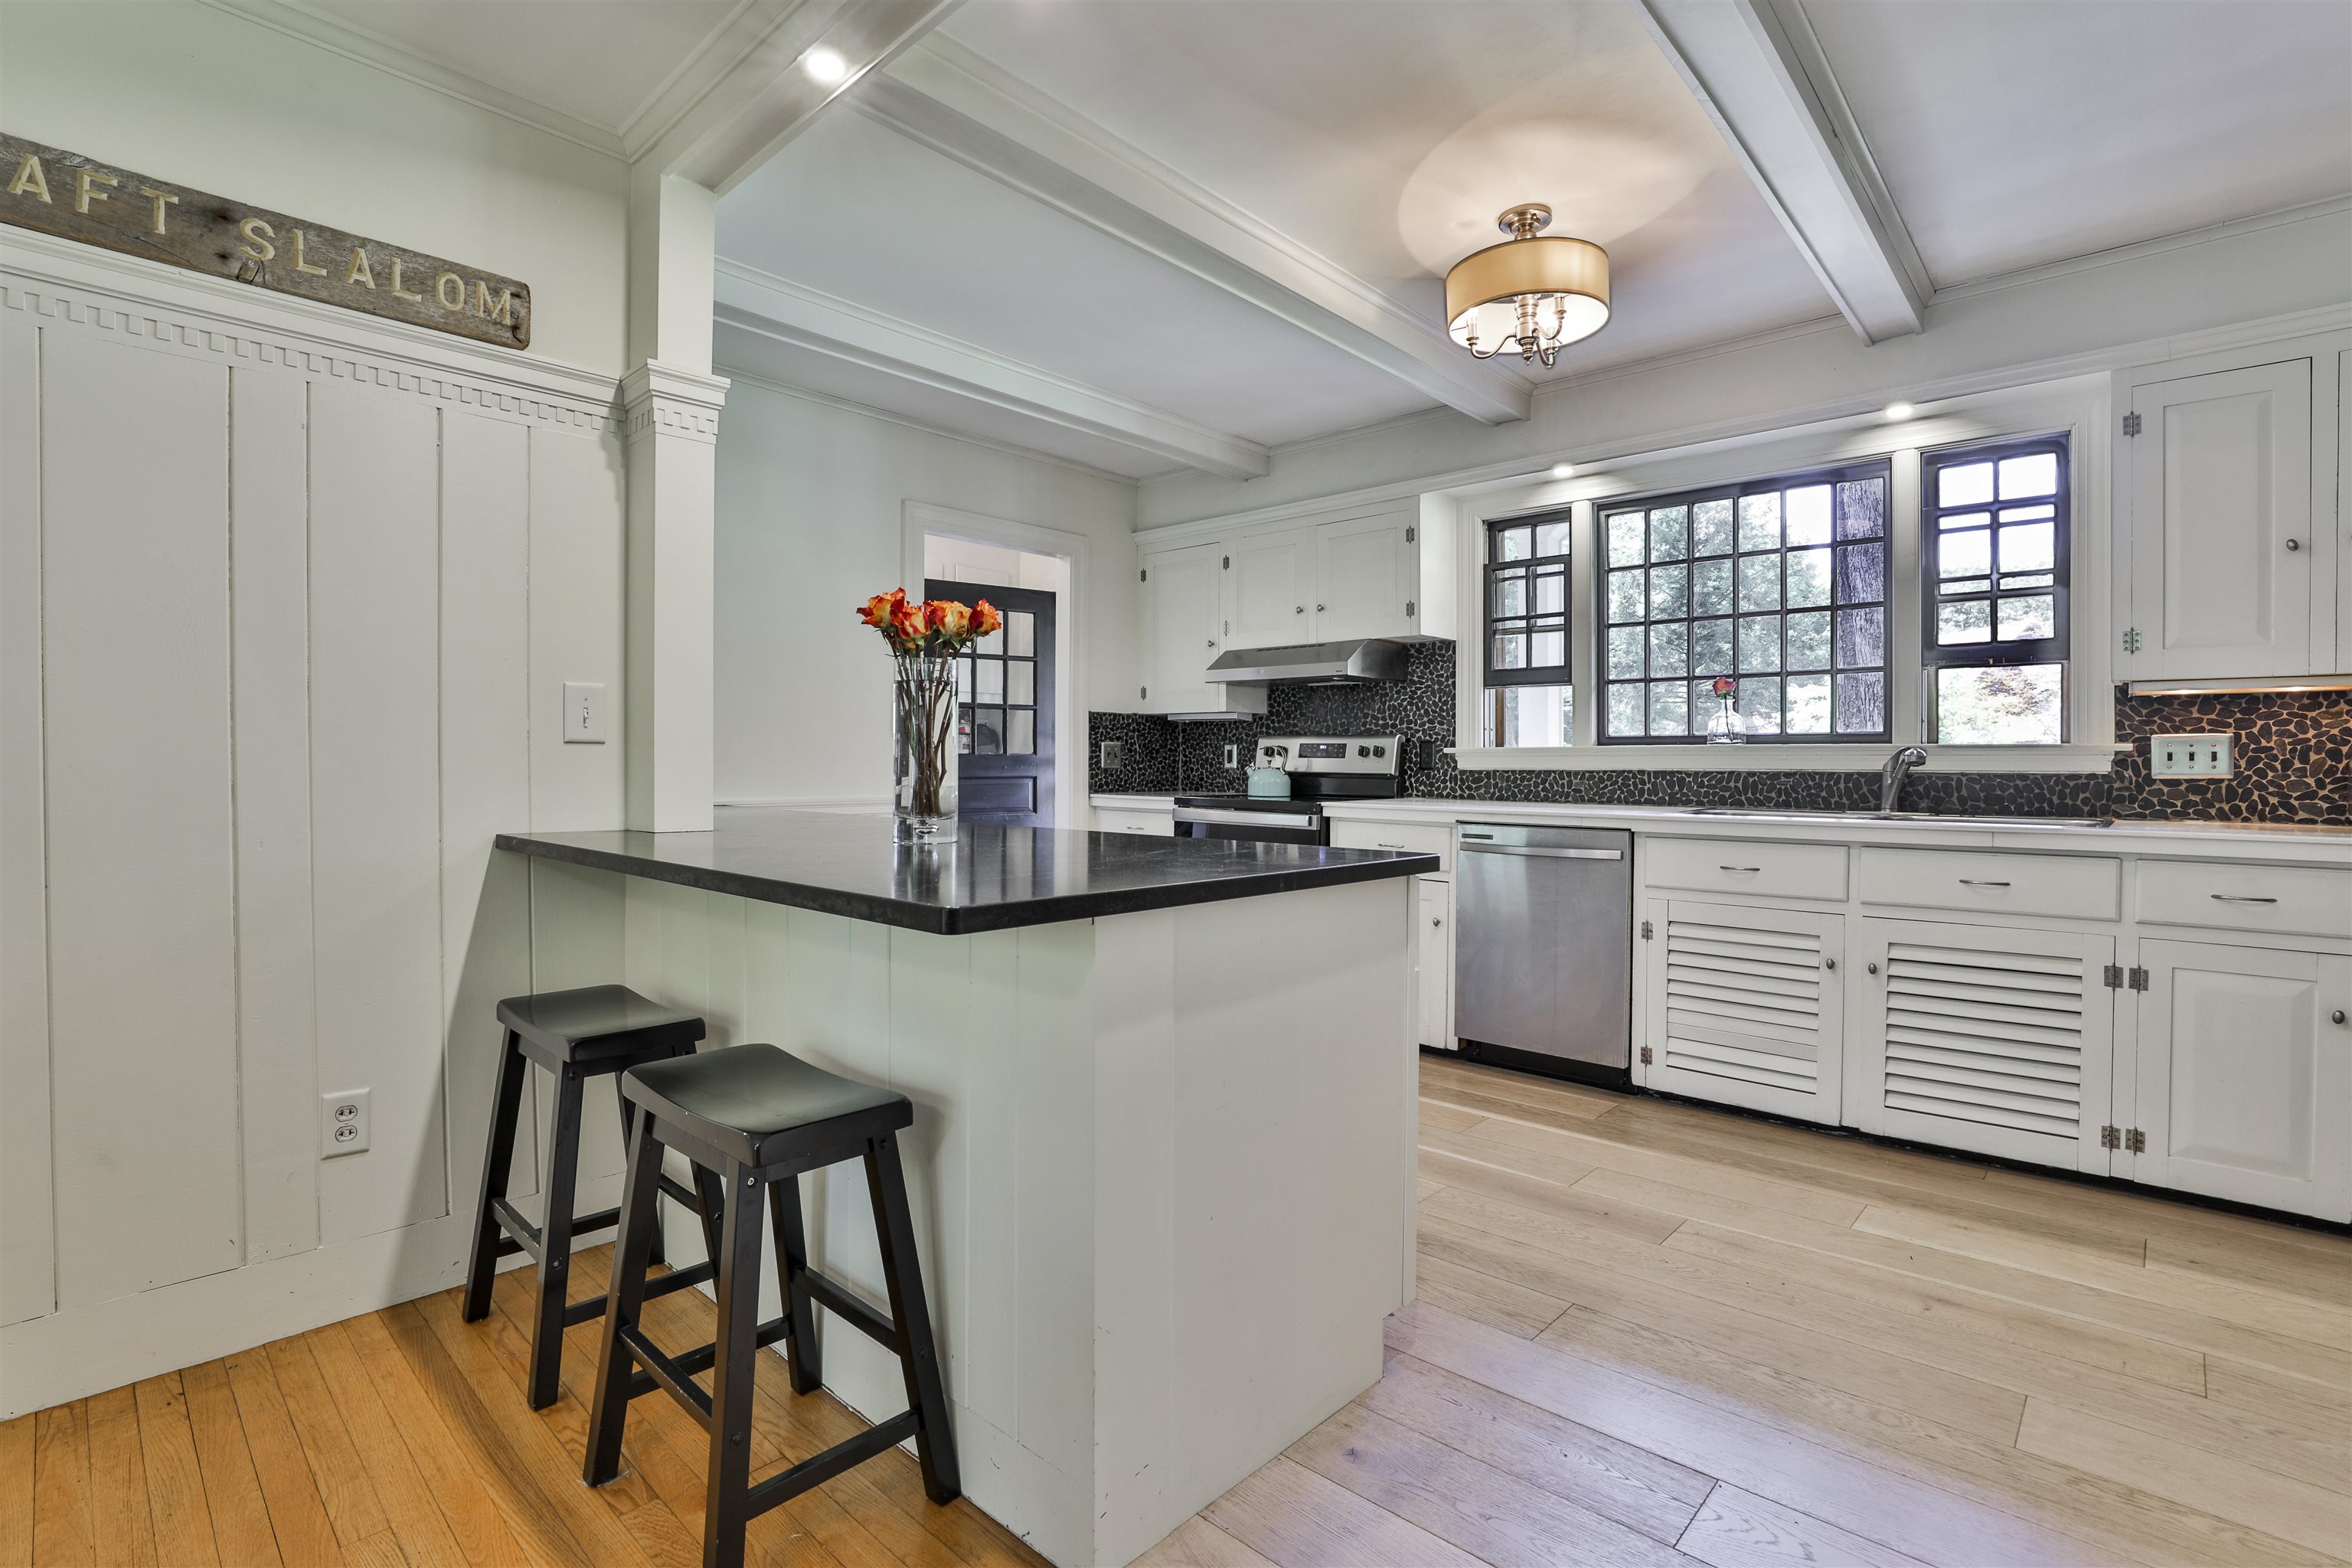
Bright kitchen with a black-topped island, white cabinetry, mosaic backsplash, and broad black-framed windows.
Dining room with a dark wood table beside large windows overlooking leafy trees.
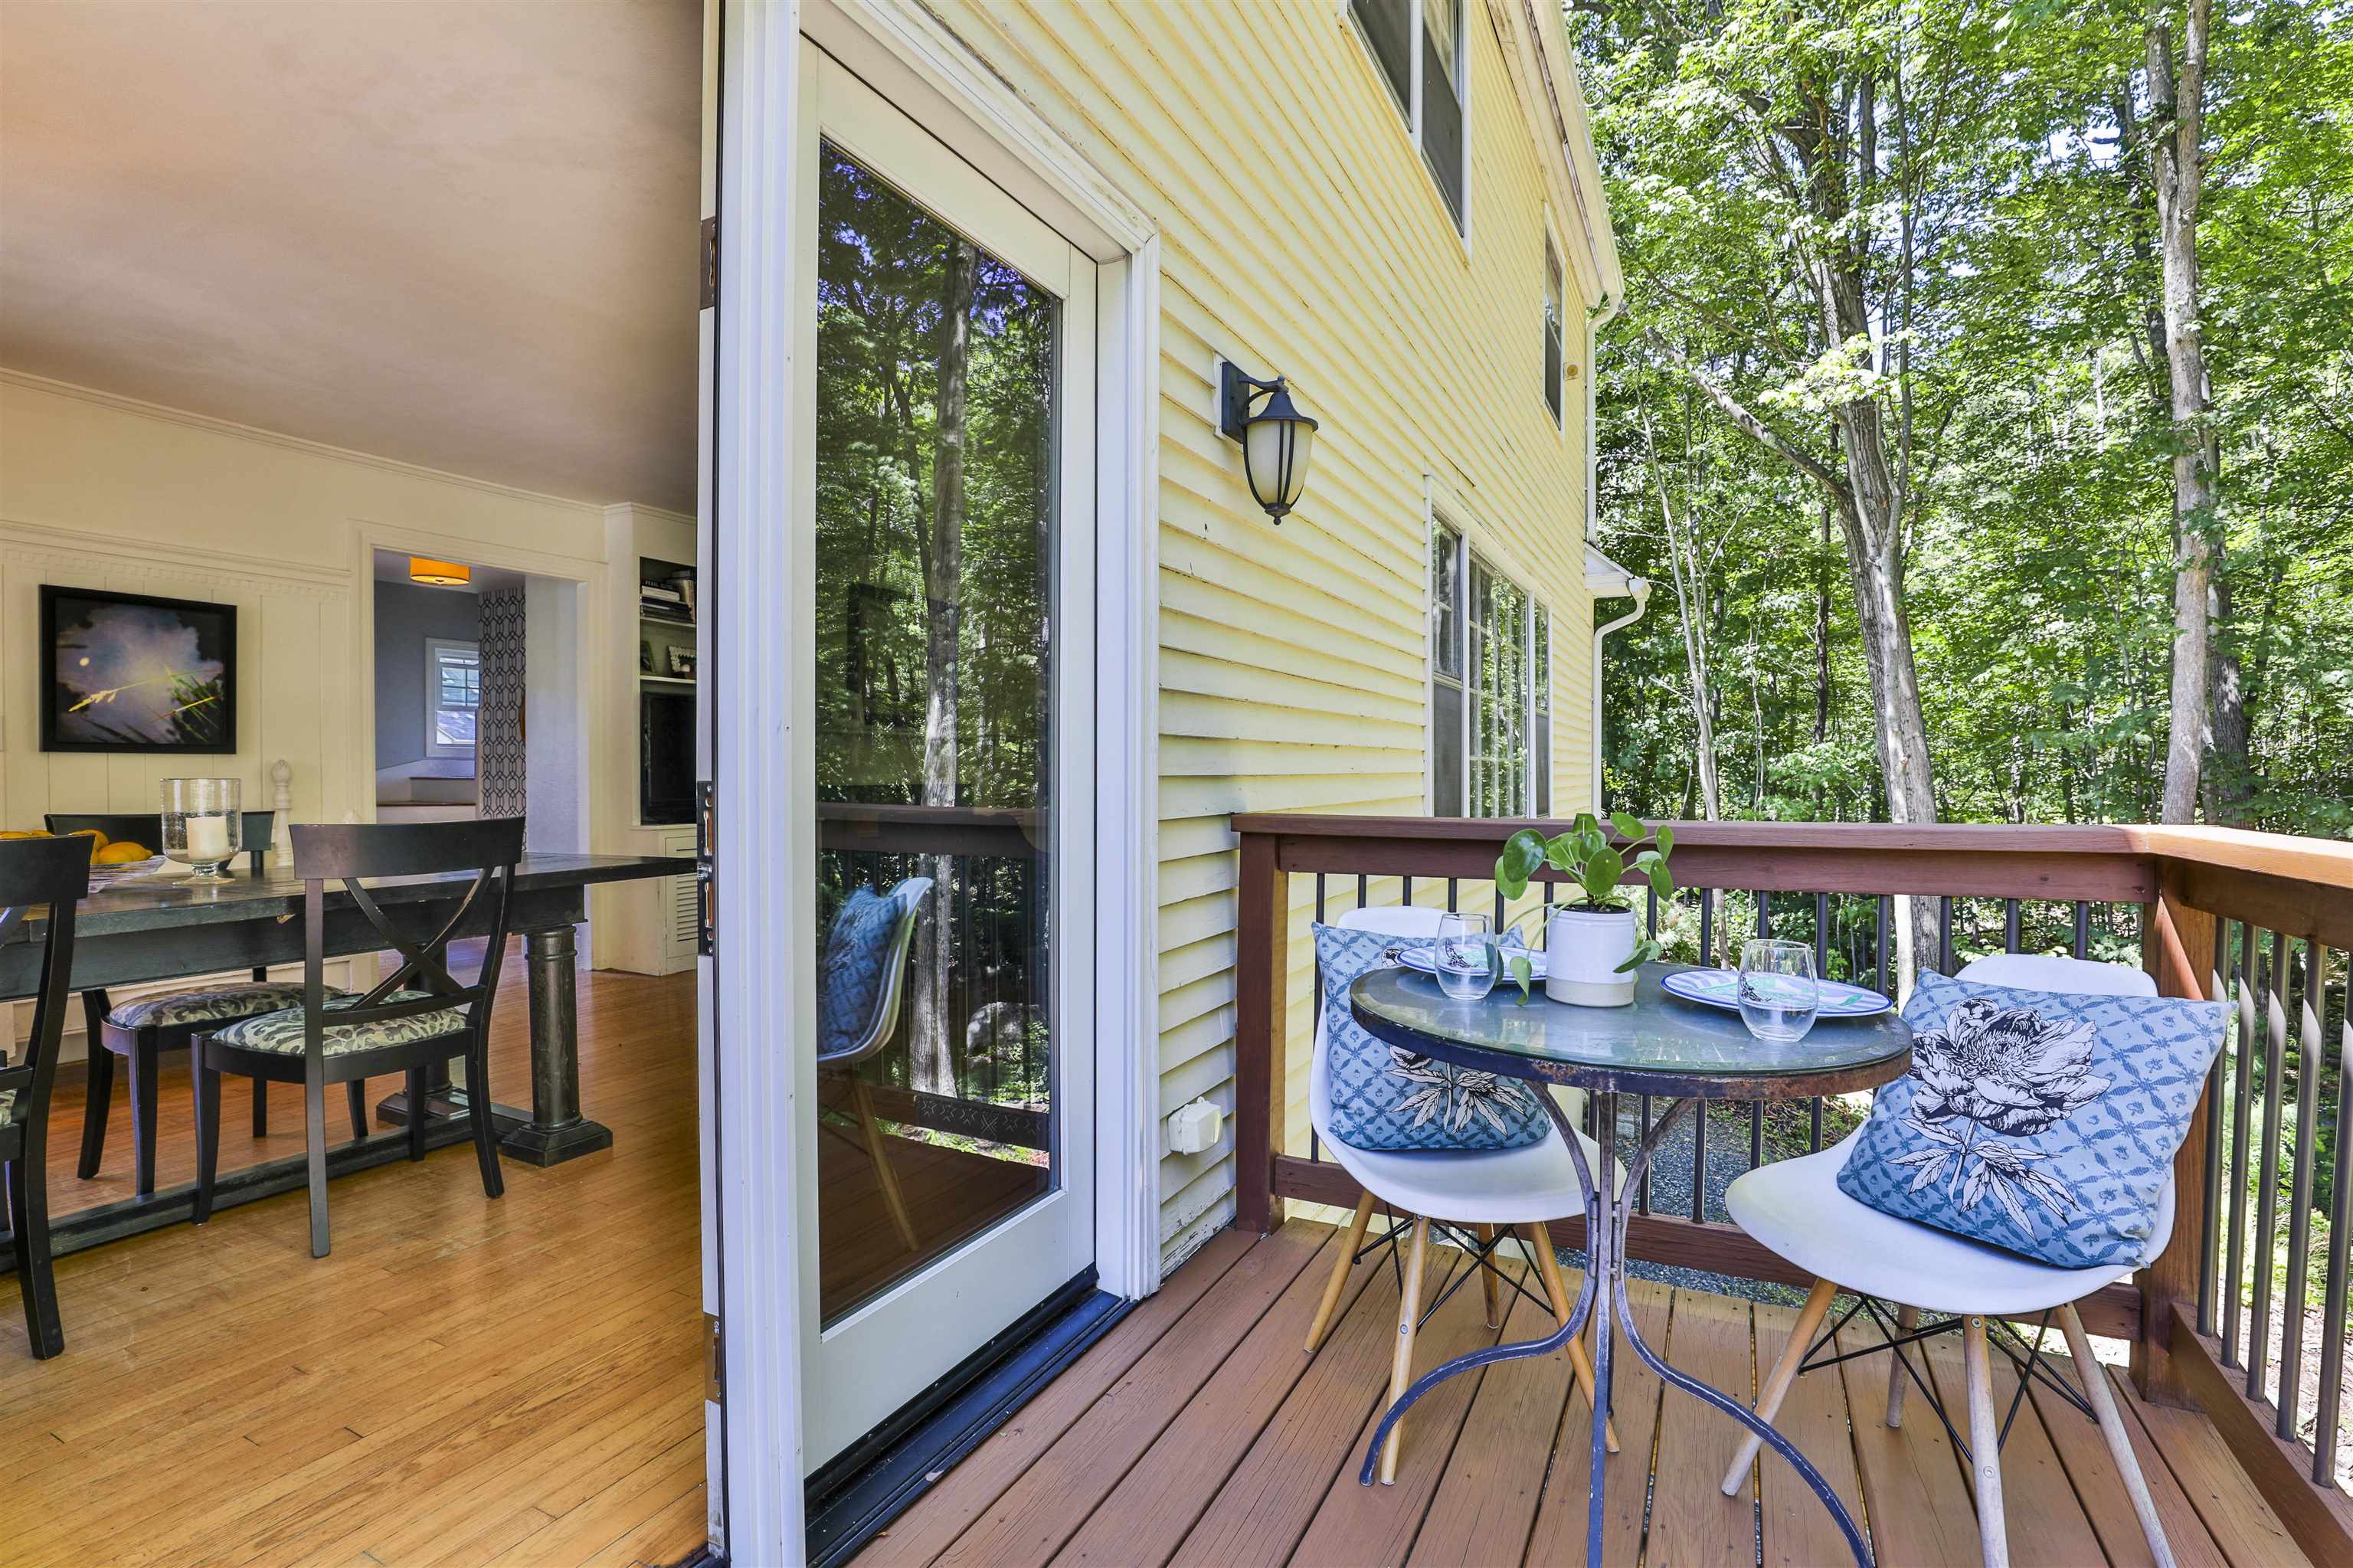
Furnished wooden deck with a small table and chairs overlooking leafy trees, viewed through an open sliding door.
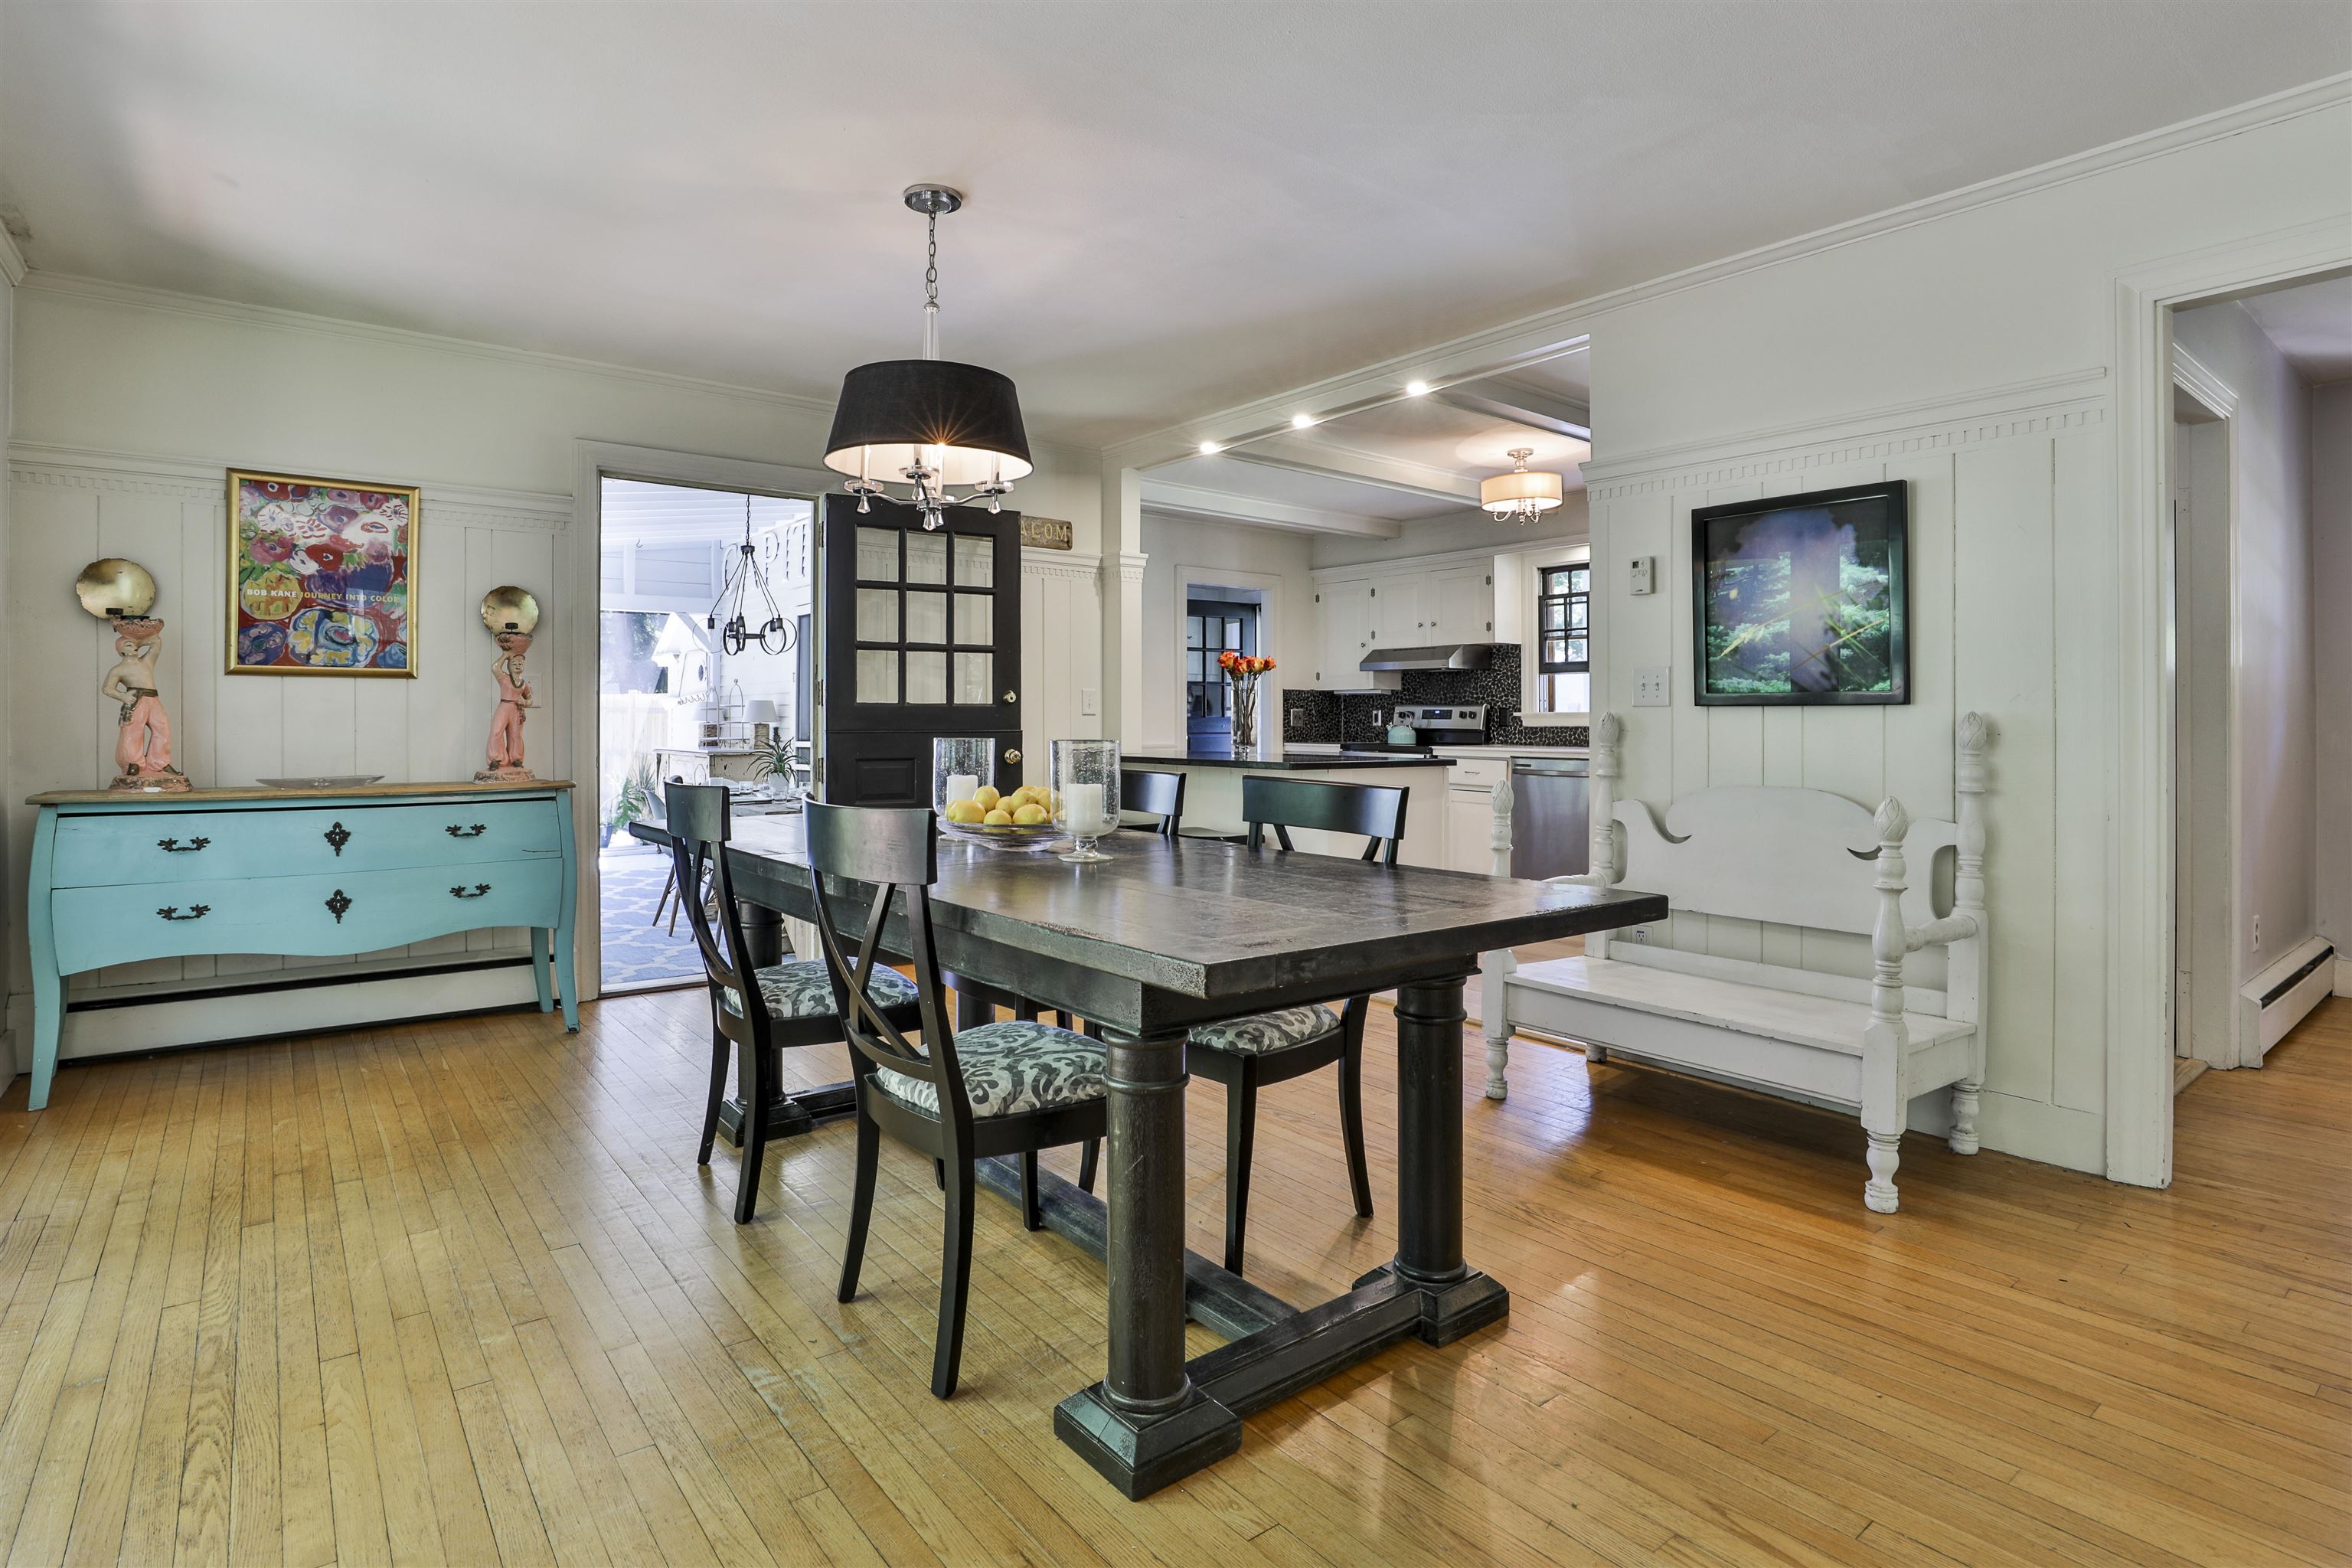
Dining room with a dark wood table, turquoise sideboard, built-in bench, and open kitchen.
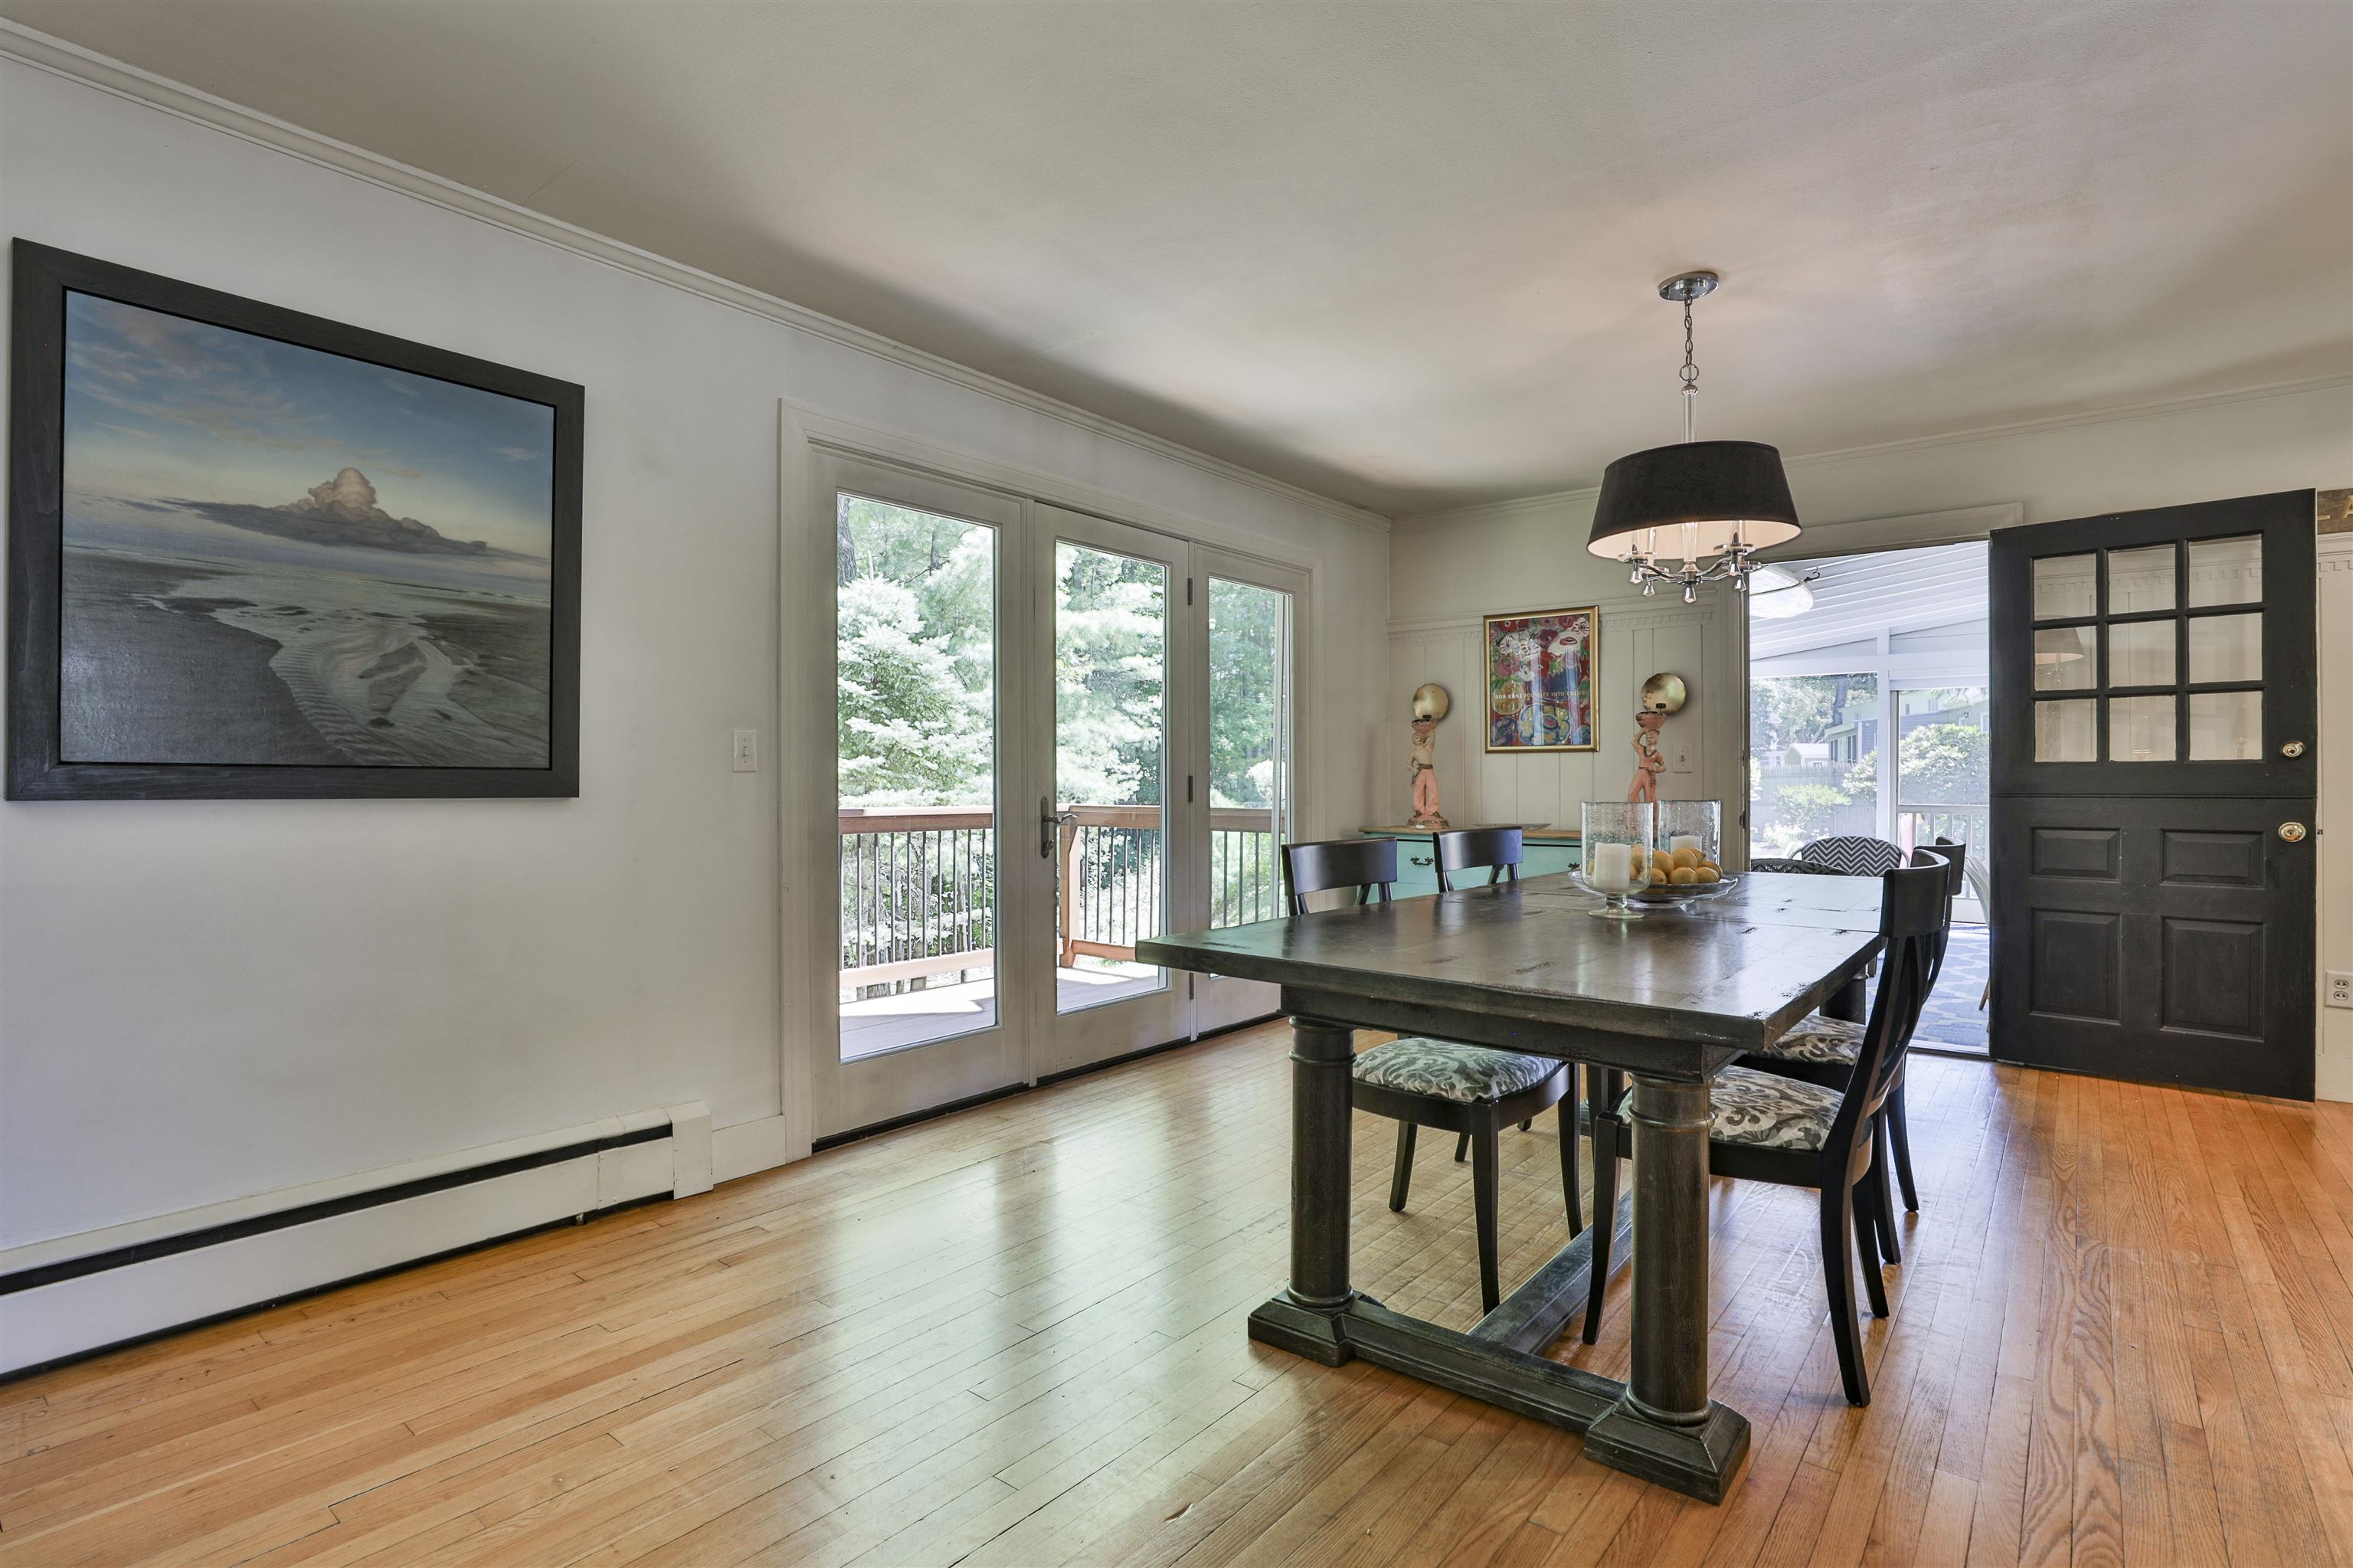
Dining room with a dark wood table, hardwood floors, and glass doors opening to a deck.
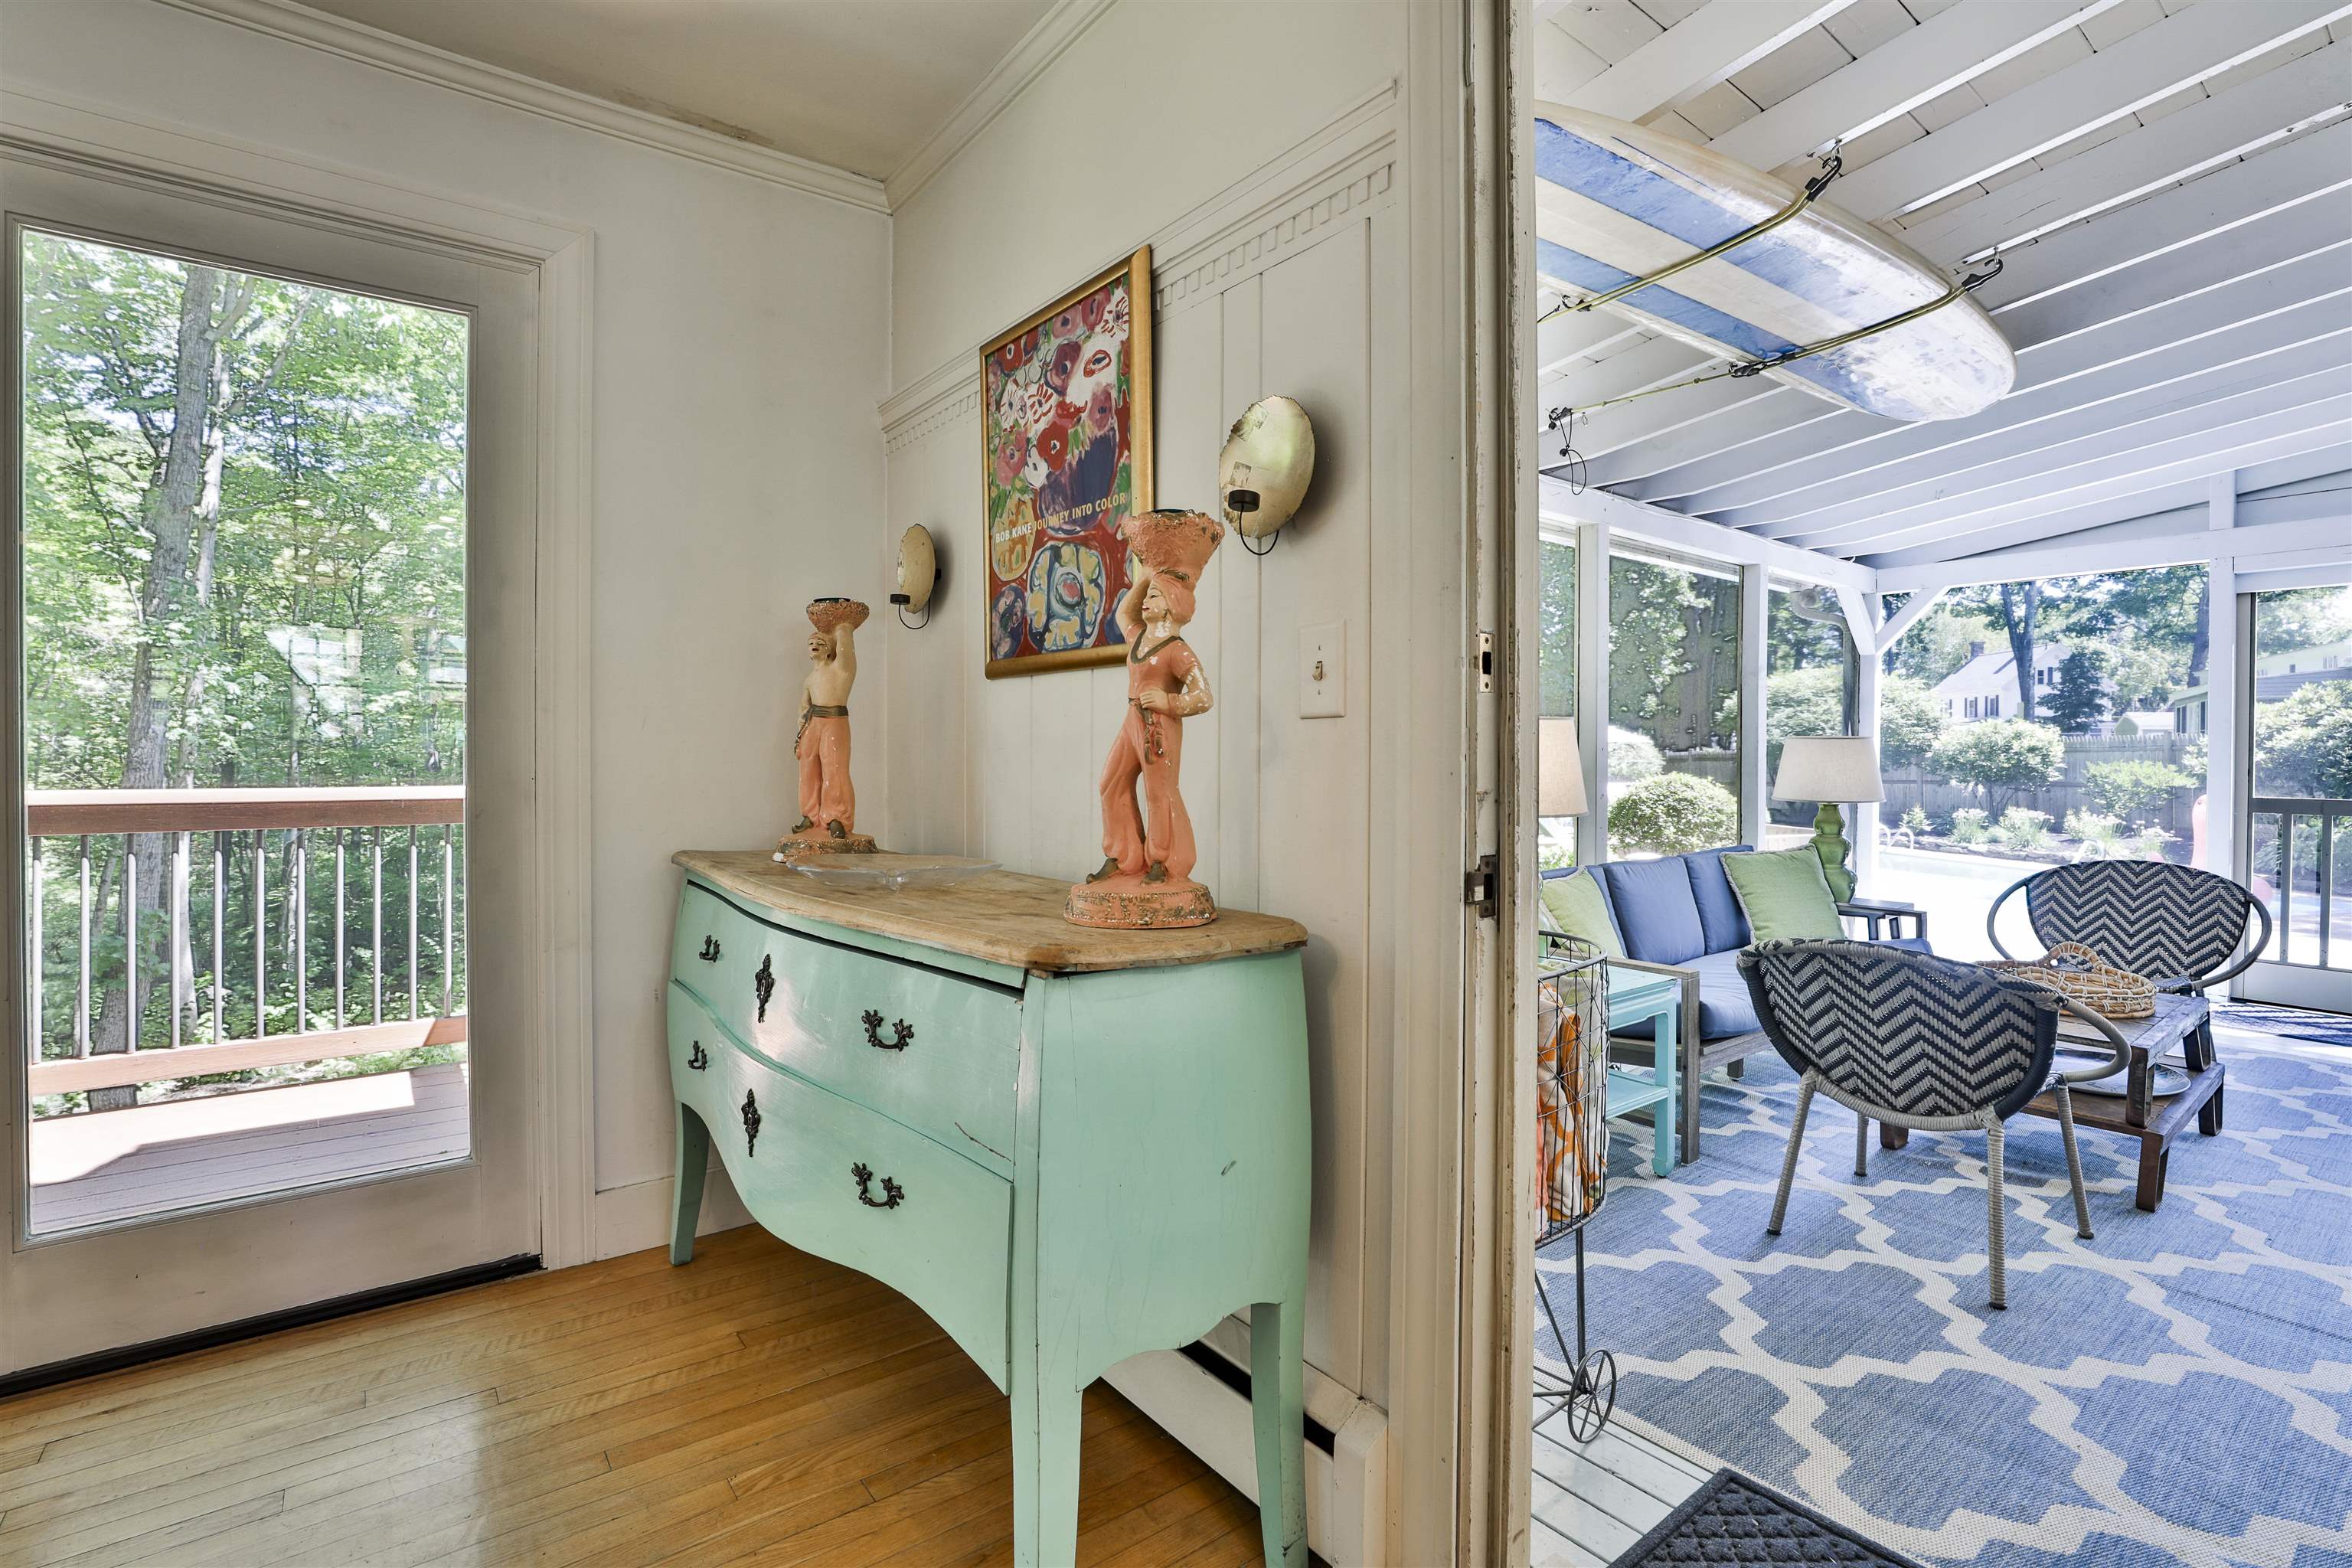
Entry with a mint-green dresser opens onto a bright enclosed porch with blue seating and leafy views.
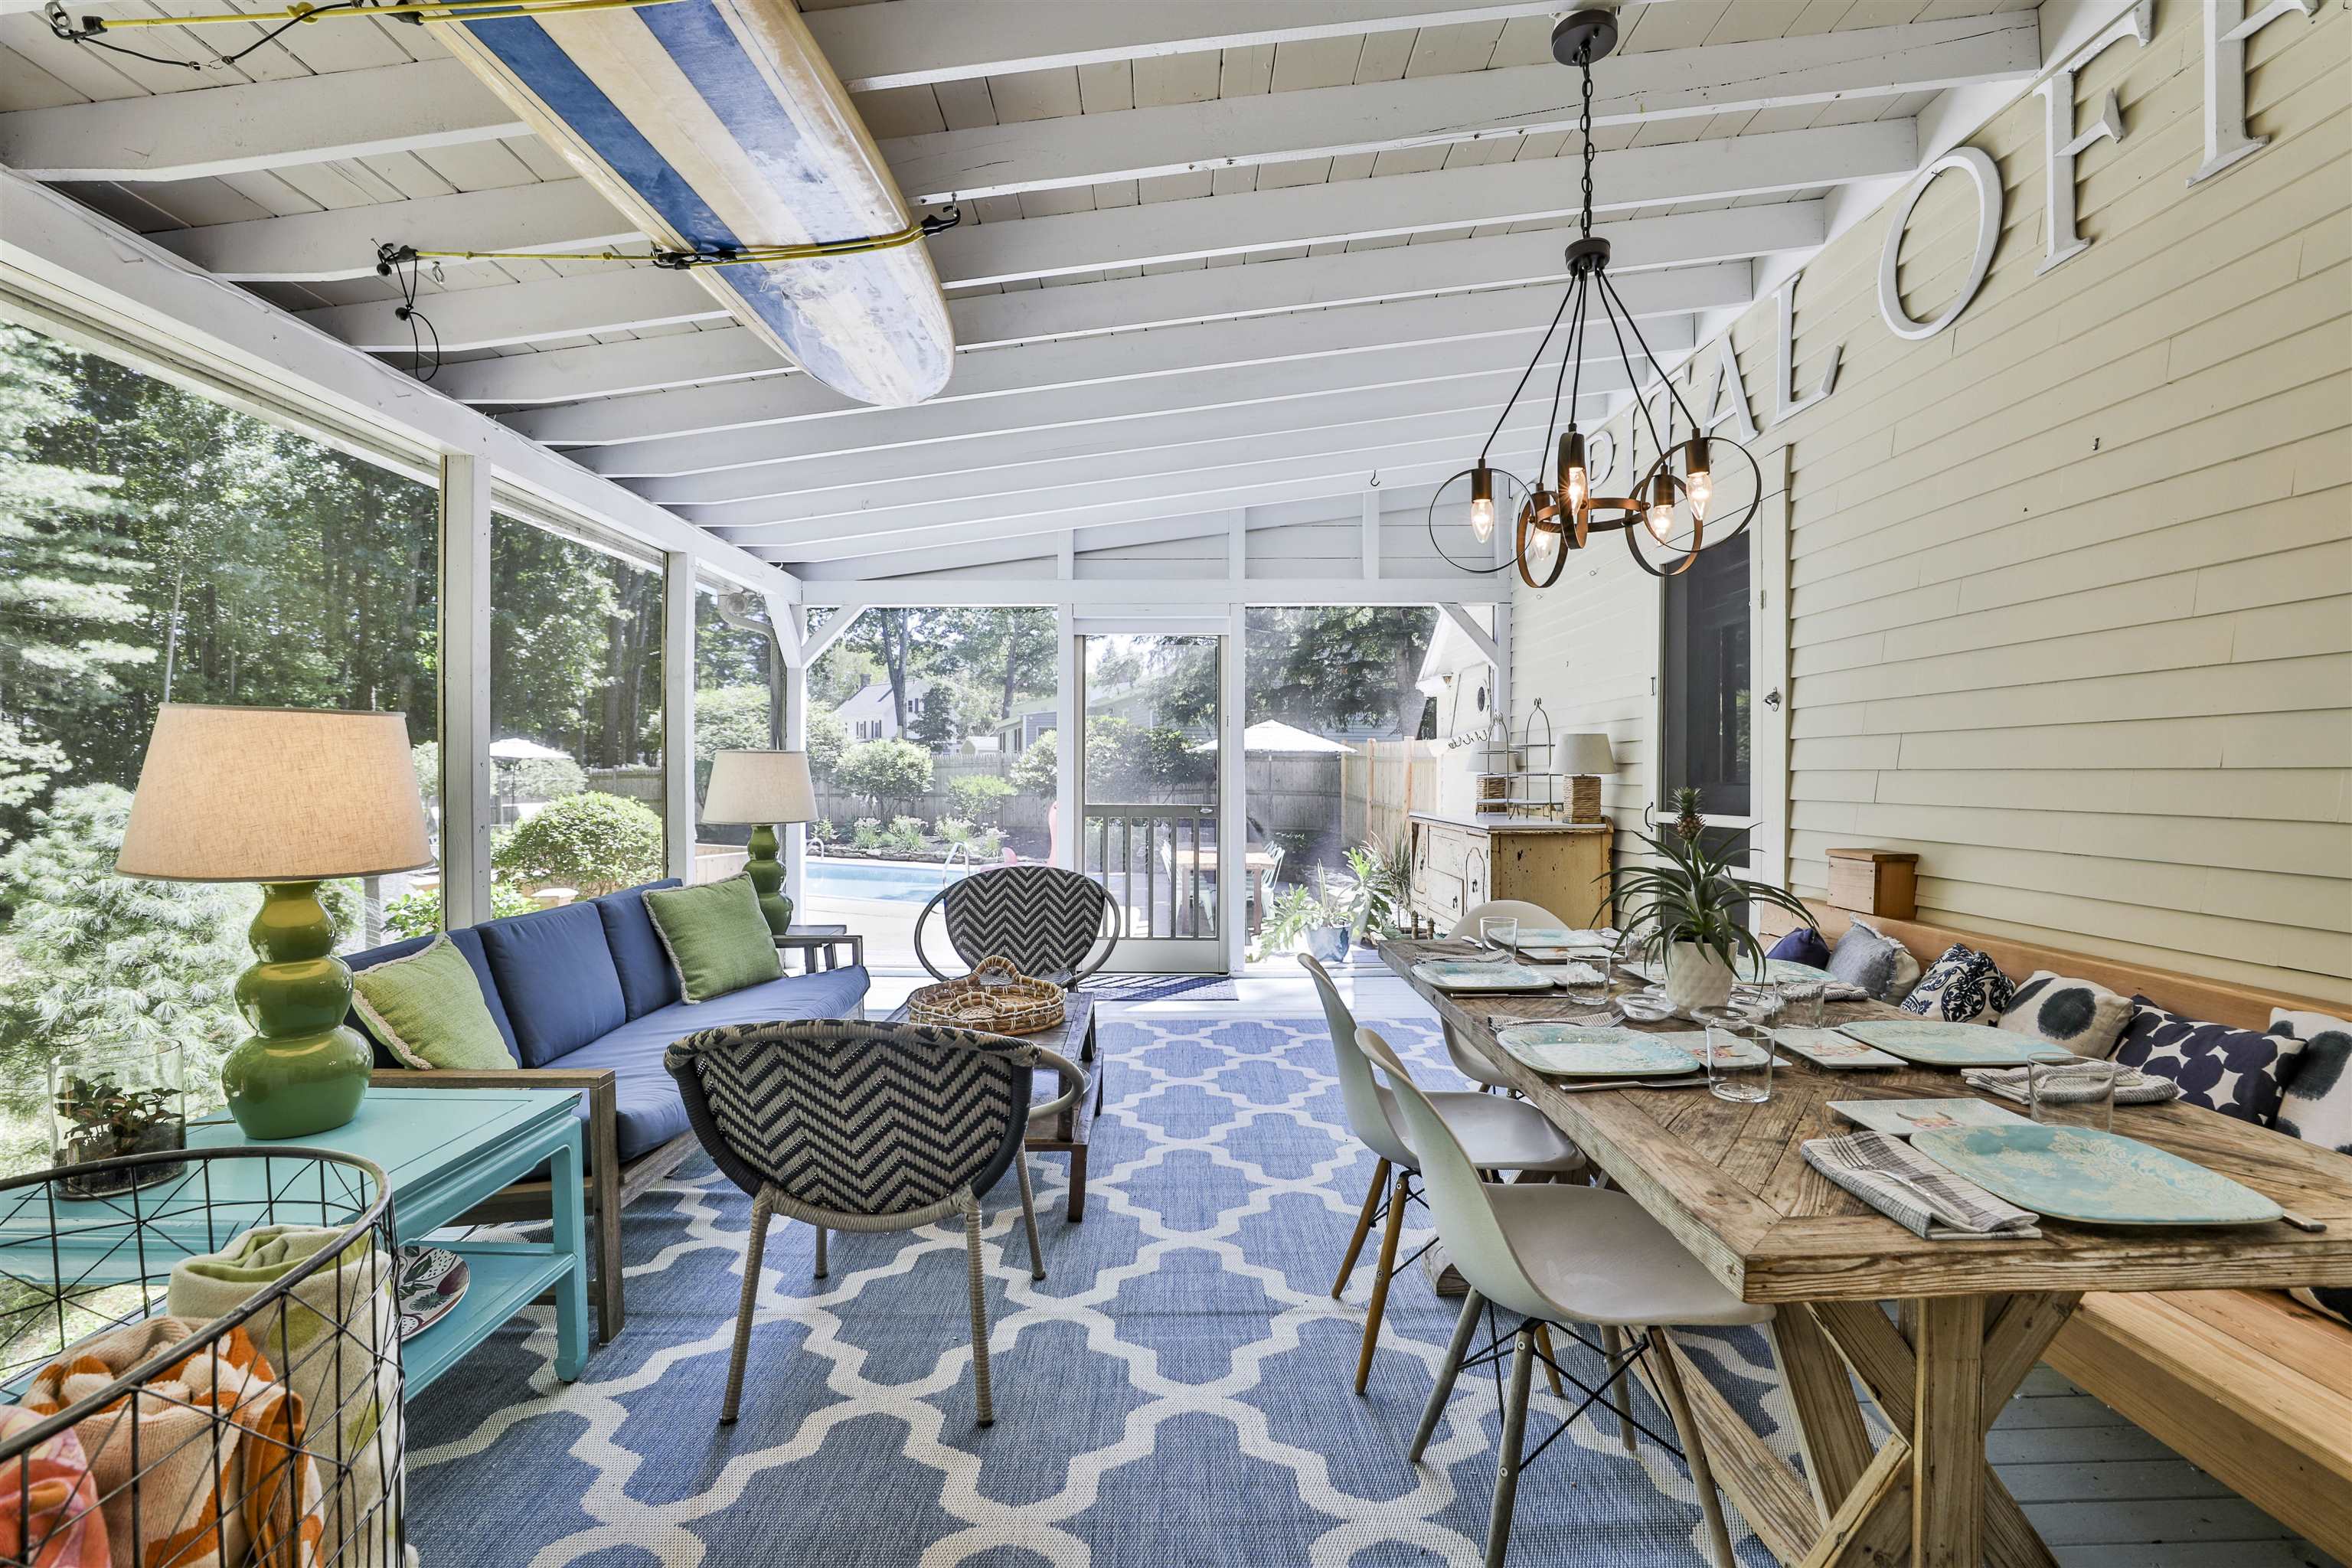
Screened porch with blue seating, a set dining table, and views of the backyard pool.
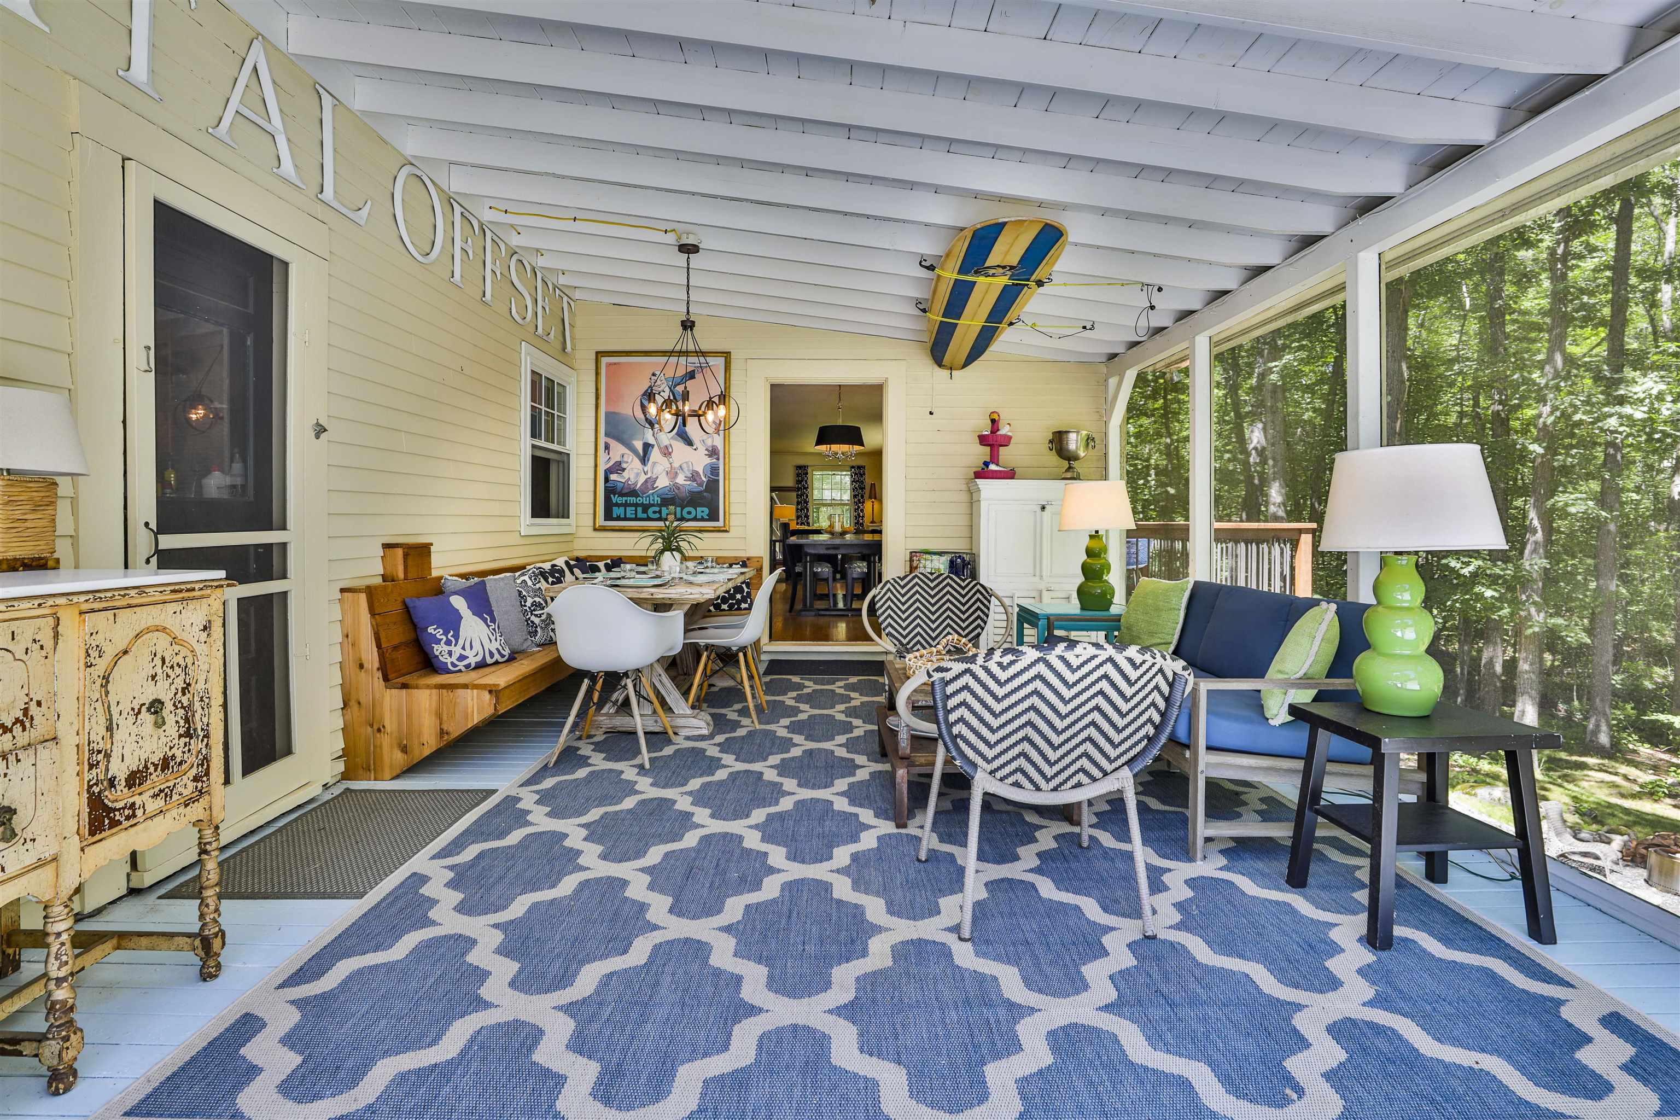
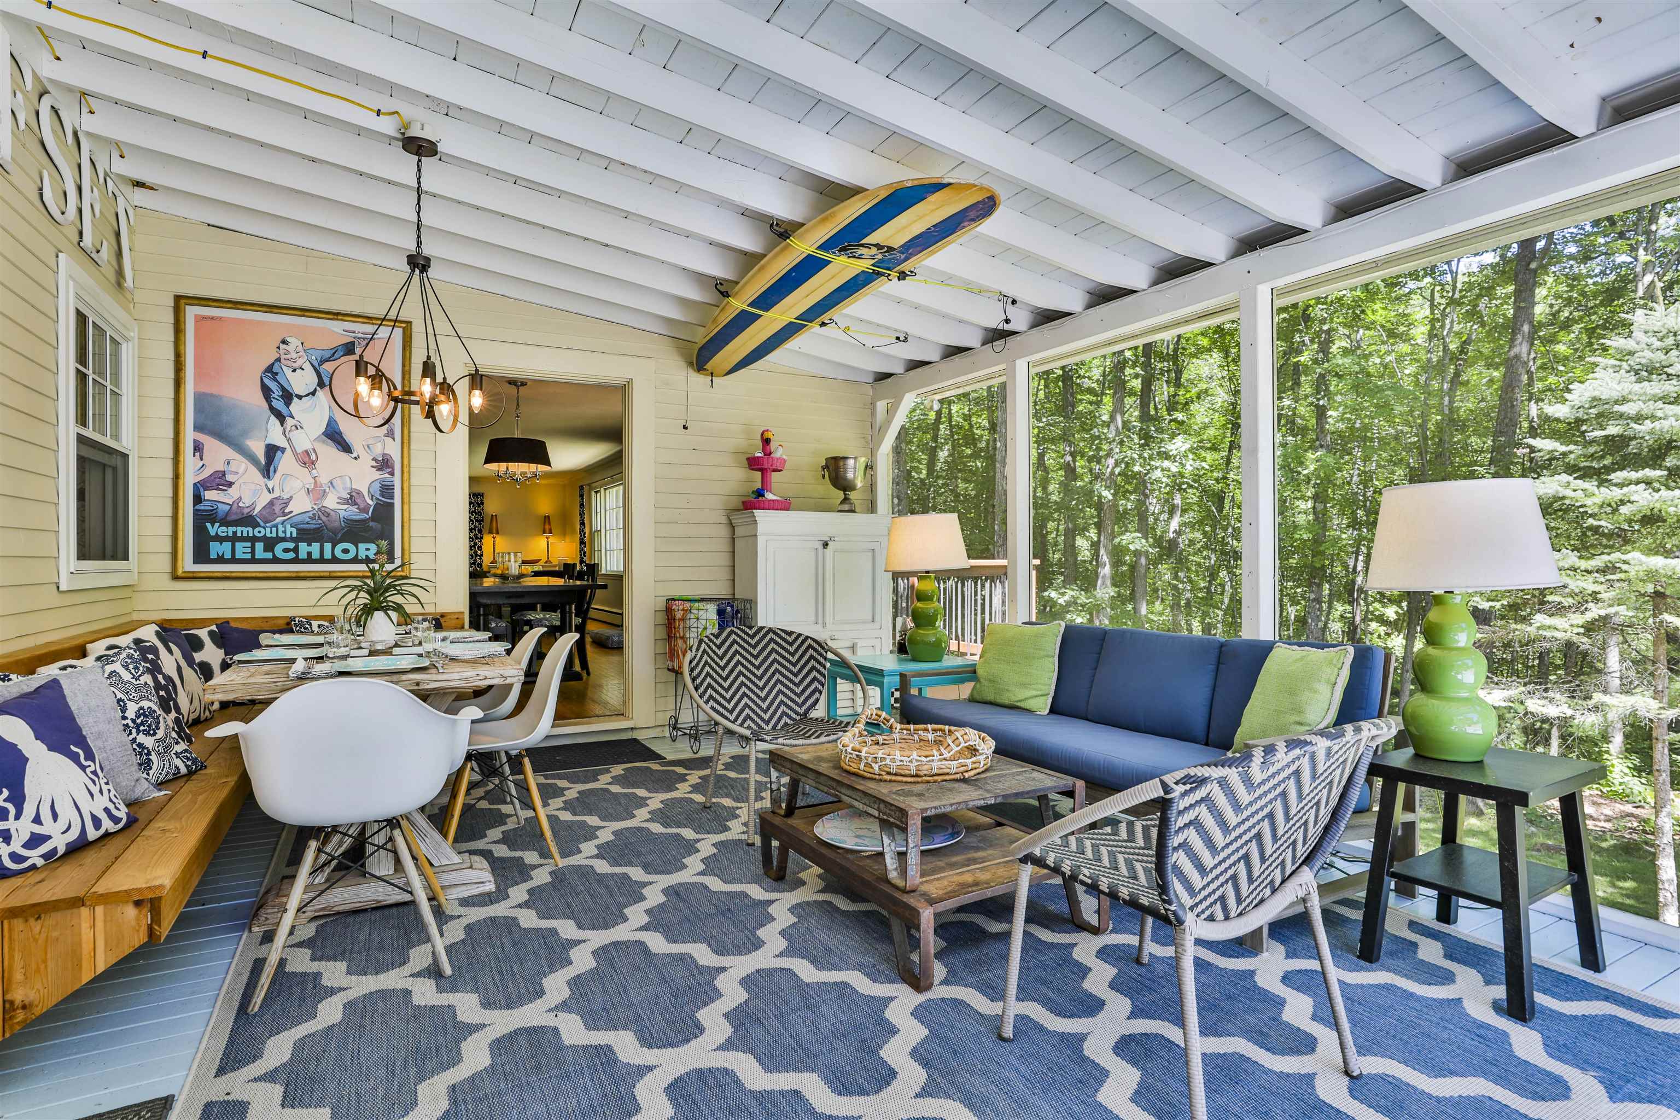
Screened porch with colorful seating, a blue patterned rug, and leafy woods visible through large windows.
Furnished sunroom with blue seating, dining nook, and large windows overlooking trees.
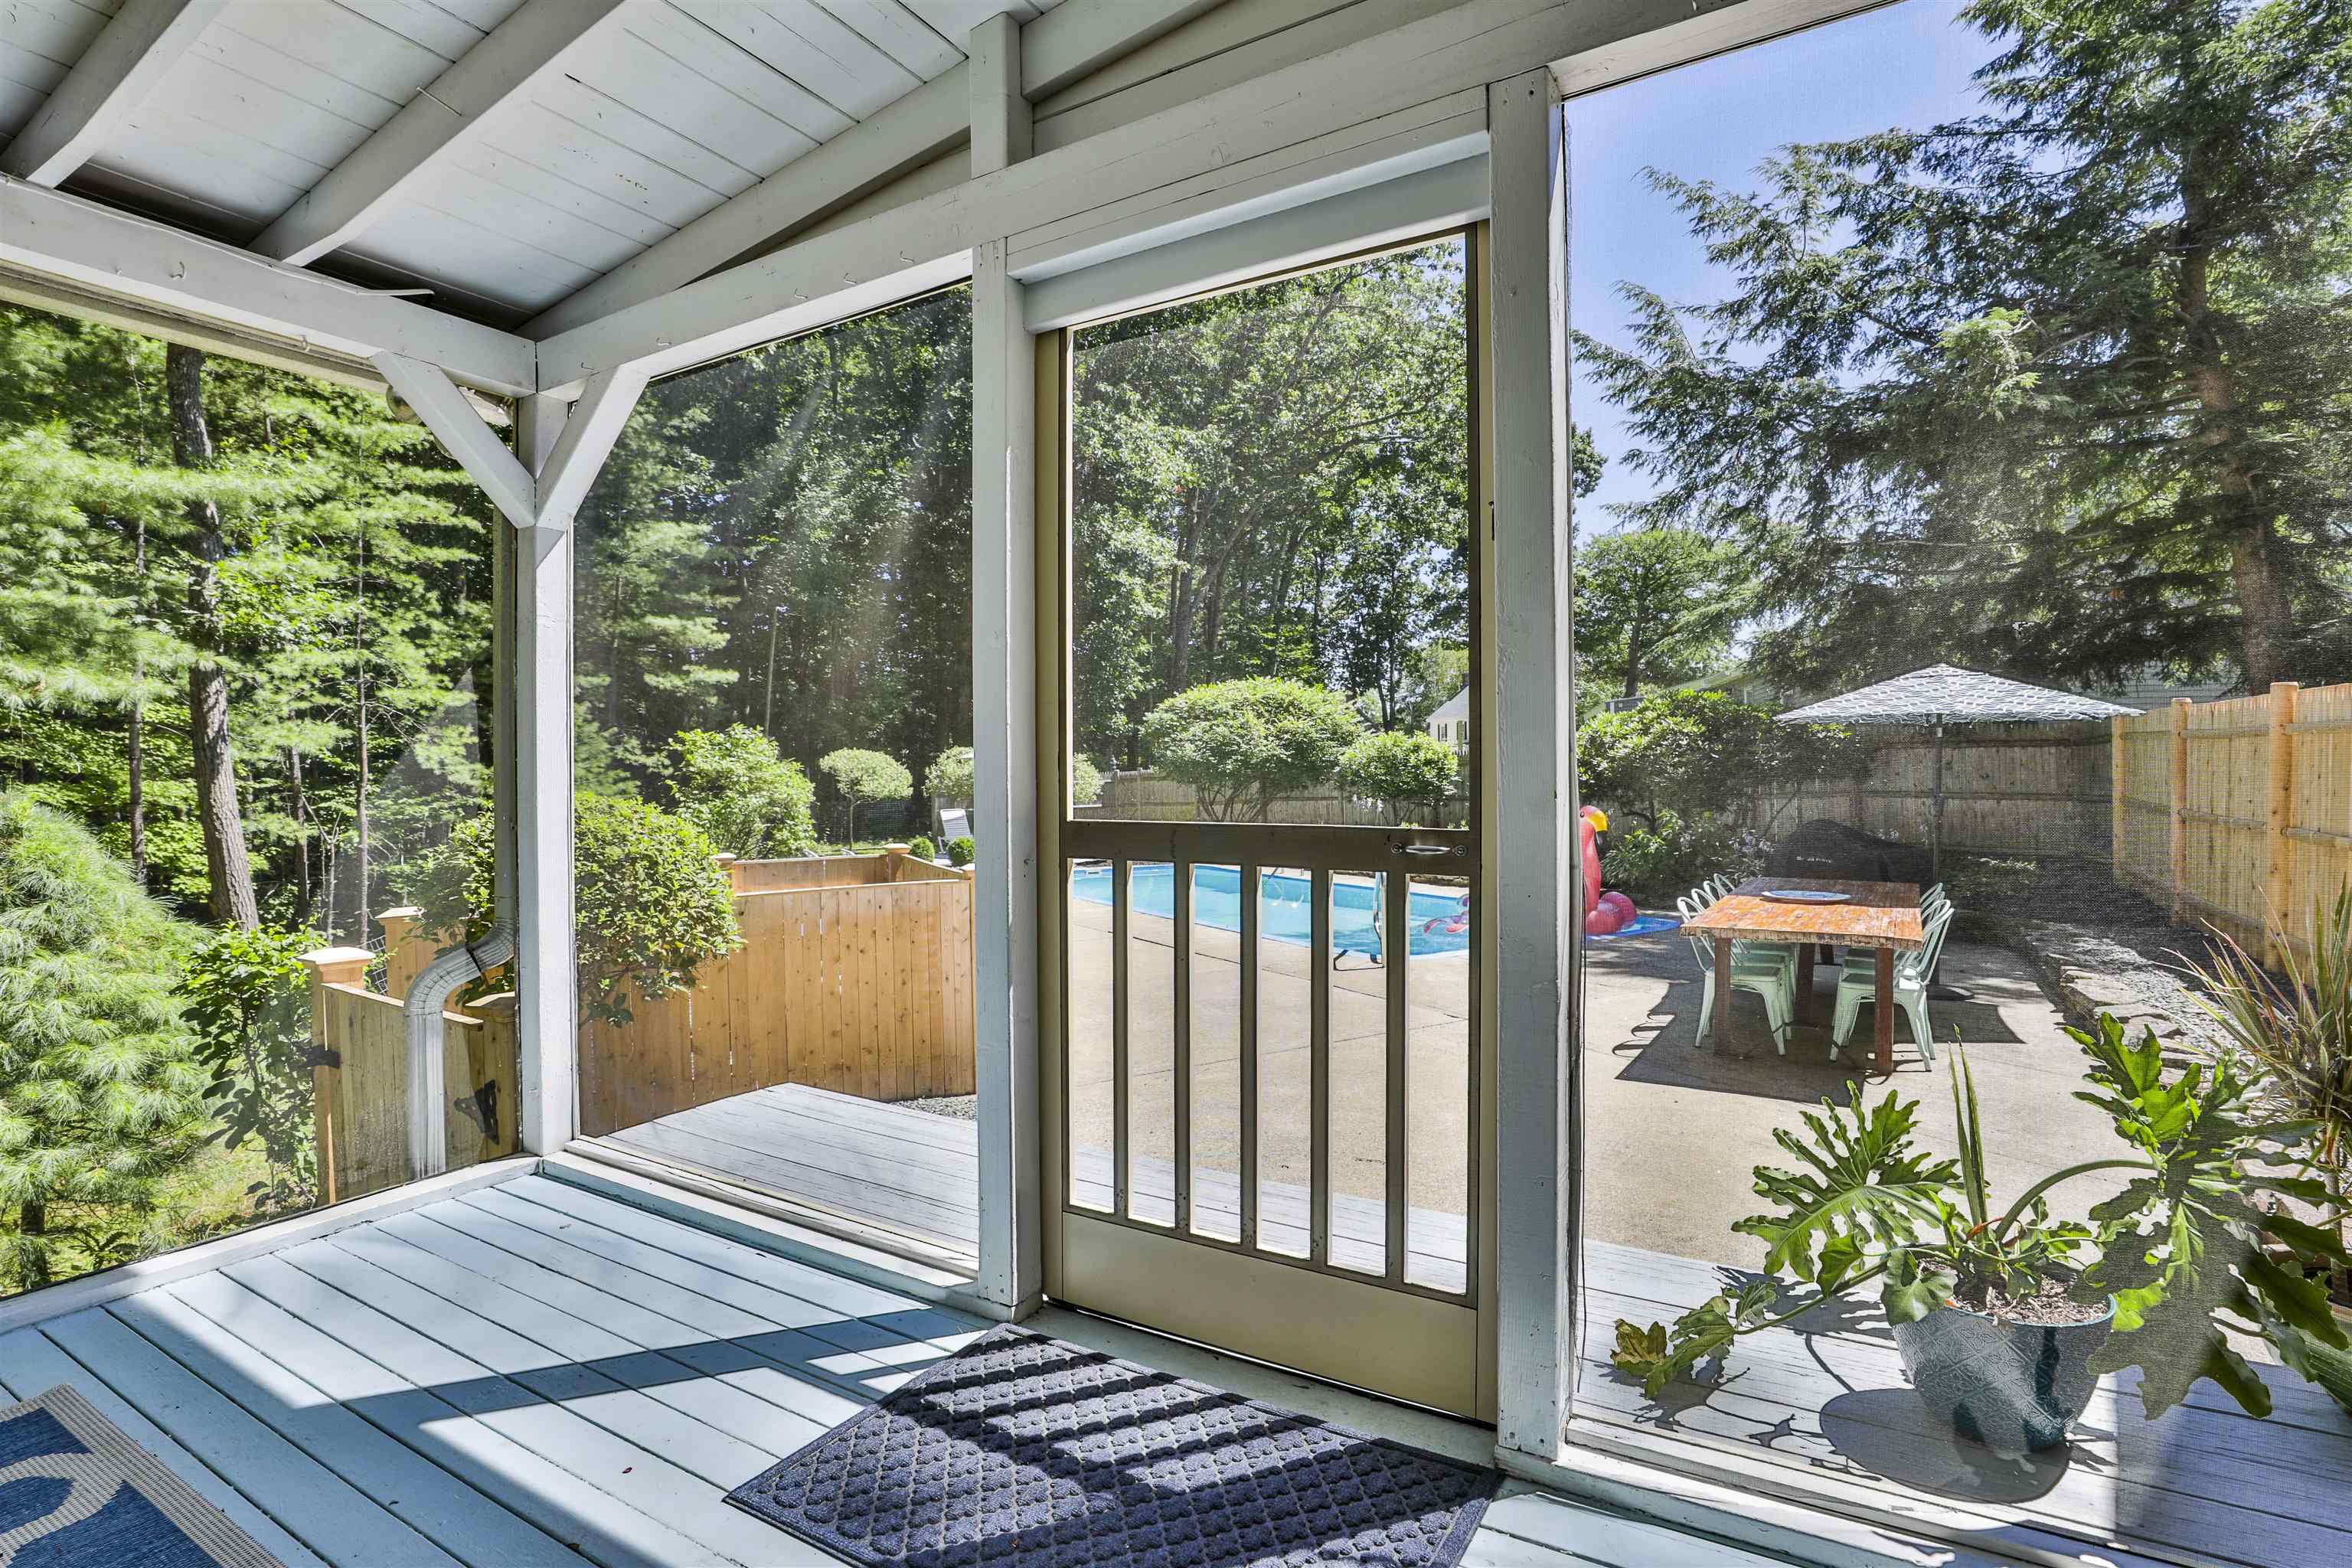
Screened porch opens onto a backyard patio with a swimming pool and outdoor dining table.
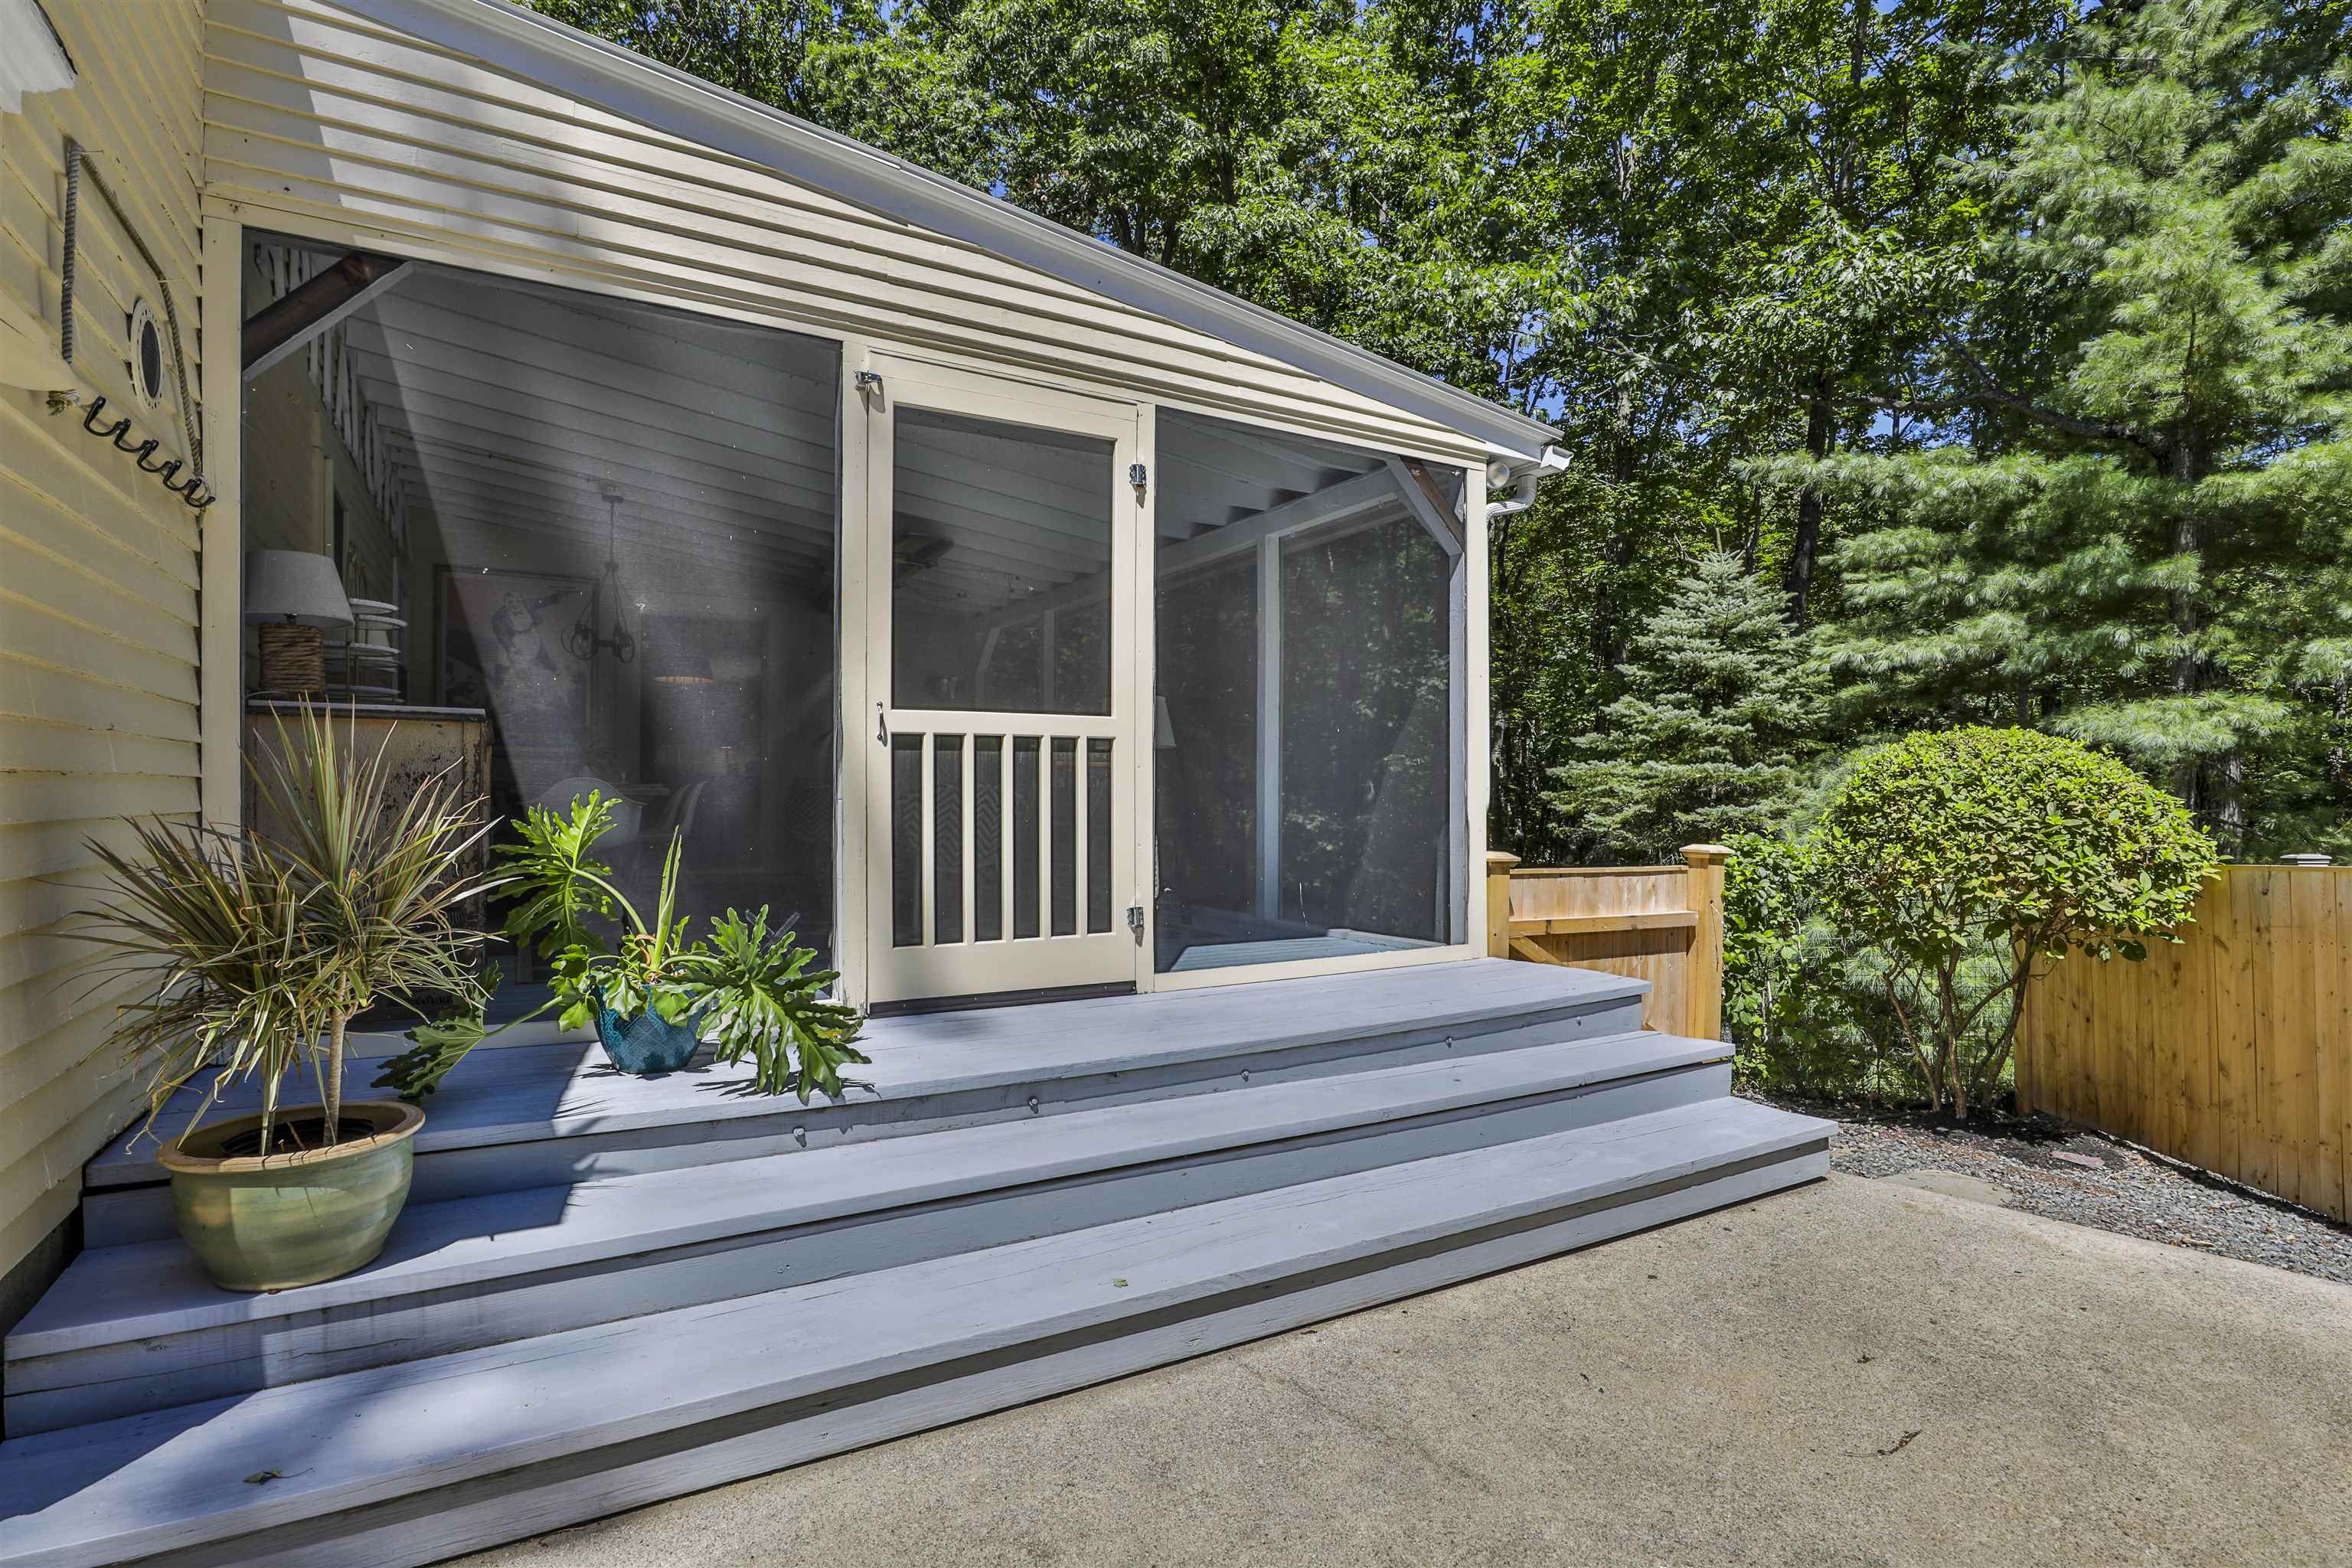
Screened porch with broad gray deck steps and potted plants beside a wooded yard.
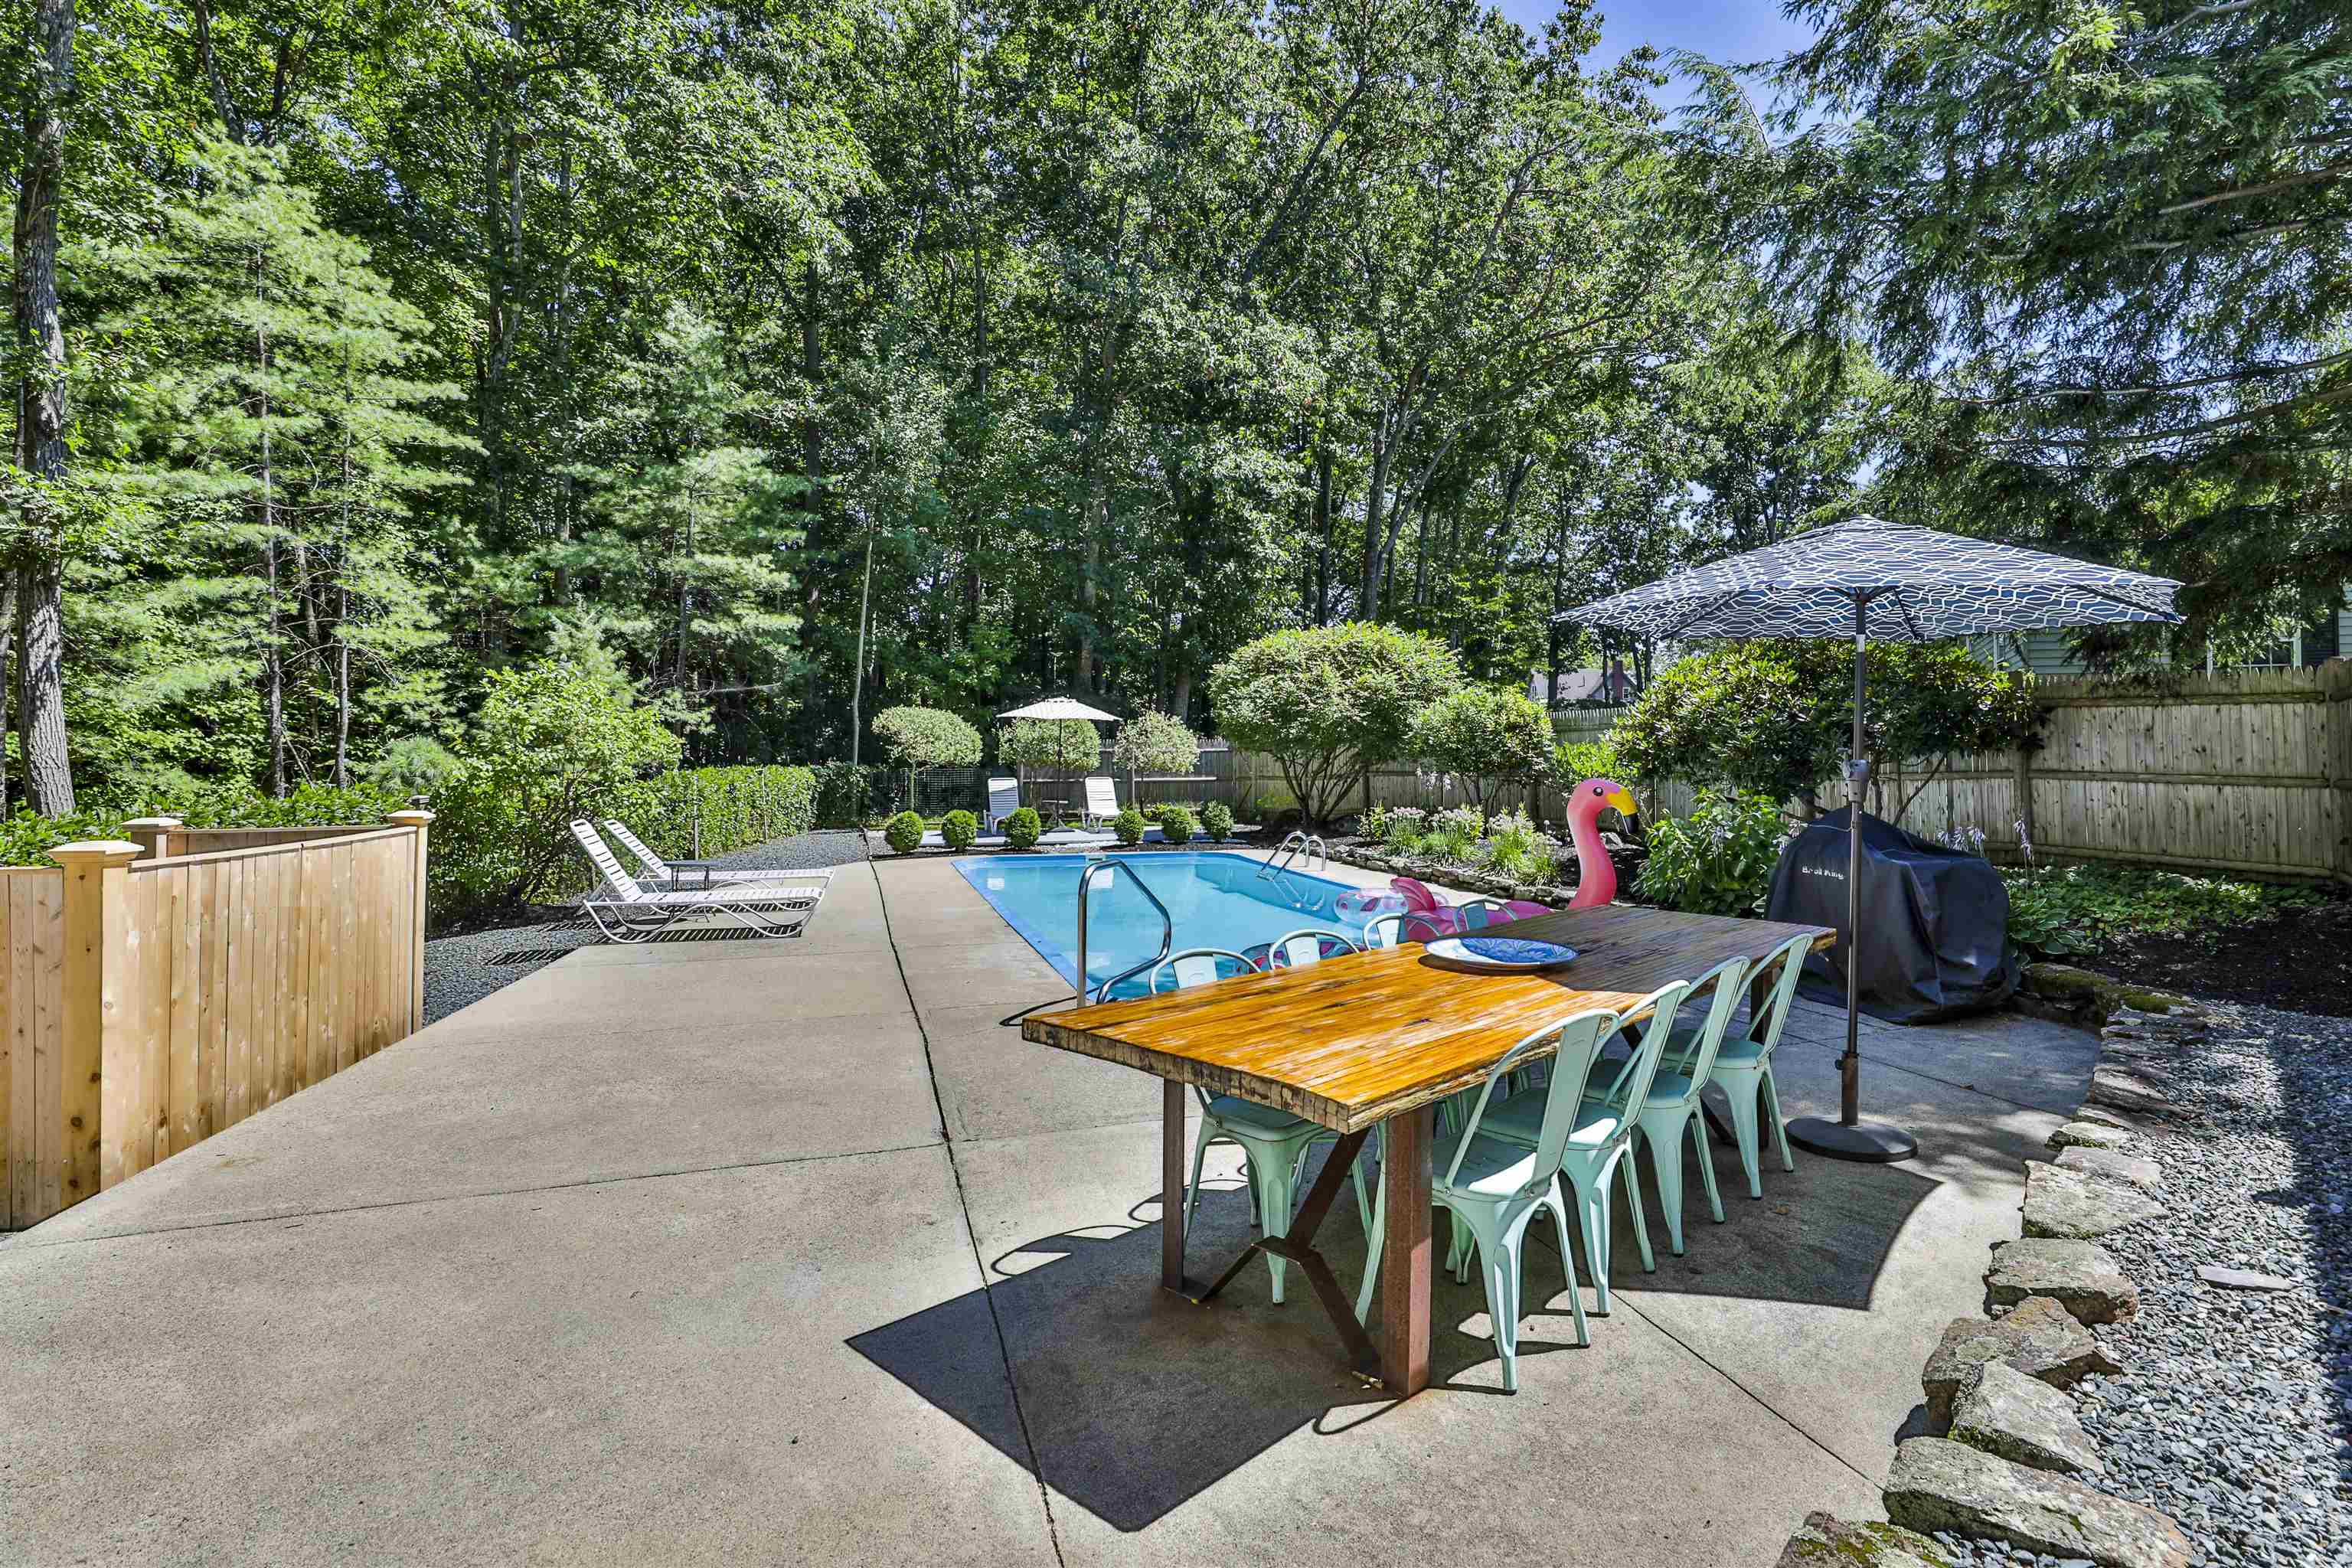
Backyard pool beside a patio dining table, umbrella, and lounge chairs, surrounded by trees.
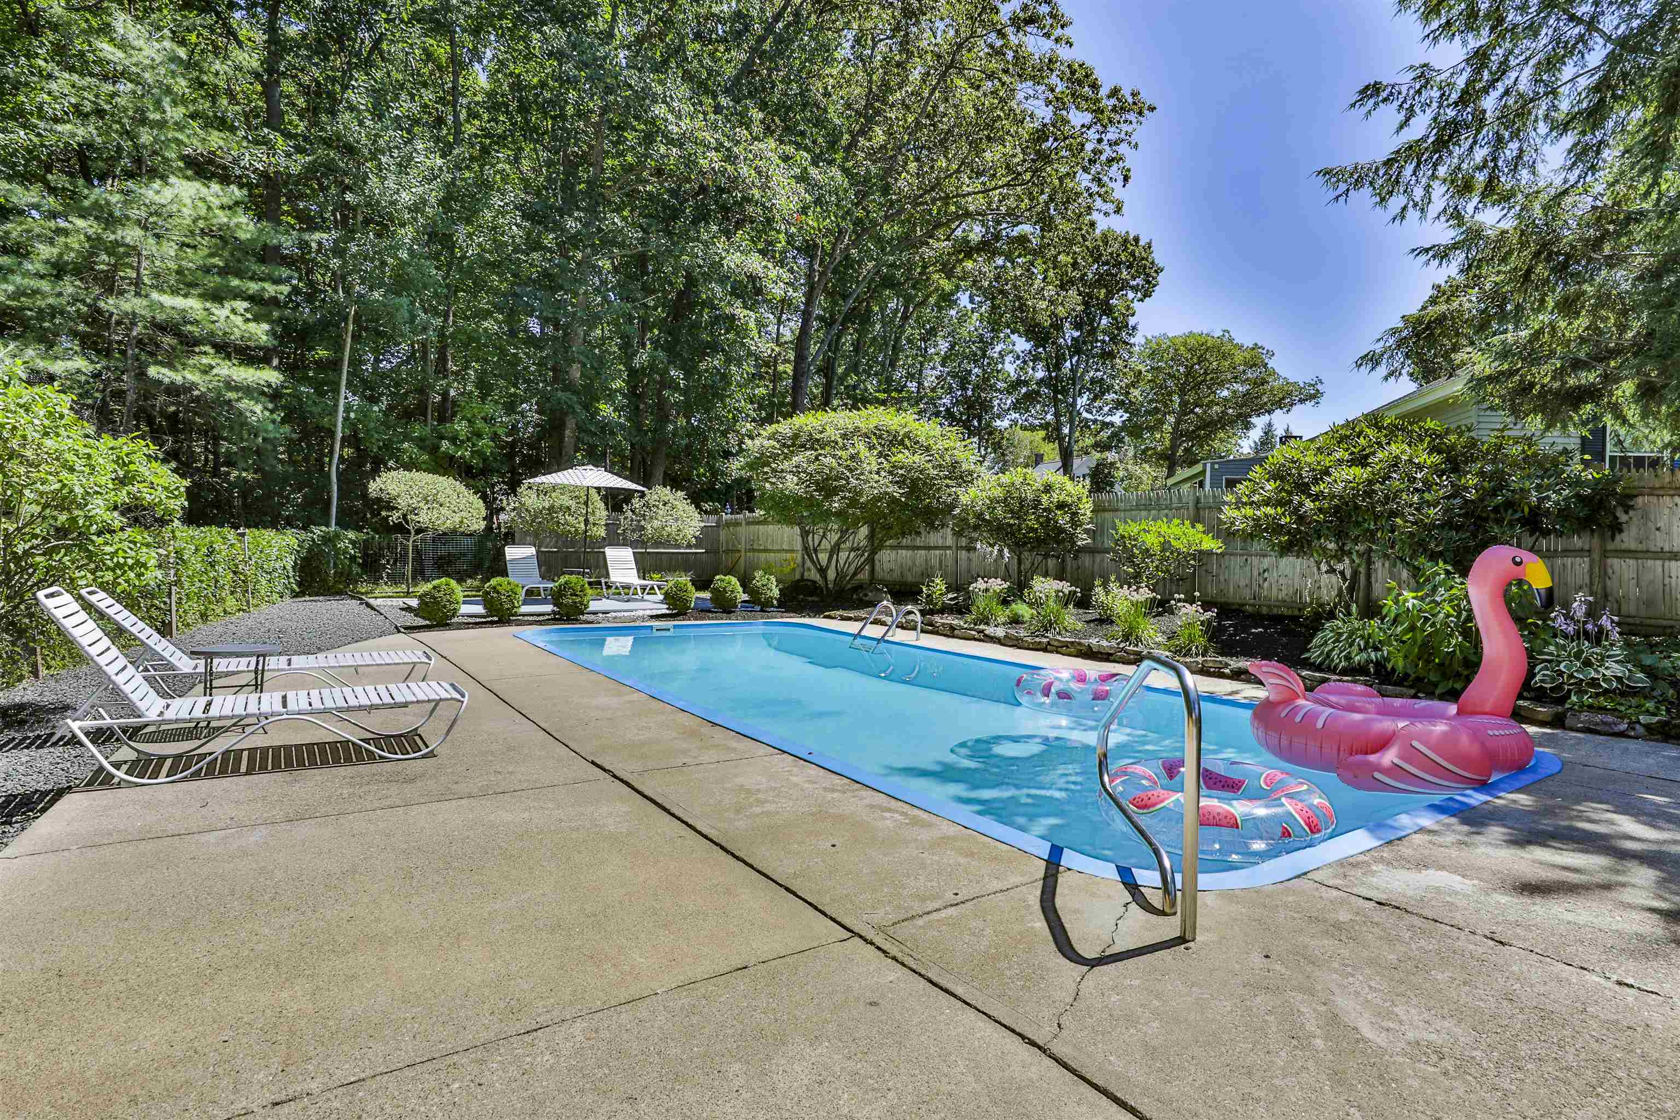
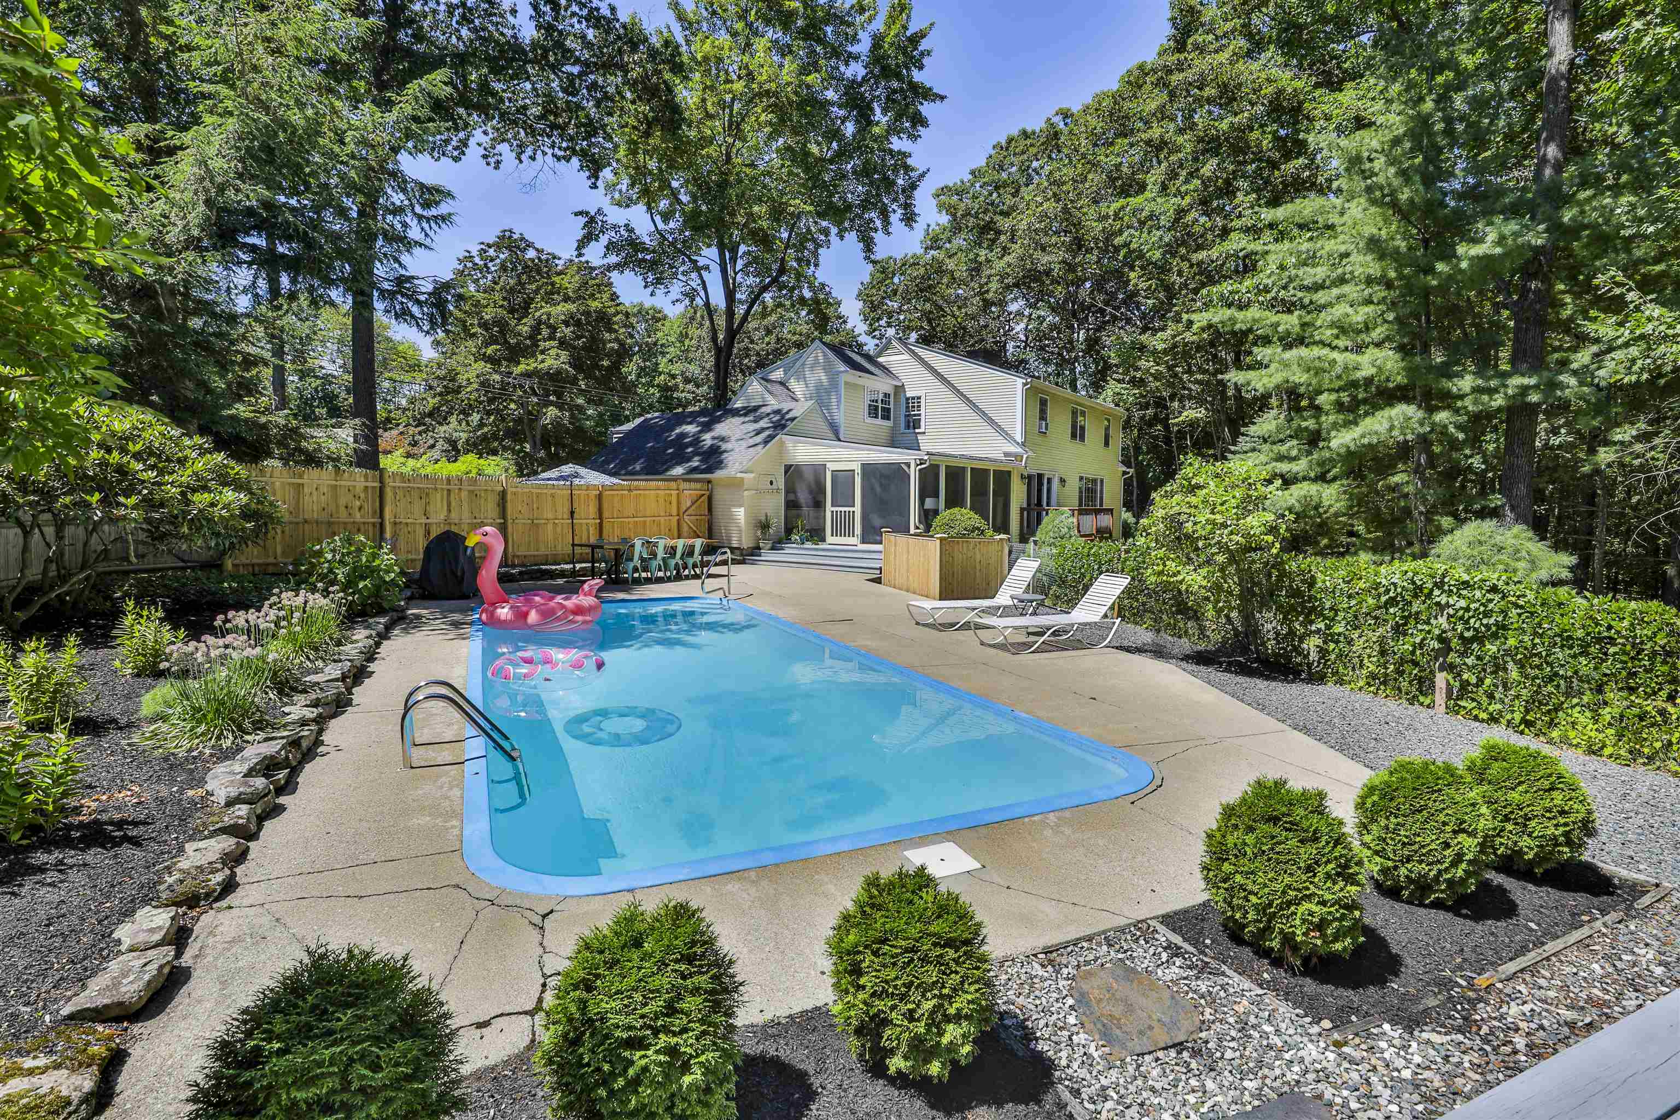
Backyard pool with lounge chairs, pink flamingo float, and mature trees.
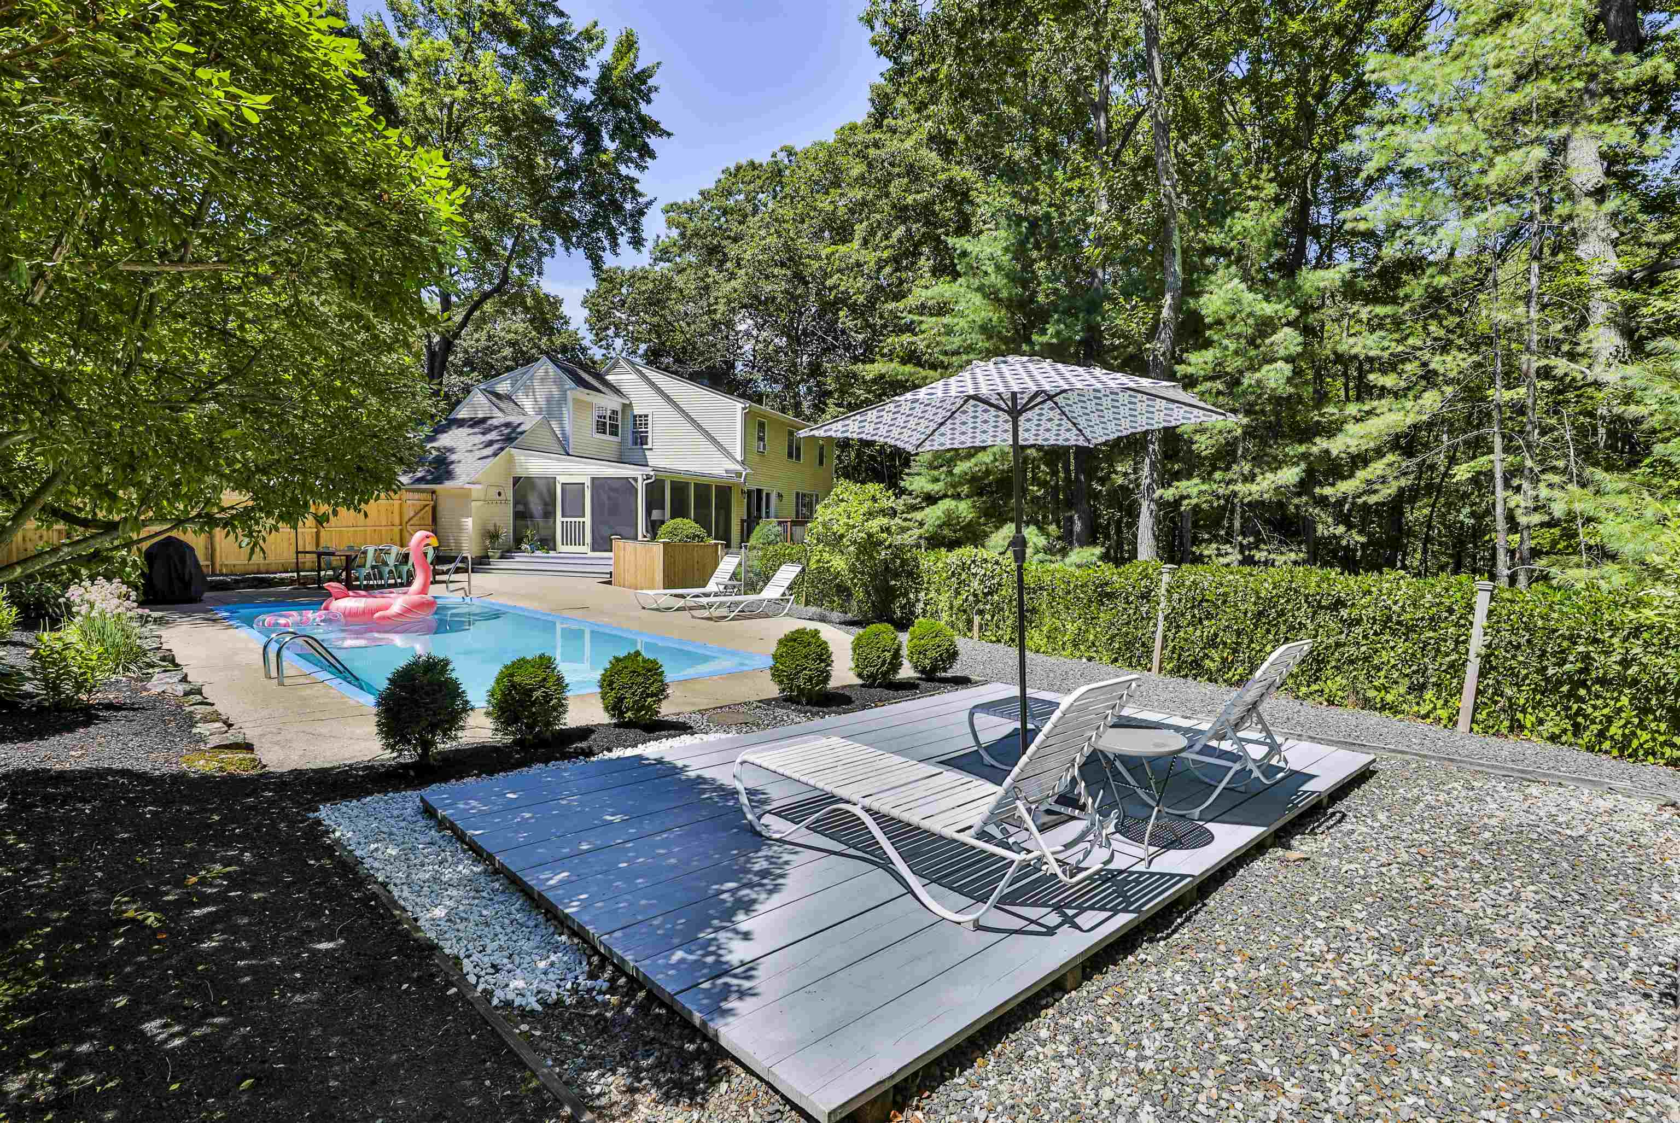
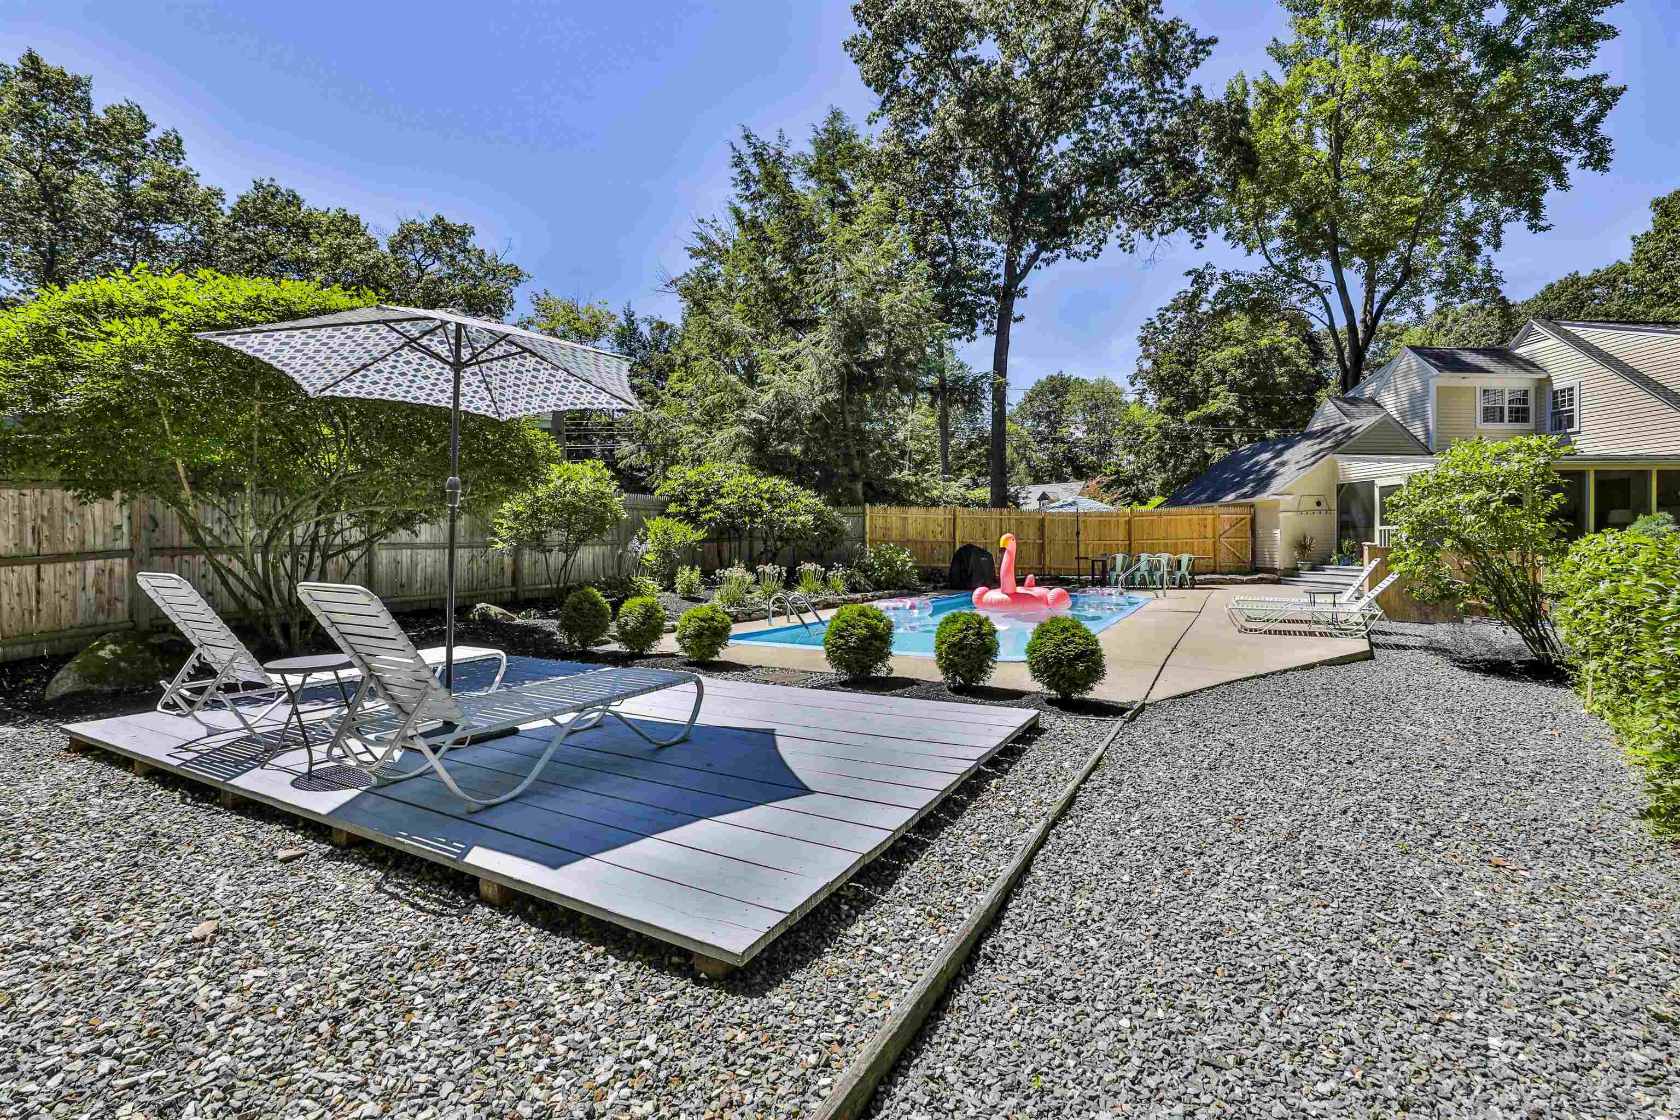
Backyard pool and raised lounge deck beside the home, surrounded by mature trees.
Backyard swimming pool with a pink flamingo float, lounge chairs, and screened porch.
Backyard pool with a pink flamingo float, shaded lounge chairs, and landscaped gravel paths.
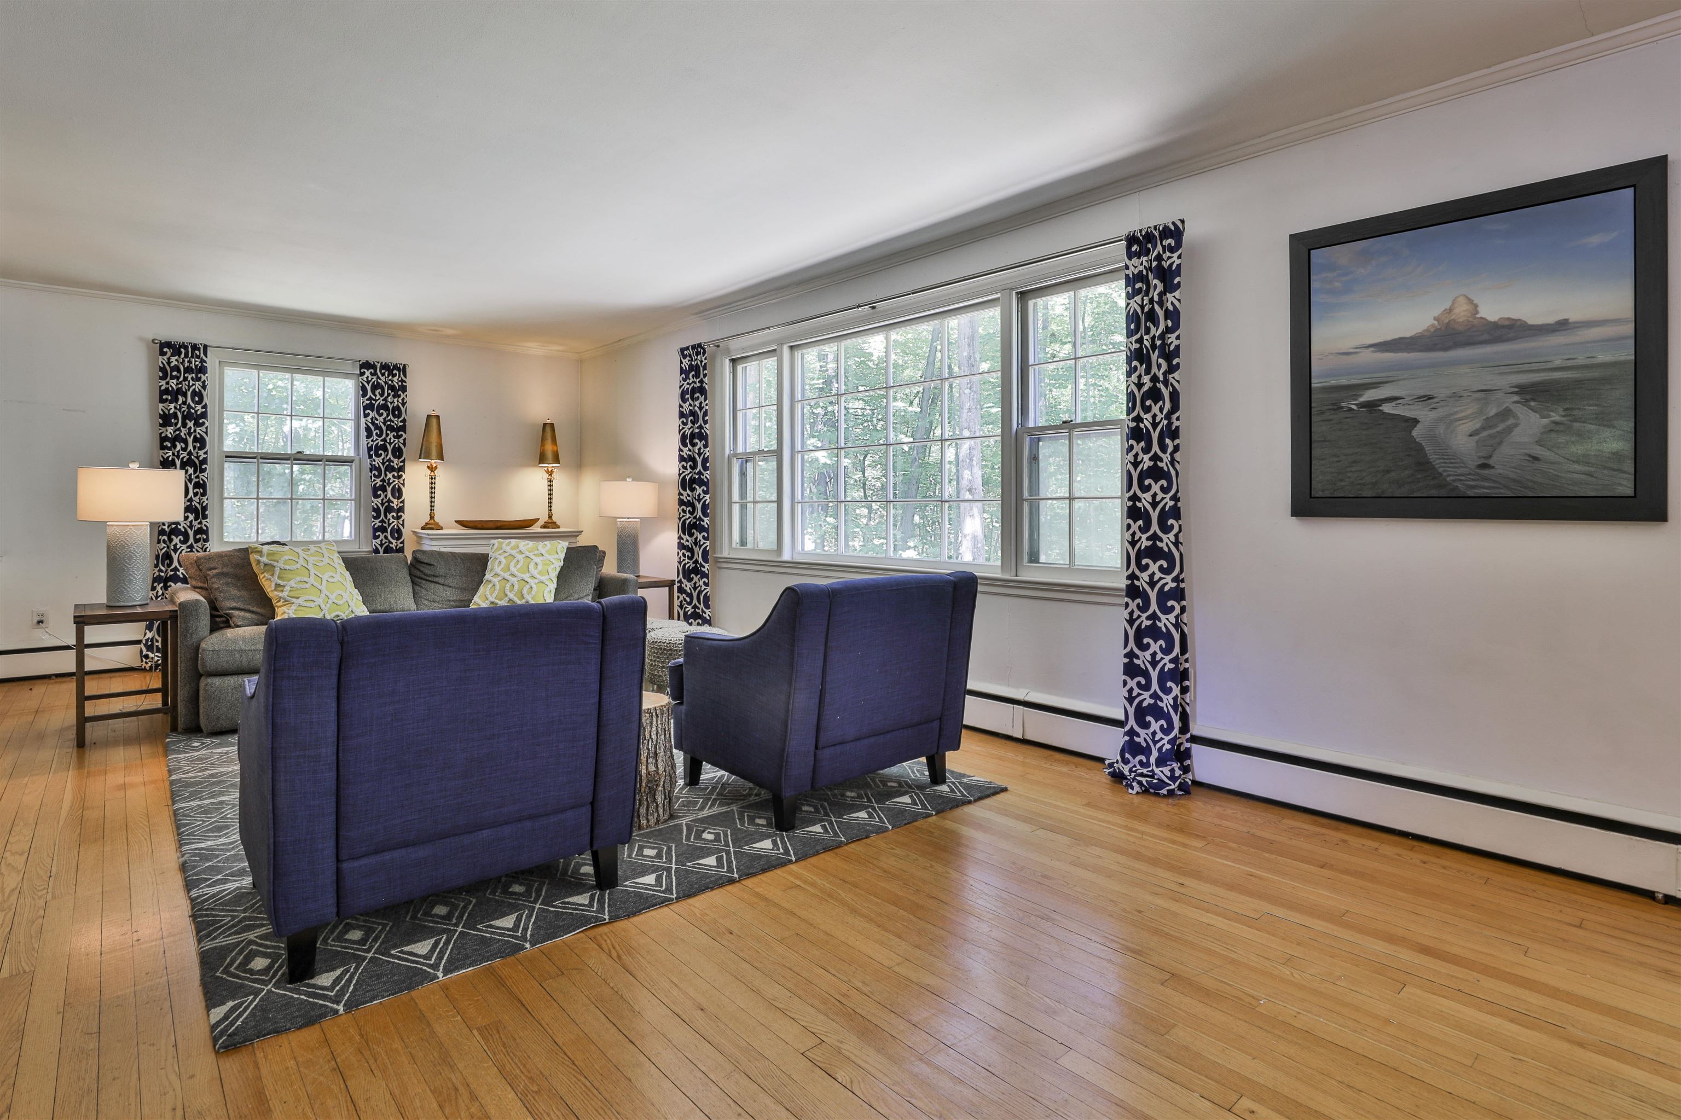
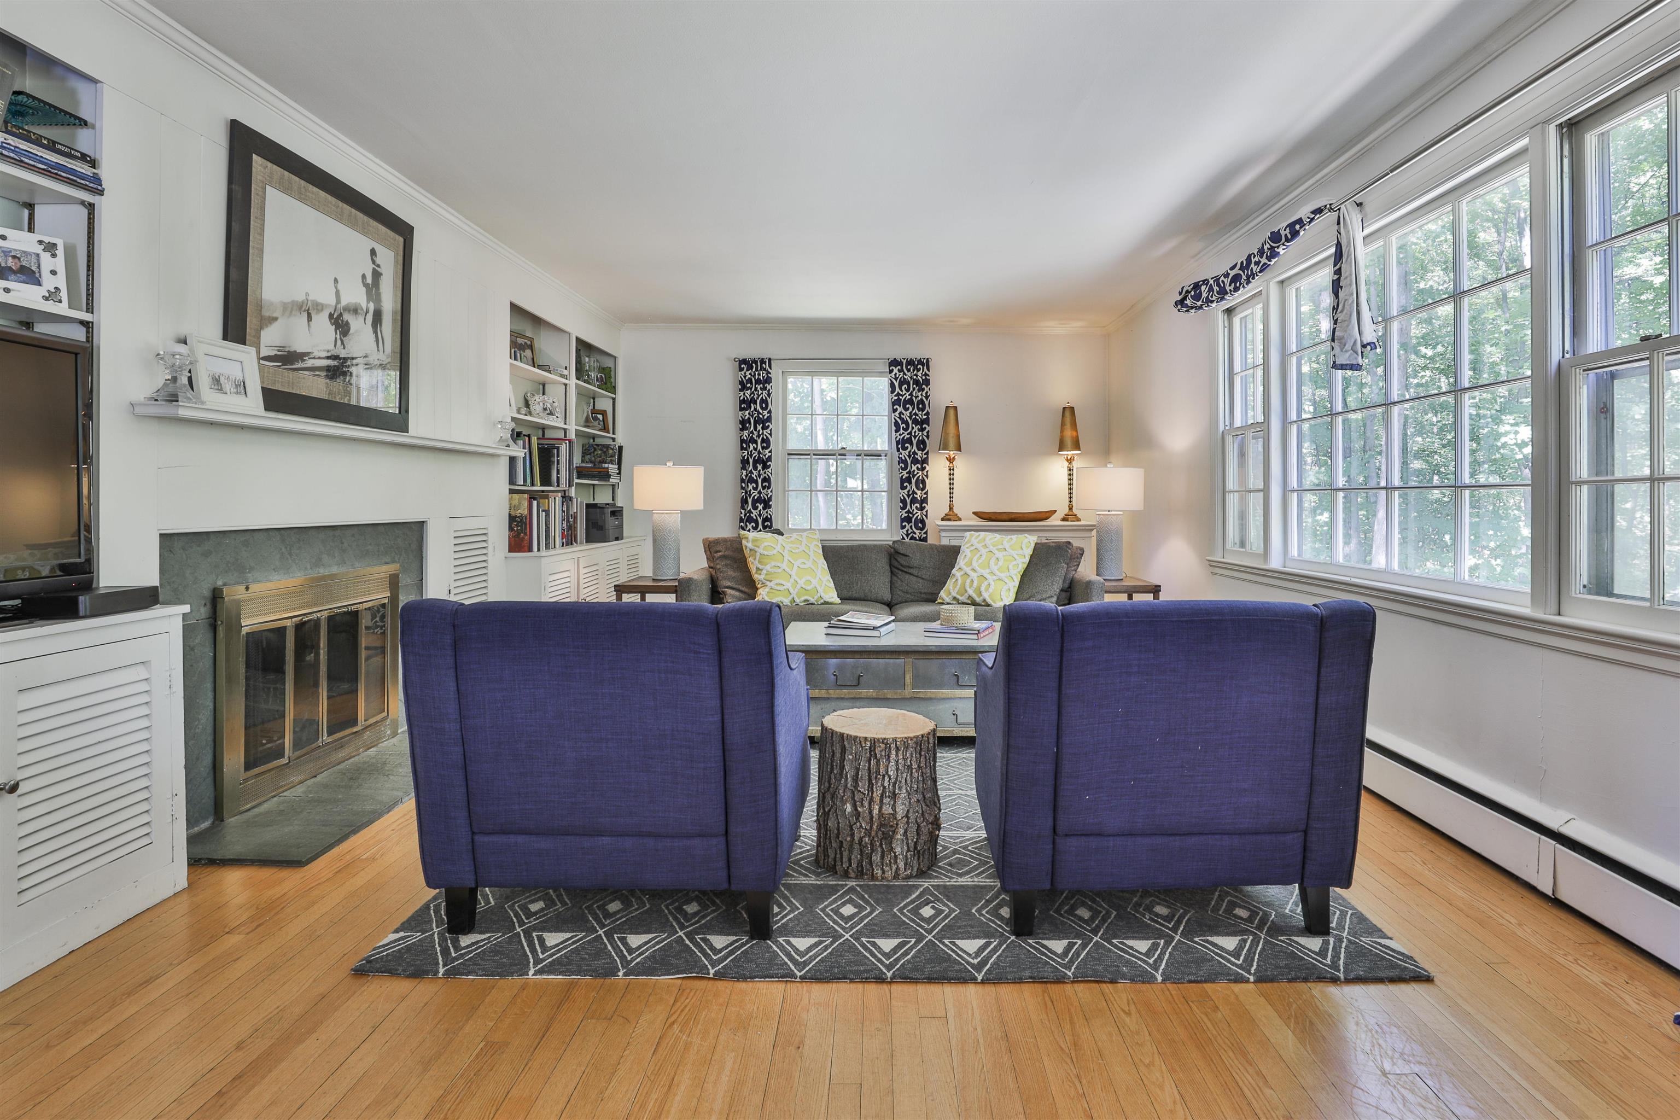
Living room with hardwood floors, navy armchairs, and large windows overlooking trees.
Living room with a fireplace, built-in shelves, and large windows overlooking trees.
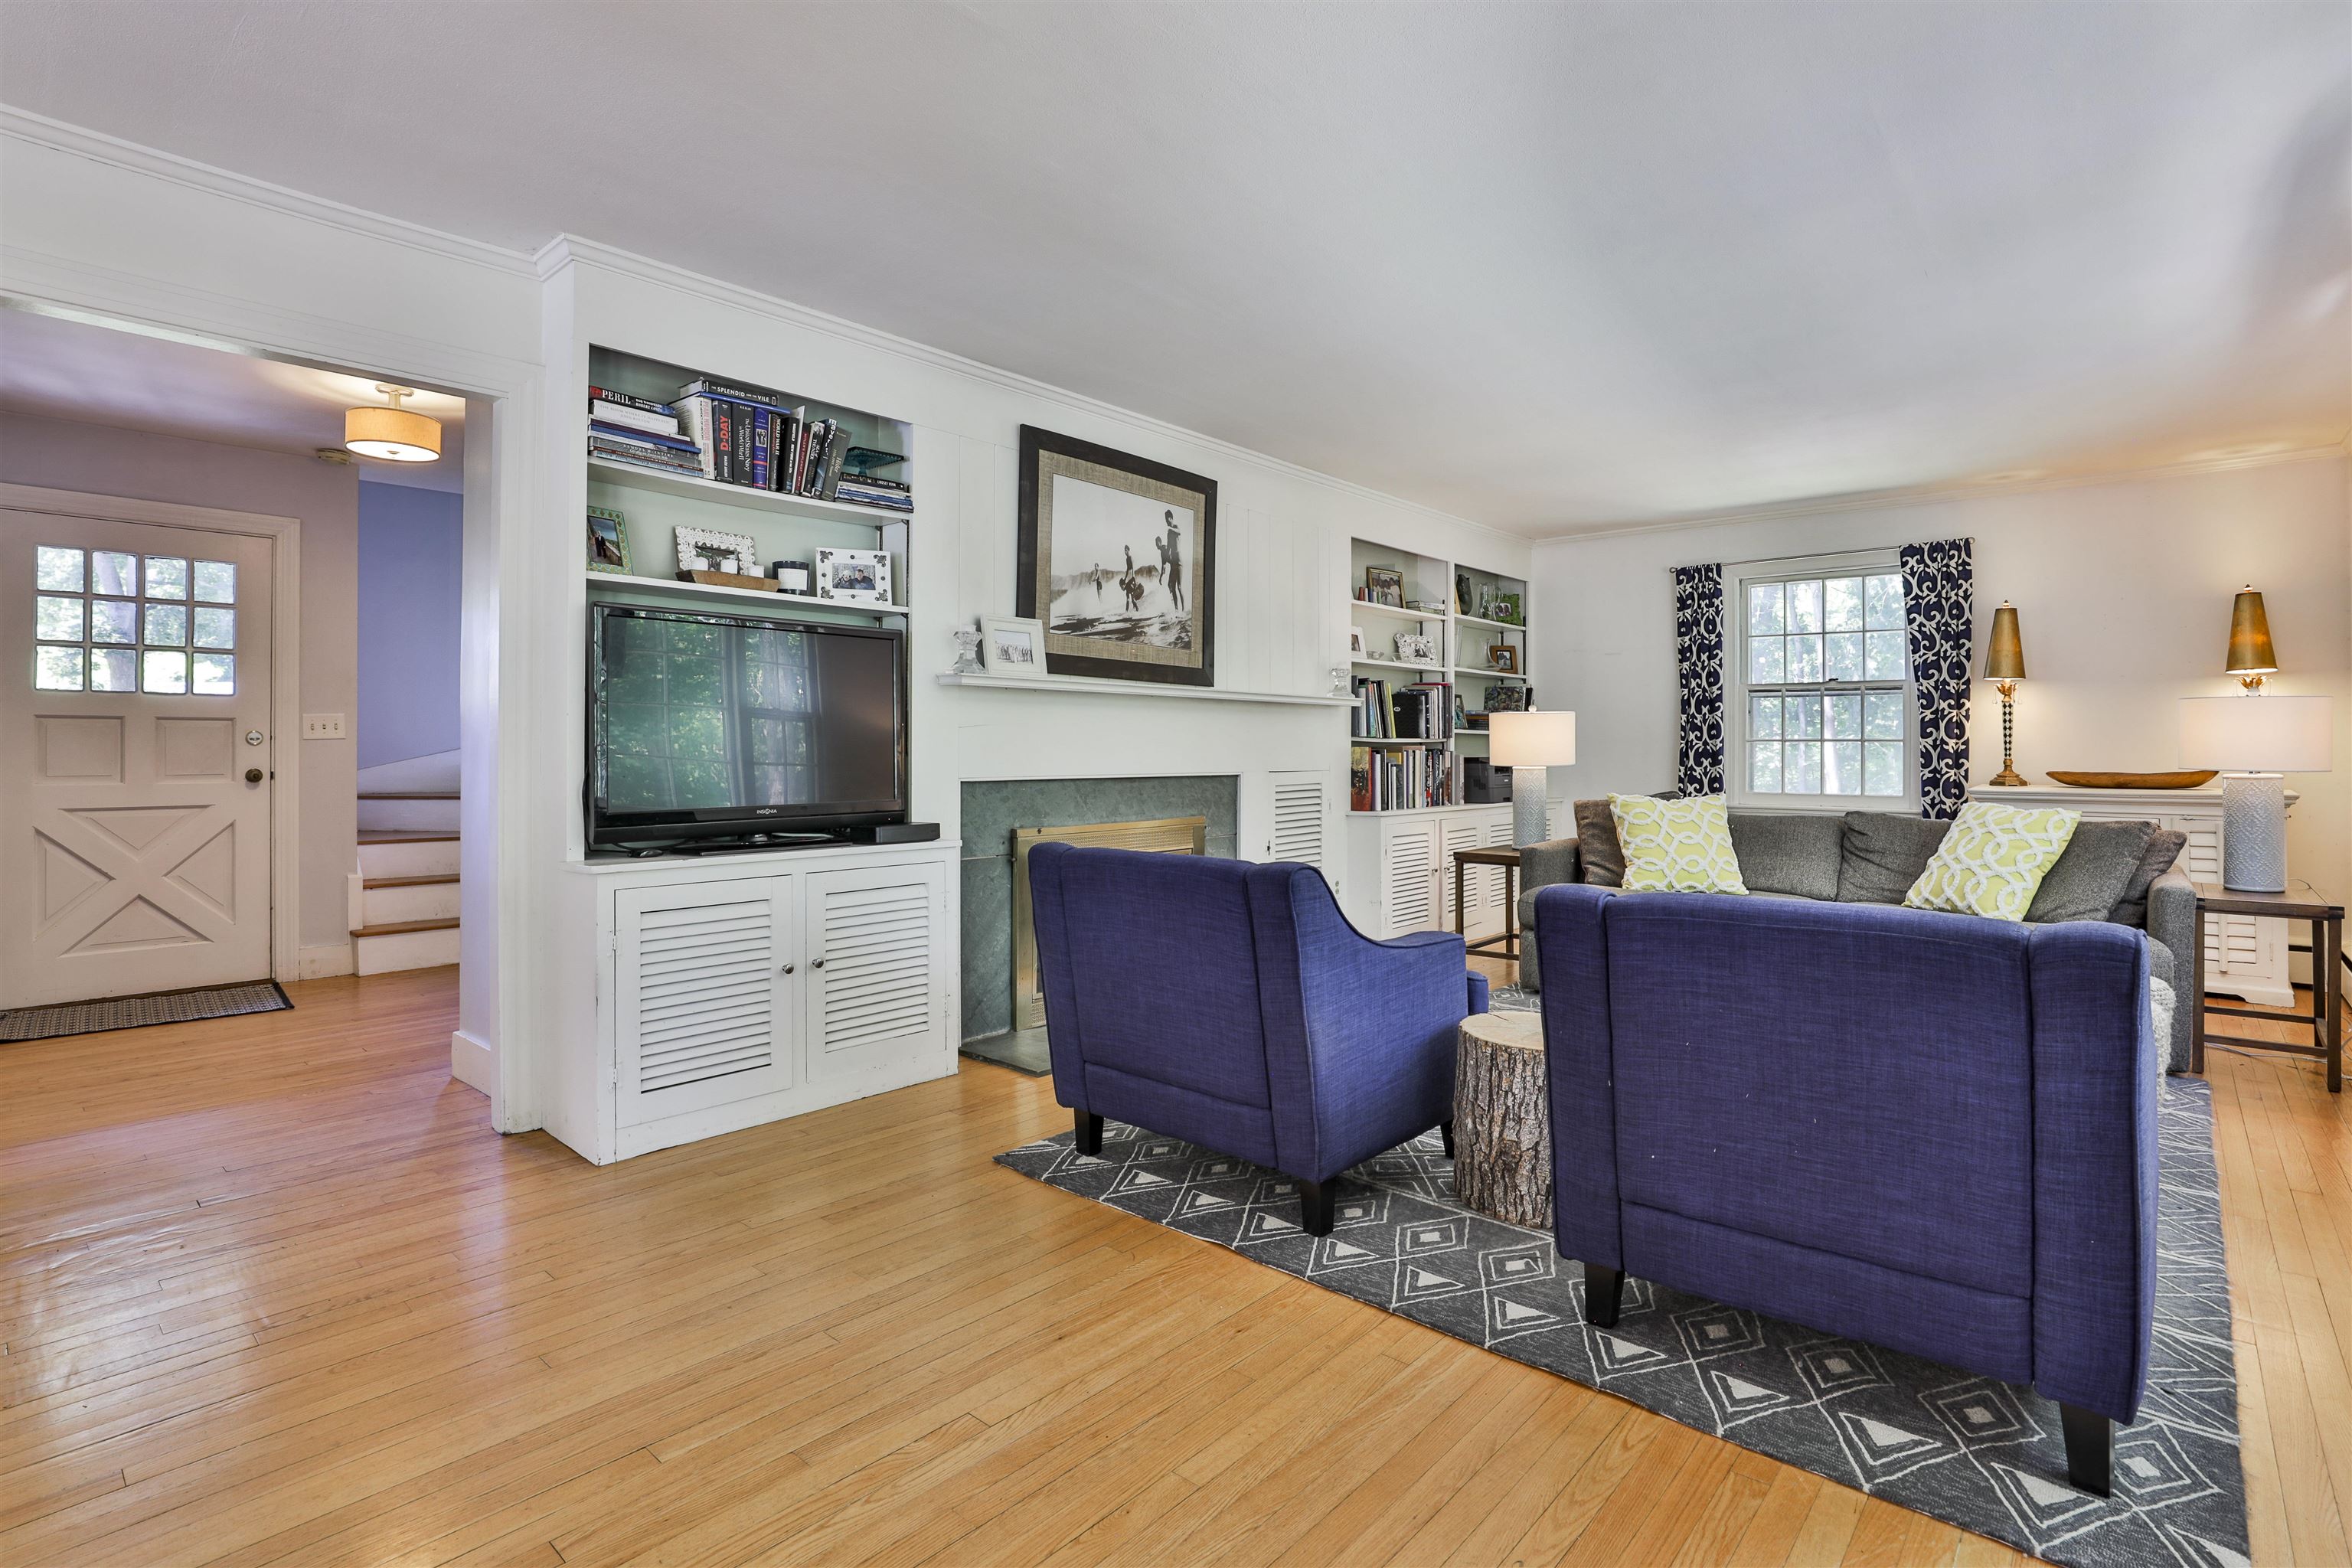
Living room with a white fireplace, built-in shelves, hardwood floors, and purple seating.
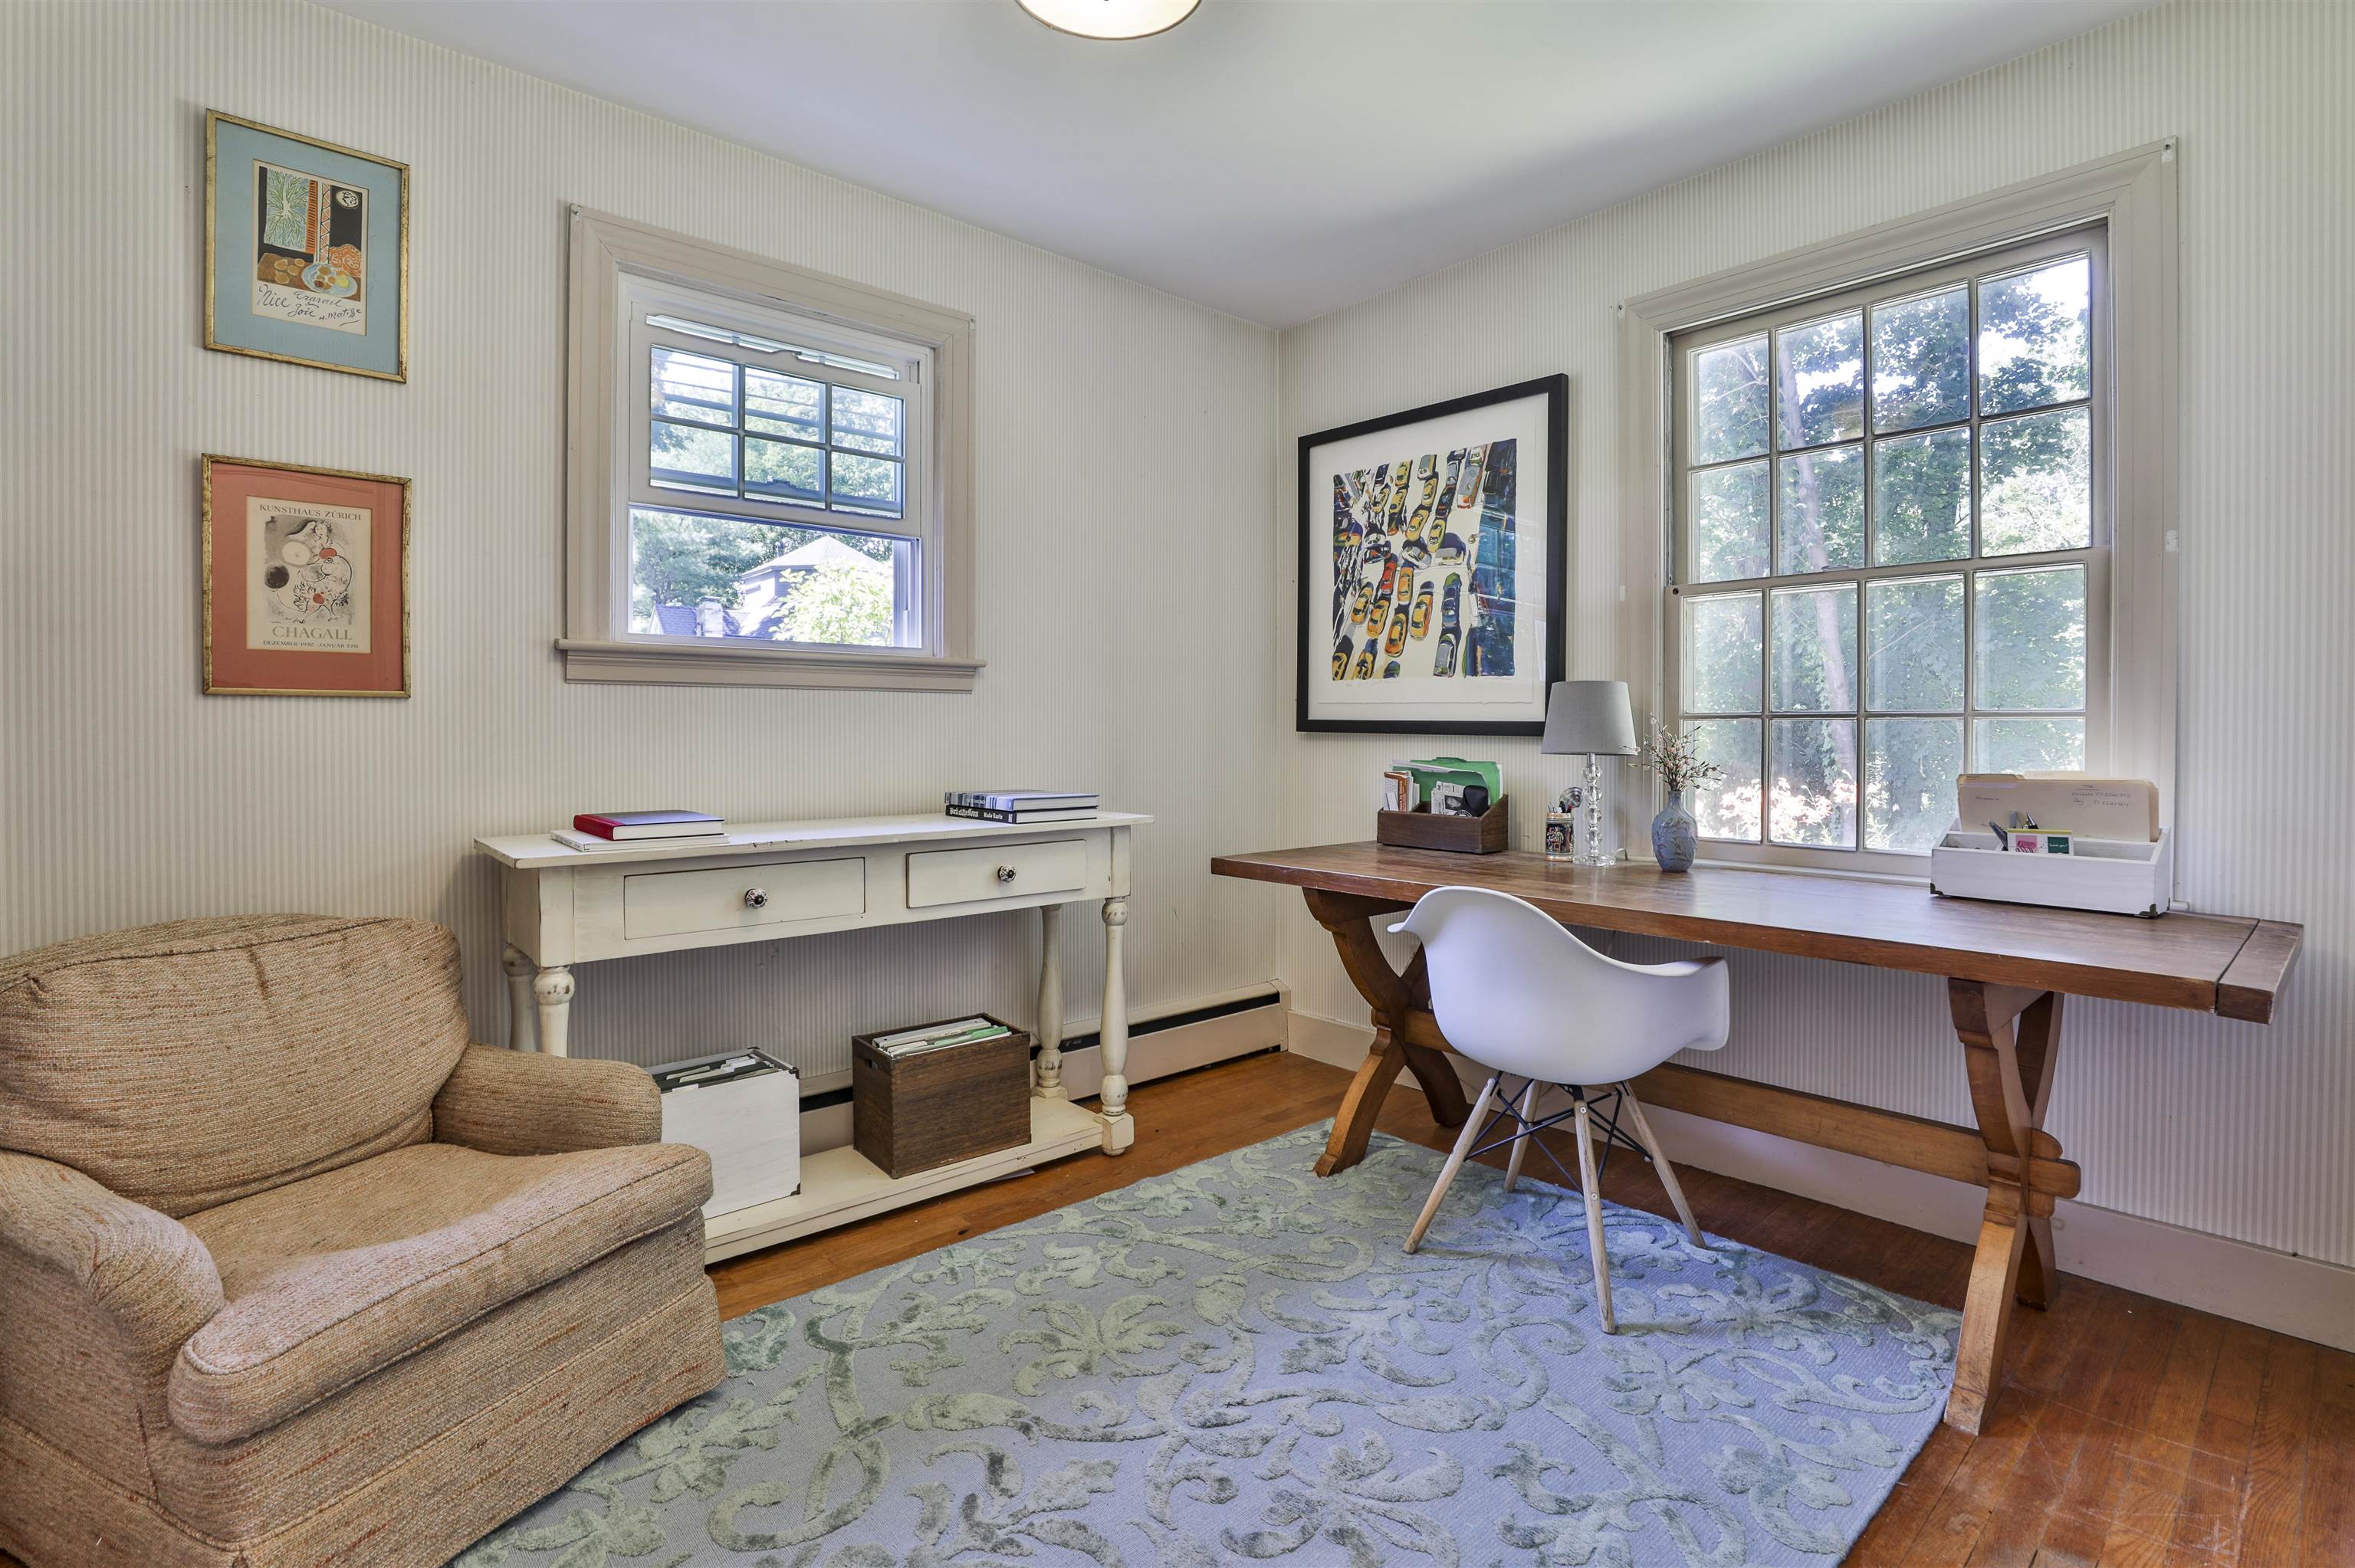
Furnished home office with a long wooden desk, large windows, and a woven armchair.
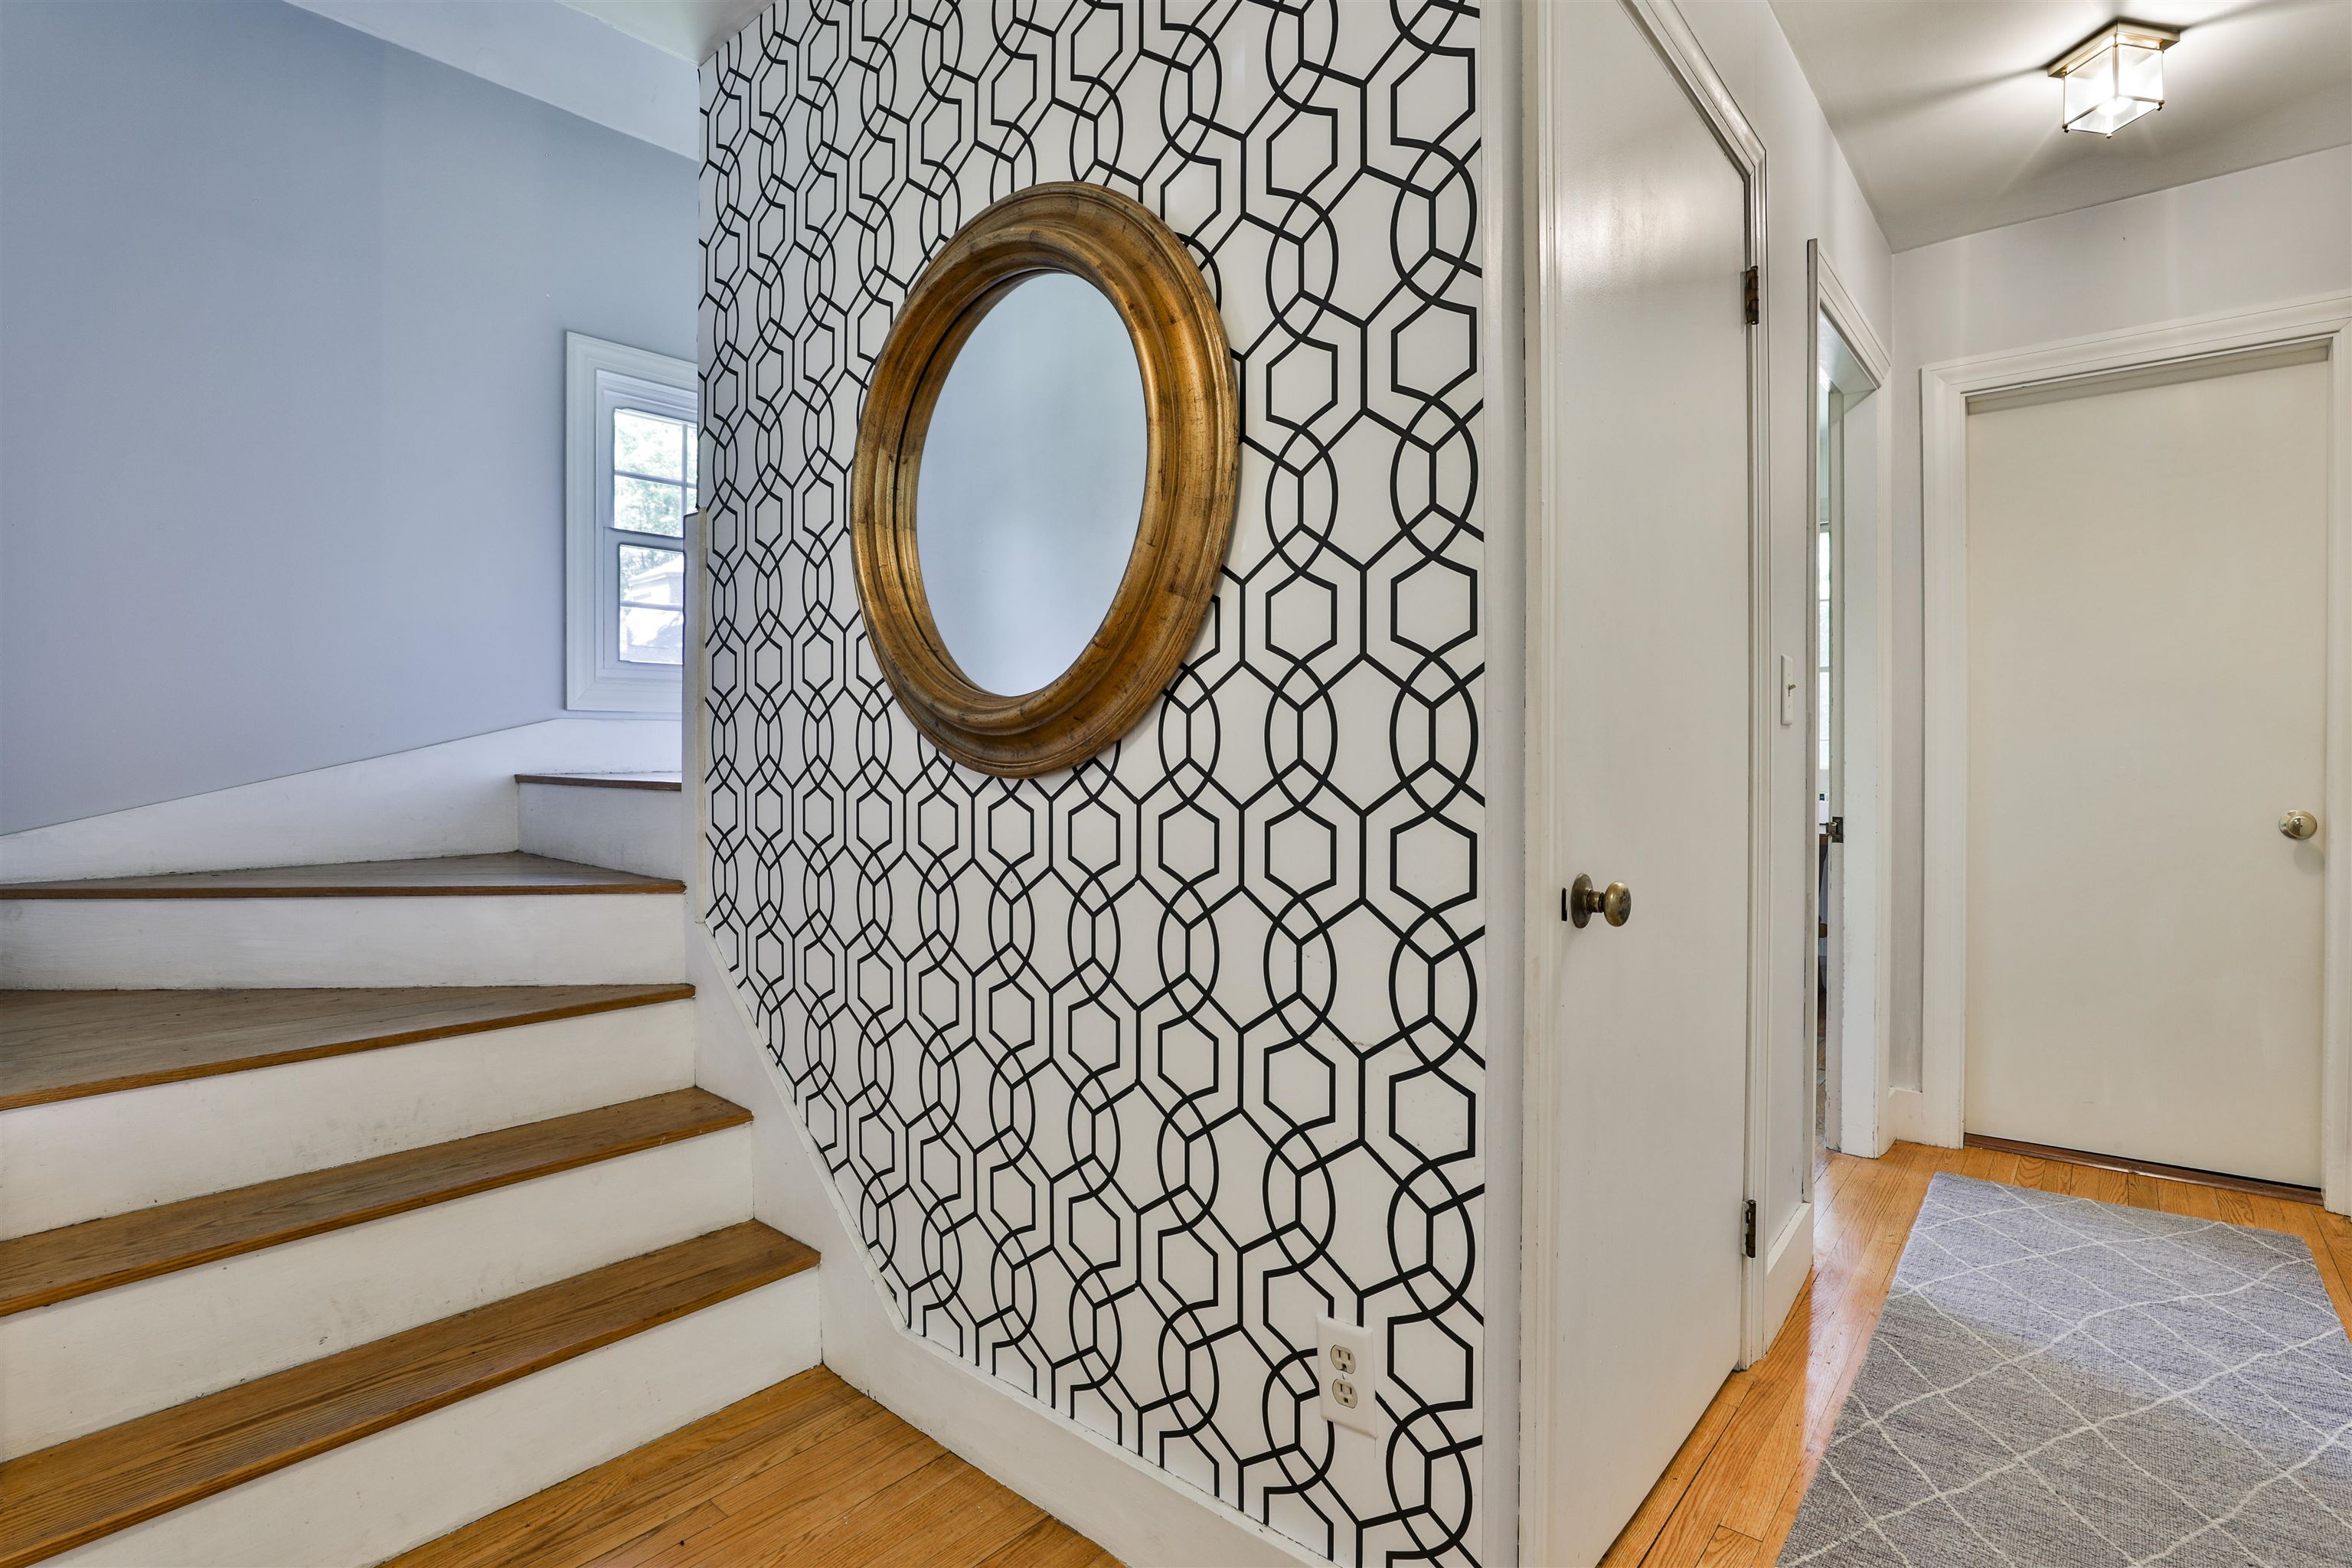
Entry hall with a wood-tread staircase, geometric wallpaper, and an oval mirror.
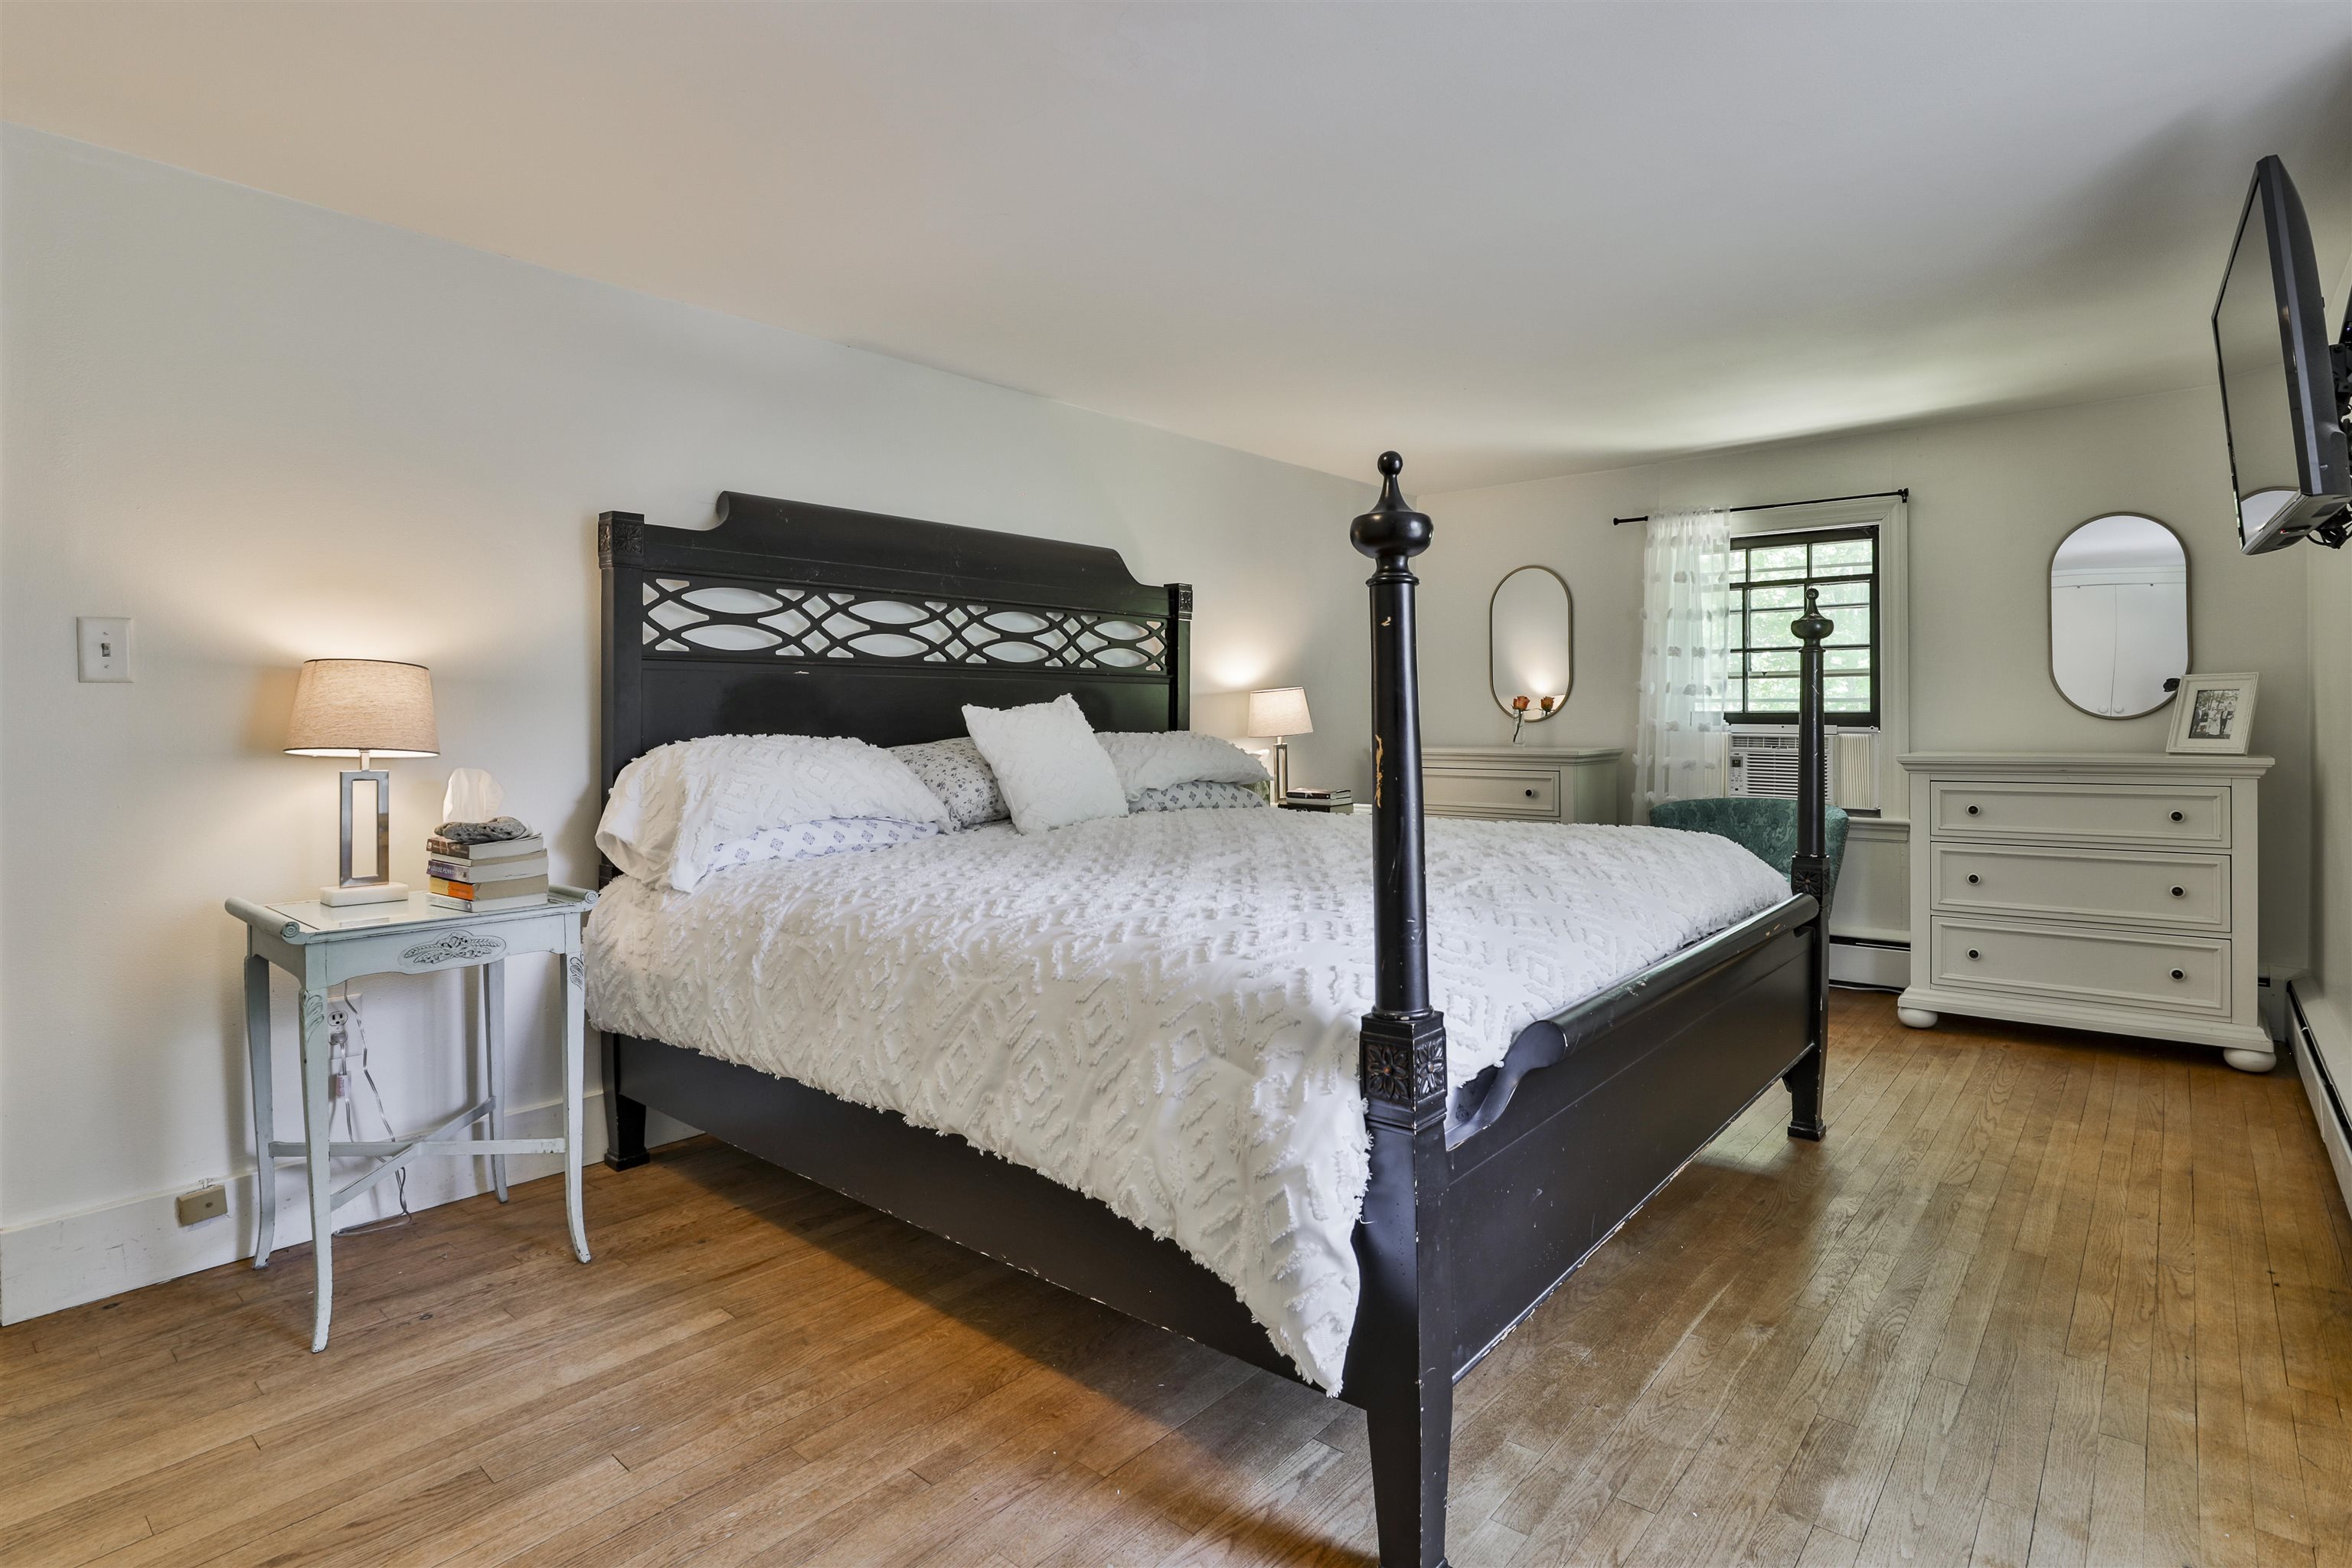
Bedroom with a black four-poster bed, white bedding, hardwood floors, and a window air conditioner.
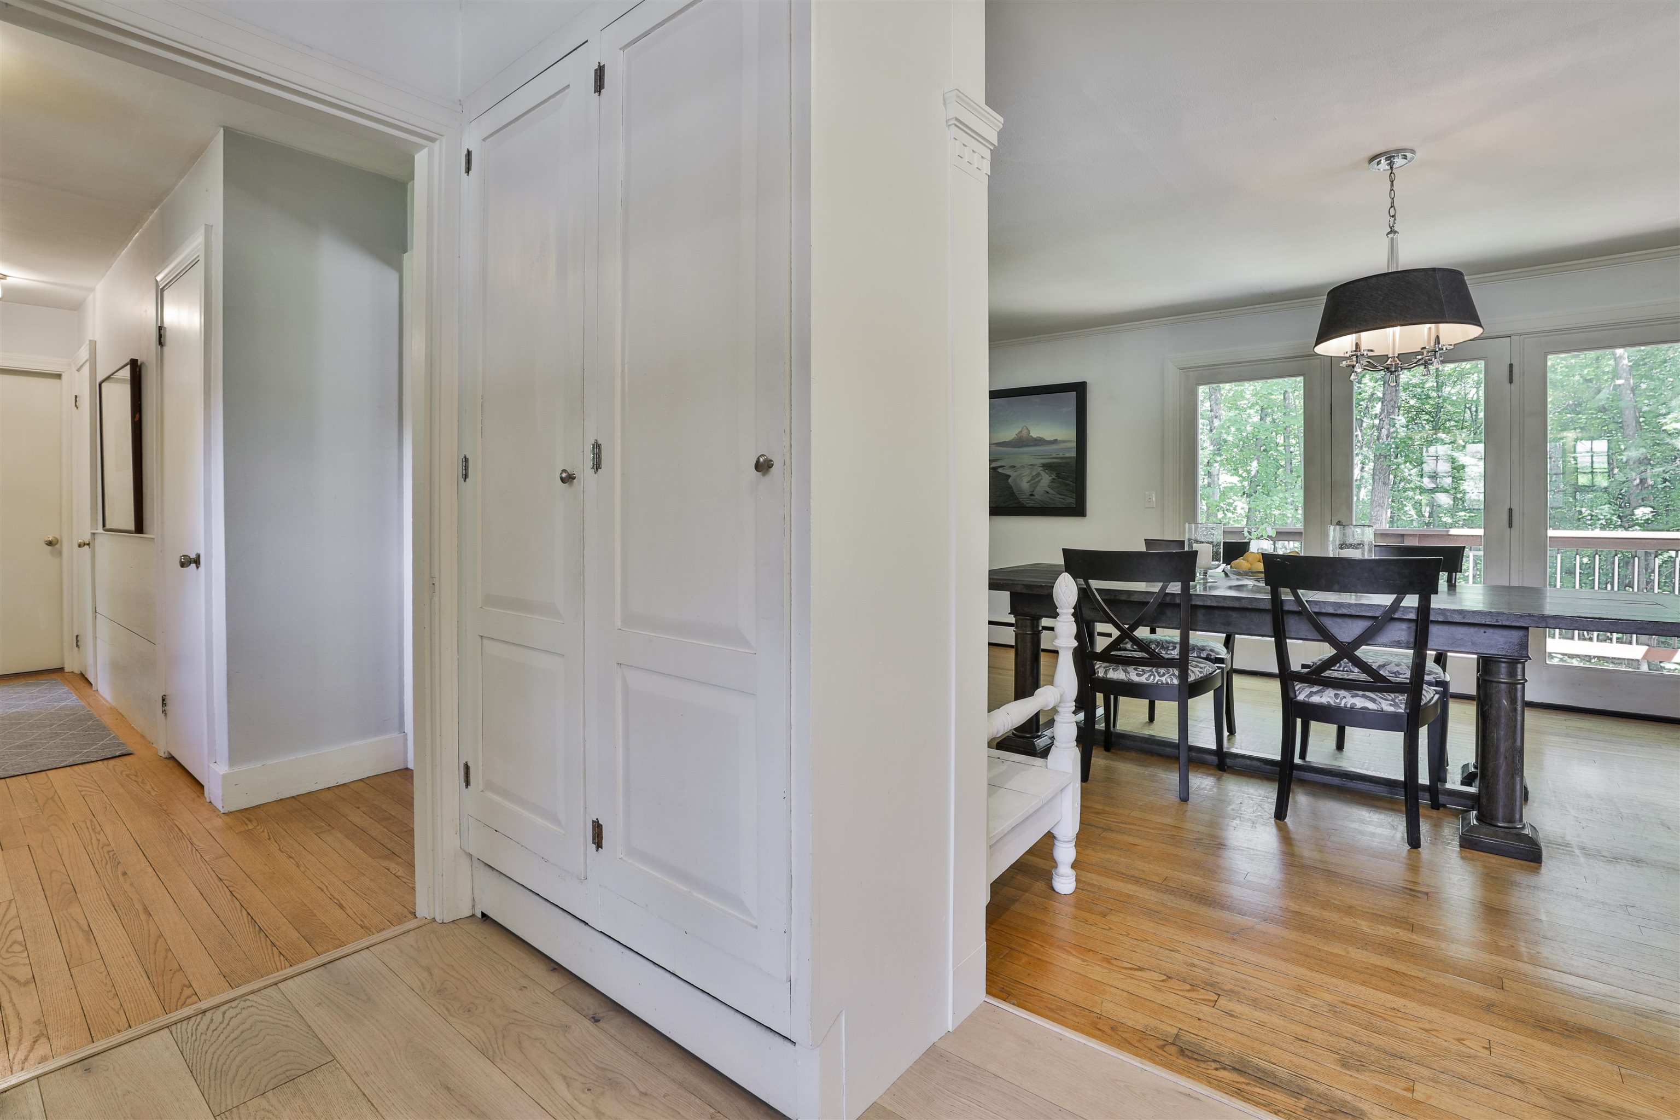
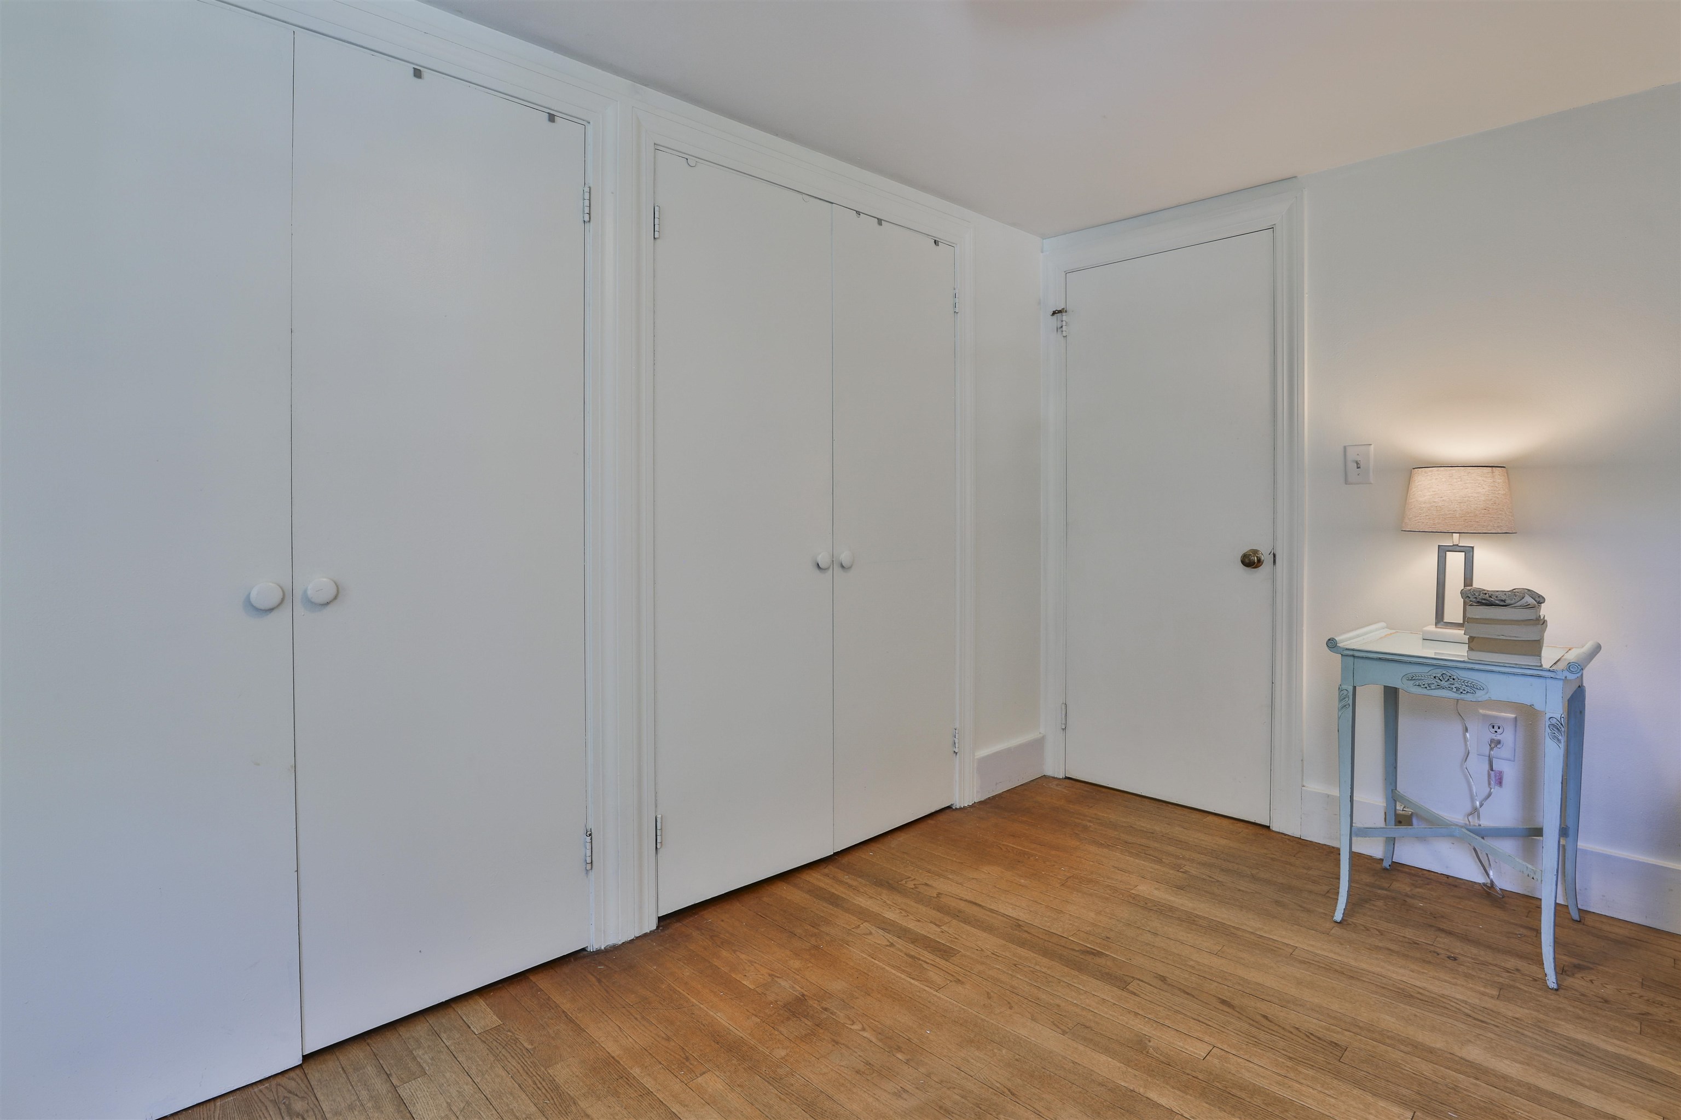
Room with white closet doors, wood flooring, and a blue console table with a lit lamp.
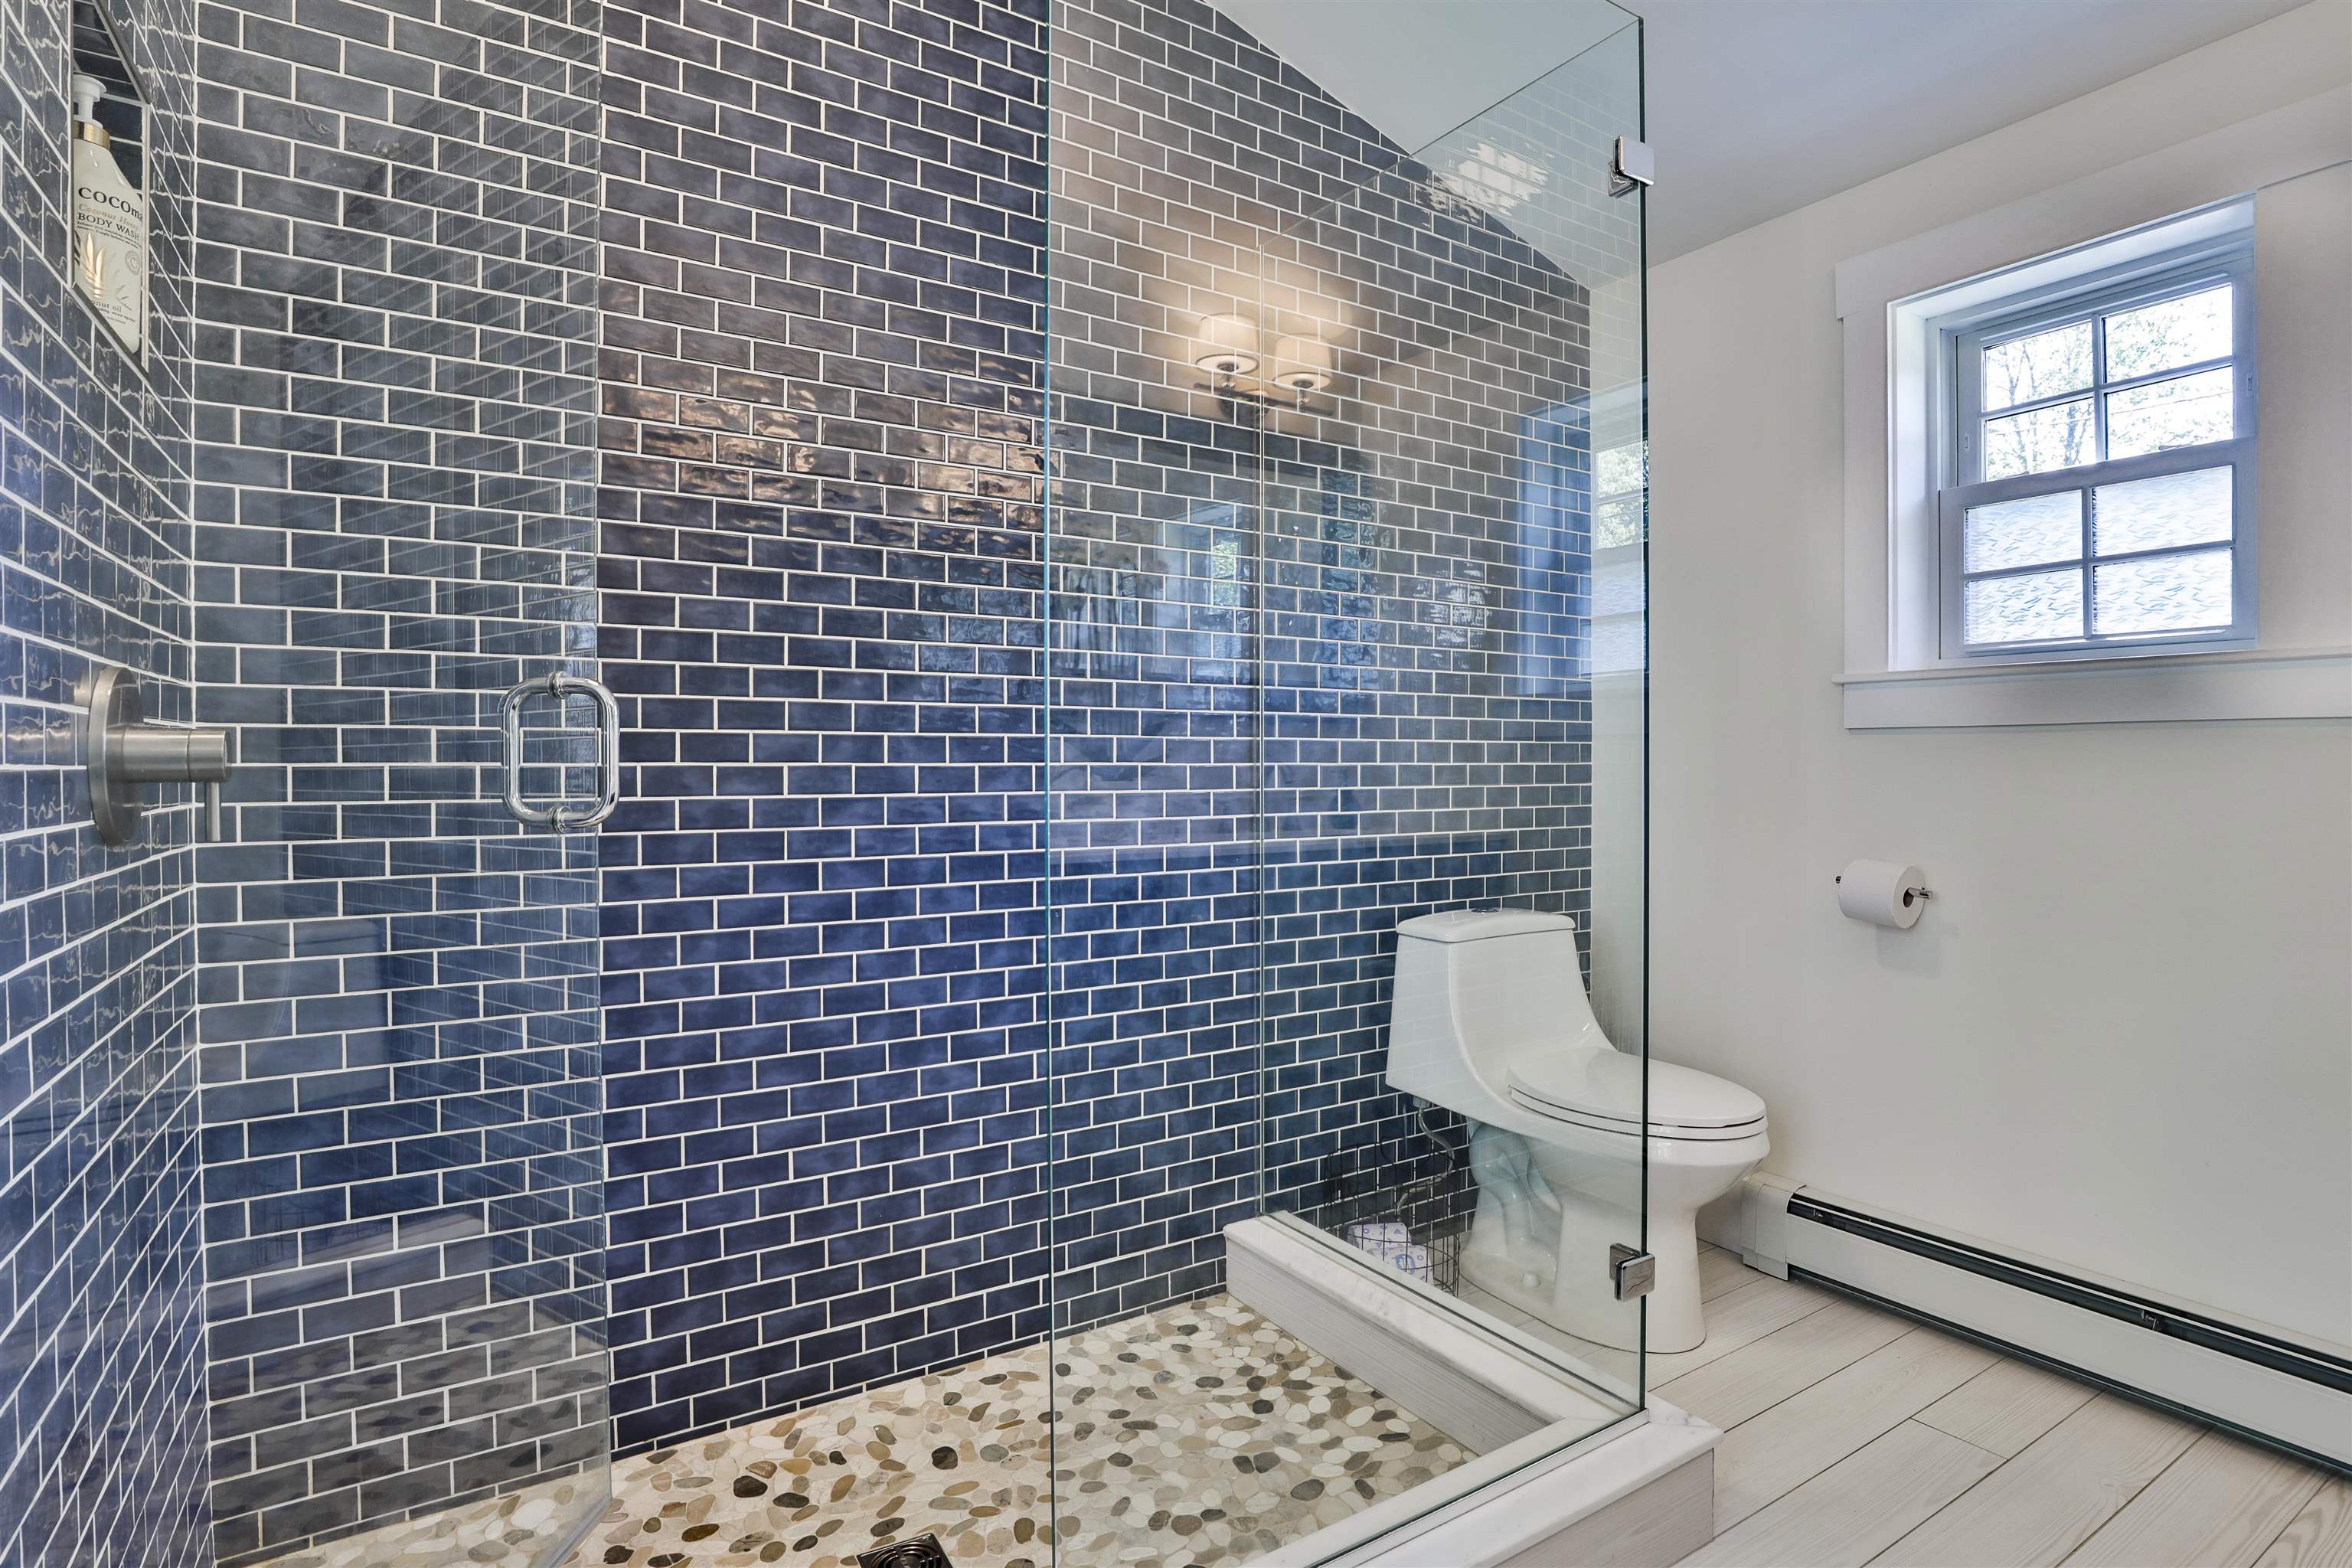
Bathroom with a glass shower, dark blue tile, pebble floor, and small window.
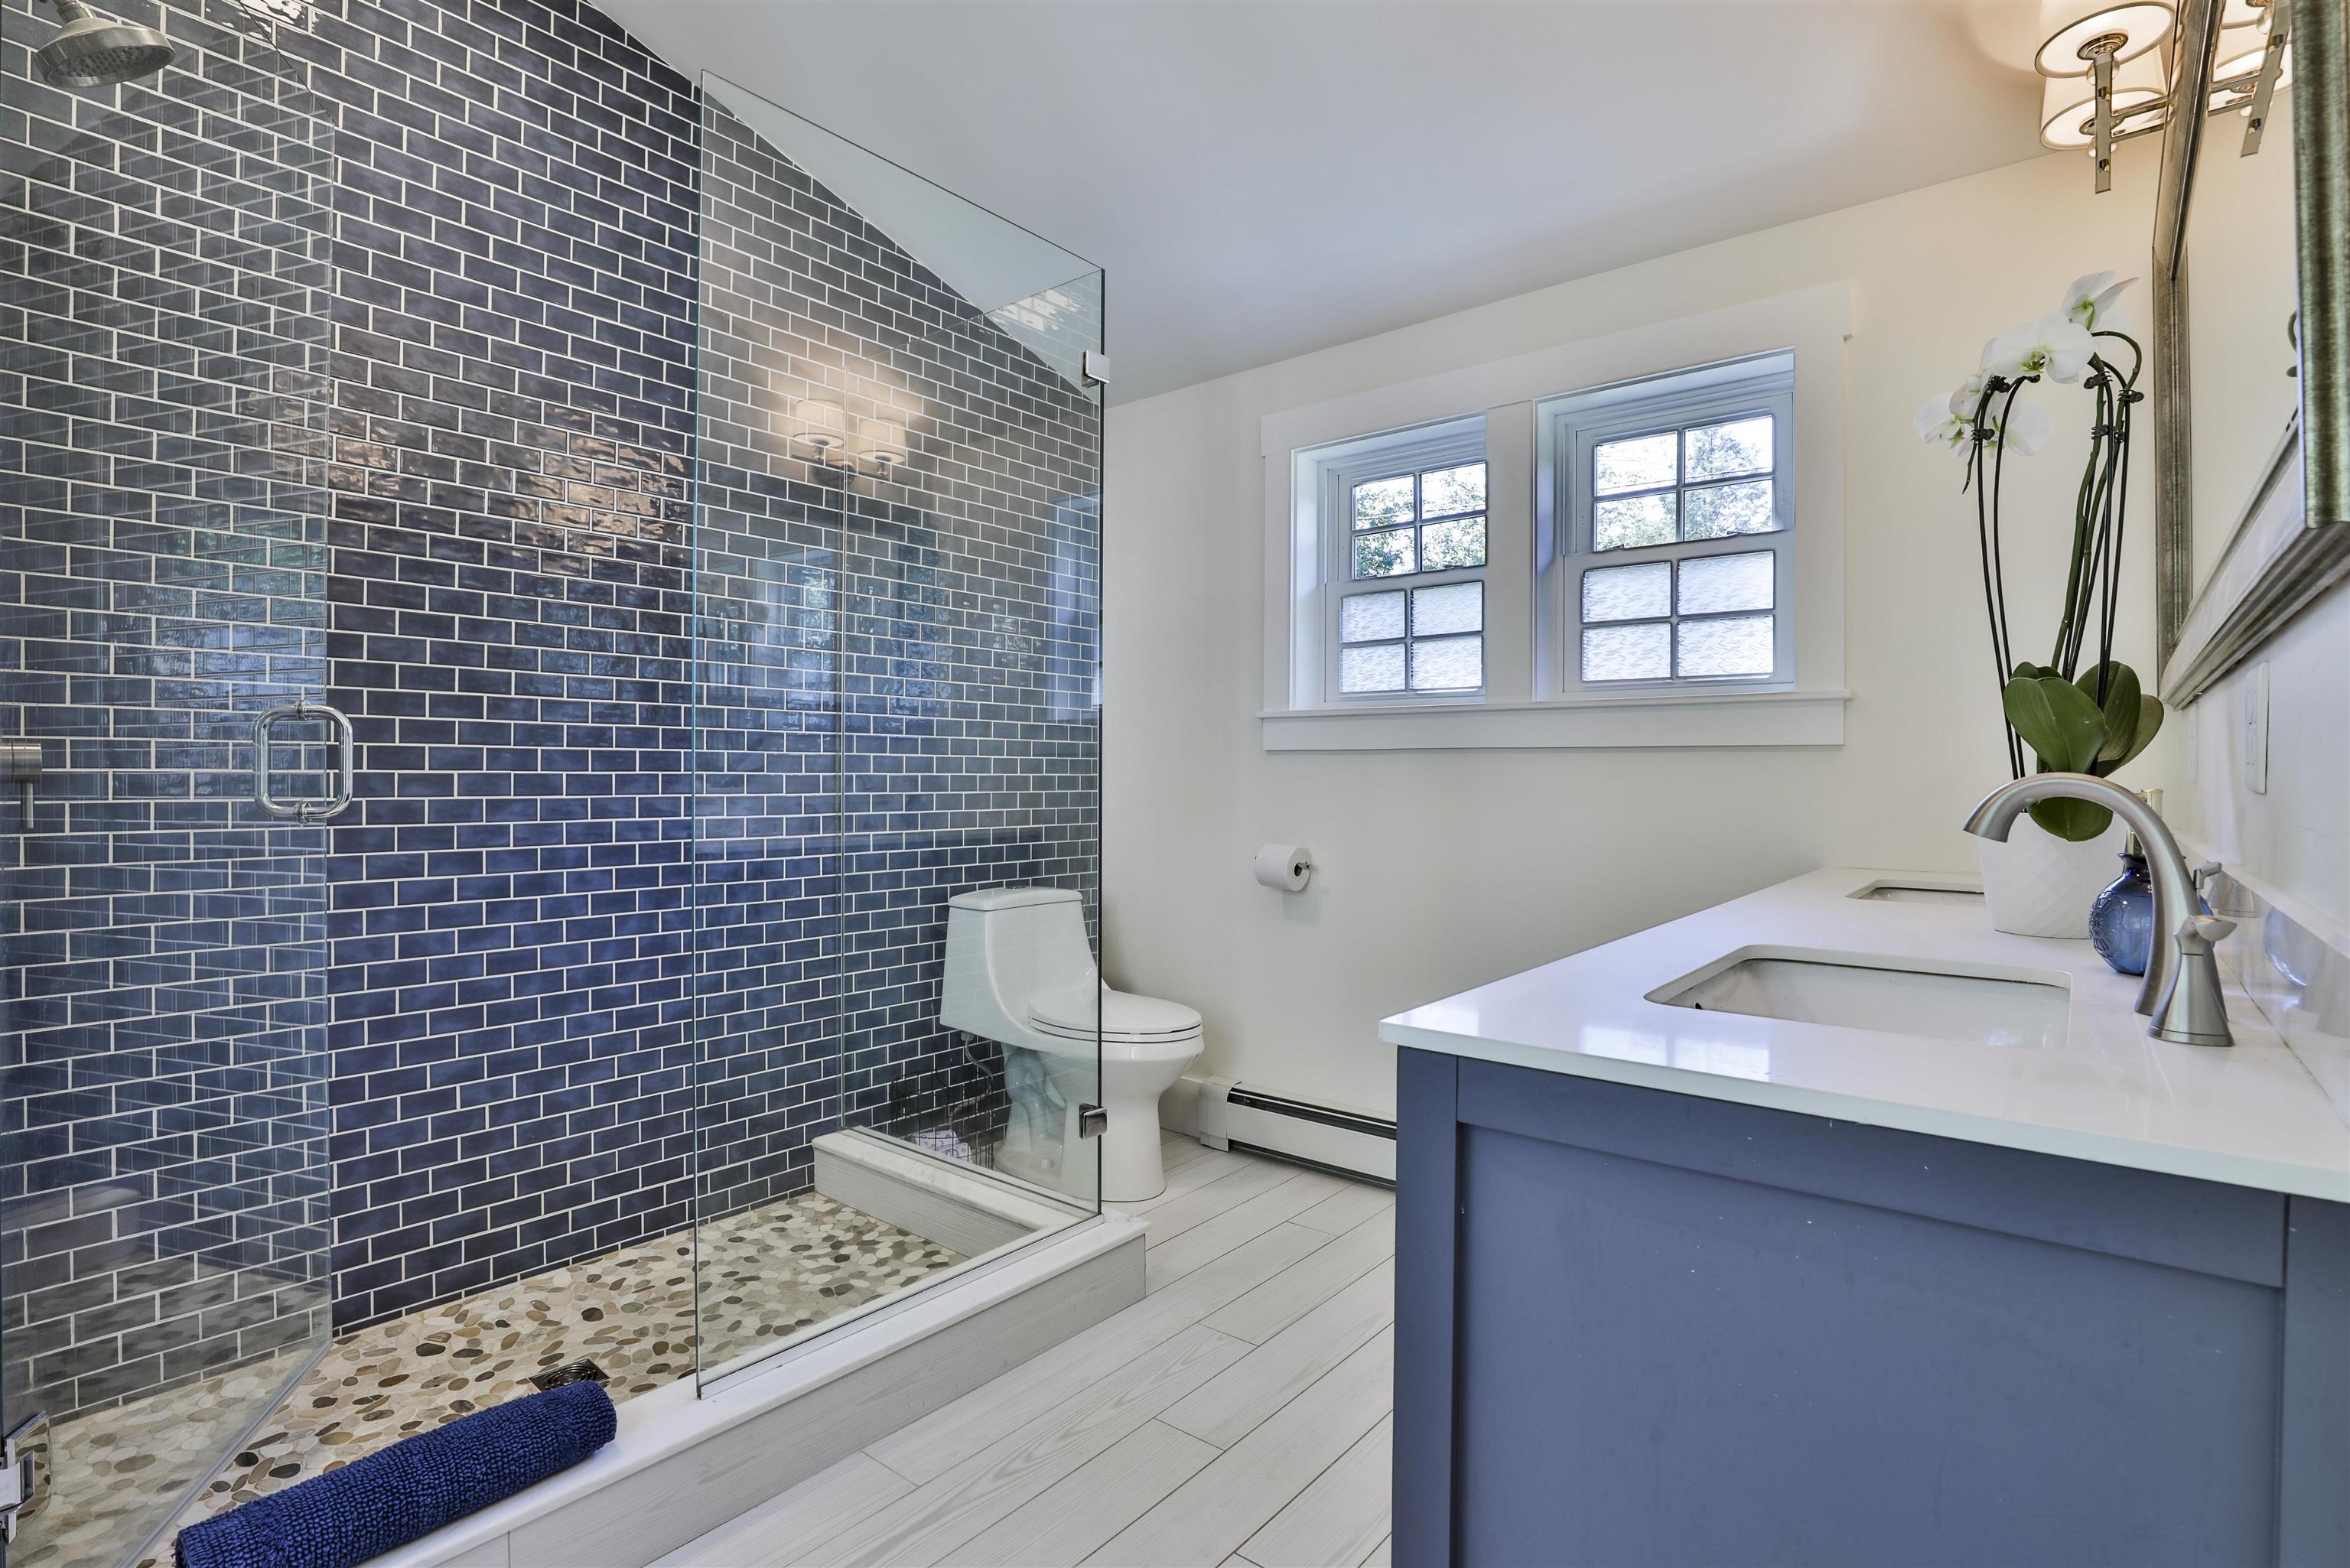
Bathroom with a glass walk-in shower, dark blue tile, pebble floor, and blue vanity.
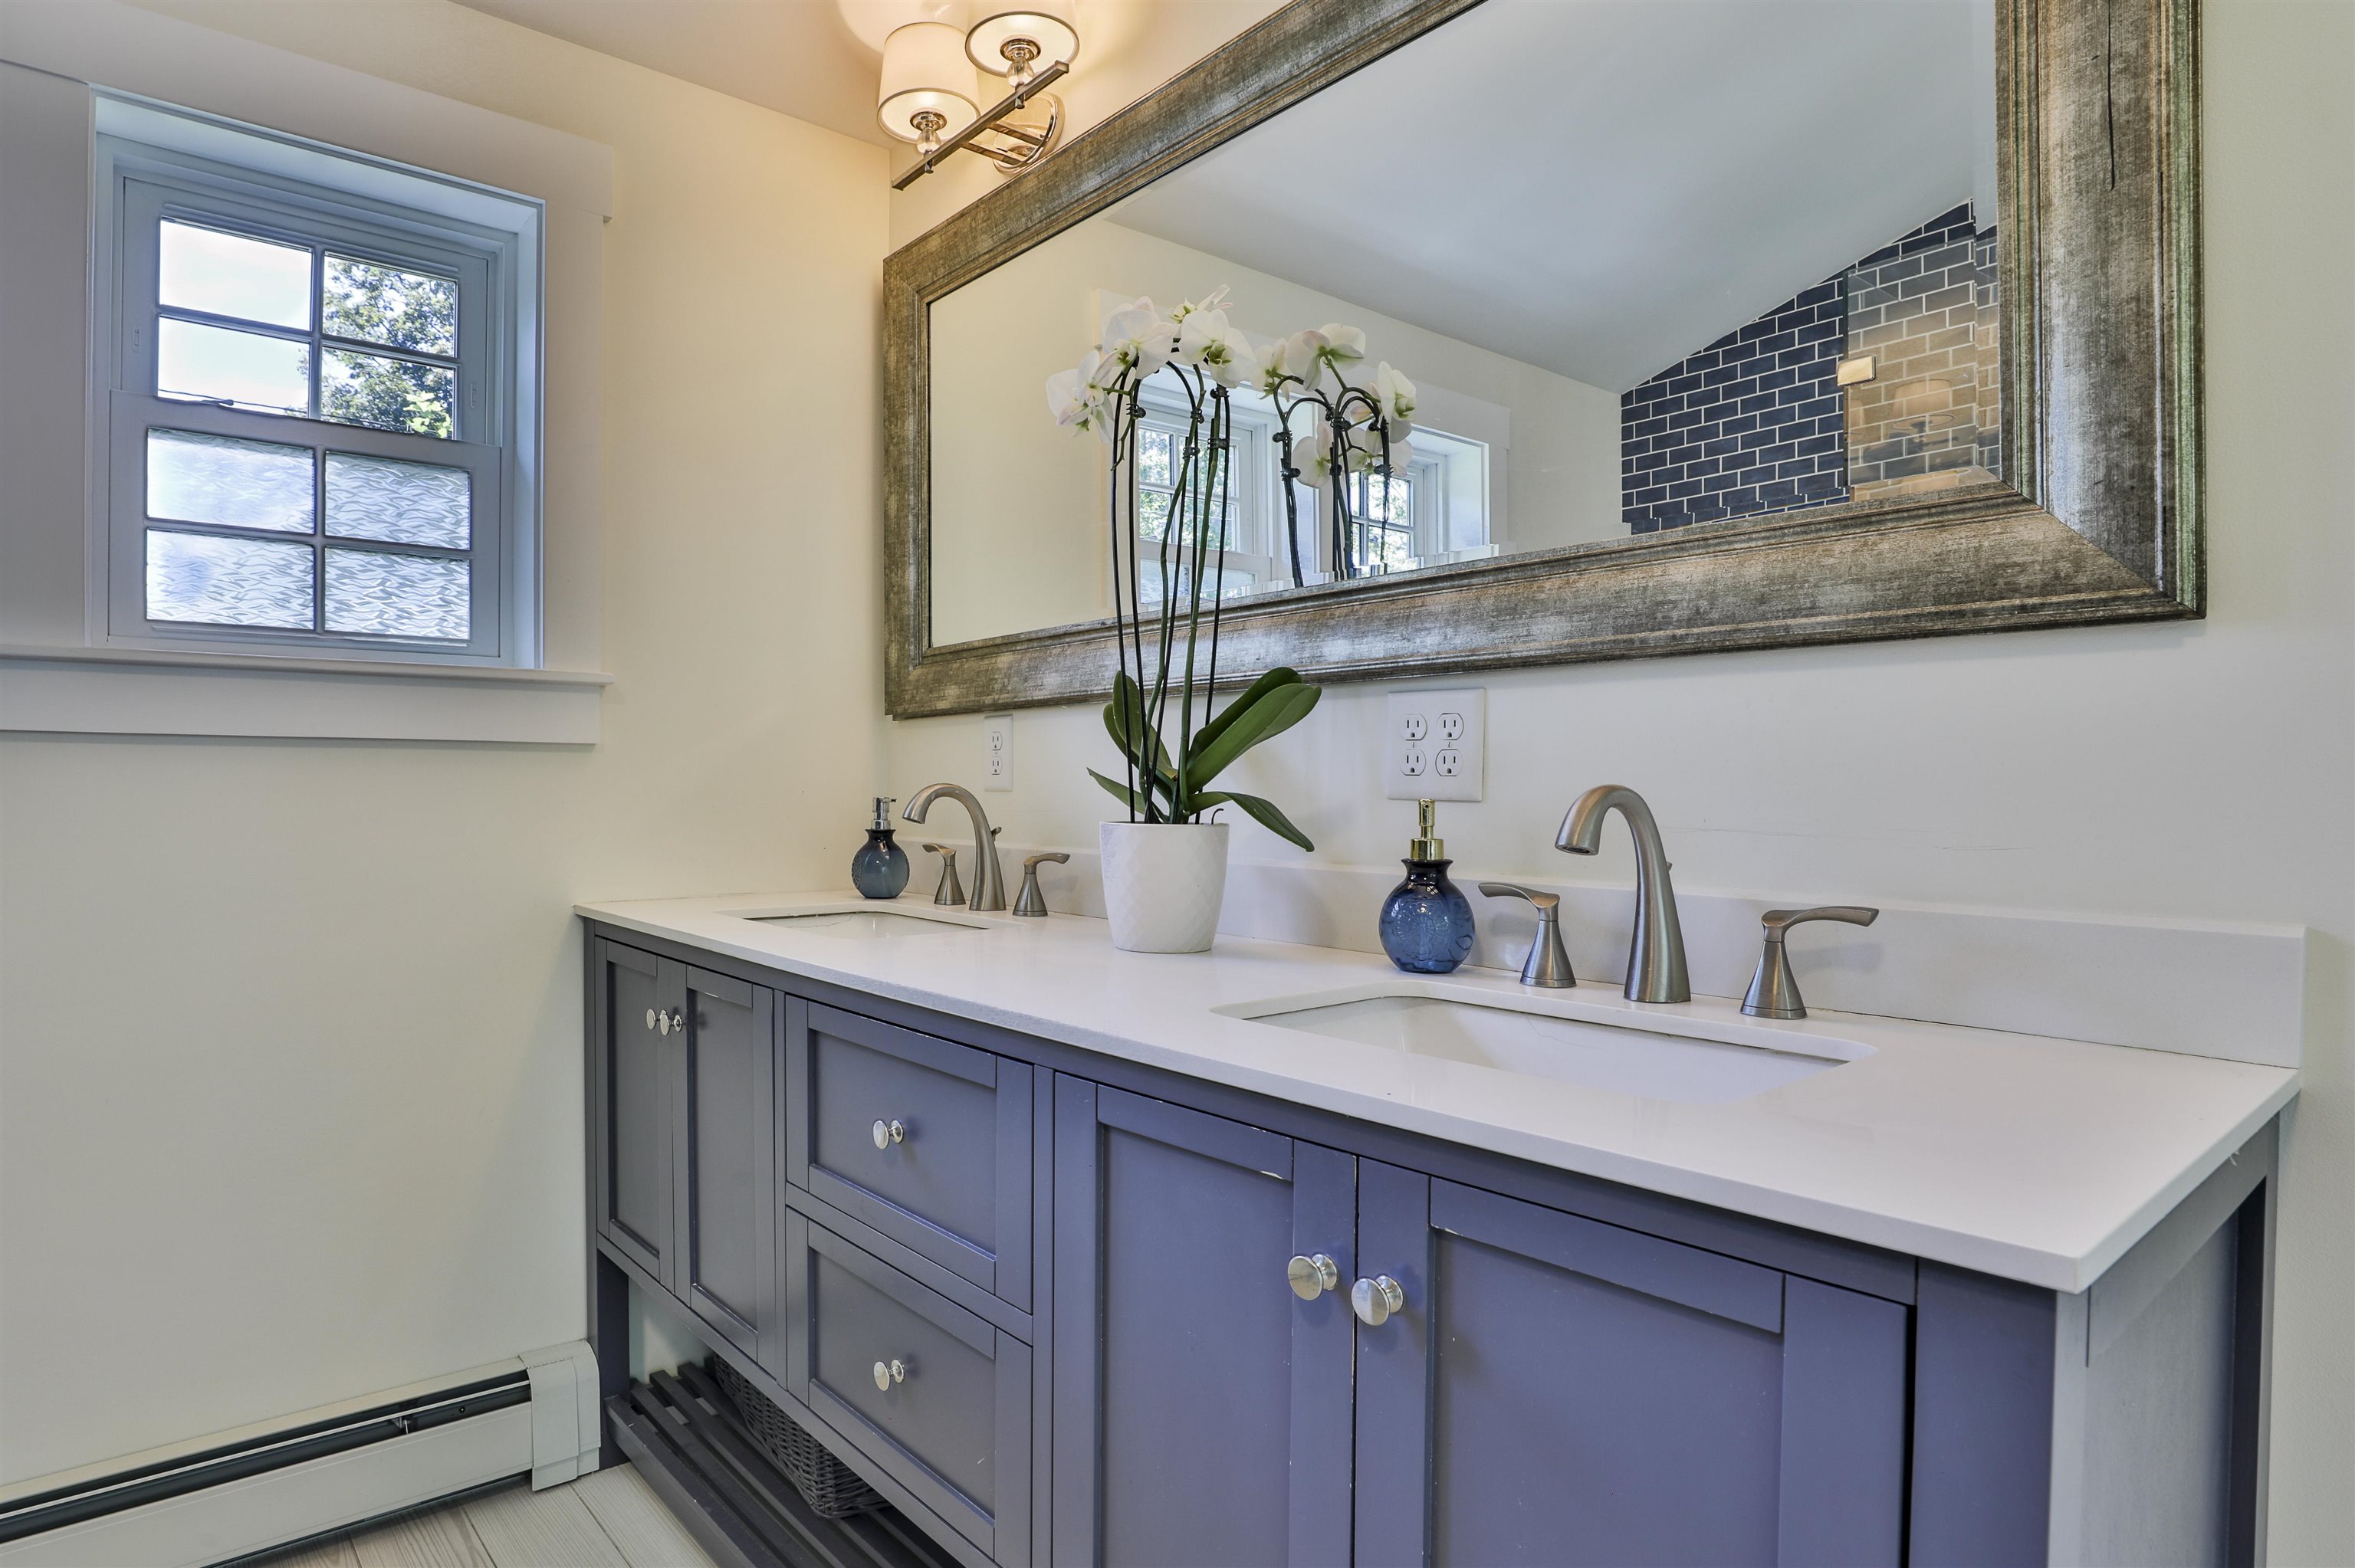
Bathroom double vanity with blue-gray cabinets, a large framed mirror, and an orchid between the sinks.
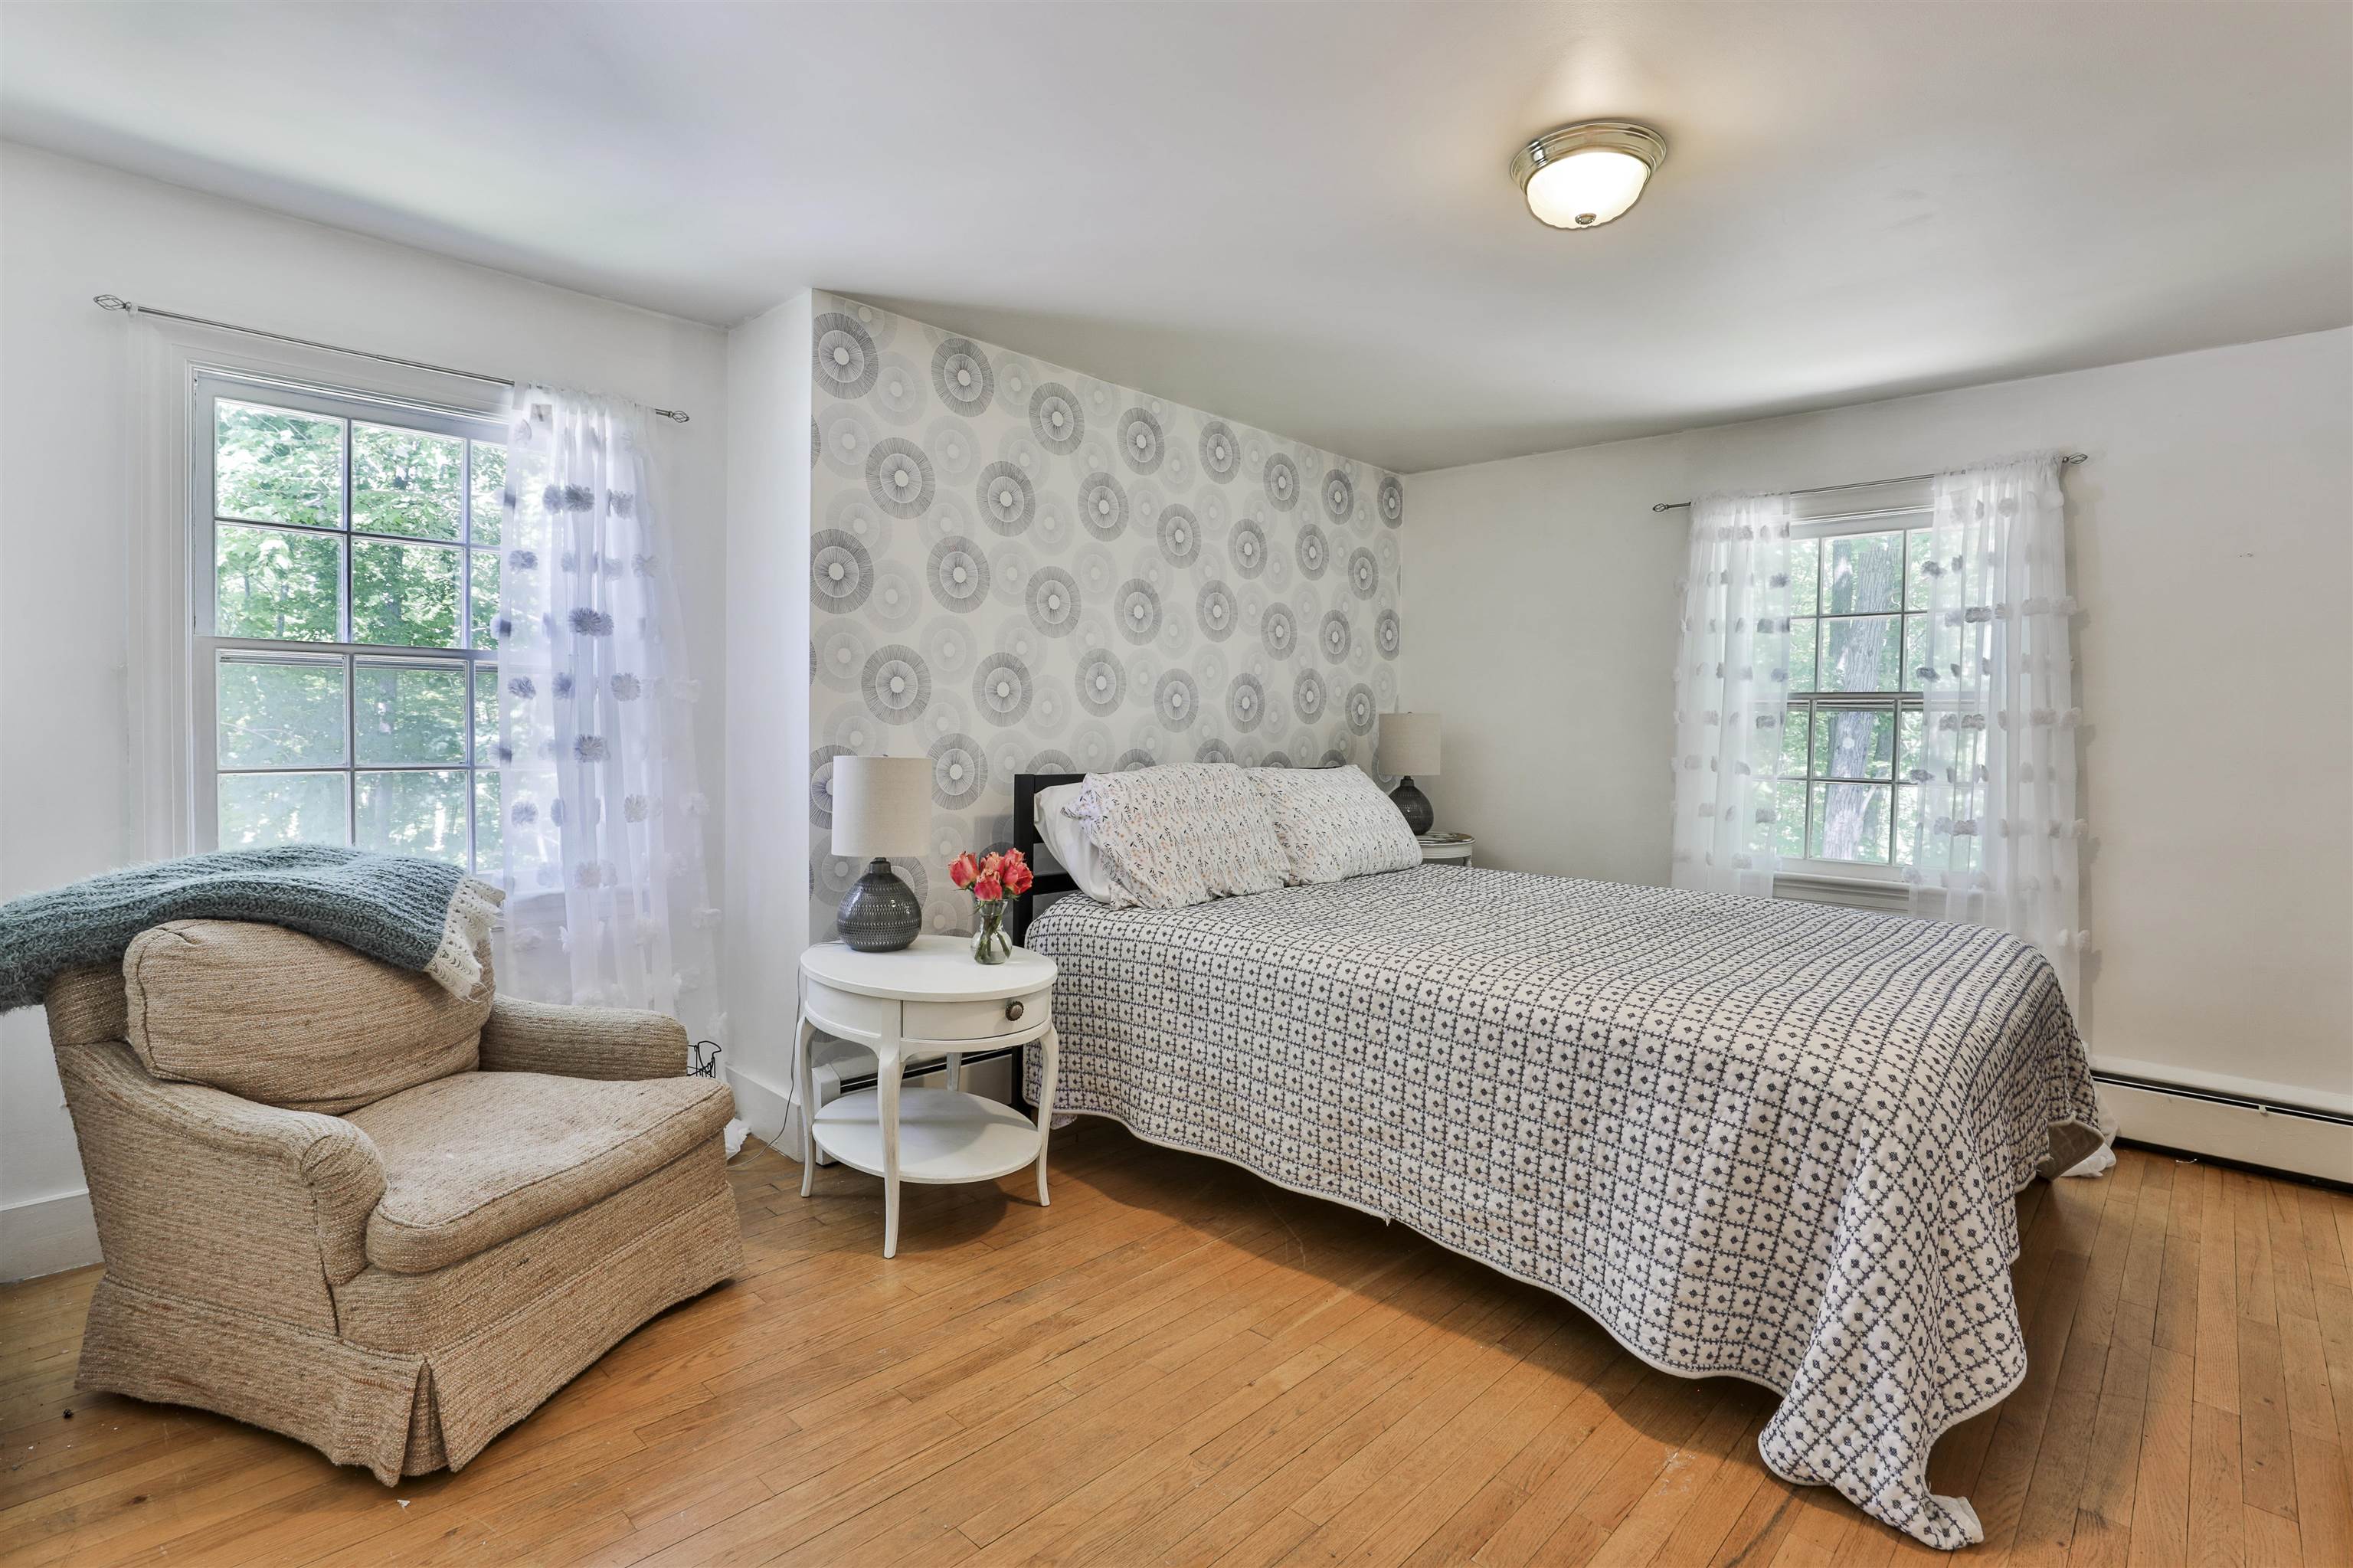
Bedroom with patterned wallpaper, hardwood floors, two windows, and a woven armchair beside the bed.
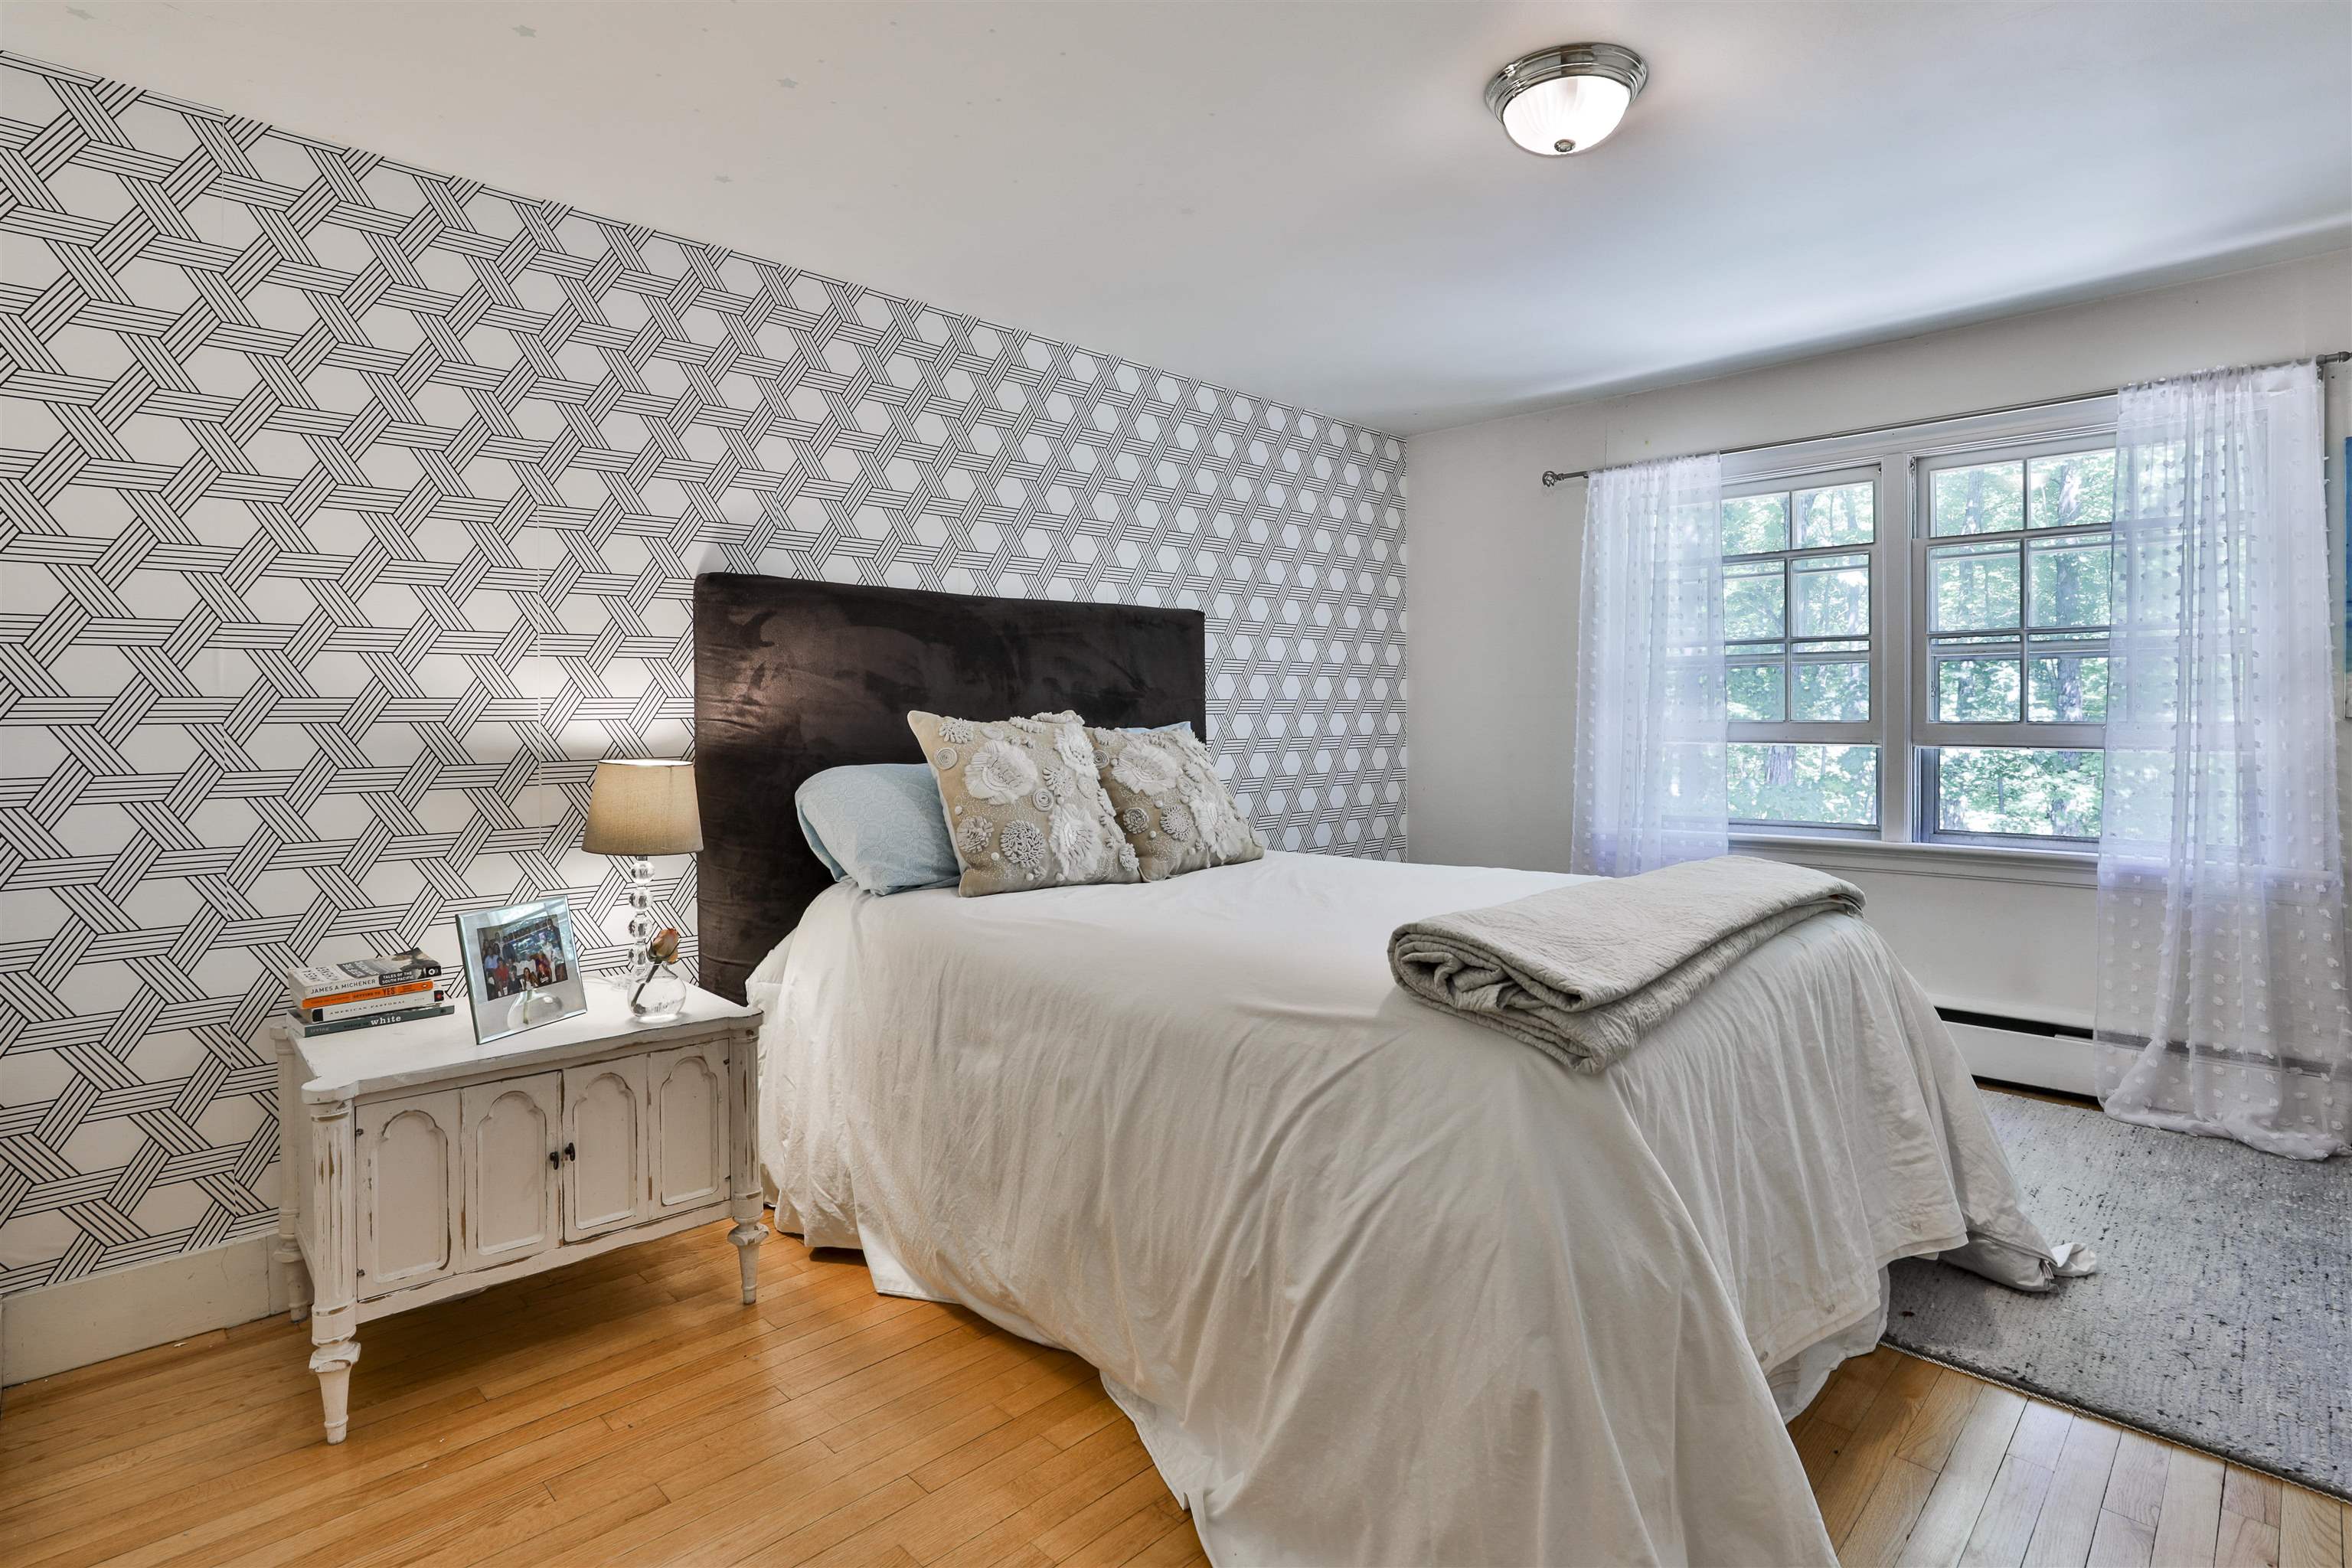
Bedroom with geometric wallpaper, a white bed, hardwood floors, and twin curtained windows.
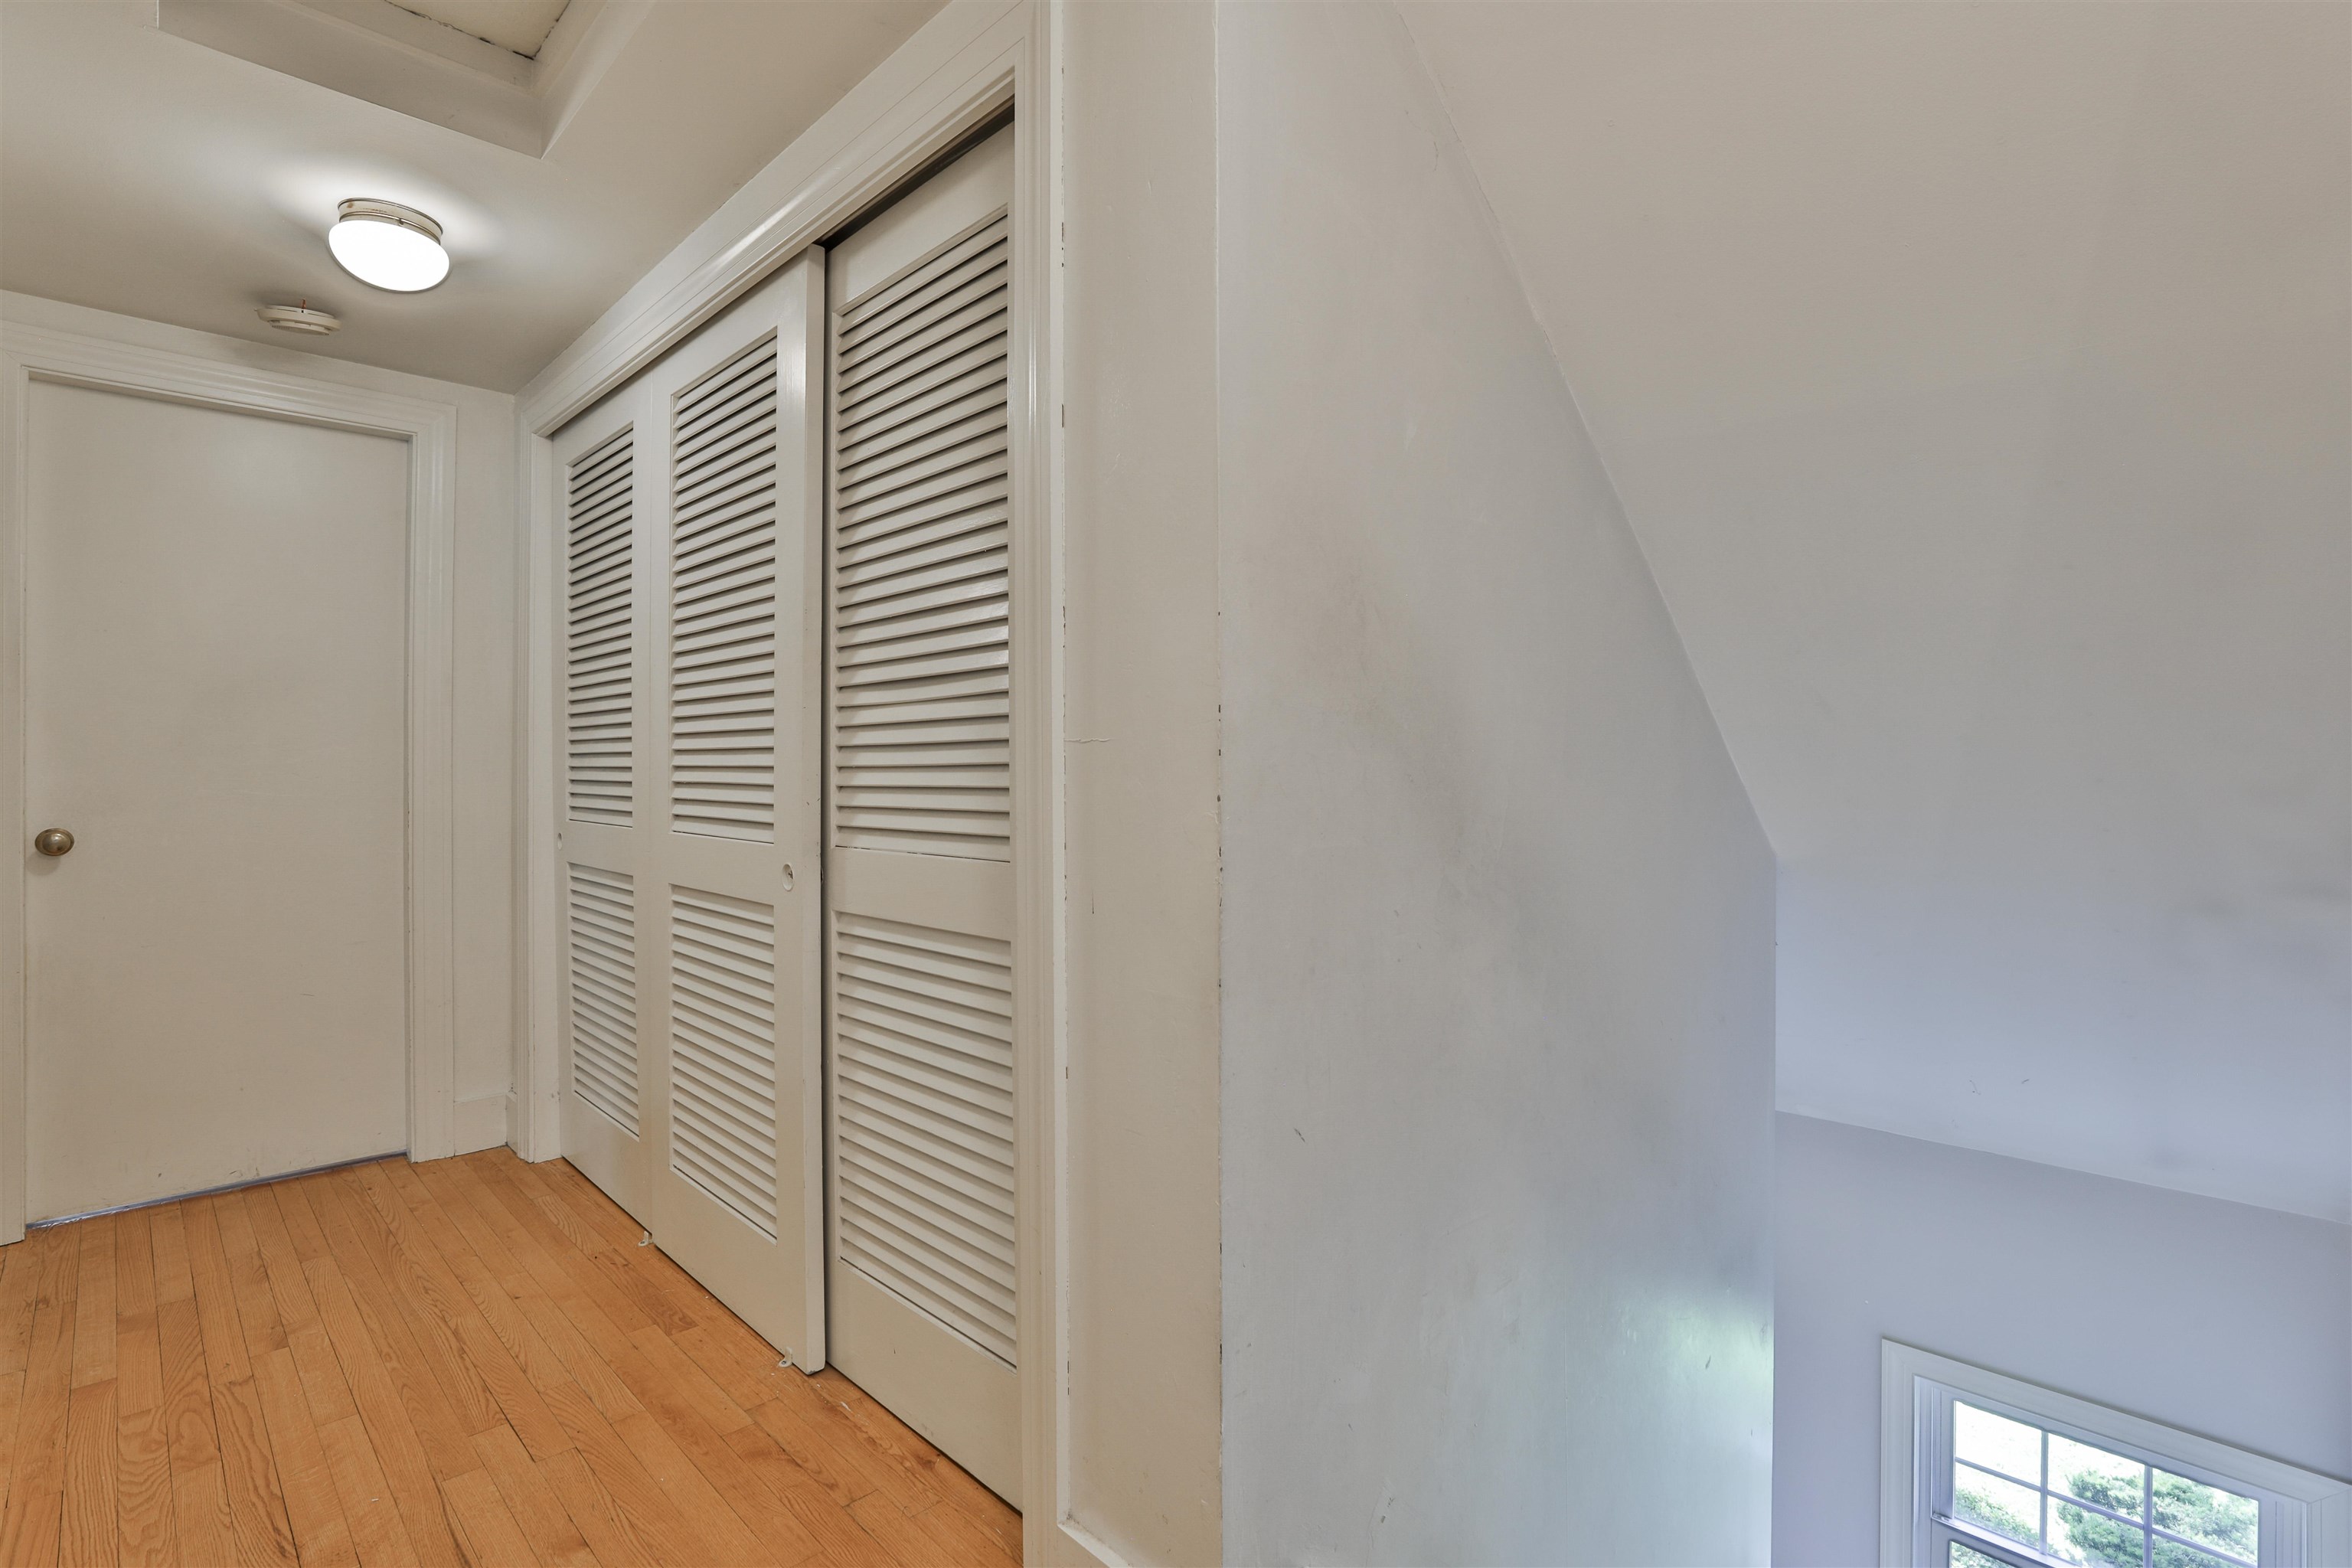
Upstairs landing with hardwood floors, louvered closet doors, and a stairwell window.
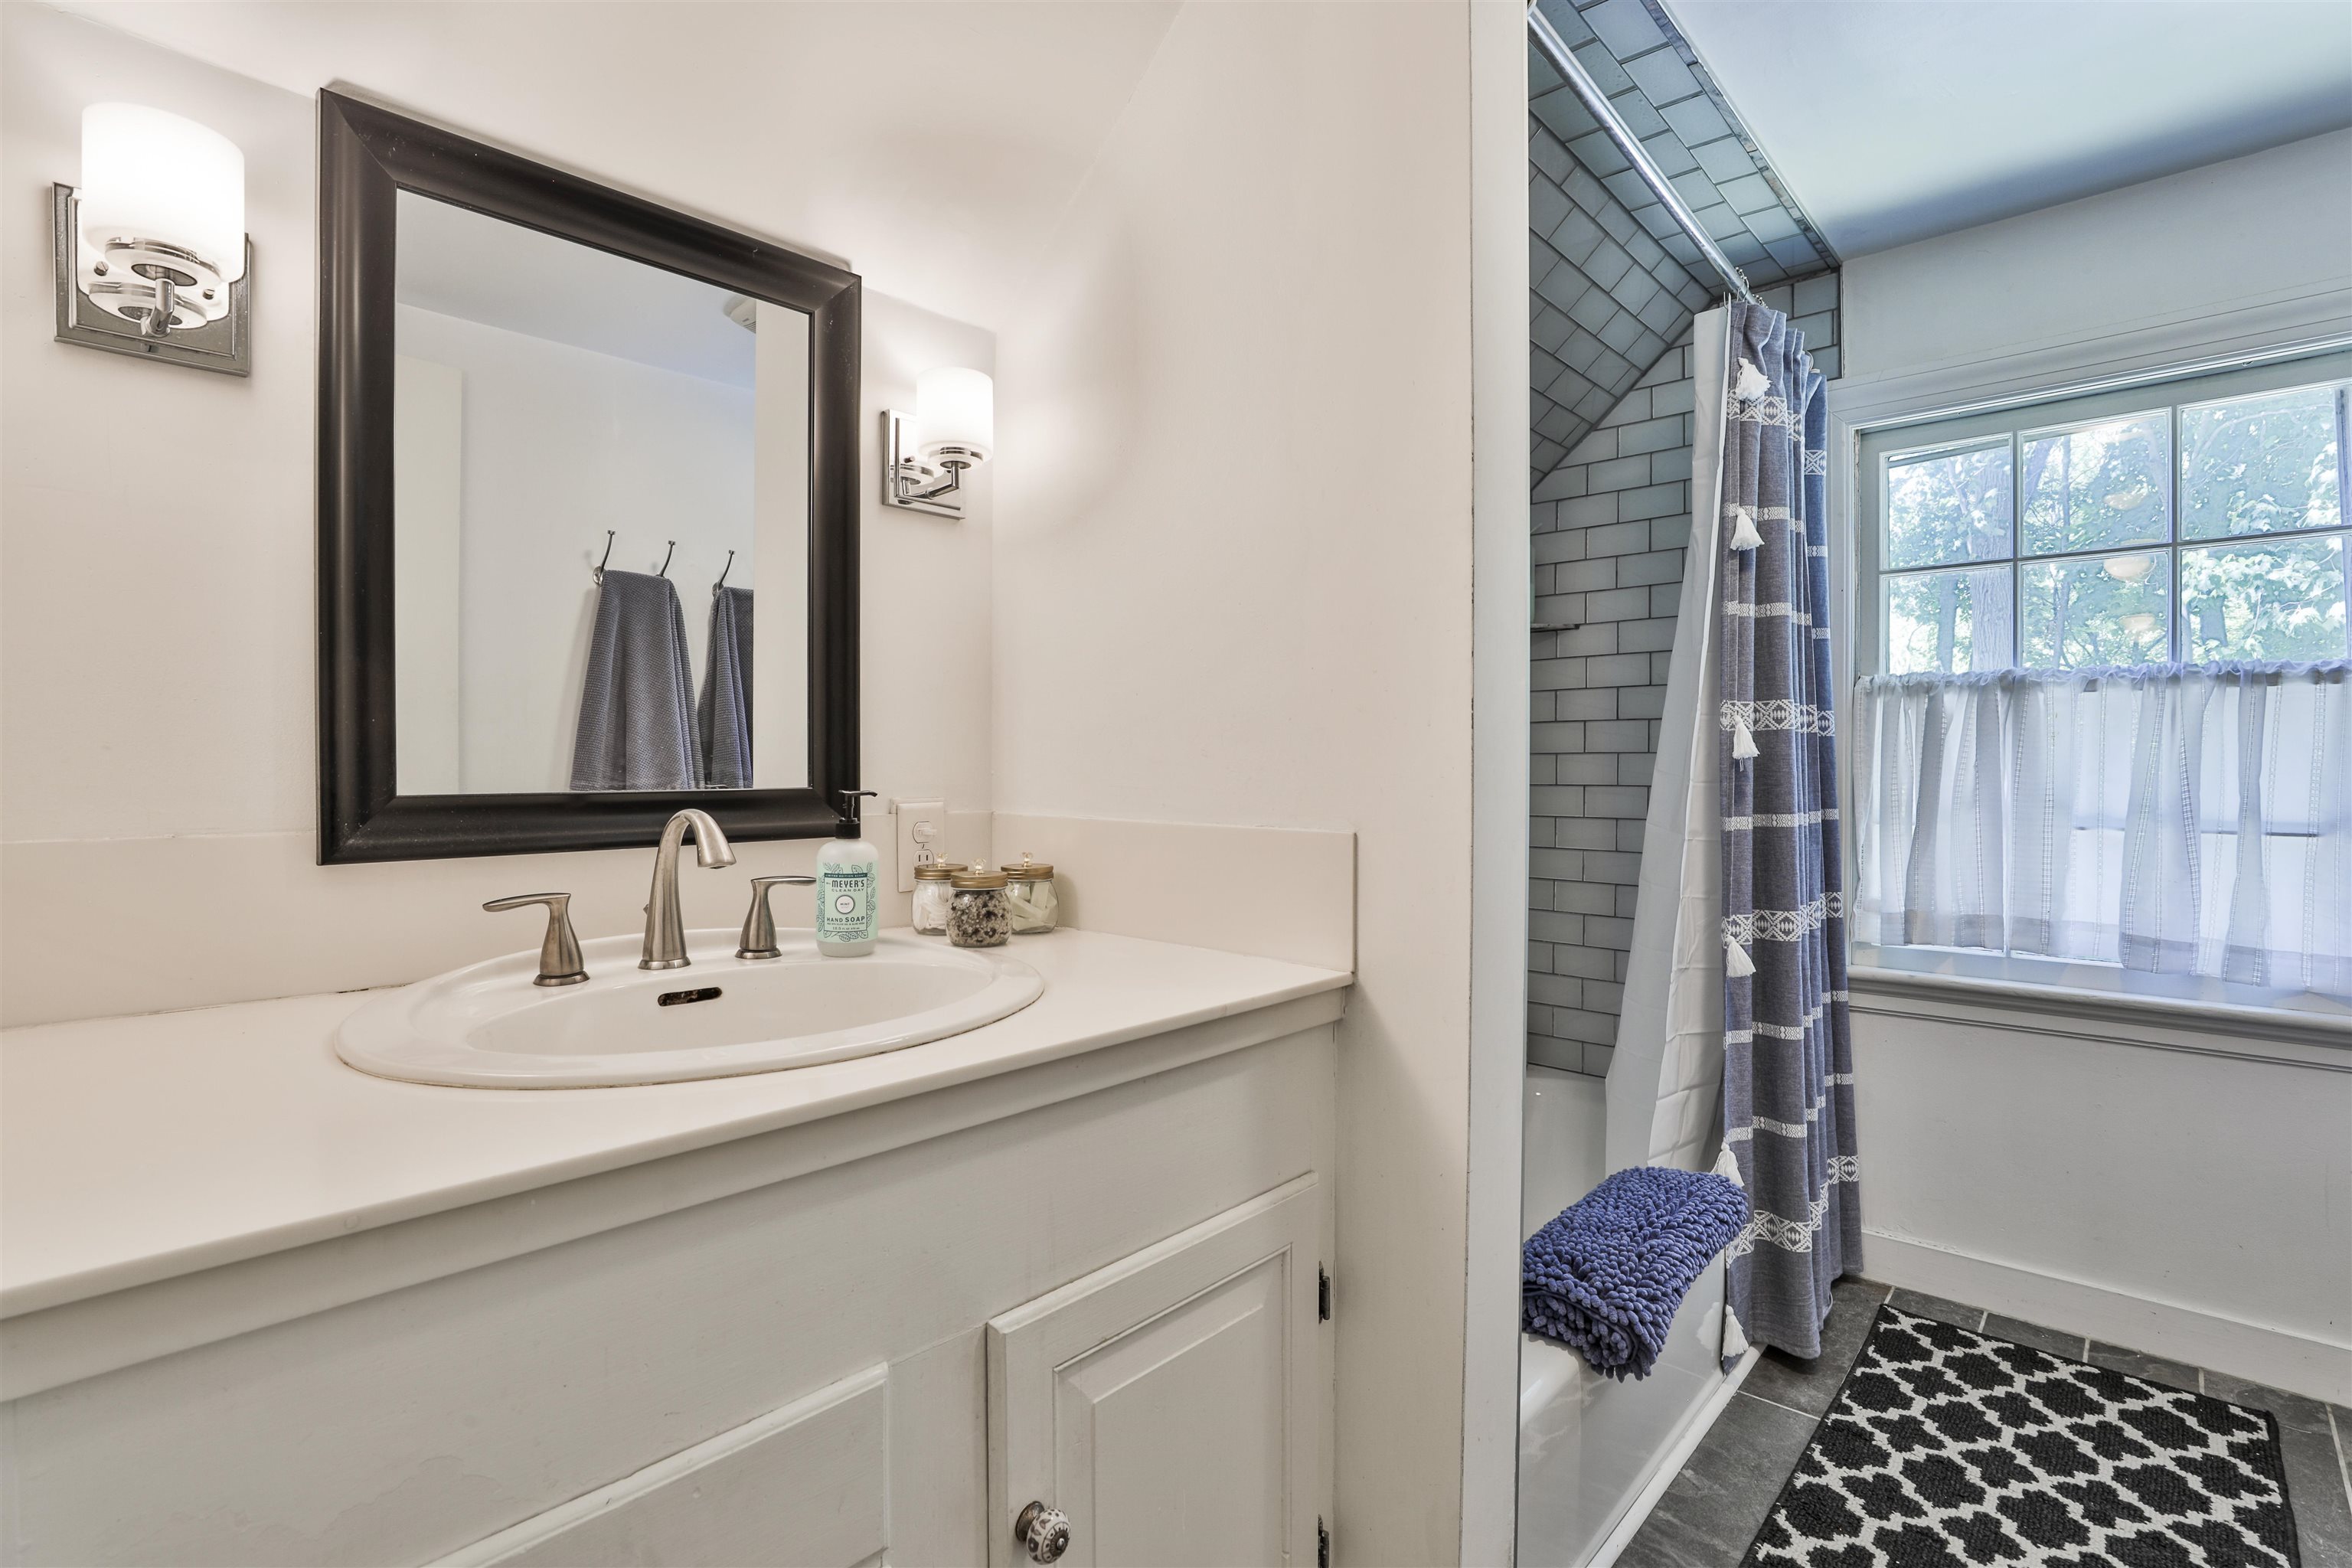
Bathroom vanity beside a tiled shower with a patterned curtain and a large window.
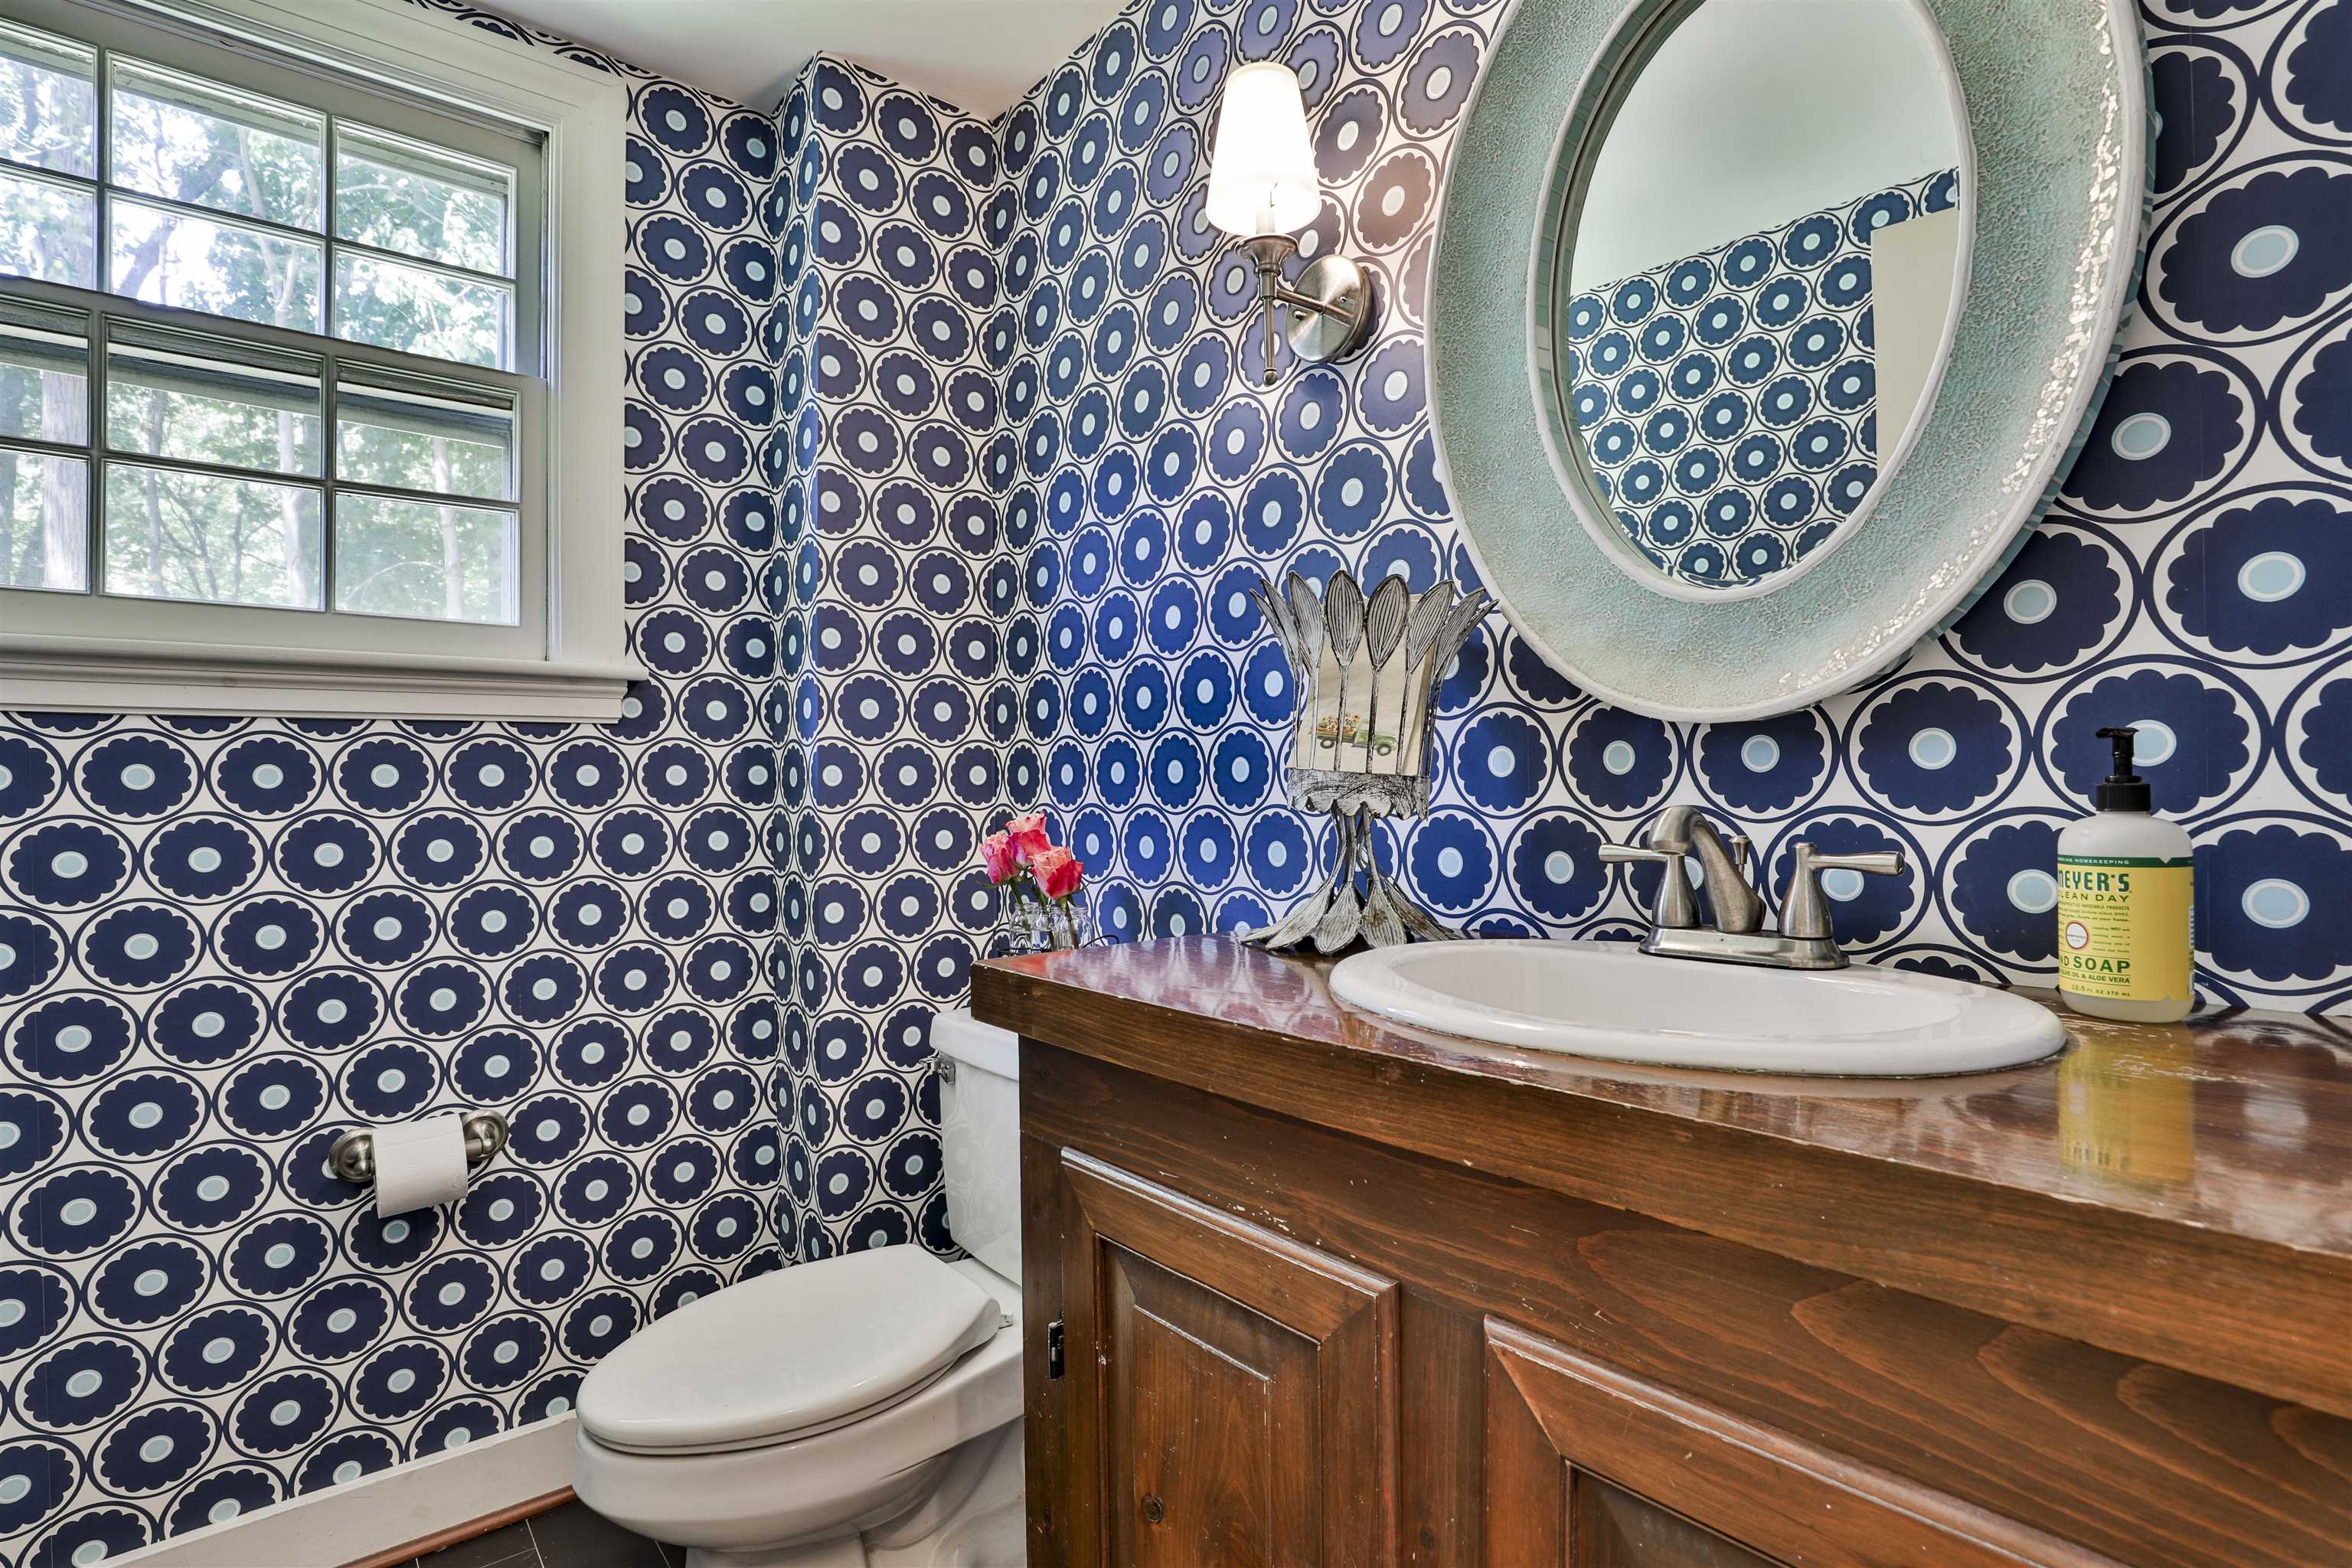
Bathroom with blue floral wallpaper, a dark wood vanity, oval mirror, and window above the toilet.
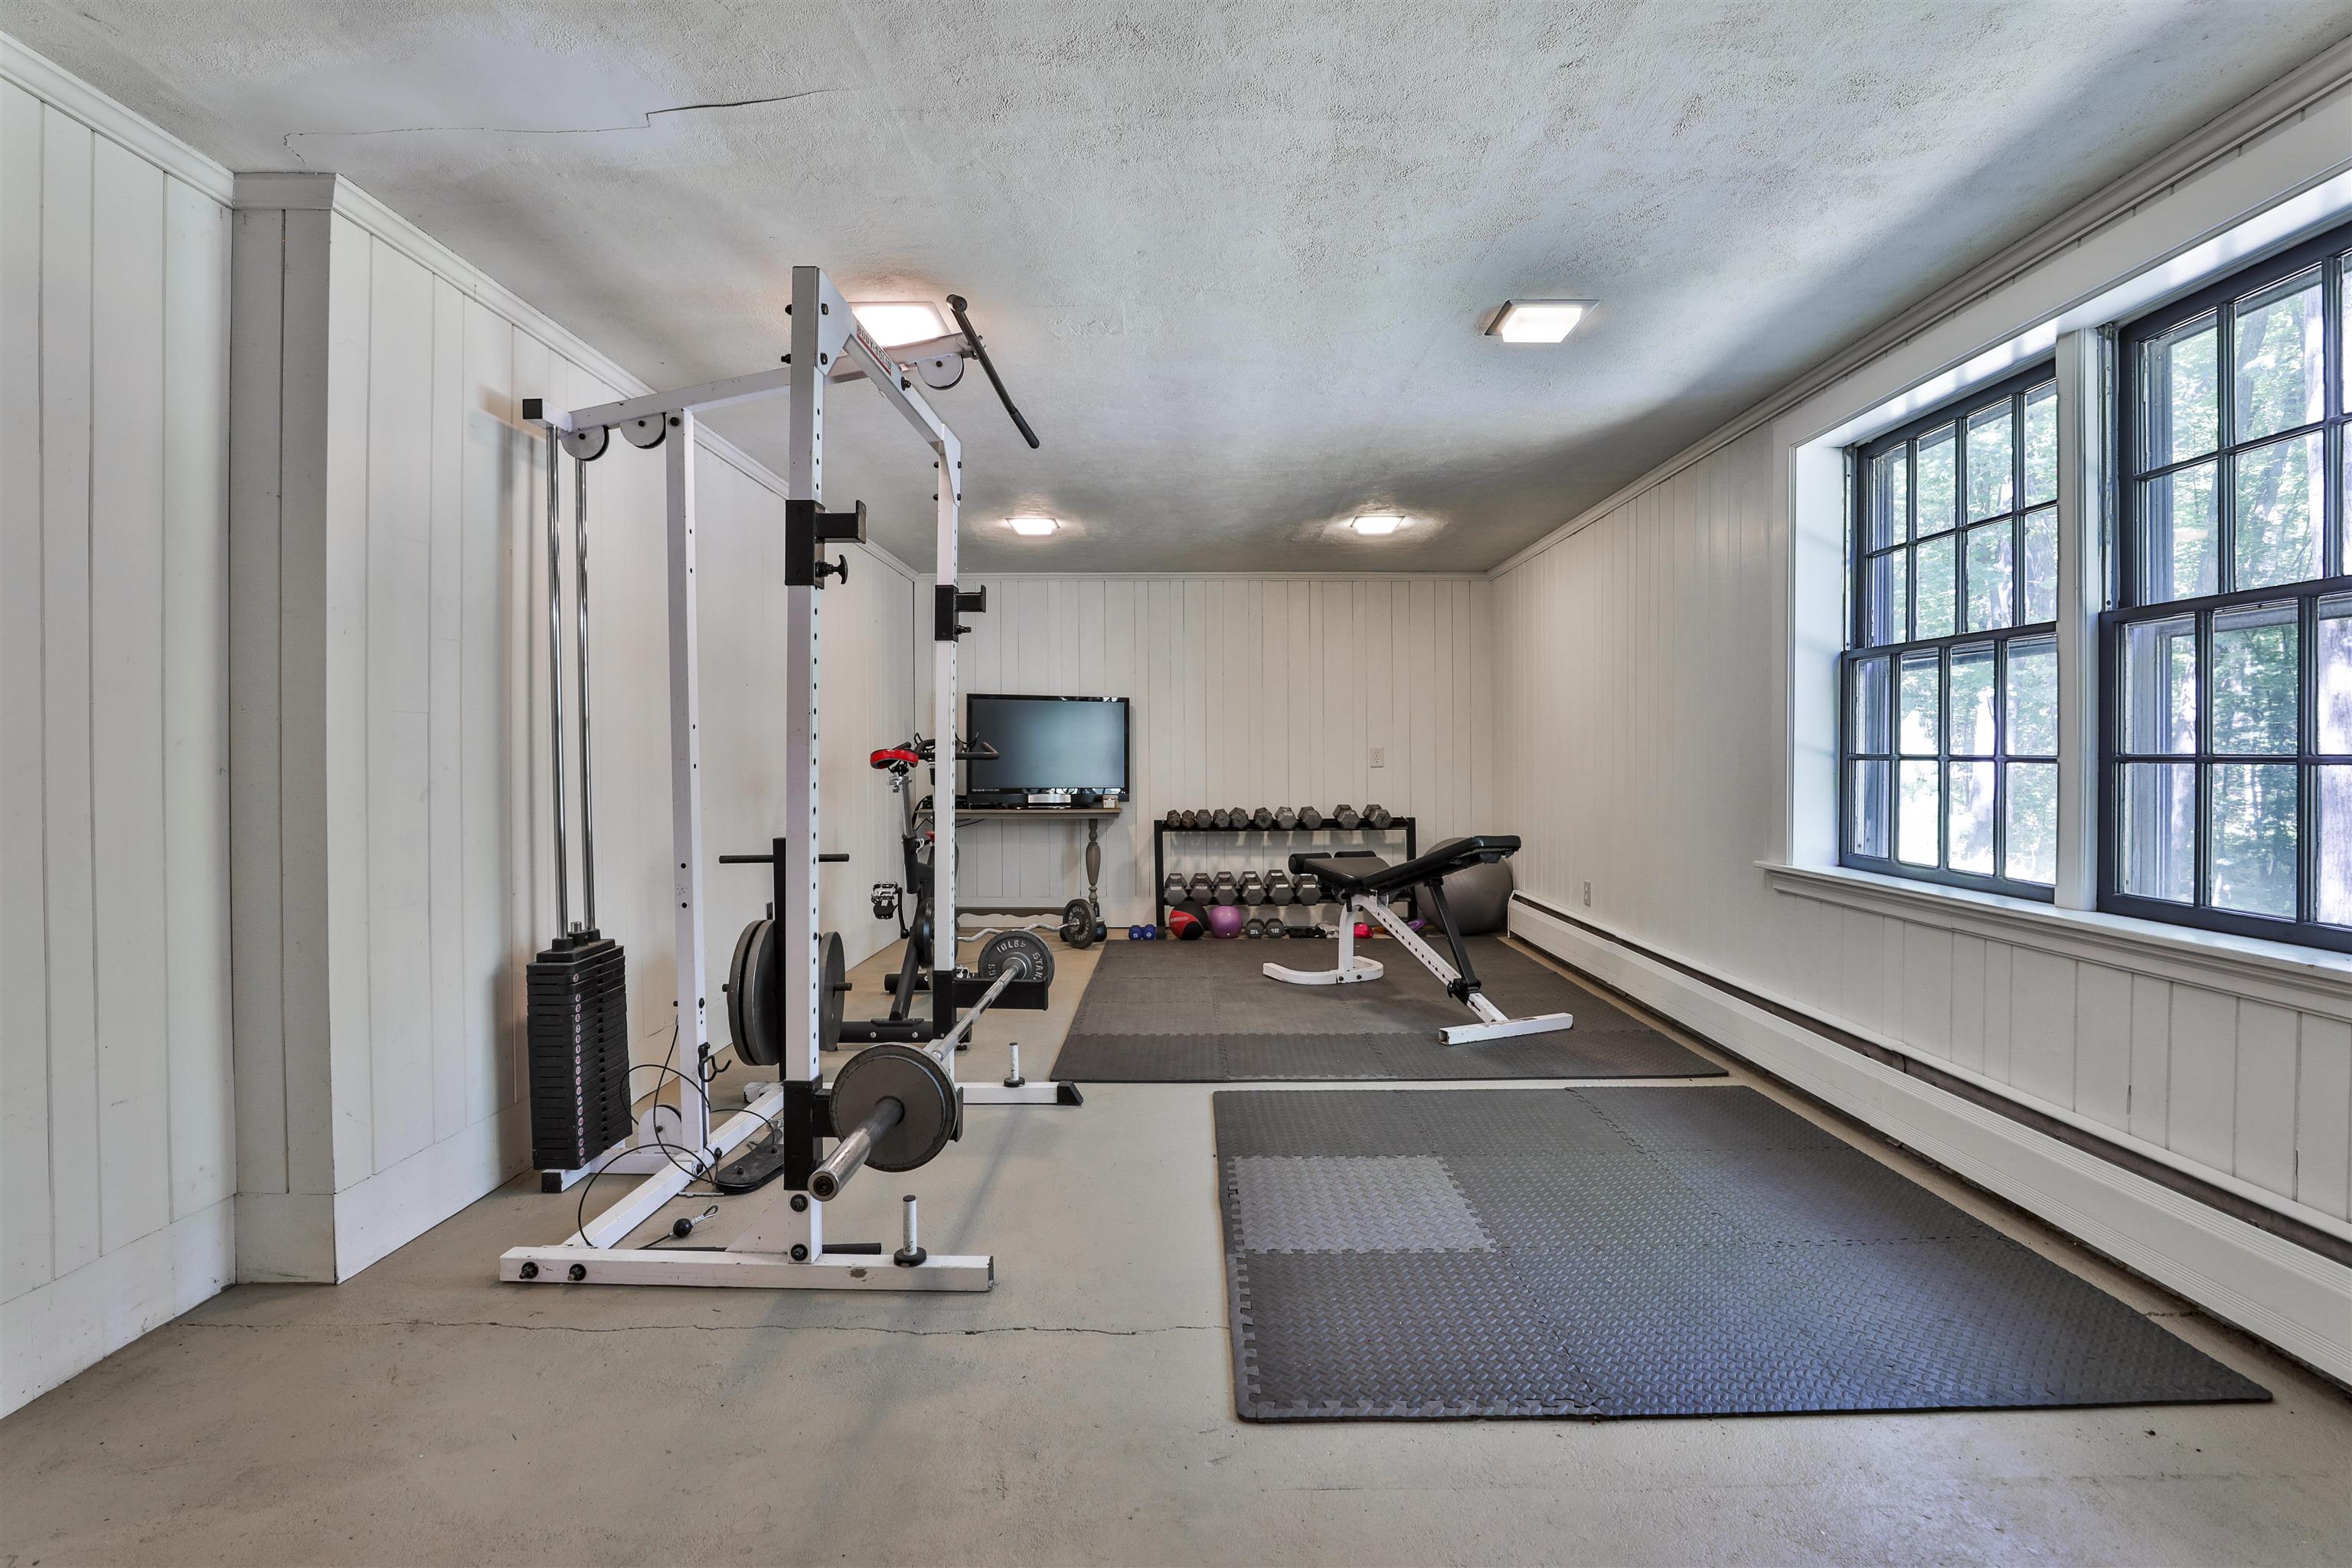
Home gym with a weight rack, dumbbells, exercise mats, and large windows.
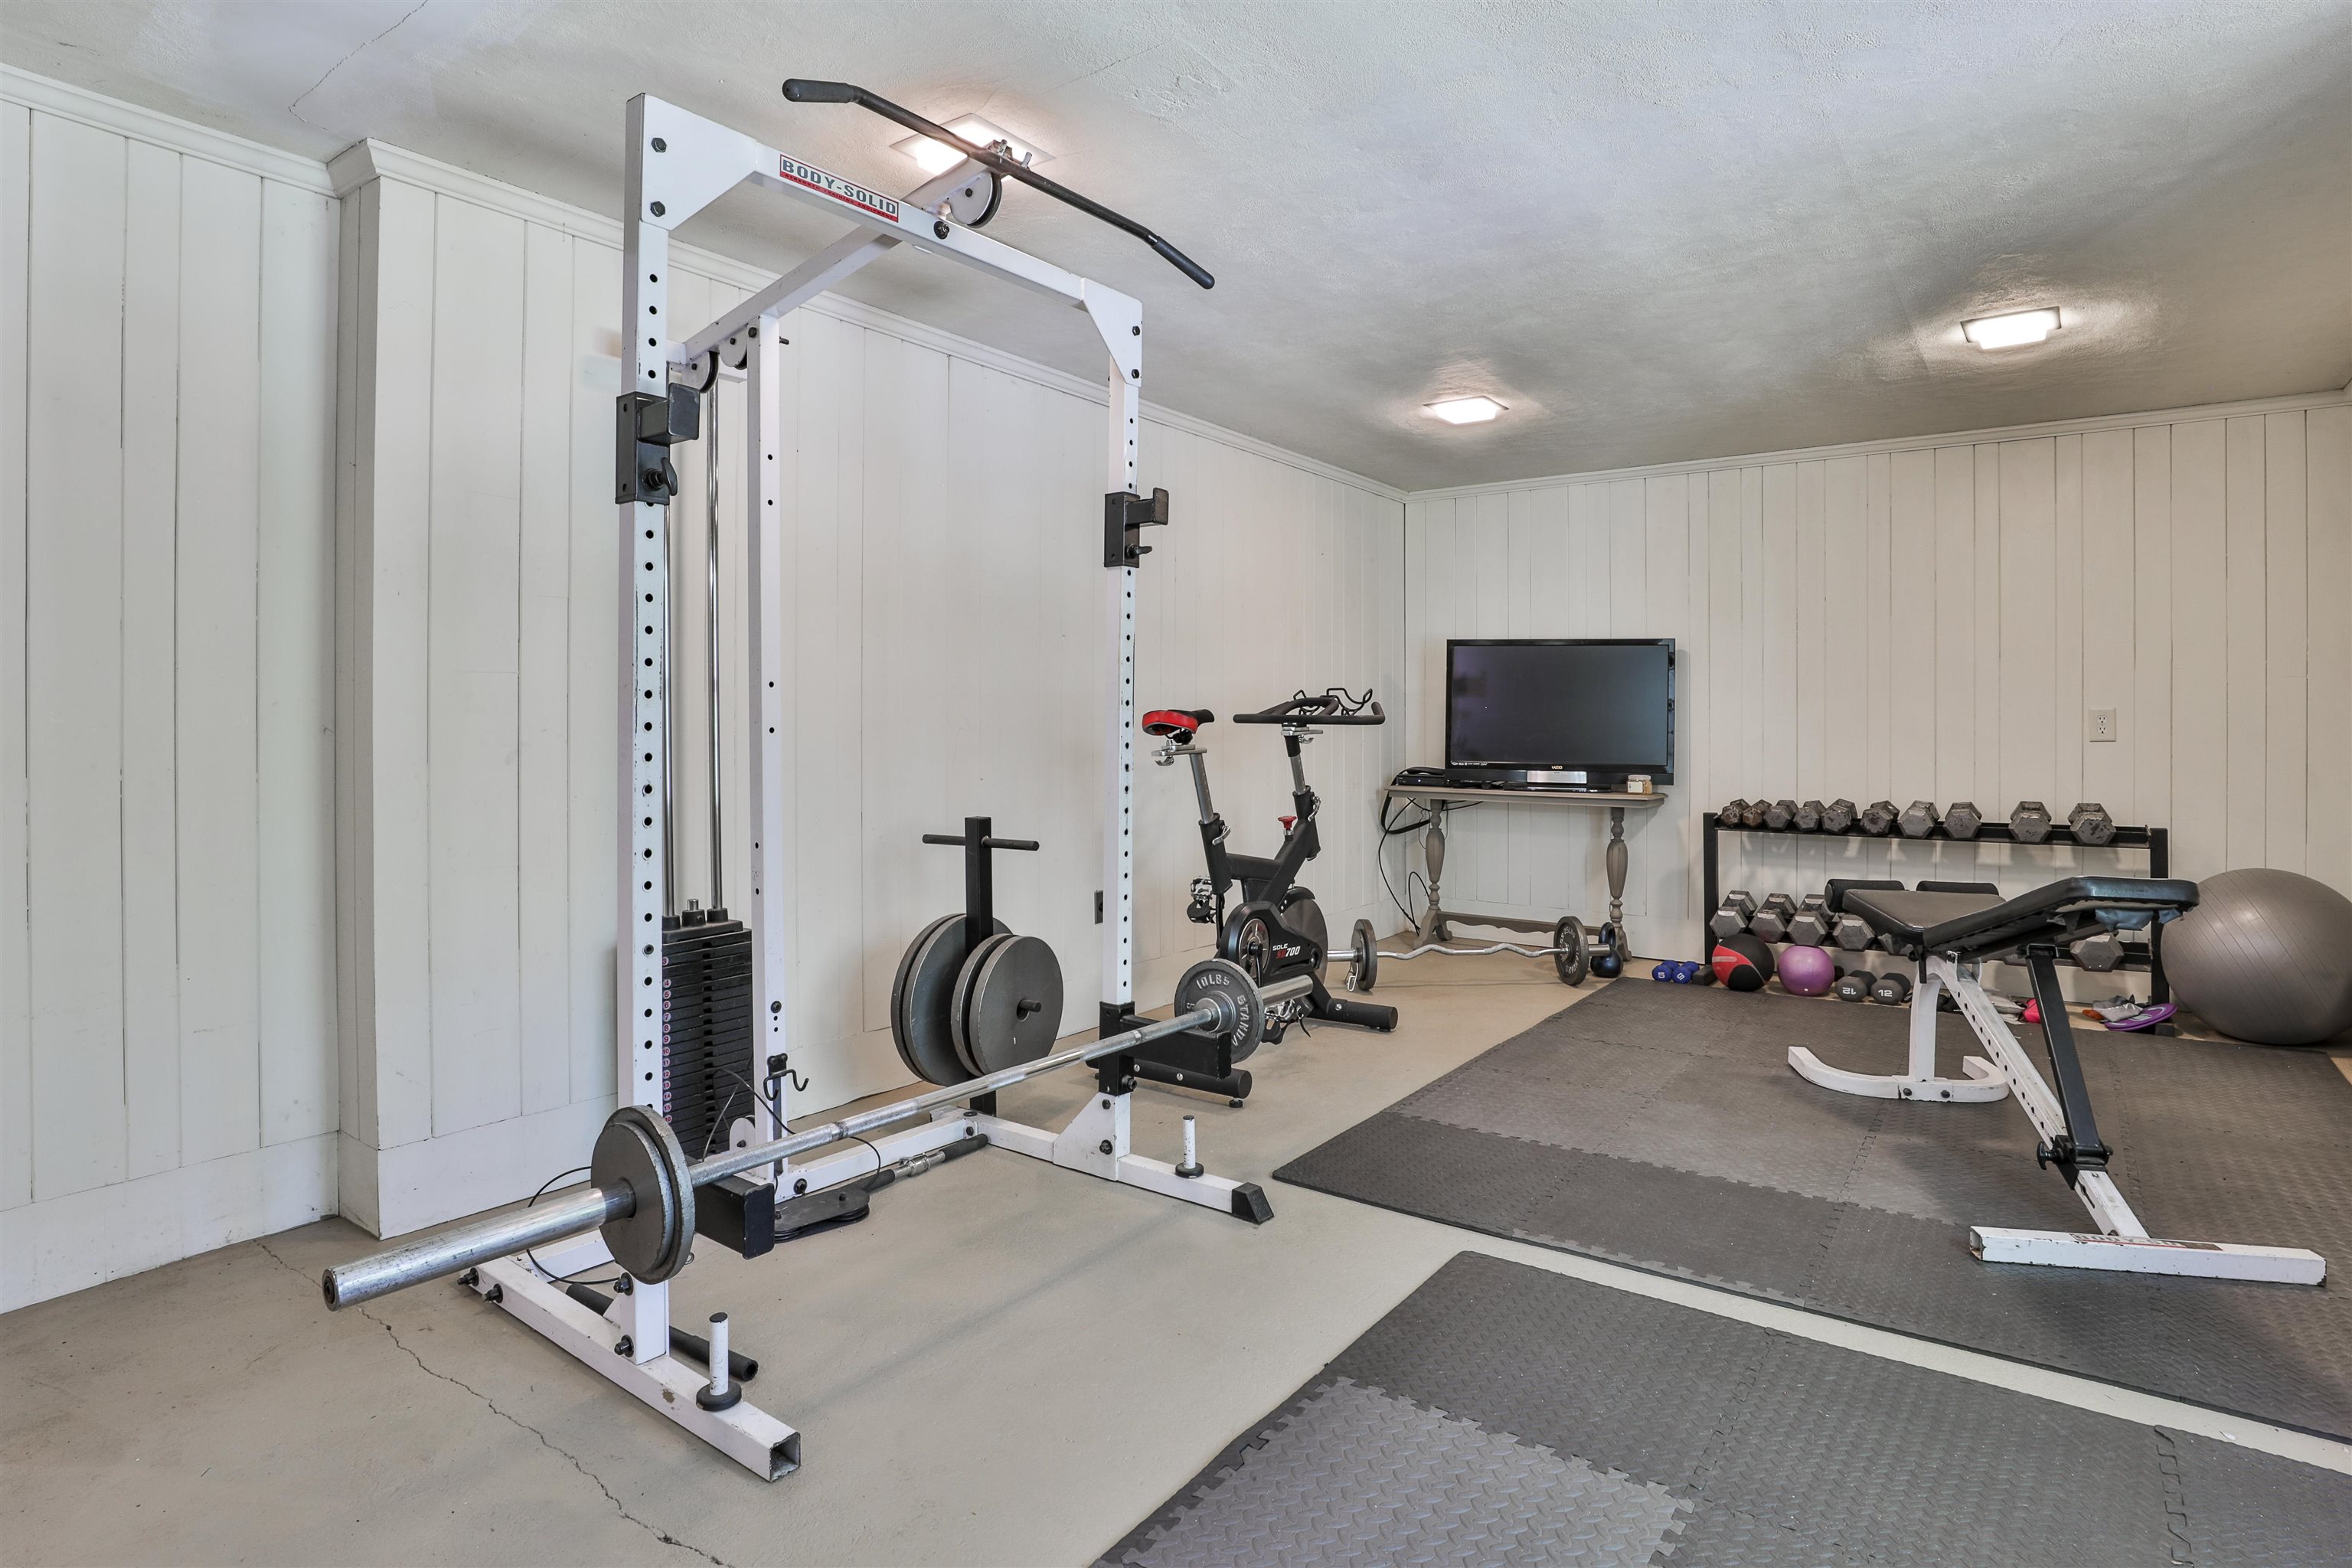
Home gym with weight machine, barbell, dumbbell racks, and exercise bike.
SEE ALL PHOTOS
White house with a covered porch and attached garage, set among mature trees and a broad lawn.
Light-colored house with a dark garage door, gravel driveway, and mature trees.
Pale yellow and white house with attached garage, gravel driveway, orange flowers, and mature trees.
Light-colored house with a covered porch, bench, and stone walkway bordered by mature trees.
Bright kitchen with white cabinets, black counters, stainless steel refrigerator, and wide-plank wood floors.
Kitchen with white cabinets, pebble-tile backsplash, stainless appliances, and black-framed windows above the sink.
Kitchen with a long white island and dark countertop beside a dining area with wood floors.
Bright kitchen with a black-topped island, white cabinetry, mosaic backsplash, and broad black-framed windows.
Dining room with a dark wood table beside large windows overlooking leafy trees.
Furnished wooden deck with a small table and chairs overlooking leafy trees, viewed through an open sliding door.
Dining room with a dark wood table, turquoise sideboard, built-in bench, and open kitchen.
Dining room with a dark wood table, hardwood floors, and glass doors opening to a deck.
Entry with a mint-green dresser opens onto a bright enclosed porch with blue seating and leafy views.
Screened porch with blue seating, a set dining table, and views of the backyard pool.
Screened porch with colorful seating, a blue patterned rug, and leafy woods visible through large windows.
Furnished sunroom with blue seating, dining nook, and large windows overlooking trees.
Screened porch opens onto a backyard patio with a swimming pool and outdoor dining table.
Screened porch with broad gray deck steps and potted plants beside a wooded yard.
Backyard pool beside a patio dining table, umbrella, and lounge chairs, surrounded by trees.
Backyard pool with lounge chairs, pink flamingo float, and mature trees.
Backyard pool and raised lounge deck beside the home, surrounded by mature trees.
Backyard swimming pool with a pink flamingo float, lounge chairs, and screened porch.
Backyard pool with a pink flamingo float, shaded lounge chairs, and landscaped gravel paths.
Living room with hardwood floors, navy armchairs, and large windows overlooking trees.
Living room with a fireplace, built-in shelves, and large windows overlooking trees.
Living room with a white fireplace, built-in shelves, hardwood floors, and purple seating.
Furnished home office with a long wooden desk, large windows, and a woven armchair.
Entry hall with a wood-tread staircase, geometric wallpaper, and an oval mirror.
Bedroom with a black four-poster bed, white bedding, hardwood floors, and a window air conditioner.
Room with white closet doors, wood flooring, and a blue console table with a lit lamp.
Bathroom with a glass shower, dark blue tile, pebble floor, and small window.
Bathroom with a glass walk-in shower, dark blue tile, pebble floor, and blue vanity.
Bathroom double vanity with blue-gray cabinets, a large framed mirror, and an orchid between the sinks.
Bedroom with patterned wallpaper, hardwood floors, two windows, and a woven armchair beside the bed.
Bedroom with geometric wallpaper, a white bed, hardwood floors, and twin curtained windows.
Upstairs landing with hardwood floors, louvered closet doors, and a stairwell window.
Bathroom vanity beside a tiled shower with a patterned curtain and a large window.
Bathroom with blue floral wallpaper, a dark wood vanity, oval mirror, and window above the toilet.
Home gym with a weight rack, dumbbells, exercise mats, and large windows.
Home gym with weight machine, barbell, dumbbell racks, and exercise bike.
Sold

6 Columbus Avenue

6 Columbus Avenue, Concord, NH 03301

$655,000
This beautiful Yellow Cape sits in the quintessential west end neighborhood of Concord! Pride in ownership awaits as you enter this 3 bedroom 2.5 bath home with a home office/den on the main floor. The master suite is adorned with a spectacular master bathroom. The open concept main floor is fabulous for entertaining. The huge screen porch that leads to the landscaped inground pool area creates an atmosphere of fun to be enjoyed with family and friends during the warm months and the fireplaced living will keep you cozy in the winter. A walk out basement with large windows to the wooded back yard makes for a spacious workout gym or can be transformed to additional living space. A classic New England neighborhood with endless sidewalks that lead to White Park and downtown Concord. Showings begin Tuesday August 16th. 08/16/2022

3
beds

3
baths

2,276 Sq.Ft. LIVING AREA

0.94 Acres lot

Mary Duquette

Mary Duquette

Features & Amenities

Interior

  • total bedrooms3
  • Total bathrooms3
  • full bathrooms2
  • half bathroom1
  • Flooring Hardwood, Manufactured, Slate/Stone
  • APPLIANCES Dishwasher, Disposal, Dryer, Microwave, Refrigerator, Washer, Stove - Electric
  • other interior Features Dining Area, Fireplace - Wood, Hearth, Kitchen/Dining, Living/Dining, Primary BR w/ BA, Natural Light, Laundry - 1 st Floor

Area & Lot

  • Status Sold
  • Date Sold September 8, 2022
  • Living Area2,276 Sq.Ft.
  • Lot Area0.94 Acres
  • MLS® ID4925413
  • TypeResidential
  • YEAR BUILT1956
  • NeighborhoodConcord
  • Architecture StylesCape
  • Elementary SchoolChrista McAuliffe School
  • Middle SchoolRundlett Middle School
  • High SchoolConcord High School
  • School DistrictConcord School District SAU #8

Exterior

  • Garage Space1.0
  • water SourcePublic
  • roofShingle - Architectural
  • lot featuresCountry Setting, Curbing, Landscaped, Sidewalks, Wooded
  • parkingParking Spaces 4
  • HEAT TYPEHot Water, Radiant Floor, Oil
  • AIR CONDITIONINGNone
  • sewerPublic
  • other exterior FeaturesFence - Partial, Natural Shade, Patio, Pool - In Ground, Porch - Covered, Porch - Screened, Window Screens

Financial

  • Sales Price$655,000
  • Real Estate Tax $9,362/yr

Concord

Explore

Work With Us

Networking with a team of experienced Realtors in New Hampshire. Our love for the work that we do, motivates us to help clients sell their properties for the most money, in the shortest time possible, while helping buyers find the home of their dreams.

Follow Us on Instagram