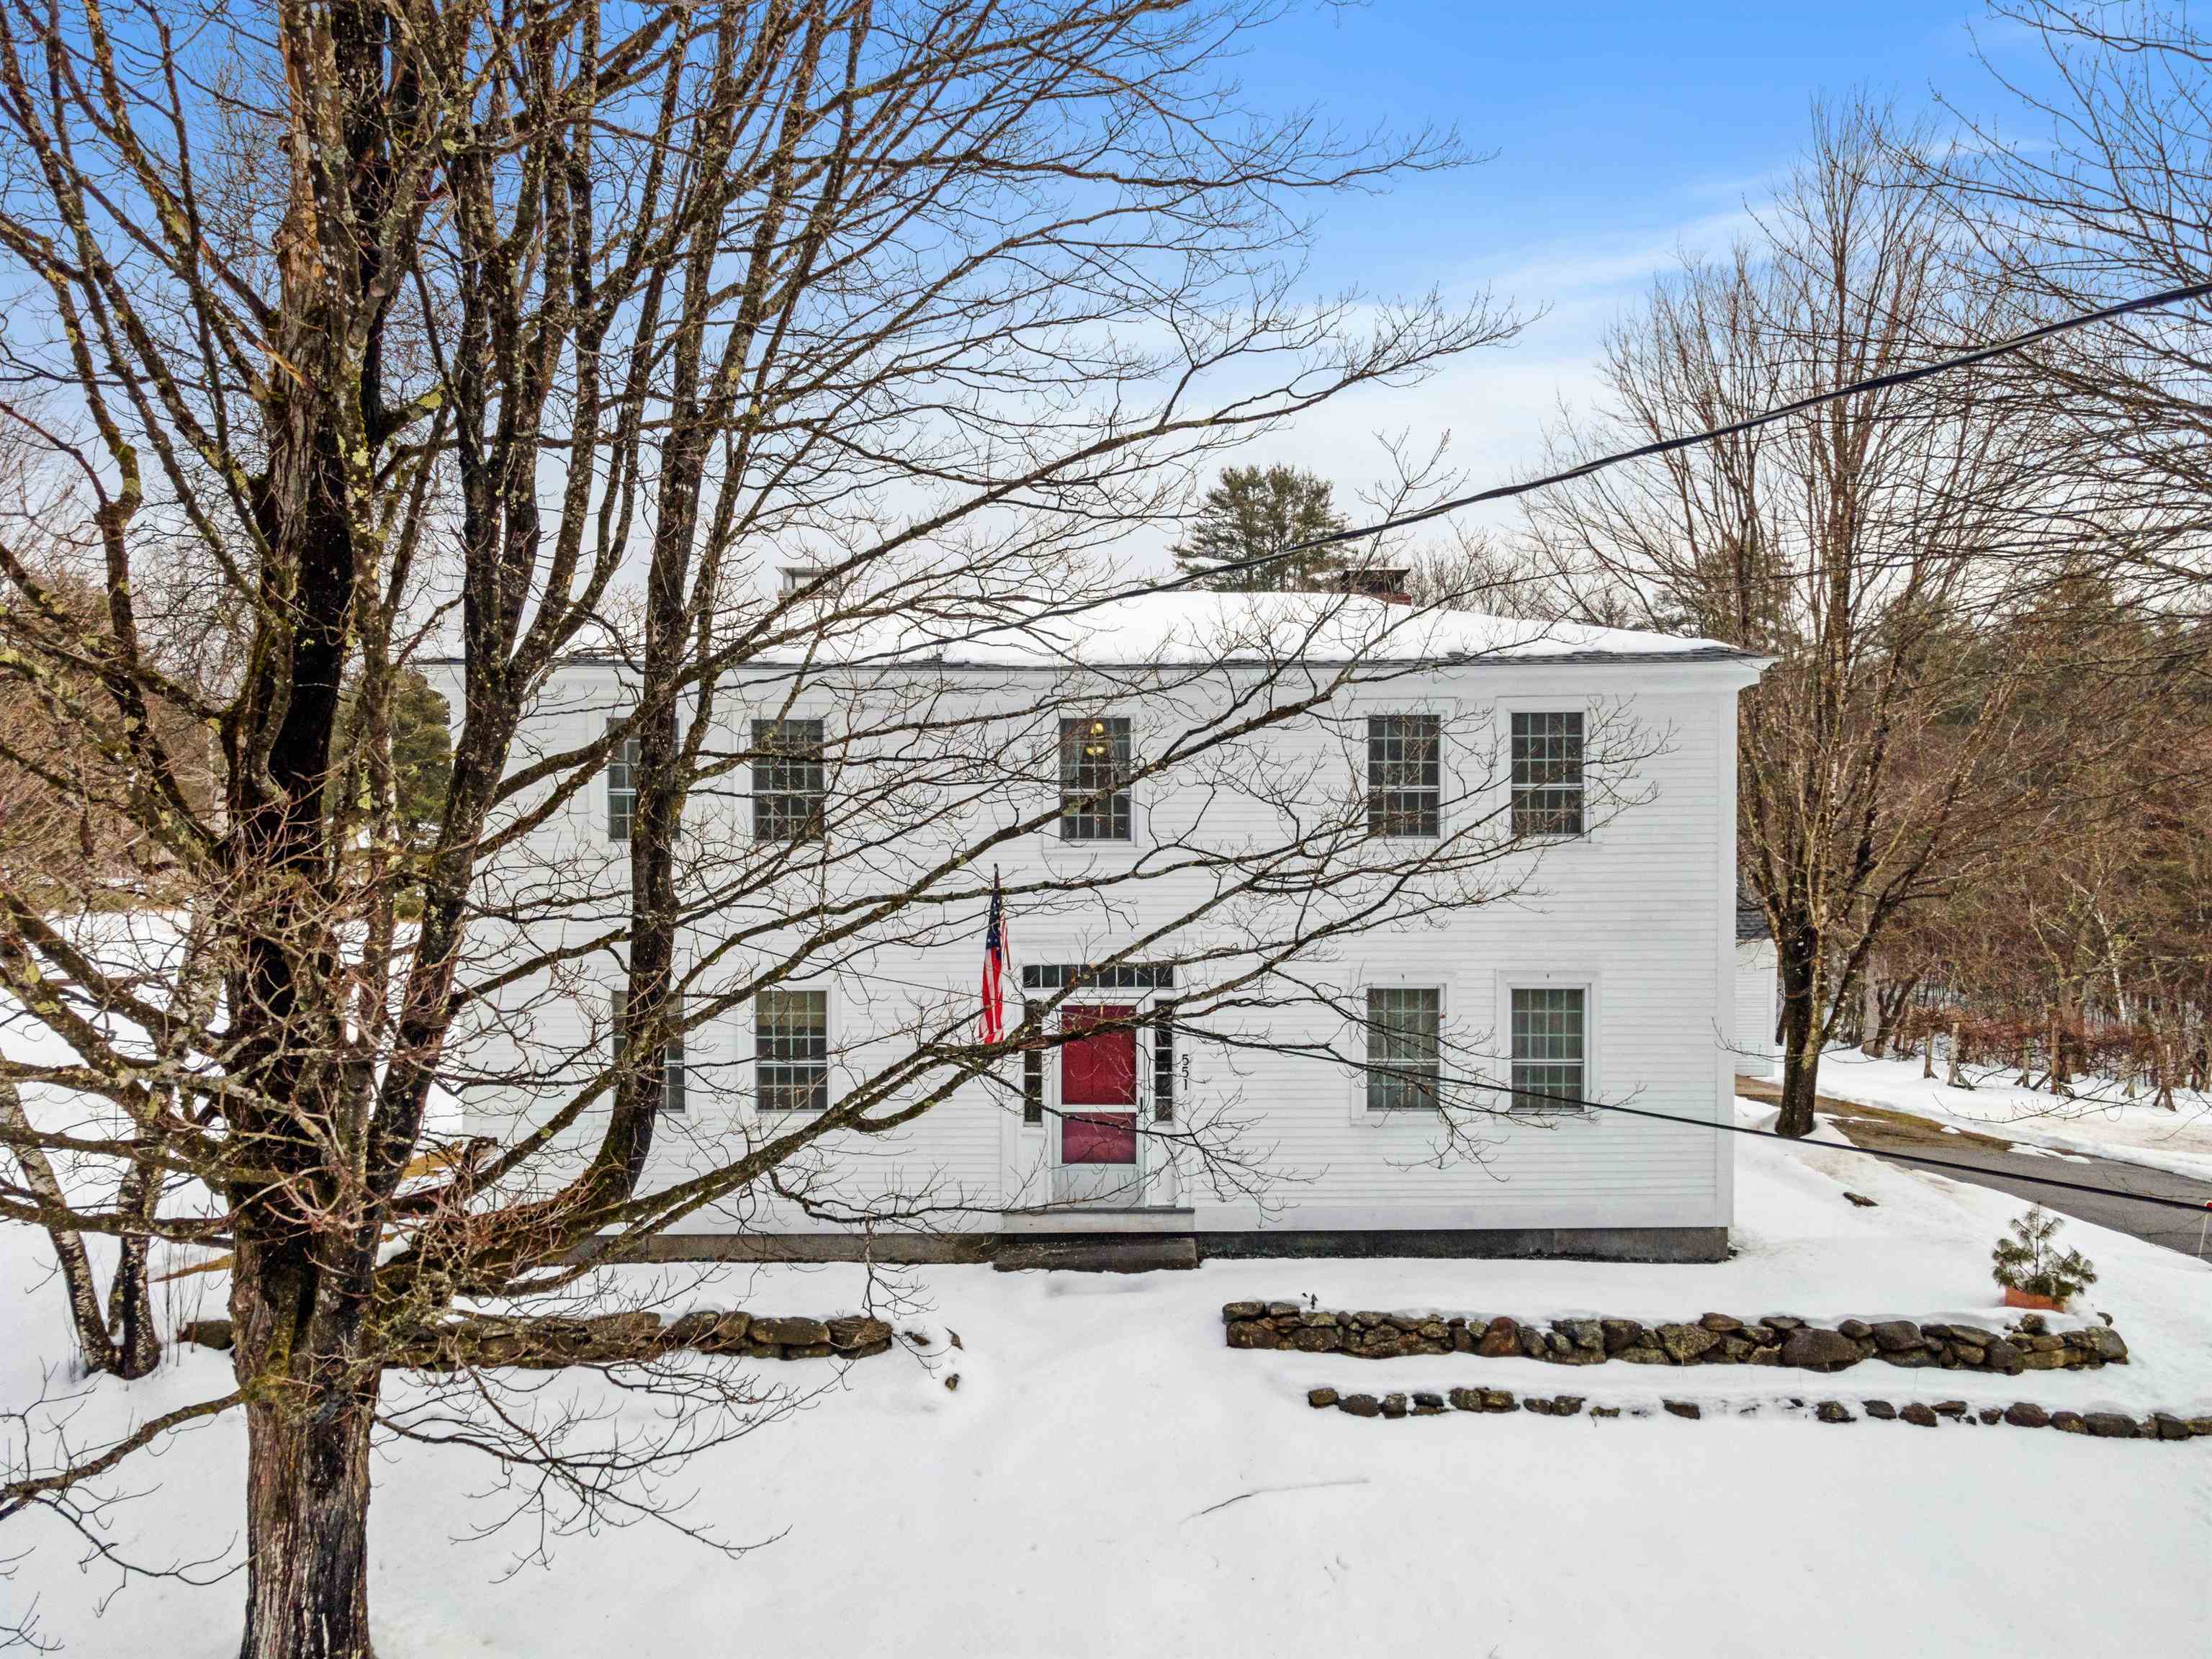
White two-story house with a red door and American flag, seen through bare trees across a snowy yard.
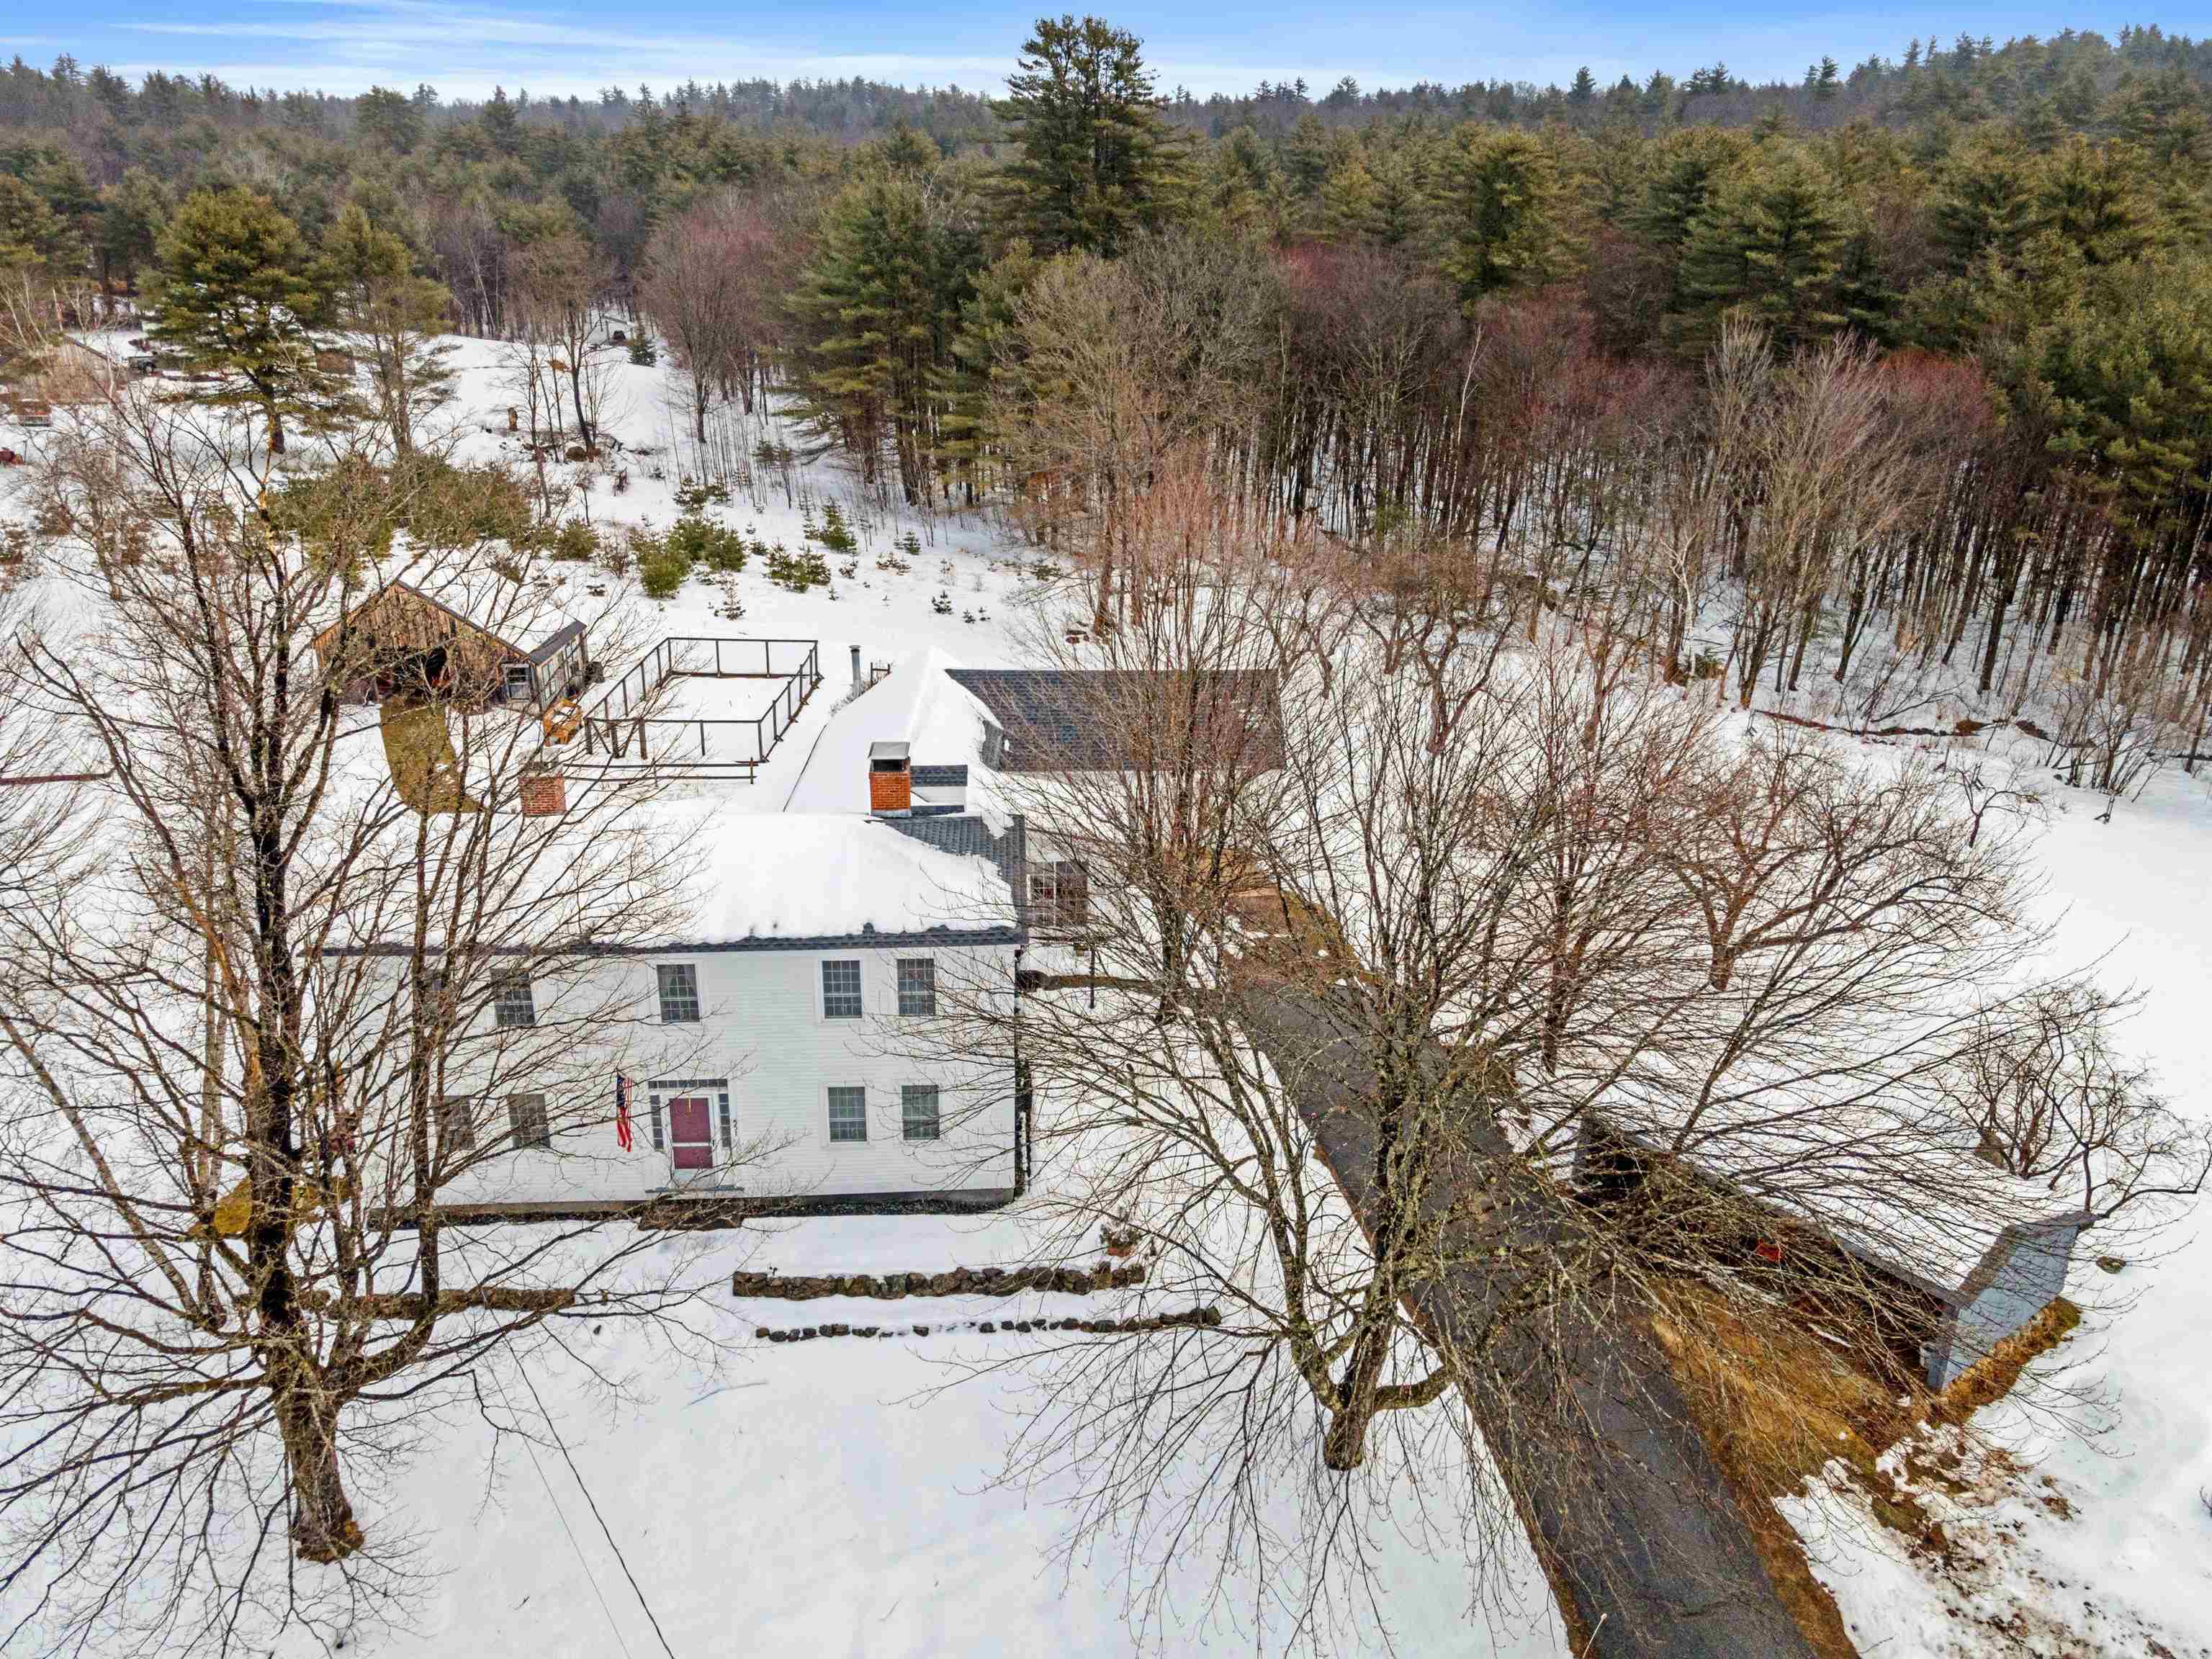
Aerial view of a white two-story house, outbuildings, and driveway in a snowy wooded setting.
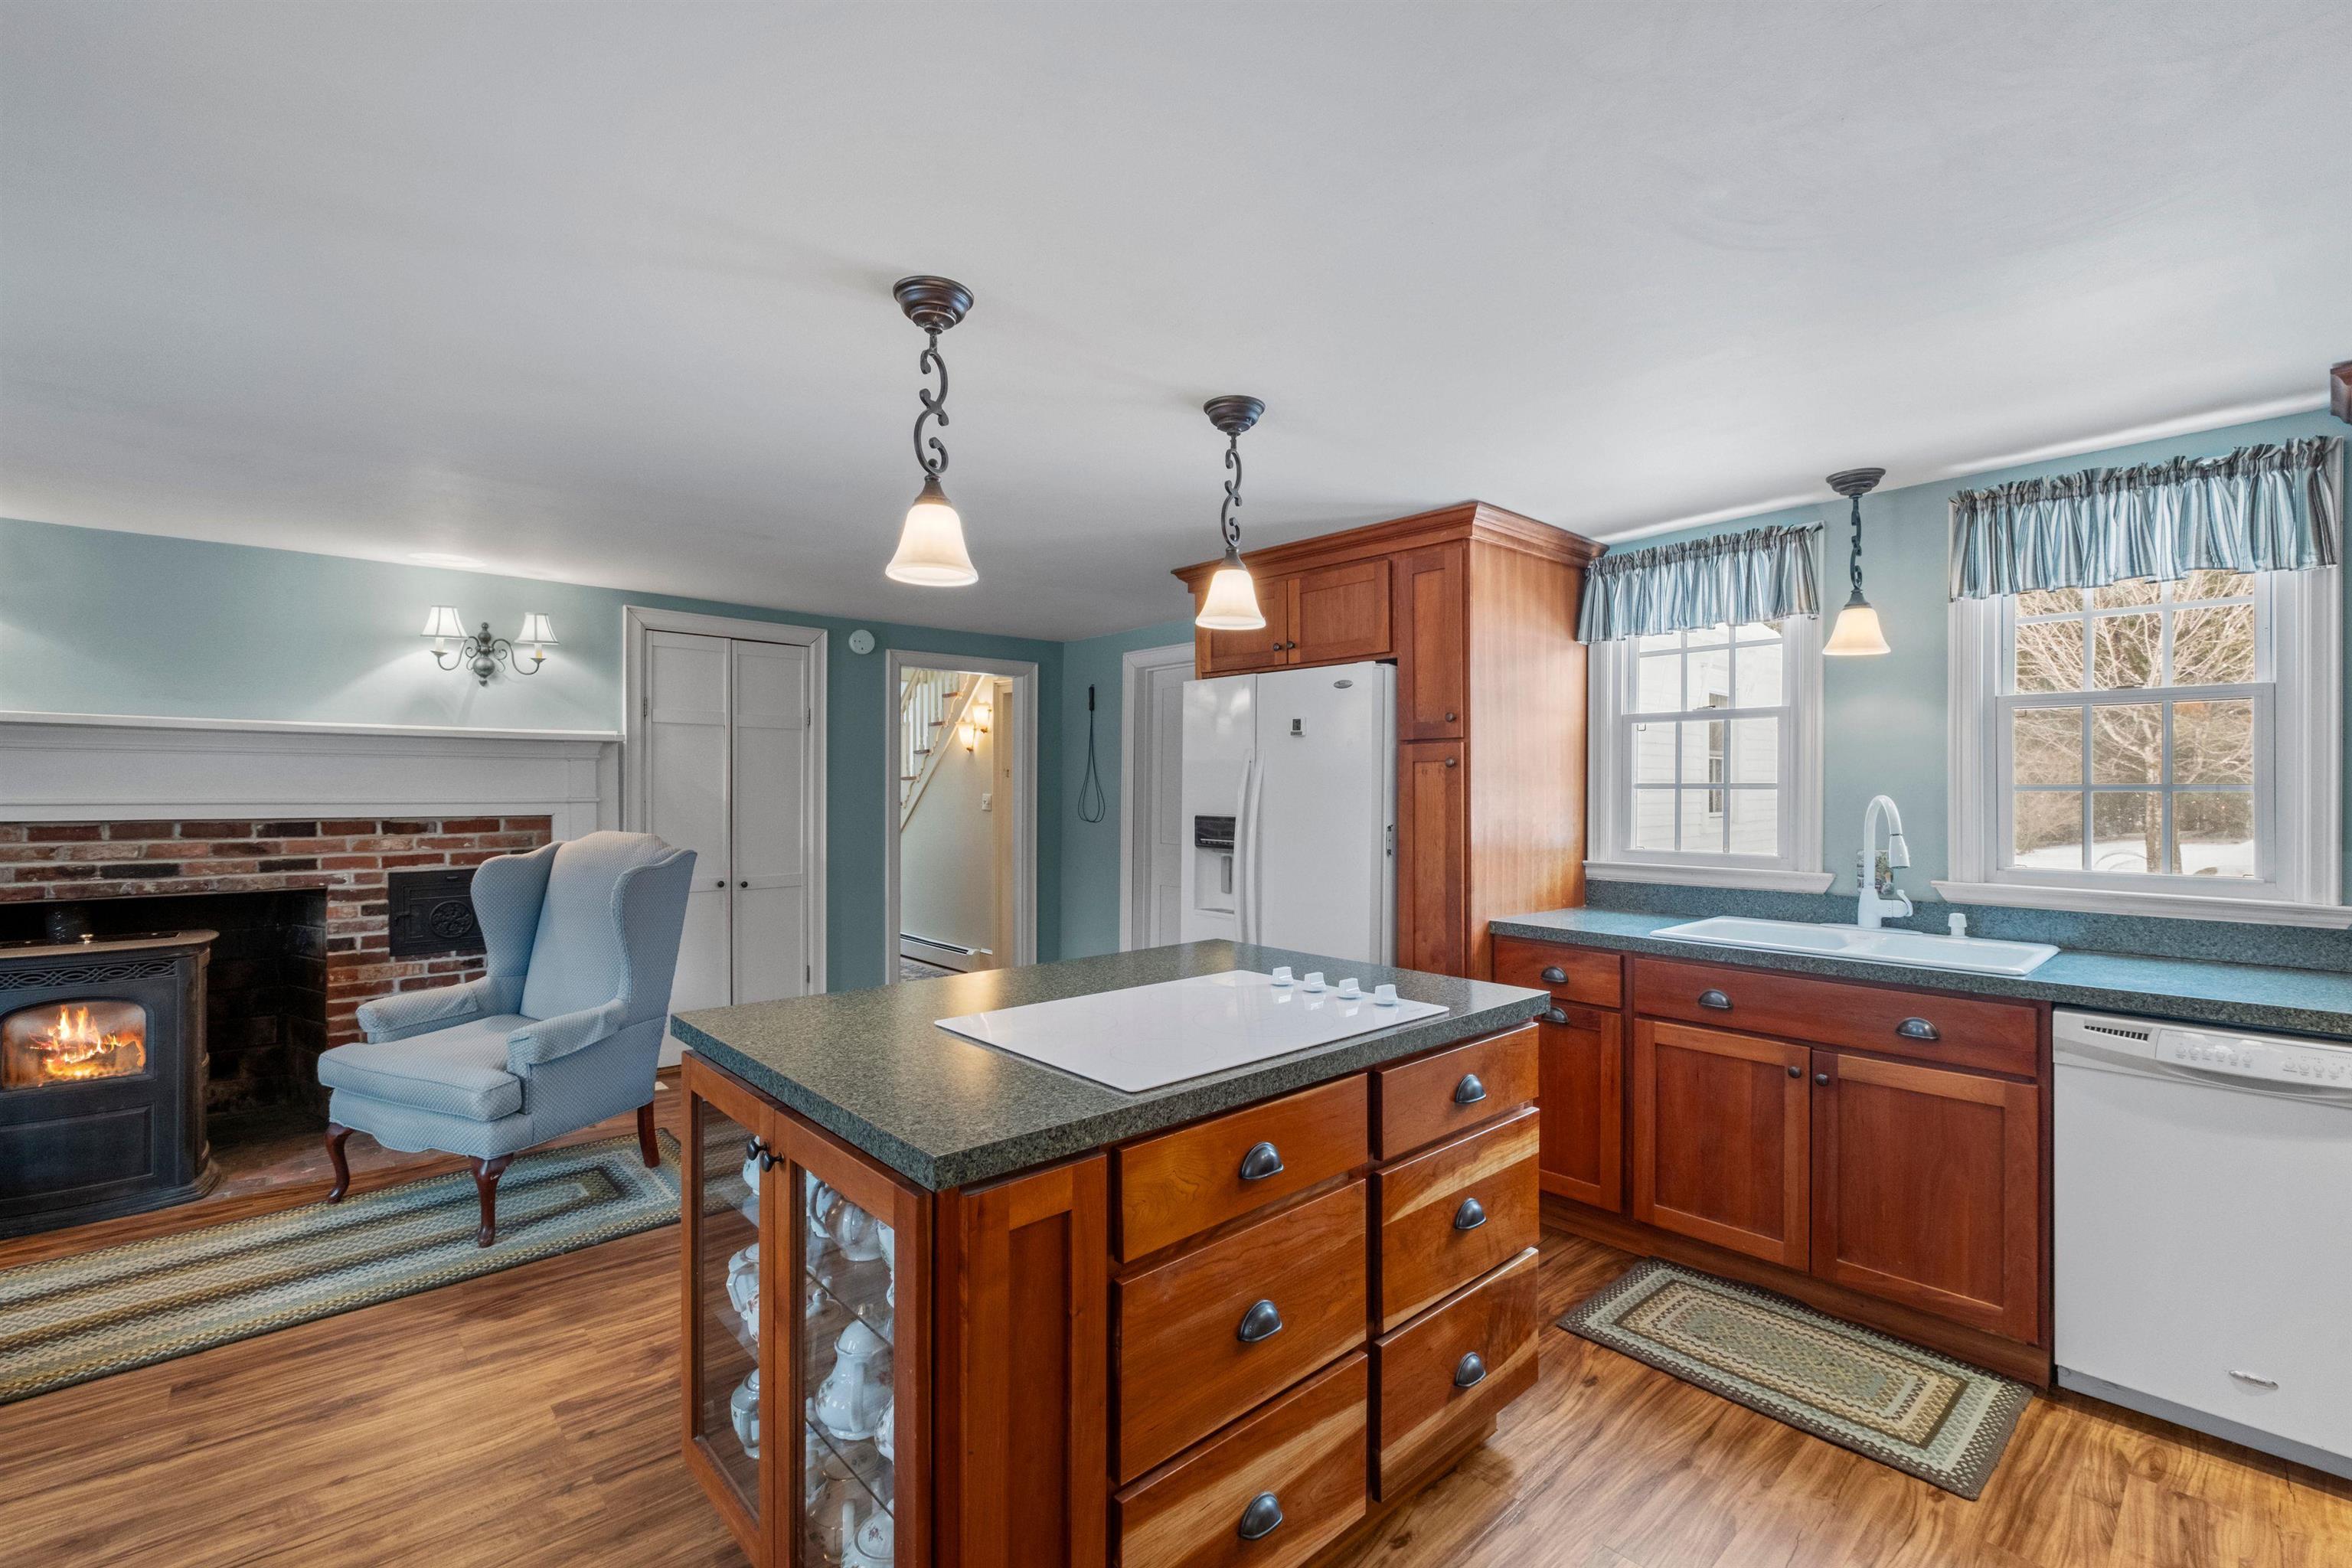
Kitchen with a cherry wood island, sink windows, and a brick fireplace beside a blue armchair.
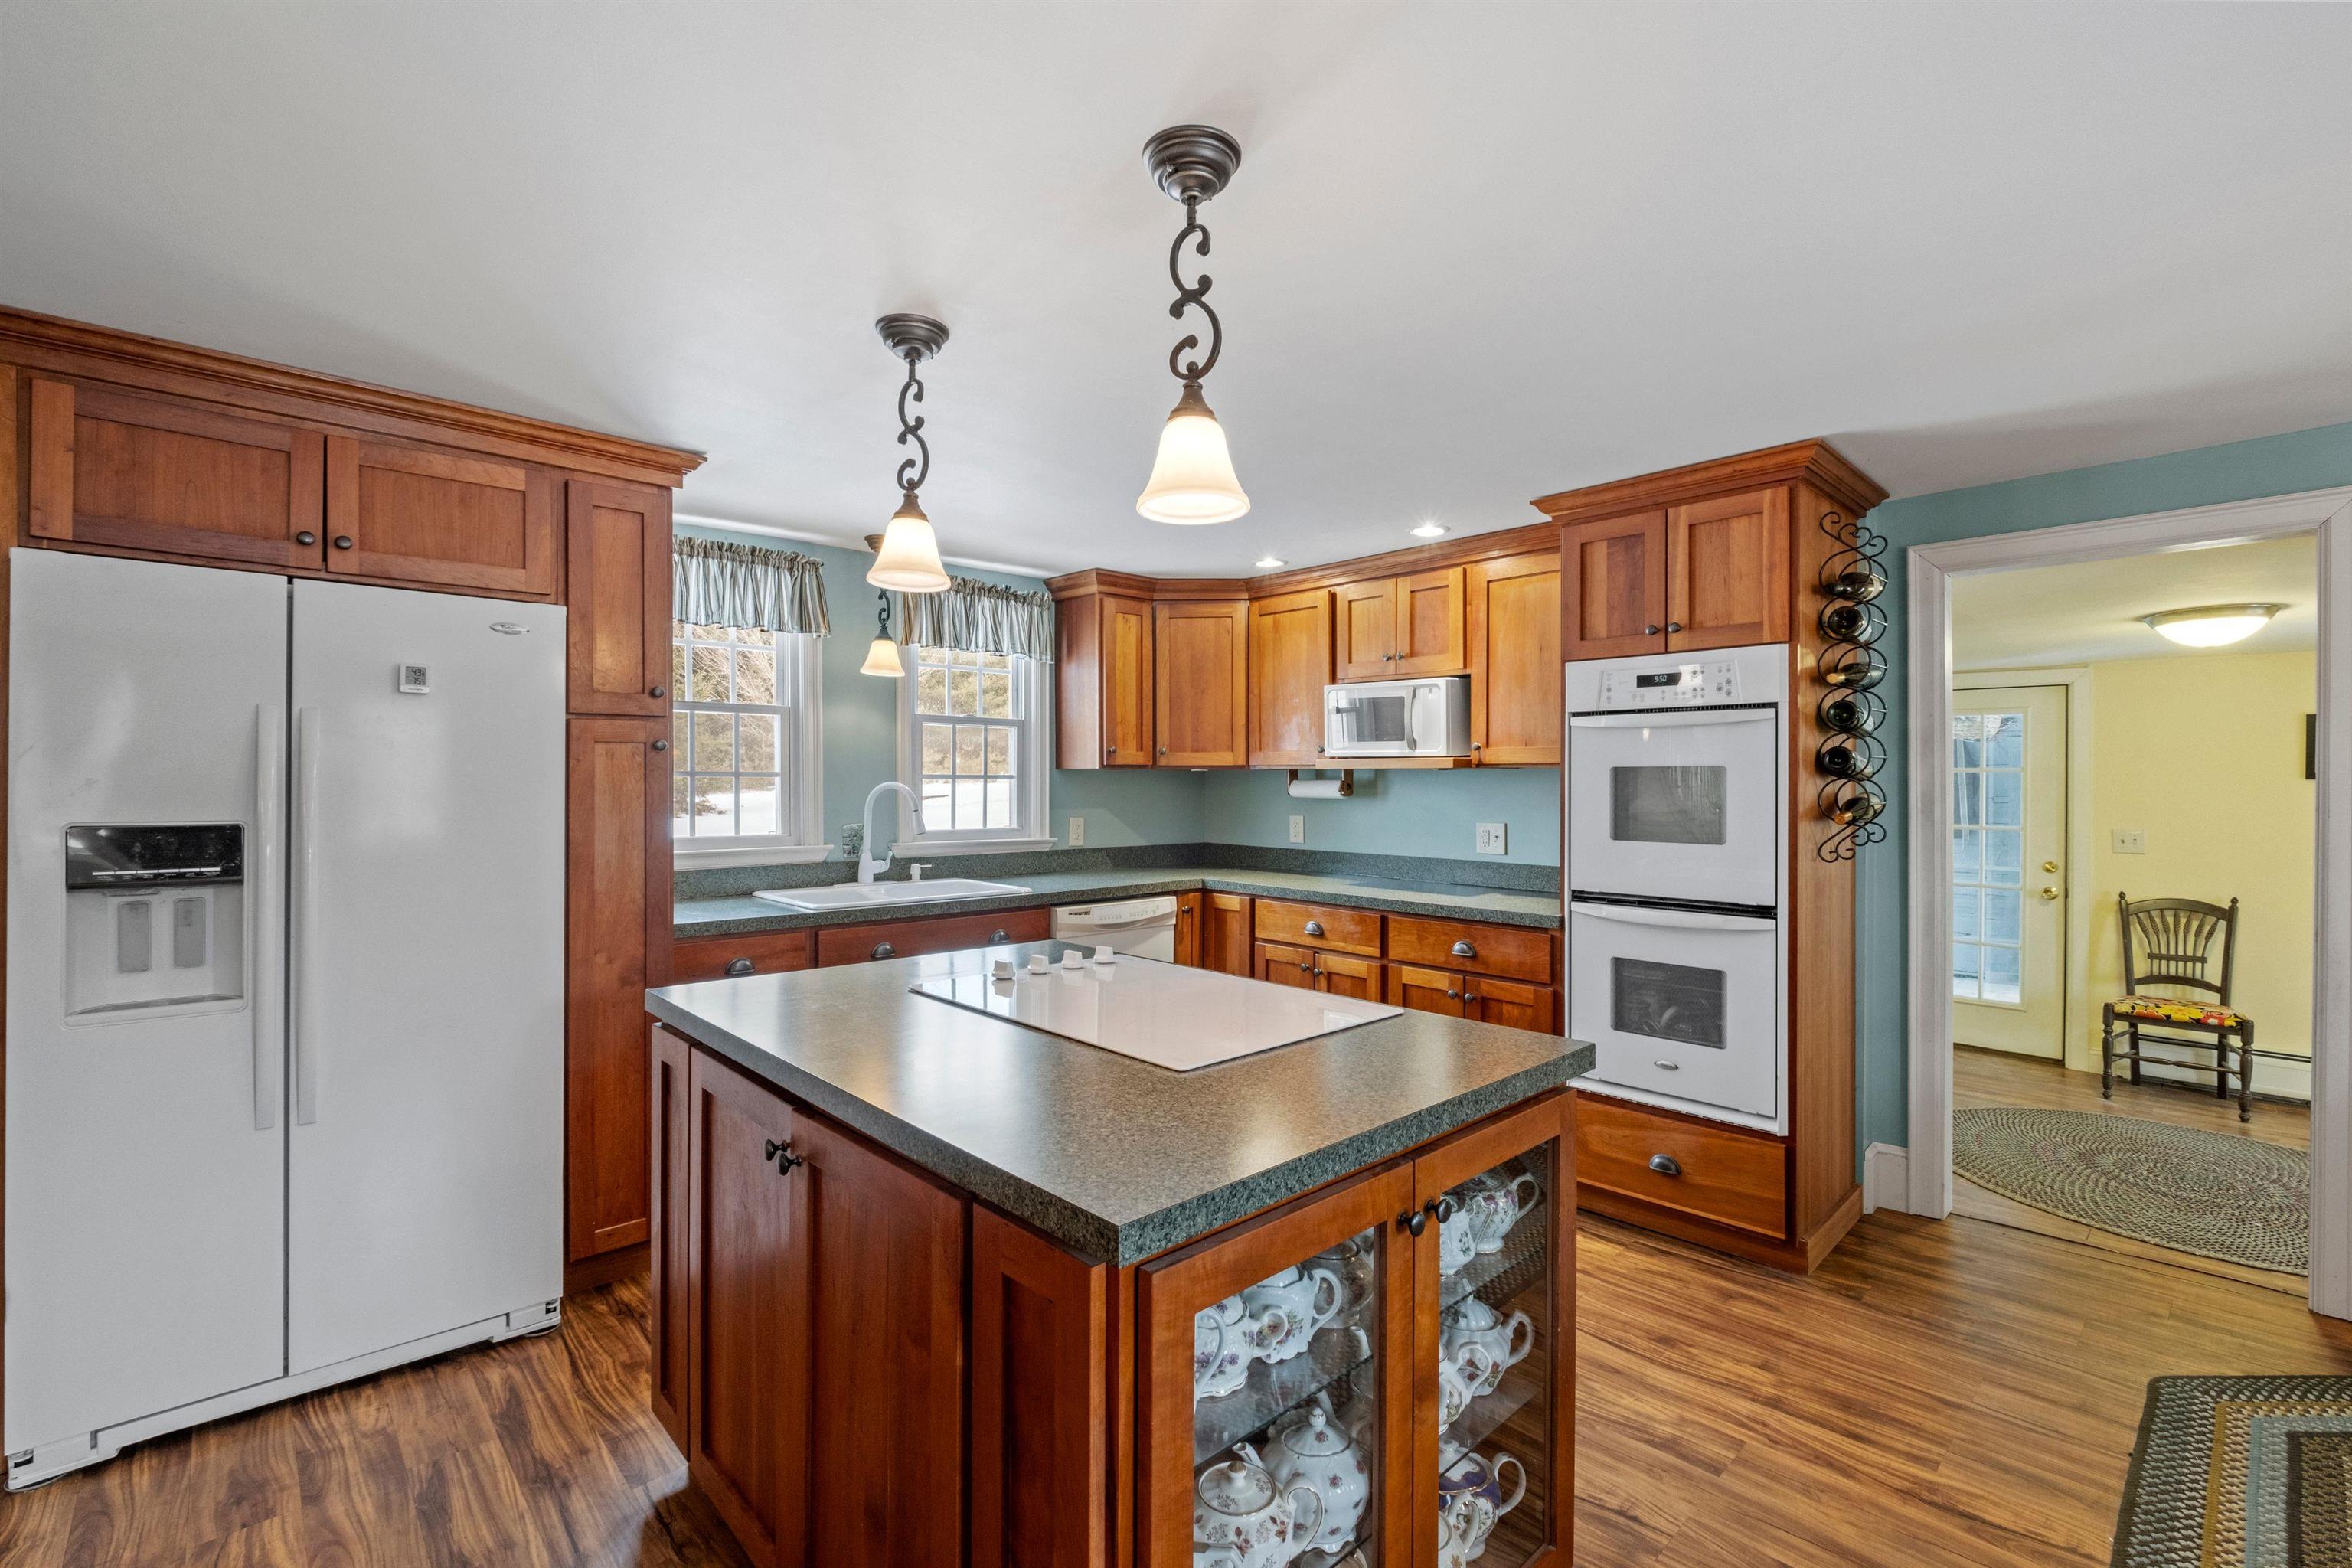
Kitchen with a wood island displaying china, granite counters, and built-in double ovens.
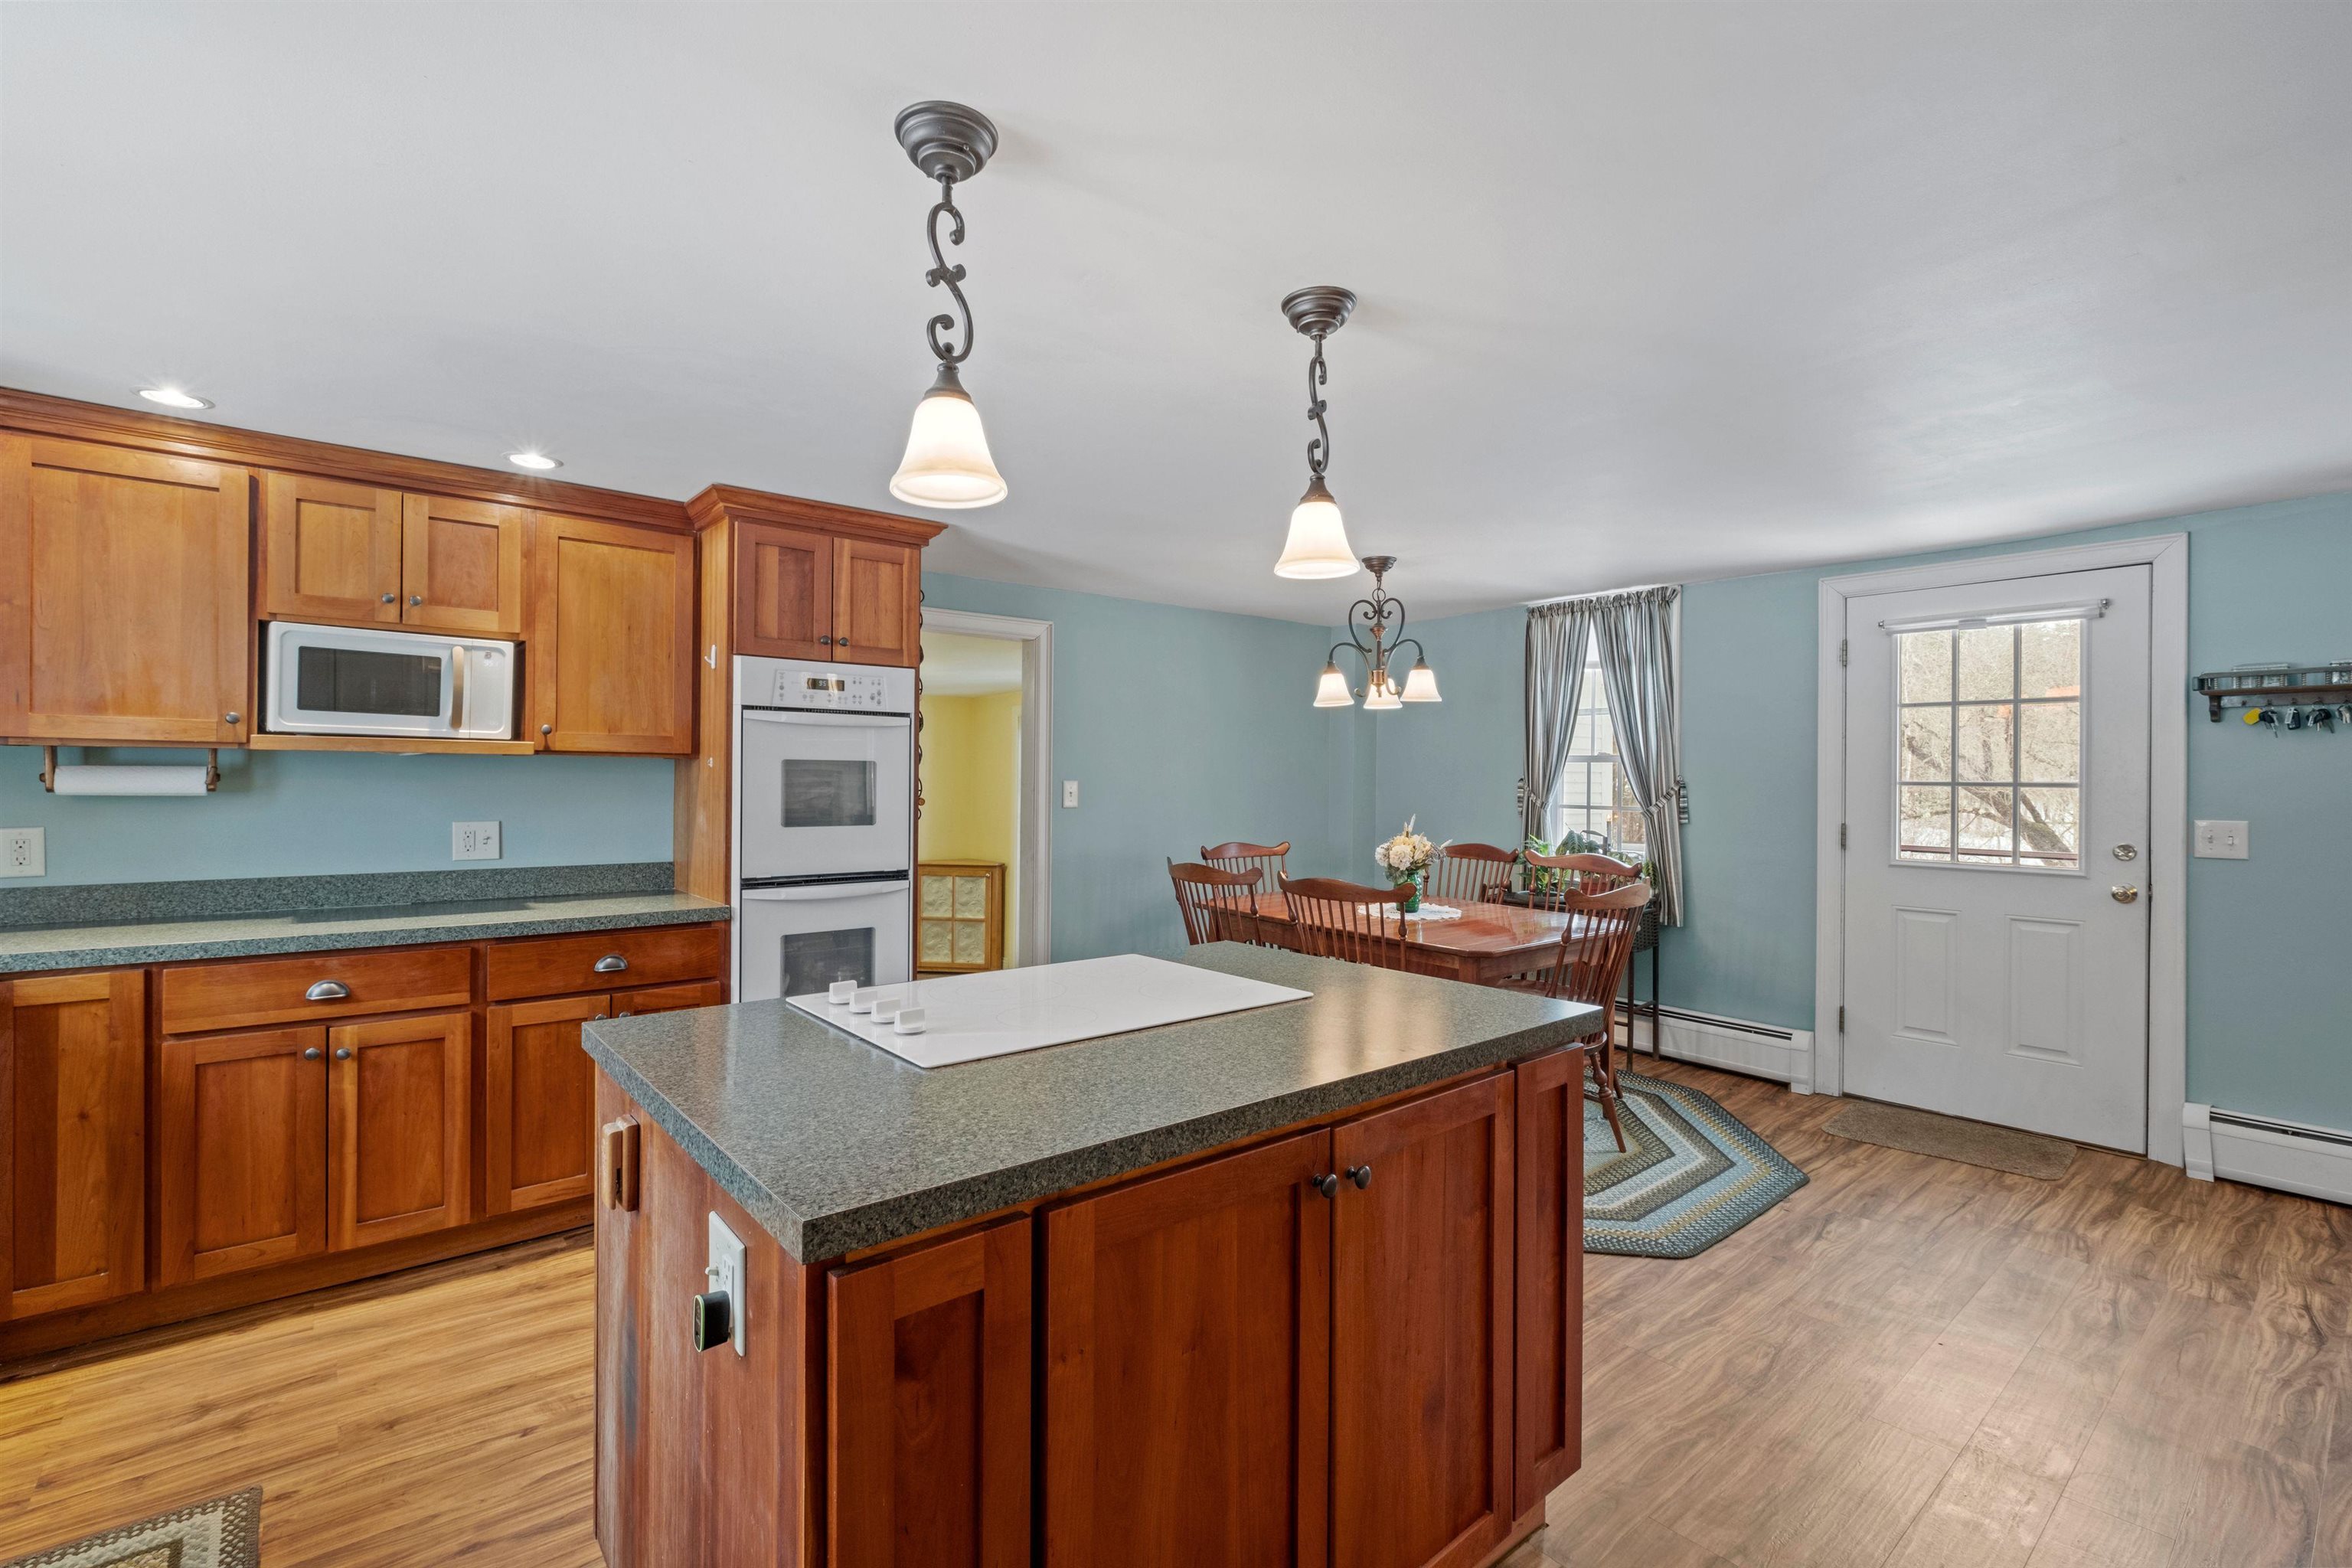
Kitchen with a large wood island, stainless steel appliances, and an adjoining dining area.
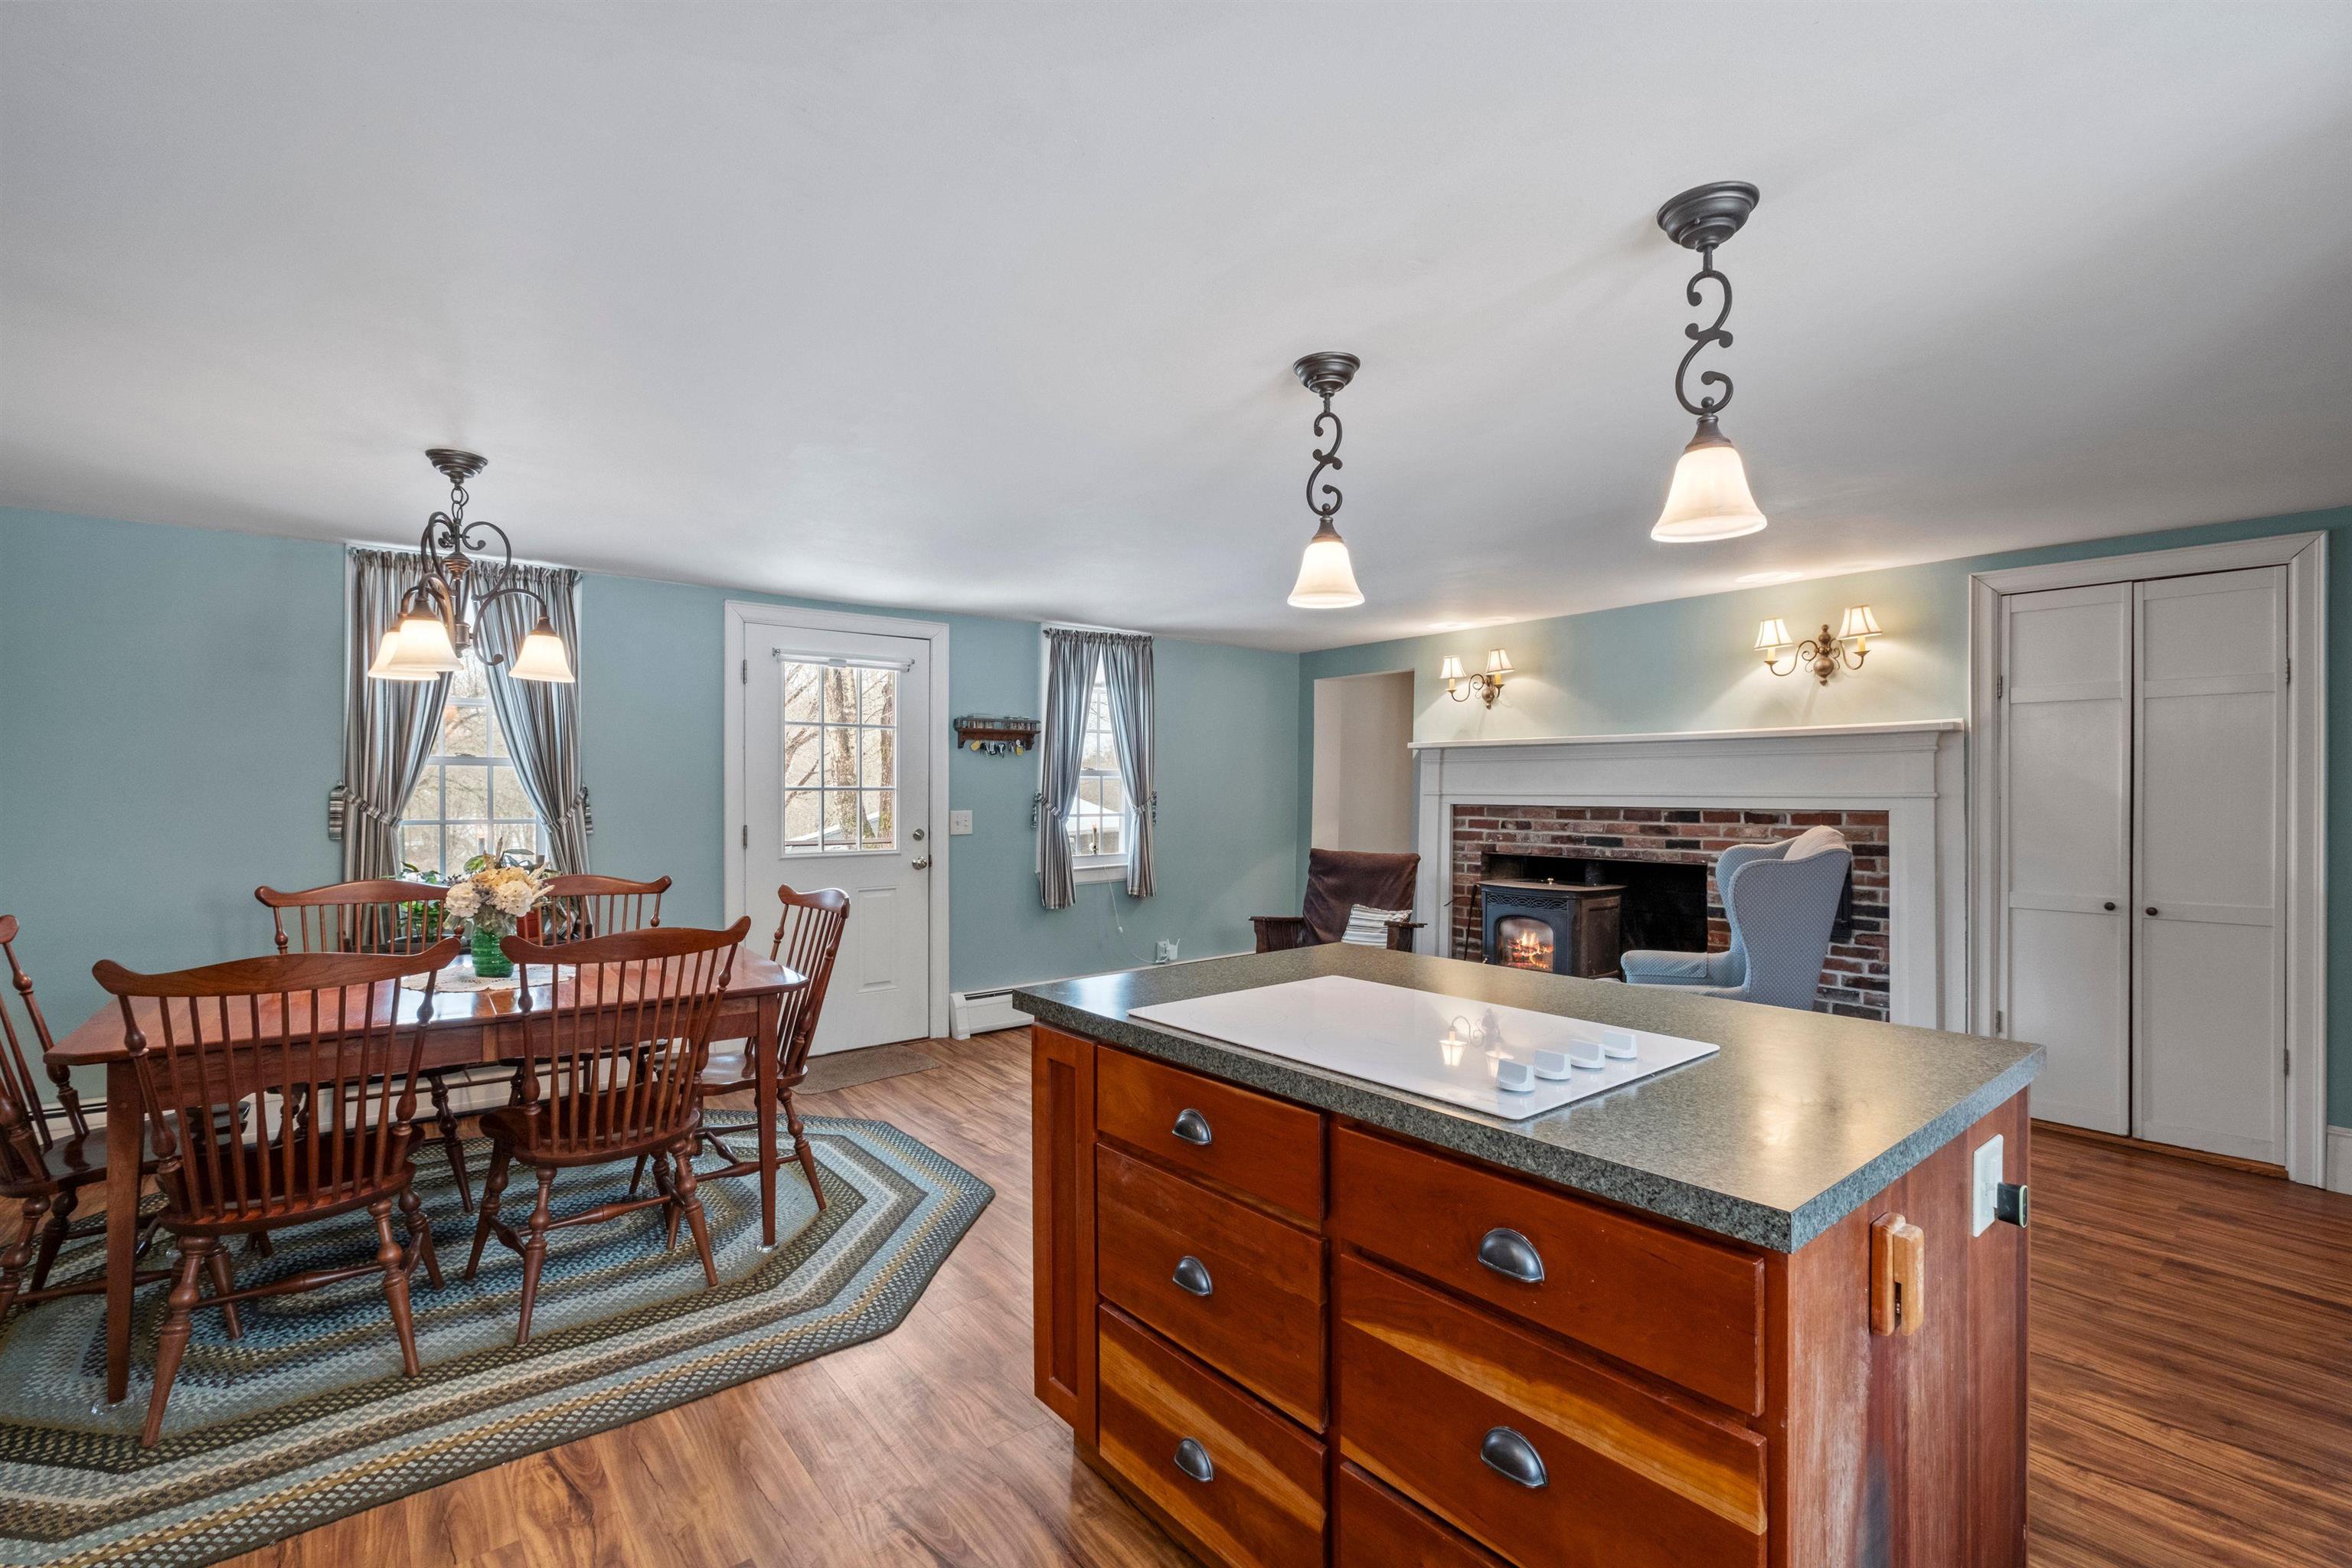
Open kitchen and dining area with a wooden island, dining table, and brick fireplace.
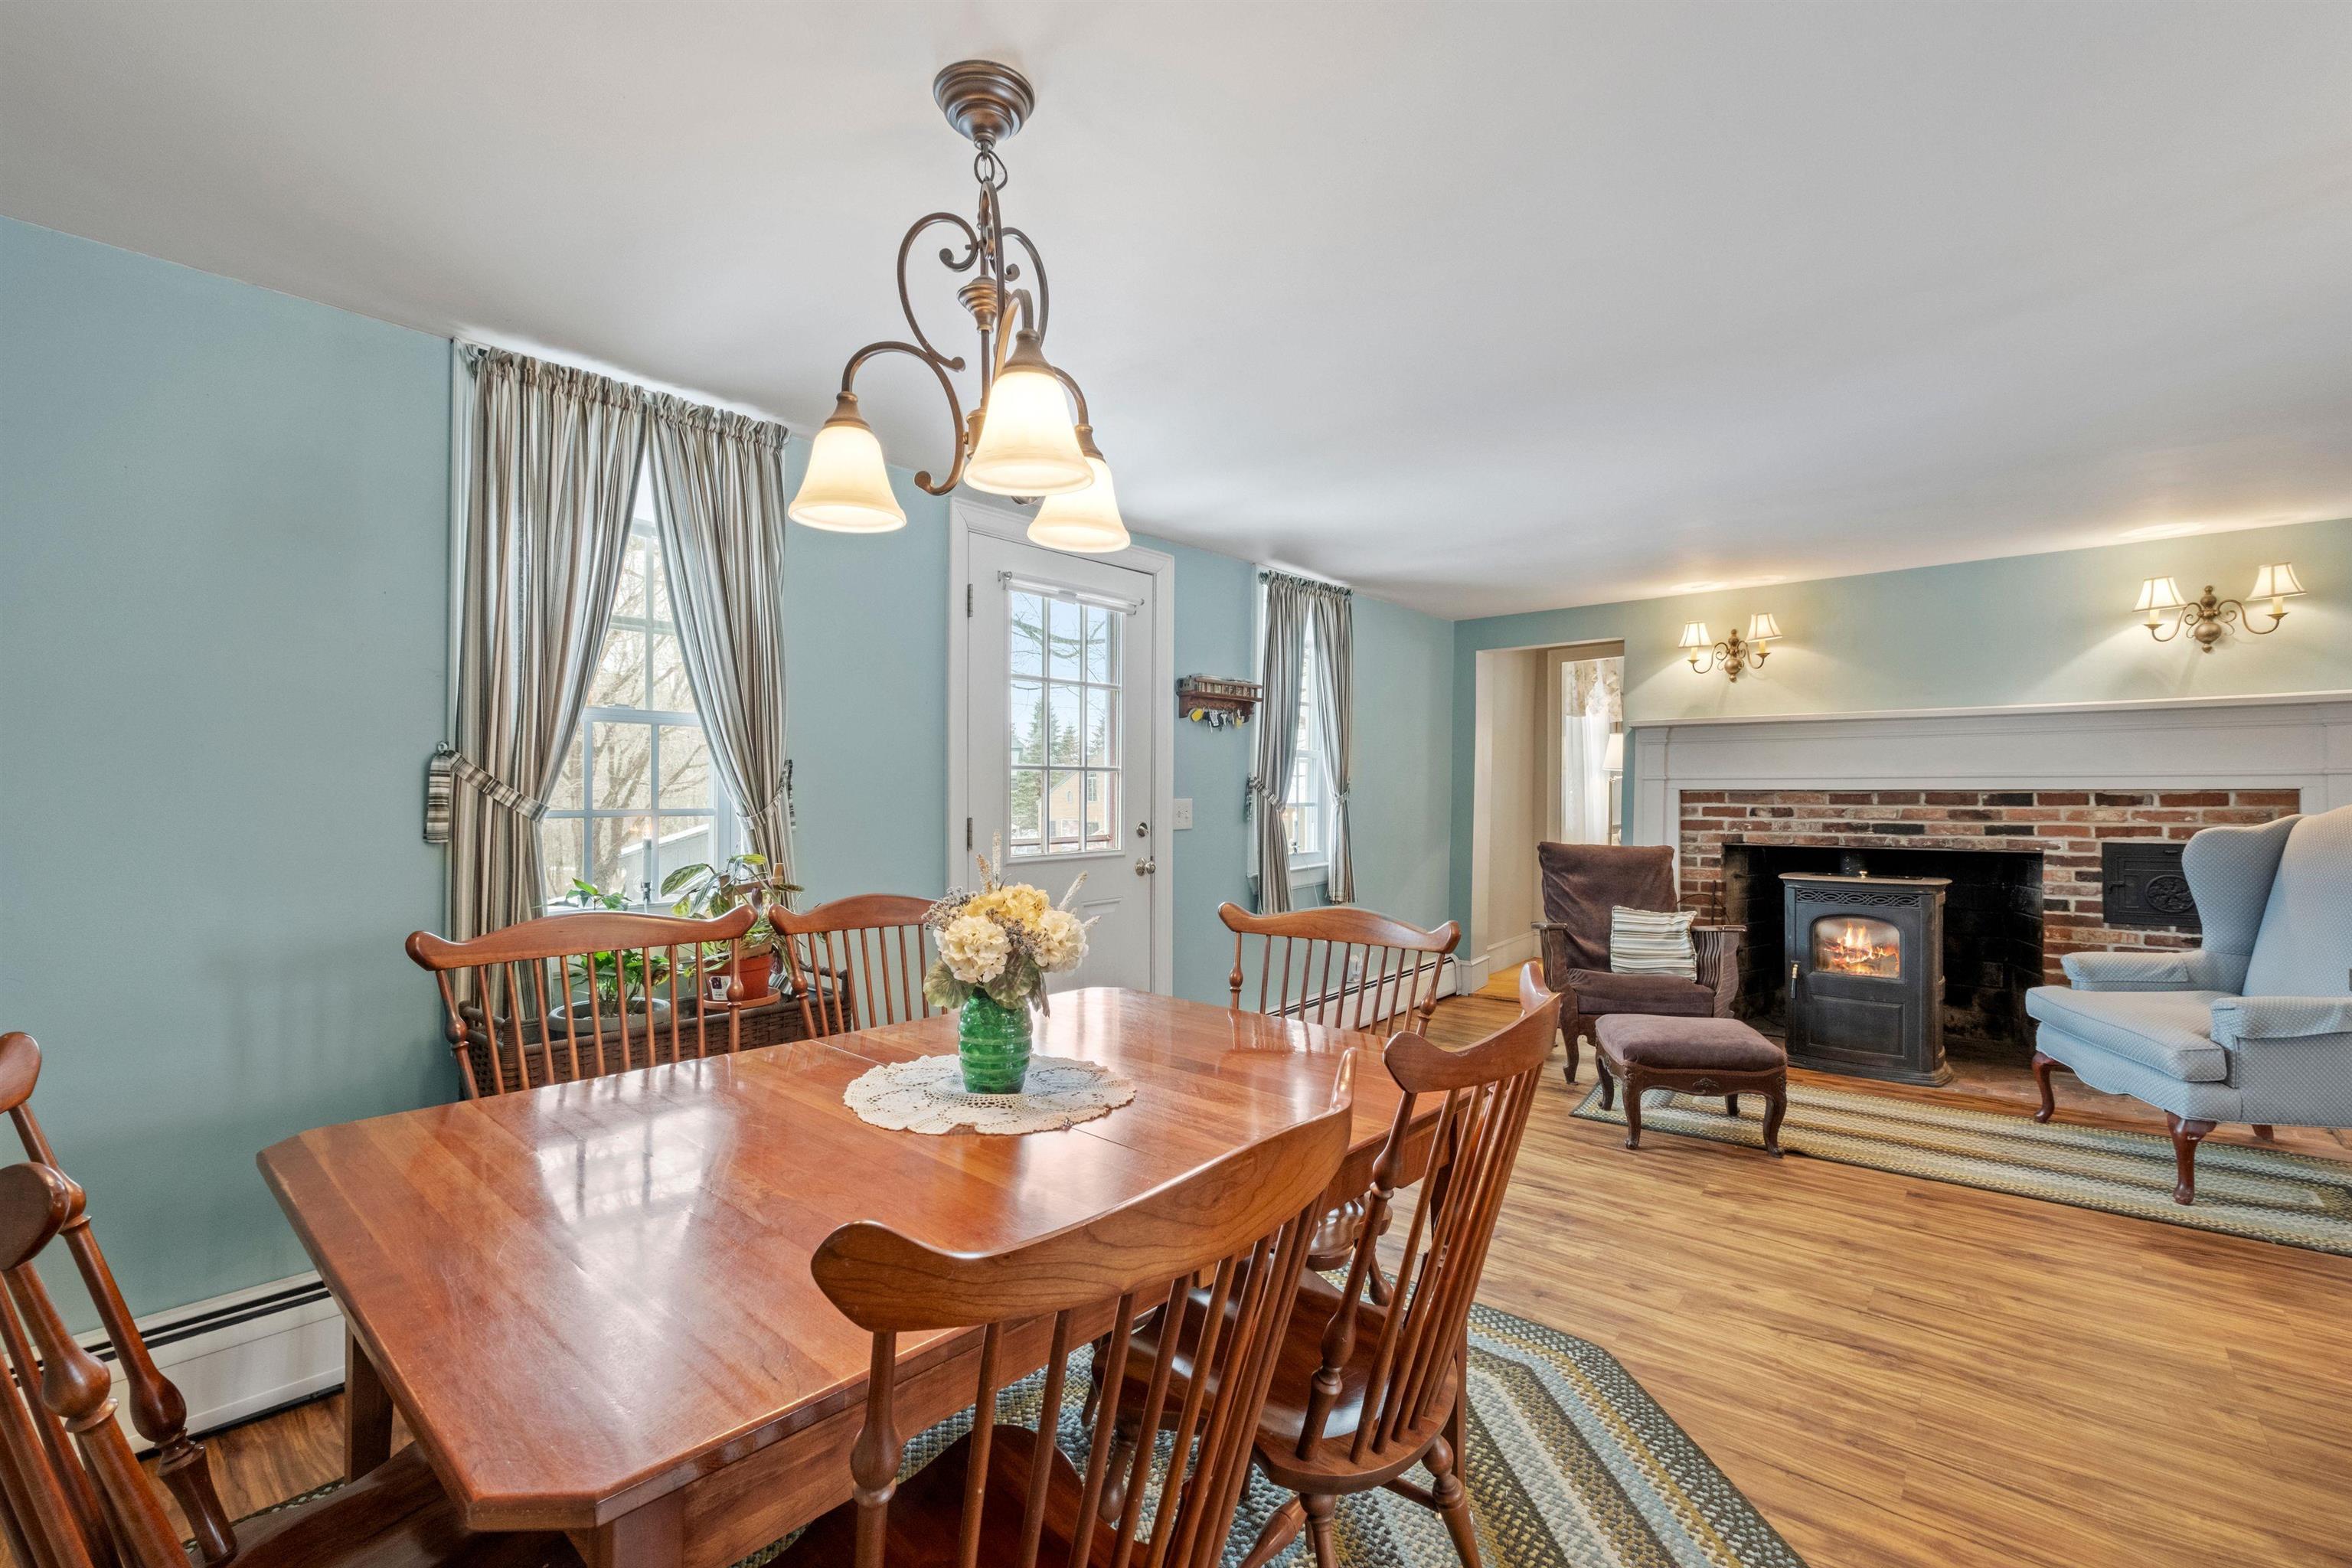
Dining and living room with a wooden table and chairs and a brick fireplace with a lit stove.
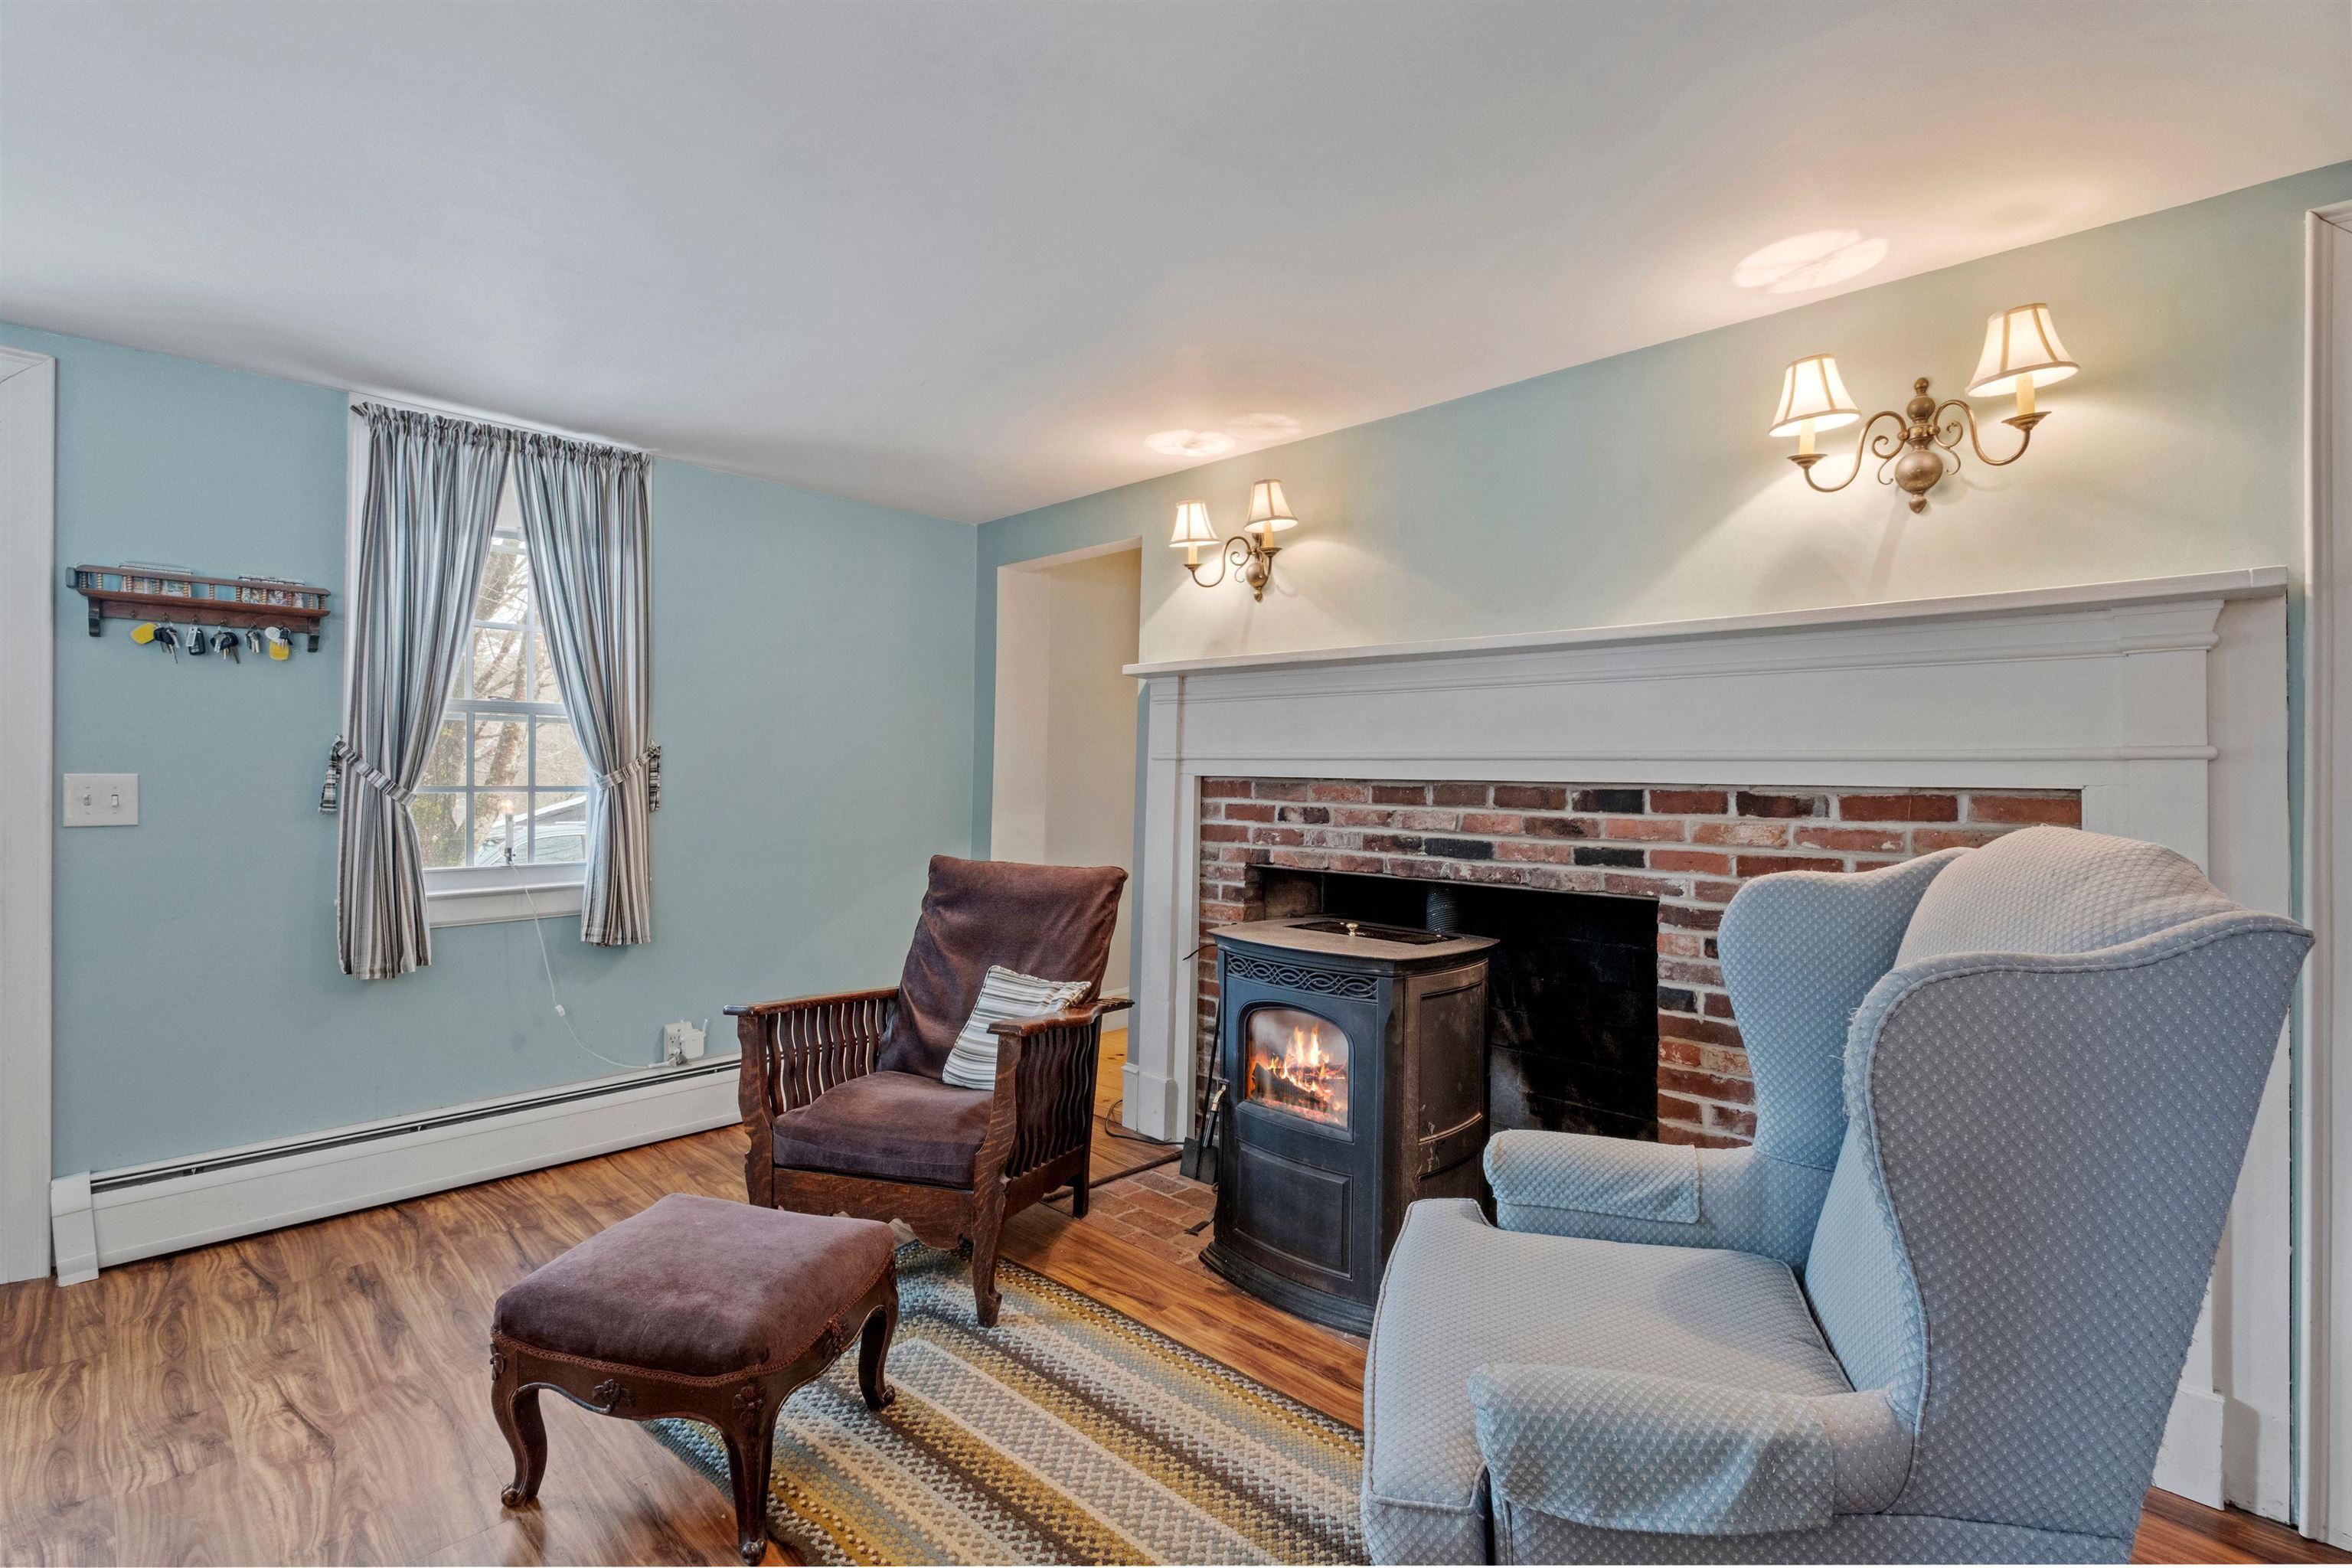
Living room with a brick fireplace and wood stove, blue armchair, and wood flooring.
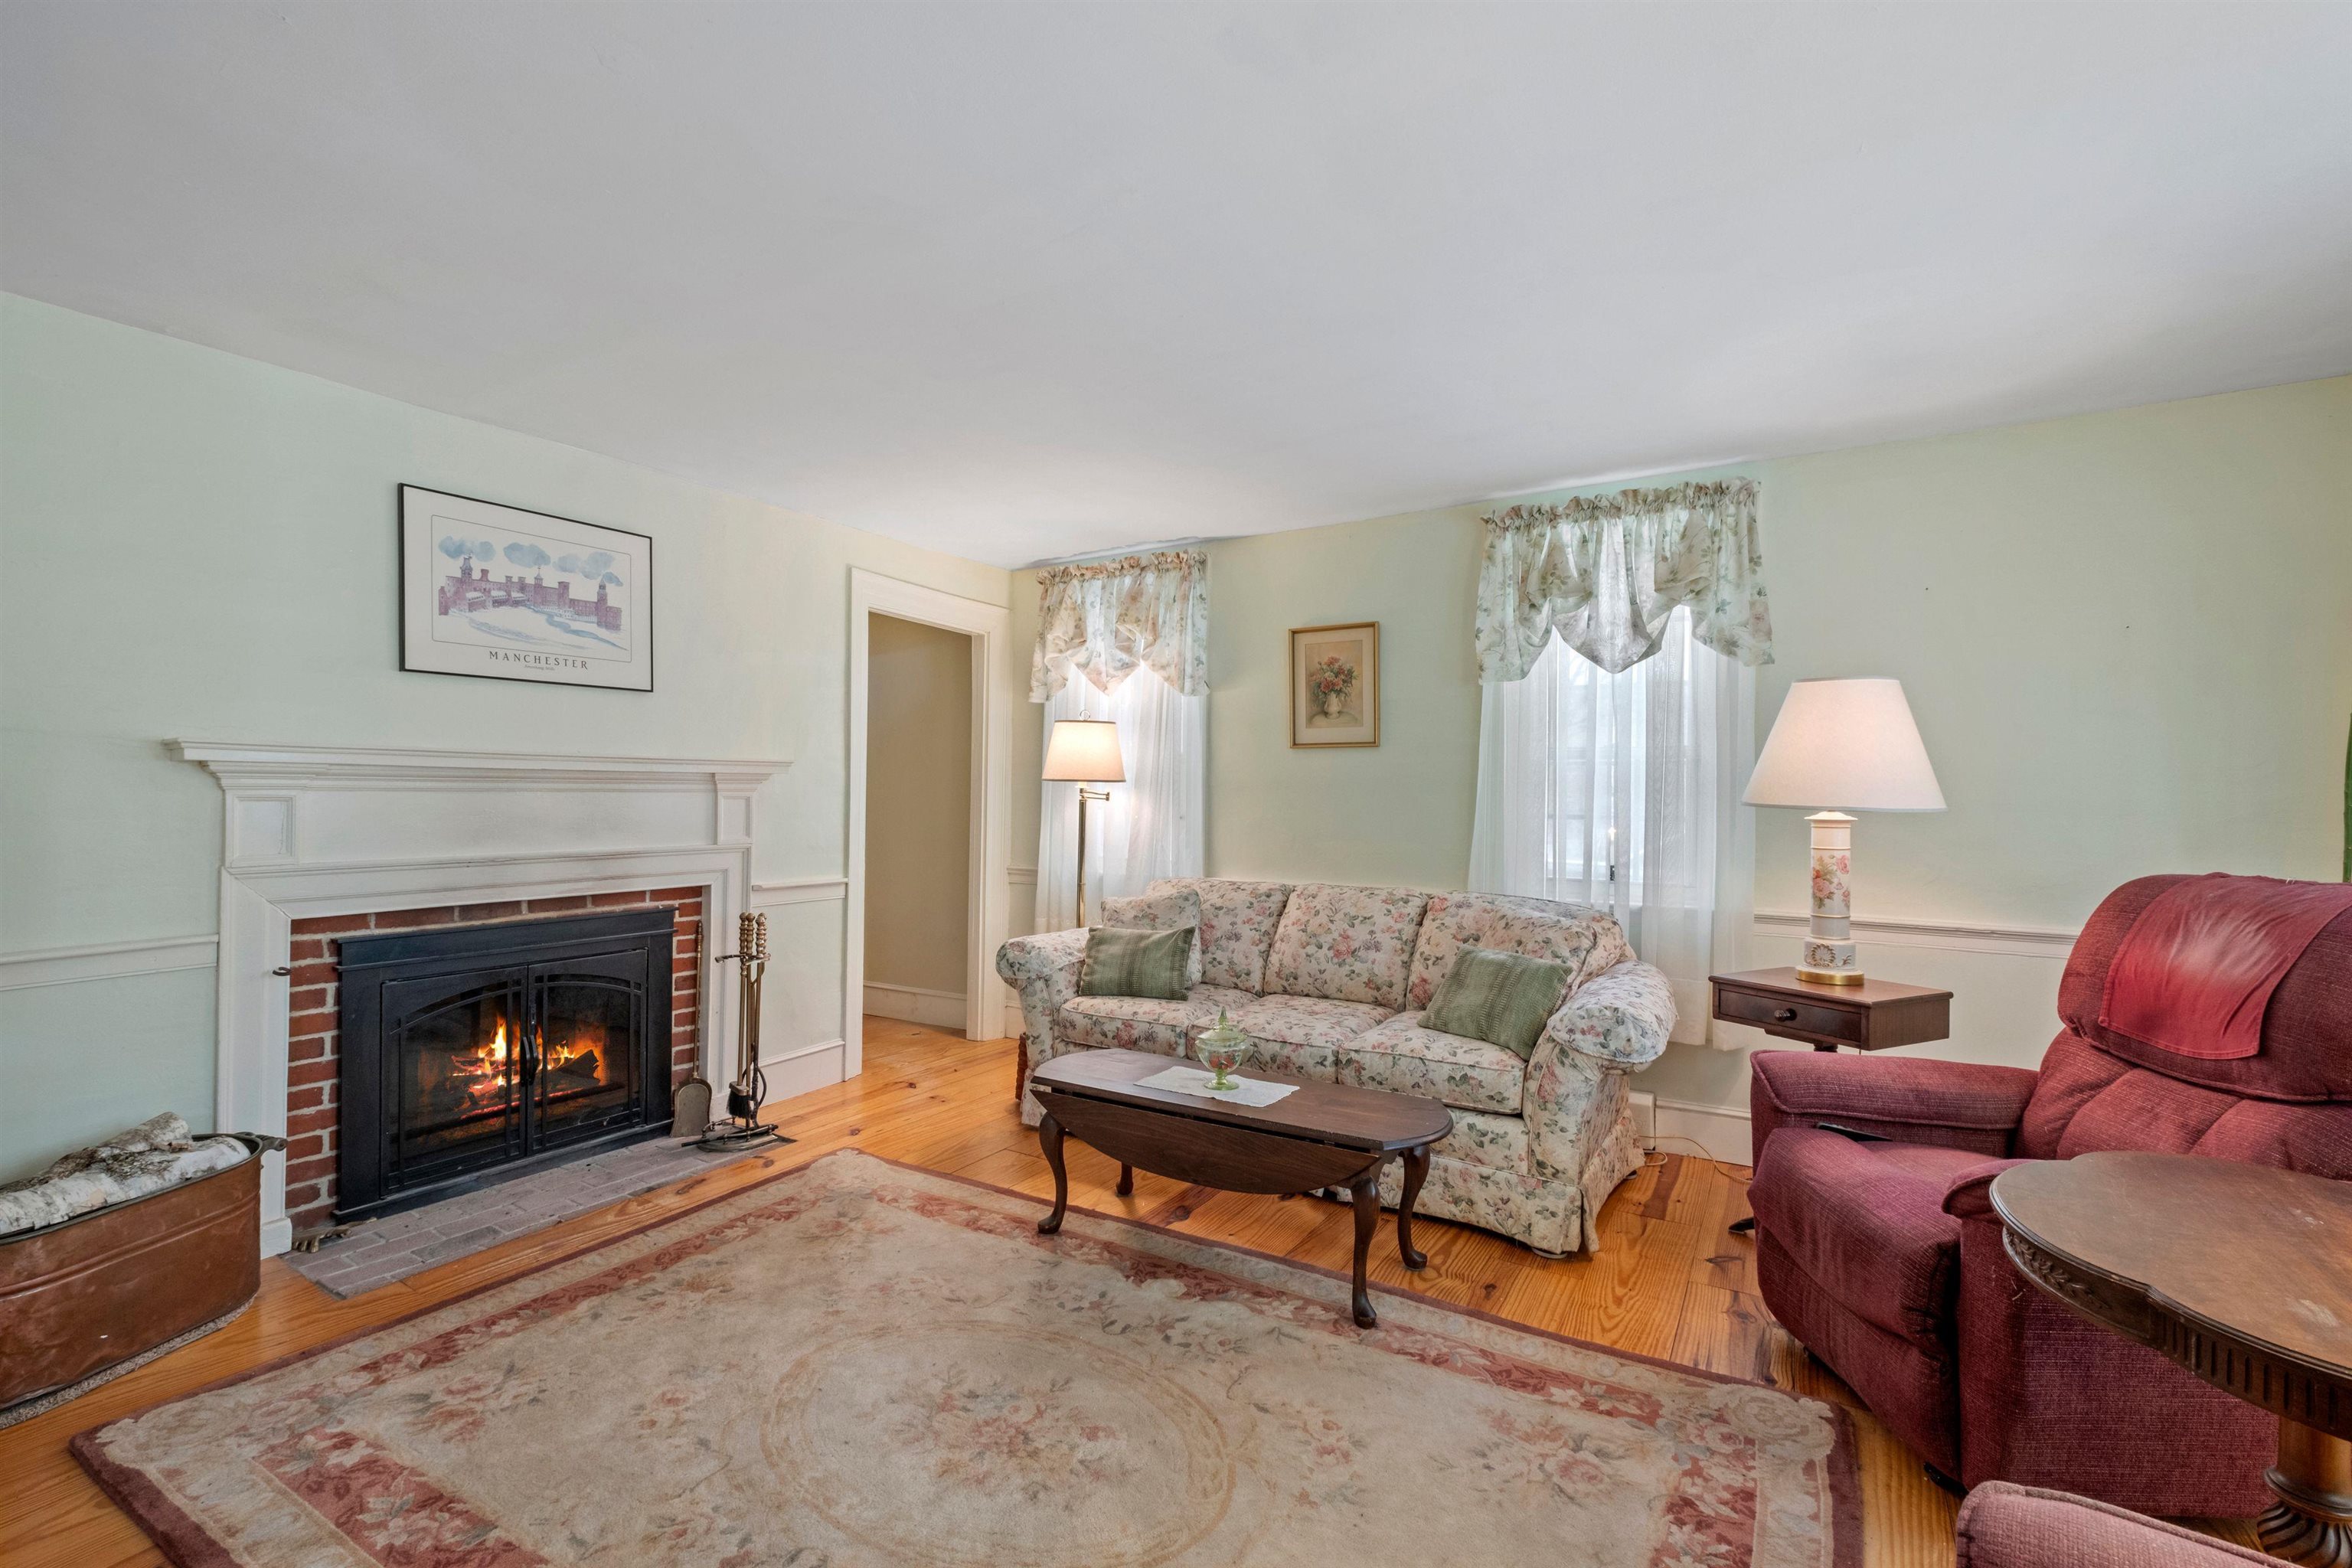
Living room with a lit brick fireplace, floral sofa, red armchair, and hardwood floors.
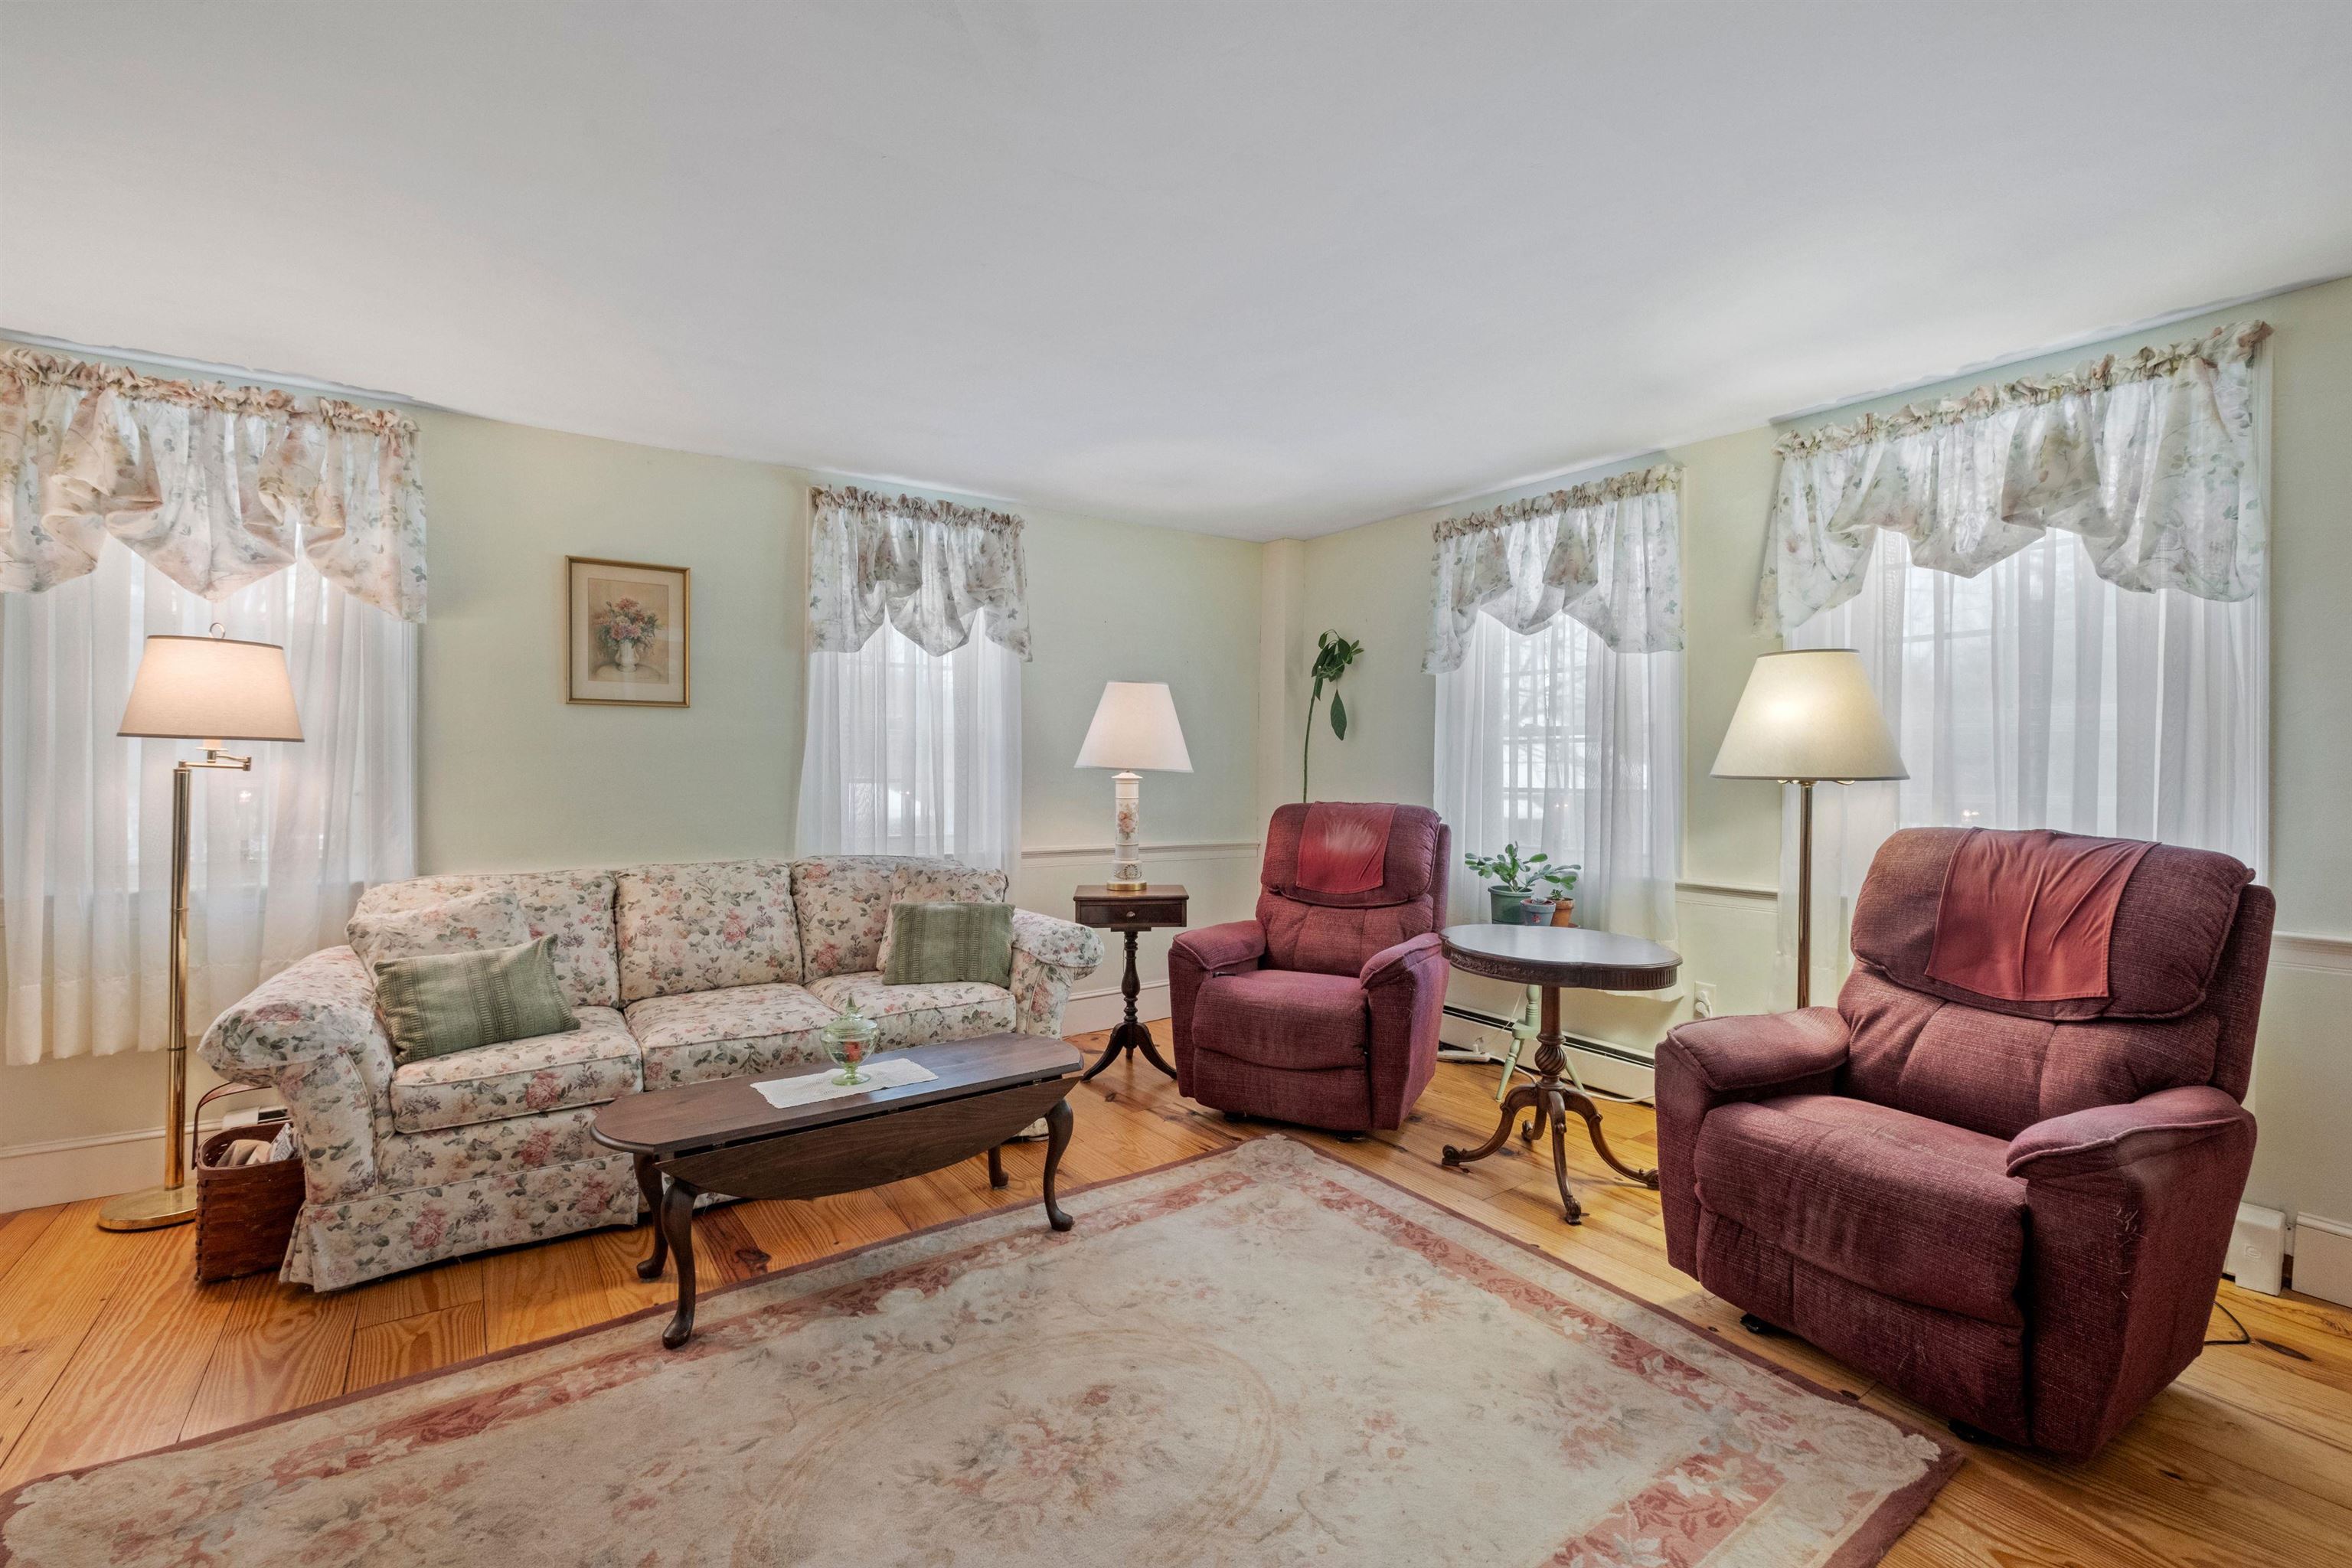
Living room with a floral sofa, burgundy recliners, hardwood floors, and curtained windows.
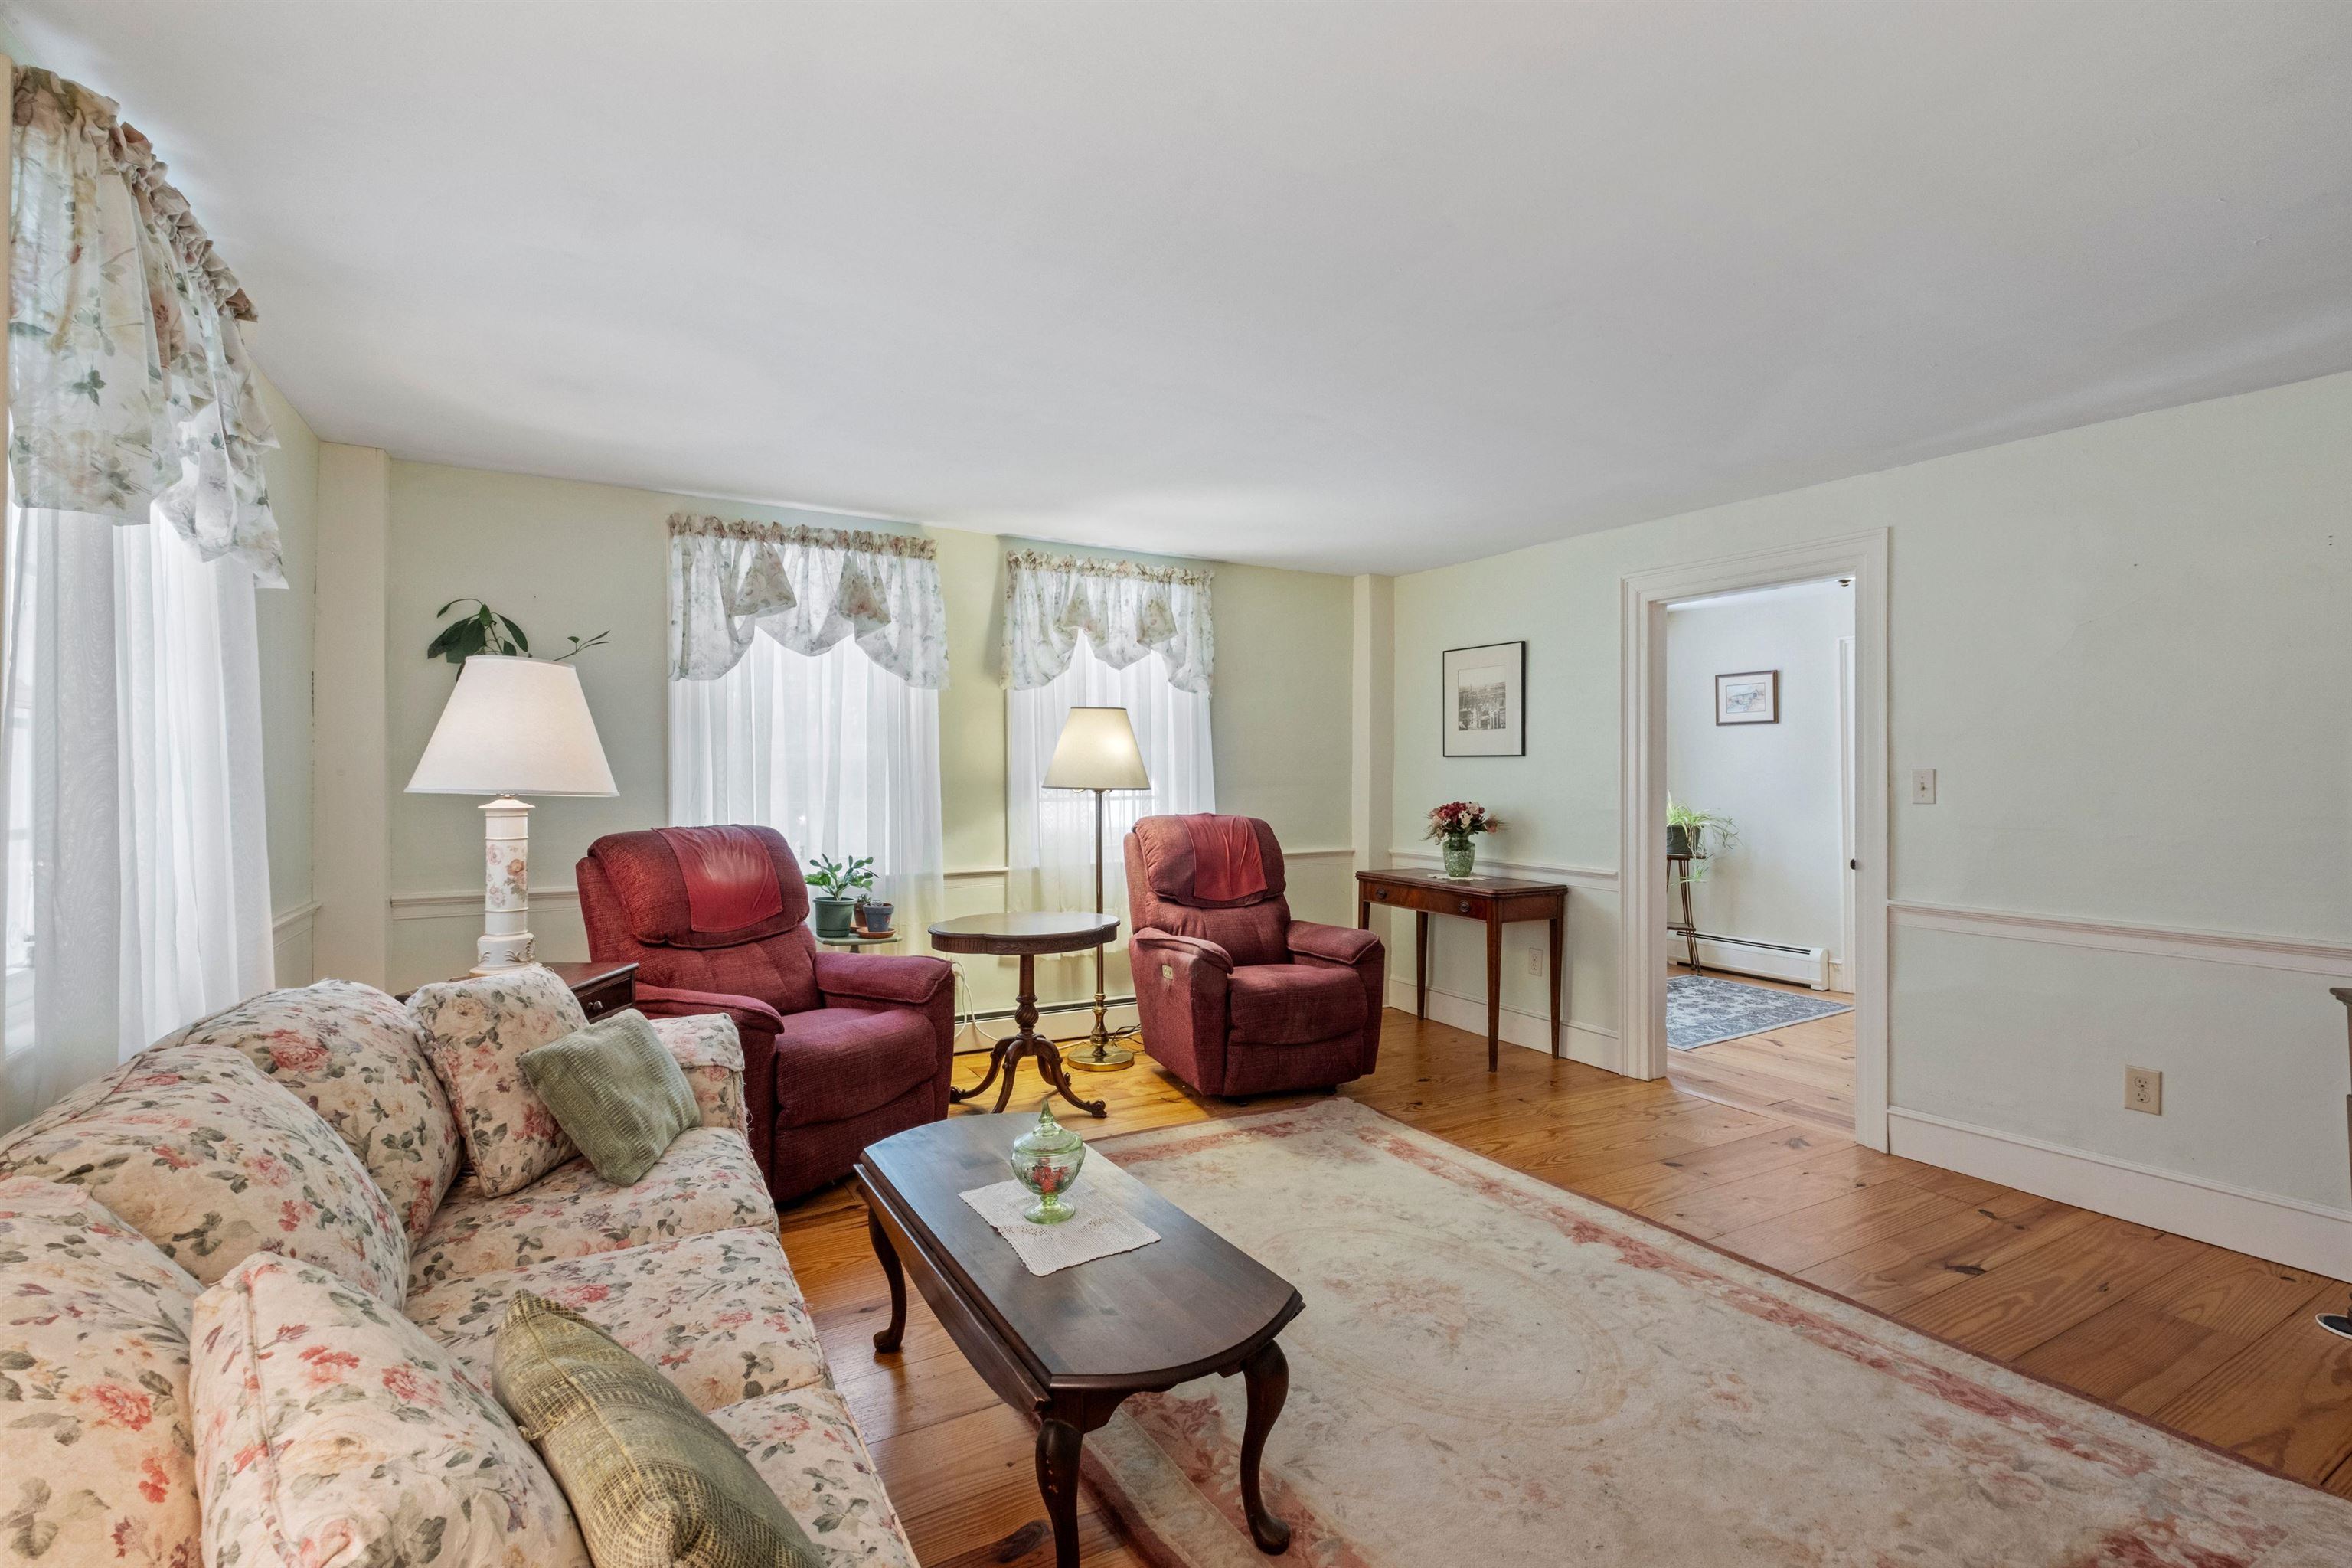
Living room with a floral sofa, red recliners, and hardwood floors.
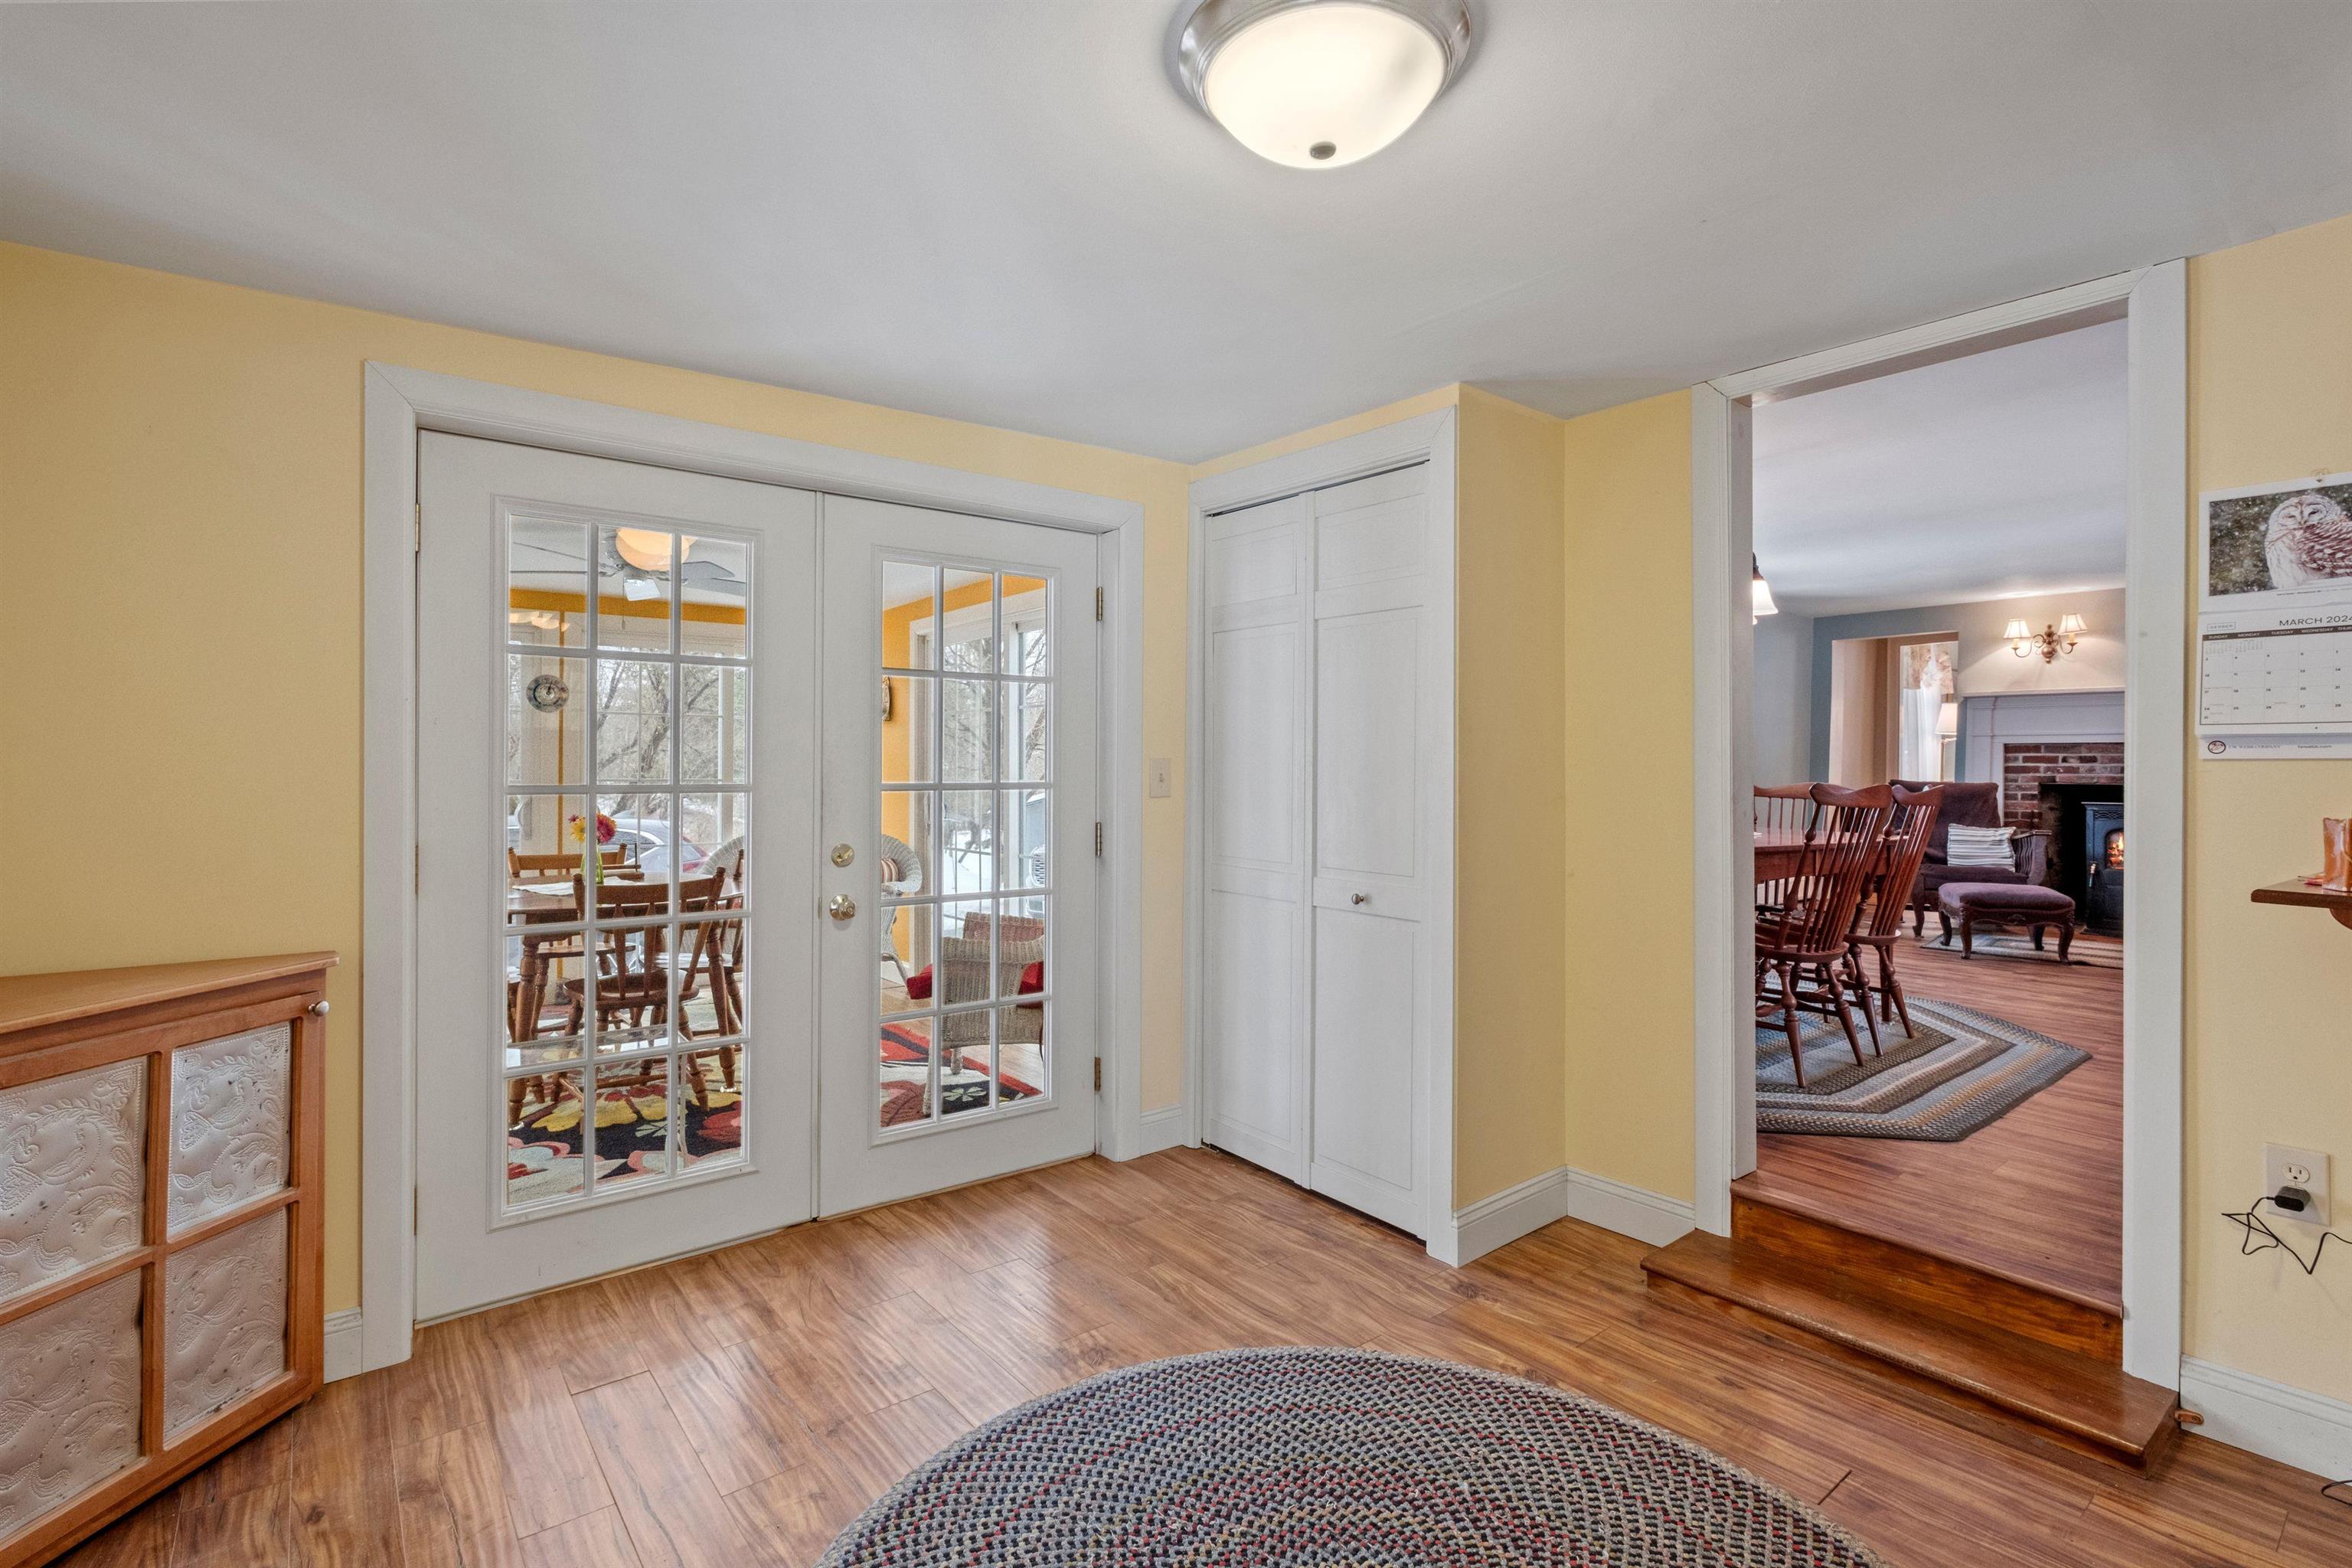
Furnished entryway with white French doors, yellow walls, and a view into the living room and dining area.
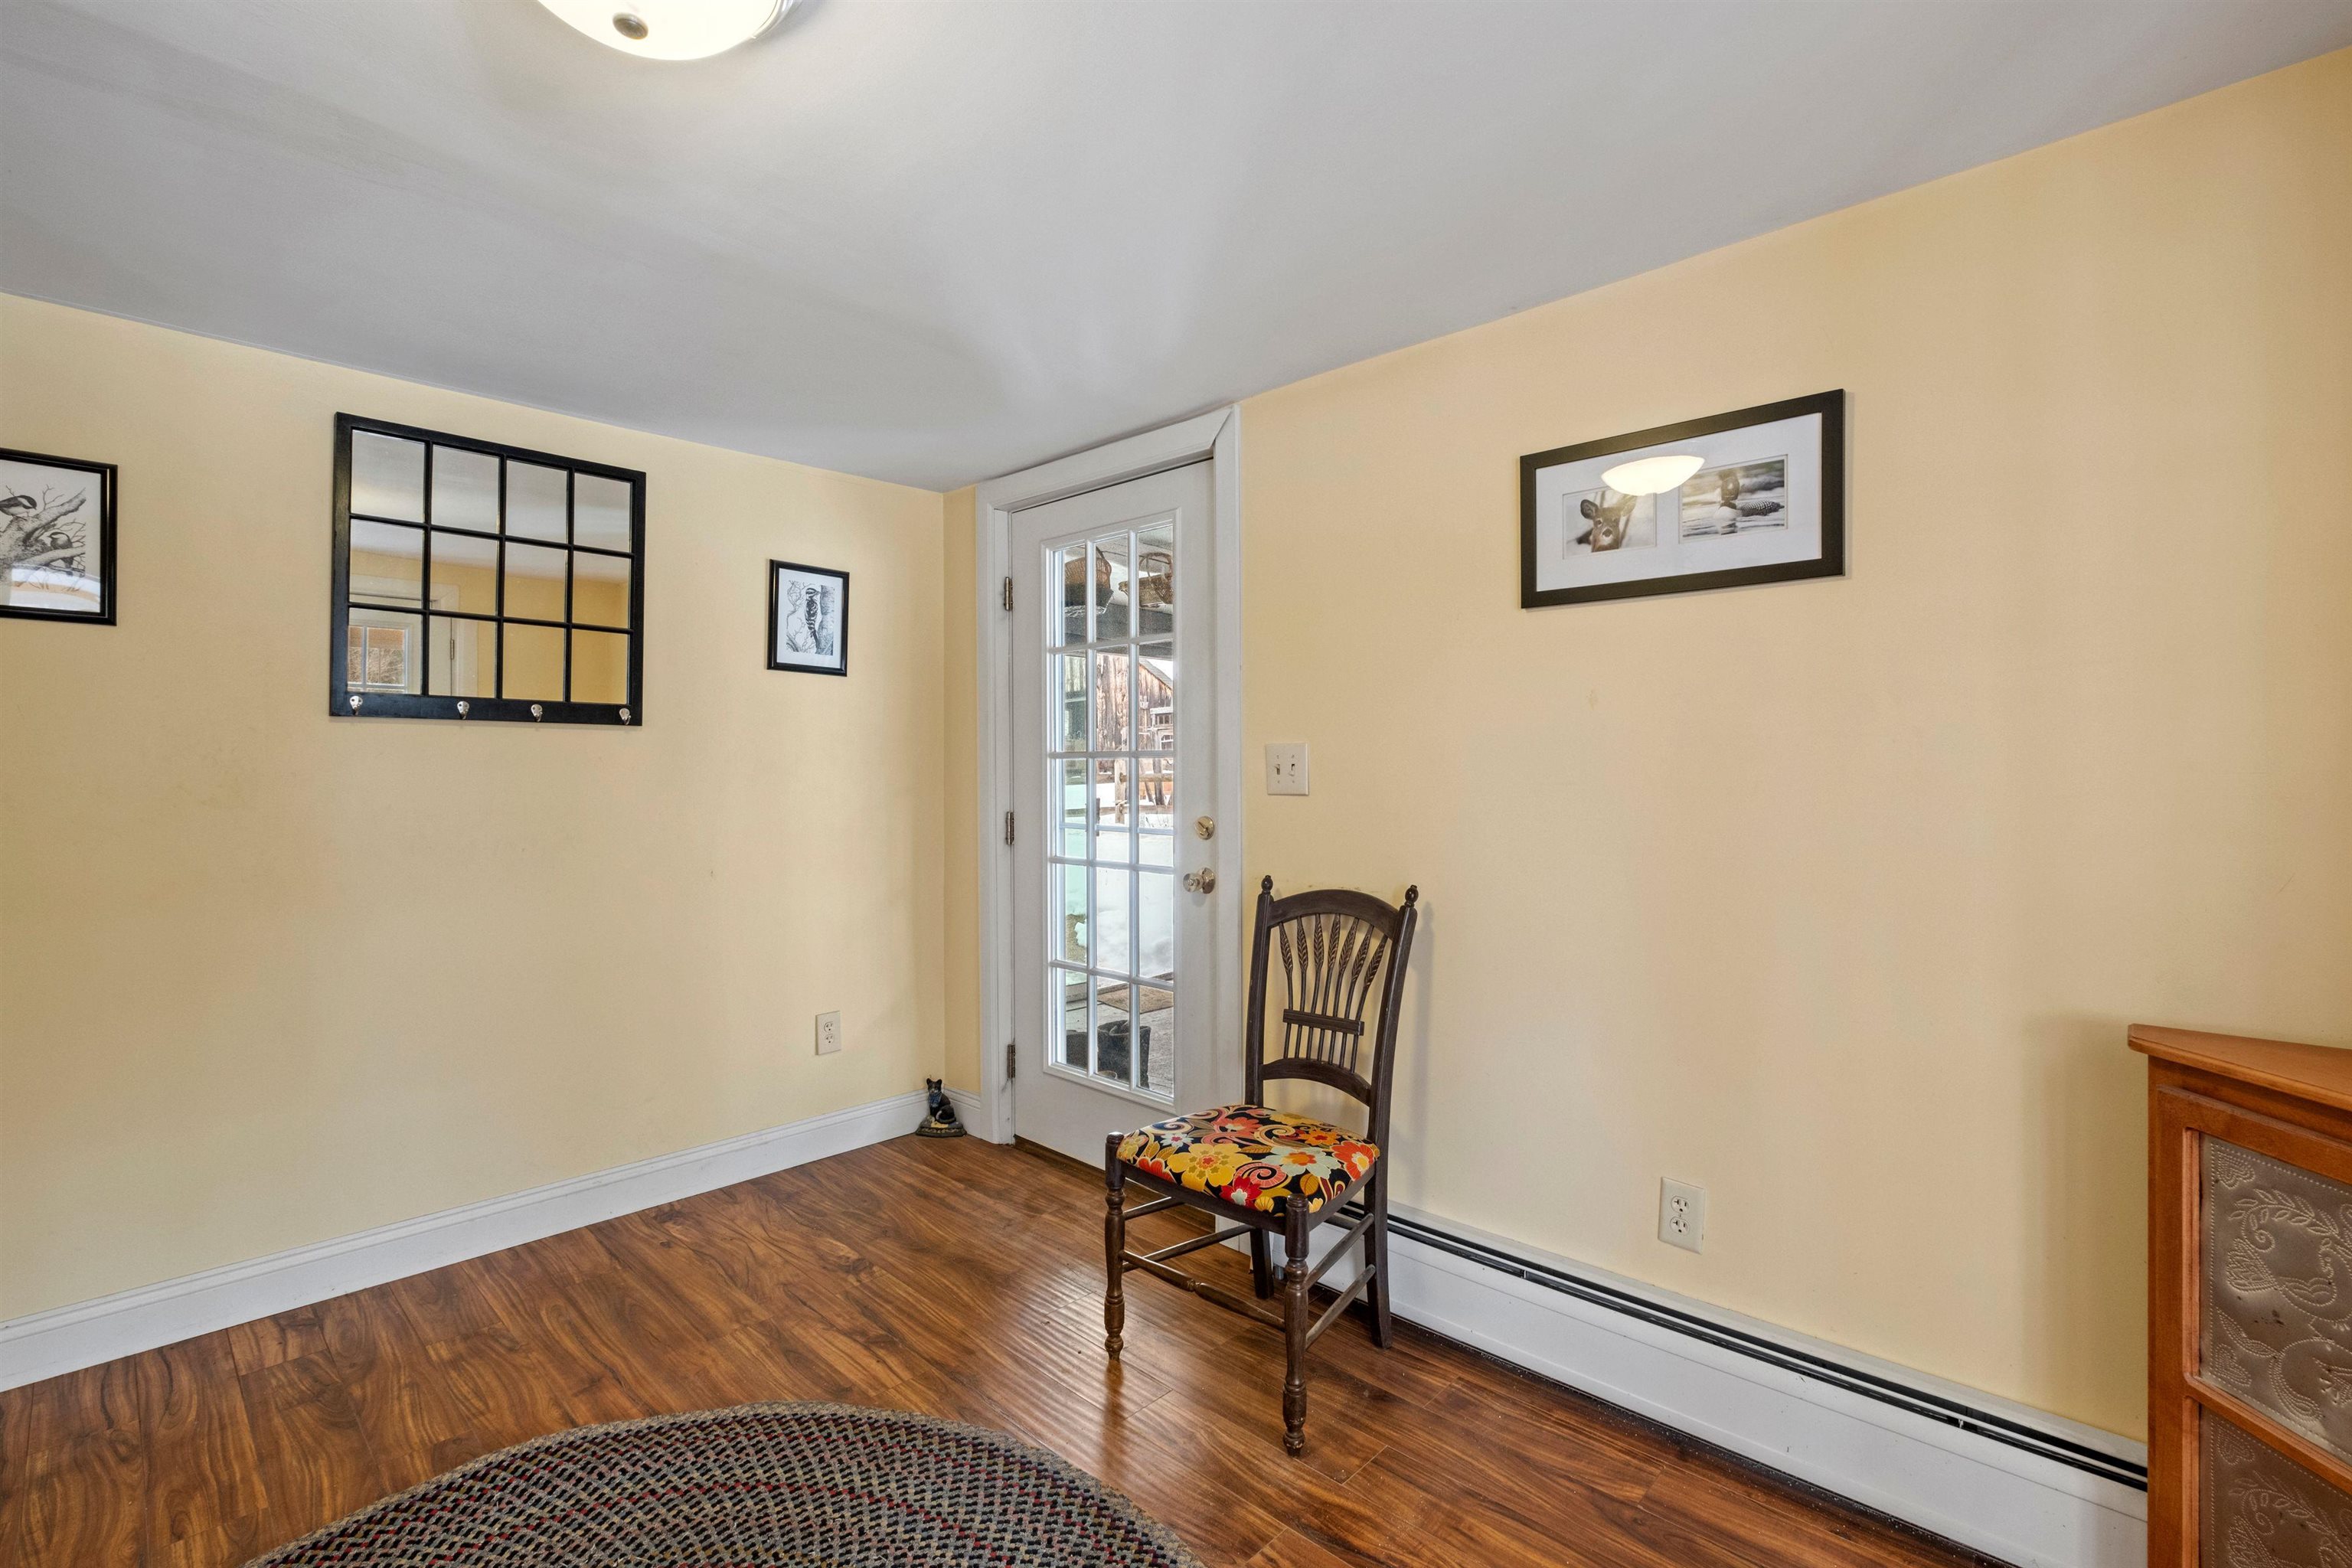
Entry area with a glass-paneled door, dark wood floors, and a wooden chair with a colorful seat.
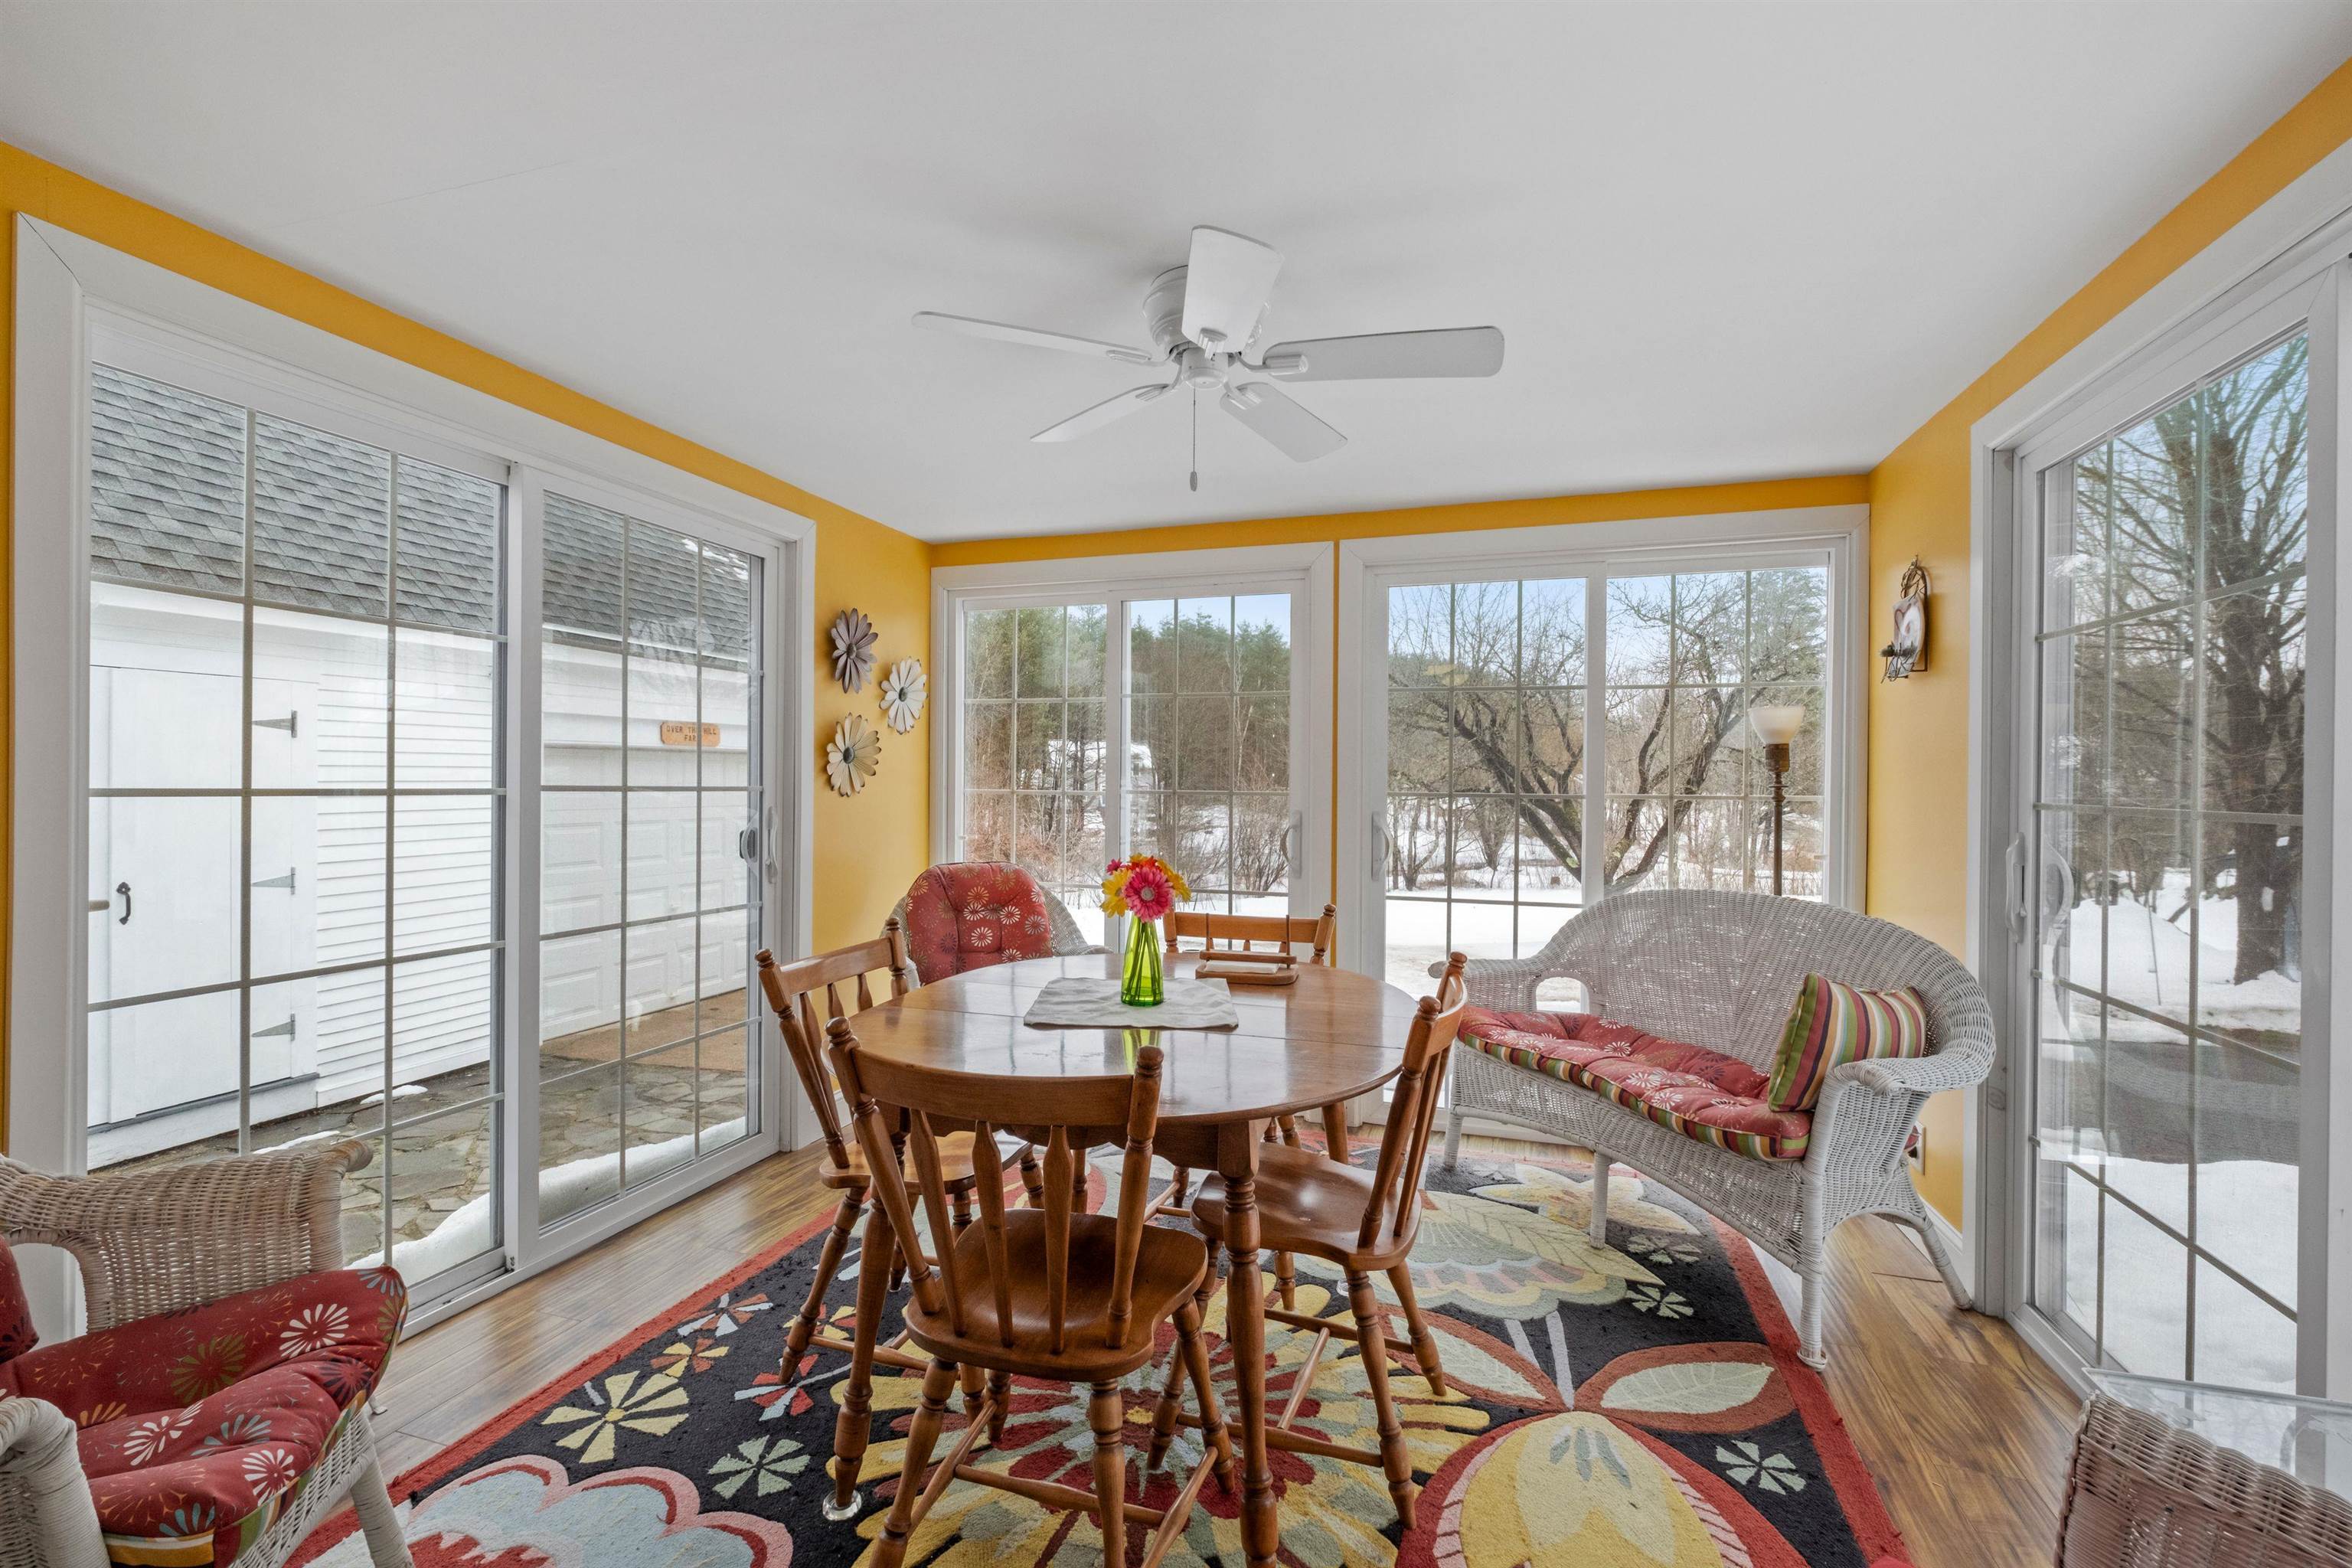
Sunroom dining area with yellow walls, wicker seating, and large windows overlooking a snowy yard.
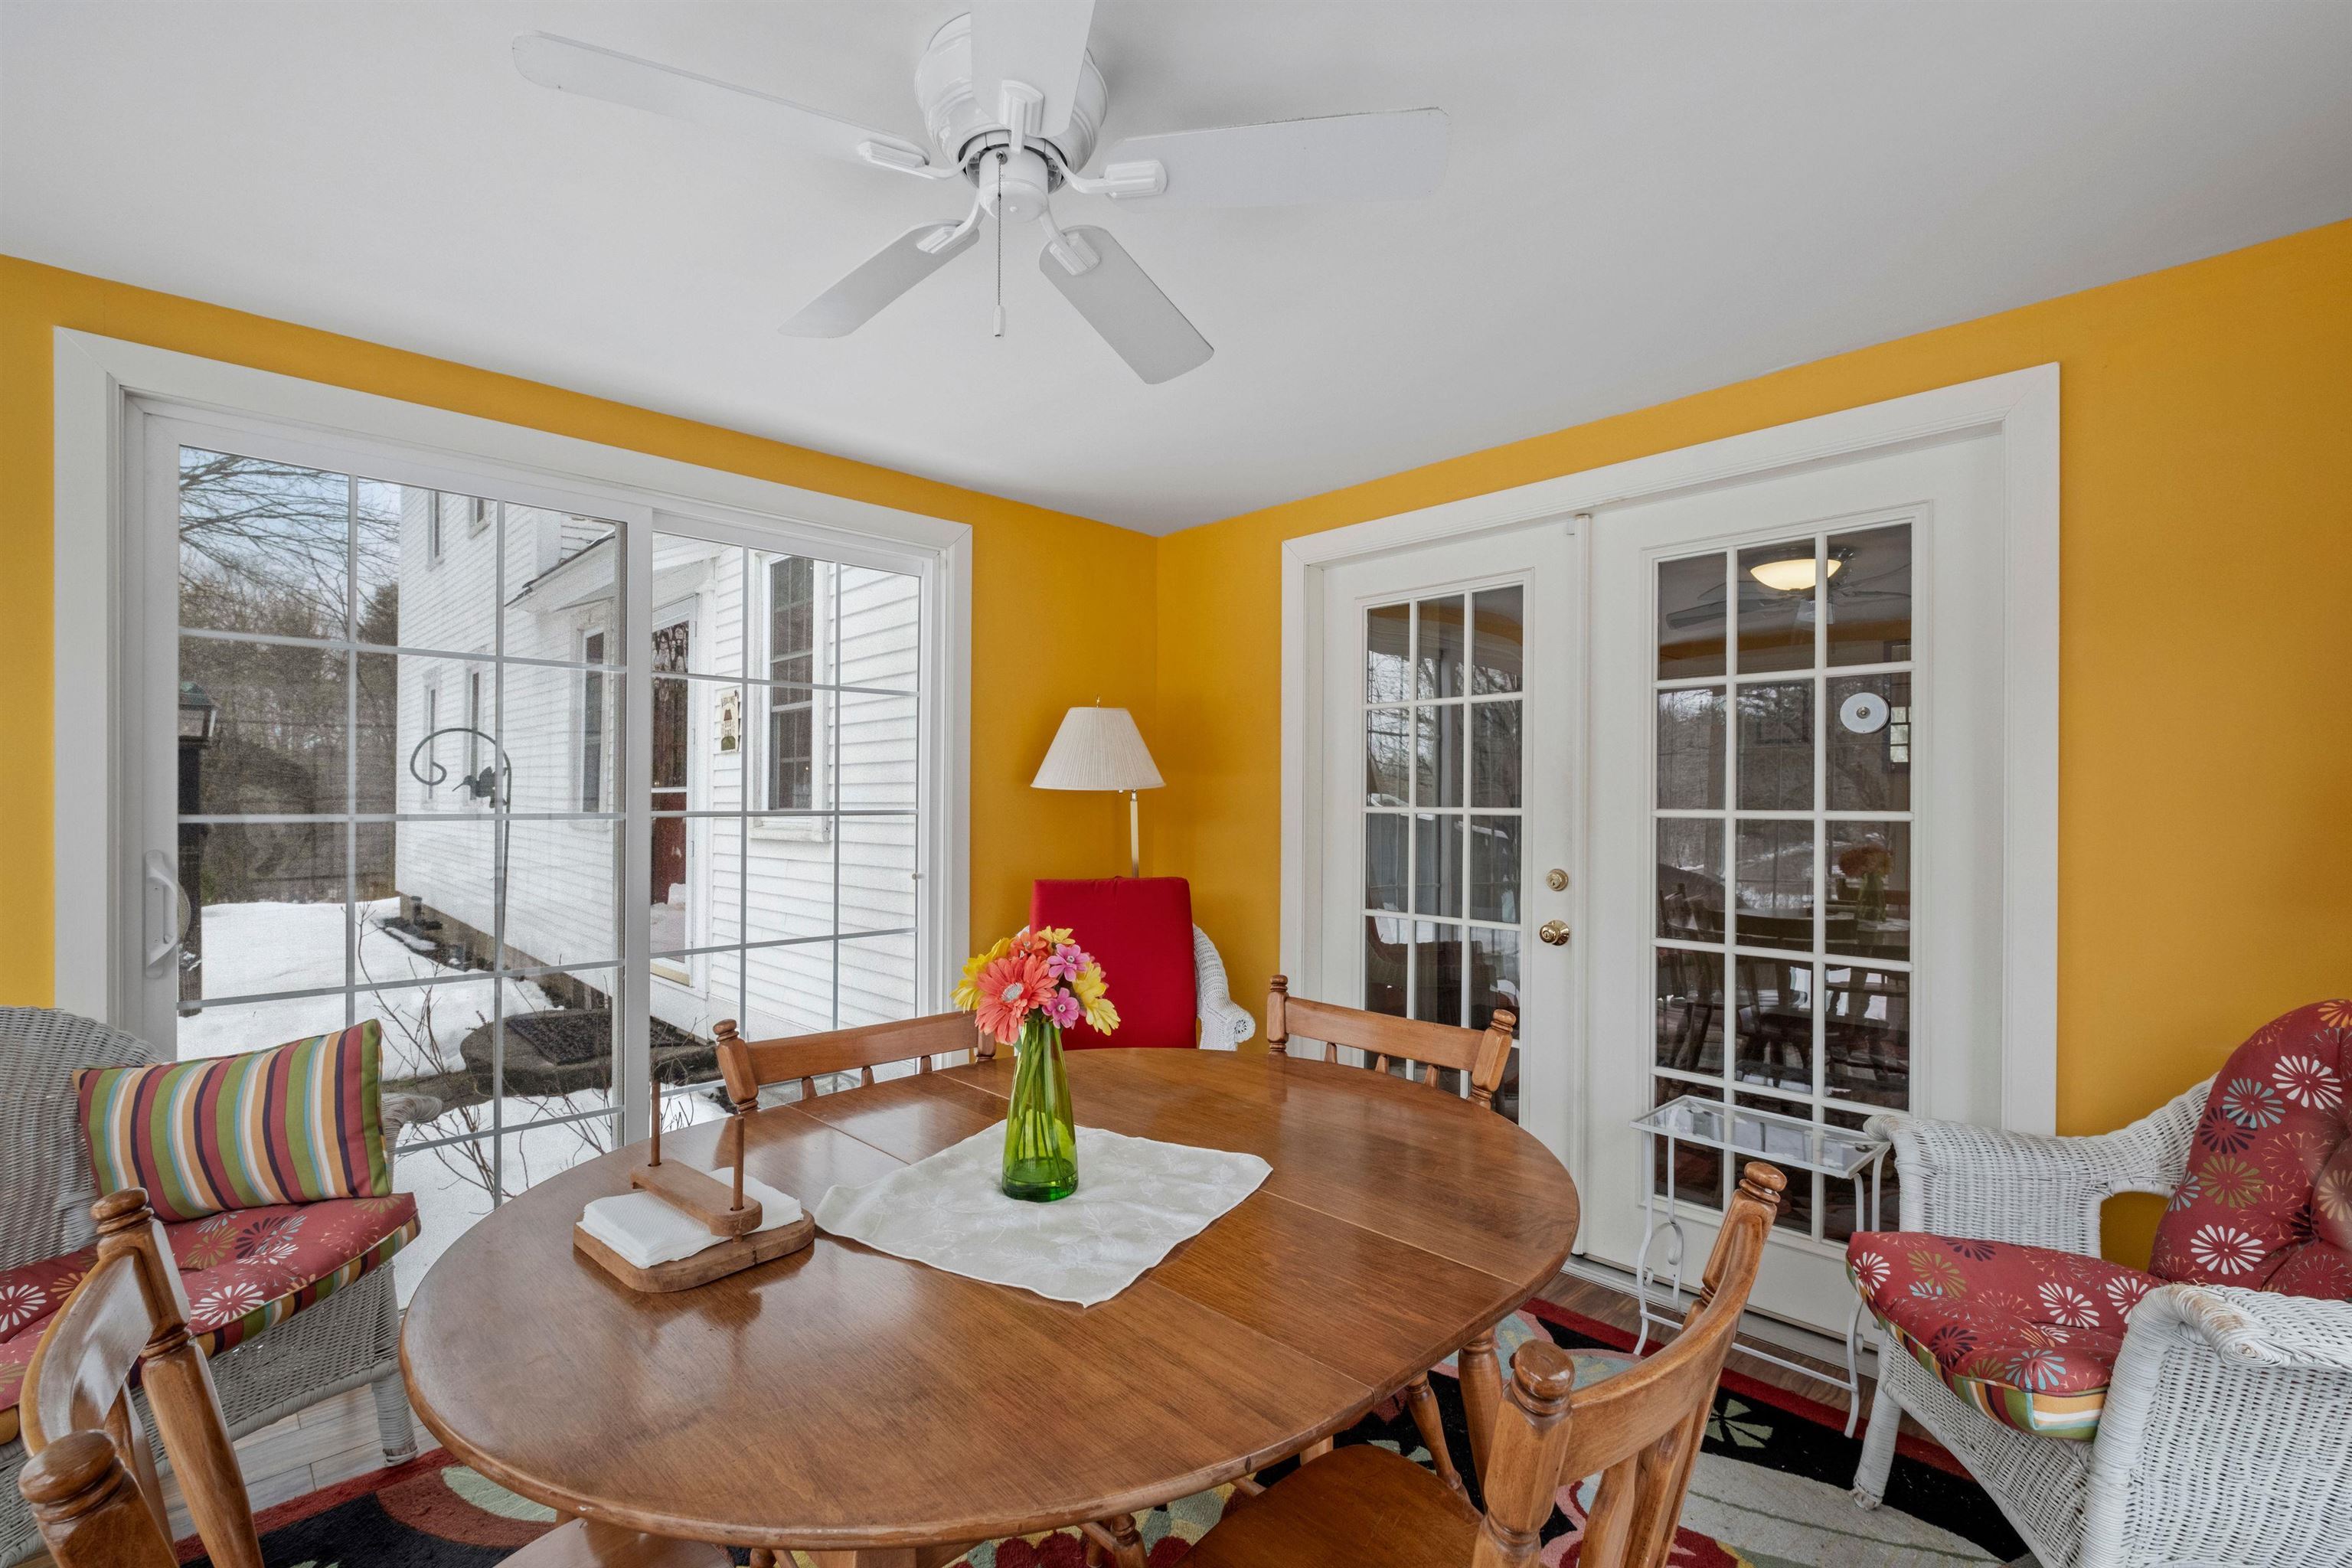
Sunroom dining area with a wooden table, wicker chairs, and mustard-yellow walls.
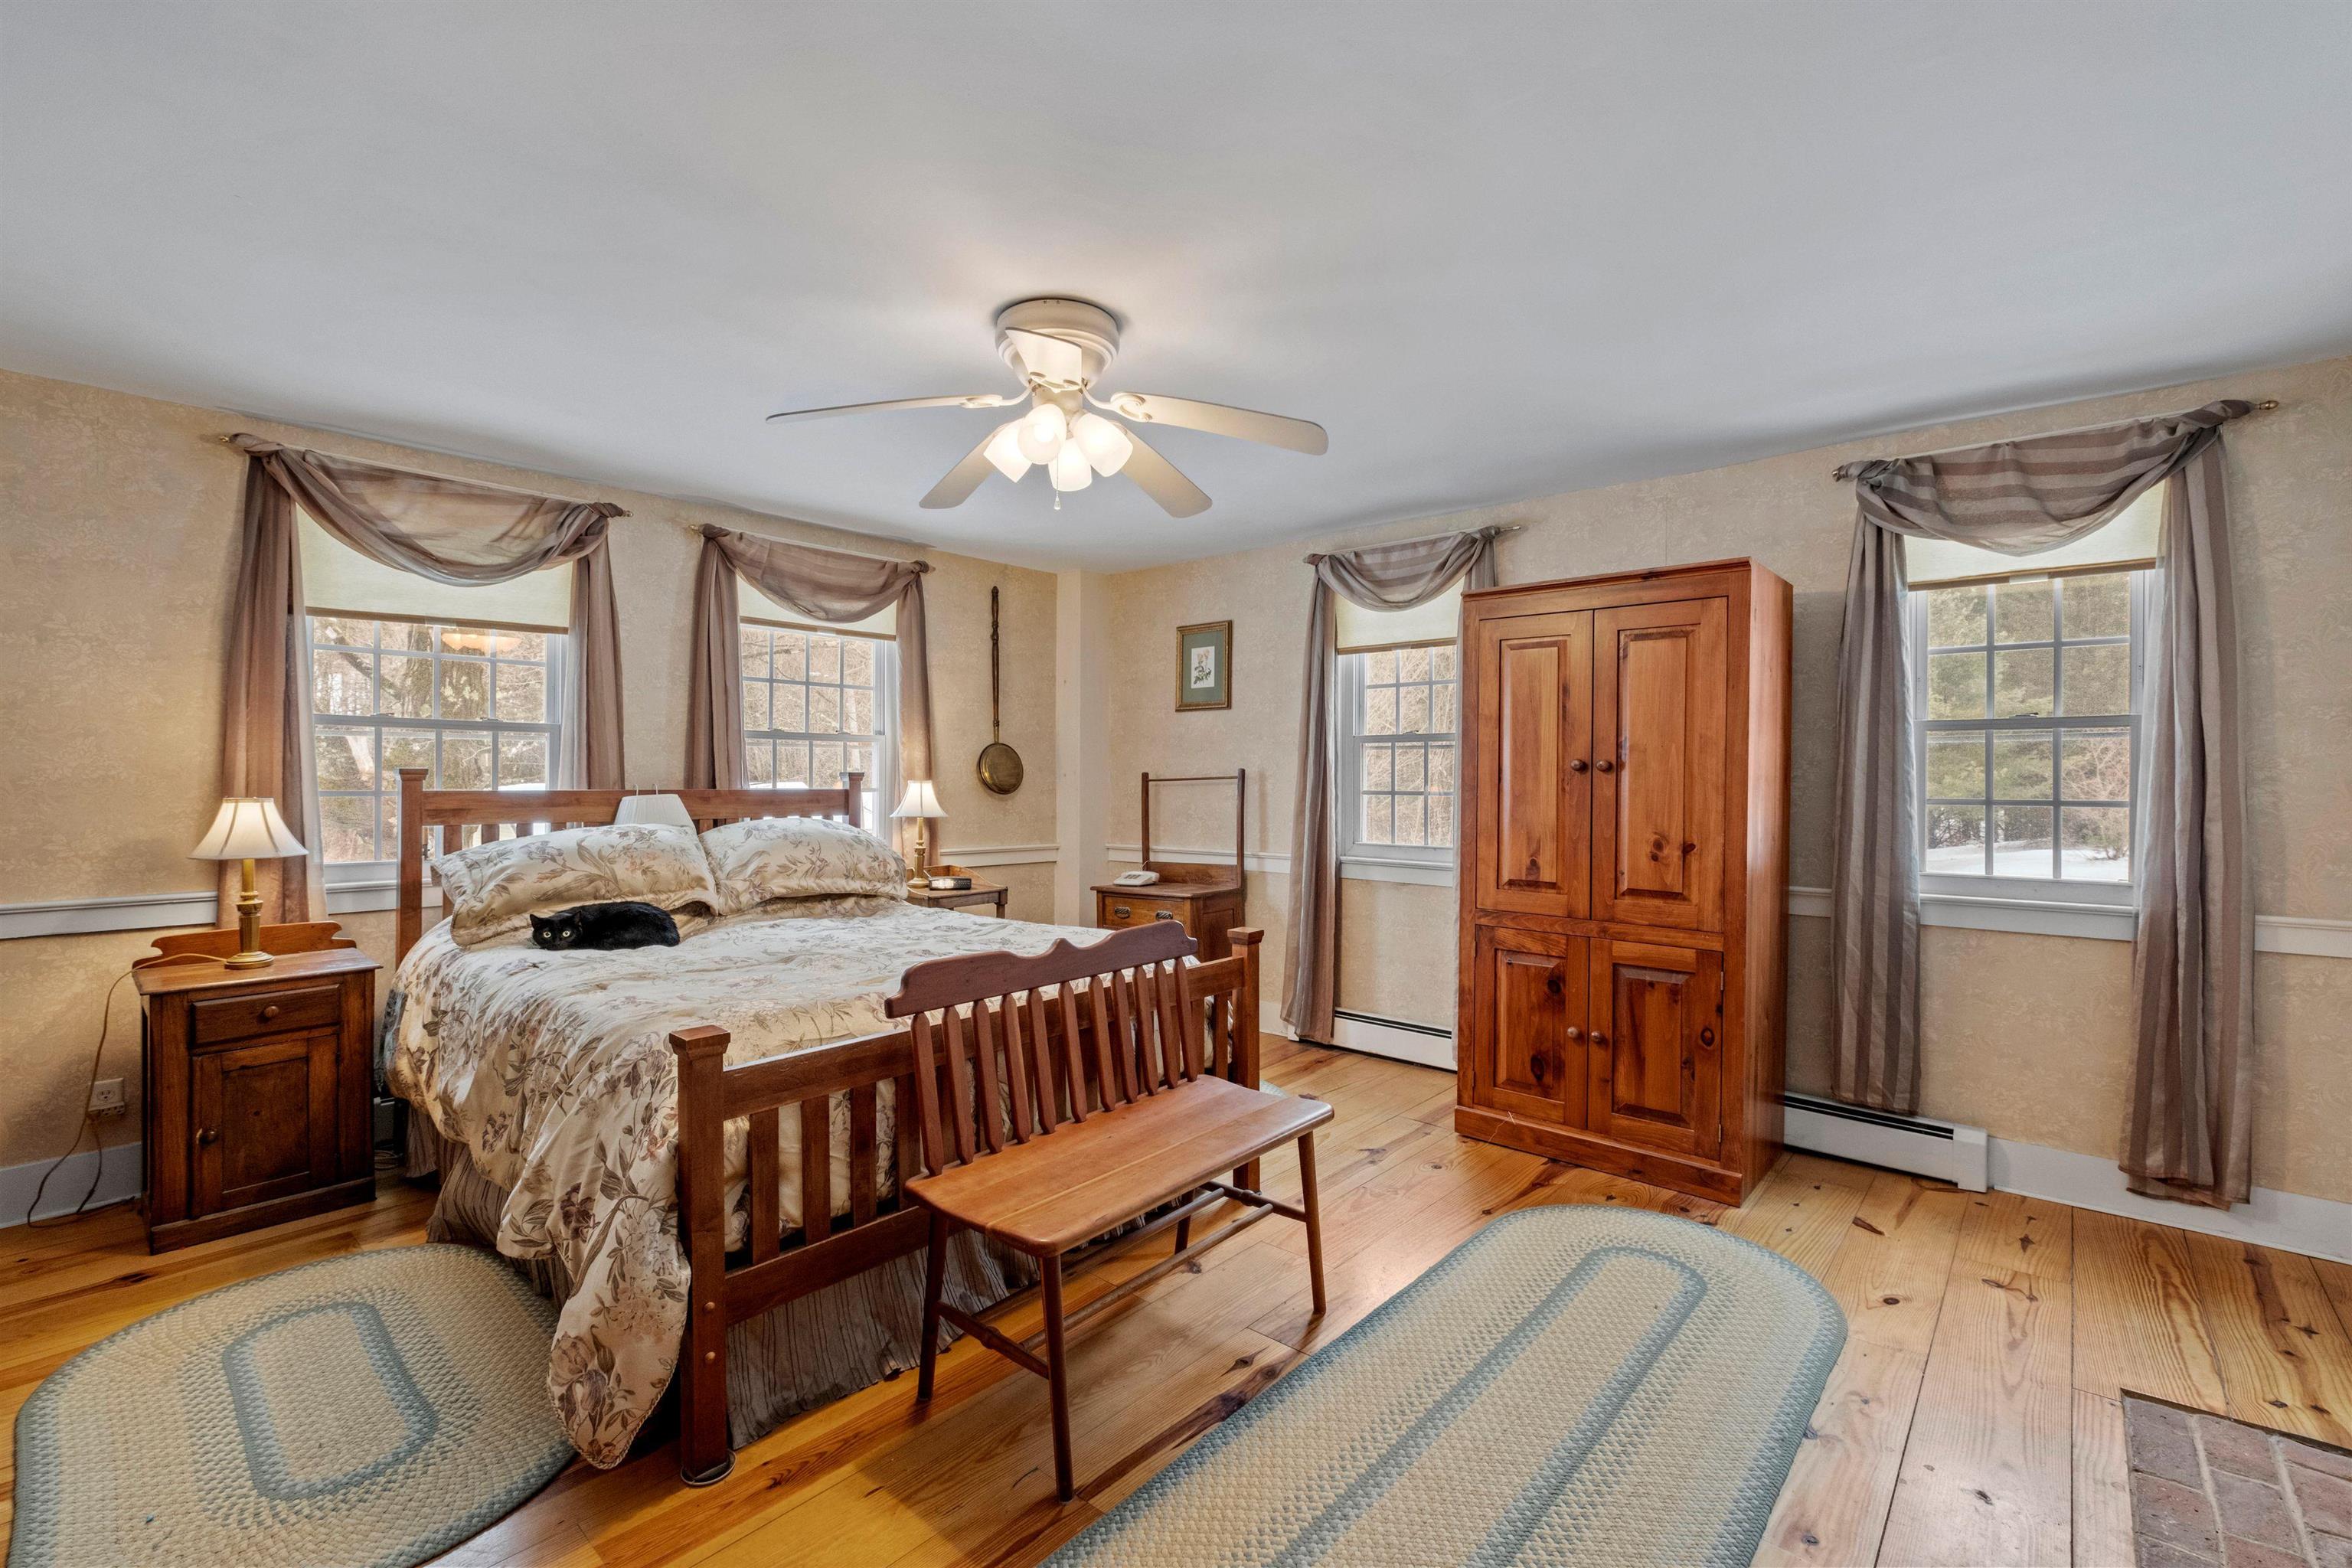
Bedroom with a wooden four-poster bed, matching armoire, and black cat resting on the bed.
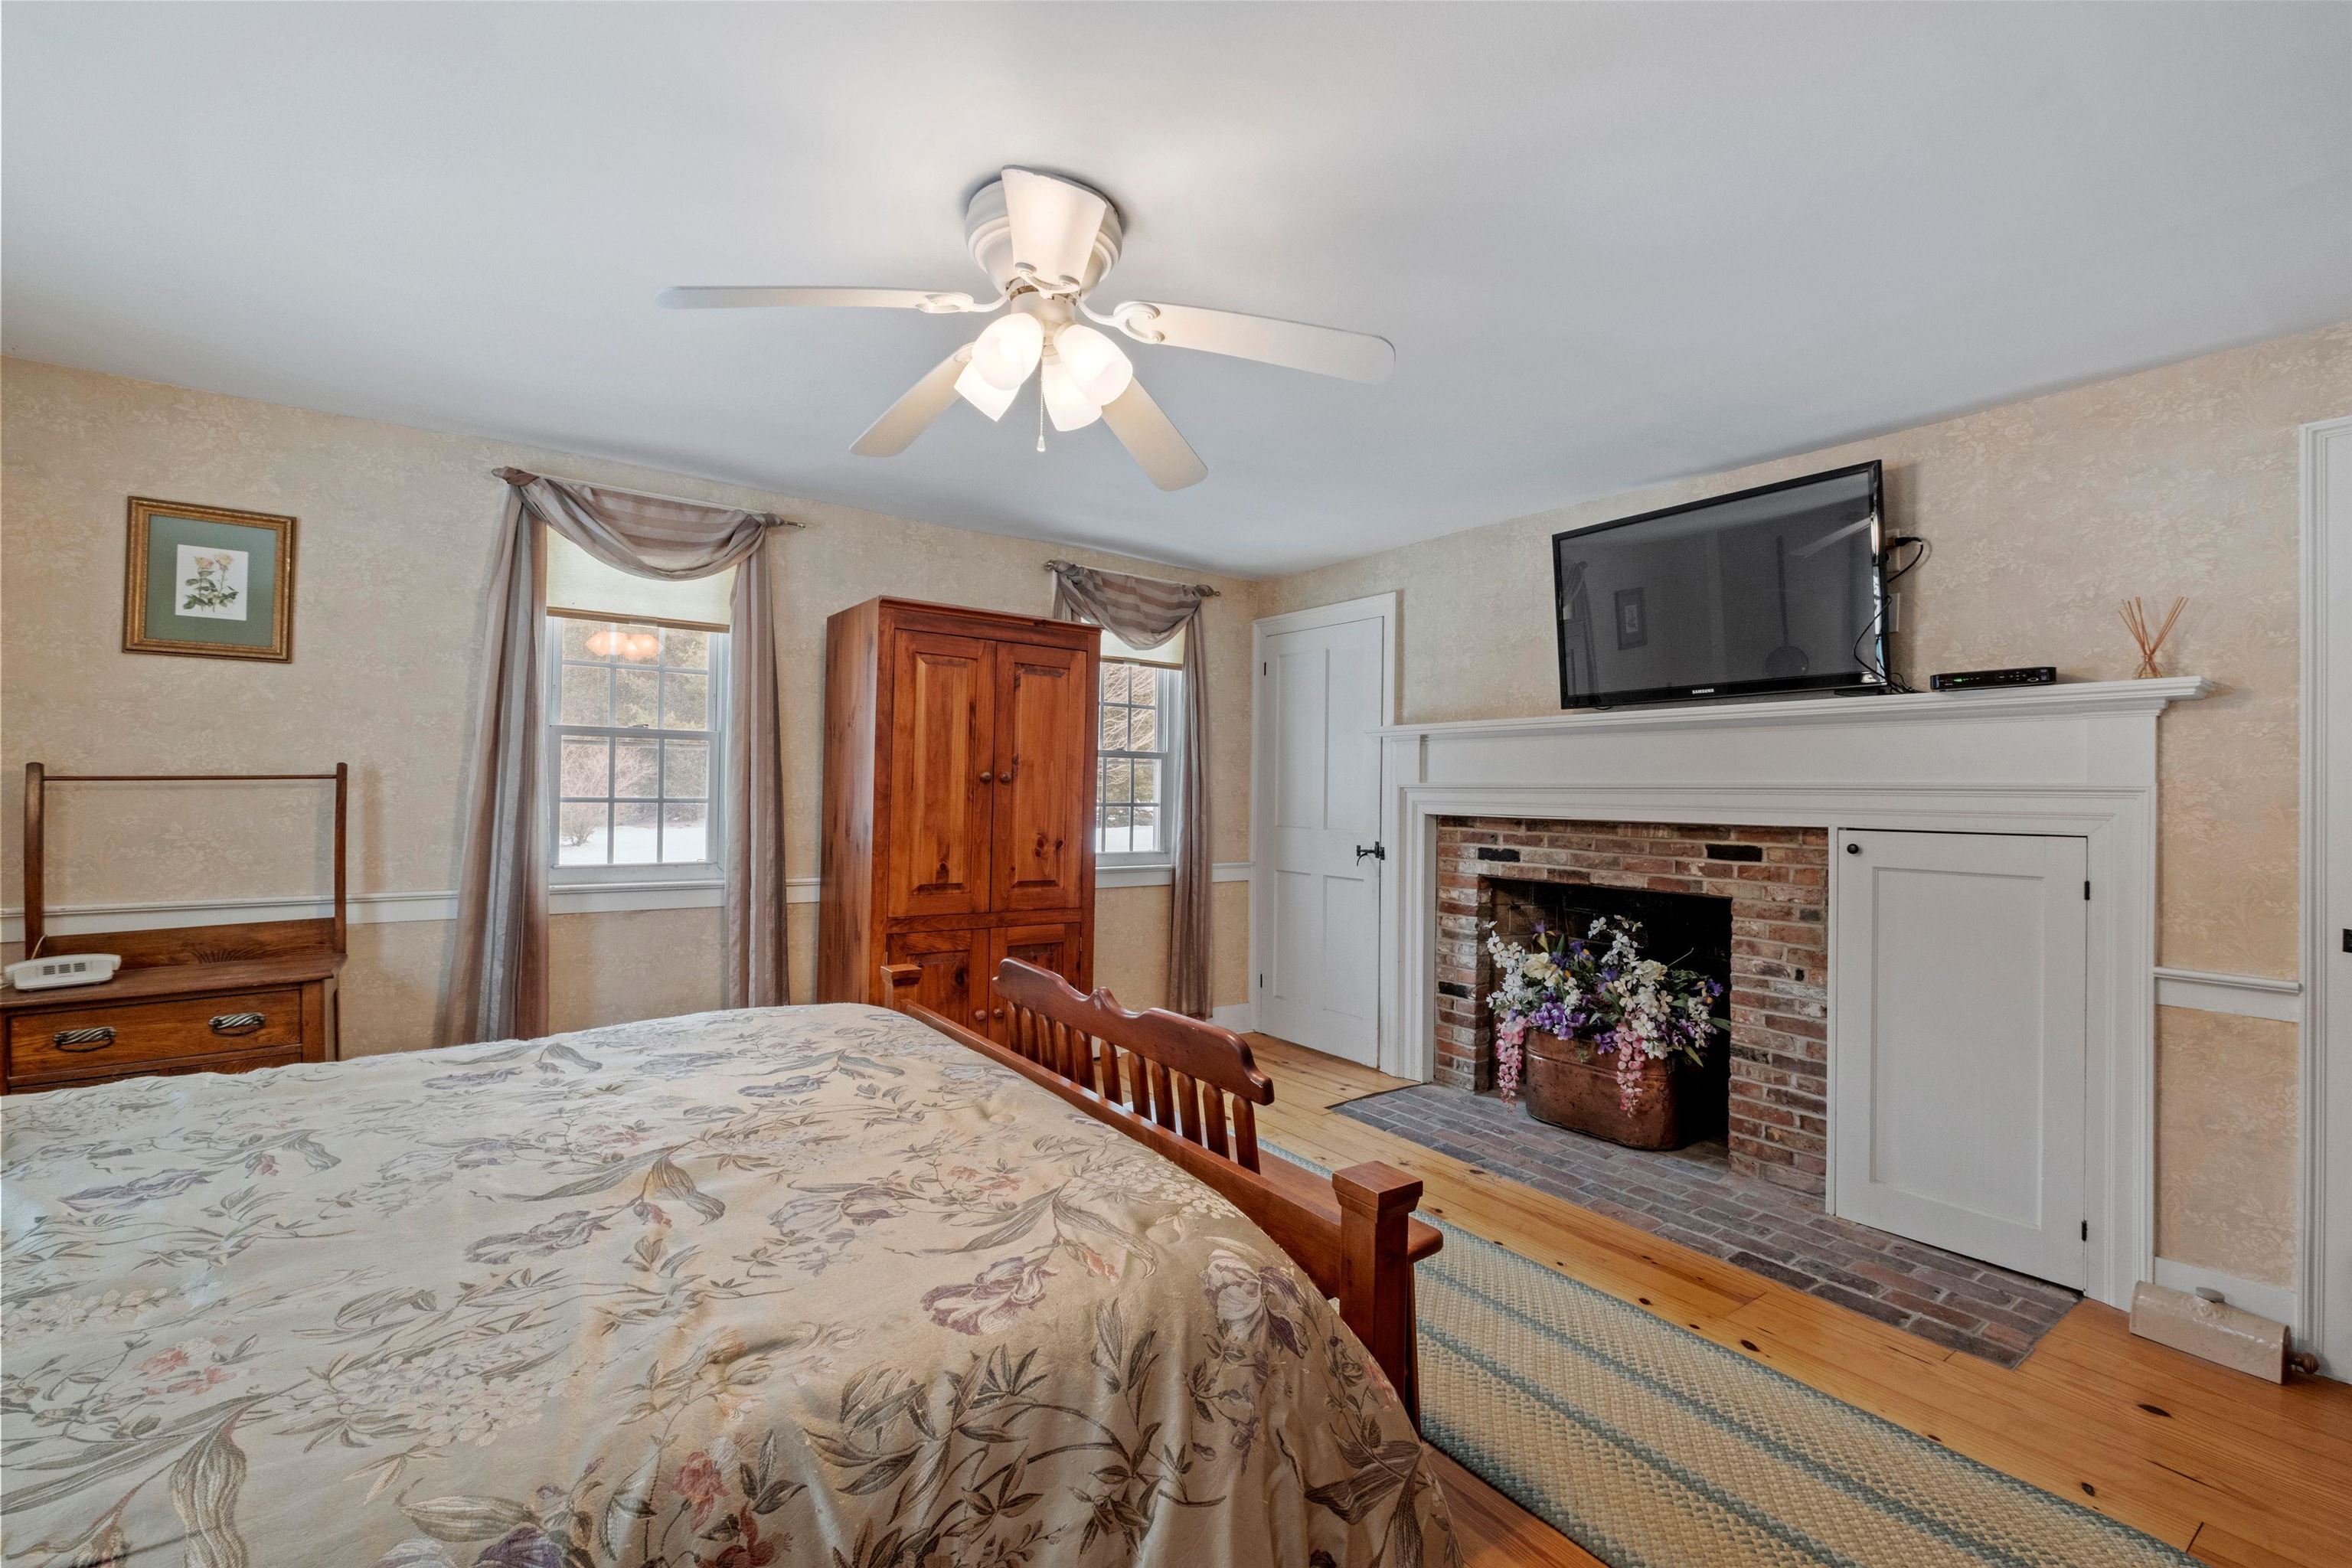
Bedroom with a floral bedspread, wooden furnishings, and a brick fireplace beneath a wall-mounted television.
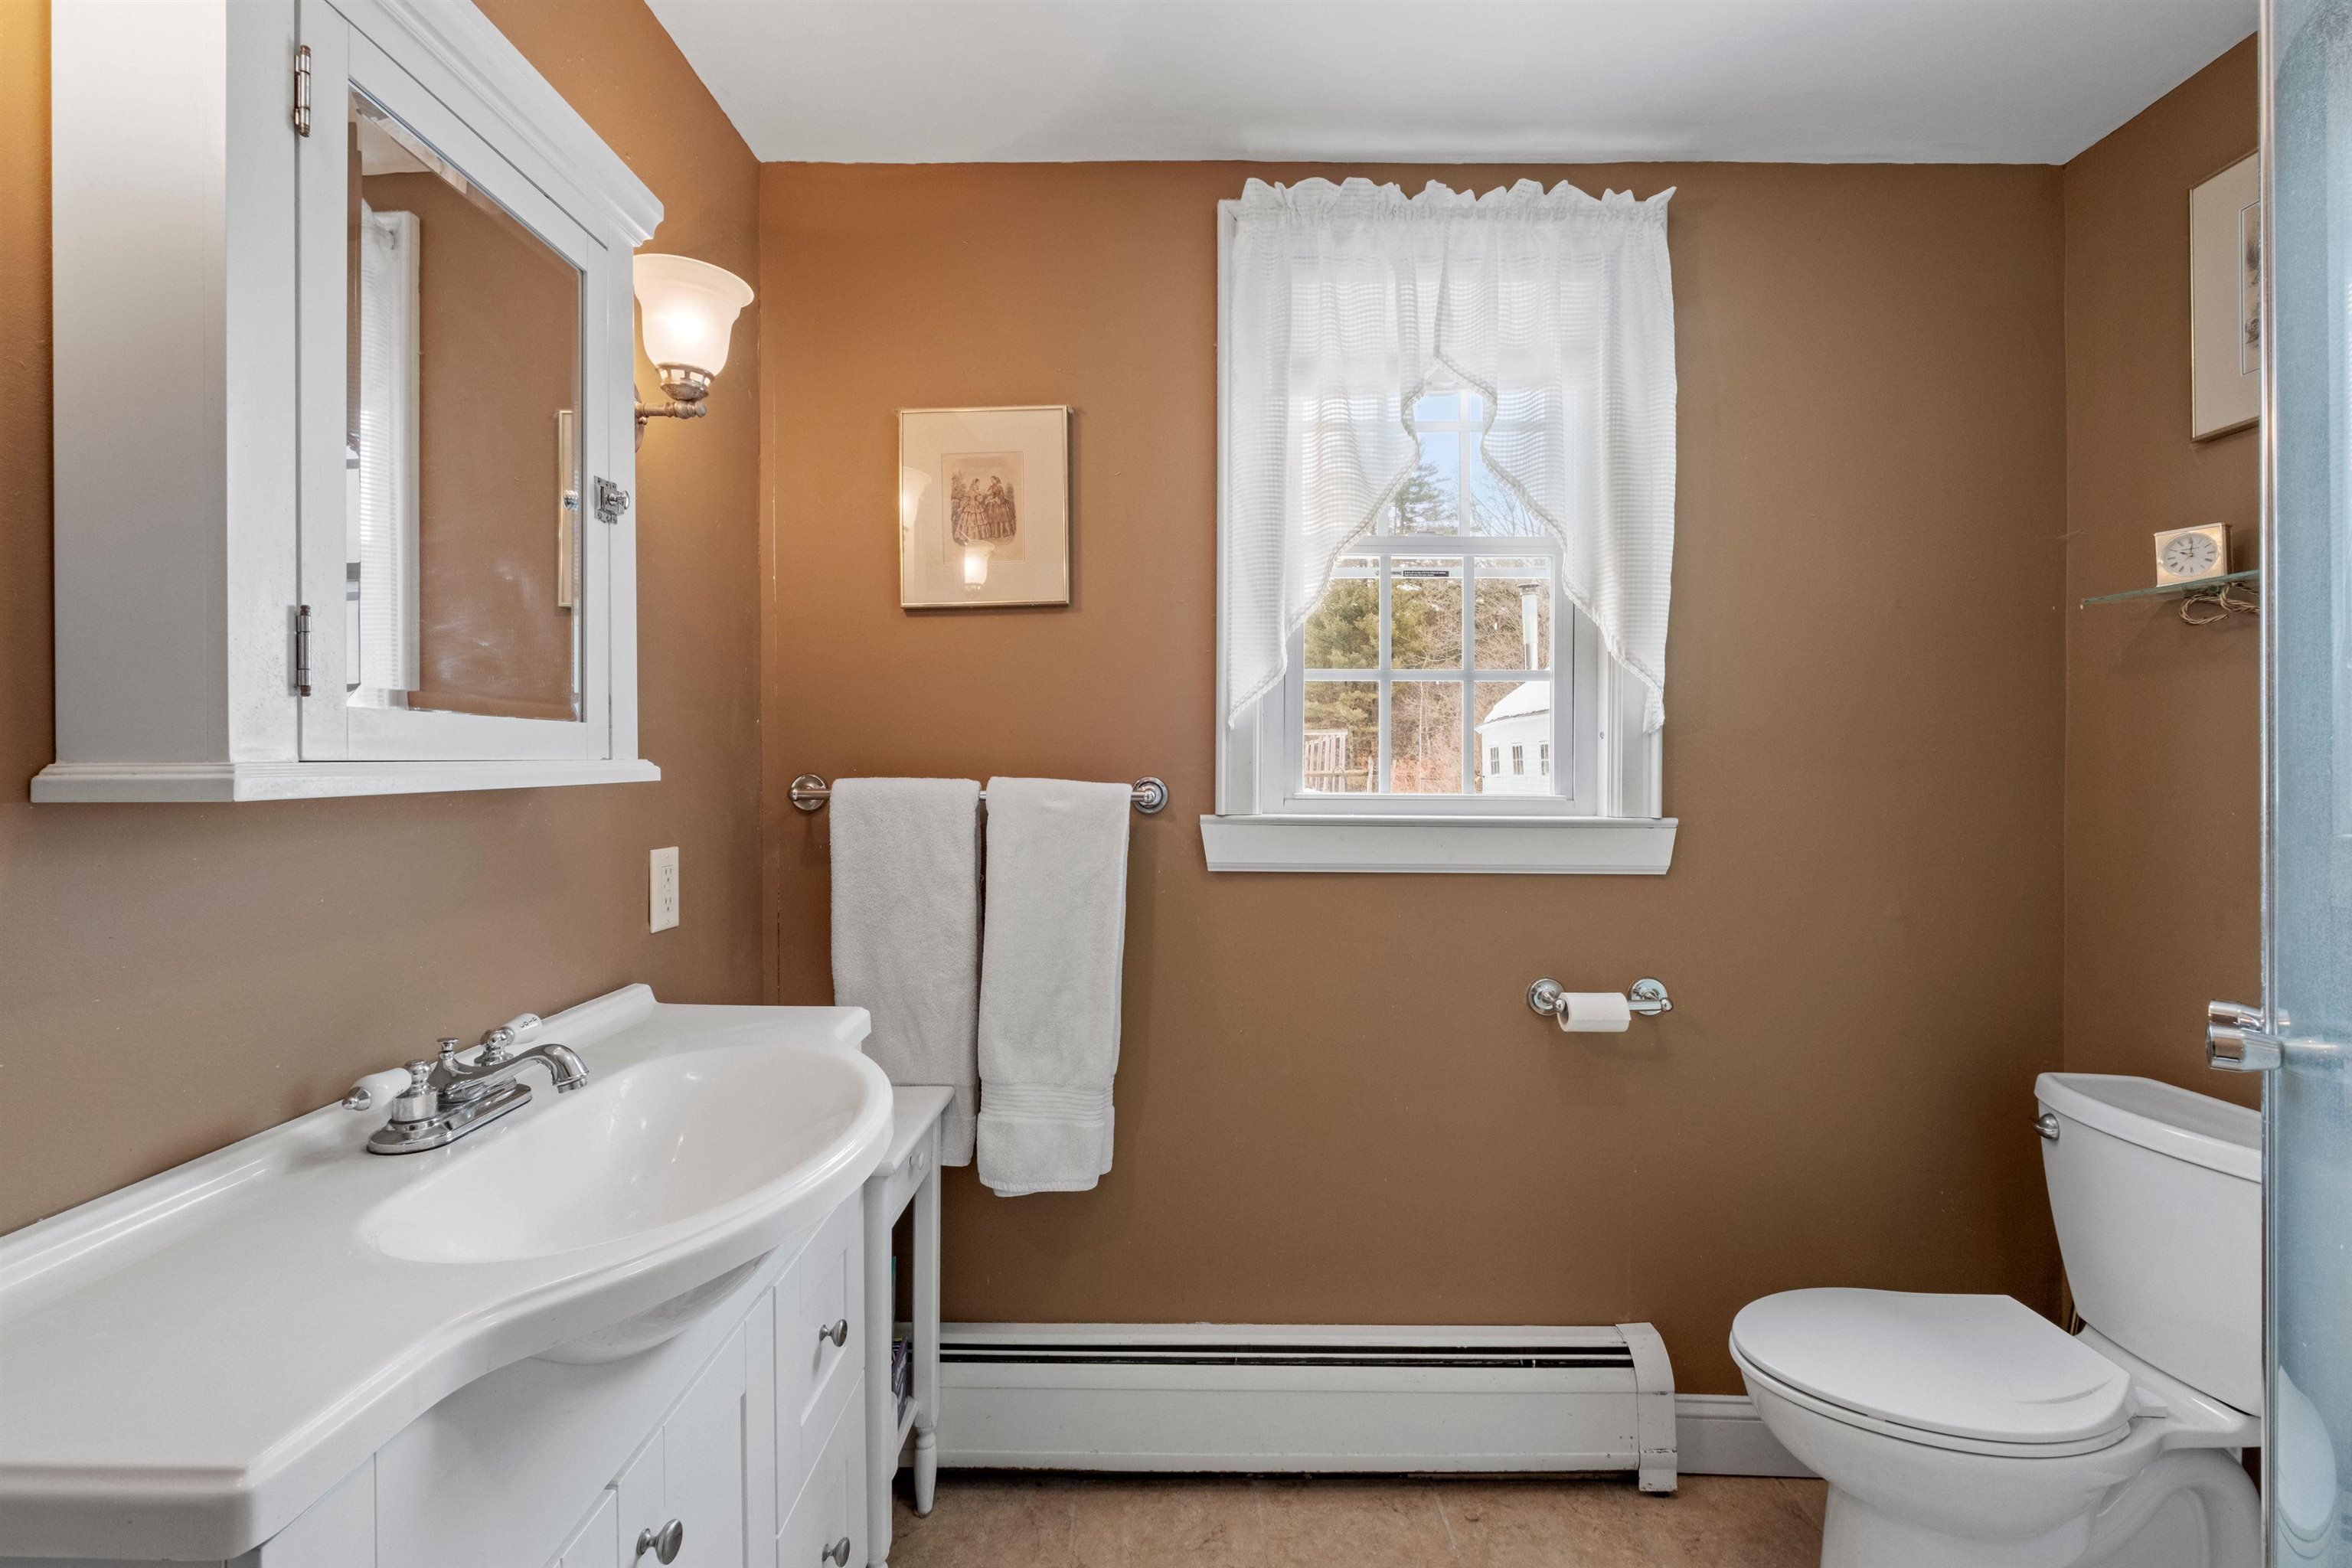
Bathroom with a white vanity and toilet, brown walls, and a curtained window.
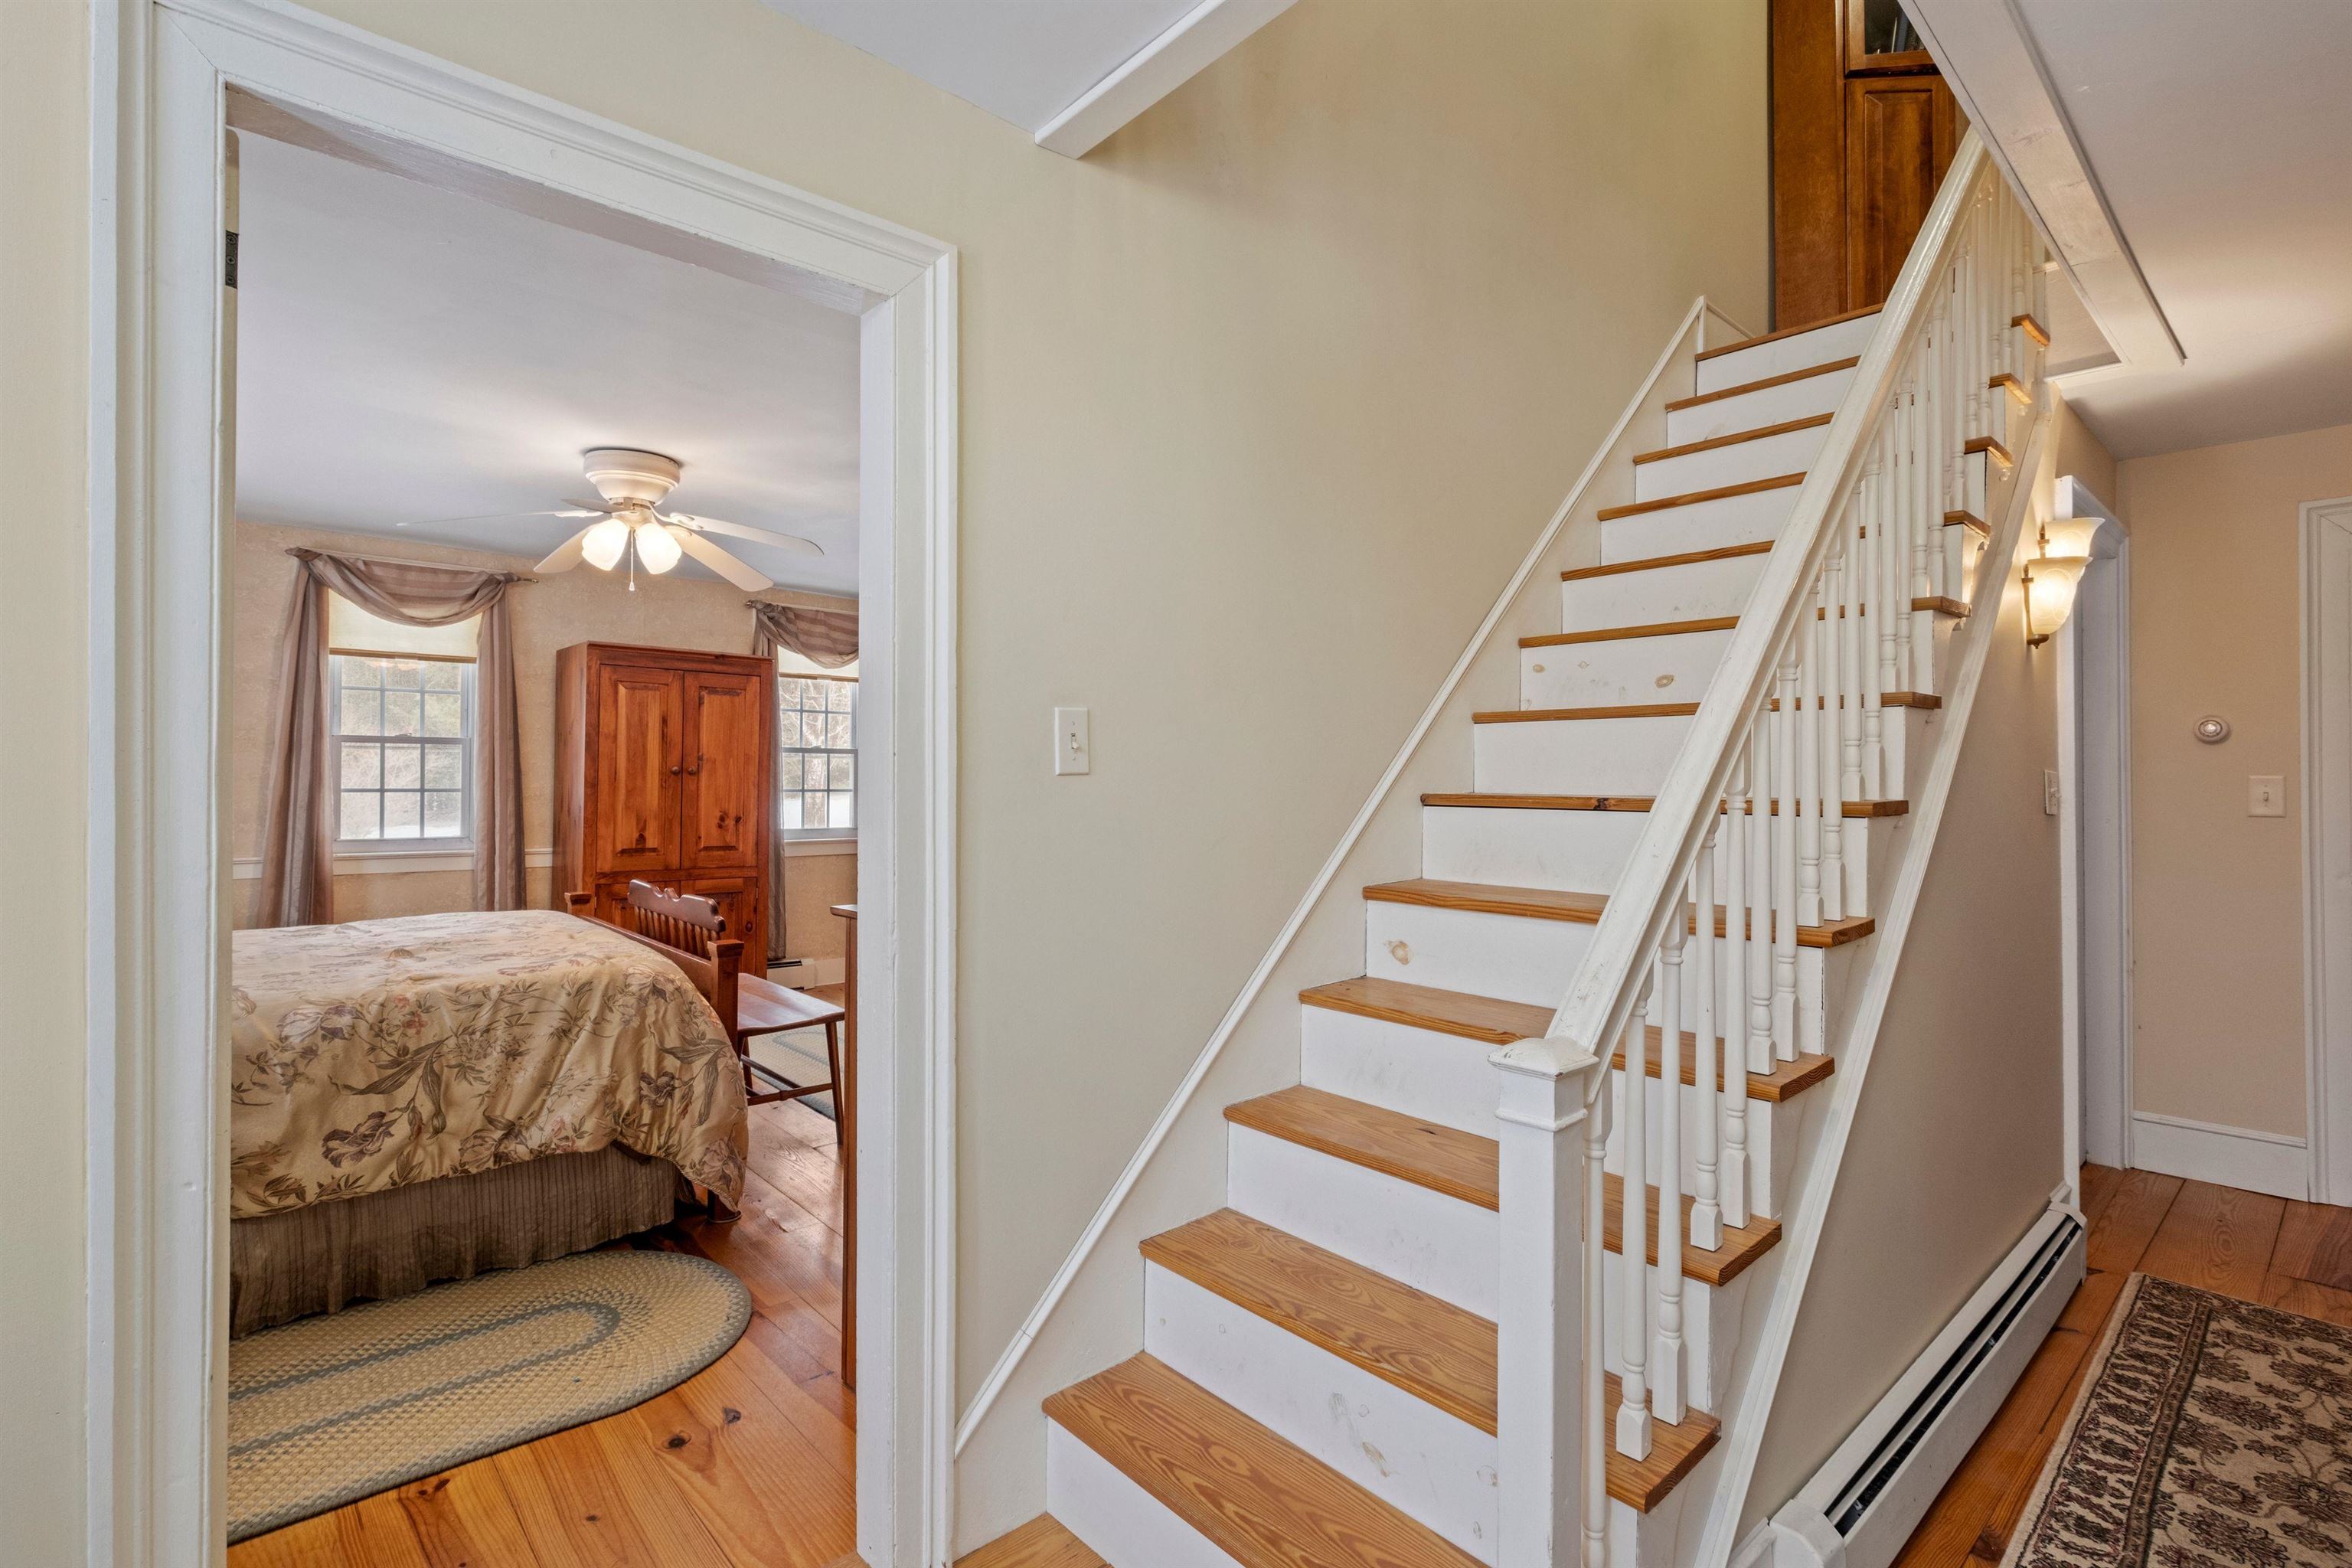
Wood-tread staircase beside a bedroom with a floral bedspread and wooden wardrobe.
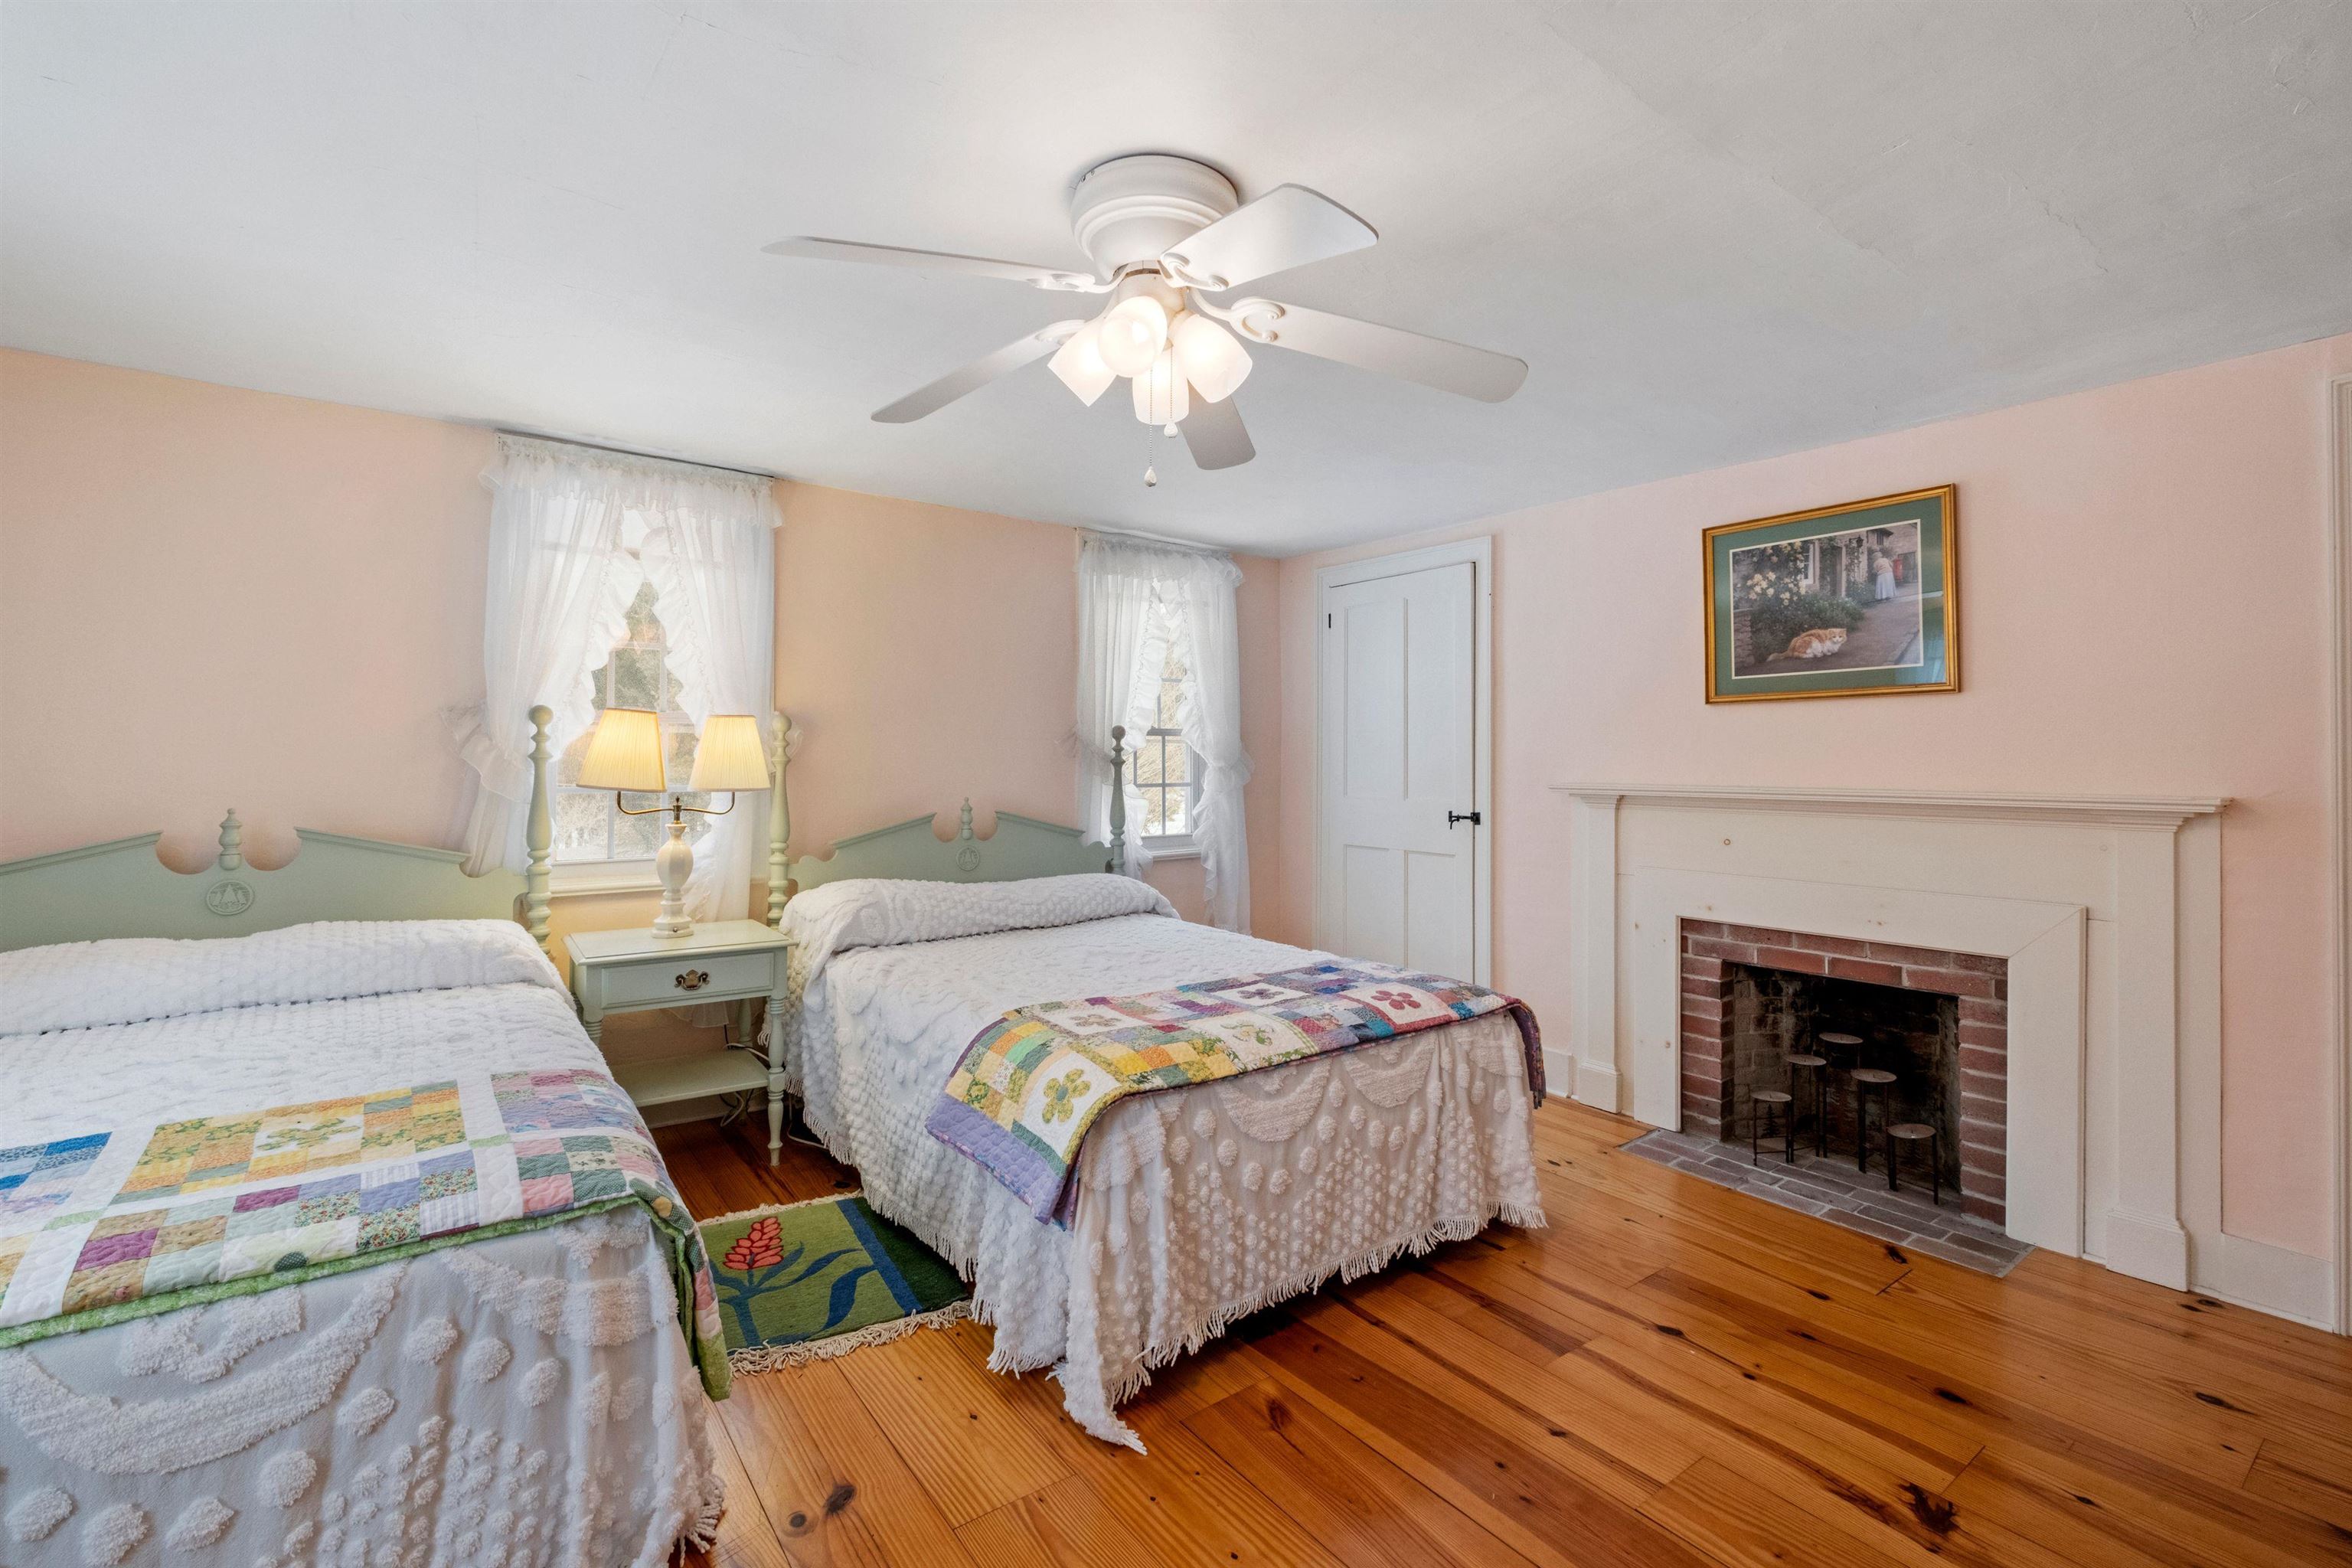
Bedroom with two quilt-covered beds, a brick fireplace, and plank wood floors.
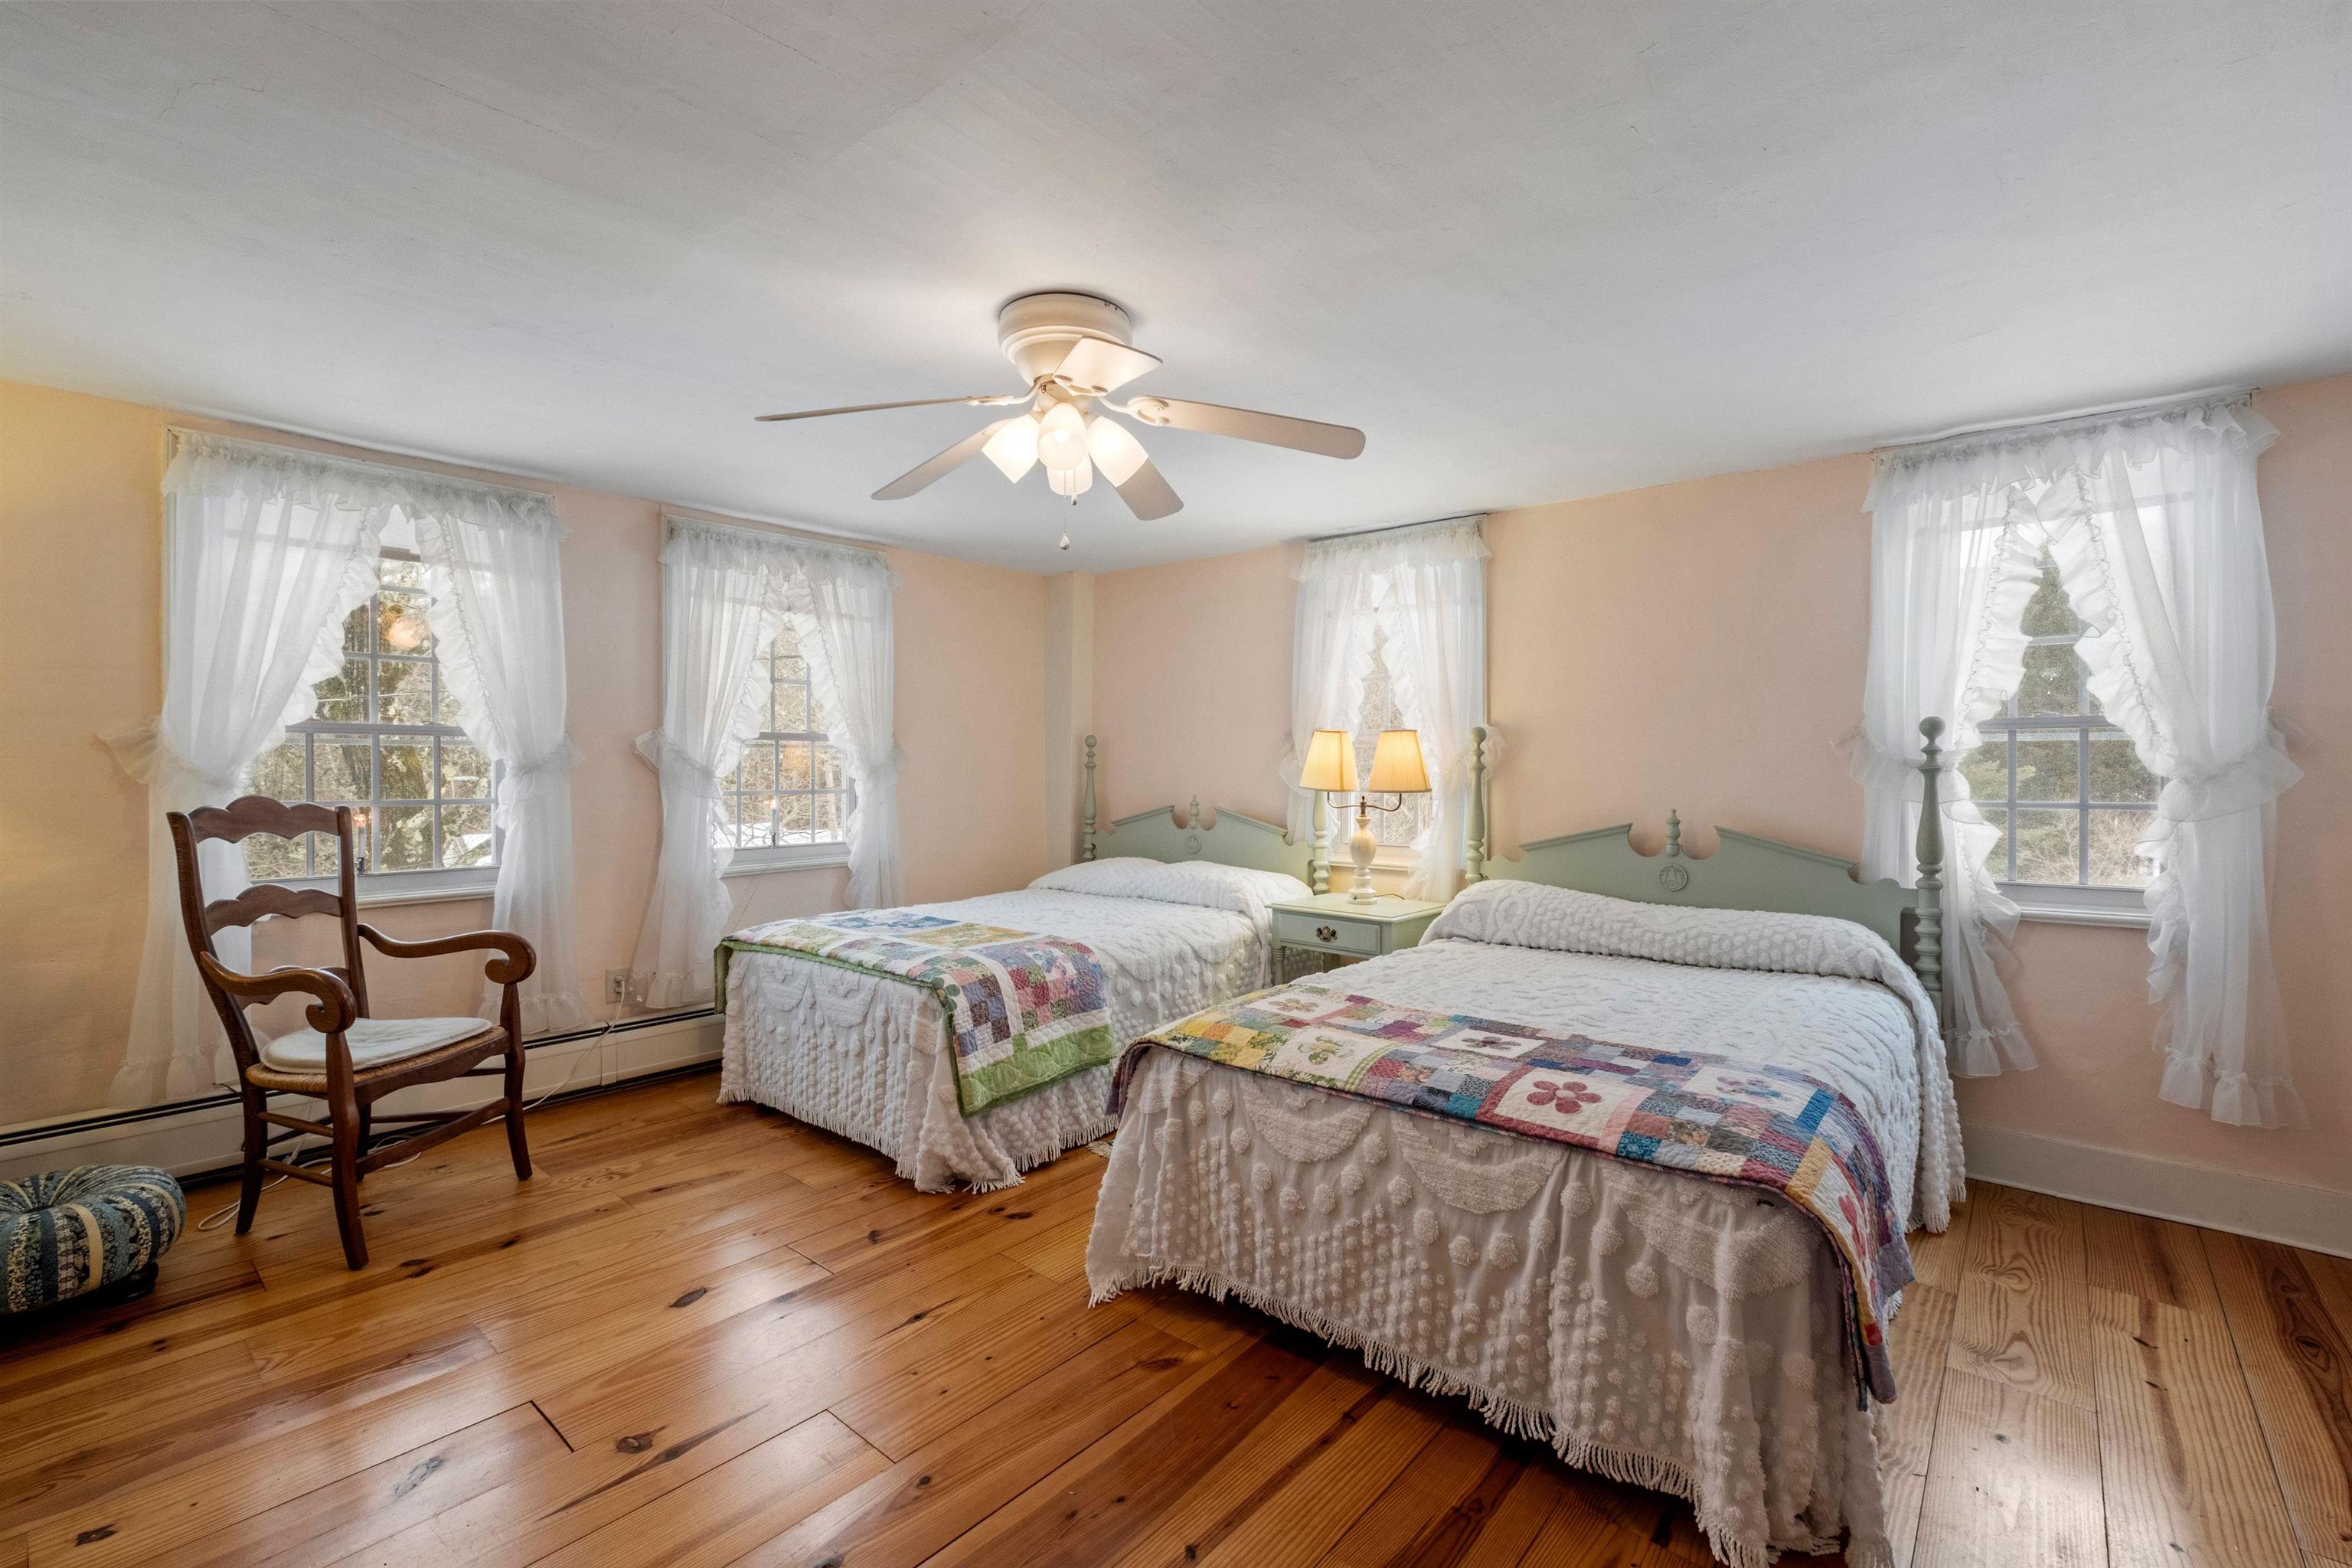
Bedroom with two patchwork-covered beds, peach walls, curtained windows, and polished wood floors.
Bathroom with a white sink, toilet, wall mirror, glass shelves, and folded towels.
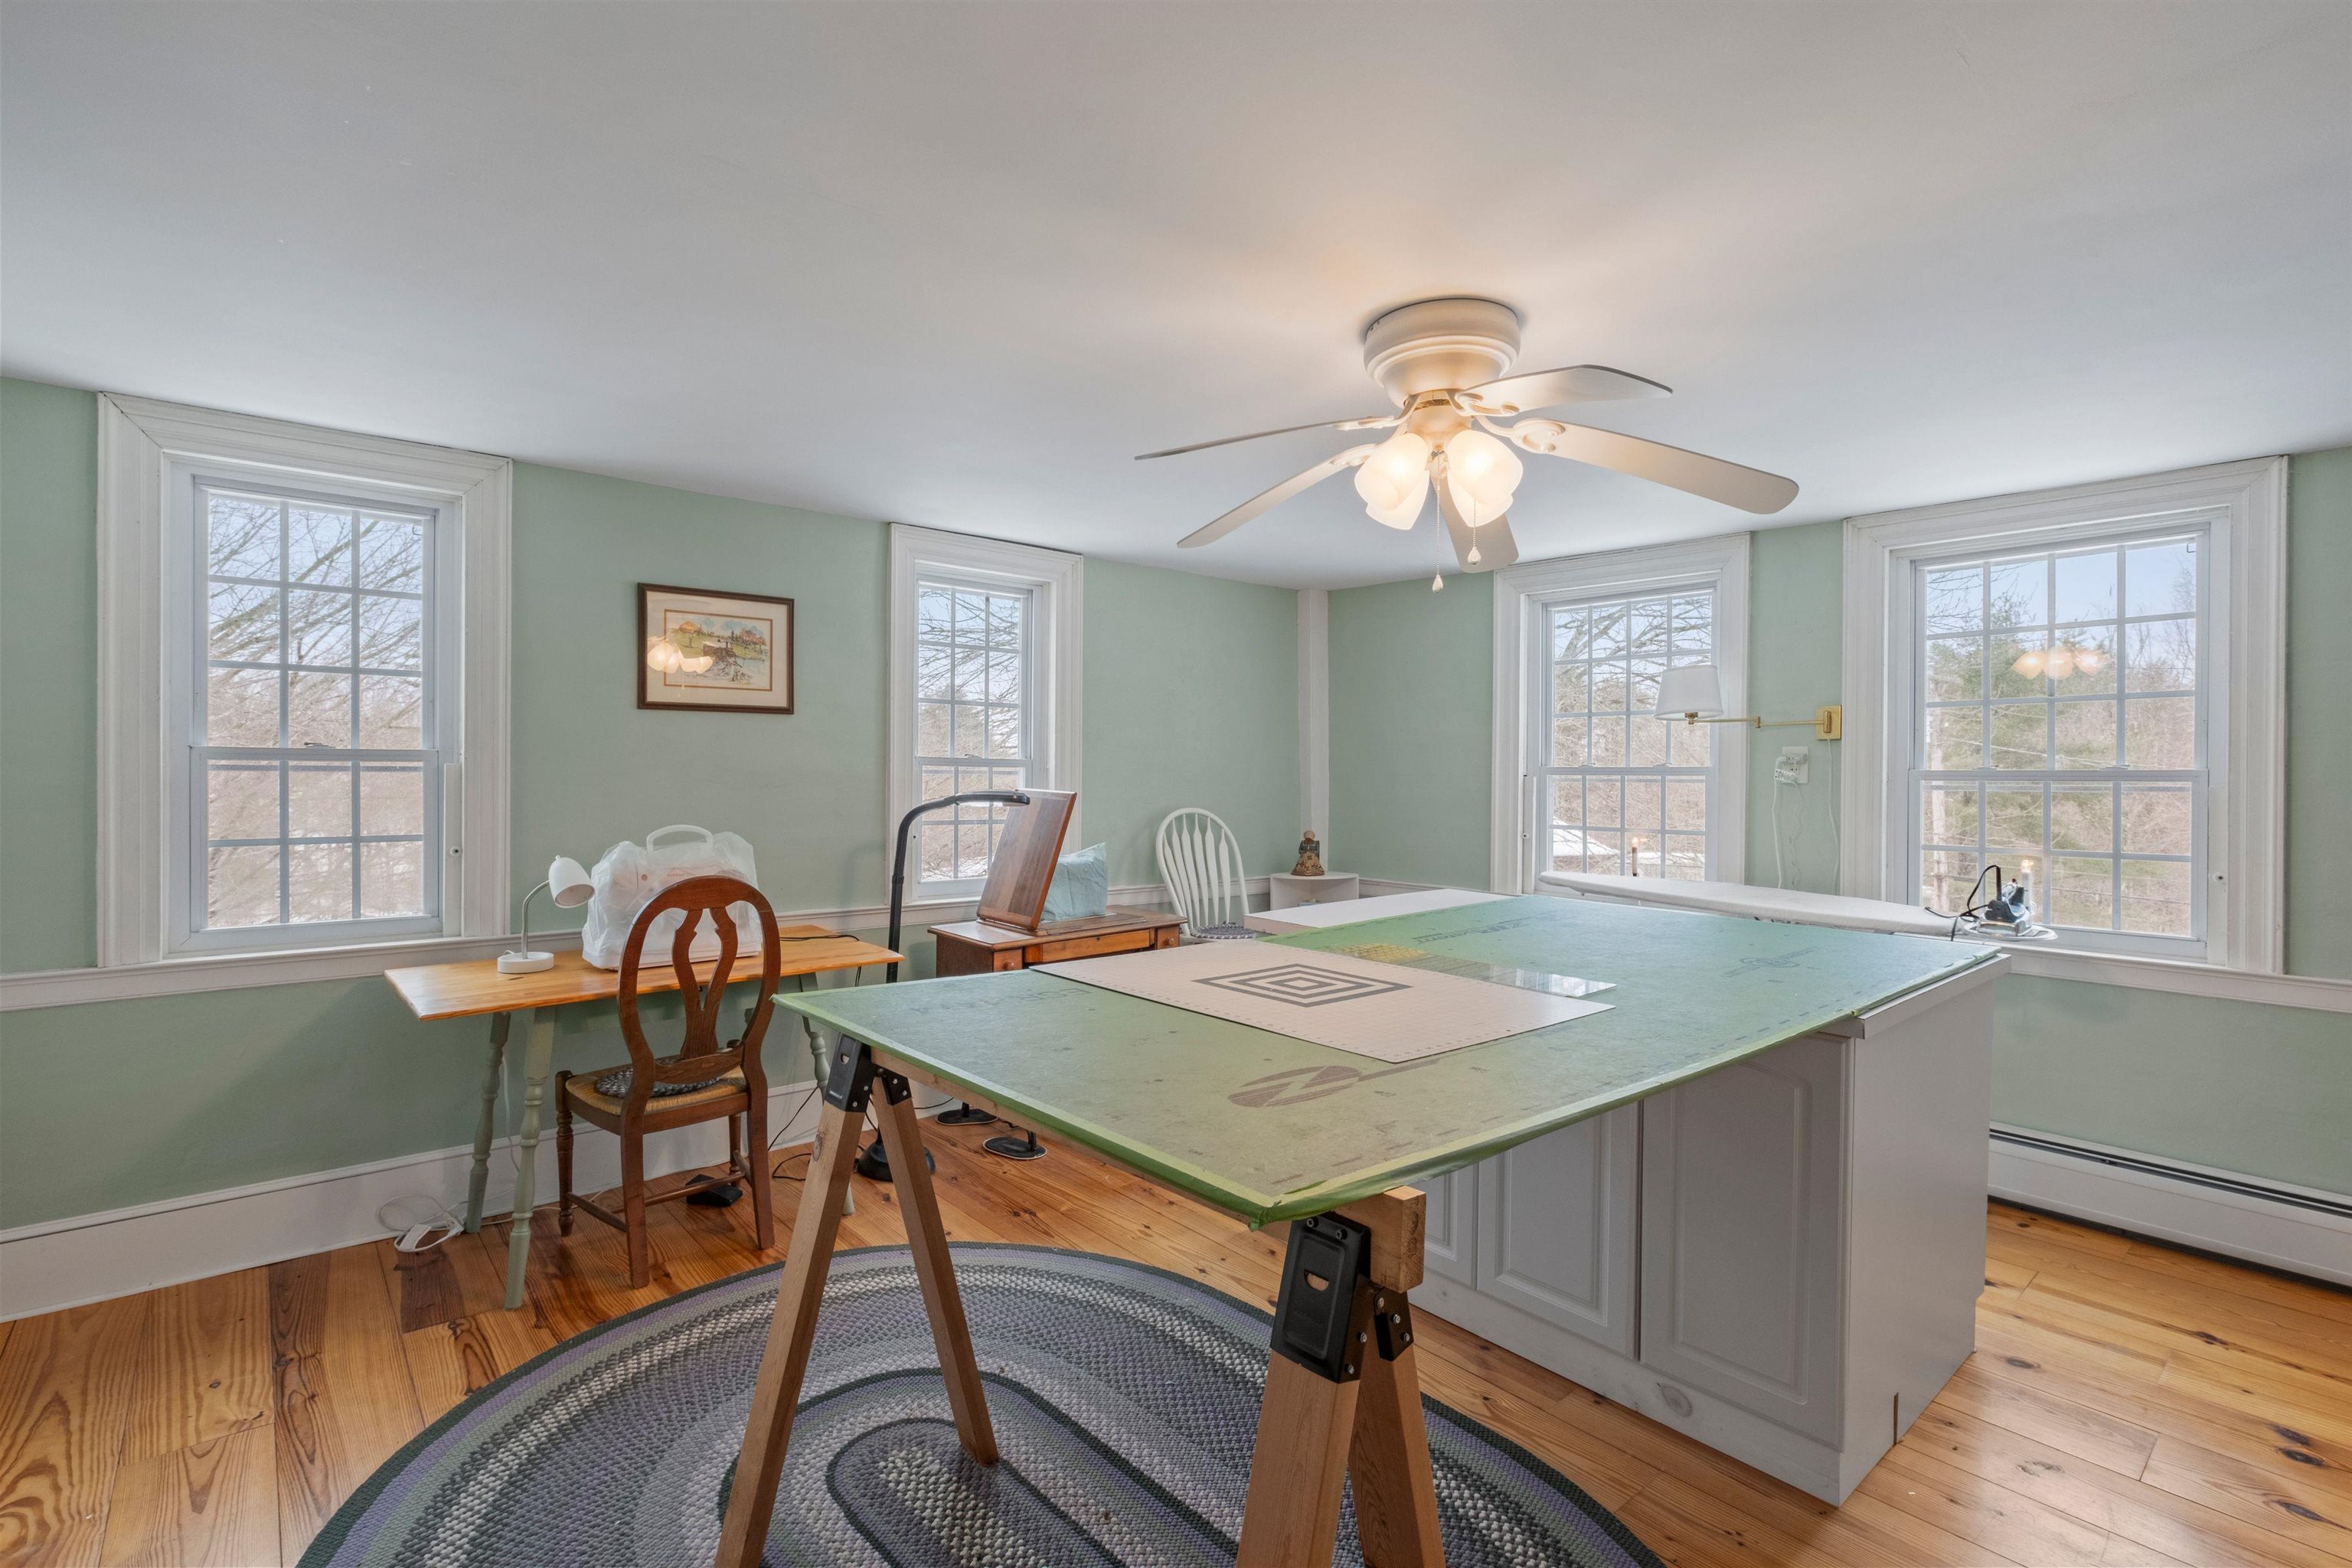
Craft room with a large worktable, pale green walls, and several white-trimmed windows.
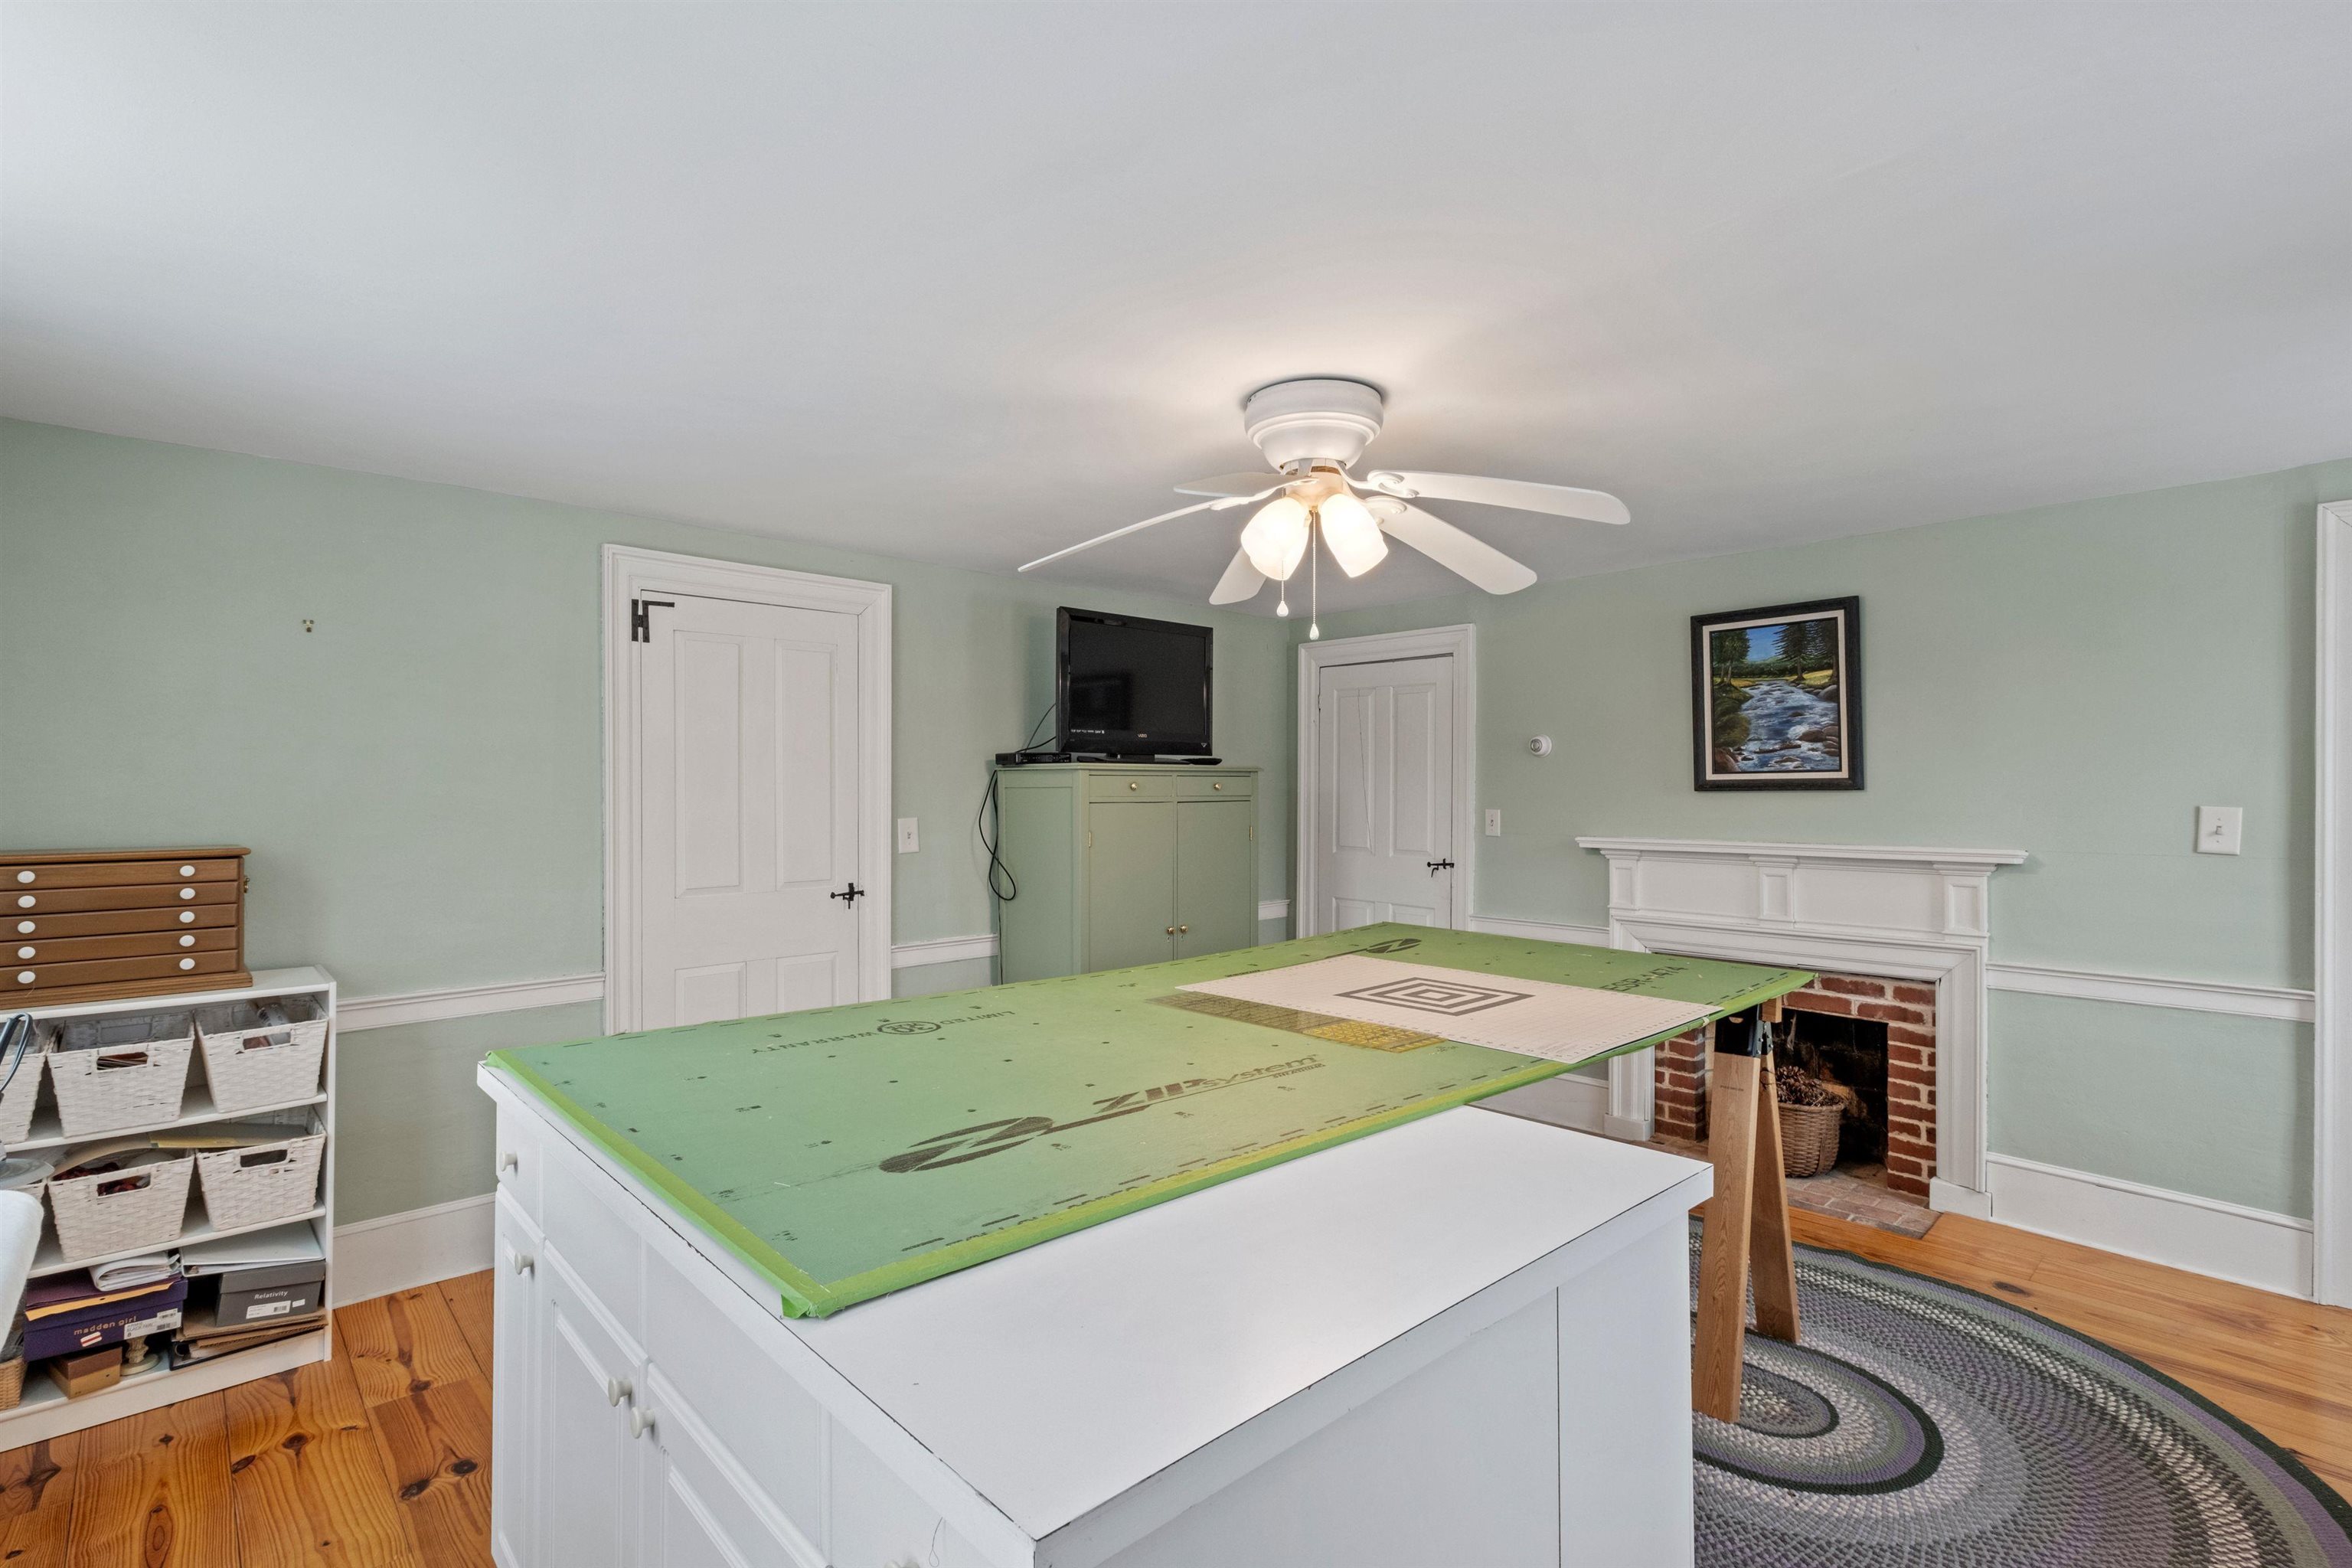
Craft room with a large worktable, brick fireplace, and pale green walls.
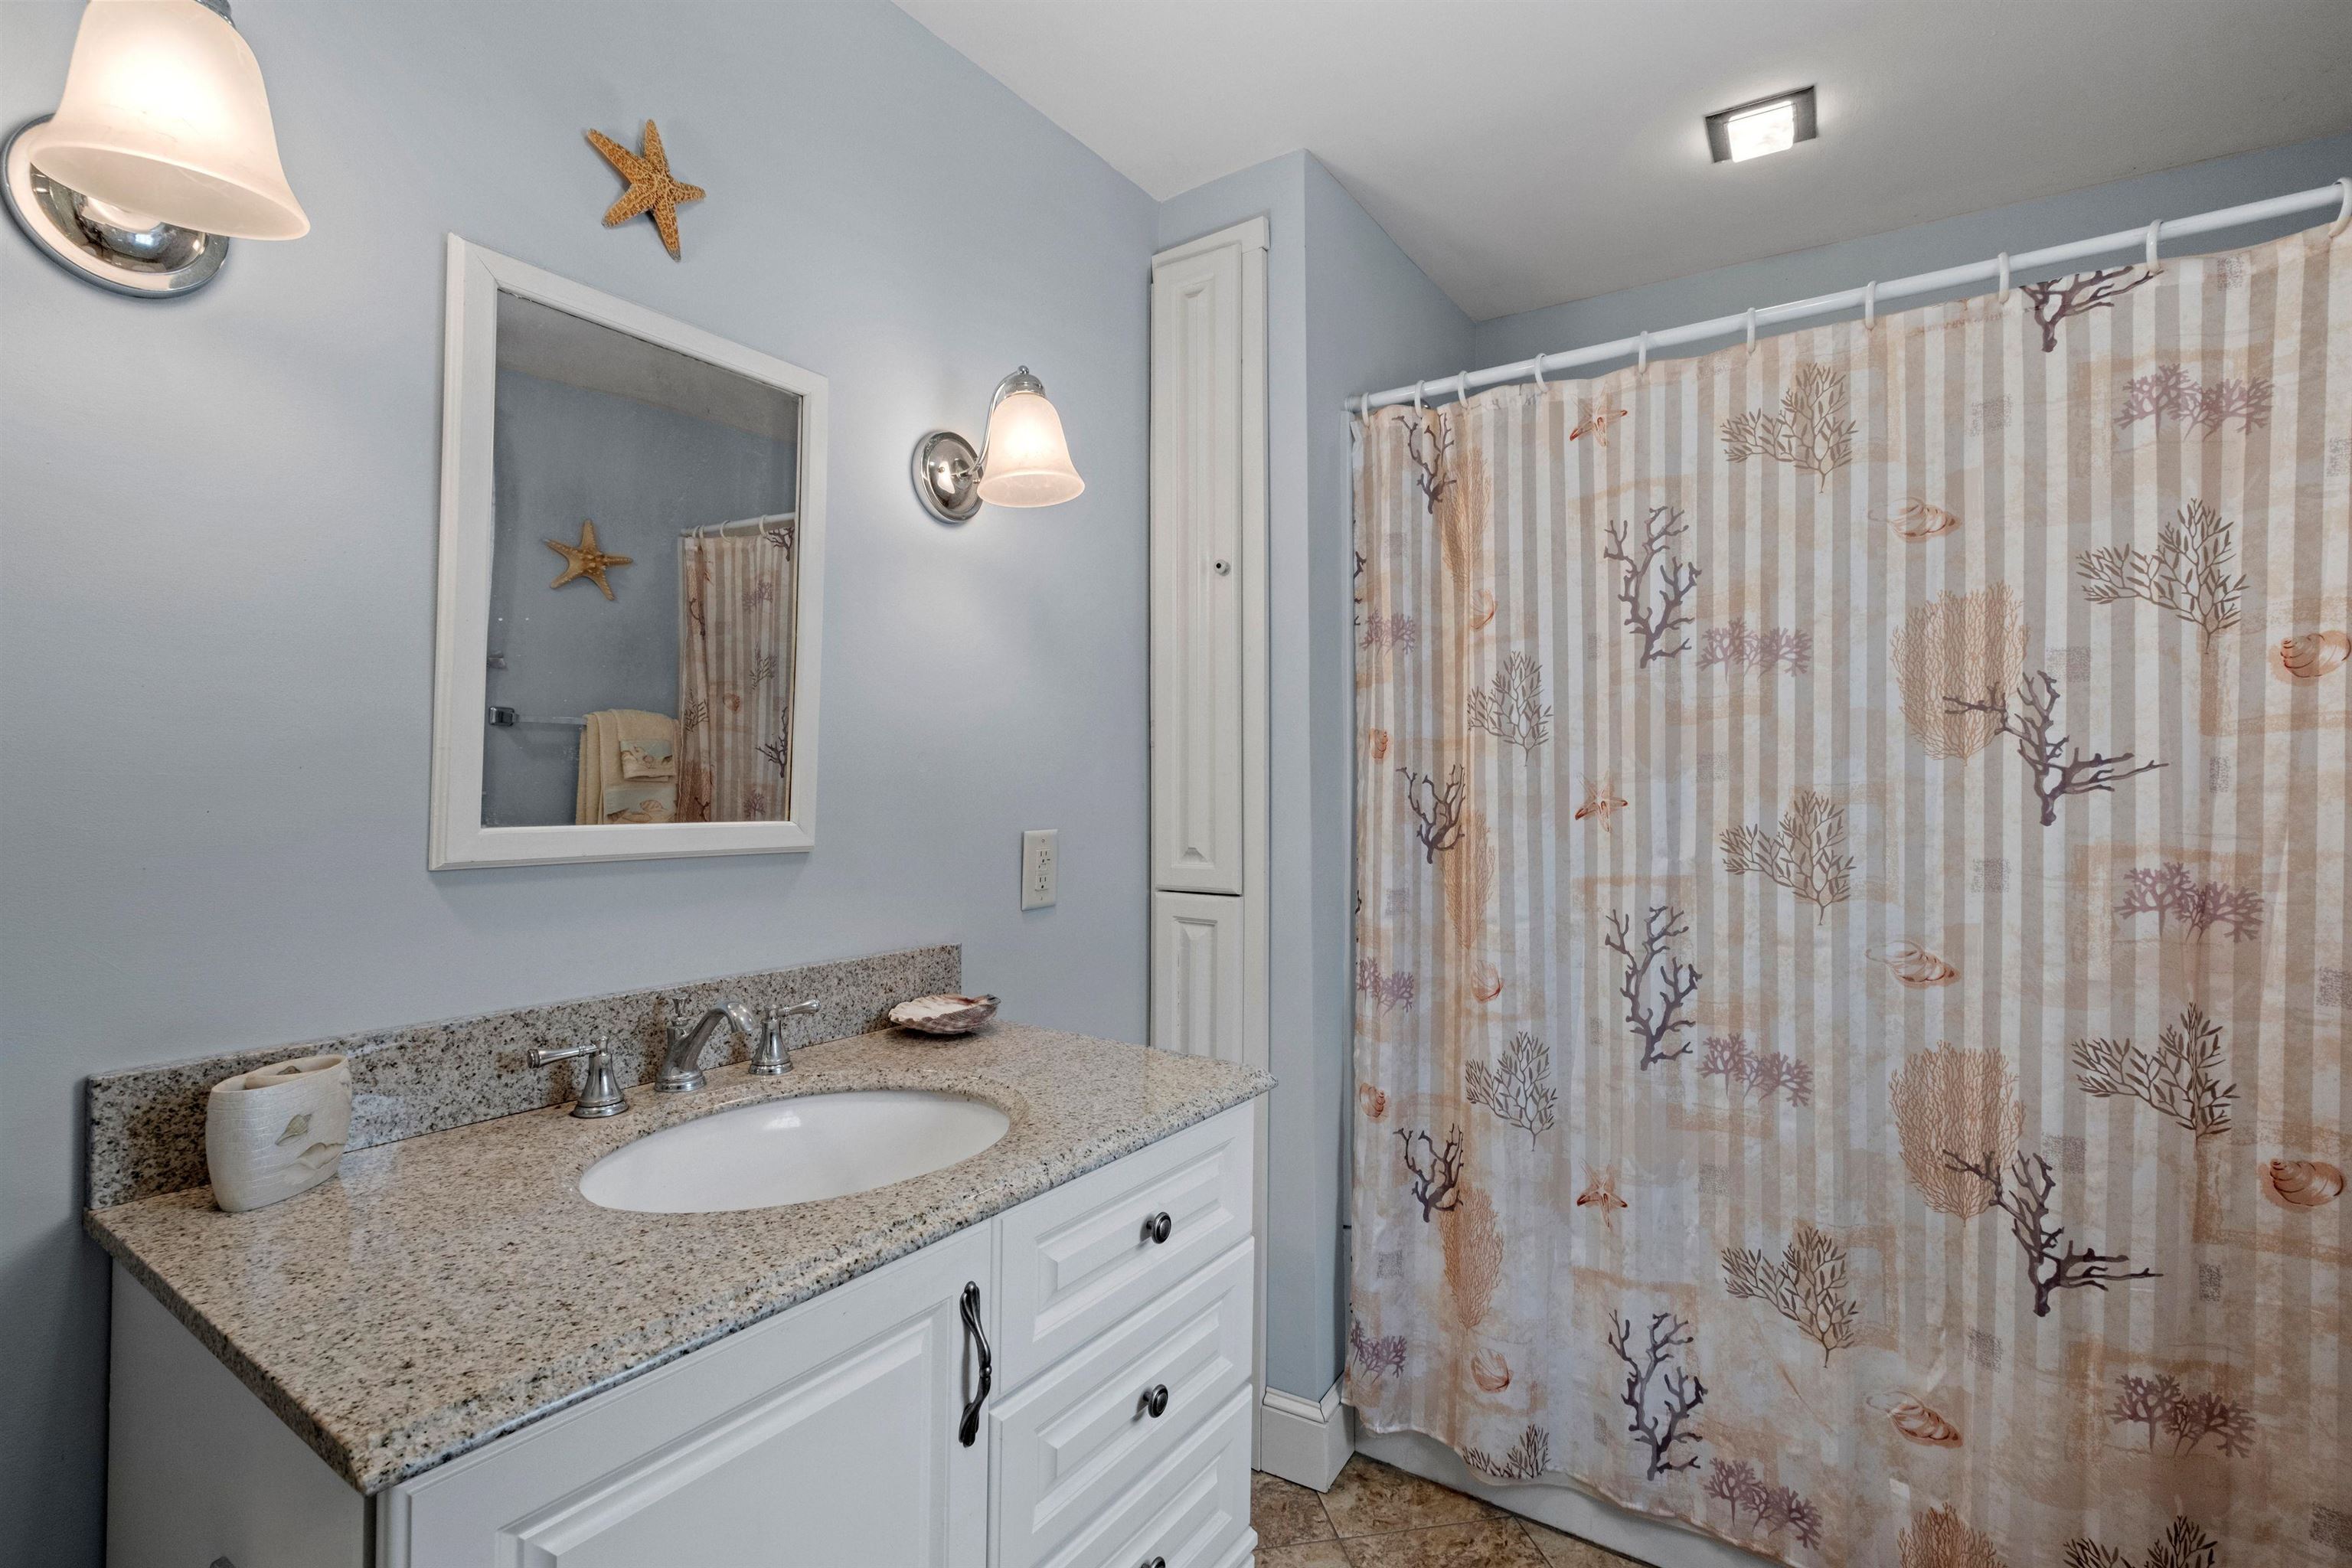
Bathroom with a granite-topped white vanity and a coral-patterned shower curtain.
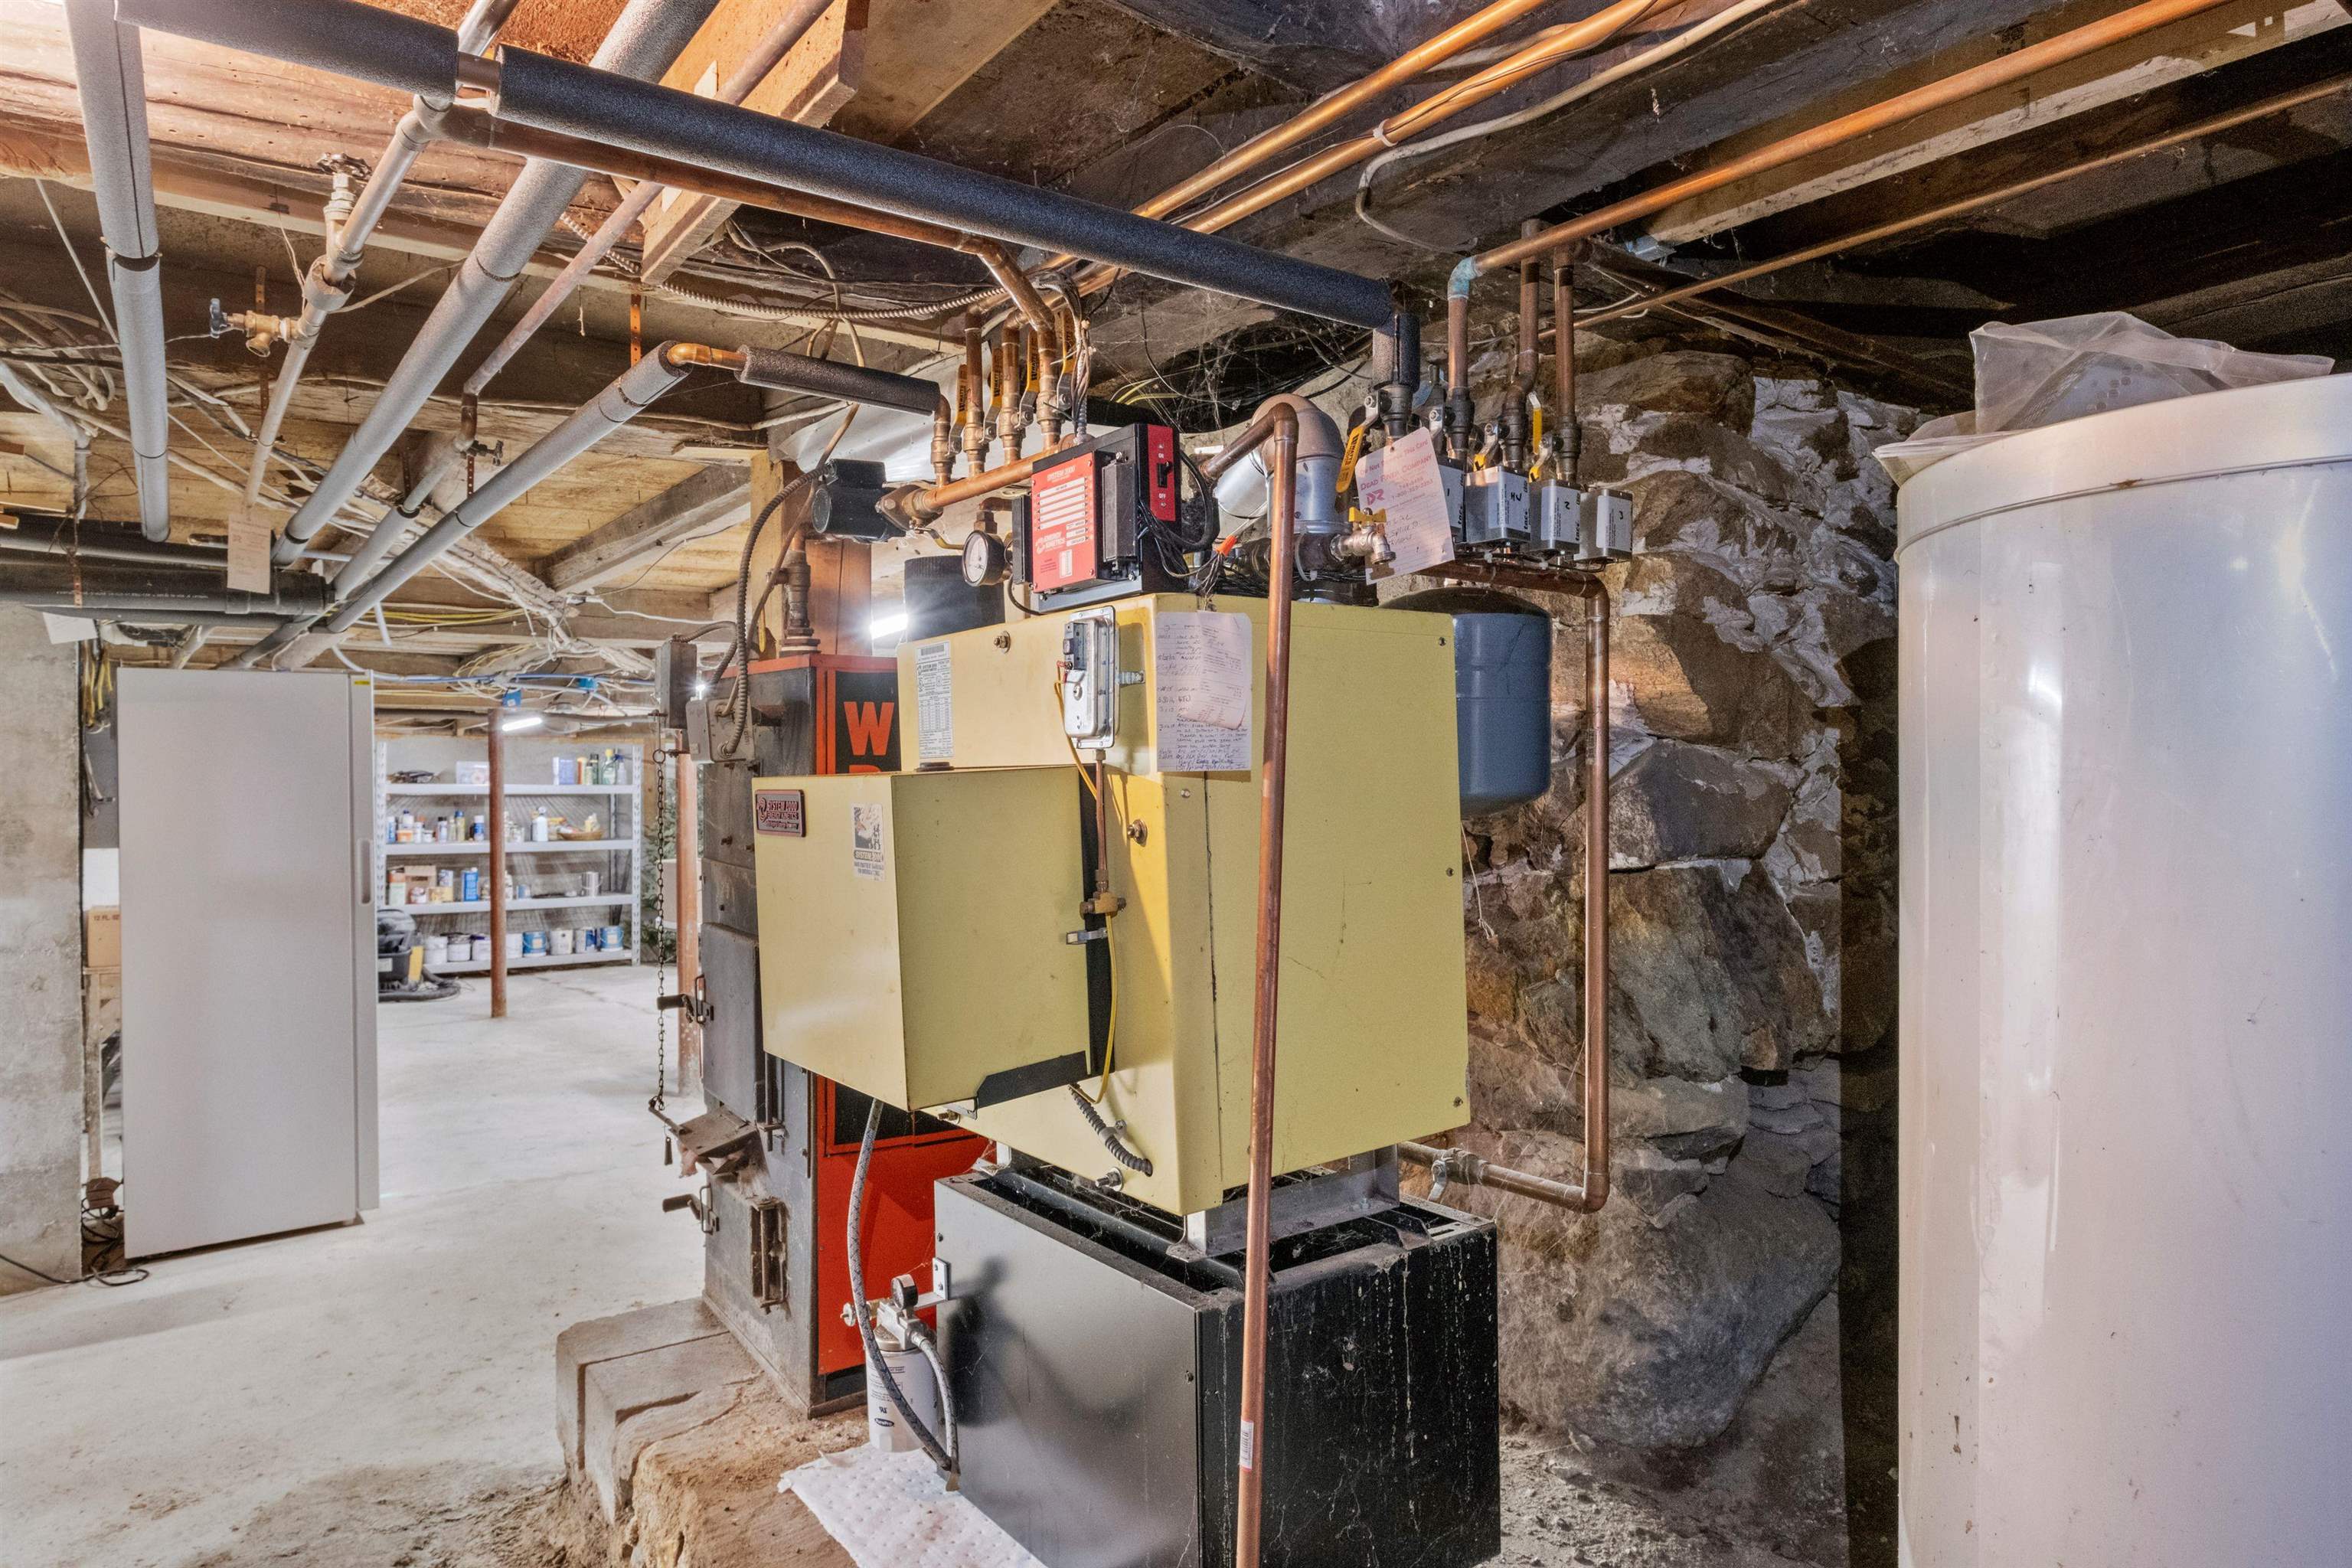
Basement utility room with a large boiler, exposed piping, a white tank, and stone foundation walls.
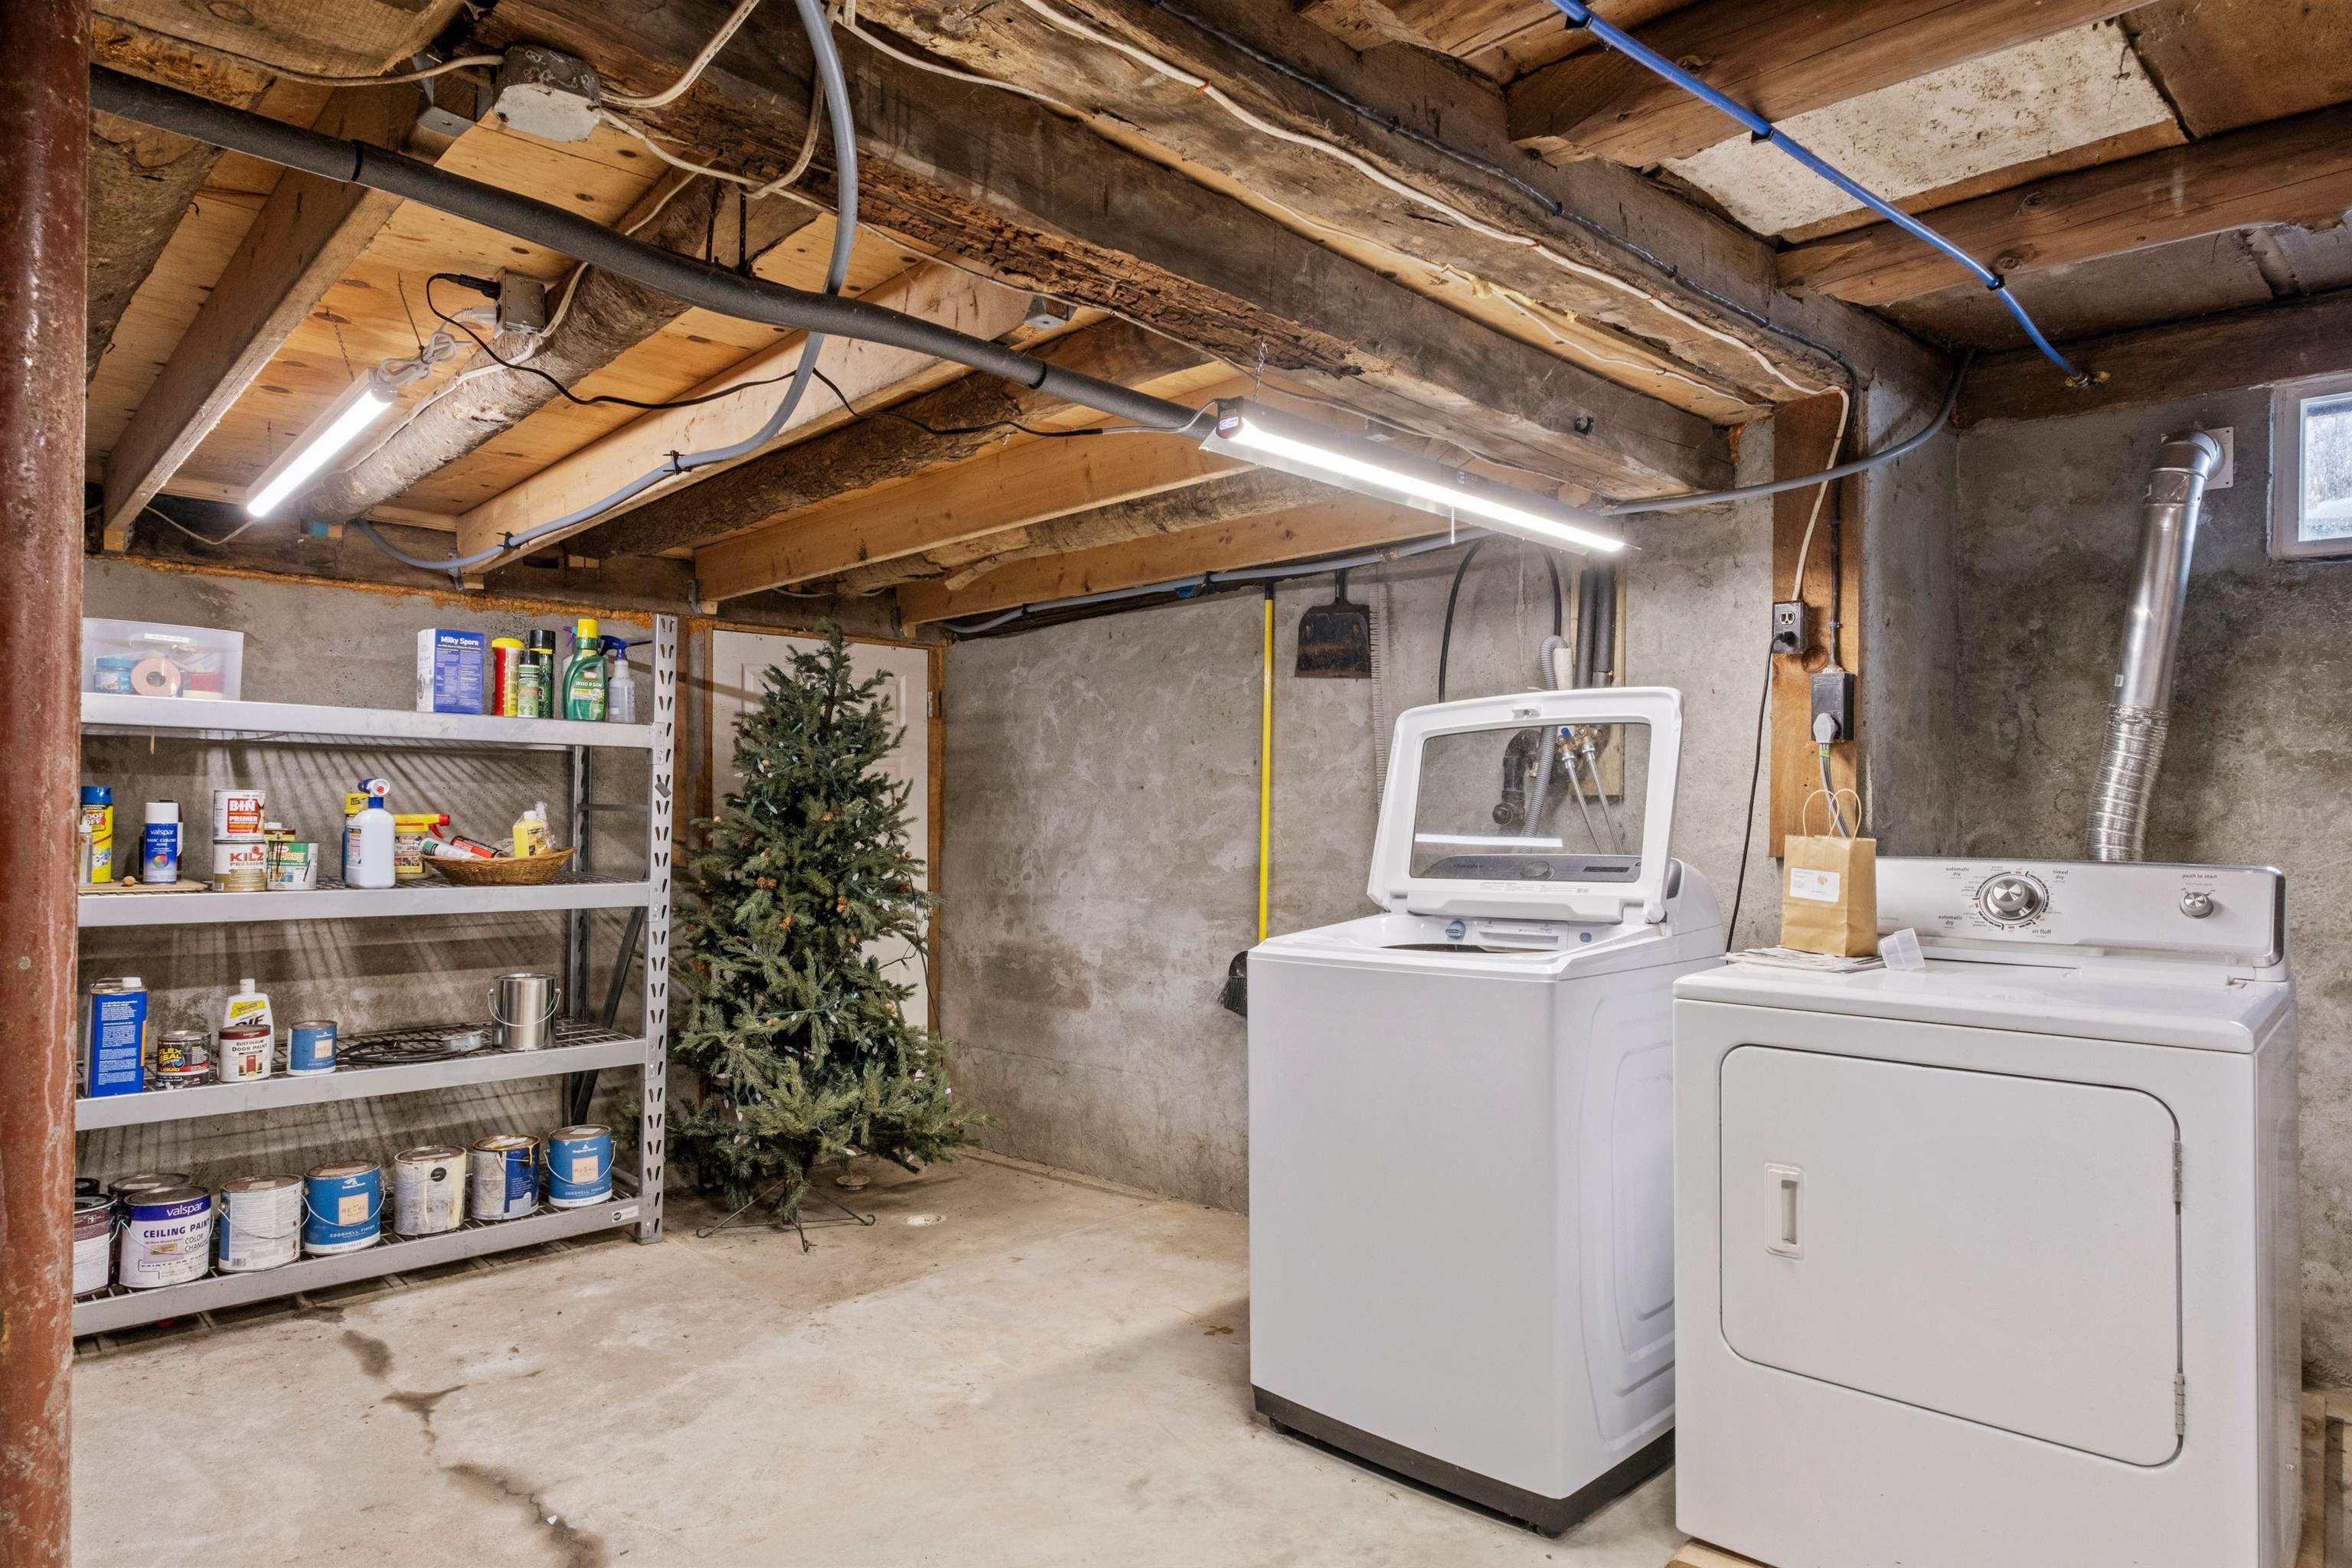
Basement laundry area with washer and dryer, storage shelves, and an artificial Christmas tree.
White two-story home with red doors and a detached blue-gray outbuilding beside a snowy driveway.
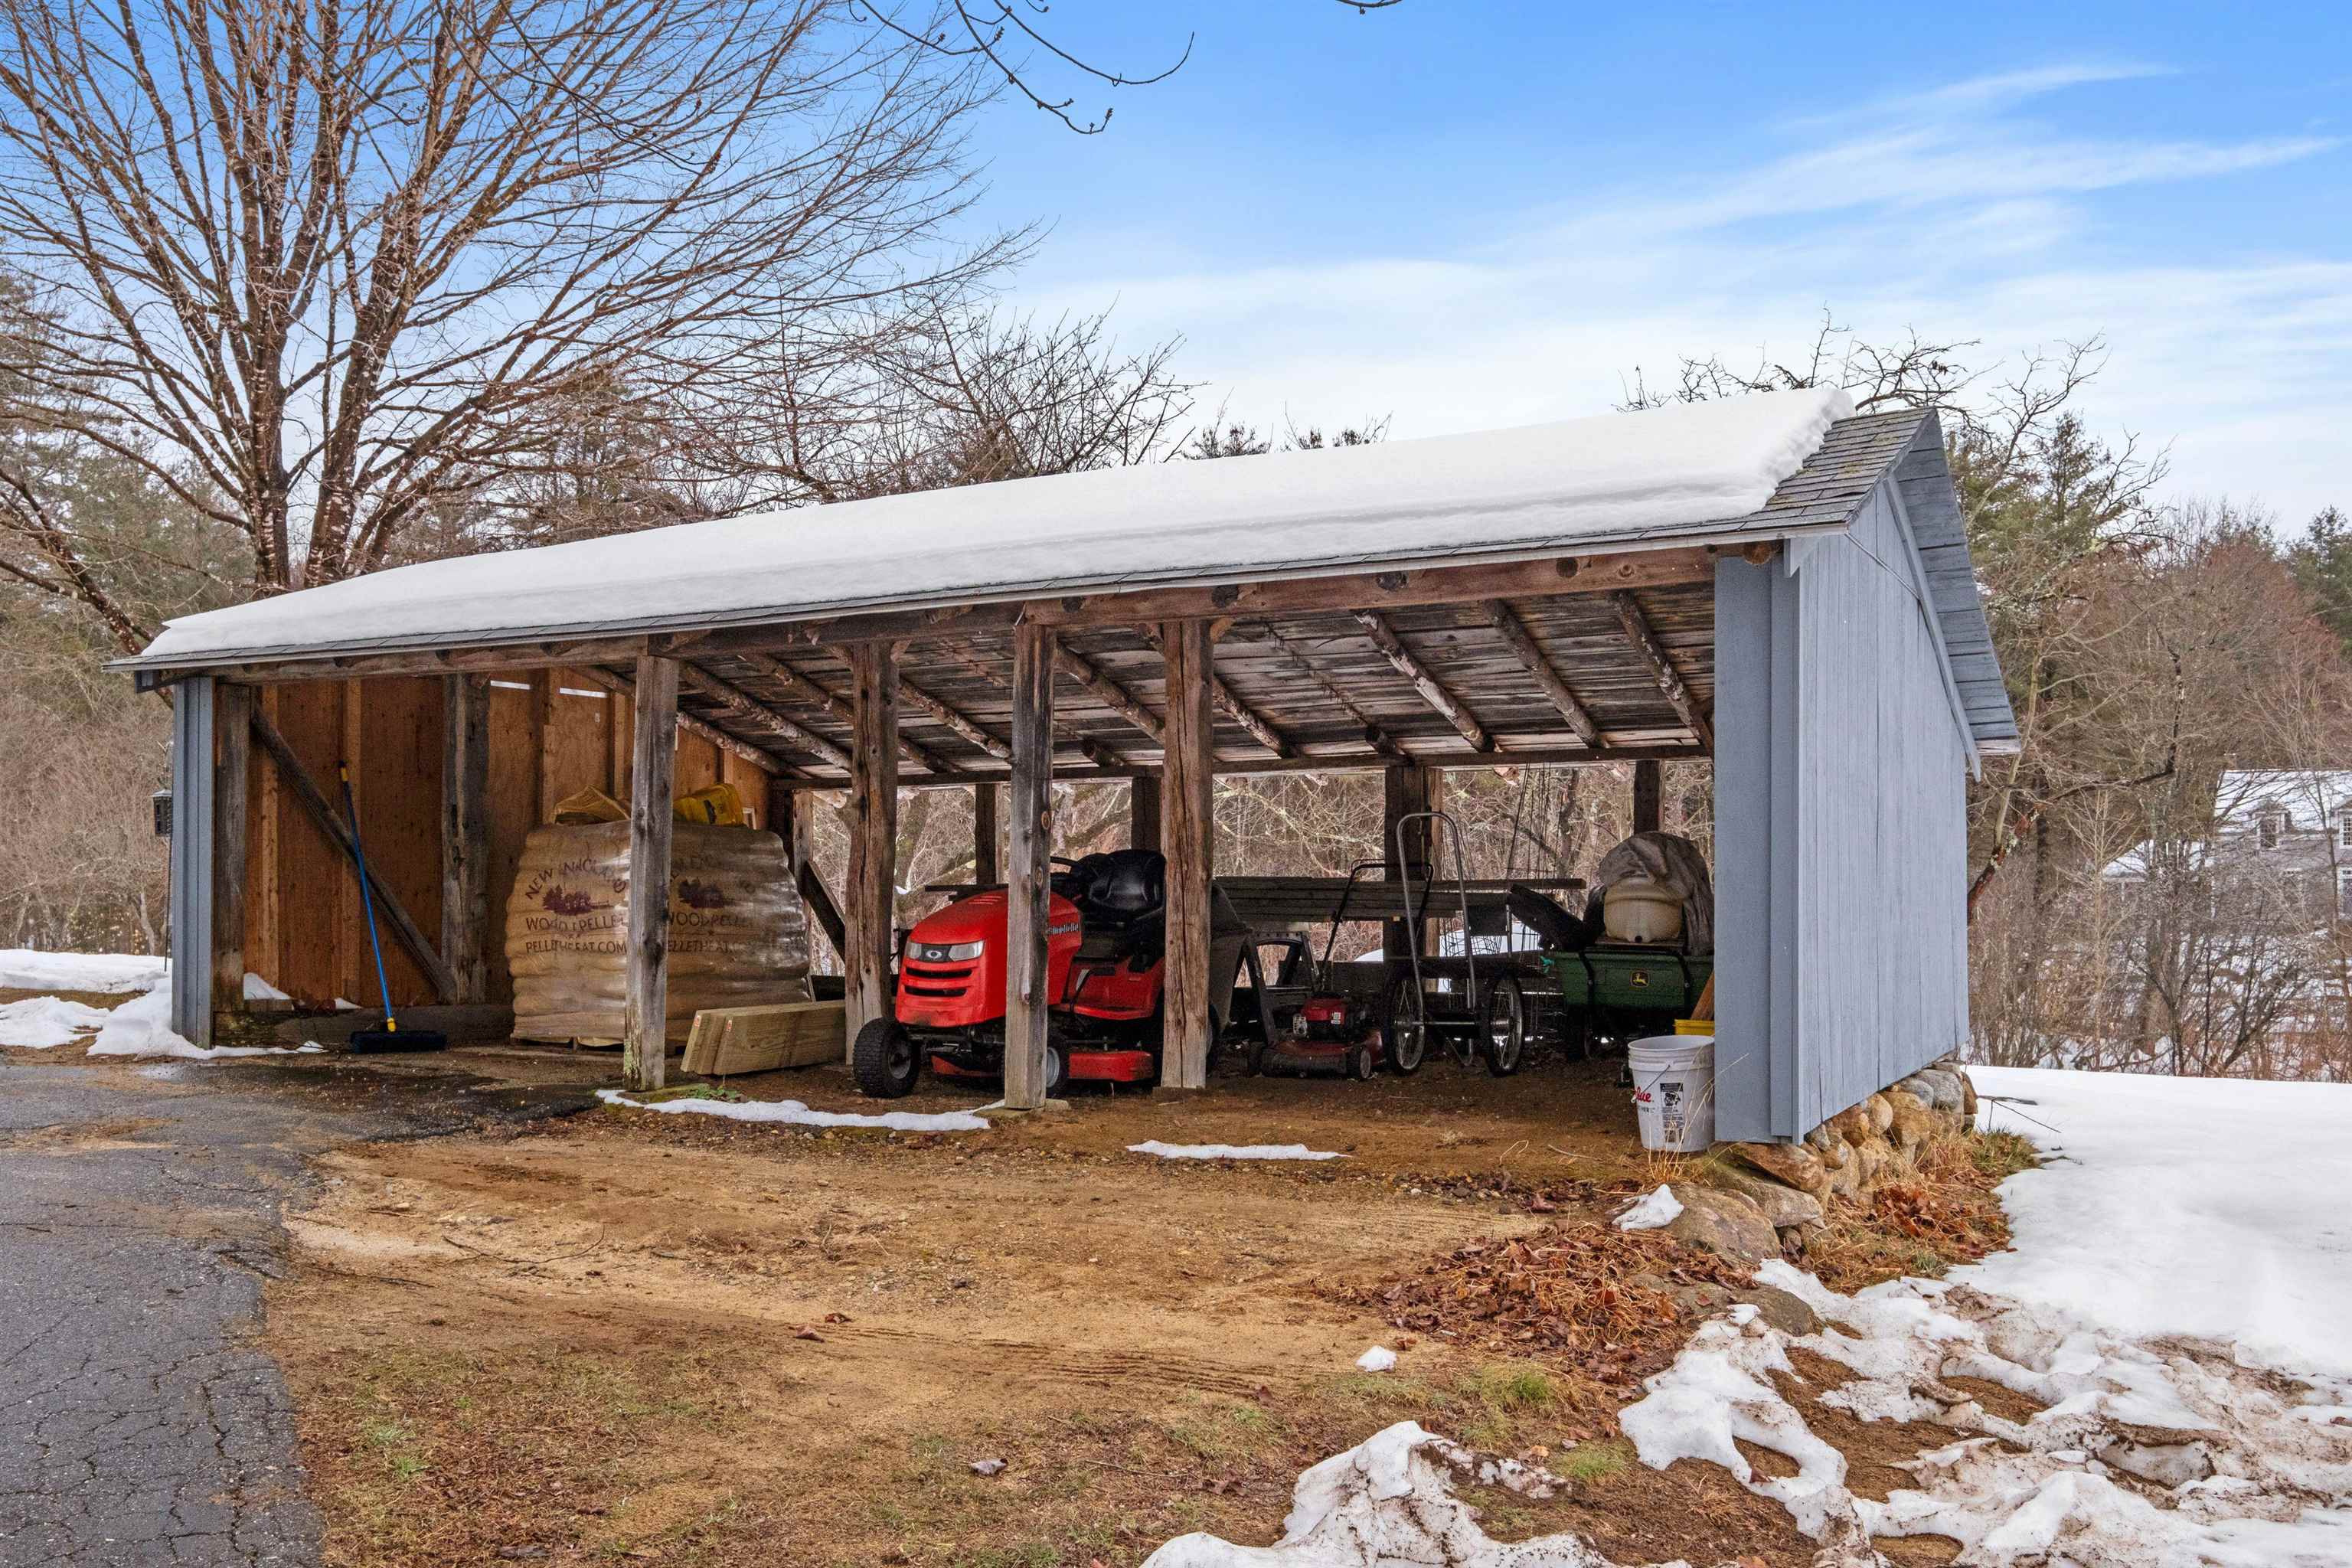
Open-sided wooden carport sheltering a red riding mower and other equipment, with snow on the roof and ground.
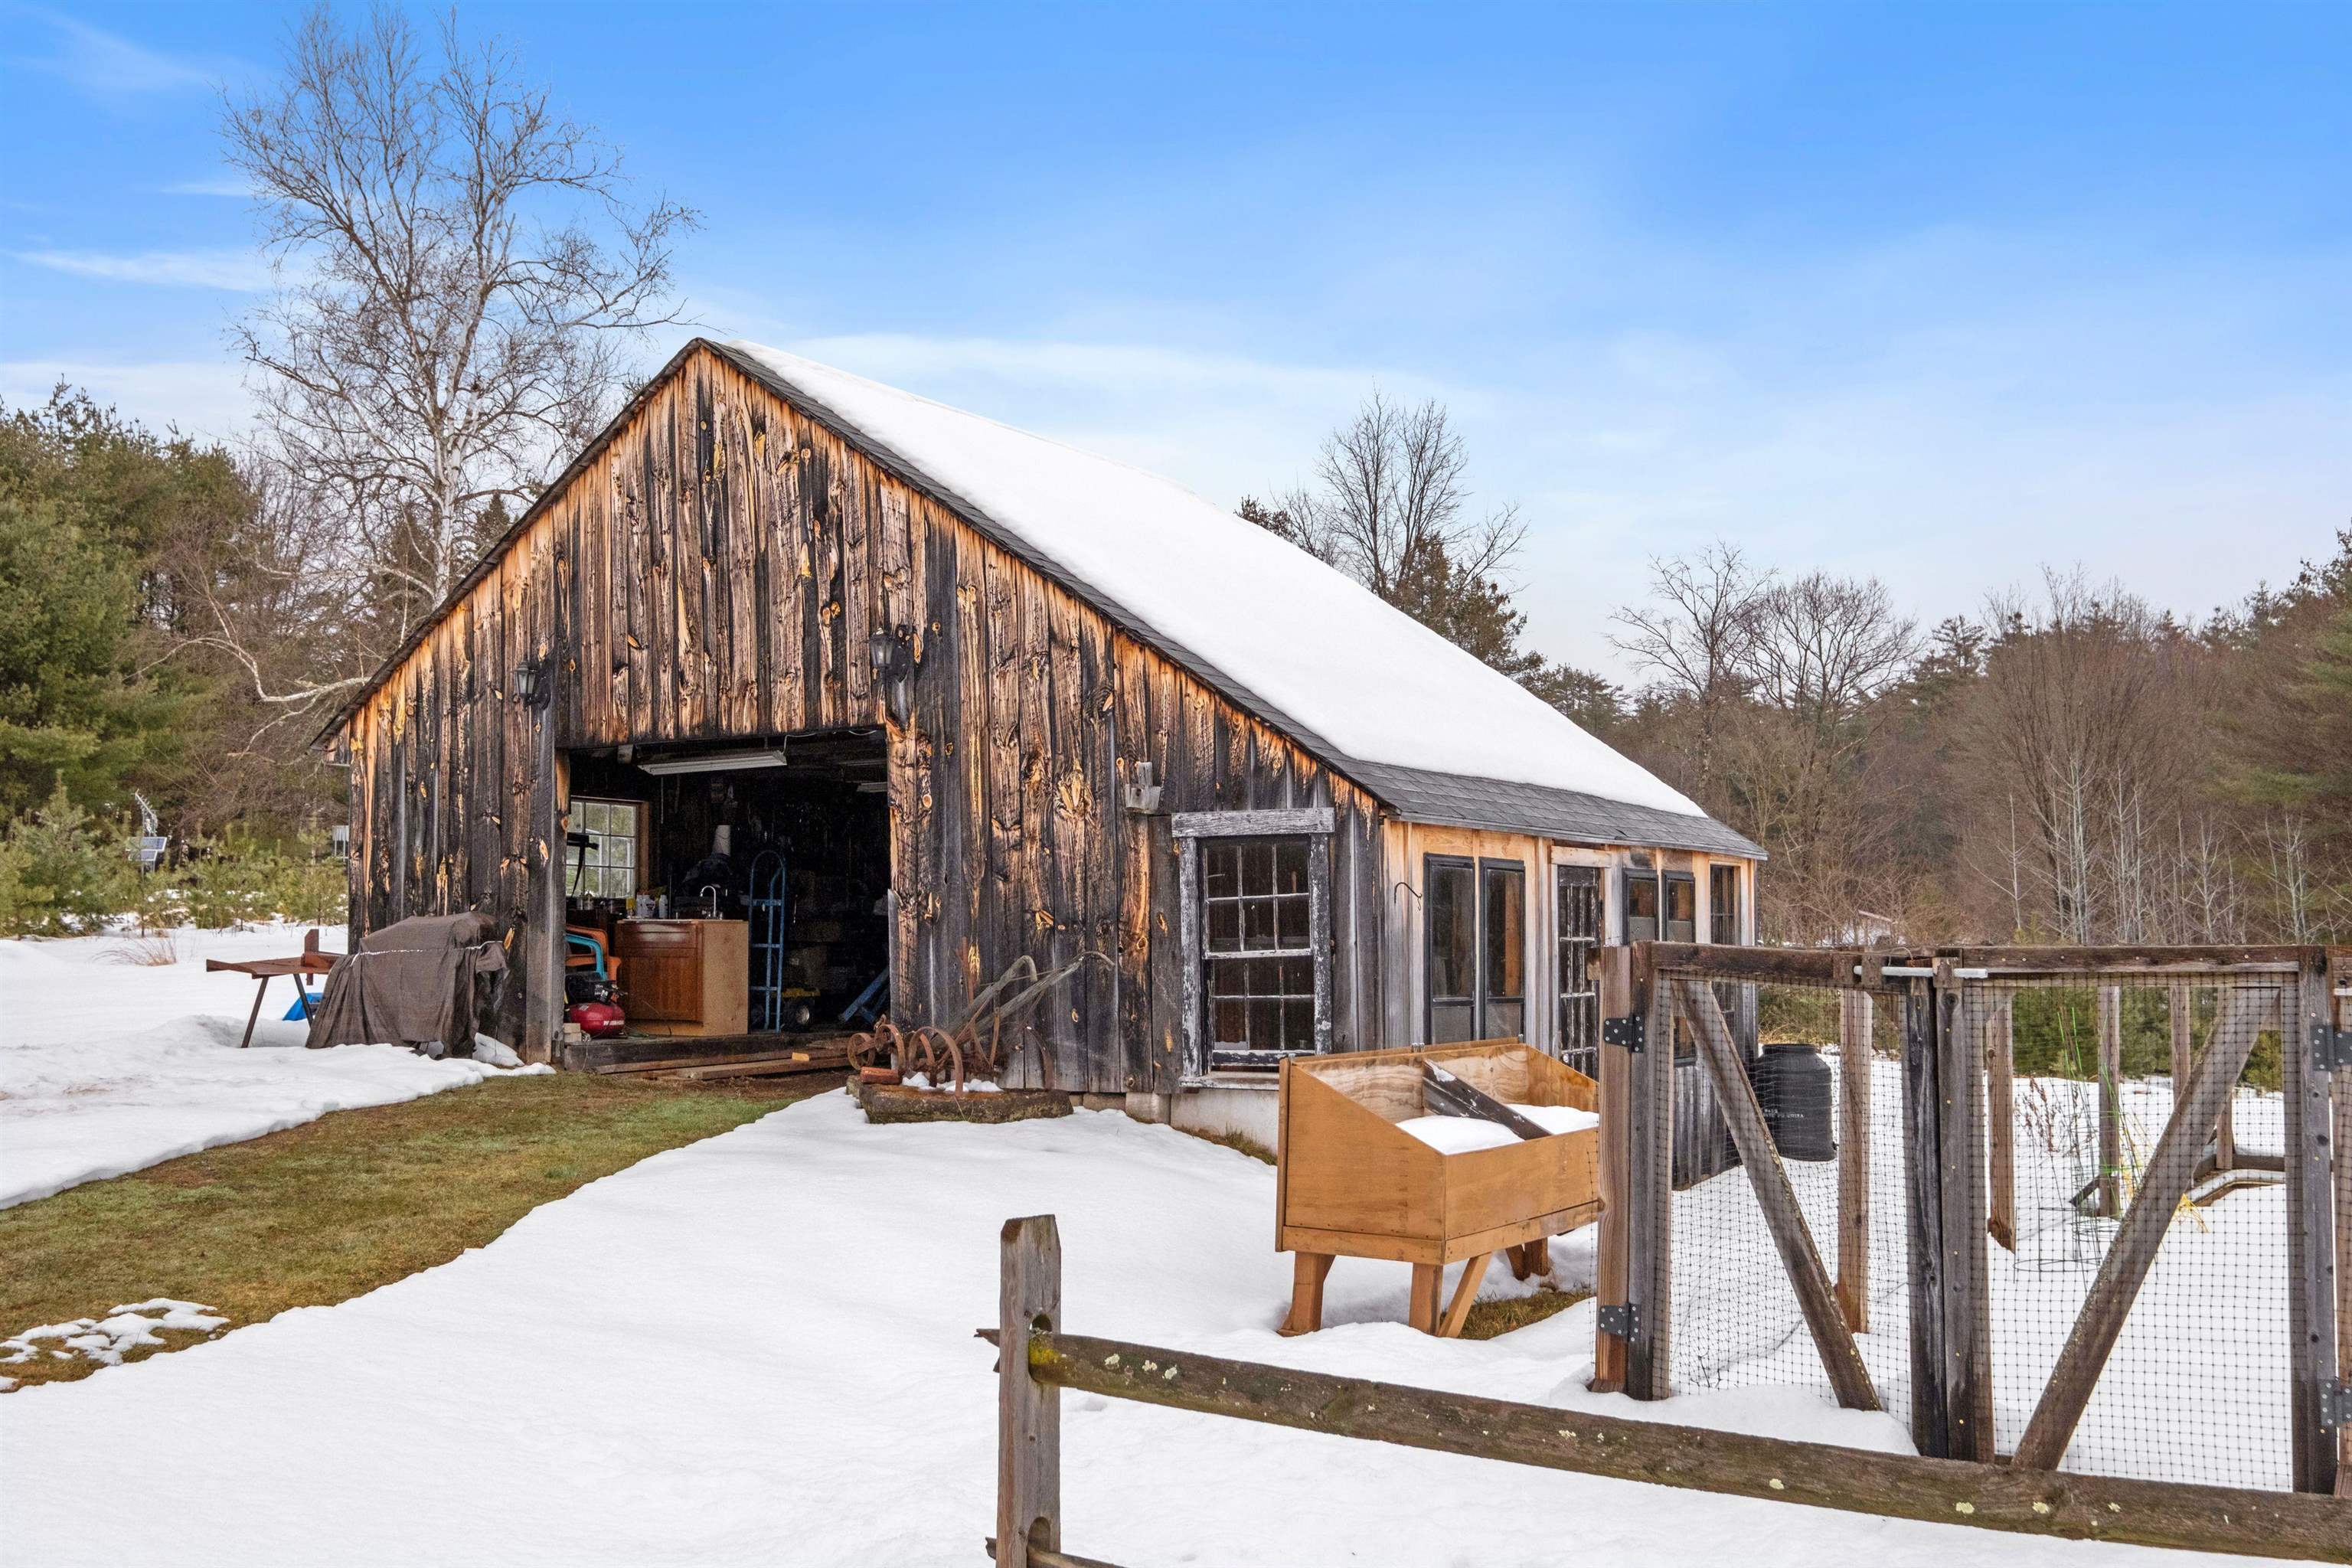
Weathered wooden barn with an open bay and fenced garden, surrounded by snow.
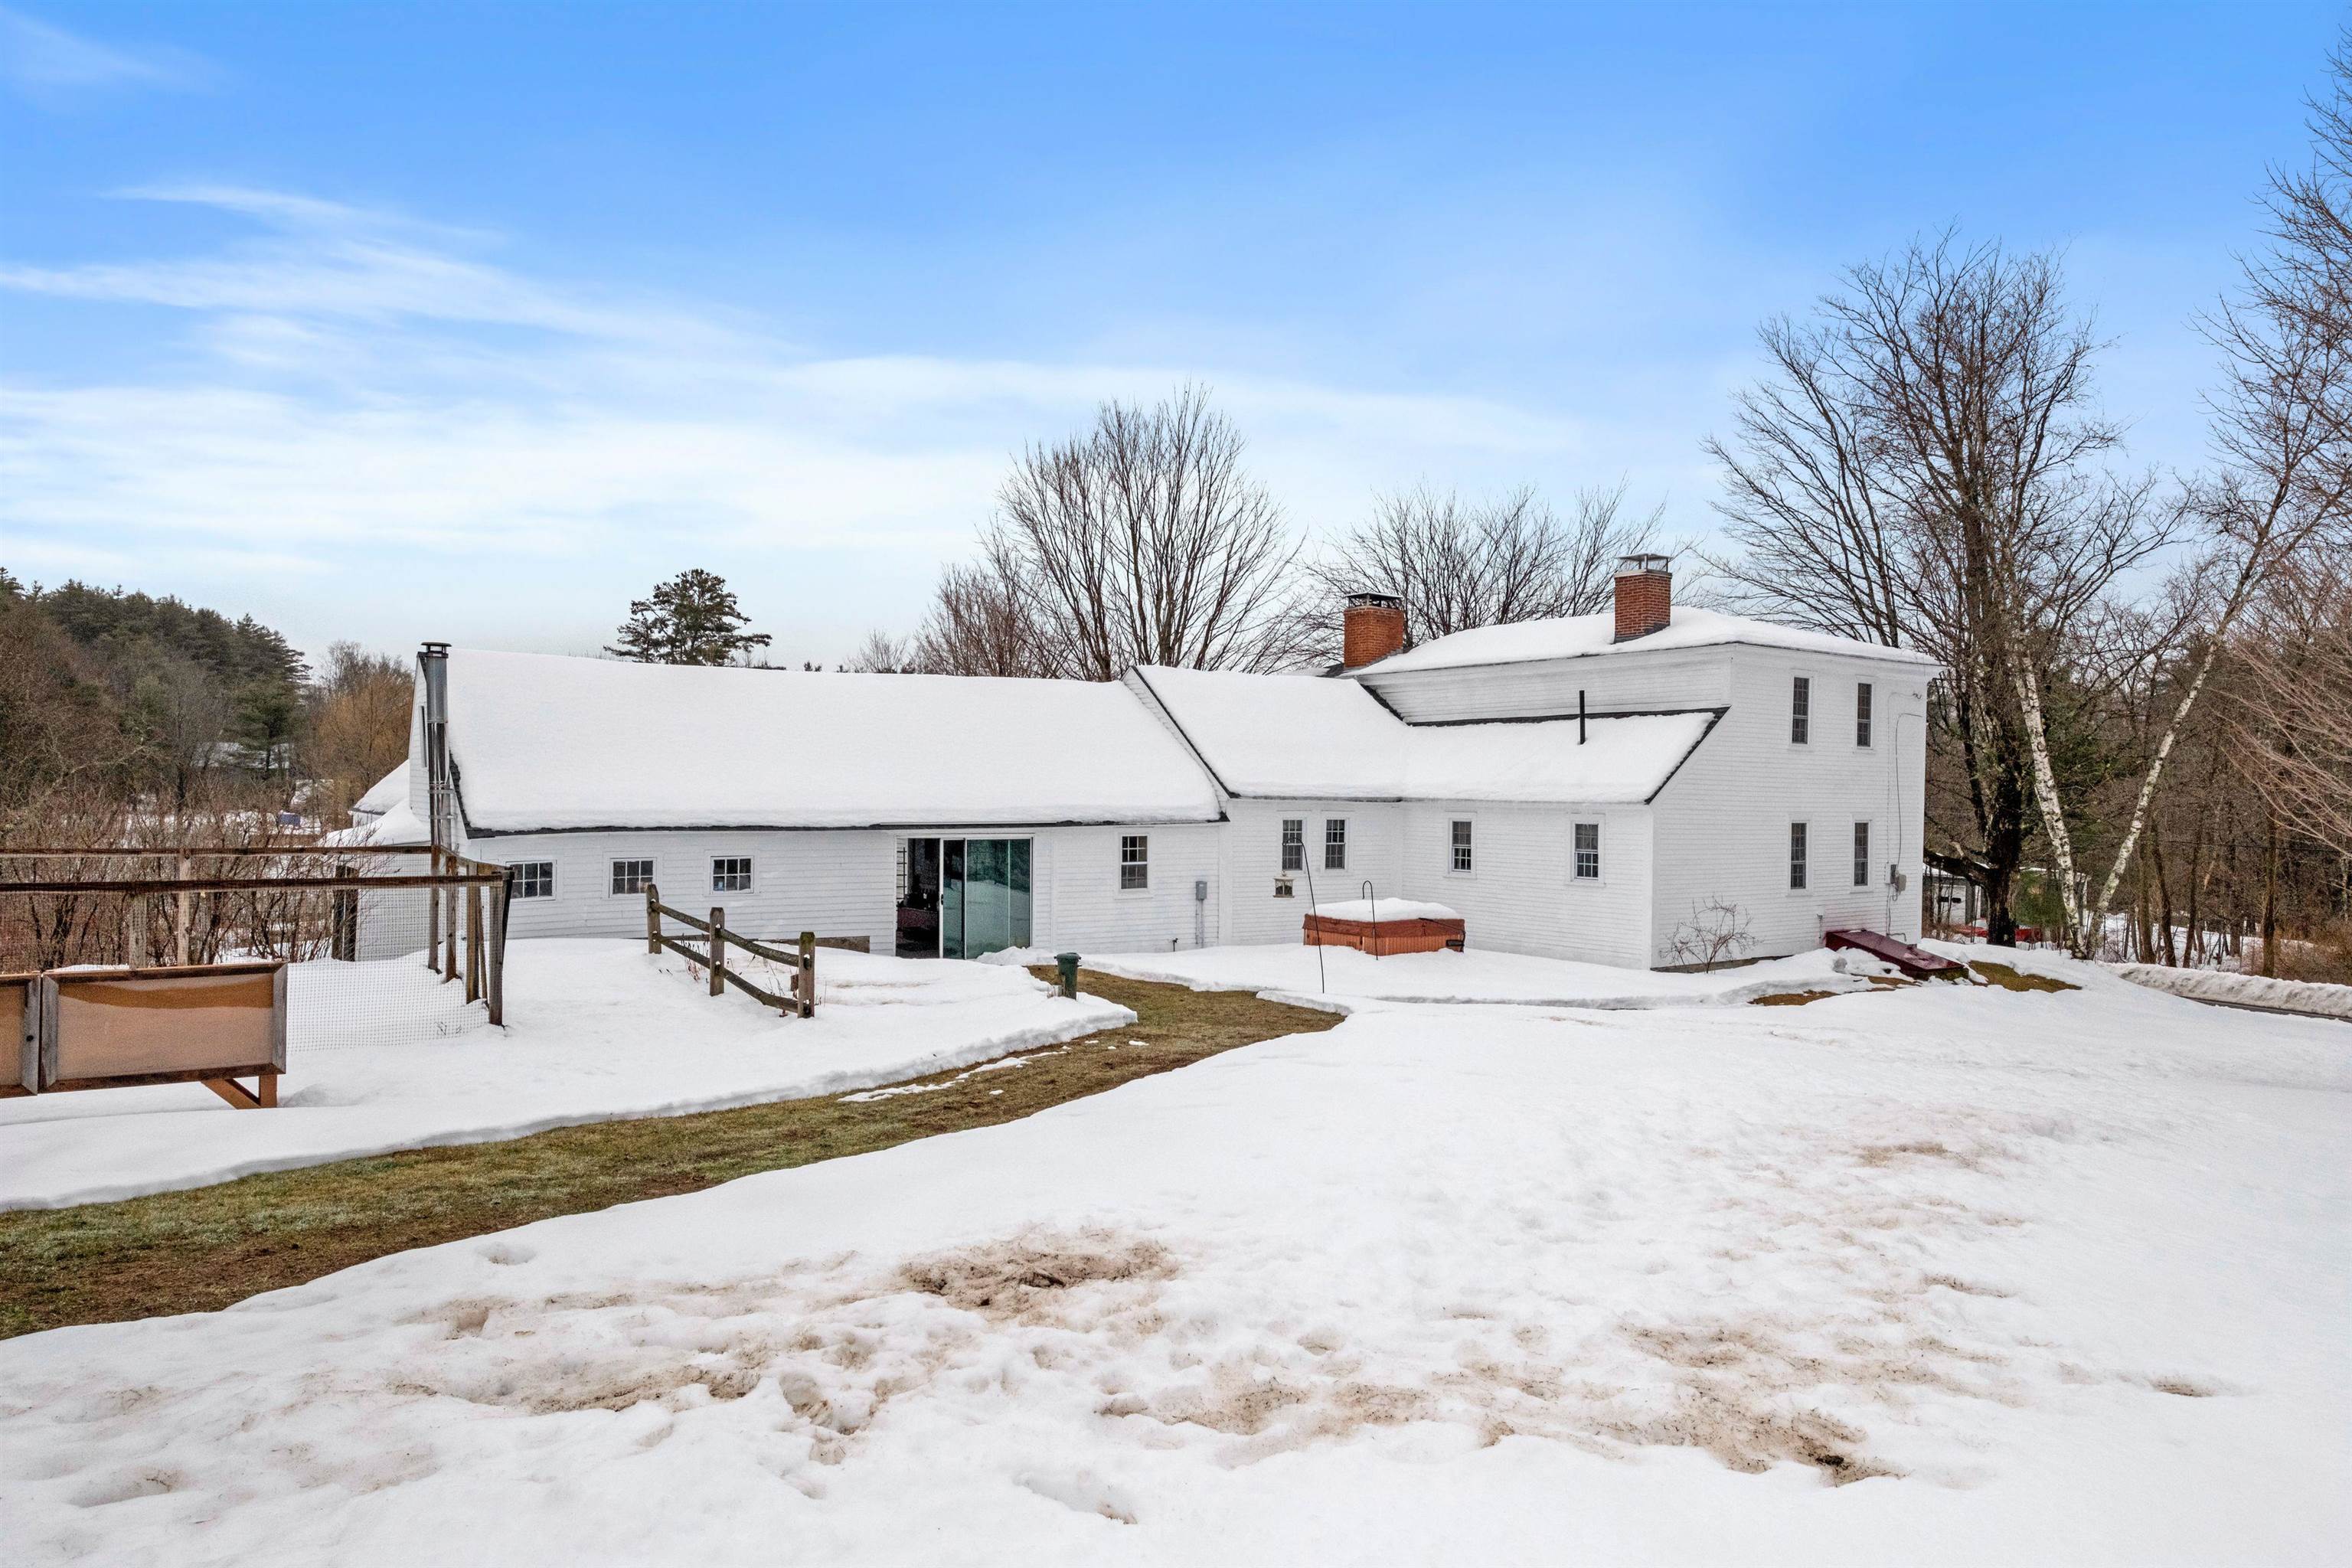
White house with multiple rooflines and brick chimneys, surrounded by a snow-covered yard.
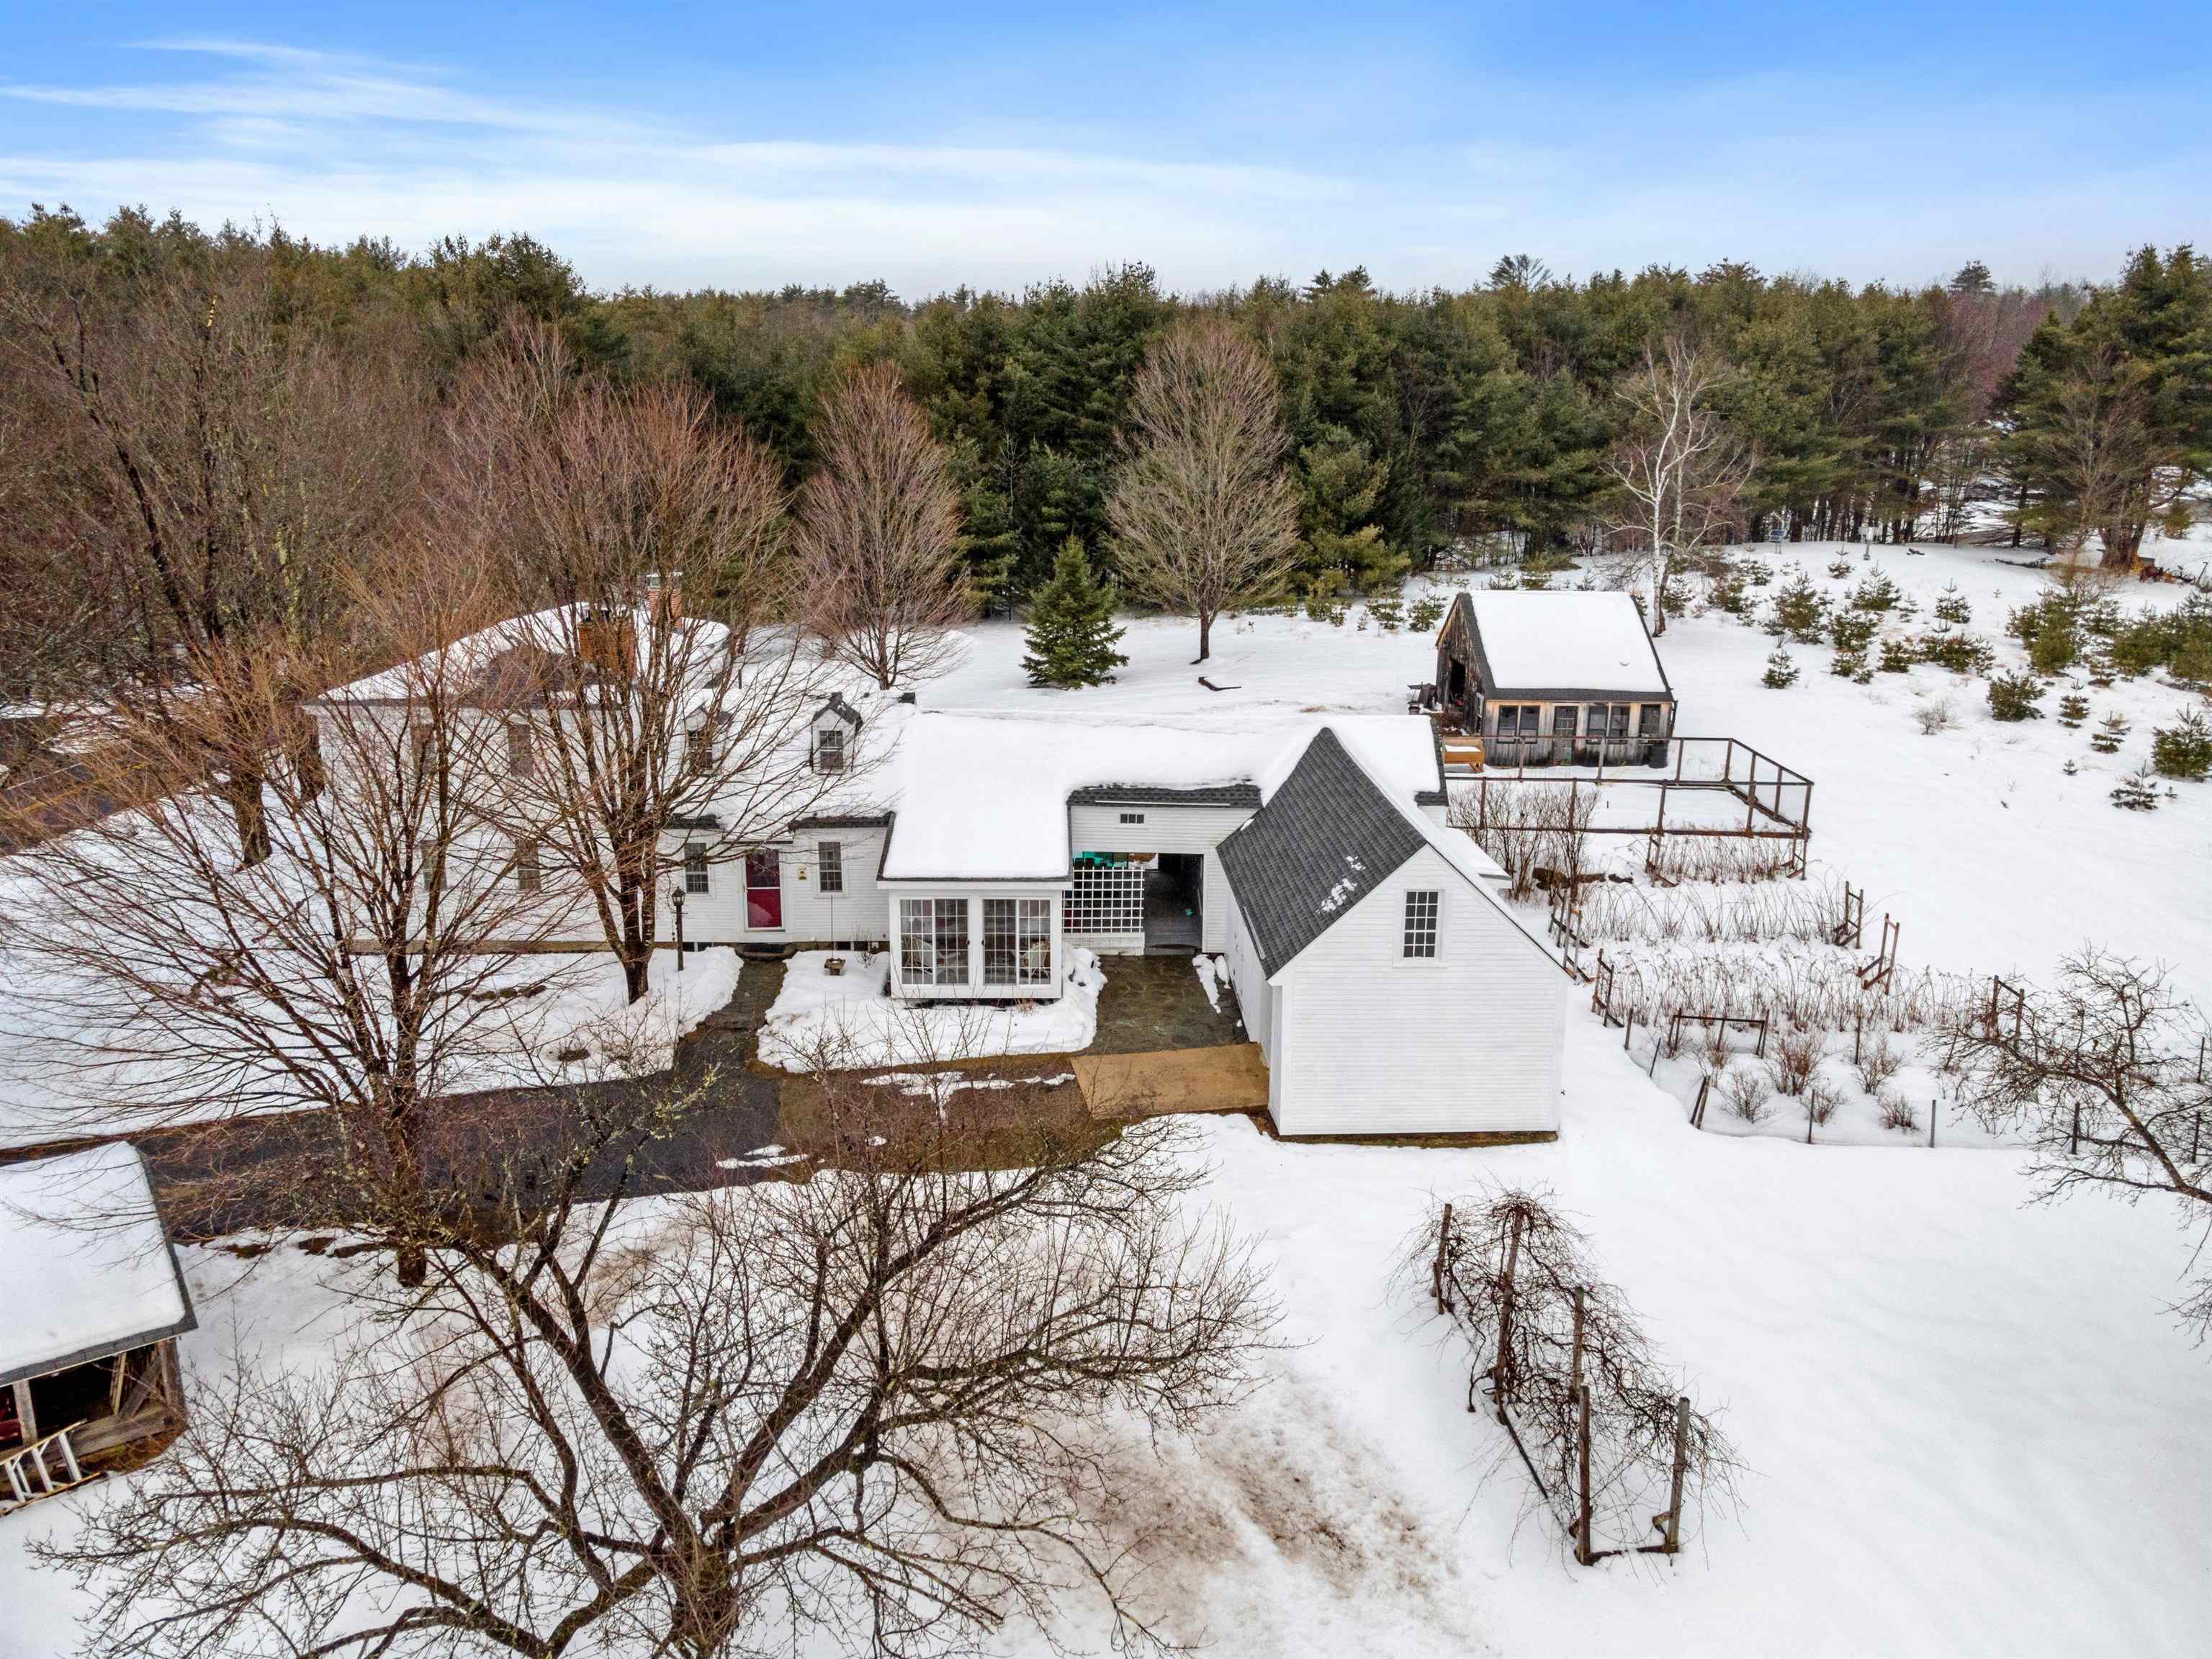
Aerial view of a white house and outbuilding amid snow, with a glass sunroom and fenced yard.
White house and blue-gray outbuilding beside a snowy driveway, with mailbox marked 551.
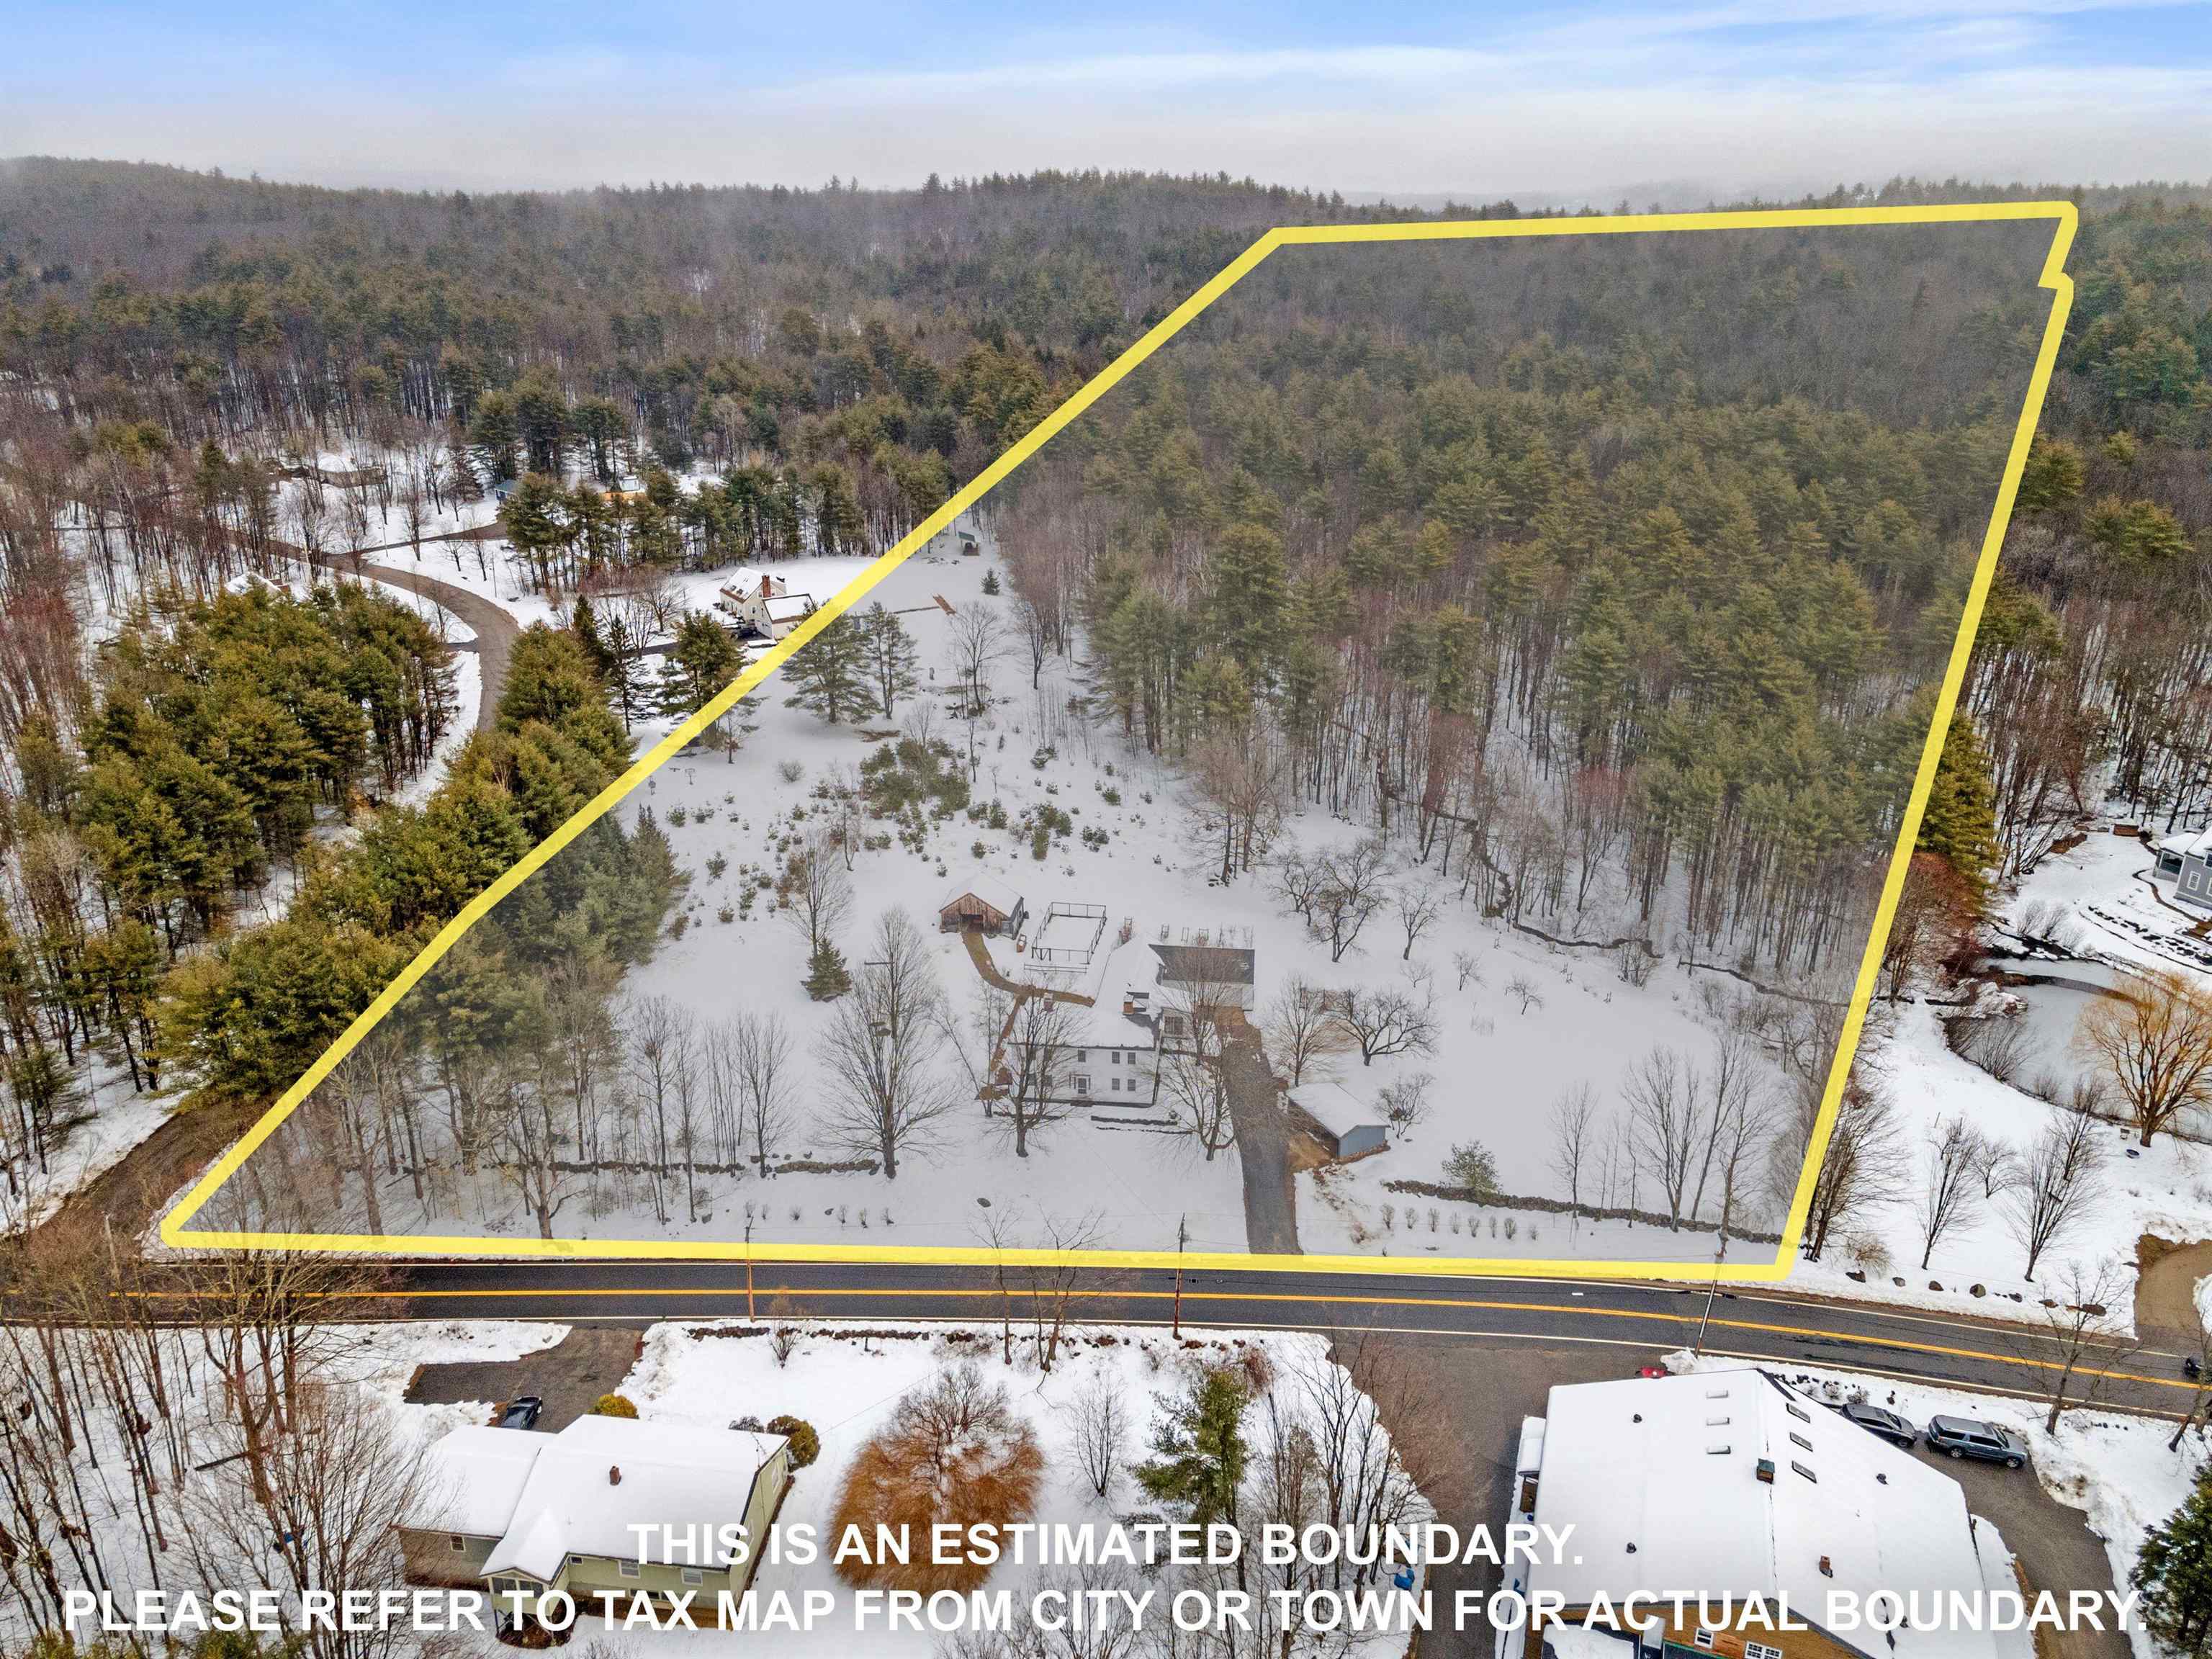
Aerial view of a snow-covered wooded property outlined in yellow, with a house near the road.
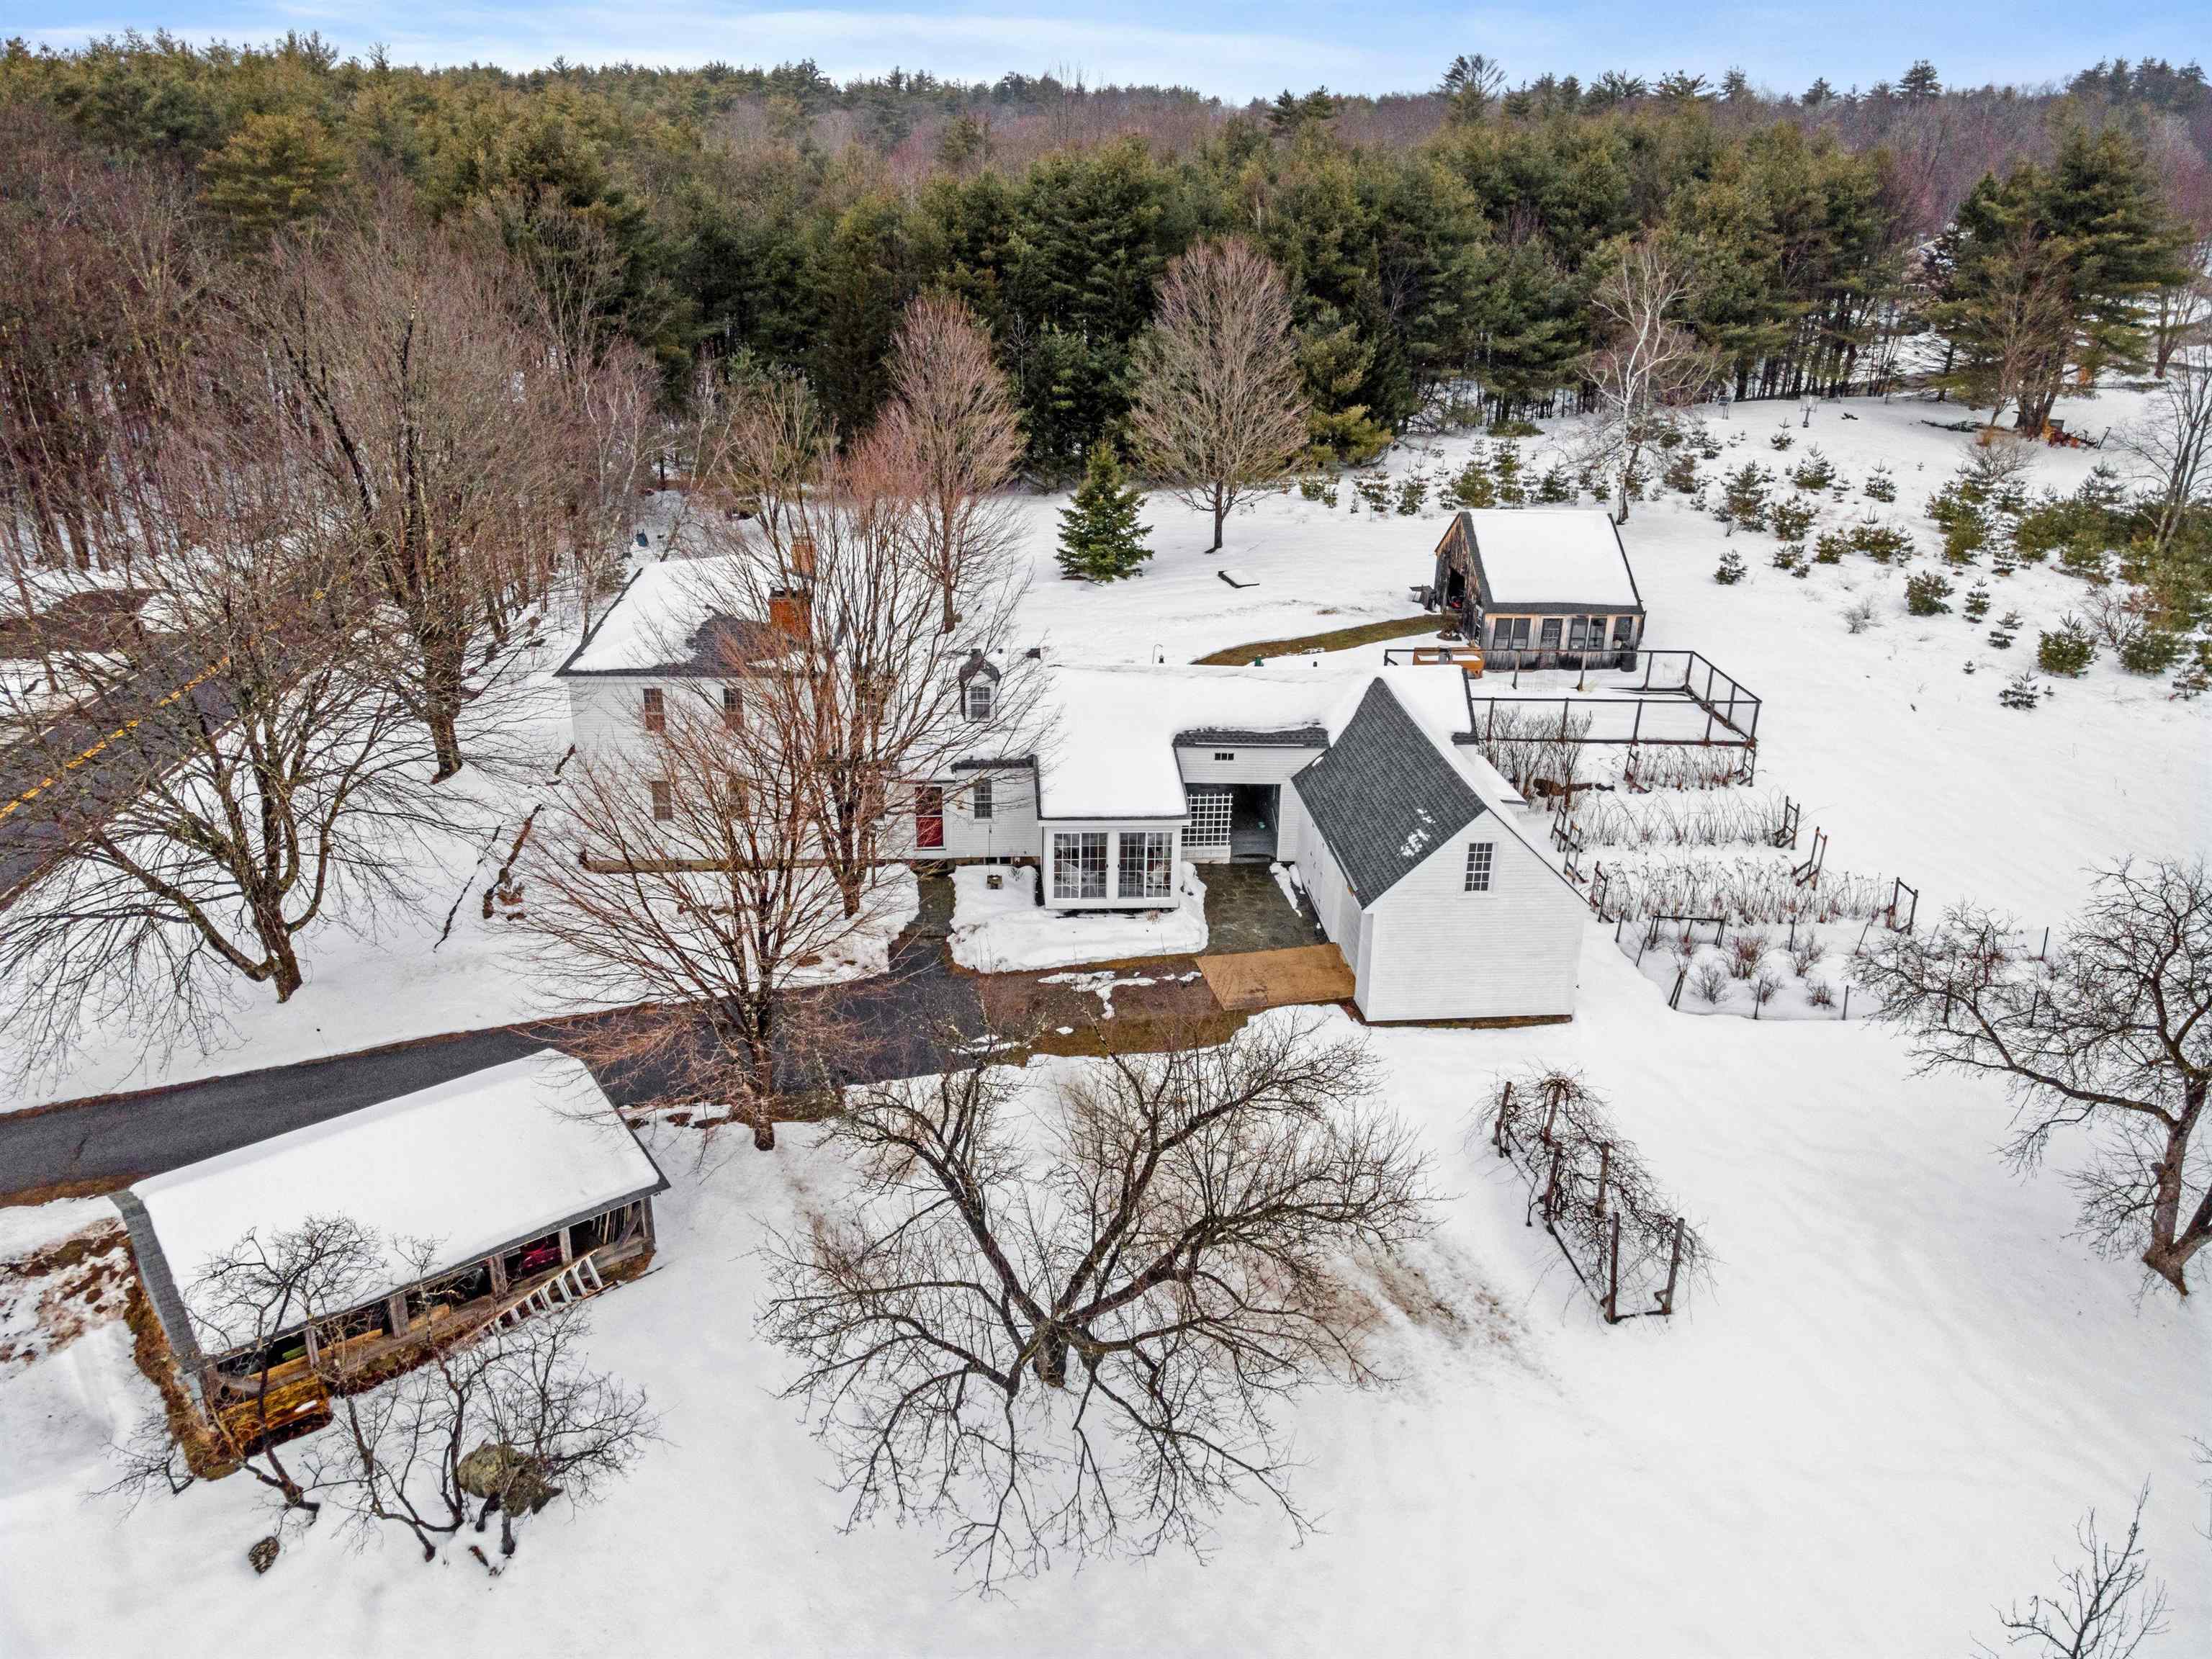
Aerial view of a white house and outbuildings surrounded by snow and woods.
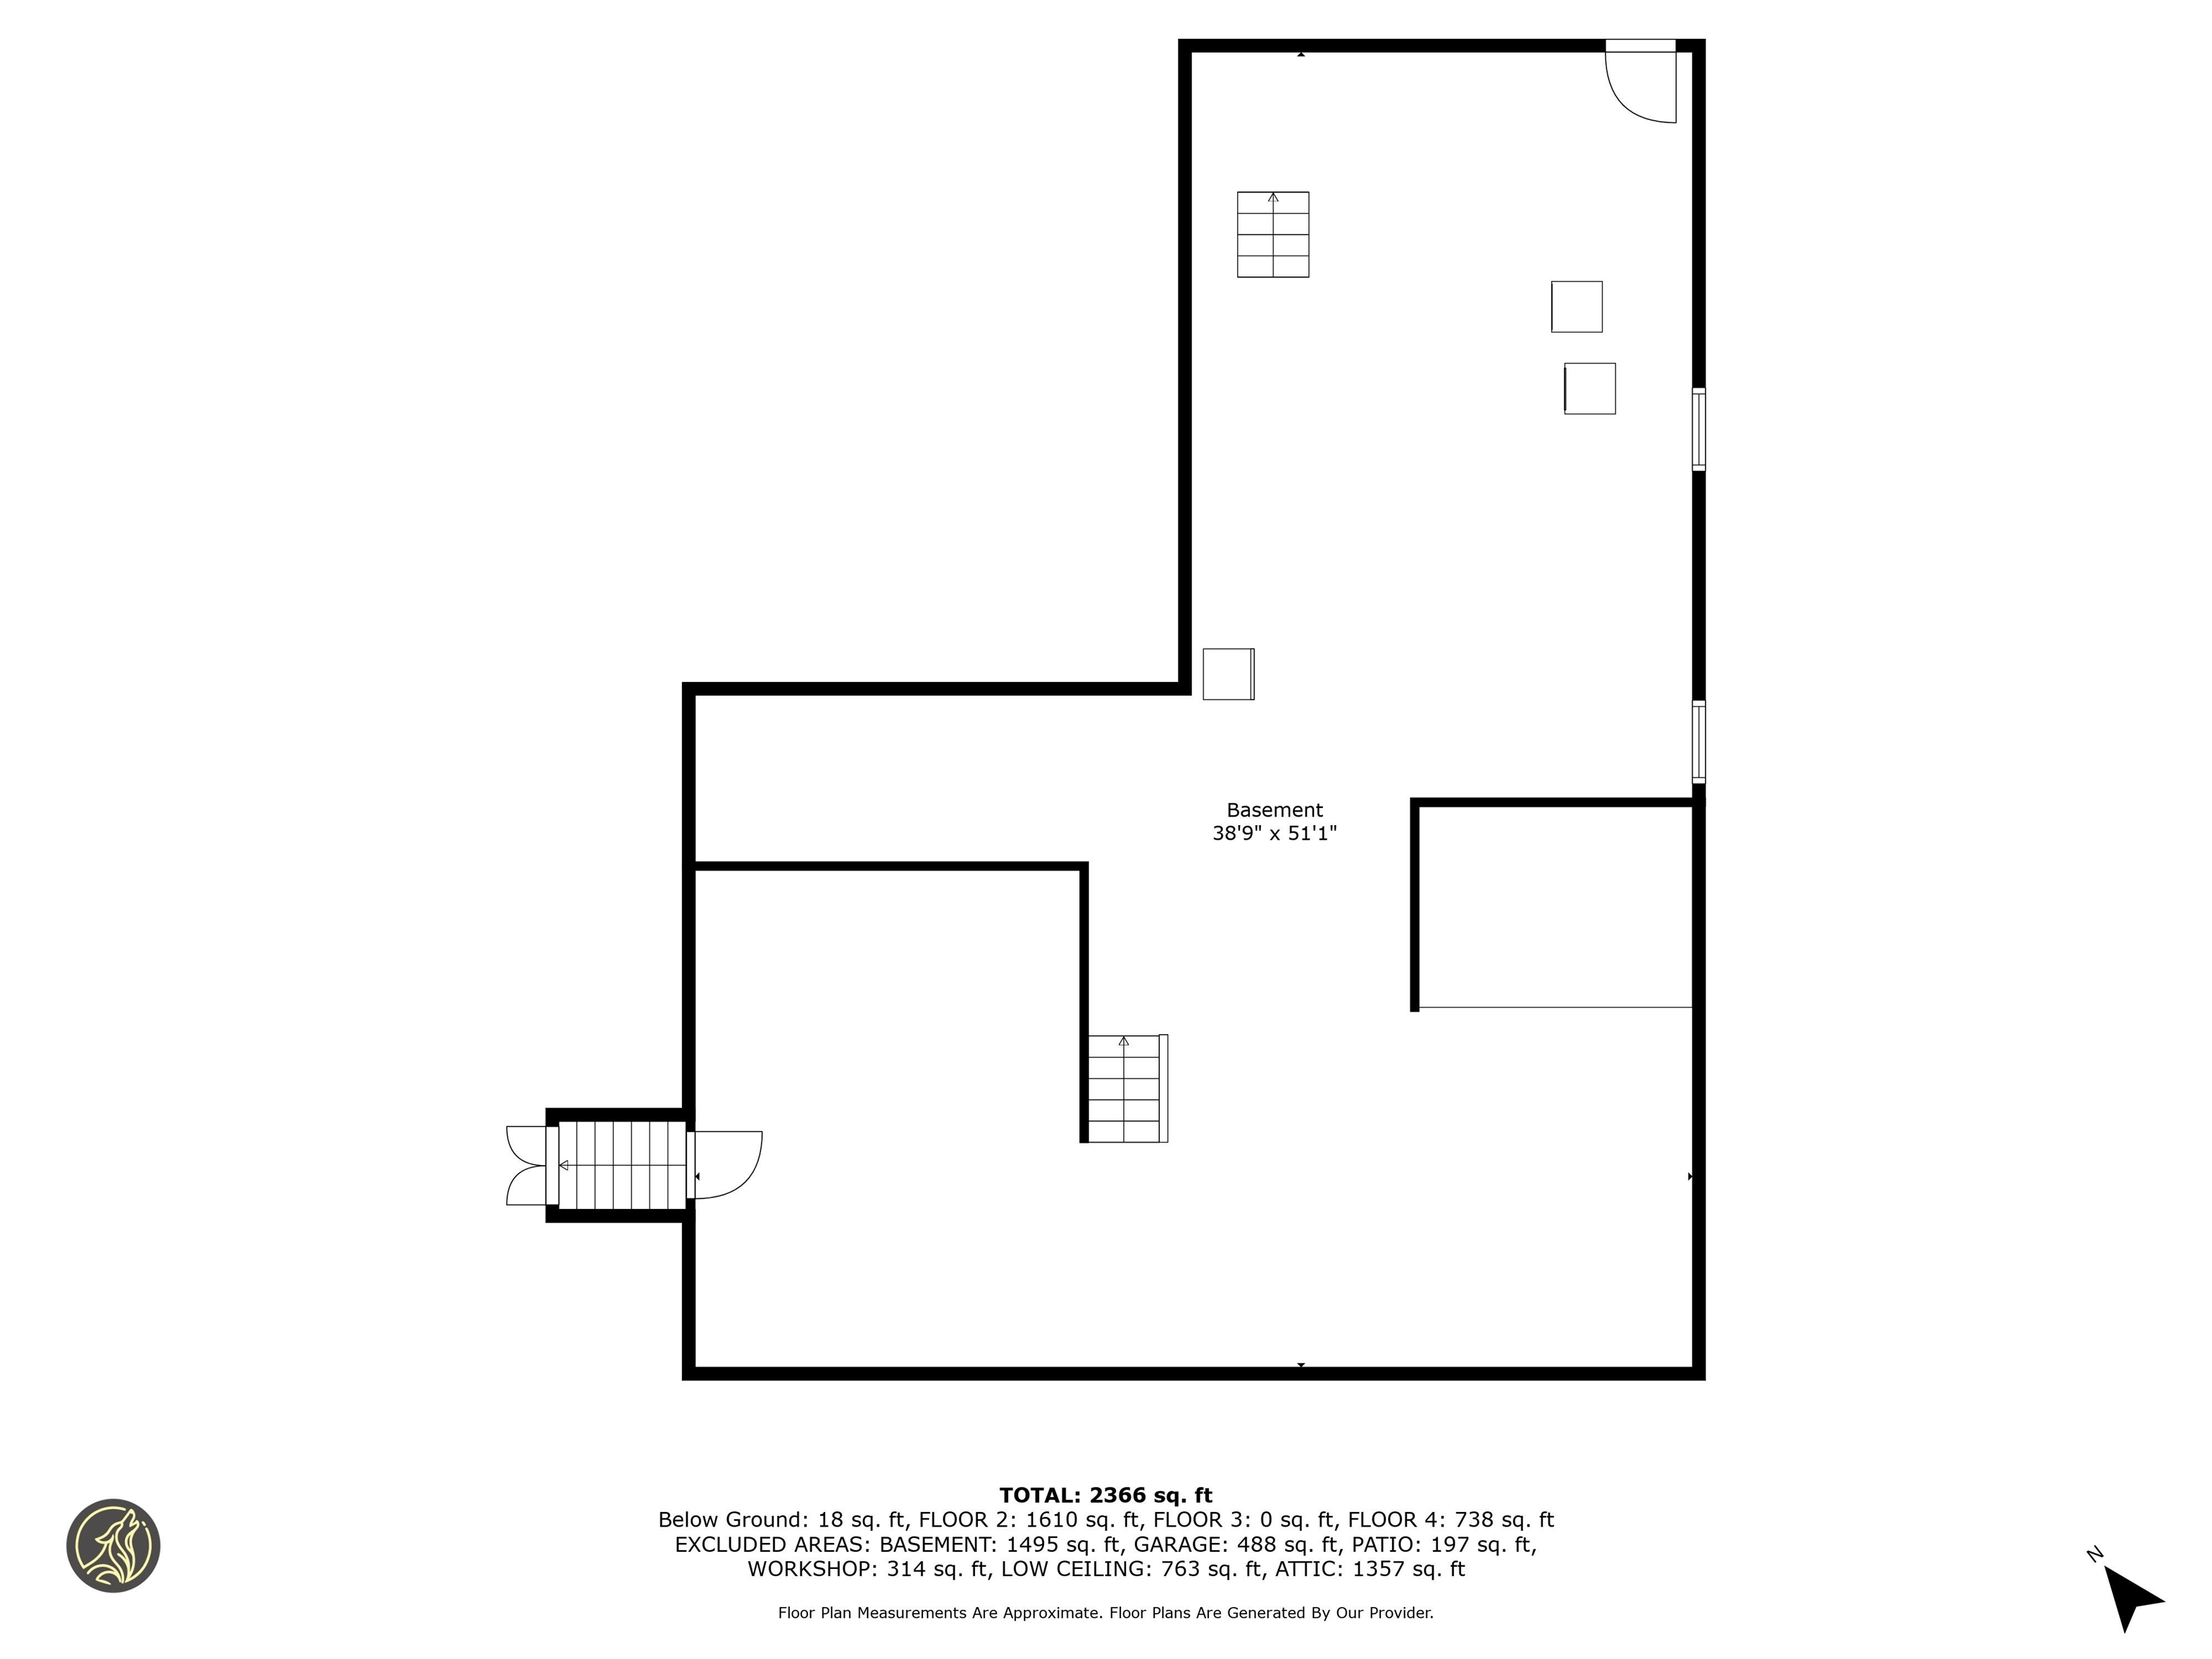
Basement floor plan with stairs and room outlines; approximate total area is 2,366 square feet.
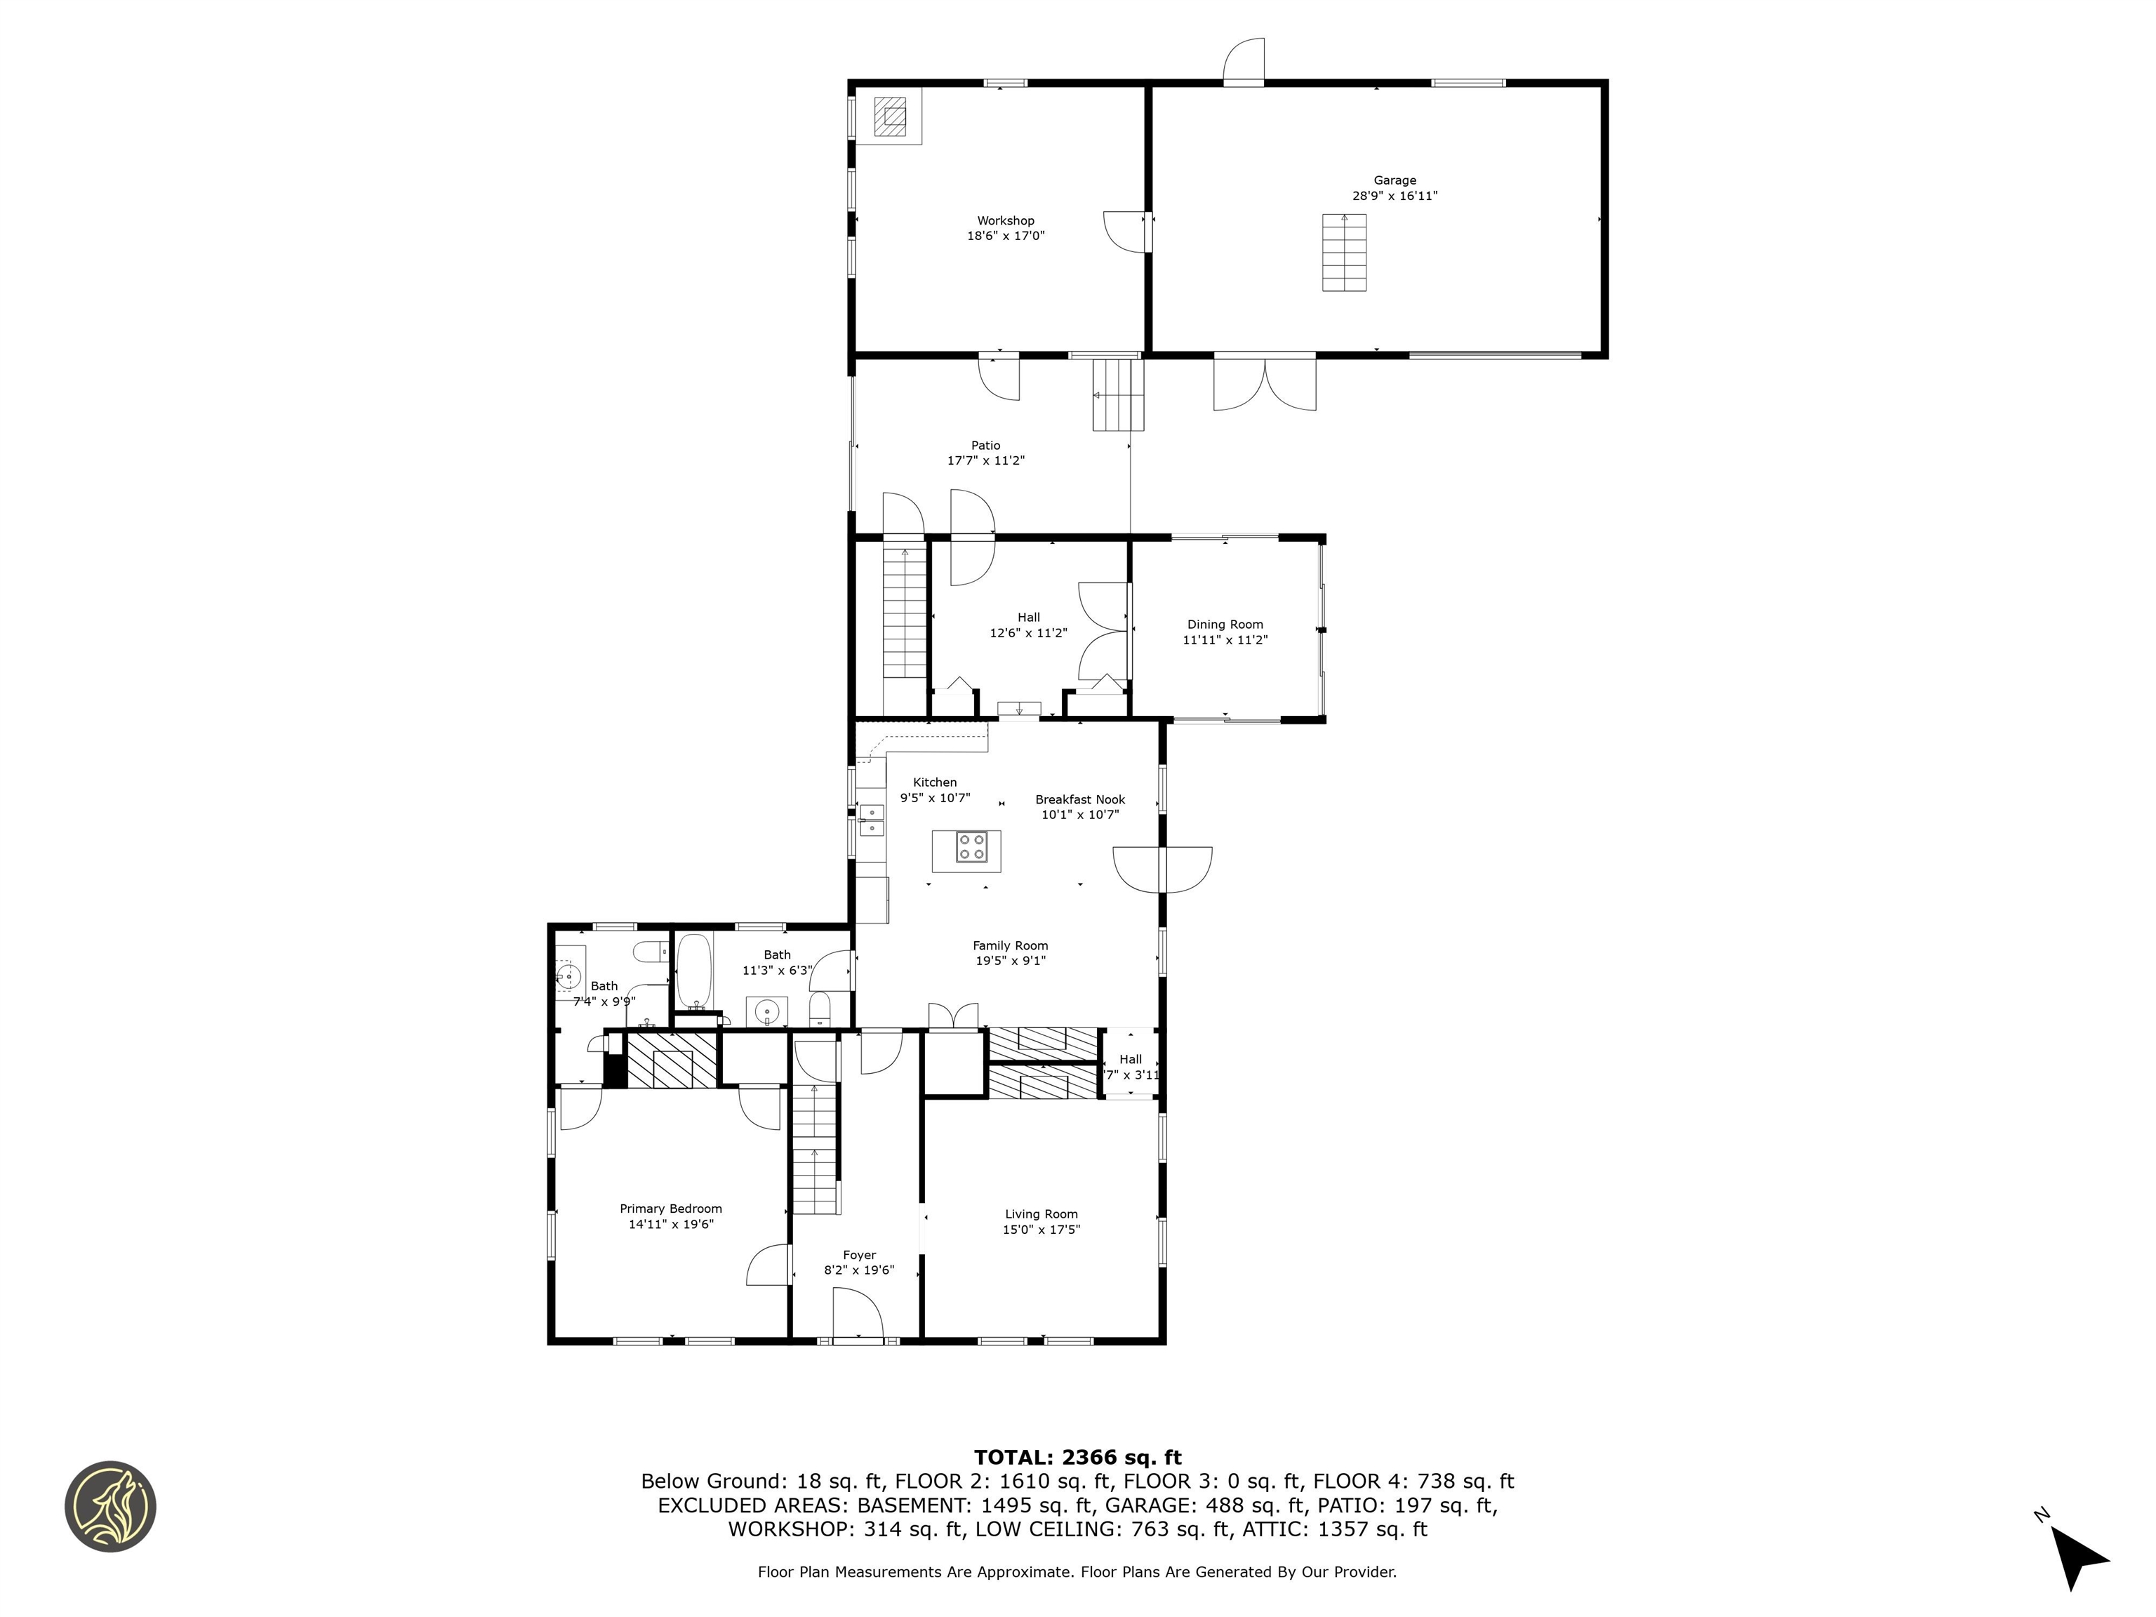
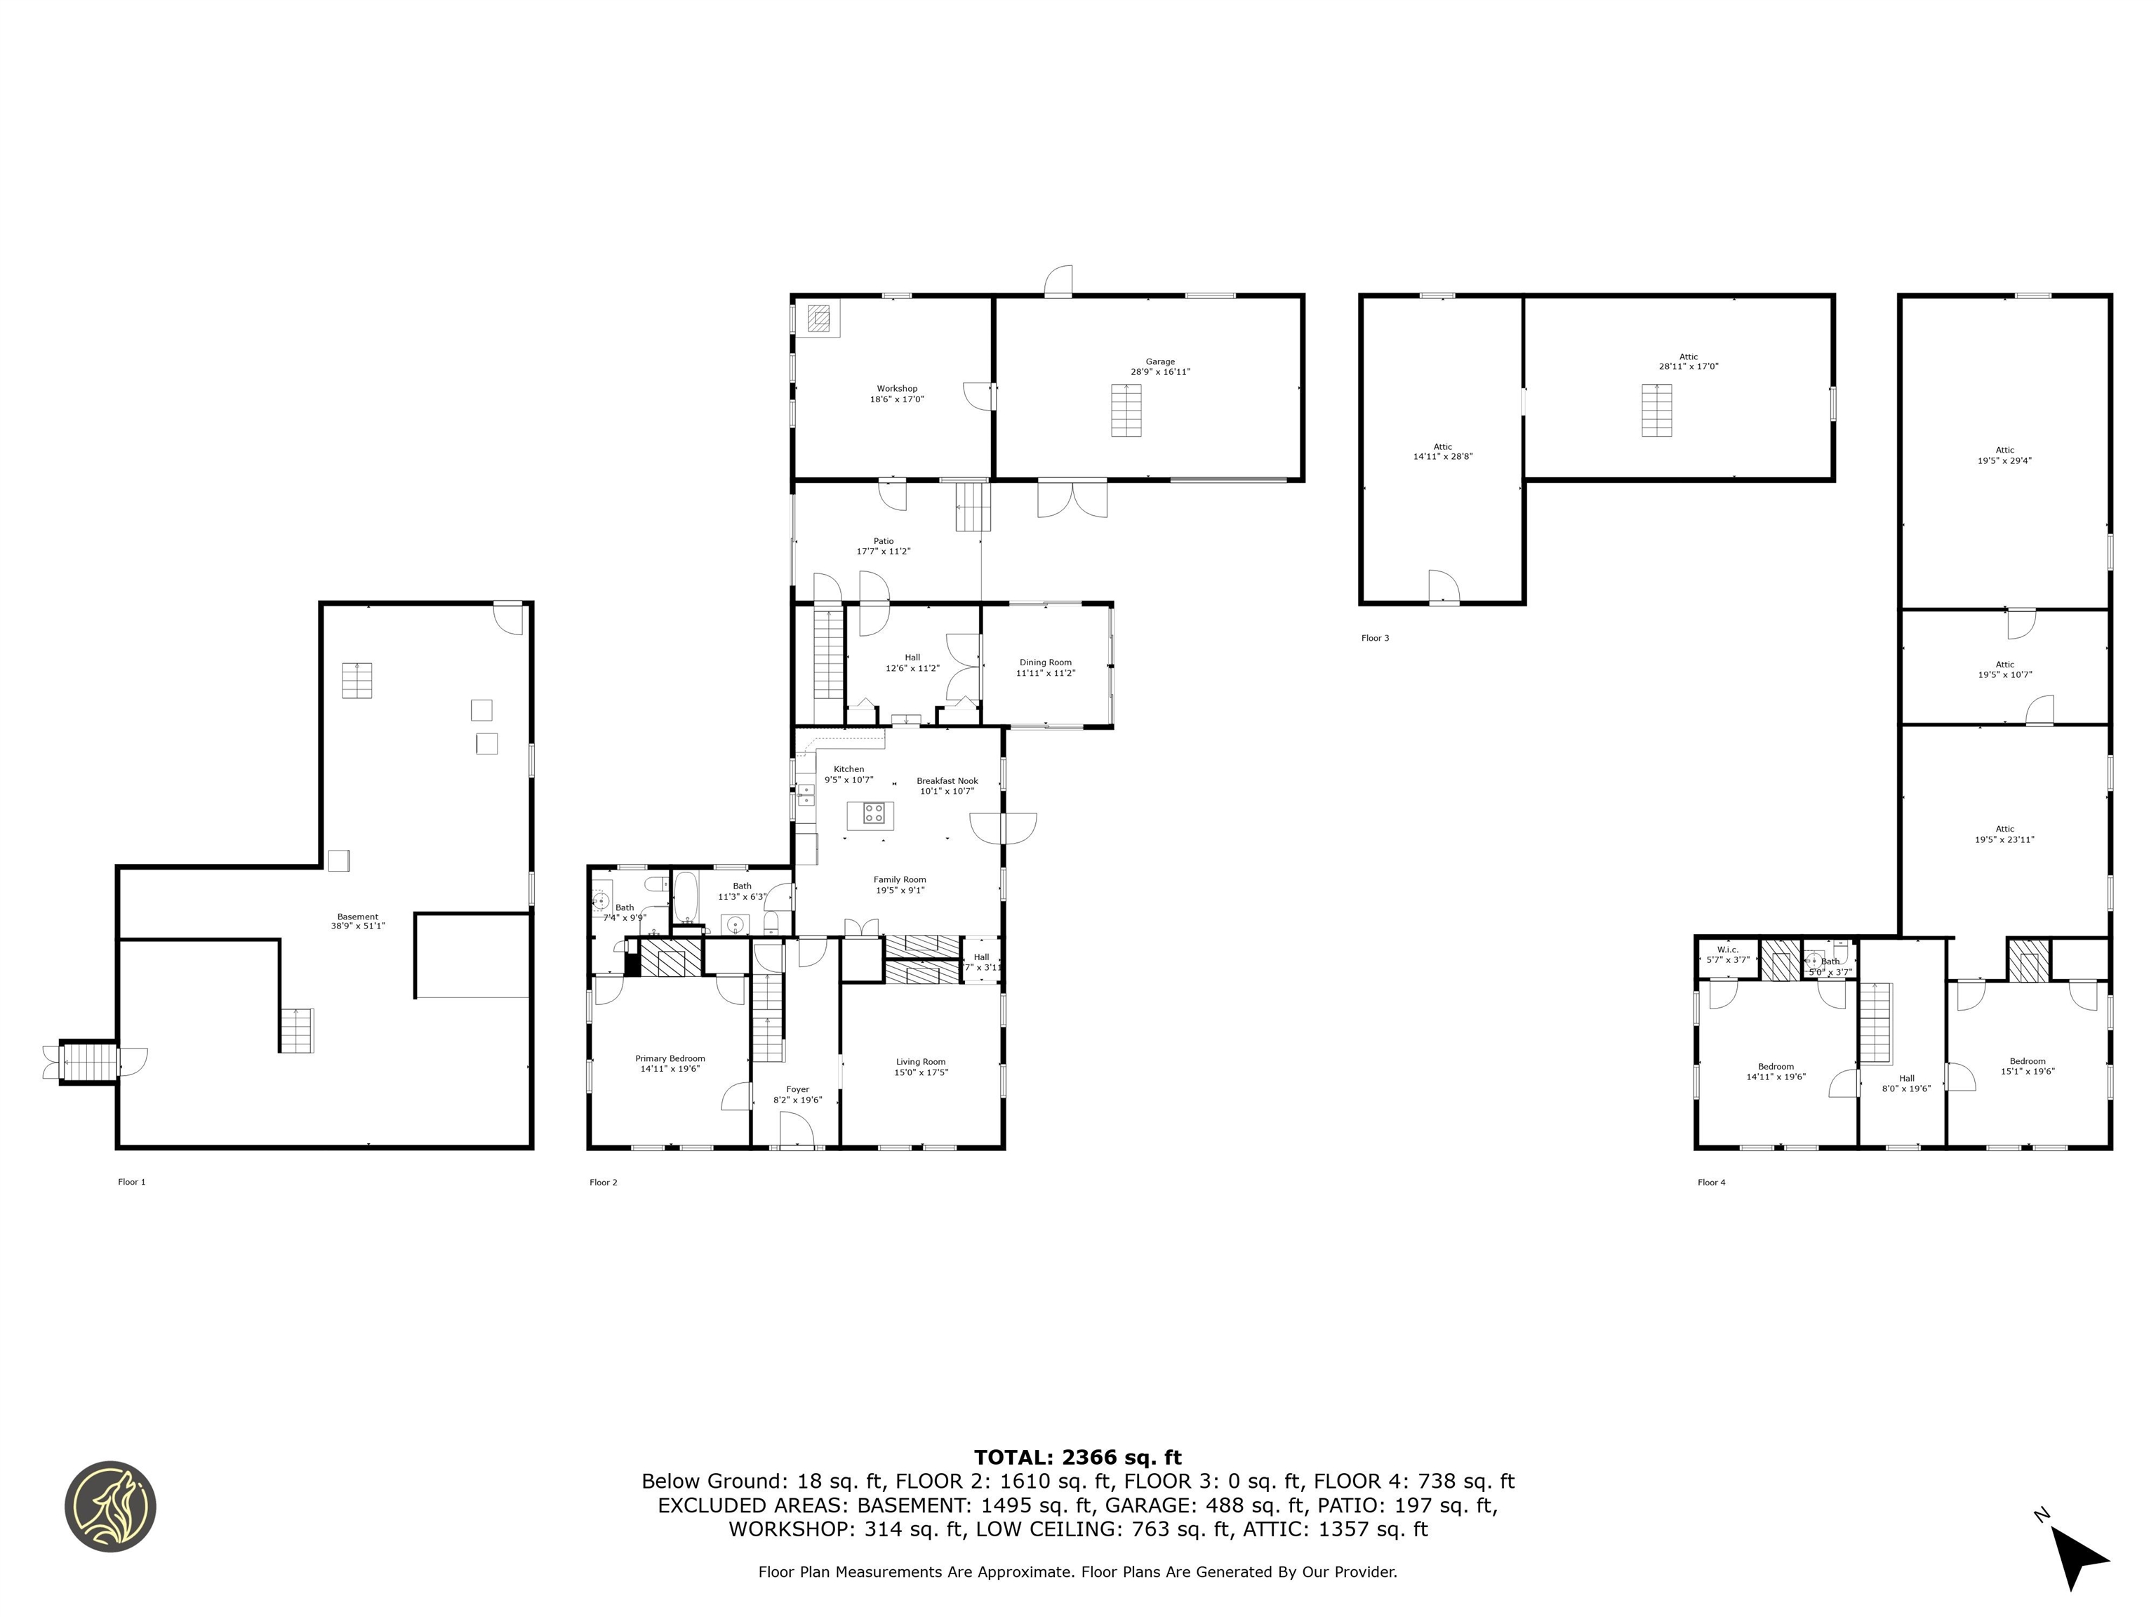
Floor plan showing the home's room layout, dimensions, garage, workshop, and patio.
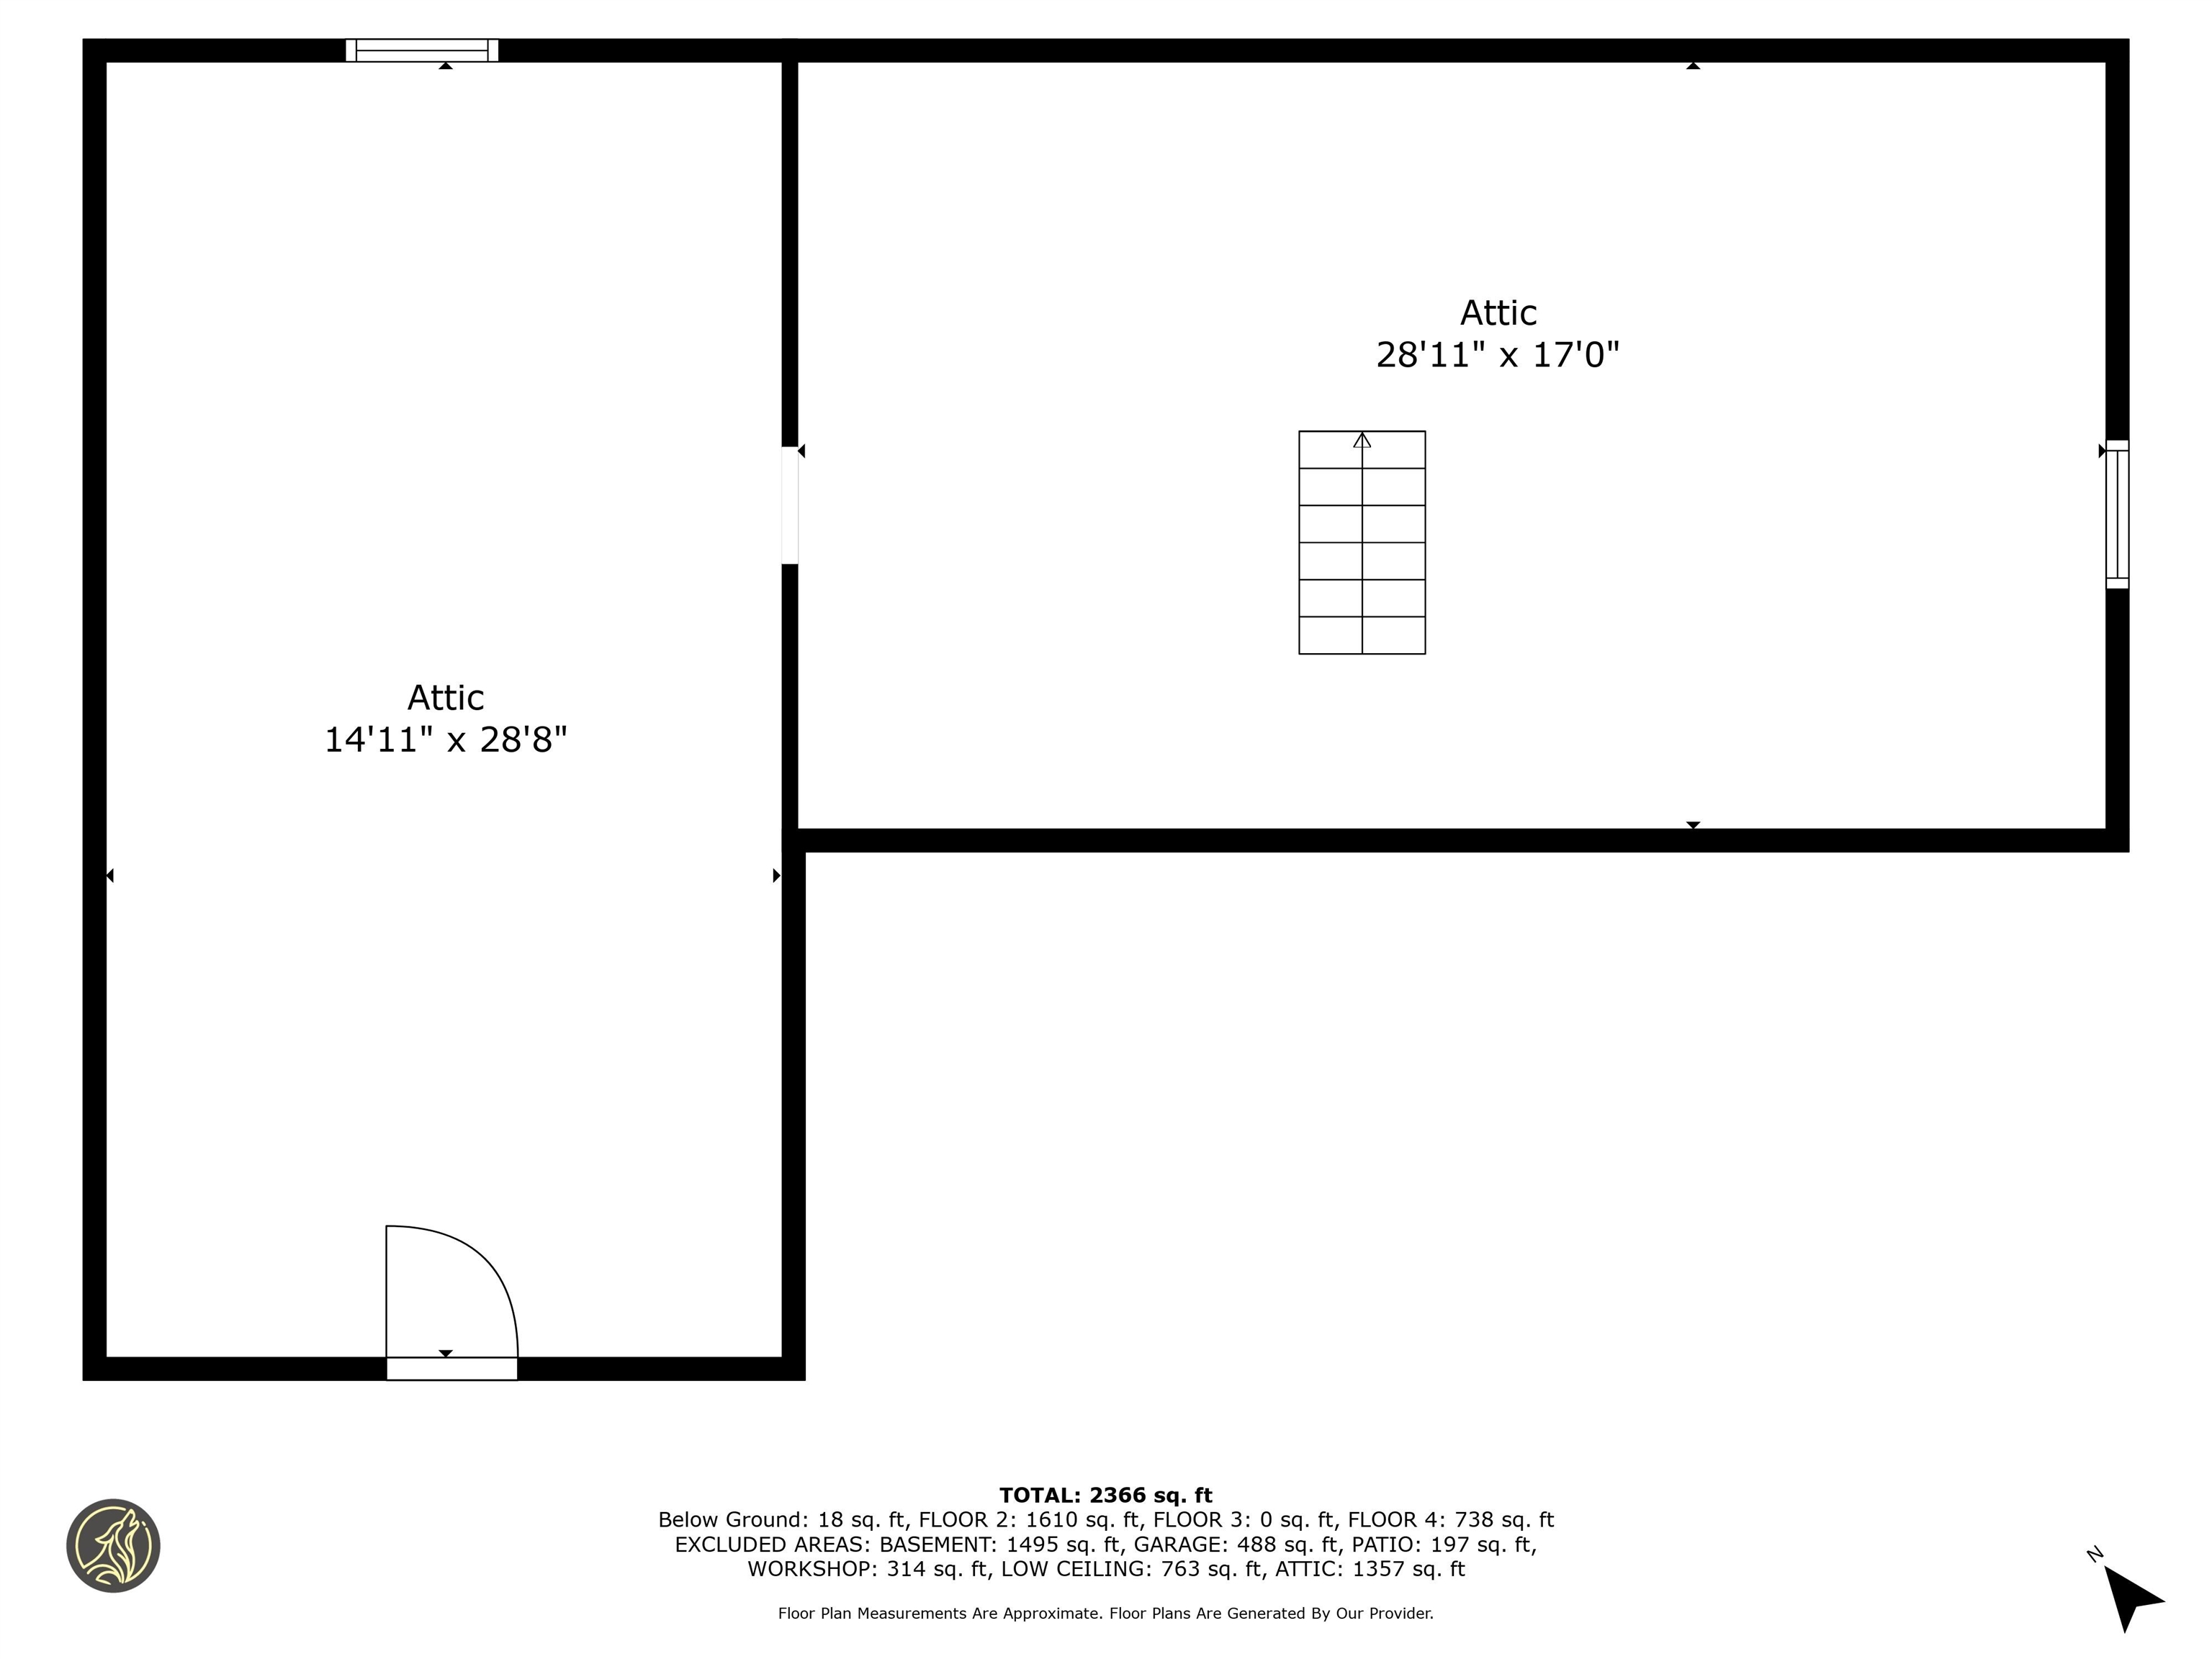
Floor plan showing two attic spaces, stairs, and a total area of 2,366 square feet.
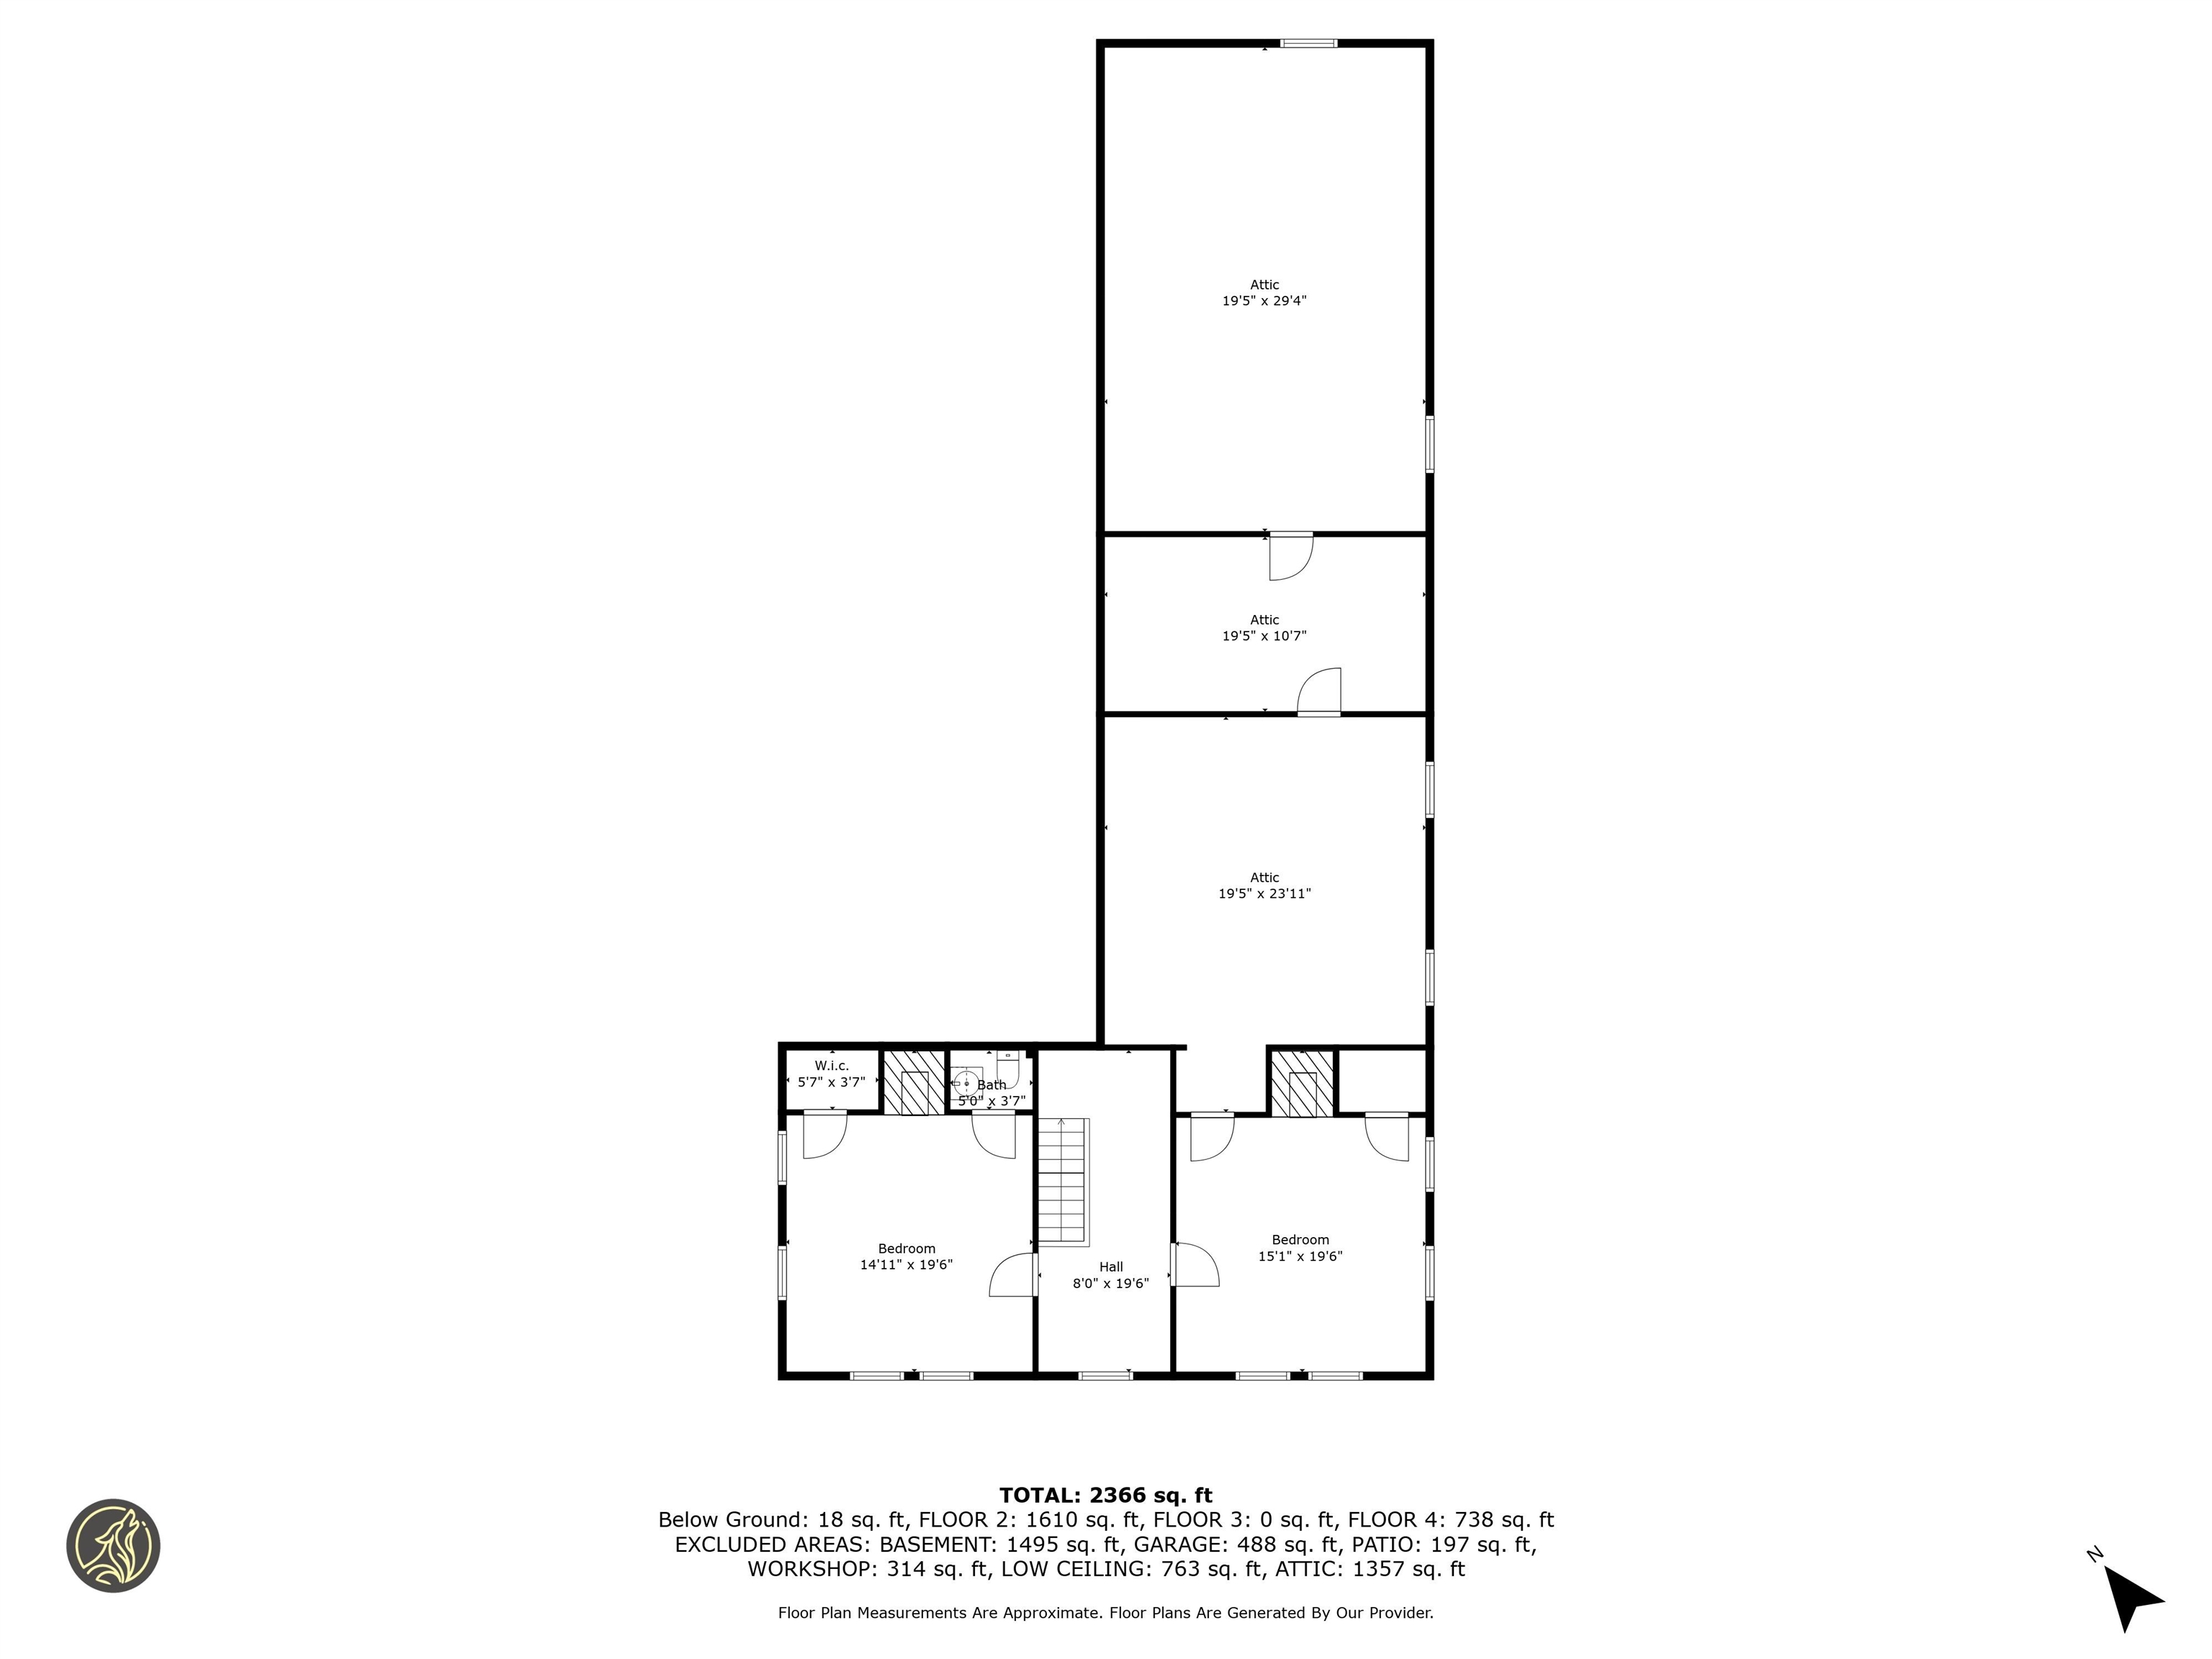
Floor plan for 551 South Road with two bedrooms and three attic areas.
Four-floor home plan with a basement, garage, workshop, living spaces, bedrooms, and attic areas.
SEE ALL PHOTOS
White two-story house with a red door and American flag, seen through bare trees across a snowy yard.
Aerial view of a white two-story house, outbuildings, and driveway in a snowy wooded setting.
Kitchen with a cherry wood island, sink windows, and a brick fireplace beside a blue armchair.
Kitchen with a wood island displaying china, granite counters, and built-in double ovens.
Kitchen with a large wood island, stainless steel appliances, and an adjoining dining area.
Open kitchen and dining area with a wooden island, dining table, and brick fireplace.
Dining and living room with a wooden table and chairs and a brick fireplace with a lit stove.
Living room with a brick fireplace and wood stove, blue armchair, and wood flooring.
Living room with a lit brick fireplace, floral sofa, red armchair, and hardwood floors.
Living room with a floral sofa, burgundy recliners, hardwood floors, and curtained windows.
Living room with a floral sofa, red recliners, and hardwood floors.
Furnished entryway with white French doors, yellow walls, and a view into the living room and dining area.
Entry area with a glass-paneled door, dark wood floors, and a wooden chair with a colorful seat.
Sunroom dining area with yellow walls, wicker seating, and large windows overlooking a snowy yard.
Sunroom dining area with a wooden table, wicker chairs, and mustard-yellow walls.
Bedroom with a wooden four-poster bed, matching armoire, and black cat resting on the bed.
Bedroom with a floral bedspread, wooden furnishings, and a brick fireplace beneath a wall-mounted television.
Bathroom with a white vanity and toilet, brown walls, and a curtained window.
Wood-tread staircase beside a bedroom with a floral bedspread and wooden wardrobe.
Bedroom with two quilt-covered beds, a brick fireplace, and plank wood floors.
Bedroom with two patchwork-covered beds, peach walls, curtained windows, and polished wood floors.
Bathroom with a white sink, toilet, wall mirror, glass shelves, and folded towels.
Craft room with a large worktable, pale green walls, and several white-trimmed windows.
Craft room with a large worktable, brick fireplace, and pale green walls.
Bathroom with a granite-topped white vanity and a coral-patterned shower curtain.
Basement utility room with a large boiler, exposed piping, a white tank, and stone foundation walls.
Basement laundry area with washer and dryer, storage shelves, and an artificial Christmas tree.
White two-story home with red doors and a detached blue-gray outbuilding beside a snowy driveway.
Open-sided wooden carport sheltering a red riding mower and other equipment, with snow on the roof and ground.
Weathered wooden barn with an open bay and fenced garden, surrounded by snow.
White house with multiple rooflines and brick chimneys, surrounded by a snow-covered yard.
Aerial view of a white house and outbuilding amid snow, with a glass sunroom and fenced yard.
White house and blue-gray outbuilding beside a snowy driveway, with mailbox marked 551.
Aerial view of a snow-covered wooded property outlined in yellow, with a house near the road.
Aerial view of a white house and outbuildings surrounded by snow and woods.
Basement floor plan with stairs and room outlines; approximate total area is 2,366 square feet.
Floor plan showing the home's room layout, dimensions, garage, workshop, and patio.
Floor plan showing two attic spaces, stairs, and a total area of 2,366 square feet.
Floor plan for 551 South Road with two bedrooms and three attic areas.
Four-floor home plan with a basement, garage, workshop, living spaces, bedrooms, and attic areas.
Sold

551 South Road

551 South Road, Salisbury, NH 03268

$560,000
Welcome to a picturesque homestead nestled in beautiful Salisbury, NH. This property offers a harmonious blend of luxury and rustic charm, ideal for your countryside escape. Well maintained and cared for, it epitomizes comfort and tranquility, providing a serene retreat from the hustle and bustle of city life. Step inside and be greeted by the warmth of a gourmet kitchen, complete with custom cherry cabinets and a fireplace/pellet stove, combining the perfect balance of ambiance to gather family and friends. The beautiful wood floors adorn the original main house, boasting three spacious bedrooms, each featuring its own fireplace. The first-floor master suite includes a 3/4 bathroom, ensuring relaxation and convenience. Outside, the sprawling 7.98 -acre estate awaits exploration, abundant with diverse fruit trees and bushes. Whether you're harvesting crisp apples or indulging in succulent berries, the lush landscape invites you to embrace your inner gardener and indulge in the joys of seasonal bounty. In the evenings, gather with loved ones around one of the five fireplaces or the pellet stove, soaking in the warmth and ambiance of the countryside. As the morning sun calls, find solace in the sunroom, where you can enjoy your coffee while surrounded by the soothing melodies of birdsong. With an attached garage, barn, and tool sheds, this property suits outdoor enthusiasts and hobbyists, offering abundant space for storage and activities. Just 20 miles from both I-89 & I-93.

3
beds

3
baths

2,366 Sq.Ft. LIVING AREA

7.98 Acres lot

Mary Duquette

Mary Duquette

Features & Amenities

Interior

  • total bedrooms3
  • Total bathrooms3
  • full bathroom1
  • three quarter bathroom1
  • half bathroom1

Area & Lot

  • Status Sold
  • Date Sold May 9, 2024
  • Living Area2,366 Sq.Ft.
  • Total Area3,723 Sq.Ft.
  • Lot Area7.98 Acres
  • MLS® ID4989662
  • TypeResidential
  • YEAR BUILT1760

Exterior

  • STORIES2
  • Garage Space1.0
  • roofAsphalt Shingle
  • lot featuresLandscaped, Level
  • HEAT TYPEOil, Pellet Stove, Hot Water, Wood Stove
  • AIR CONDITIONINGNone
  • sewerPrivate

Financial

  • Sales Price$560,000
  • Real Estate Tax $6,932/yr
View Virtual Tour

Work With Us

Networking with a team of experienced Realtors in New Hampshire. Our love for the work that we do, motivates us to help clients sell their properties for the most money, in the shortest time possible, while helping buyers find the home of their dreams.

Follow Us on Instagram