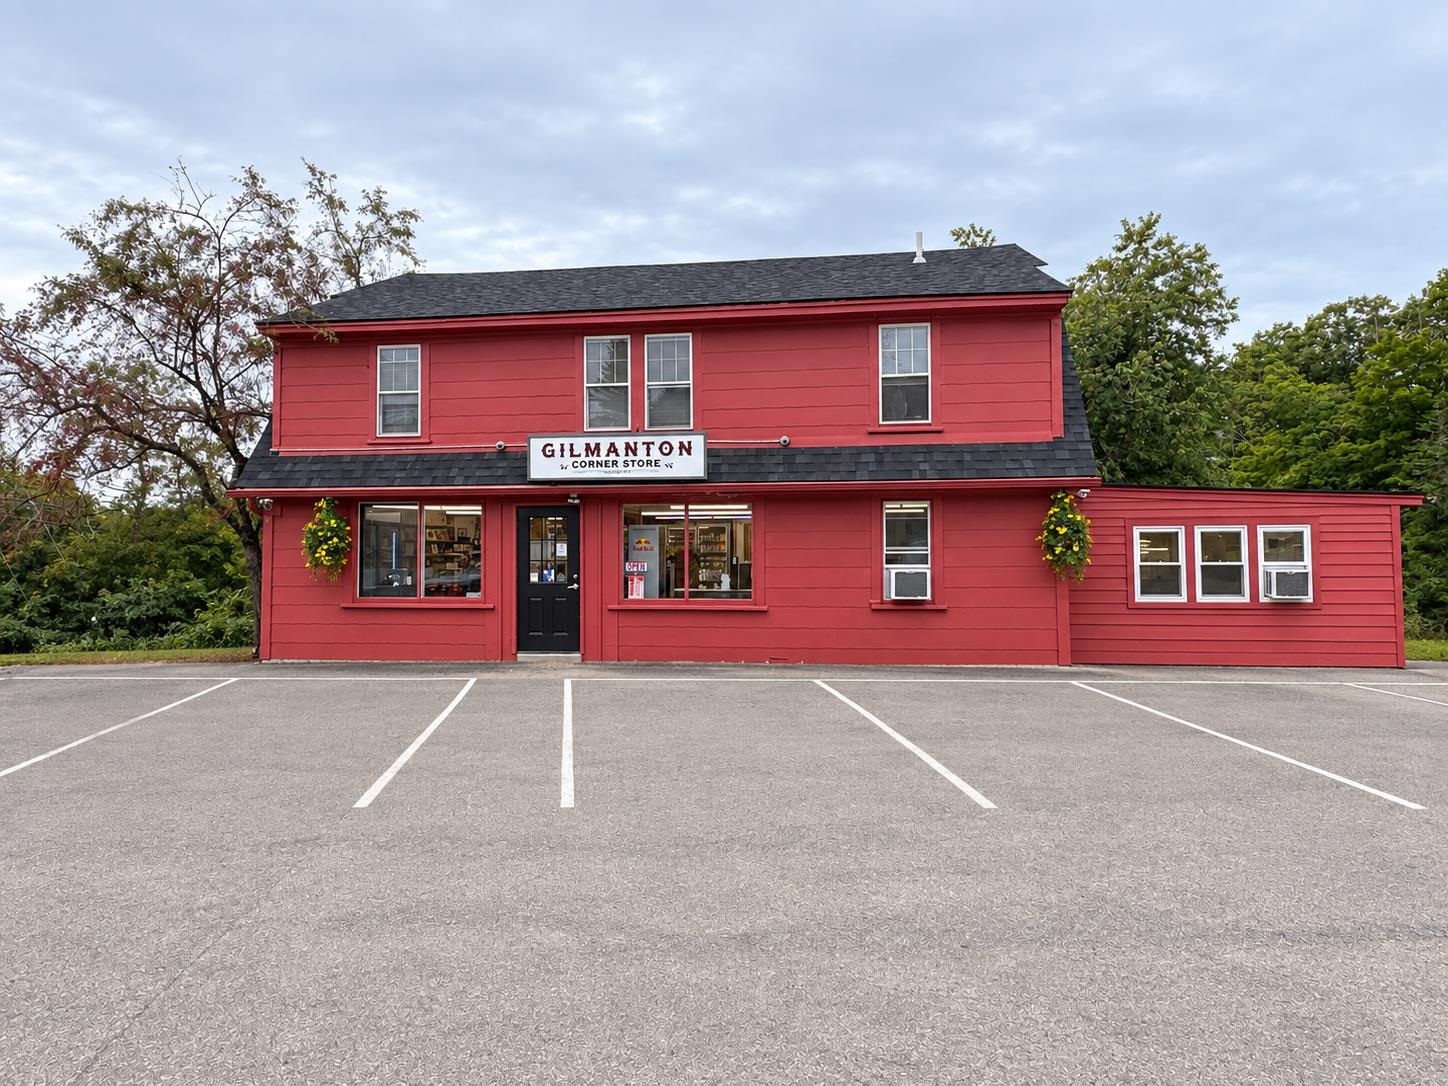
Red two-story Gilmanton Corner Store with a broad paved parking lot.
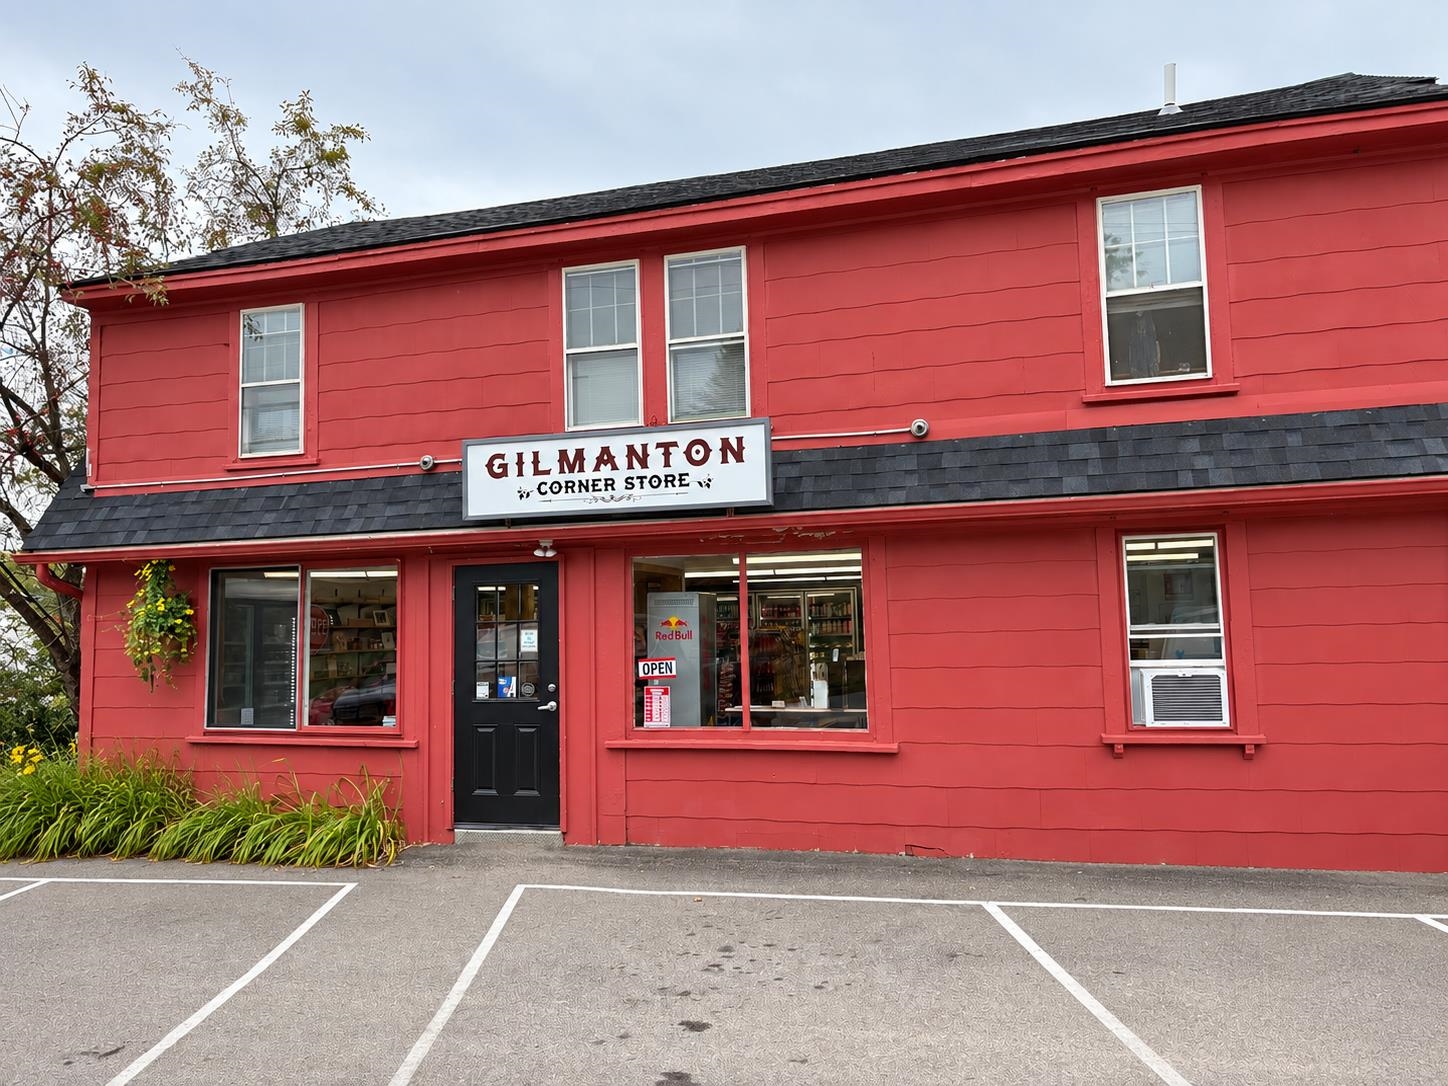
Red two-story Gilmanton Corner Store with a street-level shopfront and marked parking spaces.
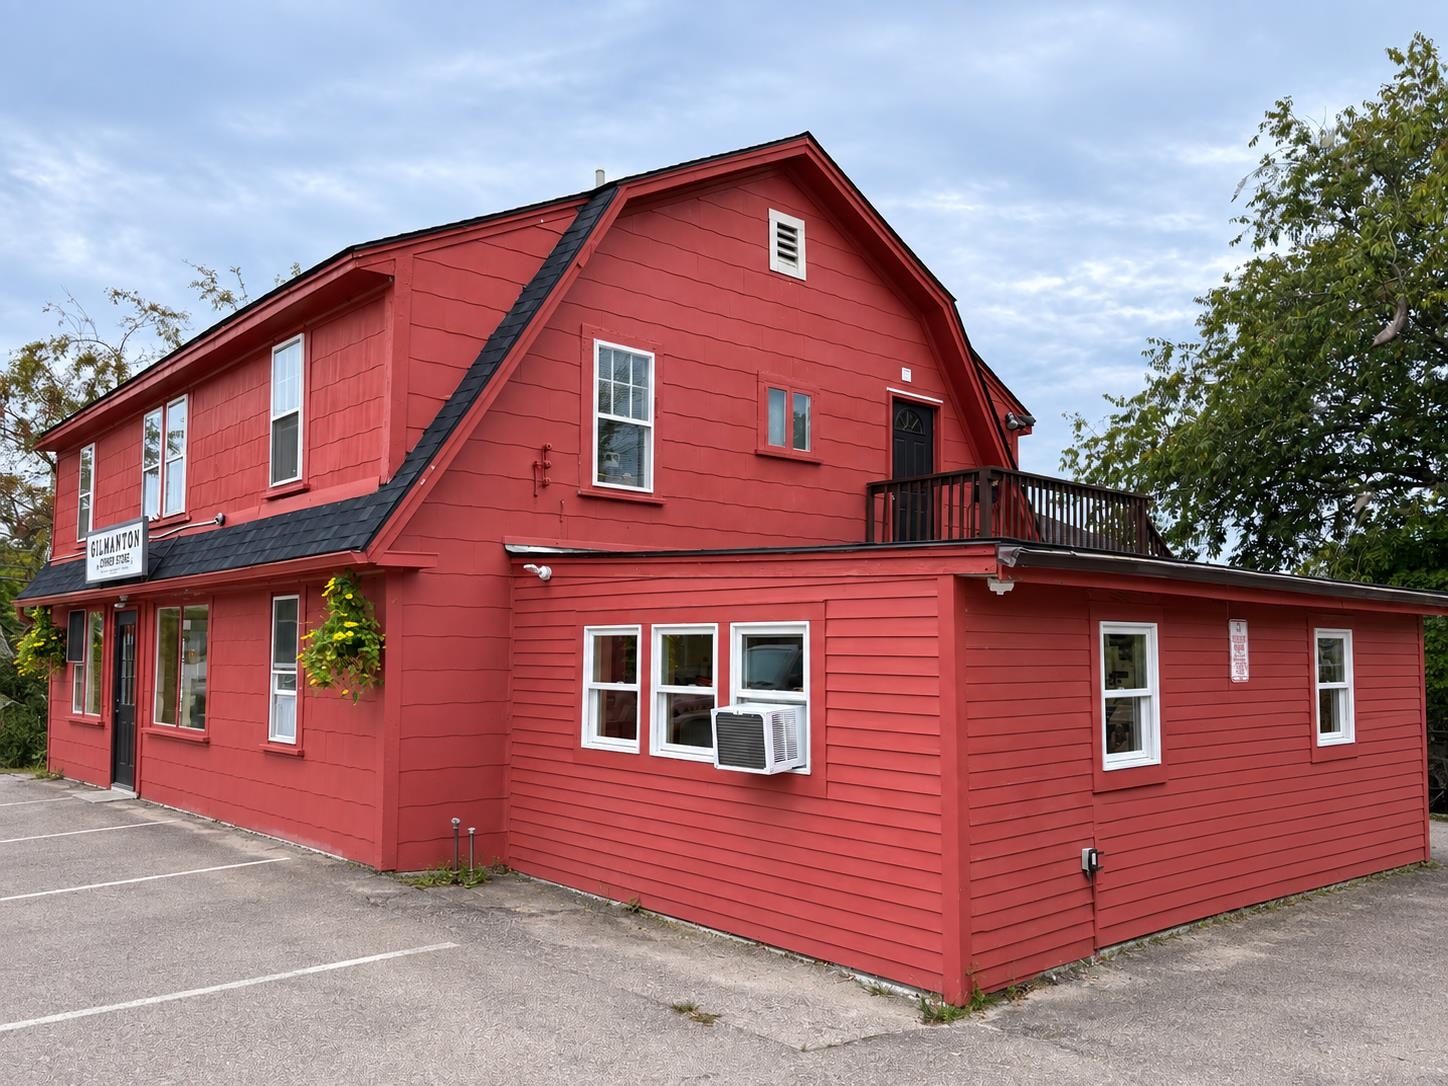
Red two-story building with a raised central gable, white-trimmed windows, and a small balcony.
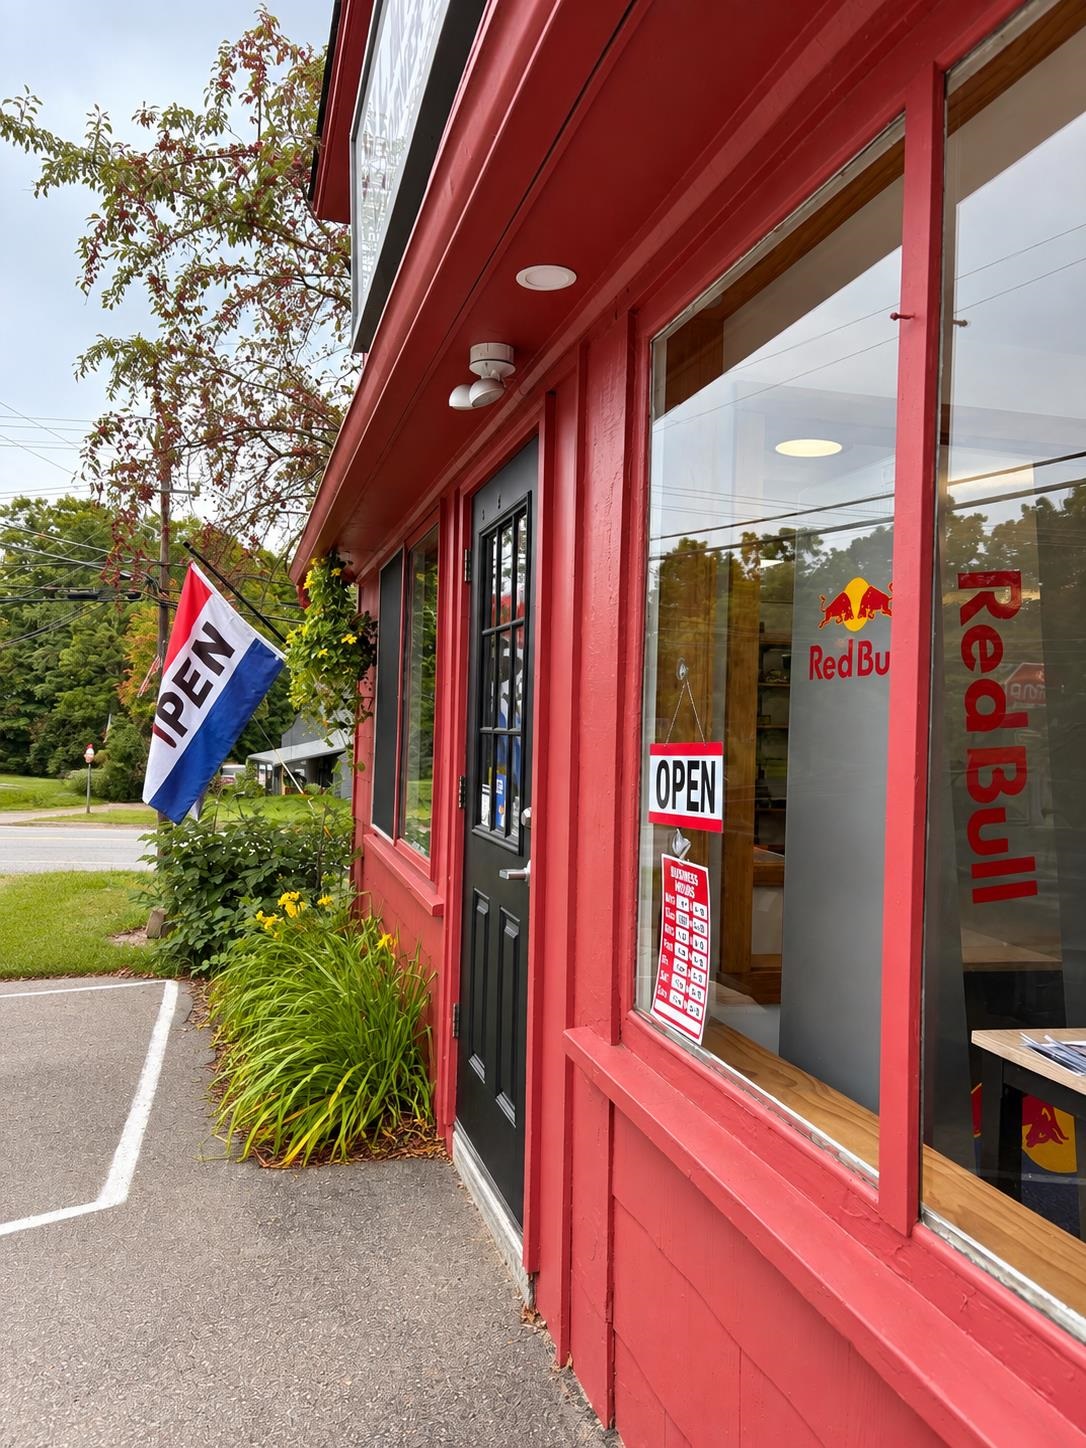
Red storefront entrance with black door, large windows, and an open flag.
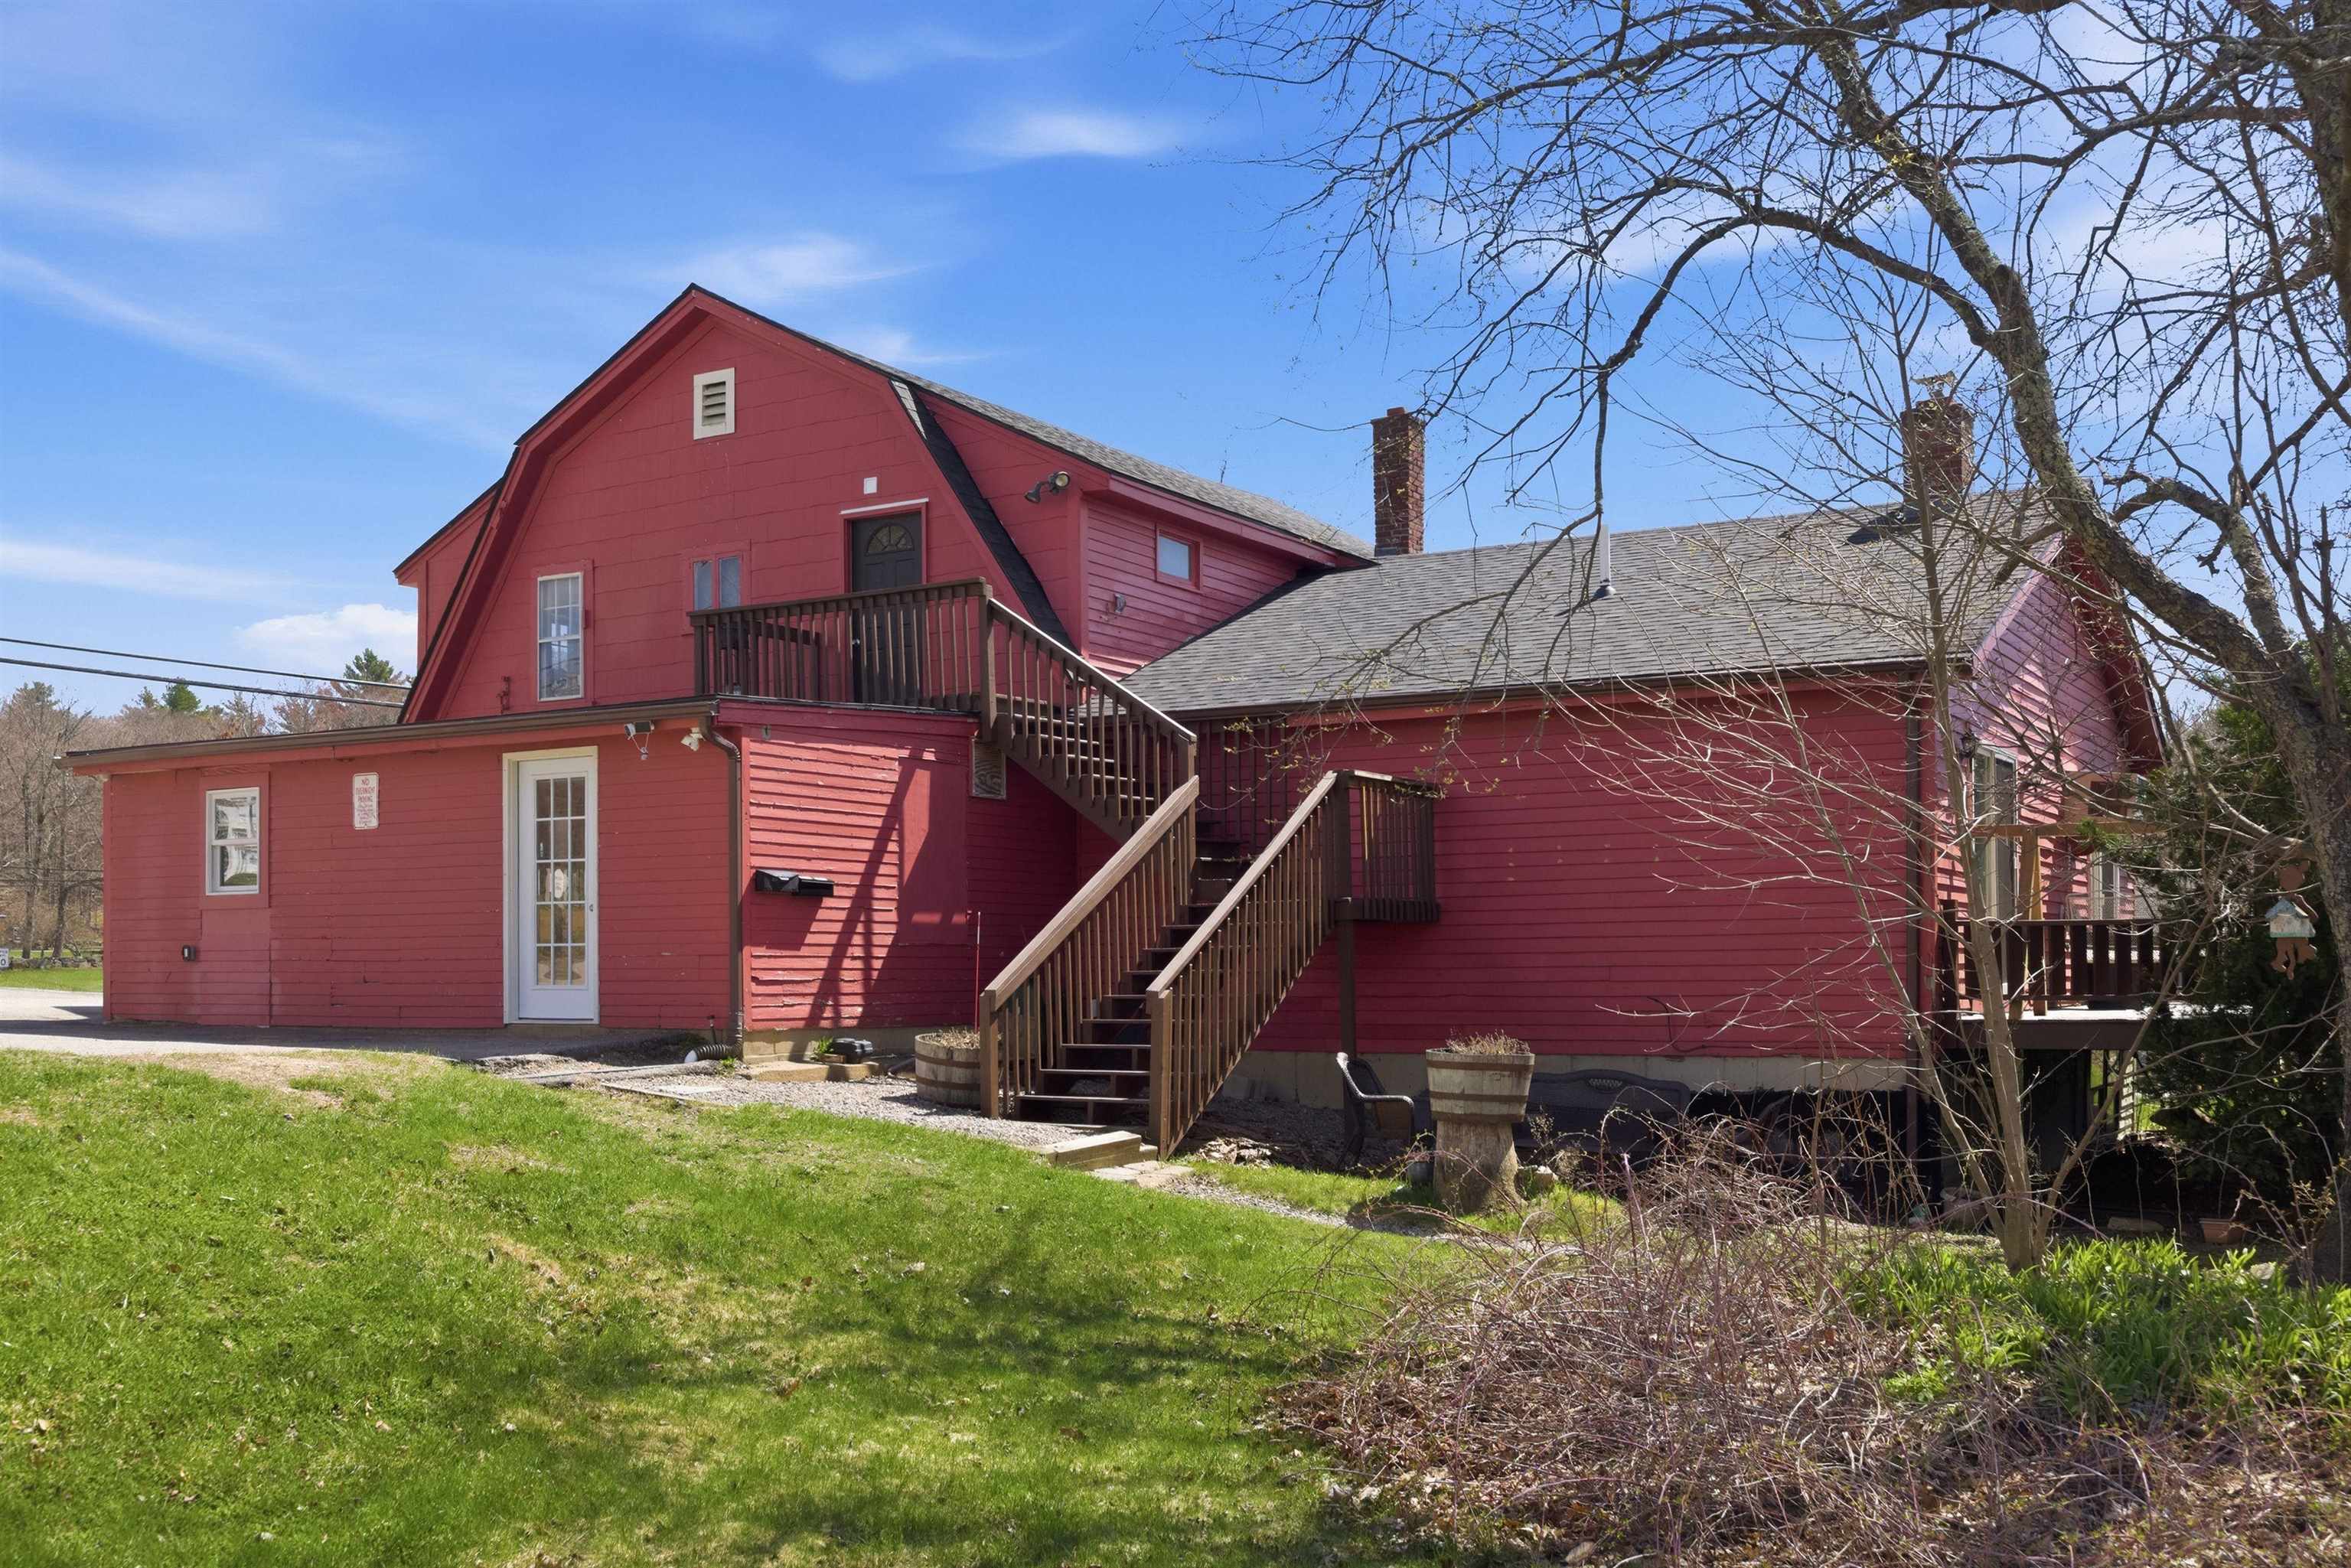
Red multi-level house with exterior wooden staircases and decks overlooking a green lawn.
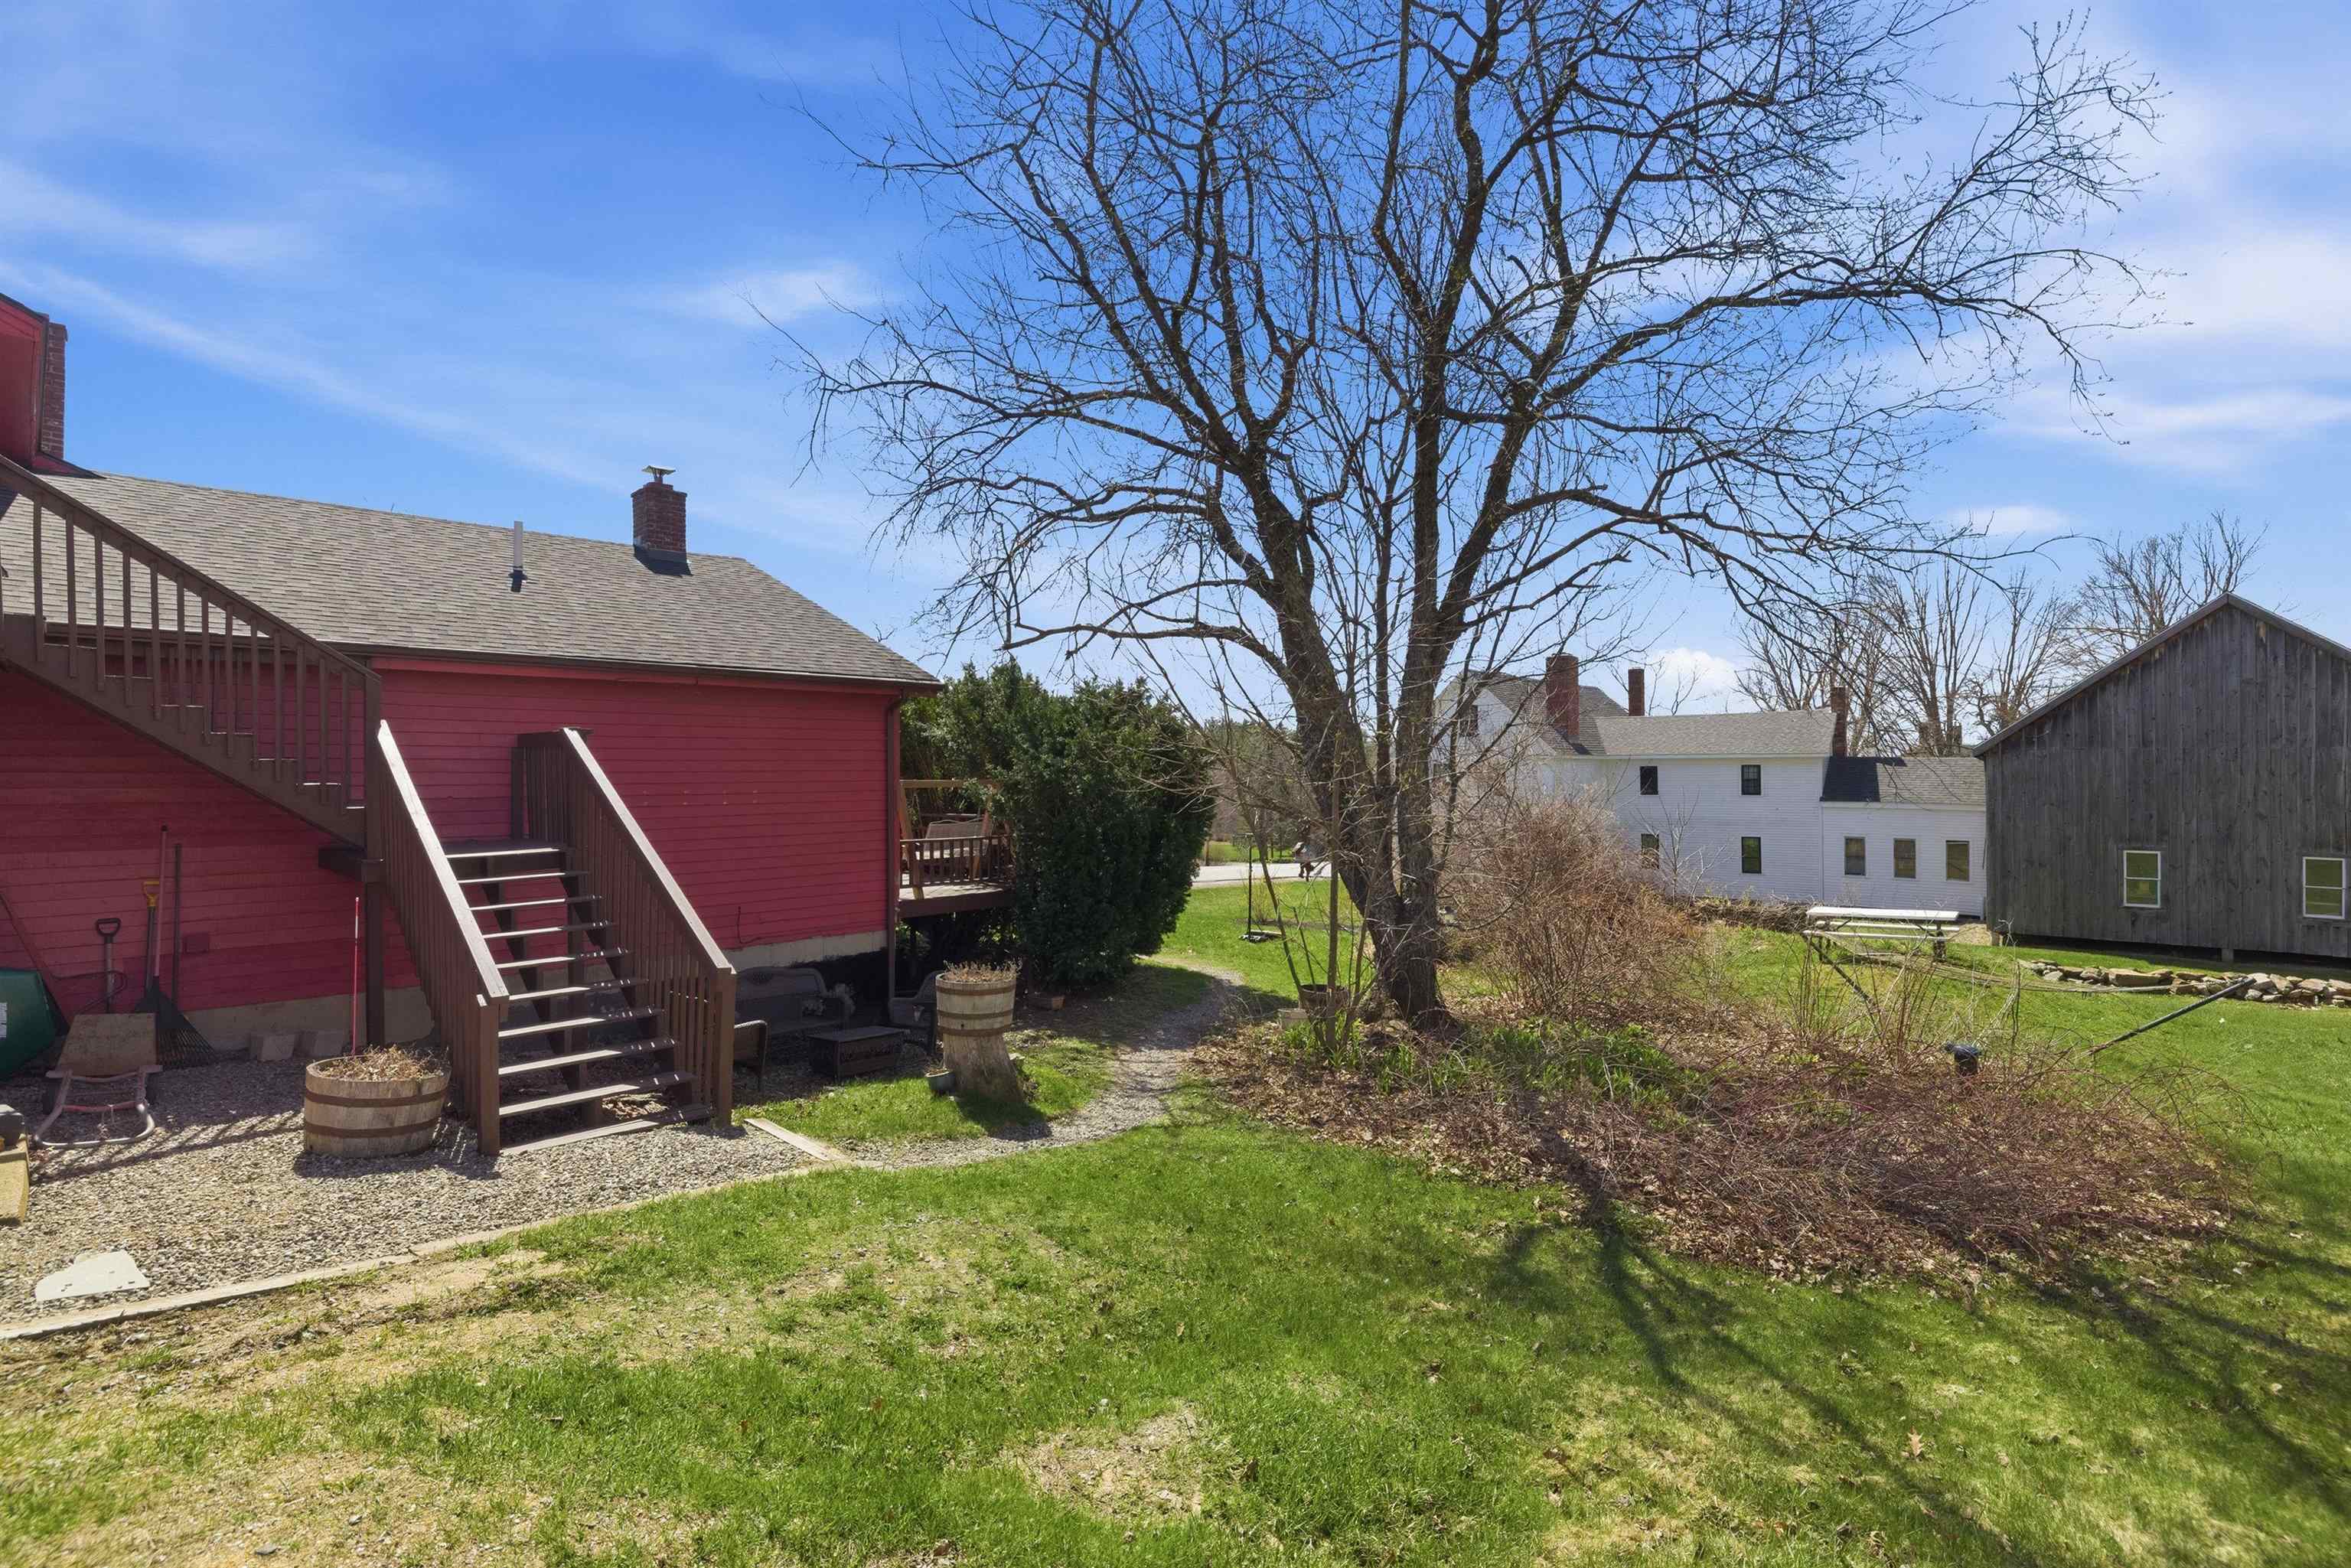
Backyard with a red-sided house, exterior stairs, a large leafless tree, and a gray barn.
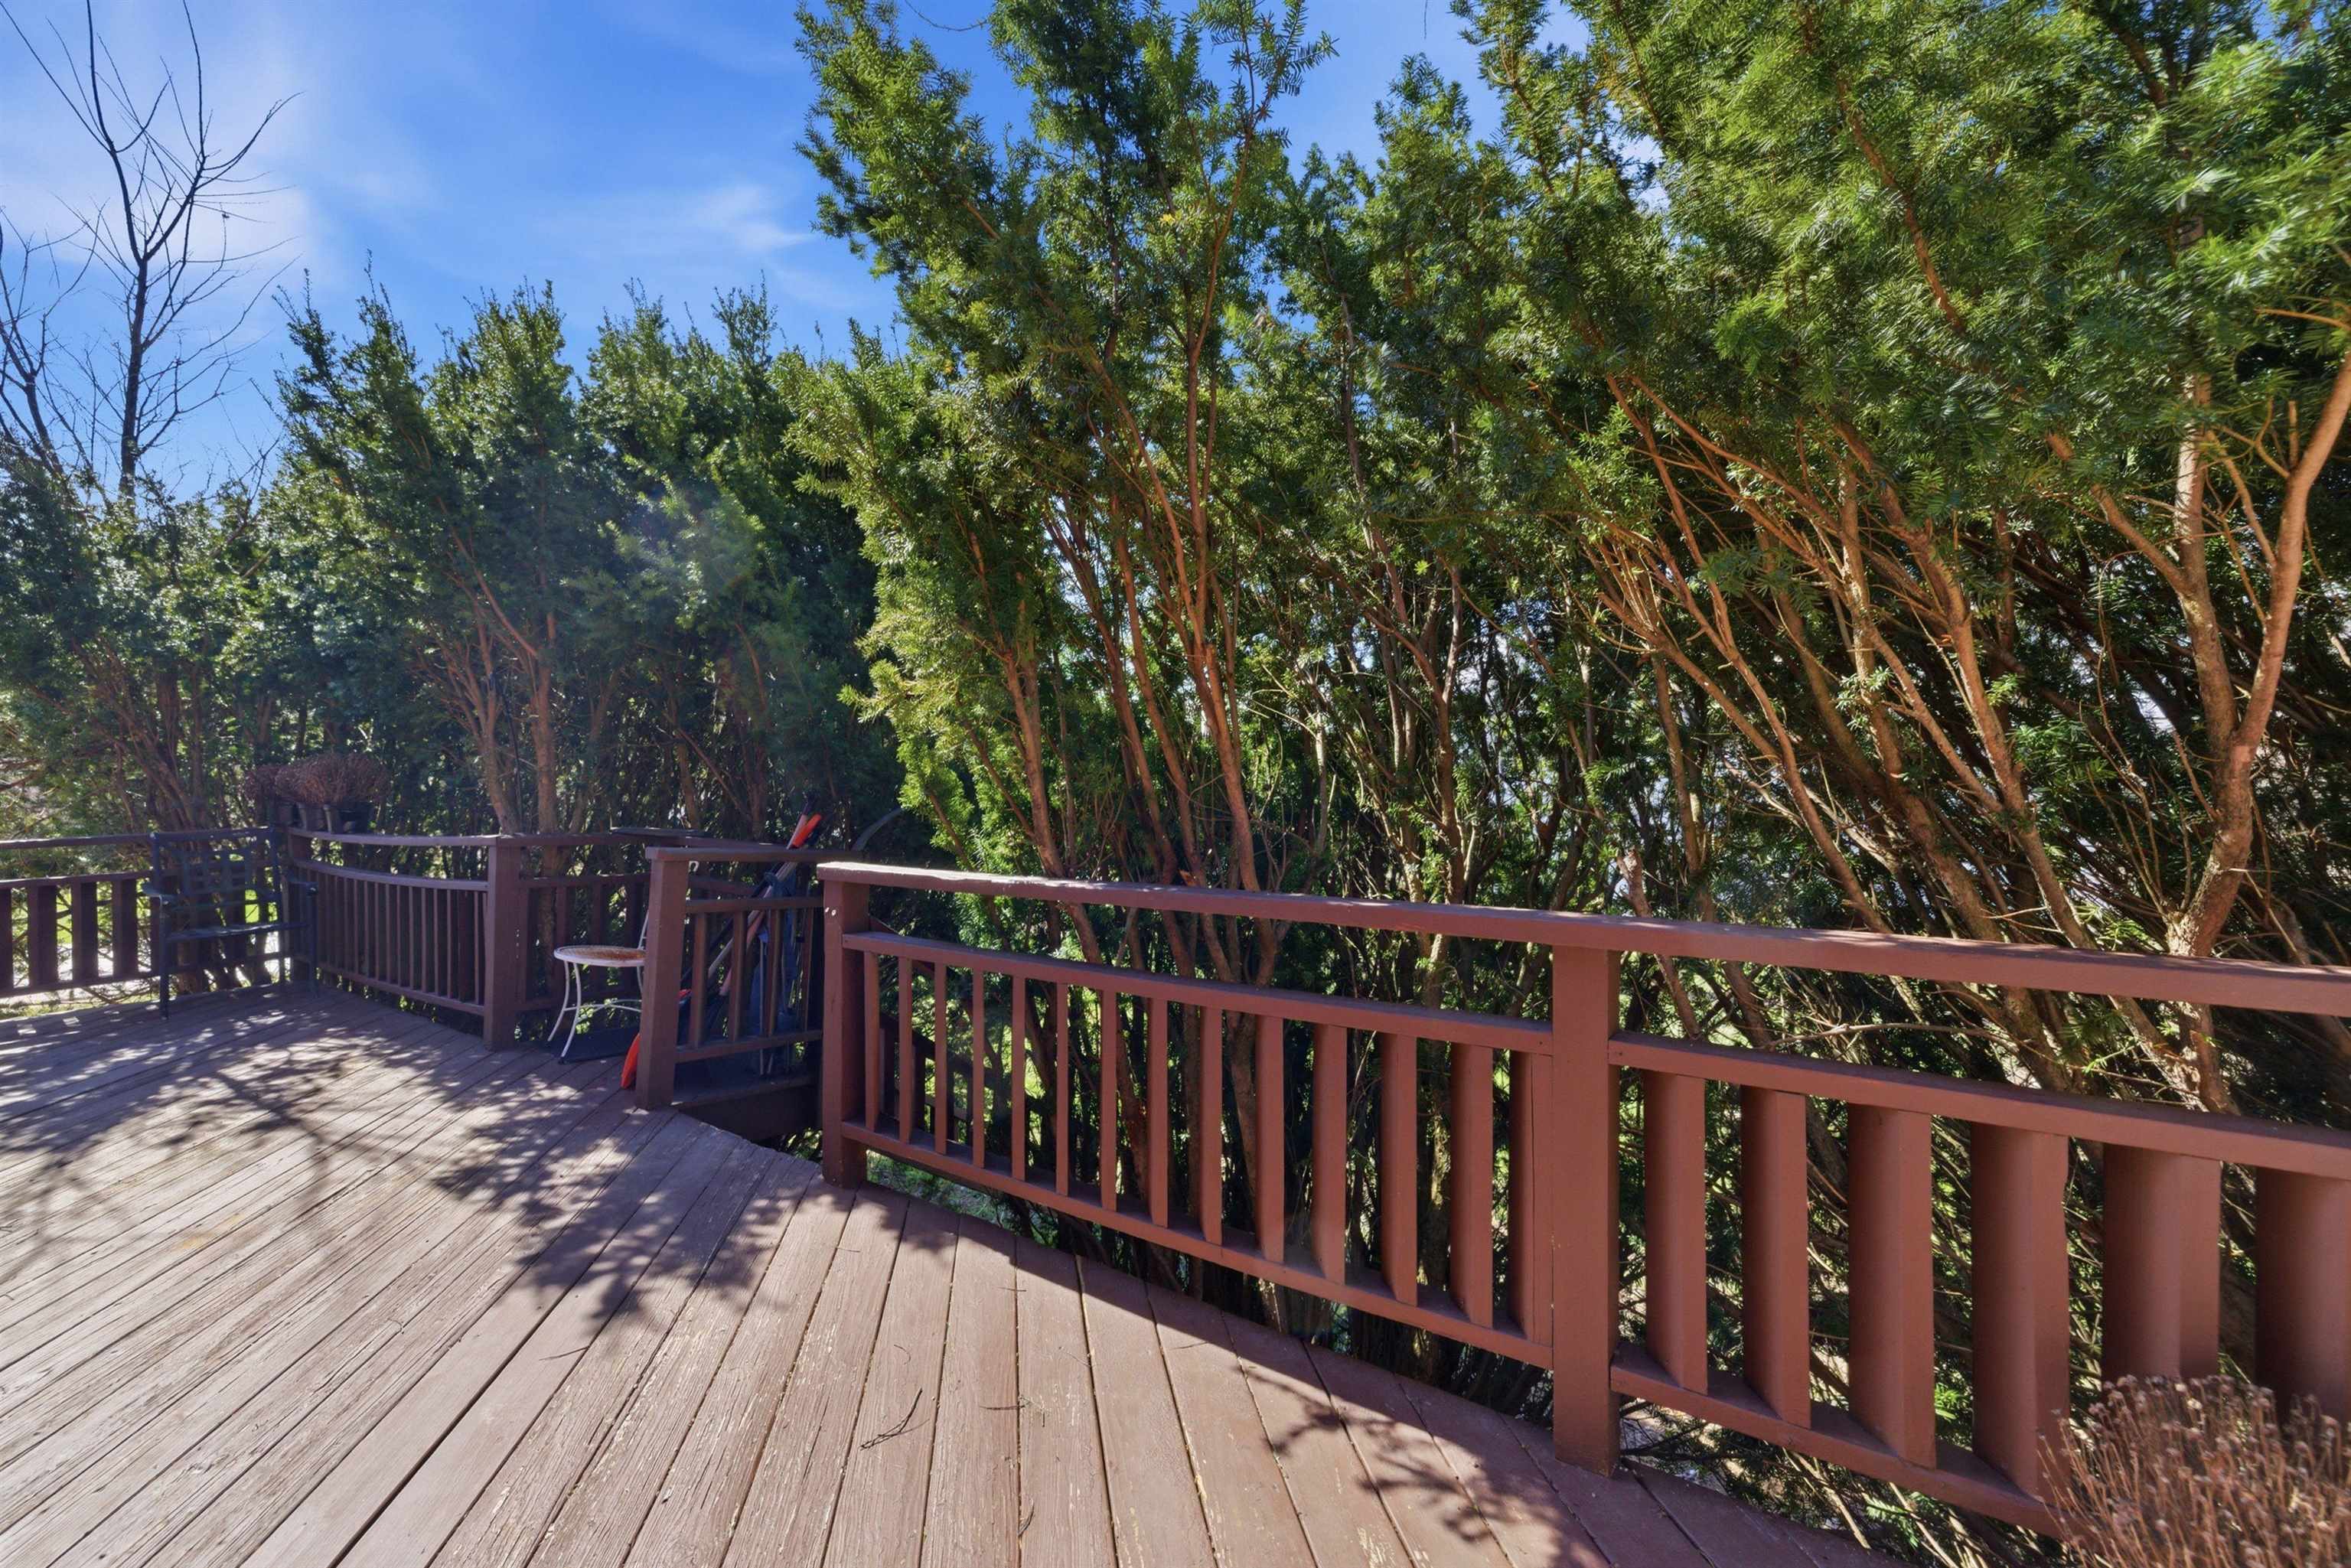
Wooden deck with reddish railings, shaded by dense trees.
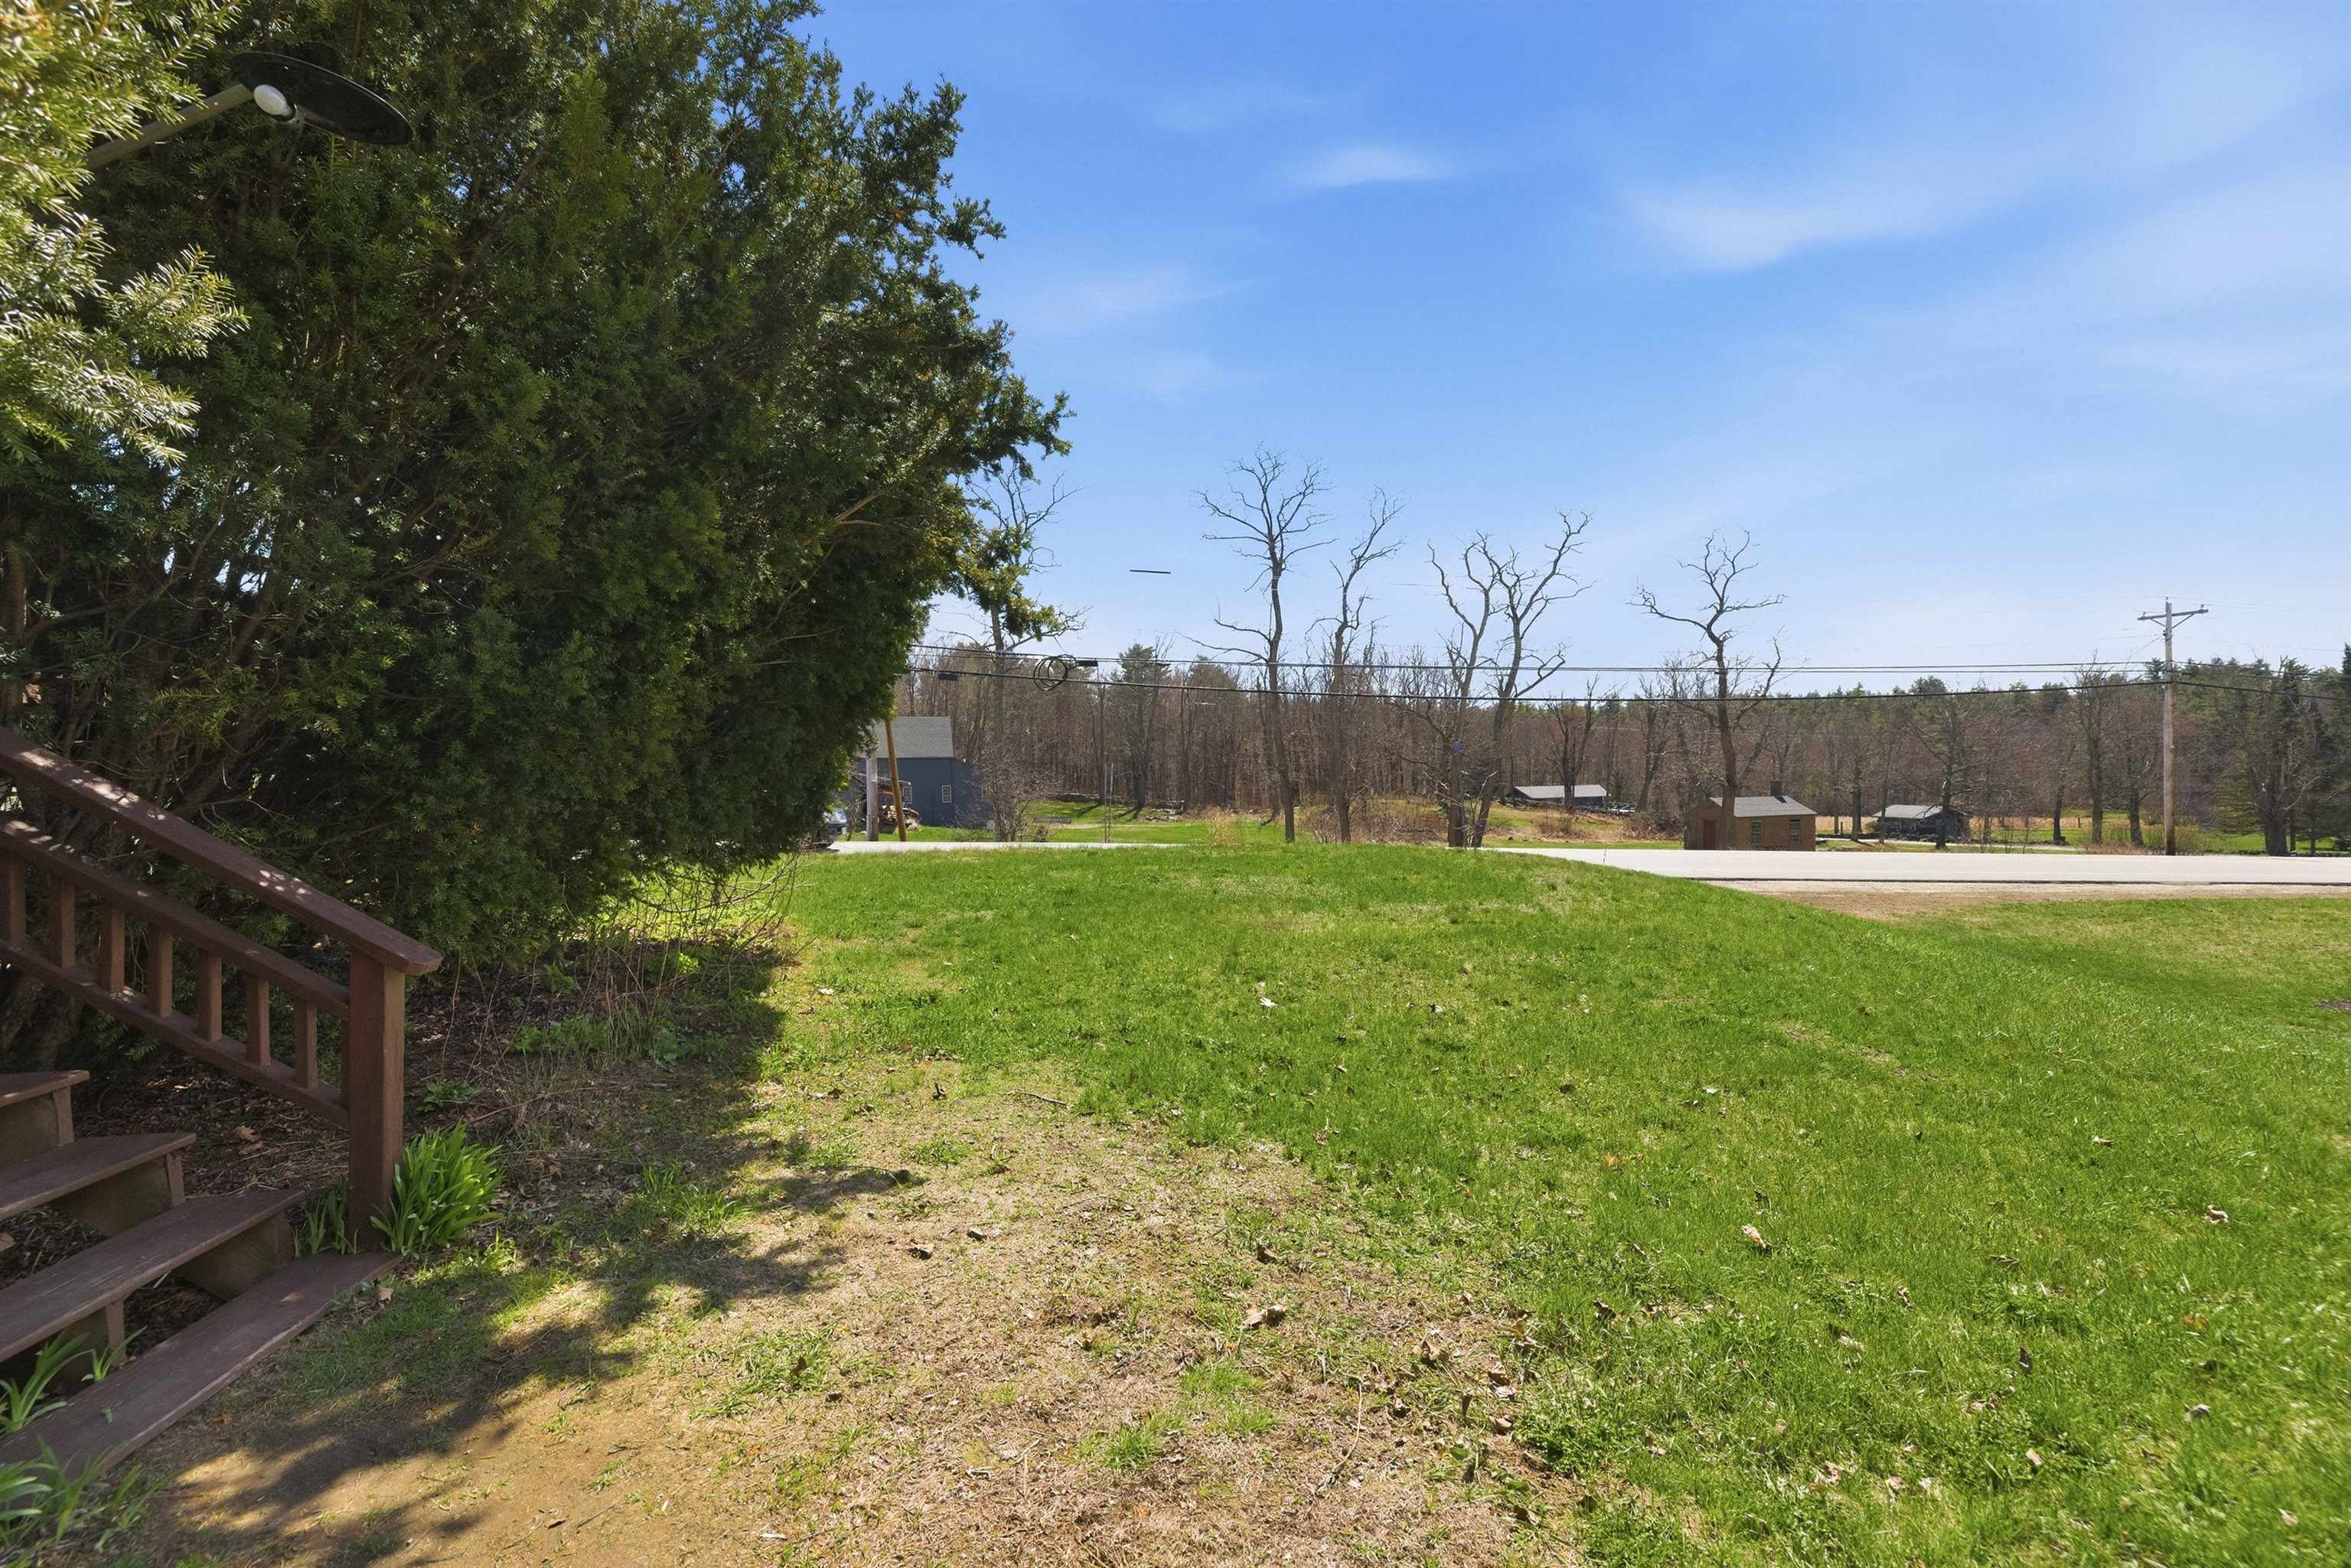
Grassy roadside yard with wooden steps, evergreen trees, and a quiet road beyond.
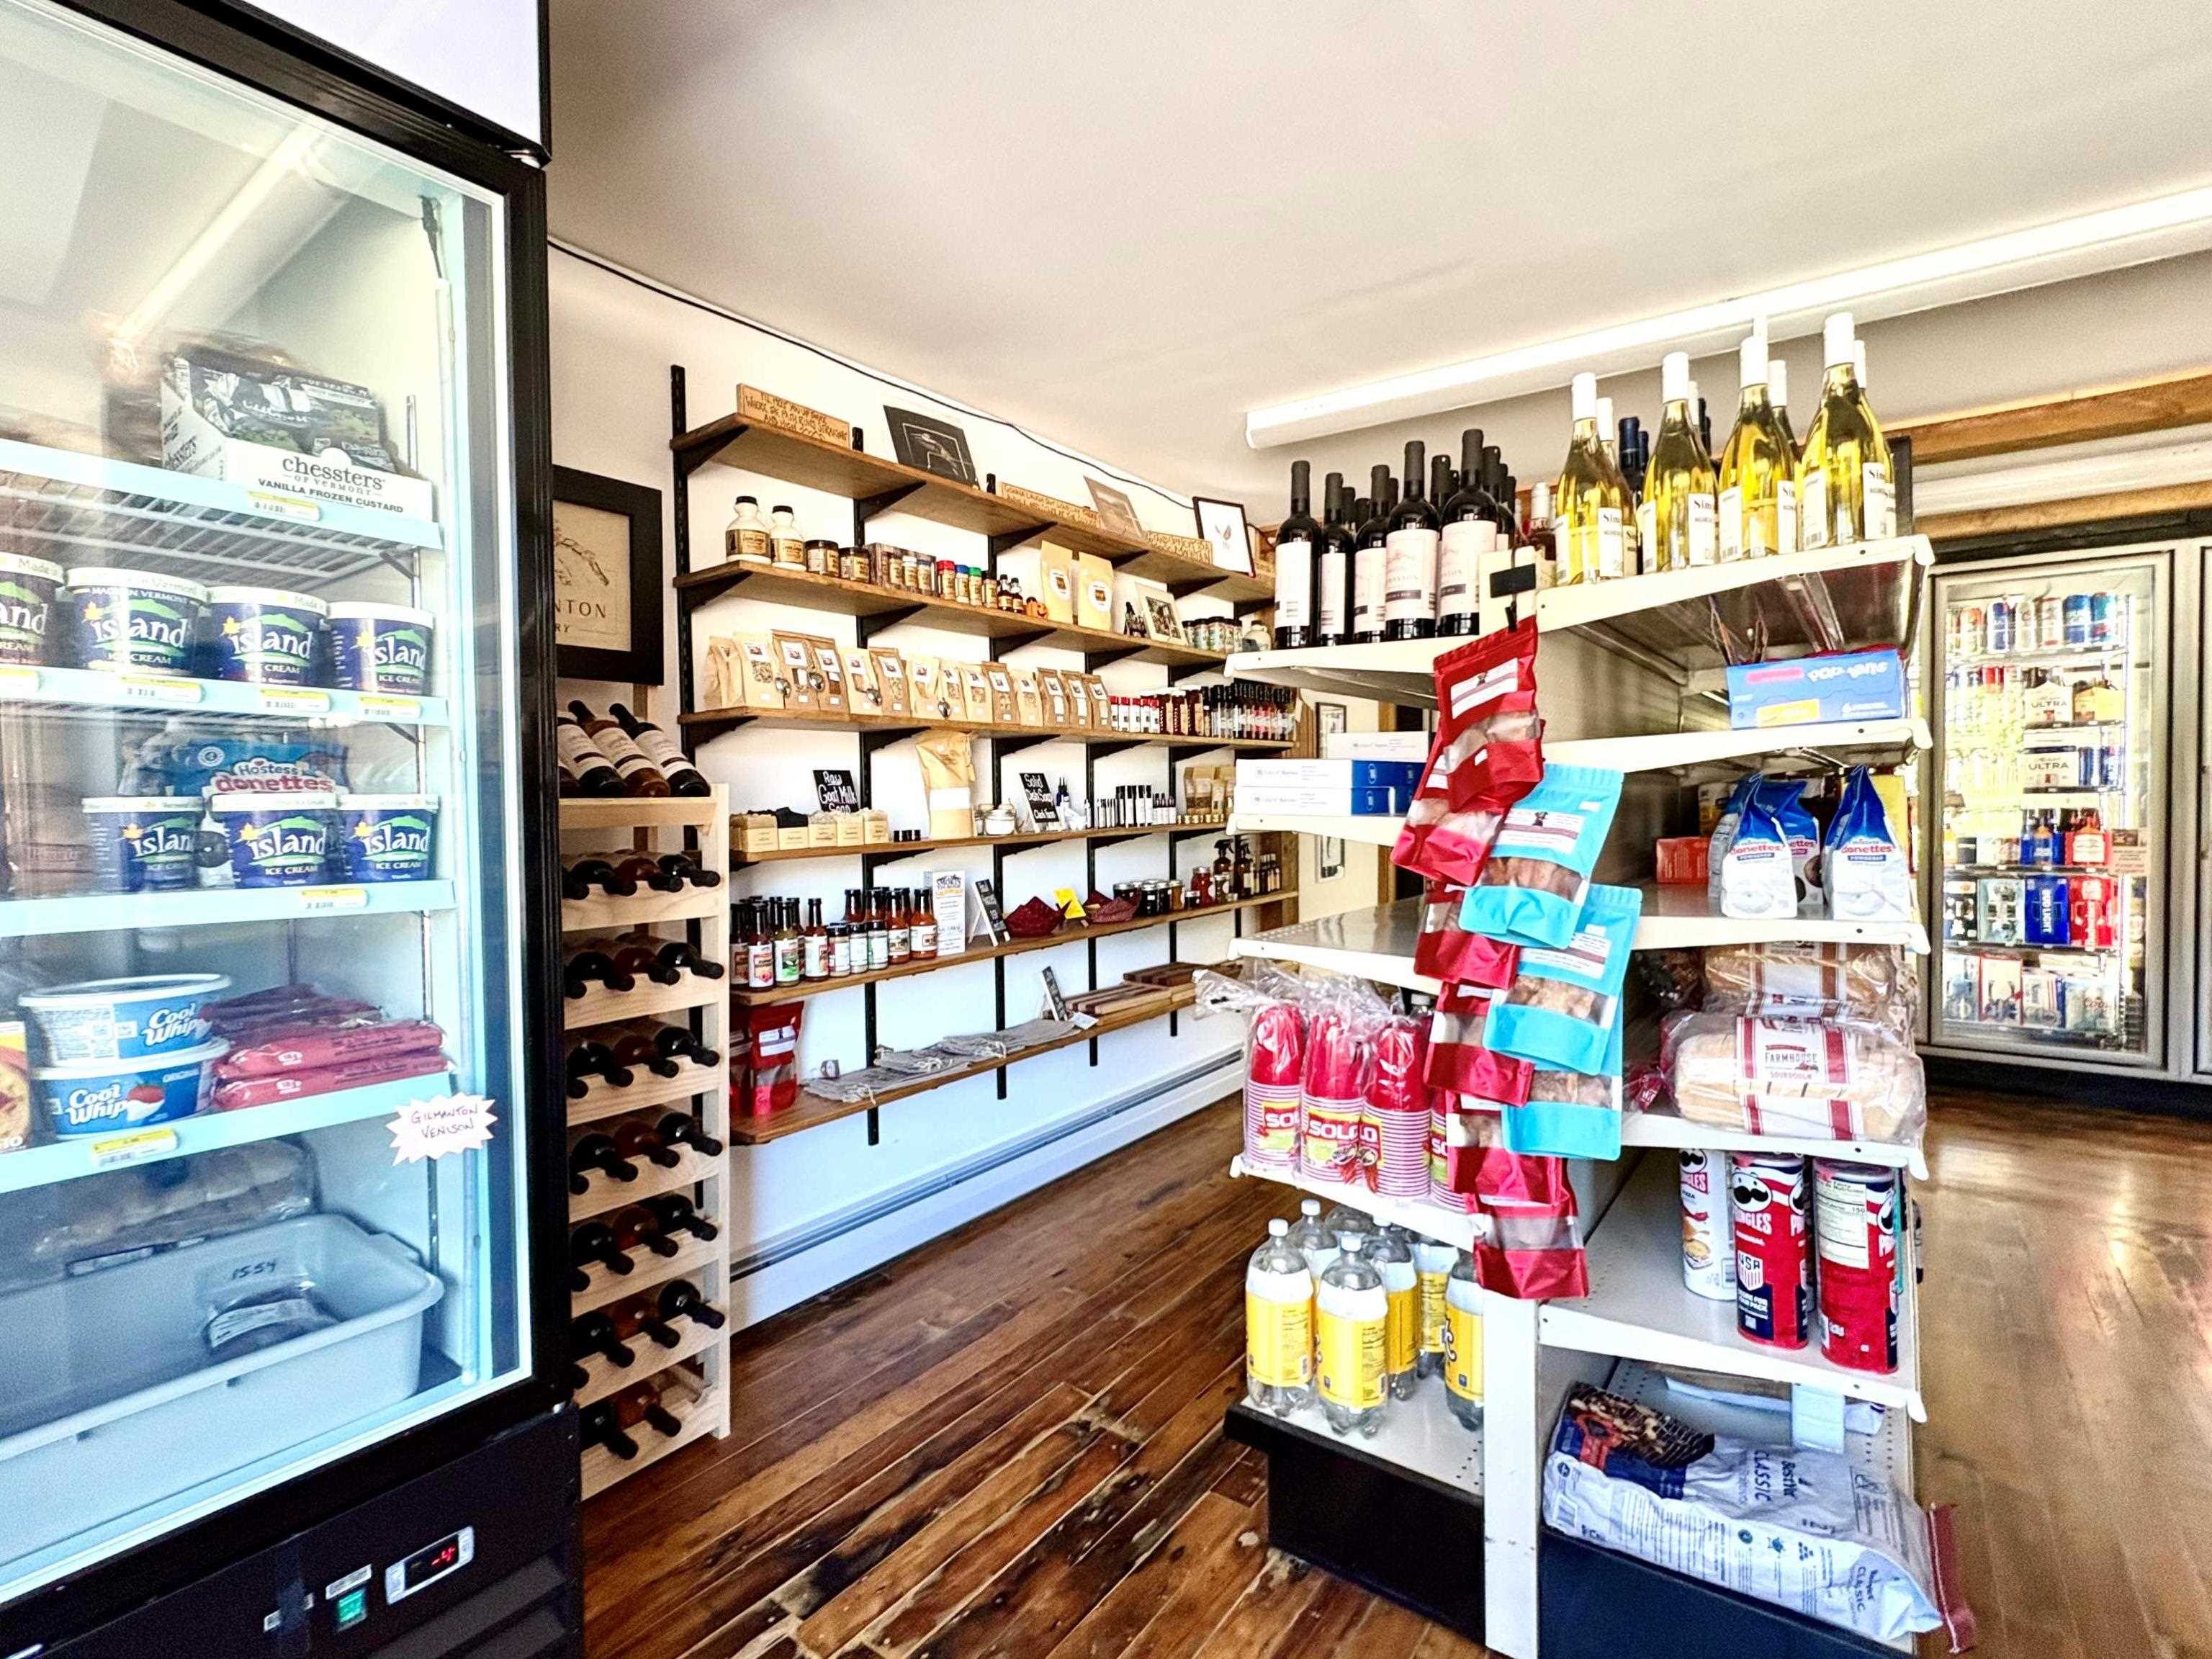
Retail shop interior with stocked shelves, wine display, and glass-front refrigerators.
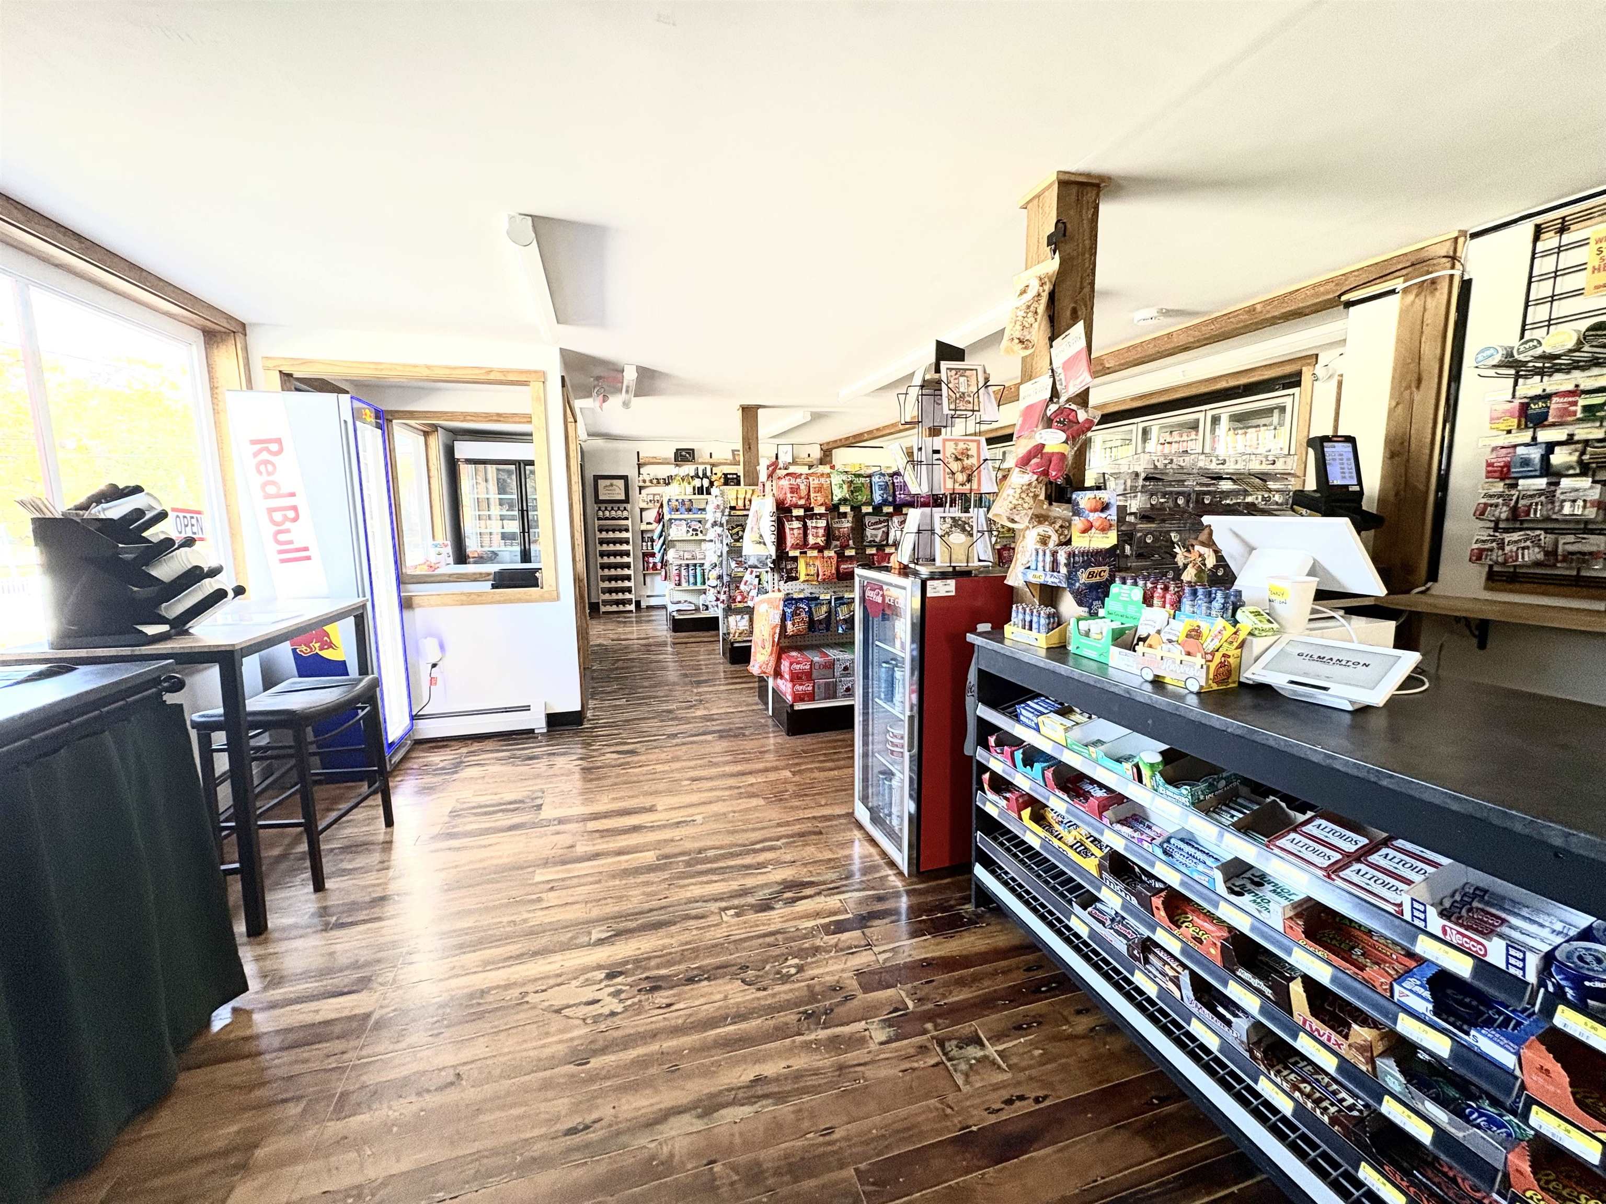
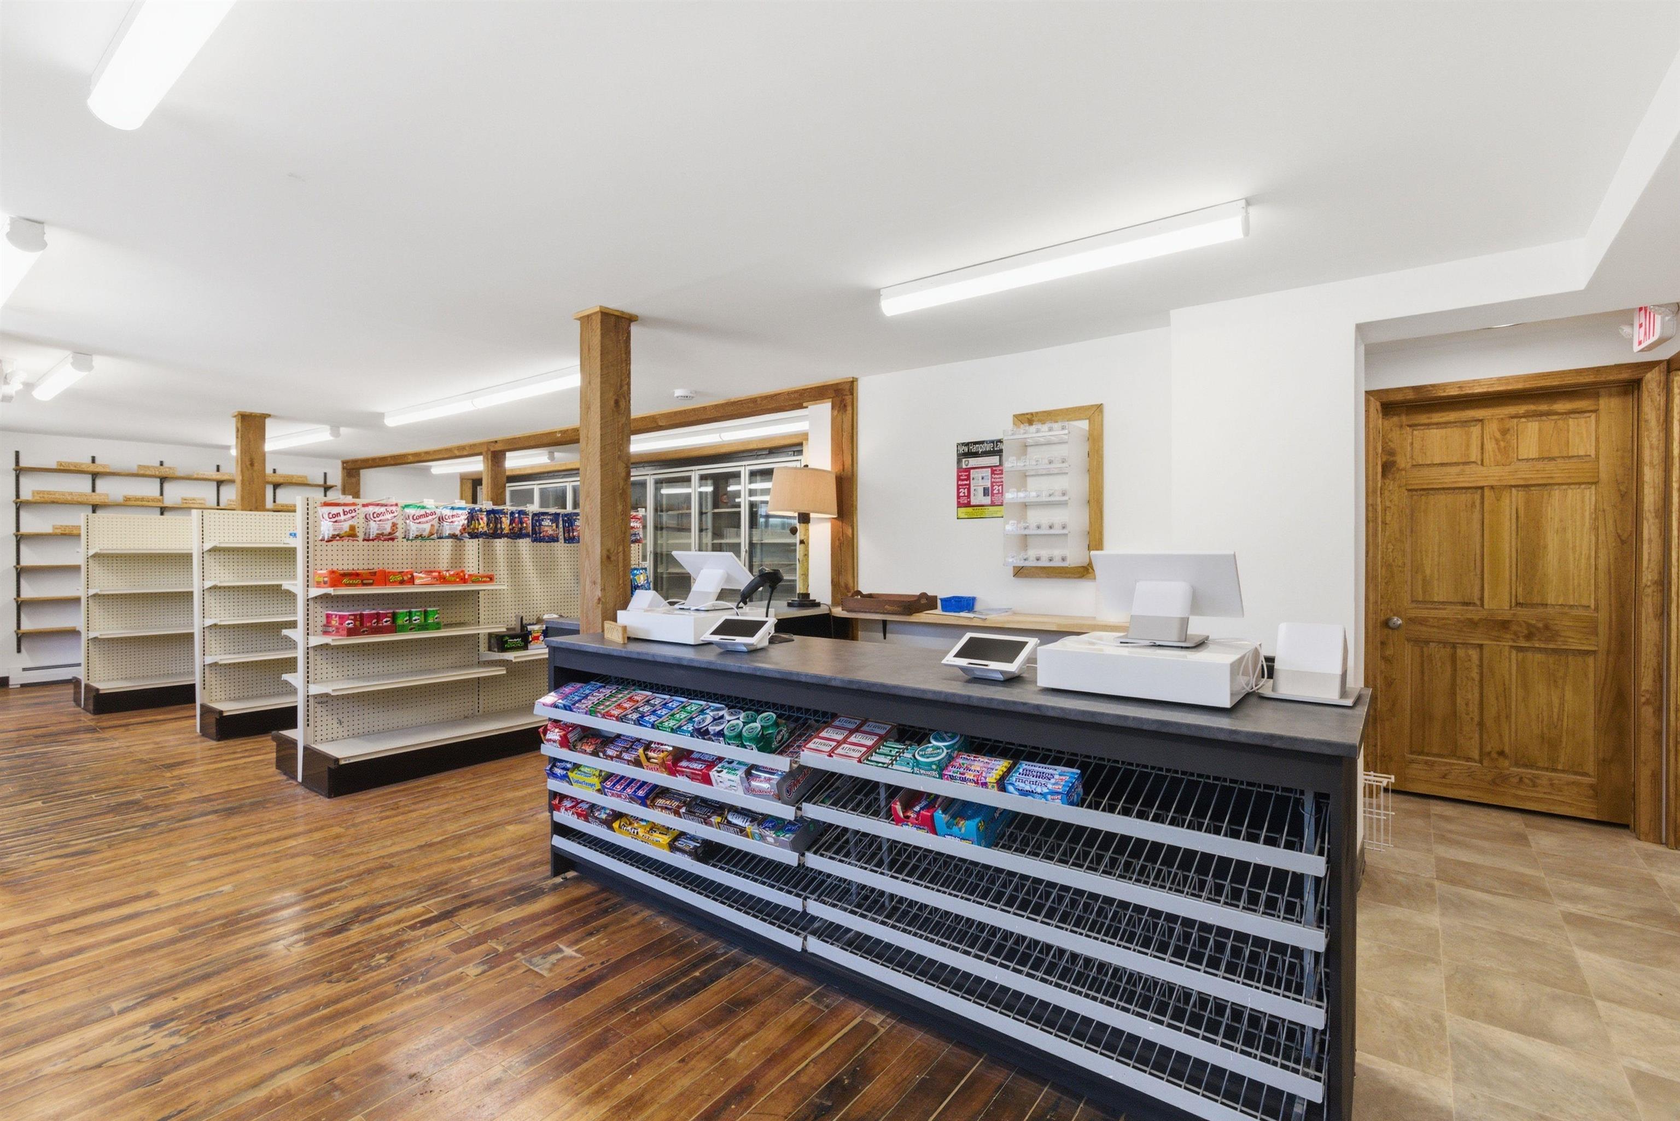
Convenience store interior with stocked candy counter, drink coolers, and wood-look flooring
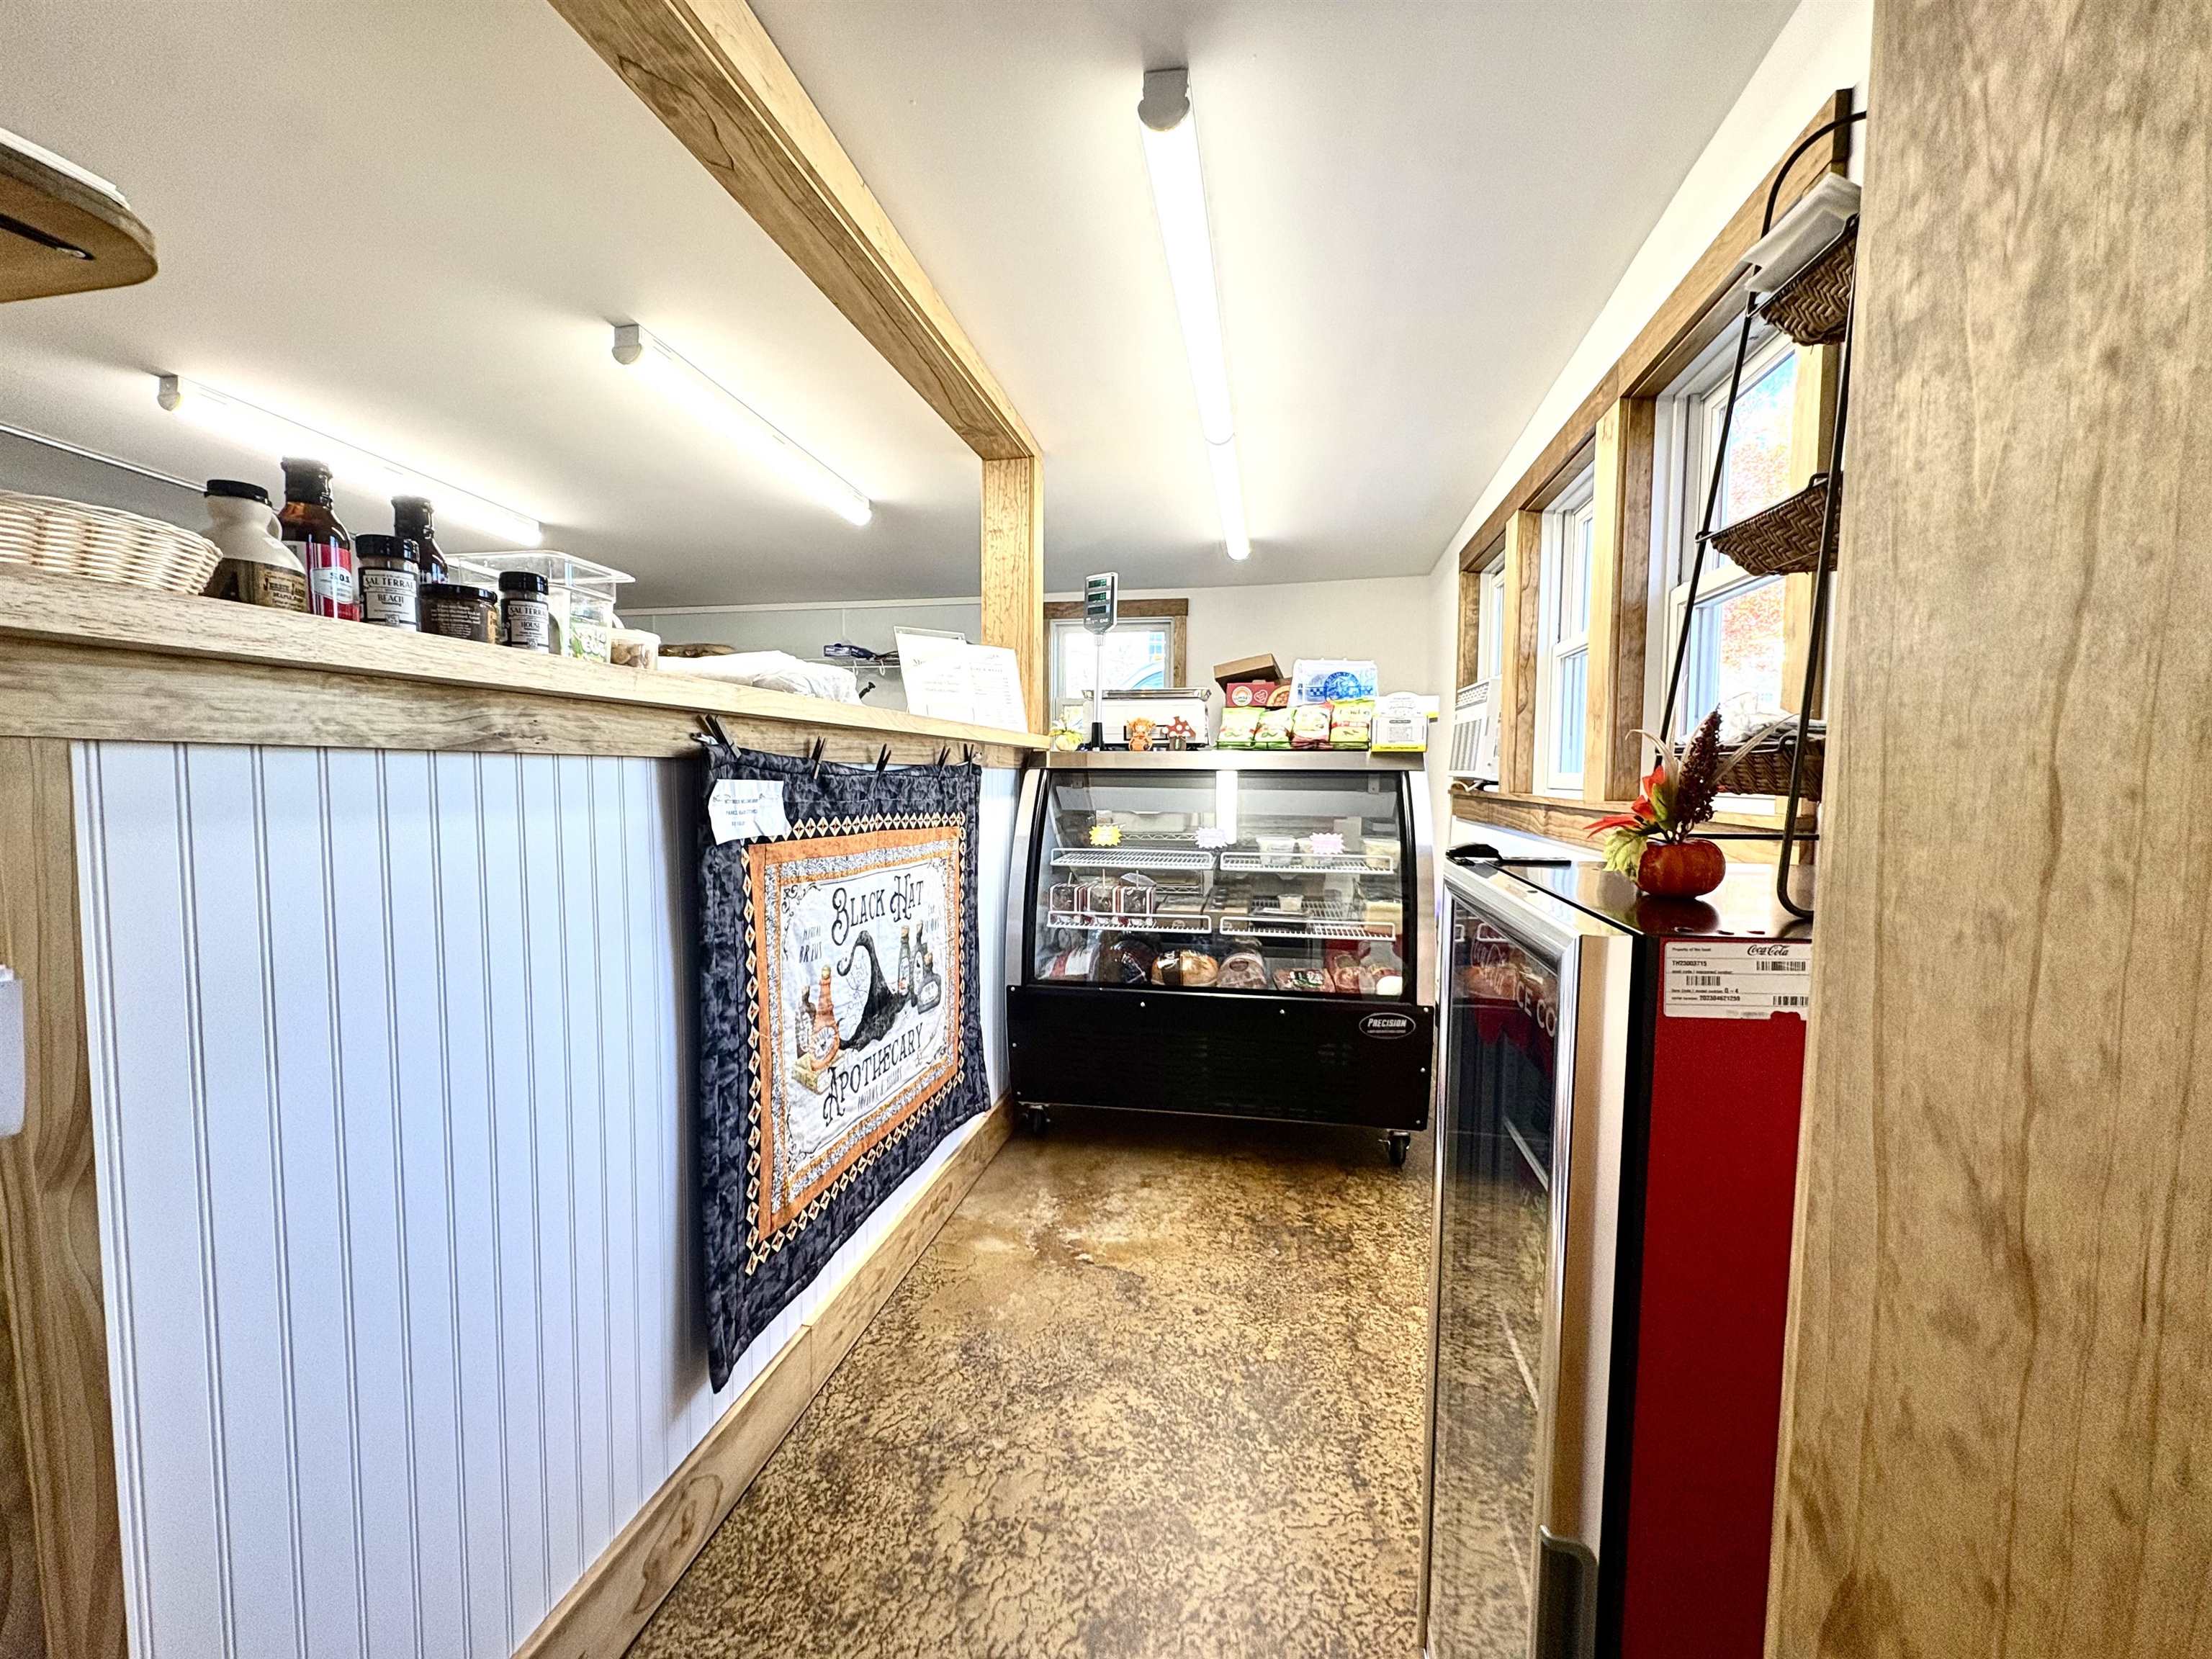
Small shop interior with a wooden counter, refrigerated display cases, and a Black Hen Apothecary banner.
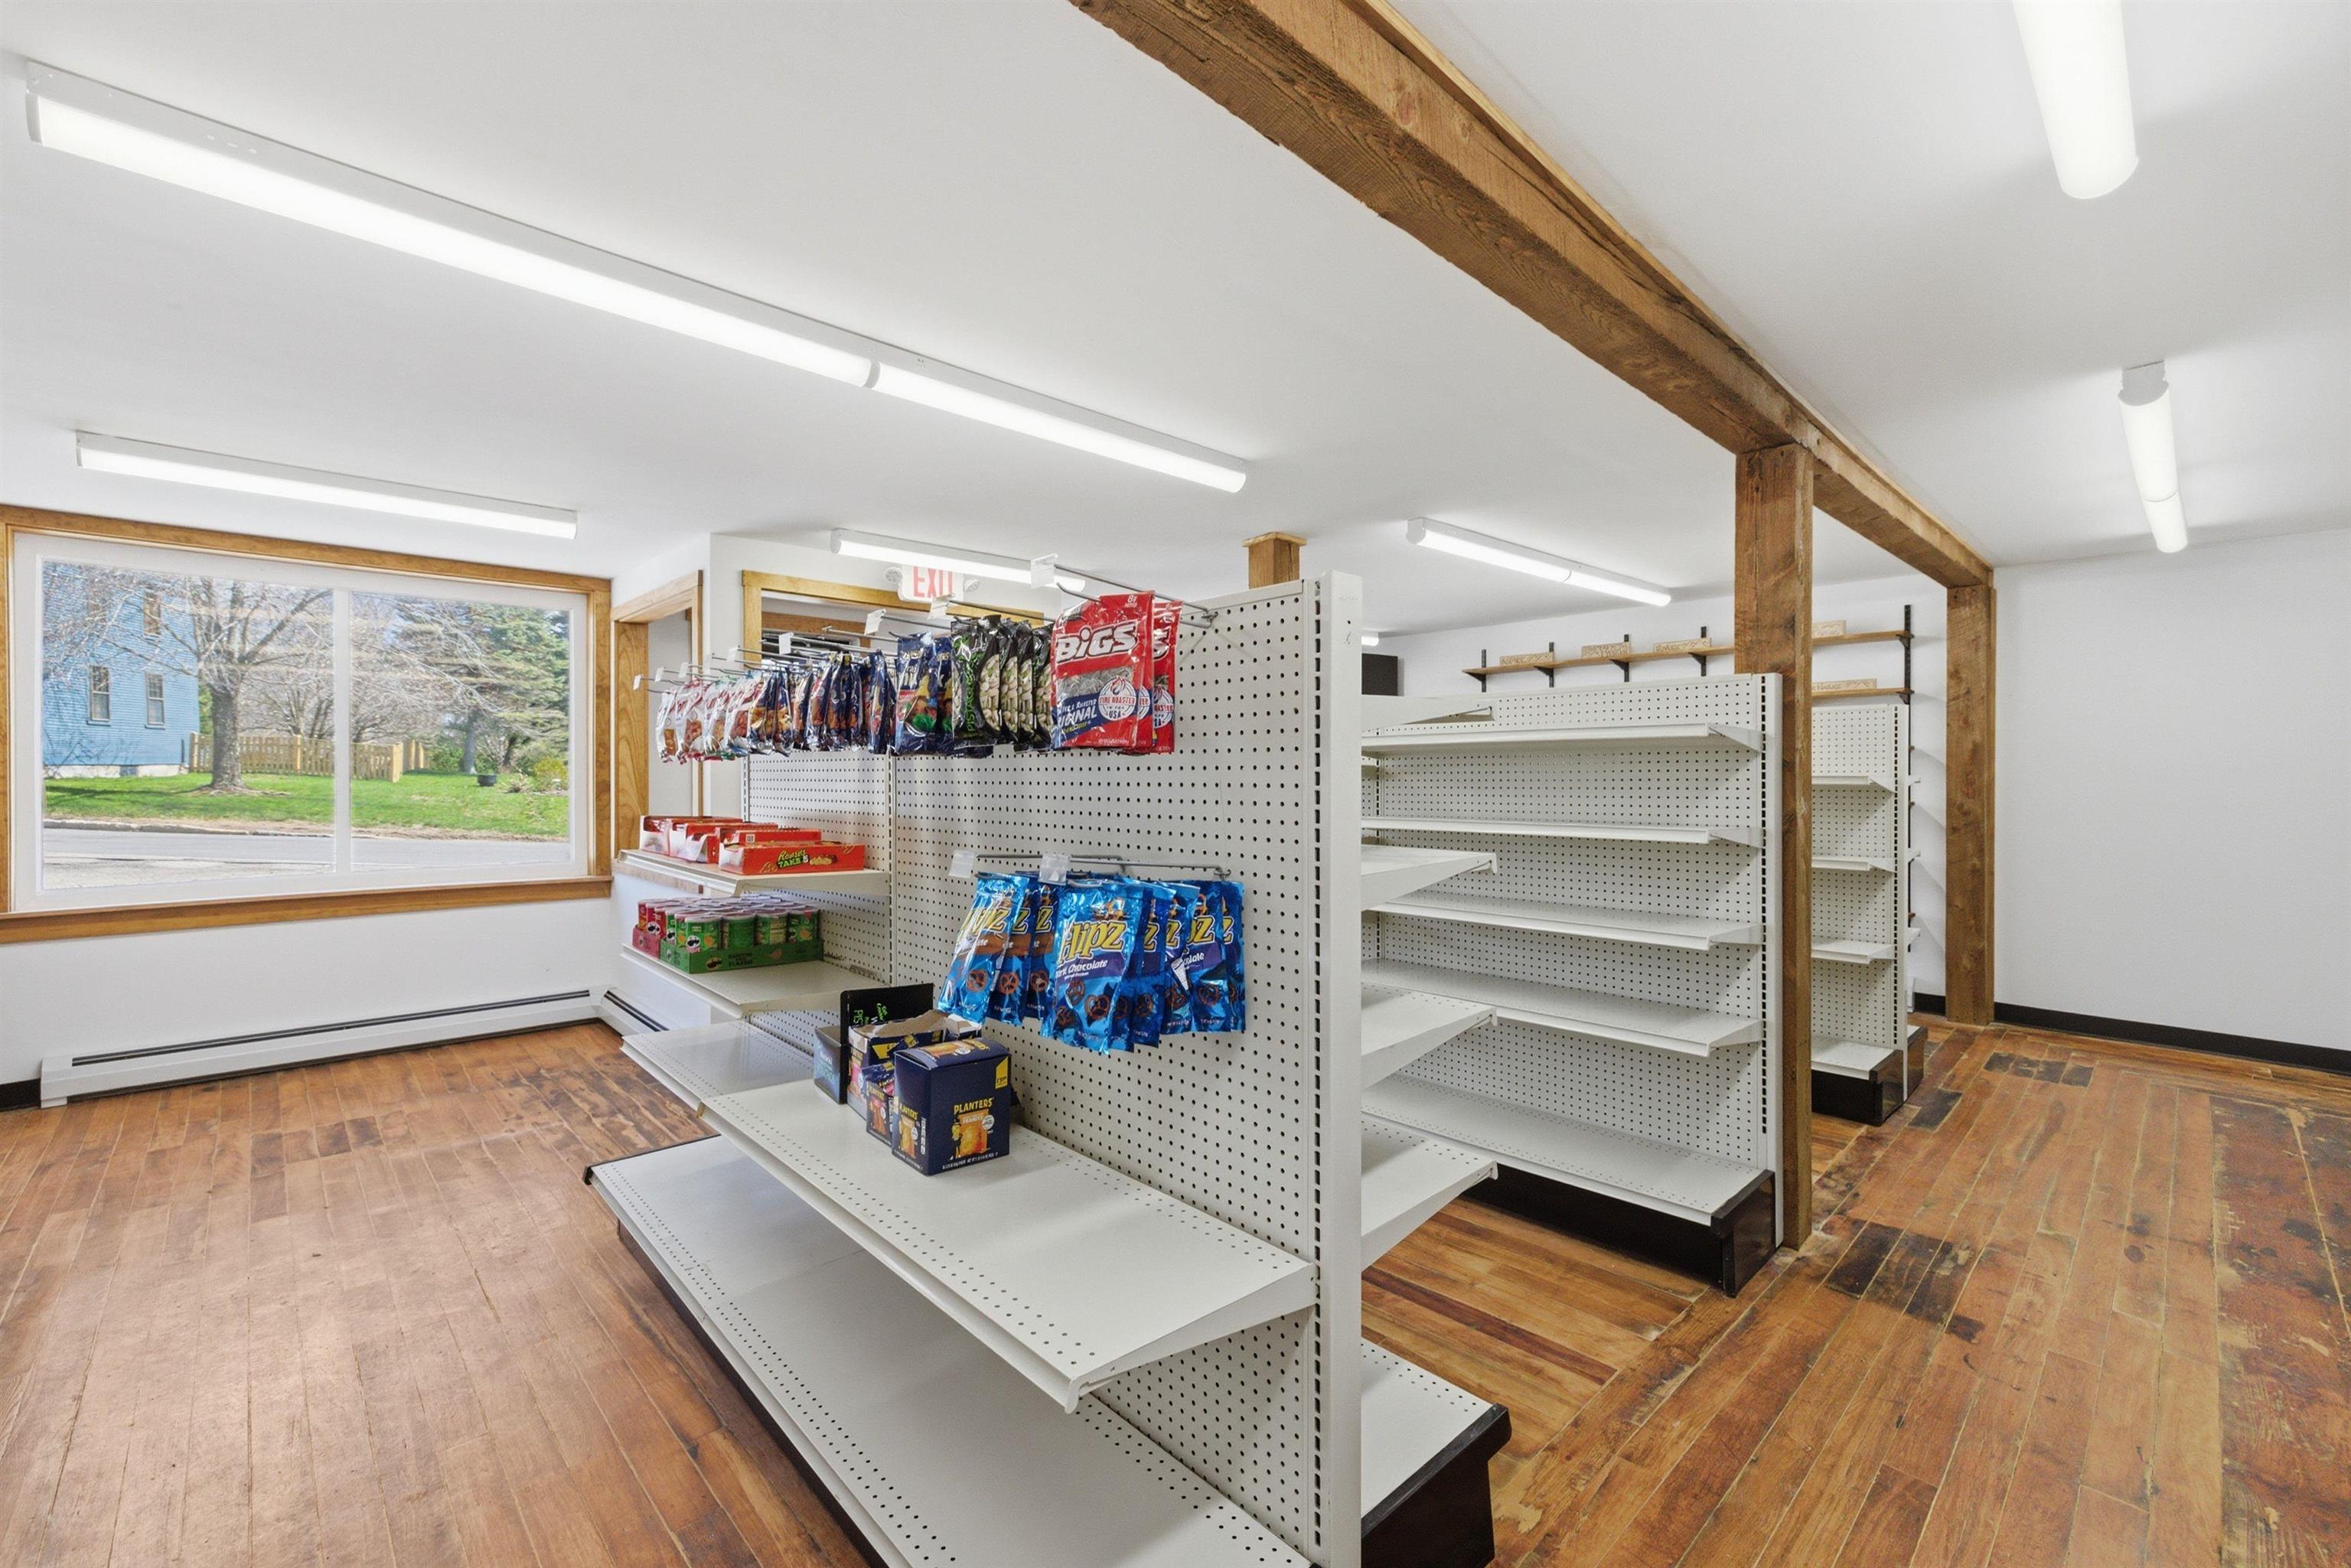
Retail shop interior with white display shelving, exposed timber beams, and wood plank floors.
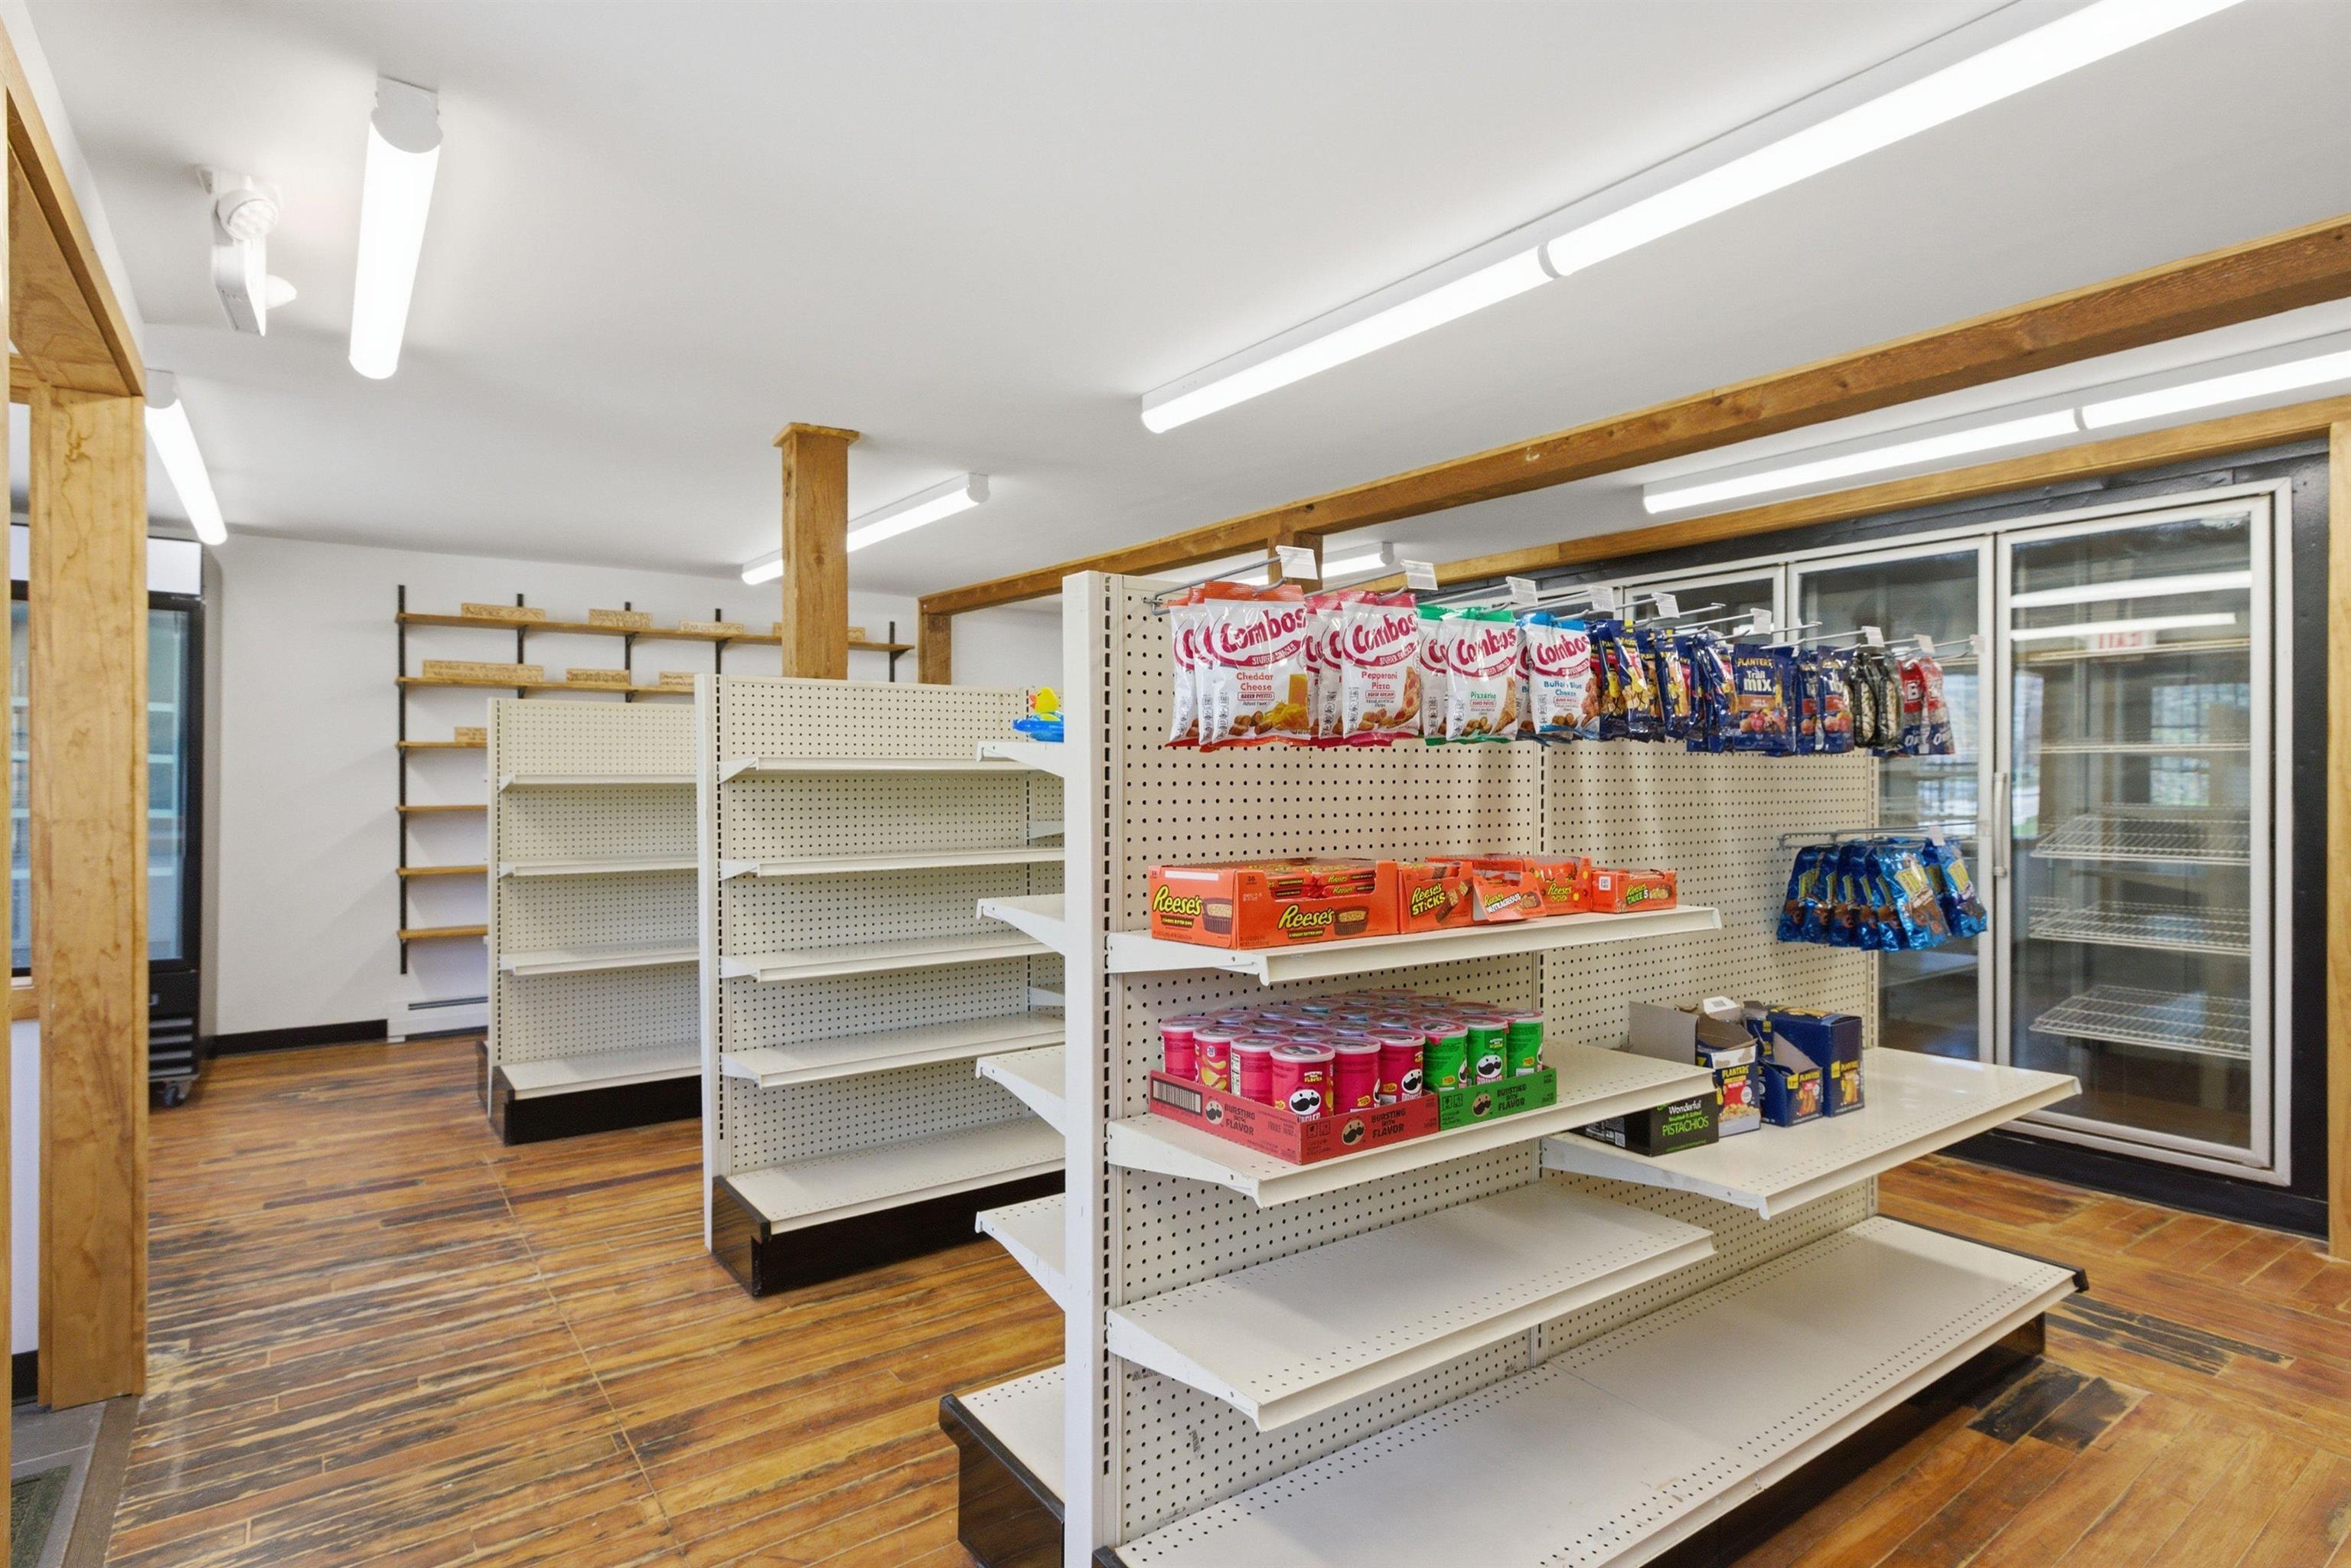
Store interior with snack displays, empty shelving, and glass-front coolers.
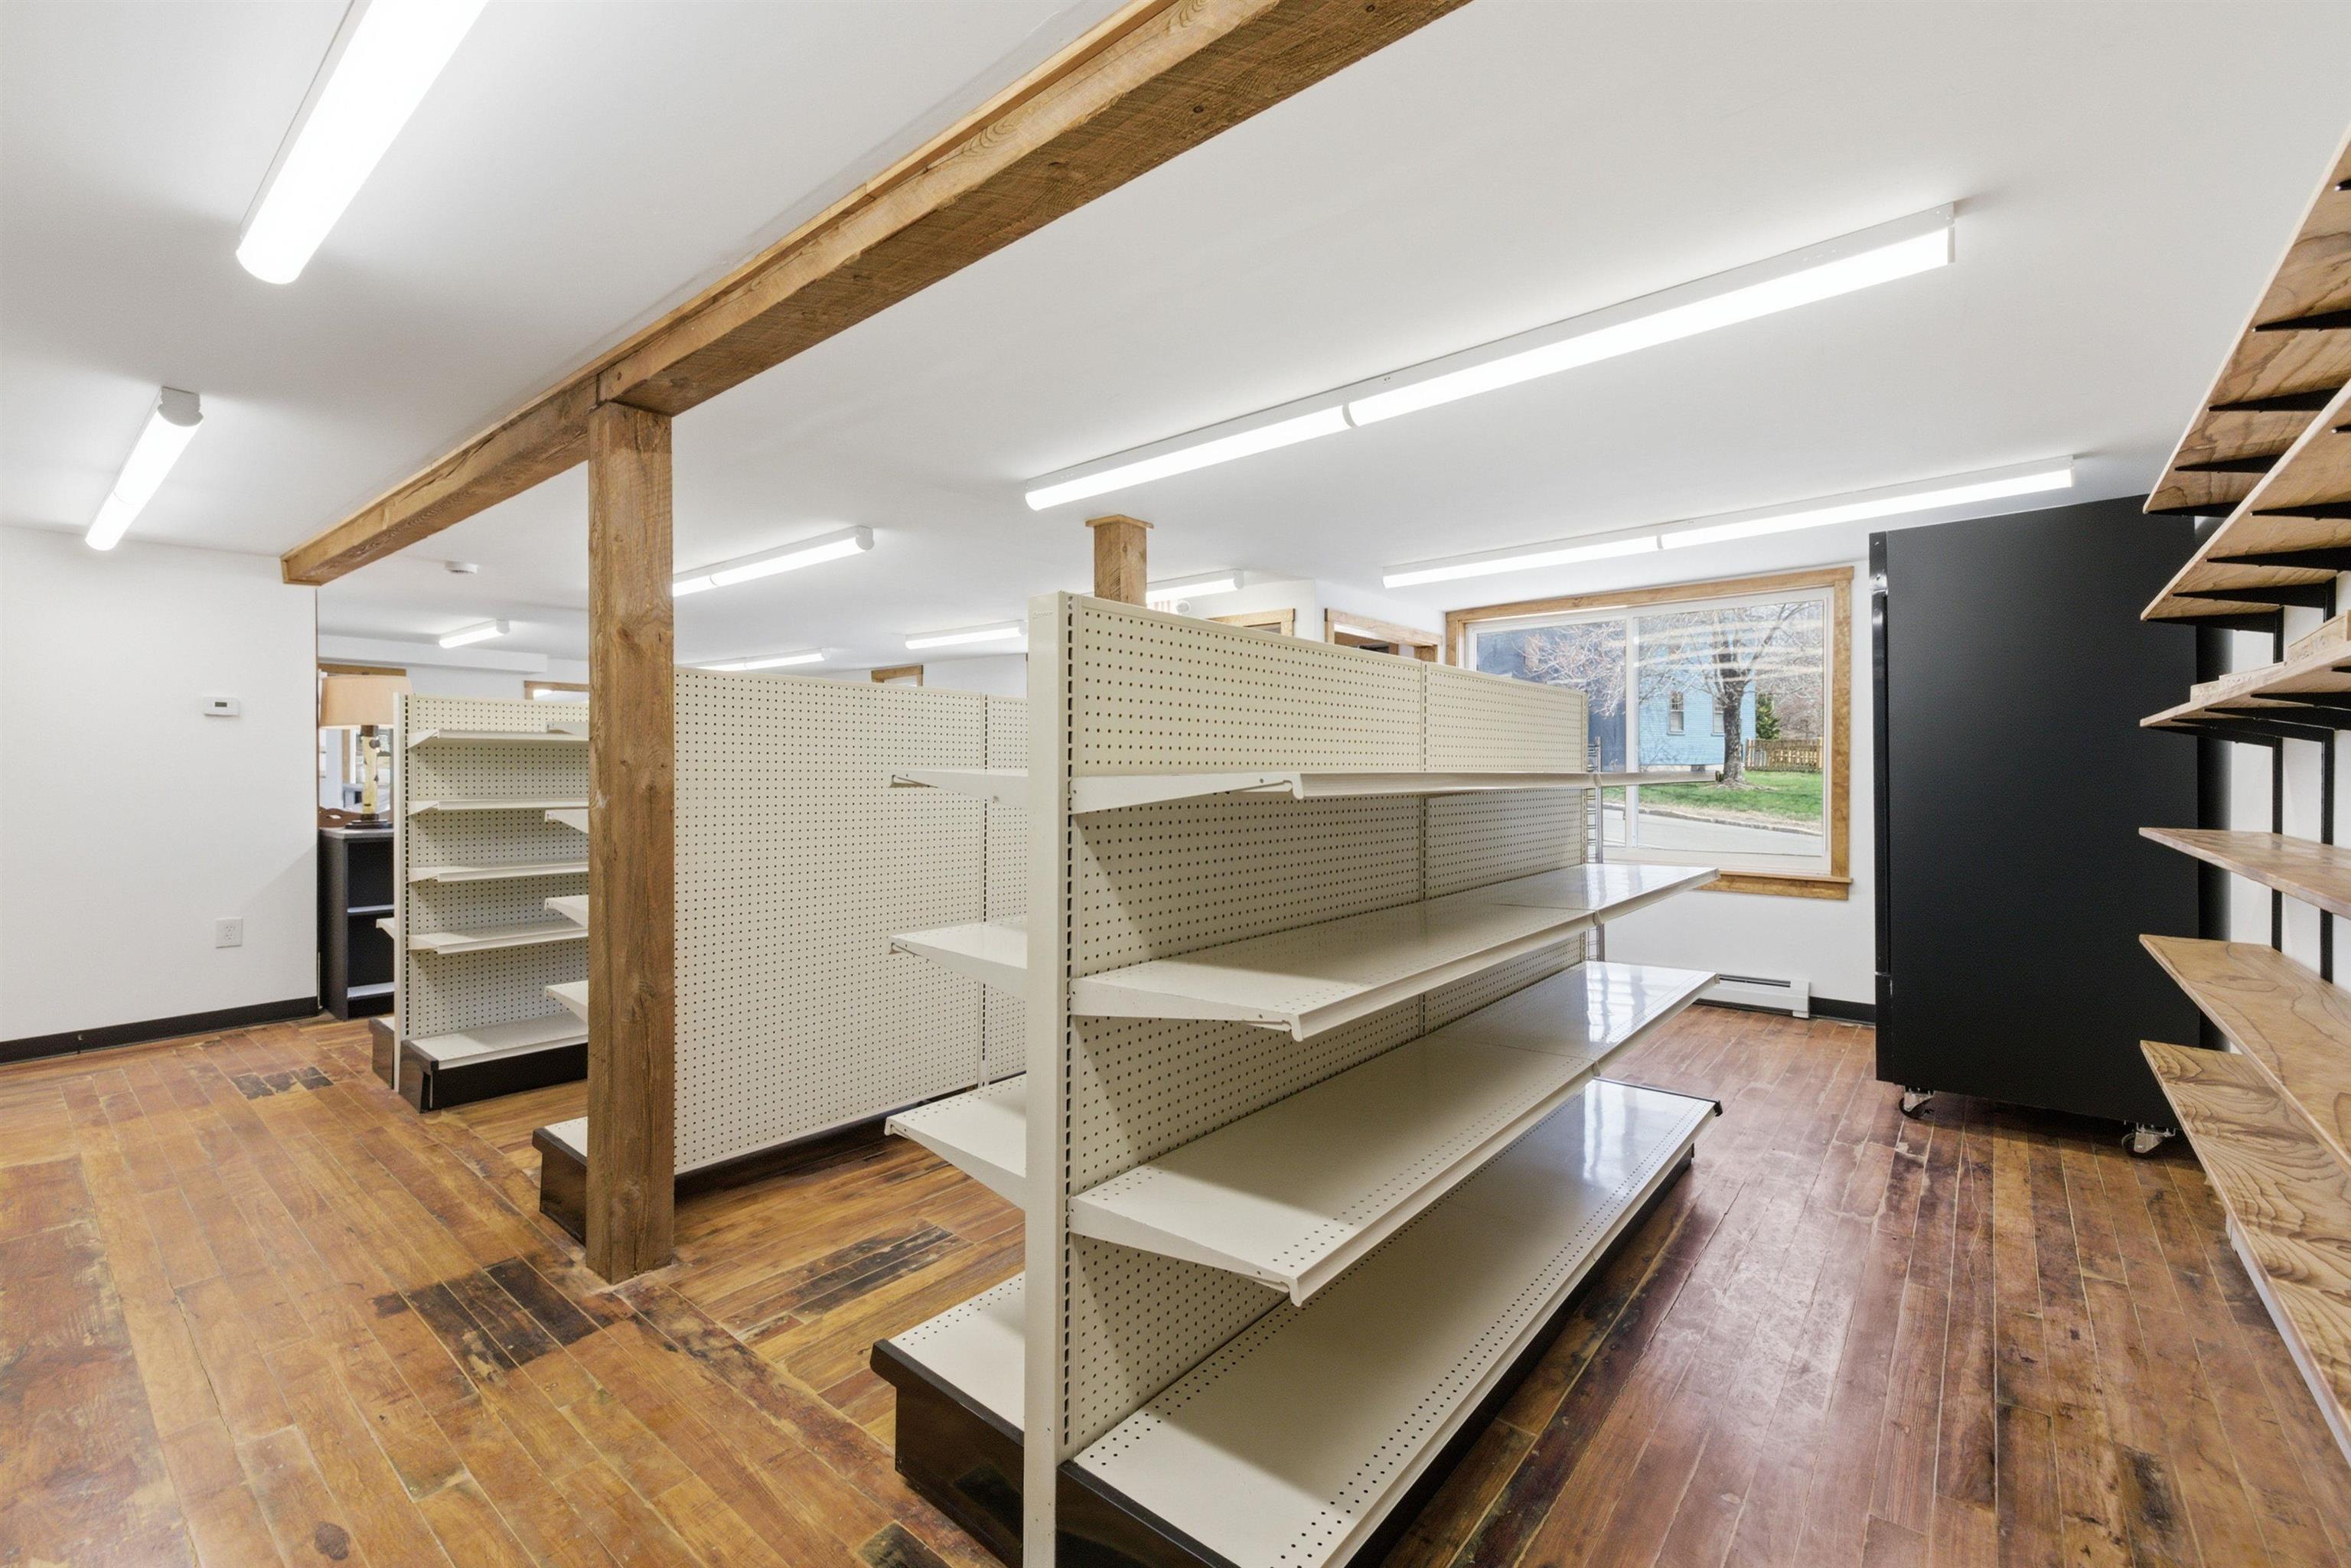
Retail interior with empty display shelves, wood floors, and exposed timber beams.
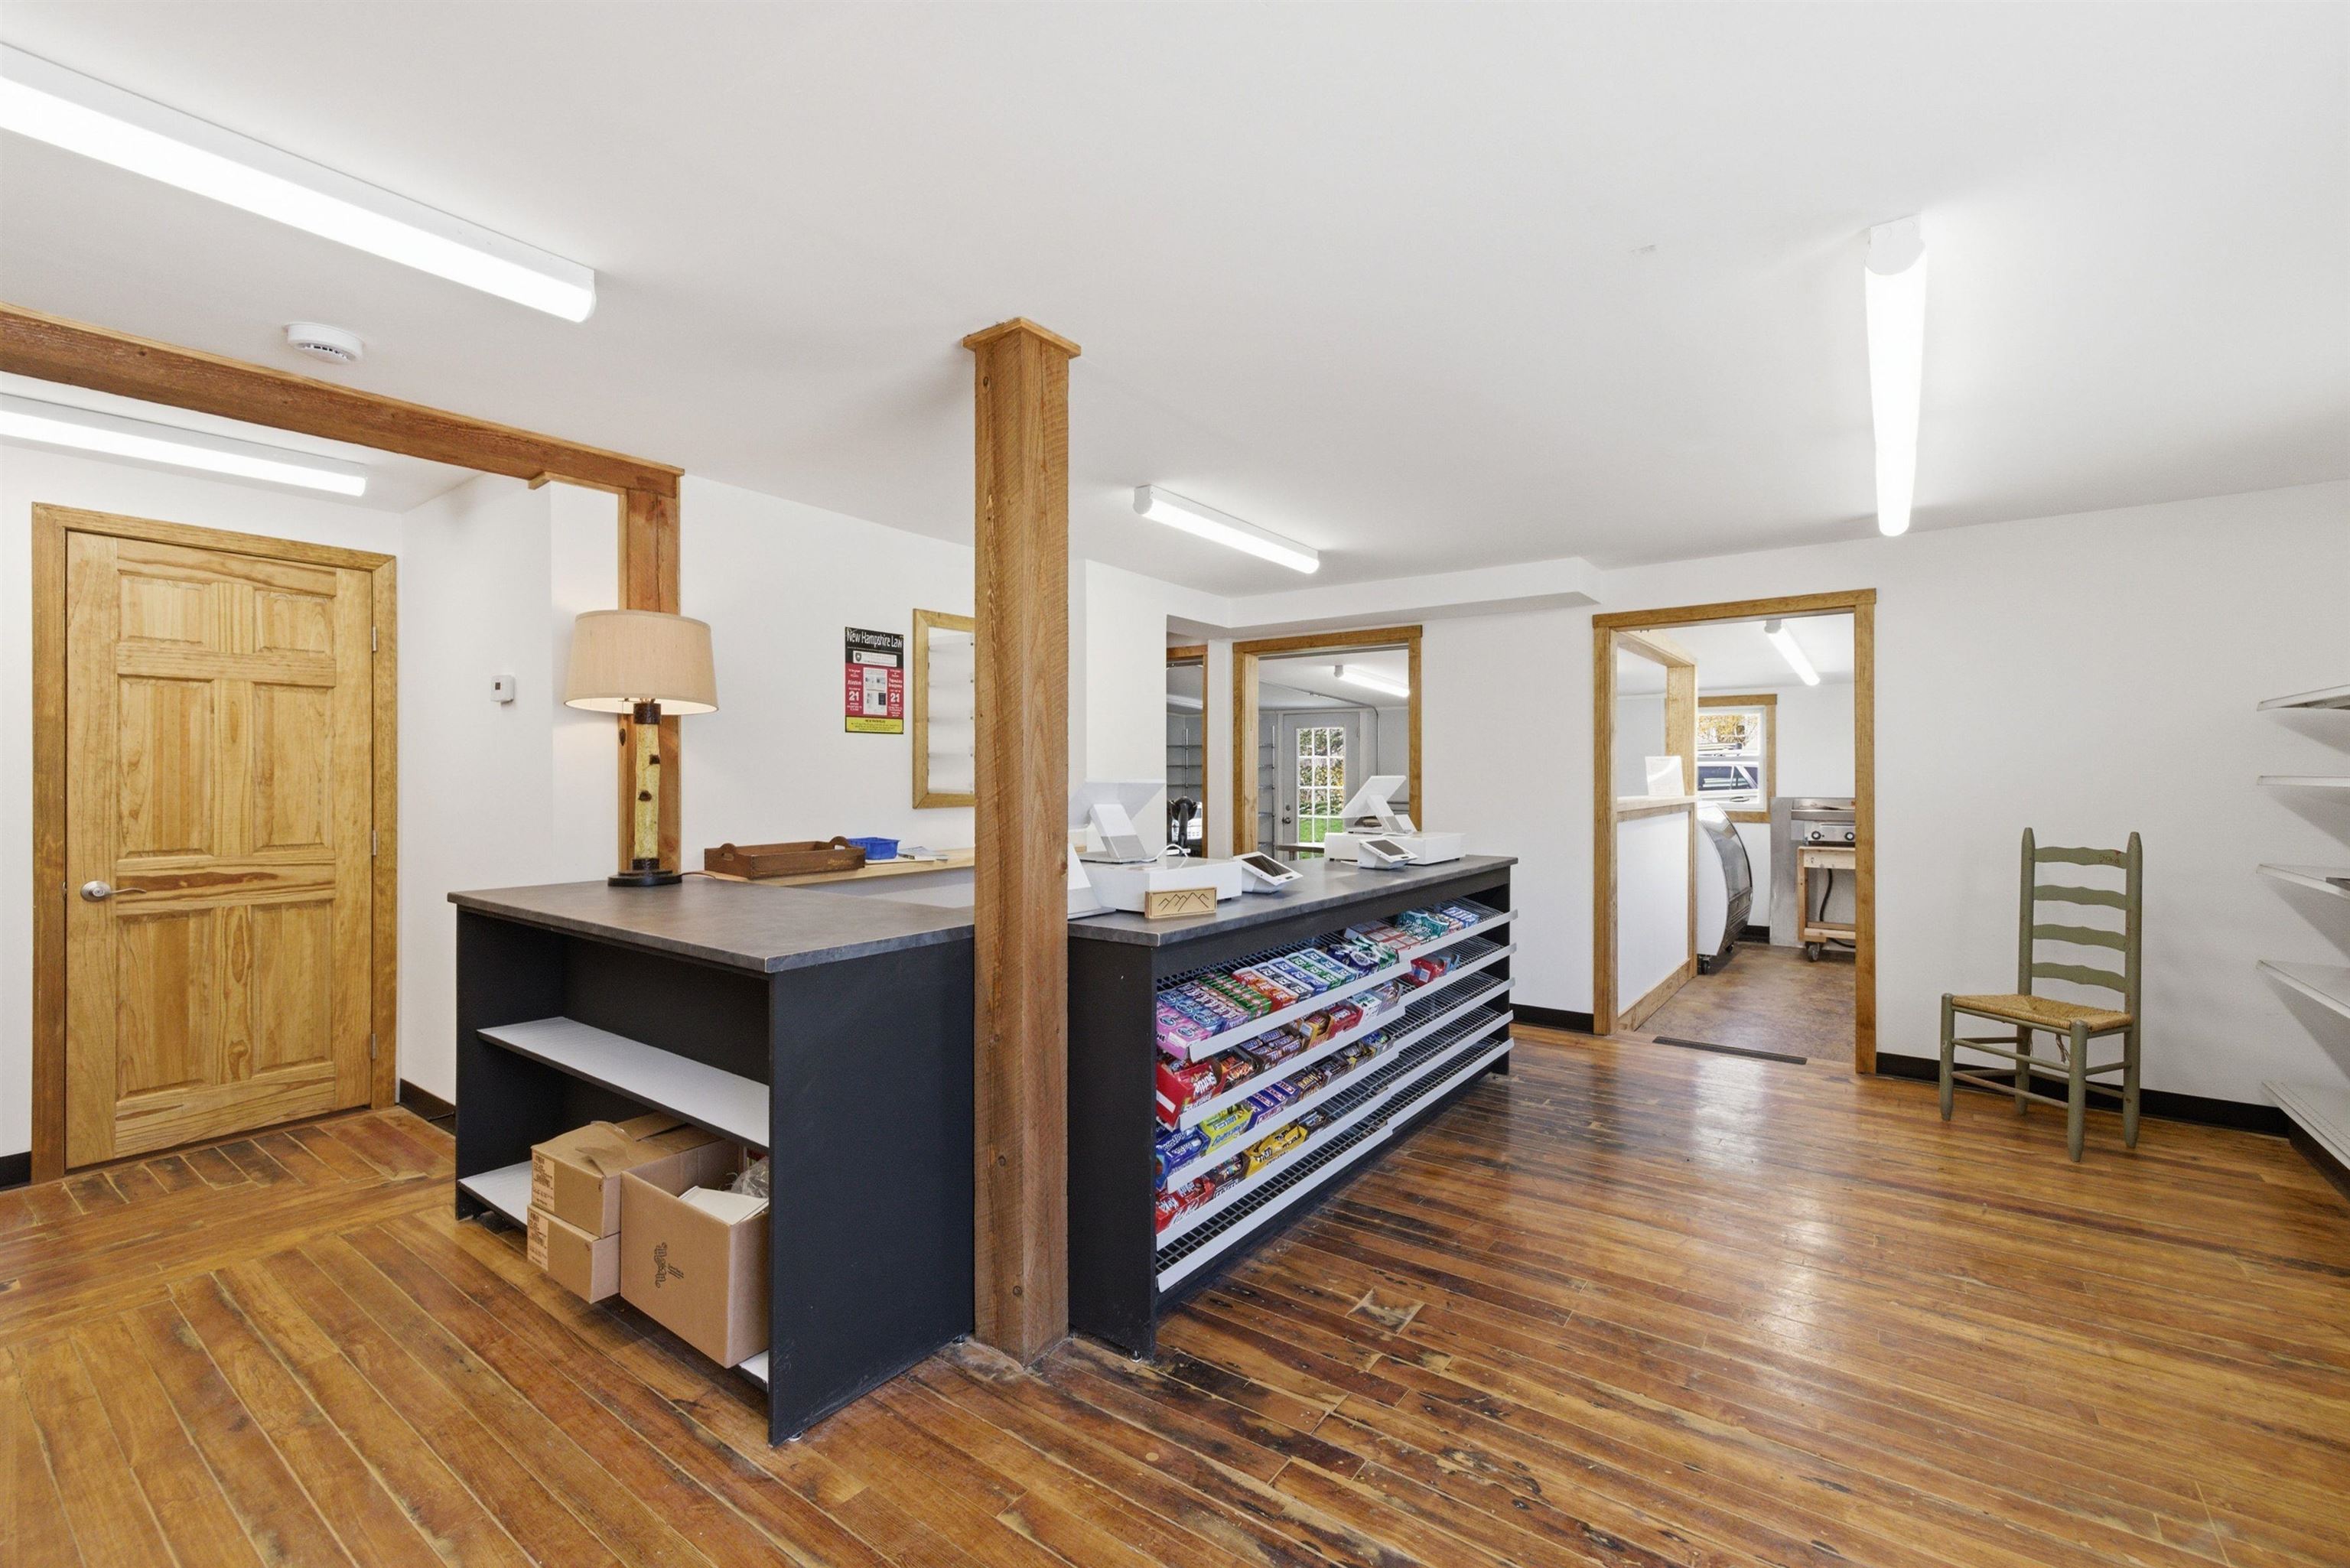
Interior of a small shop with a stocked counter, exposed timber posts, and worn wood floors.
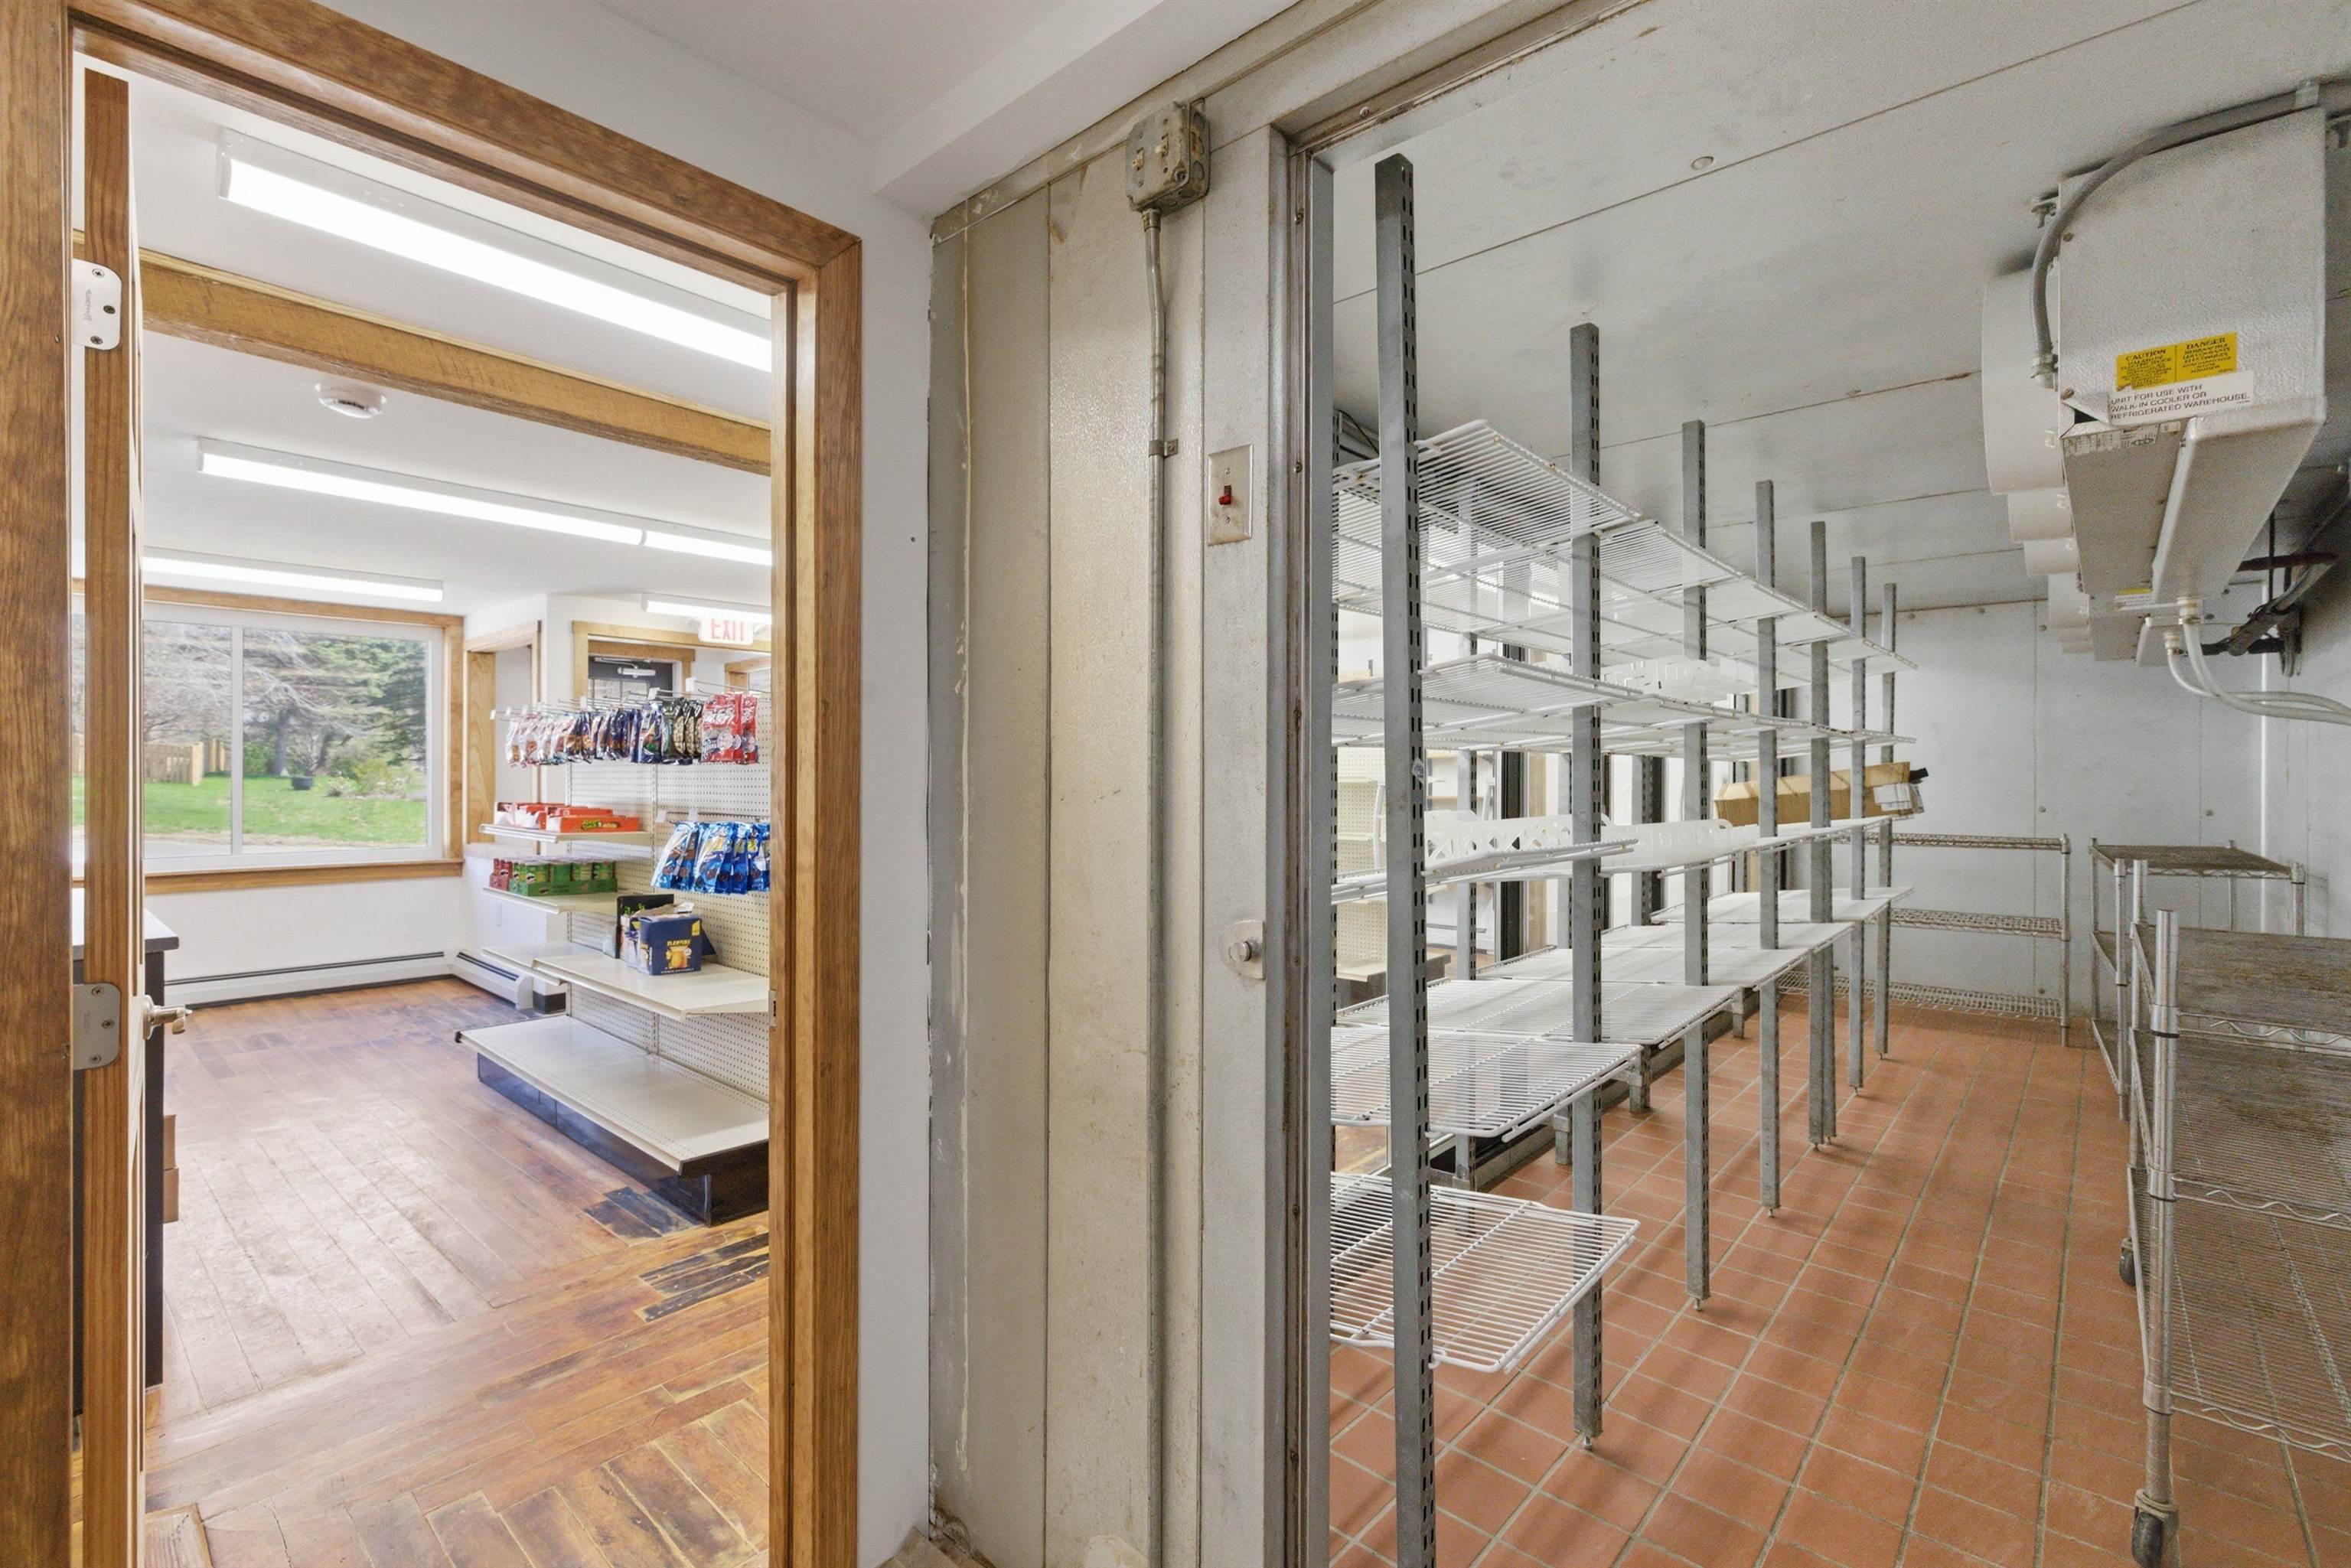
Commercial walk-in cooler with empty wire shelving beside a small shop area.
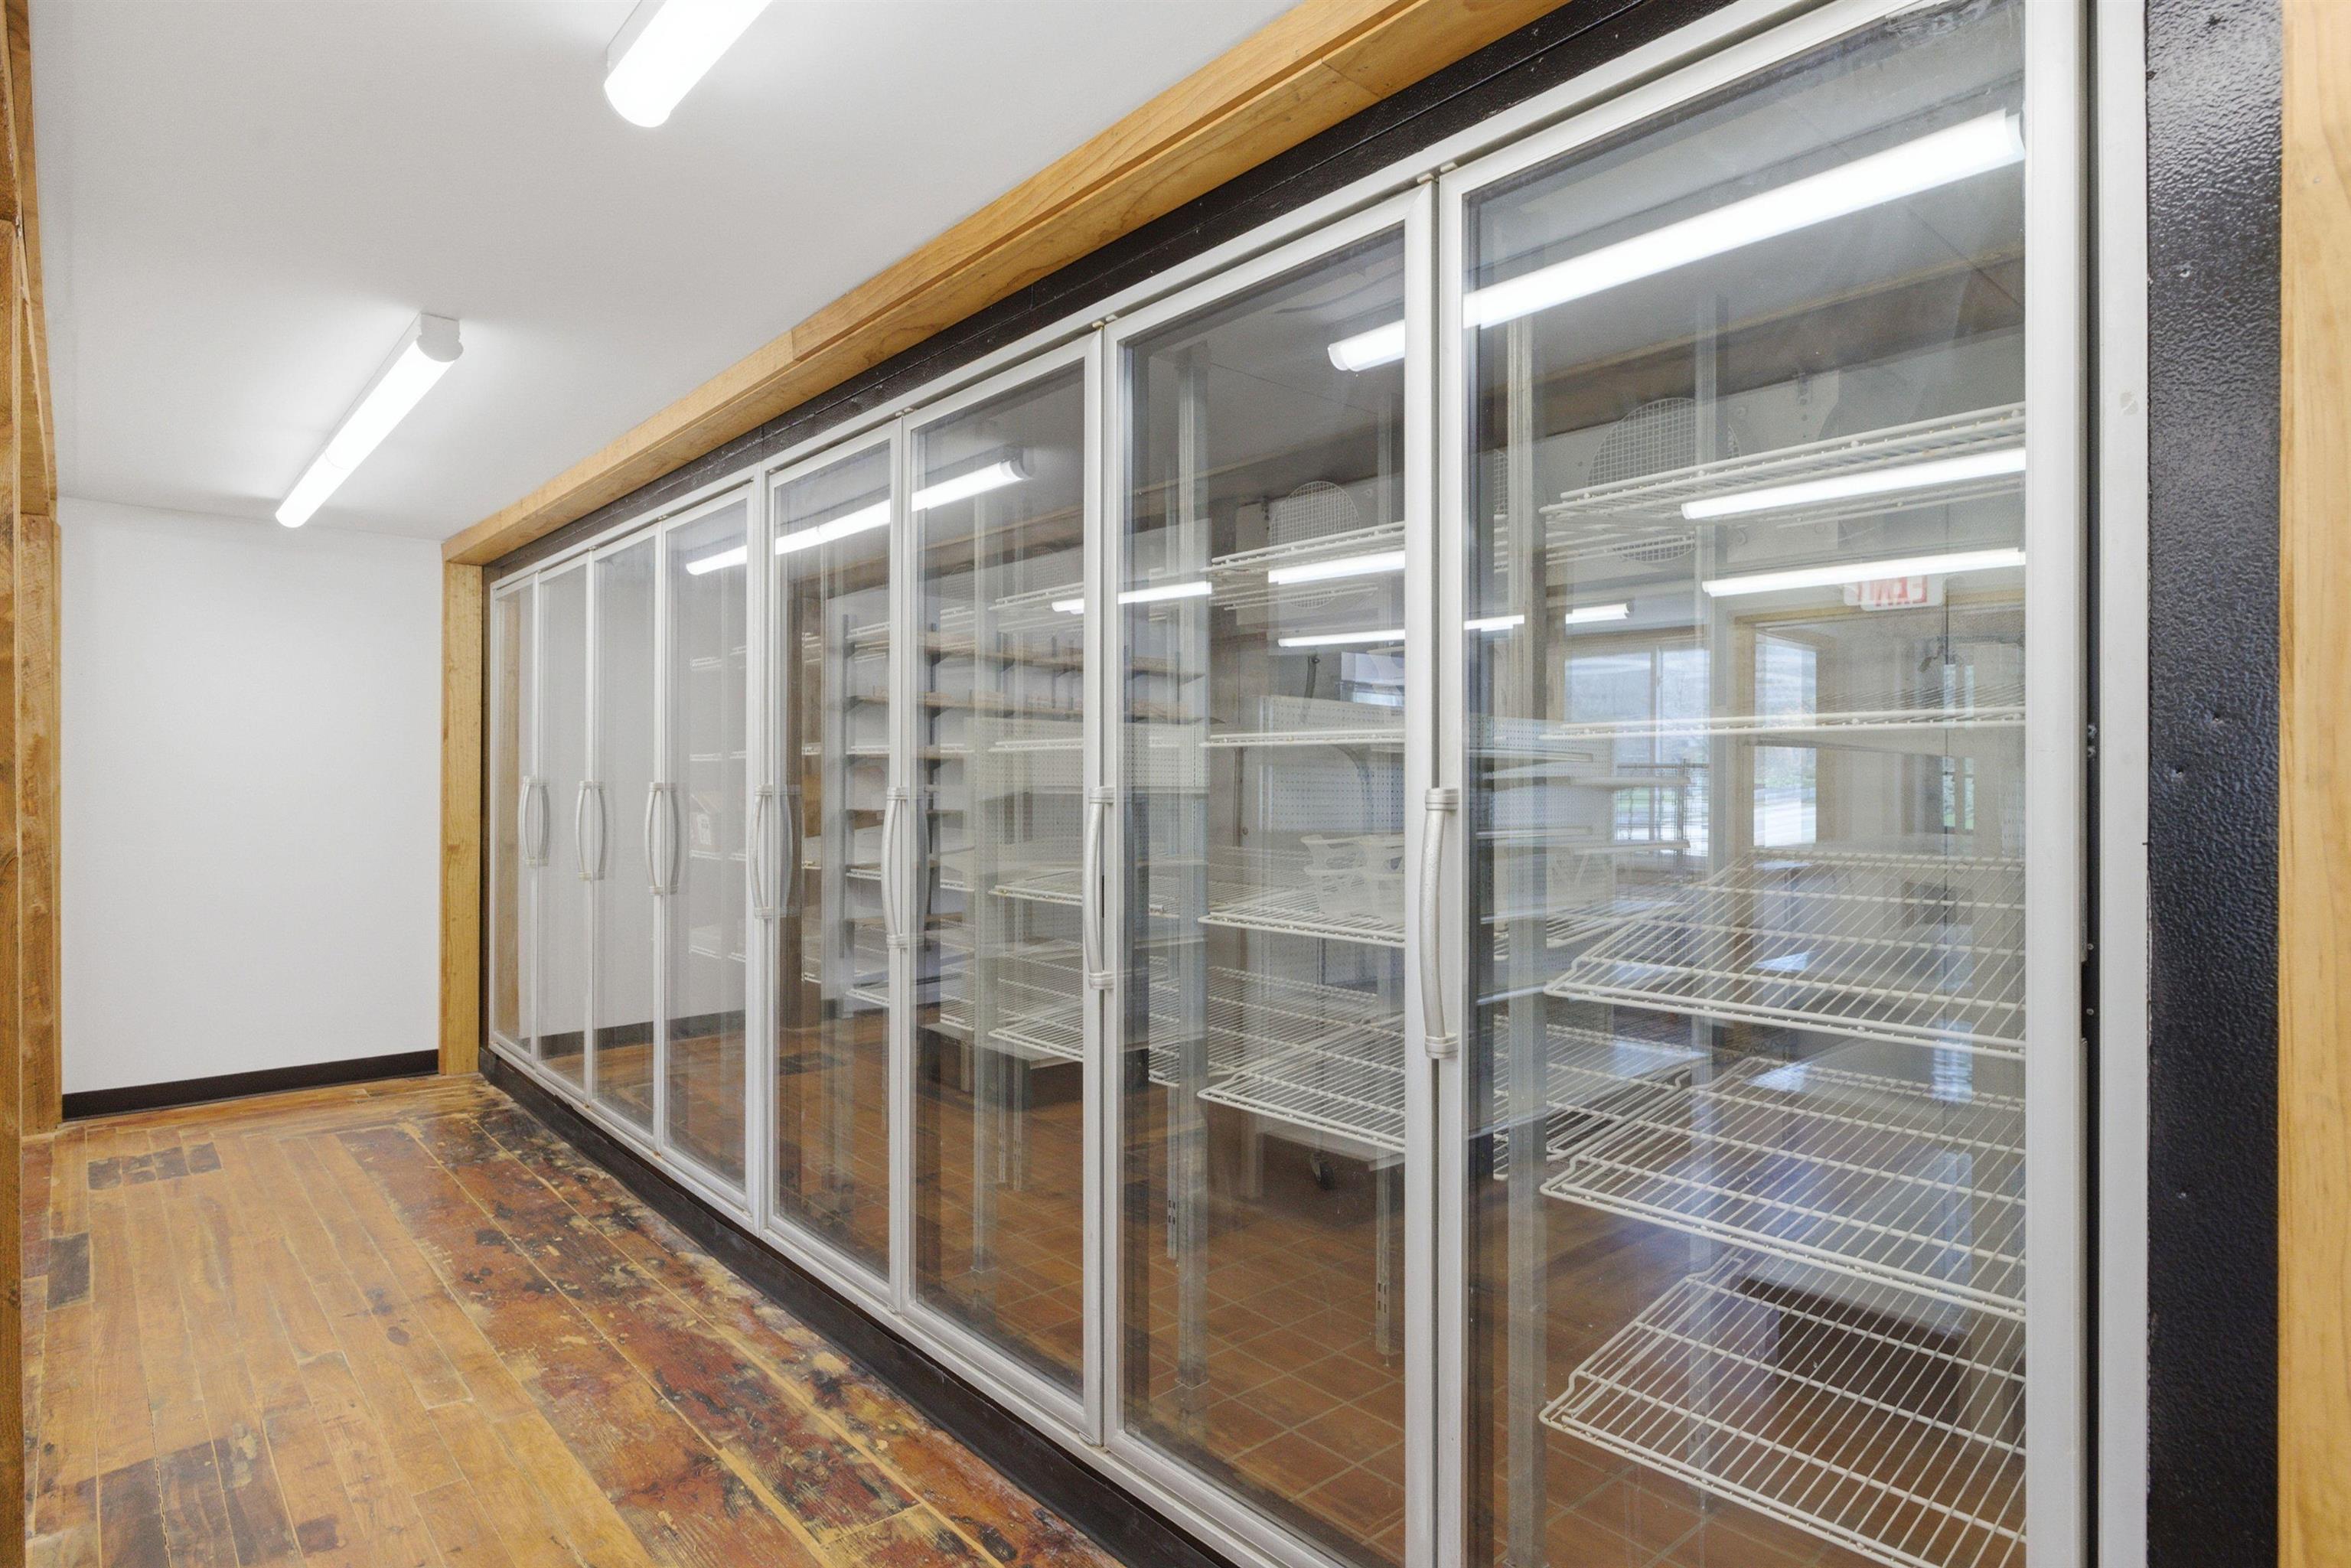
Interior with a long row of glass-front refrigerated cases and empty wire shelves.
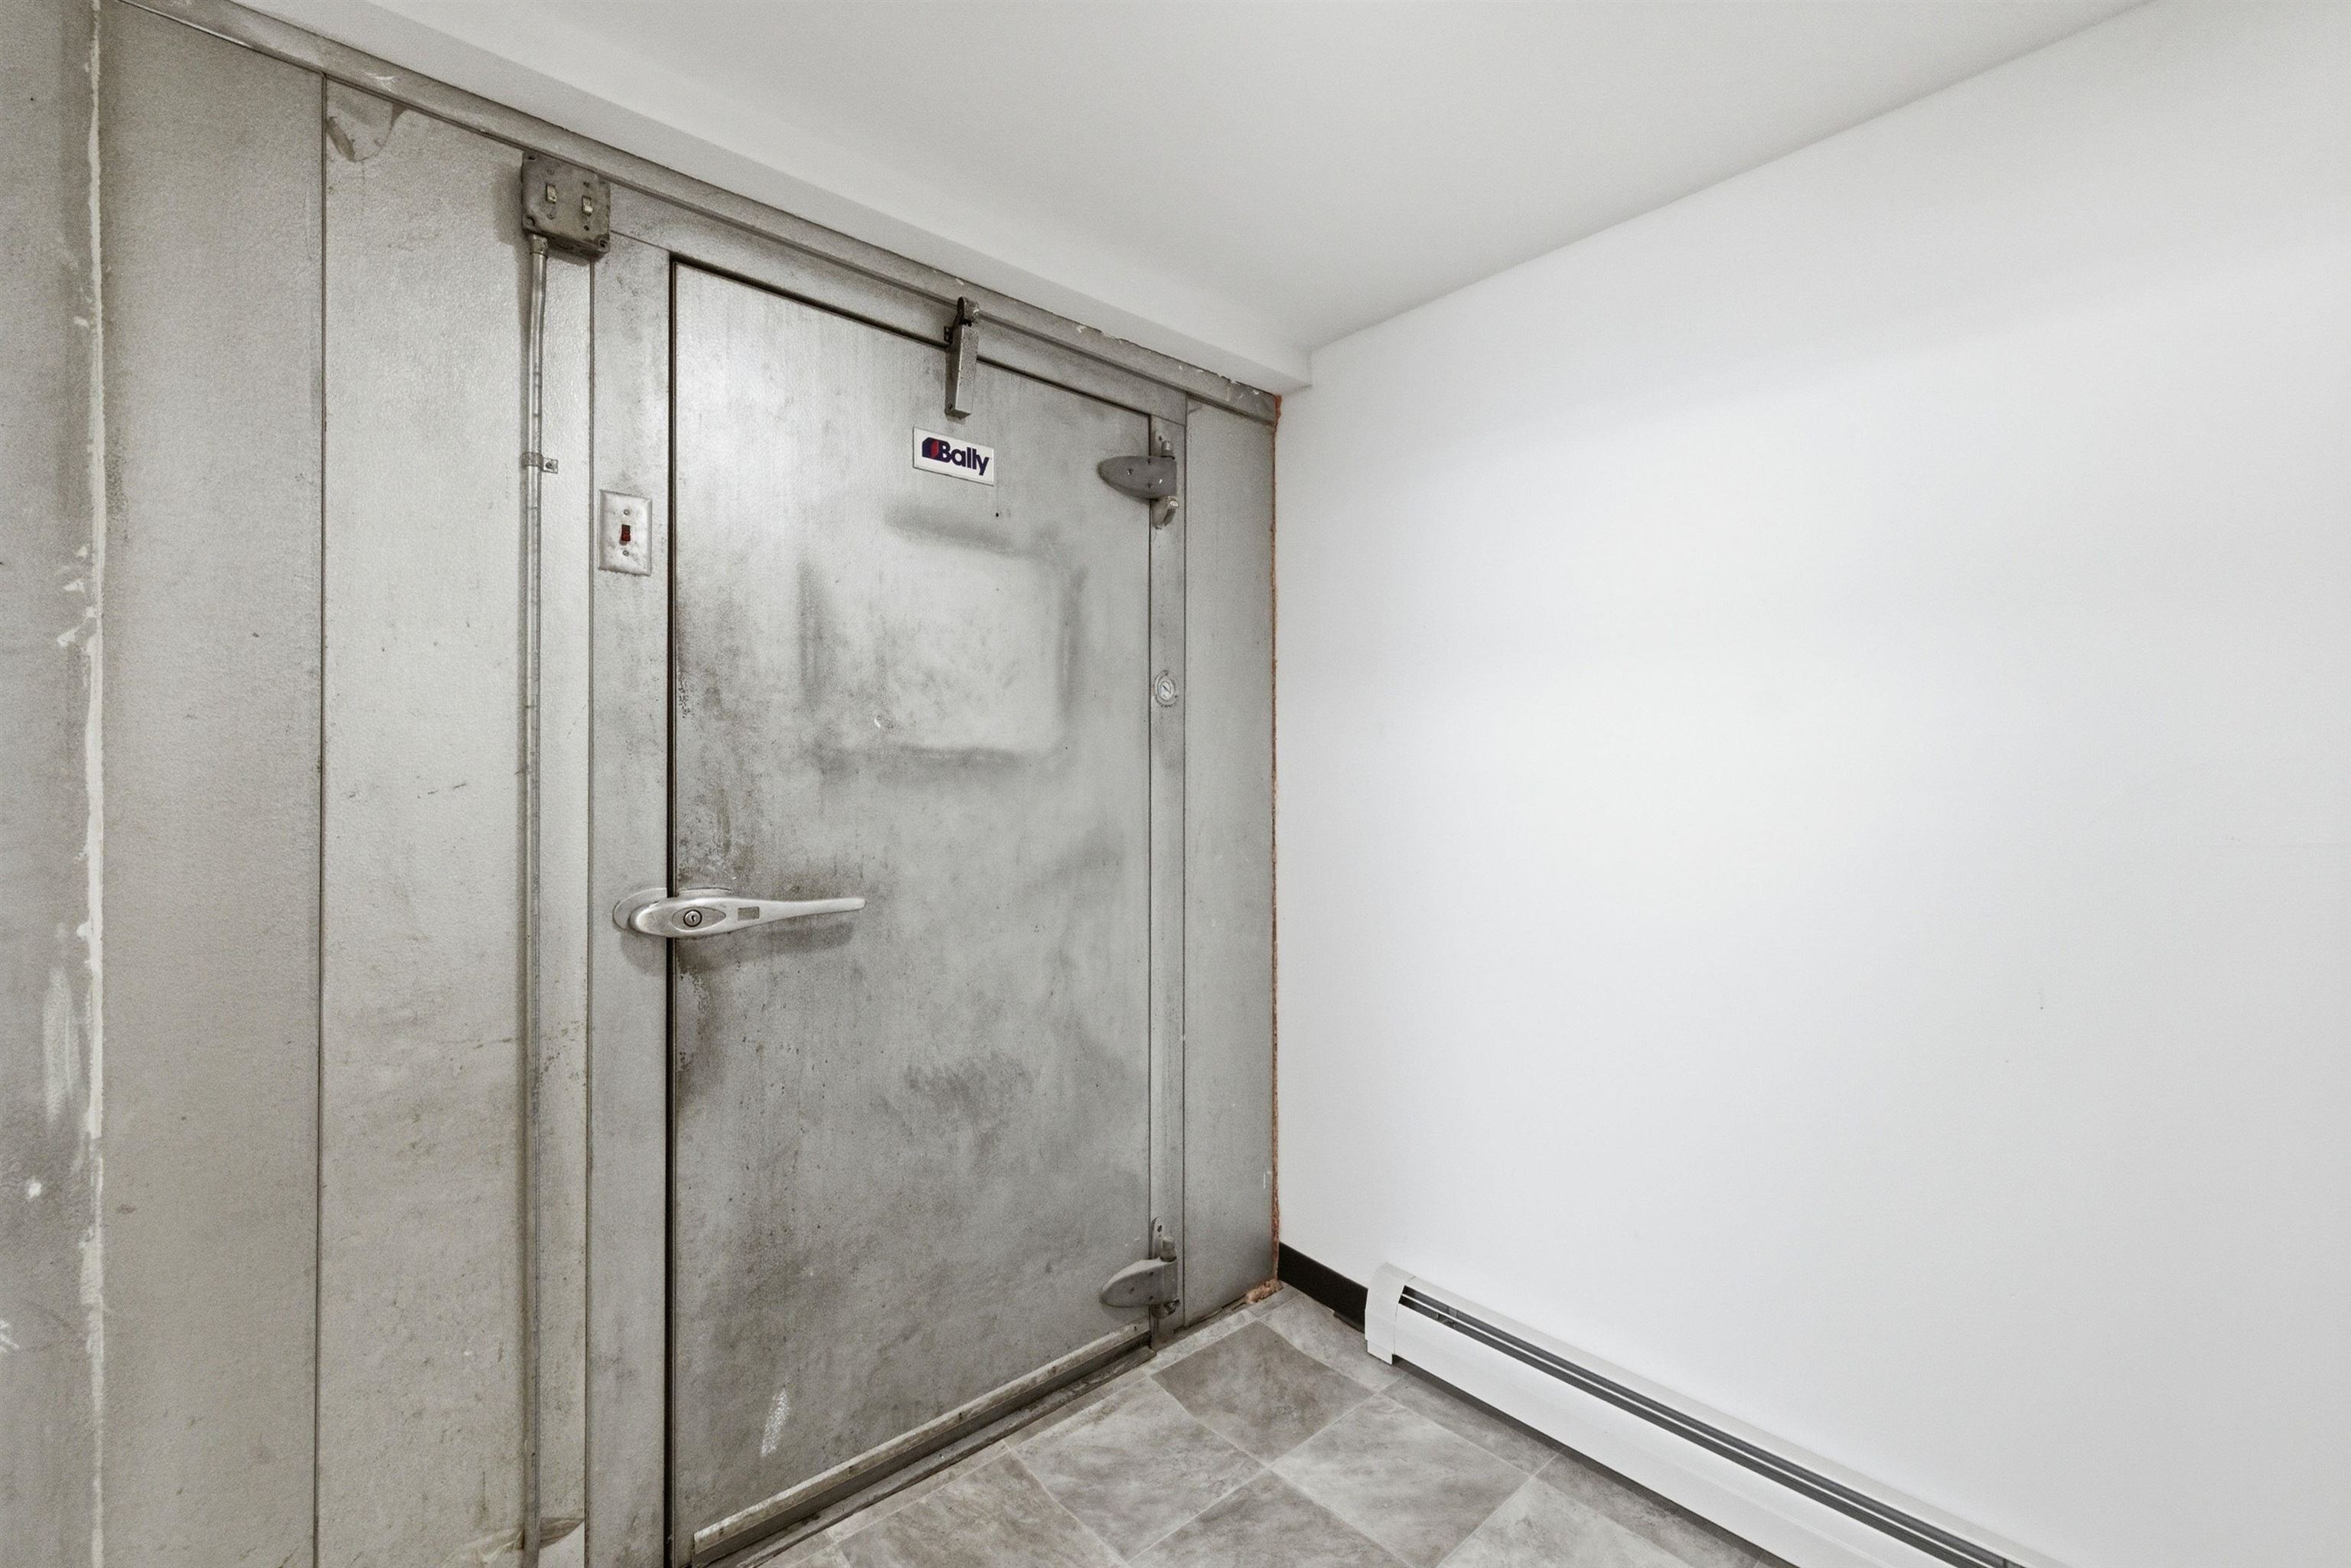
Metal Bally insulated door beside a white wall and tiled floor.
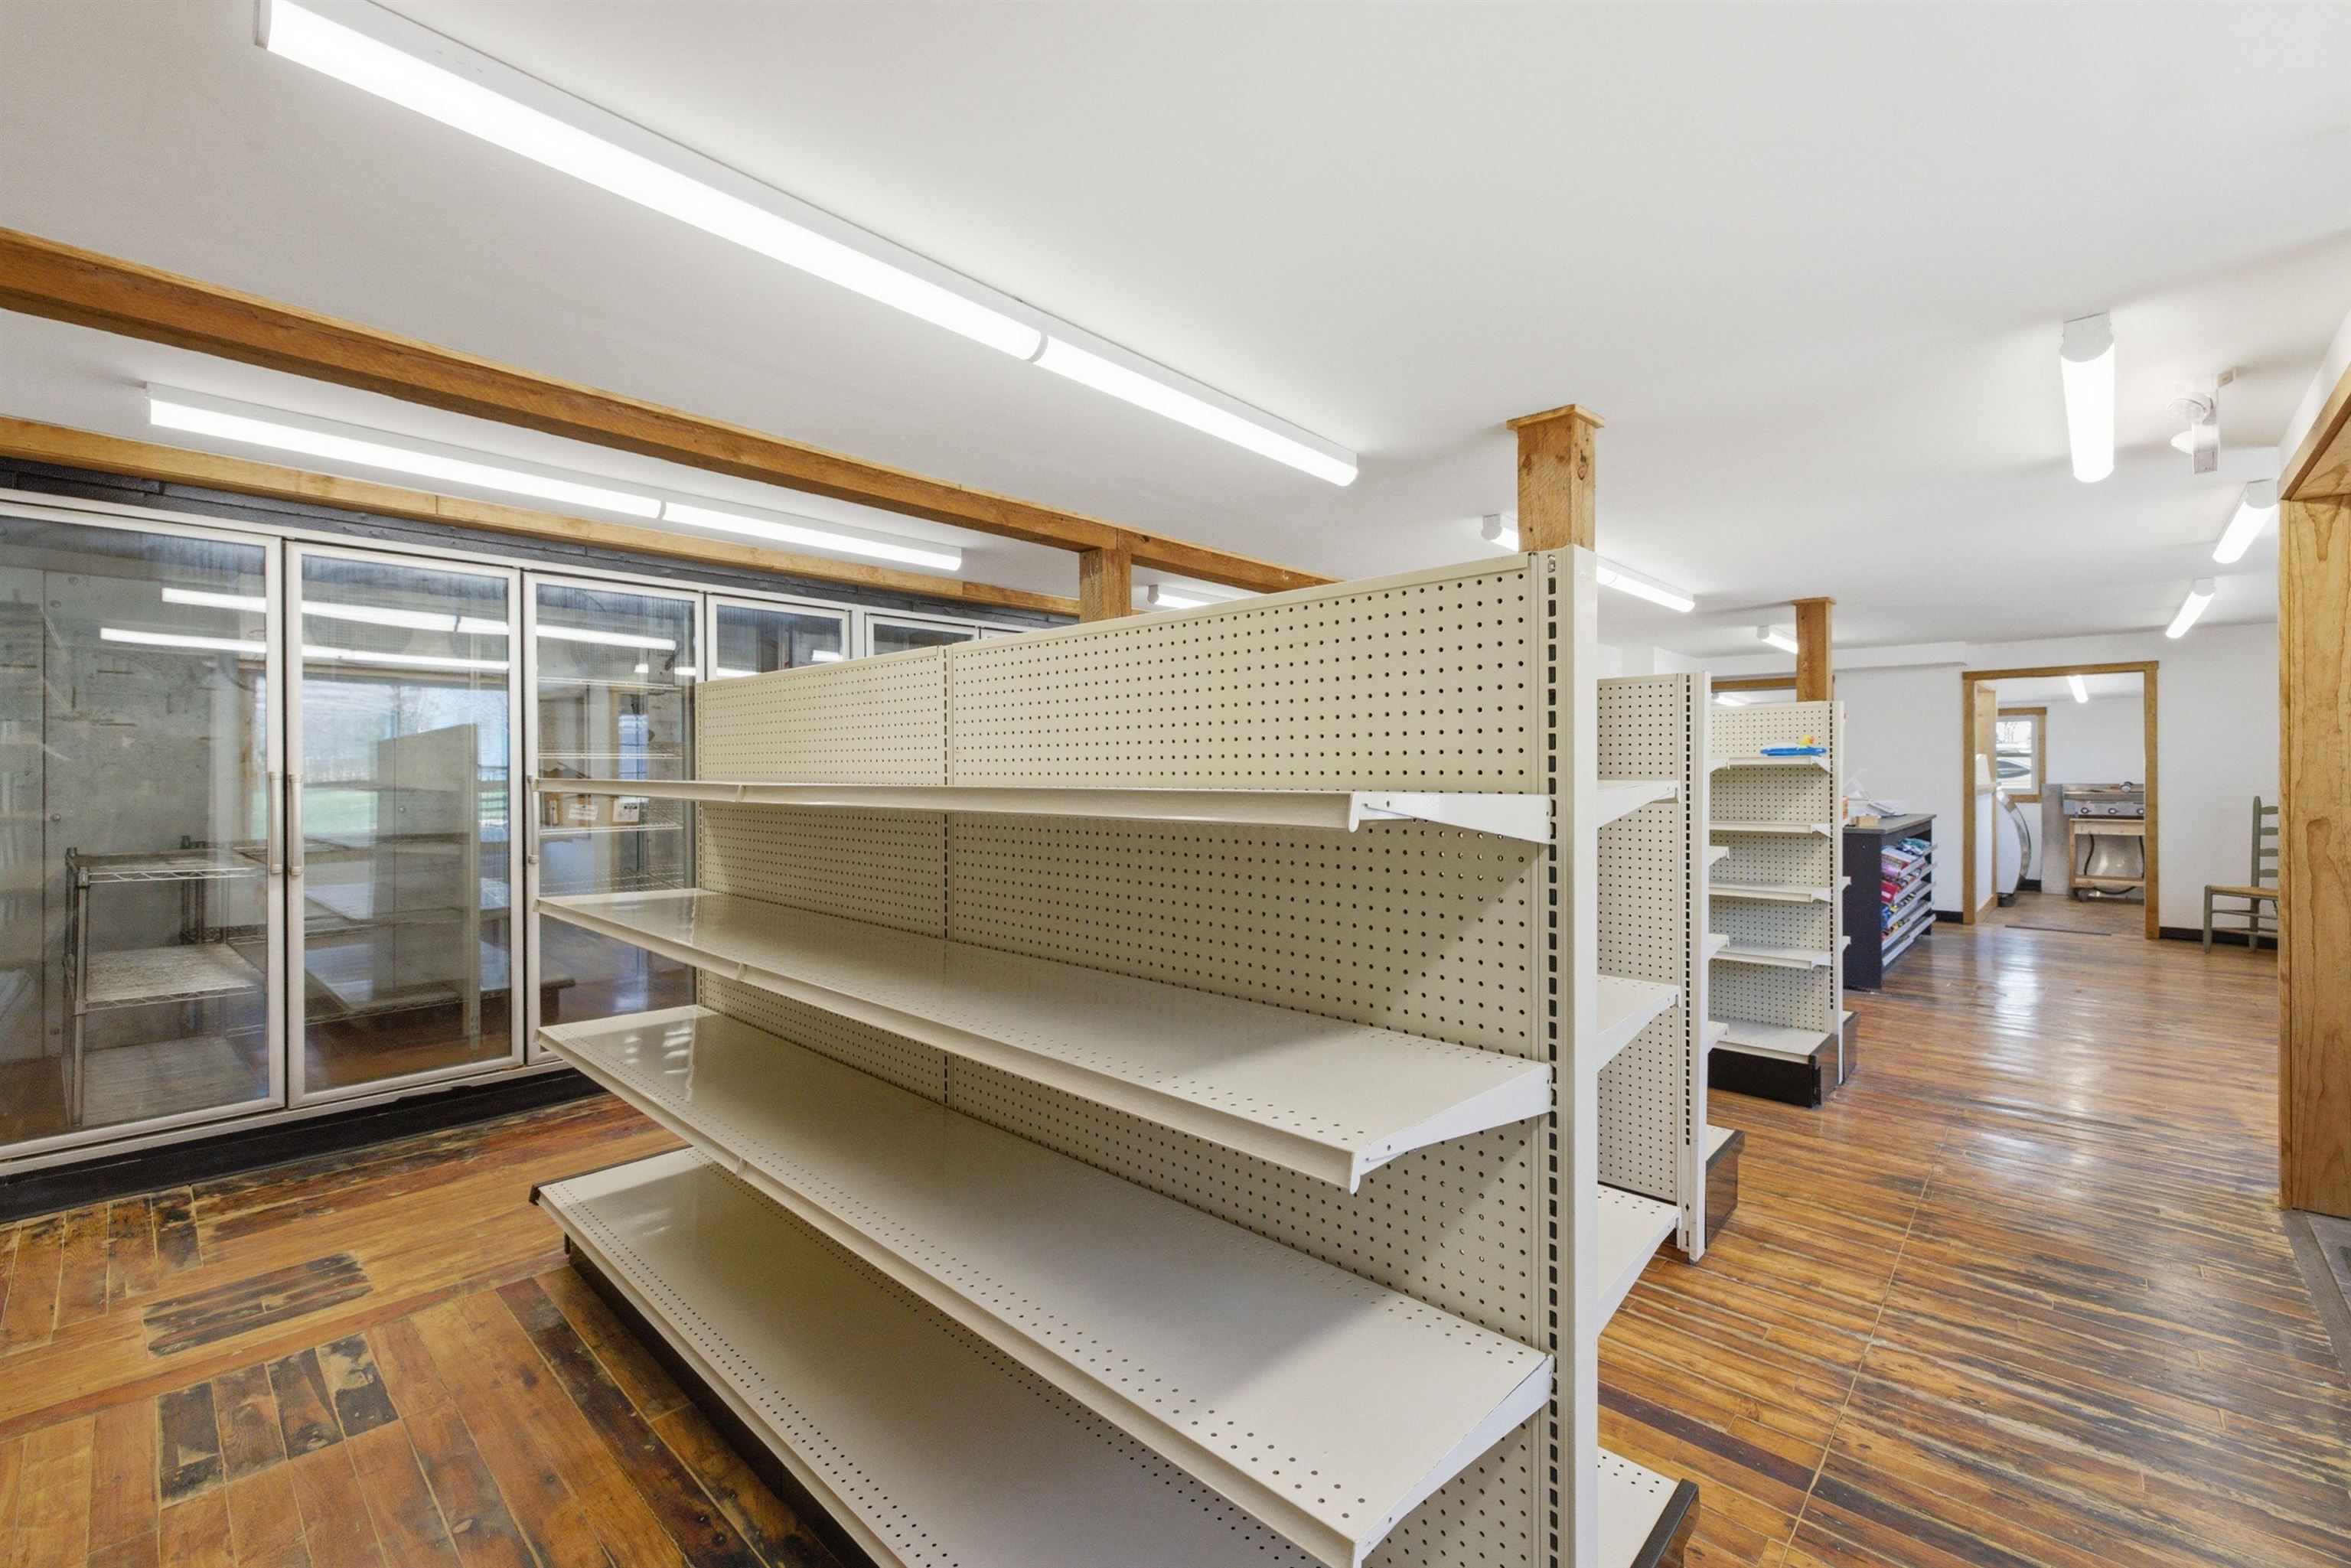
Retail interior with empty display shelves, glass-fronted refrigerators, and wood-look flooring.
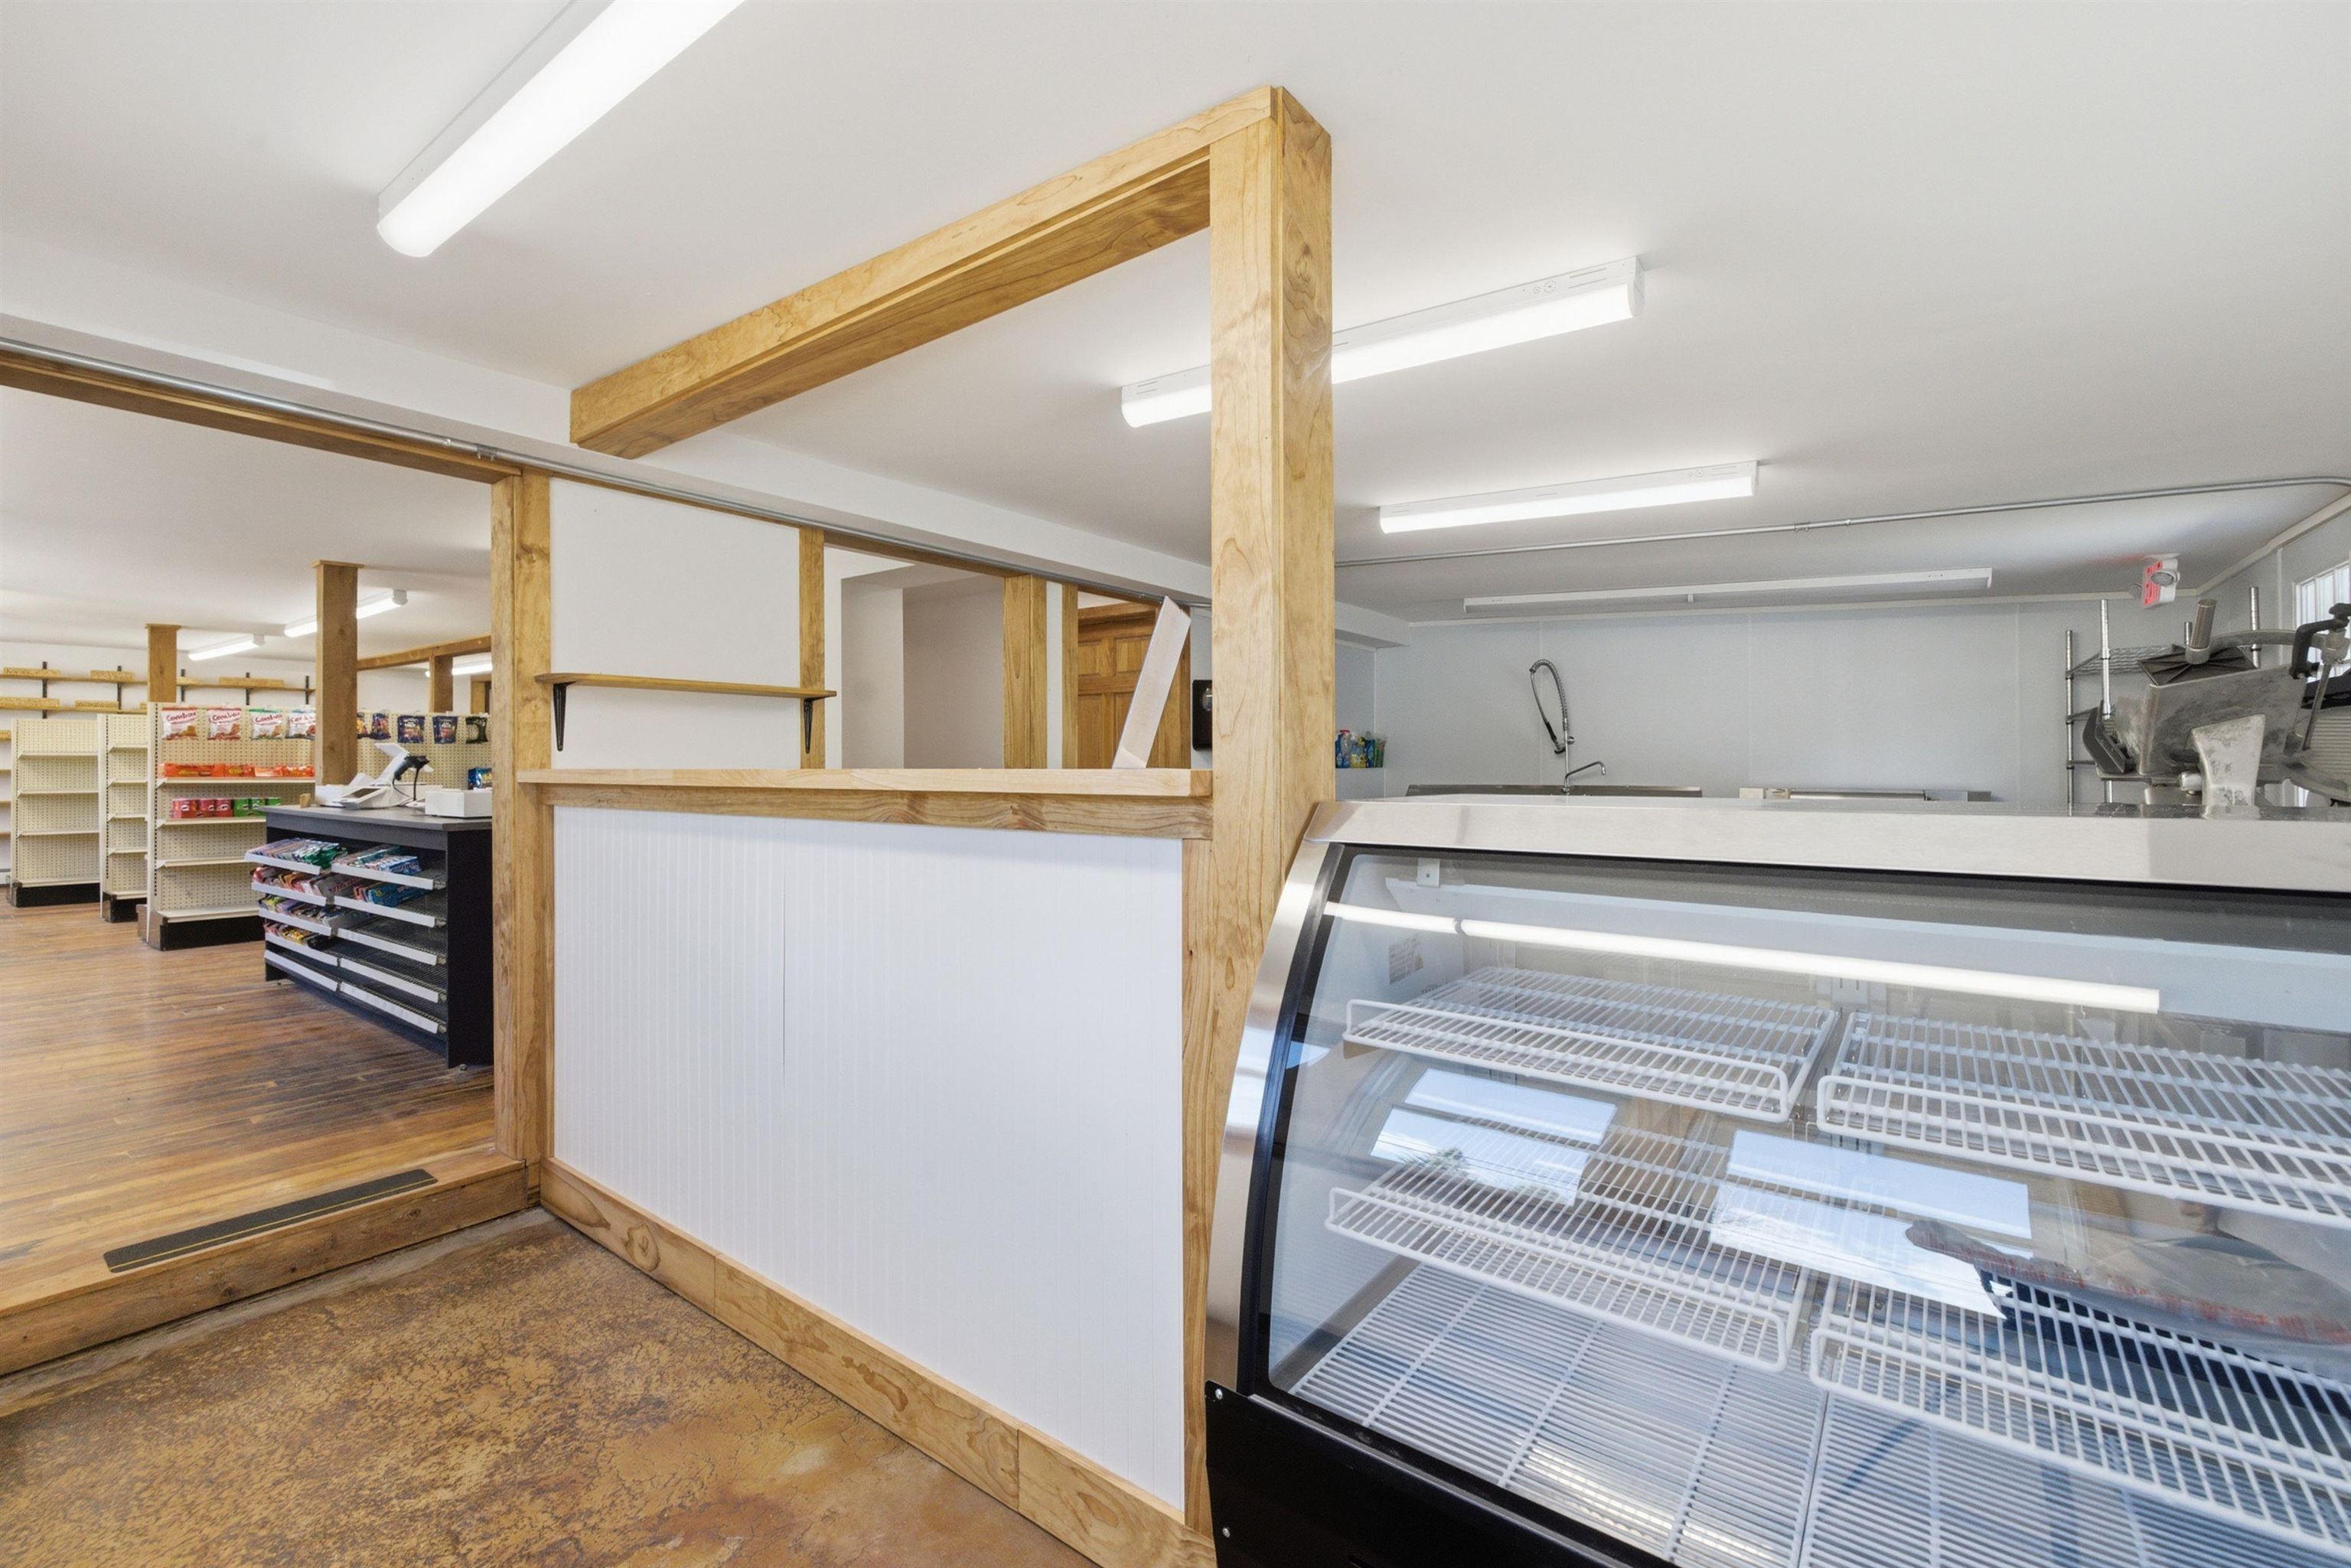
Retail shop interior with wood-trimmed service counter, shelving, and a glass-front refrigerated display case.
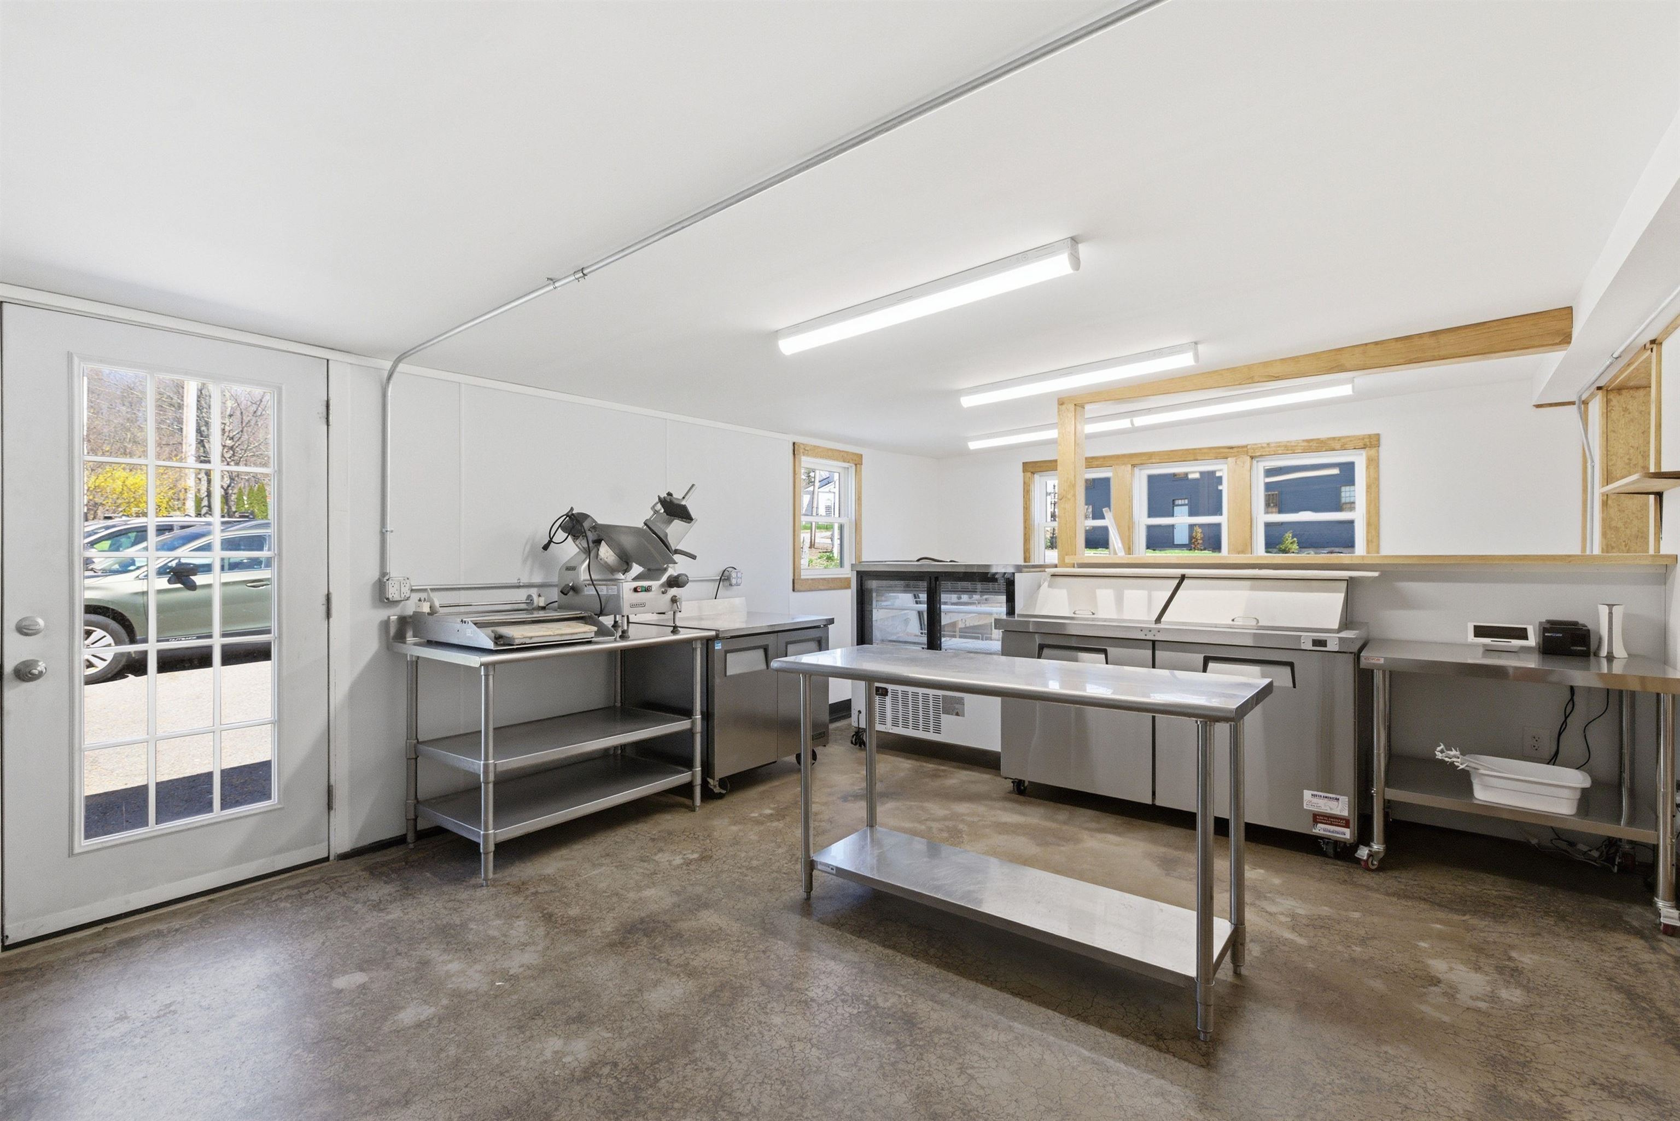
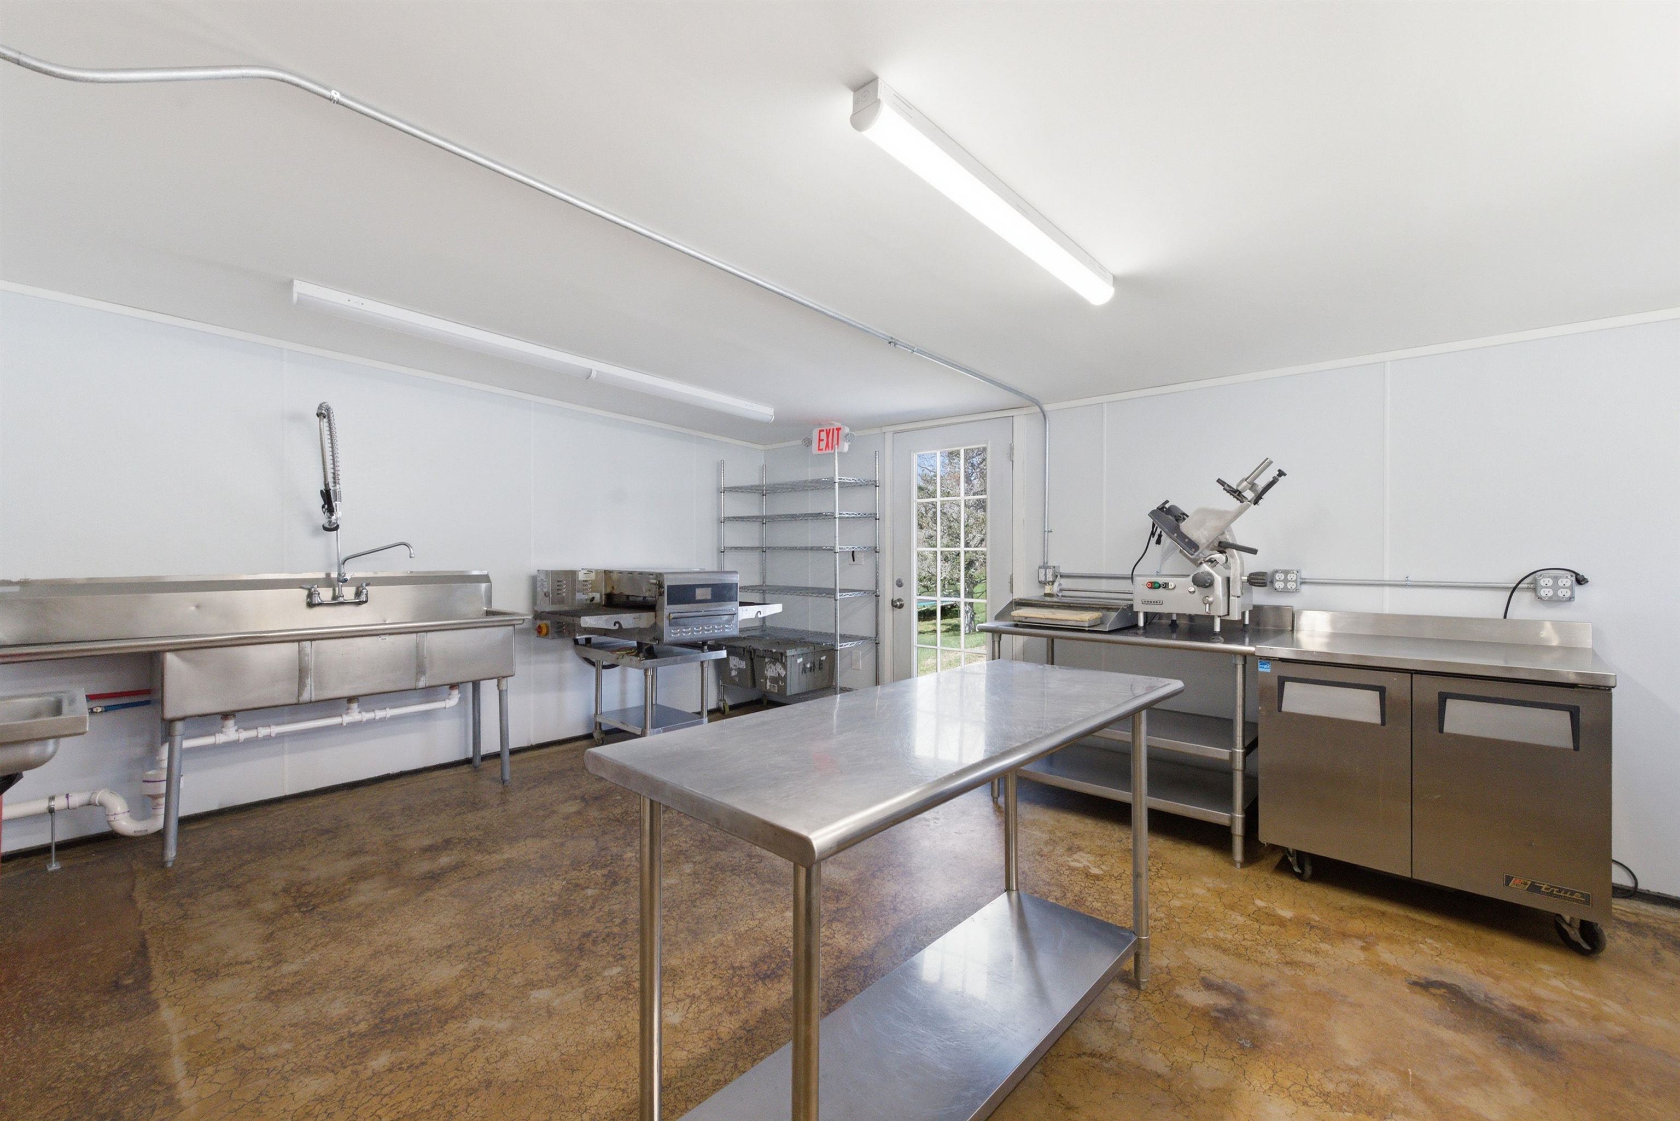
Commercial kitchen with stainless-steel worktables, meat slicer, and refrigerated display cases.
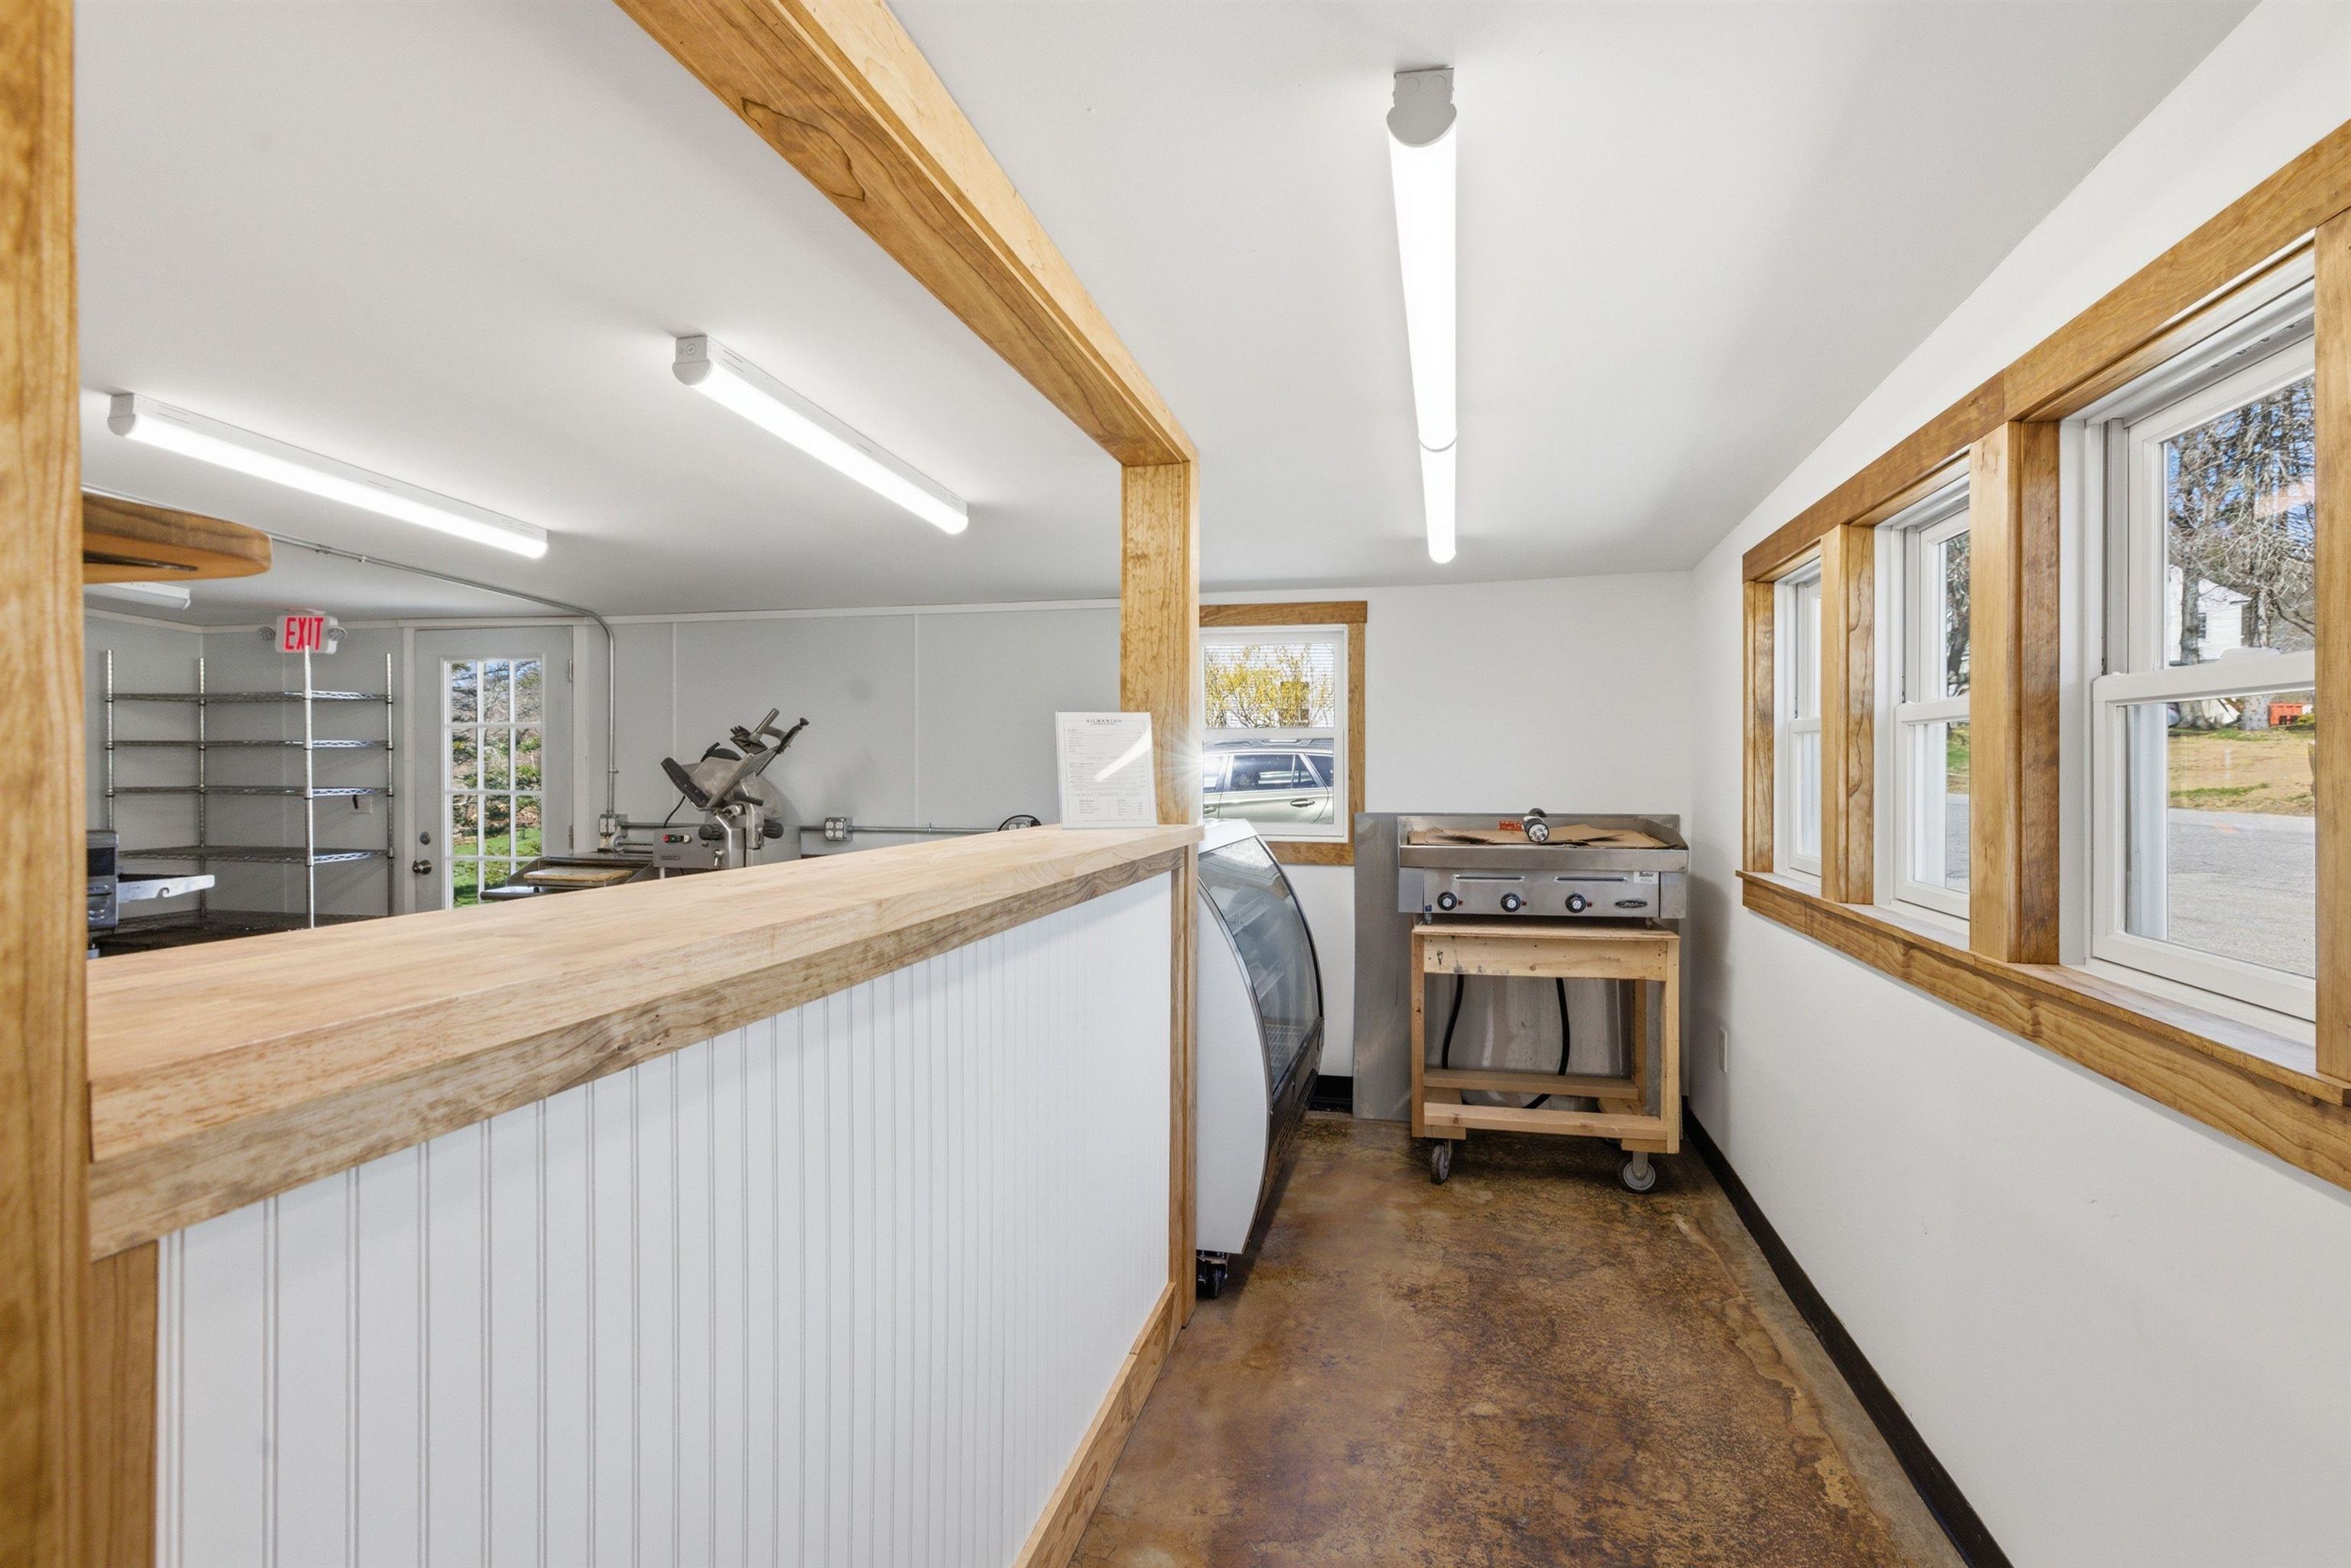
Commercial kitchen with a long wood-topped service counter, stainless equipment, and wood-trimmed windows.
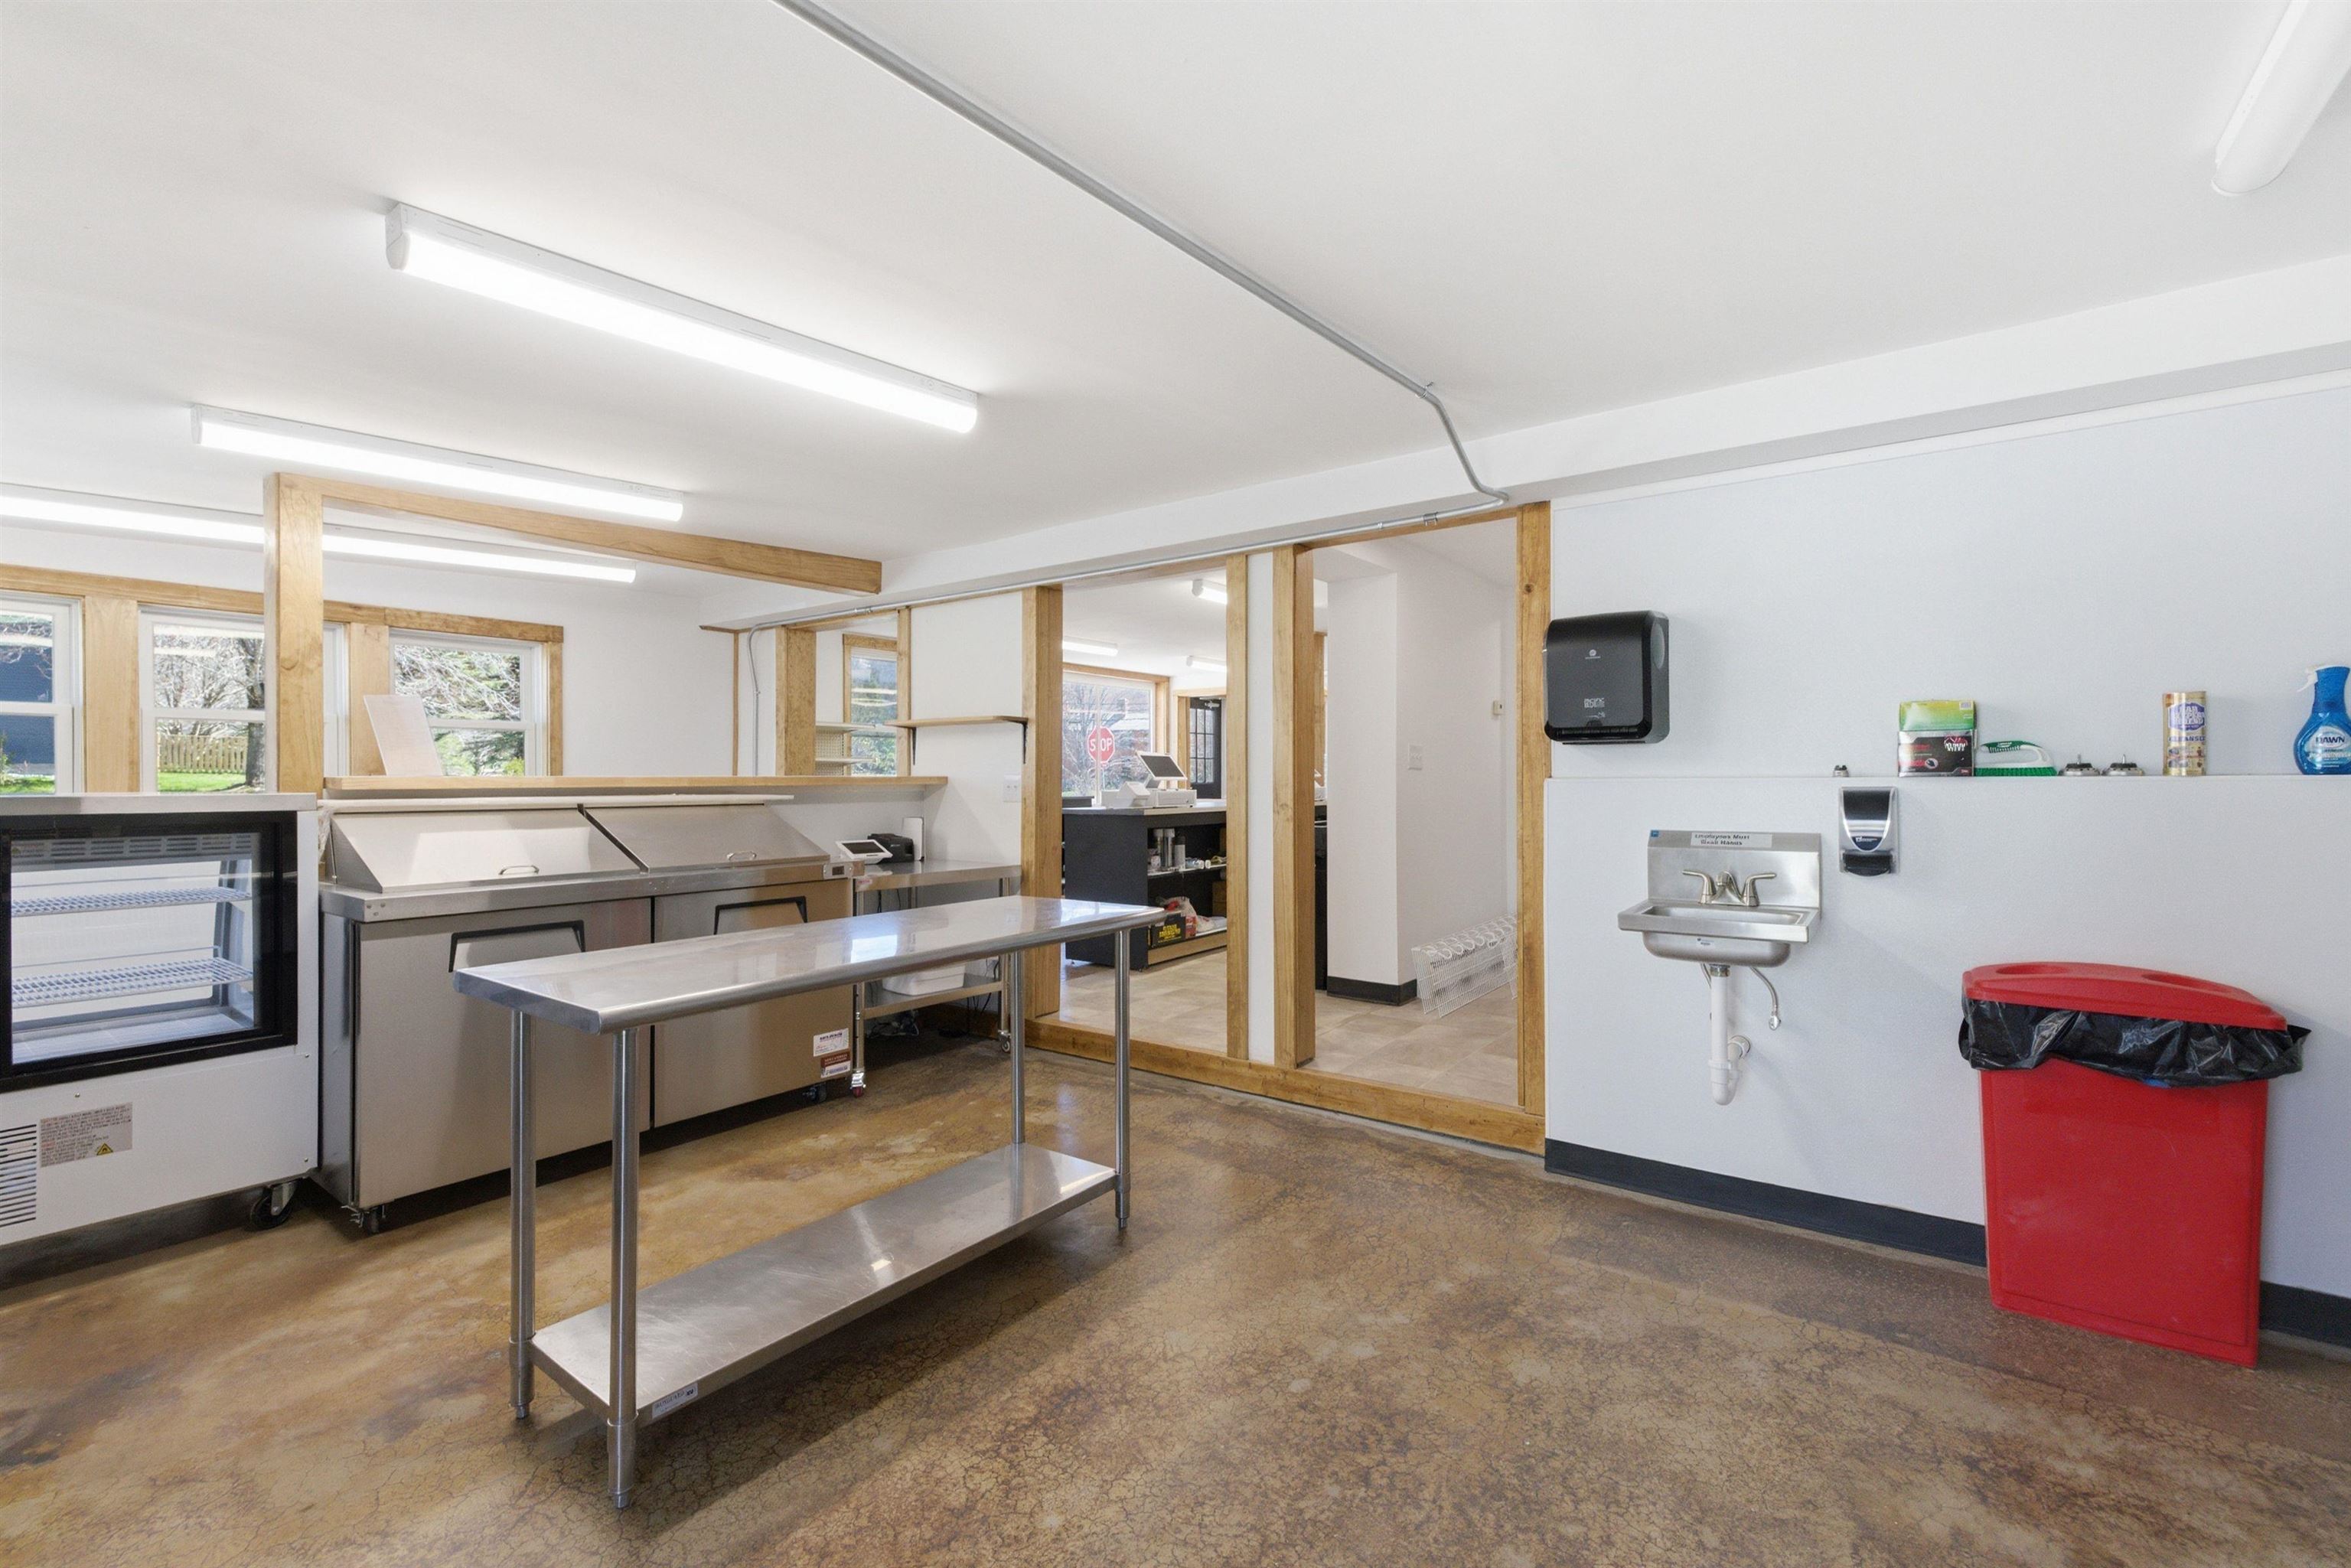
Commercial kitchen with stainless-steel prep tables, refrigeration, a handwashing sink, and concrete flooring.
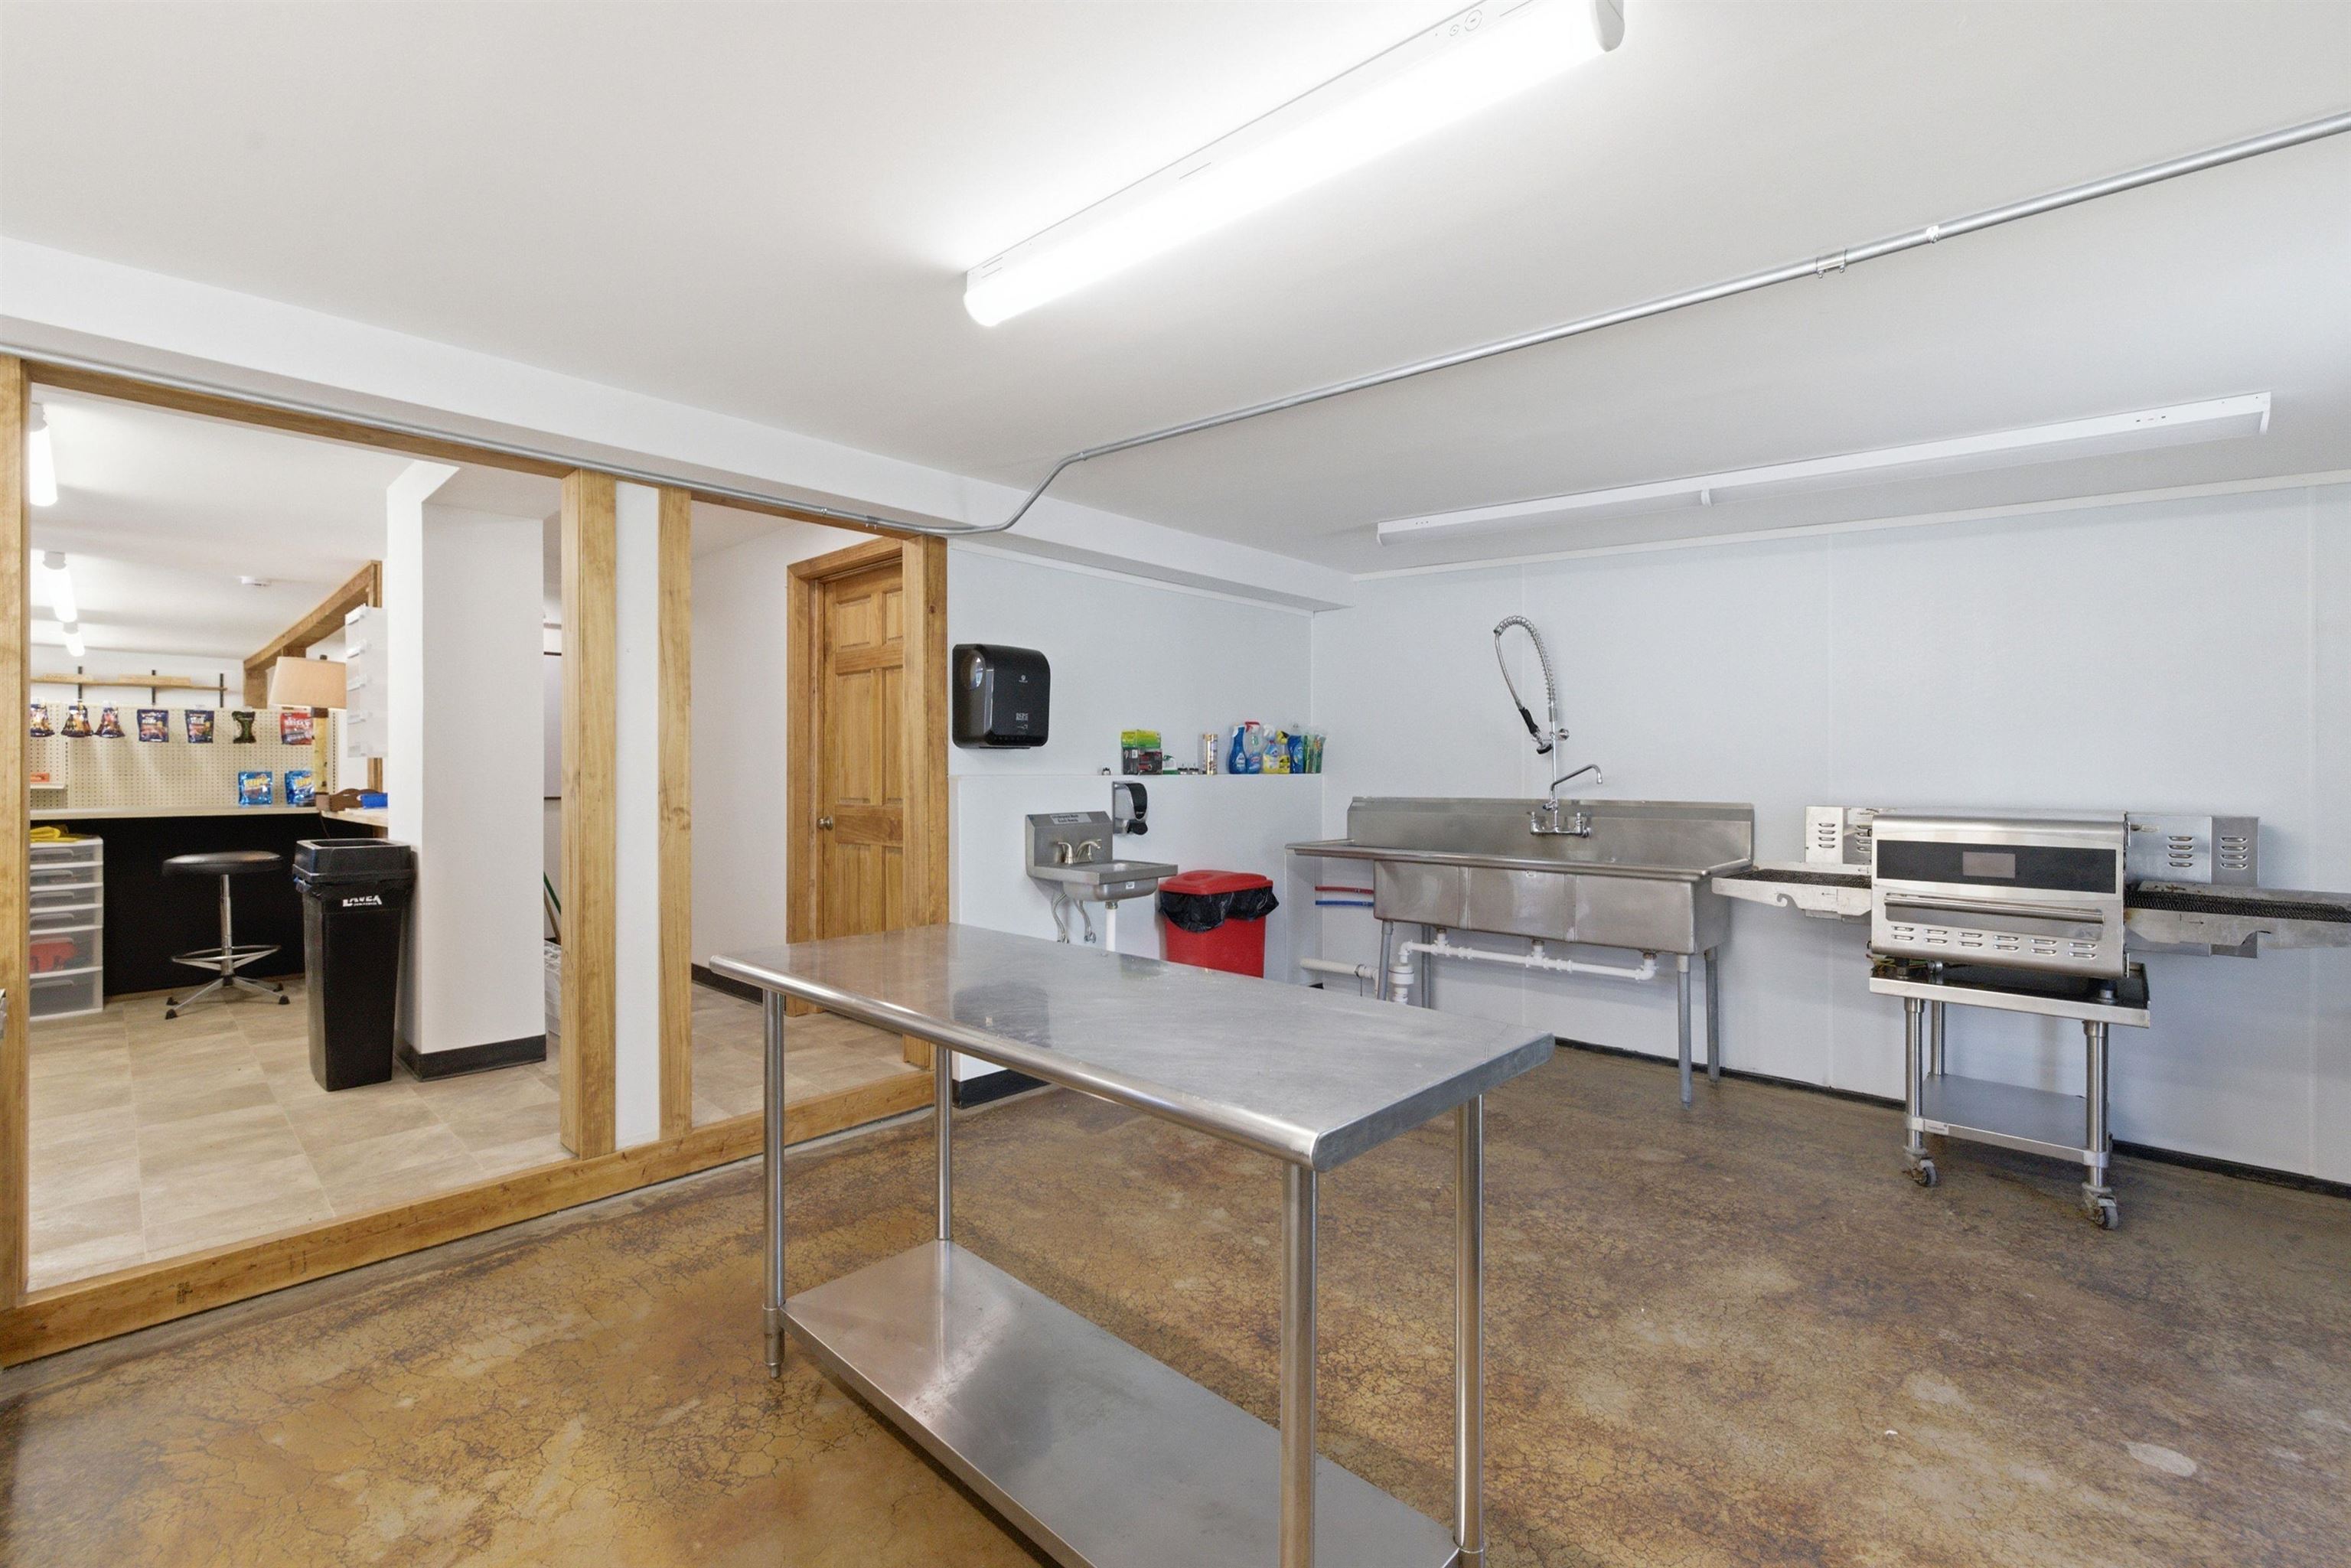
Commercial kitchen with a stainless steel worktable, deep sink, and professional cooking equipment.
Retail shop interior with a stocked checkout counter, wooden shelving, and plank flooring.
Commercial kitchen with stainless-steel prep tables, sink, and food-processing equipment.
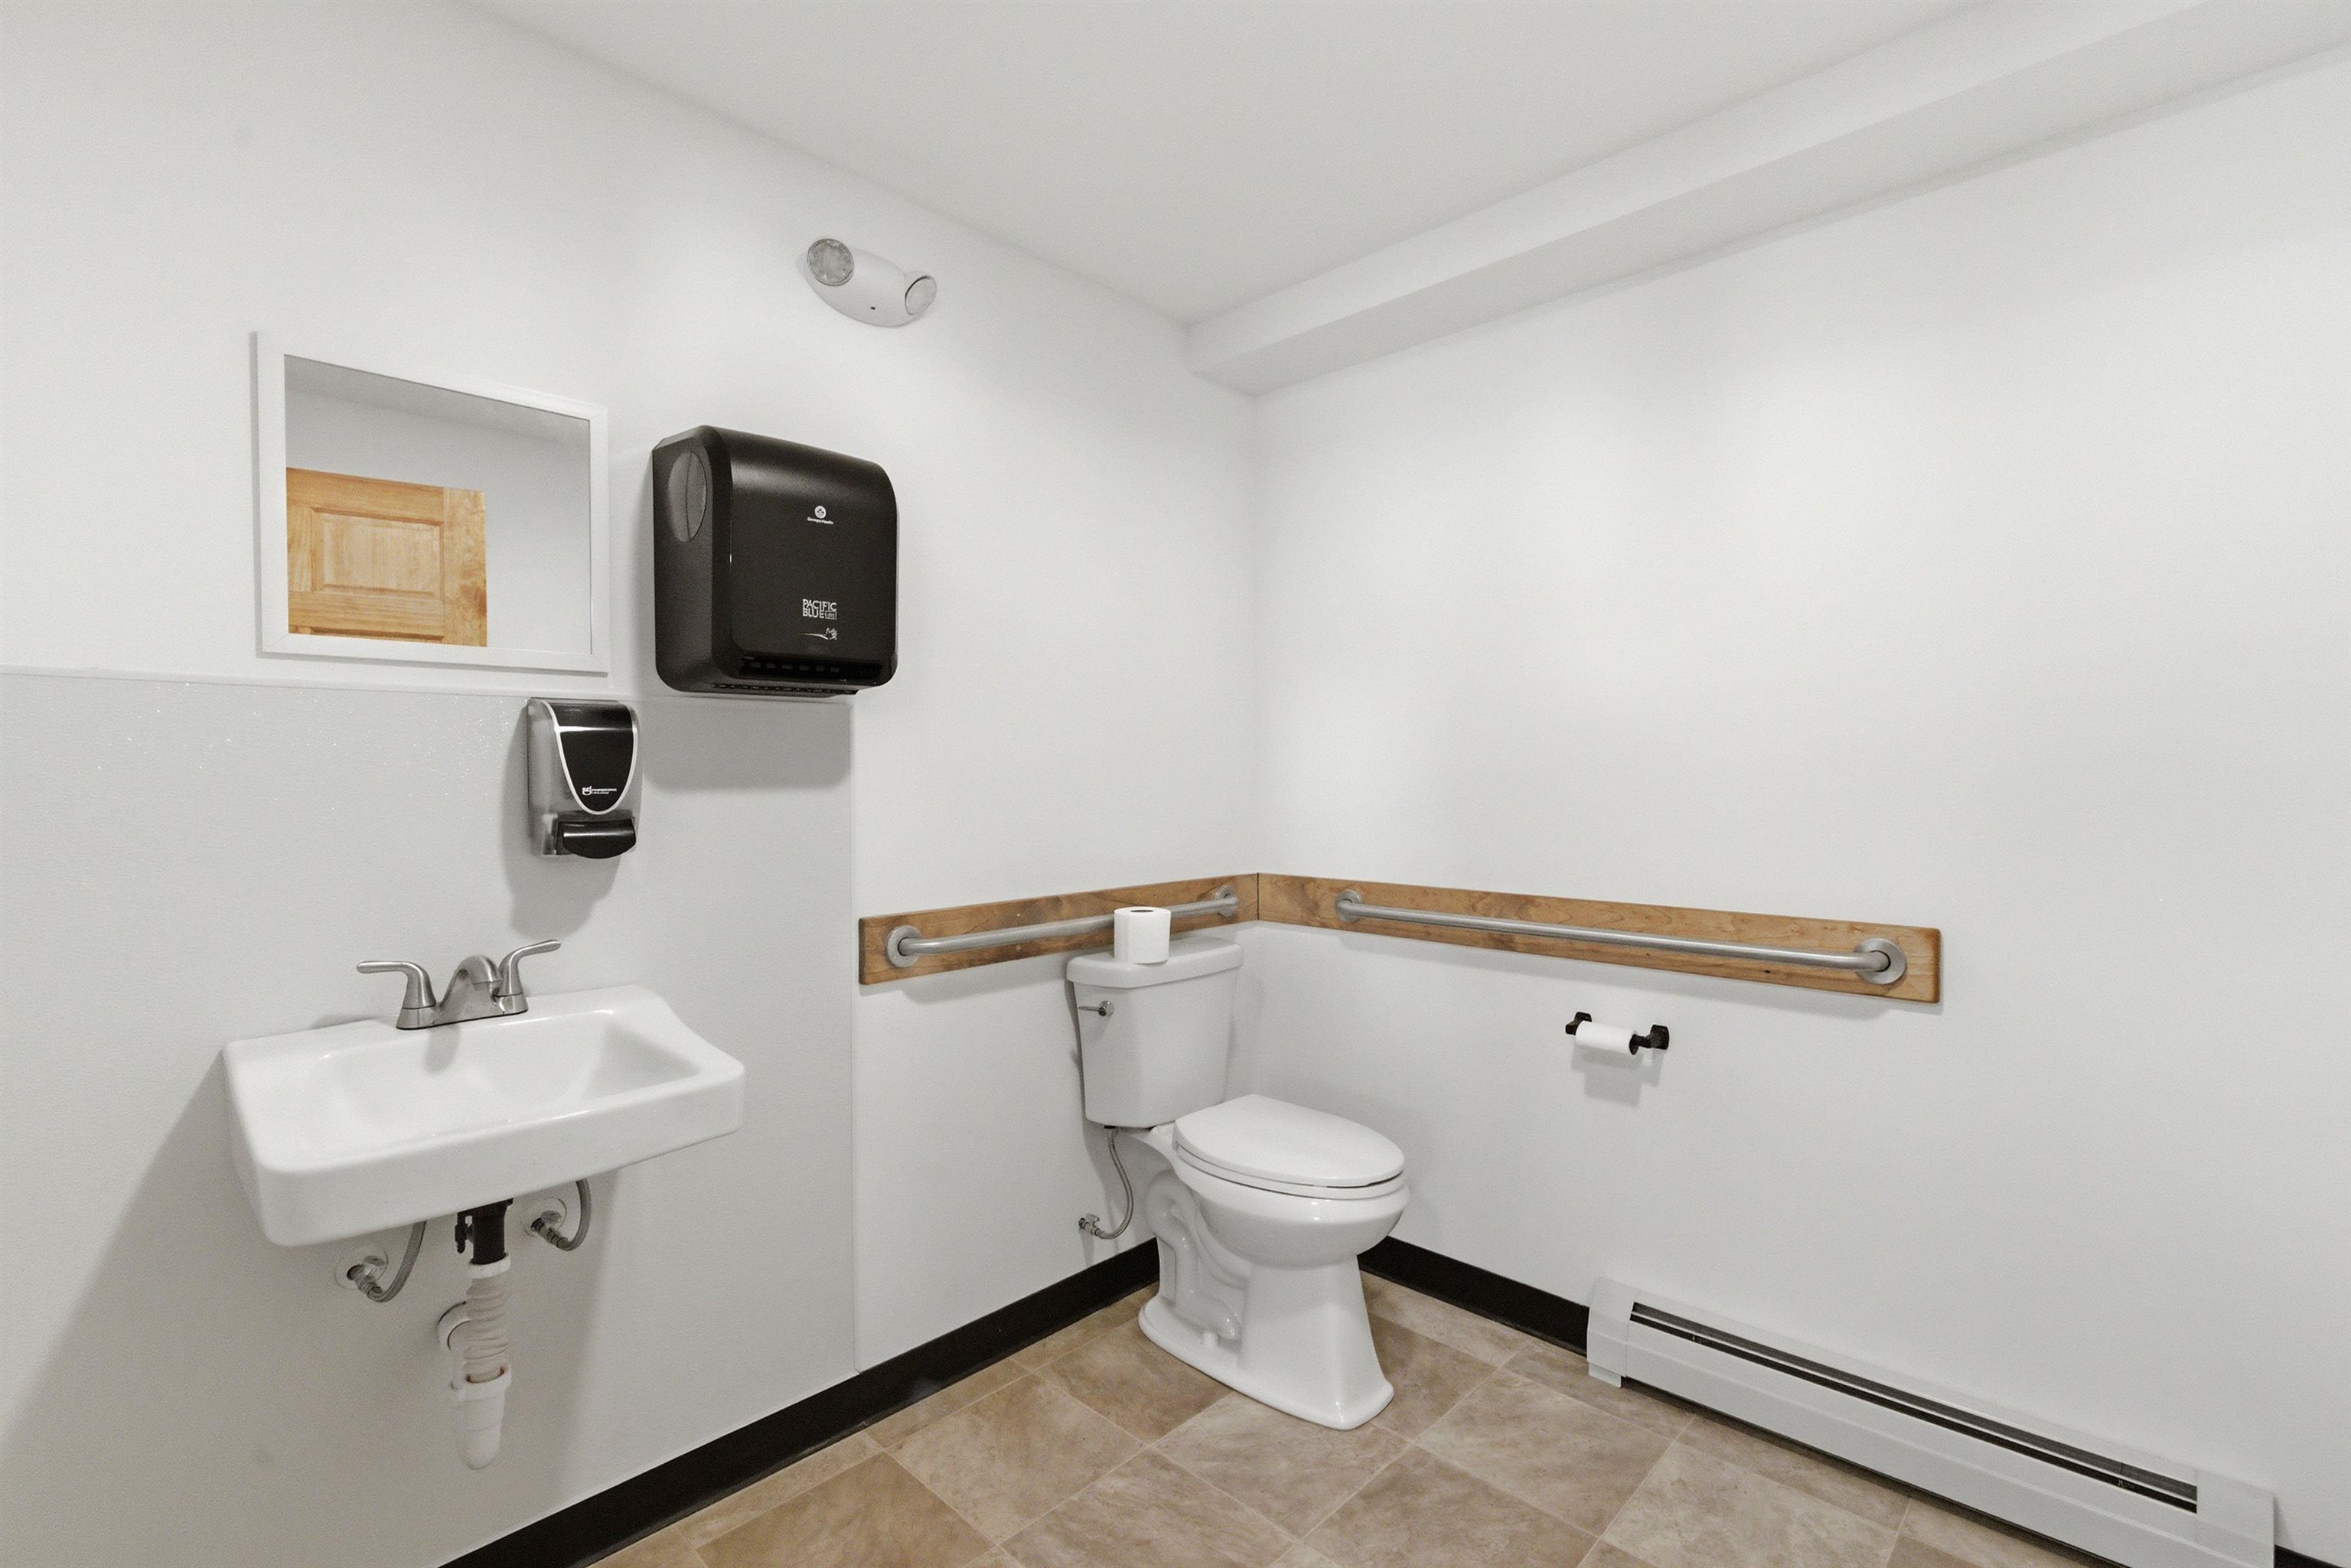
Accessible bathroom with a wall-mounted sink, toilet, and grab bars.
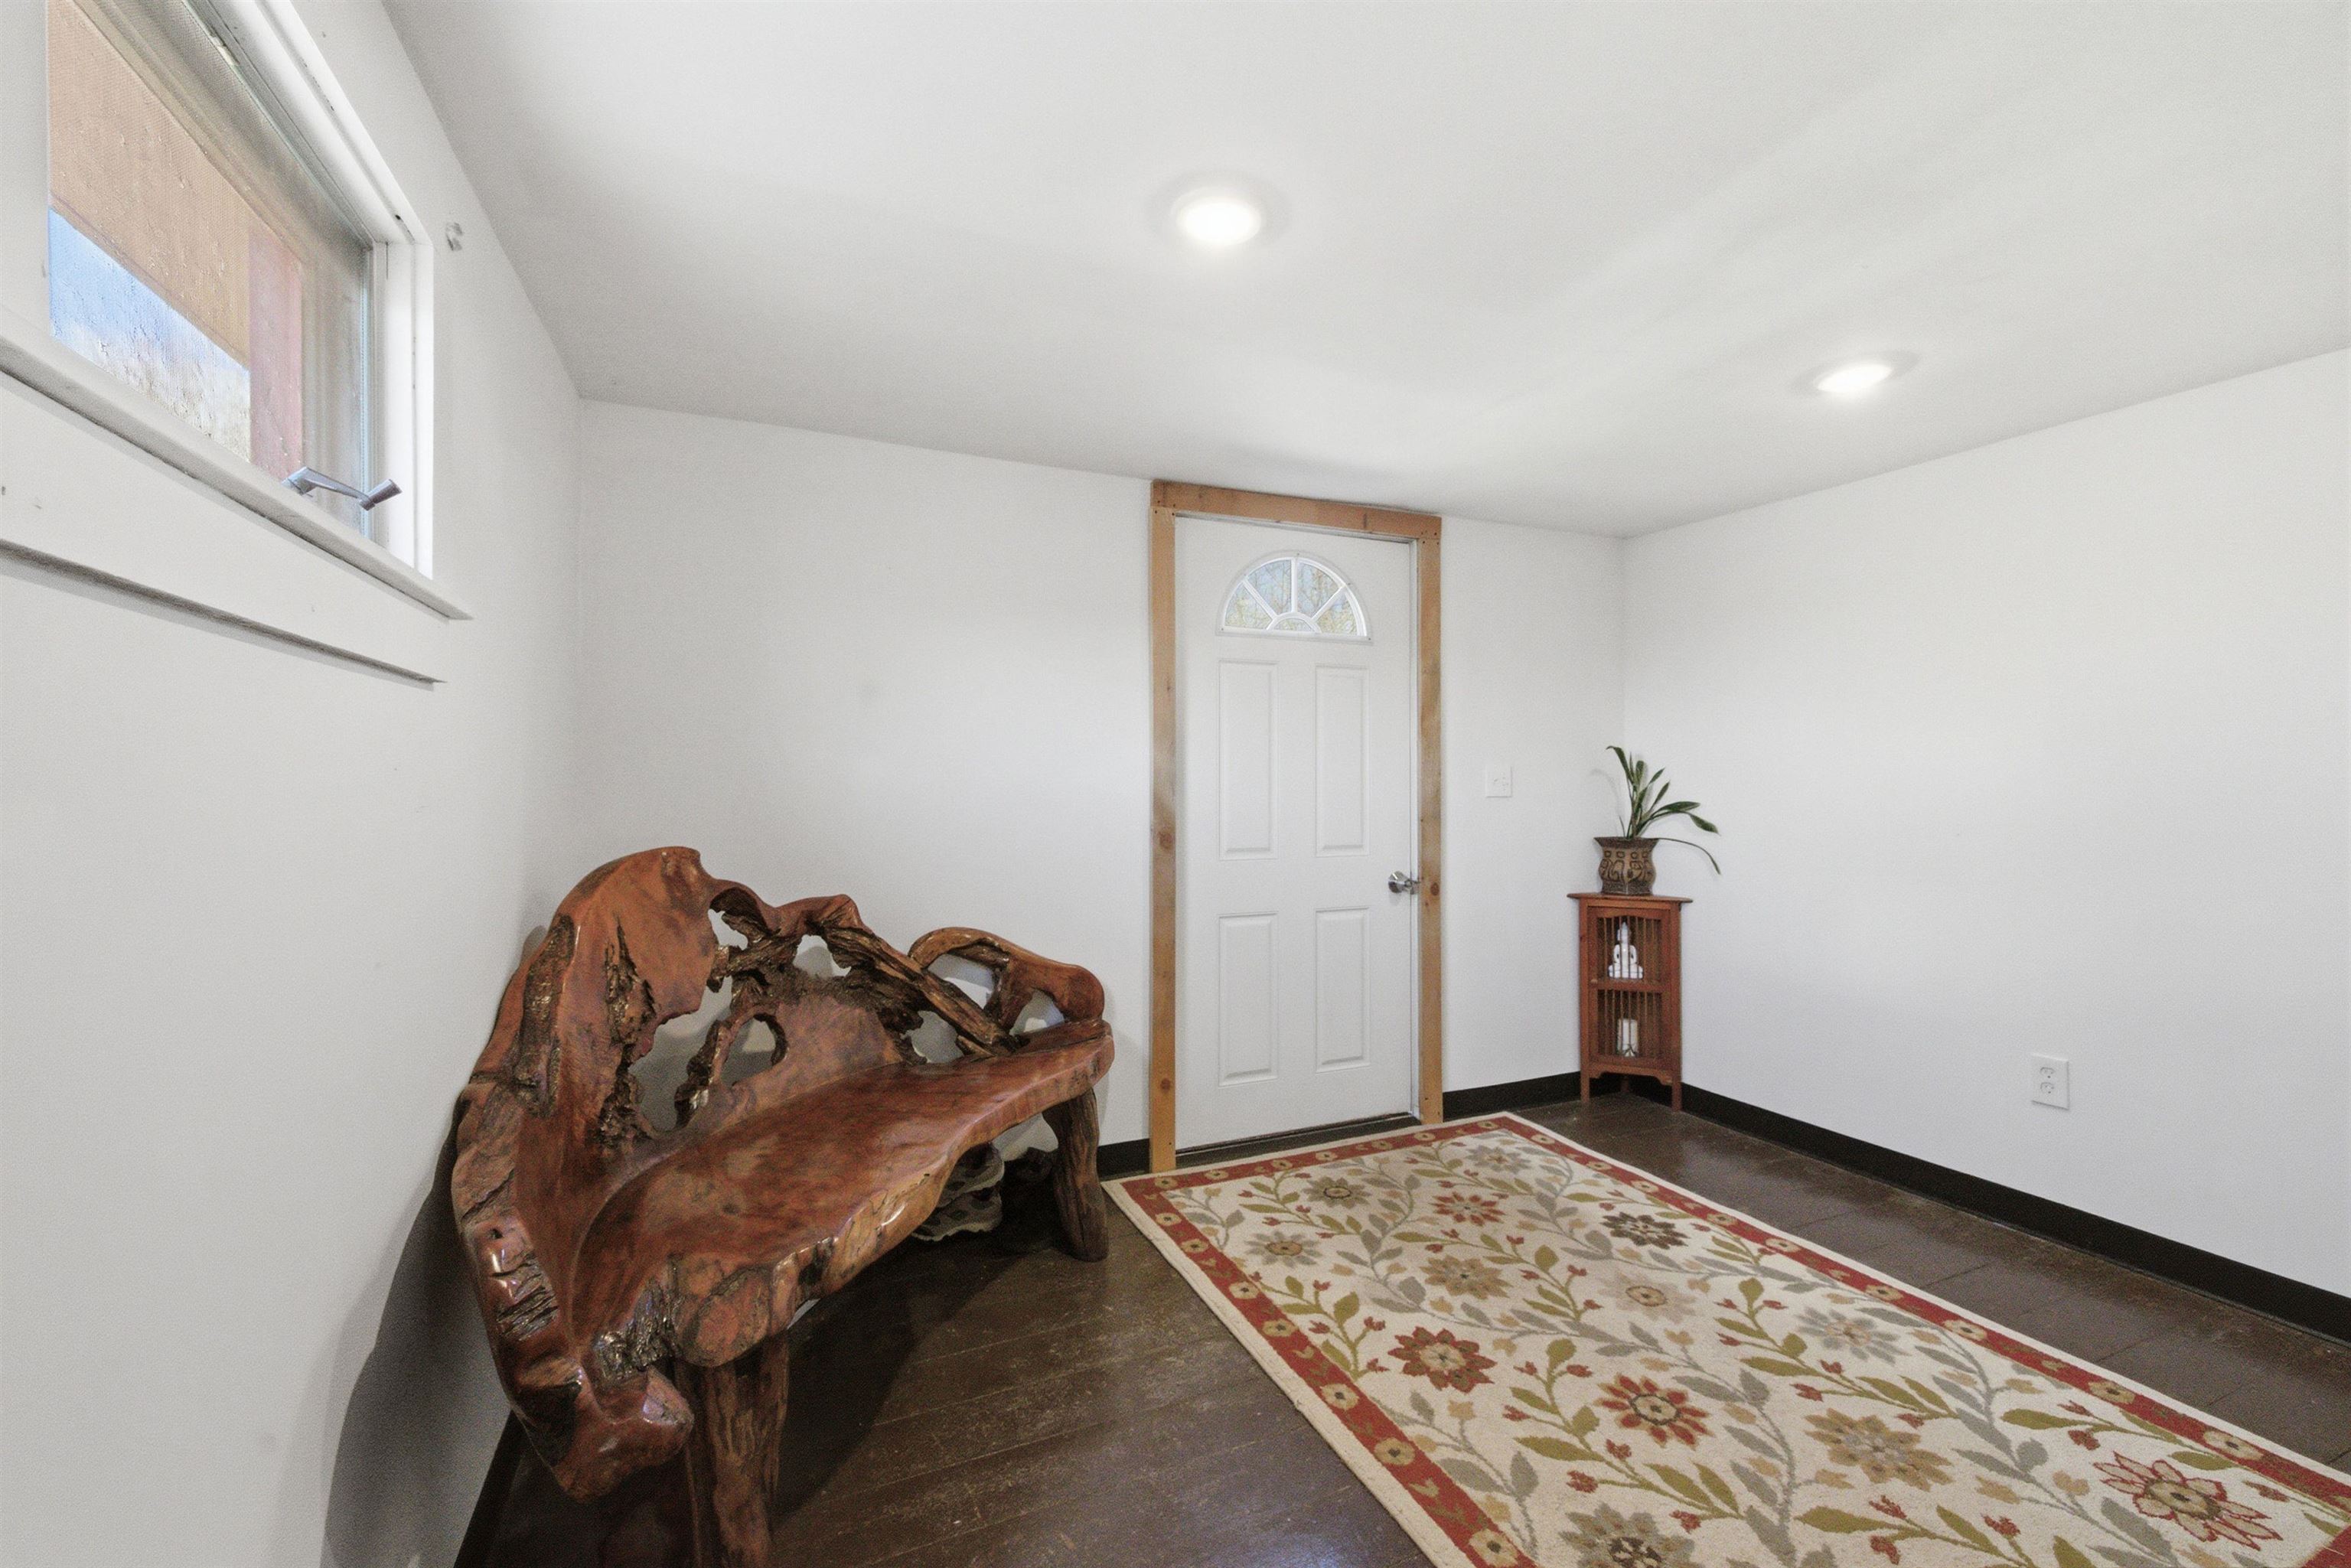
Entryway with a sculptural wooden bench, floral rug, and white front door.
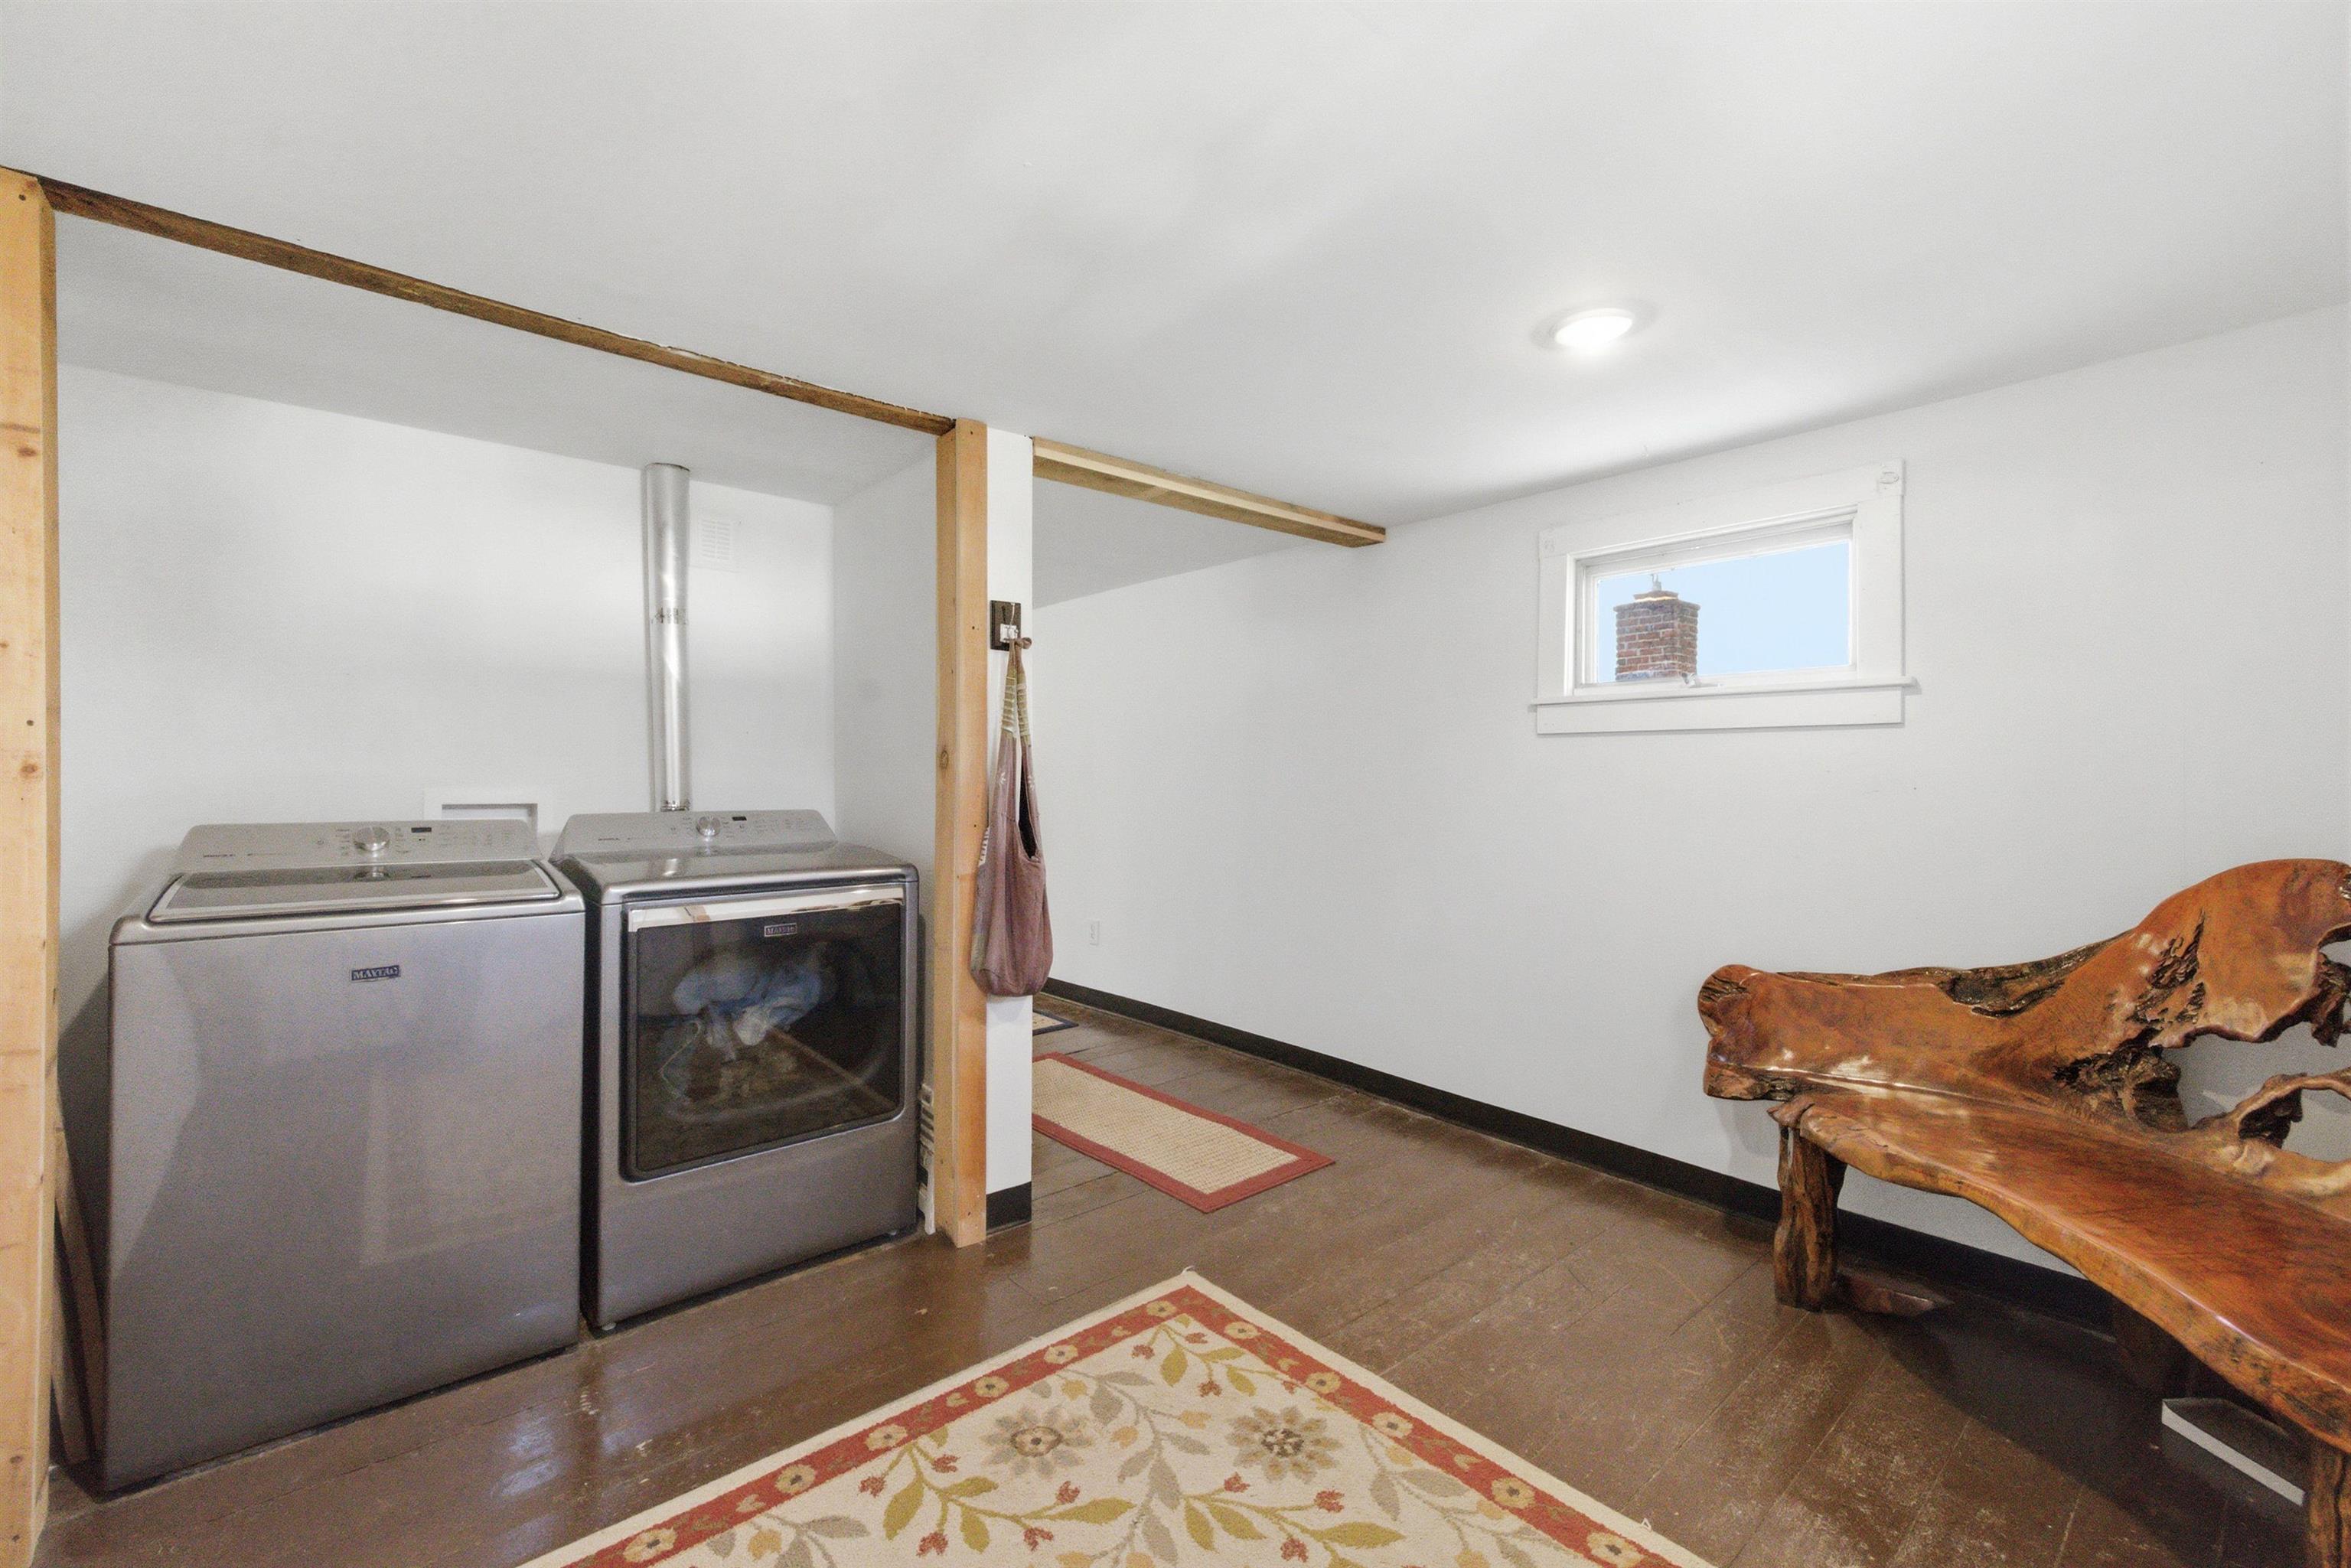
Laundry area with washer and dryer beside a sculptural wooden bench.
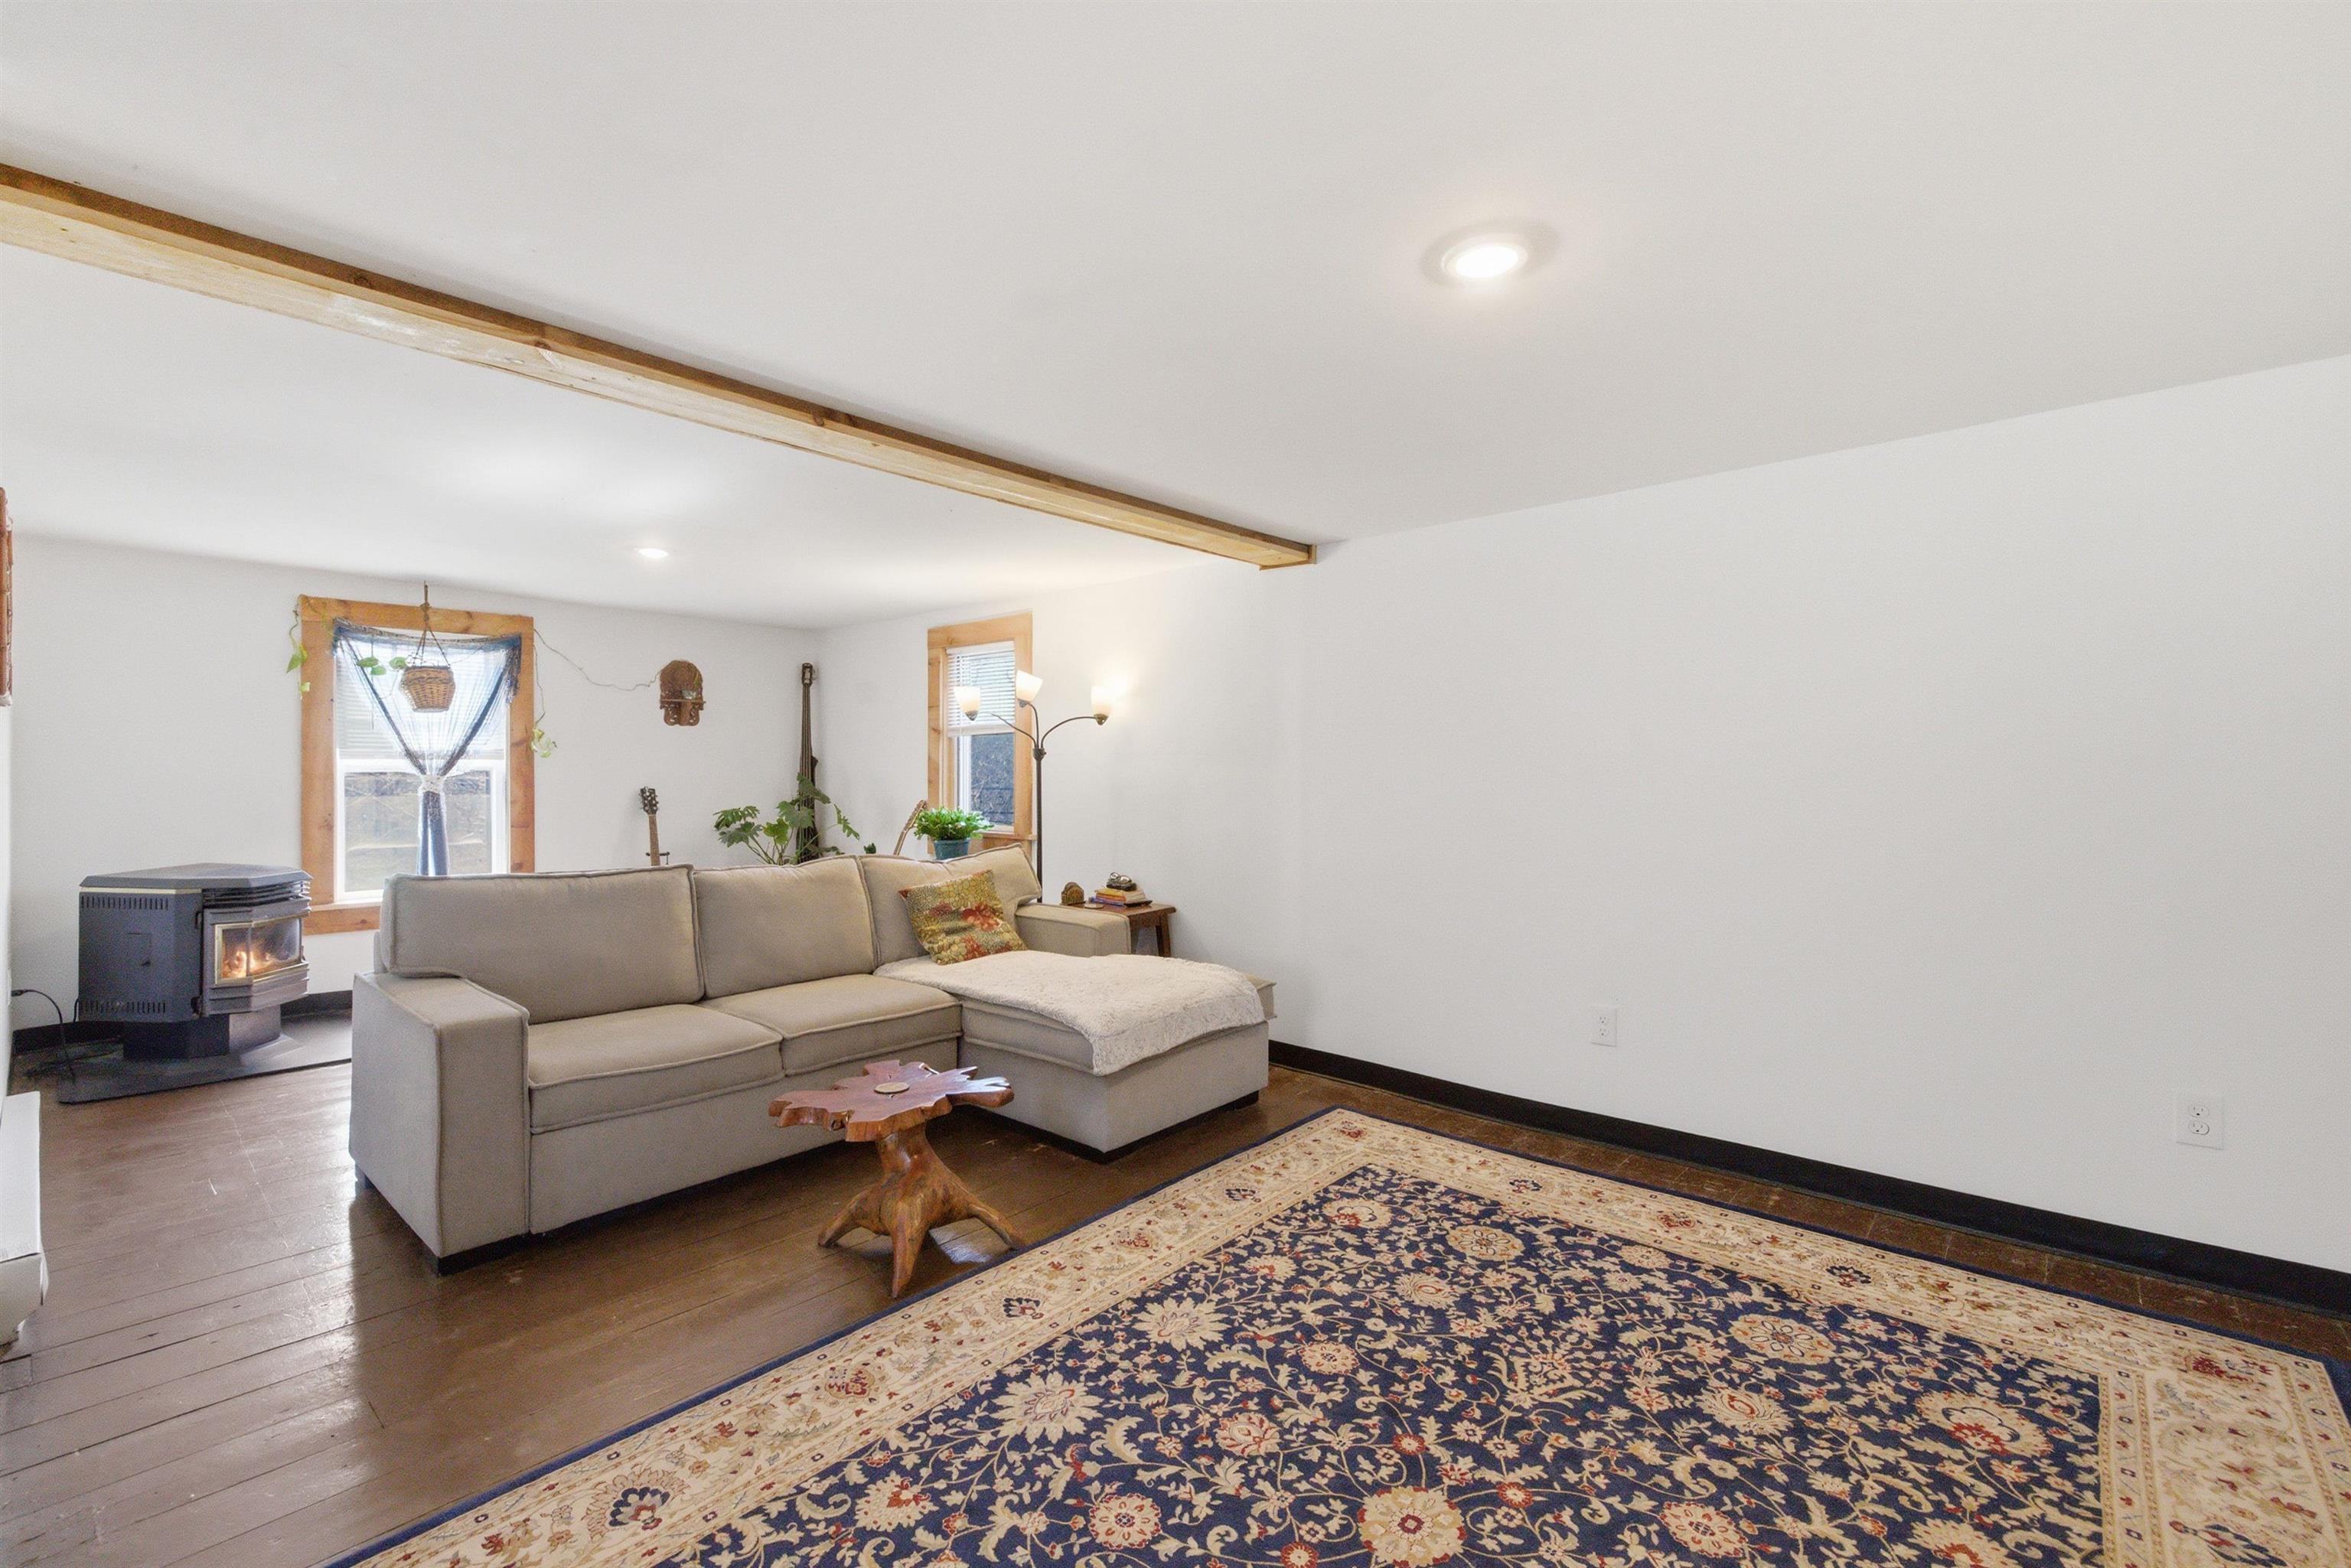
Living room with a gray sectional, patterned rug, wood floors, and a freestanding wood stove.
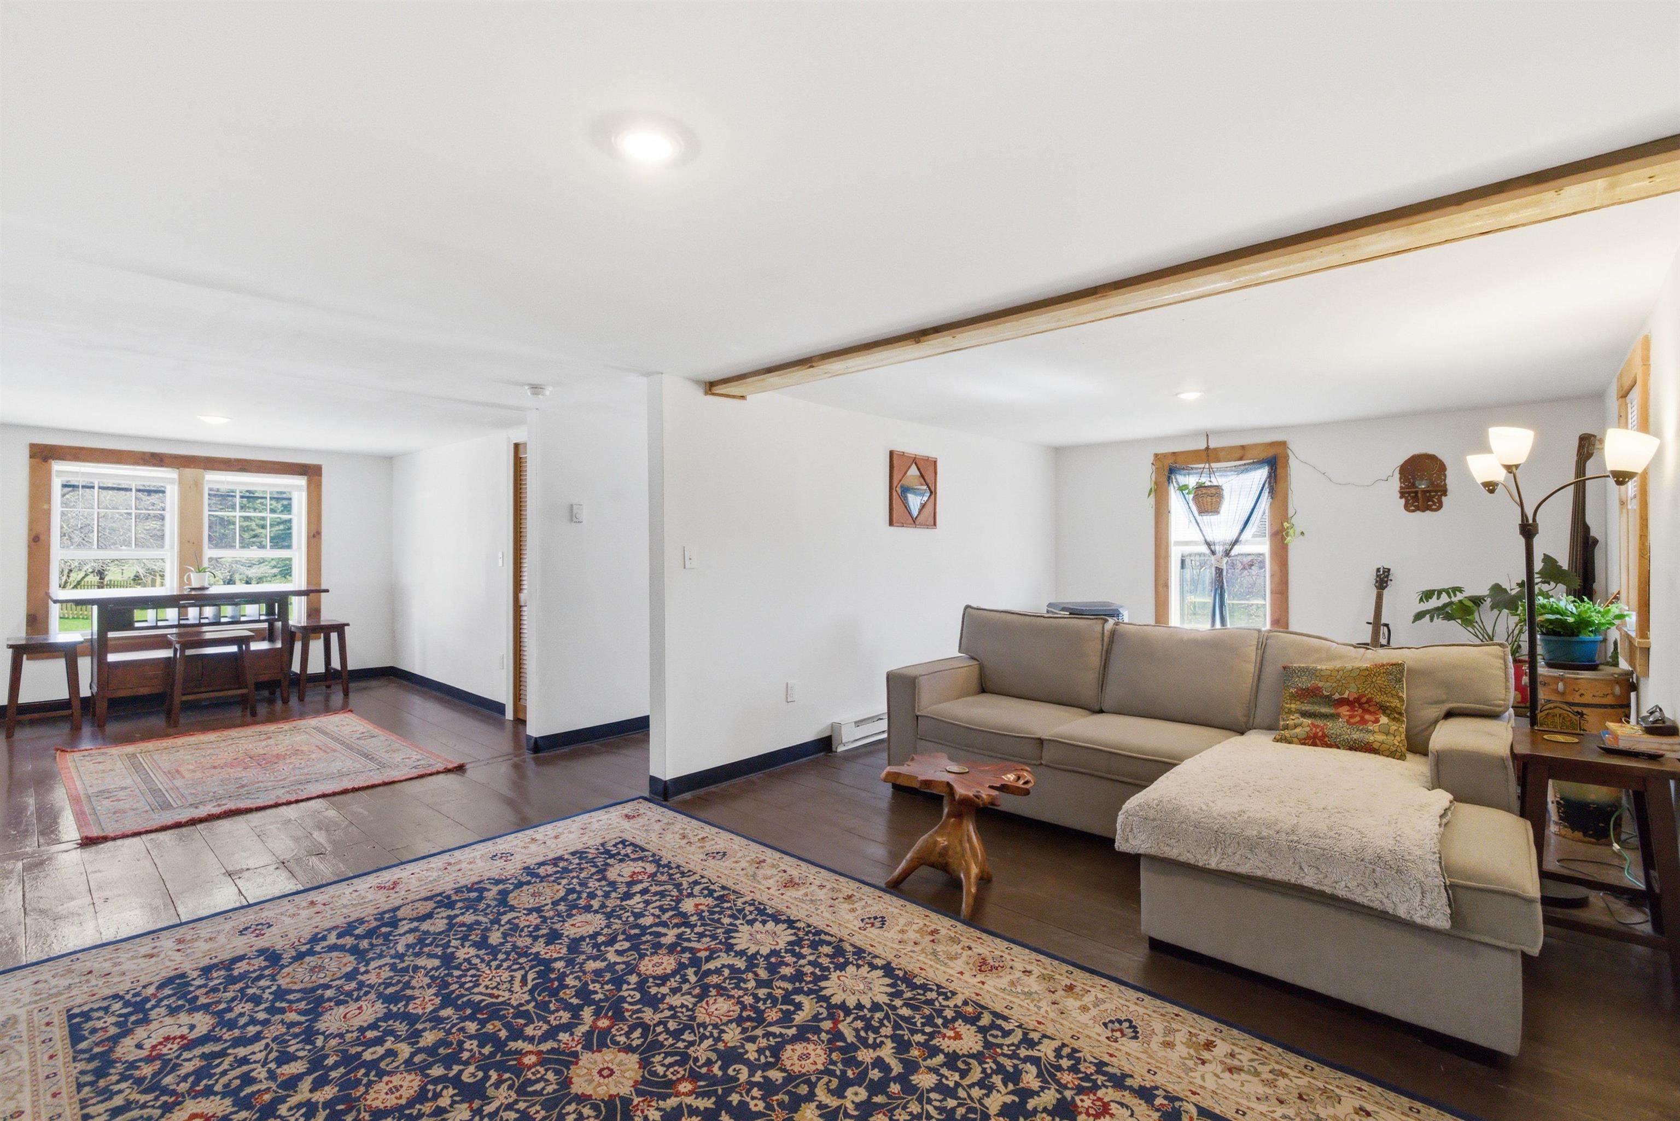
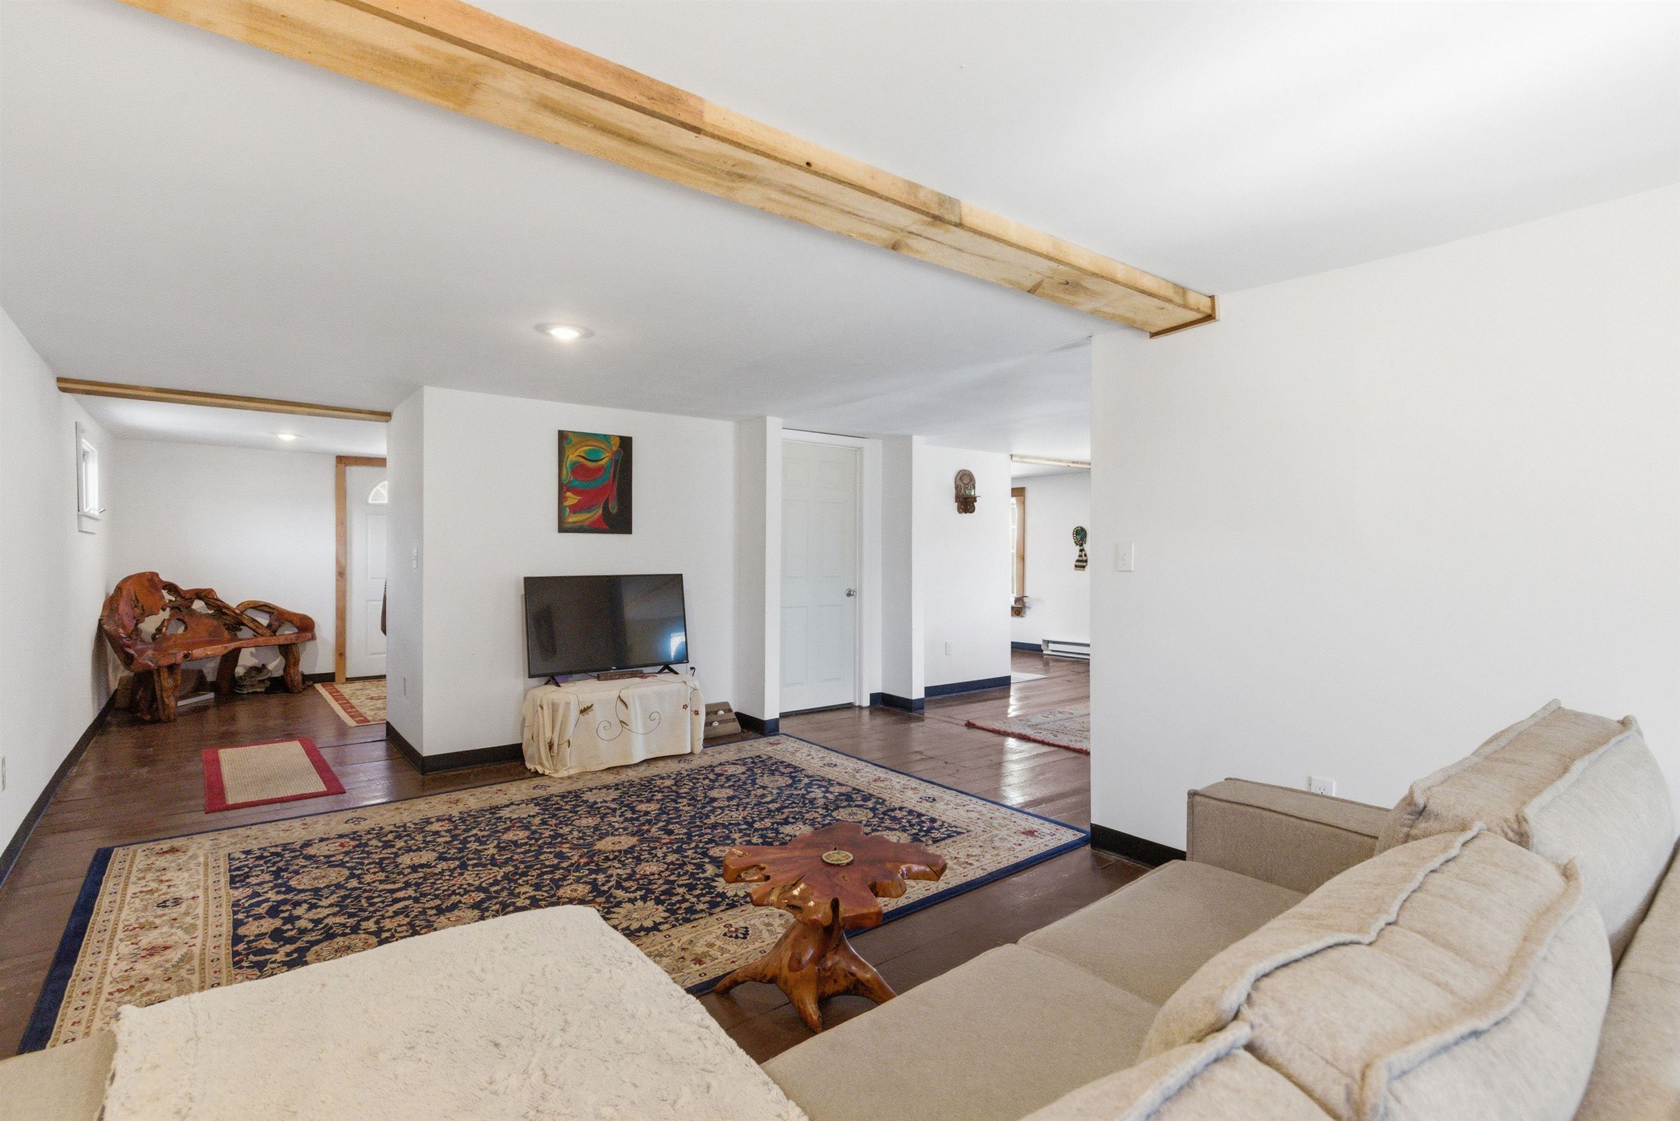
Open living and dining area with wood-trimmed windows, an exposed beam, and patterned rugs.
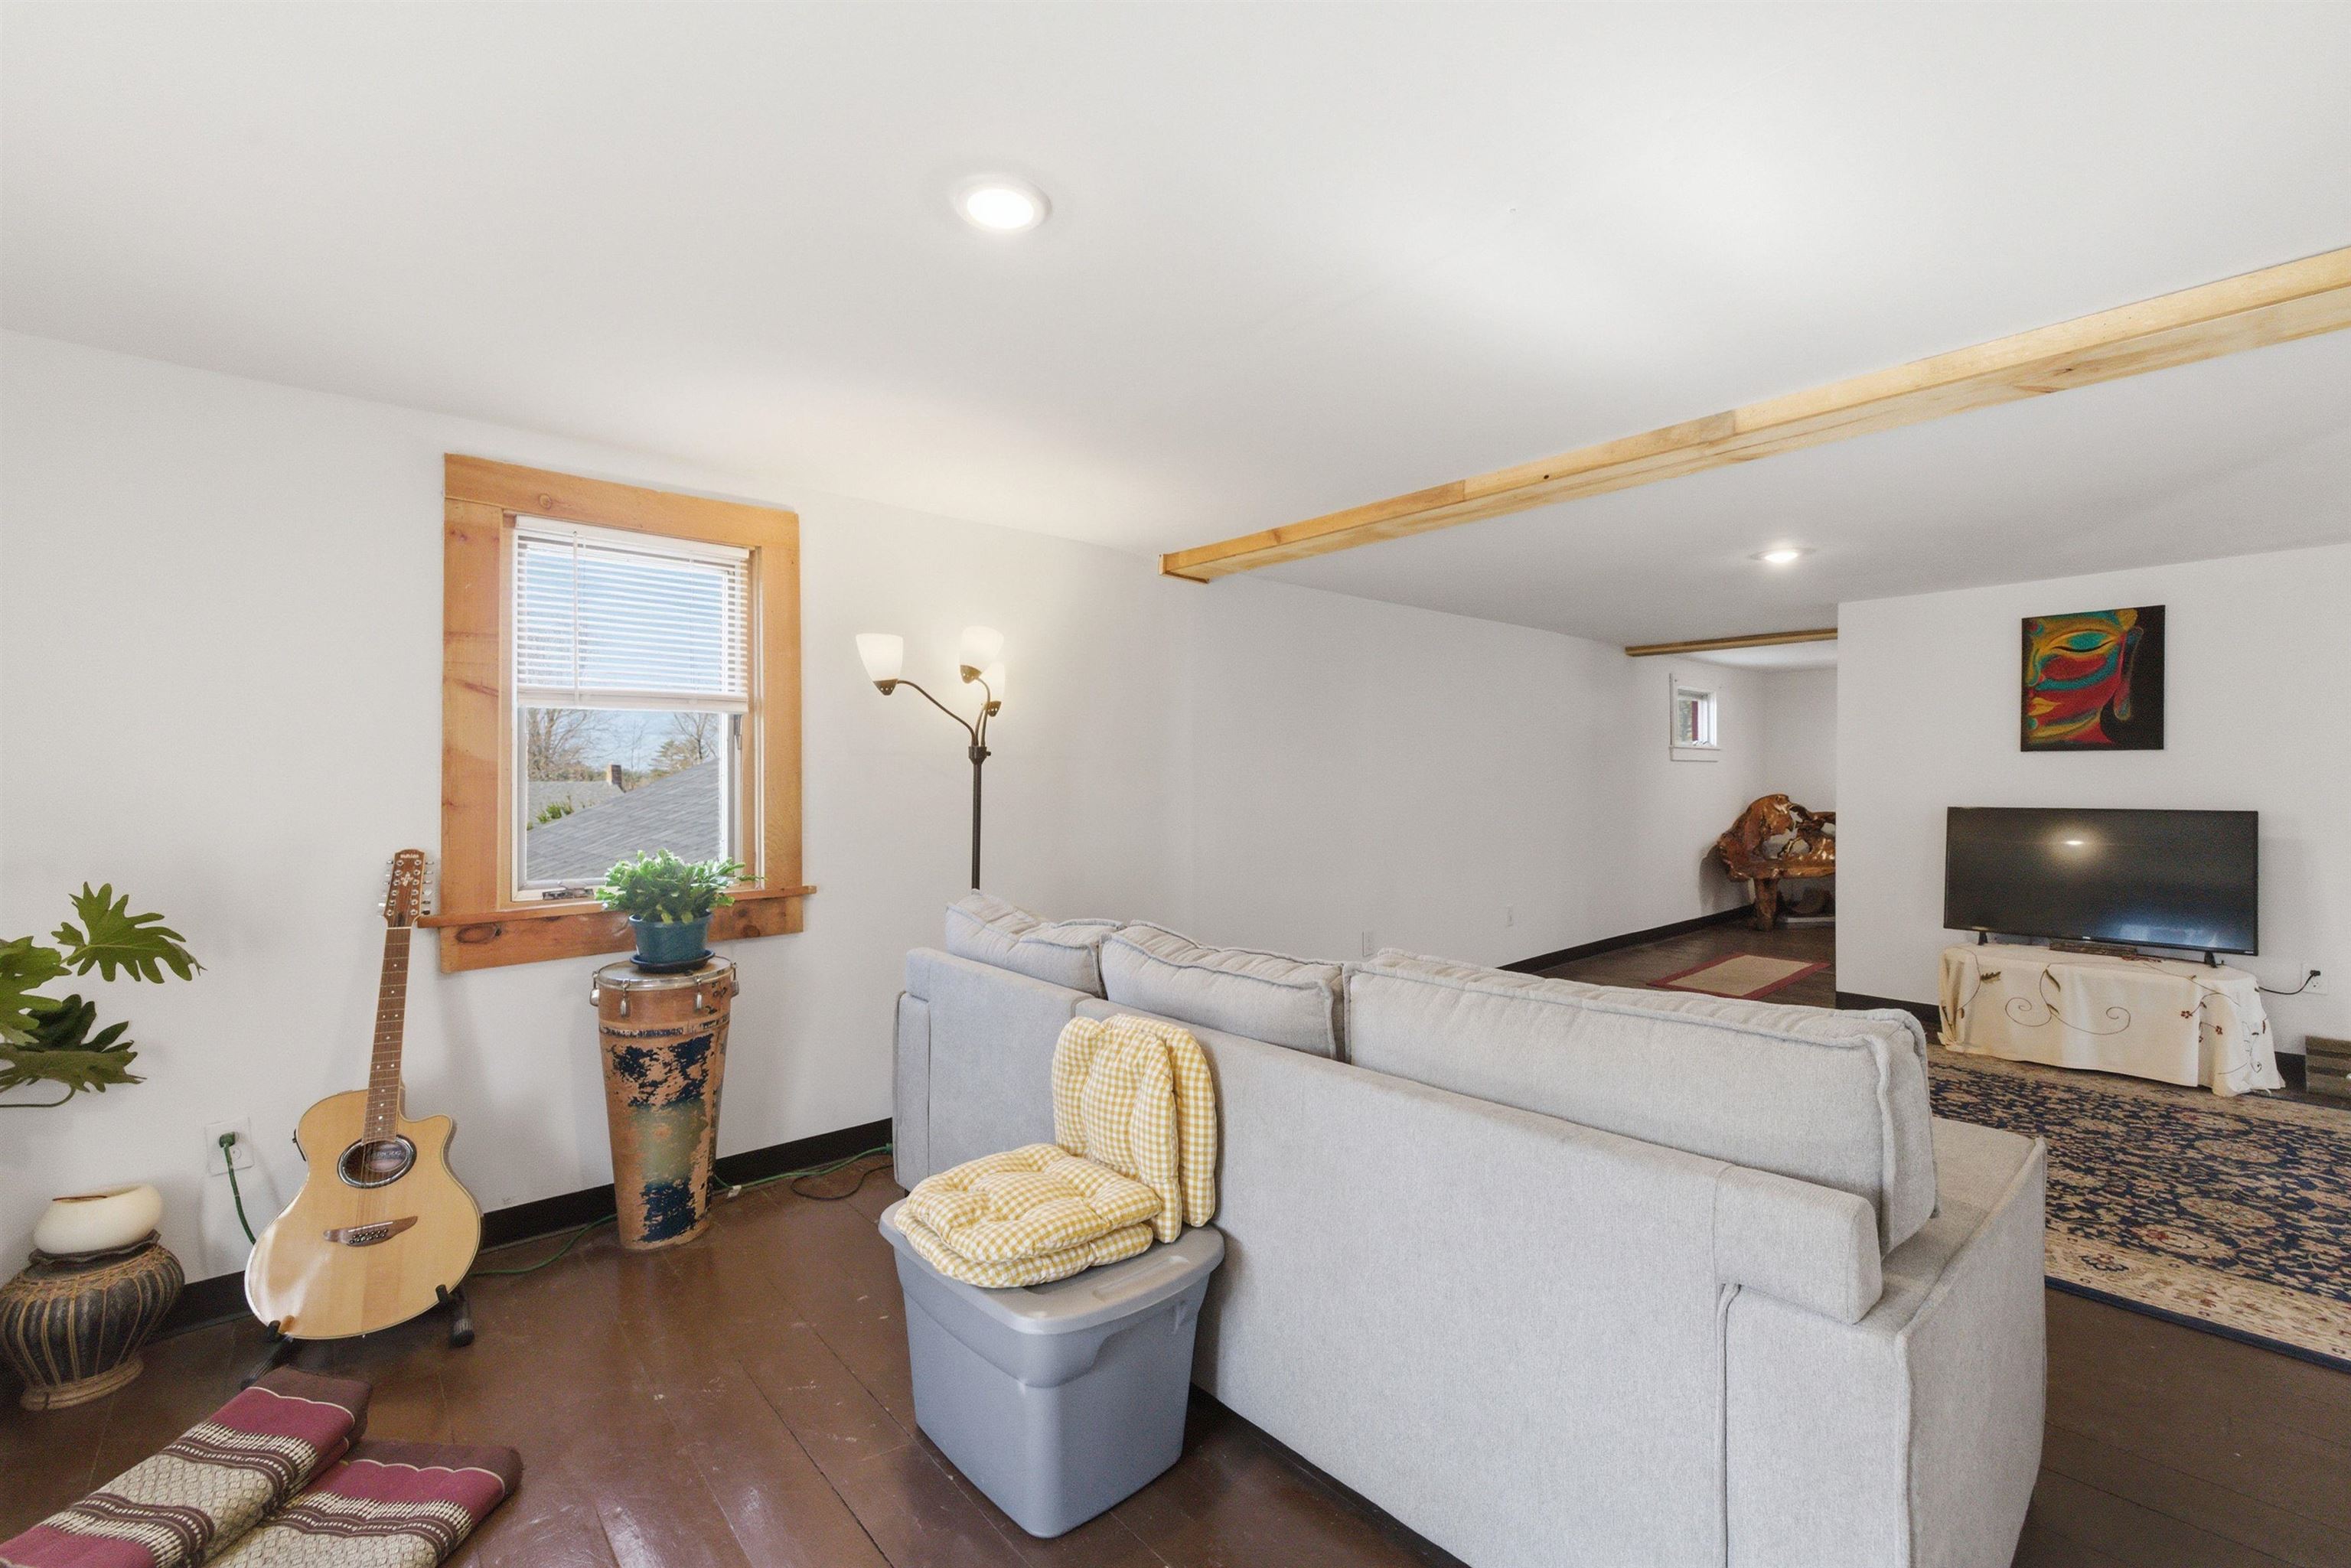
Furnished living room with a gray sofa, wood-trimmed window, and guitar.
Living room with exposed wood ceiling beams, patterned rug, and sculptural wooden furniture.
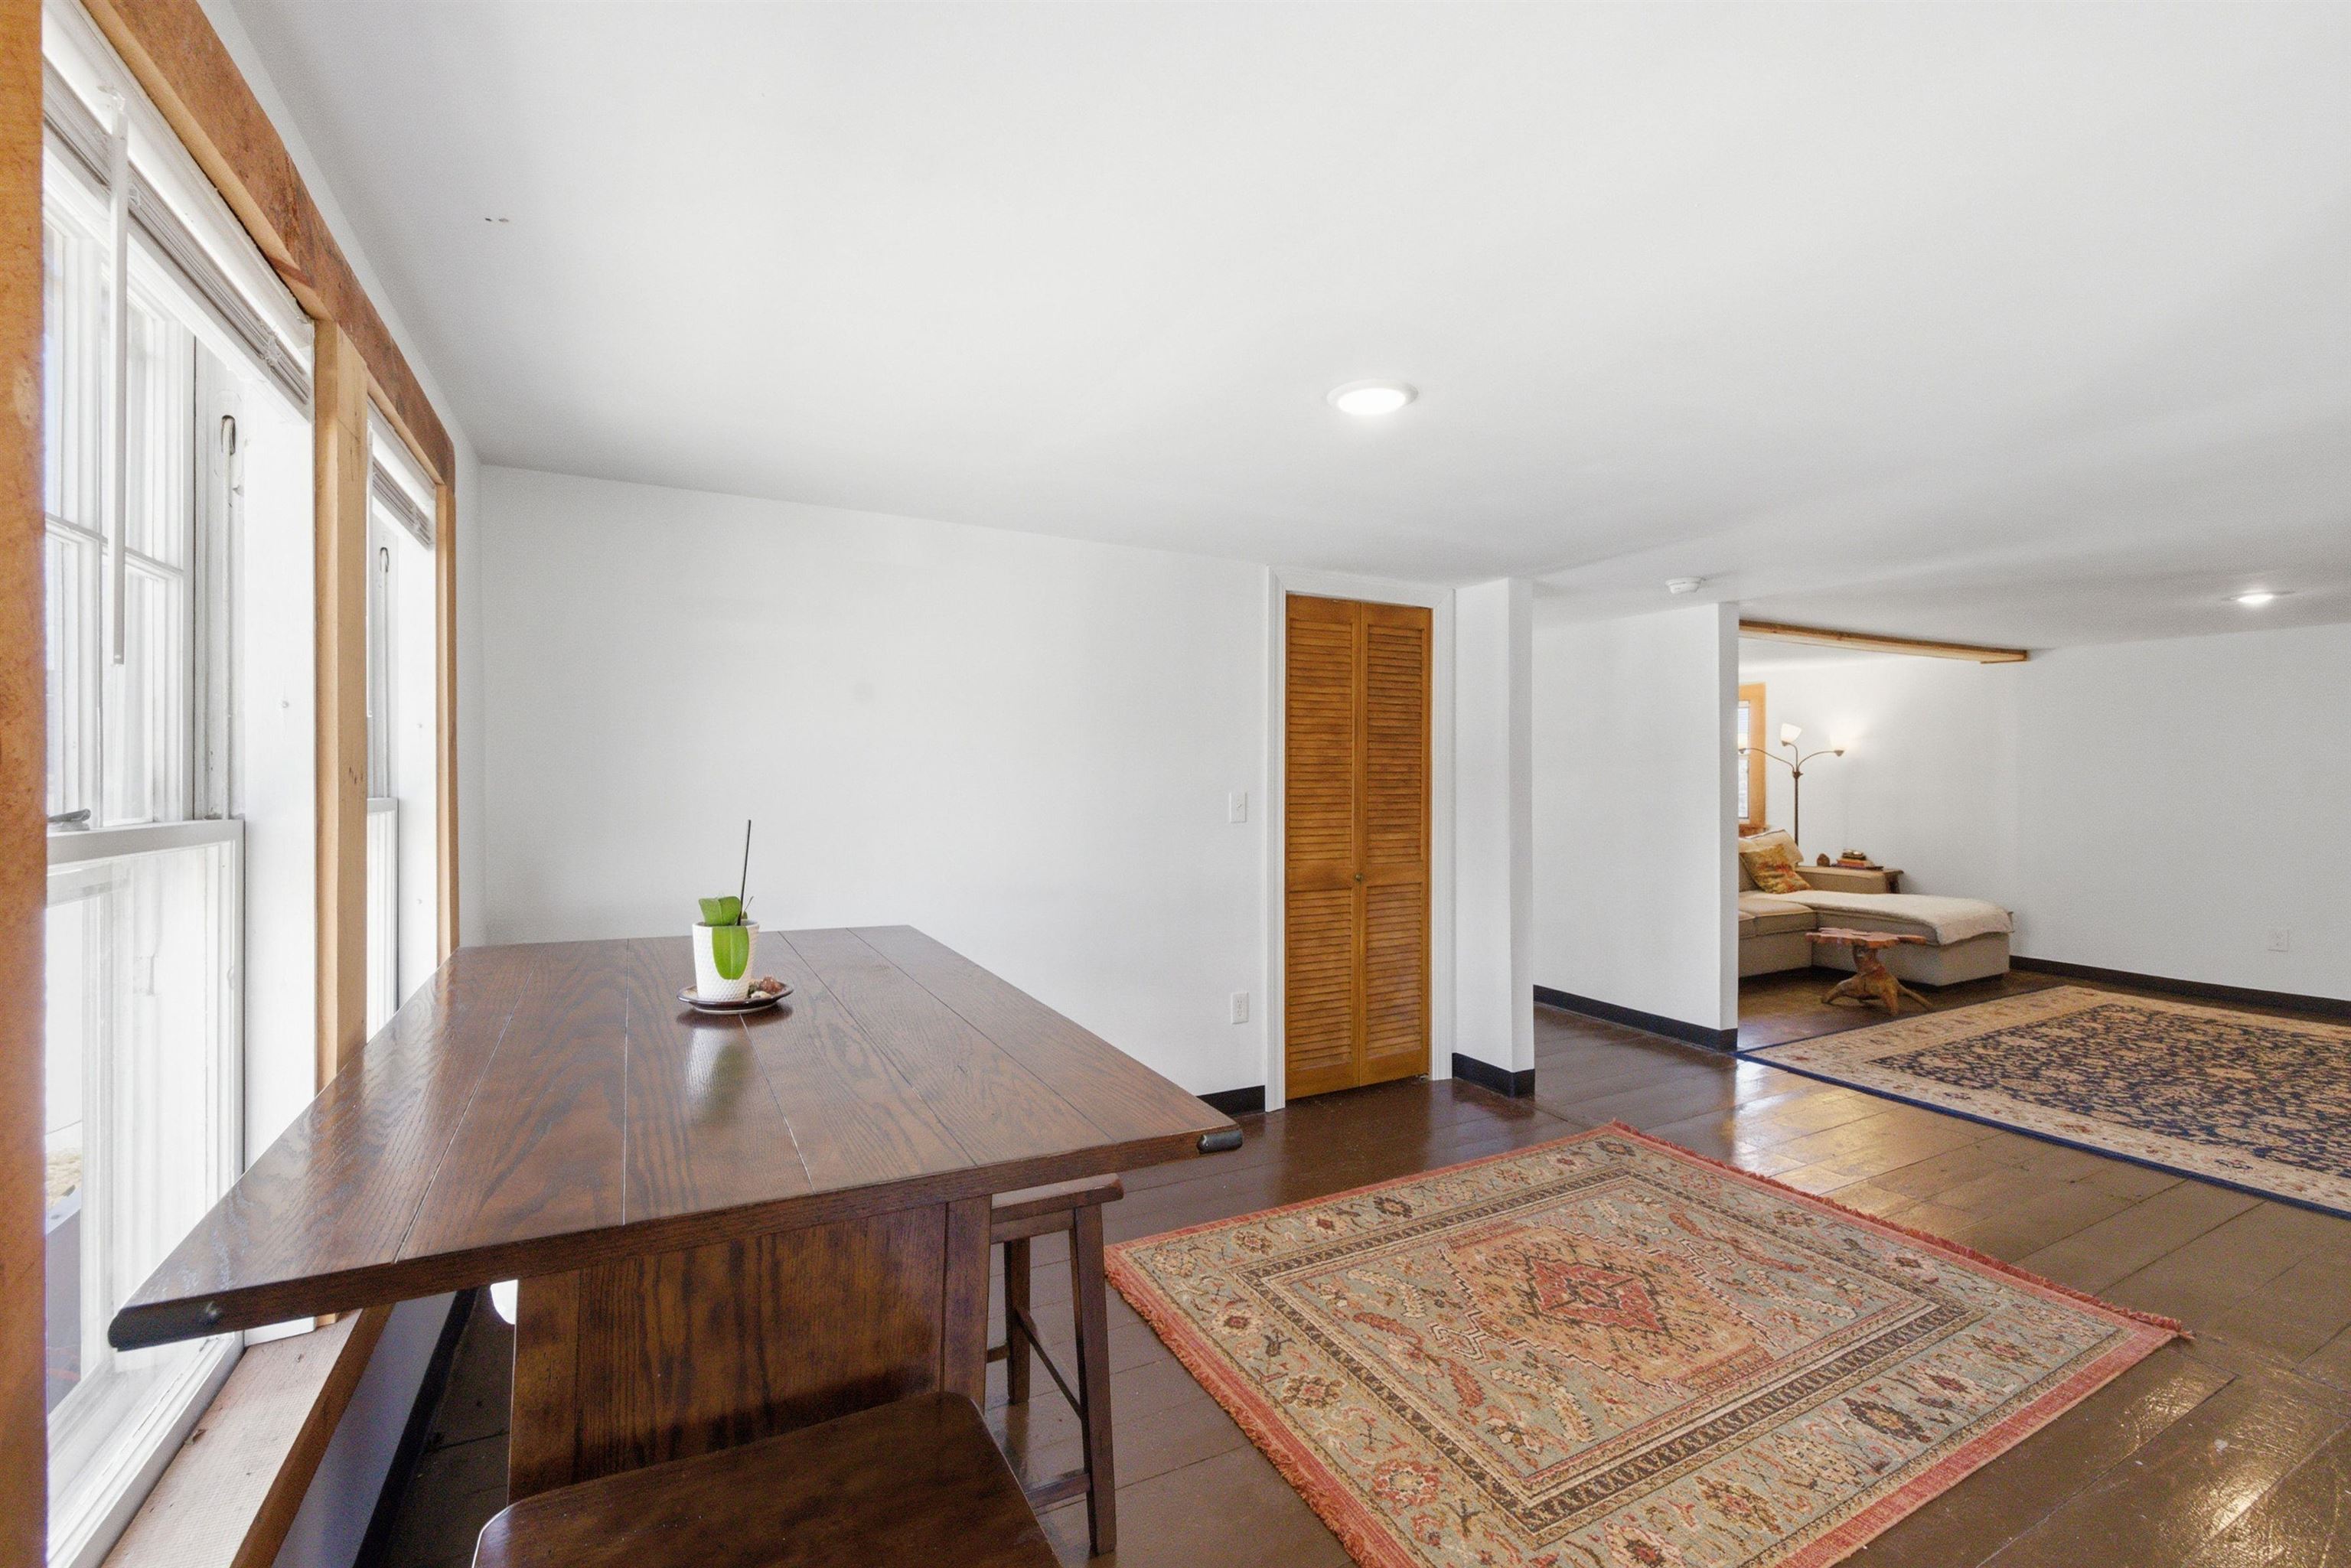
Dining area with a dark wood table and benches beside two large windows with natural wood trim.
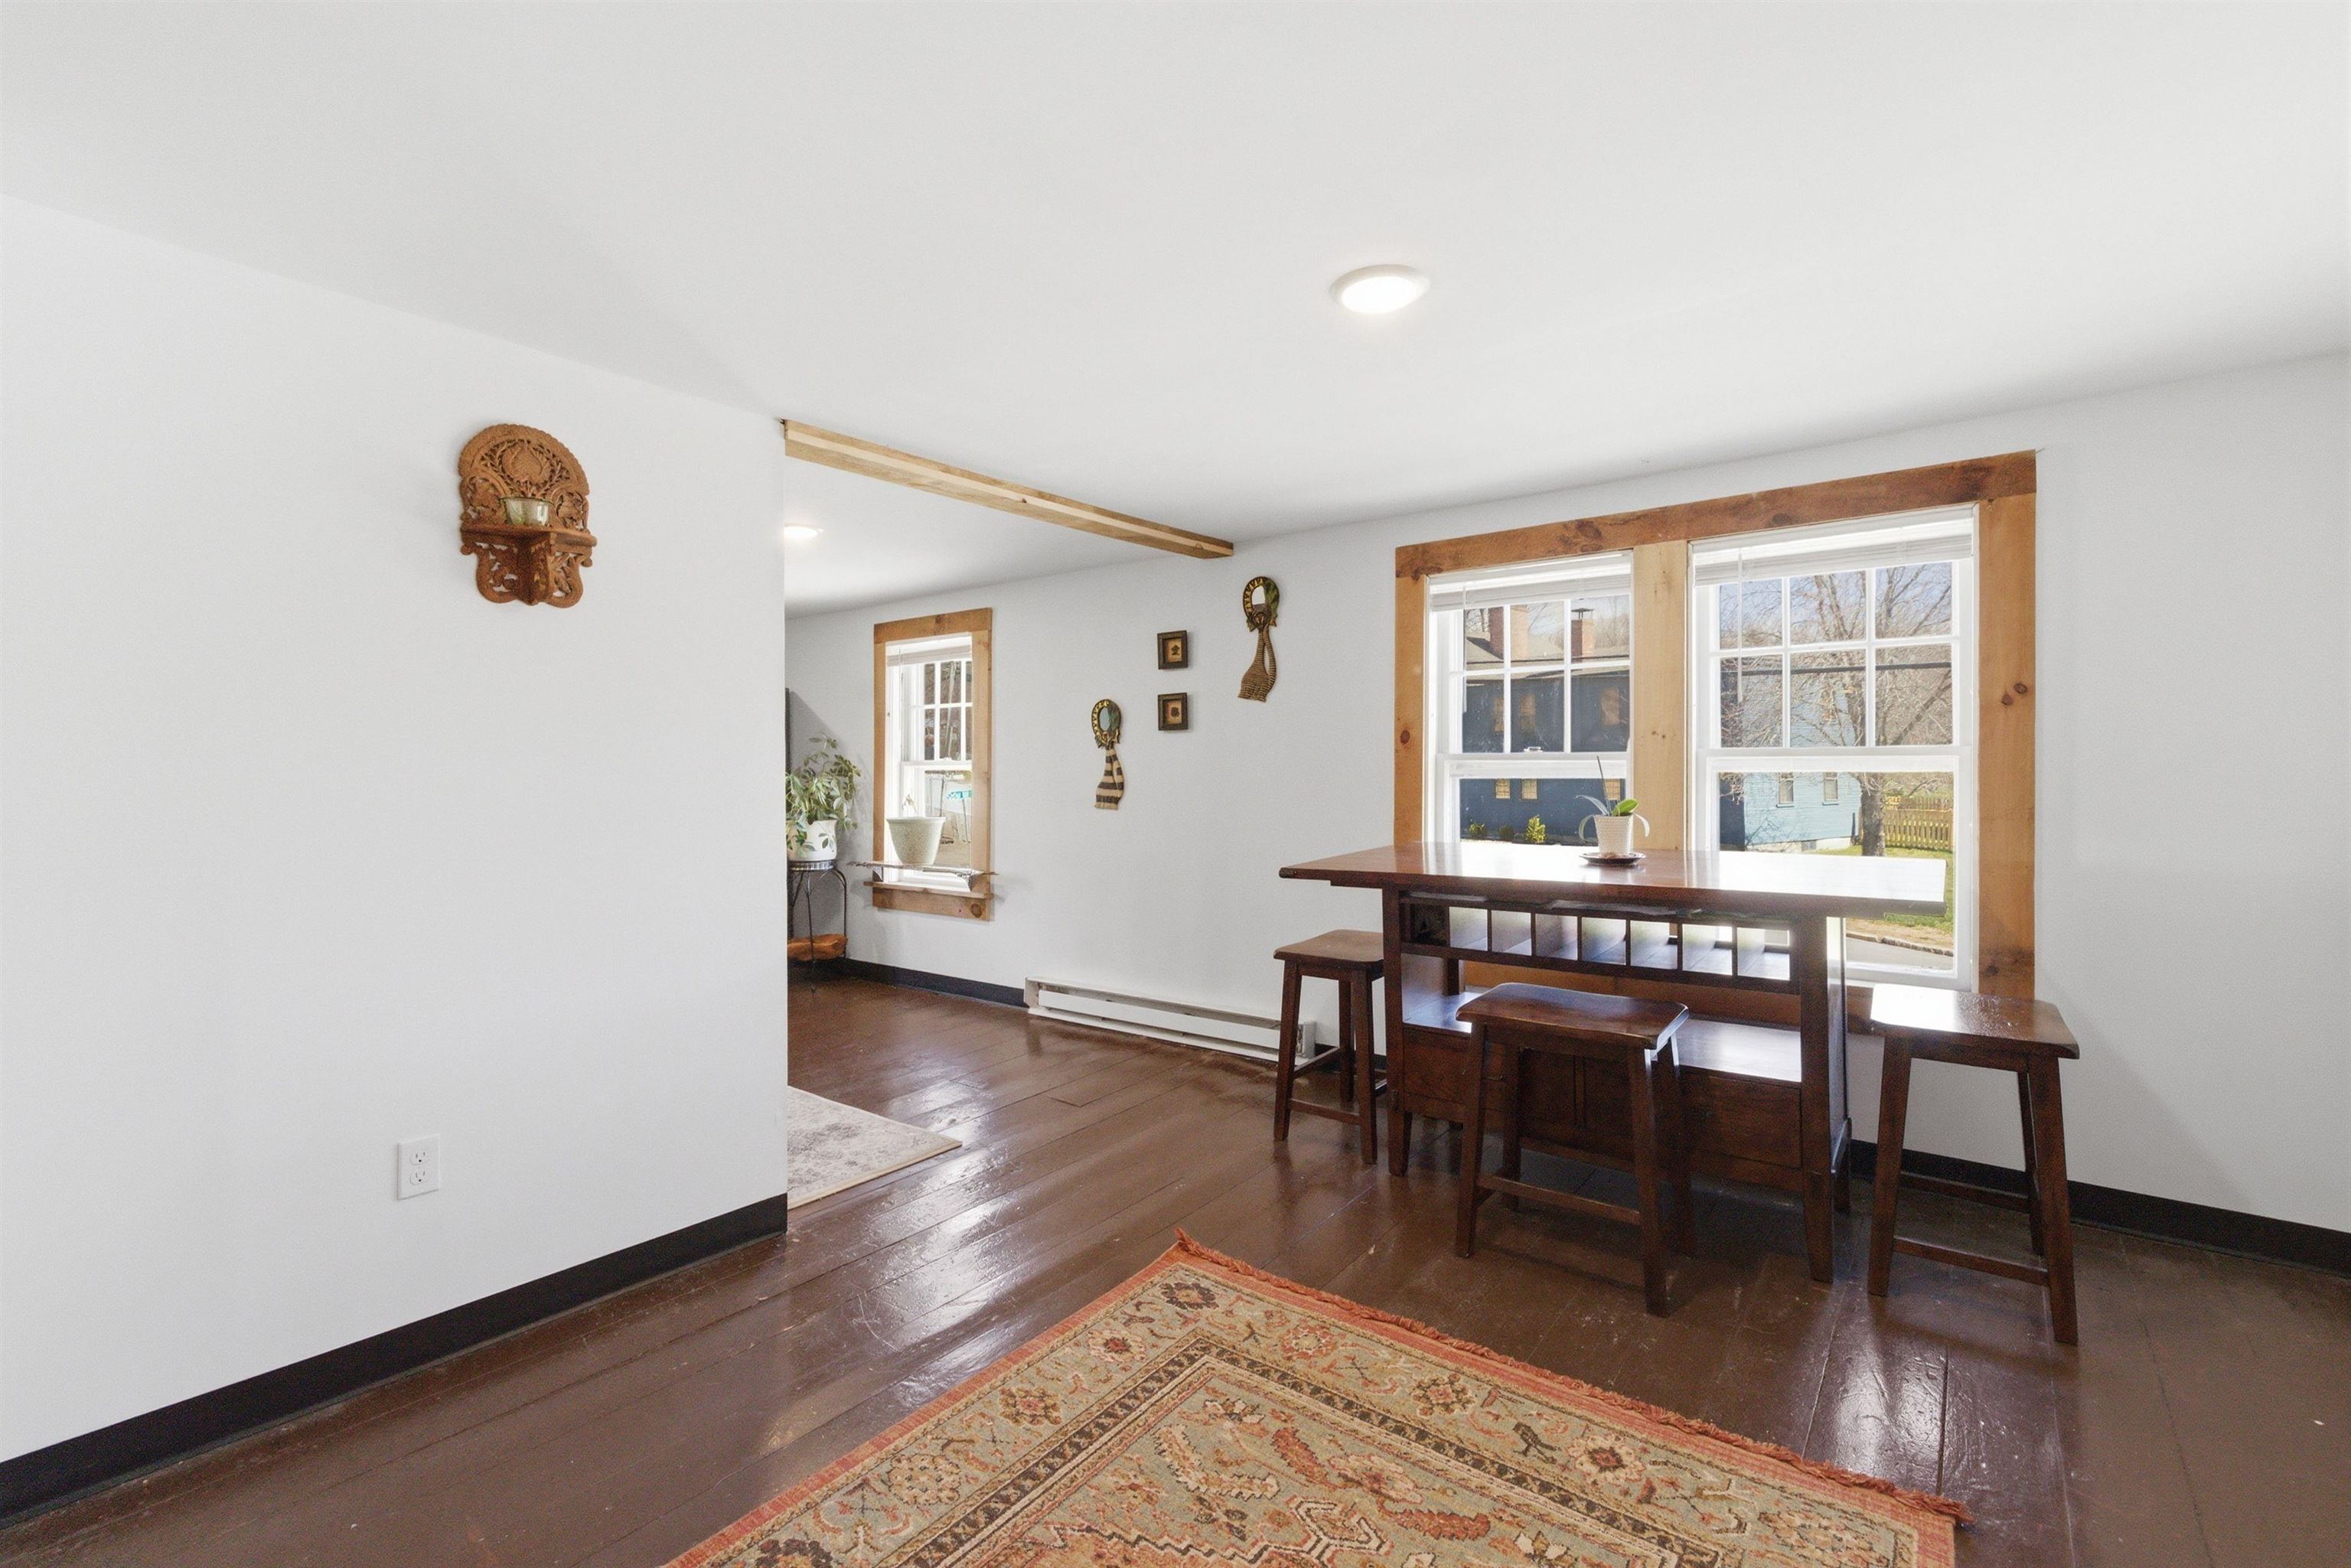
Dining area with a wooden table beside large windows, opening onto a furnished living room.
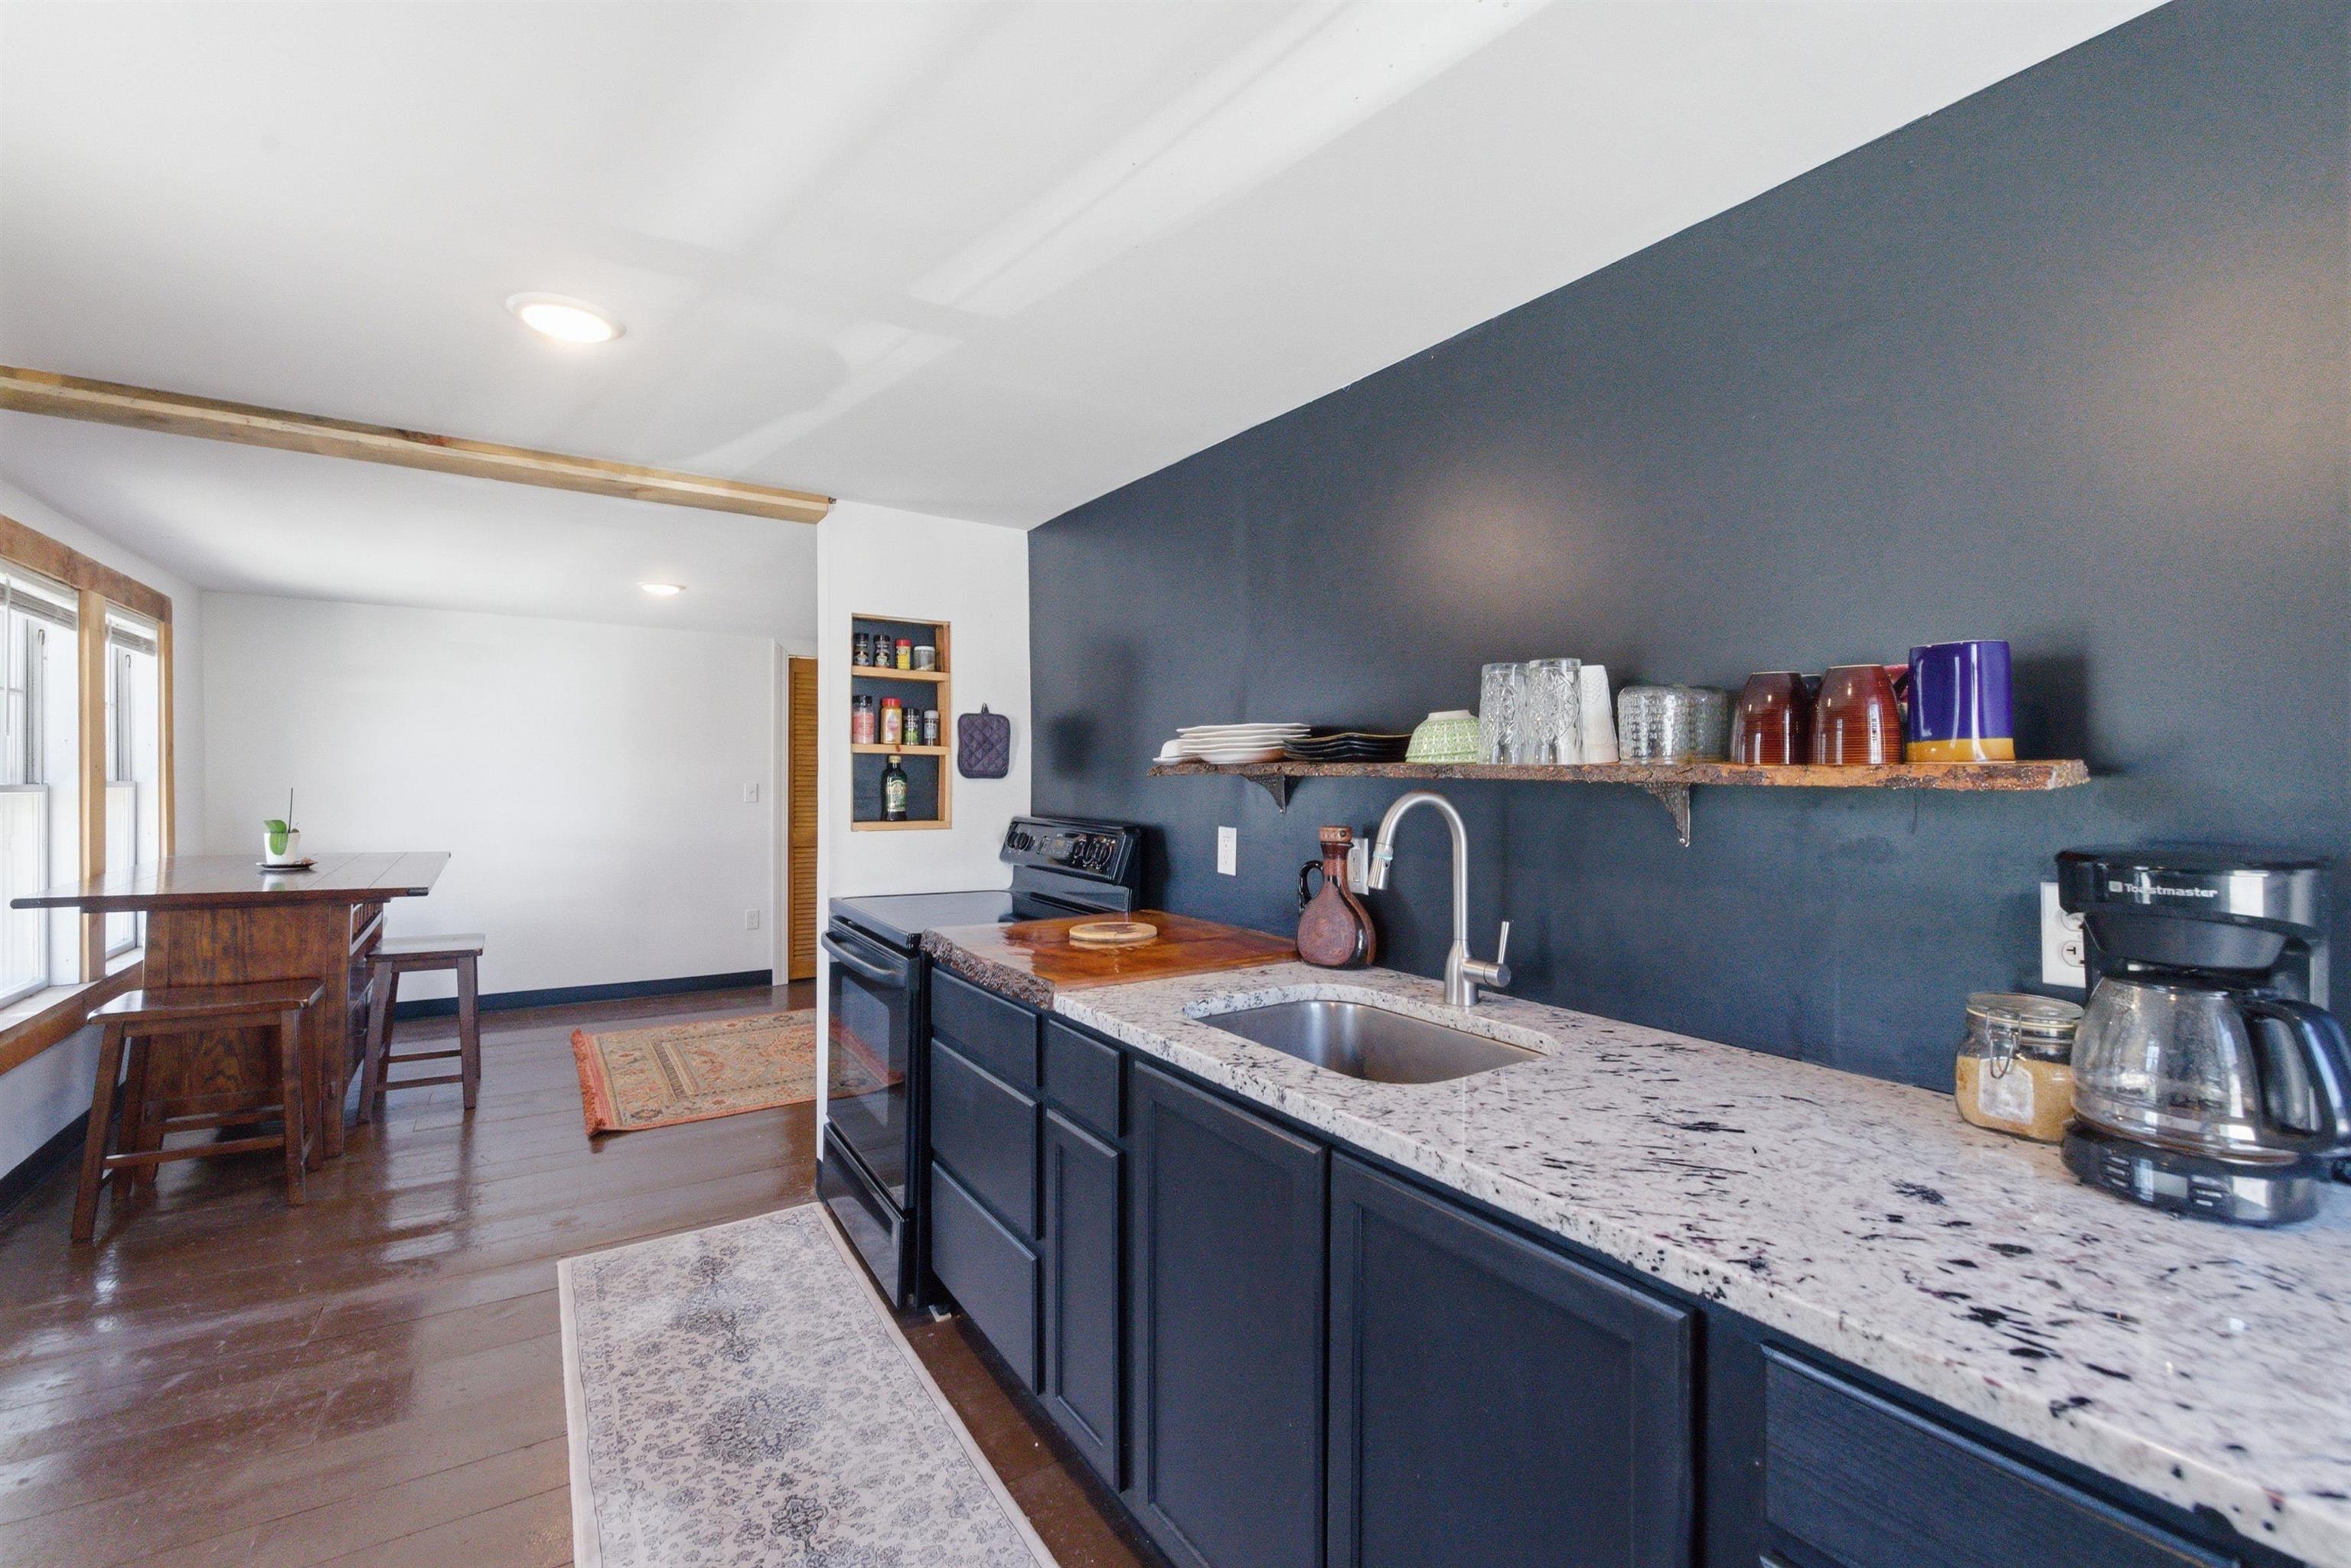
Kitchen with dark blue cabinets and granite counters, opening to a window-side dining nook.
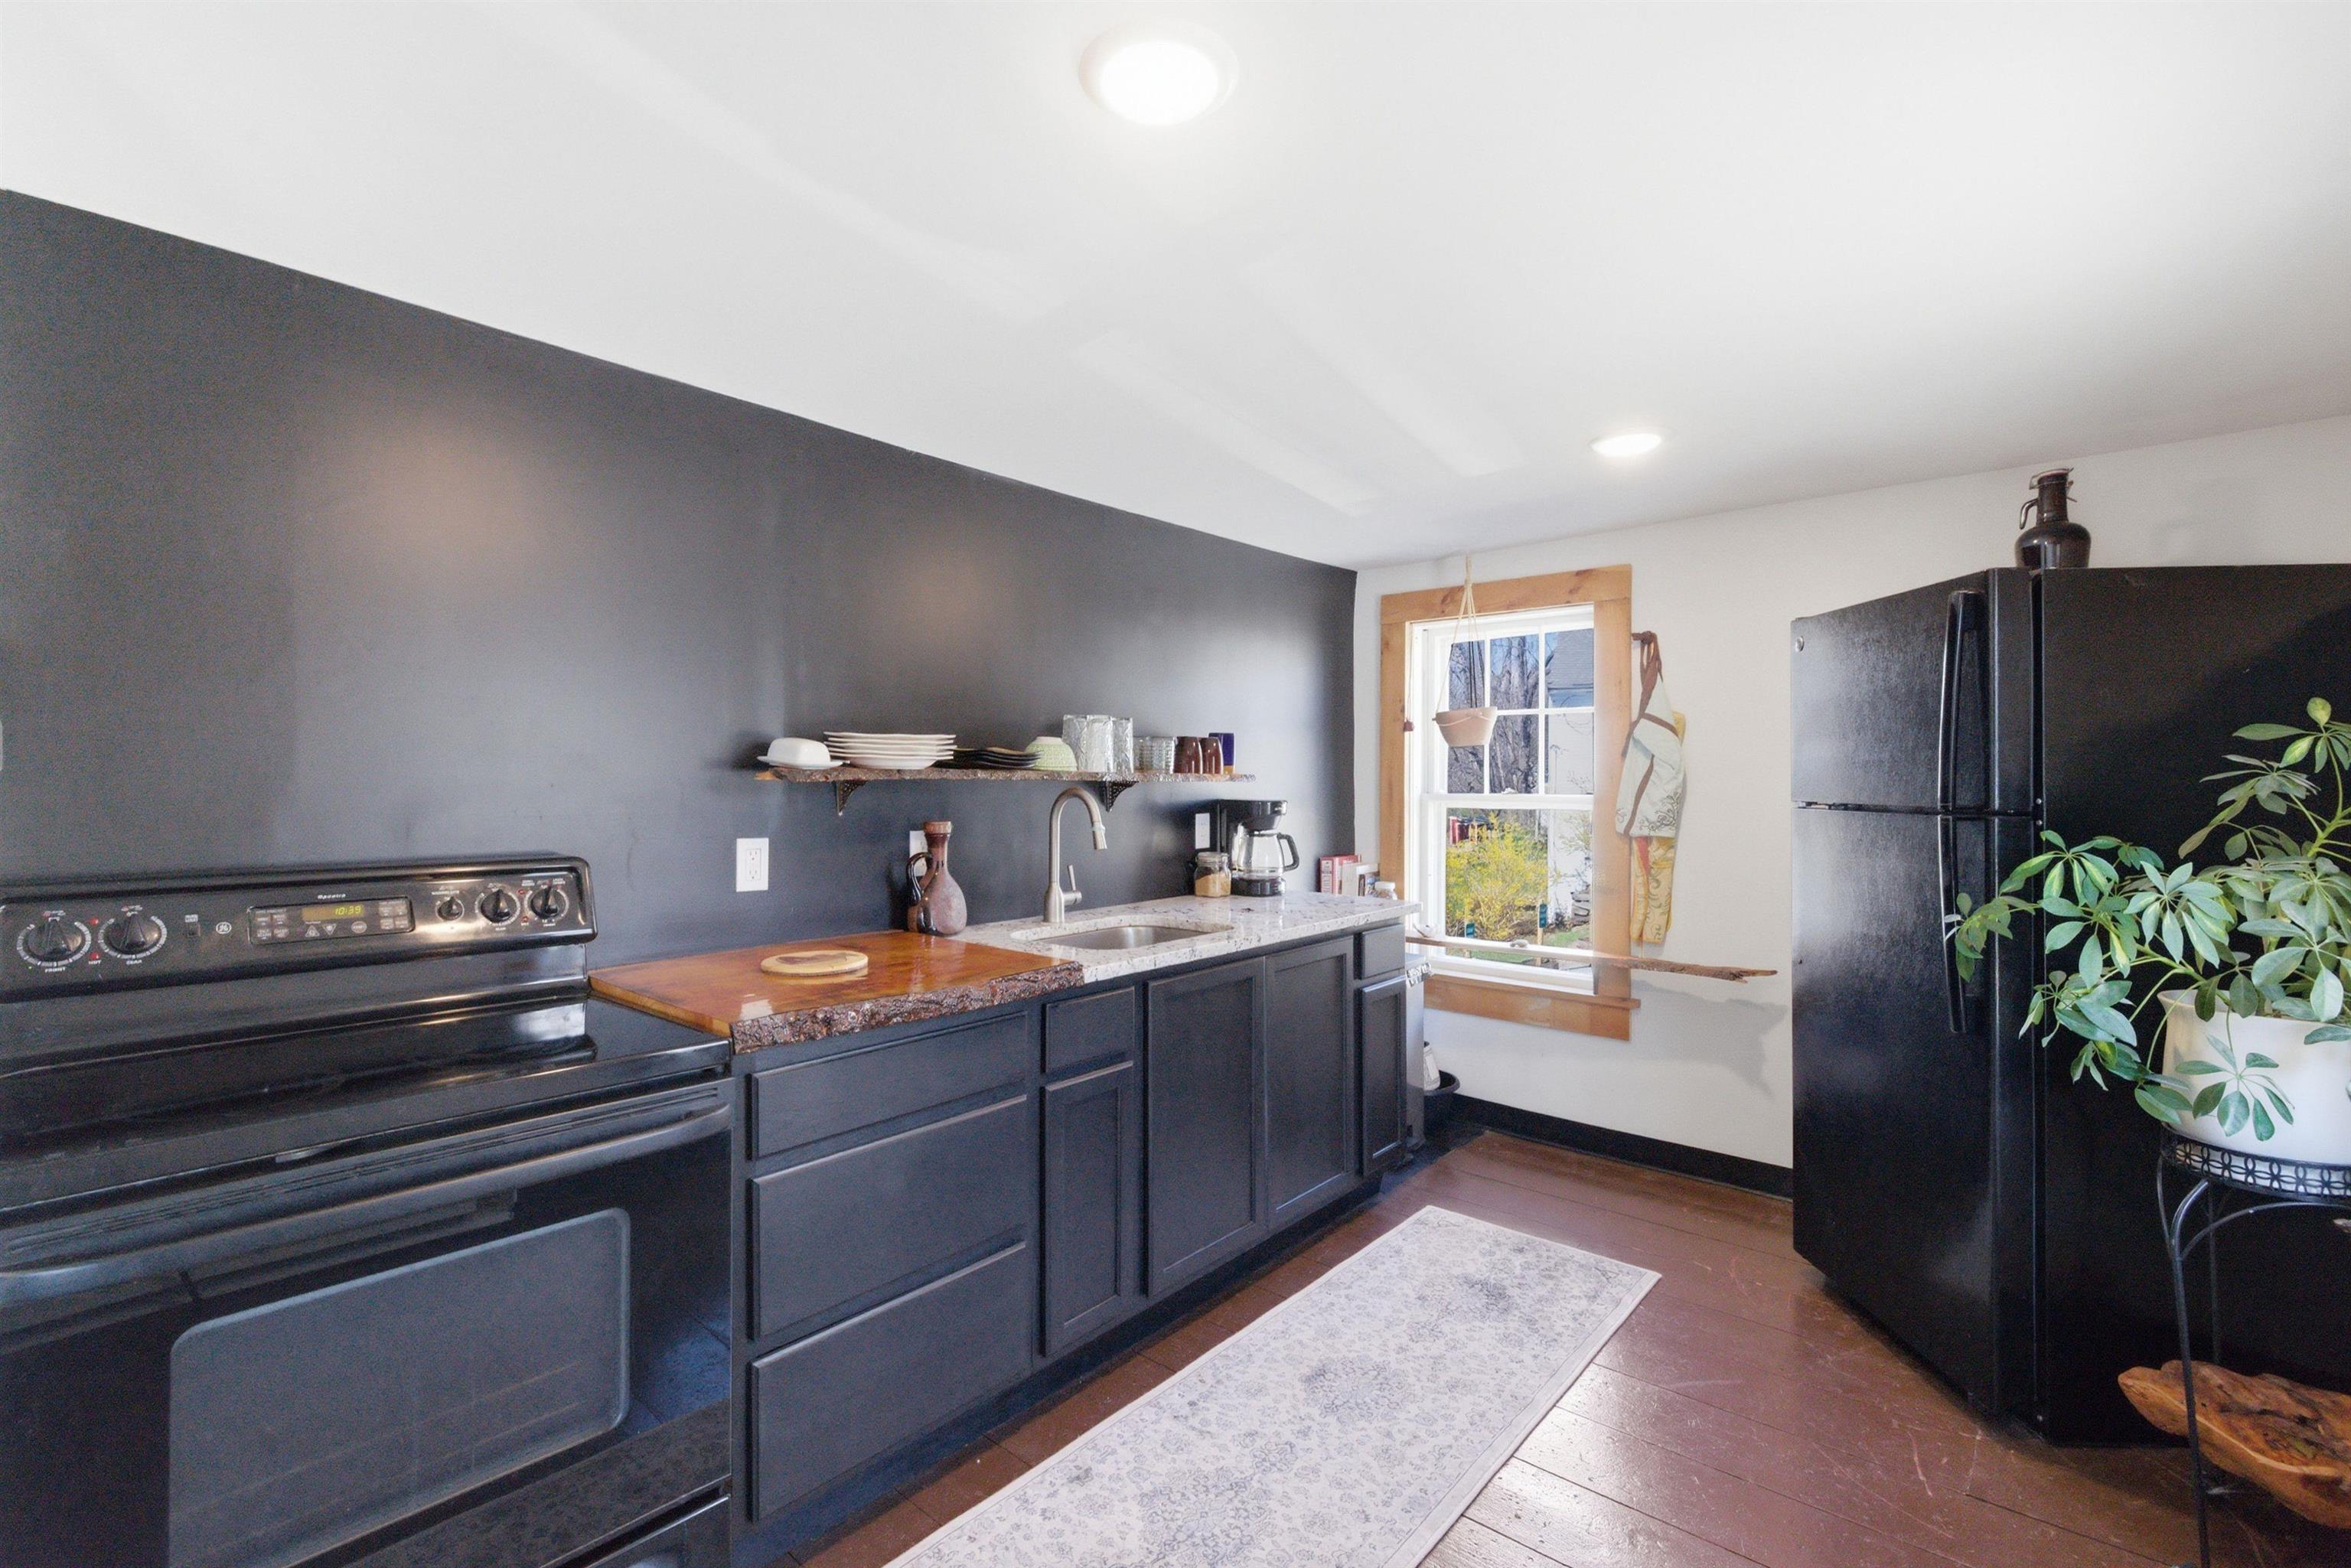
Kitchen with dark cabinets, a black range and refrigerator, and a wood-trimmed window.
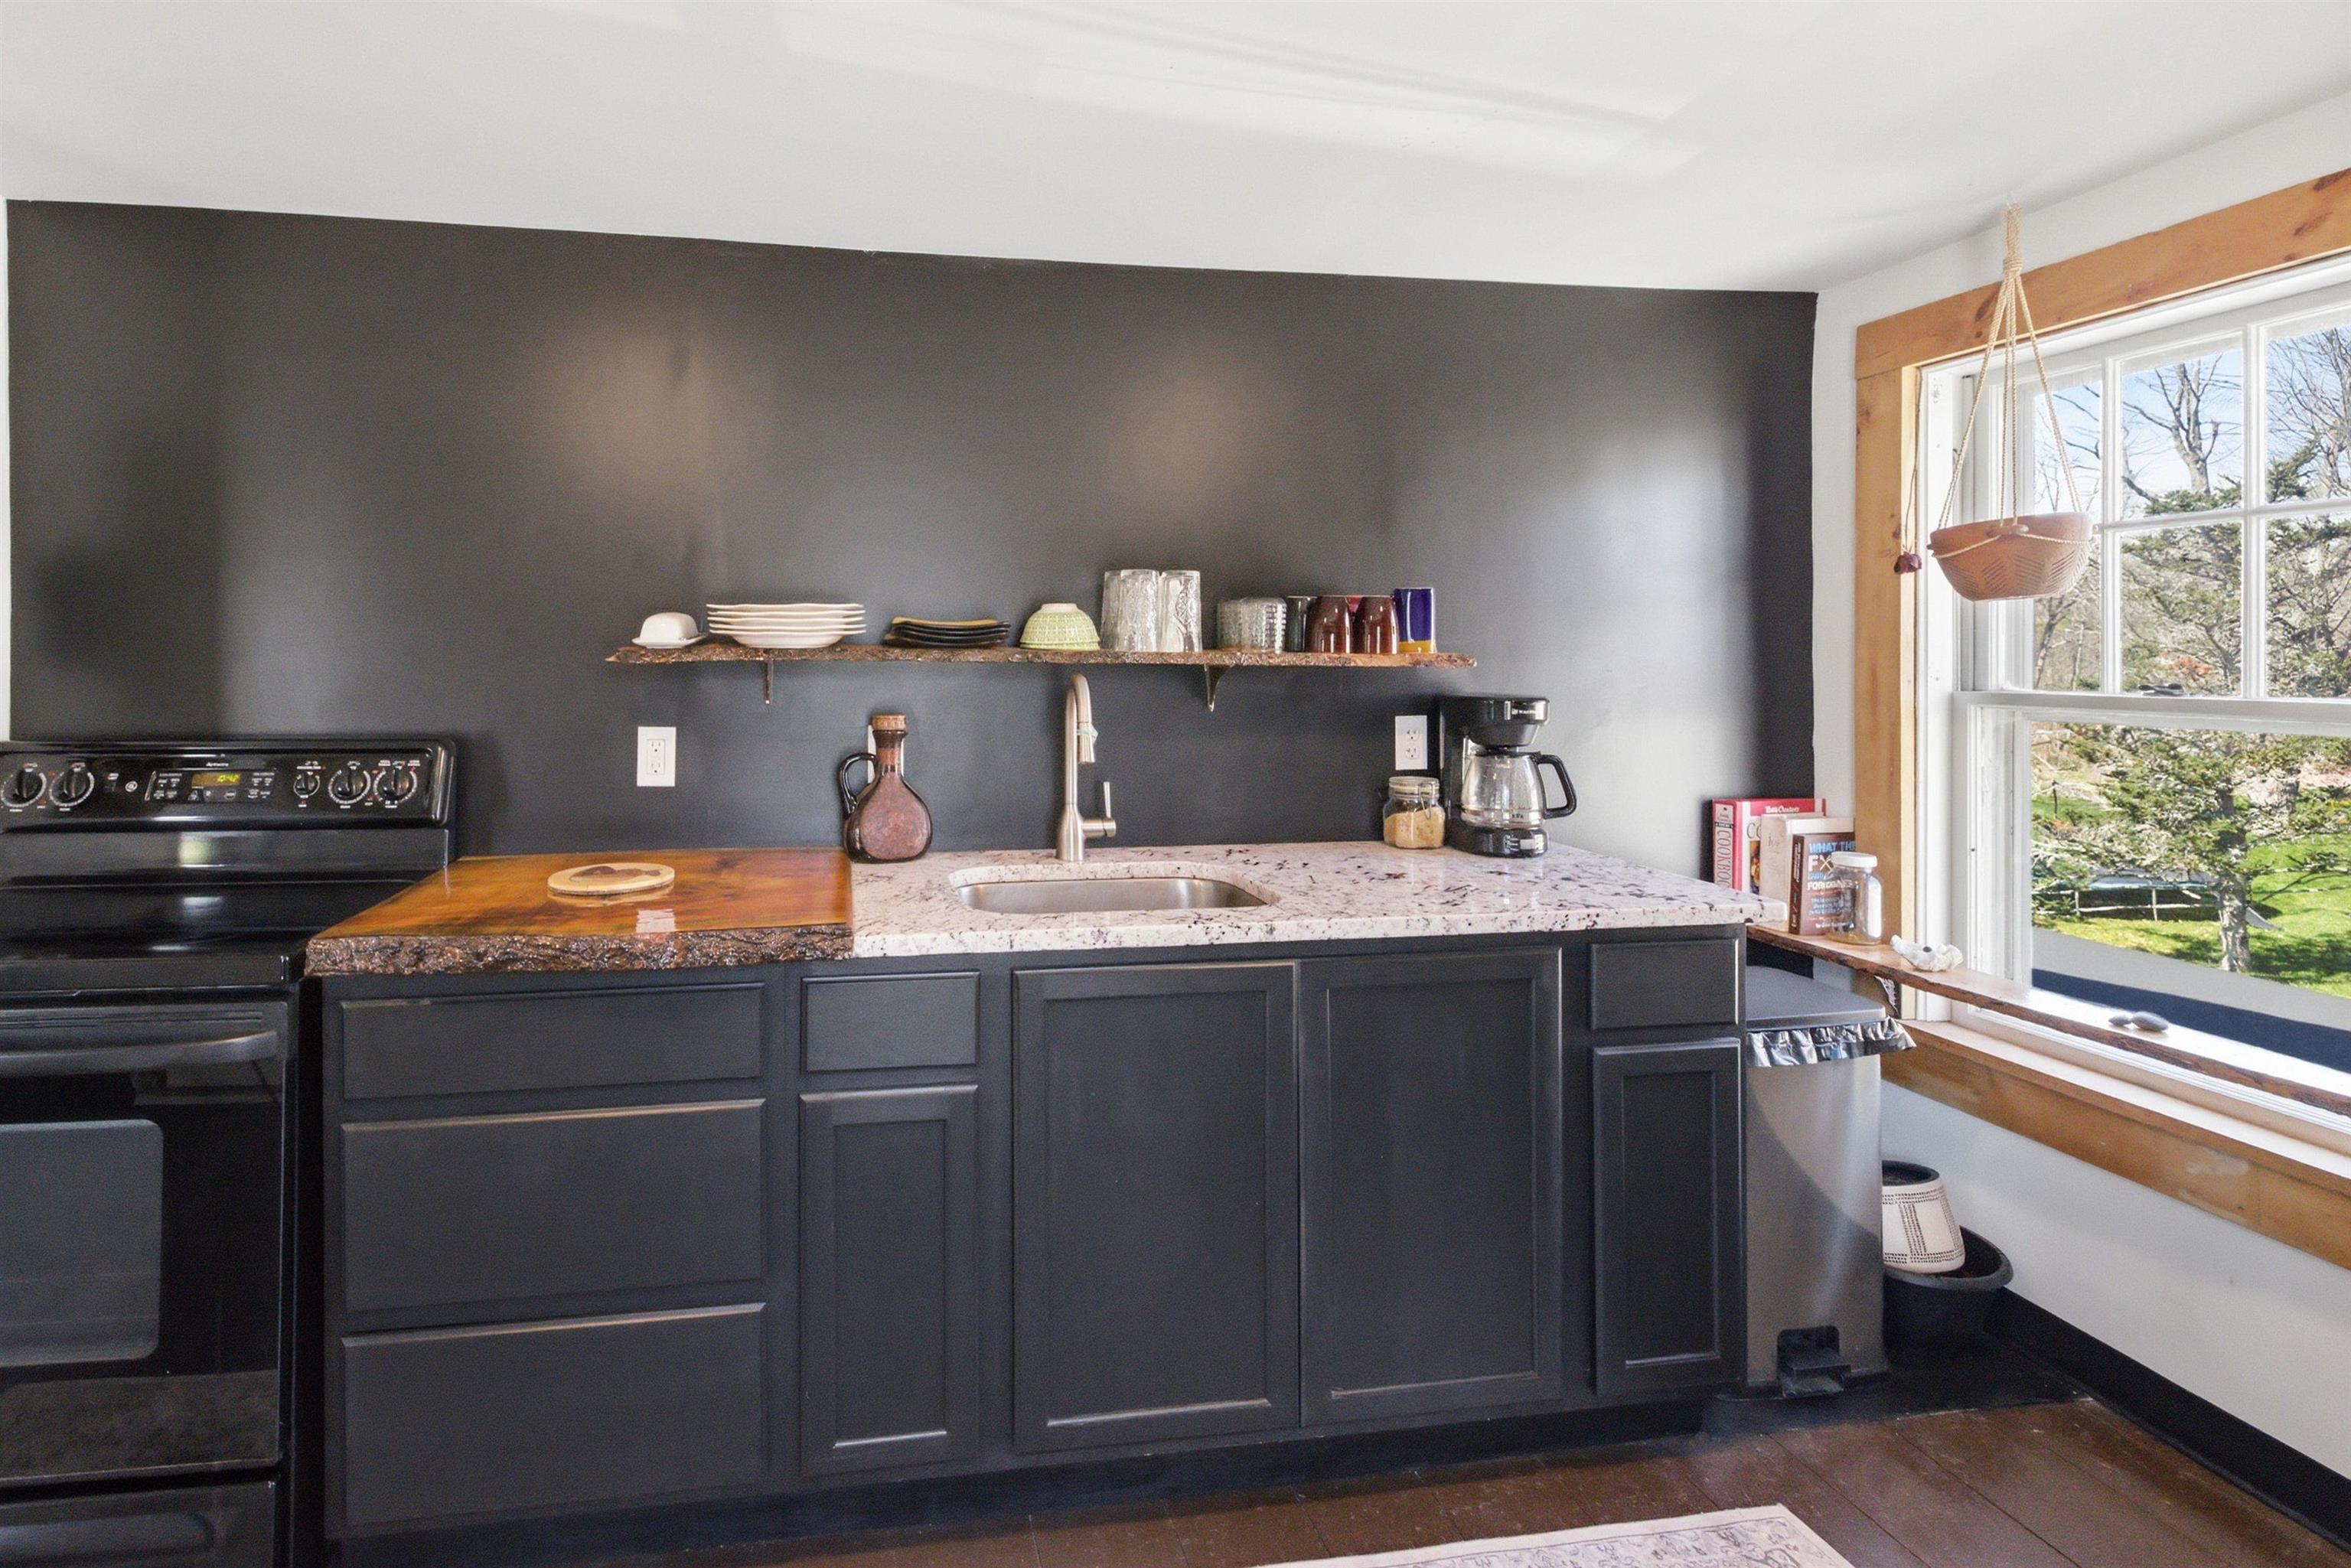
Kitchen with dark cabinets, stone countertop, open dish shelf, and a large wood-trimmed window.
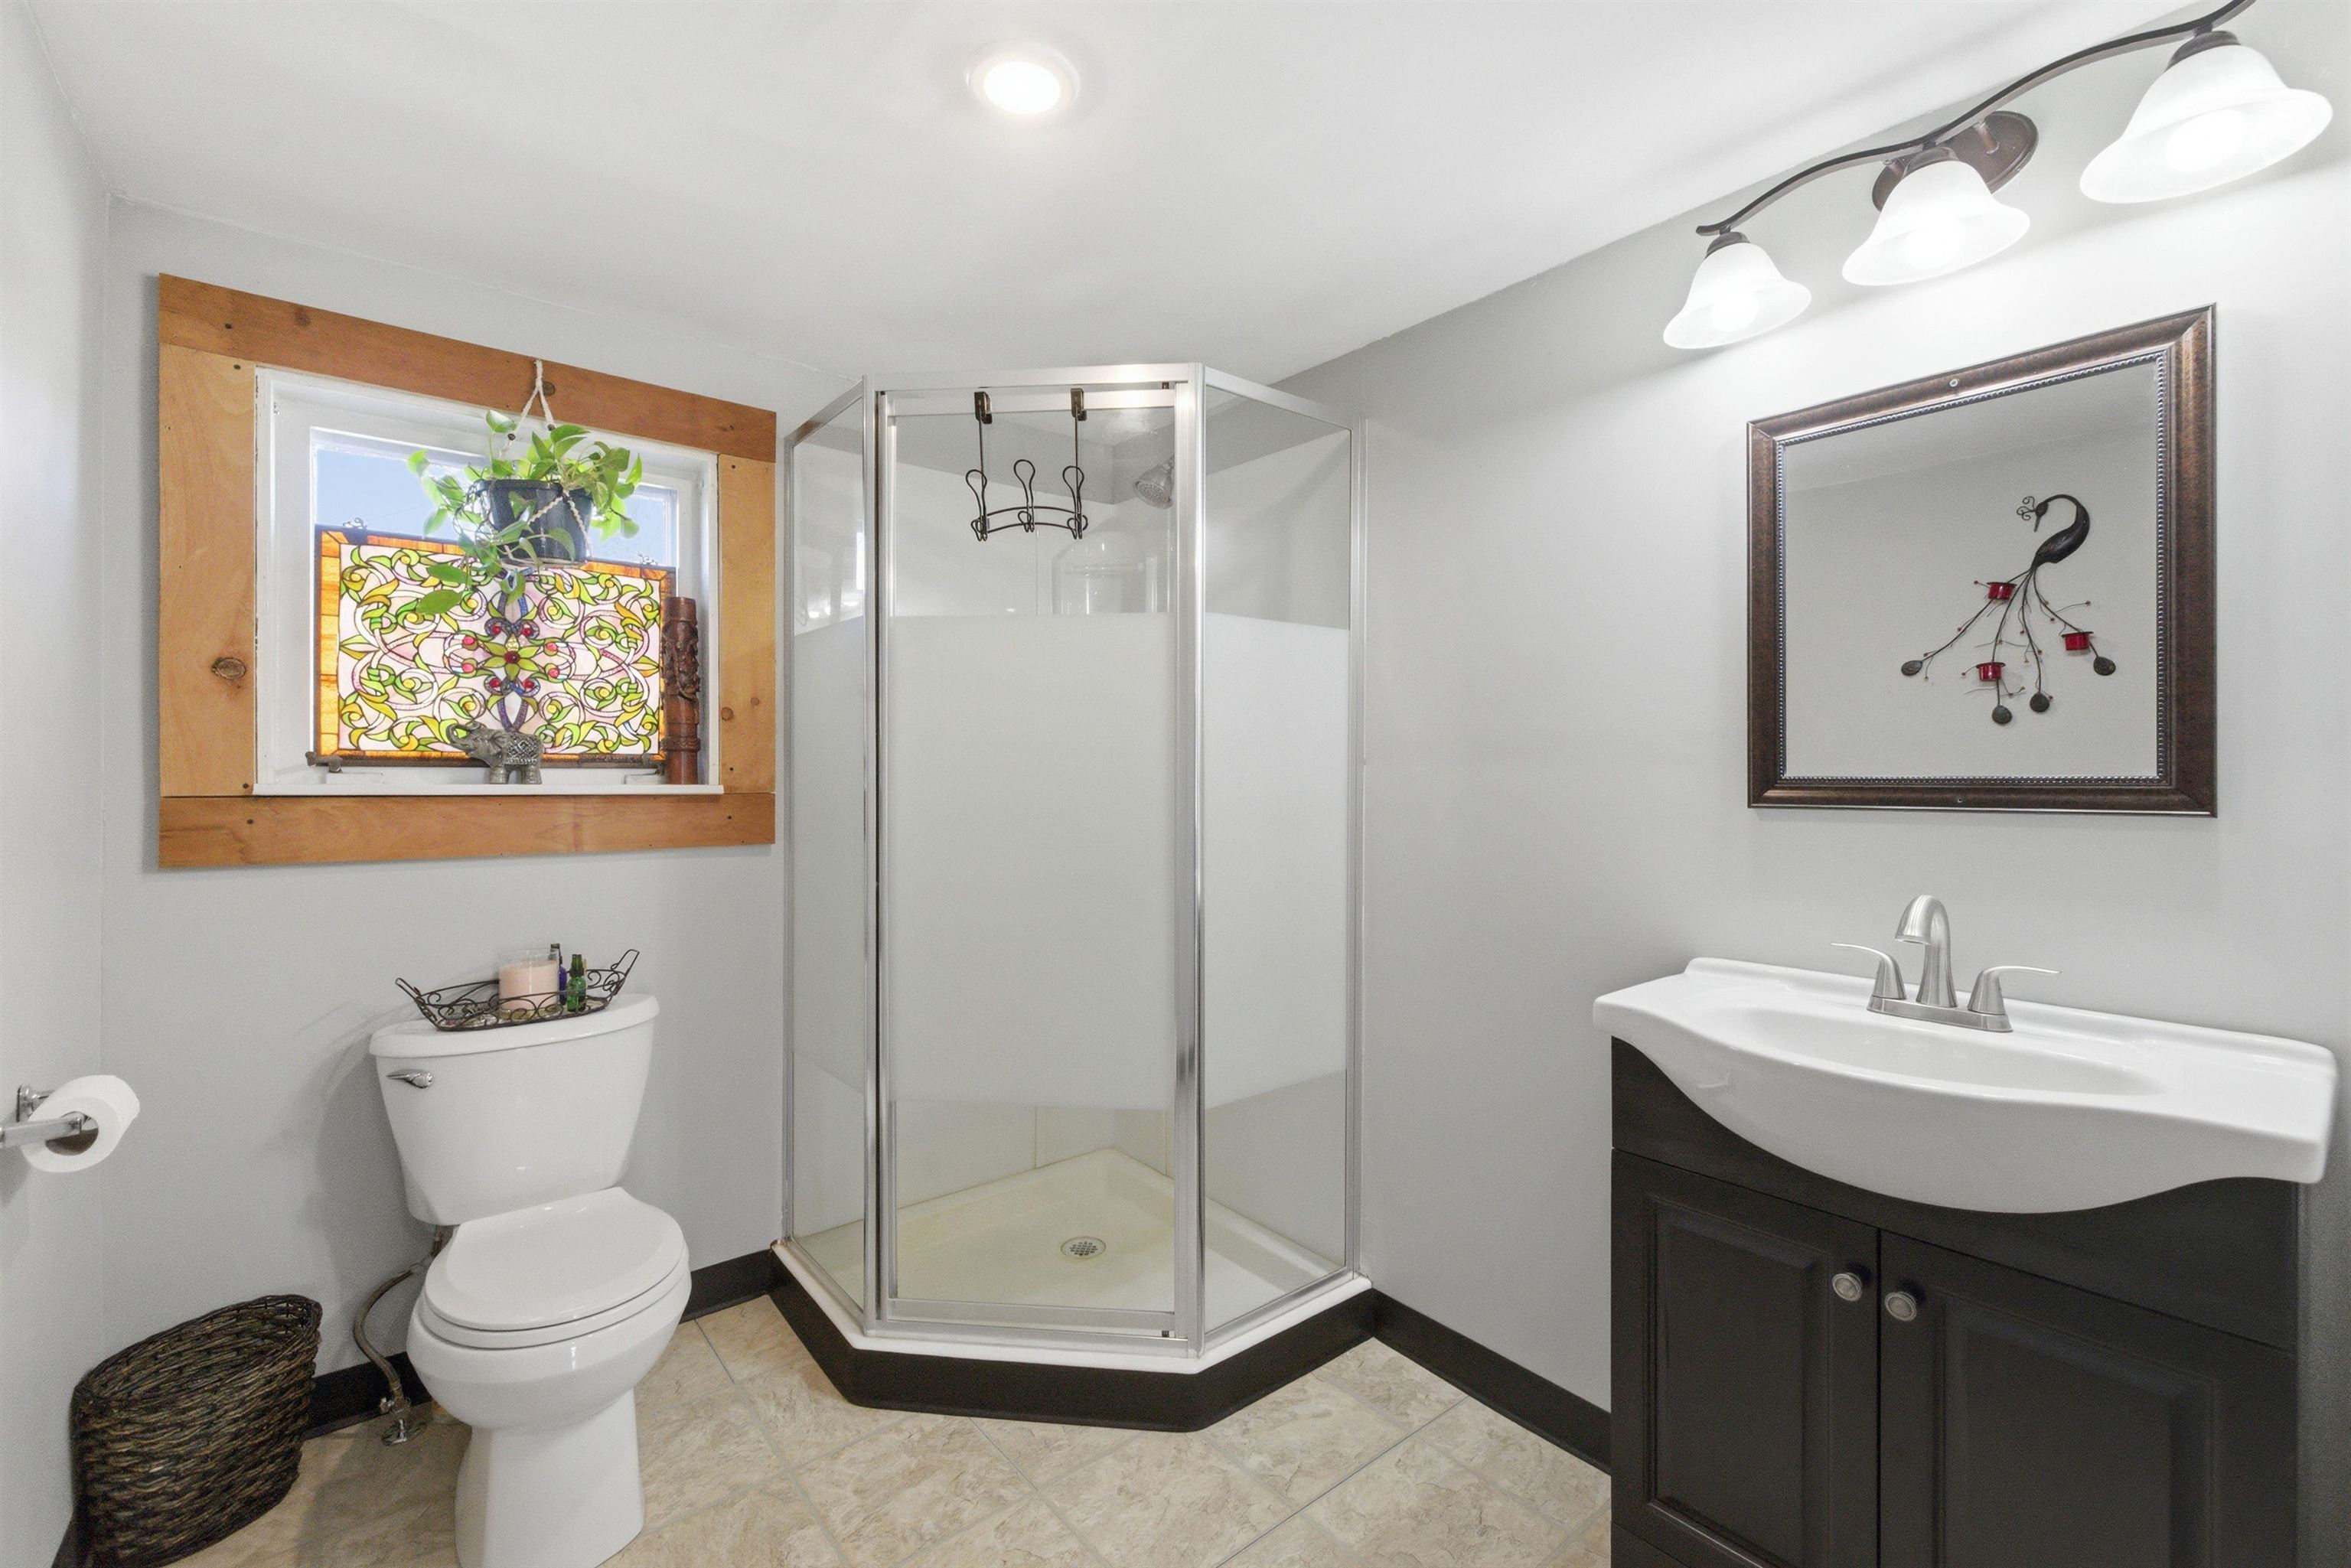
Bathroom with a glass corner shower, dark vanity, and stained-glass window.
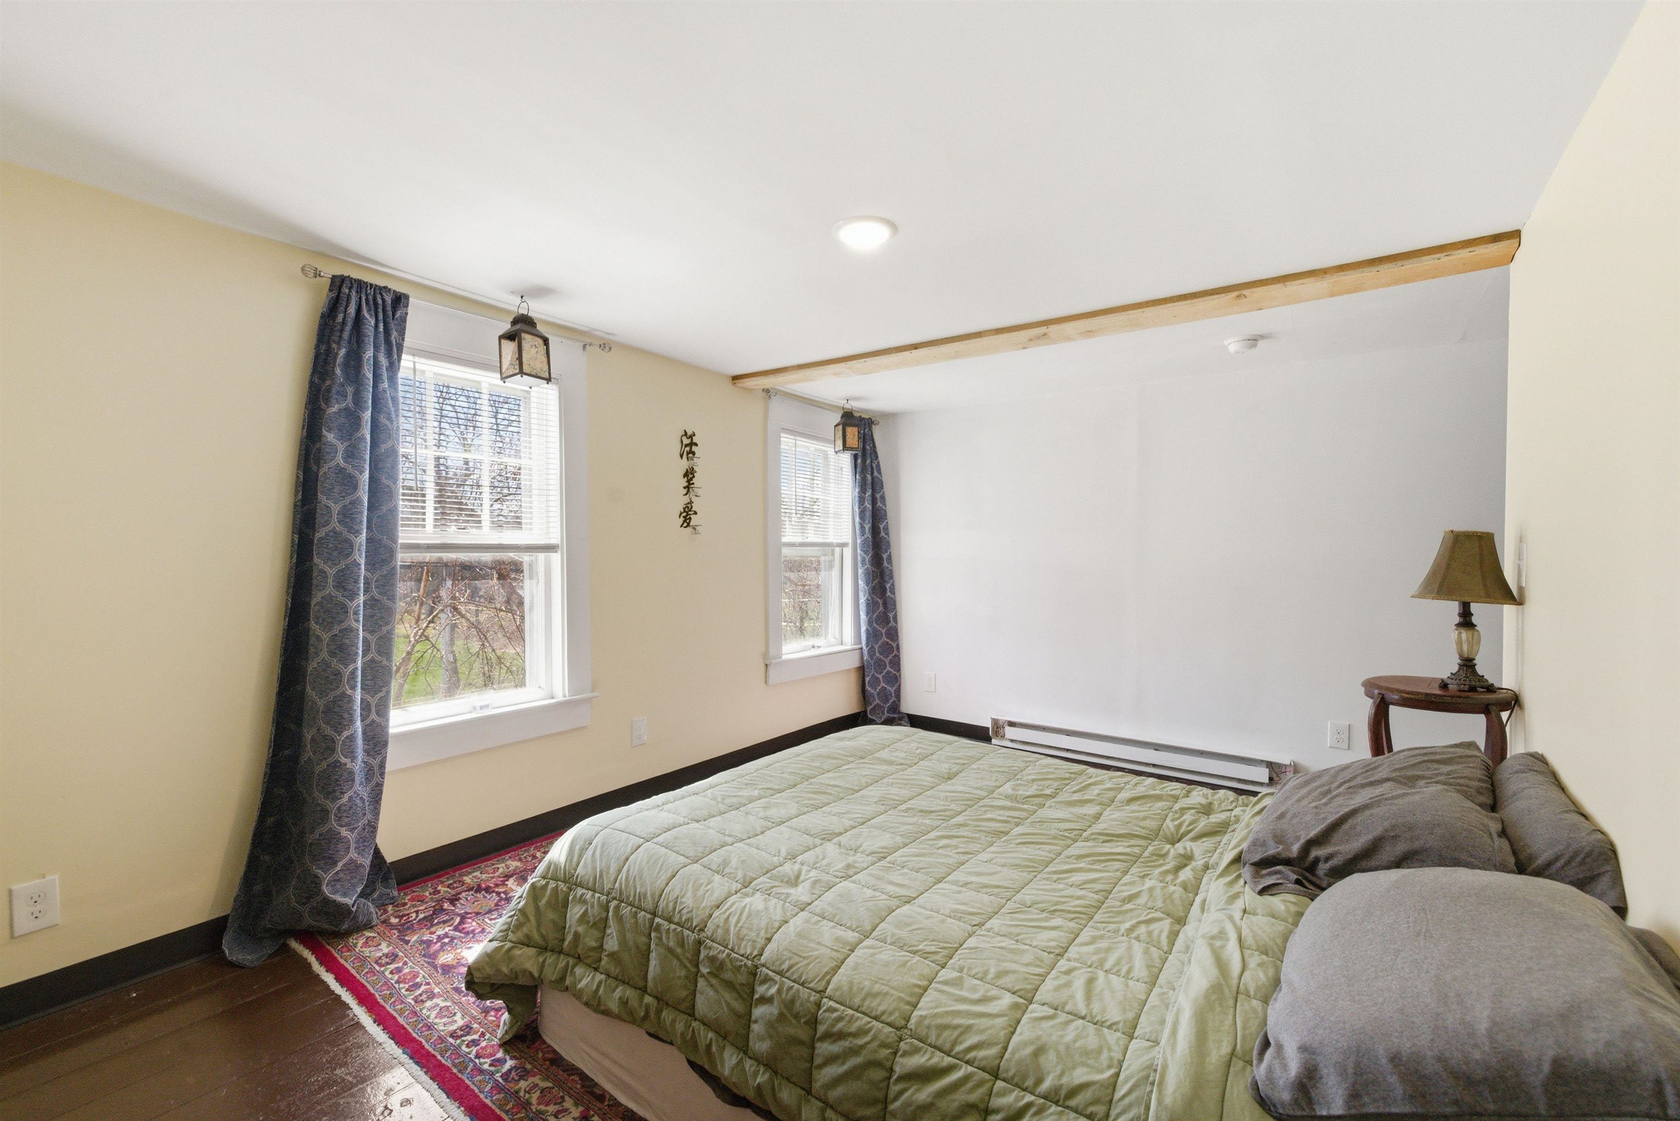
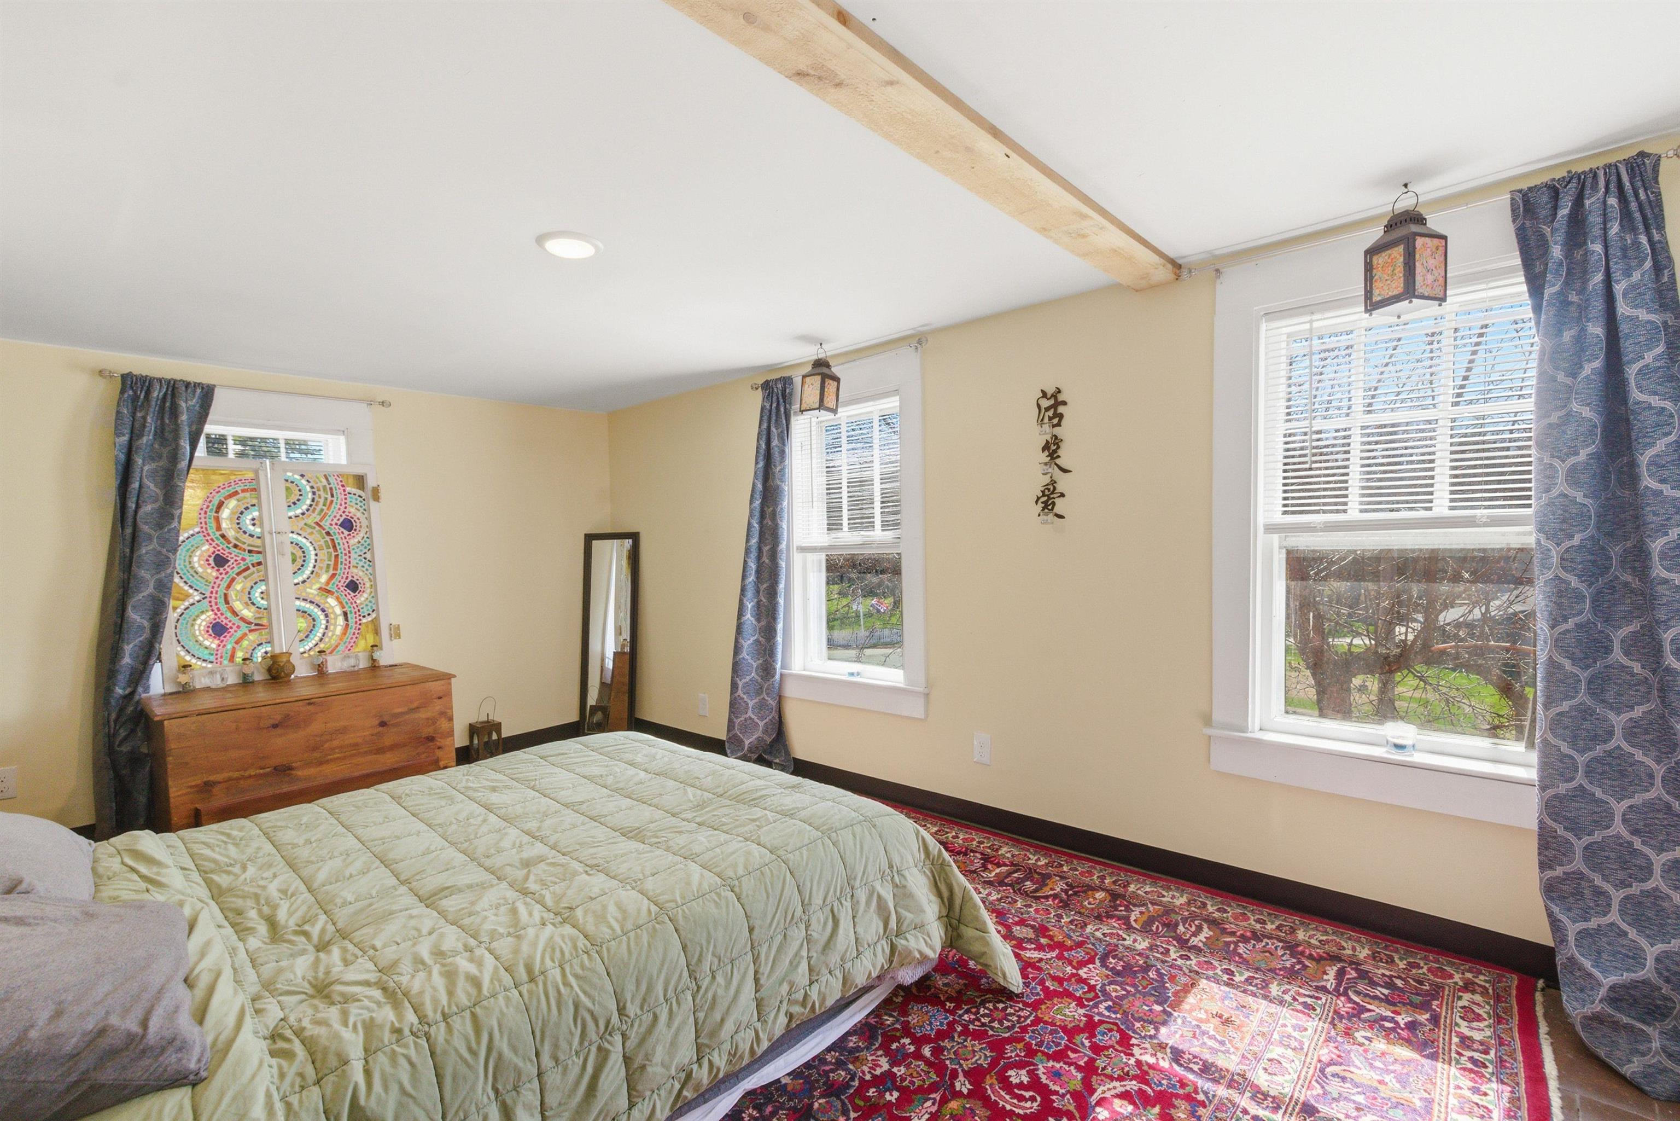
Bedroom with a green quilted bed, patterned rug, blue curtains, and exposed ceiling beam.
Bedroom with a quilt-covered bed, patterned rug, and three curtained windows.
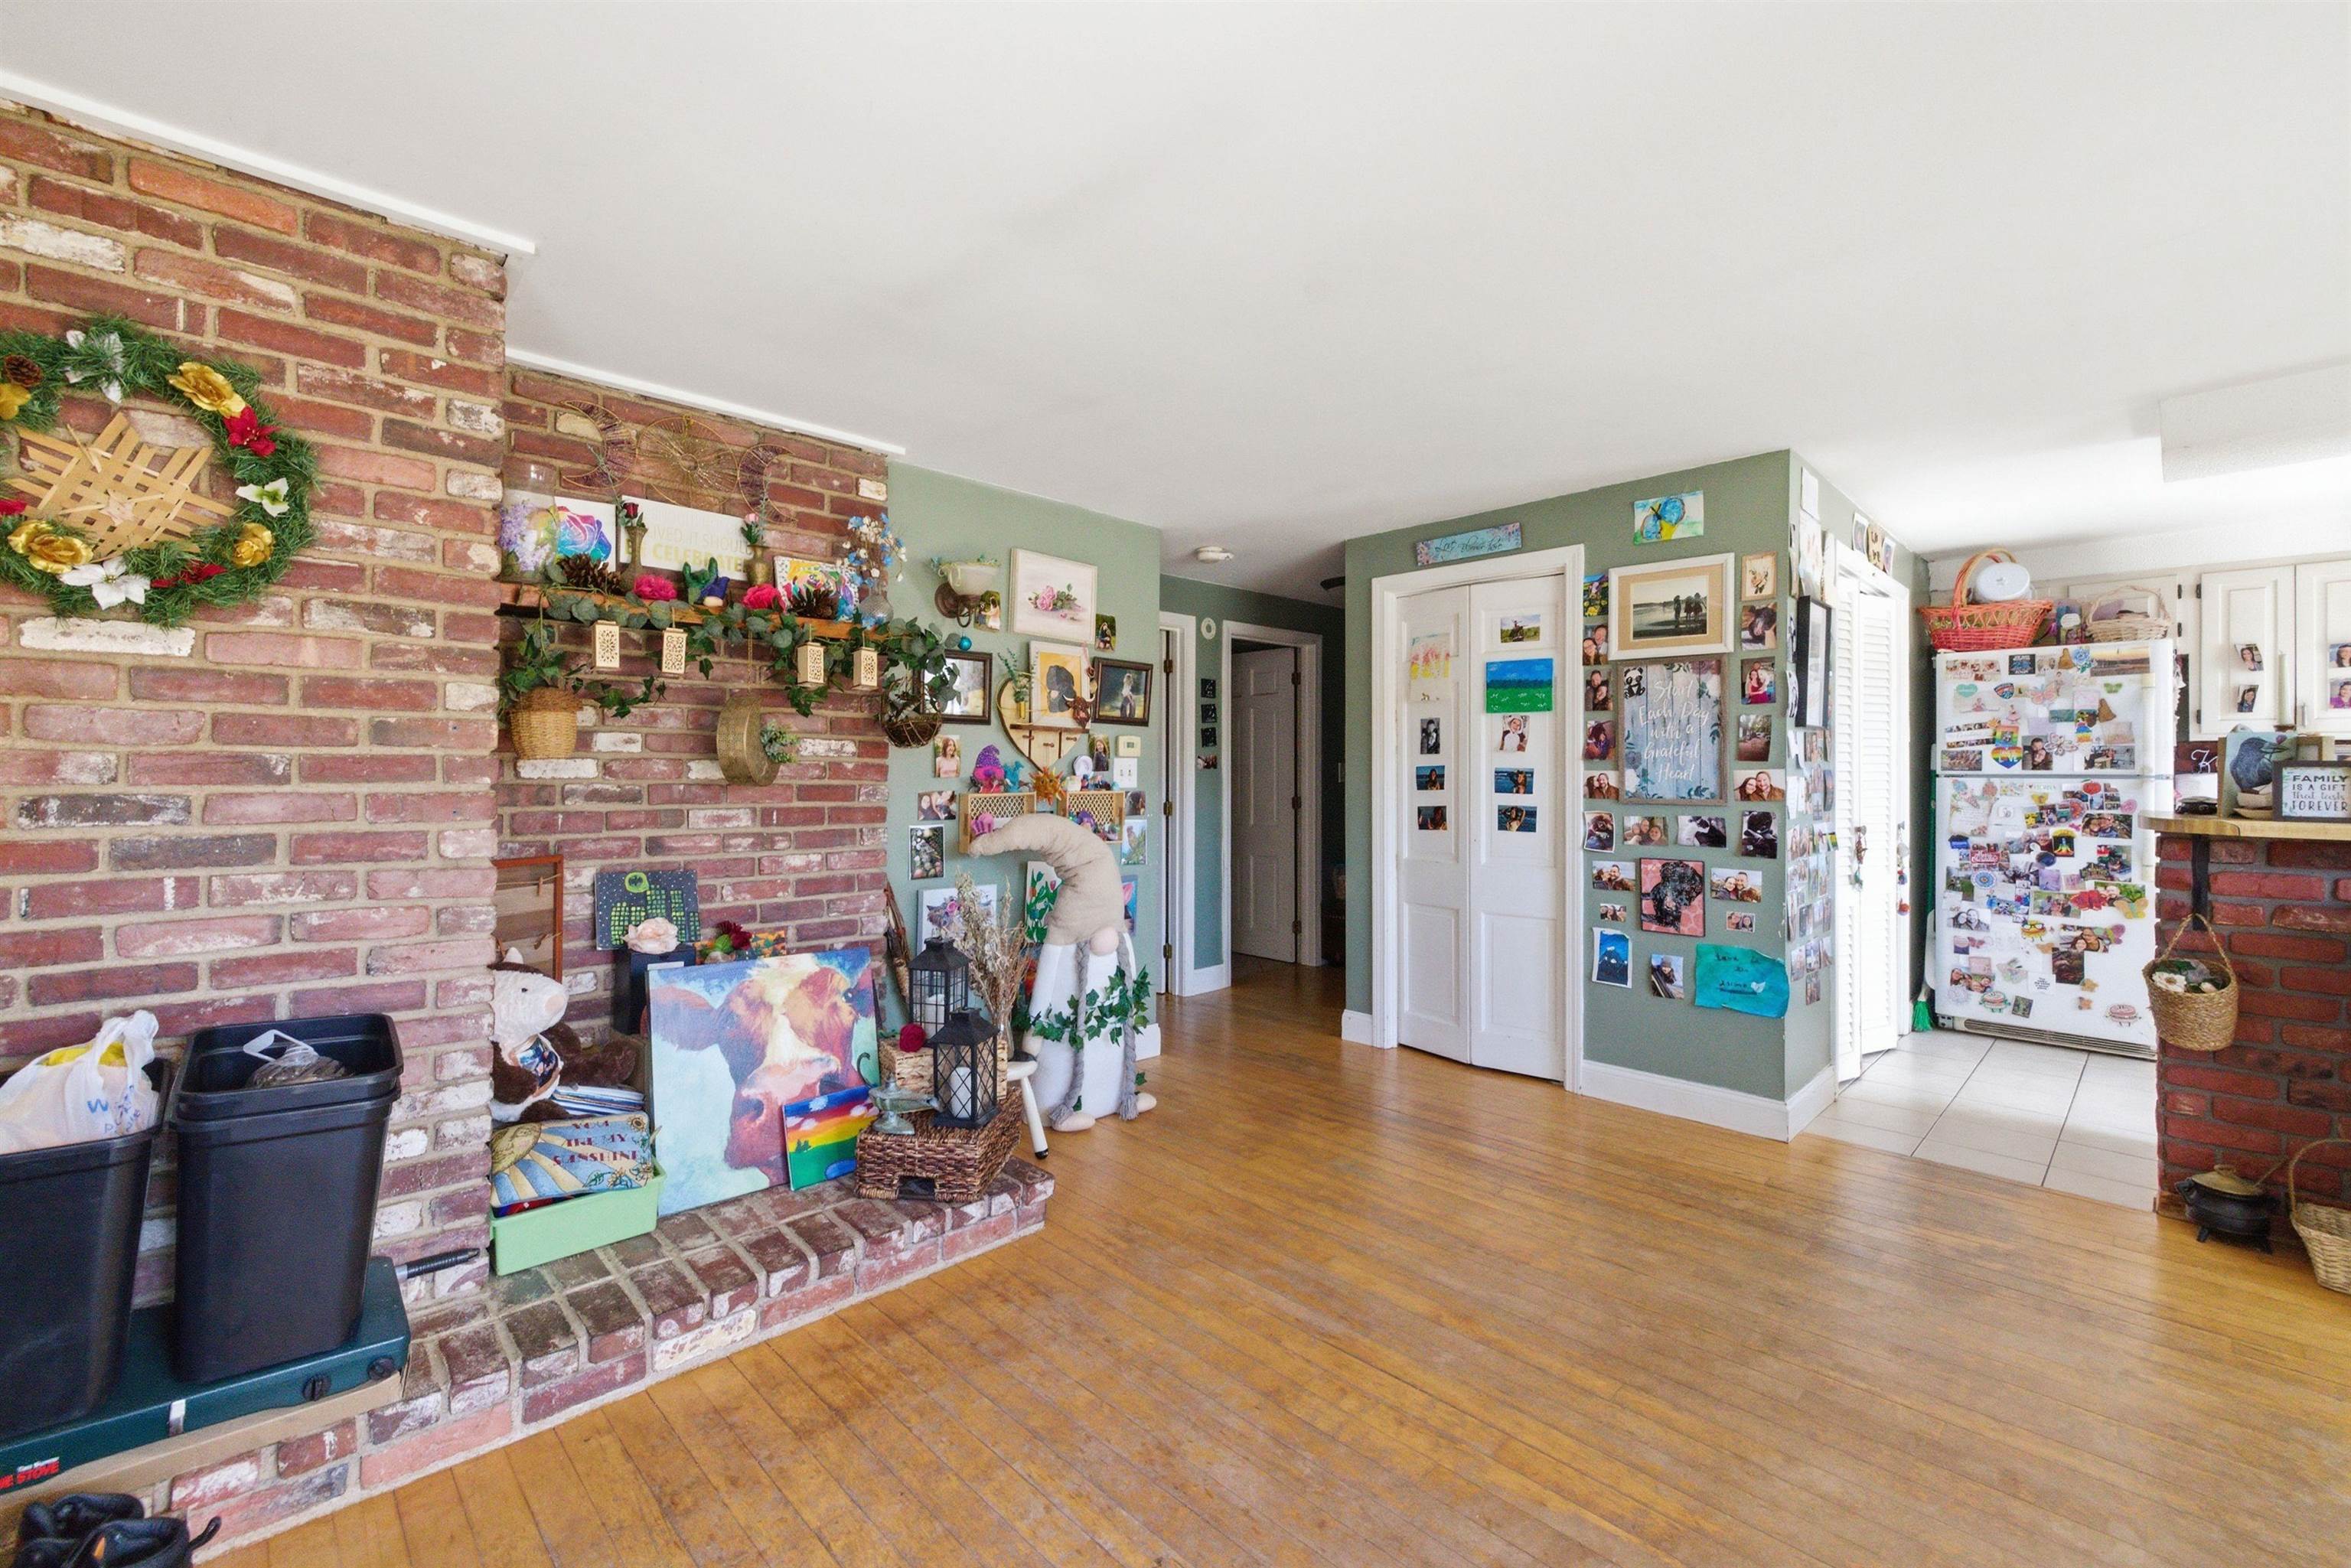
Interior with a brick fireplace, hardwood floors, and a kitchen beyond the decorated hallway.
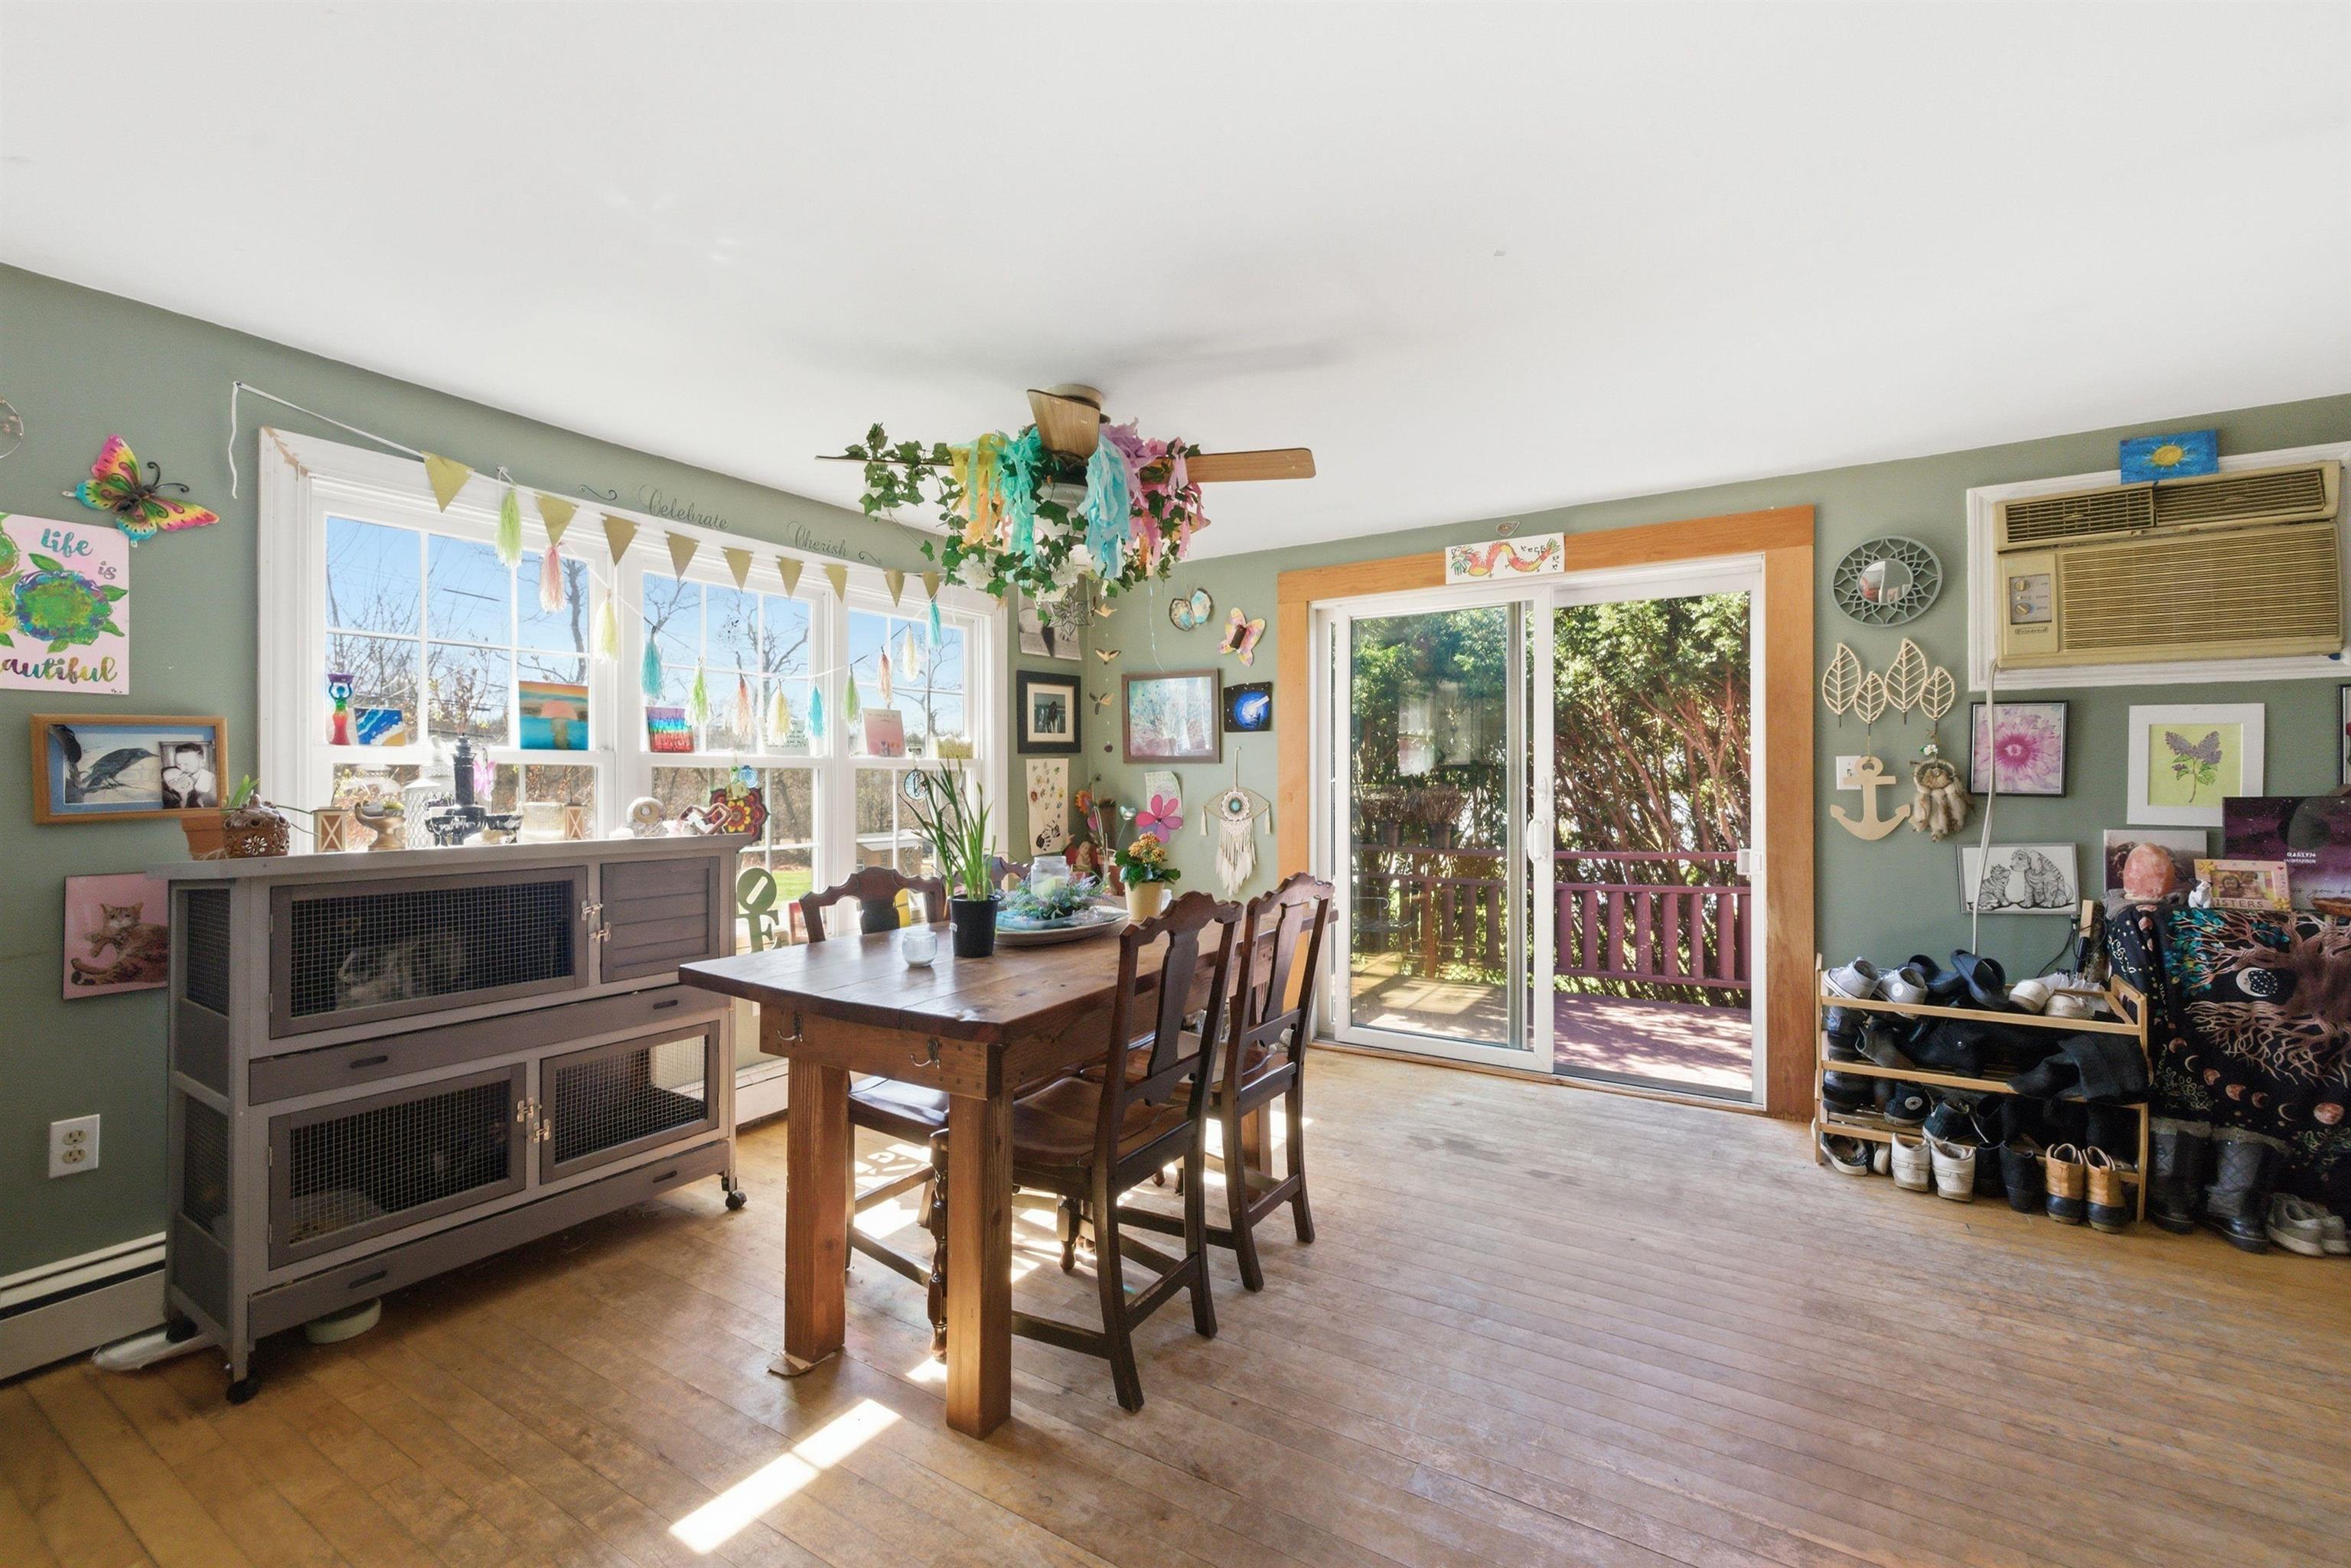
Dining area with a wooden table, large windows, and sliding doors to a deck.
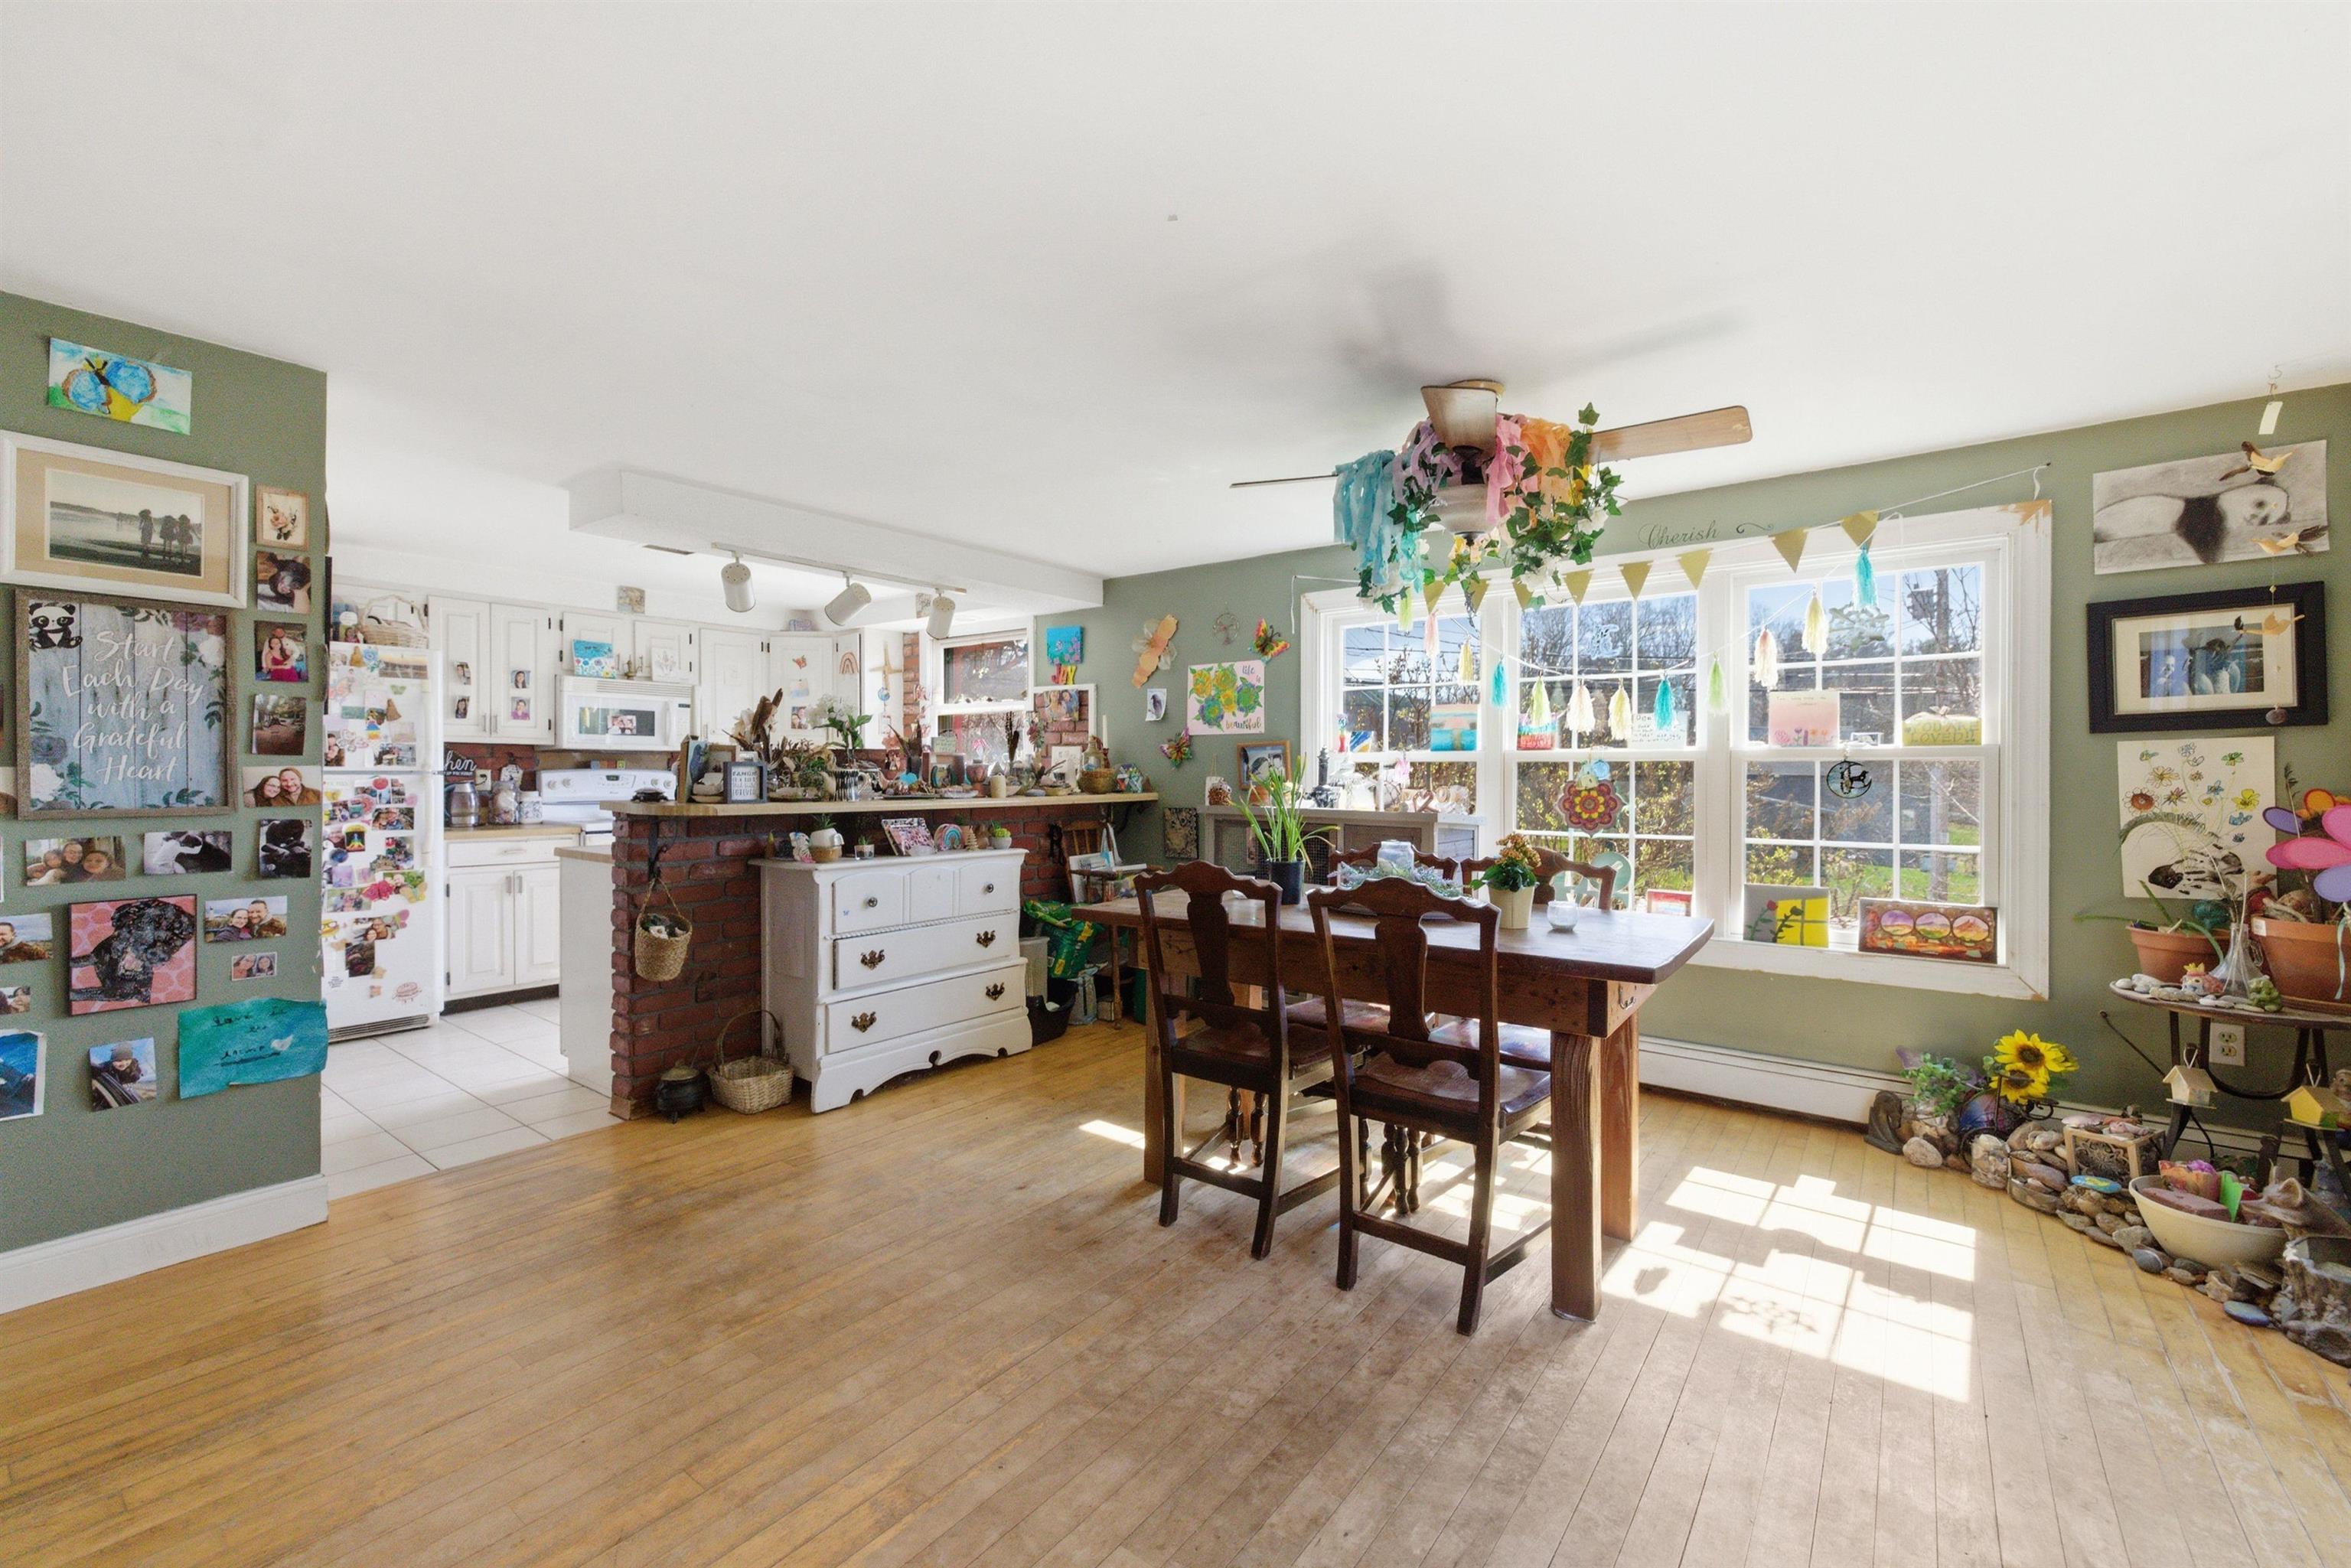
Dining area with a wooden table, open kitchen, brick counter, and sunlit windows.
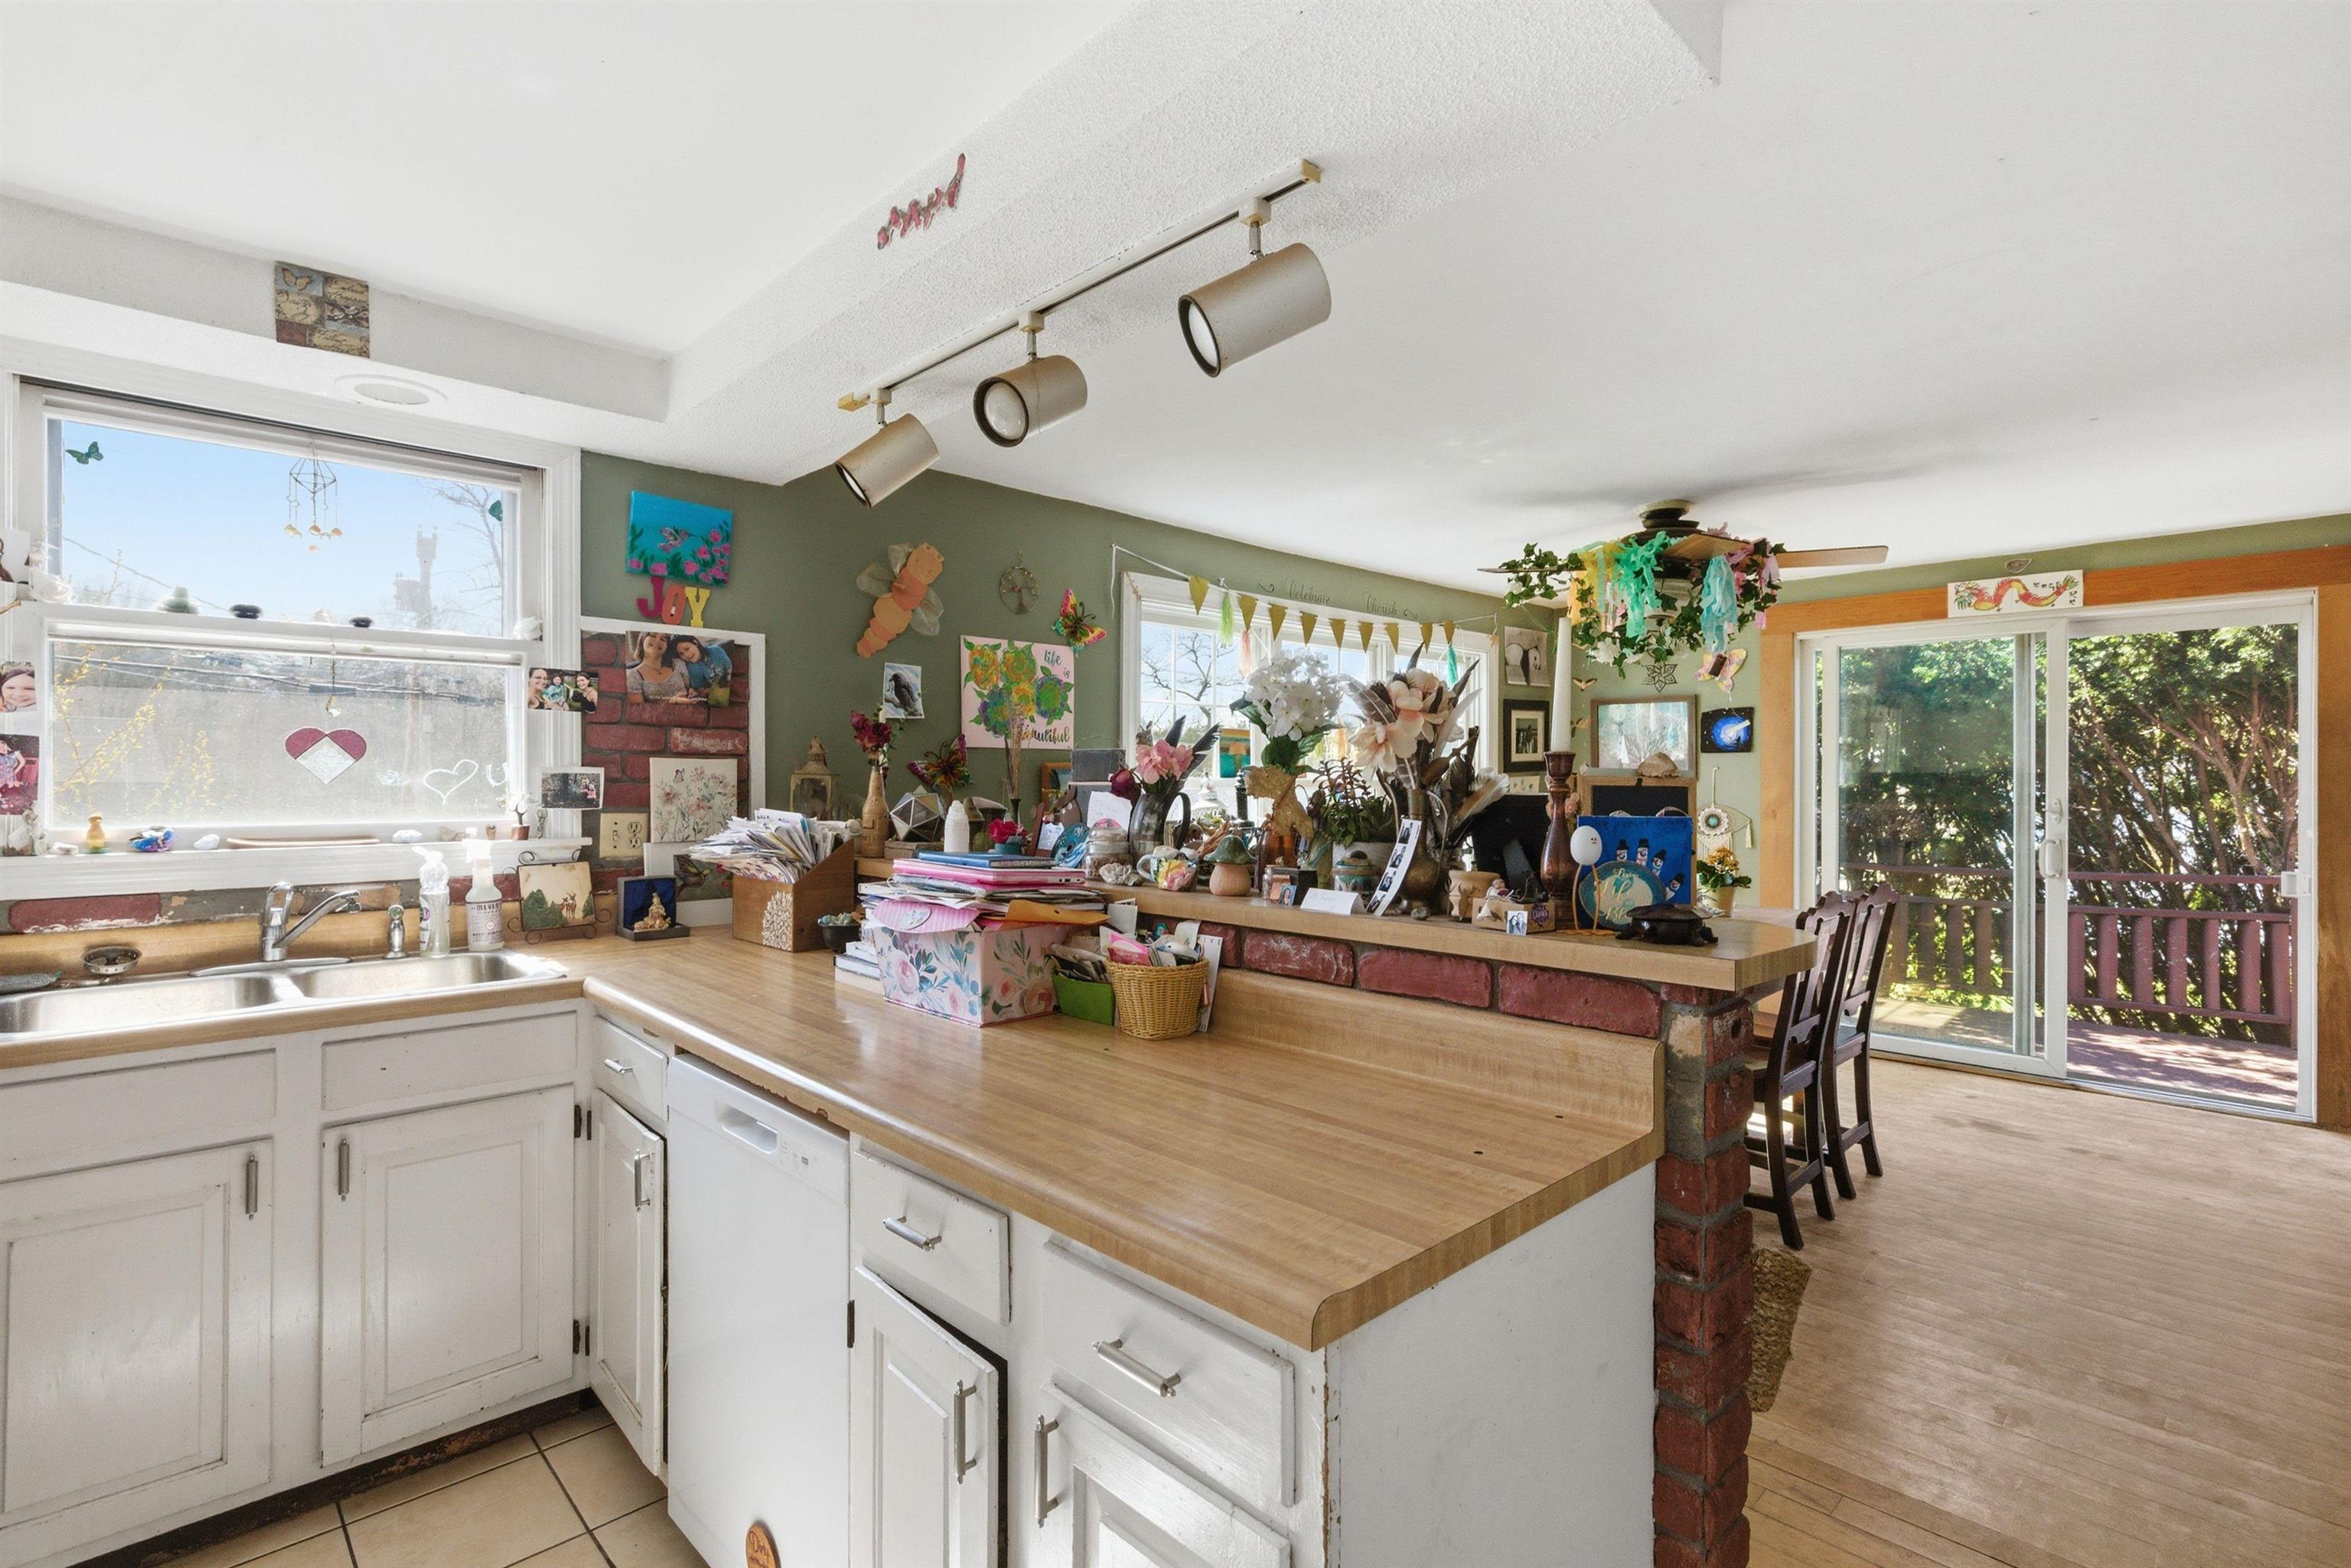
Kitchen with broad wood countertops, a brick breakfast bar, and sliding doors opening to a deck.
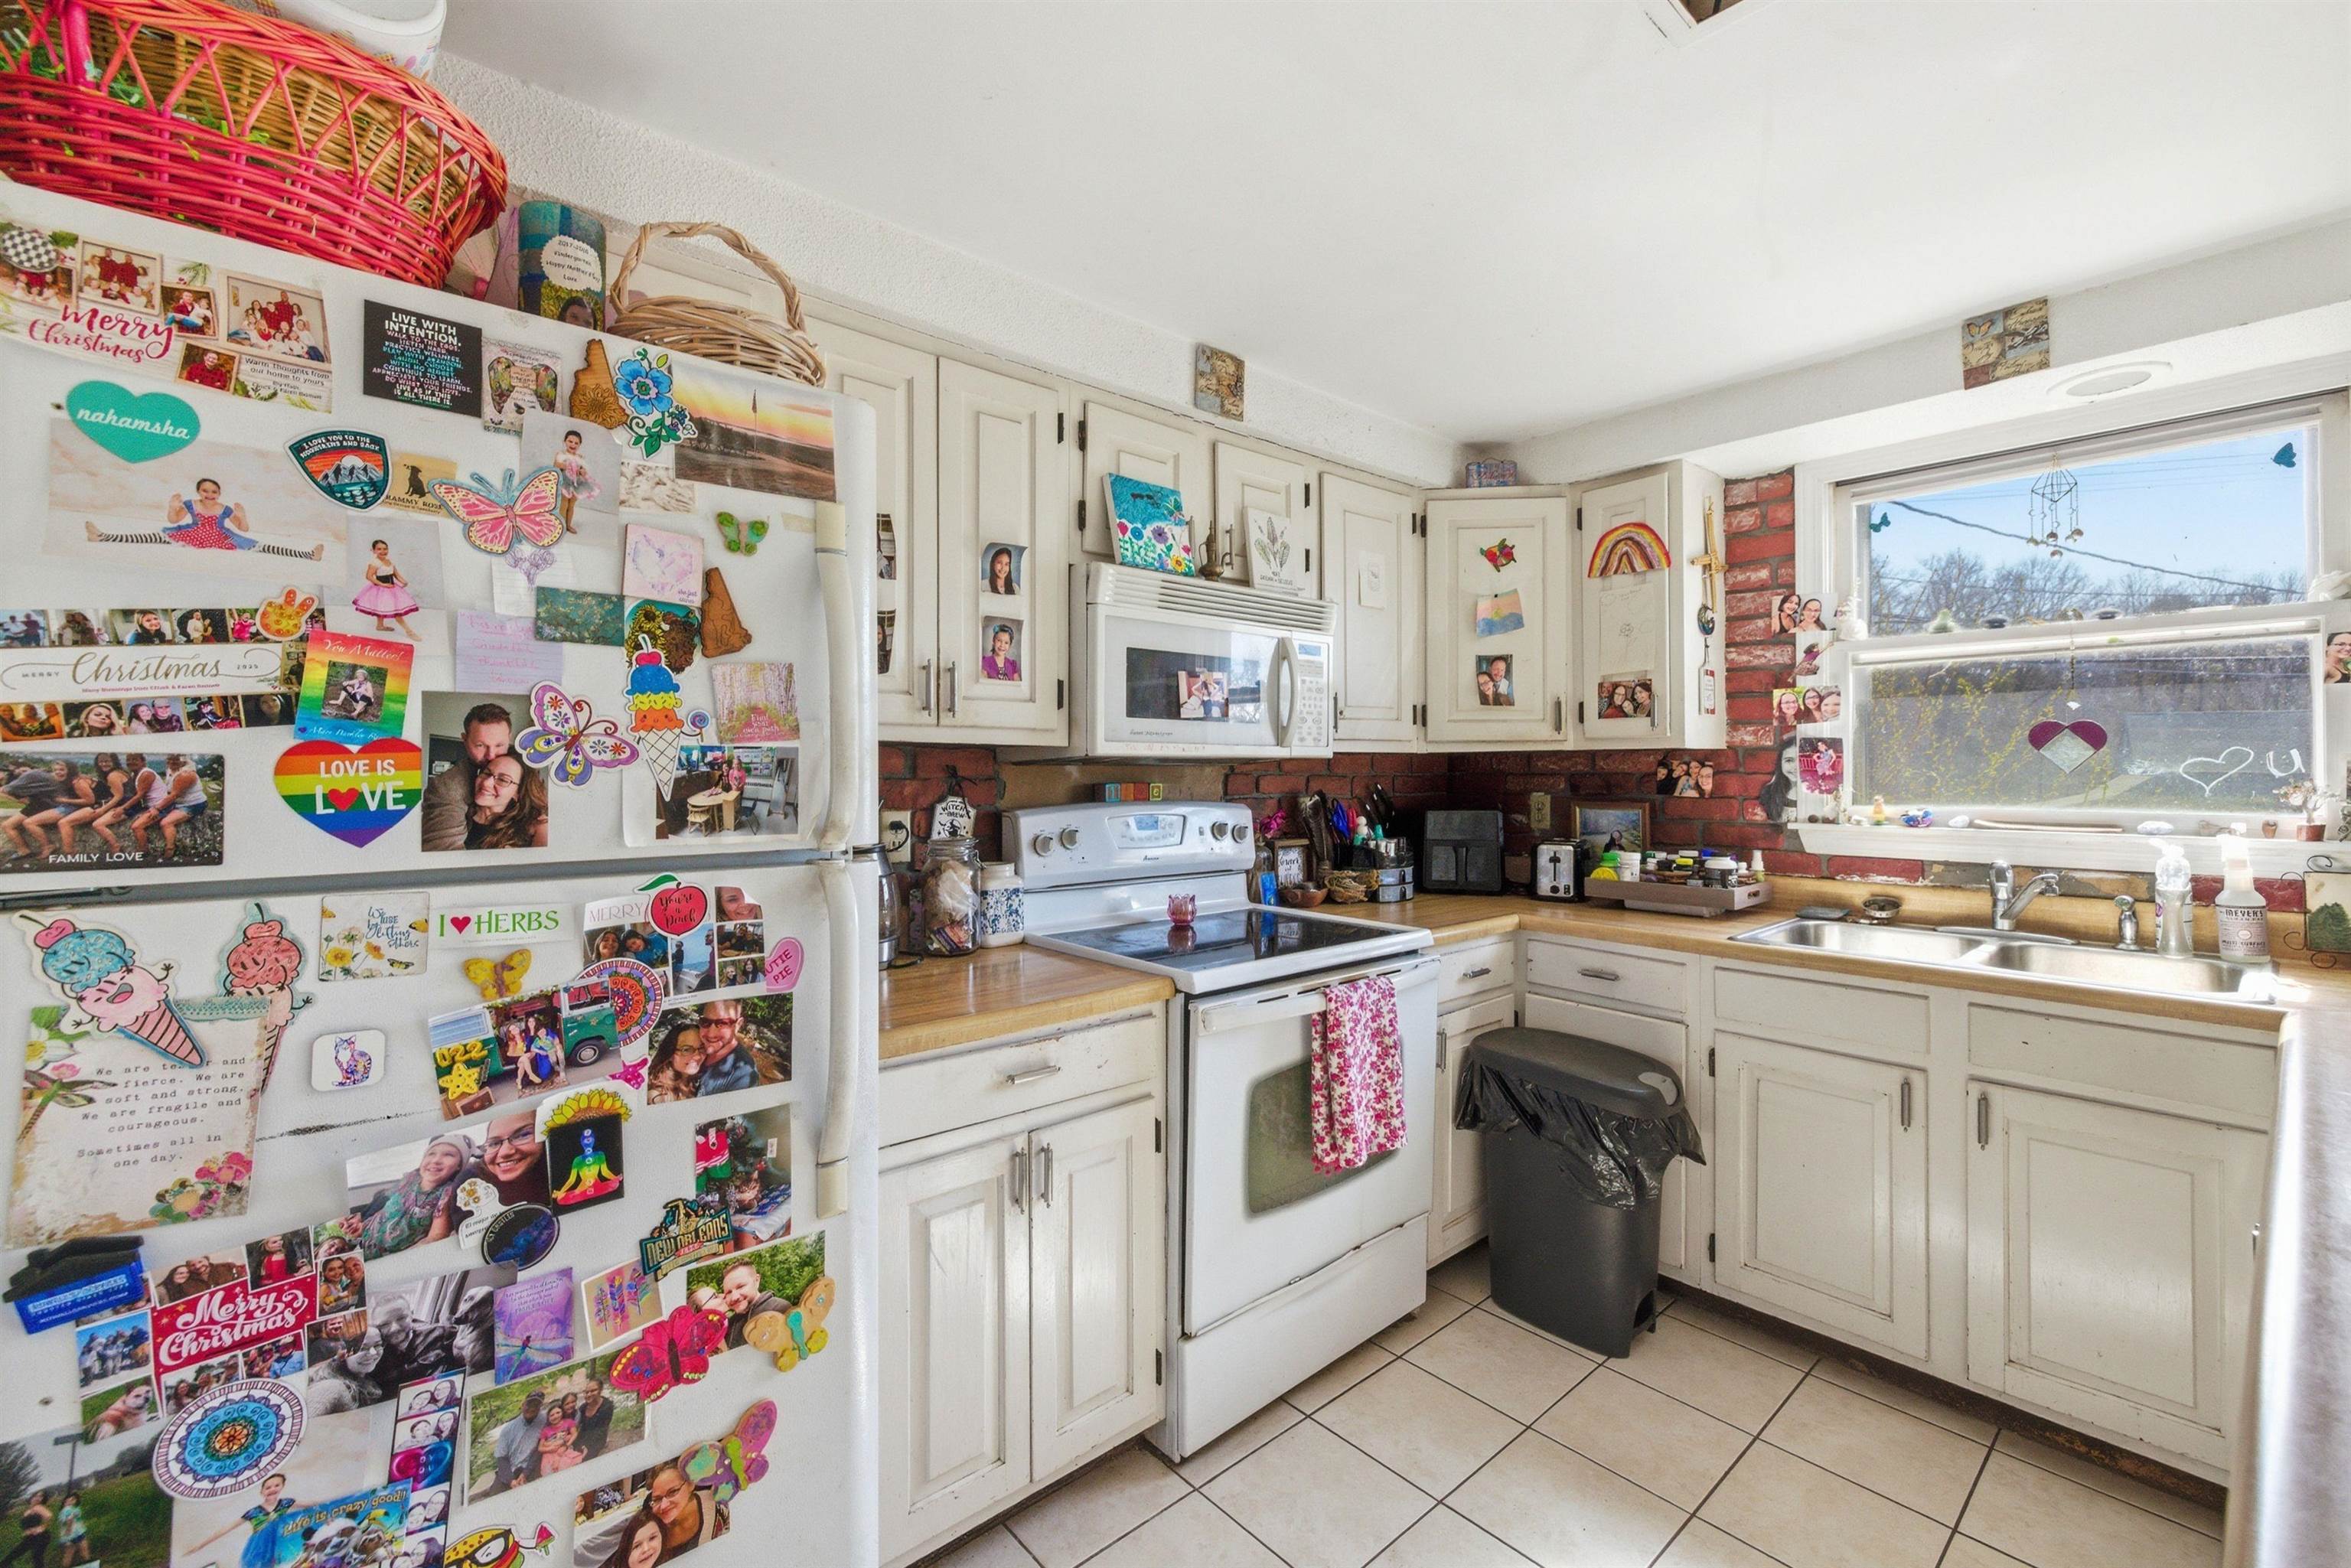
Kitchen with white cabinets, a photo-covered refrigerator, brick backsplash, and a sunny window.
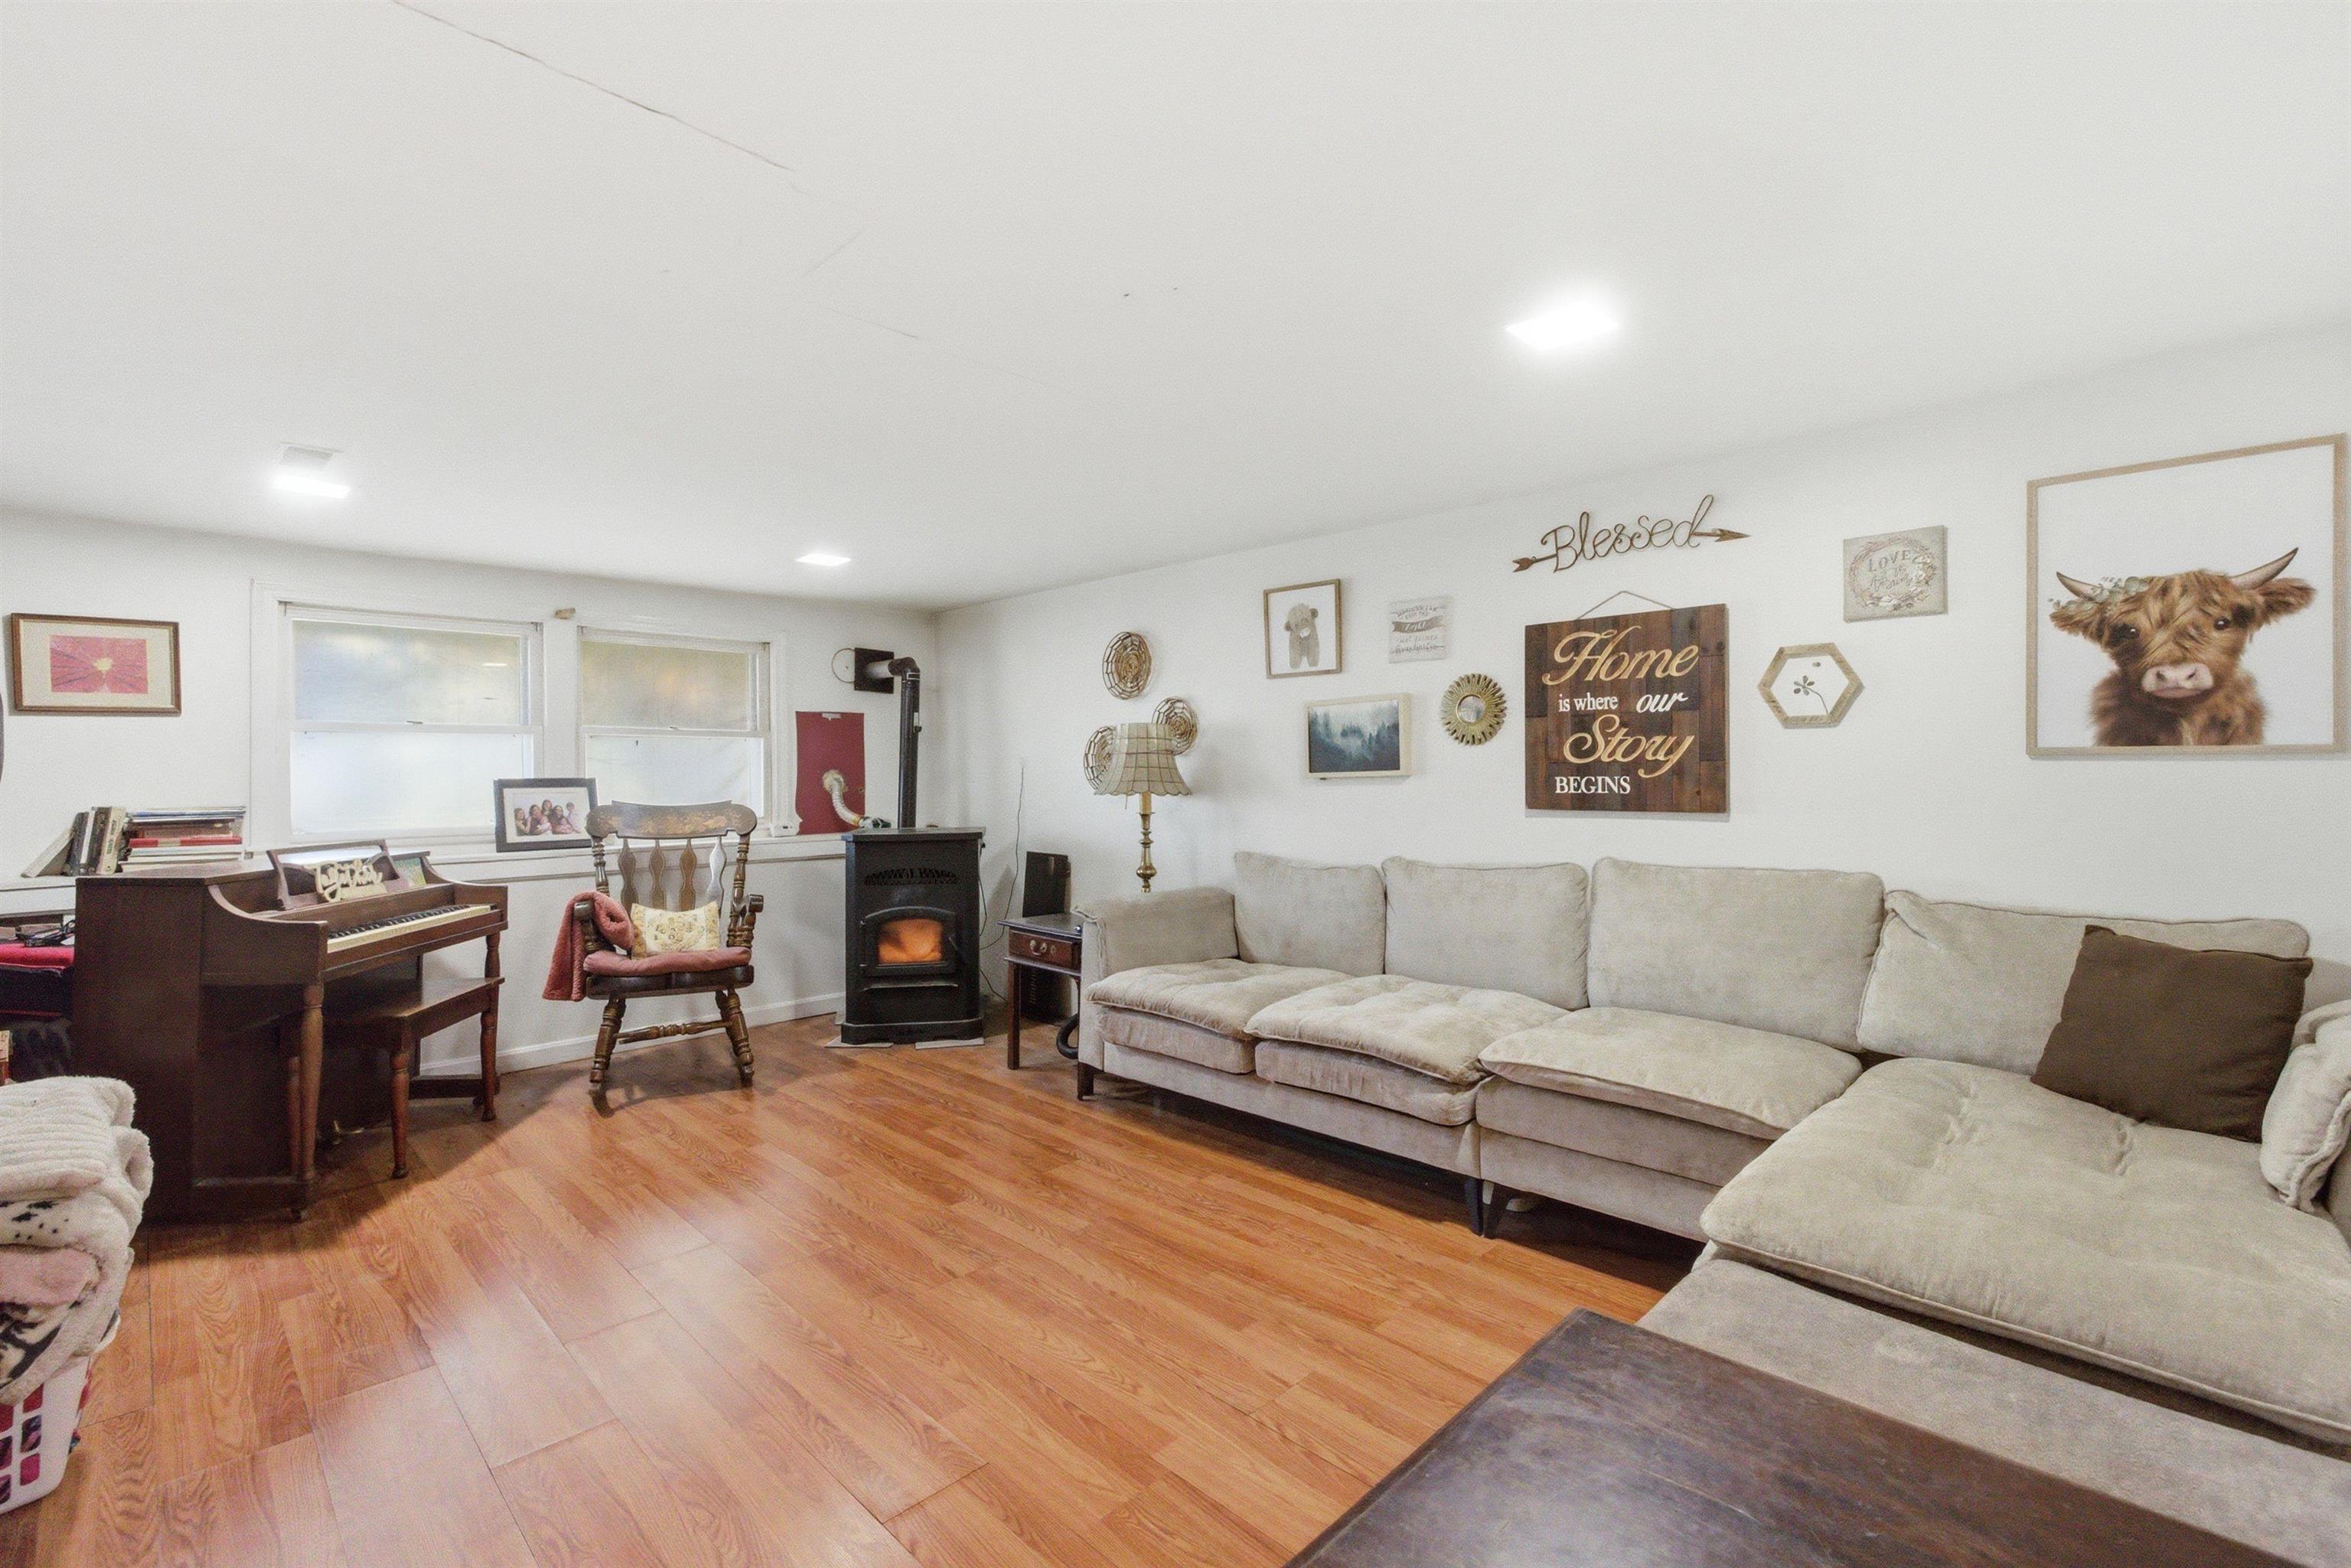
Living room with a sectional sofa, wood stove, piano, and warm wood-look flooring.
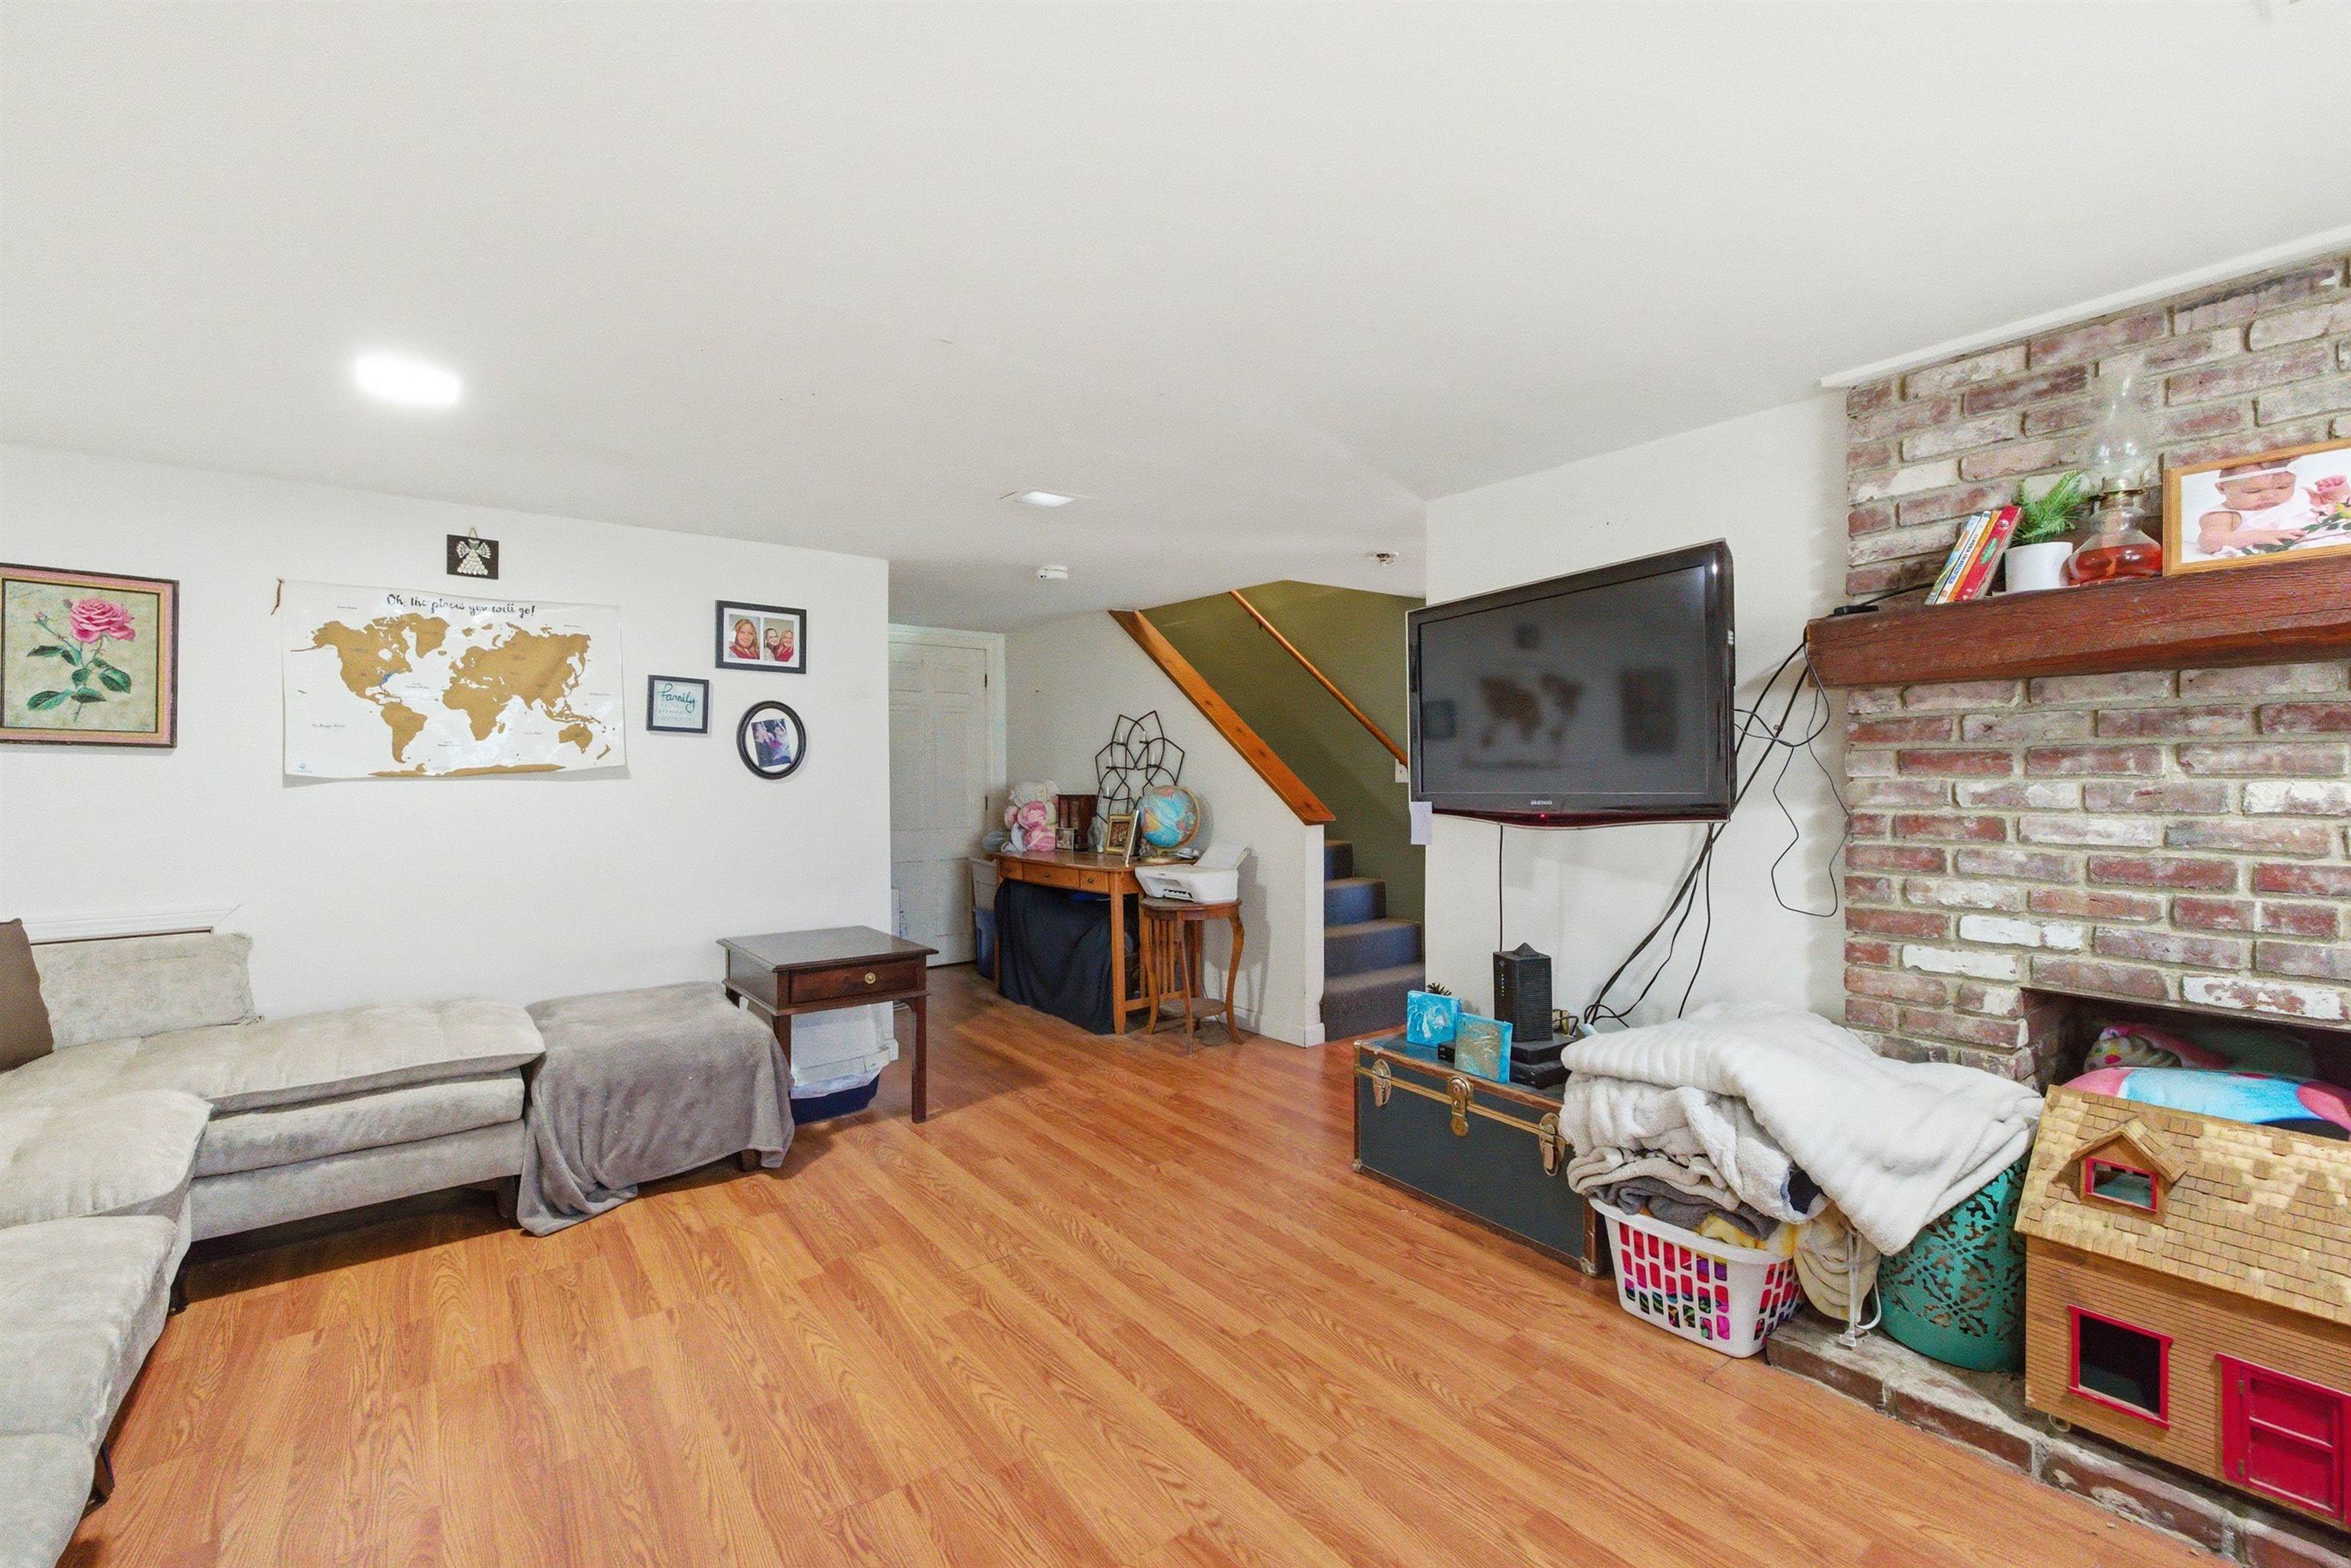
Furnished living room with a brick fireplace, wall-mounted TV, sectional sofa, and staircase.
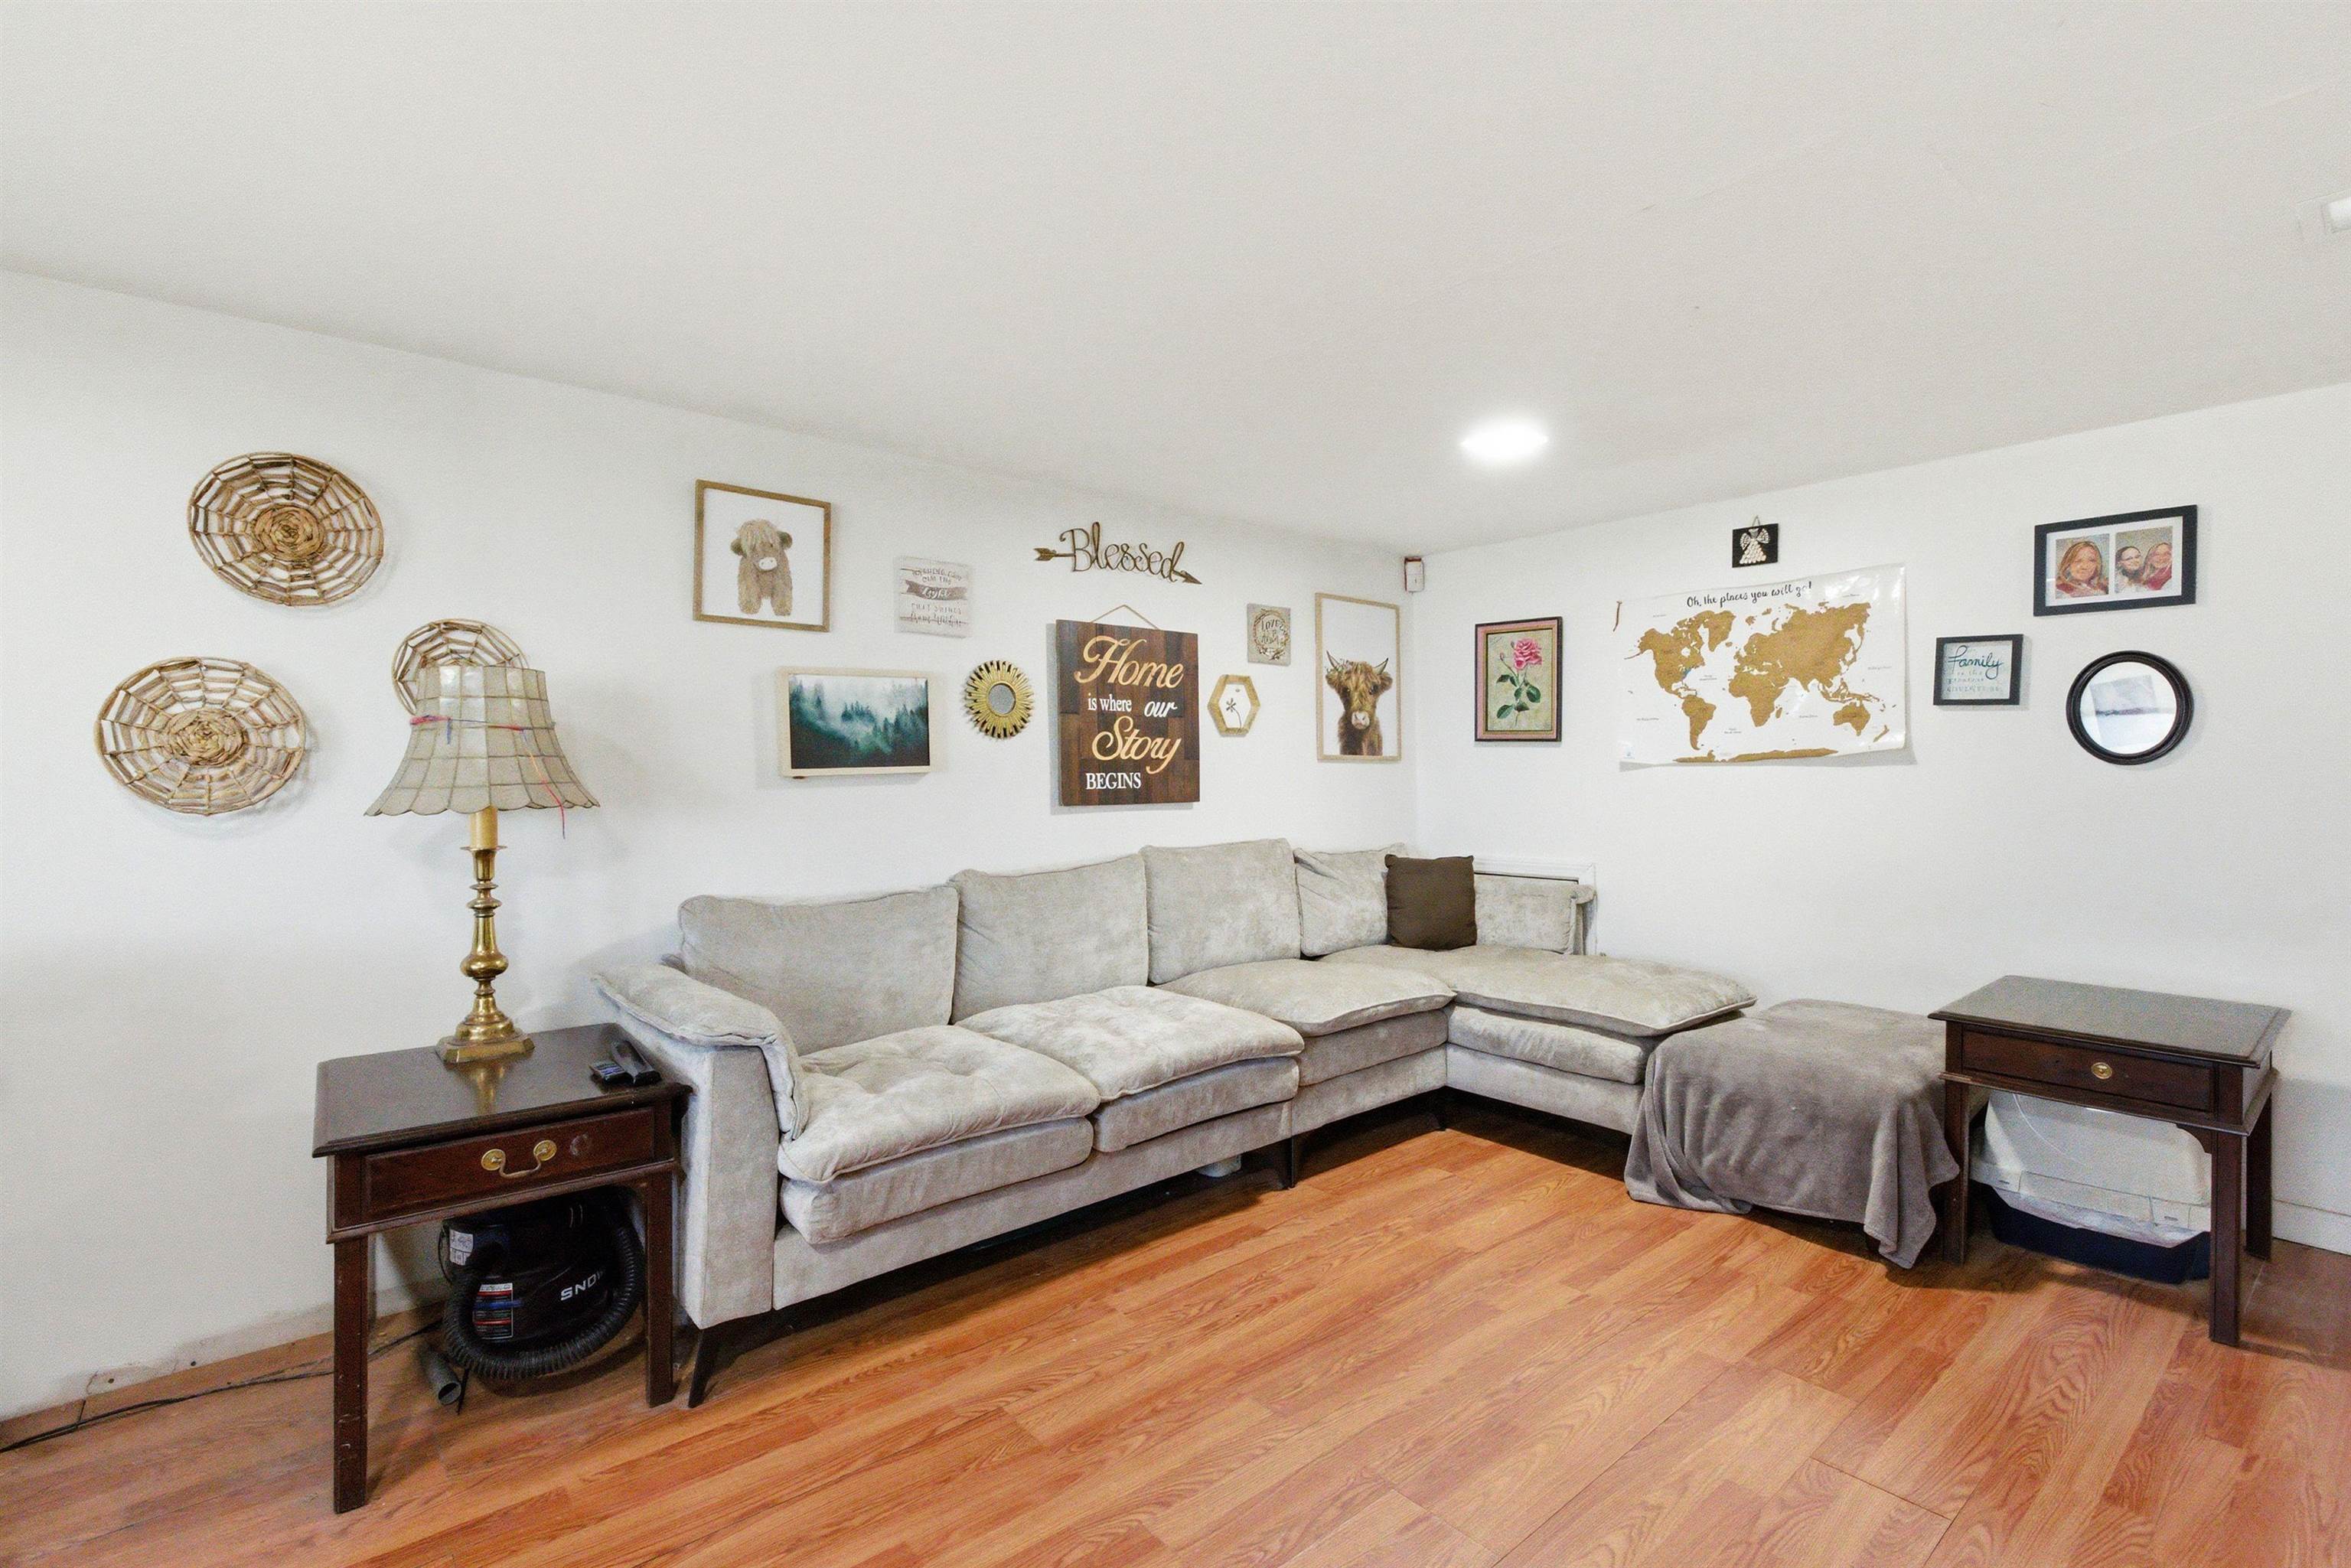
Furnished living room with a light sectional sofa, wood flooring, and a wall of decorative art.
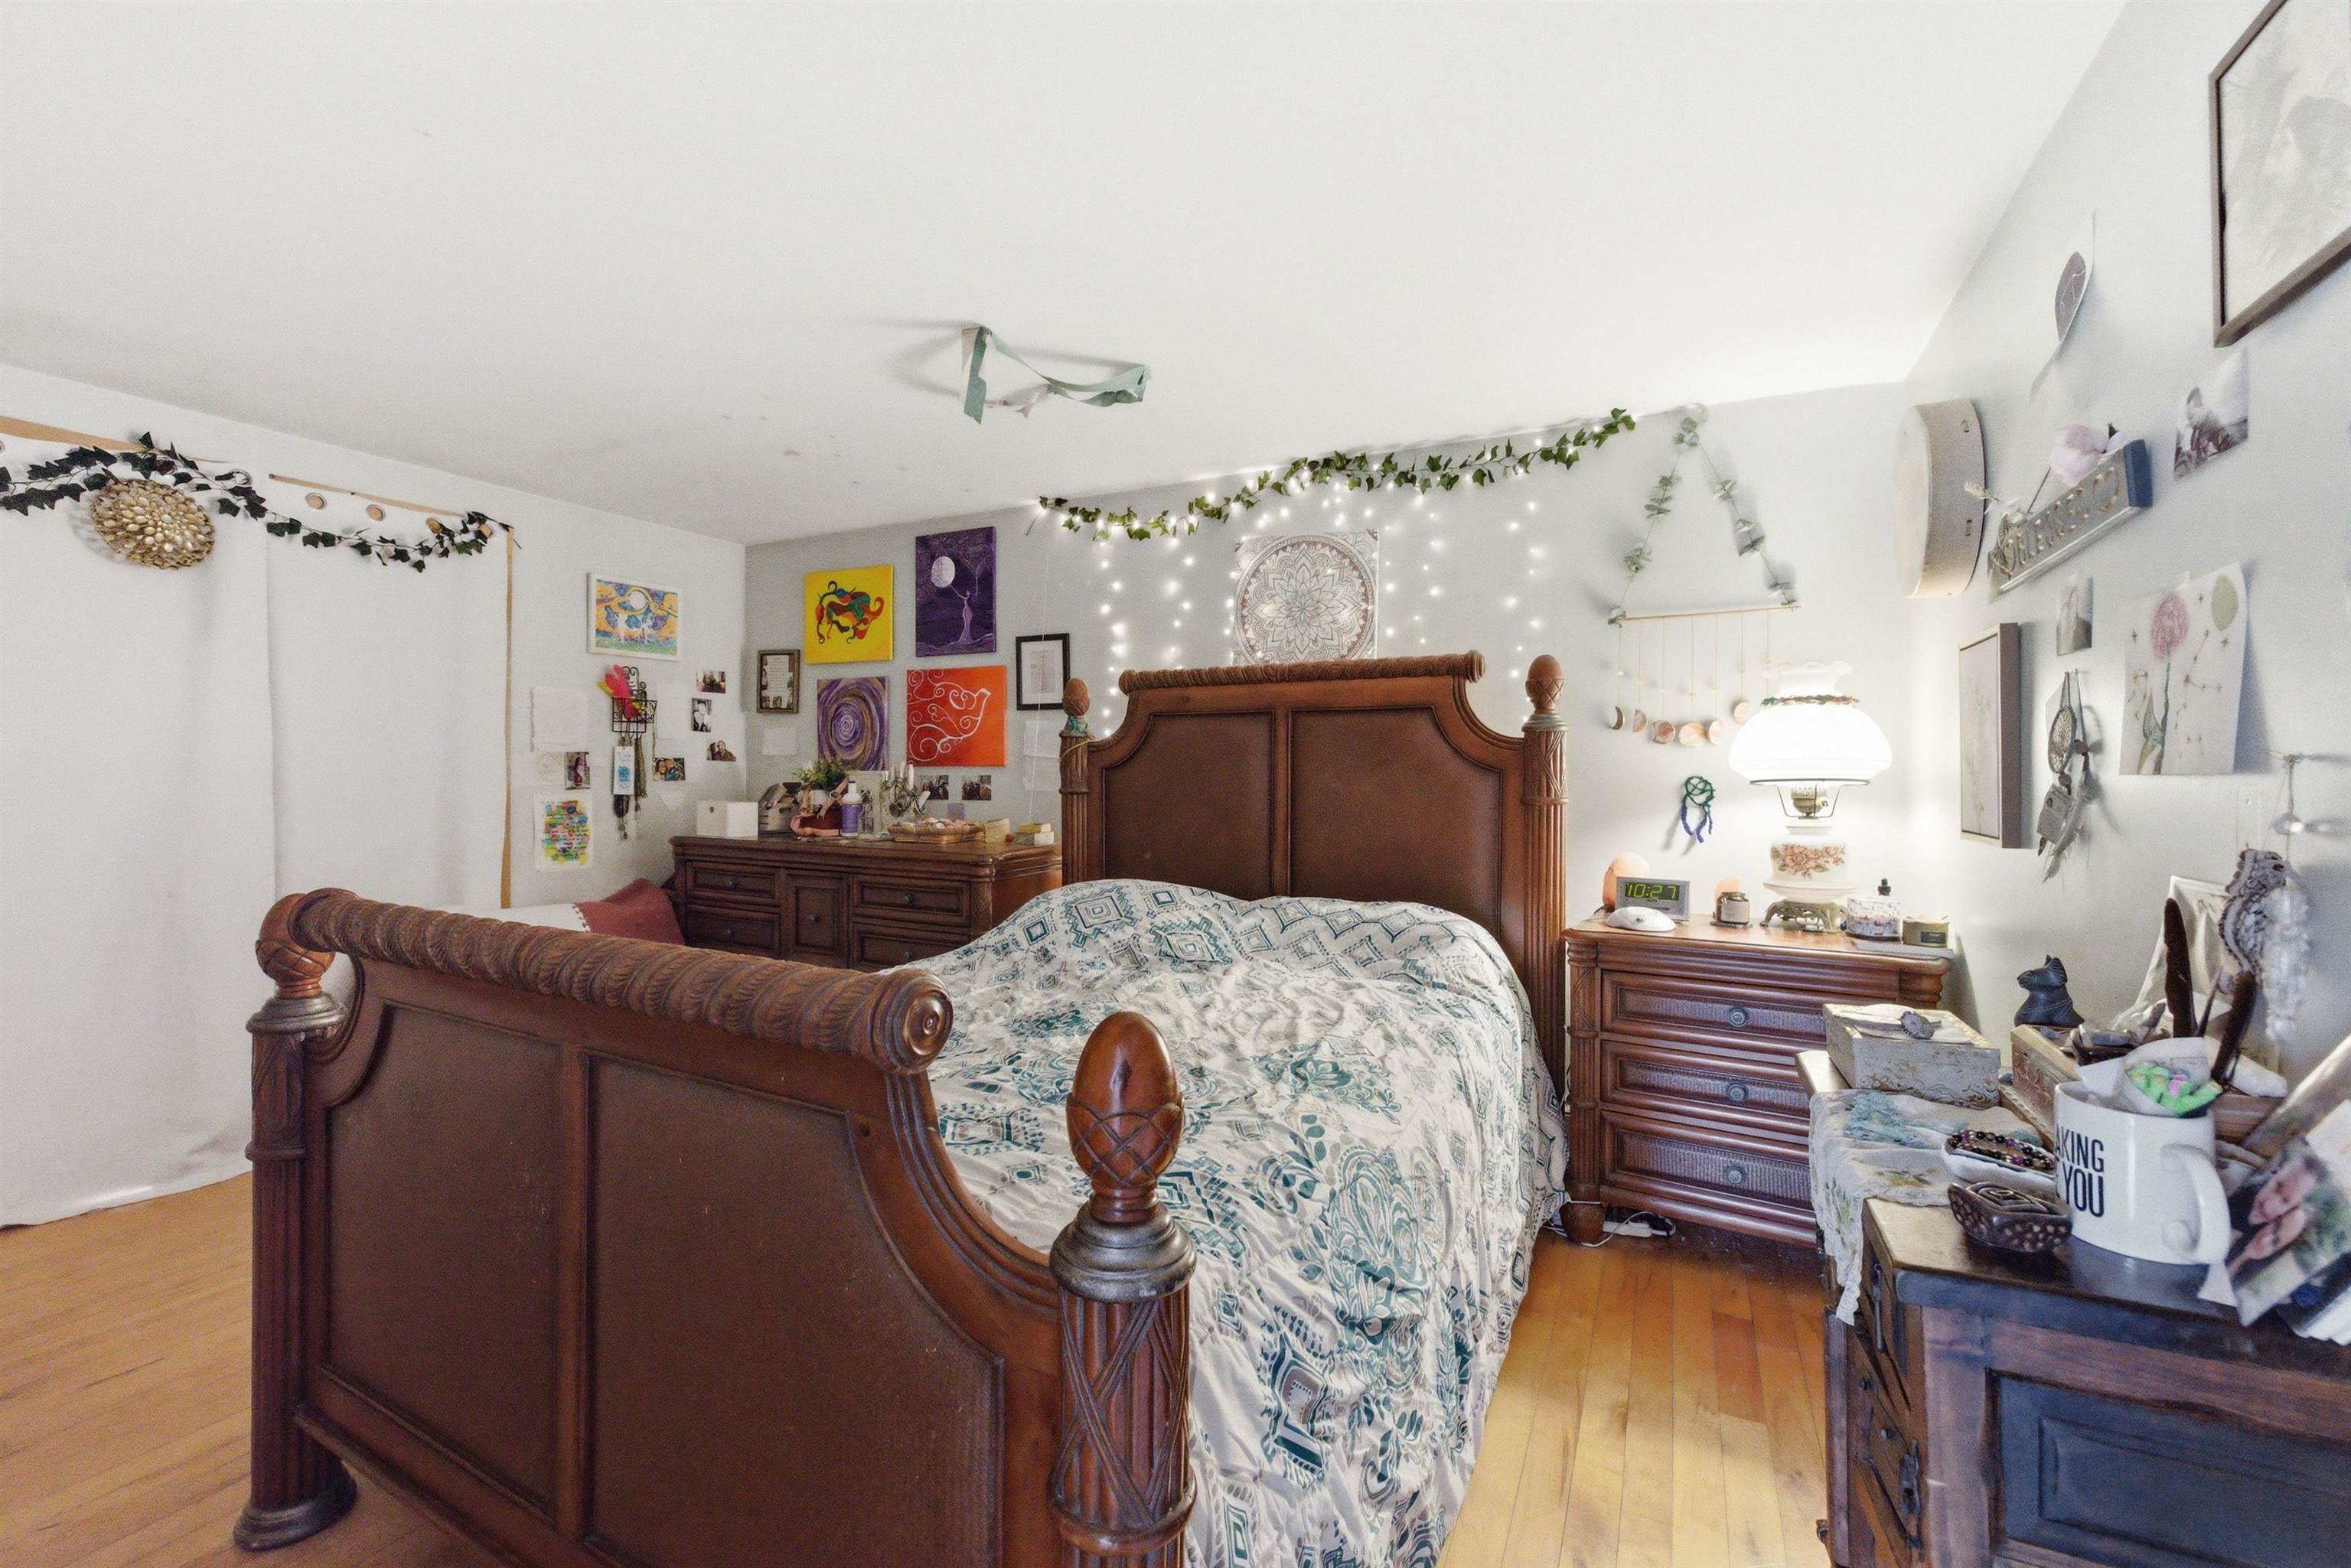
Bedroom with a carved wooden four-poster bed, patterned bedding, and hardwood floors.
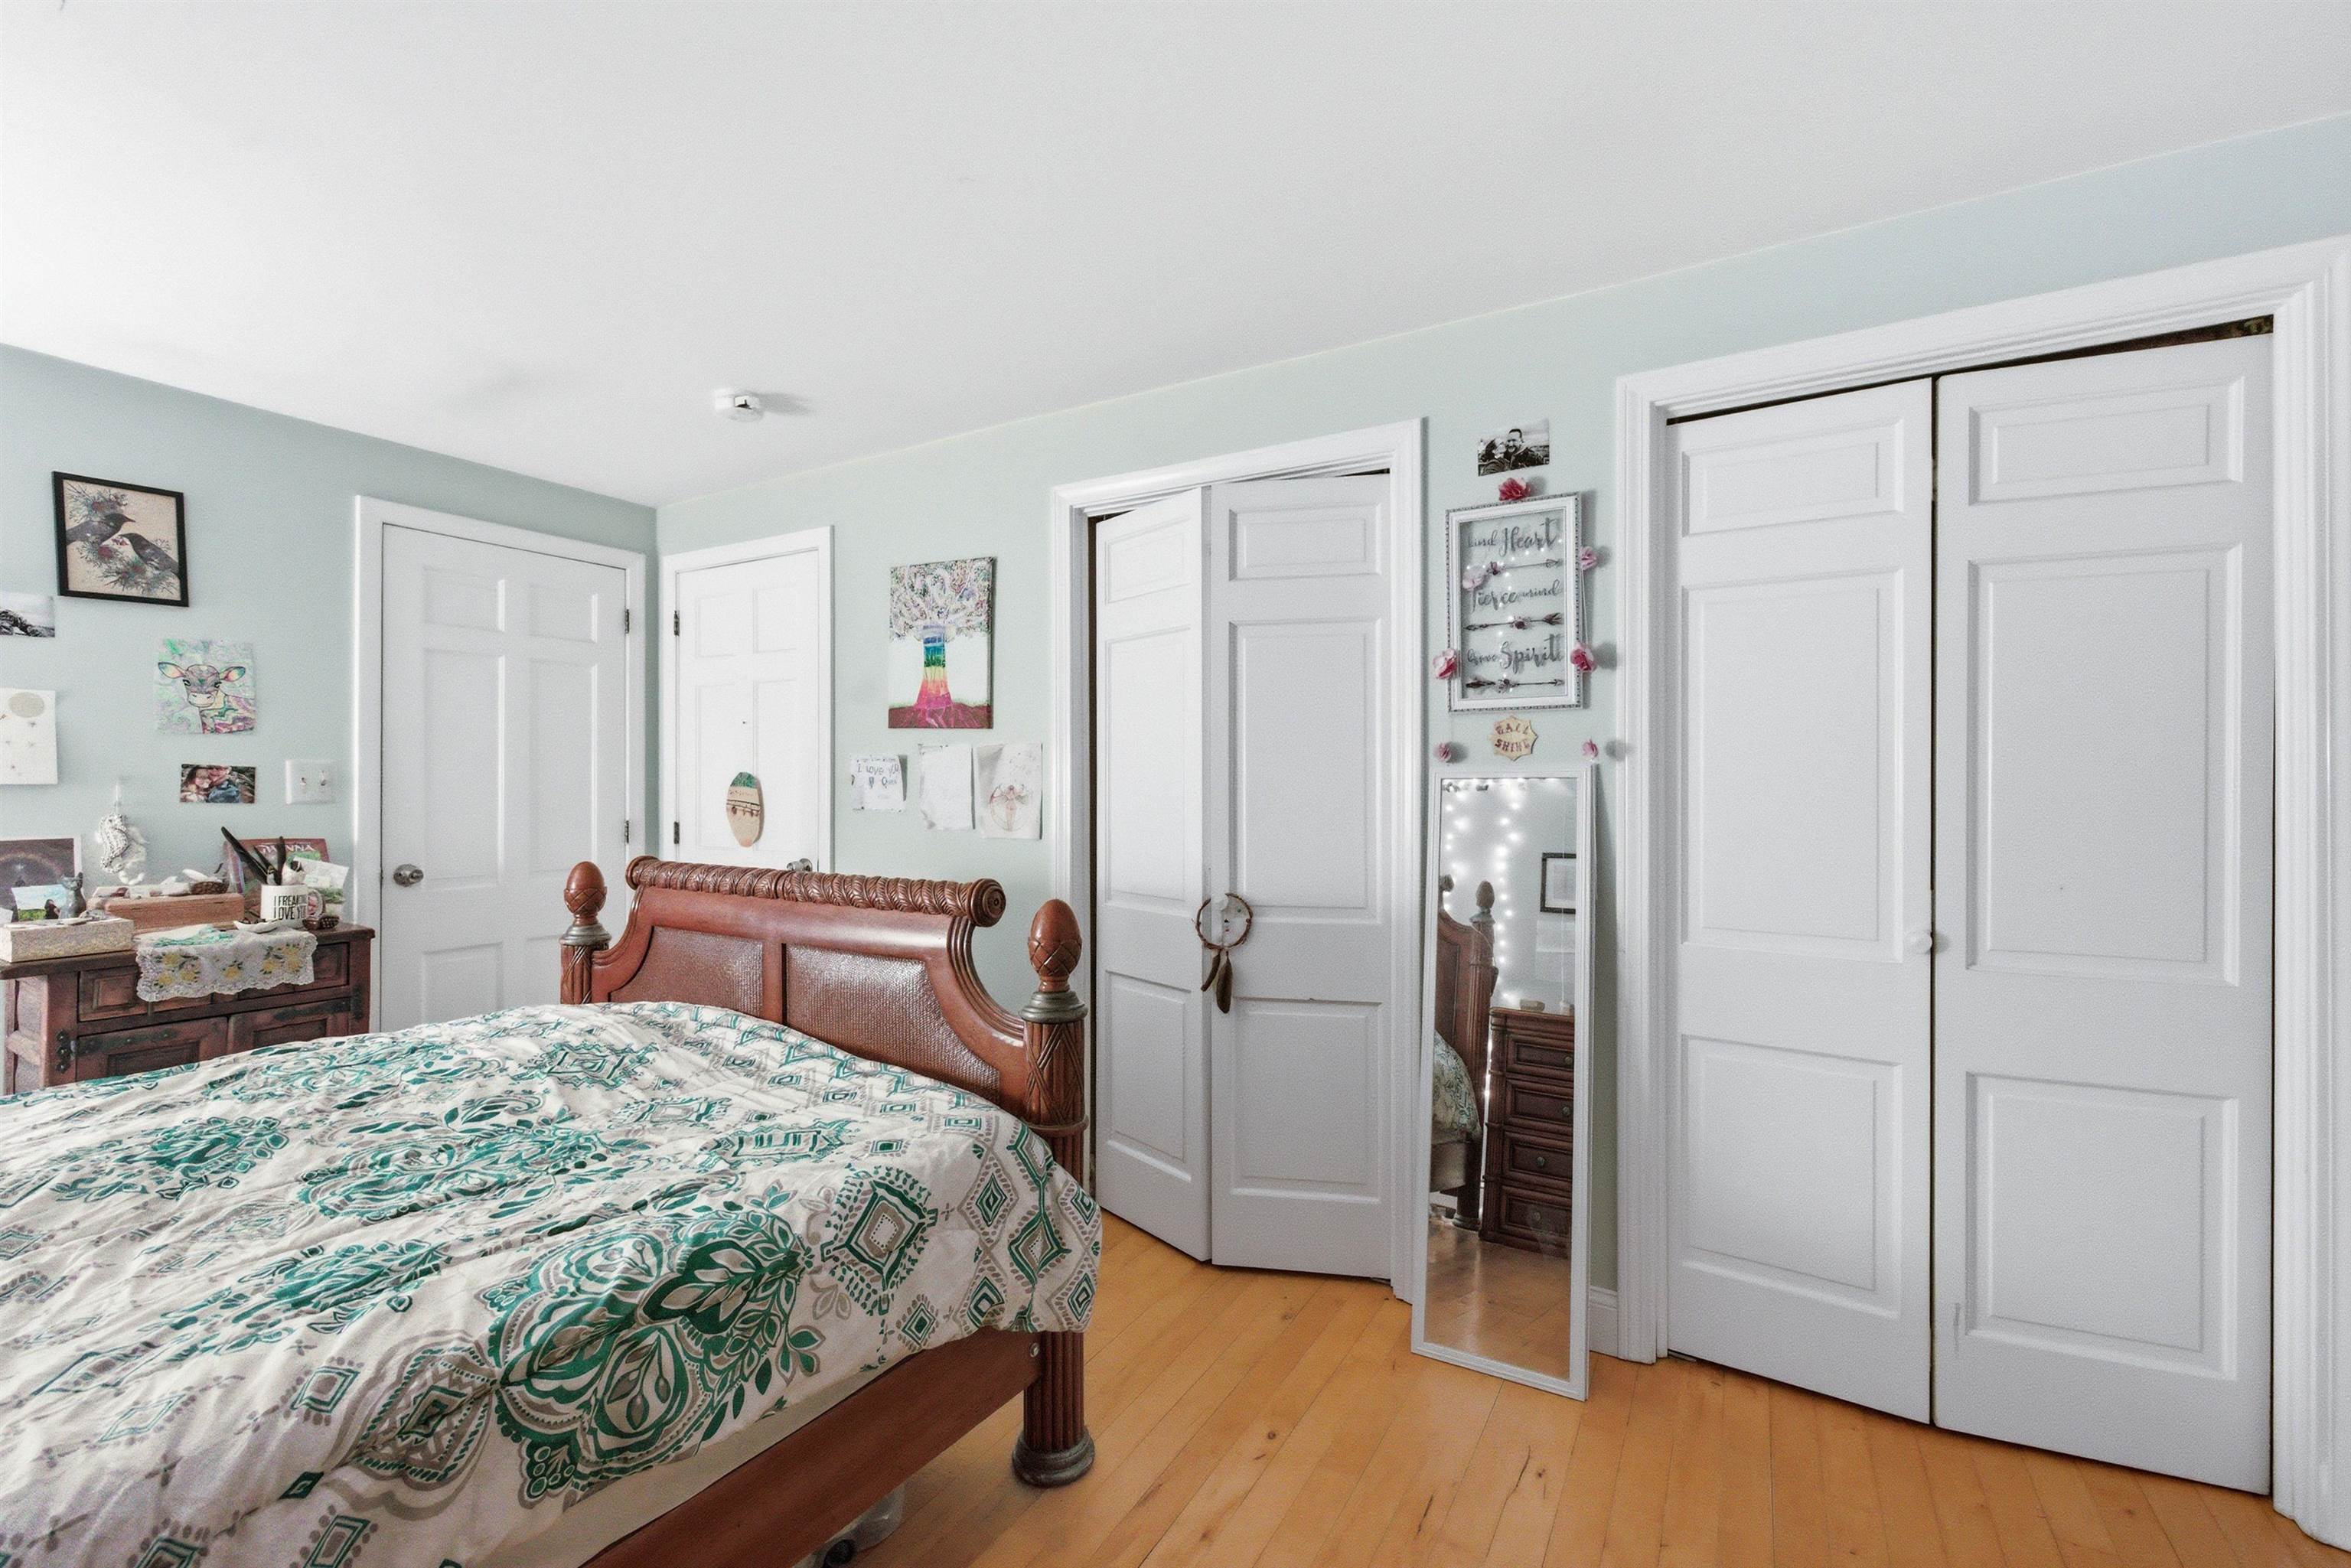
Bedroom with a carved wooden bed, patterned teal bedding, and white closet doors.
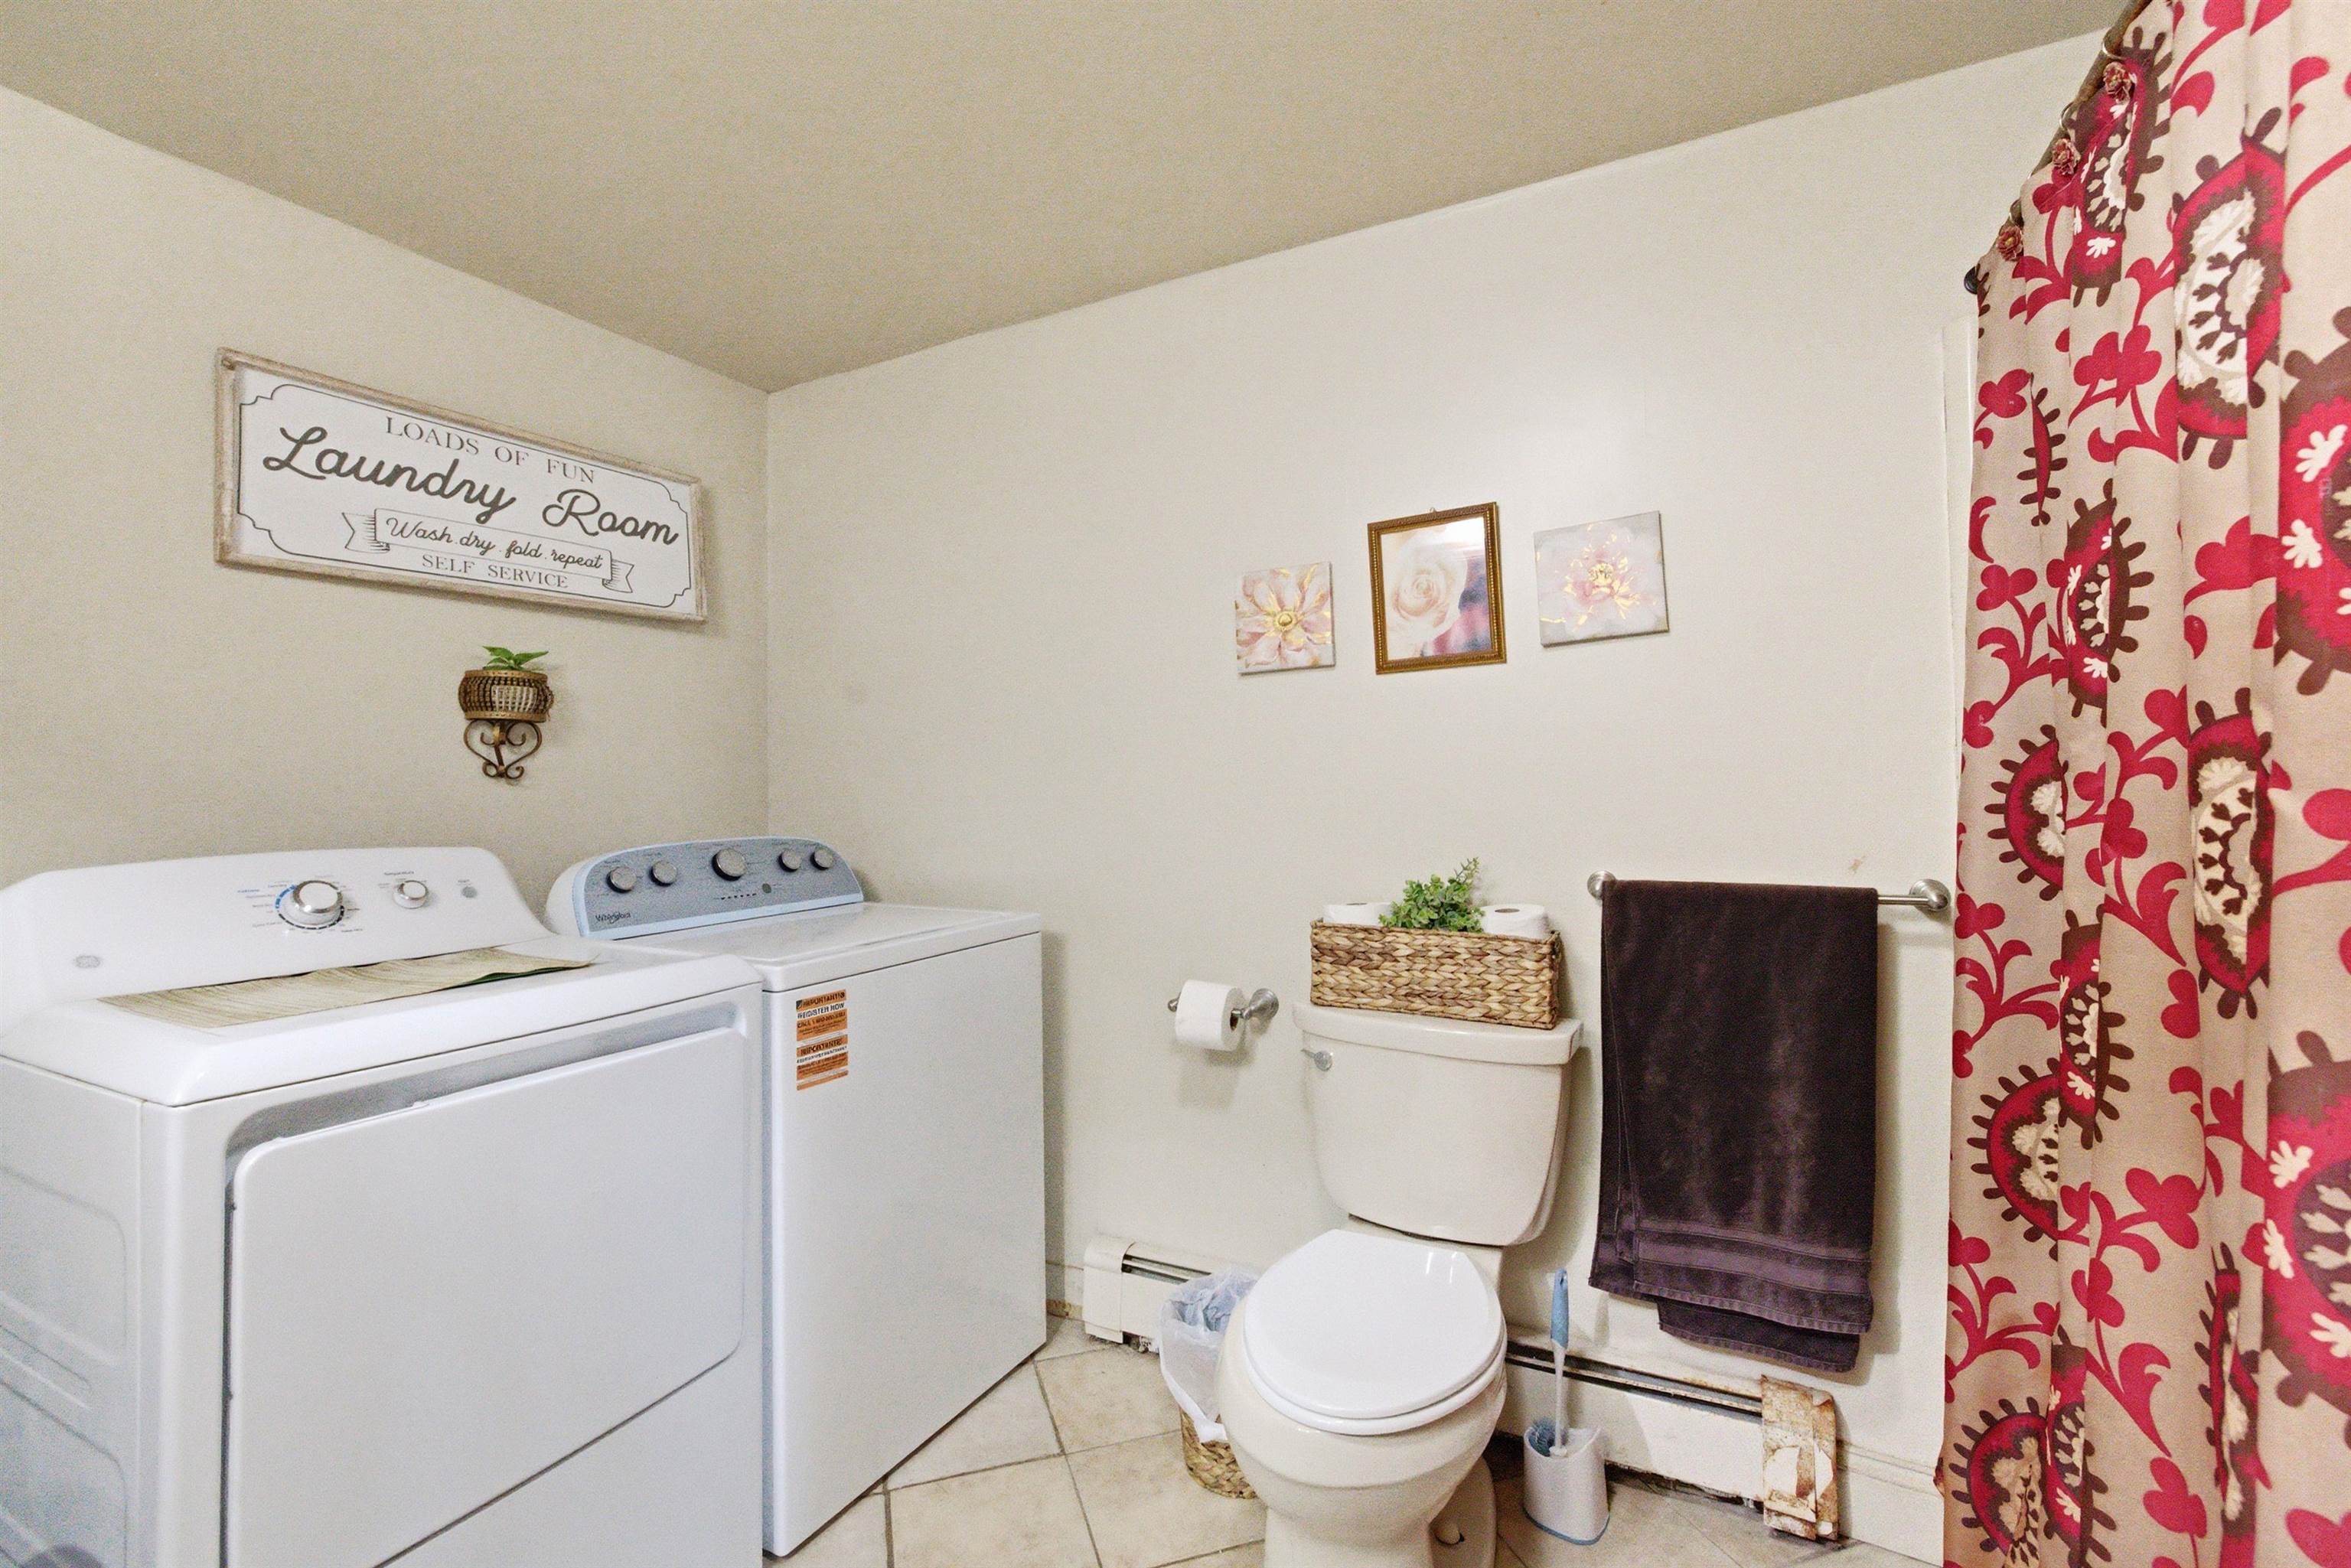
Laundry area with washer and dryer beside a toilet, patterned shower curtain, and wall sign.
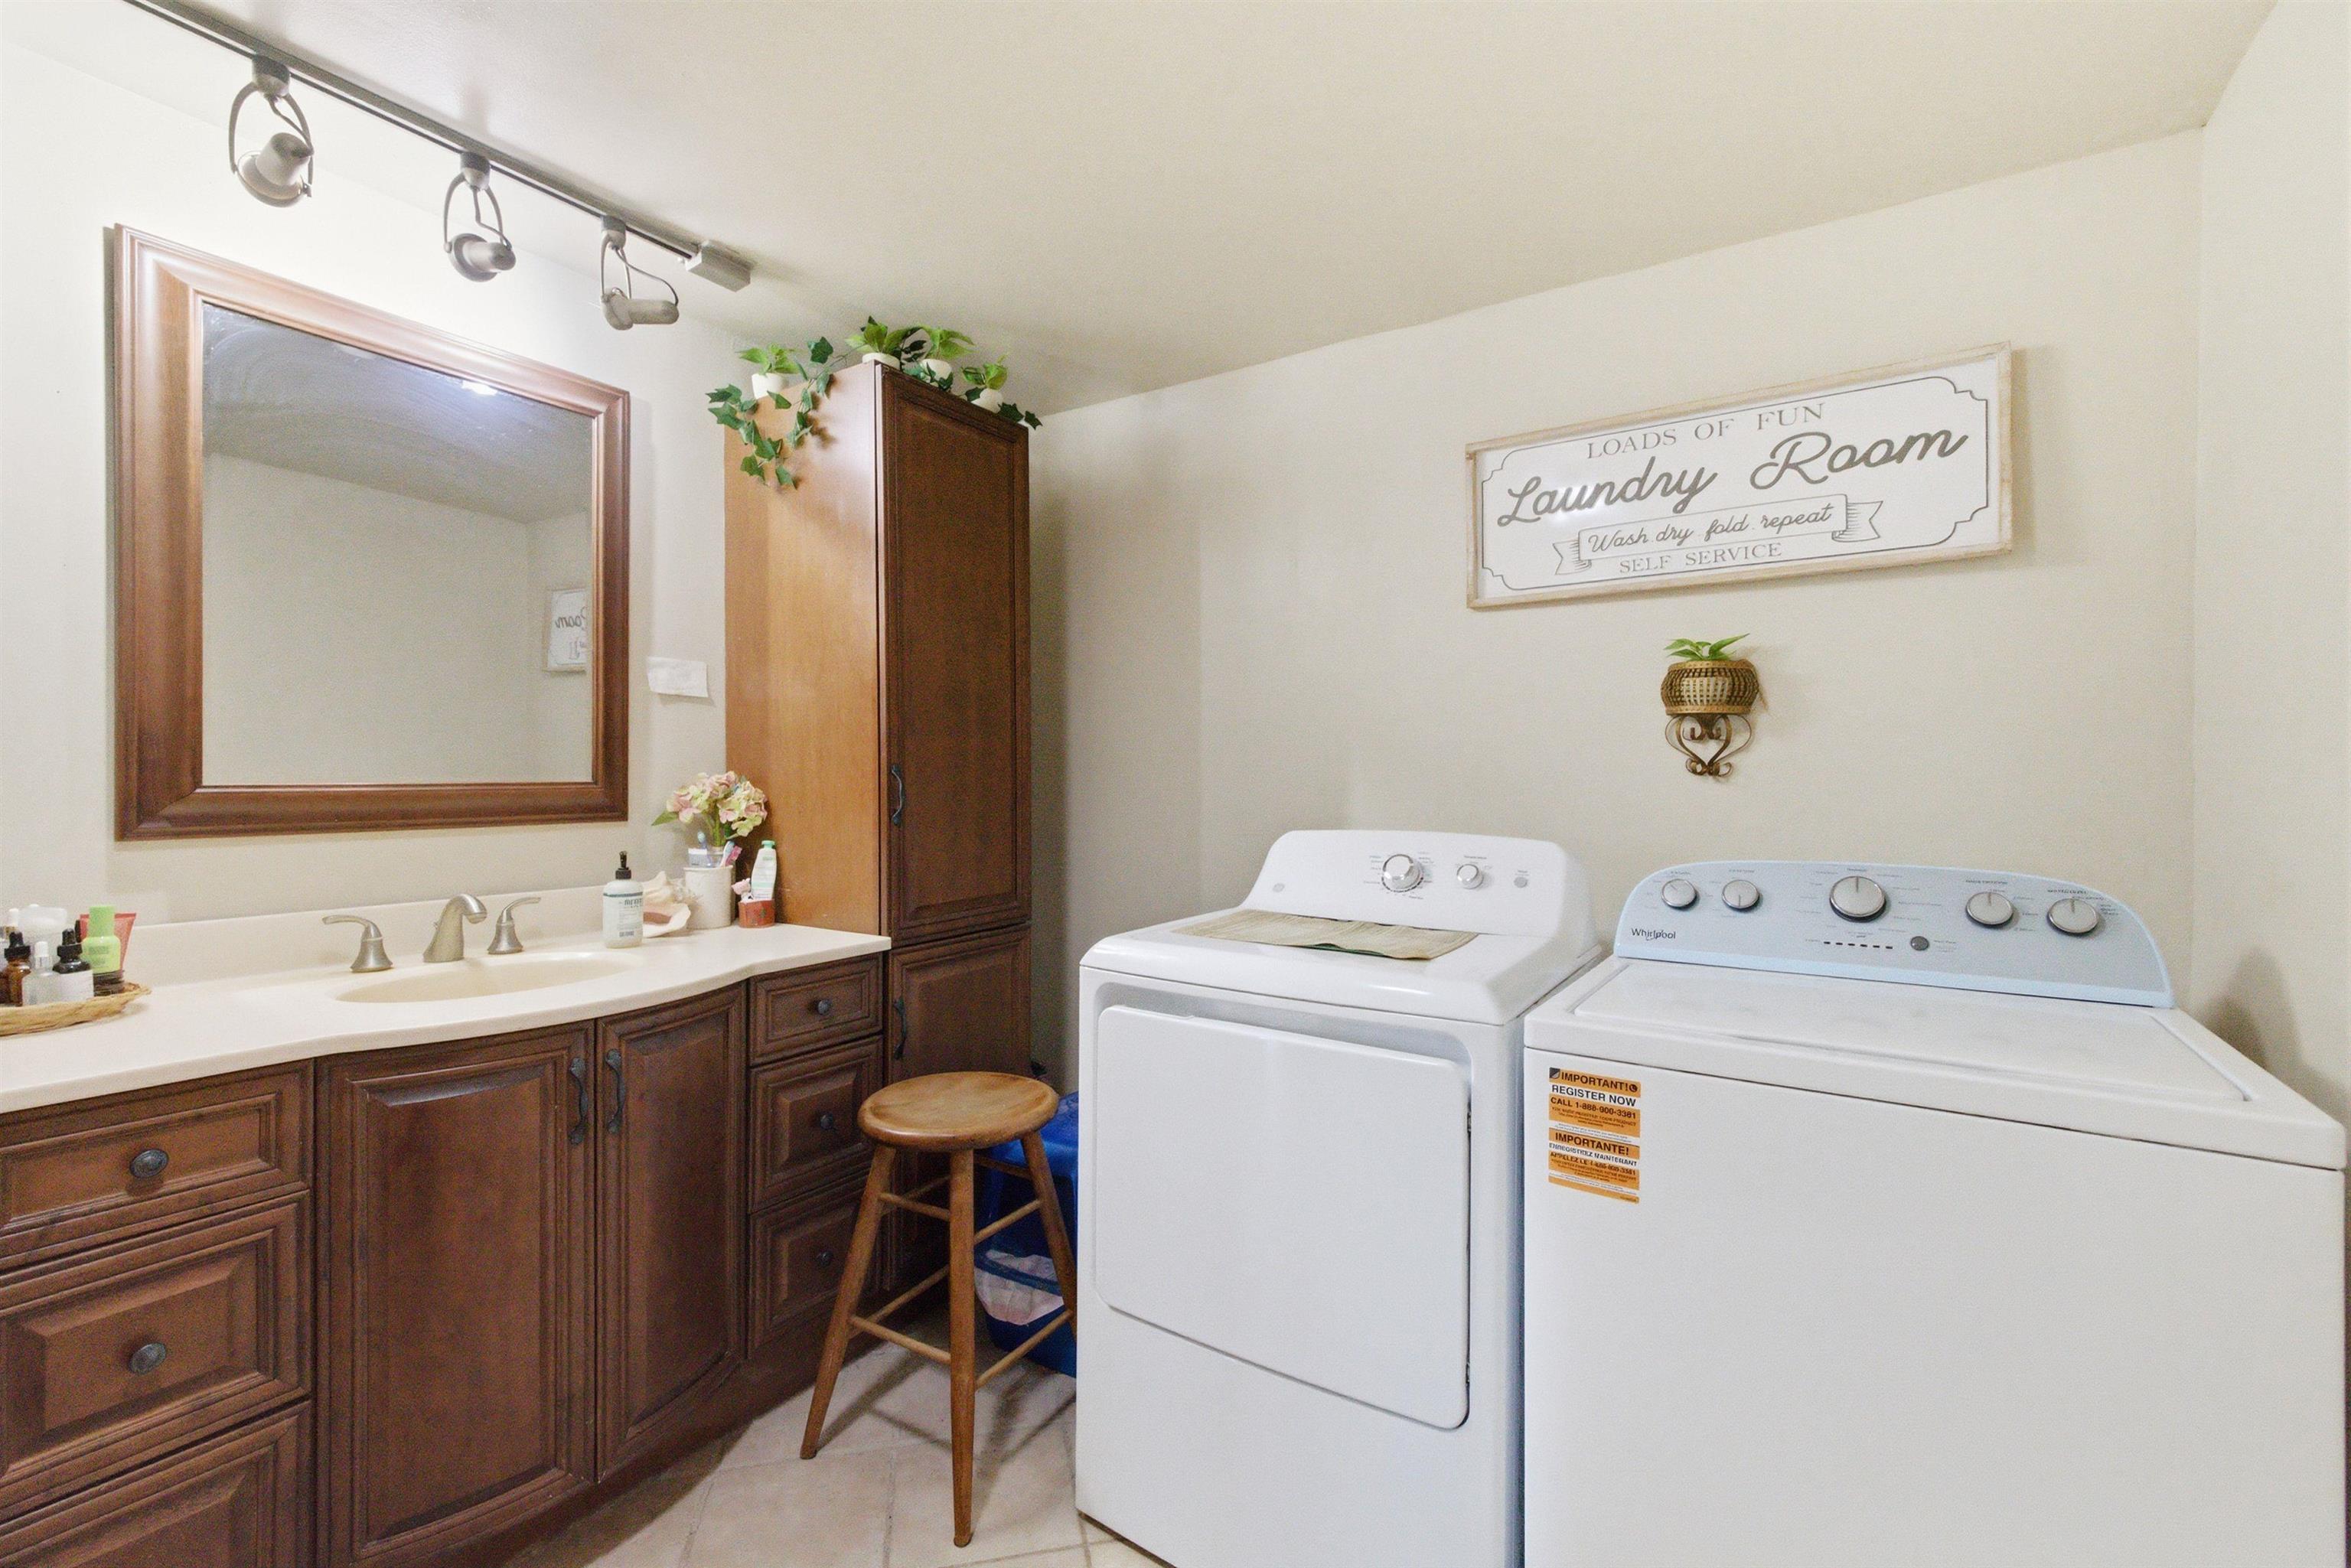
Laundry room with washer and dryer beside a dark wood vanity and framed mirror.
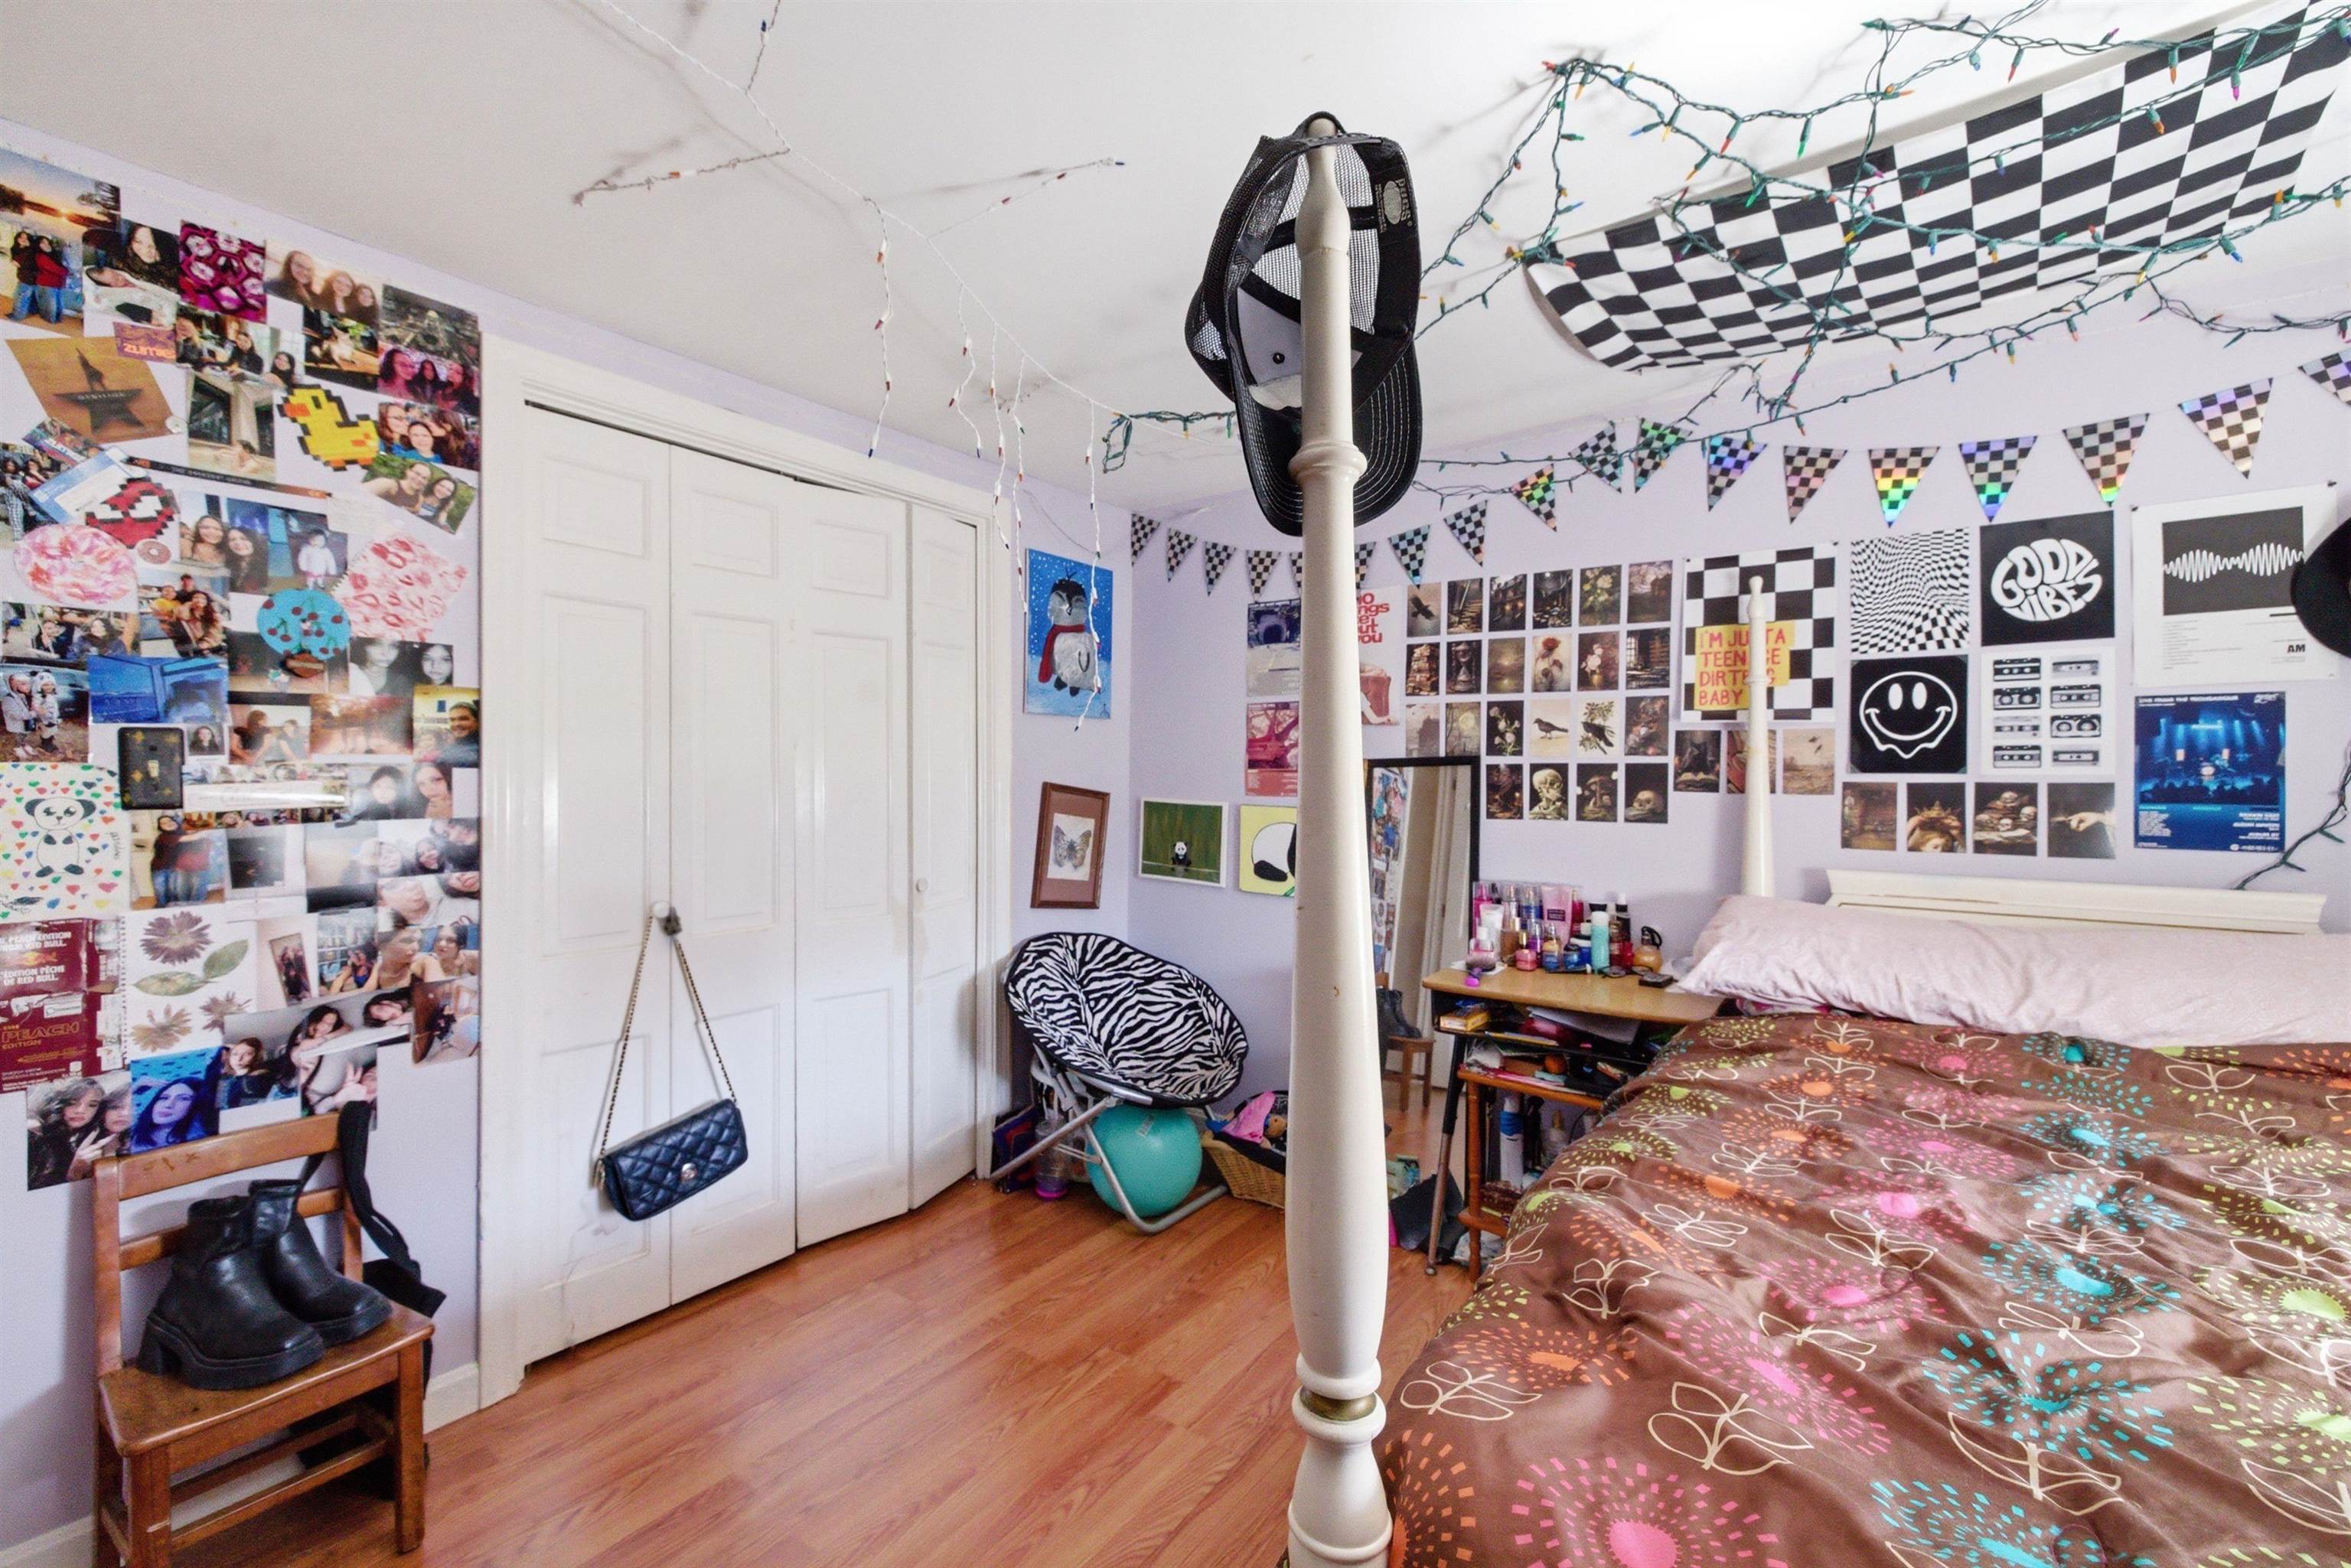
Bedroom with a four-poster bed, patterned bedding, and walls covered in posters and photos.
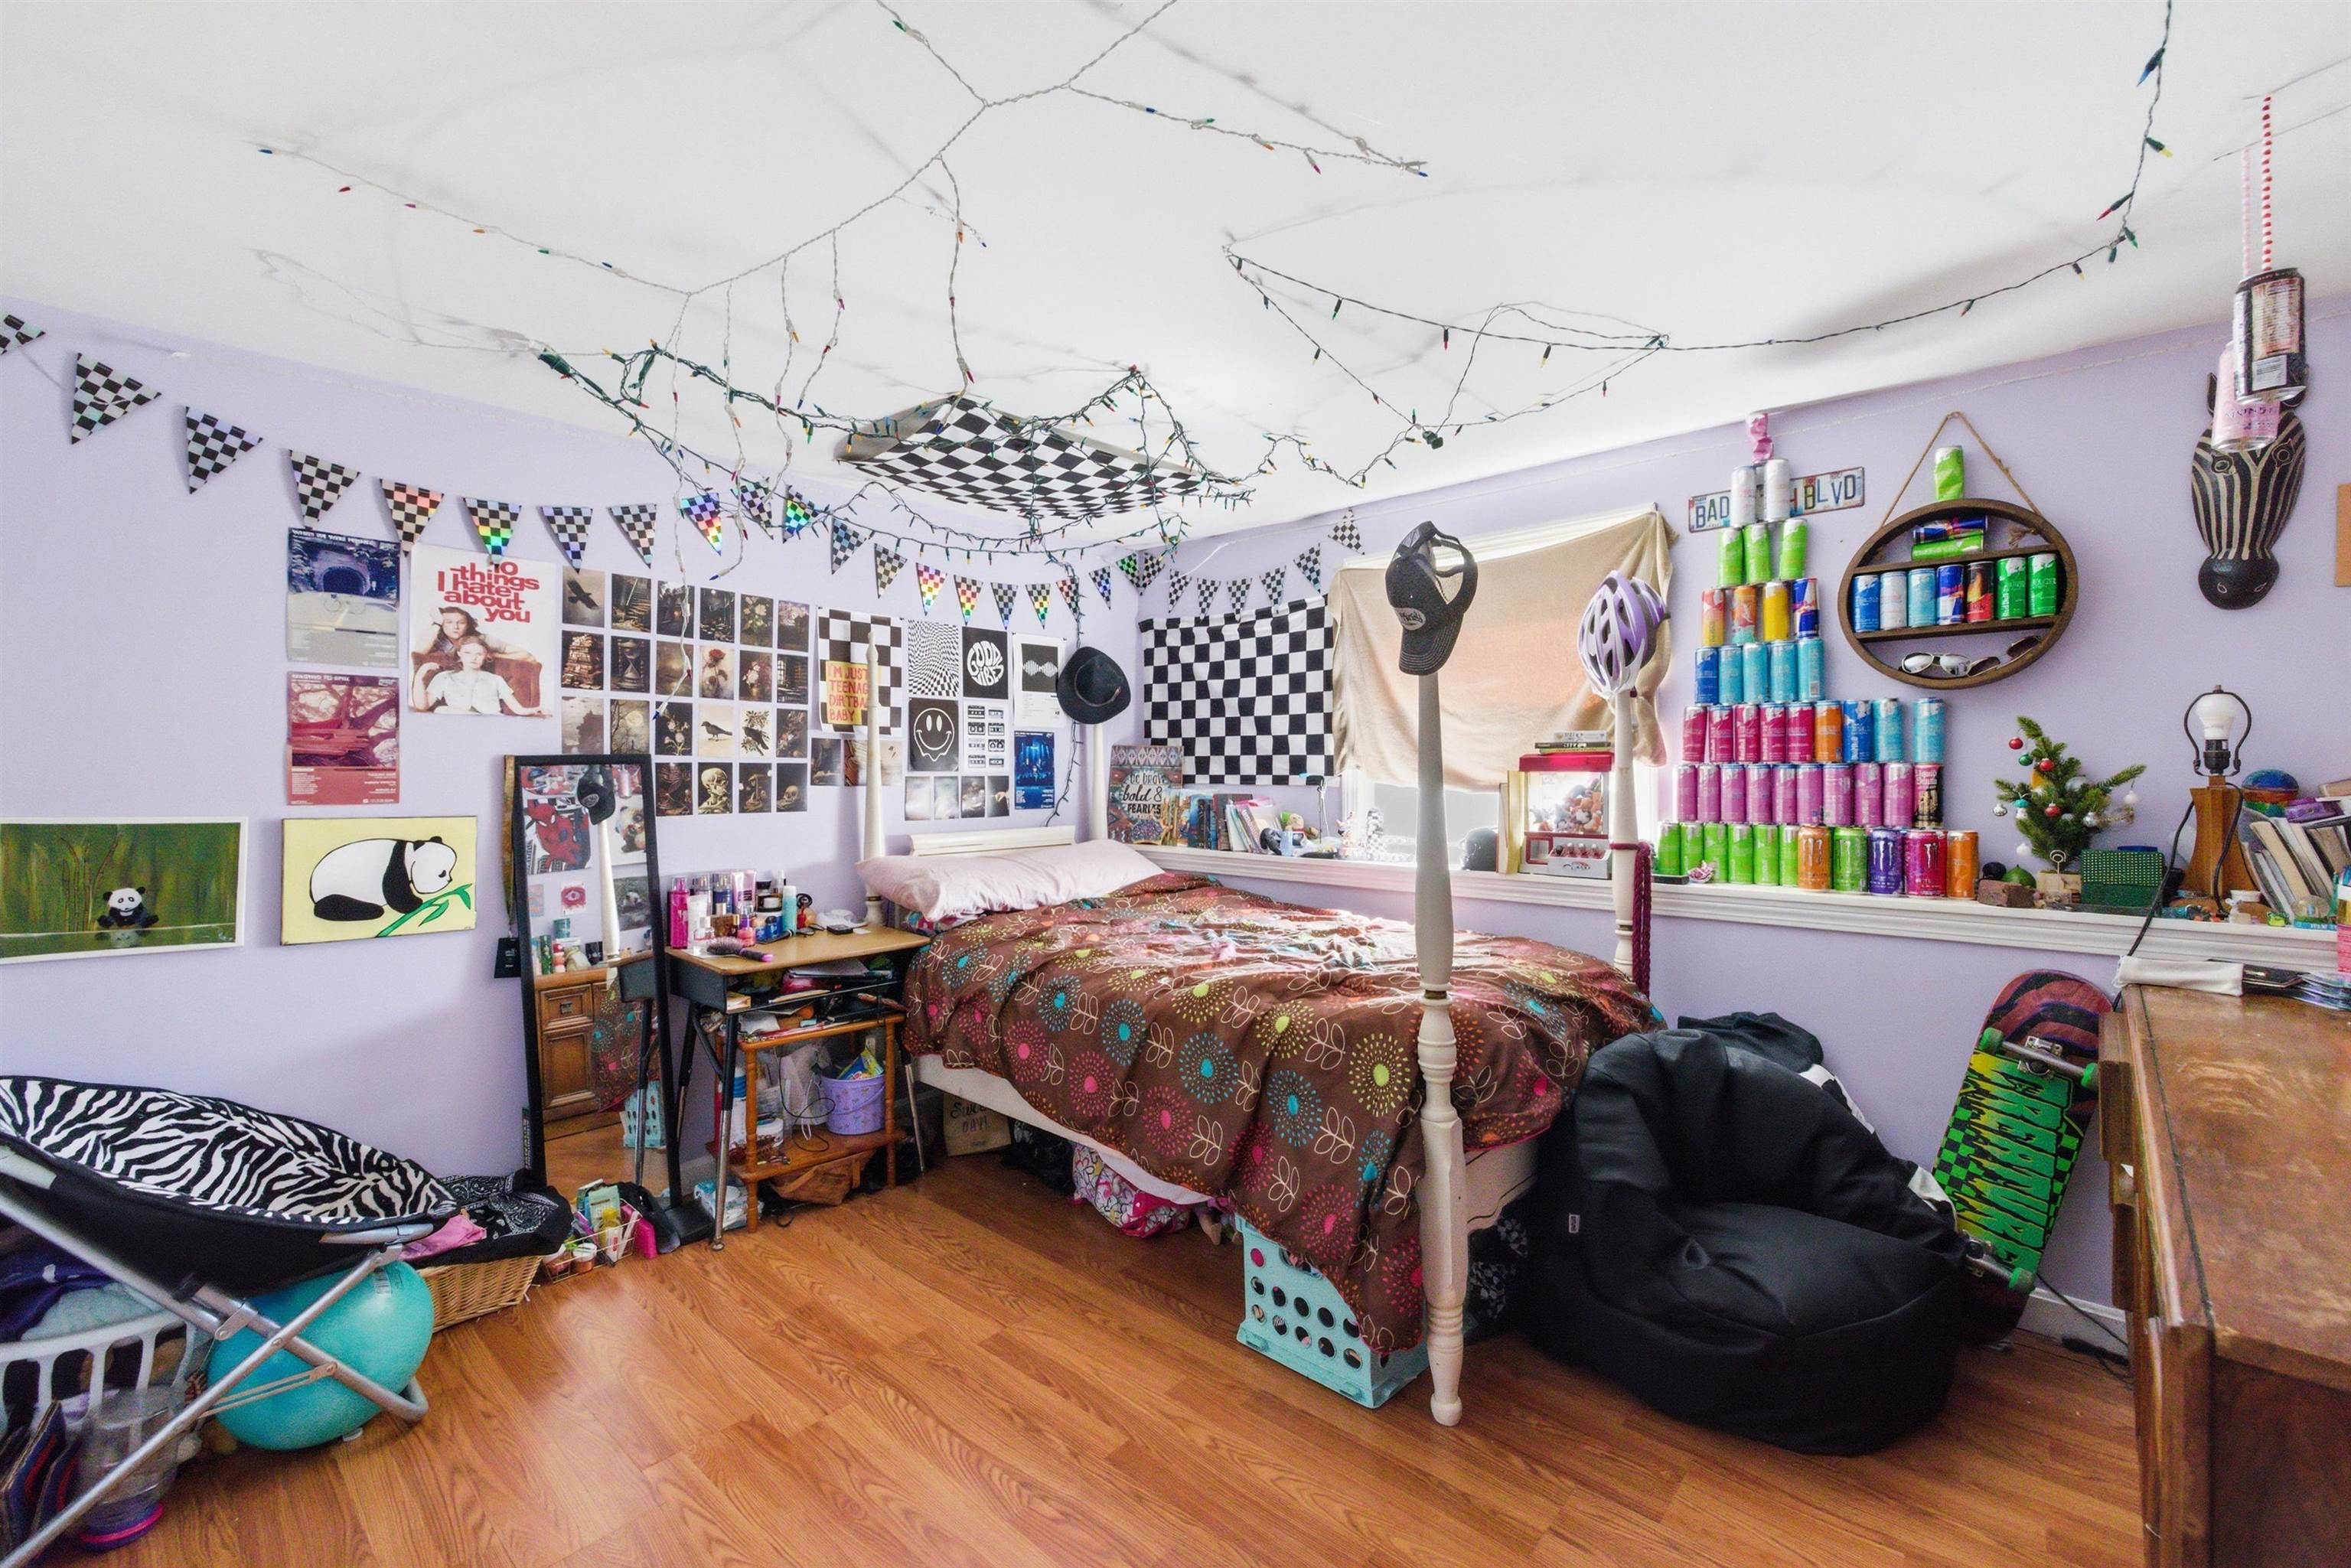
Bedroom with a four-poster bed, lavender walls, string lights, and colorful wall decorations.
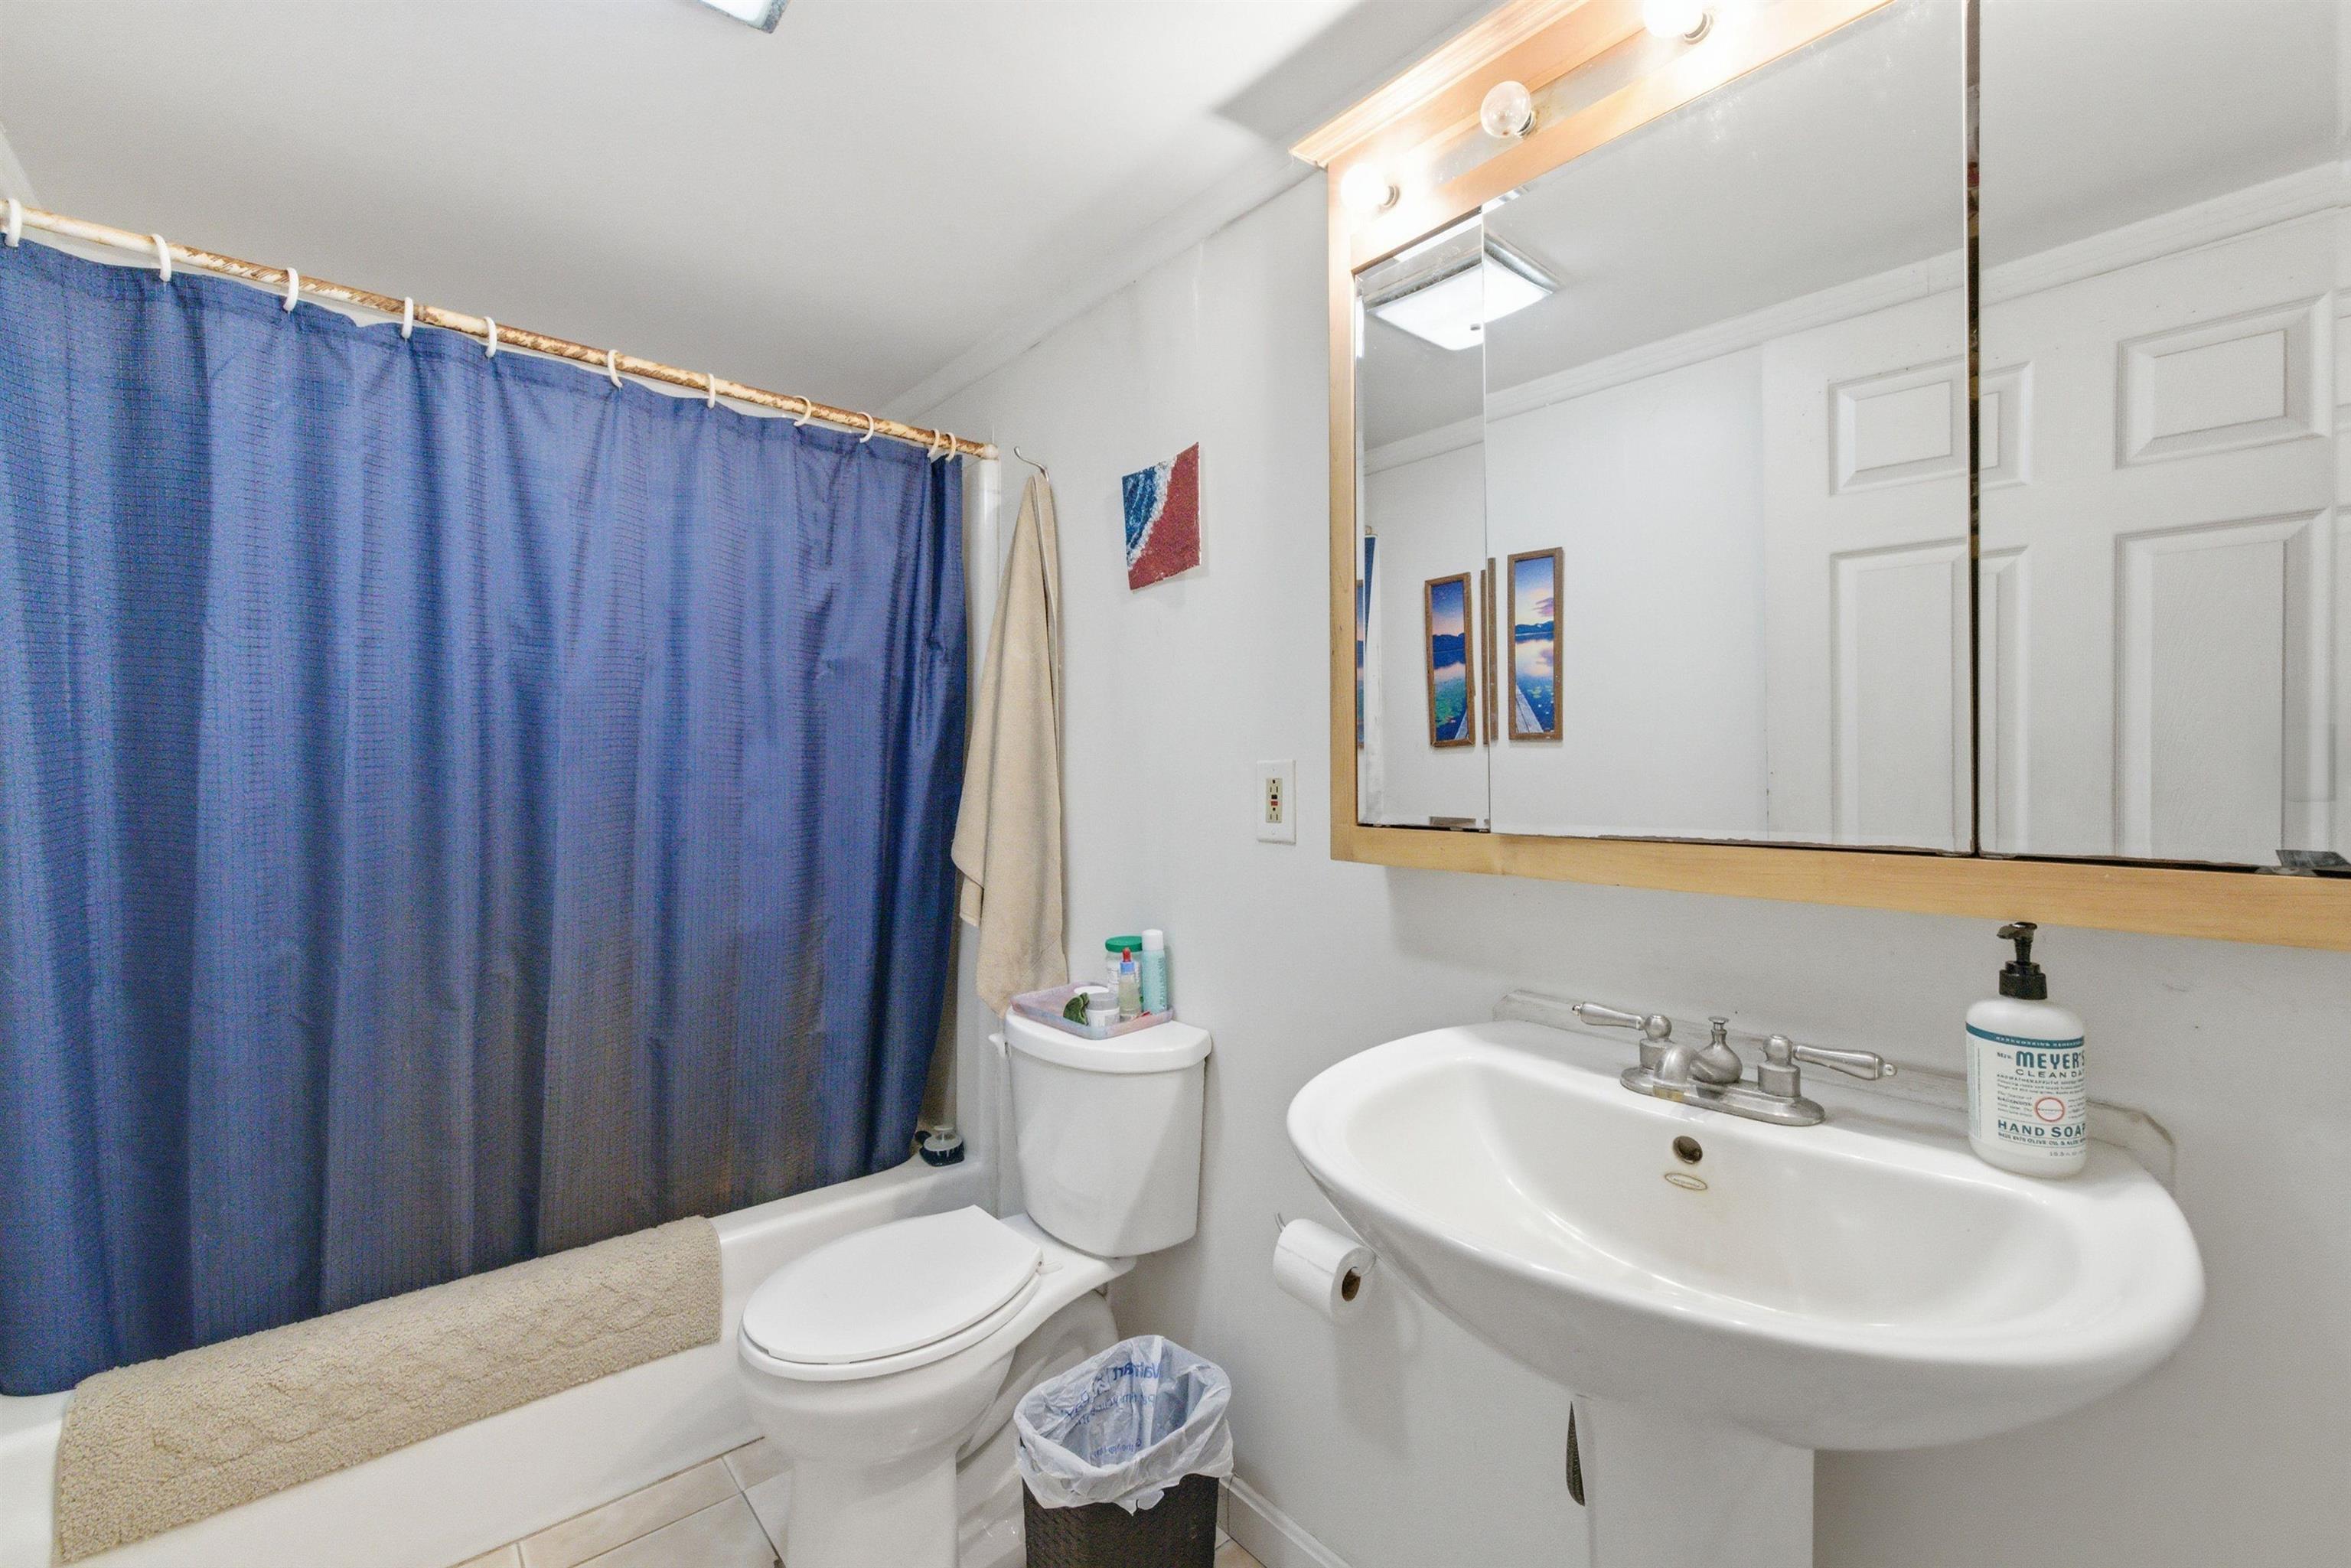
Bathroom with a blue shower curtain, white tub and toilet, and a pedestal sink beneath a mirrored cabinet.
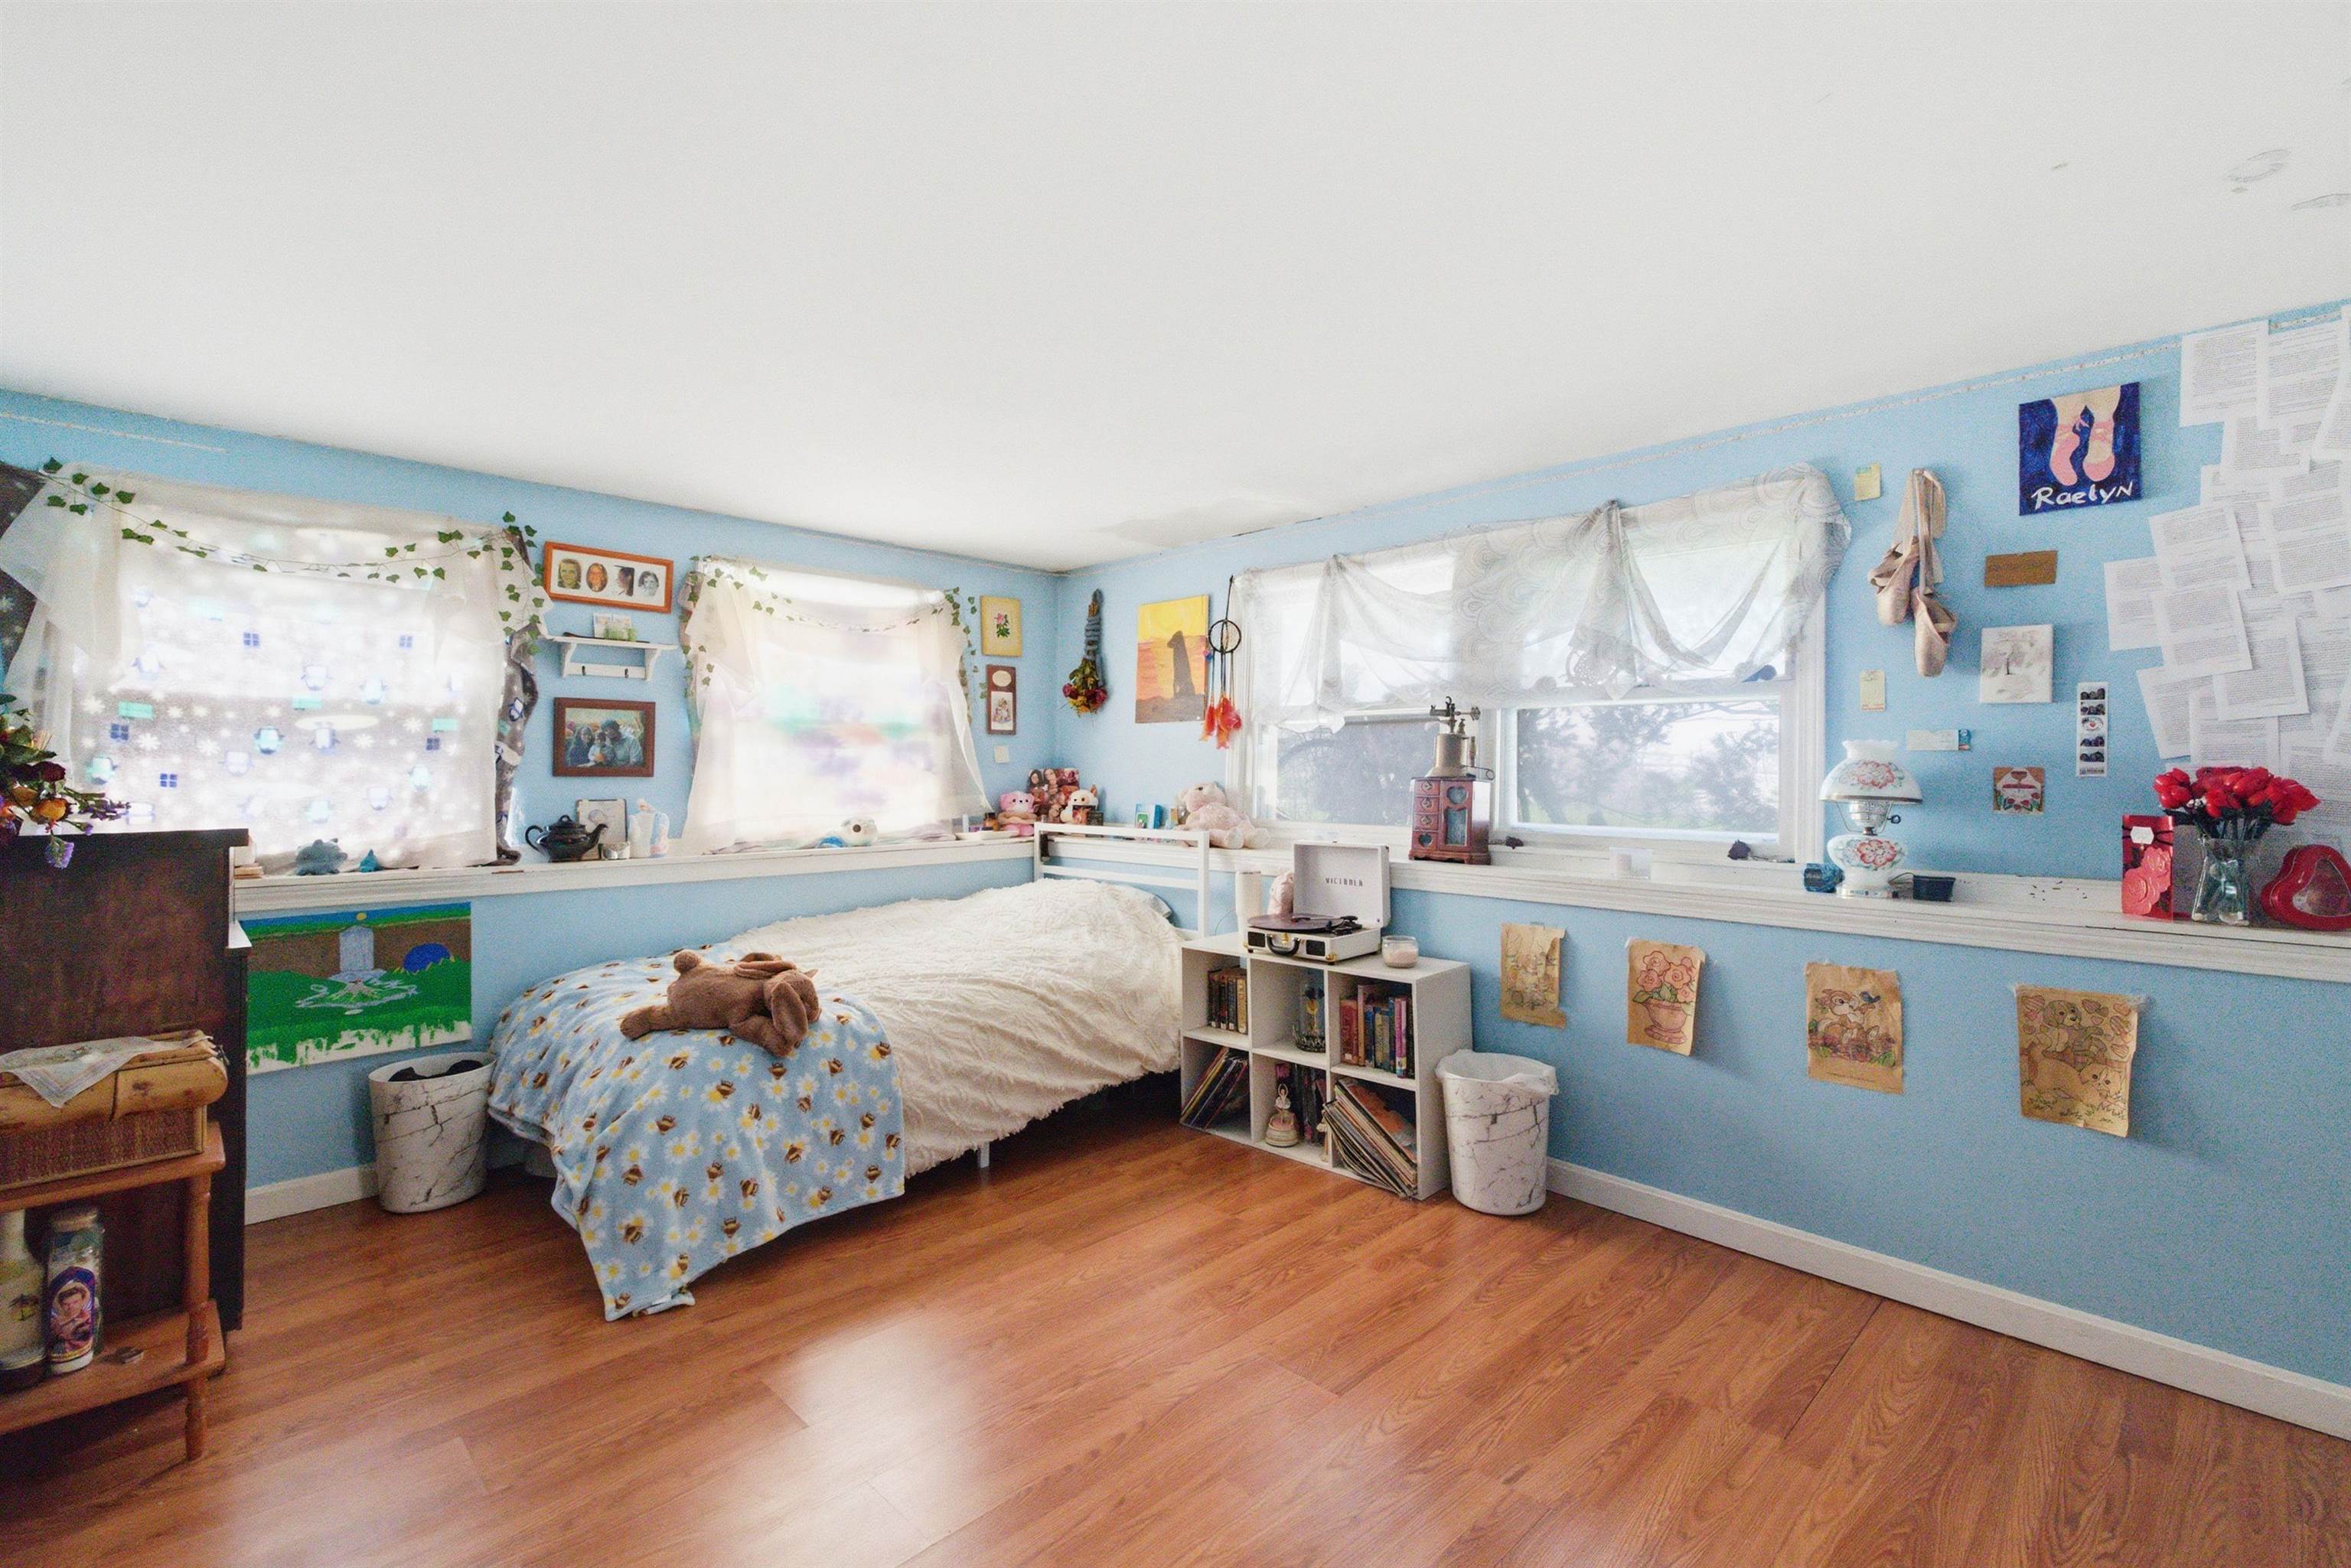
Bedroom with blue walls, two beds, hardwood flooring, and windows along two walls.
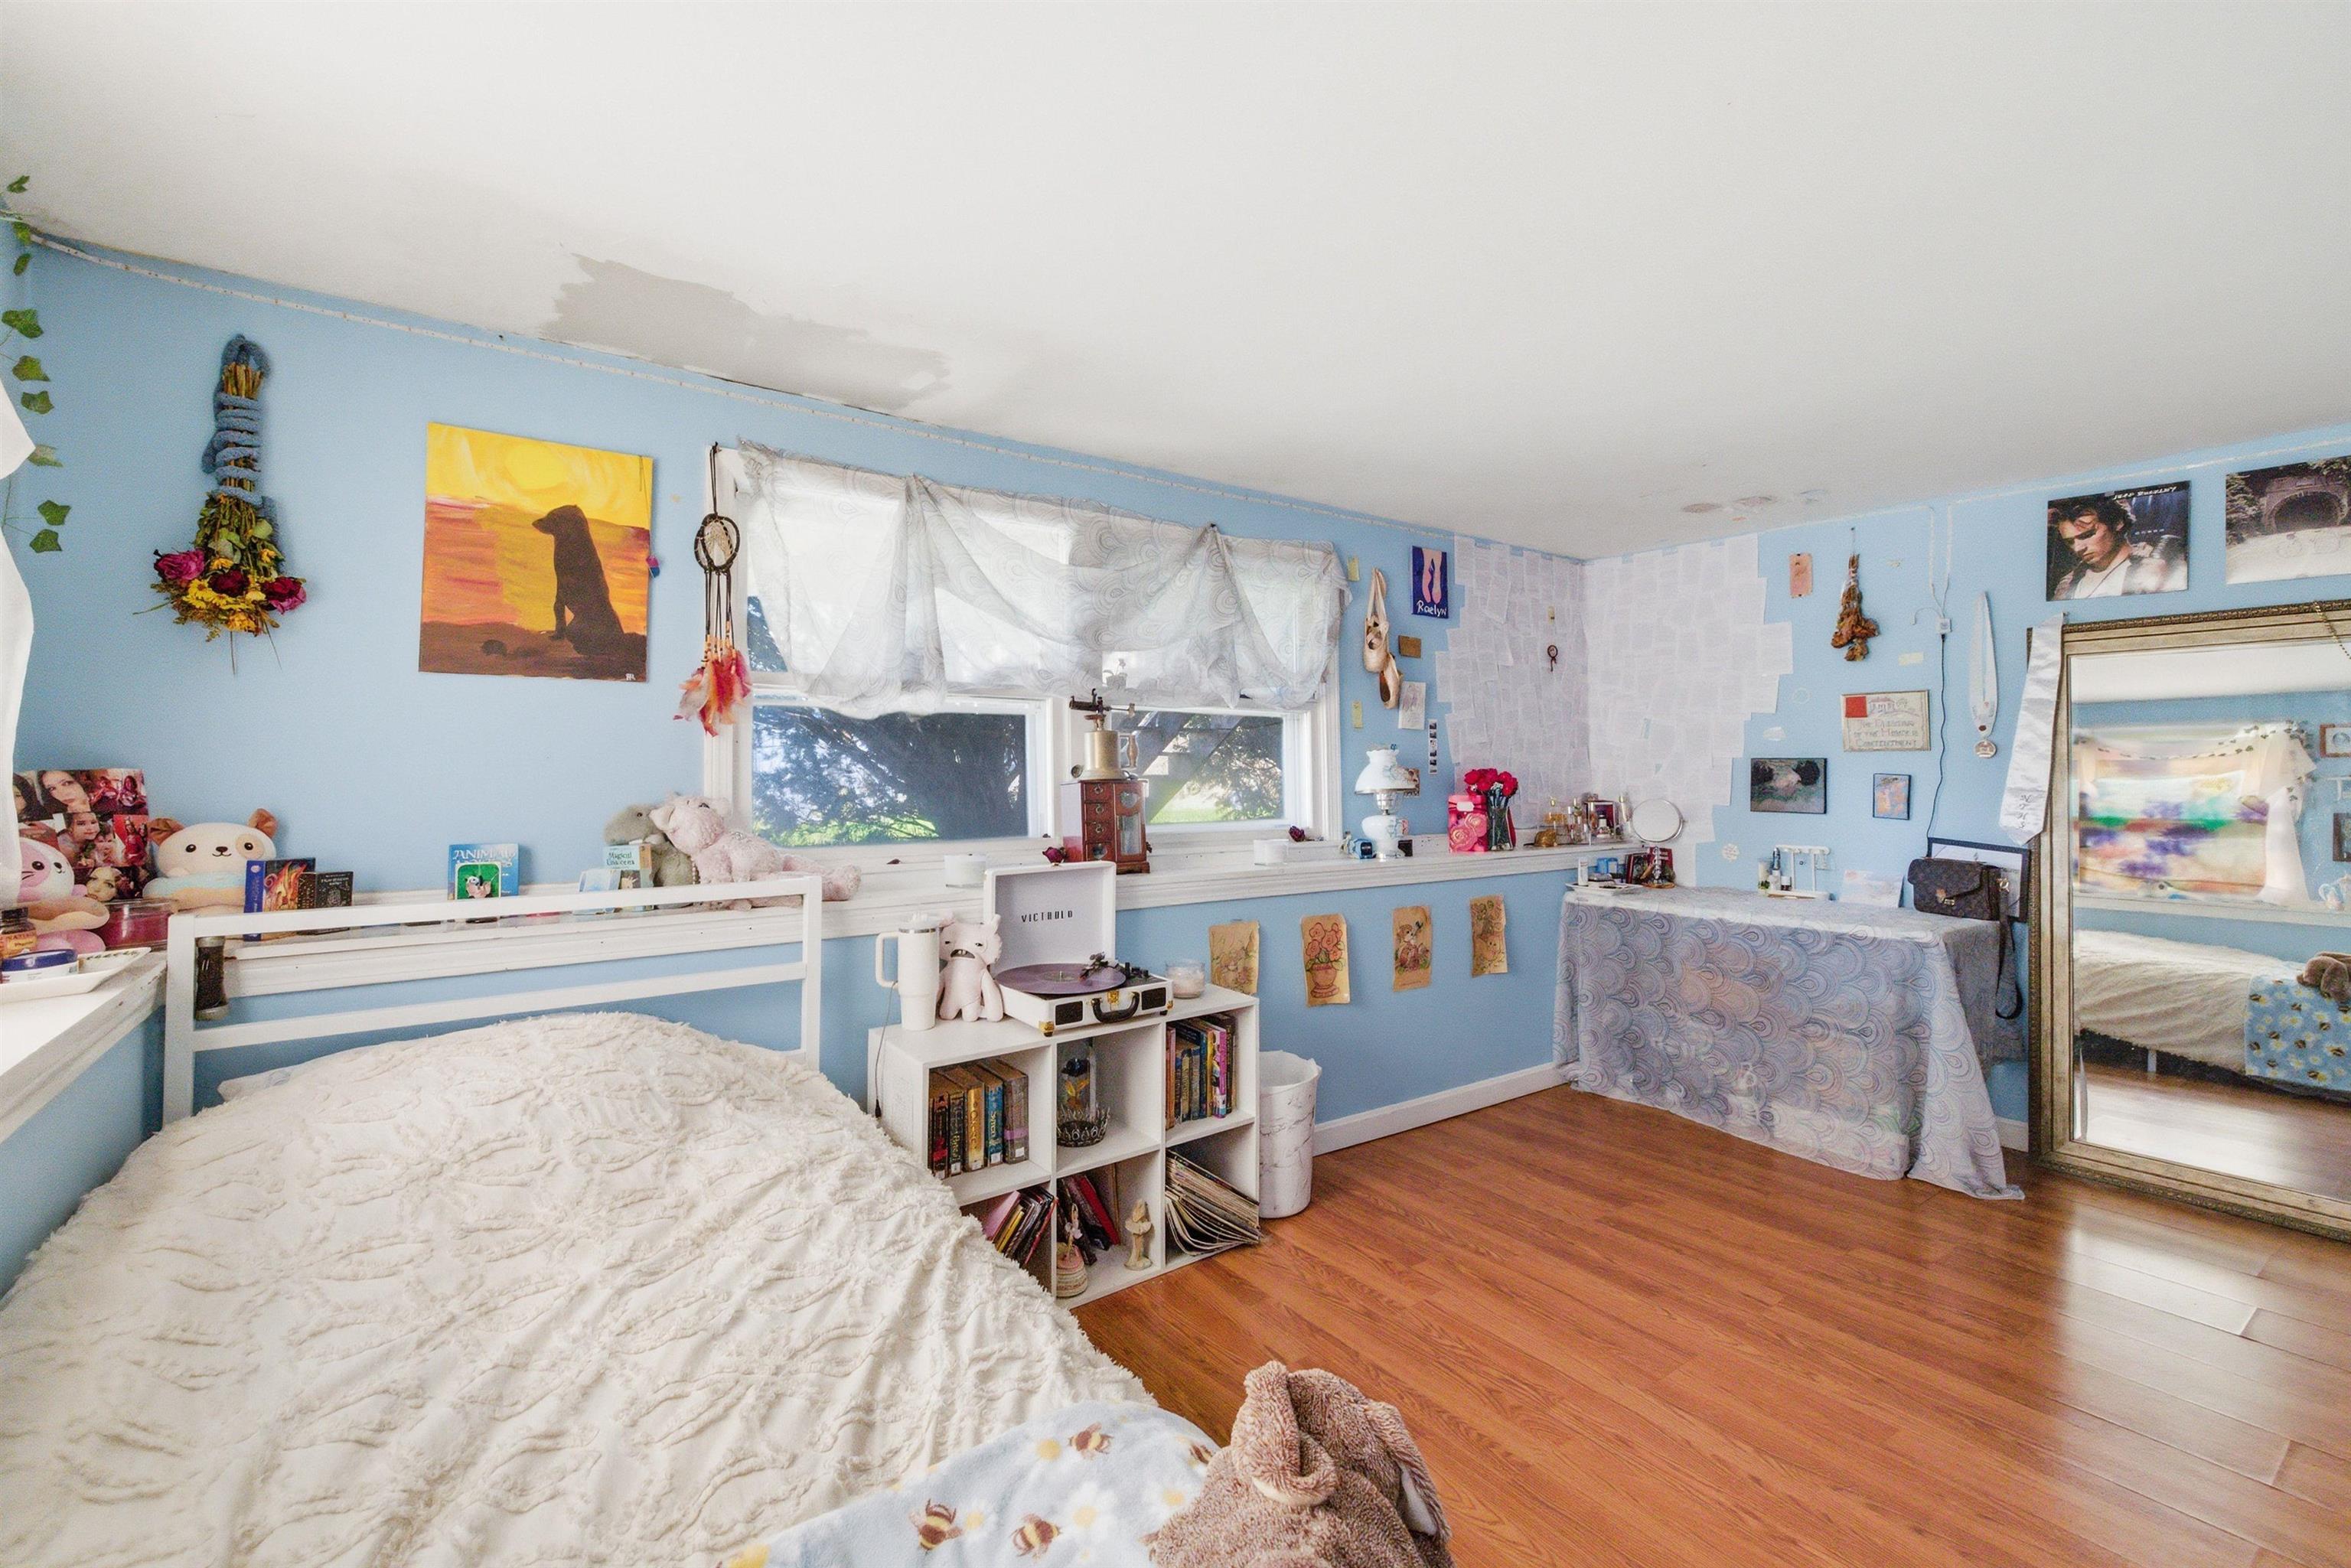
Bedroom with blue walls, a white bed, and a wall-length mirror.
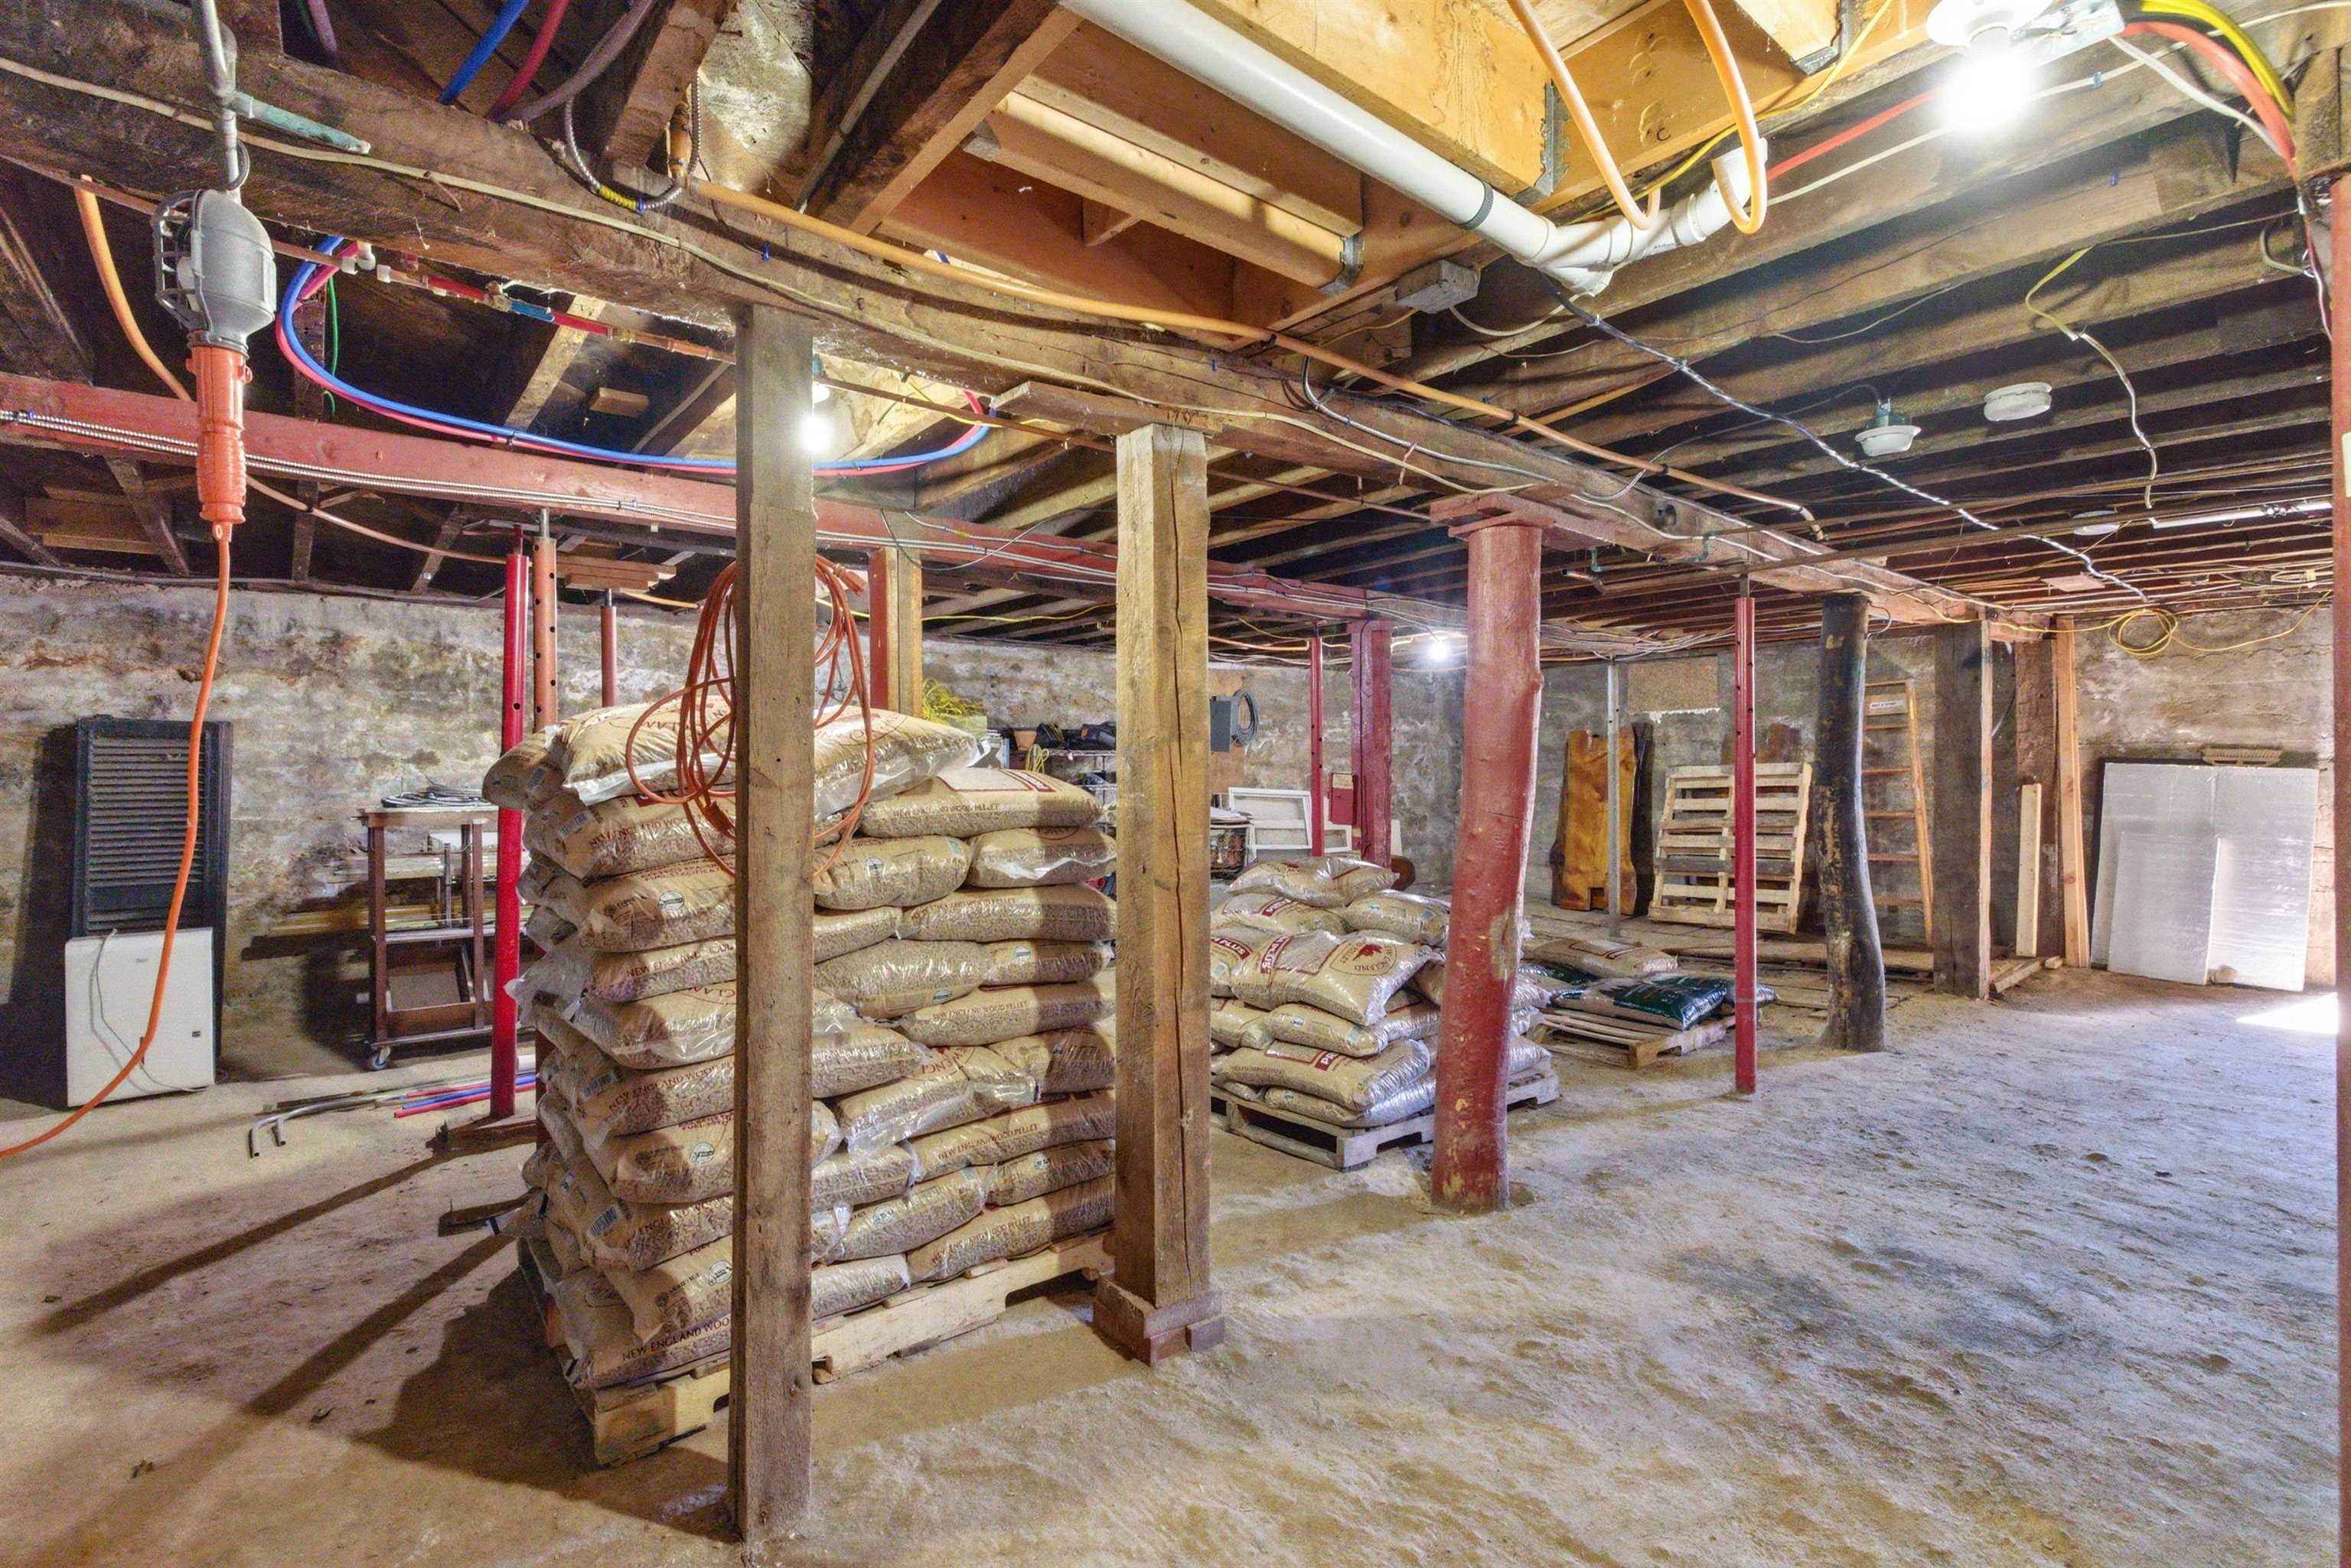
Unfinished basement with exposed beams, support posts, and stacked bags of material.
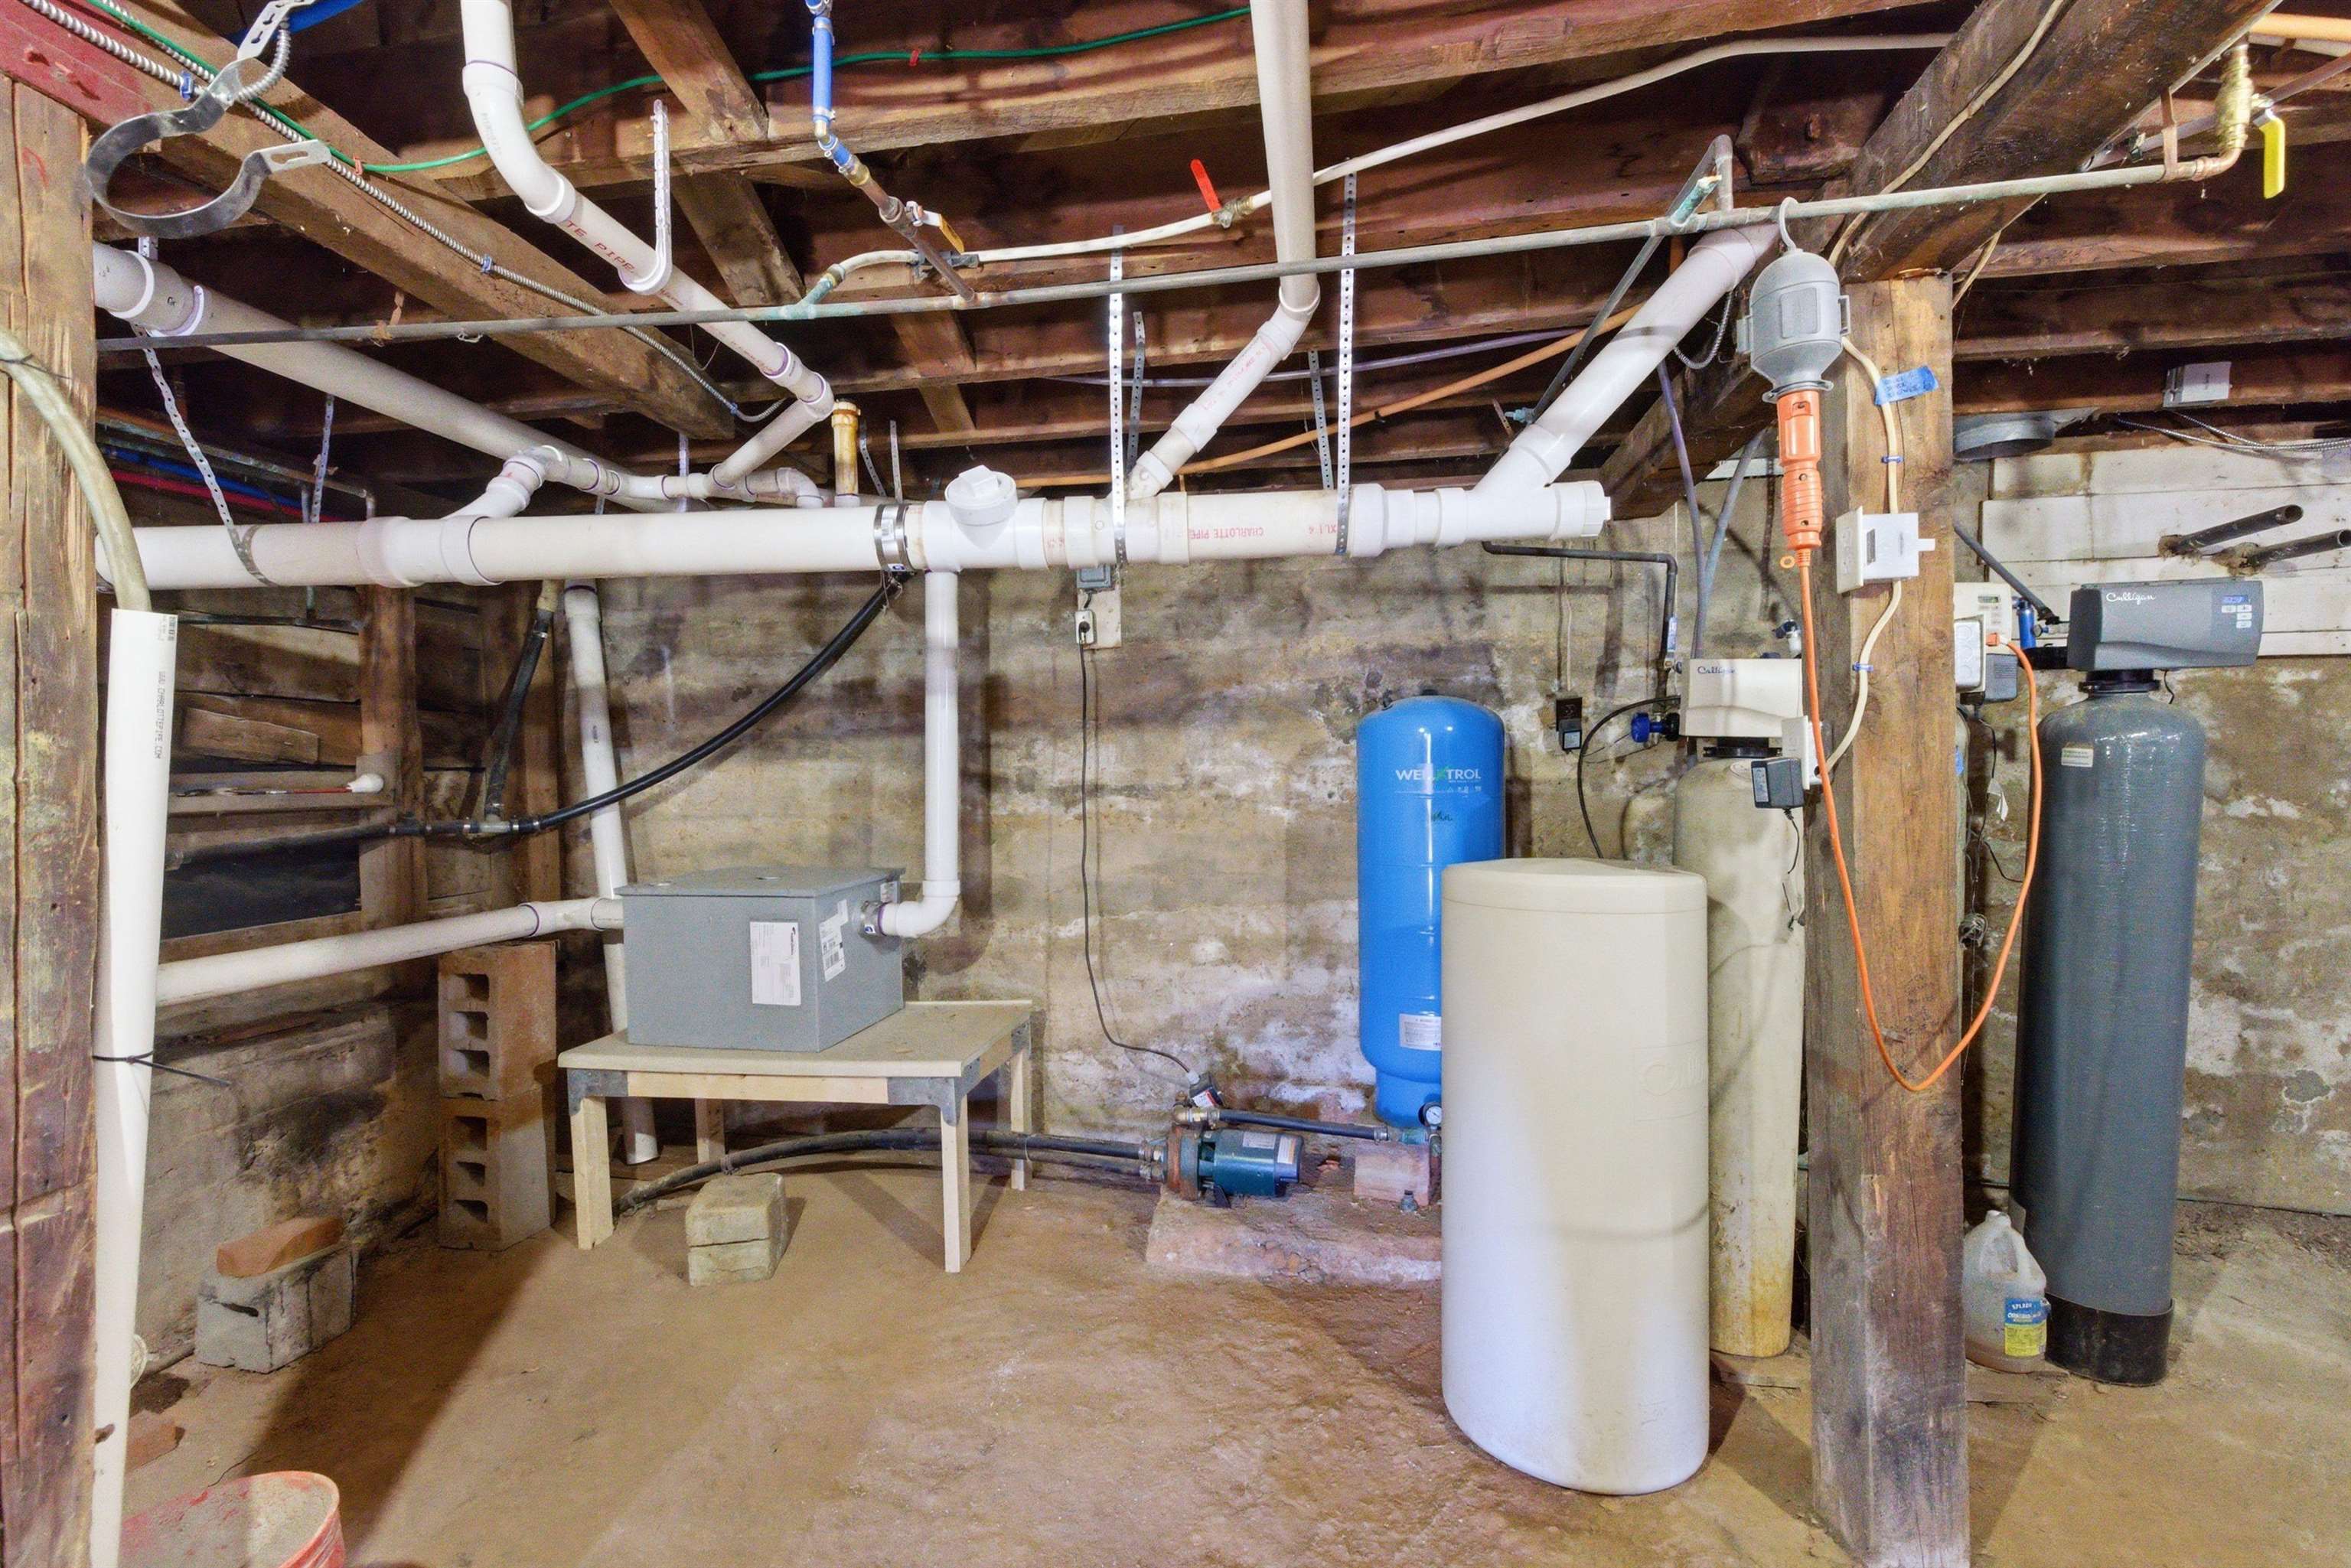
Basement utility area with exposed plumbing, water treatment tanks, and a pump.
SEE ALL PHOTOS
Red two-story Gilmanton Corner Store with a broad paved parking lot.
Red two-story Gilmanton Corner Store with a street-level shopfront and marked parking spaces.
Red two-story building with a raised central gable, white-trimmed windows, and a small balcony.
Red storefront entrance with black door, large windows, and an open flag.
Red multi-level house with exterior wooden staircases and decks overlooking a green lawn.
Backyard with a red-sided house, exterior stairs, a large leafless tree, and a gray barn.
Wooden deck with reddish railings, shaded by dense trees.
Grassy roadside yard with wooden steps, evergreen trees, and a quiet road beyond.
Retail shop interior with stocked shelves, wine display, and glass-front refrigerators.
Convenience store interior with stocked candy counter, drink coolers, and wood-look flooring
Small shop interior with a wooden counter, refrigerated display cases, and a Black Hen Apothecary banner.
Retail shop interior with white display shelving, exposed timber beams, and wood plank floors.
Store interior with snack displays, empty shelving, and glass-front coolers.
Retail interior with empty display shelves, wood floors, and exposed timber beams.
Interior of a small shop with a stocked counter, exposed timber posts, and worn wood floors.
Commercial walk-in cooler with empty wire shelving beside a small shop area.
Interior with a long row of glass-front refrigerated cases and empty wire shelves.
Metal Bally insulated door beside a white wall and tiled floor.
Retail interior with empty display shelves, glass-fronted refrigerators, and wood-look flooring.
Retail shop interior with wood-trimmed service counter, shelving, and a glass-front refrigerated display case.
Commercial kitchen with stainless-steel worktables, meat slicer, and refrigerated display cases.
Commercial kitchen with a long wood-topped service counter, stainless equipment, and wood-trimmed windows.
Commercial kitchen with stainless-steel prep tables, refrigeration, a handwashing sink, and concrete flooring.
Commercial kitchen with a stainless steel worktable, deep sink, and professional cooking equipment.
Retail shop interior with a stocked checkout counter, wooden shelving, and plank flooring.
Commercial kitchen with stainless-steel prep tables, sink, and food-processing equipment.
Accessible bathroom with a wall-mounted sink, toilet, and grab bars.
Entryway with a sculptural wooden bench, floral rug, and white front door.
Laundry area with washer and dryer beside a sculptural wooden bench.
Living room with a gray sectional, patterned rug, wood floors, and a freestanding wood stove.
Open living and dining area with wood-trimmed windows, an exposed beam, and patterned rugs.
Furnished living room with a gray sofa, wood-trimmed window, and guitar.
Living room with exposed wood ceiling beams, patterned rug, and sculptural wooden furniture.
Dining area with a dark wood table and benches beside two large windows with natural wood trim.
Dining area with a wooden table beside large windows, opening onto a furnished living room.
Kitchen with dark blue cabinets and granite counters, opening to a window-side dining nook.
Kitchen with dark cabinets, a black range and refrigerator, and a wood-trimmed window.
Kitchen with dark cabinets, stone countertop, open dish shelf, and a large wood-trimmed window.
Bathroom with a glass corner shower, dark vanity, and stained-glass window.
Bedroom with a green quilted bed, patterned rug, blue curtains, and exposed ceiling beam.
Bedroom with a quilt-covered bed, patterned rug, and three curtained windows.
Interior with a brick fireplace, hardwood floors, and a kitchen beyond the decorated hallway.
Dining area with a wooden table, large windows, and sliding doors to a deck.
Dining area with a wooden table, open kitchen, brick counter, and sunlit windows.
Kitchen with broad wood countertops, a brick breakfast bar, and sliding doors opening to a deck.
Kitchen with white cabinets, a photo-covered refrigerator, brick backsplash, and a sunny window.
Living room with a sectional sofa, wood stove, piano, and warm wood-look flooring.
Furnished living room with a brick fireplace, wall-mounted TV, sectional sofa, and staircase.
Furnished living room with a light sectional sofa, wood flooring, and a wall of decorative art.
Bedroom with a carved wooden four-poster bed, patterned bedding, and hardwood floors.
Bedroom with a carved wooden bed, patterned teal bedding, and white closet doors.
Laundry area with washer and dryer beside a toilet, patterned shower curtain, and wall sign.
Laundry room with washer and dryer beside a dark wood vanity and framed mirror.
Bedroom with a four-poster bed, patterned bedding, and walls covered in posters and photos.
Bedroom with a four-poster bed, lavender walls, string lights, and colorful wall decorations.
Bathroom with a blue shower curtain, white tub and toilet, and a pedestal sink beneath a mirrored cabinet.
Bedroom with blue walls, two beds, hardwood flooring, and windows along two walls.
Bedroom with blue walls, a white bed, and a wall-length mirror.
Unfinished basement with exposed beams, support posts, and stacked bags of material.
Basement utility area with exposed plumbing, water treatment tanks, and a pump.
Listed by Mary Duquette with NH Brokerage LLC 800-335-9022
Active Under Contract

518 Province Road

518 Province Road, Gilmanton, NH 03237

$460,000
PRICE REDUCED! Now $36,500 Below Assessed Value! Instant Equity from Day One. This turnkey commercial/multifamily property presents an outstanding investment opportunity with immediate income potential. With established leases already in place, you'll benefit from cash flow from day one while building long-term equity. Ideally located in the heart of Gilmanton, directly across from the town offices and local businesses, 518 Province Road offers outstanding visibility, convenience, and strong rental appeal. The property features three separately metered units, creating multiple income streams and added flexibility. The commercial unit is home to a charming country store and features beautiful wood floors, an oversized walk-in refrigerator, and a newly renovated bathroom. The second unit is a spacious two-bedroom, two-level apartment with two bathrooms, an additional bonus room, a private deck, and a beautifully landscaped backyard retreat. This unit is occupied by long-term tenants. The third unit is a one-bedroom, open-concept apartment with a 3/4 bath and a private deck and is currently owner-occupied. Both residential units include their own private laundry. Extensive updates have already been completed, including a new roof, updated plumbing, electrical, drywall, and insulation in the commercial space and second-floor apartment. Additional improvements include a new water pump, pressure tank, and hot water heater, along with a newer water filtration system installed in 2024, providing peace of mind and reducing future maintenance costs. Whether you're looking to expand your investment portfolio or occupy one unit while generating rental income from the others, this well-maintained mixed-use property offers strong cash flow, significant recent capital improvements, and excellent long-term investment potential. Proof of funds or lender pre-approval is required prior to scheduling a showing.

3
beds

4
baths

3,552 Sq.Ft. LIVING AREA

0.44 Acres lot

Mary Duquette

Mary Duquette

Features & Amenities

Interior

  • total bedrooms3
  • Total bathrooms4

Area & Lot

  • Status Active Under Contract
  • Living Area3,552 Sq.Ft.
  • Total Area3,703 Sq.Ft.
  • Lot Area0.44 Acres
  • MLS® ID5086619
  • TypeMulti-Family
  • YEAR BUILT1930
  • Elementary SchoolGilford Elementary
  • Middle SchoolGilmanton School
  • High SchoolGilford High School
  • School DistrictGilmanton Sch Dsct SAU #79

Exterior

  • roofArchitectural Shingle
  • lot featuresLandscaped, Corner, Near Snowmobile Trails
  • HEAT TYPEOil, Pellet Stove, Electric
  • AIR CONDITIONINGWall AC Units
  • sewer1500 Gallon, Concrete, Leach Field, Private, Septic

Financial

  • Sales Price$460,000
  • Real Estate Tax $7,562/yr
image

Schedule a Showing

We would love to show you our beautiful property. Please select your preferred date and time below. An agent will be in touch shortly to confirm your appointment.

Schedule a Showing

We would love to show you our beautiful property. Please select your preferred date and time below. An agent will be in touch shortly to confirm your appointment.

Thank you for your interest in 518 Province Road, Gilmanton, NH 03237. We are reviewing your request and will be in touch shortly!

Mortgage Calculator

Estimate your monthly mortgage payment, including the principal and interest, property taxes, and HOA. Adjust the values to generate a more accurate rate.
All estimates are provided for informational purposes only. Actual amounts may vary.
$0,000 Your Payment 20 15 65
$0,000 Your Payment

Work With Us

Networking with a team of experienced Realtors in New Hampshire. Our love for the work that we do, motivates us to help clients sell their properties for the most money, in the shortest time possible, while helping buyers find the home of their dreams.

Follow Us on Instagram