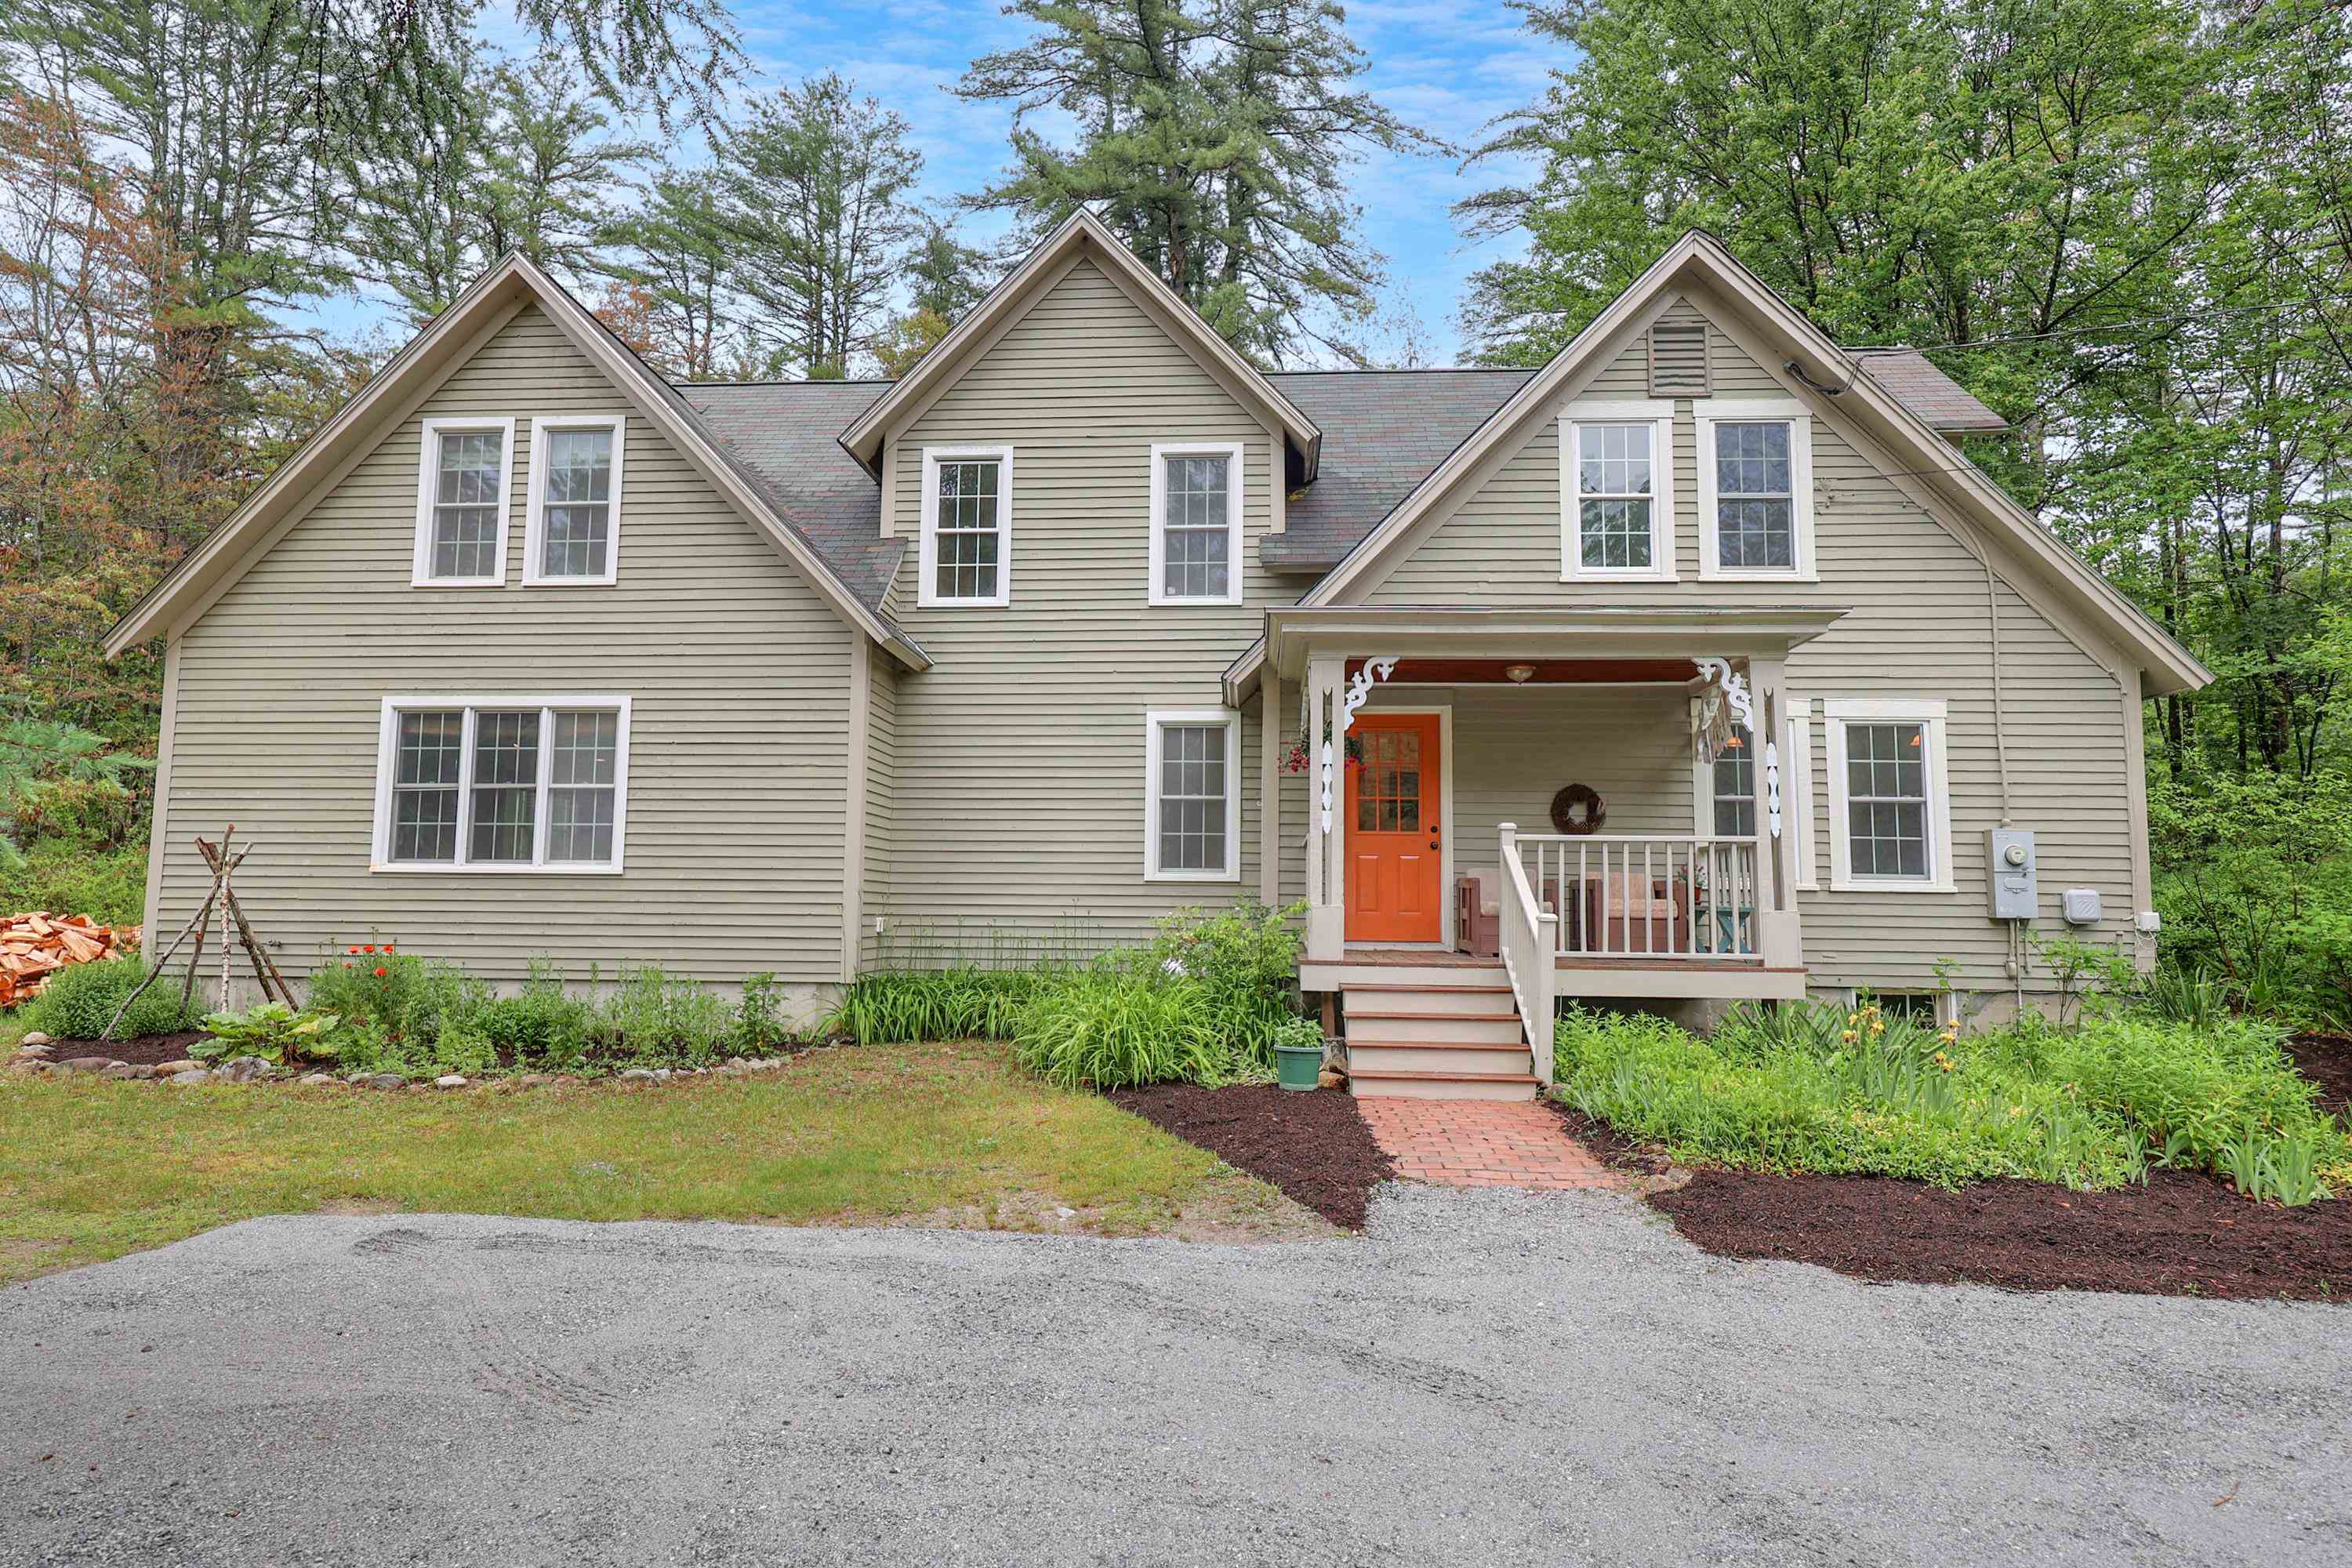

Beige gabled house with an orange front door, covered porch, and landscaped garden.
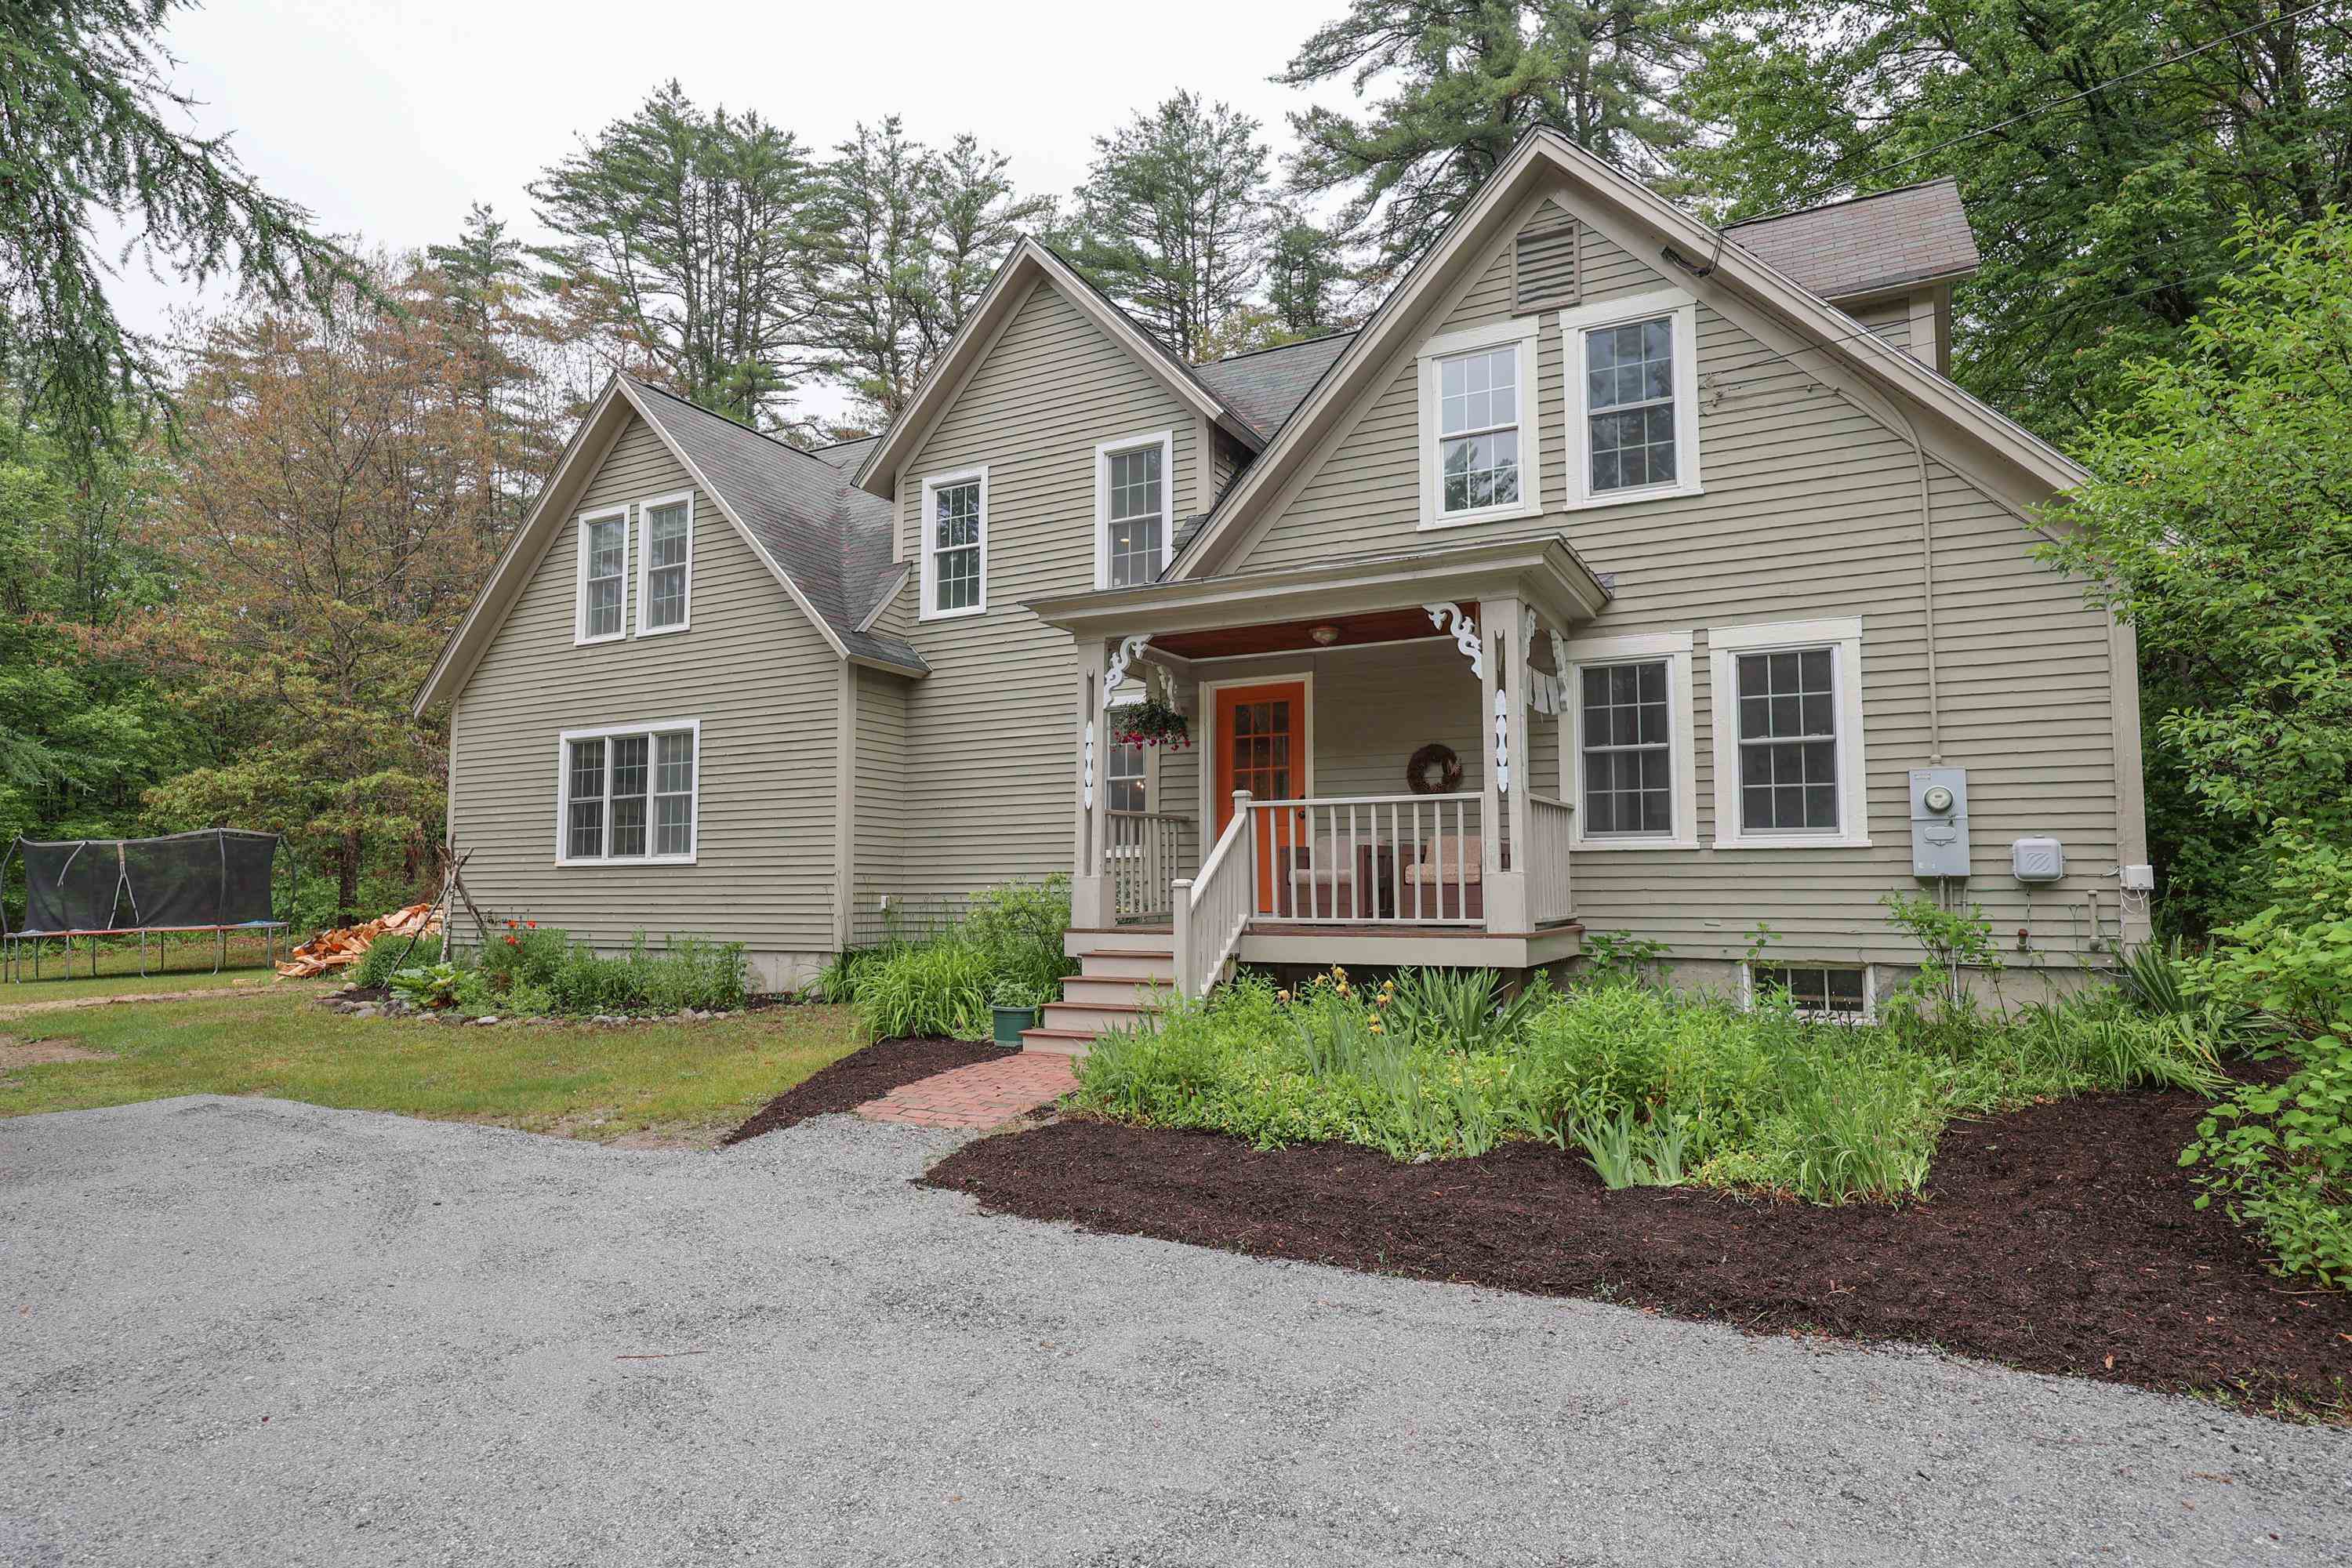
Taupe multi-gabled house with a covered porch, orange front door, and landscaped garden.
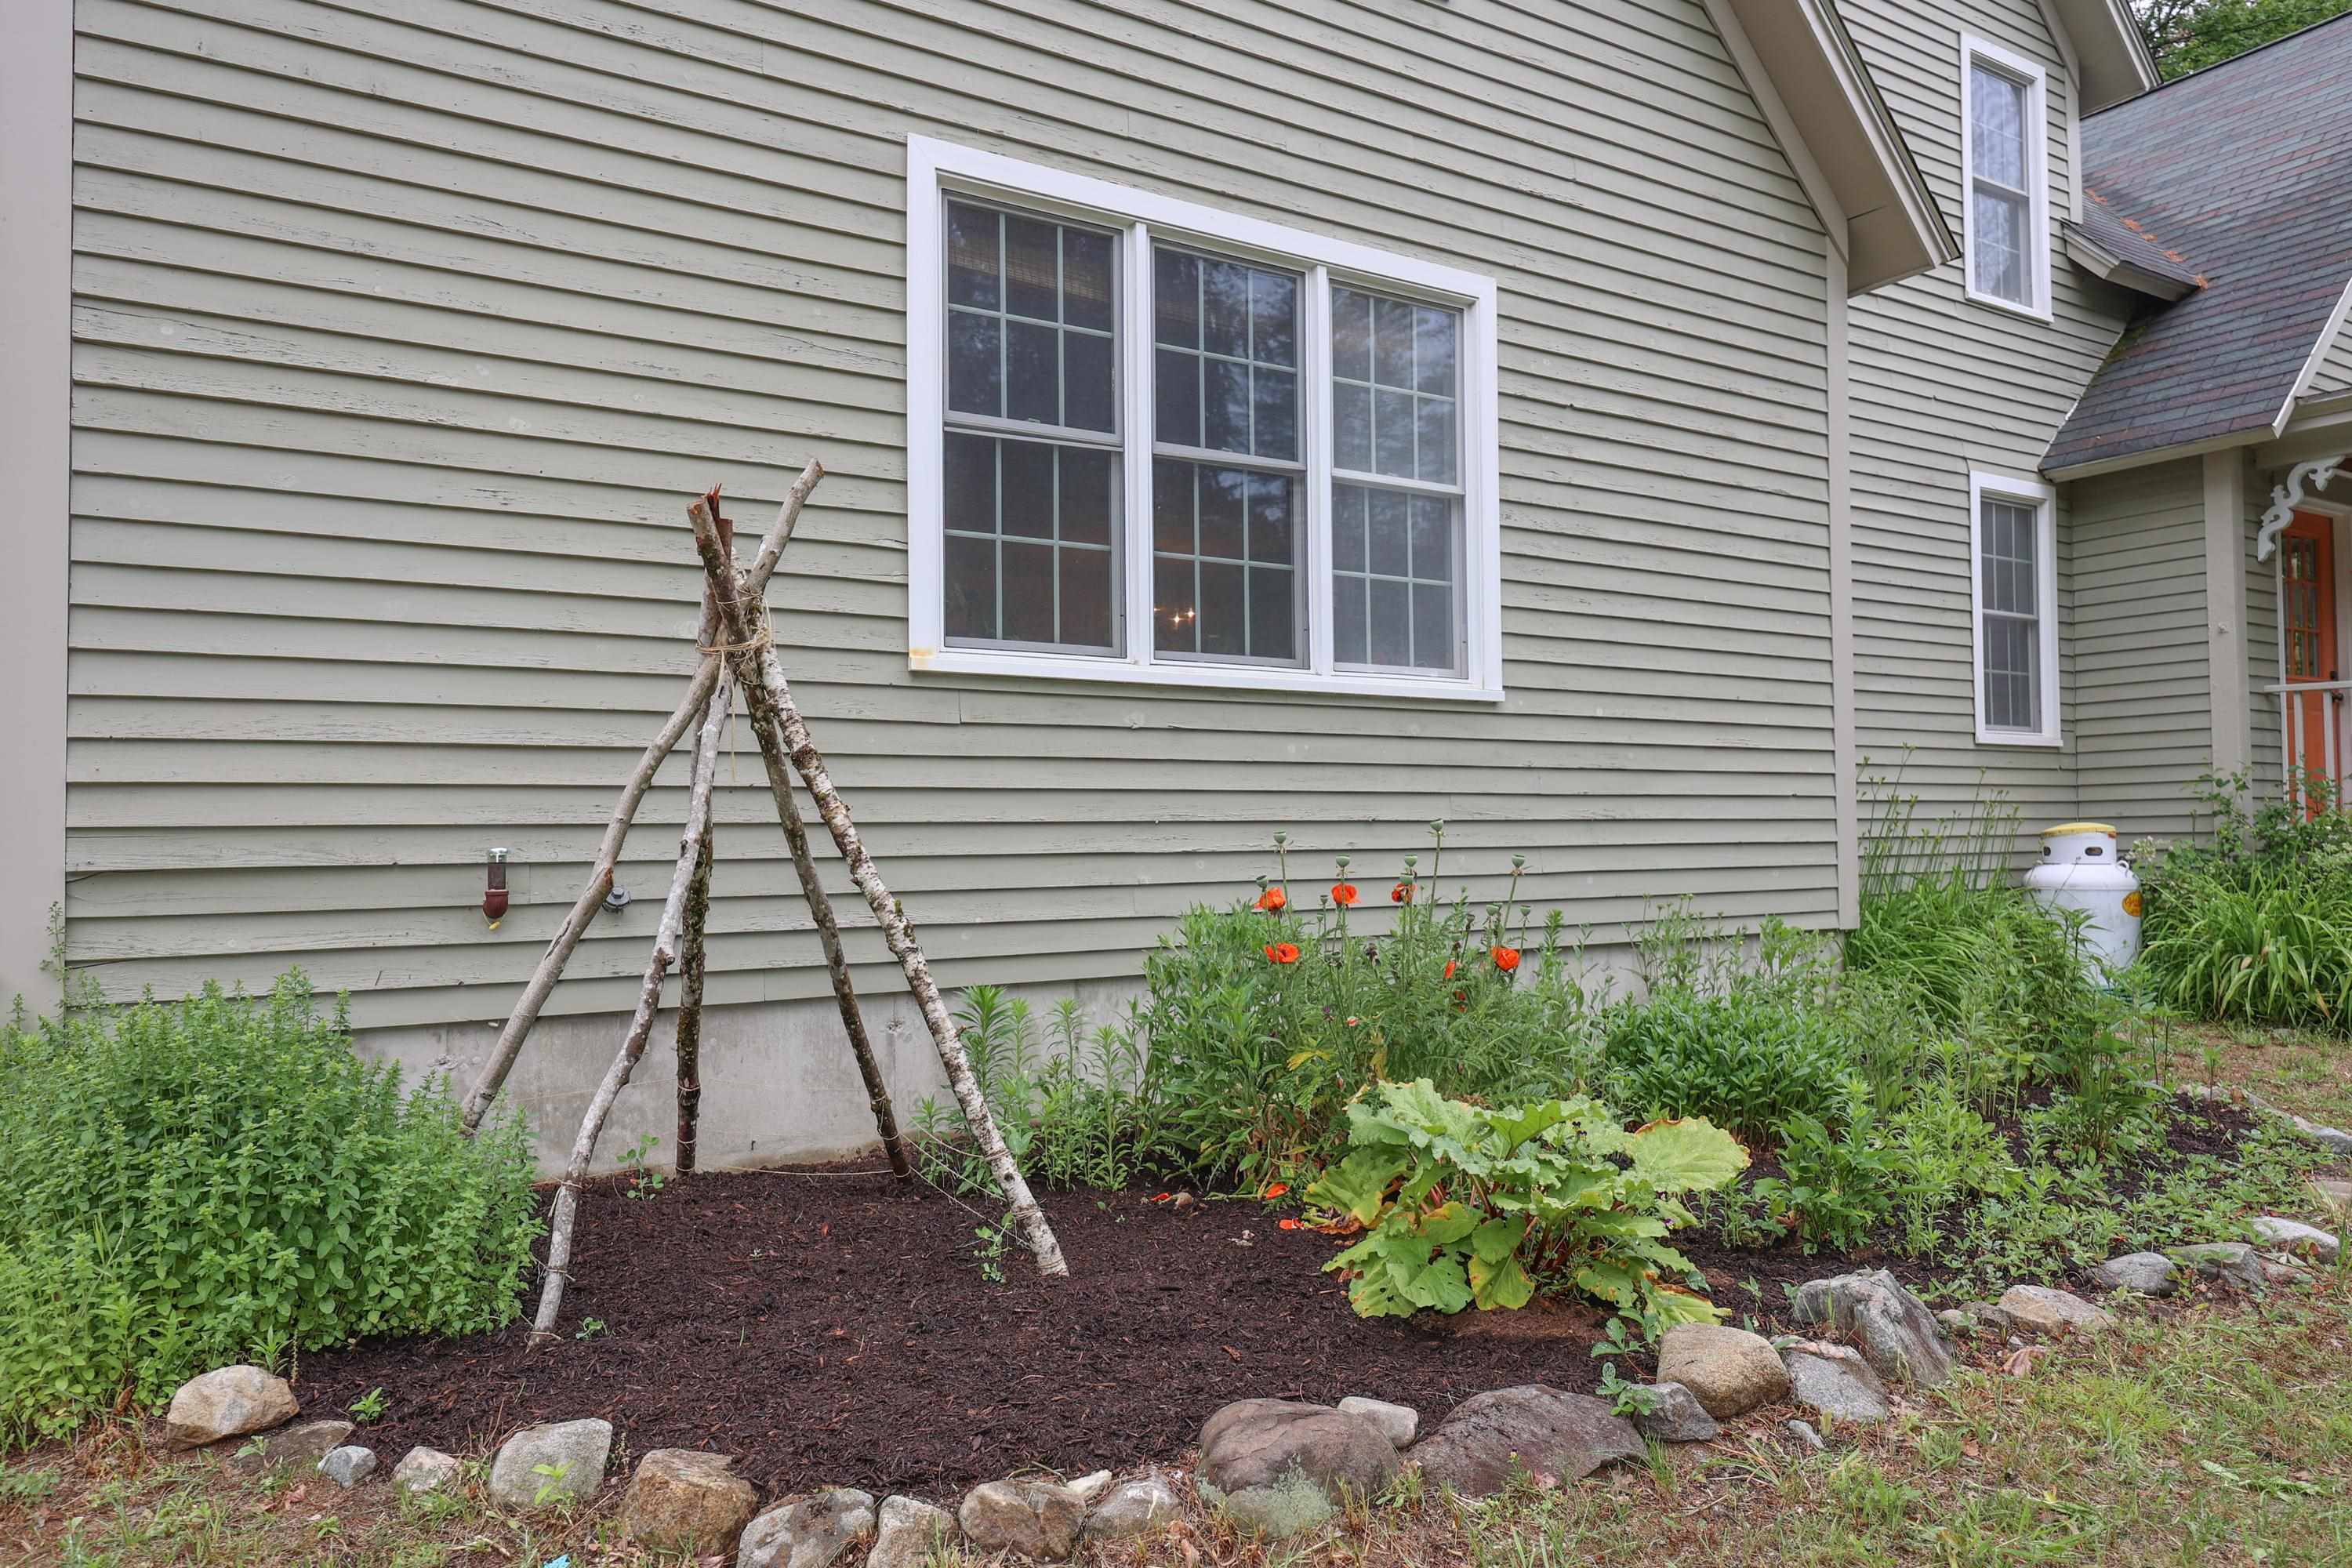
House exterior with white-trimmed windows and a garden bed edged with stones.
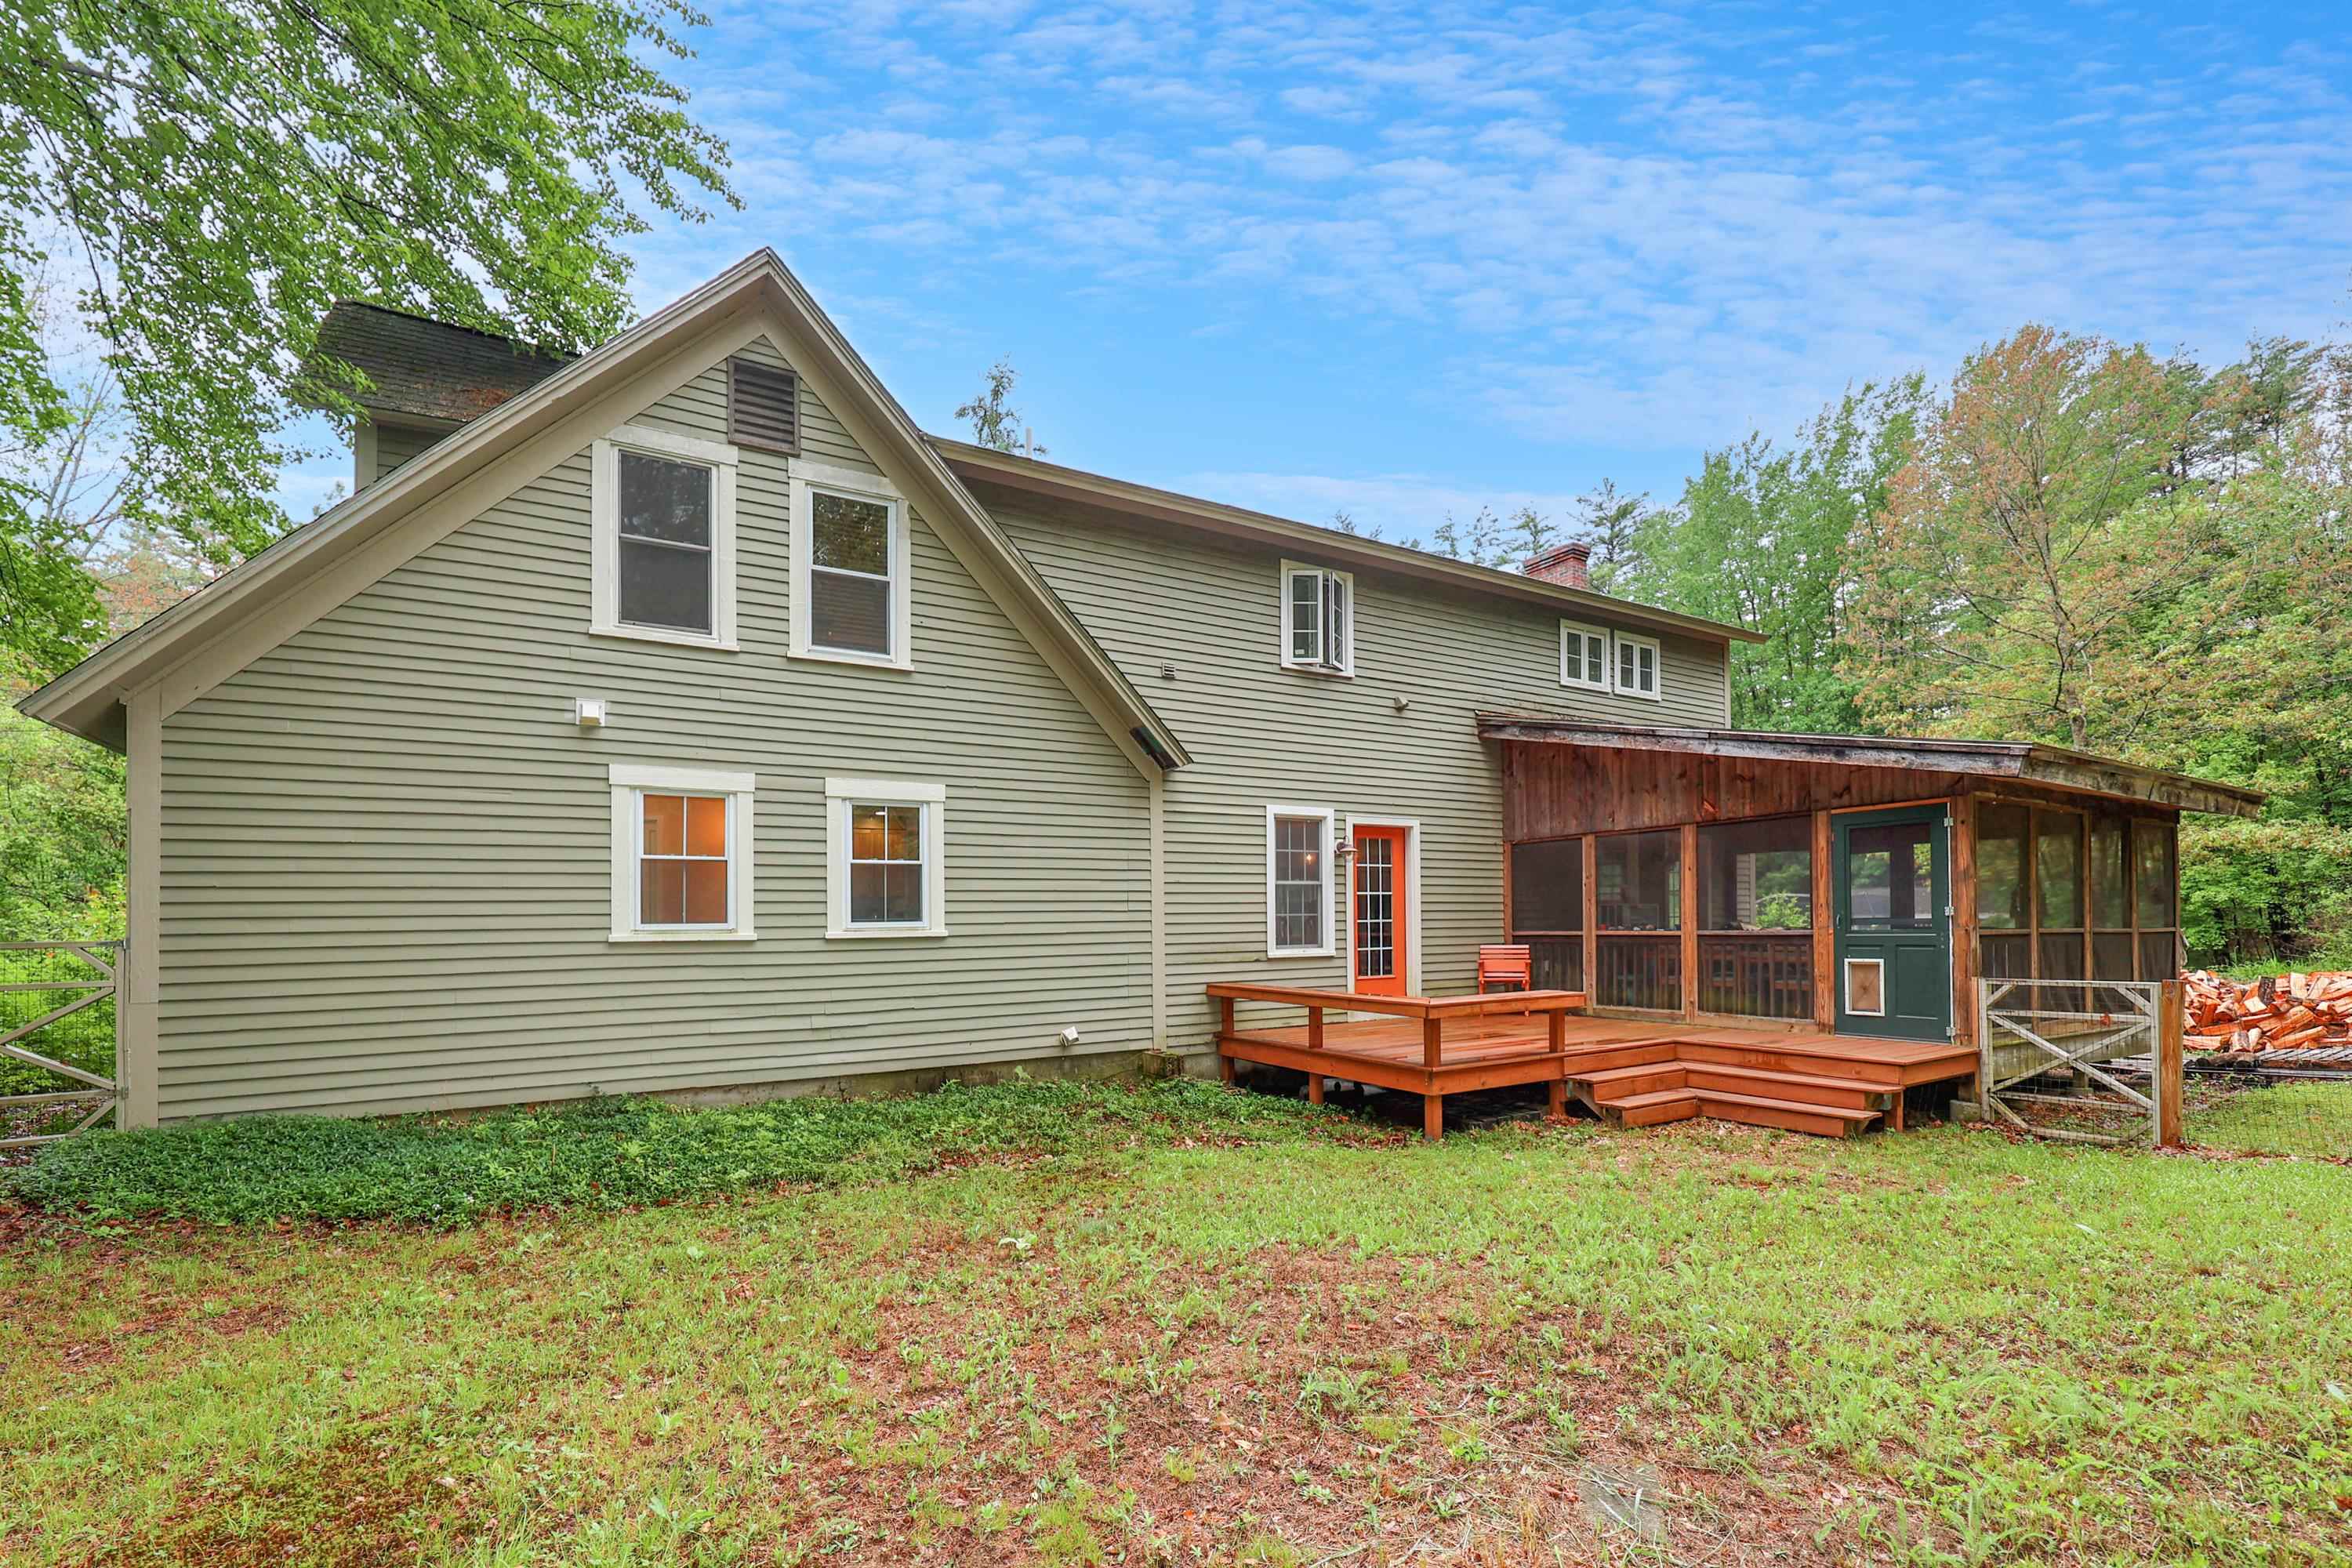
Sage-green two-story house with a raised deck and attached screened porch among trees.
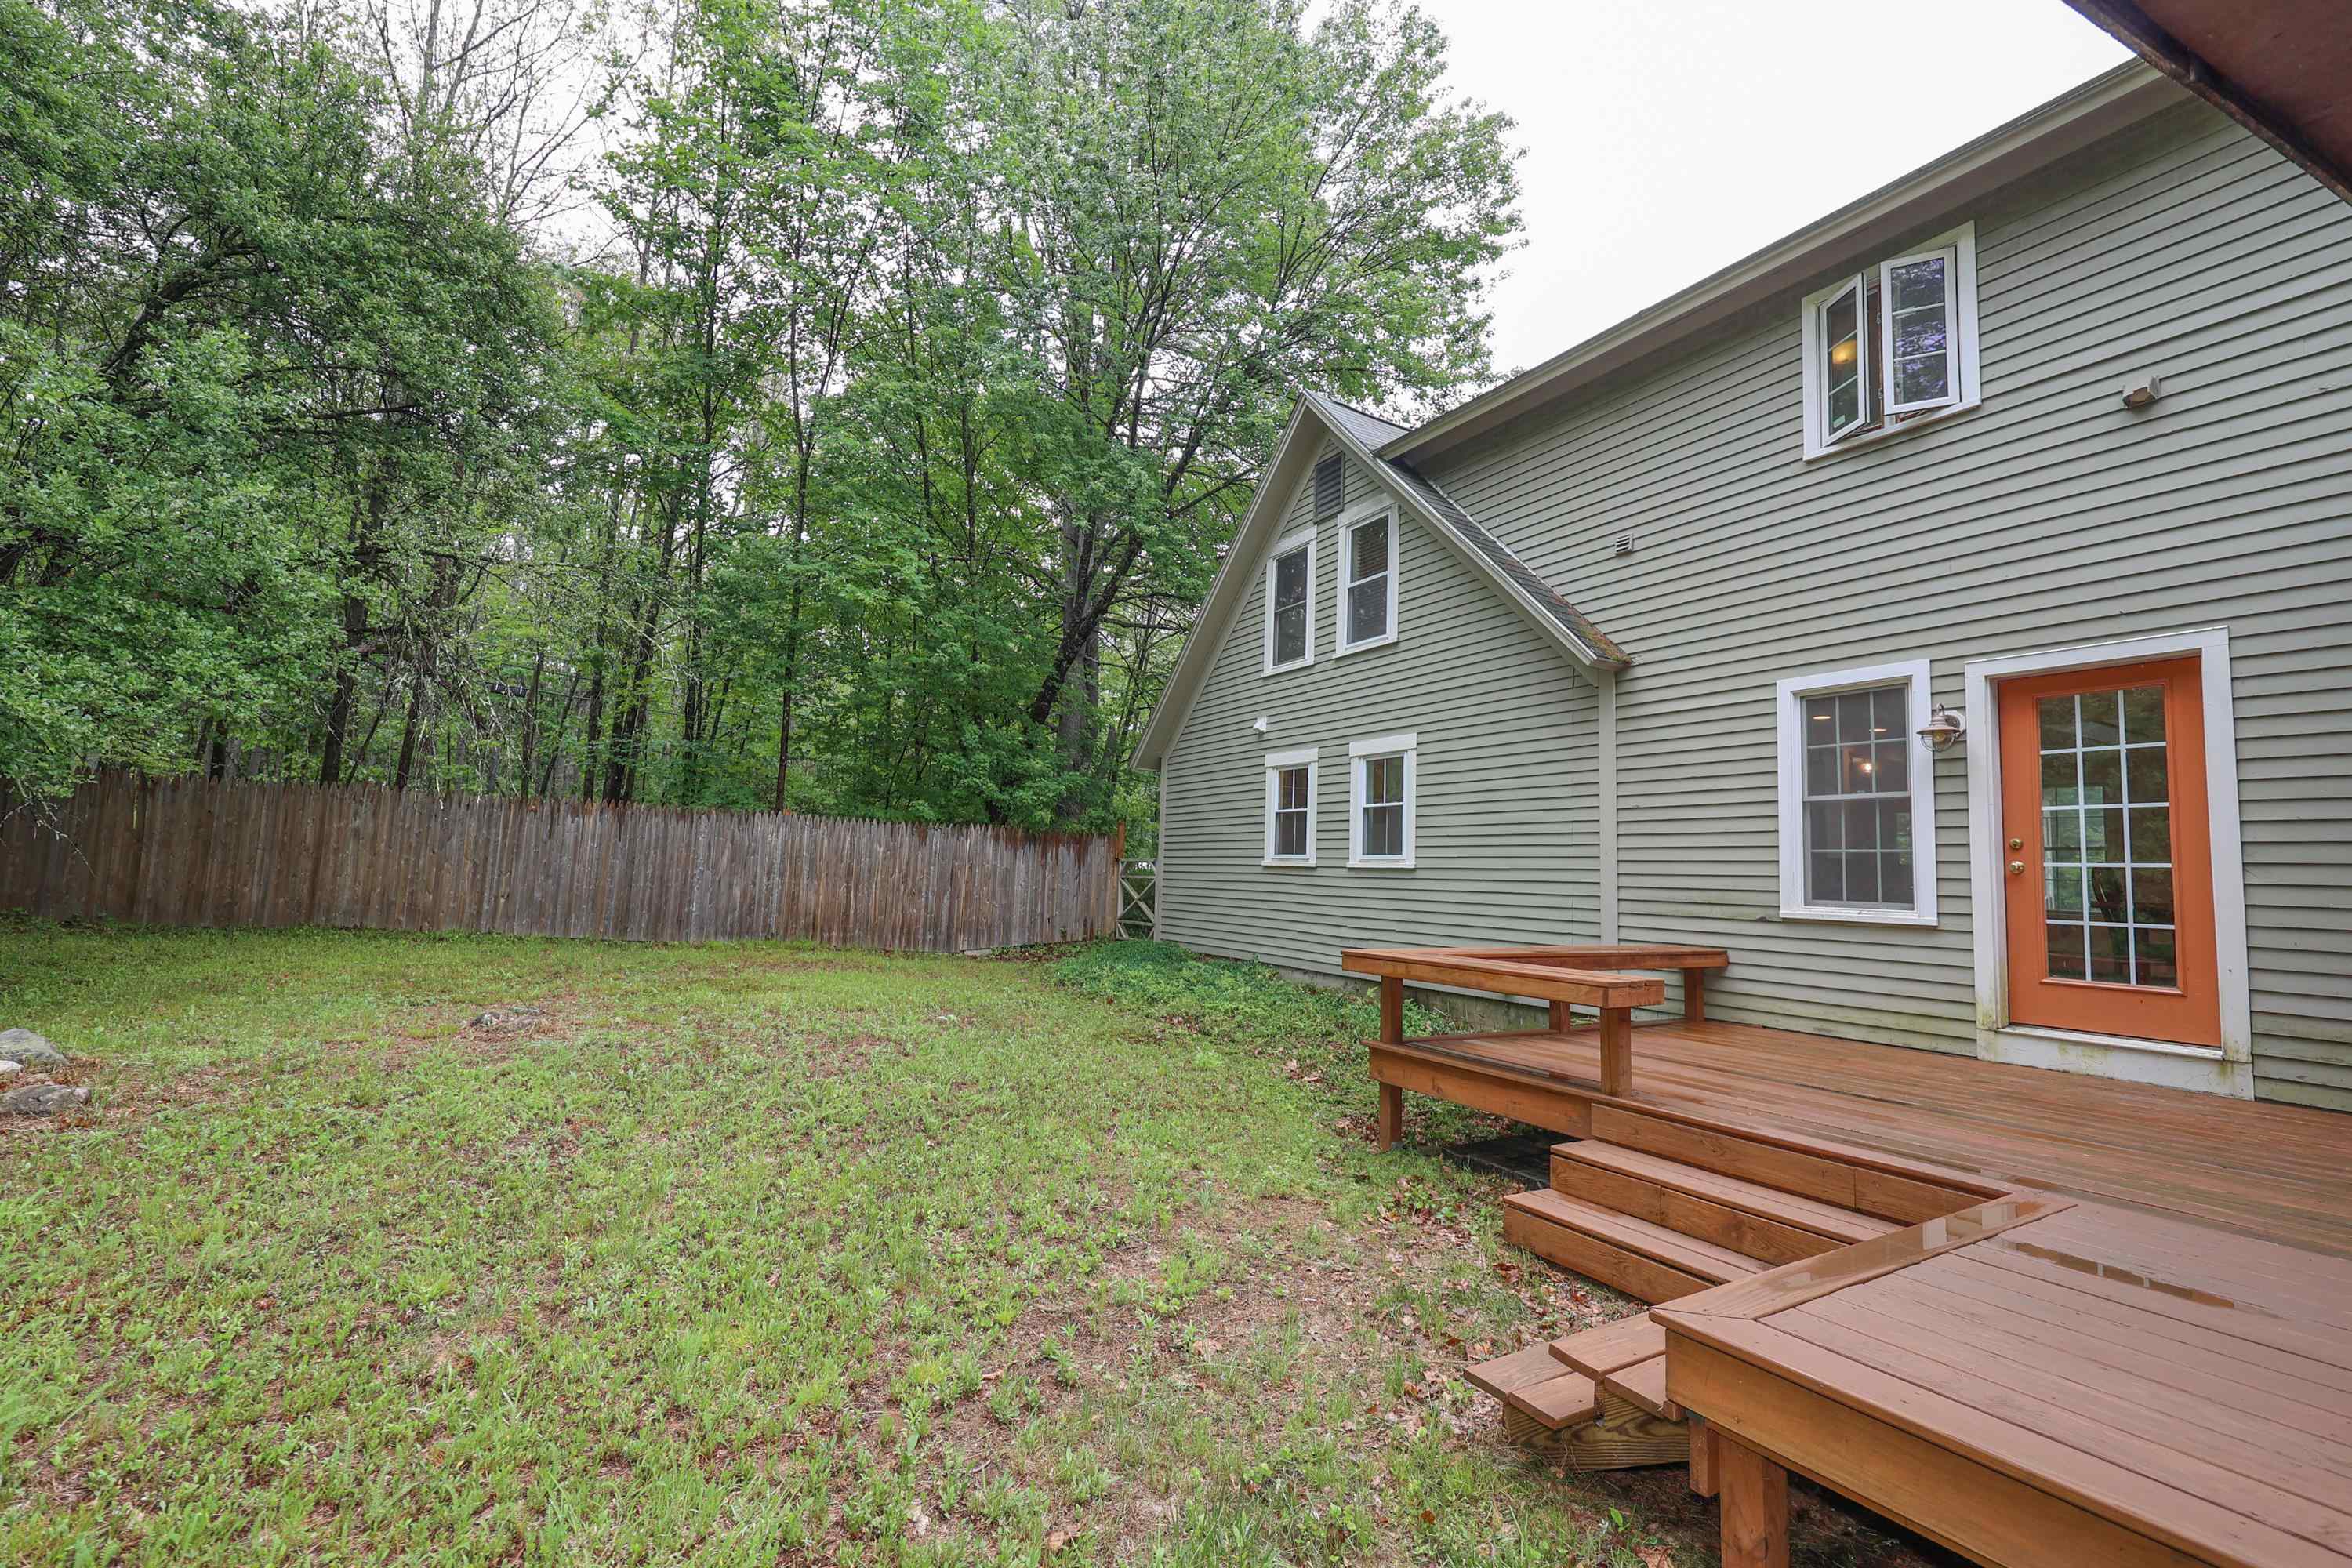
House rear with a large wooden deck beside a fenced, tree-lined backyard.
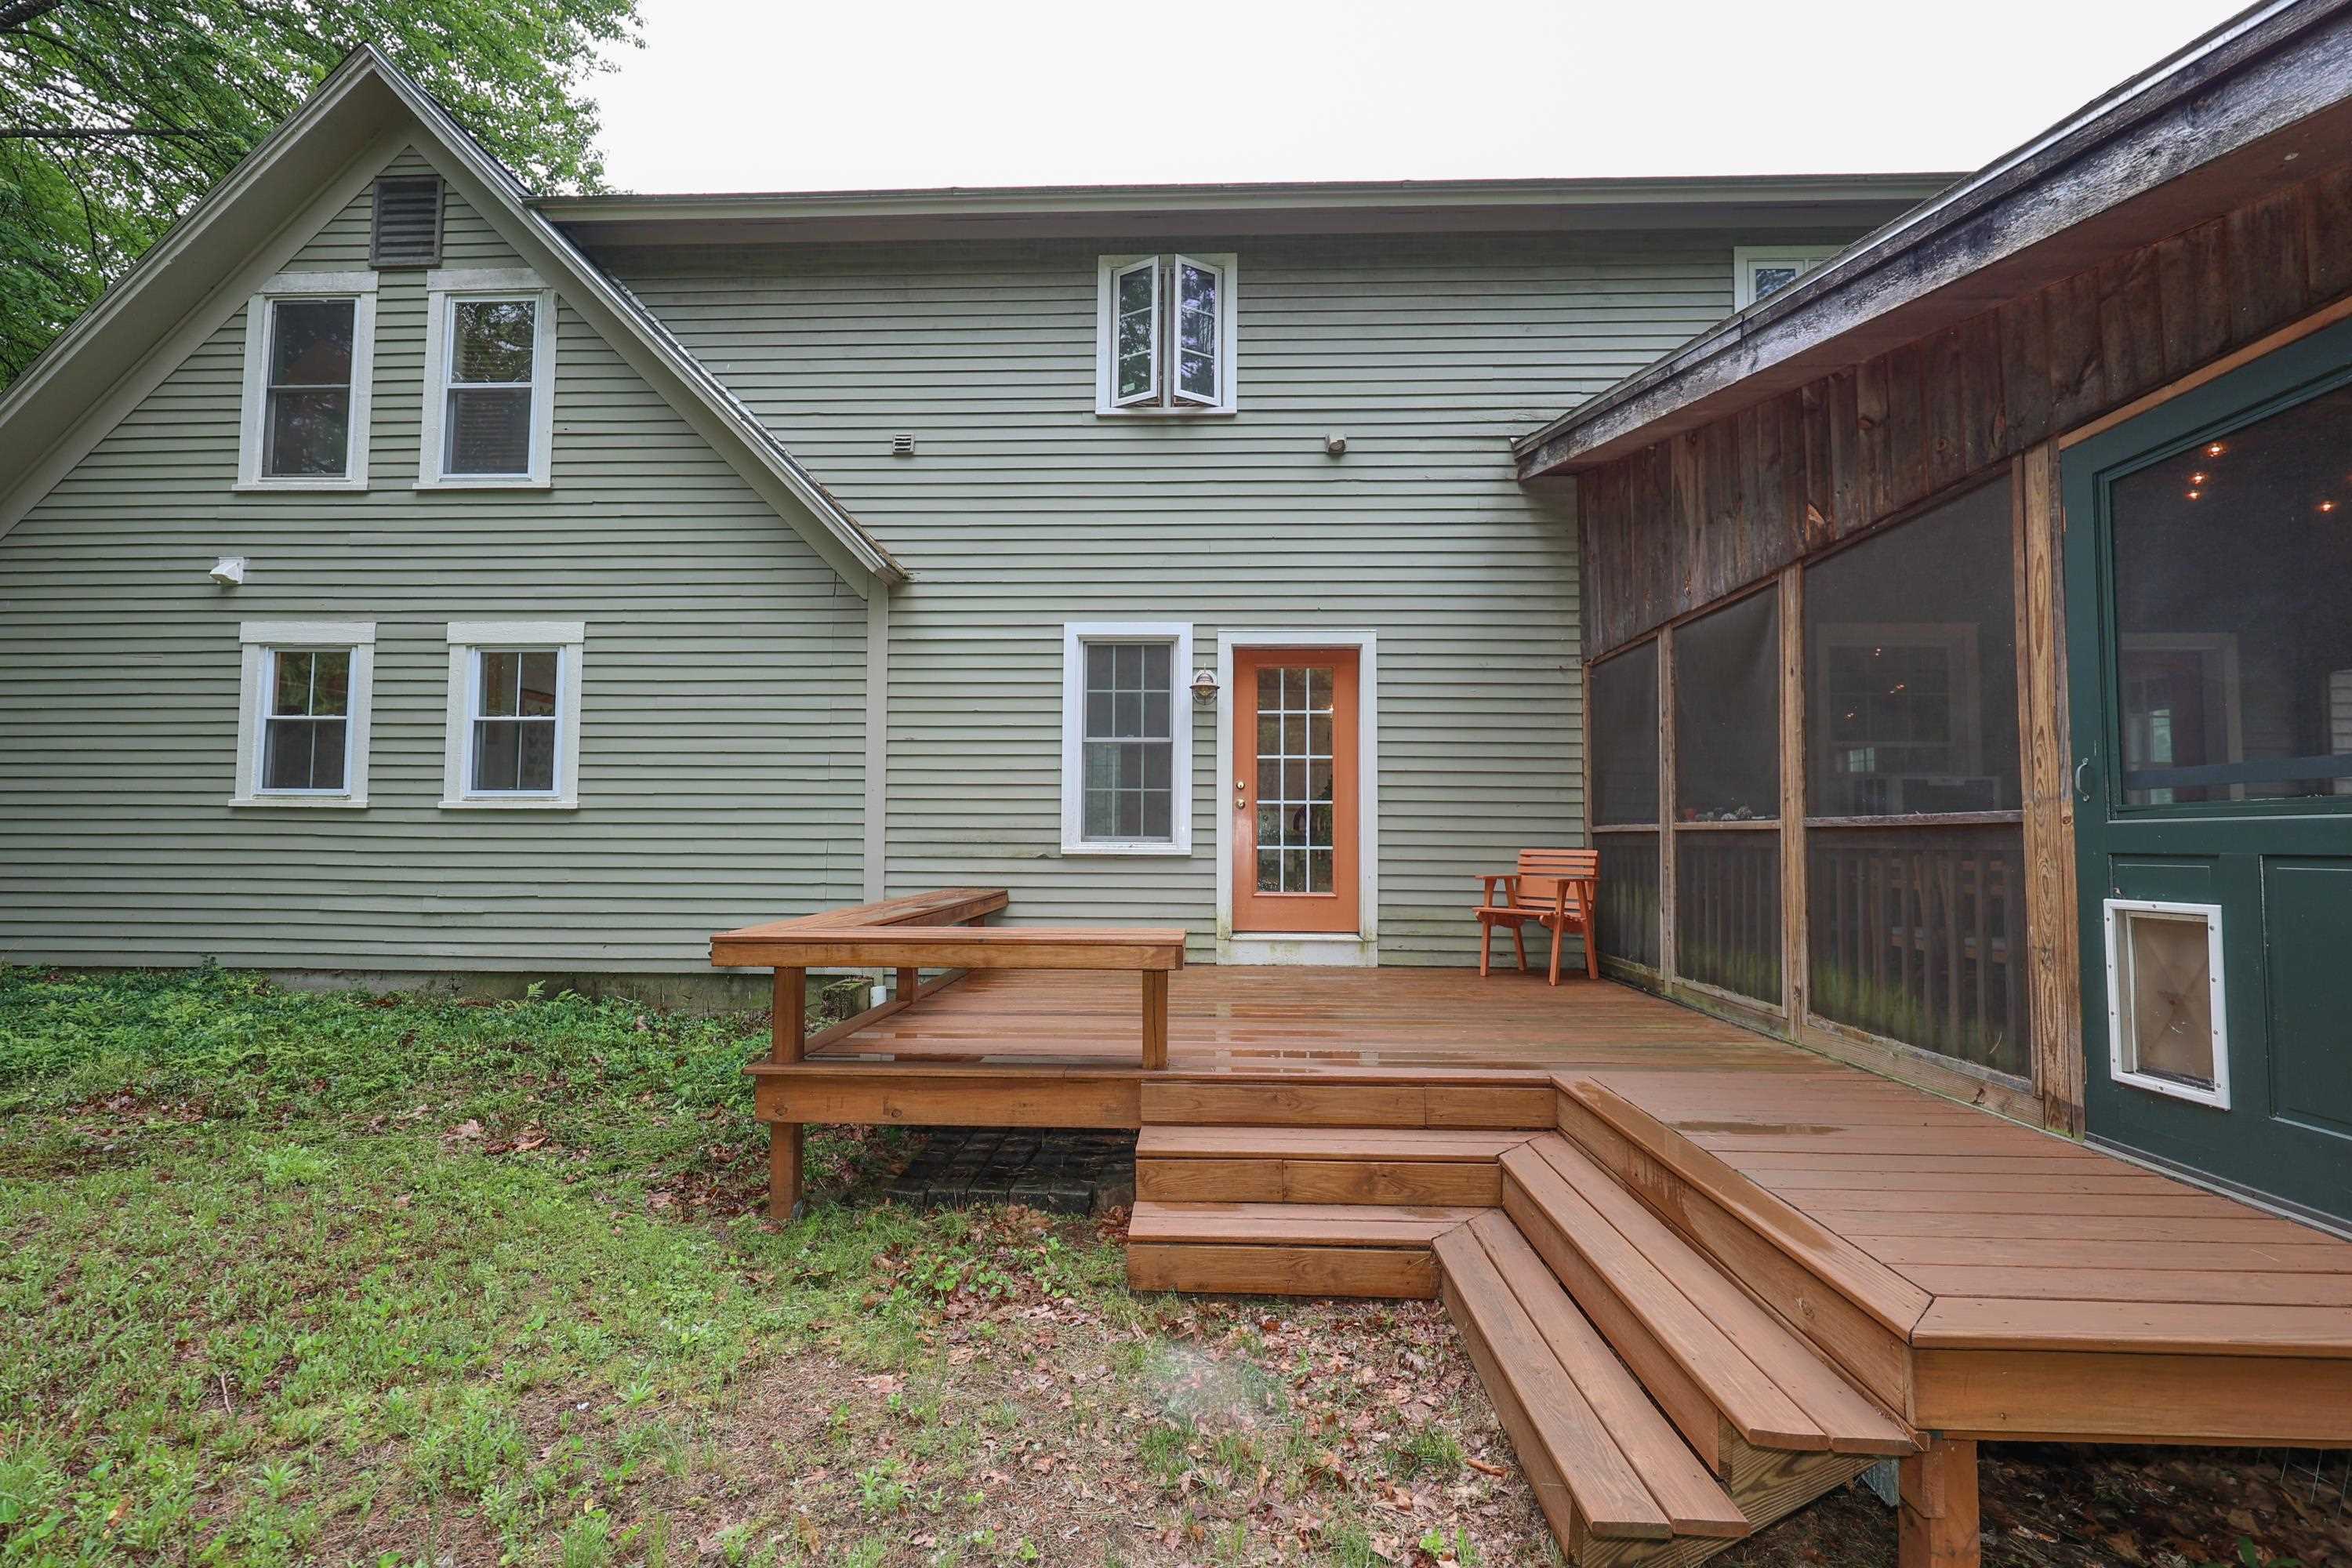
Home’s rear deck and screened porch, with broad wooden steps and sage-green siding.
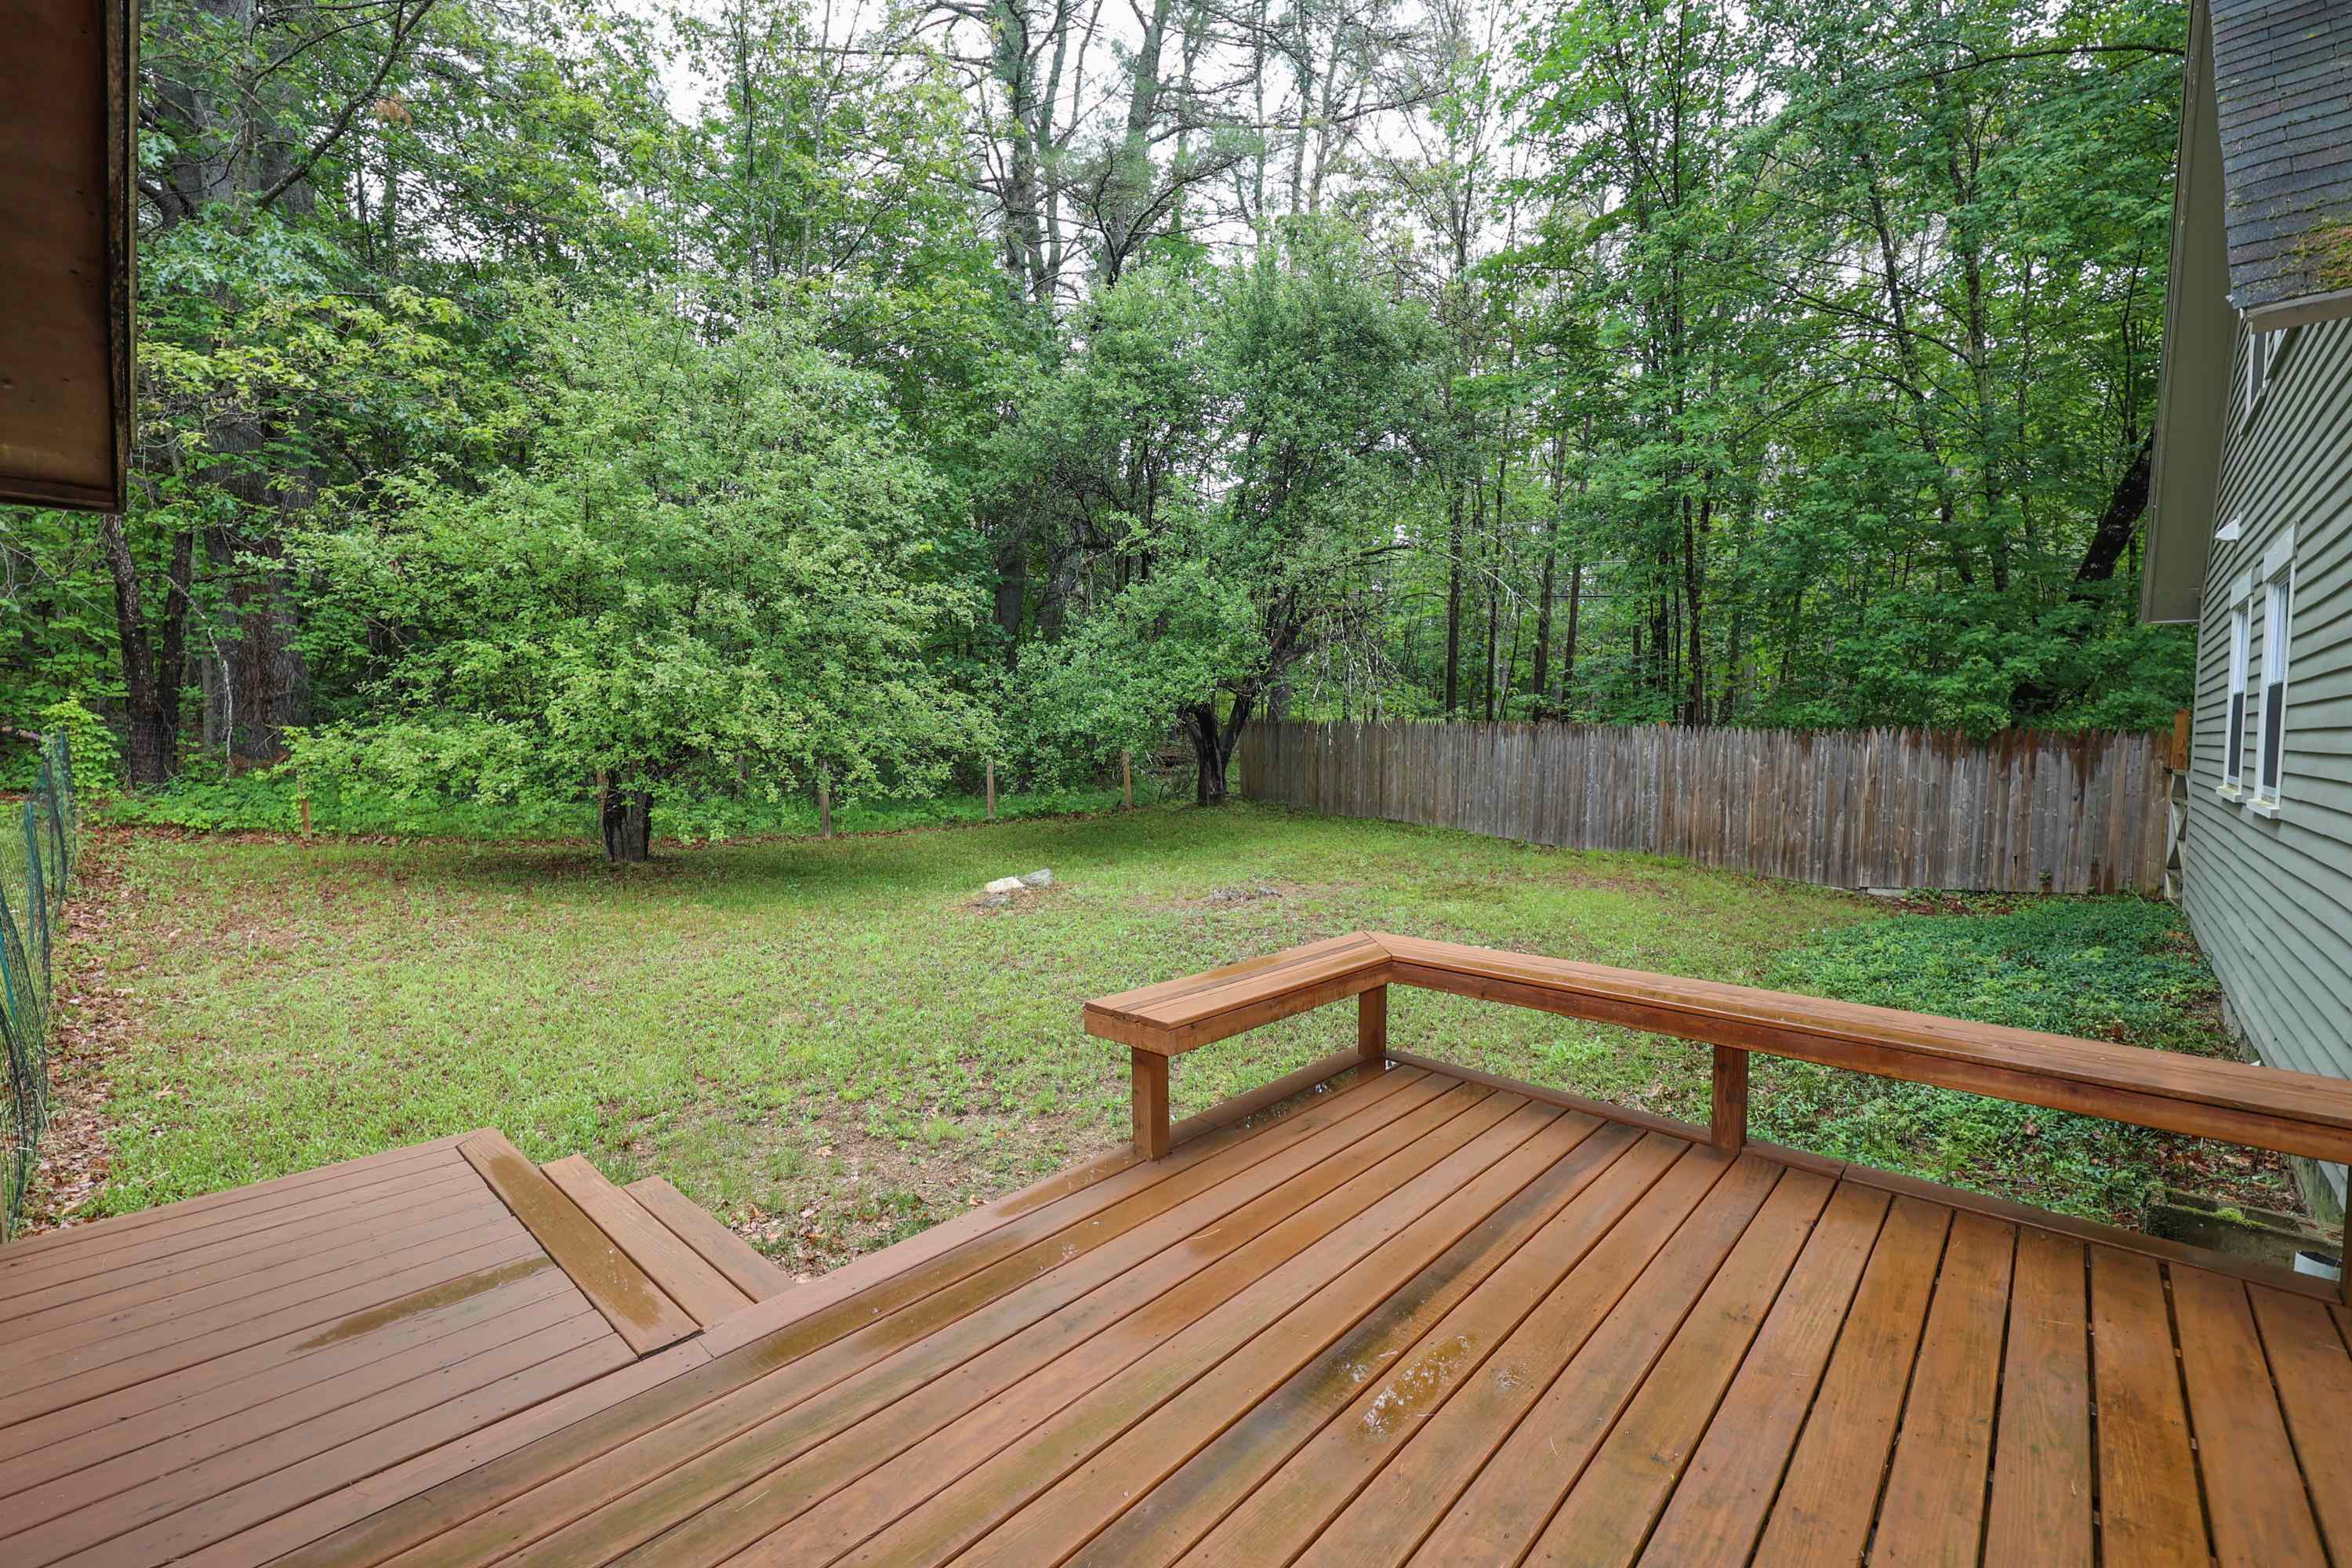
Wooden deck with built-in bench overlooking a fenced, tree-lined backyard.
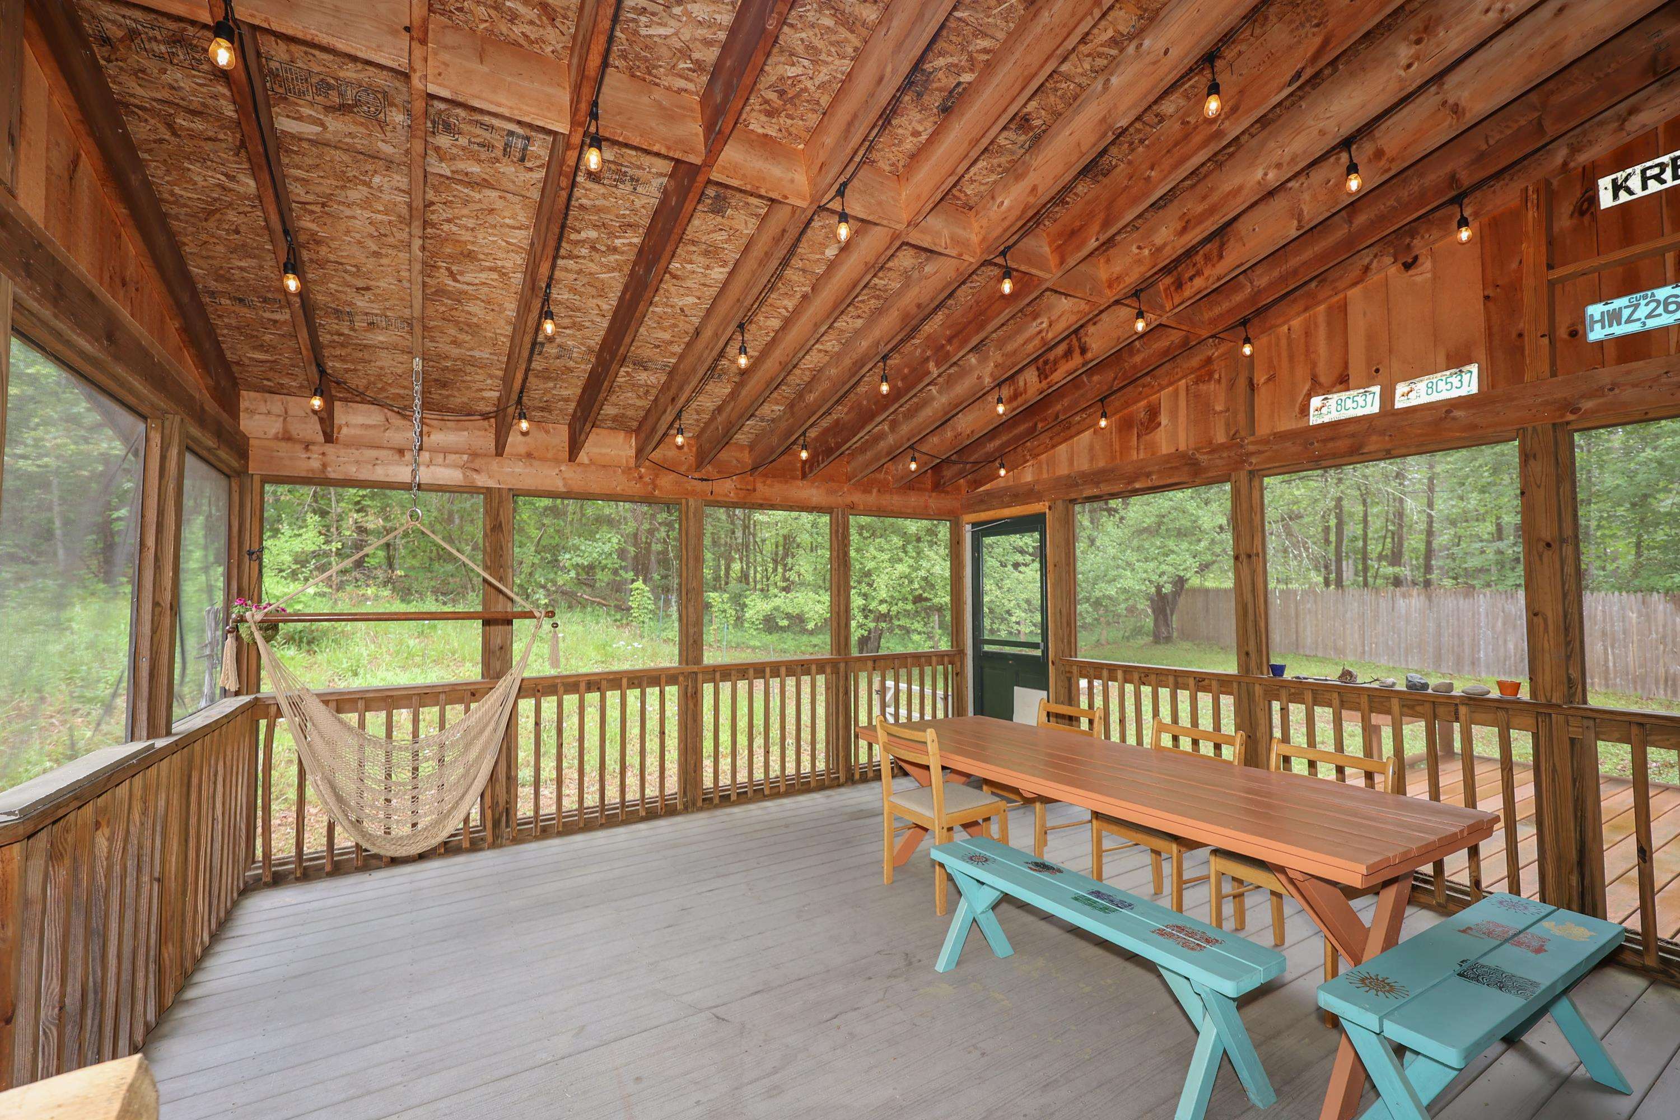
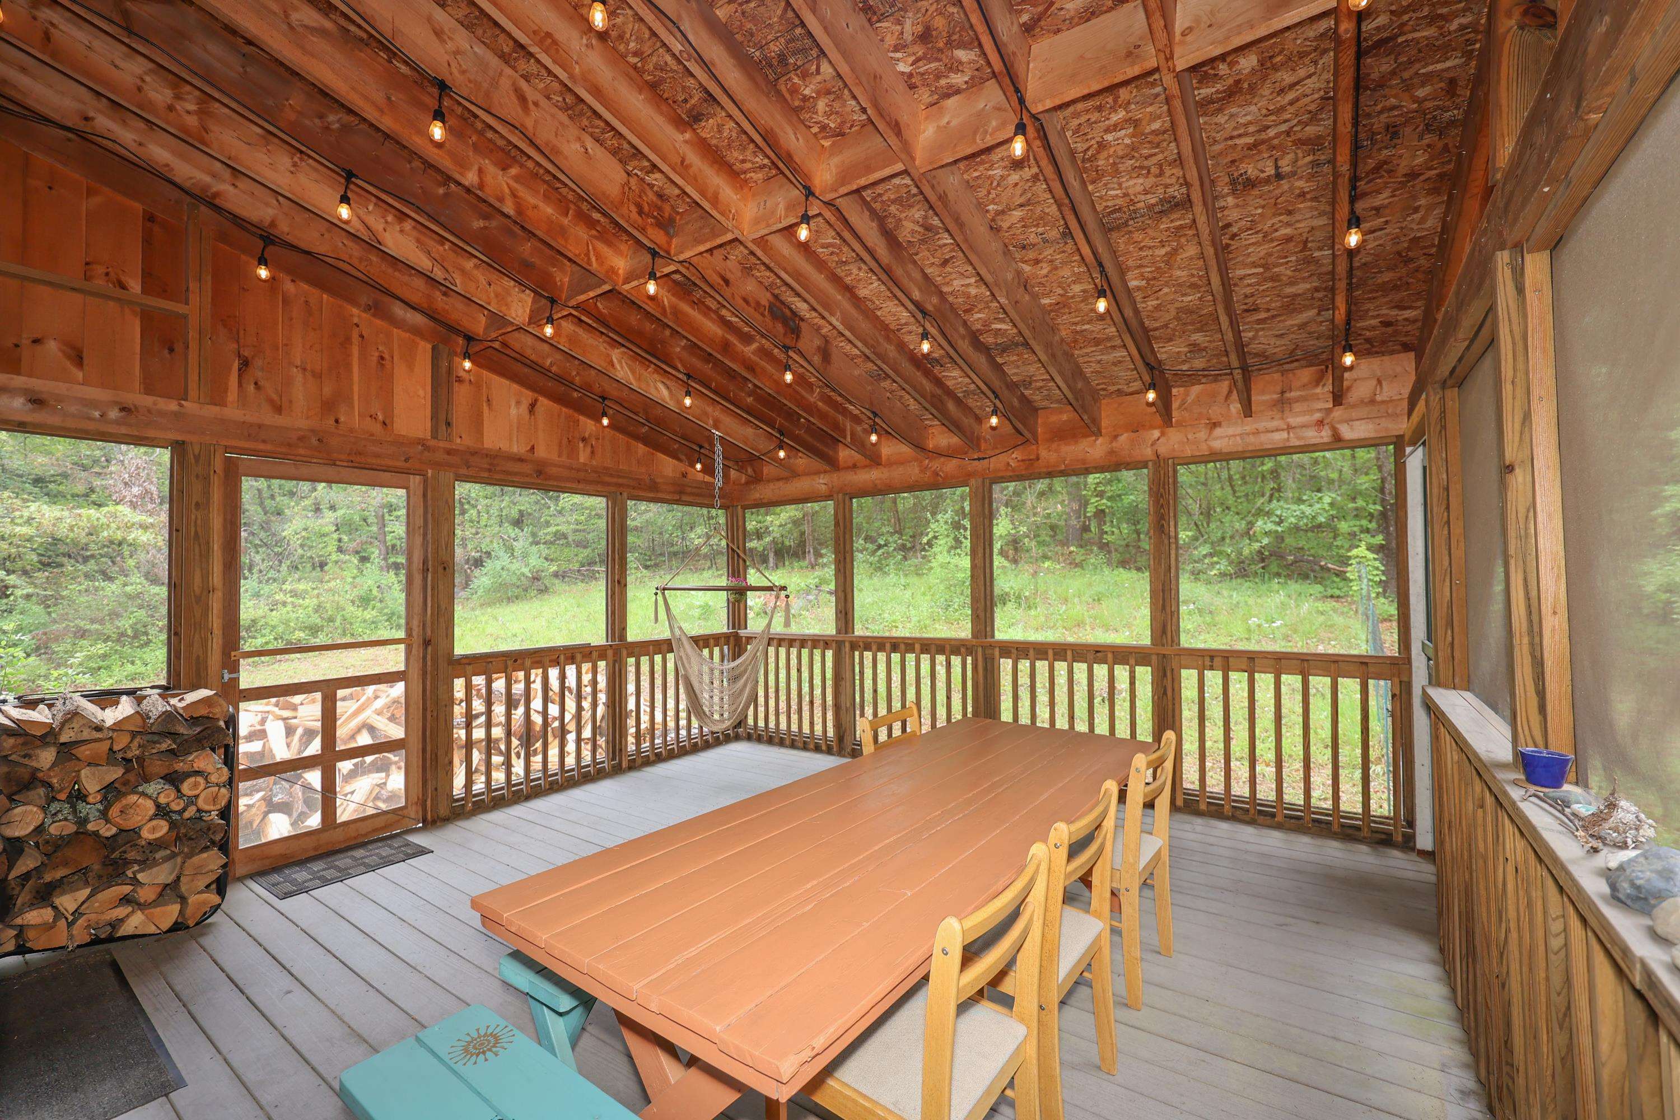
Screened porch with exposed timber rafters, a hammock, and a dining table with turquoise benches.
Screened-in porch with exposed timber ceiling, dining table, hammock, and stacked firewood.
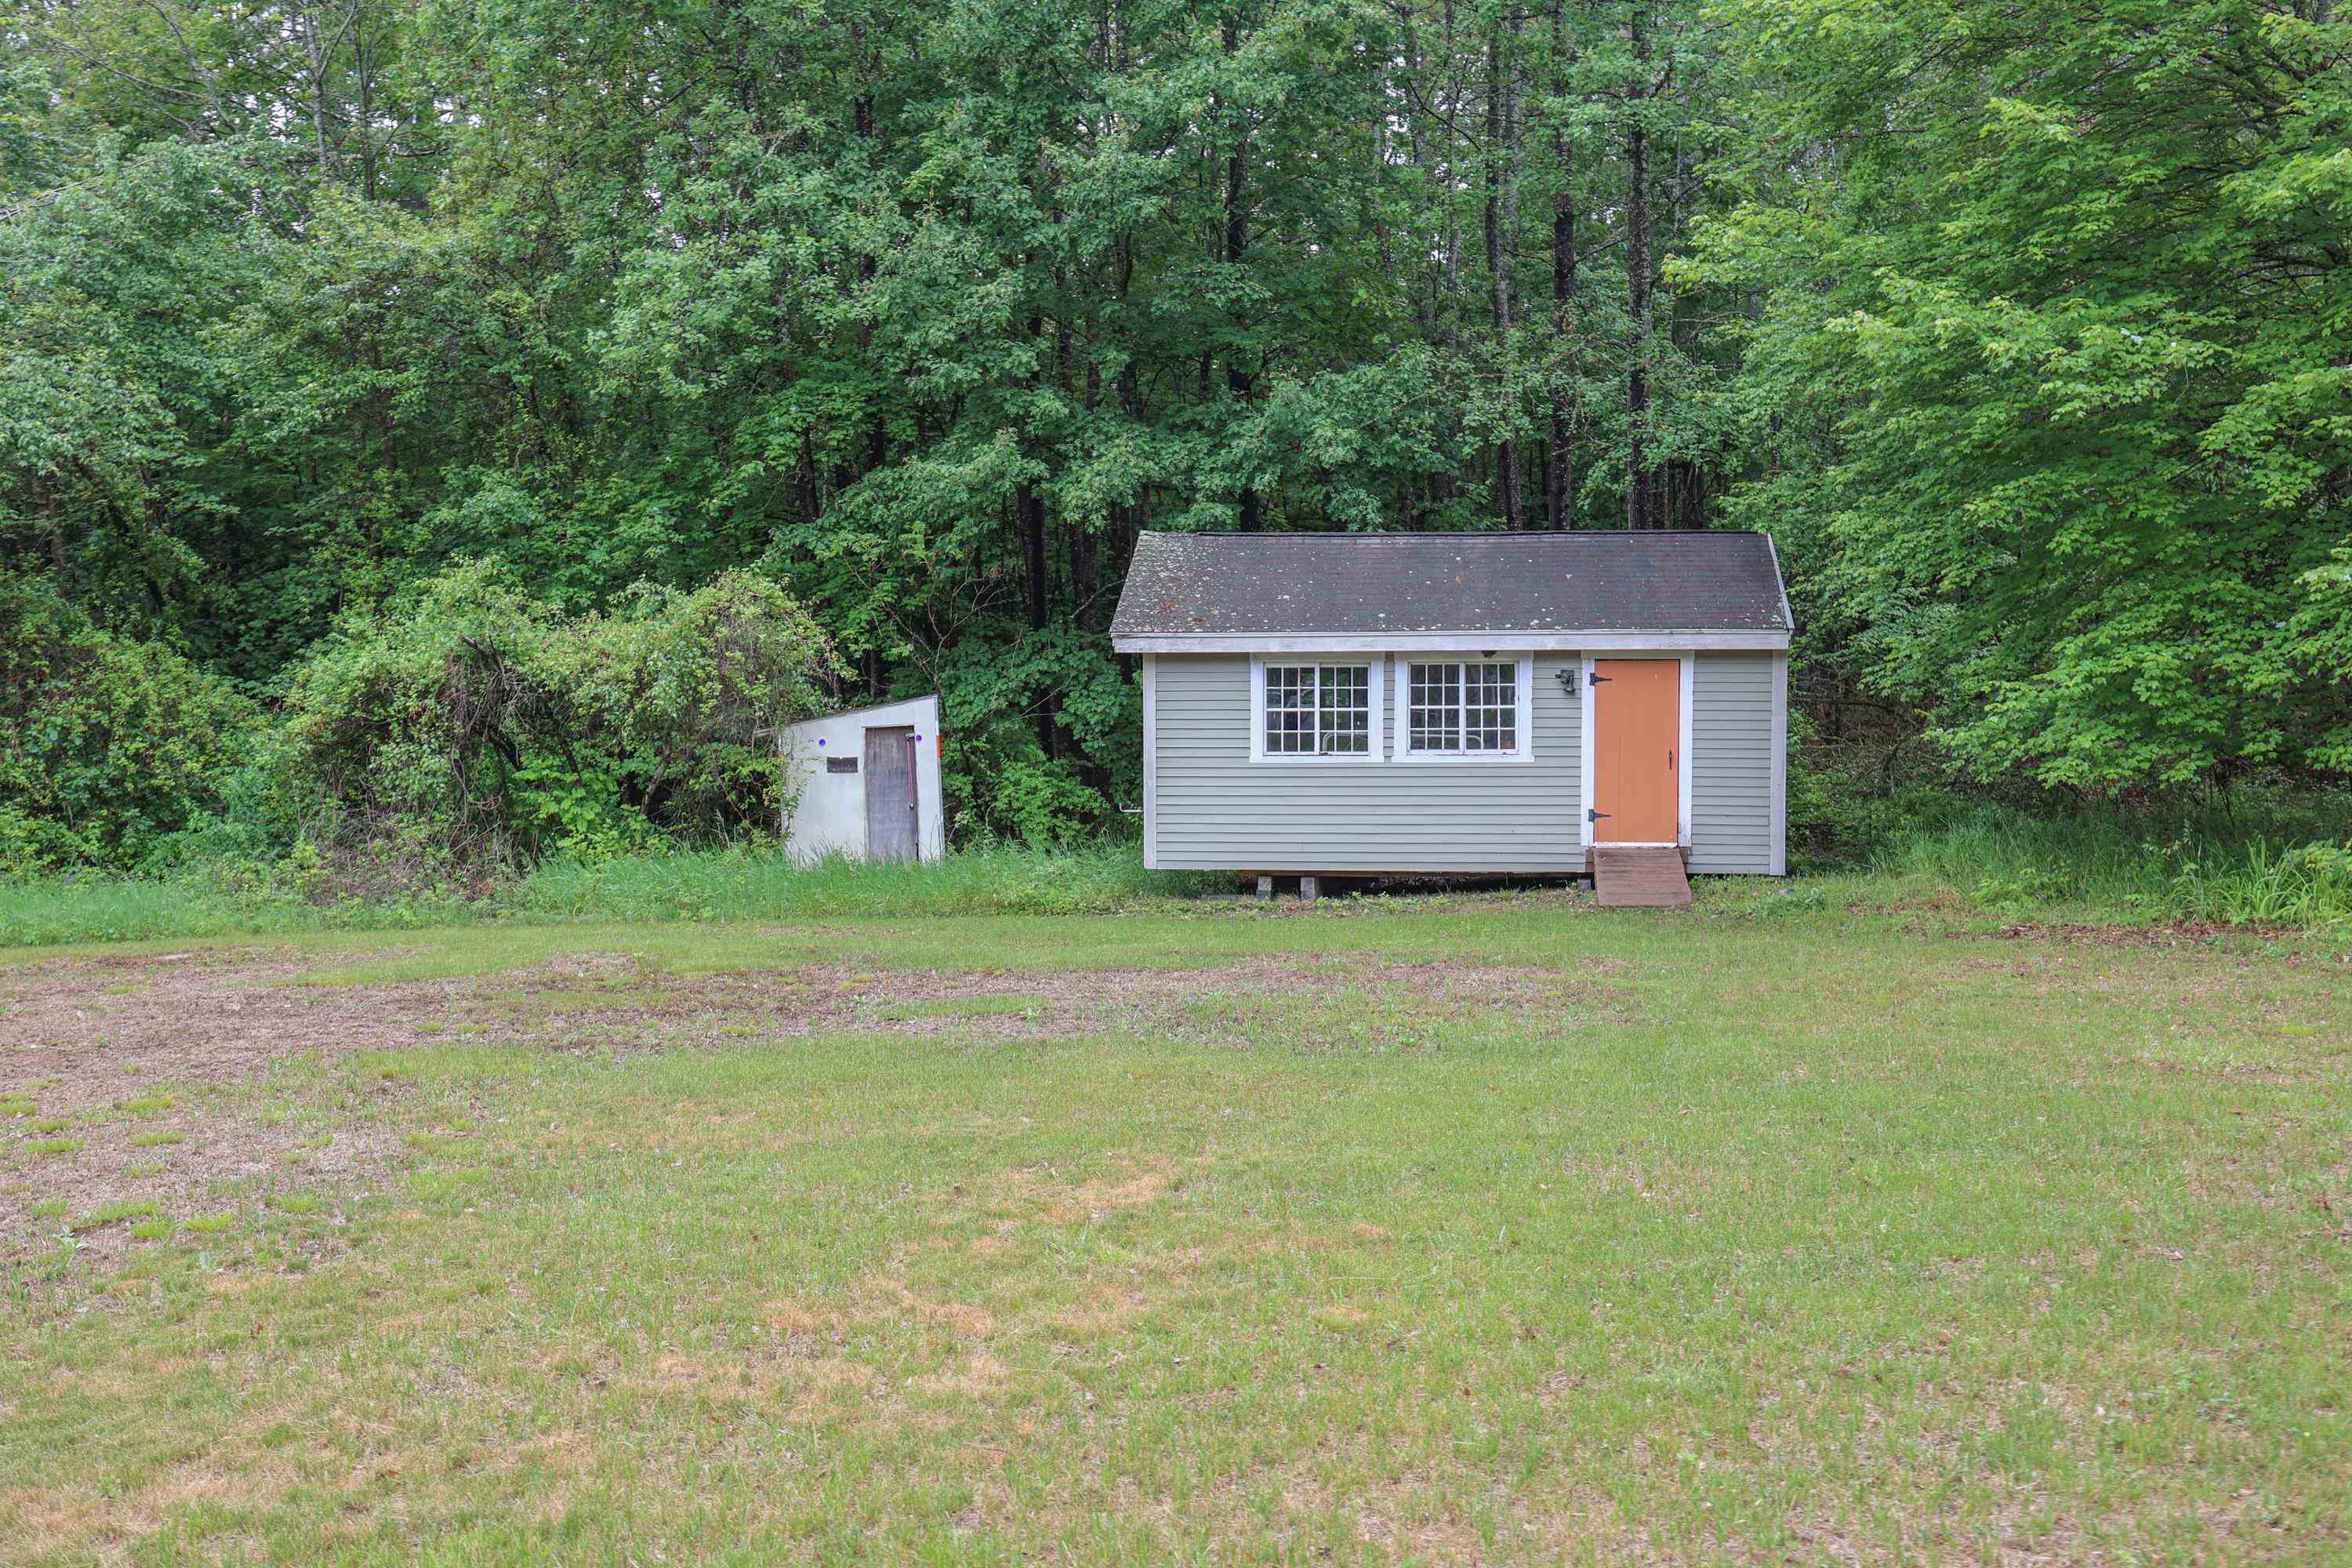
Gray outbuilding with an orange door and two front windows in a wooded clearing.
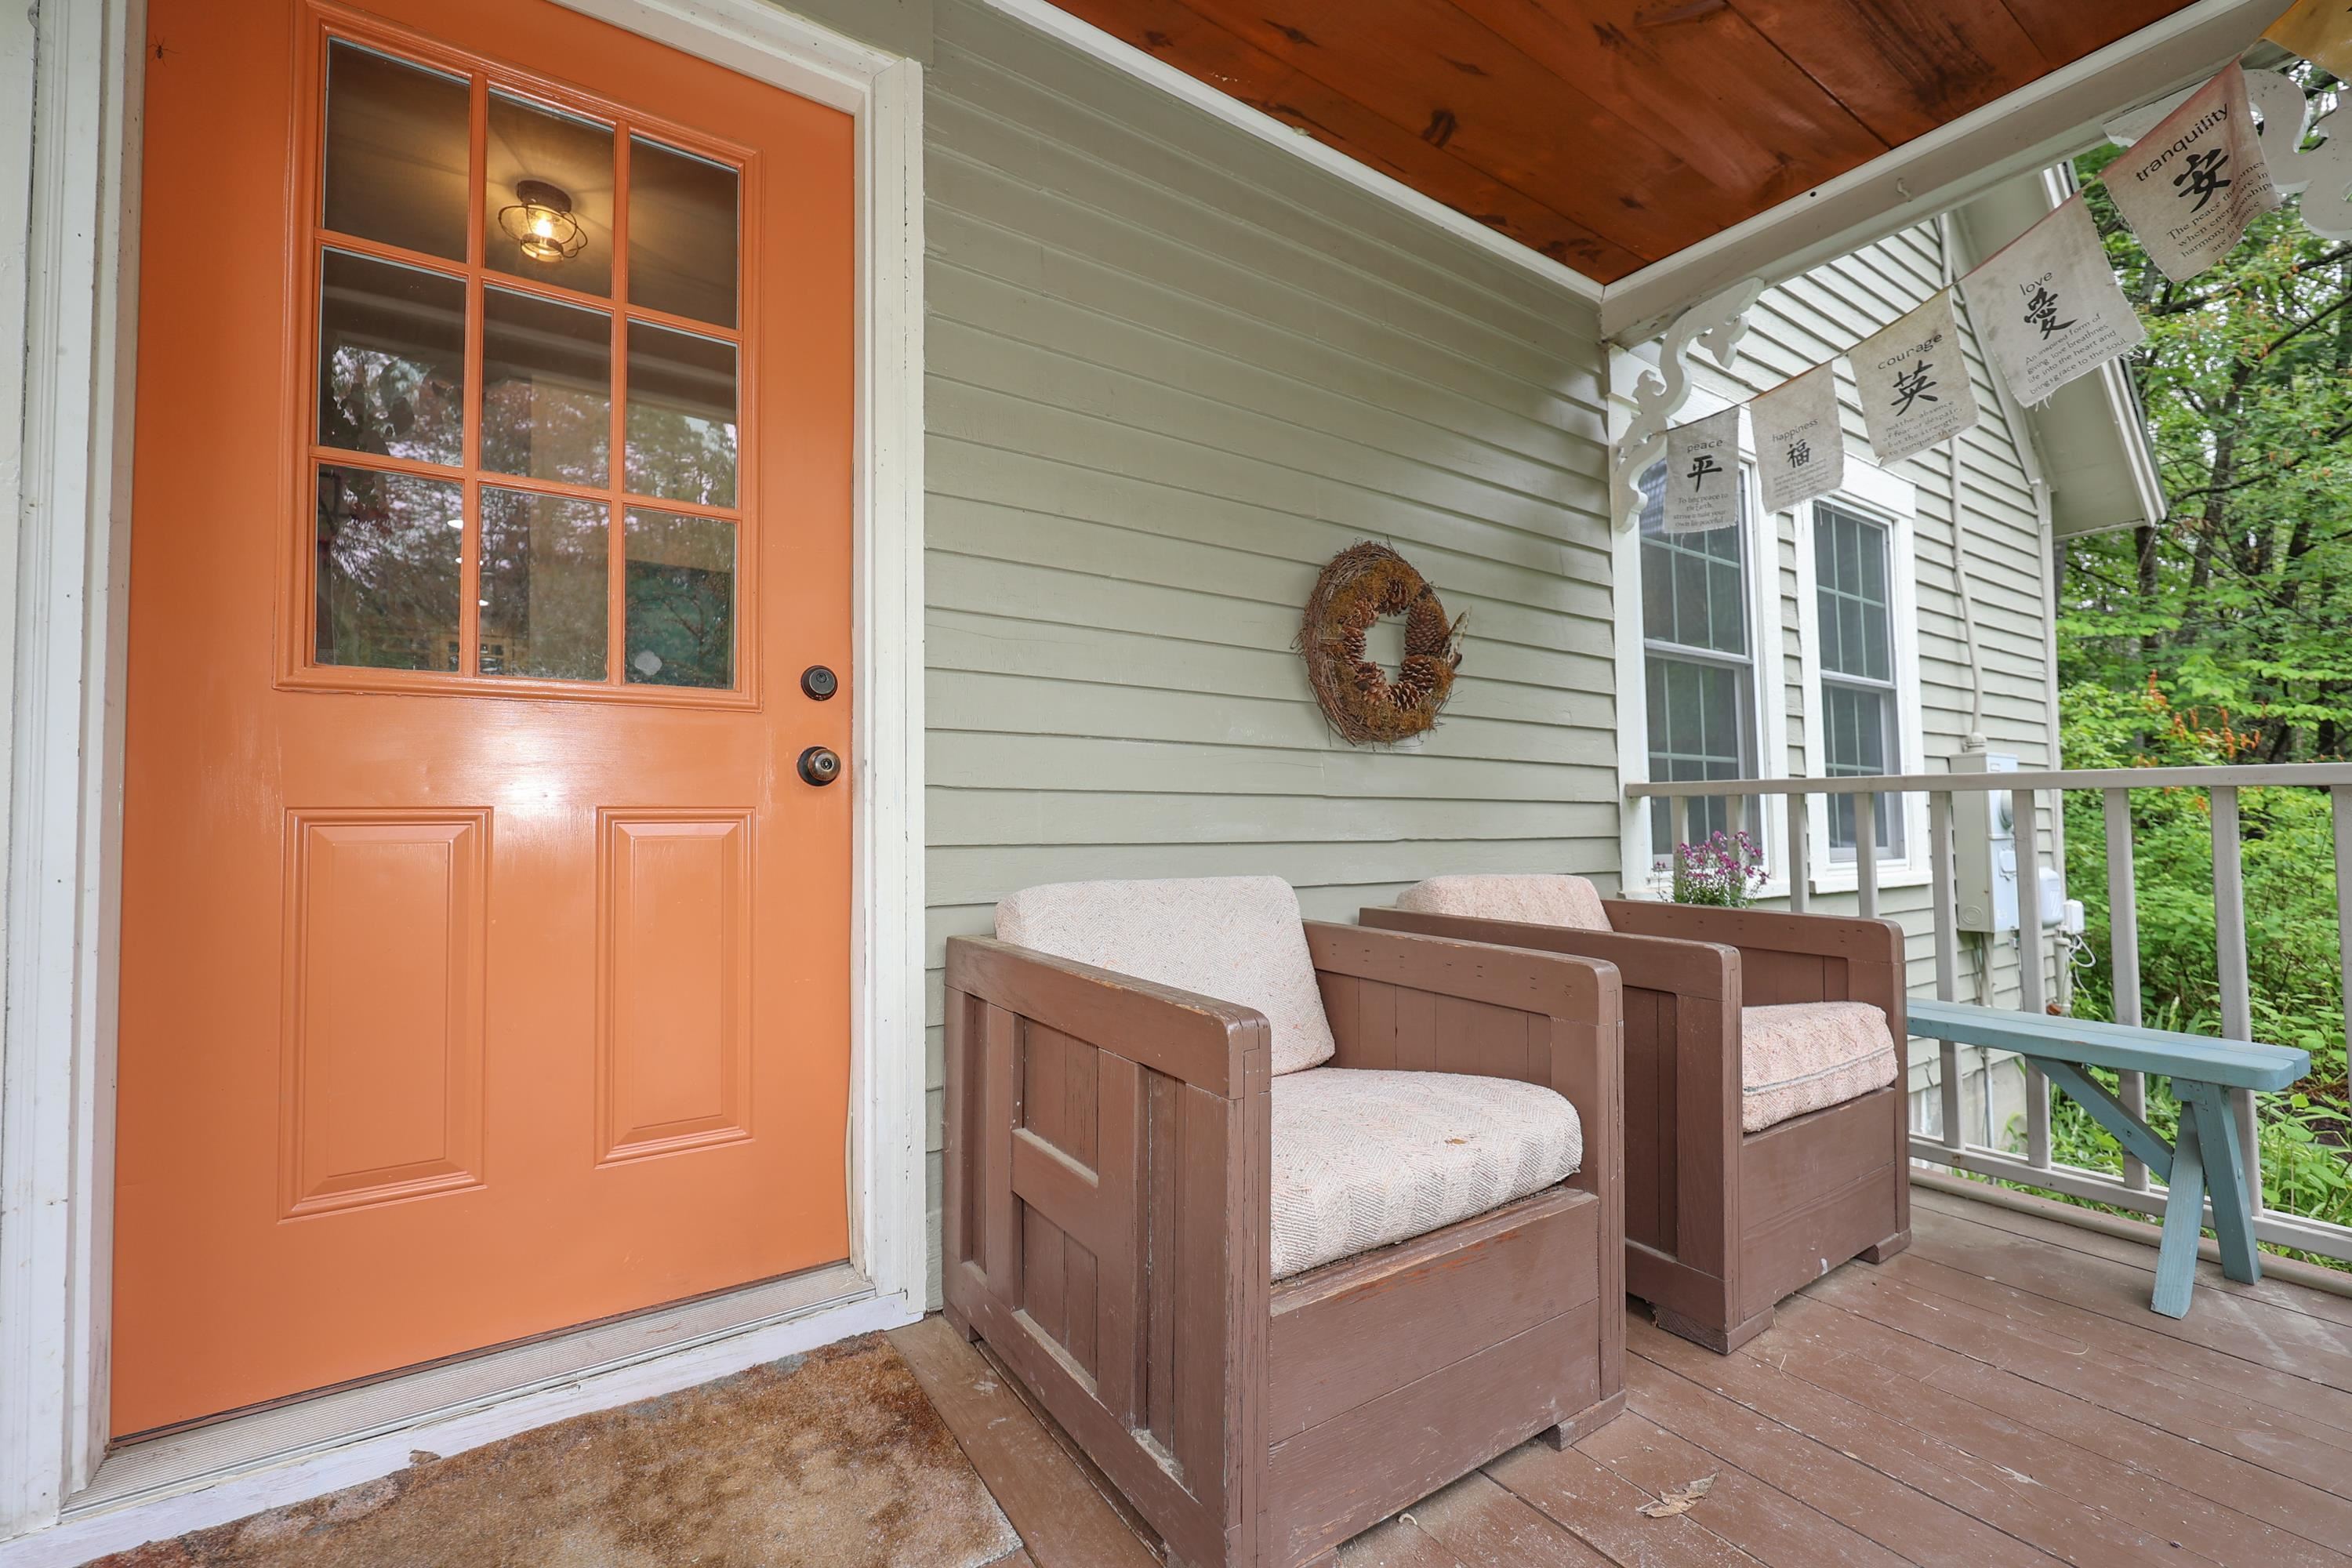
Covered porch with a bright orange front door, two cushioned chairs, and hanging banners.
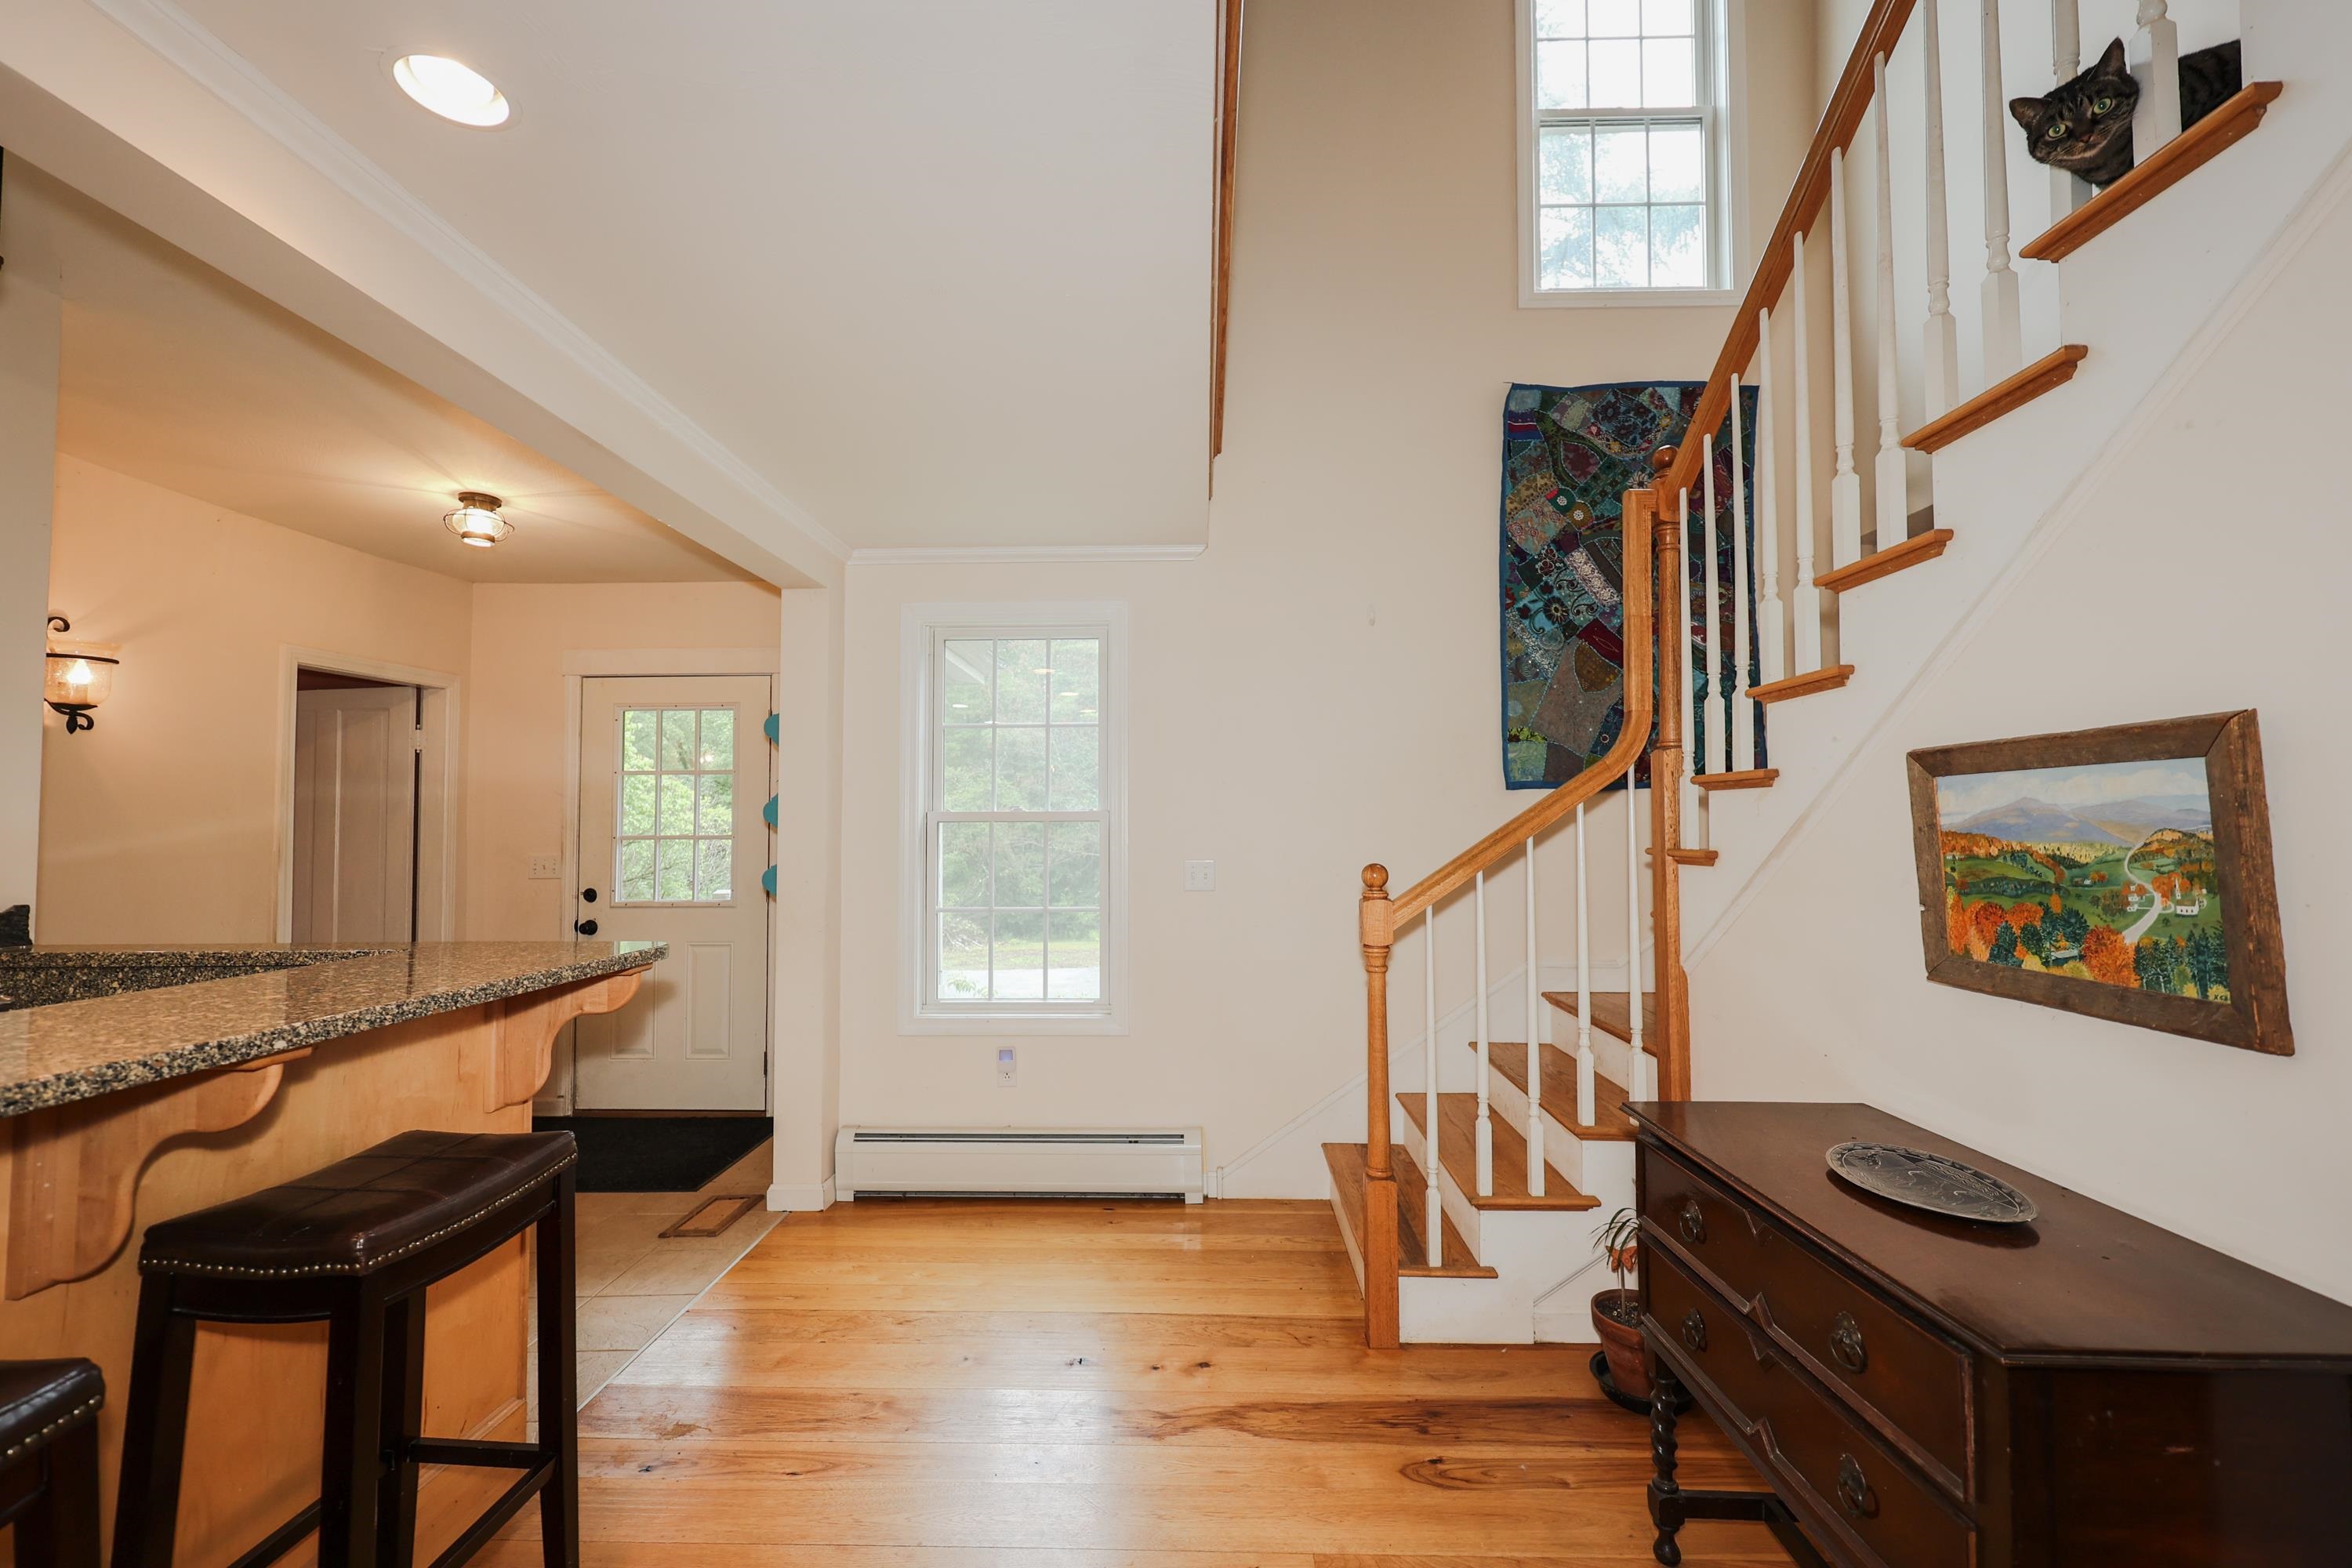
Entry foyer with hardwood floors, a wooden staircase, granite breakfast bar, and a cat peeking through the railing.
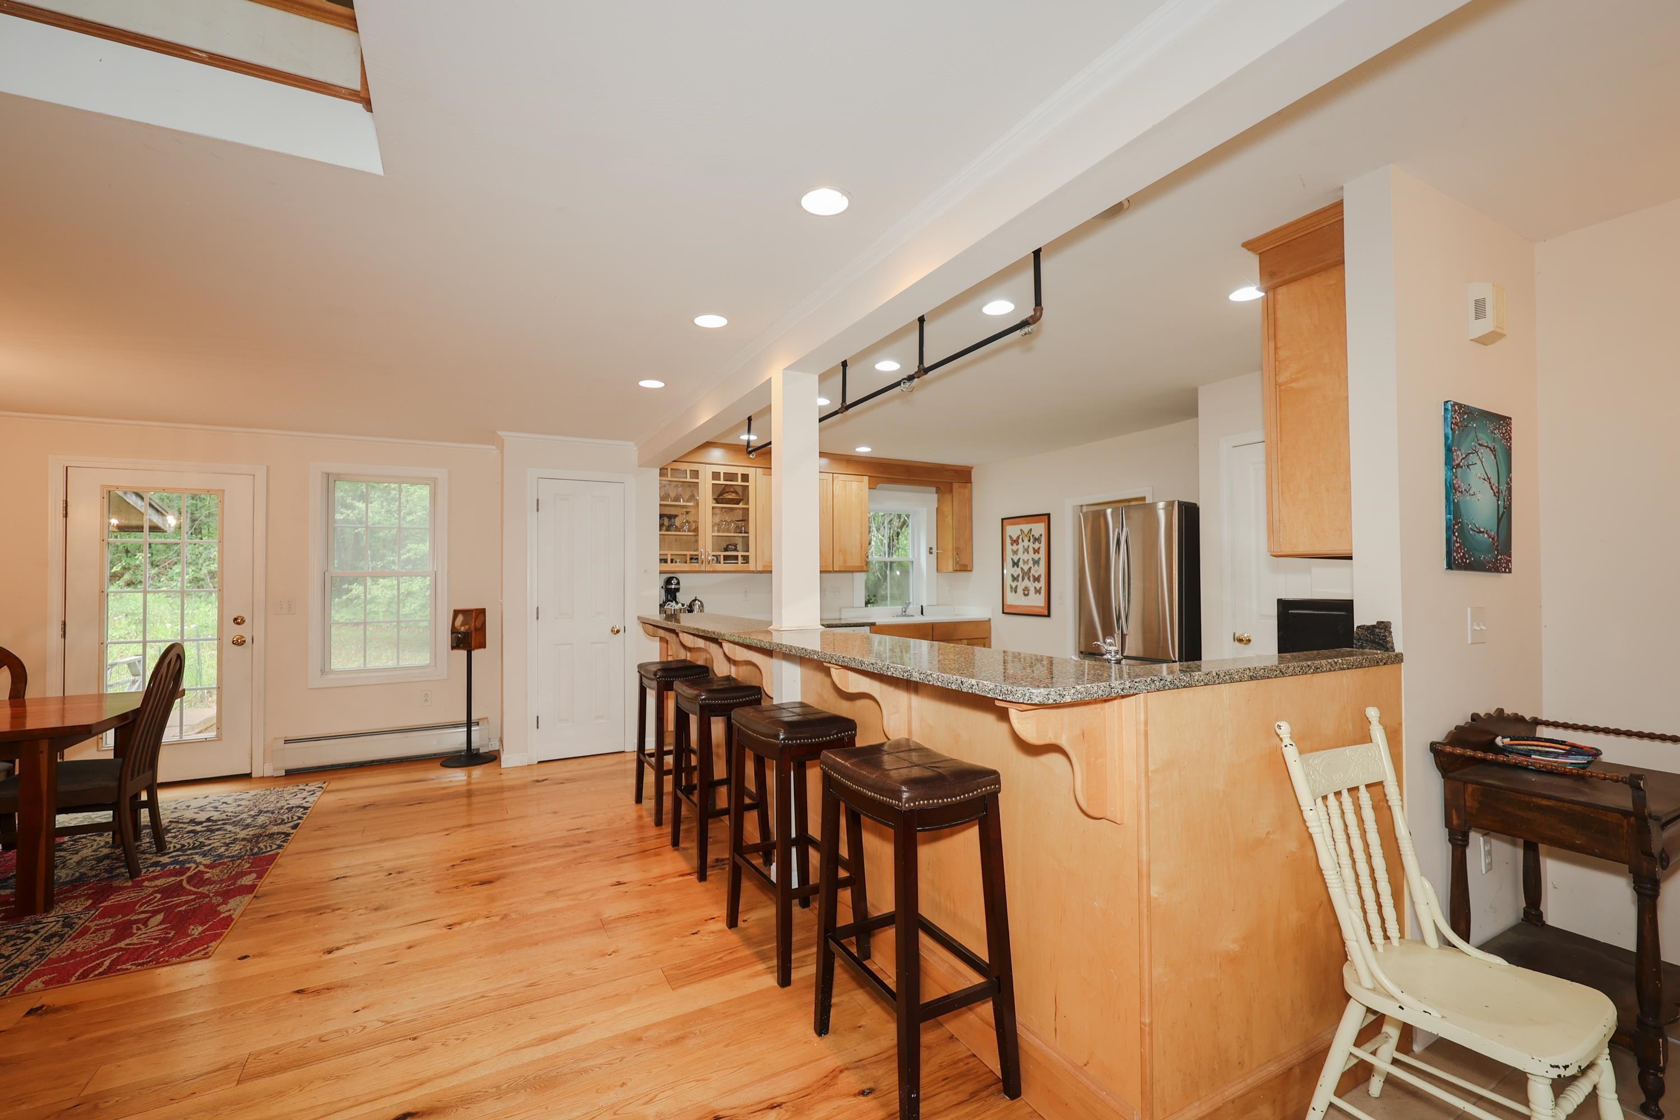
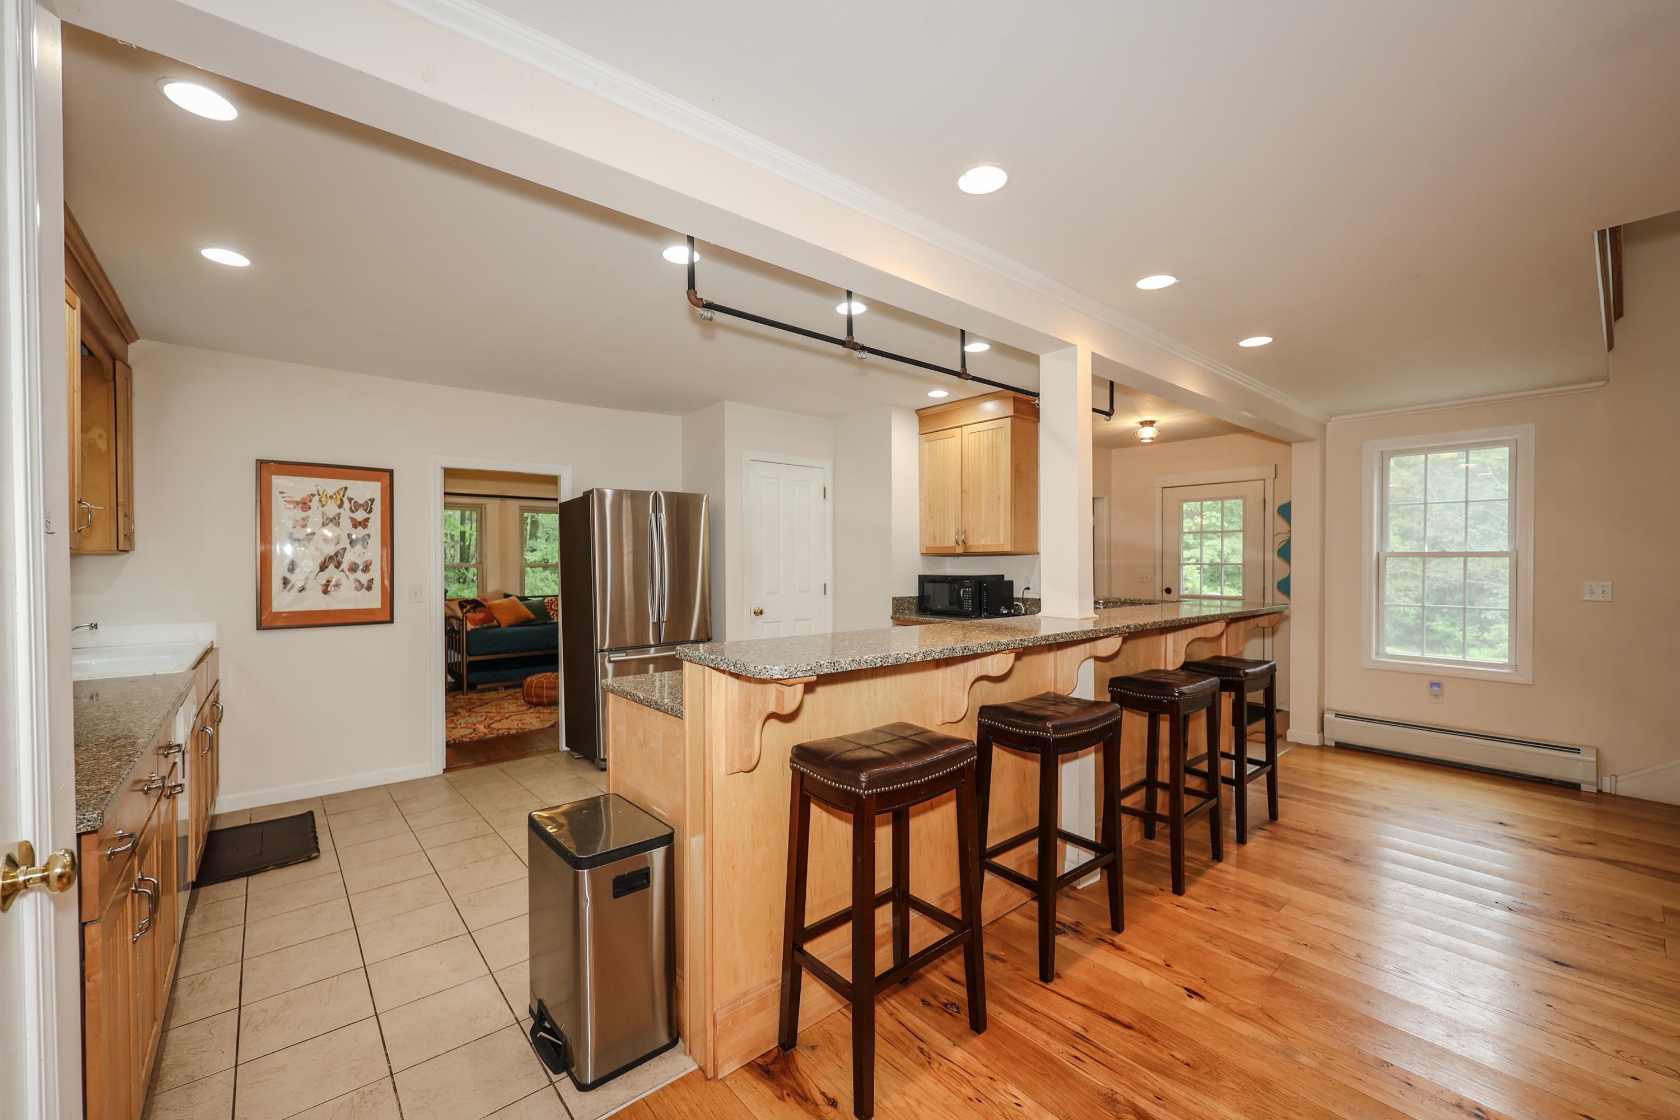
Kitchen with a long granite-topped maple breakfast bar, dark stools, and hardwood floors.
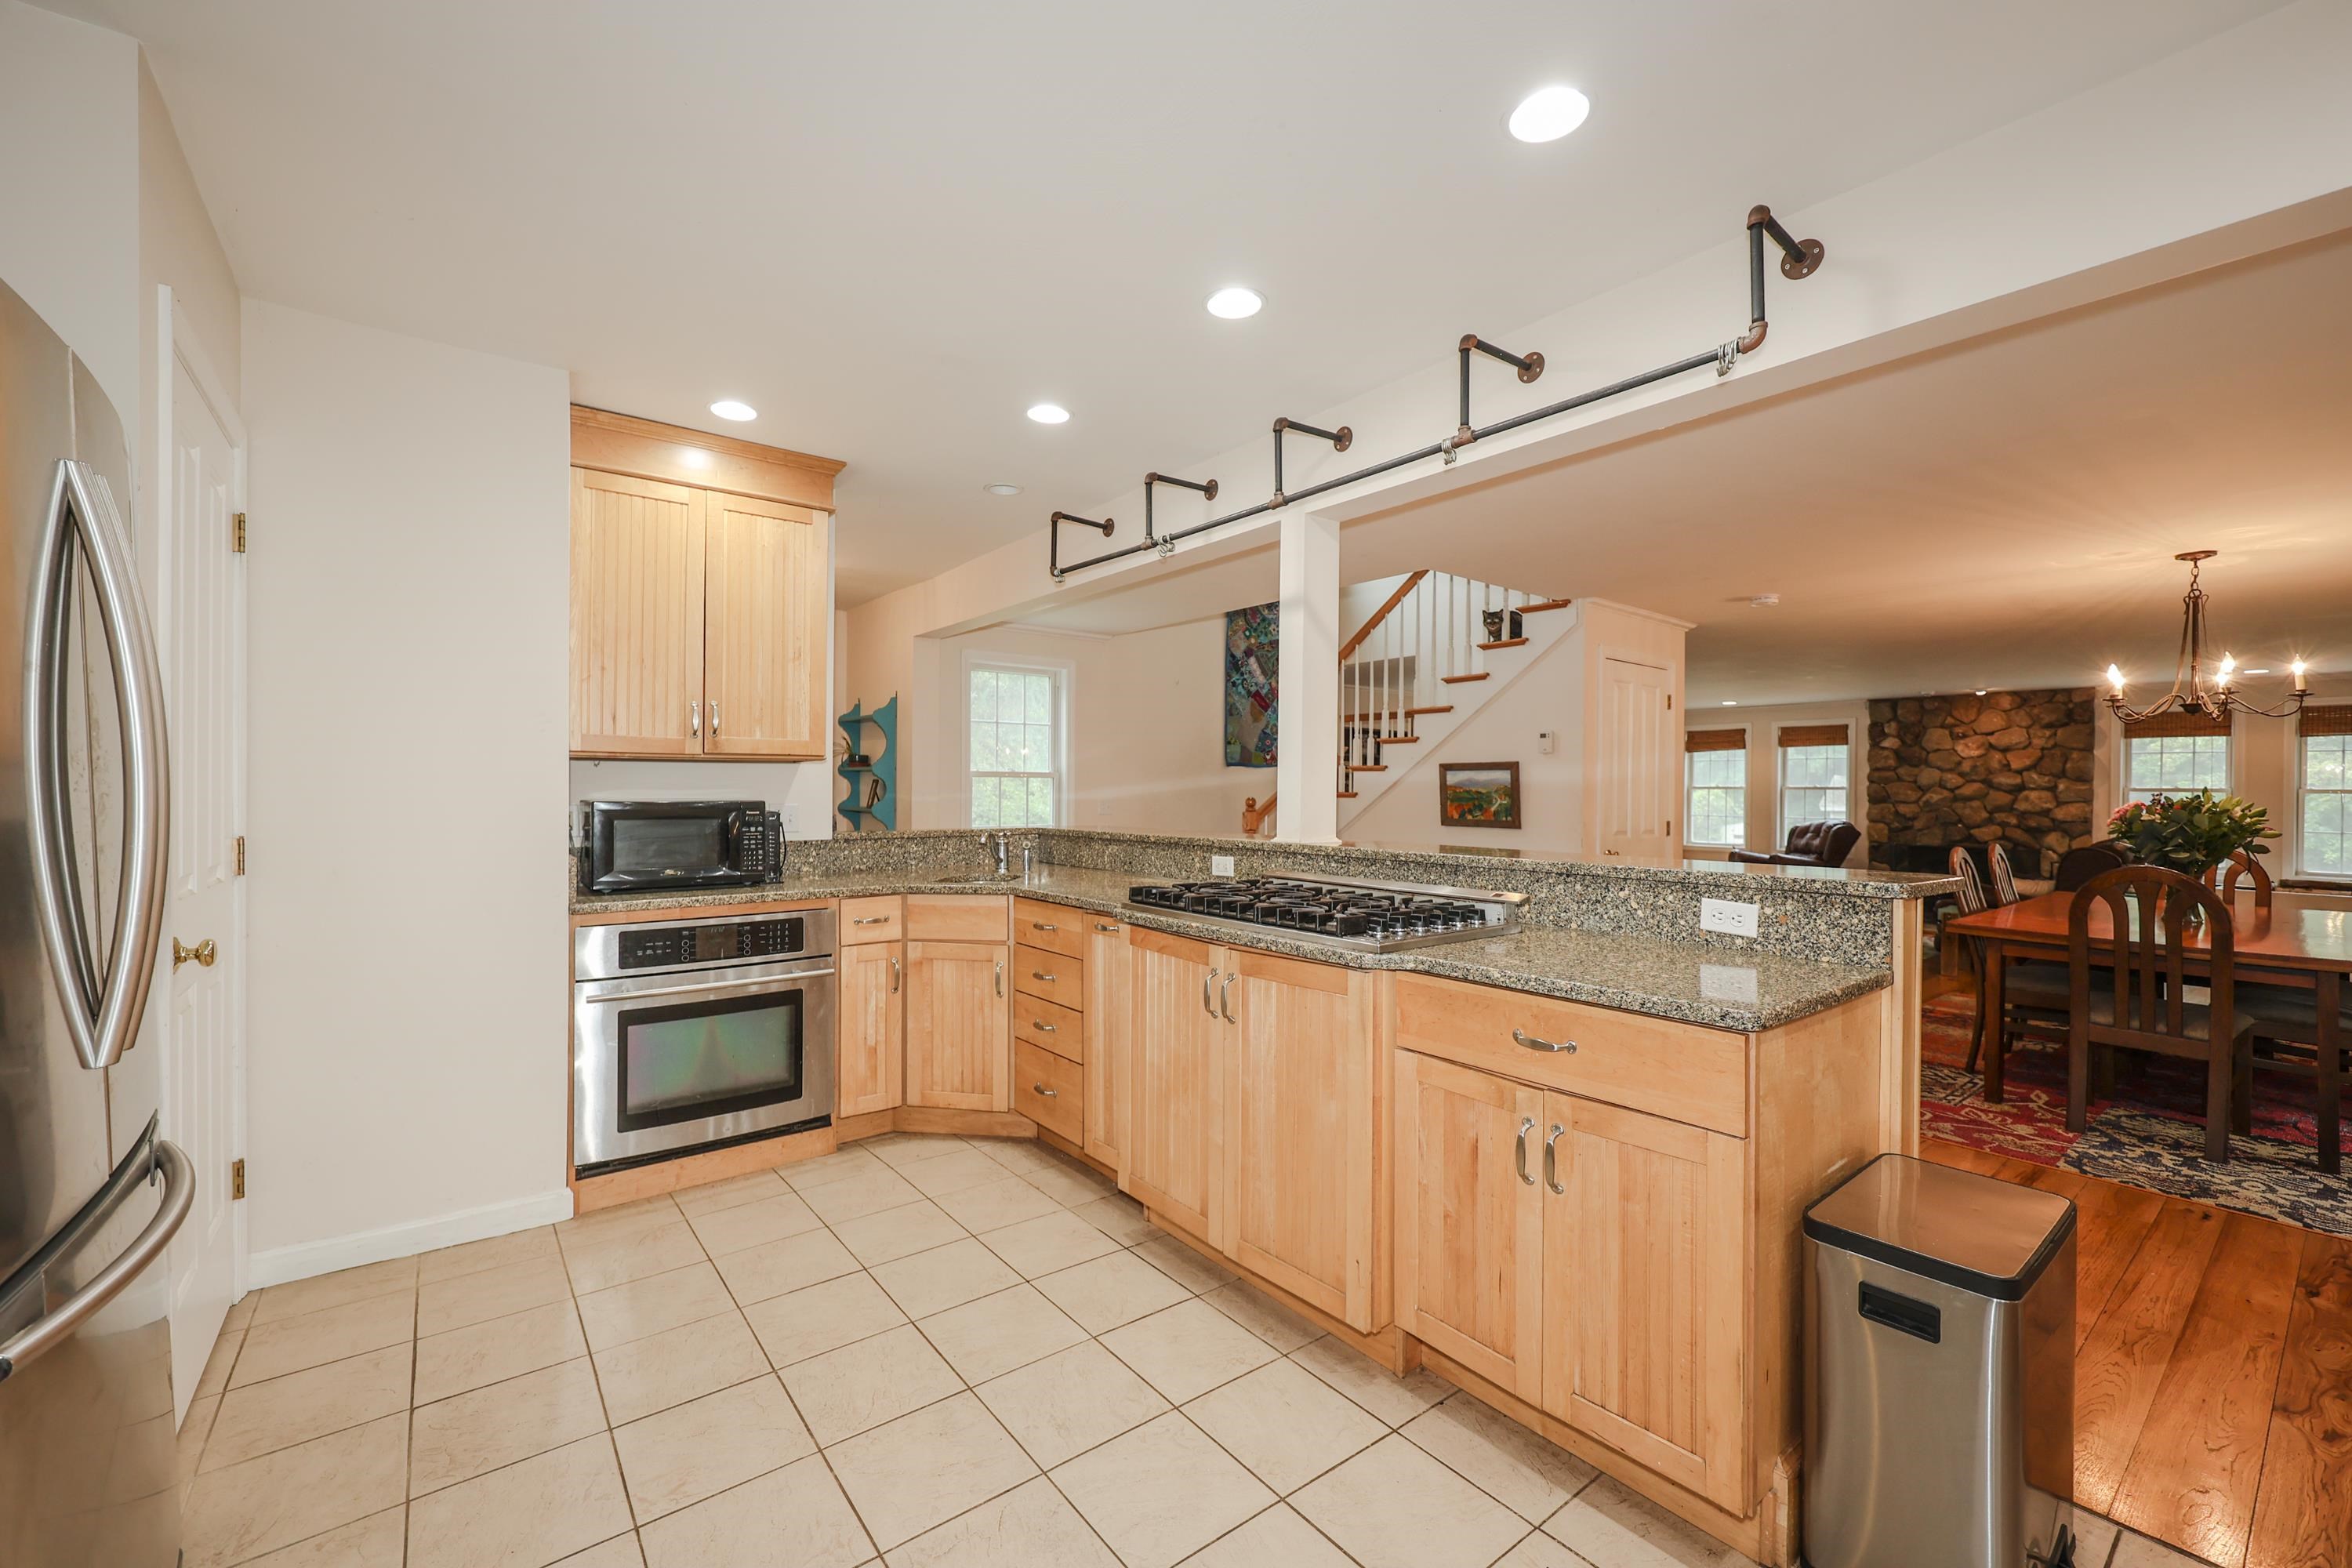
Kitchen with light wood cabinets and granite counters opening to a dining area and stone fireplace.
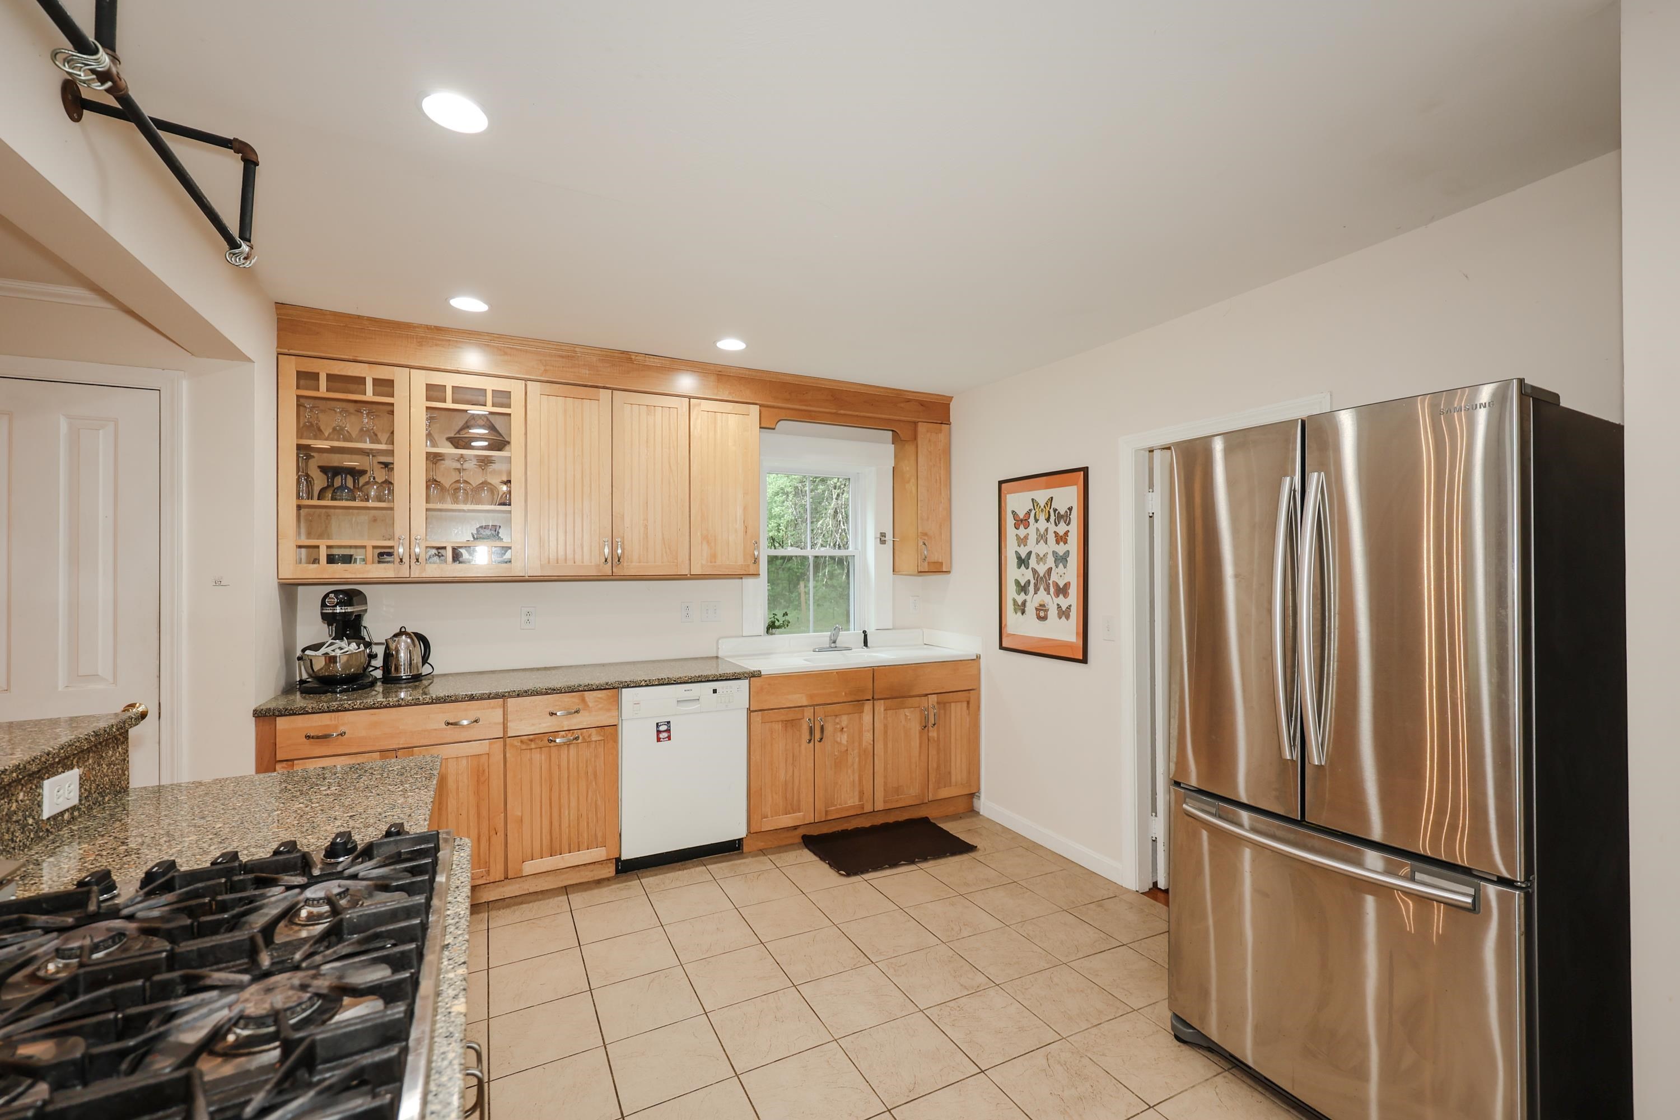
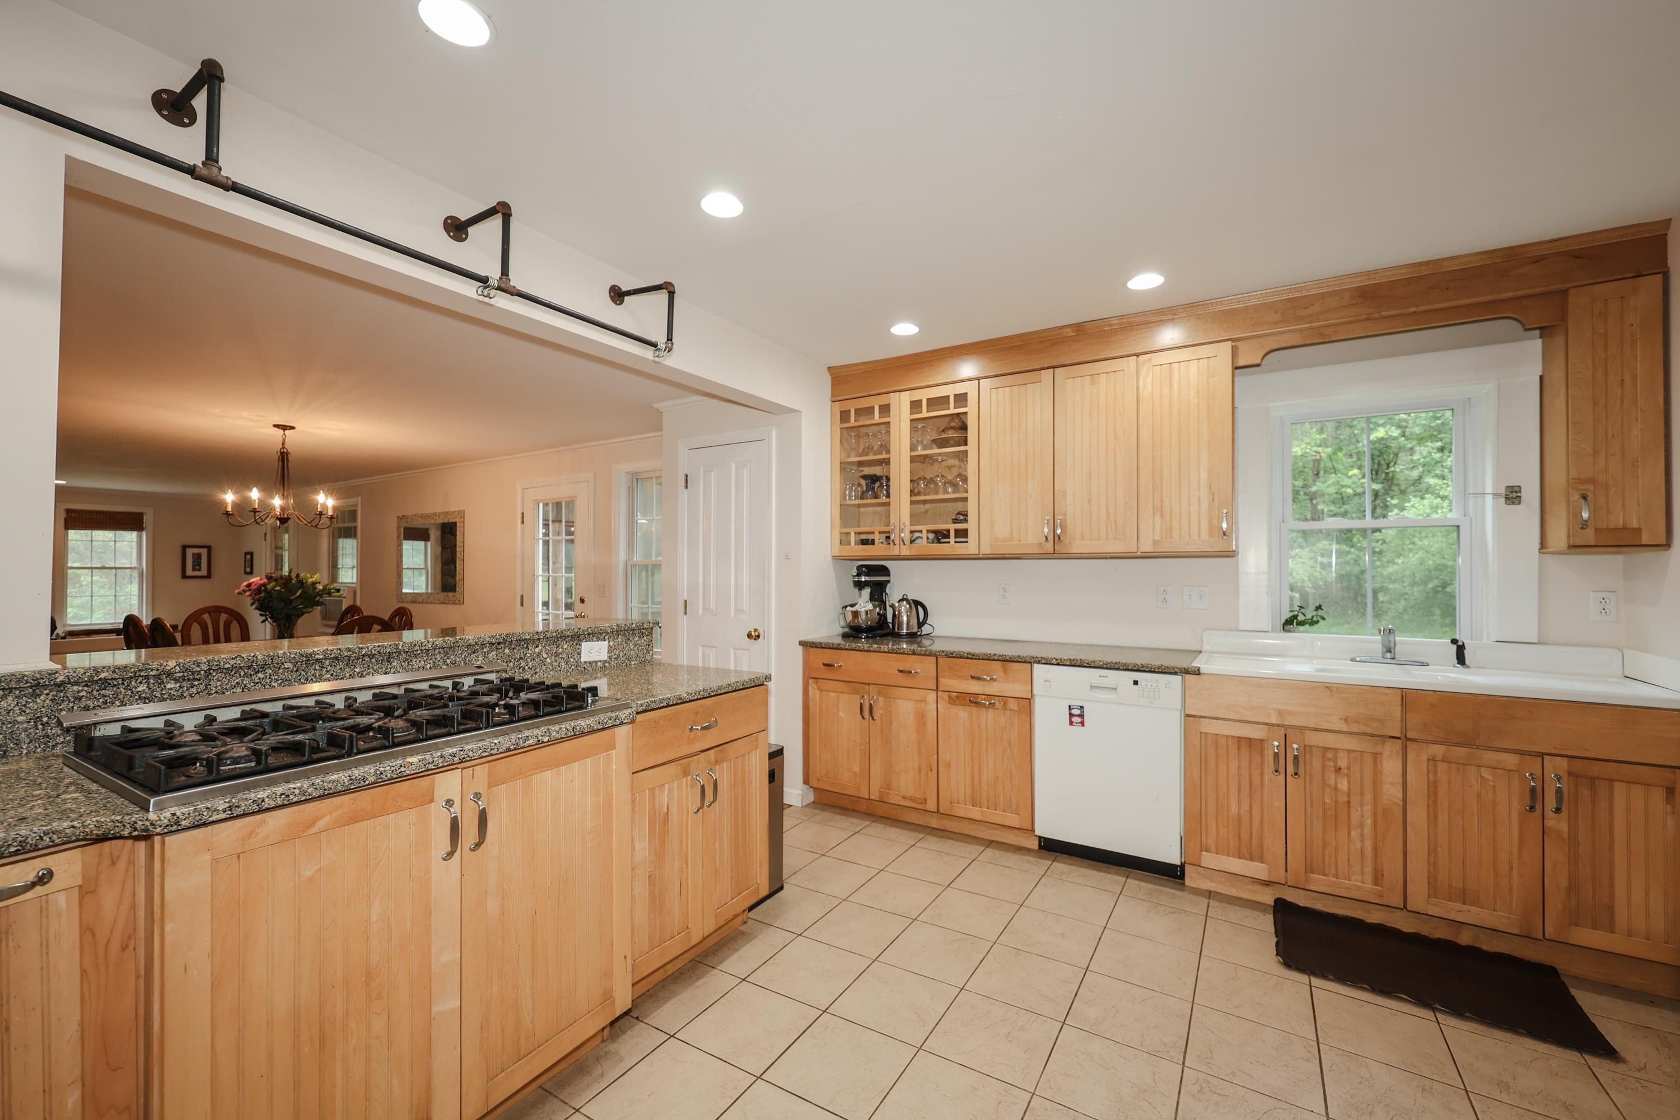
Kitchen with granite counters, light wood cabinets, stainless steel appliances, and a large gas cooktop.
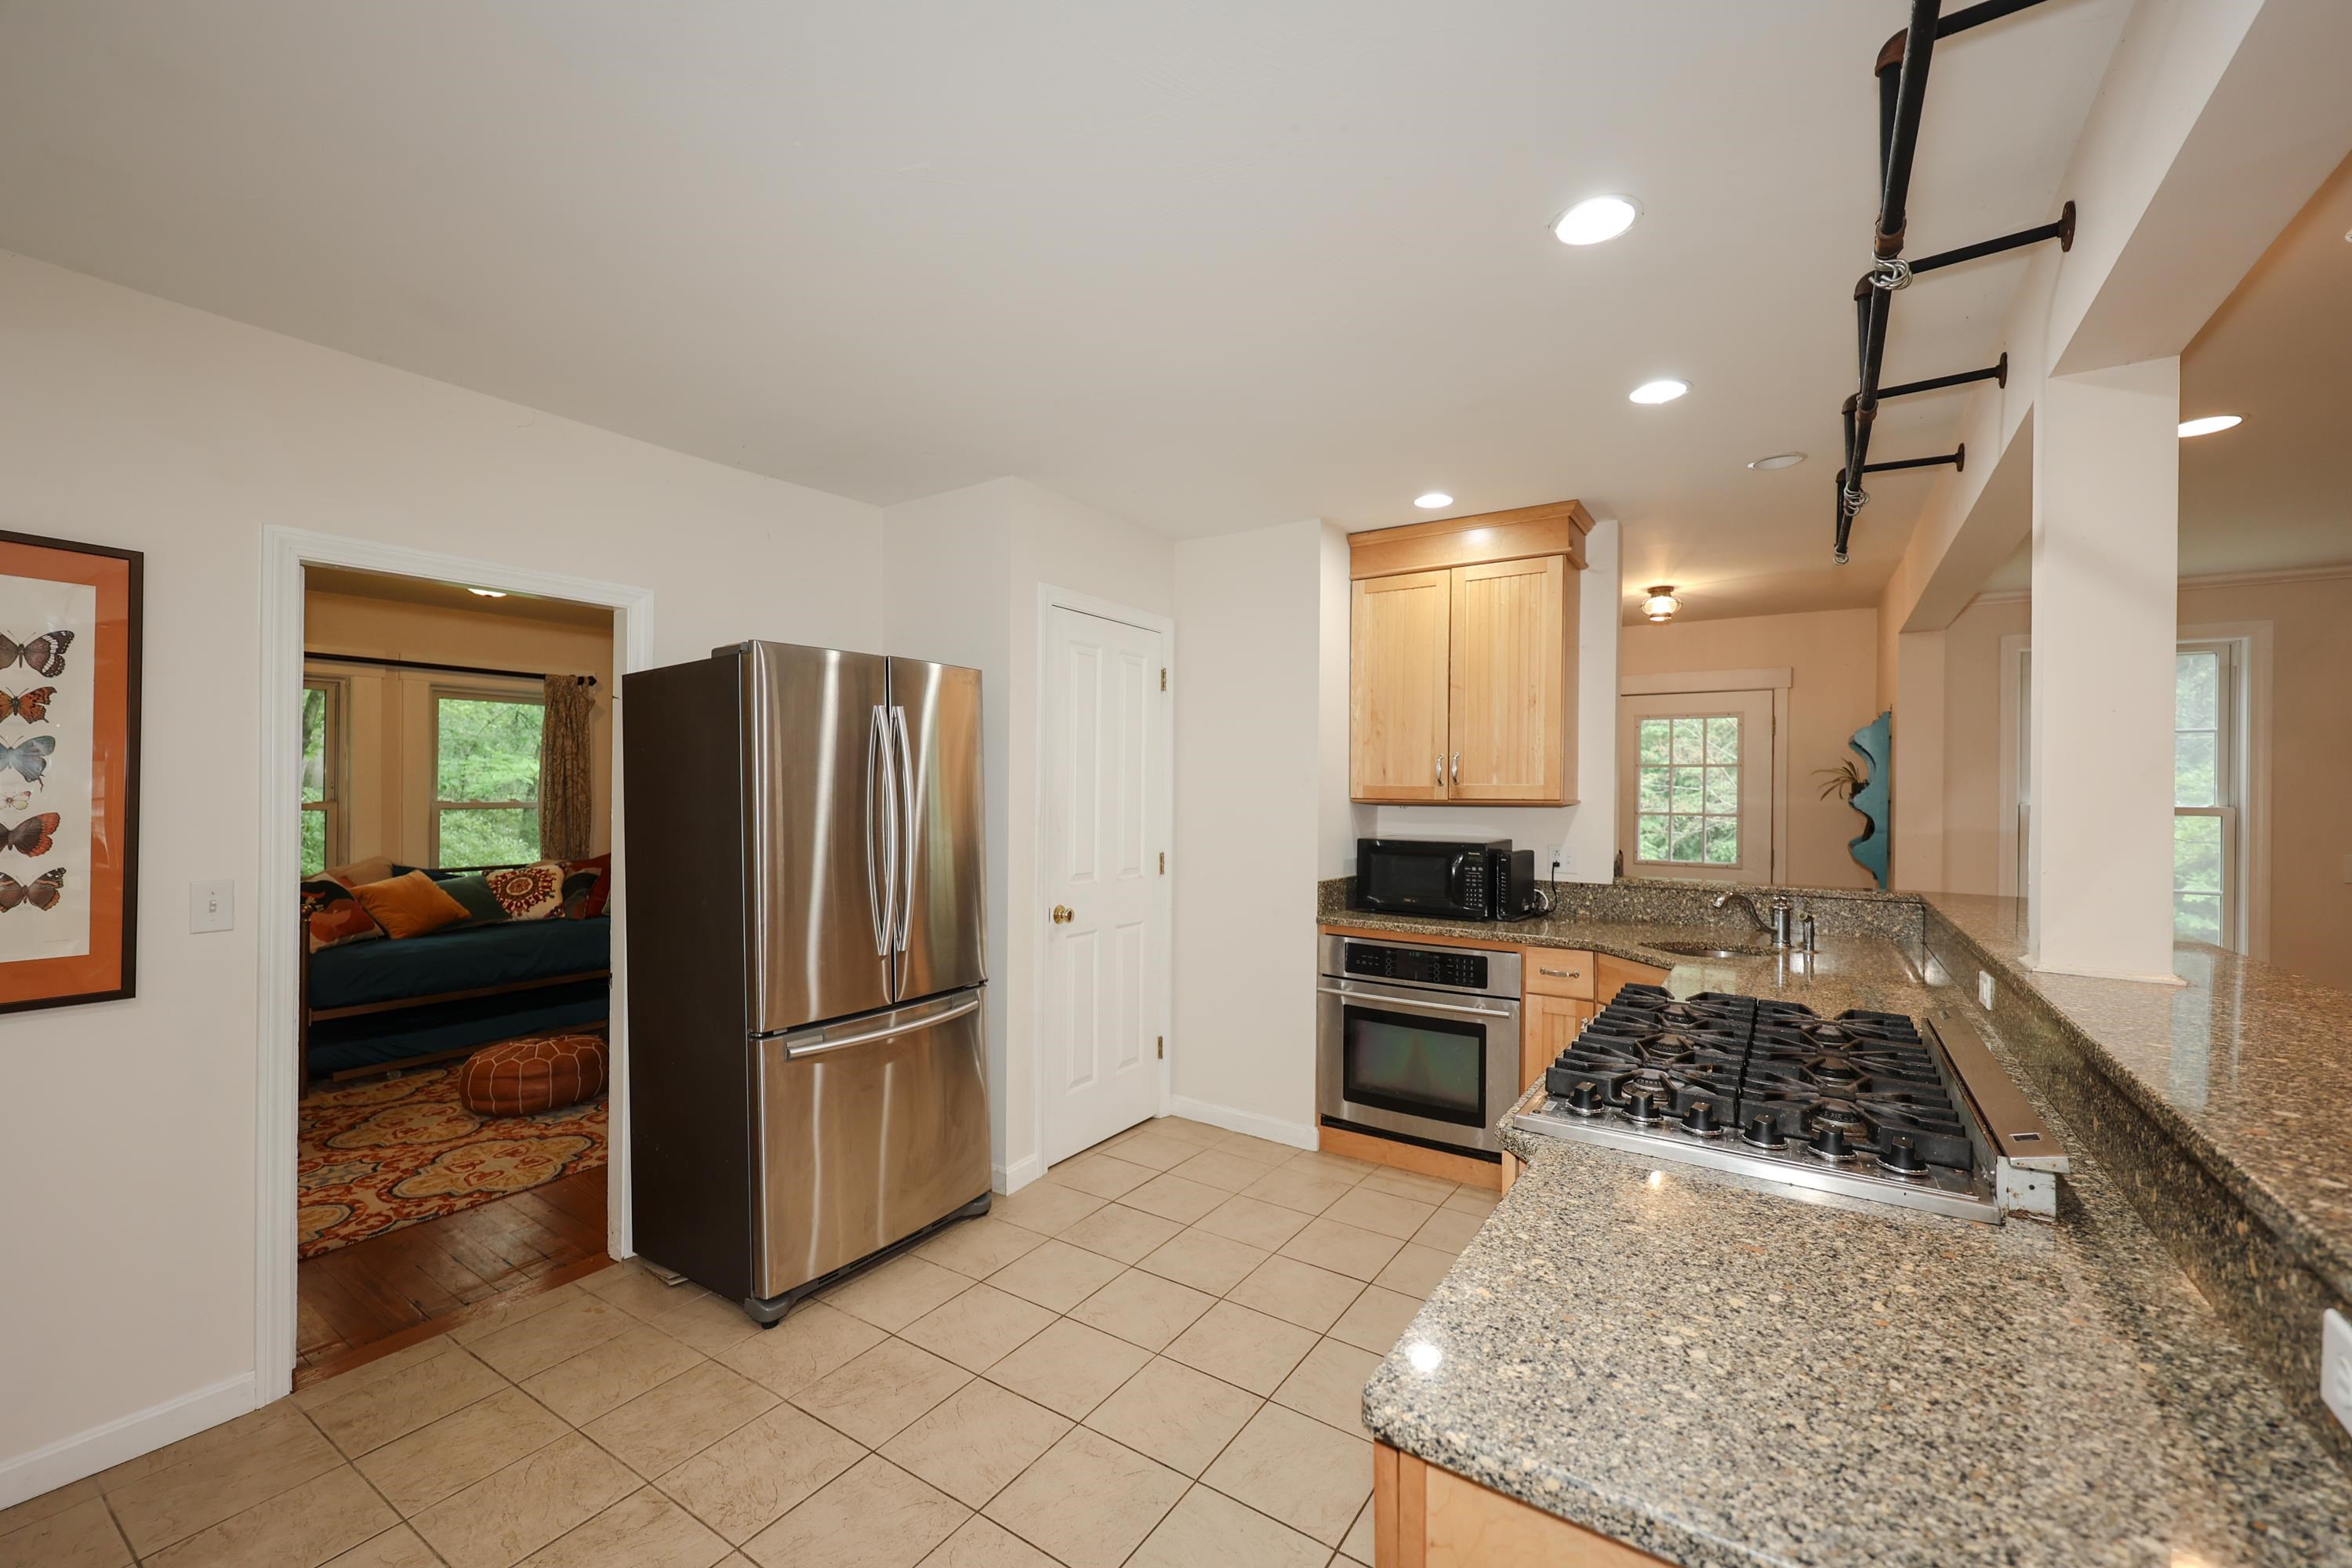
Kitchen with wood cabinets, granite counters, a foreground gas cooktop, and a stainless-steel refrigerator.
Kitchen with light wood cabinetry, granite counters, a large gas cooktop, and an adjoining dining area.
Kitchen with a granite breakfast bar, dark stools, light wood cabinets, and stainless steel refrigerator.
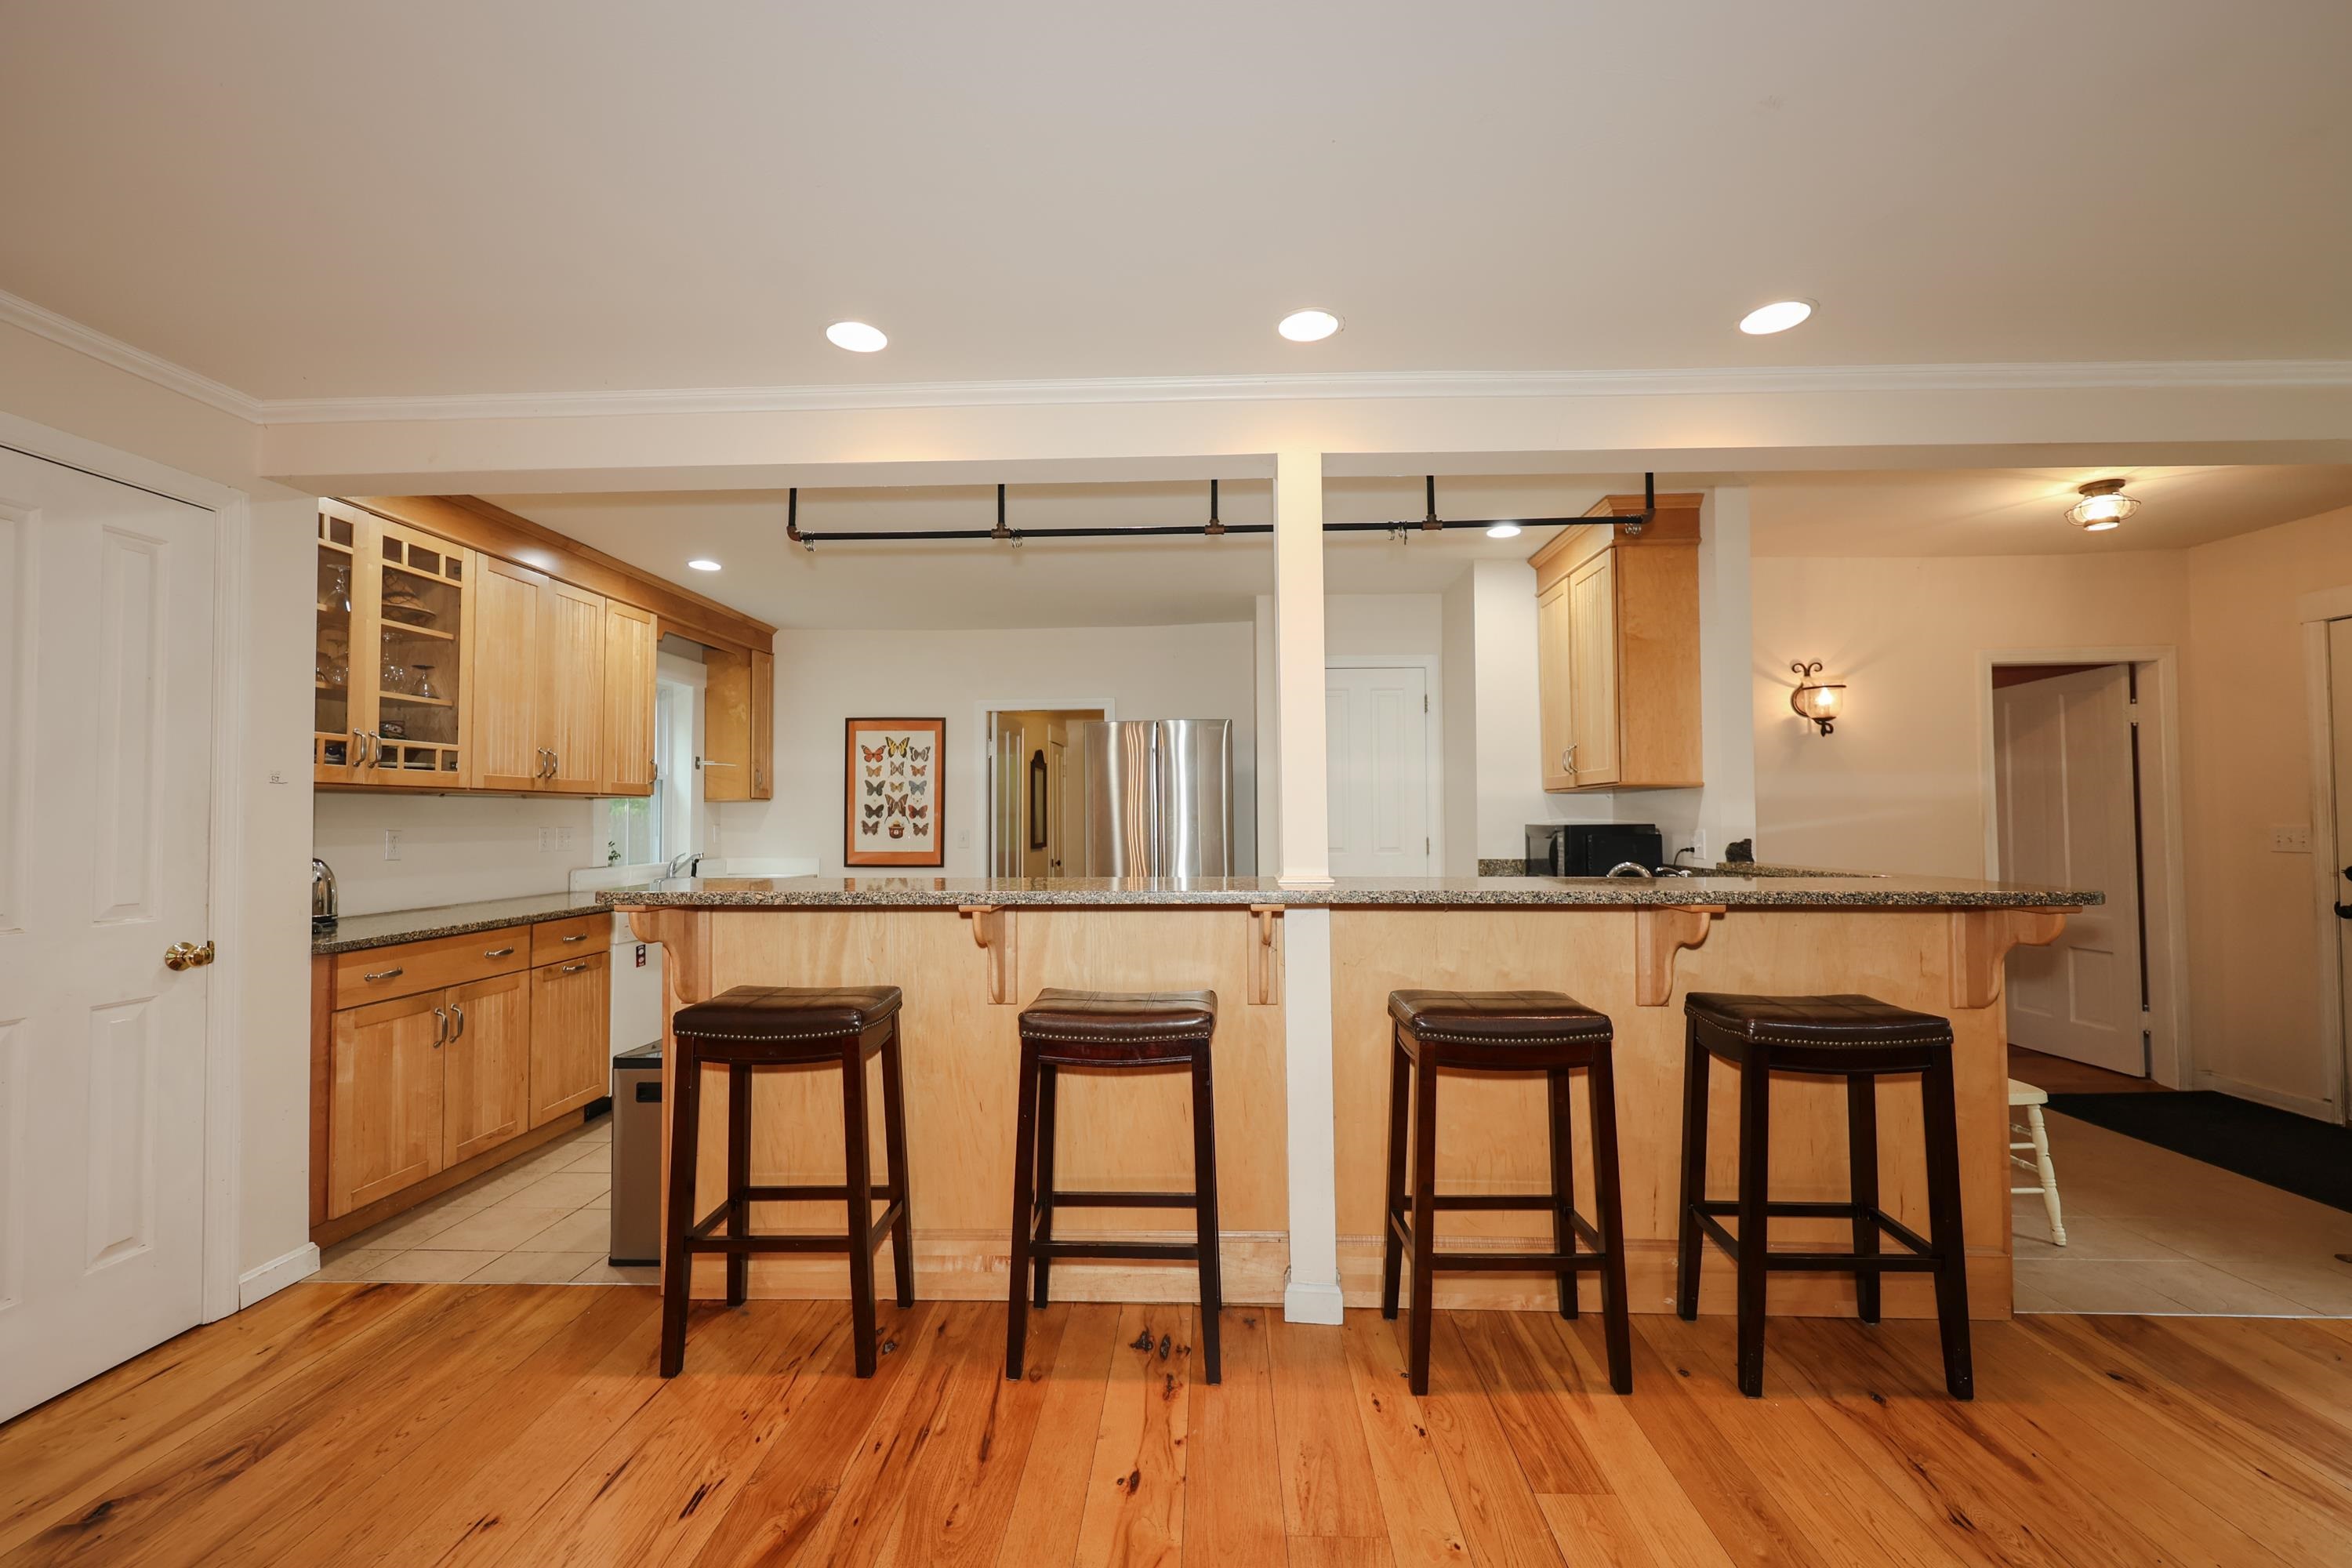
Kitchen with a granite breakfast bar, four stools, light wood cabinets, and hardwood floors.
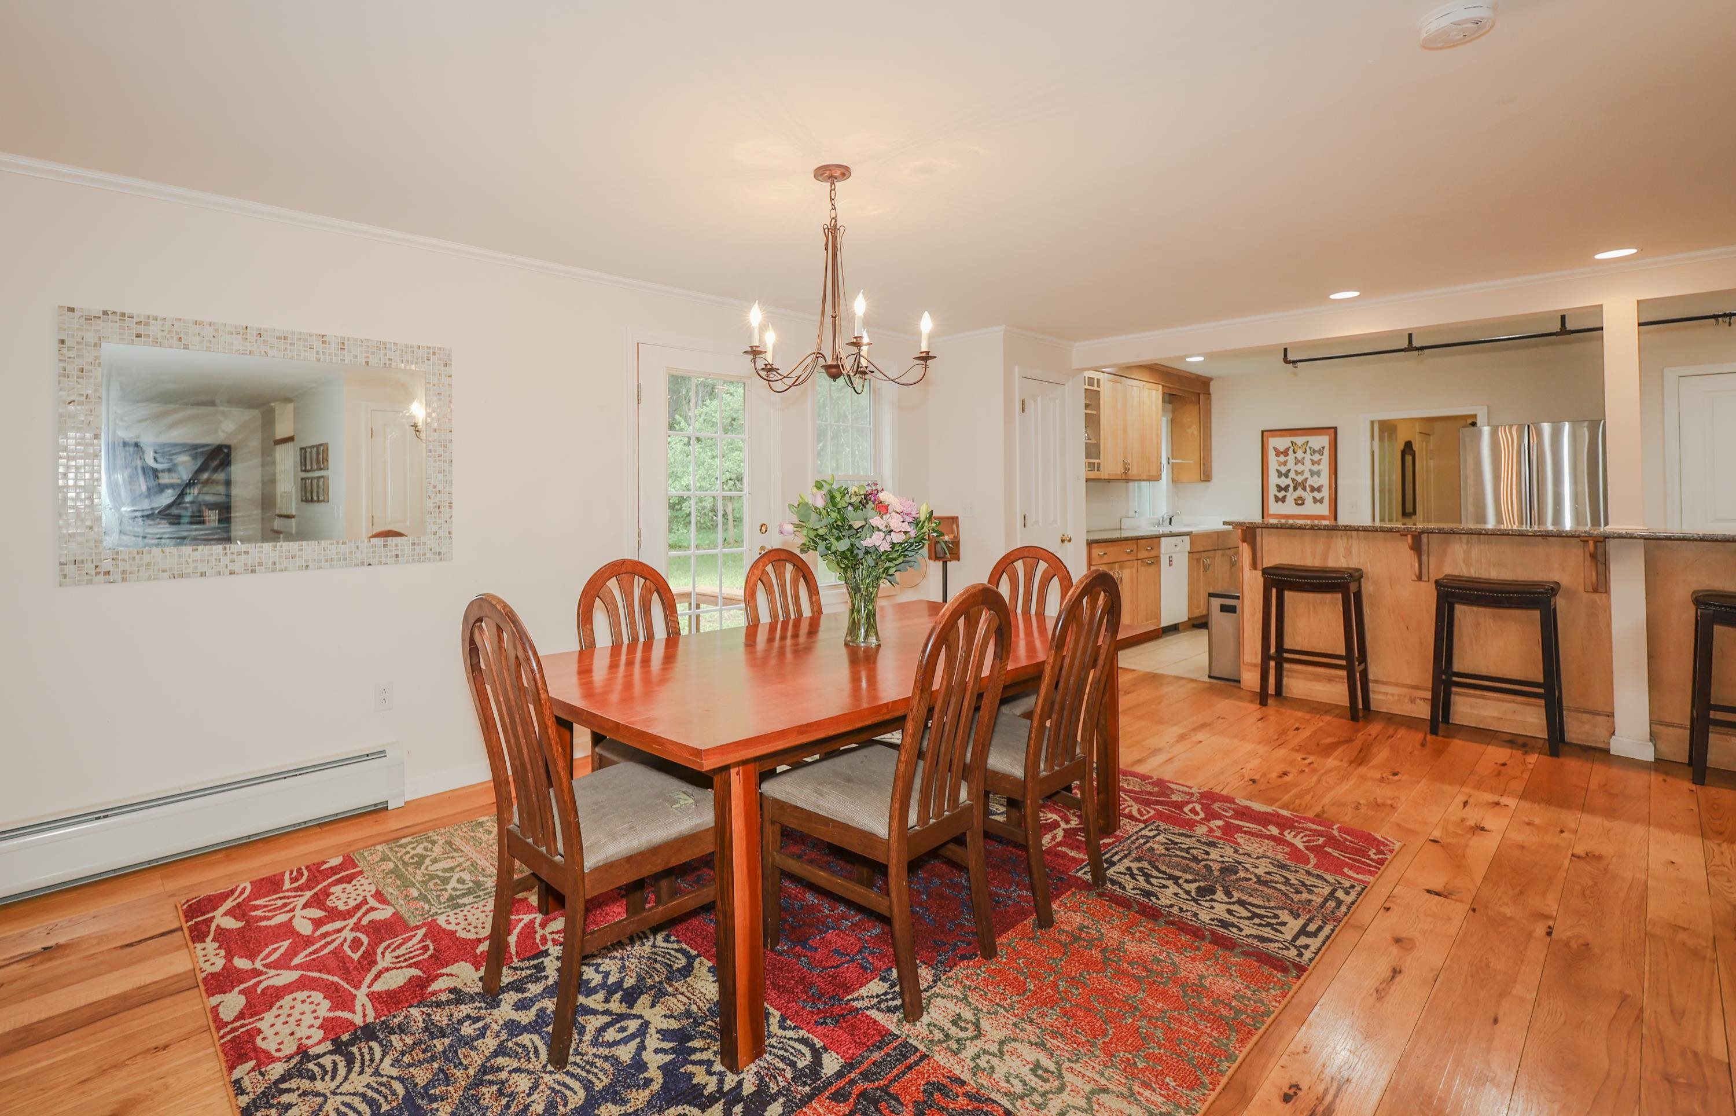
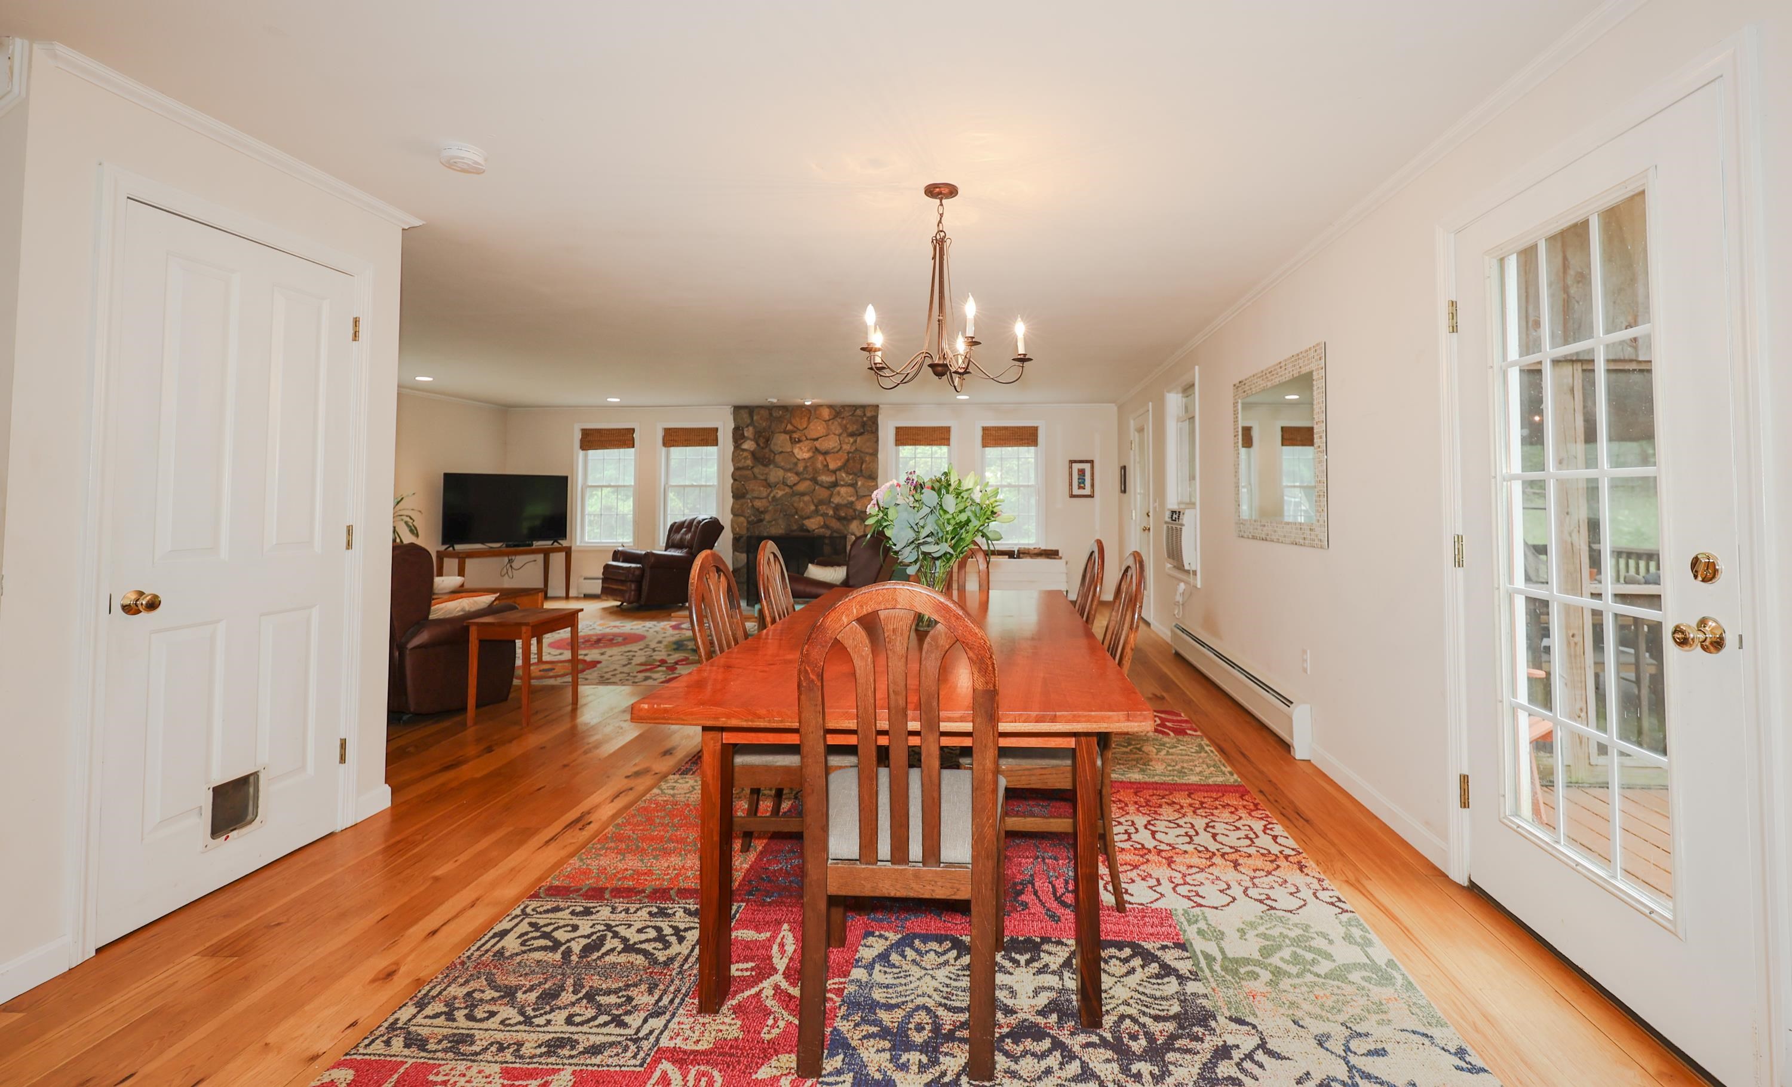
Dining room with a wooden table on a colorful rug, opening into a kitchen with a breakfast bar.
Open dining and living room with a stone fireplace, hardwood floors, and French doors to a deck.
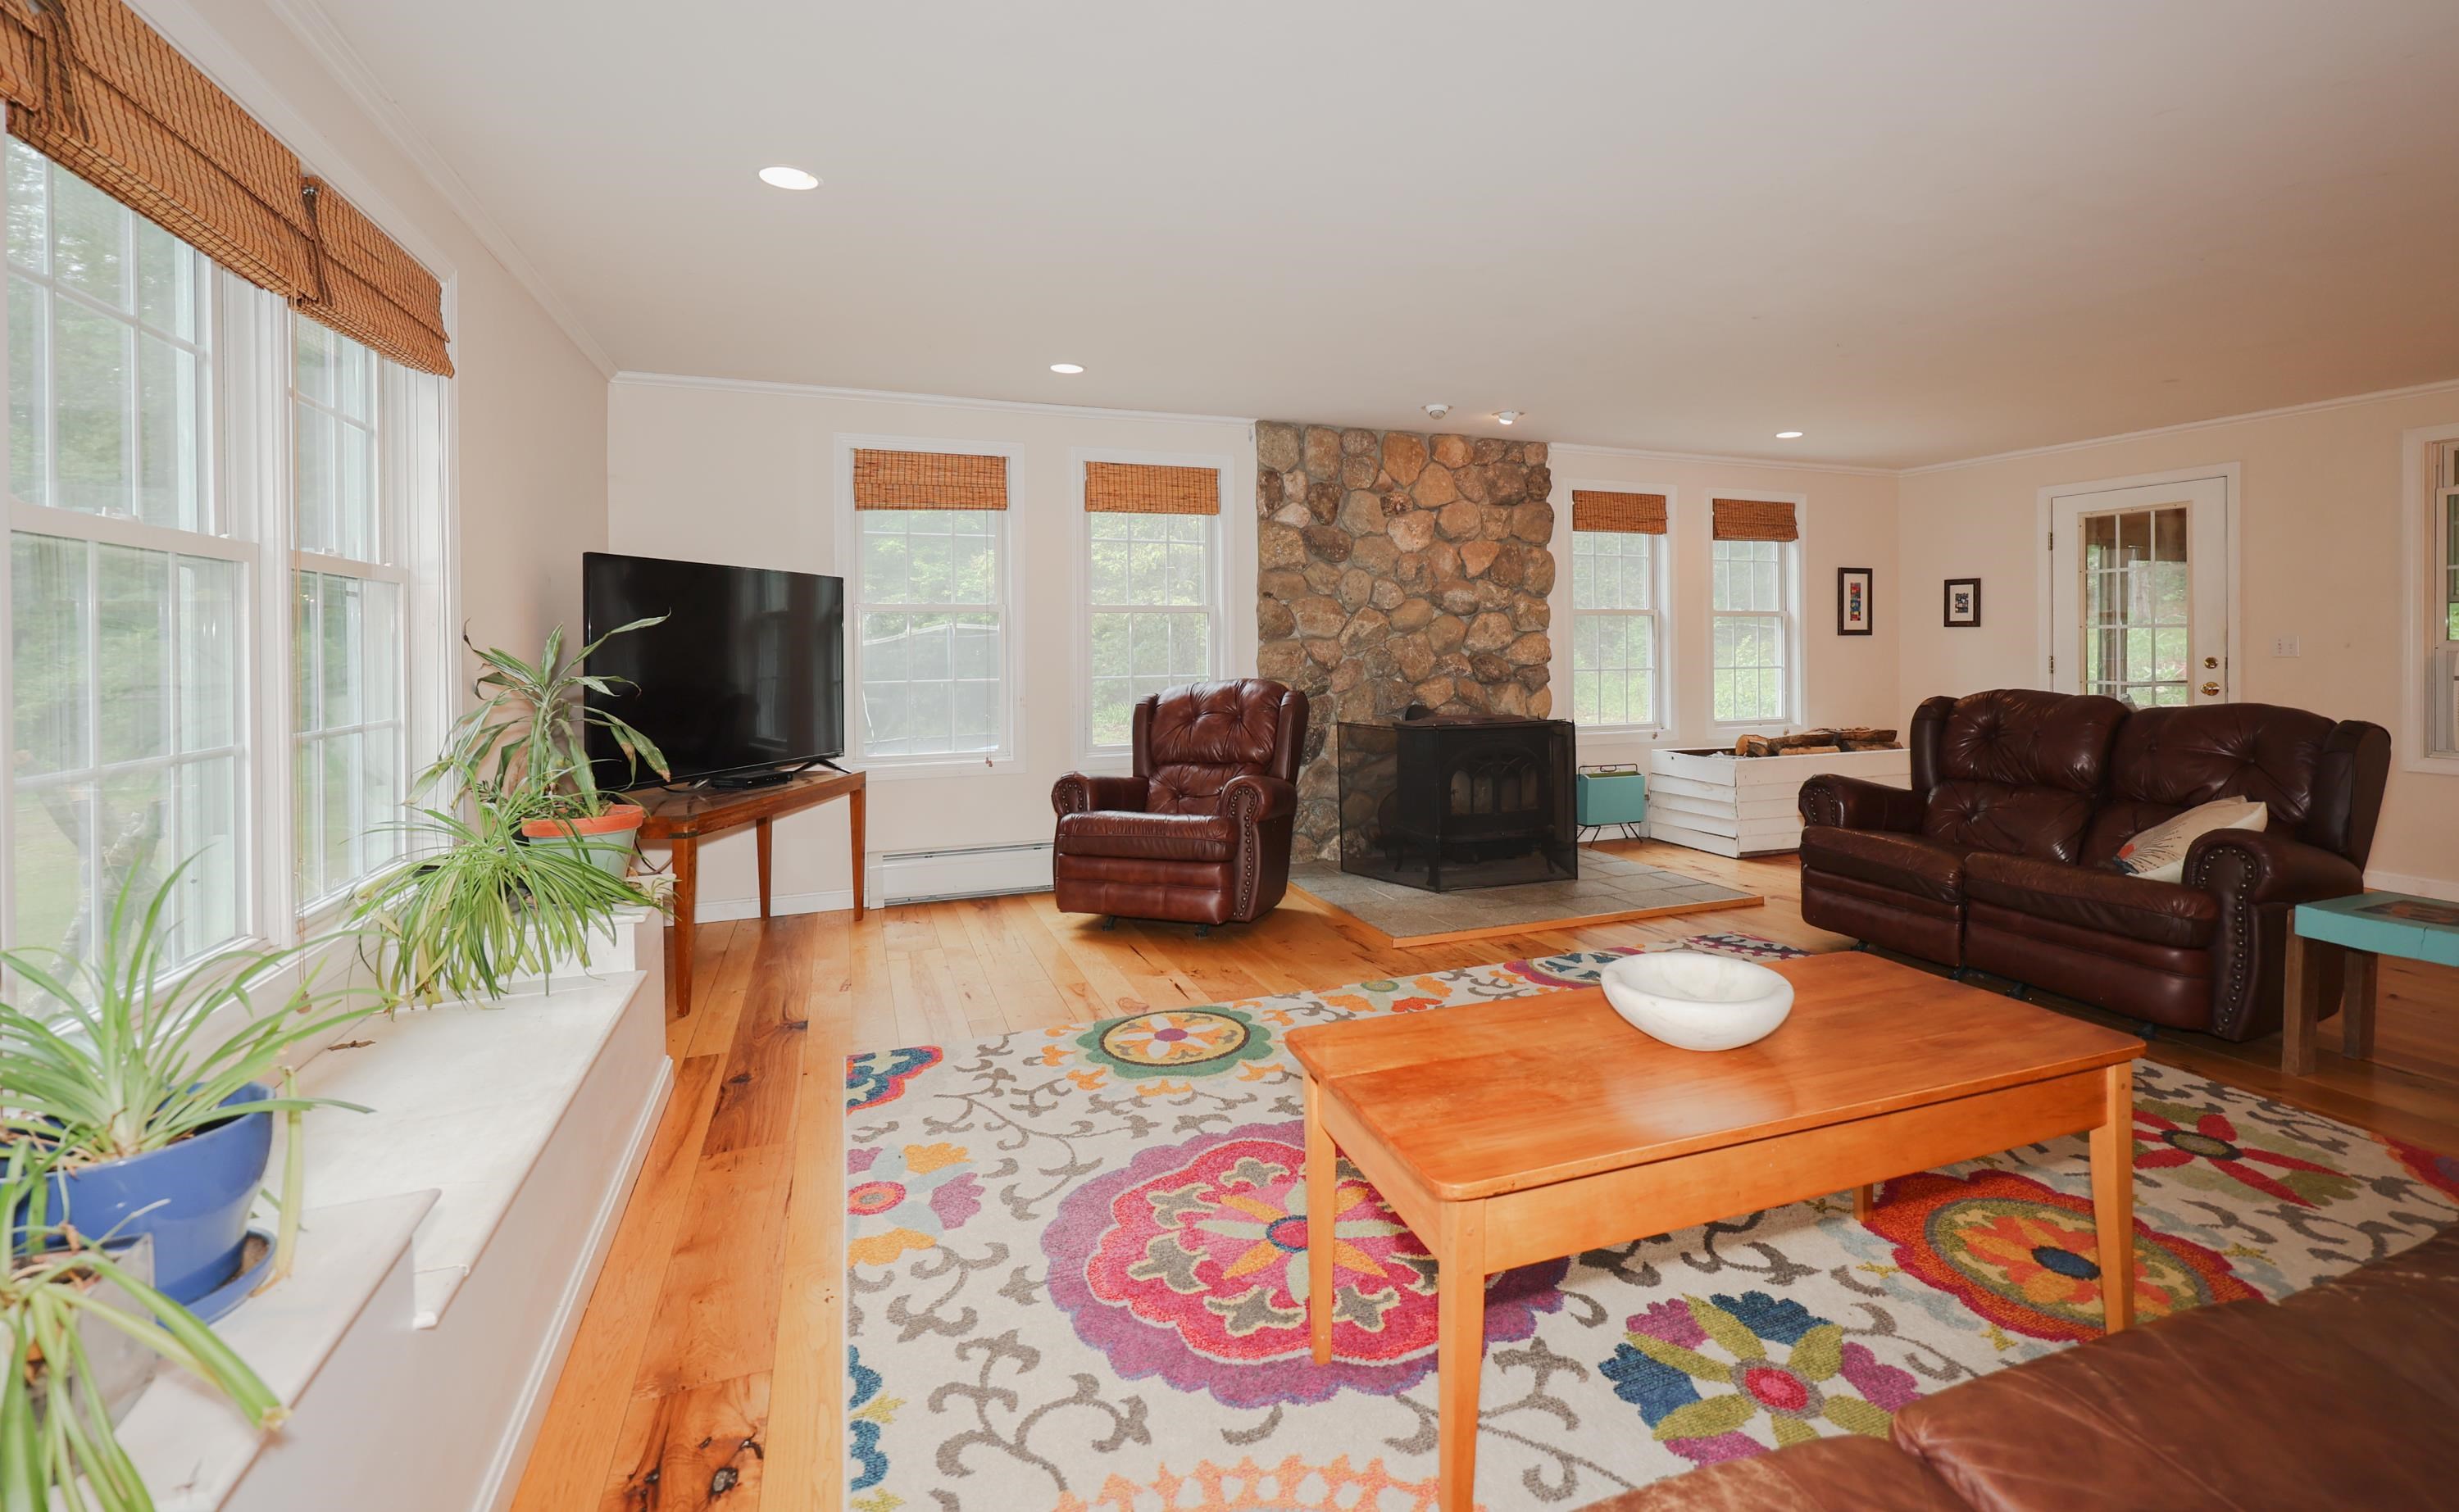
Living room with a stone fireplace, leather seating, wide windows, and a colorful floral rug.
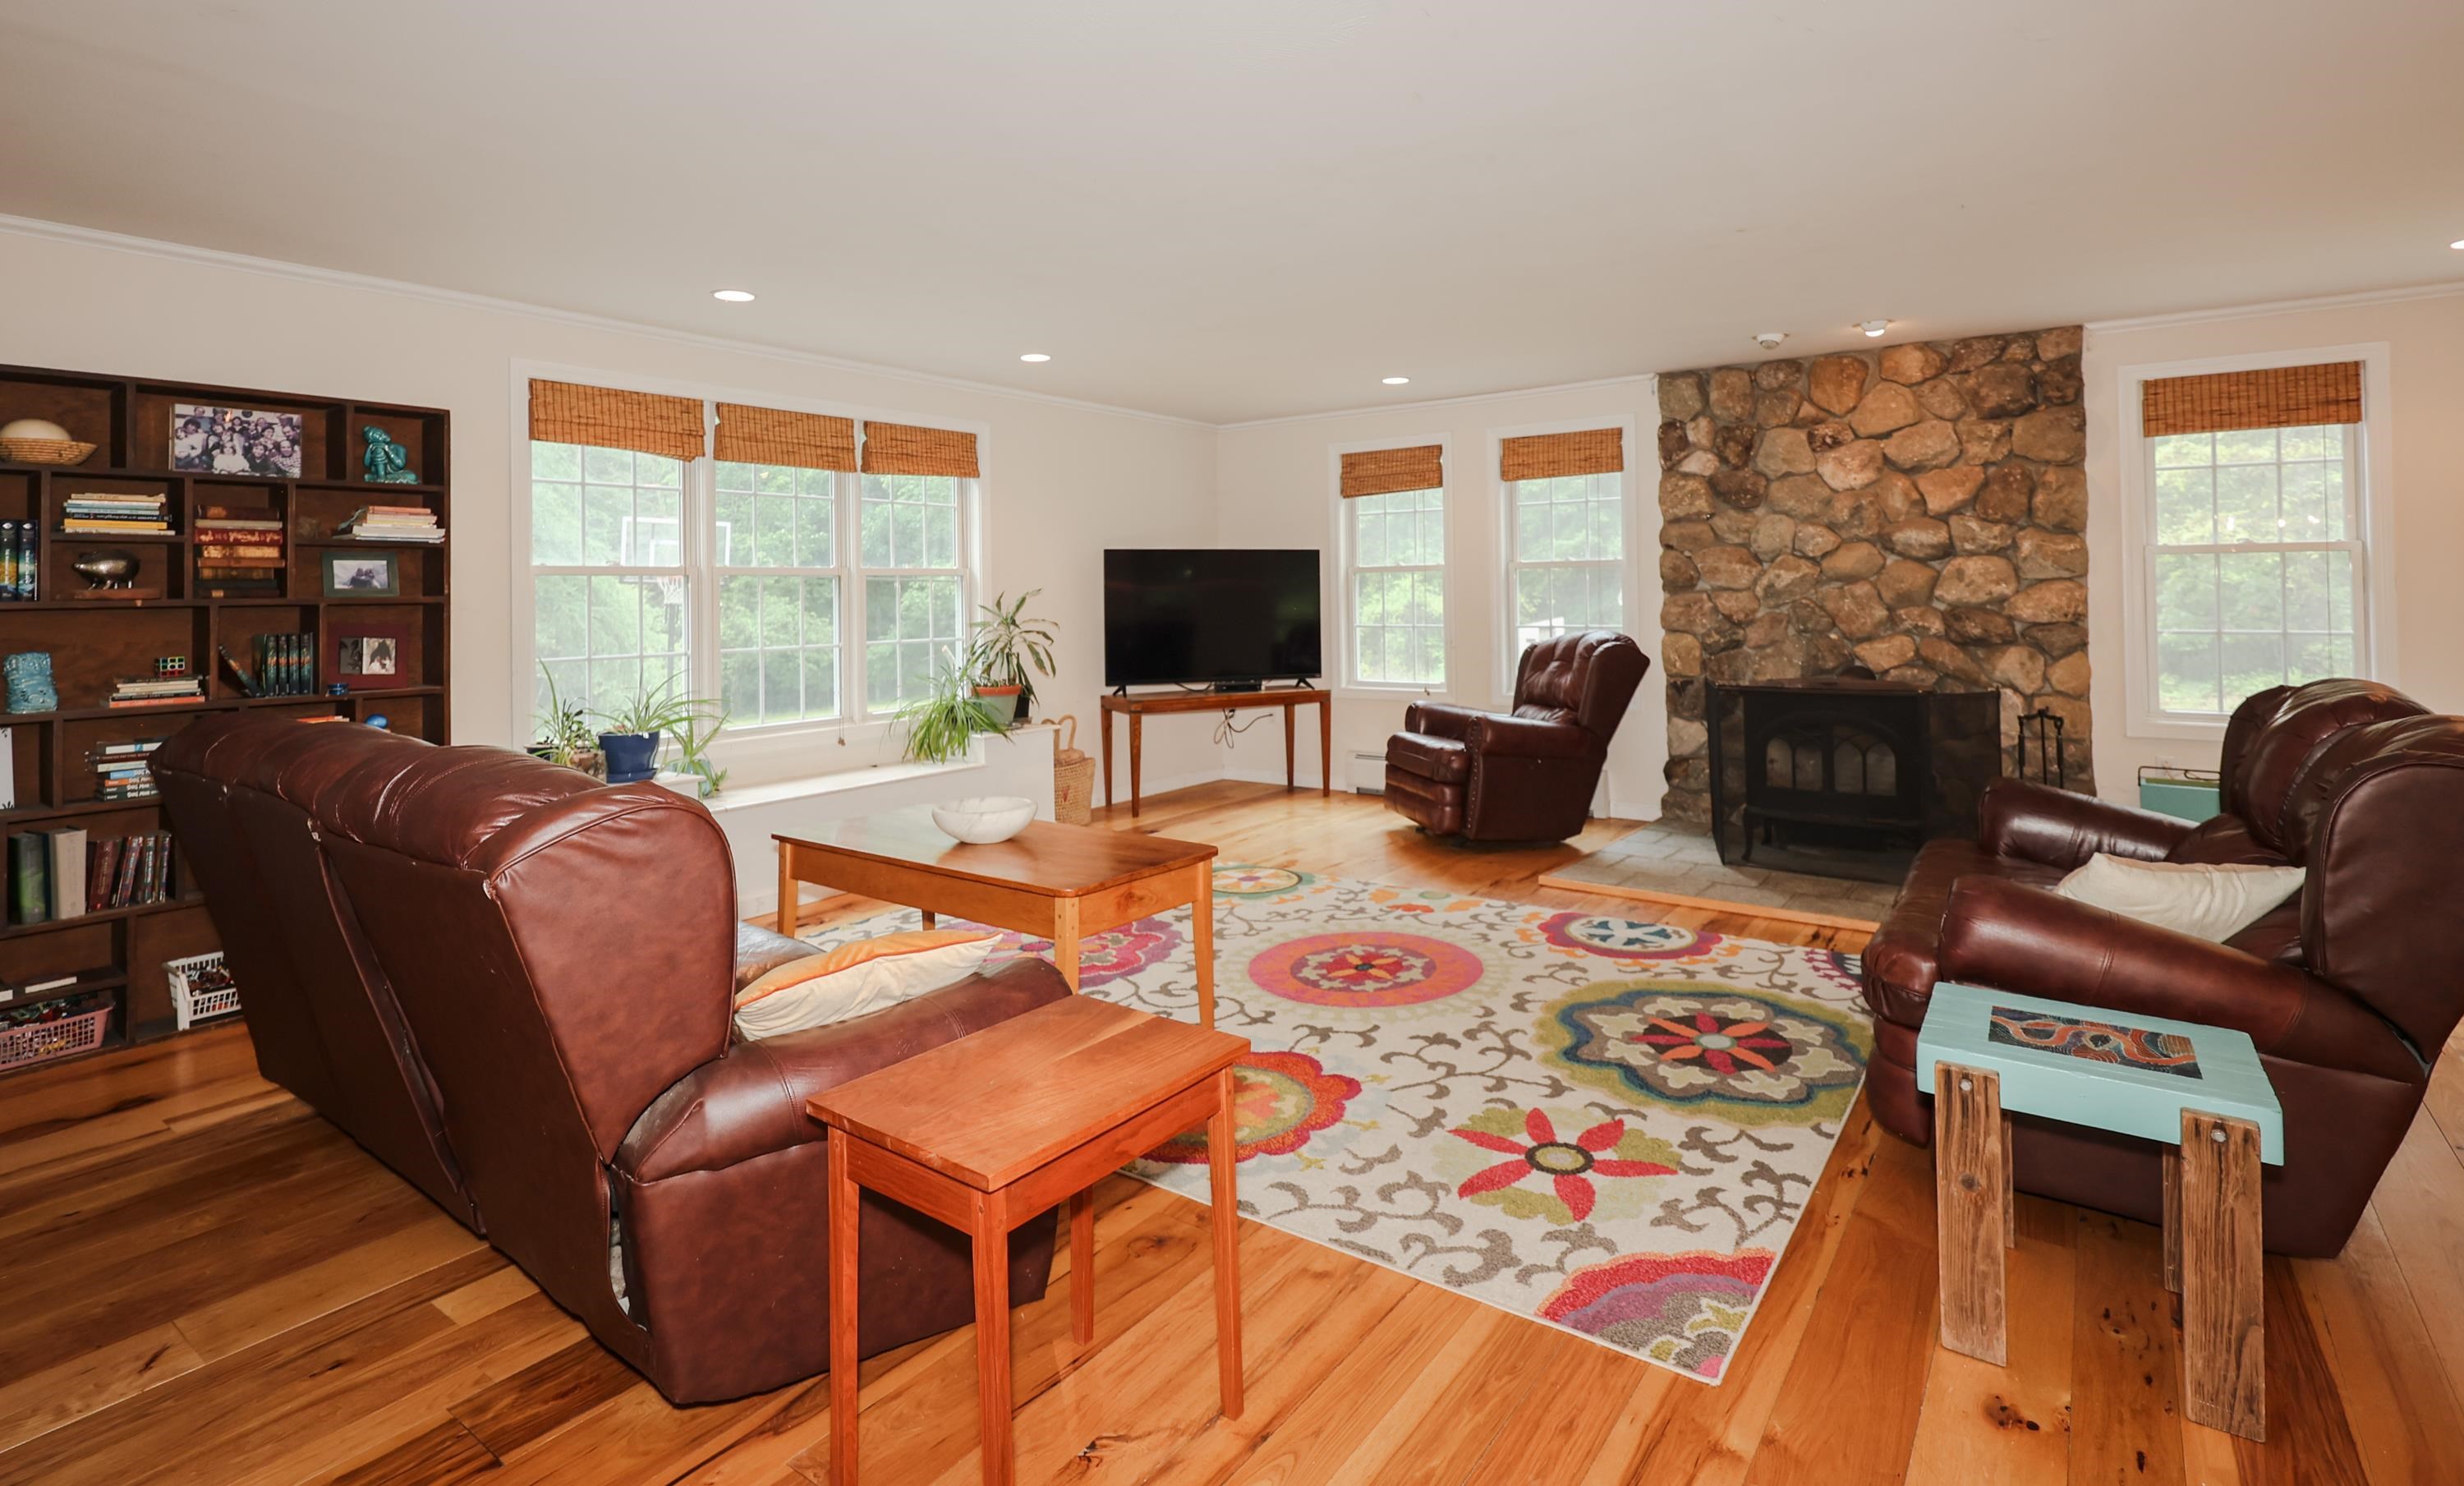
Living room with a stone fireplace, leather seating, colorful rug, and built-in bookshelves.
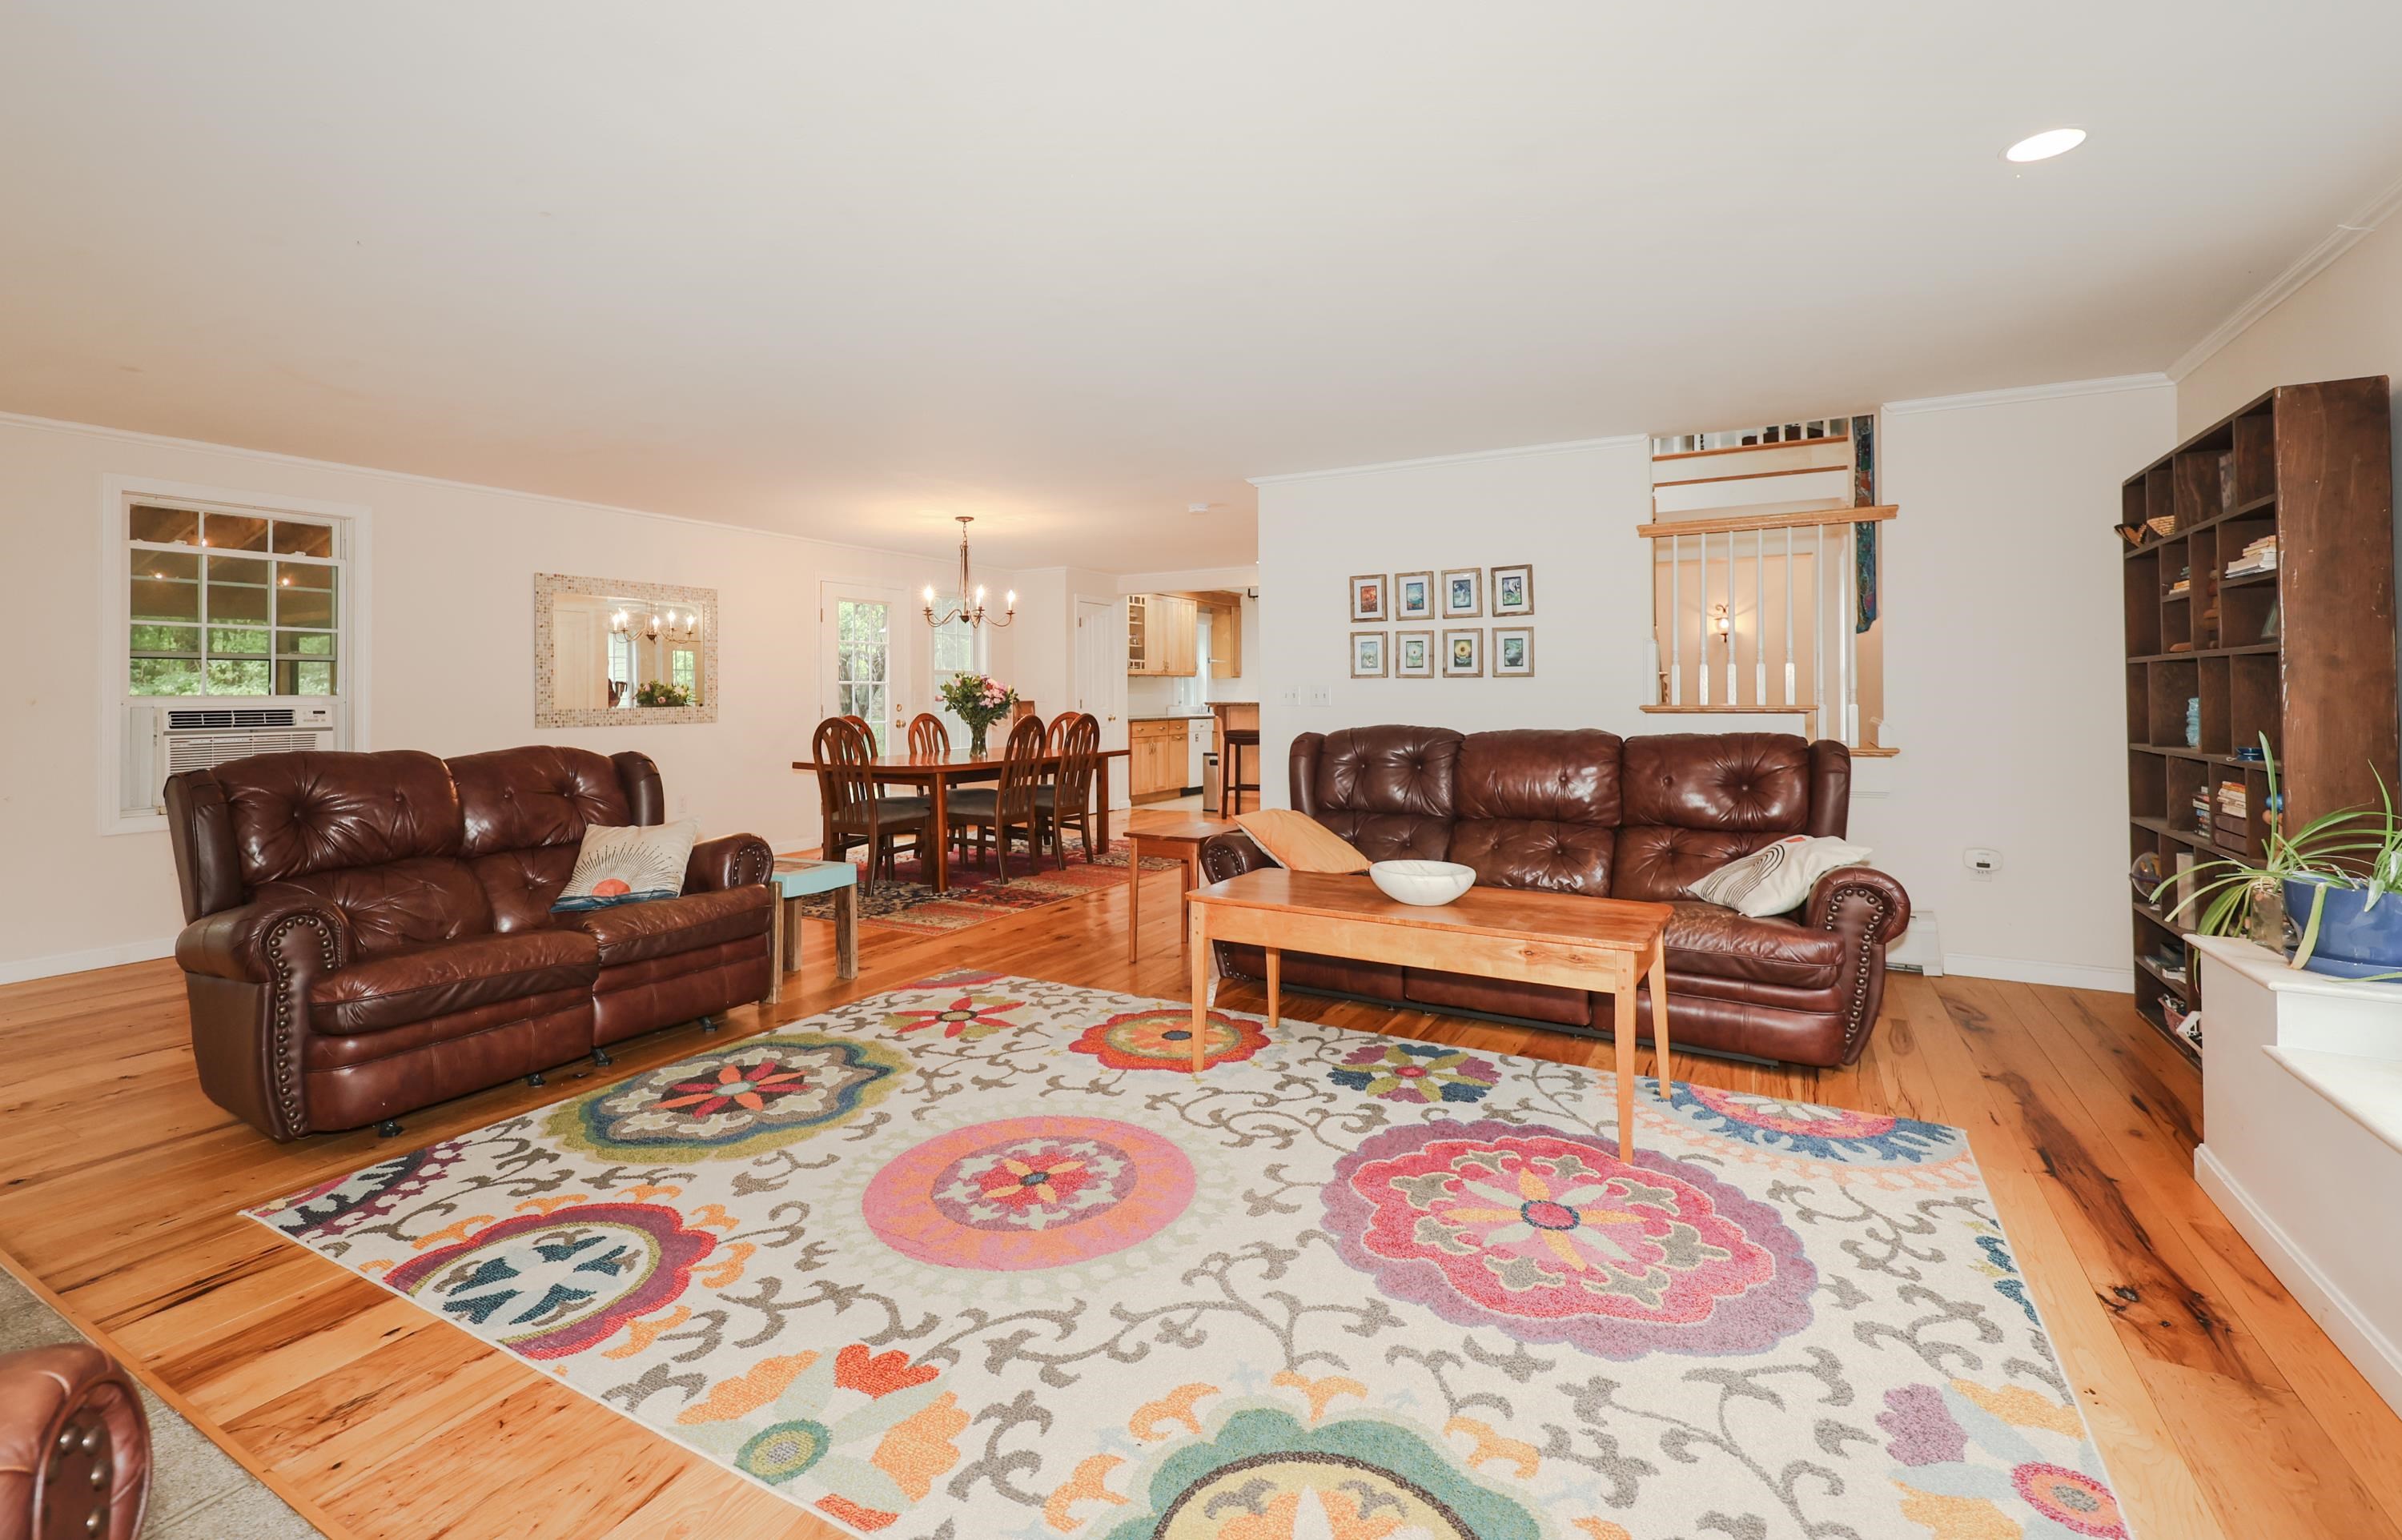
Living room with brown leather sofas, hardwood floors, and a colorful floral rug beside the dining area.
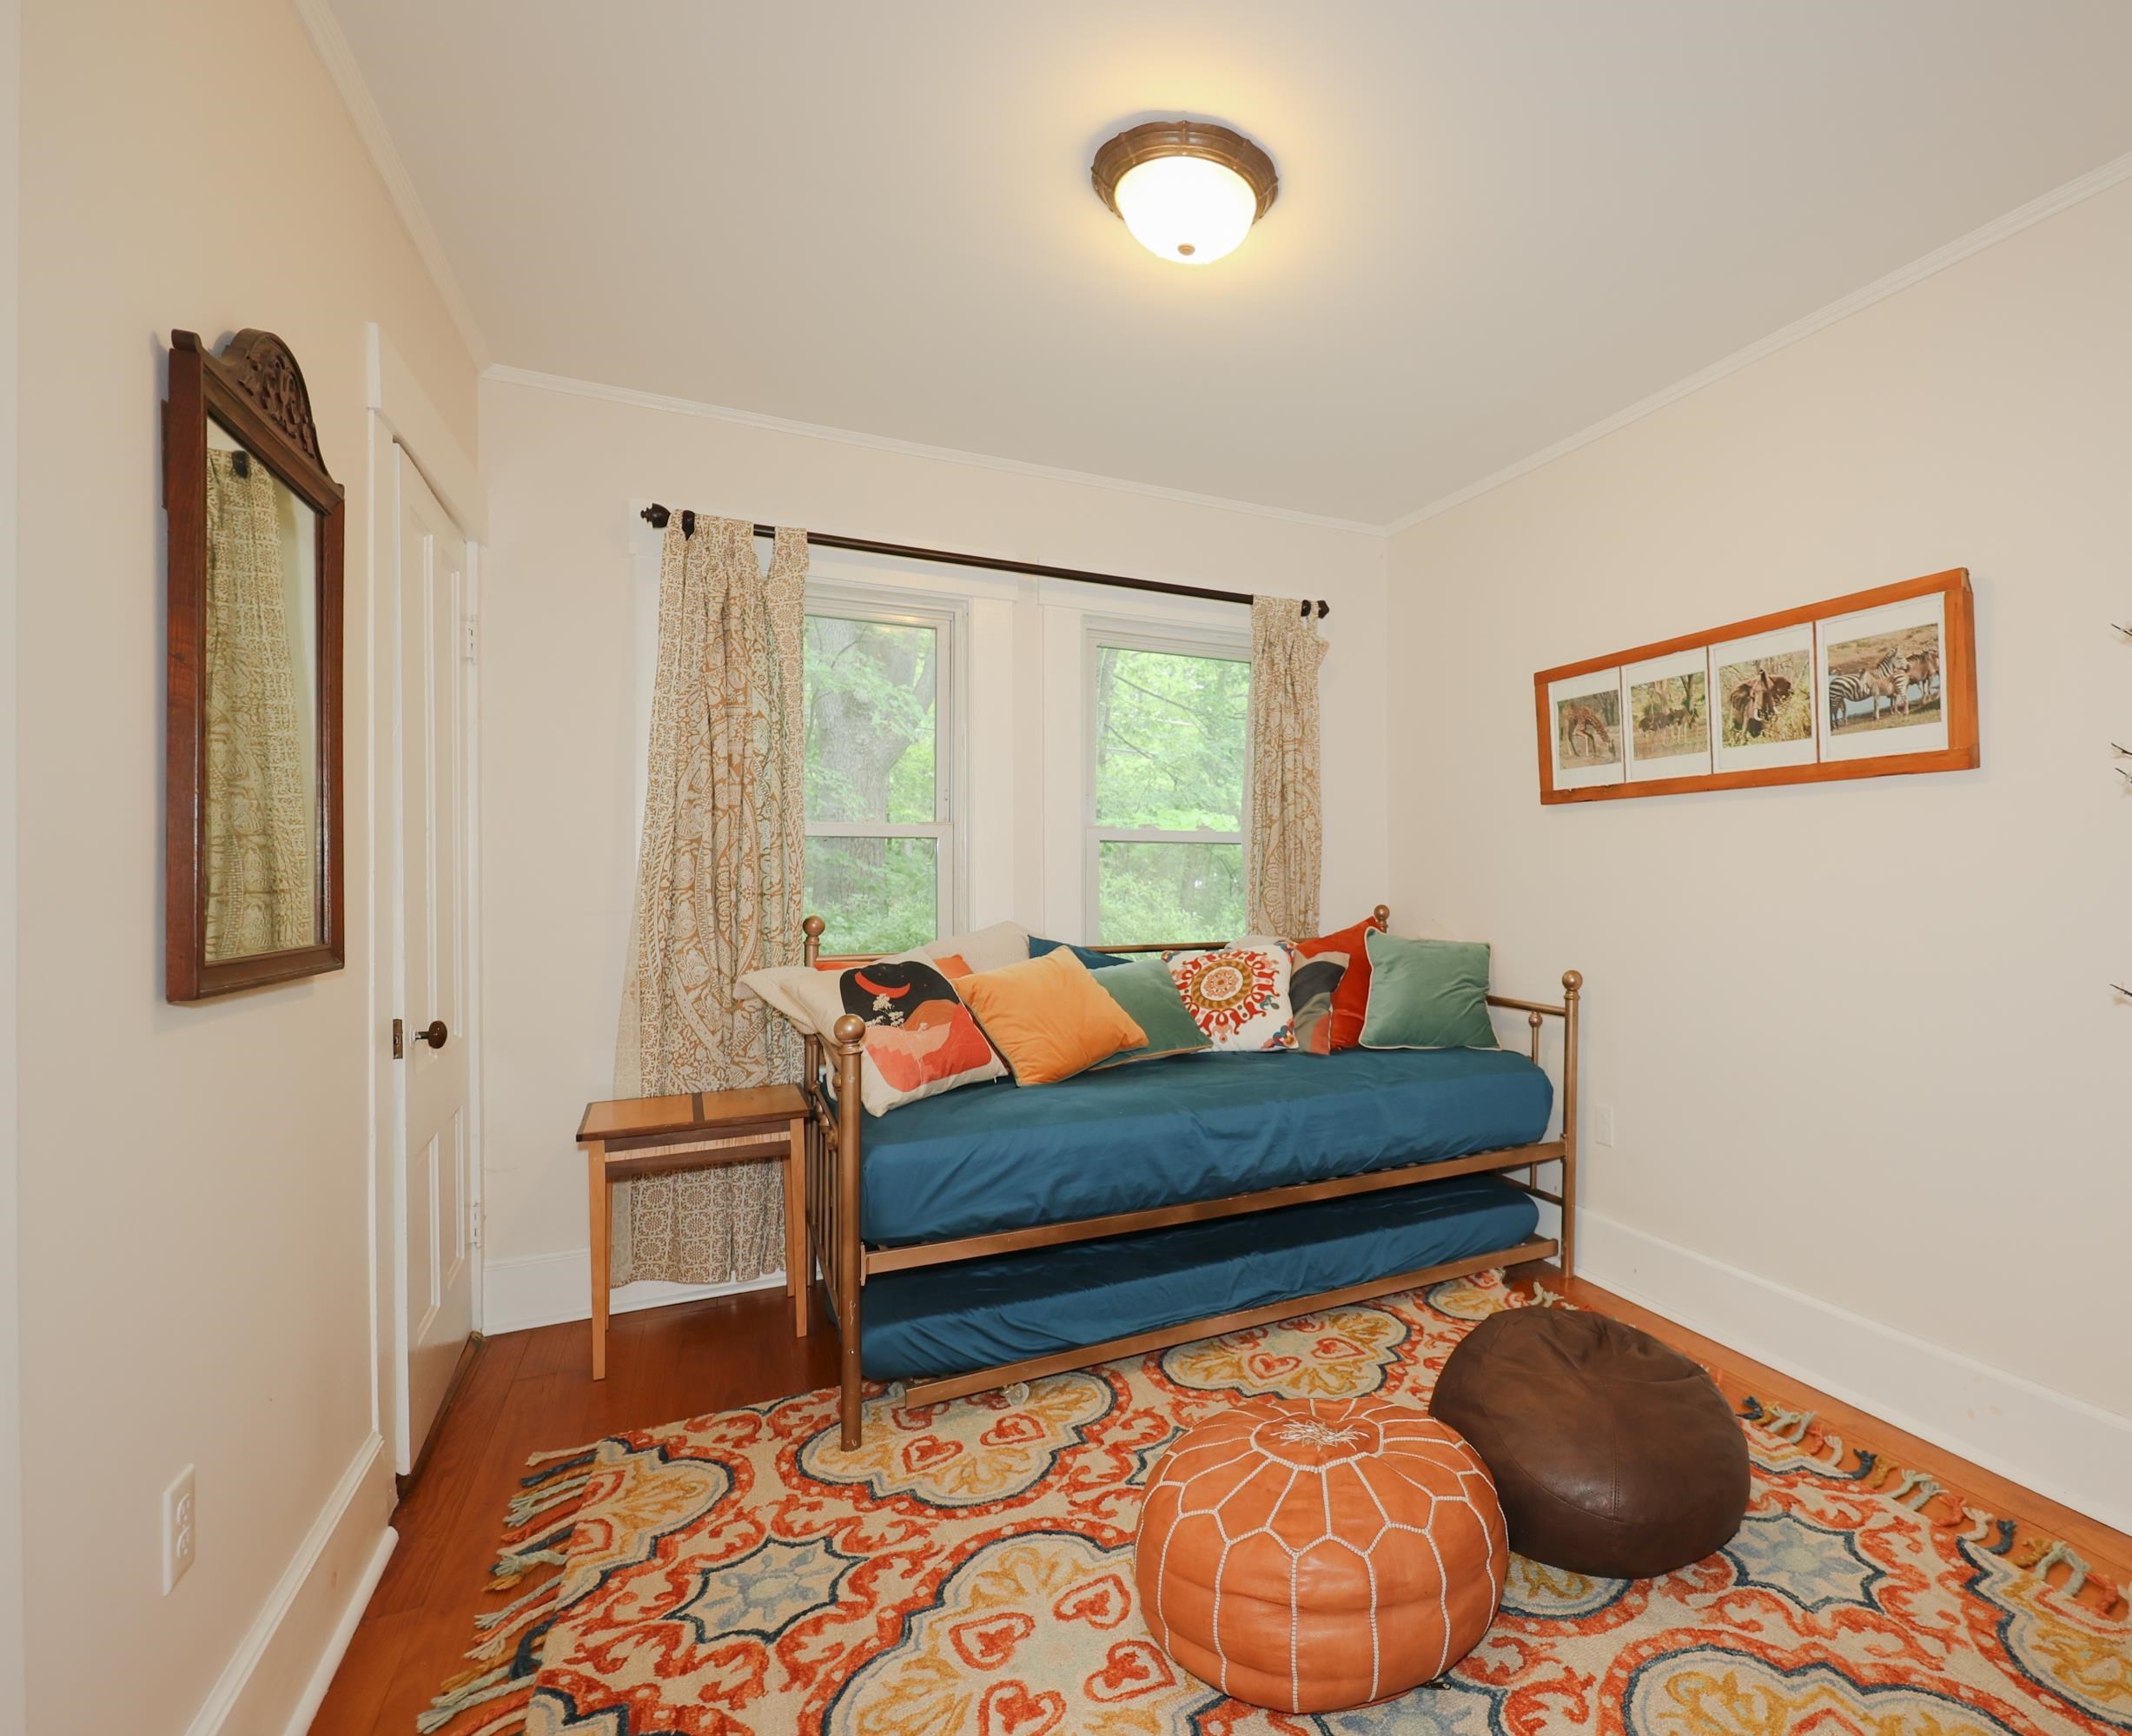
Bedroom with a blue daybed, colorful pillows, curtained windows, and patterned rug.
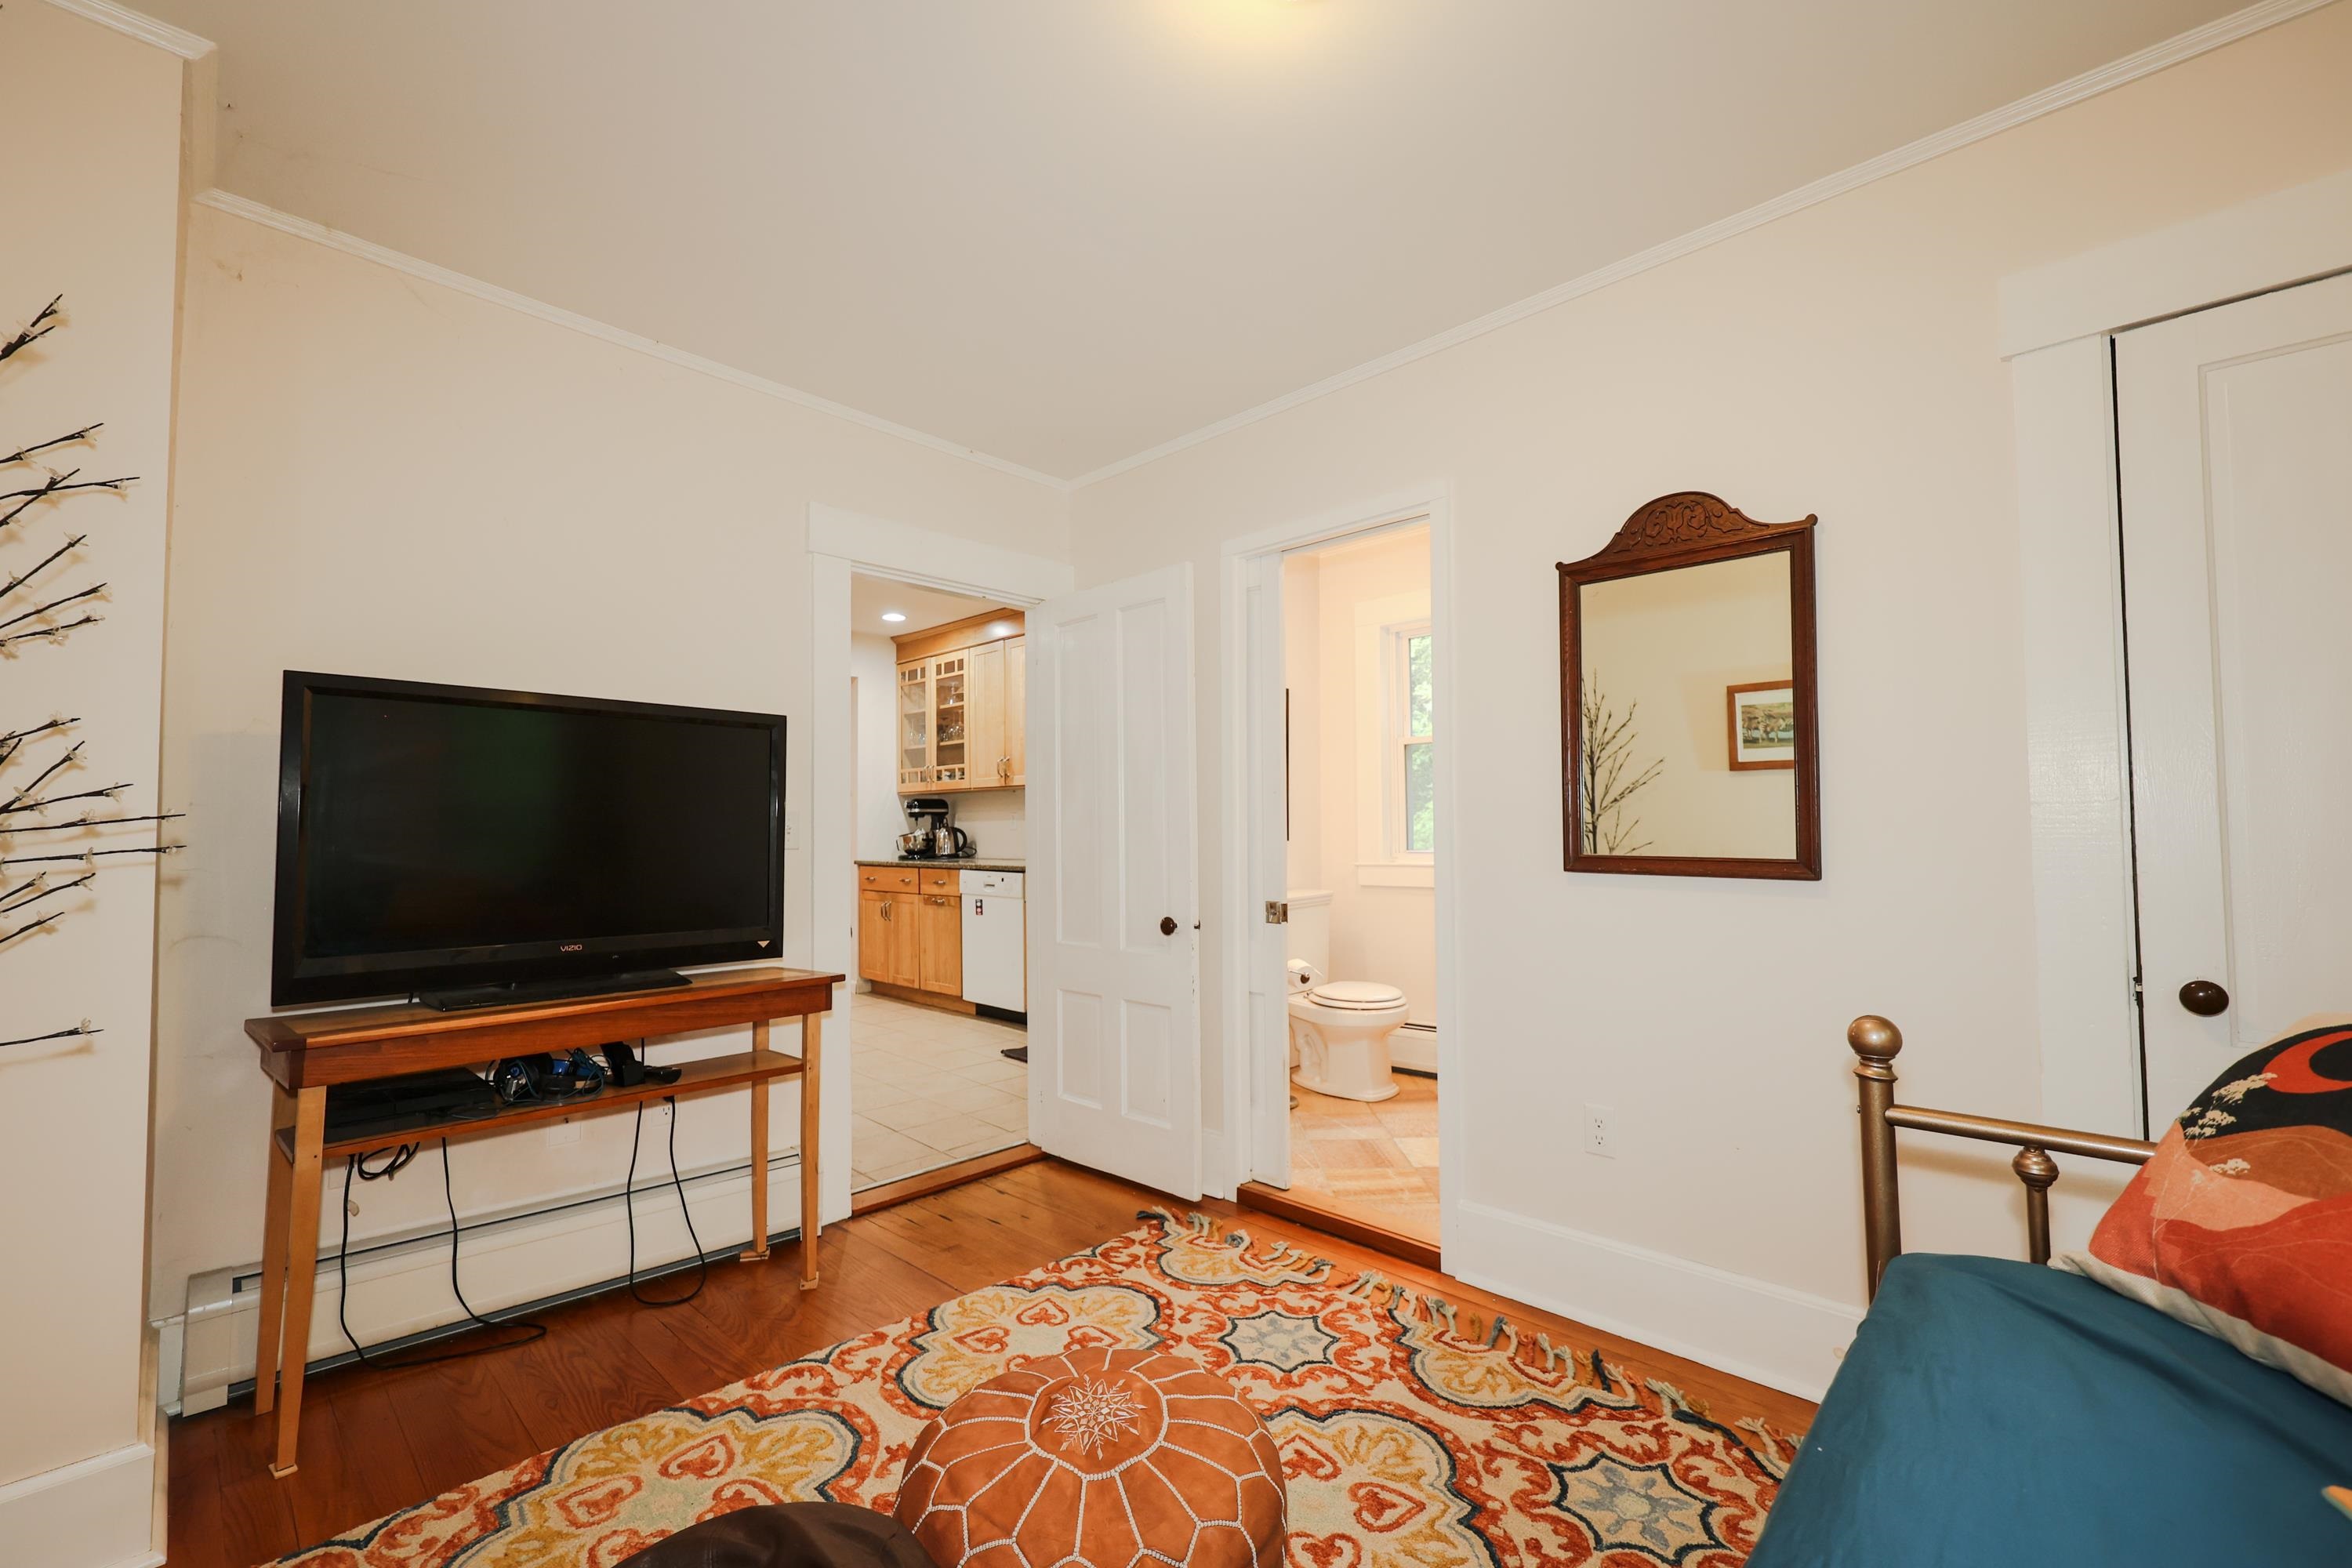
Bedroom with hardwood floors, patterned rug, television, and open doorways to a kitchen and bathroom.
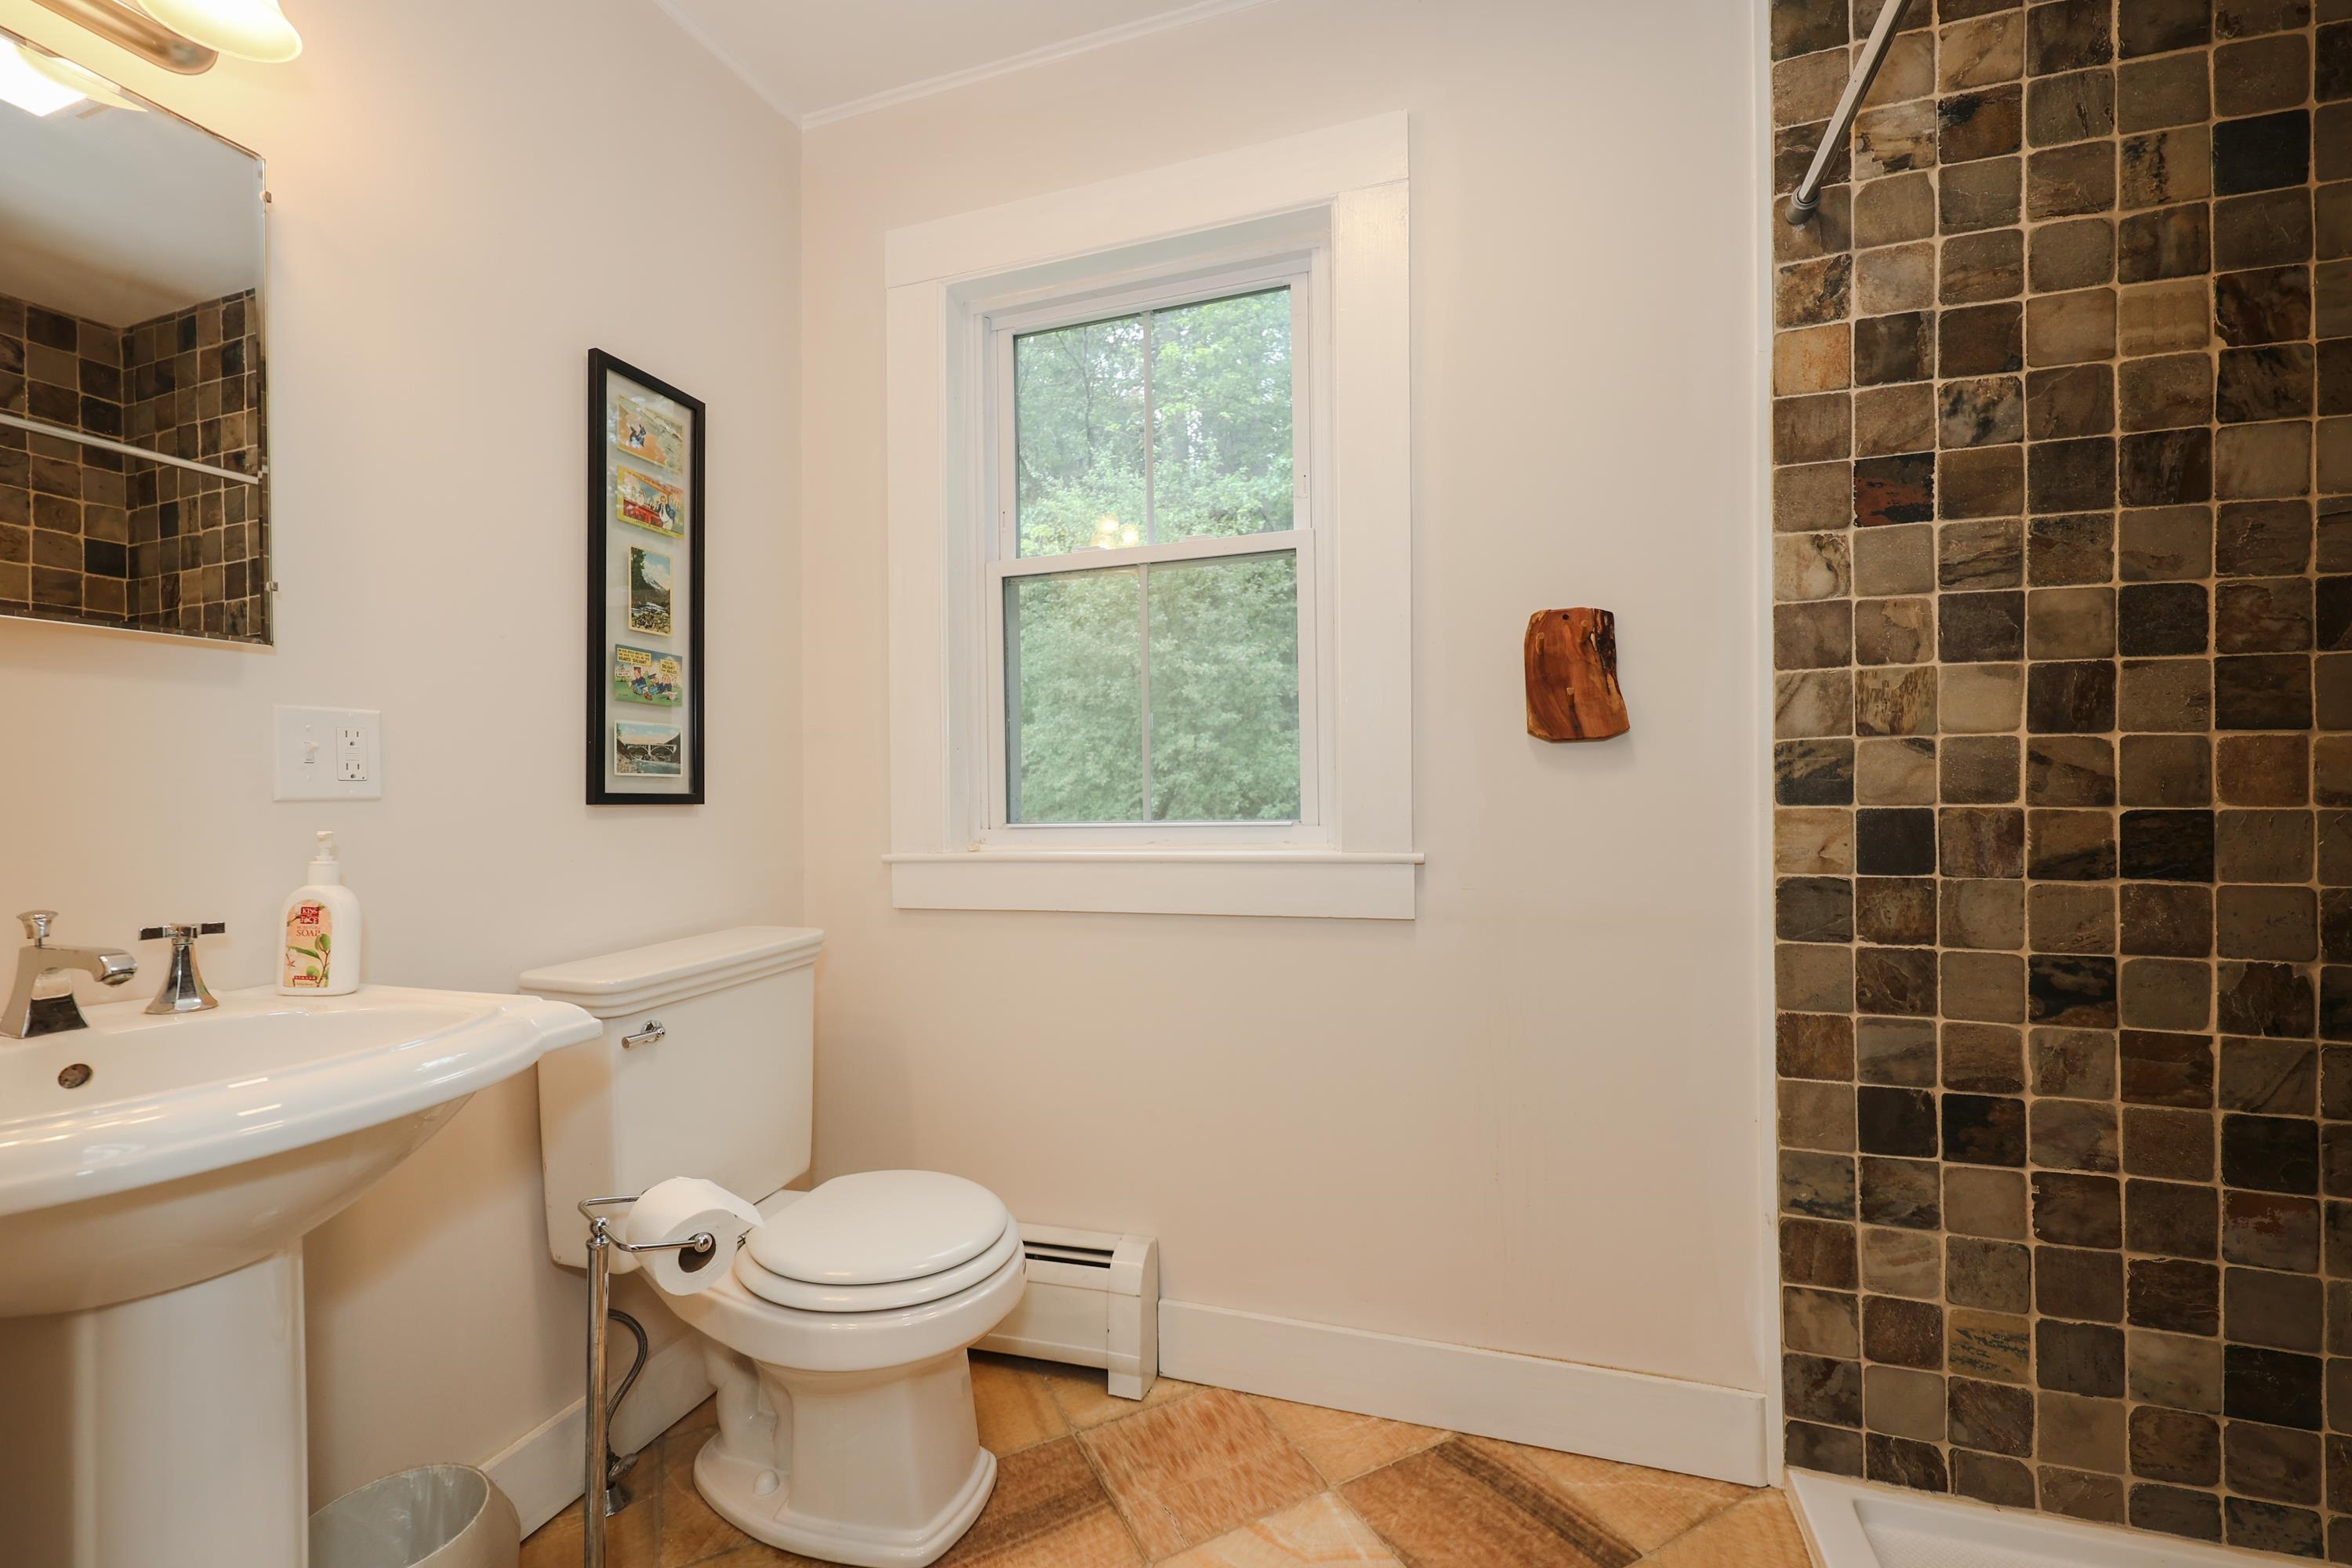
Bathroom with a stone-tiled shower, pedestal sink, toilet, and window overlooking trees.
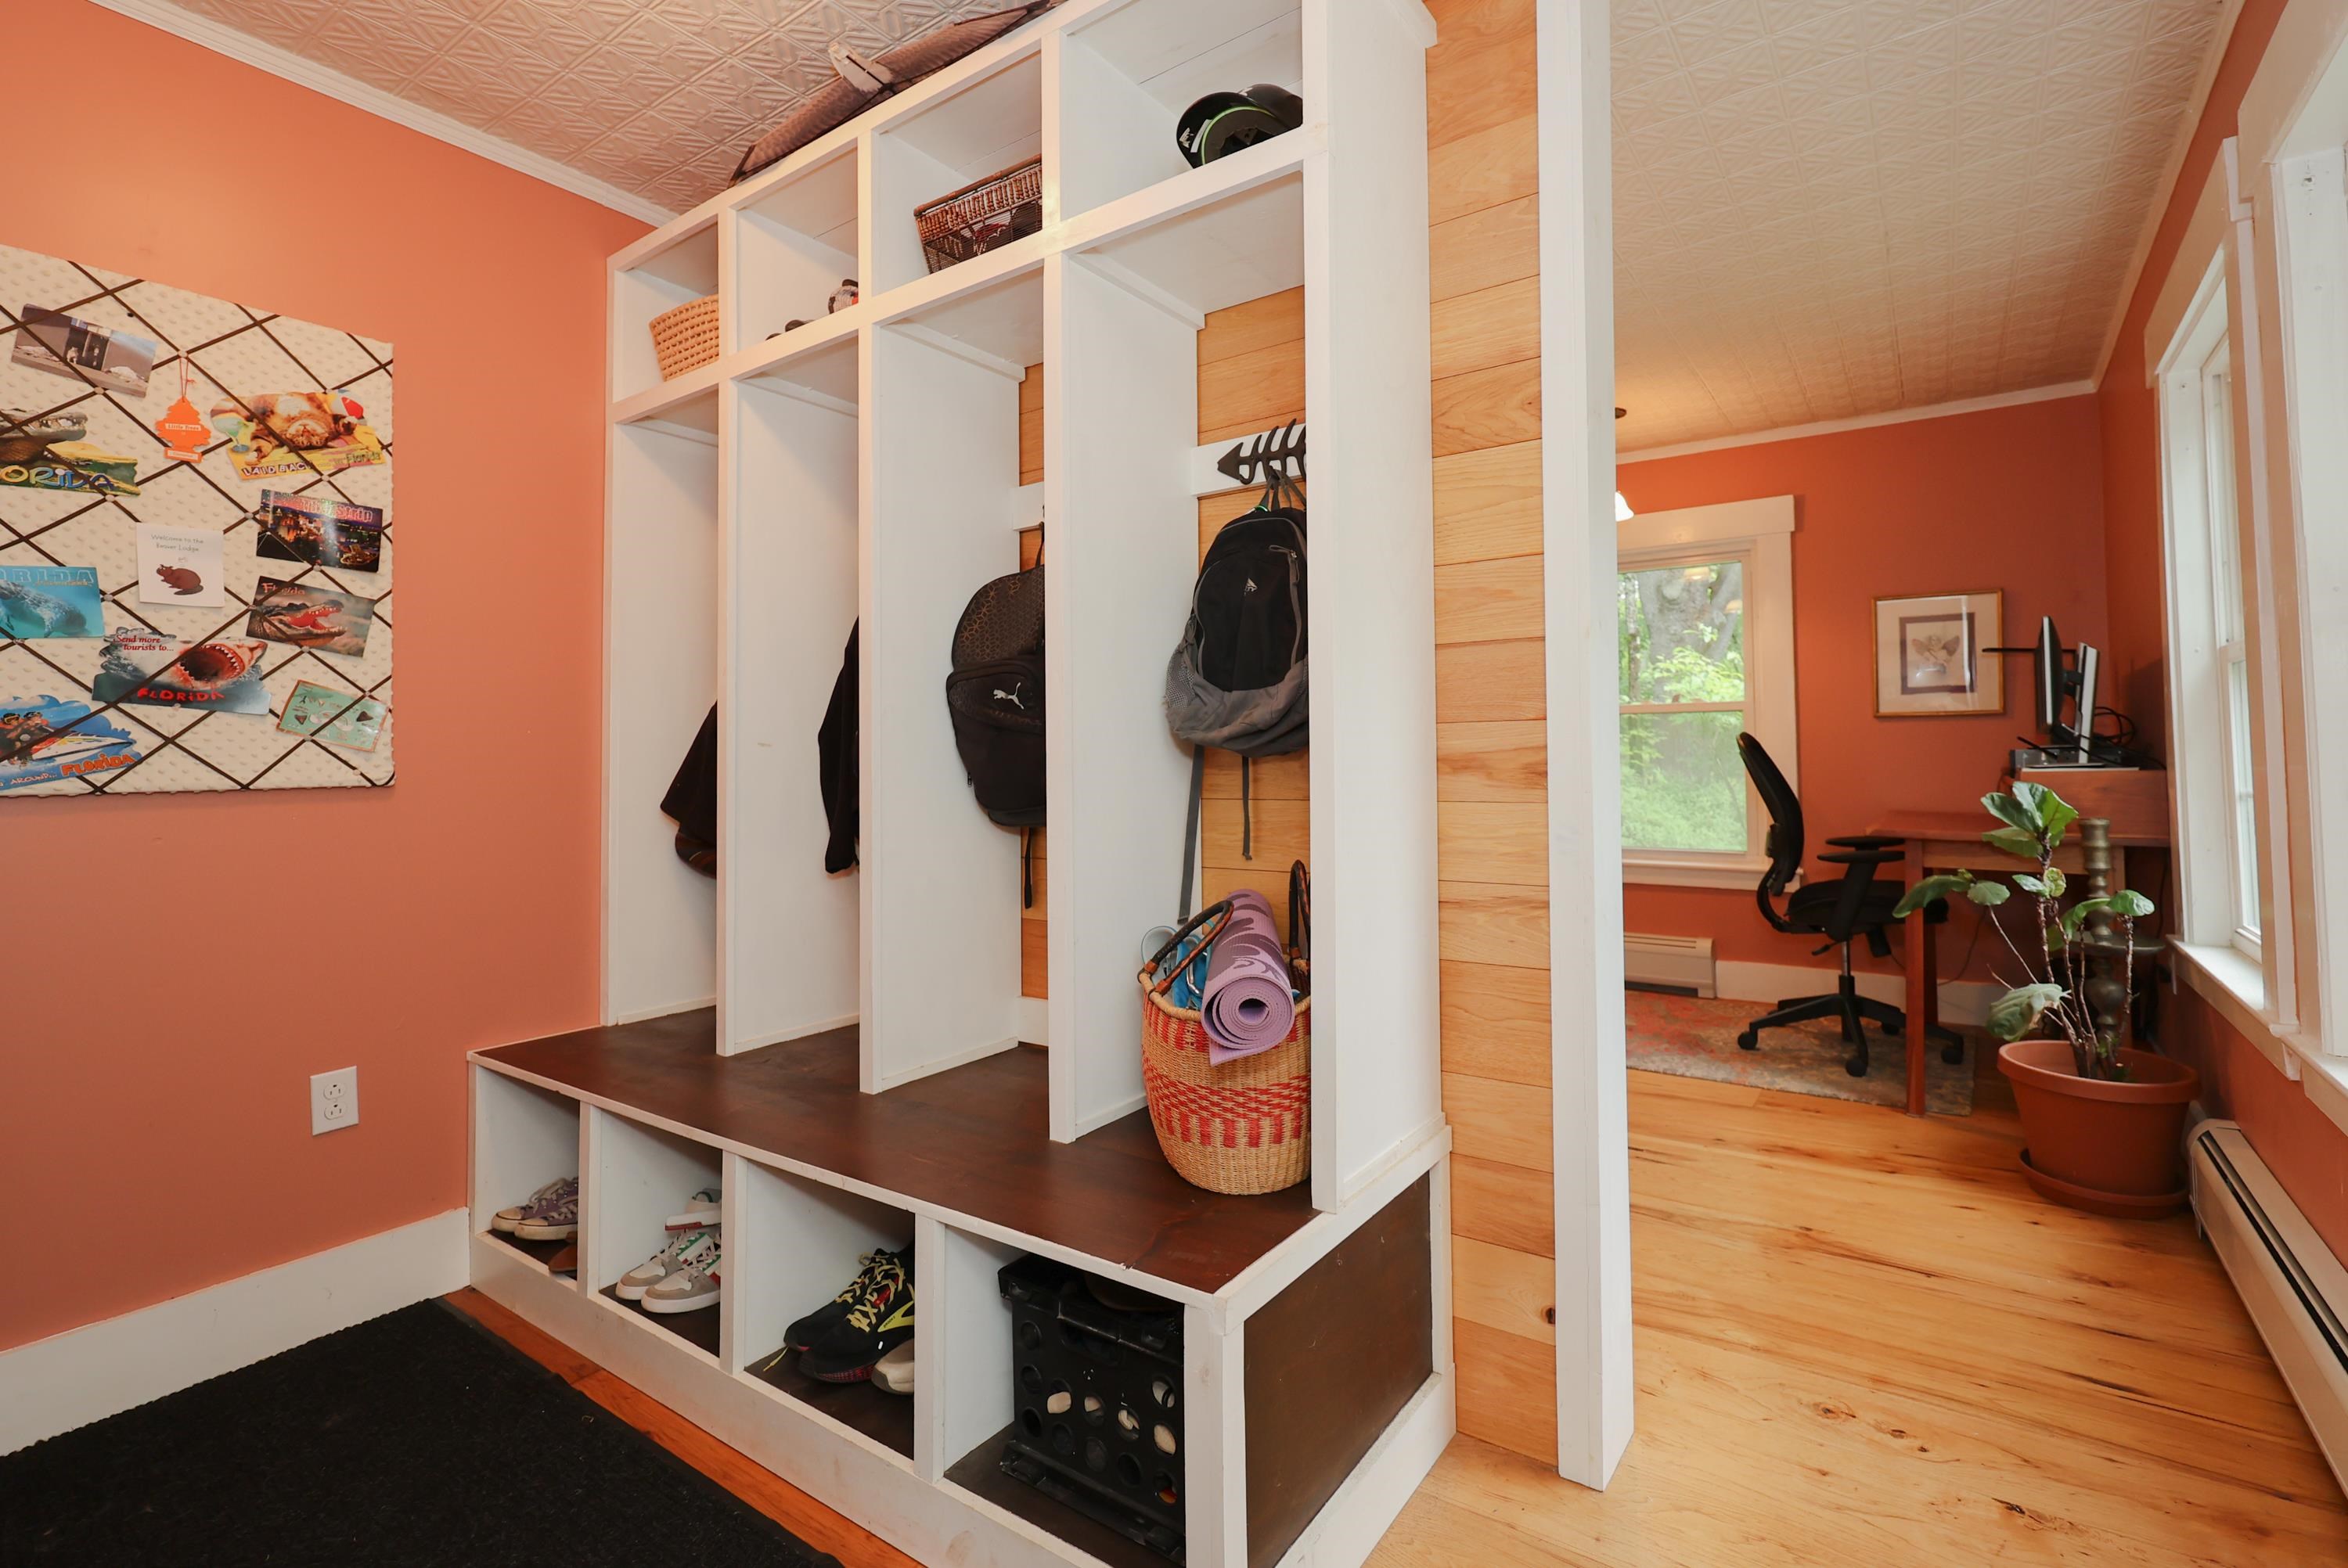
Mudroom with built-in cubbies, a dark bench, hanging backpacks, and an adjoining office.
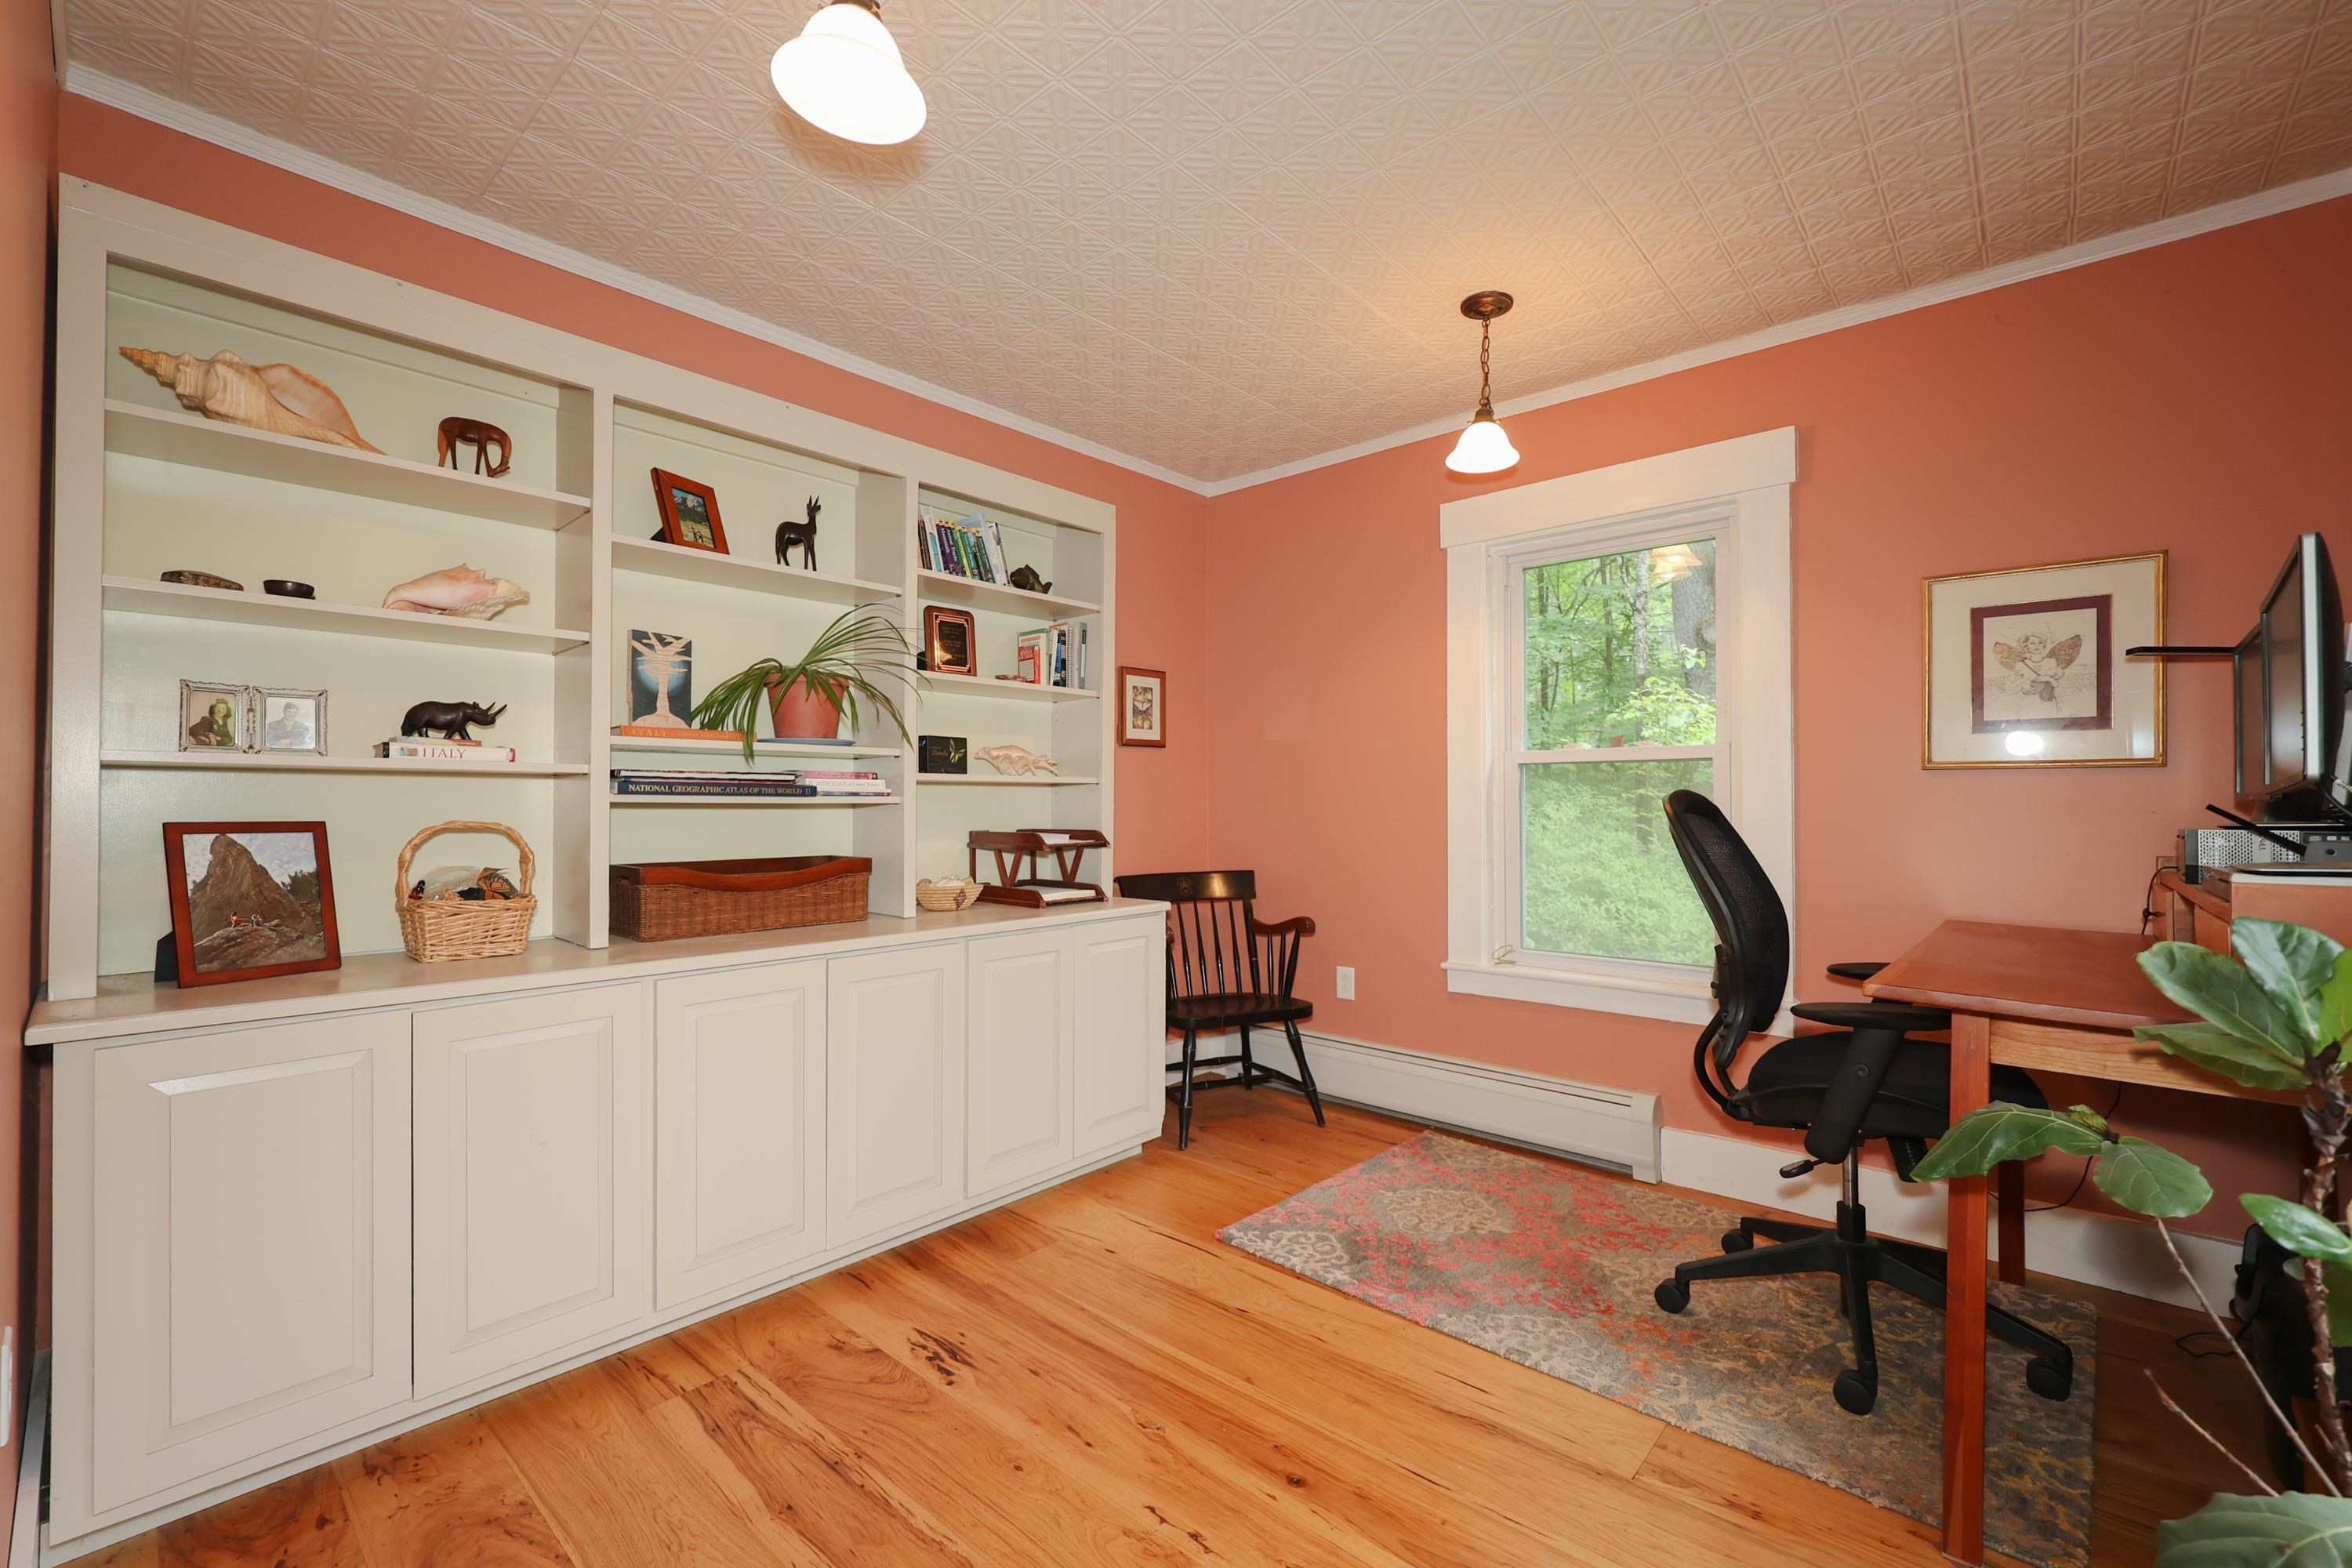
Home office with built-in white bookshelves, coral walls, hardwood floors, and a wooden desk.
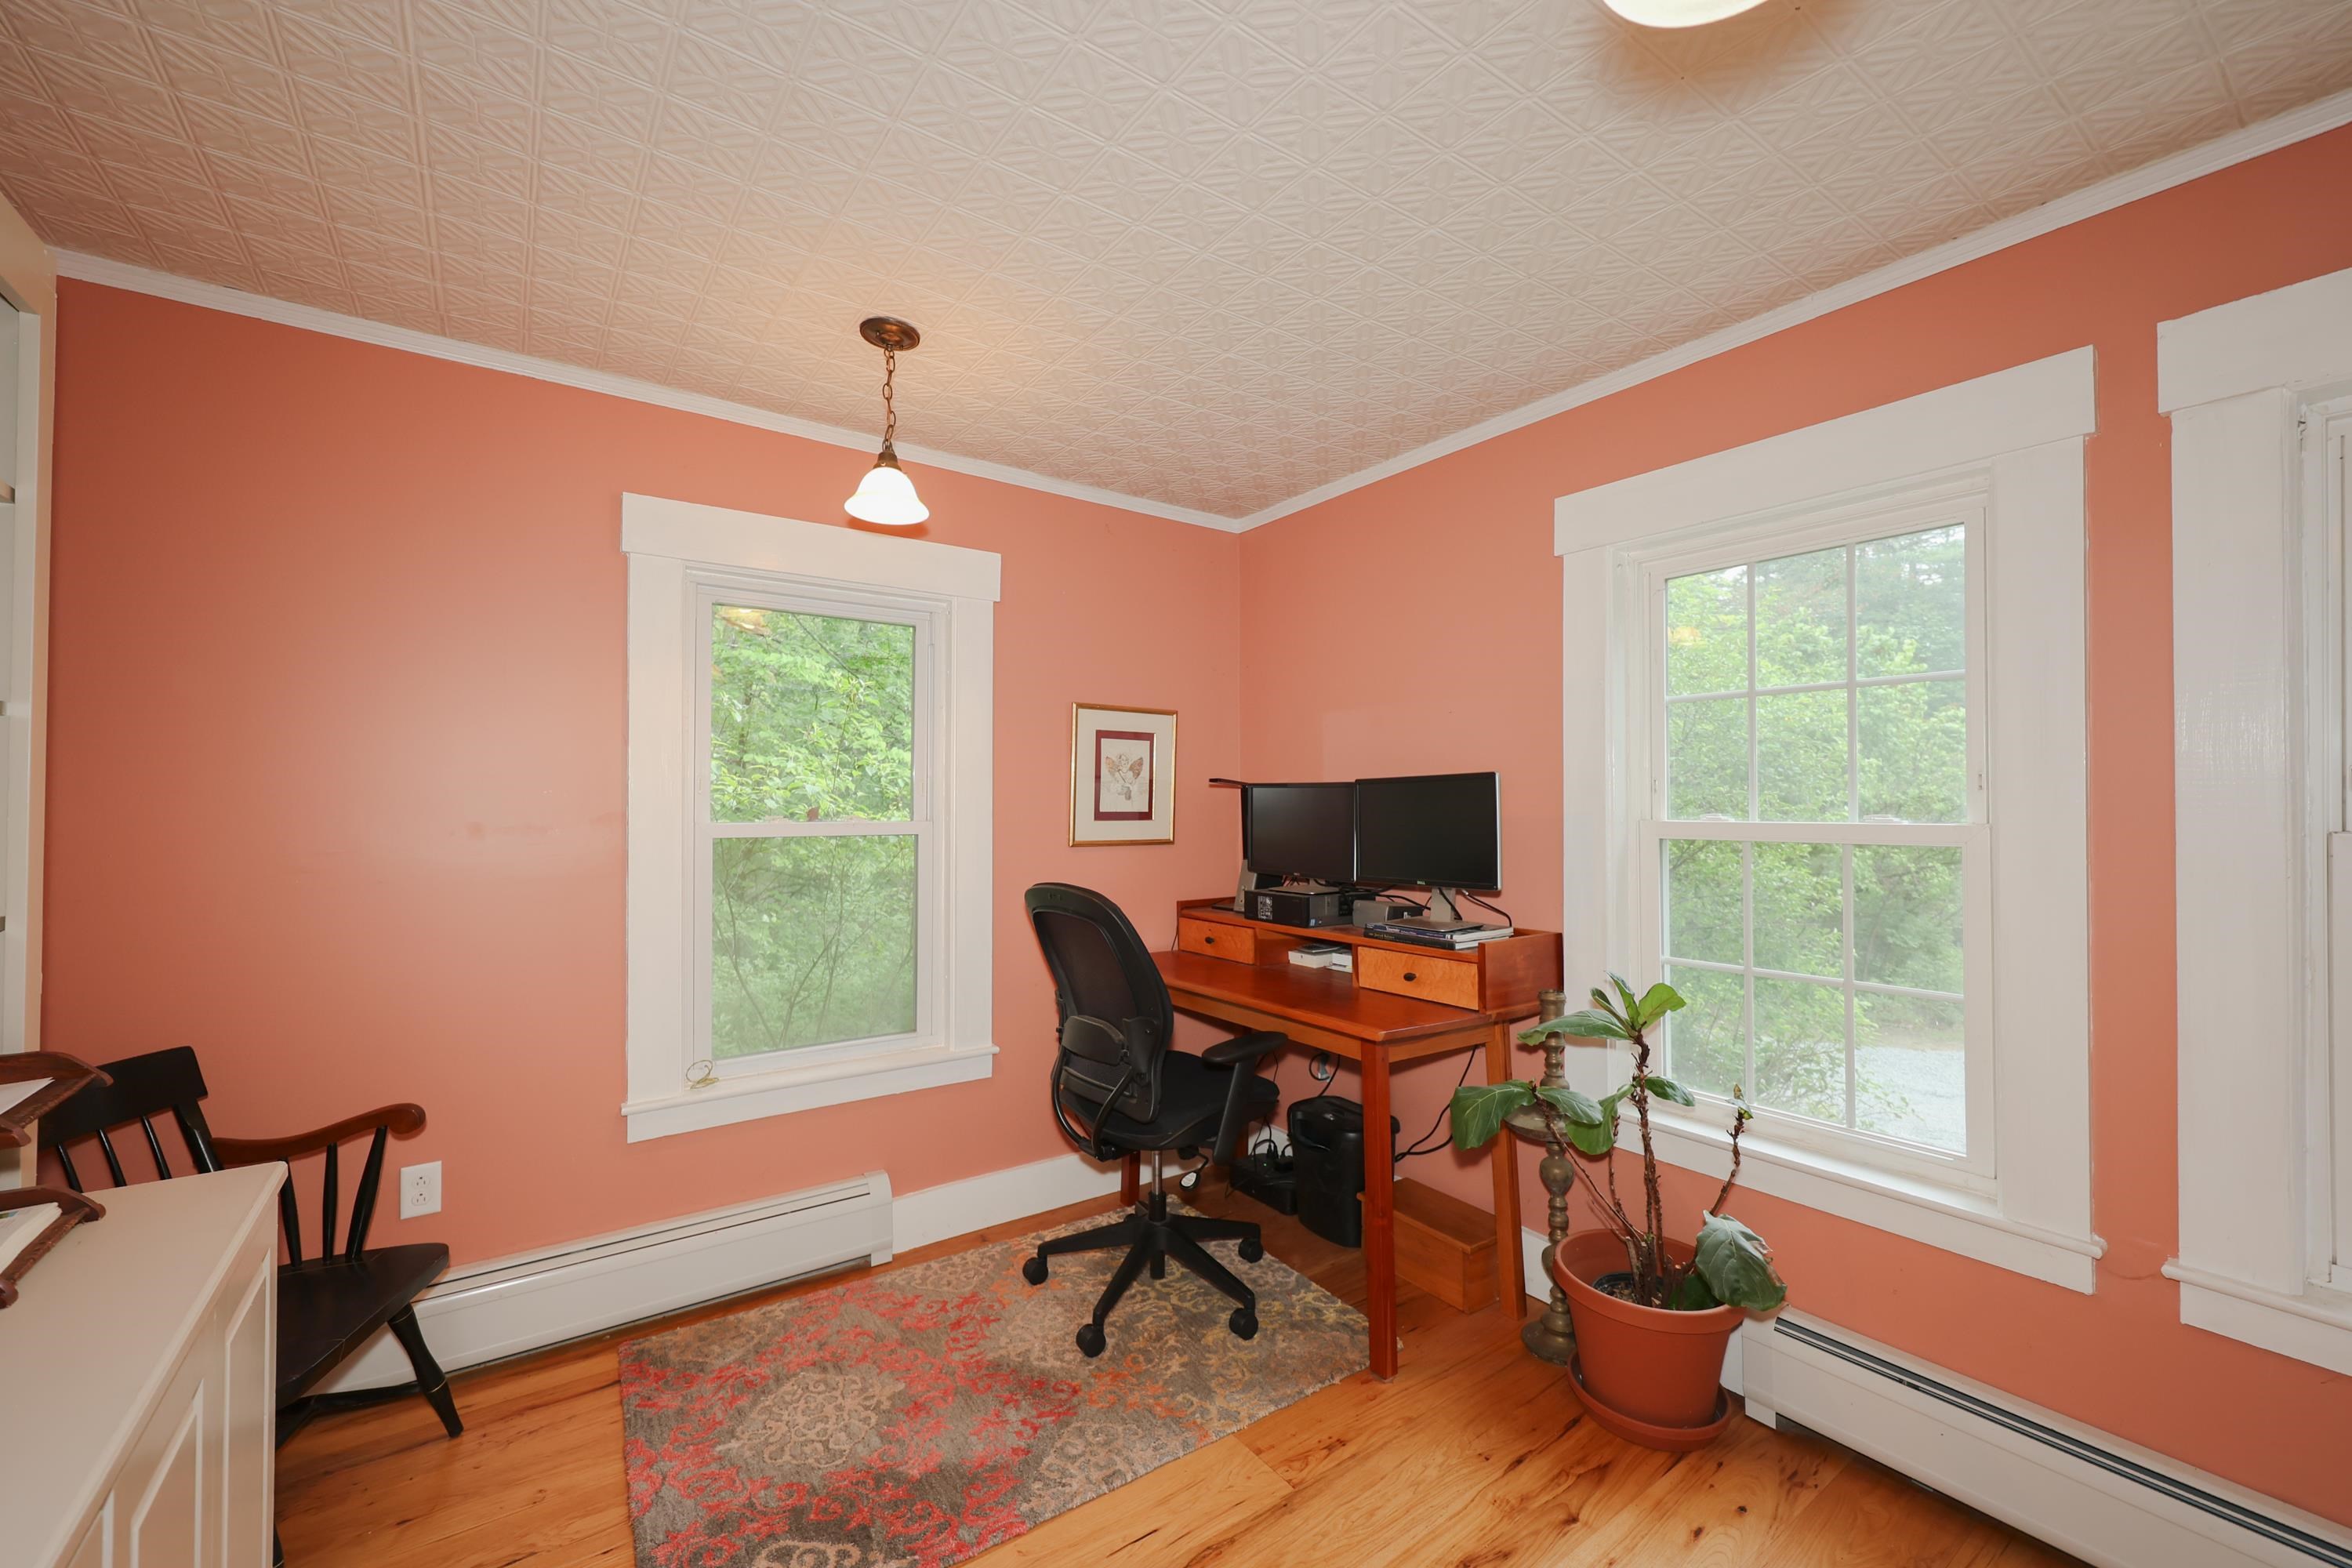
Home office with coral walls, patterned ceiling, hardwood floors, and a wooden desk by two windows.
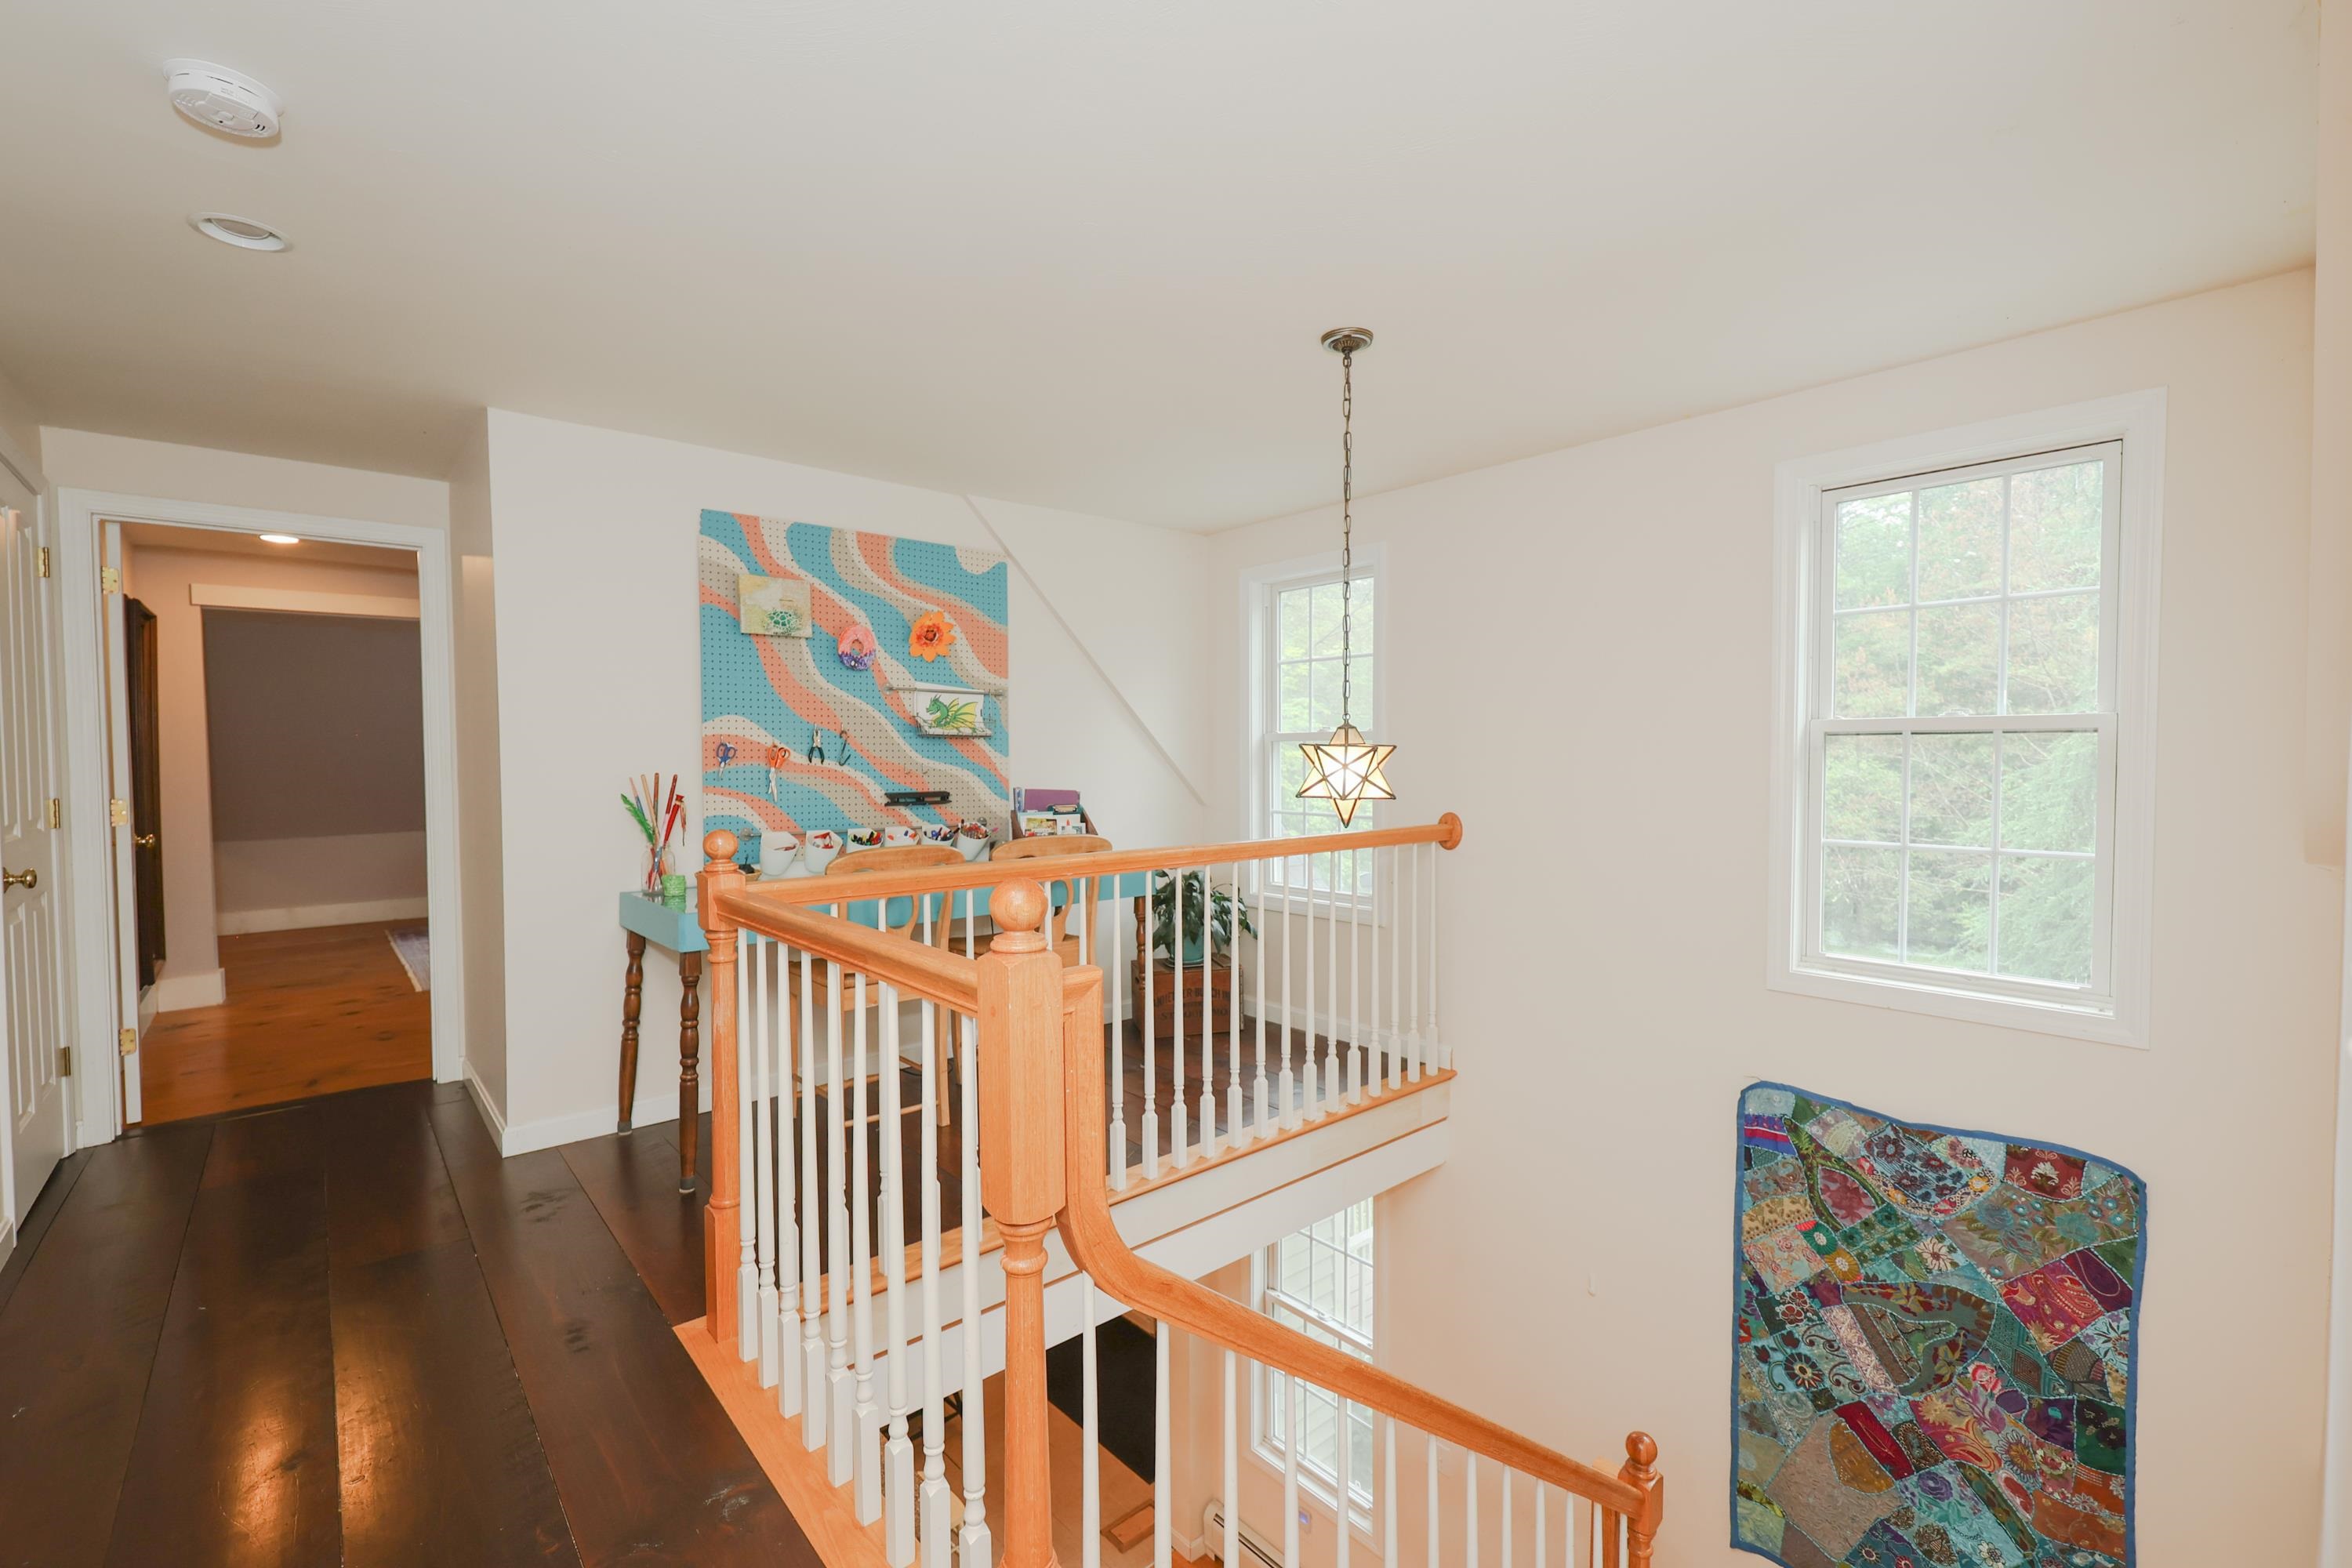
Upstairs landing with a wood-and-white staircase, colorful artwork, and windows overlooking trees.
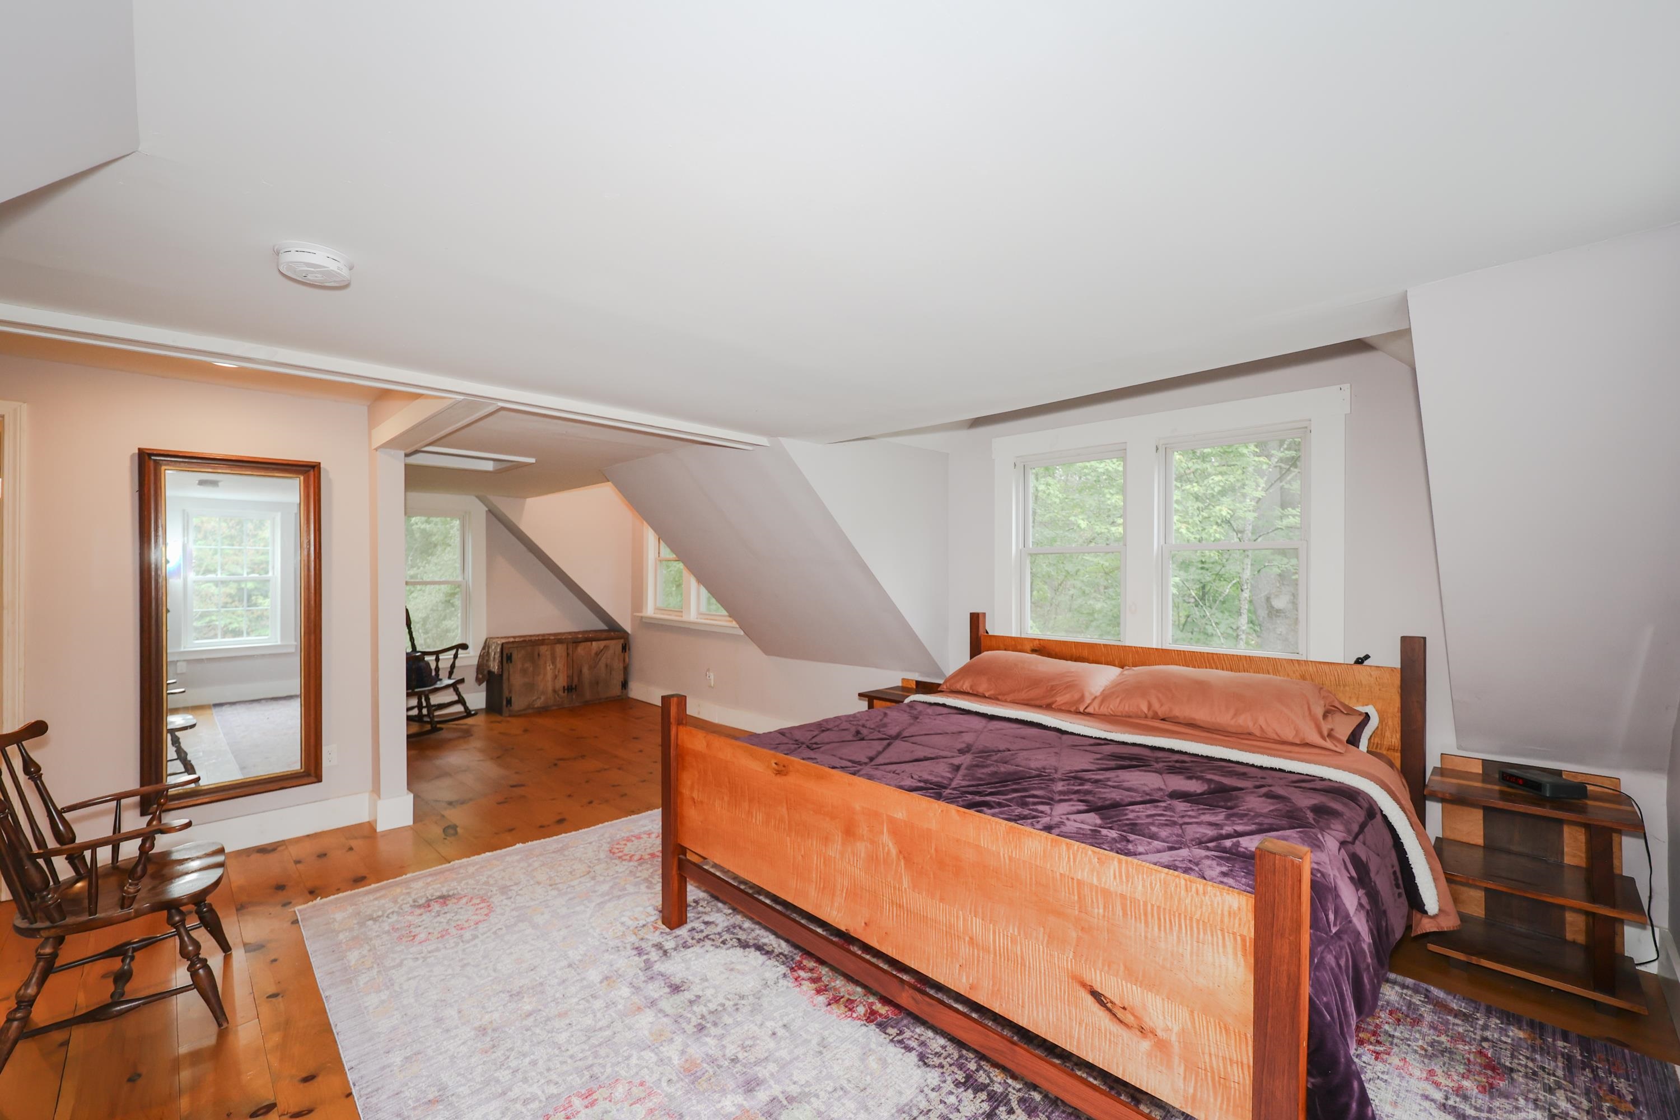
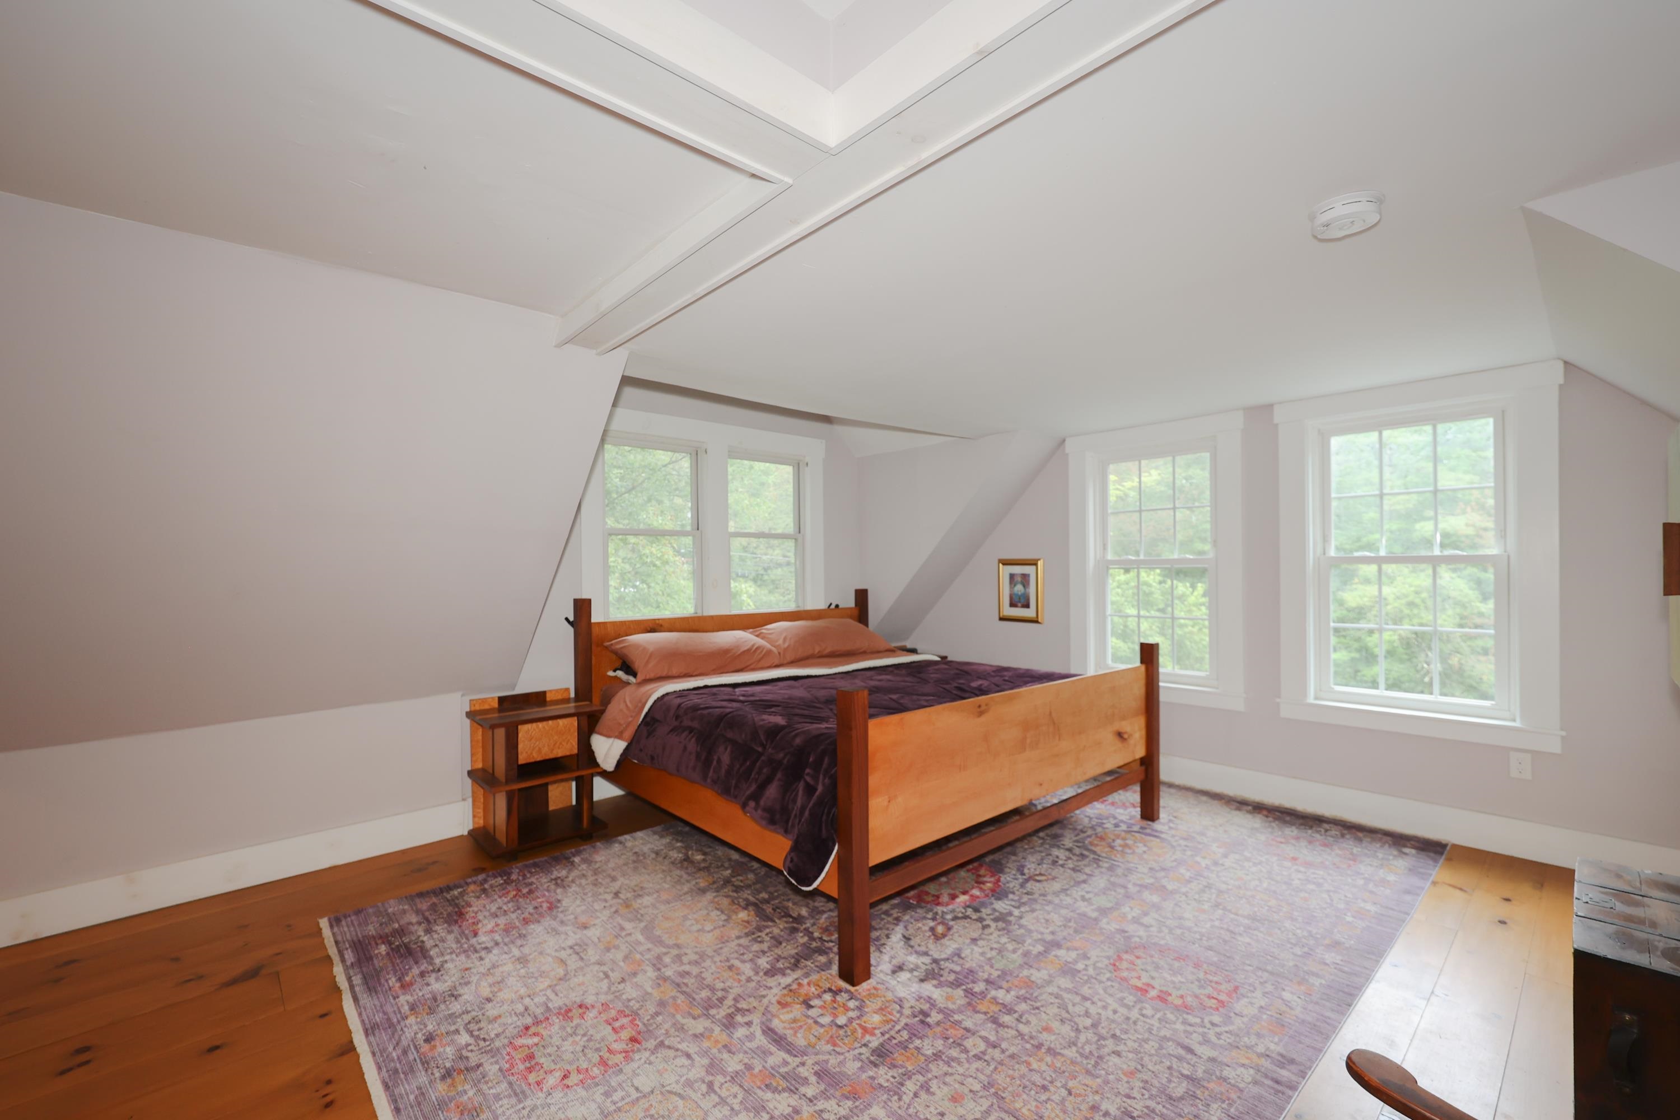
Attic bedroom with a wooden bed, sloped ceilings, and windows overlooking trees.
Attic bedroom with a wooden bed, patterned rug, sloped ceiling, and large windows.
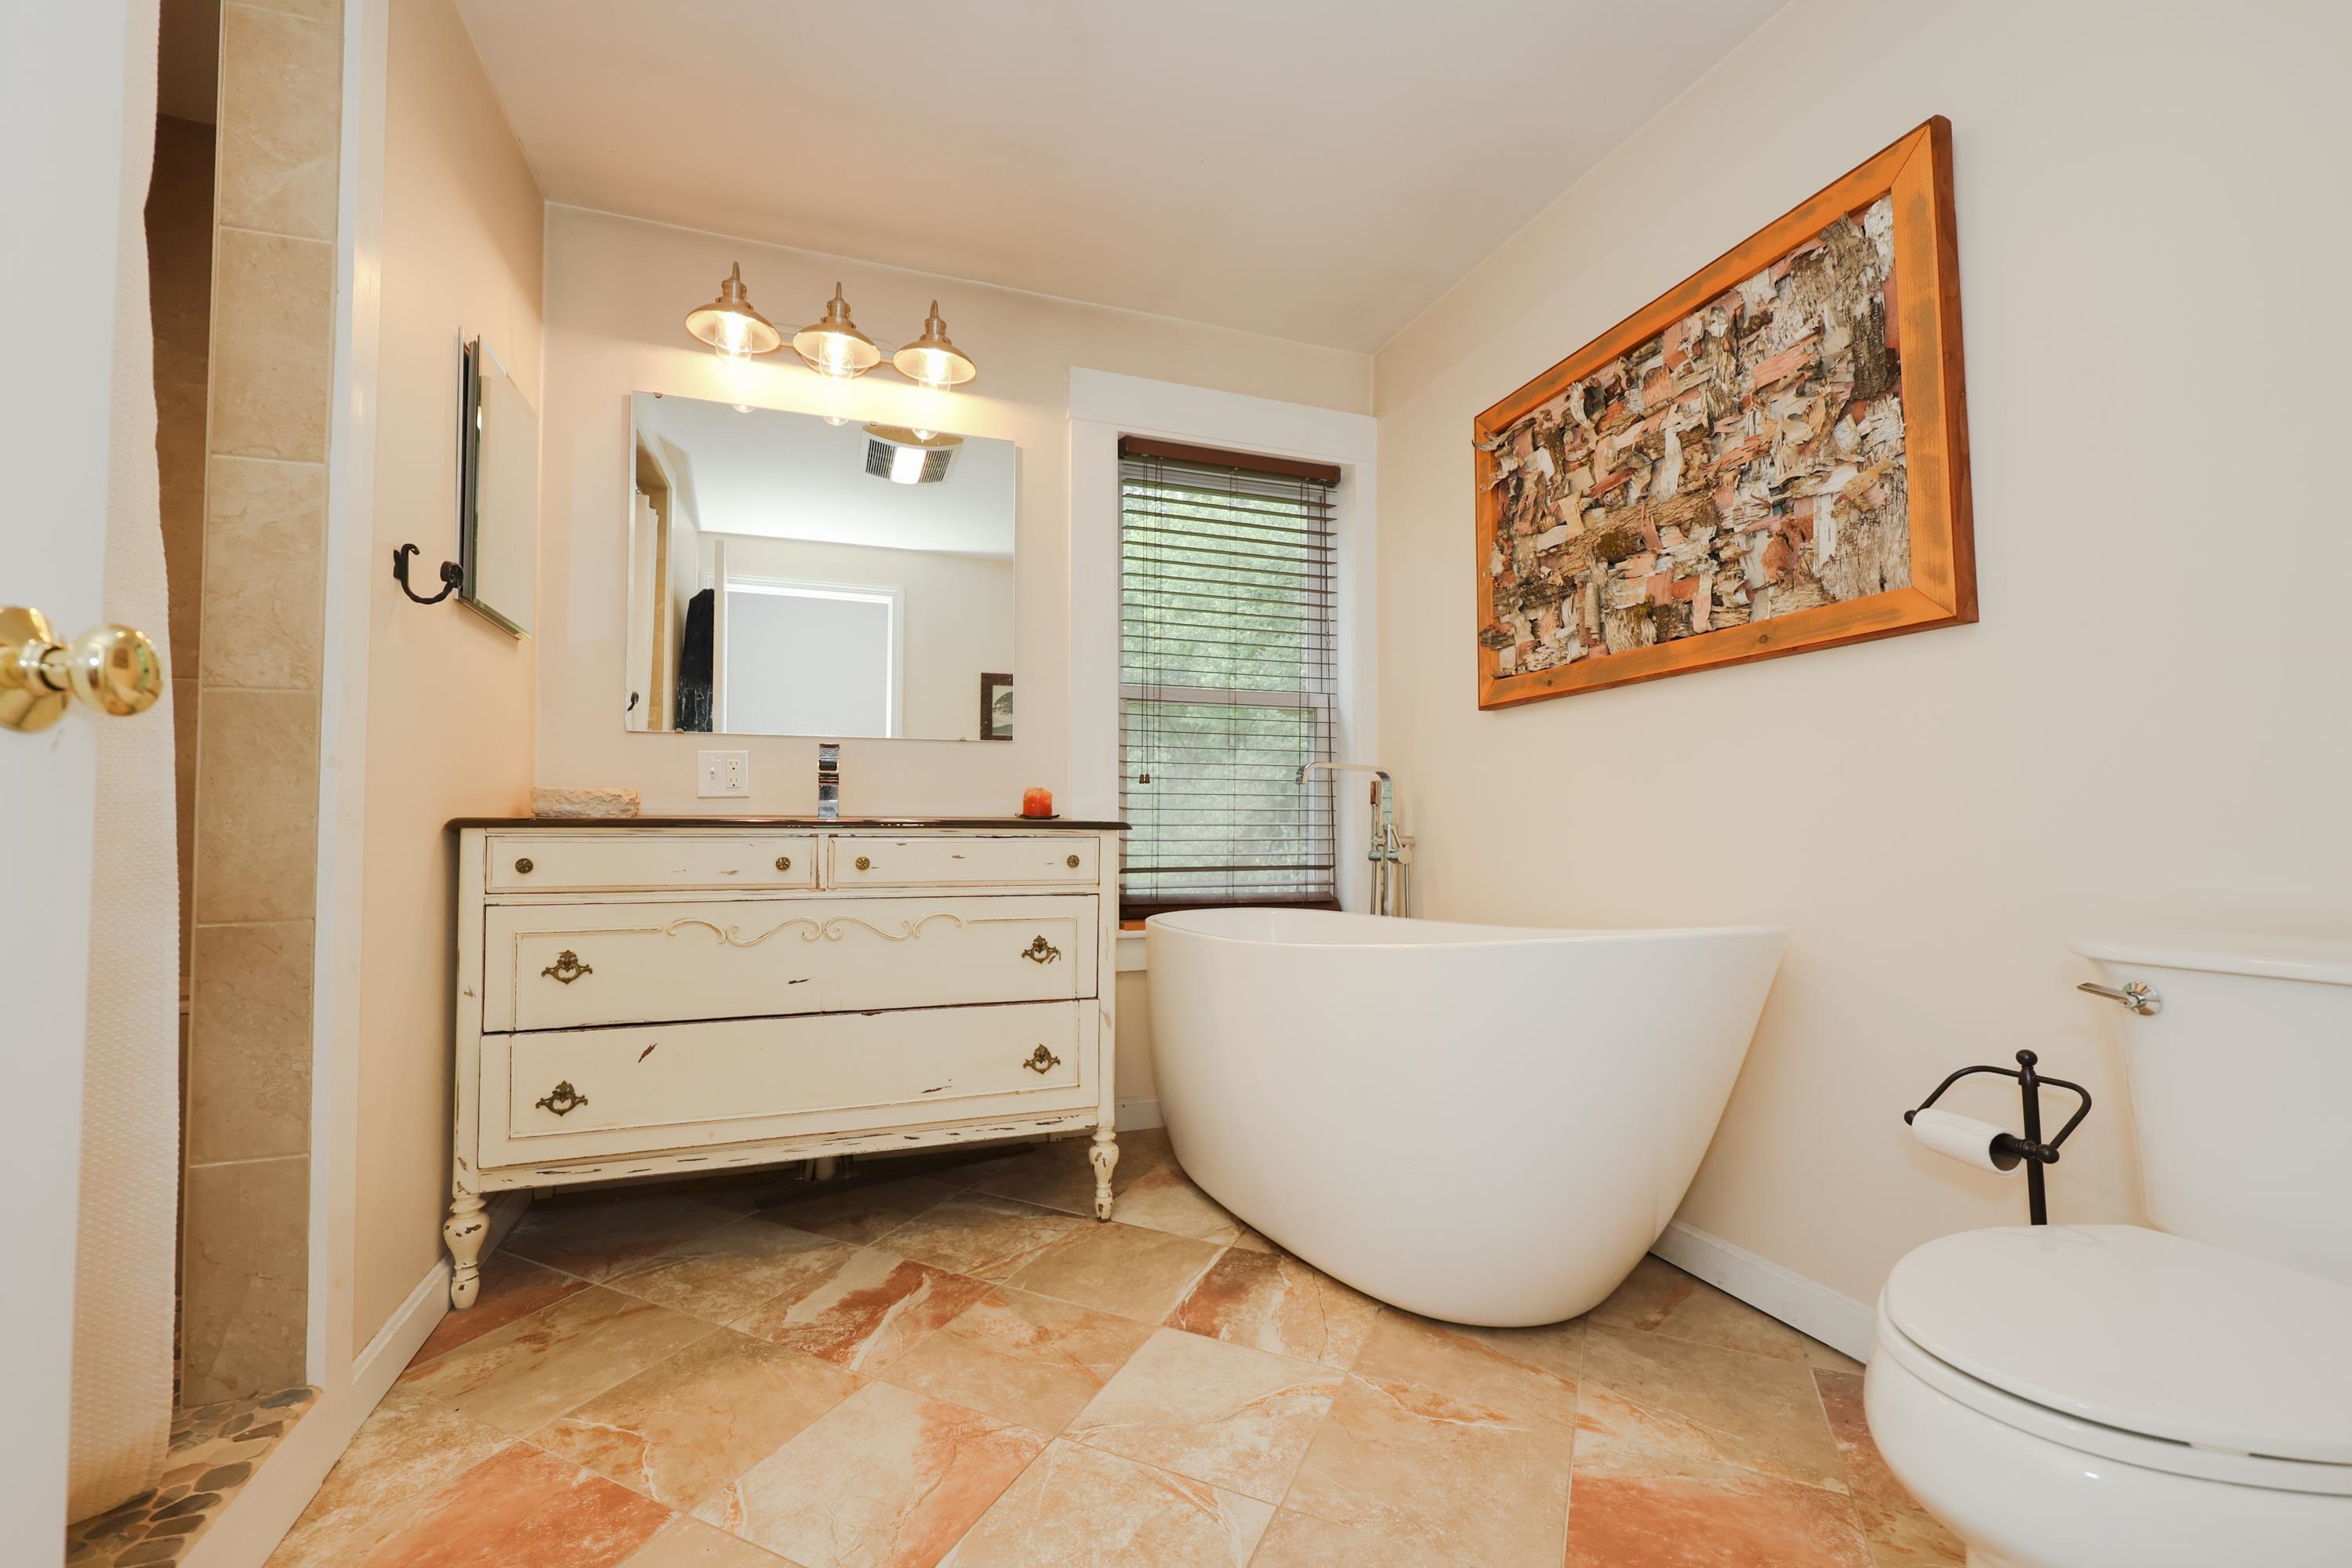
Bathroom with a freestanding soaking tub, distressed cream vanity, and warm-toned stone tile floor.
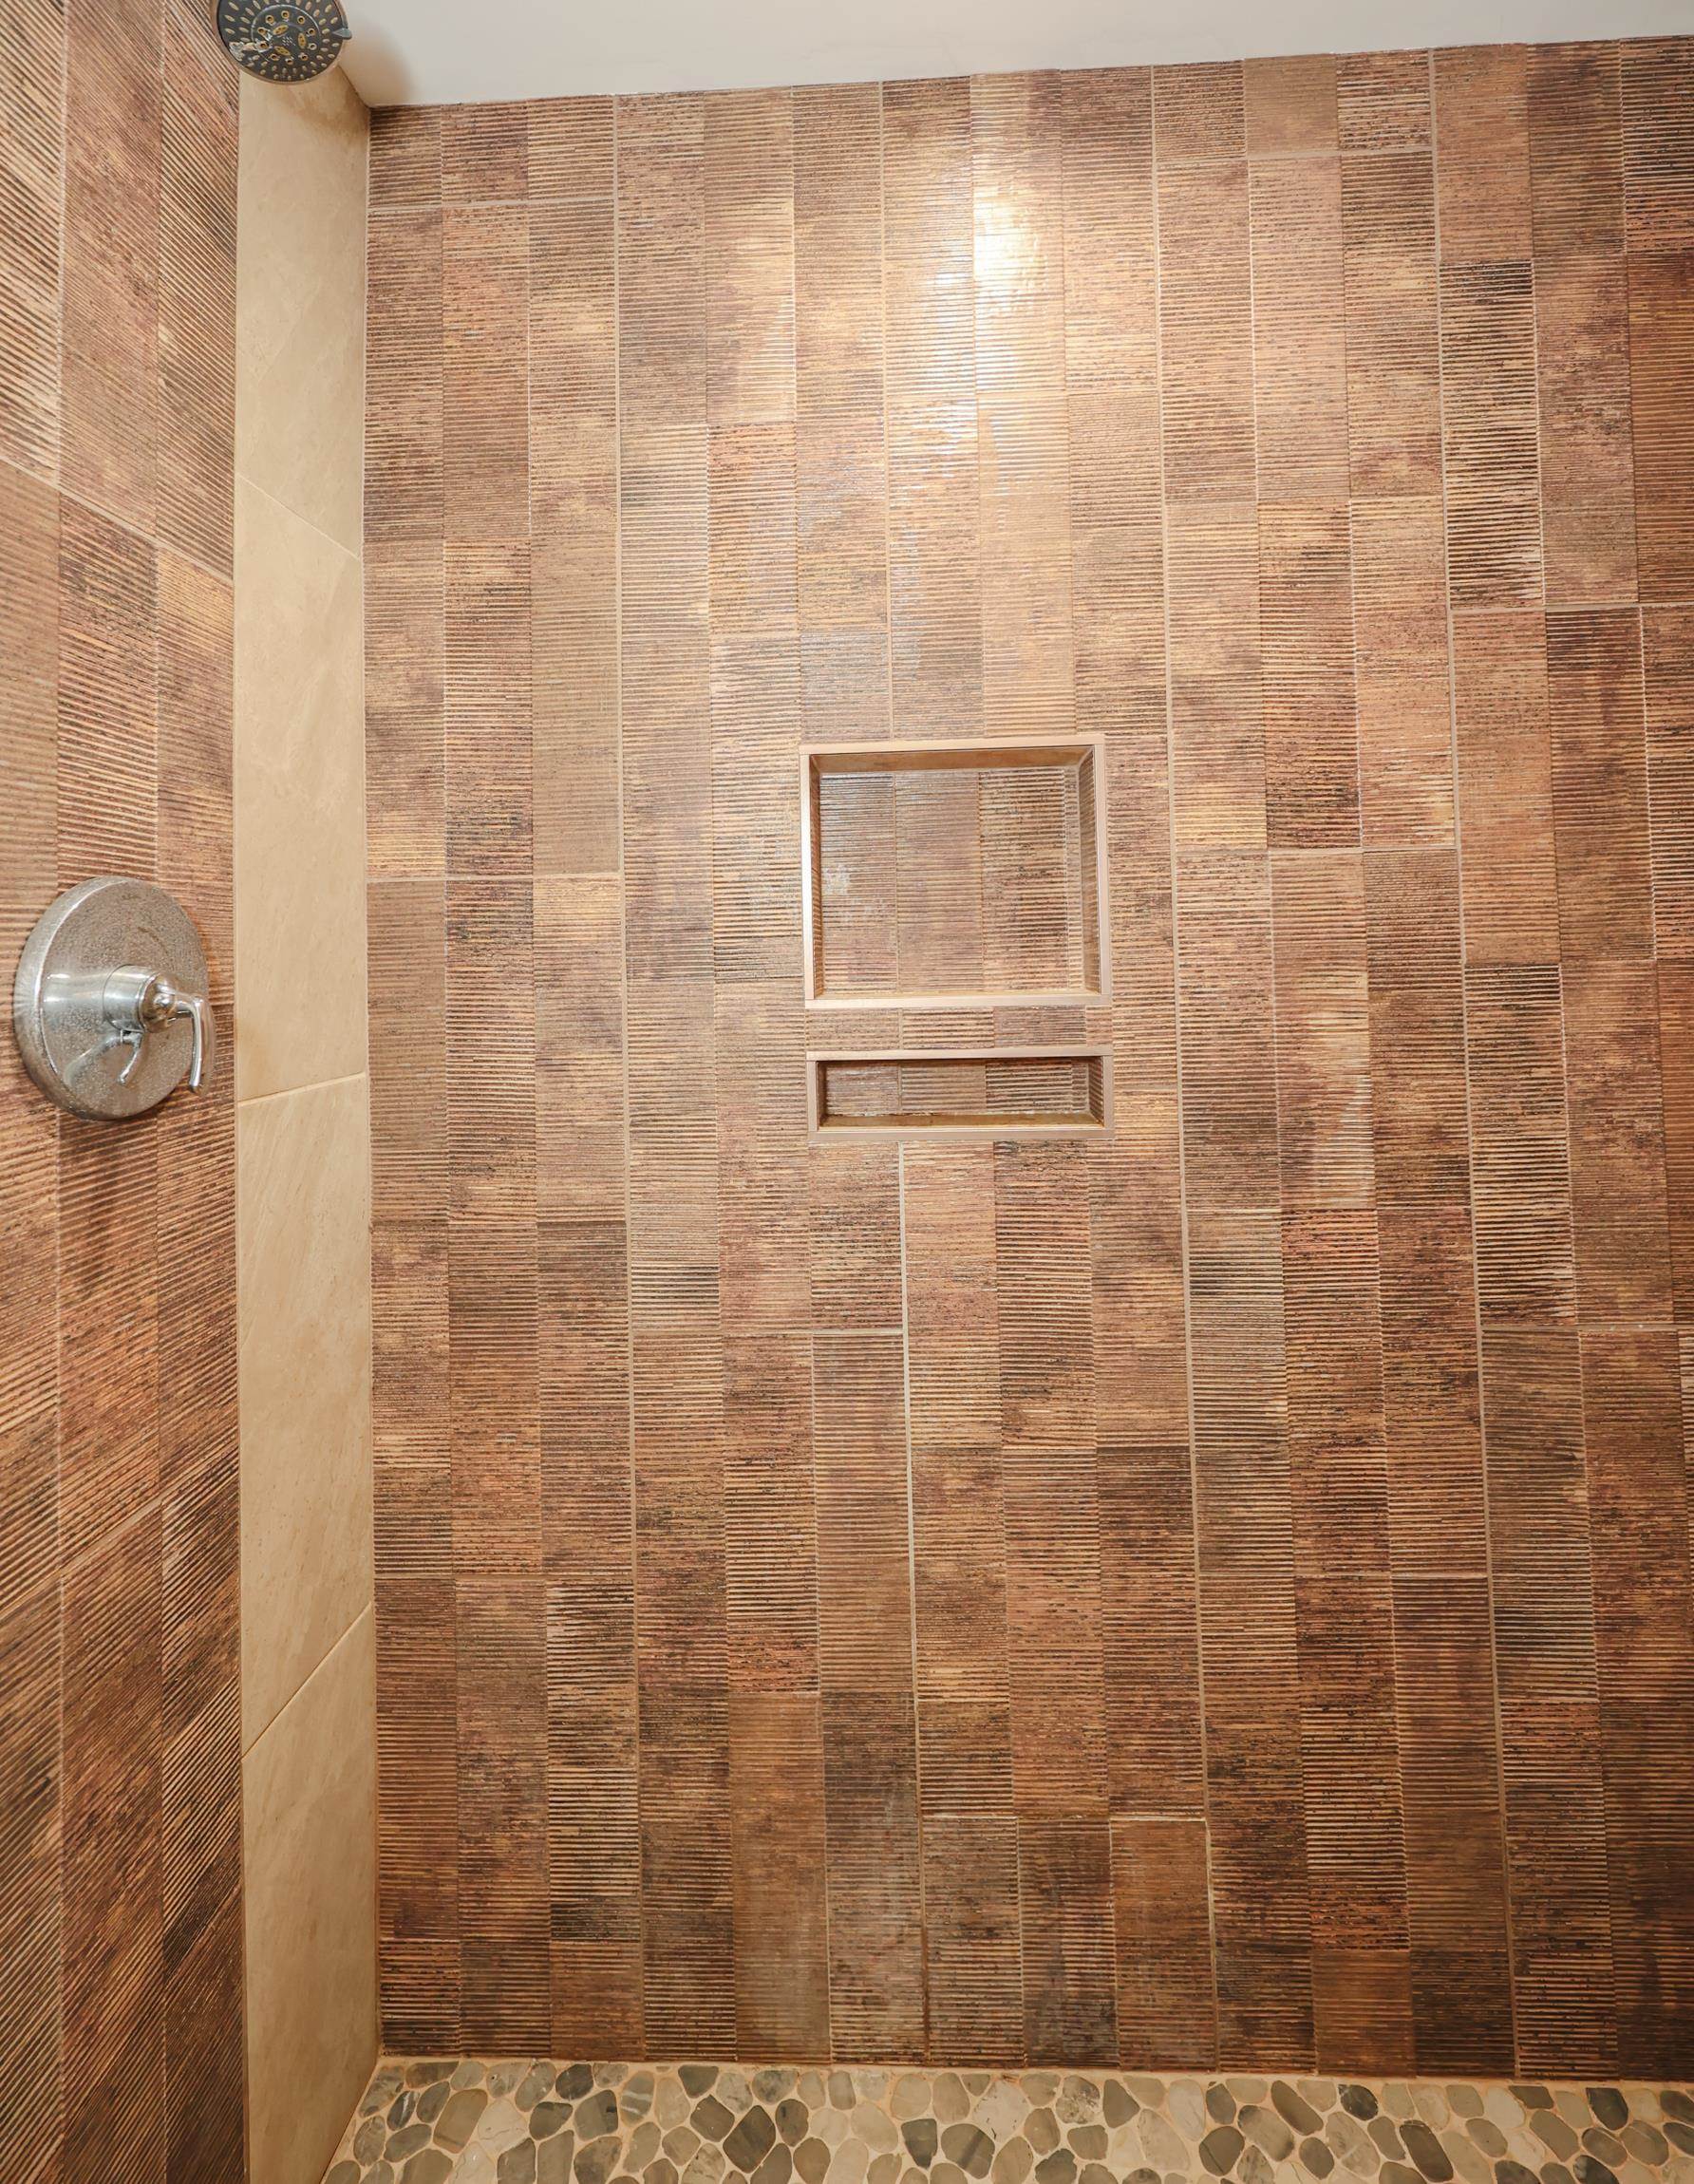
Tiled shower with built-in niches, rainfall showerhead, and pebble-stone floor.
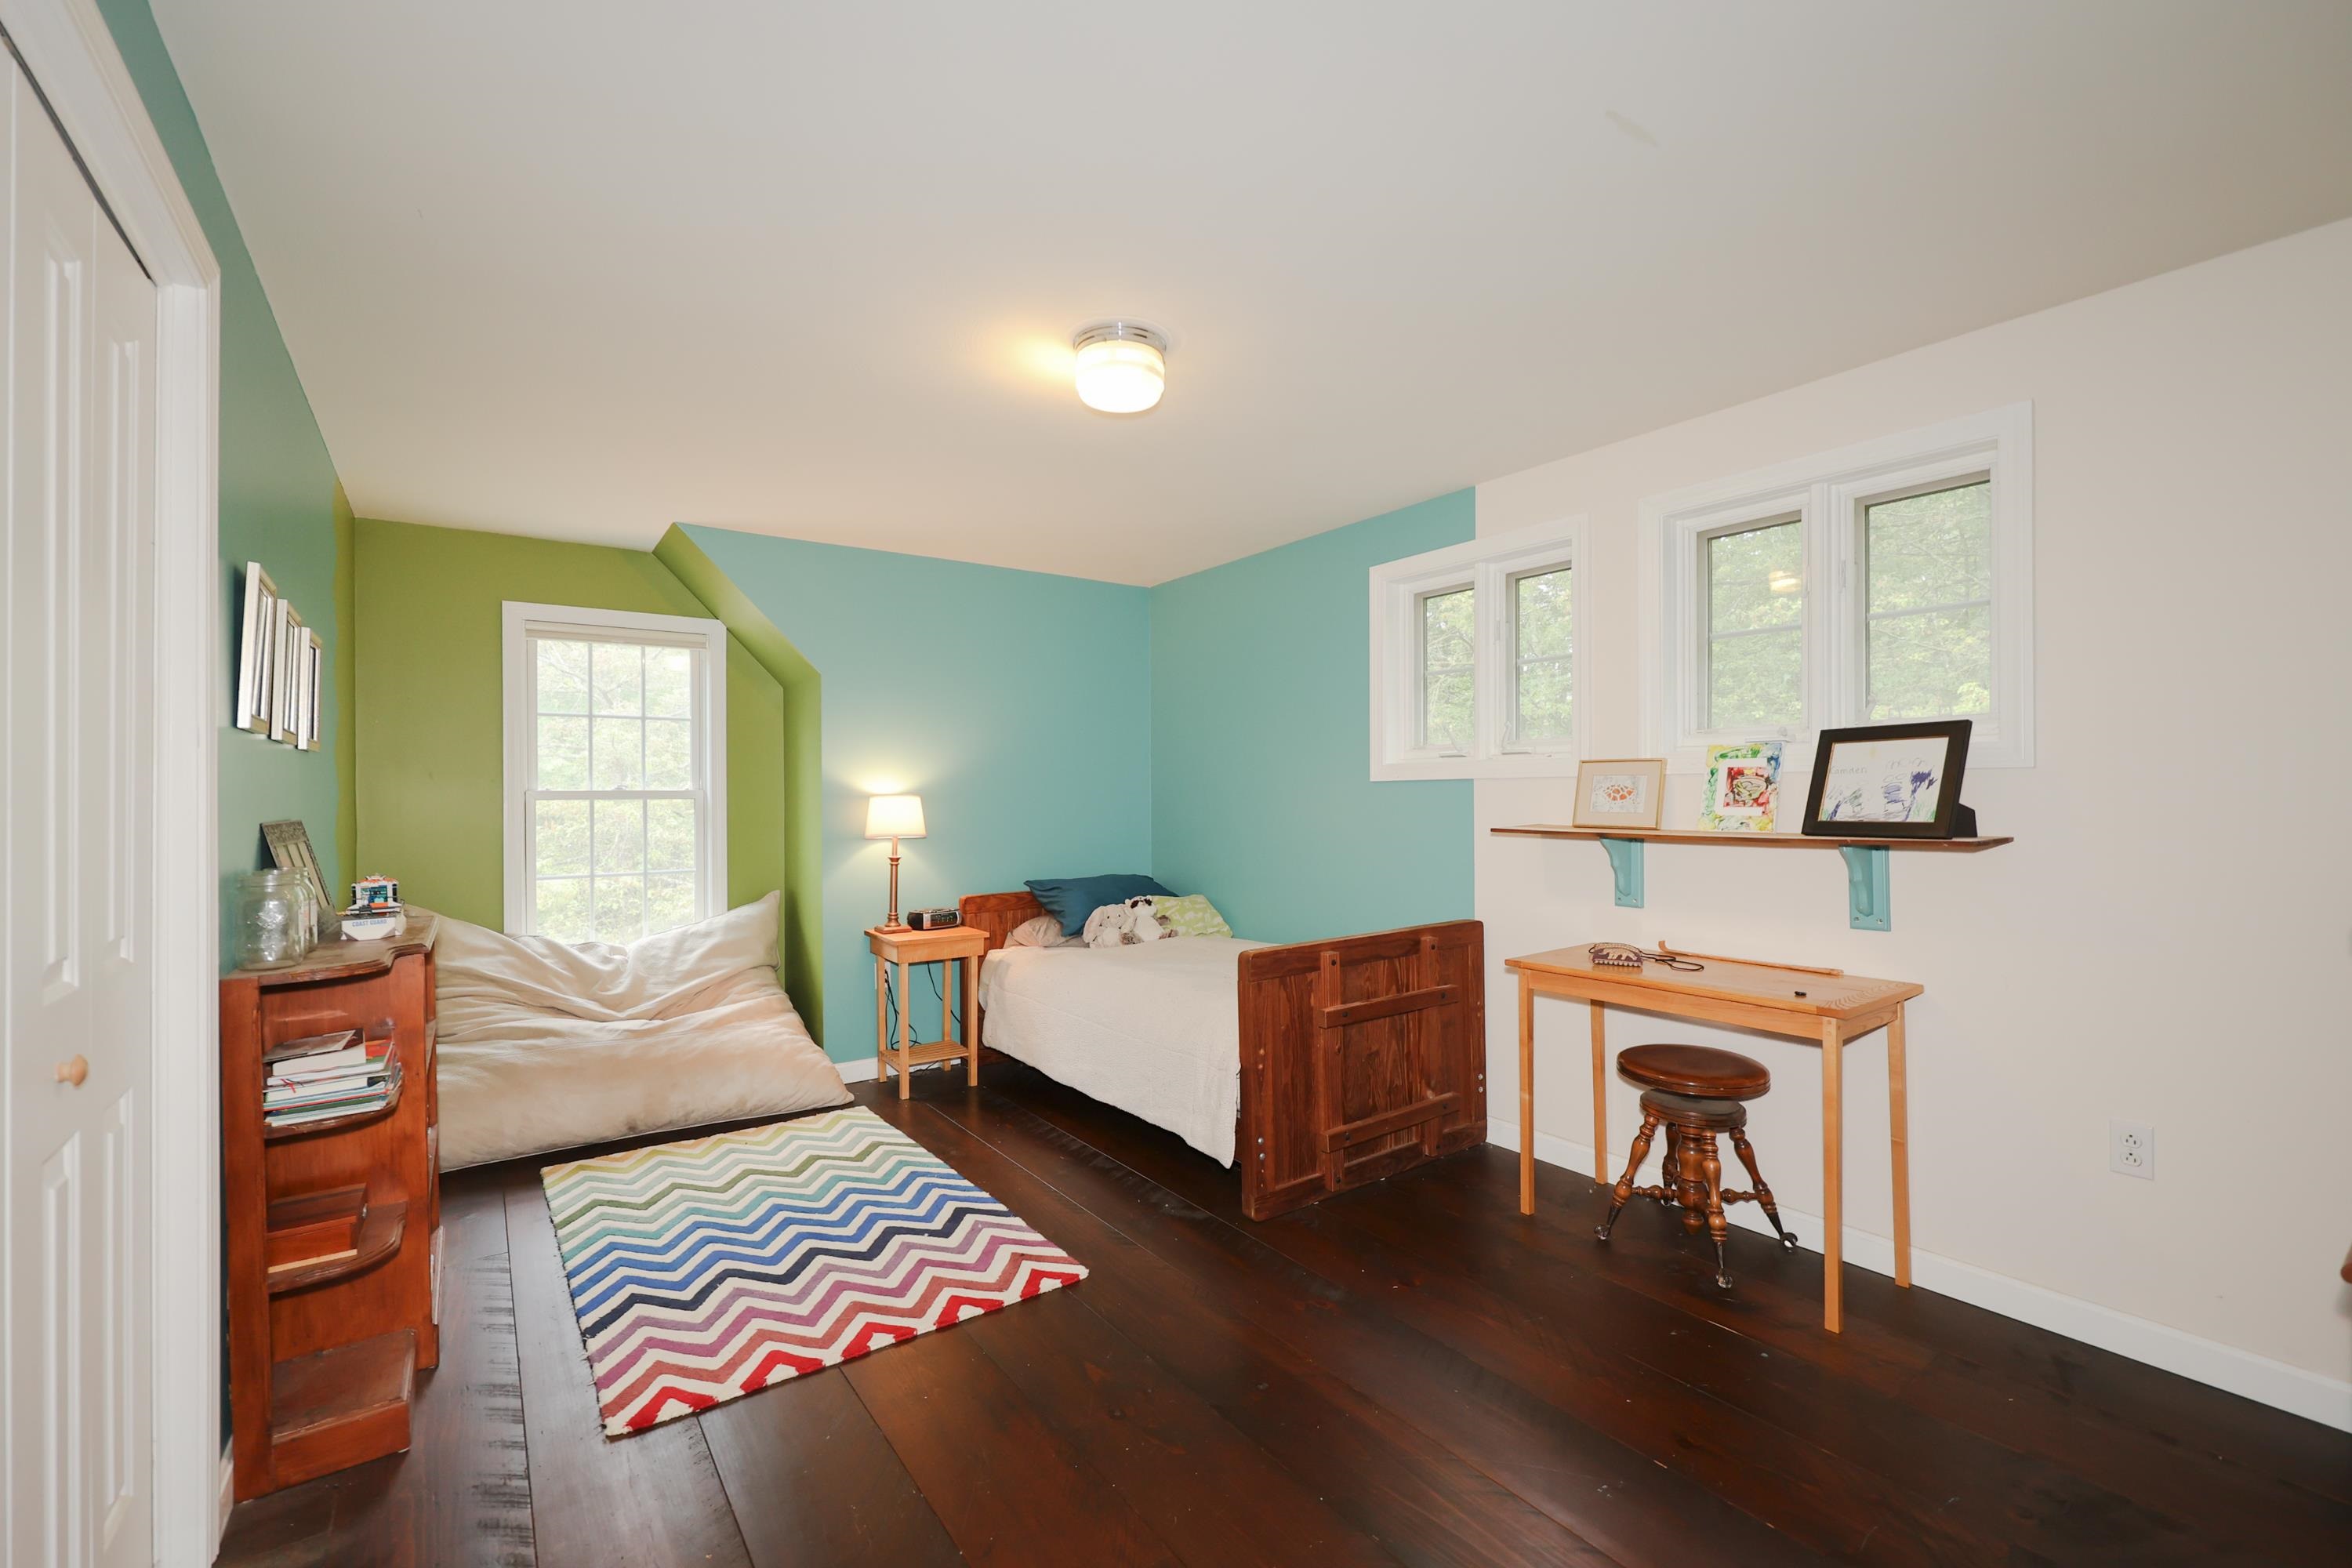
Bedroom with two beds, colorful walls, dark wood floors, and a zigzag rug.
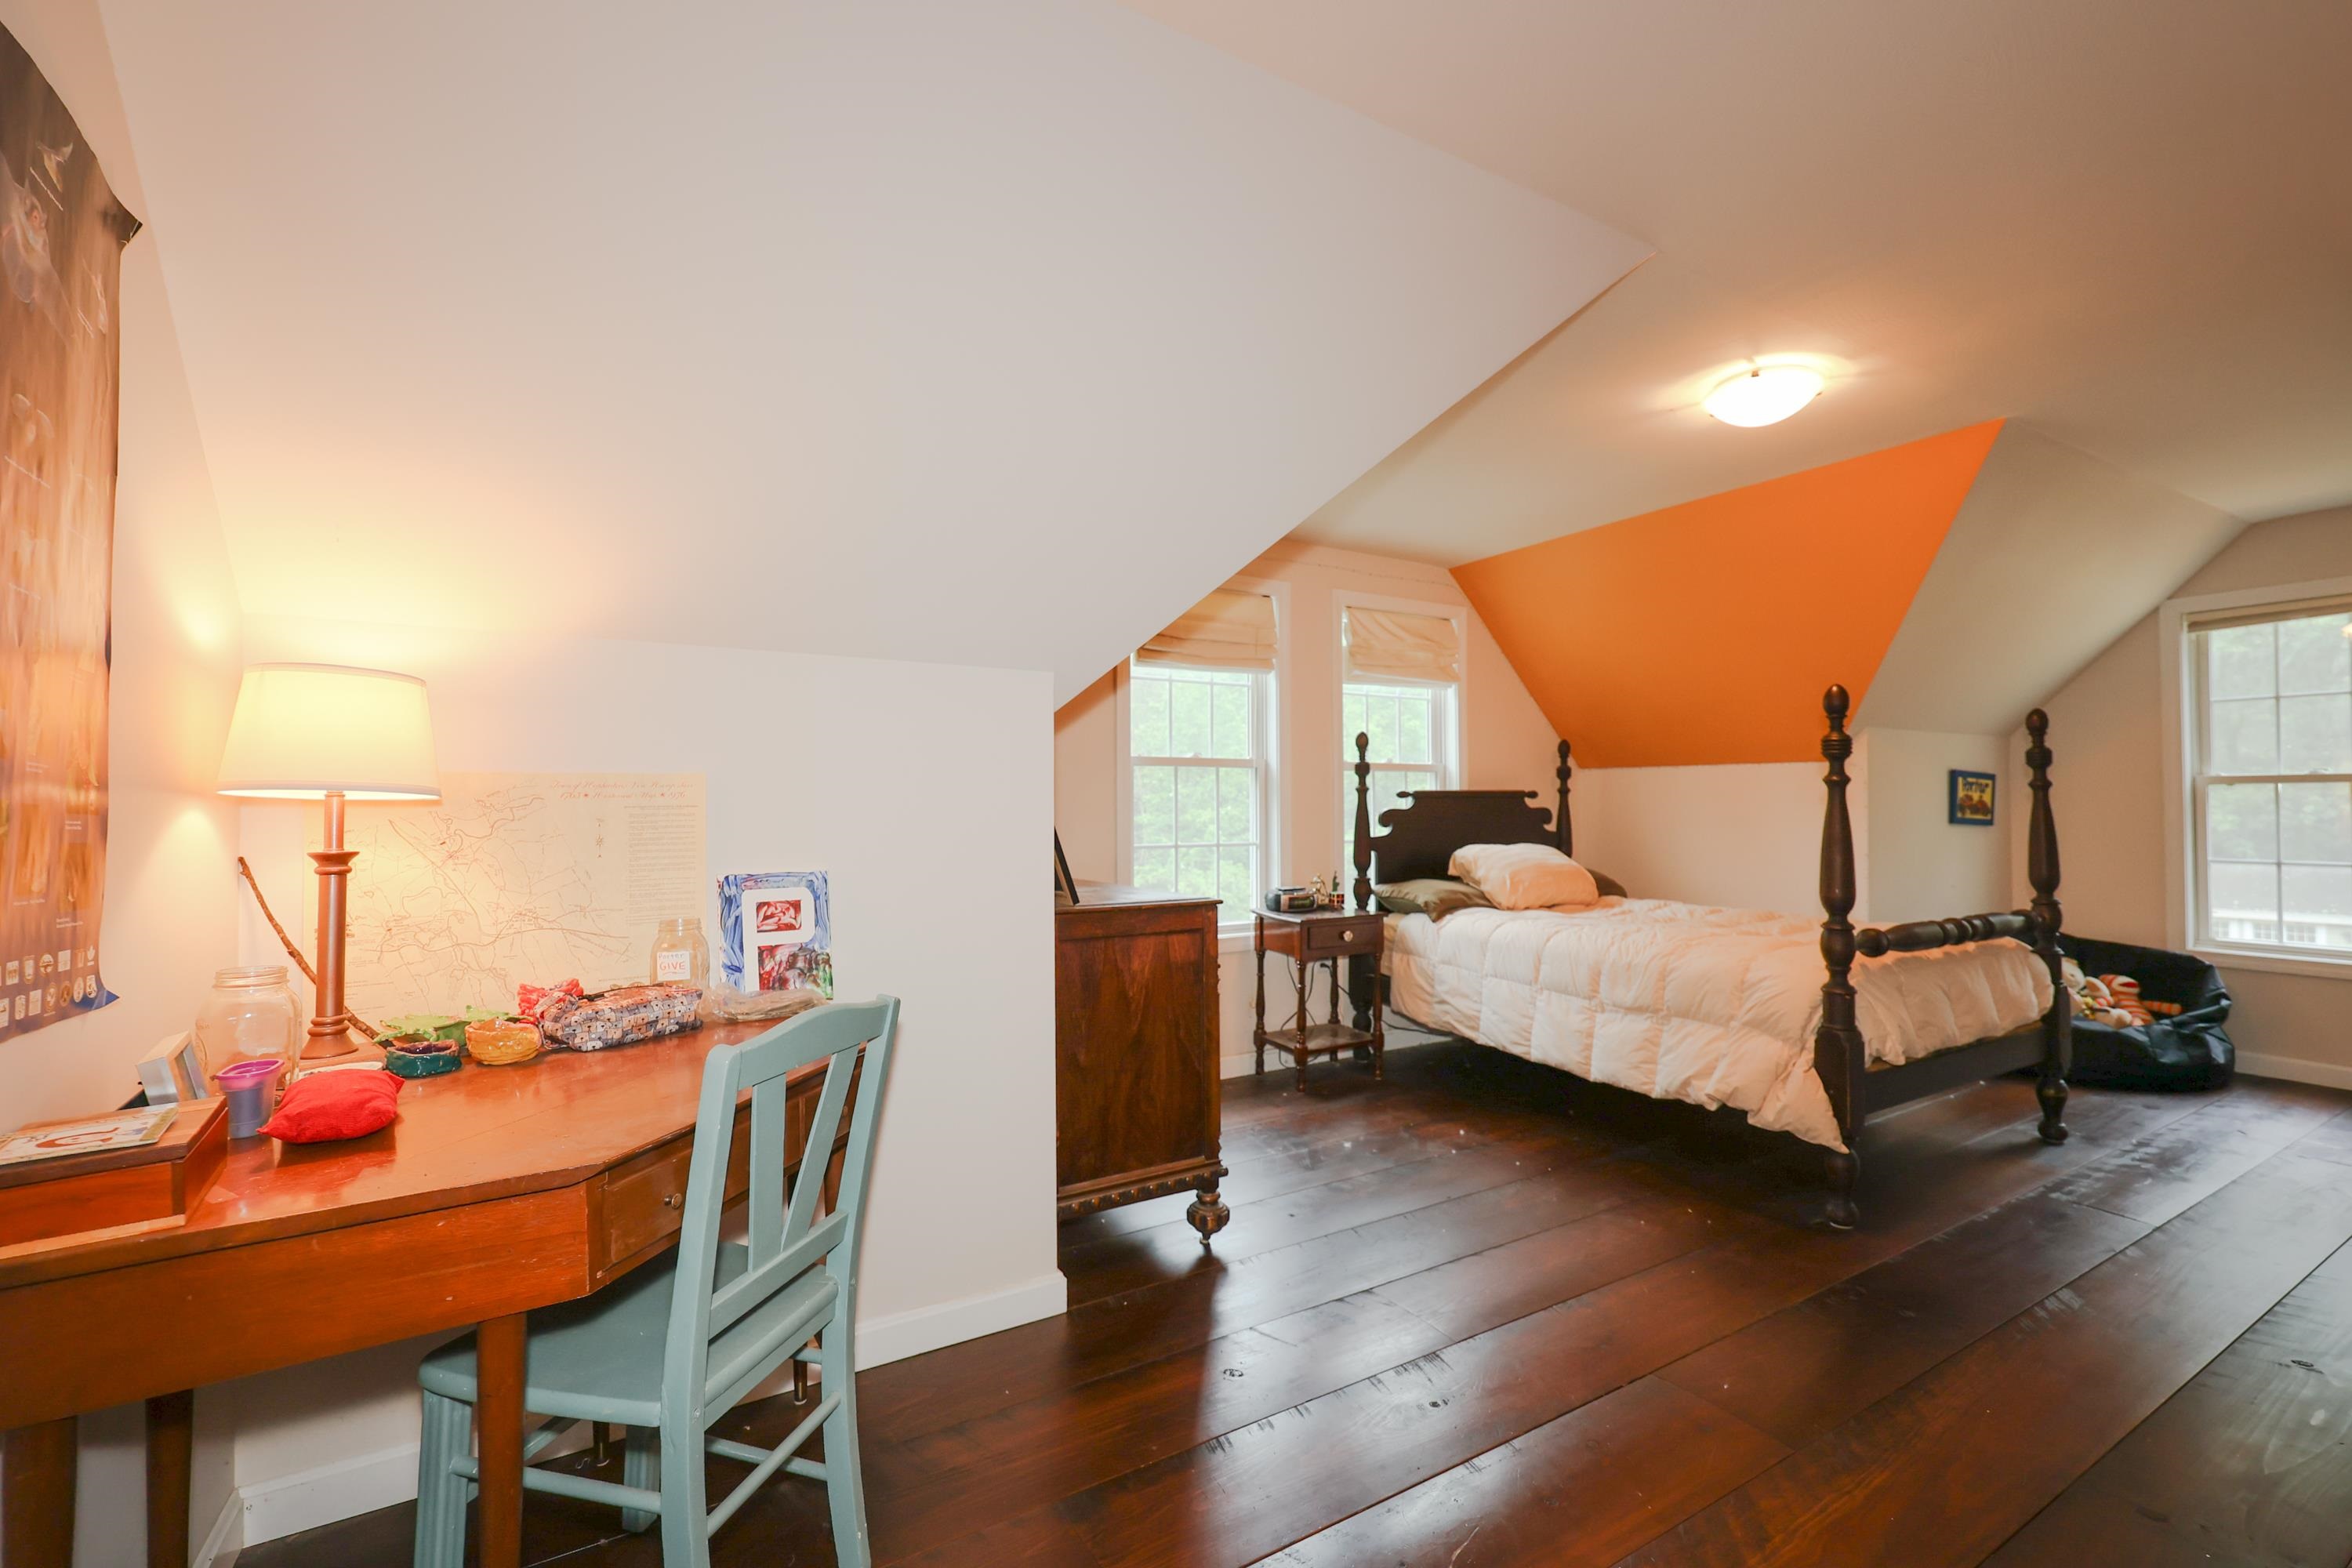
Attic bedroom with a dark four-poster bed, orange accent wall, and hardwood floors.
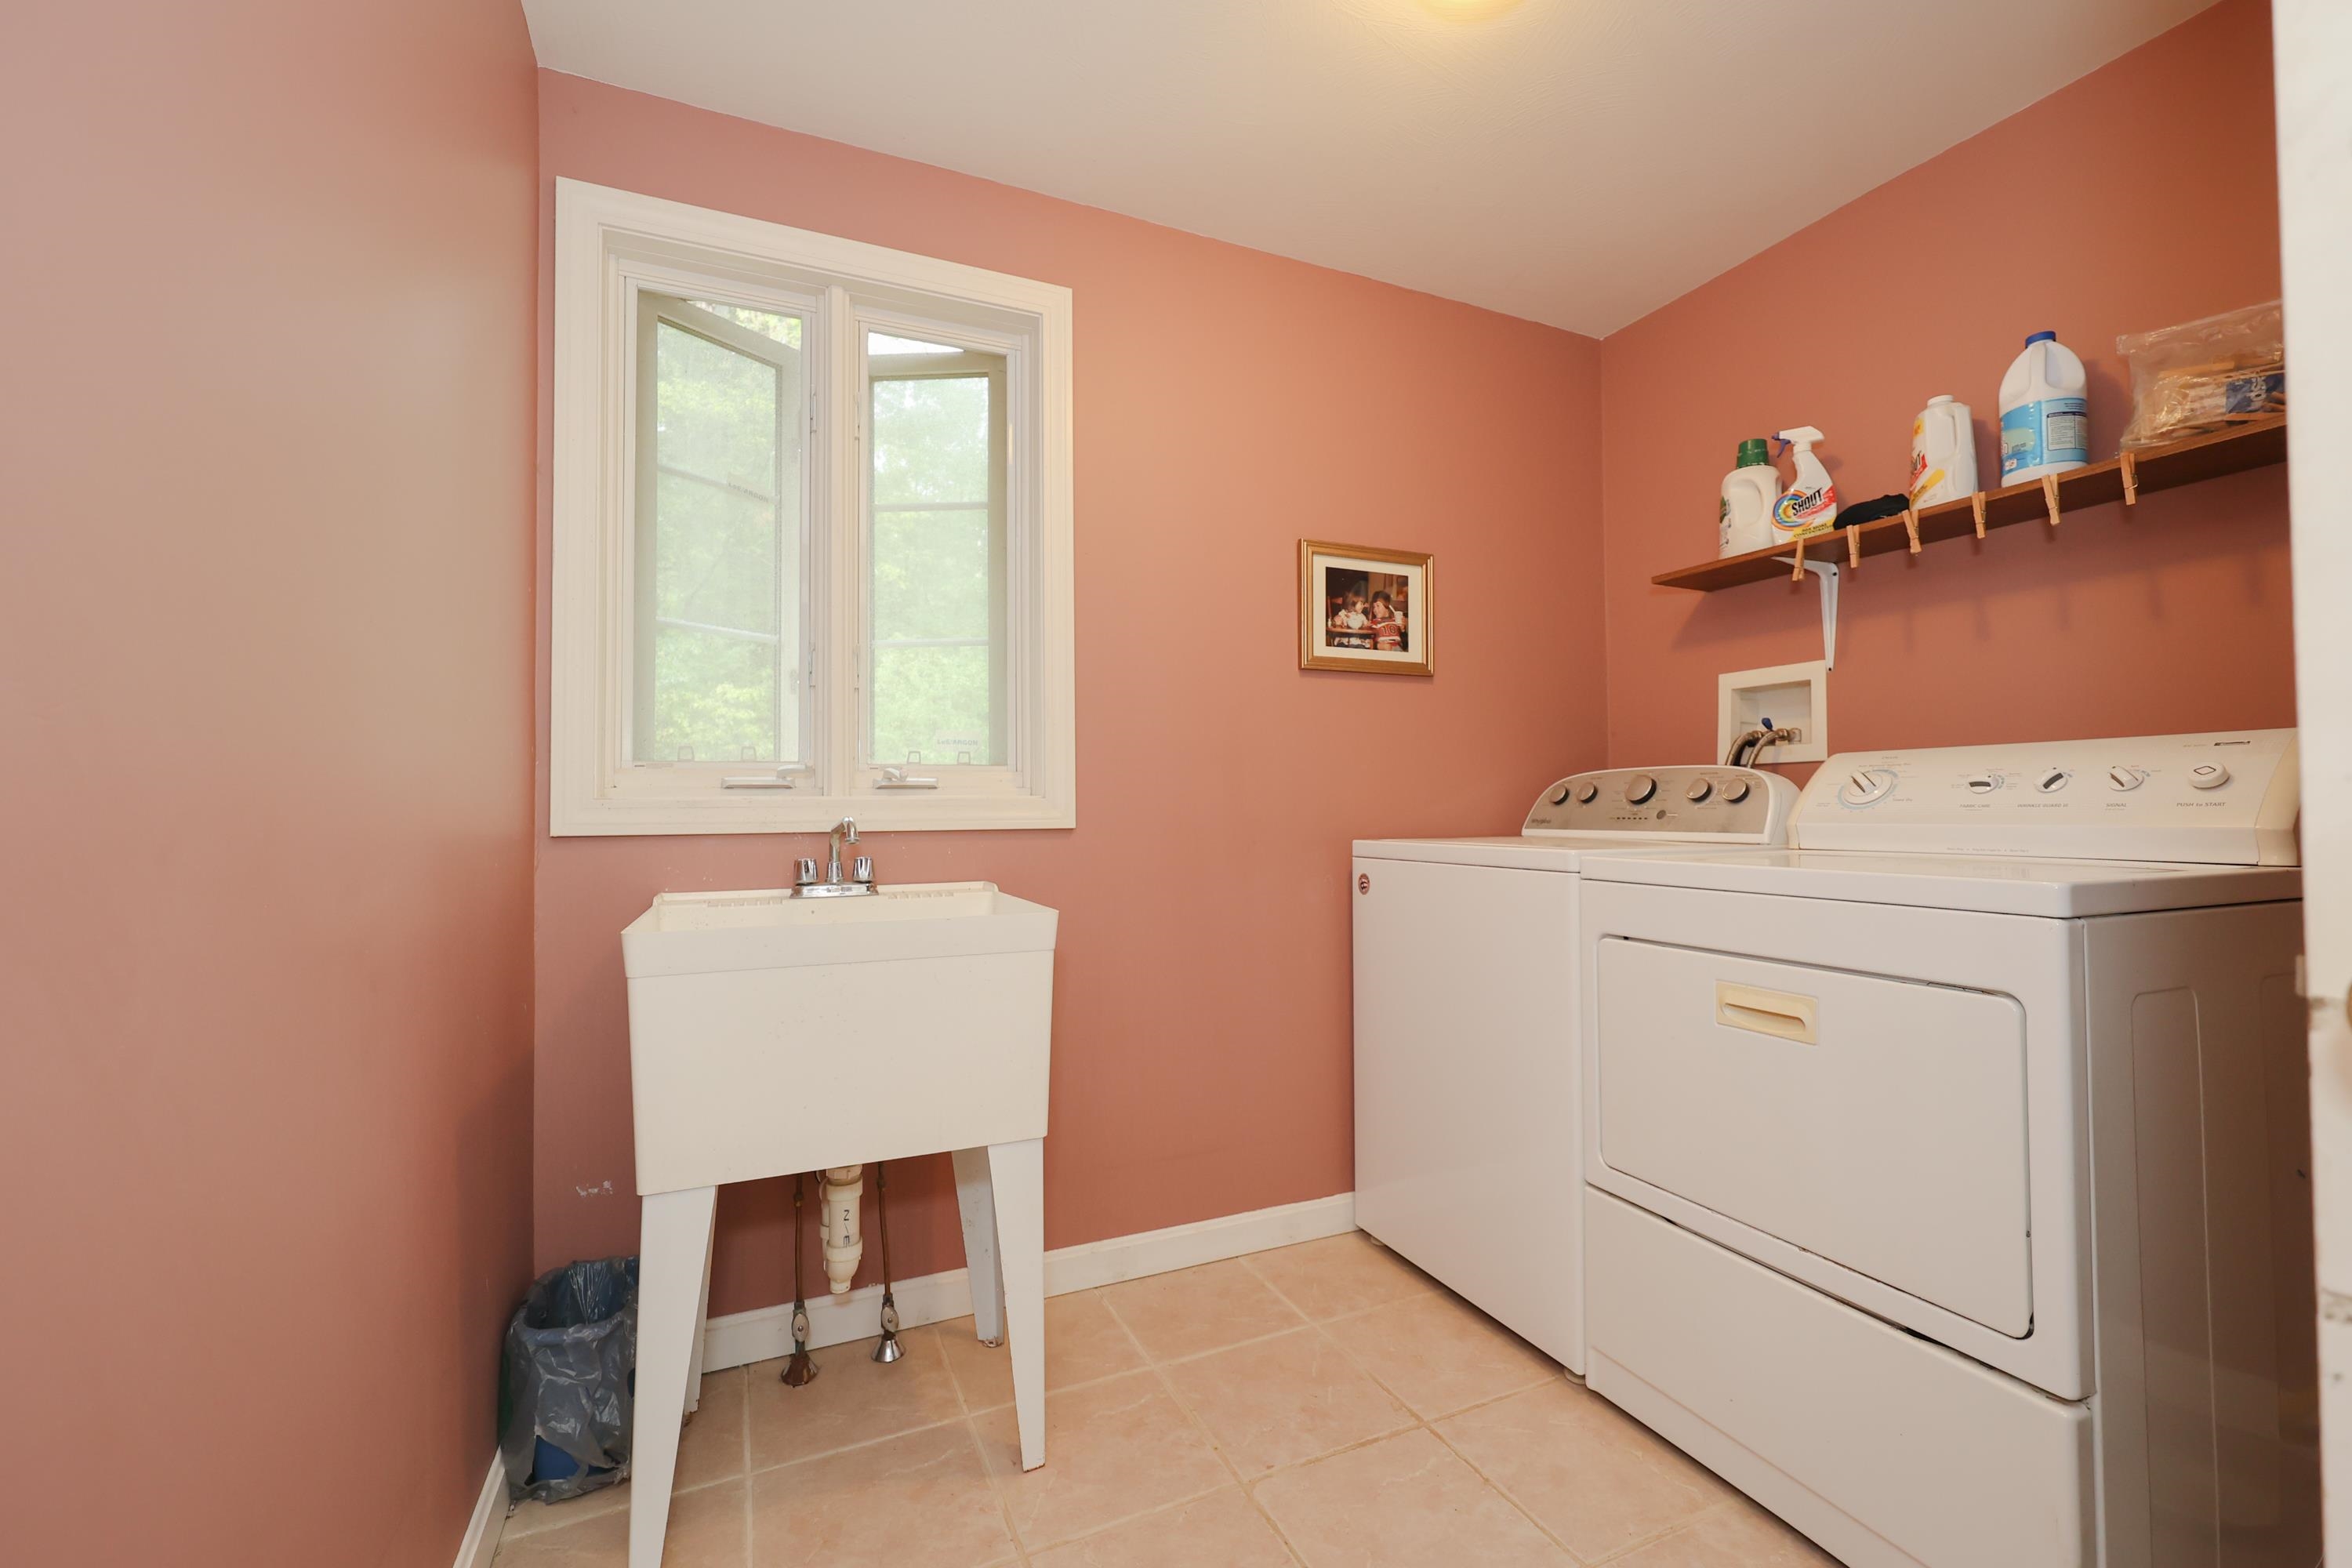
Laundry room with a utility sink beneath a window and white washer and dryer.
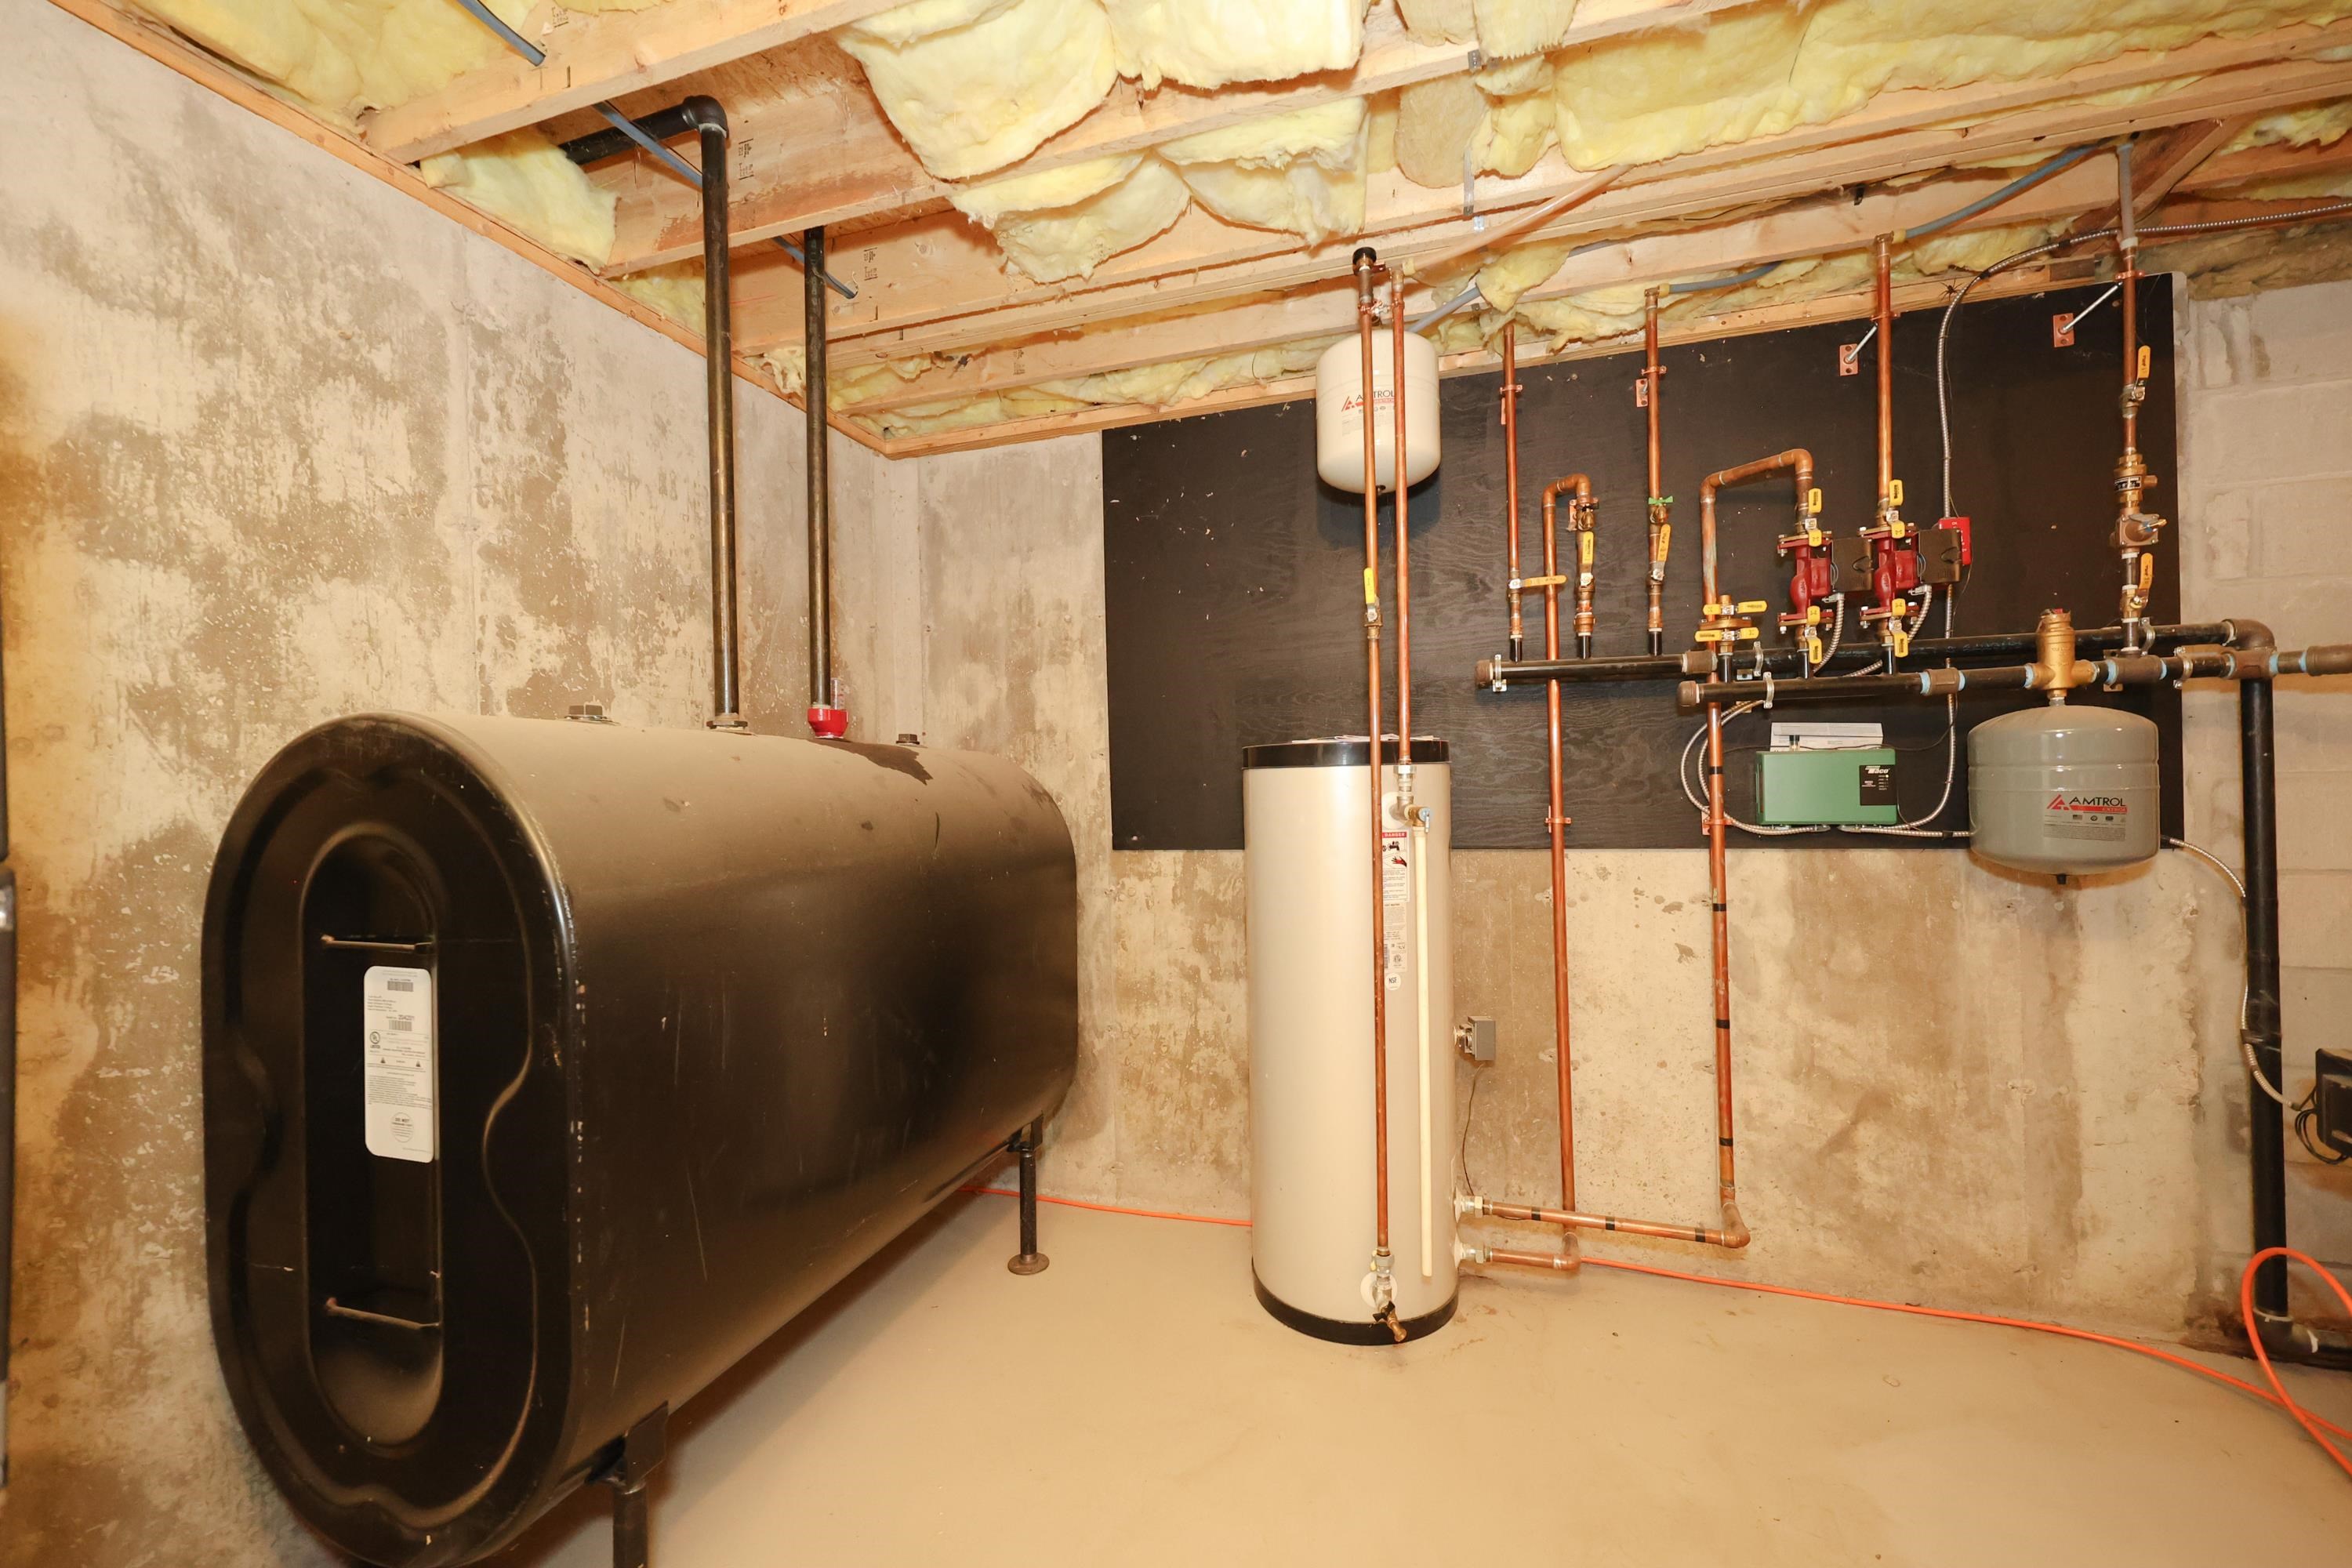
Basement mechanical room with a large oil tank, water heater, and exposed copper plumbing.
Basement mechanical room with a red boiler, tall water heater, and exposed copper plumbing.
SEE ALL PHOTOS
Beige gabled house with an orange front door, covered porch, and landscaped garden.
Taupe multi-gabled house with a covered porch, orange front door, and landscaped garden.
House exterior with white-trimmed windows and a garden bed edged with stones.
Sage-green two-story house with a raised deck and attached screened porch among trees.
House rear with a large wooden deck beside a fenced, tree-lined backyard.
Home’s rear deck and screened porch, with broad wooden steps and sage-green siding.
Wooden deck with built-in bench overlooking a fenced, tree-lined backyard.
Screened porch with exposed timber rafters, a hammock, and a dining table with turquoise benches.
Screened-in porch with exposed timber ceiling, dining table, hammock, and stacked firewood.
Gray outbuilding with an orange door and two front windows in a wooded clearing.
Covered porch with a bright orange front door, two cushioned chairs, and hanging banners.
Entry foyer with hardwood floors, a wooden staircase, granite breakfast bar, and a cat peeking through the railing.
Kitchen with a long granite-topped maple breakfast bar, dark stools, and hardwood floors.
Kitchen with light wood cabinets and granite counters opening to a dining area and stone fireplace.
Kitchen with granite counters, light wood cabinets, stainless steel appliances, and a large gas cooktop.
Kitchen with wood cabinets, granite counters, a foreground gas cooktop, and a stainless-steel refrigerator.
Kitchen with light wood cabinetry, granite counters, a large gas cooktop, and an adjoining dining area.
Kitchen with a granite breakfast bar, dark stools, light wood cabinets, and stainless steel refrigerator.
Kitchen with a granite breakfast bar, four stools, light wood cabinets, and hardwood floors.
Dining room with a wooden table on a colorful rug, opening into a kitchen with a breakfast bar.
Open dining and living room with a stone fireplace, hardwood floors, and French doors to a deck.
Living room with a stone fireplace, leather seating, wide windows, and a colorful floral rug.
Living room with a stone fireplace, leather seating, colorful rug, and built-in bookshelves.
Living room with brown leather sofas, hardwood floors, and a colorful floral rug beside the dining area.
Bedroom with a blue daybed, colorful pillows, curtained windows, and patterned rug.
Bedroom with hardwood floors, patterned rug, television, and open doorways to a kitchen and bathroom.
Bathroom with a stone-tiled shower, pedestal sink, toilet, and window overlooking trees.
Mudroom with built-in cubbies, a dark bench, hanging backpacks, and an adjoining office.
Home office with built-in white bookshelves, coral walls, hardwood floors, and a wooden desk.
Home office with coral walls, patterned ceiling, hardwood floors, and a wooden desk by two windows.
Upstairs landing with a wood-and-white staircase, colorful artwork, and windows overlooking trees.
Attic bedroom with a wooden bed, sloped ceilings, and windows overlooking trees.
Attic bedroom with a wooden bed, patterned rug, sloped ceiling, and large windows.
Bathroom with a freestanding soaking tub, distressed cream vanity, and warm-toned stone tile floor.
Tiled shower with built-in niches, rainfall showerhead, and pebble-stone floor.
Bedroom with two beds, colorful walls, dark wood floors, and a zigzag rug.
Attic bedroom with a dark four-poster bed, orange accent wall, and hardwood floors.
Laundry room with a utility sink beneath a window and white washer and dryer.
Basement mechanical room with a large oil tank, water heater, and exposed copper plumbing.
Basement mechanical room with a red boiler, tall water heater, and exposed copper plumbing.
Sold

499 Clement Hill Road

499 Clement Hill Road, Hopkinton, NH 03229

$549,000
Welcome to 499 Clement Hill Road in desirable Hopkinton, NH! This picturesque property offers rustic beauty and modern comfort on a serene 2.4-acre lot. Boasting four bedrooms, including a convenient first-floor living space and home office, along with three baths. The open concept design creates a spacious and versatile layout, providing ample room for entertaining and relaxation. The living area features a beautiful stone-faced wood stove, perfect for cozy evenings. The kitchen is a chef's dream, boasting a Viking gas range top for culinary adventures. Step onto the sprawling deck for outdoor entertainment or peaceful moments in nature. Unwind on the three-season porch, a tranquil space for morning coffees or evening relaxation. Outdoor enthusiasts will love the convenient access to ATV and snowmobile trails, allowing you to explore the surrounding landscapes. Hopkinton offers a close-knit community and various amenities, catering to both peaceful retreats and active lifestyles. Don't miss the chance to make this your home, blending comfort, style, and outdoor adventure. Please note that showings will begin at the open houses on June 16th (4:30-6:00 pm) and June 17th (12:30-2:00 pm). We look forward to welcoming you to this charming property.

4
beds

3
baths

2,420 Sq.Ft. LIVING AREA

2.4 Acres lot

Mary Duquette

Mary Duquette

Features & Amenities

Interior

  • total bedrooms4
  • Total bathrooms3
  • full bathrooms2
  • three quarter bathroom1

Area & Lot

  • Status Sold
  • Date Sold August 14, 2023
  • Living Area2,420 Sq.Ft.
  • Lot Area2.4 Acres
  • MLS® ID4957024
  • TypeResidential
  • YEAR BUILT1913
  • NeighborhoodHopkinton
  • Architecture StylesNew Englander

Exterior

  • STORIES2
  • water SourceDrilled Well, Private
  • roofShingle - Asphalt
  • lot featuresLandscaped, Level, Orchards, Trail/Near Trail, Wooded
  • HEAT TYPEBaseboard, Hot Water, Oil, Wood
  • AIR CONDITIONINGNone
  • sewer1500 Gallon, Leach Field, Private

Financial

  • Sales Price$549,000
  • Real Estate Tax $9,308/yr

Hopkinton

Explore

Work With Us

Networking with a team of experienced Realtors in New Hampshire. Our love for the work that we do, motivates us to help clients sell their properties for the most money, in the shortest time possible, while helping buyers find the home of their dreams.

Follow Us on Instagram