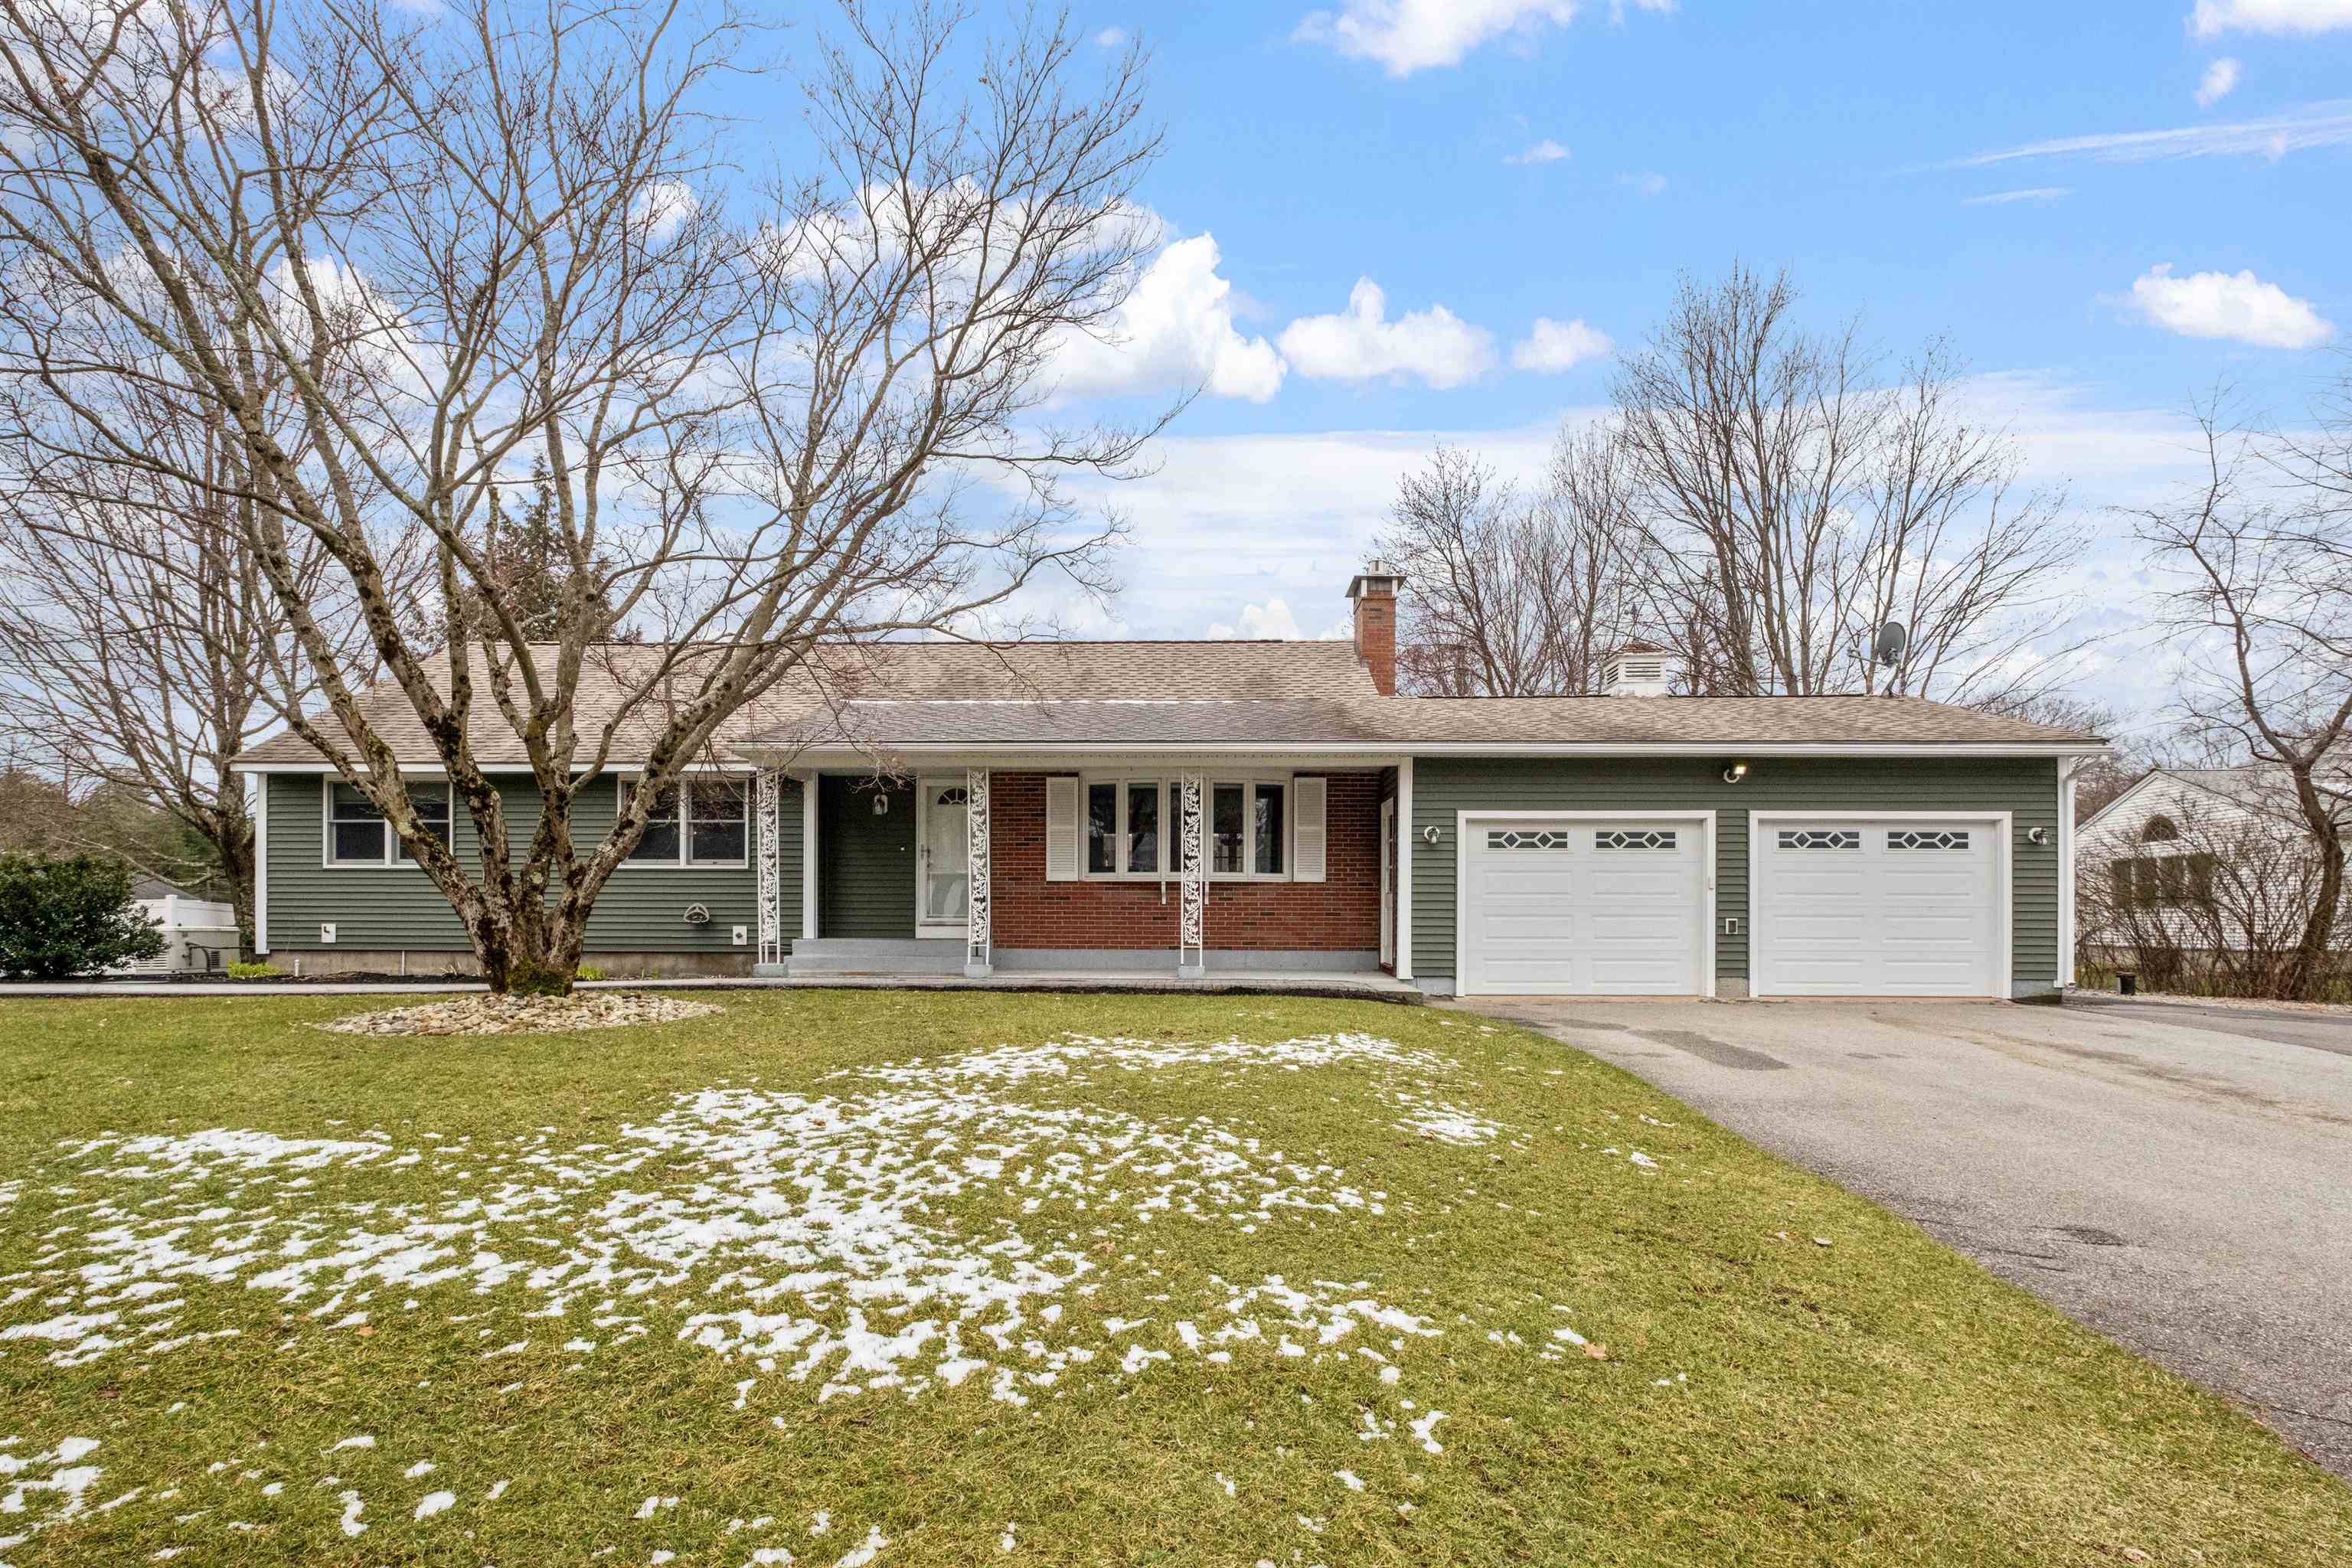
Single-story green-sided home with a brick entry, two-car garage, and patchy snow on the lawn.
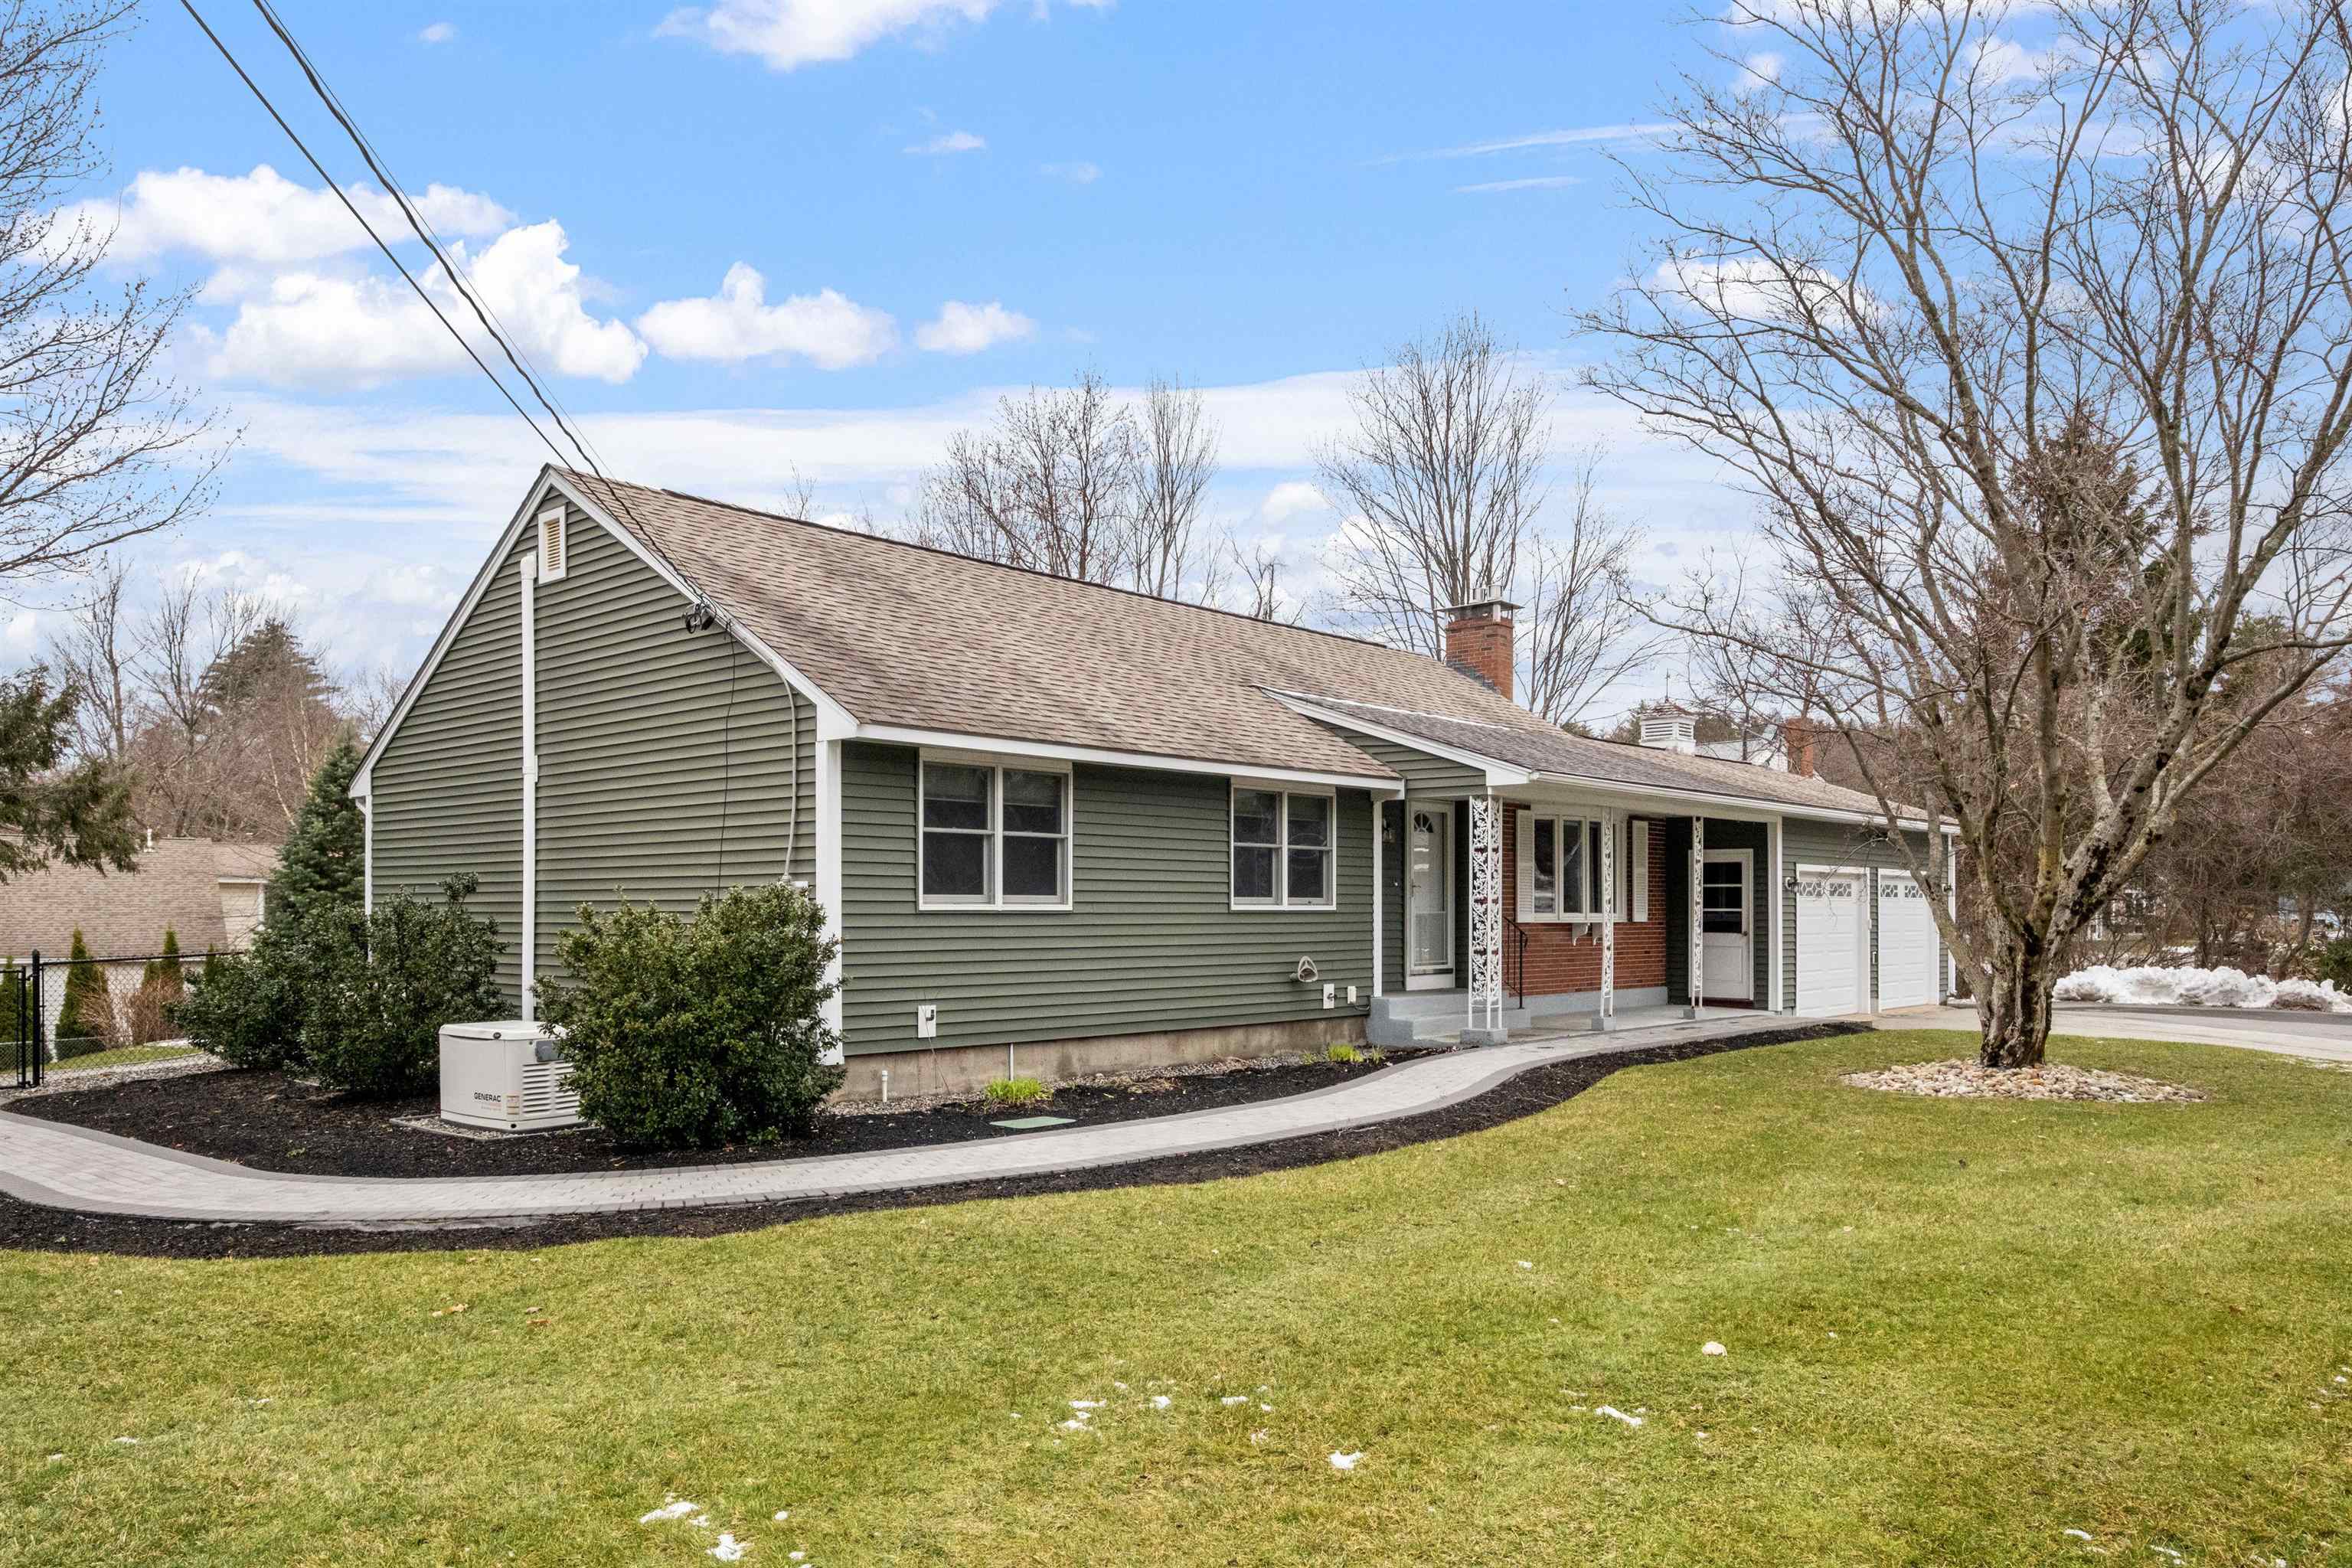
Single-story green-sided home with a covered porch, attached garages, and a curved paver walkway.
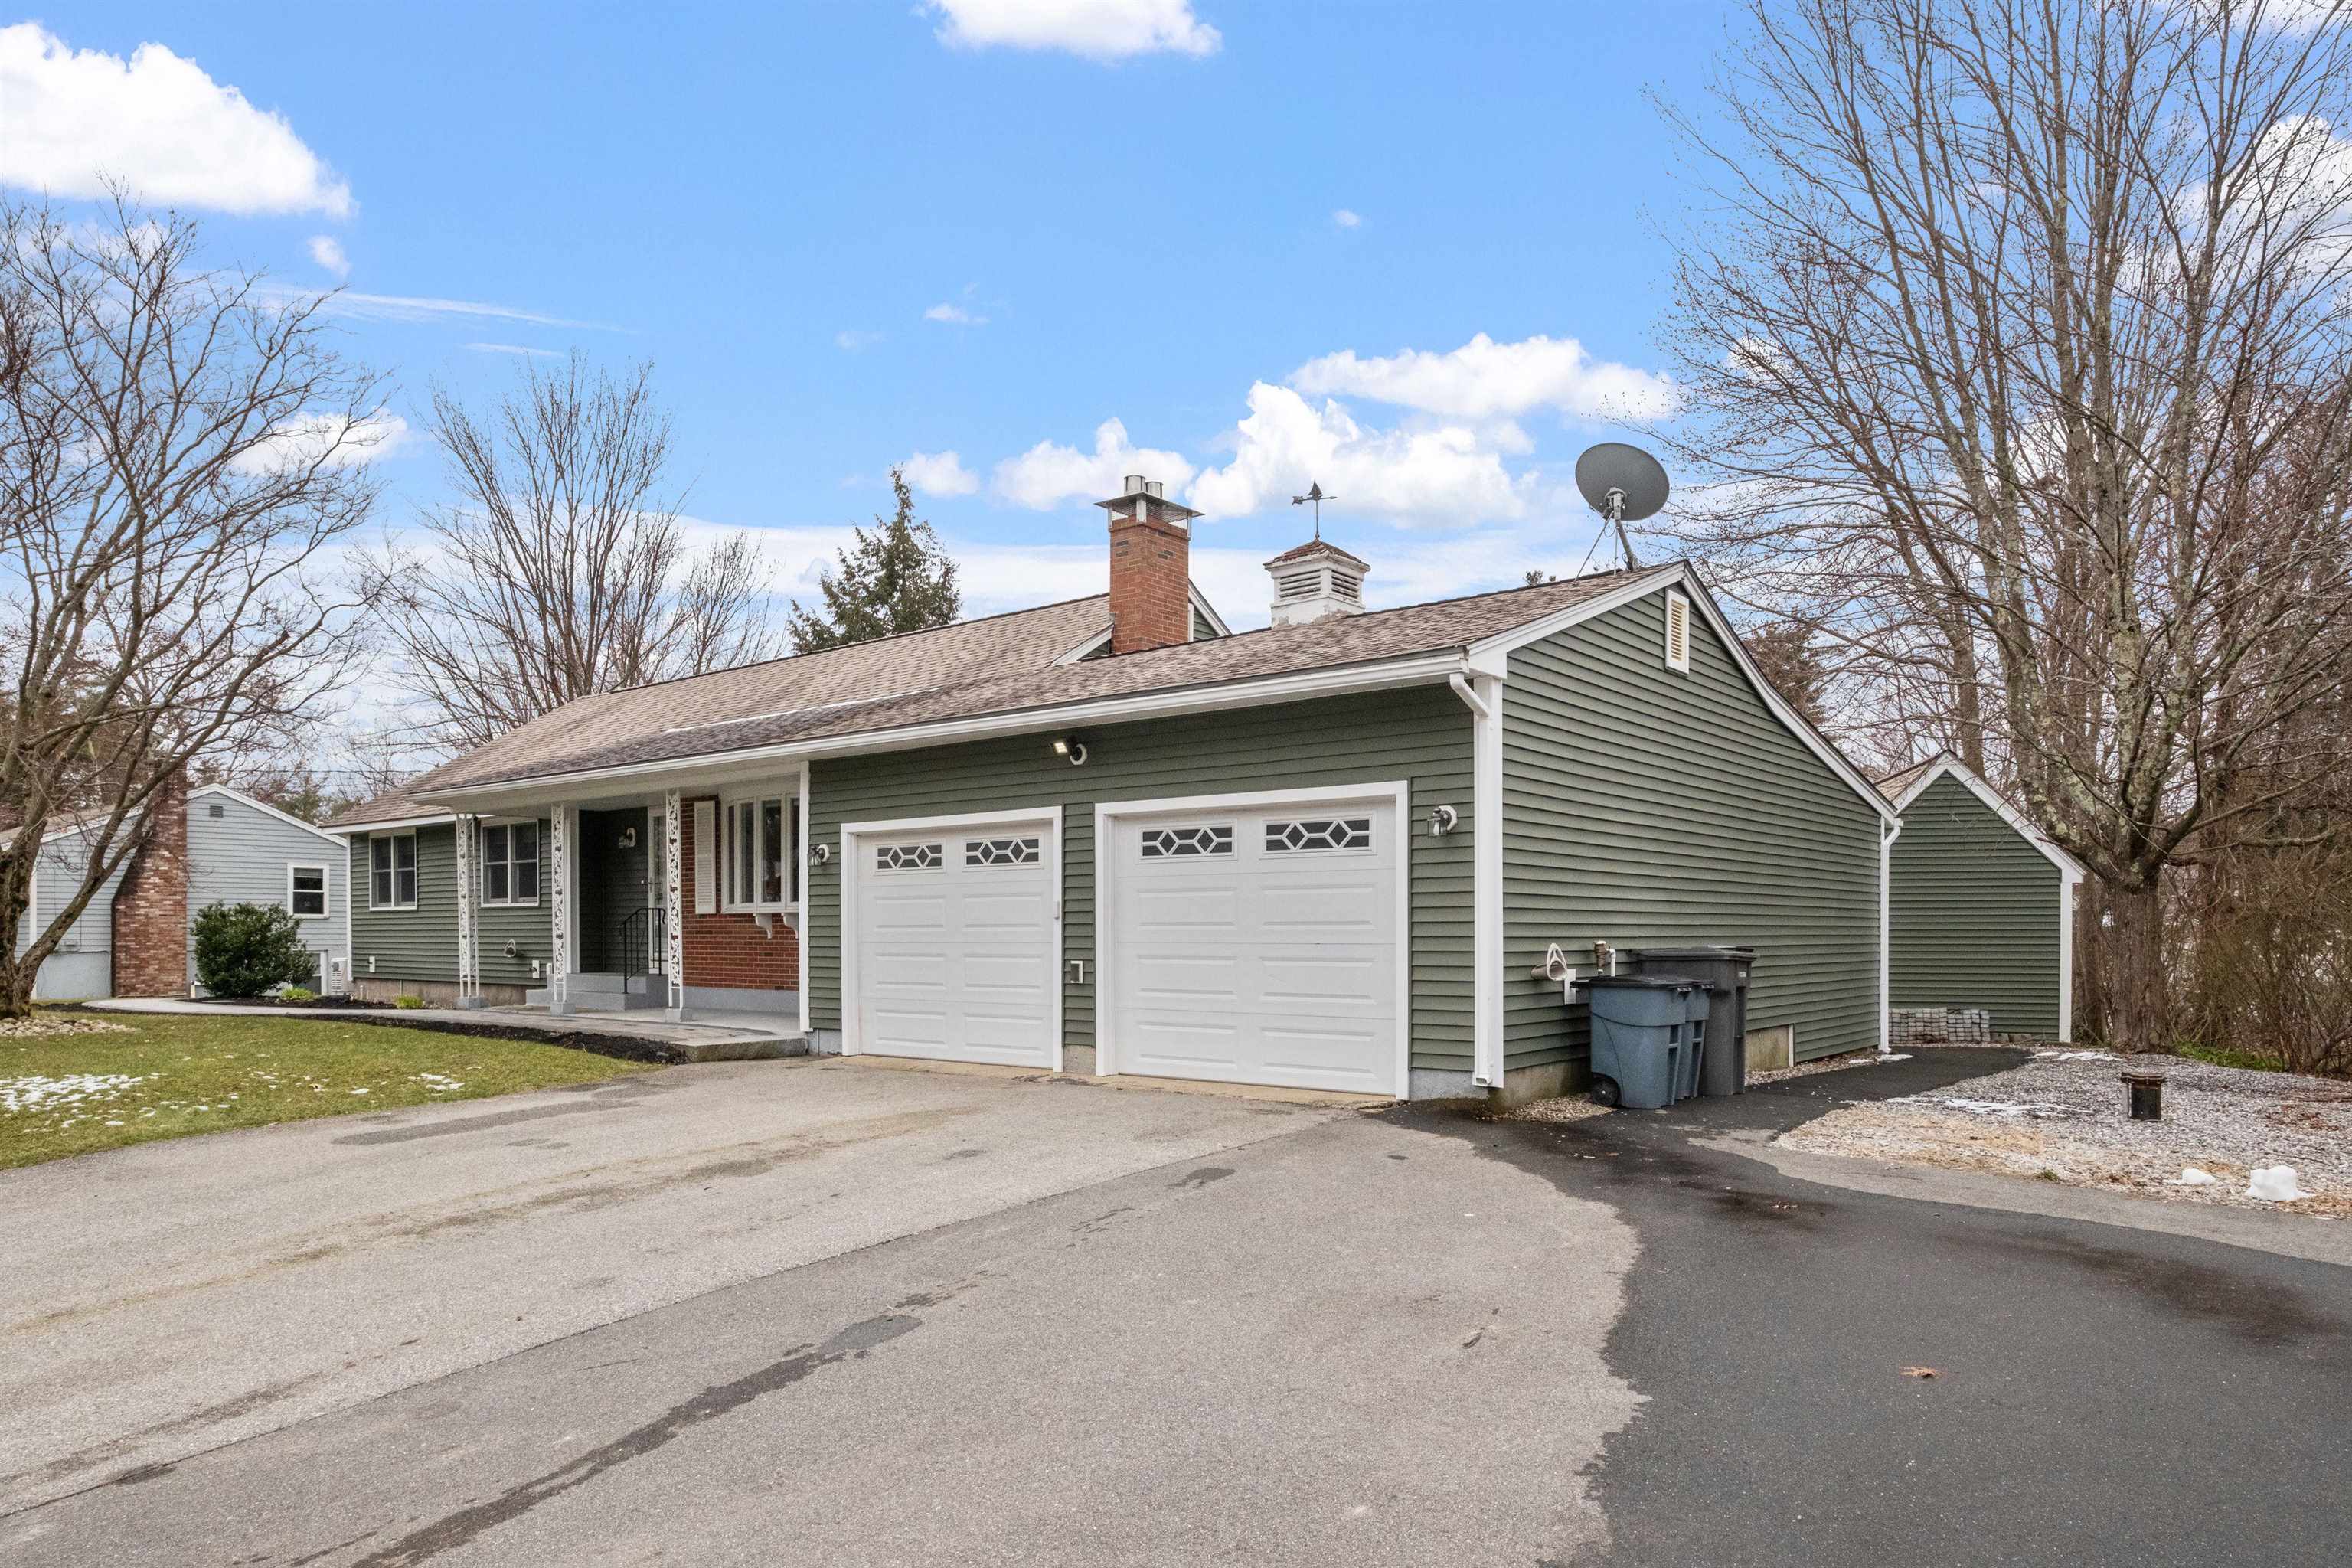
Green-sided house with two white garage doors, a brick chimney, and a paved driveway.
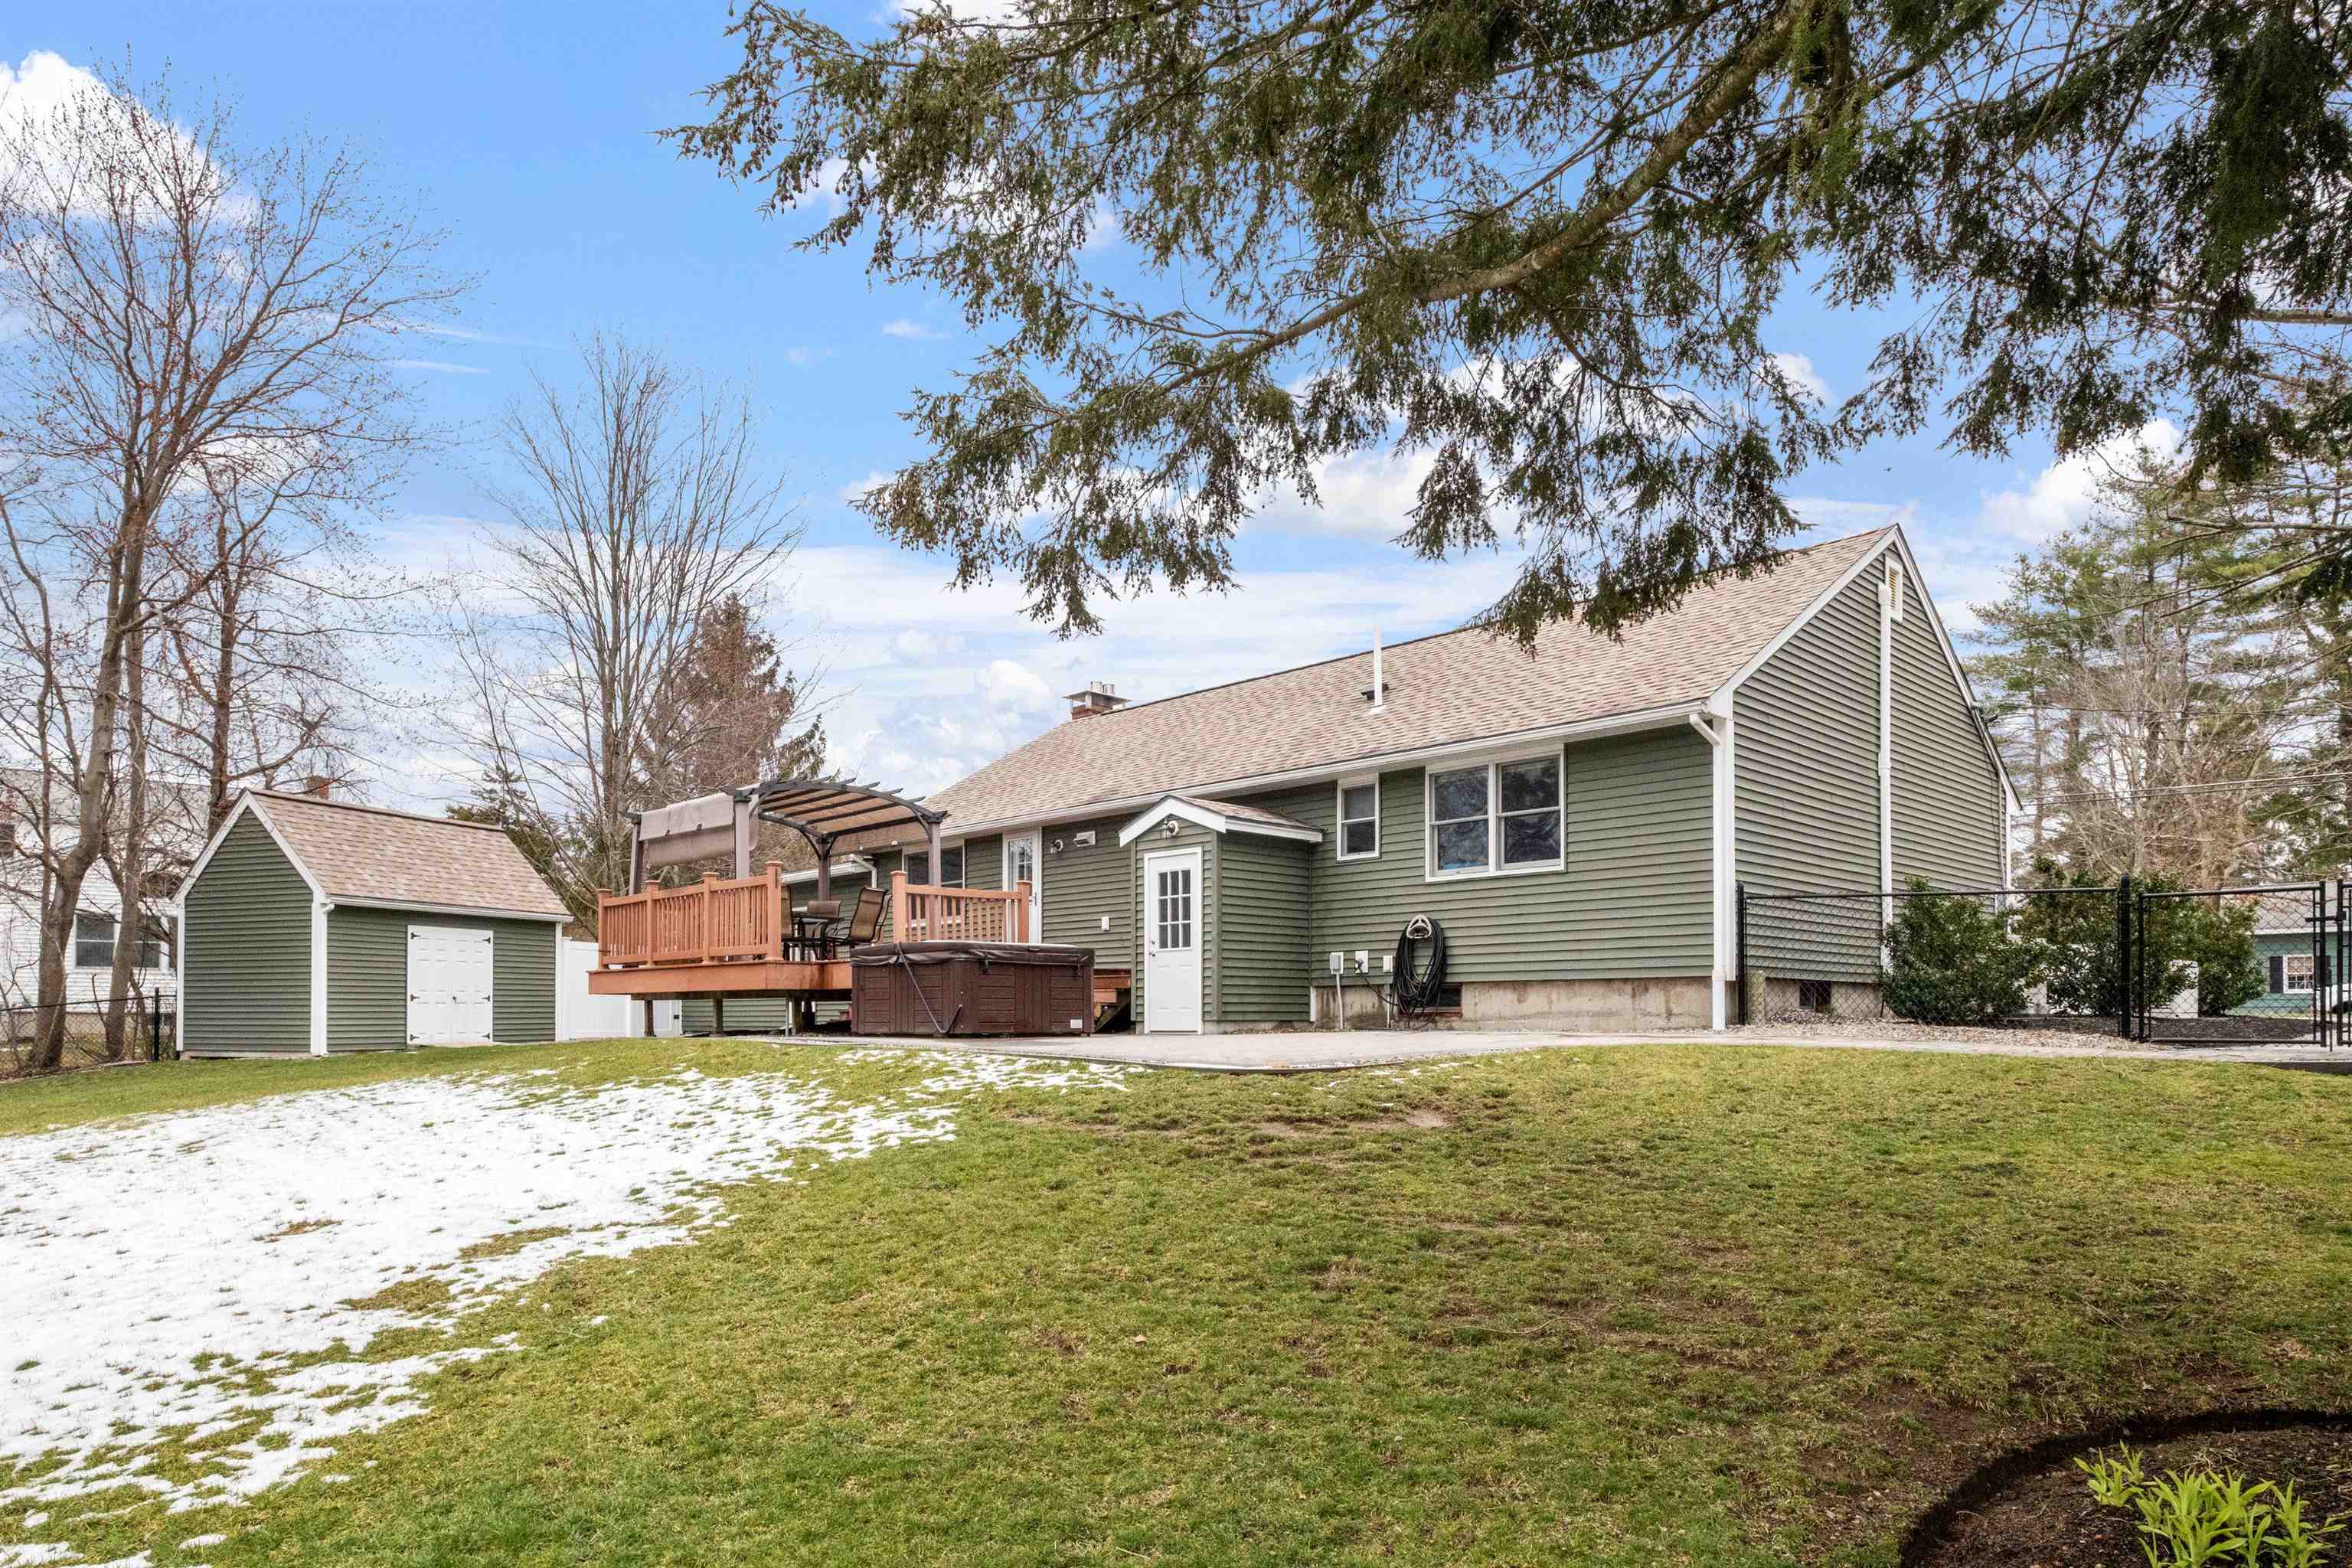
Green-sided house with a deck and hot tub, matching shed, and patchy snow on the lawn.
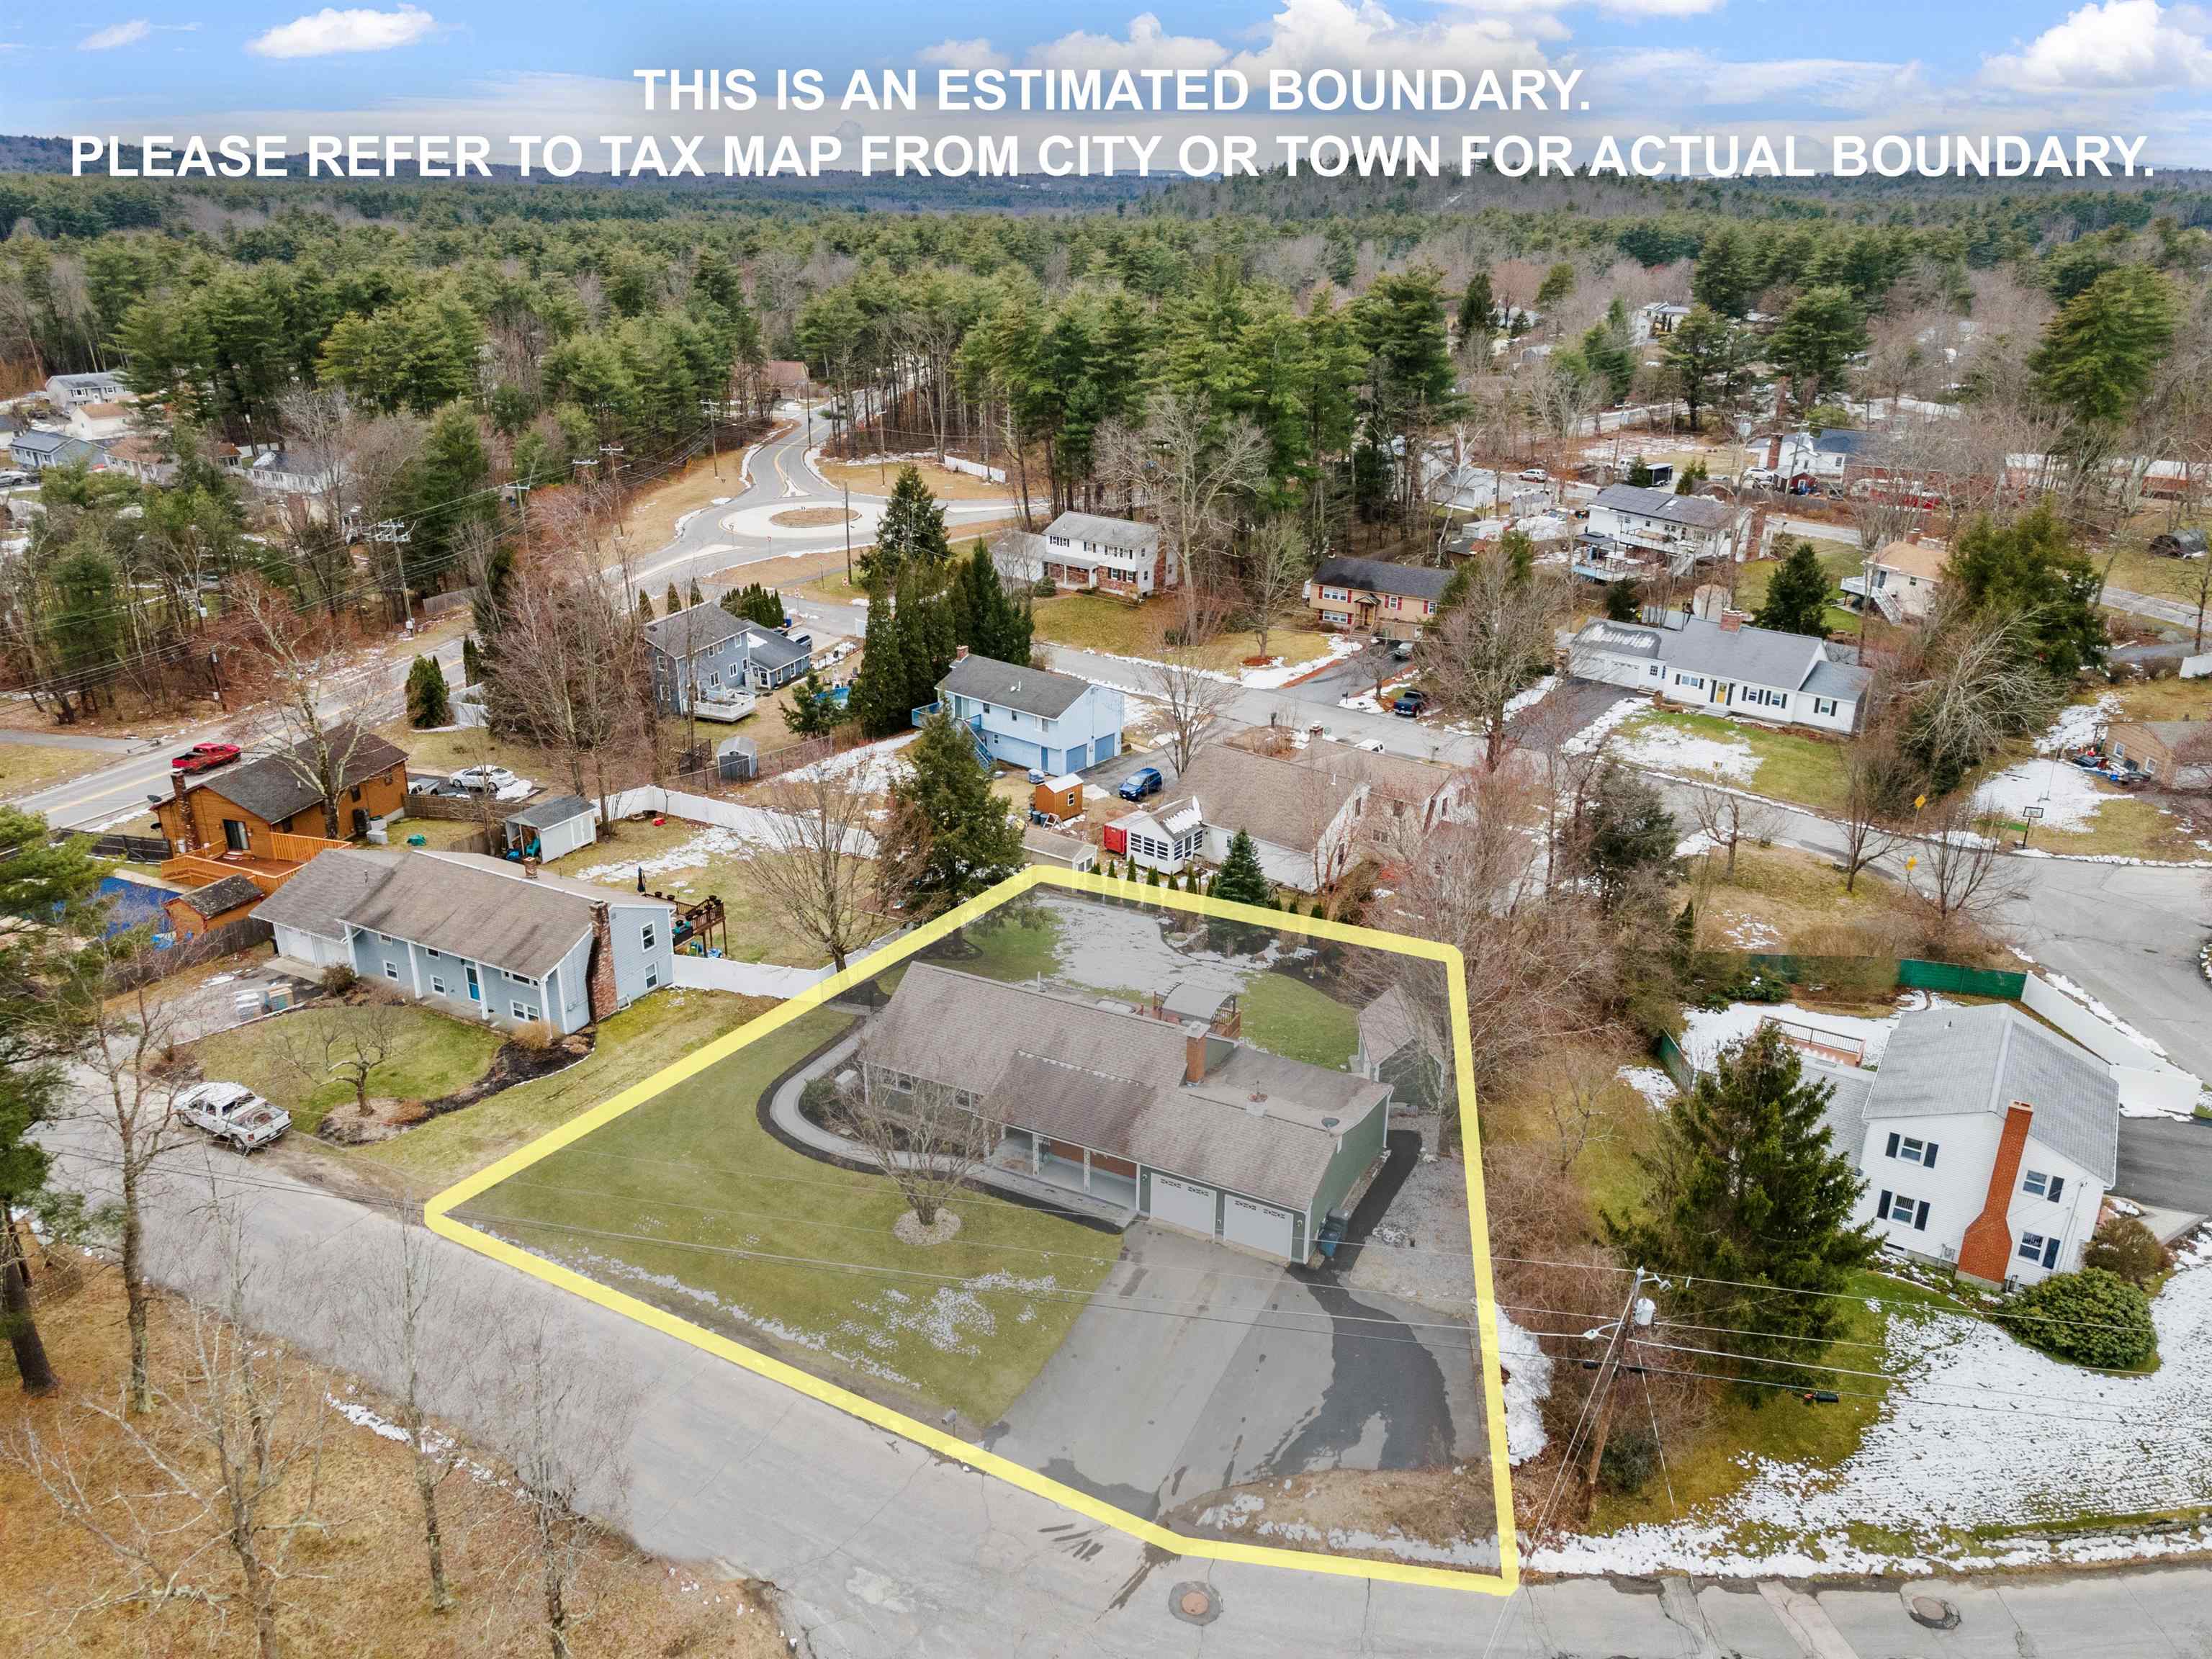
Aerial view of a house and driveway within a yellow estimated-boundary outline.
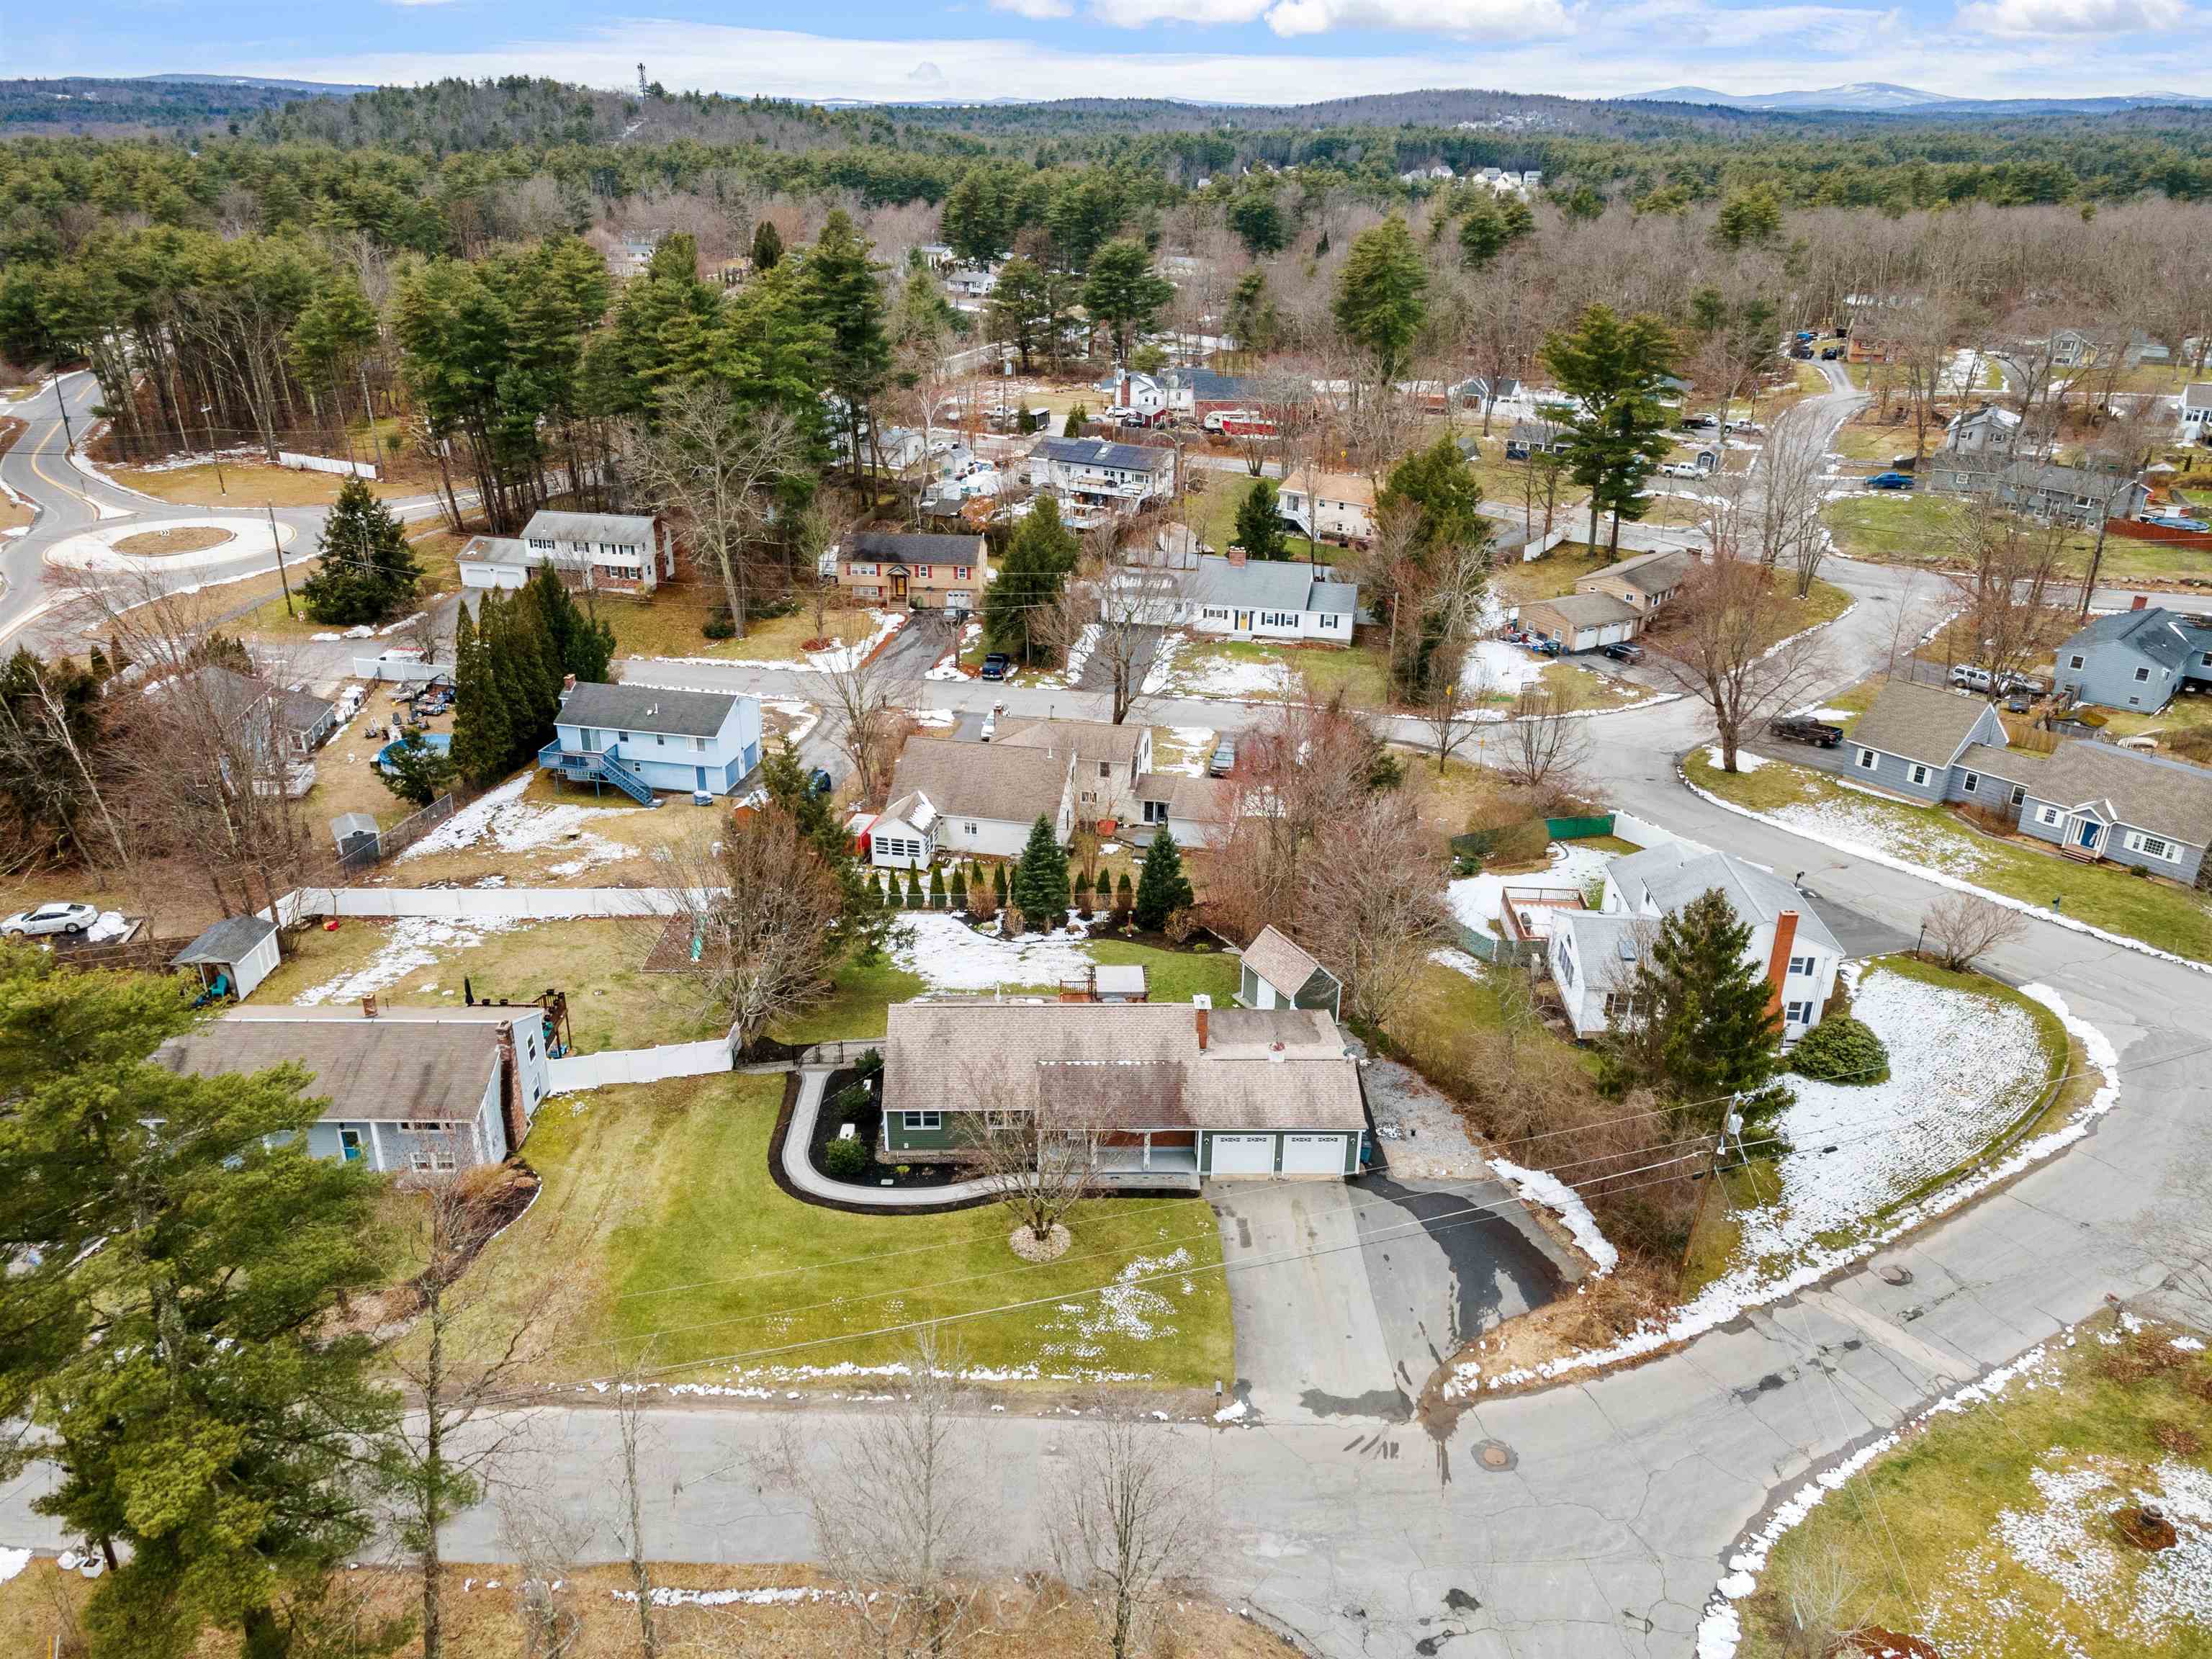
Aerial view of a detached home with a garage and driveway amid a snowy residential neighborhood.
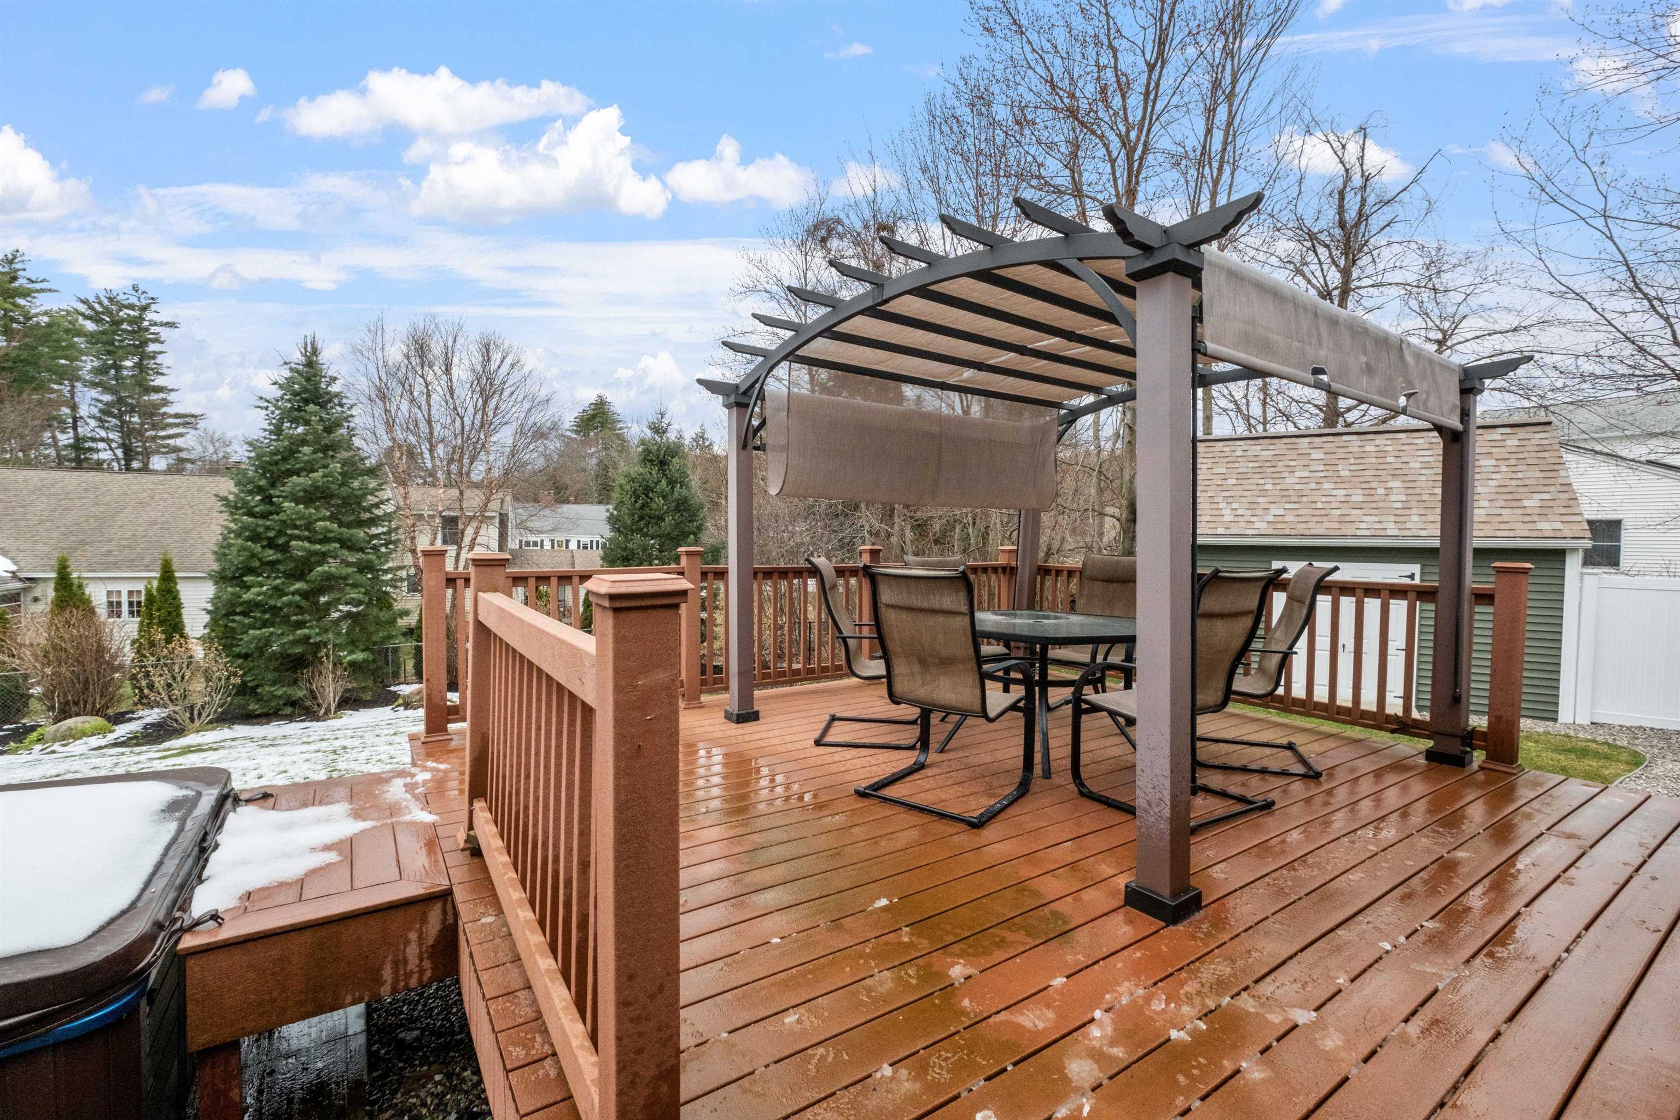
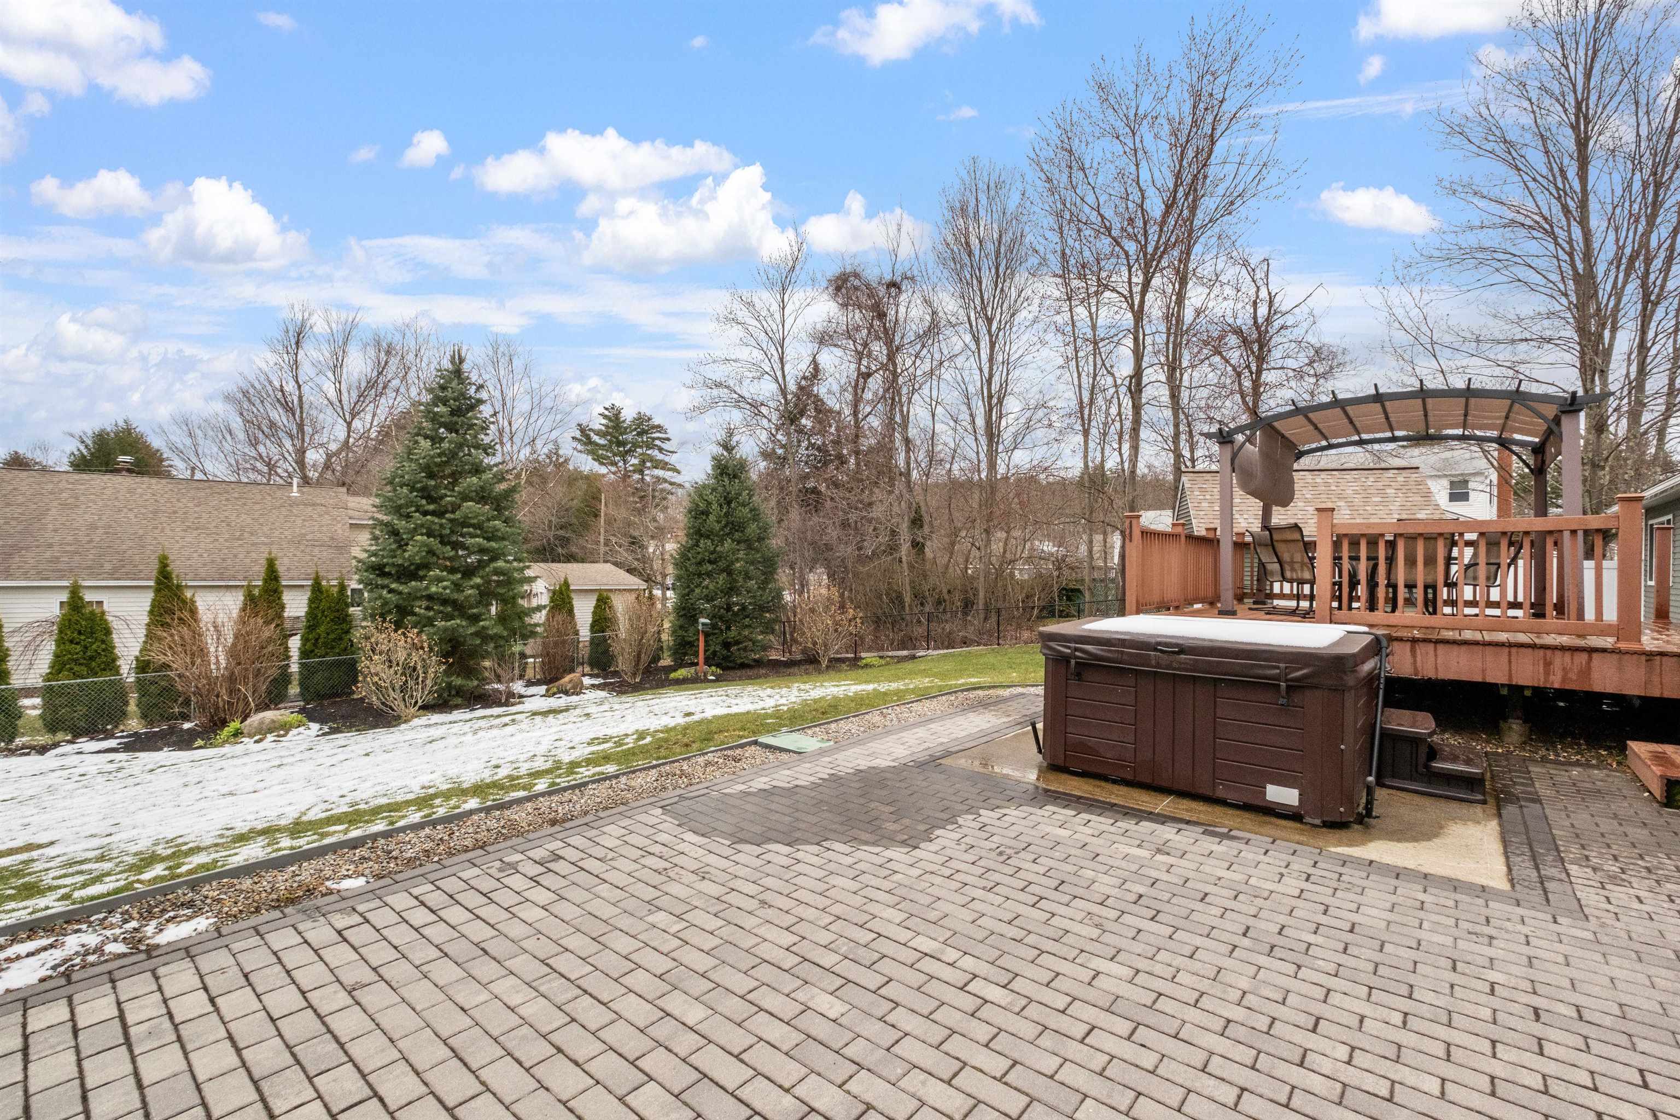
Raised wooden deck with a pergola-covered dining set and a partially snow-covered hot tub.
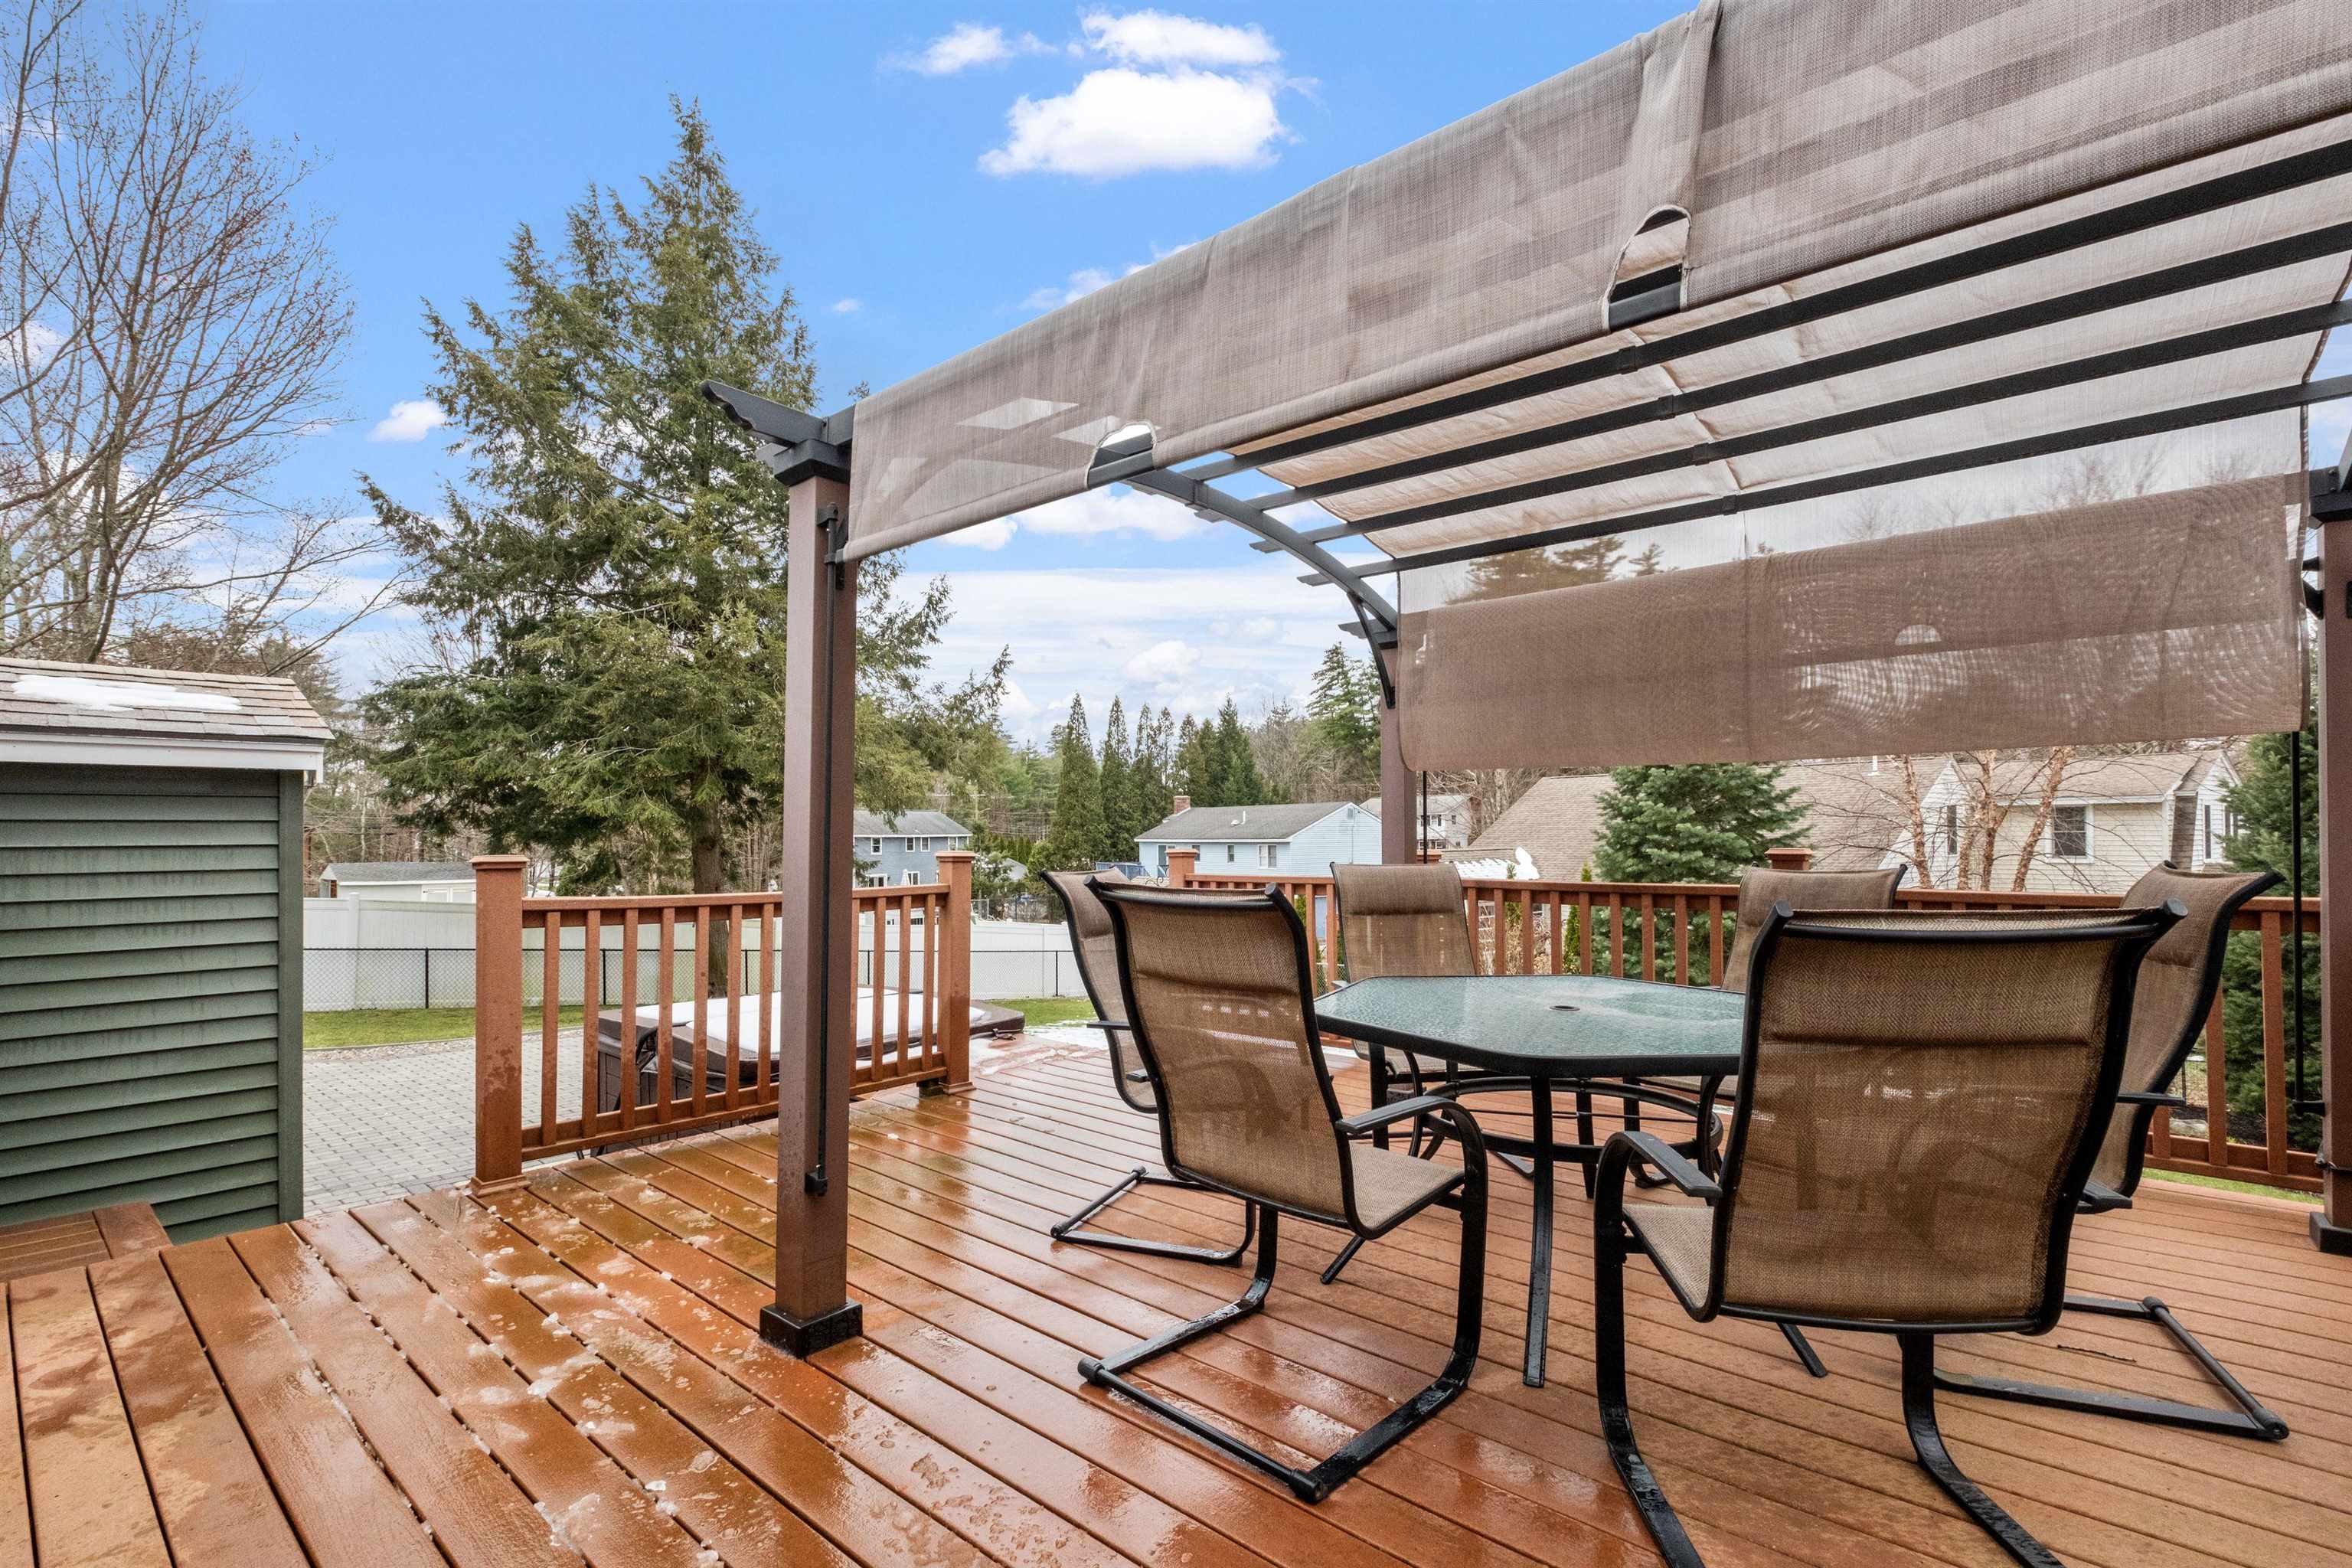
Outdoor deck with a shaded patio table and chairs on wet wood flooring.
Backyard patio with a hot tub, raised deck, and patchy snow on the lawn.
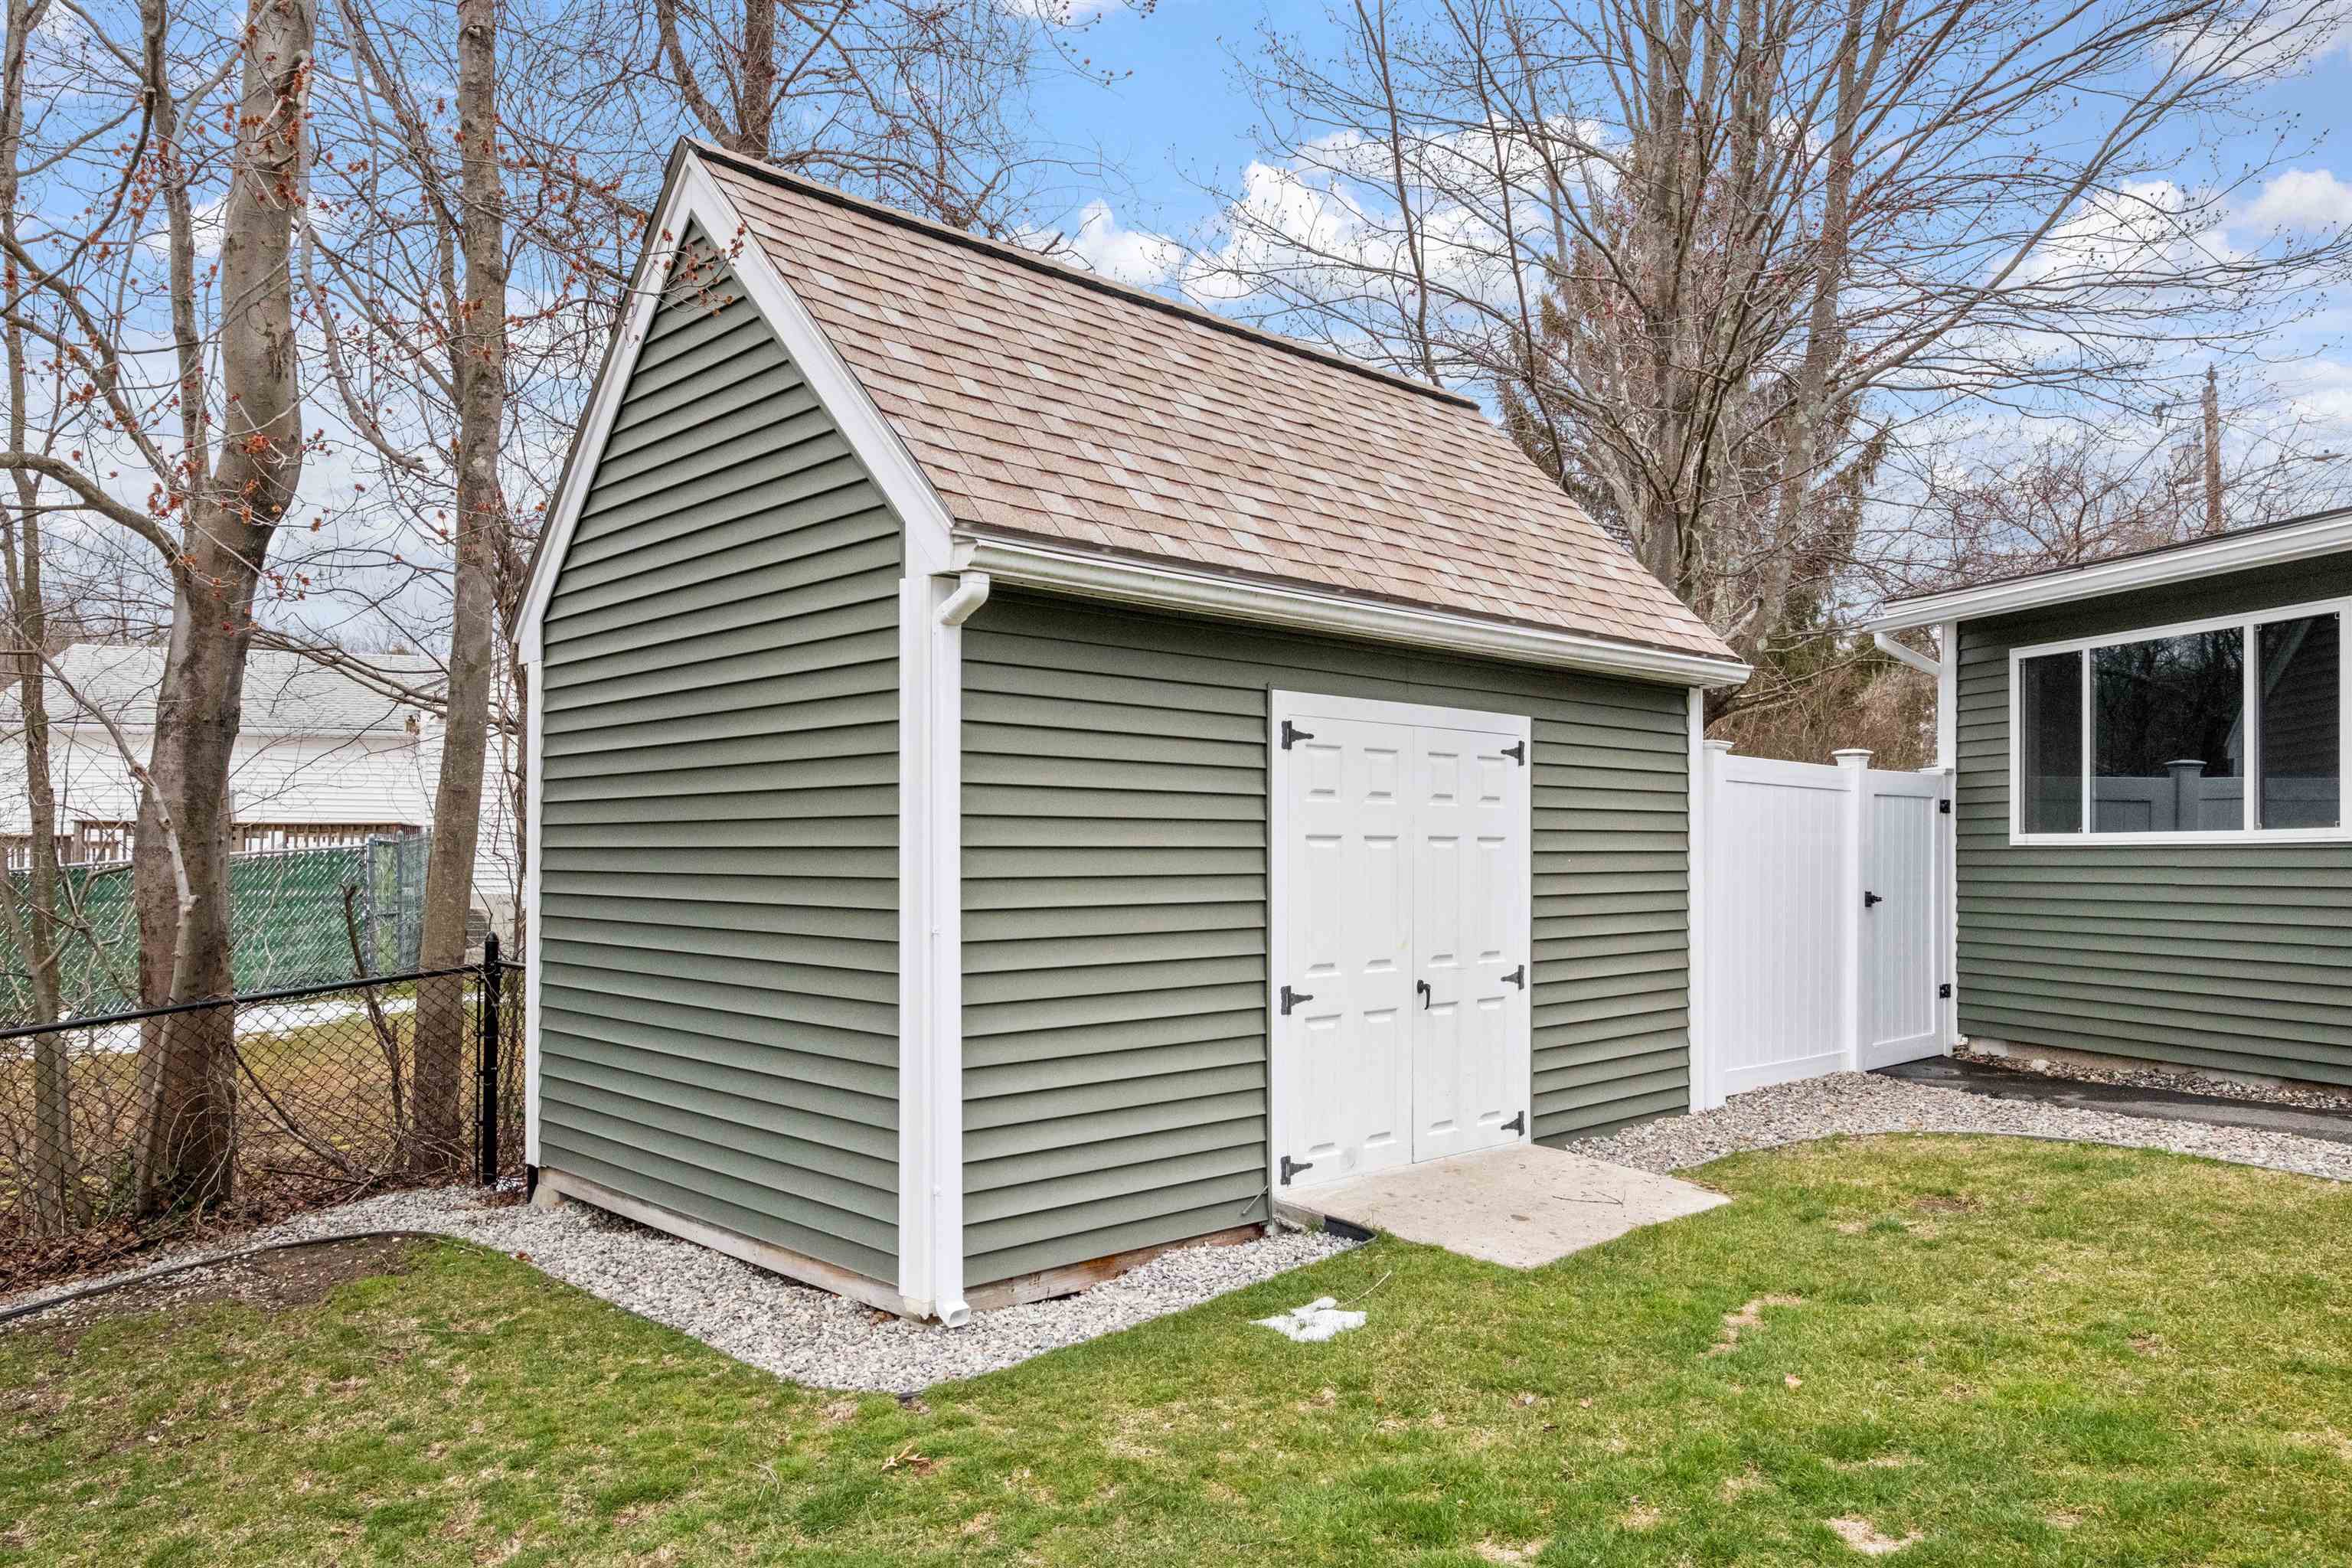
Detached gray-green garage with white double doors and a shingled gable roof beside the house.
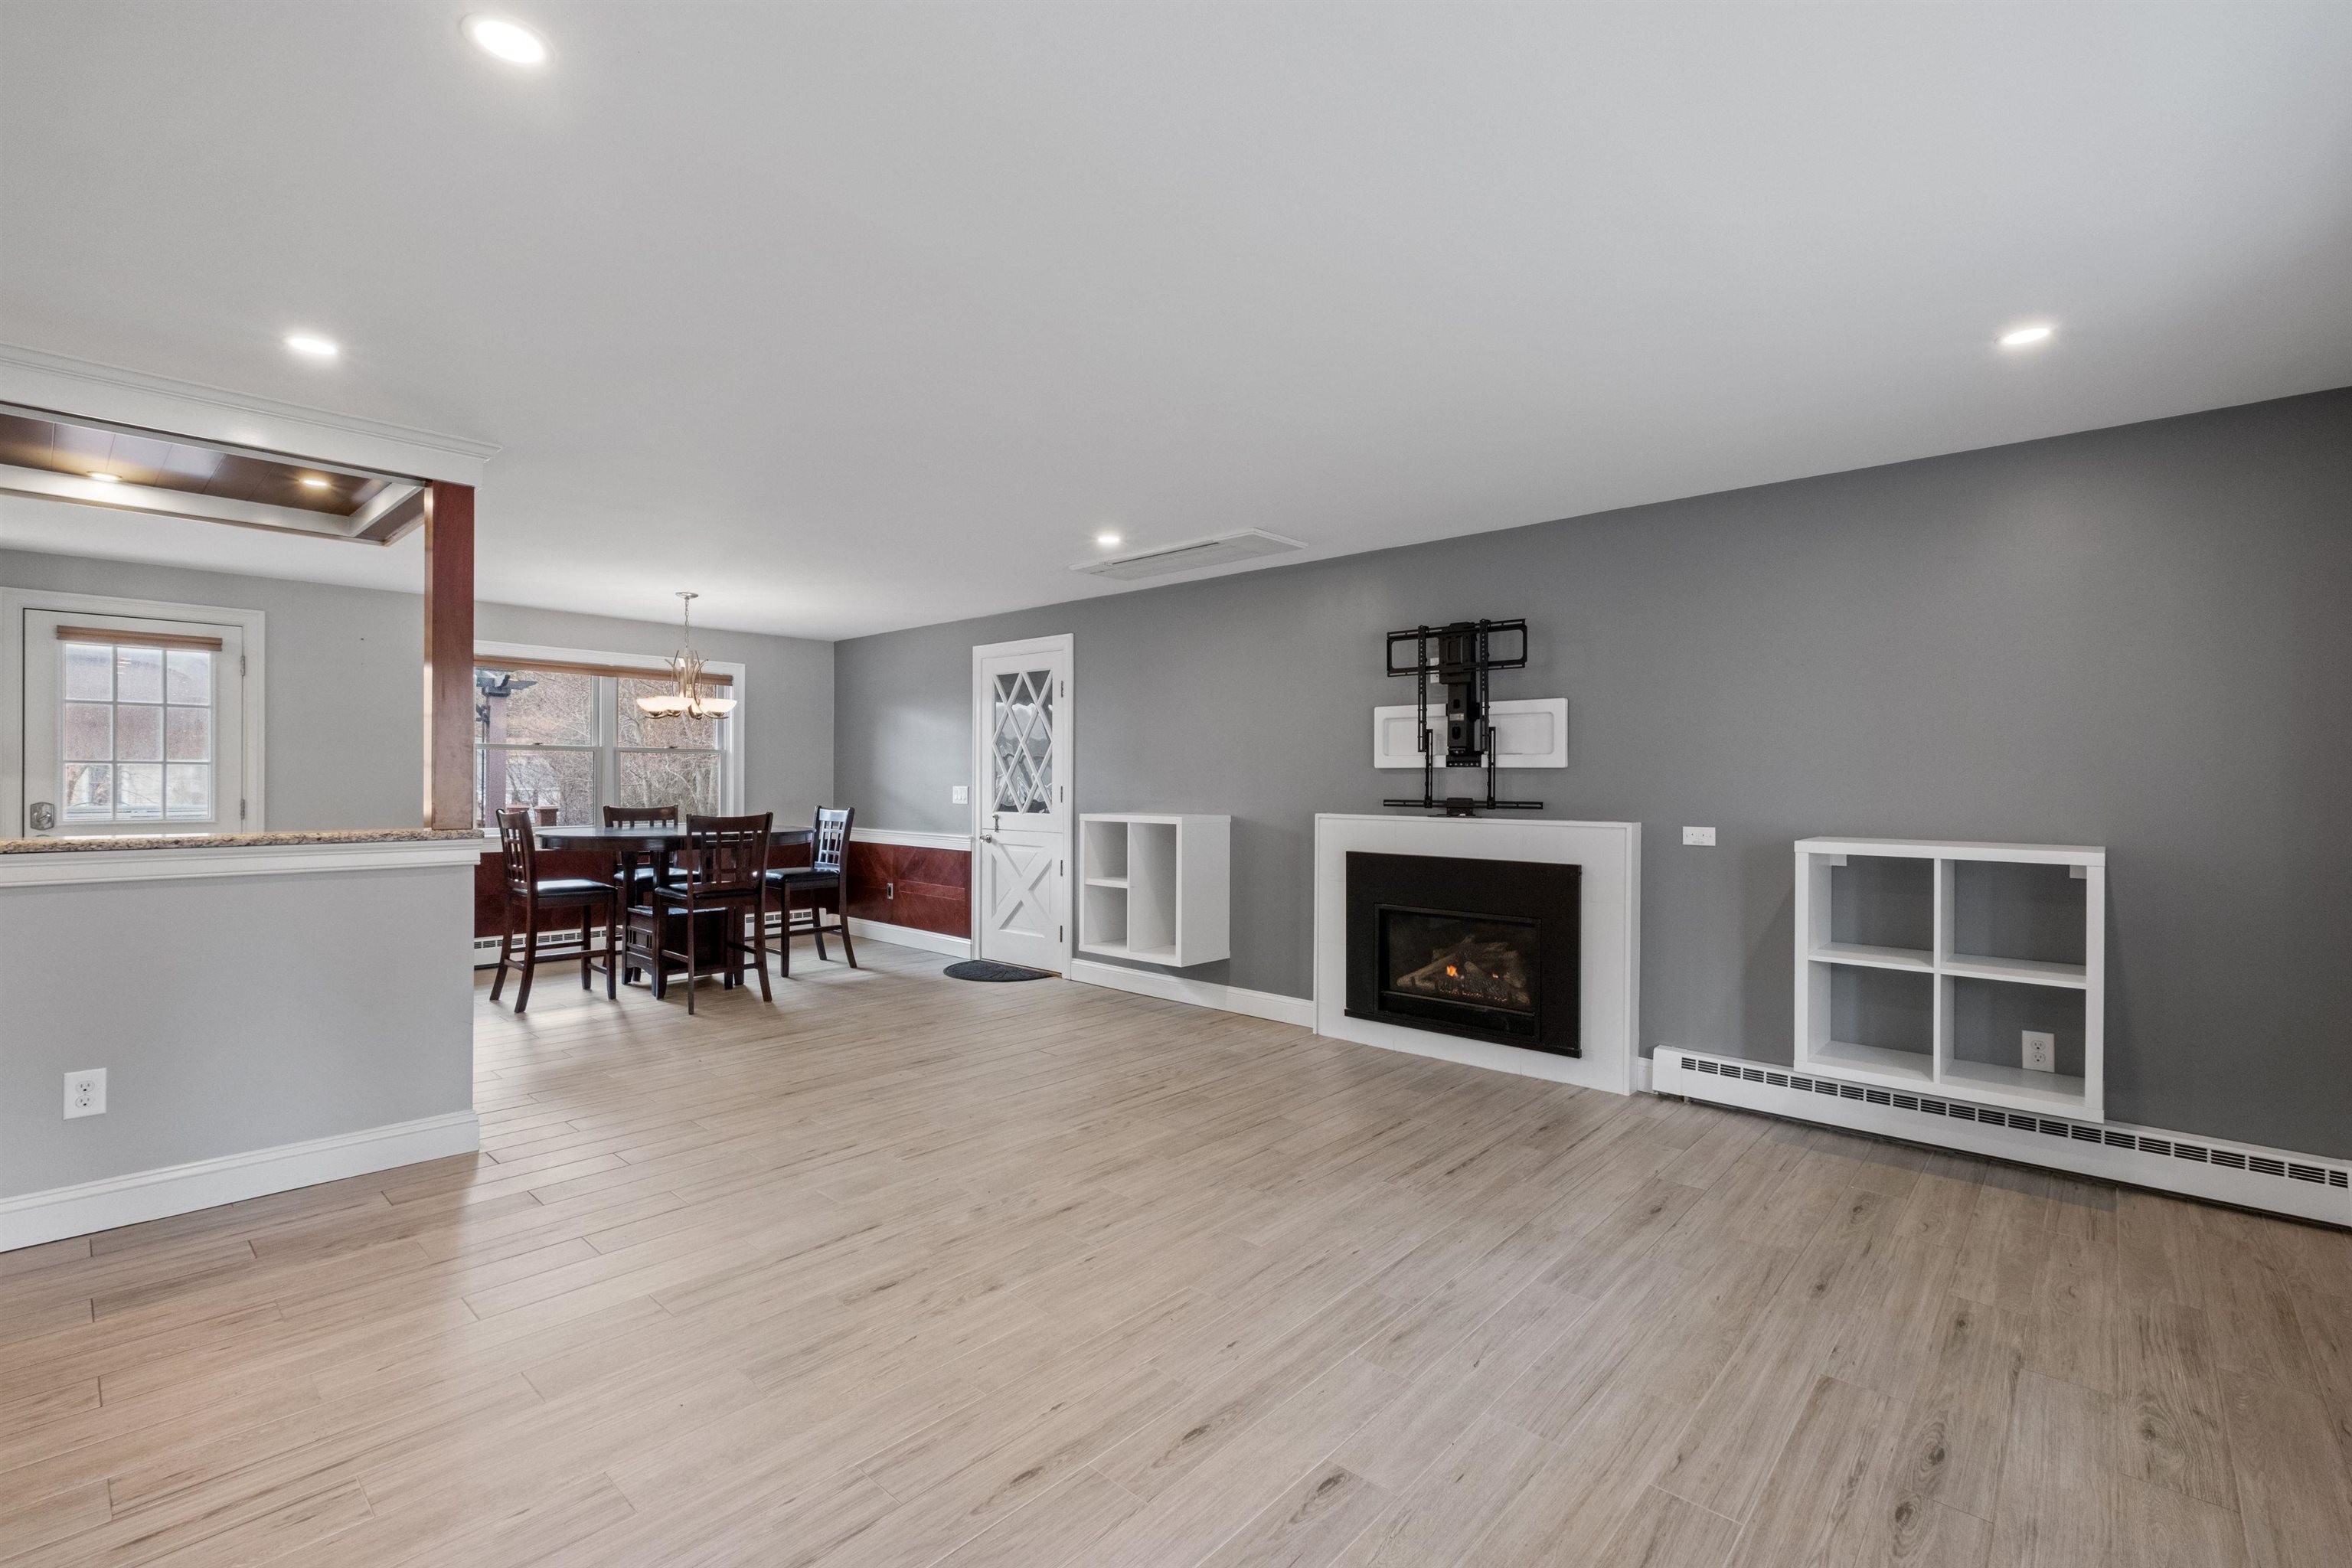
Living room with a fireplace and light wood-look floors, opening into a dining area.
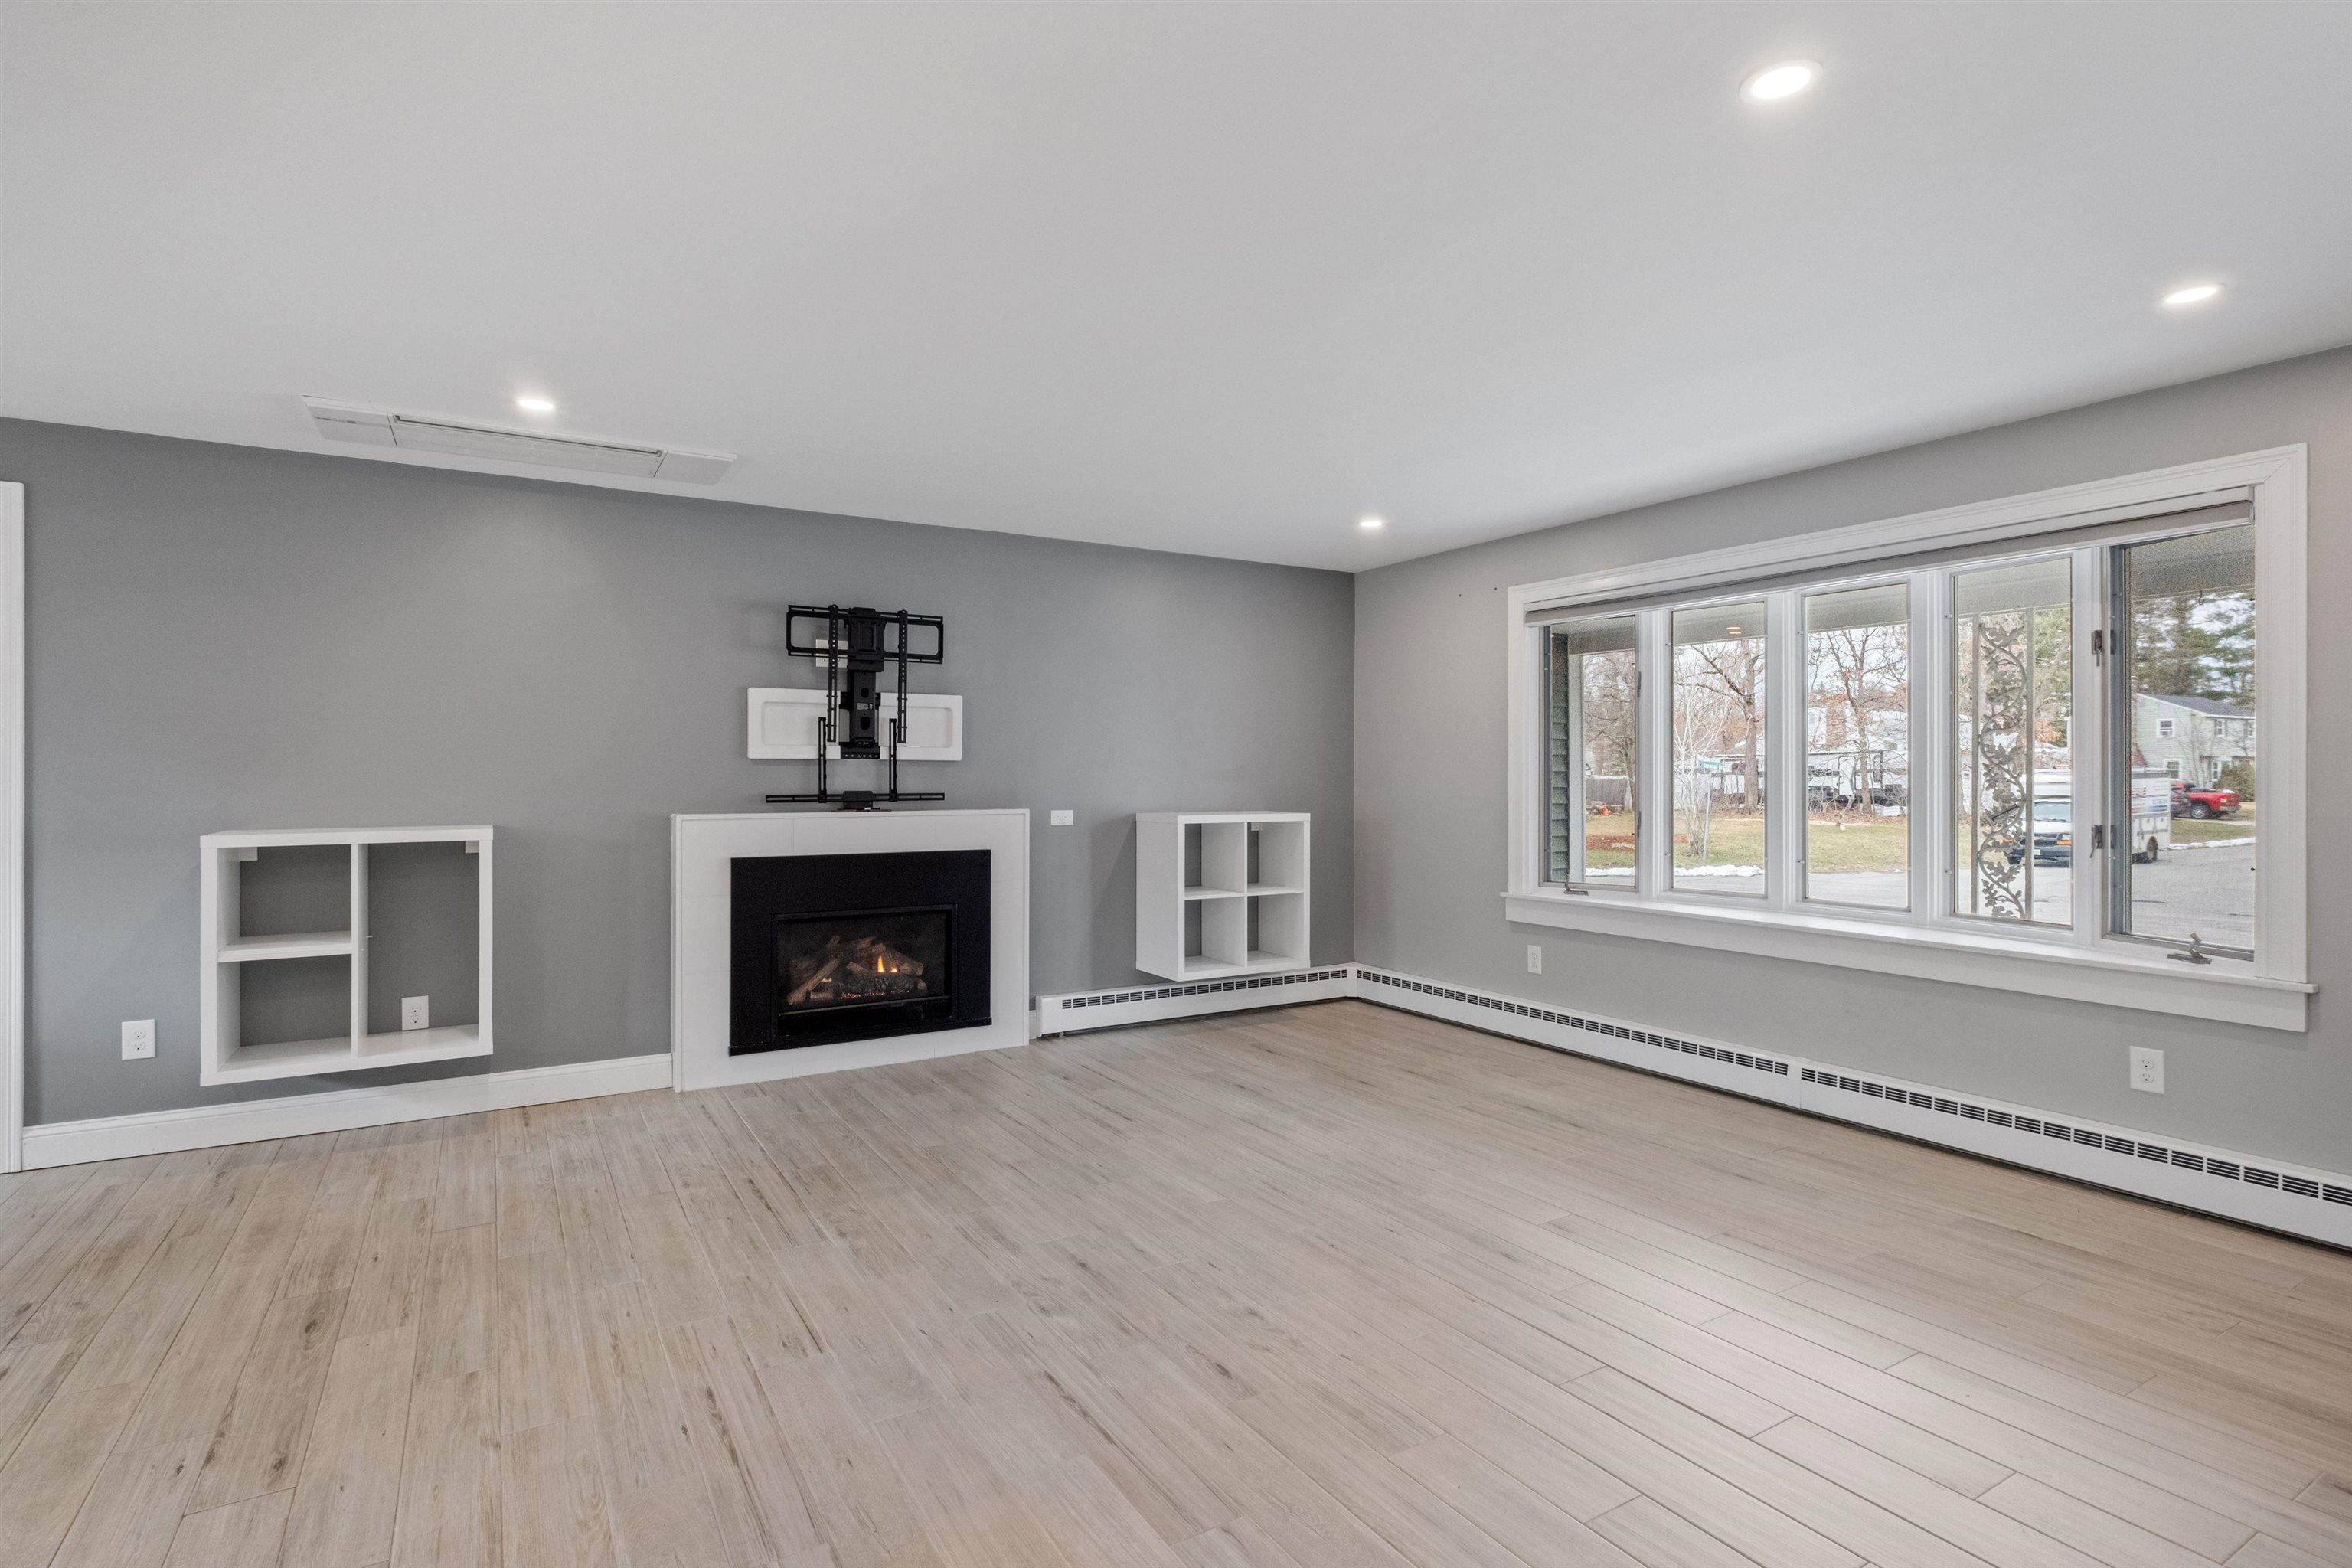
Vacant living room with a built-in fireplace, open shelving, and wide windows.
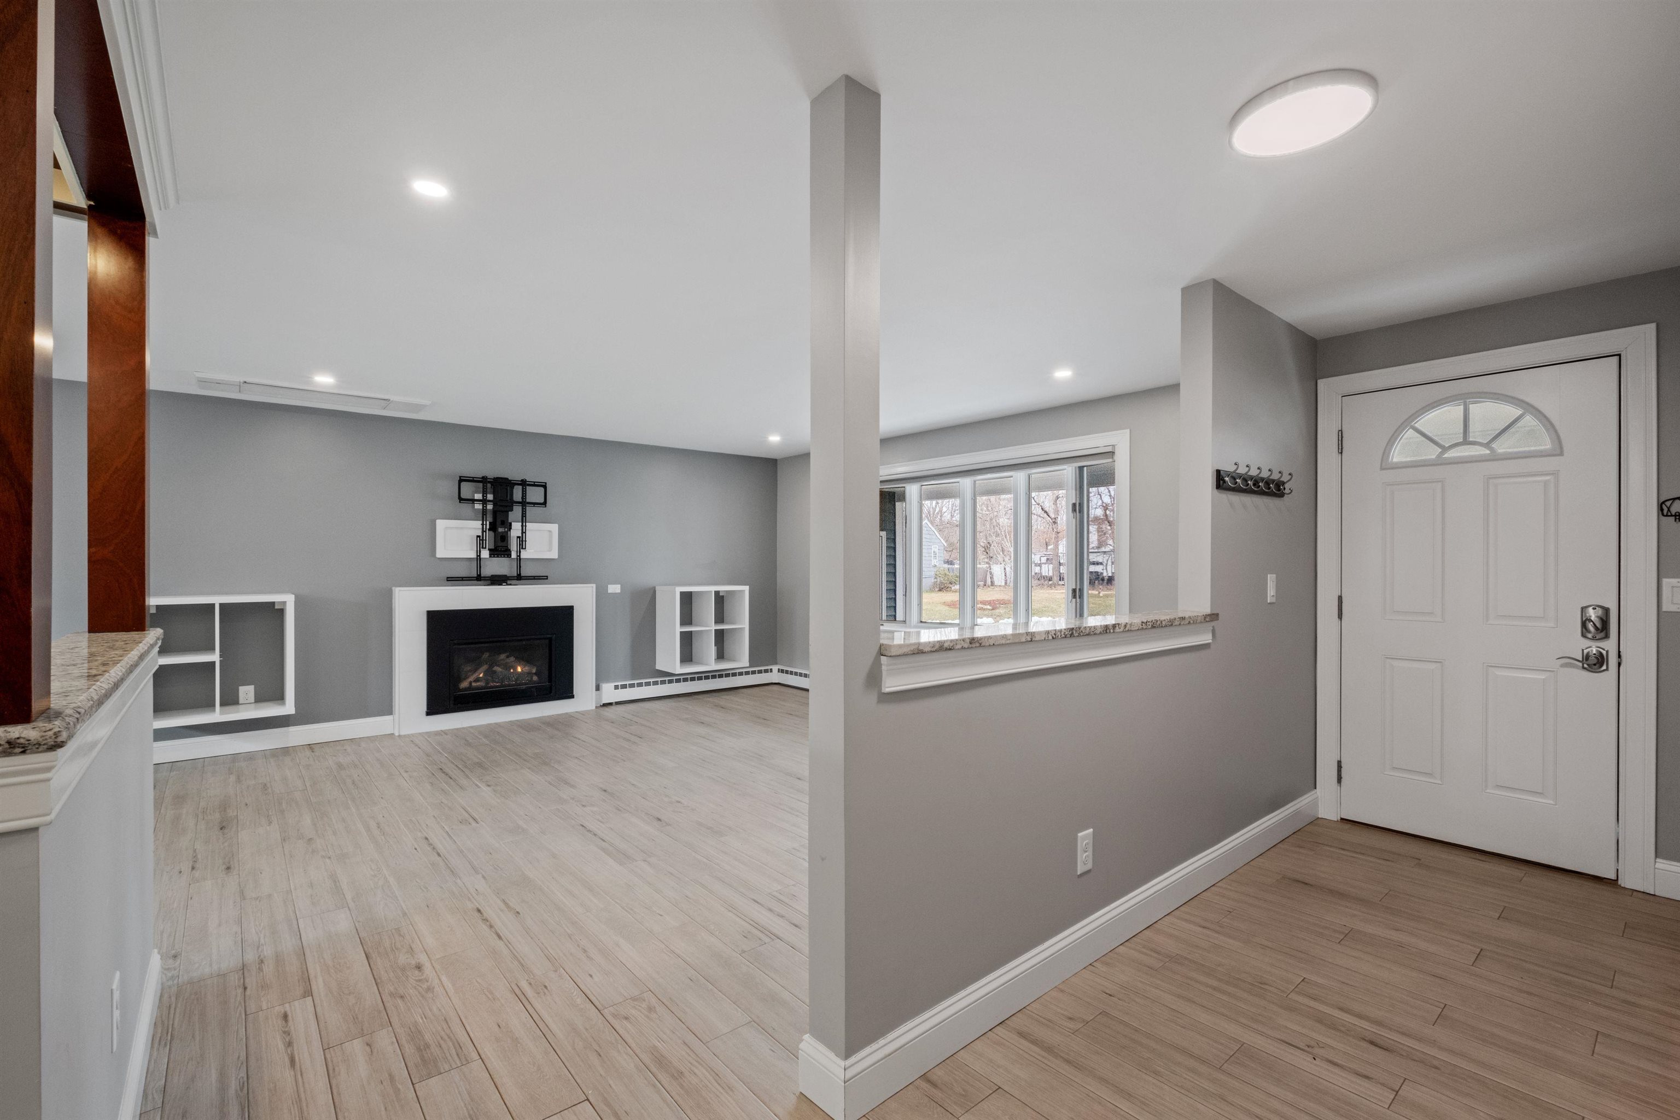
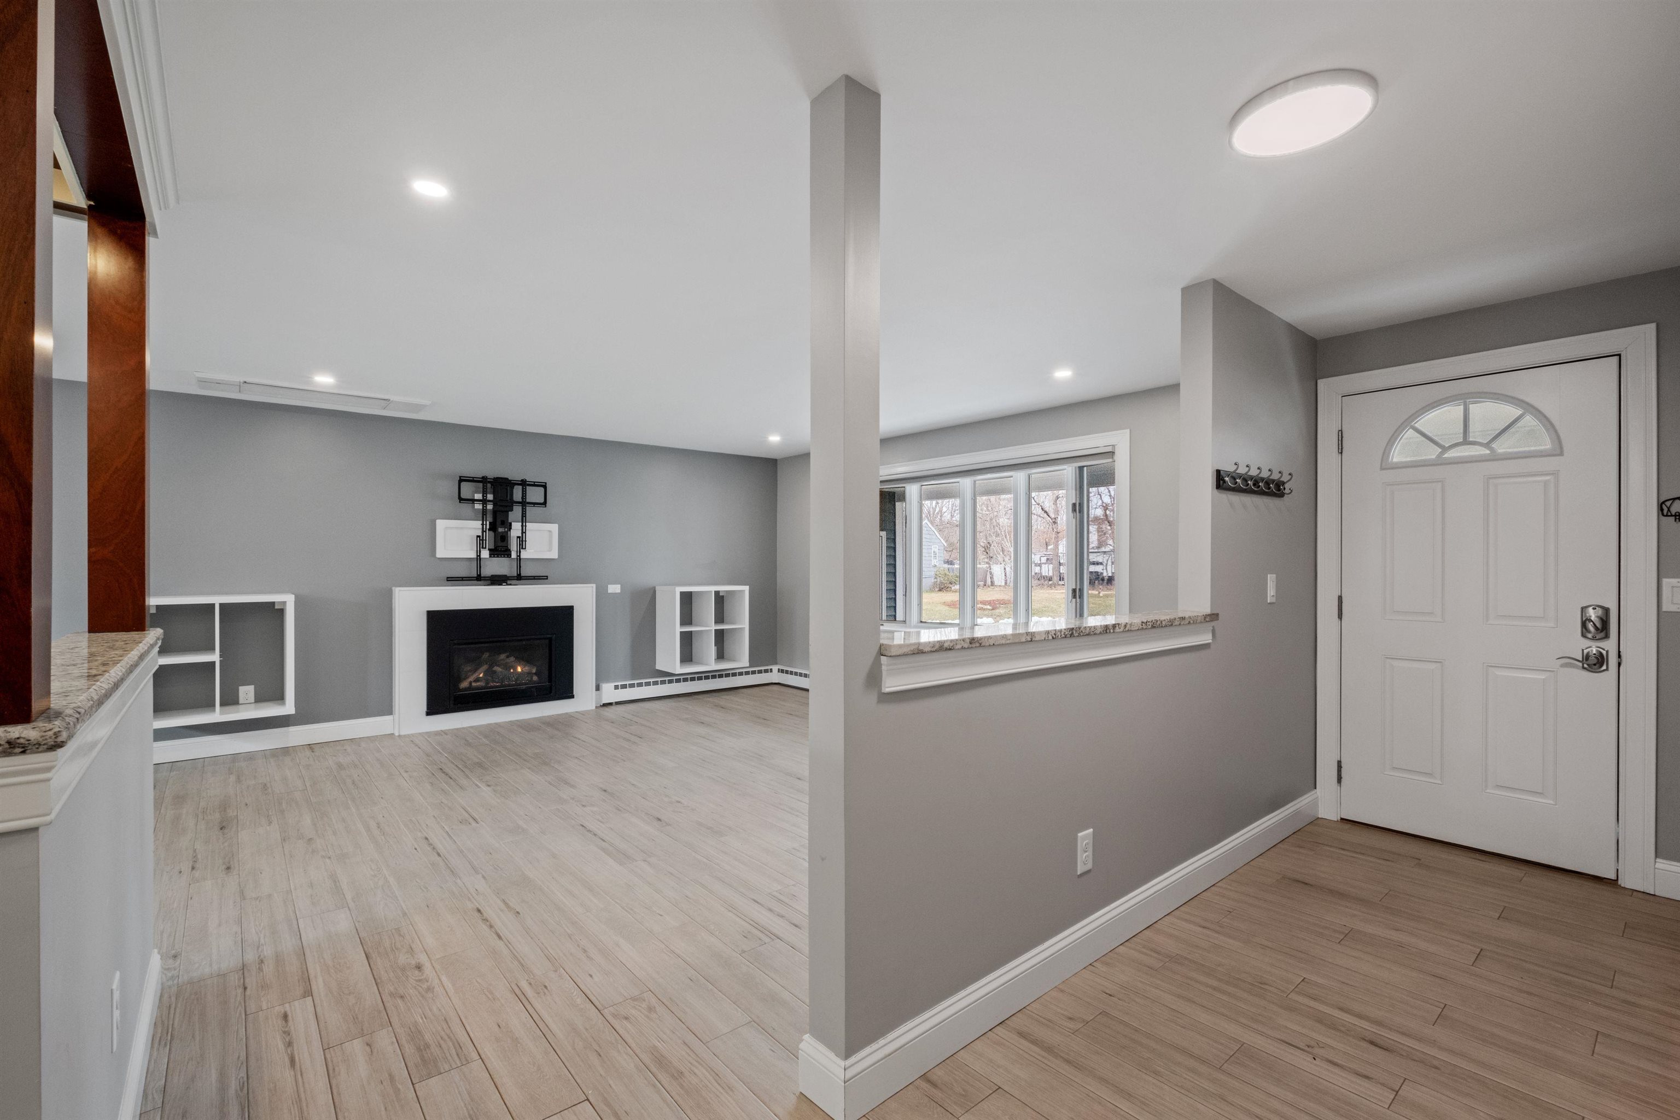
Open living room and entryway with a gas fireplace, built-in shelves, and a white front door.
Empty living room and entryway with a gas fireplace, built-in shelves, and a large window.
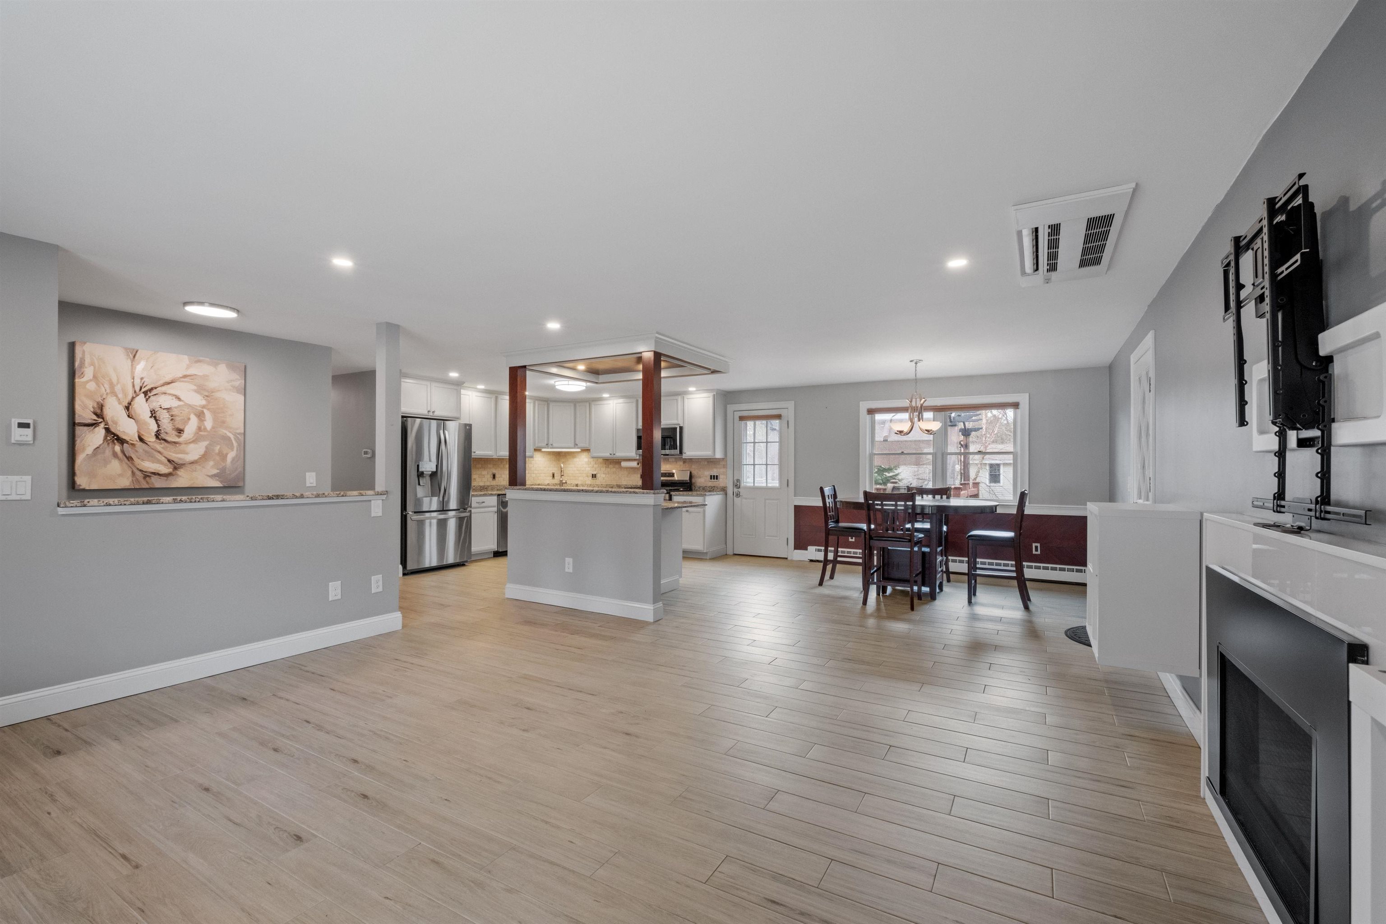
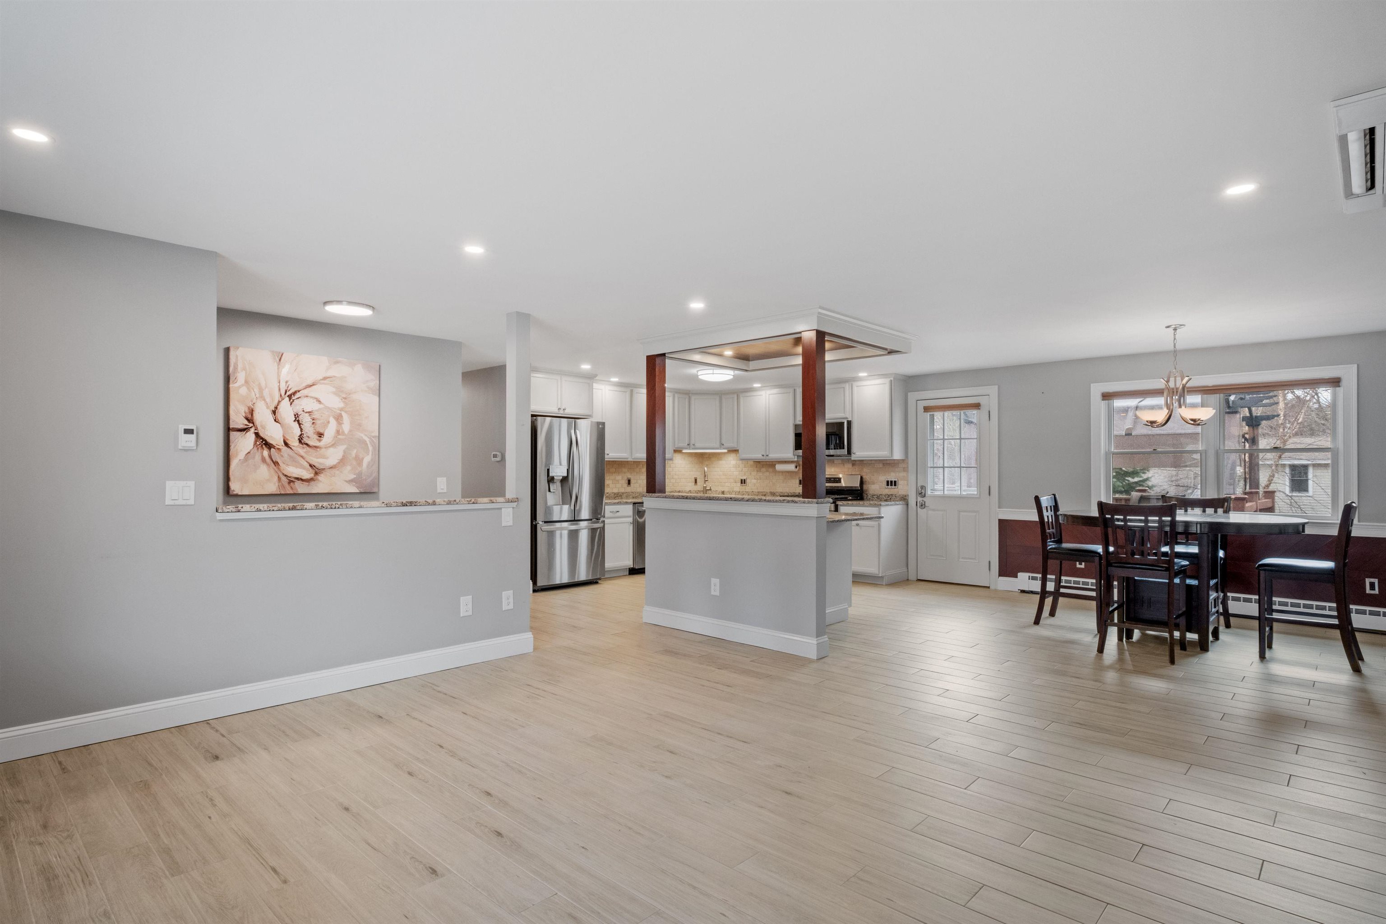
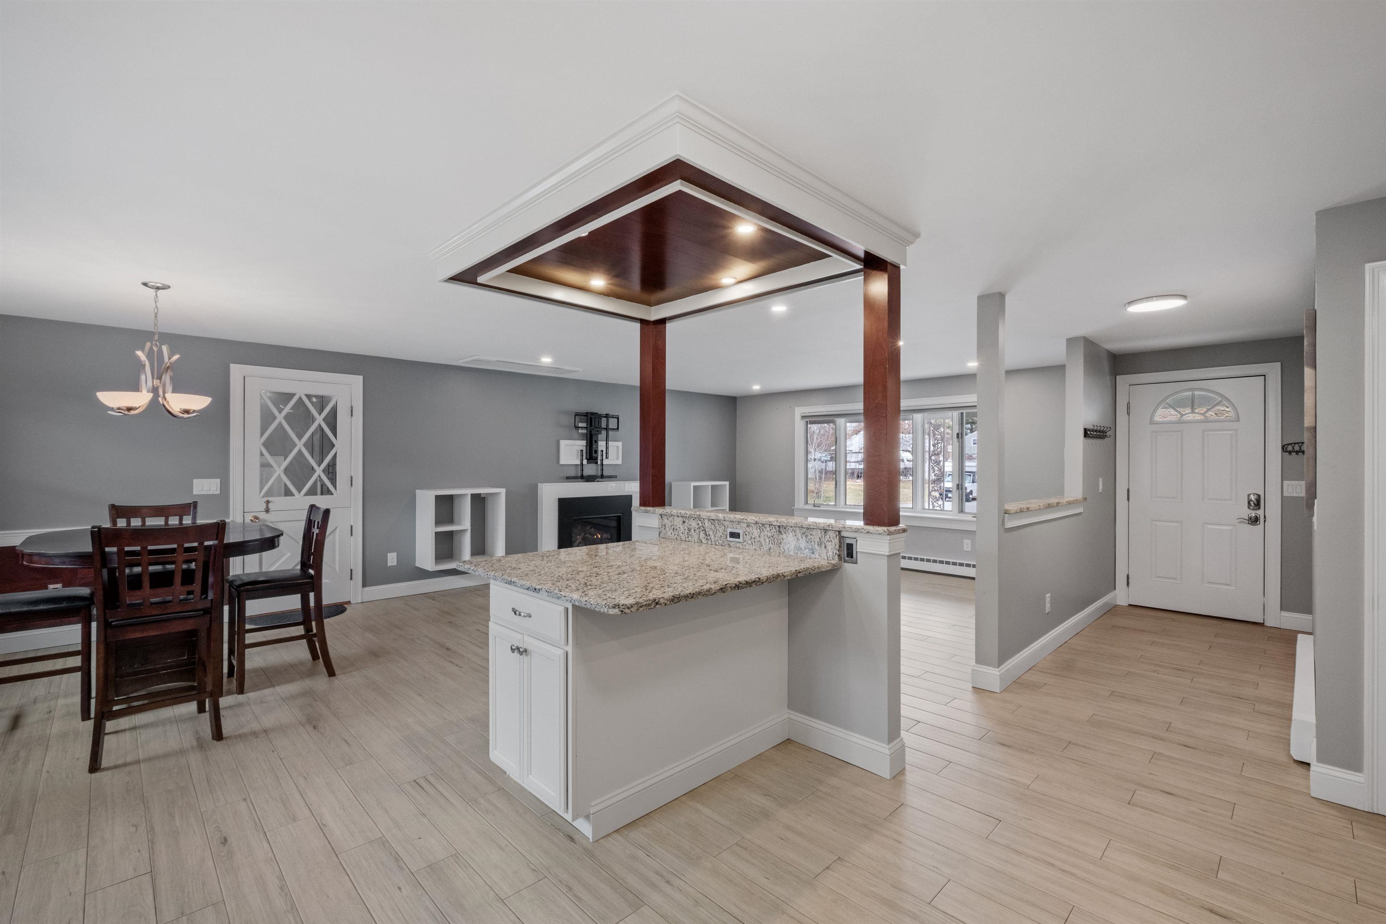
Open-plan living and dining area with a white kitchen, light wood-look floors, and built-in fireplace.
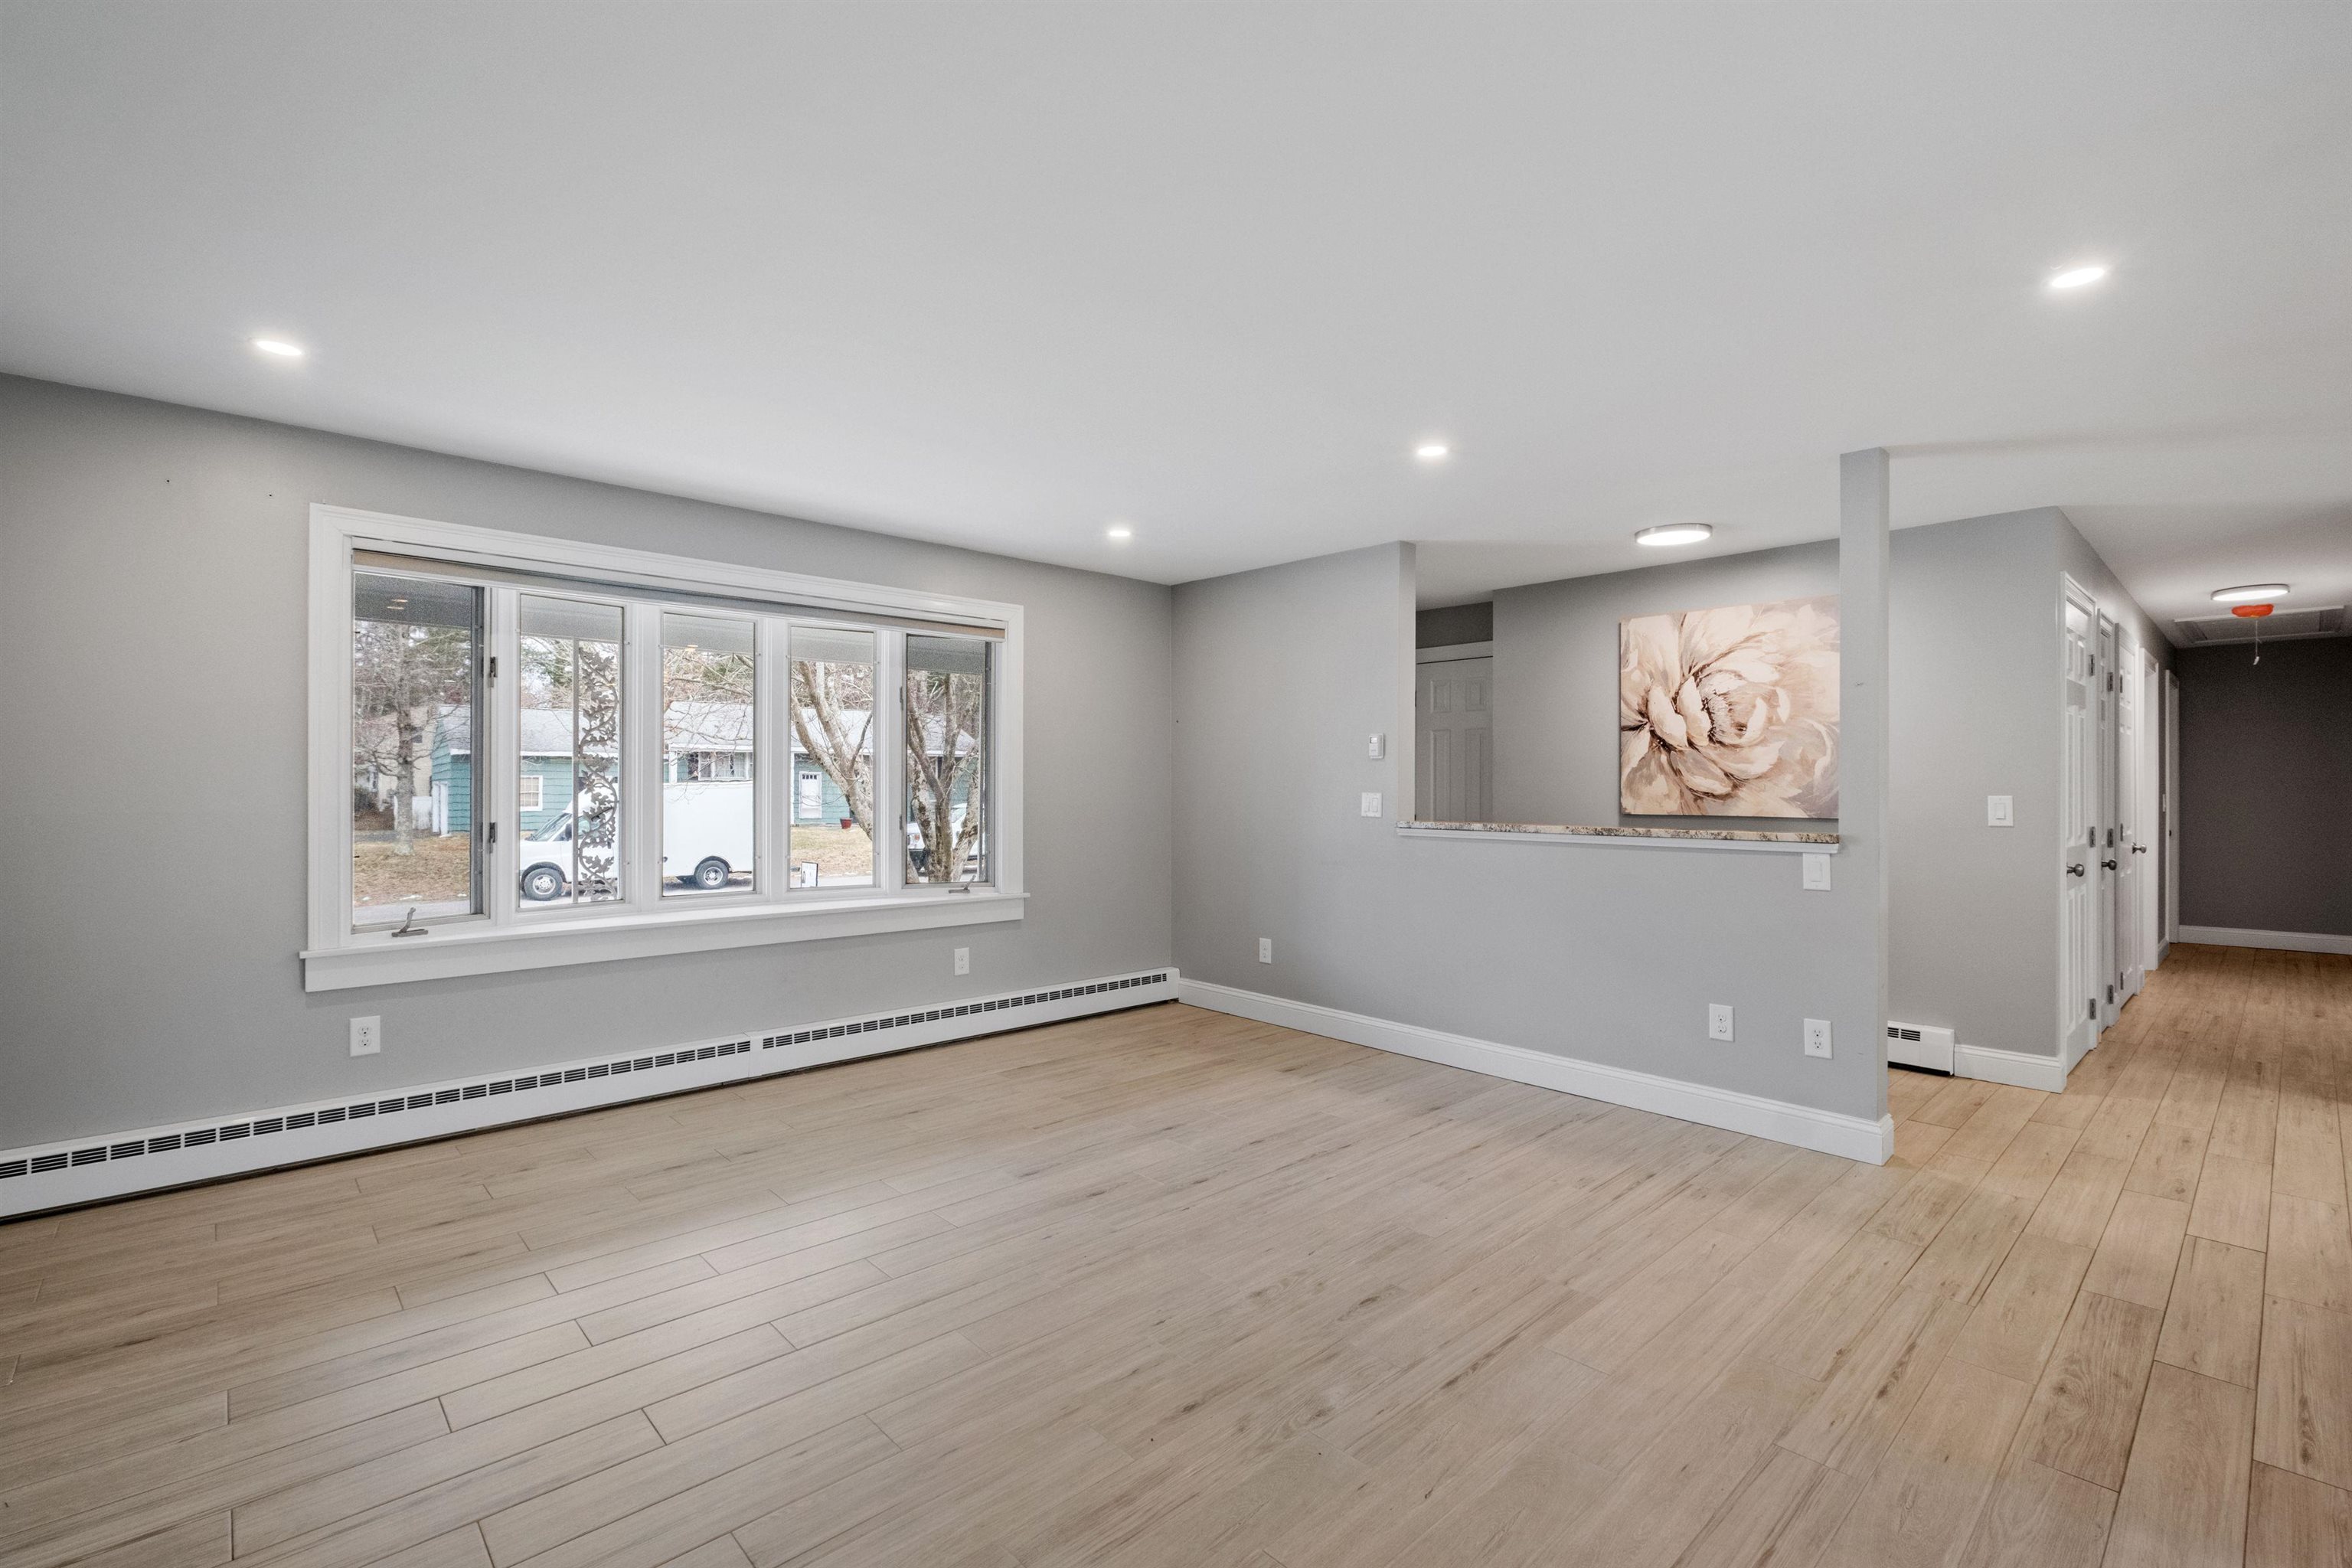
Vacant room with light plank flooring, gray walls, and a wide window beside a hallway.
Open-plan kitchen and dining area with a white island, stainless appliances, and light wood floors.
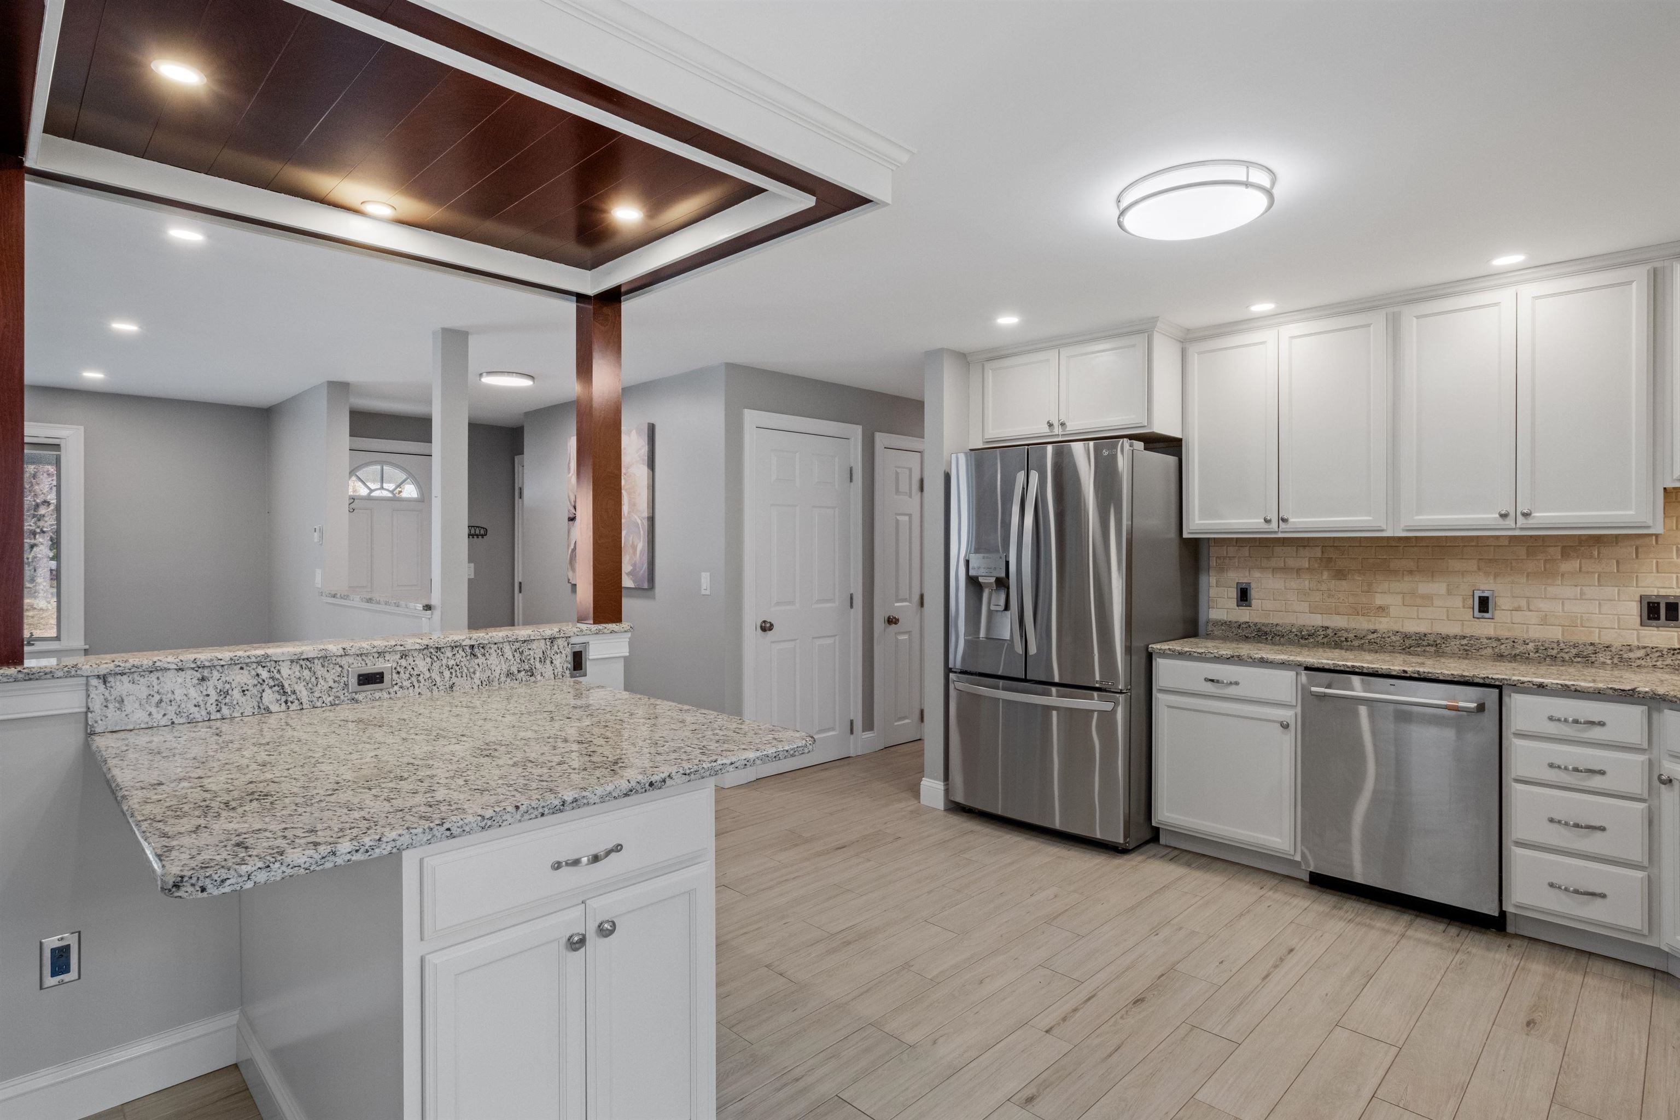
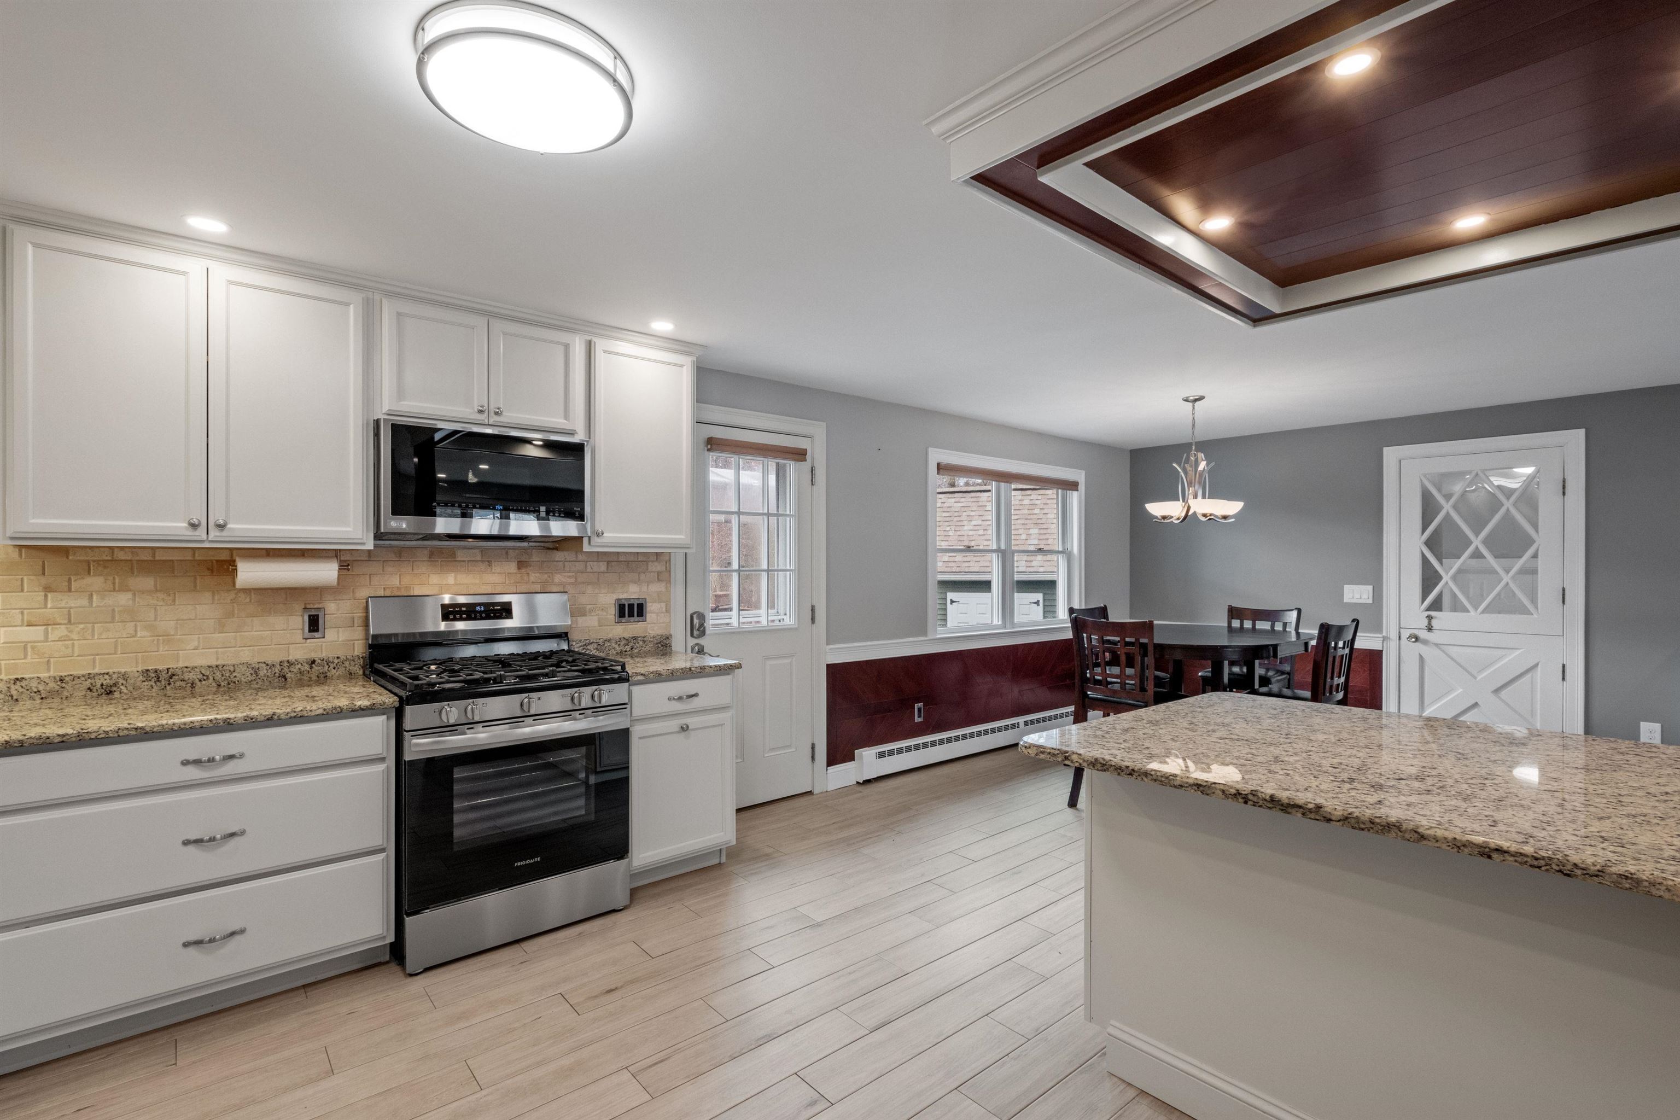
Kitchen with white cabinets, stainless steel appliances, granite counters, and a large island.
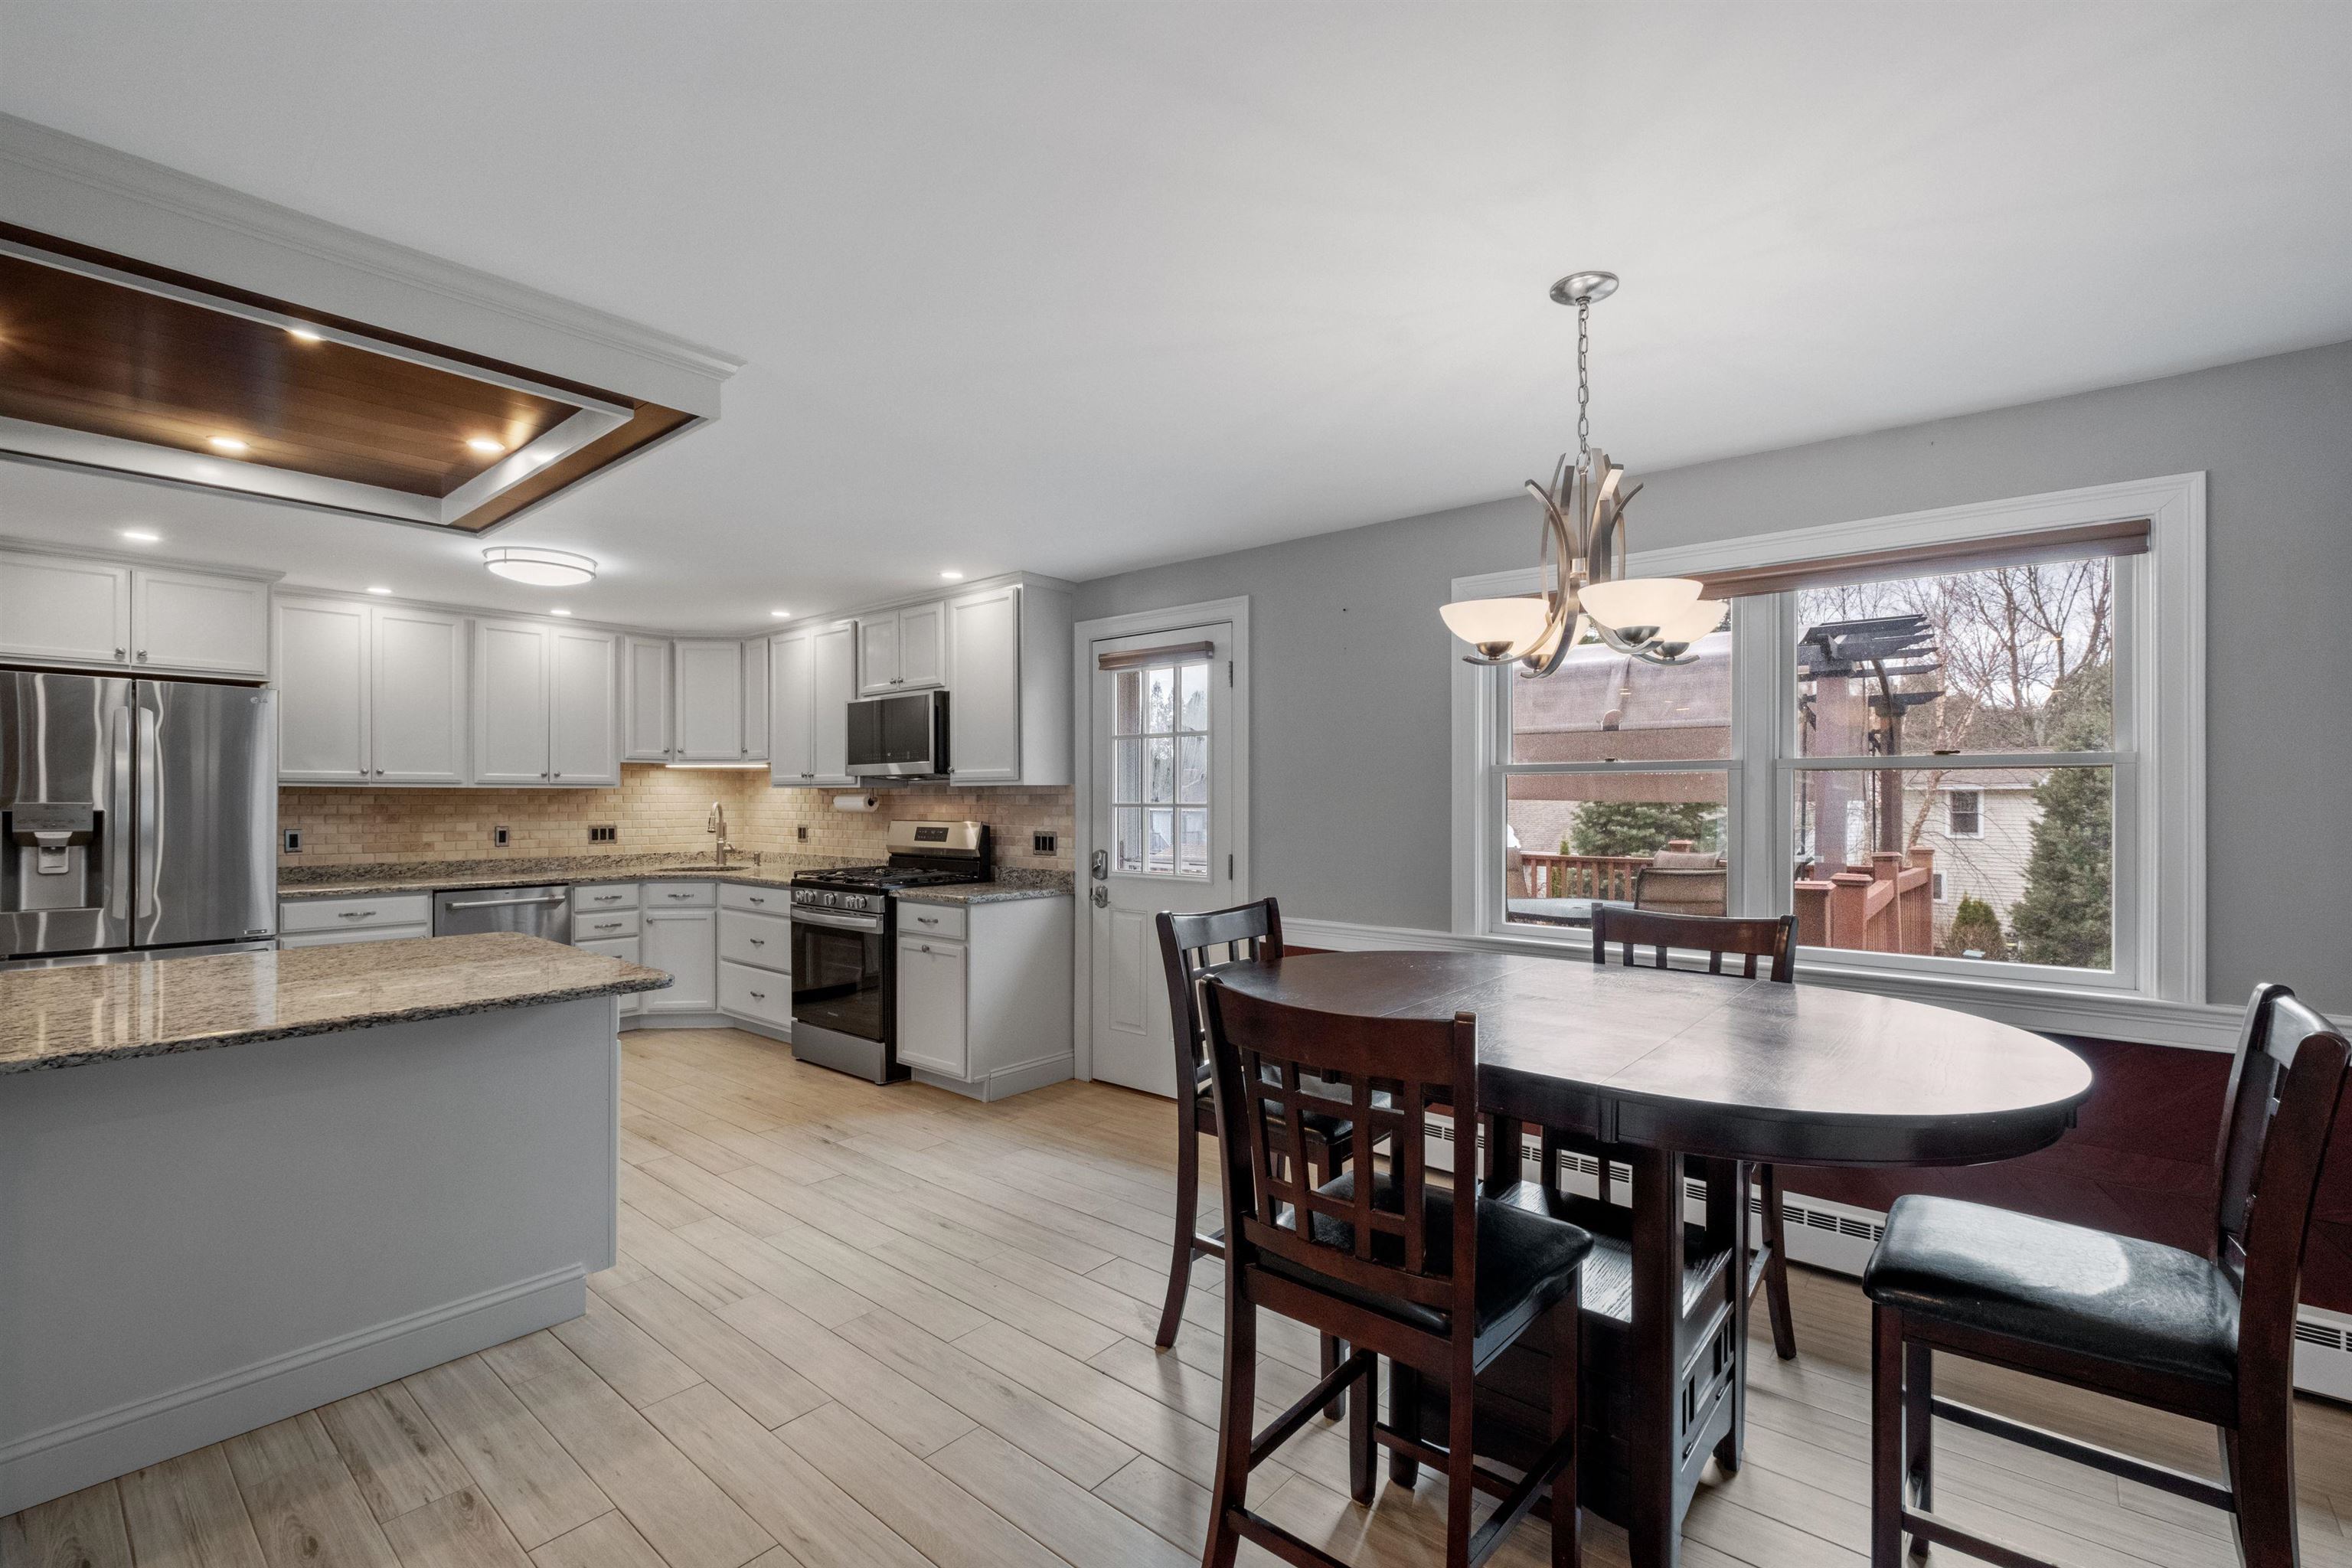
Kitchen and dining area with white cabinets, granite counters, and a dark table beside large windows.
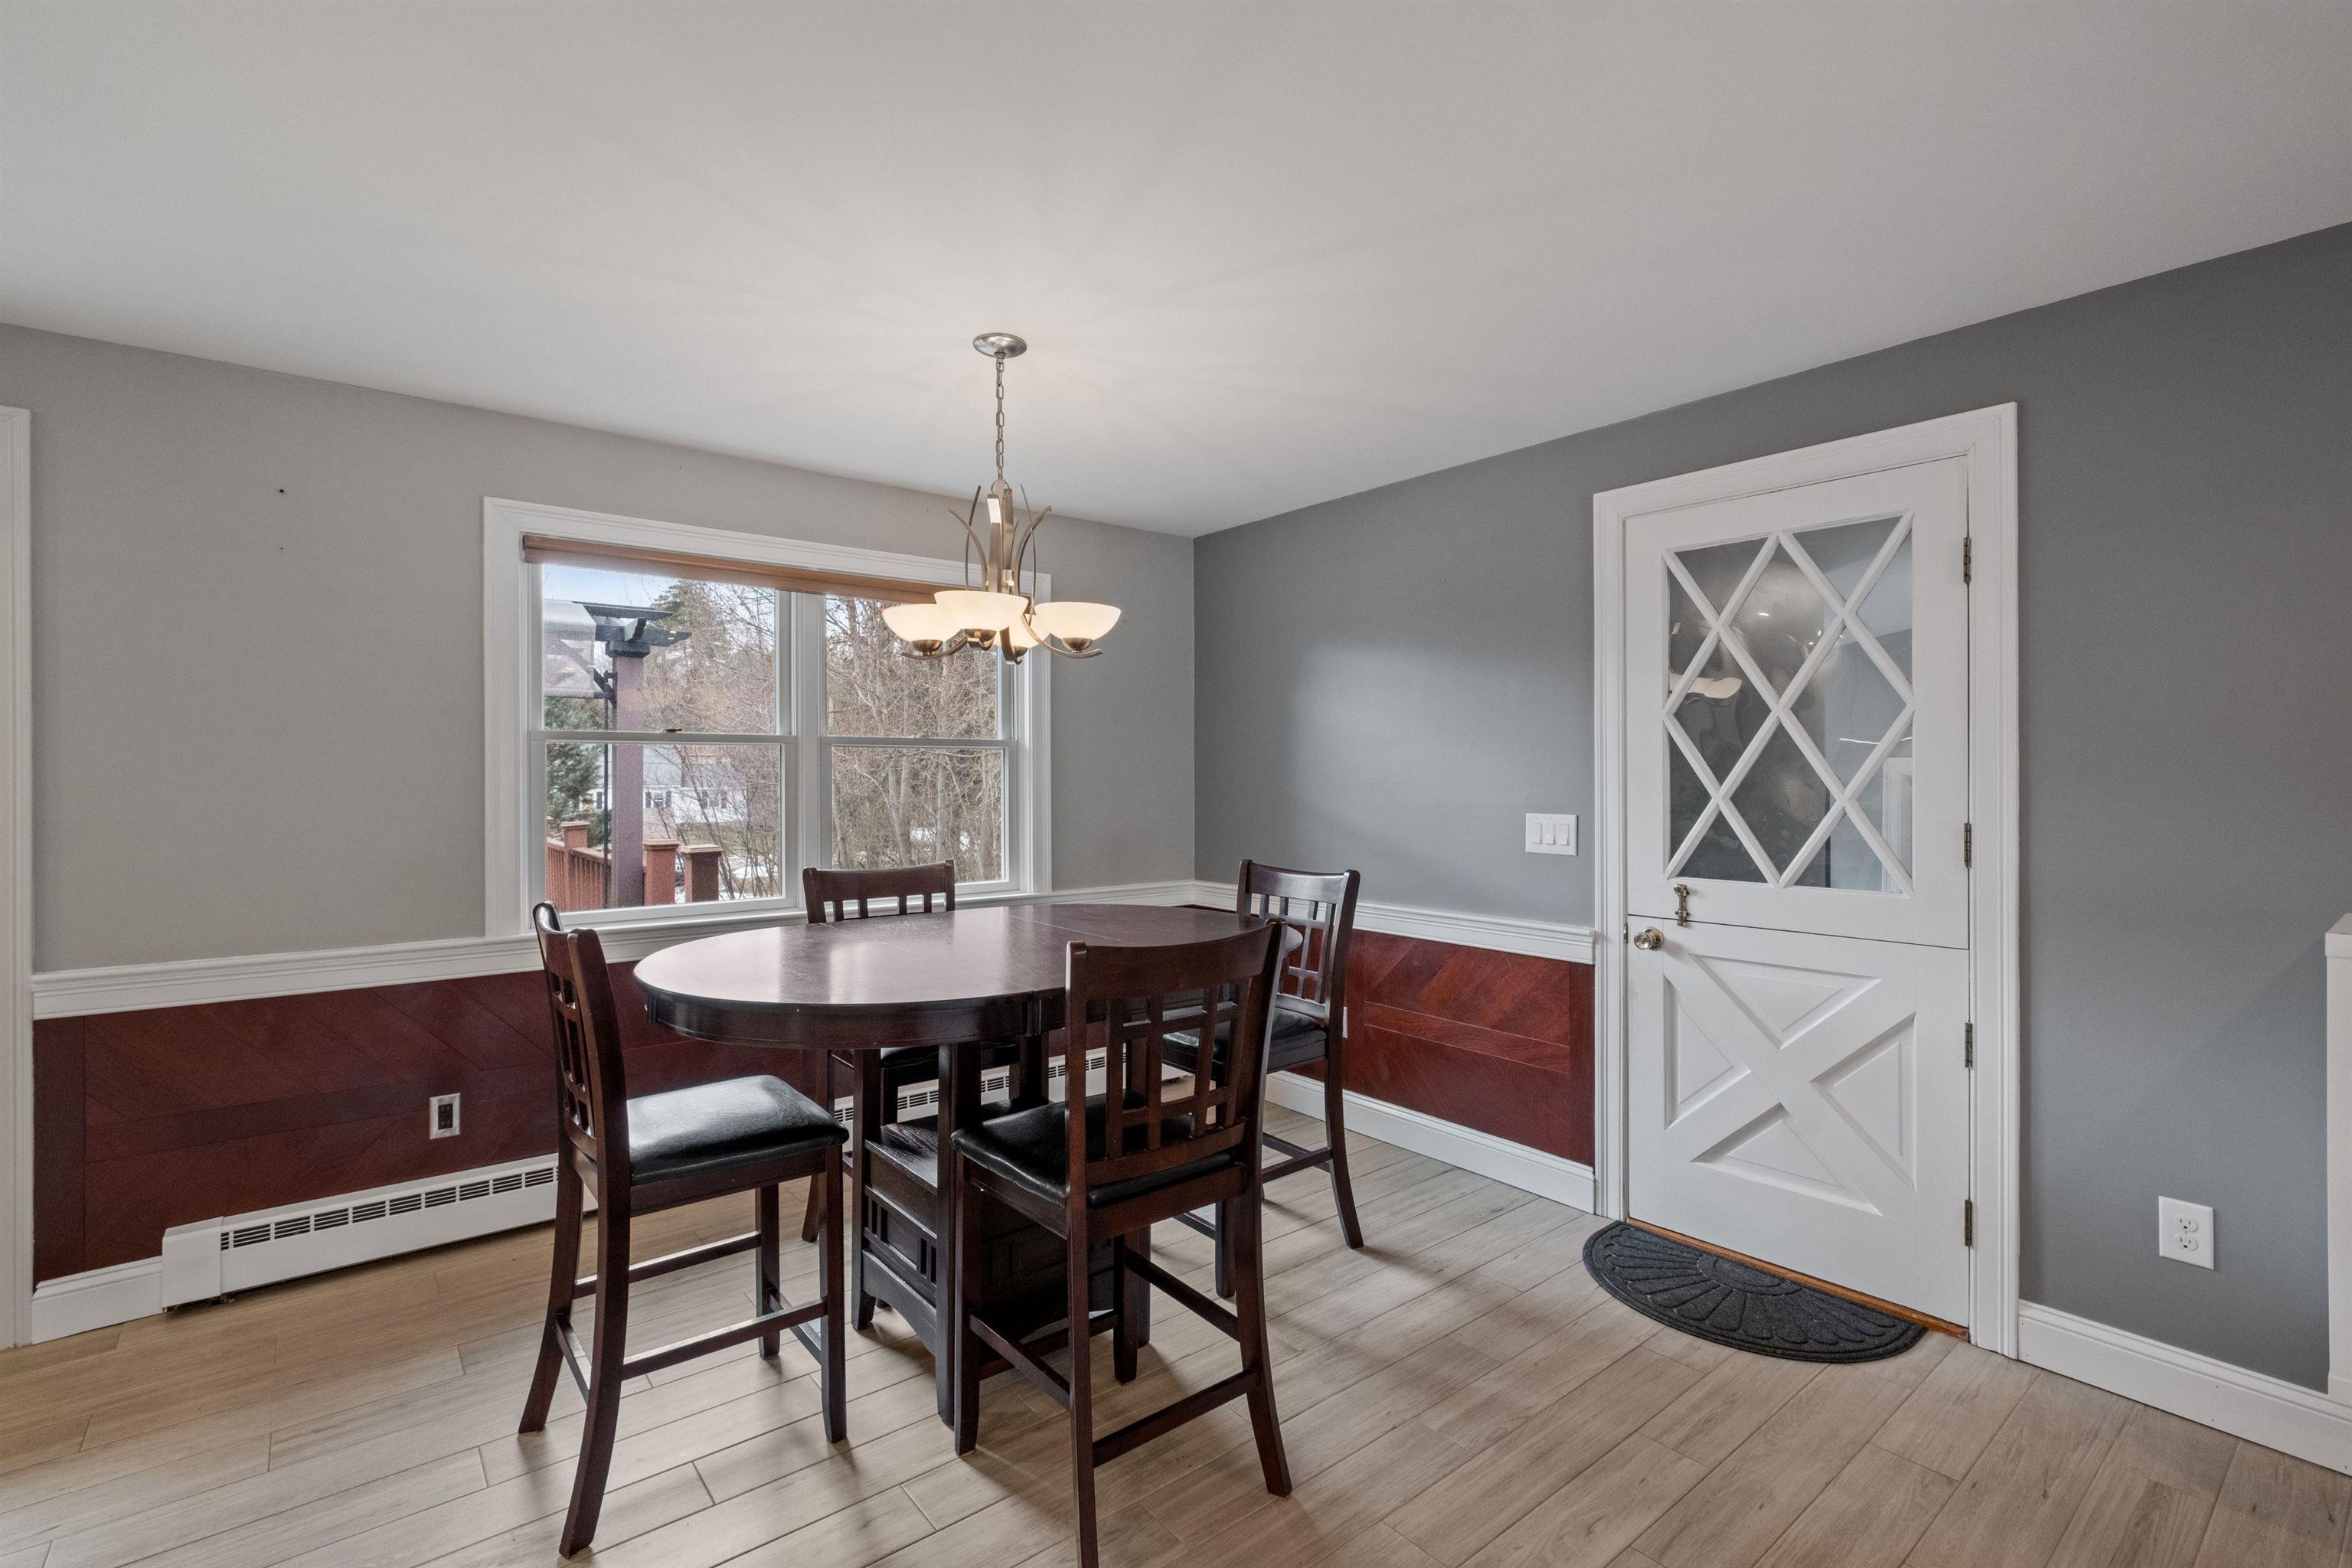
Dining room with a dark oval table, wood wainscoting, and a white glass-panel door.
Open kitchen with a large granite island and dark wood ceiling feature, adjoining a dining area.
Open kitchen with granite island, white cabinets, stainless steel range, and an adjoining dining area.
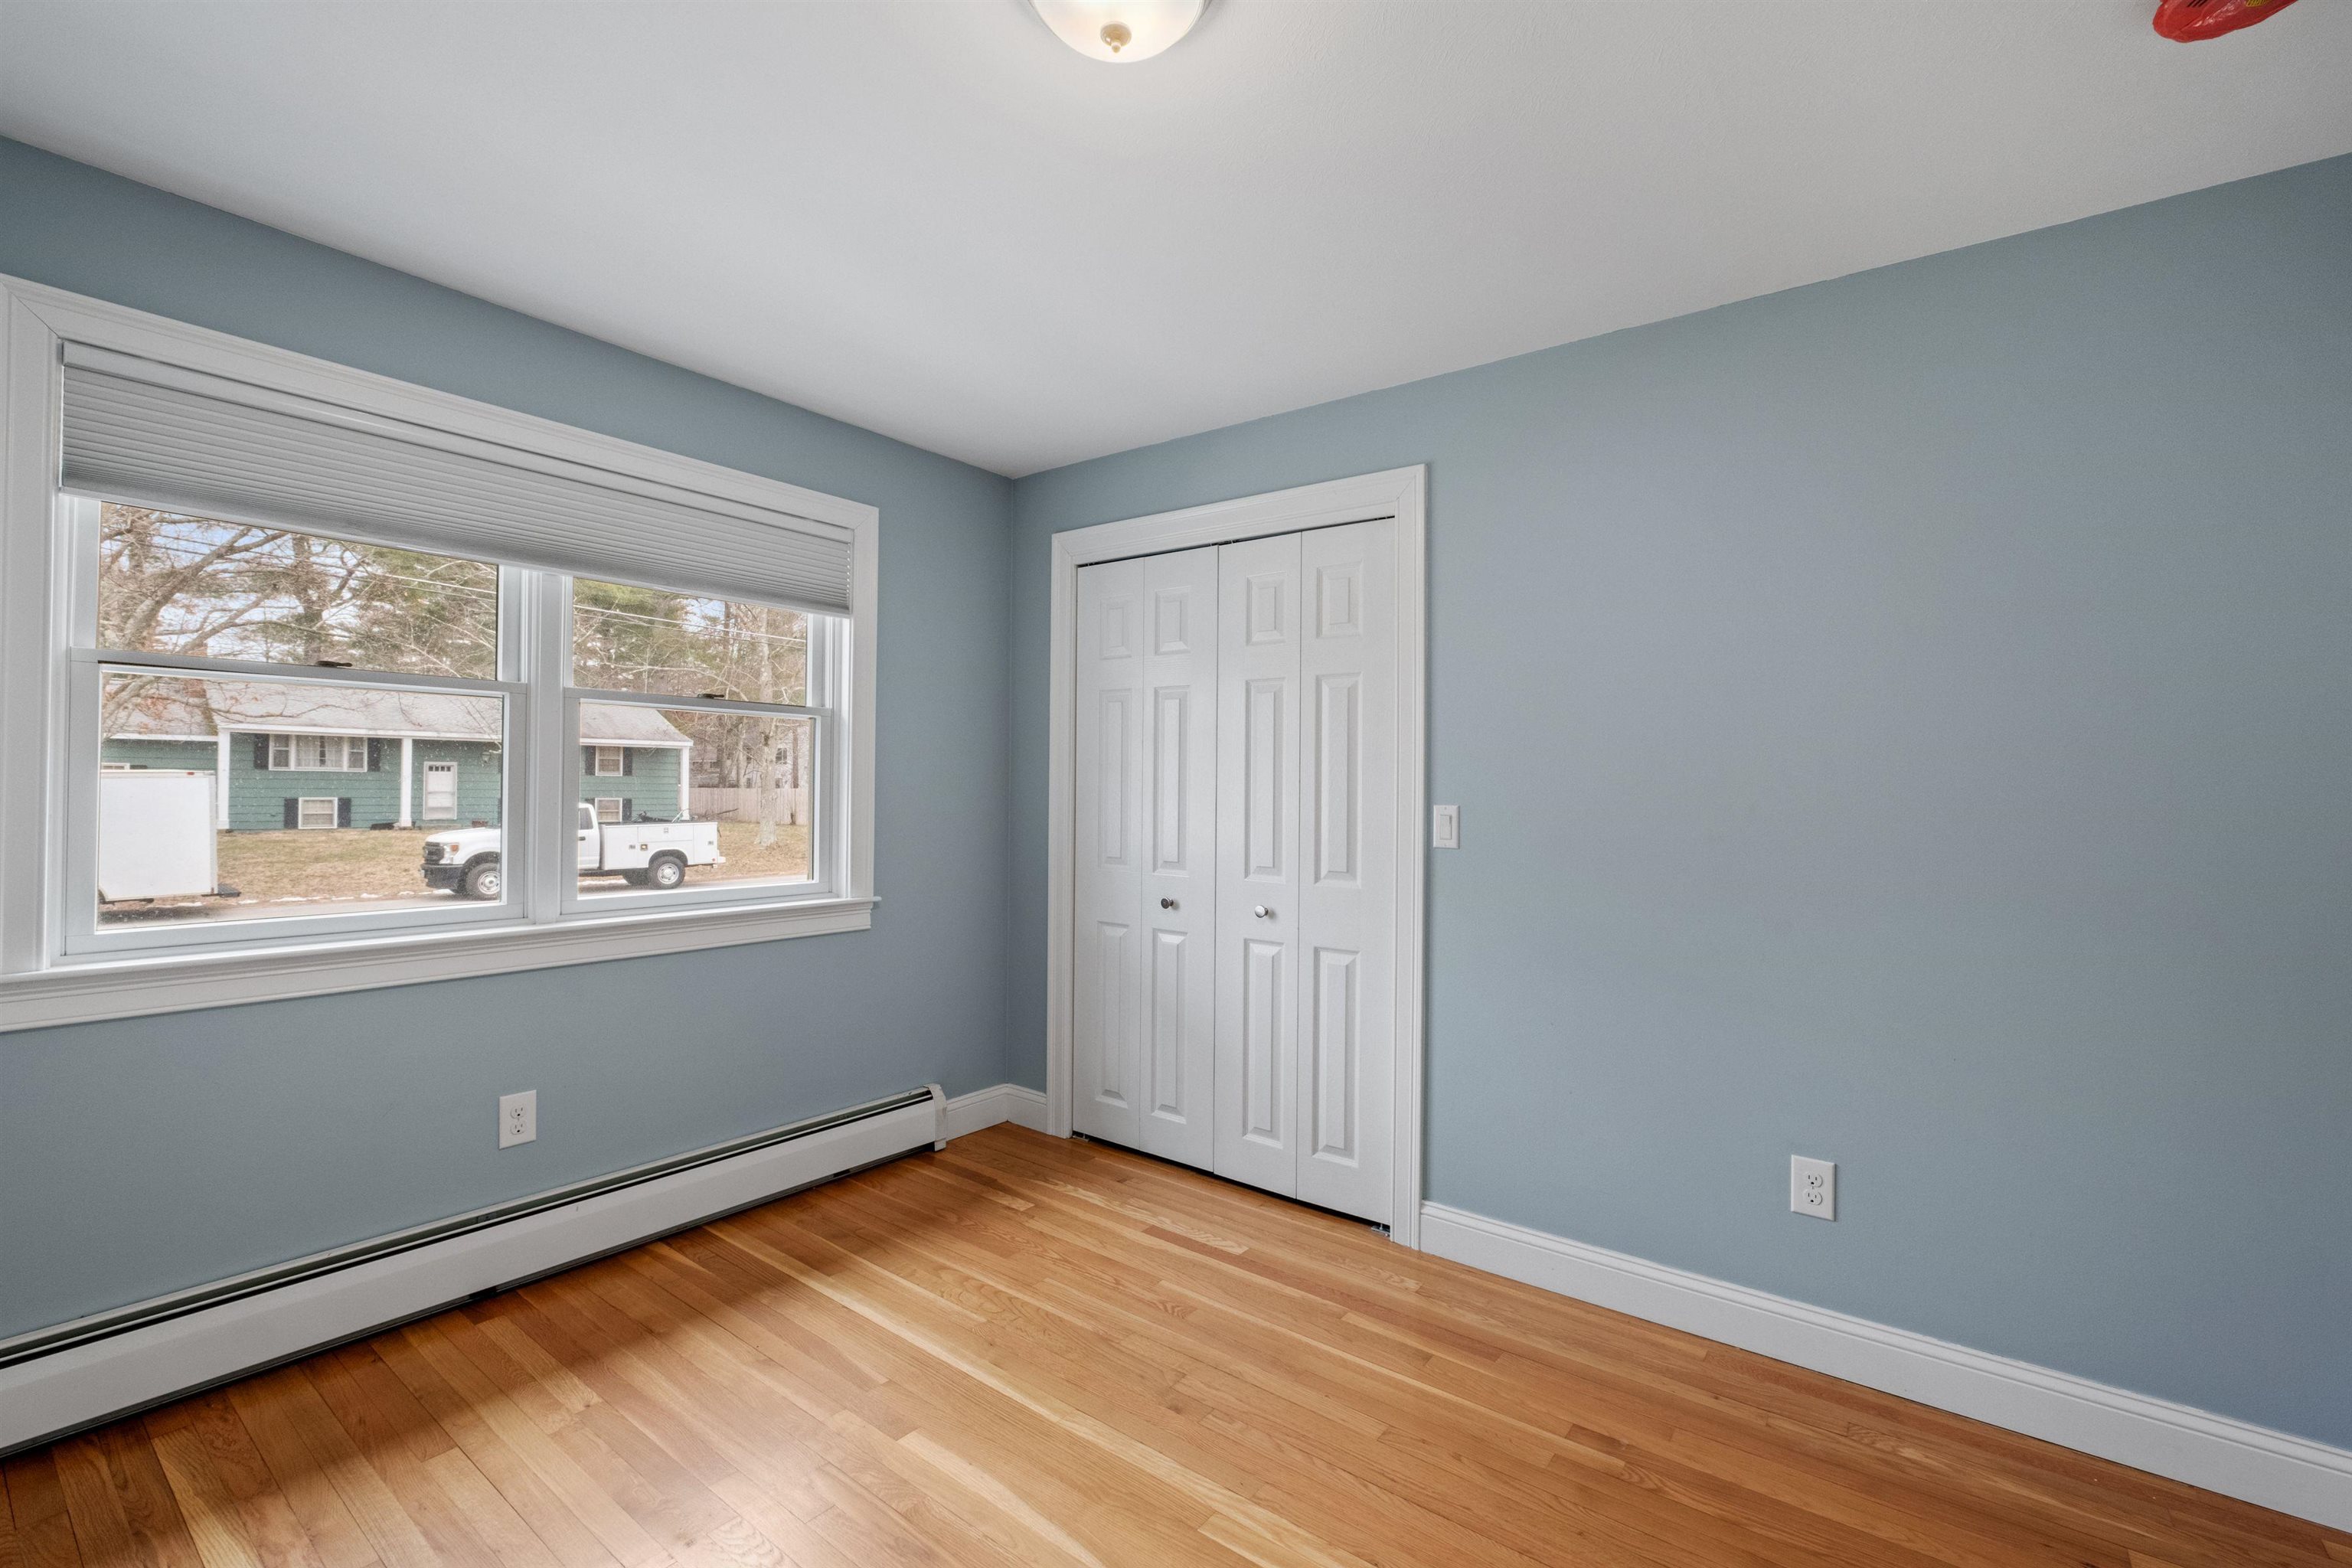
Empty blue bedroom with hardwood floors, a double-door closet, and wide windows with blinds.
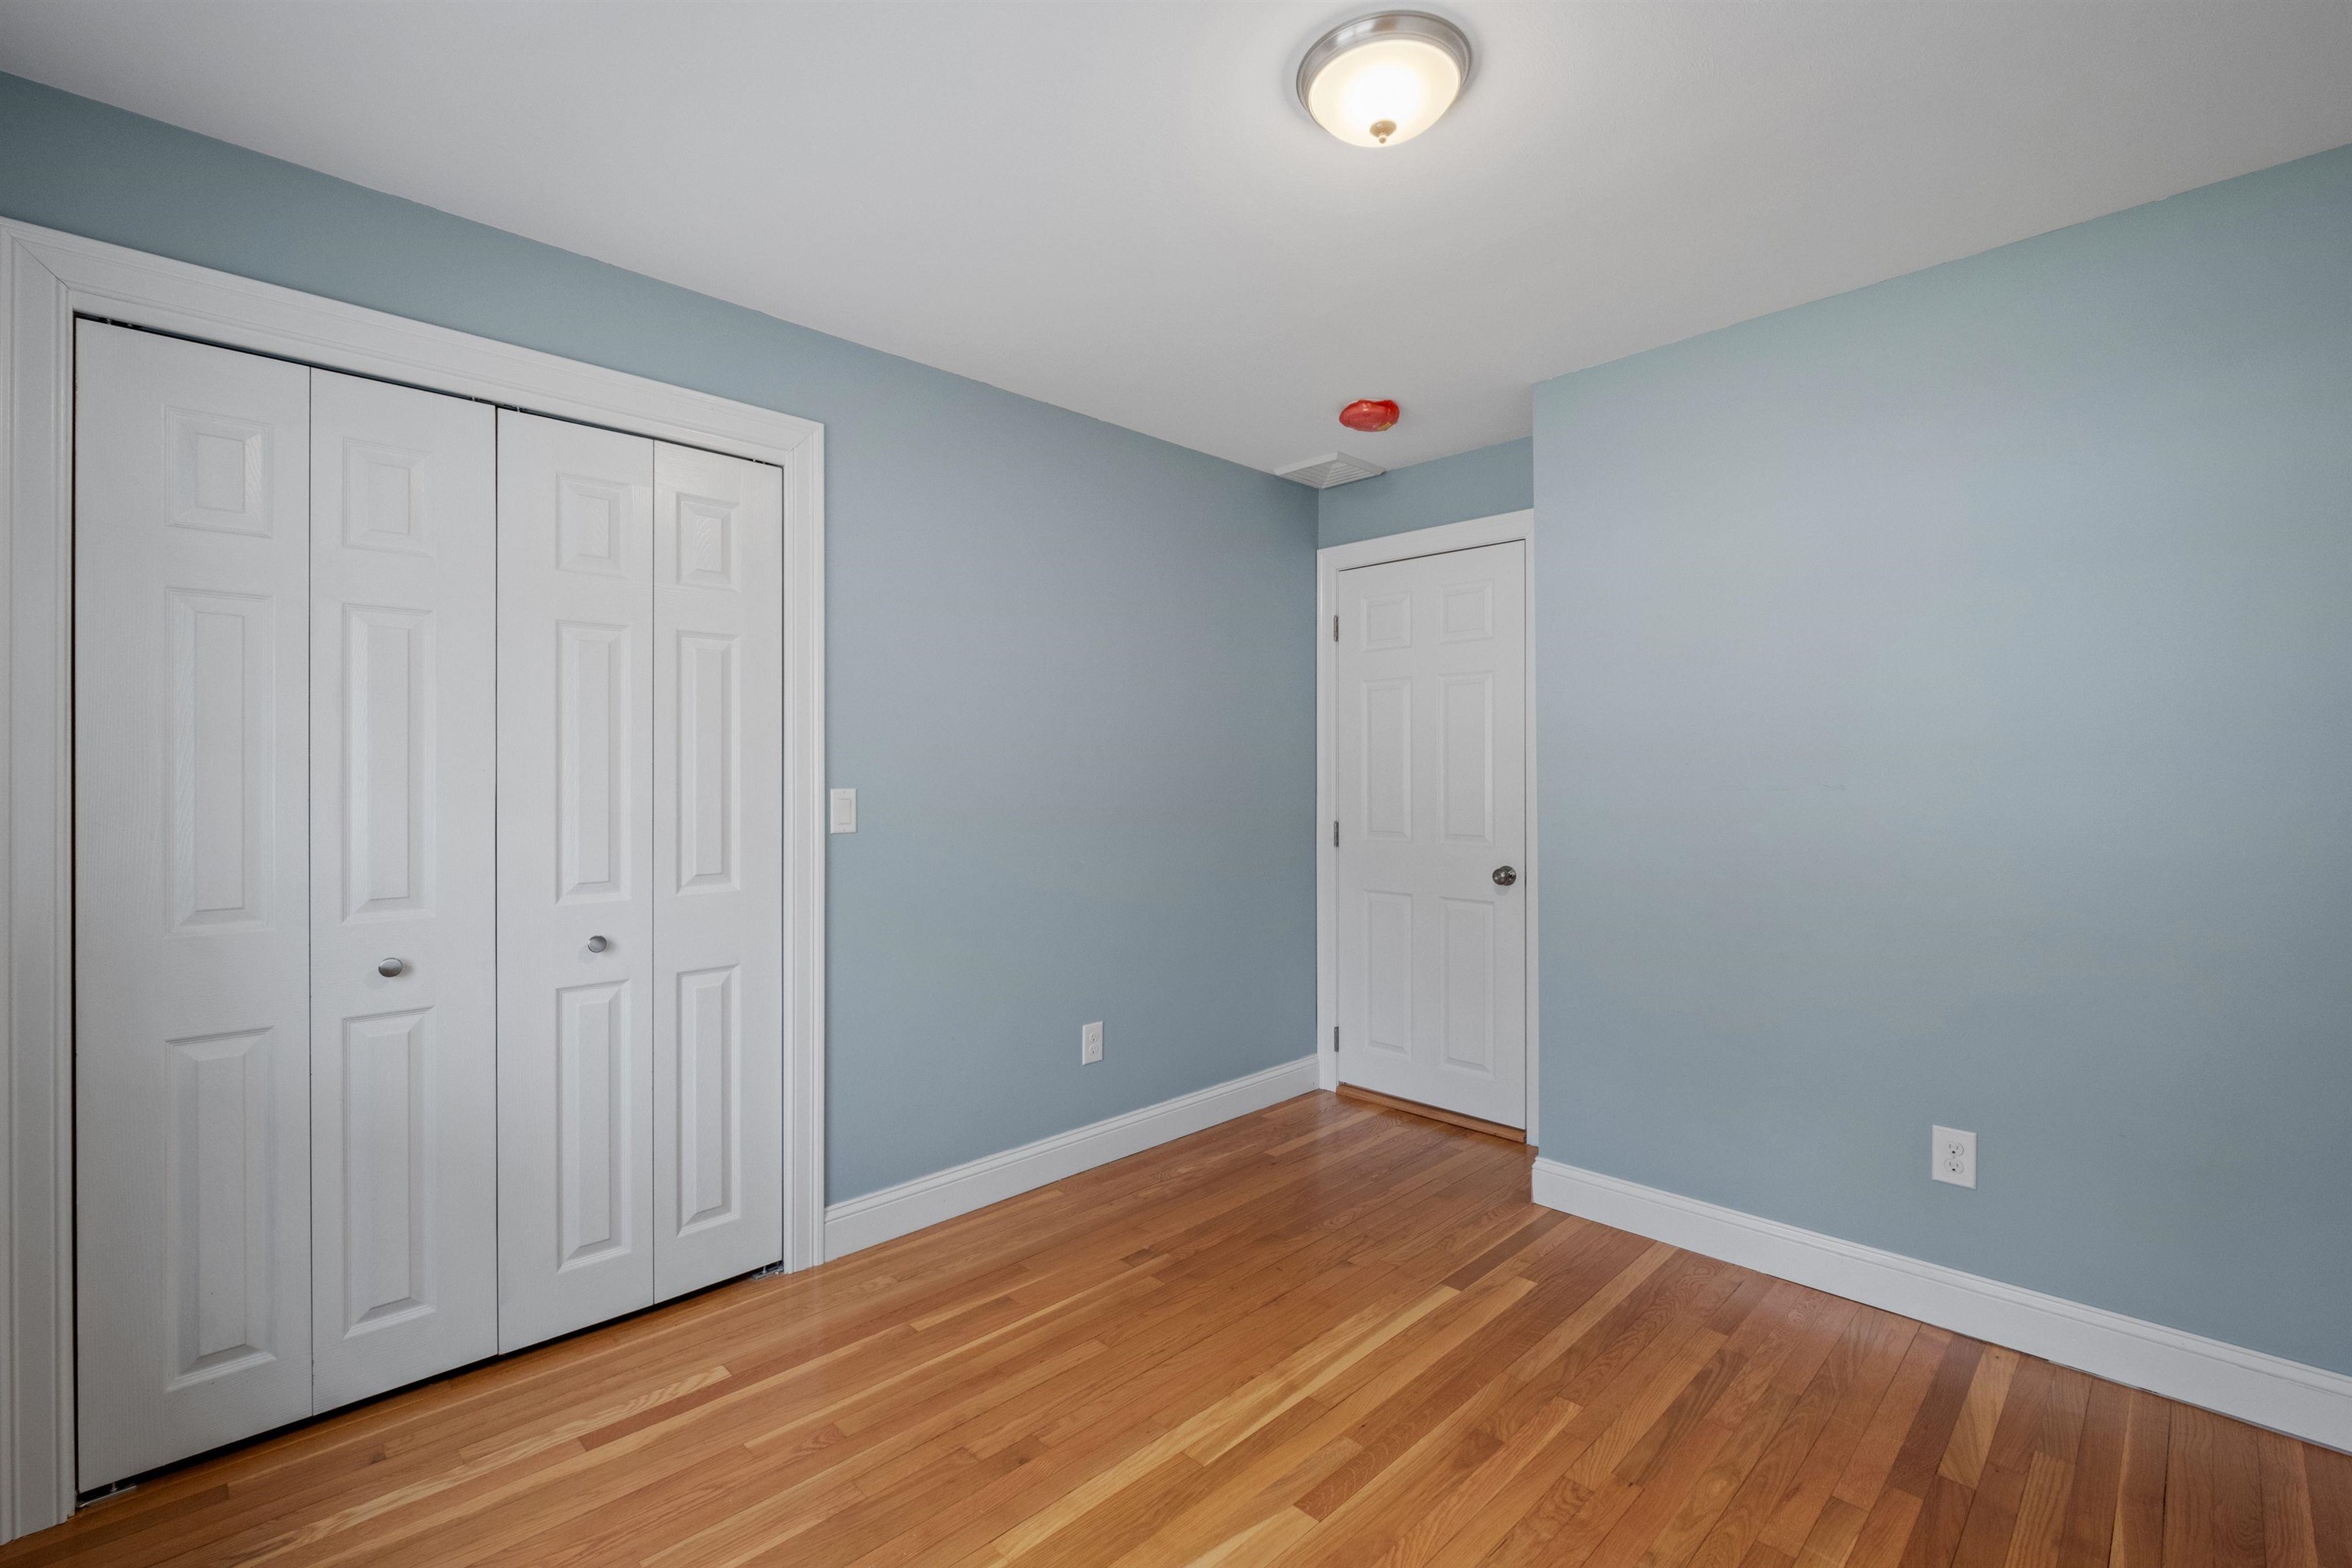
Empty bedroom with blue walls, hardwood floors, and white closet doors.
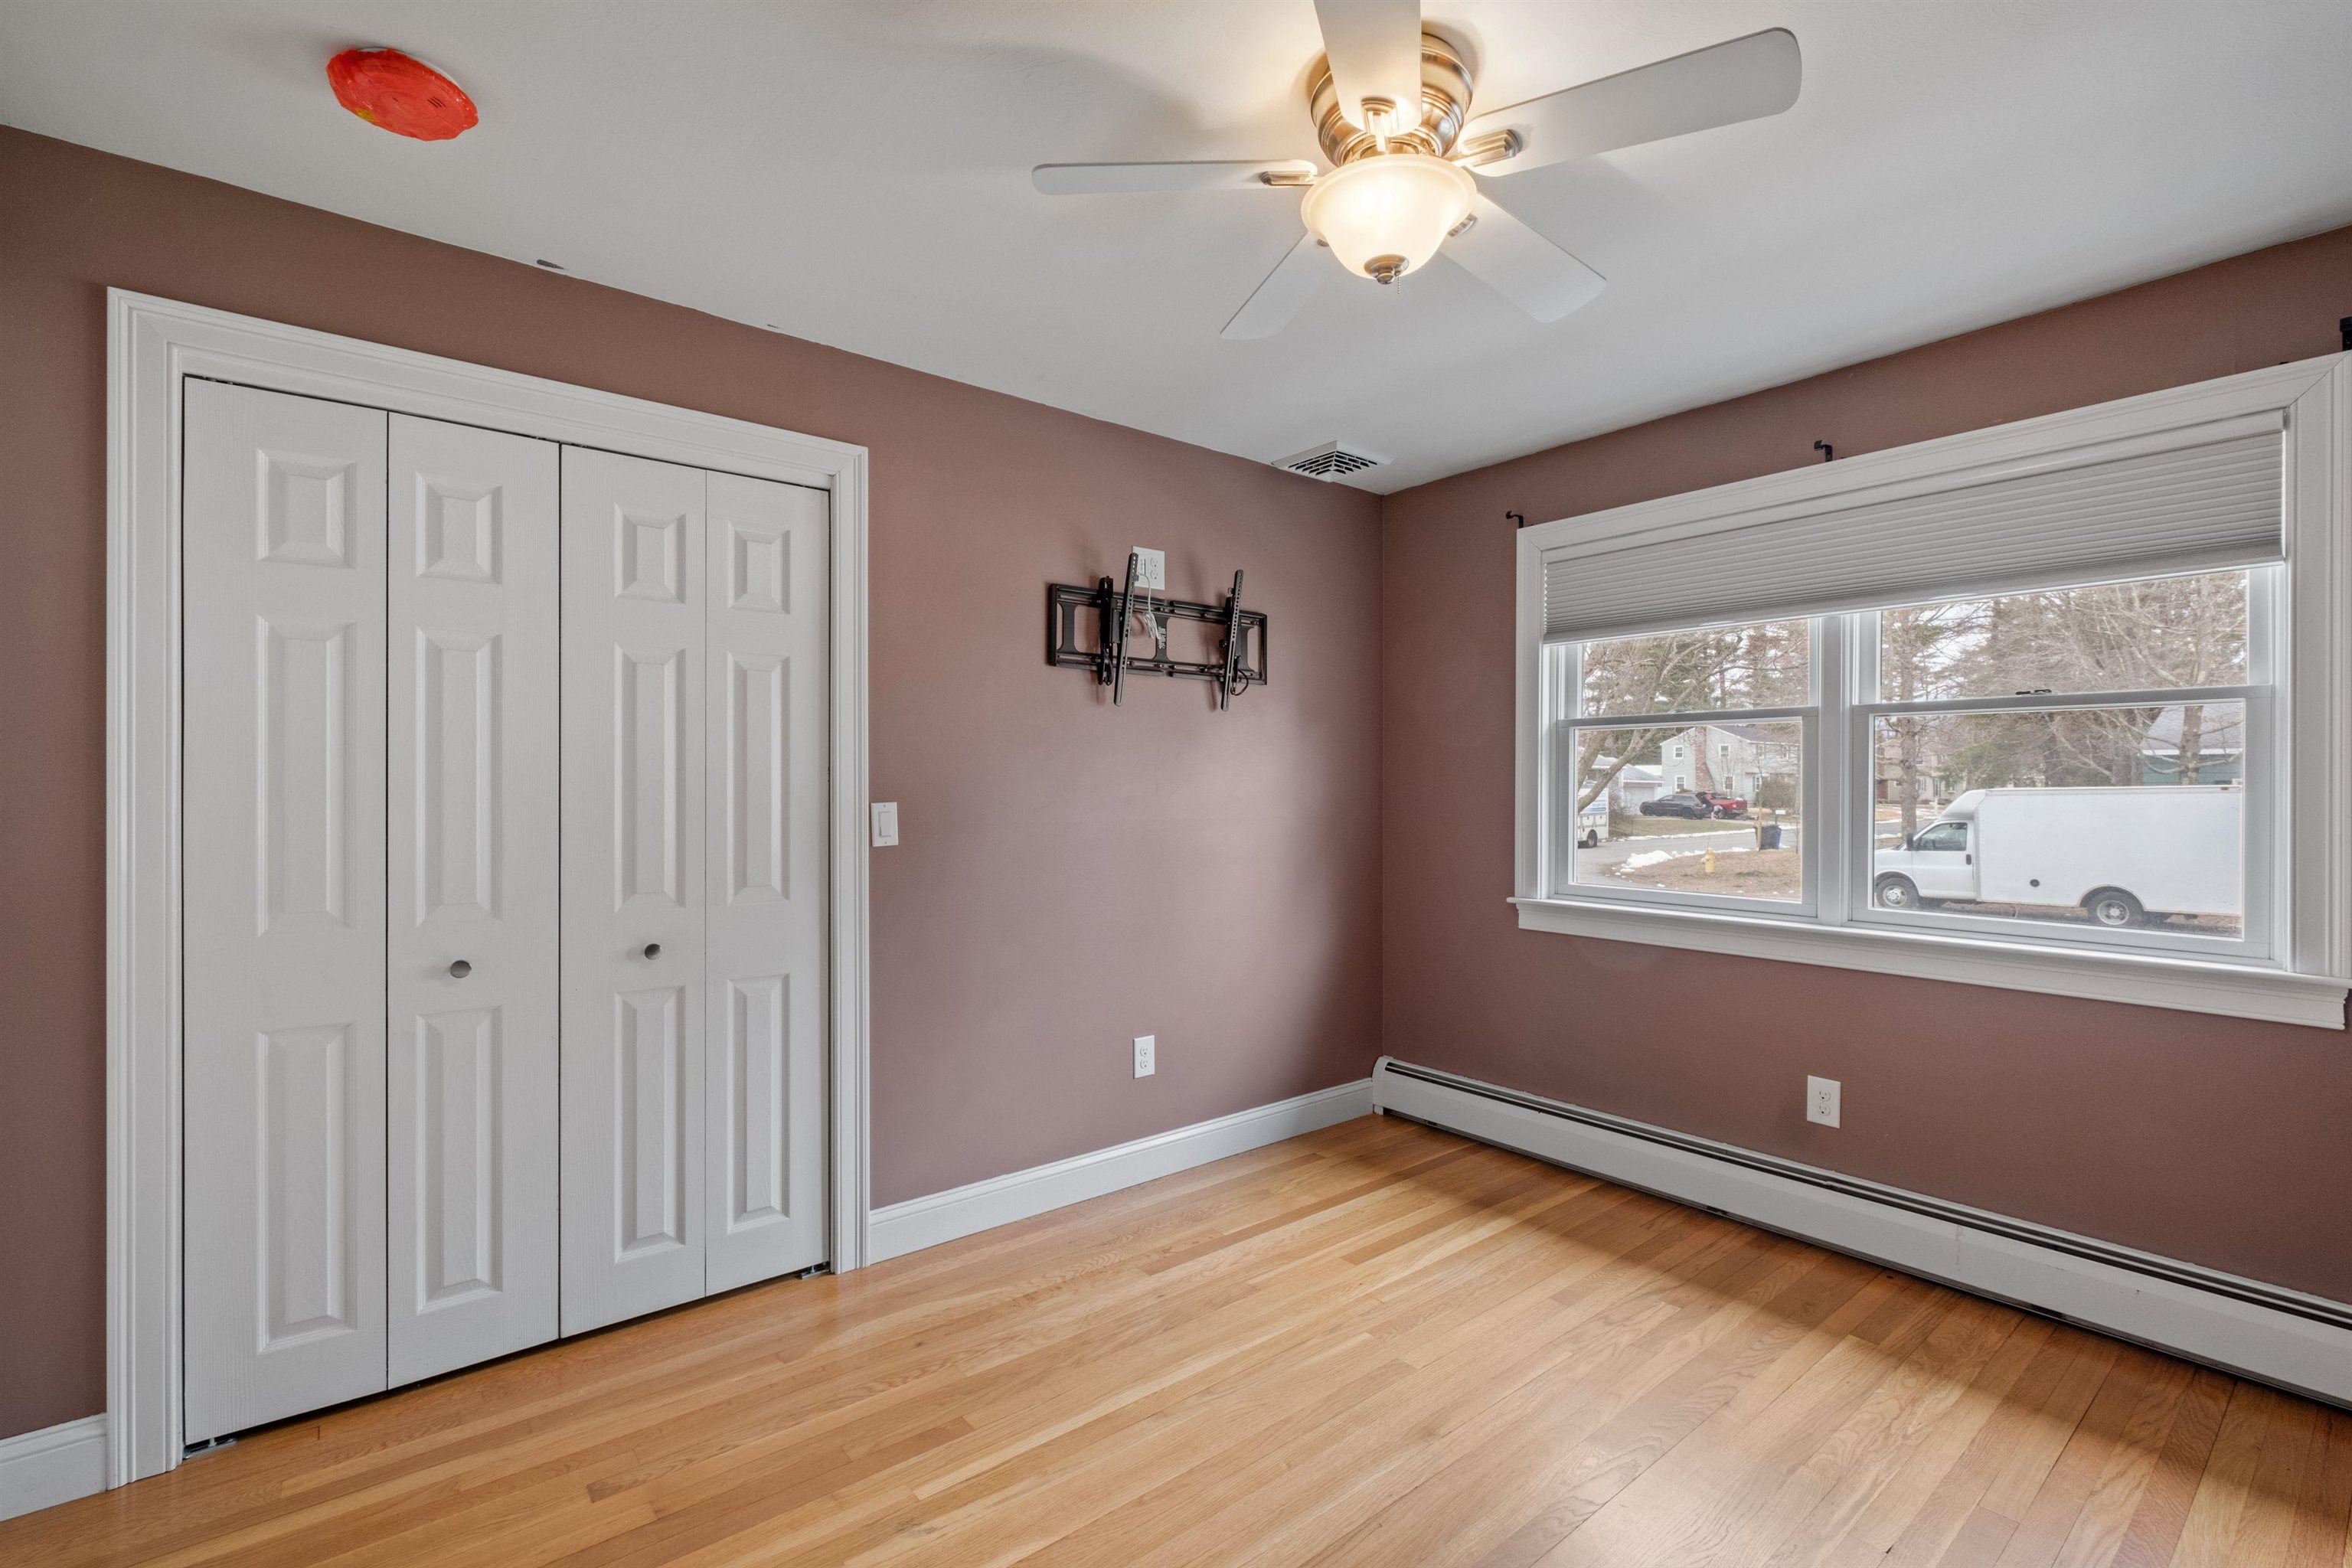
Empty bedroom with mauve walls, hardwood floors, a wide window, and a white closet.
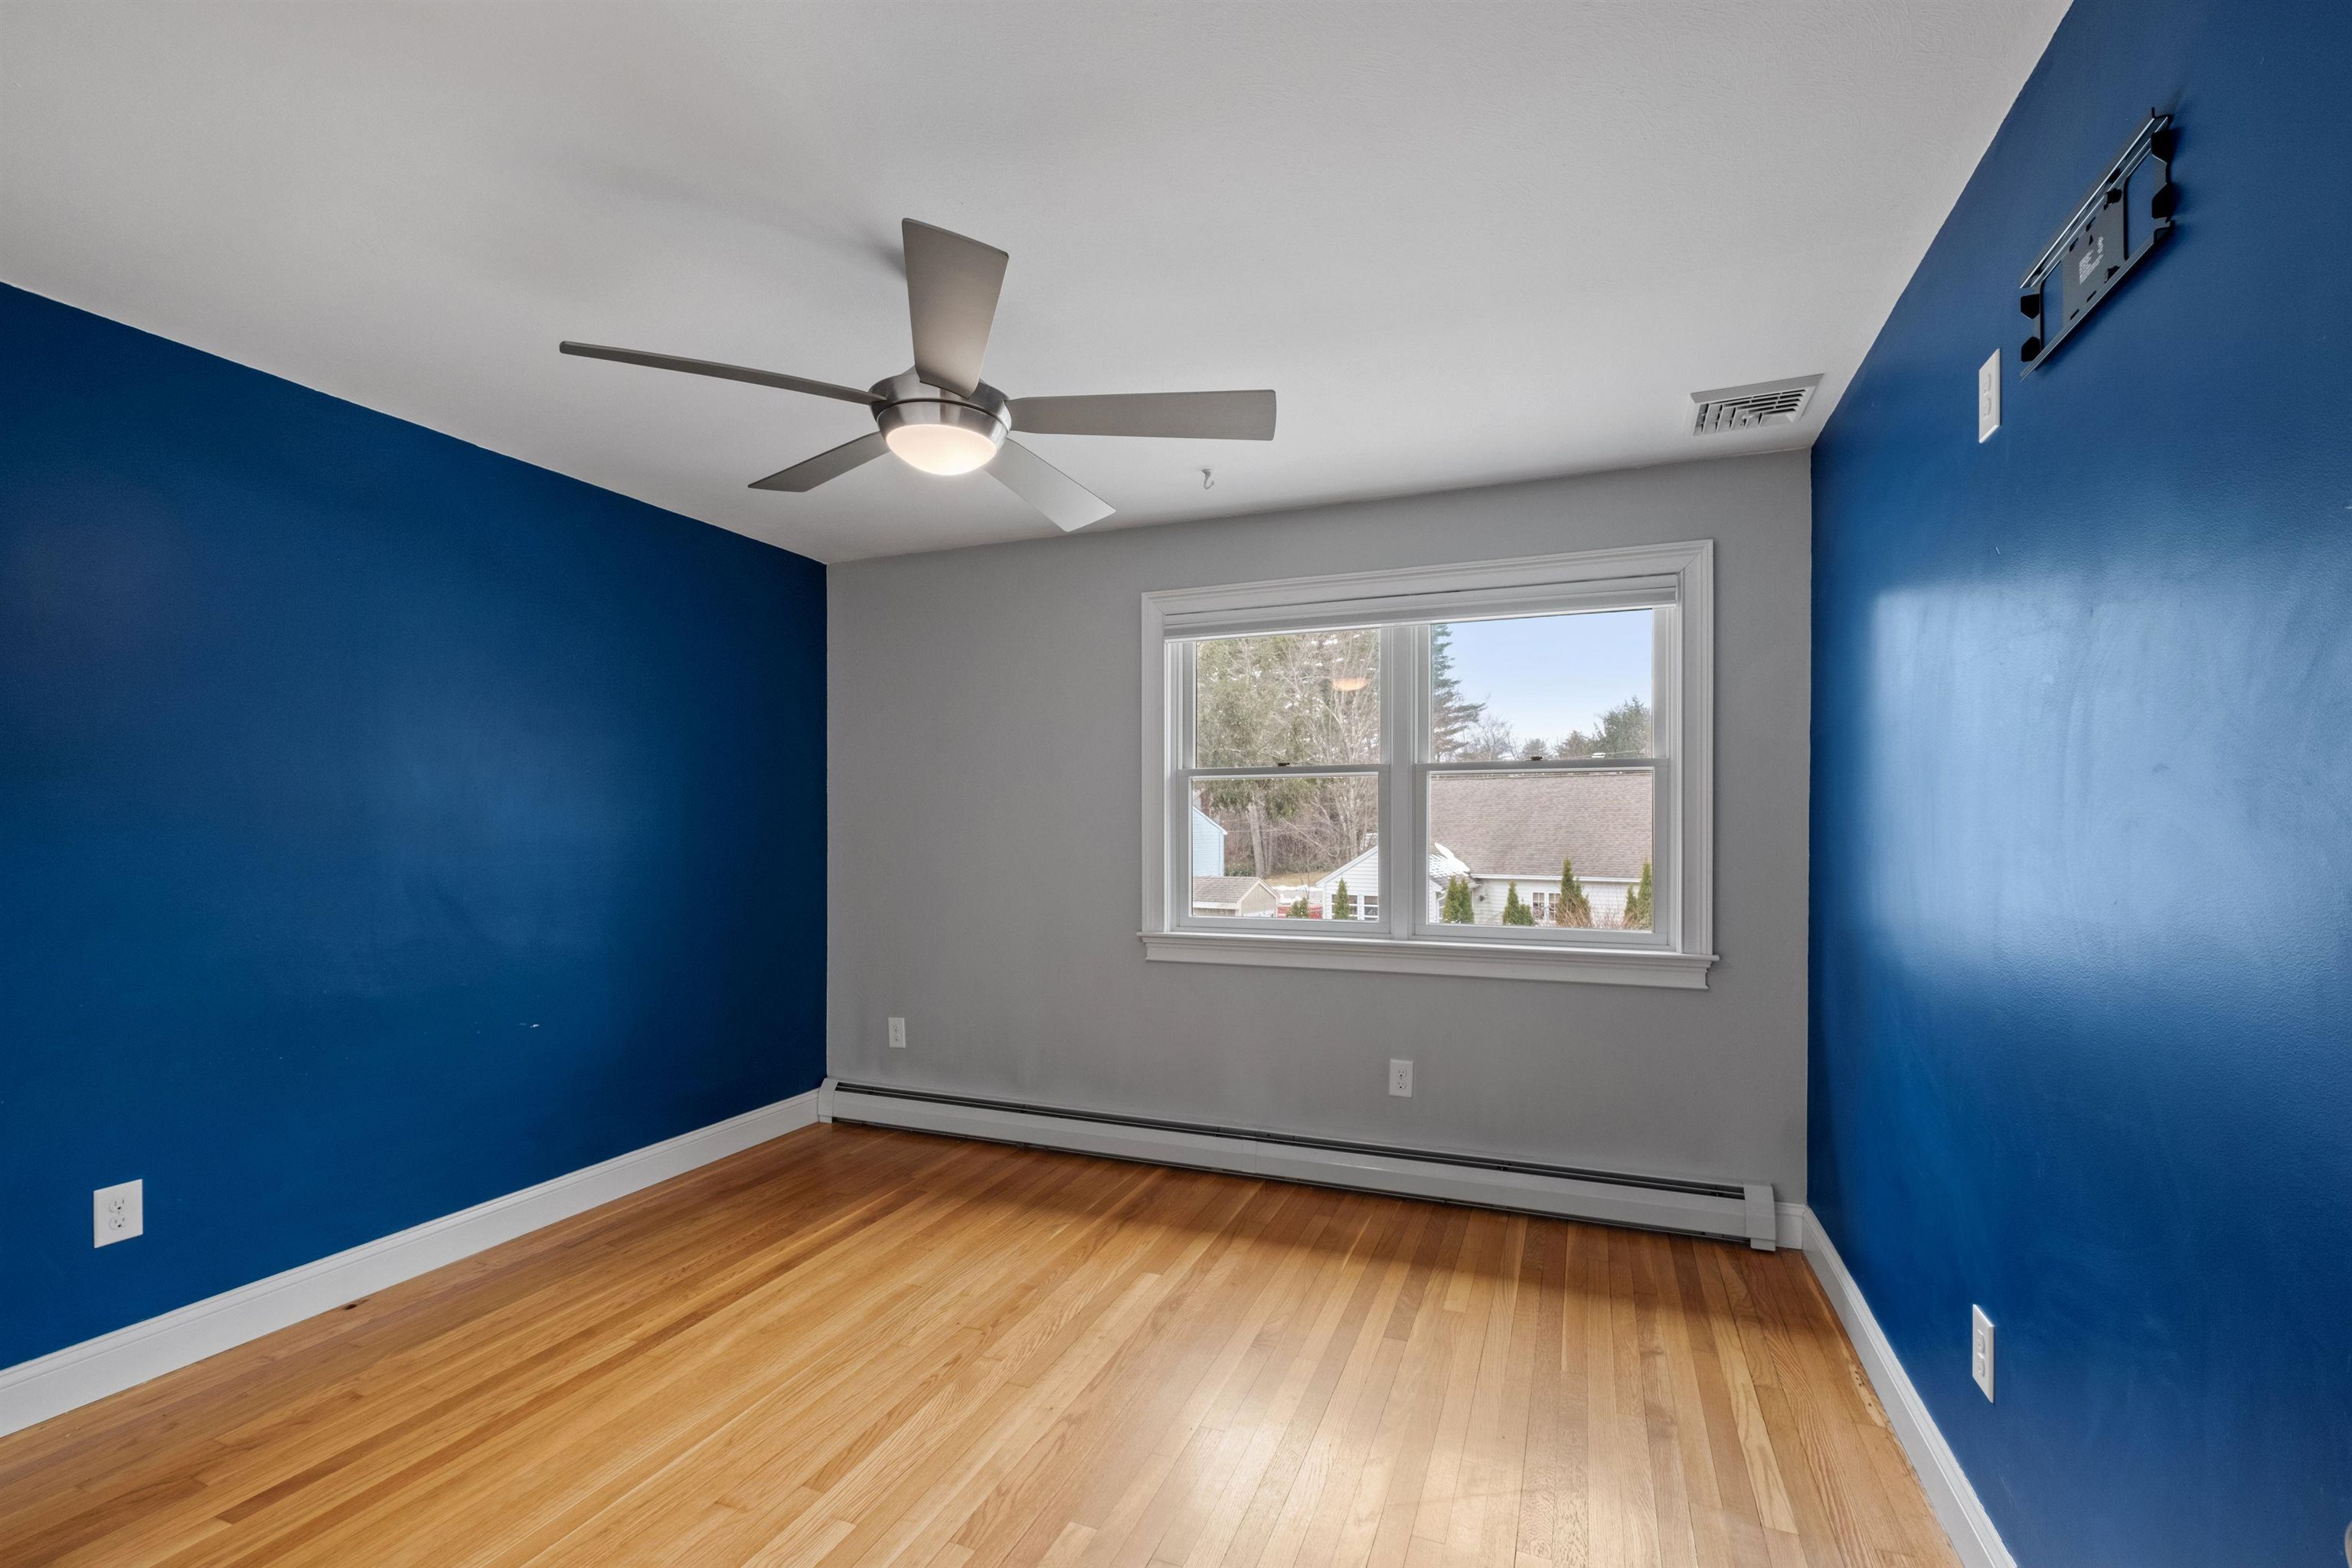
Empty bedroom with blue walls, hardwood floors, a ceiling fan, and a large window.
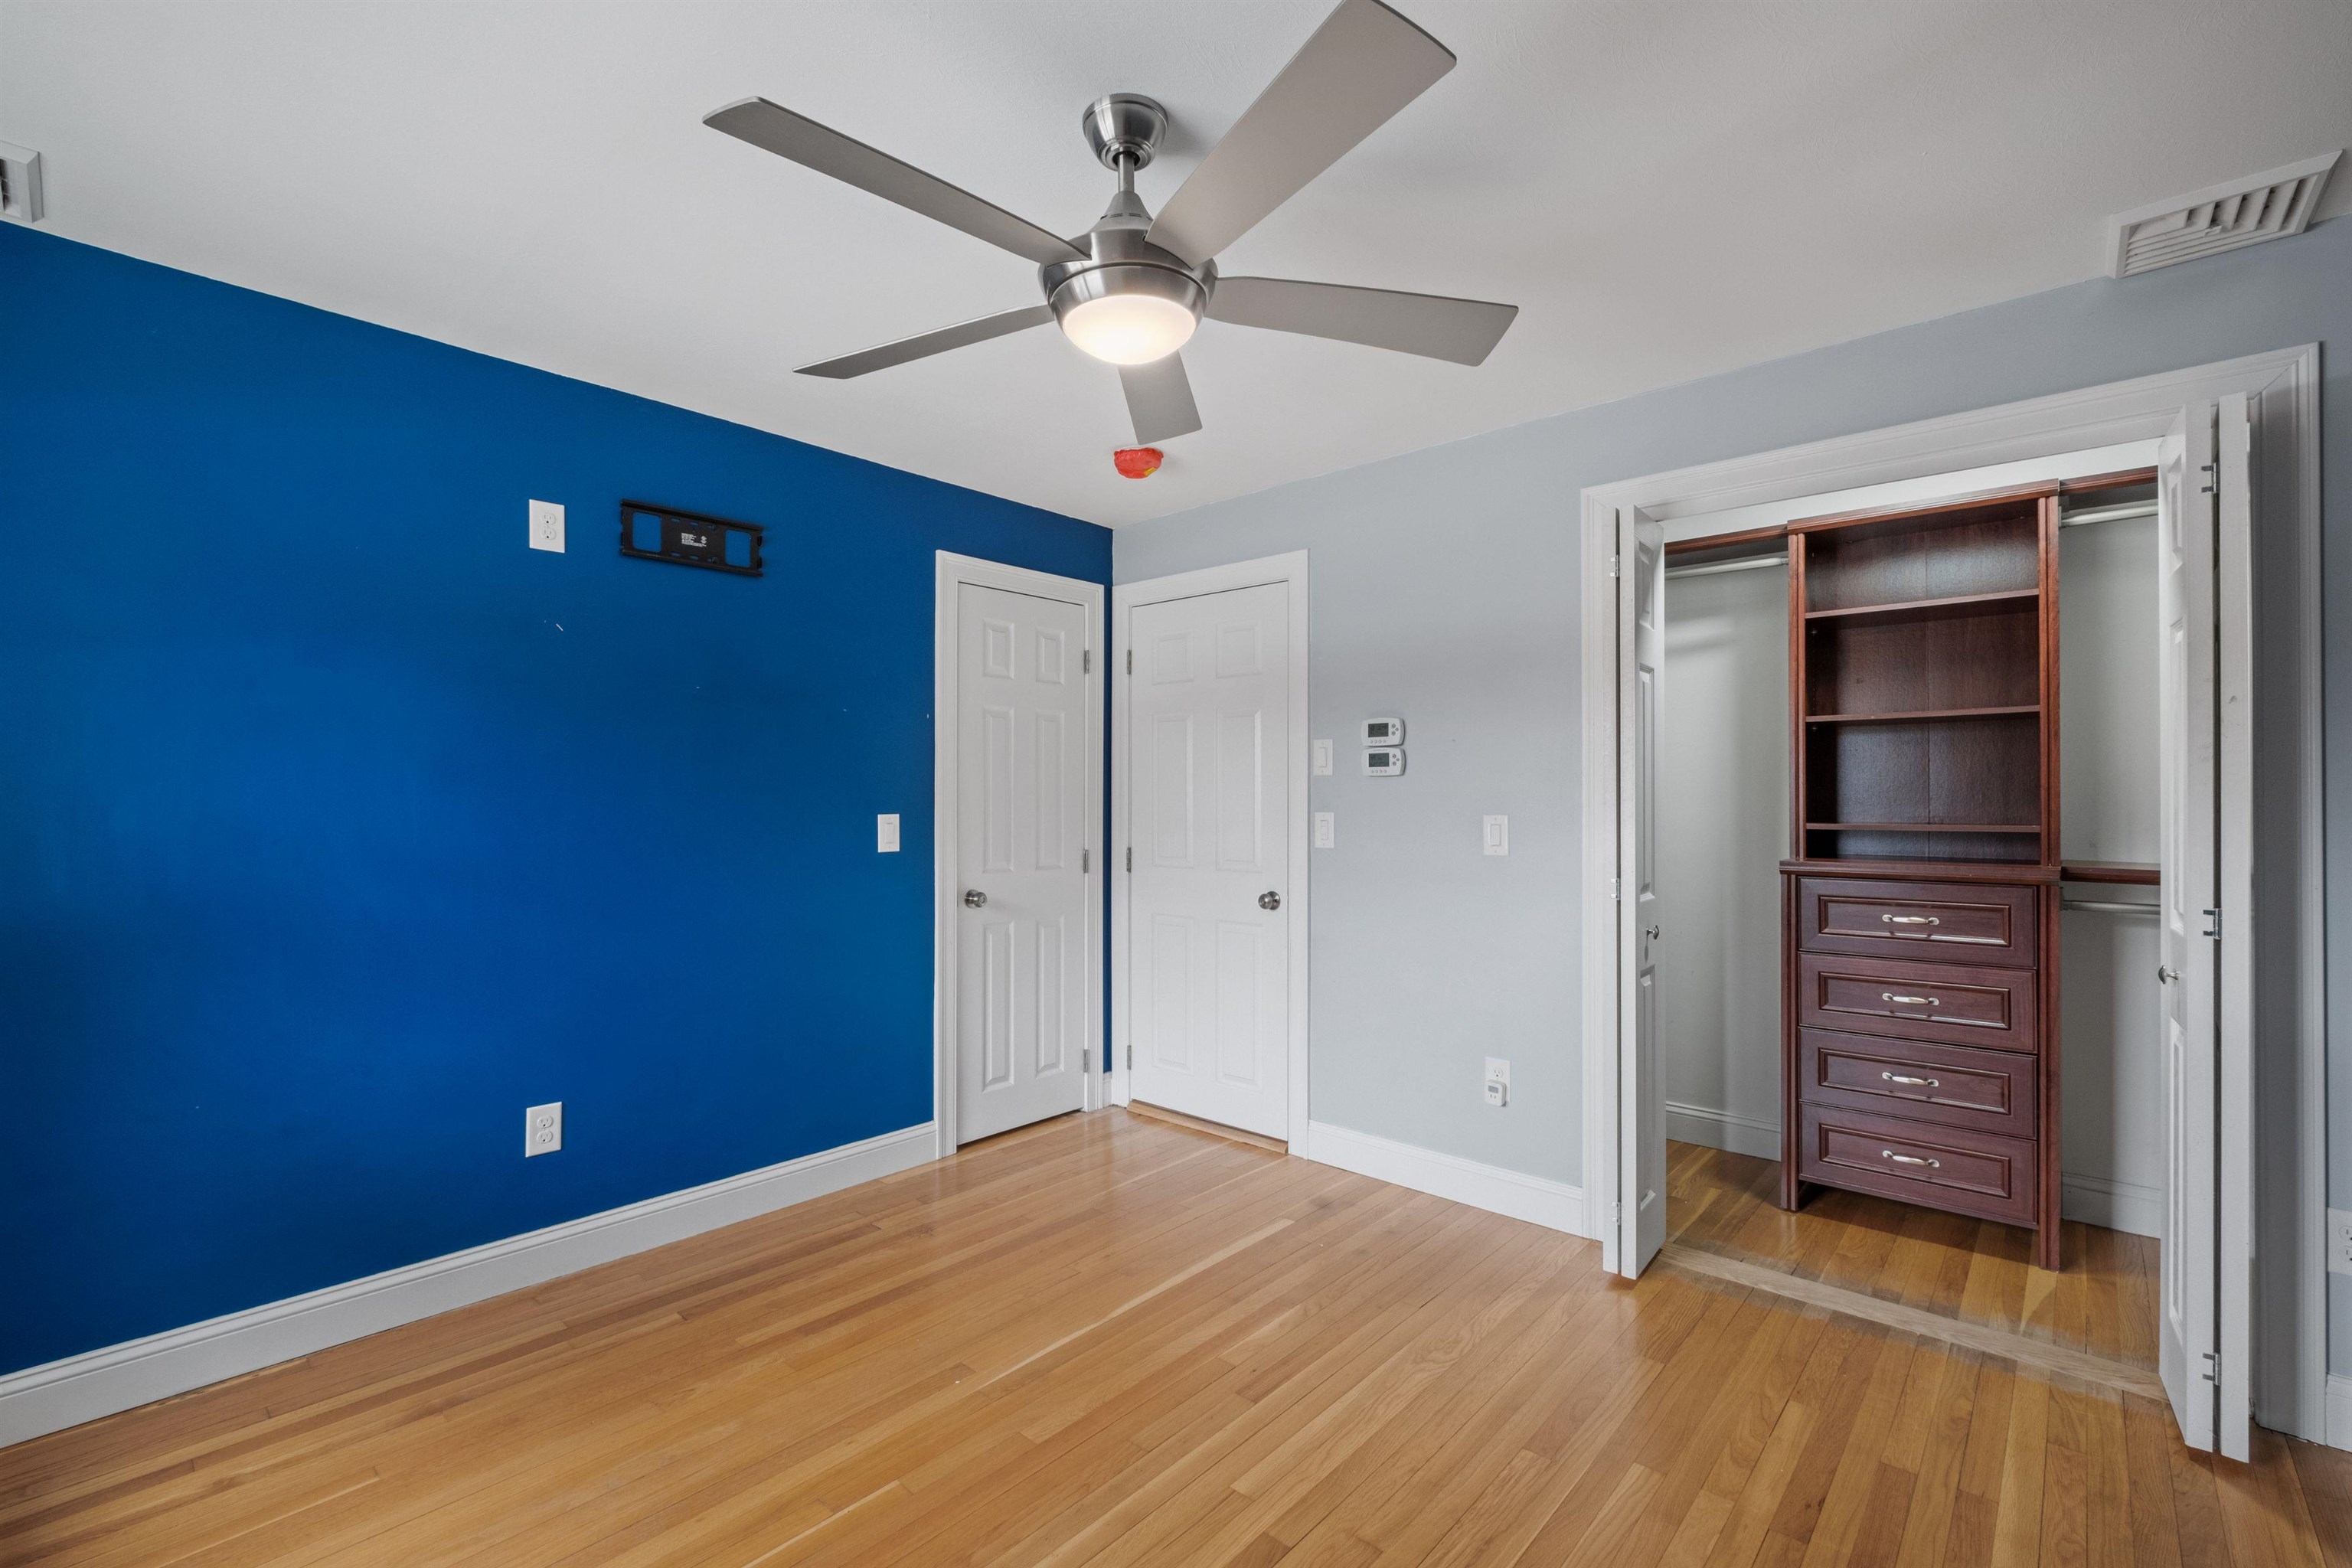
Empty bedroom with a blue accent wall, hardwood floors, ceiling fan, and open closet with built-in drawers.
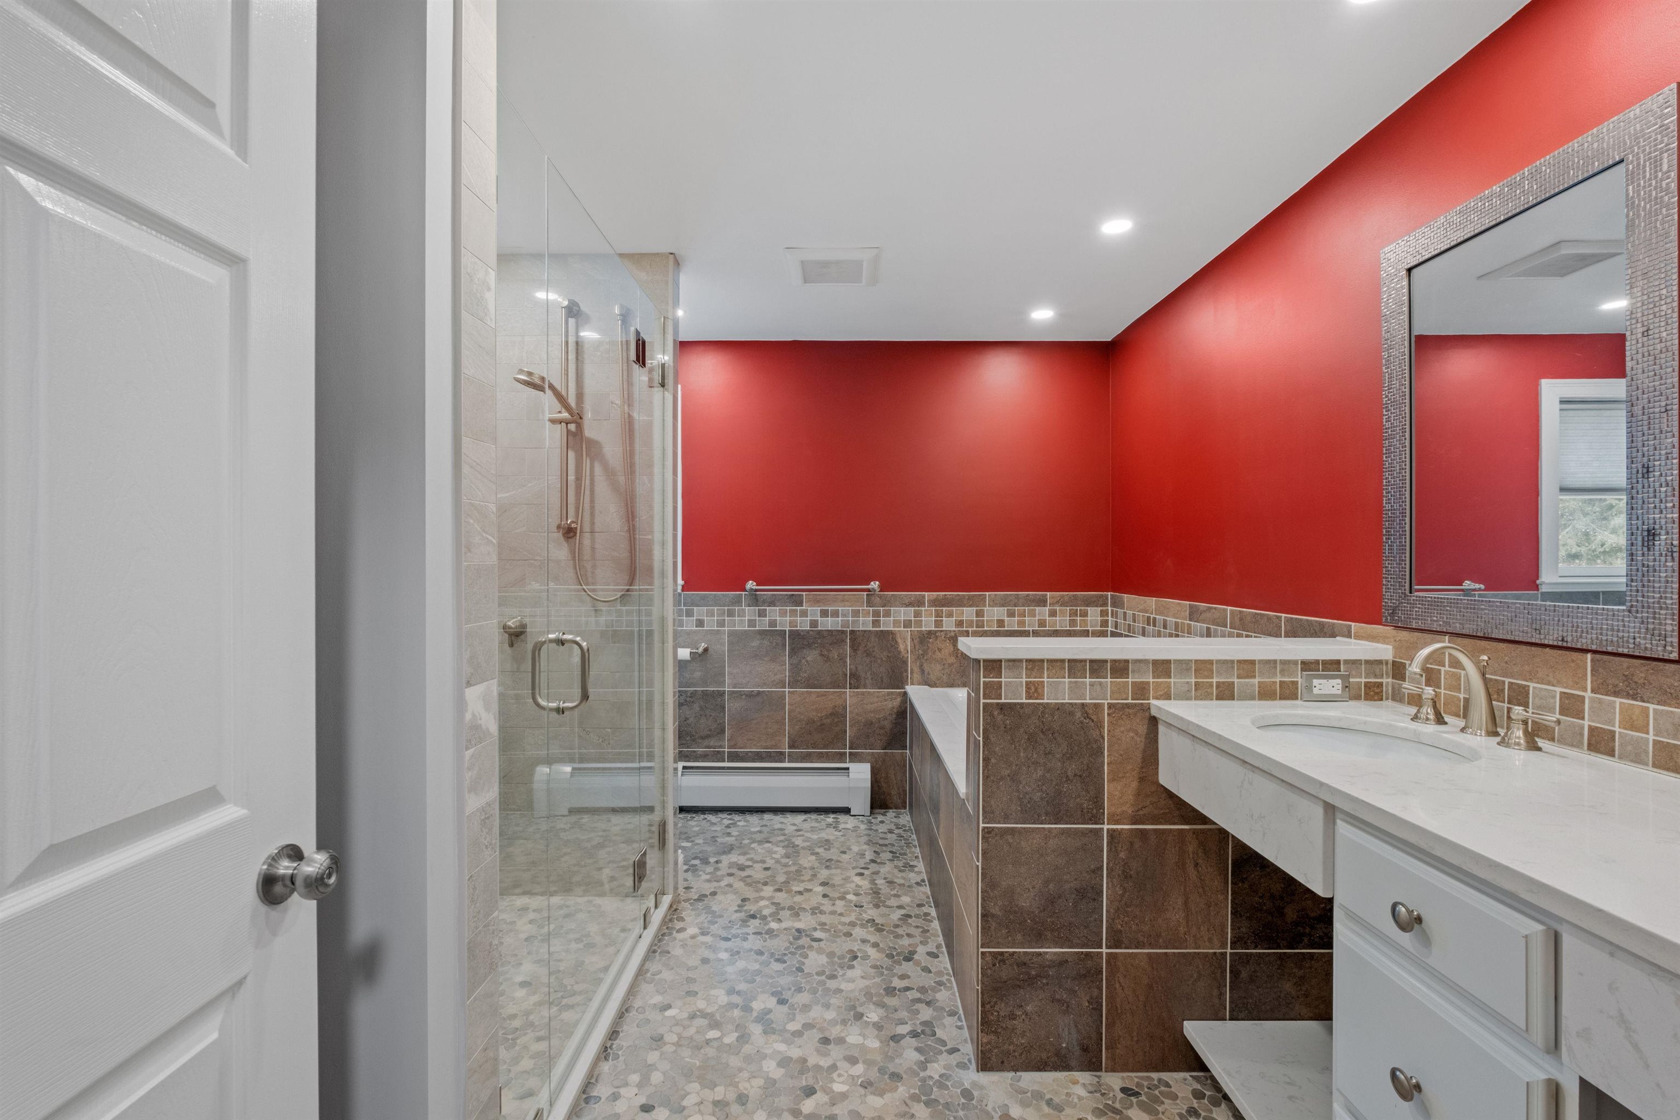
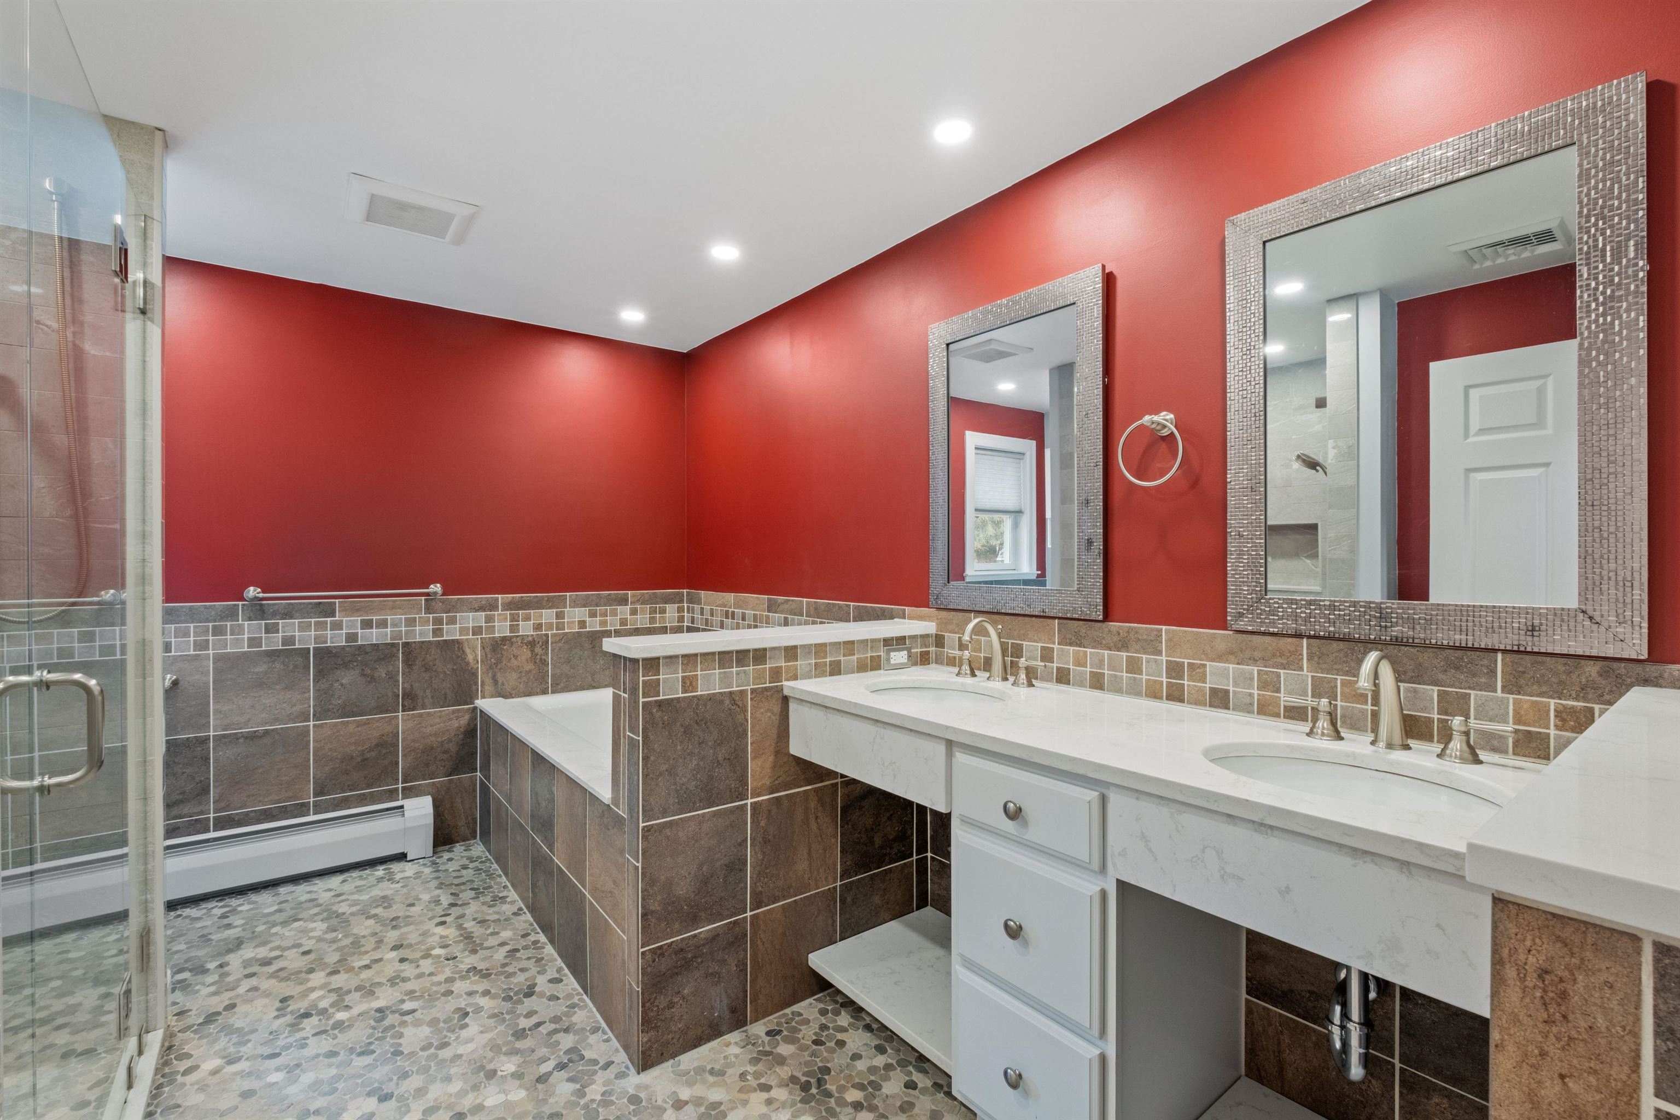
Bathroom with a glass walk-in shower, pebble-tile floor, white vanity, and red walls.
Bathroom with a glass shower, pebble tile floor, and white double vanity against deep red walls.
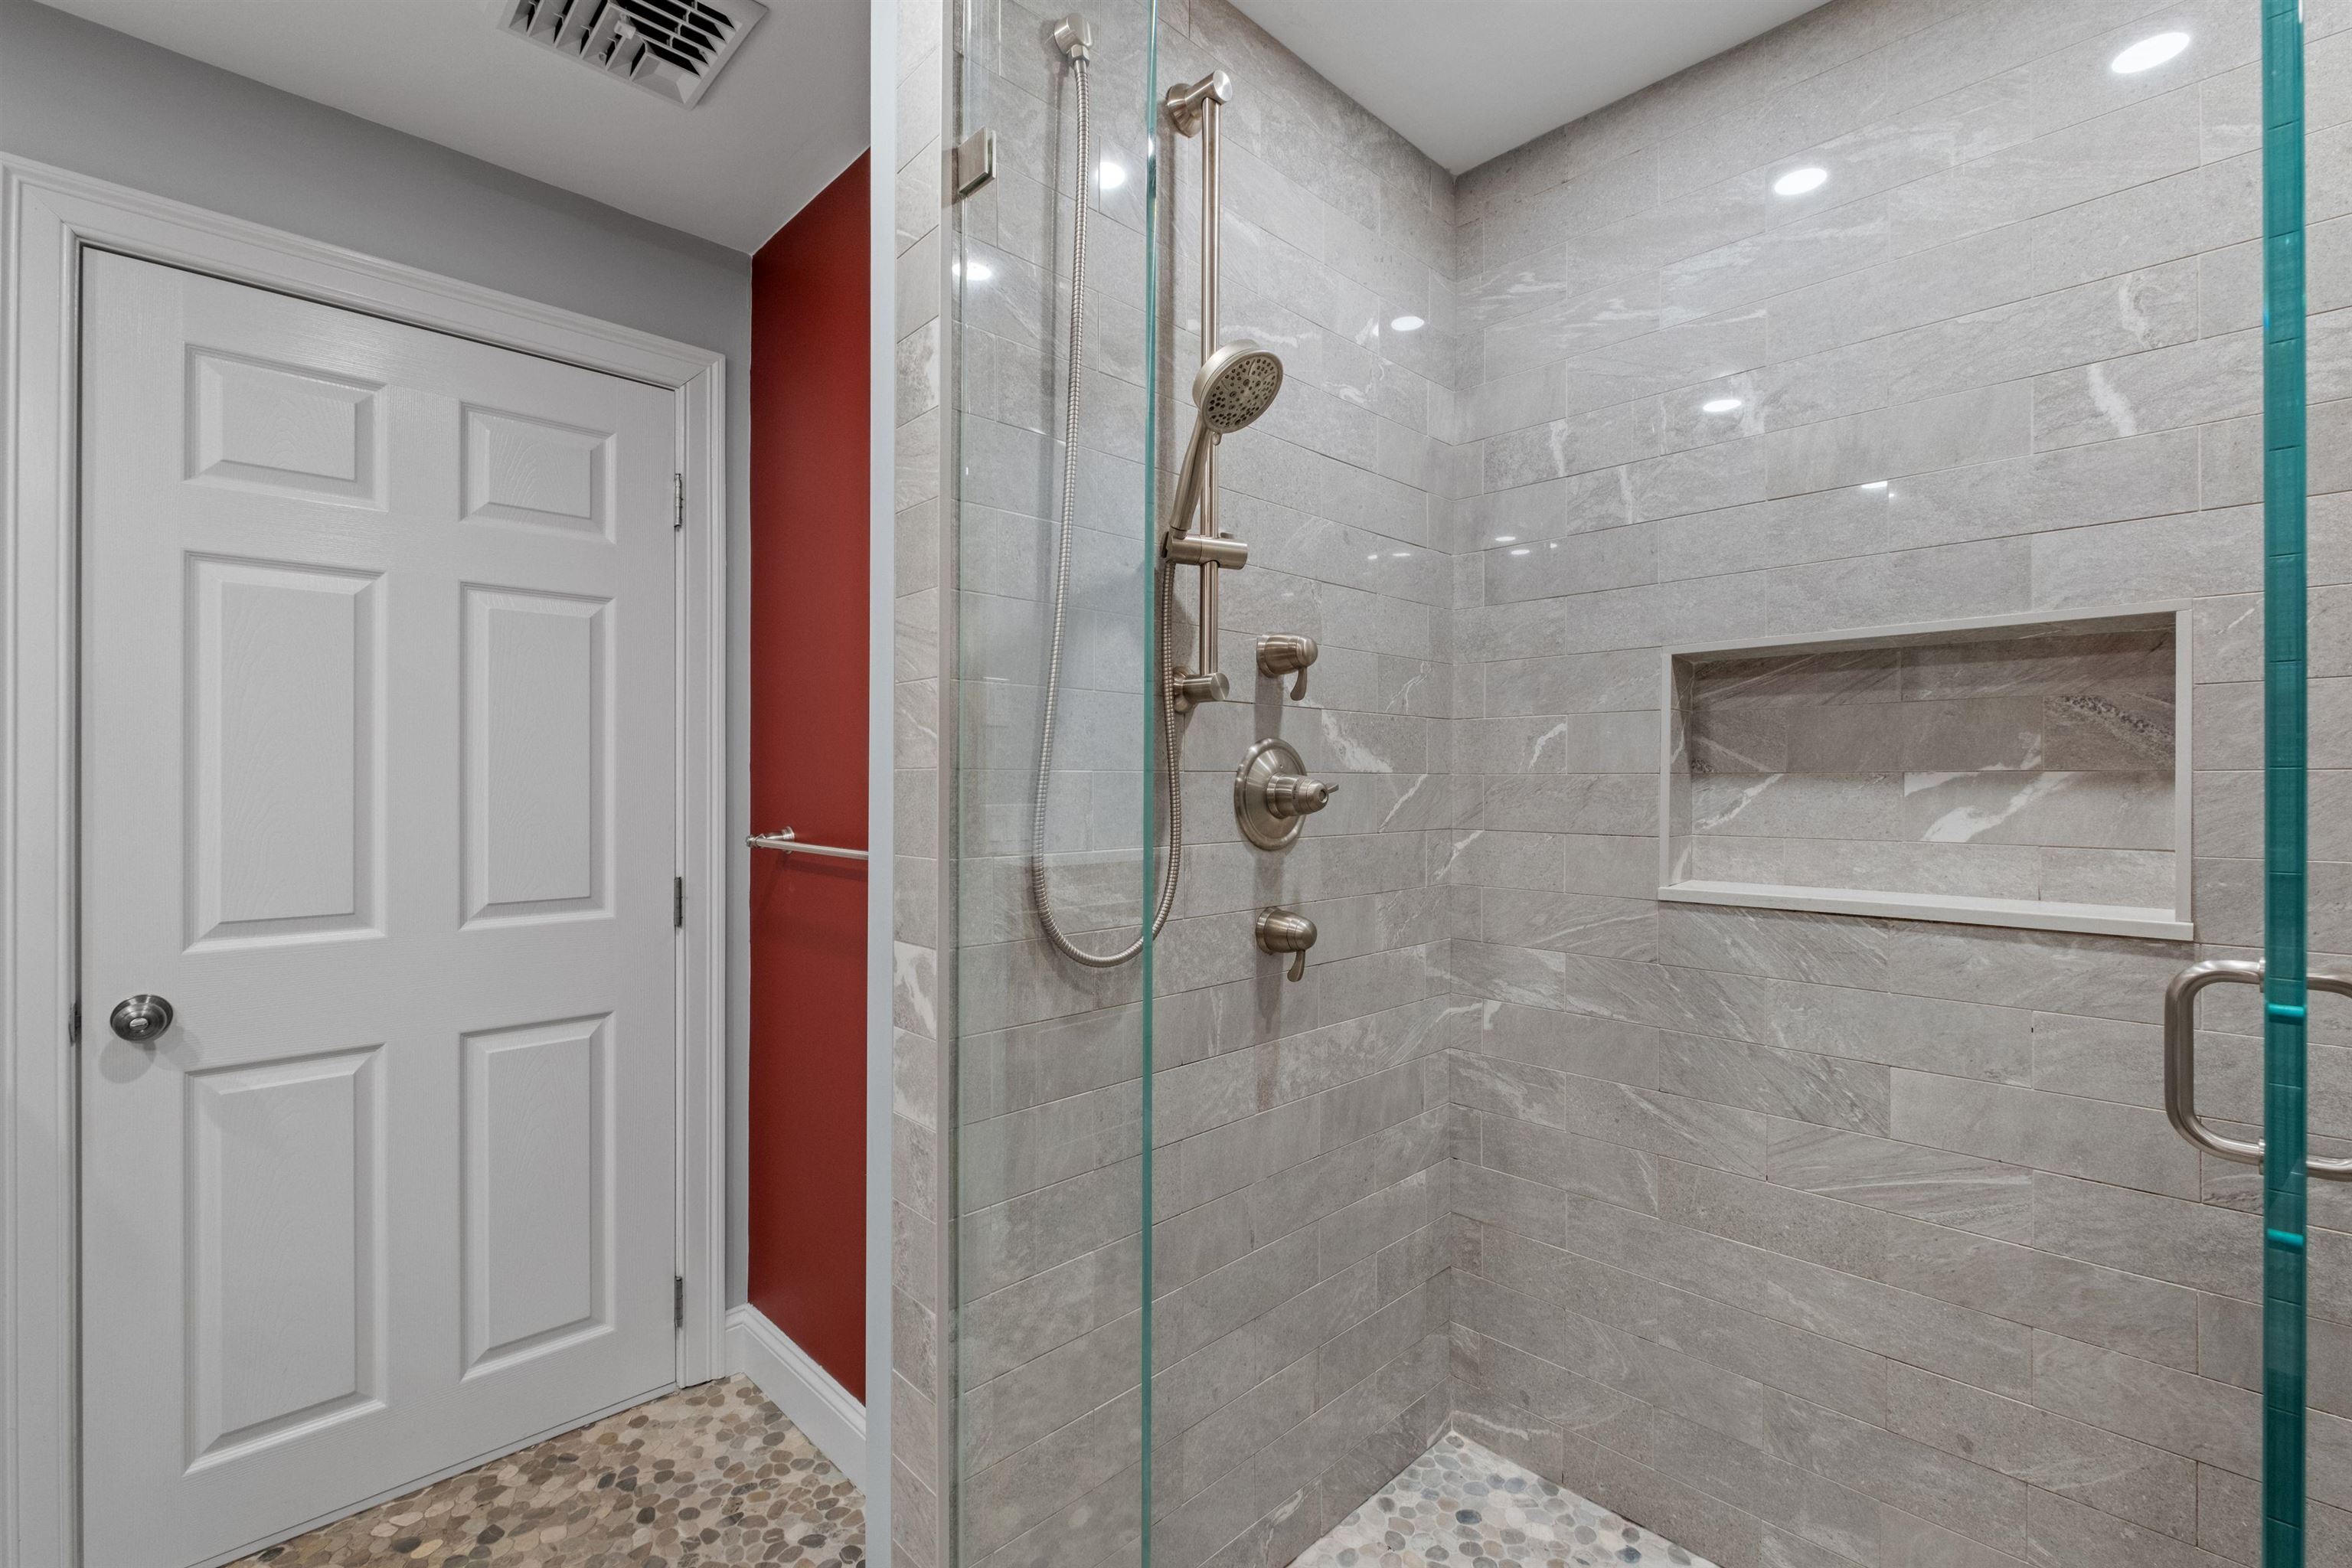
Walk-in shower with gray tile, a built-in niche, glass enclosure, and pebble-tile floor.
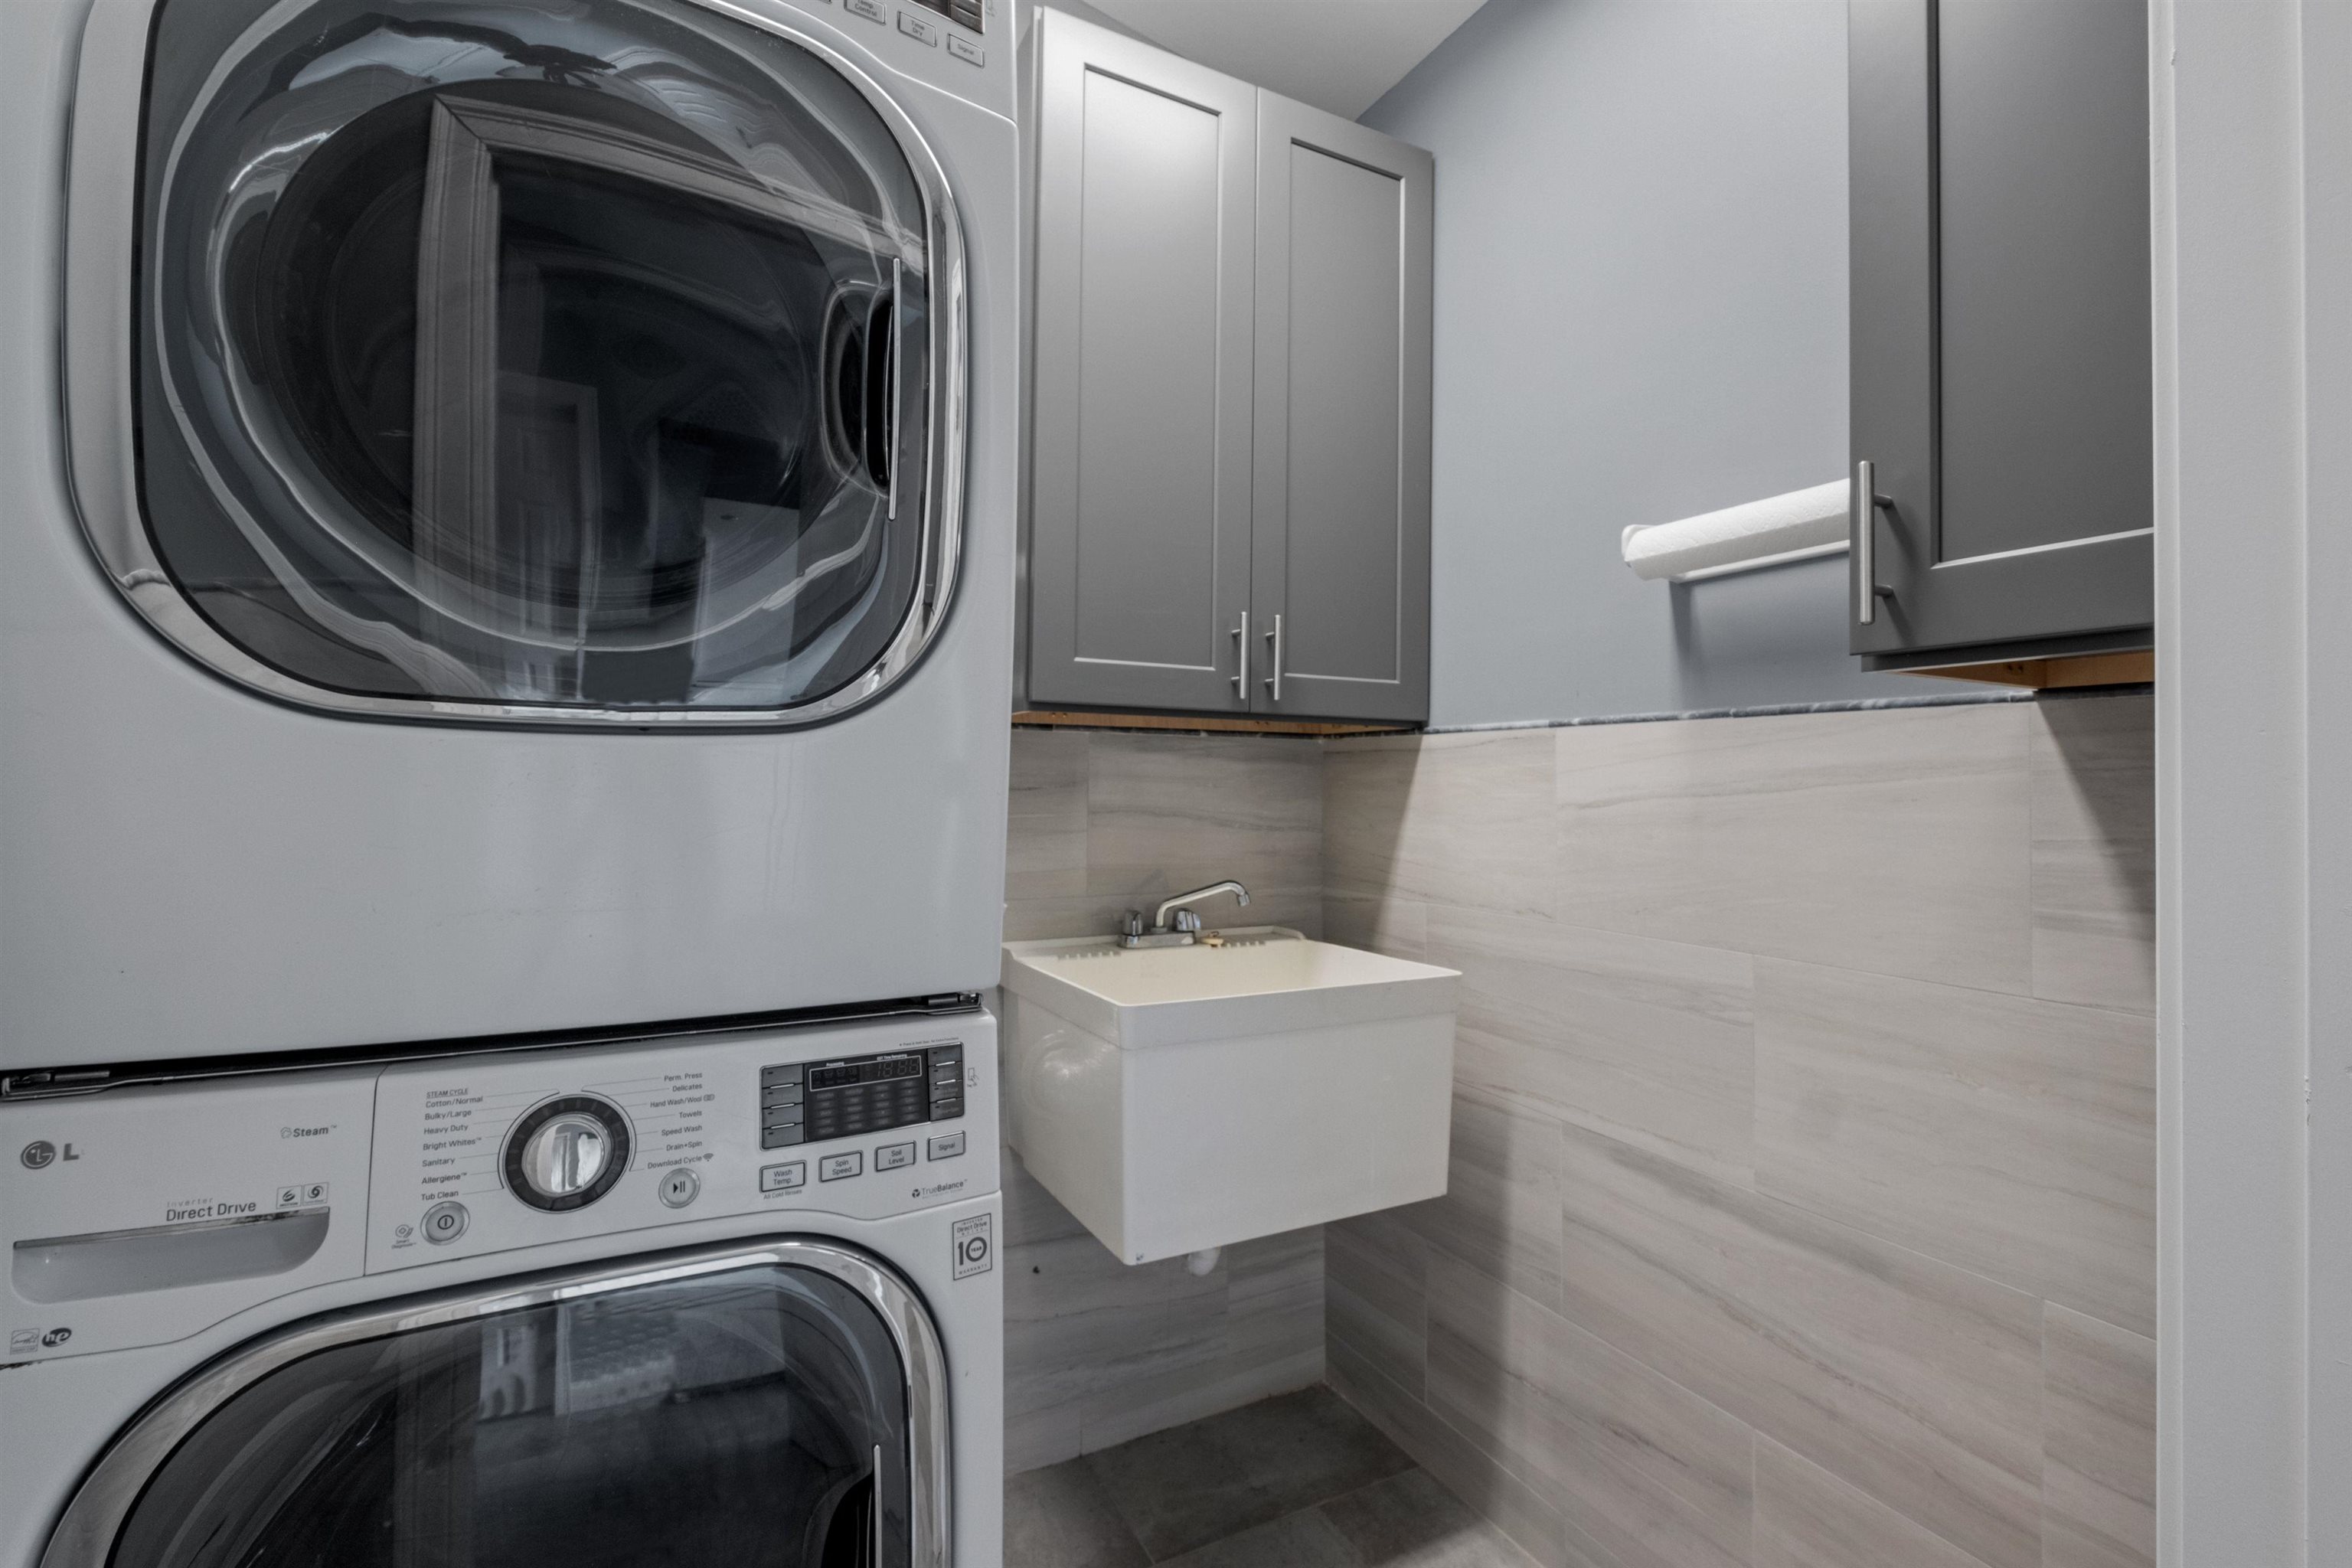
Laundry room with stacked washer and dryer, wall-mounted sink, gray cabinets, and tiled walls.
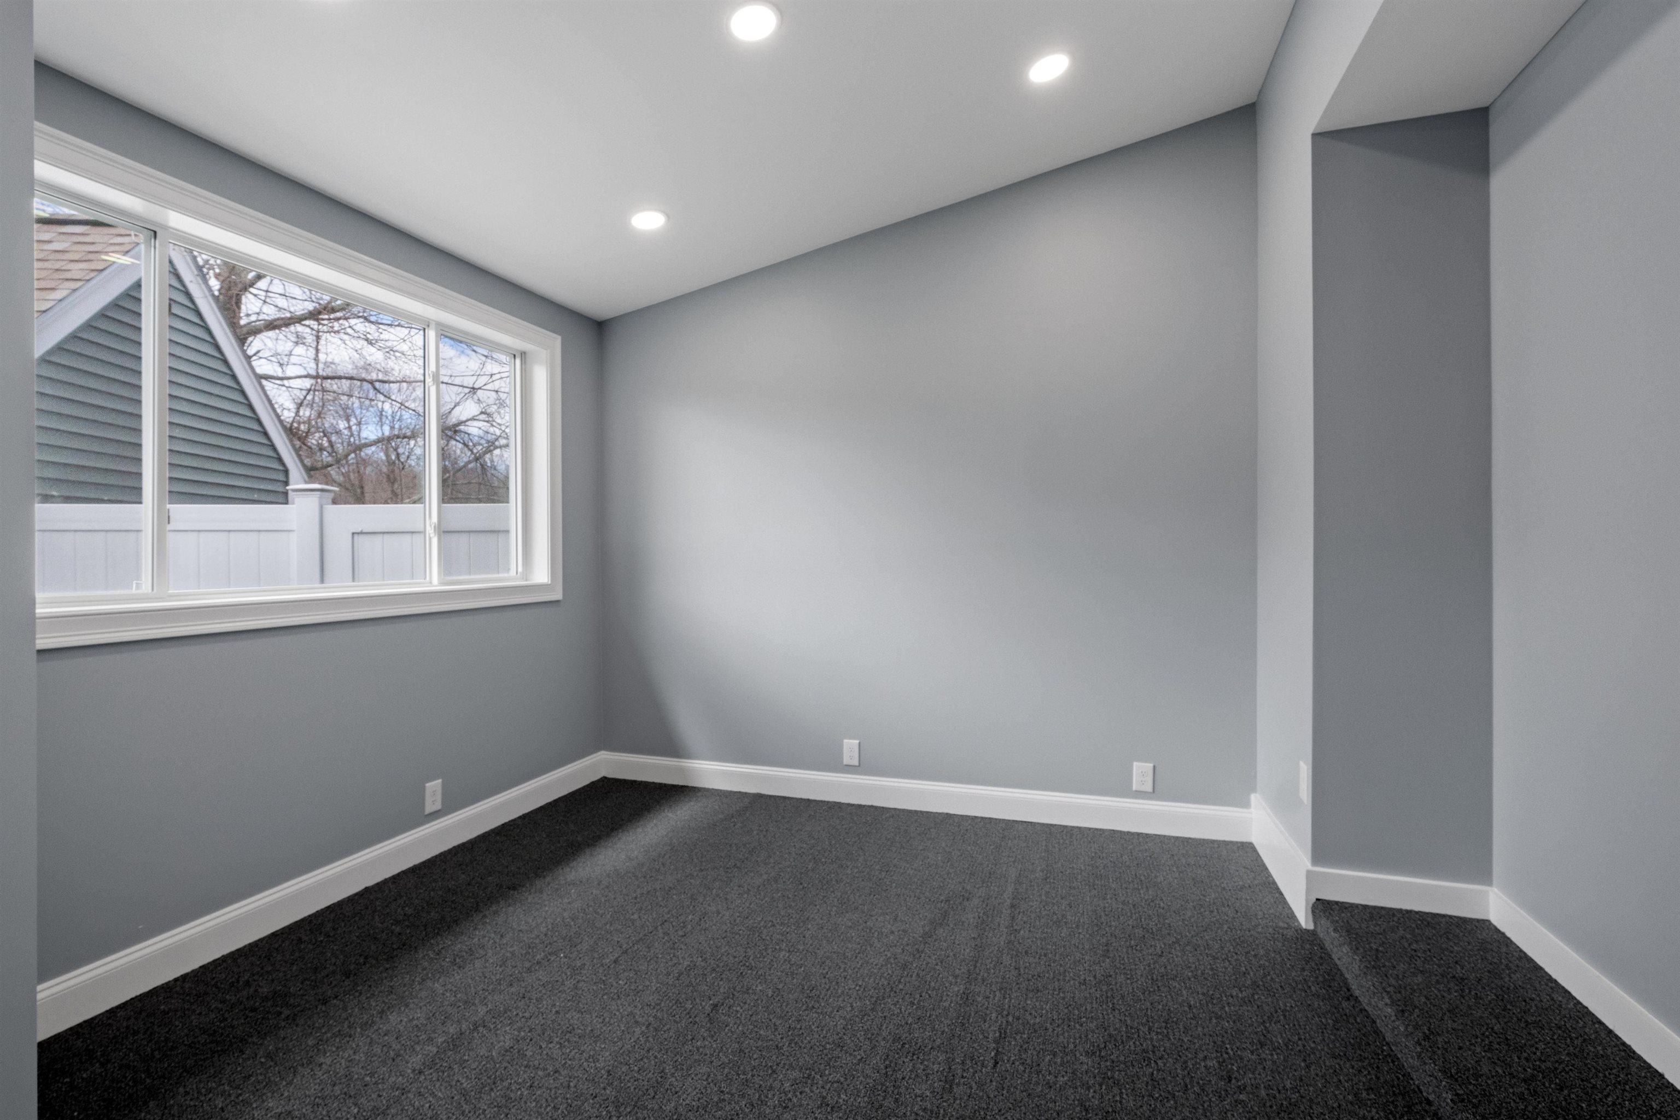
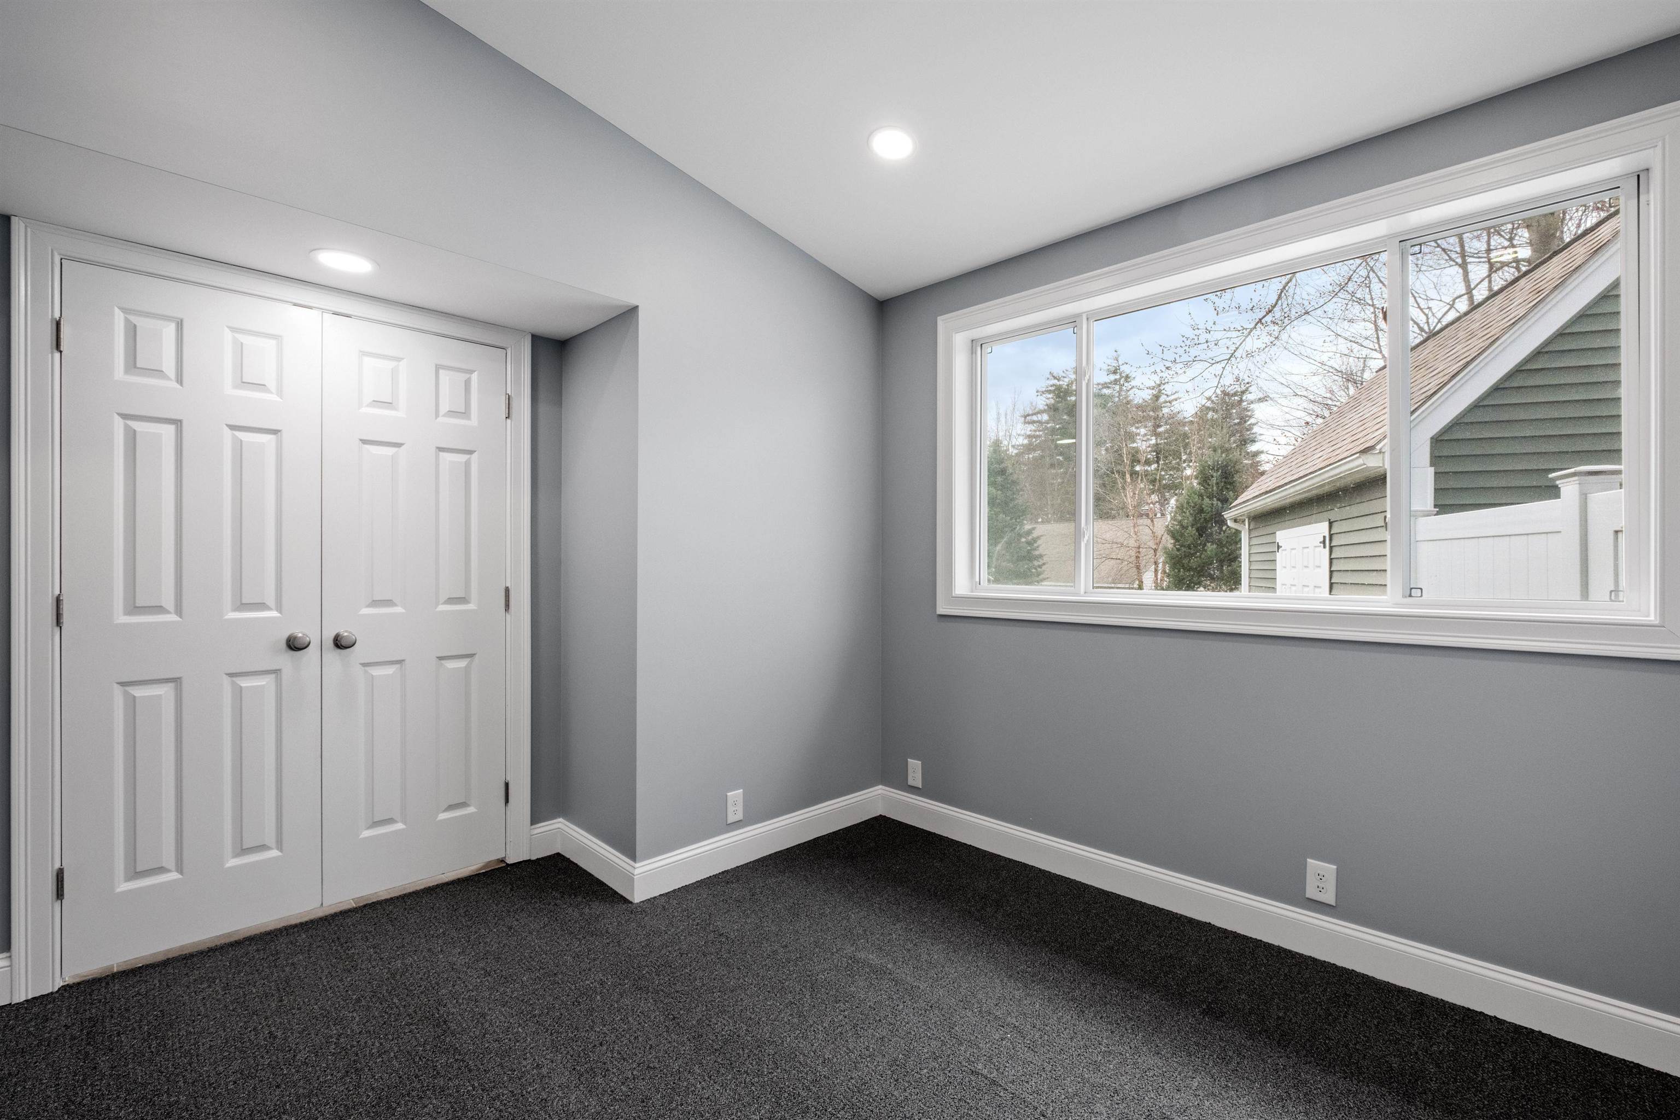
Empty room with gray walls, dark carpet, recessed lights, and a wide window.
Empty gray room with dark carpet, double closet doors, and a wide window.
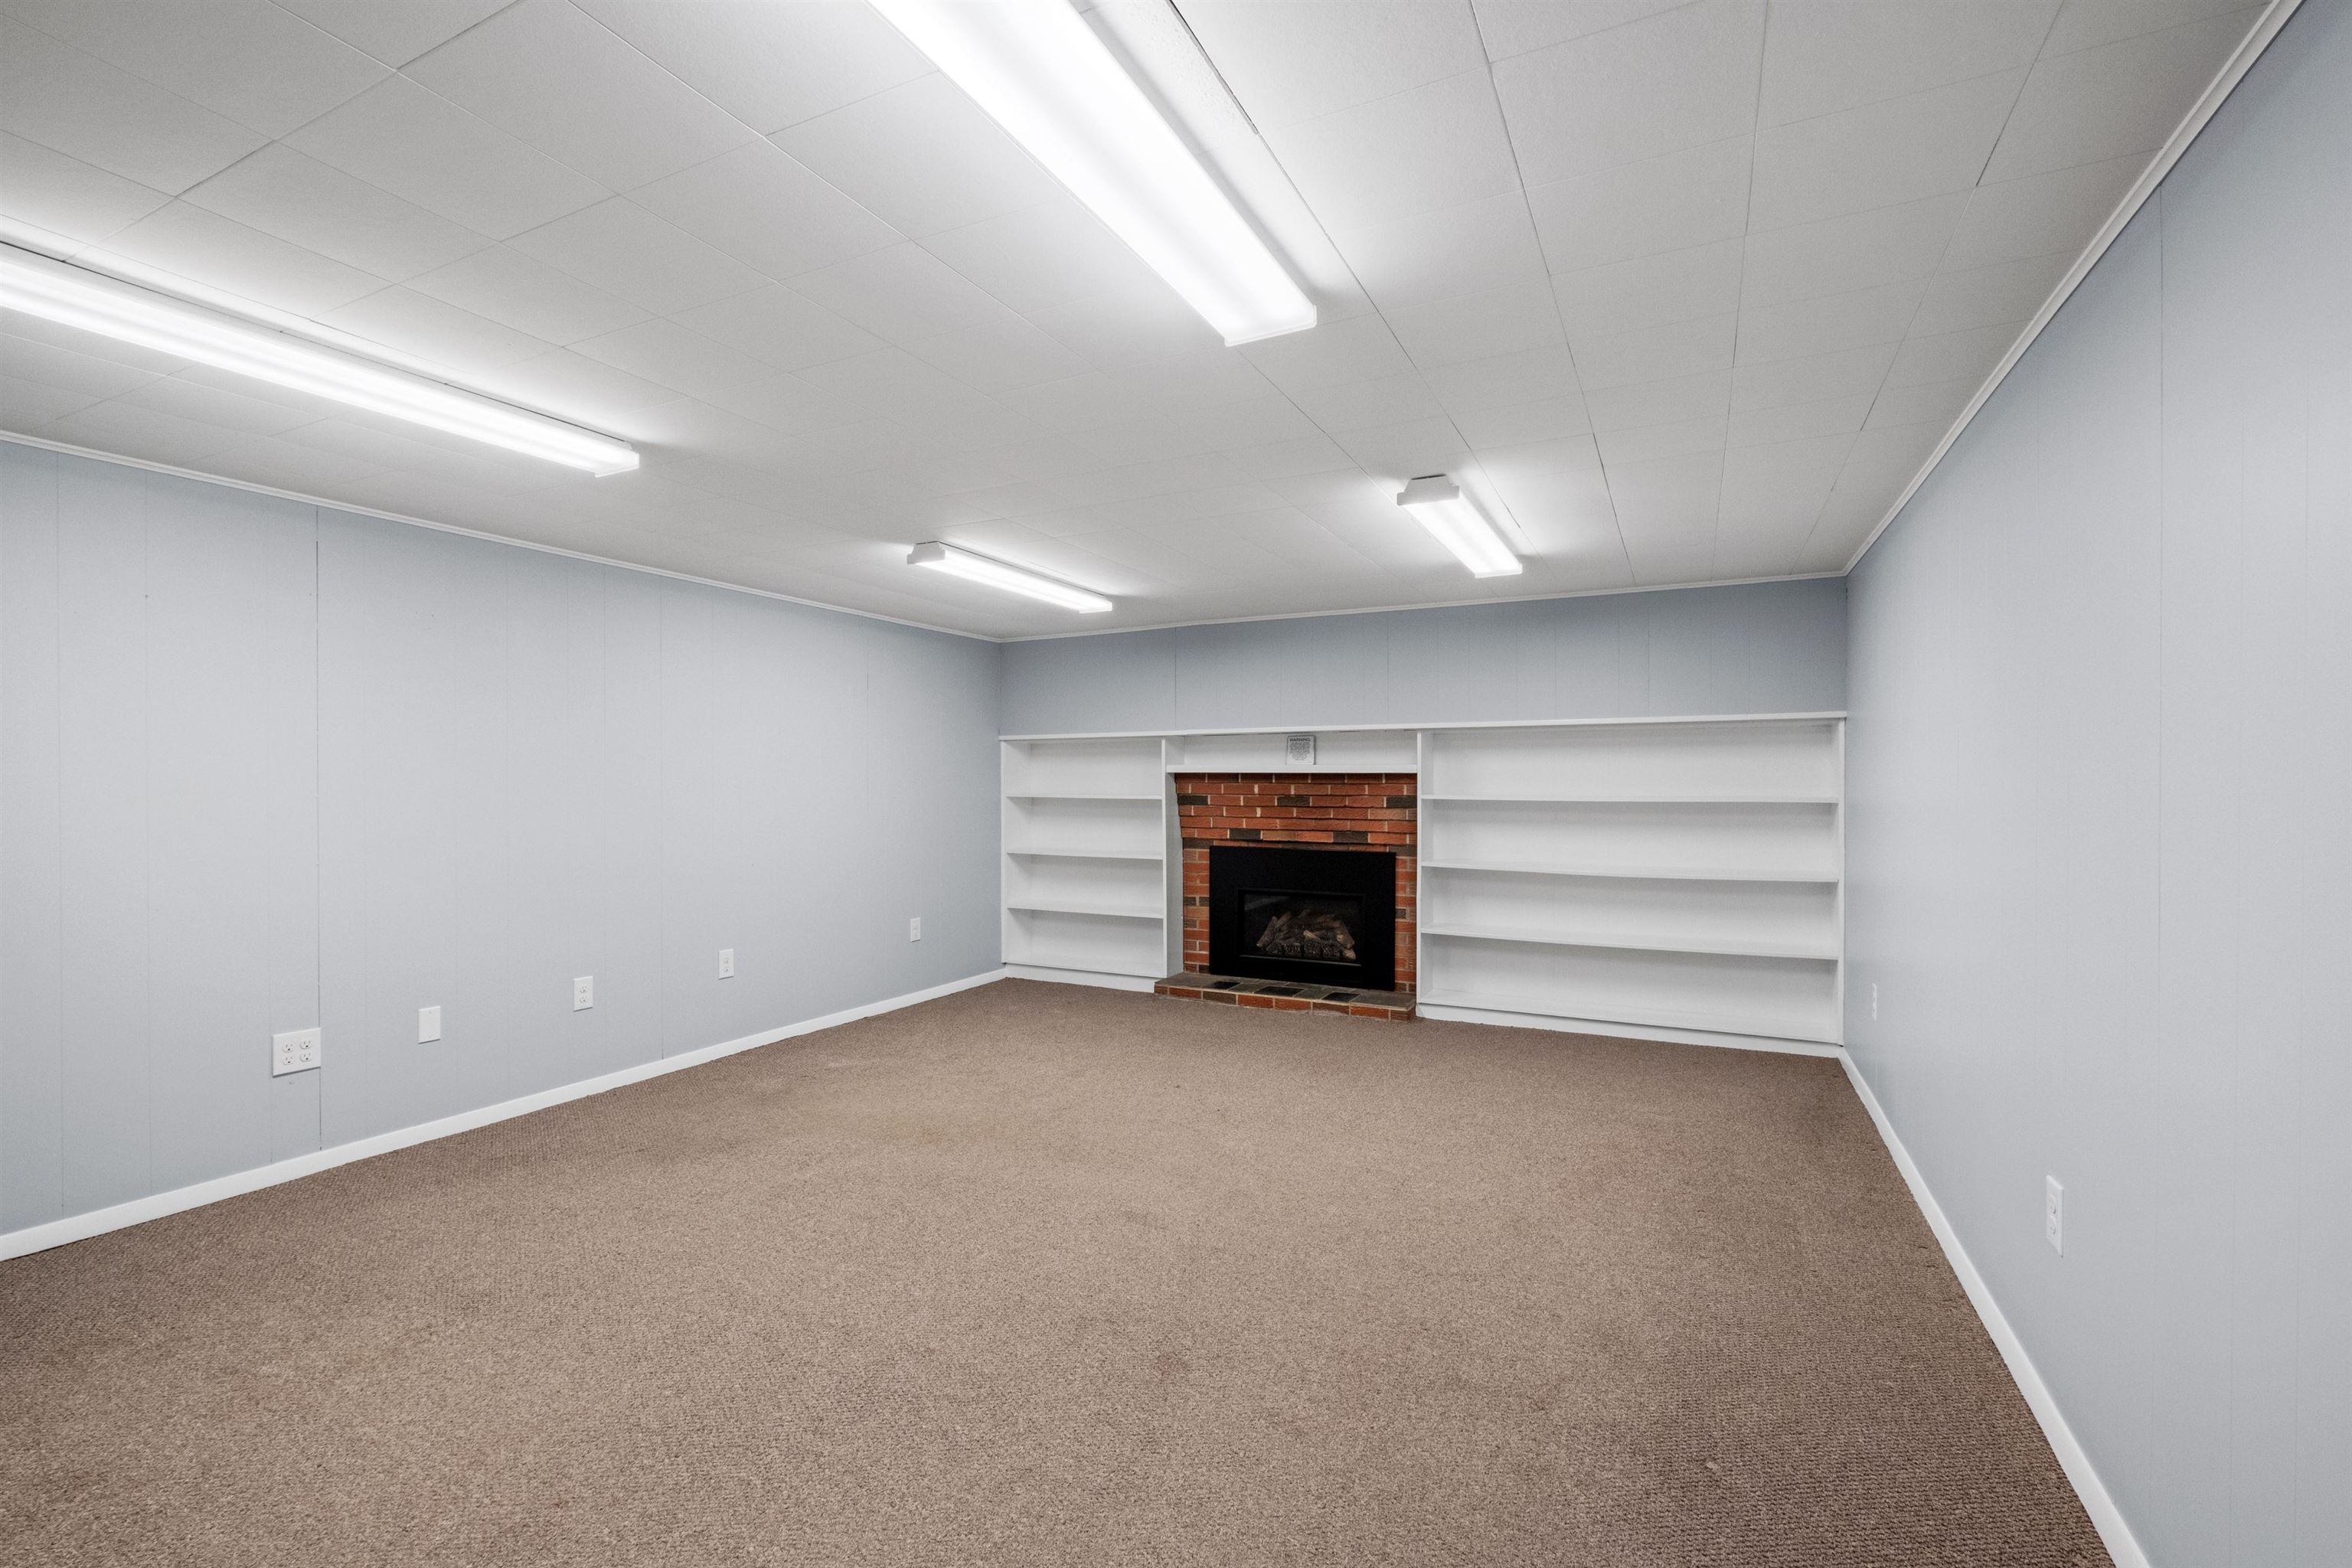
Empty carpeted room with built-in shelves and a brick fireplace.
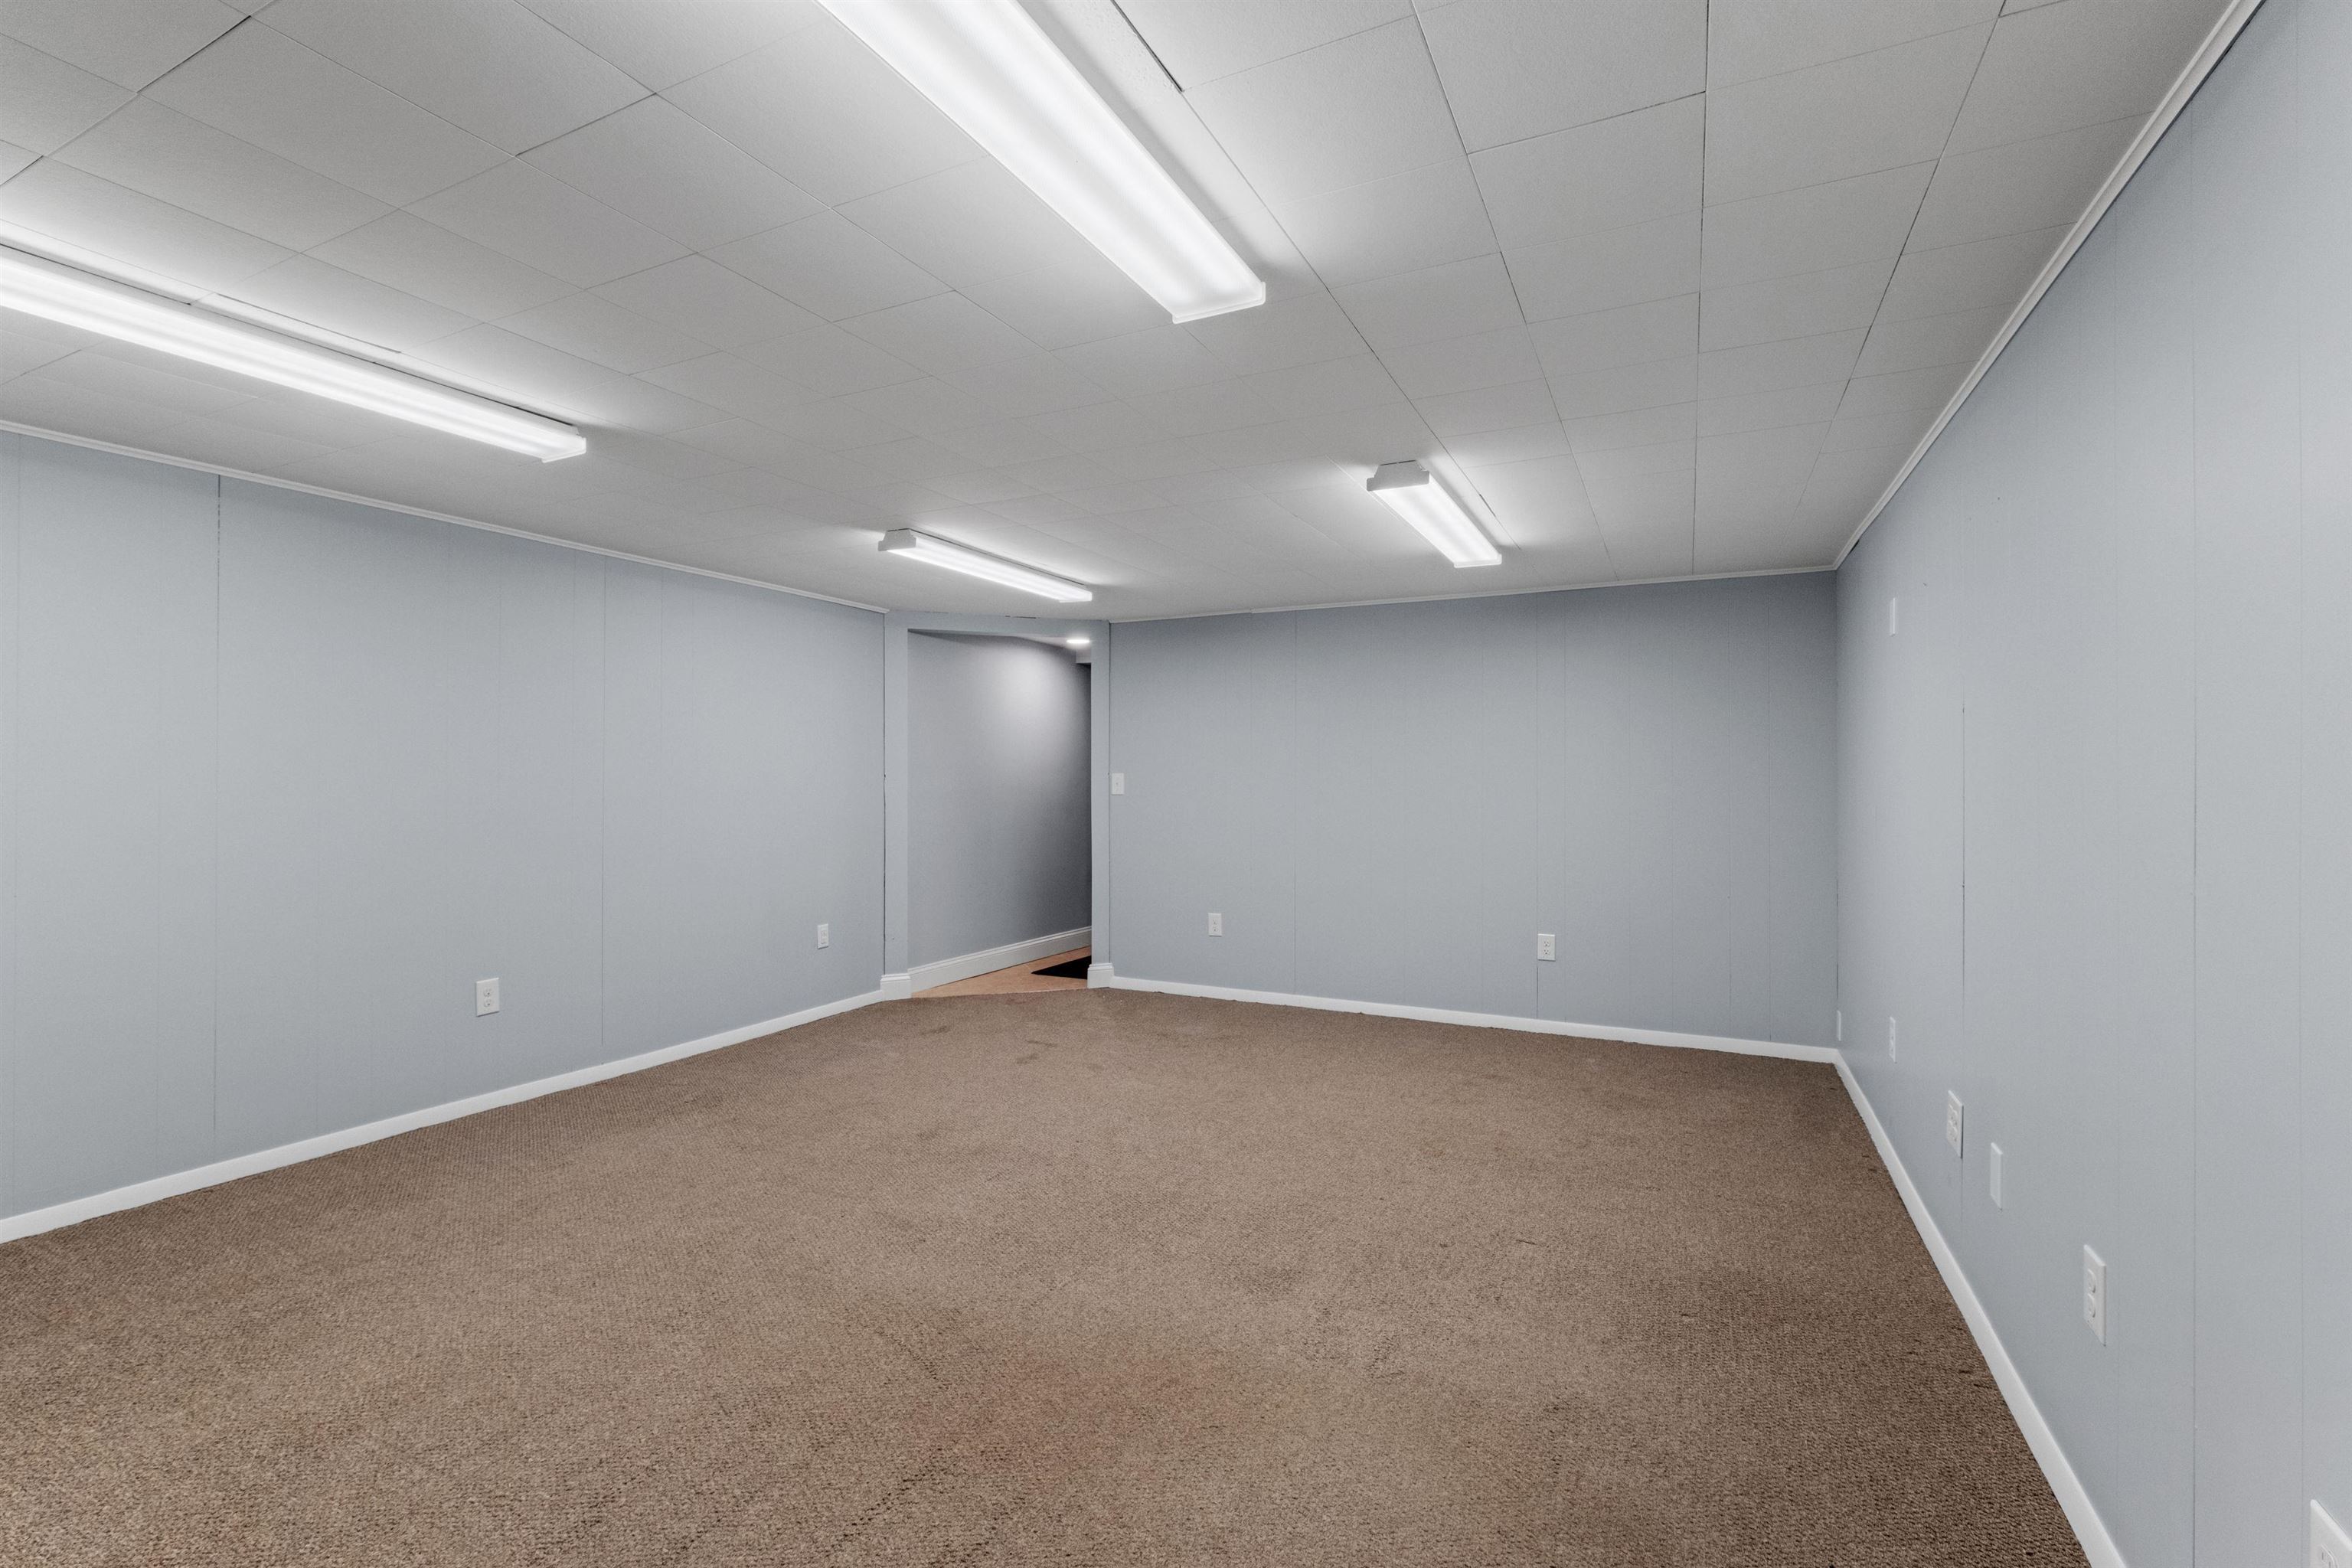
Empty carpeted room with gray walls, fluorescent ceiling lights, and an open doorway.
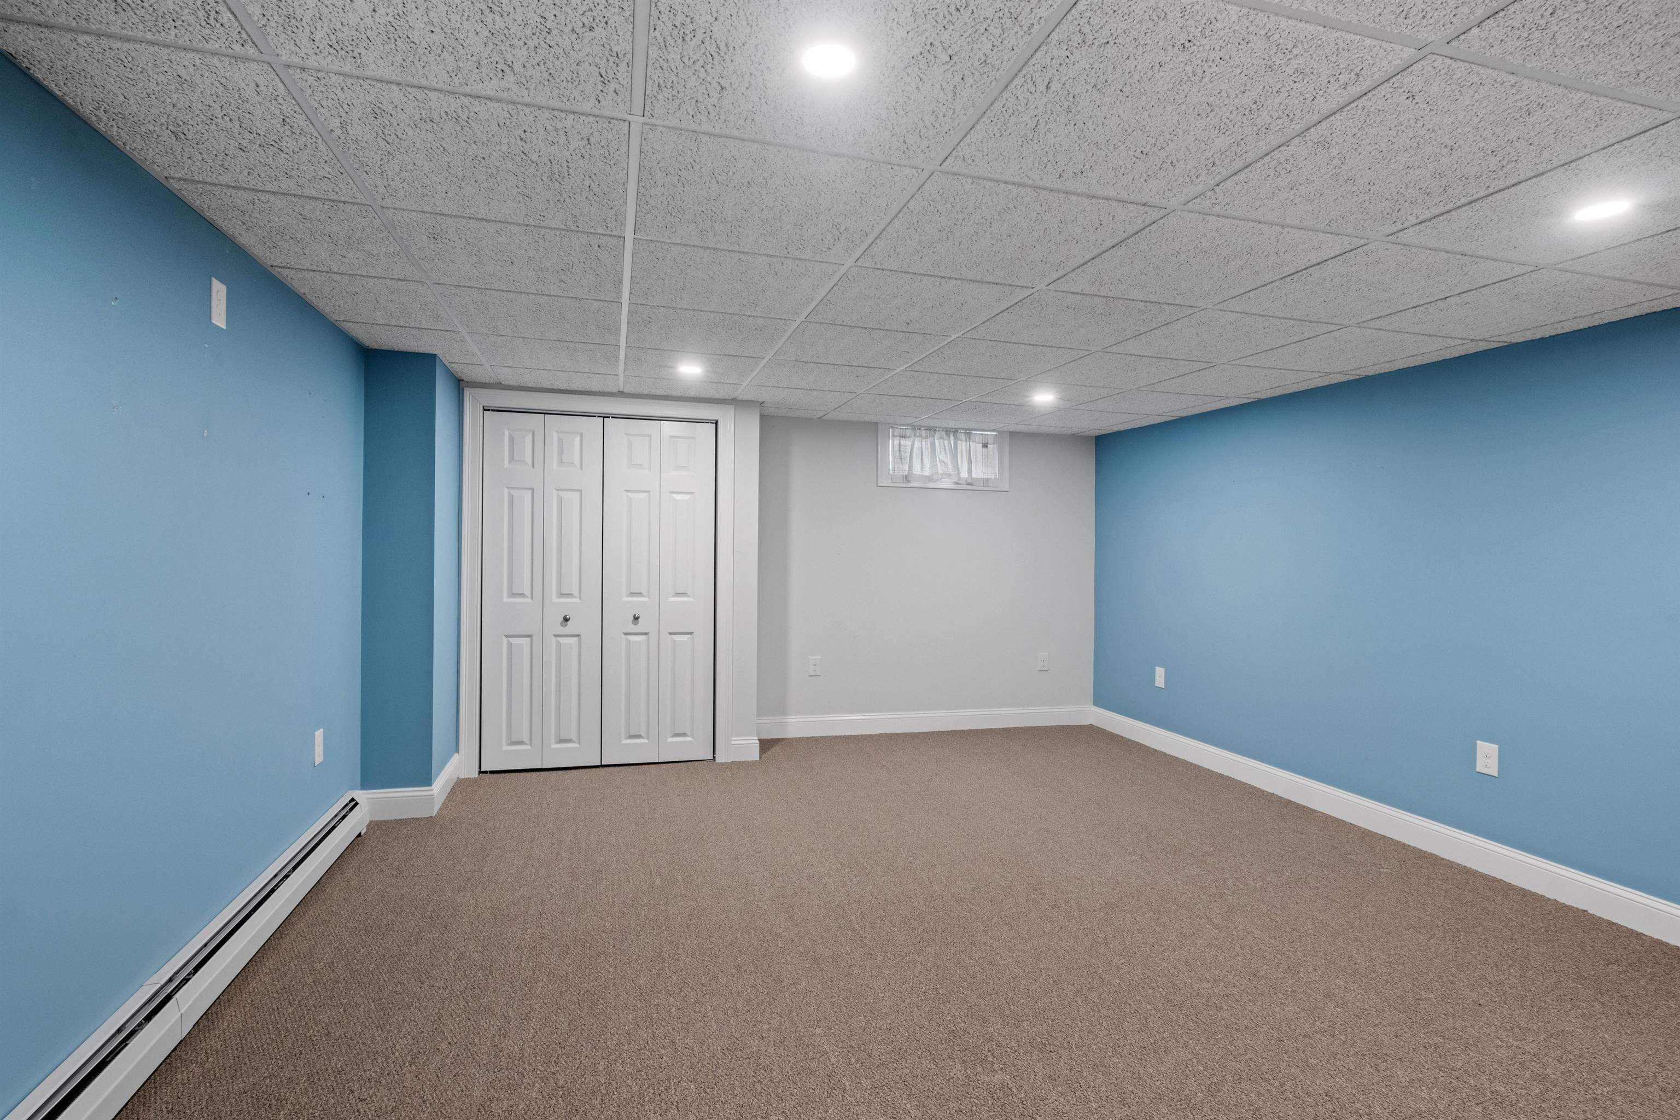
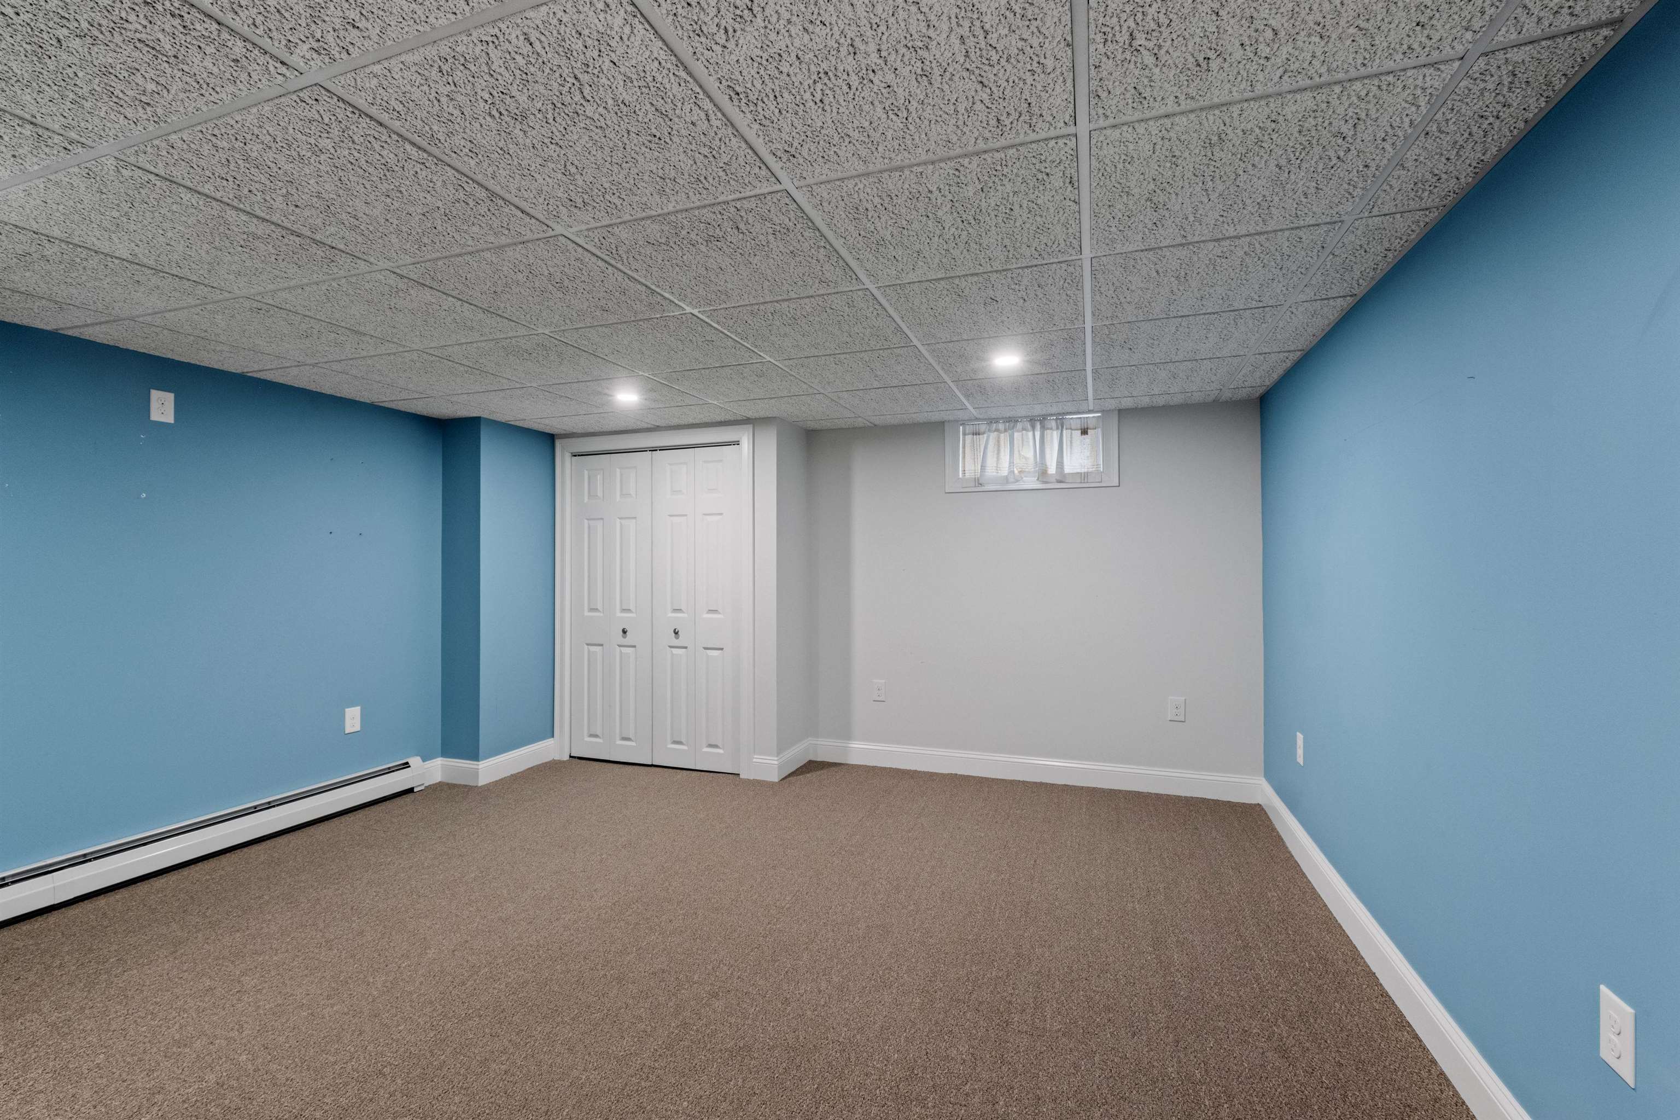
Empty basement room with blue walls, brown carpet, a white double-door closet, and recessed ceiling lights.
Vacant basement room with blue walls, brown carpet, and white closet doors.
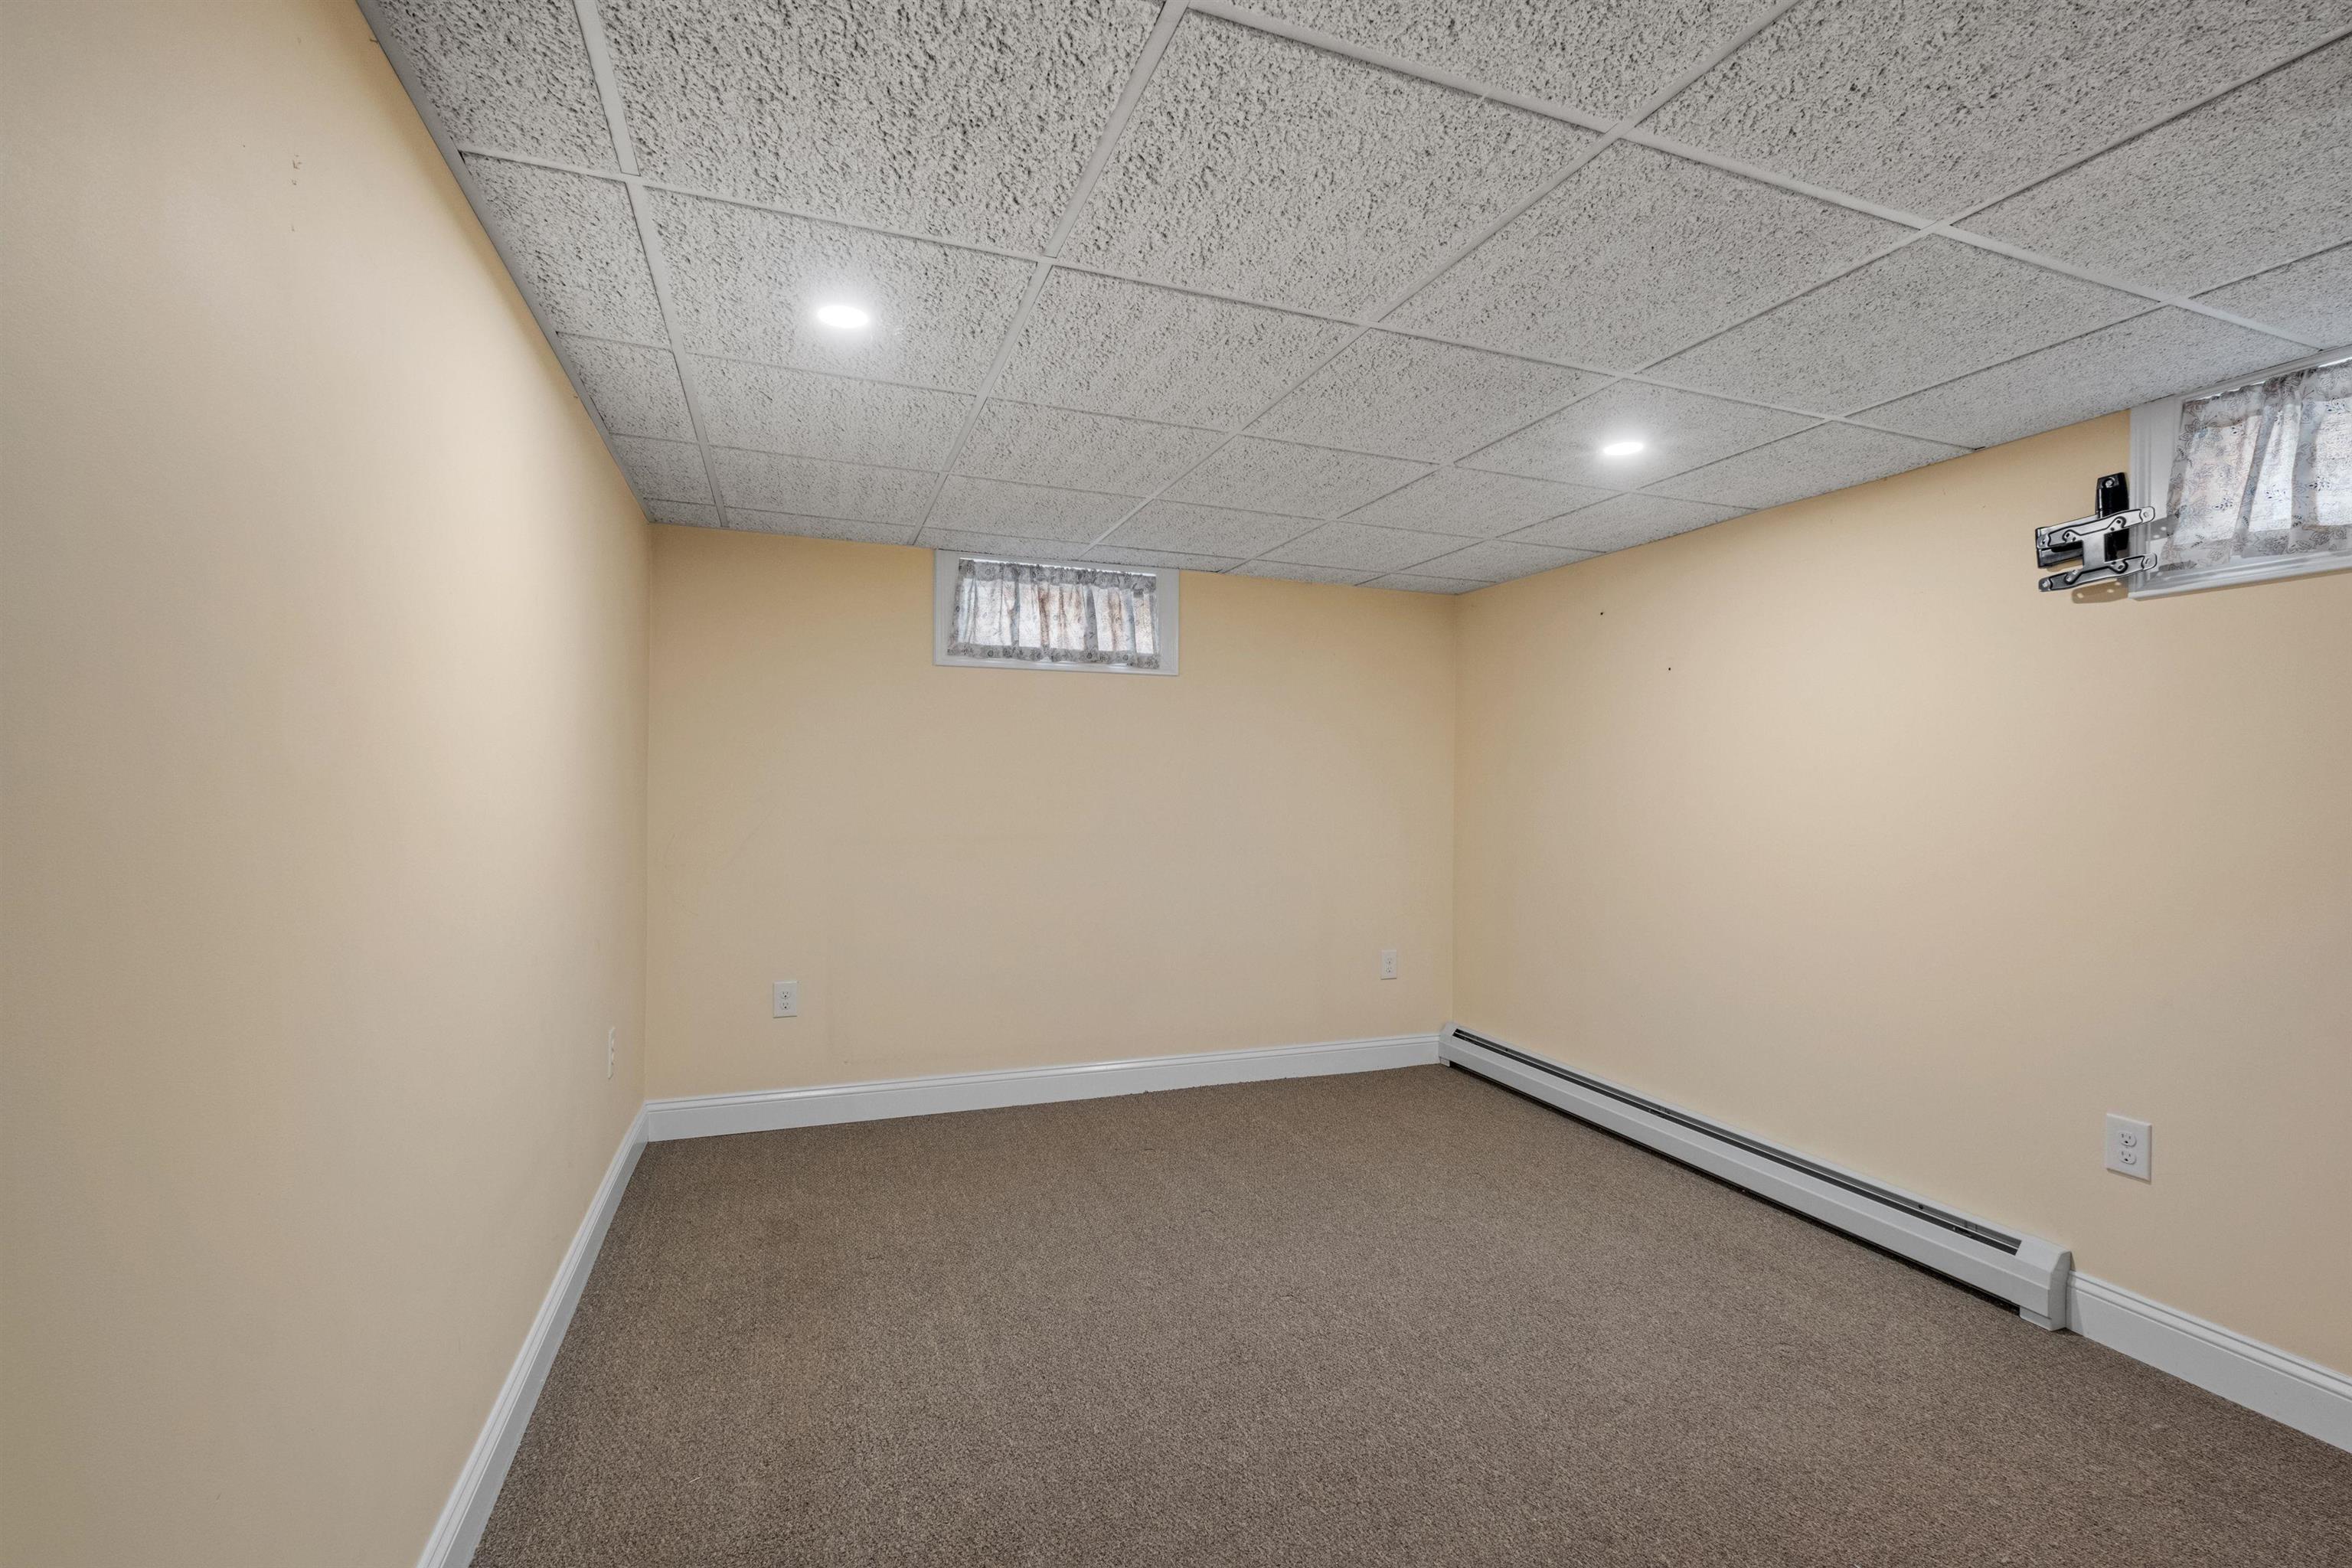
Empty basement room with brown carpet, a suspended ceiling, small windows, and a long baseboard heater.
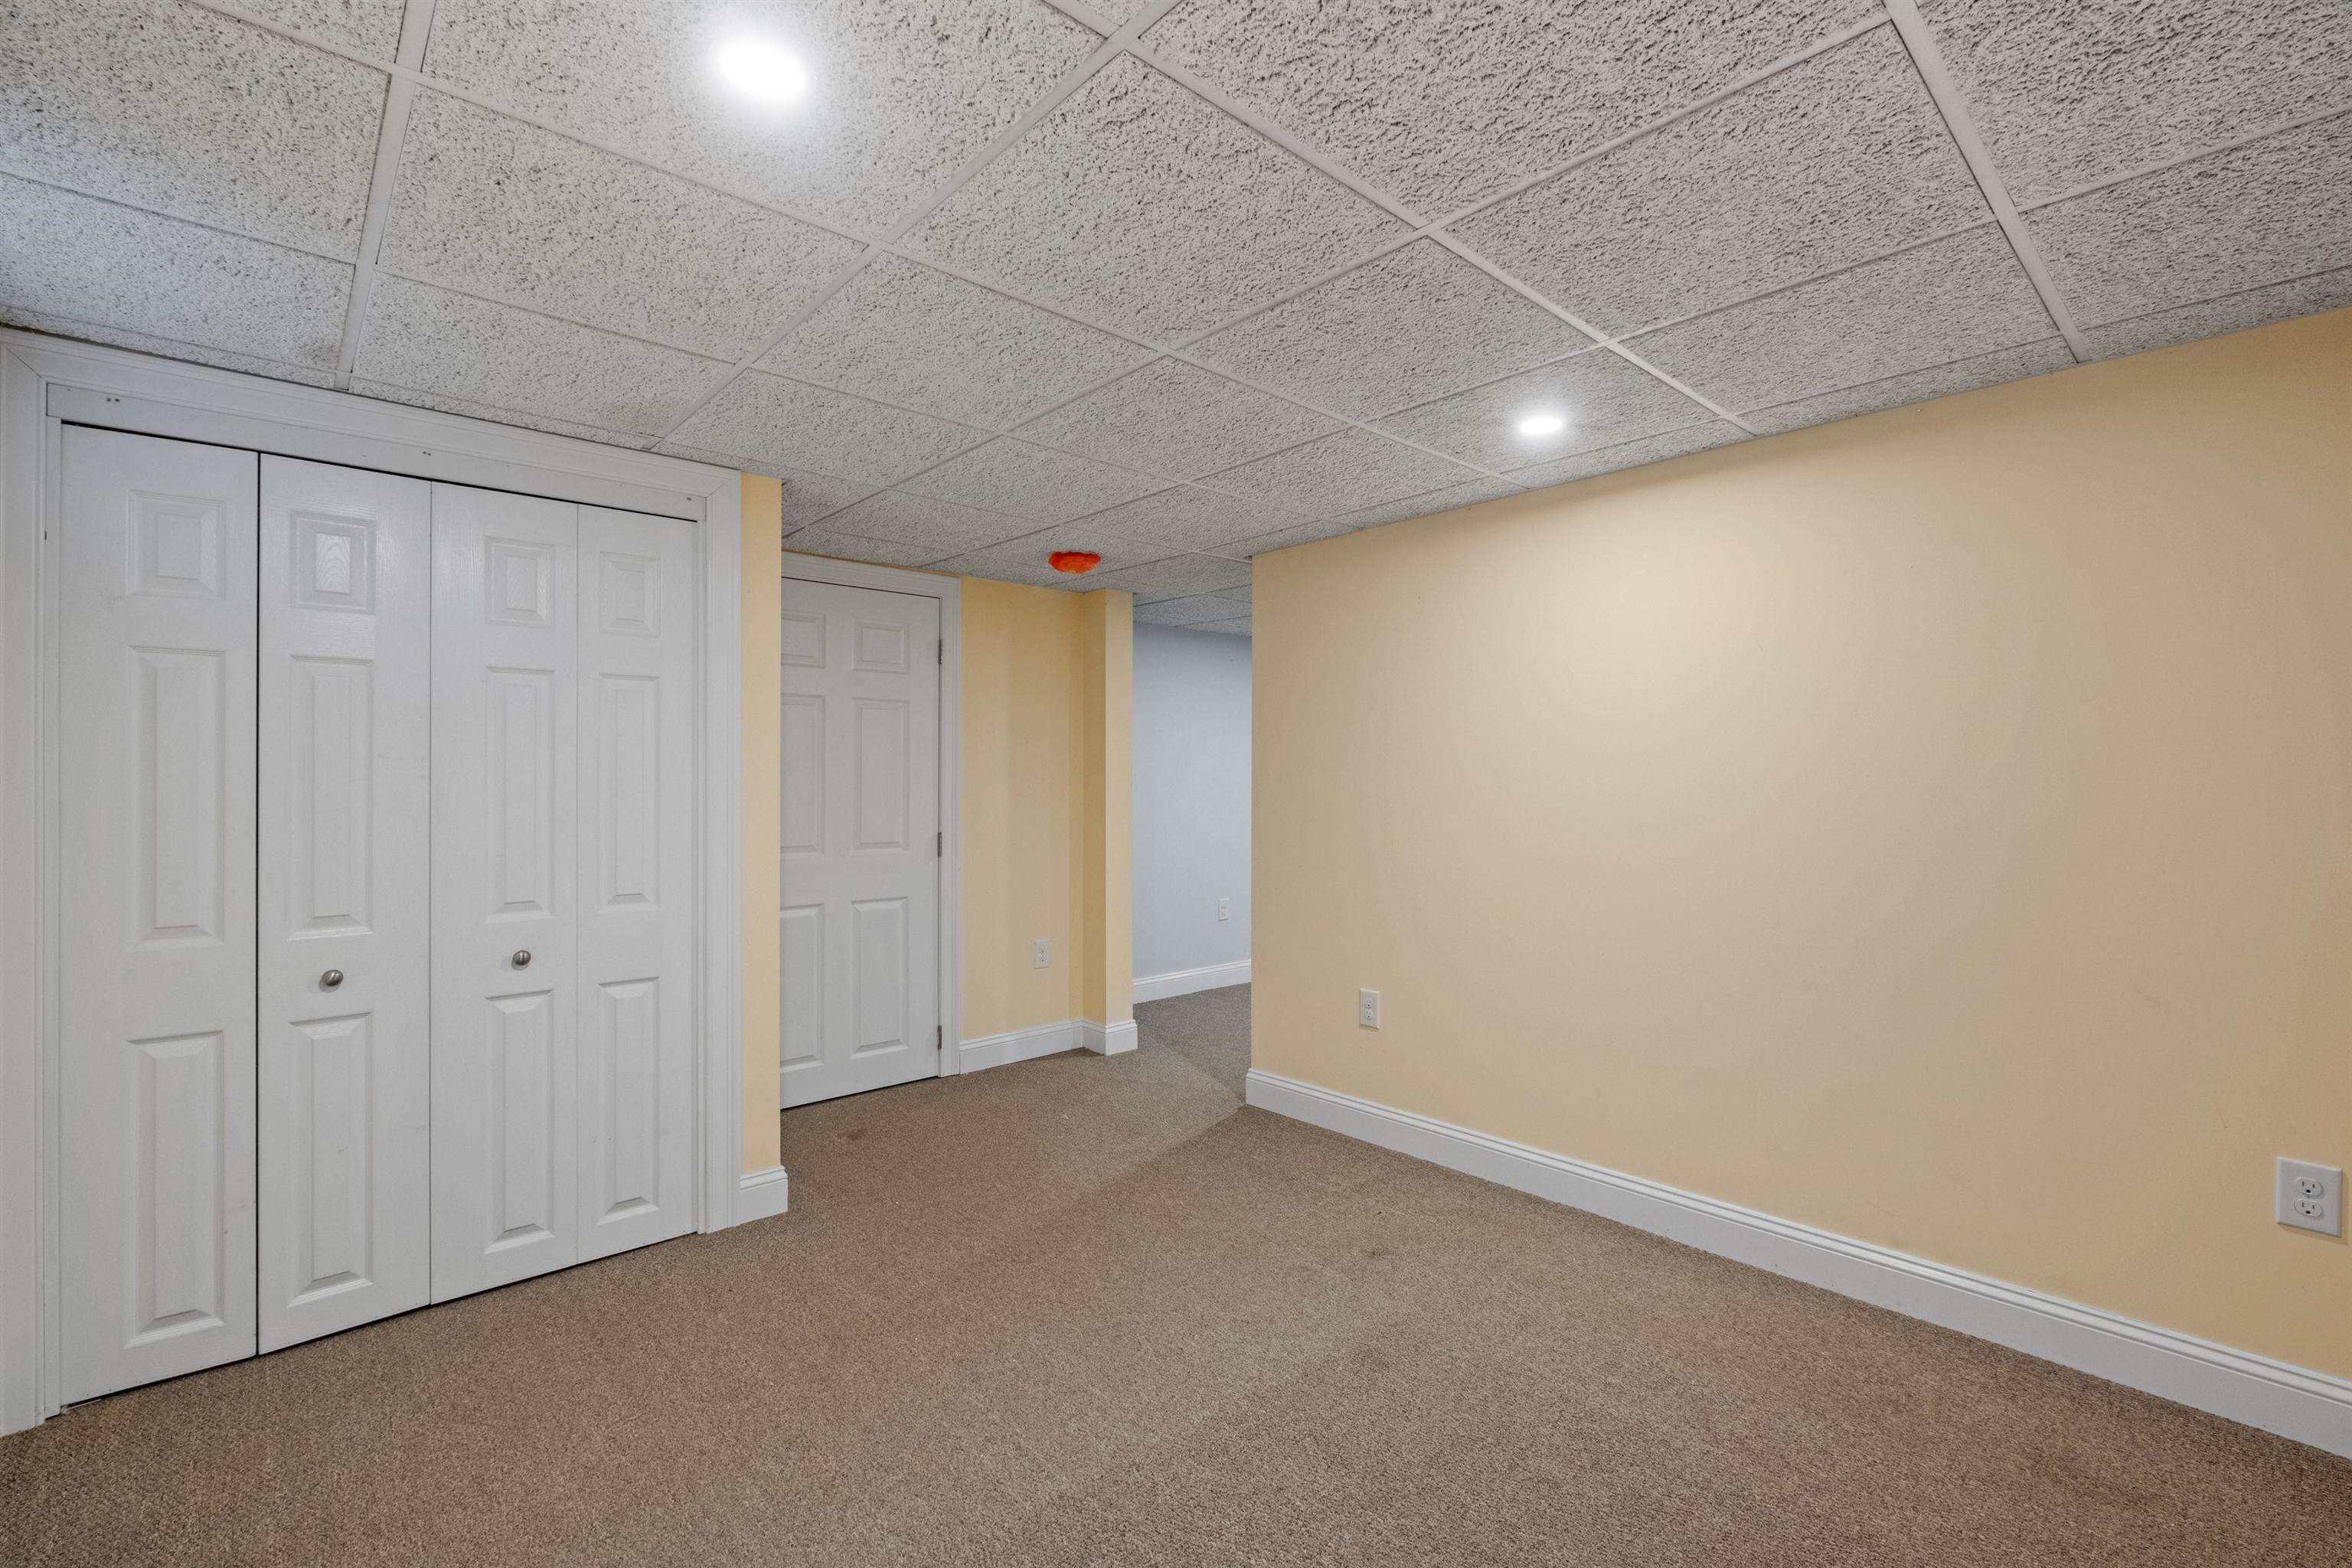
Vacant carpeted room with white closet doors and a suspended ceiling.
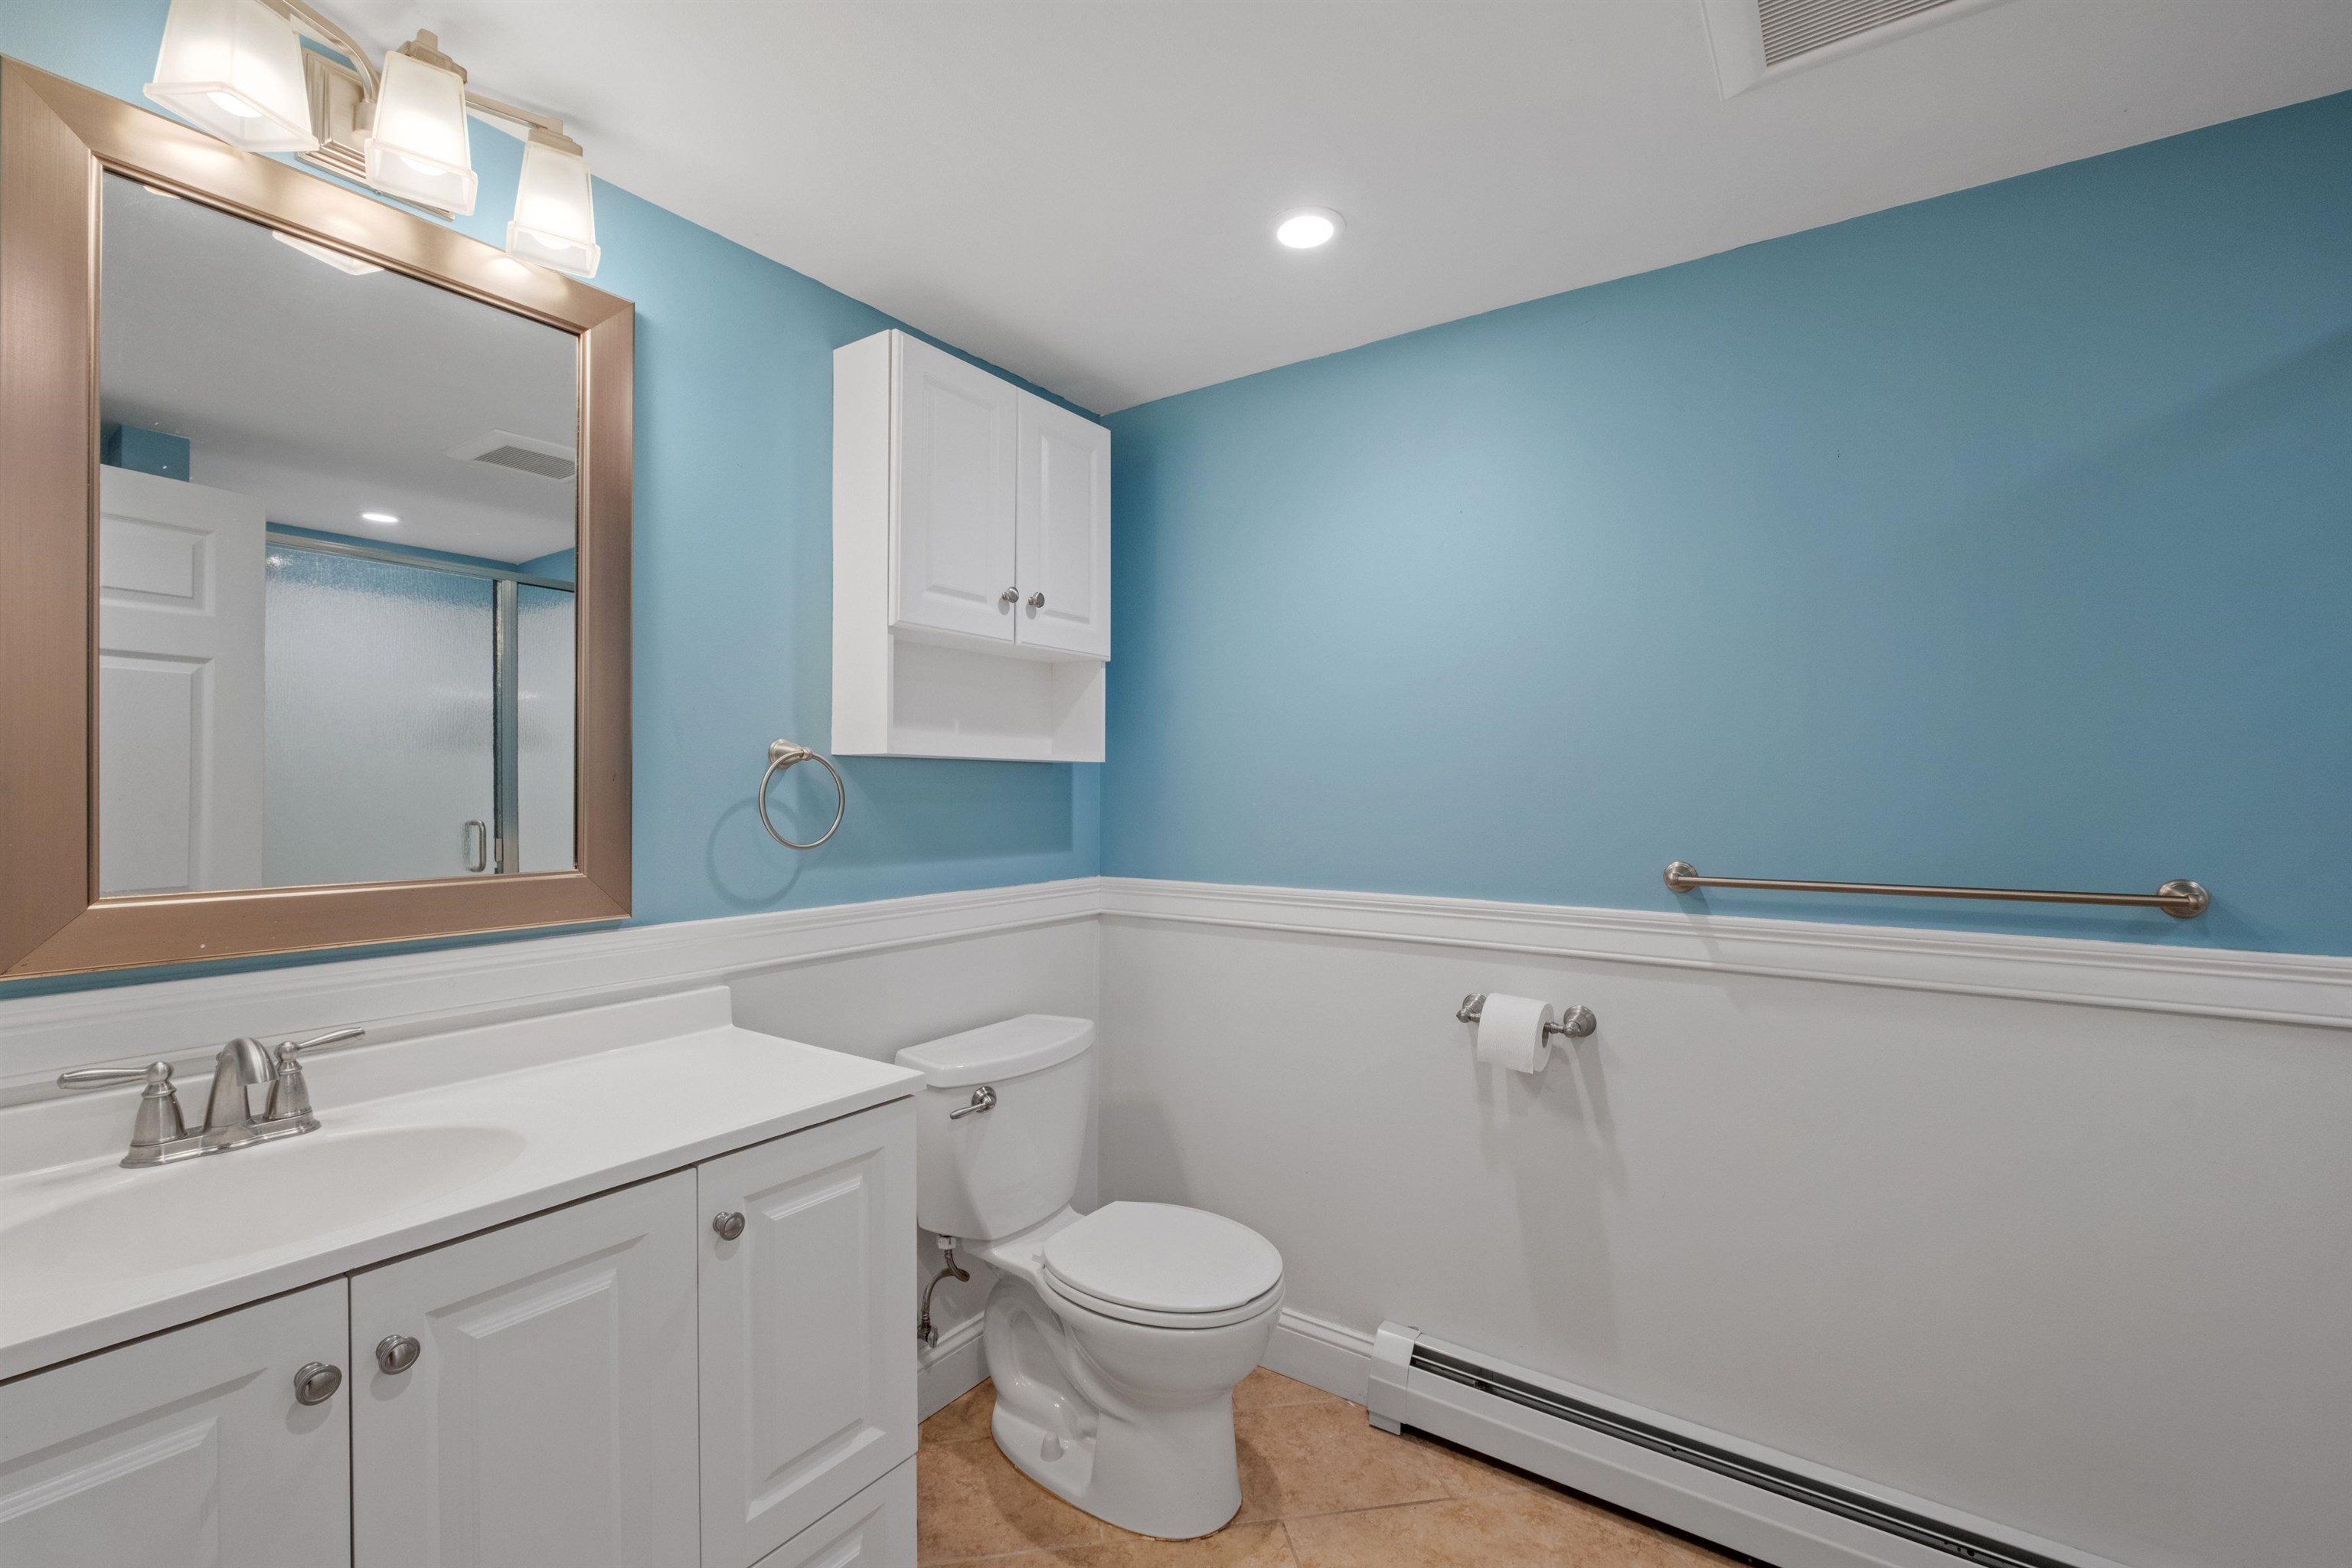
Bathroom with blue walls, white vanity and toilet, and grab bars.
SEE ALL PHOTOS
Single-story green-sided home with a brick entry, two-car garage, and patchy snow on the lawn.
Single-story green-sided home with a covered porch, attached garages, and a curved paver walkway.
Green-sided house with two white garage doors, a brick chimney, and a paved driveway.
Green-sided house with a deck and hot tub, matching shed, and patchy snow on the lawn.
Aerial view of a house and driveway within a yellow estimated-boundary outline.
Aerial view of a detached home with a garage and driveway amid a snowy residential neighborhood.
Raised wooden deck with a pergola-covered dining set and a partially snow-covered hot tub.
Outdoor deck with a shaded patio table and chairs on wet wood flooring.
Backyard patio with a hot tub, raised deck, and patchy snow on the lawn.
Detached gray-green garage with white double doors and a shingled gable roof beside the house.
Living room with a fireplace and light wood-look floors, opening into a dining area.
Vacant living room with a built-in fireplace, open shelving, and wide windows.
Open living room and entryway with a gas fireplace, built-in shelves, and a white front door.
Empty living room and entryway with a gas fireplace, built-in shelves, and a large window.
Open-plan living and dining area with a white kitchen, light wood-look floors, and built-in fireplace.
Vacant room with light plank flooring, gray walls, and a wide window beside a hallway.
Open-plan kitchen and dining area with a white island, stainless appliances, and light wood floors.
Kitchen with white cabinets, stainless steel appliances, granite counters, and a large island.
Kitchen and dining area with white cabinets, granite counters, and a dark table beside large windows.
Dining room with a dark oval table, wood wainscoting, and a white glass-panel door.
Open kitchen with a large granite island and dark wood ceiling feature, adjoining a dining area.
Open kitchen with granite island, white cabinets, stainless steel range, and an adjoining dining area.
Empty blue bedroom with hardwood floors, a double-door closet, and wide windows with blinds.
Empty bedroom with blue walls, hardwood floors, and white closet doors.
Empty bedroom with mauve walls, hardwood floors, a wide window, and a white closet.
Empty bedroom with blue walls, hardwood floors, a ceiling fan, and a large window.
Empty bedroom with a blue accent wall, hardwood floors, ceiling fan, and open closet with built-in drawers.
Bathroom with a glass walk-in shower, pebble-tile floor, white vanity, and red walls.
Bathroom with a glass shower, pebble tile floor, and white double vanity against deep red walls.
Walk-in shower with gray tile, a built-in niche, glass enclosure, and pebble-tile floor.
Laundry room with stacked washer and dryer, wall-mounted sink, gray cabinets, and tiled walls.
Empty room with gray walls, dark carpet, recessed lights, and a wide window.
Empty gray room with dark carpet, double closet doors, and a wide window.
Empty carpeted room with built-in shelves and a brick fireplace.
Empty carpeted room with gray walls, fluorescent ceiling lights, and an open doorway.
Empty basement room with blue walls, brown carpet, a white double-door closet, and recessed ceiling lights.
Vacant basement room with blue walls, brown carpet, and white closet doors.
Empty basement room with brown carpet, a suspended ceiling, small windows, and a long baseboard heater.
Vacant carpeted room with white closet doors and a suspended ceiling.
Bathroom with blue walls, white vanity and toilet, and grab bars.
Sold

6 Shady Lane

6 Shady Lane, Merrimack, NH 03054

$665,000
Welcome to this charming and meticulously maintained ranch home! Nestled in the heart of Merrimack, this home offers a perfect blend of modern amenities and timeless elegance. Step inside to discover an open concept layout that integrates the living, dining, and kitchen areas creating an ideal space for both relaxation and entertainment. The kitchen thoughtfully remodeled with top-of-the-line appliances, sleek granite countertops, and custom cabinetry. The living room beckons with its warm ambience and abundant natural light, a gas fireplace adds to this inviting atmosphere. You'll find large, well-appointed bedrooms, each offering comfort and privacy. A spa like bathroom boasts a soaking tub, a separate glass enclosed shower, and a bidet/ washlet. Featuring ample storage with large closets and abundant cabinets throughout, and a dedicated mudroom for storage and organization. Enjoy the ease and convenience of having laundry facilities located upstairs. The finished basement offers added living space where modern comfort meets practicality. Variance in place for accessory dwelling unit, and home office use. Other amenities include; Automatic standby generator, mature landscaping, artesian well for irrigation, and large shed, and fenced in back yard. There's ample space for storage, a workshop, or creative endeavors, just to name a few of the many impeccable upgrades, this exceptional residence stands the testament to luxurious suburban living. Delayed showings until OH 4/13

4
beds

2
baths

2,875 Sq.Ft. LIVING AREA

0.34 Acres lot

Myra Nikitas

Myra Nikitas

Features & Amenities

Interior

  • total bedrooms4
  • Total bathrooms2
  • full bathroom1
  • three quarter bathroom1
  • APPLIANCES ENERGY STAR Qual Dishwshr, Microwave, Refrigerator, ENERGY STAR Qual Washer, Gas Stove, Gas Dryer

Area & Lot

  • Status Sold
  • Date Sold May 1, 2024
  • Living Area2,875 Sq.Ft.
  • Total Area2,925 Sq.Ft.
  • Lot Area0.34 Acres
  • MLS® ID4990600
  • TypeResidential
  • YEAR BUILT1963
  • NeighborhoodMerrimack
  • School DistrictMerrimack Sch Dst SAU #26

Exterior

  • STORIES1
  • Garage Space2.0
  • roofAsphalt Shingle
  • lot featuresCity Lot
  • HEAT TYPENatural Gas, Baseboard, Hot Water
  • AIR CONDITIONINGCentral AC
  • sewerPublic

Financial

  • Sales Price$665,000
  • Real Estate Tax $6,848/yr
View Virtual Tour

Merrimack

Explore

Work With Us

Networking with a team of experienced Realtors in New Hampshire. Our love for the work that we do, motivates us to help clients sell their properties for the most money, in the shortest time possible, while helping buyers find the home of their dreams.

Follow Us on Instagram