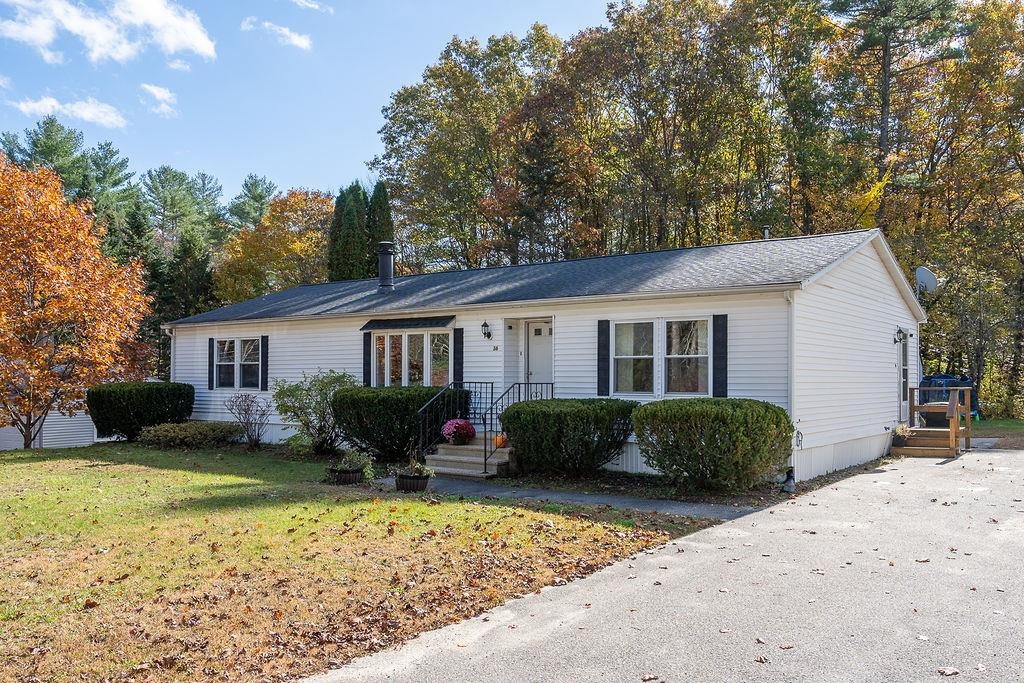
White single-story home with a gray roof, front steps, autumn trees, and a paved driveway.
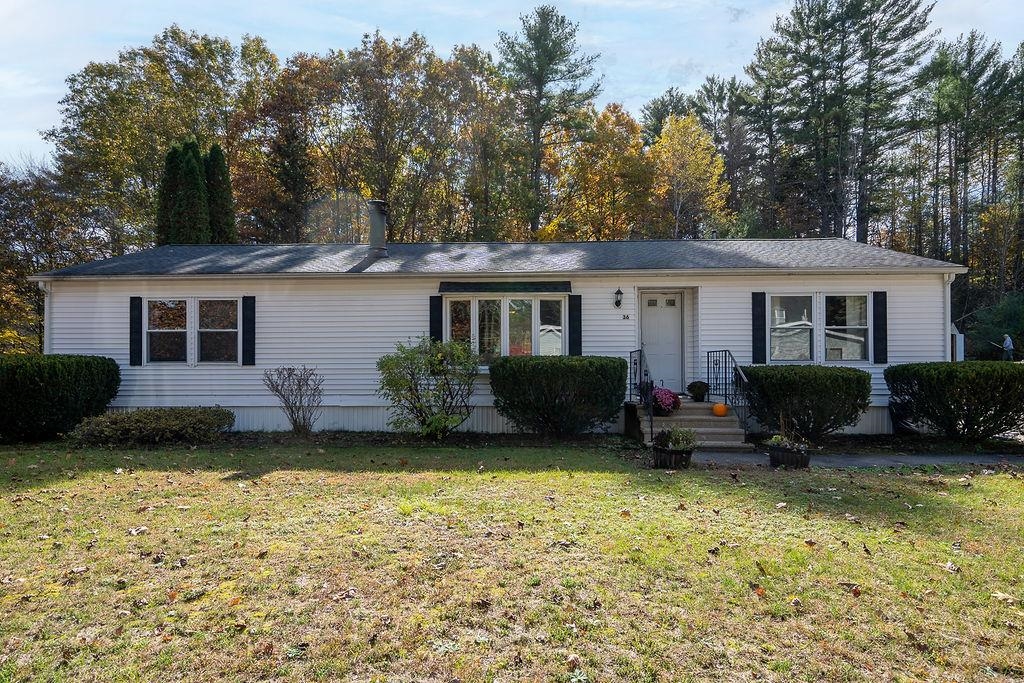
White single-story ranch house with dark shutters, front steps, and shrubs along the facade.
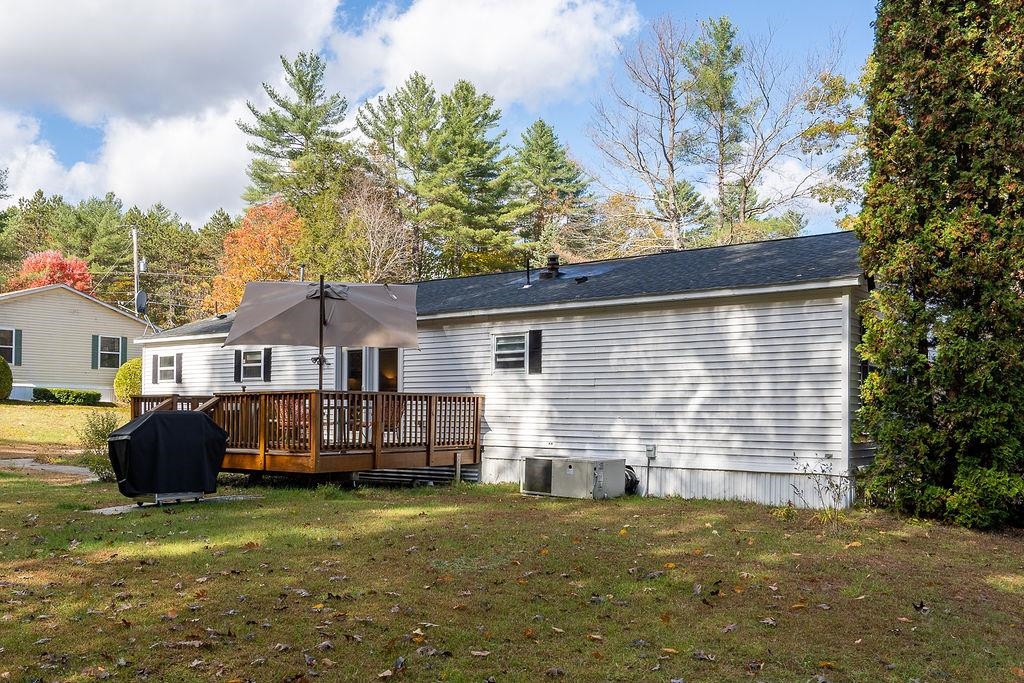
Rear exterior of a single-story white home with a raised wooden deck and patio umbrella.
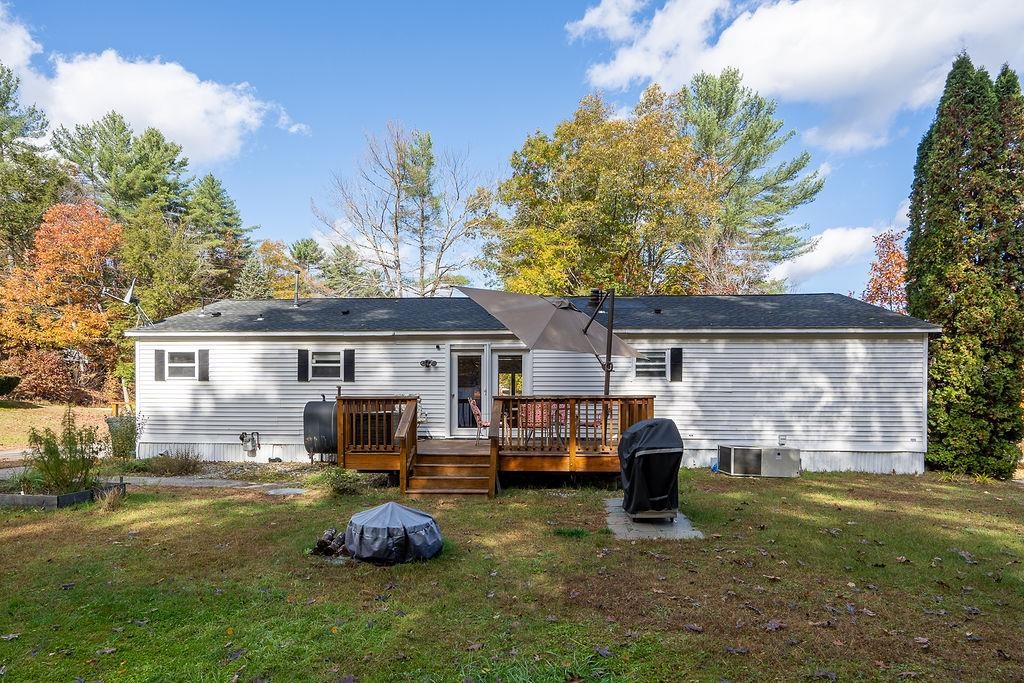
Rear of a white single-story house with a raised wooden deck and autumn trees behind it.
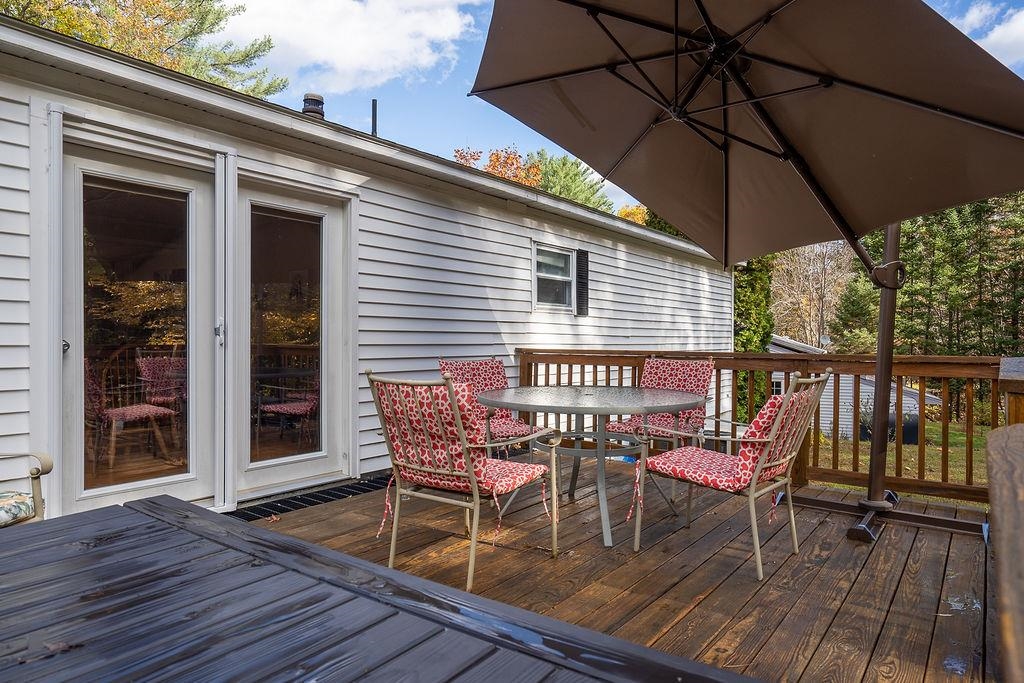
Wooden deck with red-patterned dining chairs, a patio umbrella, and sliding glass doors.
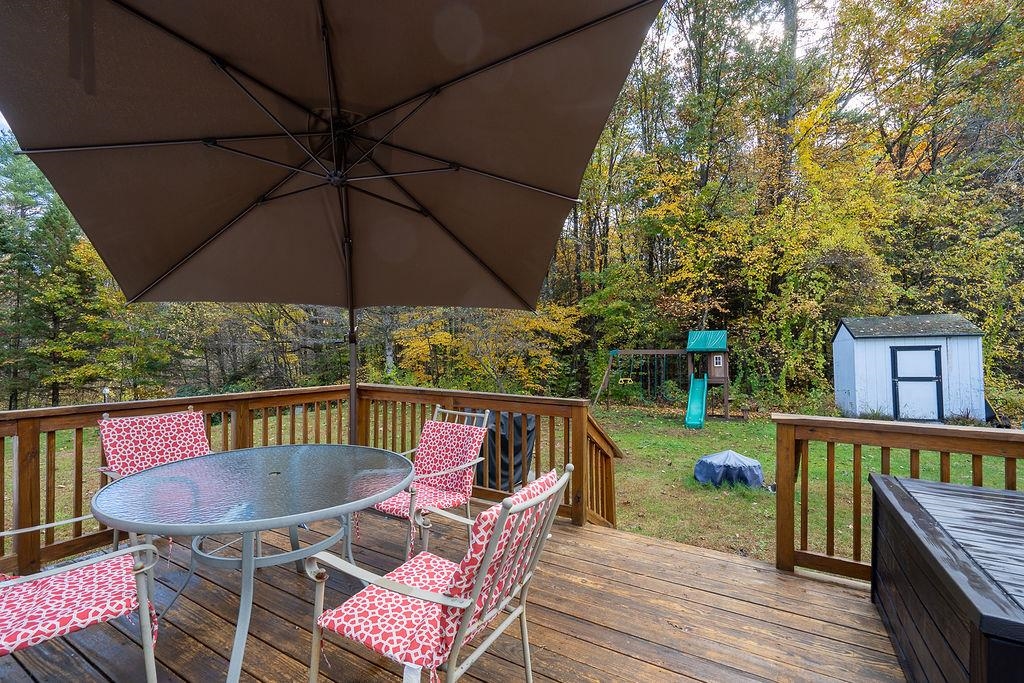
Backyard deck with patio dining set and umbrella overlooking a yard, swing set, and shed.
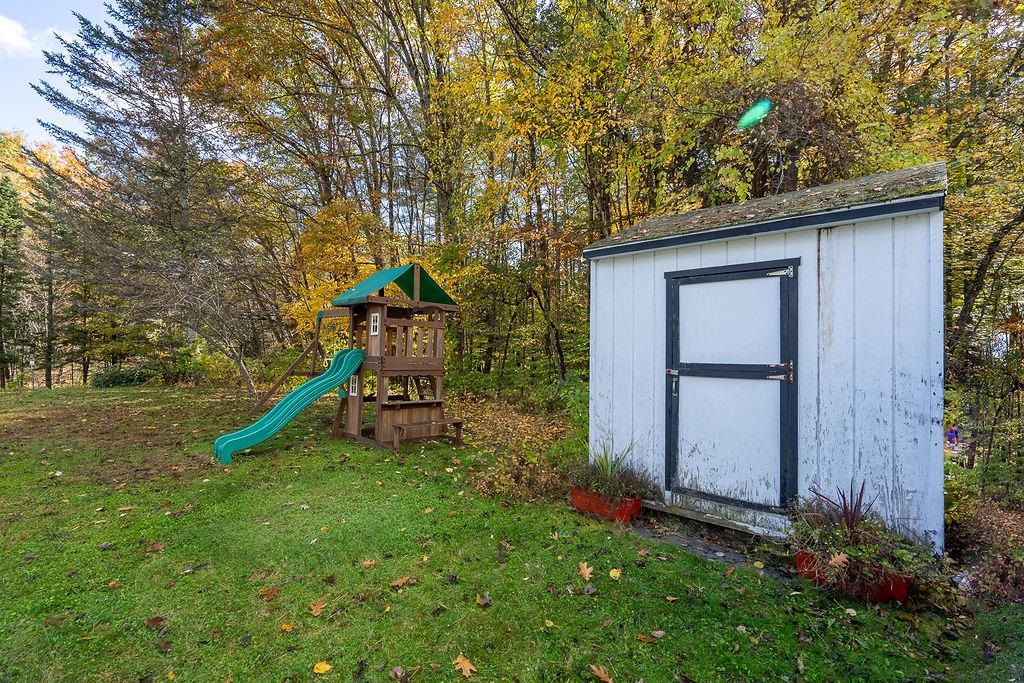
Backyard with a wooden playset, green slide, and white storage shed among autumn trees.
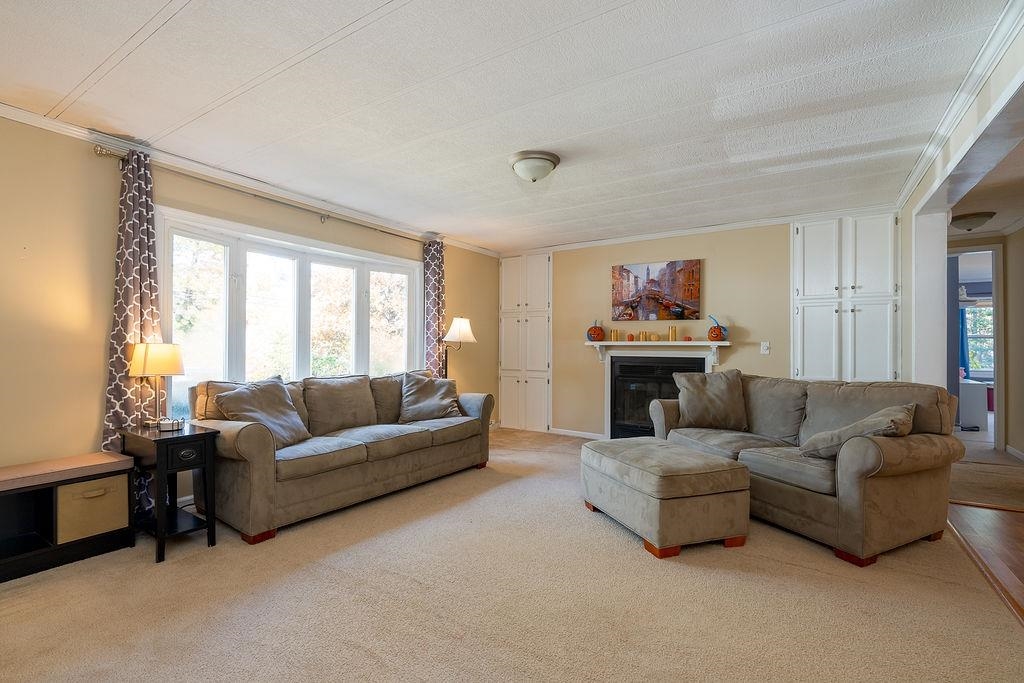
Living room with beige sofas, a fireplace, built-in cabinets, and large windows.
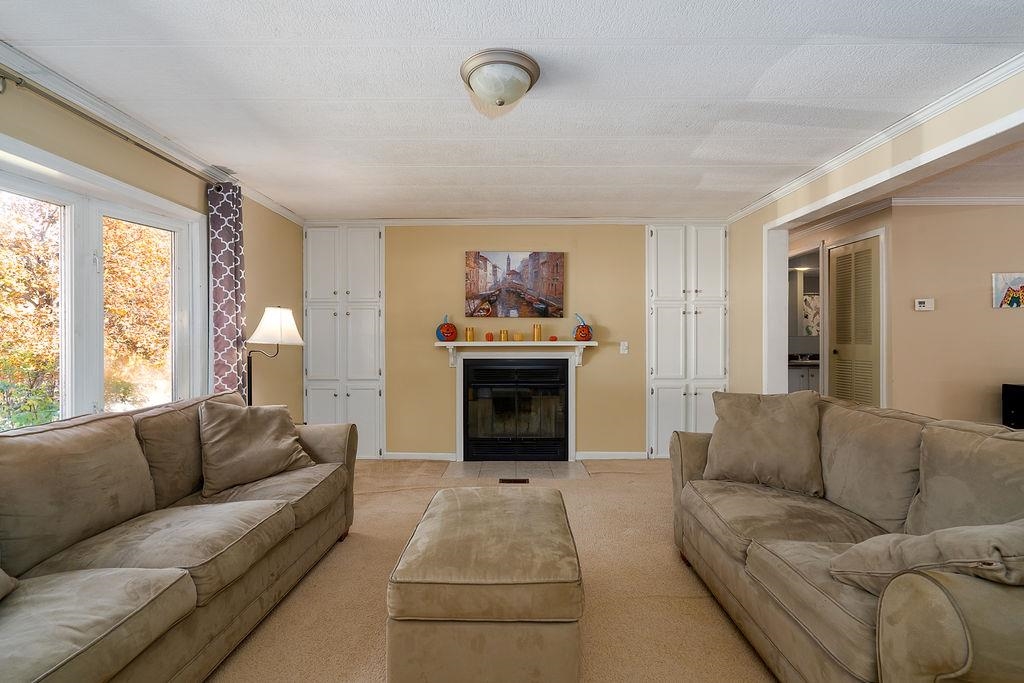
Furnished living room with two taupe sofas, a fireplace, built-in cabinetry, and large windows.
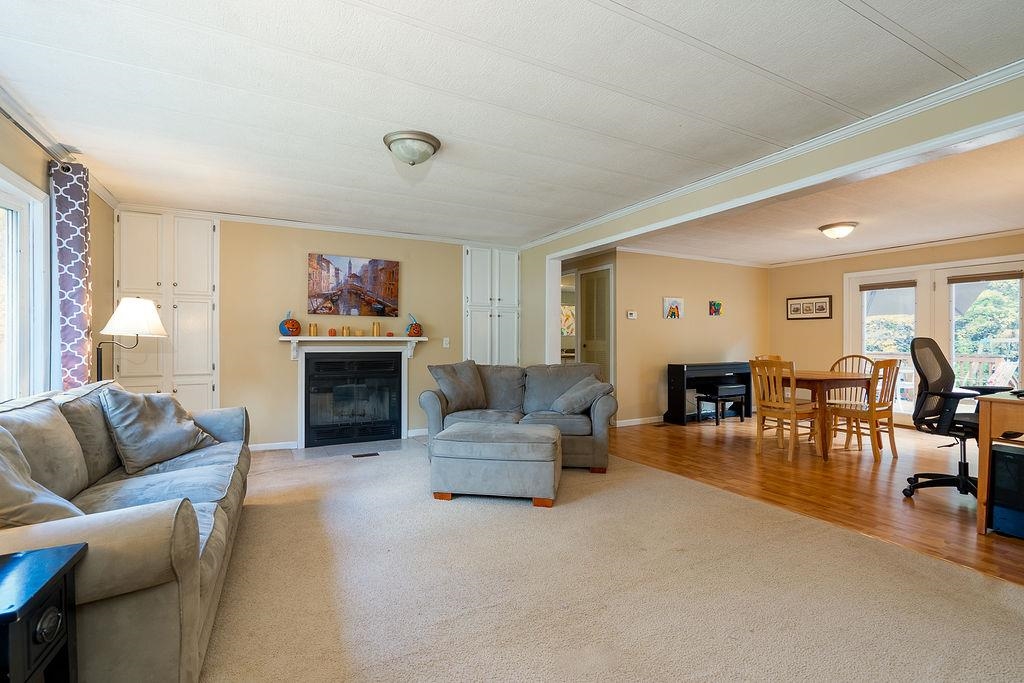
Living room with fireplace and sofas opening to a dining area.
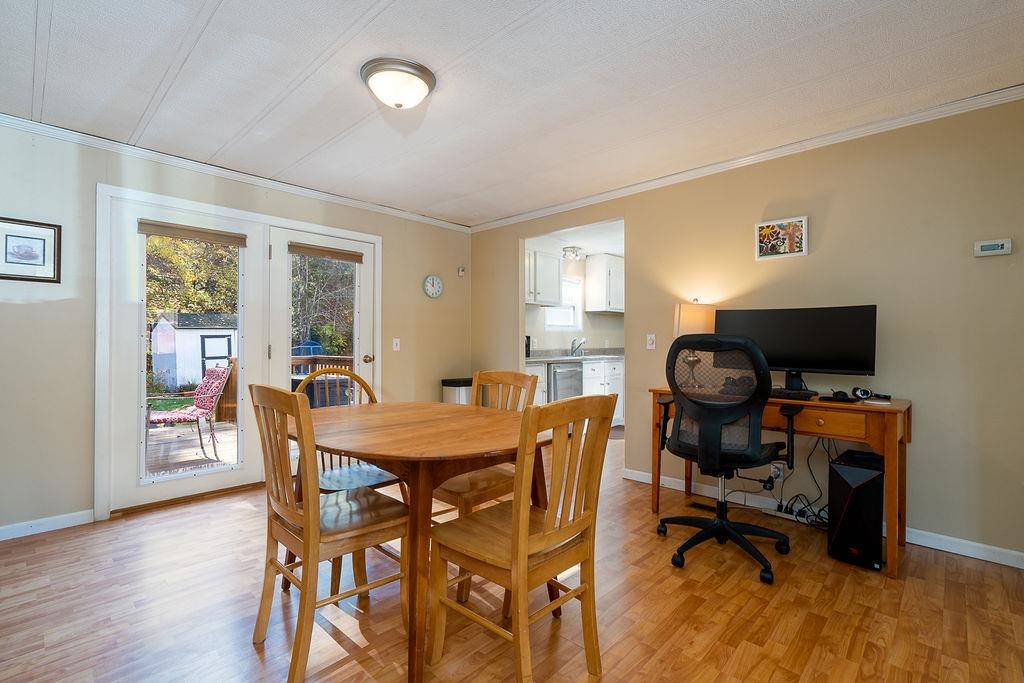
Dining area with a wooden table, patio doors, and a desk workspace.
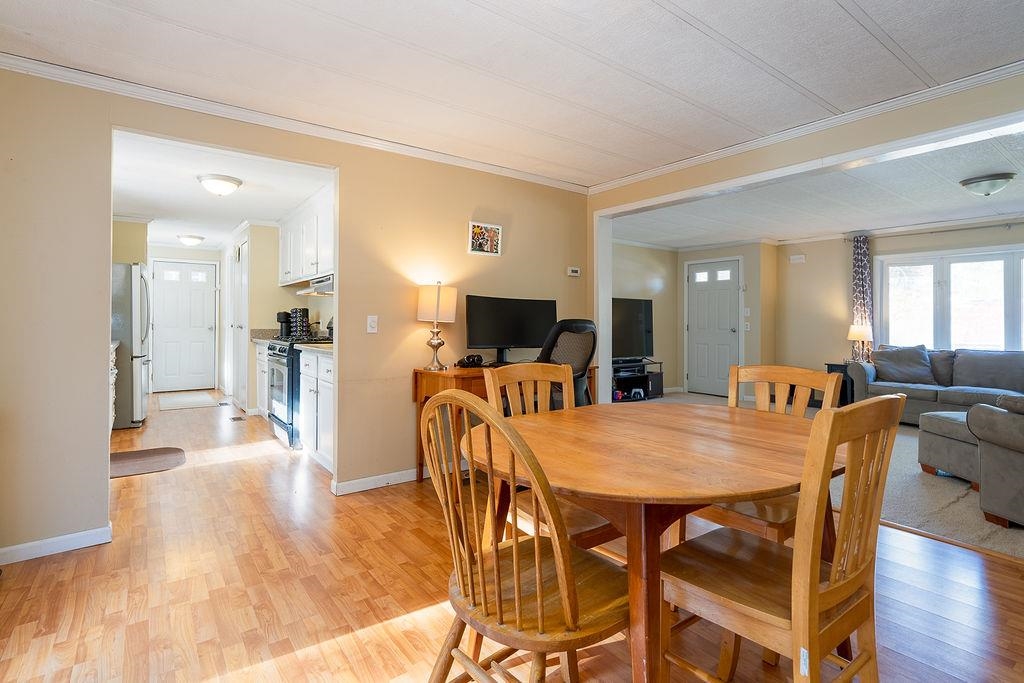
Dining area with a wooden table, adjoining kitchen, and living room with large windows.
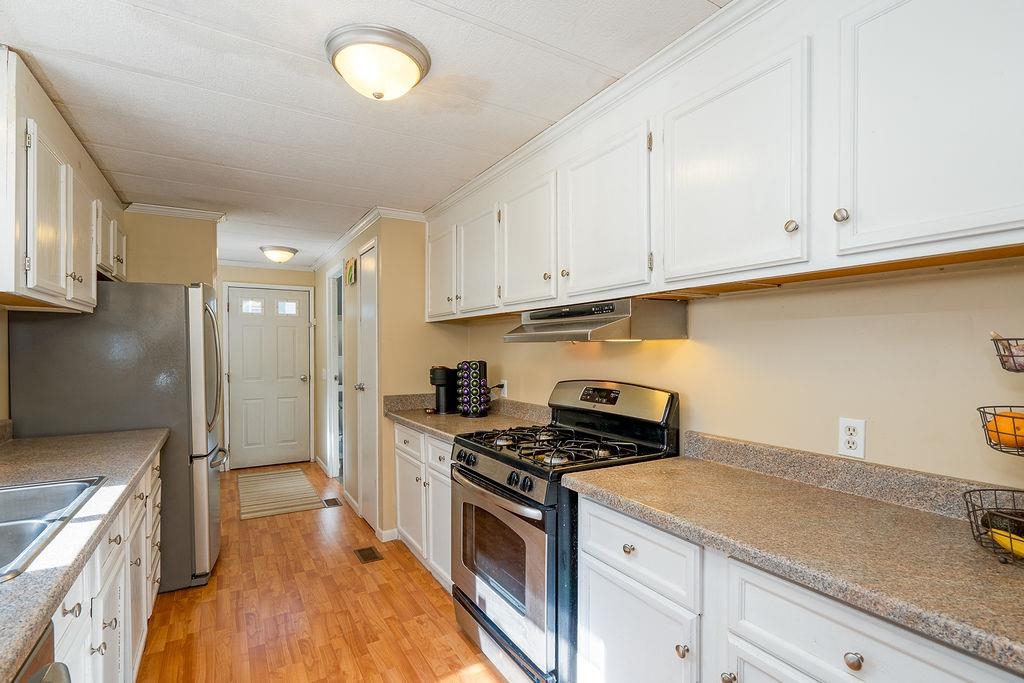
Galley kitchen with white cabinets, speckled counters, stainless refrigerator, and gas range.
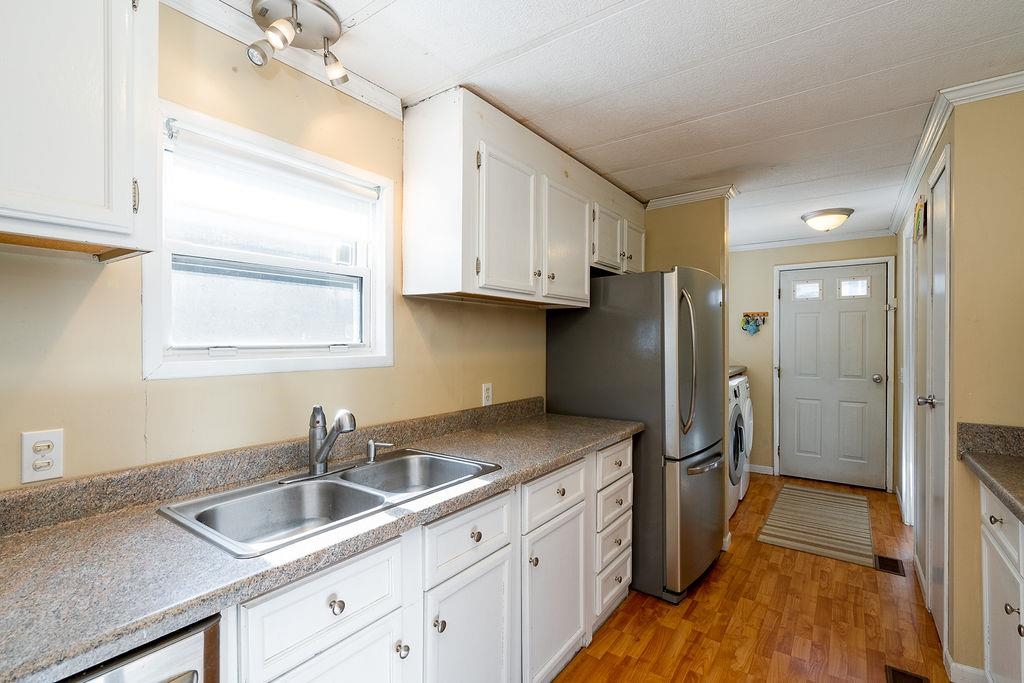
Galley kitchen with white cabinetry, a double sink, speckled counters, and a stainless-steel refrigerator.
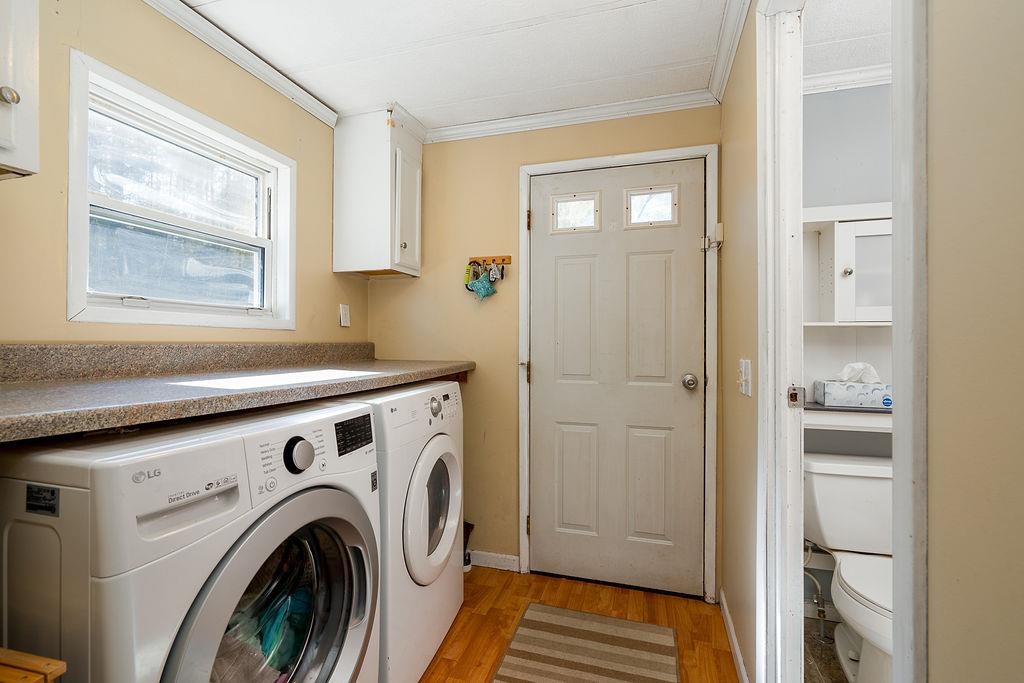
Laundry room with front-loading washer and dryer, countertop, window, and door beside a half bathroom.
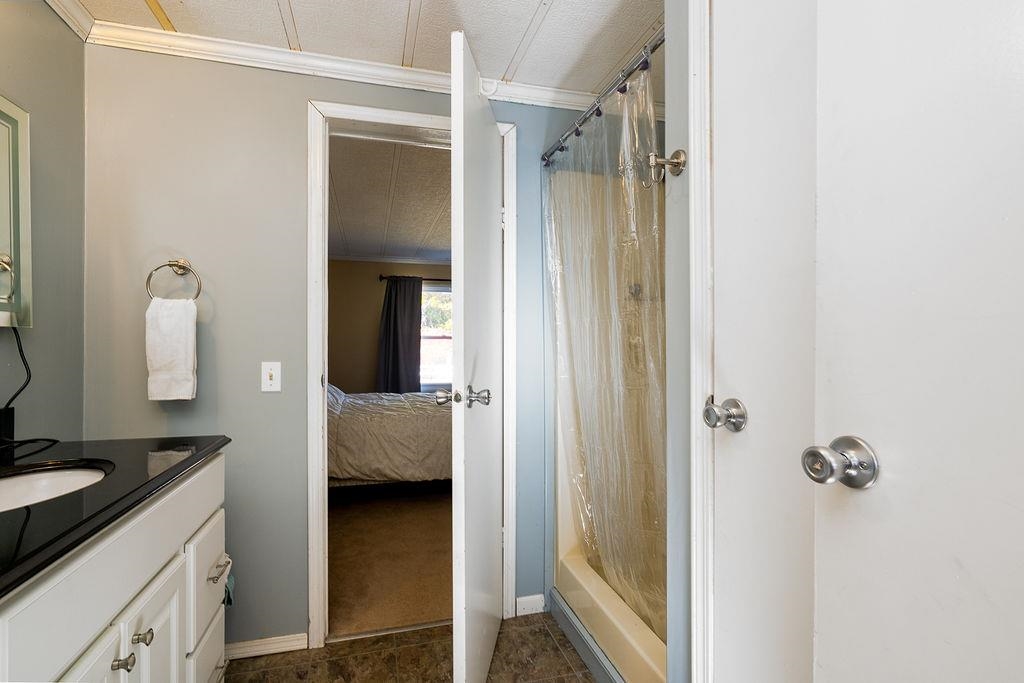
Bathroom with a black-countertop vanity and curtained shower beside an open doorway to a bedroom.
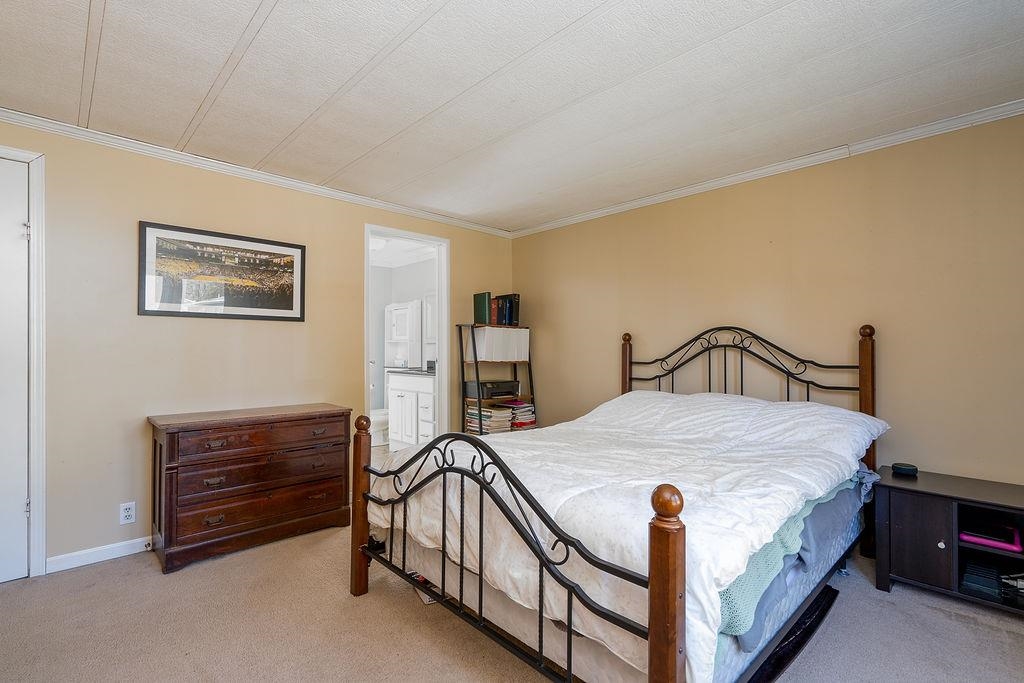
Bedroom with a black metal bed, white bedding, and a doorway to the bathroom.
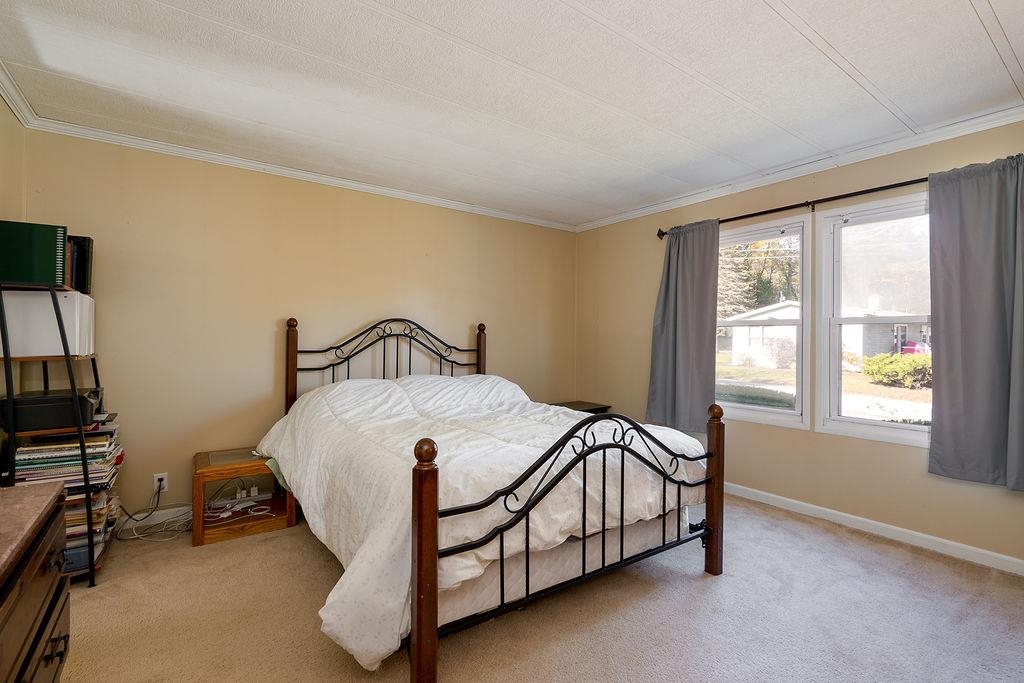
Bedroom with a black metal-and-wood bed, white bedding, and windows with gray curtains.
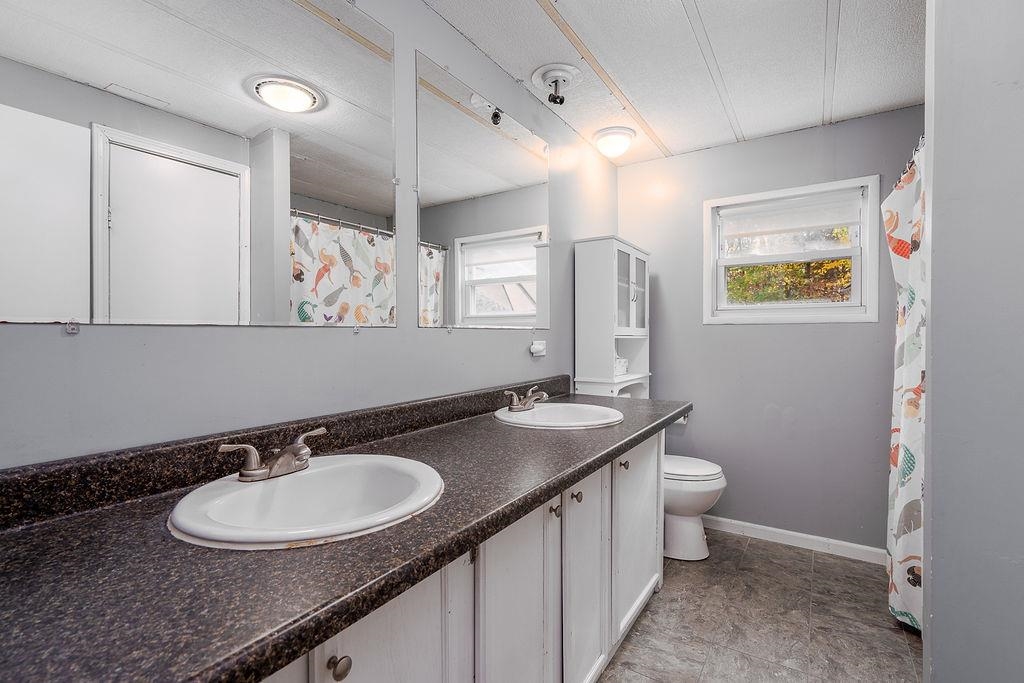
Bathroom with a double vanity, large mirror, and patterned shower curtain.
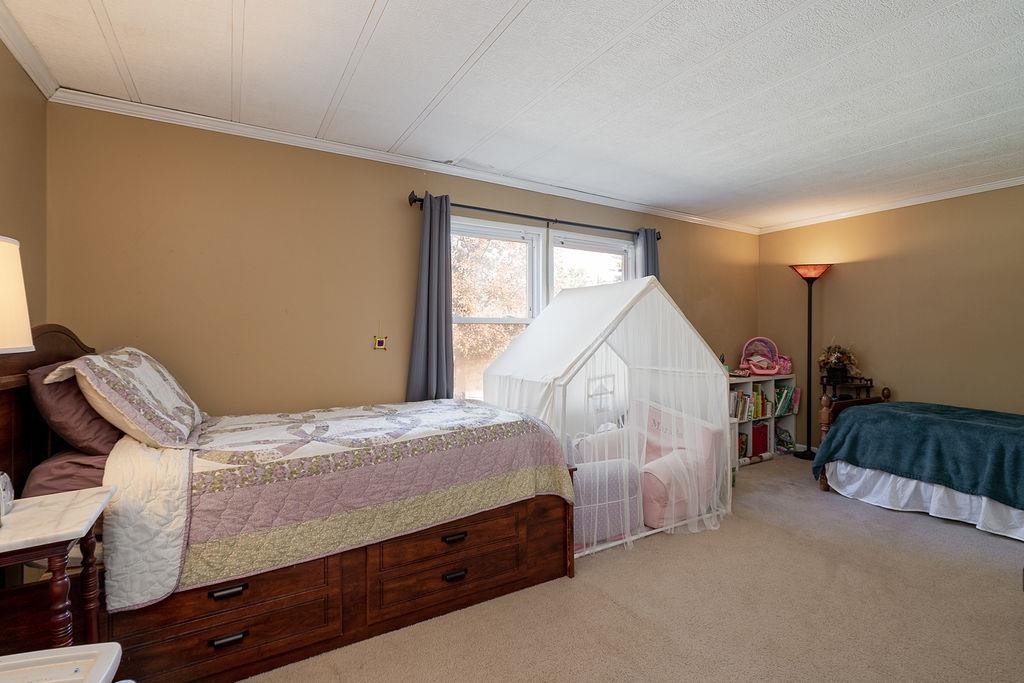
Bedroom with two beds and a white canopy play tent beside a large window.
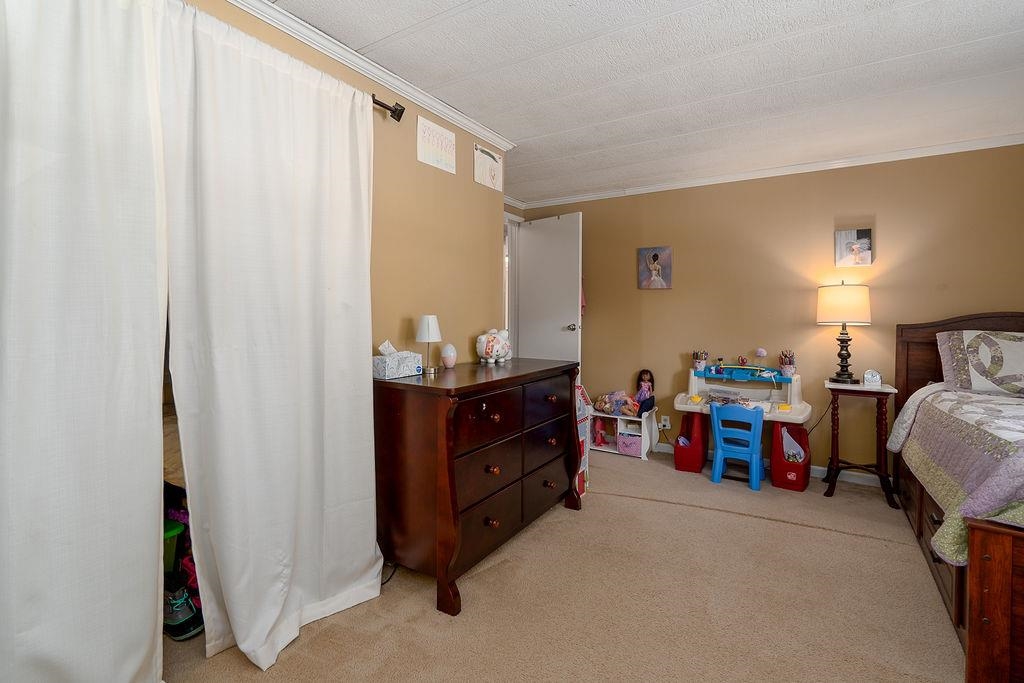
Bedroom with a dark wood dresser, white curtains, and a children’s play area beside the bed.
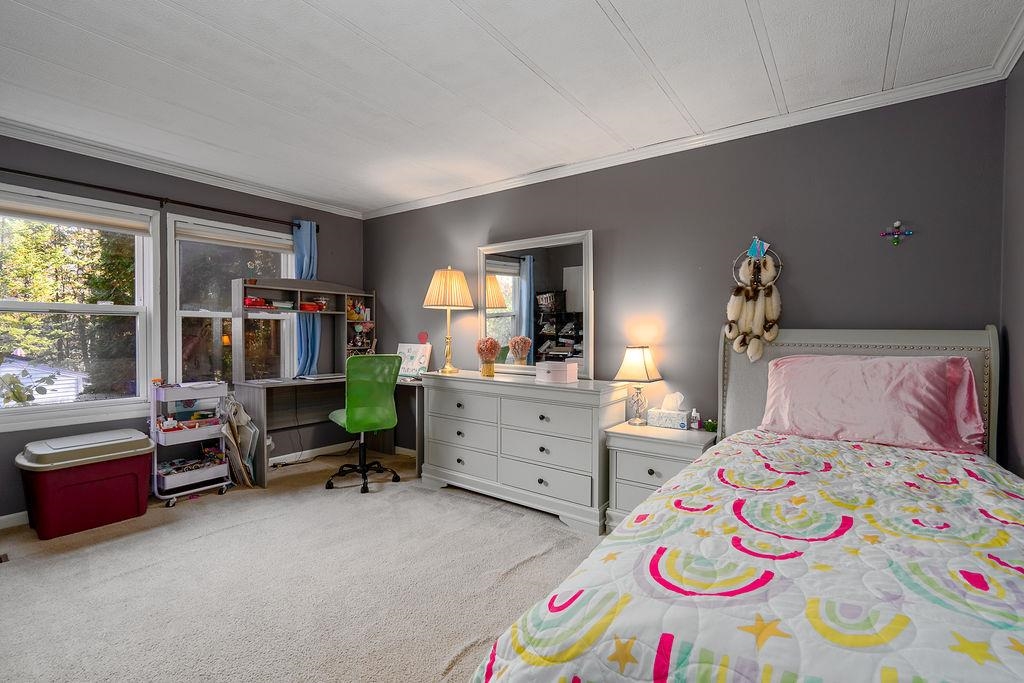
Furnished bedroom with gray walls, a colorful bedspread, and a desk beside two windows.
SEE ALL PHOTOS
White single-story home with a gray roof, front steps, autumn trees, and a paved driveway.
White single-story ranch house with dark shutters, front steps, and shrubs along the facade.
Rear exterior of a single-story white home with a raised wooden deck and patio umbrella.
Rear of a white single-story house with a raised wooden deck and autumn trees behind it.
Wooden deck with red-patterned dining chairs, a patio umbrella, and sliding glass doors.
Backyard deck with patio dining set and umbrella overlooking a yard, swing set, and shed.
Backyard with a wooden playset, green slide, and white storage shed among autumn trees.
Living room with beige sofas, a fireplace, built-in cabinets, and large windows.
Furnished living room with two taupe sofas, a fireplace, built-in cabinetry, and large windows.
Living room with fireplace and sofas opening to a dining area.
Dining area with a wooden table, patio doors, and a desk workspace.
Dining area with a wooden table, adjoining kitchen, and living room with large windows.
Galley kitchen with white cabinets, speckled counters, stainless refrigerator, and gas range.
Galley kitchen with white cabinetry, a double sink, speckled counters, and a stainless-steel refrigerator.
Laundry room with front-loading washer and dryer, countertop, window, and door beside a half bathroom.
Bathroom with a black-countertop vanity and curtained shower beside an open doorway to a bedroom.
Bedroom with a black metal bed, white bedding, and a doorway to the bathroom.
Bedroom with a black metal-and-wood bed, white bedding, and windows with gray curtains.
Bathroom with a double vanity, large mirror, and patterned shower curtain.
Bedroom with two beds and a white canopy play tent beside a large window.
Bedroom with a dark wood dresser, white curtains, and a children’s play area beside the bed.
Furnished bedroom with gray walls, a colorful bedspread, and a desk beside two windows.
Sold

36 Deer Path

36 Deer Path, Hopkinton, NH 03229

$157,000
Perfect starter or retirement home located at The Meadows in desirable Hopkinton! This spacious three-bedroom, two bath home boasts natural light, central air, one level living and a fireplace for those chilly, cozy winter months. Nice back yard with rear view of the woods. Great, quiet neighborhood with convenient access to shopping and restaurants. Showings by appointment.

3
beds

2
baths

1,568 Sq.Ft. LIVING AREA

Mary Duquette

Mary Duquette

Features & Amenities

Interior

  • total bedrooms3
  • Total bathrooms2
  • full bathroom1
  • three quarter bathroom1
  • Laundry room Laundry - 1st Floor
  • Fireplace Fireplace - Wood

Area & Lot

  • Status Sold
  • Date Sold December 7, 2022
  • Living Area1,568 Sq.Ft.
  • MLS® ID4934334
  • TypeManufactured-Mobile
  • YEAR BUILT1989
  • NeighborhoodHopkinton
  • Architecture StylesDouble Wide, Manuf/Mobile, Single Level
  • Elementary SchoolHarold Martin School
  • Middle SchoolHopkinton Middle School
  • High SchoolHopkinton Middle High School
  • School DistrictHopkinton School District

Exterior

  • STORIES1
  • water SourcePublic
  • roofShingle
  • lot featuresLevel
  • HEAT TYPEStove - Gas, Oil, Wood
  • AIR CONDITIONINGCentral AC
  • sewerPublic

Financial

  • Sales Price$157,000
  • Real Estate Tax $2,467/yr
  • HOA $570/mo

Hopkinton

Explore

Work With Us

Networking with a team of experienced Realtors in New Hampshire. Our love for the work that we do, motivates us to help clients sell their properties for the most money, in the shortest time possible, while helping buyers find the home of their dreams.

Follow Us on Instagram