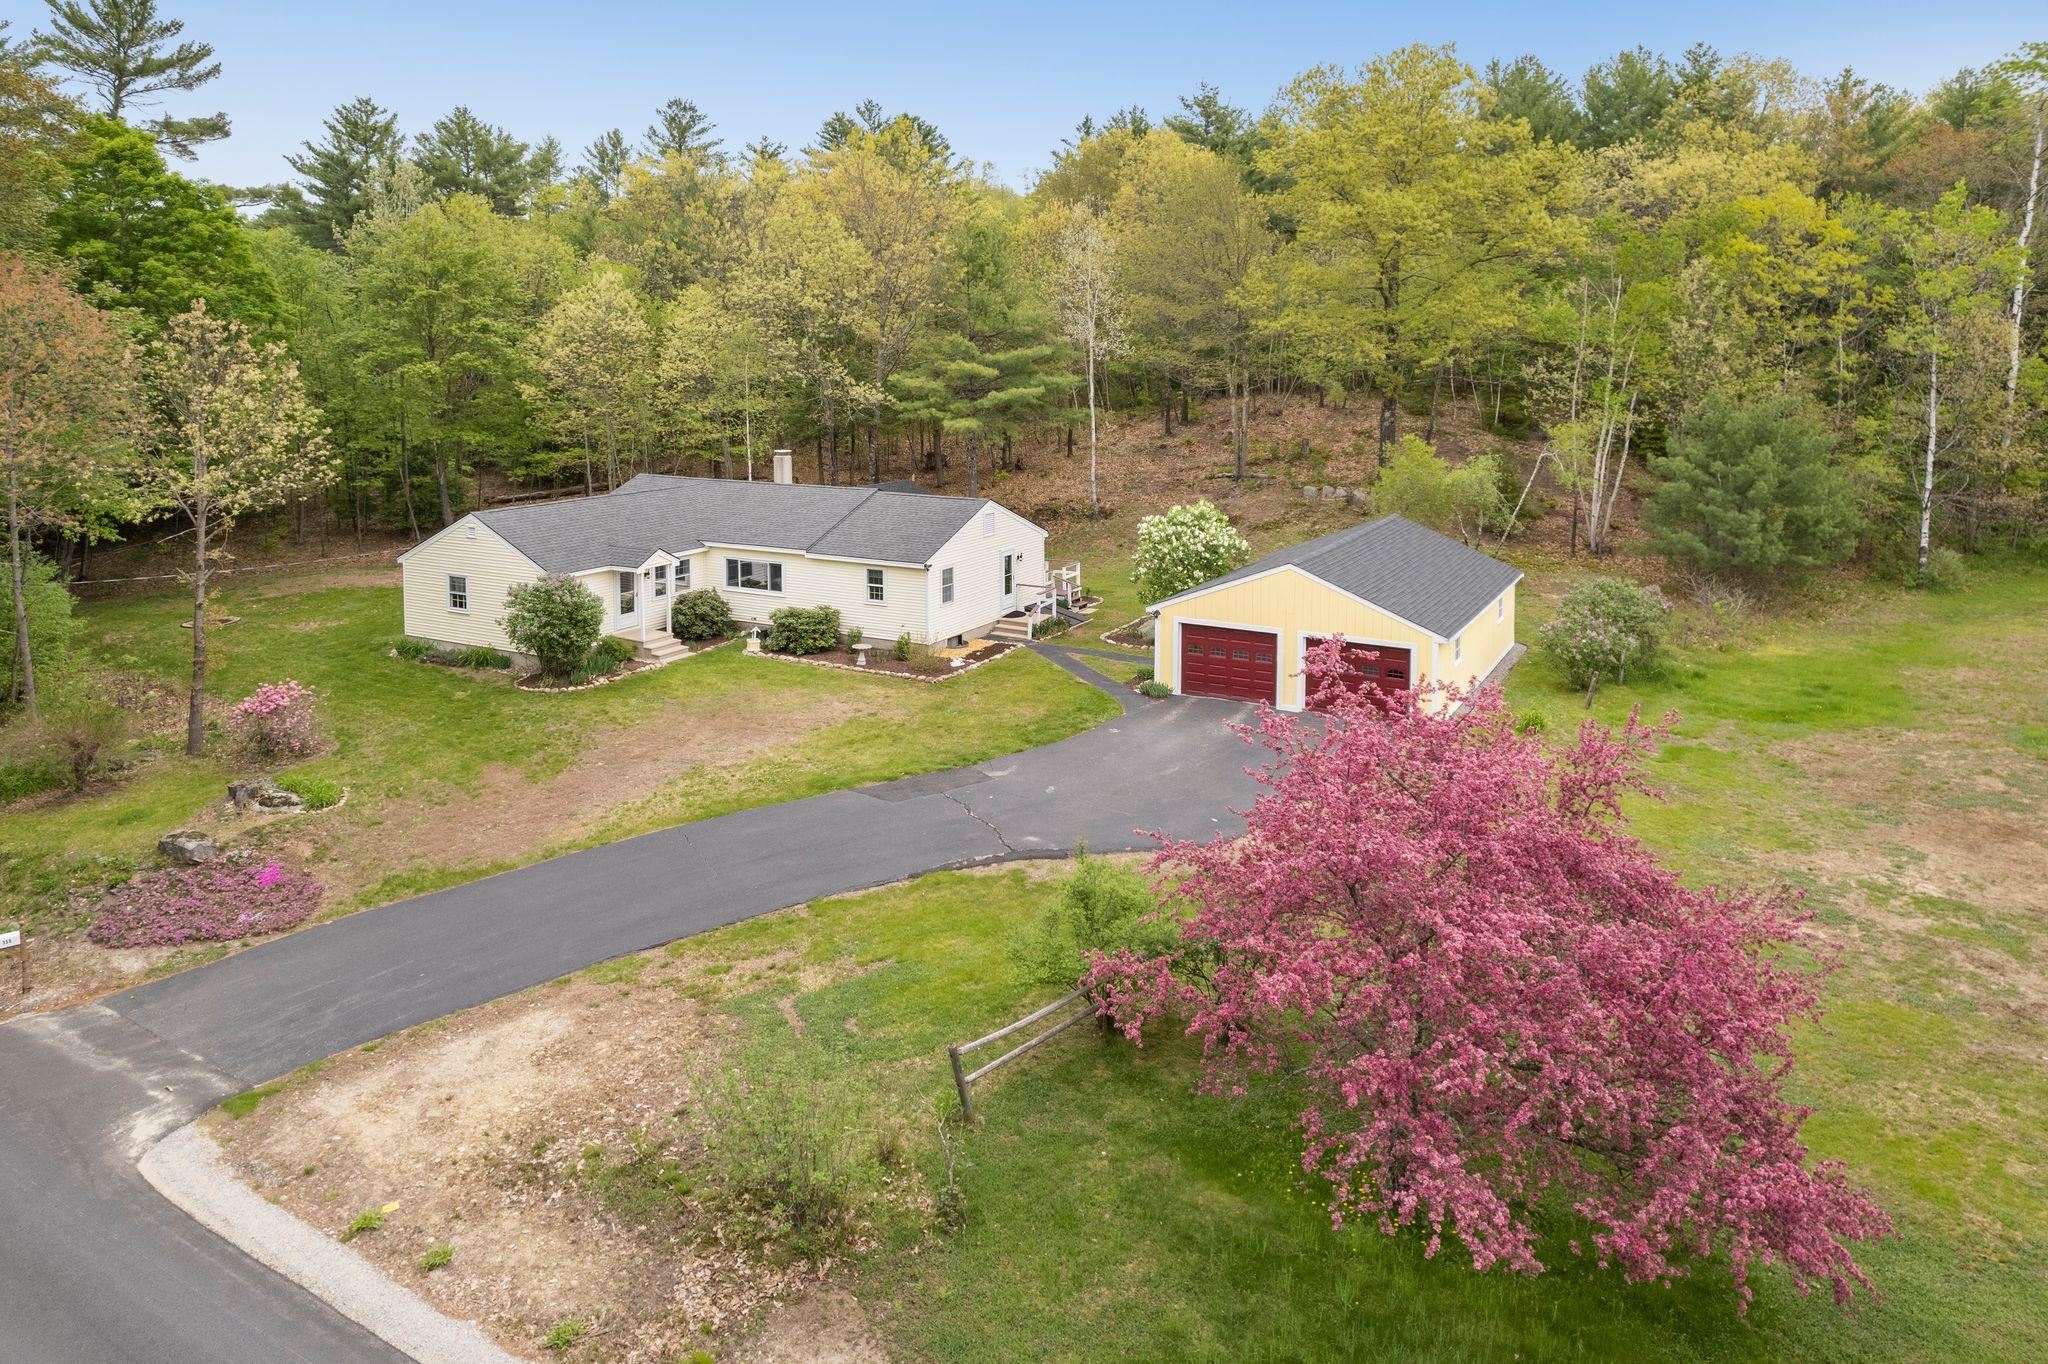

Aerial view of a single-story home and detached red-door garage amid flowering trees and woods.
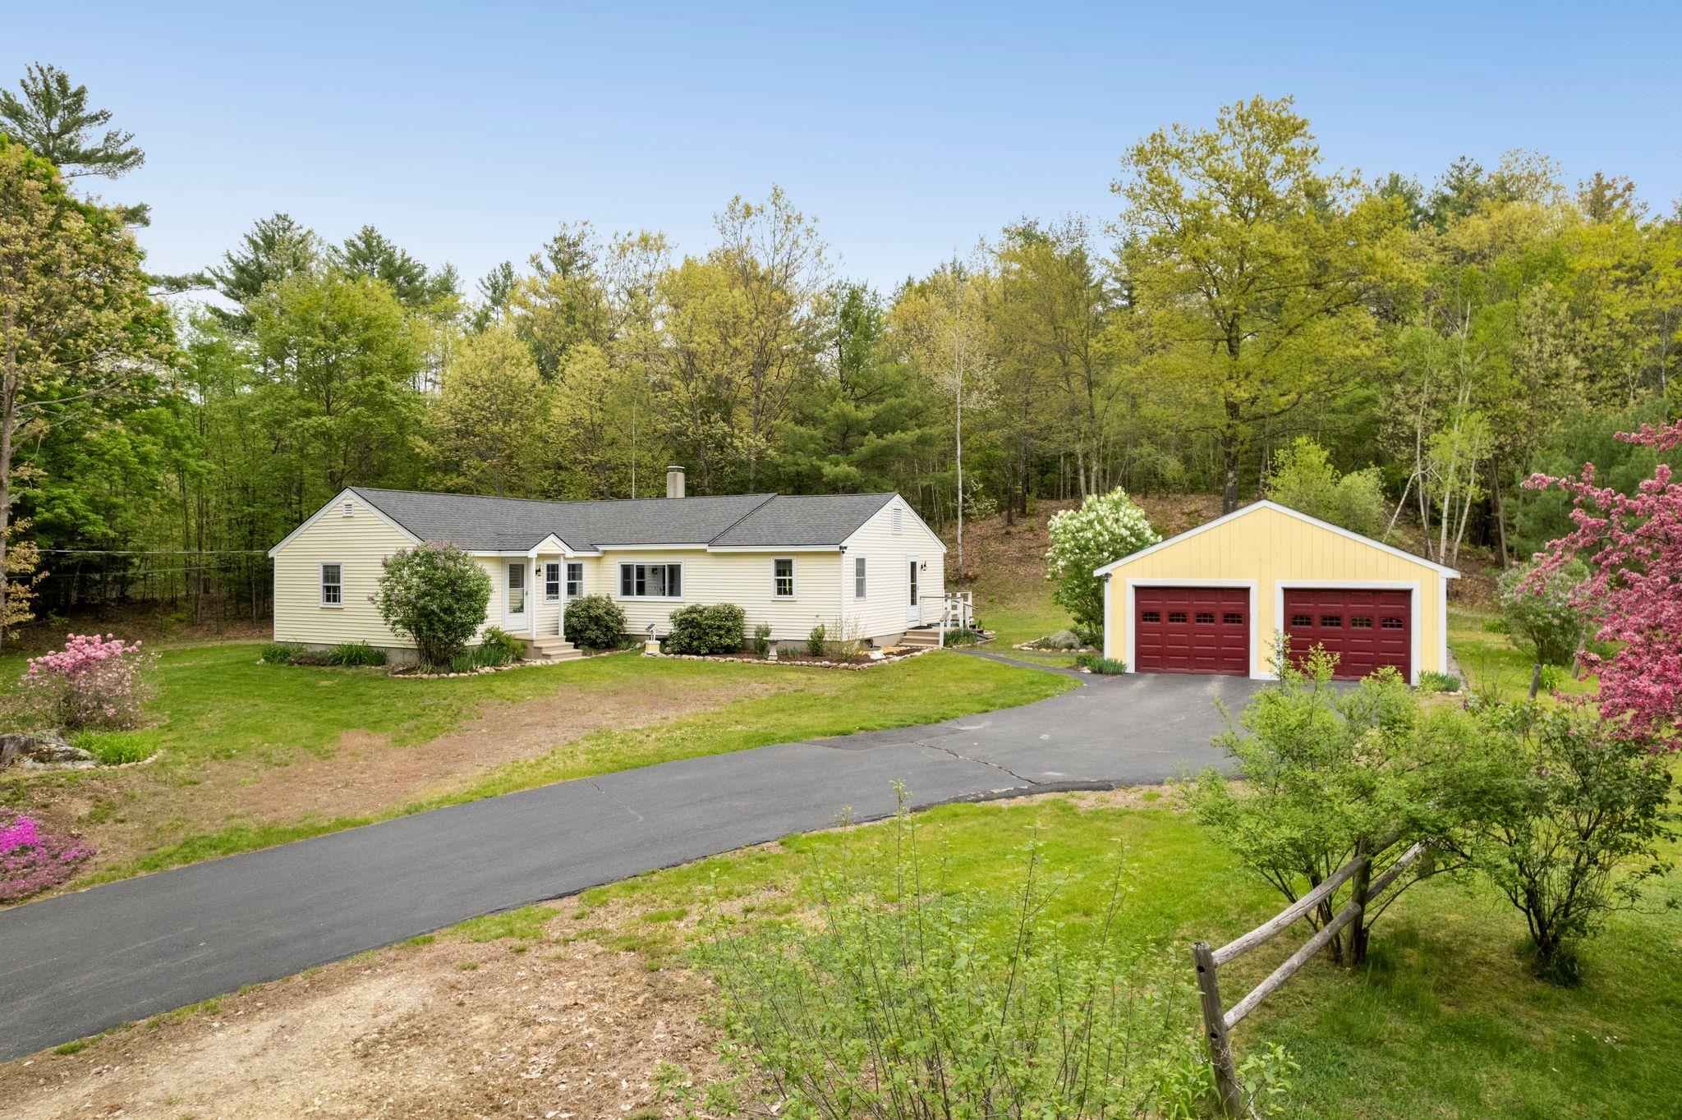
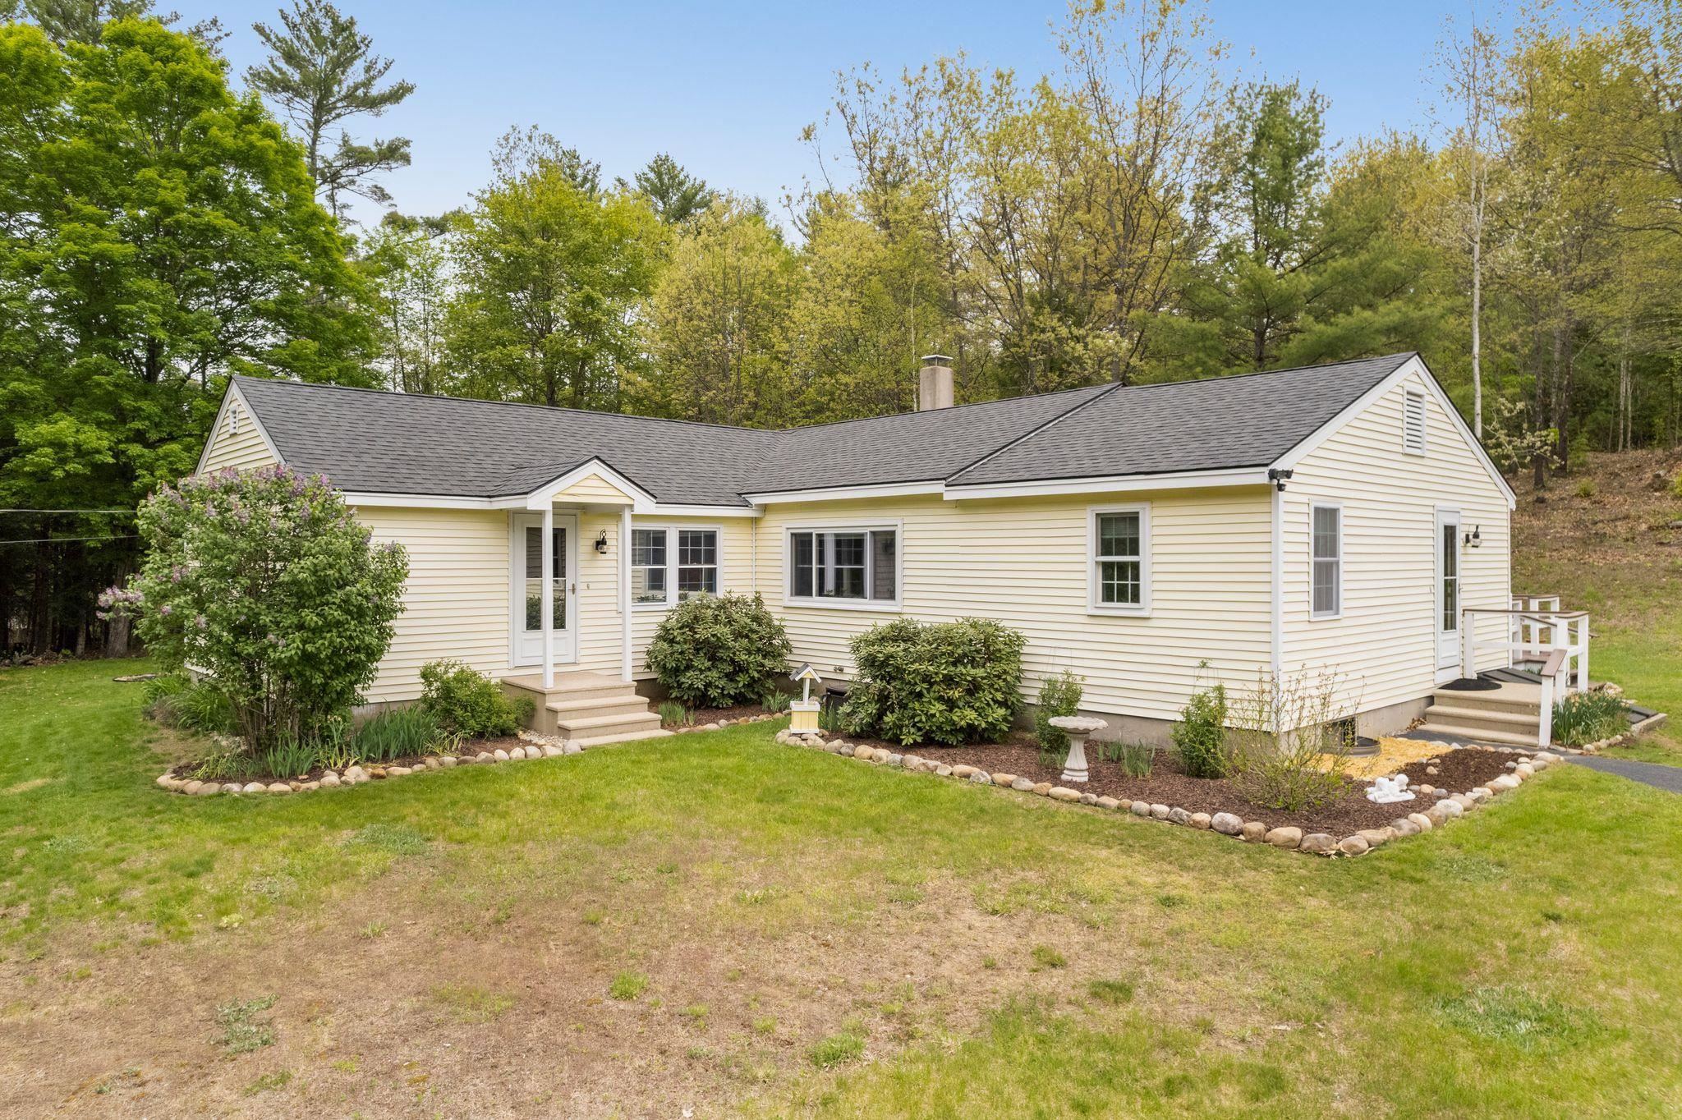
Cream-colored single-story home and detached yellow two-car garage surrounded by spring greenery.
Pale yellow single-story house and detached two-car garage amid spring greenery, with a curving driveway and flowering shrubs.
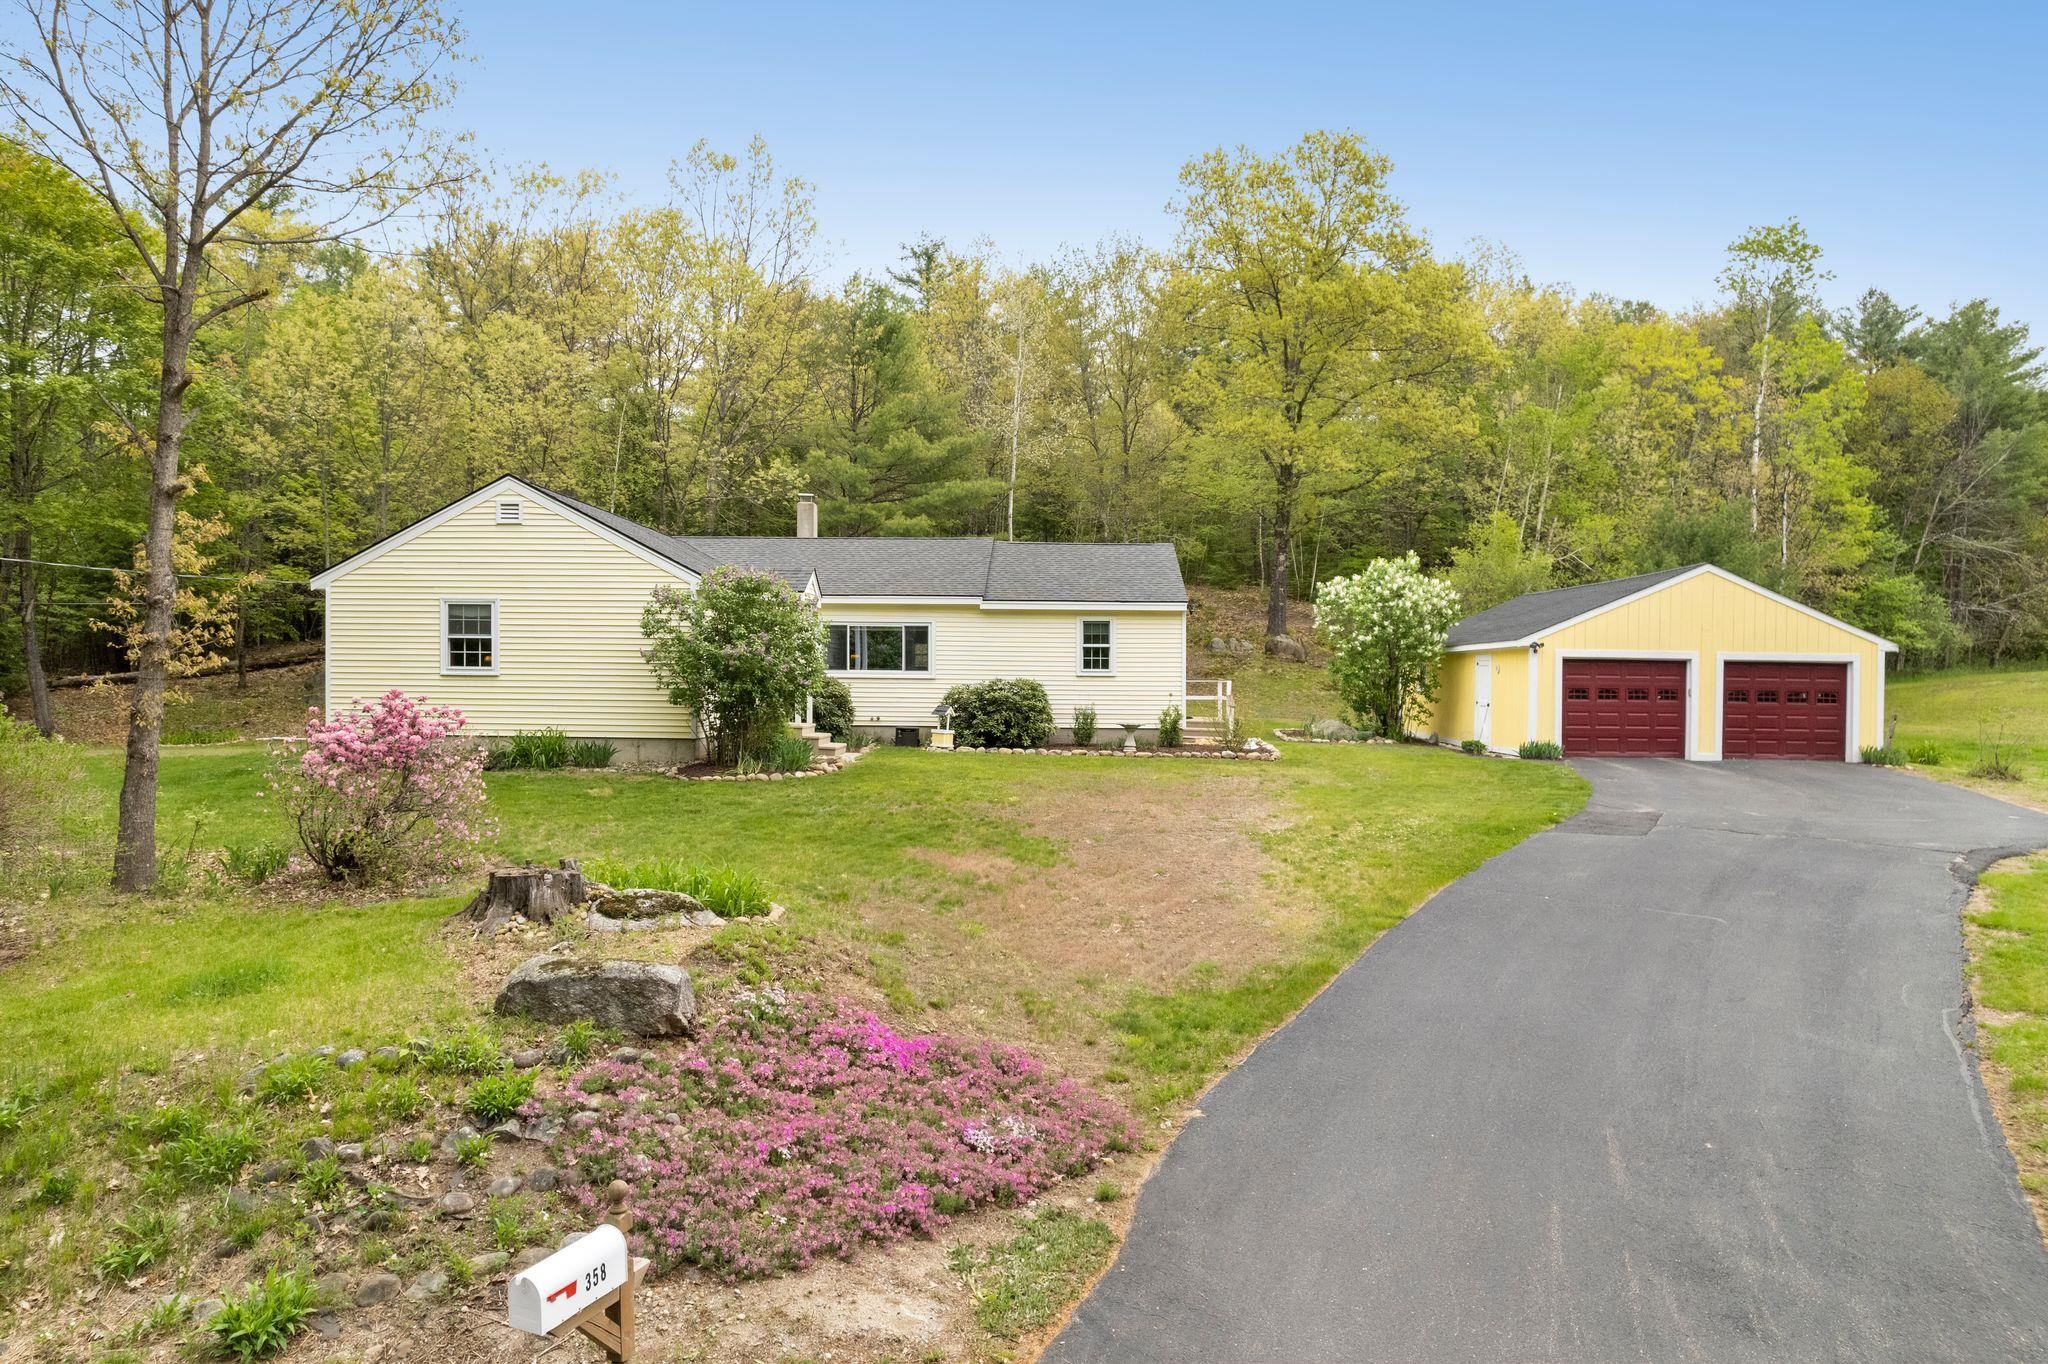
Pale yellow single-story house with two entryways, landscaped shrubs, and a wooded backdrop.
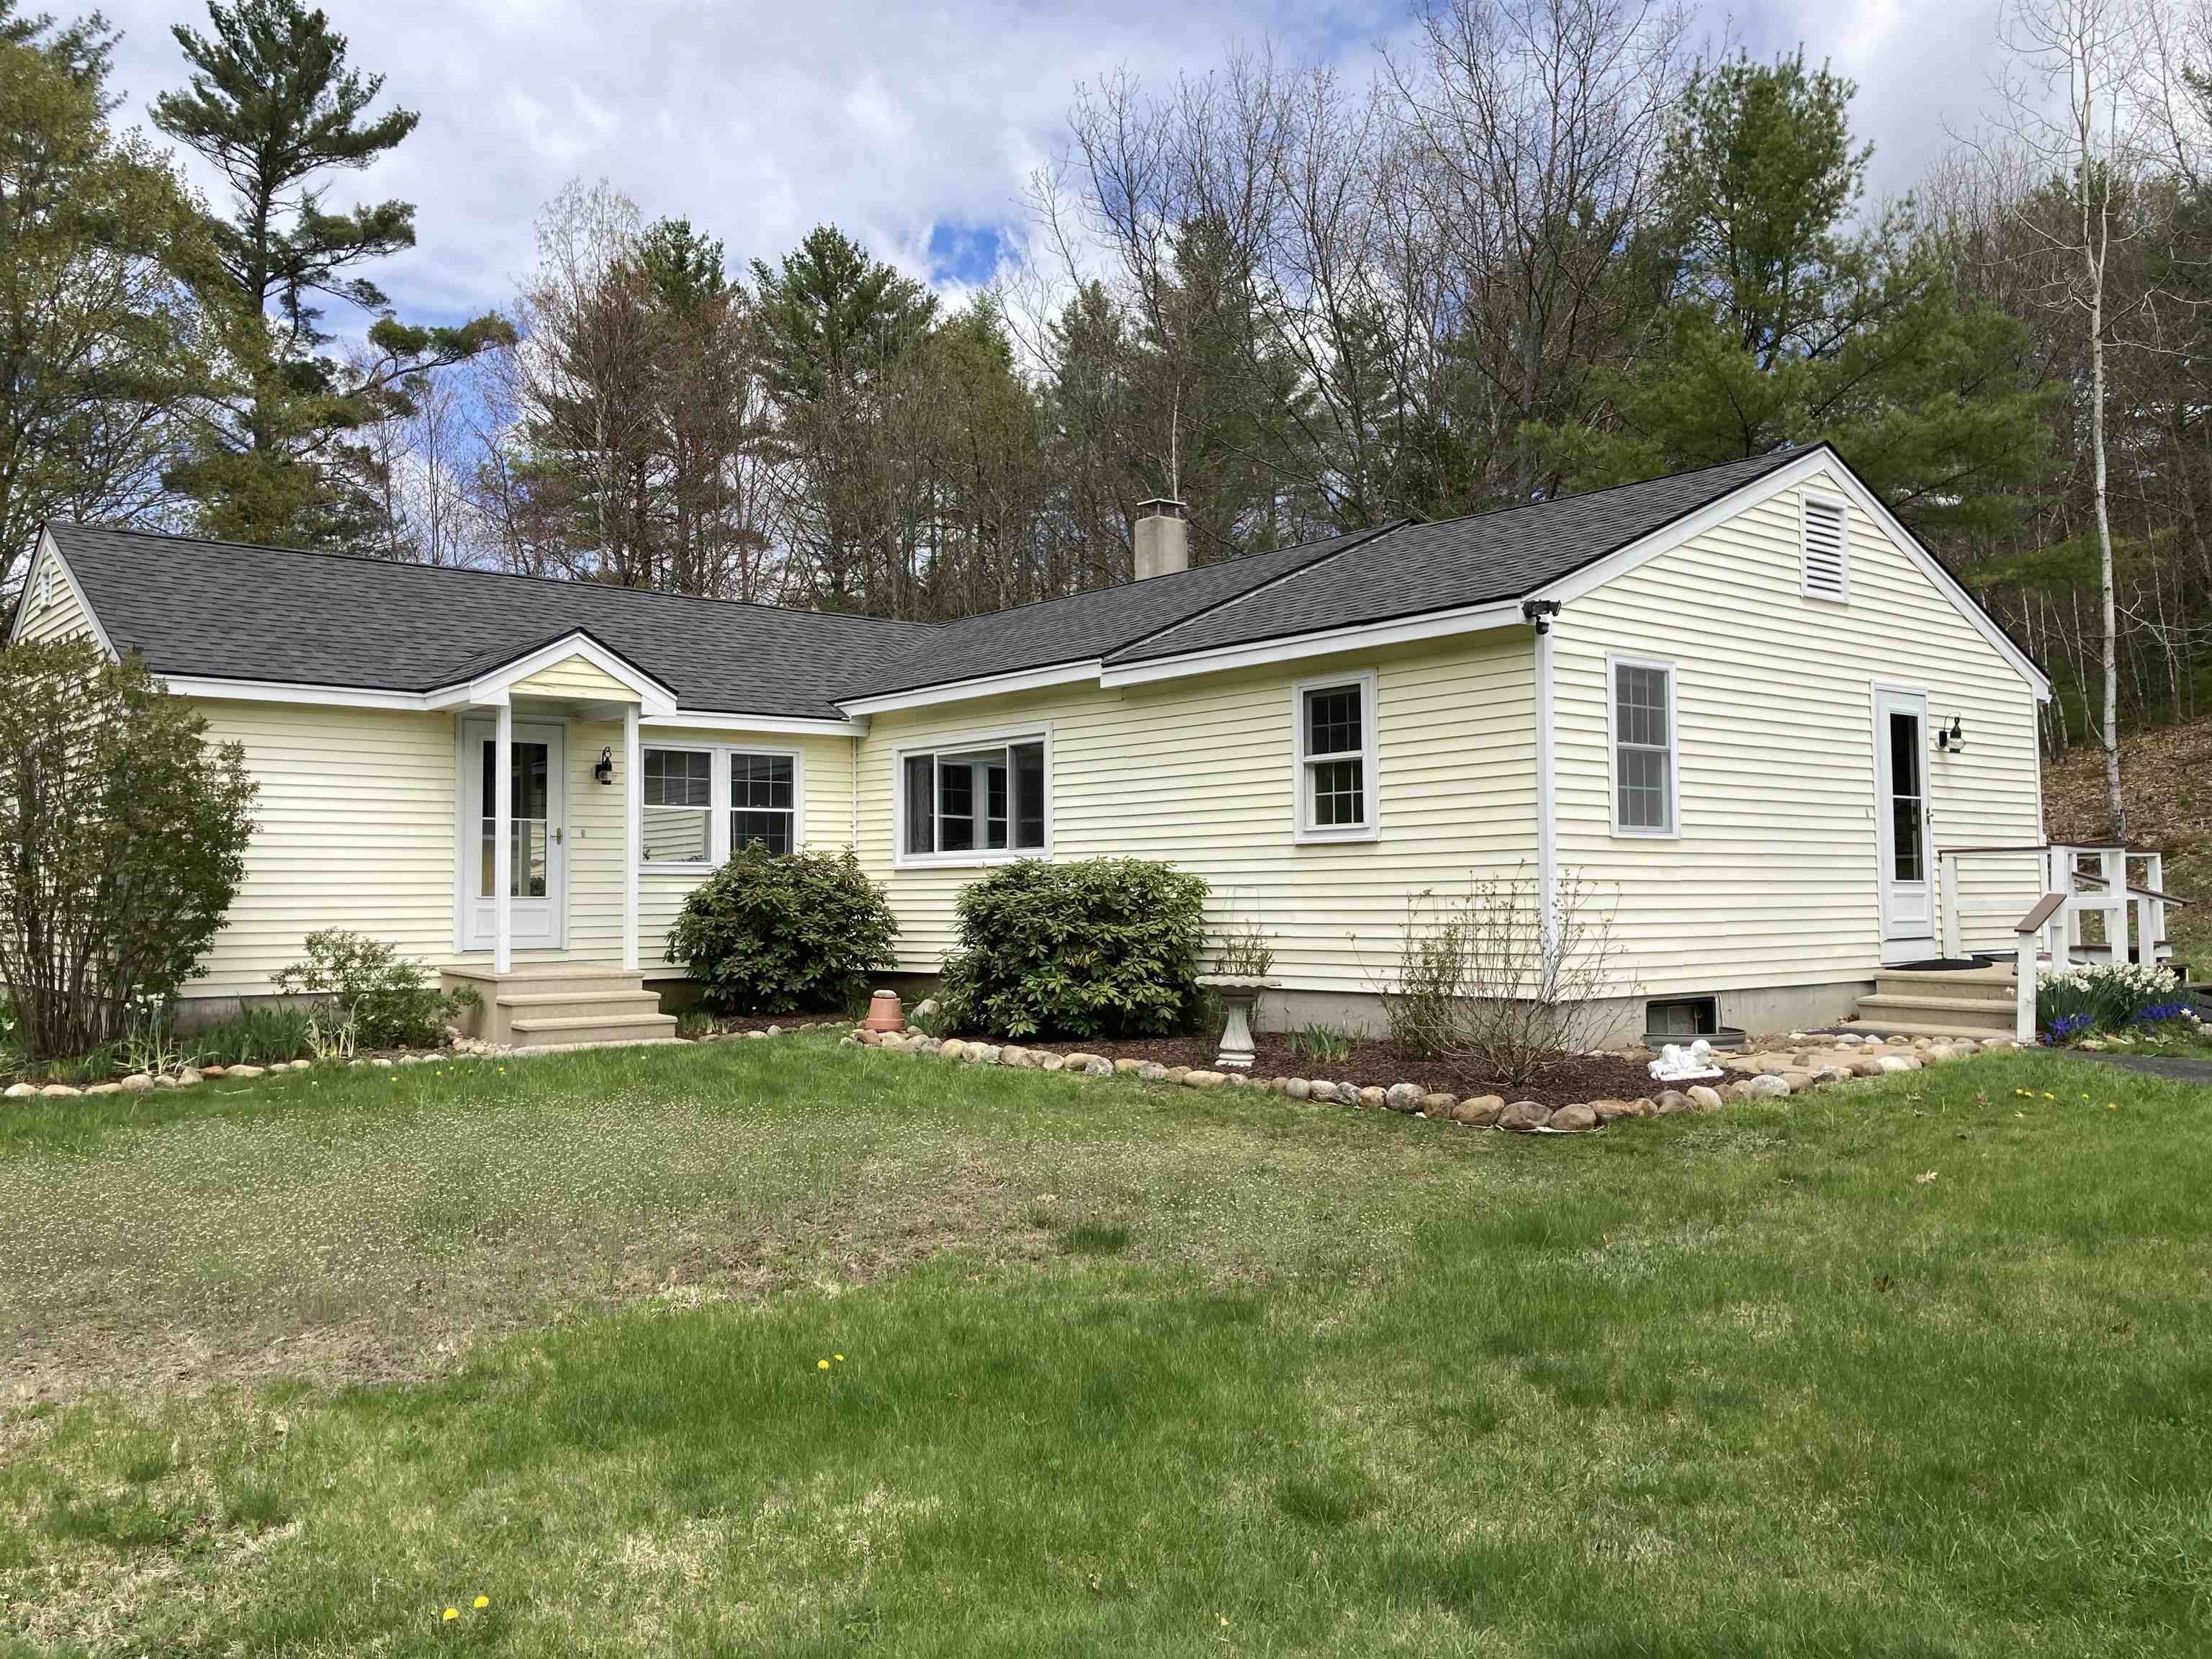
Single-story cream home with gray roof, landscaped garden beds, and a small side deck.
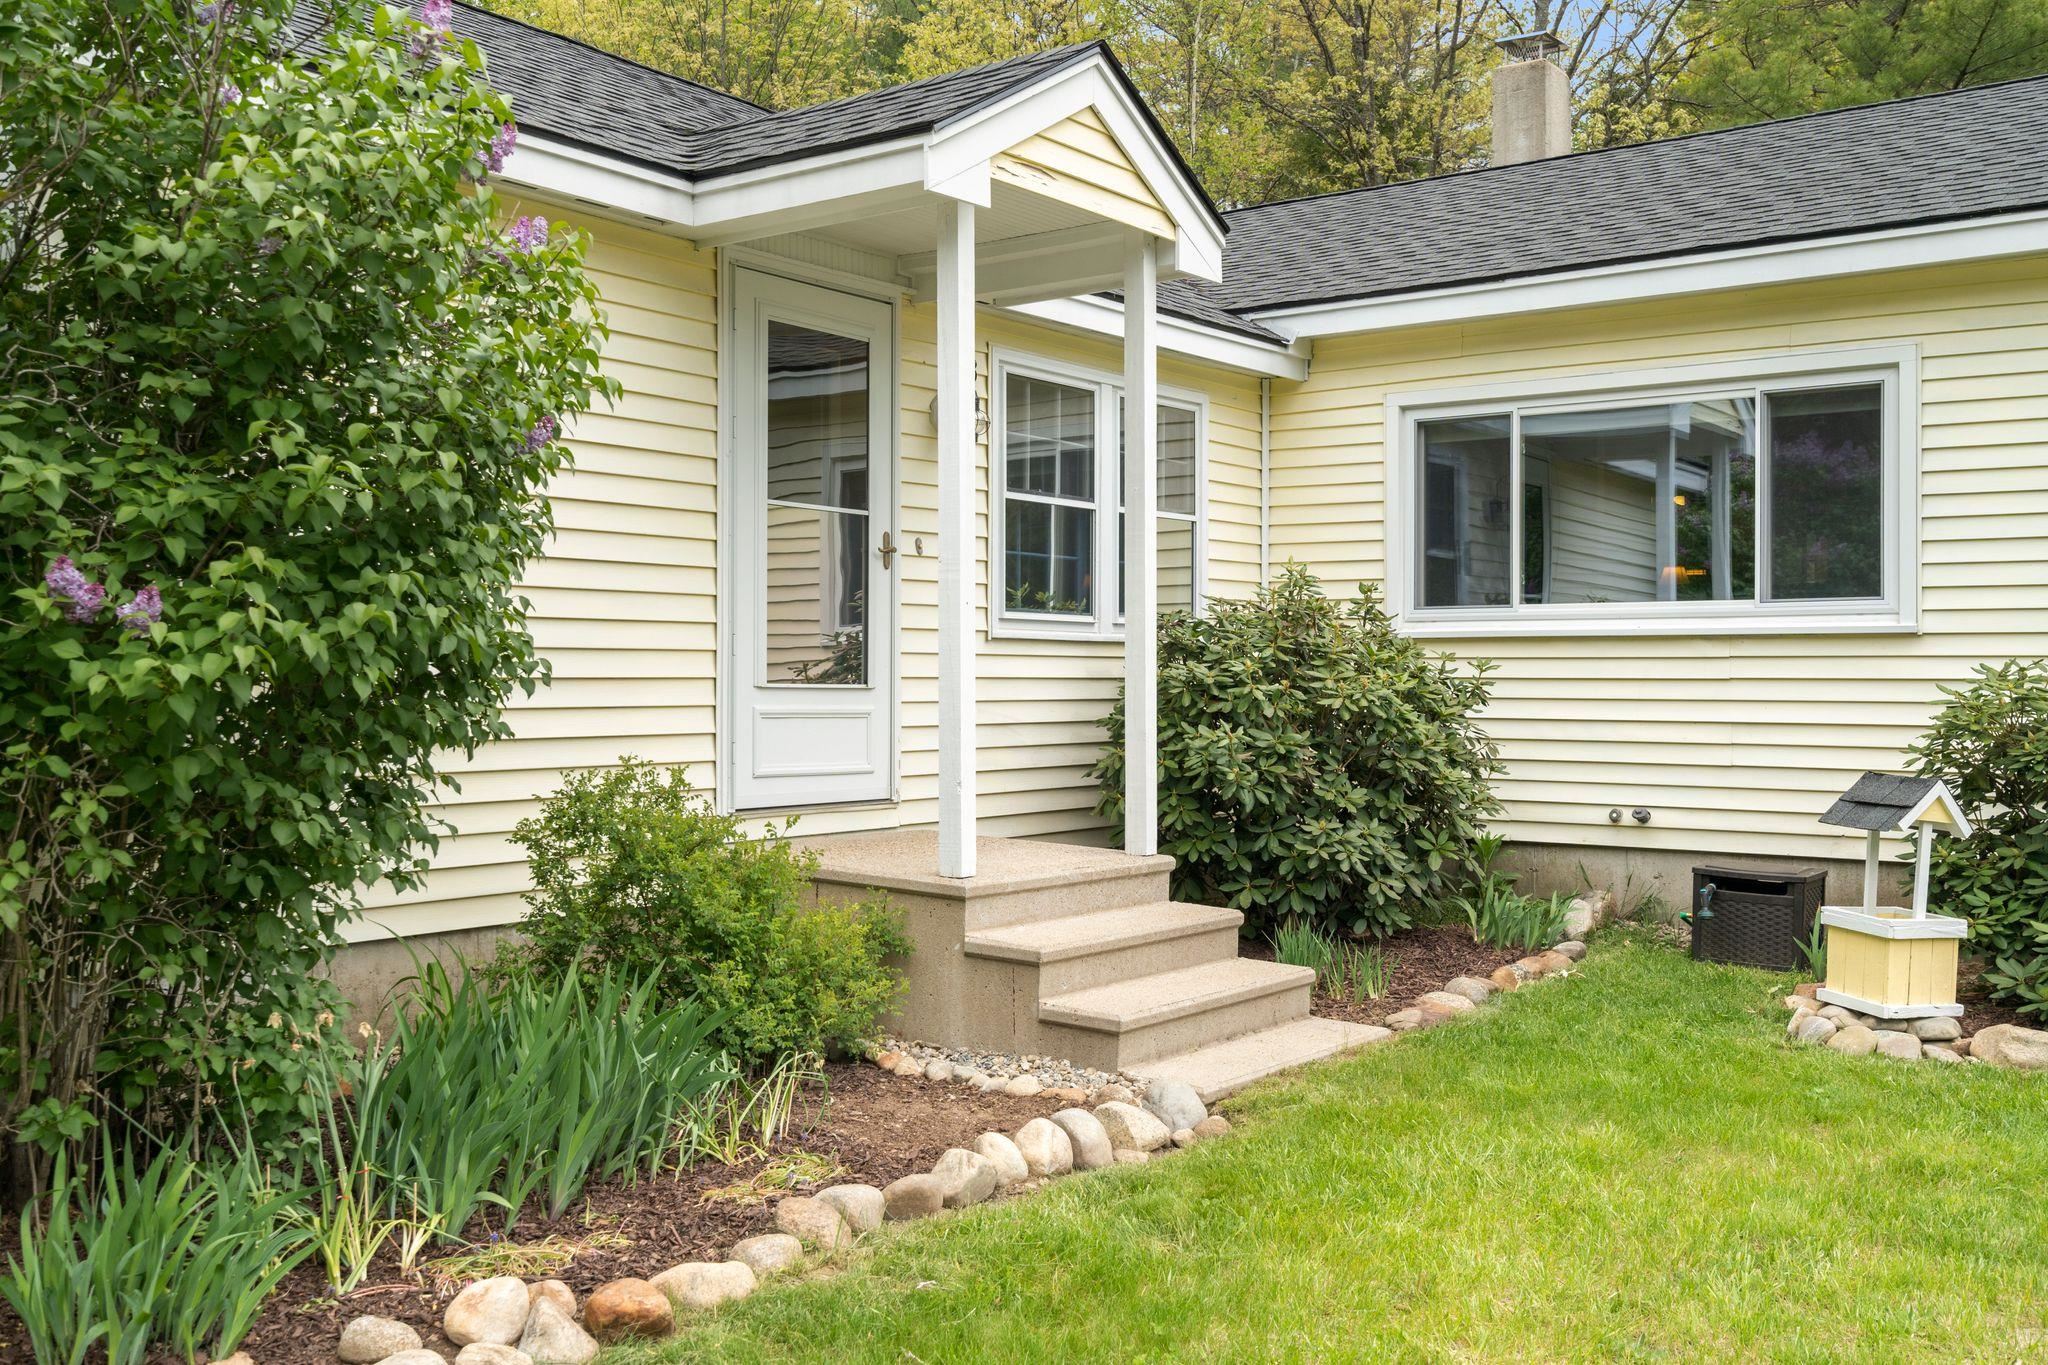
Pale yellow home with a covered entry, concrete steps, flowering shrubs, and stone-edged garden beds.
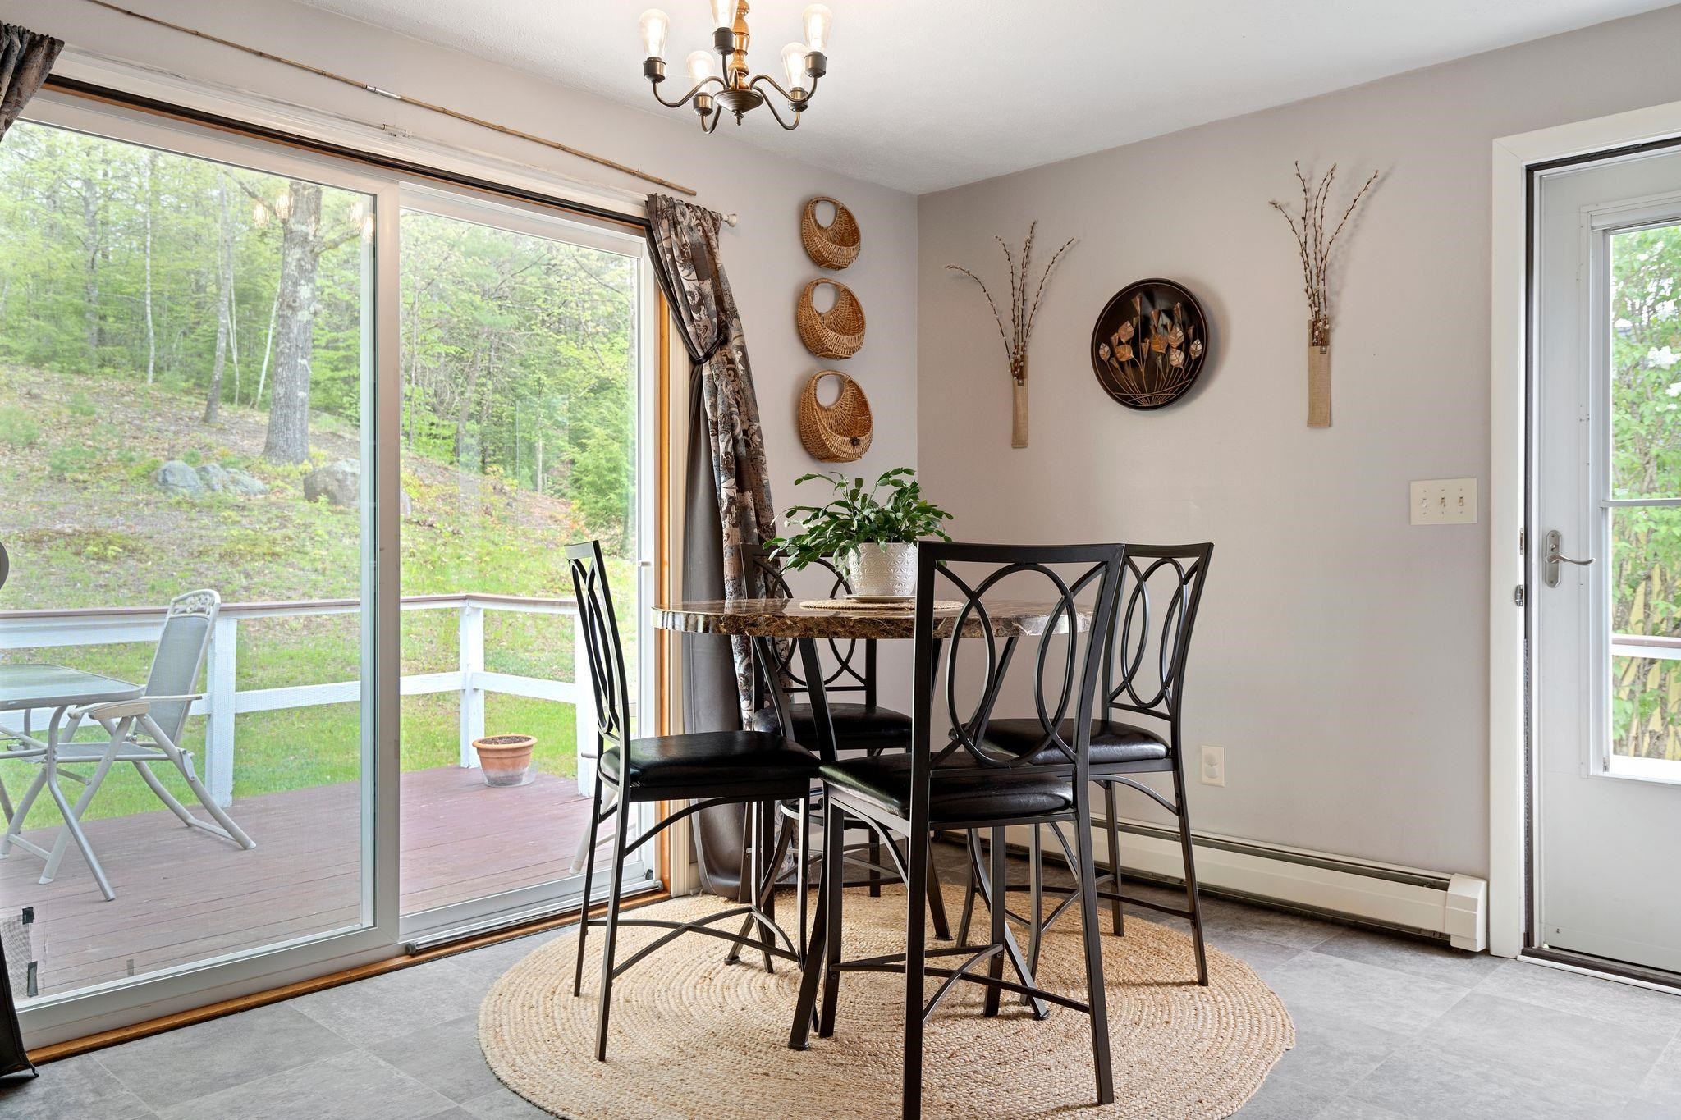
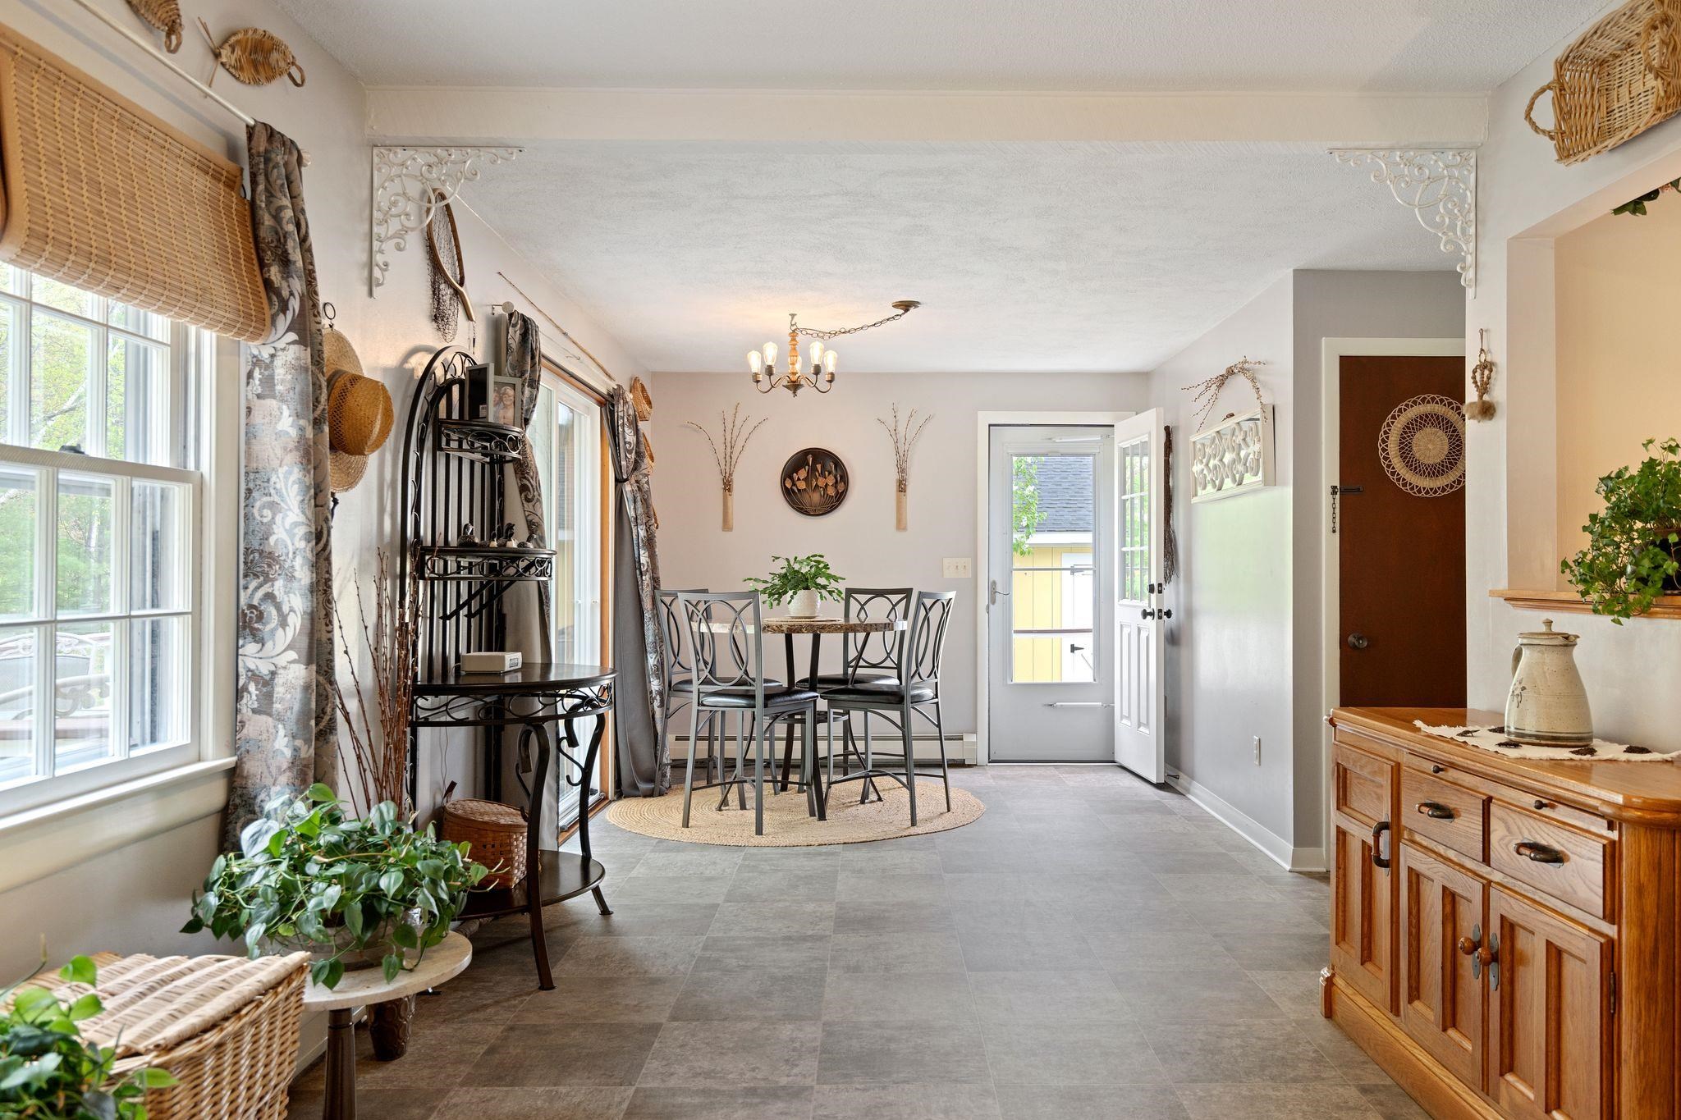
Dining area with a dark table beside sliding glass doors overlooking a wooded yard.
Dining area with round table and metal chairs beside large windows and an open exterior door.
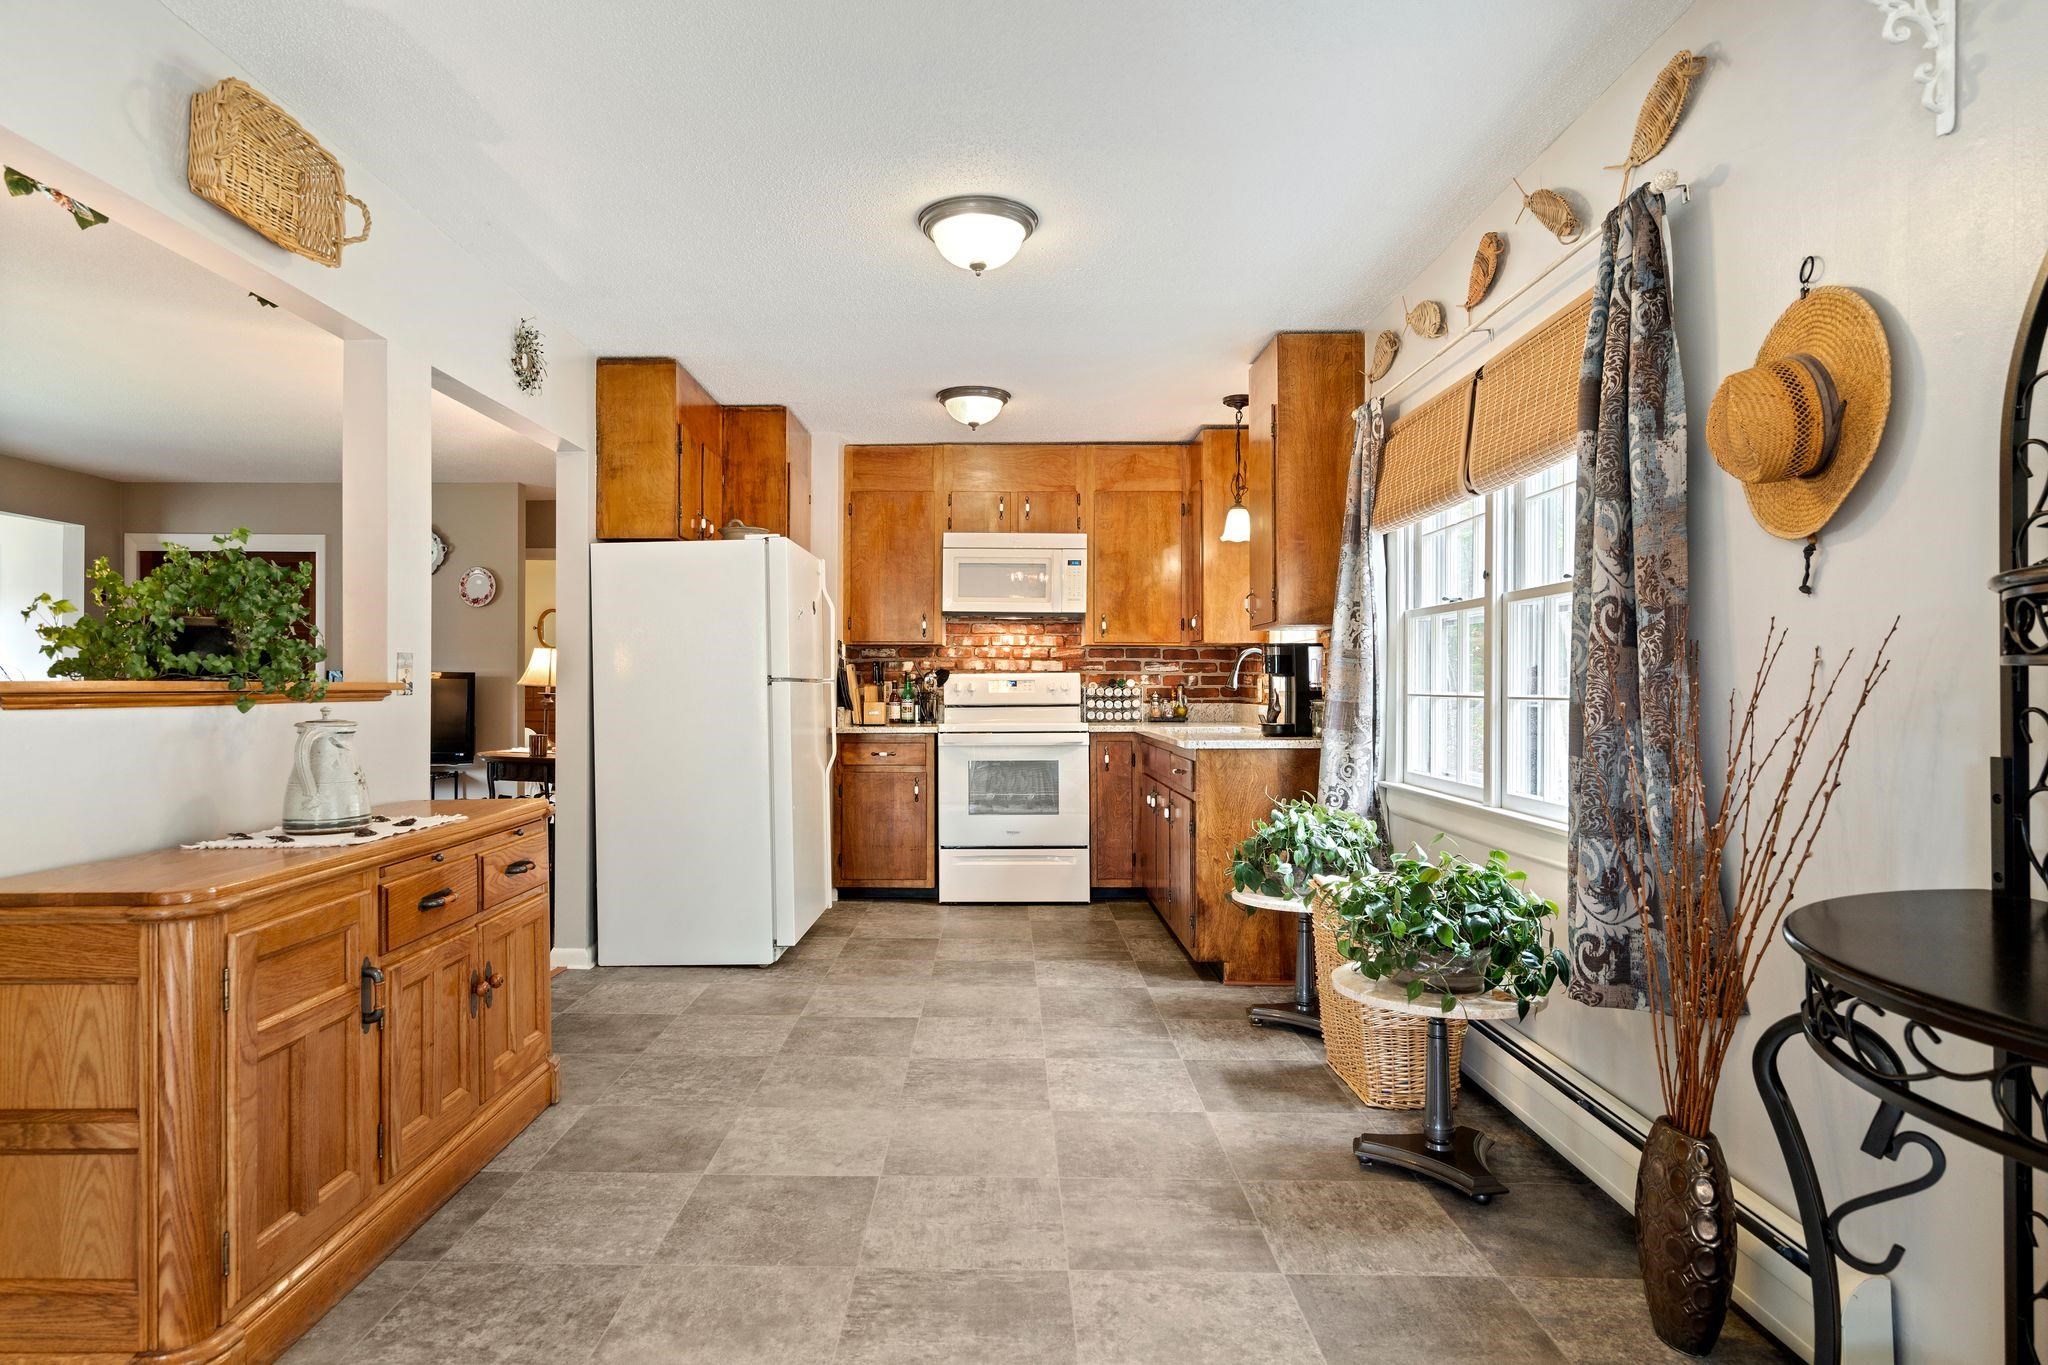
Kitchen with warm wood cabinets, brick backsplash, white appliances, and a large curtained window.
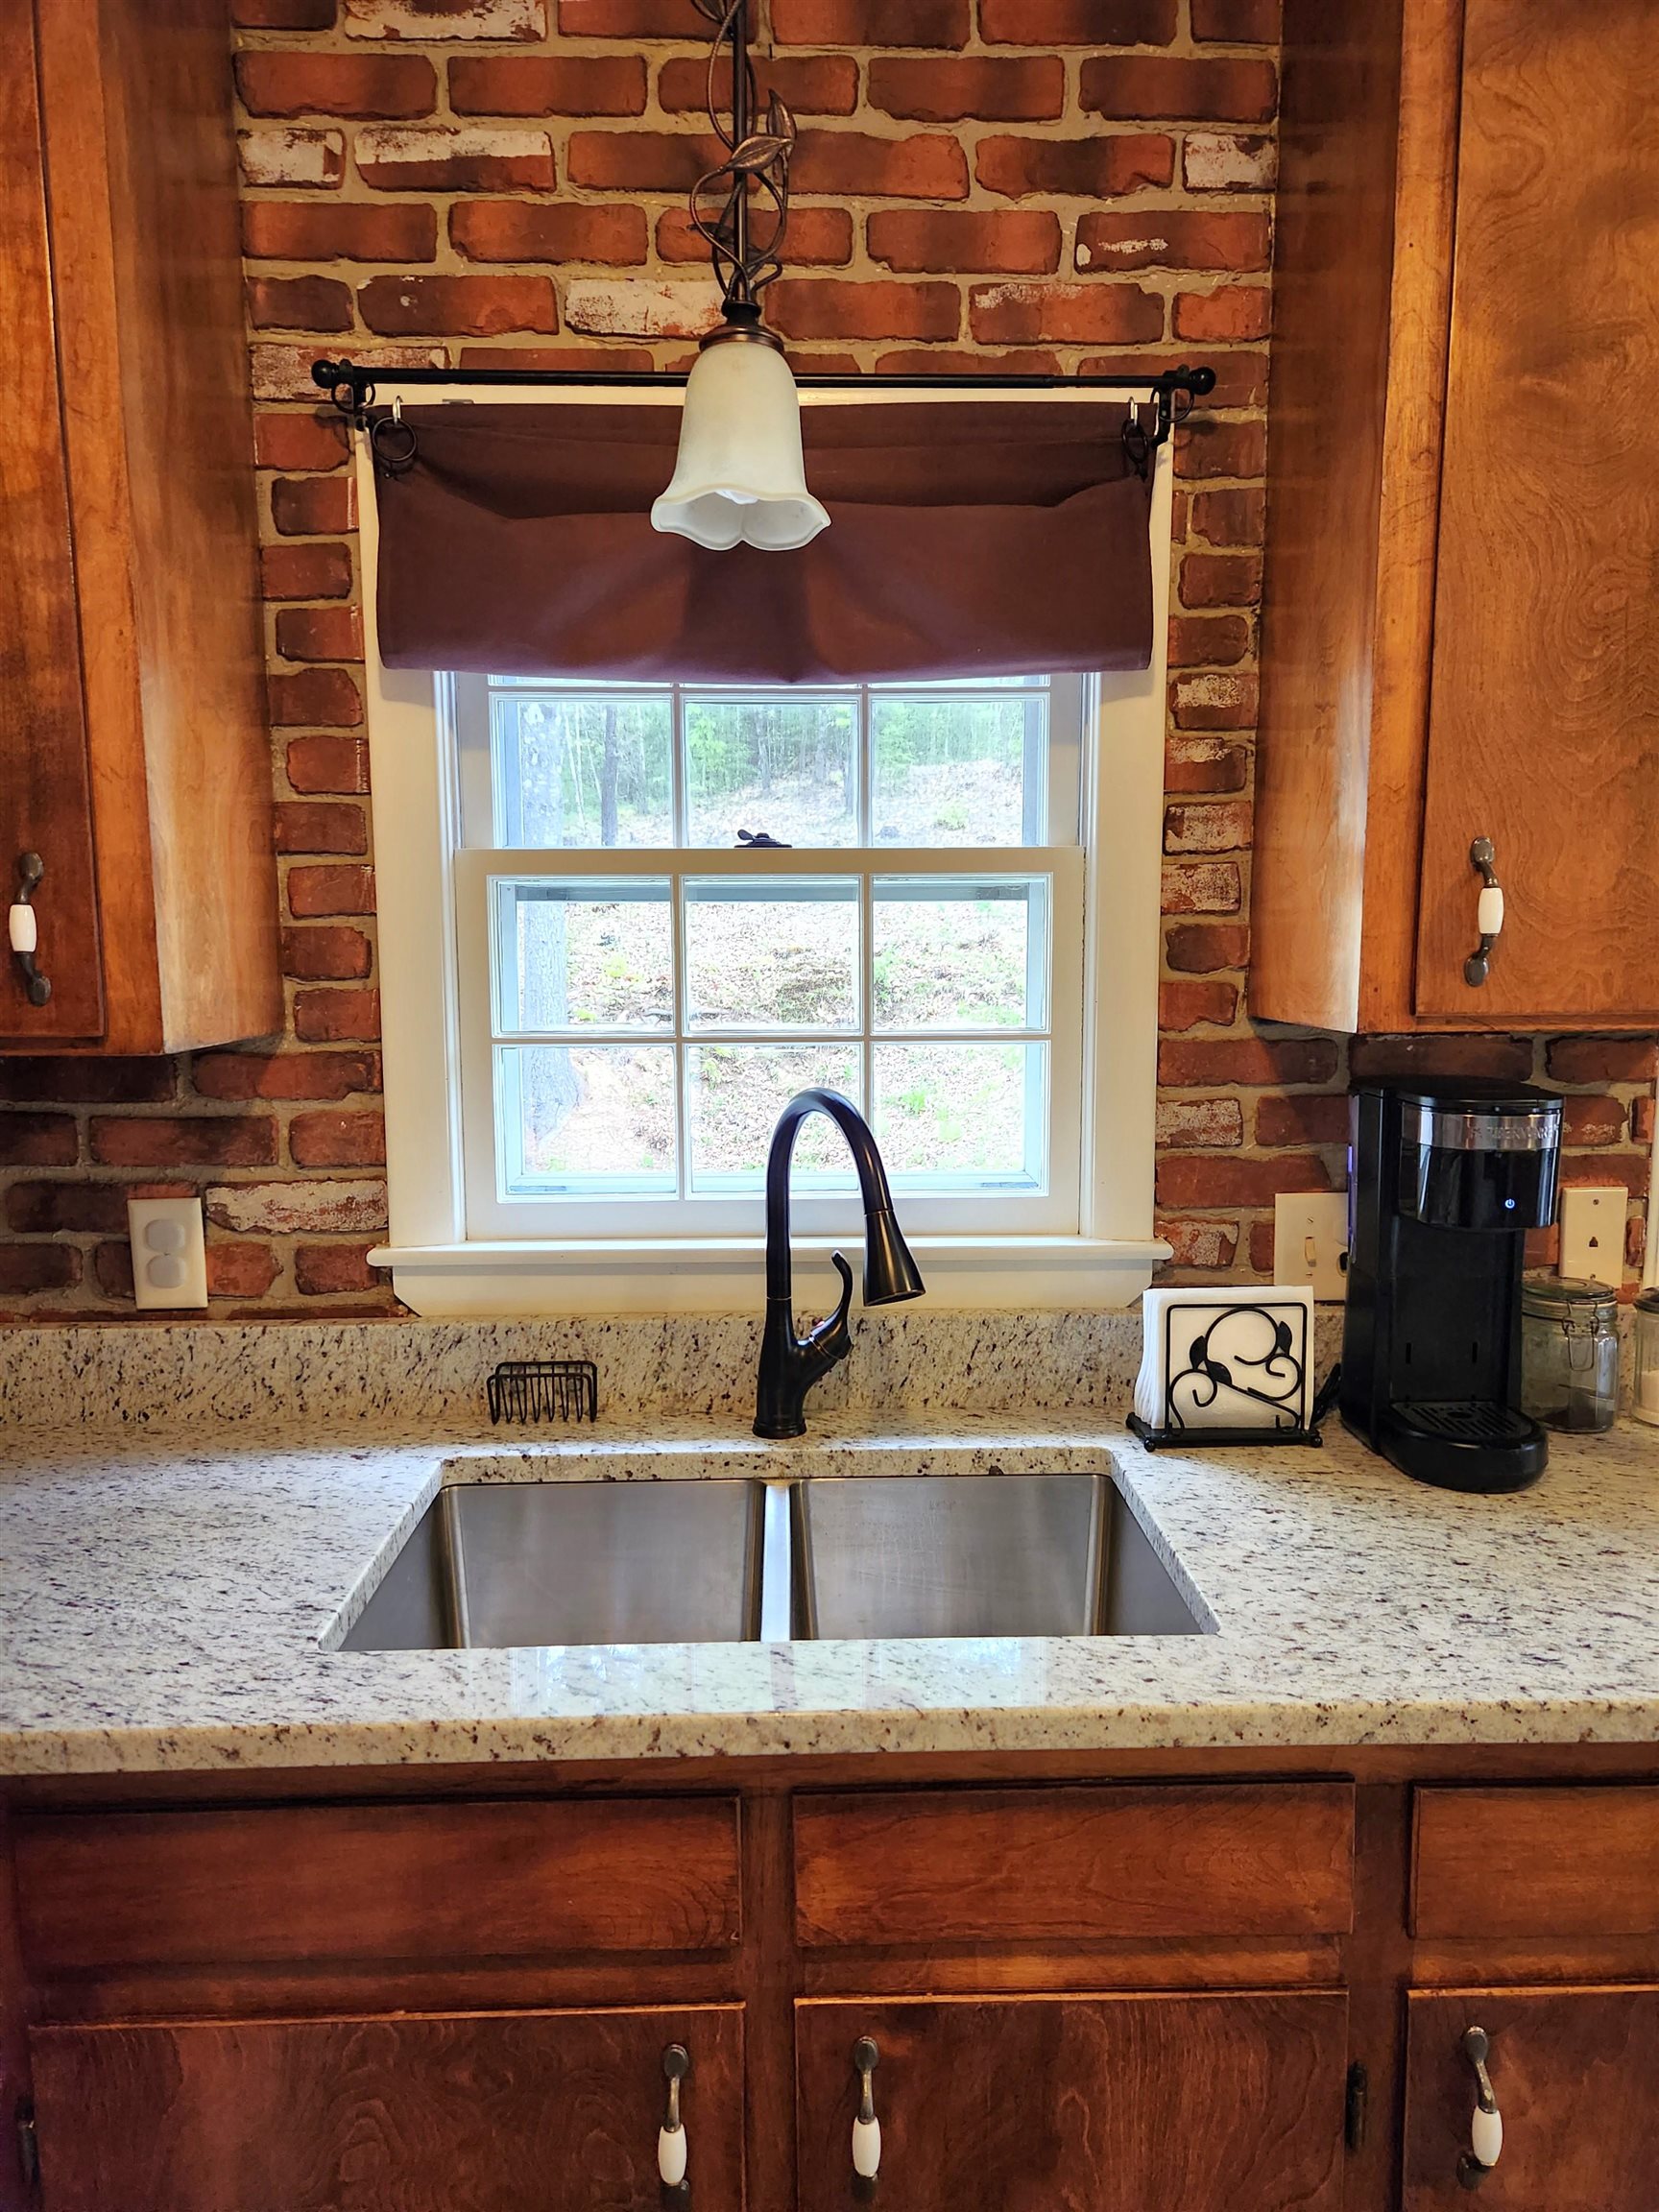
Kitchen sink beneath a window, framed by a brick backsplash and dark wood cabinets.
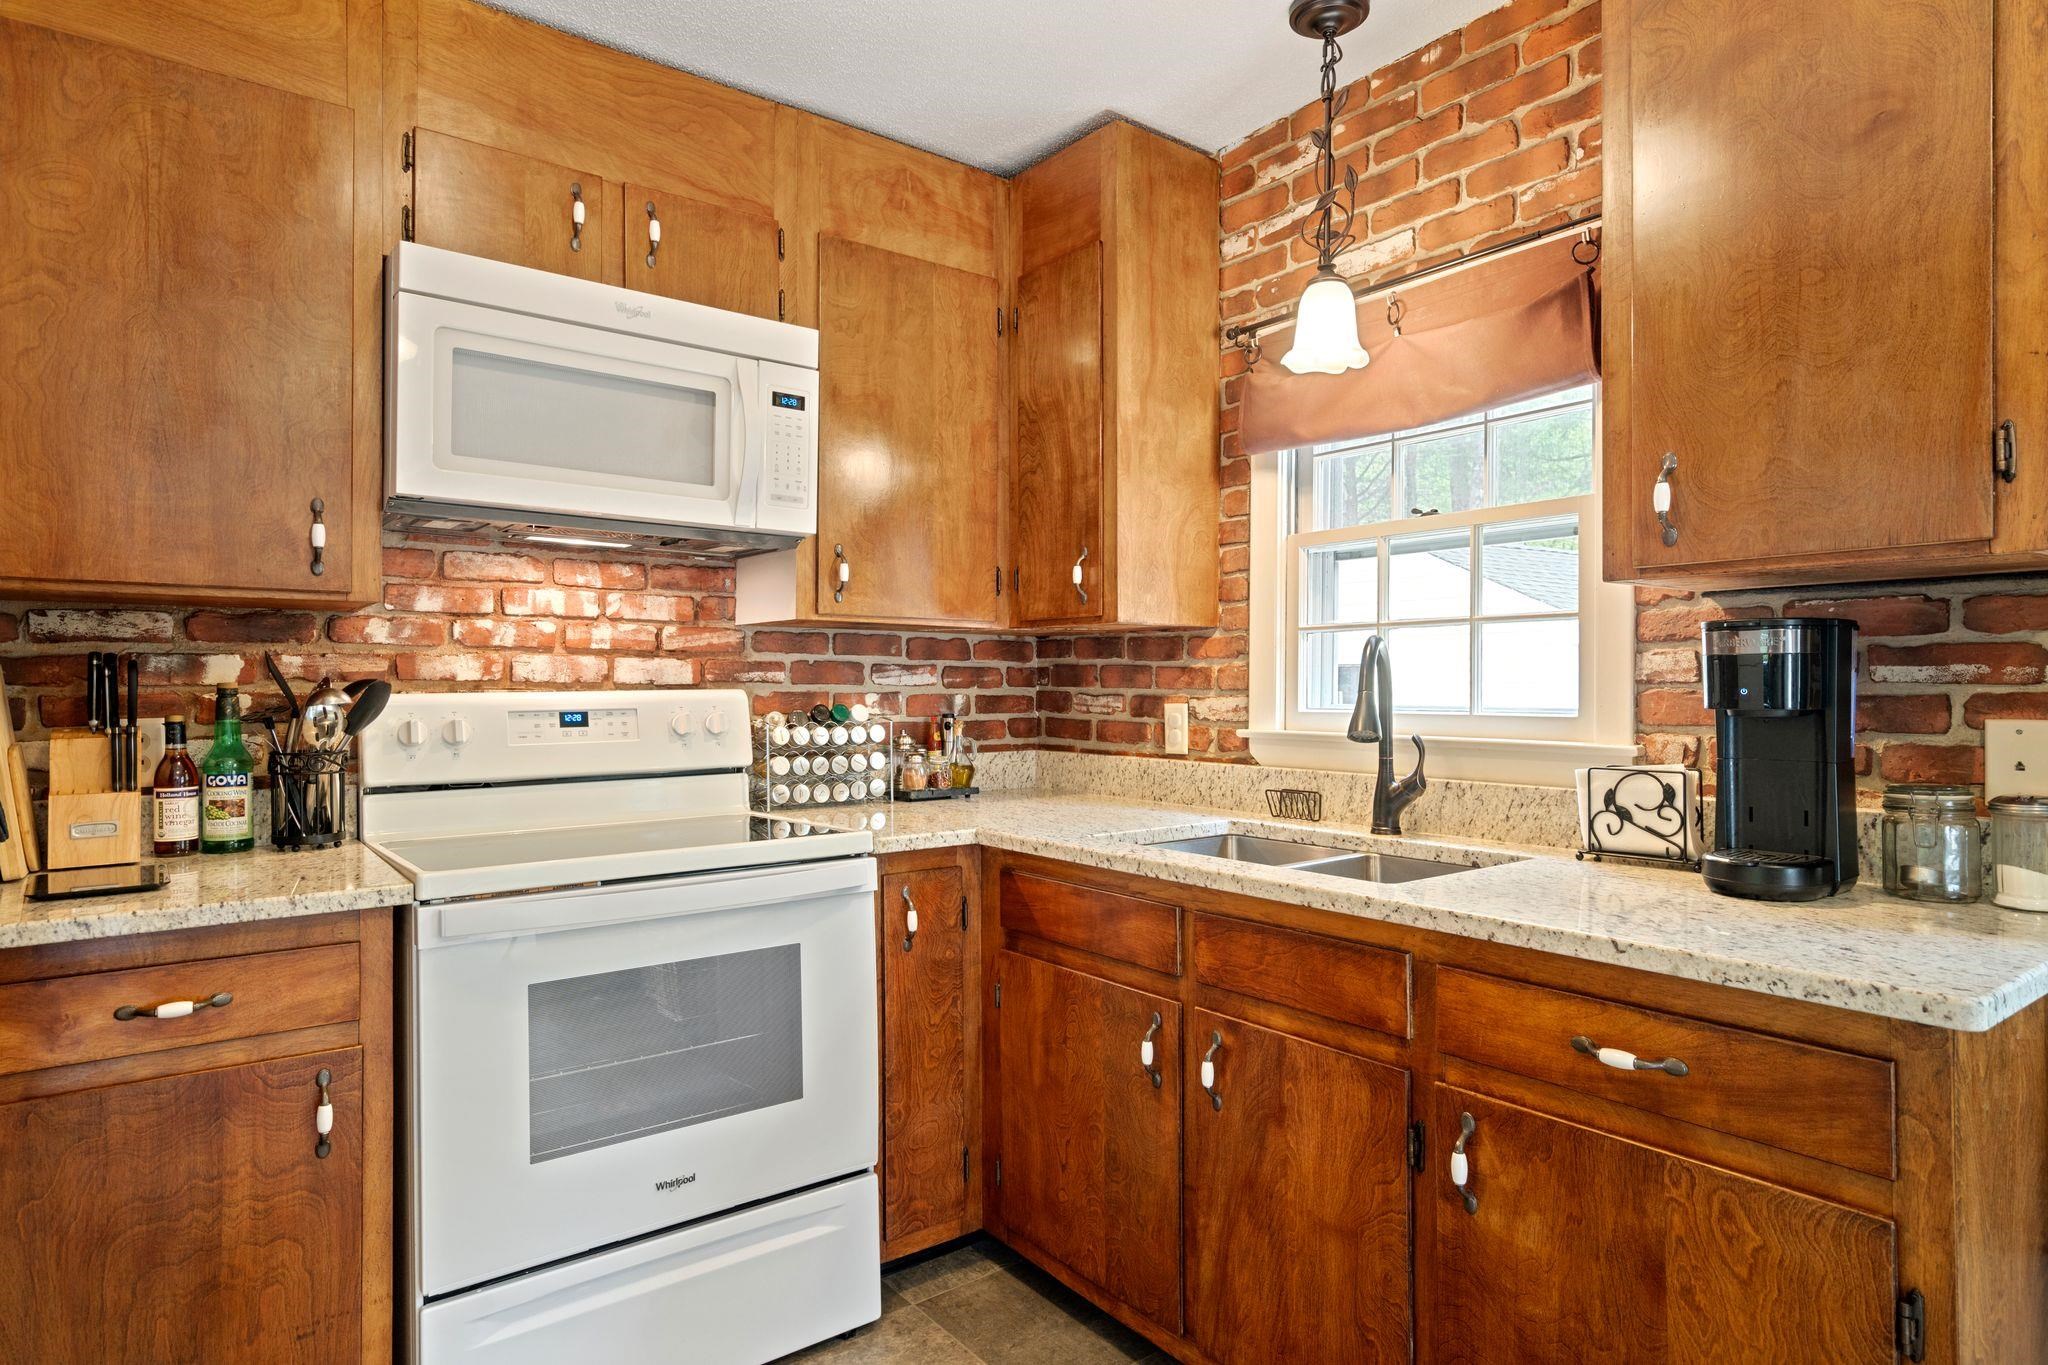
Kitchen with warm wood cabinets, exposed brick, granite countertops, and a sink beneath a window.
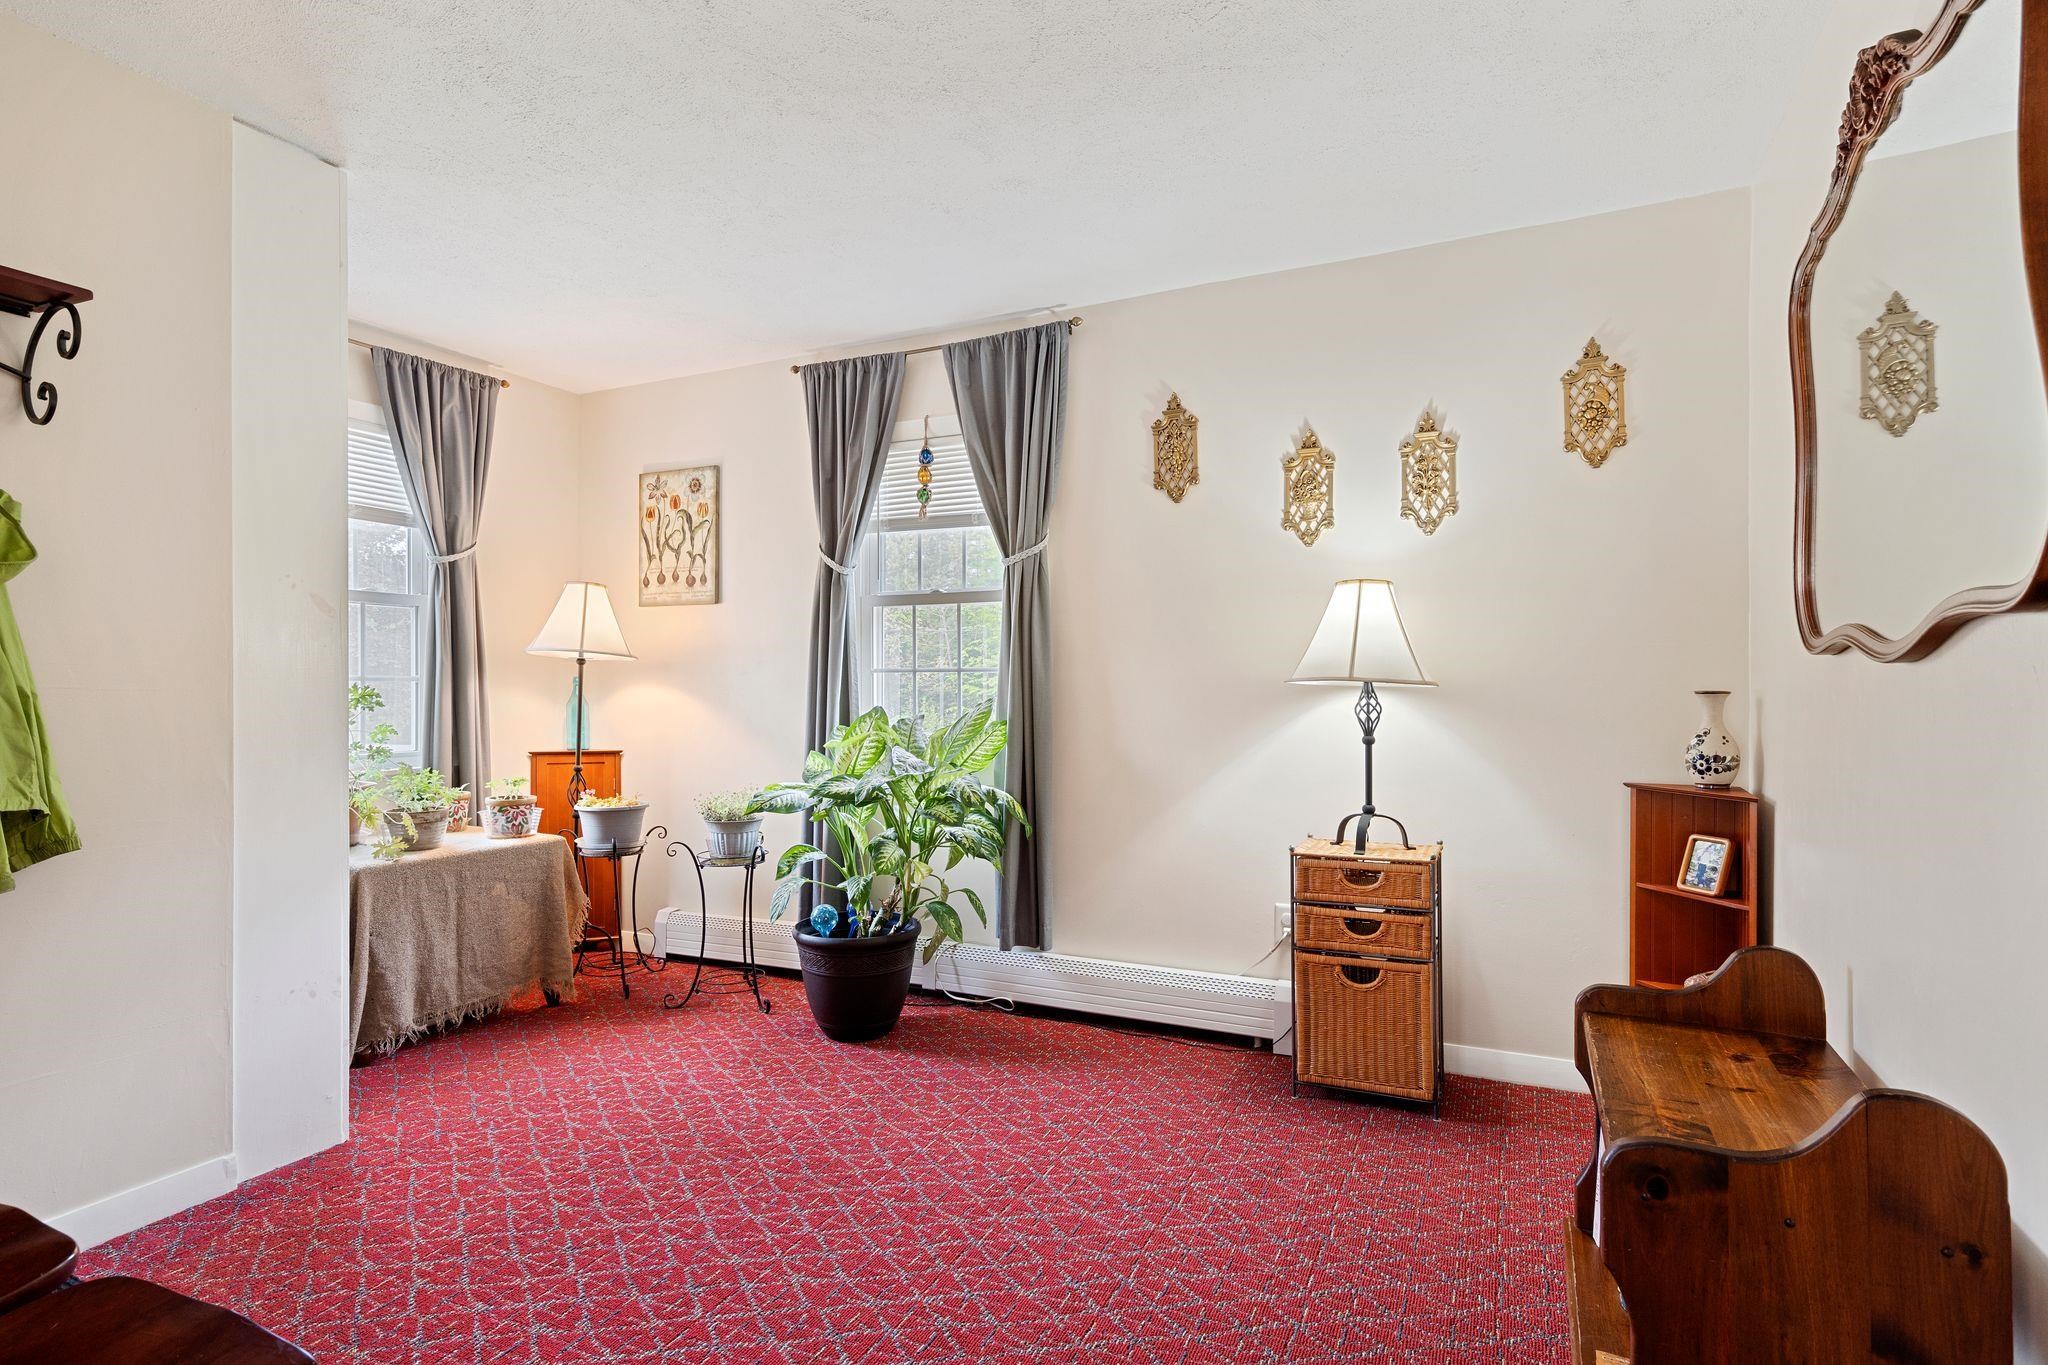
Furnished sitting room with a red patterned carpet, curtained windows, potted plants, and wooden furniture.
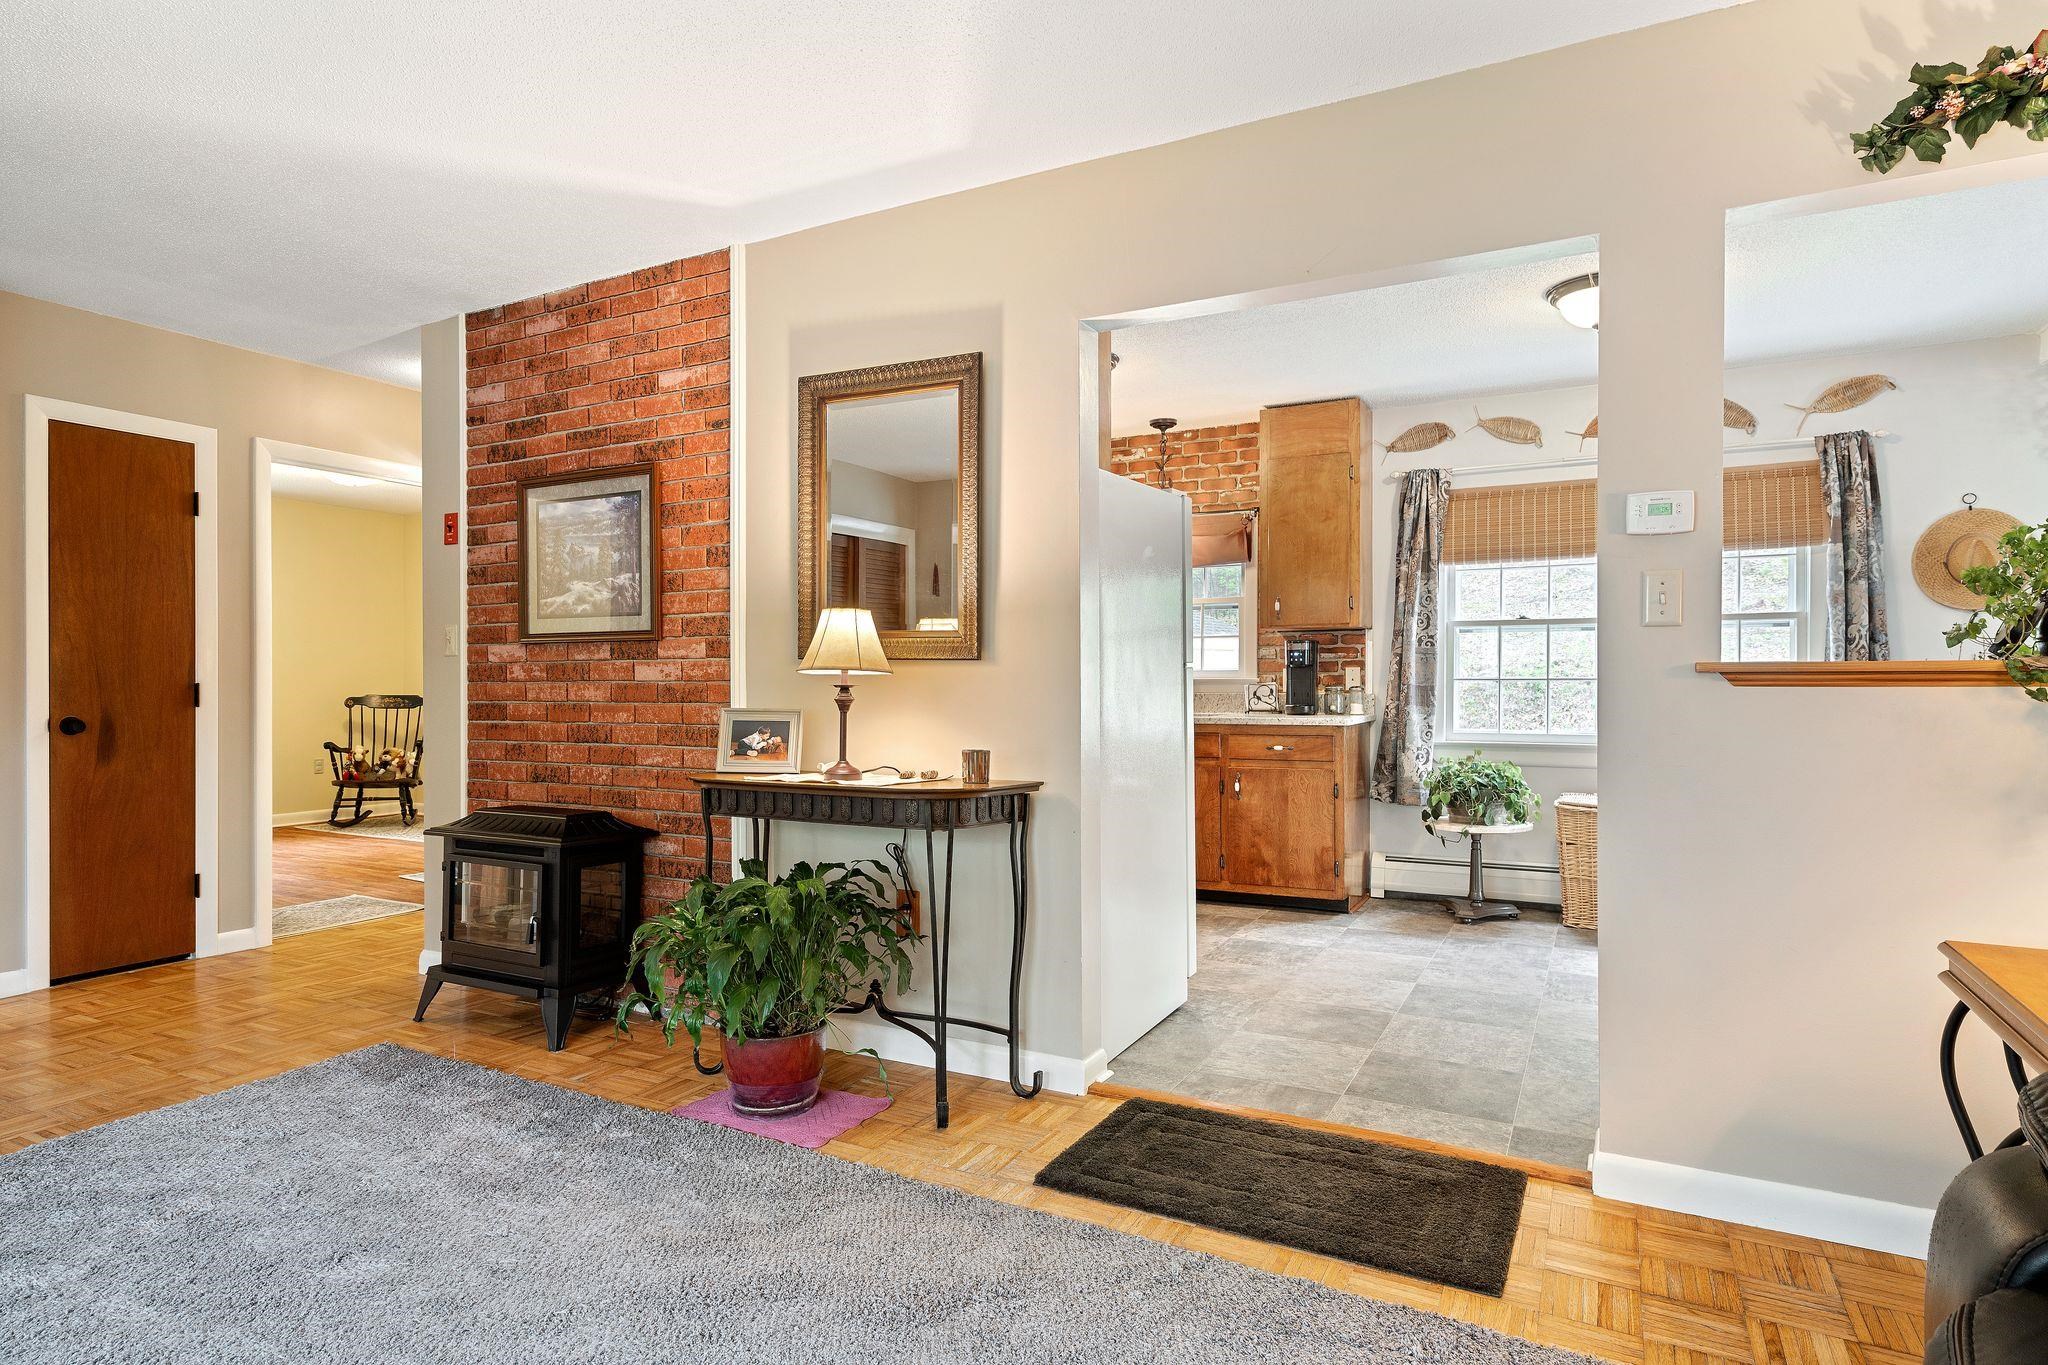
Entryway with a brick wall and wood stove, opening to a wood-cabinet kitchen.
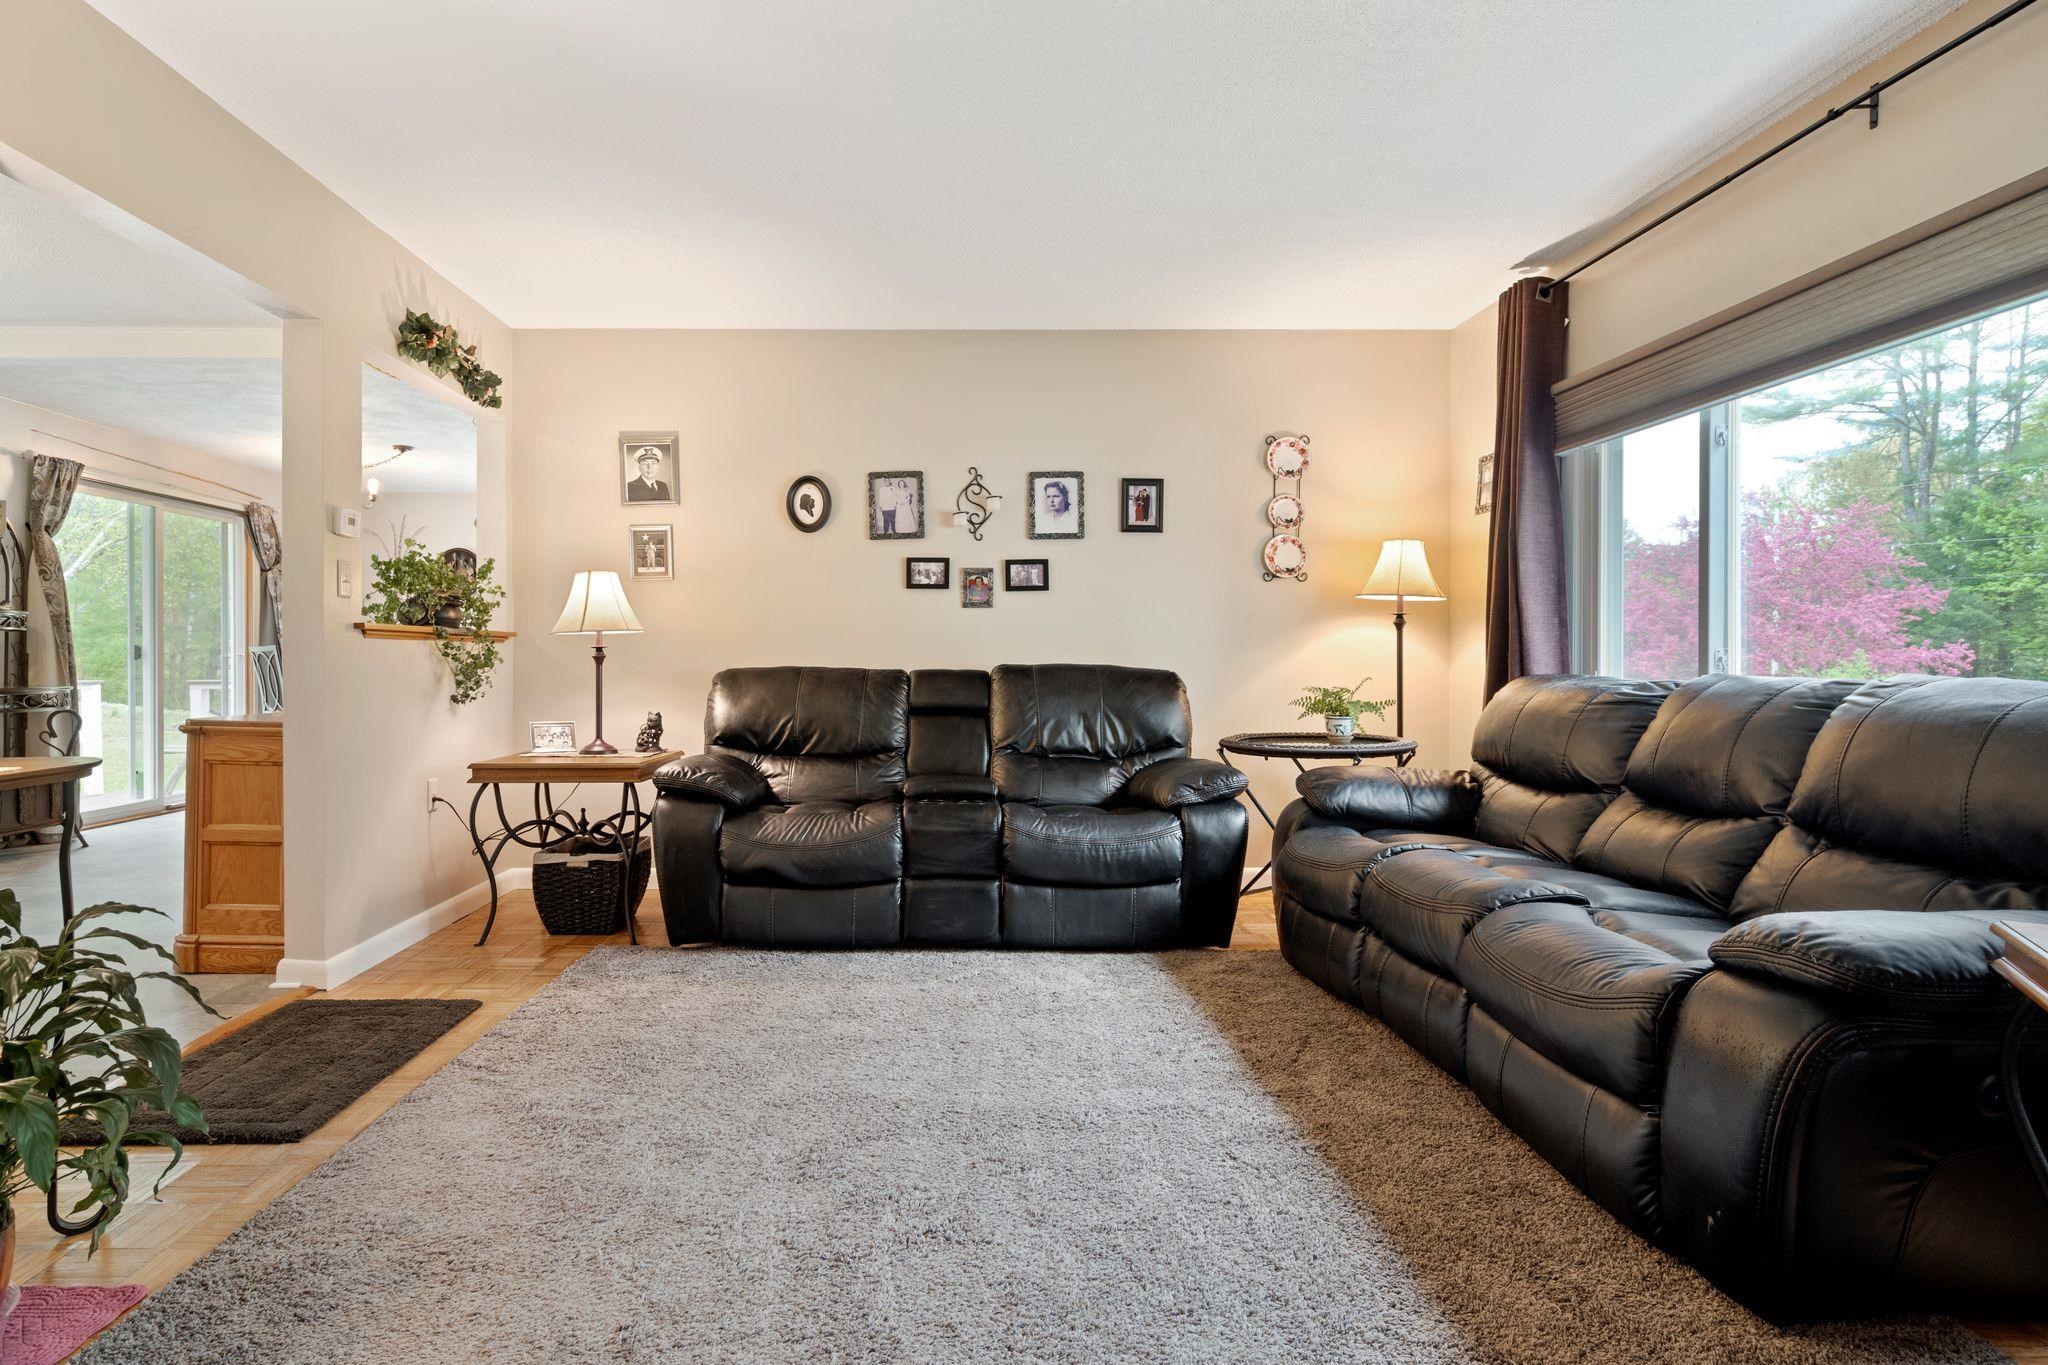
Living room with black leather reclining sofas, a large pale rug, and a wide window overlooking trees.
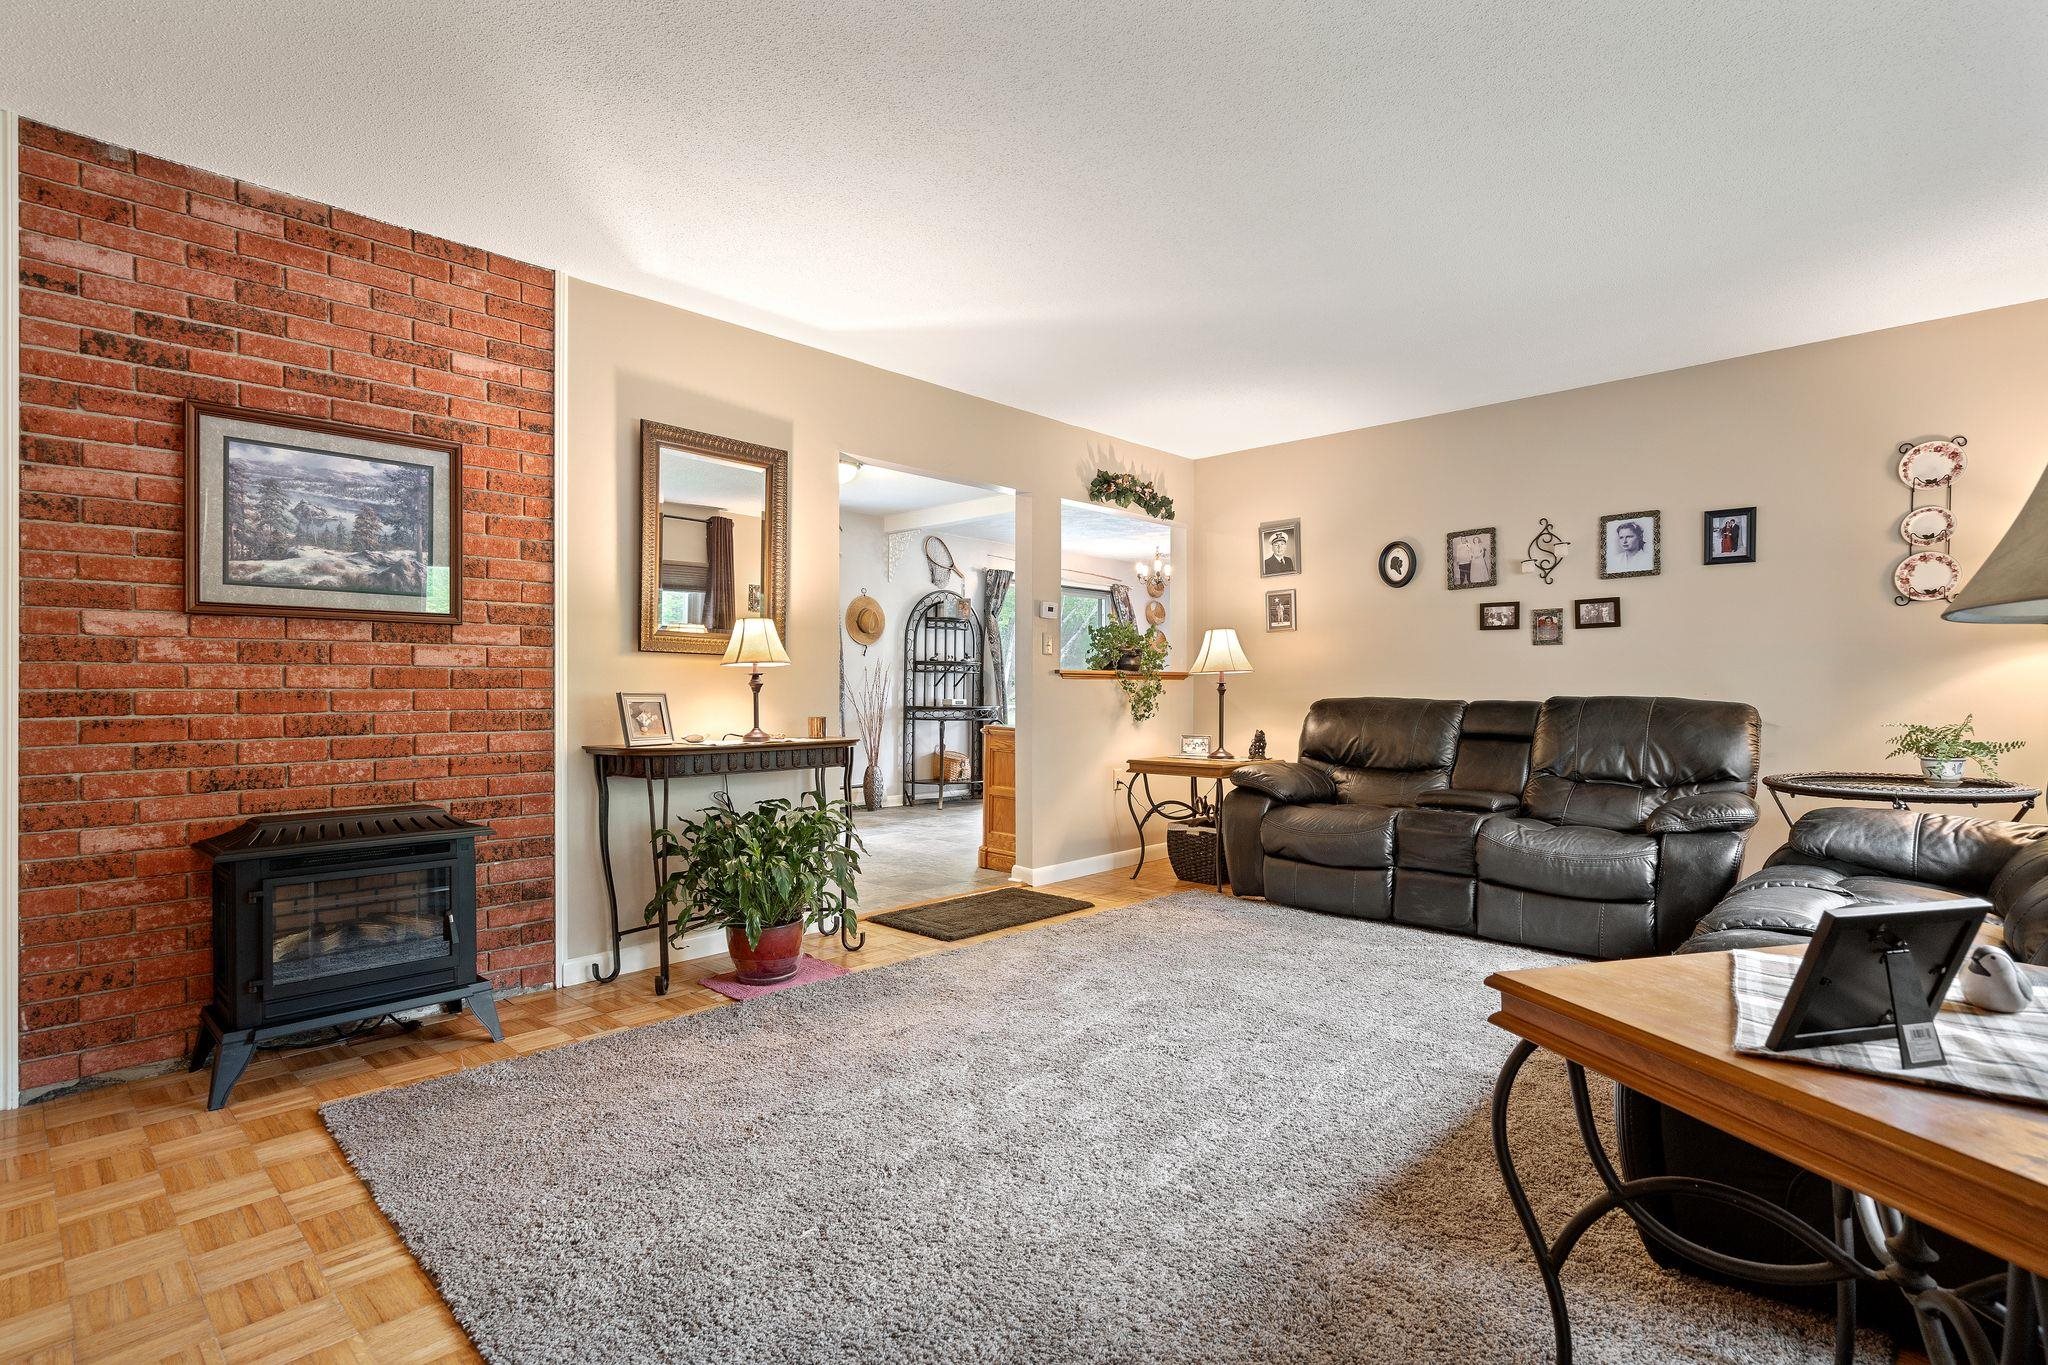
Living room with a brick accent wall, freestanding stove, and leather reclining sofas.
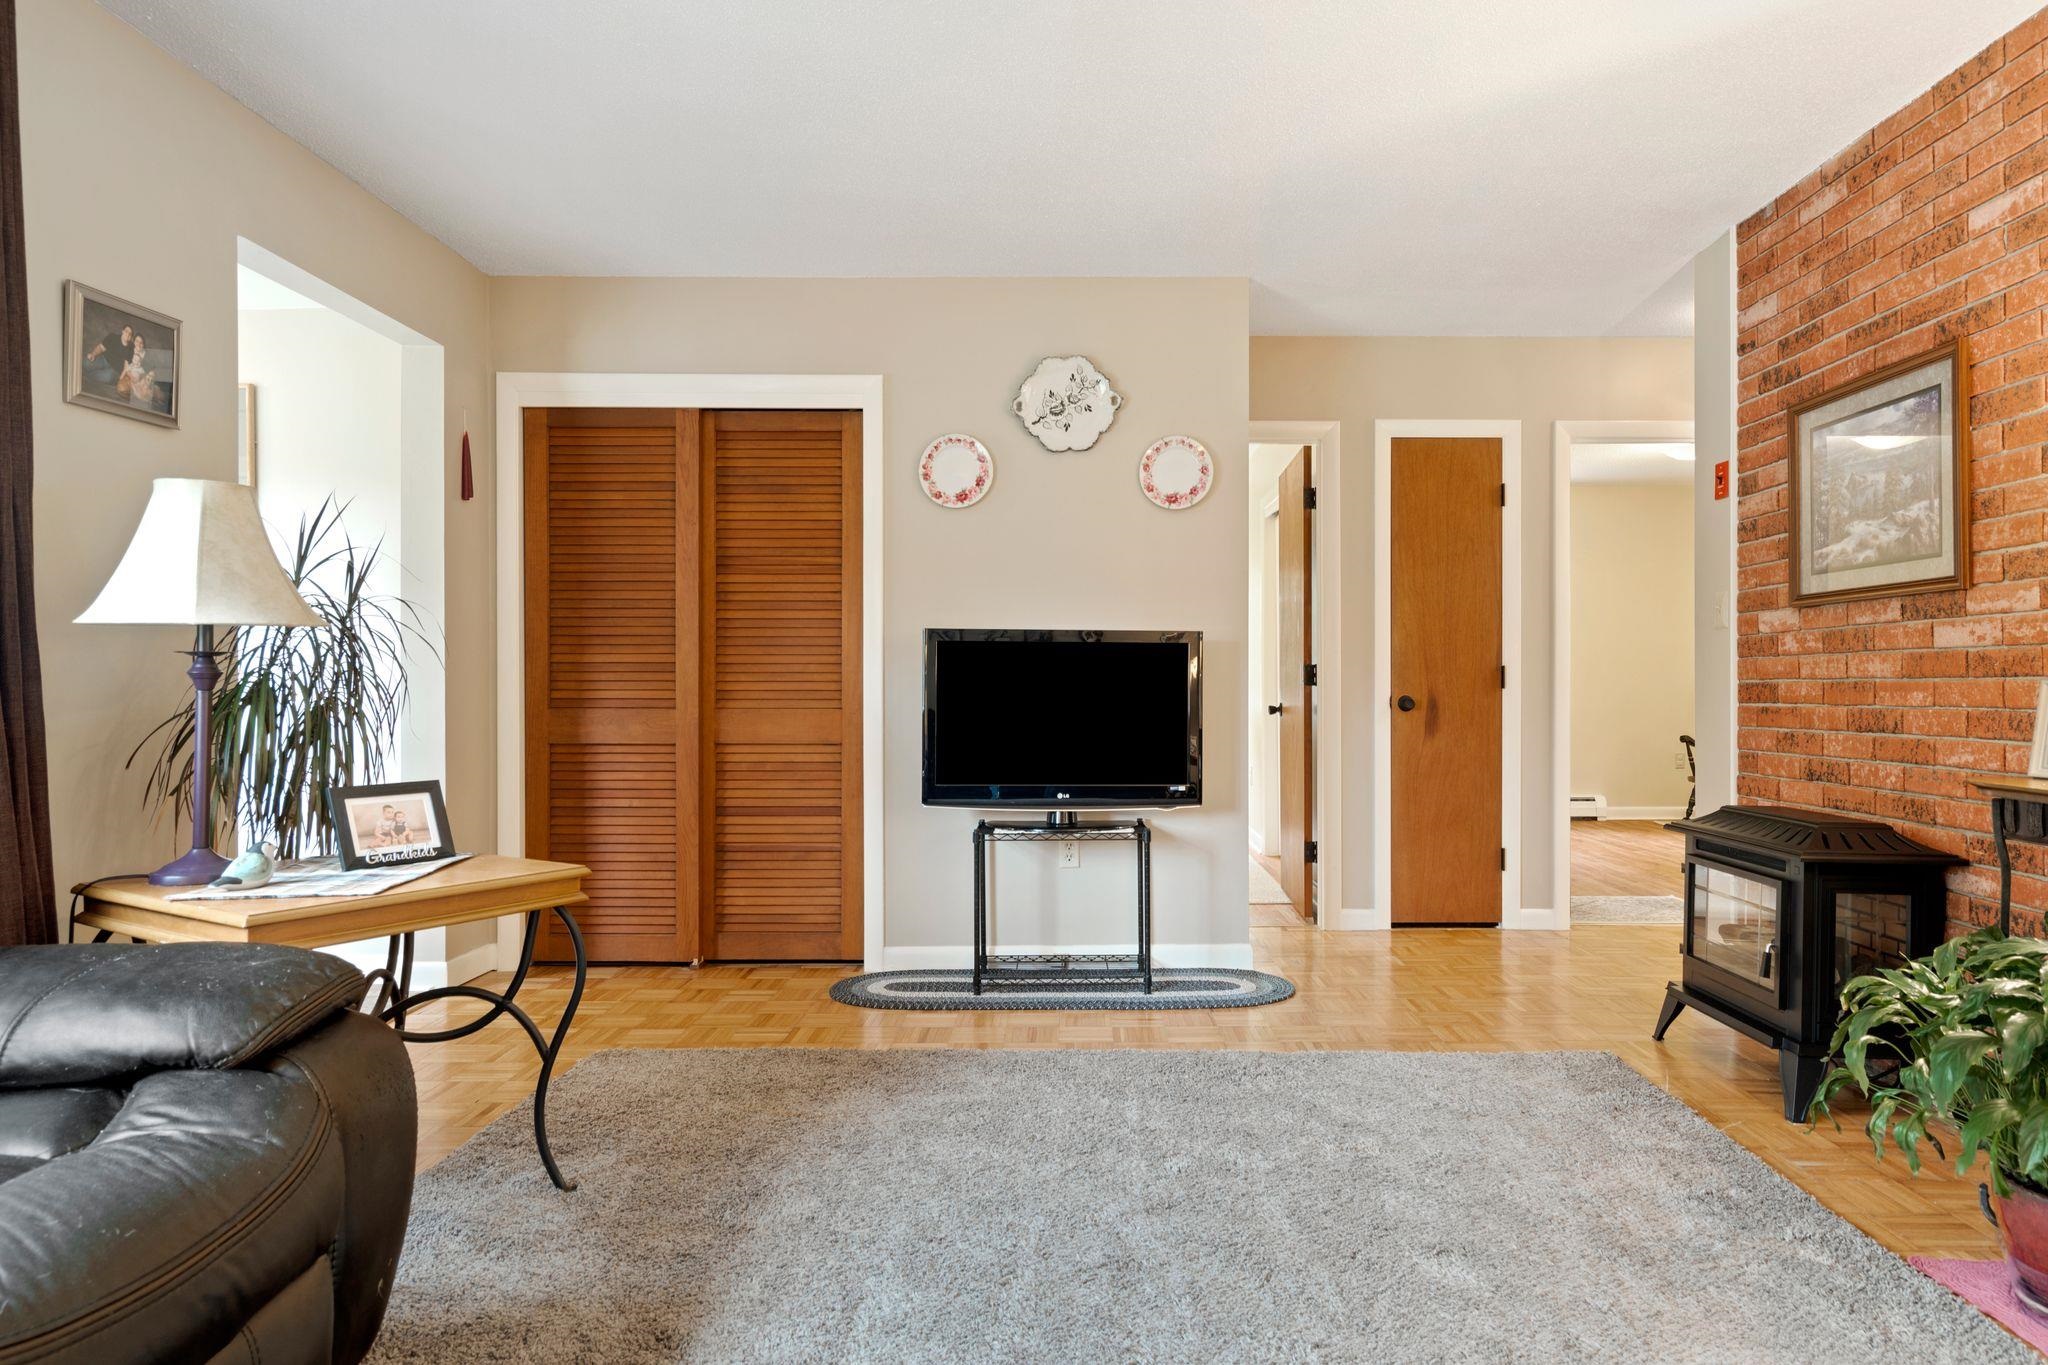
Living room with parquet floors, a brick fireplace wall, freestanding stove, and wooden louvered closet doors.
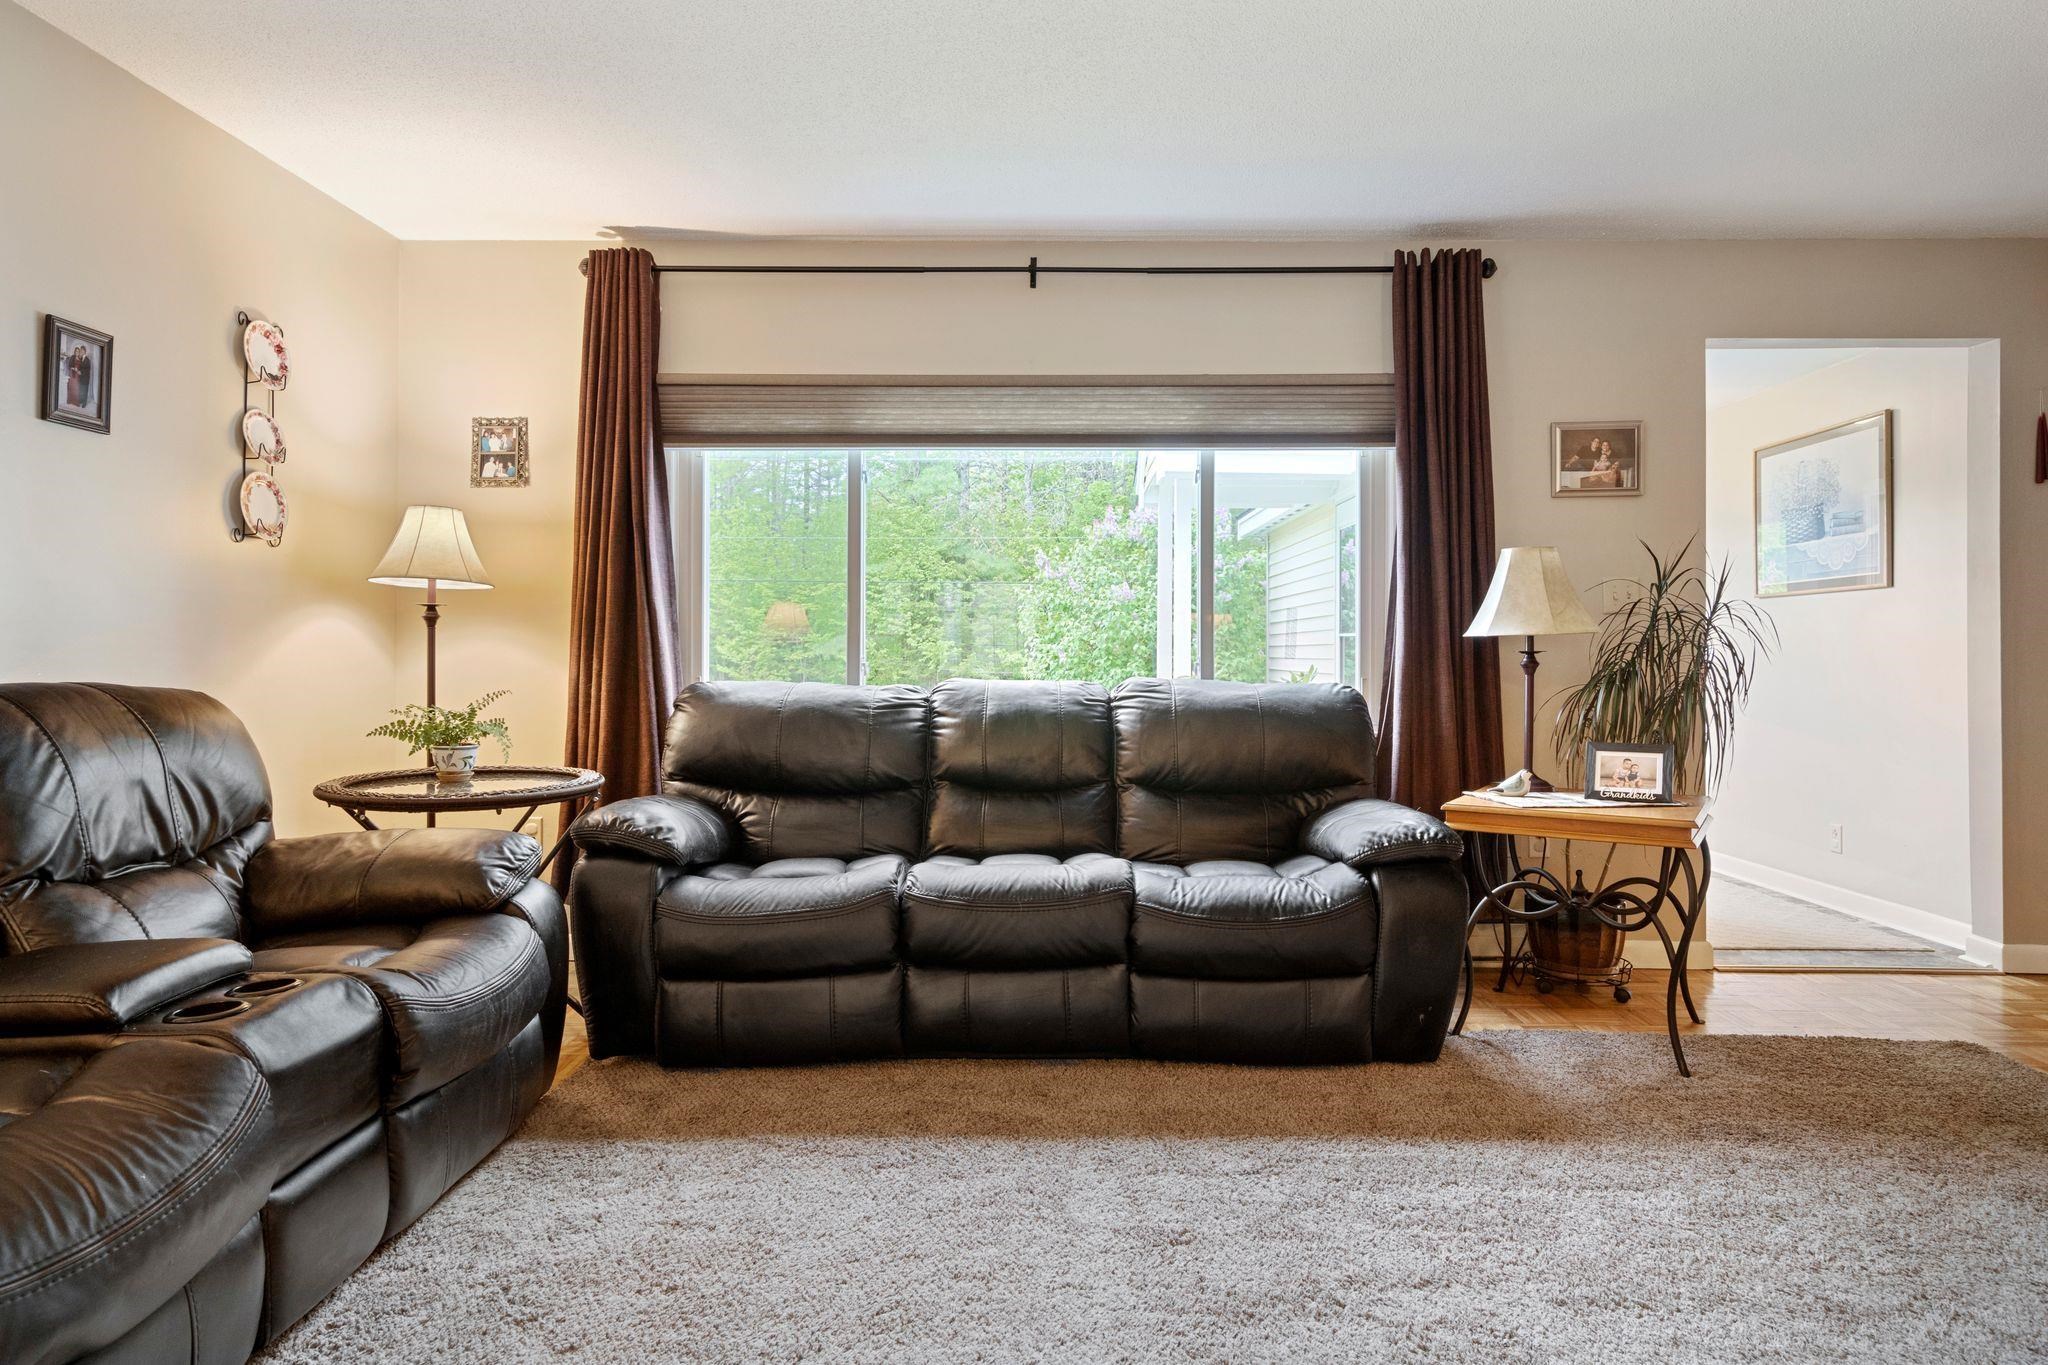
Living room with black leather reclining sofas facing a large window overlooking green trees.
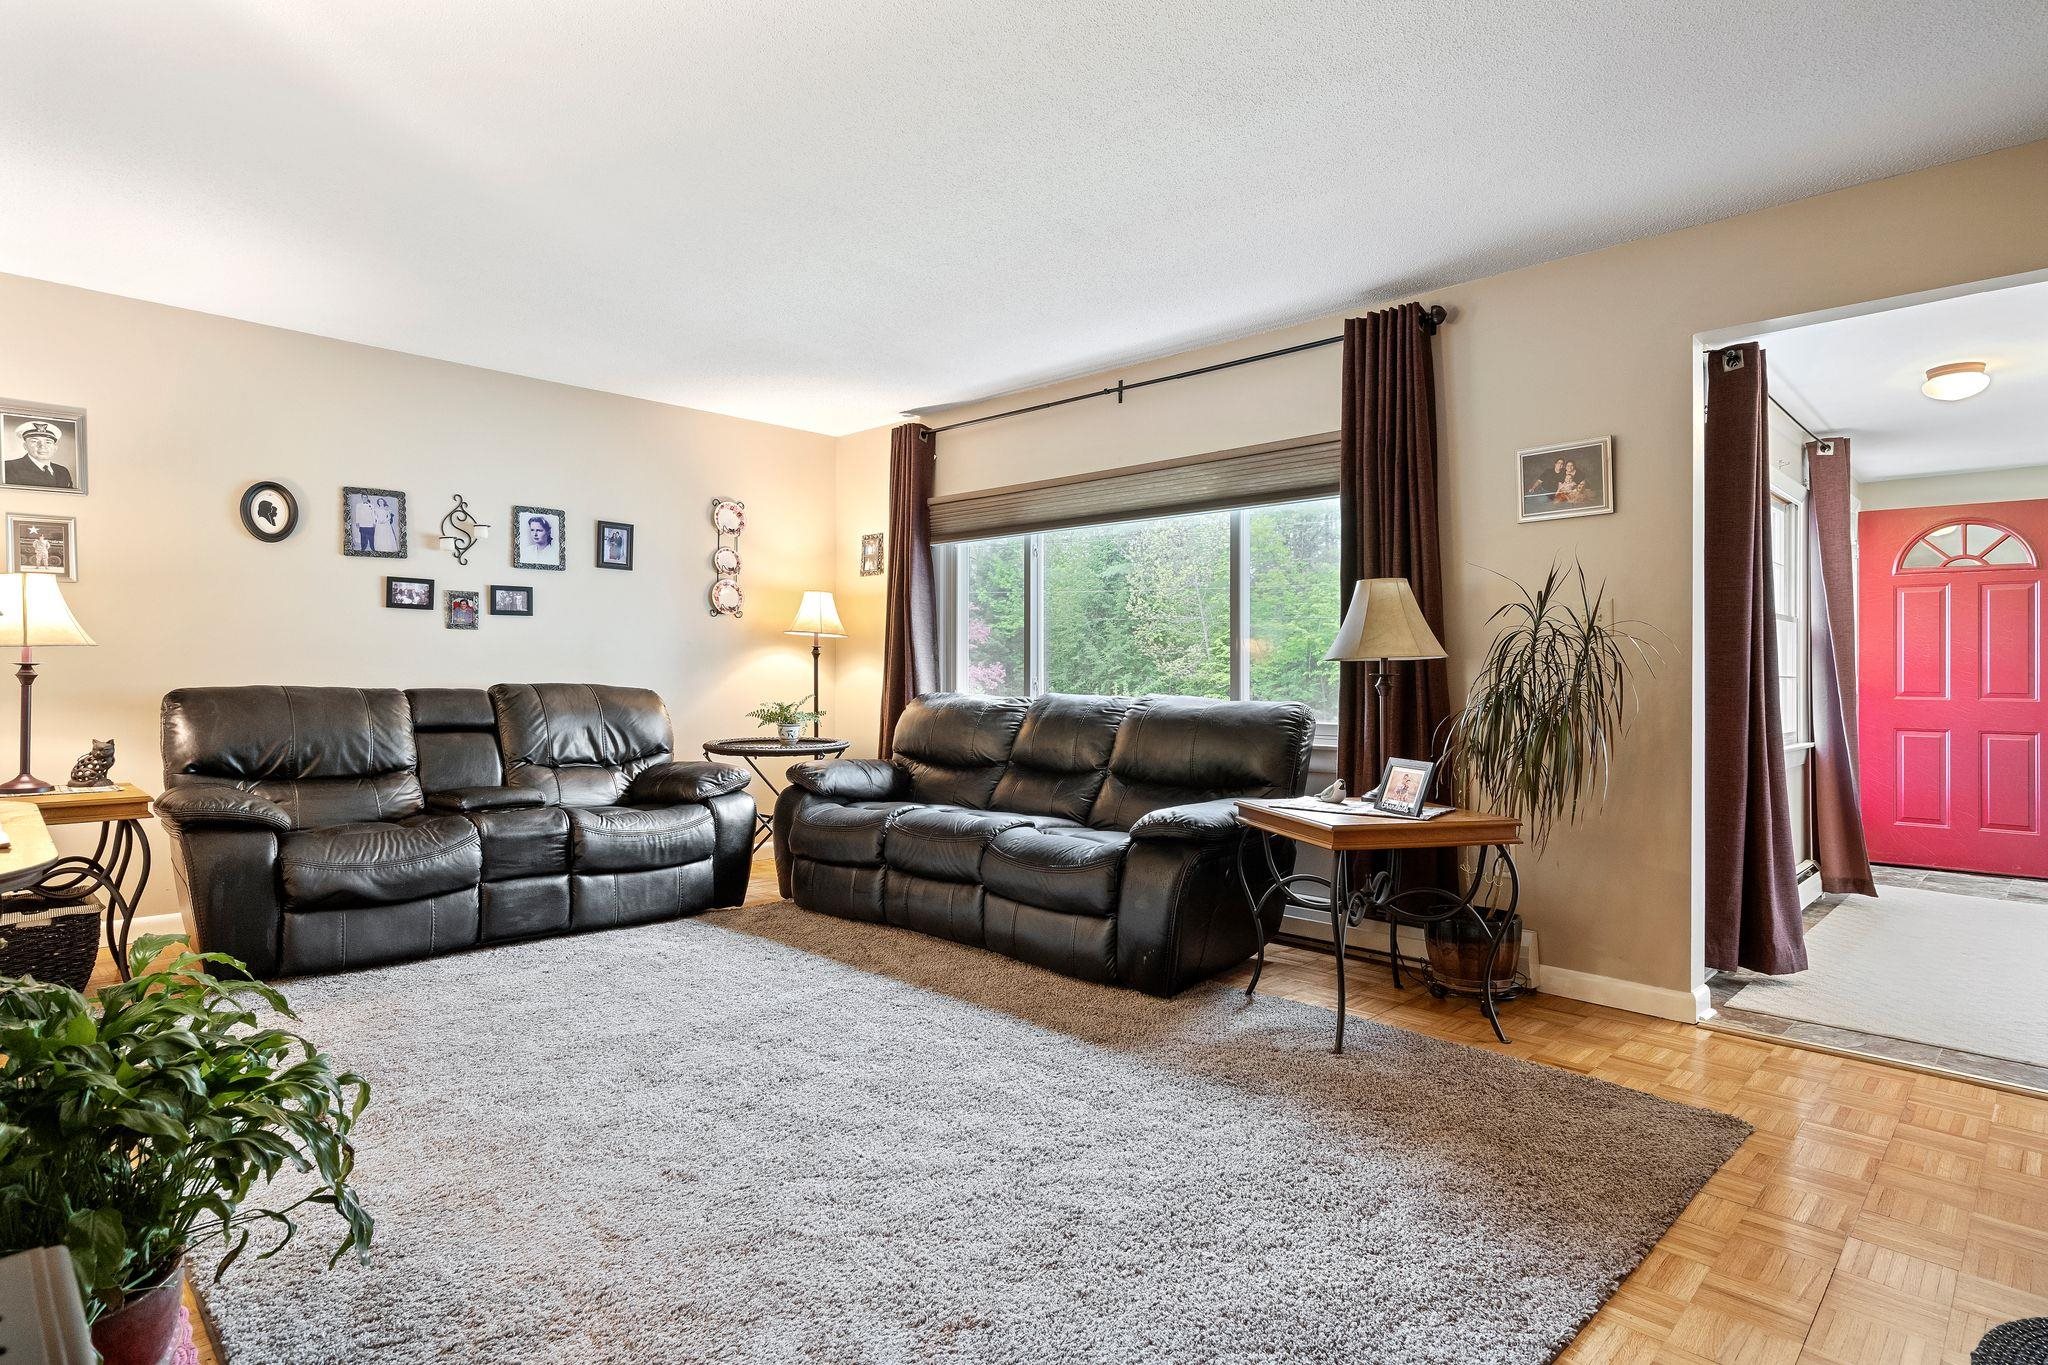
Living room with black leather sofas, a large gray rug, and a window overlooking greenery.
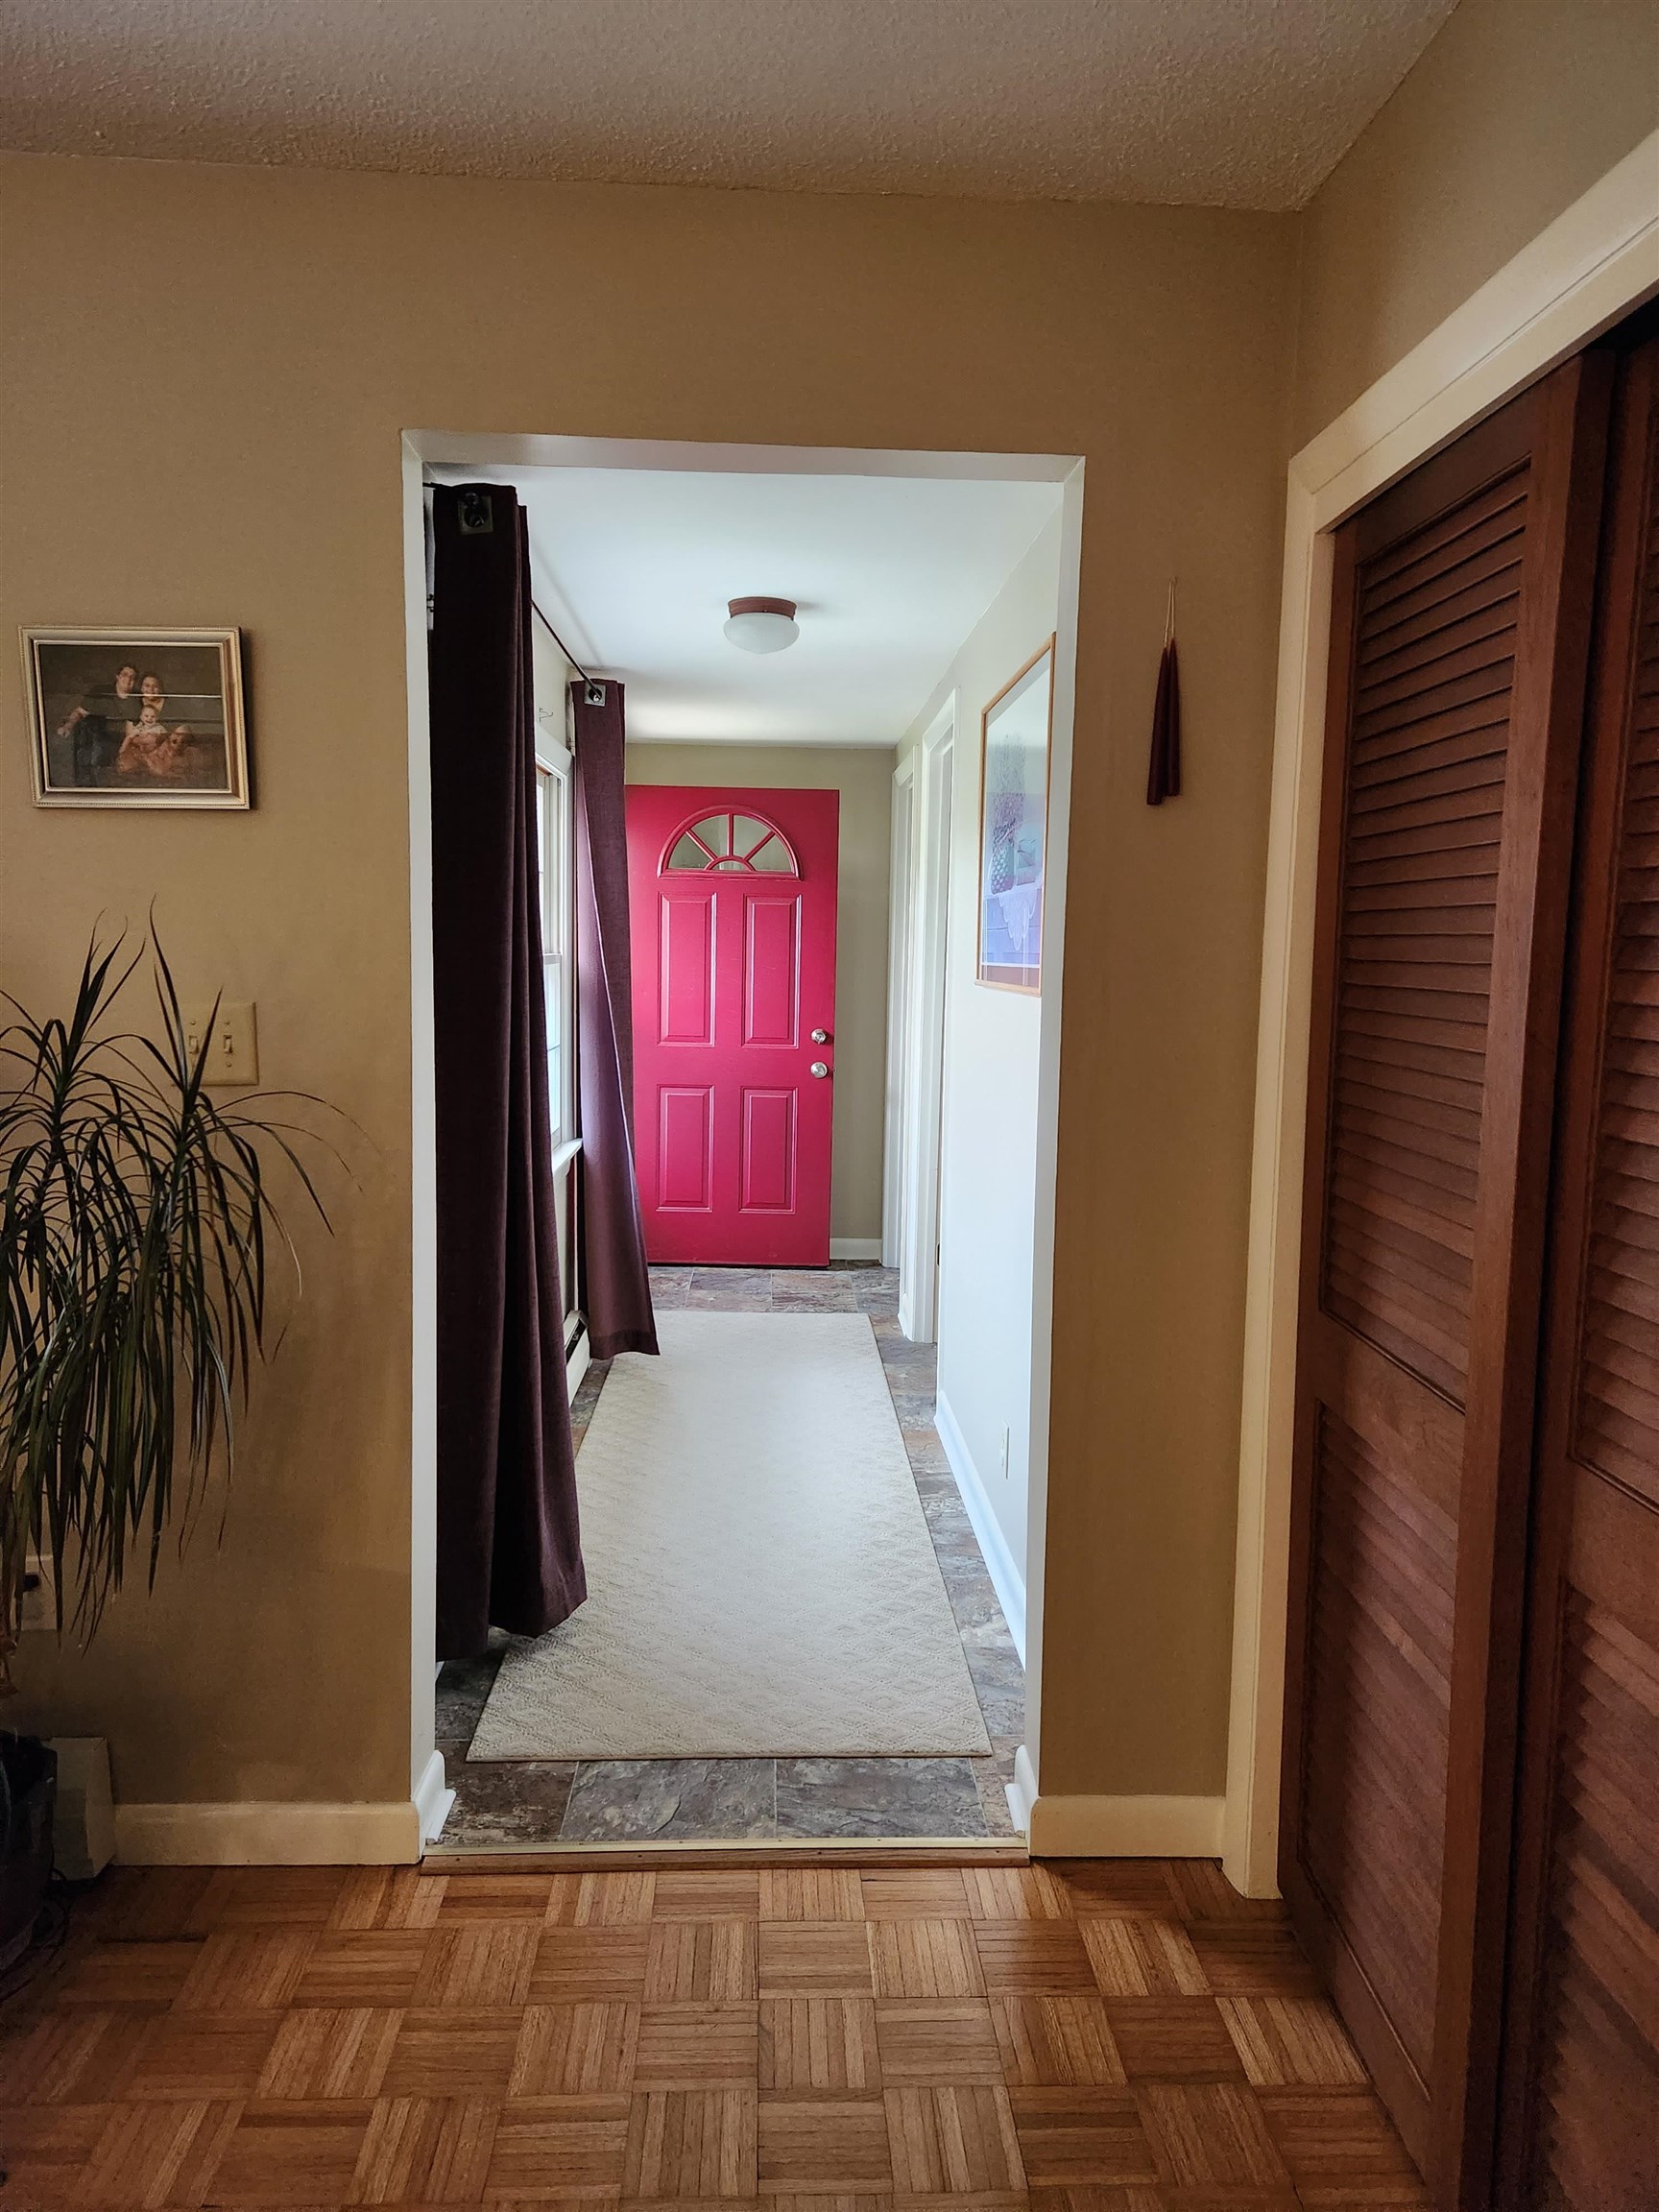
Entry hall with a bright red front door, tiled walkway, parquet flooring, and wooden louvered closet doors.
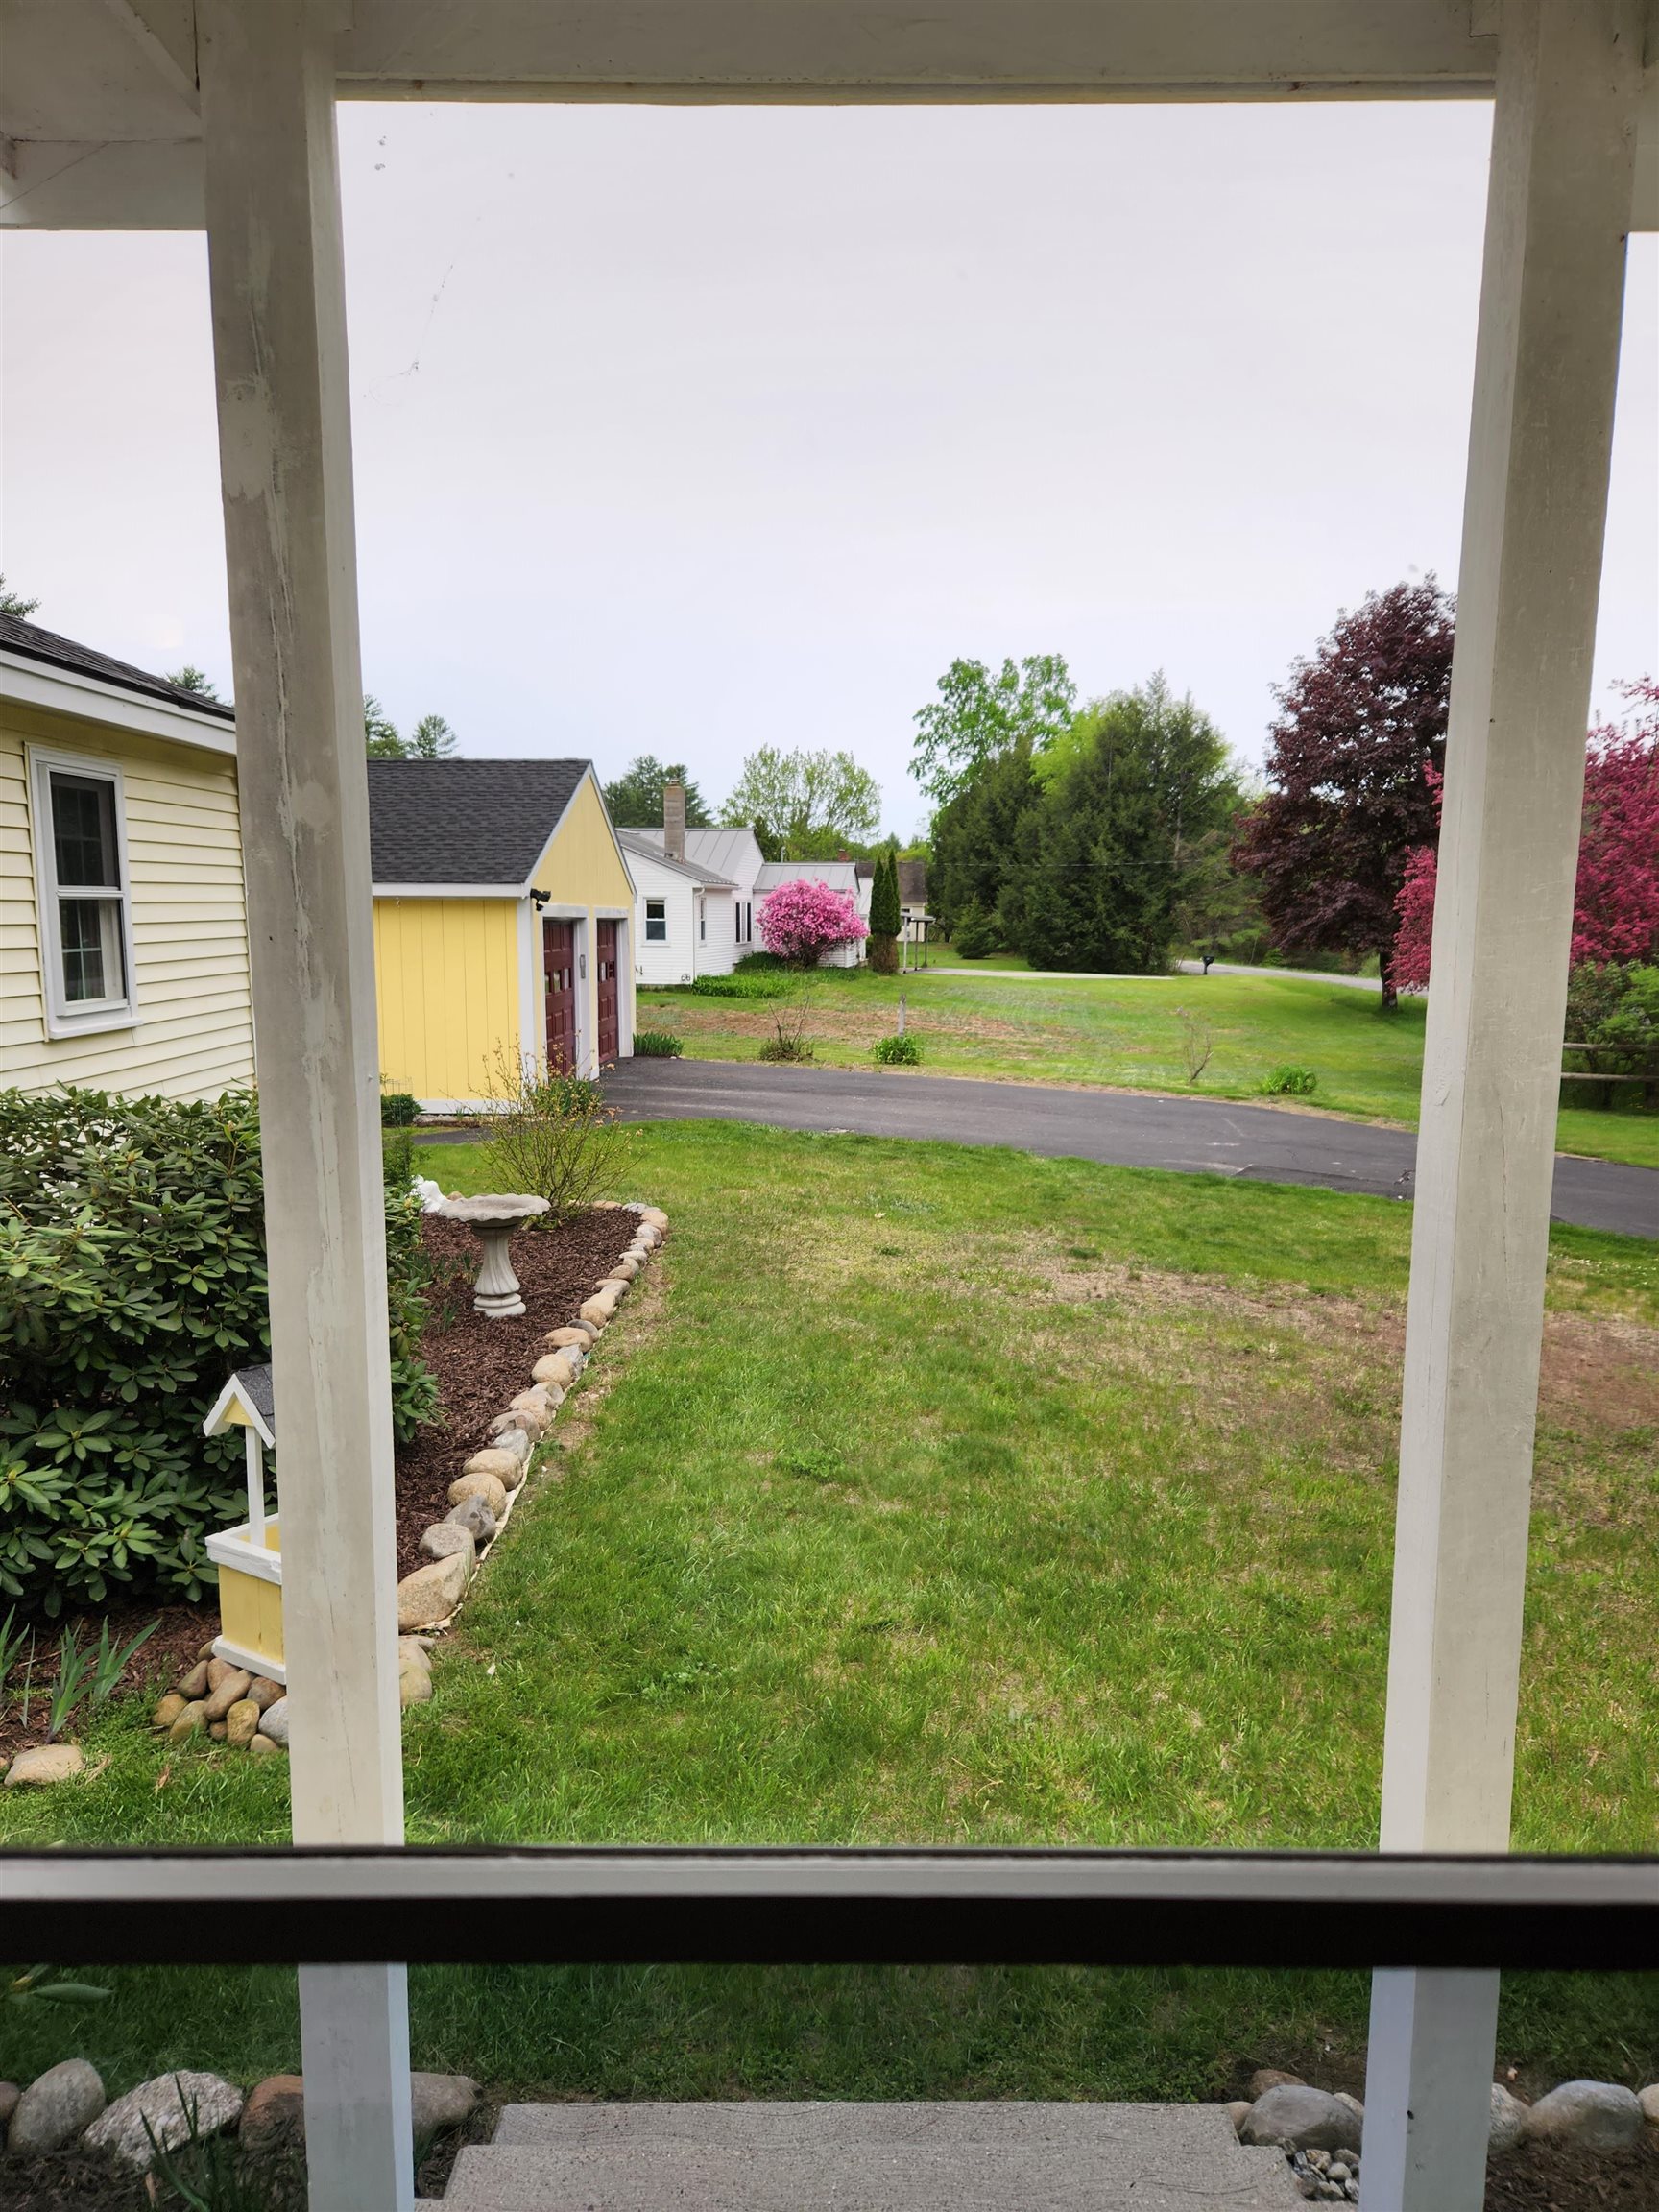
Porch view across a lawn and driveway toward a yellow garage and flowering trees.
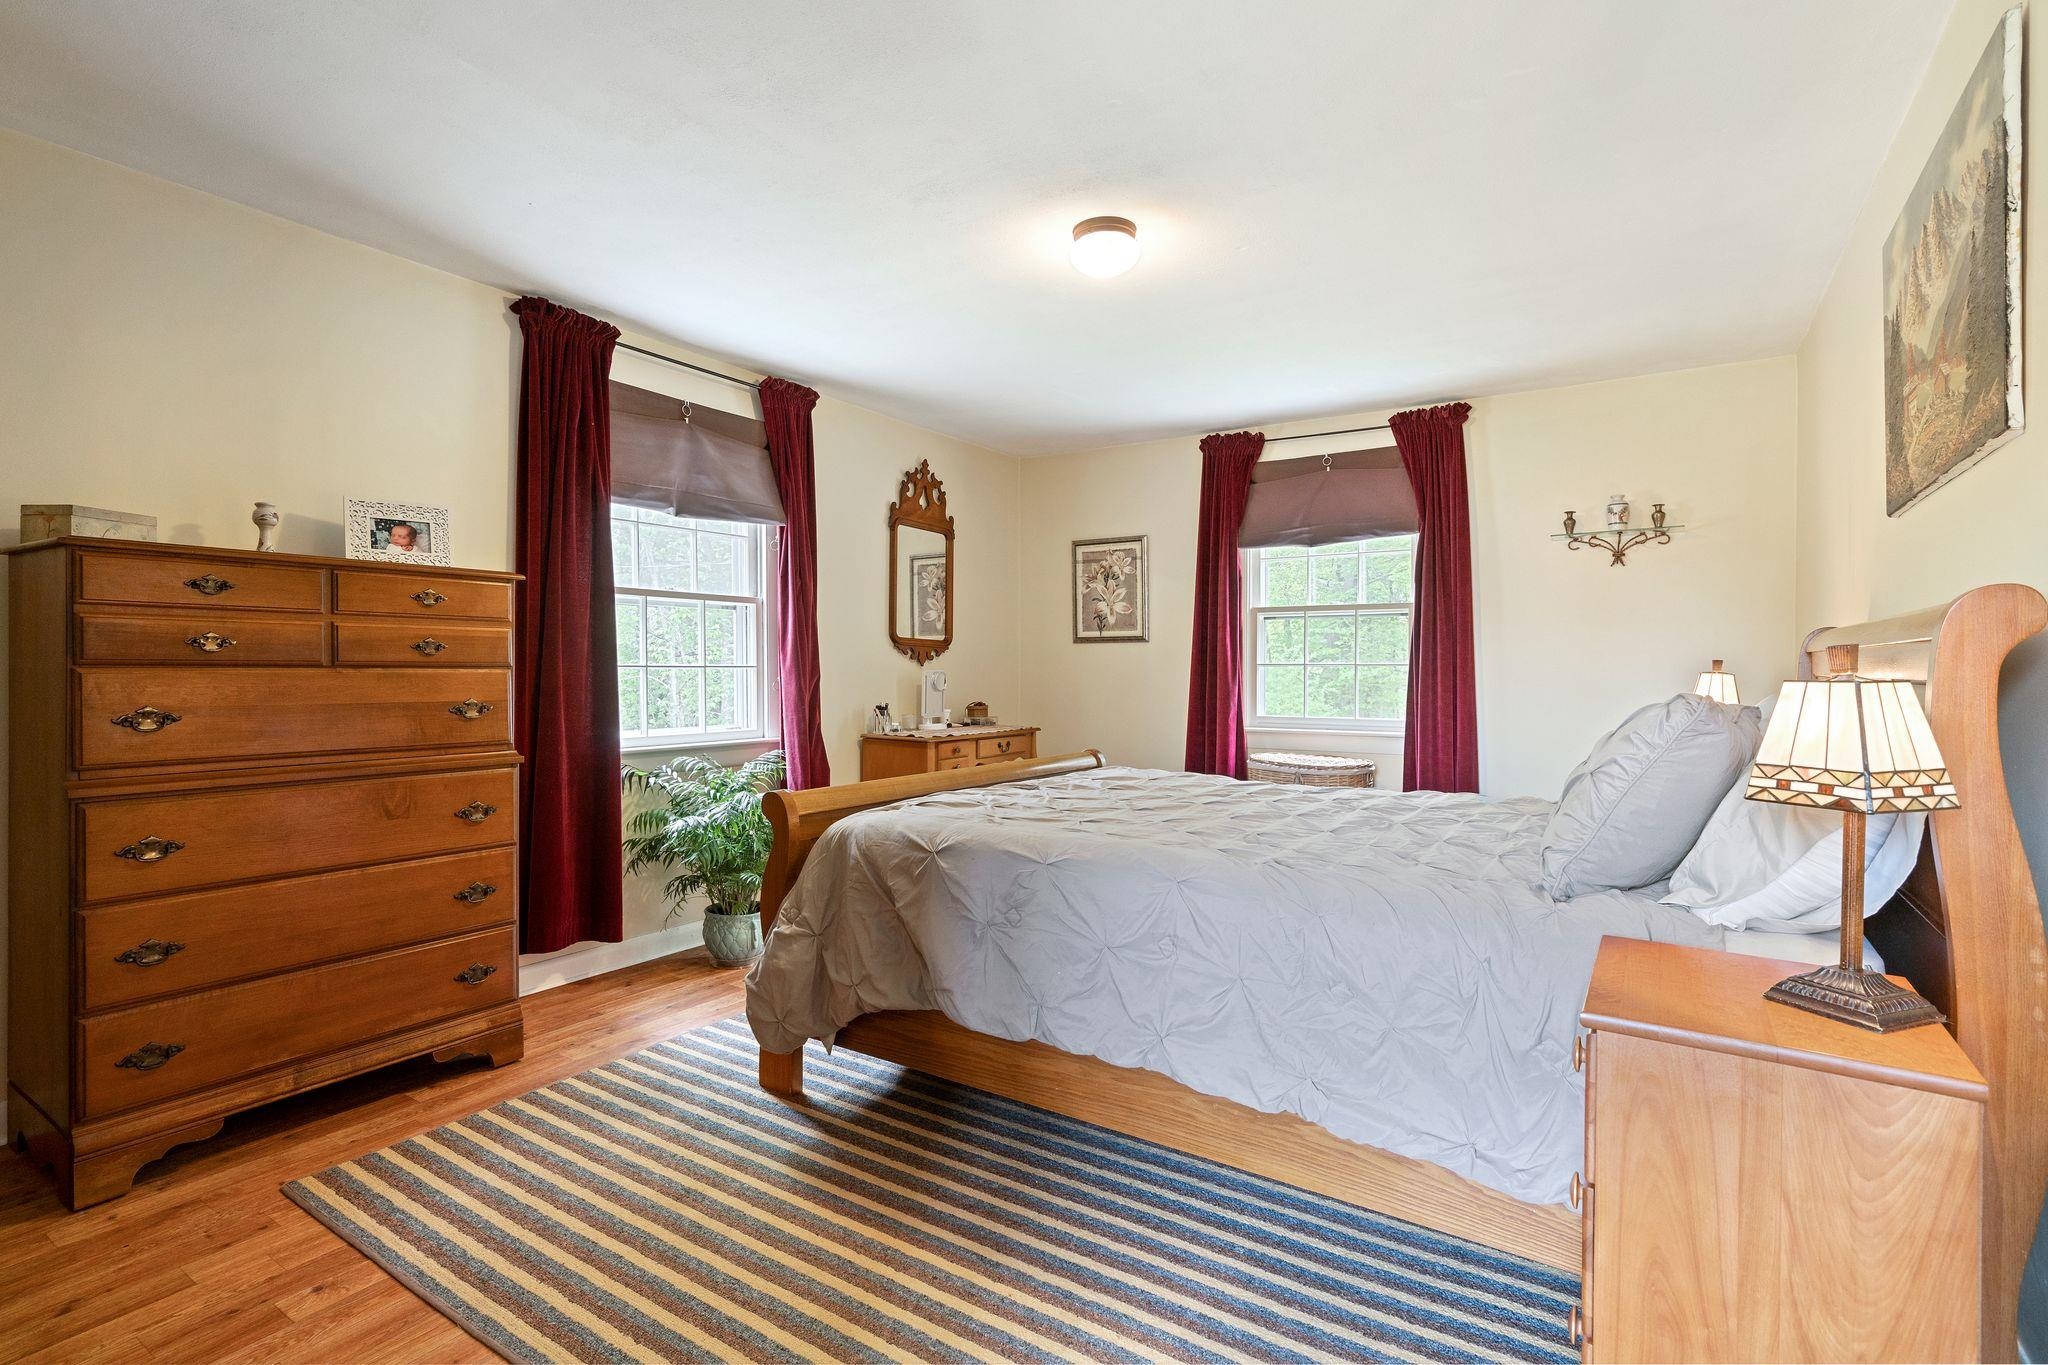
Bedroom with a wooden bed, striped rug, and burgundy curtains framing two windows.
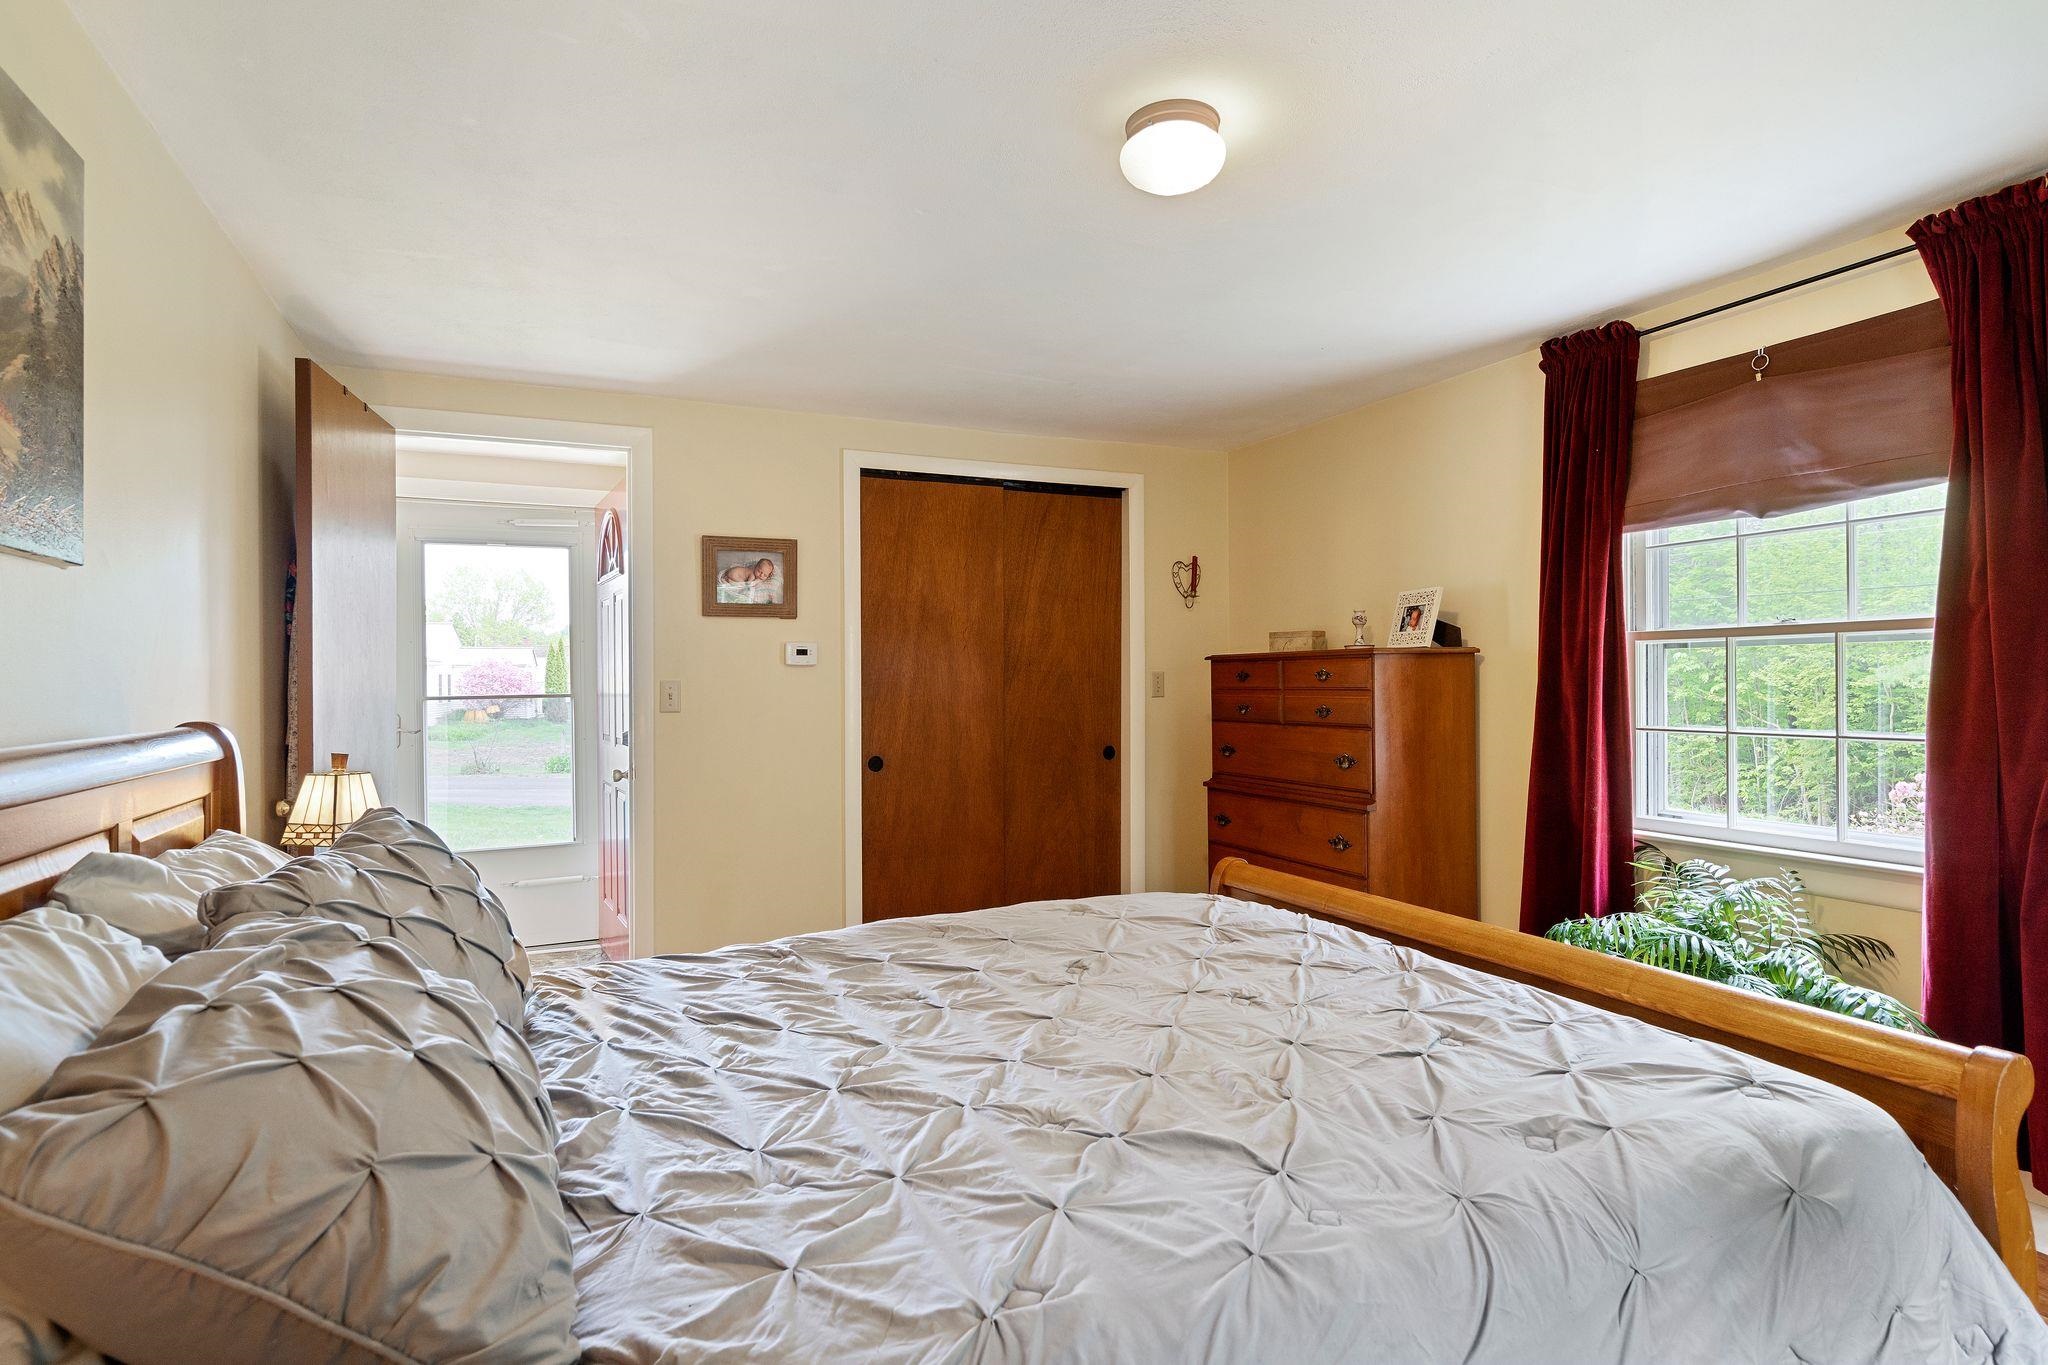
Bedroom with a large bed, wooden dresser, and burgundy curtains beside a window overlooking trees.
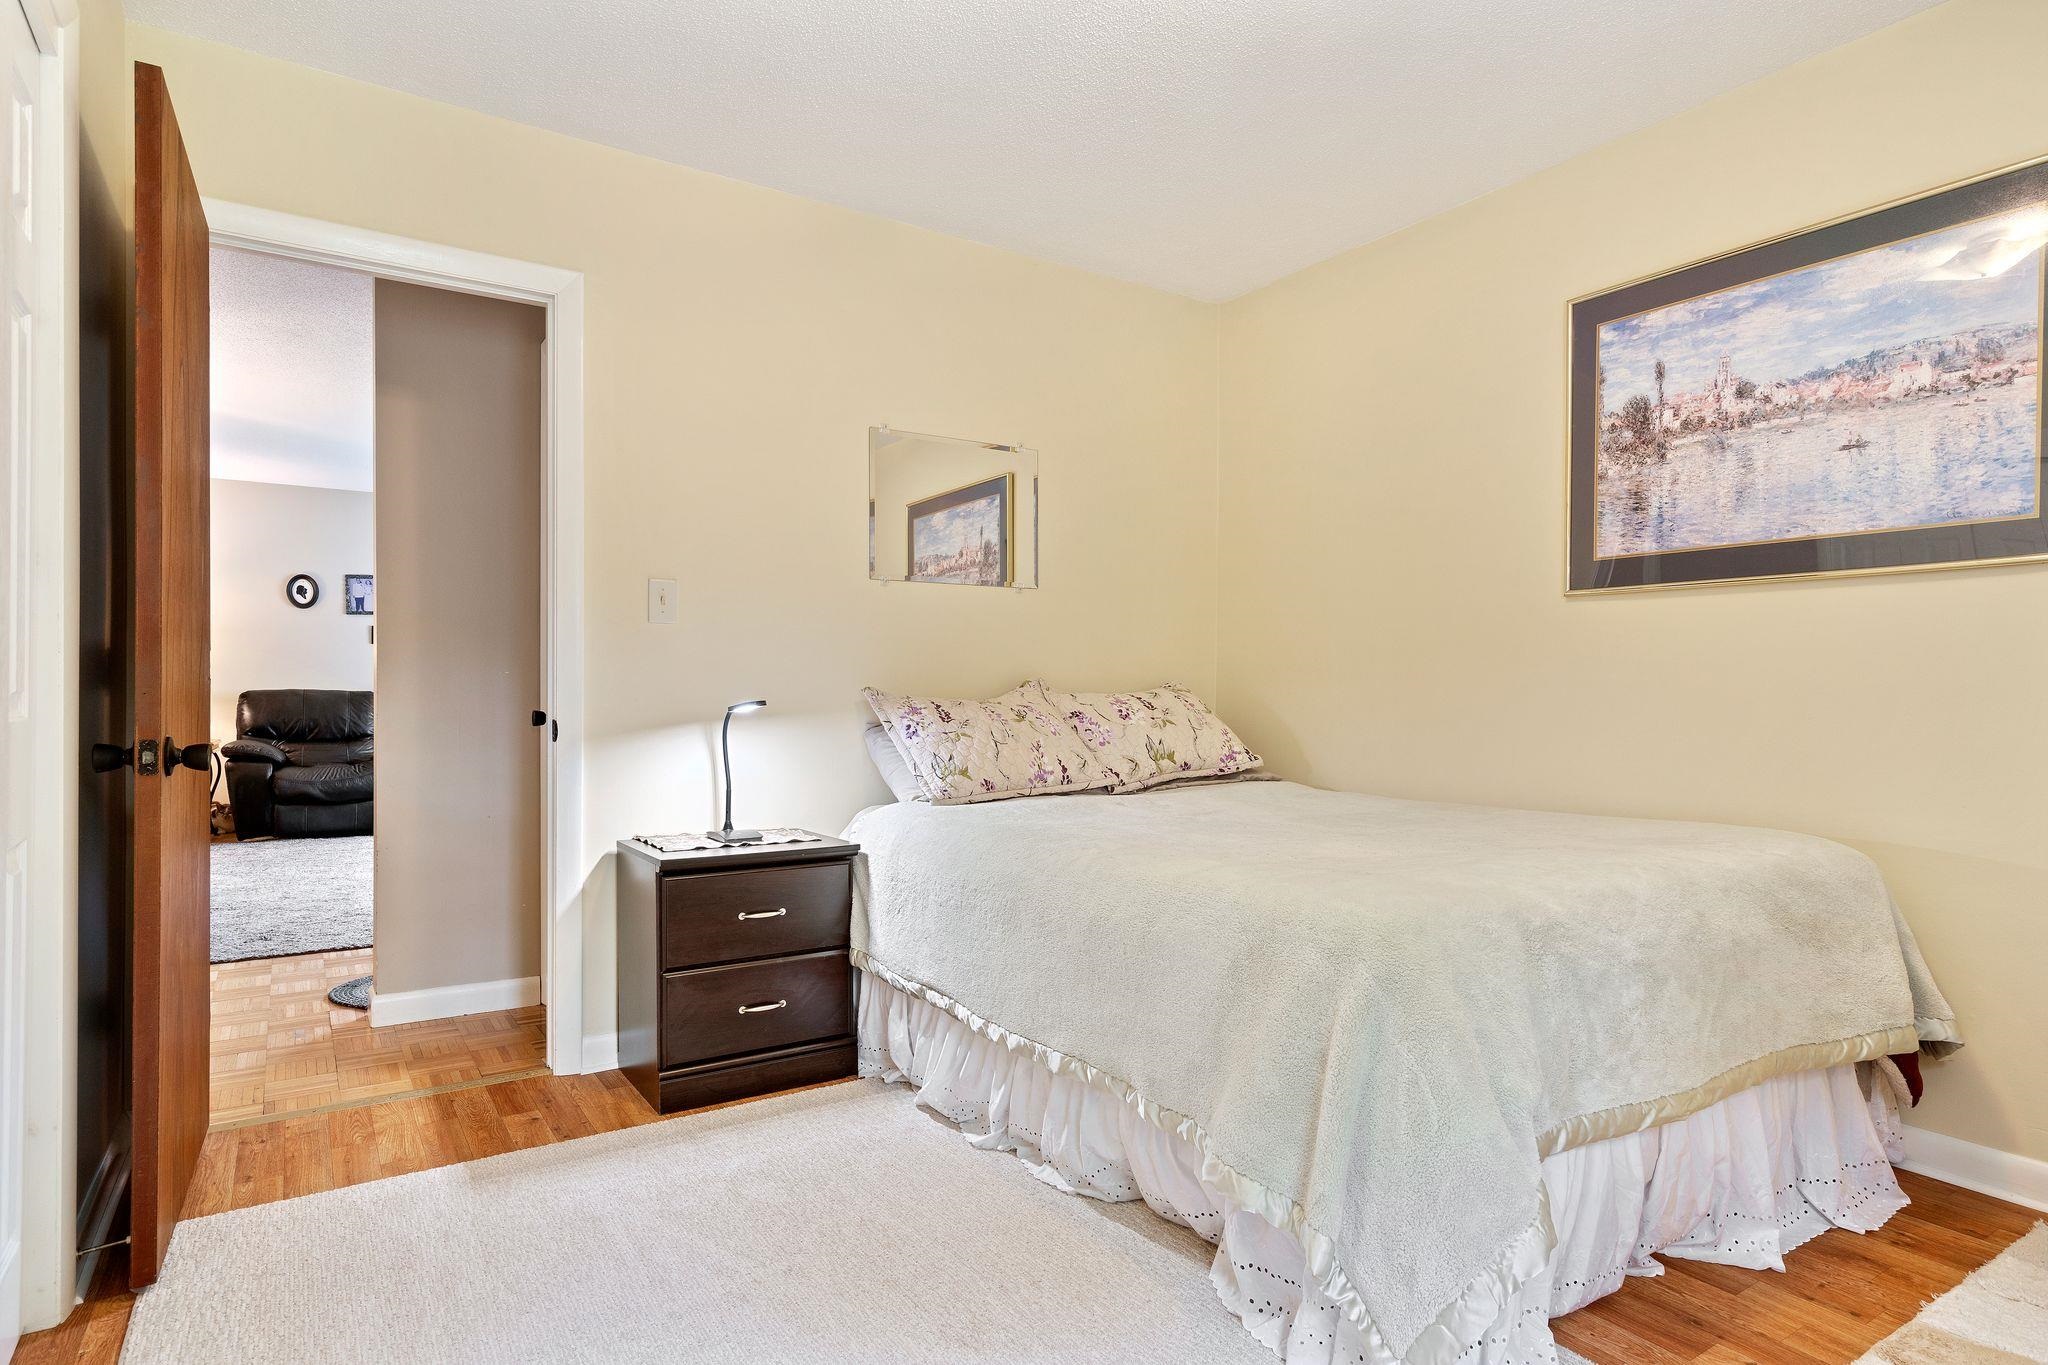
Furnished bedroom with a large bed, floral pillows, bedside table, and an open doorway to a sitting area.
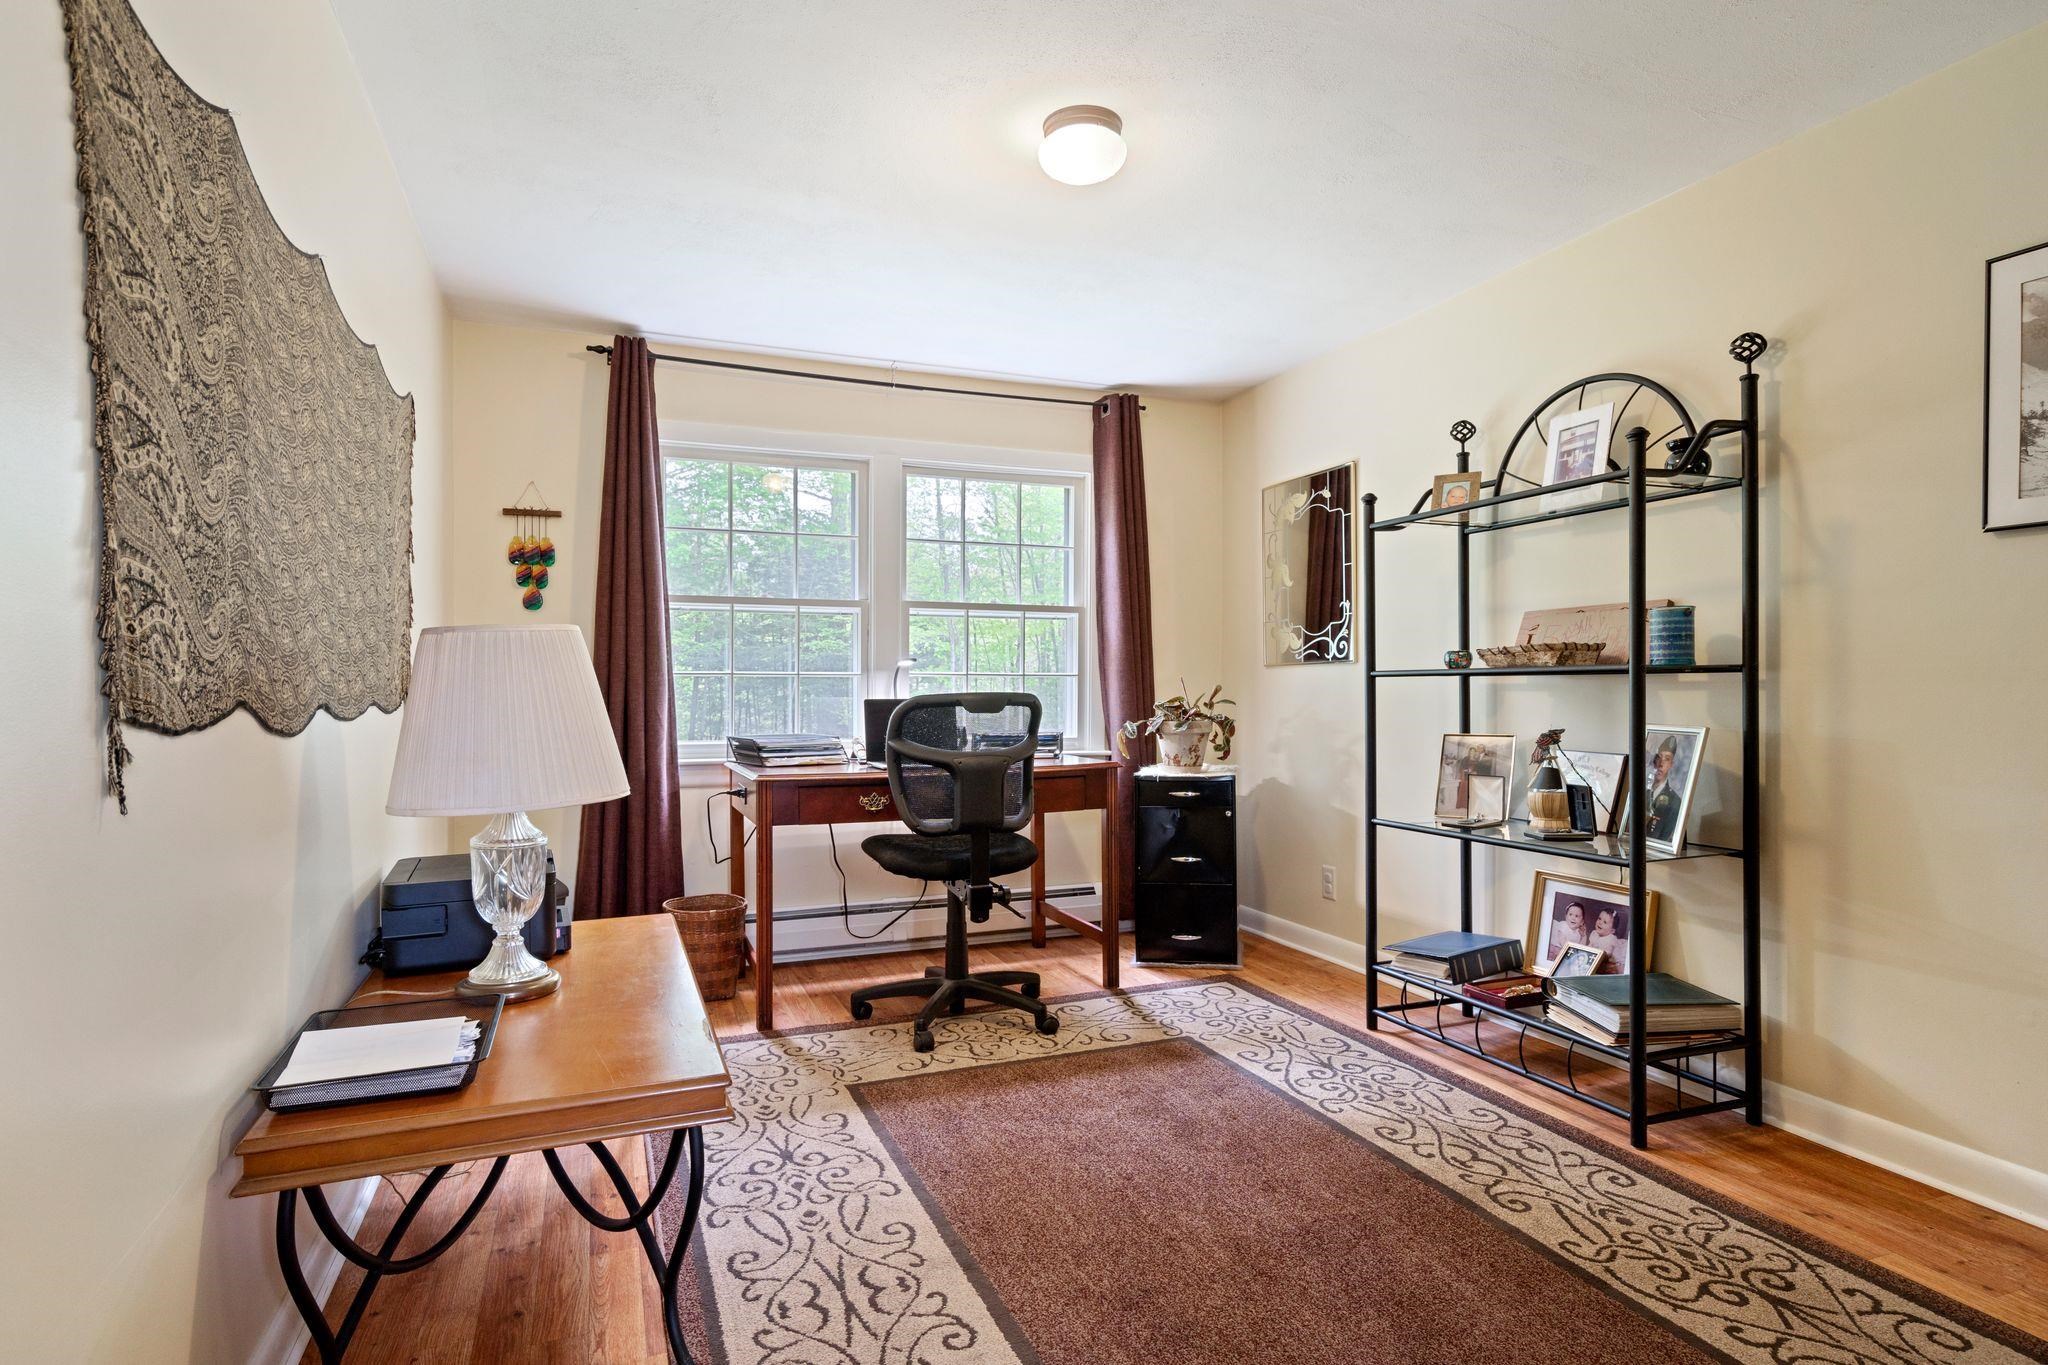
Home office with a desk by two windows, a black display shelf, and a patterned rug.
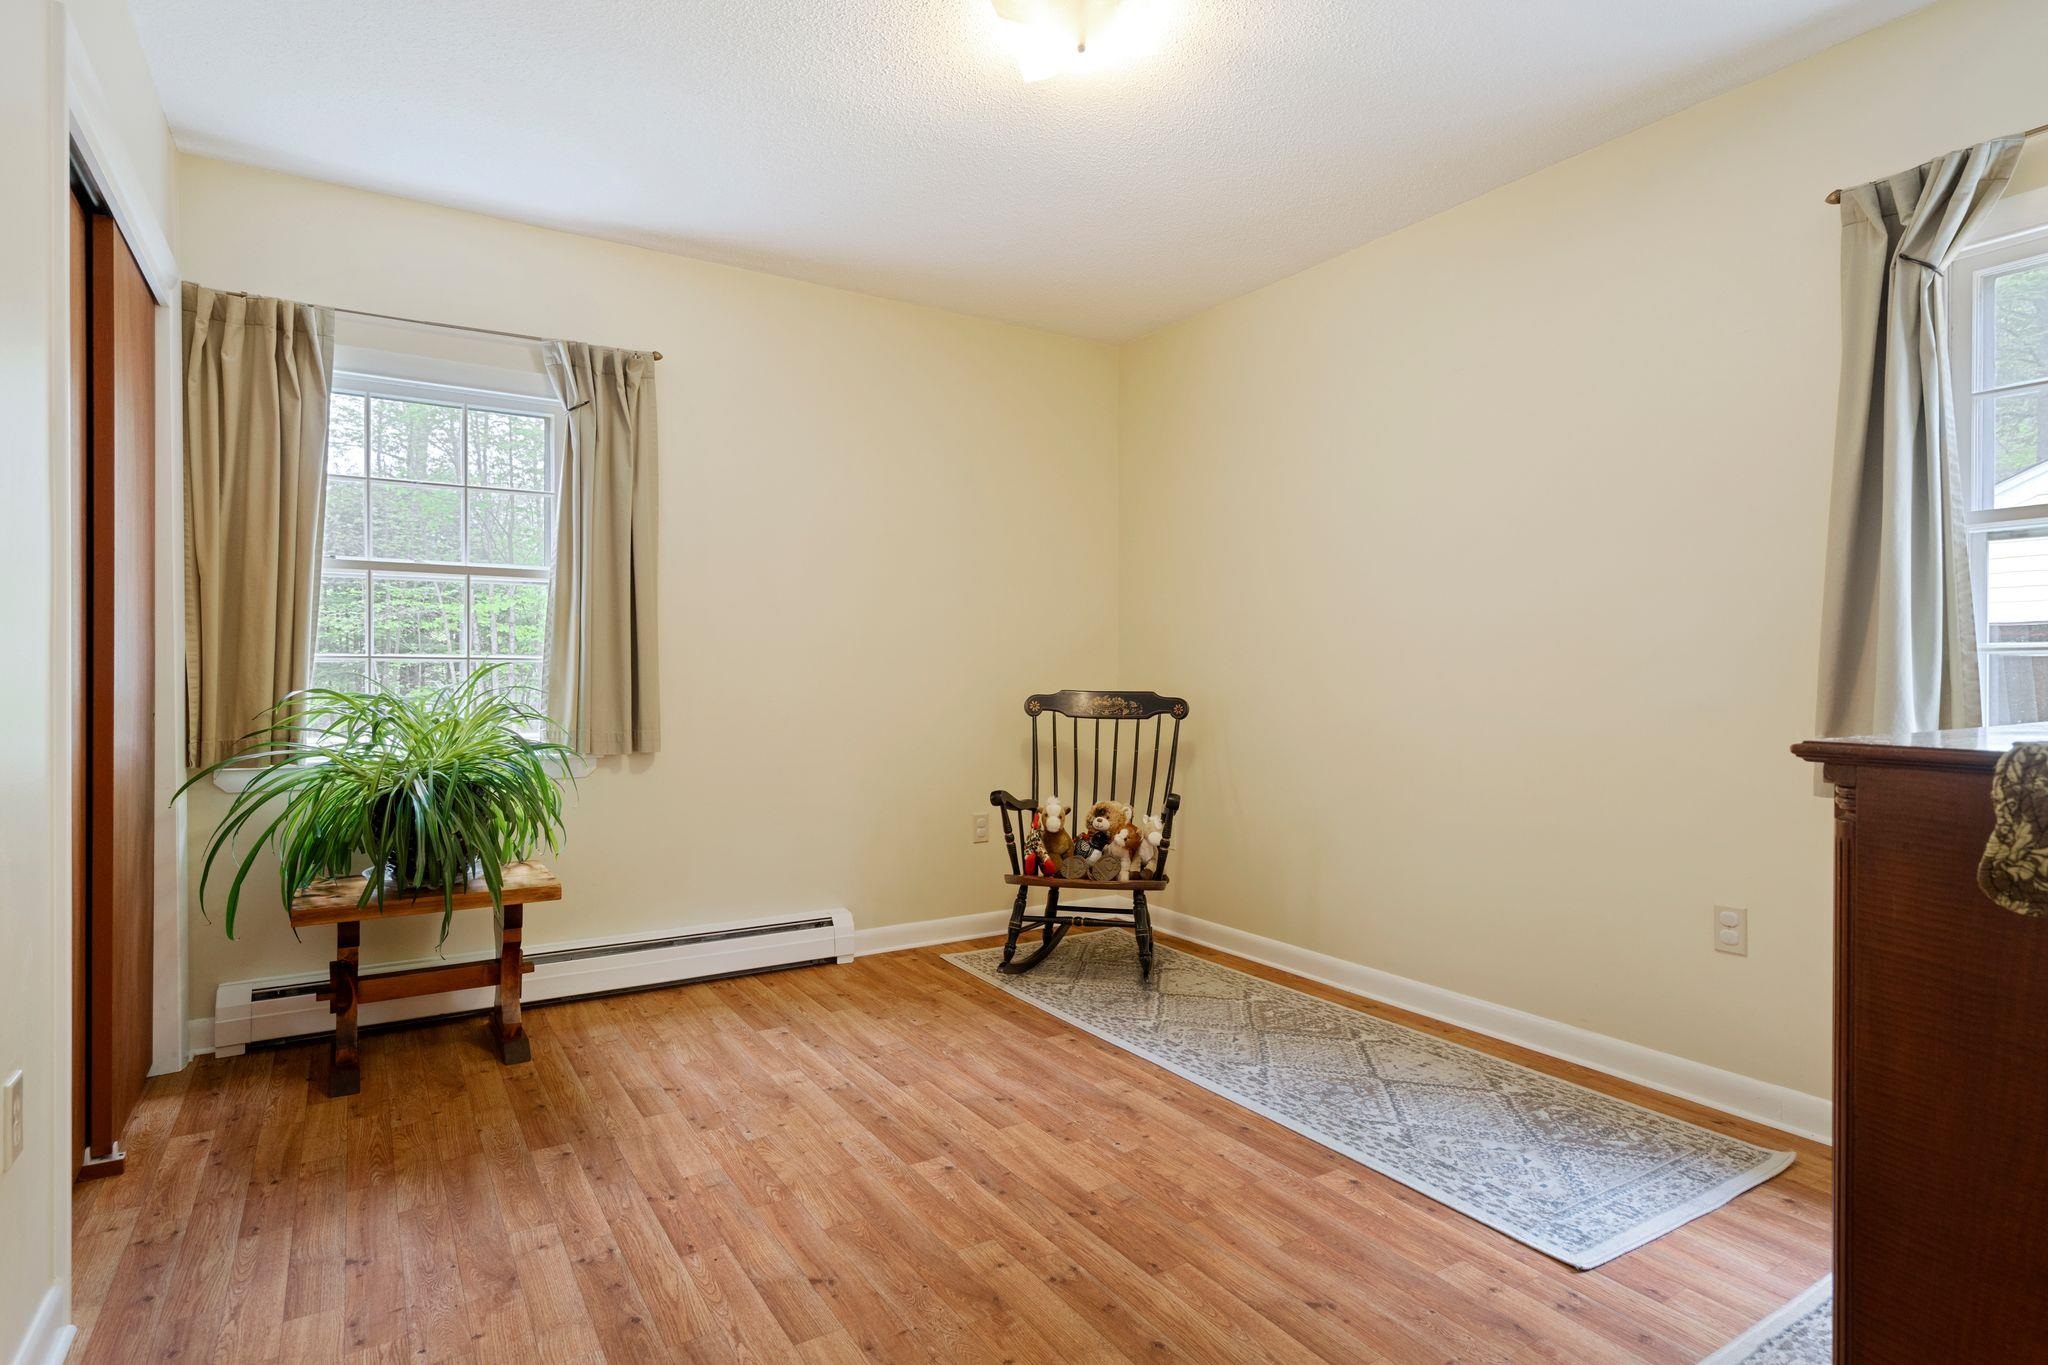
Bedroom with hardwood floors, curtained windows, a potted plant, and a rocking chair holding stuffed animals.
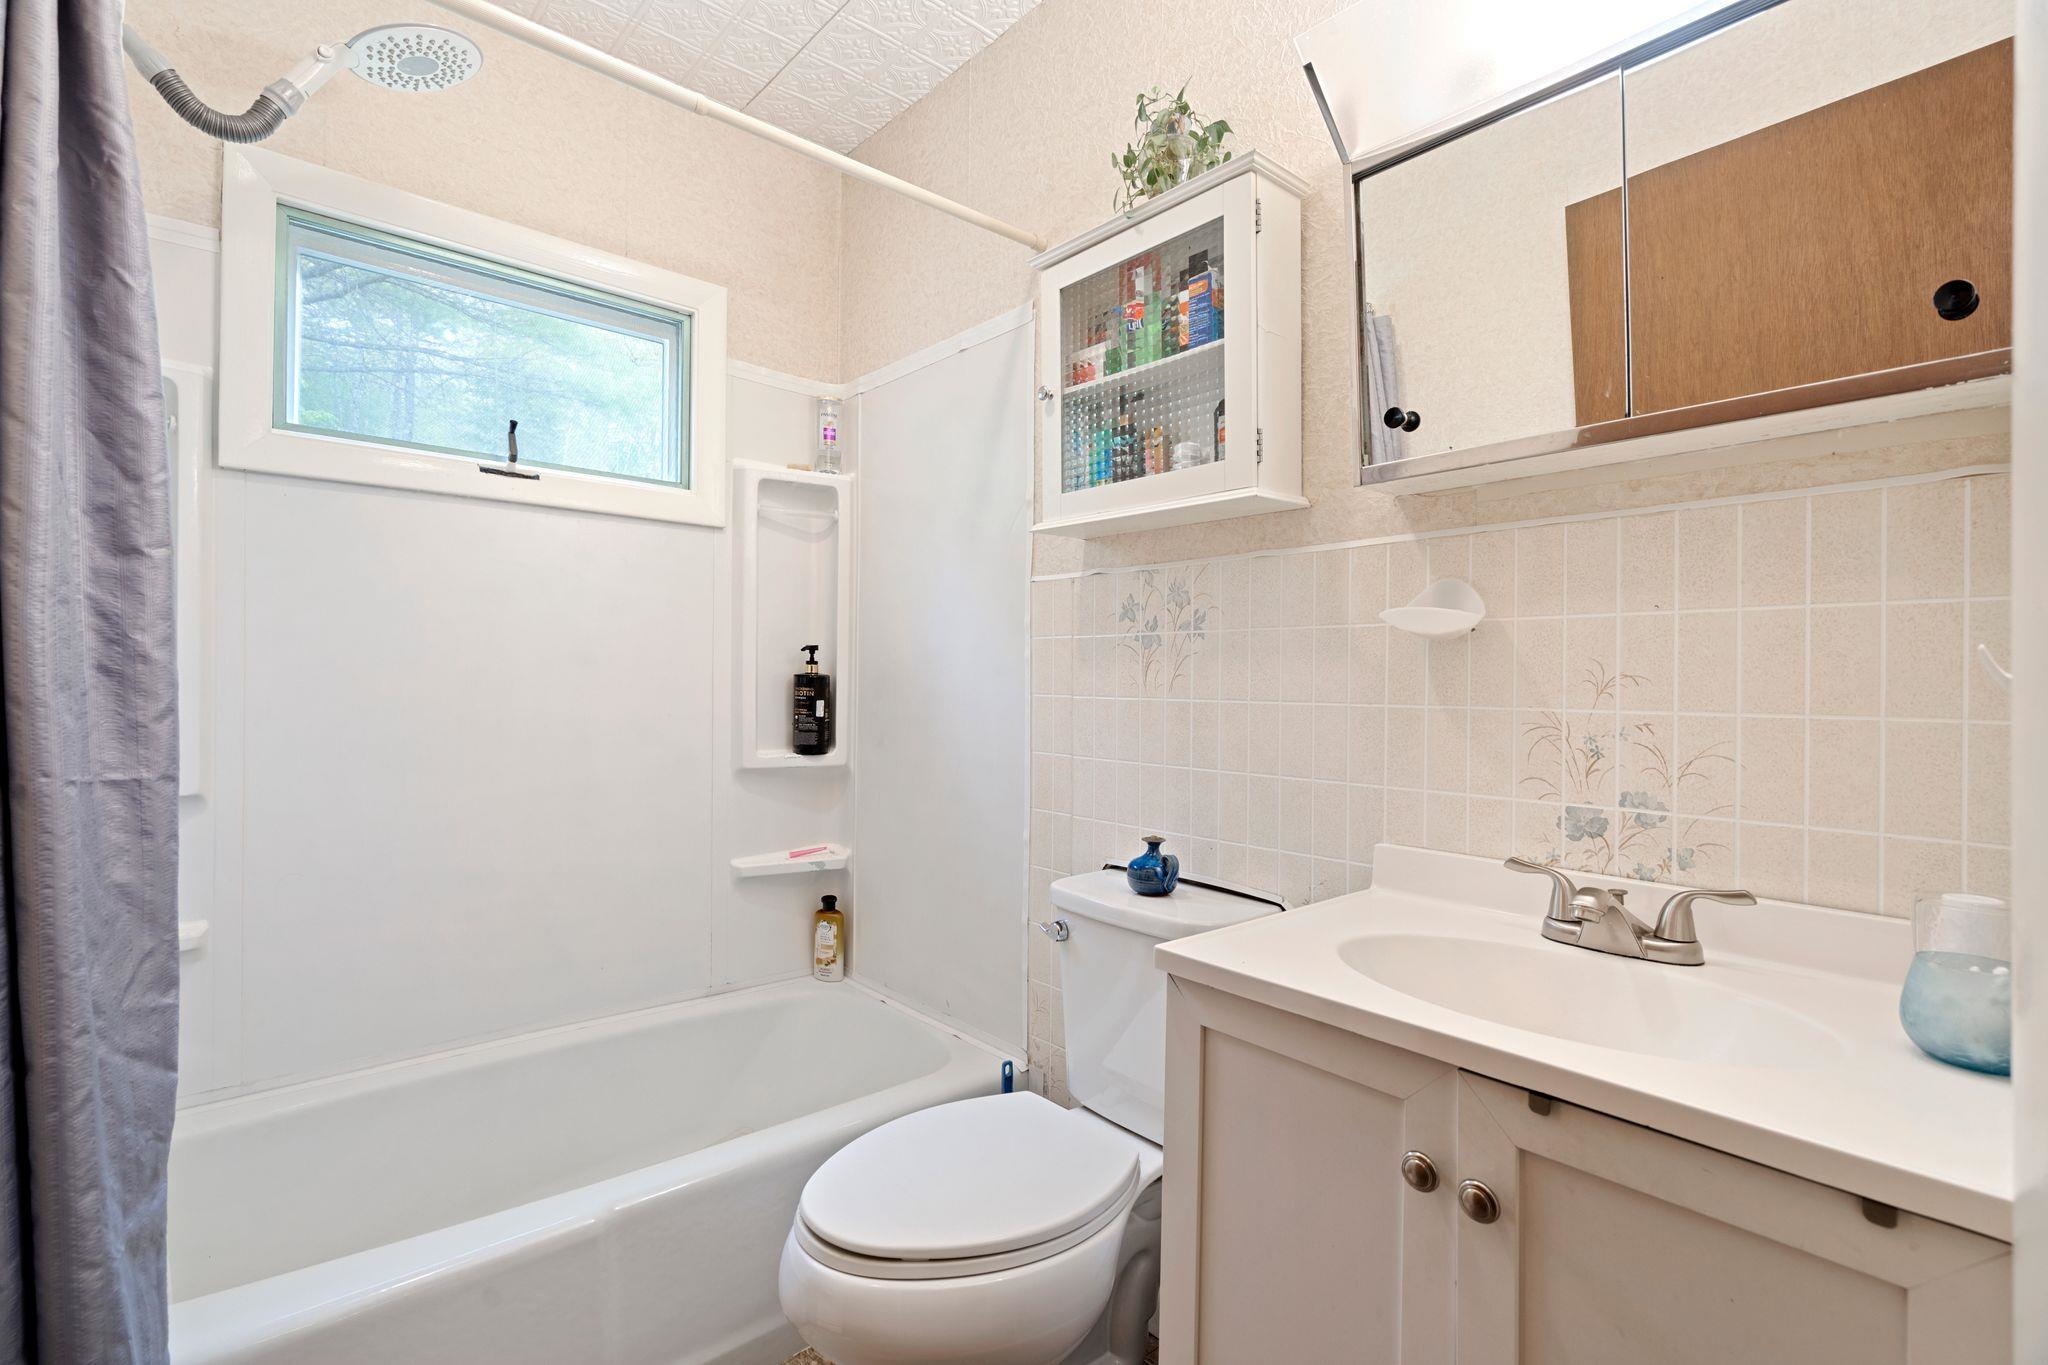
Bathroom with a bathtub beneath a high window, toilet, and vanity with mirrored cabinet.
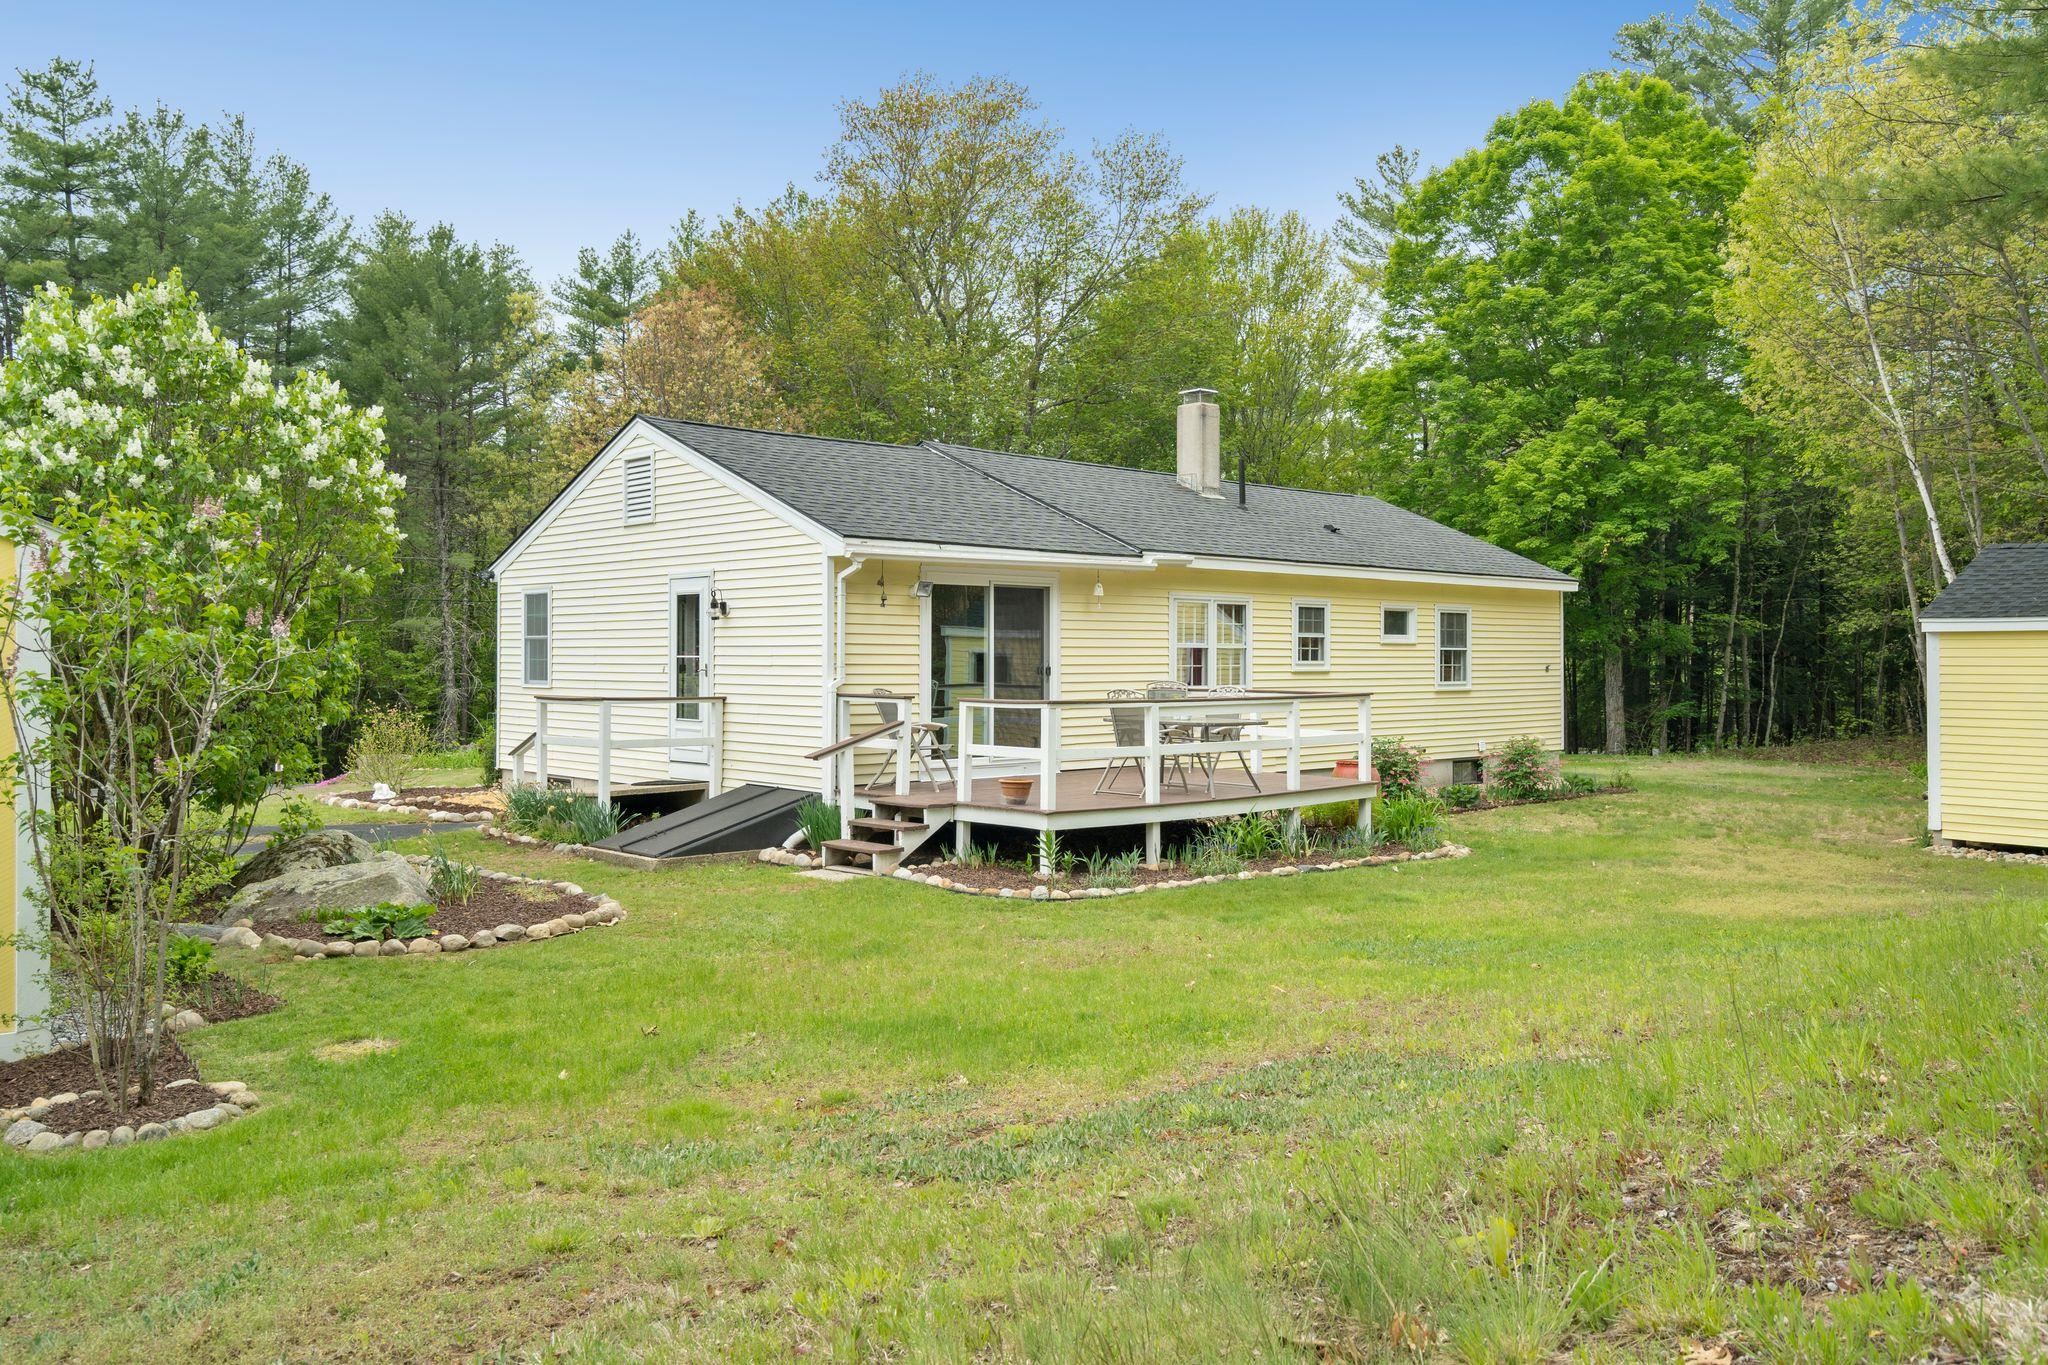
Pale yellow single-story home with a white-railed deck and ramp in a grassy, wooded yard.
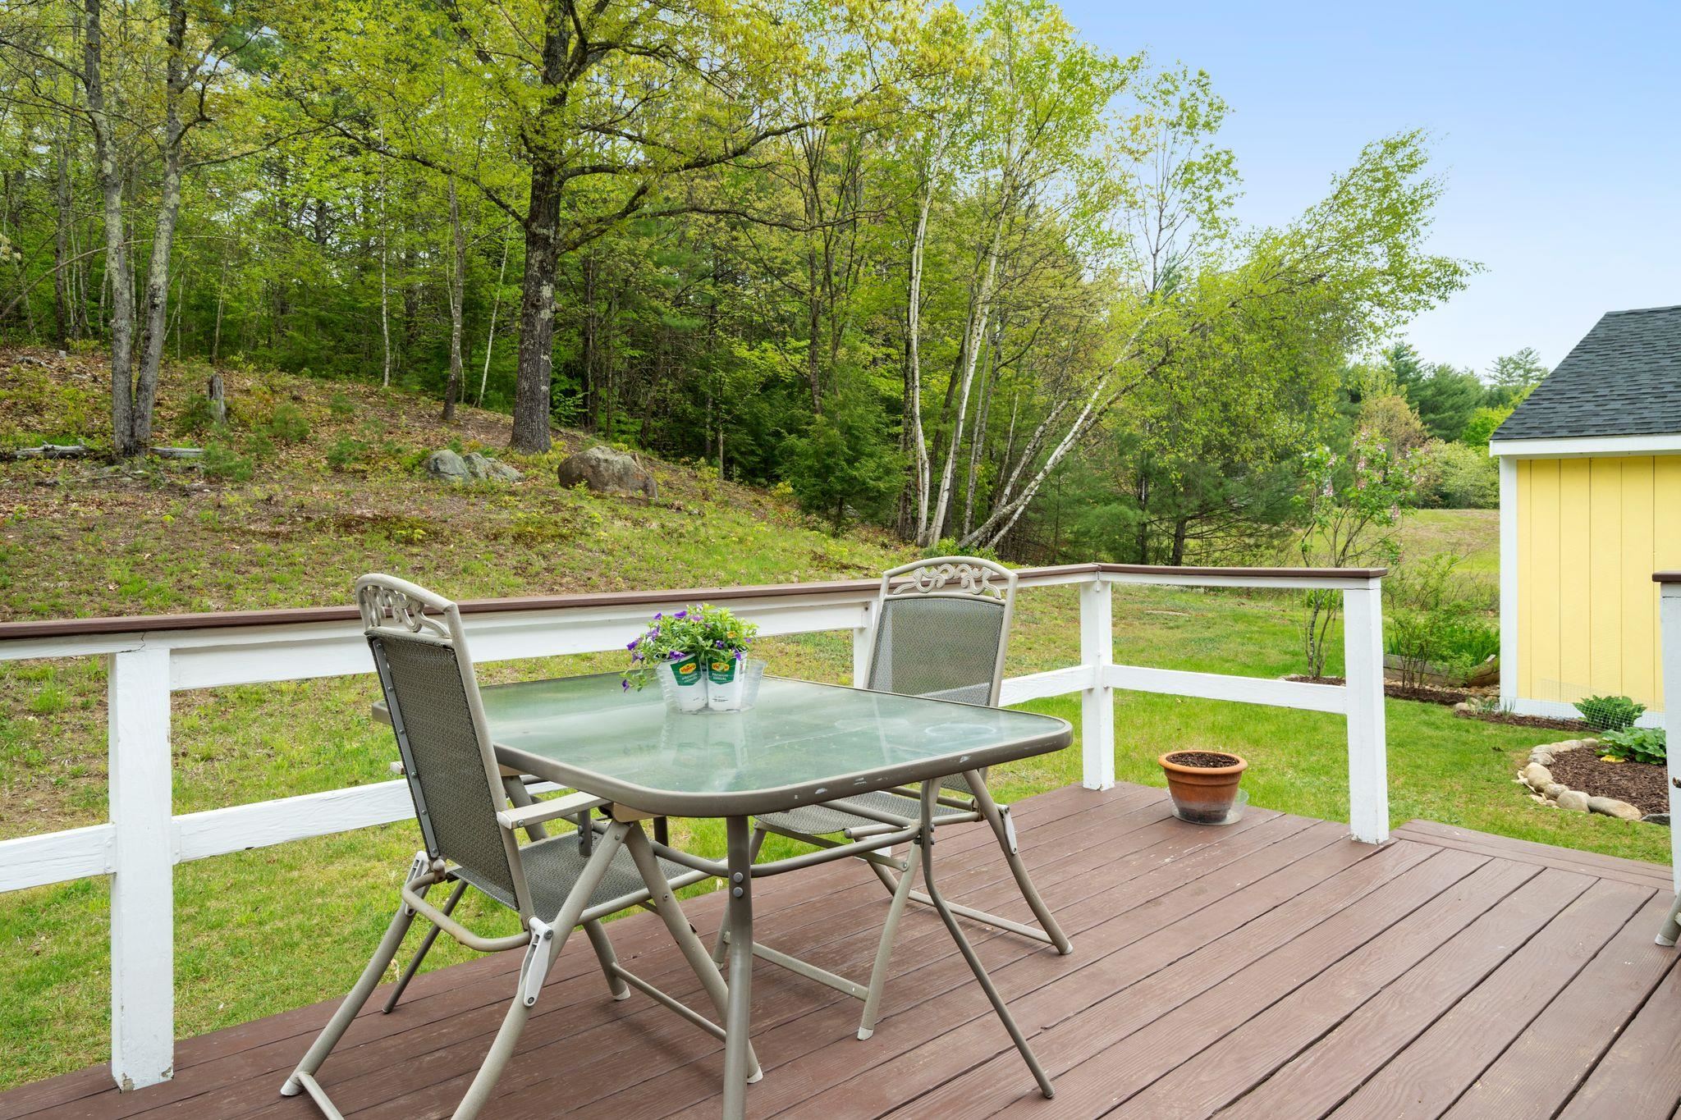
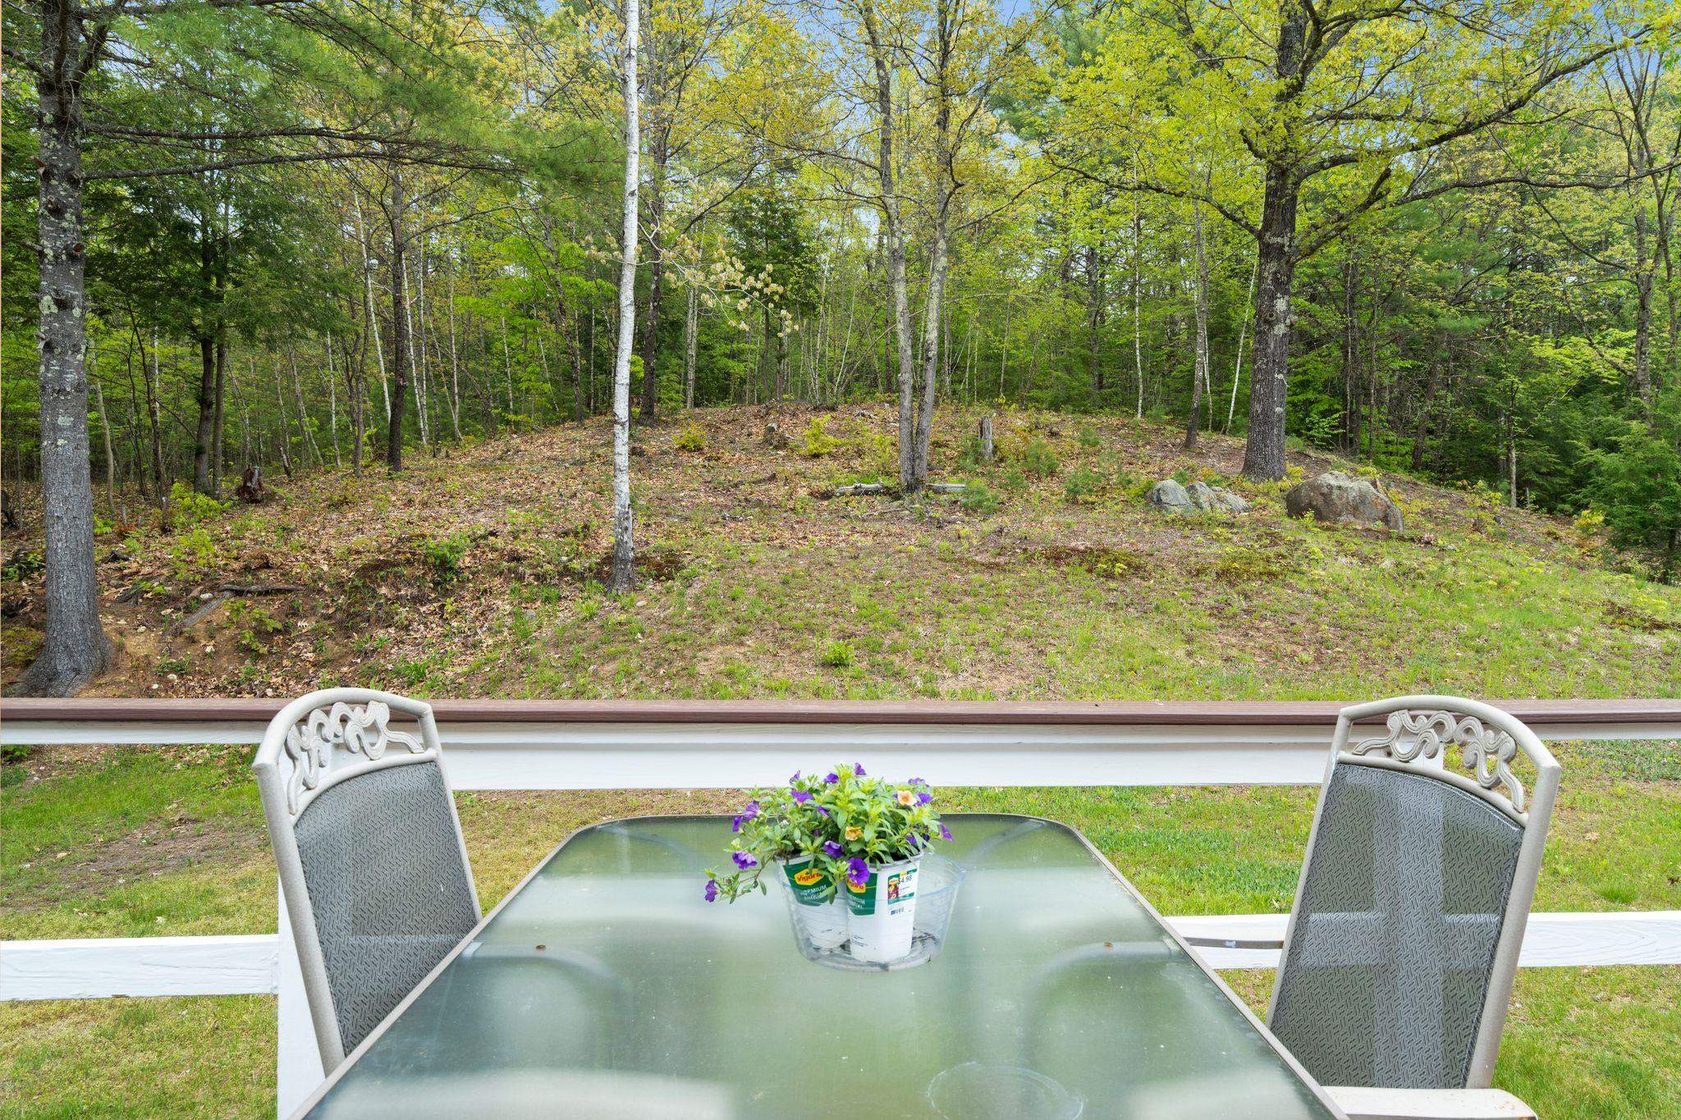
Deck with outdoor dining set overlooking a grassy yard and wooded slope.
Deck dining area overlooking a leafy wooded yard with scattered rocks.
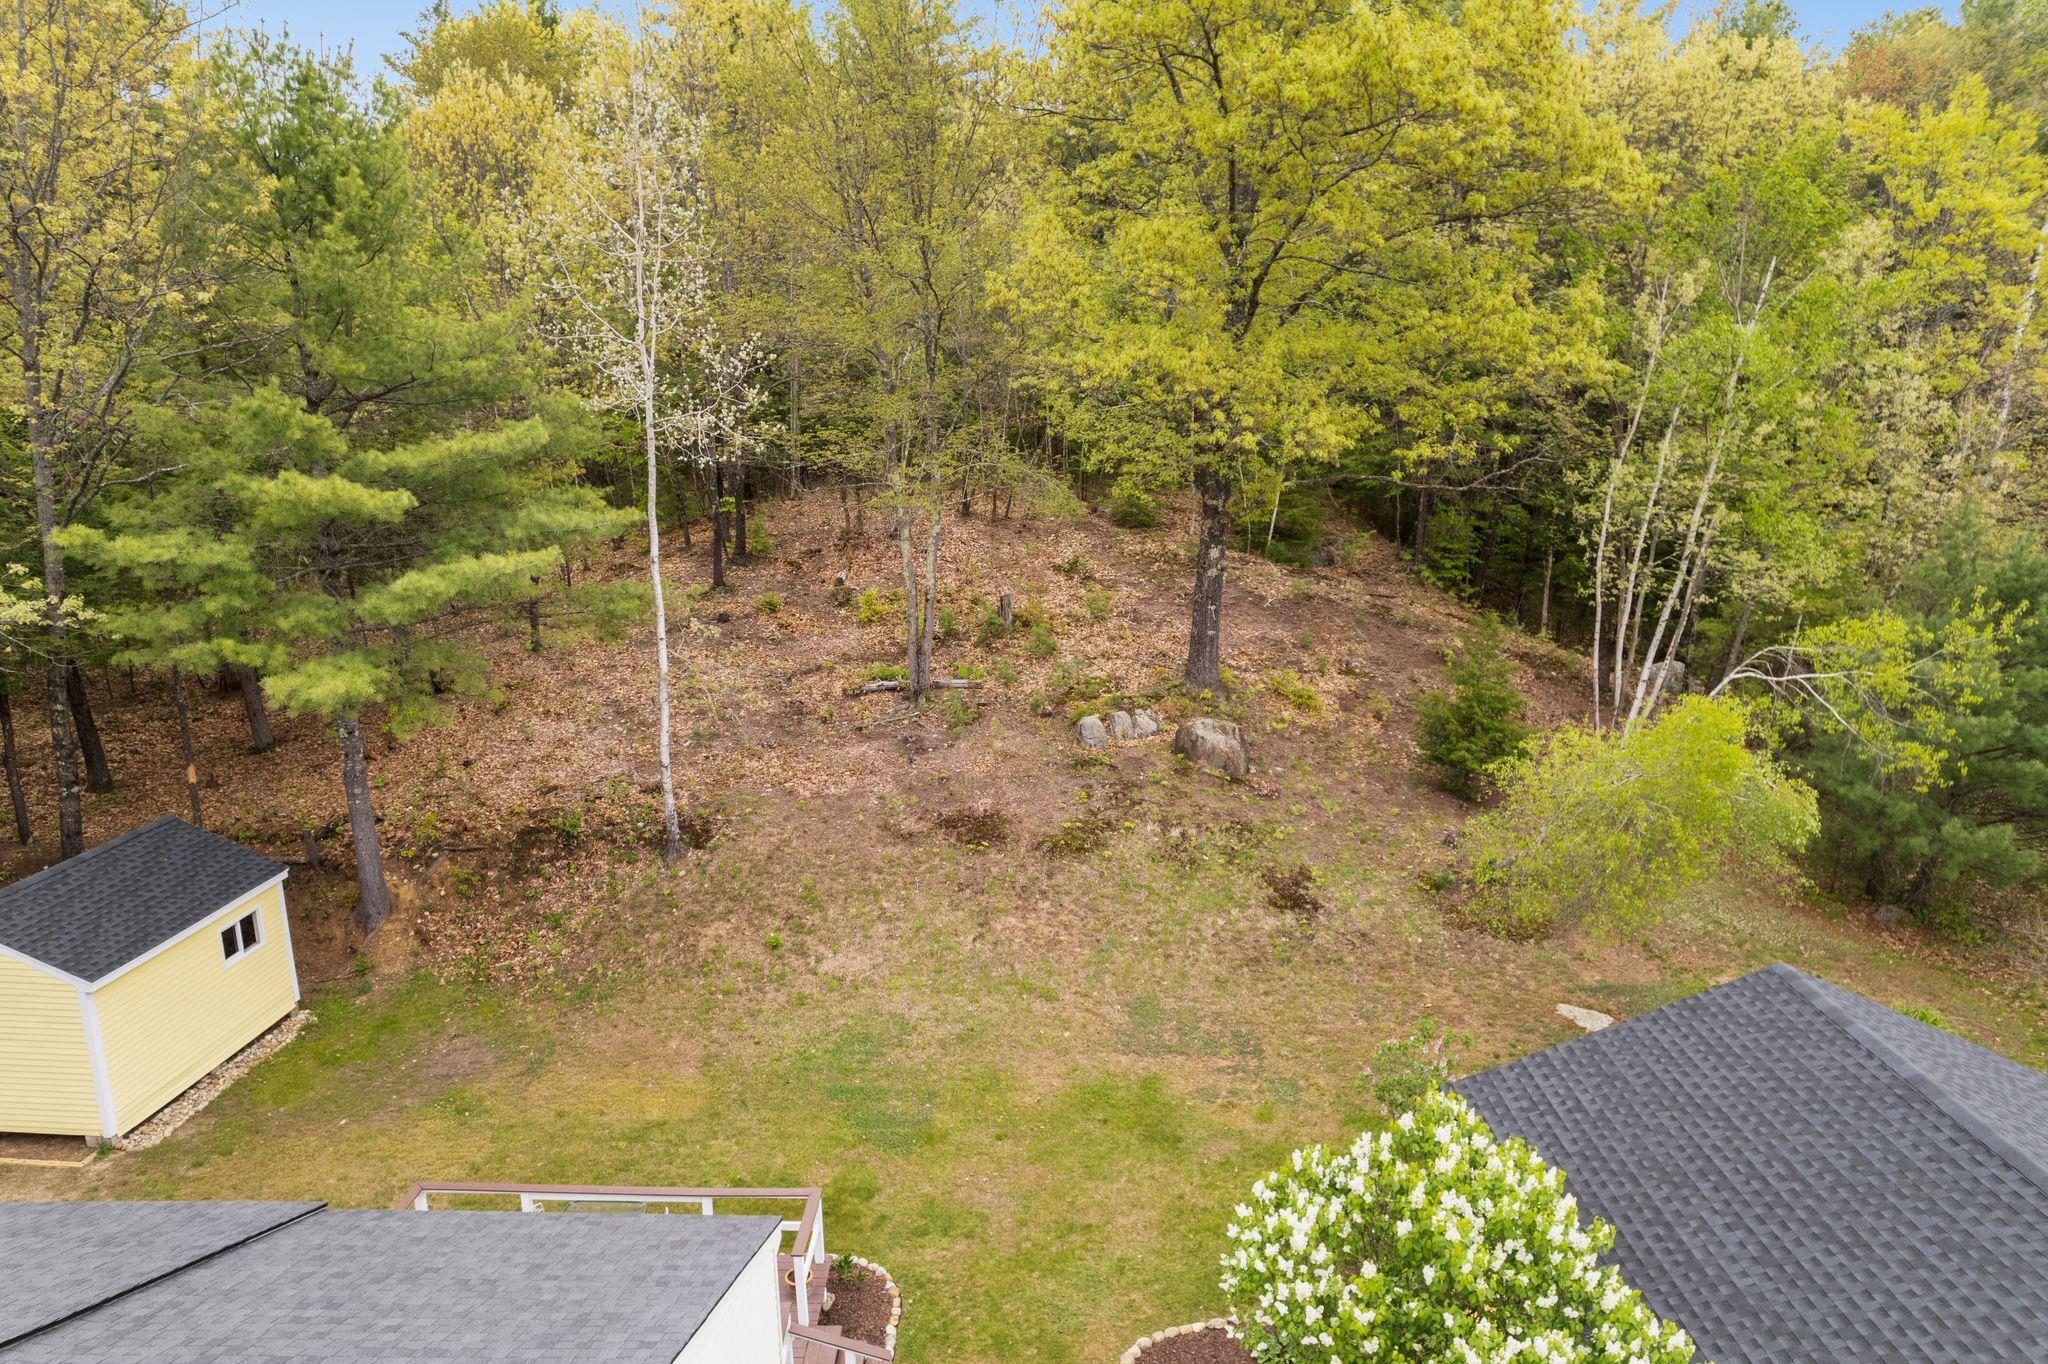
Aerial view of a grassy backyard clearing bordered by spring trees, with a yellow shed and nearby rooftops.
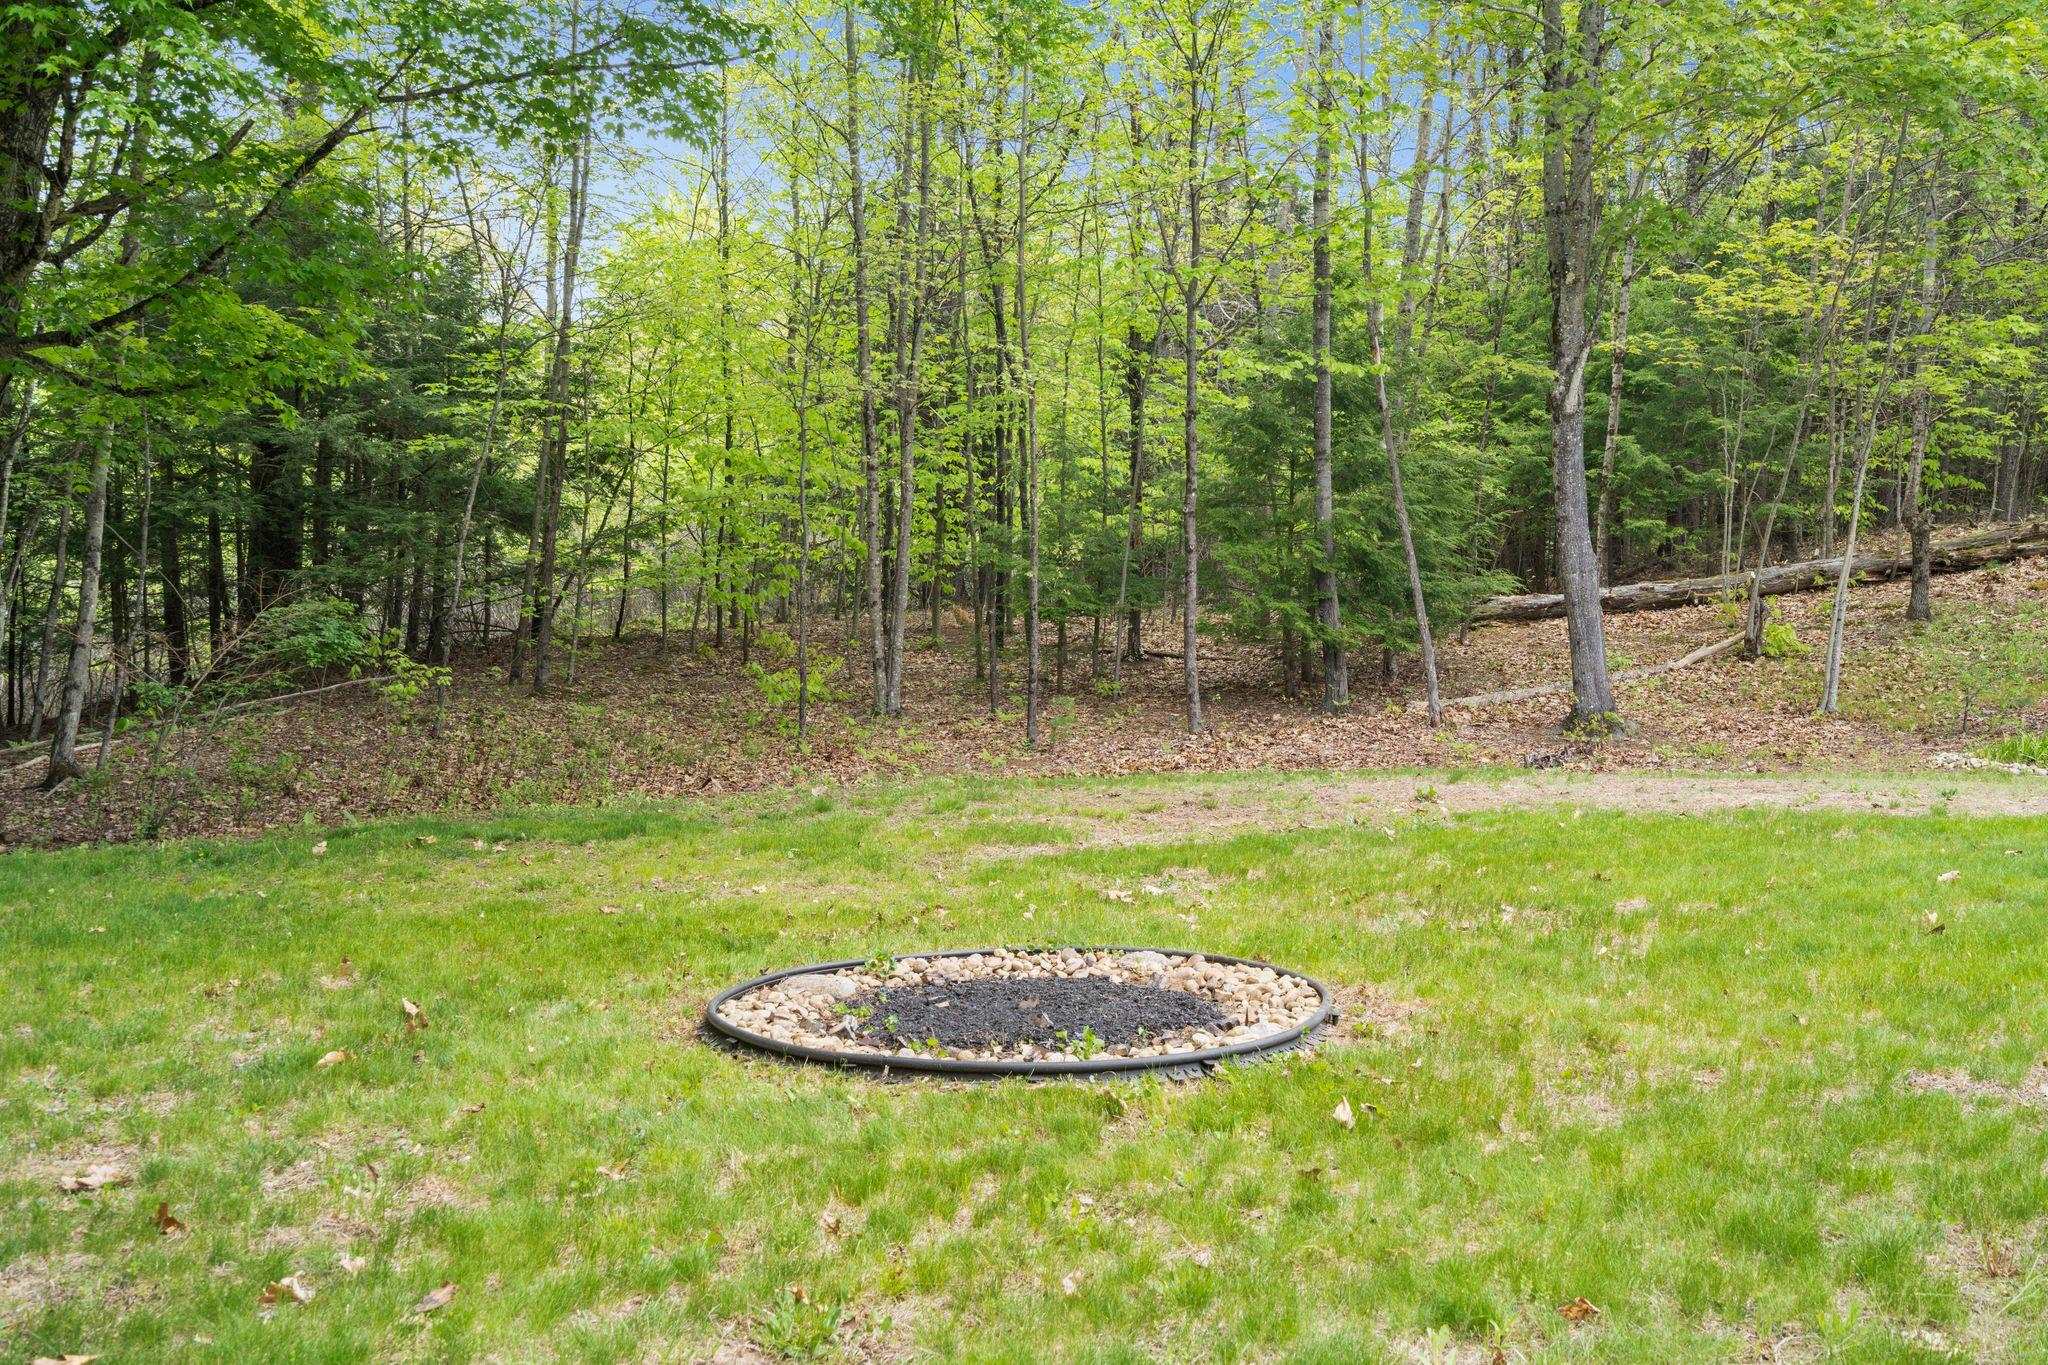
Grassy yard with a circular stone-edged garden bed beside a leafy wooded area.
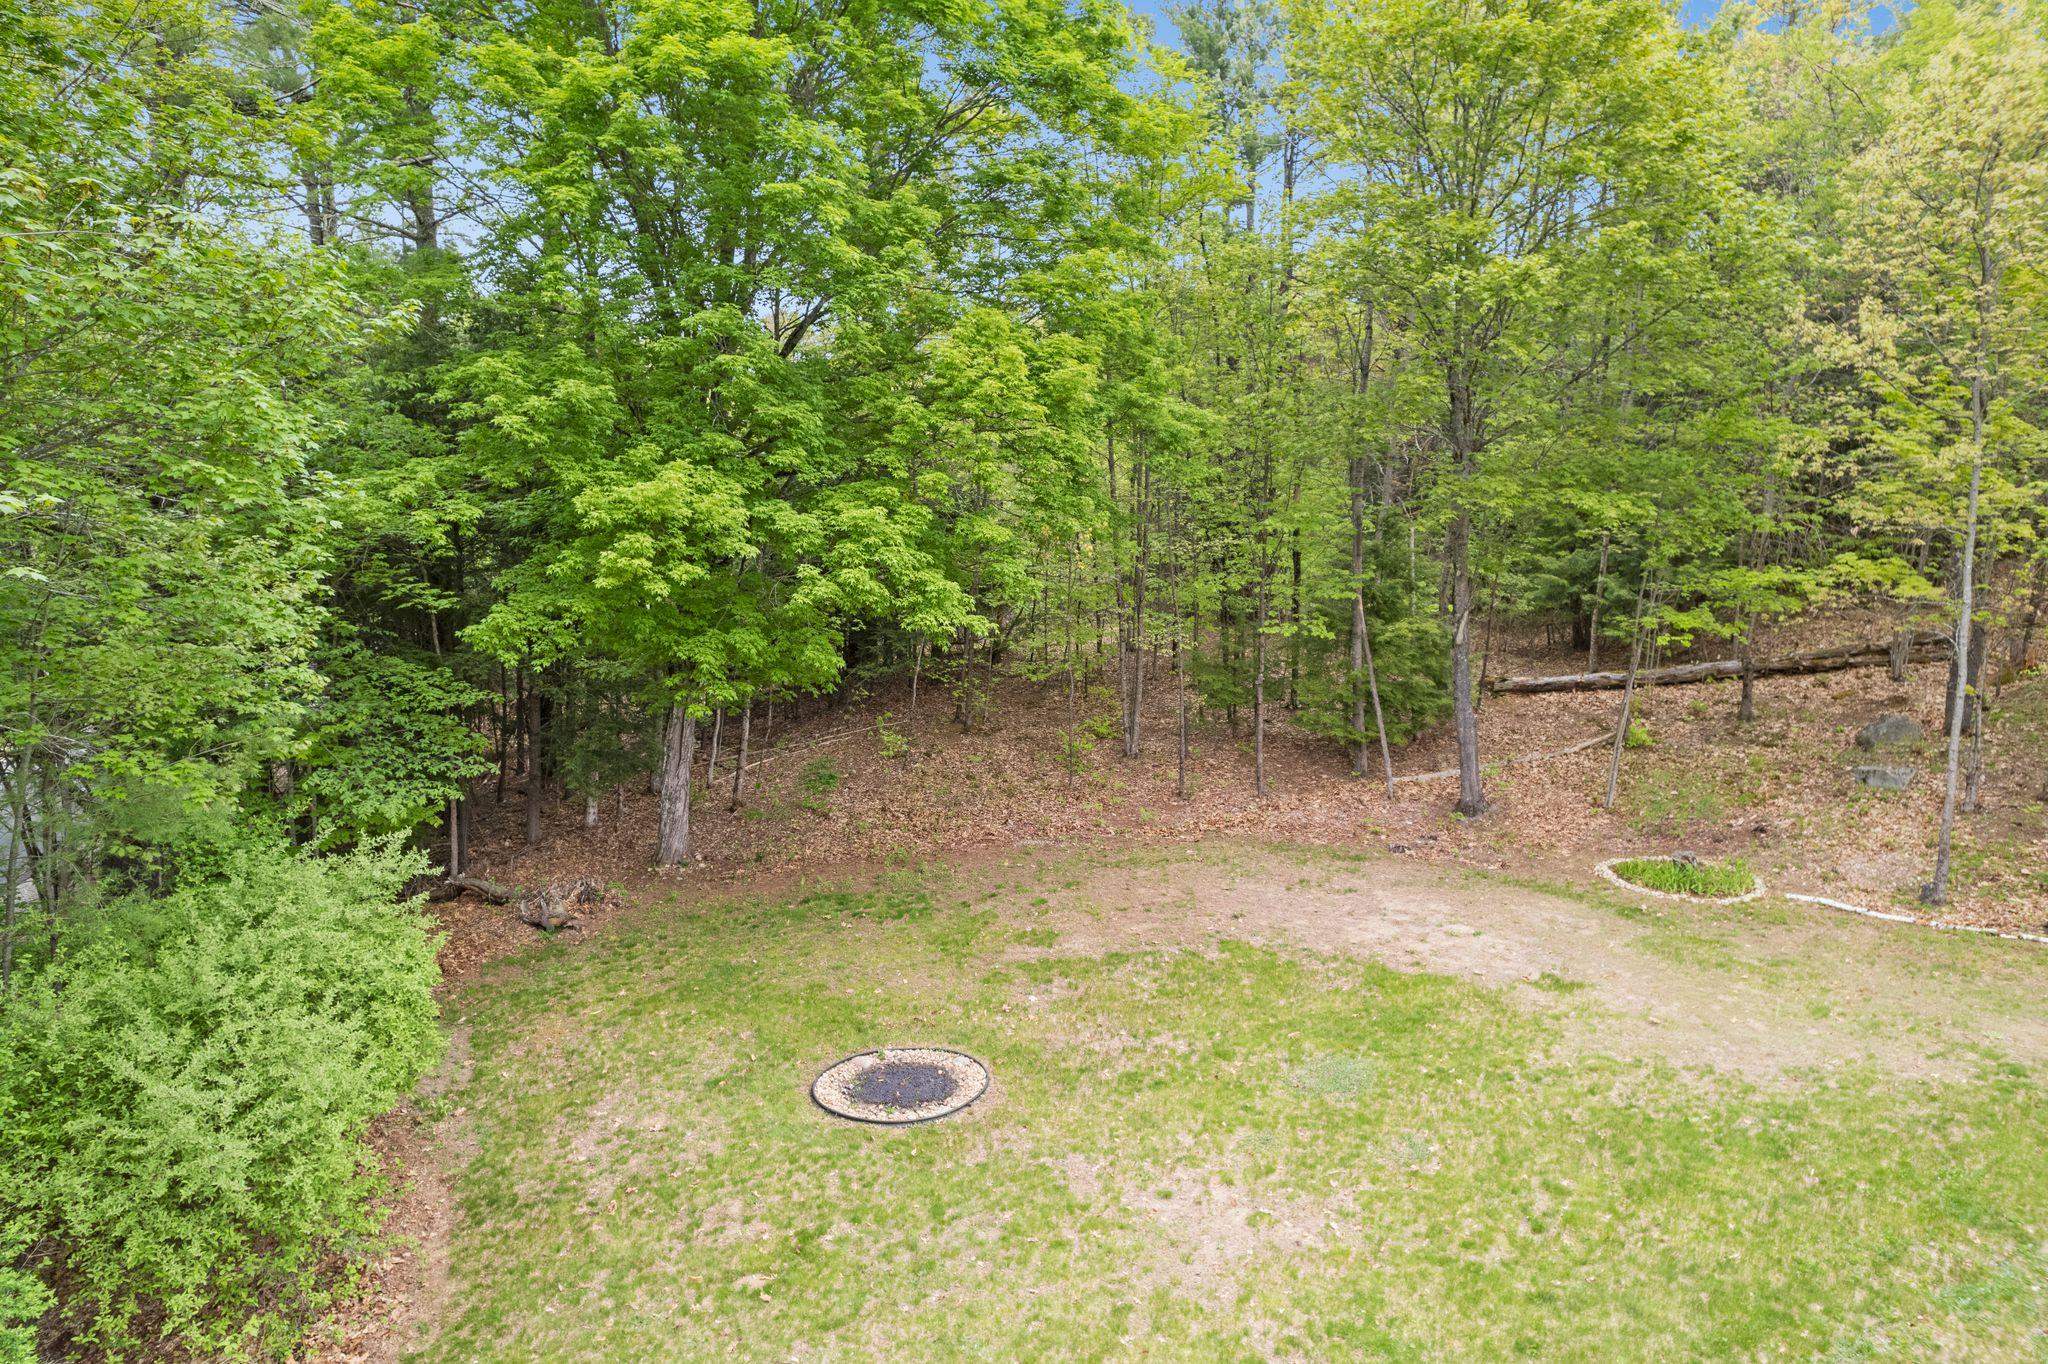
Grassy backyard bordered by dense trees, with a circular fire pit and small garden bed.
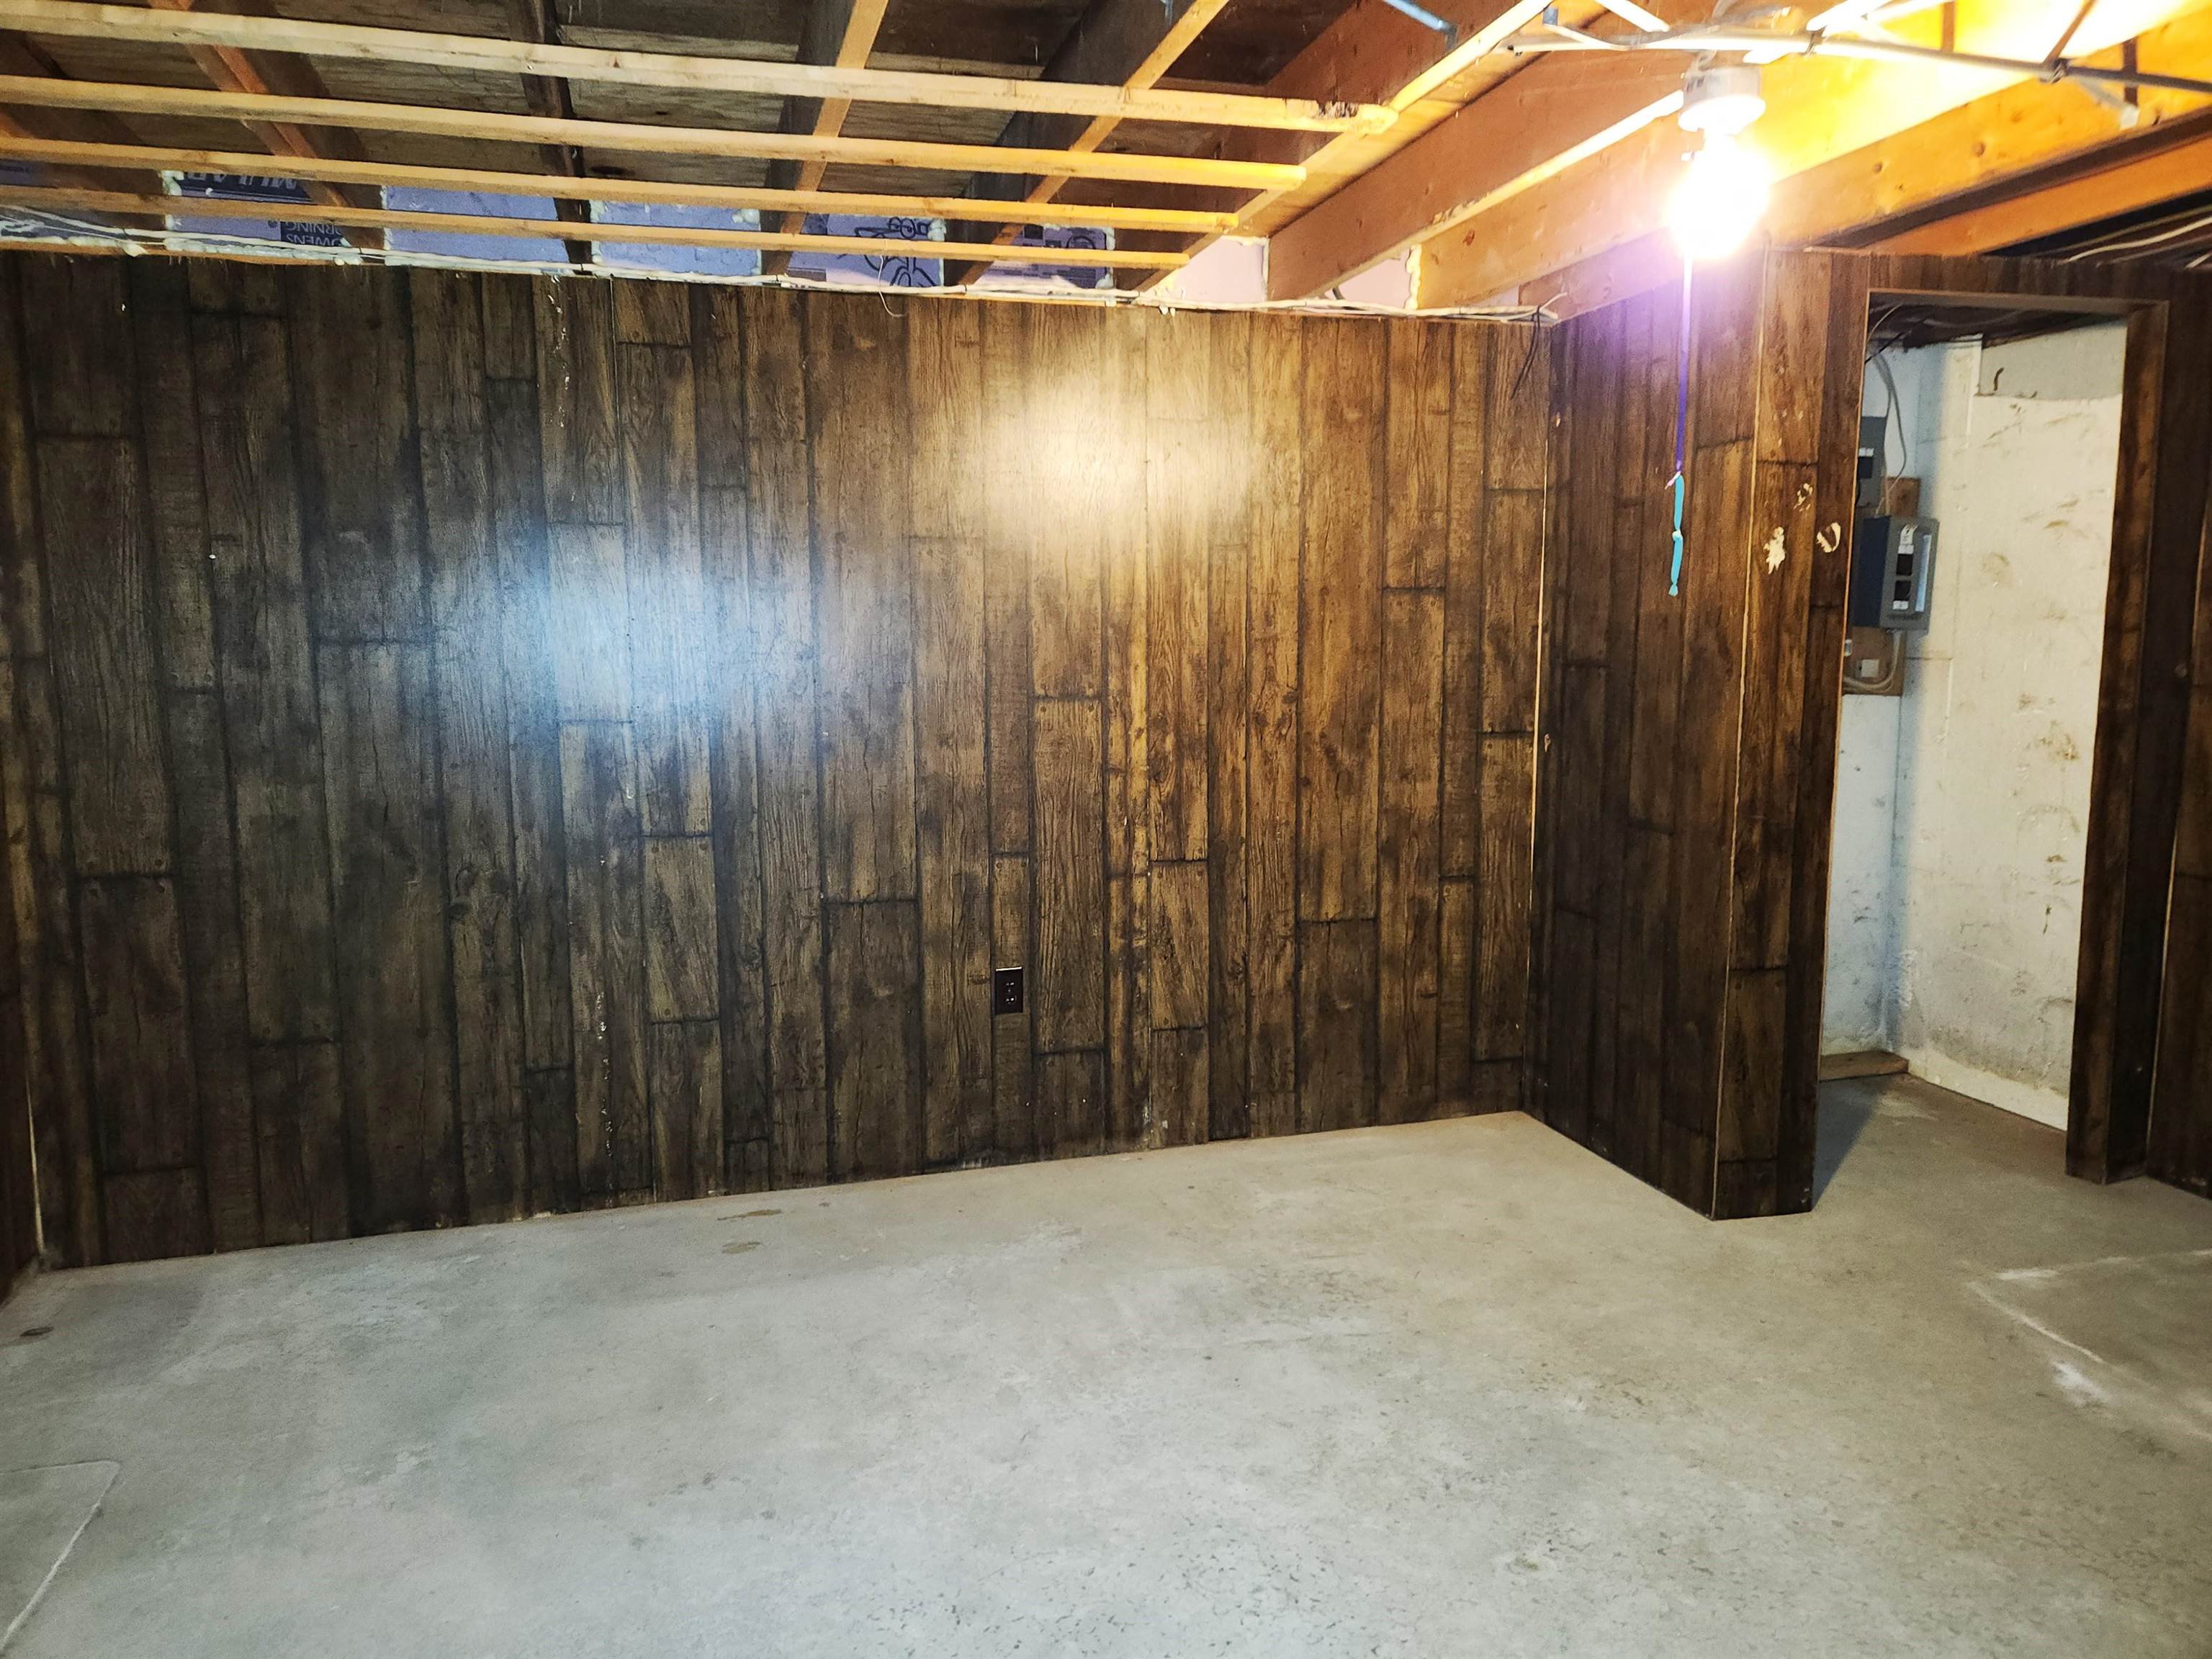
Unfinished basement with wood-paneled walls, exposed ceiling framing, and a concrete floor.
Oil boiler and water heater in an unfinished basement, surrounded by exposed pipes.
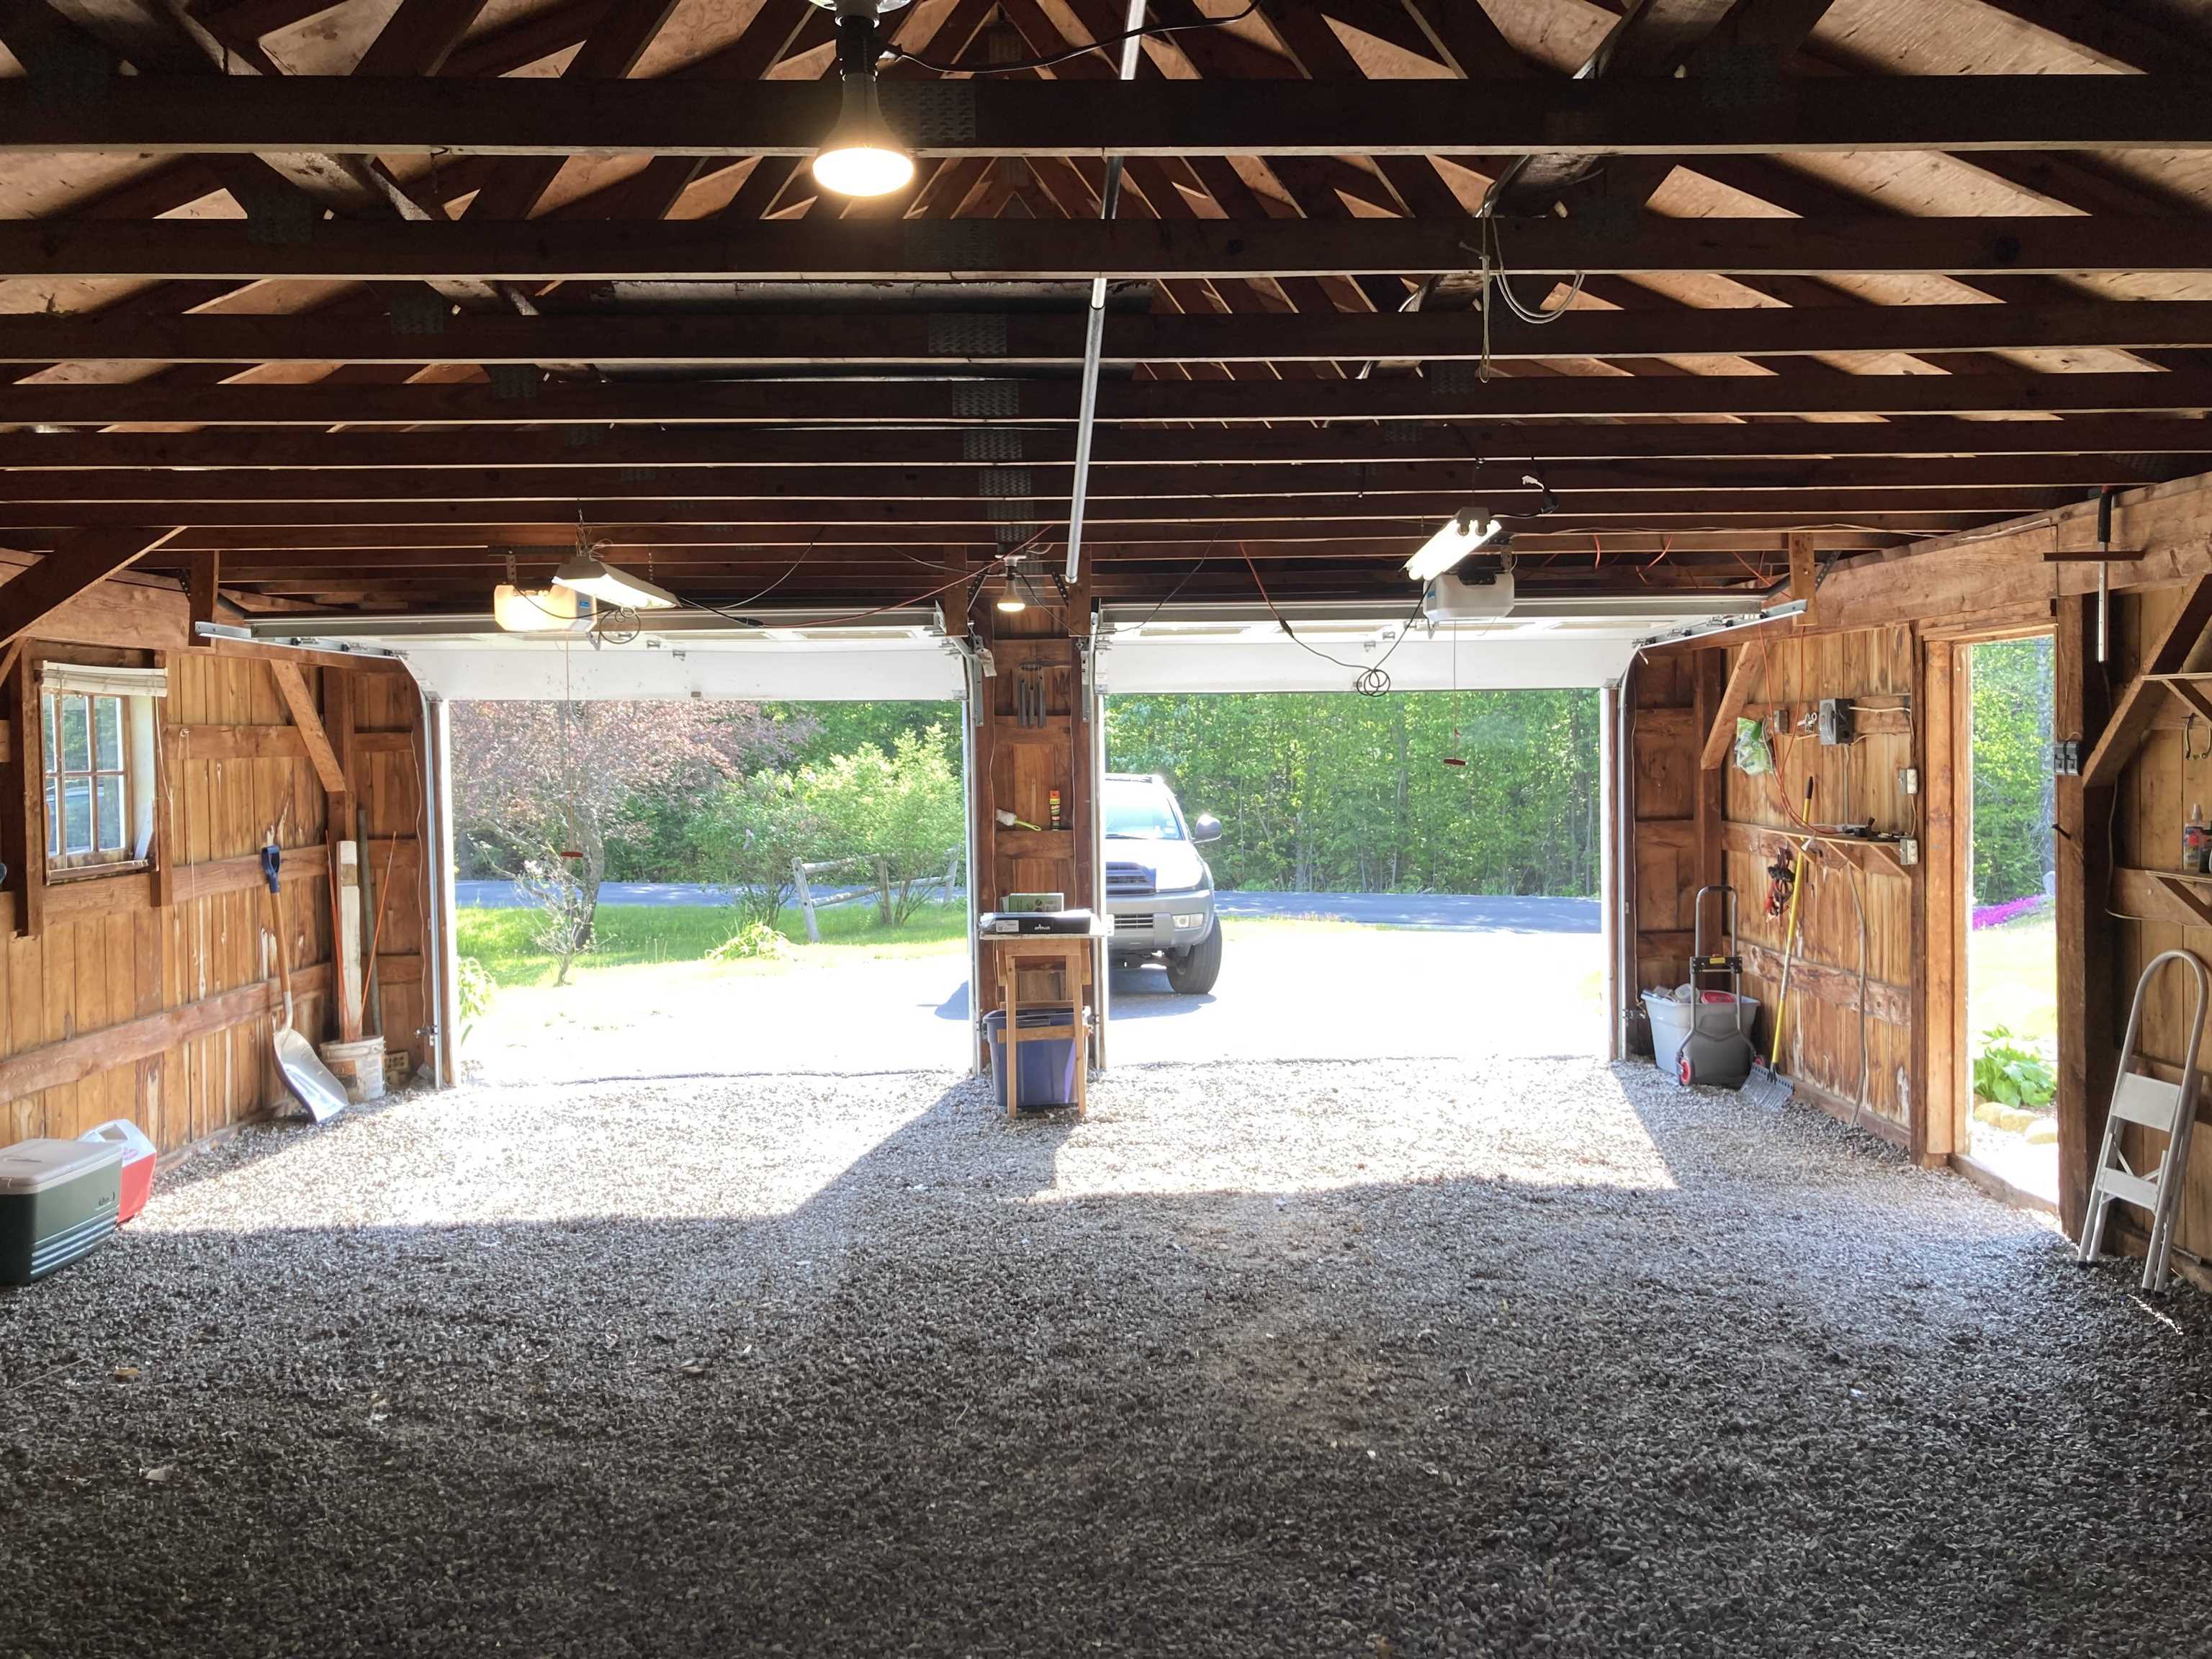
Two-bay wooden garage with exposed roof trusses, gravel floor, and open overhead doors.
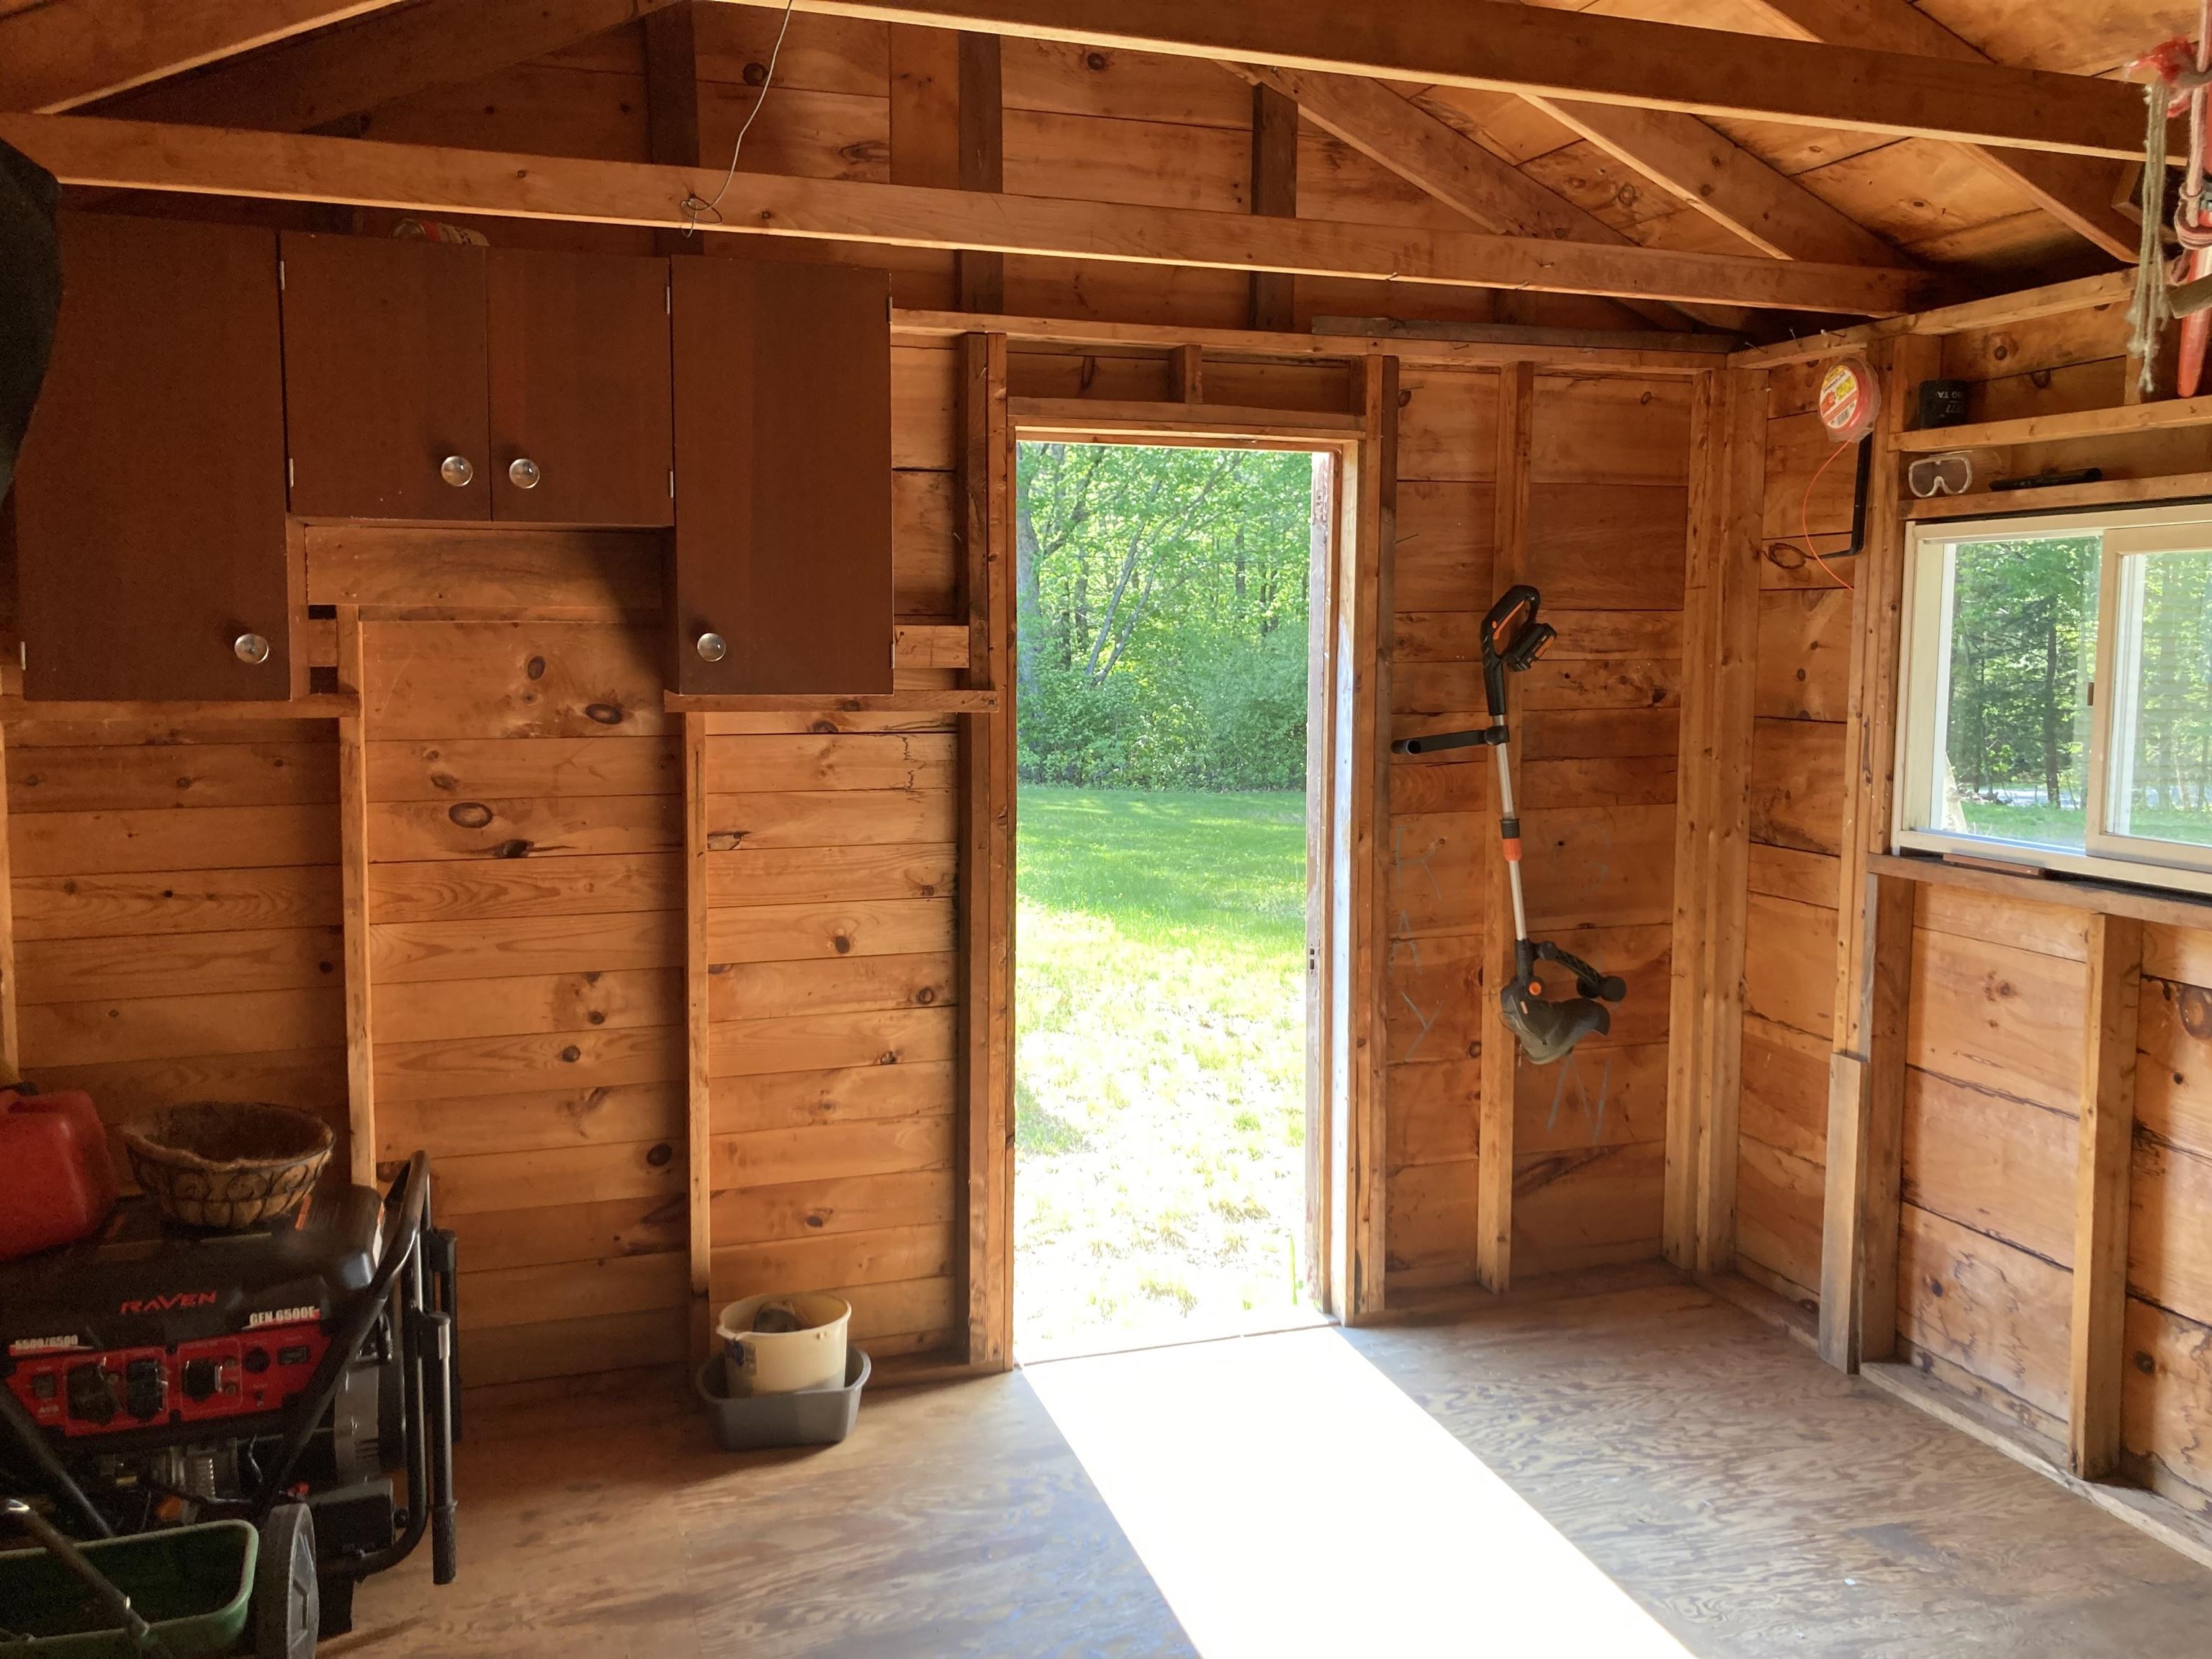
Wooden shed interior with built-in cabinets, an open doorway, and a generator.
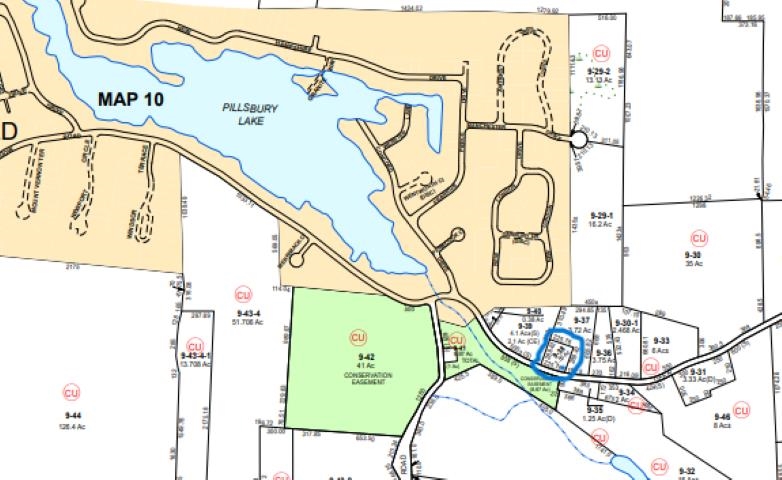
Parcel map of Pillsbury Lake and nearby properties, with one parcel outlined in blue.
SEE ALL PHOTOS
Aerial view of a single-story home and detached red-door garage amid flowering trees and woods.
Cream-colored single-story home and detached yellow two-car garage surrounded by spring greenery.
Pale yellow single-story house and detached two-car garage amid spring greenery, with a curving driveway and flowering shrubs.
Pale yellow single-story house with two entryways, landscaped shrubs, and a wooded backdrop.
Single-story cream home with gray roof, landscaped garden beds, and a small side deck.
Pale yellow home with a covered entry, concrete steps, flowering shrubs, and stone-edged garden beds.
Dining area with a dark table beside sliding glass doors overlooking a wooded yard.
Dining area with round table and metal chairs beside large windows and an open exterior door.
Kitchen with warm wood cabinets, brick backsplash, white appliances, and a large curtained window.
Kitchen sink beneath a window, framed by a brick backsplash and dark wood cabinets.
Kitchen with warm wood cabinets, exposed brick, granite countertops, and a sink beneath a window.
Furnished sitting room with a red patterned carpet, curtained windows, potted plants, and wooden furniture.
Entryway with a brick wall and wood stove, opening to a wood-cabinet kitchen.
Living room with black leather reclining sofas, a large pale rug, and a wide window overlooking trees.
Living room with a brick accent wall, freestanding stove, and leather reclining sofas.
Living room with parquet floors, a brick fireplace wall, freestanding stove, and wooden louvered closet doors.
Living room with black leather reclining sofas facing a large window overlooking green trees.
Living room with black leather sofas, a large gray rug, and a window overlooking greenery.
Entry hall with a bright red front door, tiled walkway, parquet flooring, and wooden louvered closet doors.
Porch view across a lawn and driveway toward a yellow garage and flowering trees.
Bedroom with a wooden bed, striped rug, and burgundy curtains framing two windows.
Bedroom with a large bed, wooden dresser, and burgundy curtains beside a window overlooking trees.
Furnished bedroom with a large bed, floral pillows, bedside table, and an open doorway to a sitting area.
Home office with a desk by two windows, a black display shelf, and a patterned rug.
Bedroom with hardwood floors, curtained windows, a potted plant, and a rocking chair holding stuffed animals.
Bathroom with a bathtub beneath a high window, toilet, and vanity with mirrored cabinet.
Pale yellow single-story home with a white-railed deck and ramp in a grassy, wooded yard.
Deck with outdoor dining set overlooking a grassy yard and wooded slope.
Deck dining area overlooking a leafy wooded yard with scattered rocks.
Aerial view of a grassy backyard clearing bordered by spring trees, with a yellow shed and nearby rooftops.
Grassy yard with a circular stone-edged garden bed beside a leafy wooded area.
Grassy backyard bordered by dense trees, with a circular fire pit and small garden bed.
Unfinished basement with wood-paneled walls, exposed ceiling framing, and a concrete floor.
Oil boiler and water heater in an unfinished basement, surrounded by exposed pipes.
Two-bay wooden garage with exposed roof trusses, gravel floor, and open overhead doors.
Wooden shed interior with built-in cabinets, an open doorway, and a generator.
Parcel map of Pillsbury Lake and nearby properties, with one parcel outlined in blue.
Sold

358 Deer Meadow Road

358 Deer Meadow Road, Webster, NH 03303

$407,400
Sunday OPEN HOUSE IS CANCELED Looking for a move in ready home, with a private backyard on 1.5 acres well now you have found it just minute to Concord. This bright and beautiful home includes Four-bedroom, den/office, bathroom, and living room, eat in kitchen, unfinished basement that leaves you with many options to make it your own. Many of the updates that have been completed in the last 9 years include roofs, well pump, landscaped, Granite counter tops, most floorings, crawl space complete with vapor barrier, lighting, chimney with cap, and so many more improvements you will have to see them for yourself. A back deck that is ready for your summer relaxation and cookouts, 4 car garage for your toys, a garden shed or kids playhouse, fire pit for years of memories with your family and friends. The access to Pillsbury Lake just down the road. So close to everything but very private, the best of both worlds. NEW SHOWING START DATE Friday June 2nd. Open house on June 3rd from 12 pm to 3pm. Sunday open house is Canceled.

4
beds

1
bath

1,592 Sq.Ft. LIVING AREA

1.5 Acres lot

Mary Duquette

Mary Duquette

Features & Amenities

Interior

  • total bedrooms4
  • Total bathroom1
  • full bathroom1
  • Laundry room Laundry - Basement
  • Flooring Carpet, Laminate, Parquet
  • APPLIANCES Dryer, Range - Electric, Refrigerator, Washer

Area & Lot

  • Status Sold
  • Date Sold June 28, 2023
  • Living Area1,592 Sq.Ft.
  • Lot Area1.5 Acres
  • MLS® ID4954027
  • TypeResidential
  • YEAR BUILT1975
  • Architecture StylesRanch
  • Elementary SchoolWebster Elementary School
  • Middle SchoolMerrimack Valley Middle School
  • High SchoolMerrimack Valley High School
  • School DistrictMerrimack Valley SAU #46

Exterior

  • STORIES1
  • Garage Space4.0
  • water SourcePrivate
  • roofShingle - Asphalt
  • lot featuresAbuts Conservation, Rural, Corner, Country Setting, Landscaped, Secluded, Trail/Near Trail, Walking Trails
  • HEAT TYPEHot Water, Oil
  • AIR CONDITIONINGNone
  • sewerPrivate
  • other exterior FeaturesDeck, Garden Space, Outbuilding, Shed

Financial

  • Sales Price$407,400
  • Real Estate Tax $4,803/yr

Work With Us

Networking with a team of experienced Realtors in New Hampshire. Our love for the work that we do, motivates us to help clients sell their properties for the most money, in the shortest time possible, while helping buyers find the home of their dreams.

Follow Us on Instagram