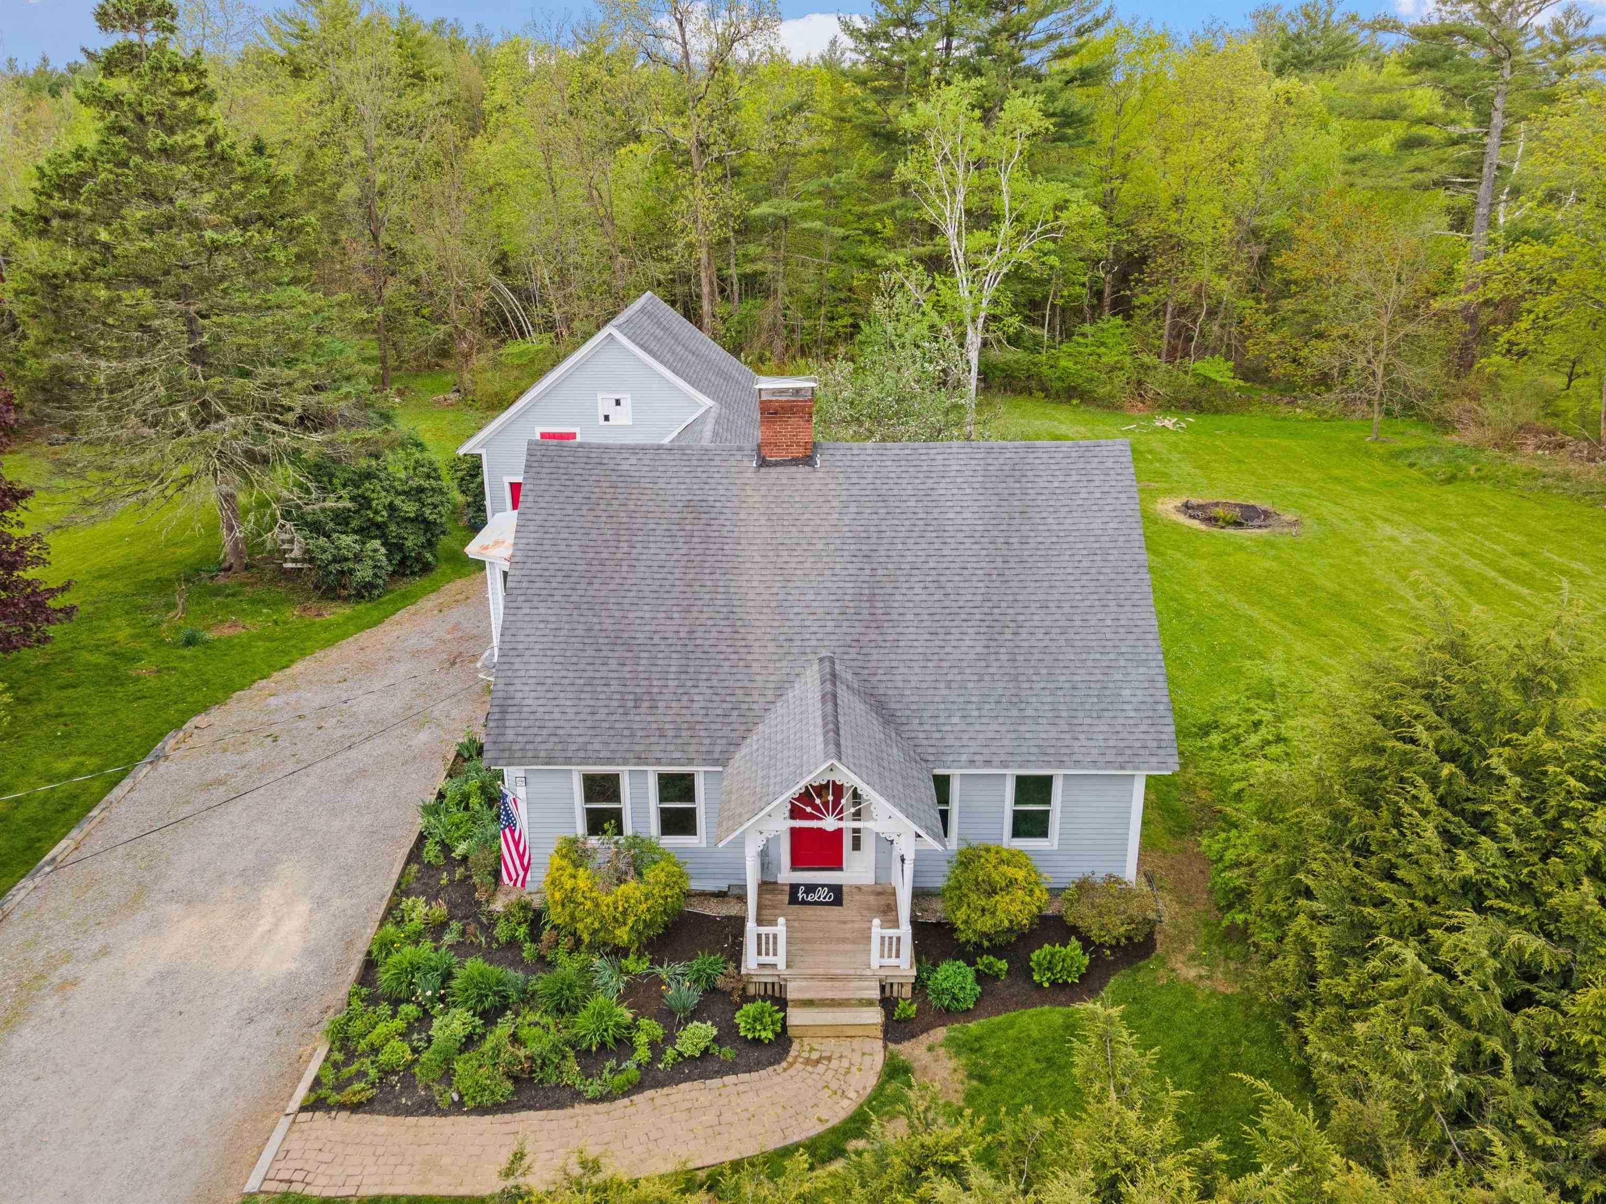
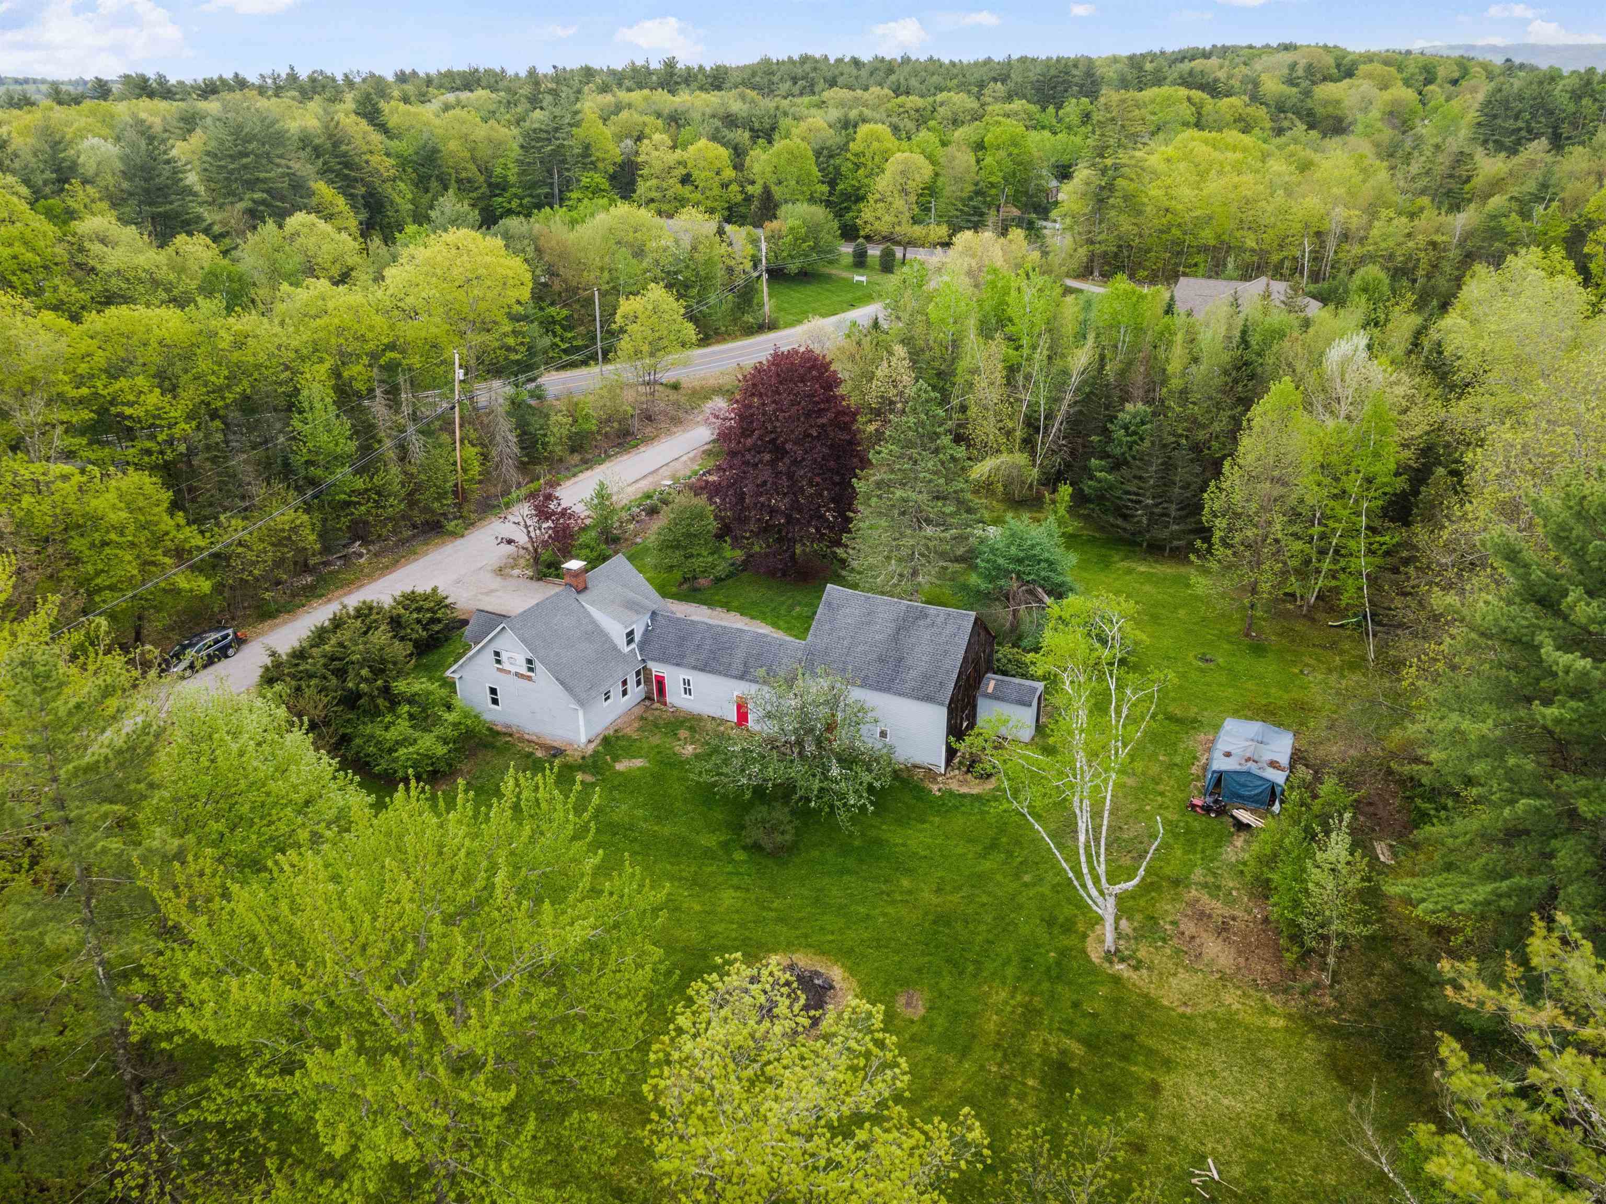
Aerial view of a gray house with a red front door, covered porch, landscaped garden, and wooded yard.
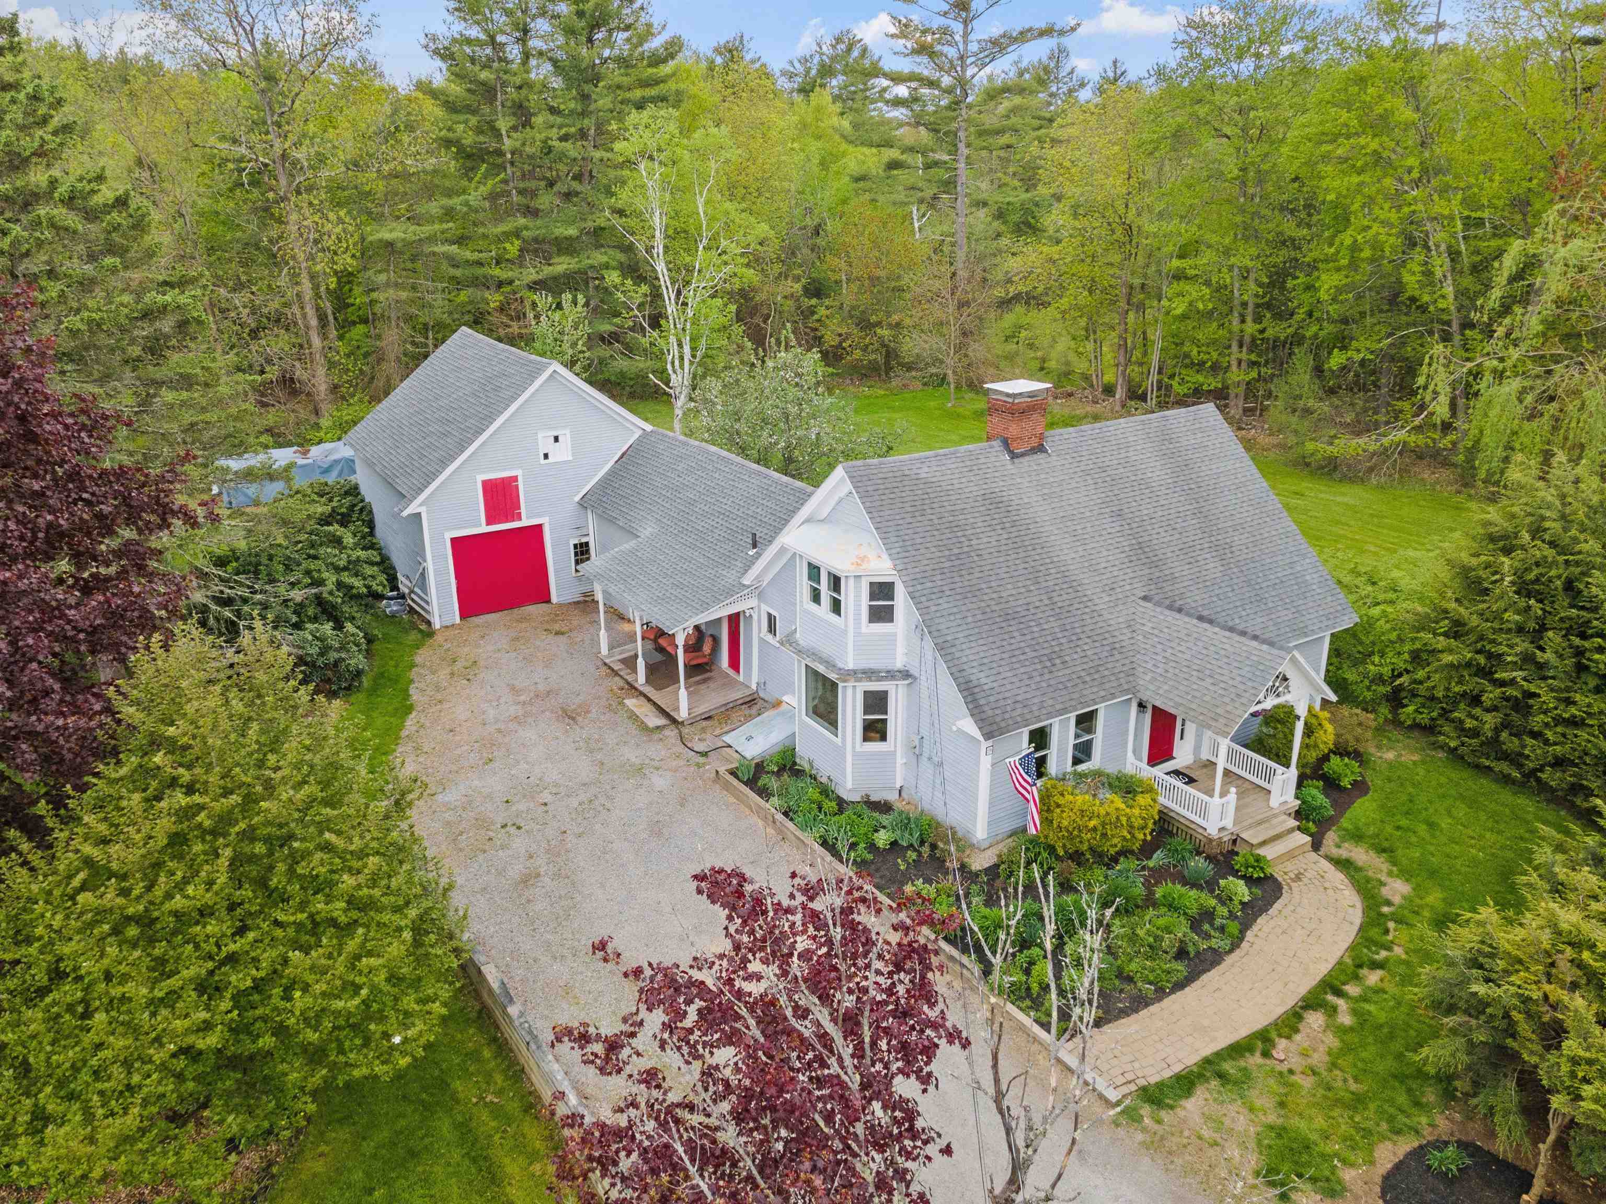
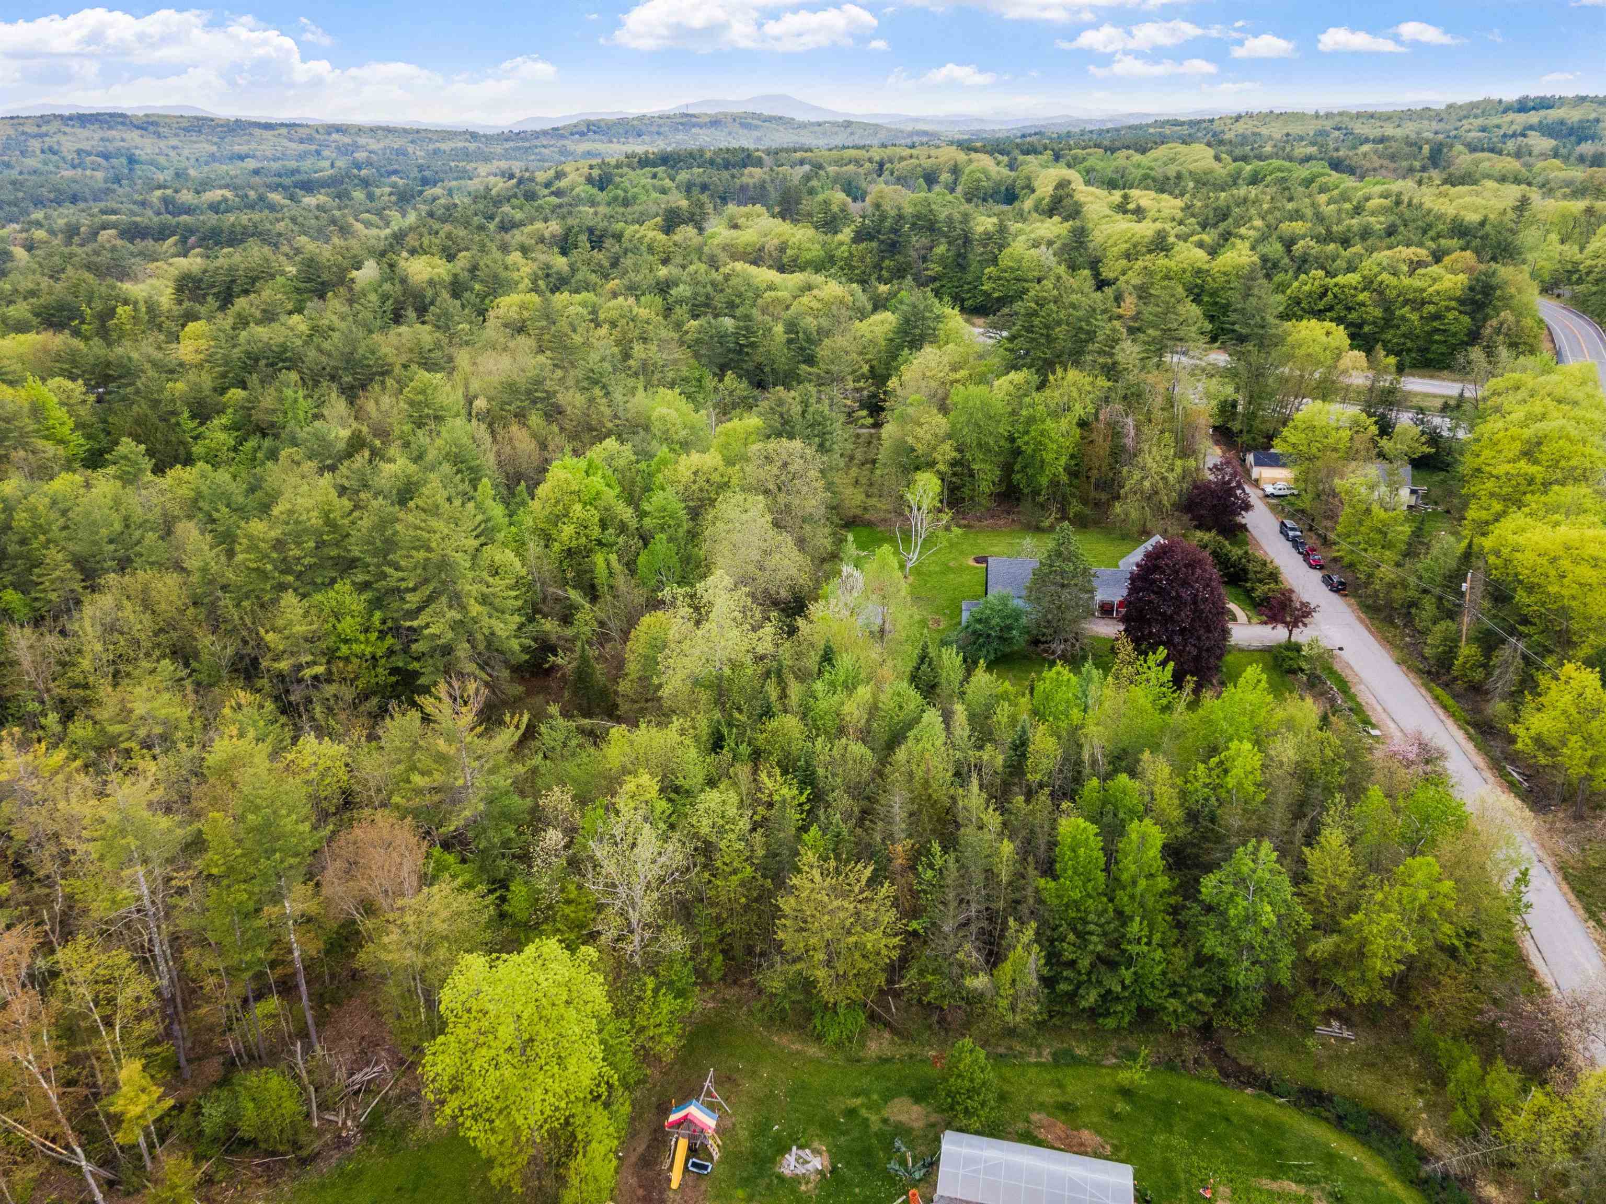
Aerial view of a gray house and detached garage with bright red doors, surrounded by trees.
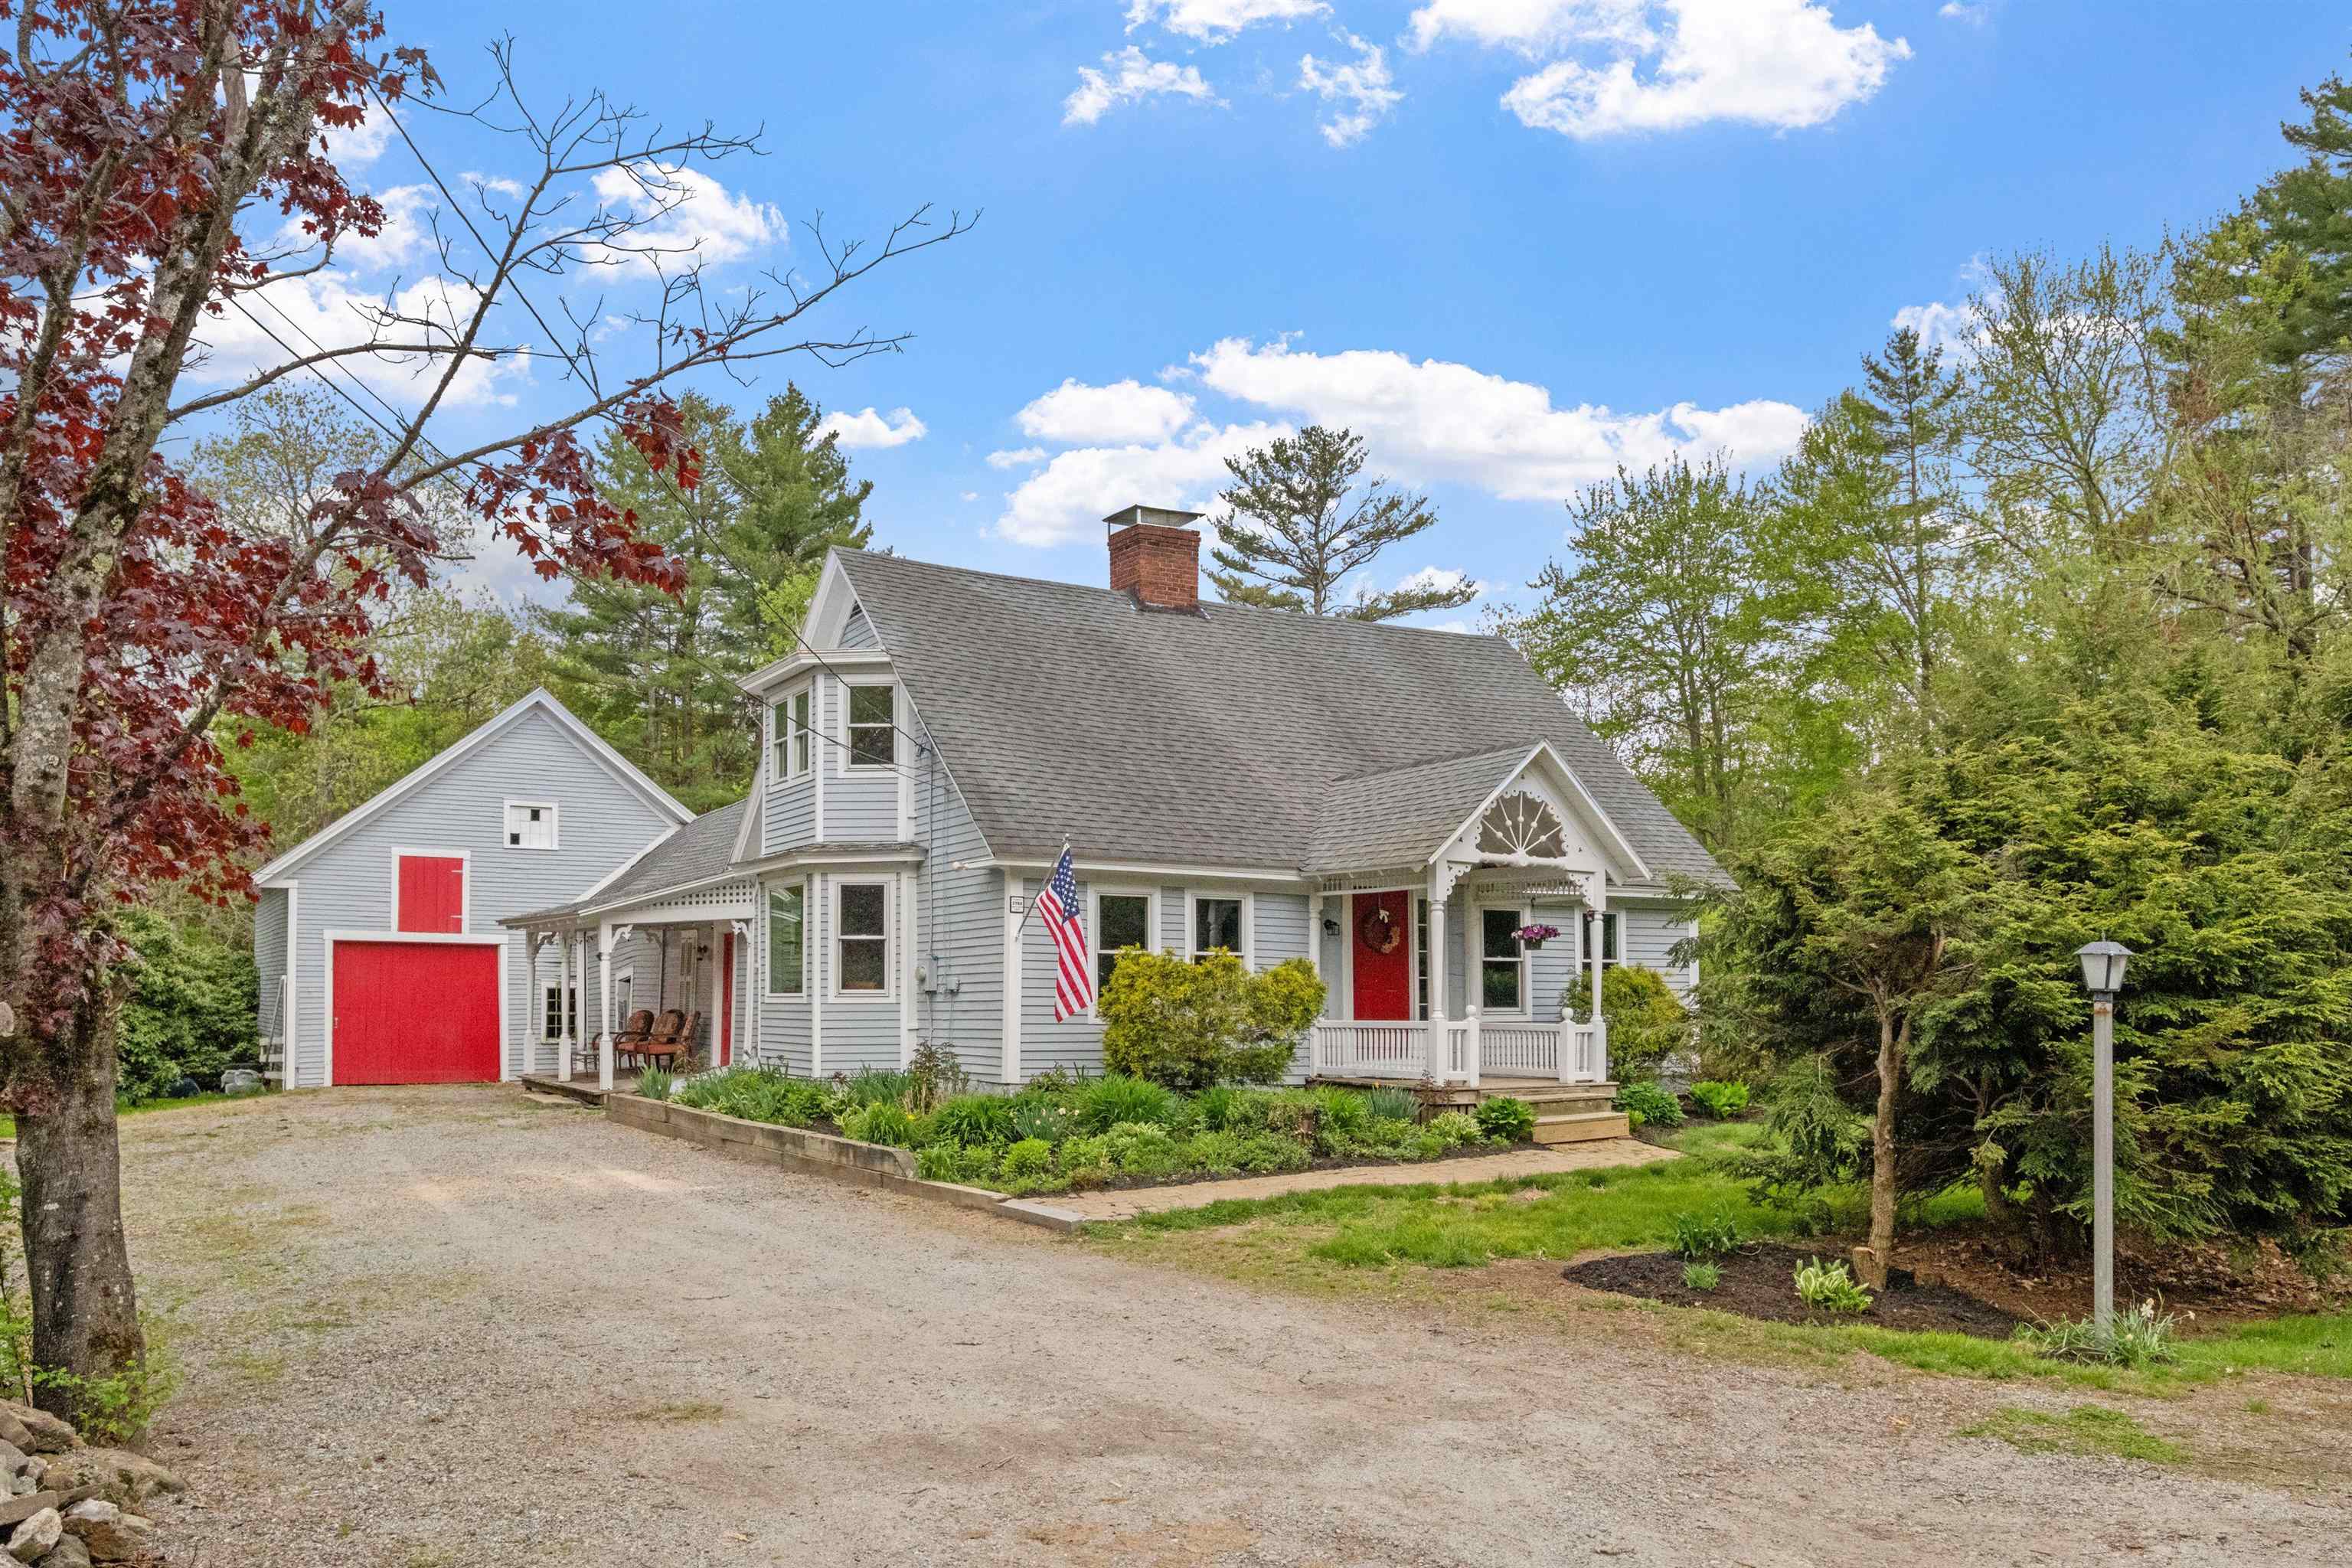
Gray clapboard house with a red front door, red garage doors, and a covered porch.
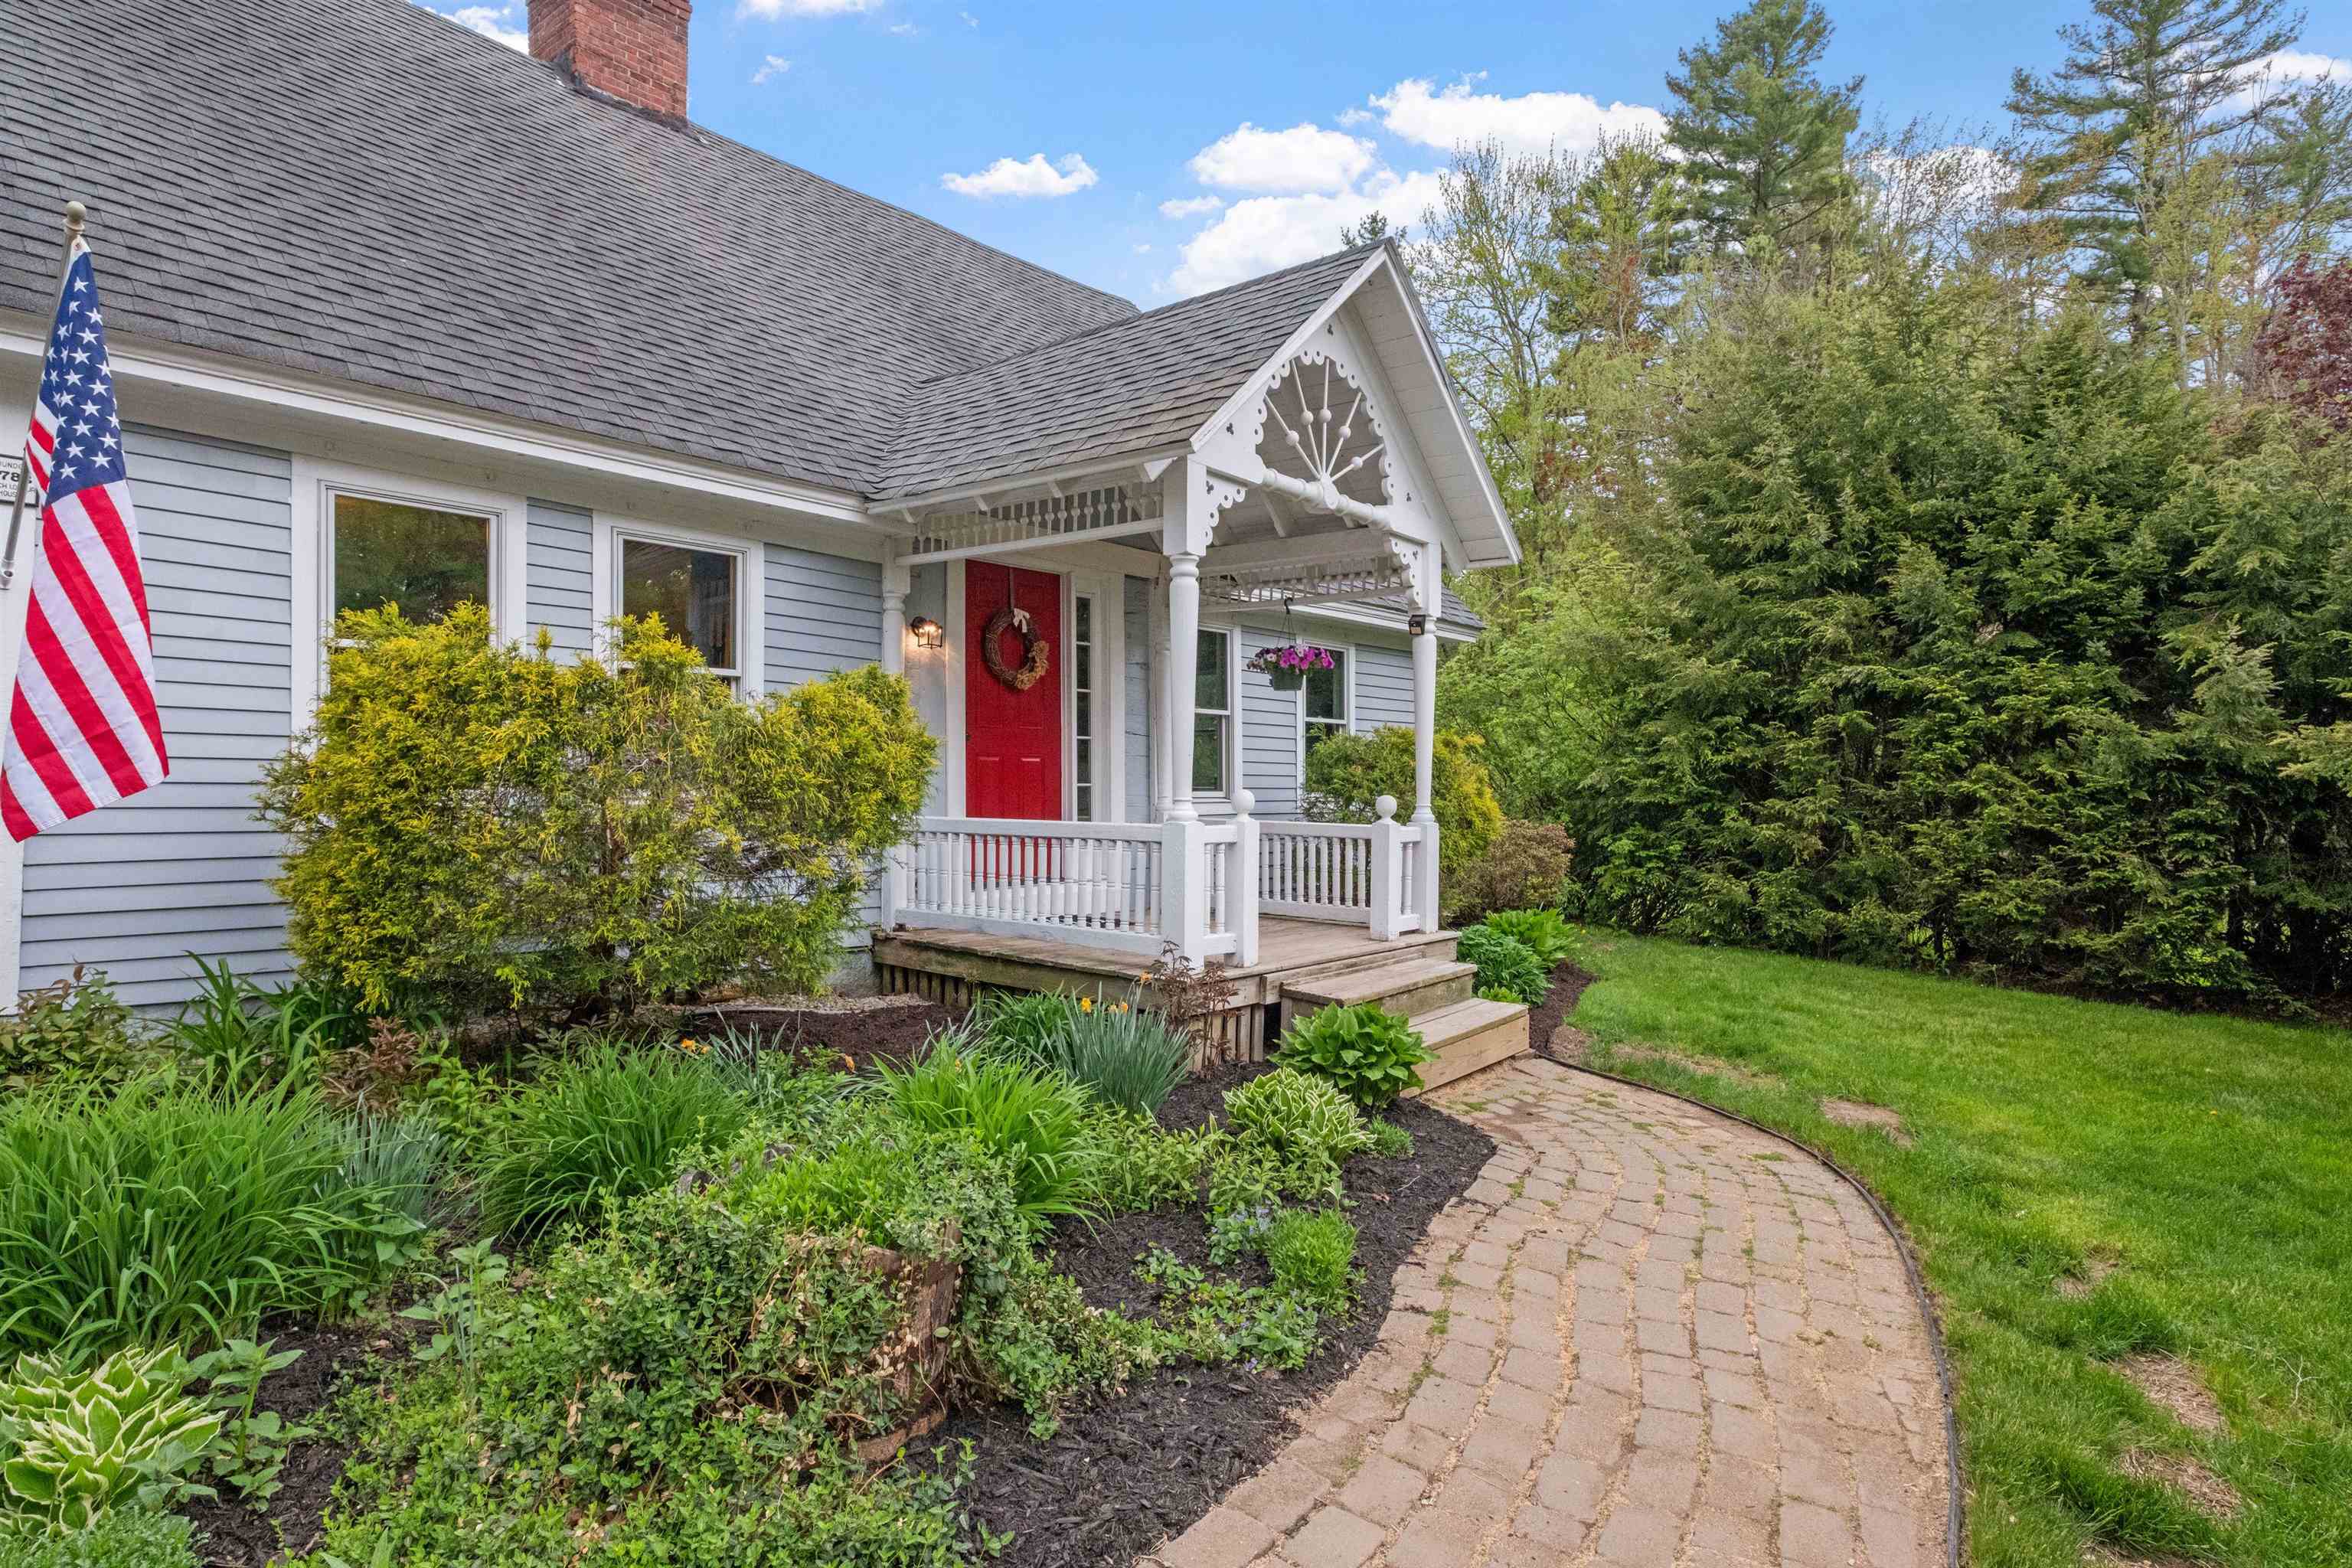
Gray house with a red front door, ornate white porch, landscaped garden, and curved brick walkway.
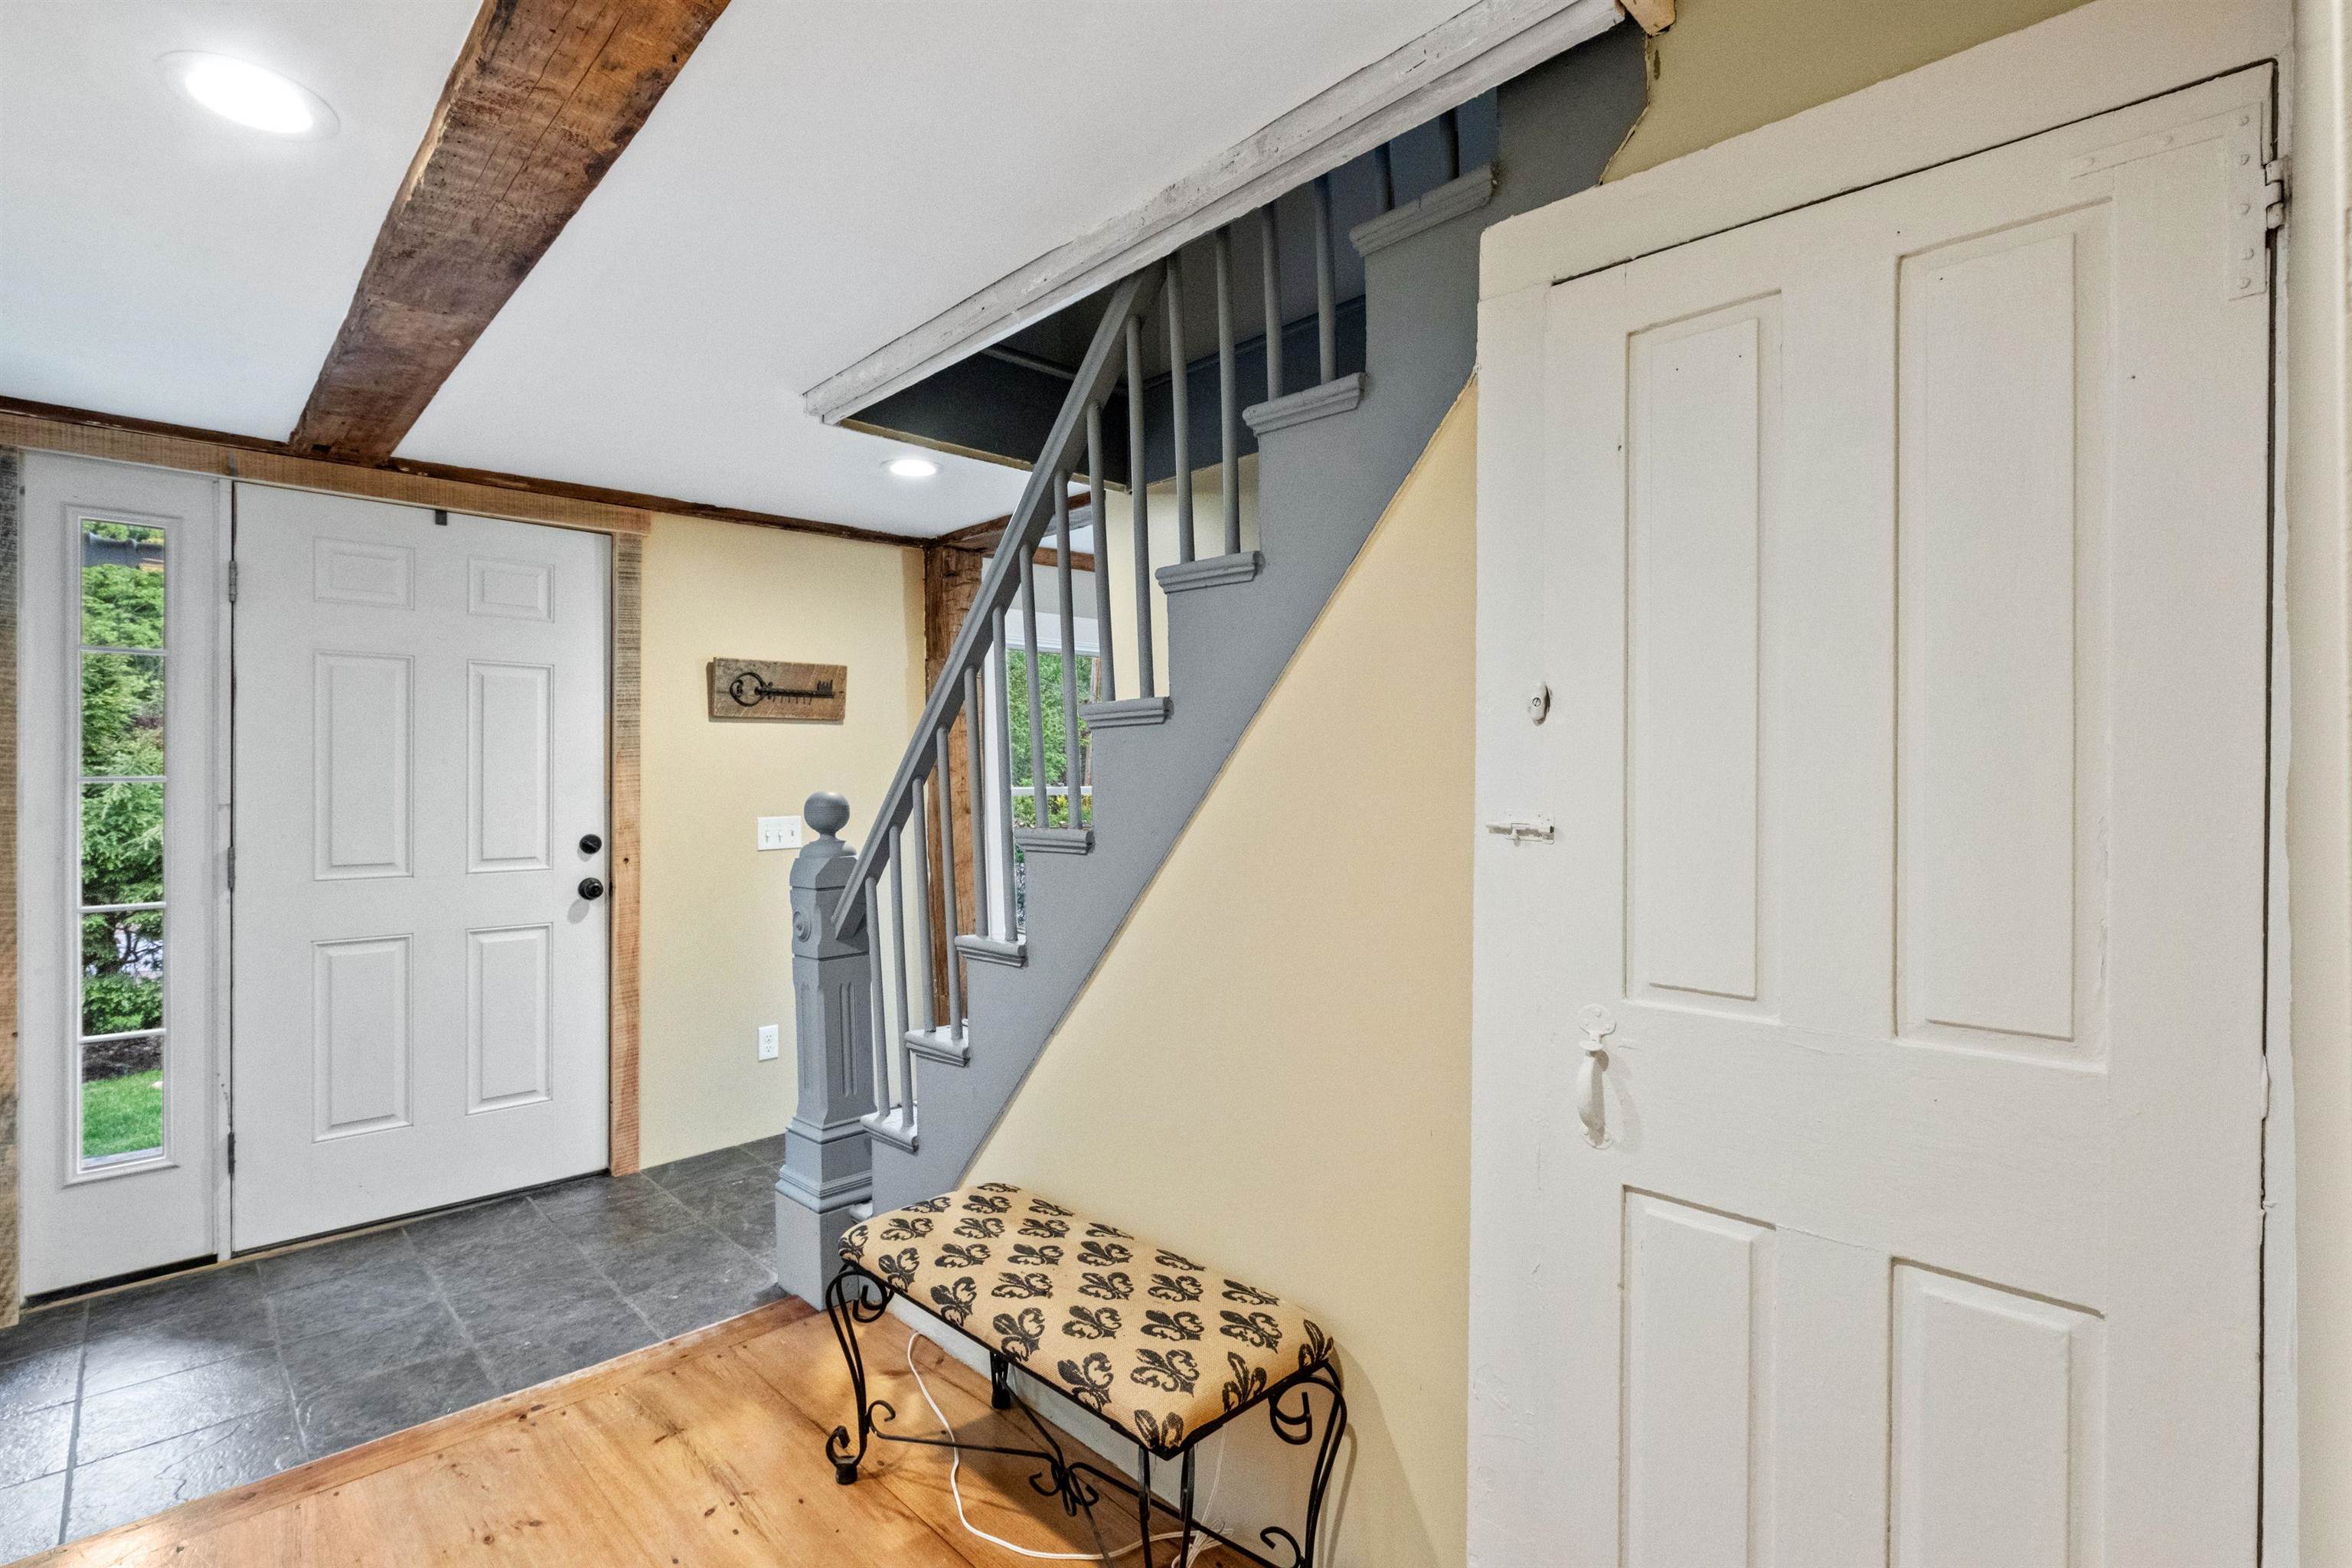
Entryway with gray staircase, white front door, exposed wood beams, and patterned bench.
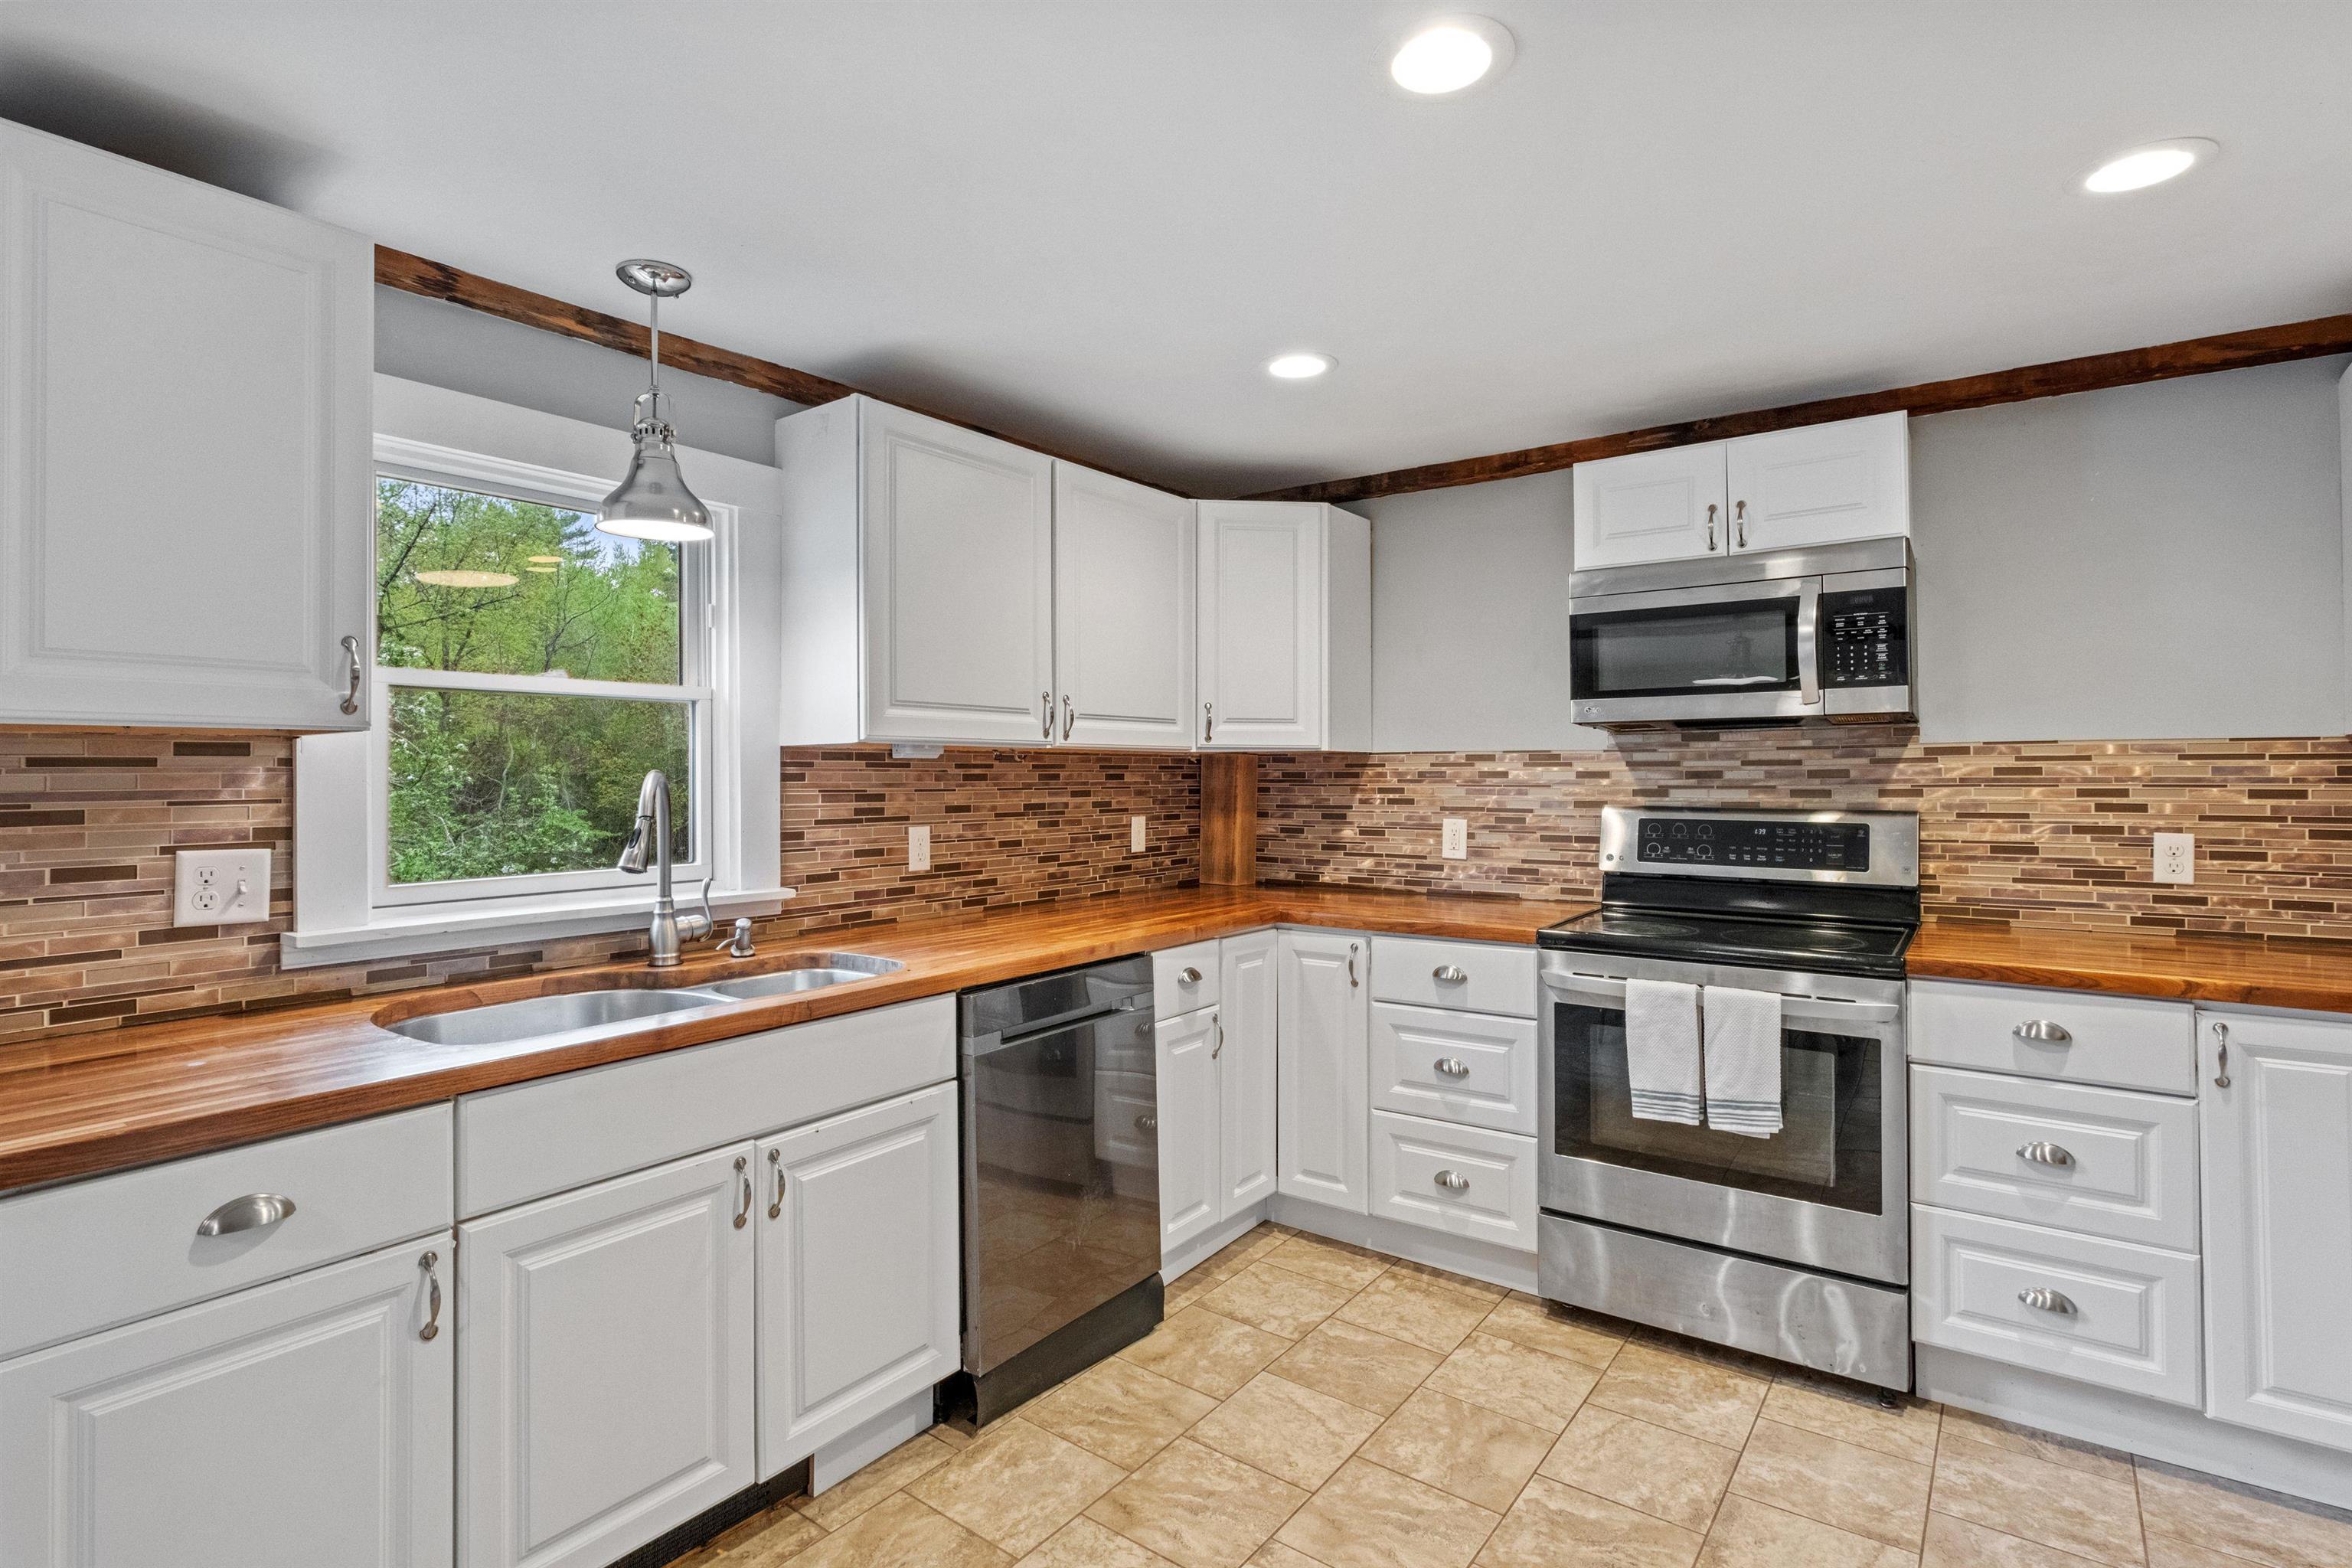
Kitchen with white cabinets, wood countertops, mosaic backsplash, and stainless steel appliances.
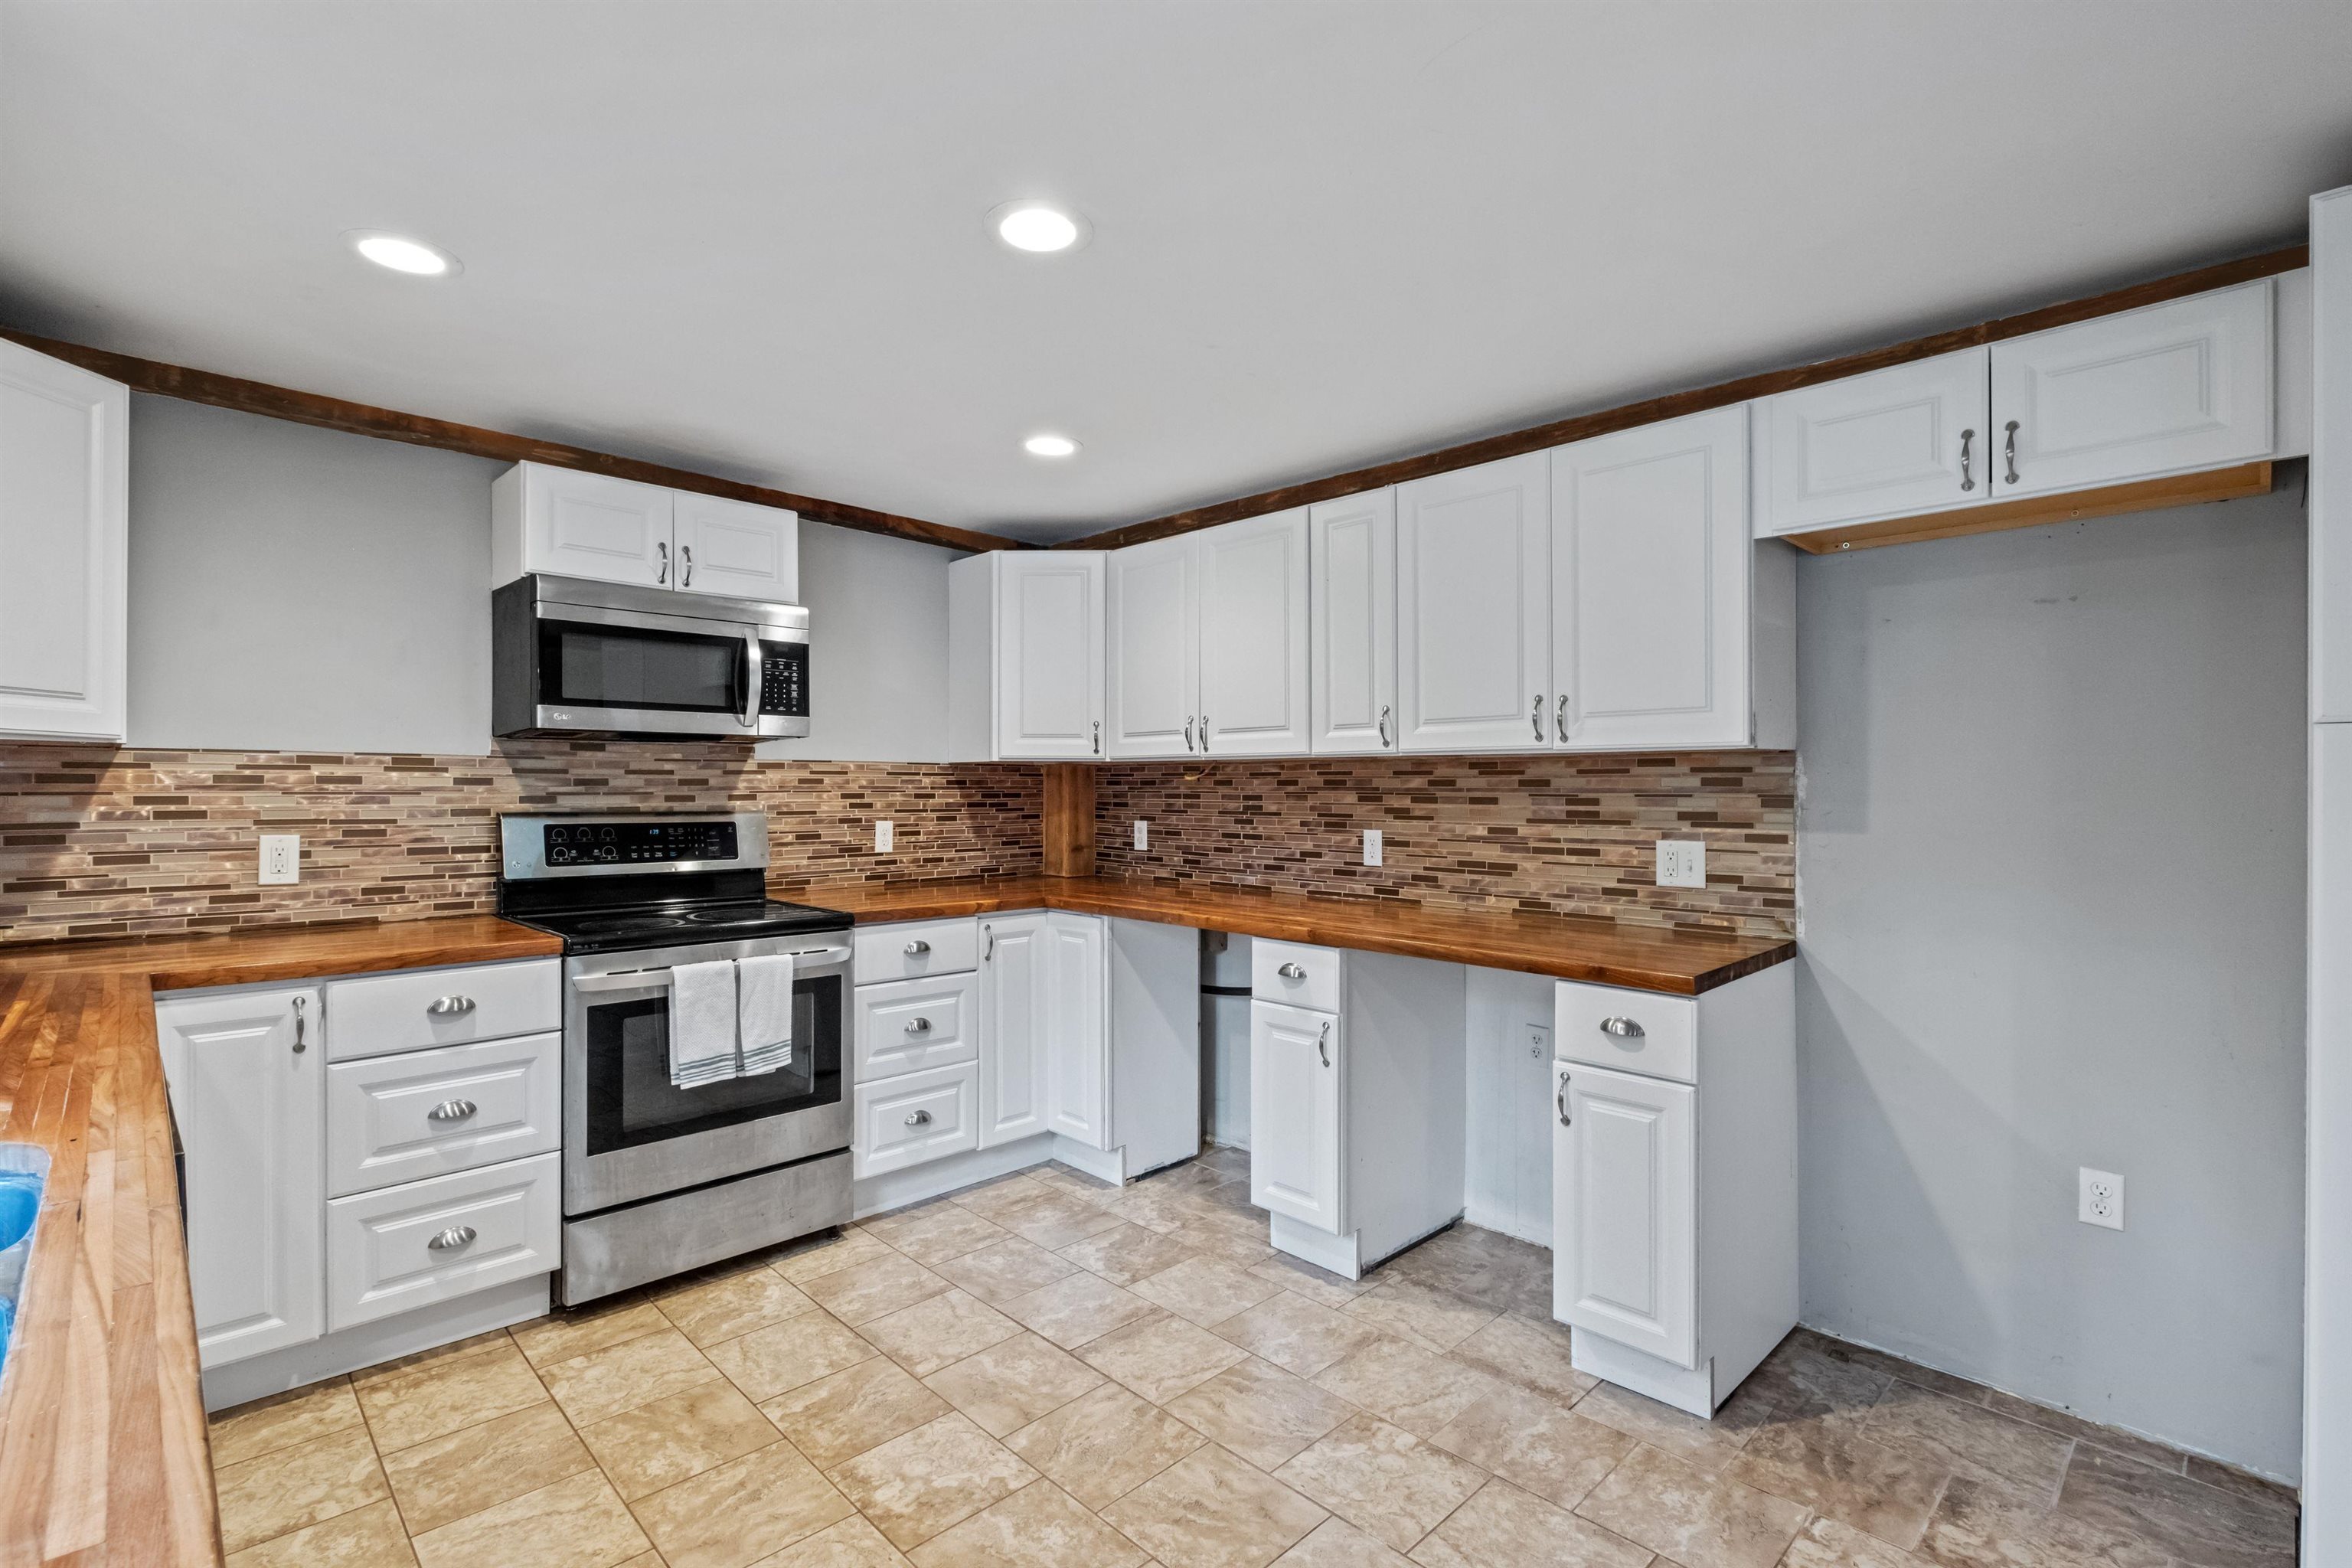
Kitchen with white cabinets, butcher-block counters, a tile backsplash, and stainless steel appliances.
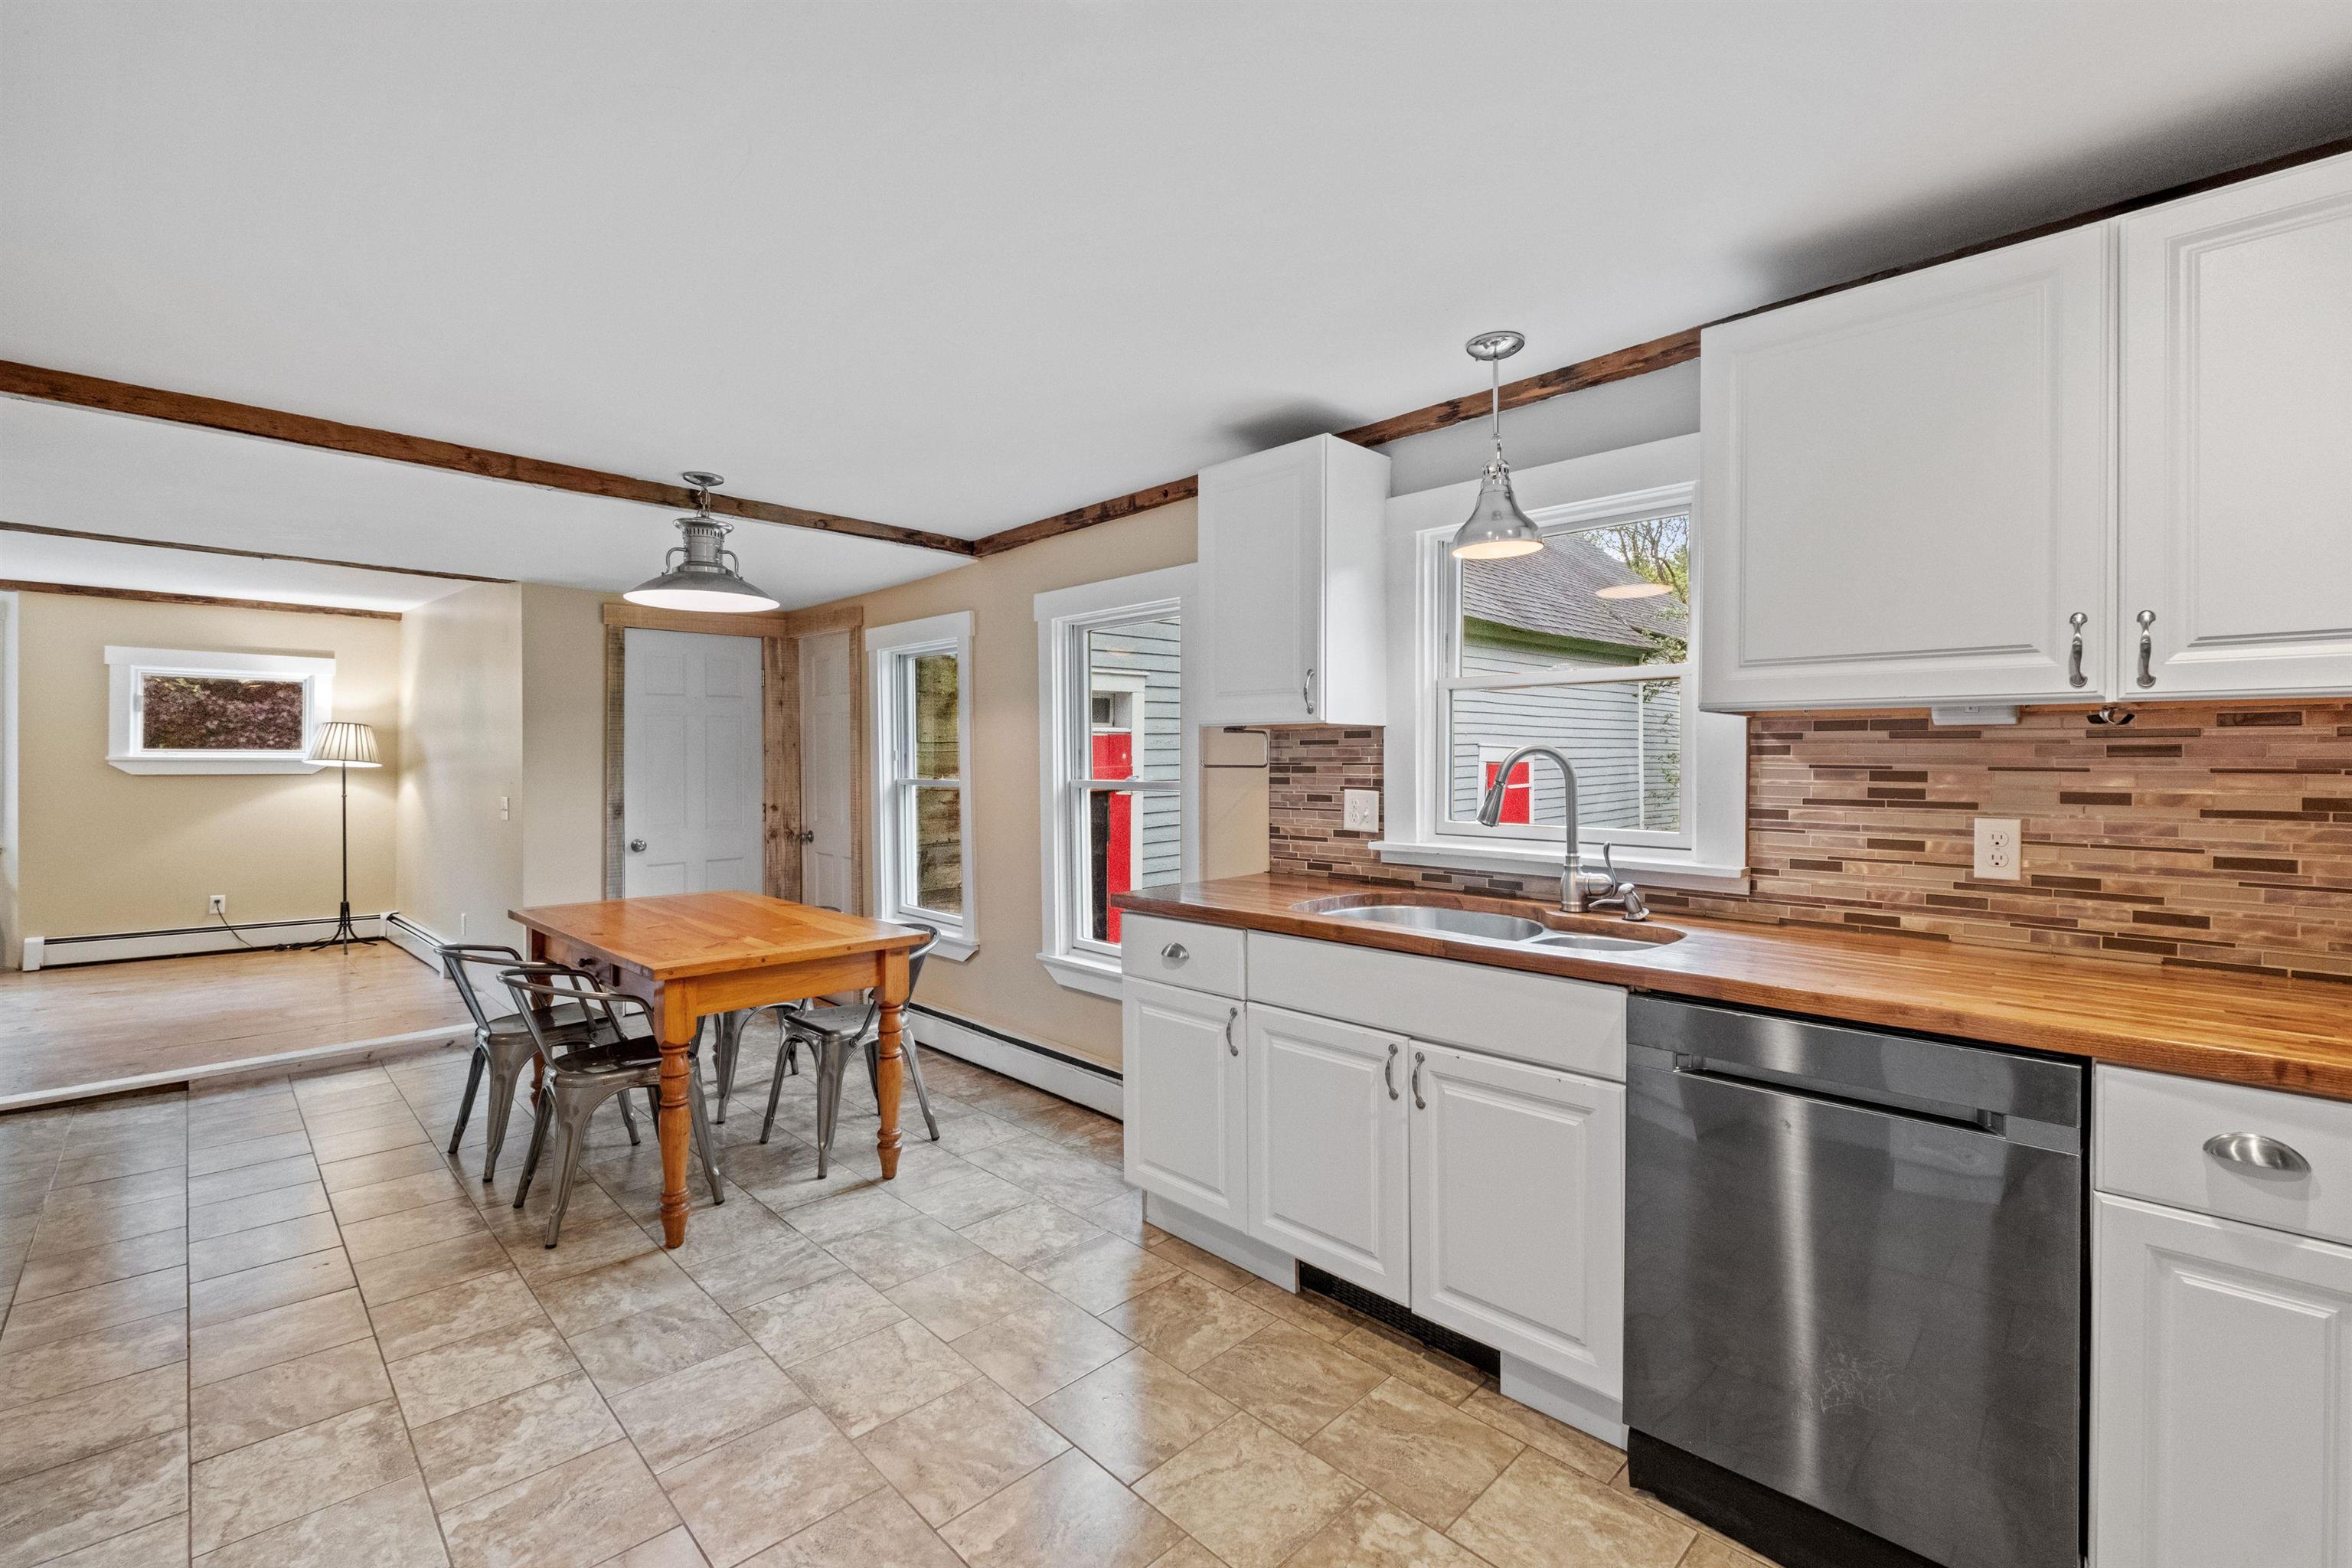
Kitchen with white cabinets, tile backsplash, and a wooden dining table beneath exposed ceiling beams.
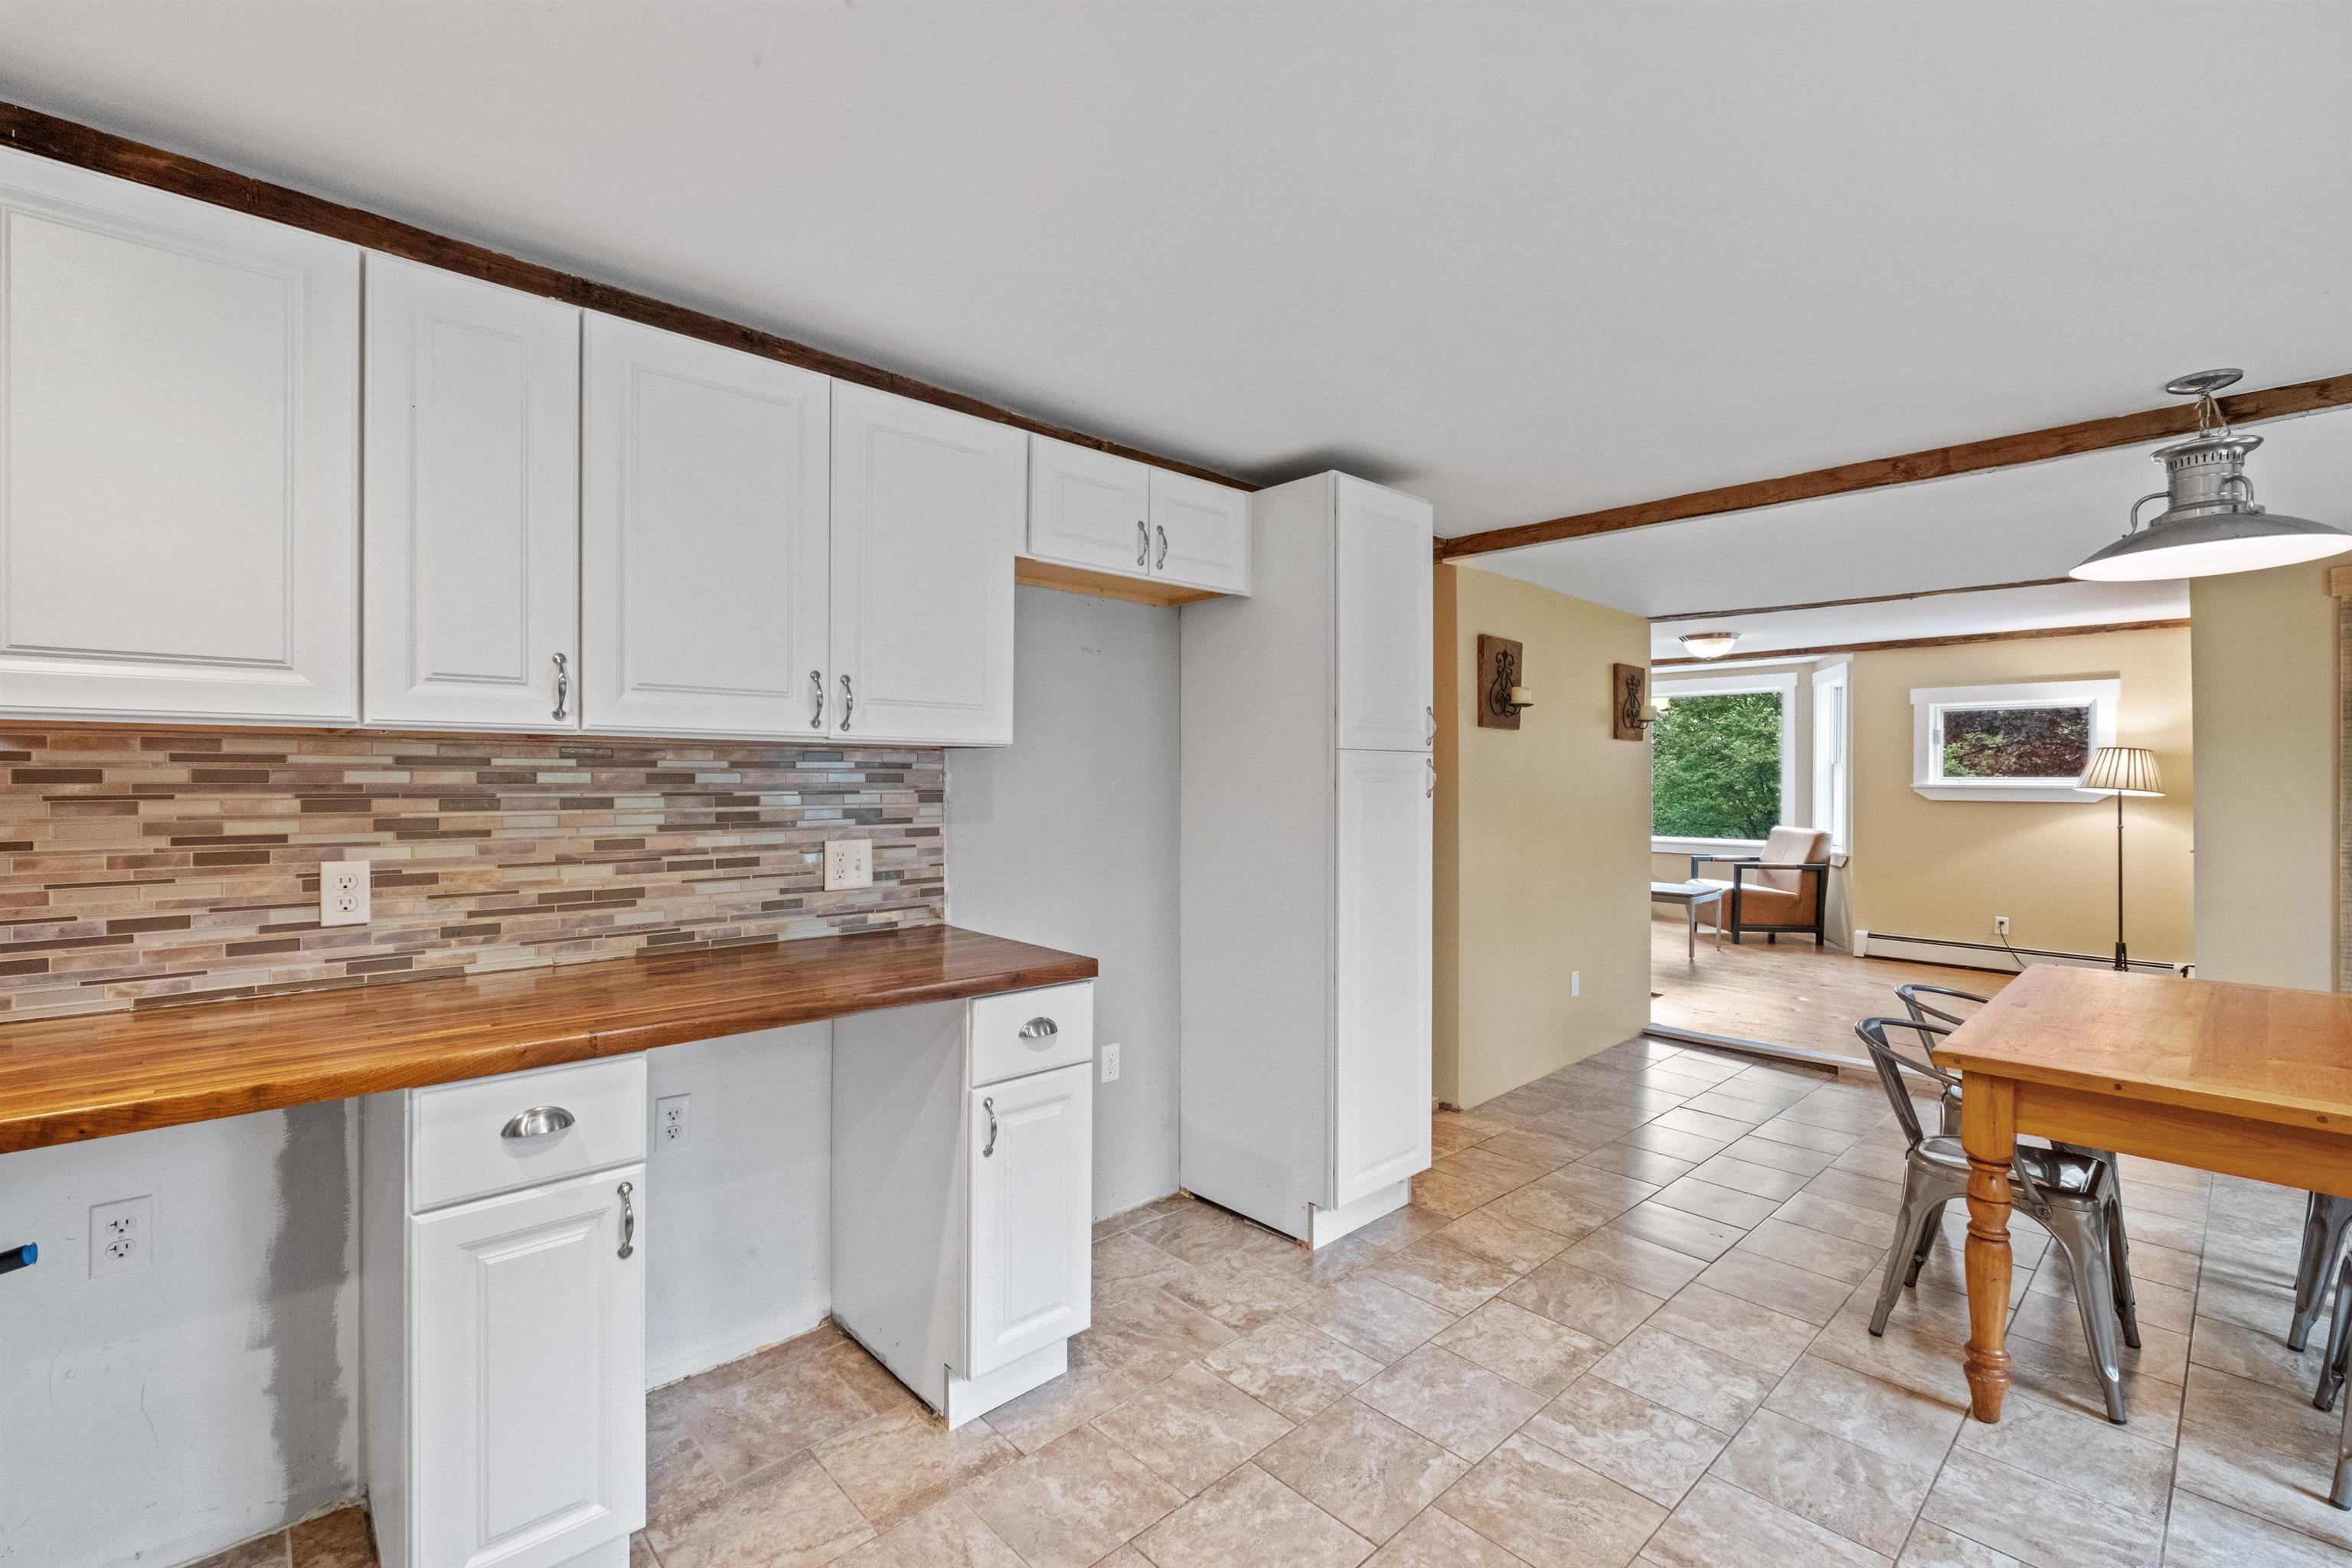
Kitchen with white cabinets, multicolored tile backsplash, and wood countertop, opening onto a dining and sitting area.
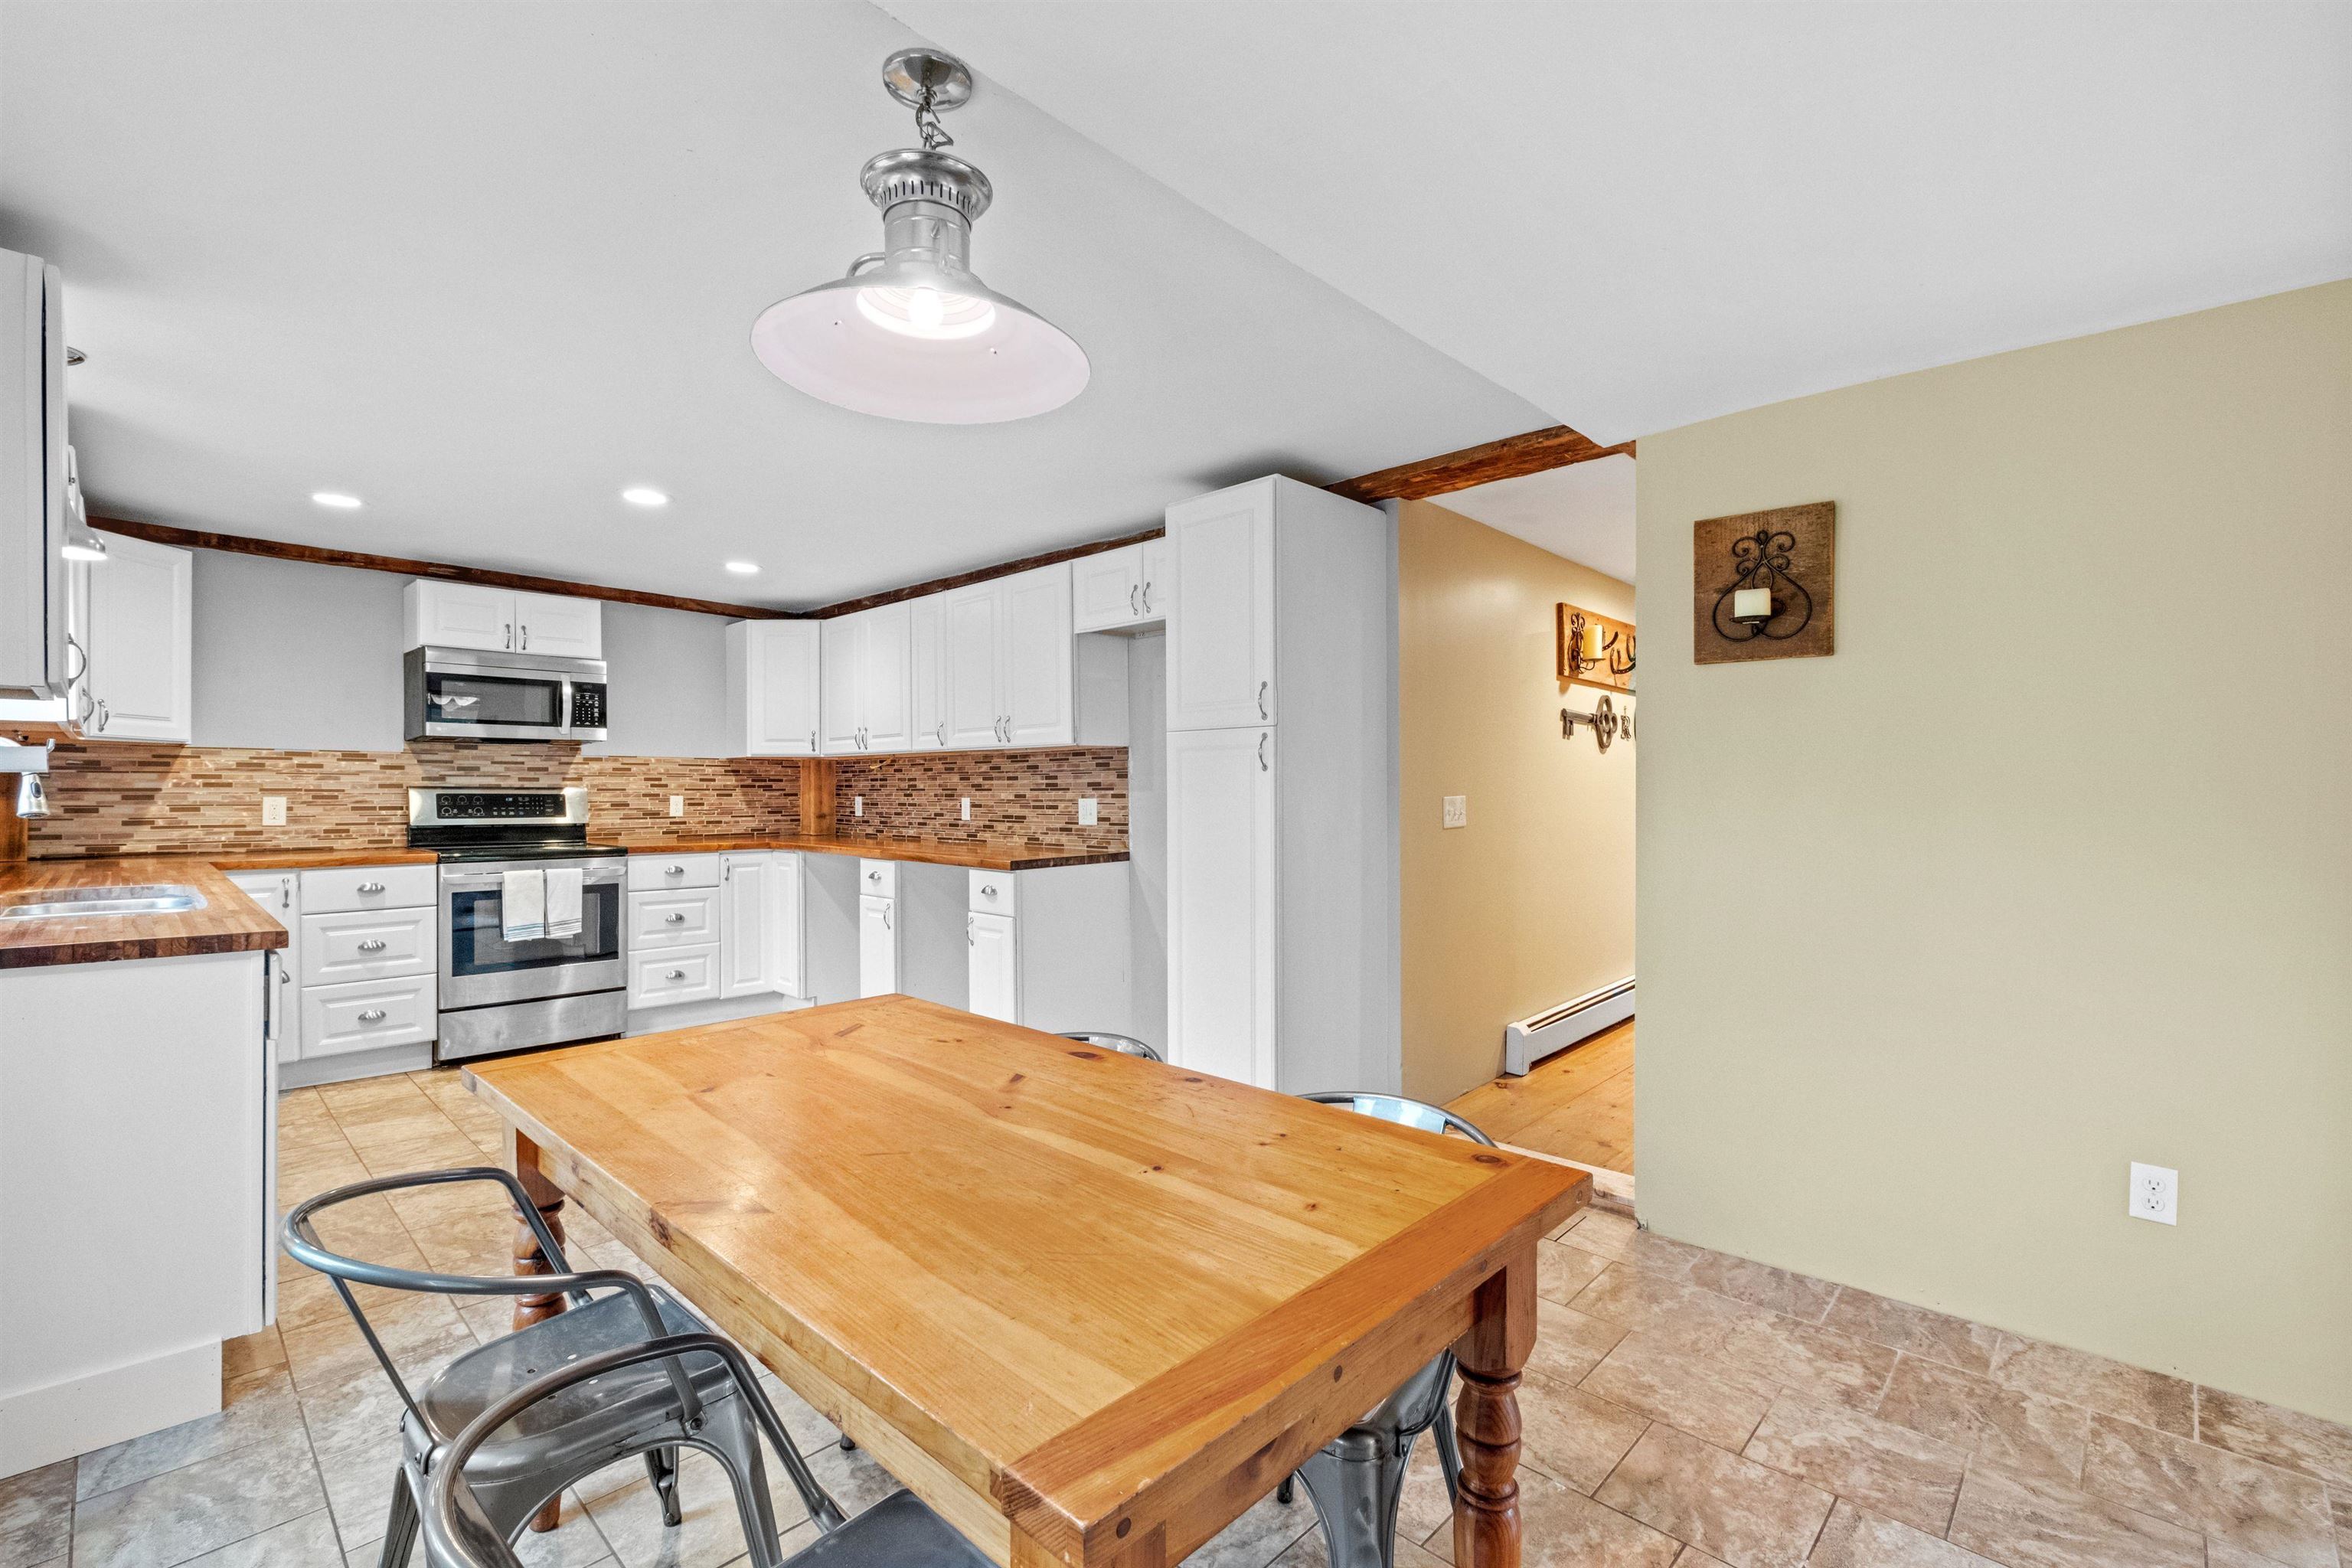
Kitchen with white cabinets, tile backsplash, and a large wooden table with metal chairs.
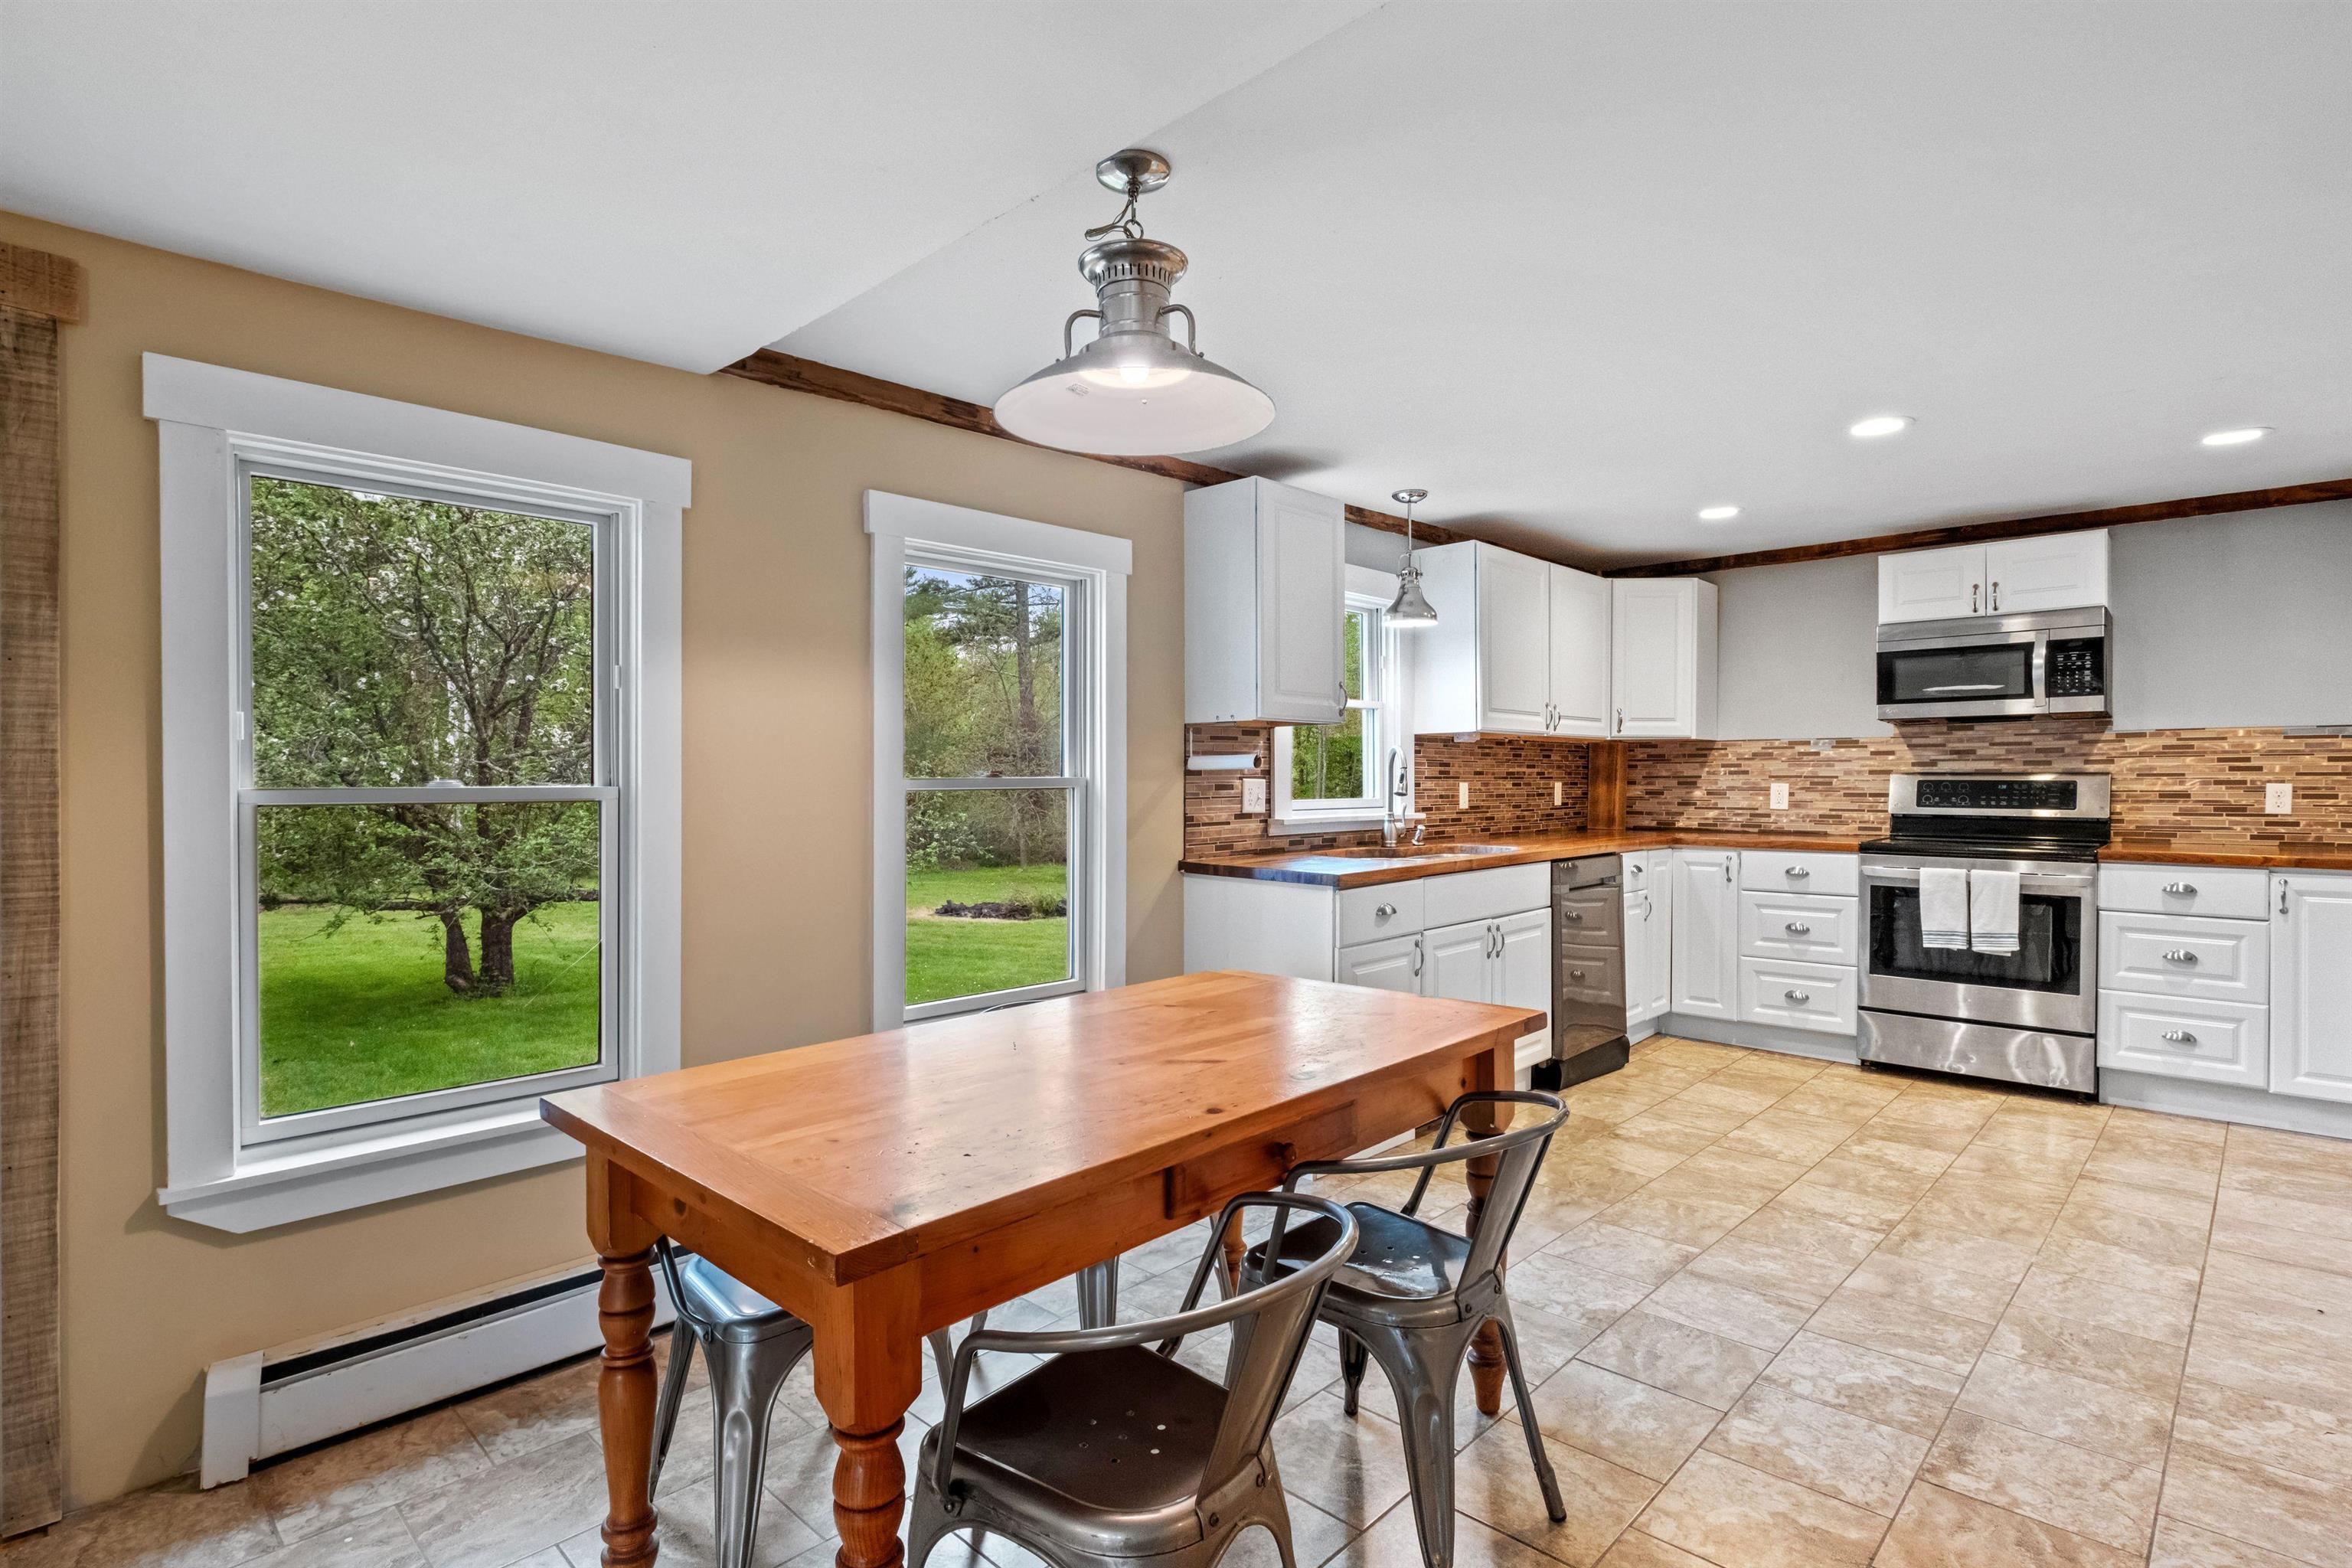
Kitchen and dining area with white cabinets, stainless steel appliances, and a wooden table beside large windows.
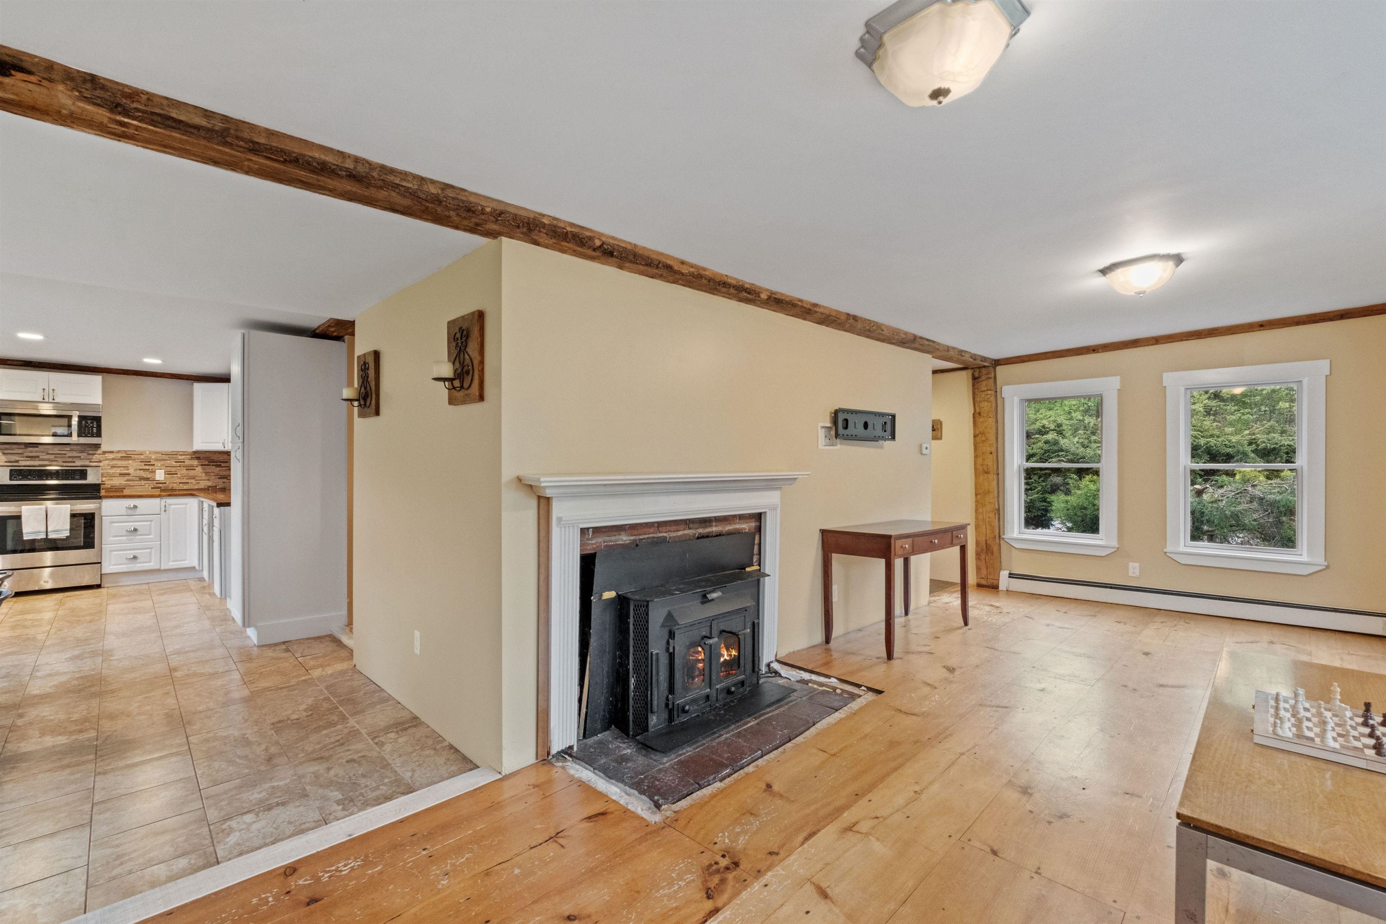
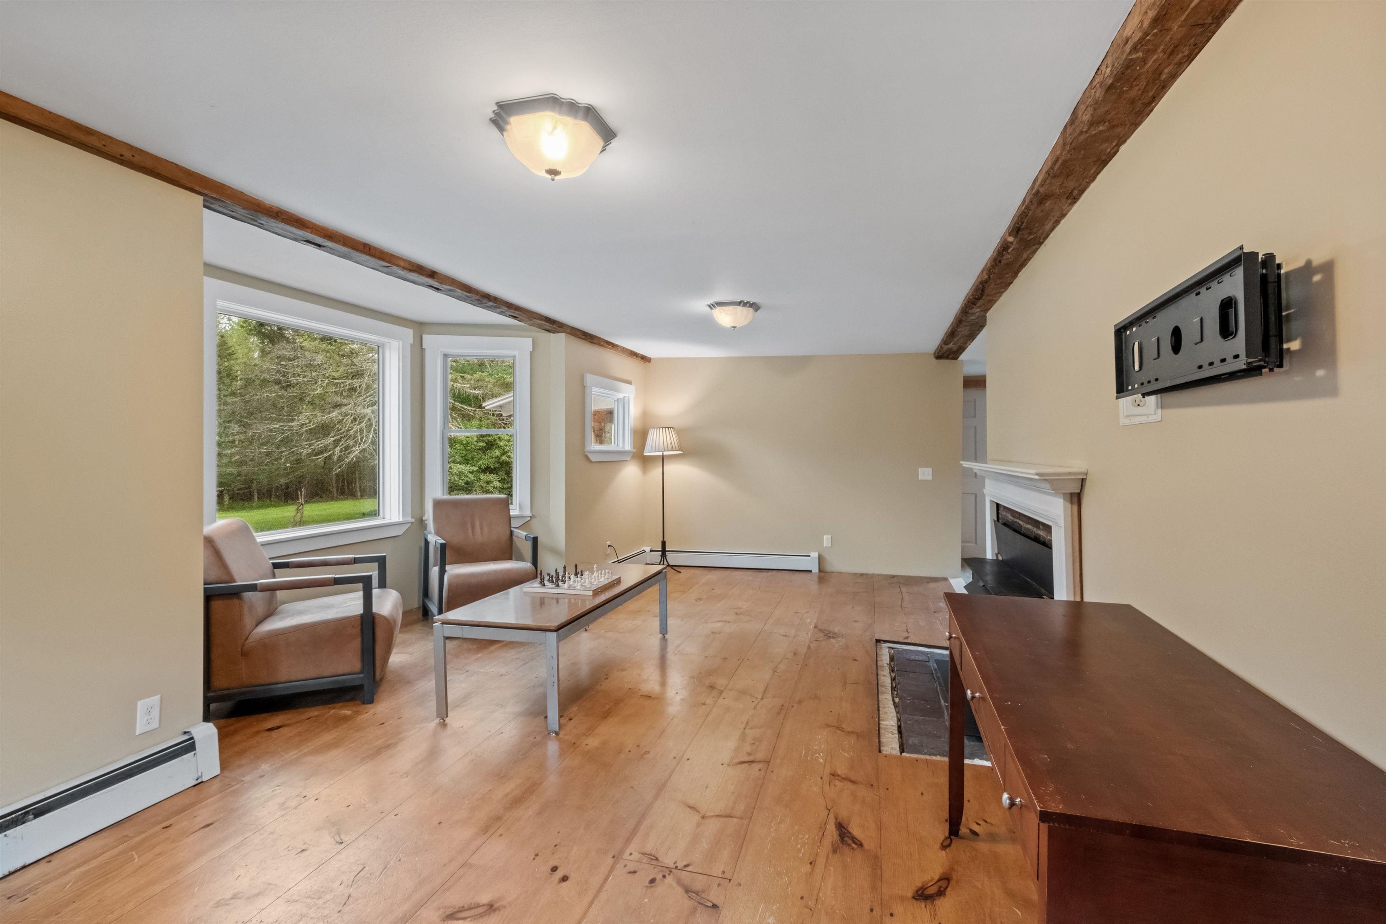
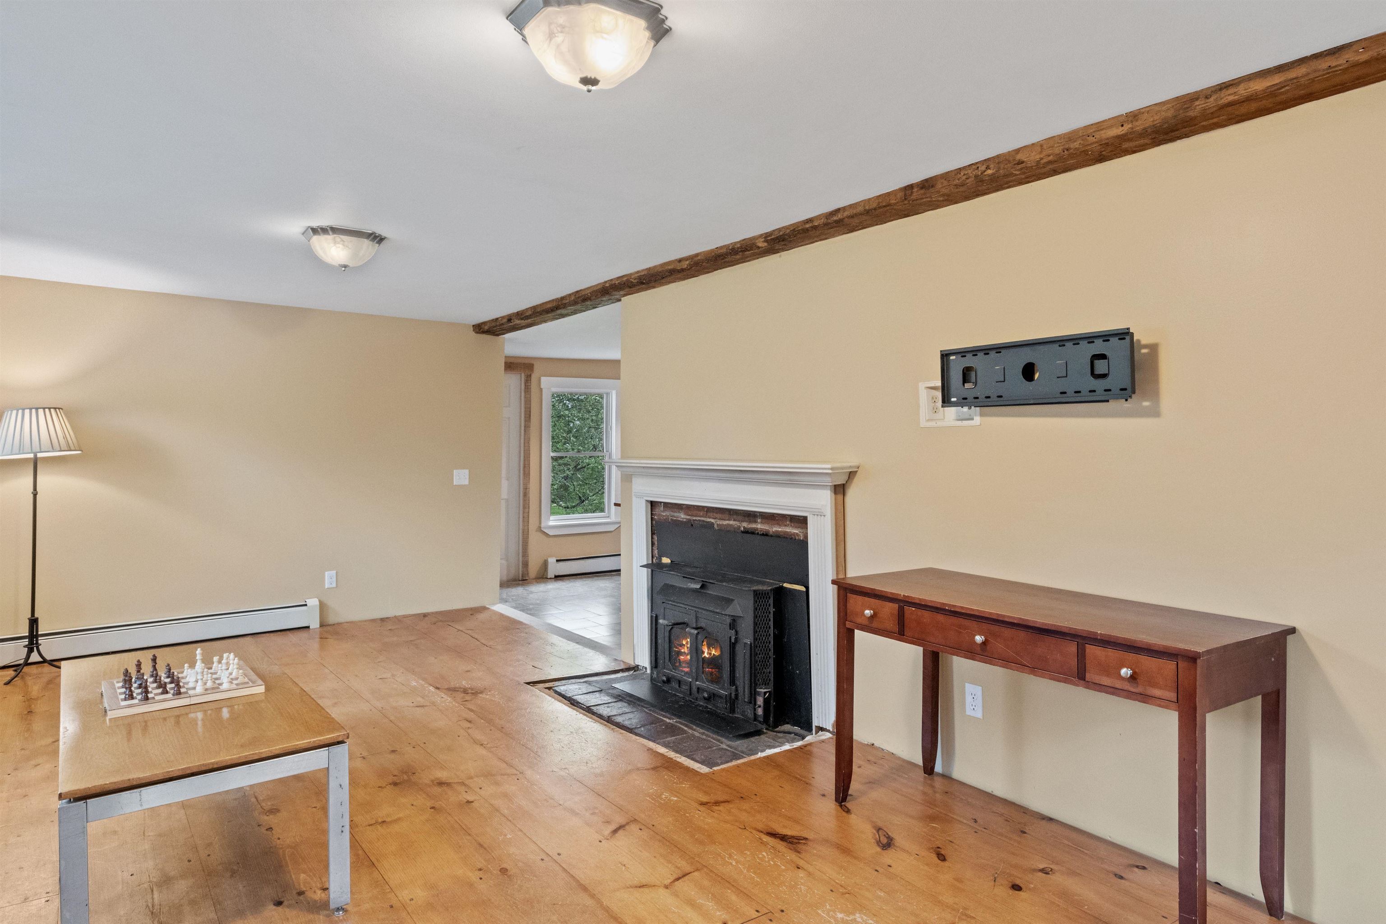
Living room with a wood-burning stove, exposed beams, wide plank floors, and windows overlooking trees.
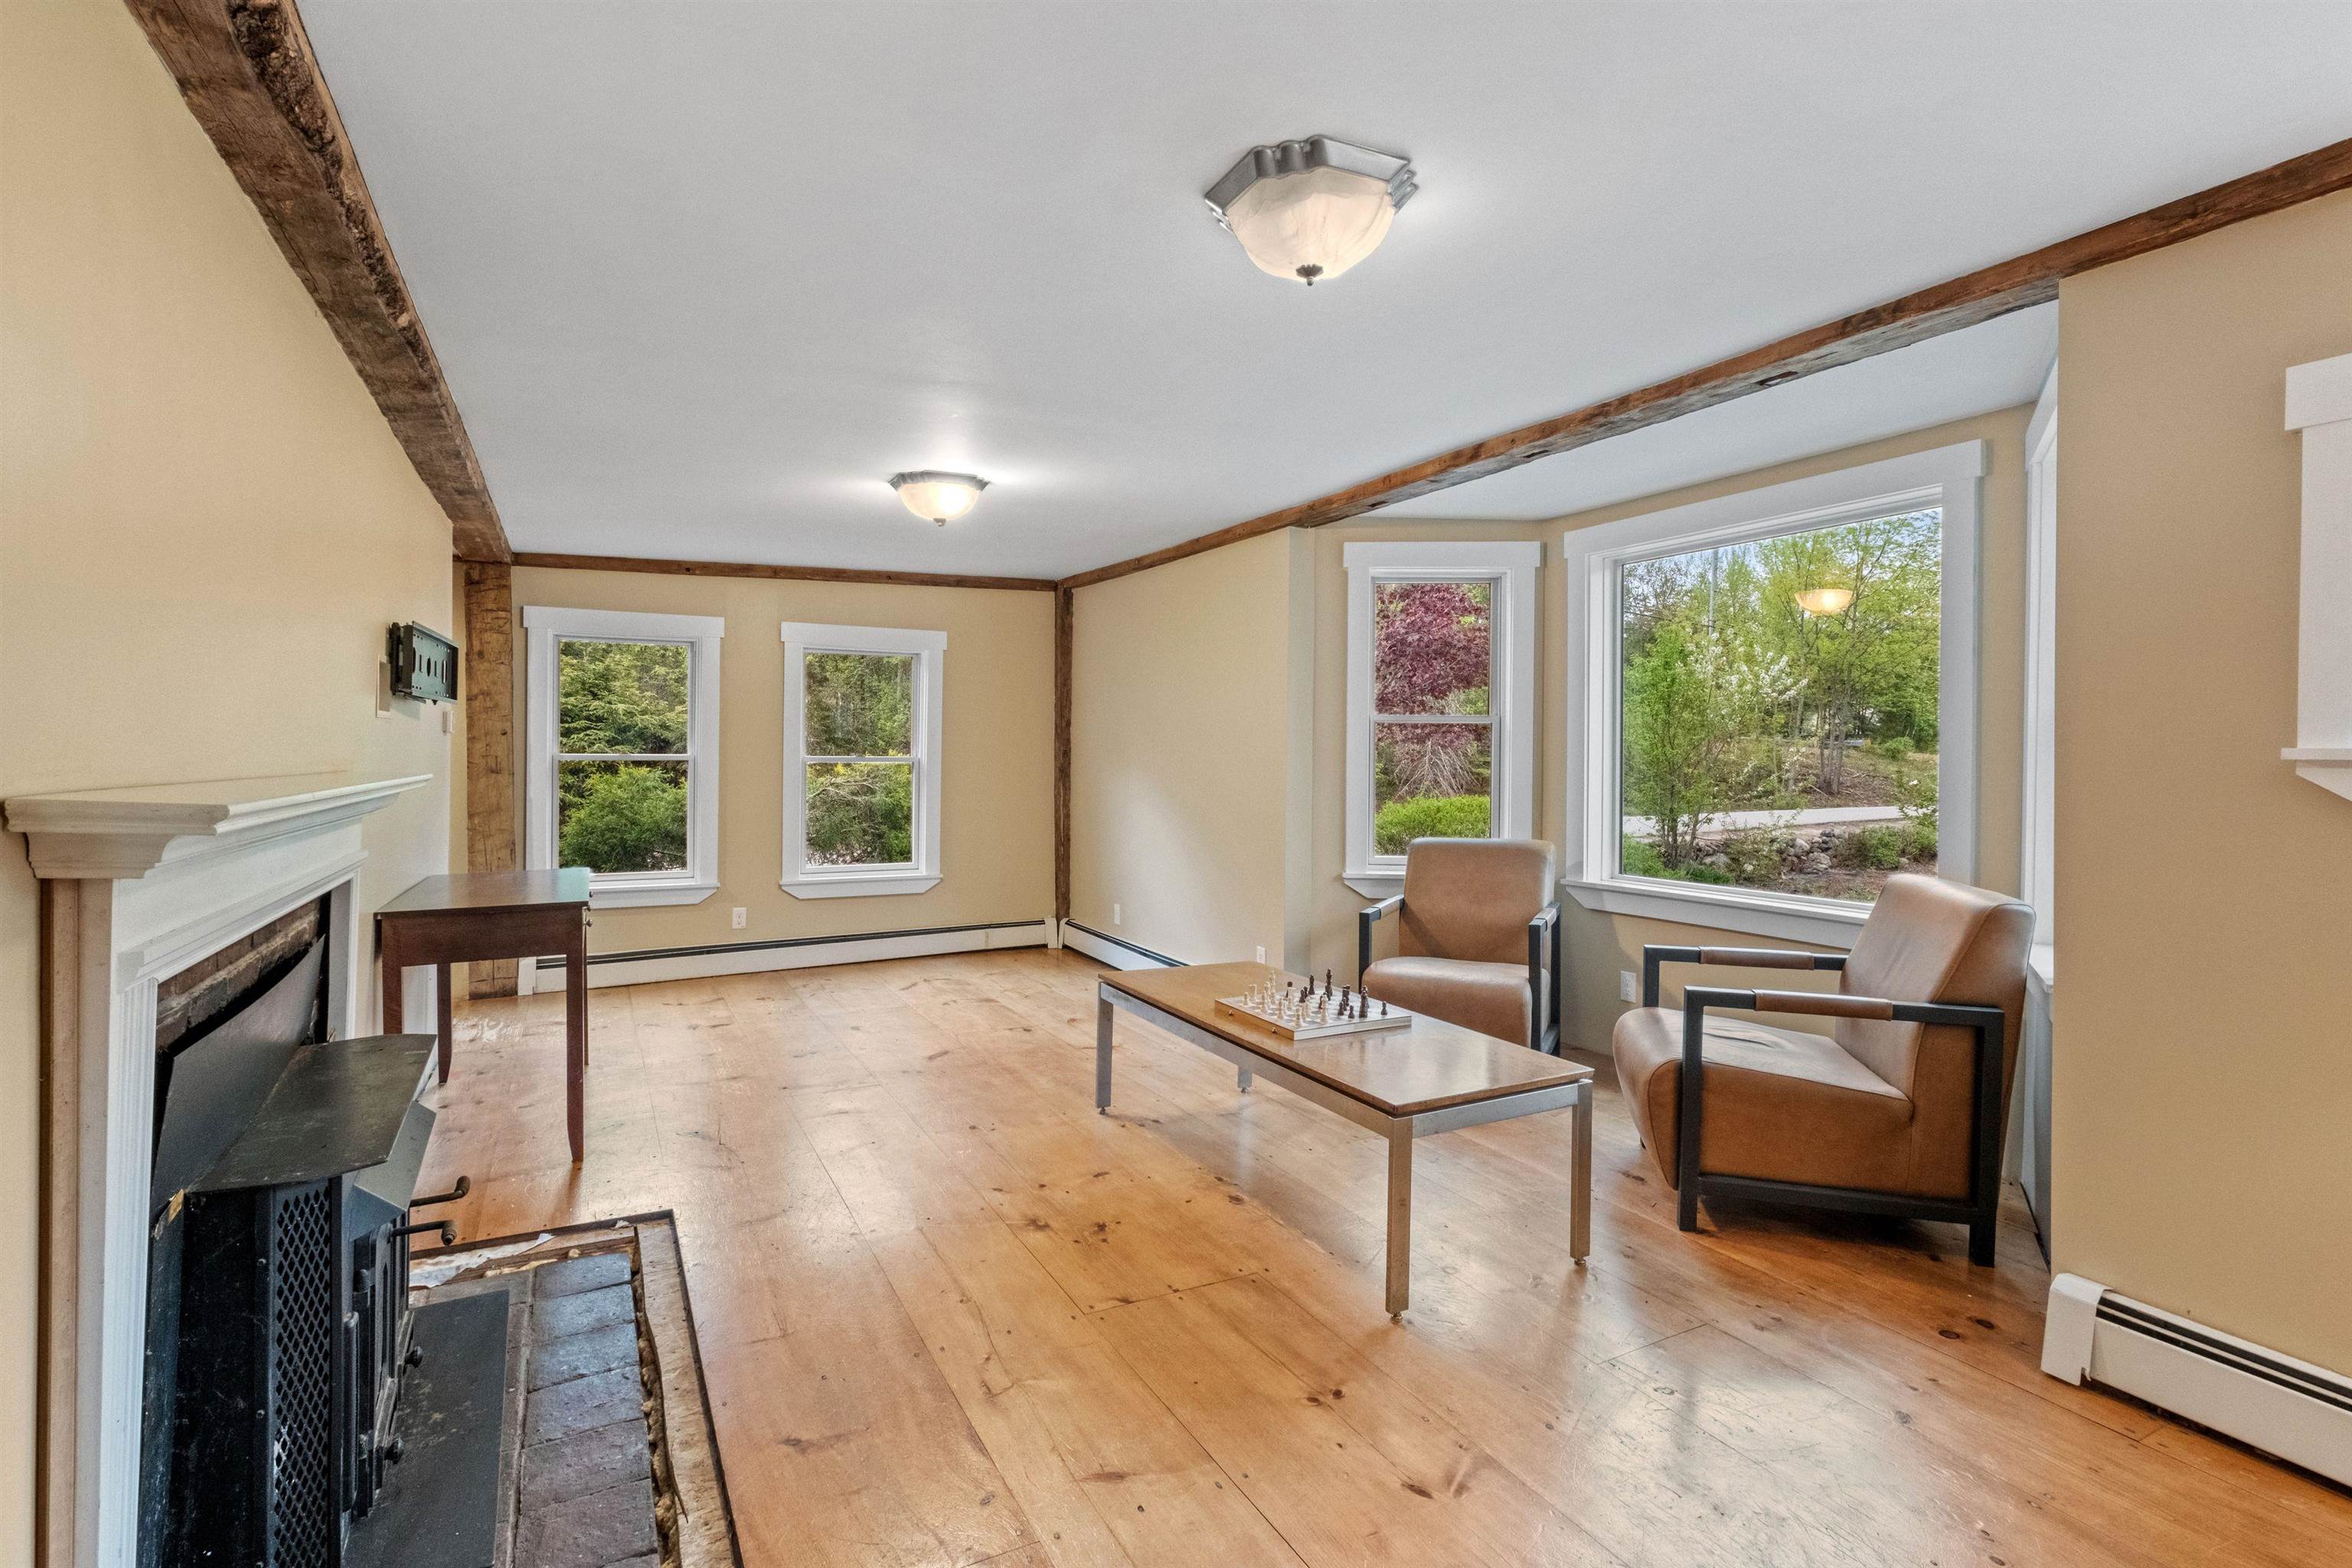
Living room with exposed wood beams, wide plank floors, a fireplace, and windows overlooking trees.
Living room with a wood-burning stove, exposed beam, and plank wood floor.
Living room with exposed wood beams, a fireplace, and armchairs beside large windows.
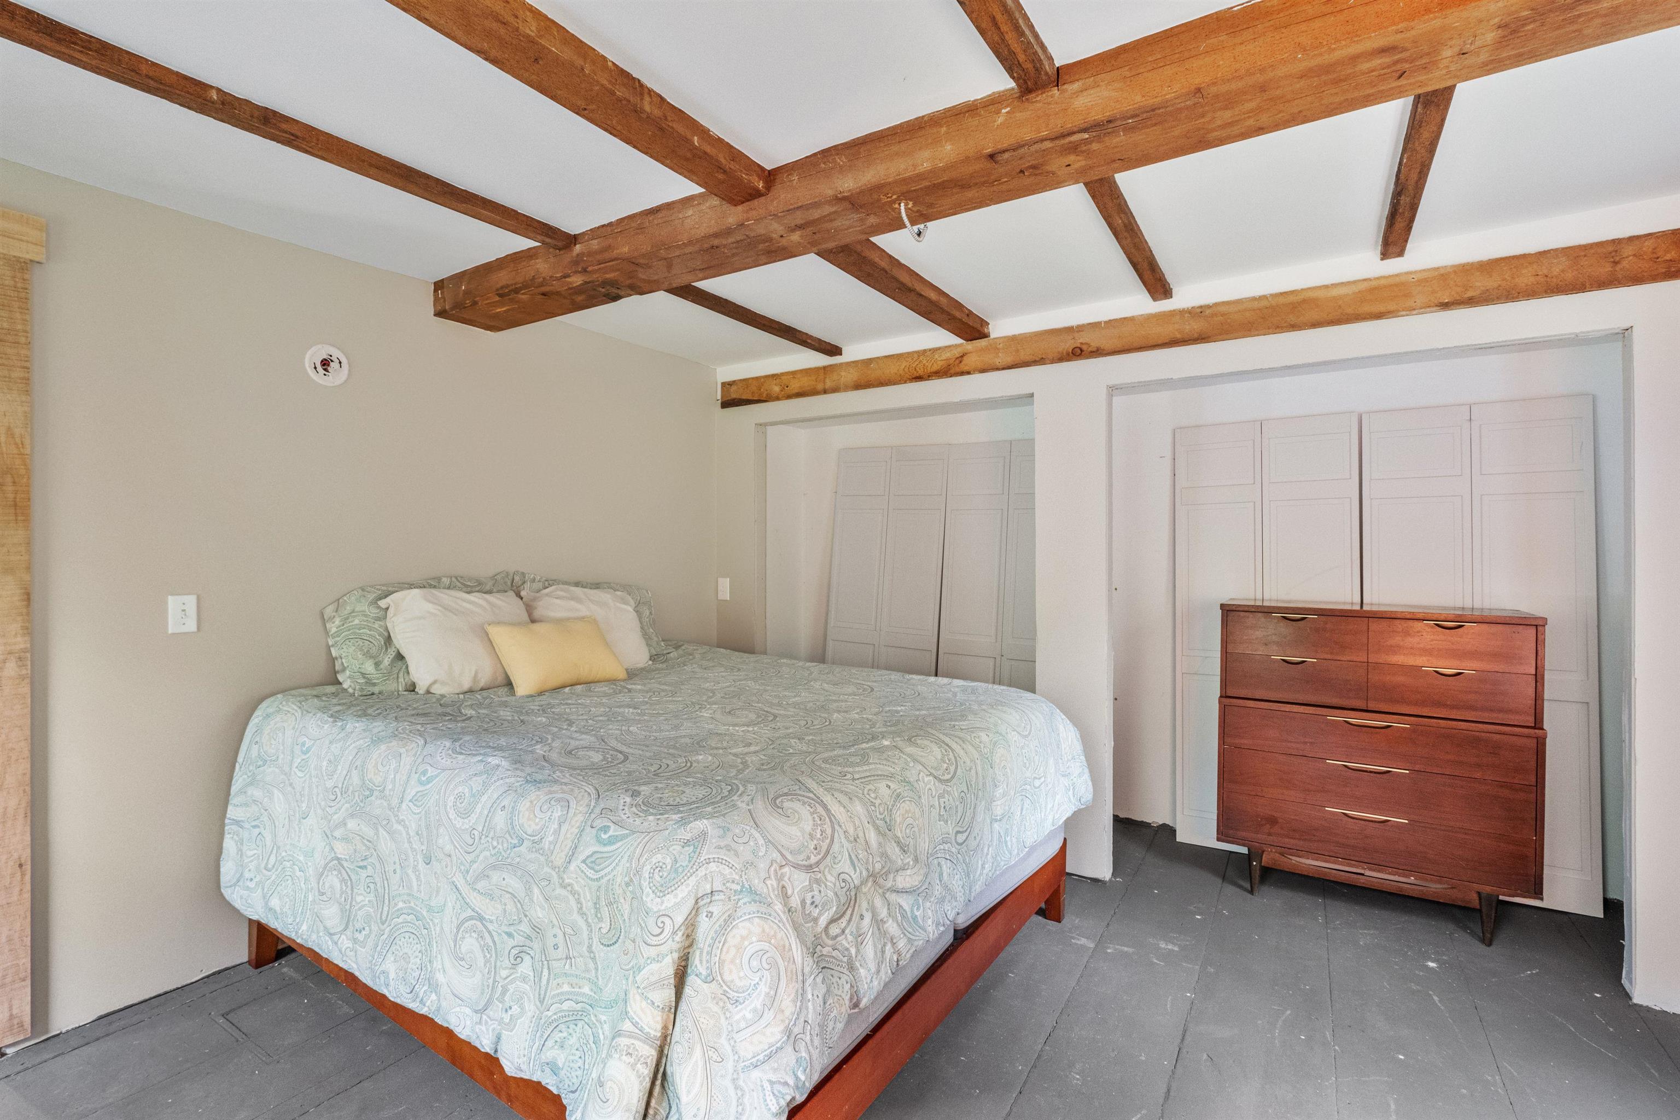
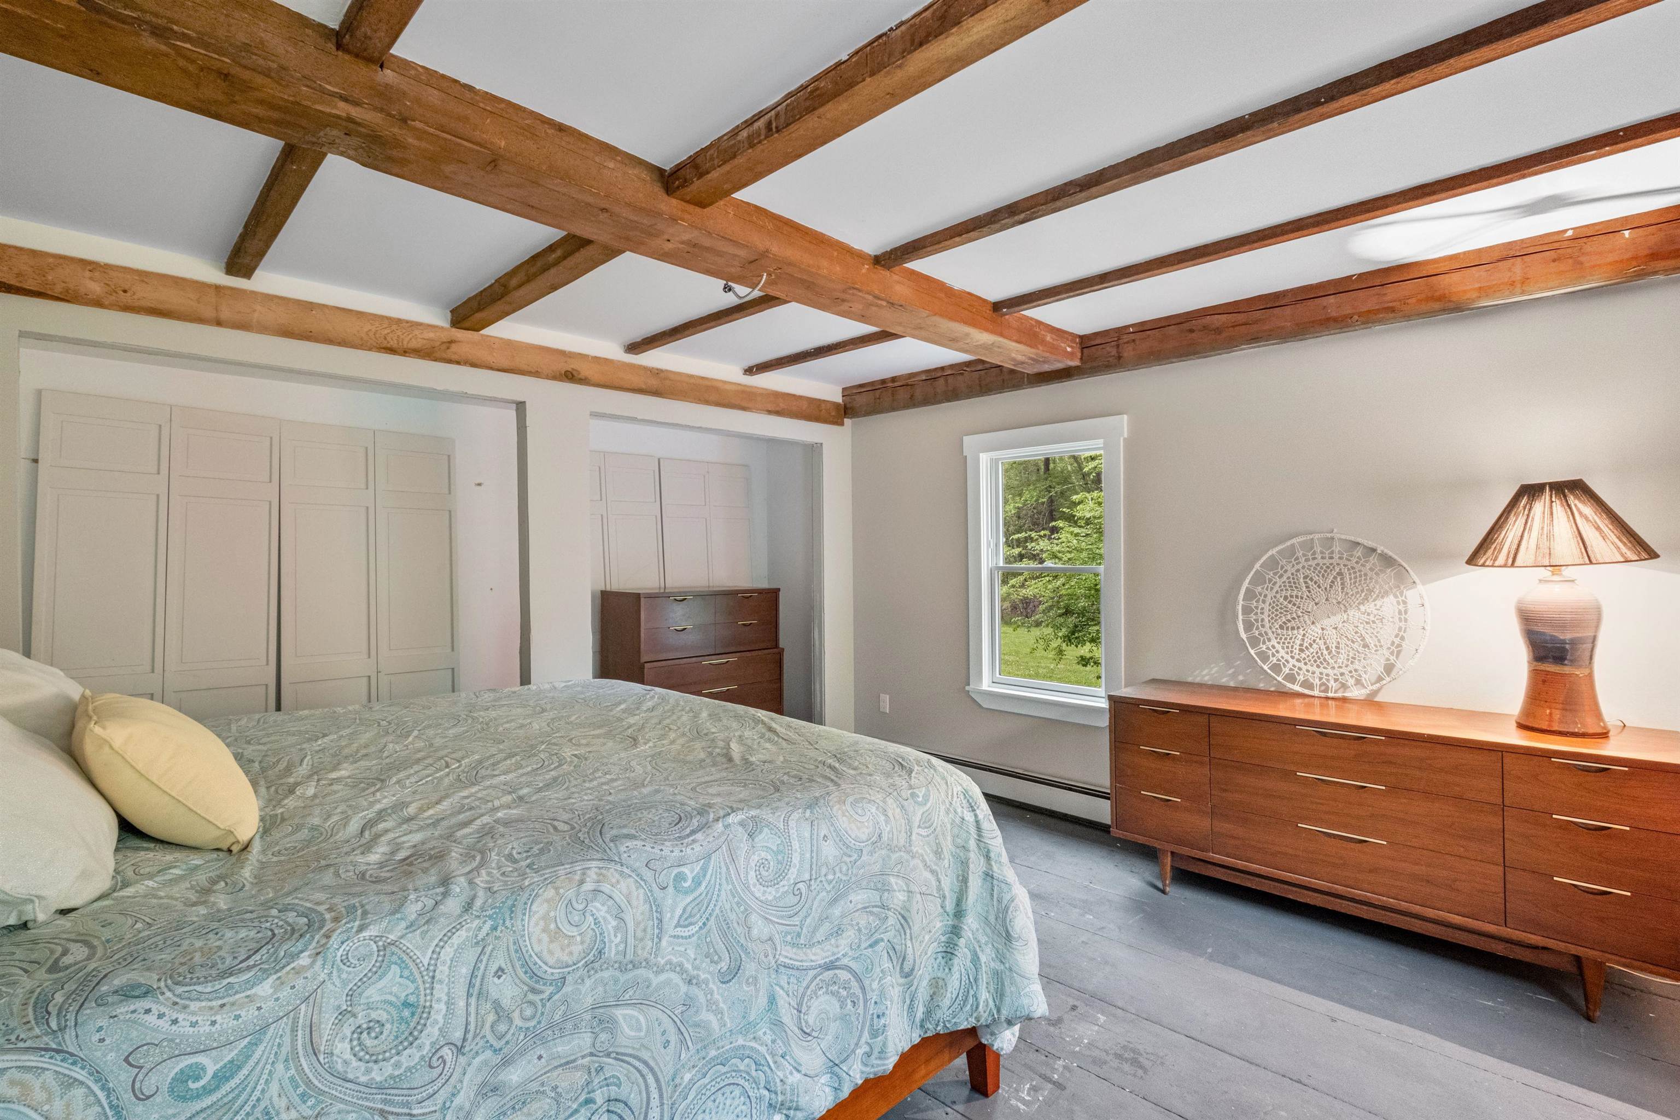
Bedroom with pale paisley bedding, a wooden dresser, and exposed ceiling beams.
Bedroom with exposed timber ceiling beams, built-in closets, and a patterned bedspread.
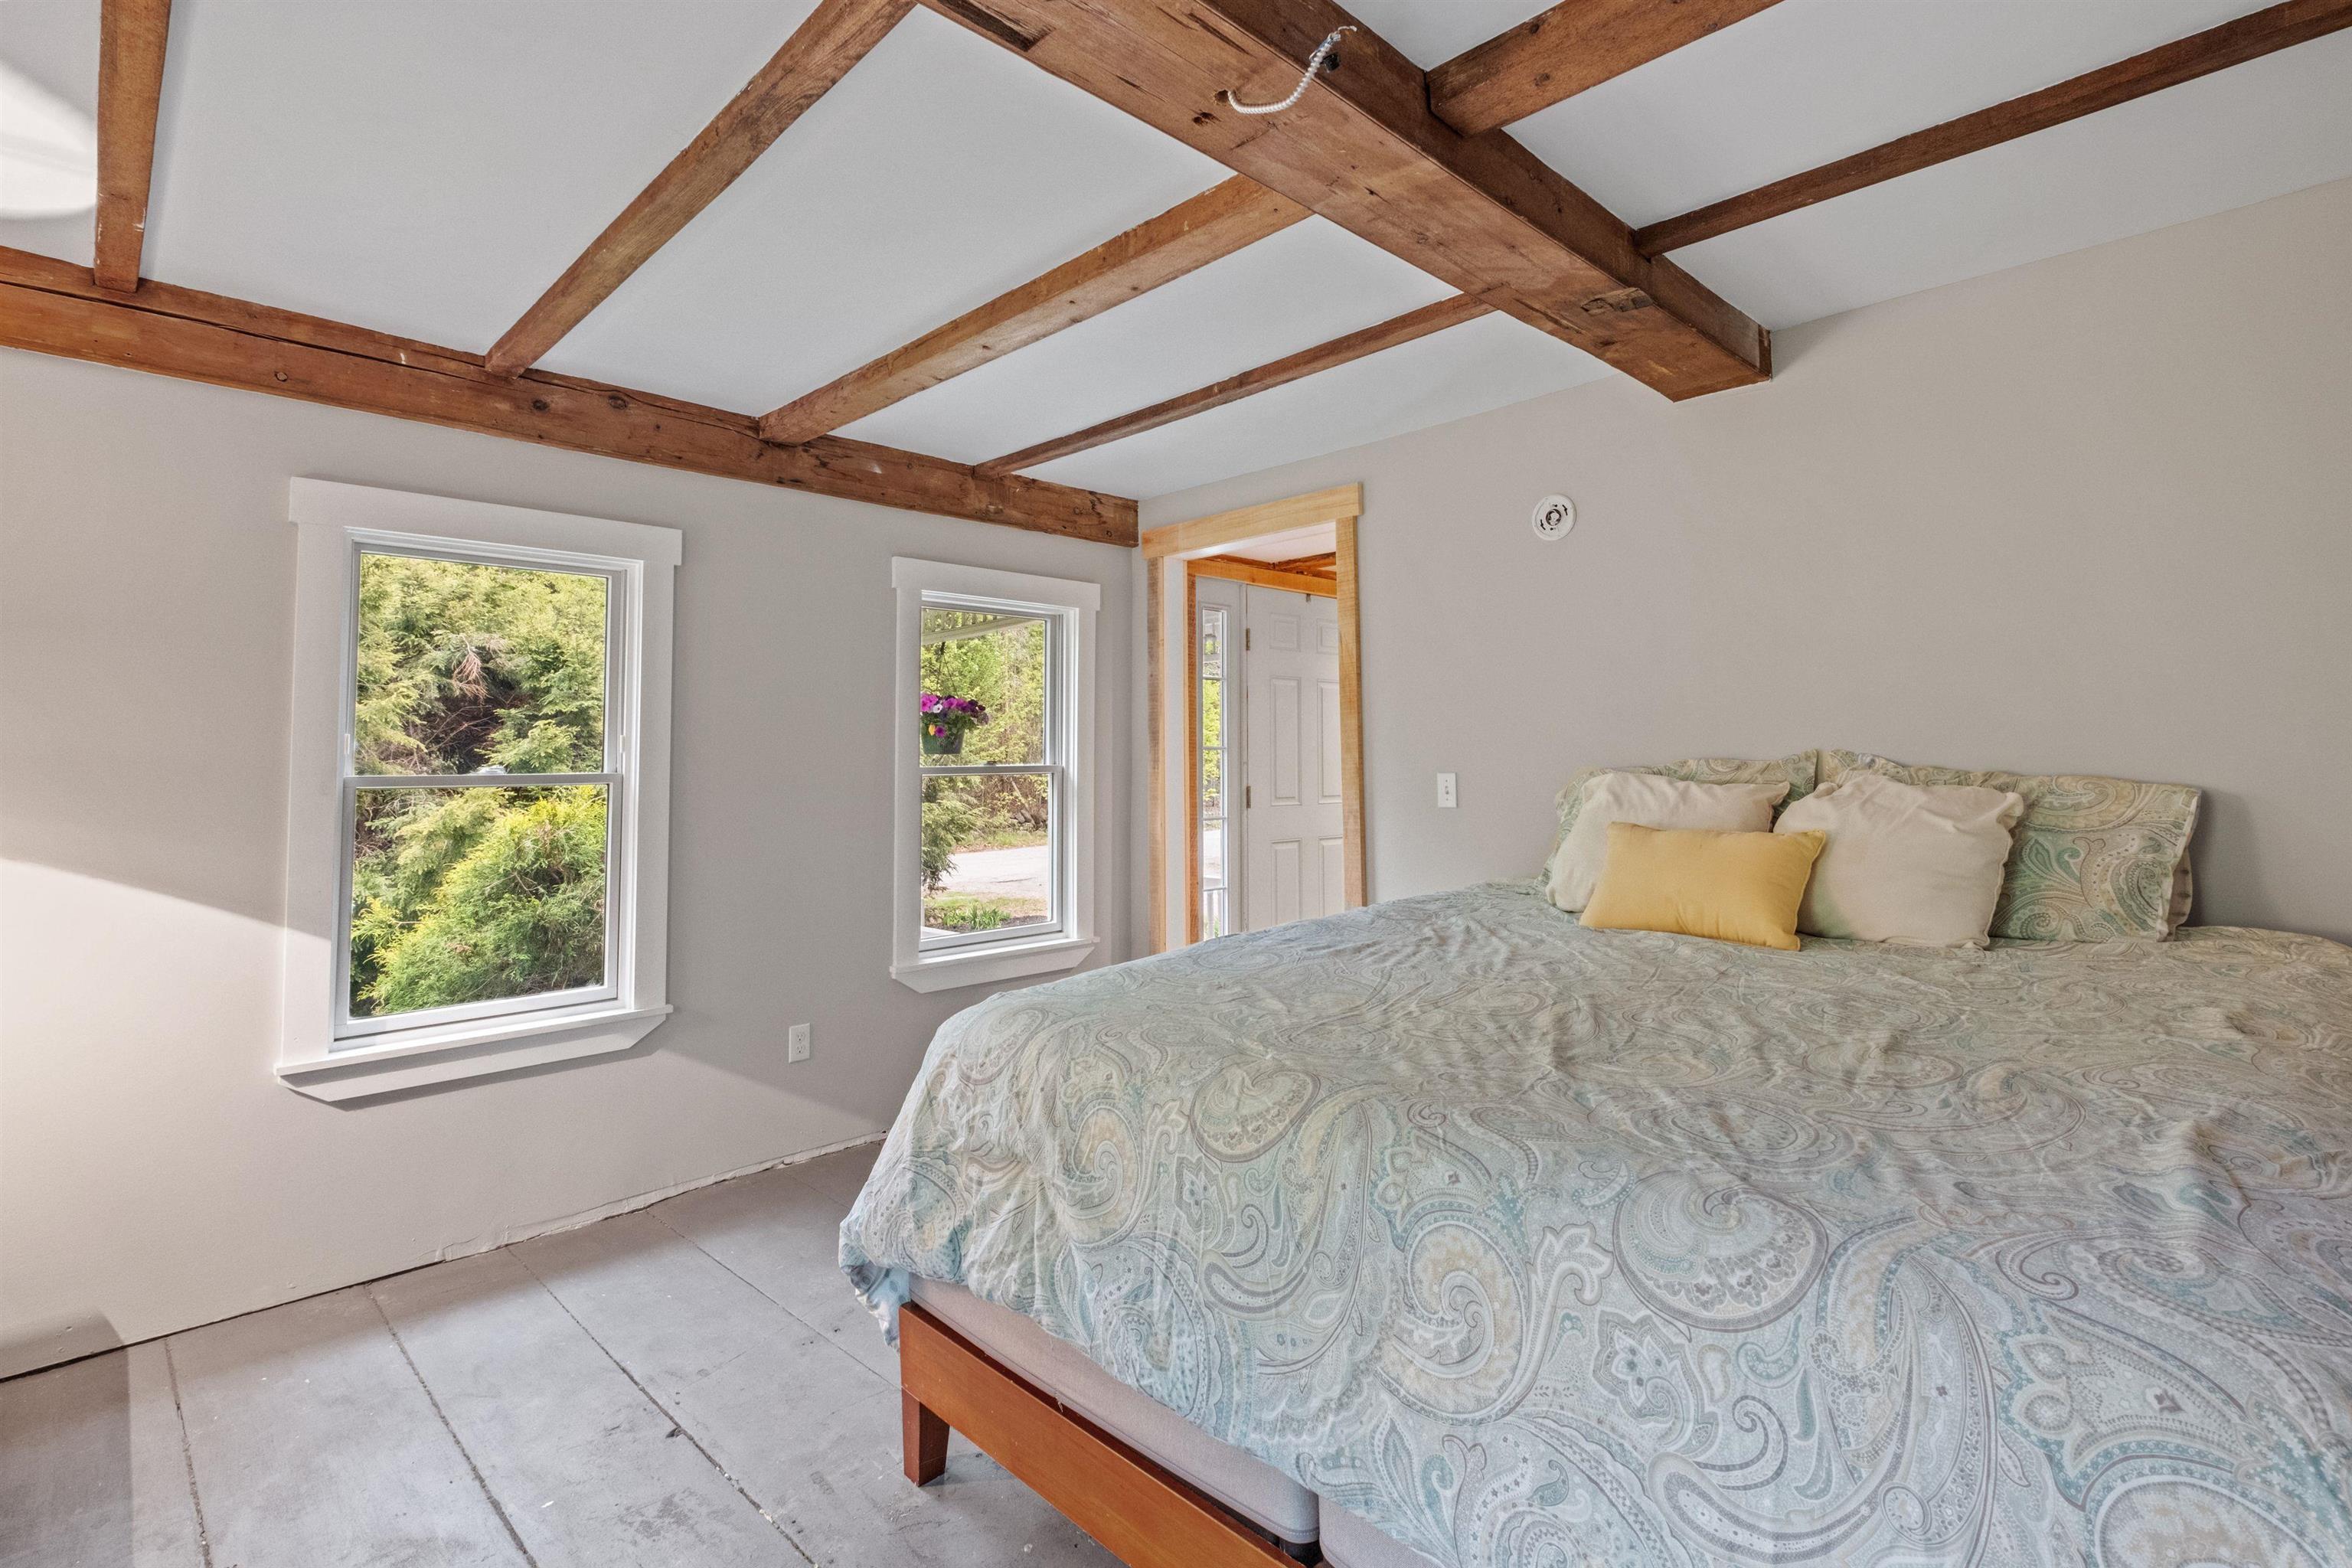
Bedroom with a large bed beneath exposed wooden ceiling beams and two windows.
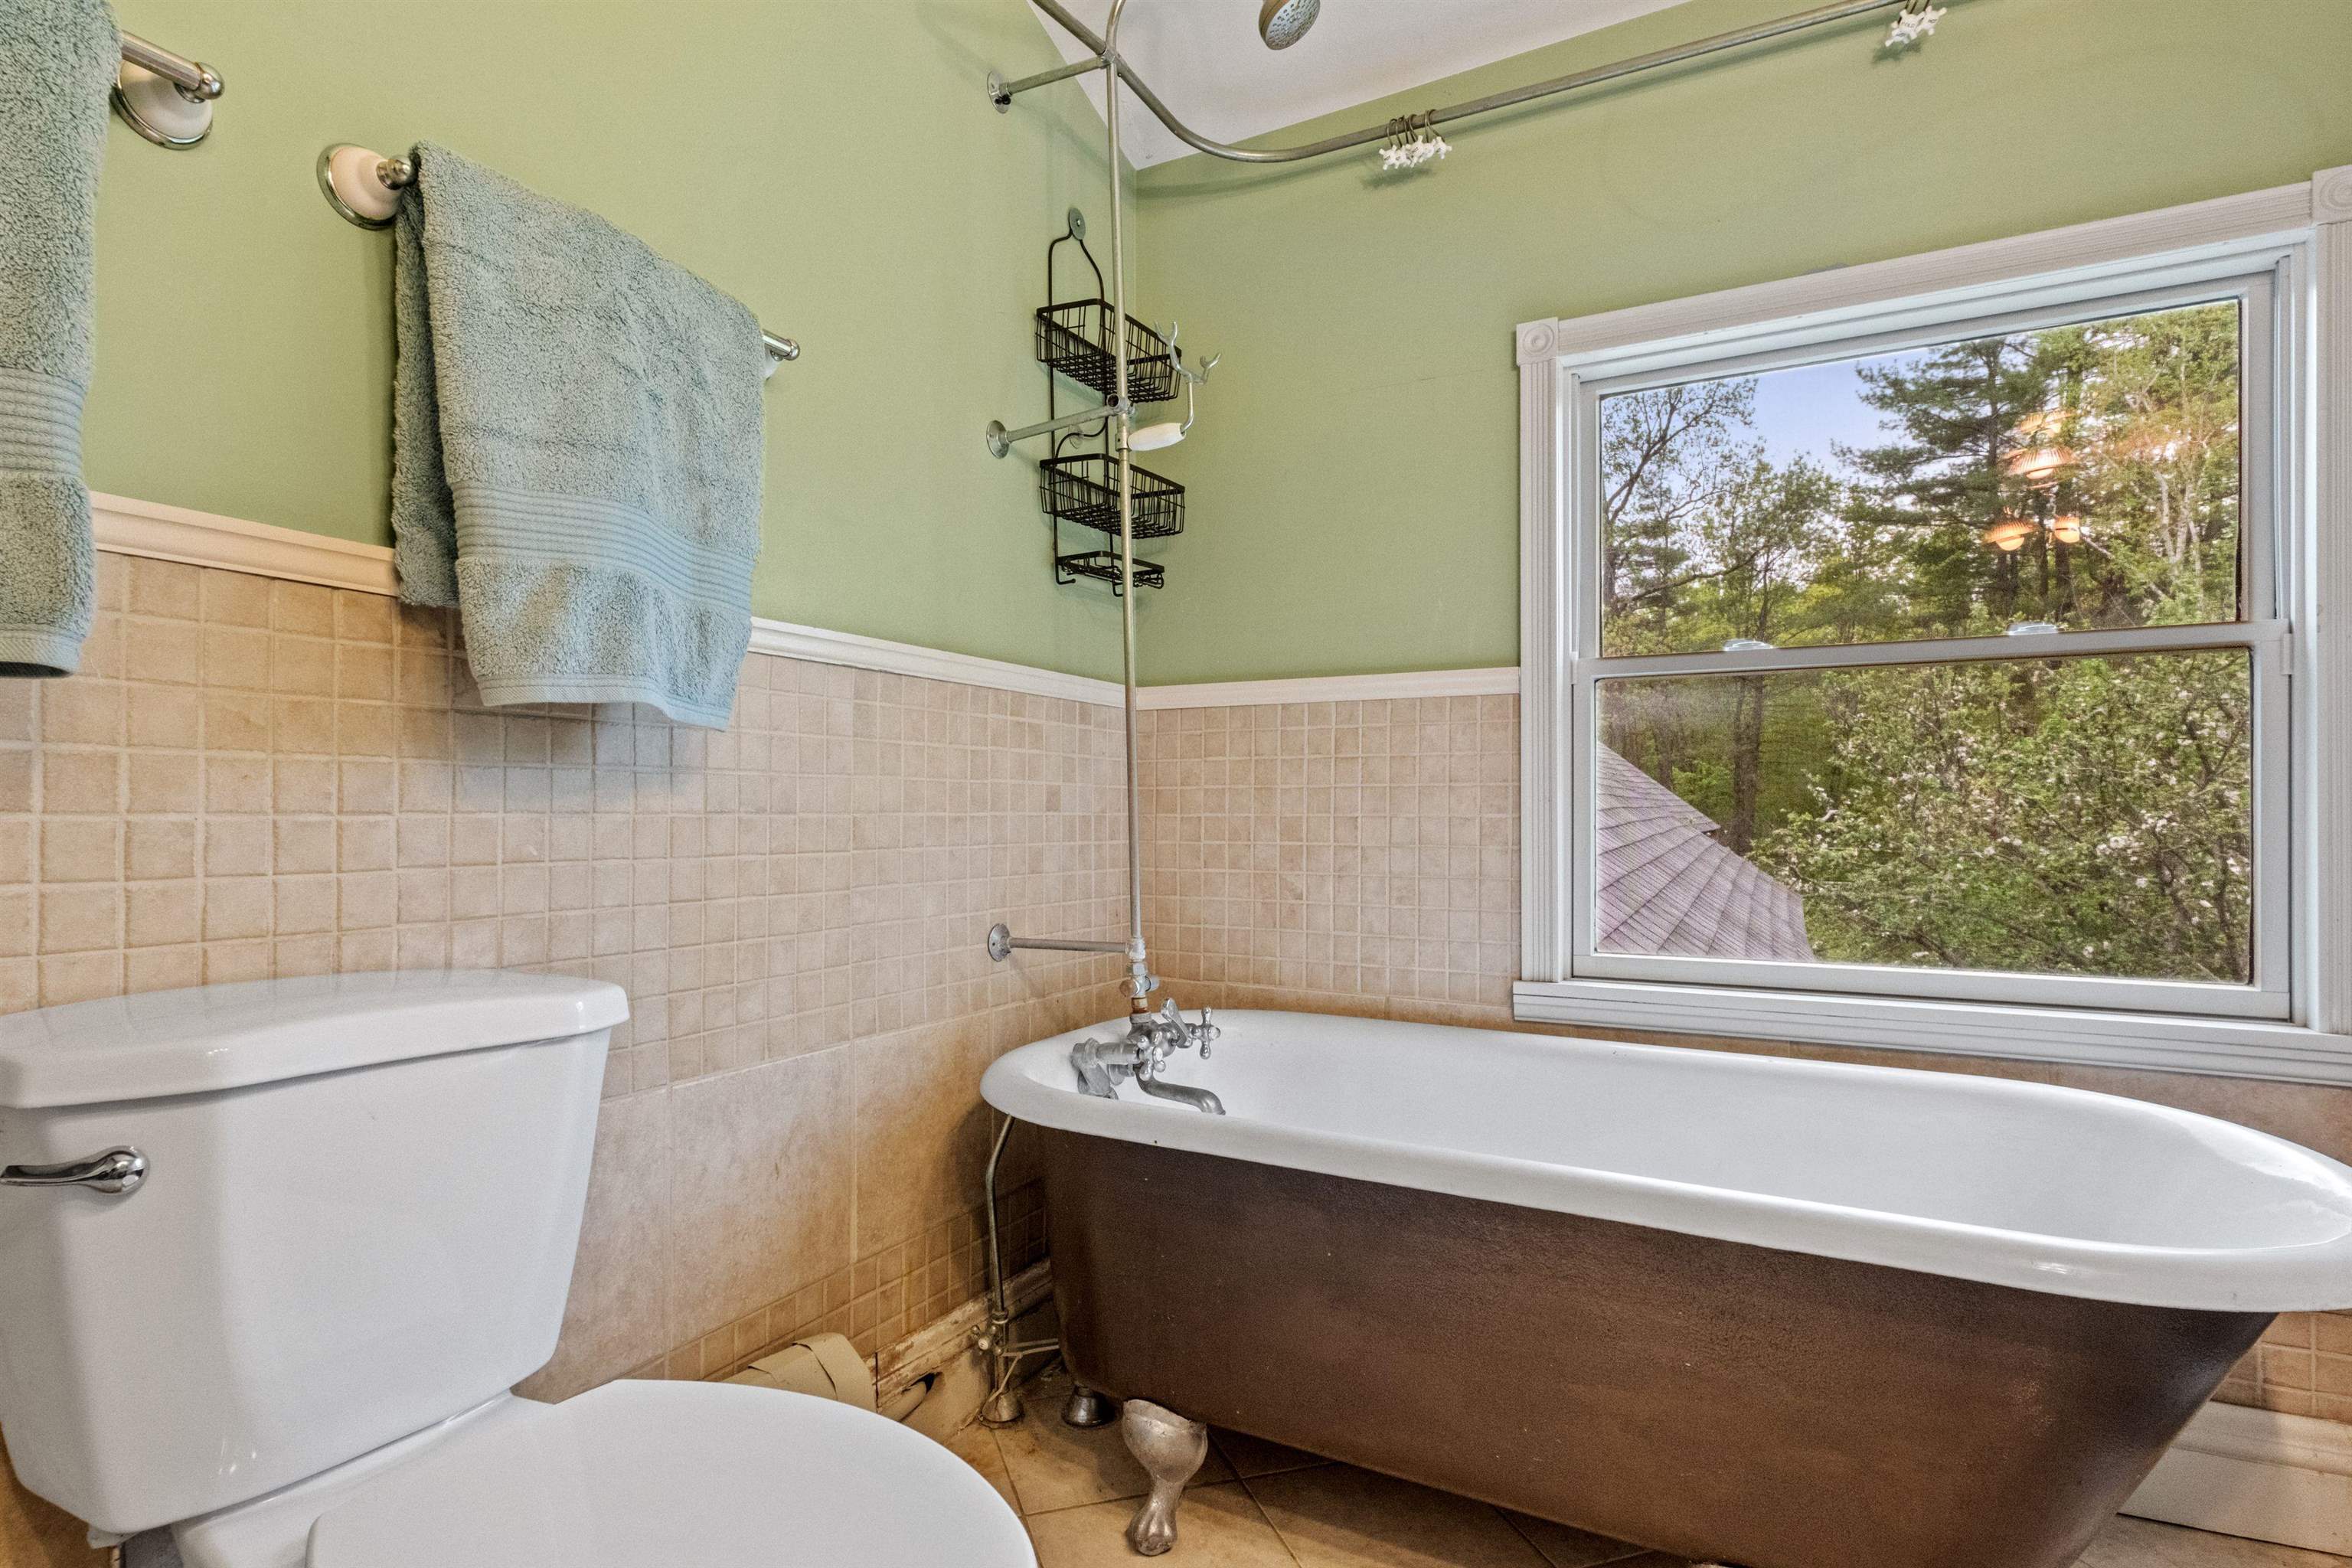
Bathroom with a clawfoot tub beneath a large window overlooking trees.
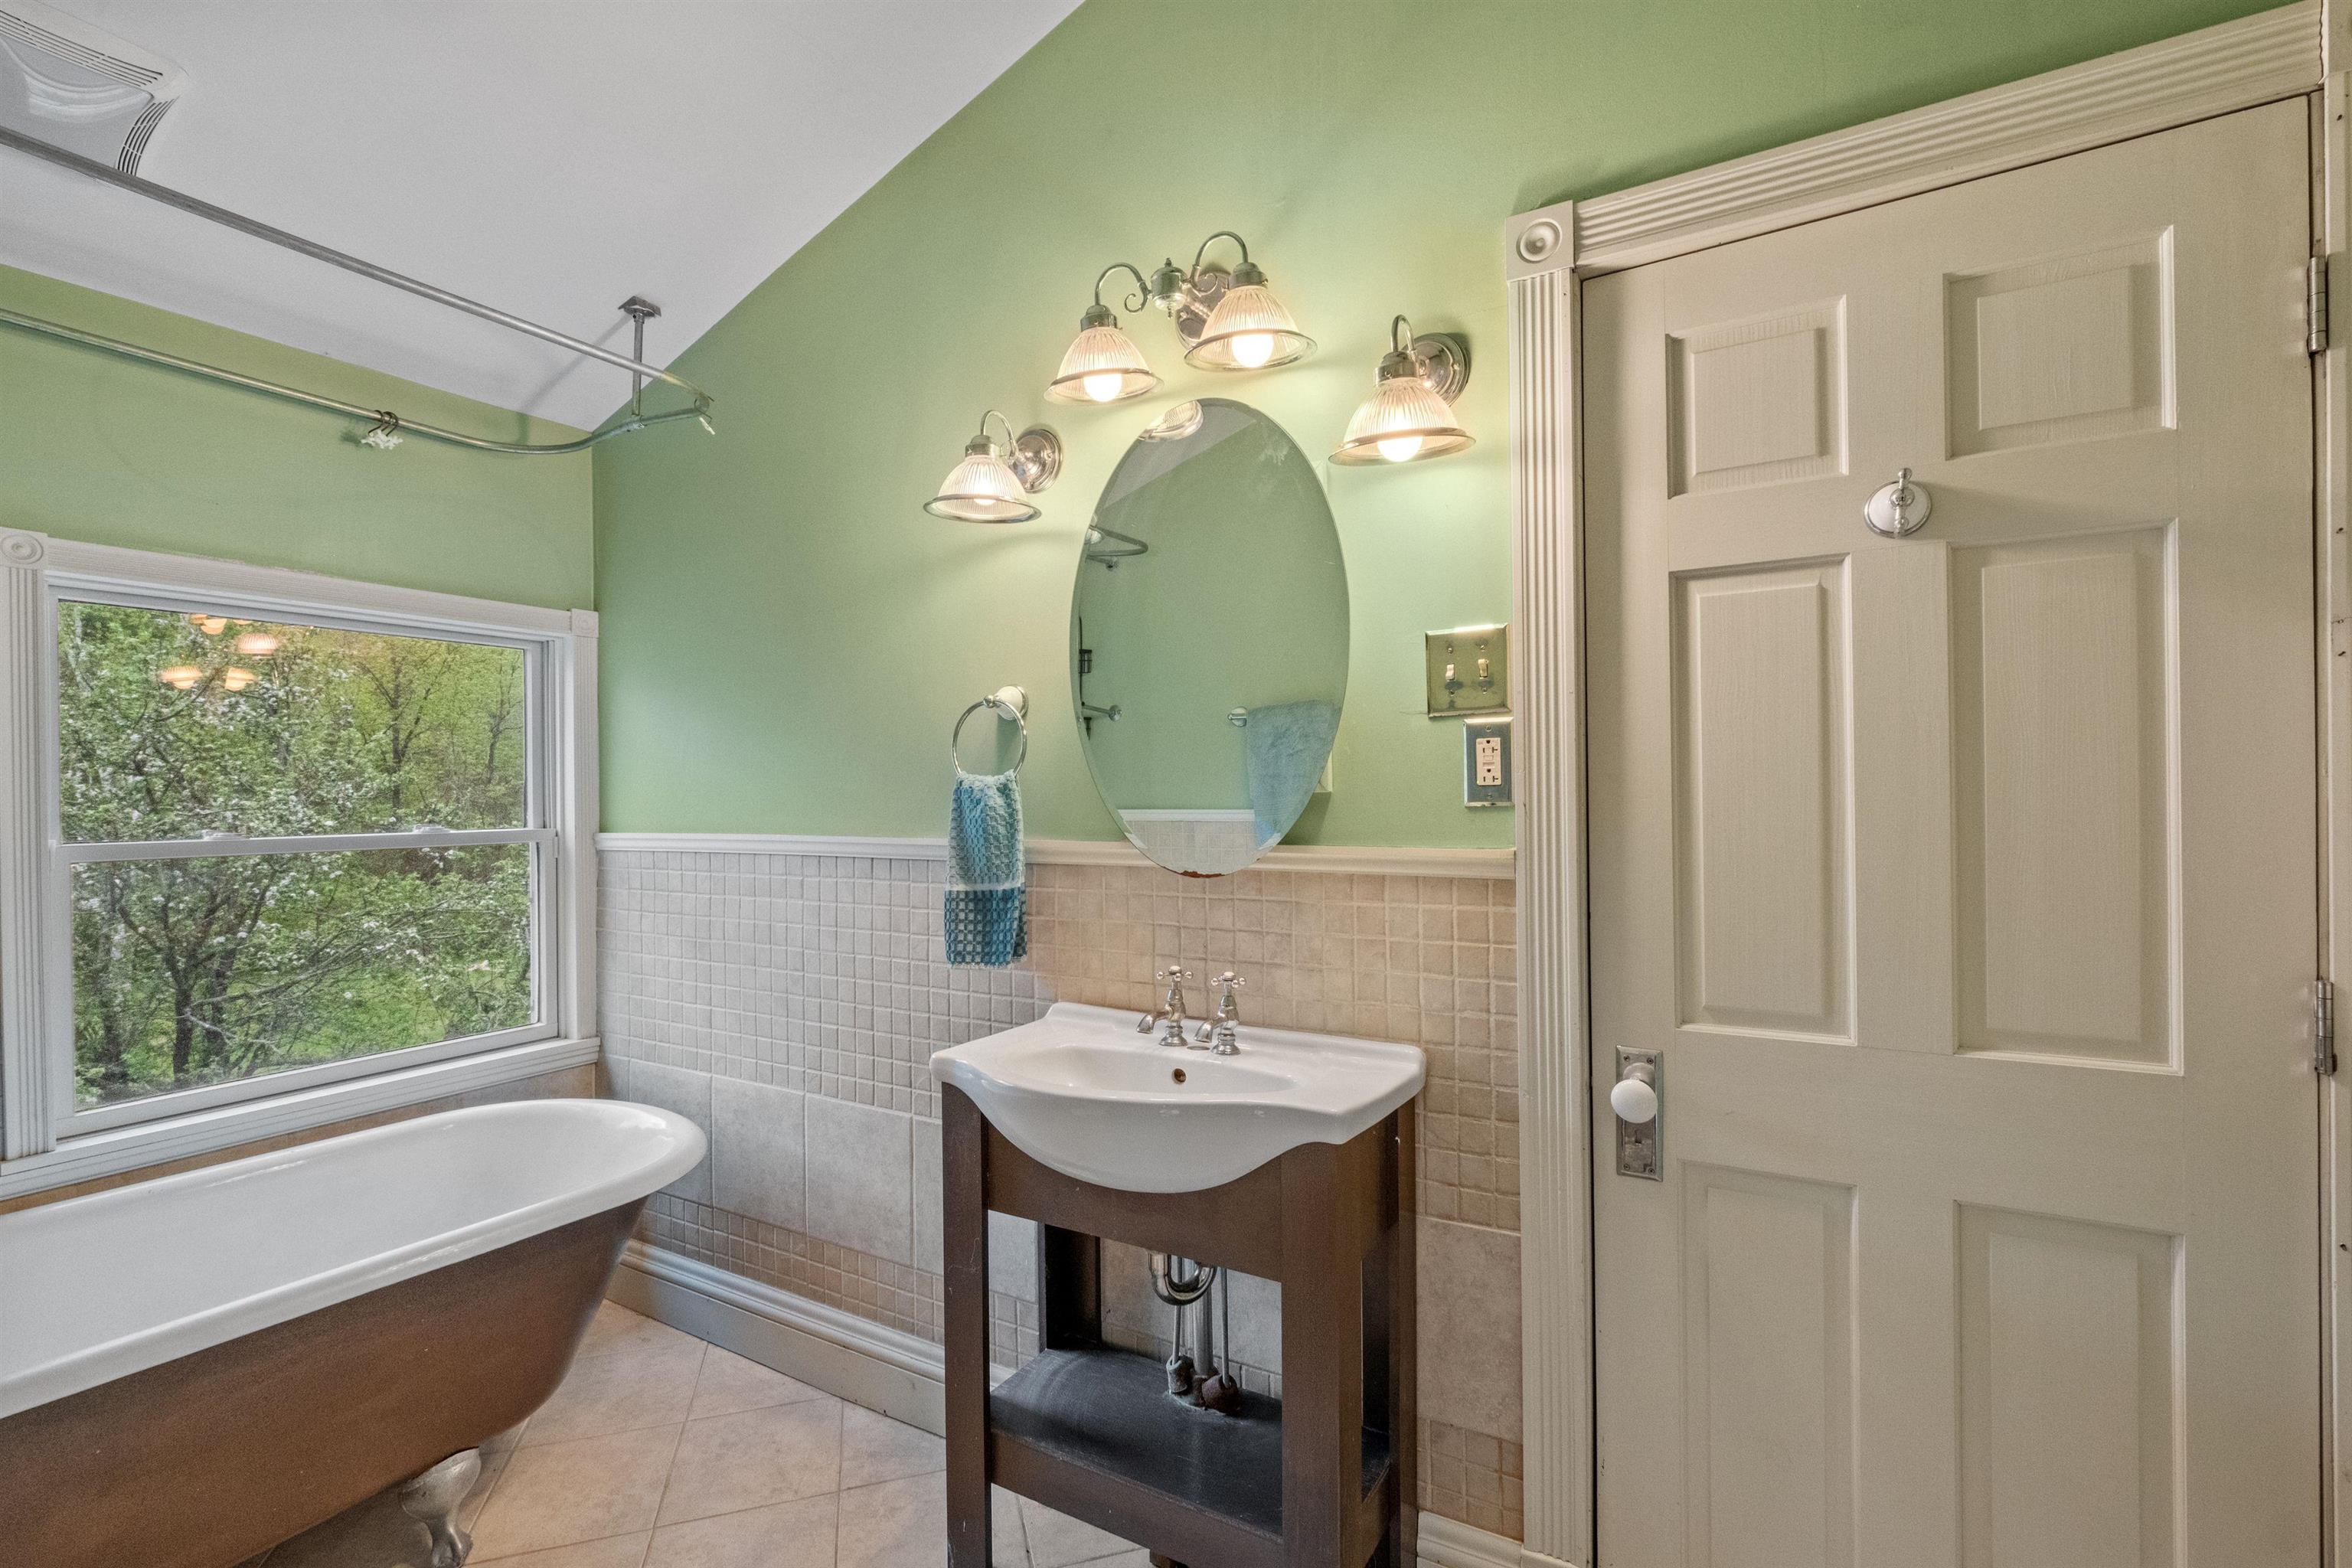
Bathroom with a clawfoot tub, leafy window view, and dark wood console vanity.
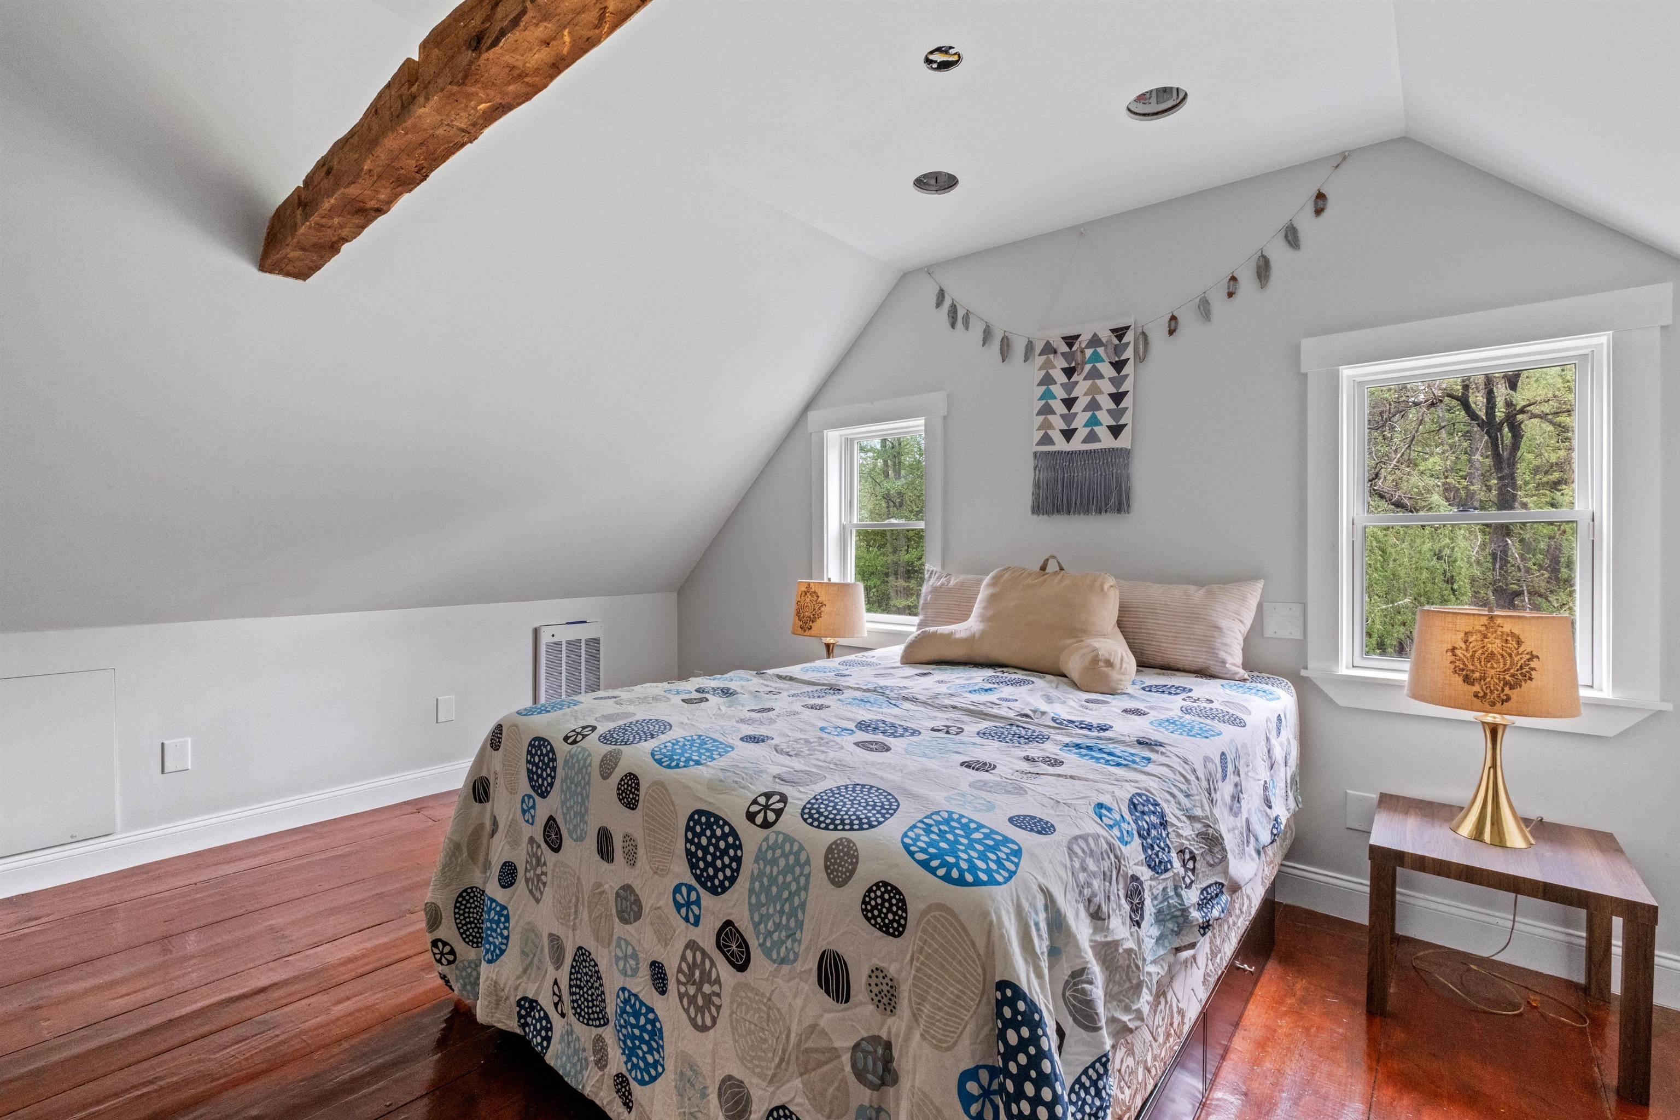
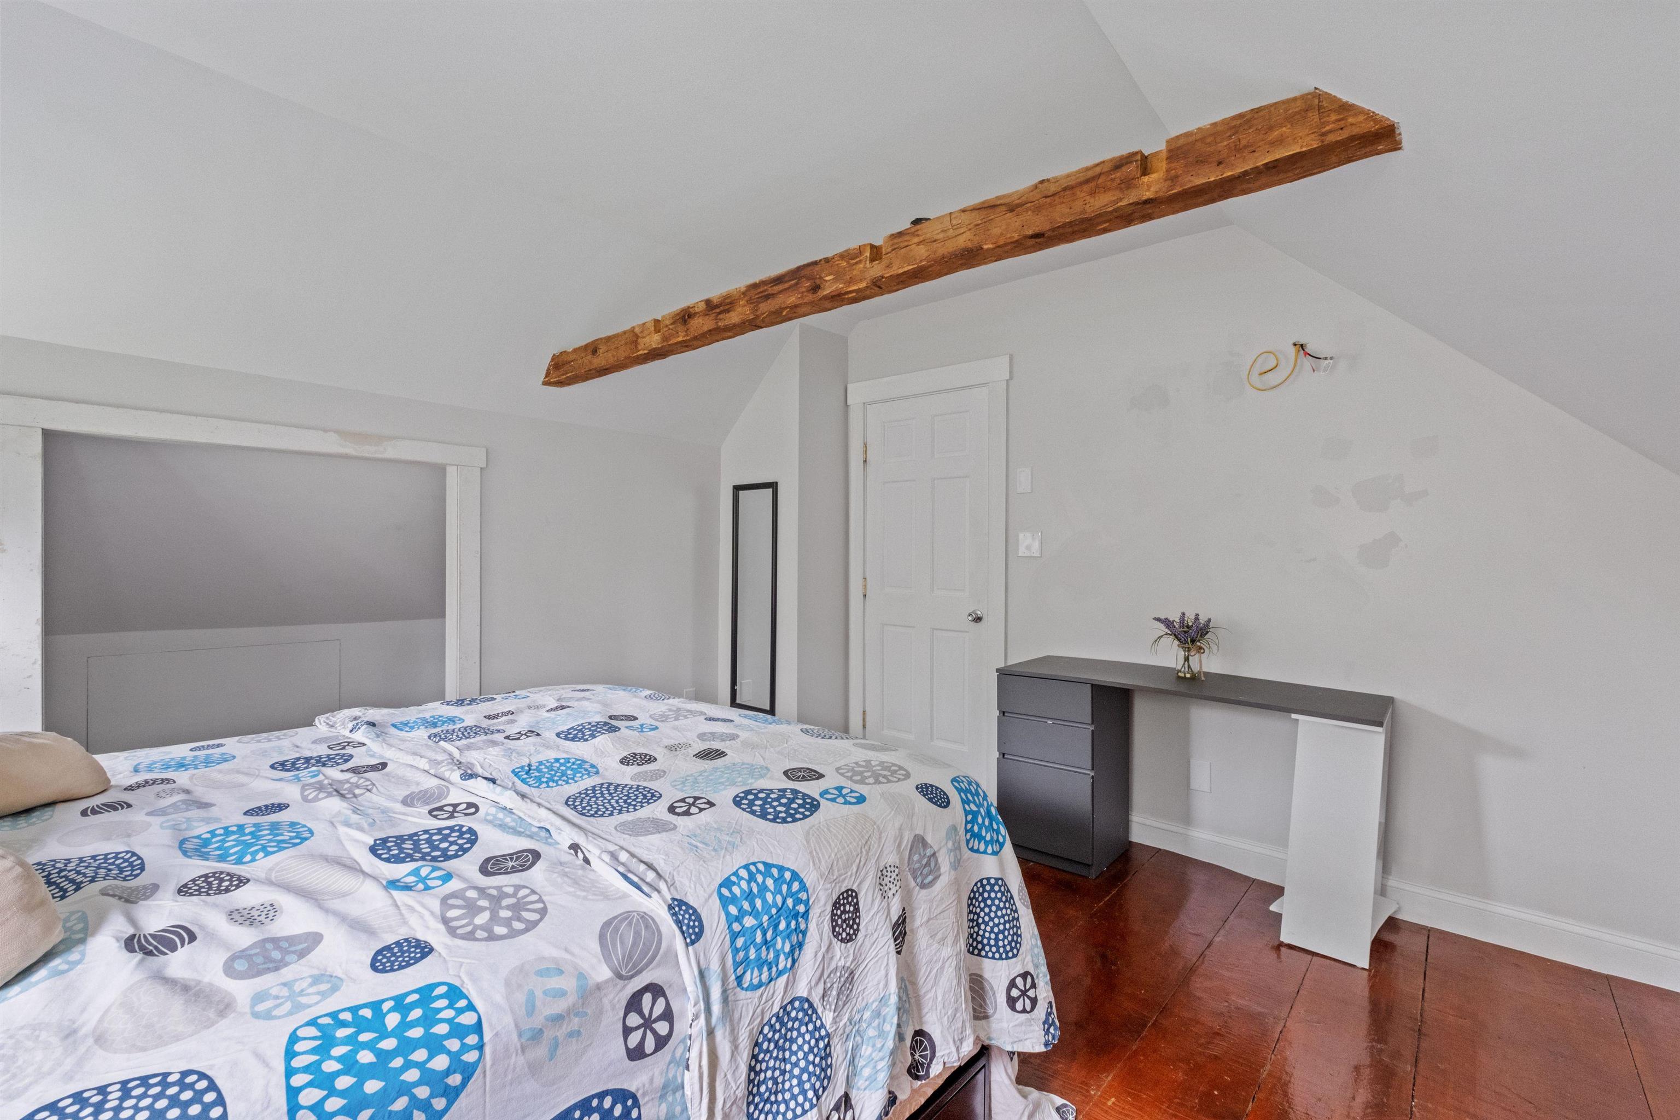
Attic bedroom with patterned bedding, an exposed wooden beam, hardwood floors, and windows overlooking trees.
Bedroom with patterned blue-and-gray bedding, an exposed wooden ceiling beam, and wood plank floors.
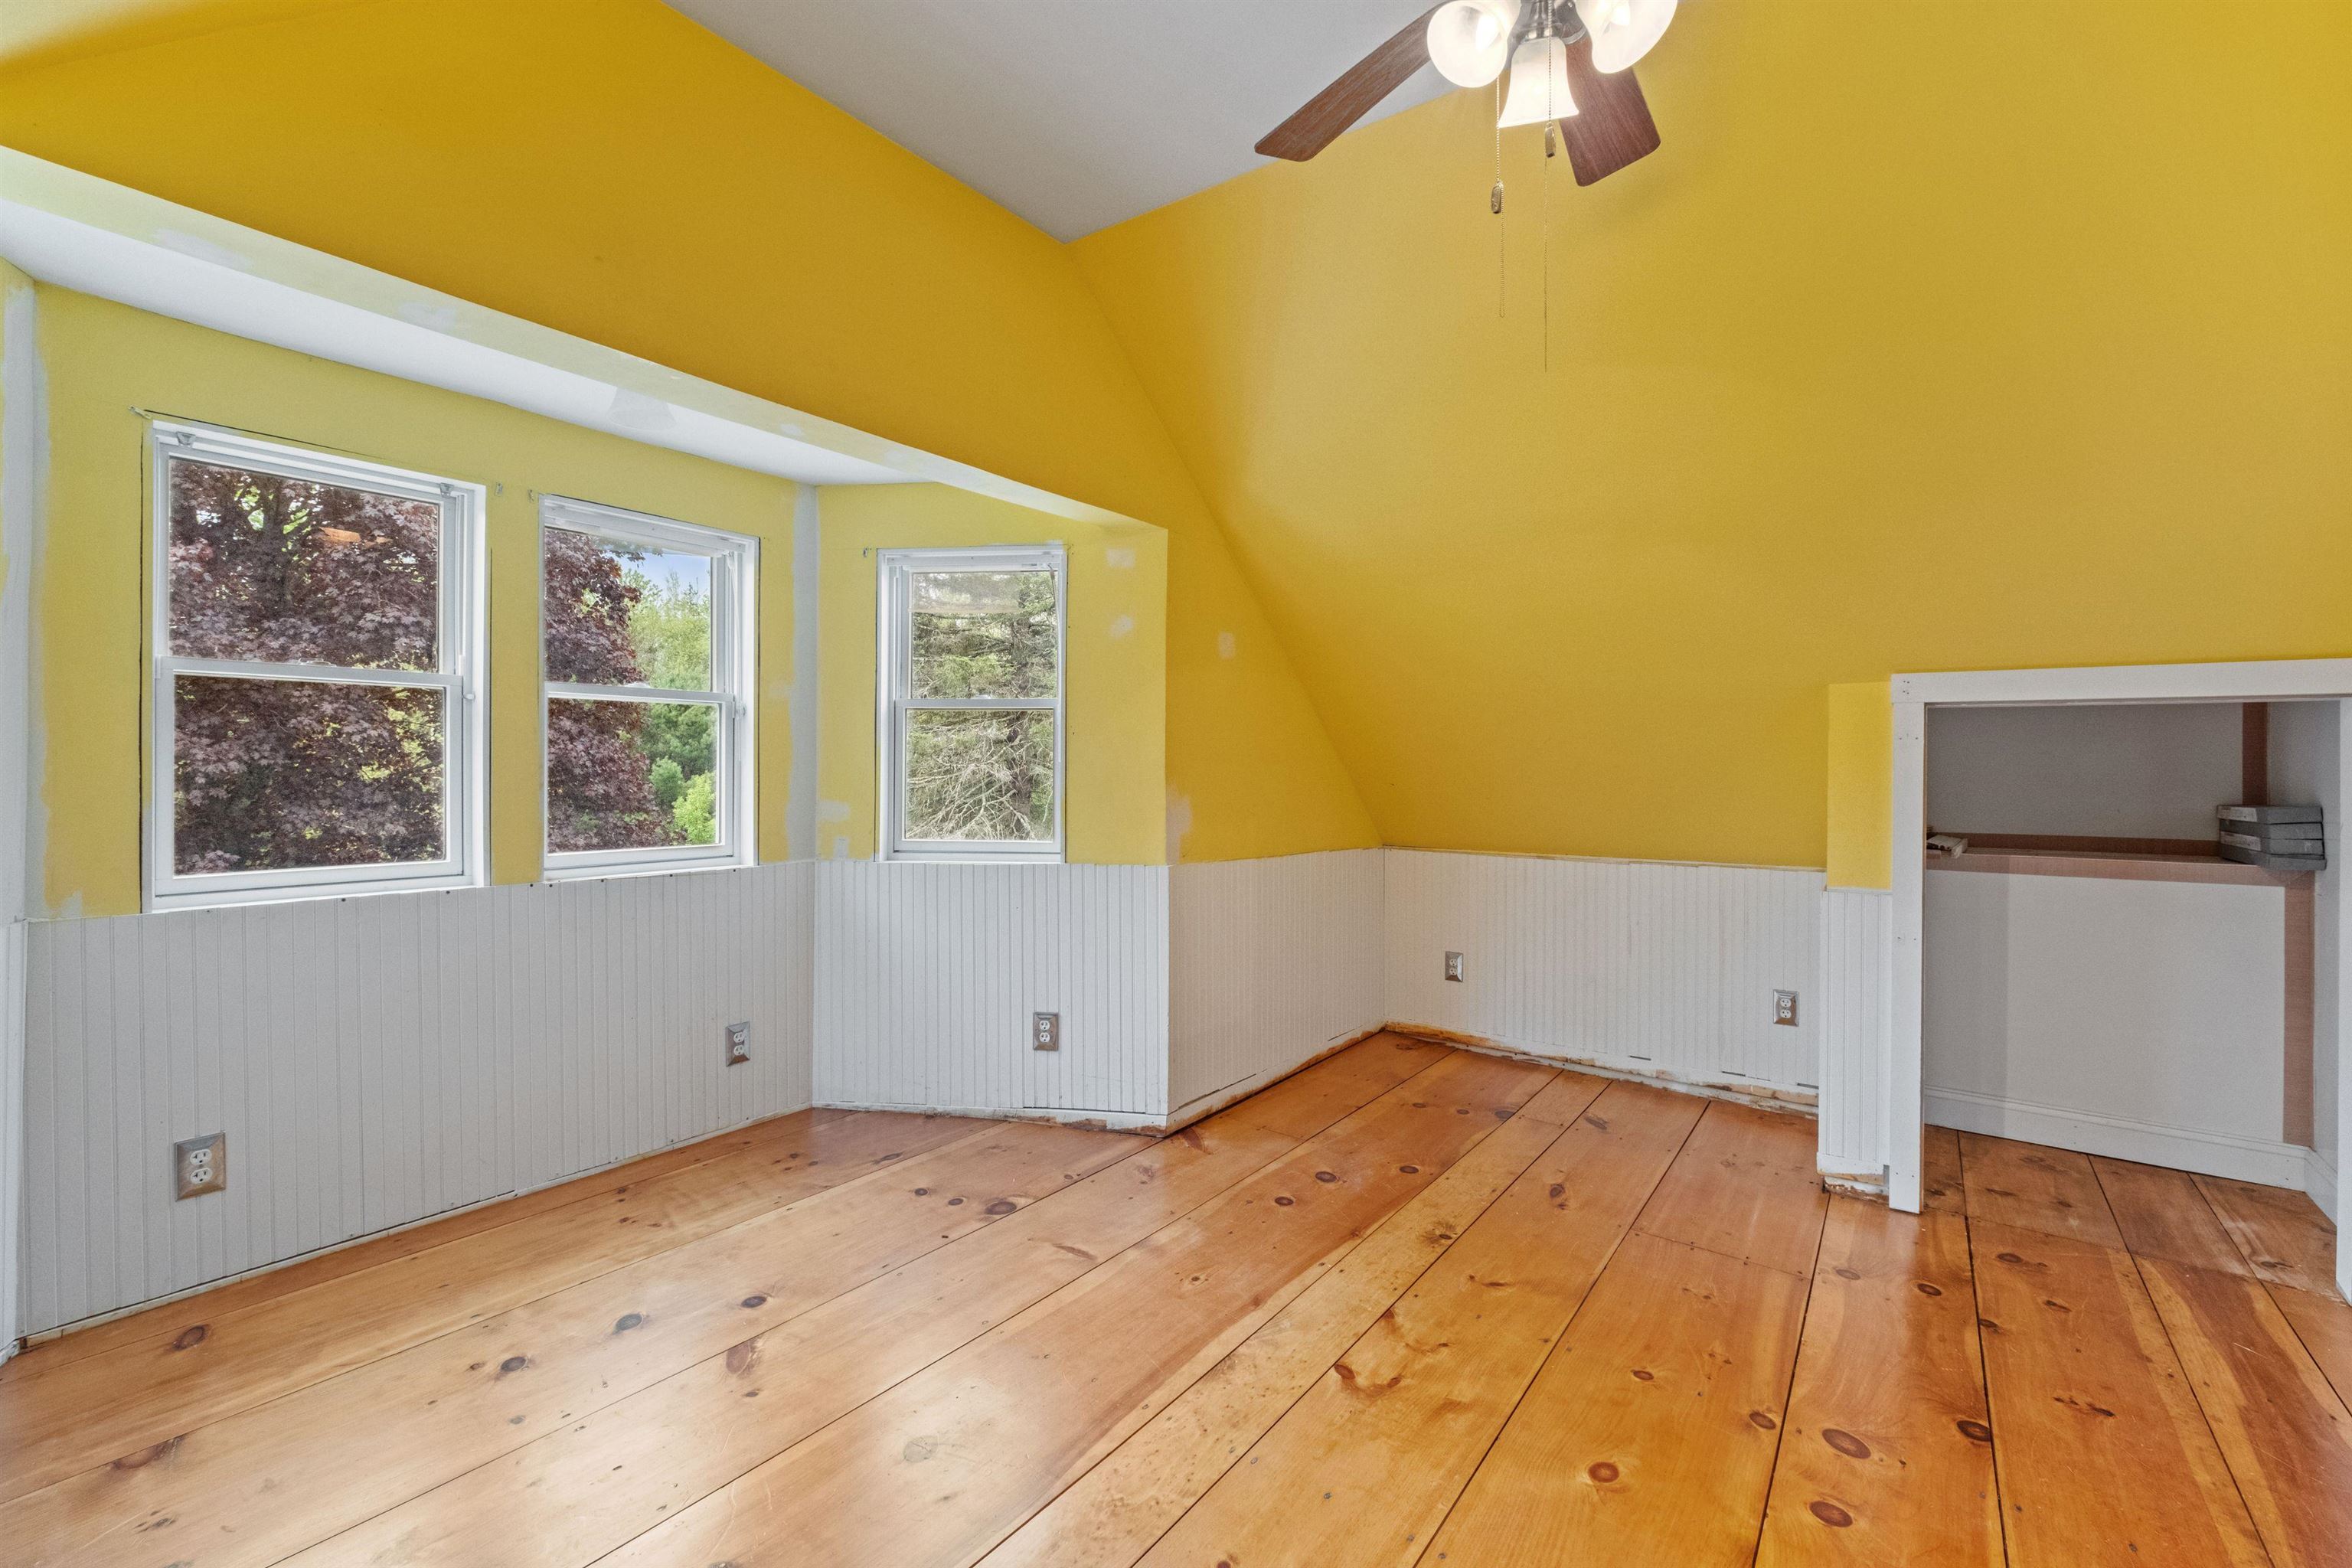
Unfinished room with yellow walls, three windows, white wainscoting, and wide-plank wood floors.
Upper-floor room with sloped yellow walls, three windows, built-in niches, and wide-plank wood flooring.
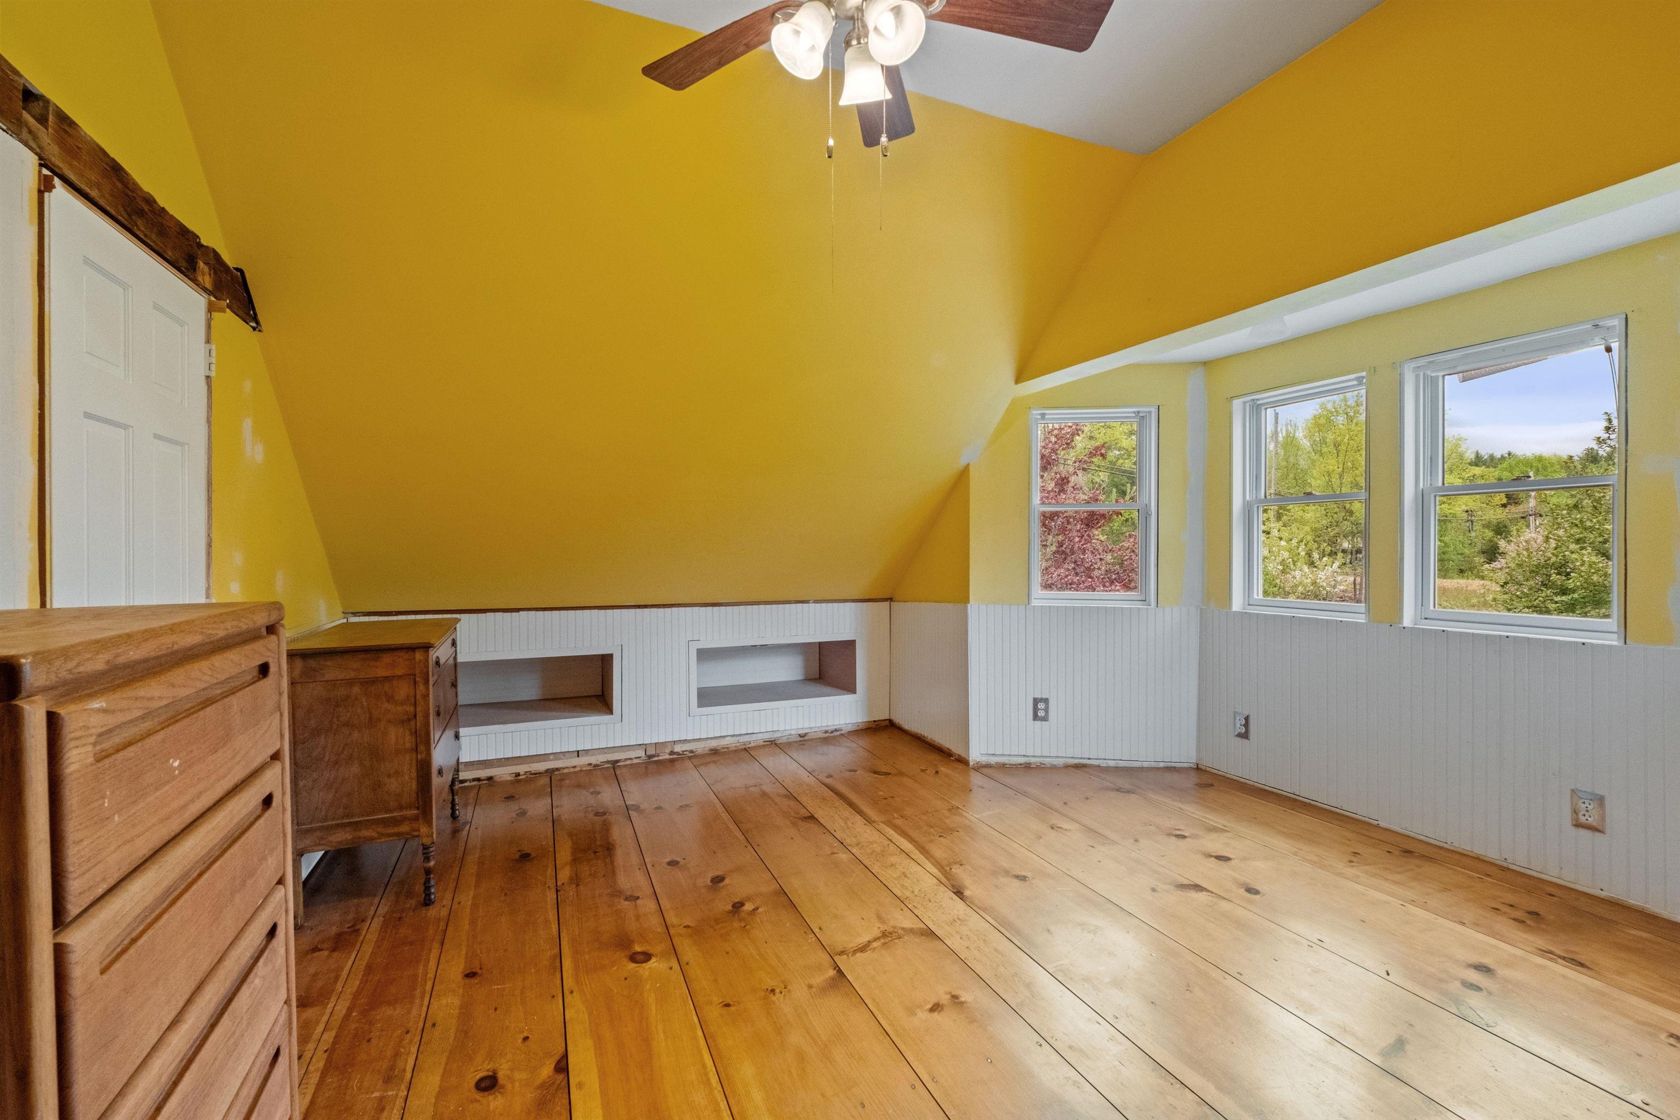
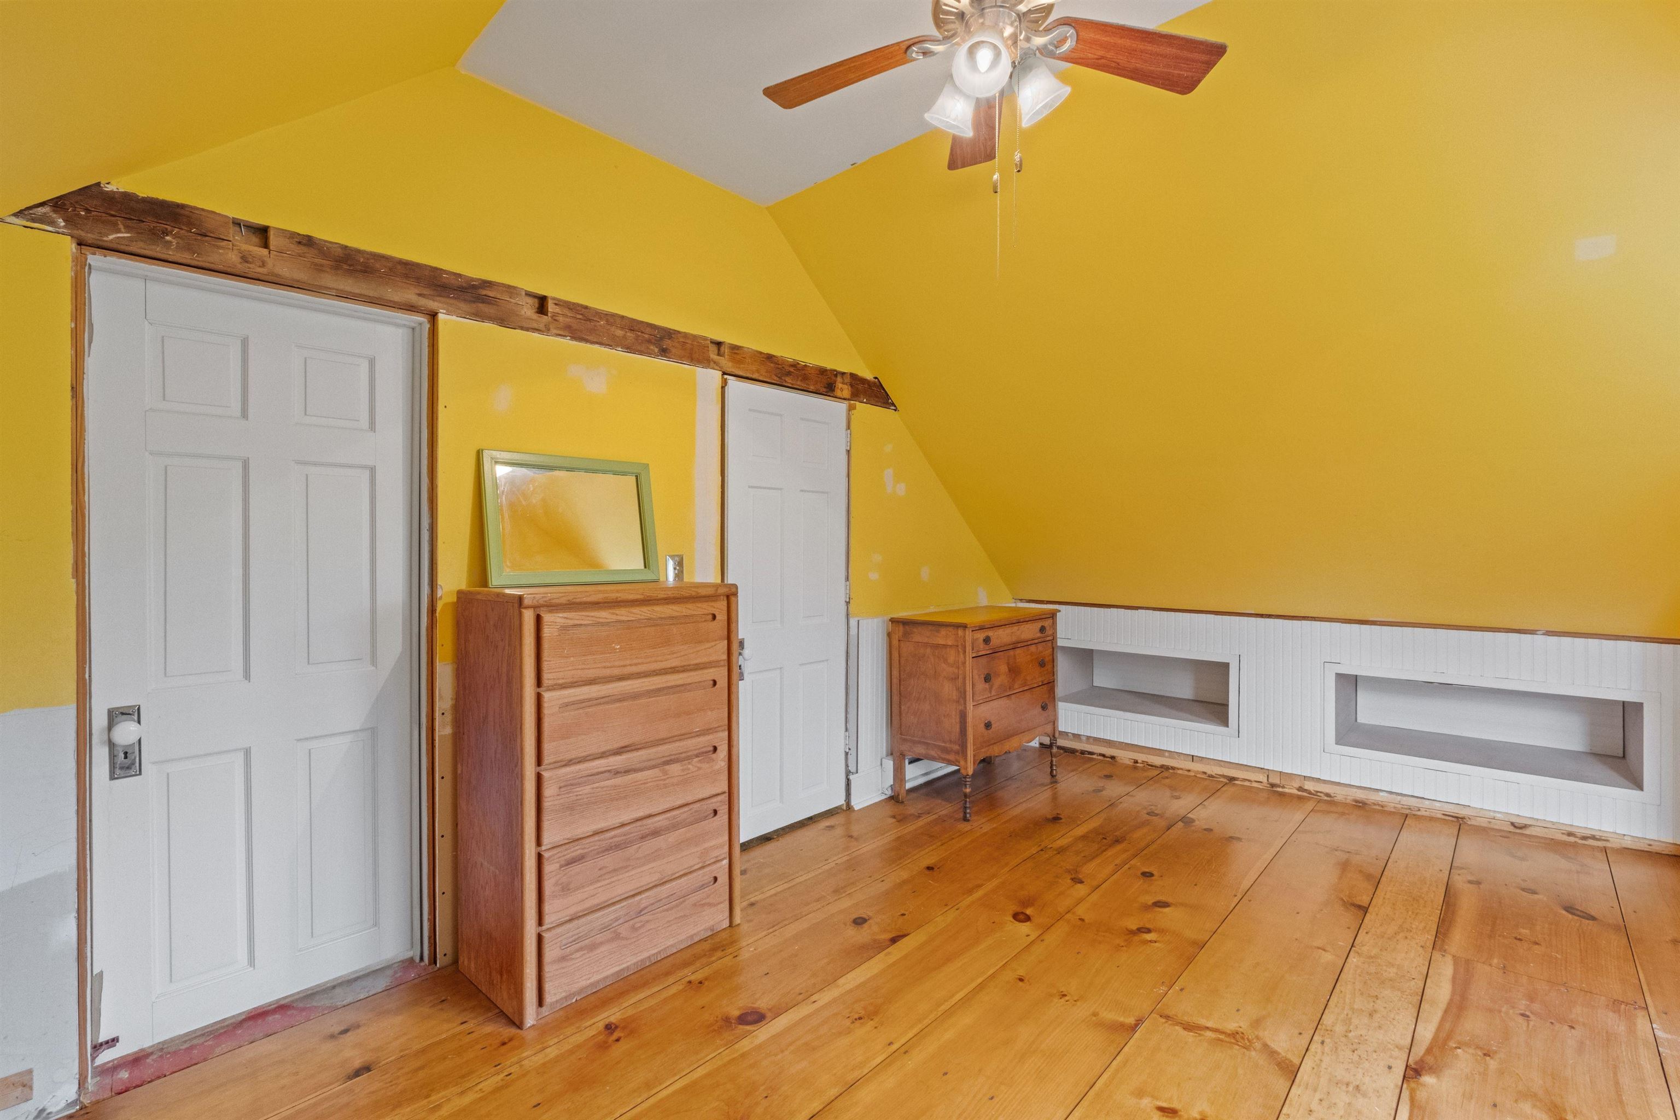
Attic bedroom with sloped yellow walls, wood floors, dressers, and unfinished trim.
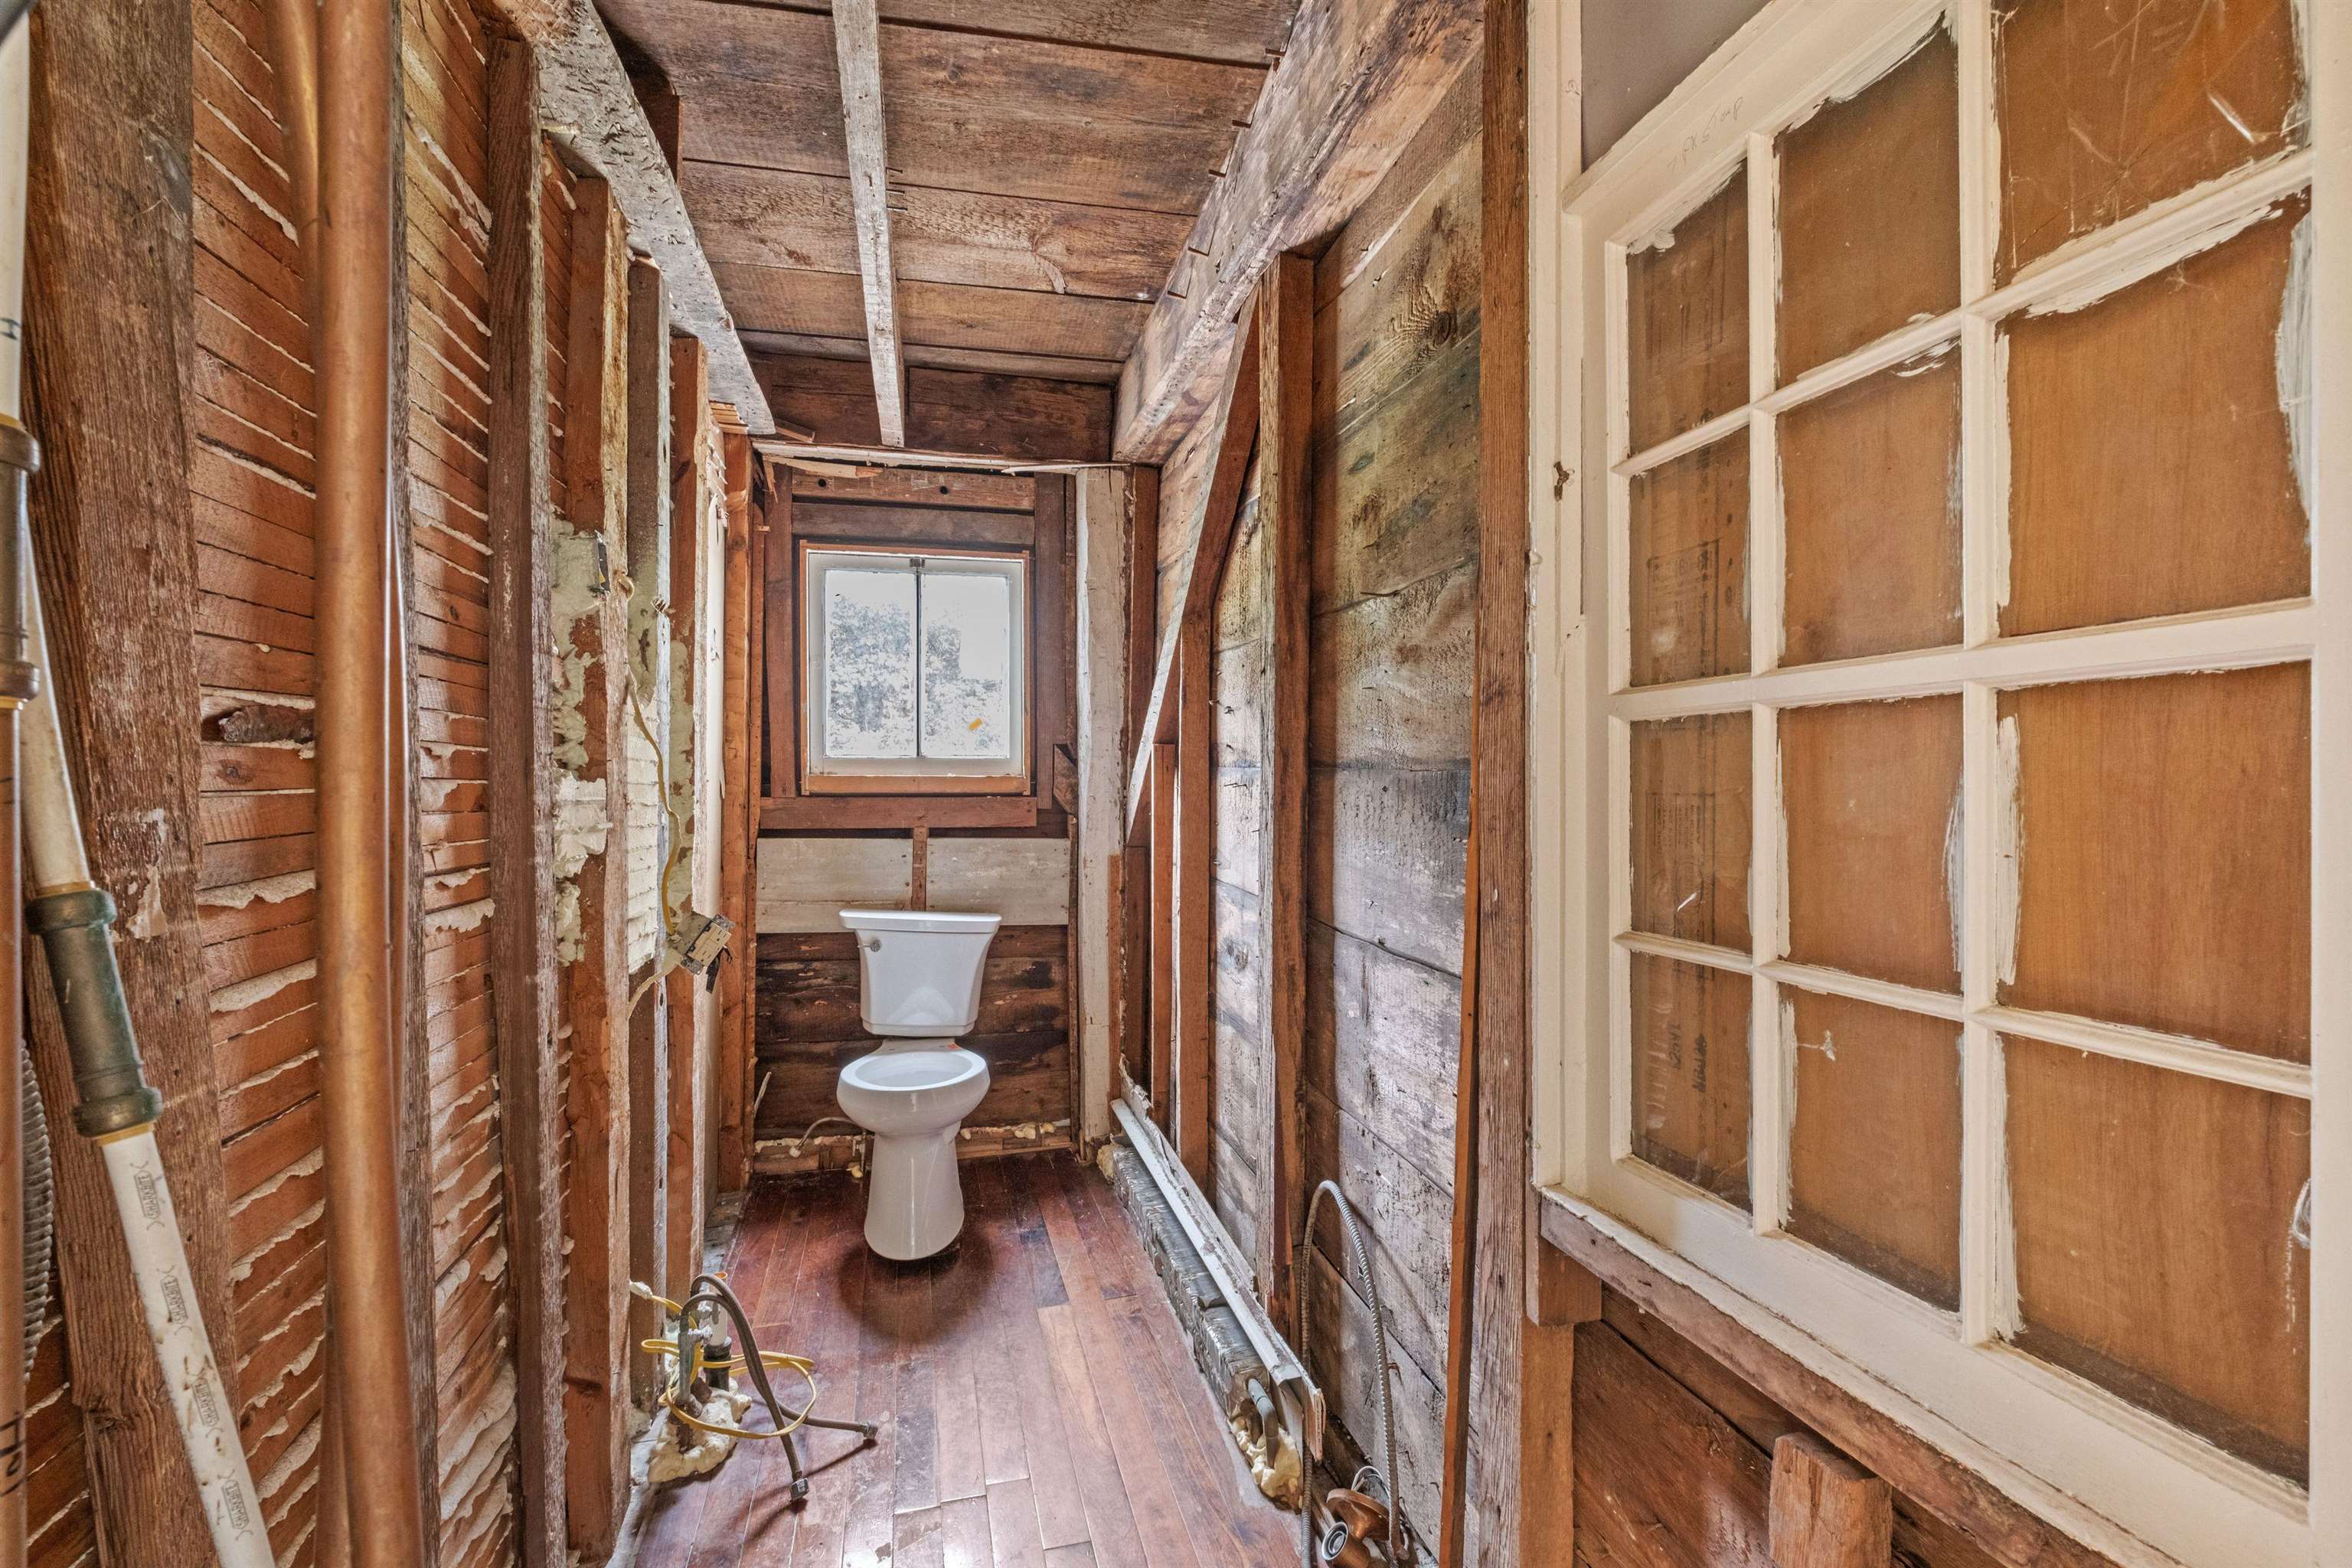
Unfinished bathroom with exposed wood framing, a toilet, and a window at the far end.
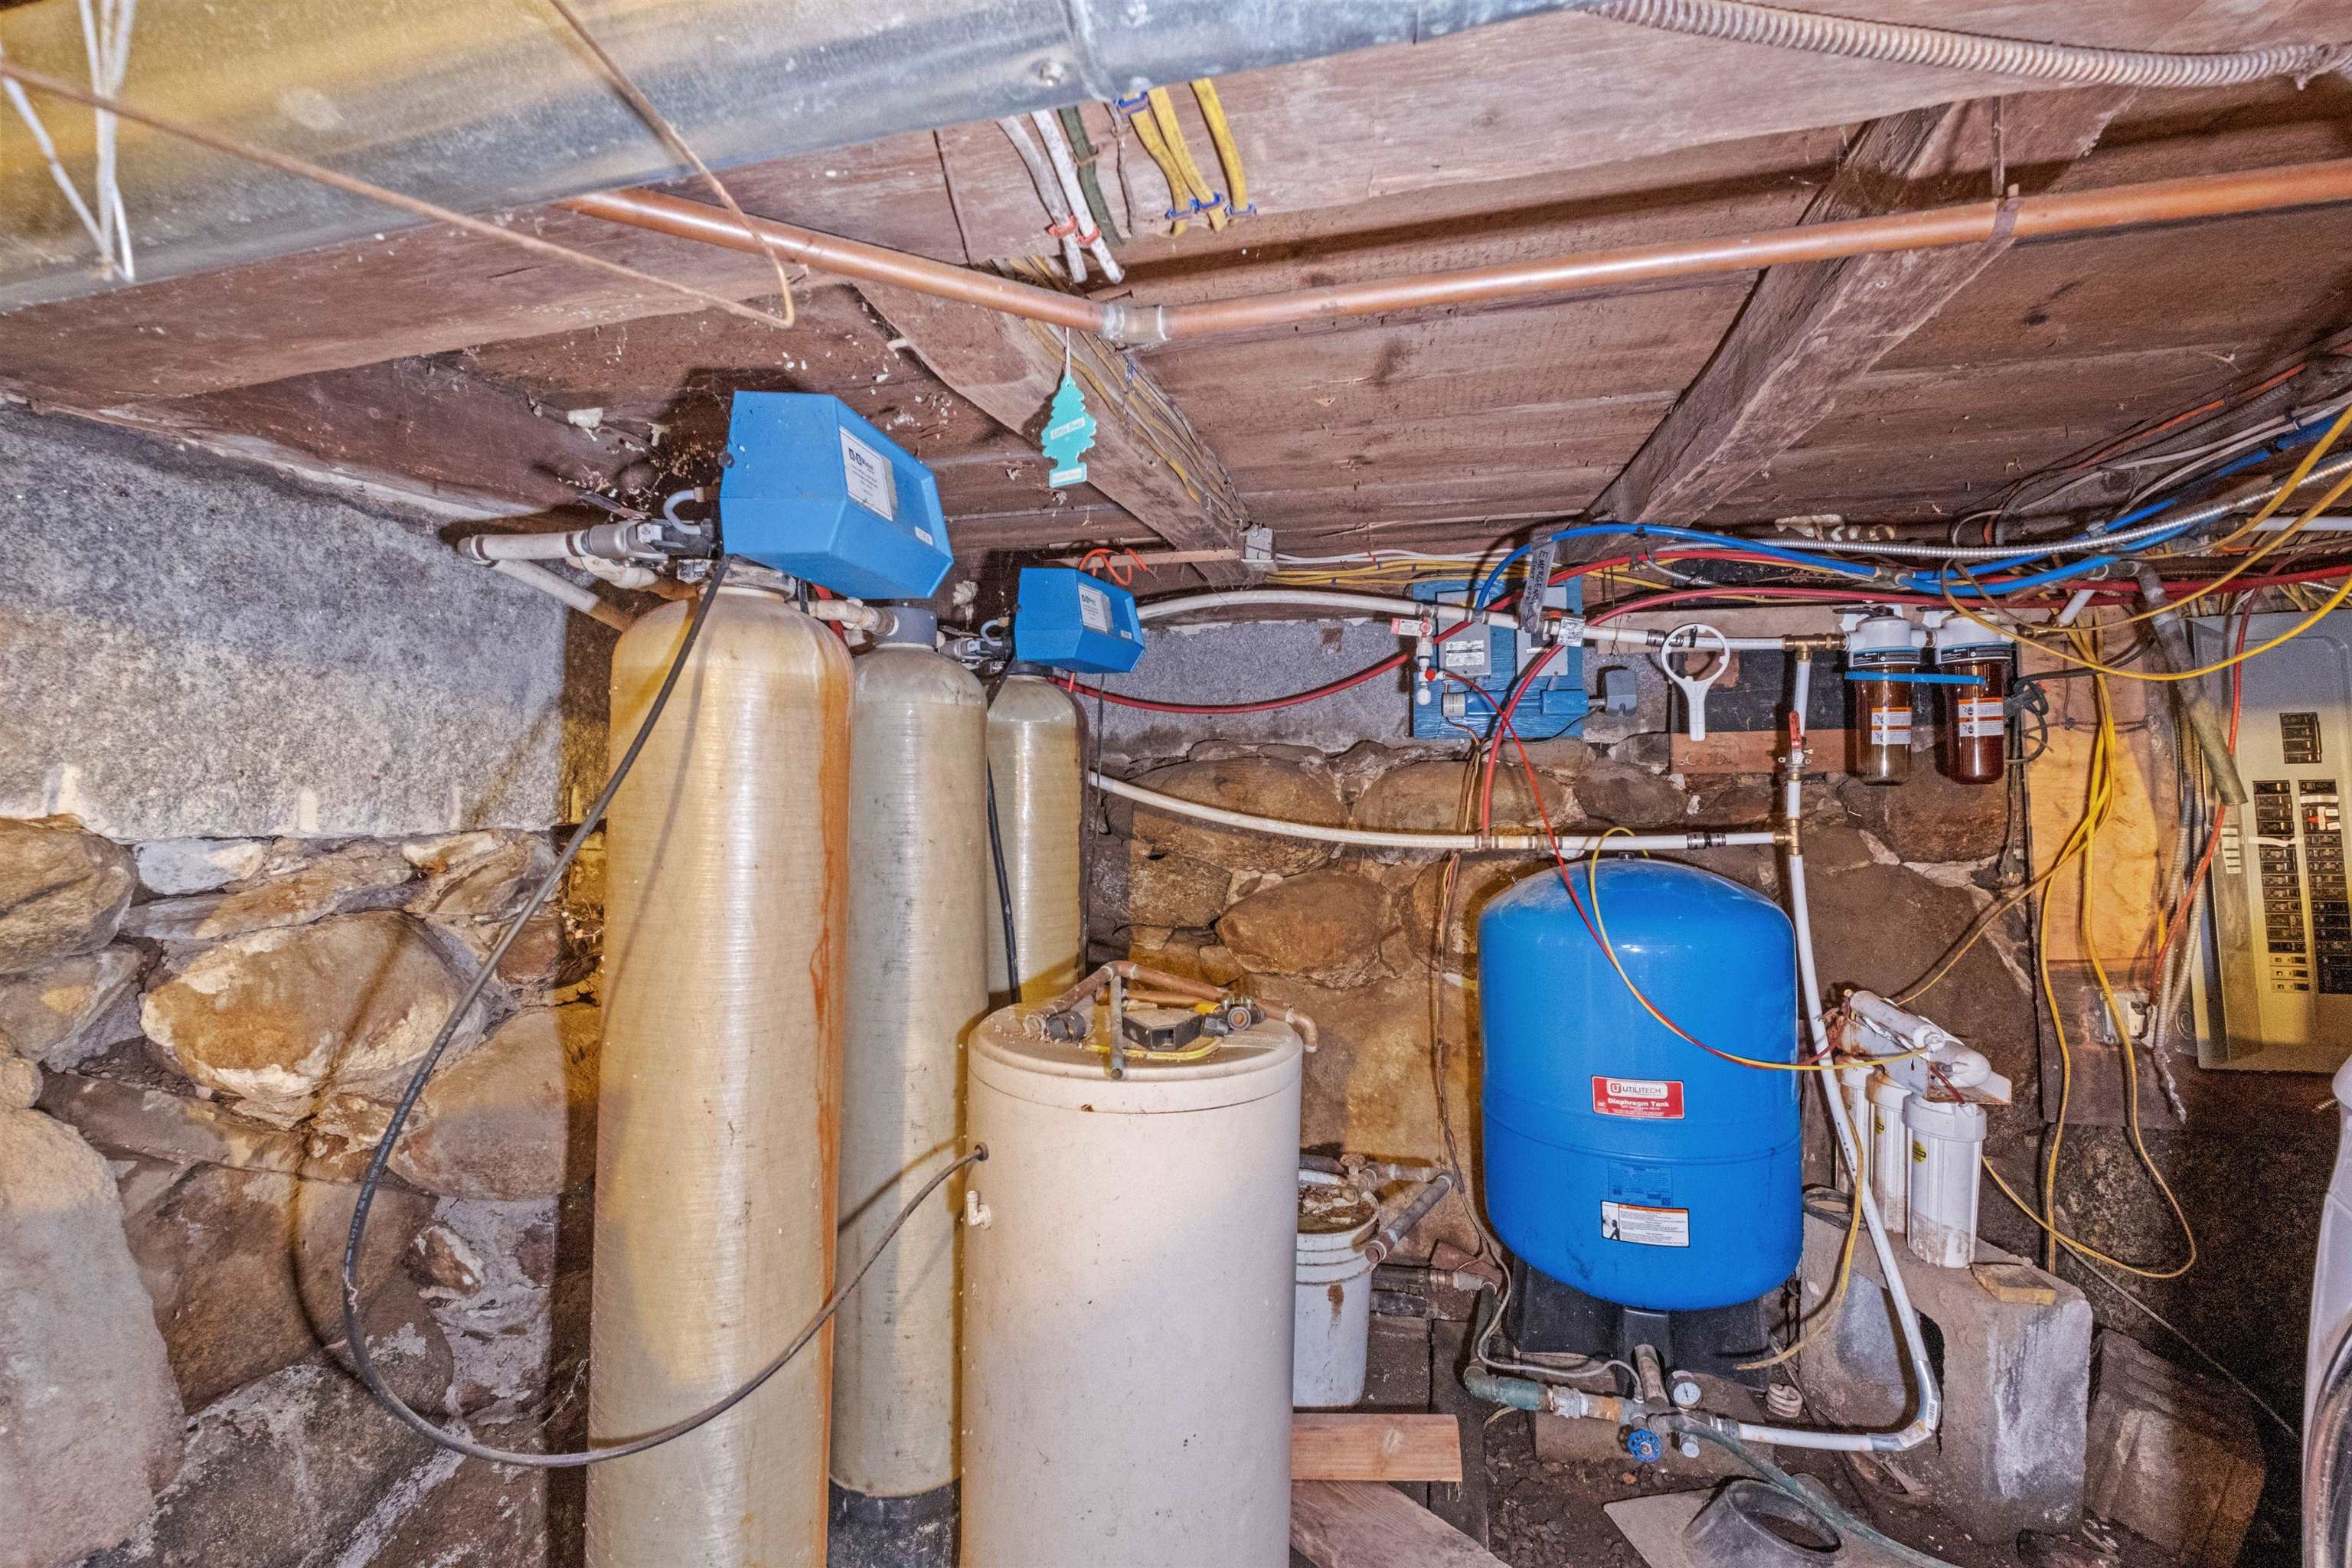
Basement utility area with water treatment tanks and a blue pressure tank against stone foundation walls.
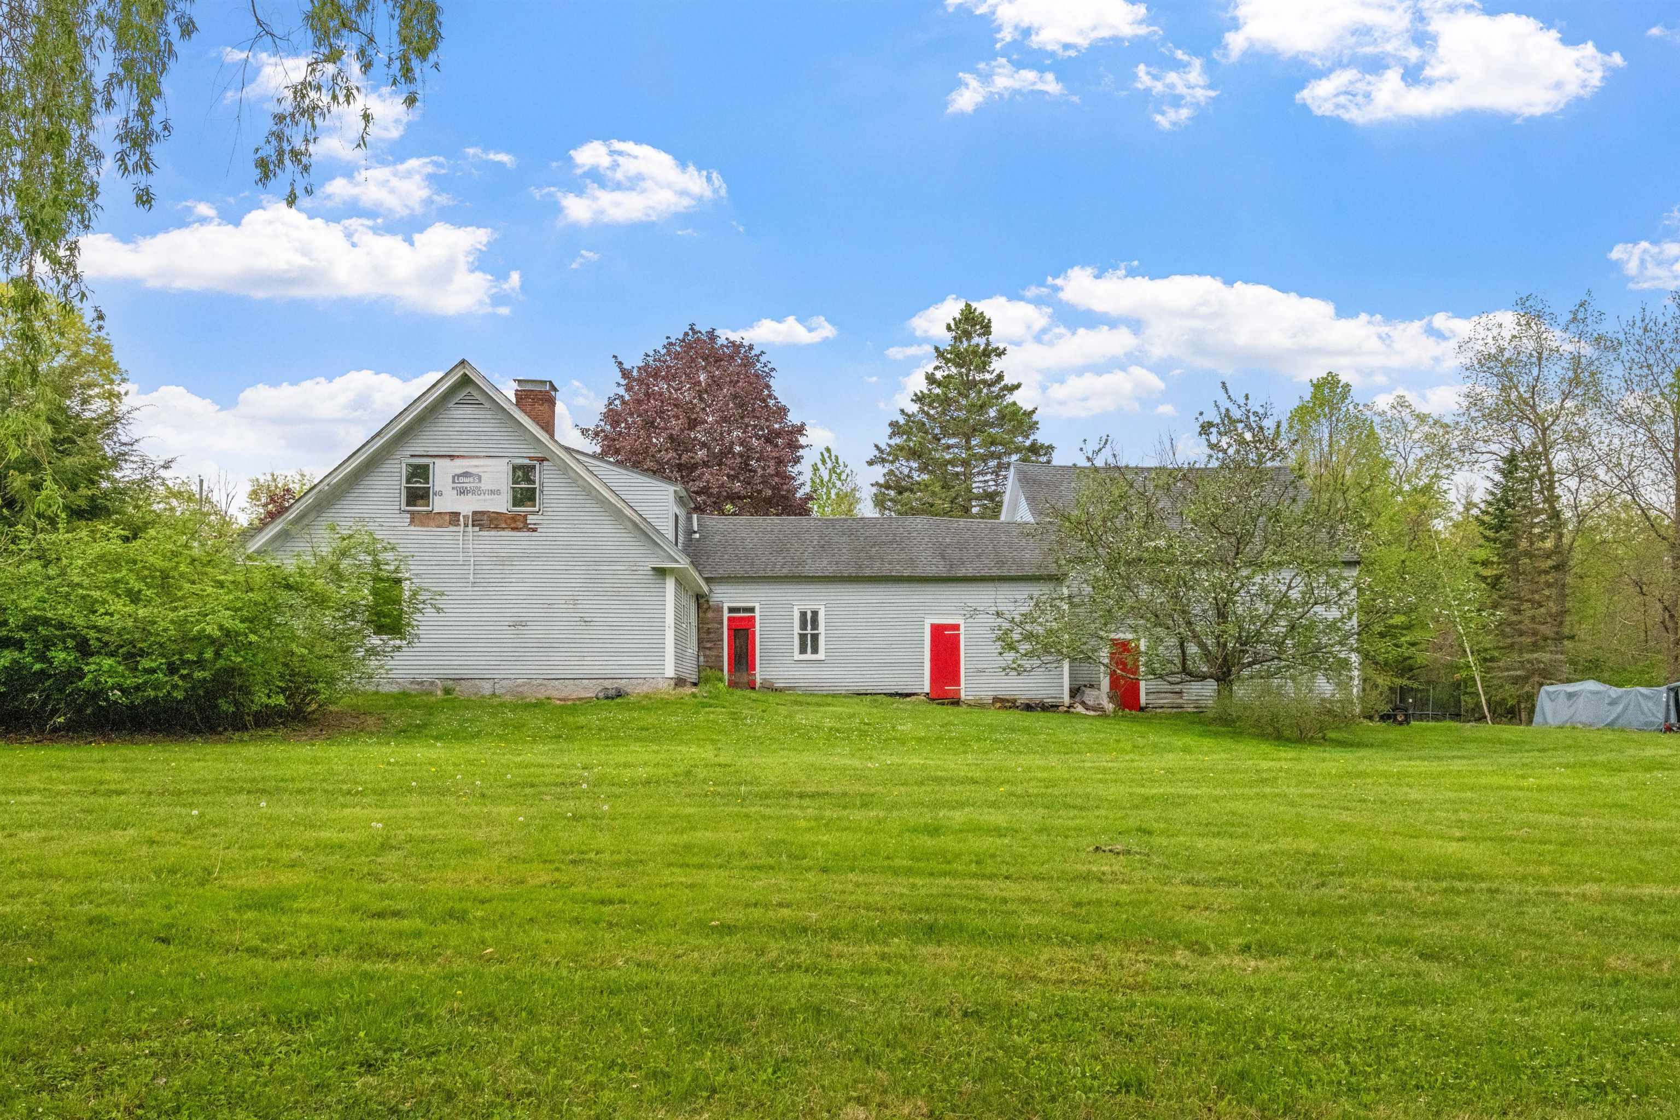
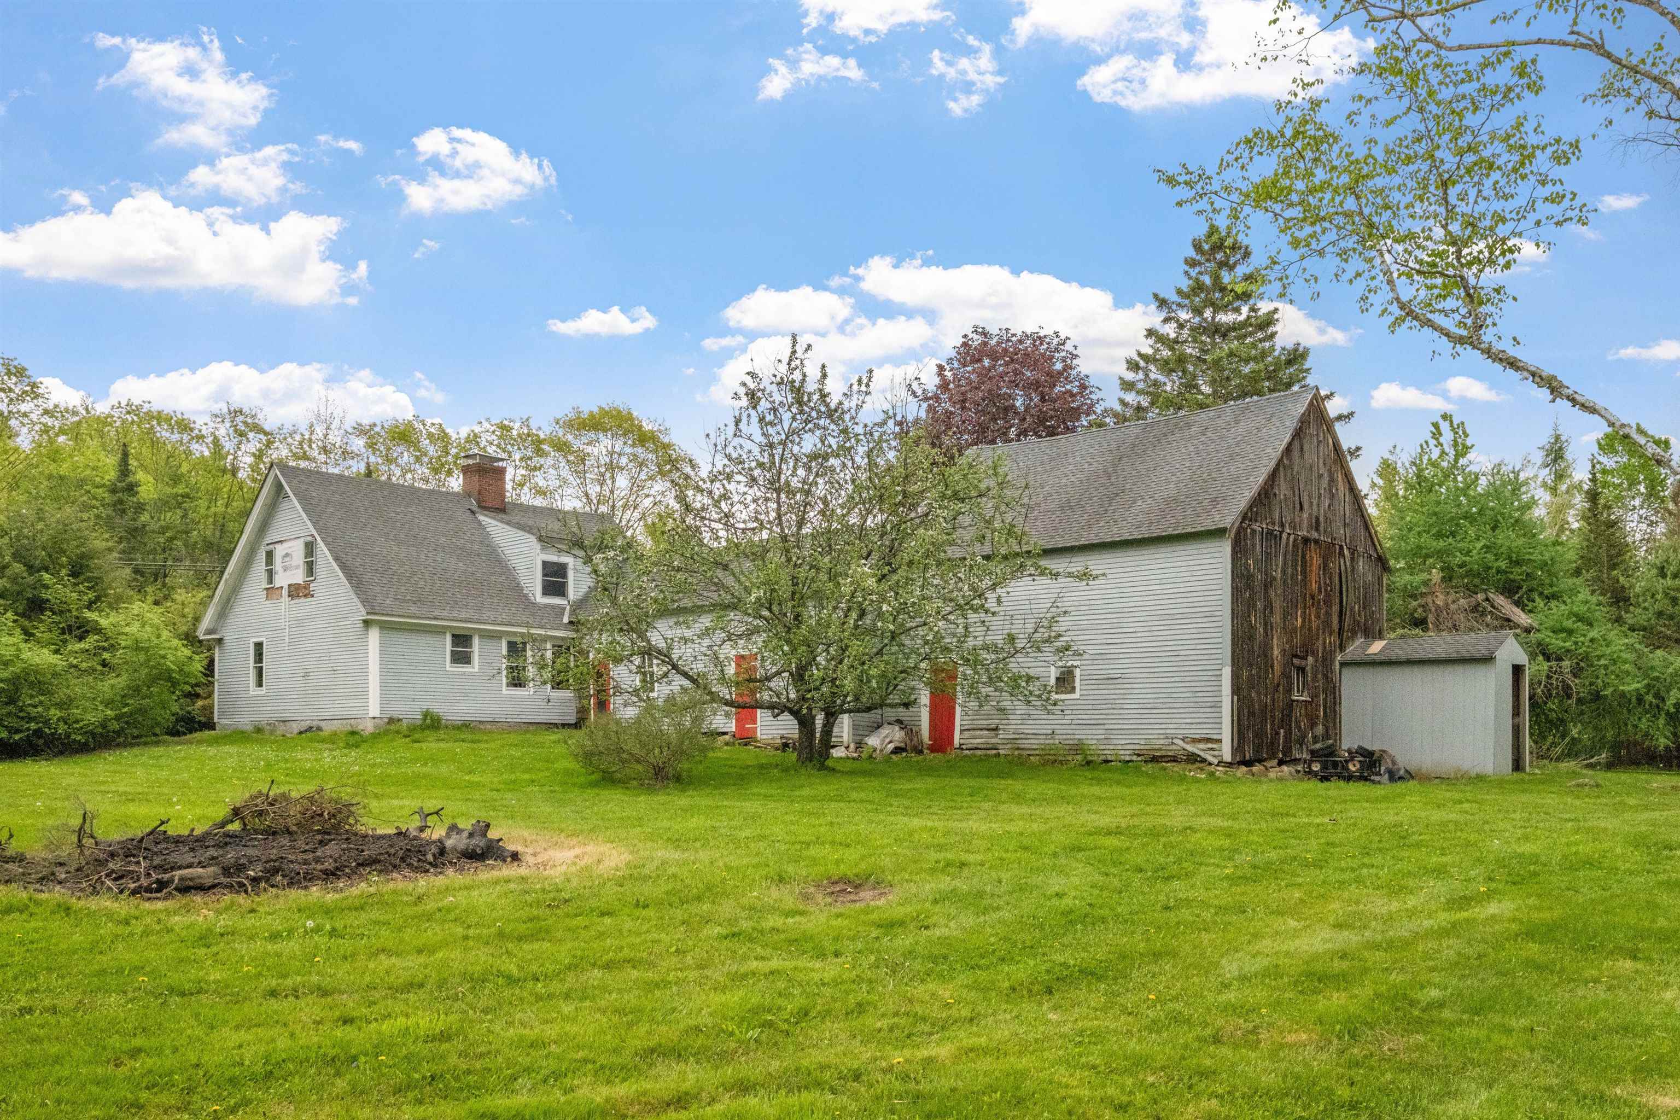
Gray house with red doors behind a broad lawn and mature trees.
White farmhouse beside a weathered wooden barn, with red doors and a broad green lawn.
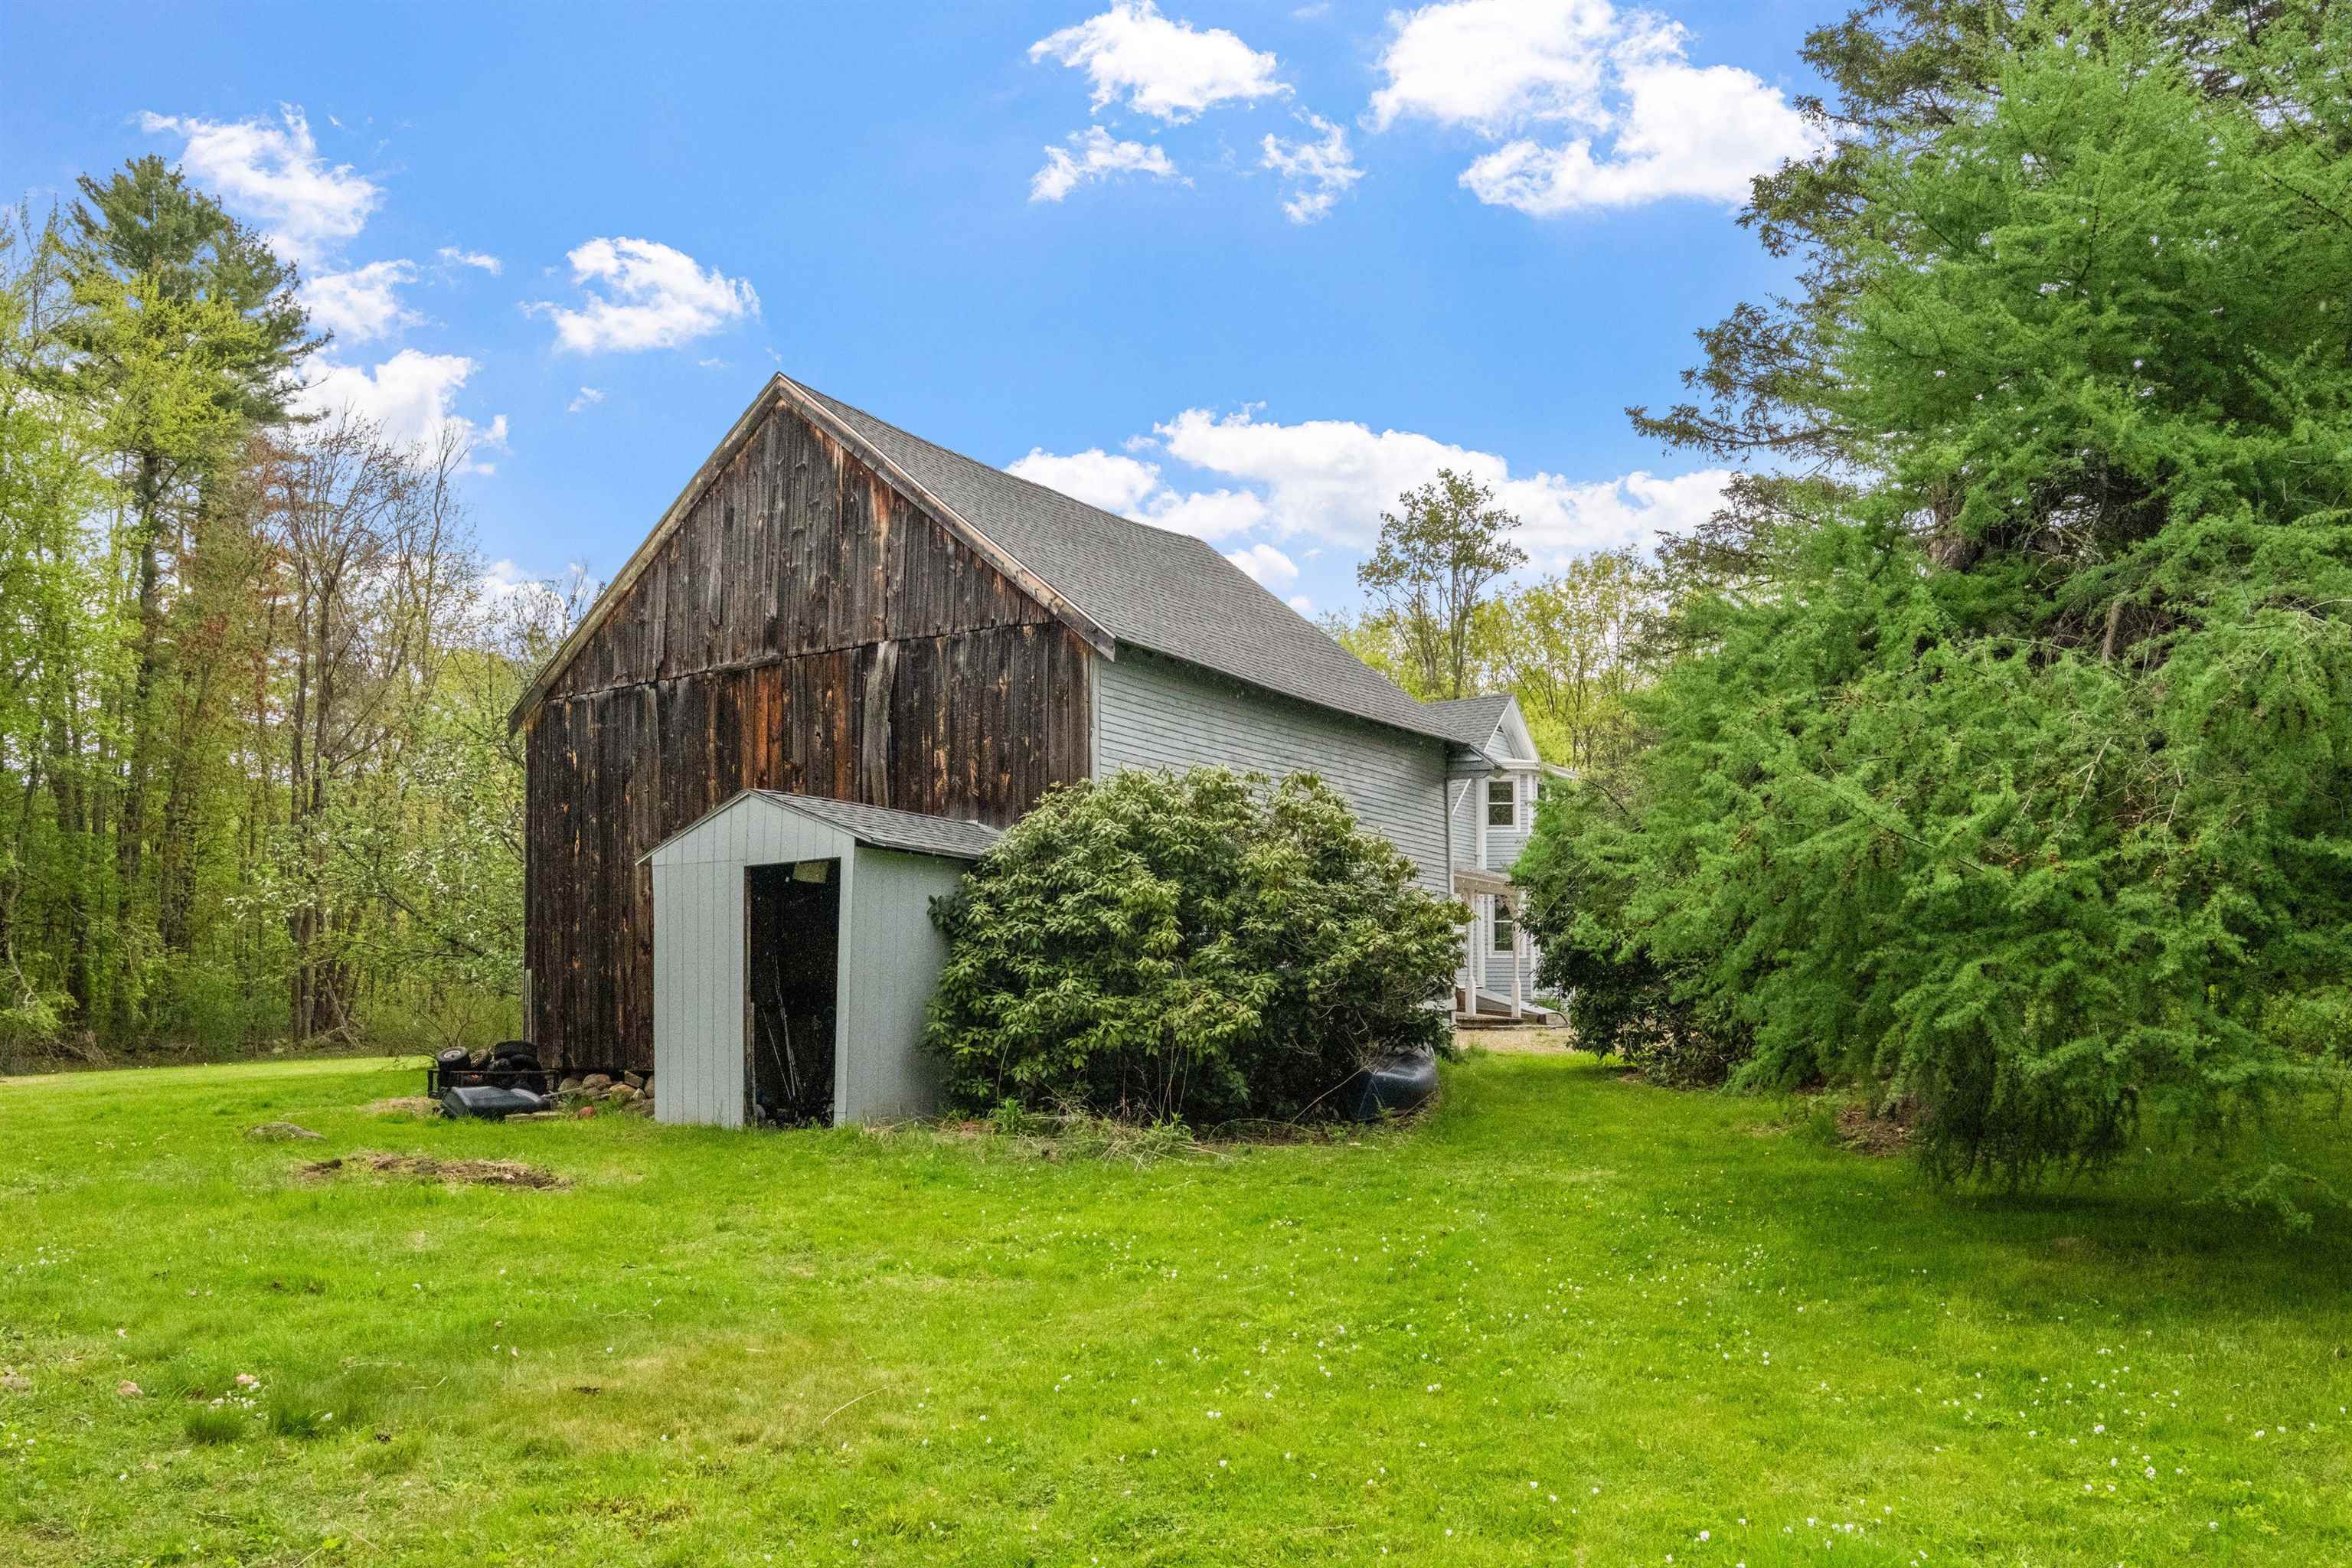
Property outbuilding with weathered dark wood siding, gray shed, and a green lawn.
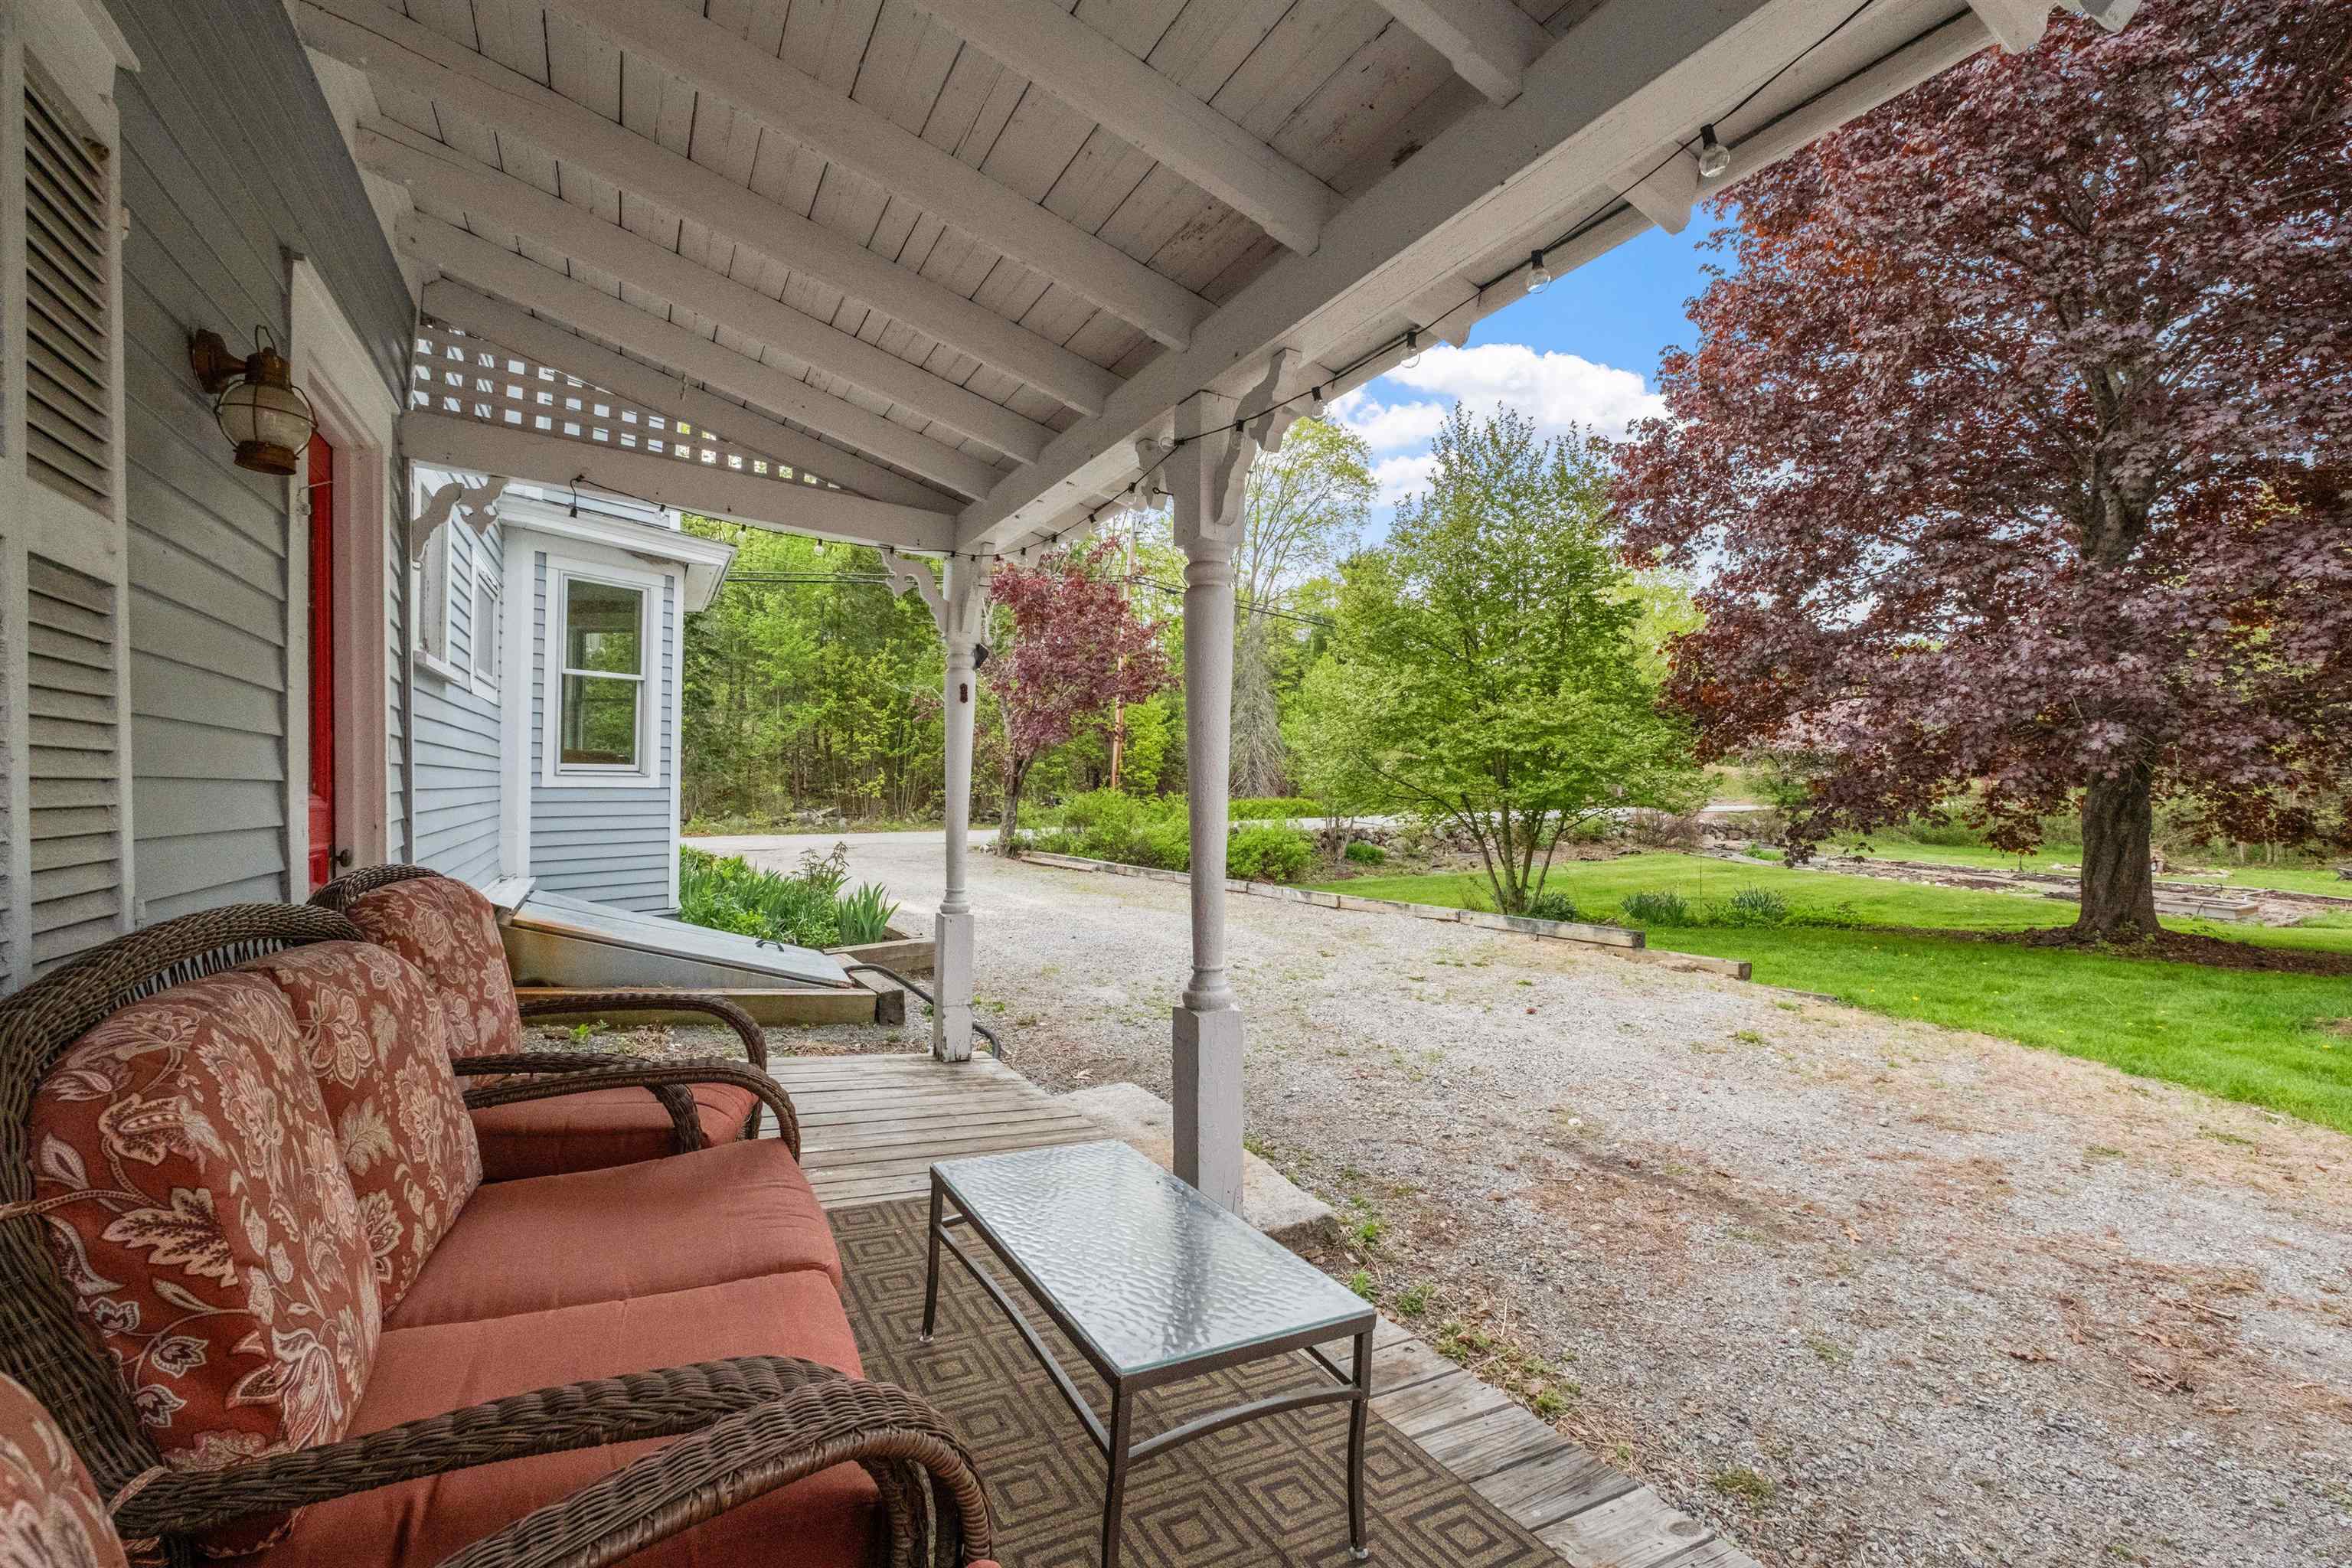
Covered porch with wicker seating overlooks a gravel drive and landscaped yard.
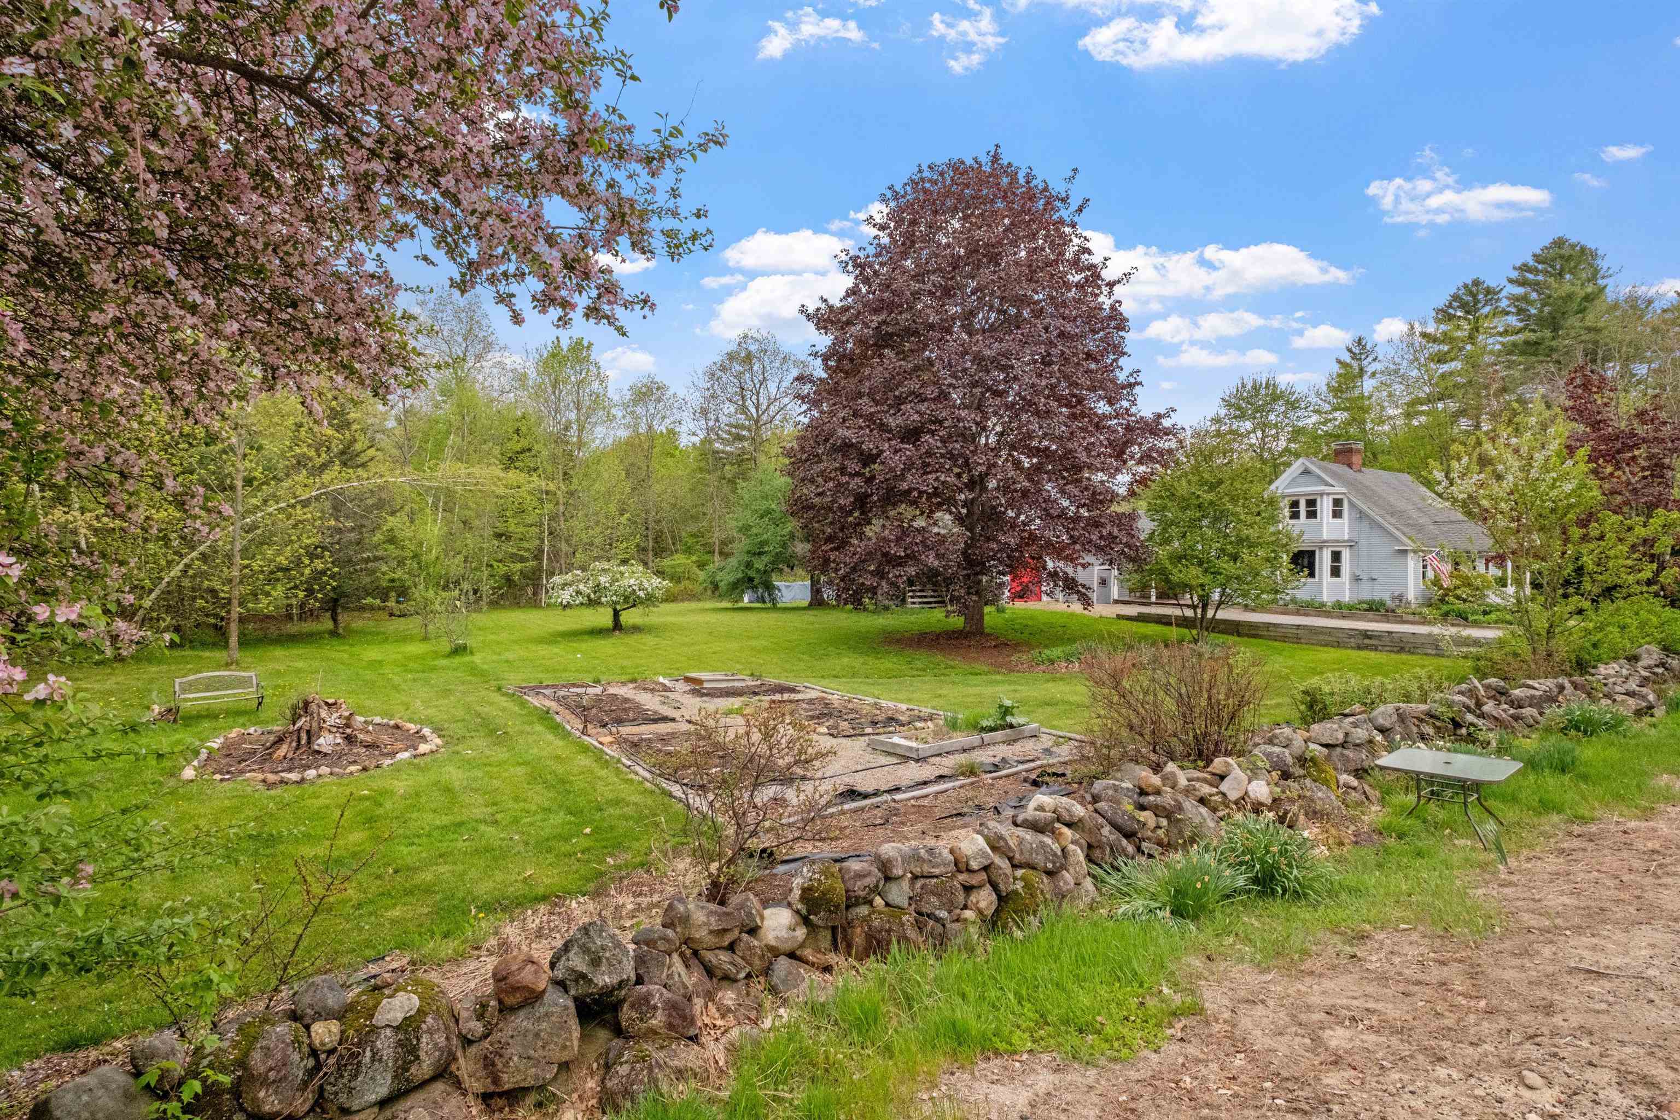
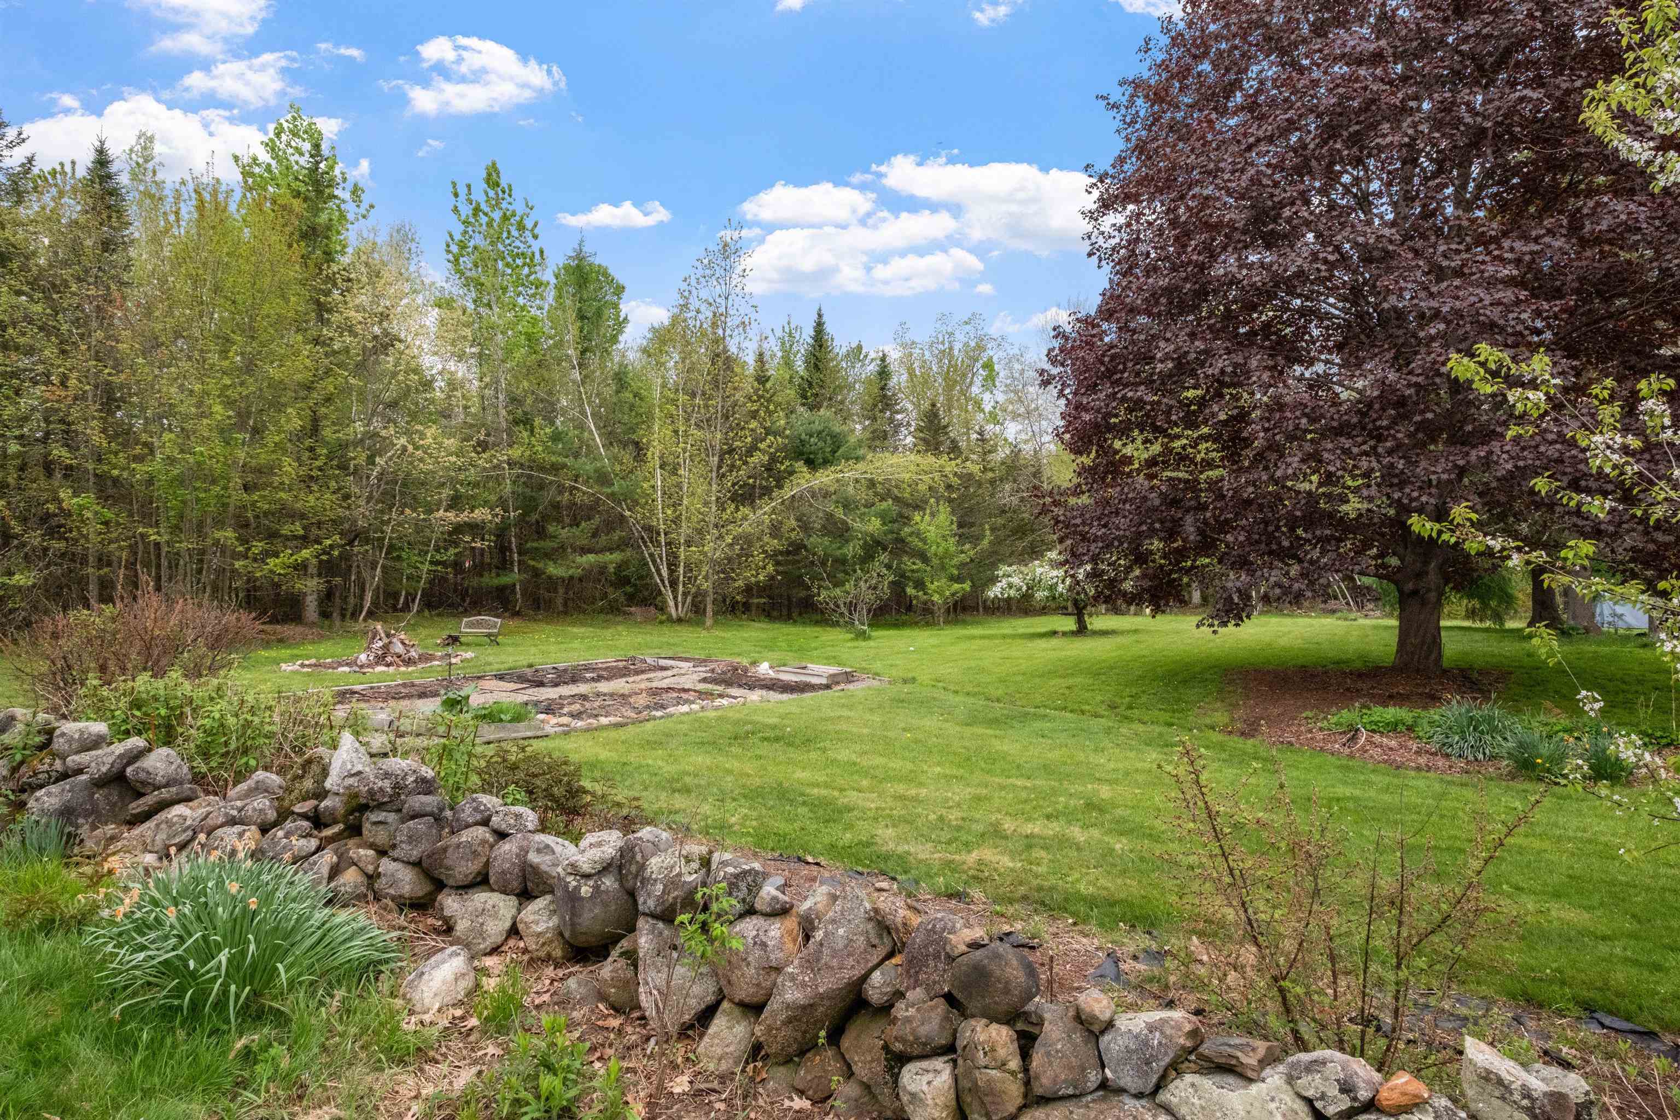
Backyard with raised garden beds, a low stone wall, flowering trees, and the gray house beyond the lawn.
Backyard lawn with garden beds, a stone wall, and mature trees.
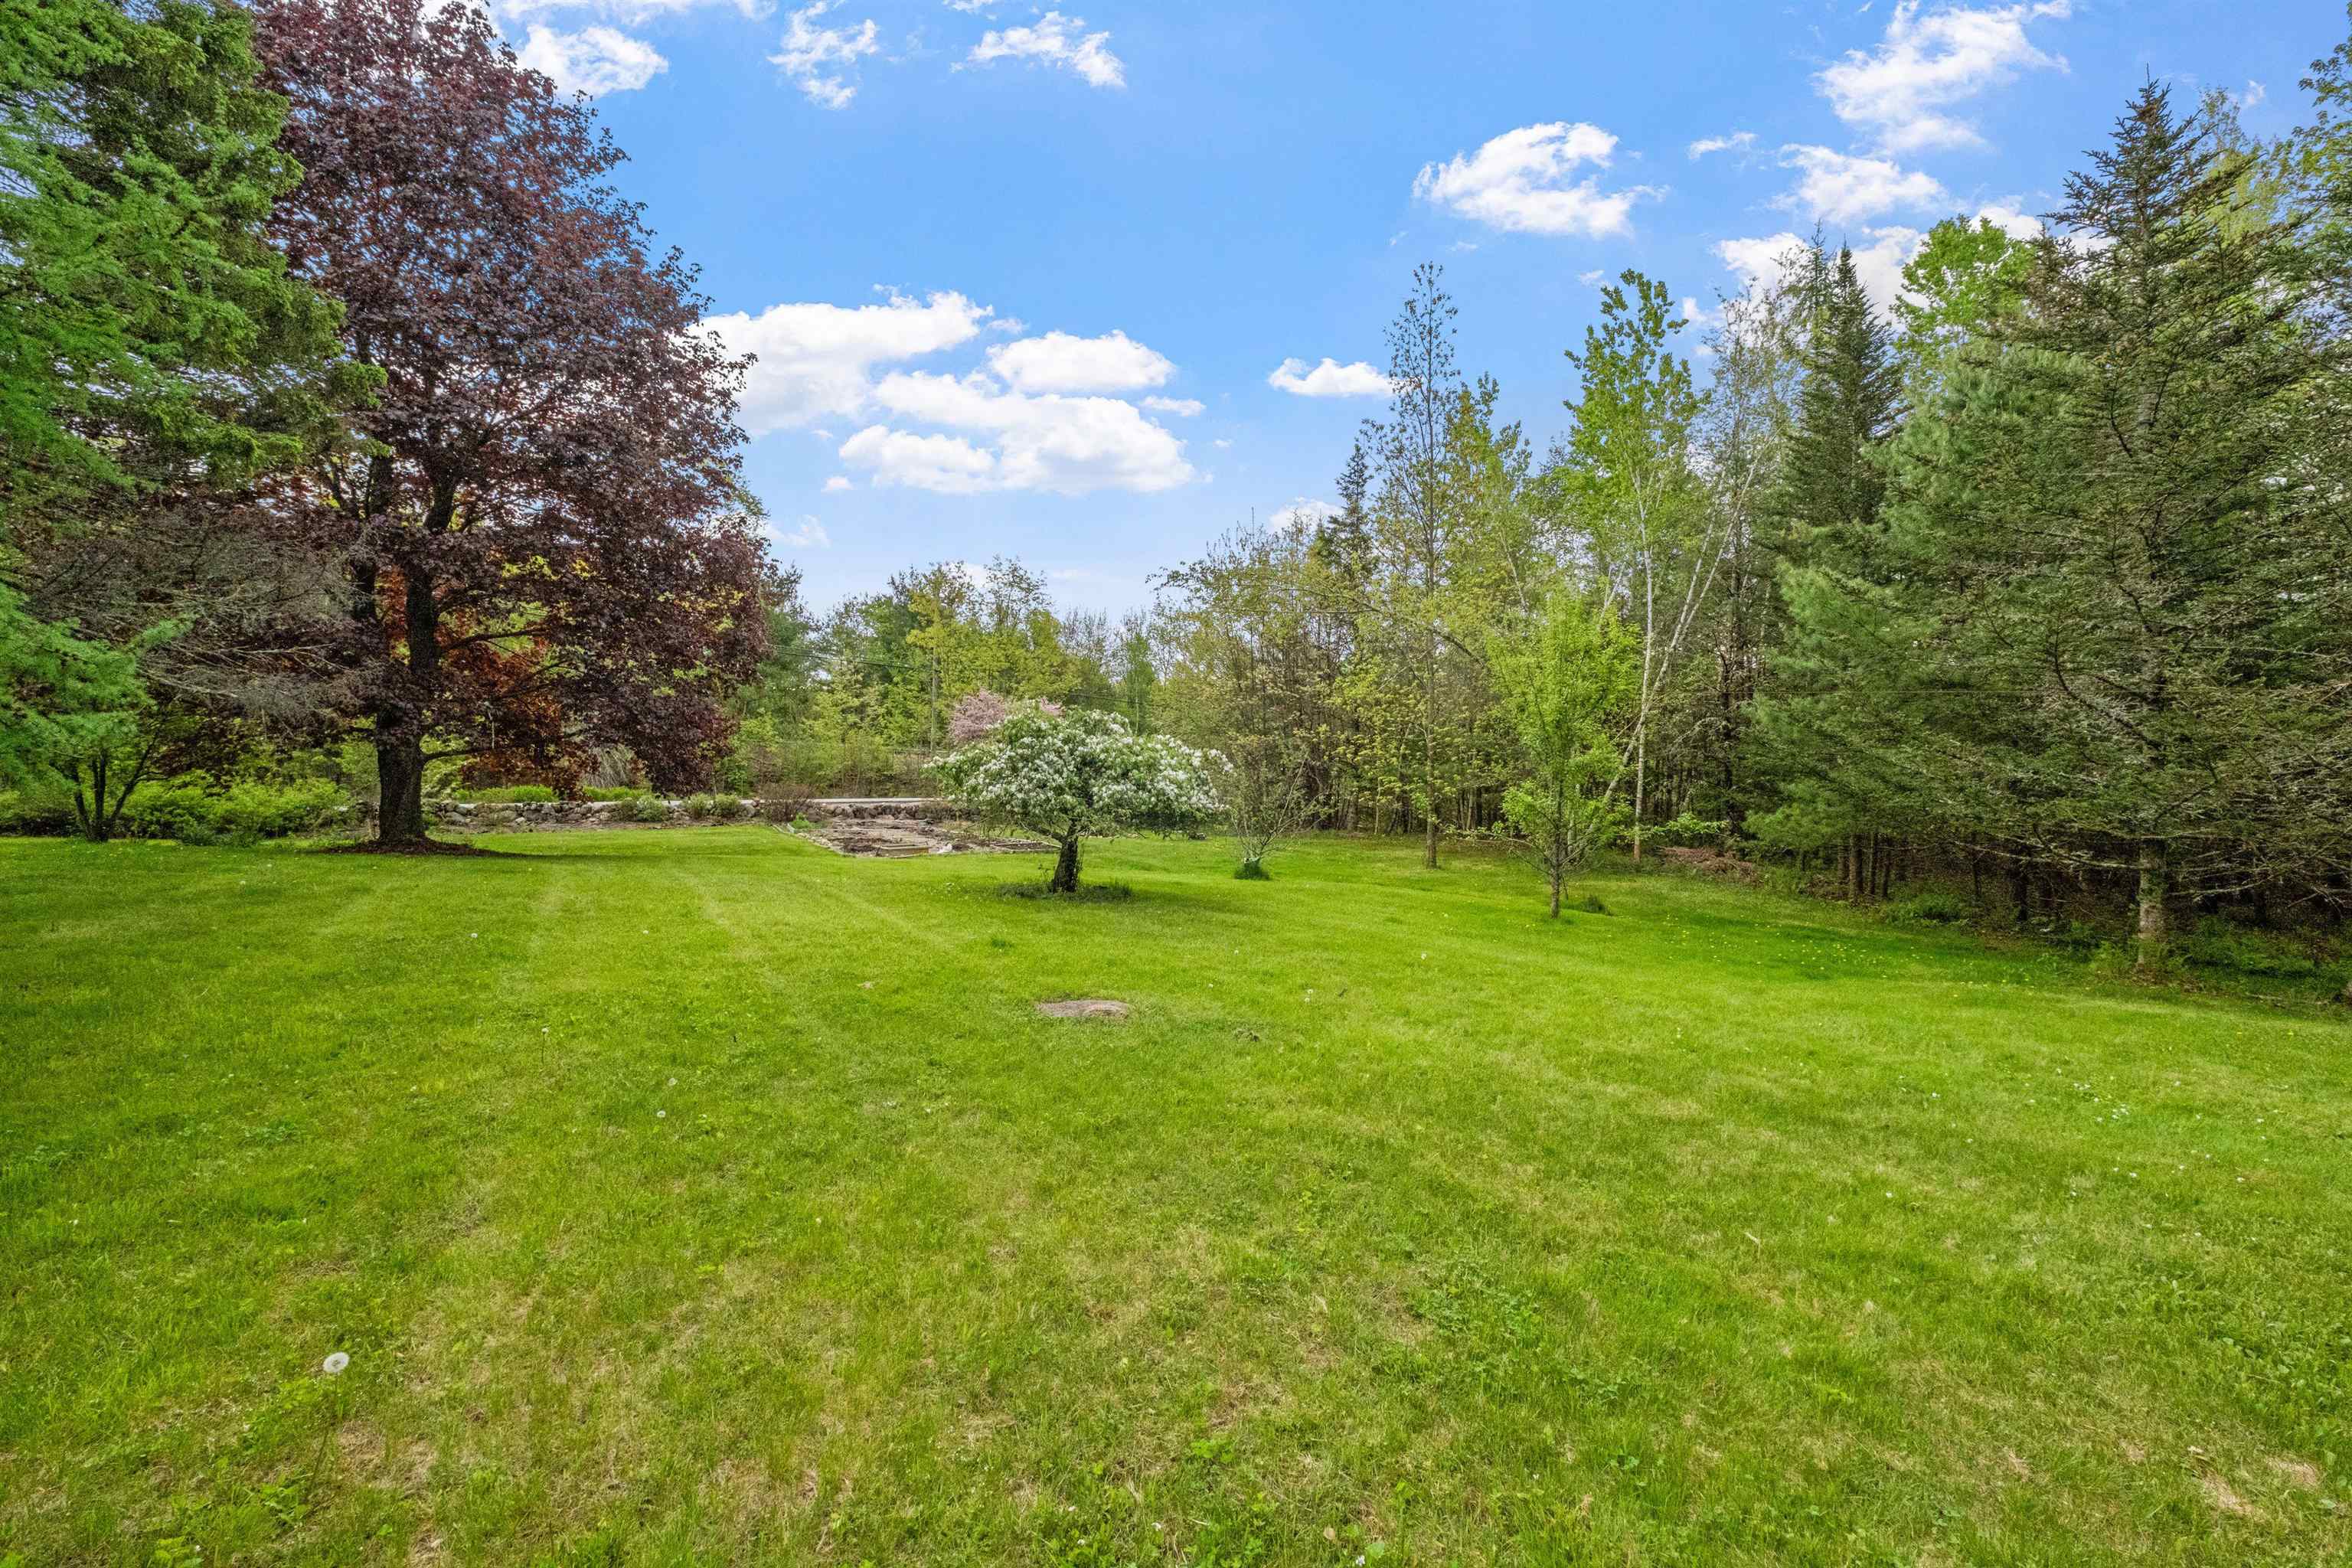
Spacious green lawn with mature trees, a flowering tree, and stone steps at the wooded edge.
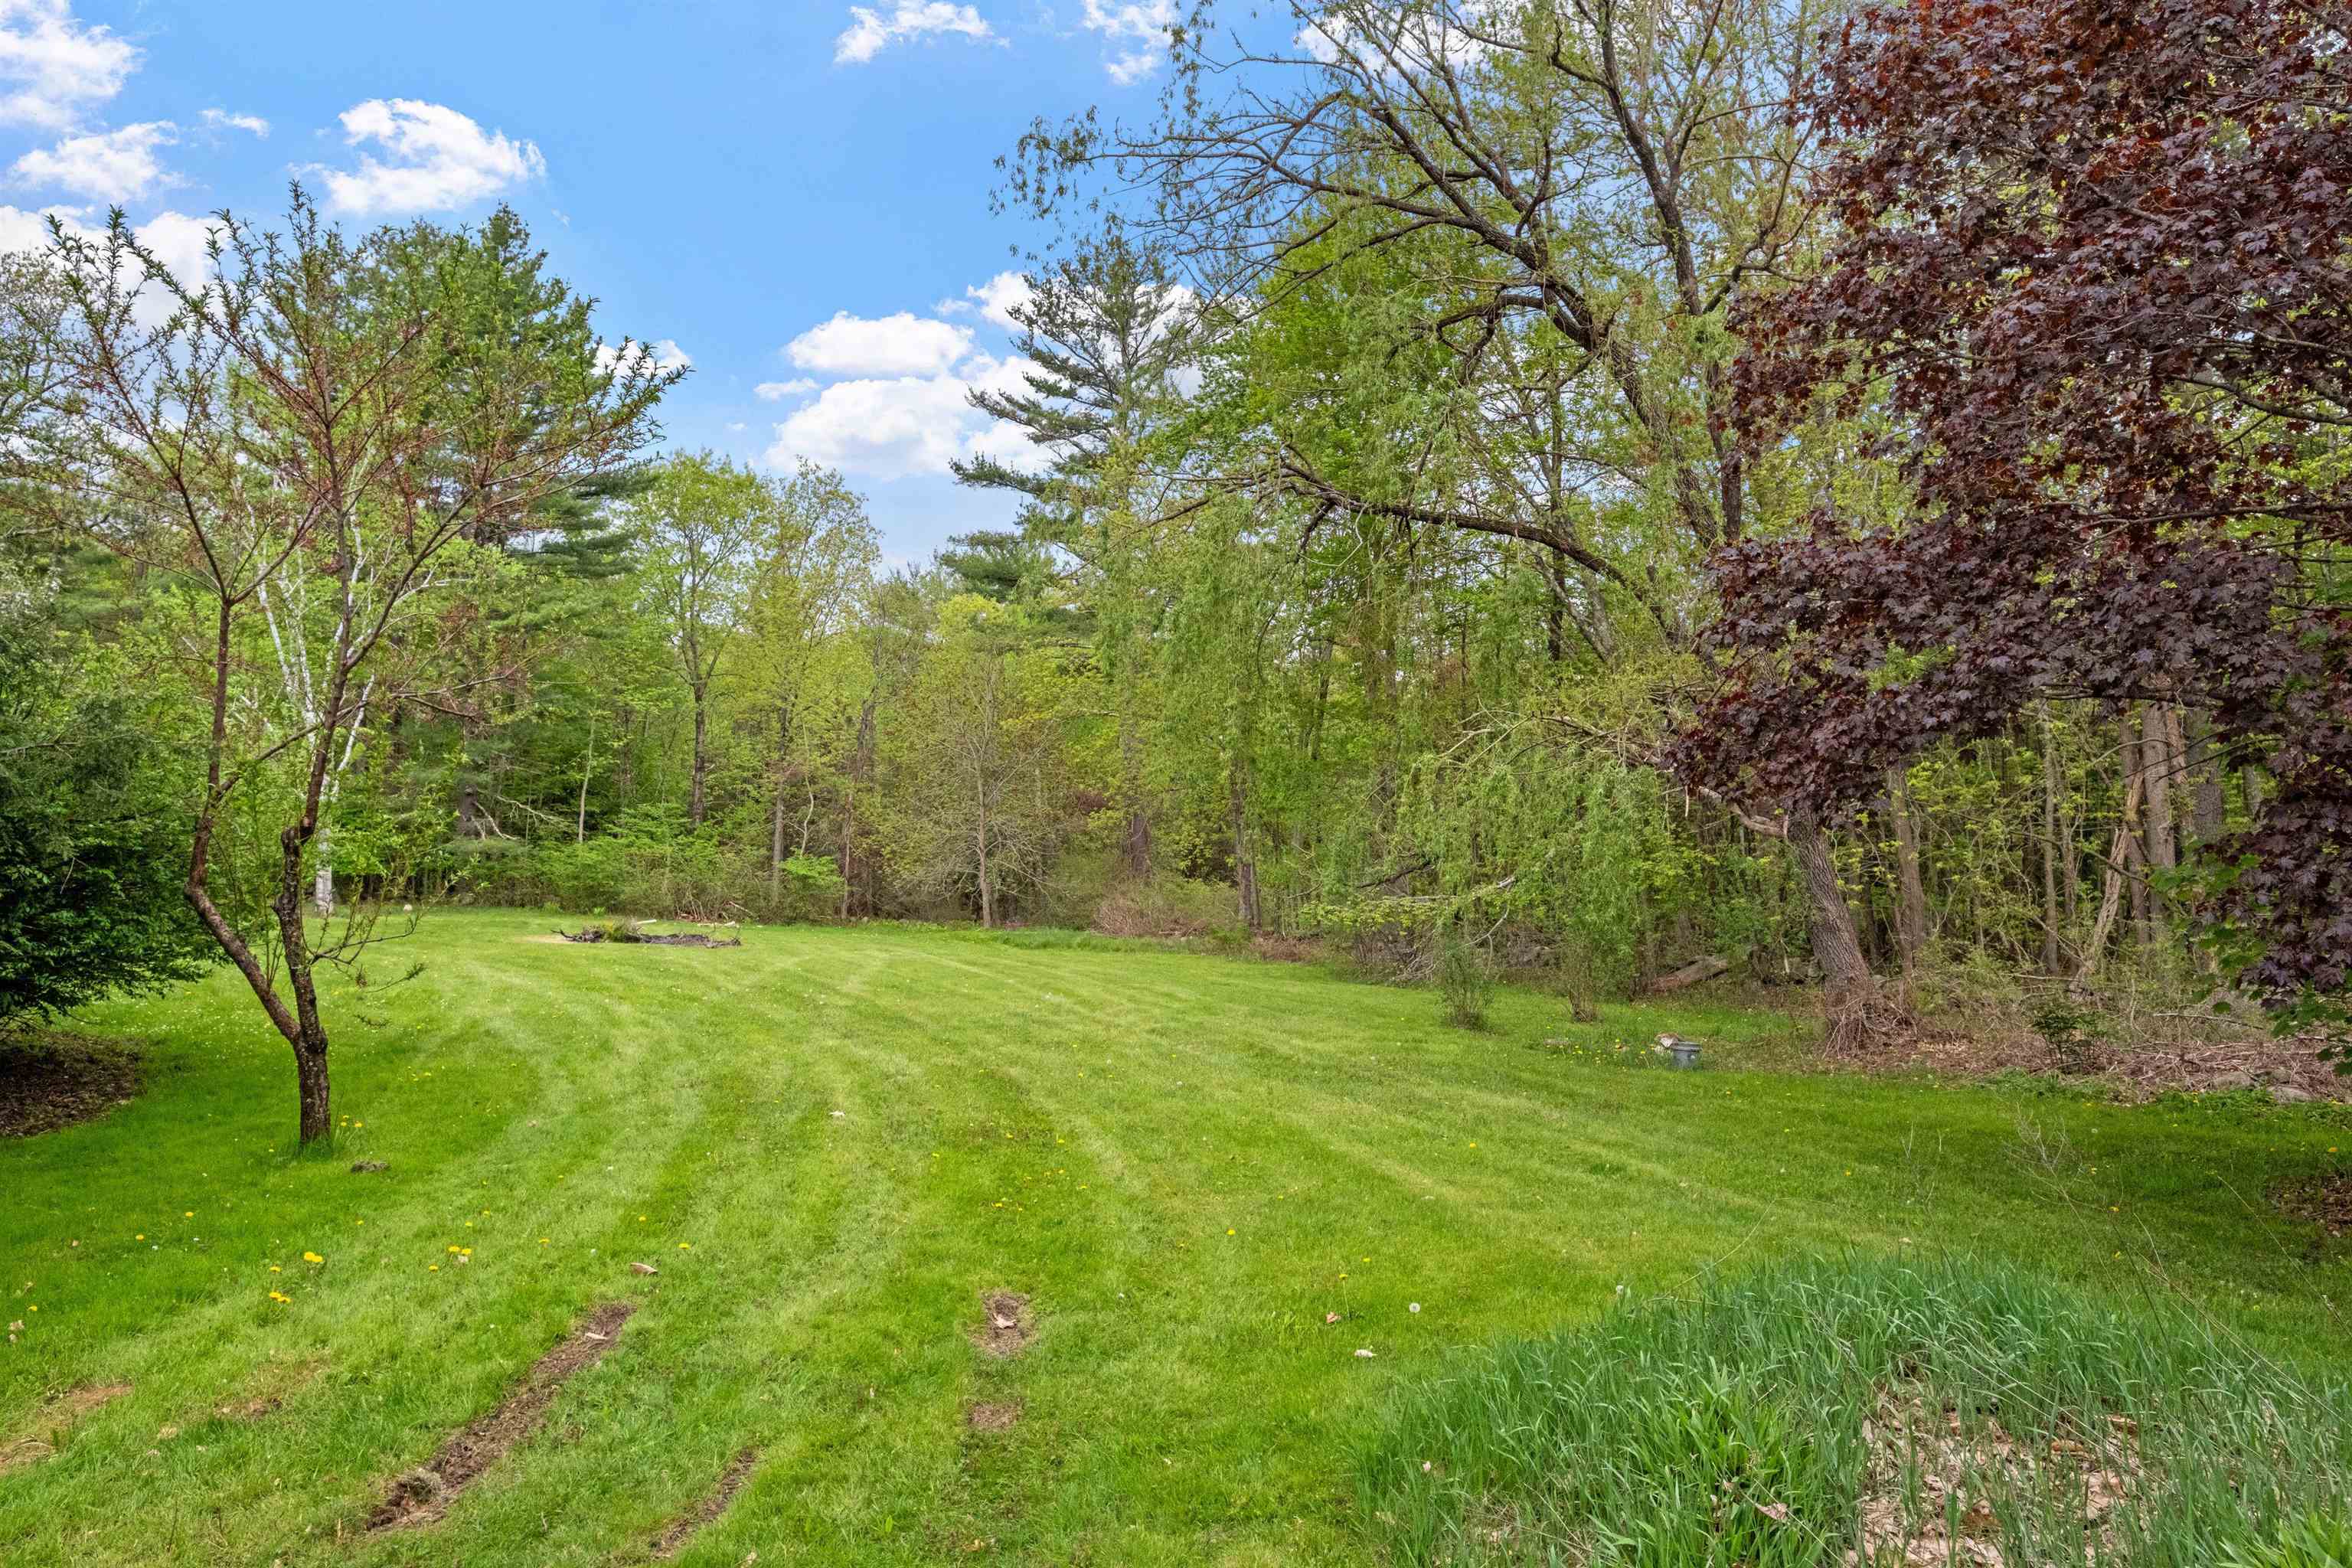
Mowed lawn bordered by trees, with a small fire pit near the back.
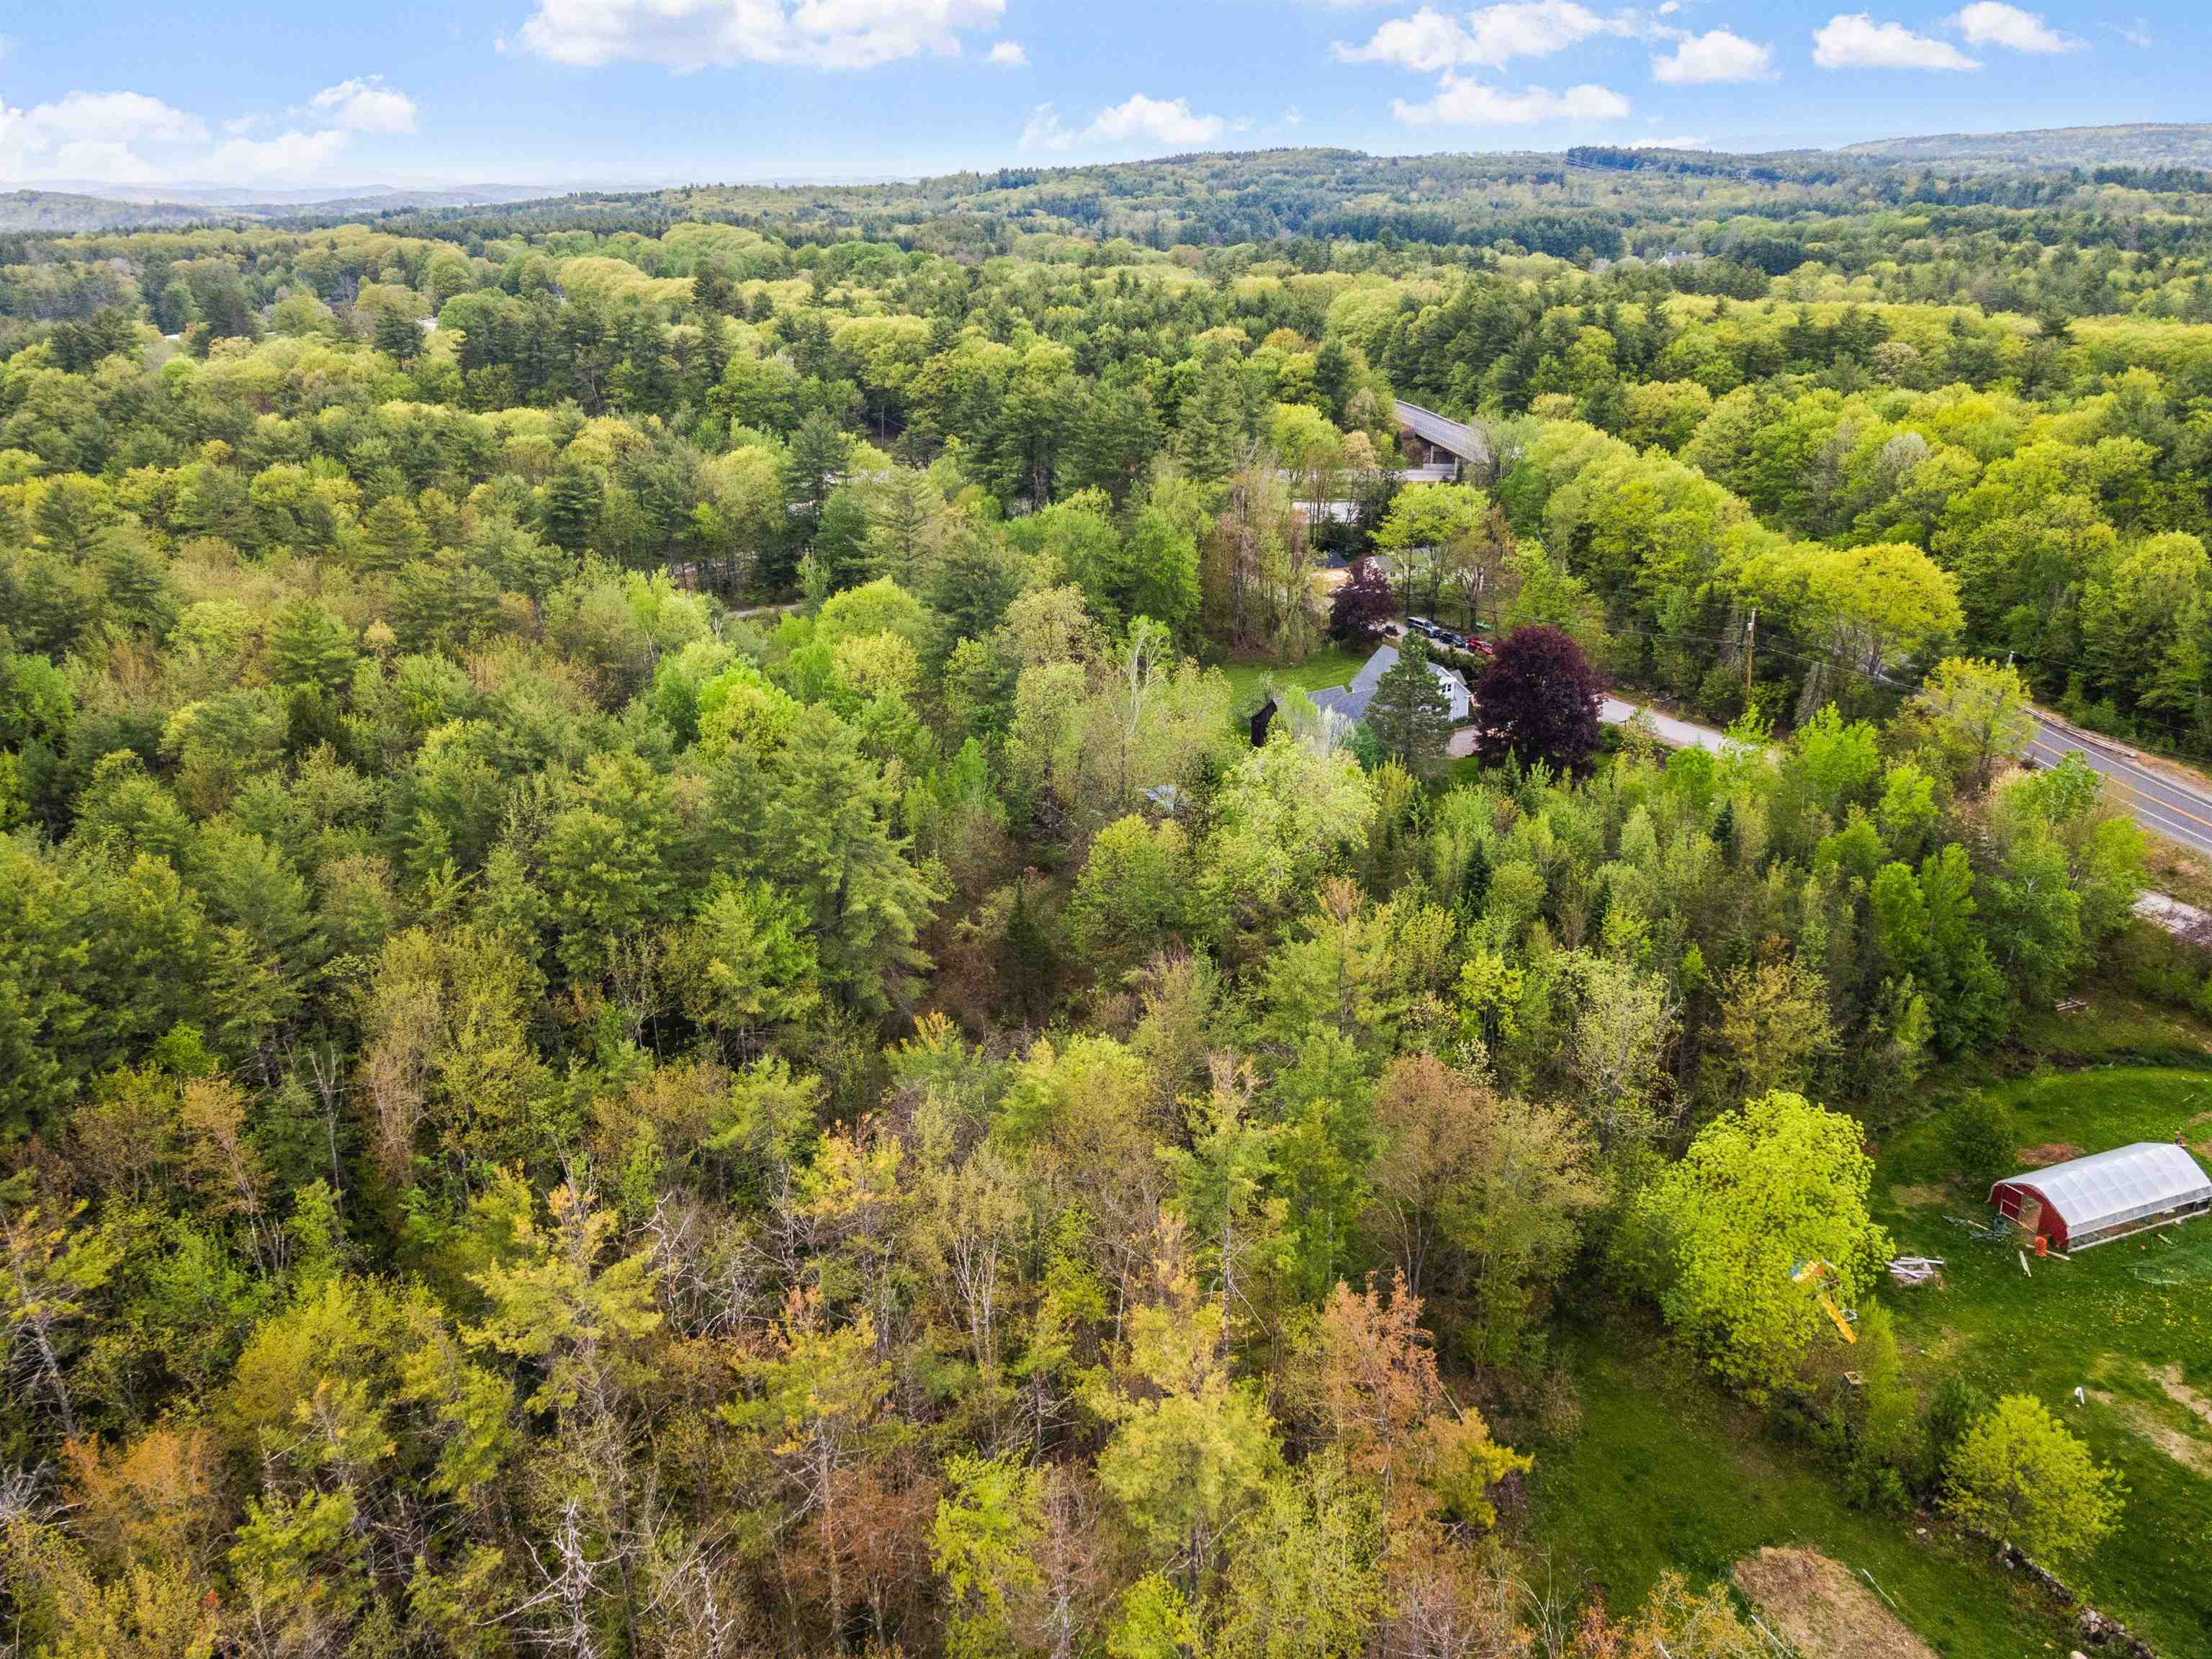
Aerial view of a wooded property with a house, red barn, and open lawn.
Gray house with red doors on a spacious wooded lot, viewed from above.
Aerial view of a wooded property with a house, lawn, playset, and greenhouse amid spring-green forest.
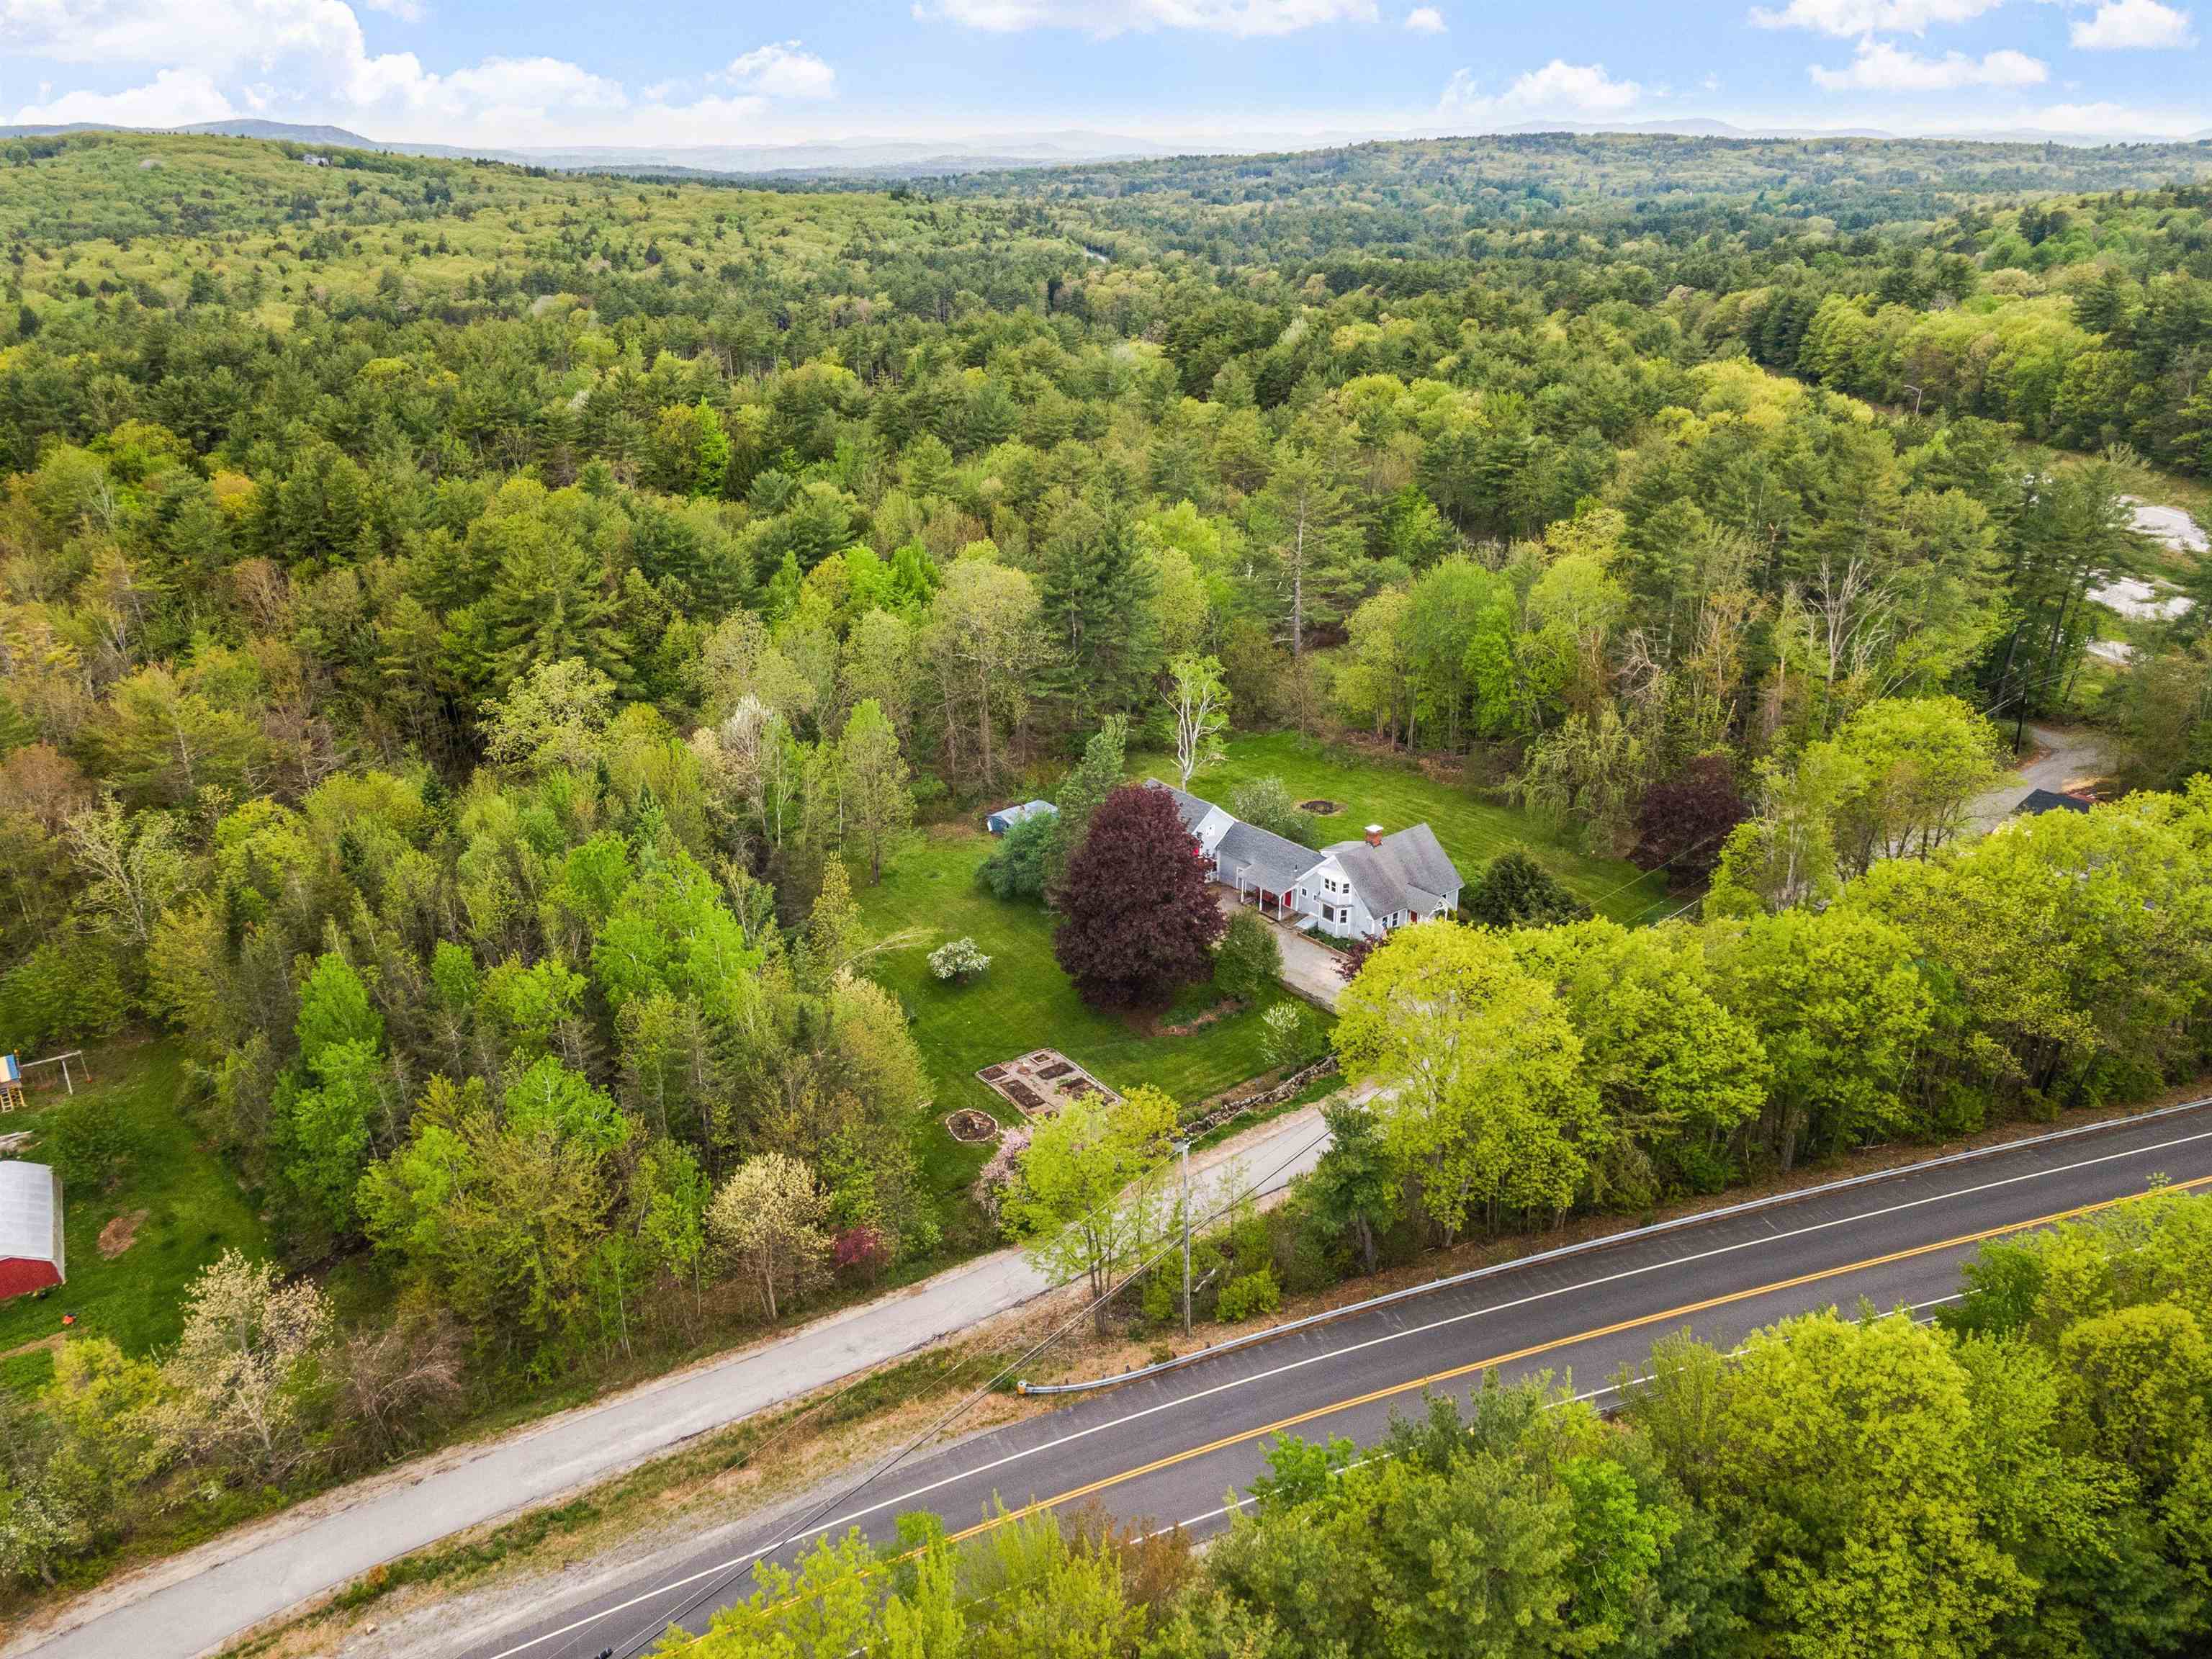
Aerial view of a home in a wooded clearing, with a broad lawn and road along the property.
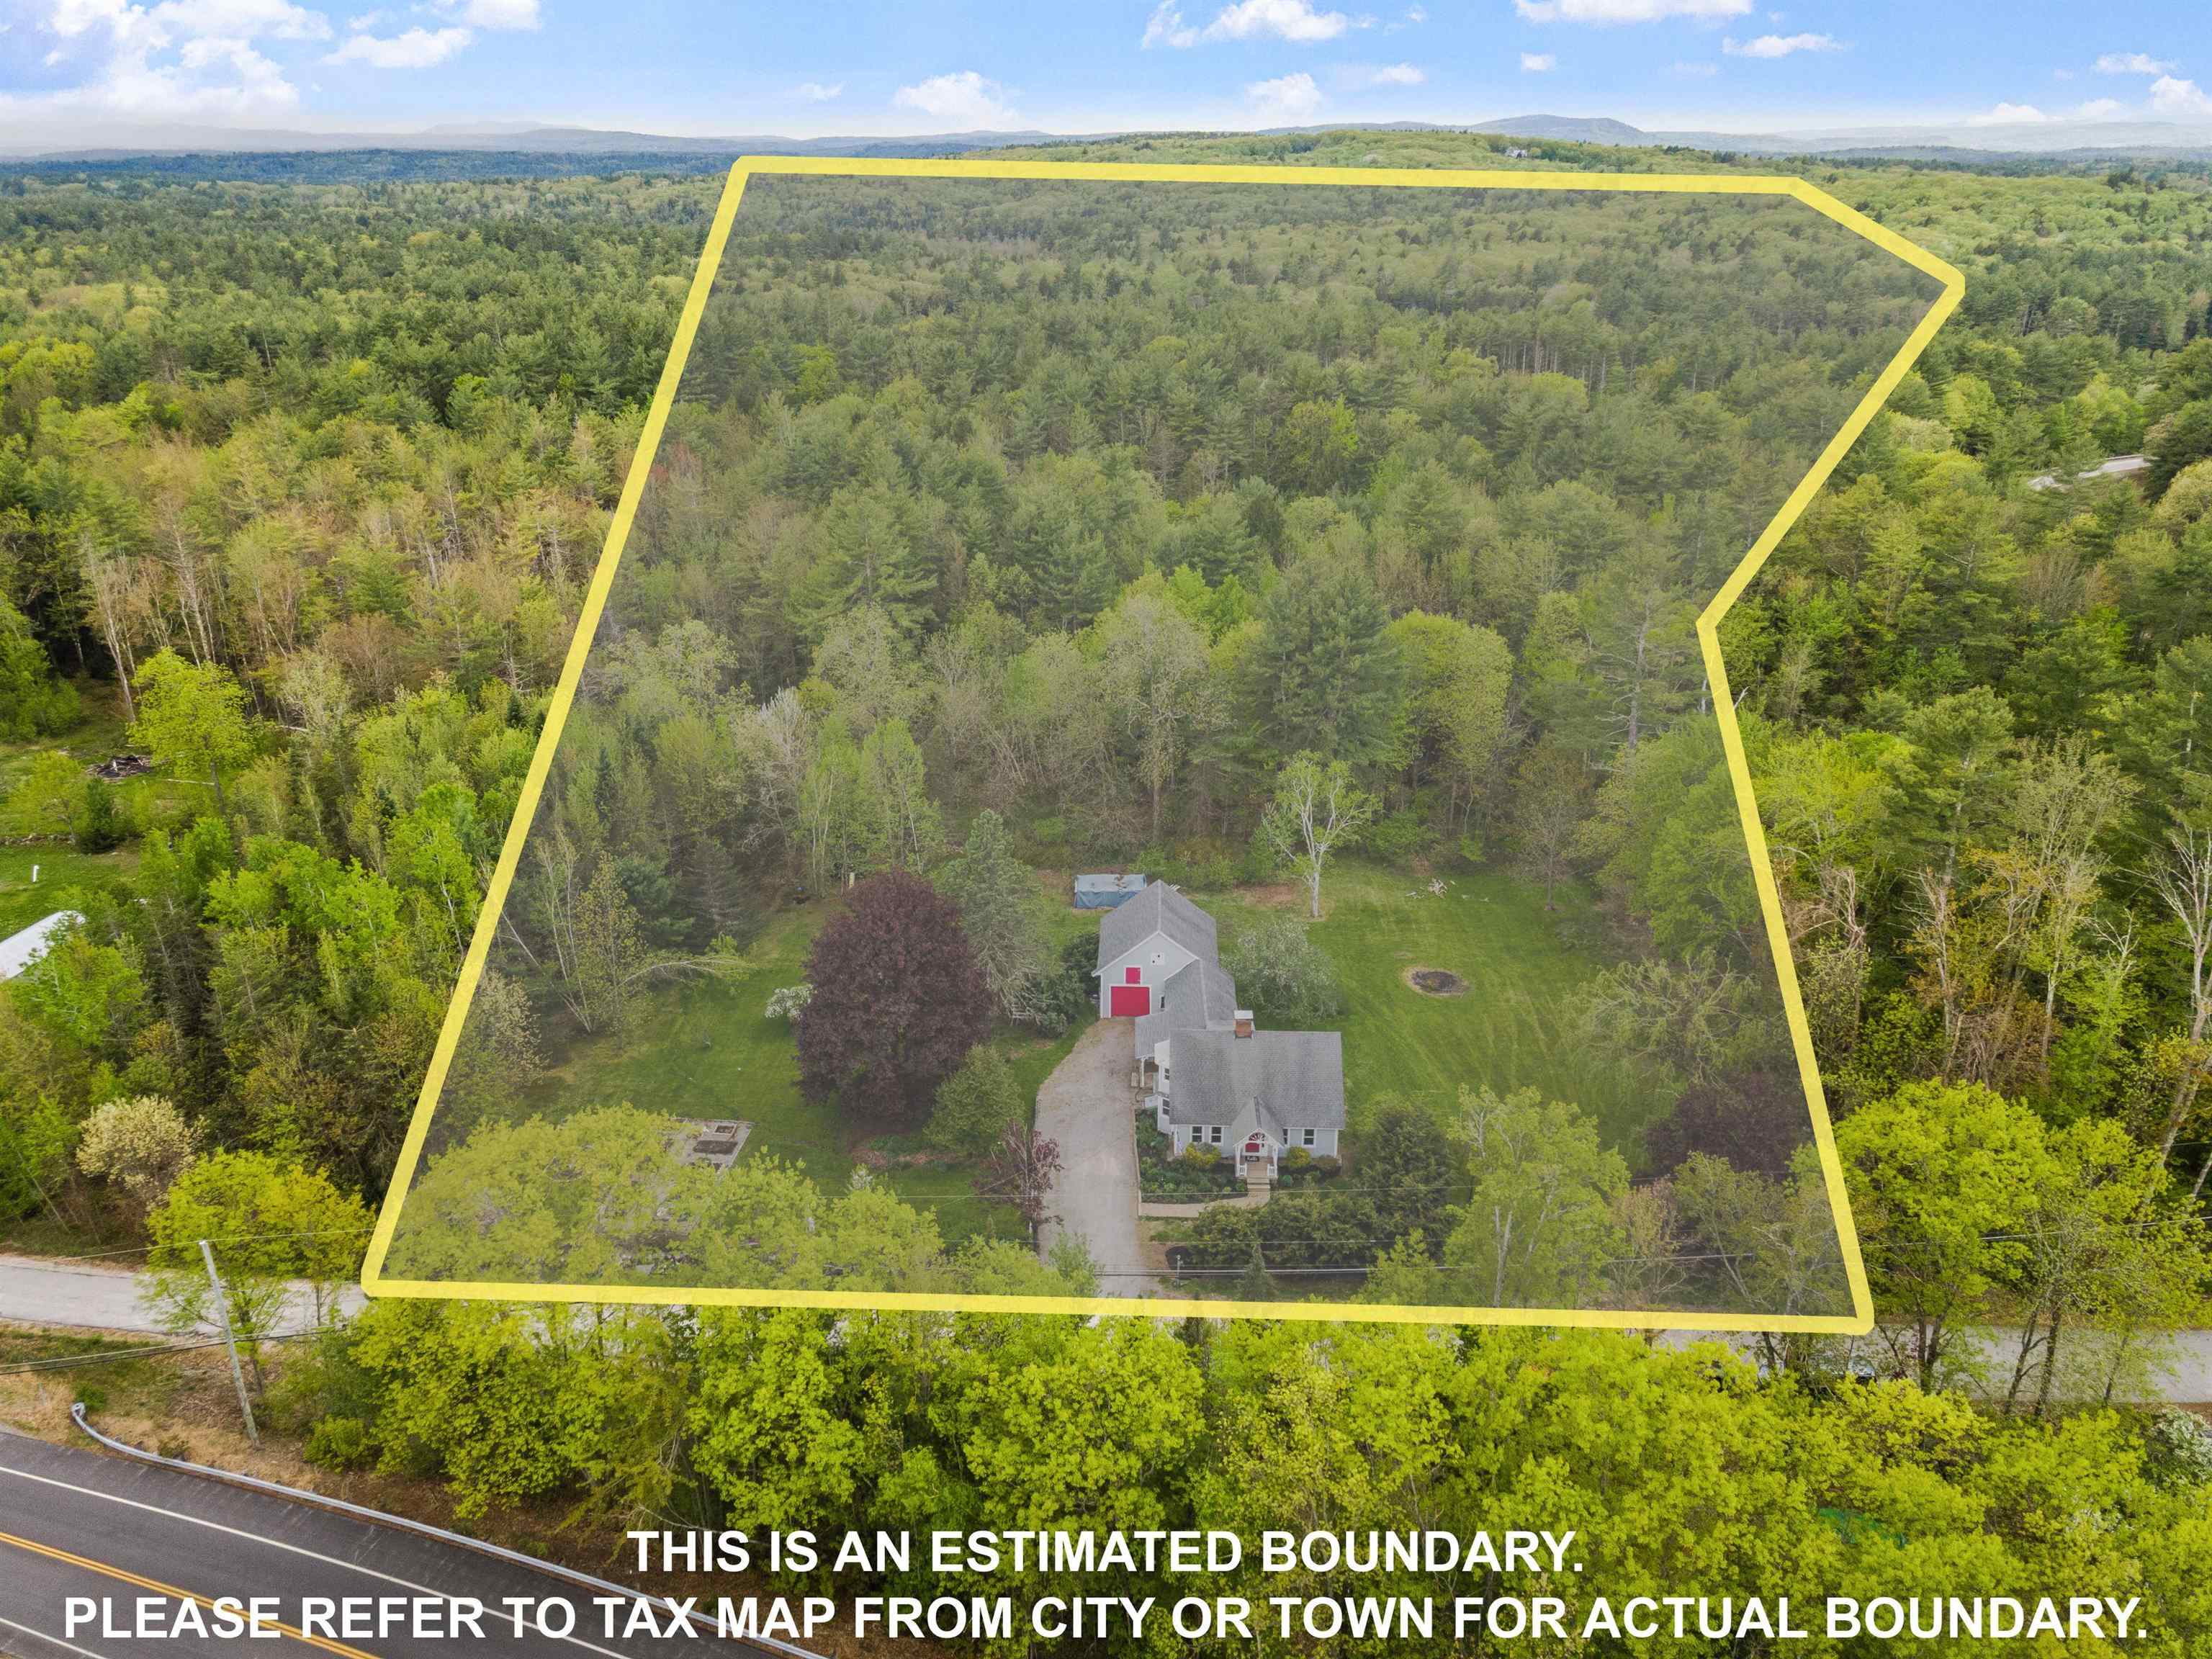
Aerial view of a house on a wooded lot, outlined by a yellow estimated property boundary.
SEE ALL PHOTOS
Aerial view of a gray house with a red front door, covered porch, landscaped garden, and wooded yard.
Aerial view of a gray house and detached garage with bright red doors, surrounded by trees.
Gray clapboard house with a red front door, red garage doors, and a covered porch.
Gray house with a red front door, ornate white porch, landscaped garden, and curved brick walkway.
Entryway with gray staircase, white front door, exposed wood beams, and patterned bench.
Kitchen with white cabinets, wood countertops, mosaic backsplash, and stainless steel appliances.
Kitchen with white cabinets, butcher-block counters, a tile backsplash, and stainless steel appliances.
Kitchen with white cabinets, tile backsplash, and a wooden dining table beneath exposed ceiling beams.
Kitchen with white cabinets, multicolored tile backsplash, and wood countertop, opening onto a dining and sitting area.
Kitchen with white cabinets, tile backsplash, and a large wooden table with metal chairs.
Kitchen and dining area with white cabinets, stainless steel appliances, and a wooden table beside large windows.
Living room with a wood-burning stove, exposed beams, wide plank floors, and windows overlooking trees.
Living room with exposed wood beams, wide plank floors, a fireplace, and windows overlooking trees.
Living room with a wood-burning stove, exposed beam, and plank wood floor.
Living room with exposed wood beams, a fireplace, and armchairs beside large windows.
Bedroom with pale paisley bedding, a wooden dresser, and exposed ceiling beams.
Bedroom with exposed timber ceiling beams, built-in closets, and a patterned bedspread.
Bedroom with a large bed beneath exposed wooden ceiling beams and two windows.
Bathroom with a clawfoot tub beneath a large window overlooking trees.
Bathroom with a clawfoot tub, leafy window view, and dark wood console vanity.
Attic bedroom with patterned bedding, an exposed wooden beam, hardwood floors, and windows overlooking trees.
Bedroom with patterned blue-and-gray bedding, an exposed wooden ceiling beam, and wood plank floors.
Unfinished room with yellow walls, three windows, white wainscoting, and wide-plank wood floors.
Upper-floor room with sloped yellow walls, three windows, built-in niches, and wide-plank wood flooring.
Attic bedroom with sloped yellow walls, wood floors, dressers, and unfinished trim.
Unfinished bathroom with exposed wood framing, a toilet, and a window at the far end.
Basement utility area with water treatment tanks and a blue pressure tank against stone foundation walls.
Gray house with red doors behind a broad lawn and mature trees.
White farmhouse beside a weathered wooden barn, with red doors and a broad green lawn.
Property outbuilding with weathered dark wood siding, gray shed, and a green lawn.
Covered porch with wicker seating overlooks a gravel drive and landscaped yard.
Backyard with raised garden beds, a low stone wall, flowering trees, and the gray house beyond the lawn.
Backyard lawn with garden beds, a stone wall, and mature trees.
Spacious green lawn with mature trees, a flowering tree, and stone steps at the wooded edge.
Mowed lawn bordered by trees, with a small fire pit near the back.
Aerial view of a wooded property with a house, red barn, and open lawn.
Gray house with red doors on a spacious wooded lot, viewed from above.
Aerial view of a wooded property with a house, lawn, playset, and greenhouse amid spring-green forest.
Aerial view of a home in a wooded clearing, with a broad lawn and road along the property.
Aerial view of a house on a wooded lot, outlined by a yellow estimated property boundary.
Sold

31 Moss Road

31 Moss Road, Hopkinton, NH 03229

$370,000
Step into the timeless allure of the Enoch Long Jr House, a historical gem dating back to 1782. This charming antique cape has 3 bedrooms and 1.5 baths, nestled on a sprawling 5.66-acre parcel in desirable Hopkinton, NH. Surrounded by scenic conservation land with inviting walking trails, it's a haven for nature enthusiasts and wildlife. The property showcases a variety of fruit-bearing trees--peach, apple, pear, and cherry--alongside flourishing raspberry bushes, creating a landscape that is both enchanting and abundant. Recently surveyed and subdividable, the lot features individual rock walls and a level terrain ideal for animals, with potential paddock space. The presence of heirloom tree varieties such as black walnut, Chestnut, and wisteria adds character, complemented by flourishing perennial and vegetable gardens promising a bountiful harvest. Nestled on a dead-end road with just two other homes, residents can relish privacy while enjoying convenient access to highways and amenities. Recent updates, including Pella windows, drywall, and insulation, ensure modern comfort and energy efficiency. Traditional details like wide pine floors and period doorknobs pay homage to the property's rich heritage, while exposed hand-hewn beams infuse rustic charm throughout. While some moderate work remains and the property is being sold as is, it presents the opportunity to restore and add your personal touch. Delayed showings will begin at the open house on Sat 5/18 3:30-5:00 pm.

3
beds

2
baths

1,469 Sq.Ft. LIVING AREA

5.66 Acres lot

Mary Duquette

Mary Duquette

Features & Amenities

Interior

  • total bedrooms3
  • Total bathrooms2
  • full bathroom1
  • half bathroom1
  • APPLIANCES Dishwasher, Dryer, Washer, Electric Stove

Area & Lot

  • Status Sold
  • Date Sold June 21, 2024
  • Living Area1,469 Sq.Ft.
  • Total Area2,056 Sq.Ft.
  • Lot Area5.66 Acres
  • MLS® ID4996054
  • TypeResidential
  • YEAR BUILT1782
  • NeighborhoodHopkinton
  • Elementary SchoolHarold Martin School
  • Middle SchoolHopkinton Middle School
  • High SchoolHopkinton High School
  • School DistrictHopkinton School District

Exterior

  • Garage Space1.0
  • roofArchitectural Shingle
  • lot featuresLandscaped, Level
  • HEAT TYPEOil, Hot Water
  • AIR CONDITIONINGNone
  • sewerPrivate

Financial

  • Sales Price$370,000
  • Real Estate Tax $7,869/yr
Aerial view of a gray house with a red front door, covered porch, landscaped garden, and wooded yard.
Aerial view of a gray house and detached garage with bright red doors, surrounded by trees.

This charming antique cape has 3 bedrooms and 1.5 baths.

– Mary Duquette and Myra Nikitas
Gray clapboard house with a red front door, red garage doors, and a covered porch.

Hopkinton

Explore

Work With Us

Networking with a team of experienced Realtors in New Hampshire. Our love for the work that we do, motivates us to help clients sell their properties for the most money, in the shortest time possible, while helping buyers find the home of their dreams.

Follow Us on Instagram