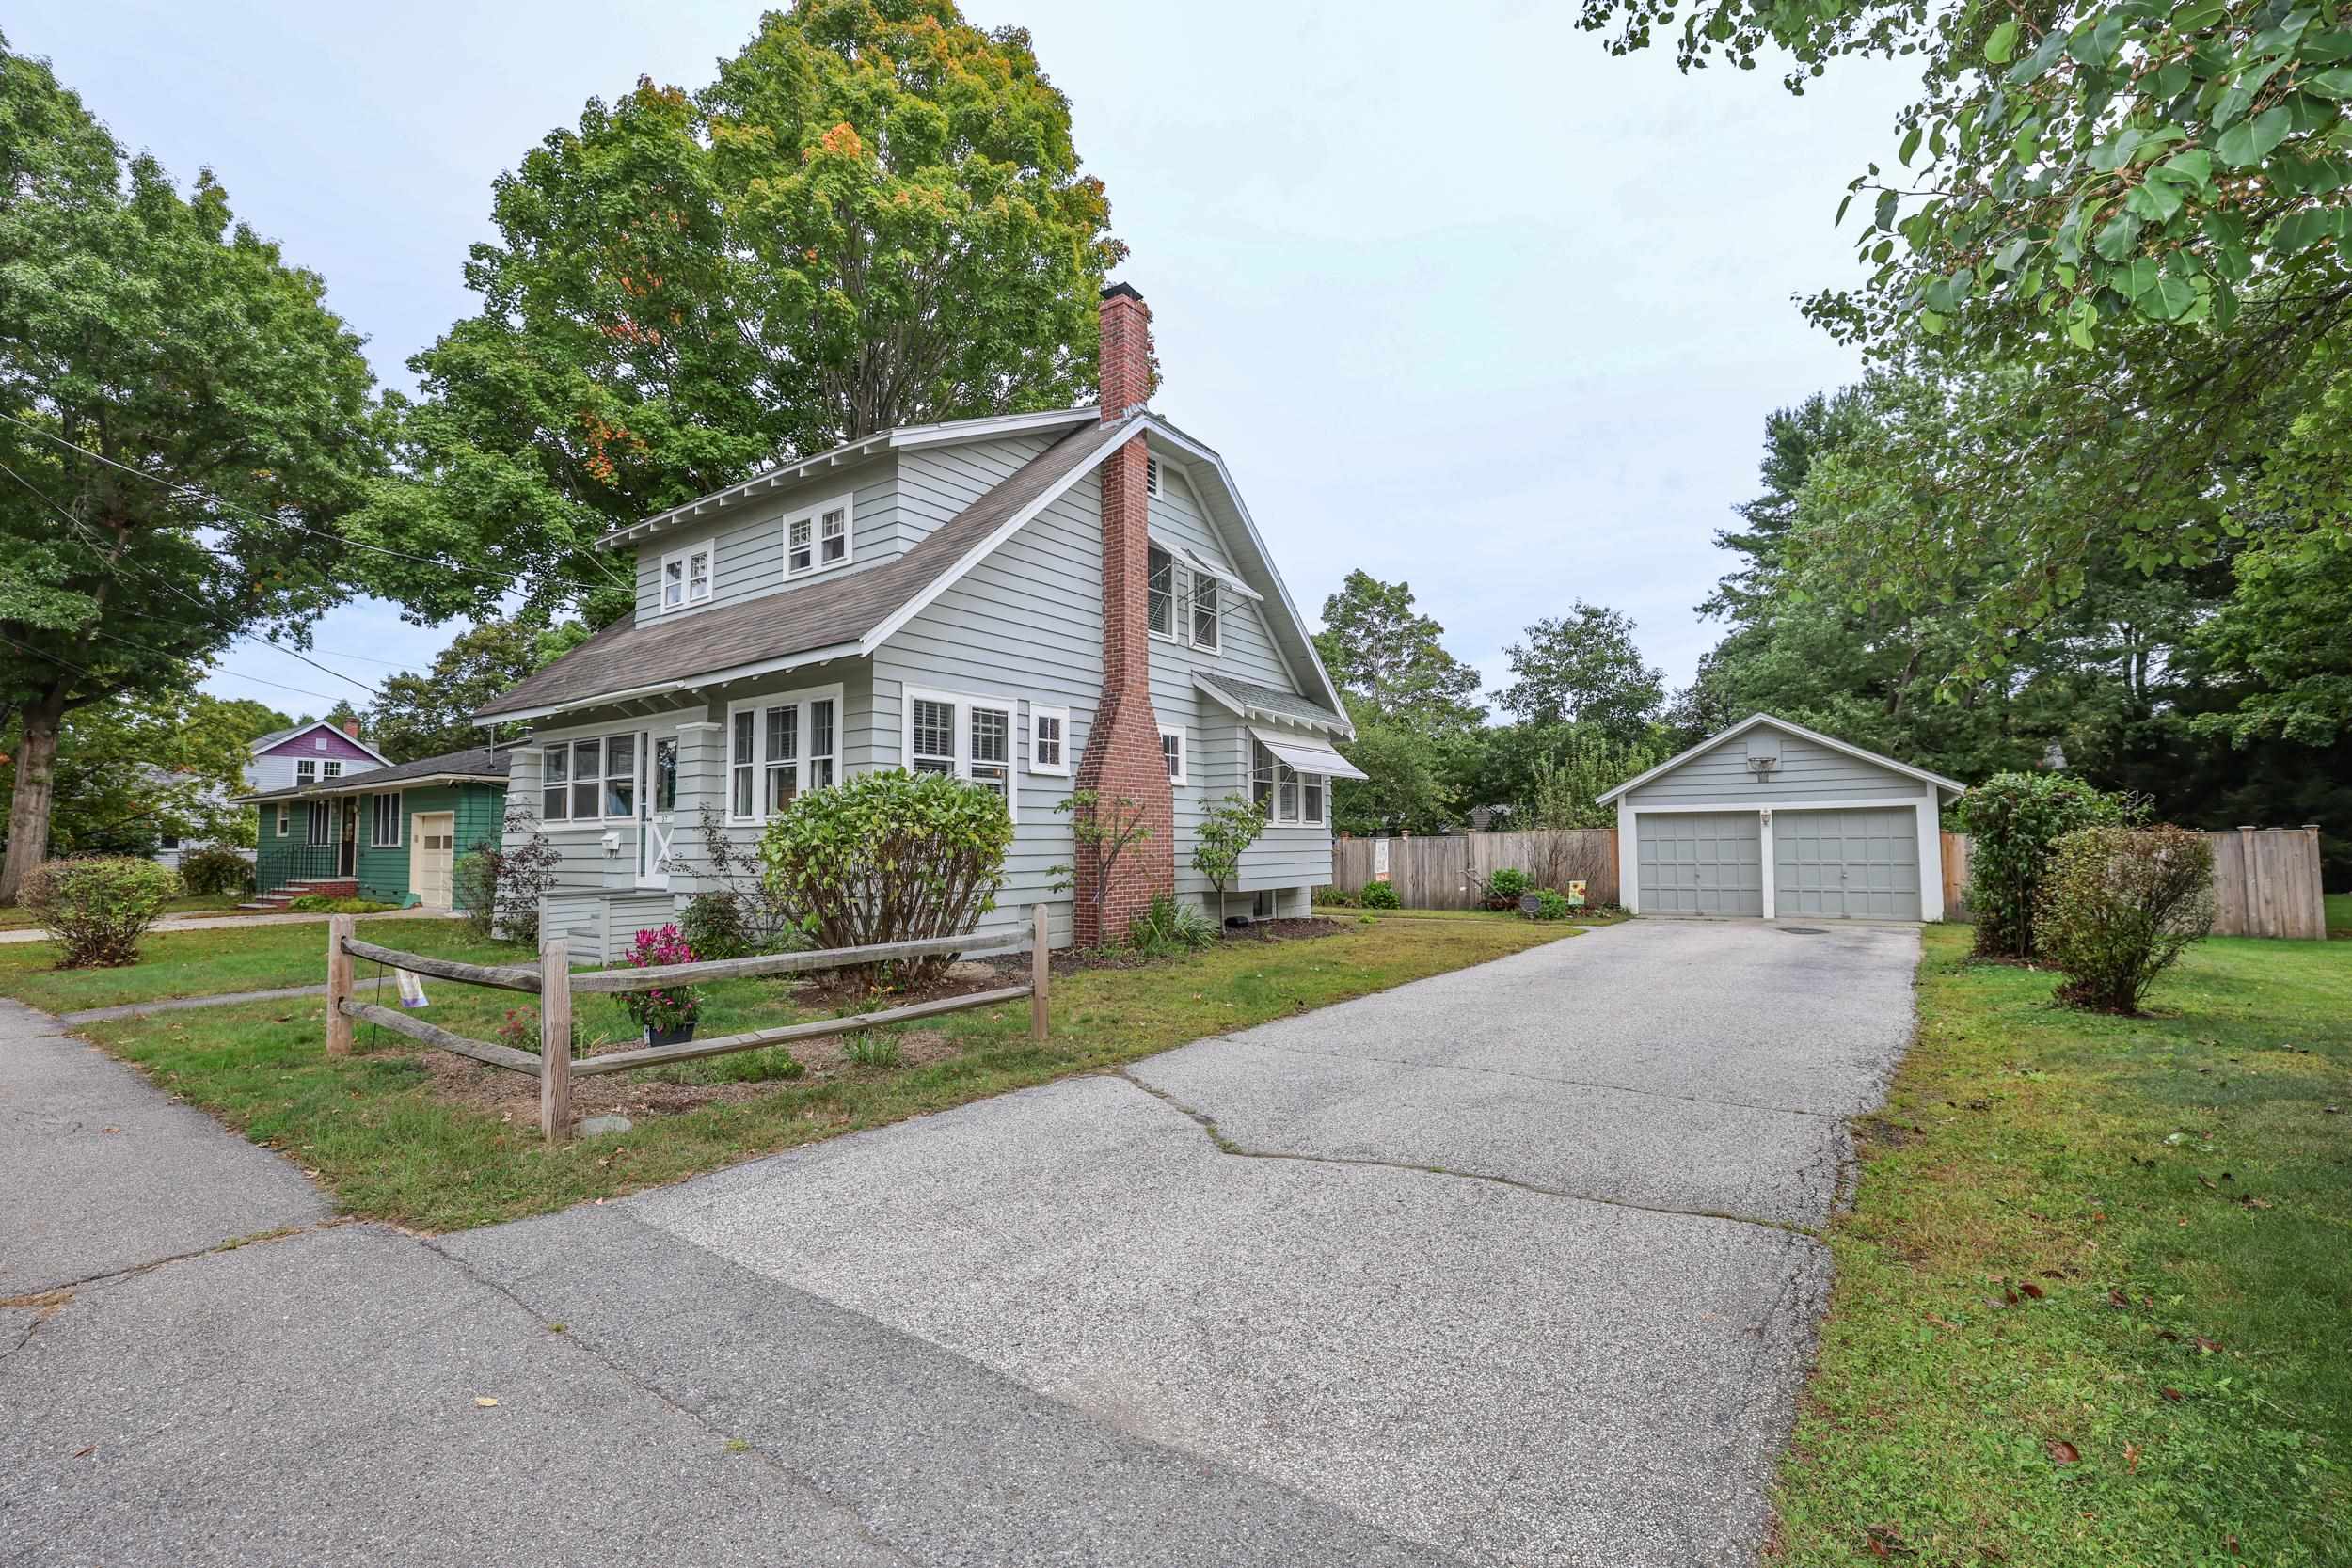
Gray two-story home with a brick chimney, detached garage, and wide paved driveway.
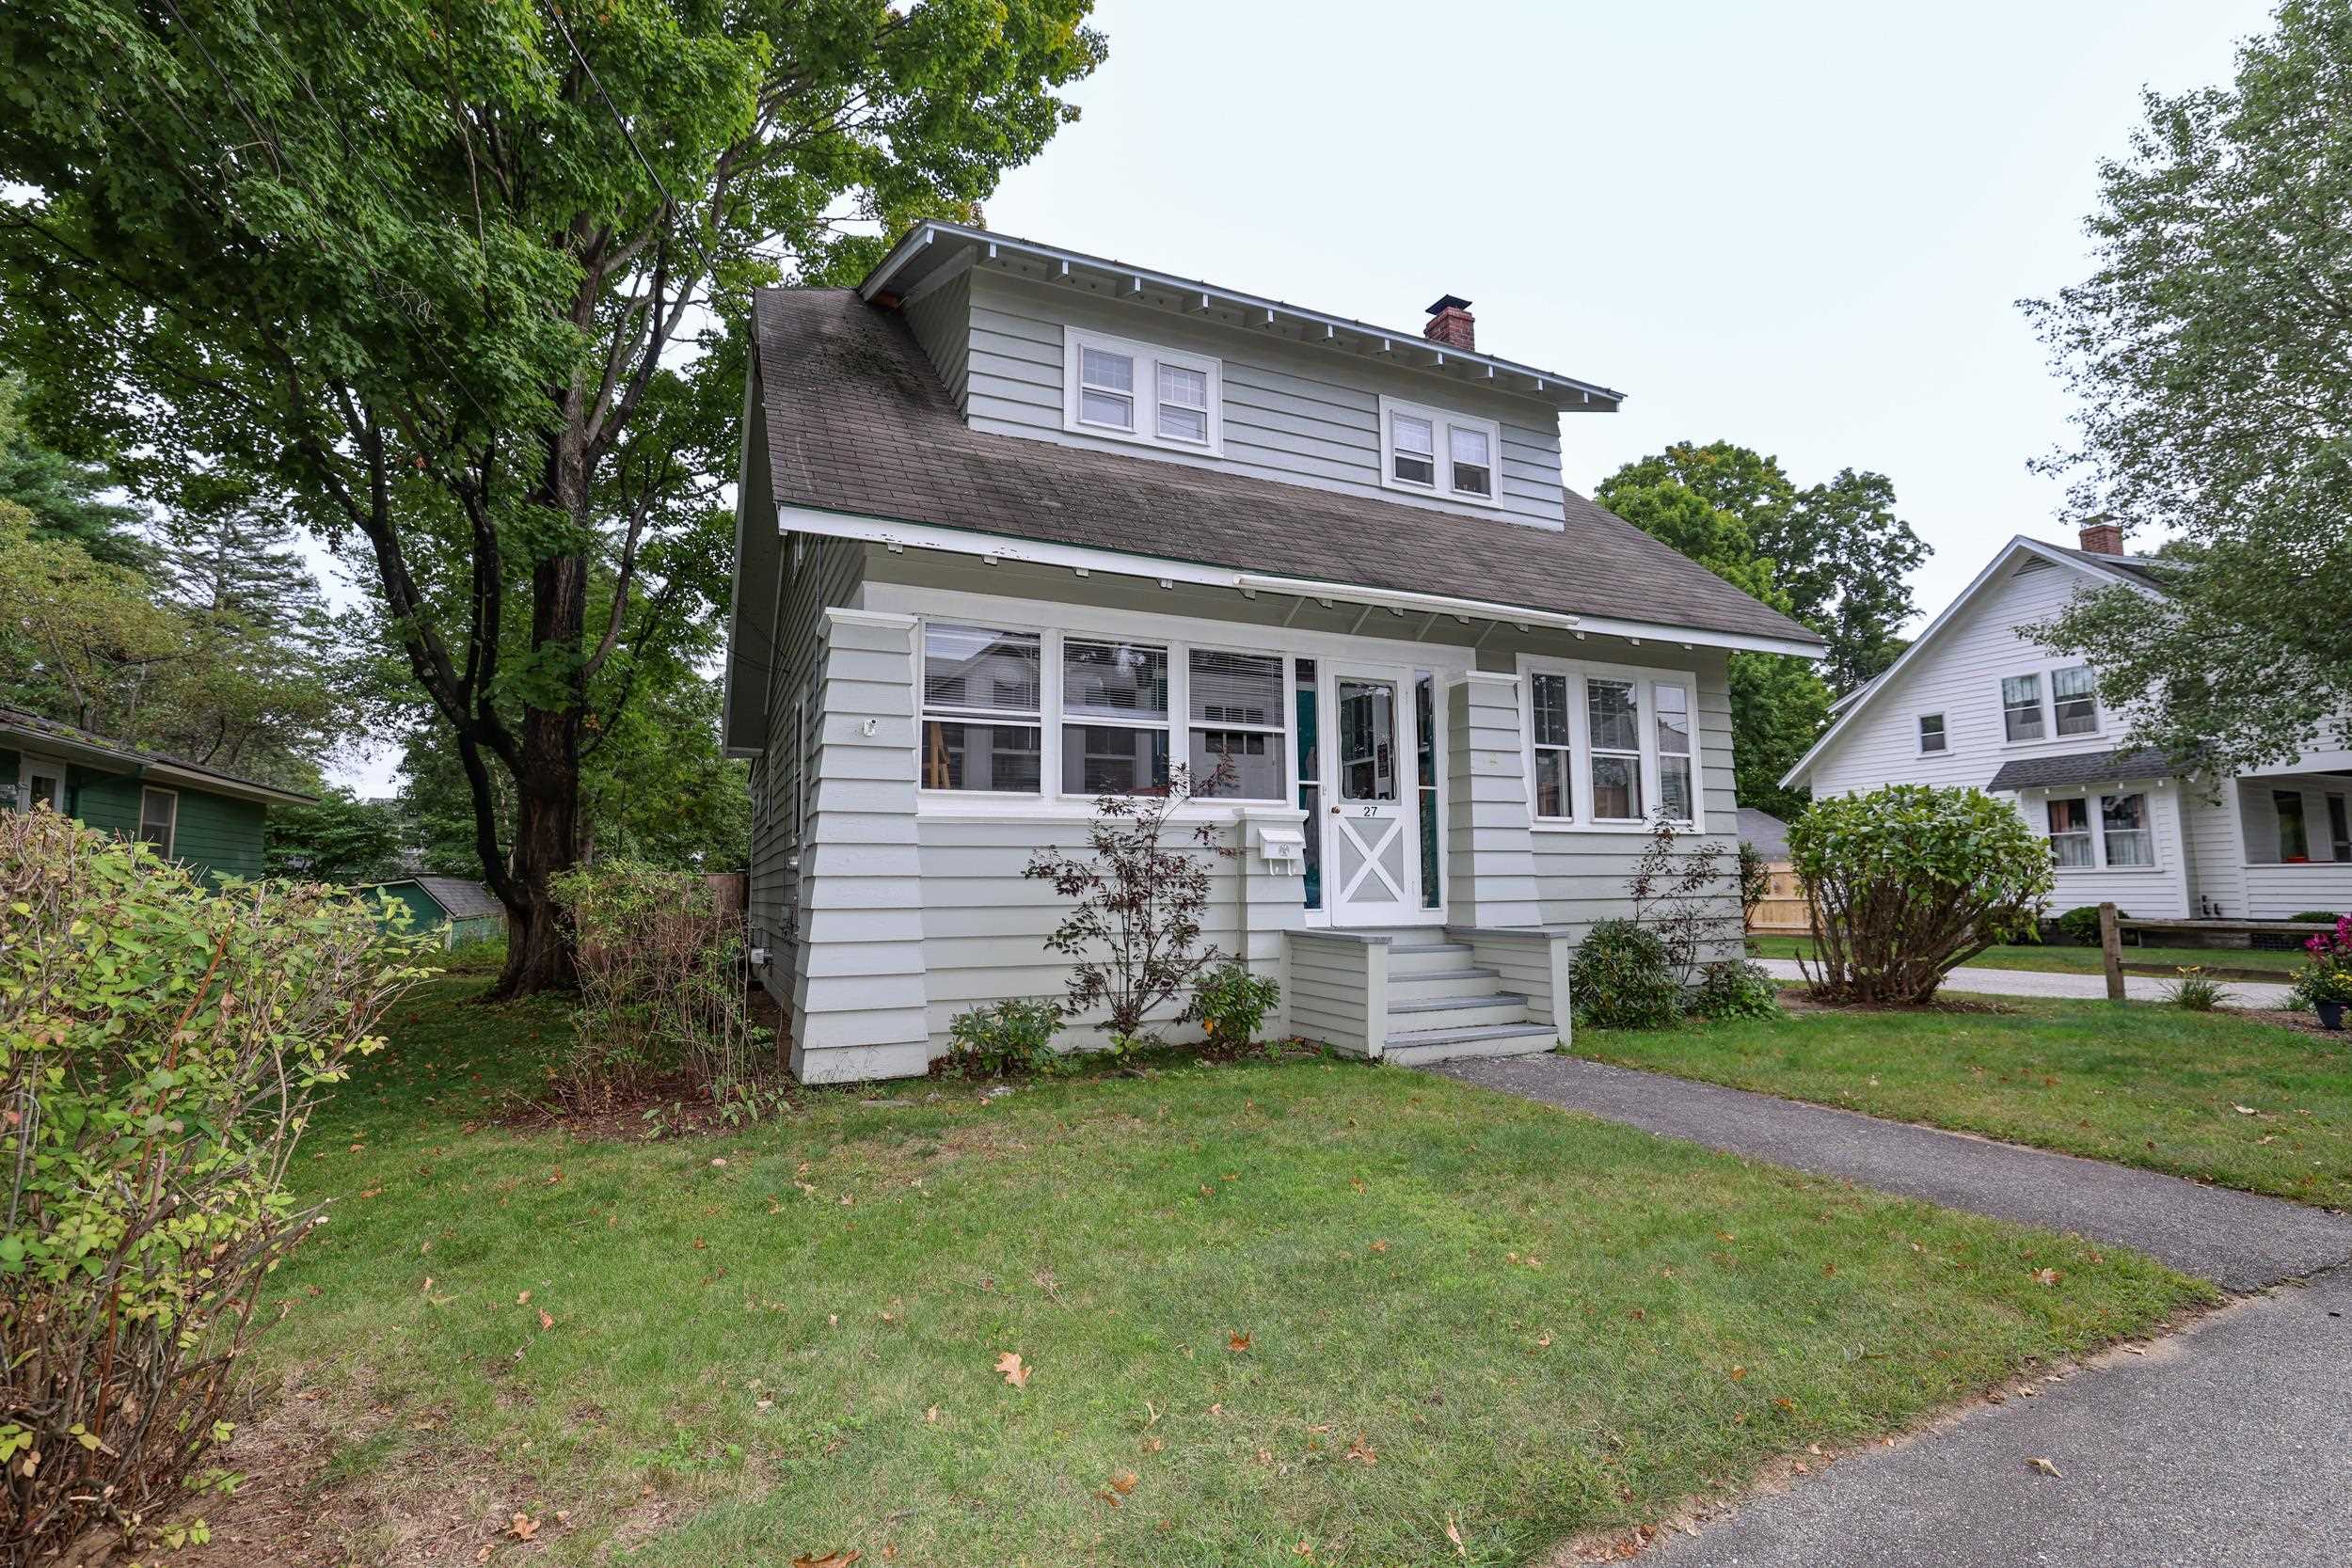
Light gray two-story house with a wide sloped roof, front steps, and mature trees.
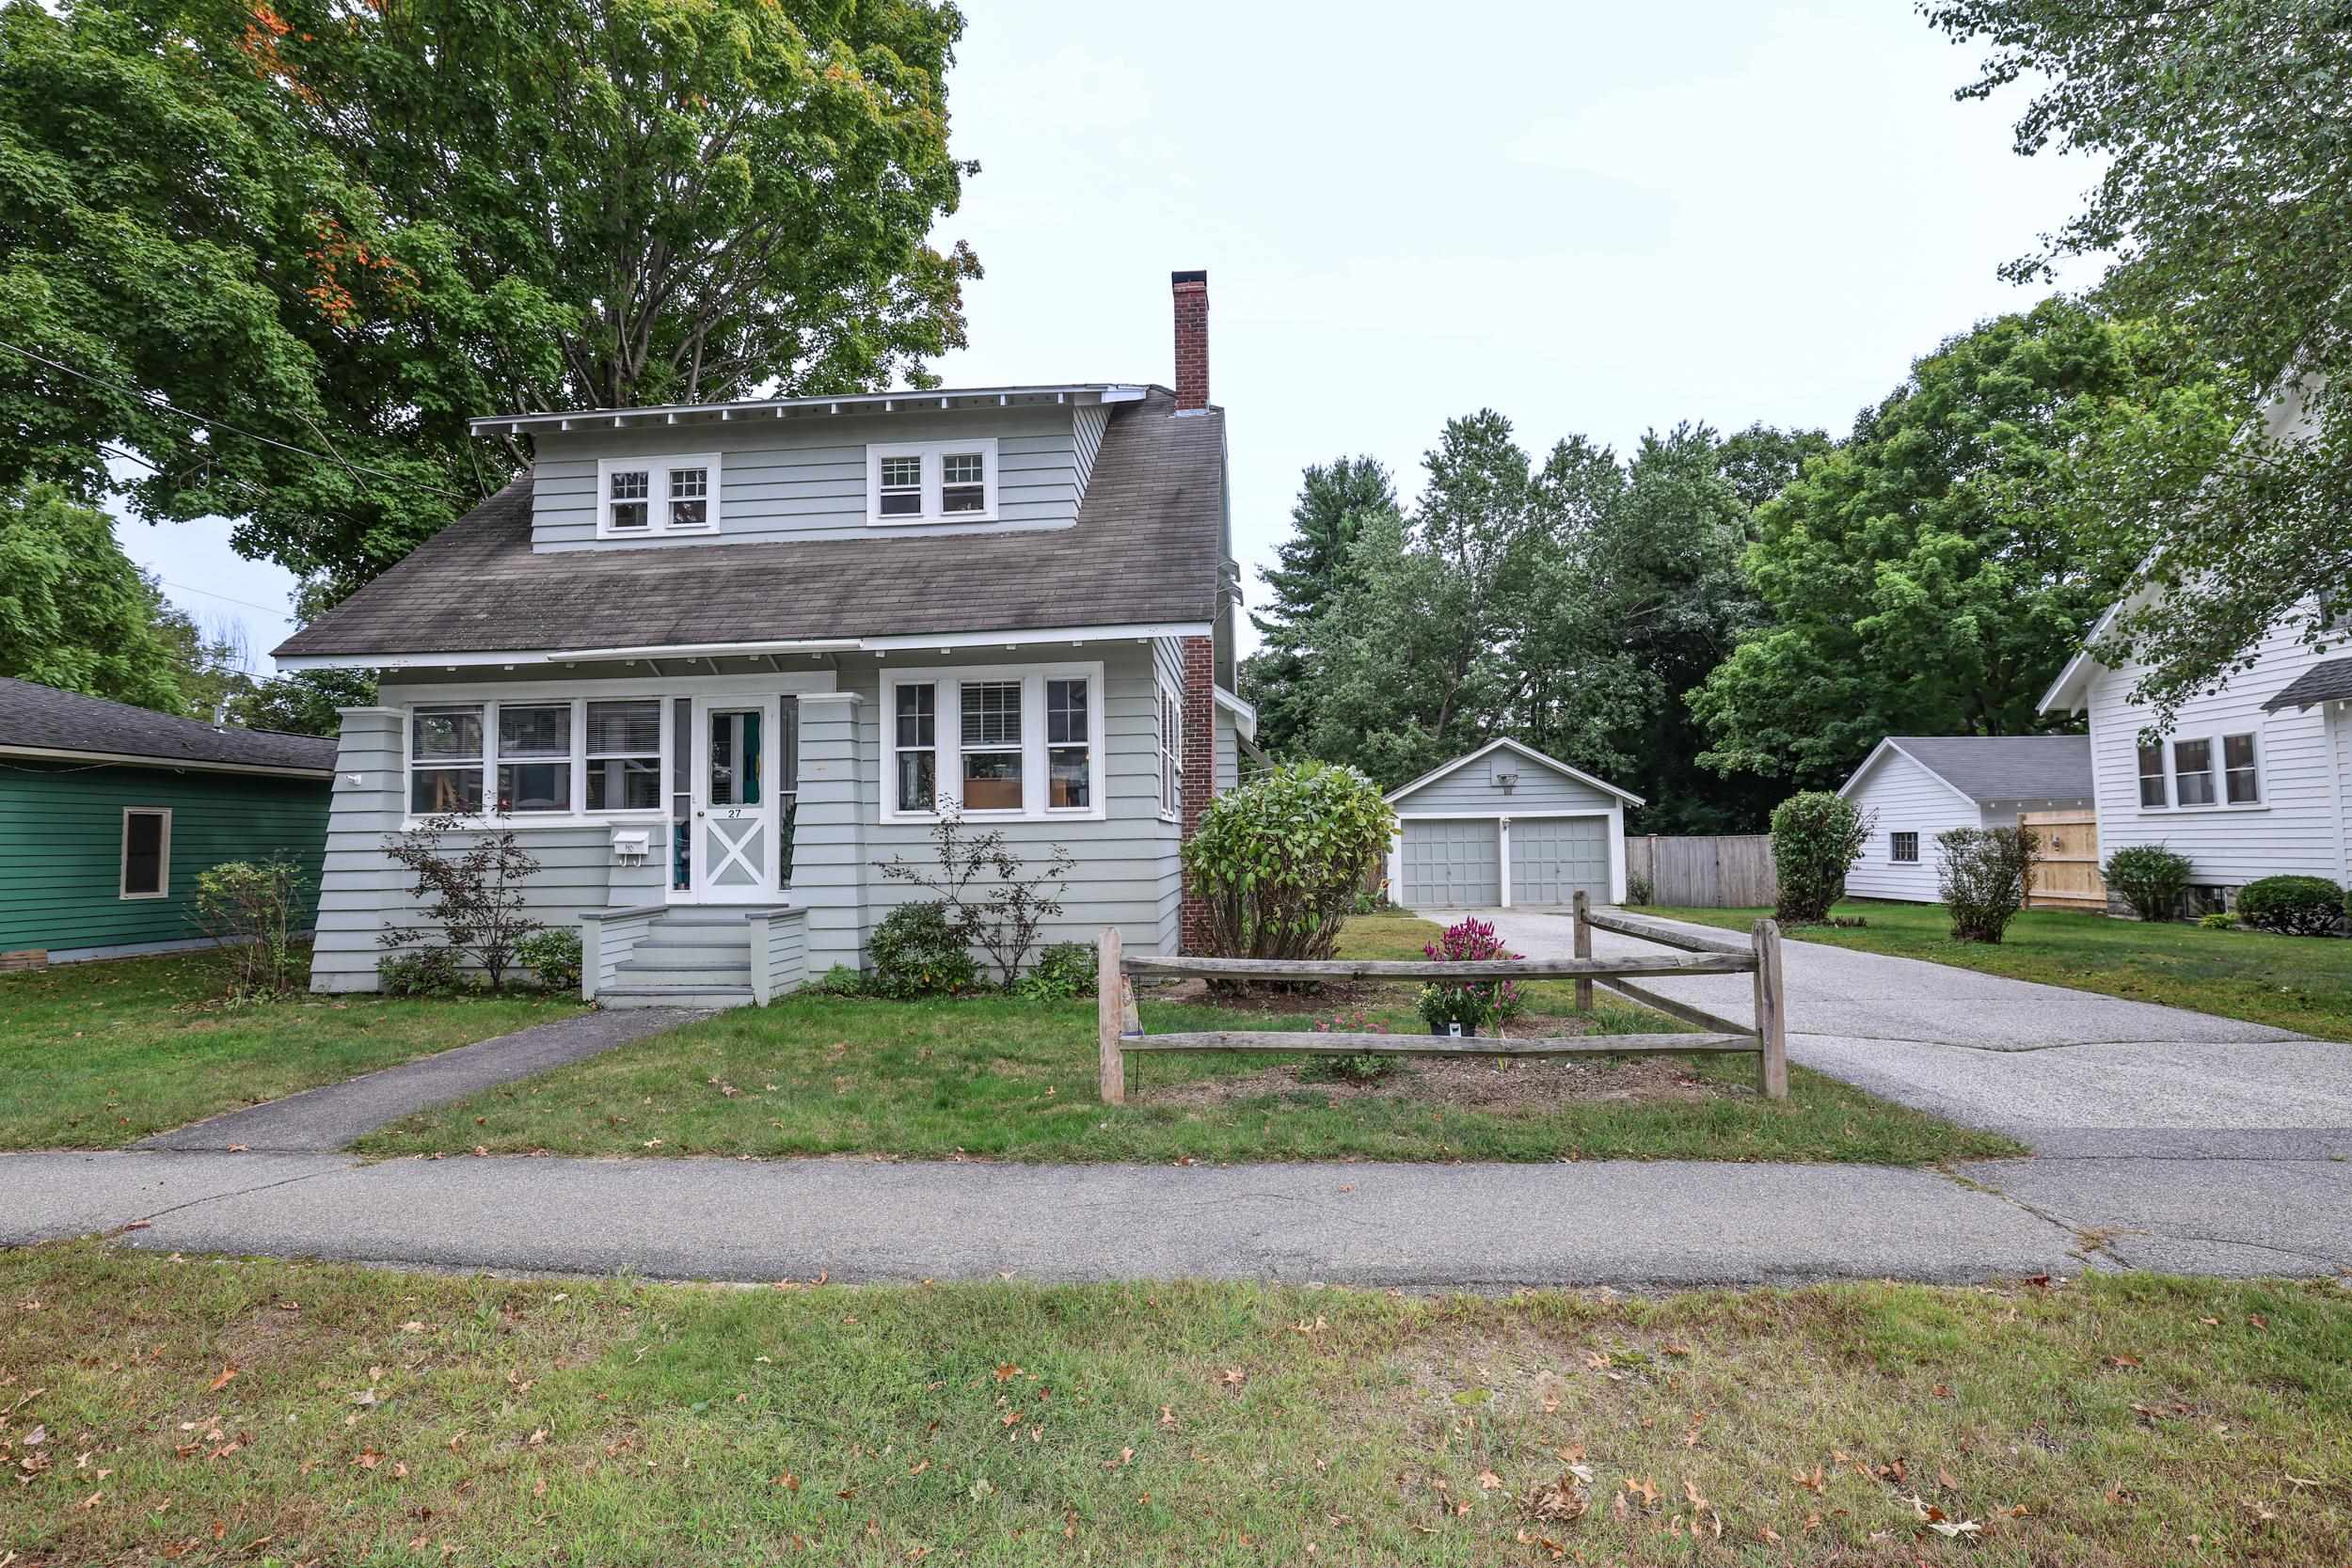
Gray house with a broad dormer and brick chimney, beside a driveway leading to a detached garage.
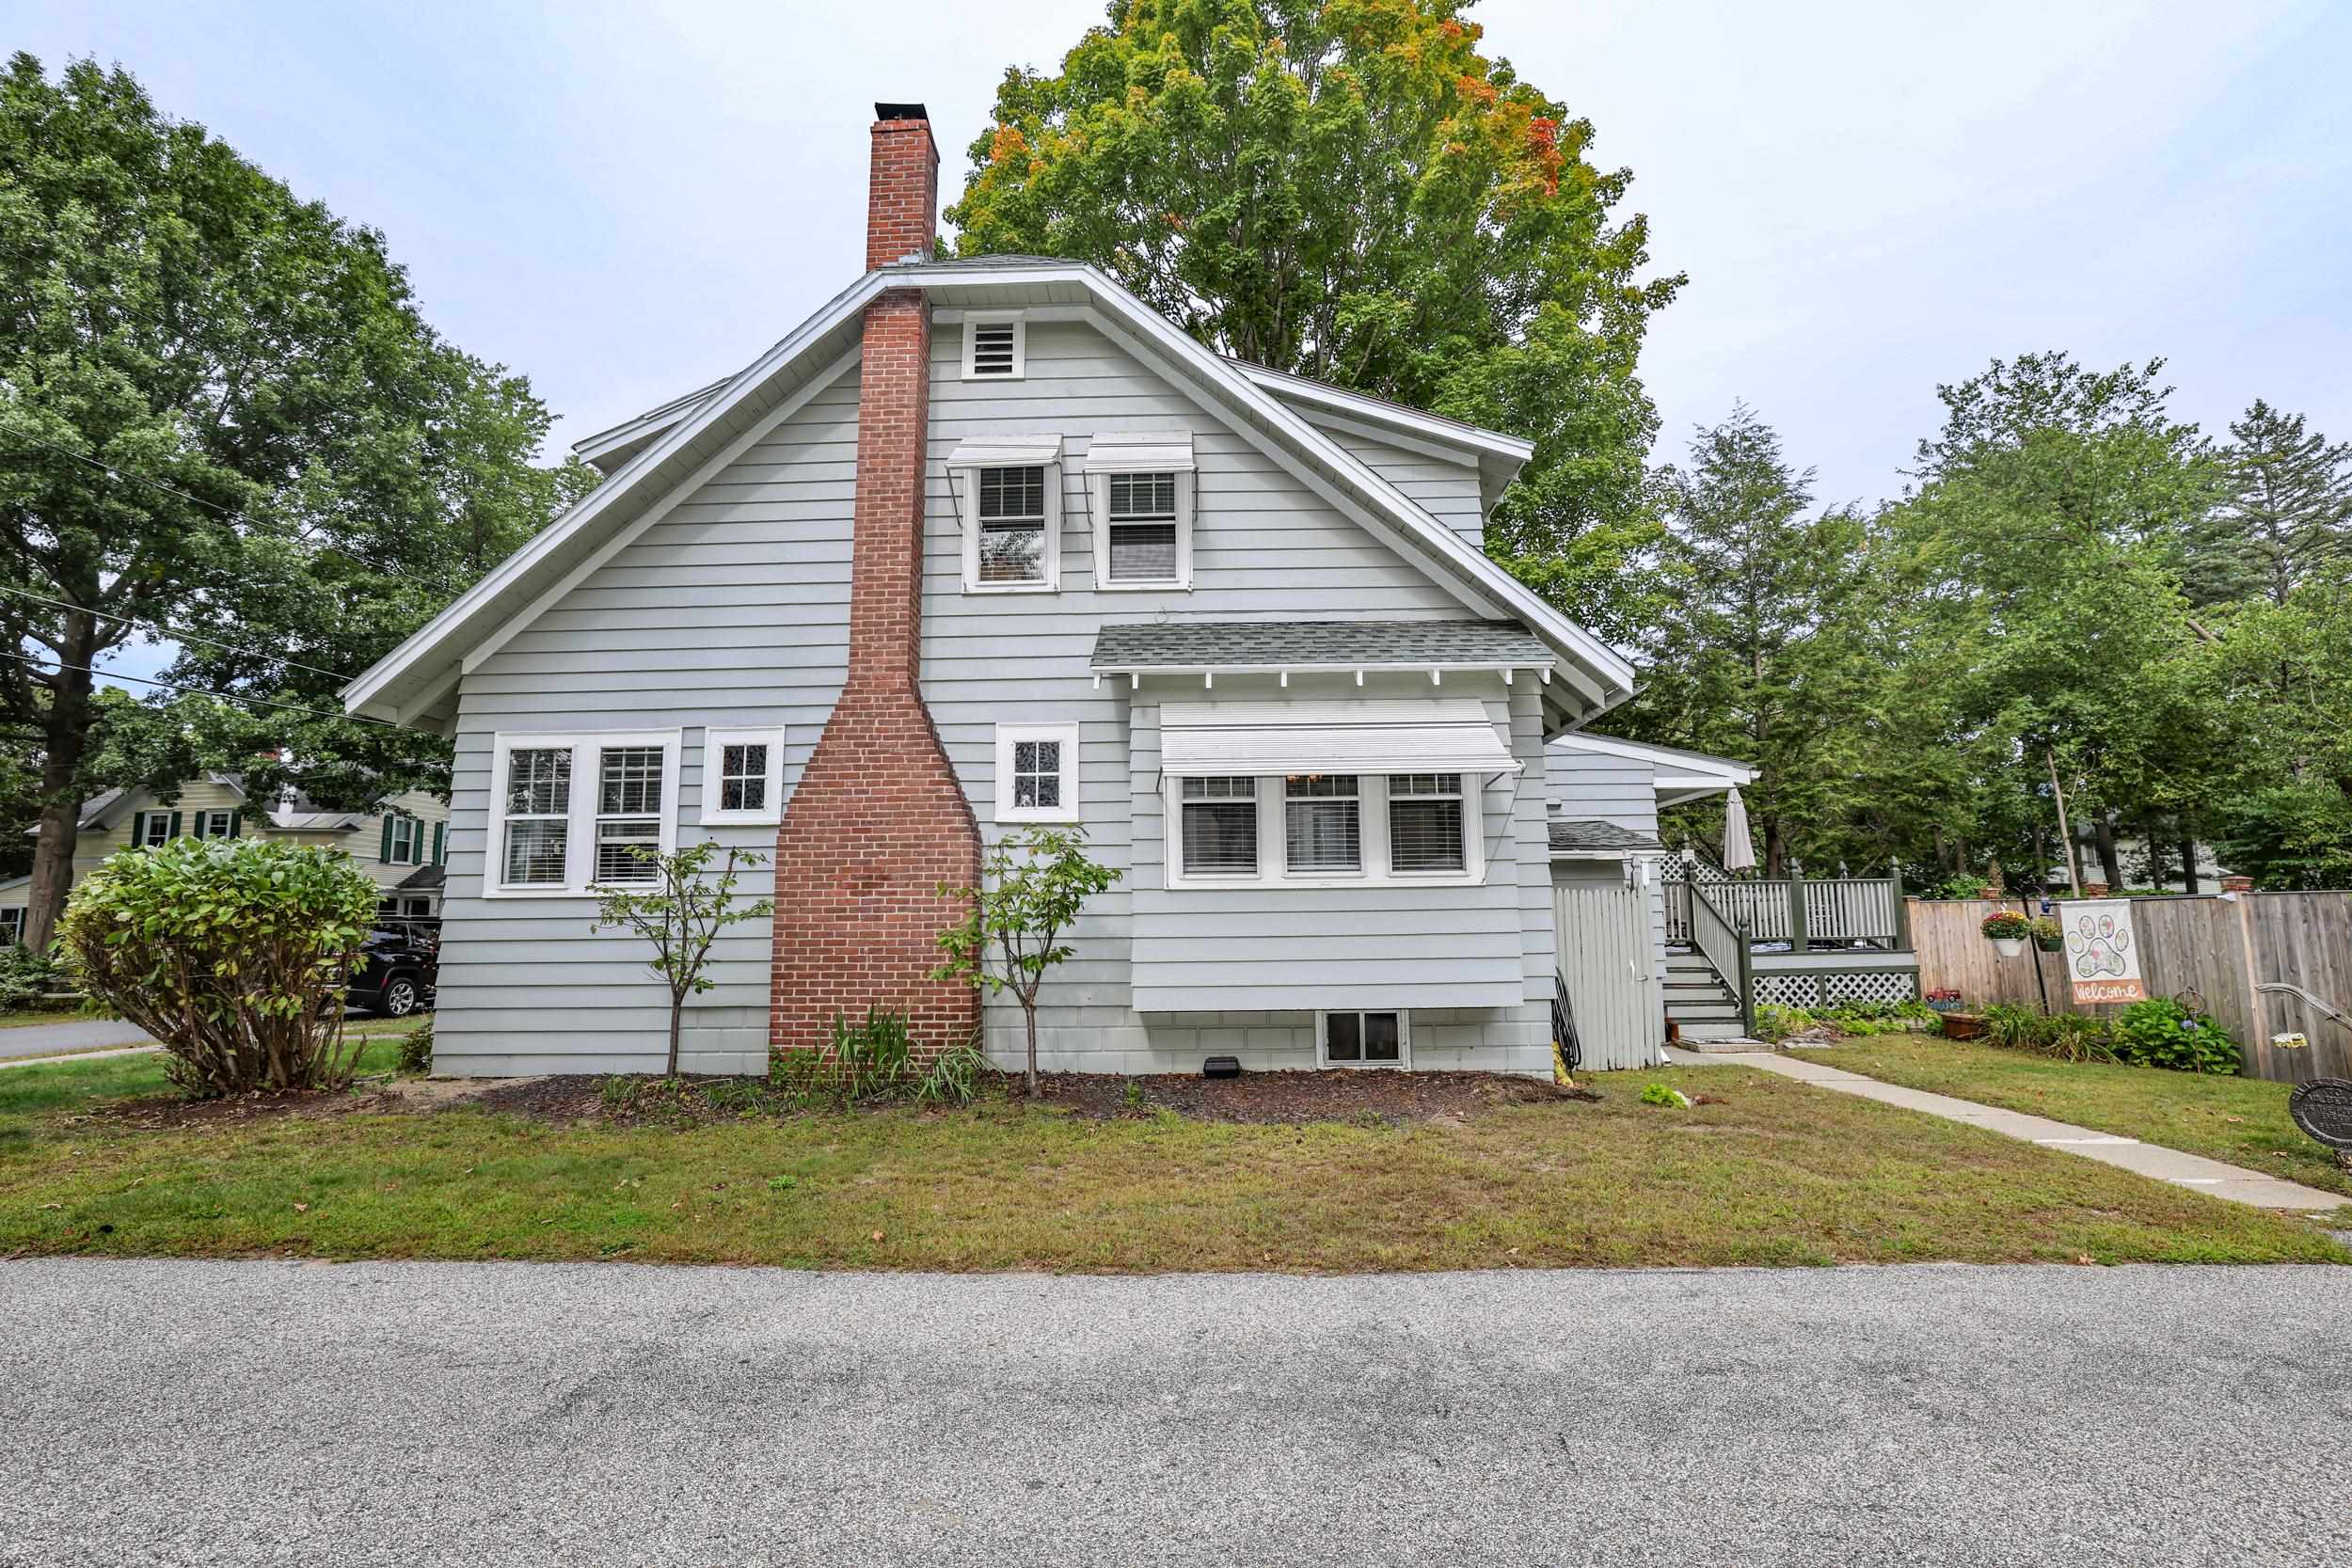
Gray gabled house with a tall brick chimney, white-trimmed windows, and fenced side deck.
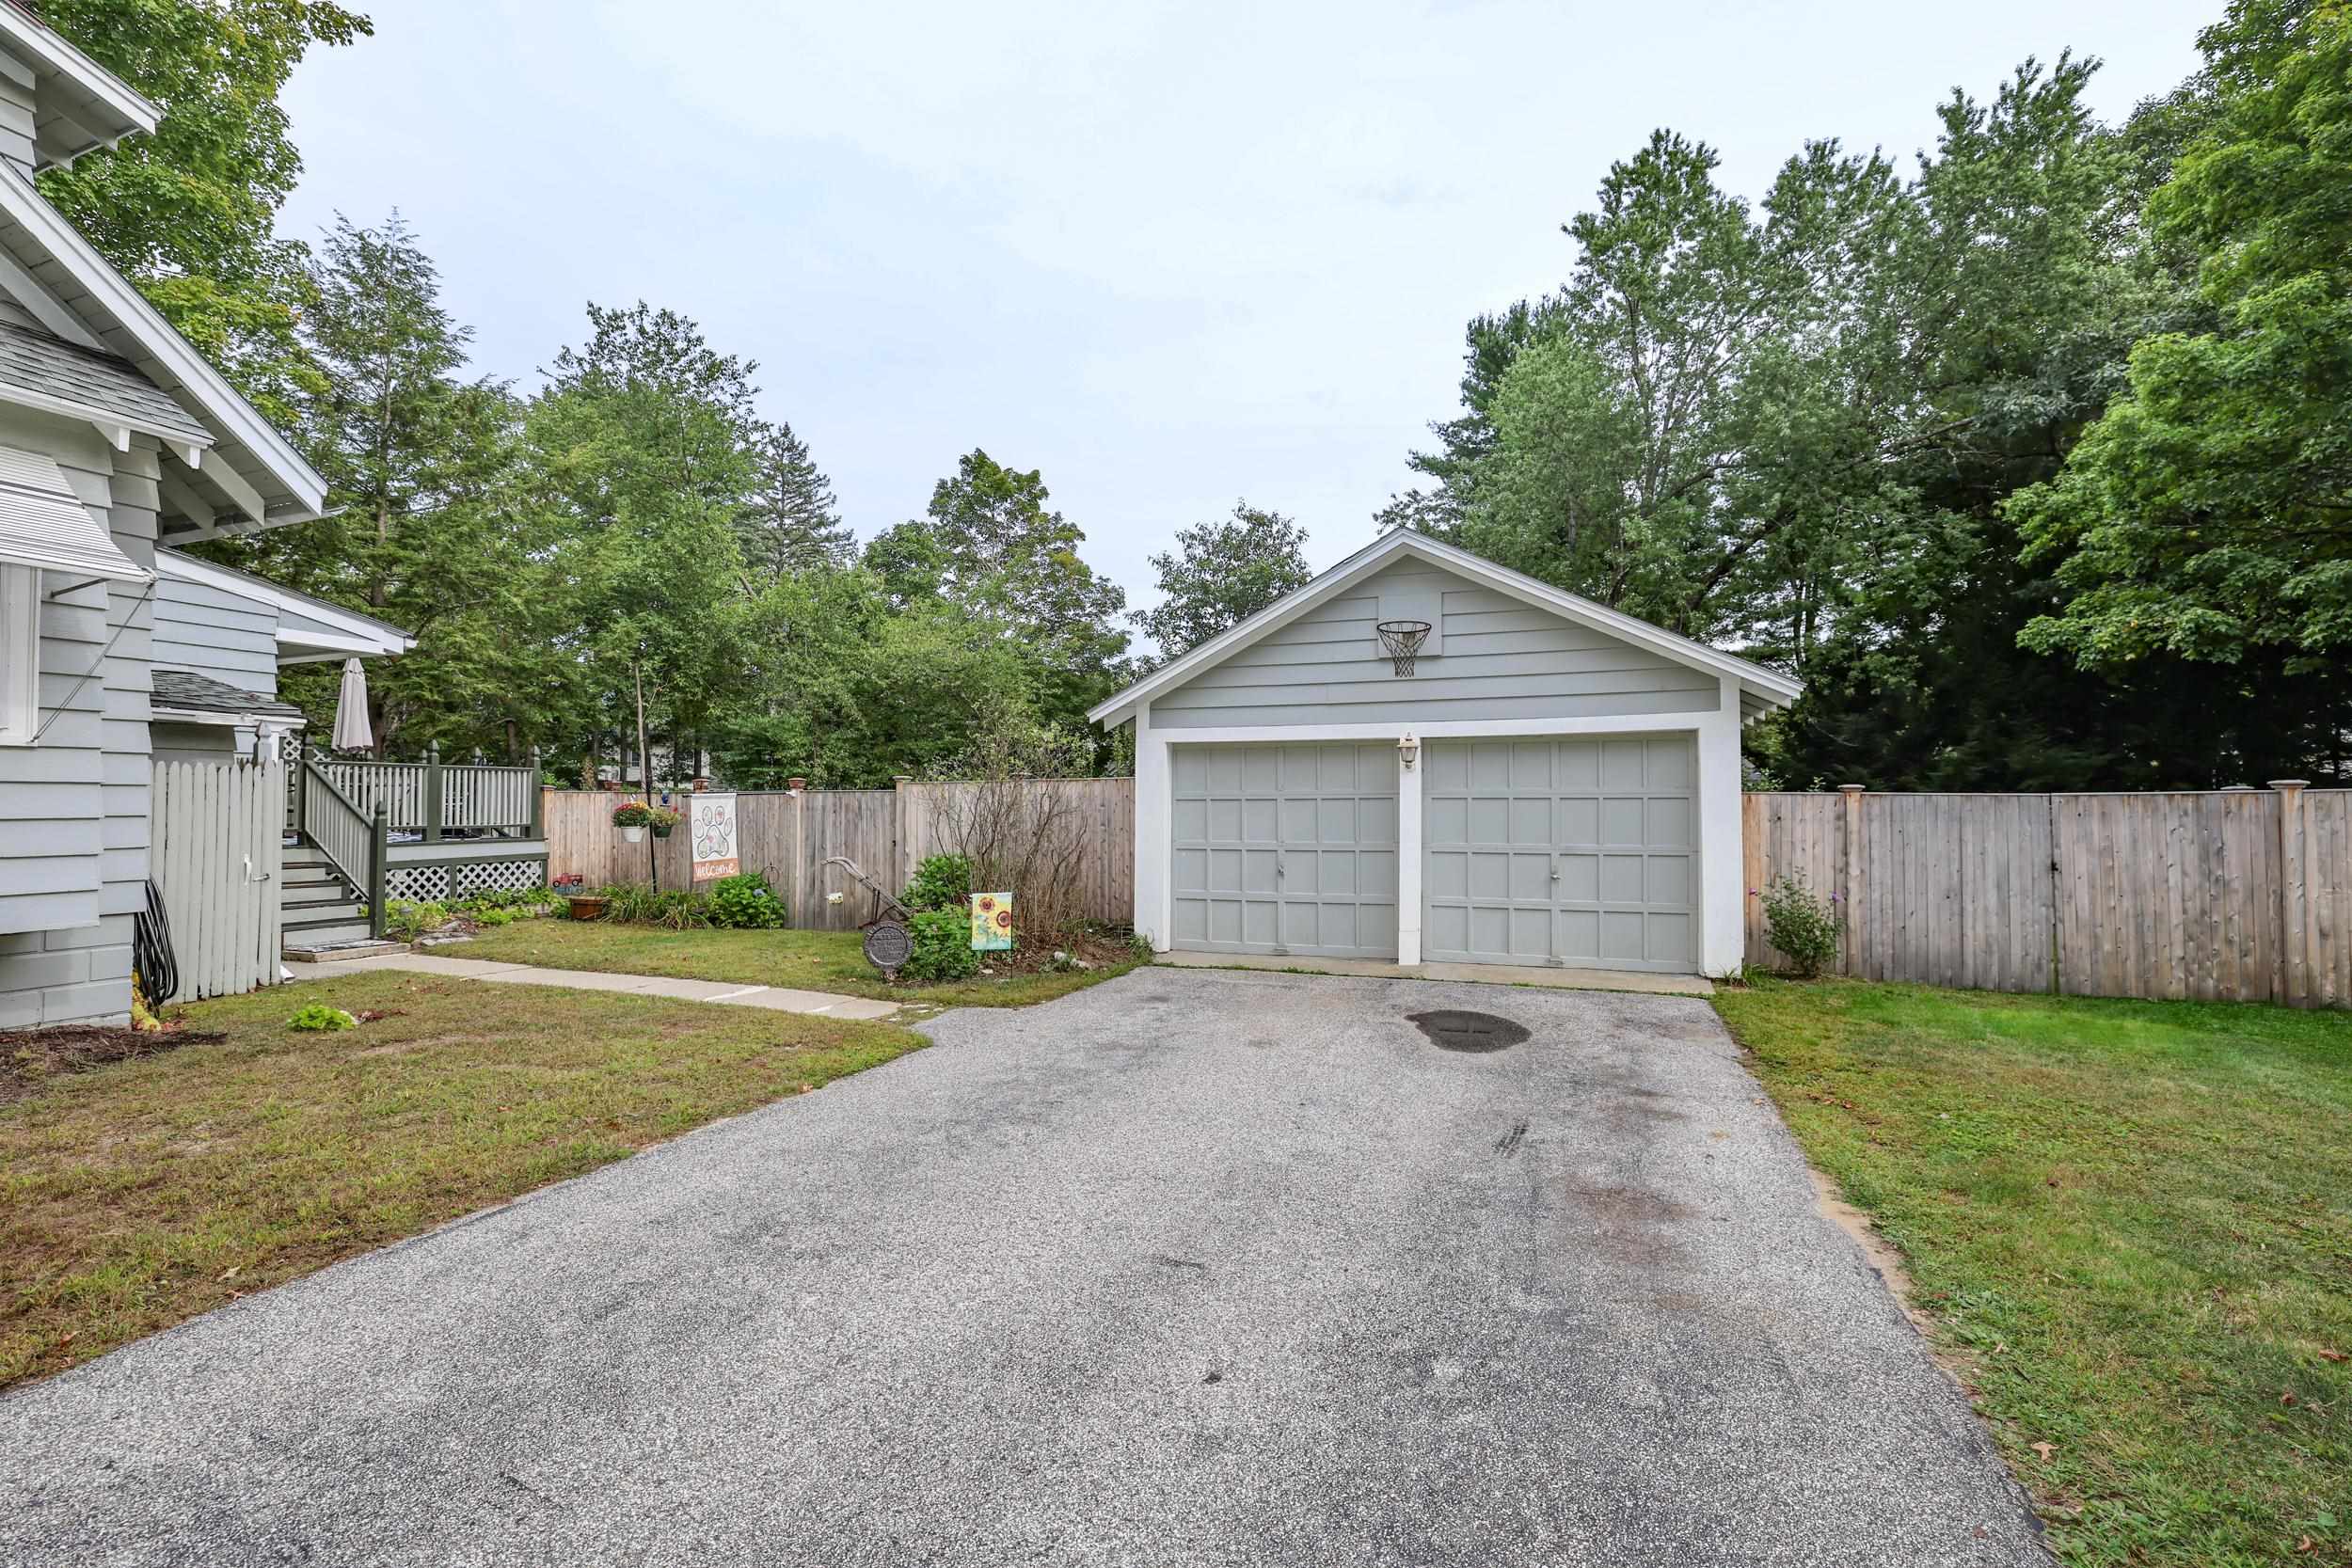
Detached two-car garage with a basketball hoop, wide driveway, and fenced yard.
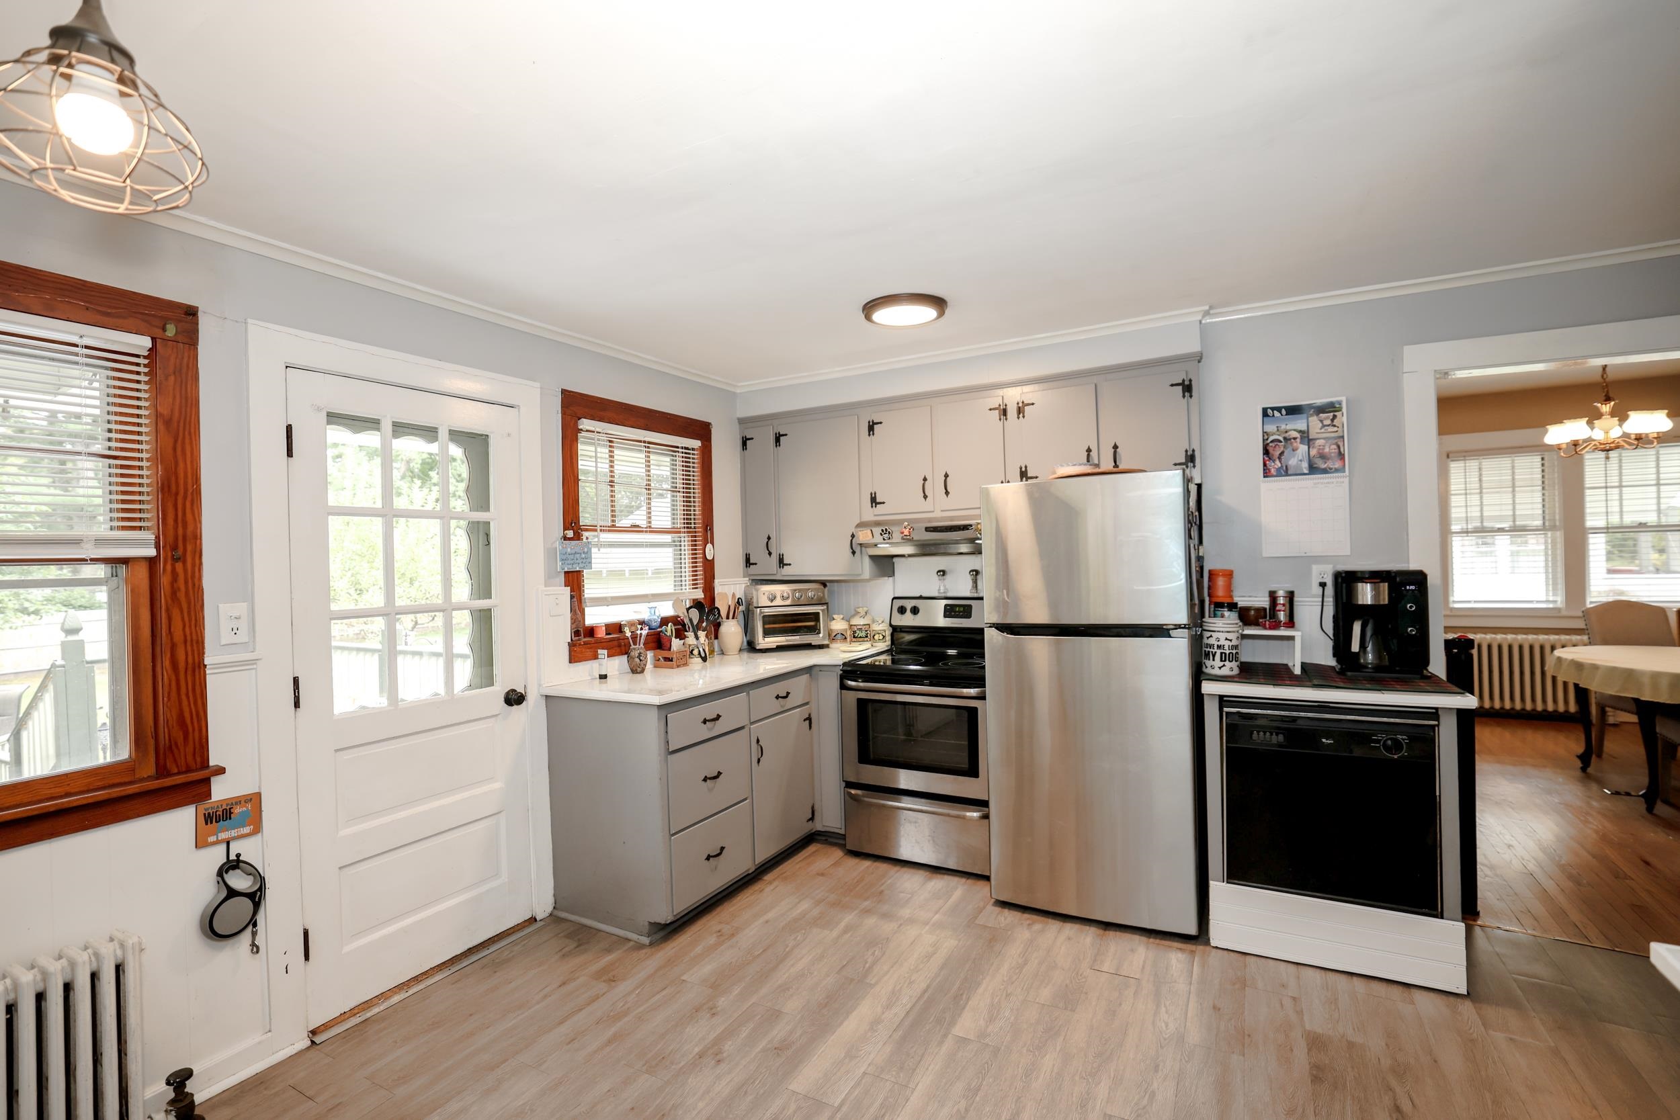
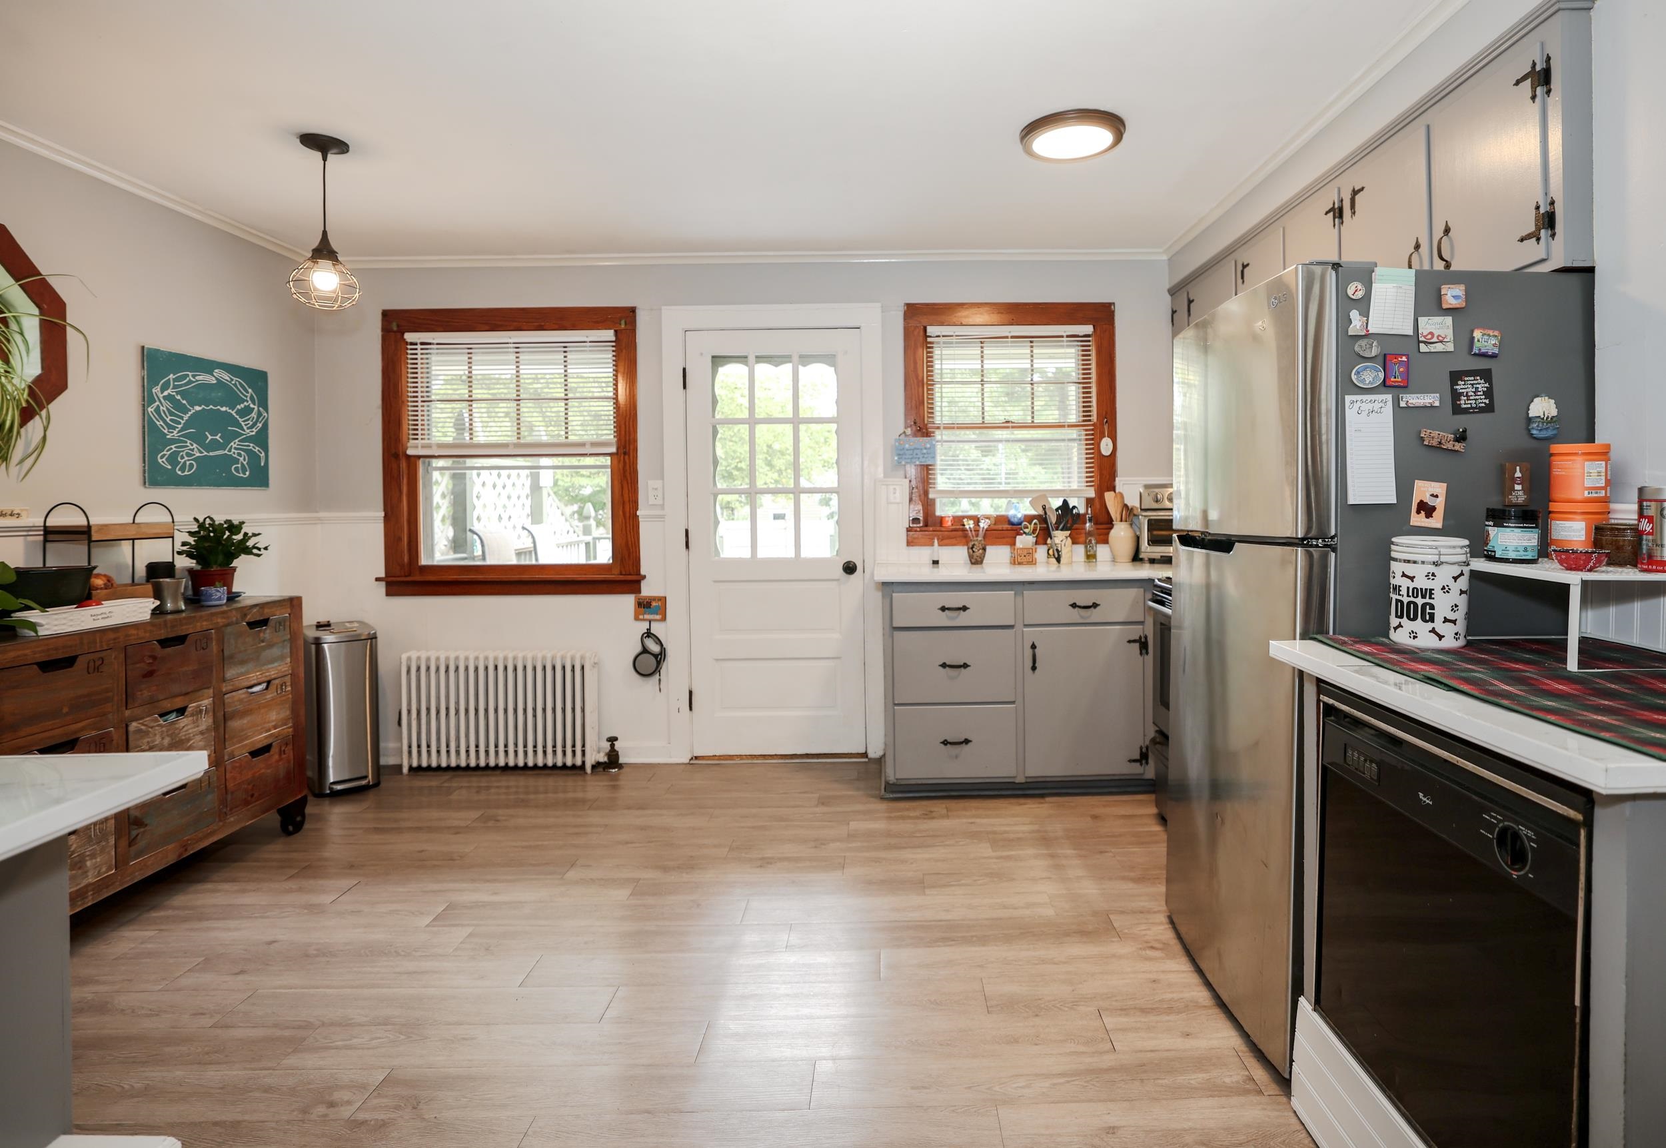
Kitchen with gray cabinets, stainless steel appliances, wood-trimmed windows, and a glass-paneled door.
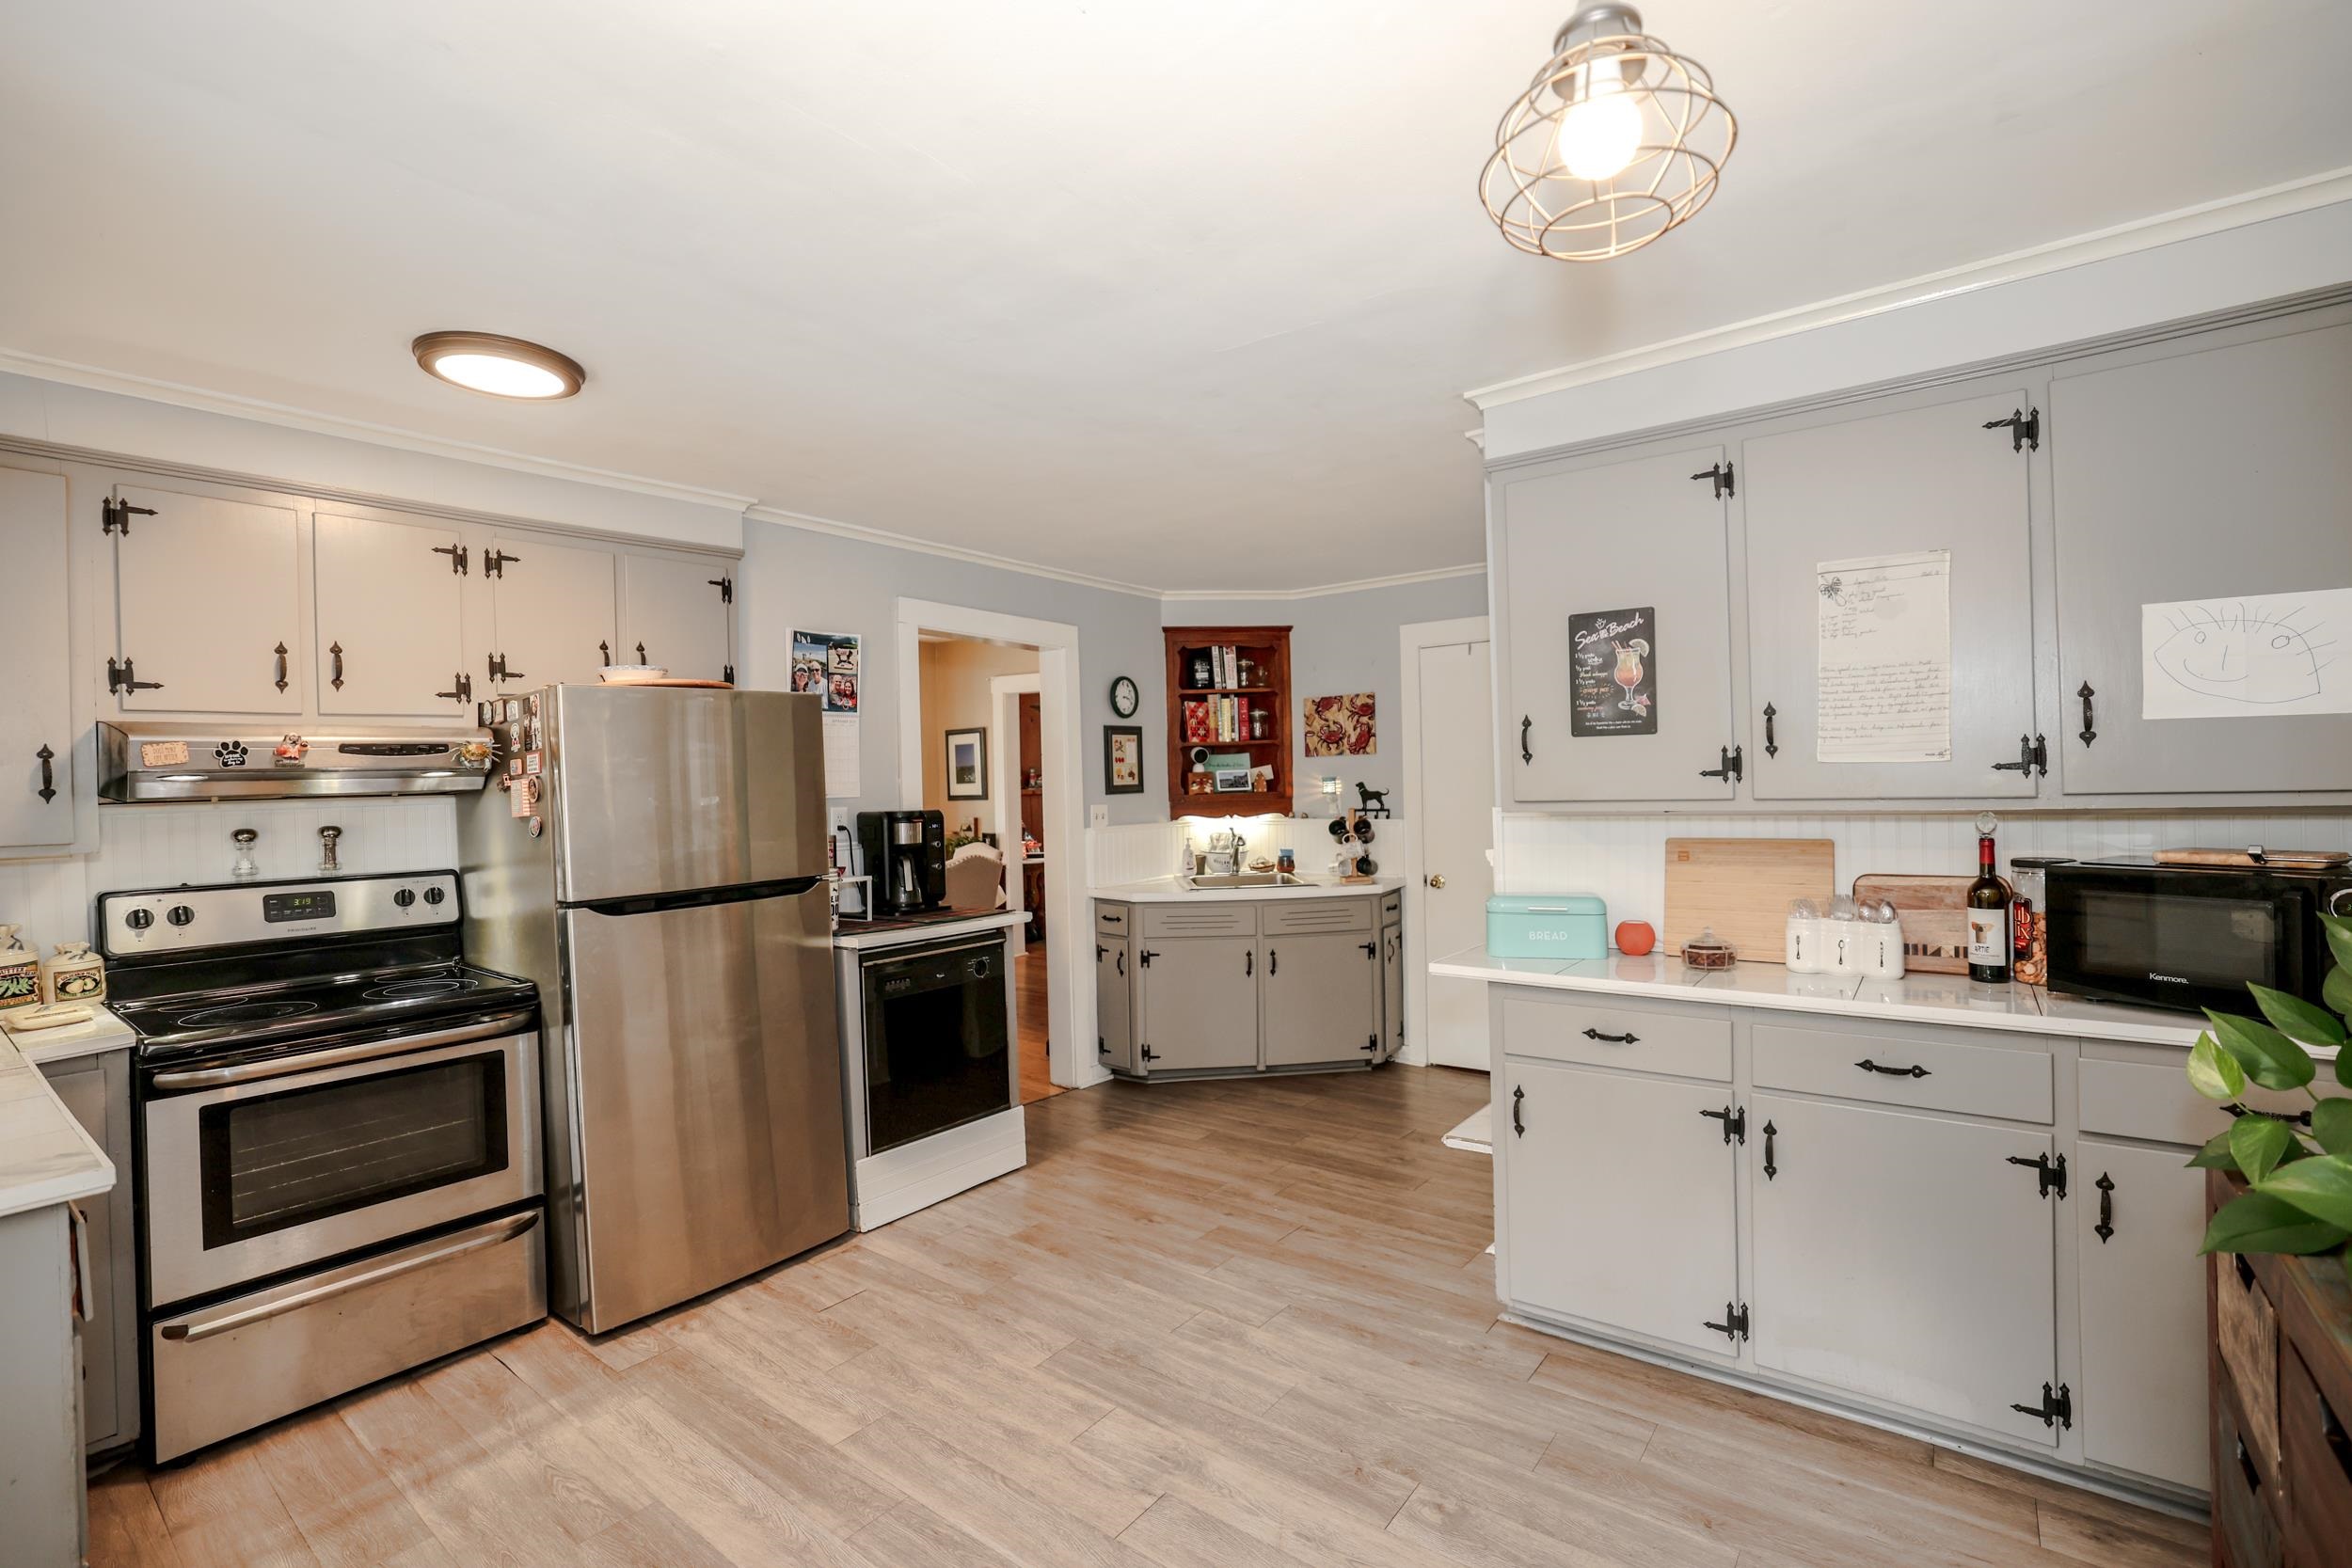
Kitchen with gray cabinets, stainless-steel appliances, and wood-look flooring.
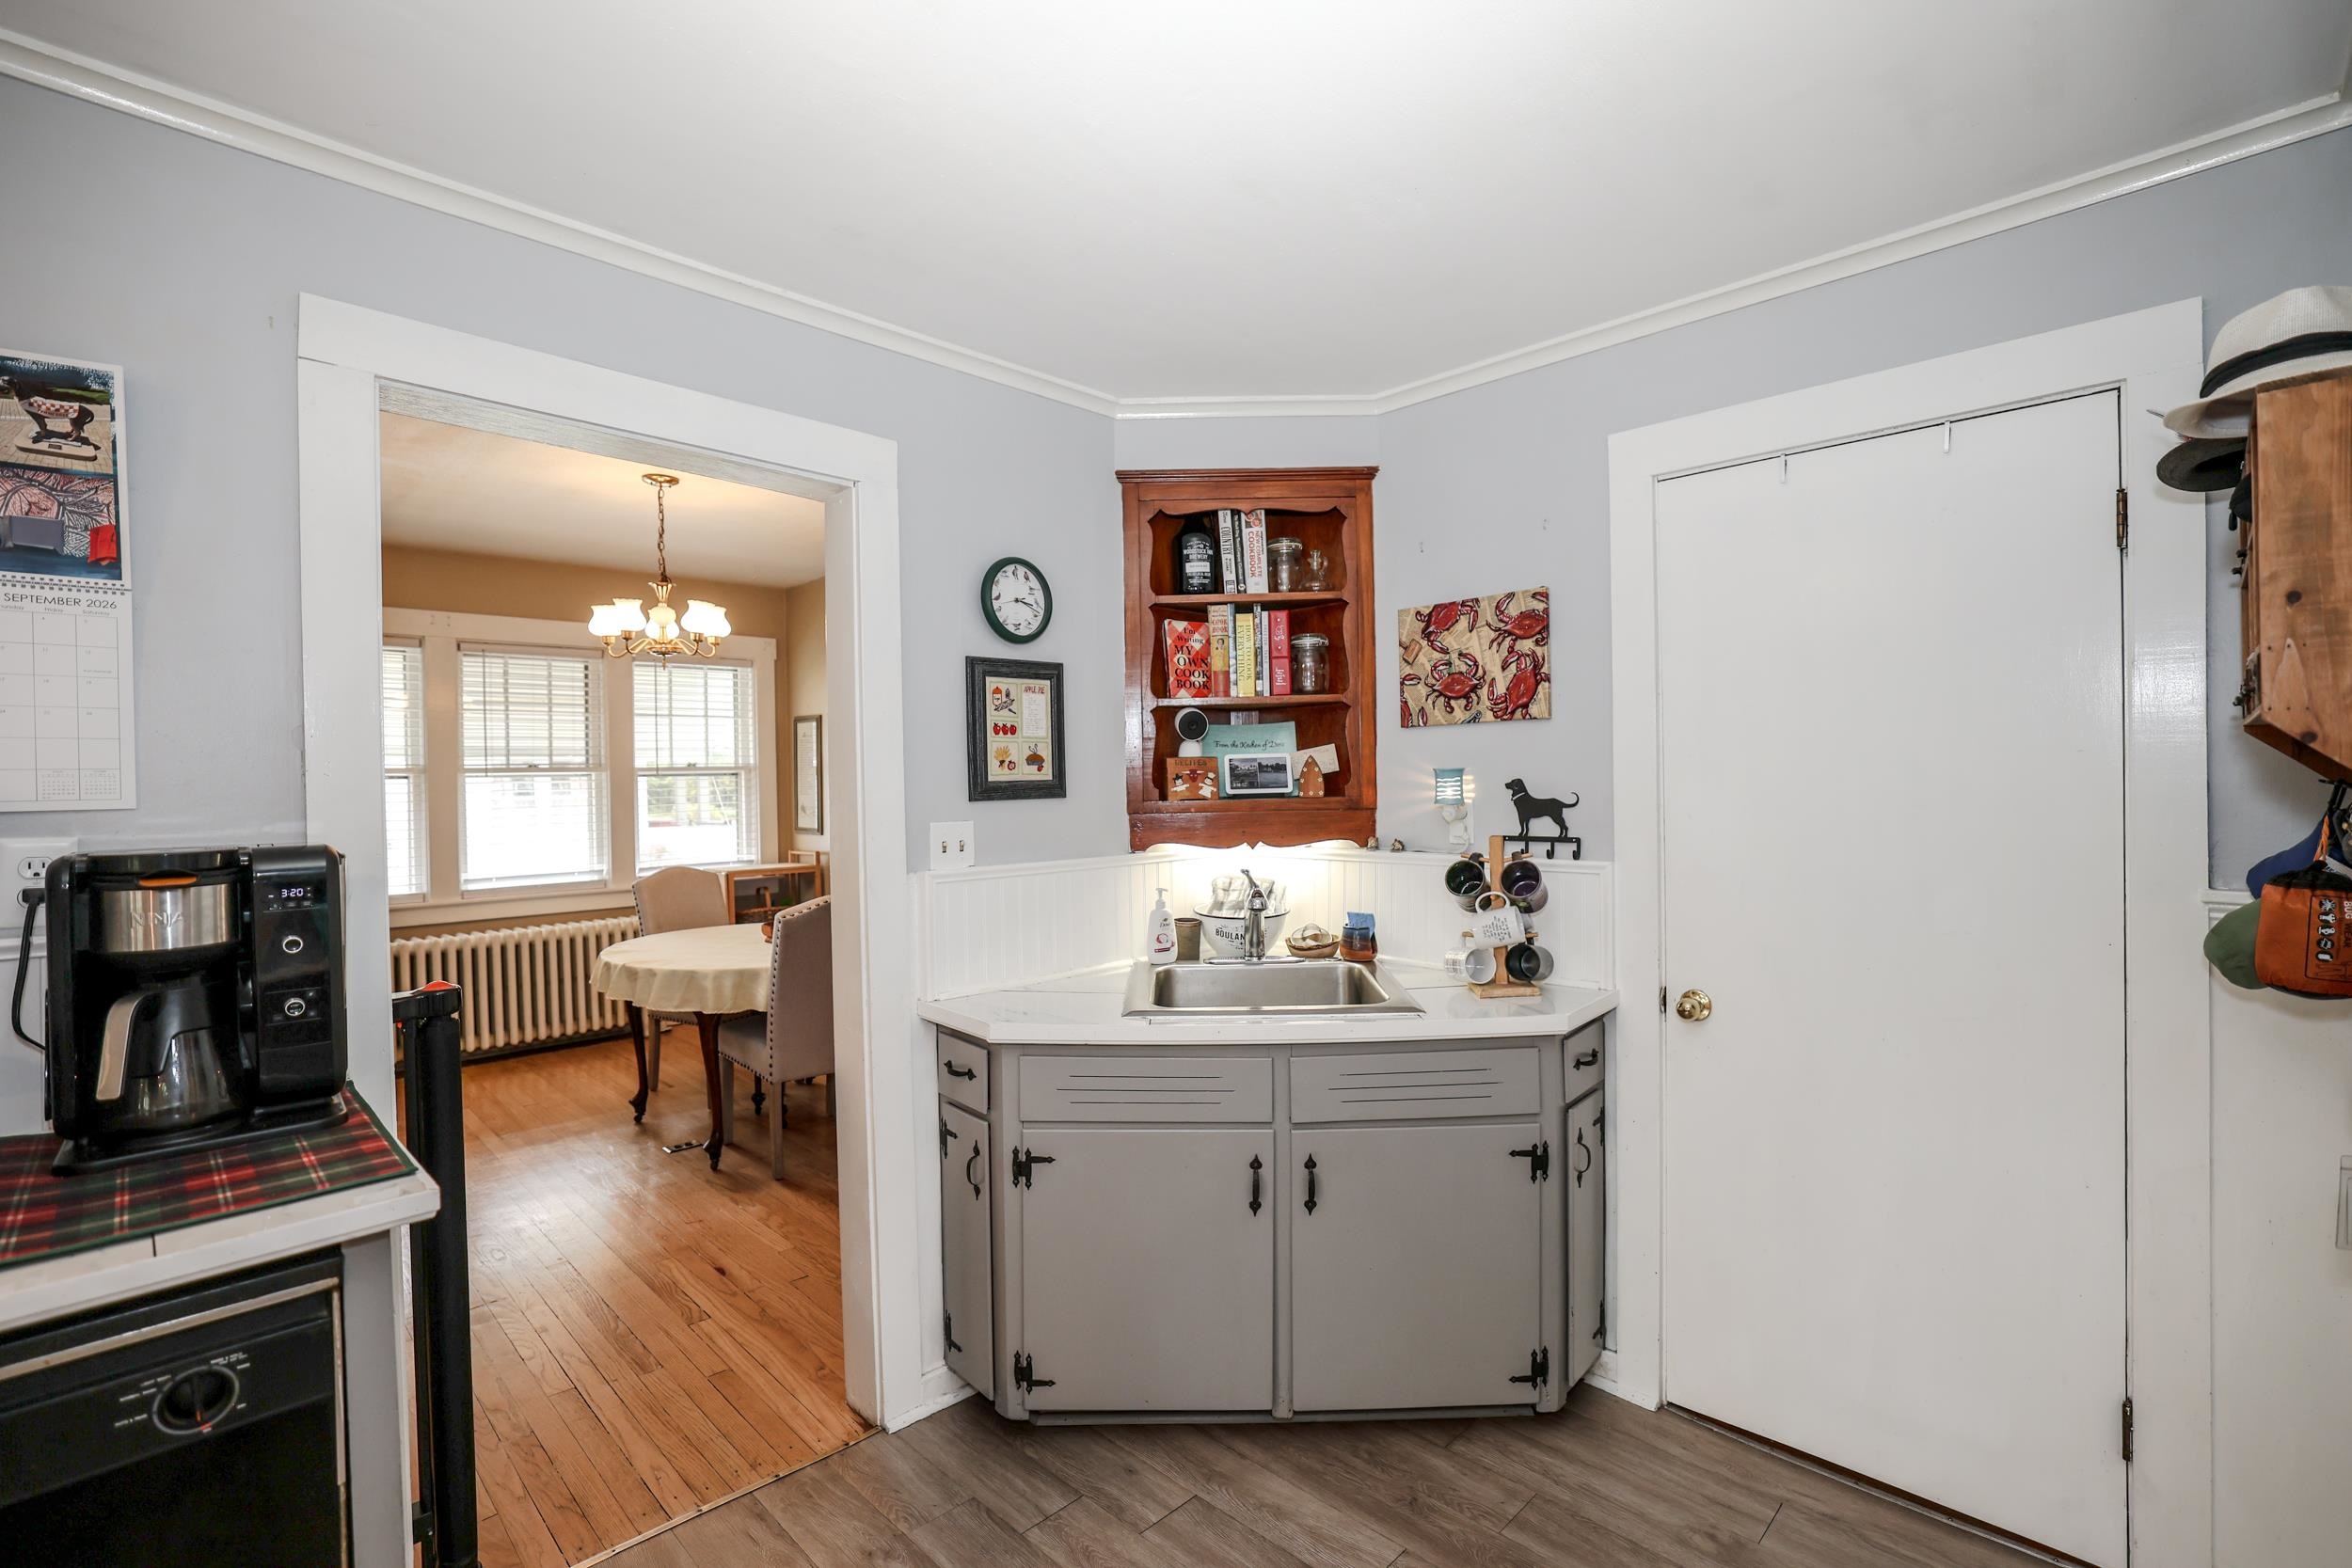
Kitchen with a corner sink and gray cabinets, opening into a bright dining room with wood floors.
Kitchen with gray cabinets and stainless steel appliances, viewed toward a glass-paneled back door.
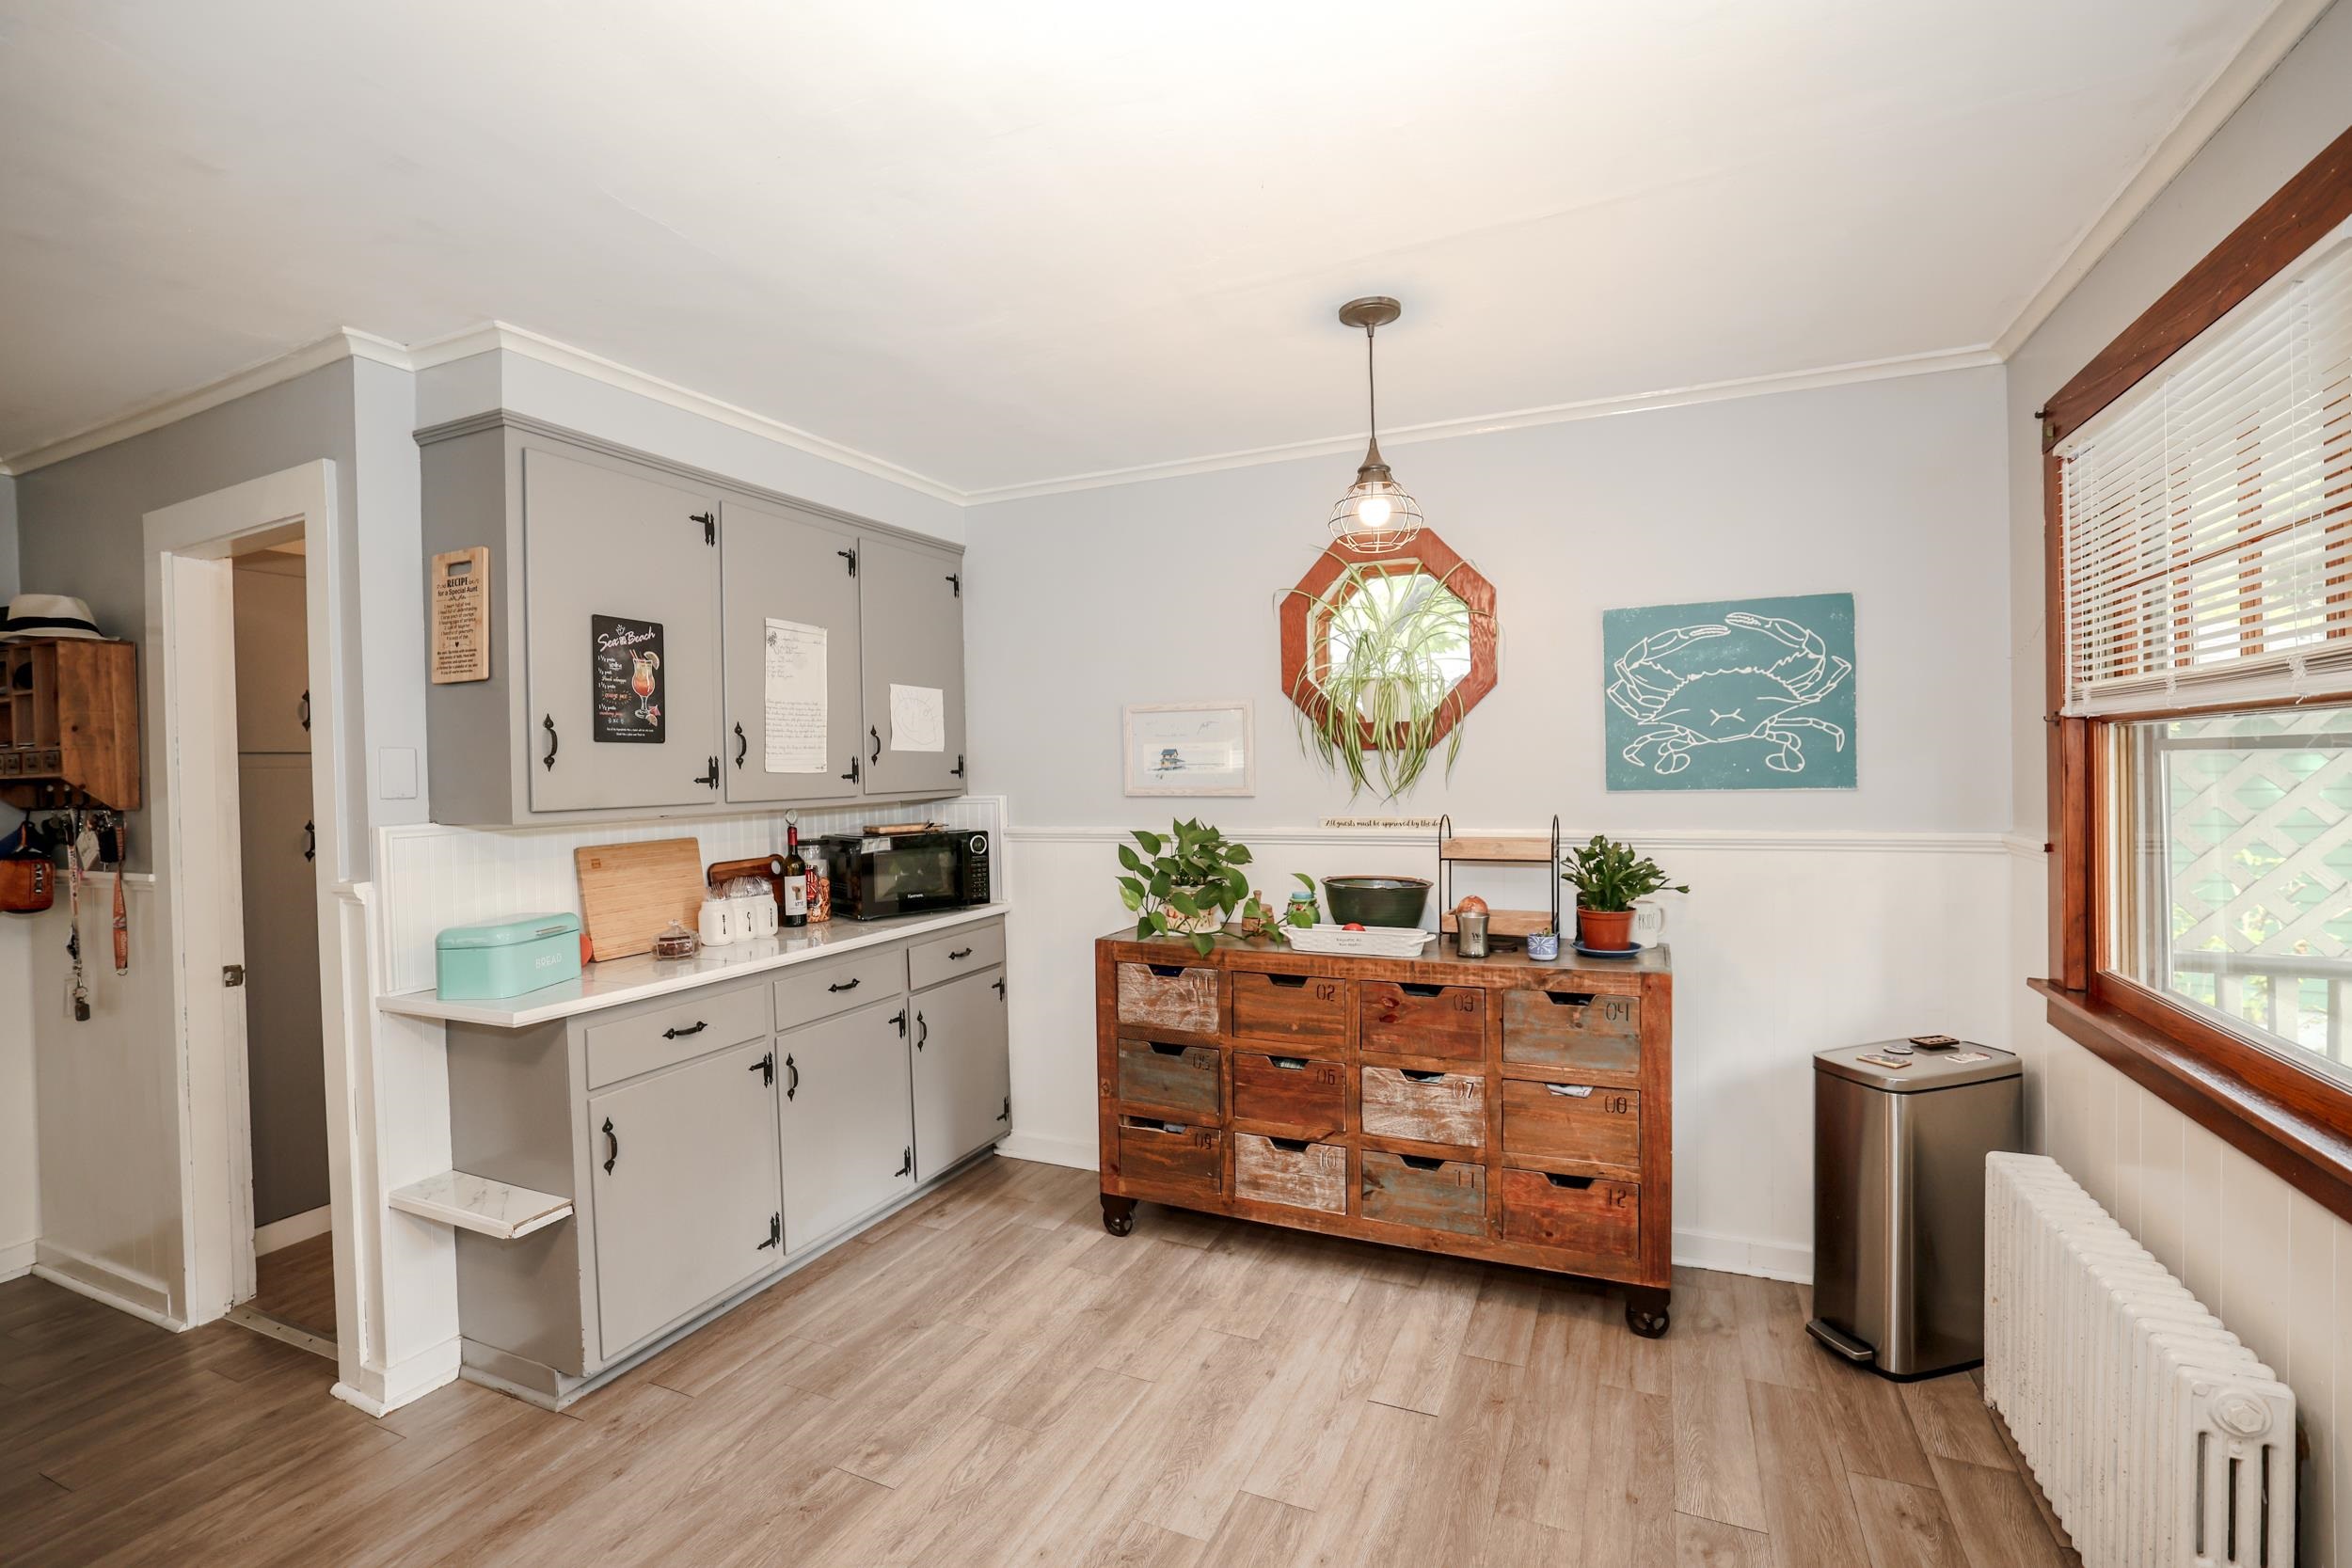
Kitchen with gray built-in cabinets, a rustic rolling drawer island, plants, and a large wood-trimmed window.
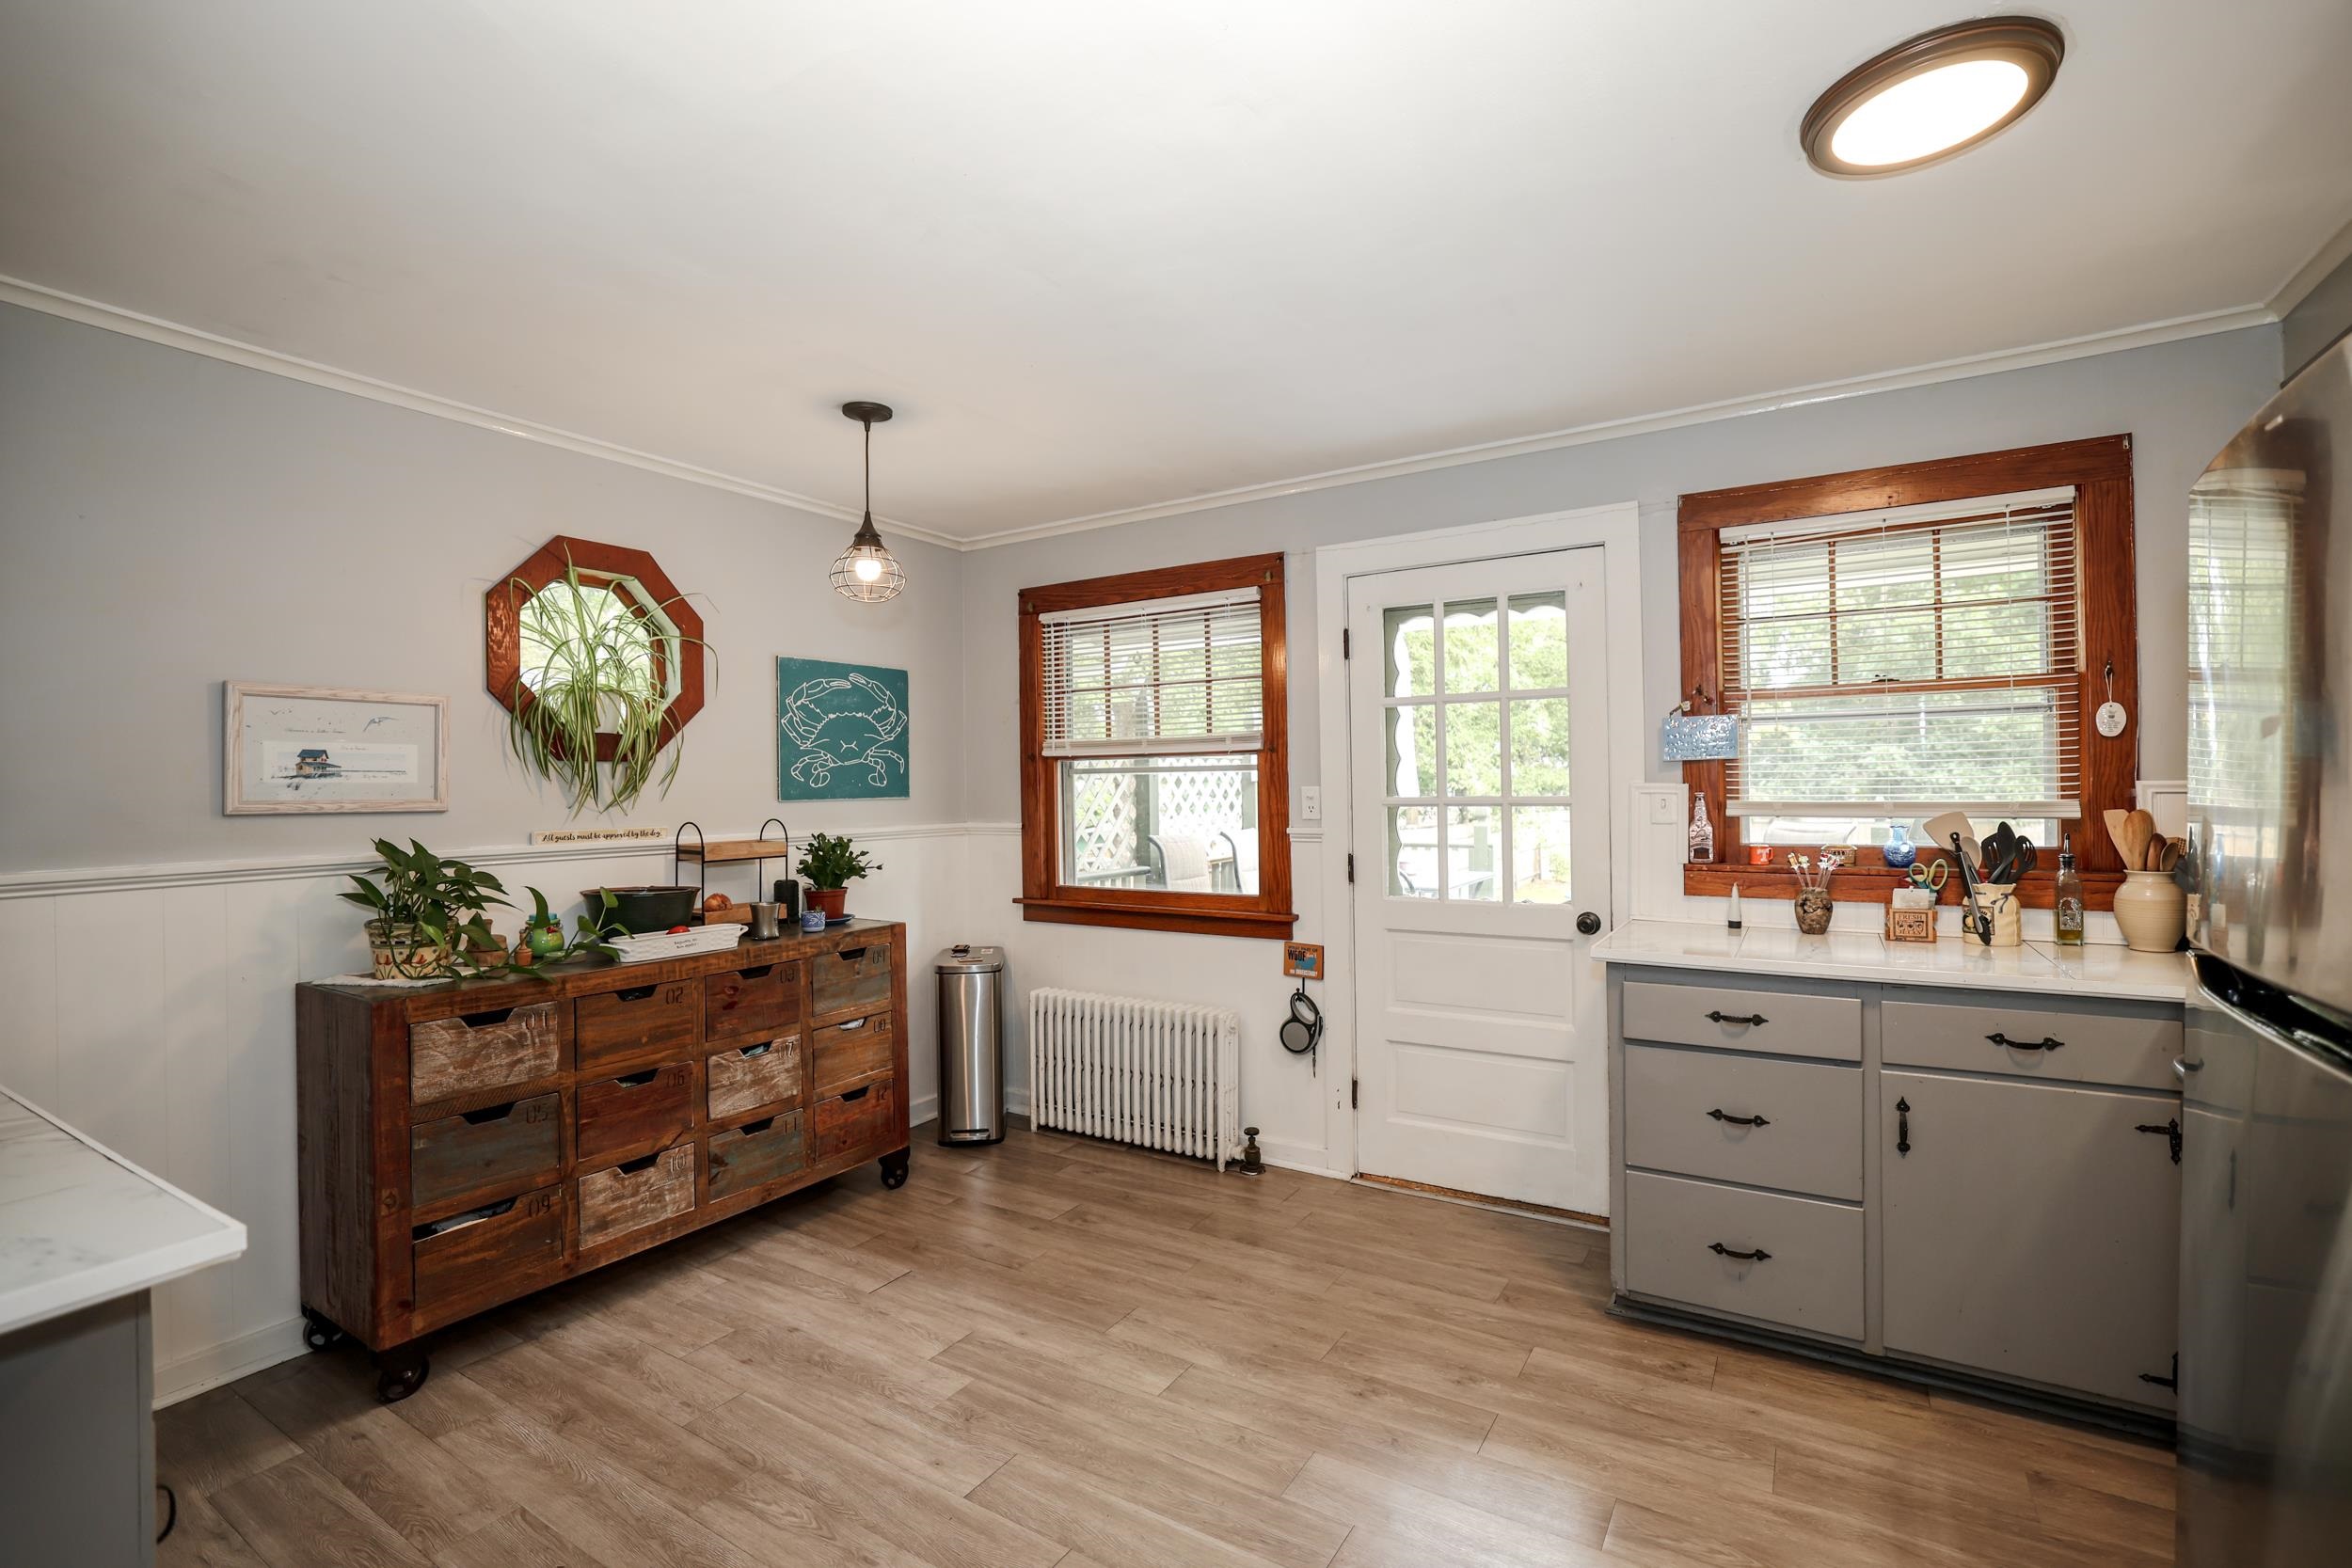
Kitchen with gray cabinets, wood-trimmed windows, and a rustic wooden drawer island topped with plants.
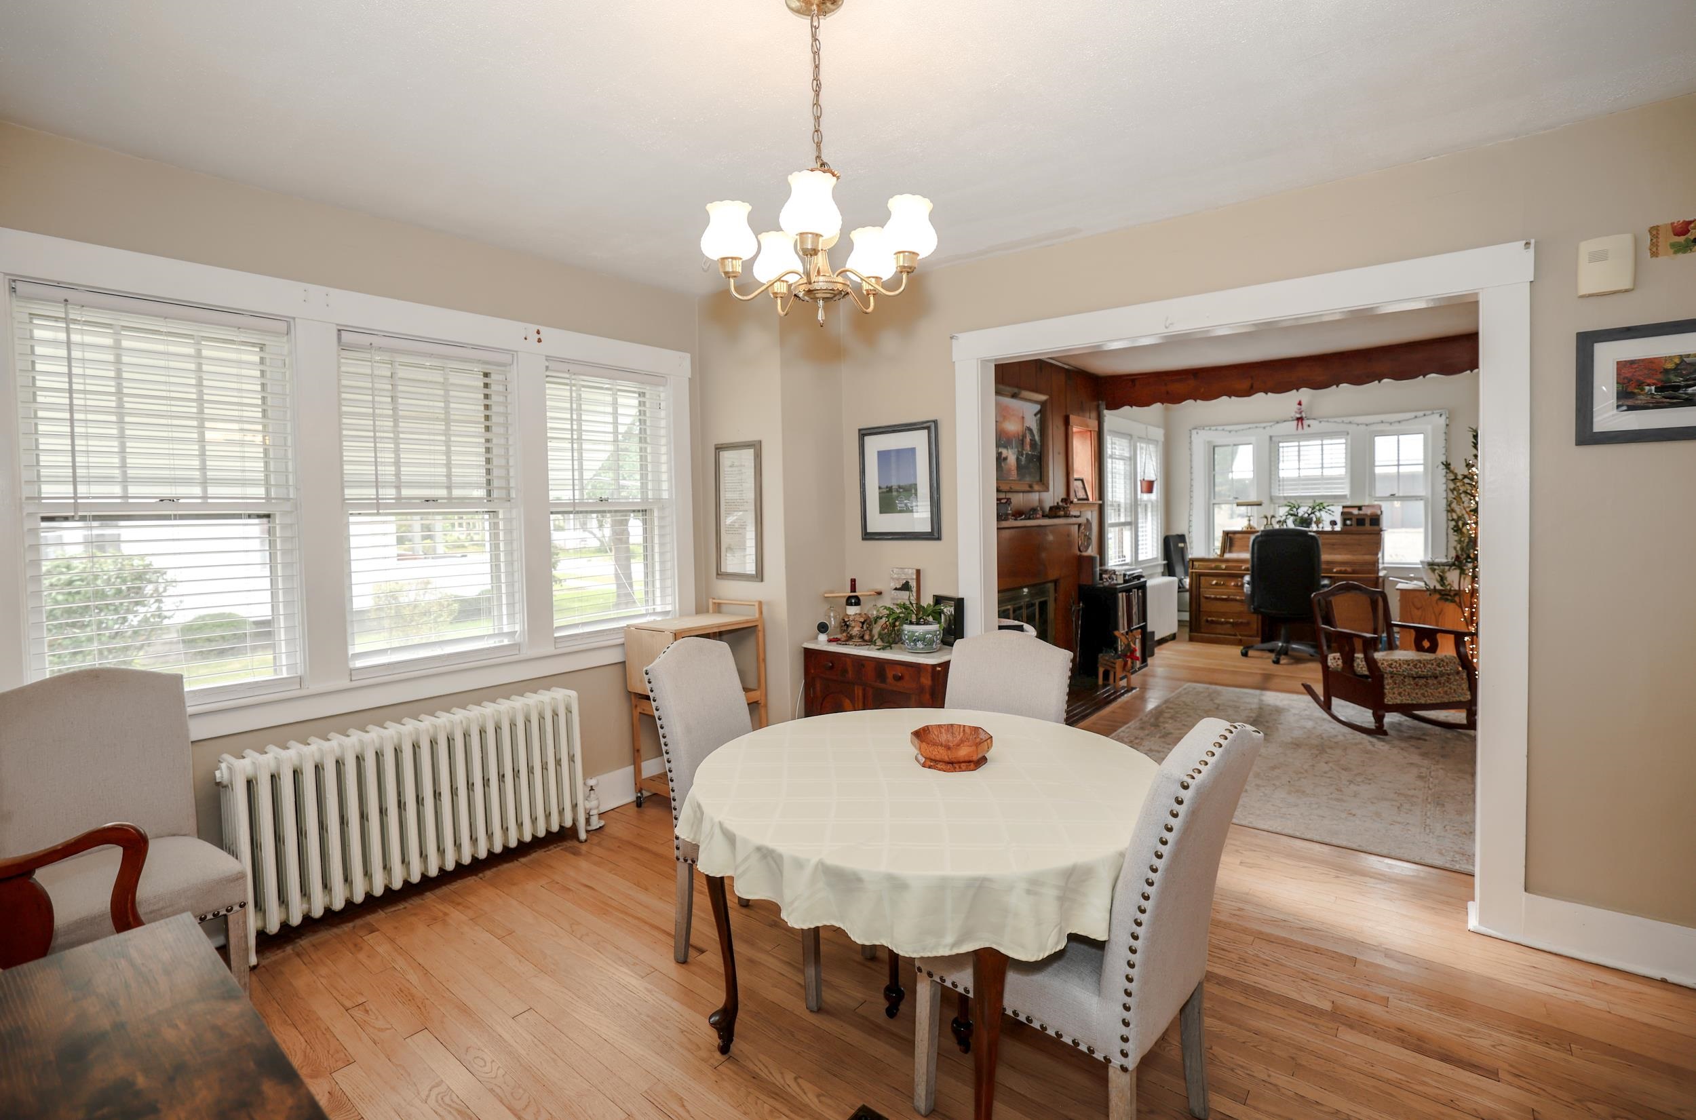
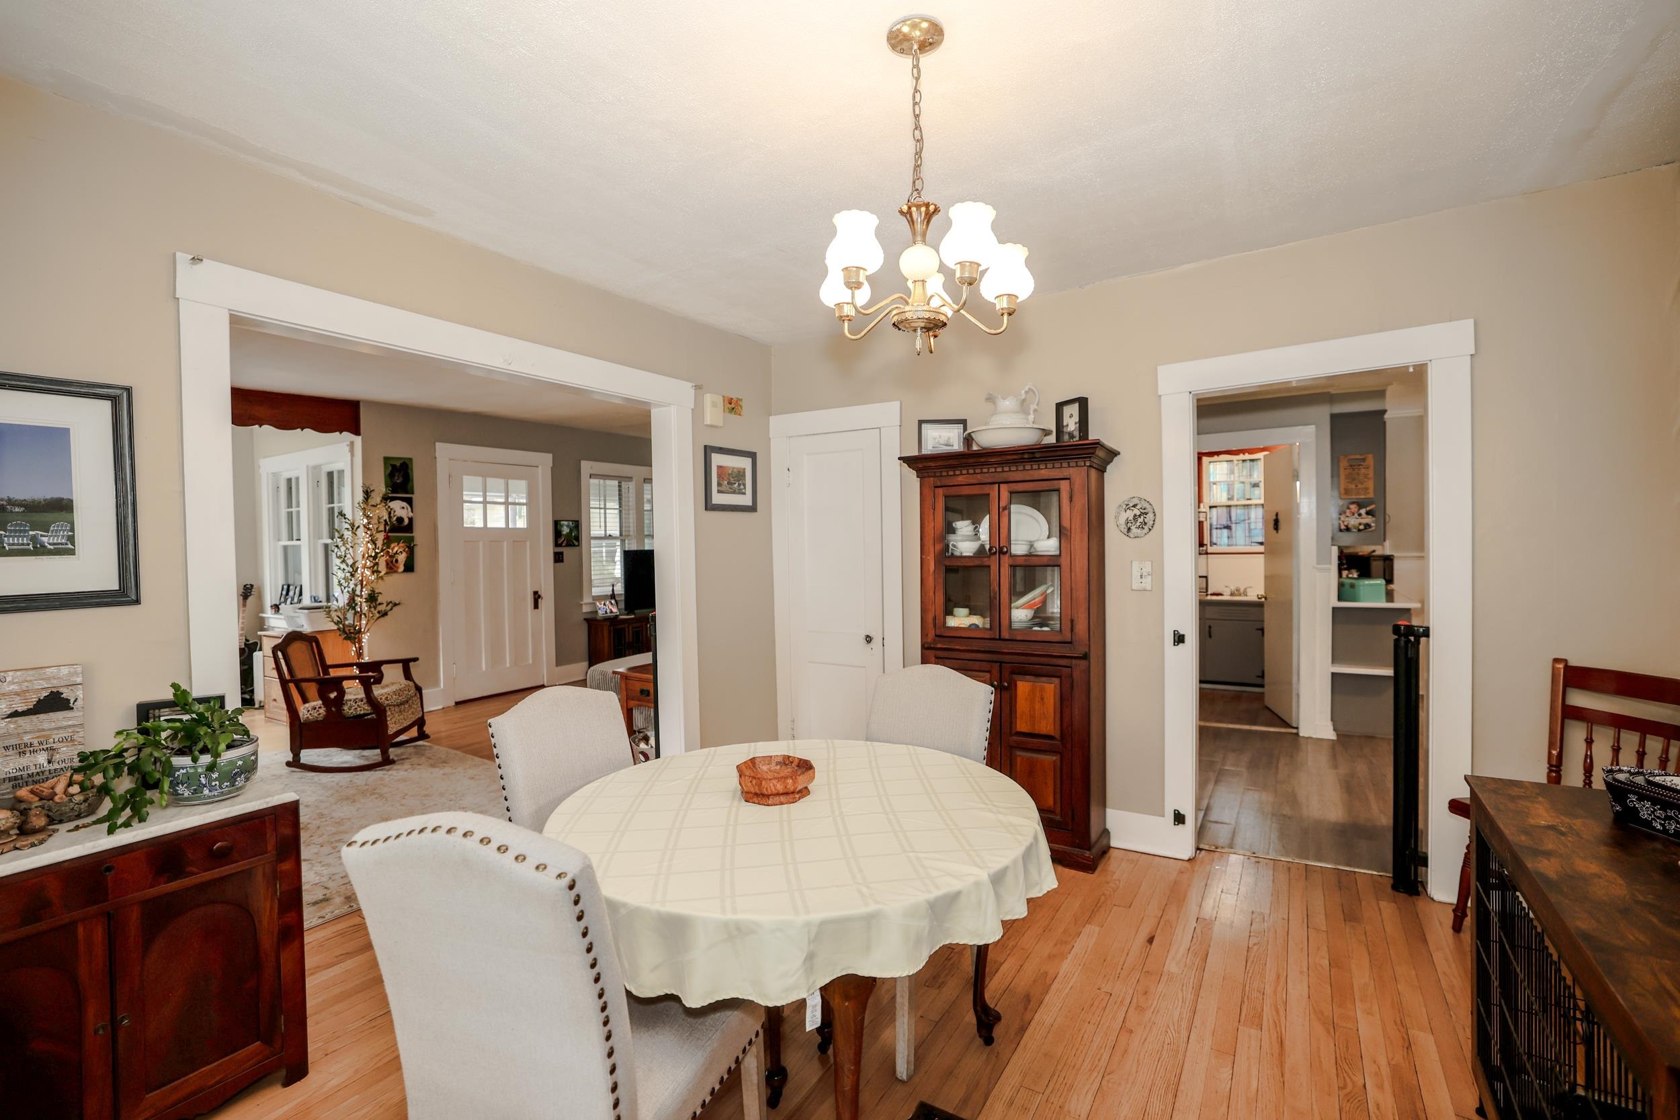
Dining room with a round table, hardwood floors, and a wide opening to an adjoining furnished room.
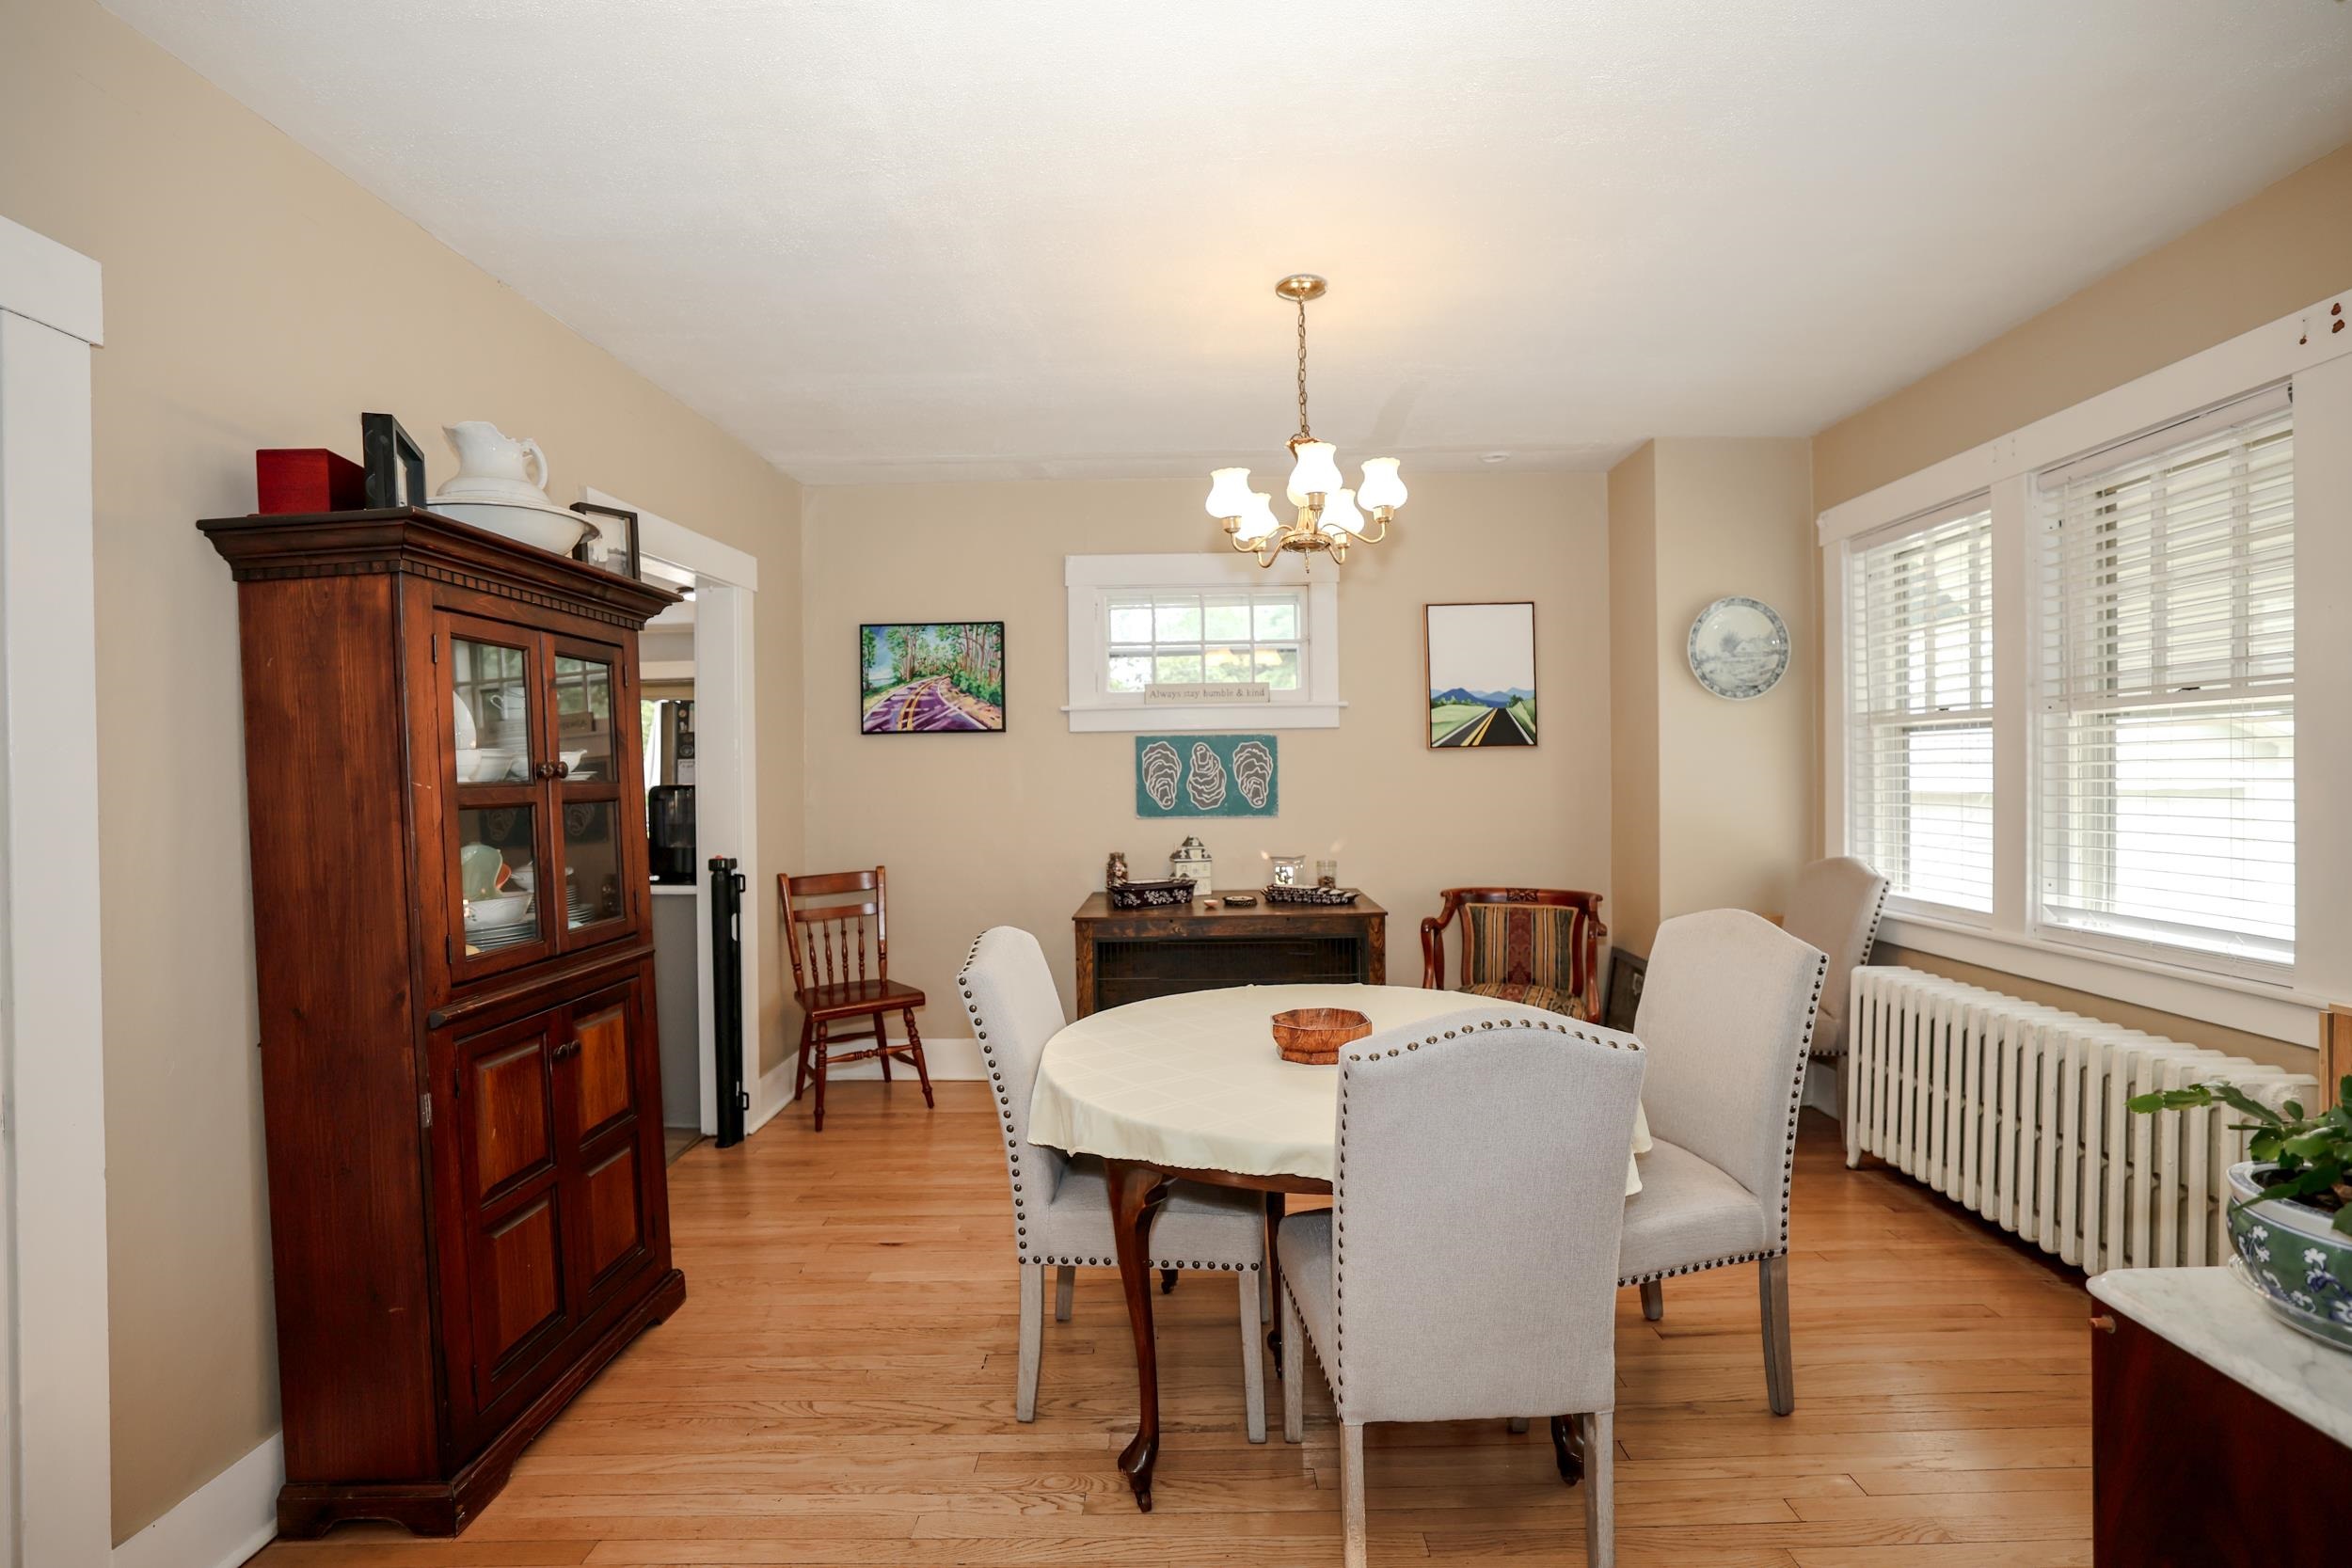
Dining room with a round table, upholstered chairs, dark china cabinet, and large windows.
Furnished dining room with a round table, brass chandelier, hardwood floors, and a dark wood china cabinet.
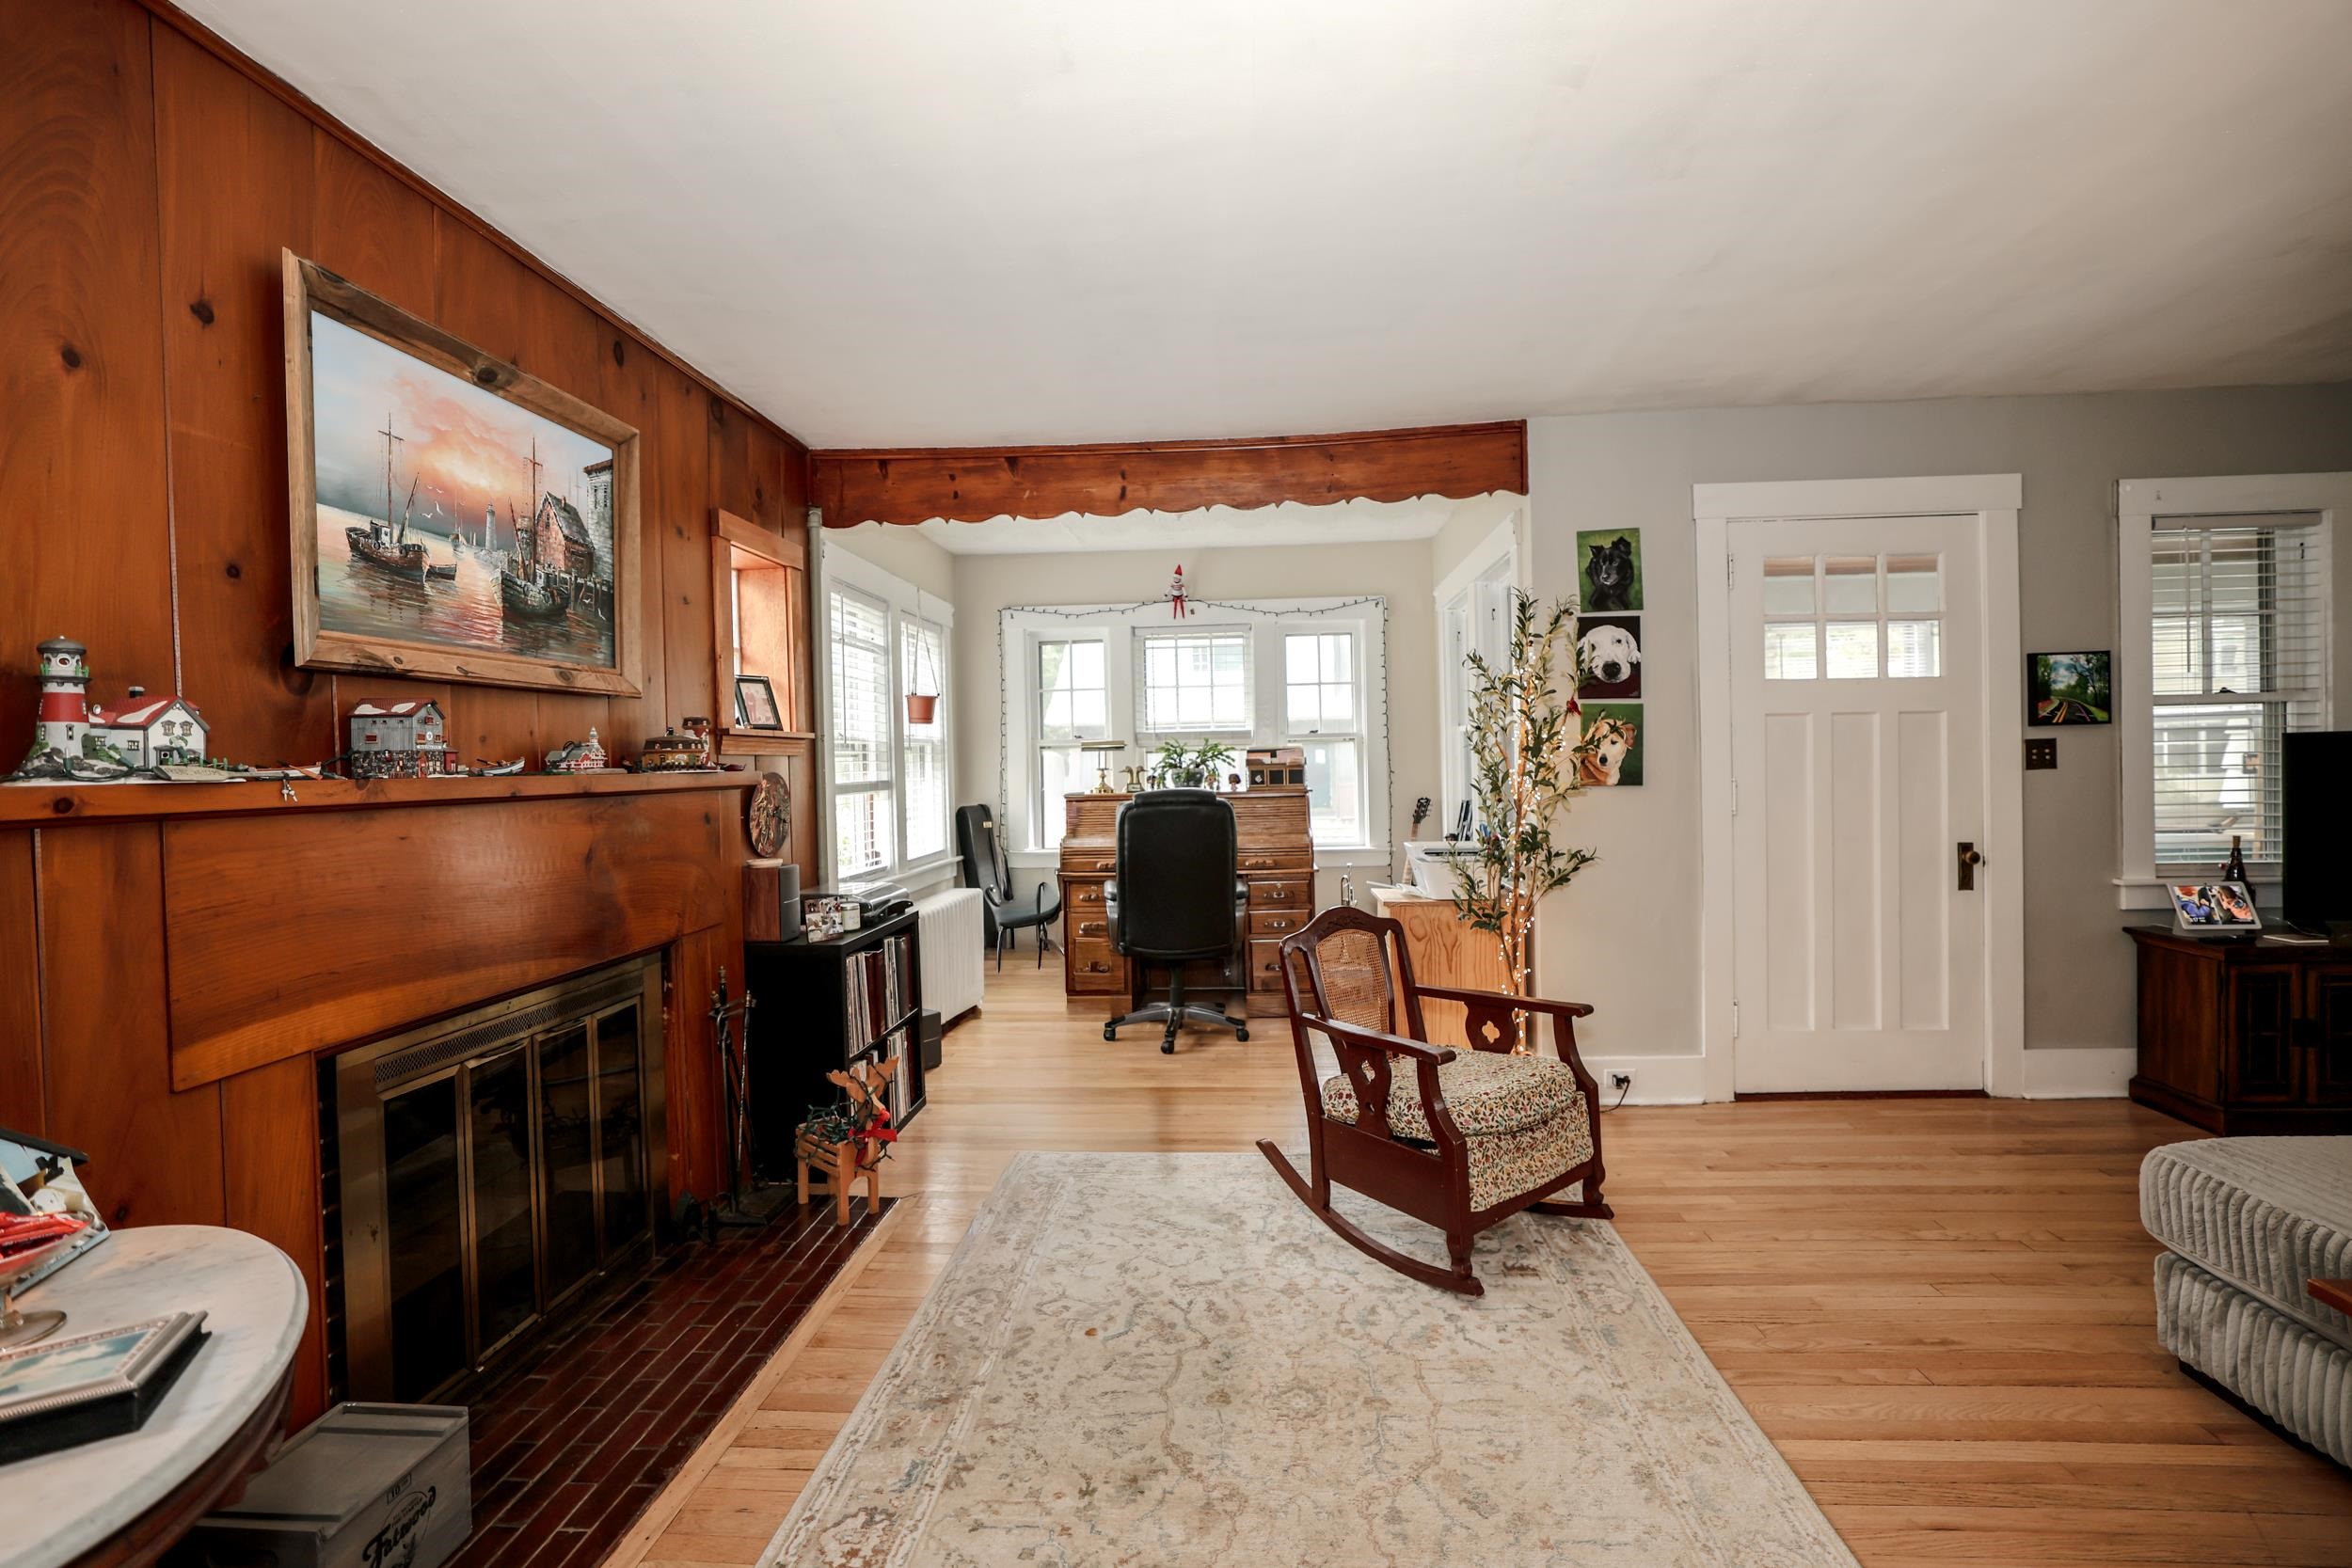
Living room with a wood-paneled fireplace, hardwood floors, and a desk by bay windows.
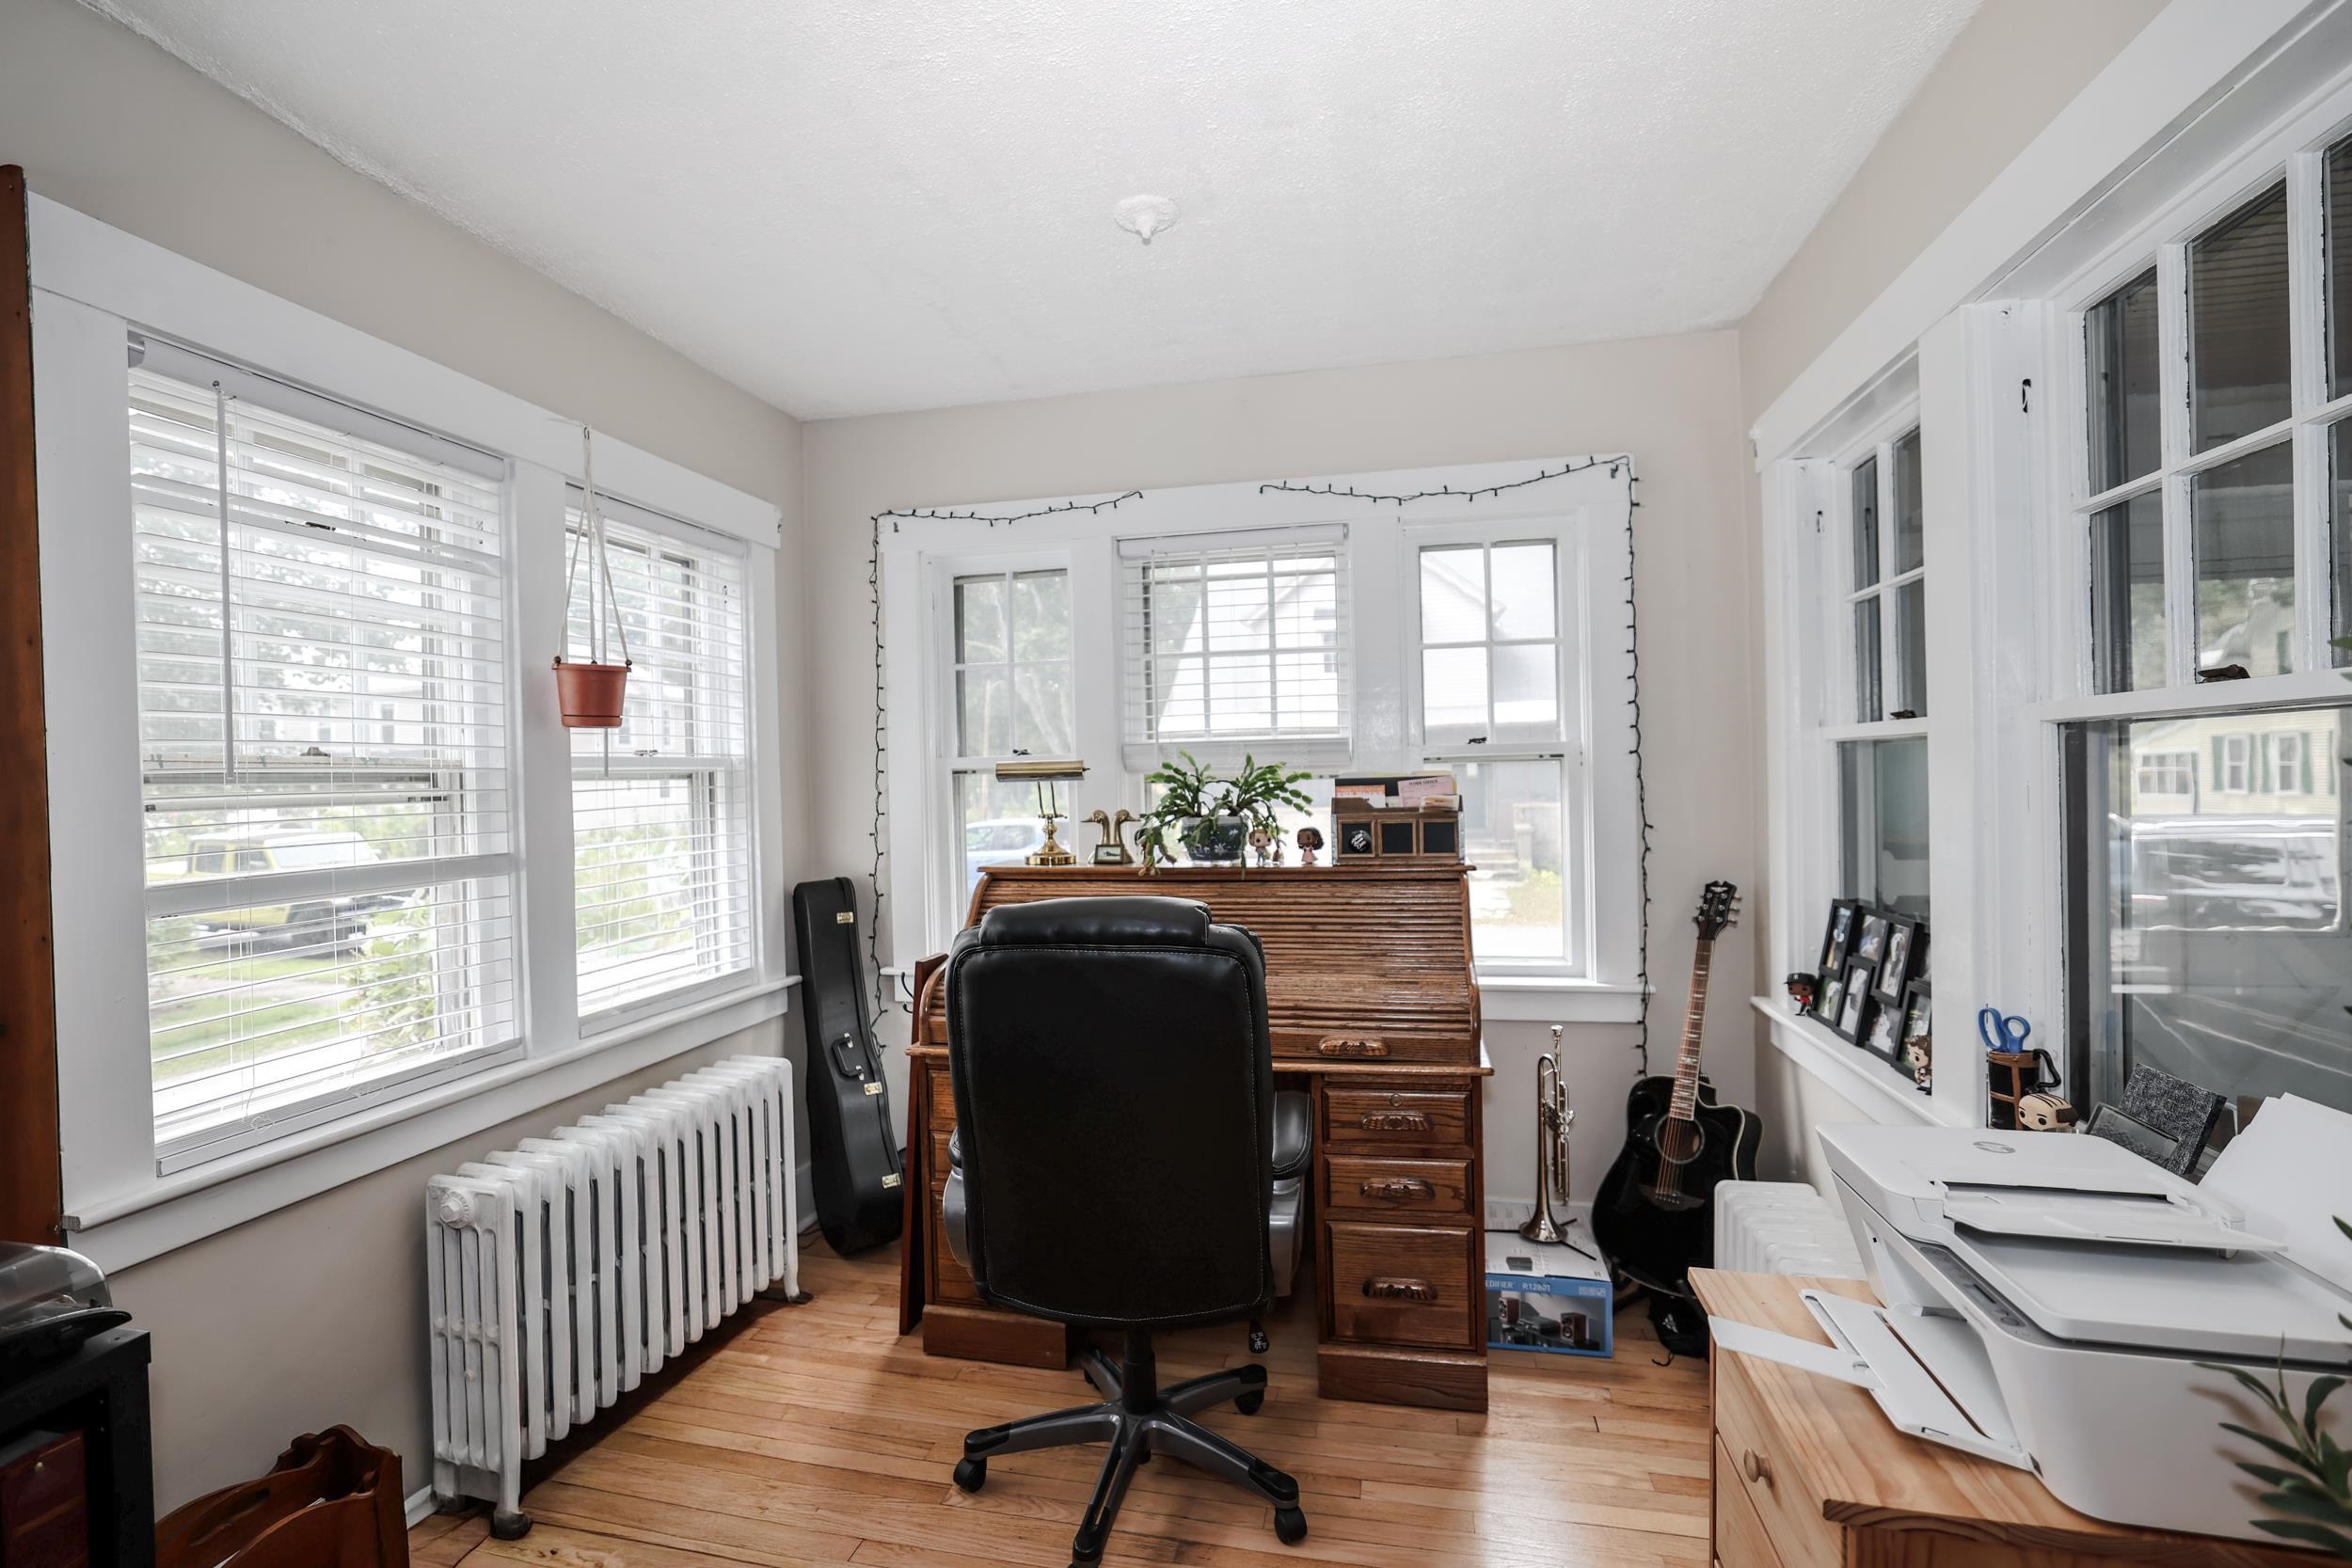
Bright home office with a wooden desk, large windows, hardwood floors, and a guitar.
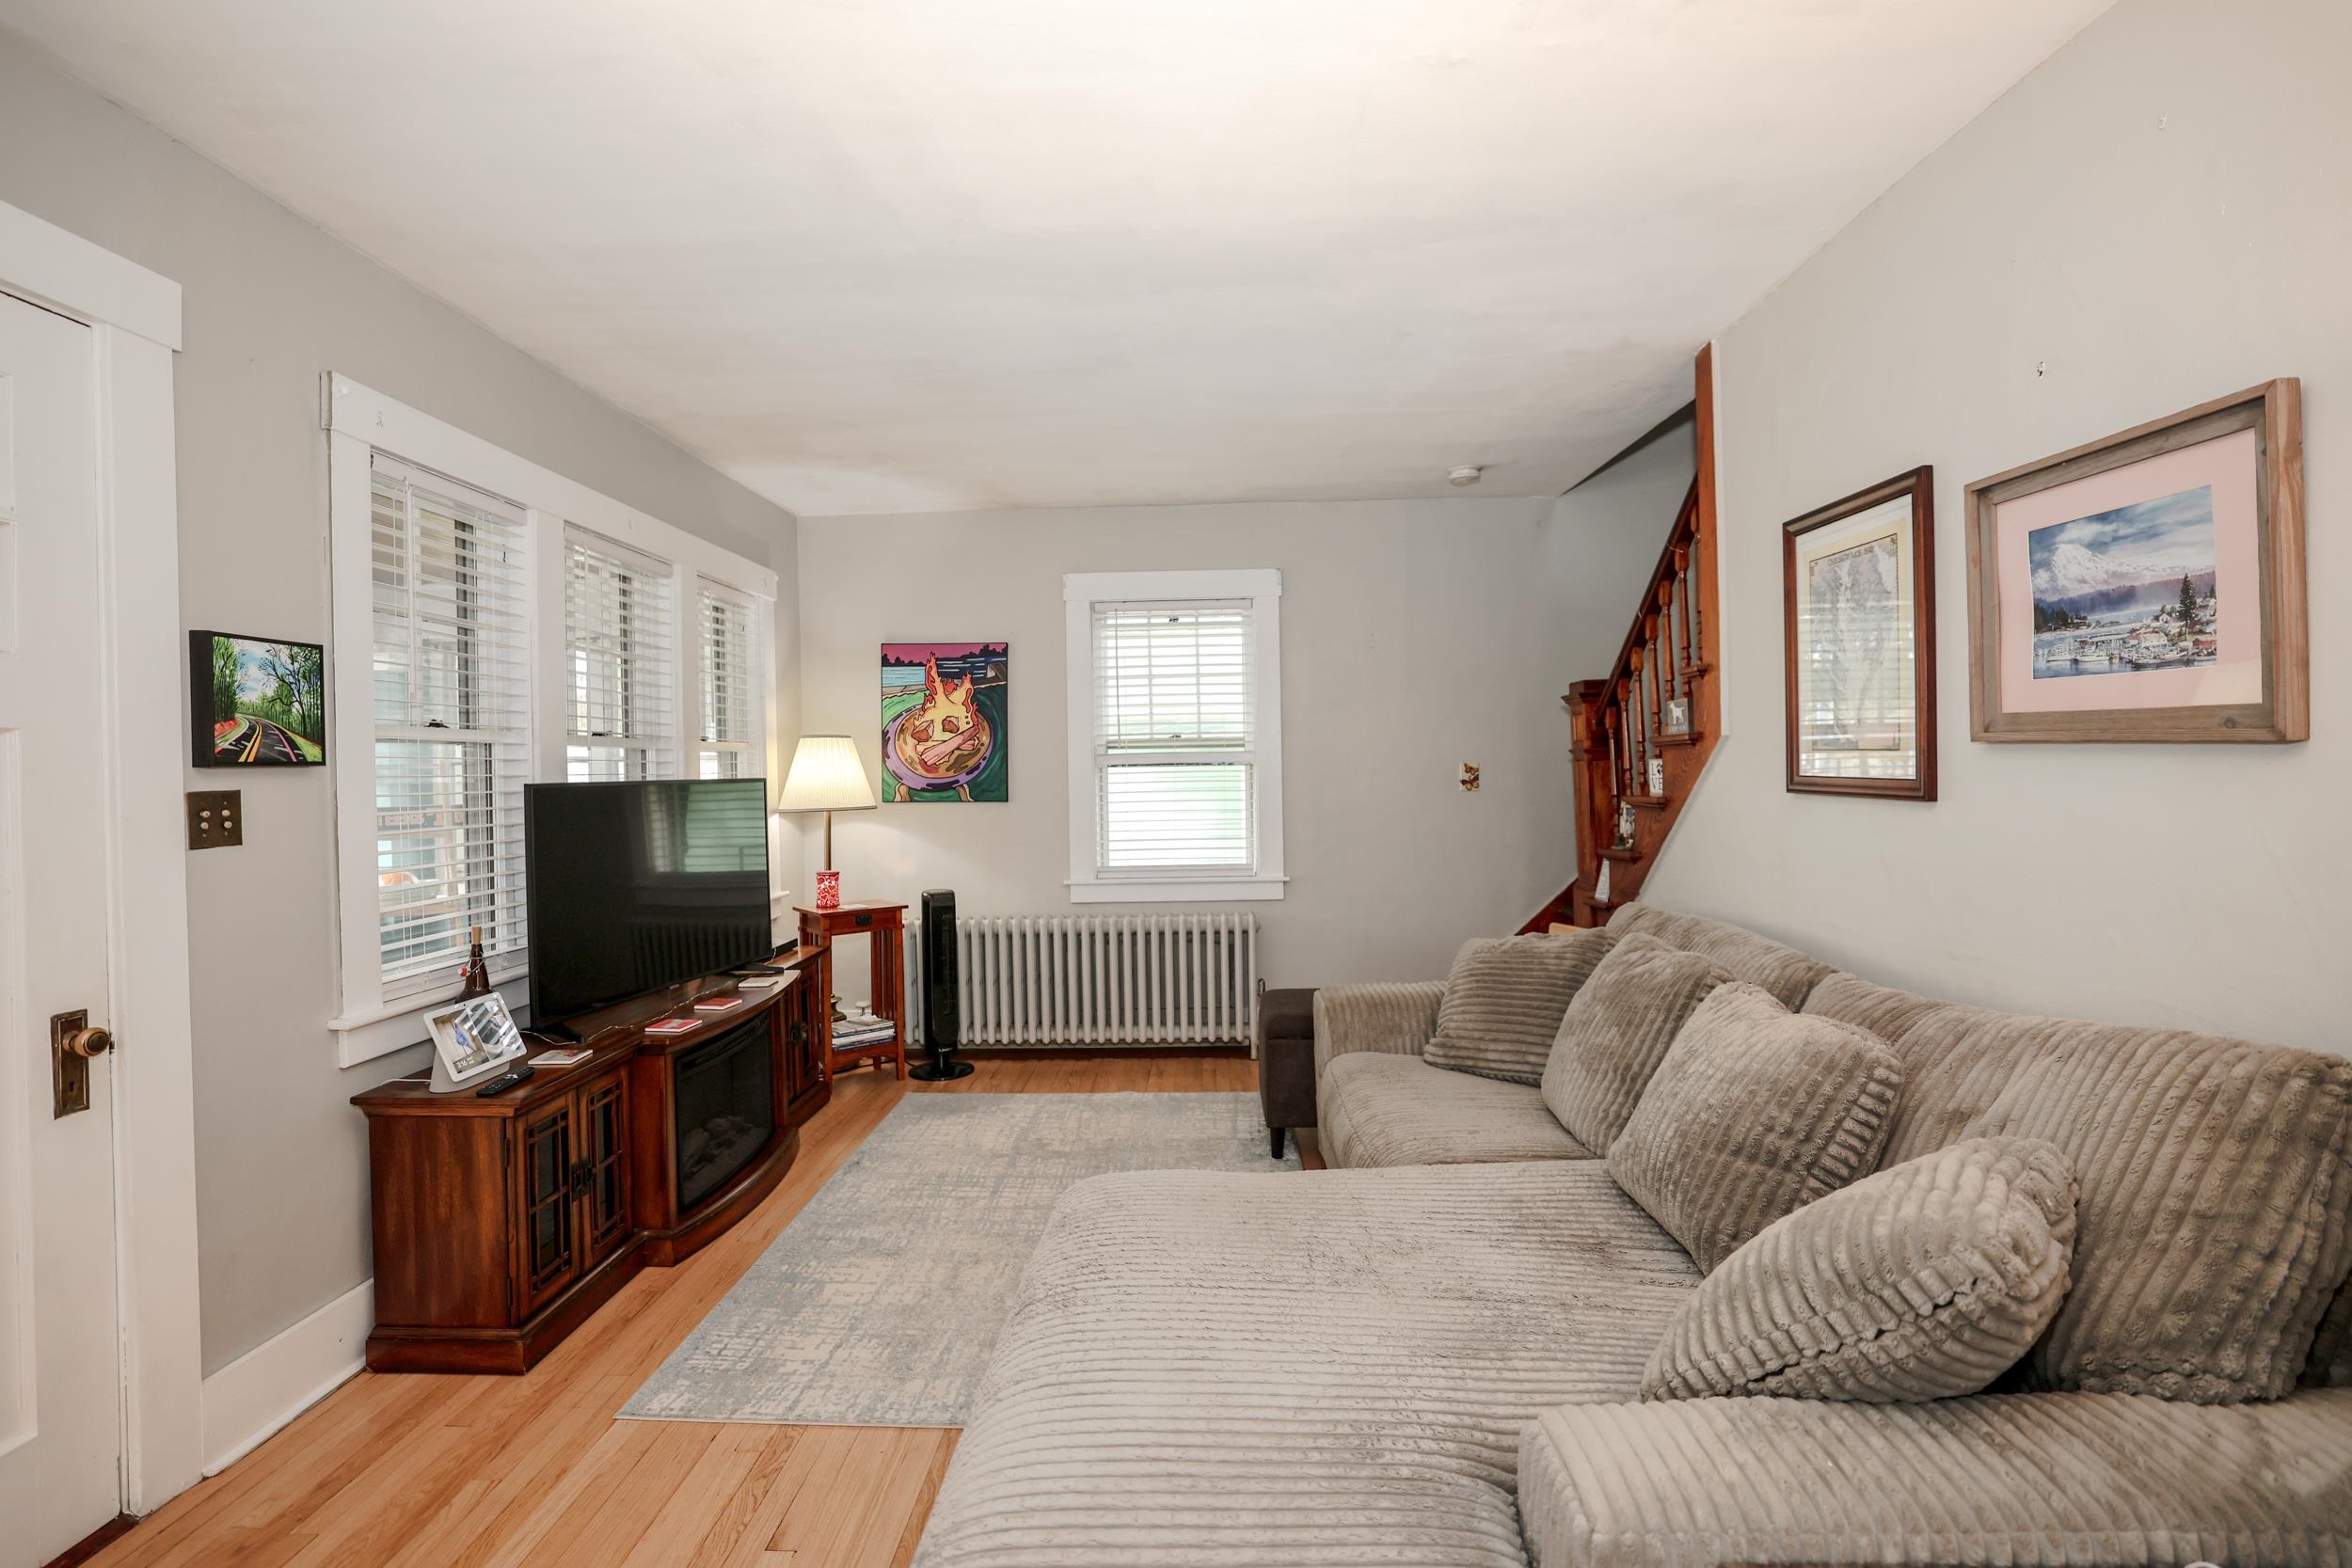
Living room with a gray sectional, hardwood floors, tall windows, and a wooden staircase.
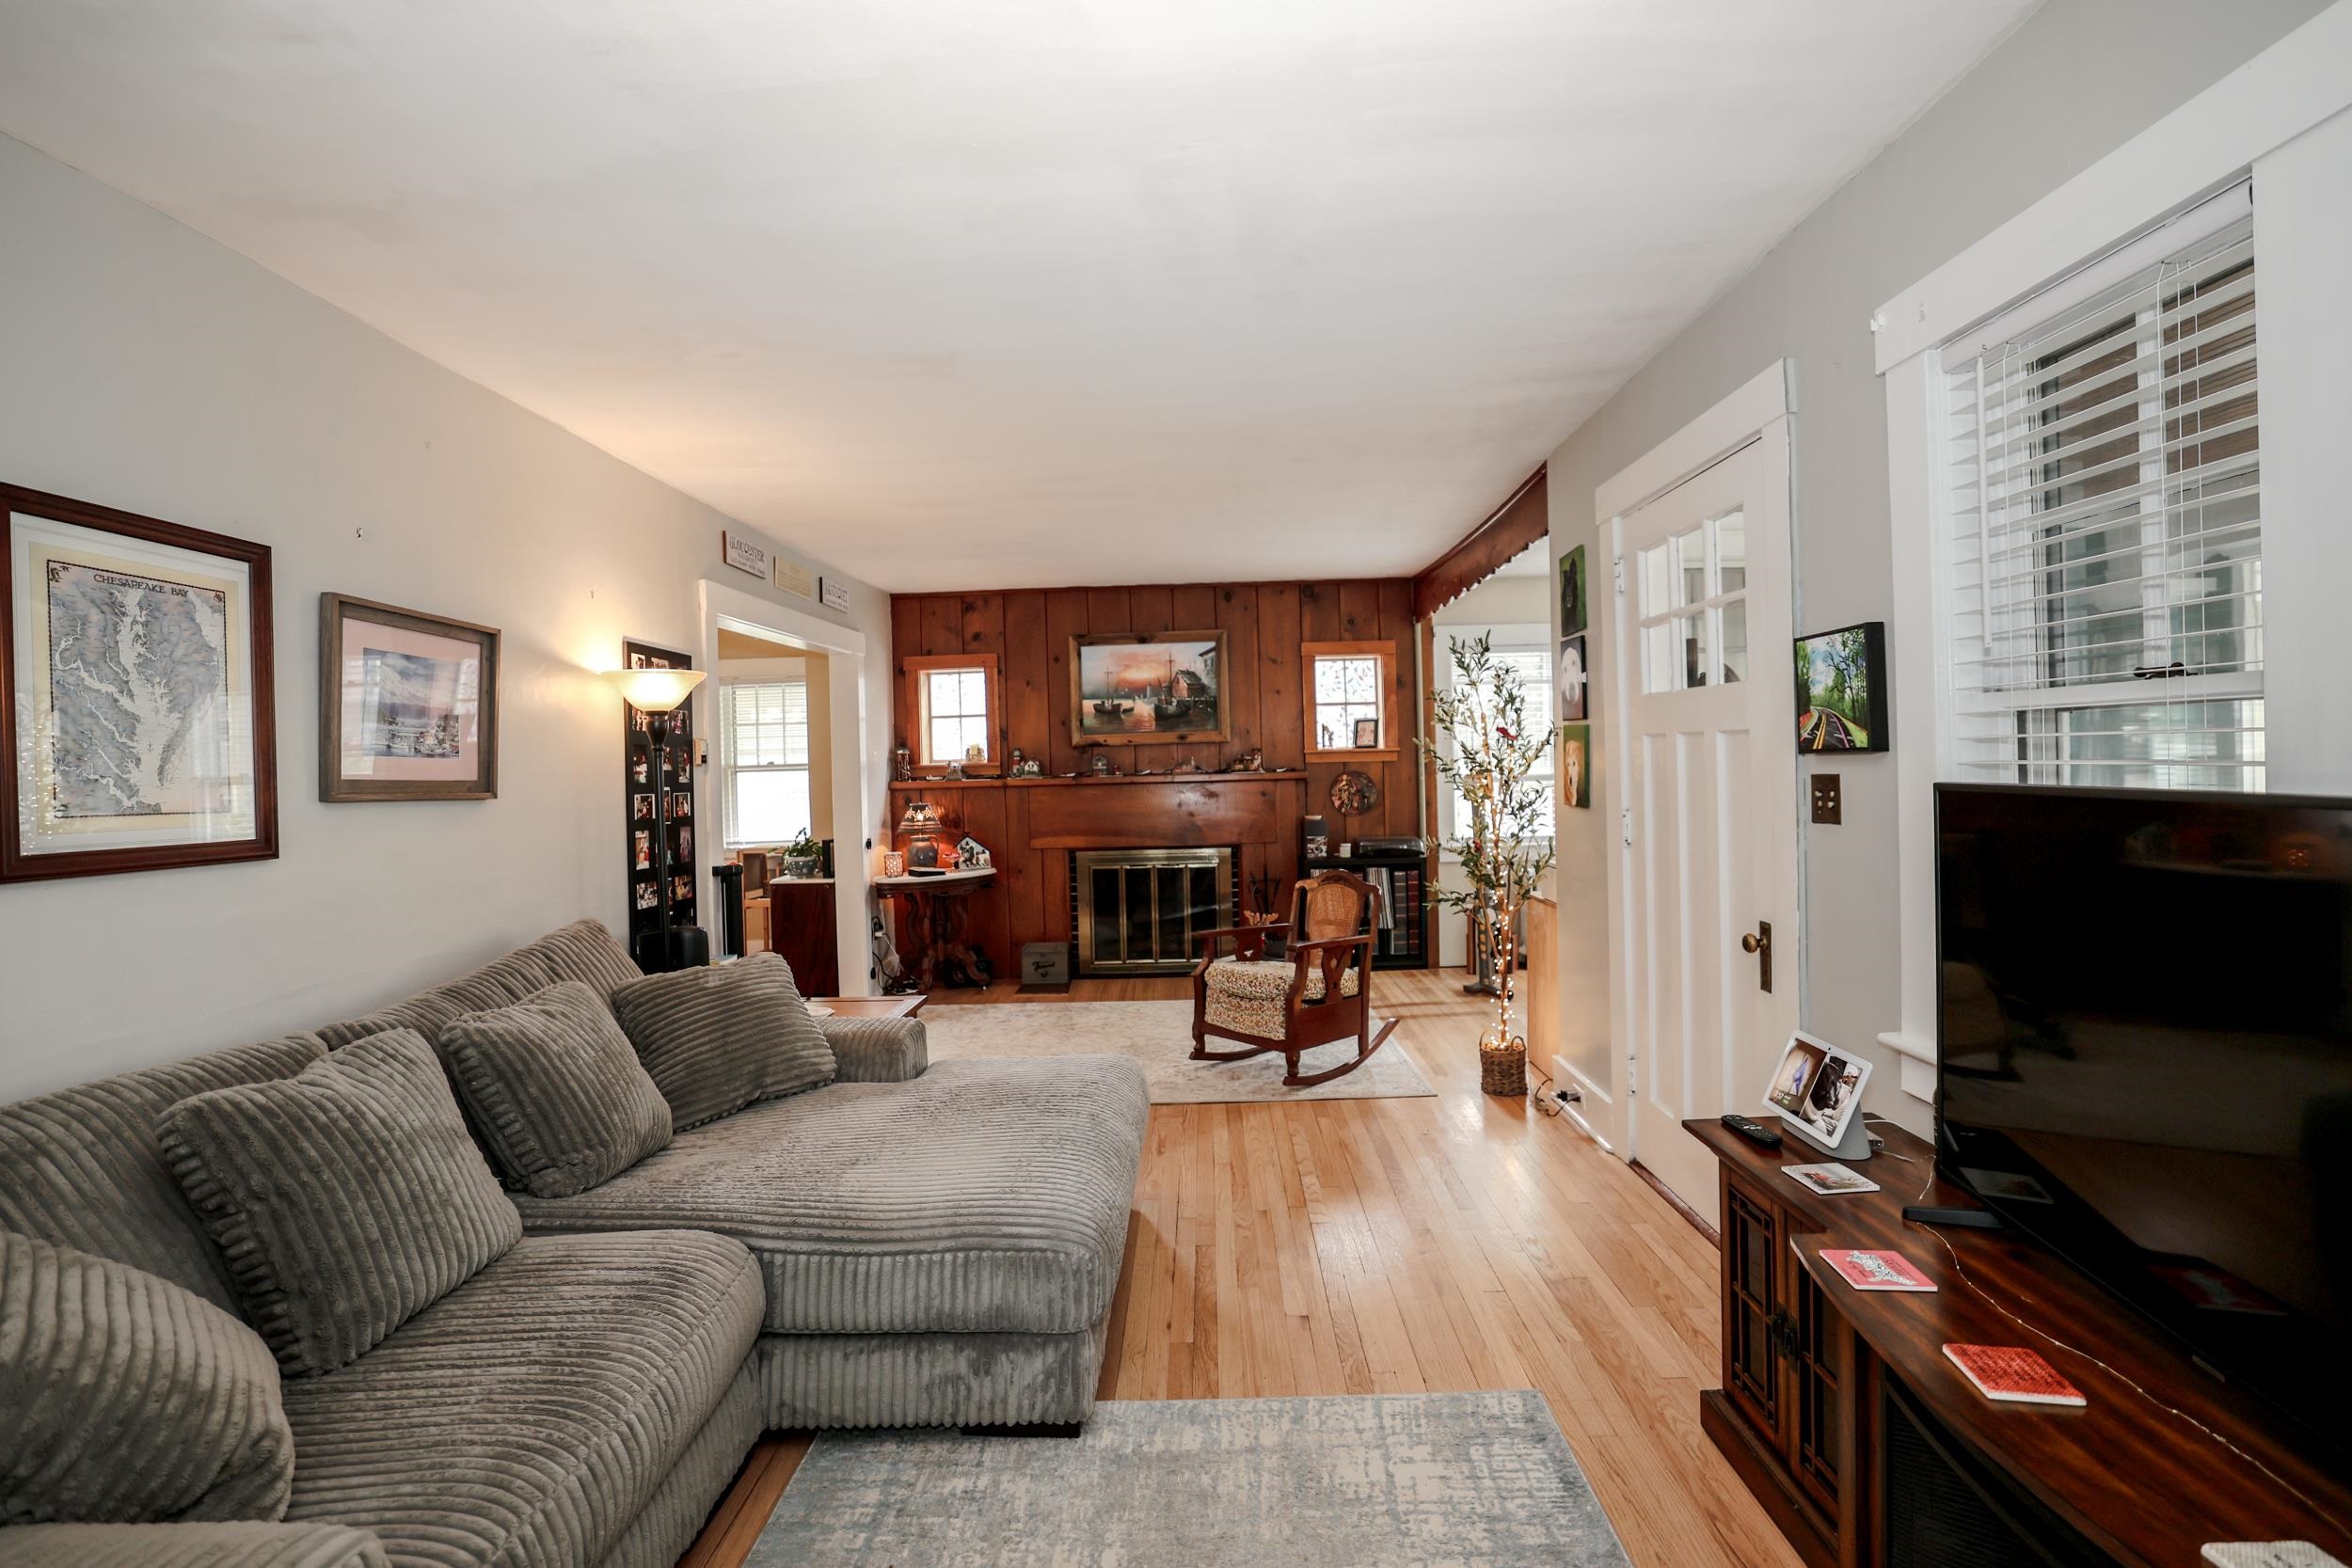
Living room with a gray sectional sofa, hardwood floors, and a wood-paneled fireplace wall.
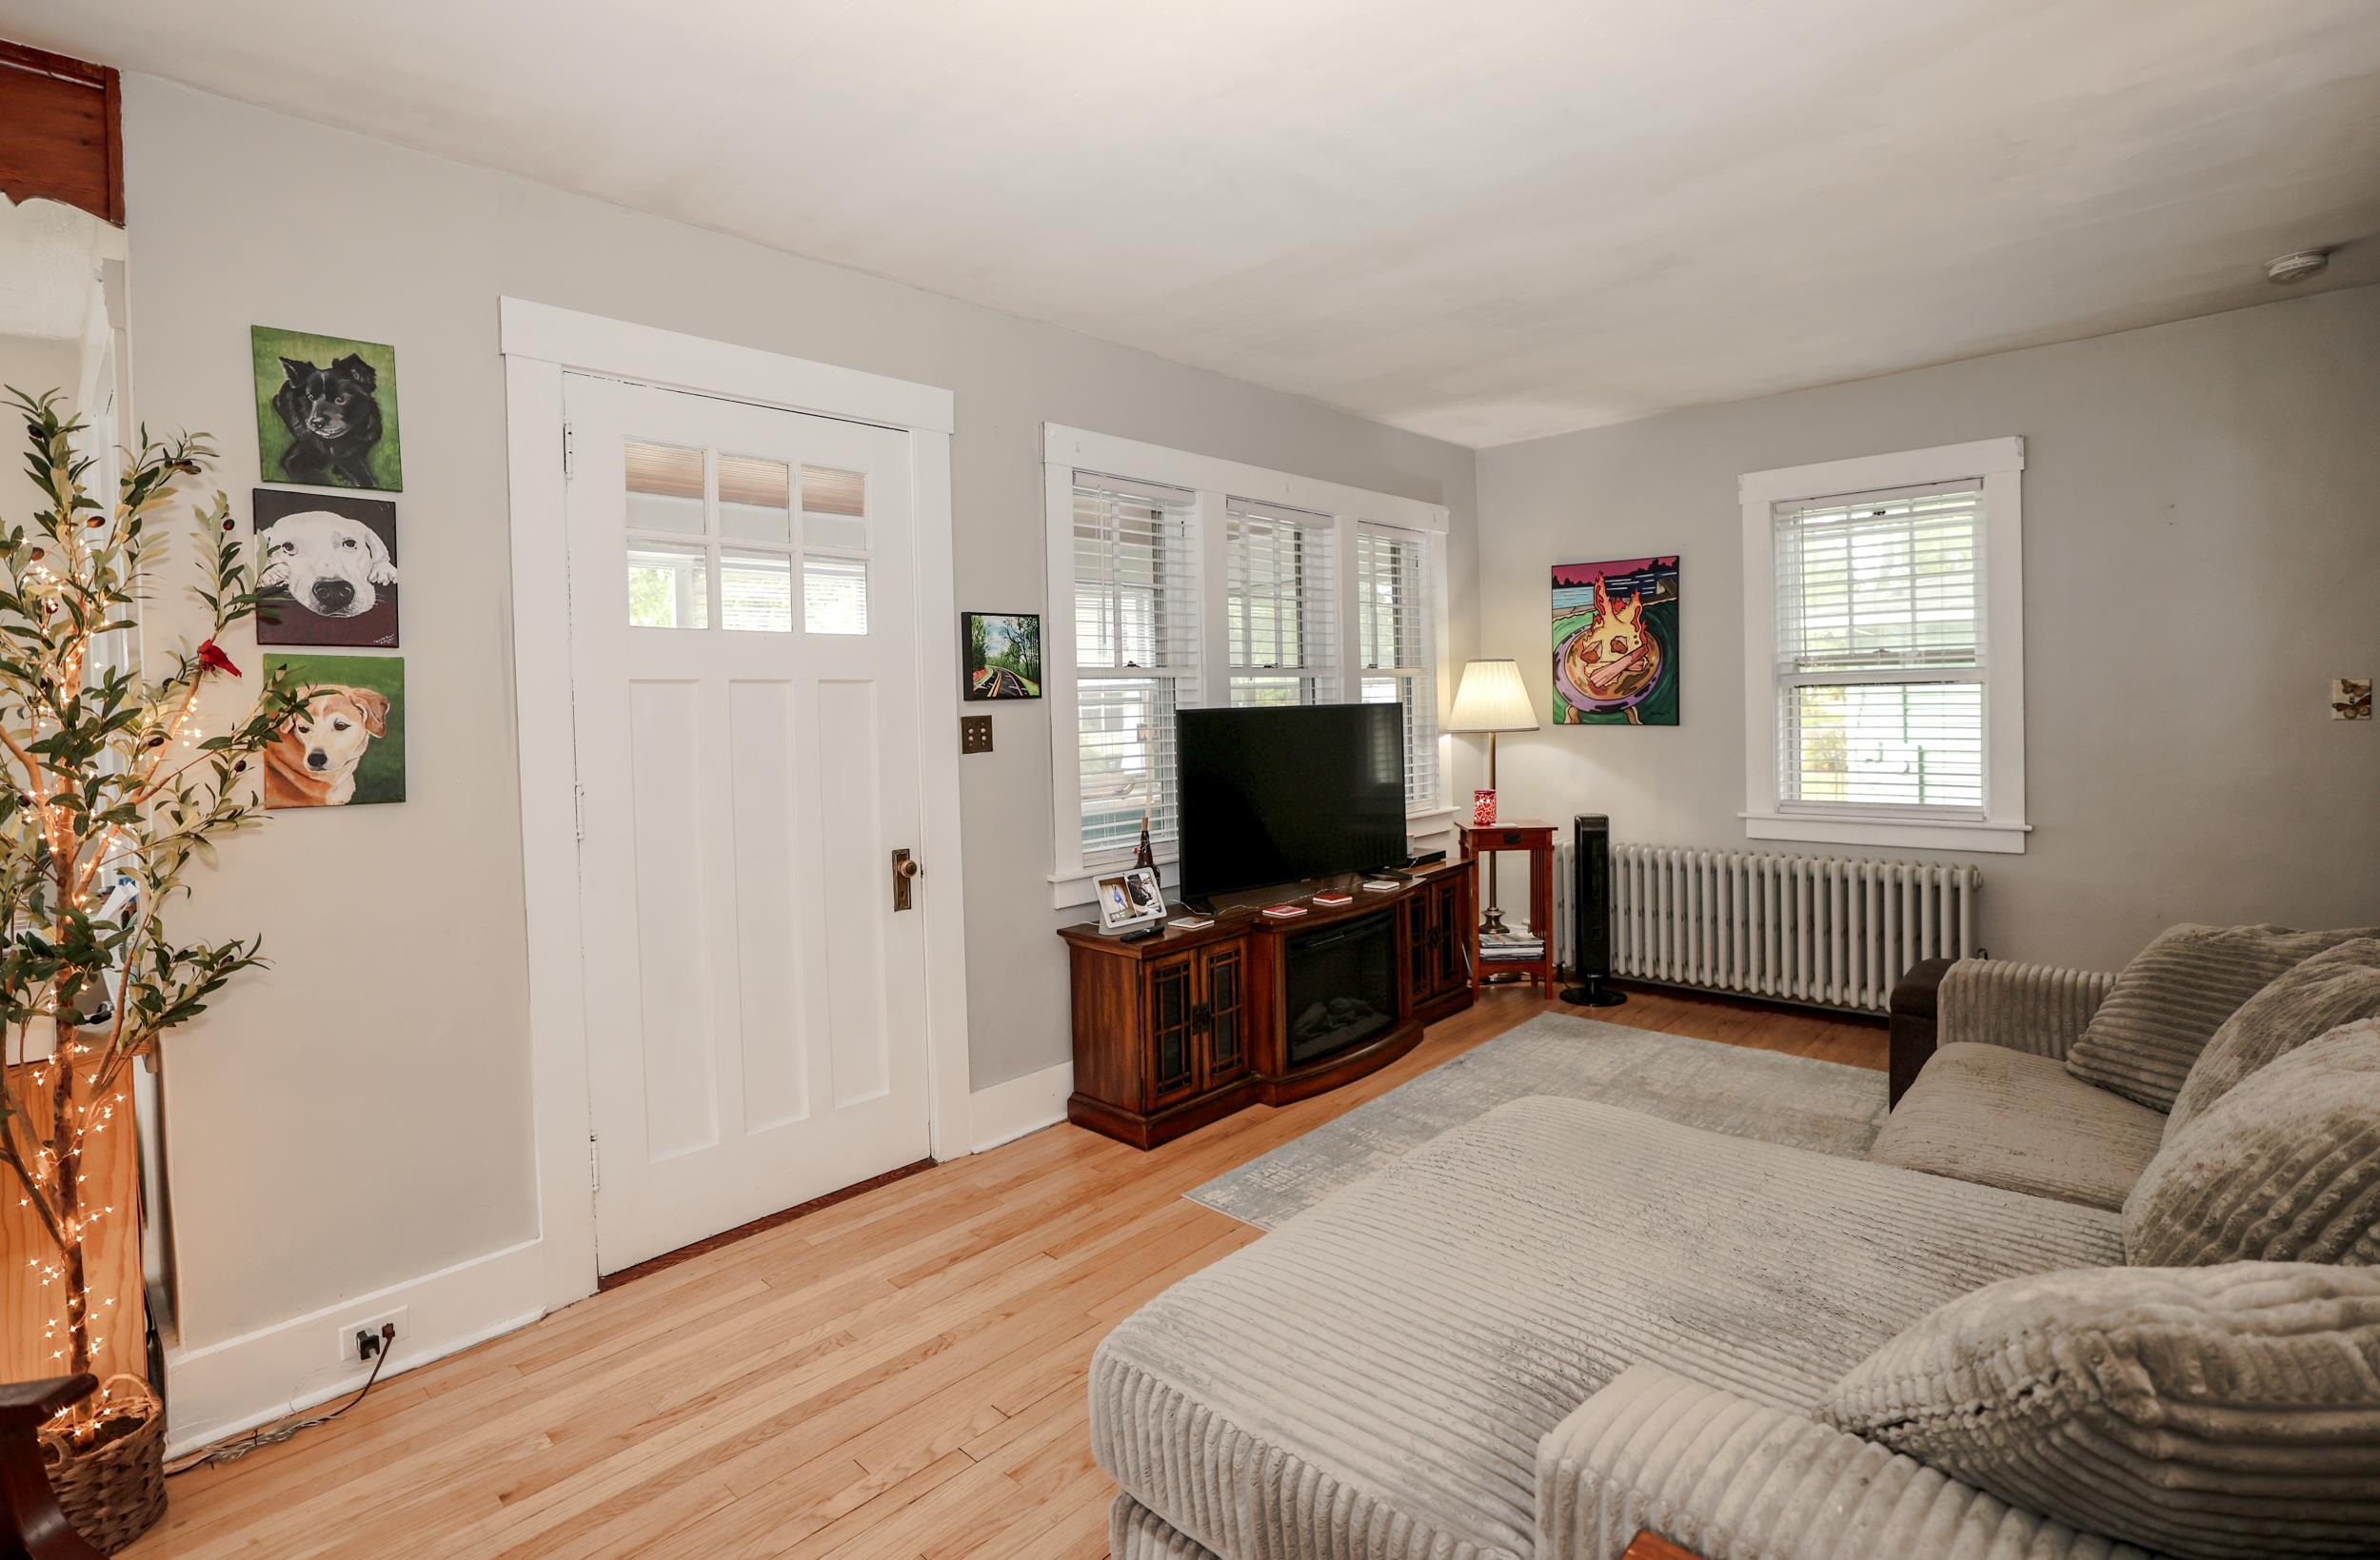
Living room with a gray sectional, hardwood floors, and a television between white-trimmed windows.
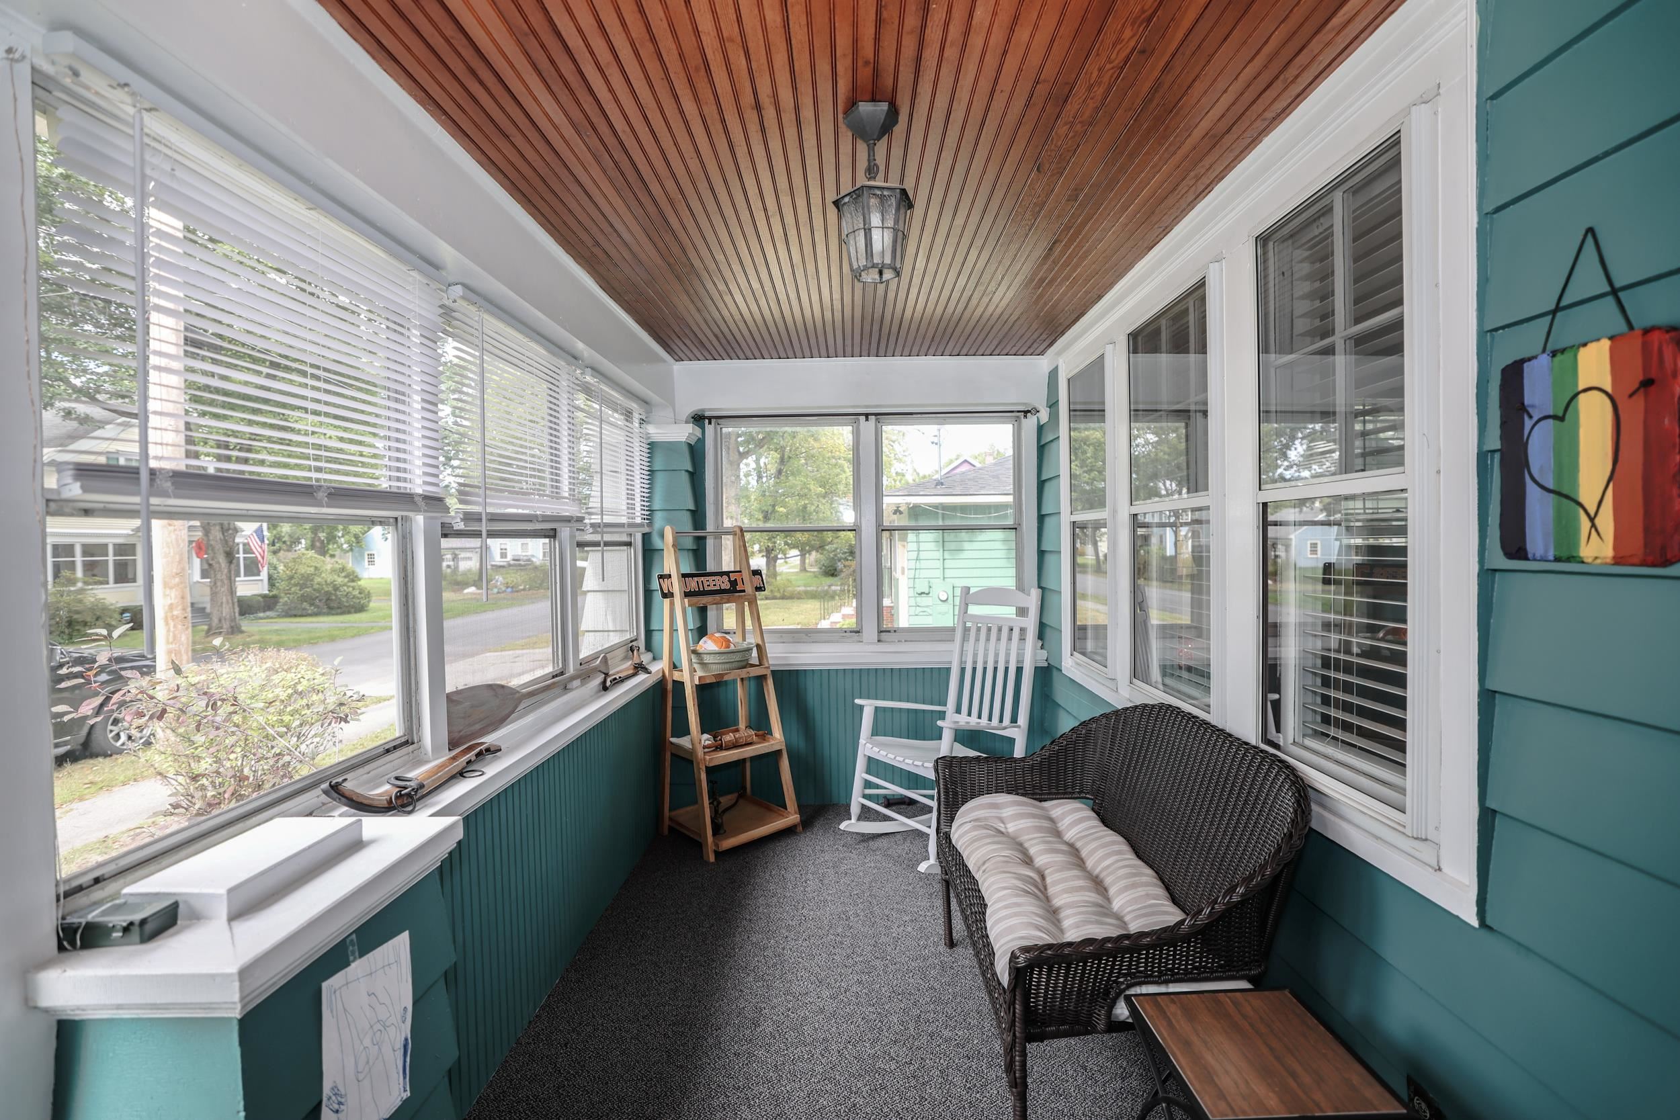
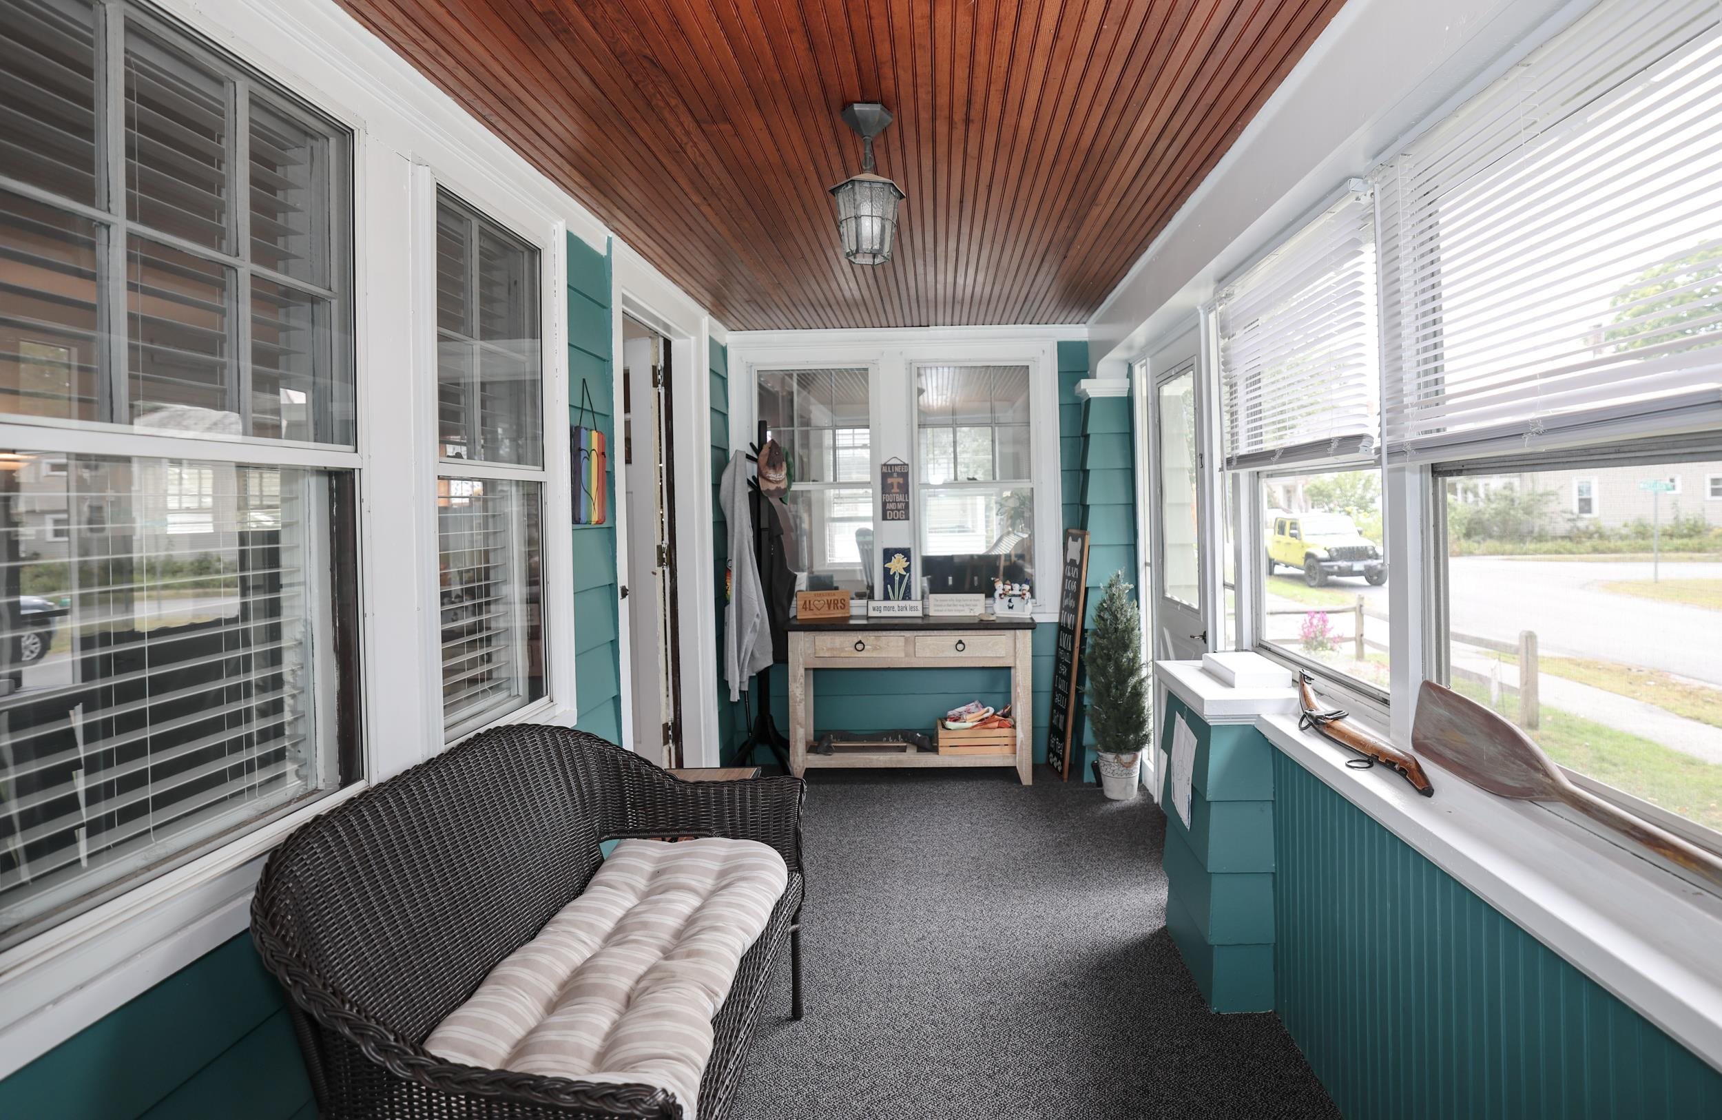
Enclosed teal sunroom with a wood-plank ceiling, broad windows, and a wicker loveseat.
Enclosed sunroom with teal walls, a wood-paneled ceiling, and a wicker loveseat by the windows.
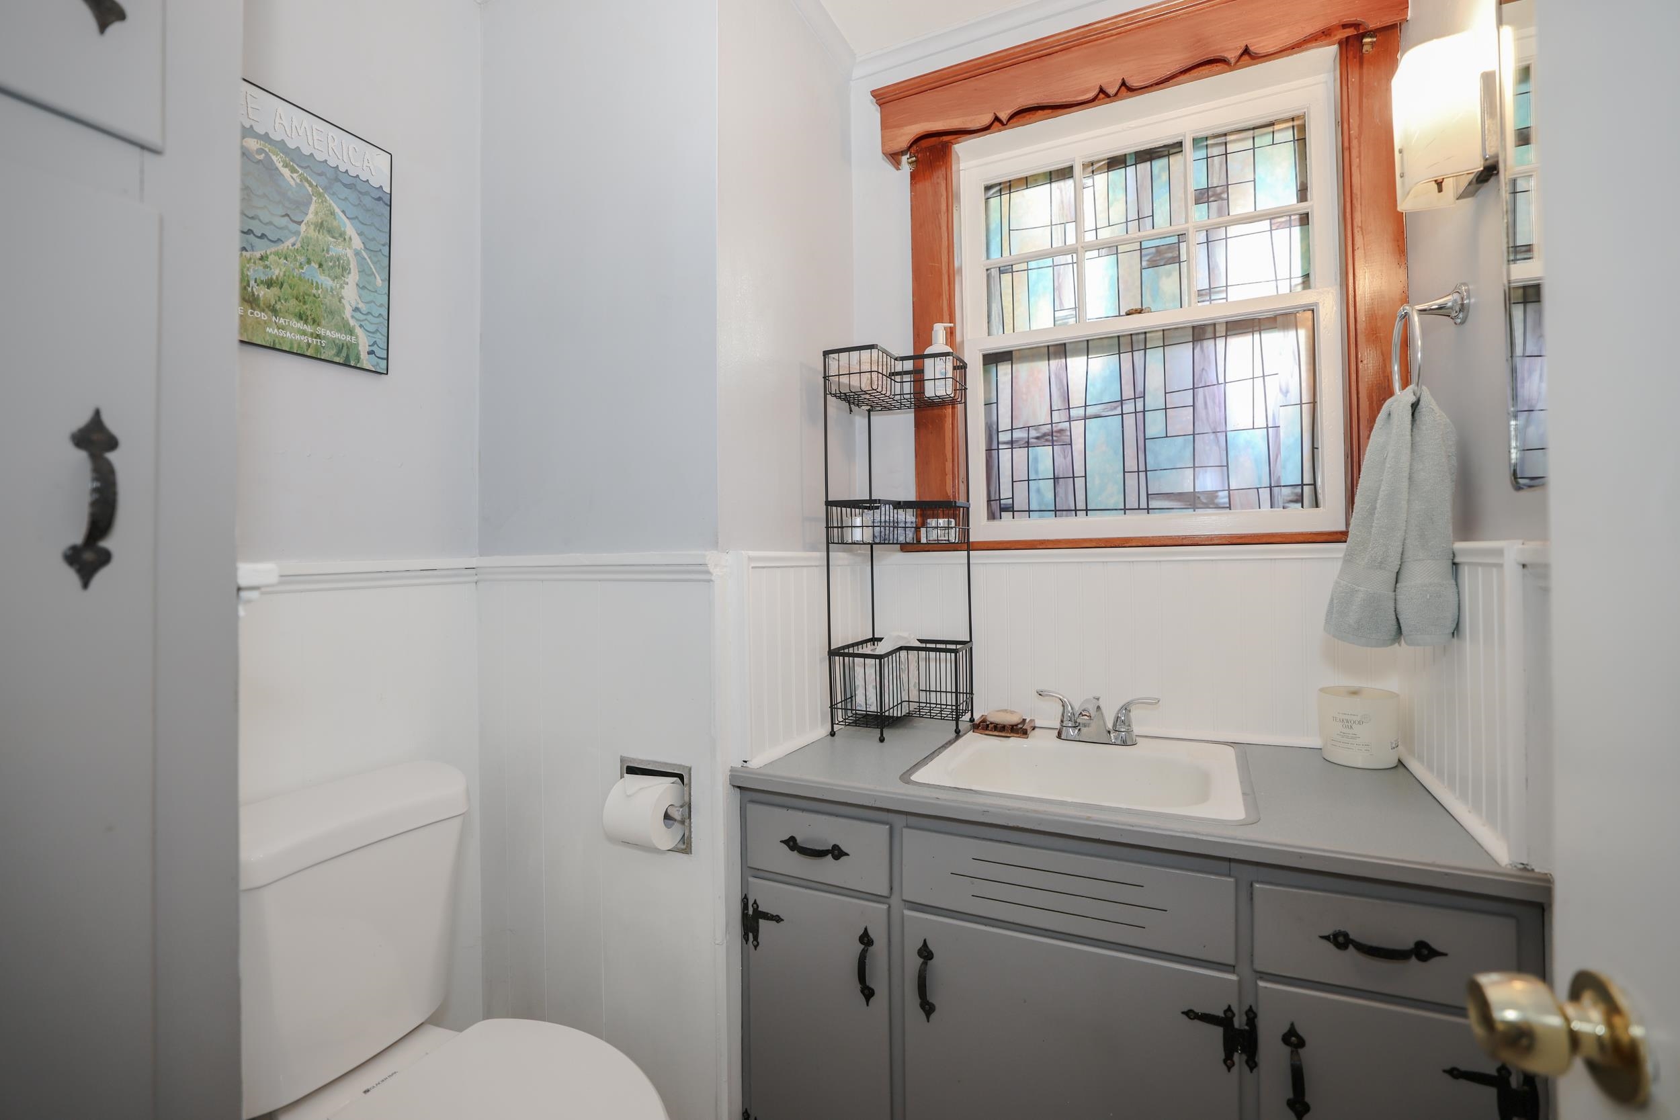
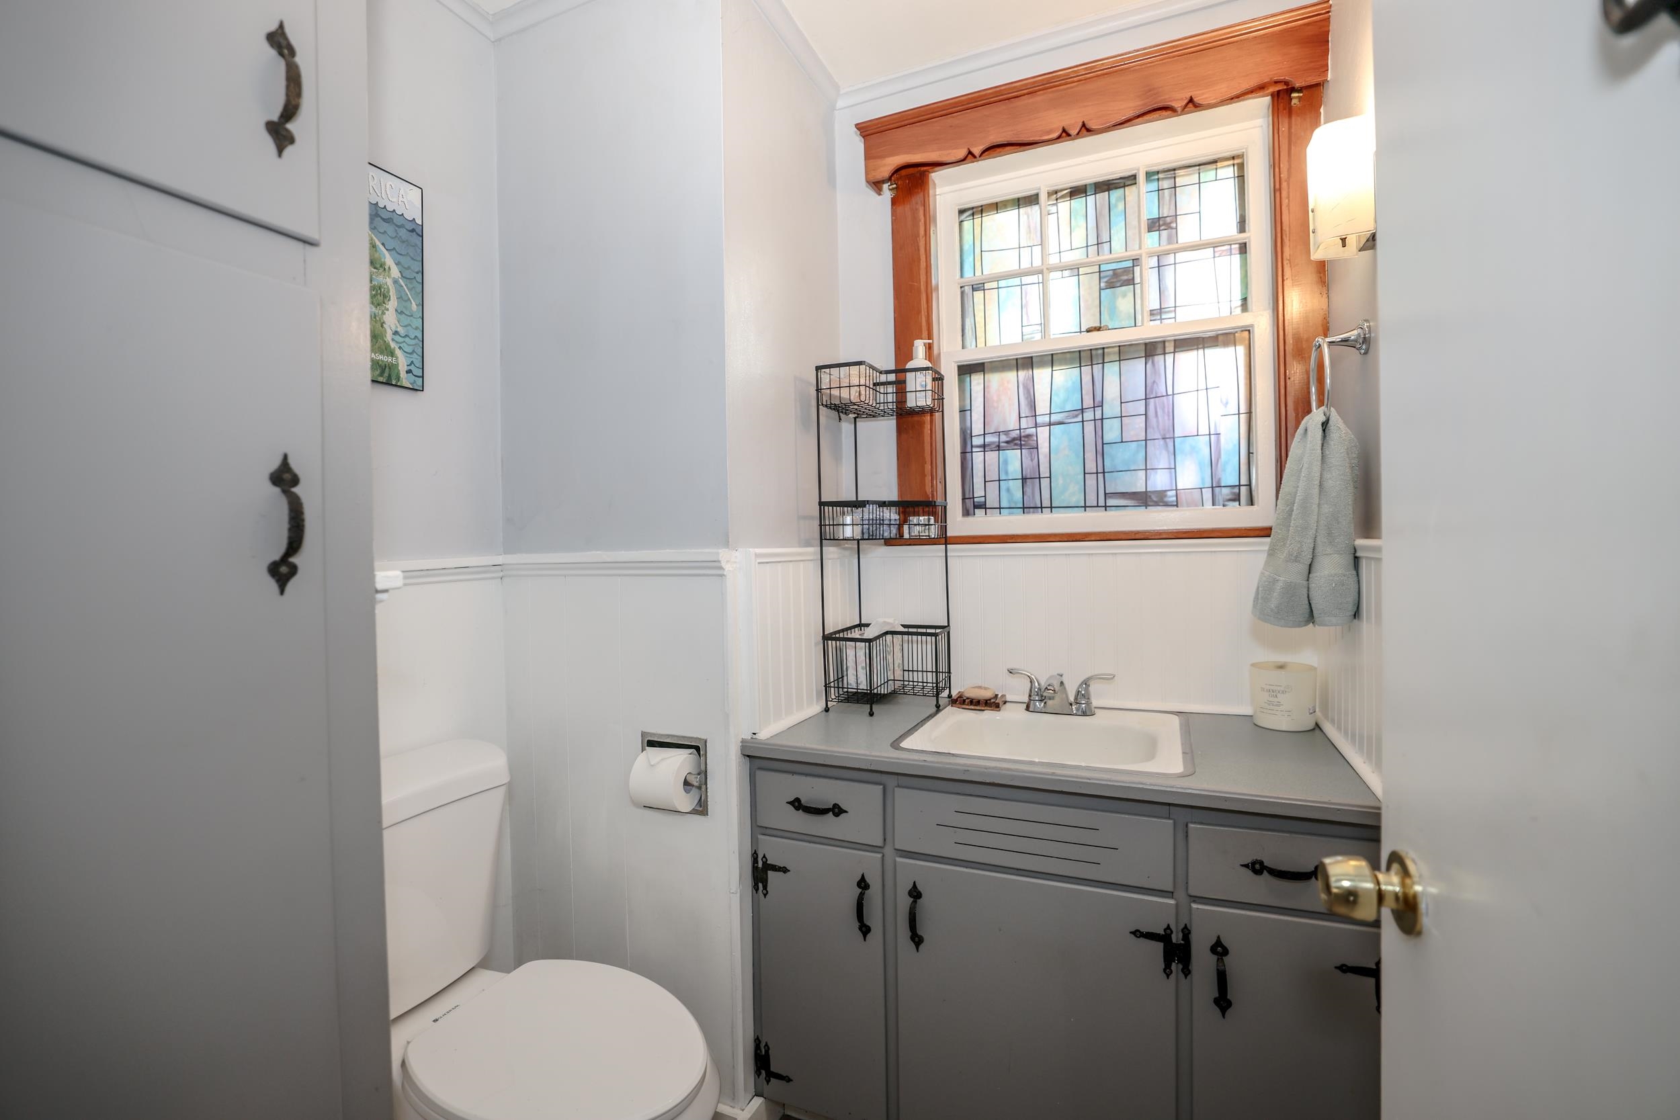
Bathroom with a gray vanity and sink beneath a large stained-glass window framed in wood.
Bathroom with a gray vanity, white beadboard wainscoting, and a large stained-glass window.
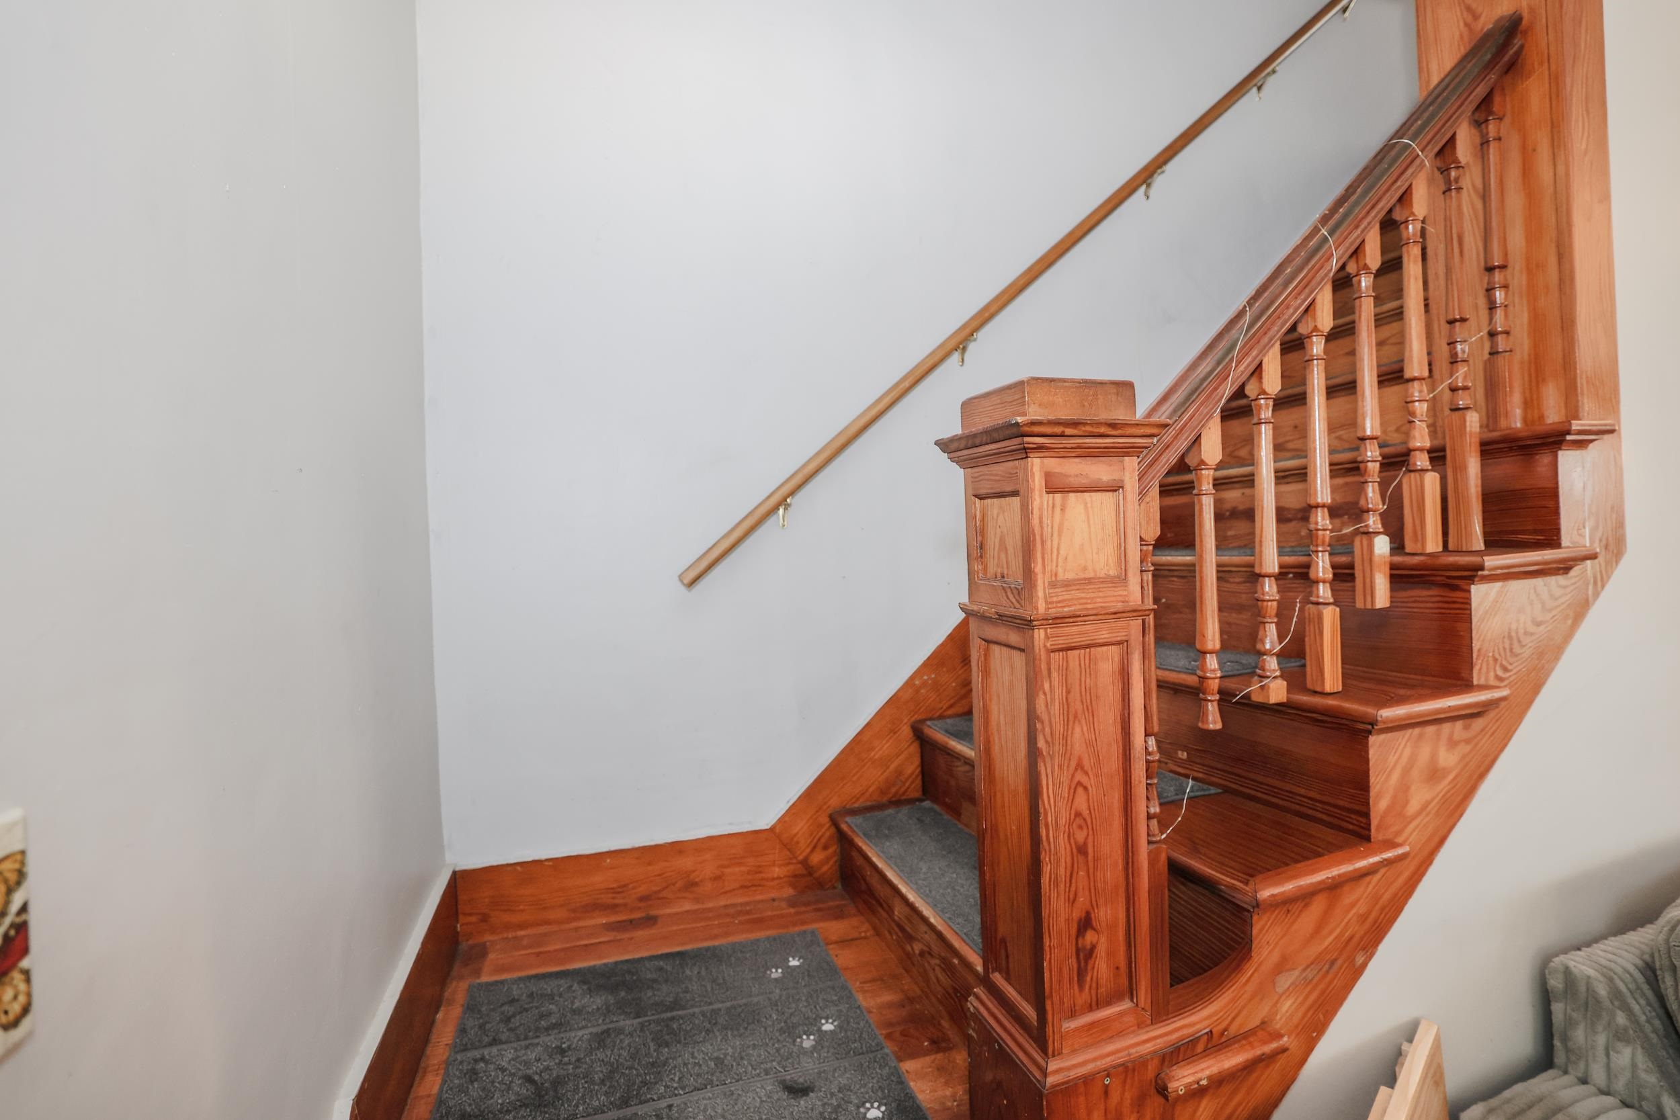
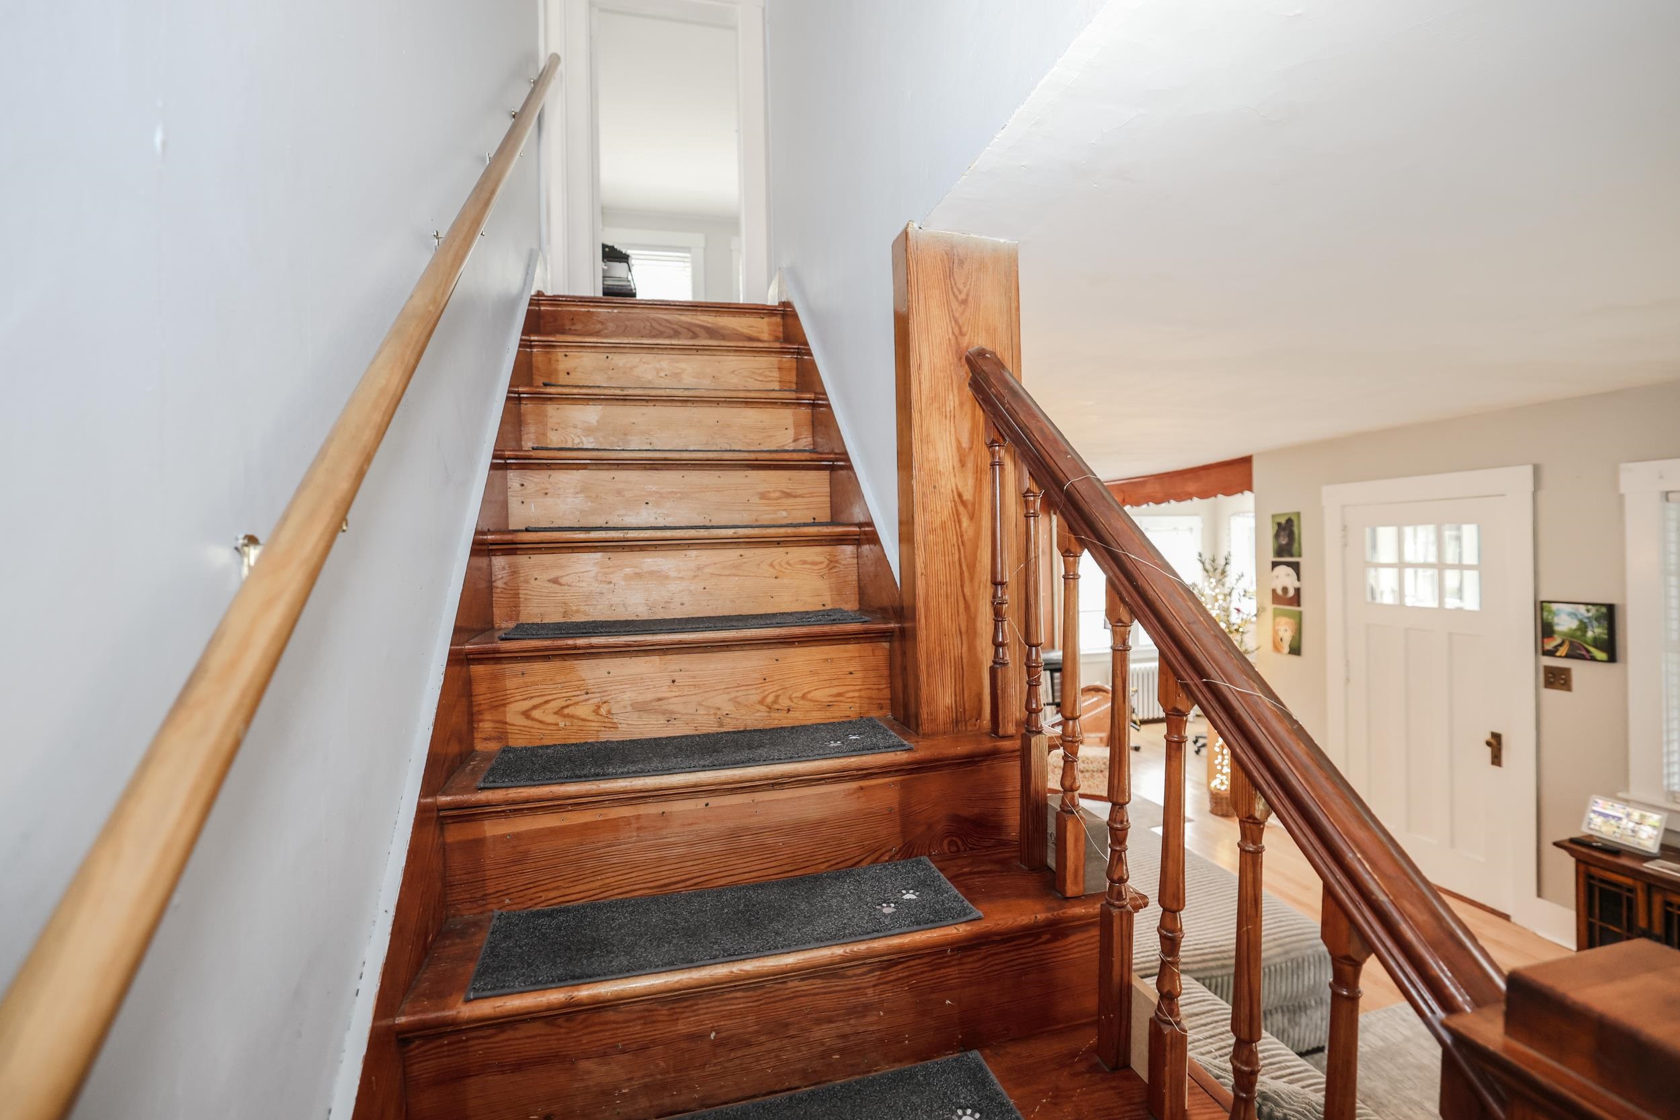
Wooden staircase with turned balusters and gray carpet runners on the steps.
Wooden staircase with dark railings and gray tread mats overlooking a bright living area.
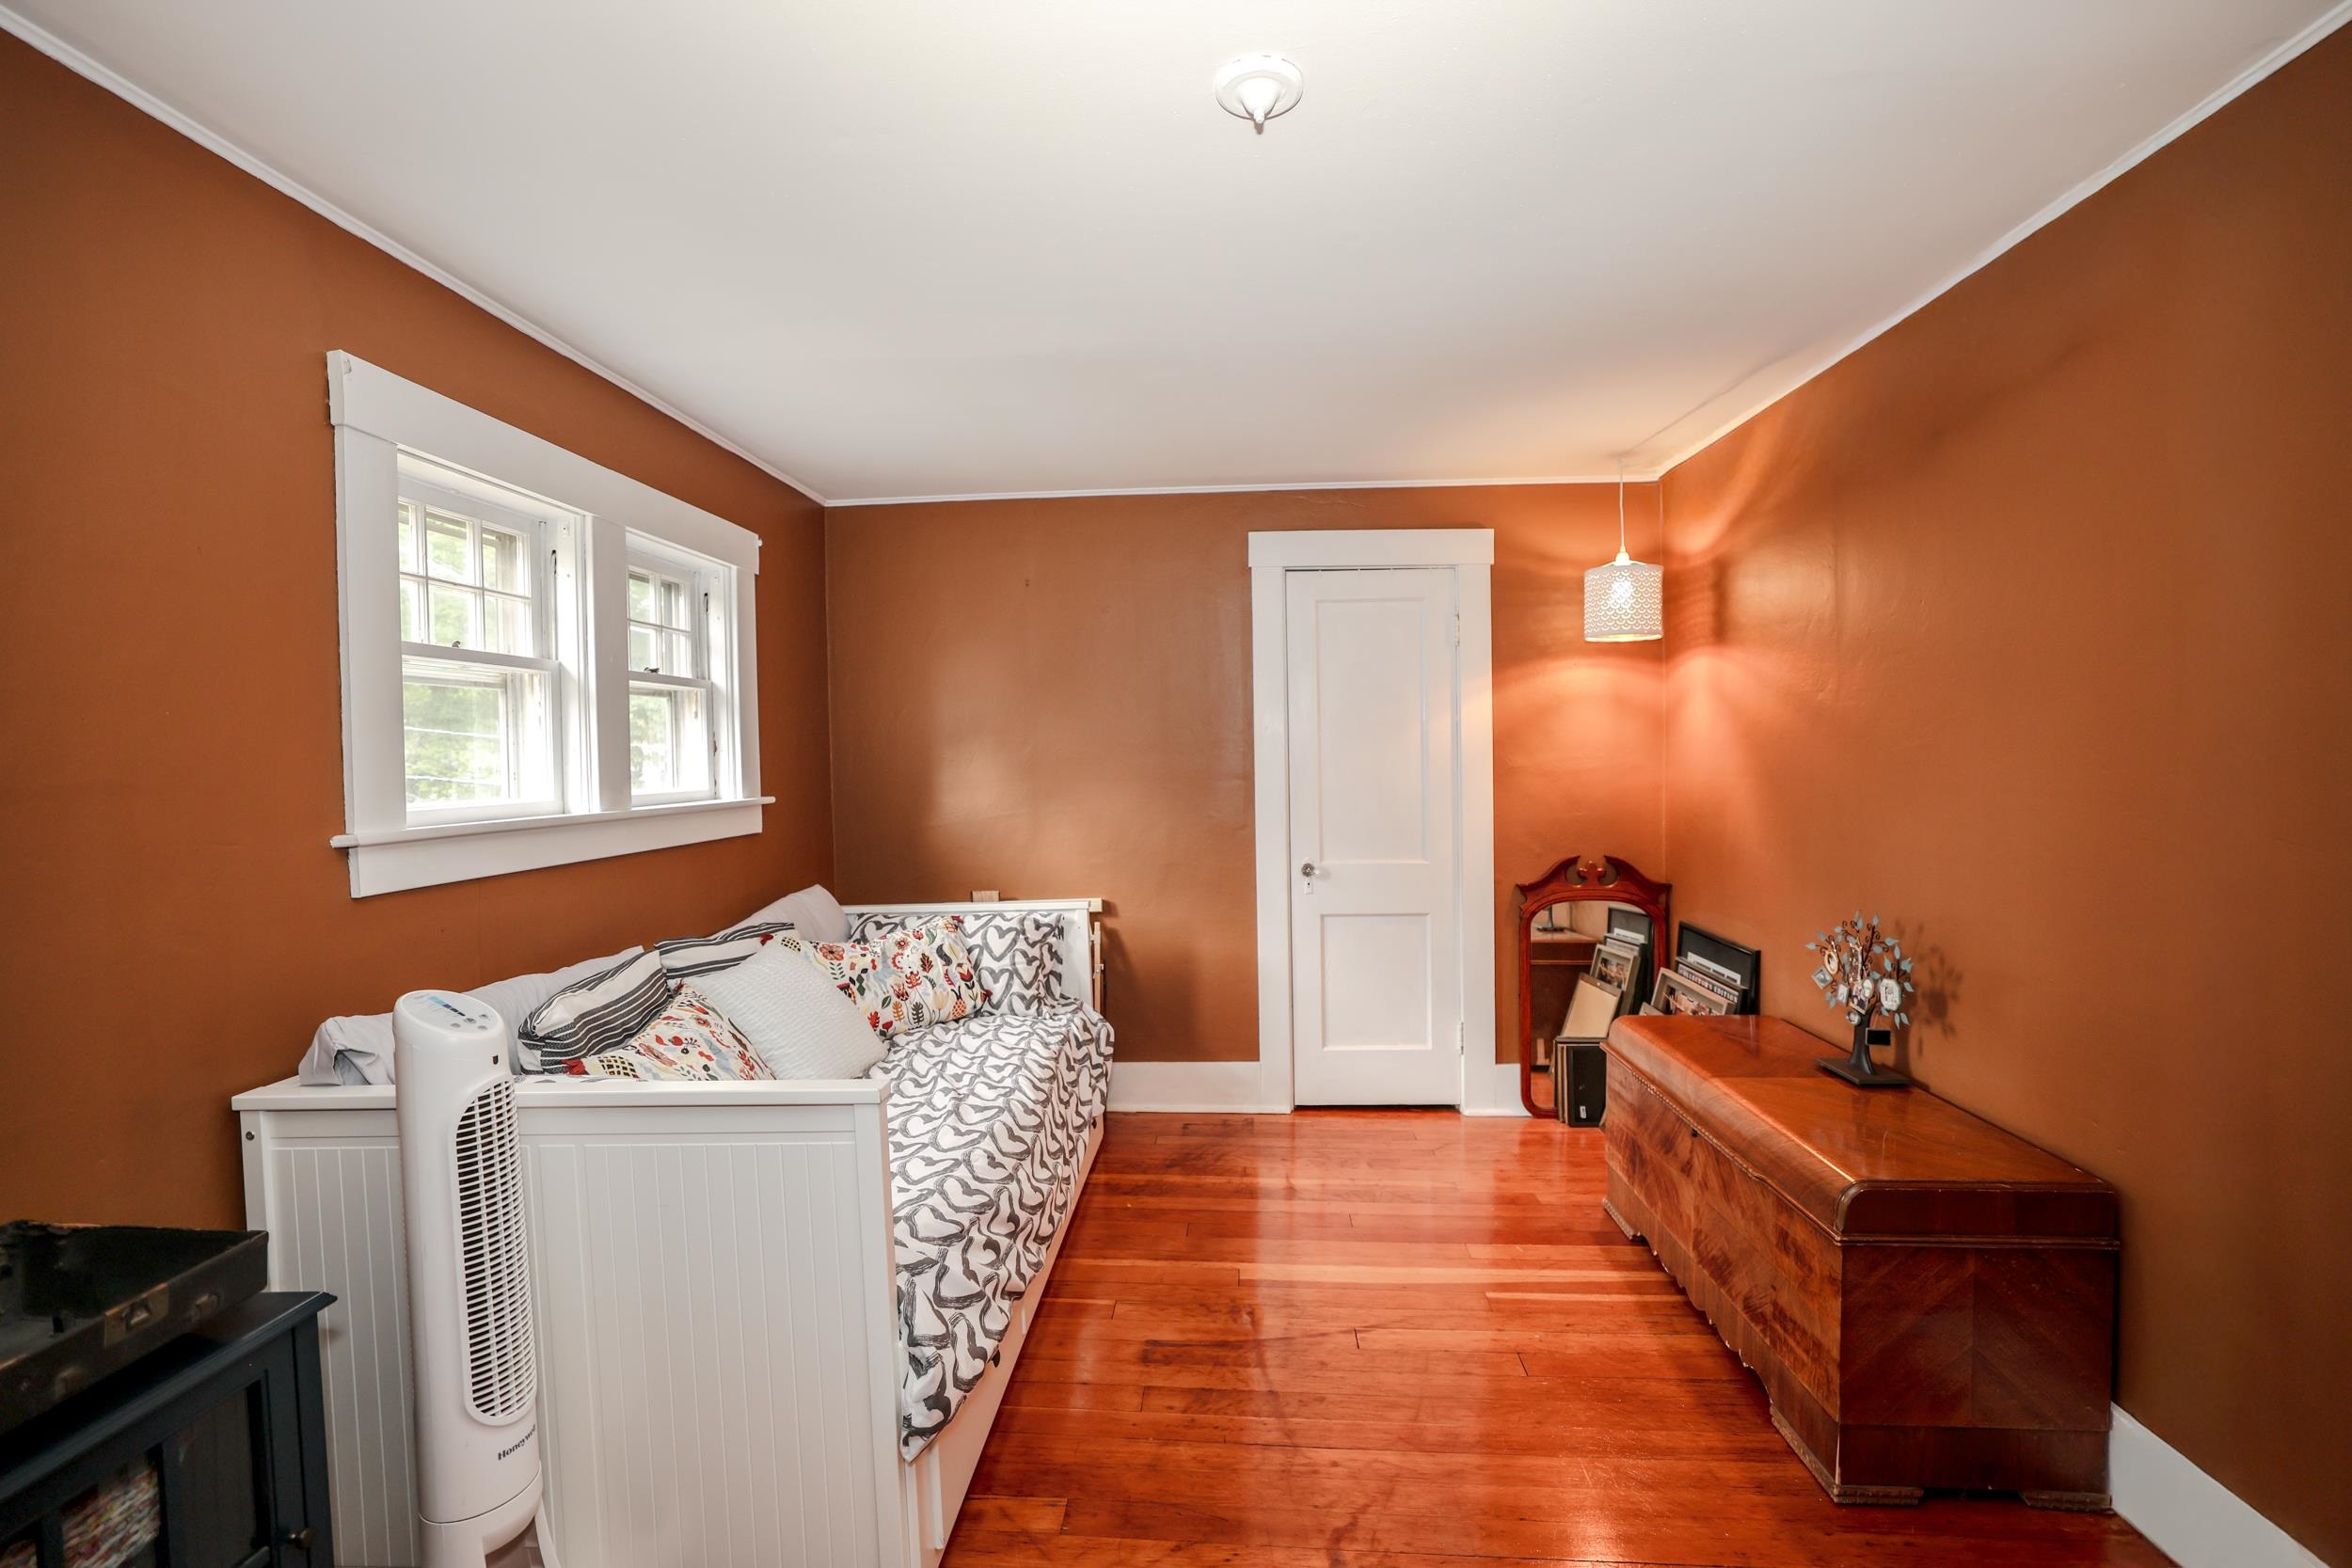
Bedroom with a white daybed beneath two windows and a wooden chest against burnt-orange walls.
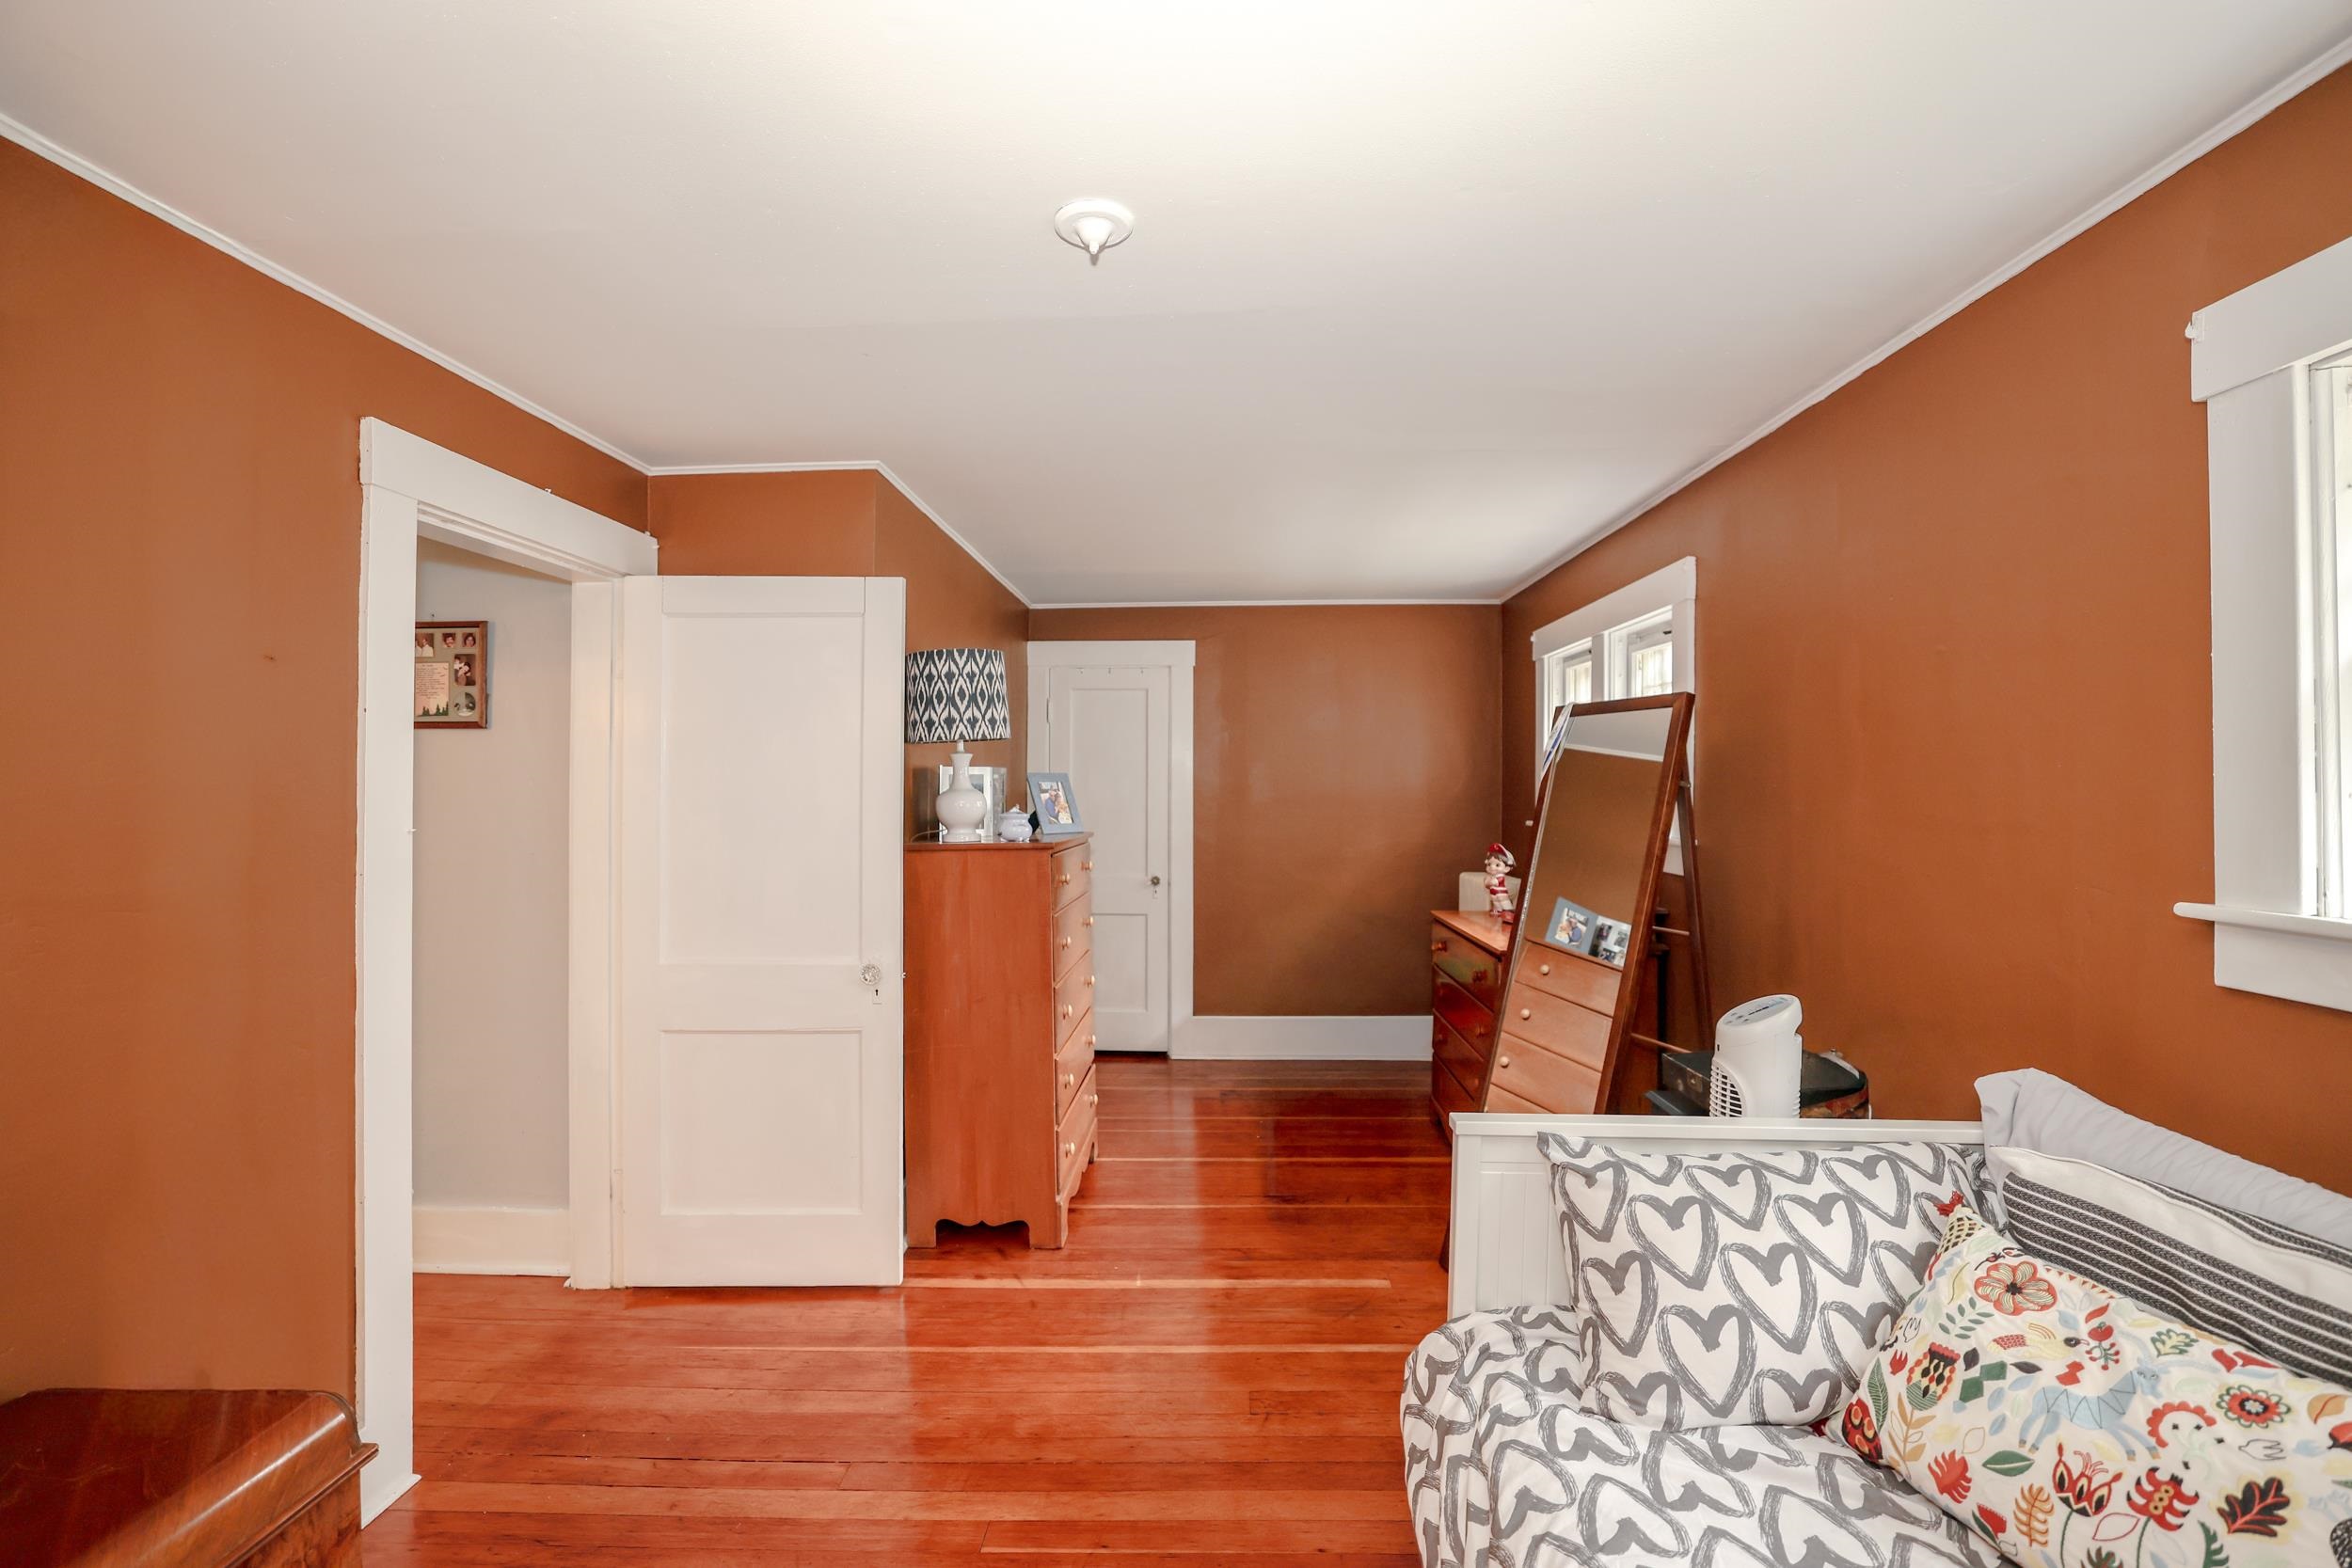
Furnished bedroom with rust-colored walls, hardwood floors, and a patterned daybed.
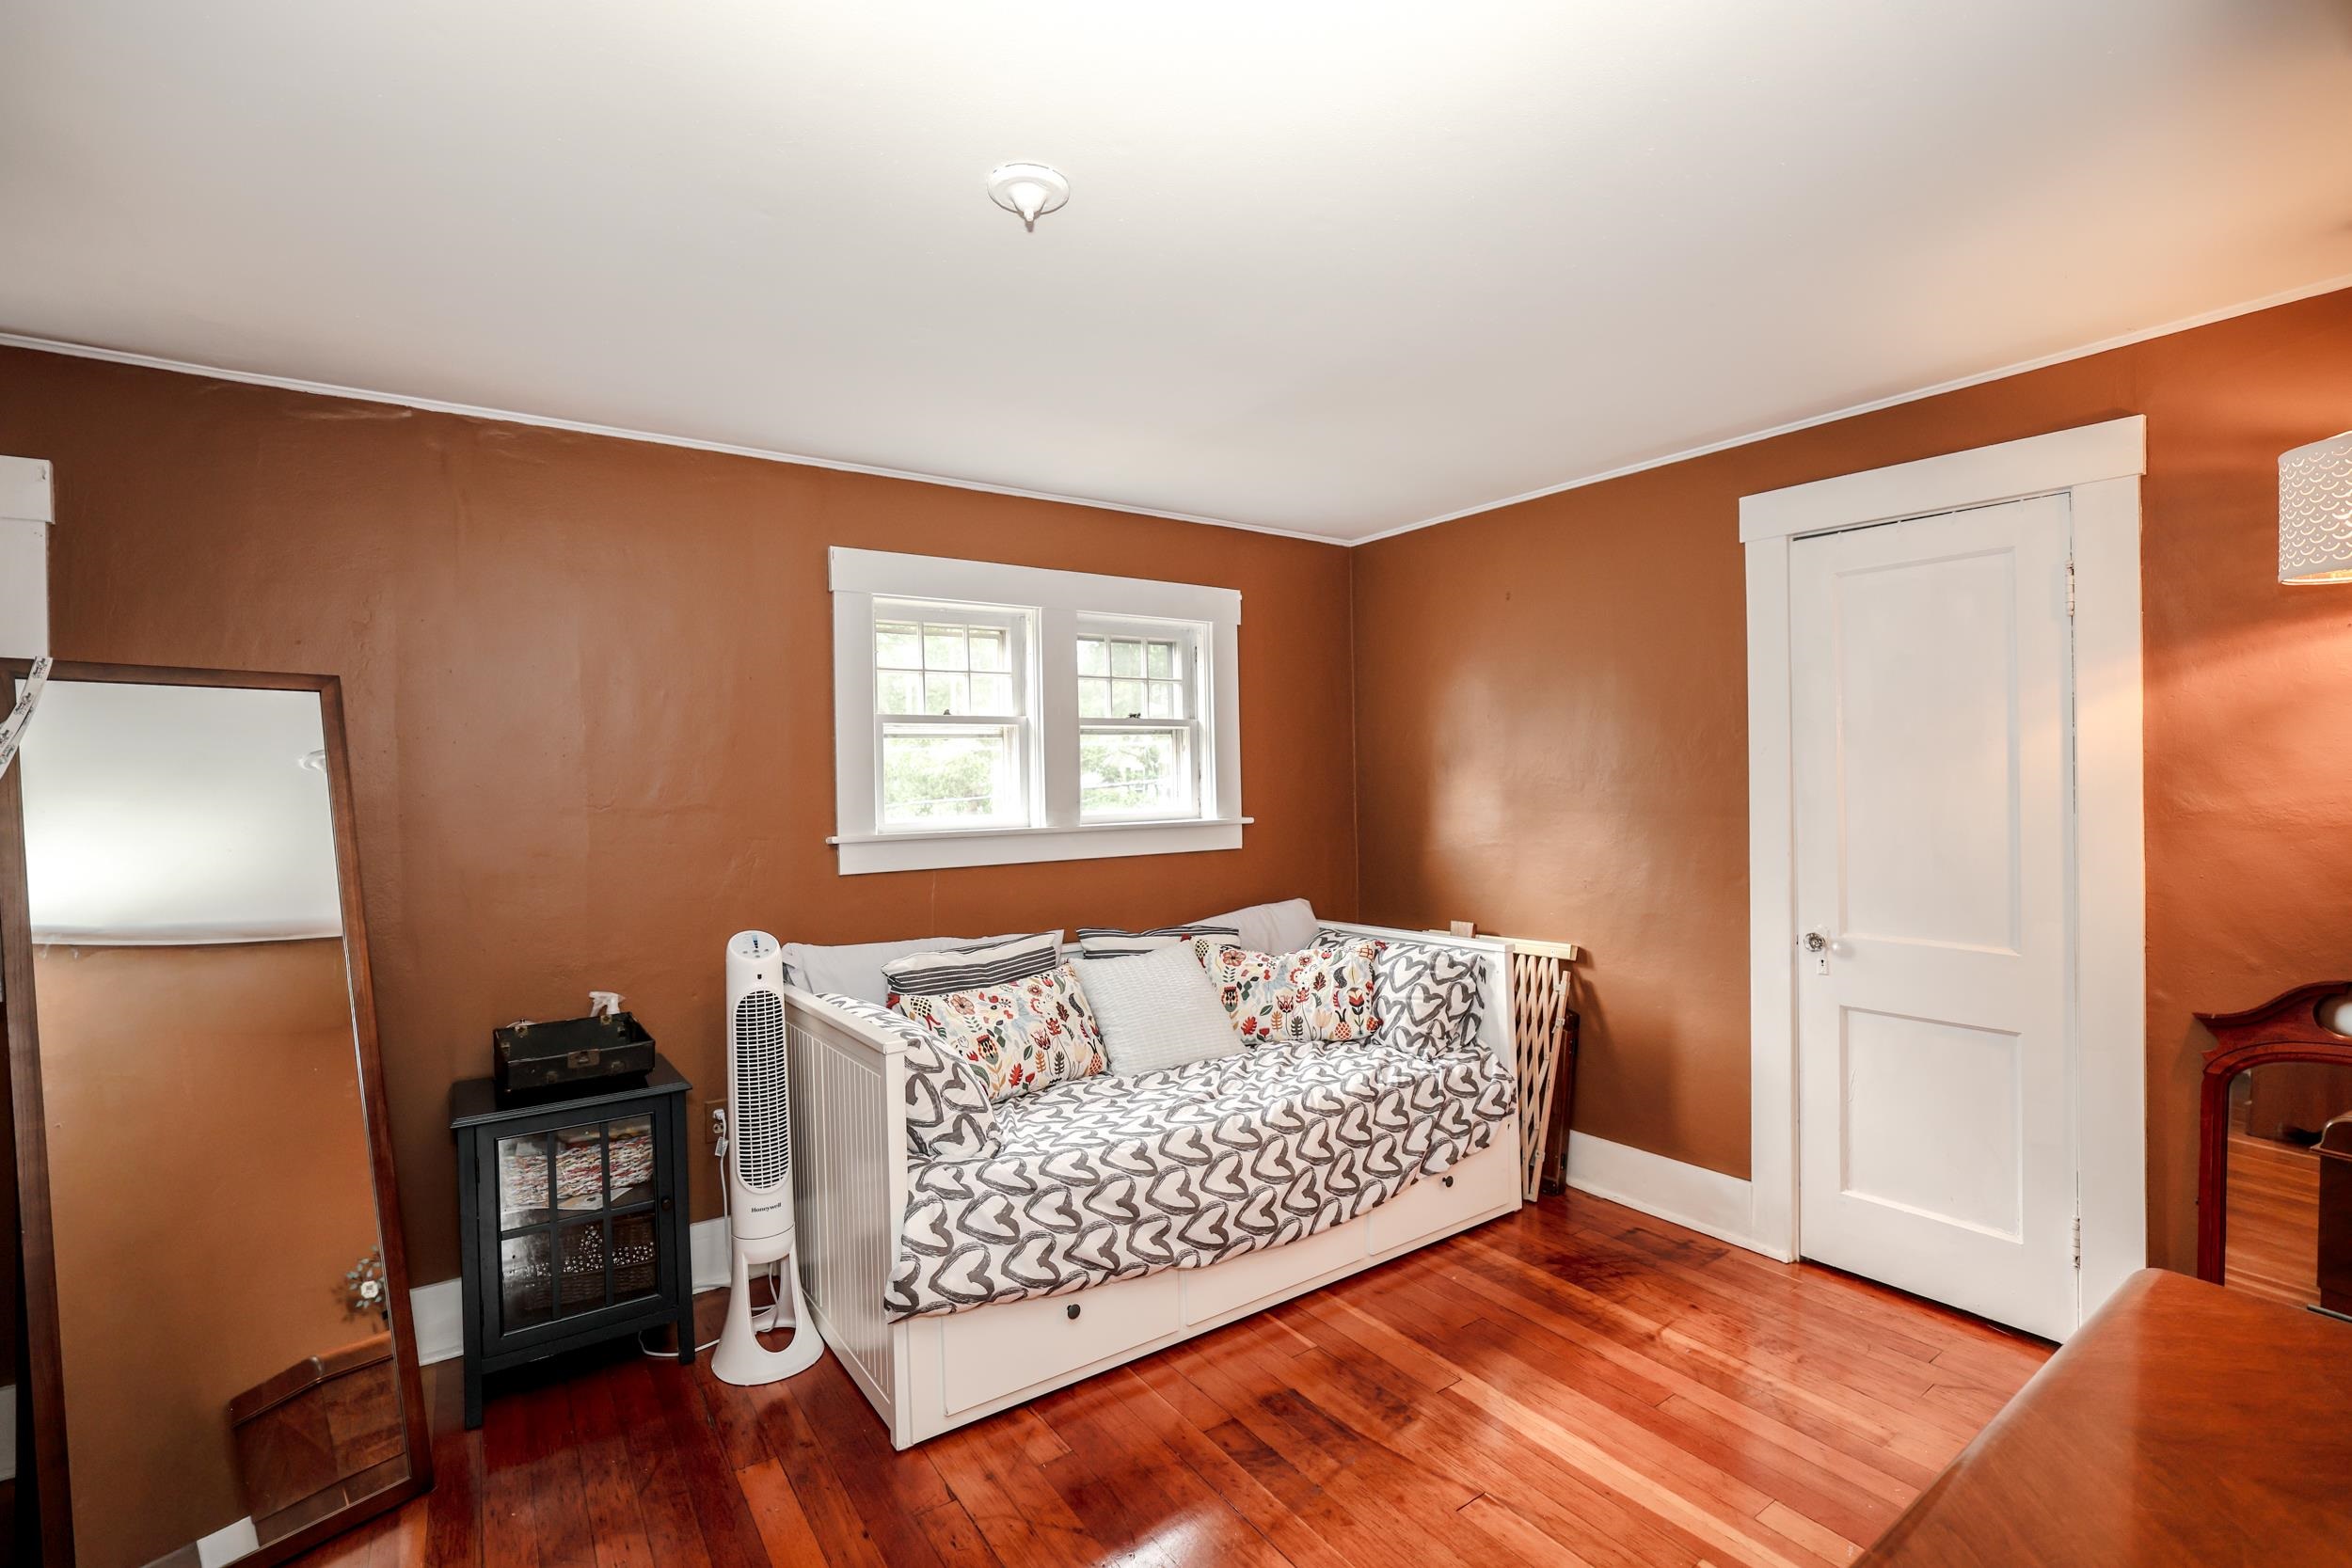
Bedroom with a white daybed beneath two windows and polished hardwood floors.
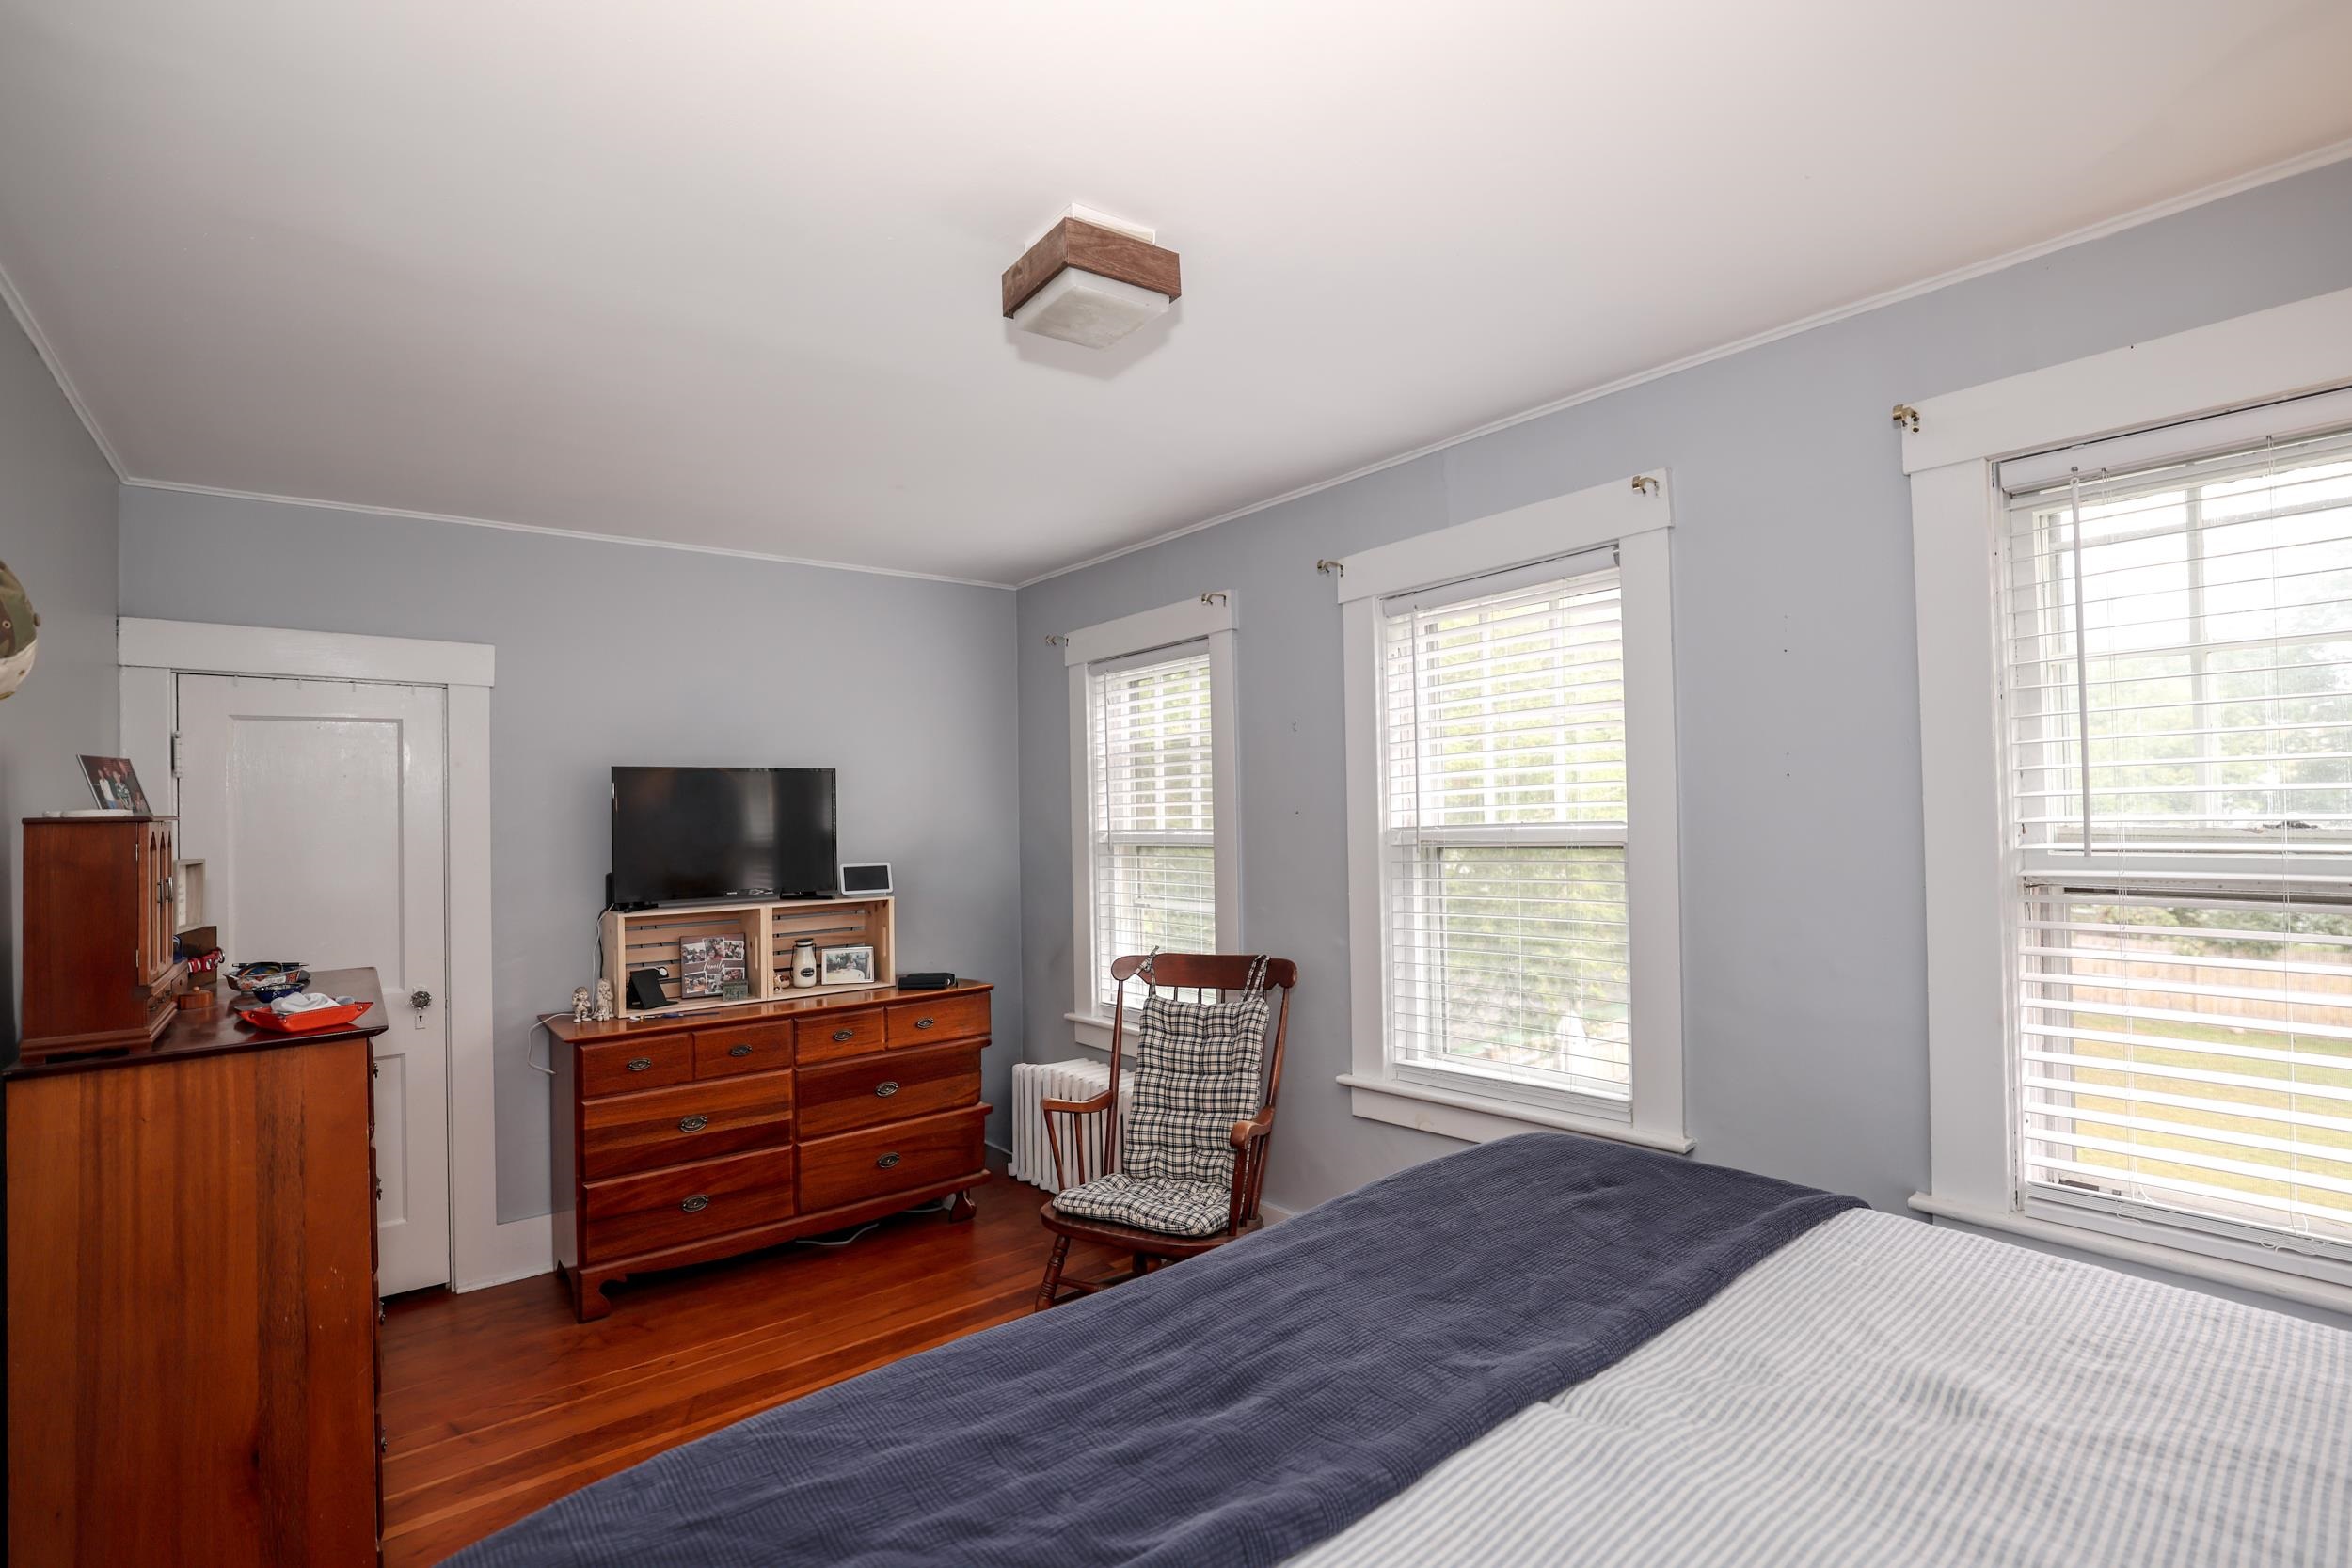
Furnished bedroom with hardwood floors, three bright windows, wooden dressers, and a plaid rocking chair.
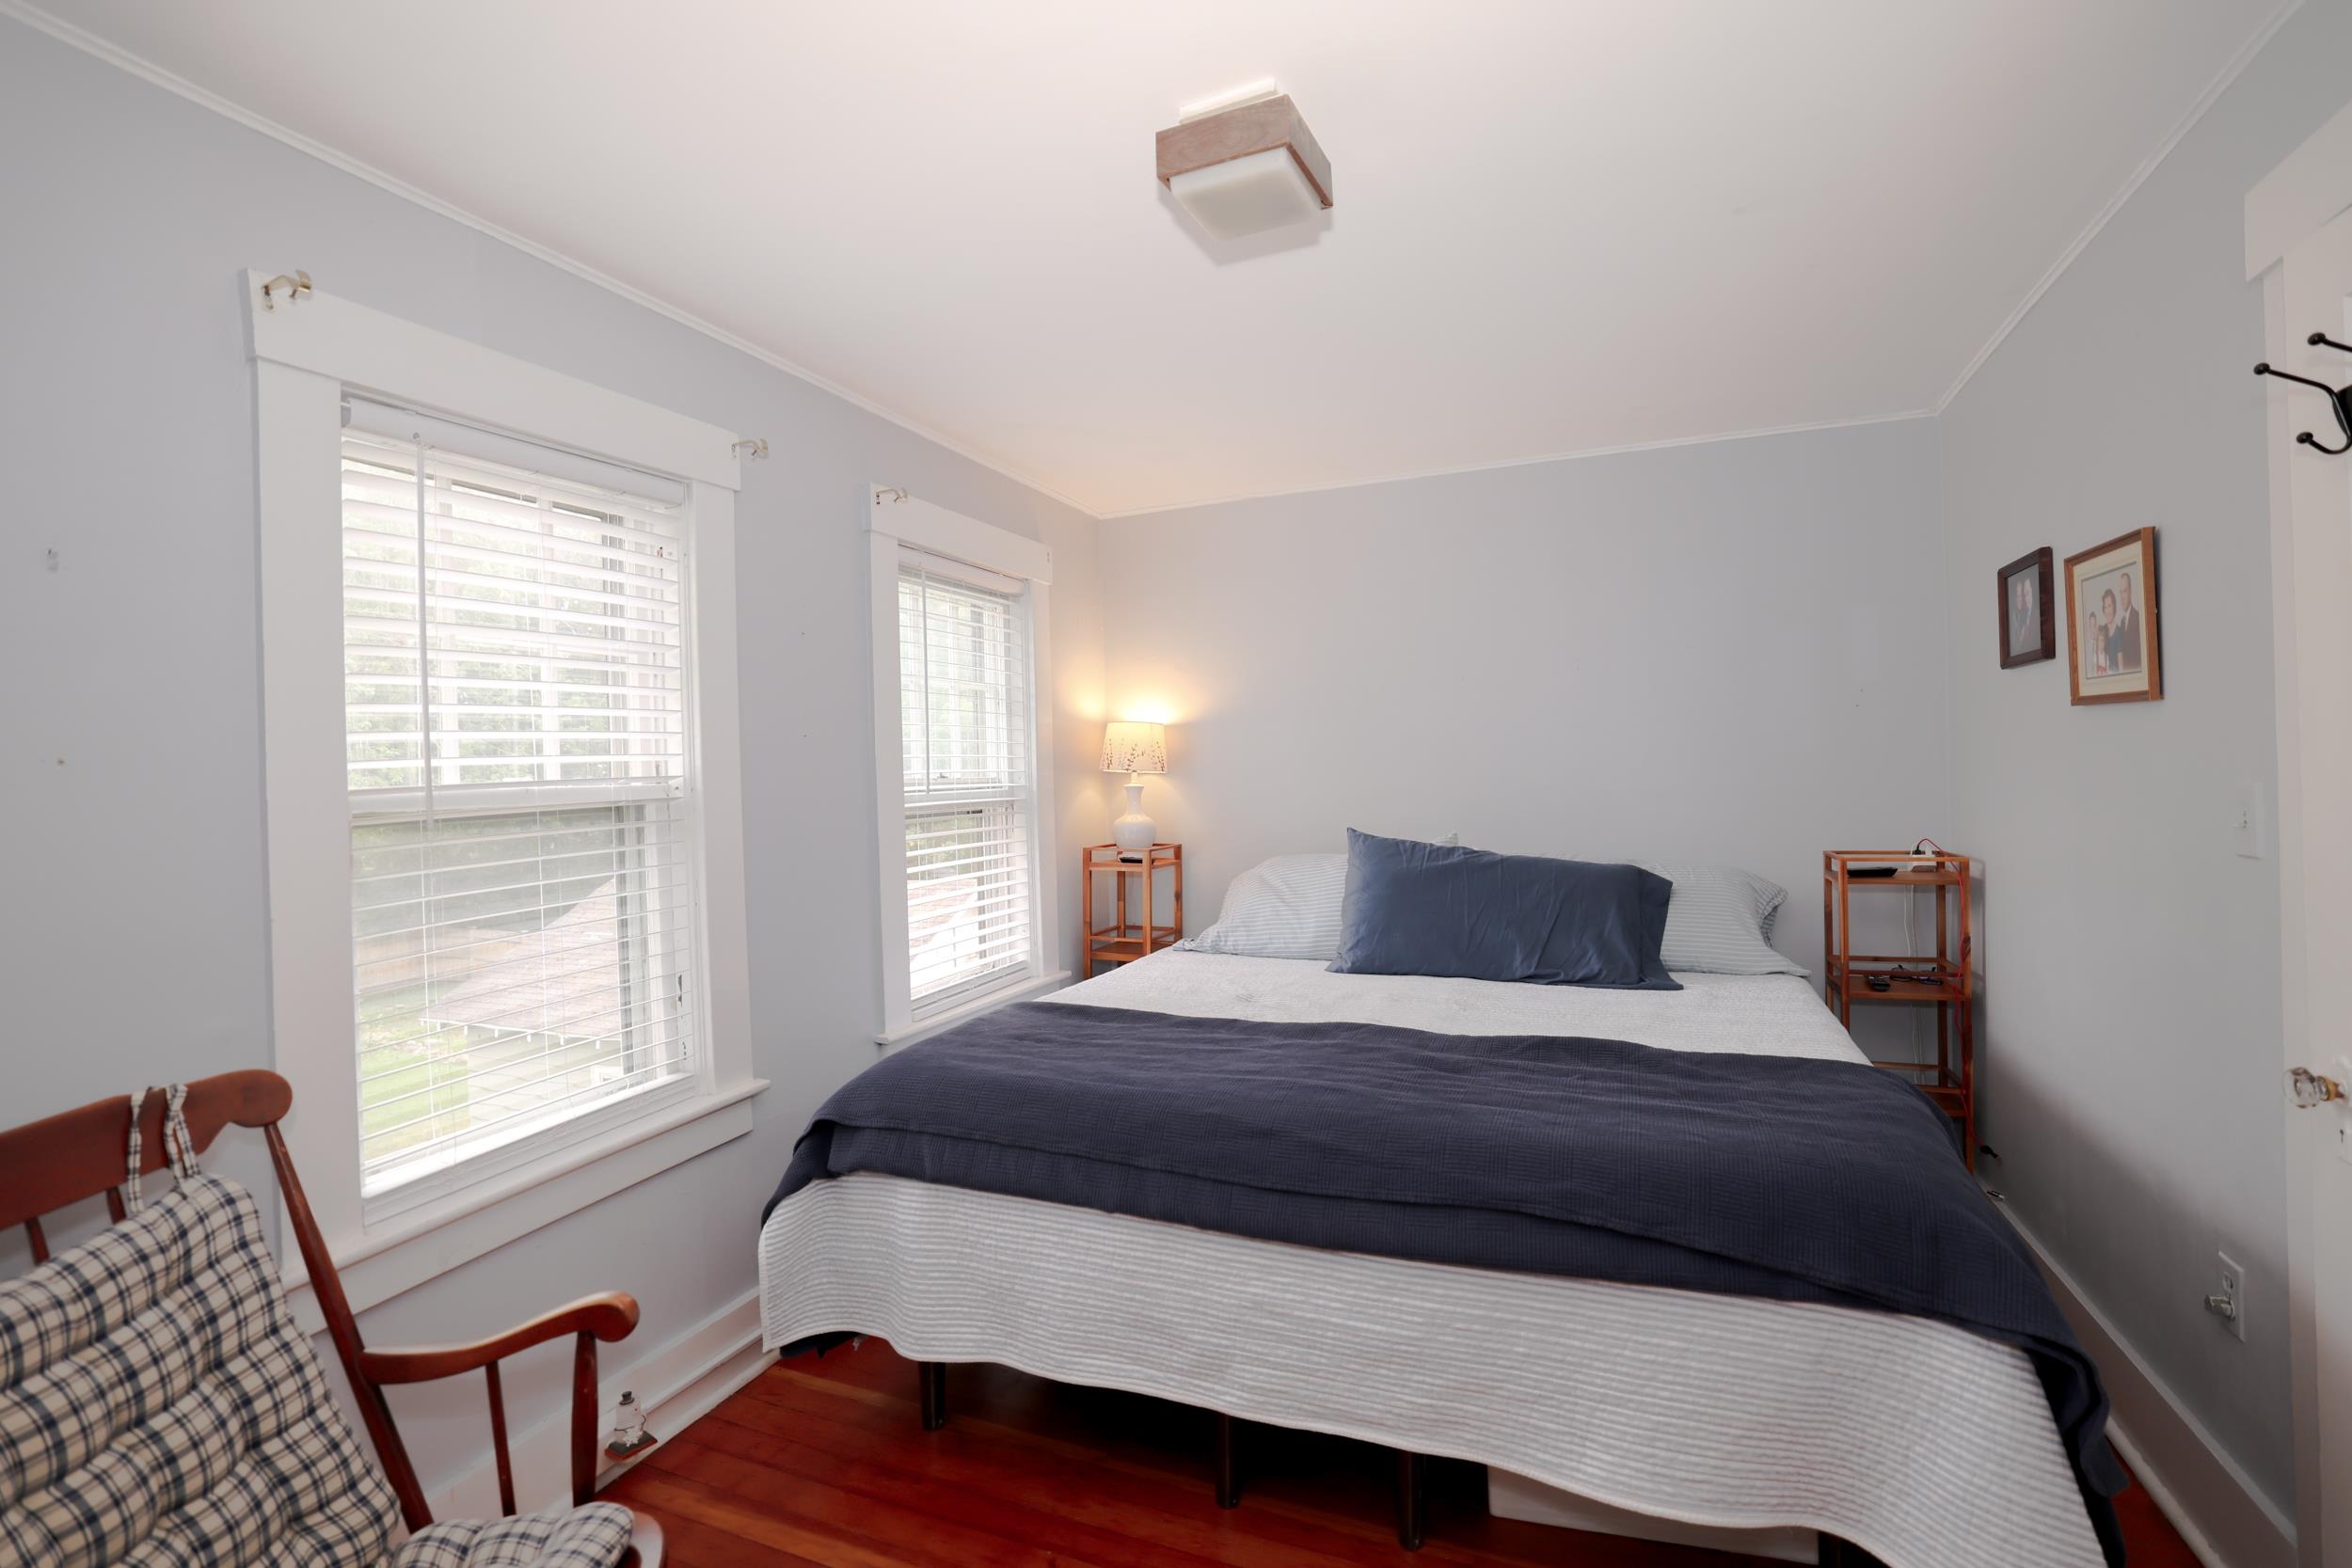
Furnished bedroom with a navy-and-white bed, two blind-covered windows, and reddish hardwood floors.
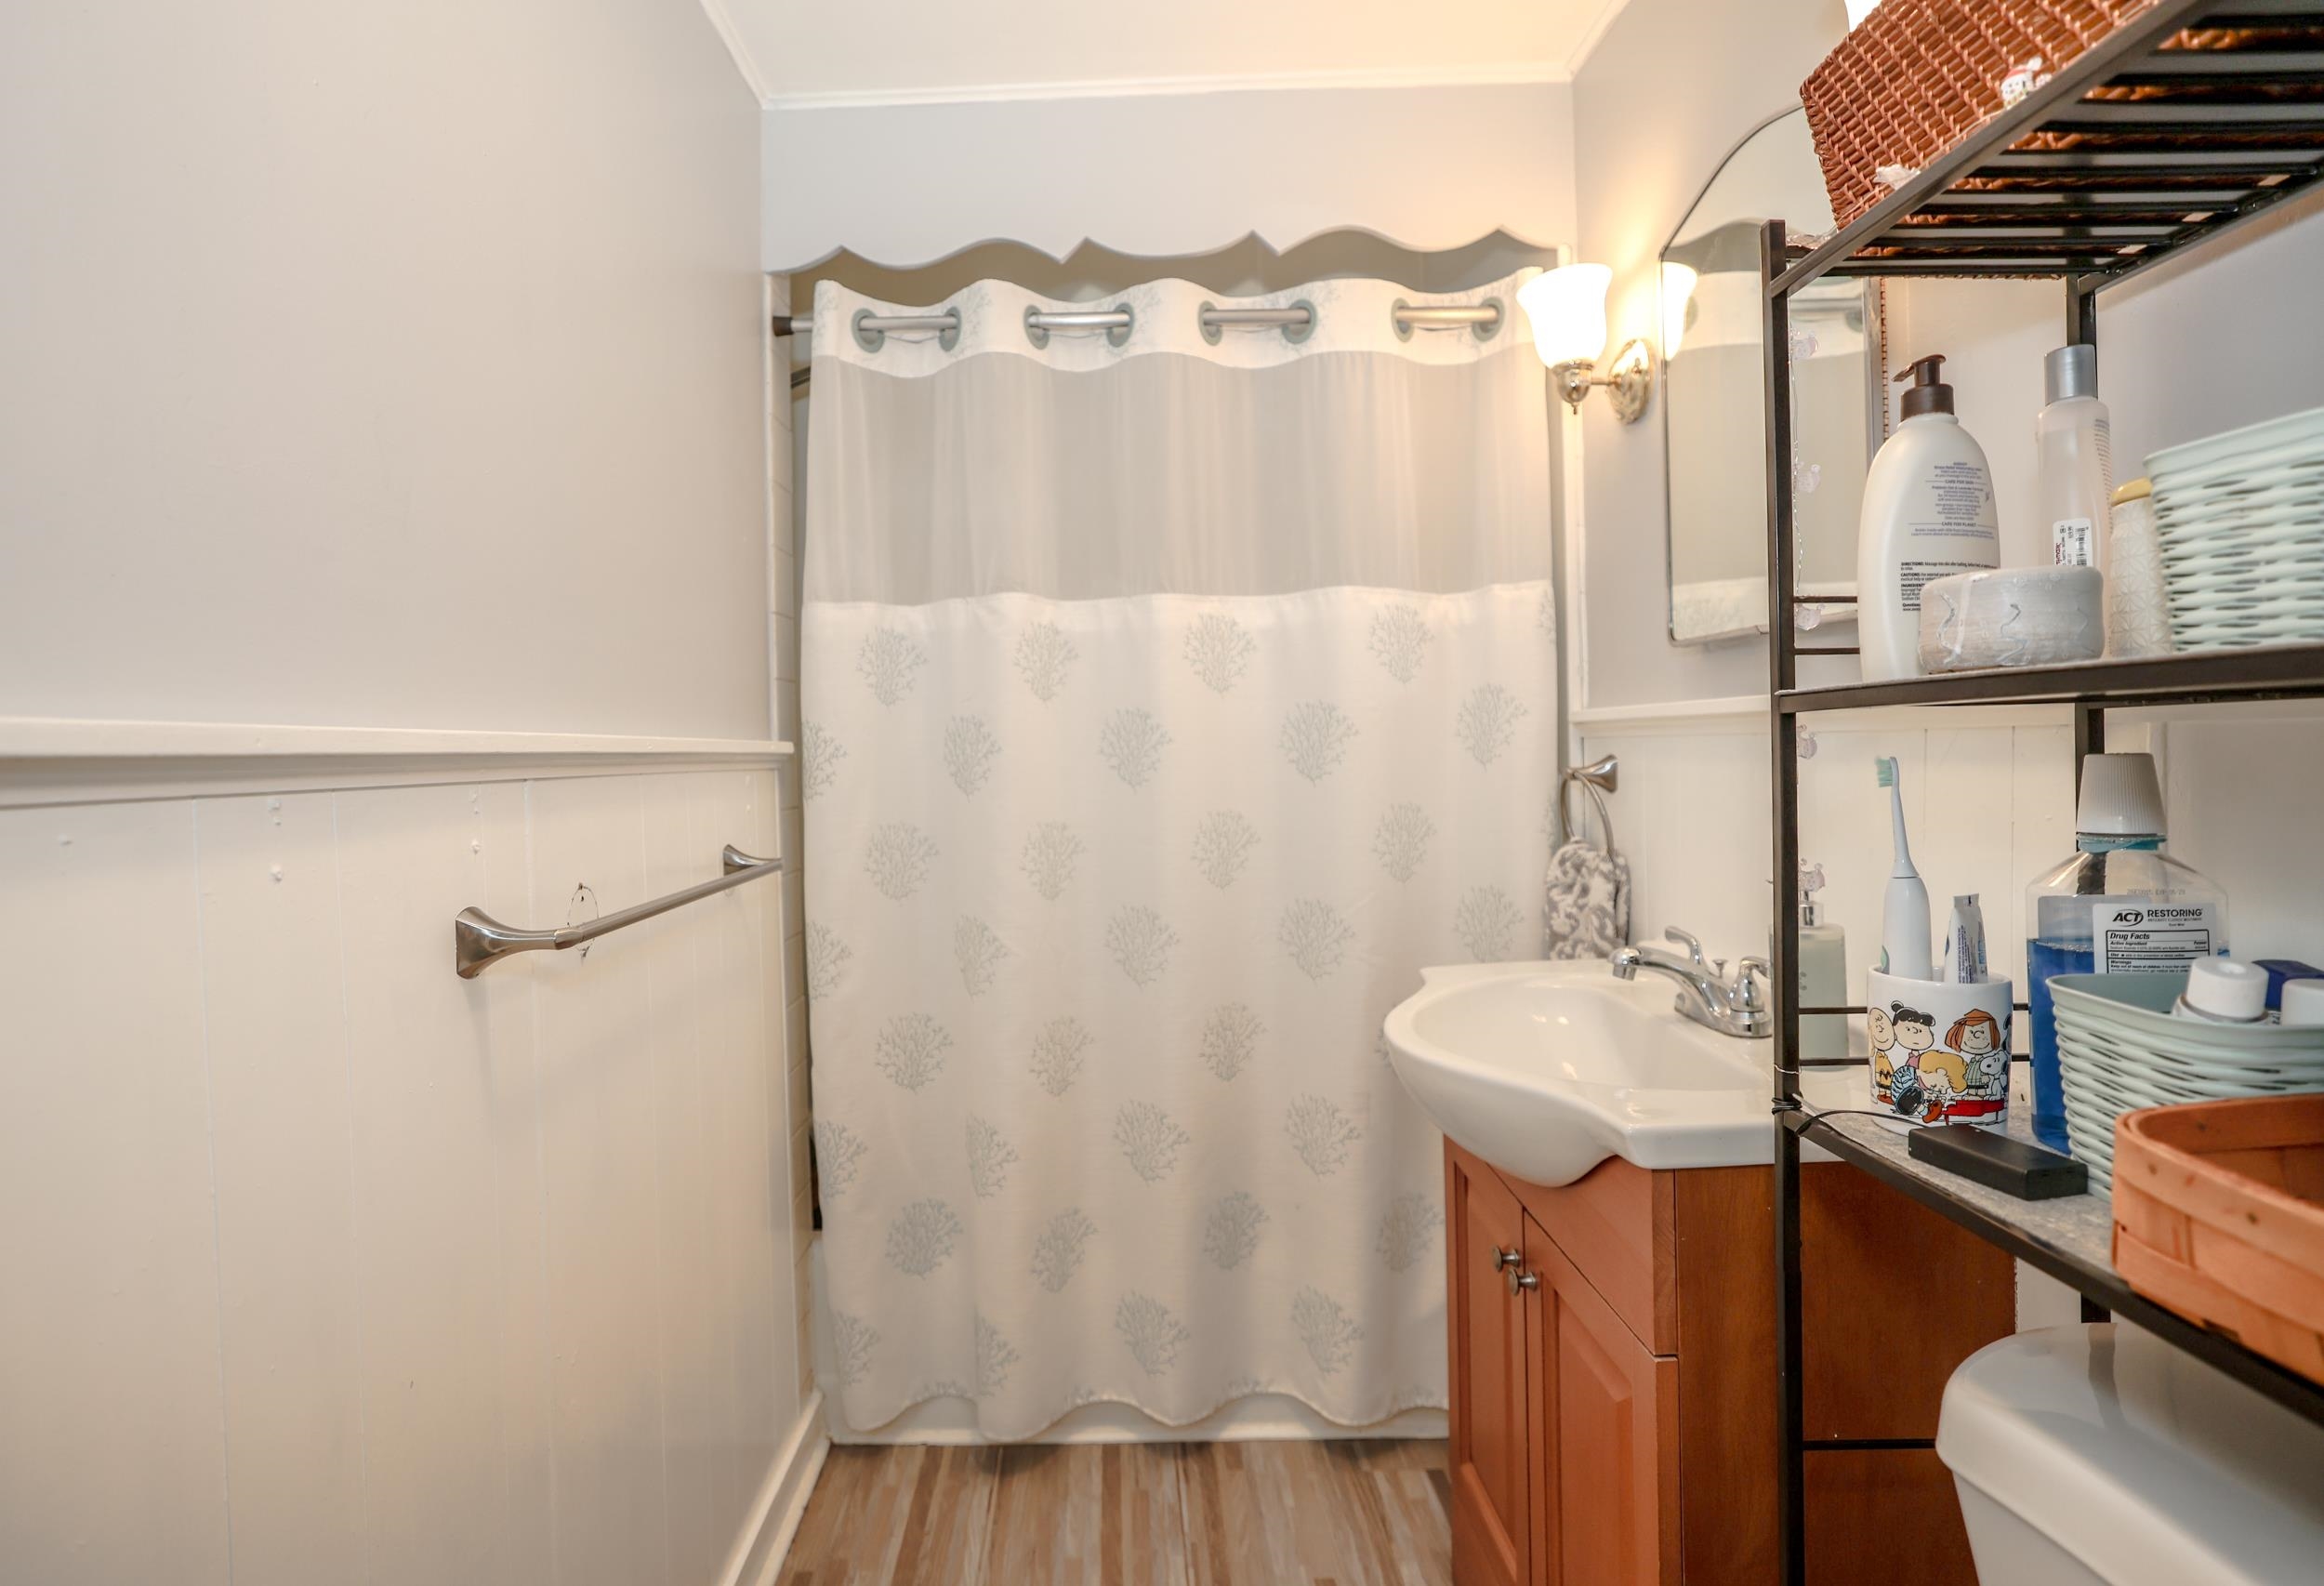
Bathroom with a patterned shower curtain, wood vanity, and open shelving with toiletries.
Bedroom with a dark blue bed, wood floors, and a chest topped by a typewriter.
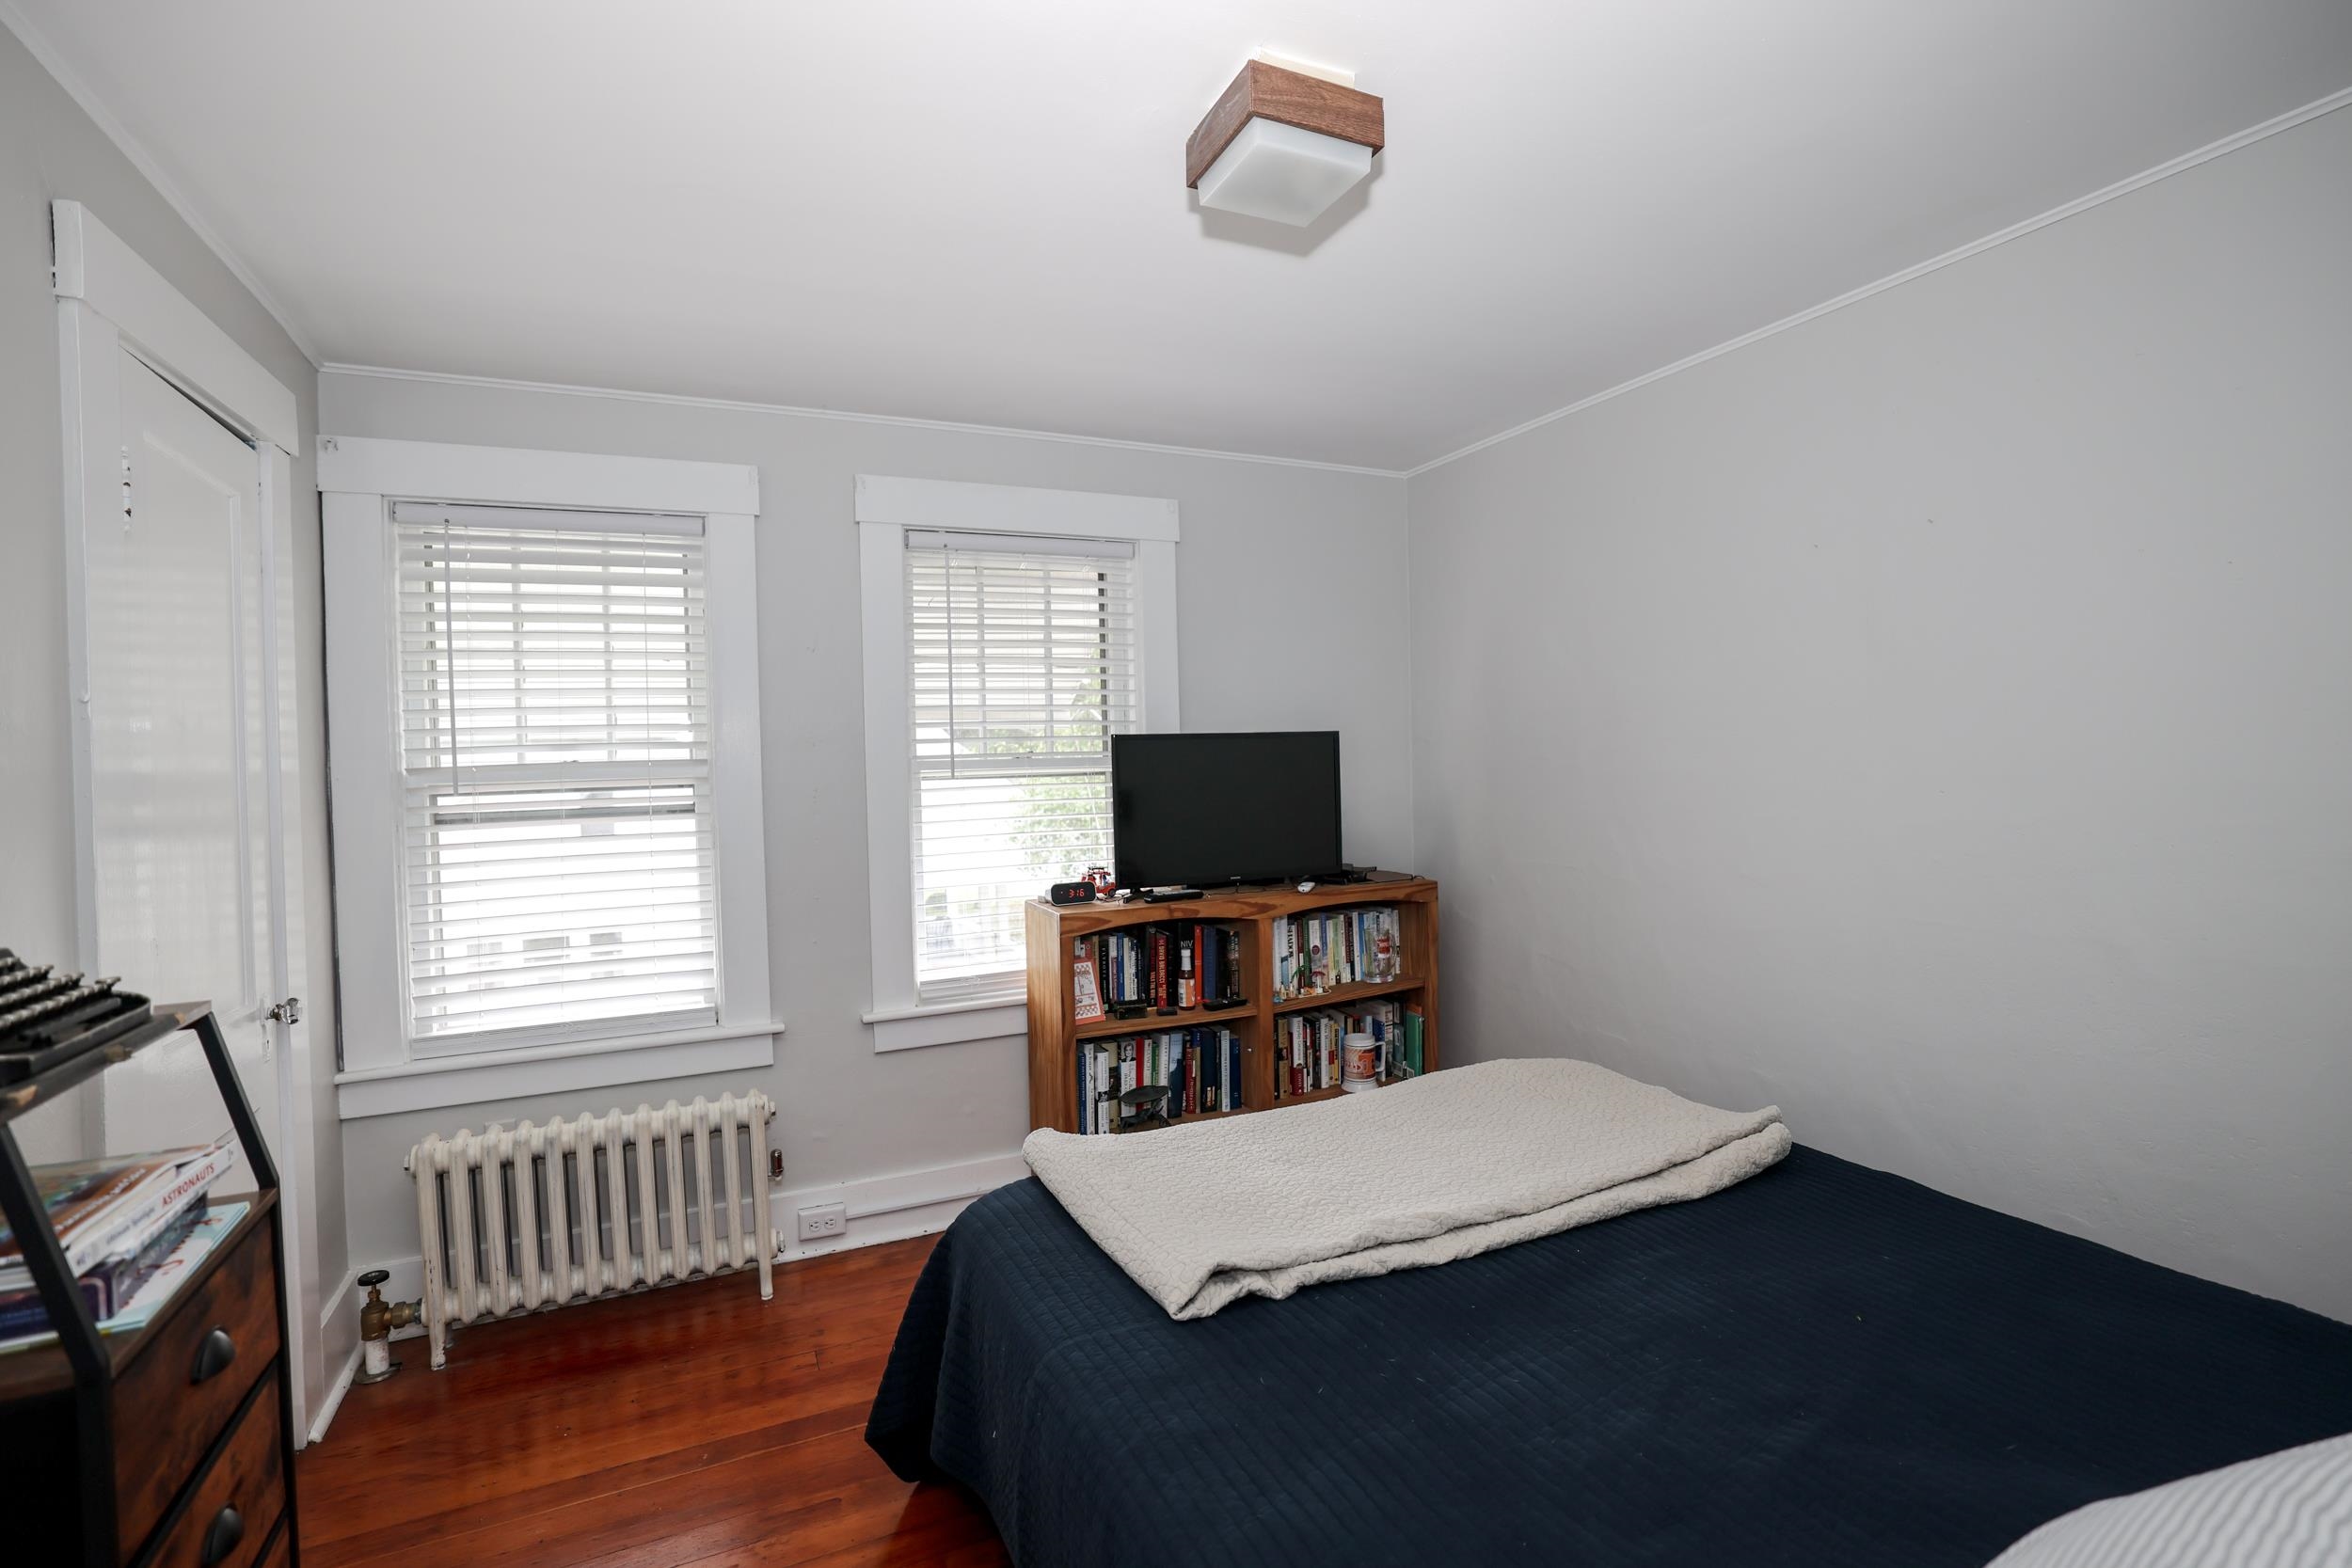
Bedroom with a dark blue bed, hardwood floors, two blind-covered windows, and a bookcase with a television.
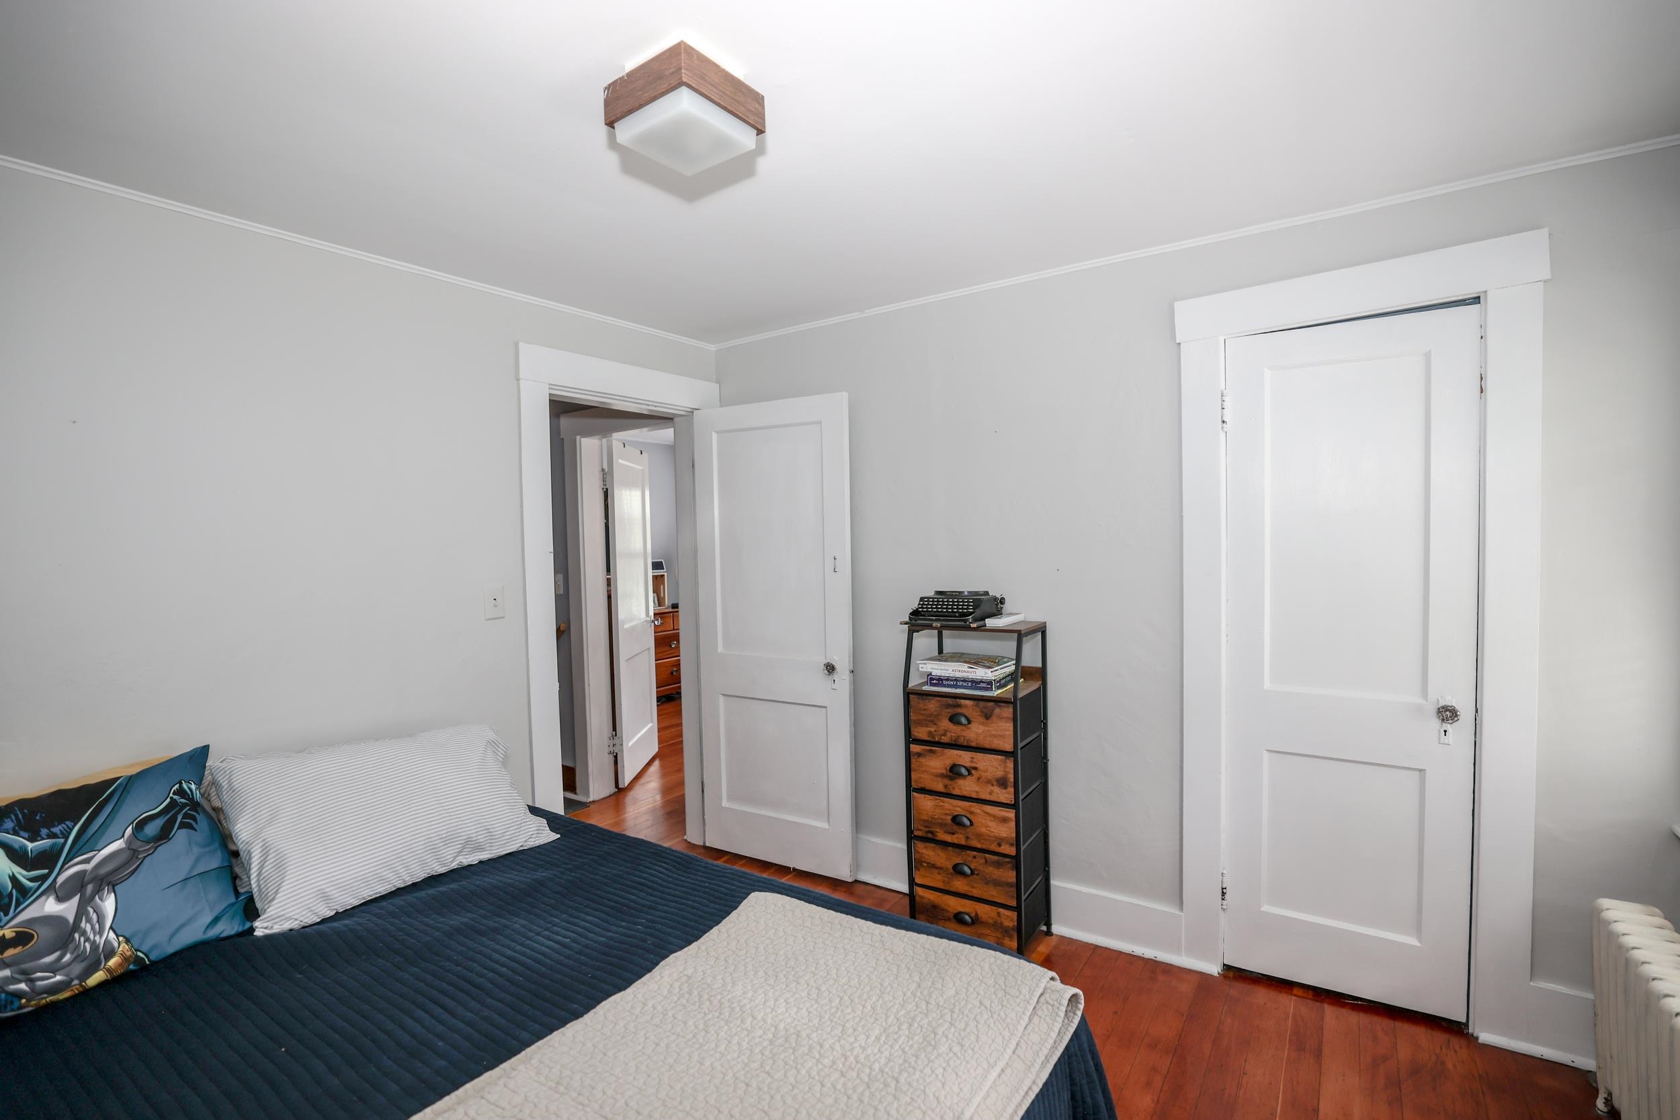
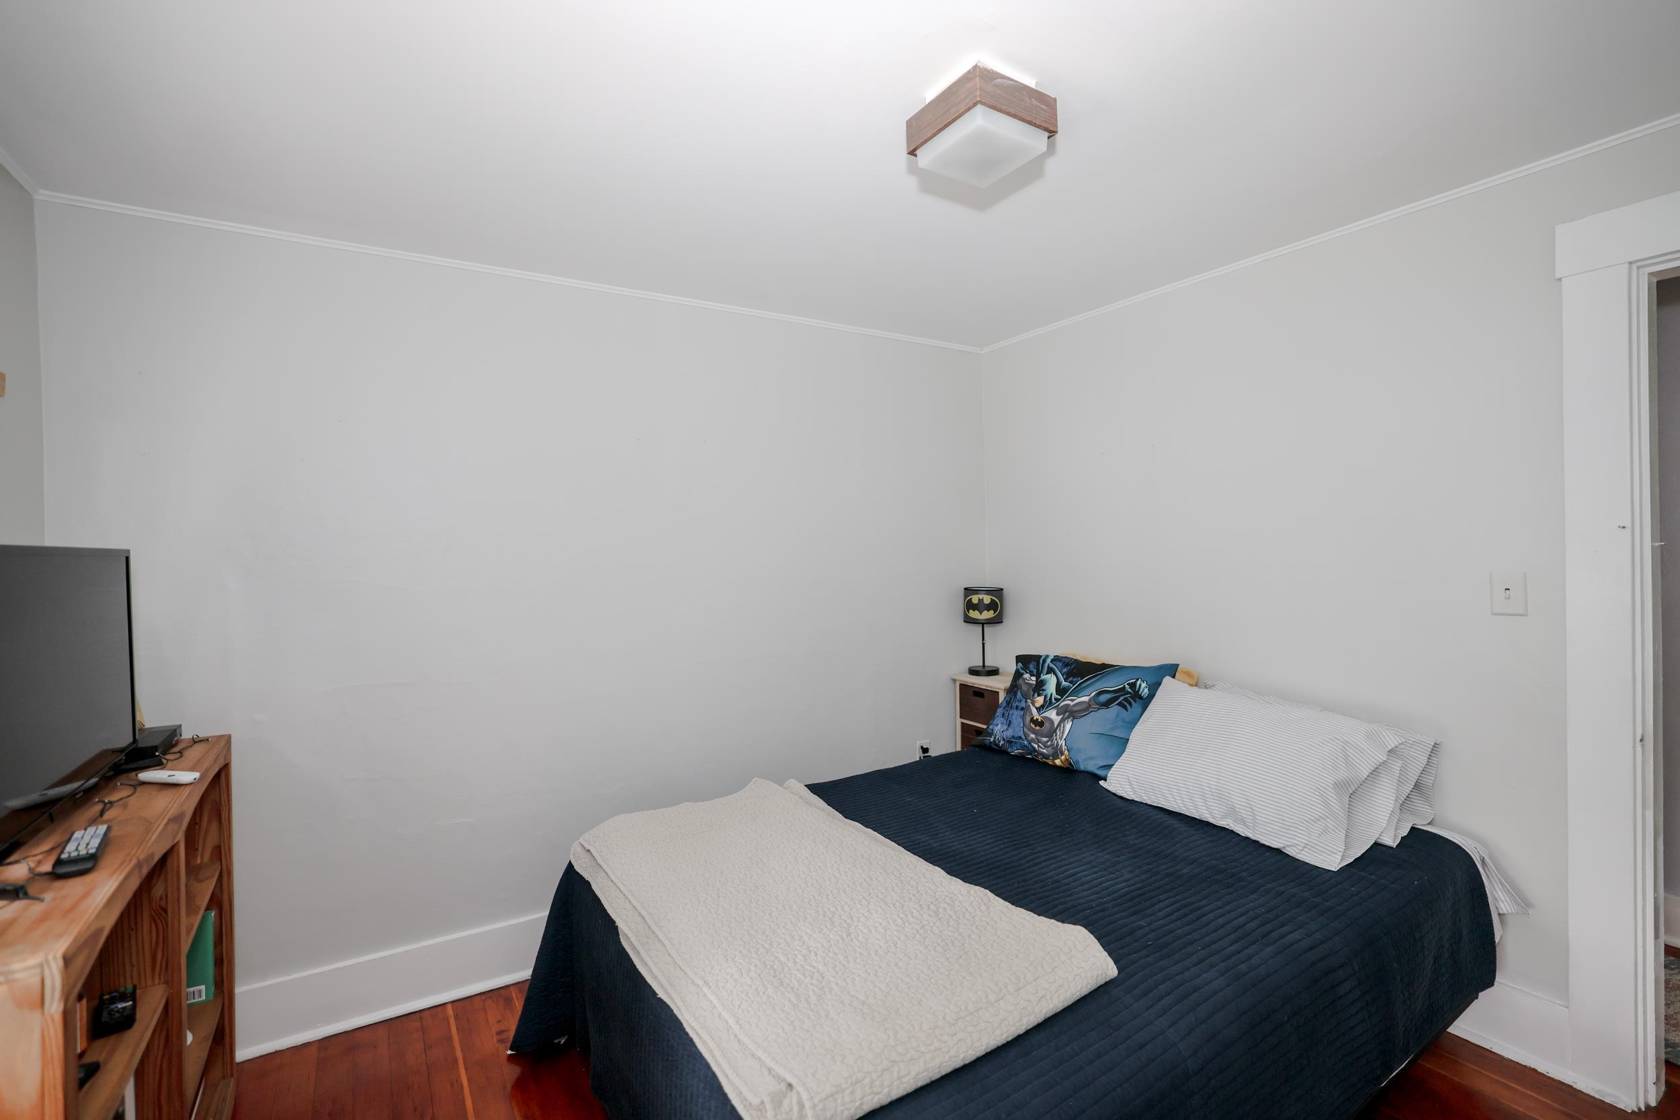
Bedroom with a navy bedspread, white quilt, and Batman-themed pillow and lamp.
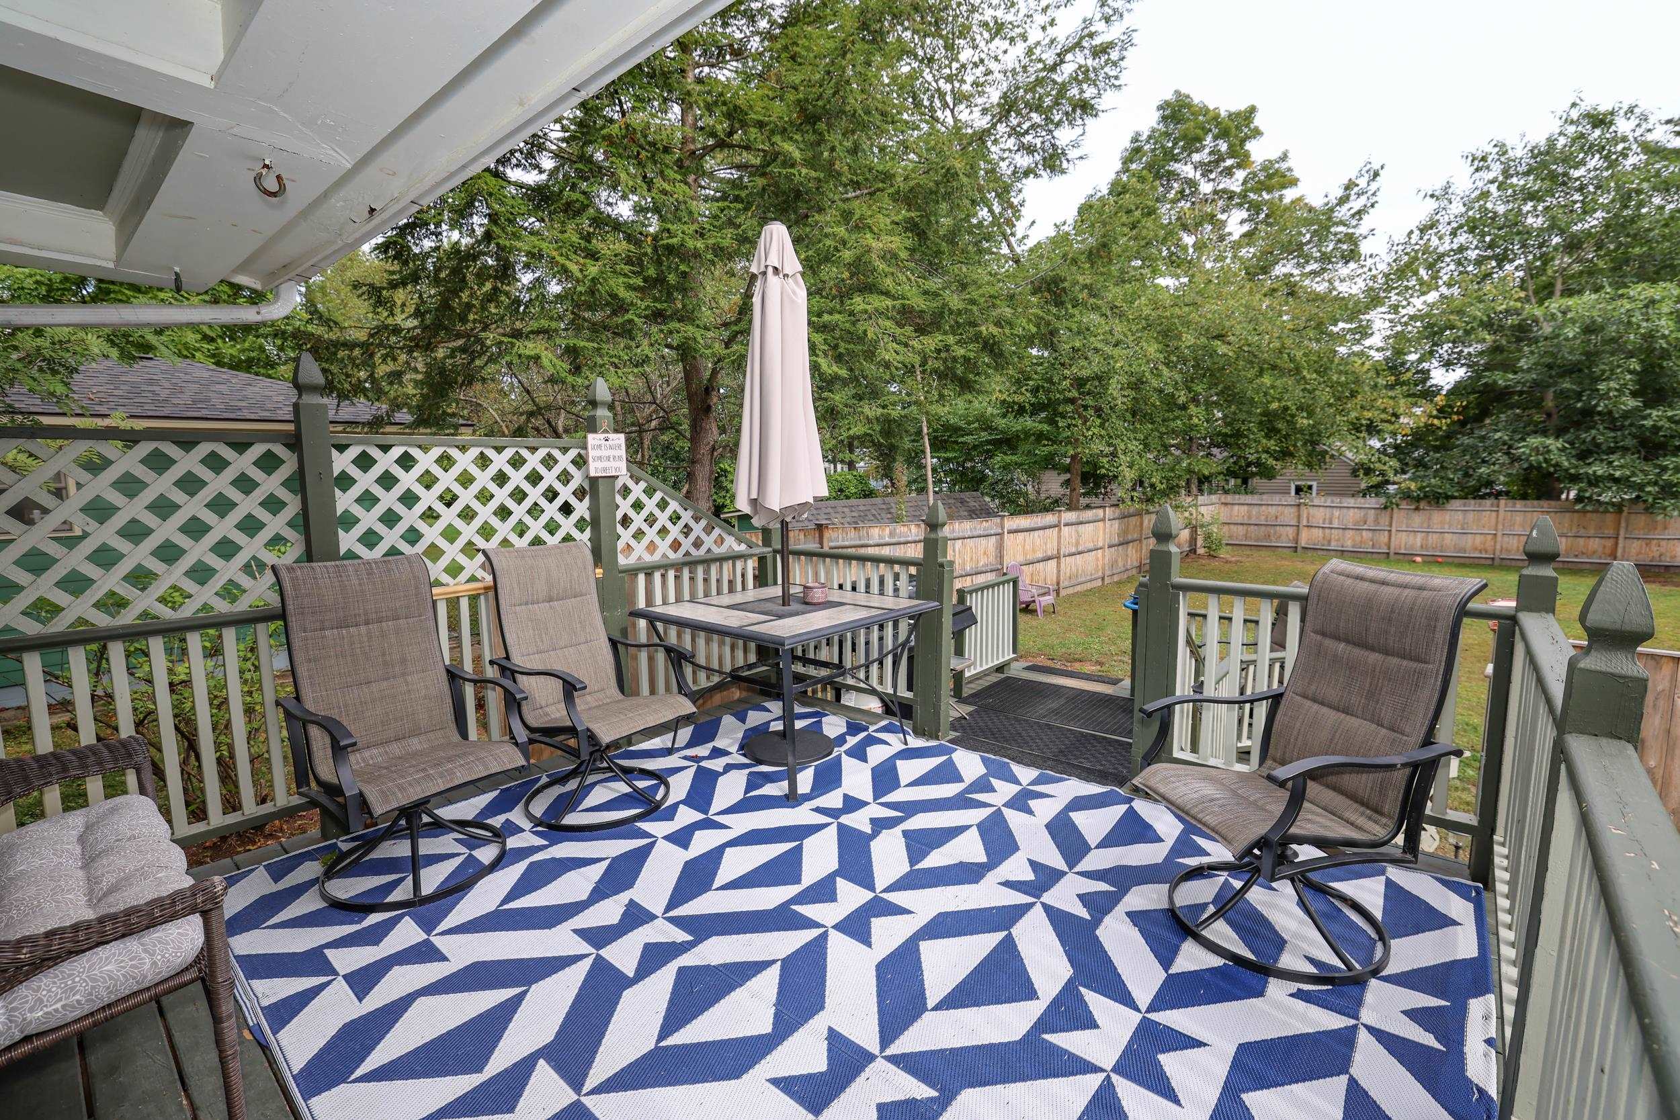
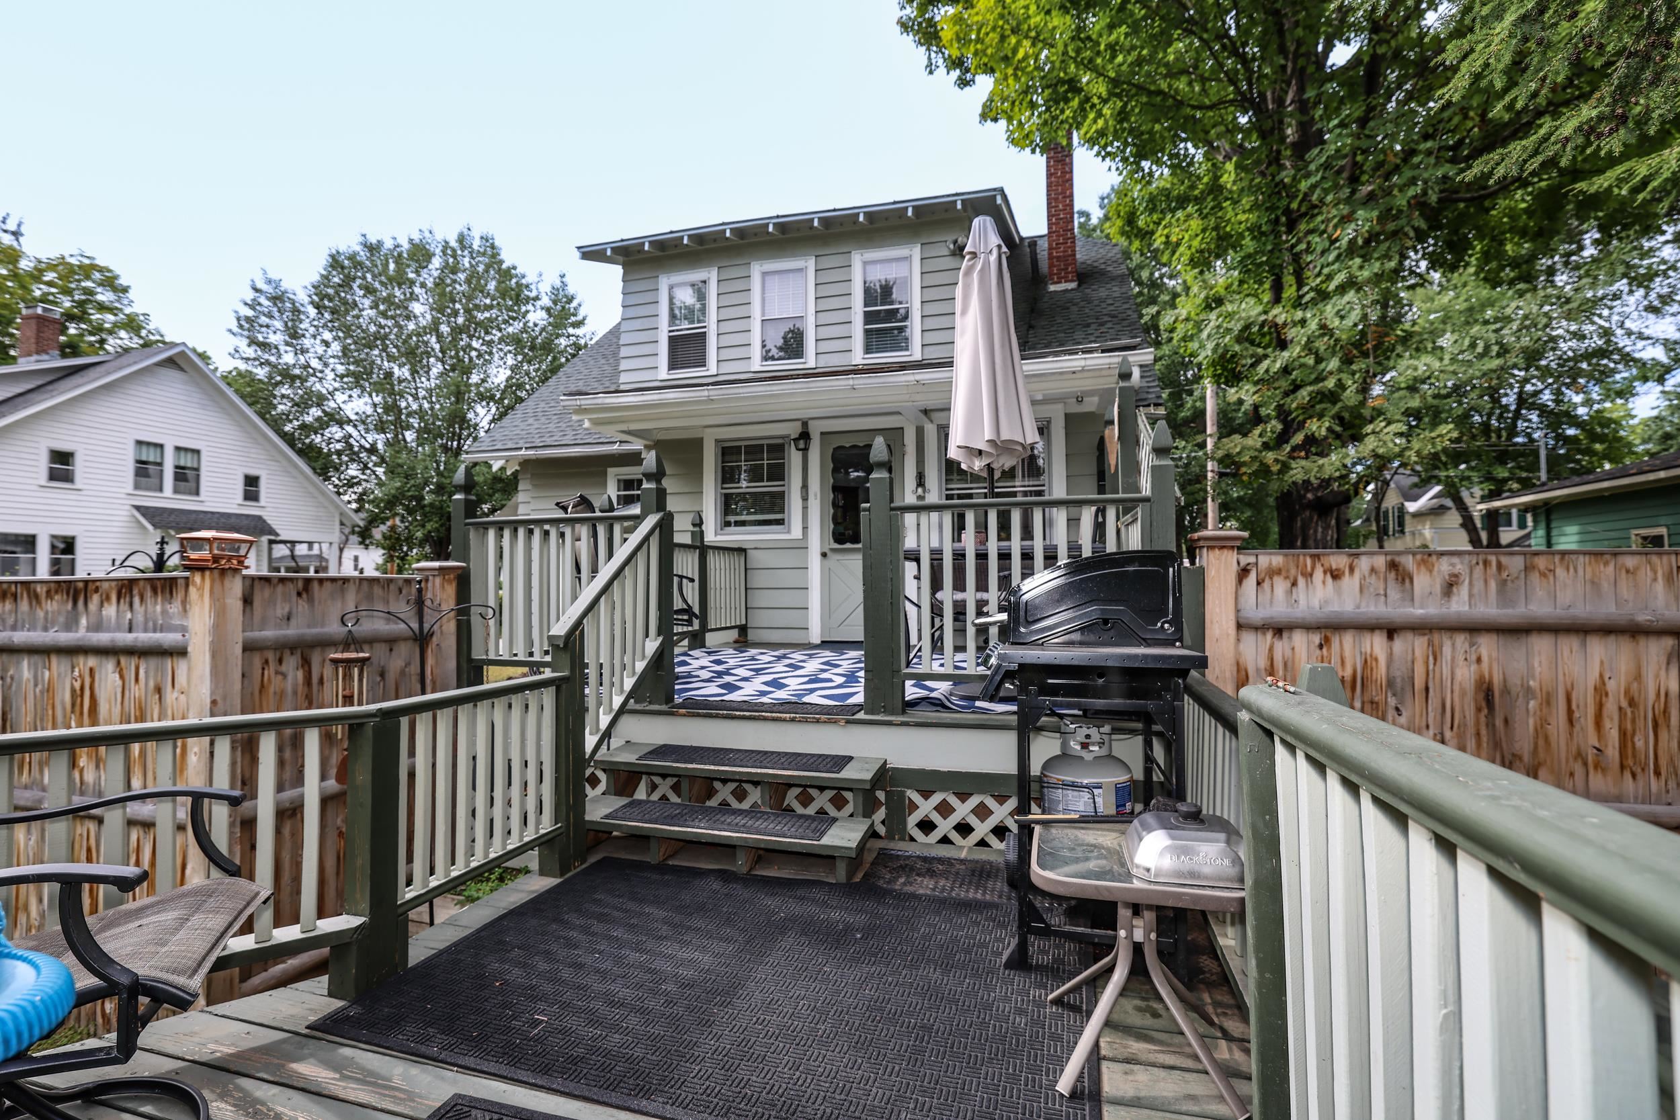
Furnished deck with a geometric blue-and-white rug, patio seating, and a fenced, tree-lined backyard.
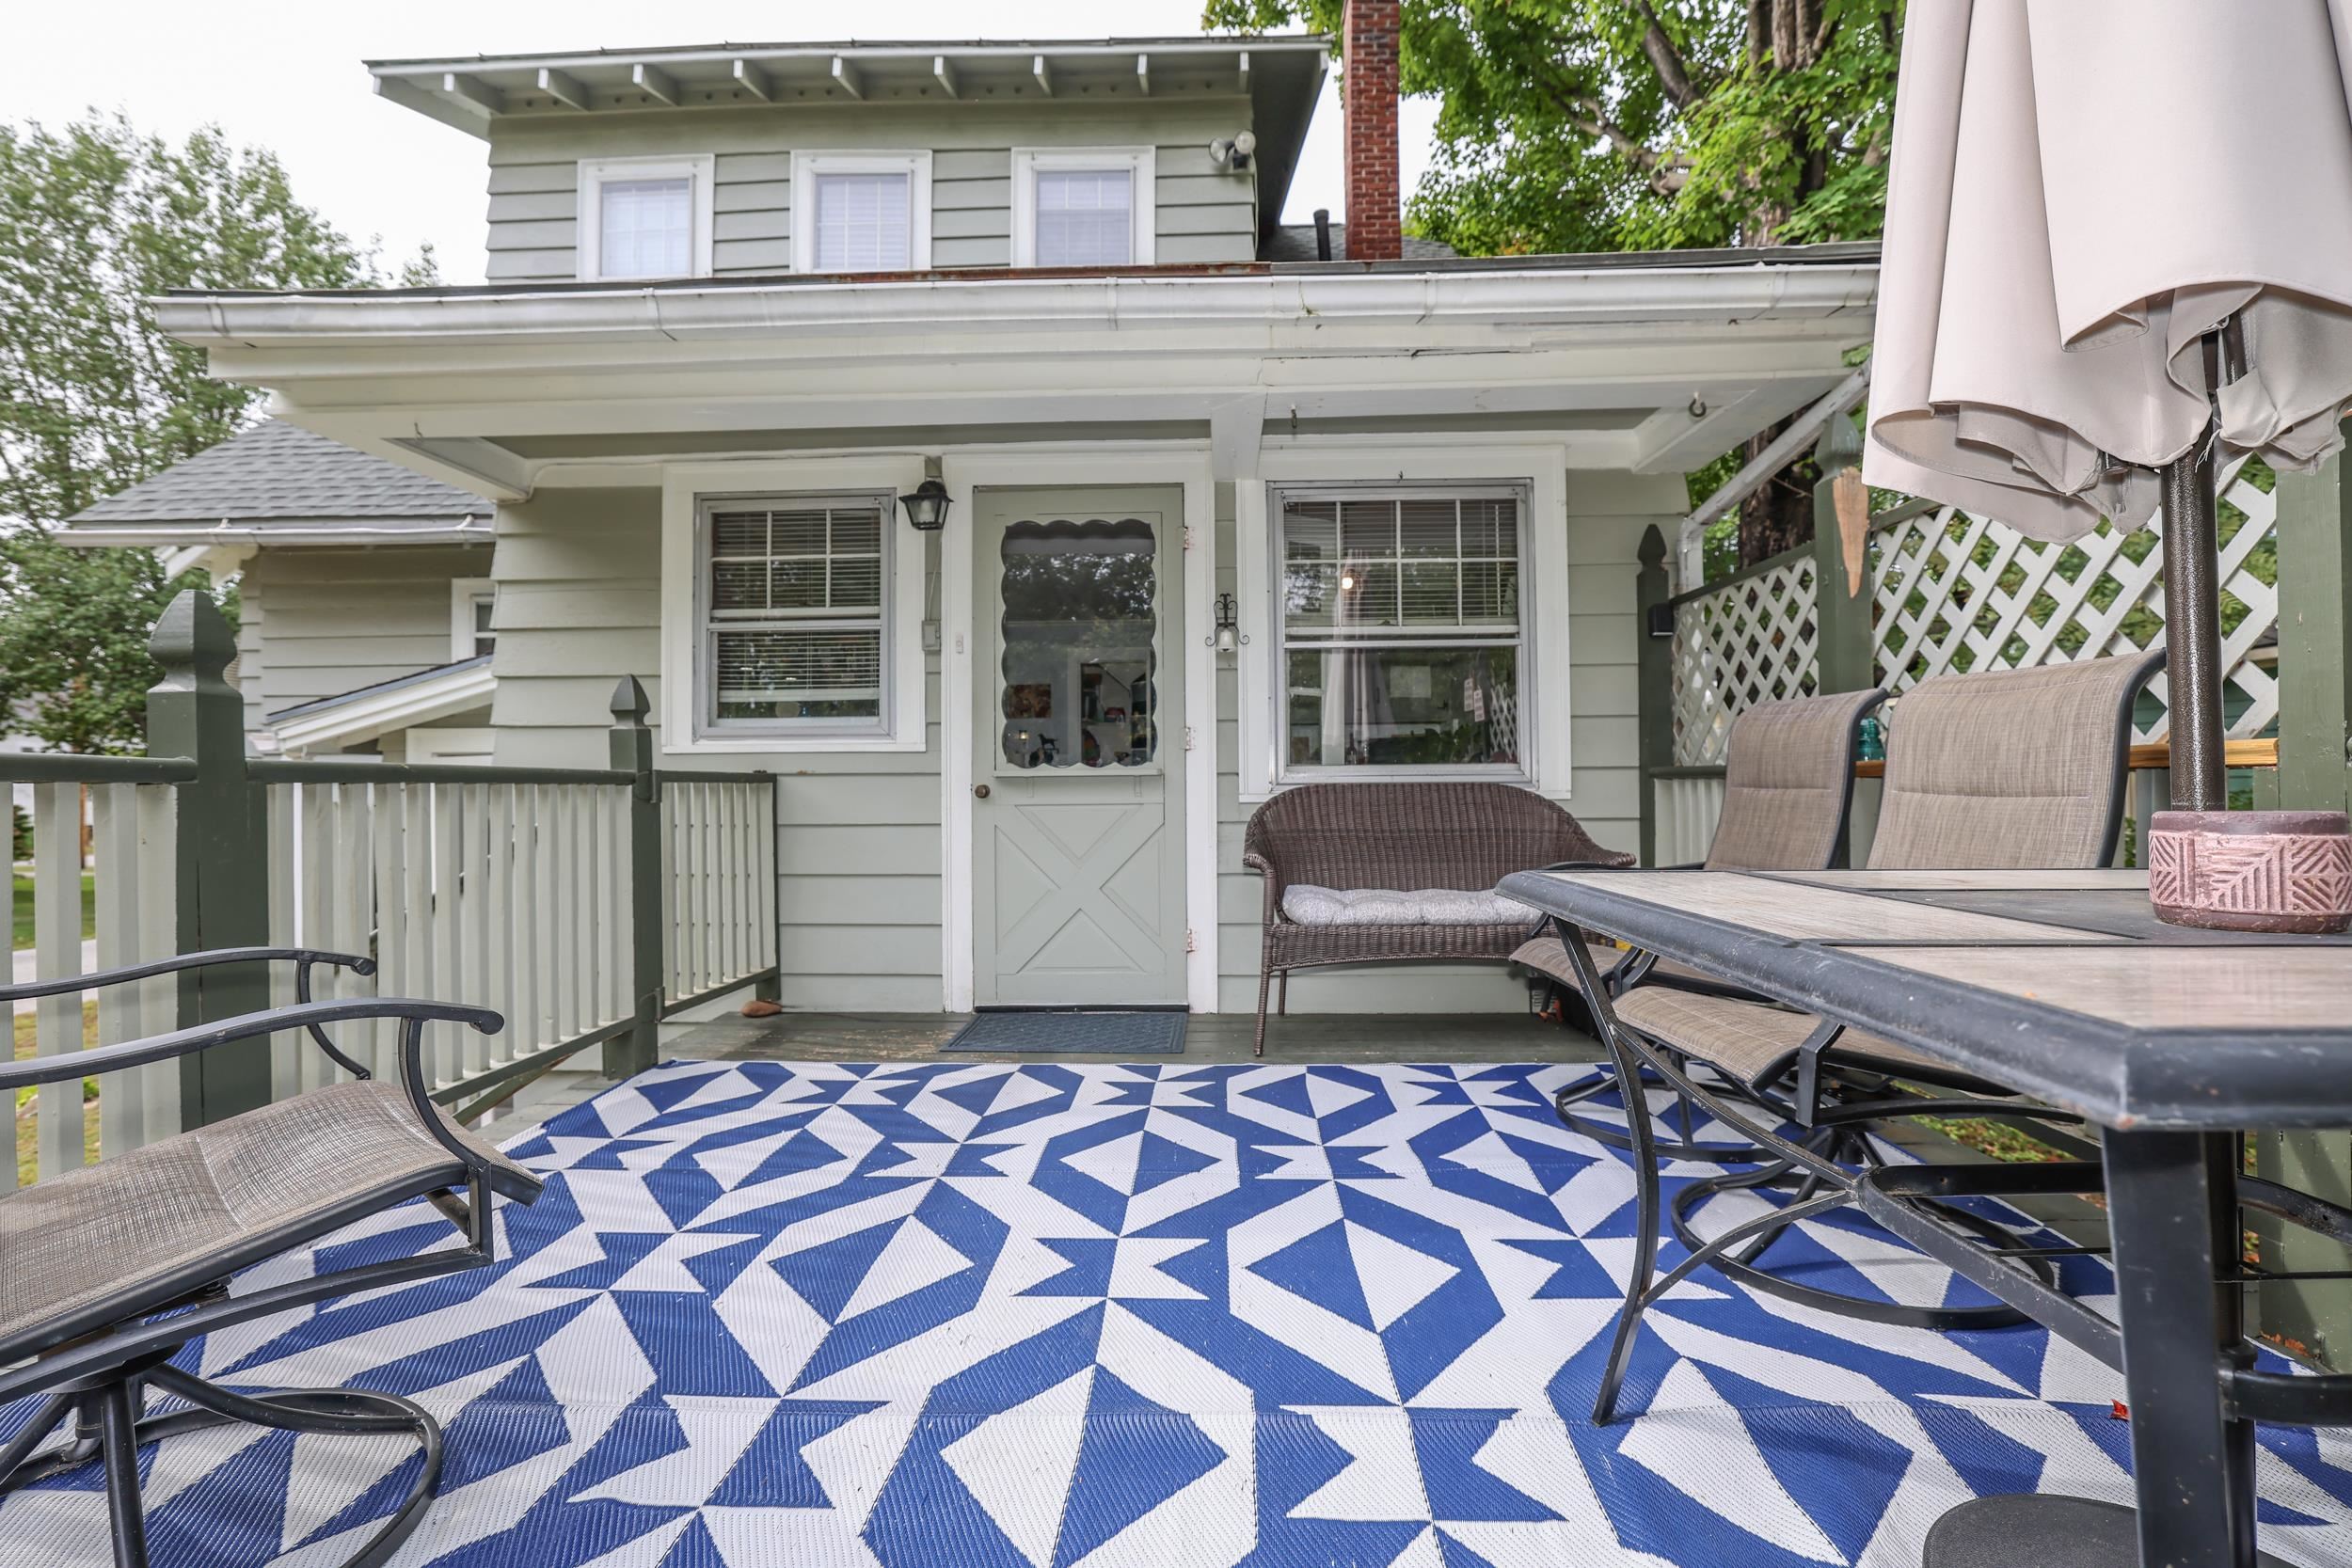
Covered front porch with a blue geometric rug, patio table, chairs, and white lattice railing.
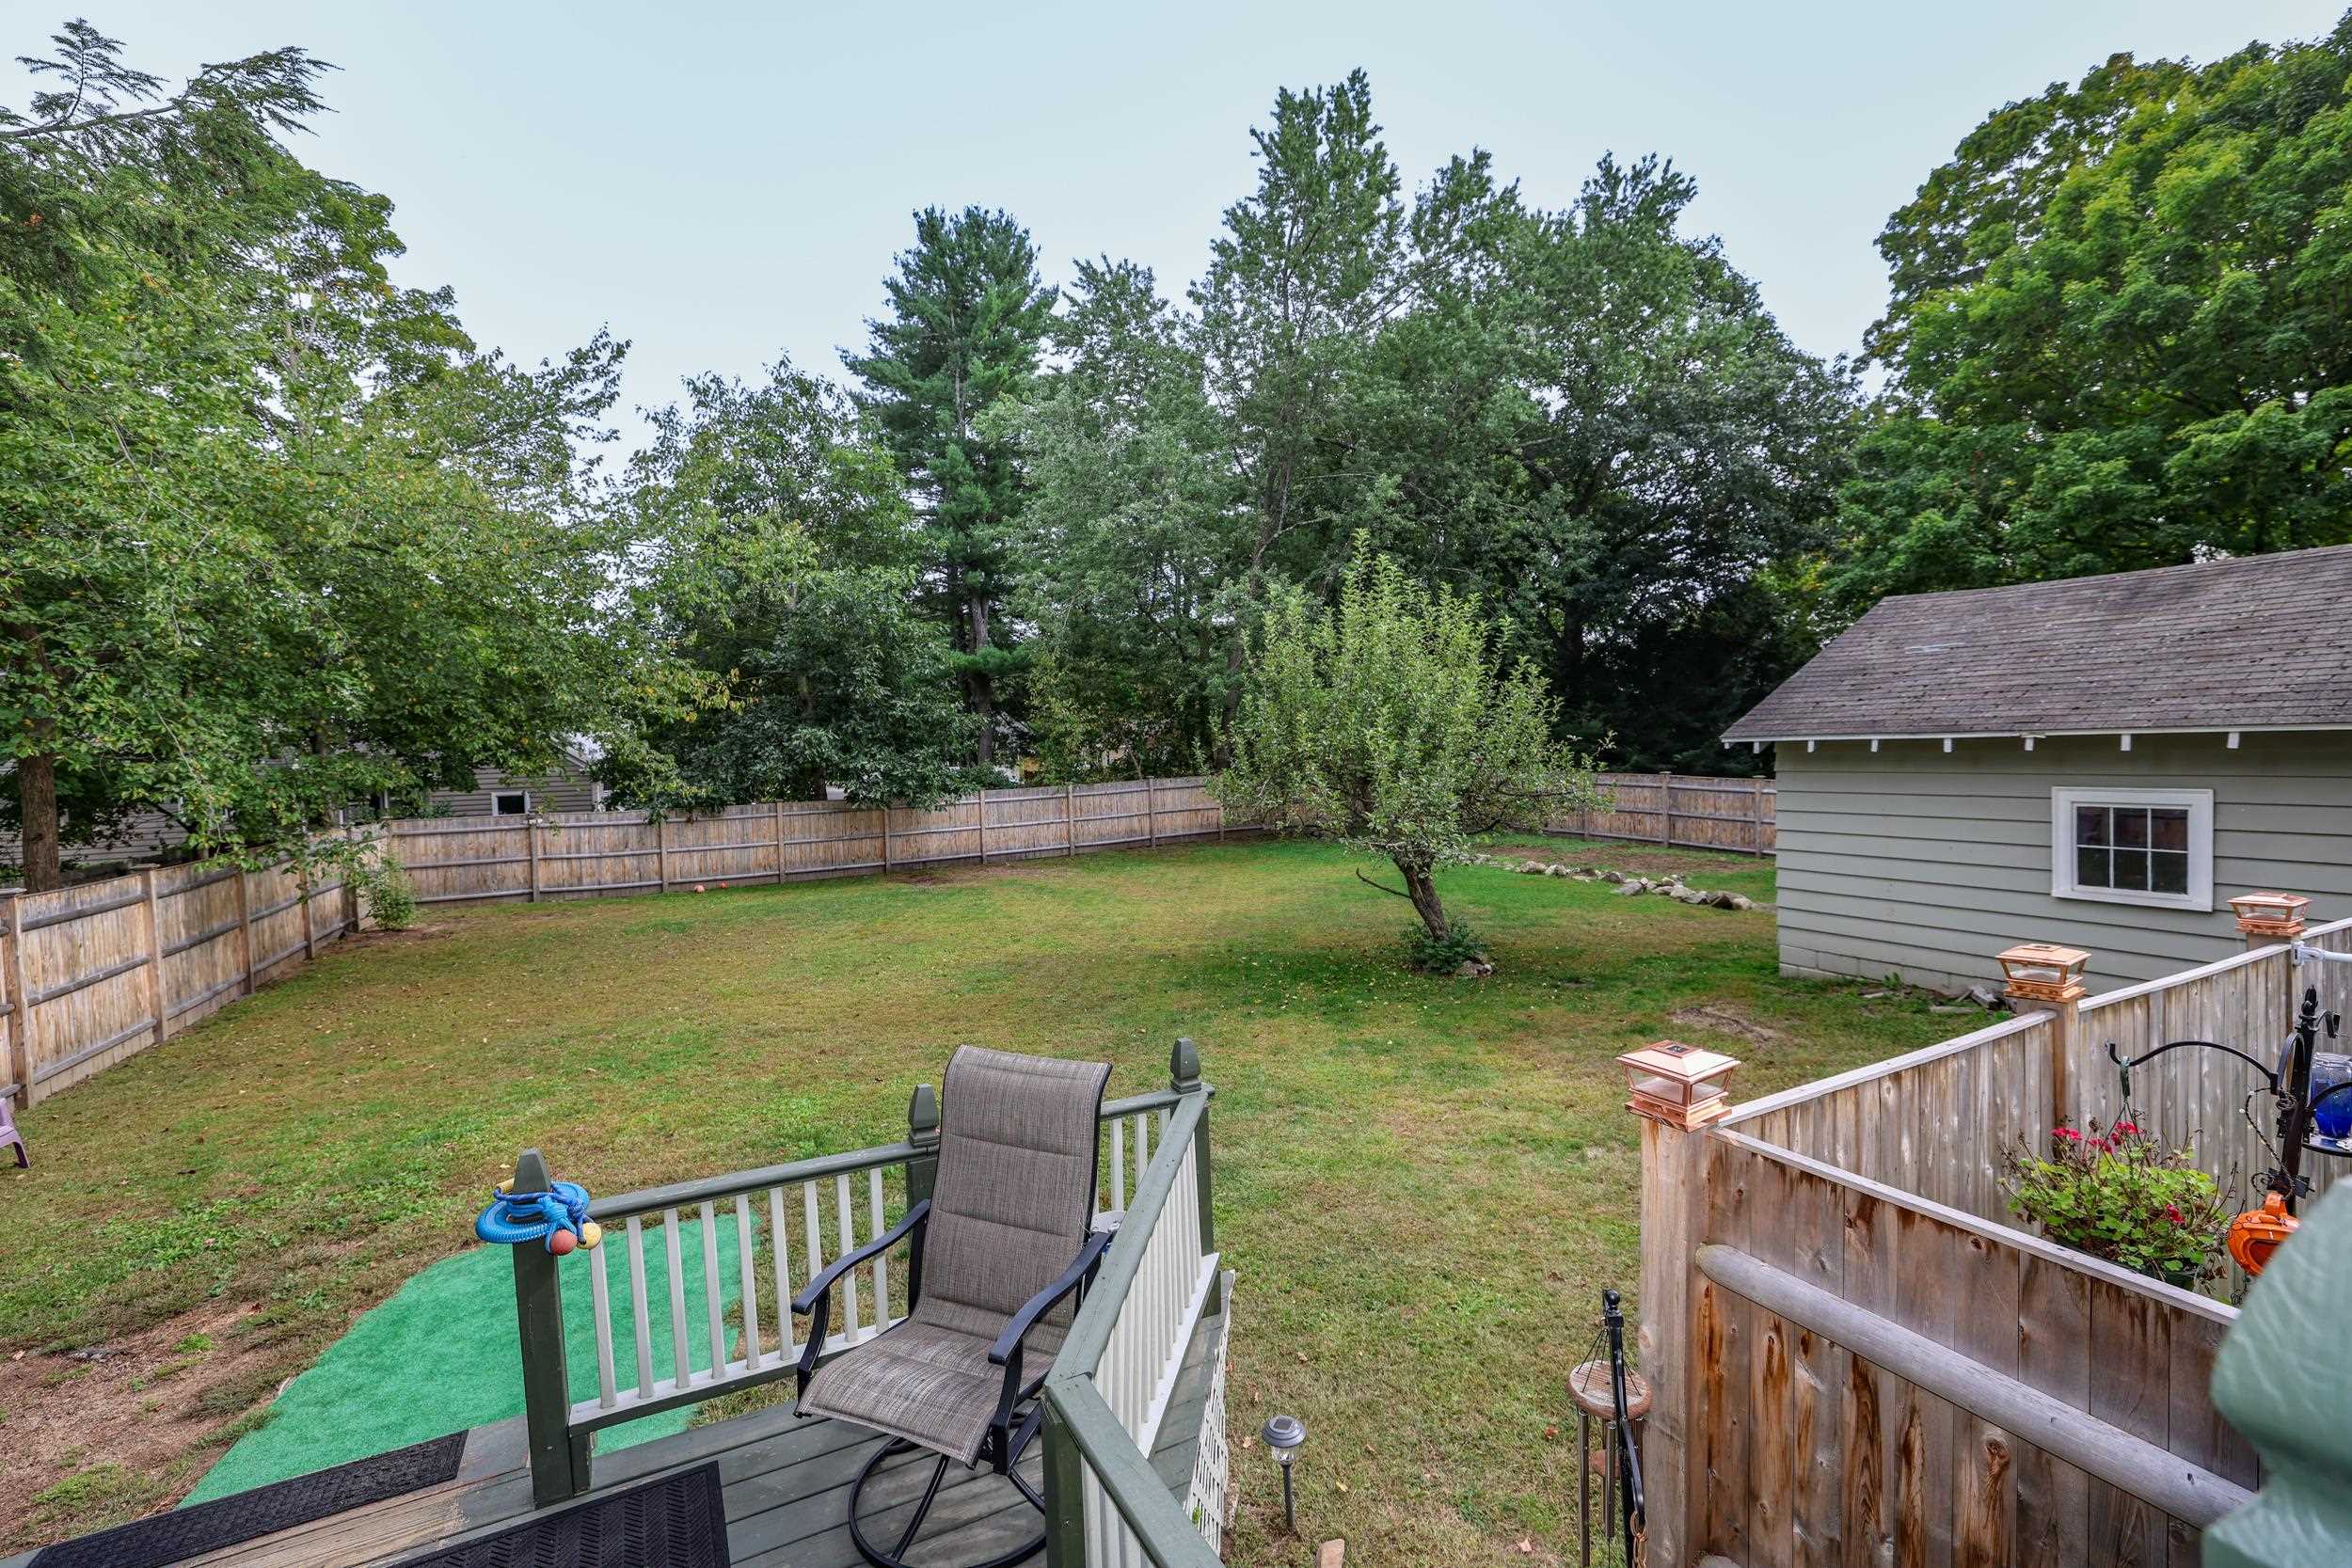
Fenced backyard with a broad lawn, mature trees, and a detached shed, viewed from a deck.
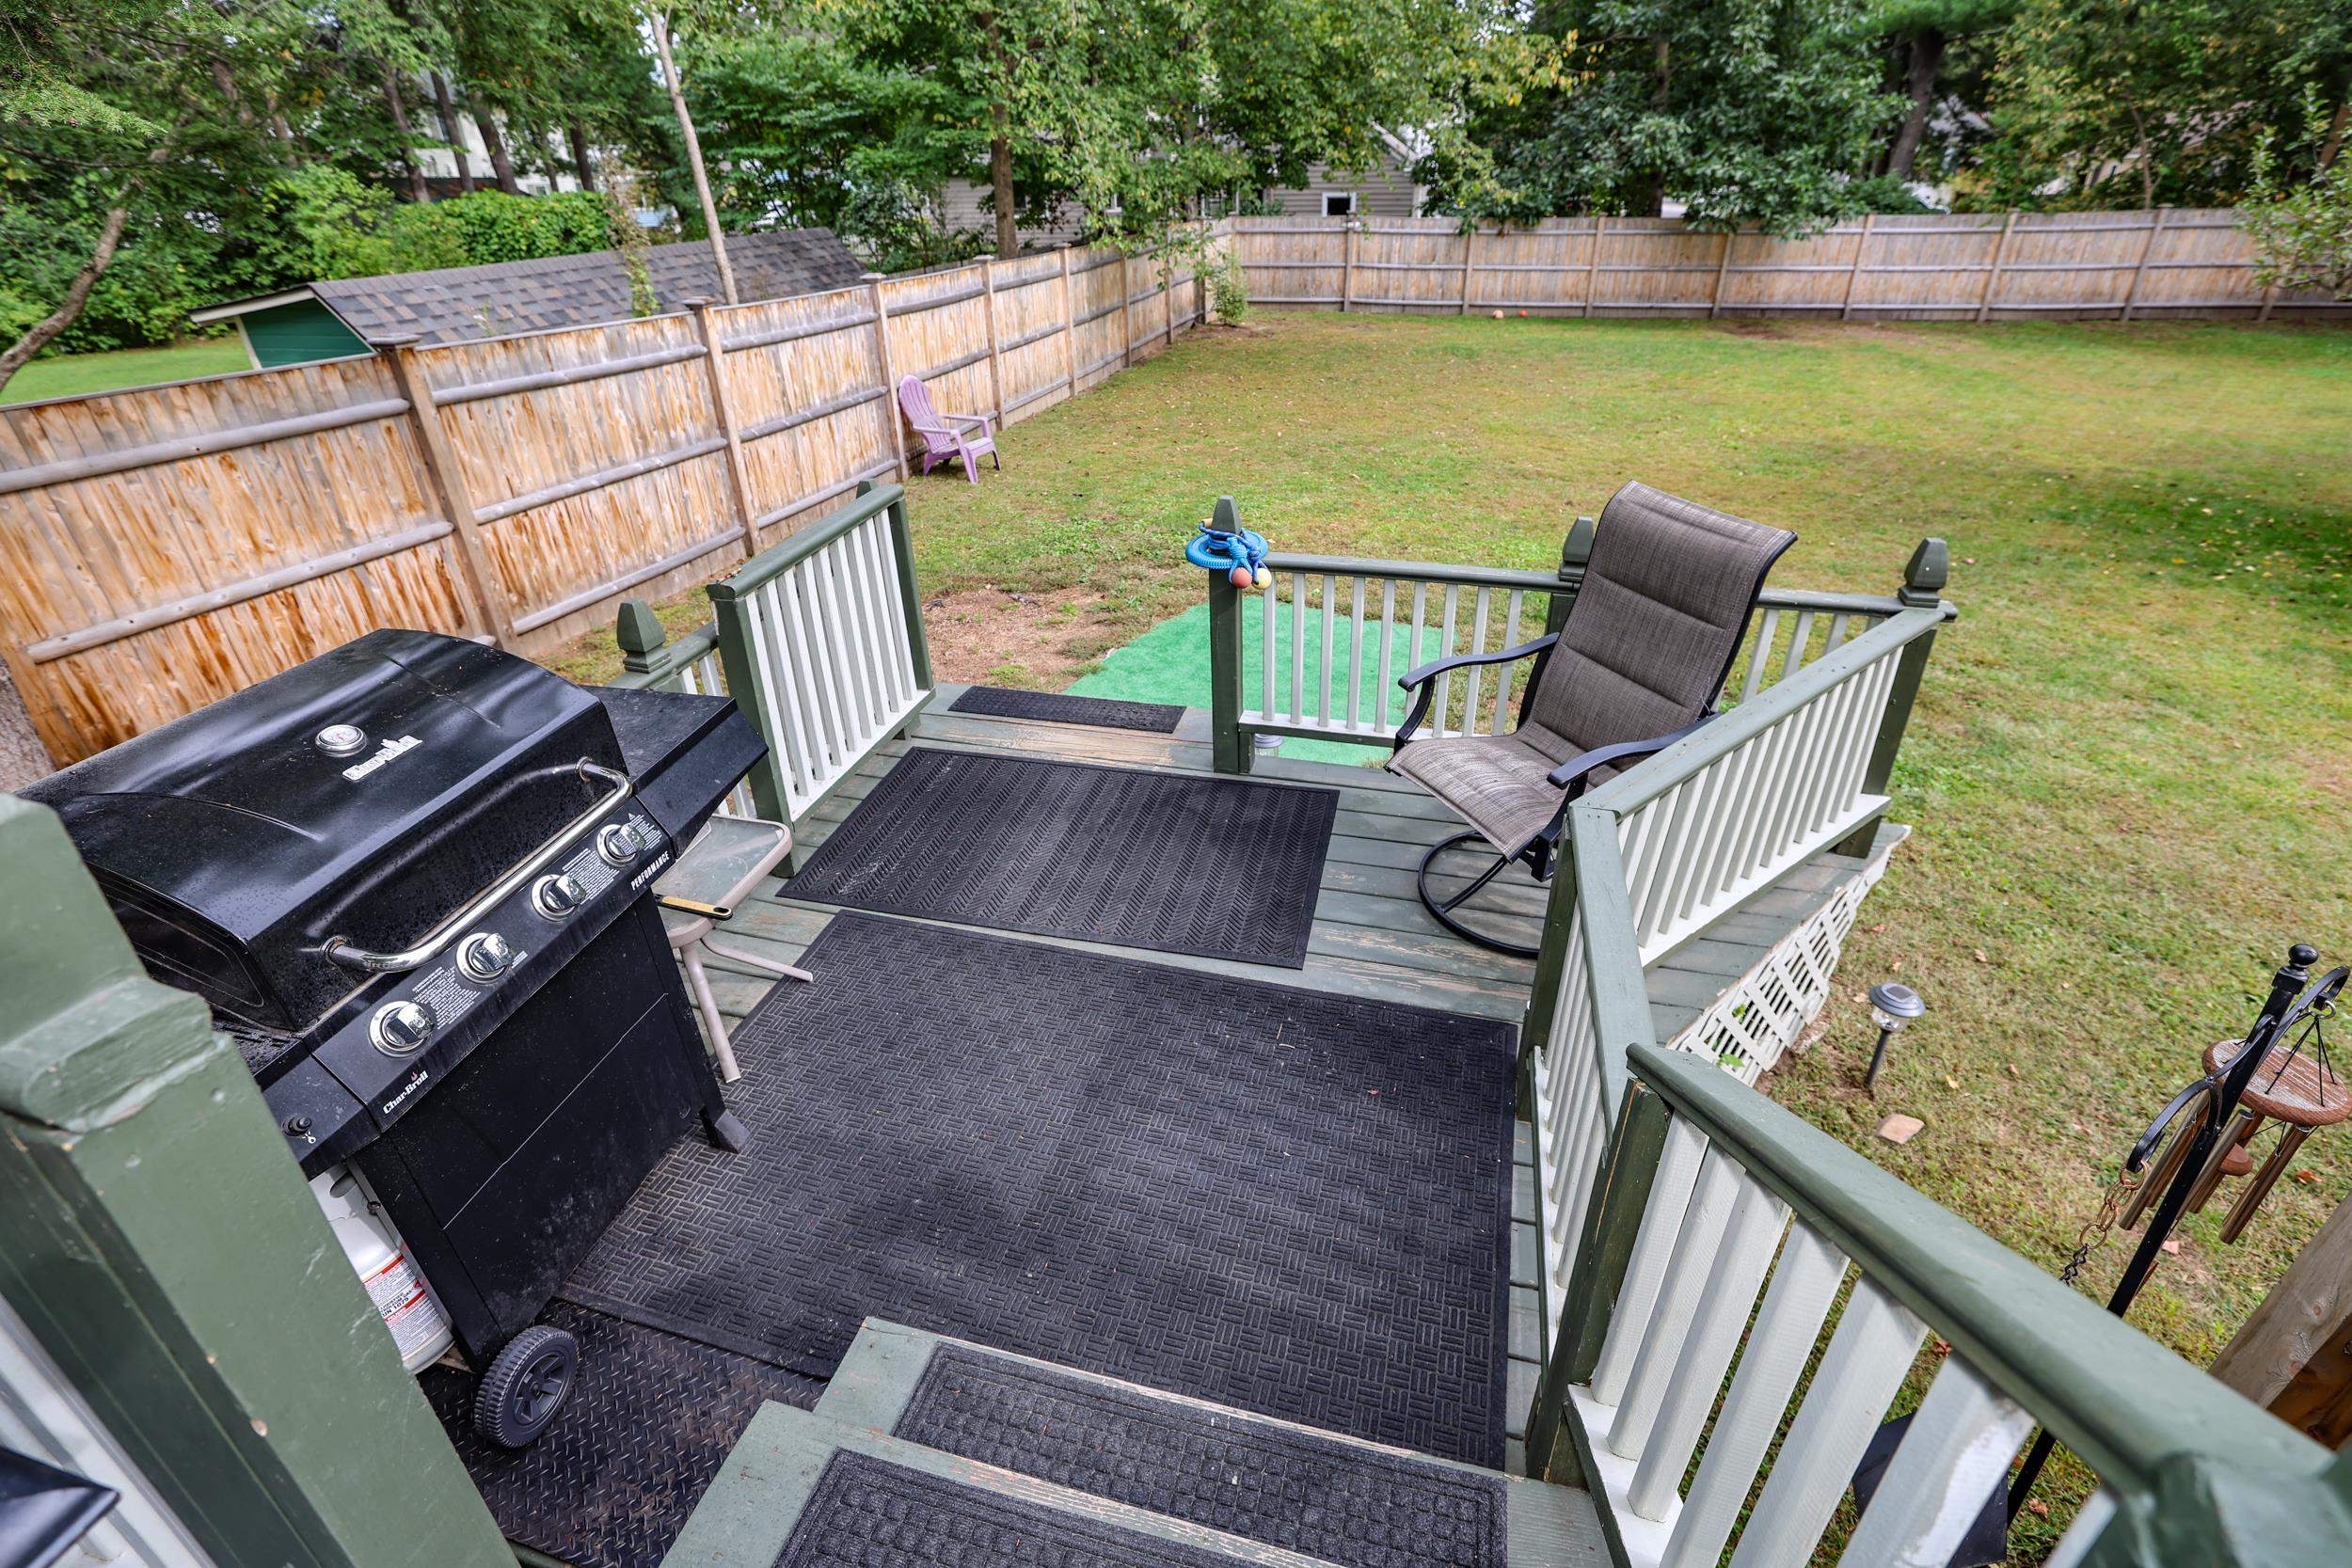
Raised deck with a black grill and chair overlooking a fenced grassy backyard.
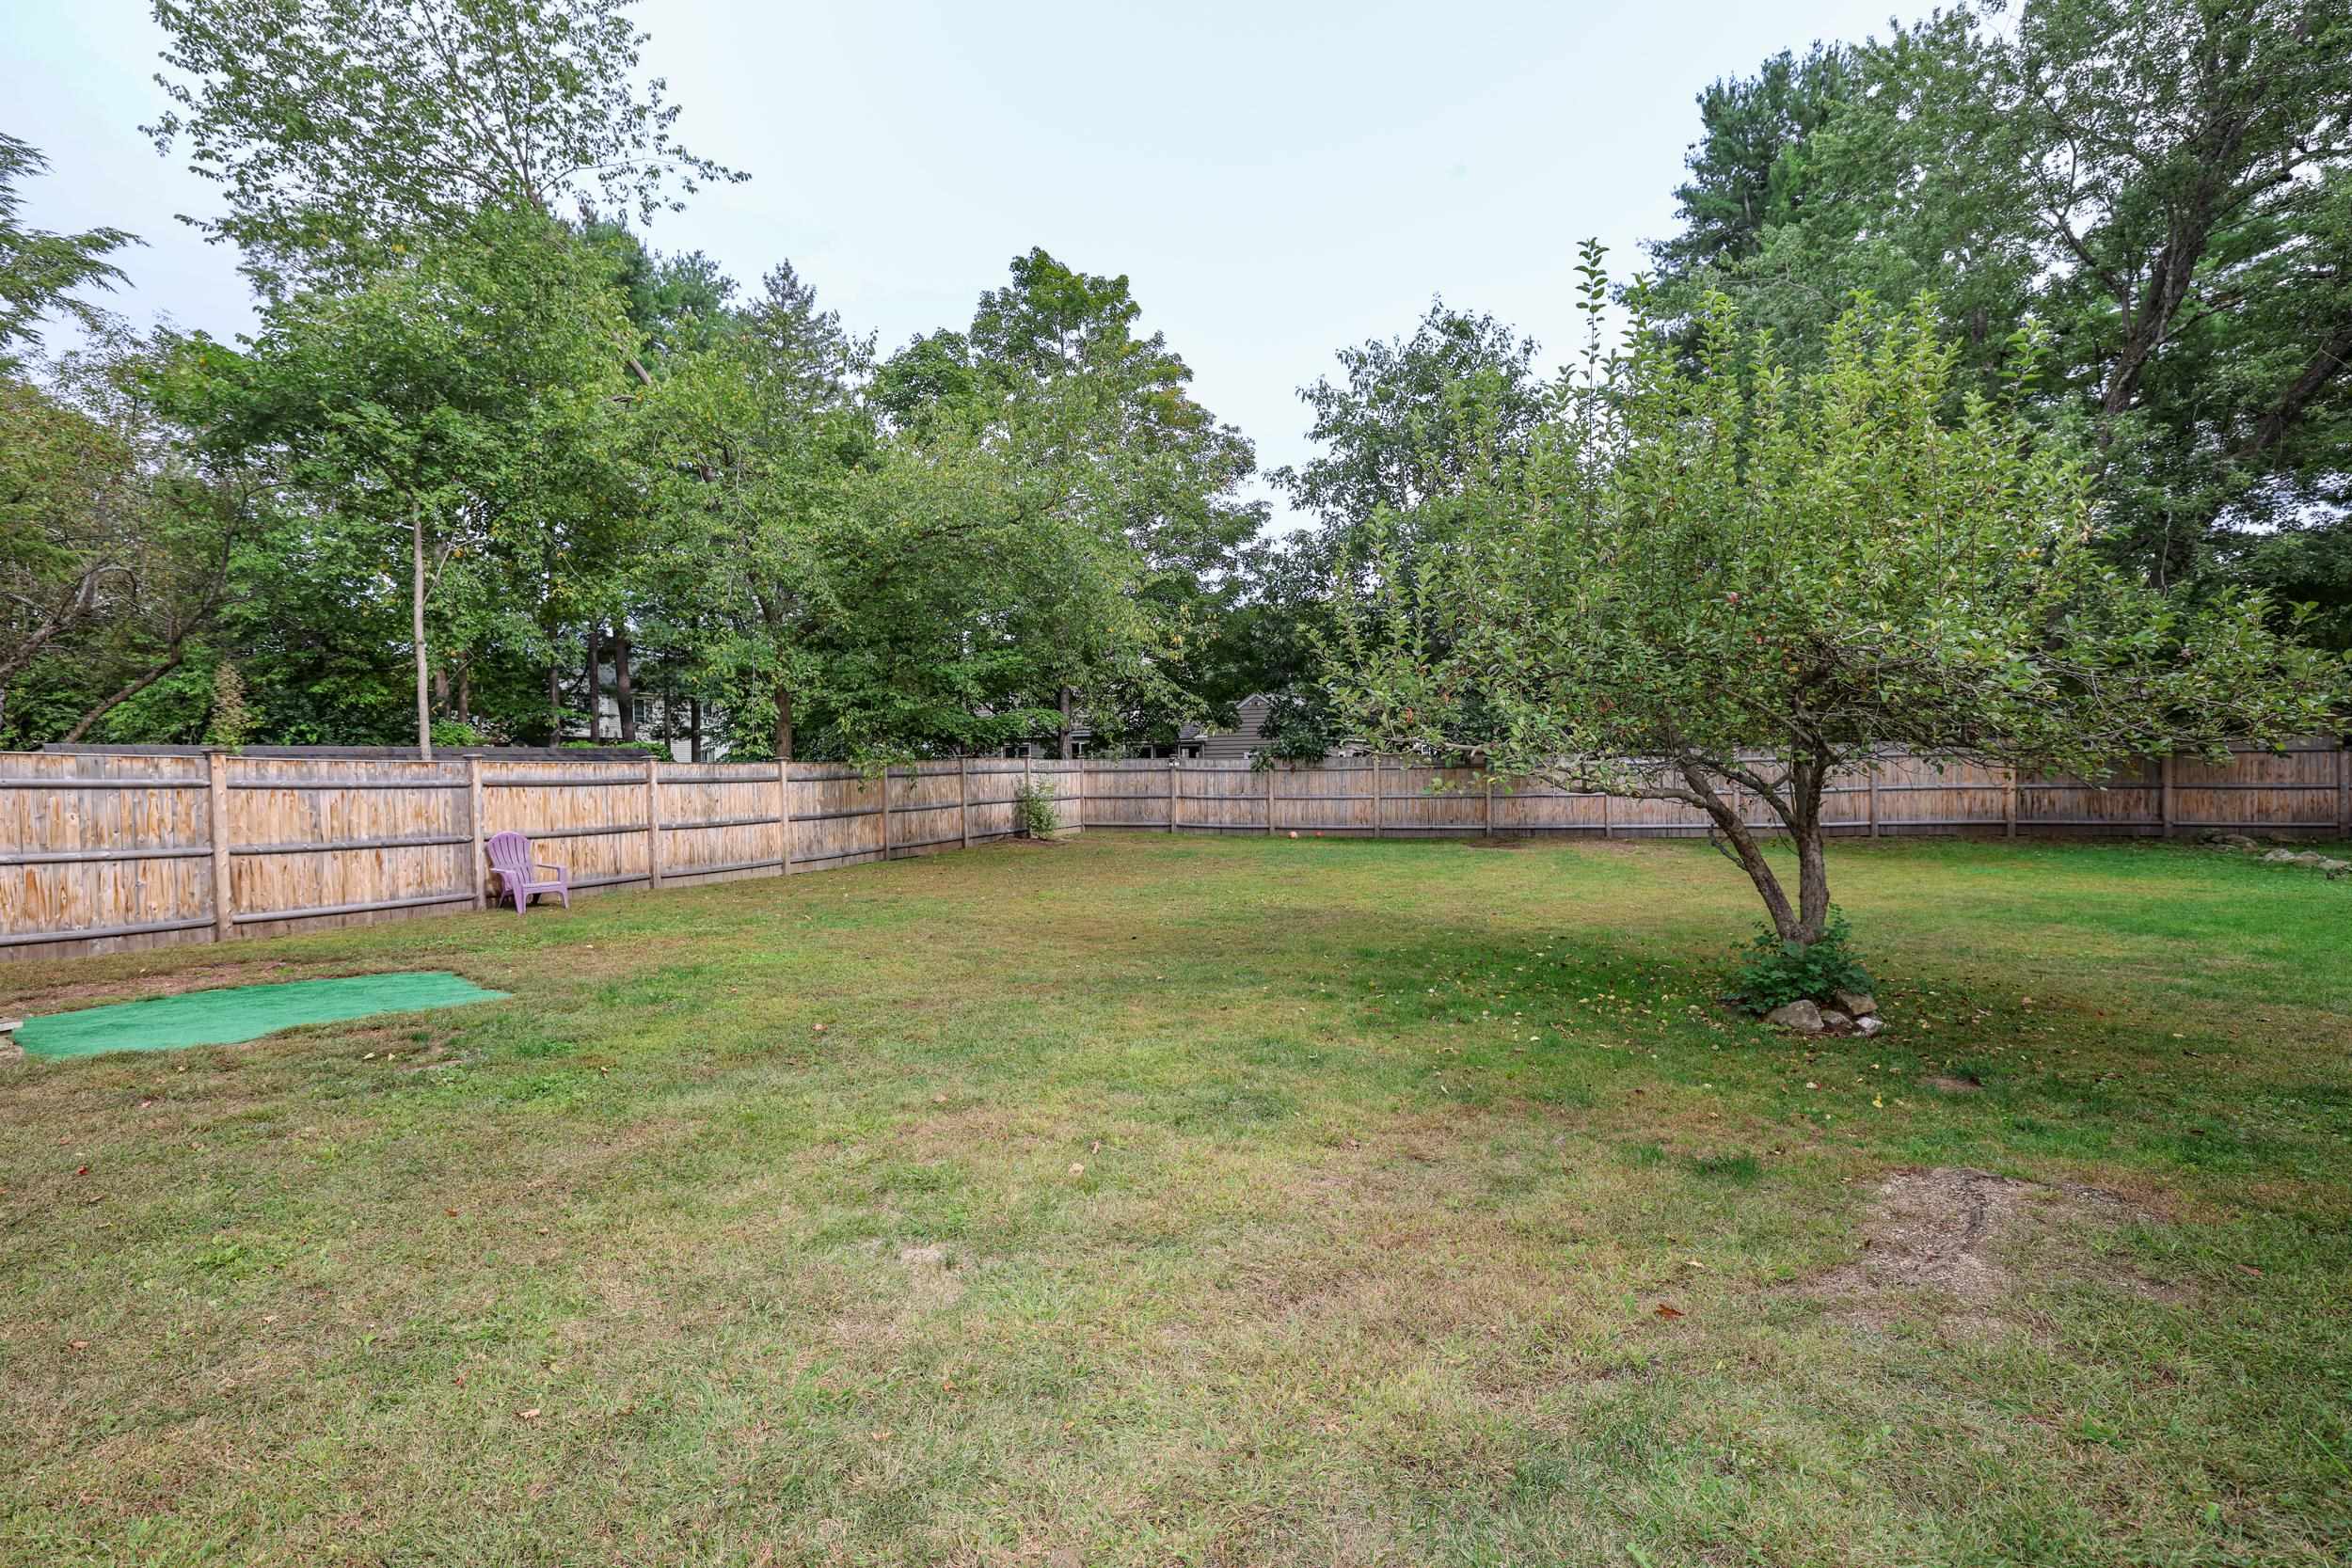
Fenced backyard with a broad lawn, mature trees, and a purple chair beside the wooden fence.
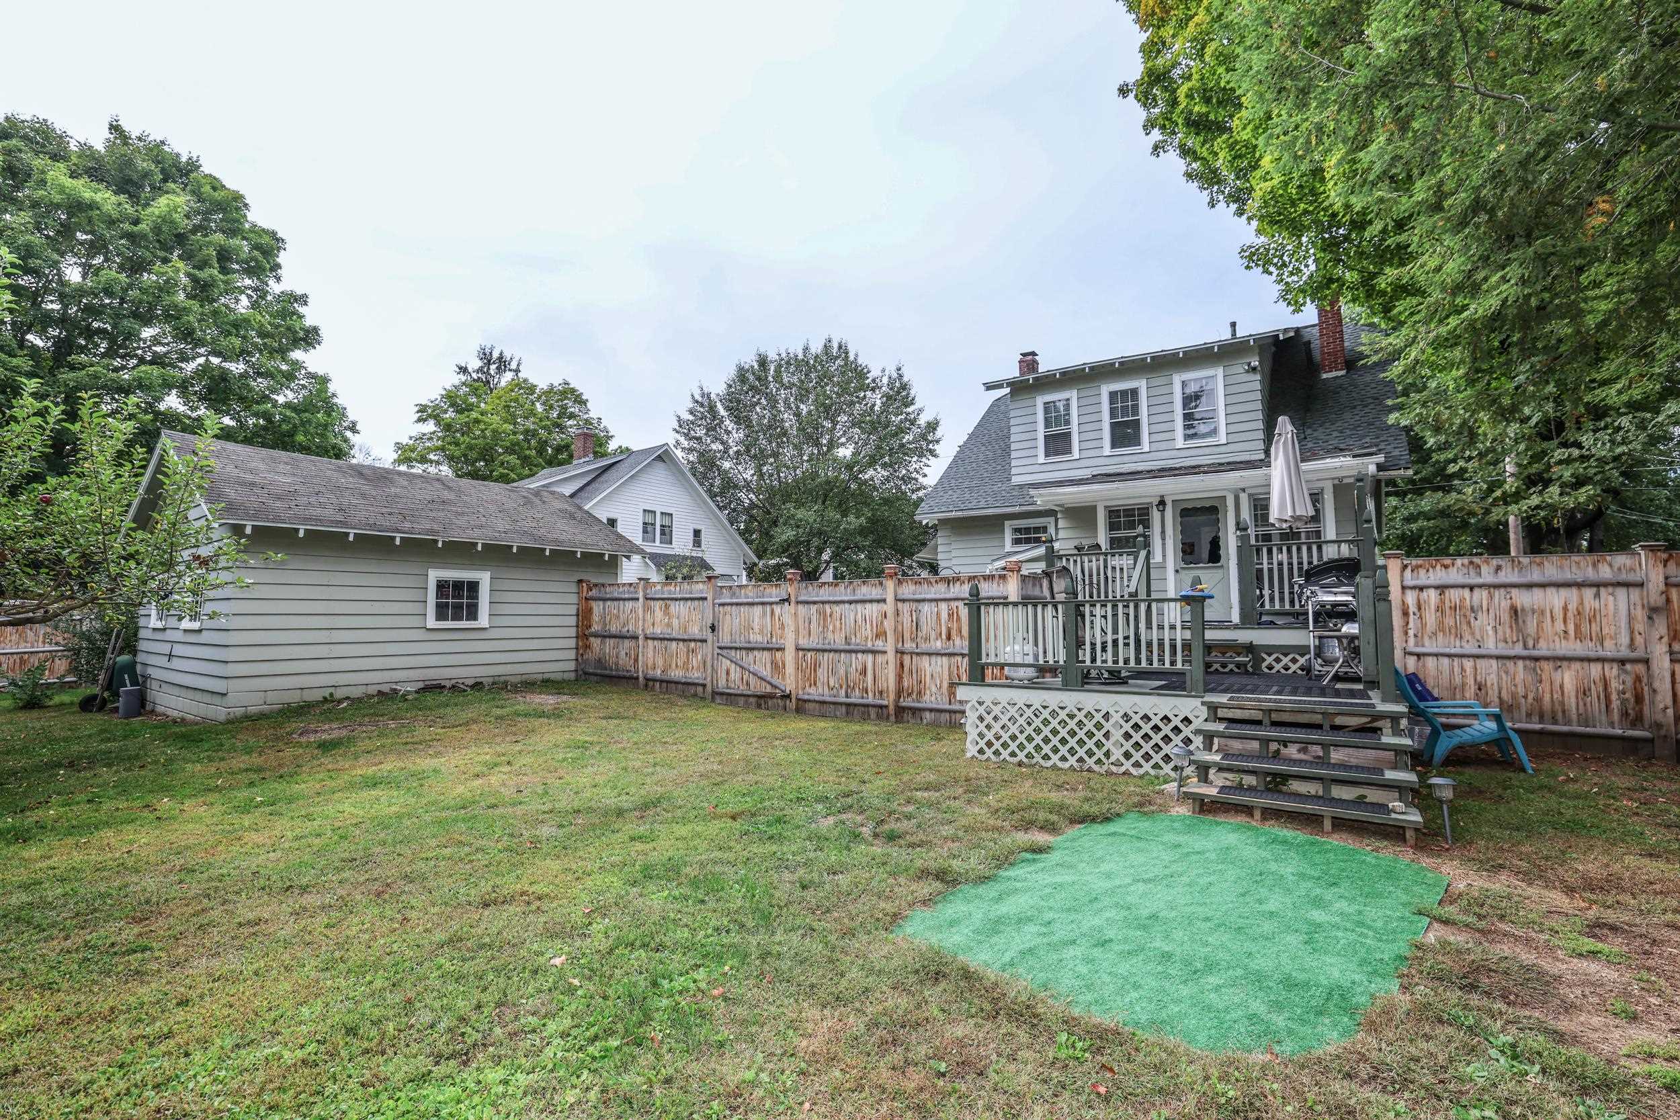
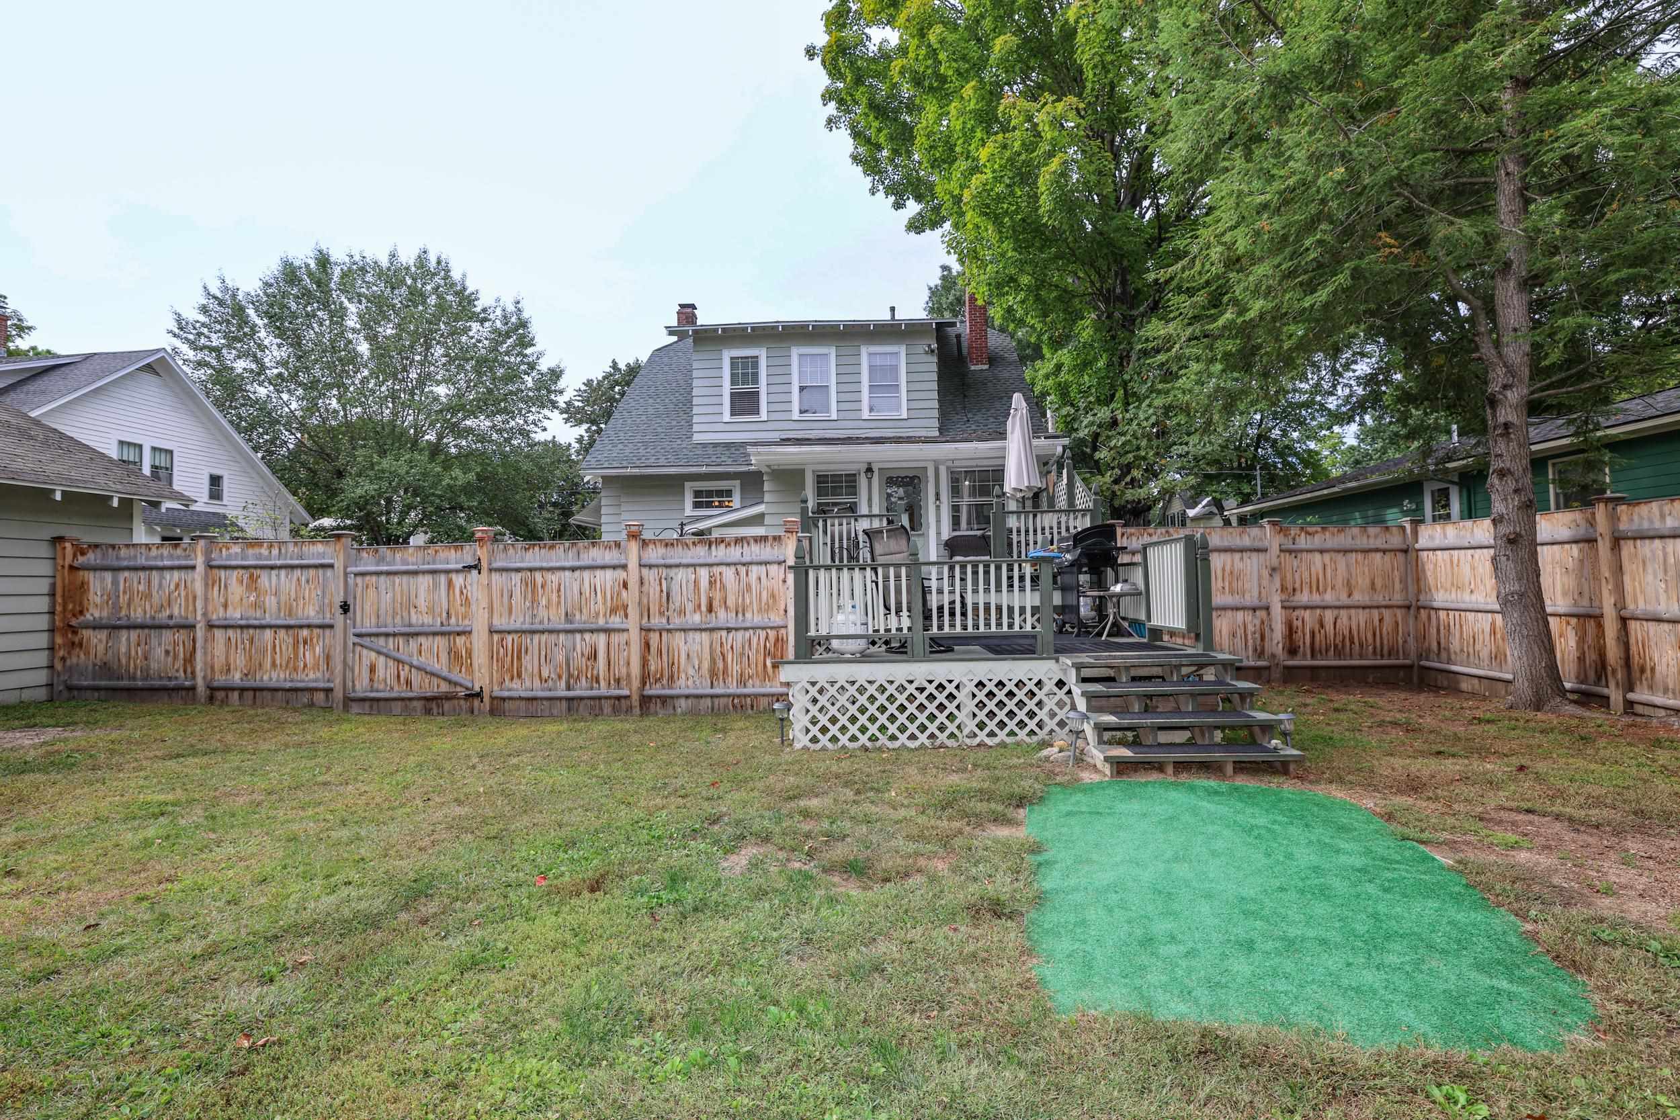
Gray two-story house with a raised deck and fenced backyard beside a detached garage.
Rear of a gray house with a raised deck and fenced yard beneath mature trees.
Gray two-story house behind a raised deck with green railings, outdoor seating, and a Blackstone griddle.
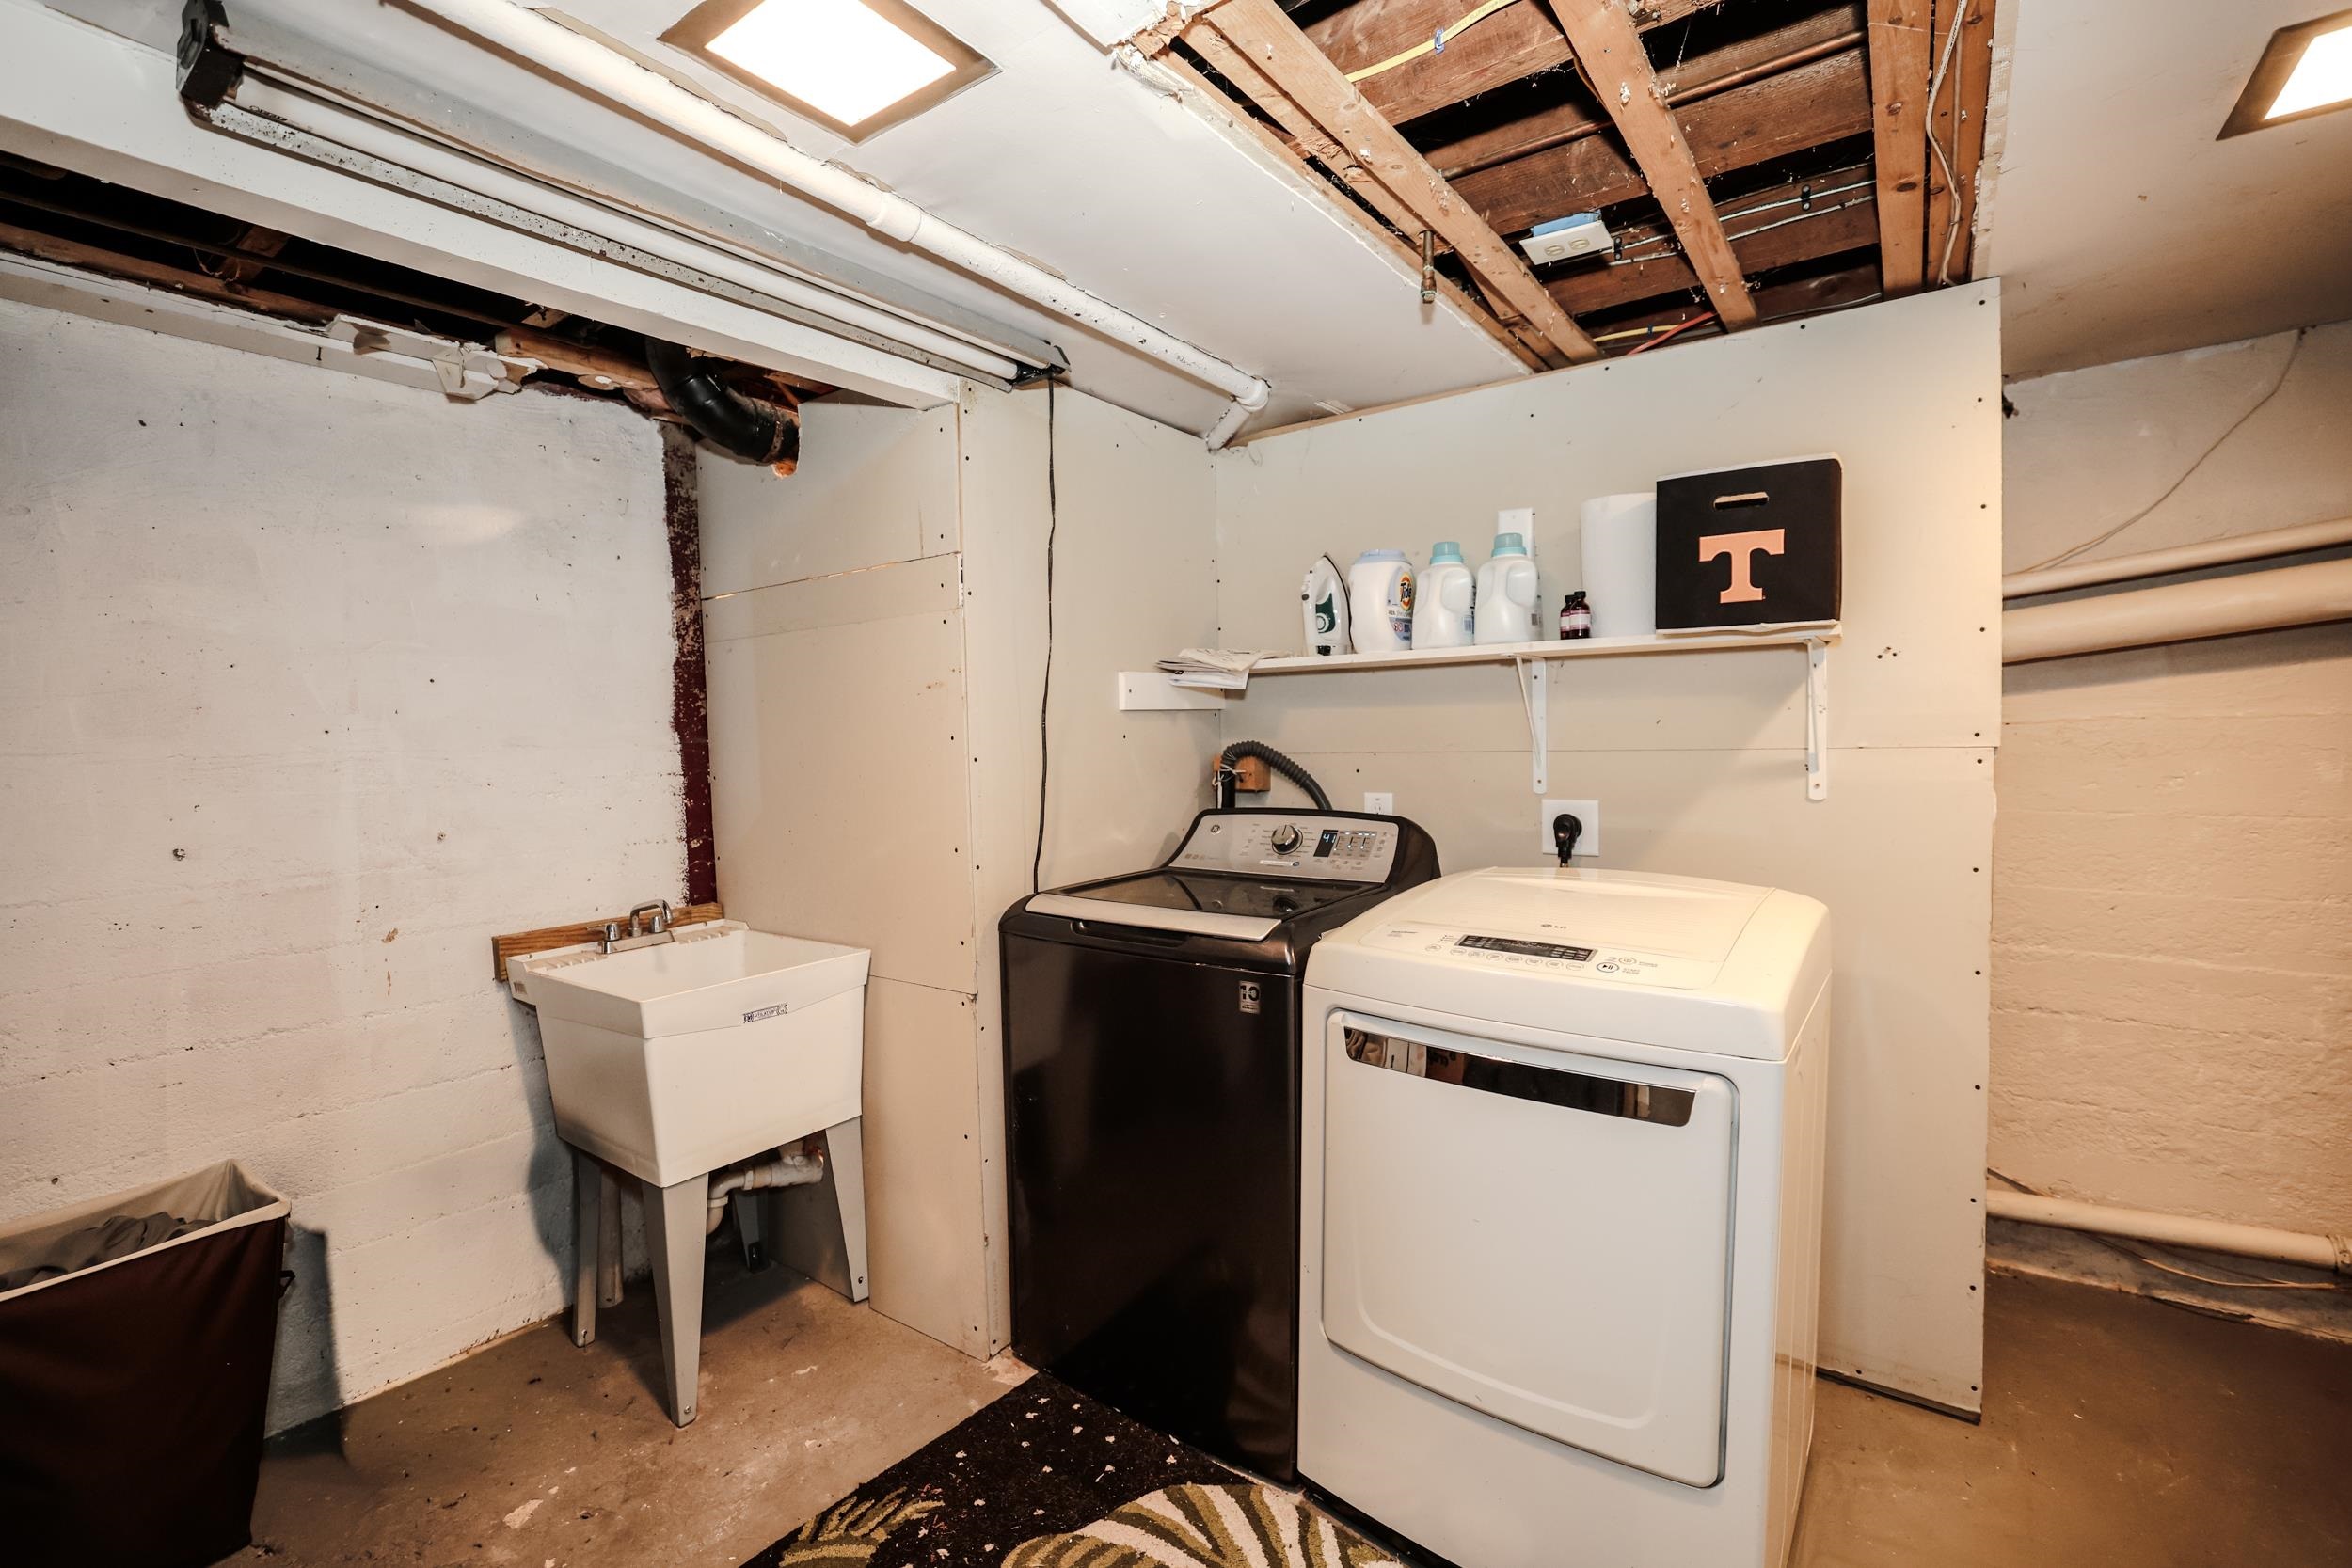
Basement laundry room with washer, dryer, utility sink, and exposed ceiling joists.
SEE ALL PHOTOS
Gray two-story home with a brick chimney, detached garage, and wide paved driveway.
Light gray two-story house with a wide sloped roof, front steps, and mature trees.
Gray house with a broad dormer and brick chimney, beside a driveway leading to a detached garage.
Gray gabled house with a tall brick chimney, white-trimmed windows, and fenced side deck.
Detached two-car garage with a basketball hoop, wide driveway, and fenced yard.
Kitchen with gray cabinets, stainless steel appliances, wood-trimmed windows, and a glass-paneled door.
Kitchen with gray cabinets, stainless-steel appliances, and wood-look flooring.
Kitchen with a corner sink and gray cabinets, opening into a bright dining room with wood floors.
Kitchen with gray cabinets and stainless steel appliances, viewed toward a glass-paneled back door.
Kitchen with gray built-in cabinets, a rustic rolling drawer island, plants, and a large wood-trimmed window.
Kitchen with gray cabinets, wood-trimmed windows, and a rustic wooden drawer island topped with plants.
Dining room with a round table, hardwood floors, and a wide opening to an adjoining furnished room.
Dining room with a round table, upholstered chairs, dark china cabinet, and large windows.
Furnished dining room with a round table, brass chandelier, hardwood floors, and a dark wood china cabinet.
Living room with a wood-paneled fireplace, hardwood floors, and a desk by bay windows.
Bright home office with a wooden desk, large windows, hardwood floors, and a guitar.
Living room with a gray sectional, hardwood floors, tall windows, and a wooden staircase.
Living room with a gray sectional sofa, hardwood floors, and a wood-paneled fireplace wall.
Living room with a gray sectional, hardwood floors, and a television between white-trimmed windows.
Enclosed teal sunroom with a wood-plank ceiling, broad windows, and a wicker loveseat.
Enclosed sunroom with teal walls, a wood-paneled ceiling, and a wicker loveseat by the windows.
Bathroom with a gray vanity and sink beneath a large stained-glass window framed in wood.
Bathroom with a gray vanity, white beadboard wainscoting, and a large stained-glass window.
Wooden staircase with turned balusters and gray carpet runners on the steps.
Wooden staircase with dark railings and gray tread mats overlooking a bright living area.
Bedroom with a white daybed beneath two windows and a wooden chest against burnt-orange walls.
Furnished bedroom with rust-colored walls, hardwood floors, and a patterned daybed.
Bedroom with a white daybed beneath two windows and polished hardwood floors.
Furnished bedroom with hardwood floors, three bright windows, wooden dressers, and a plaid rocking chair.
Furnished bedroom with a navy-and-white bed, two blind-covered windows, and reddish hardwood floors.
Bathroom with a patterned shower curtain, wood vanity, and open shelving with toiletries.
Bedroom with a dark blue bed, wood floors, and a chest topped by a typewriter.
Bedroom with a dark blue bed, hardwood floors, two blind-covered windows, and a bookcase with a television.
Bedroom with a navy bedspread, white quilt, and Batman-themed pillow and lamp.
Furnished deck with a geometric blue-and-white rug, patio seating, and a fenced, tree-lined backyard.
Covered front porch with a blue geometric rug, patio table, chairs, and white lattice railing.
Fenced backyard with a broad lawn, mature trees, and a detached shed, viewed from a deck.
Raised deck with a black grill and chair overlooking a fenced grassy backyard.
Fenced backyard with a broad lawn, mature trees, and a purple chair beside the wooden fence.
Gray two-story house with a raised deck and fenced backyard beside a detached garage.
Rear of a gray house with a raised deck and fenced yard beneath mature trees.
Gray two-story house behind a raised deck with green railings, outdoor seating, and a Blackstone griddle.
Basement laundry room with washer, dryer, utility sink, and exposed ceiling joists.
Listed by Mary Duquette with NH Brokerage LLC 800-335-9022
For Sale

27 Russell Street

27 Russell Street, Keene, NH 03431

$354,900
NEW LOWER PRICE, WORTH A SECOND LOOK! Welcome to this charming West Keene Craftsman, tucked into a well-established neighborhood where character and convenience meet. Lovingly cared for, this three-bedroom, 1.5-bath home blends original Craftsman charm with thoughtful updates, including wood floors throughout the main living areas and bedrooms. Step inside to a nicely sized kitchen with a cozy breakfast nook, perfect for morning coffee. Just off the kitchen, a separate dining room is ready for holiday dinners and flows into a warm, inviting living room featuring a wood-burning fireplace, ideal for curling up on chilly New England evenings. A bright bump-out adds the perfect spot for a home office, reading area, or game nook. A convenient half bath on the main level adds everyday ease. Step out to the lovely enclosed porch, a favorite place to relax through every season, or head through the kitchen door to the deck, made for grilling and entertaining. Beyond the deck, the spacious, newly fenced backyard is a blank canvas for play, gardening, pets, and summer gatherings. Upstairs, you'll find all three bedrooms and a full bath. Smart, practical features include a basement laundry area with plenty of dry storage, a paved driveway, and a detached two-car garage with automatic door openers and upgraded 200-amp electrical service. The boiler has a newer power-vent system and has been serviced annually, with various heating components replaced or upgraded over the years, offering peace of mind. The location is hard to beat, close to Wheelock Park and its new bike and dog parks, plus schools, shopping, restaurants, the YMCA, and nearby hiking and biking trails. Move-in ready charm, a great yard, and a location that makes everyday life easy. Don't let this West Keene gem pass you by. Schedule your showing today!

3
beds

2
baths

1,398 Sq.Ft. LIVING AREA

0.31 Acres lot

Mary Duquette

Mary Duquette

Features & Amenities

Interior

  • total bedrooms3
  • Total bathrooms2
  • full bathroom1
  • half bathroom1
  • Laundry room Basement Laundry
  • Flooring Hardwood, Vinyl
  • Fireplace 1 Fireplace
  • APPLIANCES Electric Cooktop, Dishwasher, Dryer, Microwave, Refrigerator, Washer

Area & Lot

  • Status For Sale
  • Living Area1,398 Sq.Ft.
  • Total Area1,398 Sq.Ft.
  • Lot Area0.31 Acres
  • MLS® ID5110691
  • TypeResidential
  • YEAR BUILT1935
  • Elementary SchoolSymonds Elementary
  • Middle SchoolKeene Middle School
  • High SchoolKeene High School
  • School DistrictKeene Sch Dst SAU #29

Exterior

  • STORIES2
  • Garage Space2.0
  • roofAsphalt Shingle
  • lot featuresLandscaped, City Lot, Near School(s), Level
  • HEAT TYPEOil, Wood, Steam
  • AIR CONDITIONINGNone
  • sewerPublic

Financial

  • Sales Price$354,900
  • Real Estate Tax $7,029/yr
Light gray two-story house with a wide sloped roof, front steps, and mature trees.

Schedule a Showing

We would love to show you our beautiful property. Please select your preferred date and time below. An agent will be in touch shortly to confirm your appointment.

Schedule a Showing

We would love to show you our beautiful property. Please select your preferred date and time below. An agent will be in touch shortly to confirm your appointment.

Thank you for your interest in 27 Russell Street, Keene, NH 03431. We are reviewing your request and will be in touch shortly!

Mortgage Calculator

Estimate your monthly mortgage payment, including the principal and interest, property taxes, and HOA. Adjust the values to generate a more accurate rate.
All estimates are provided for informational purposes only. Actual amounts may vary.
$0,000 Your Payment 20 15 65
$0,000 Your Payment

Work With Us

Networking with a team of experienced Realtors in New Hampshire. Our love for the work that we do, motivates us to help clients sell their properties for the most money, in the shortest time possible, while helping buyers find the home of their dreams.

Follow Us on Instagram