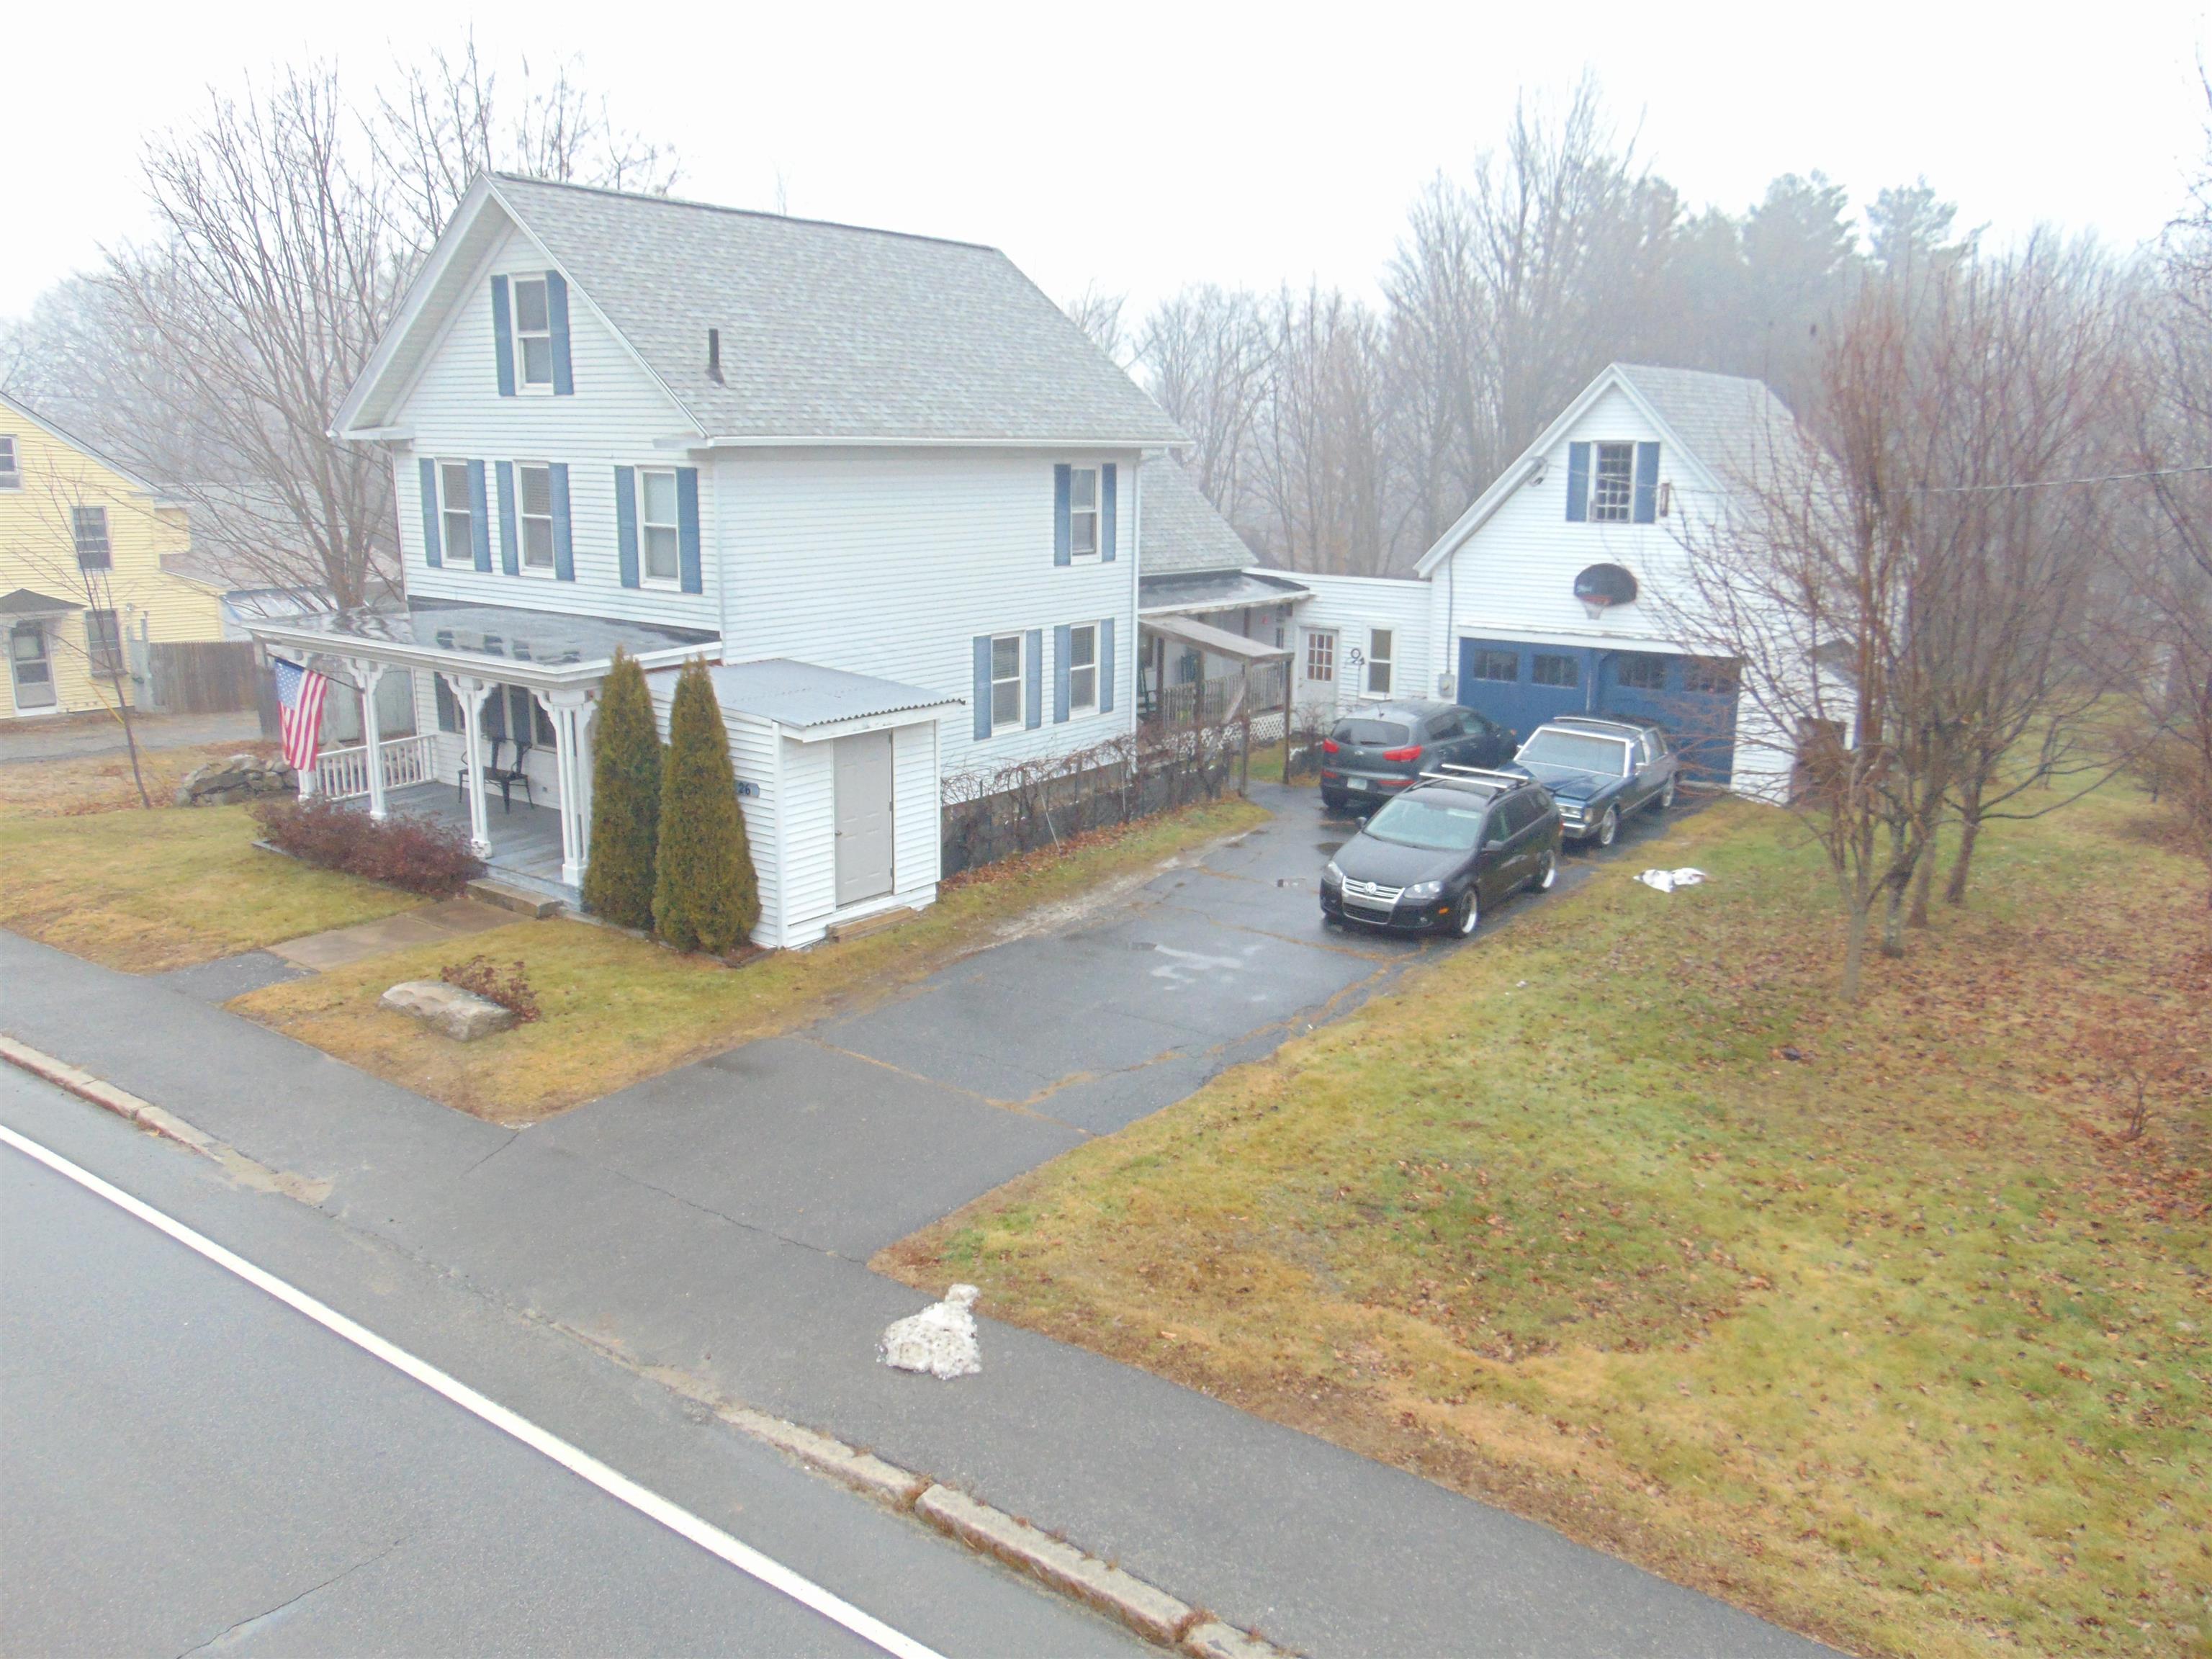
White two-story house with blue shutters, a covered porch, and a blue-doored garage, viewed from above.
White two-story house with blue shutters, a covered porch, and a garage beside the driveway.
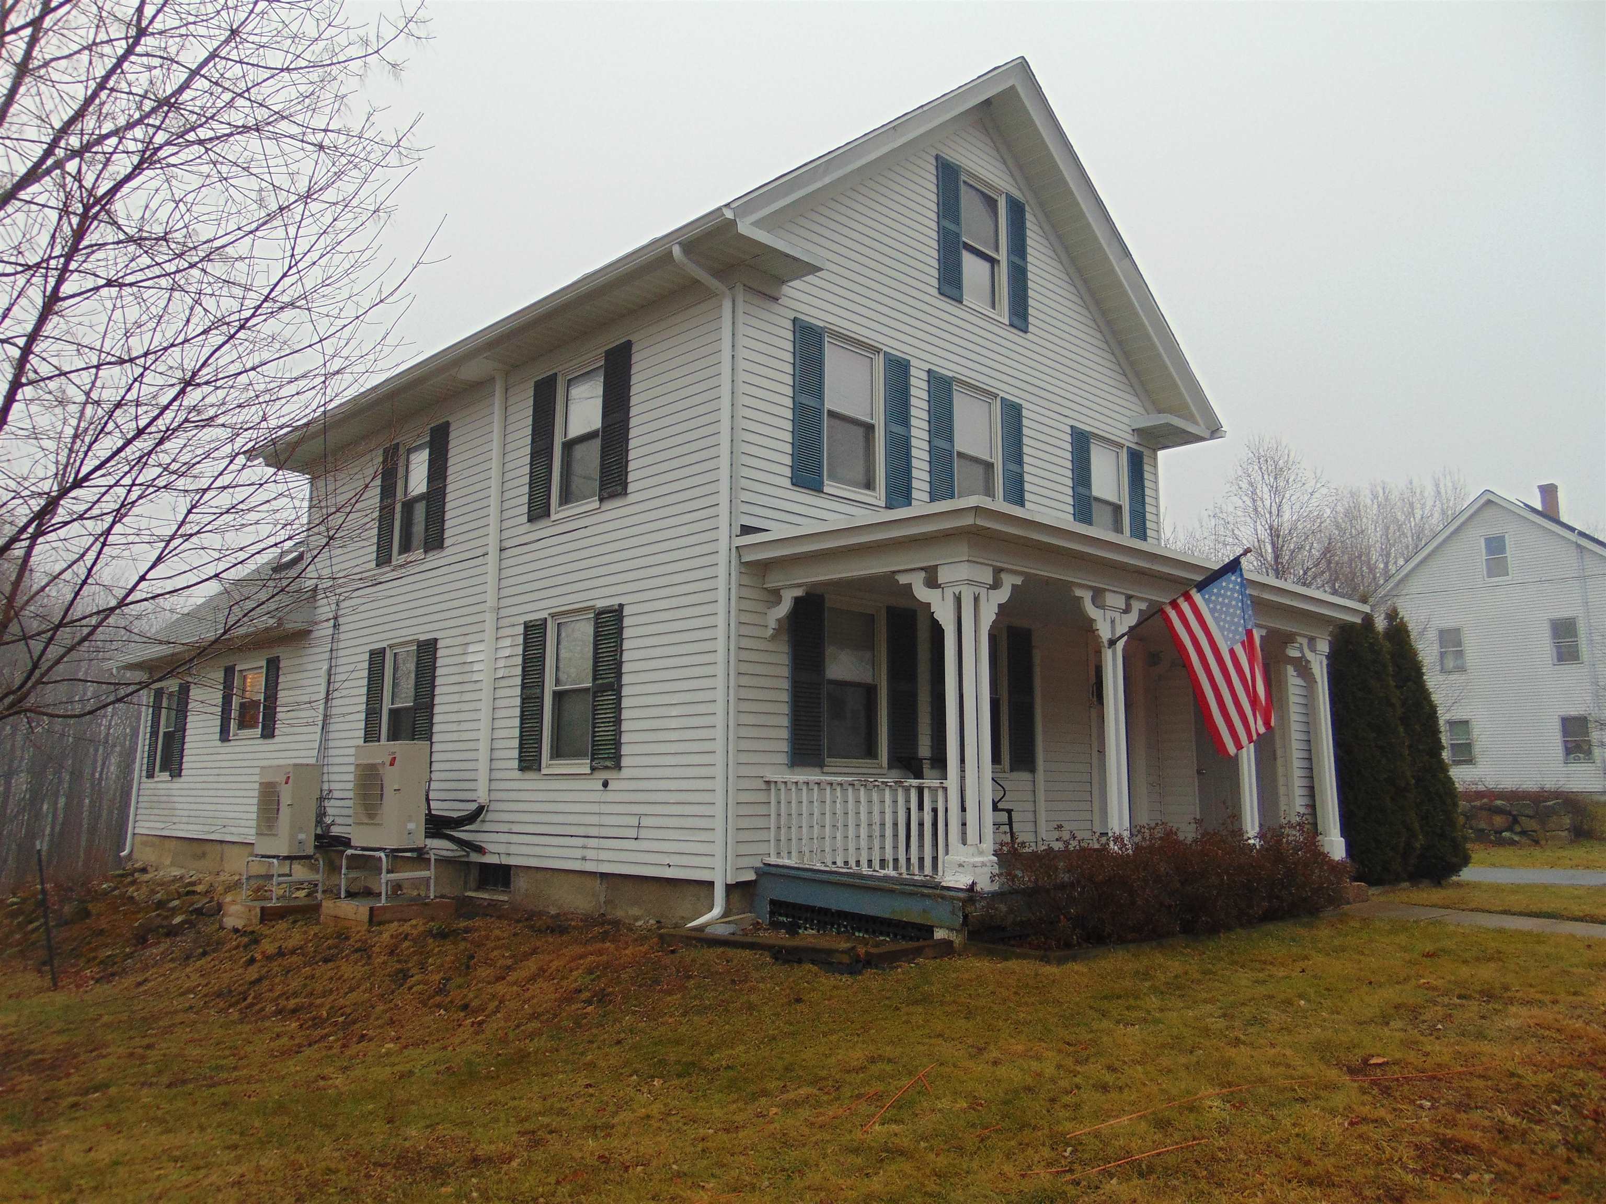
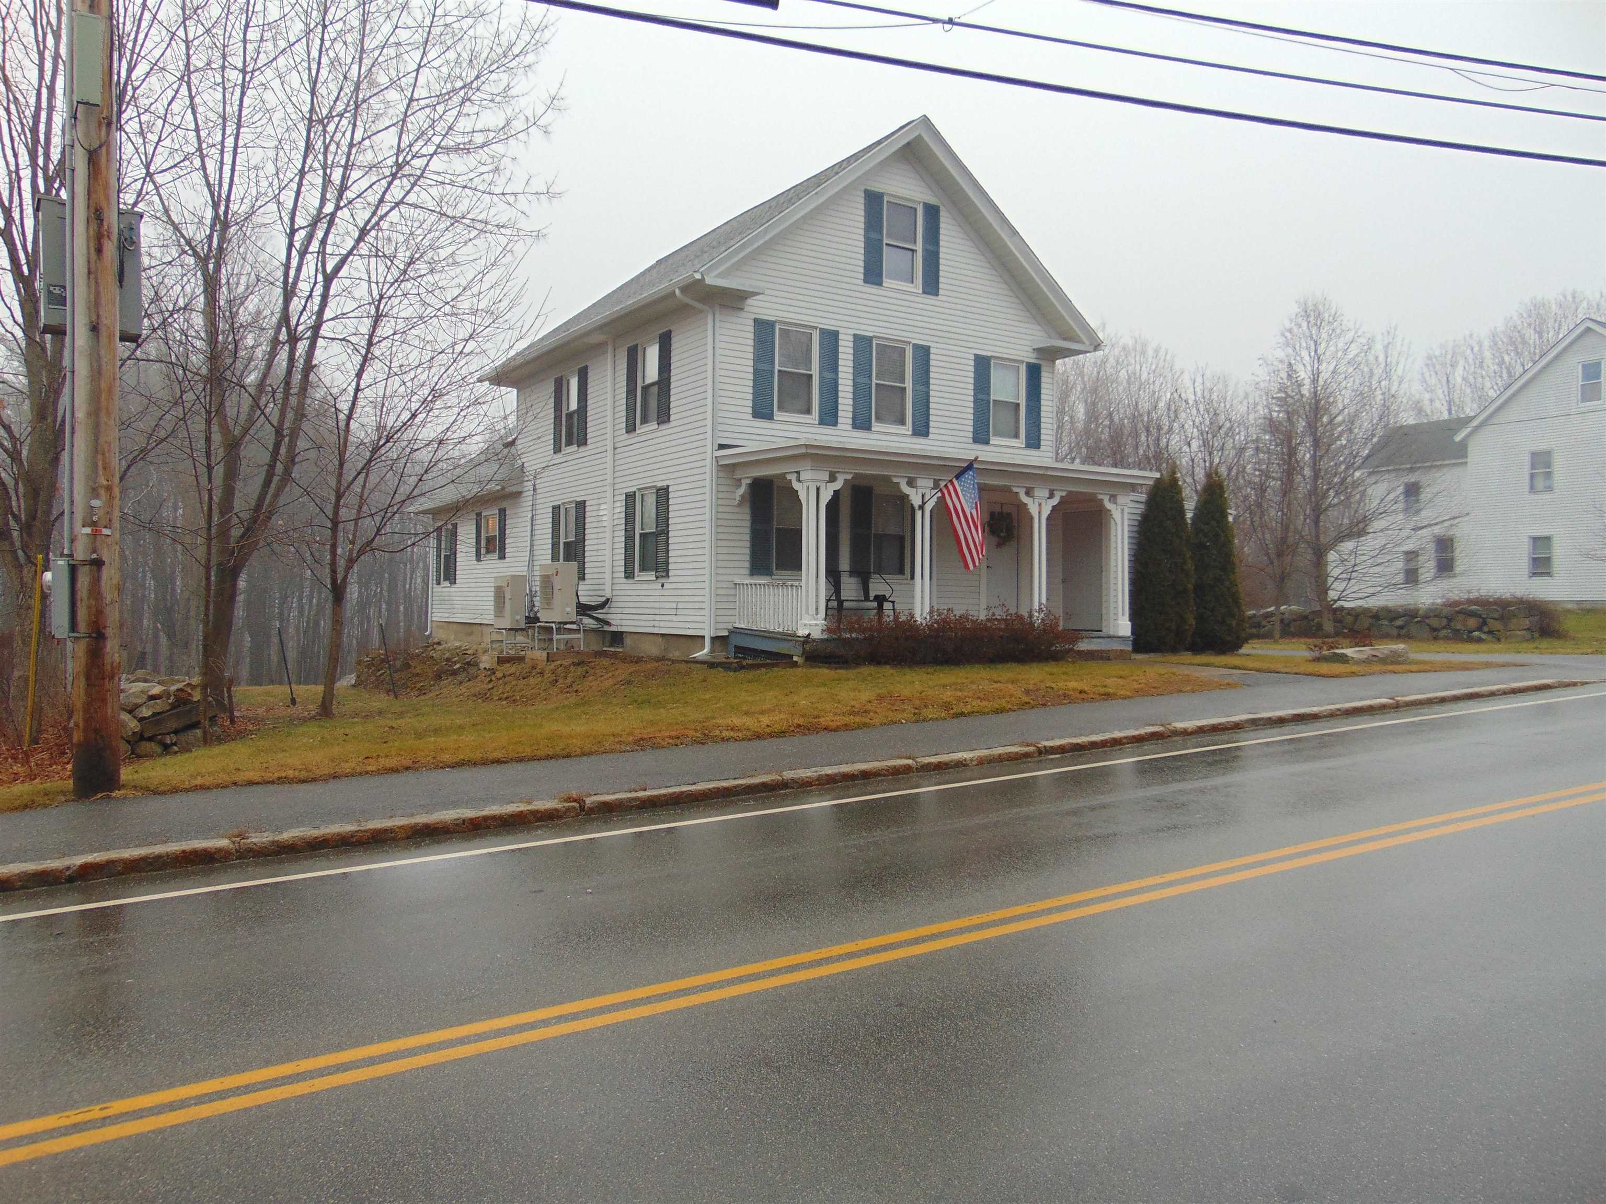
White two-story house with dark shutters, a covered porch, and an American flag.
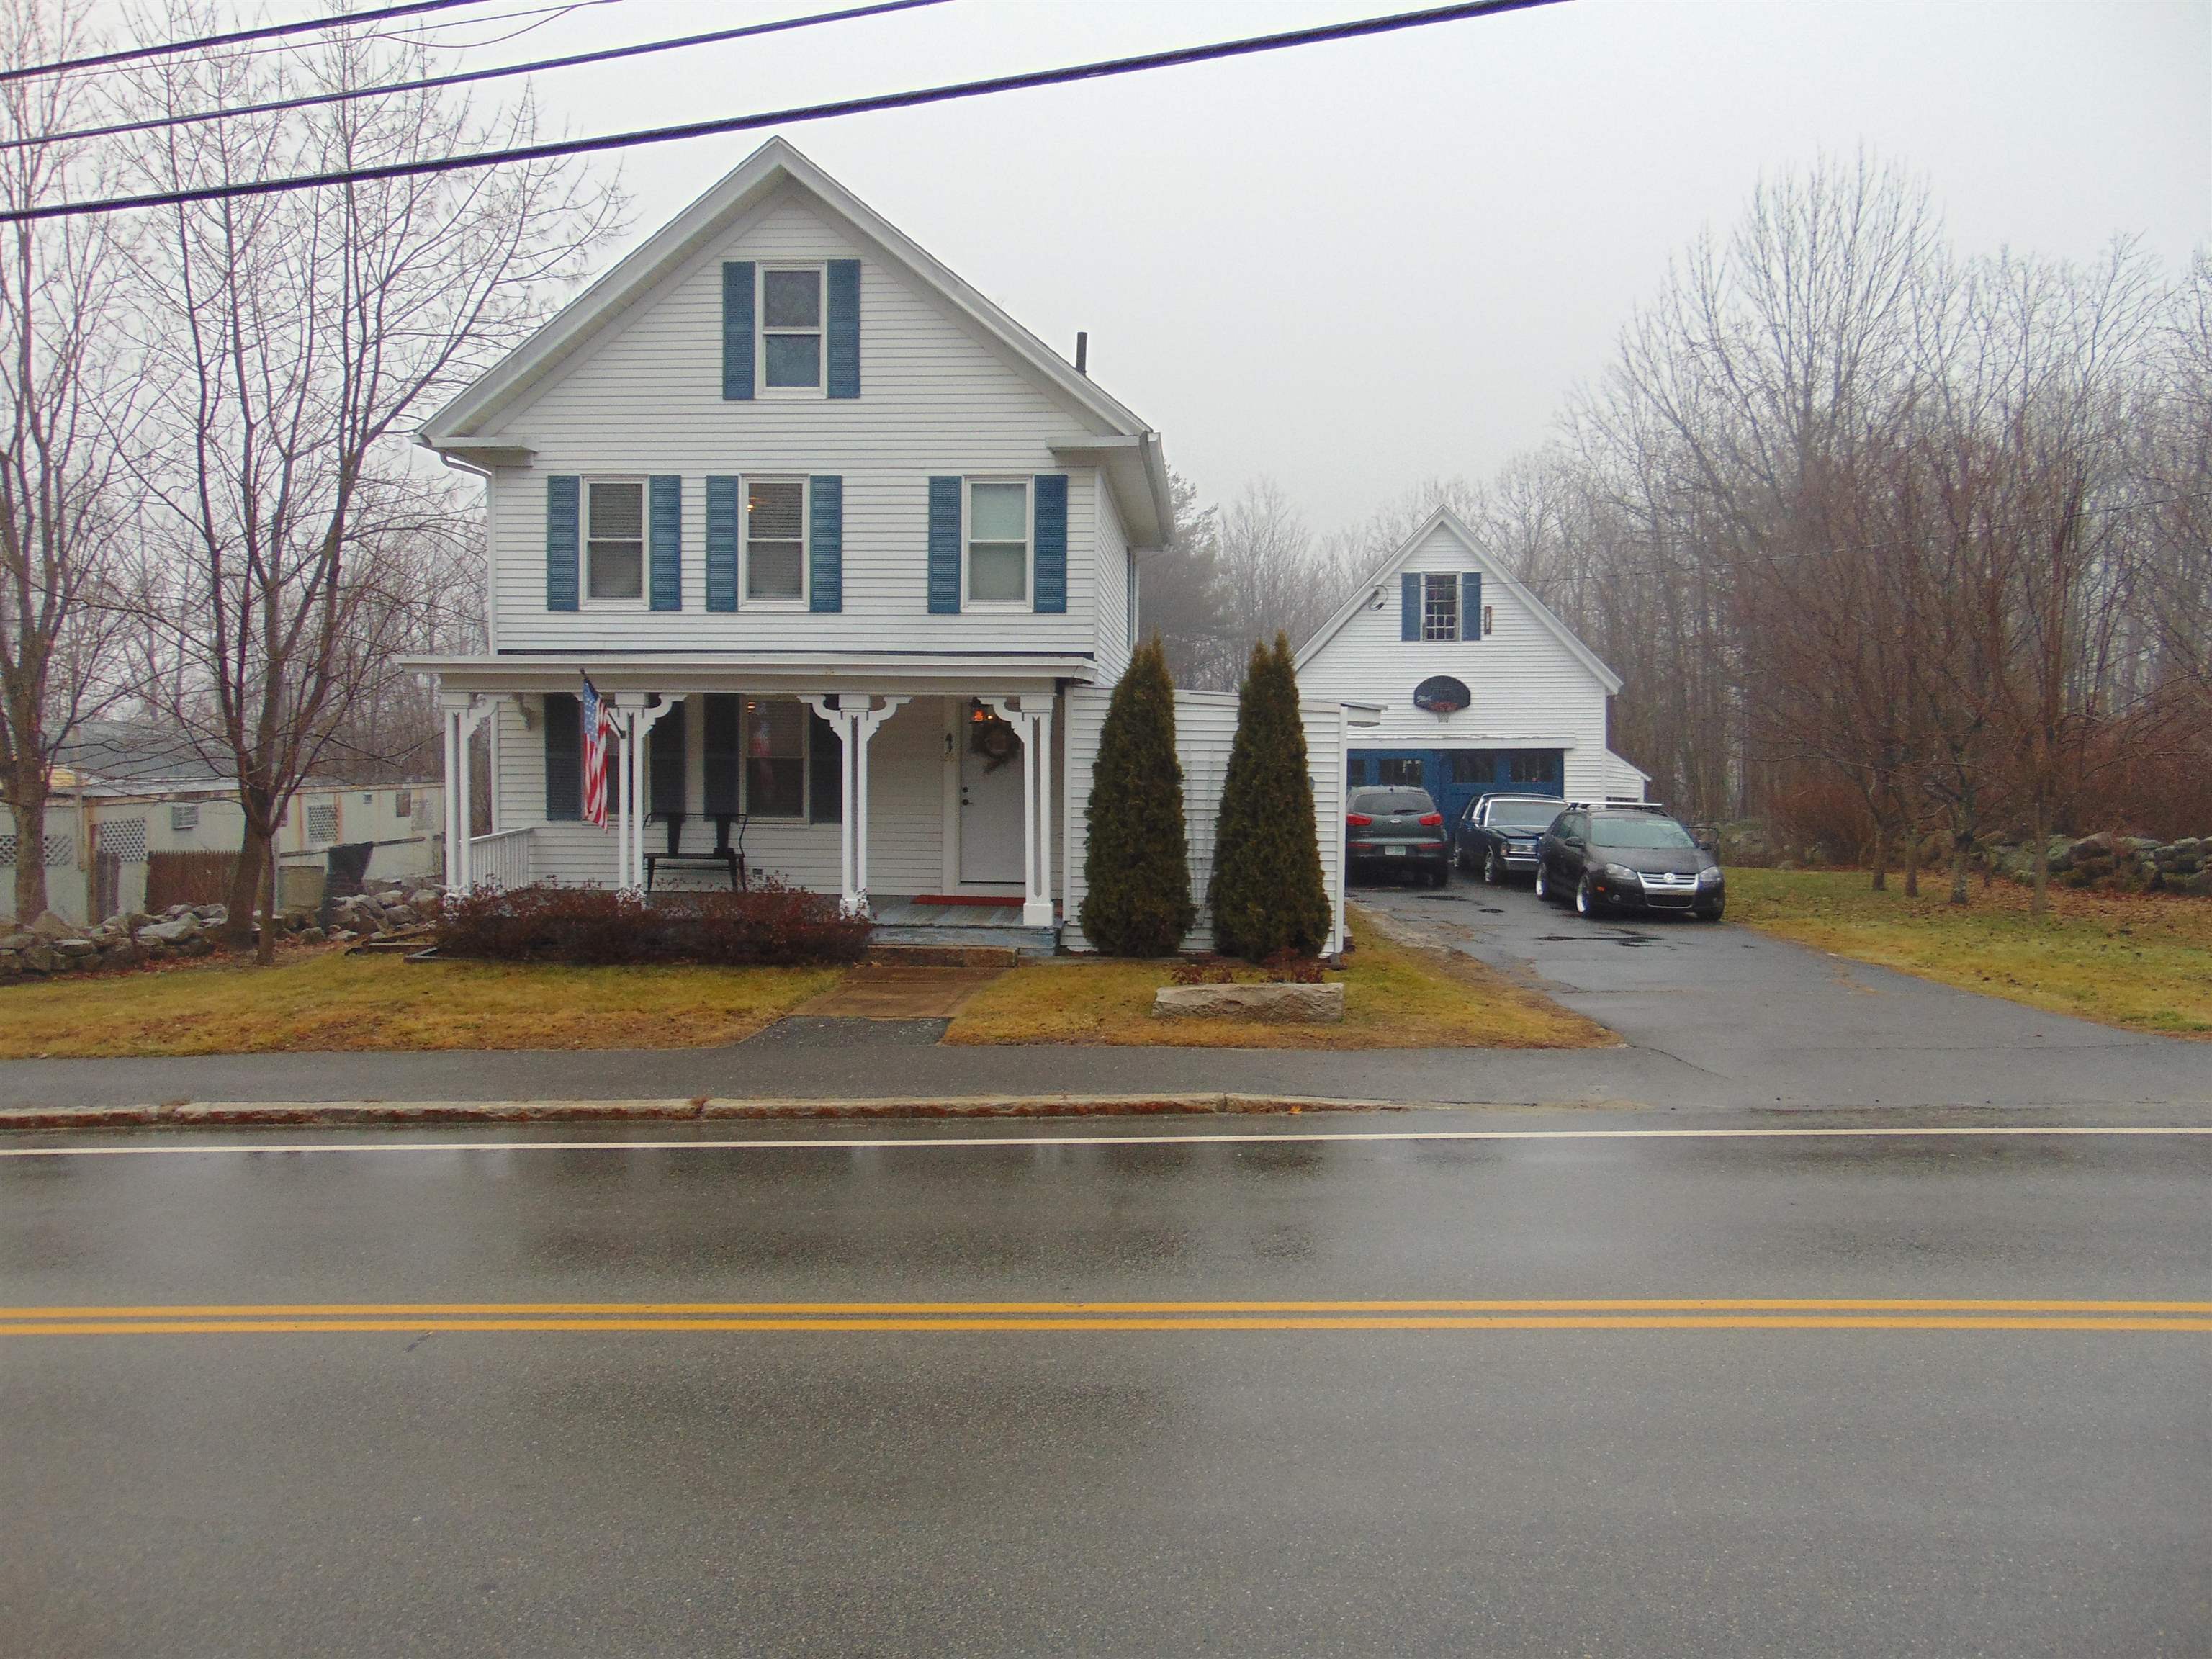
White two-story house with blue shutters, a covered porch, and an American flag beside a wet road.
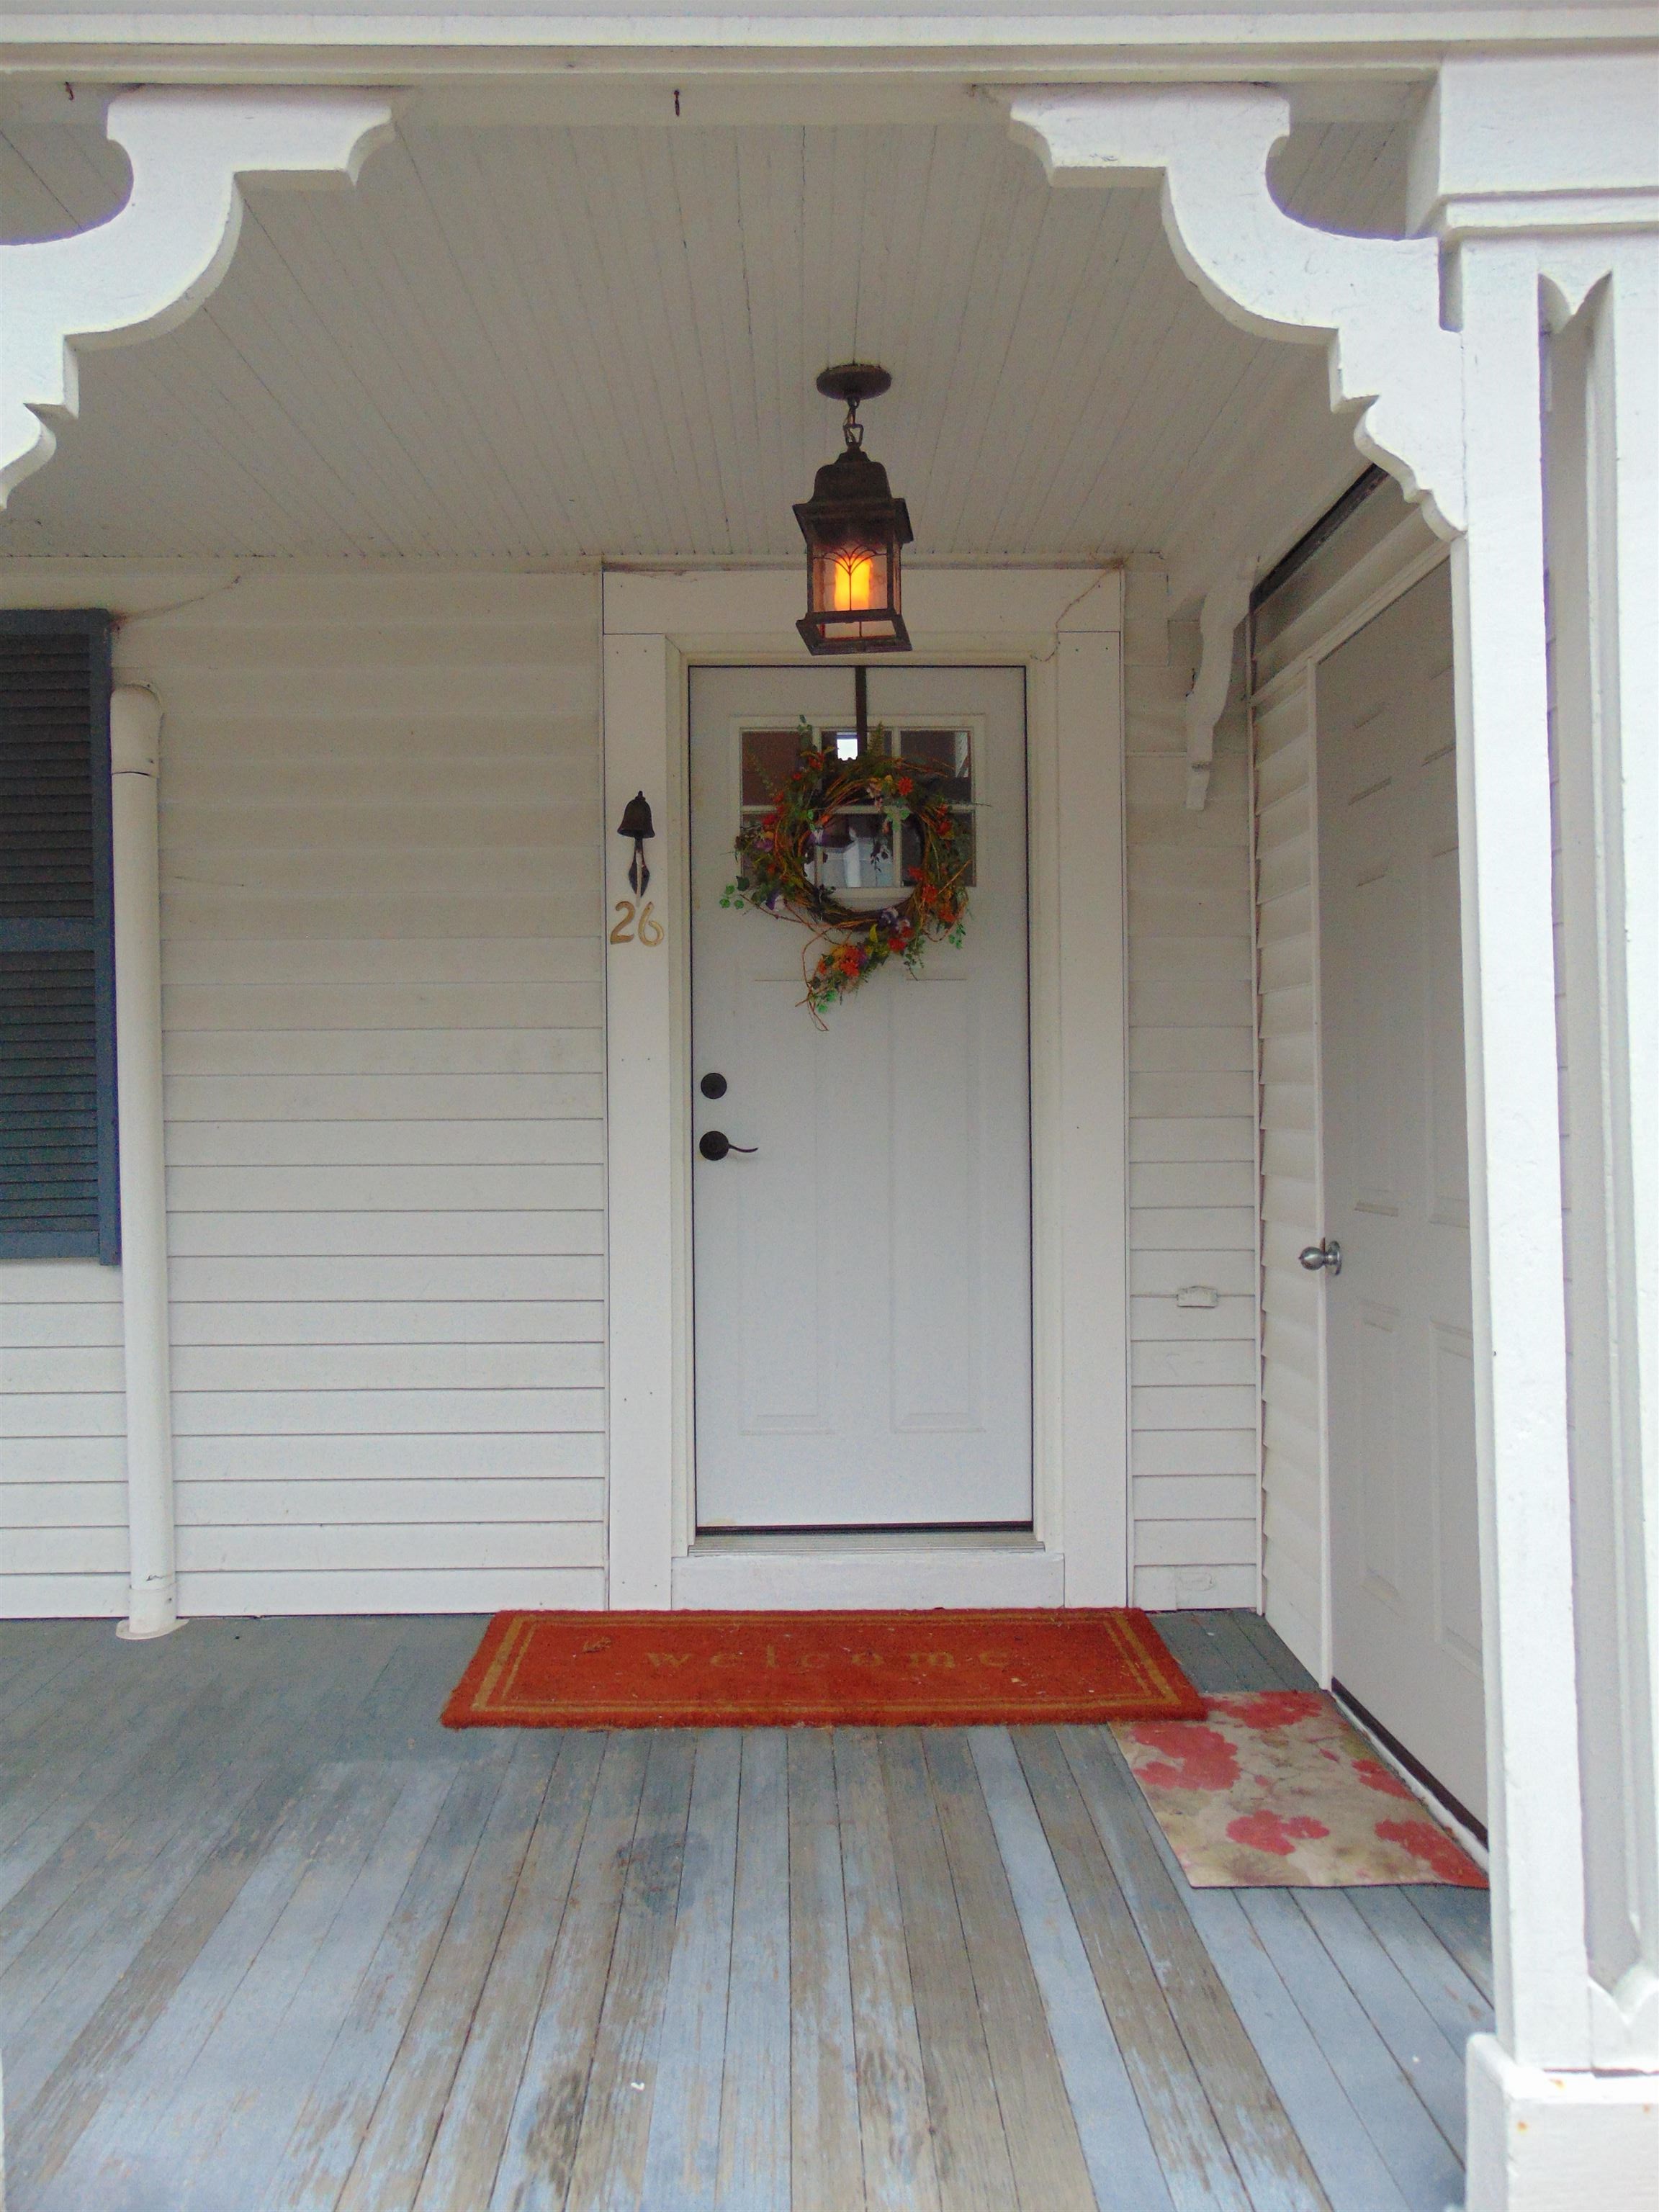
Front porch with a white door, autumn wreath, hanging lantern, and blue-gray floorboards.
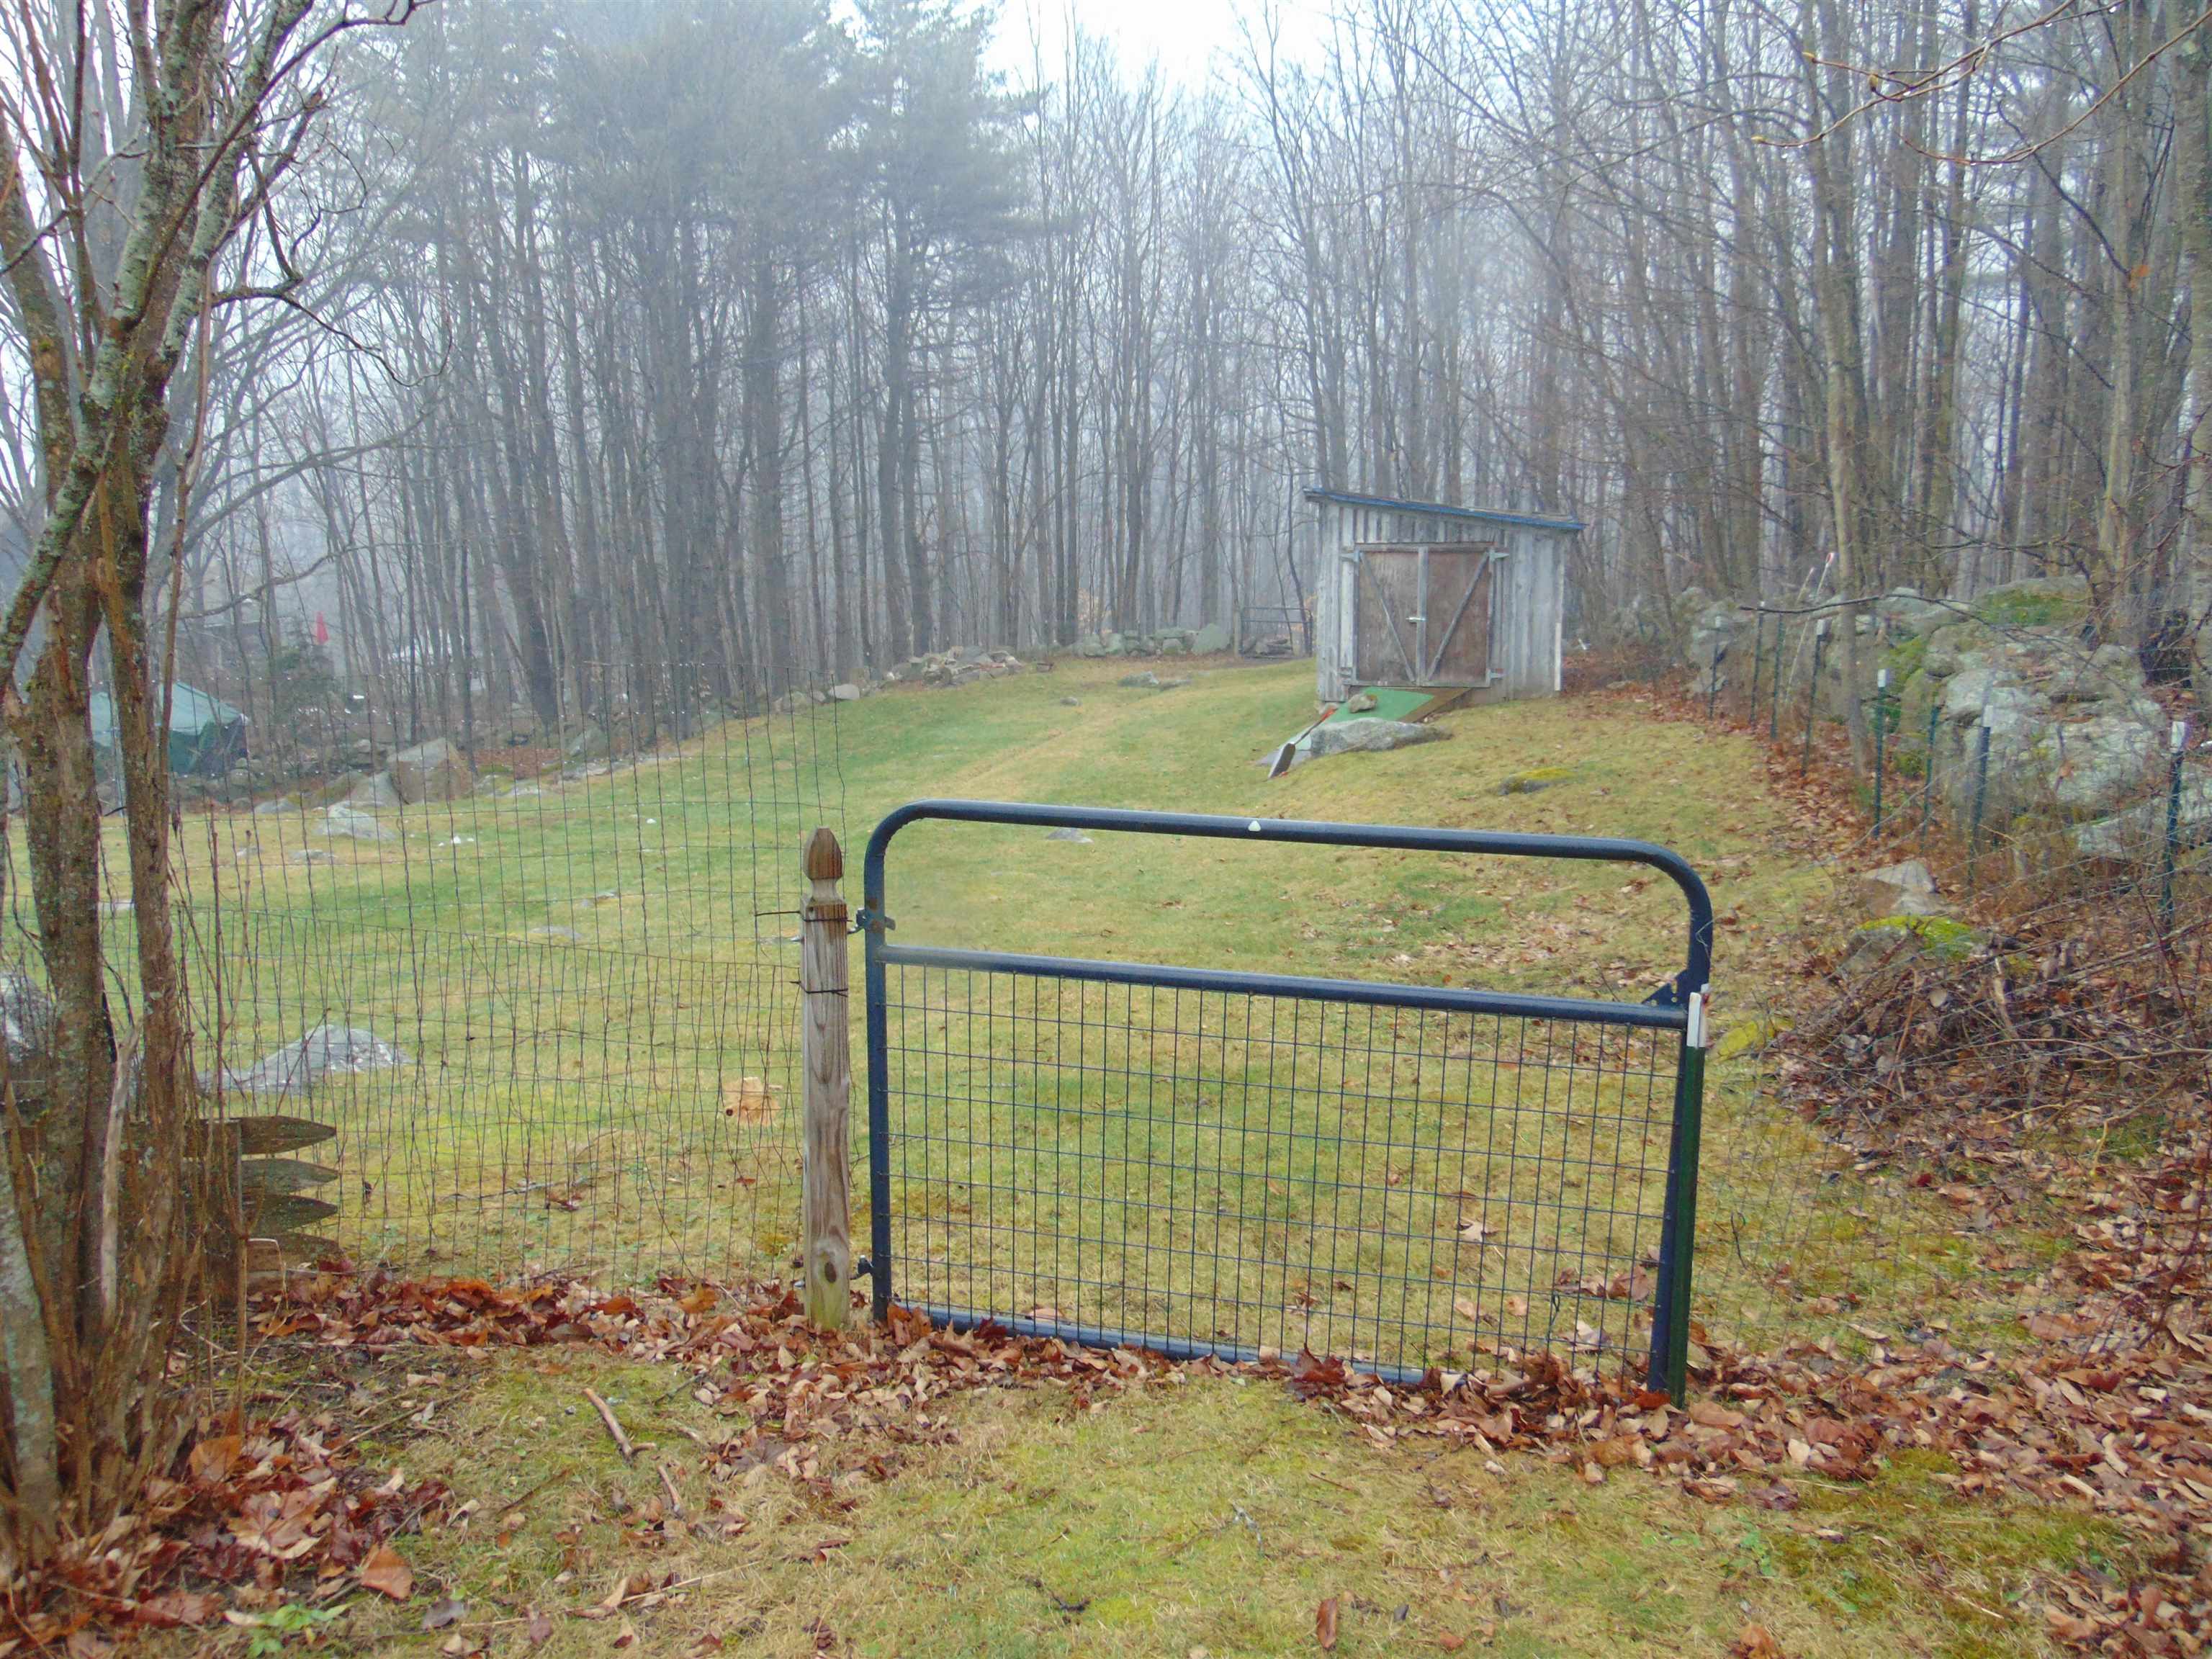
Fenced grassy backyard with a metal gate and small shed, surrounded by misty leafless woods.
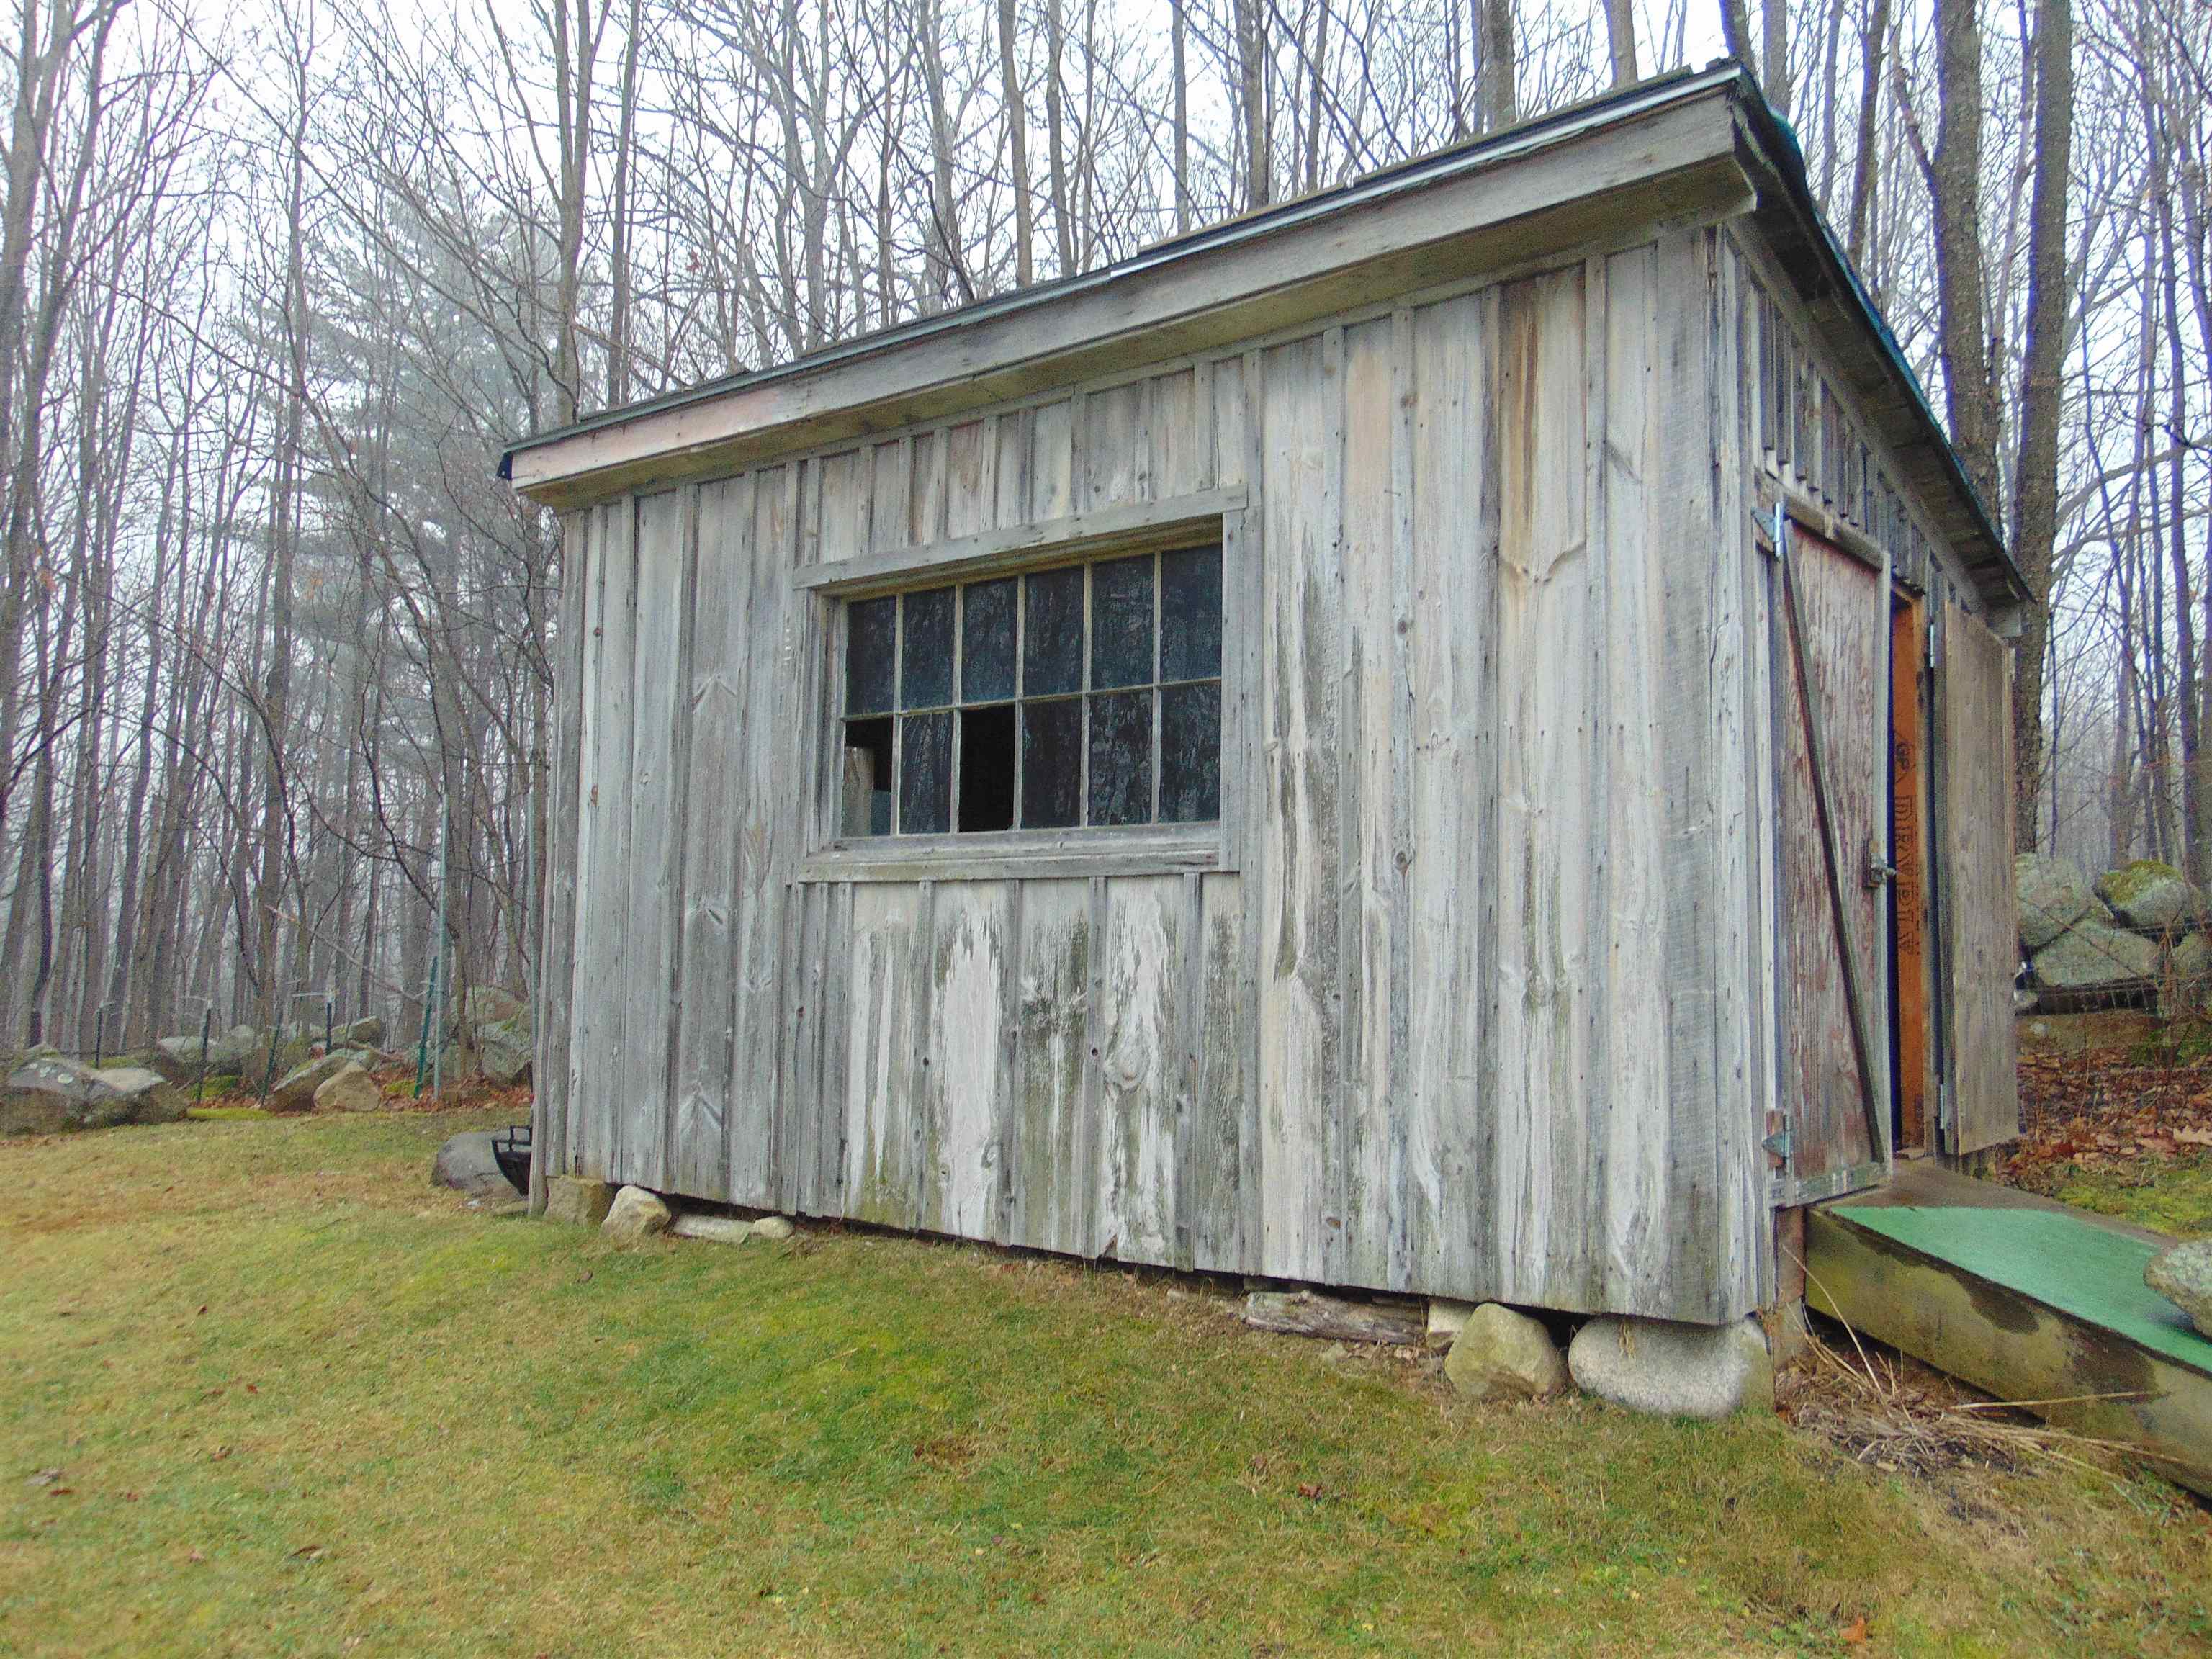
Weathered wooden shed with a large window and sliding barn door beside a grassy, wooded lawn.
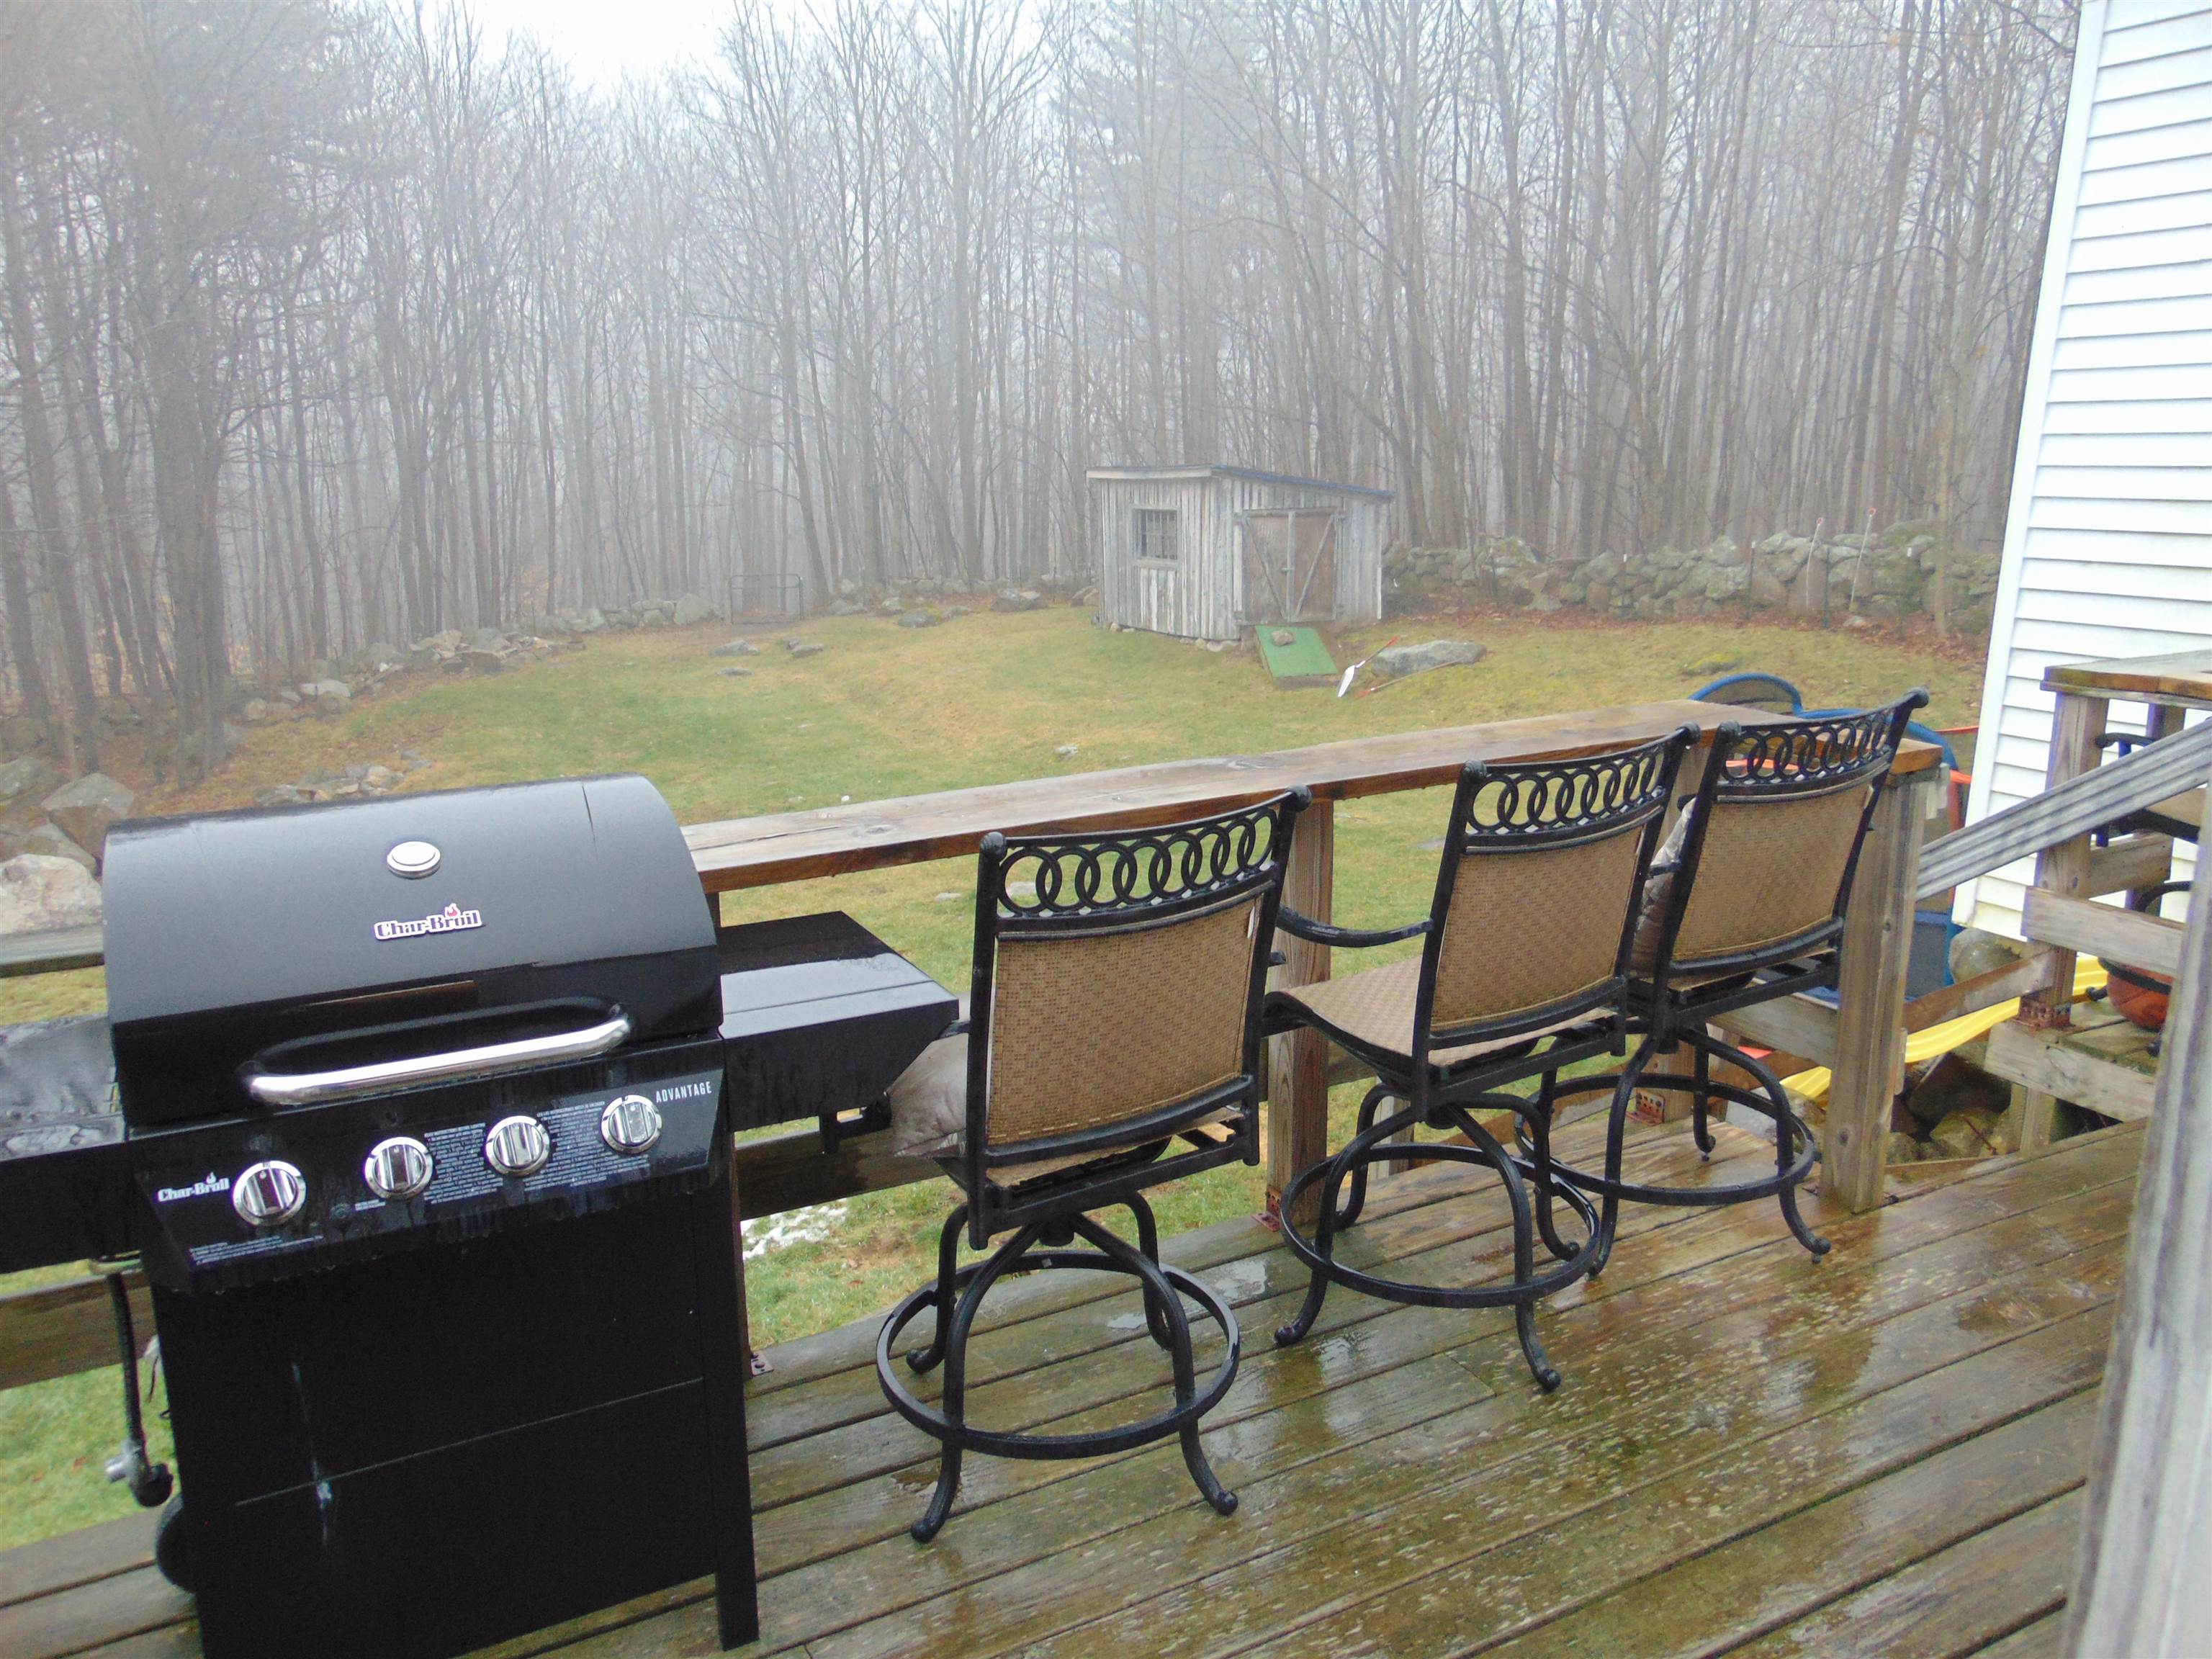
Wooden deck with patio chairs and a gas grill overlooking a foggy, wooded backyard.
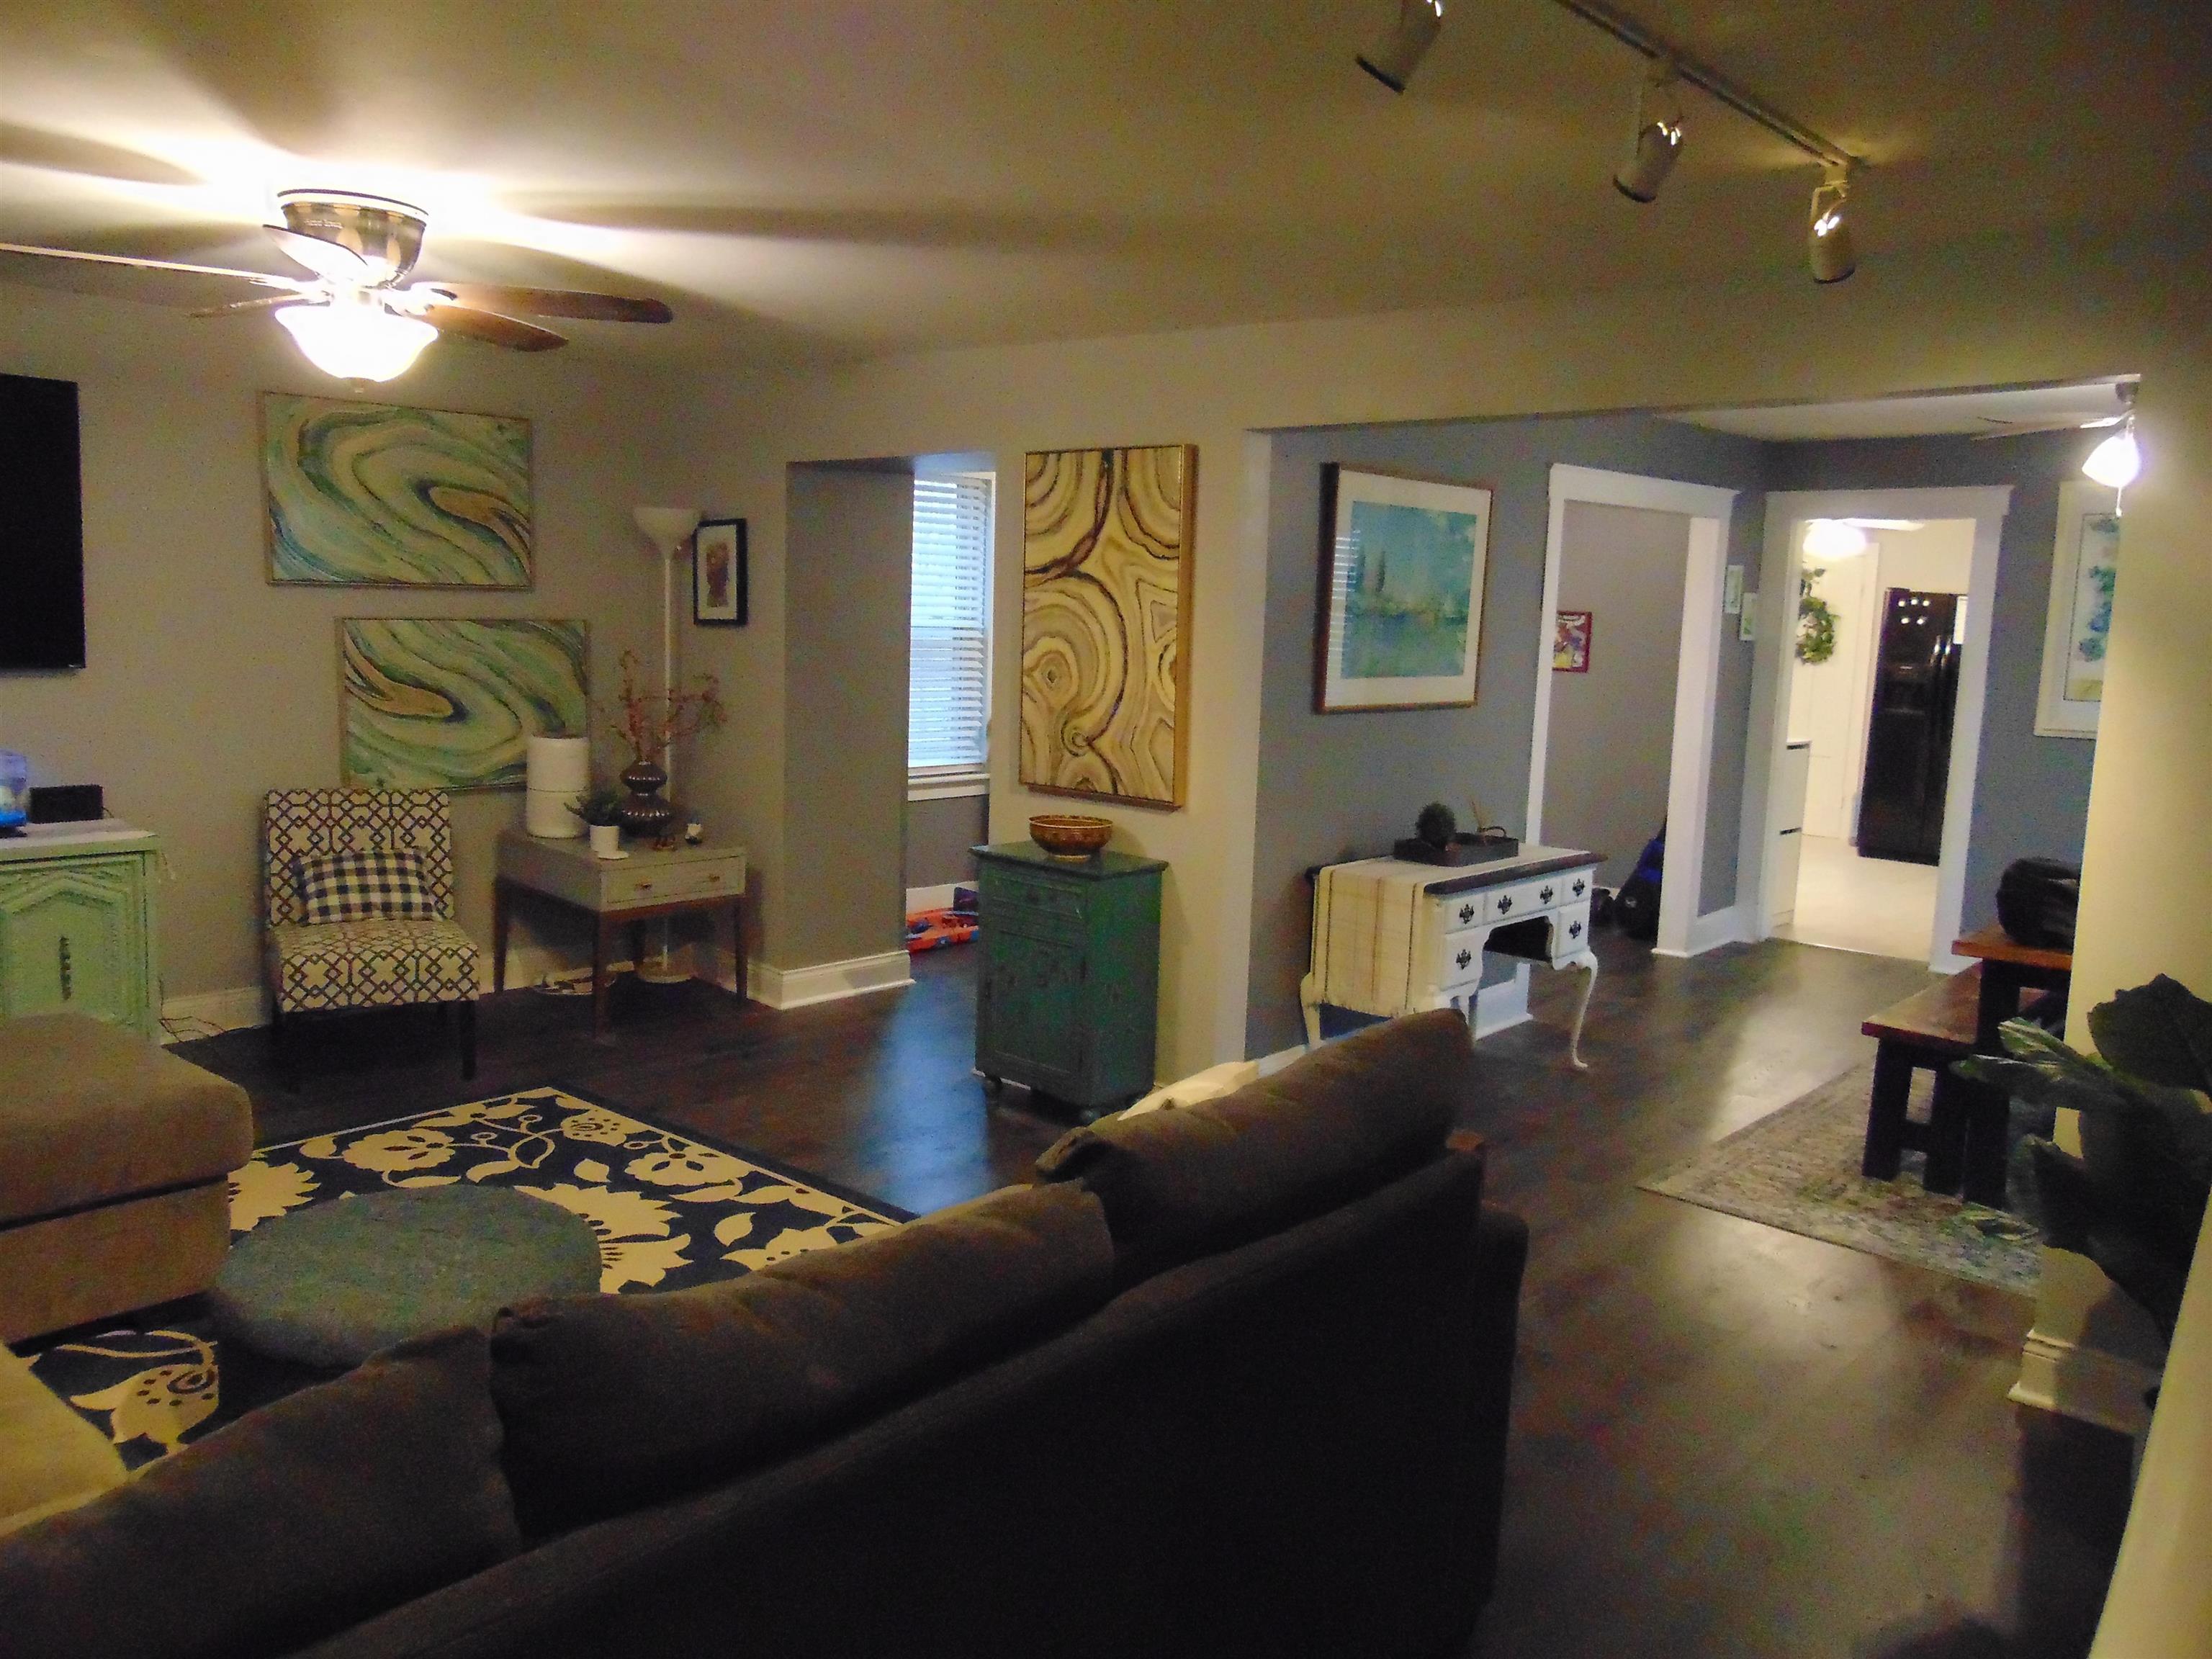
Furnished living room with dark wood floors, a patterned rug, ceiling fan, and colorful wall art.
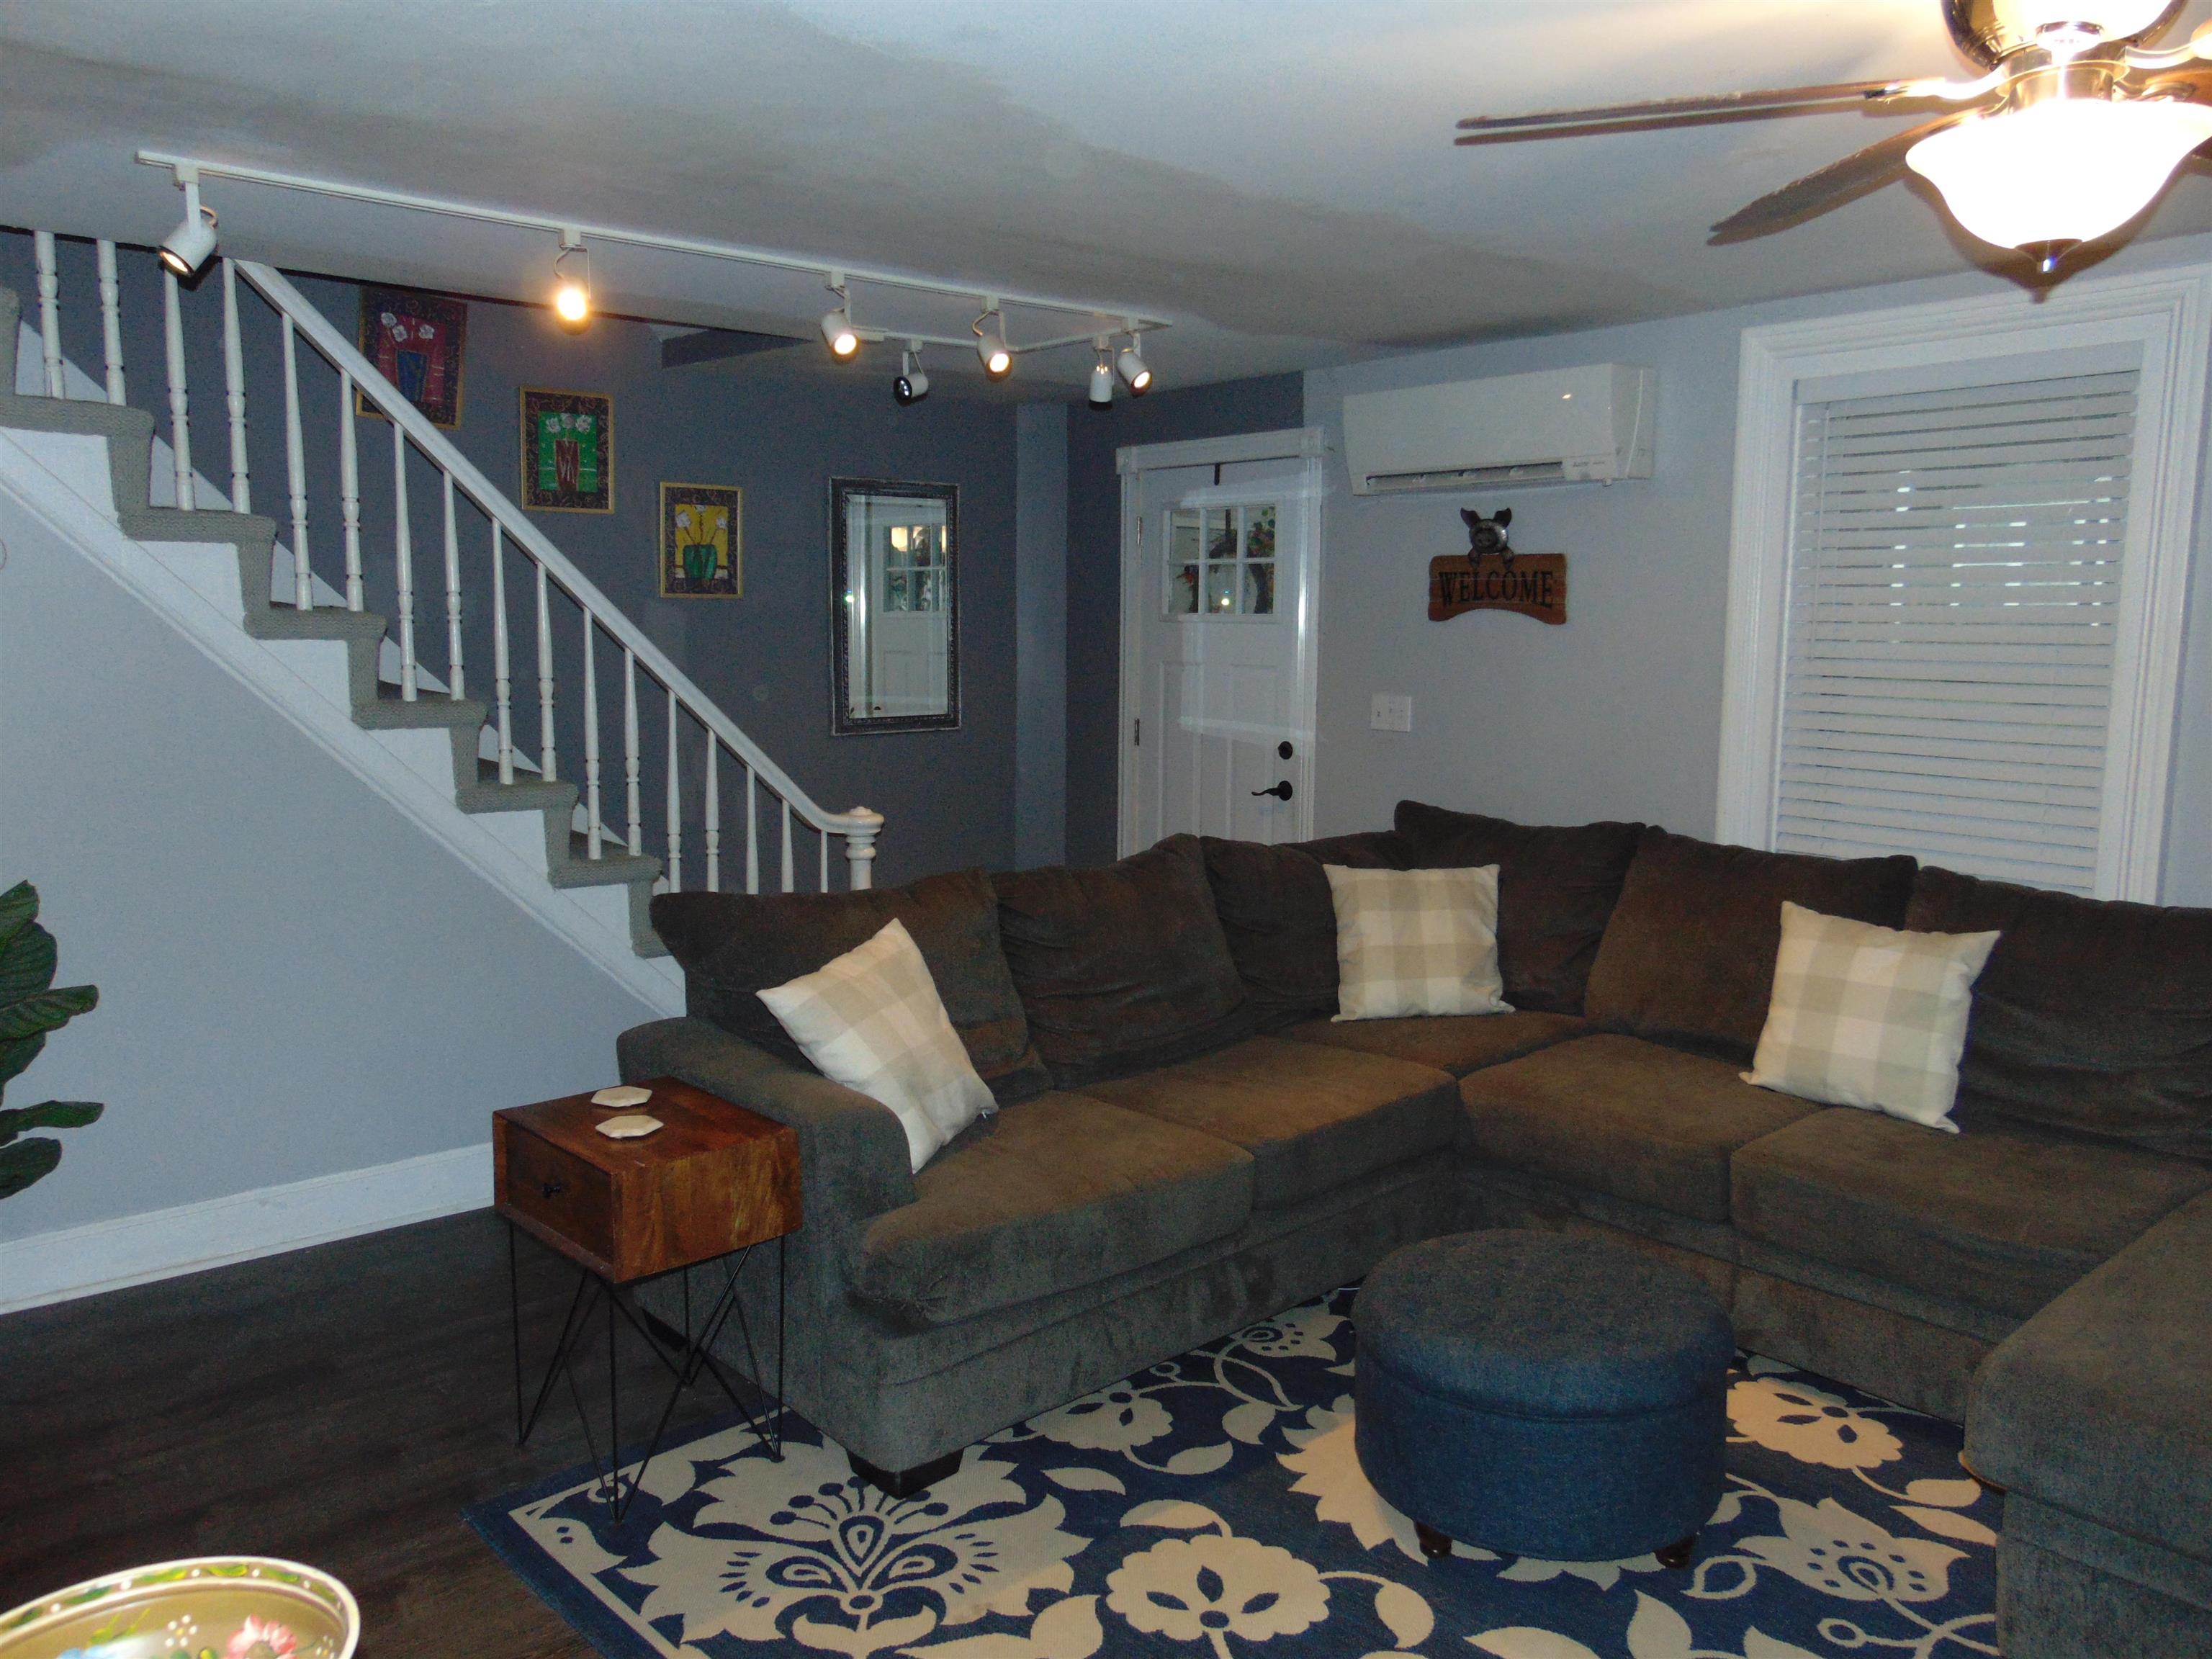
Living room with a dark sectional, patterned rug, round ottoman, and staircase.
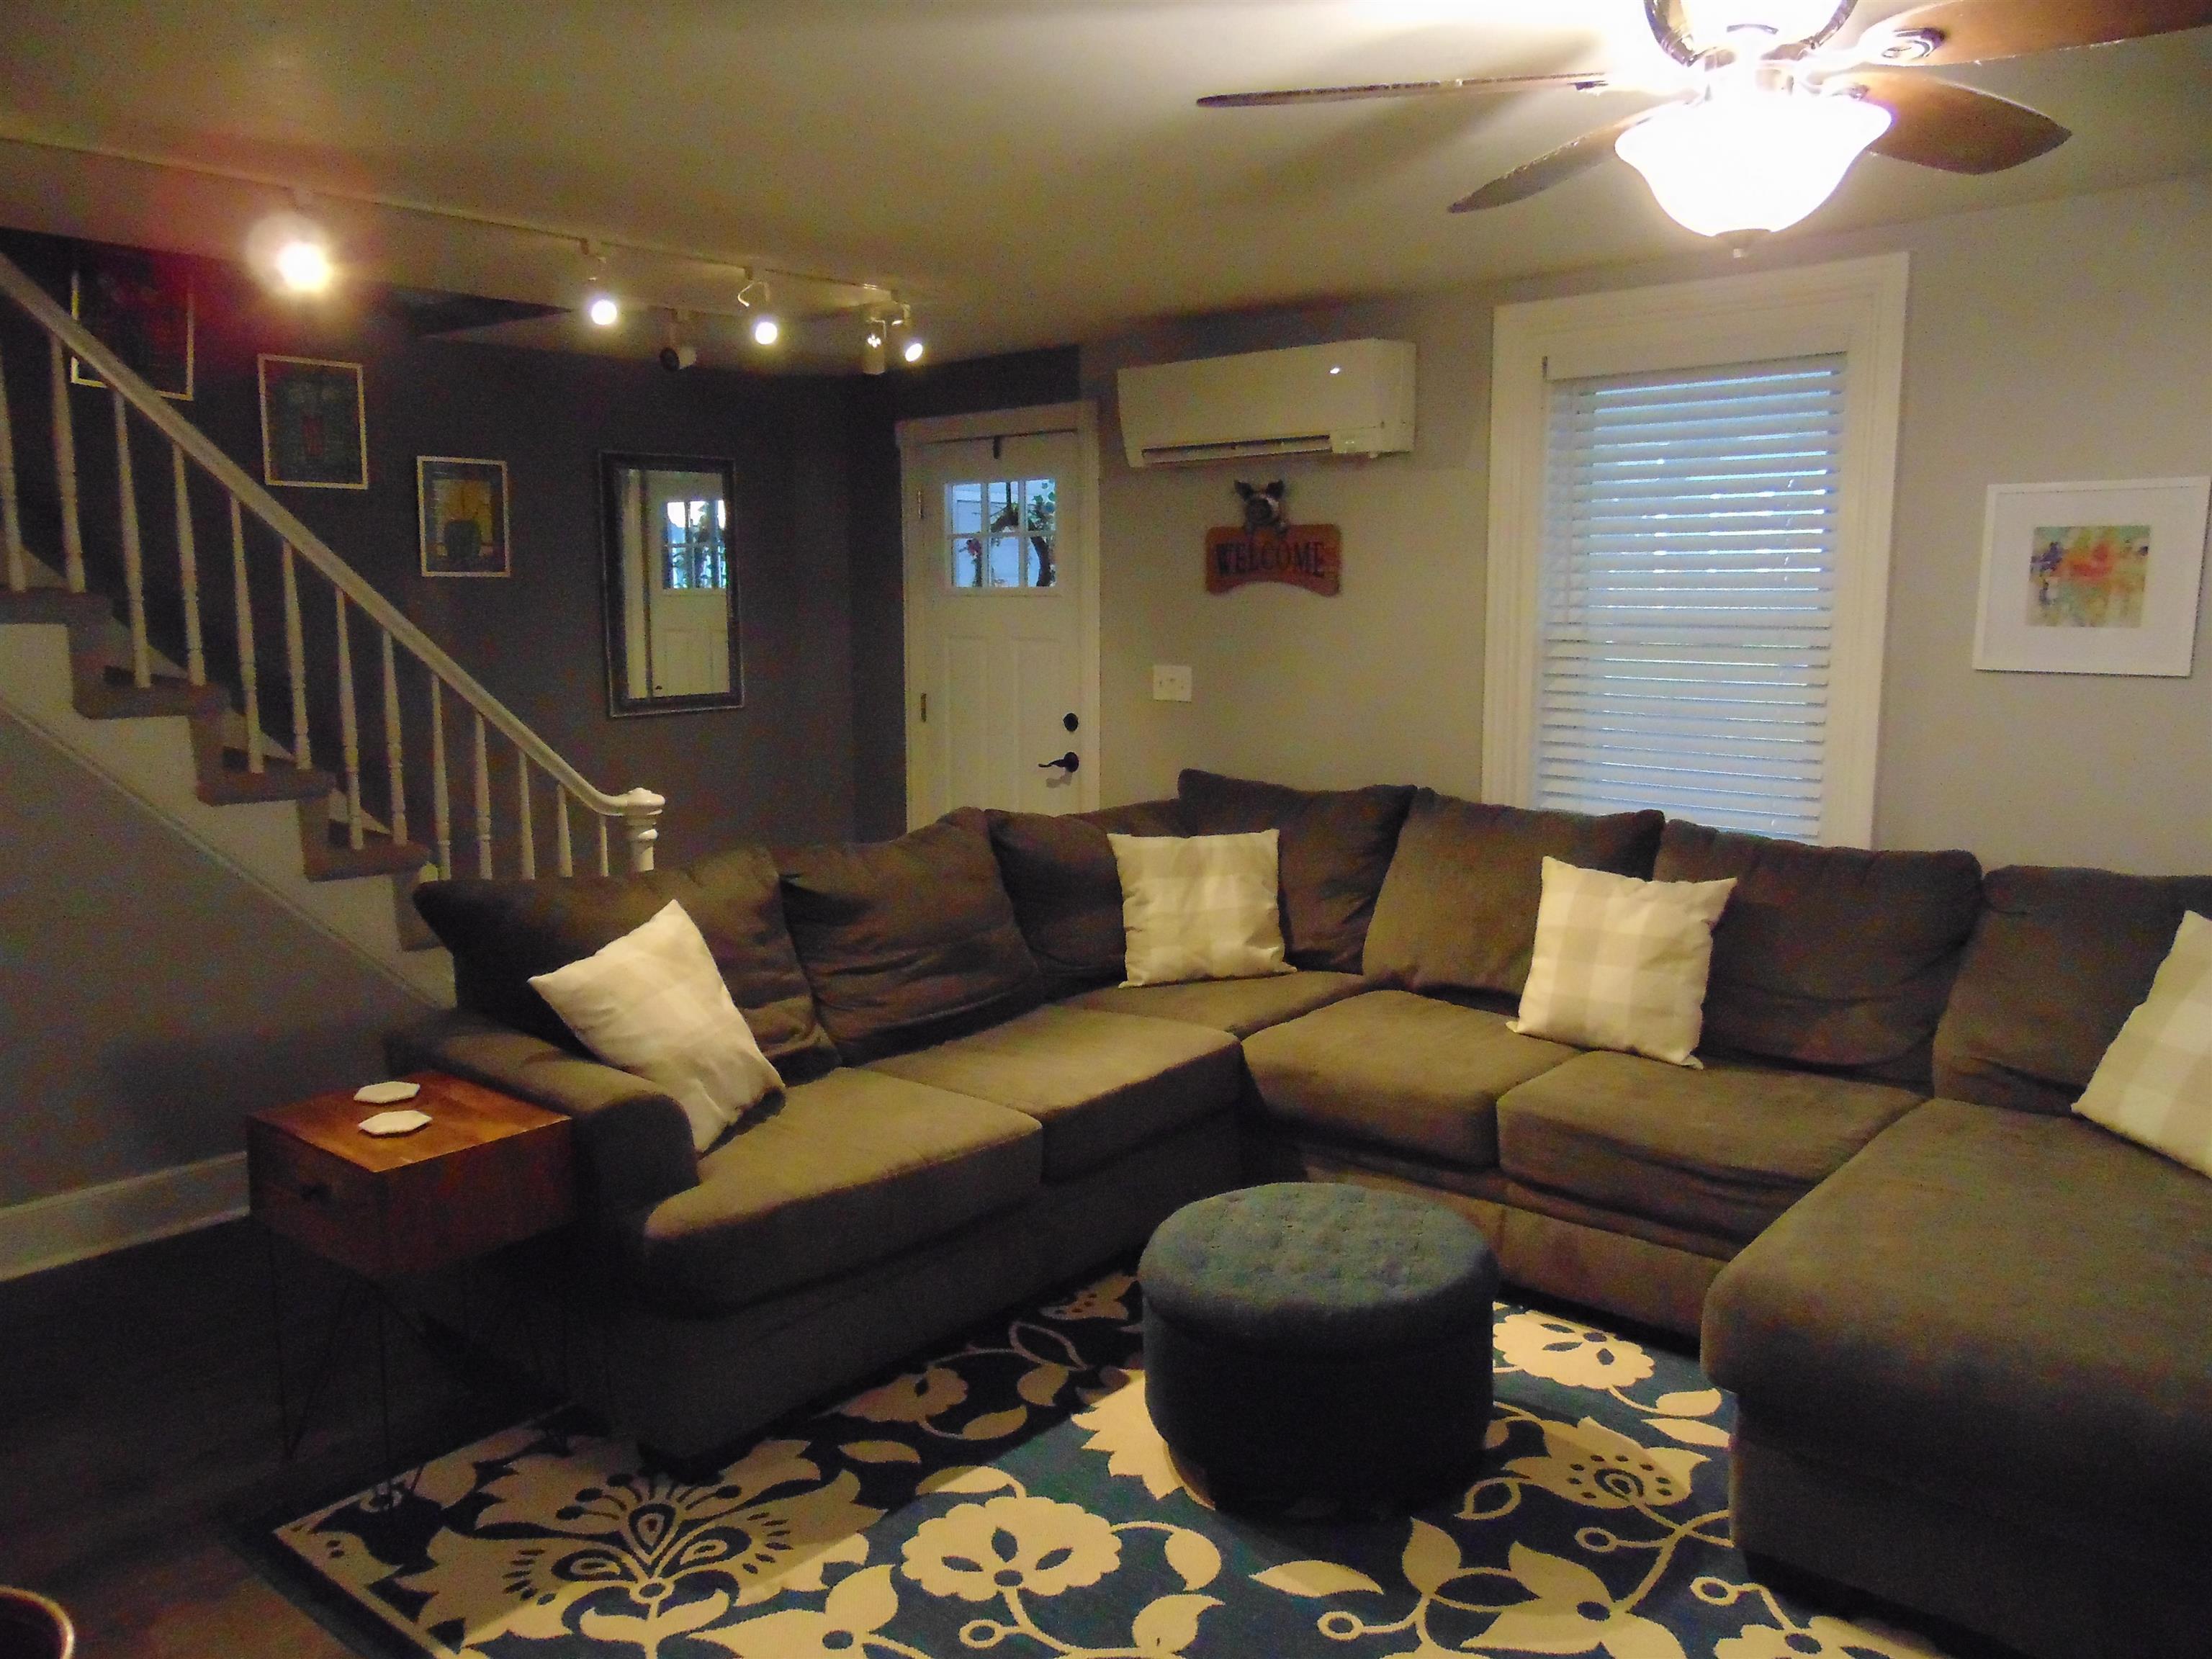
Living room with a large brown sectional, floral rug, staircase, and ceiling fan.
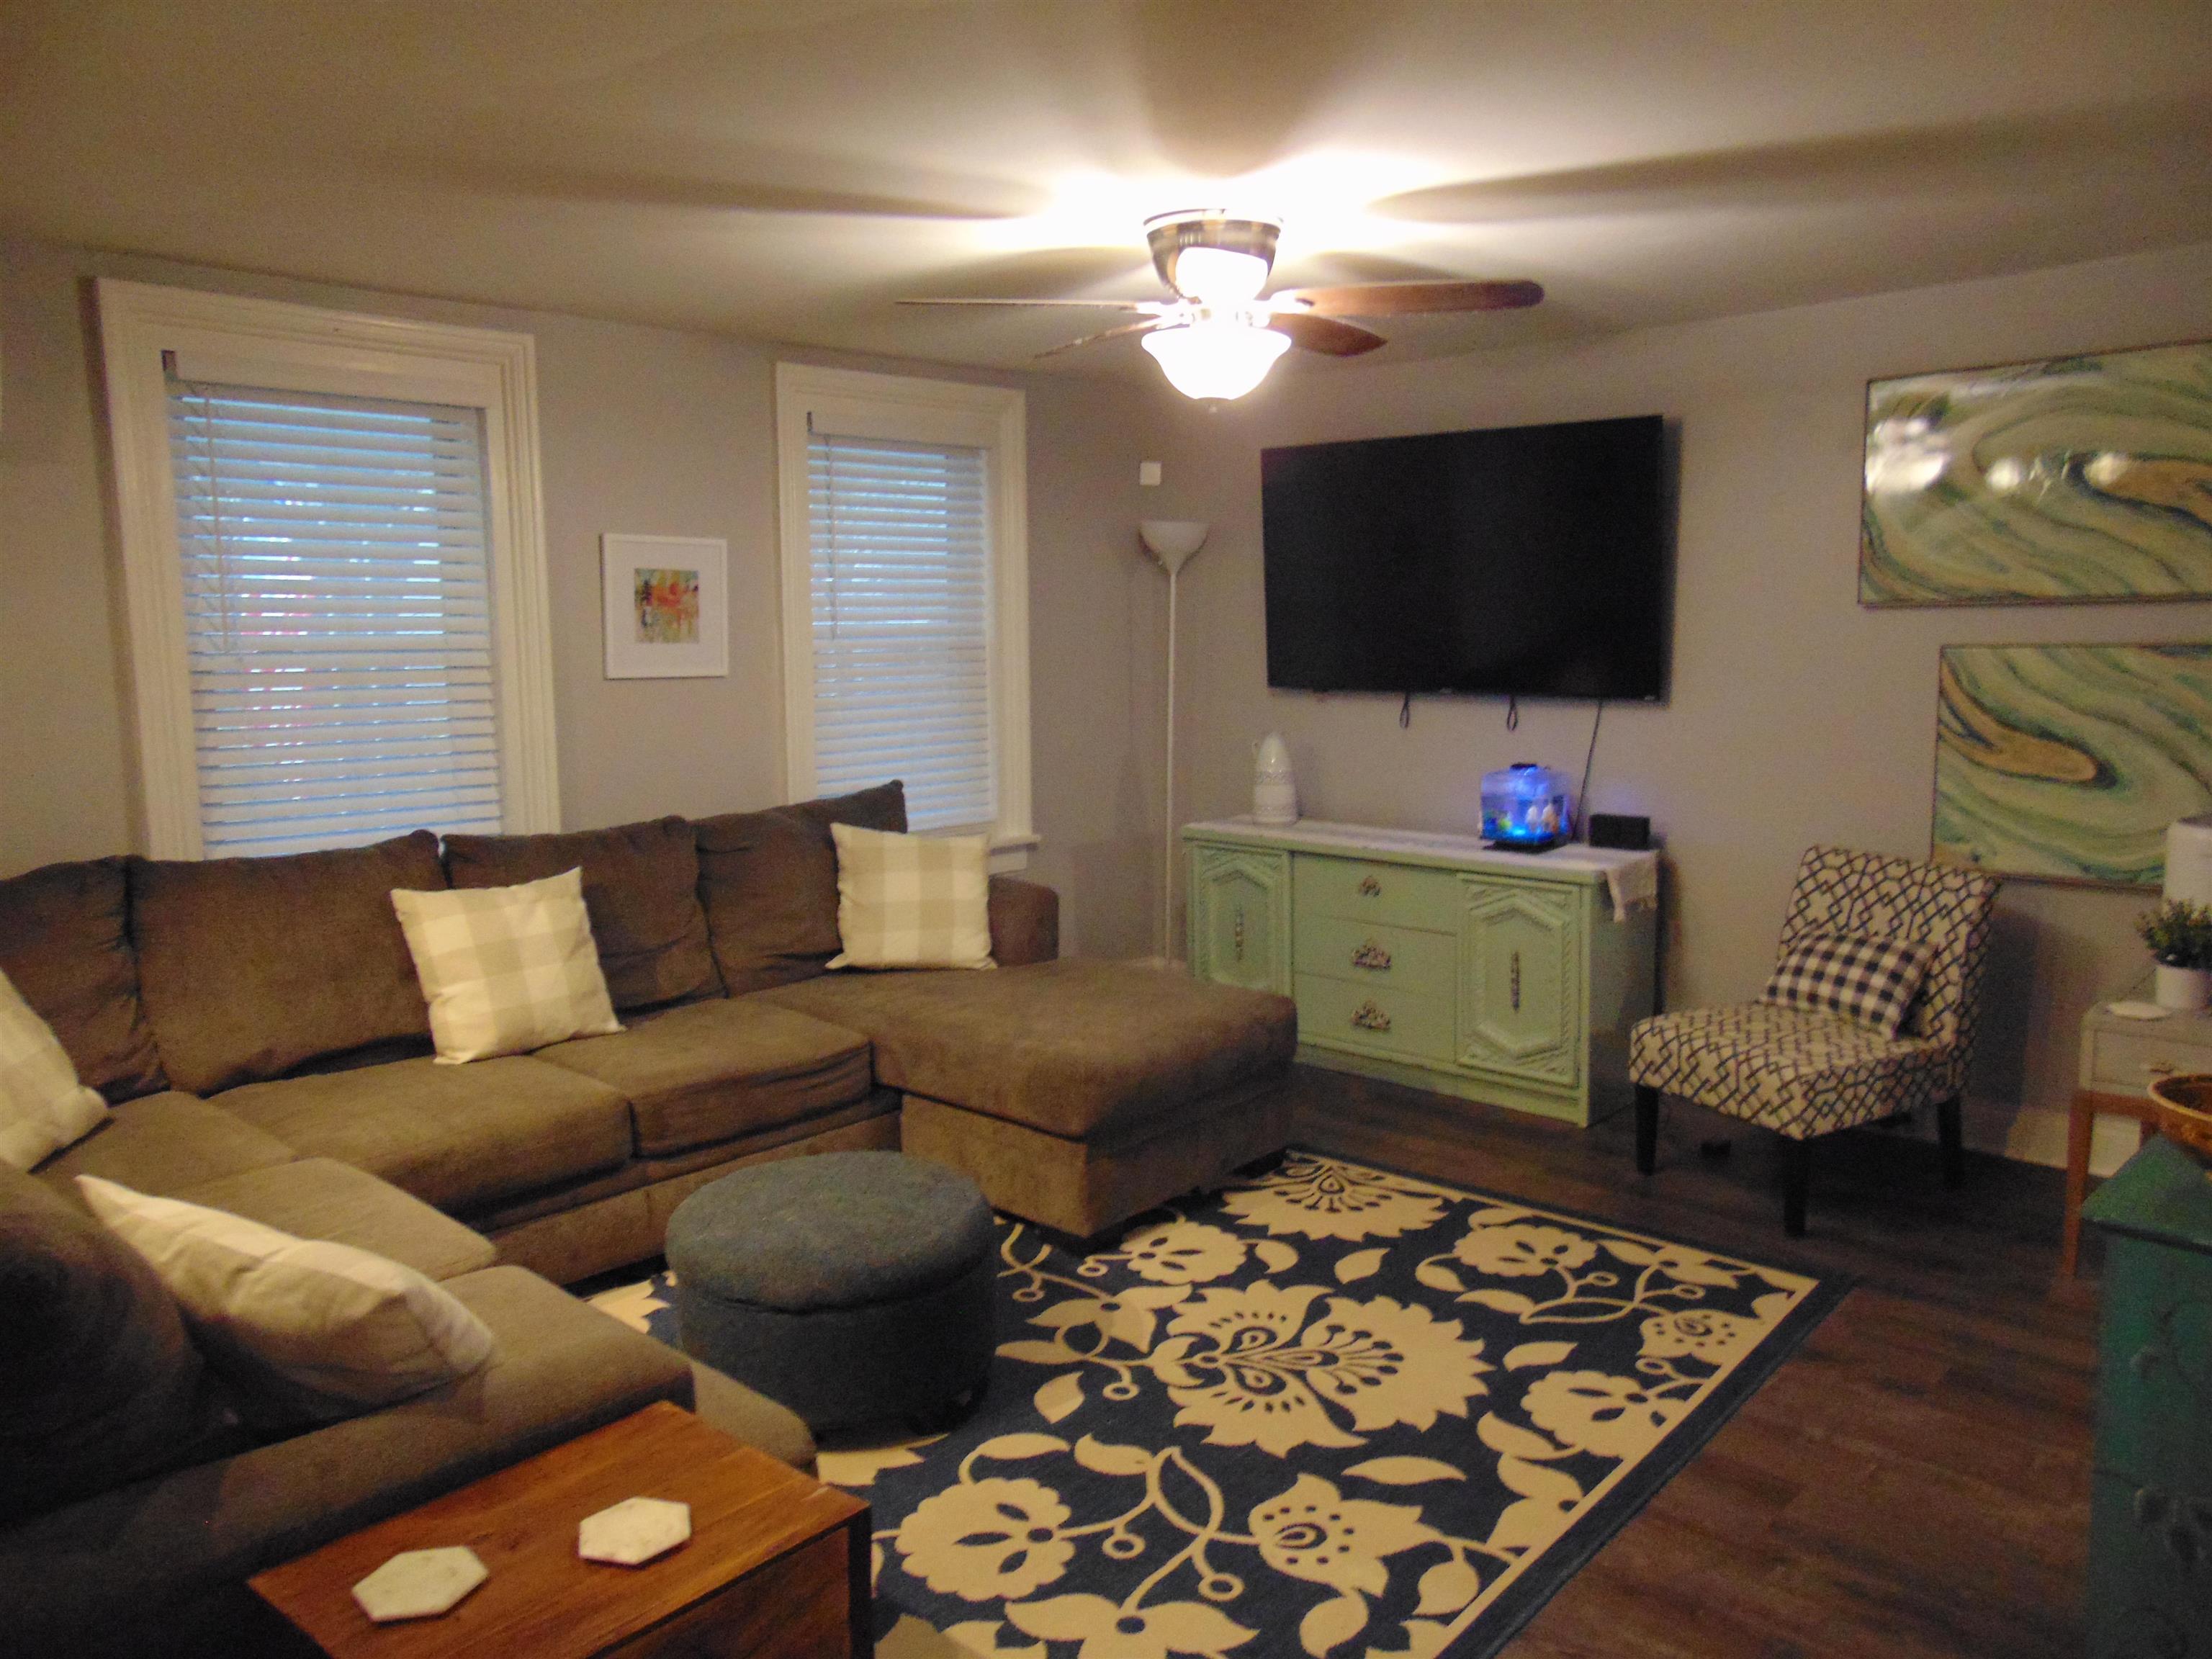
Living room with brown sectional, floral rug, wall-mounted television, and pale green cabinet.
Furnished interior with a long dark upholstered divider, counter, chairs, and windows with vertical blinds.
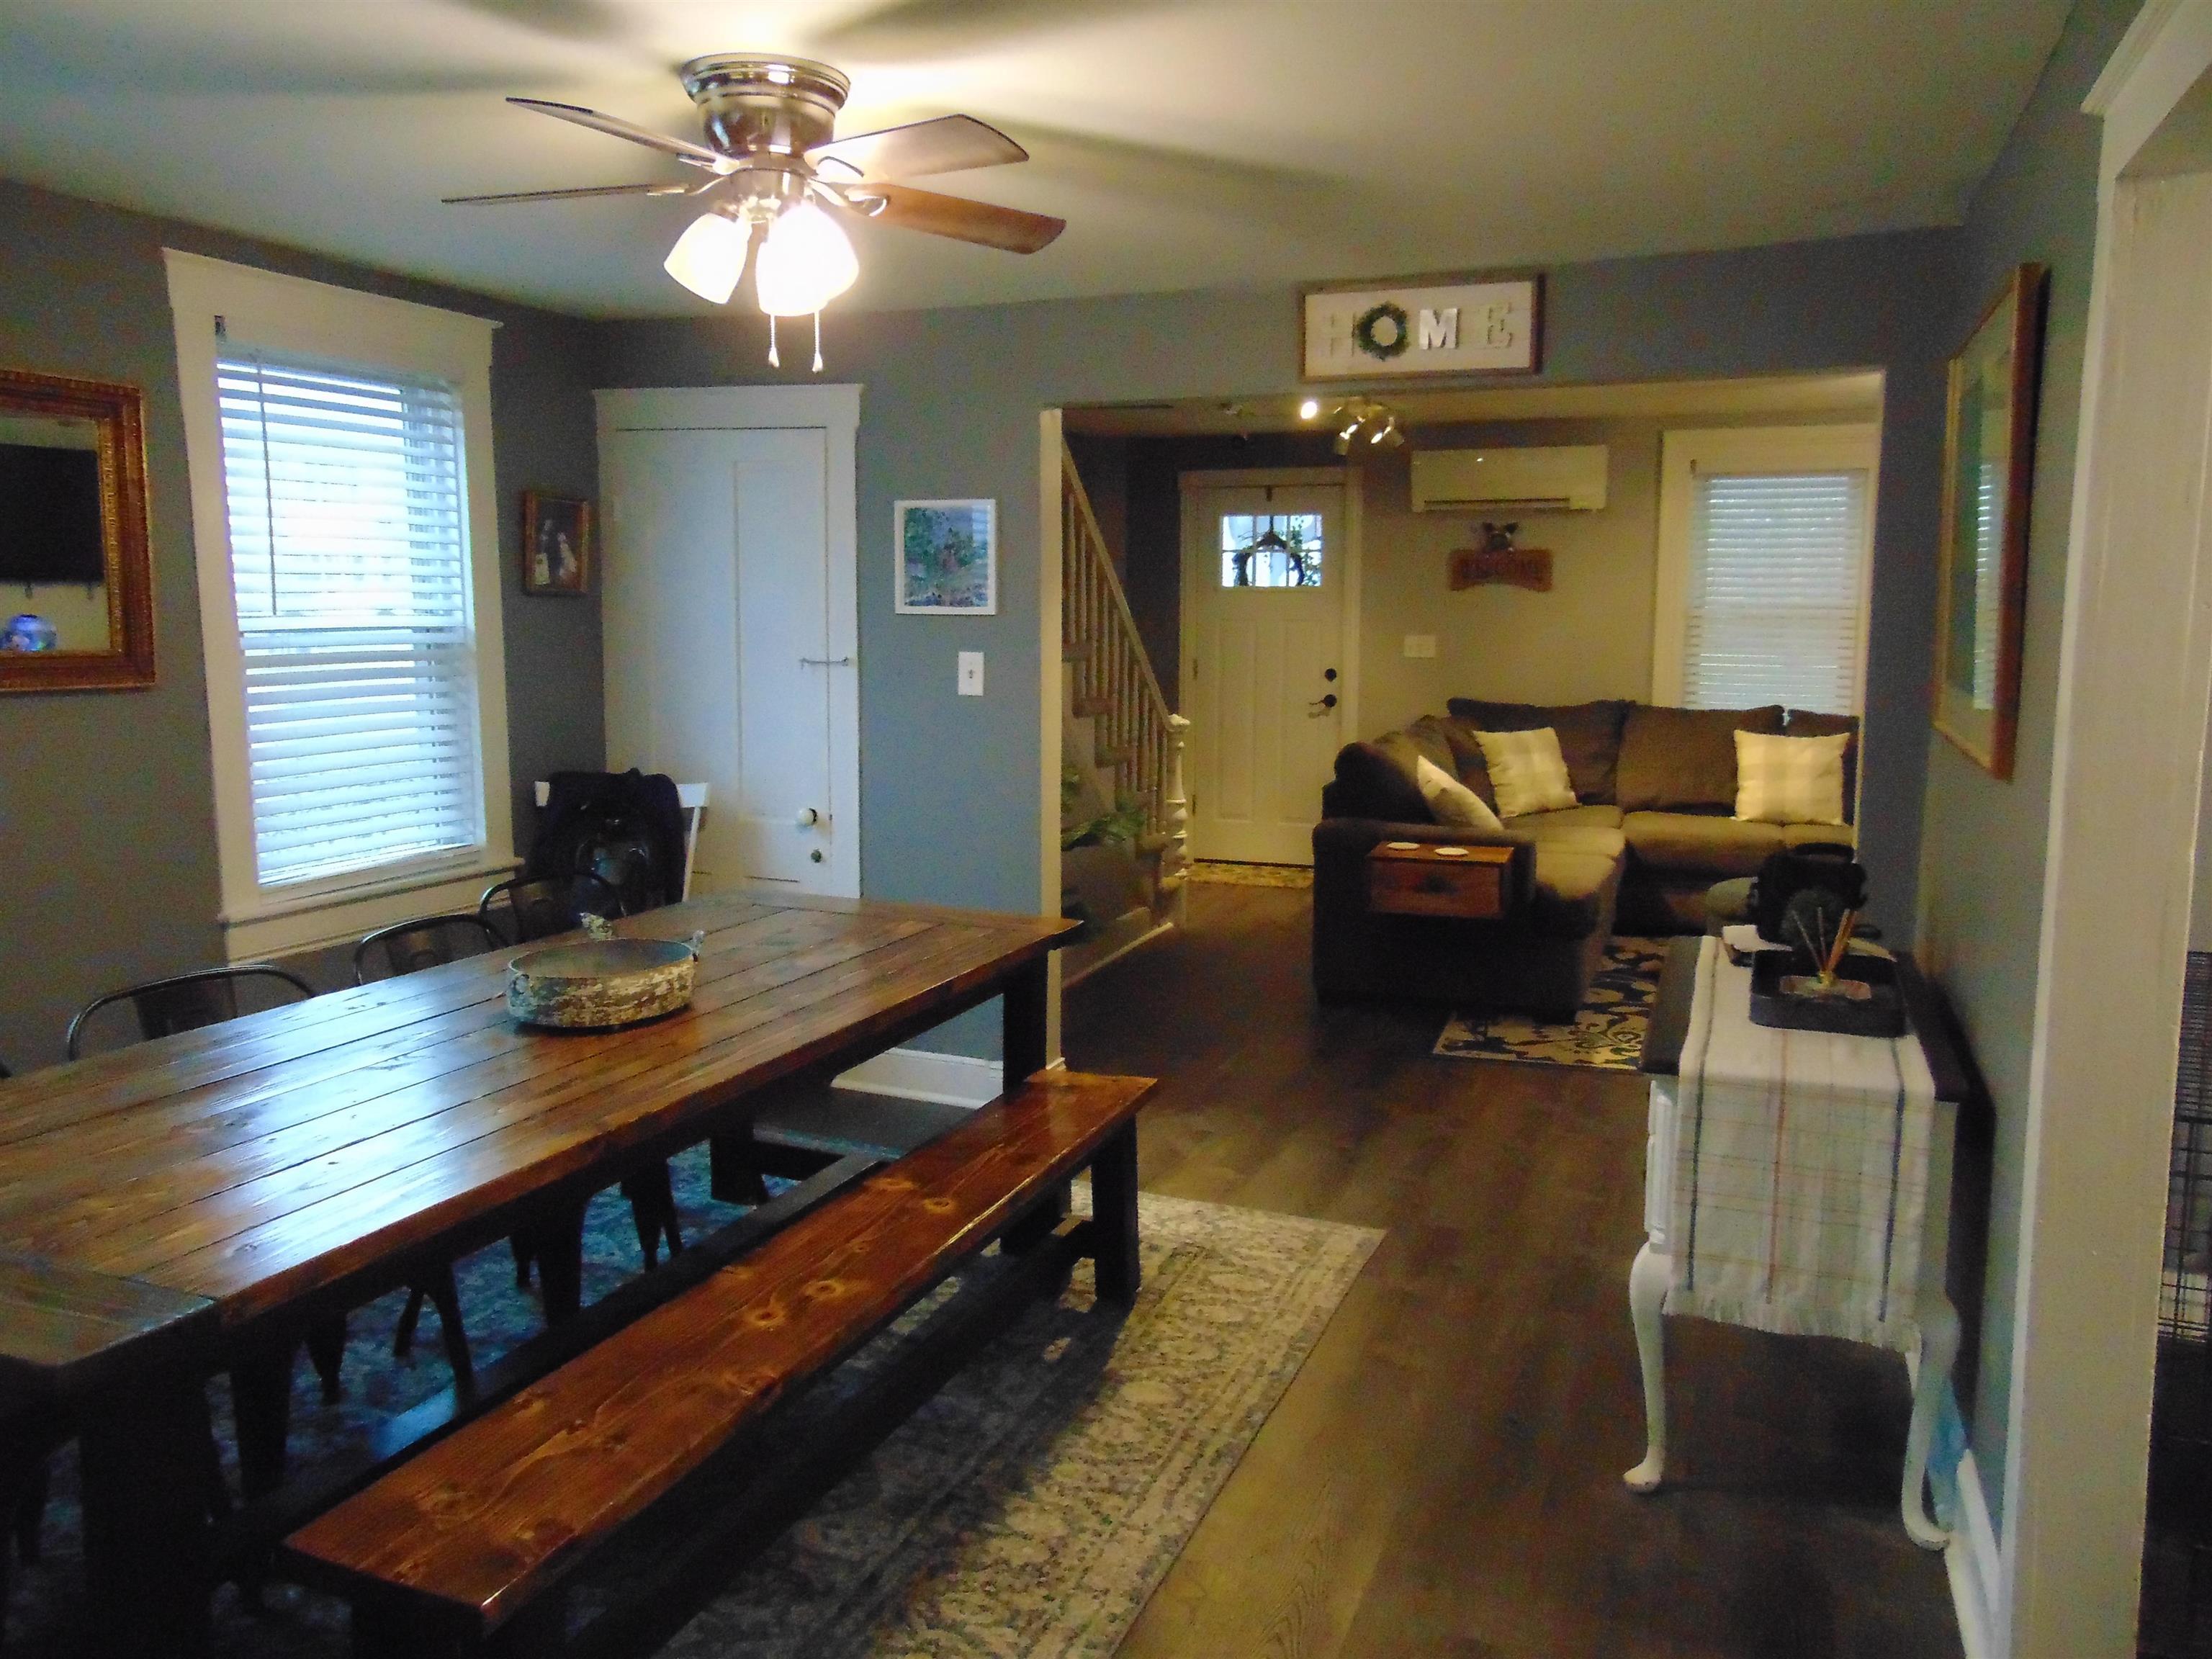
Open-plan dining and living area with a wooden table, sectional sofa, and staircase.
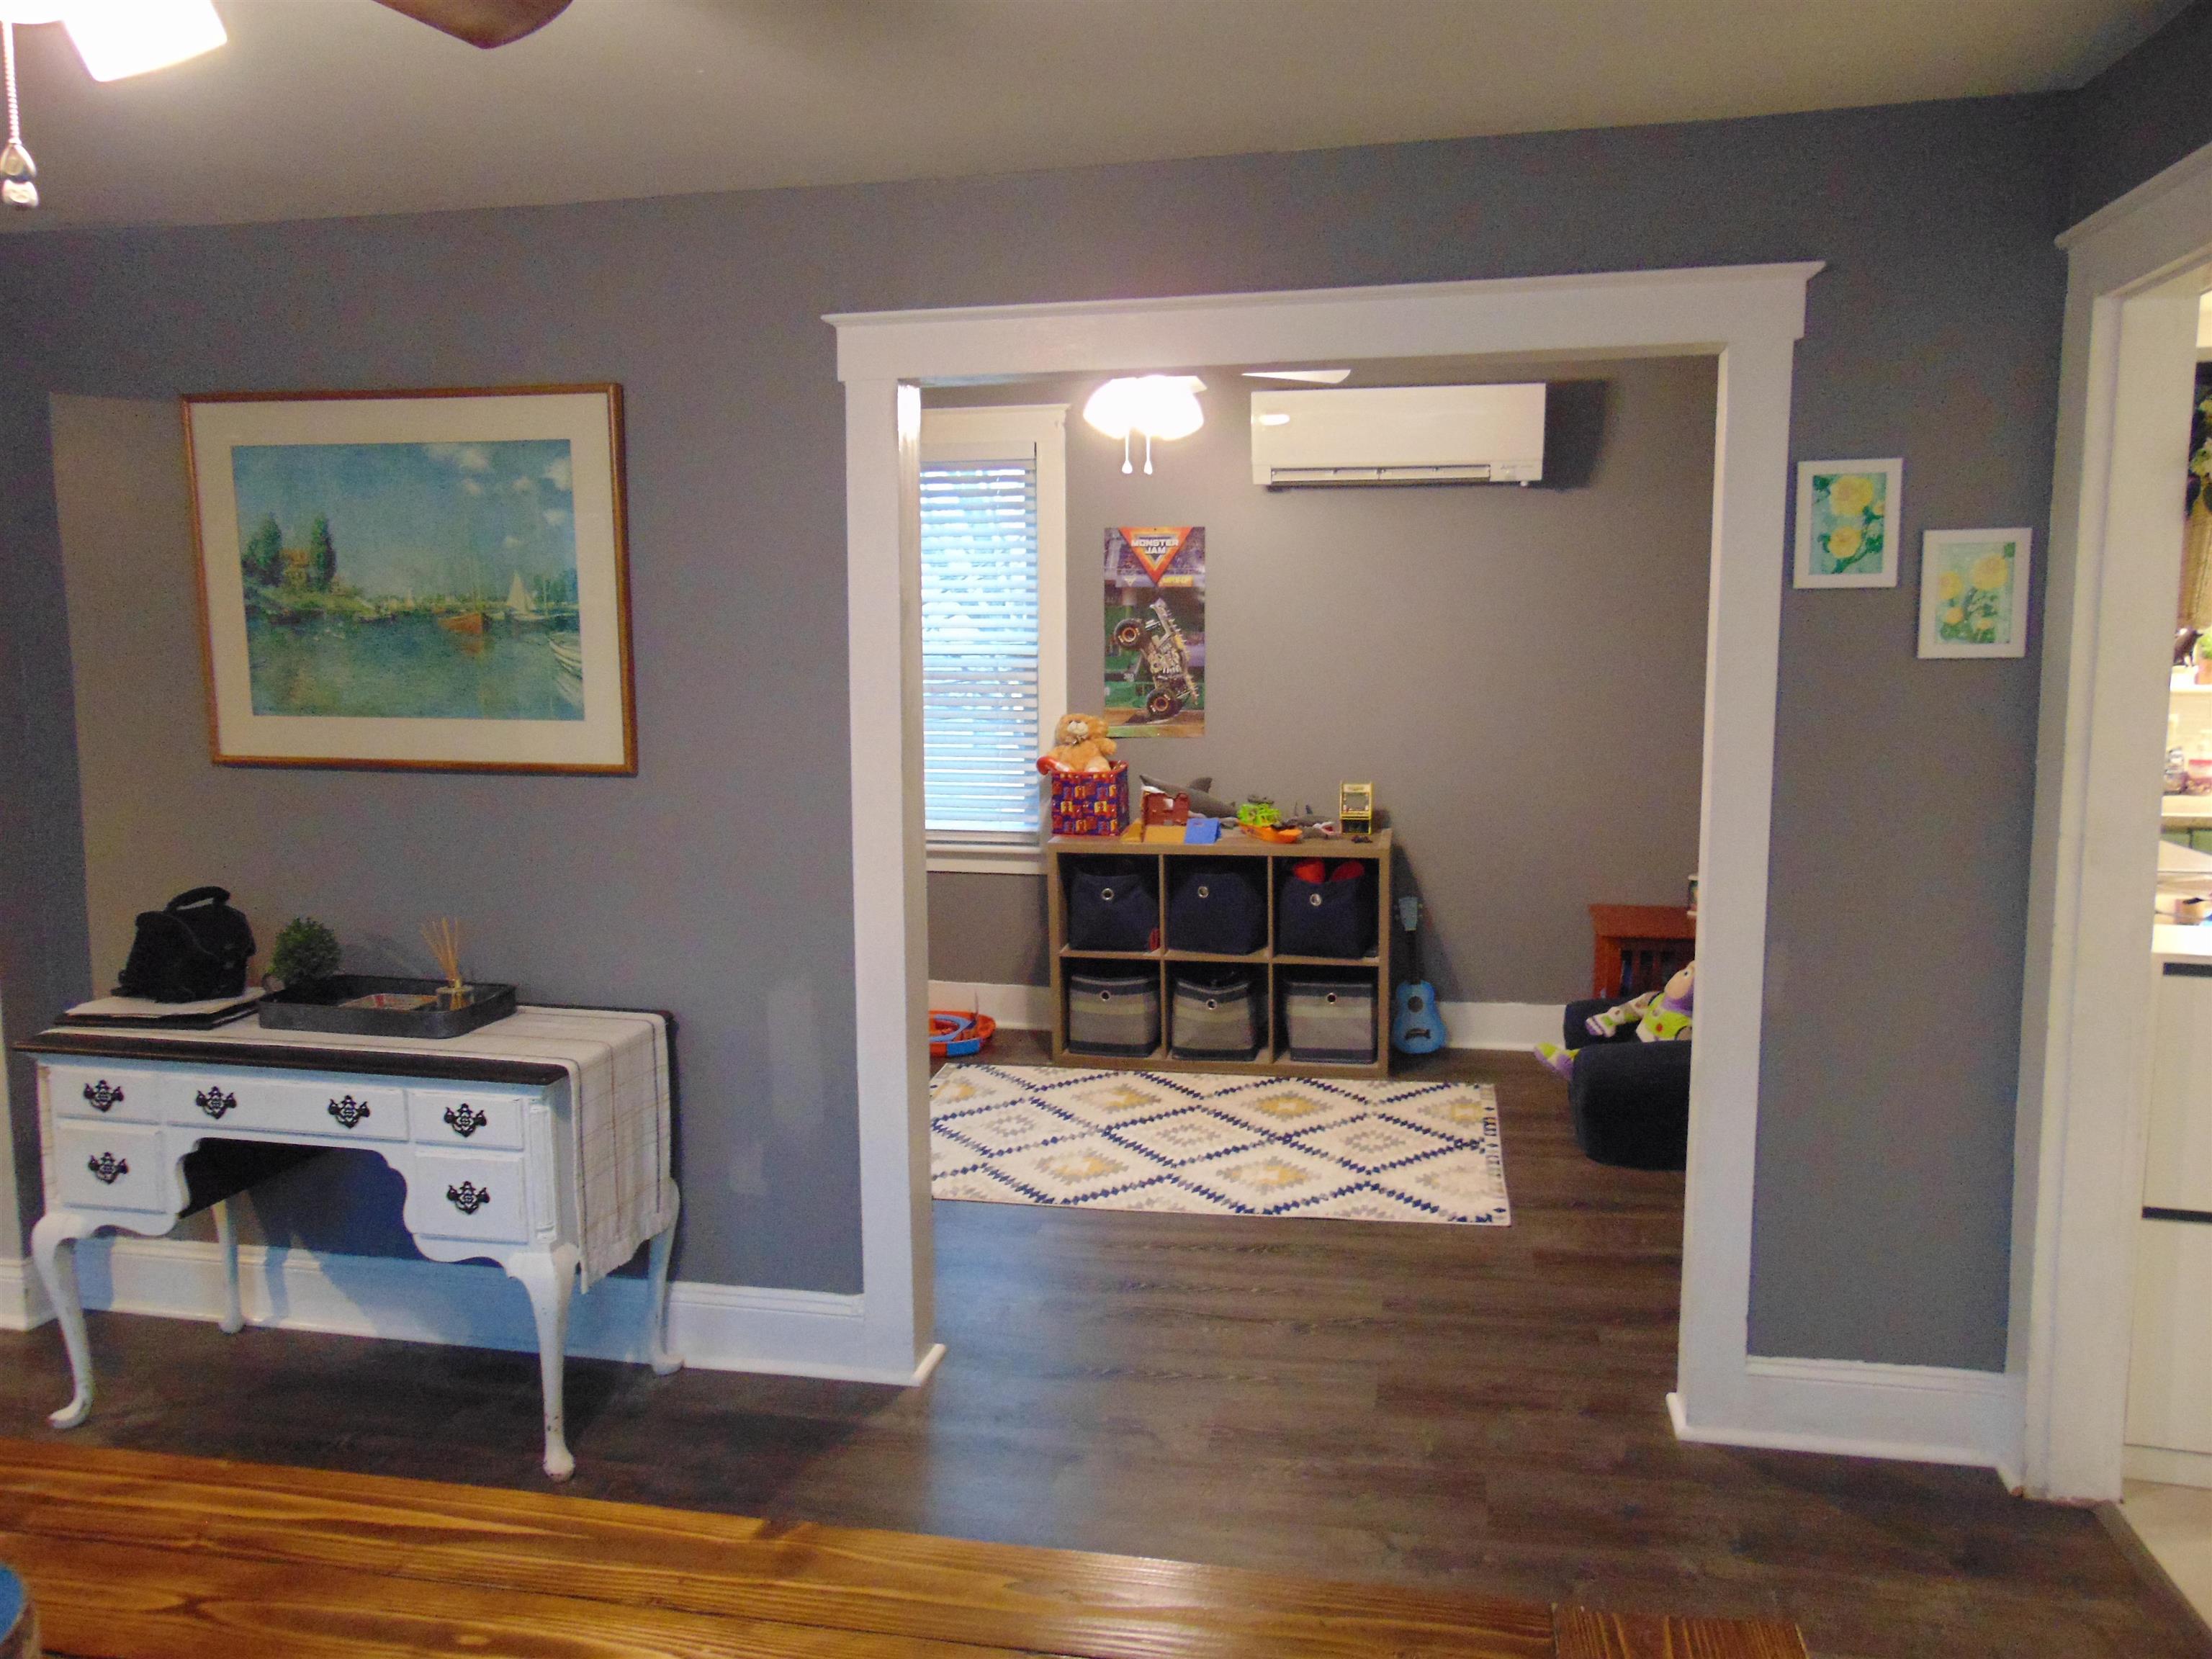
Gray living area opens to a furnished playroom with toy cubbies, patterned rug, and wall-mounted air conditioner.
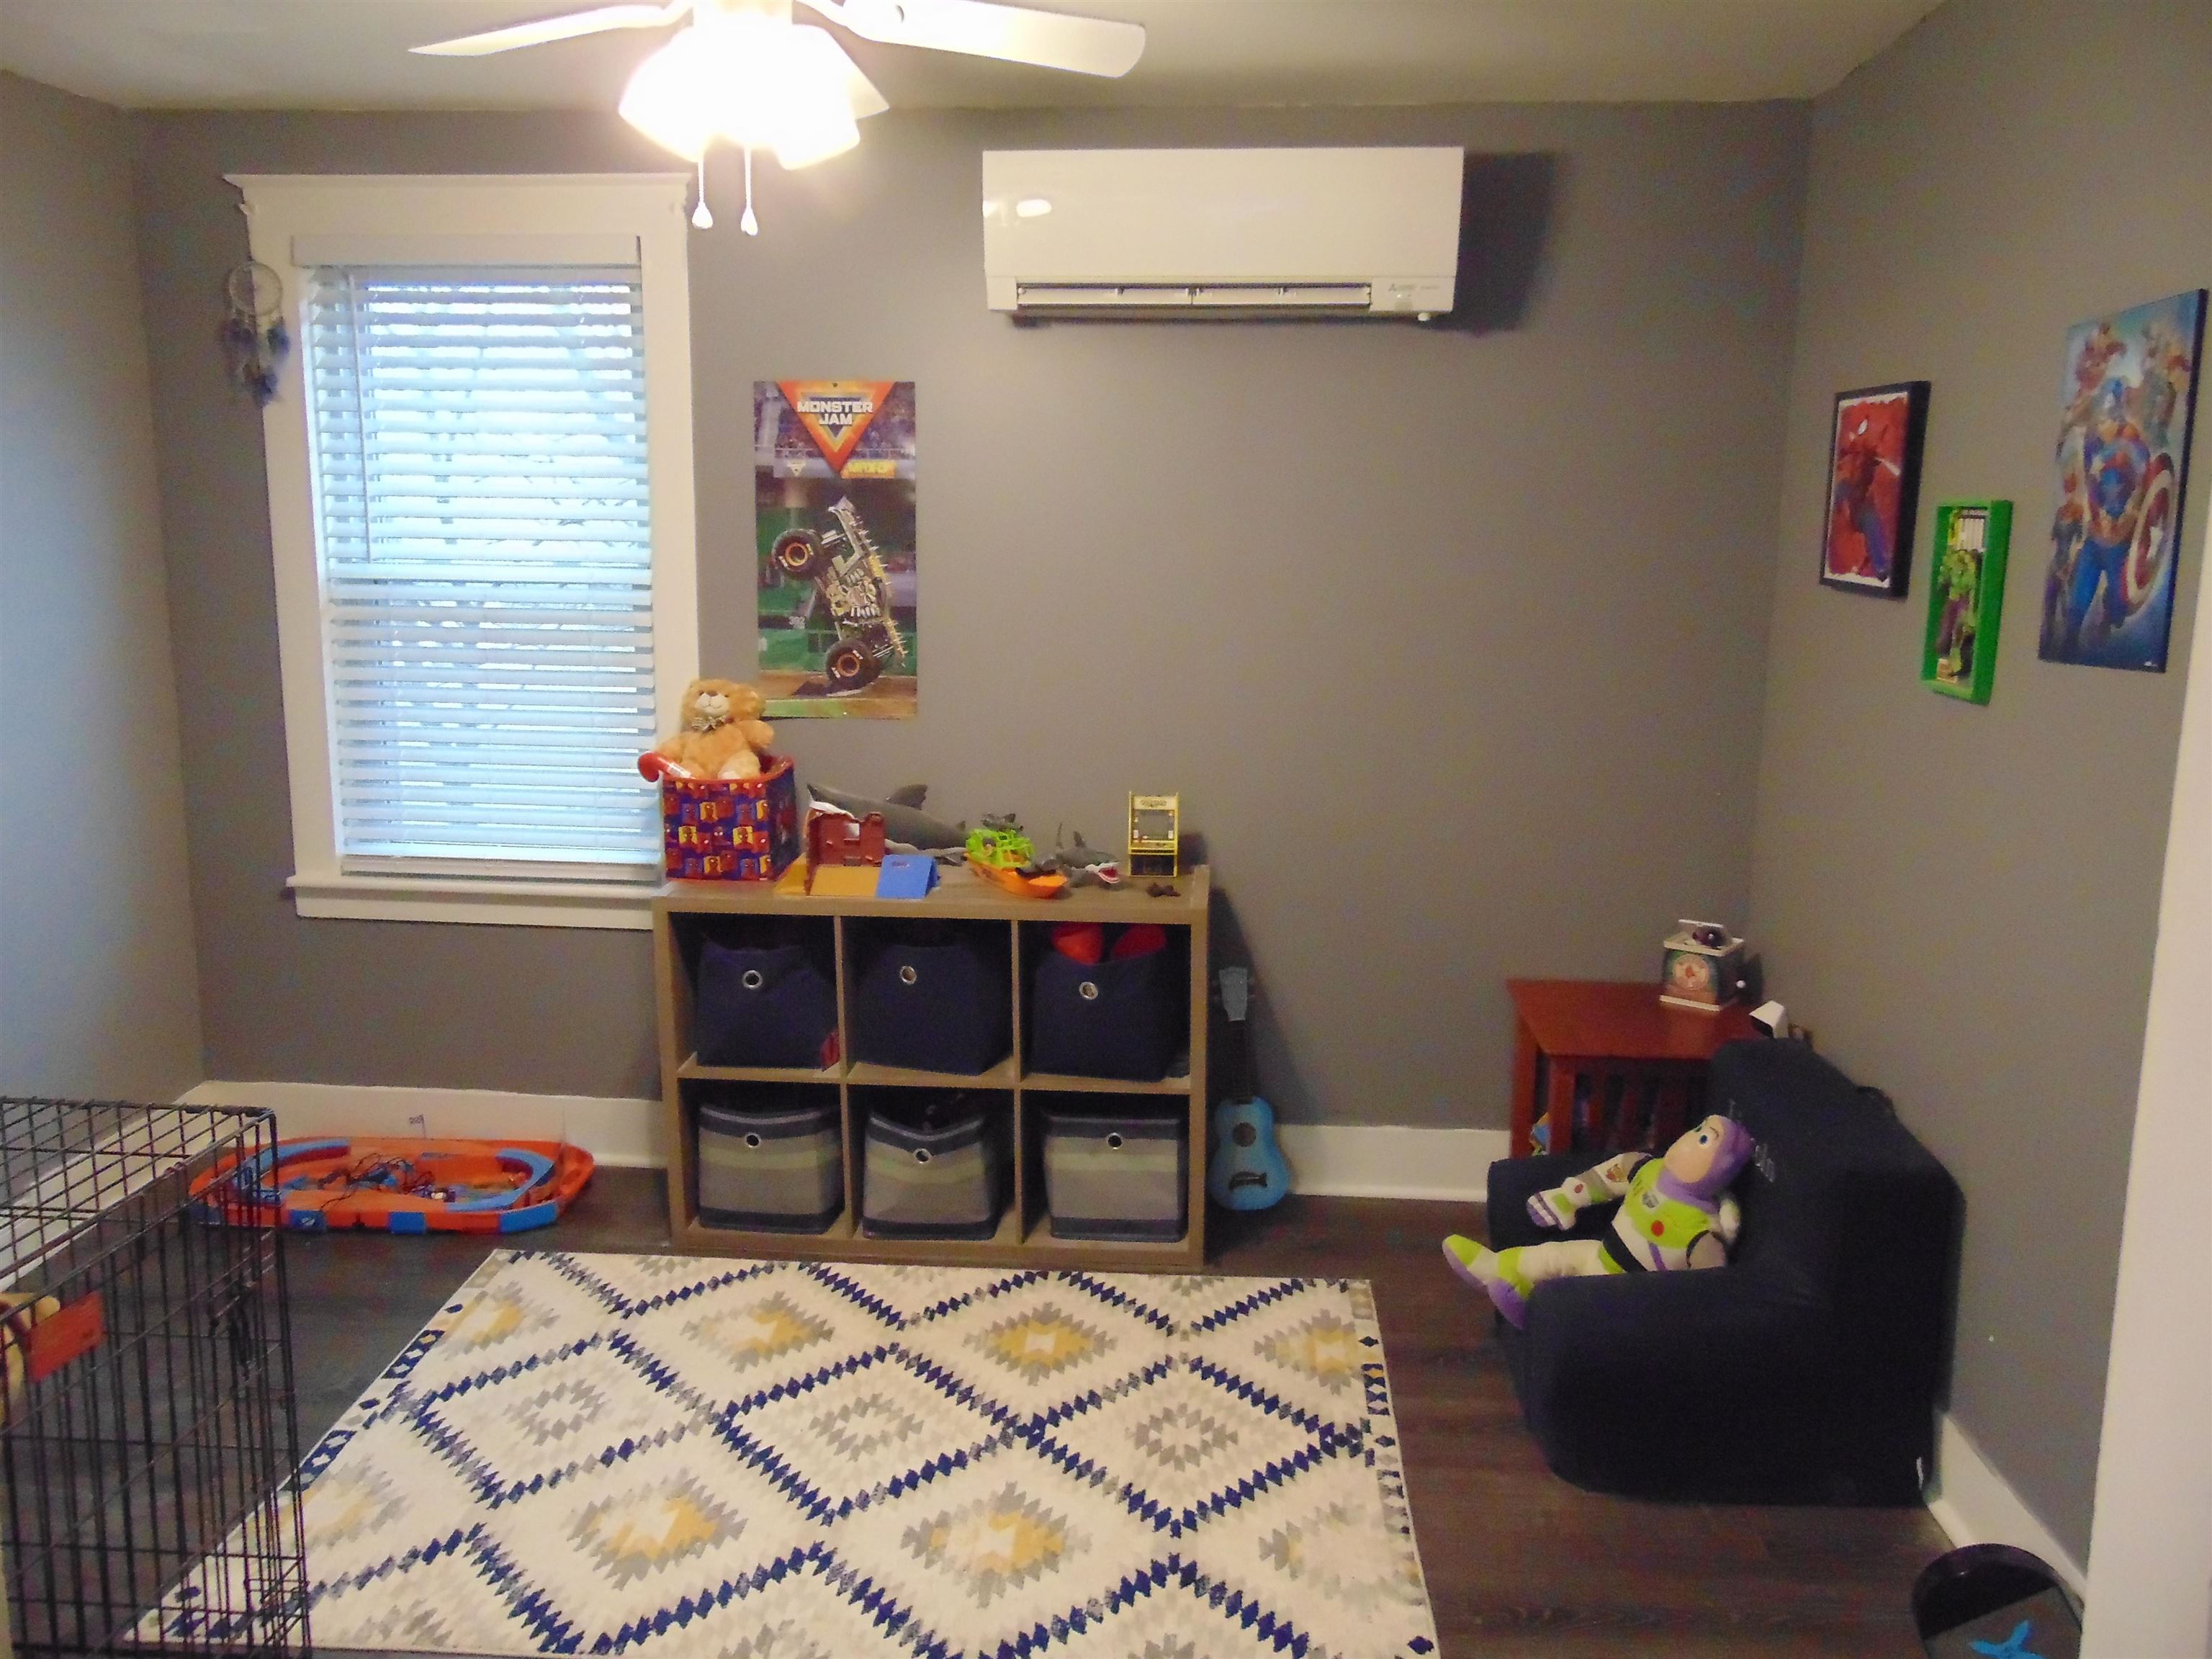
Child's playroom with toy storage, patterned rug, and a dark armchair holding a Buzz Lightyear plush.
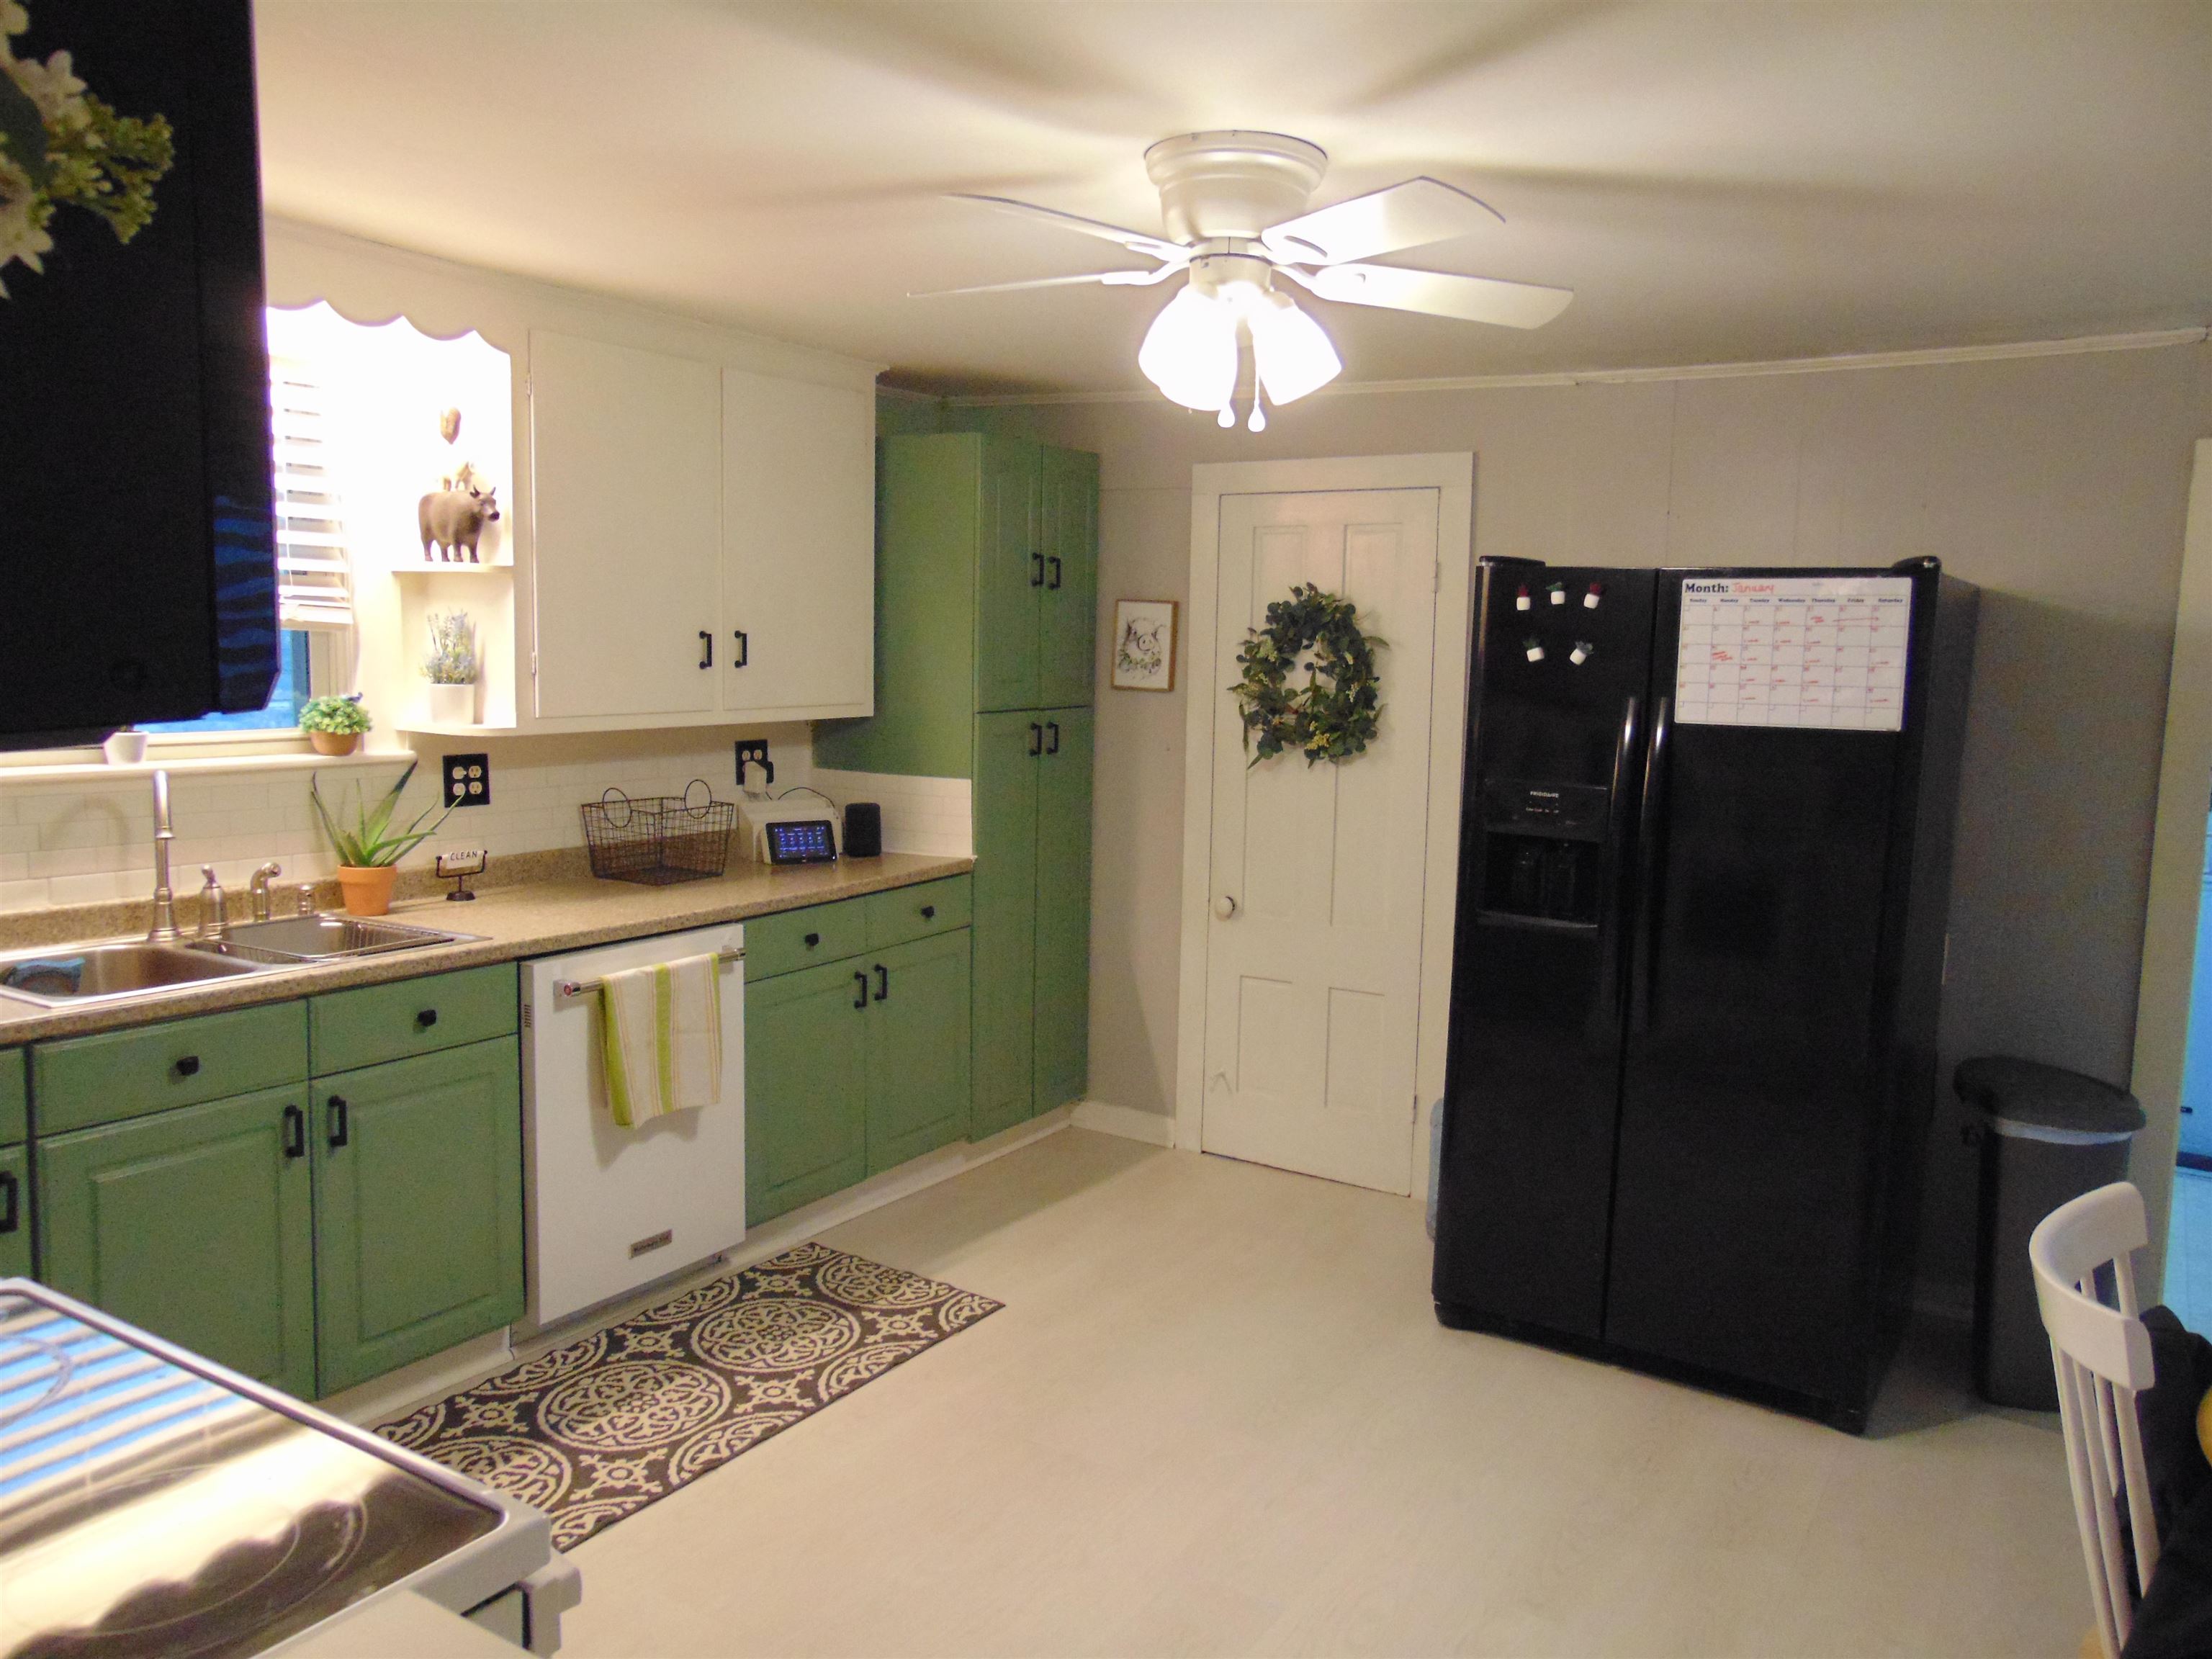
Kitchen with green cabinets, a double-basin sink, and a large black refrigerator.
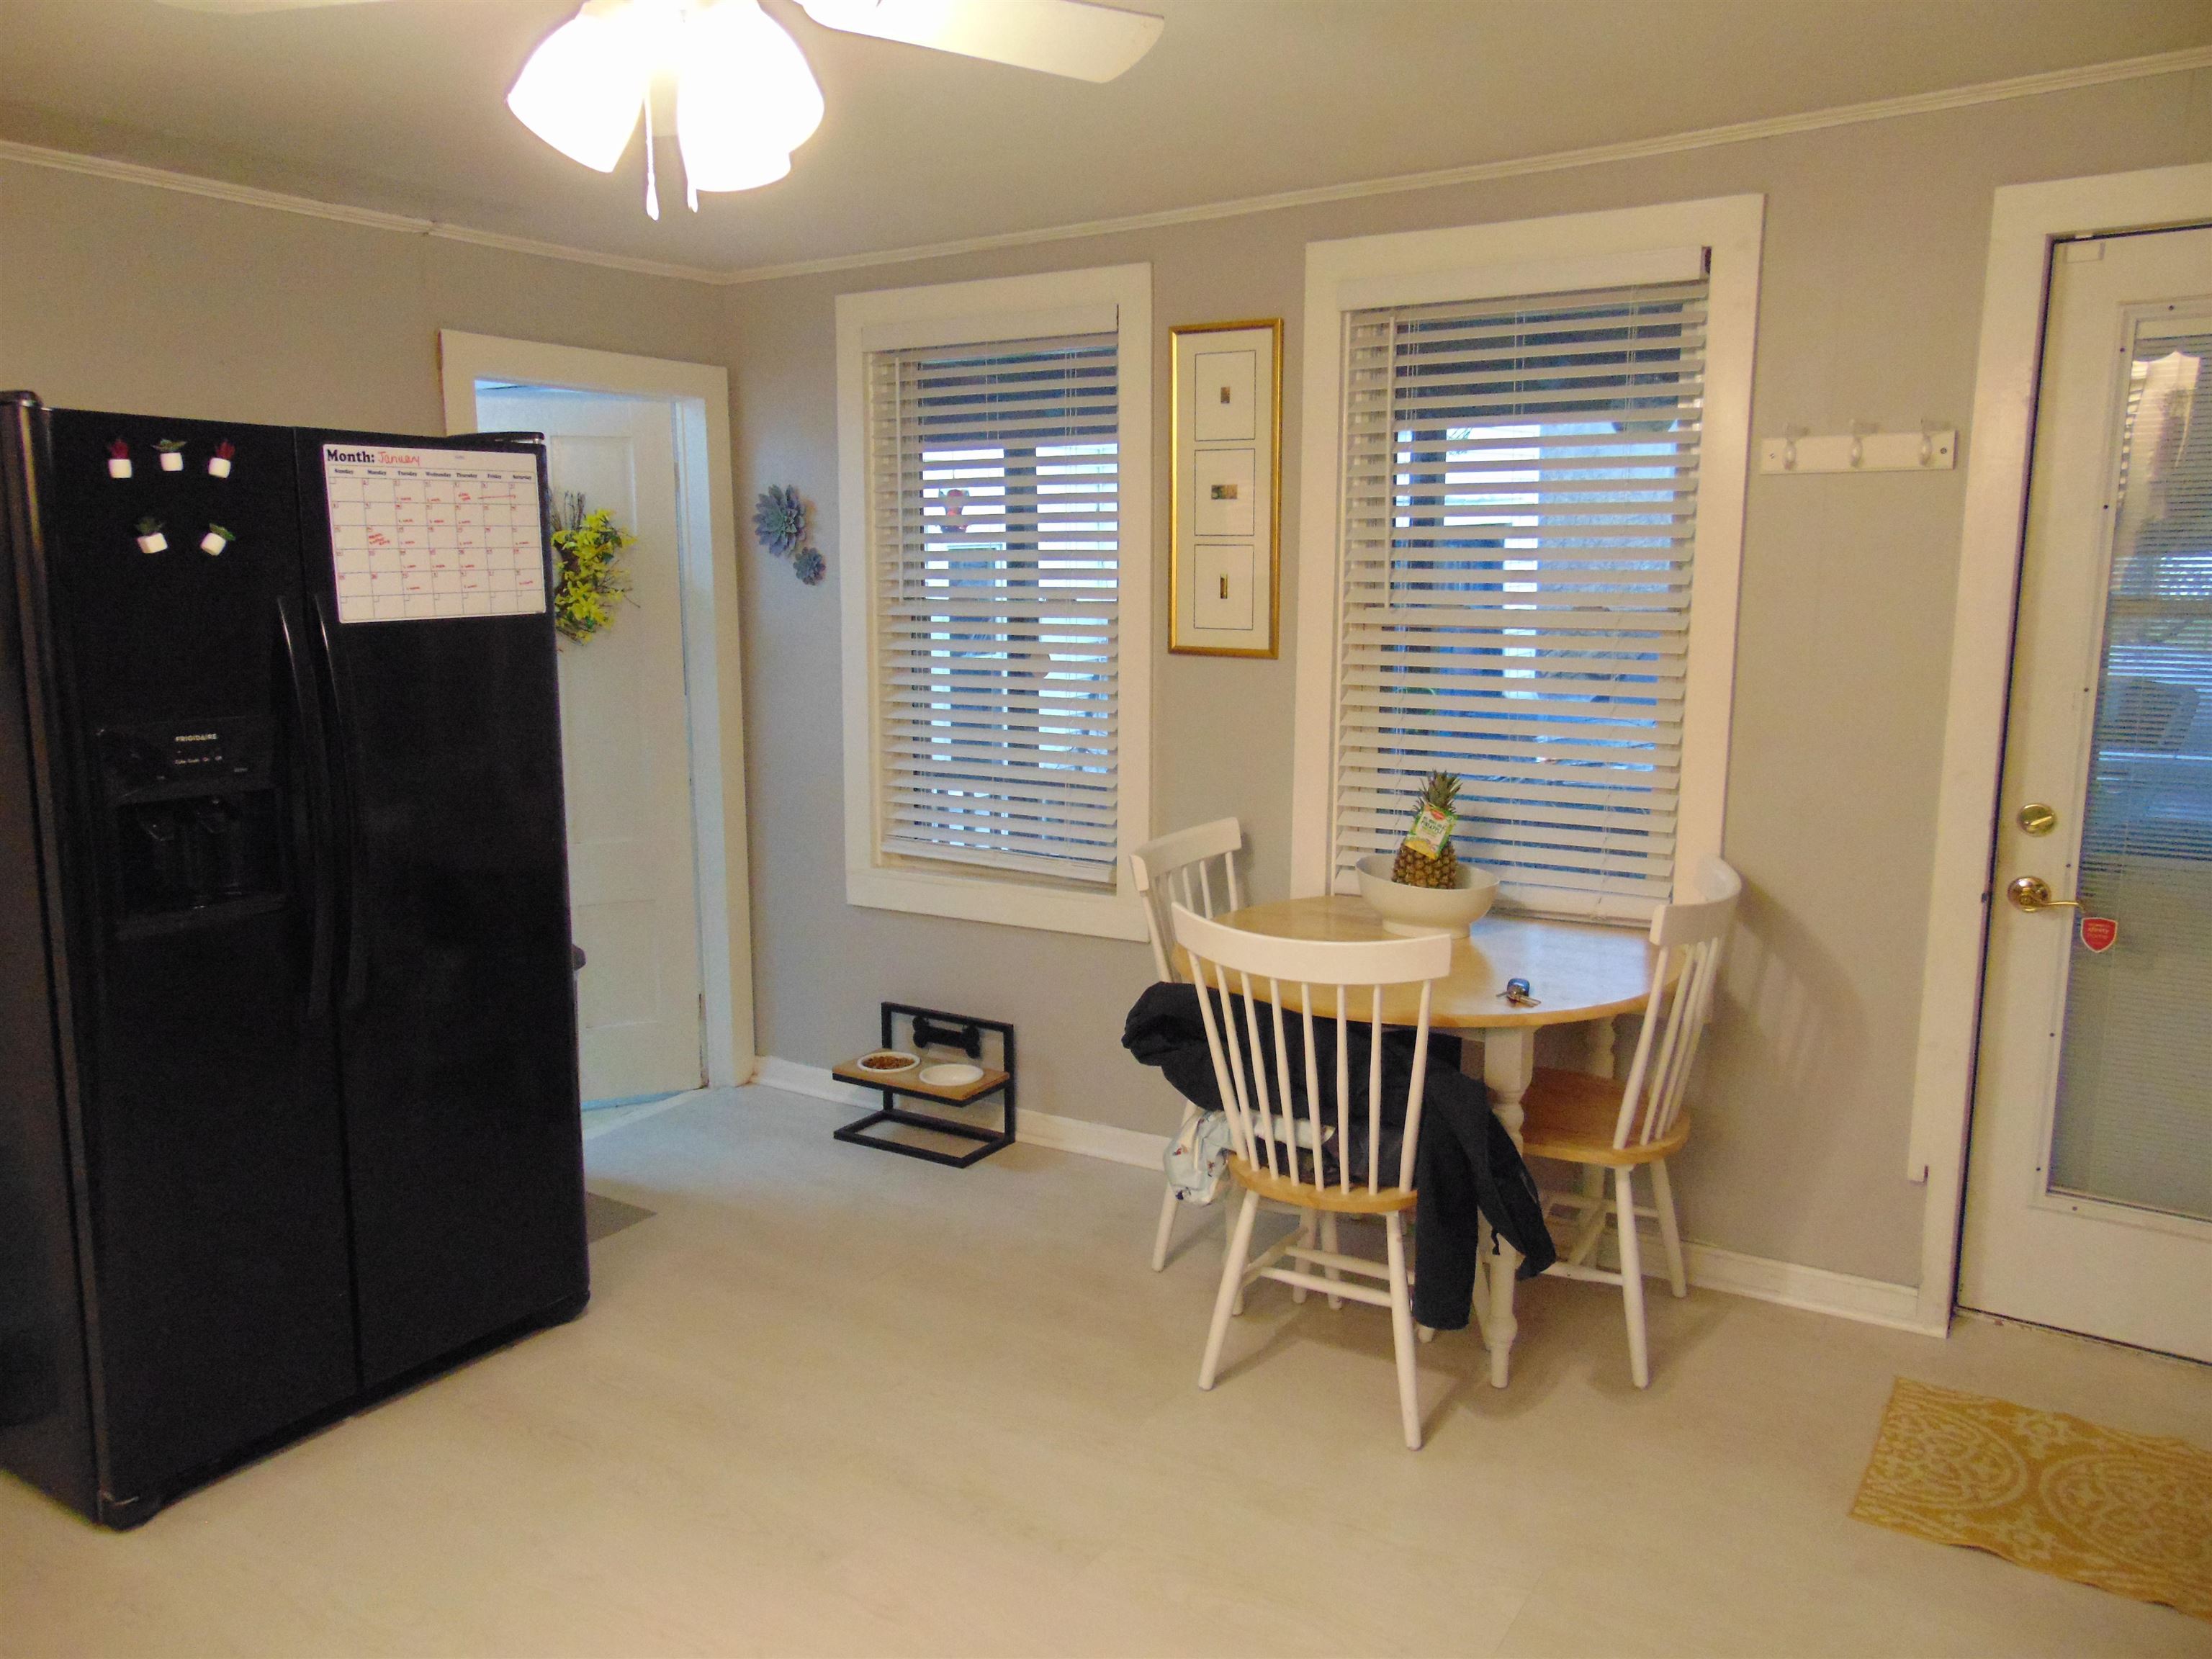
Kitchen dining area with a round table, white chairs, black refrigerator, and two blind-covered windows.
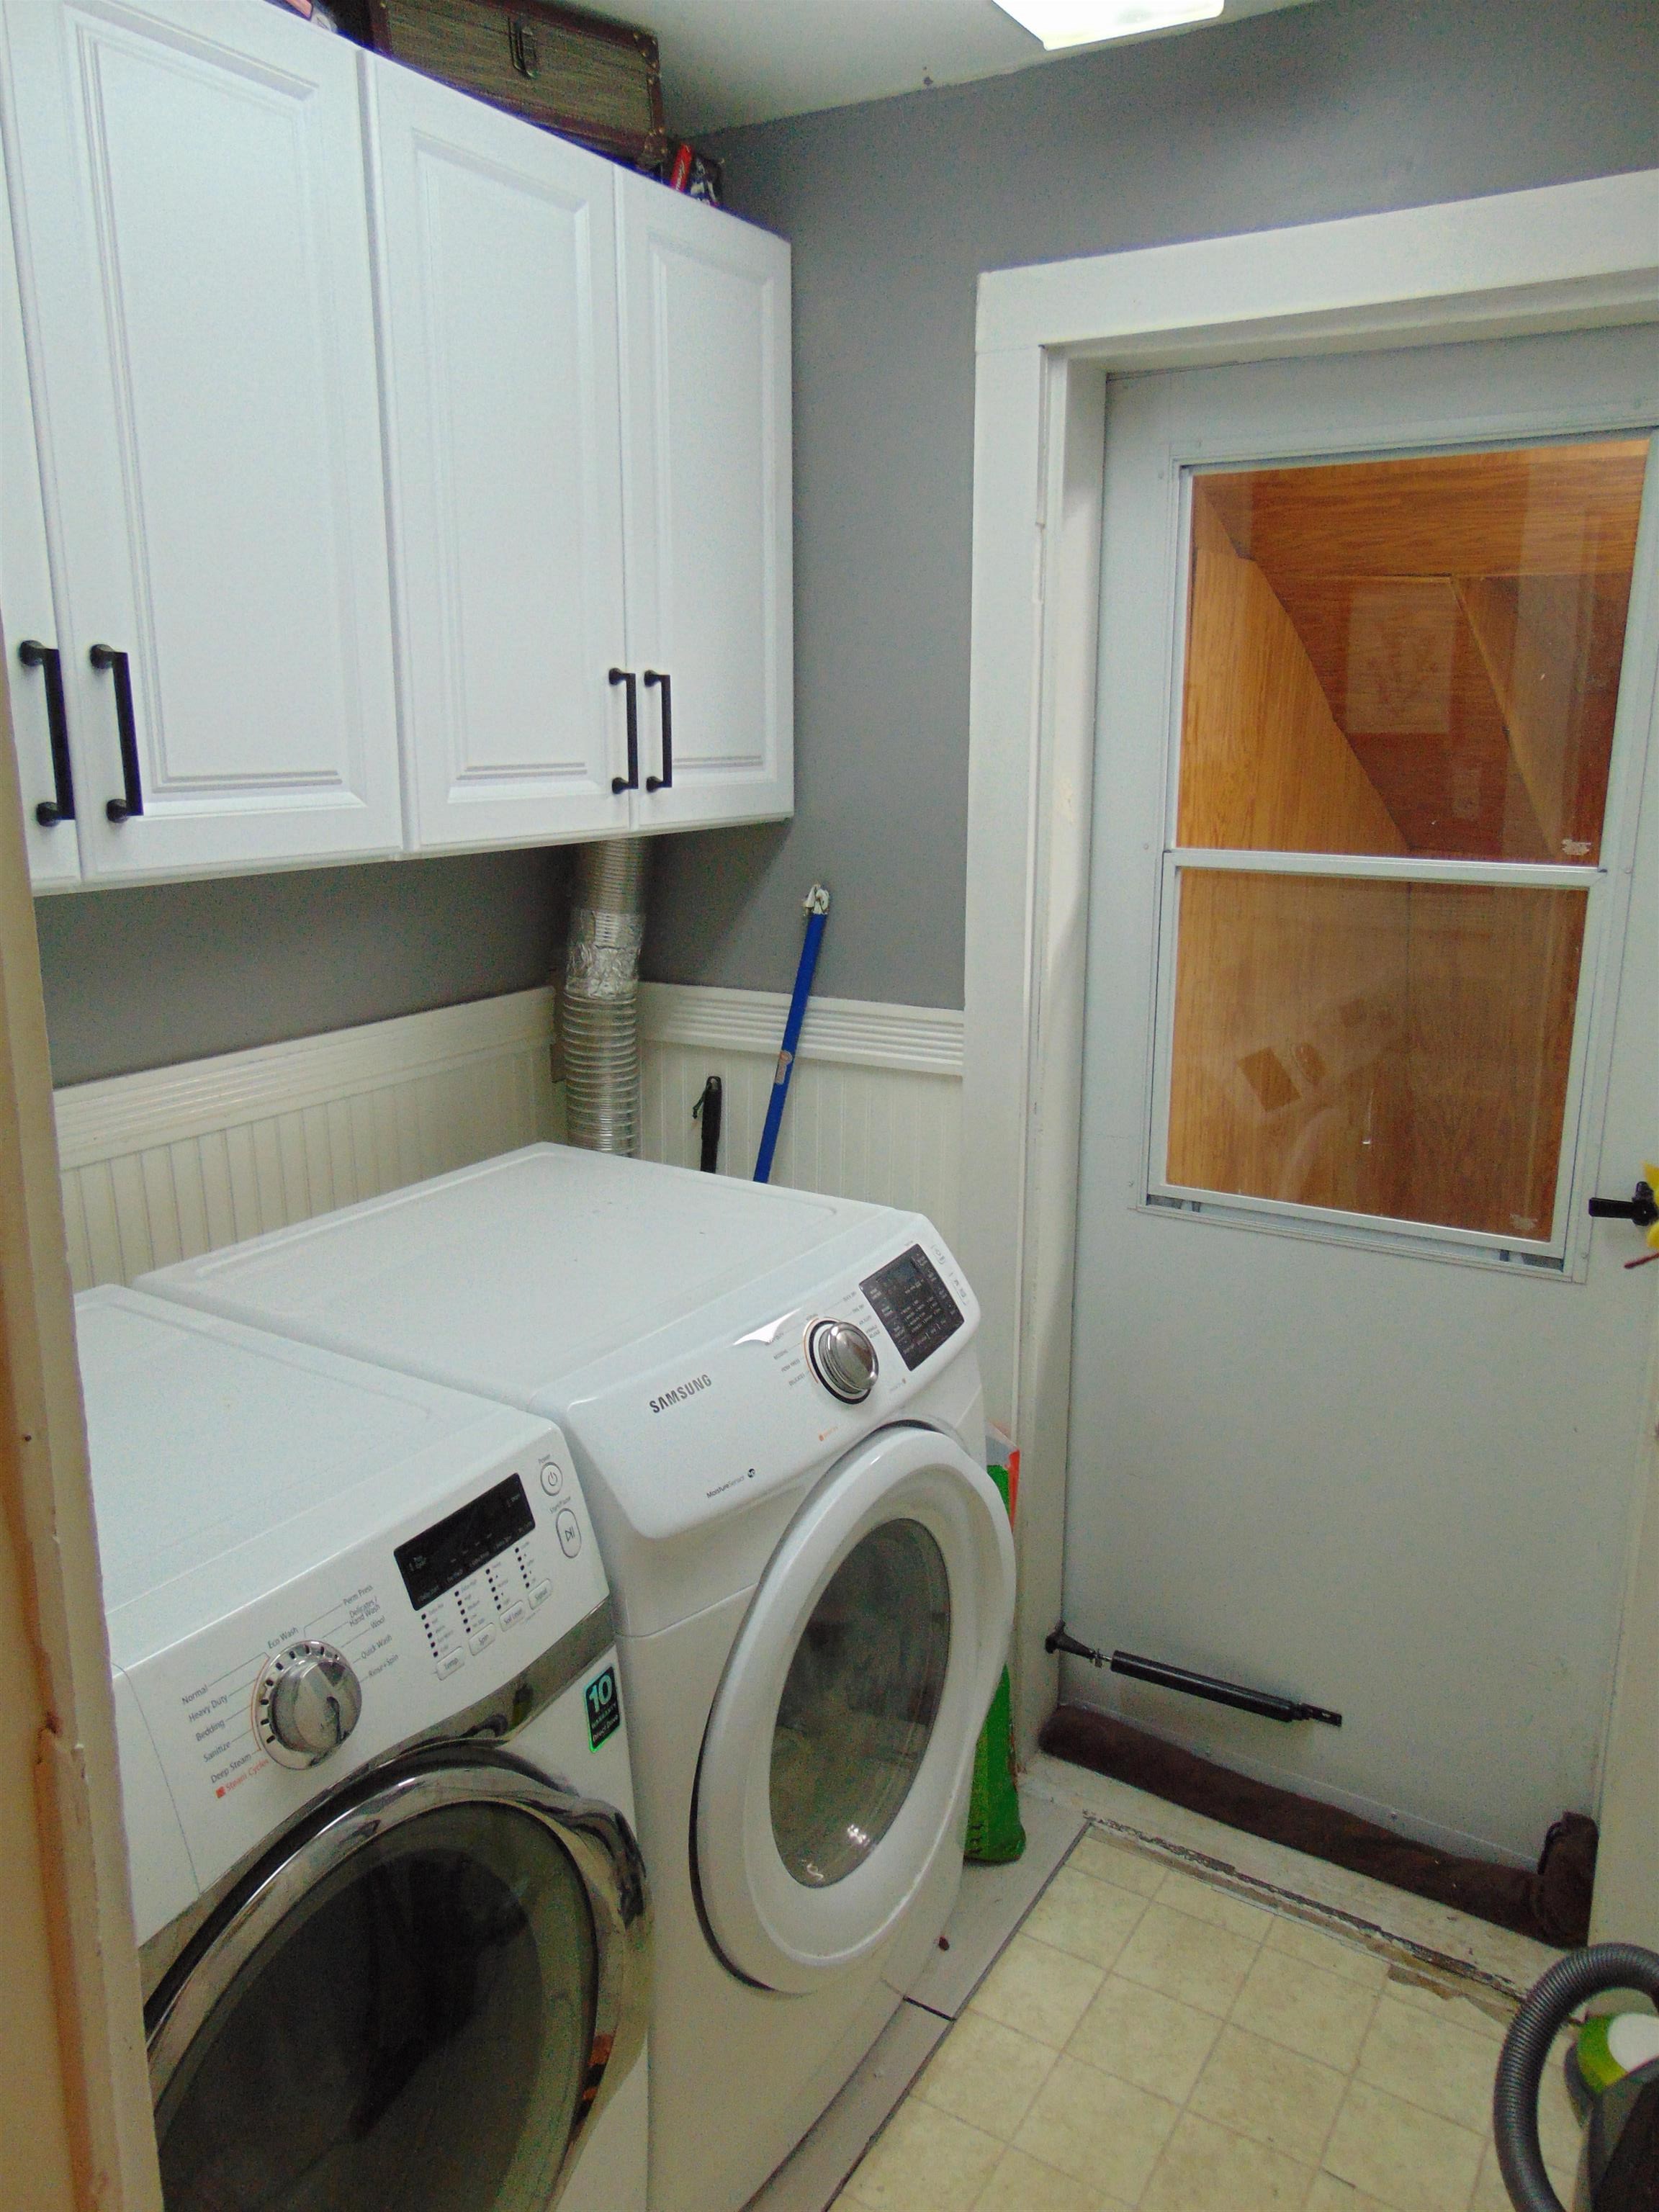
Laundry room with front-loading washer and dryer beneath white cabinets, beside a windowed door.
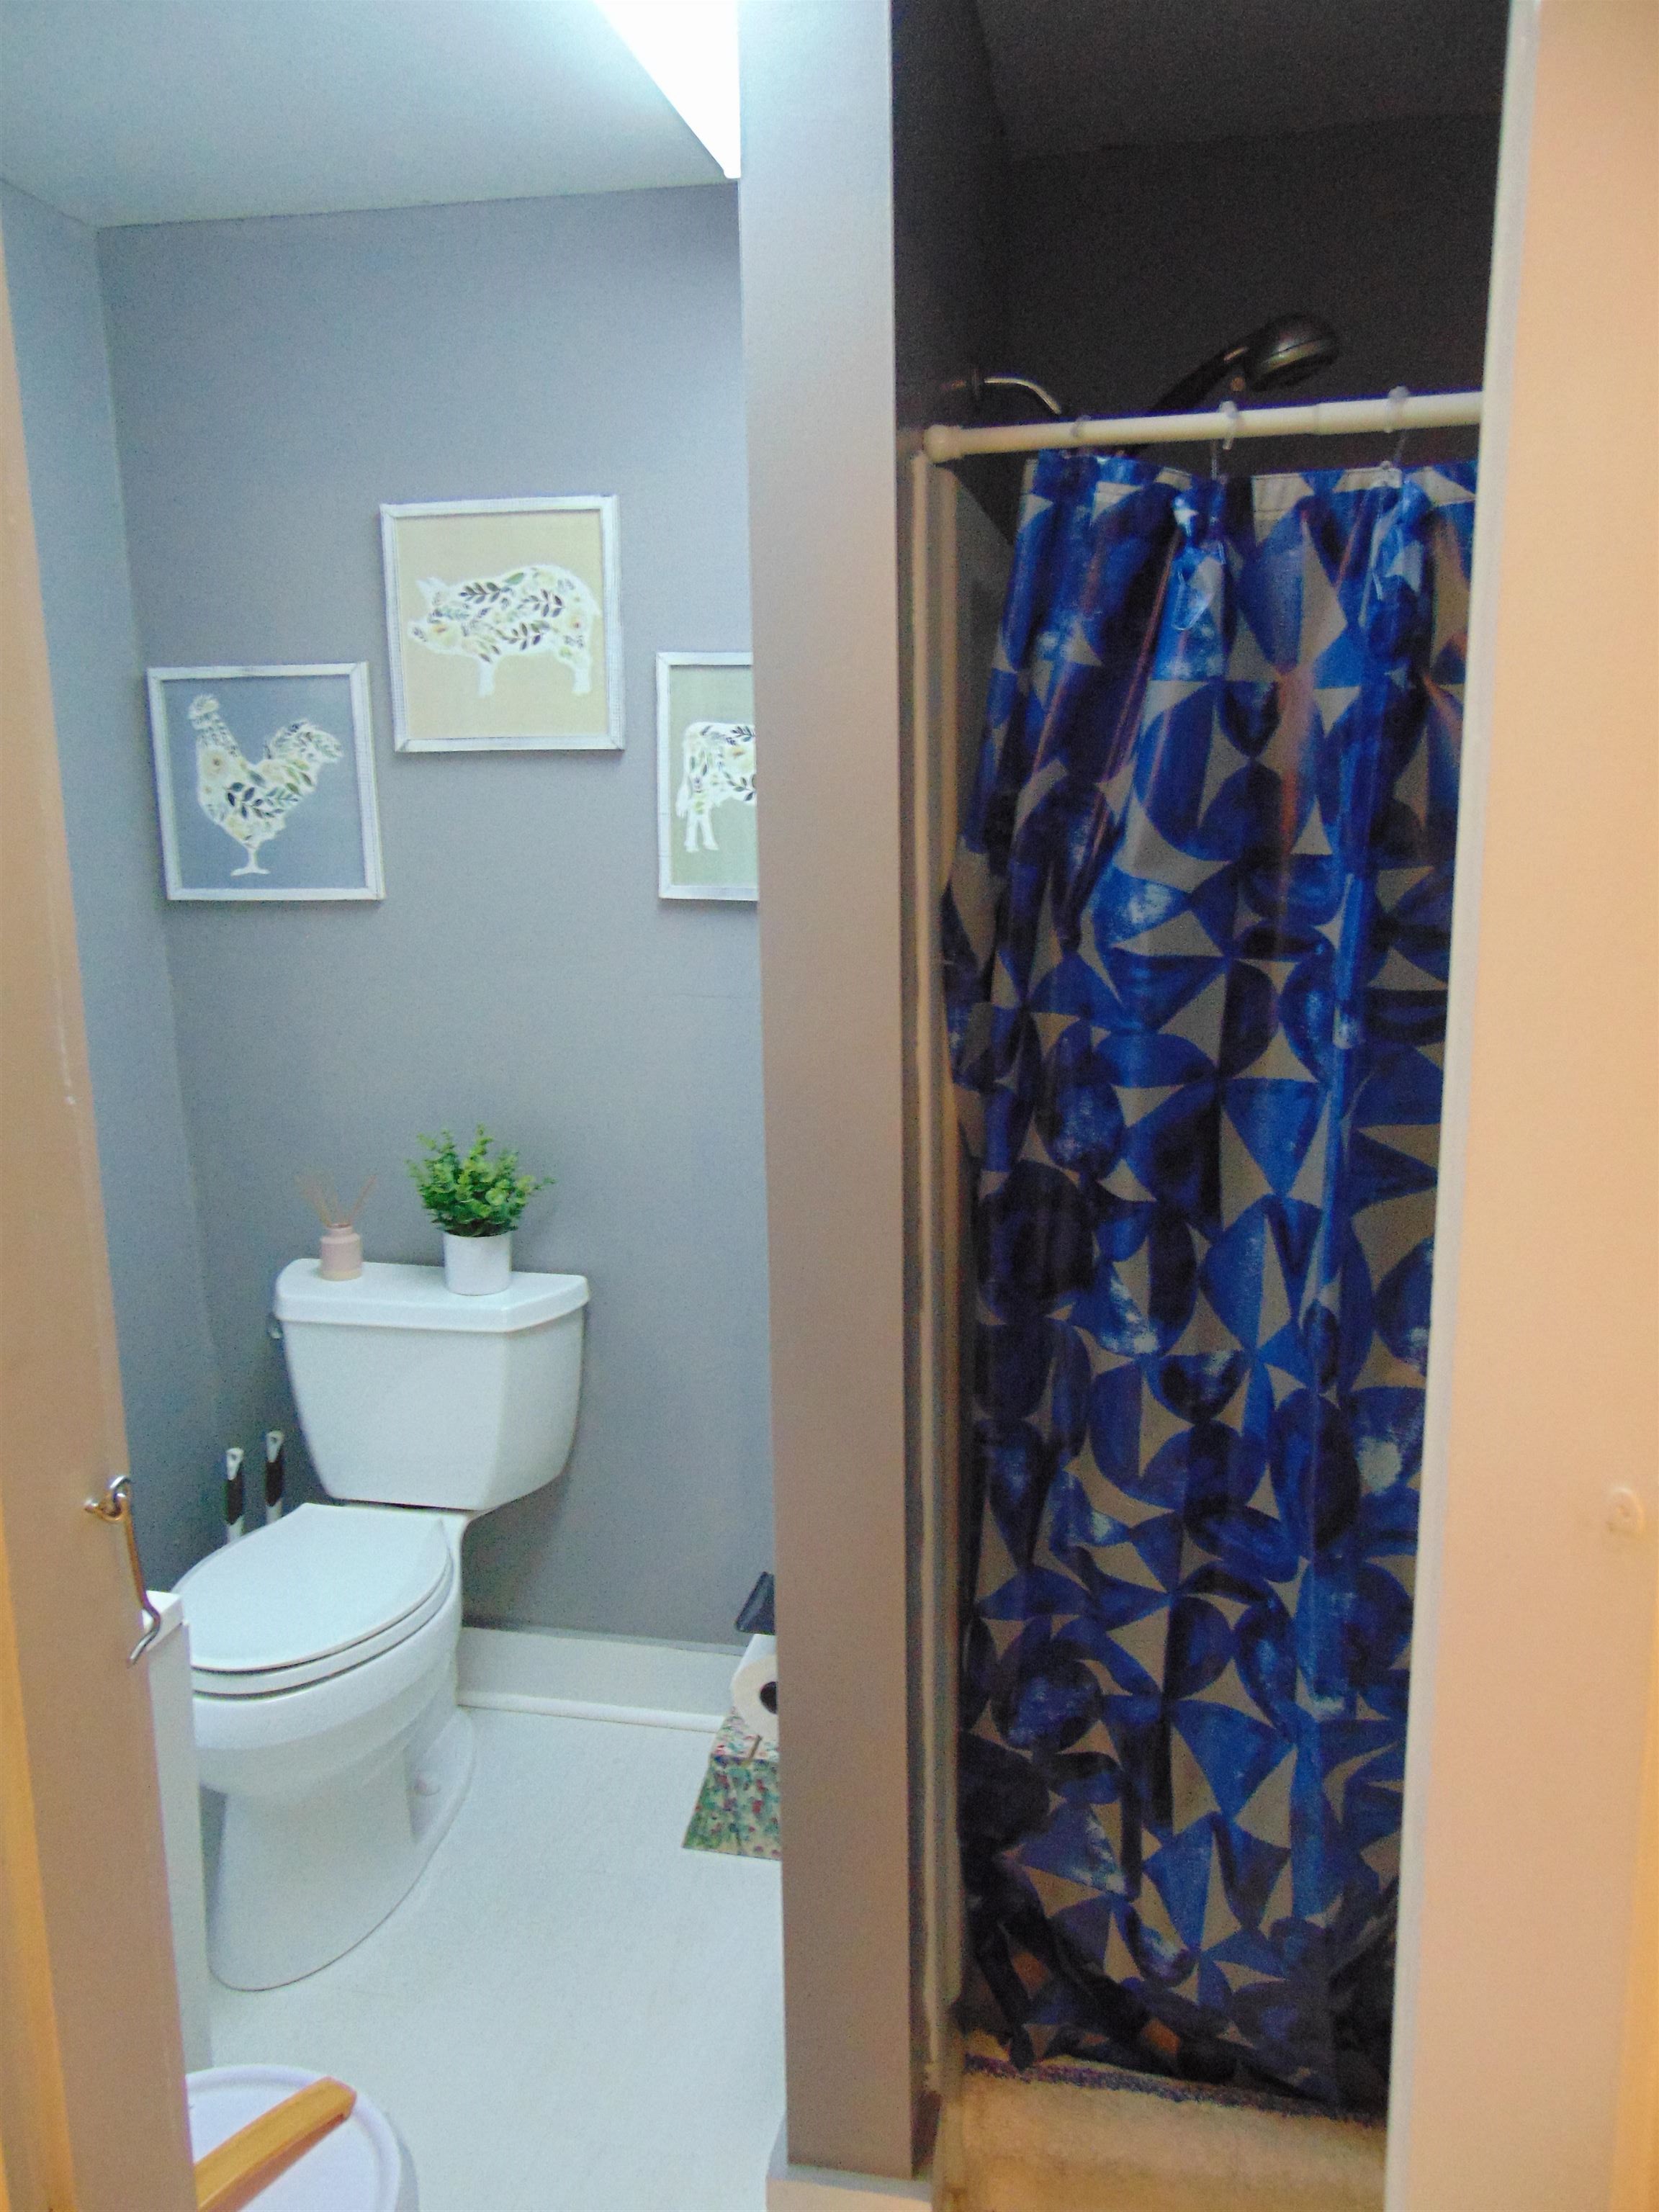
Bathroom with a white toilet, blue geometric shower curtain, and framed animal prints.
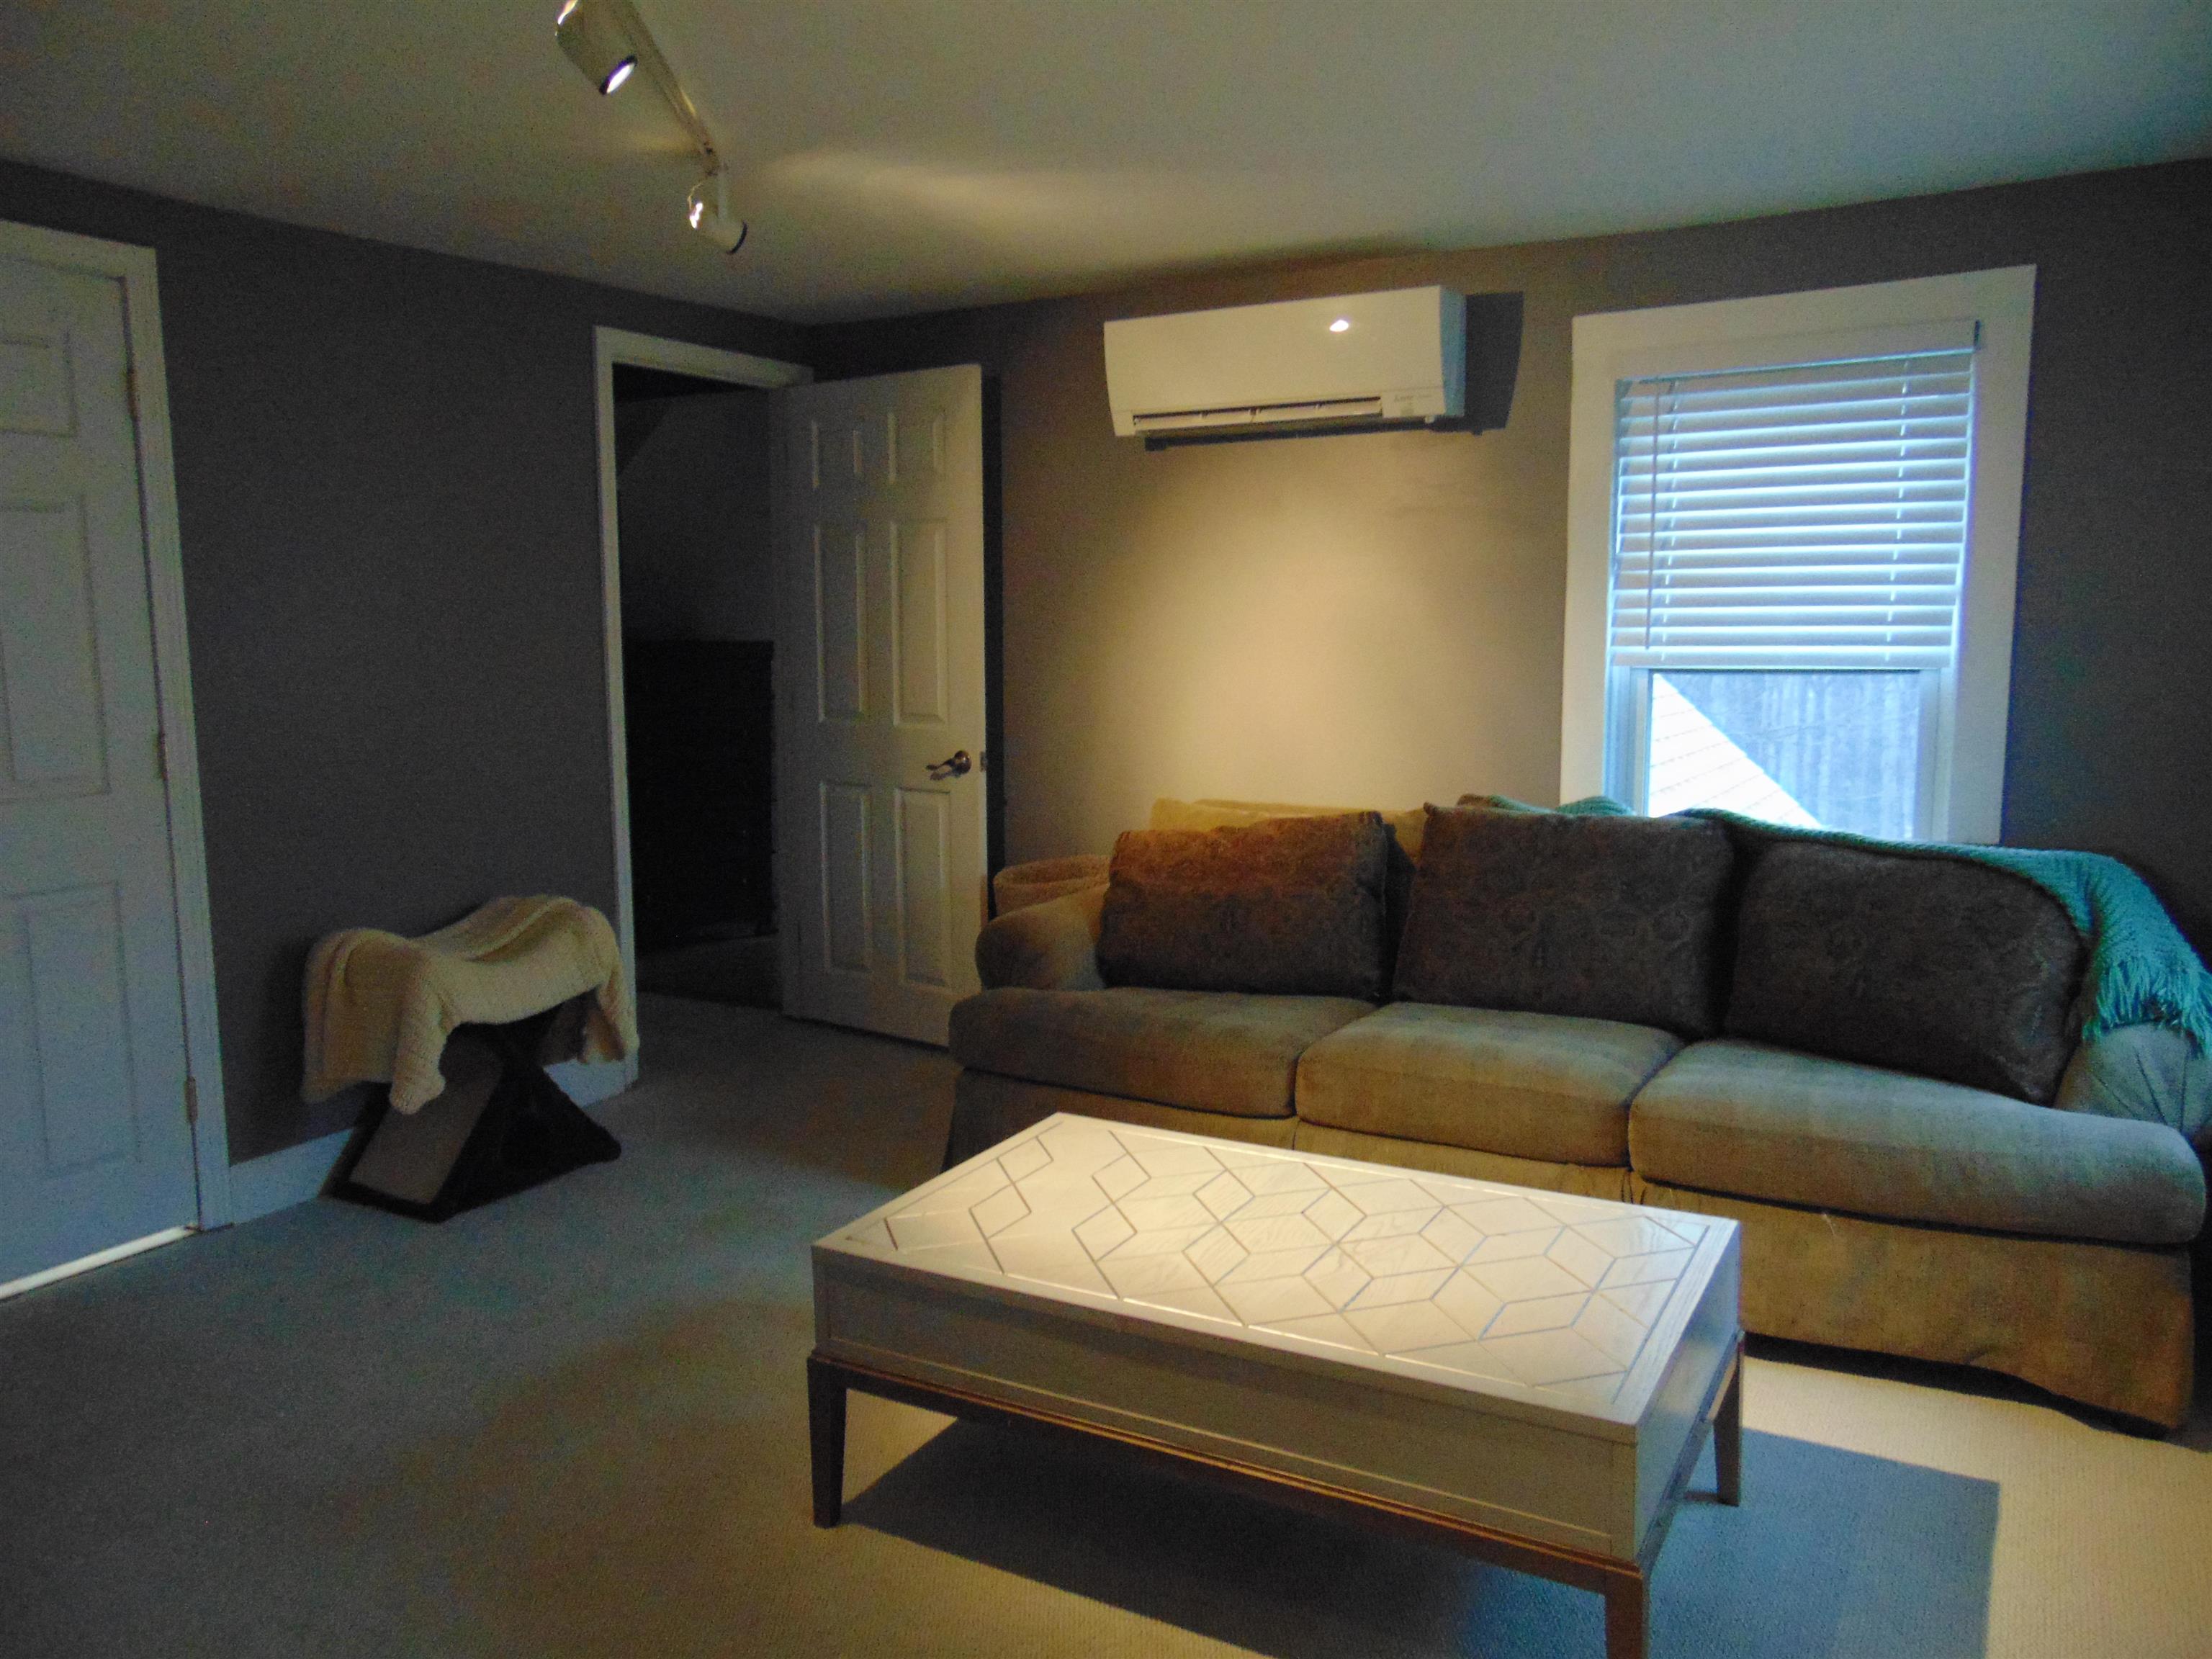
Furnished living room with a sectional sofa, patterned coffee table, and wall-mounted mini-split.
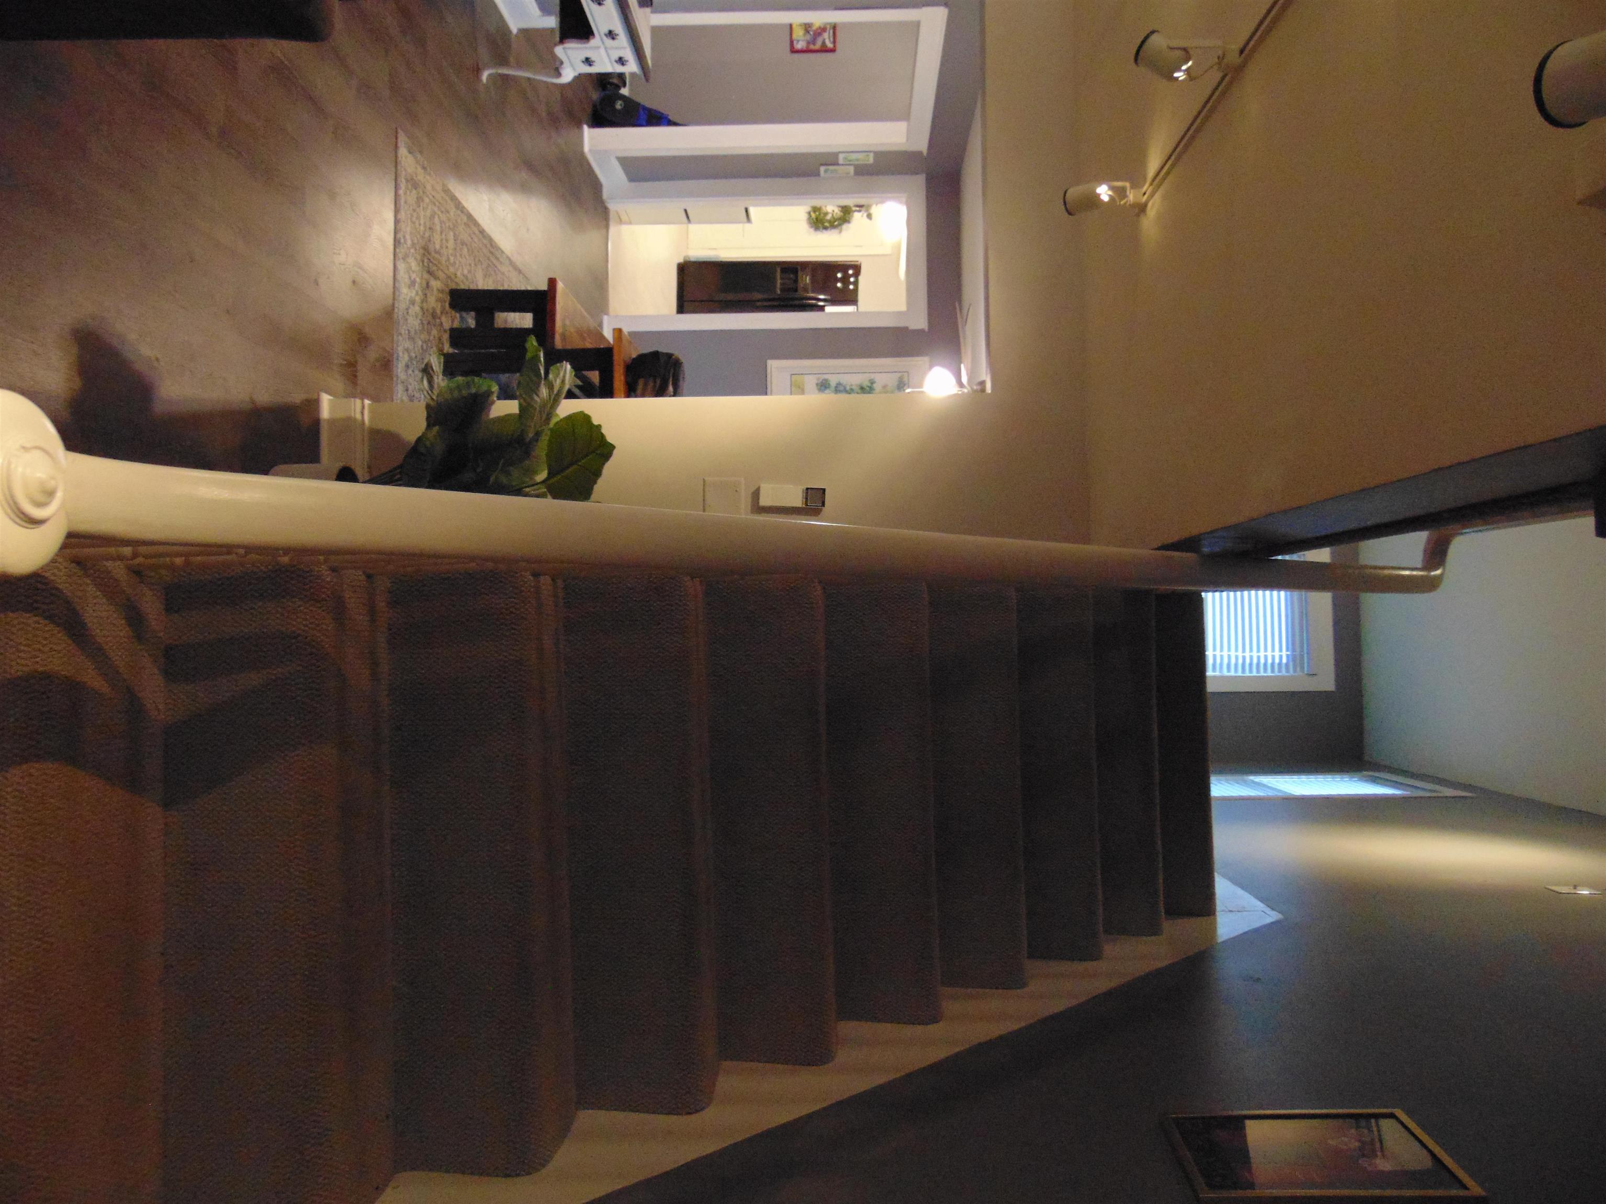
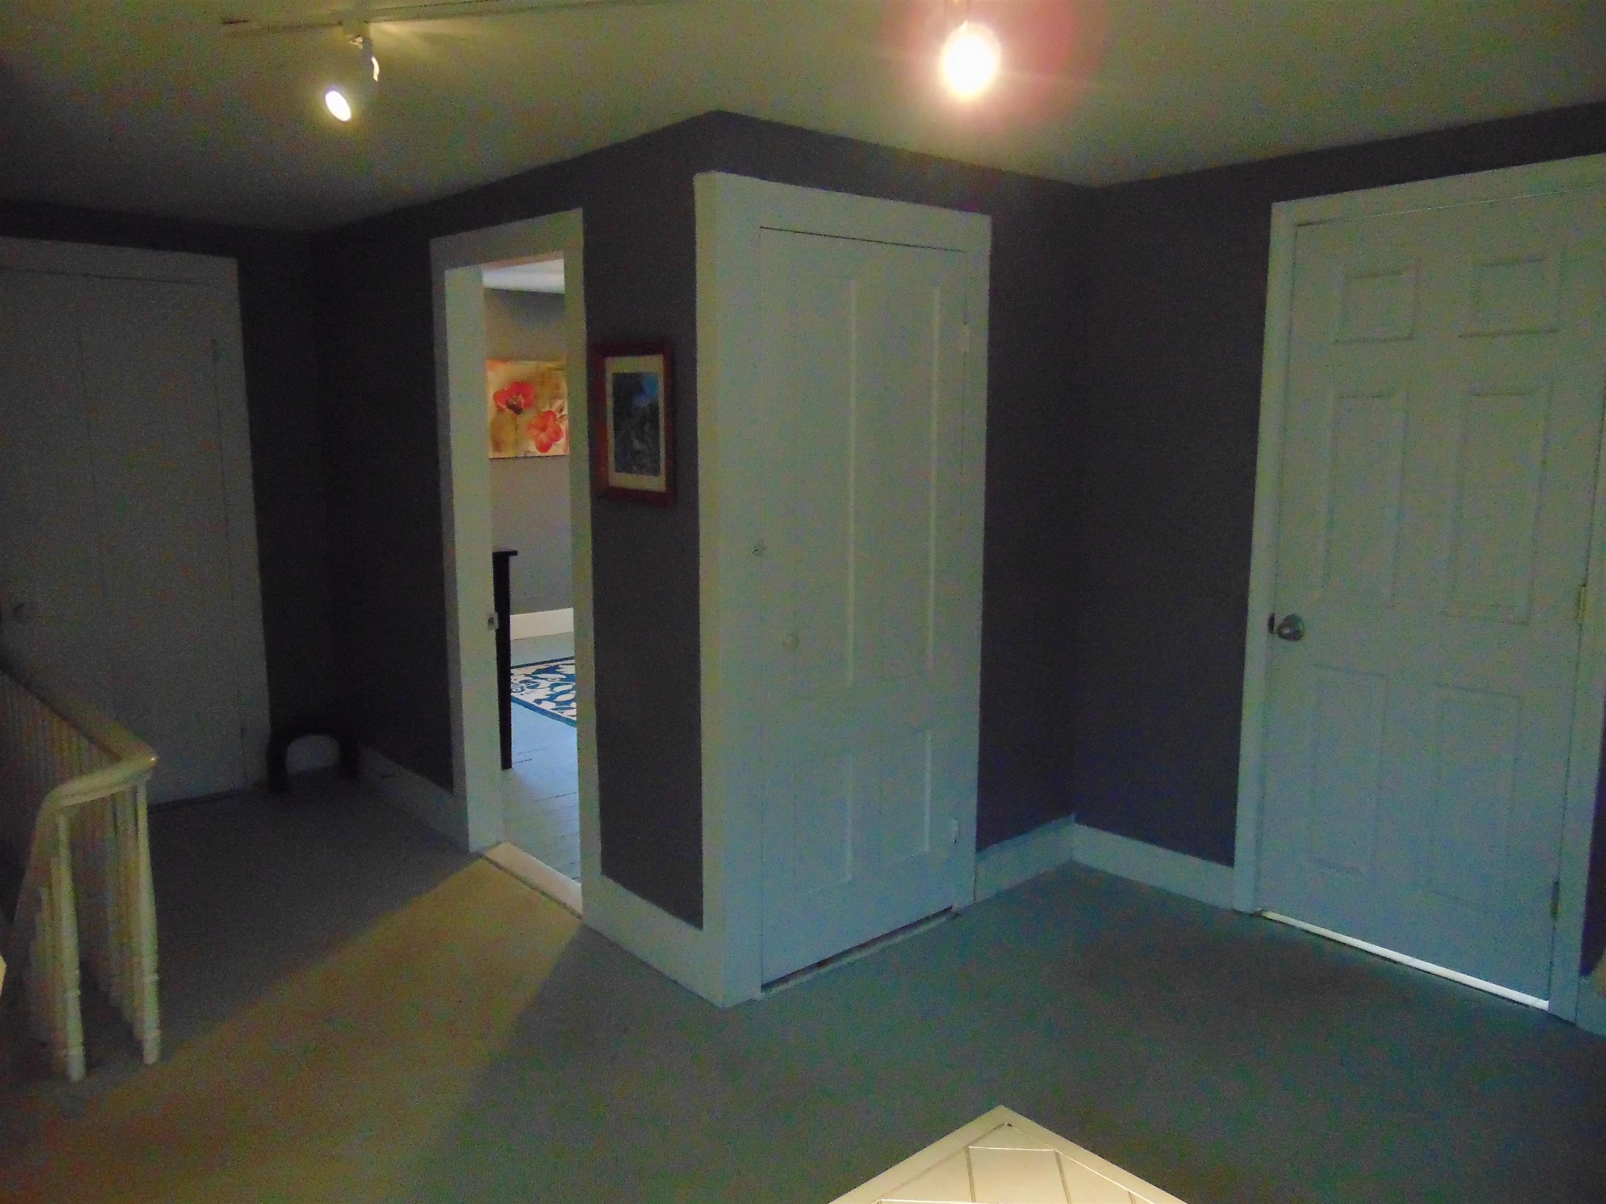
Hallway with dark walls, gray carpet, white doors, and a stair railing.
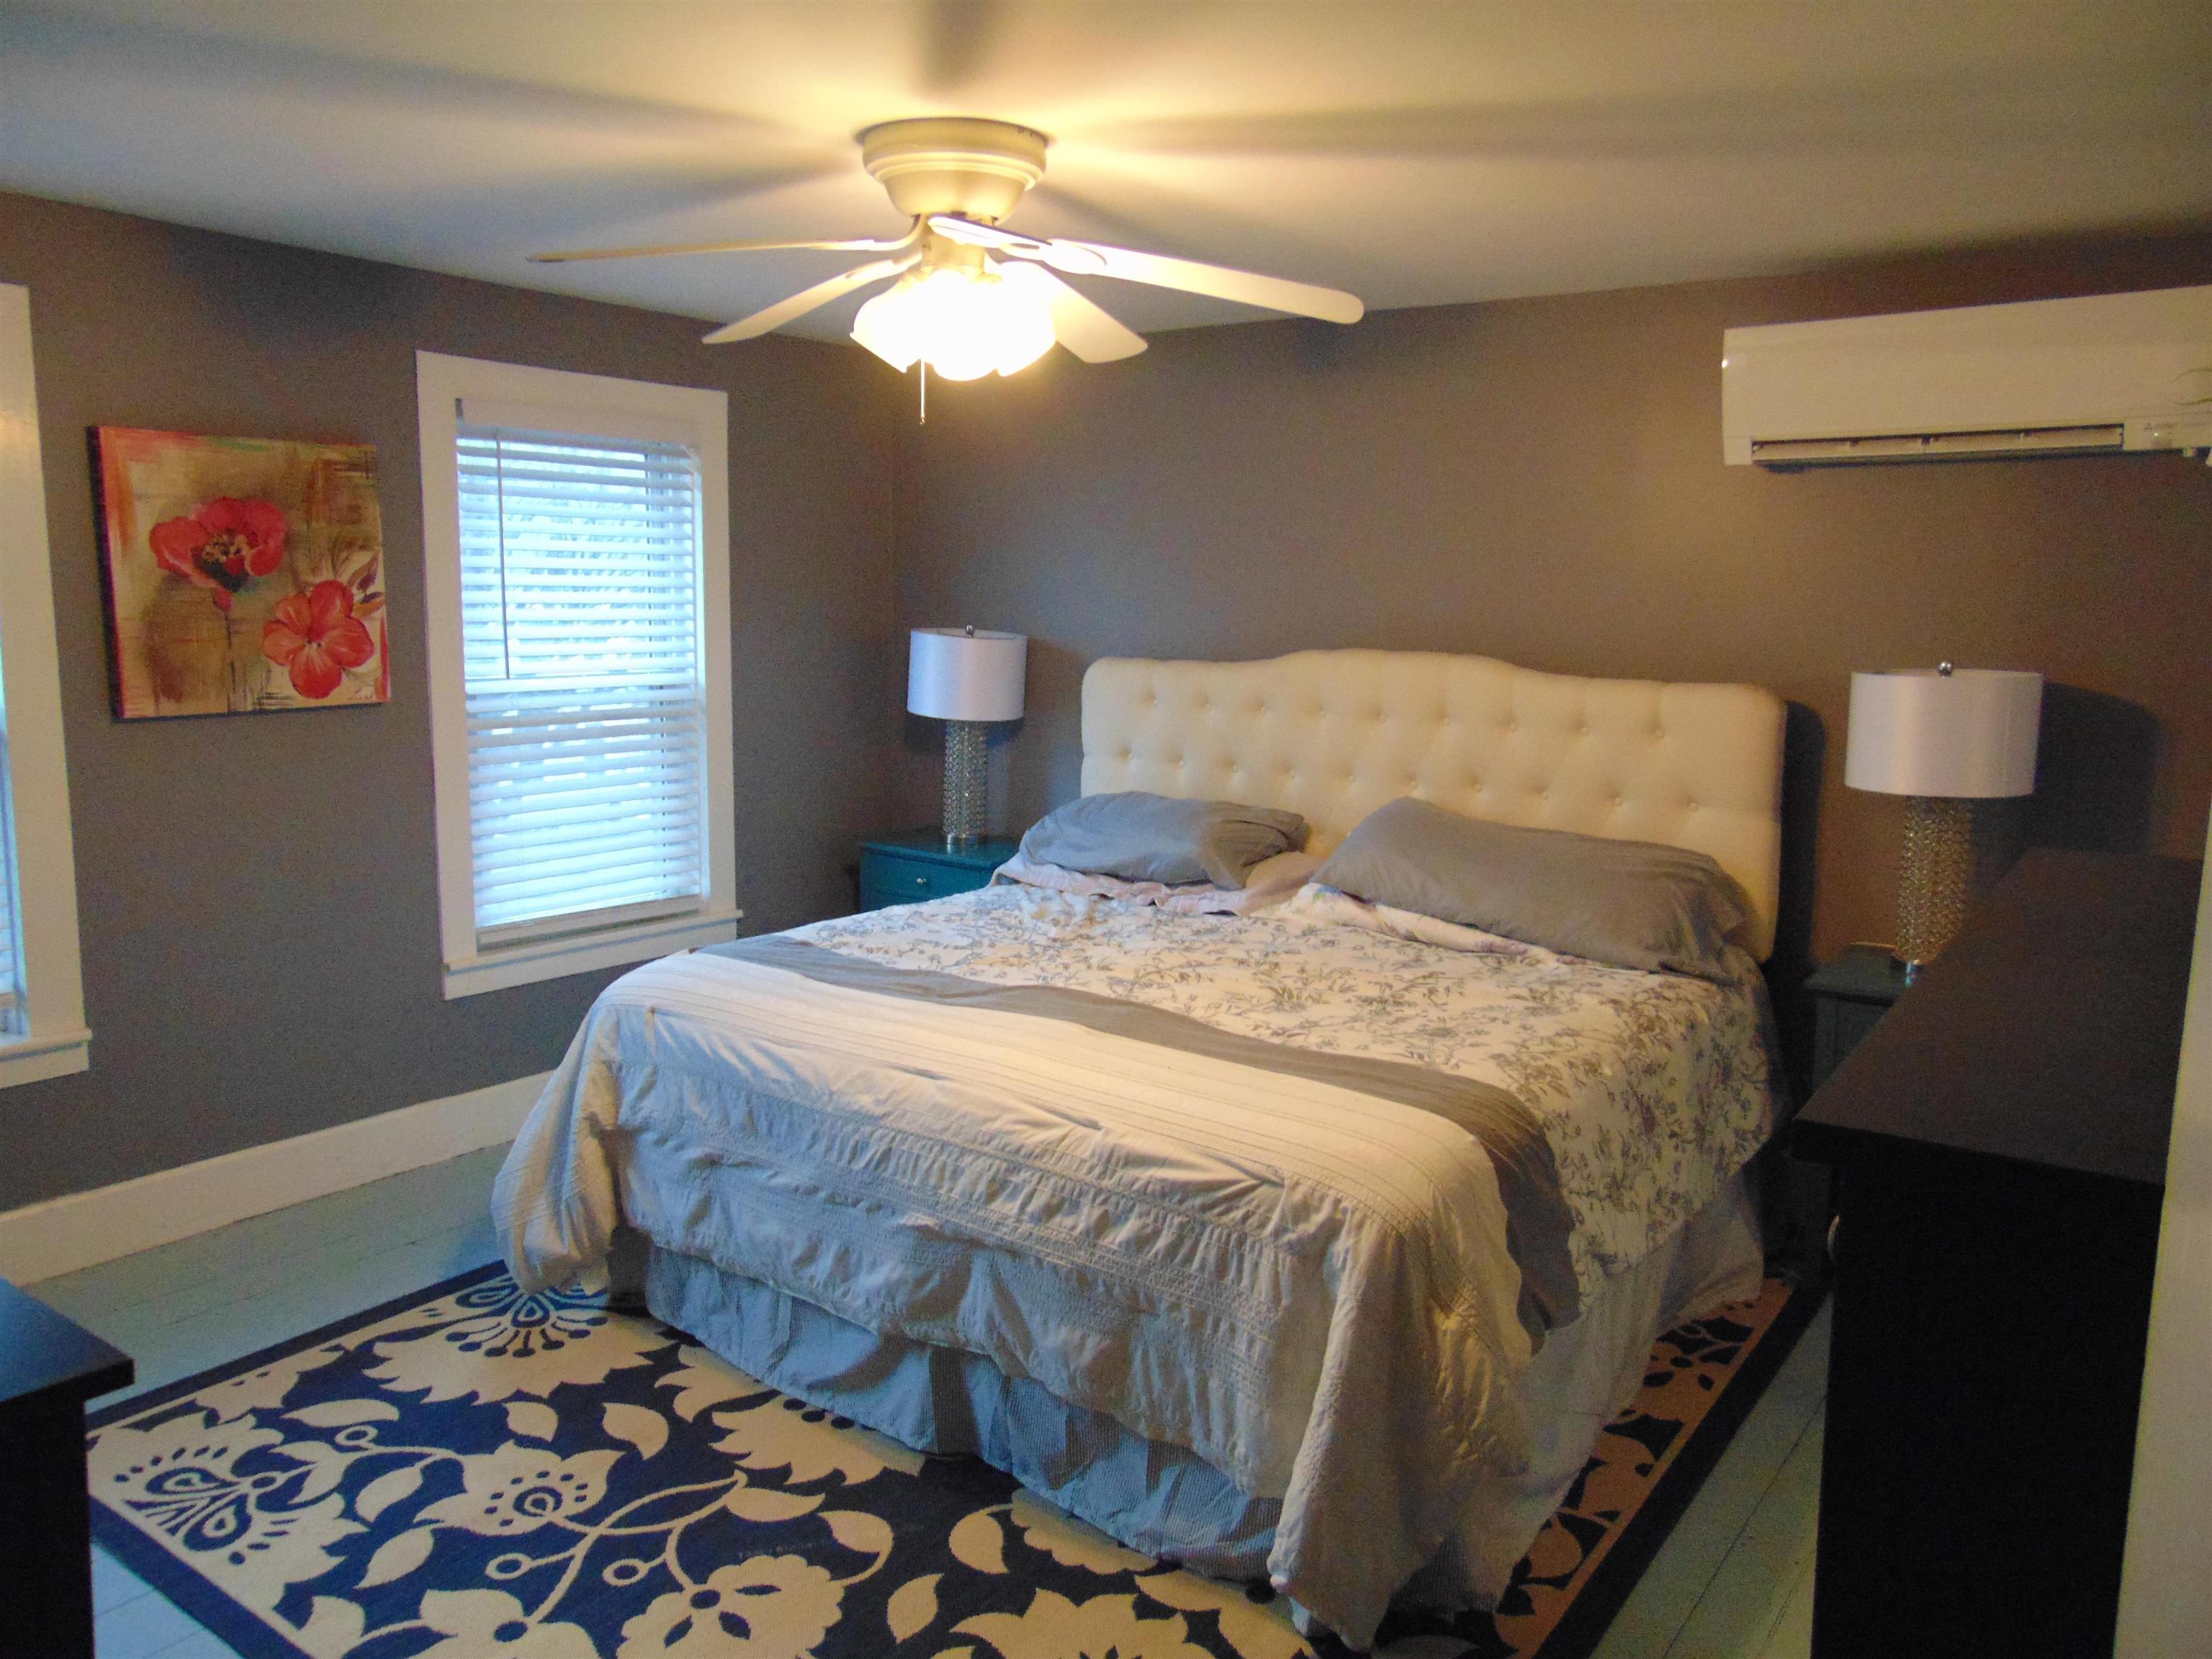
Bedroom with a large bed, cream tufted headboard, ceiling fan, and blue-and-cream patterned rug.
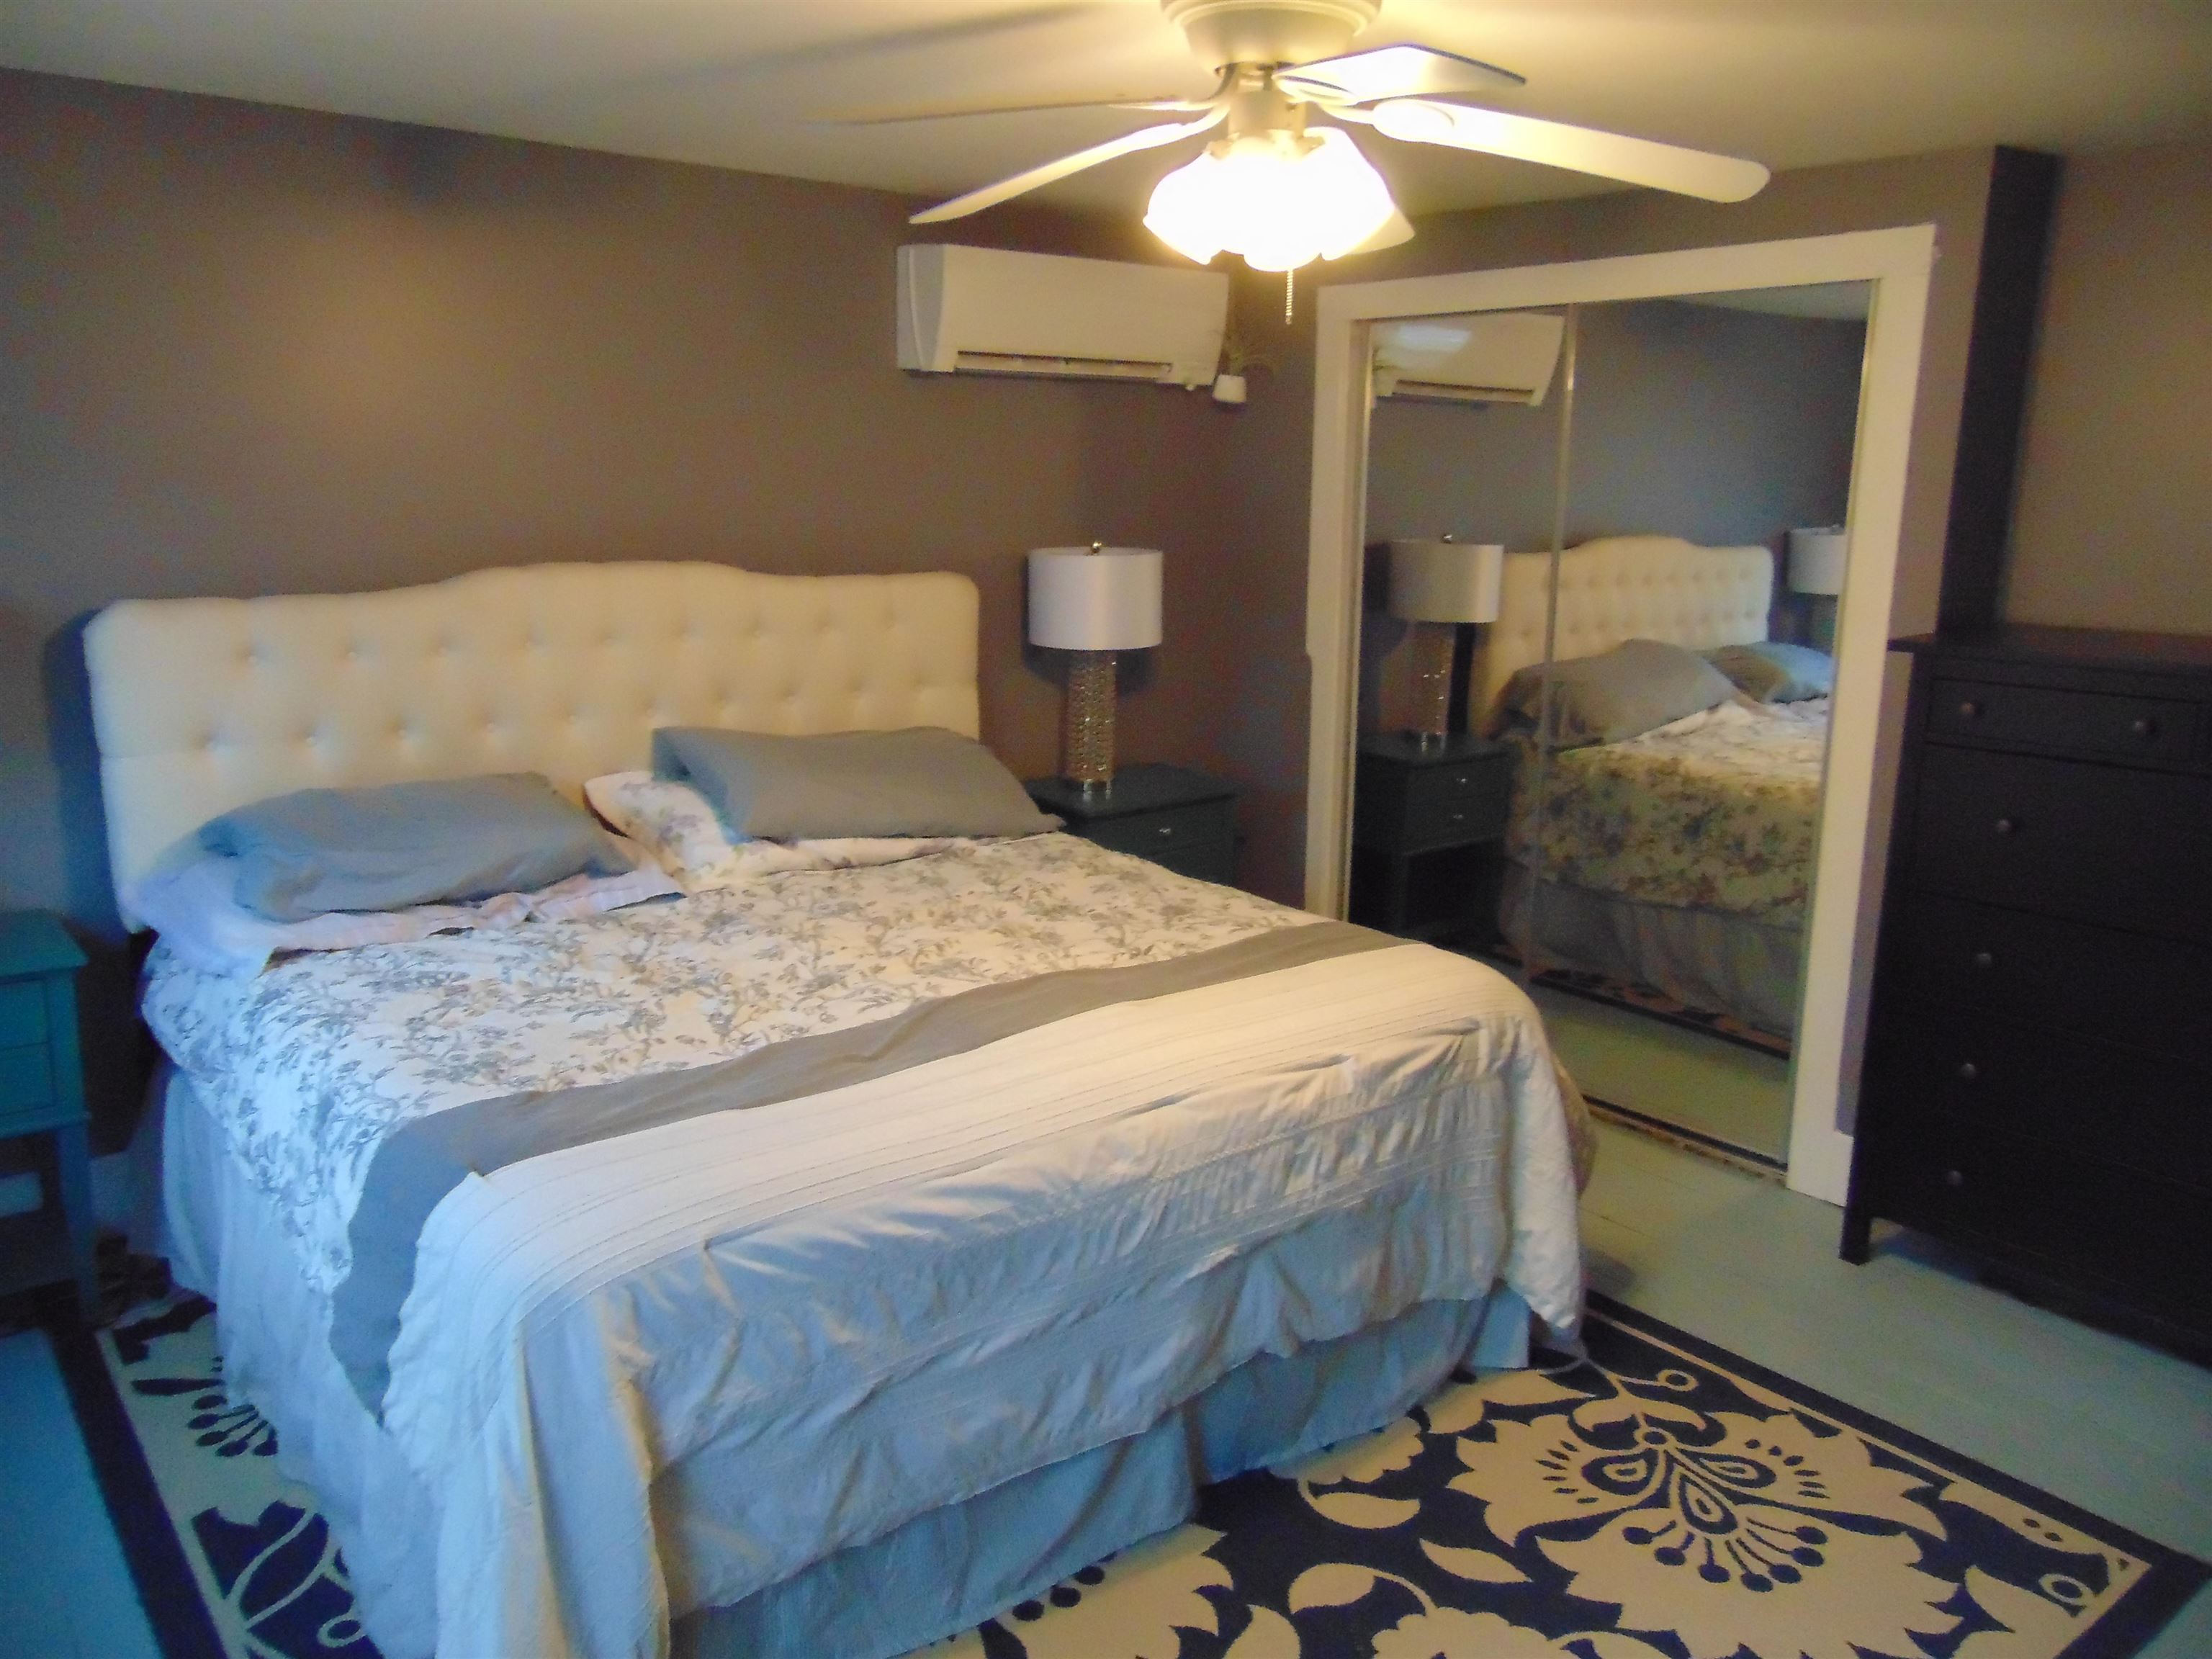
Furnished bedroom with a tufted cream headboard, mirrored closet doors, and patterned bedding.
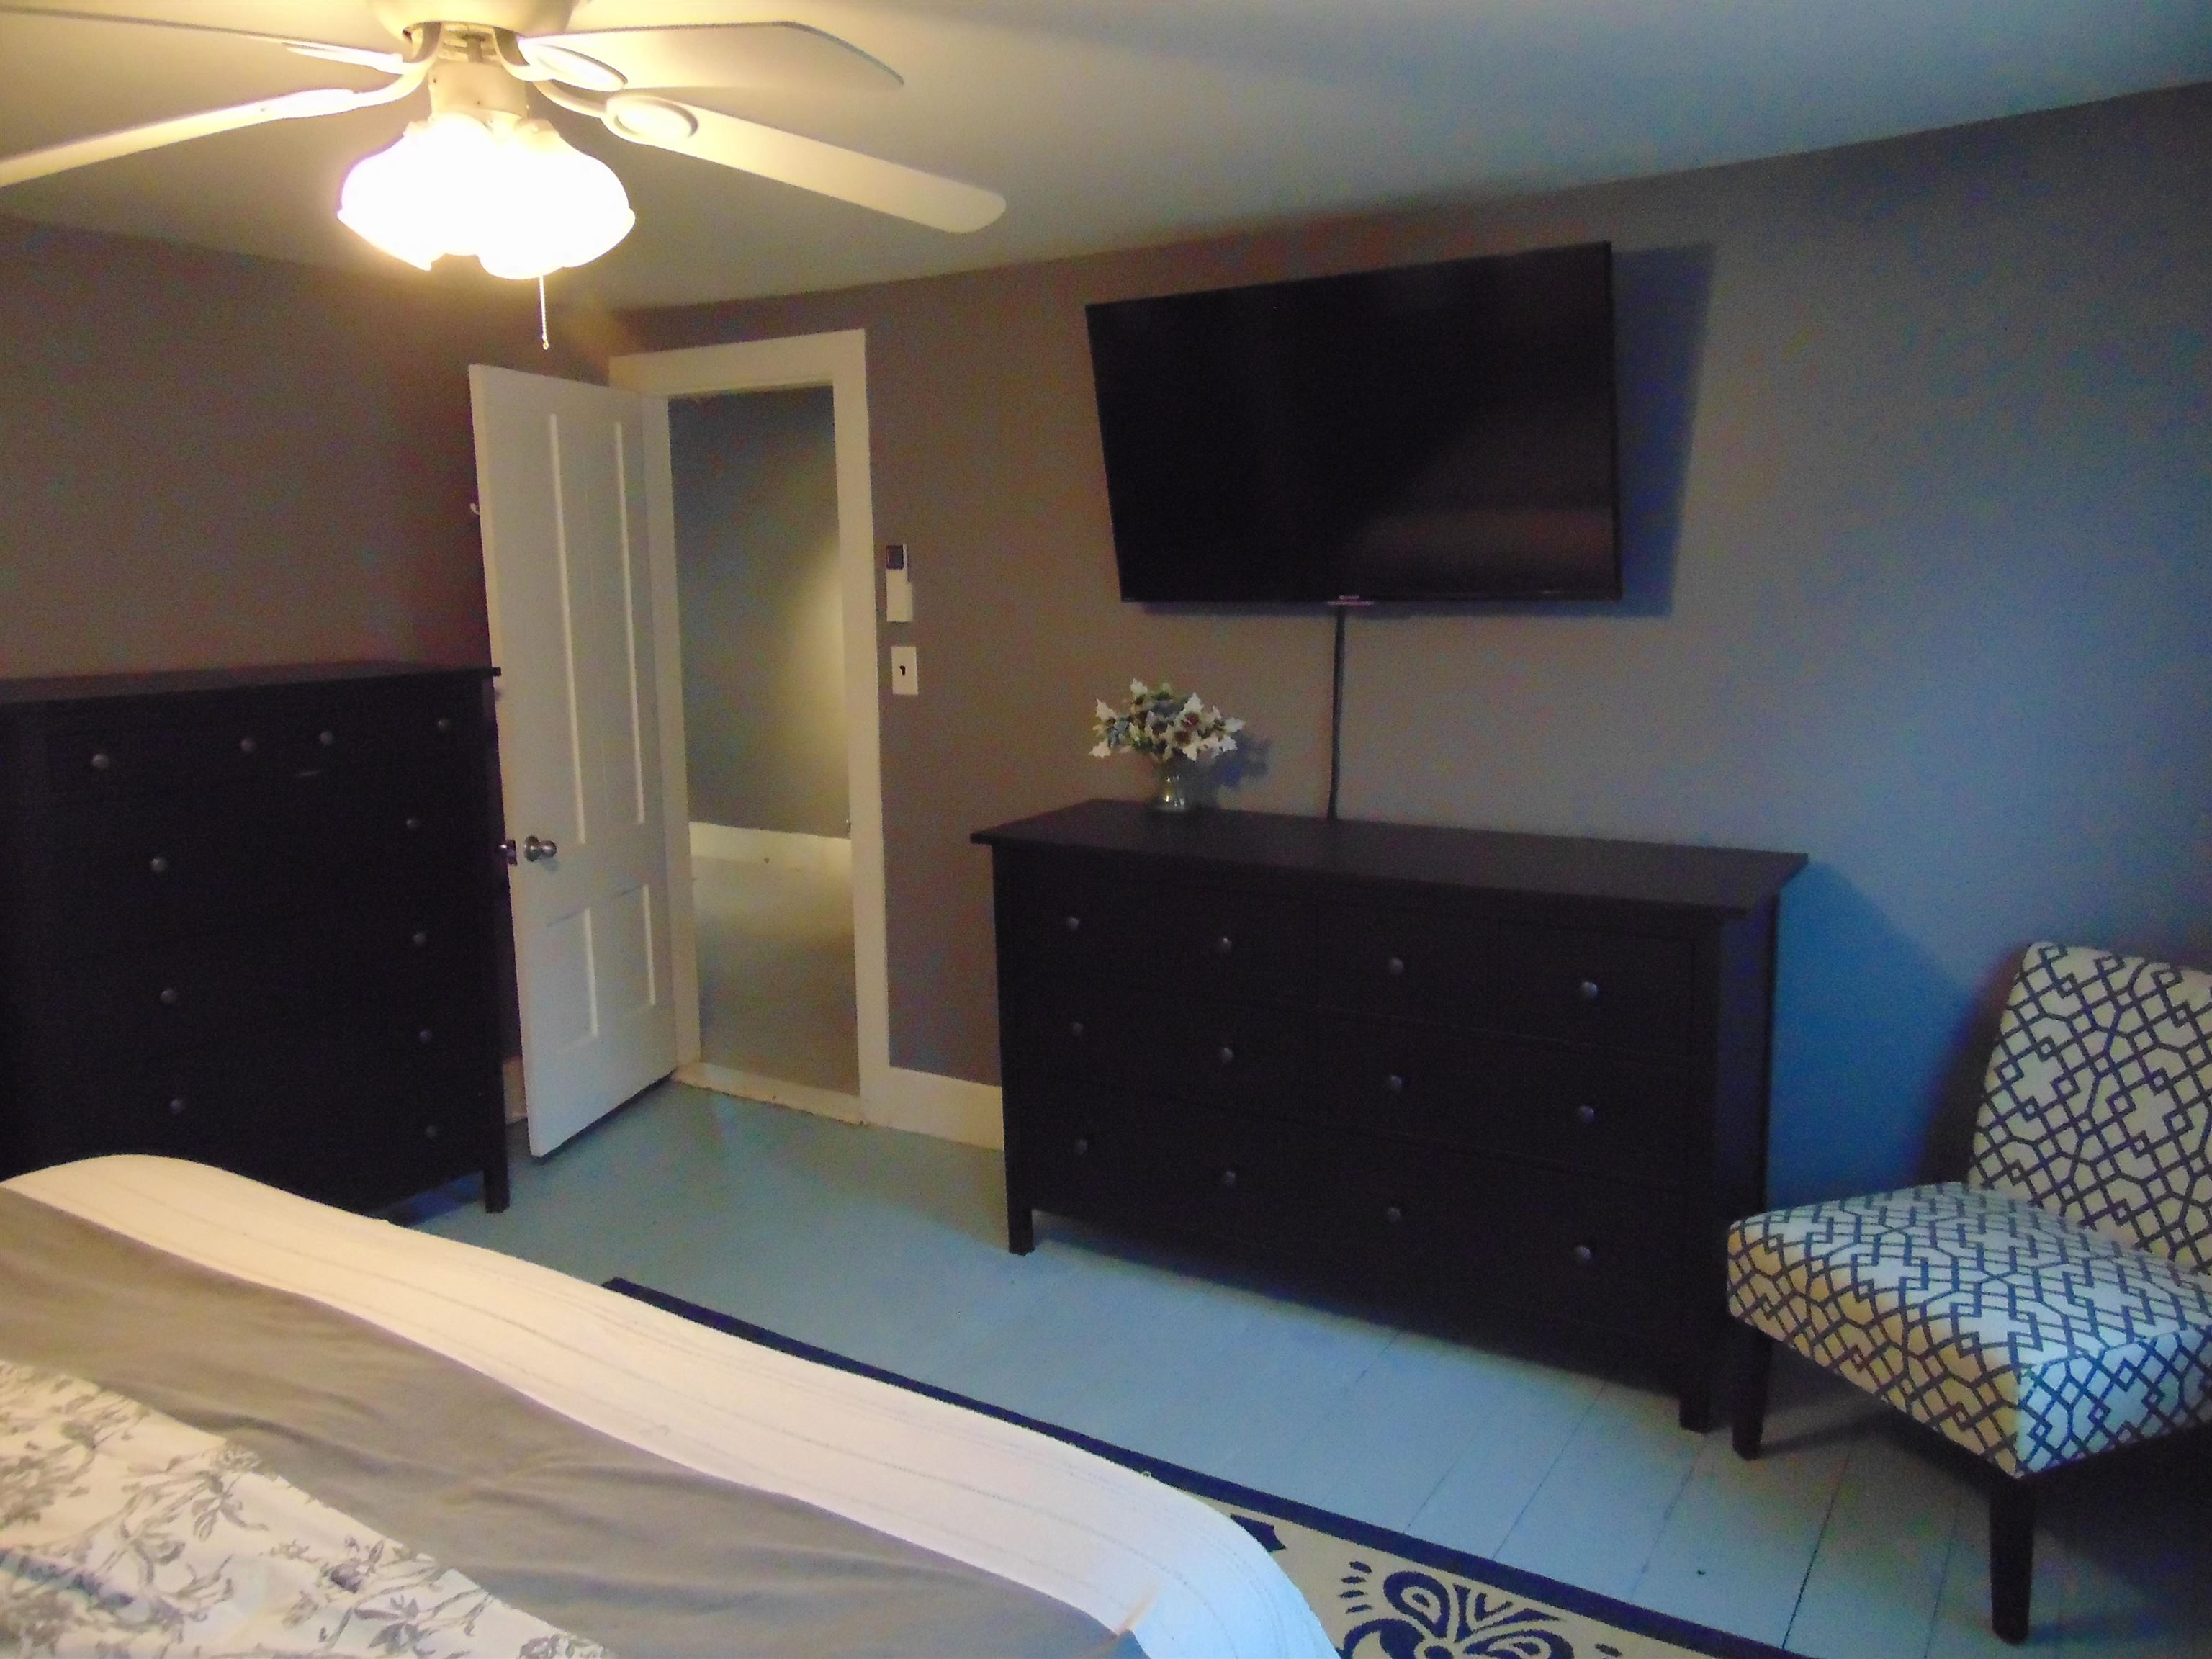
Furnished bedroom with dark dressers, a wall-mounted television, and a patterned armchair.
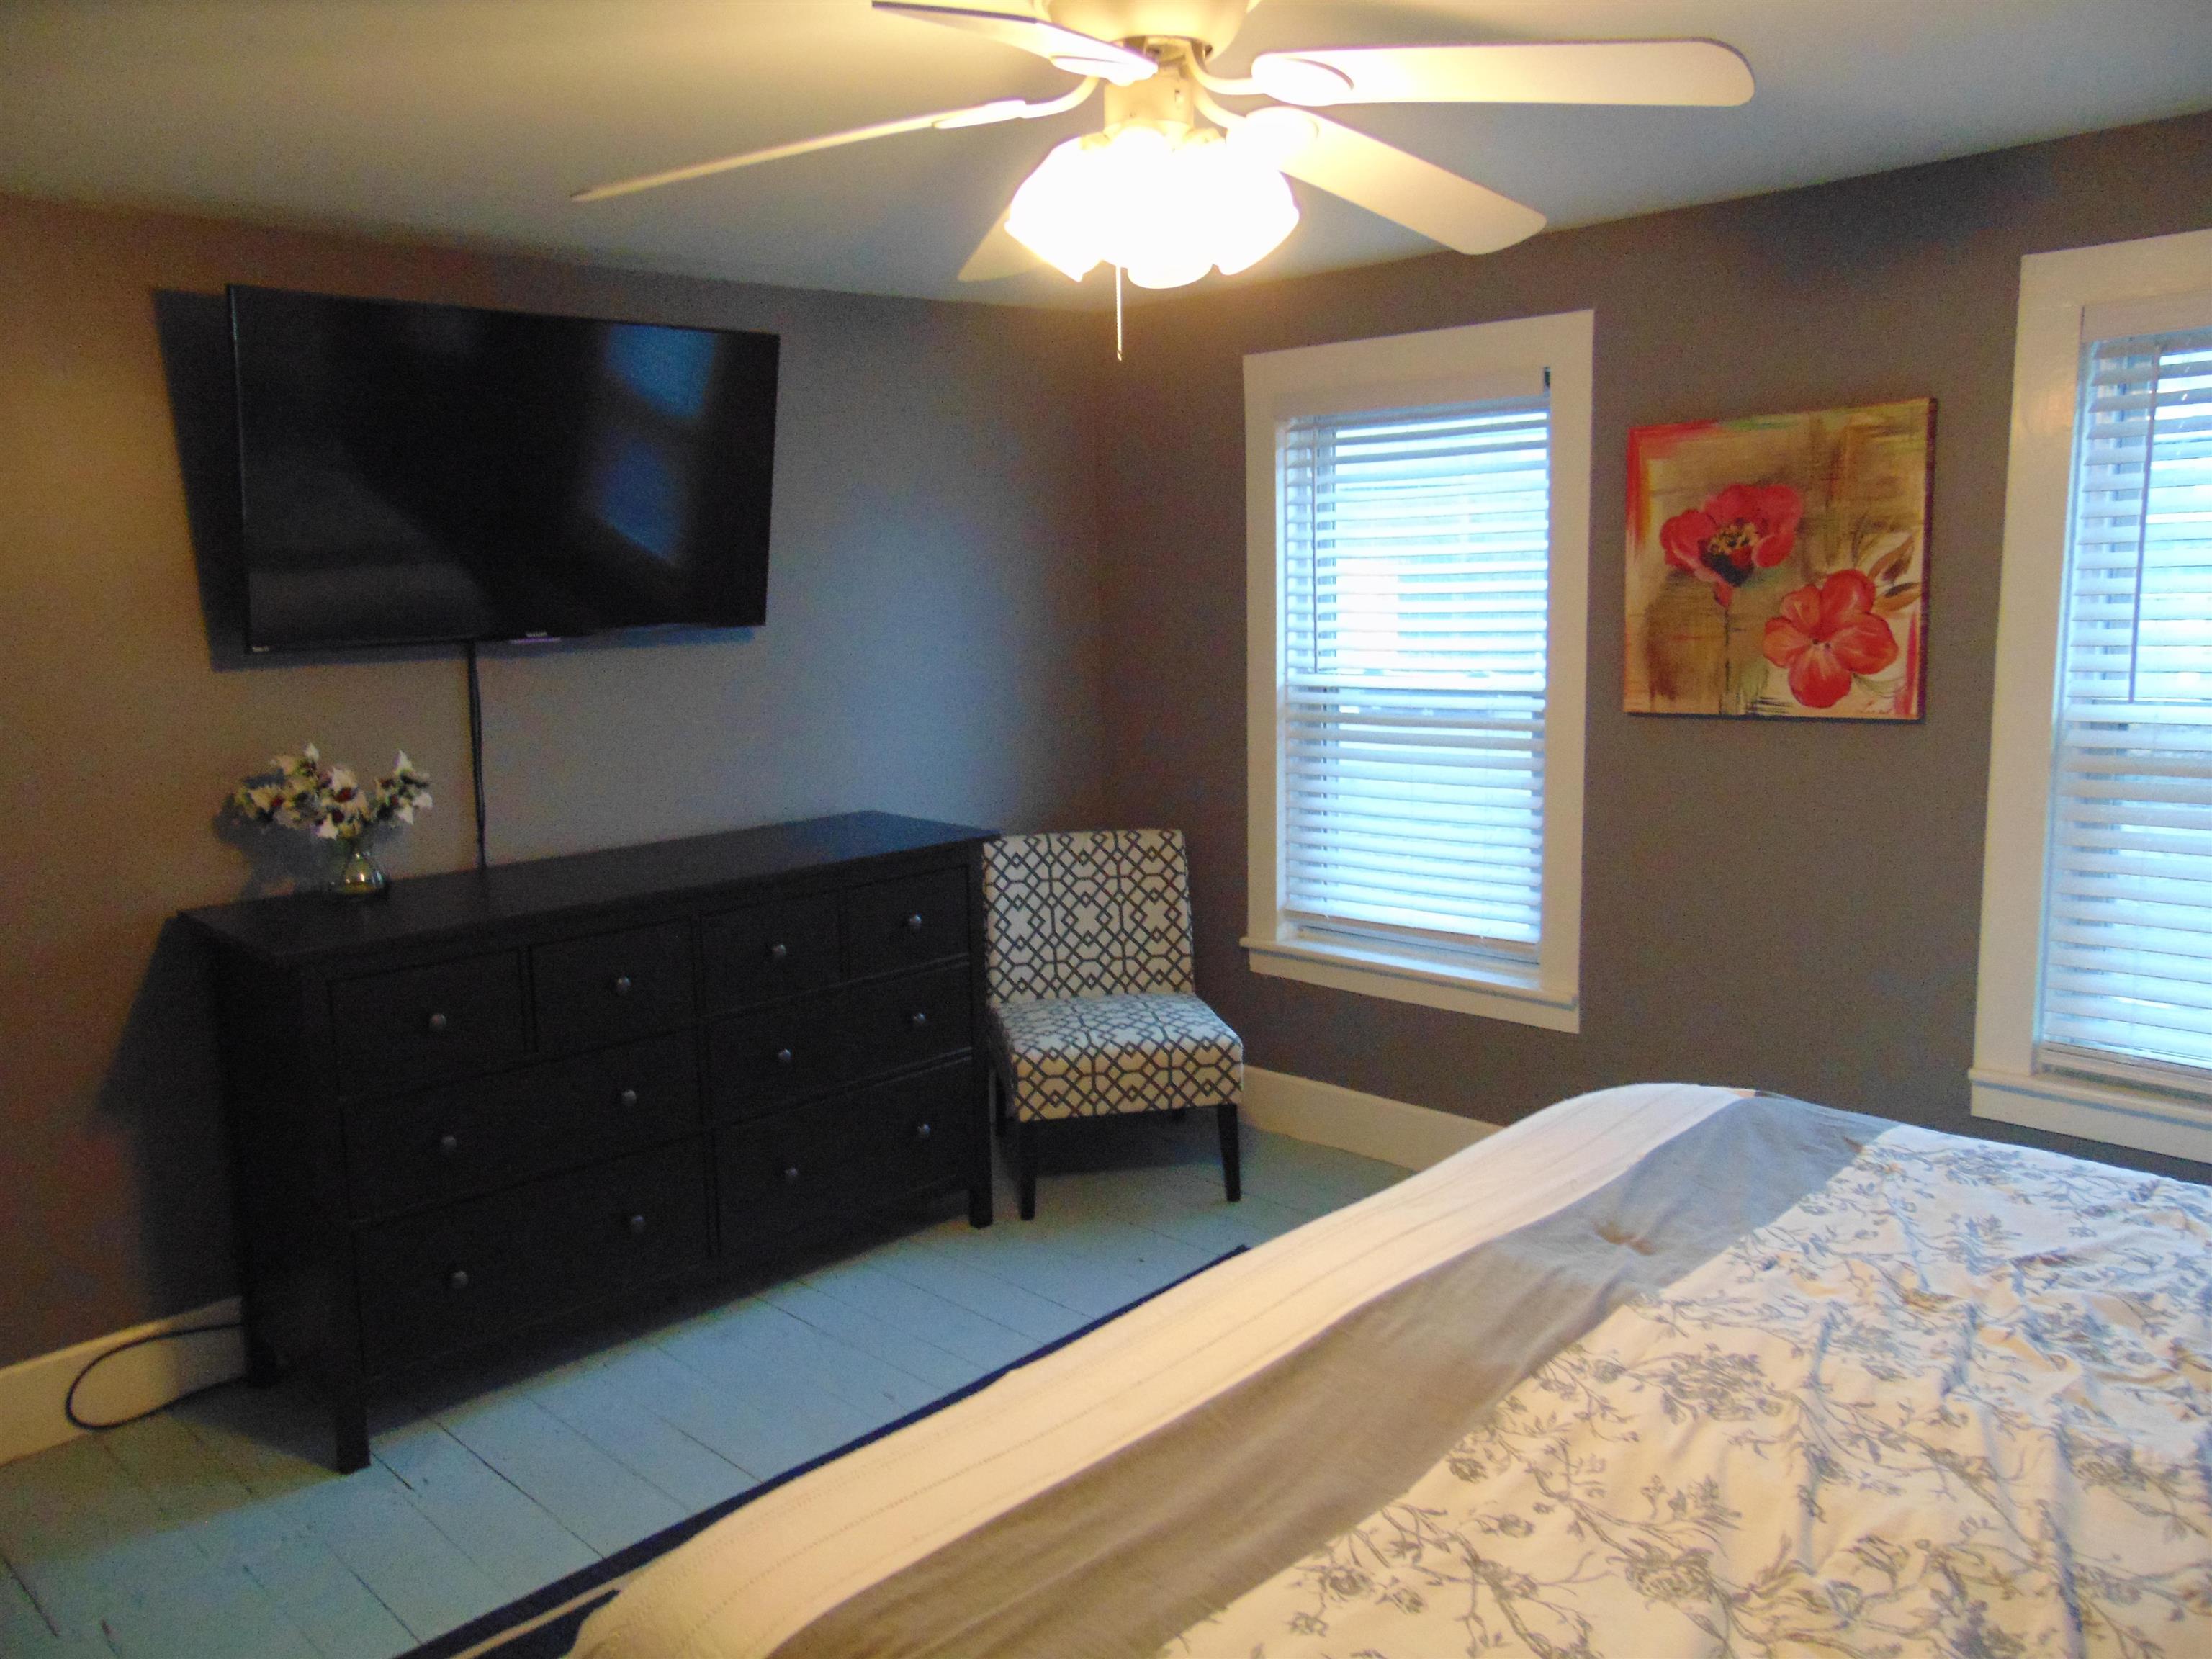
Bedroom with blue plank flooring, a dark dresser and television, patterned chair, and two shuttered windows.
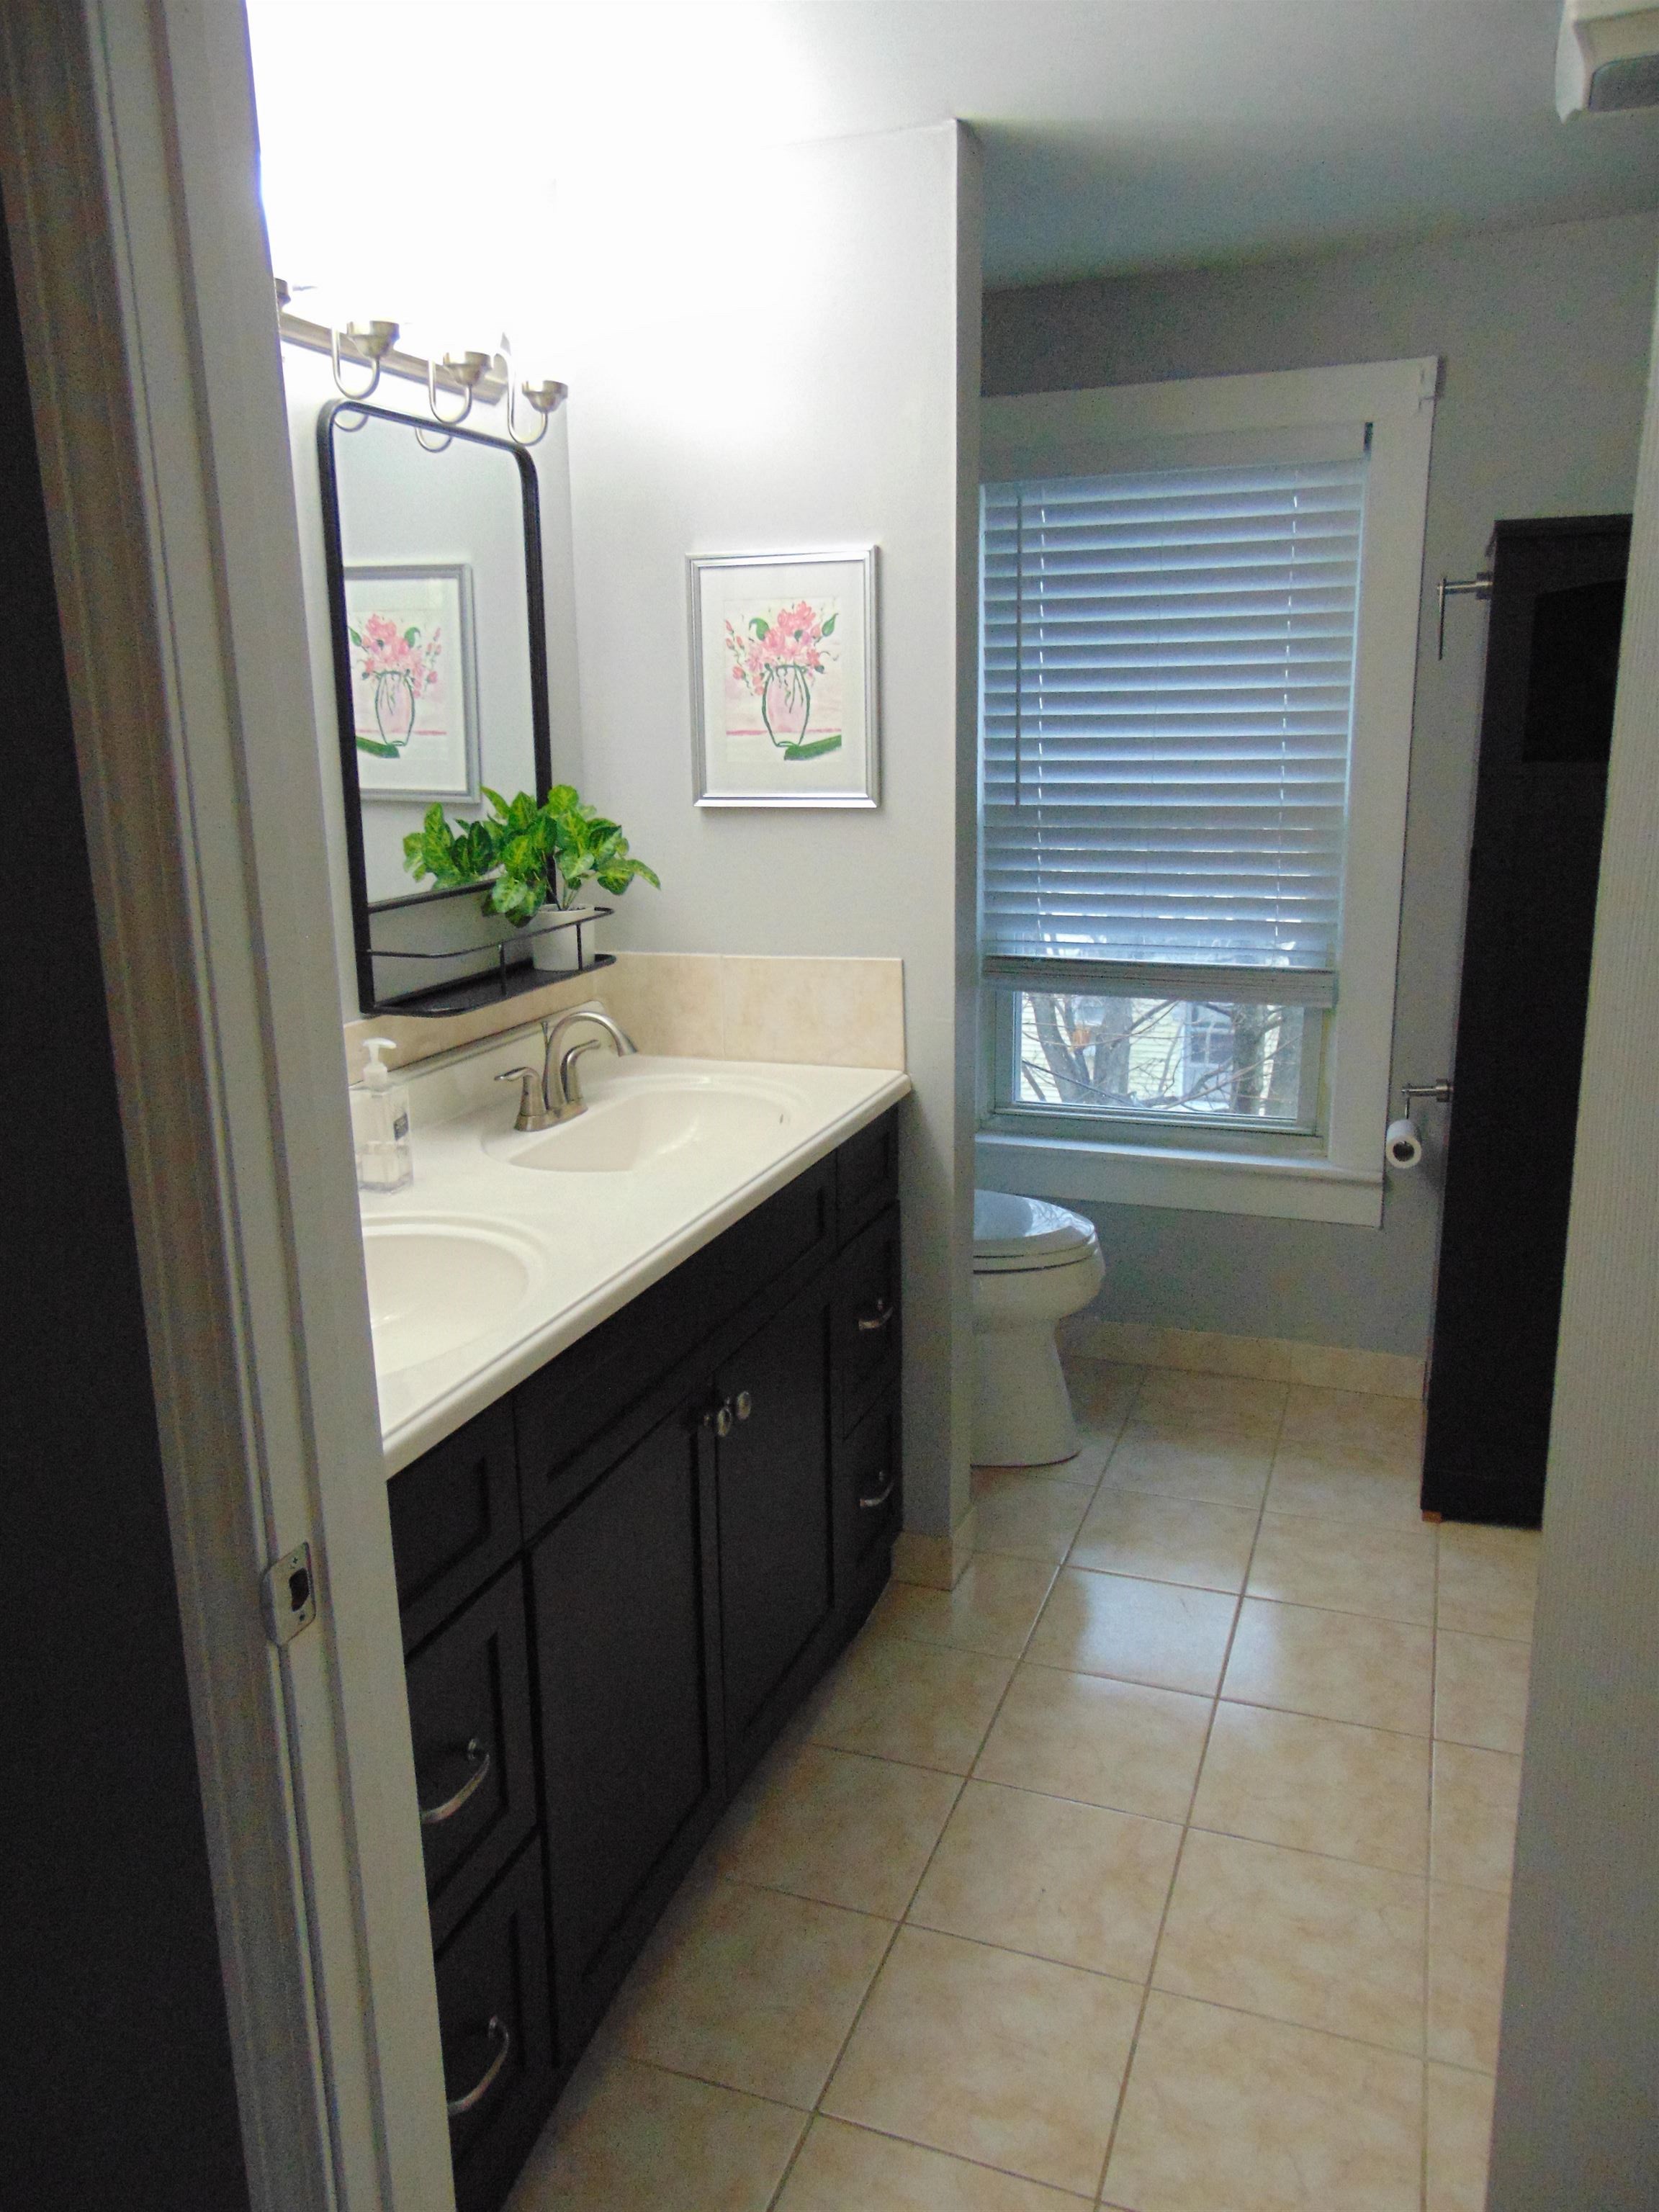
Bathroom with a dark double vanity and two sinks beside a toilet under a window with blinds.
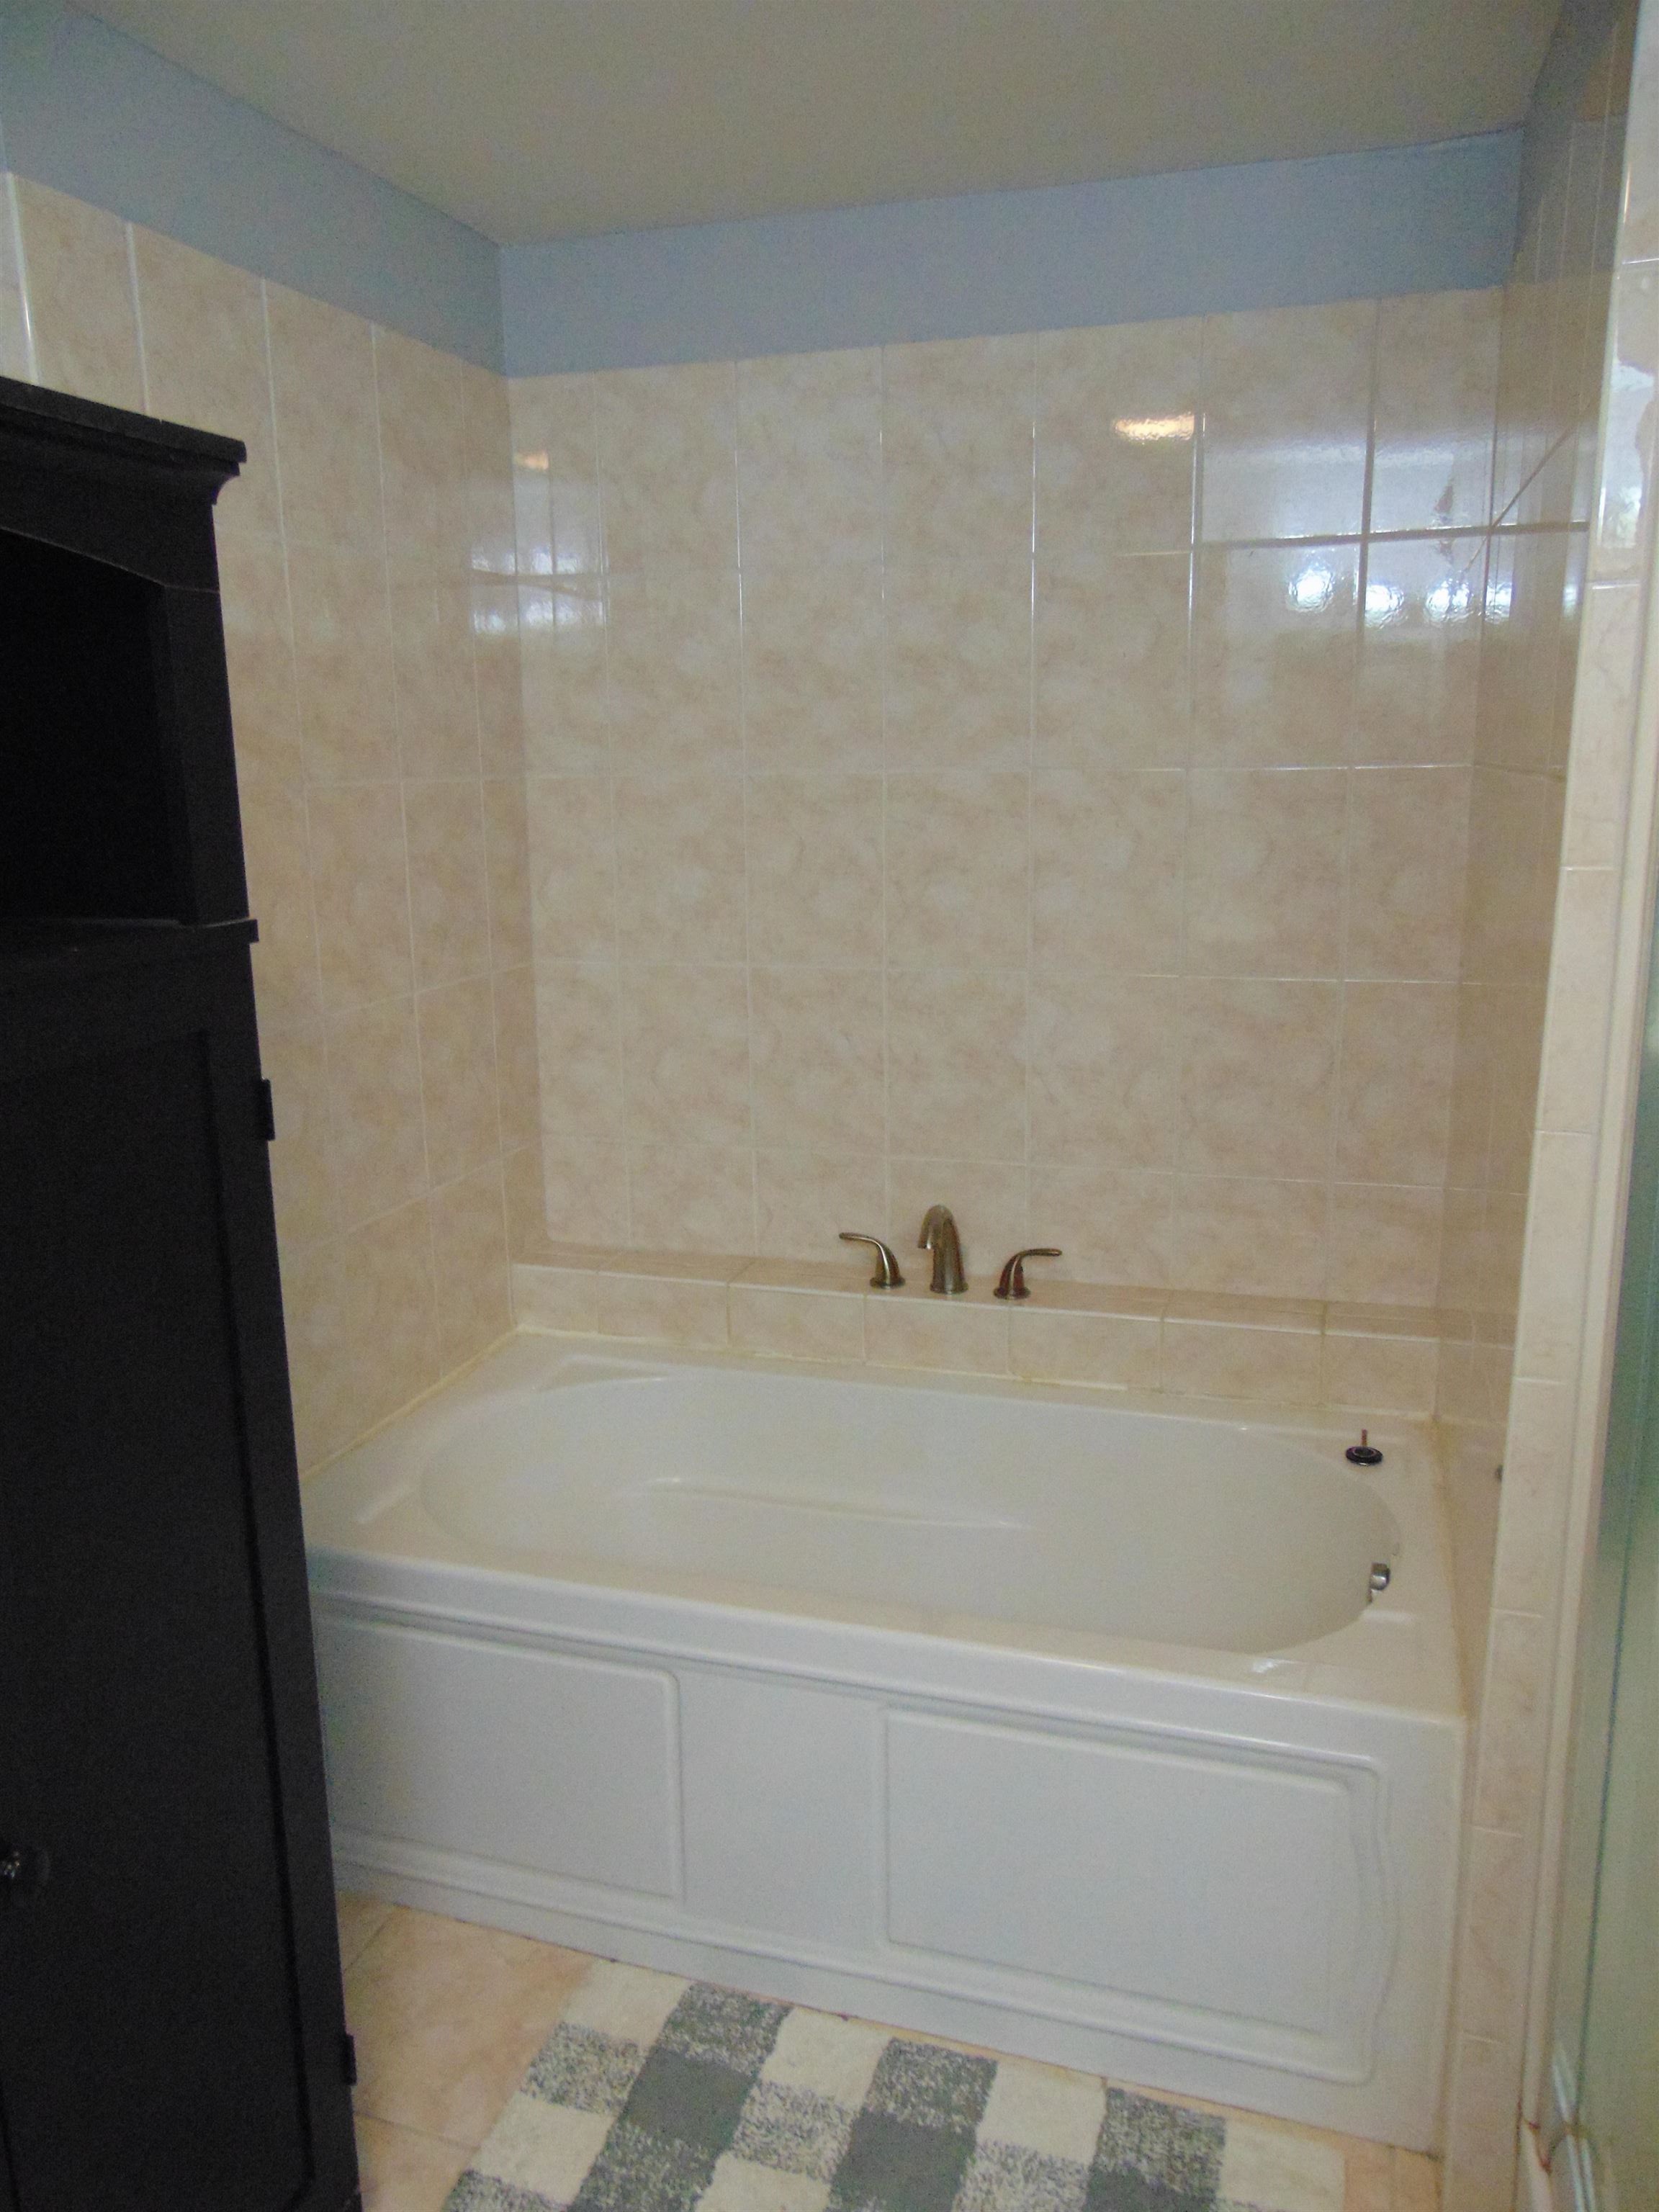
Bathroom tub with beige tiled walls, bronze faucet, and patterned bath mat.
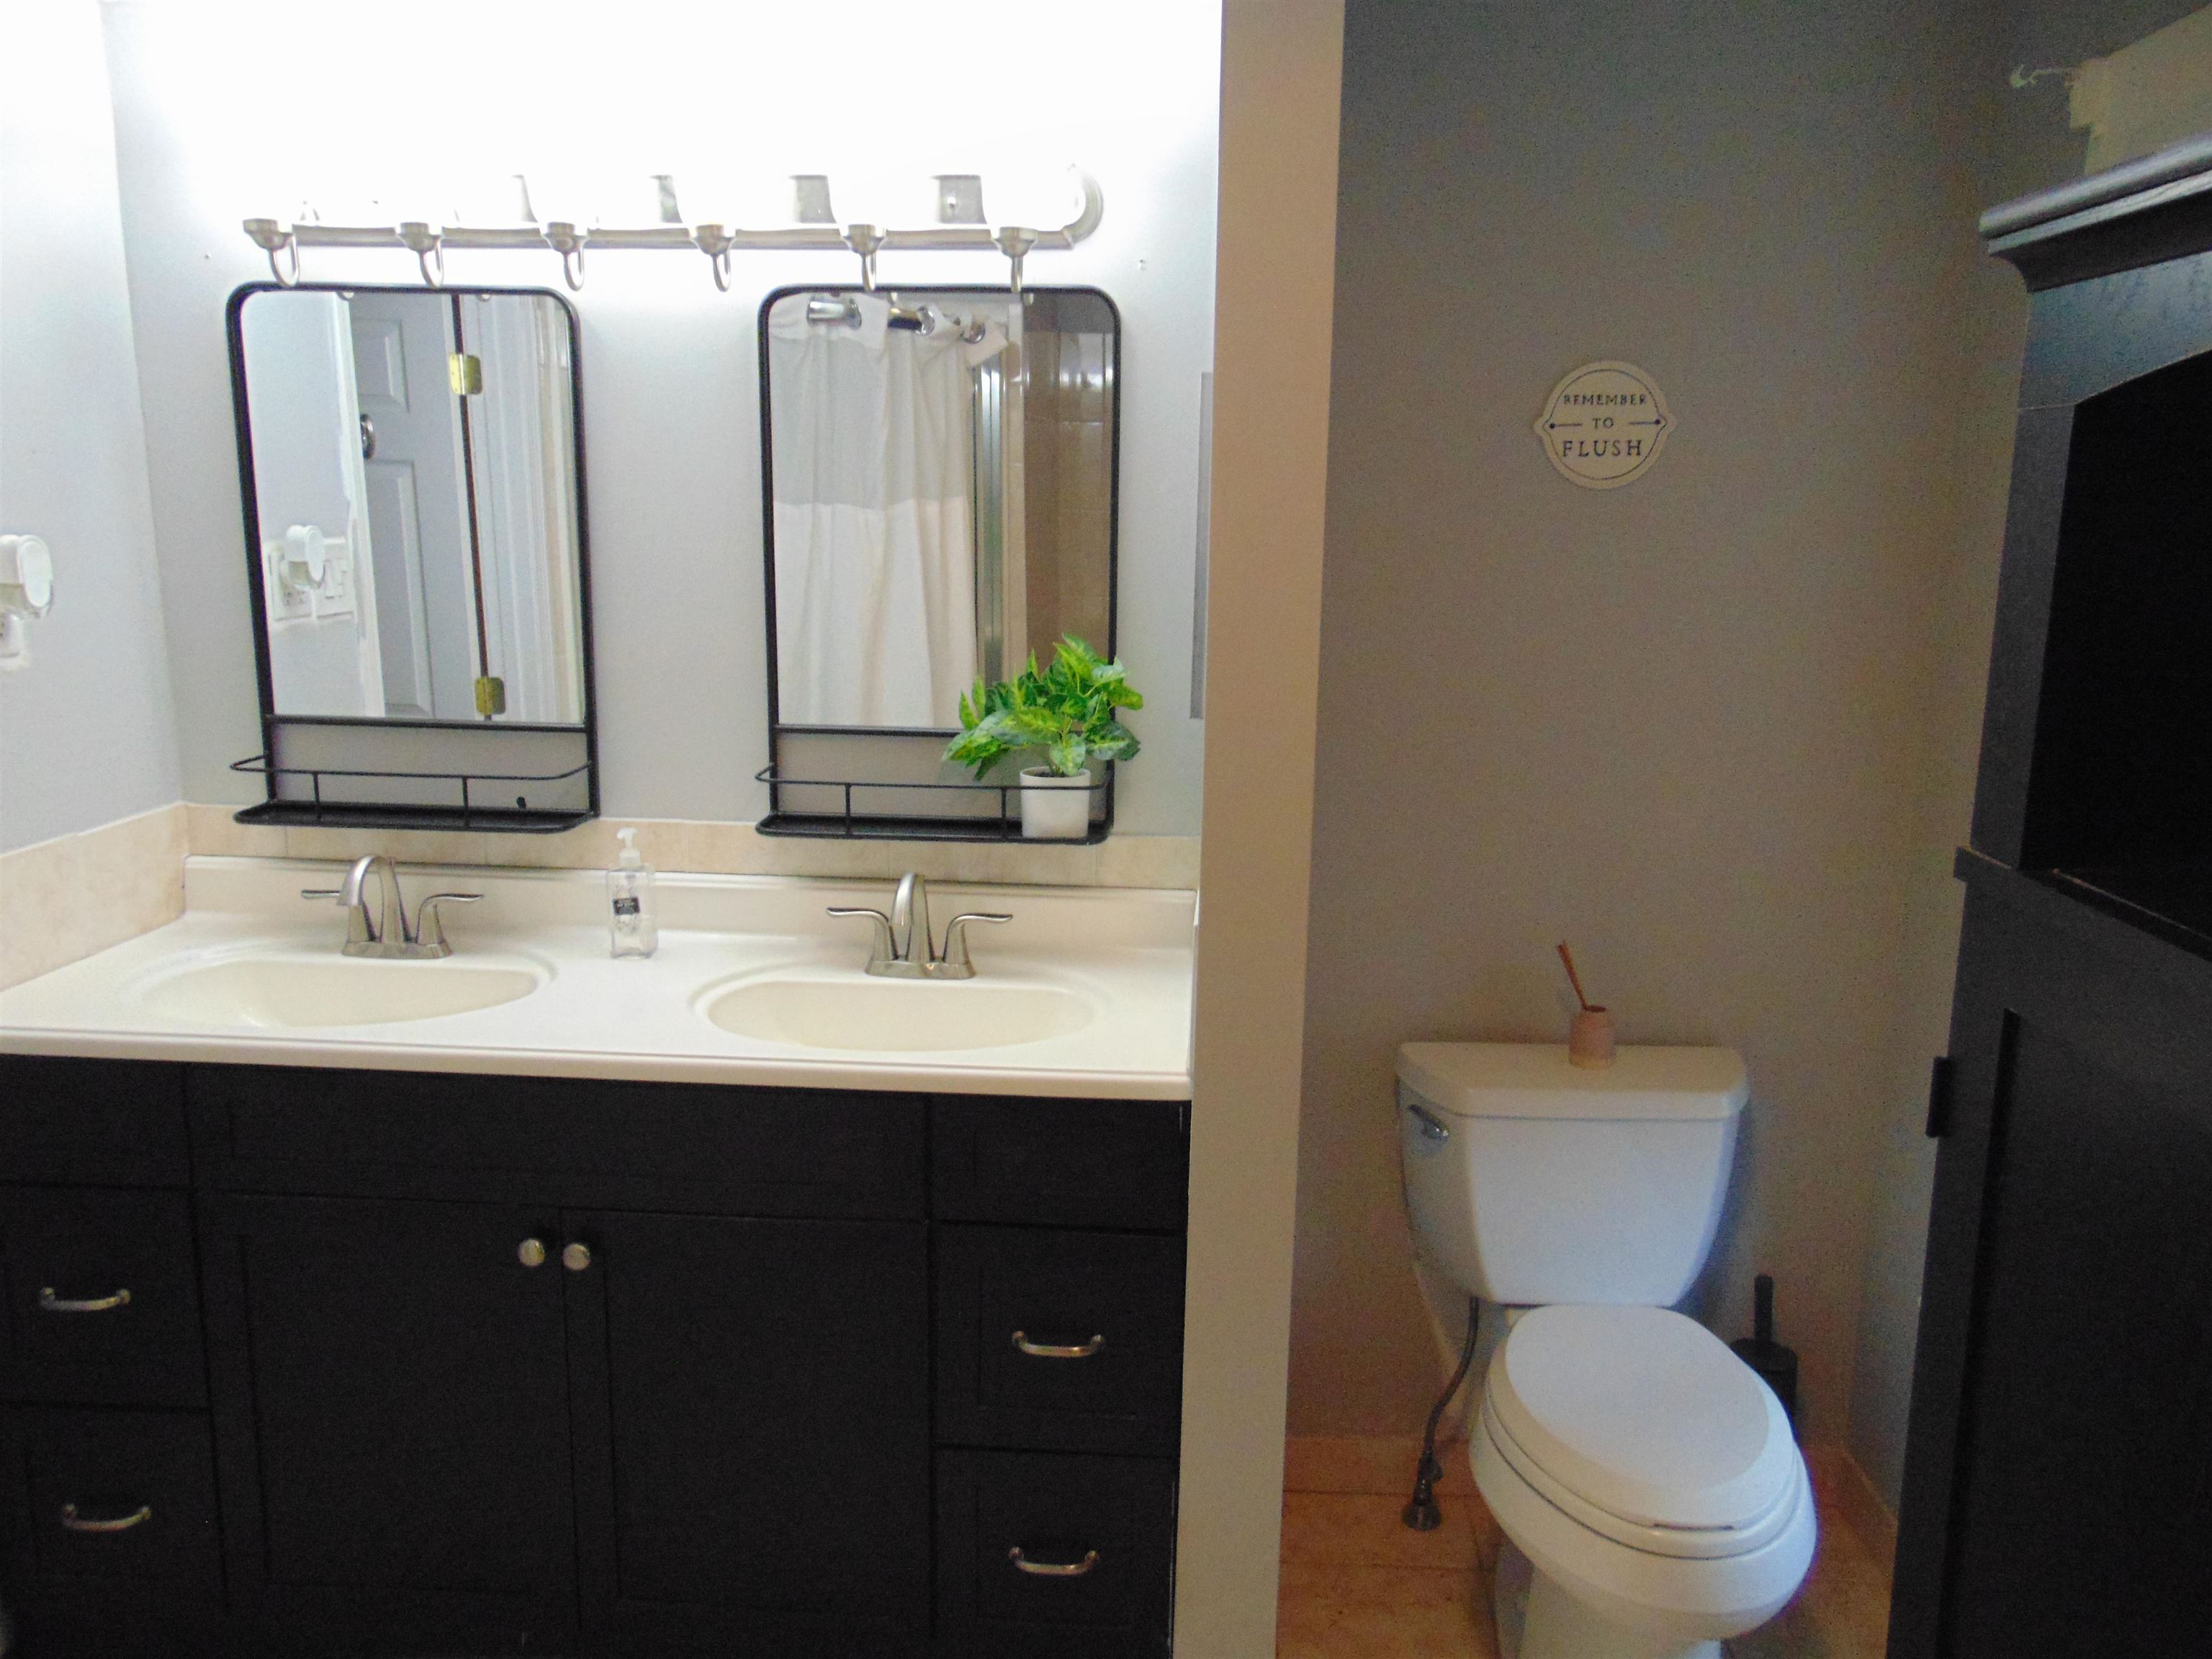
Bathroom with a double-sink vanity and a toilet in a separate alcove.
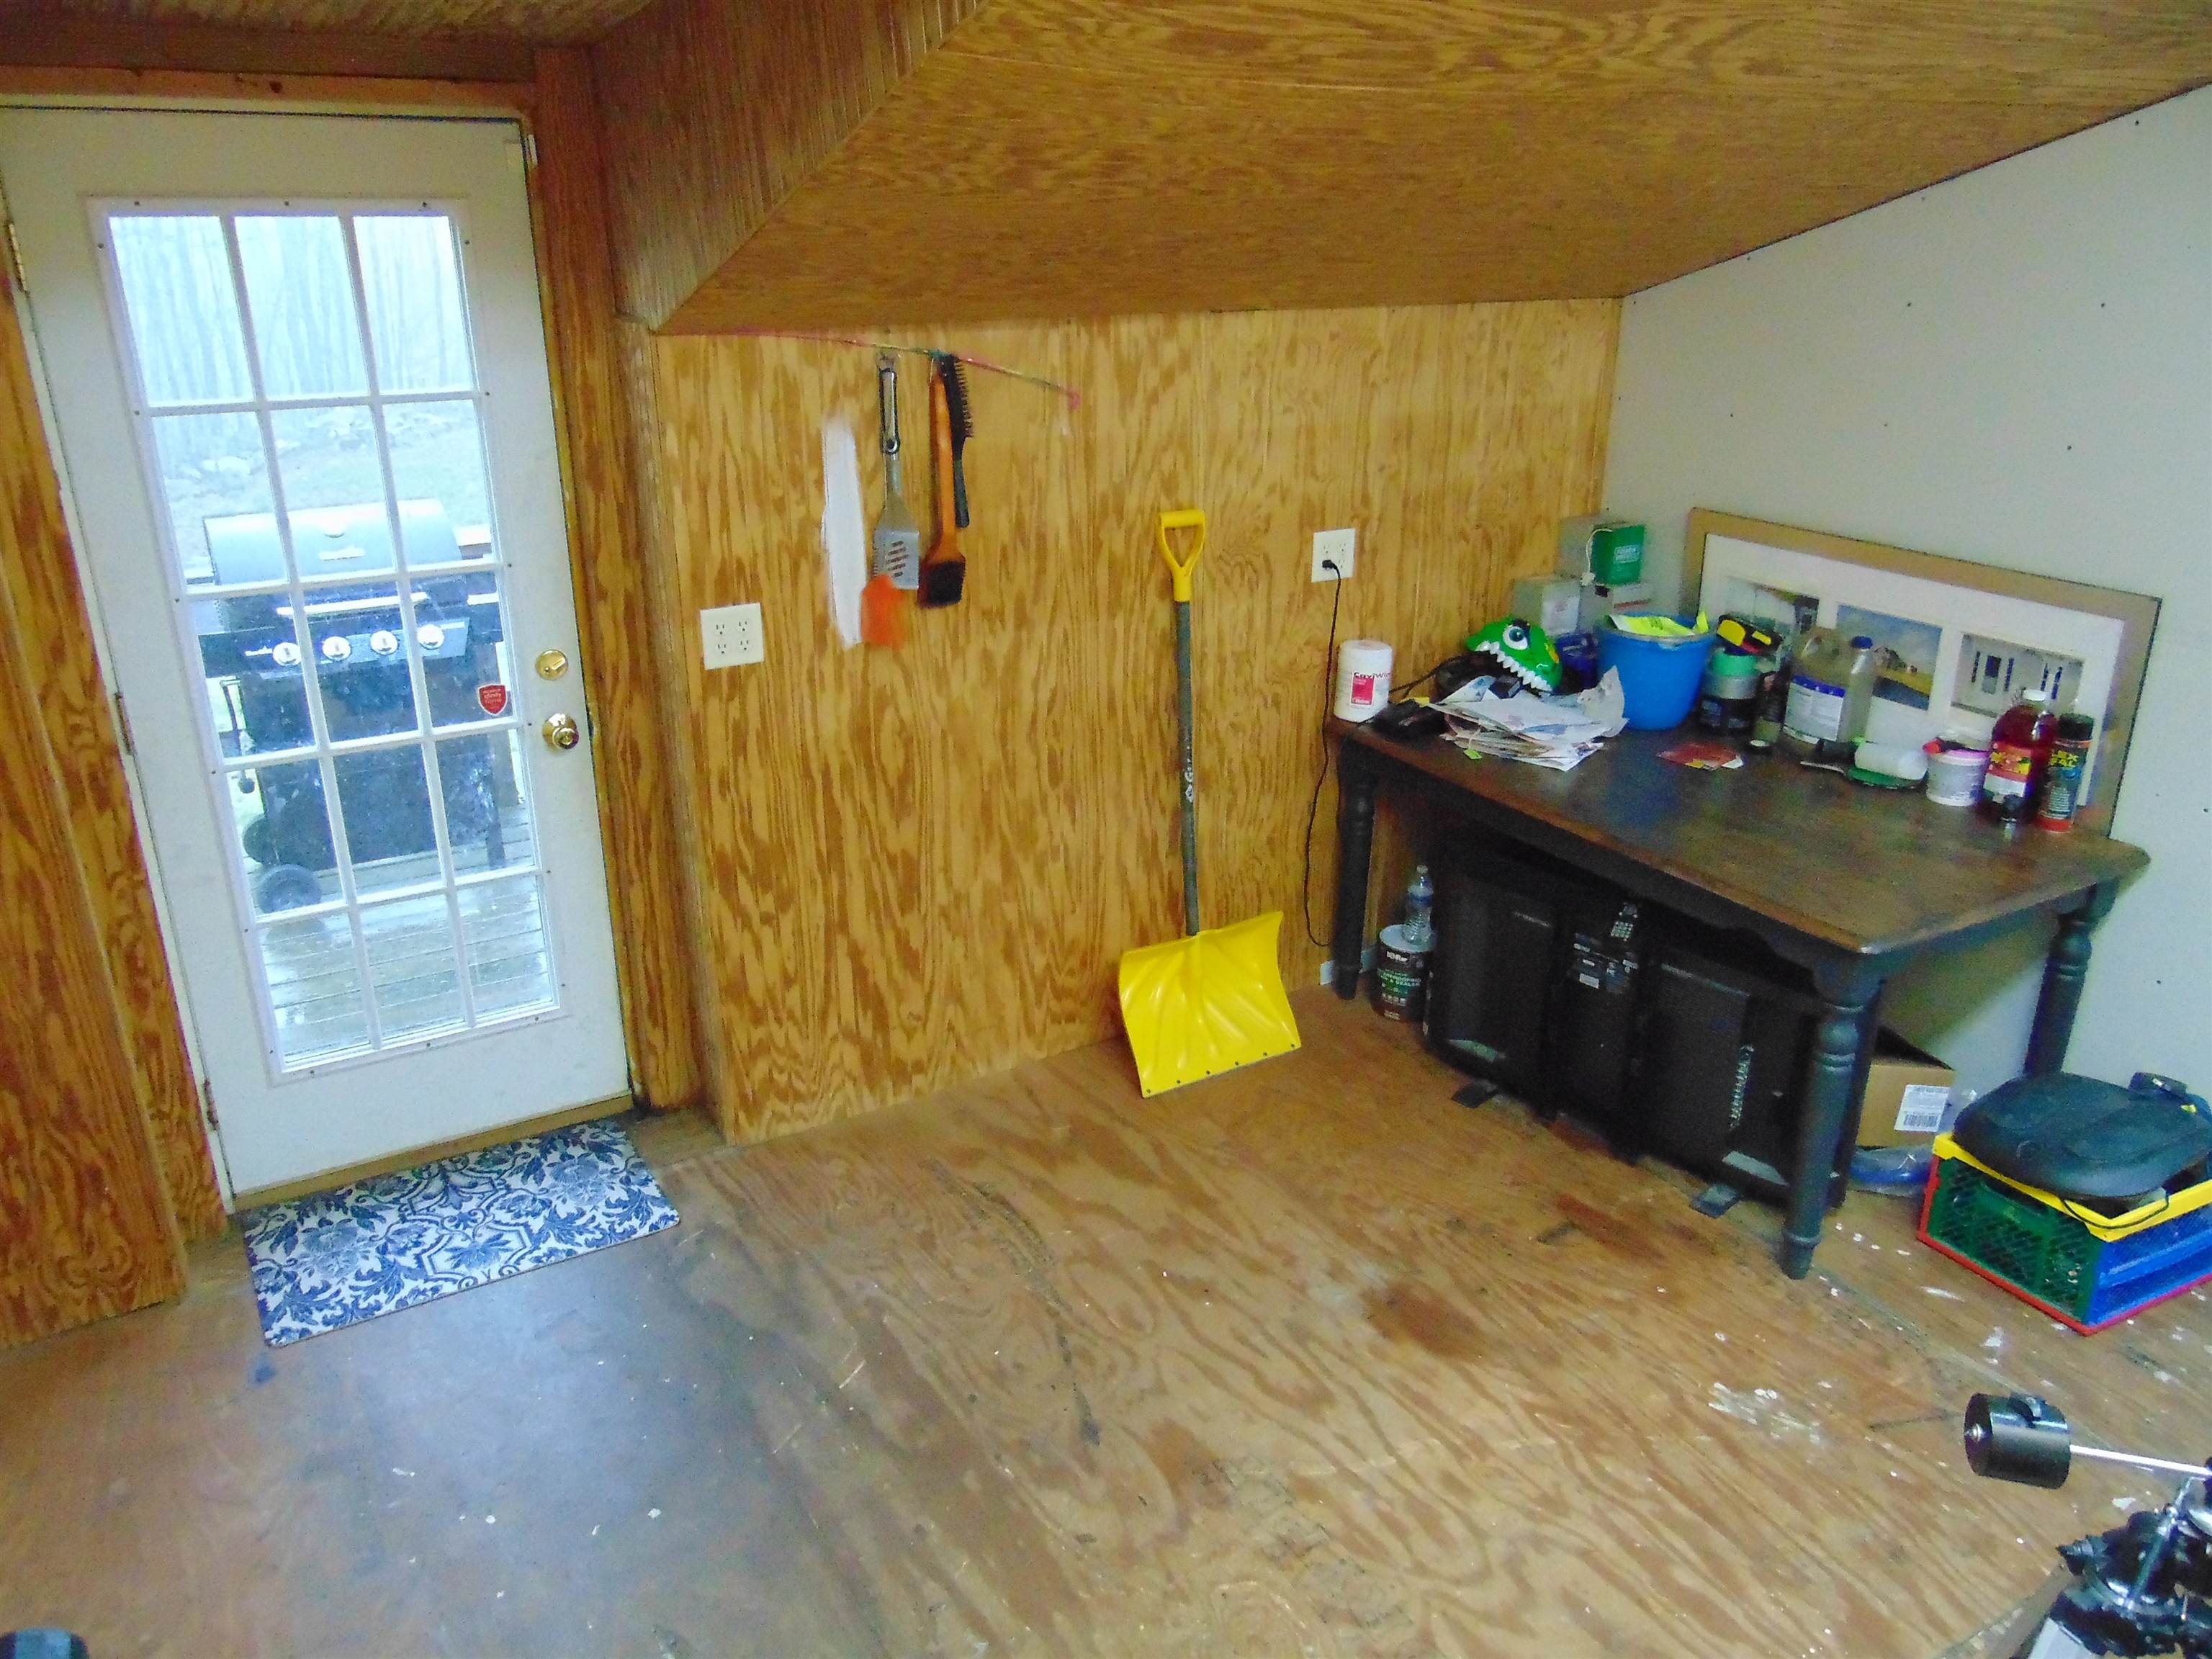
Utility room with plywood walls, a glass-paneled door, yellow snow shovel, and supply-covered worktable.
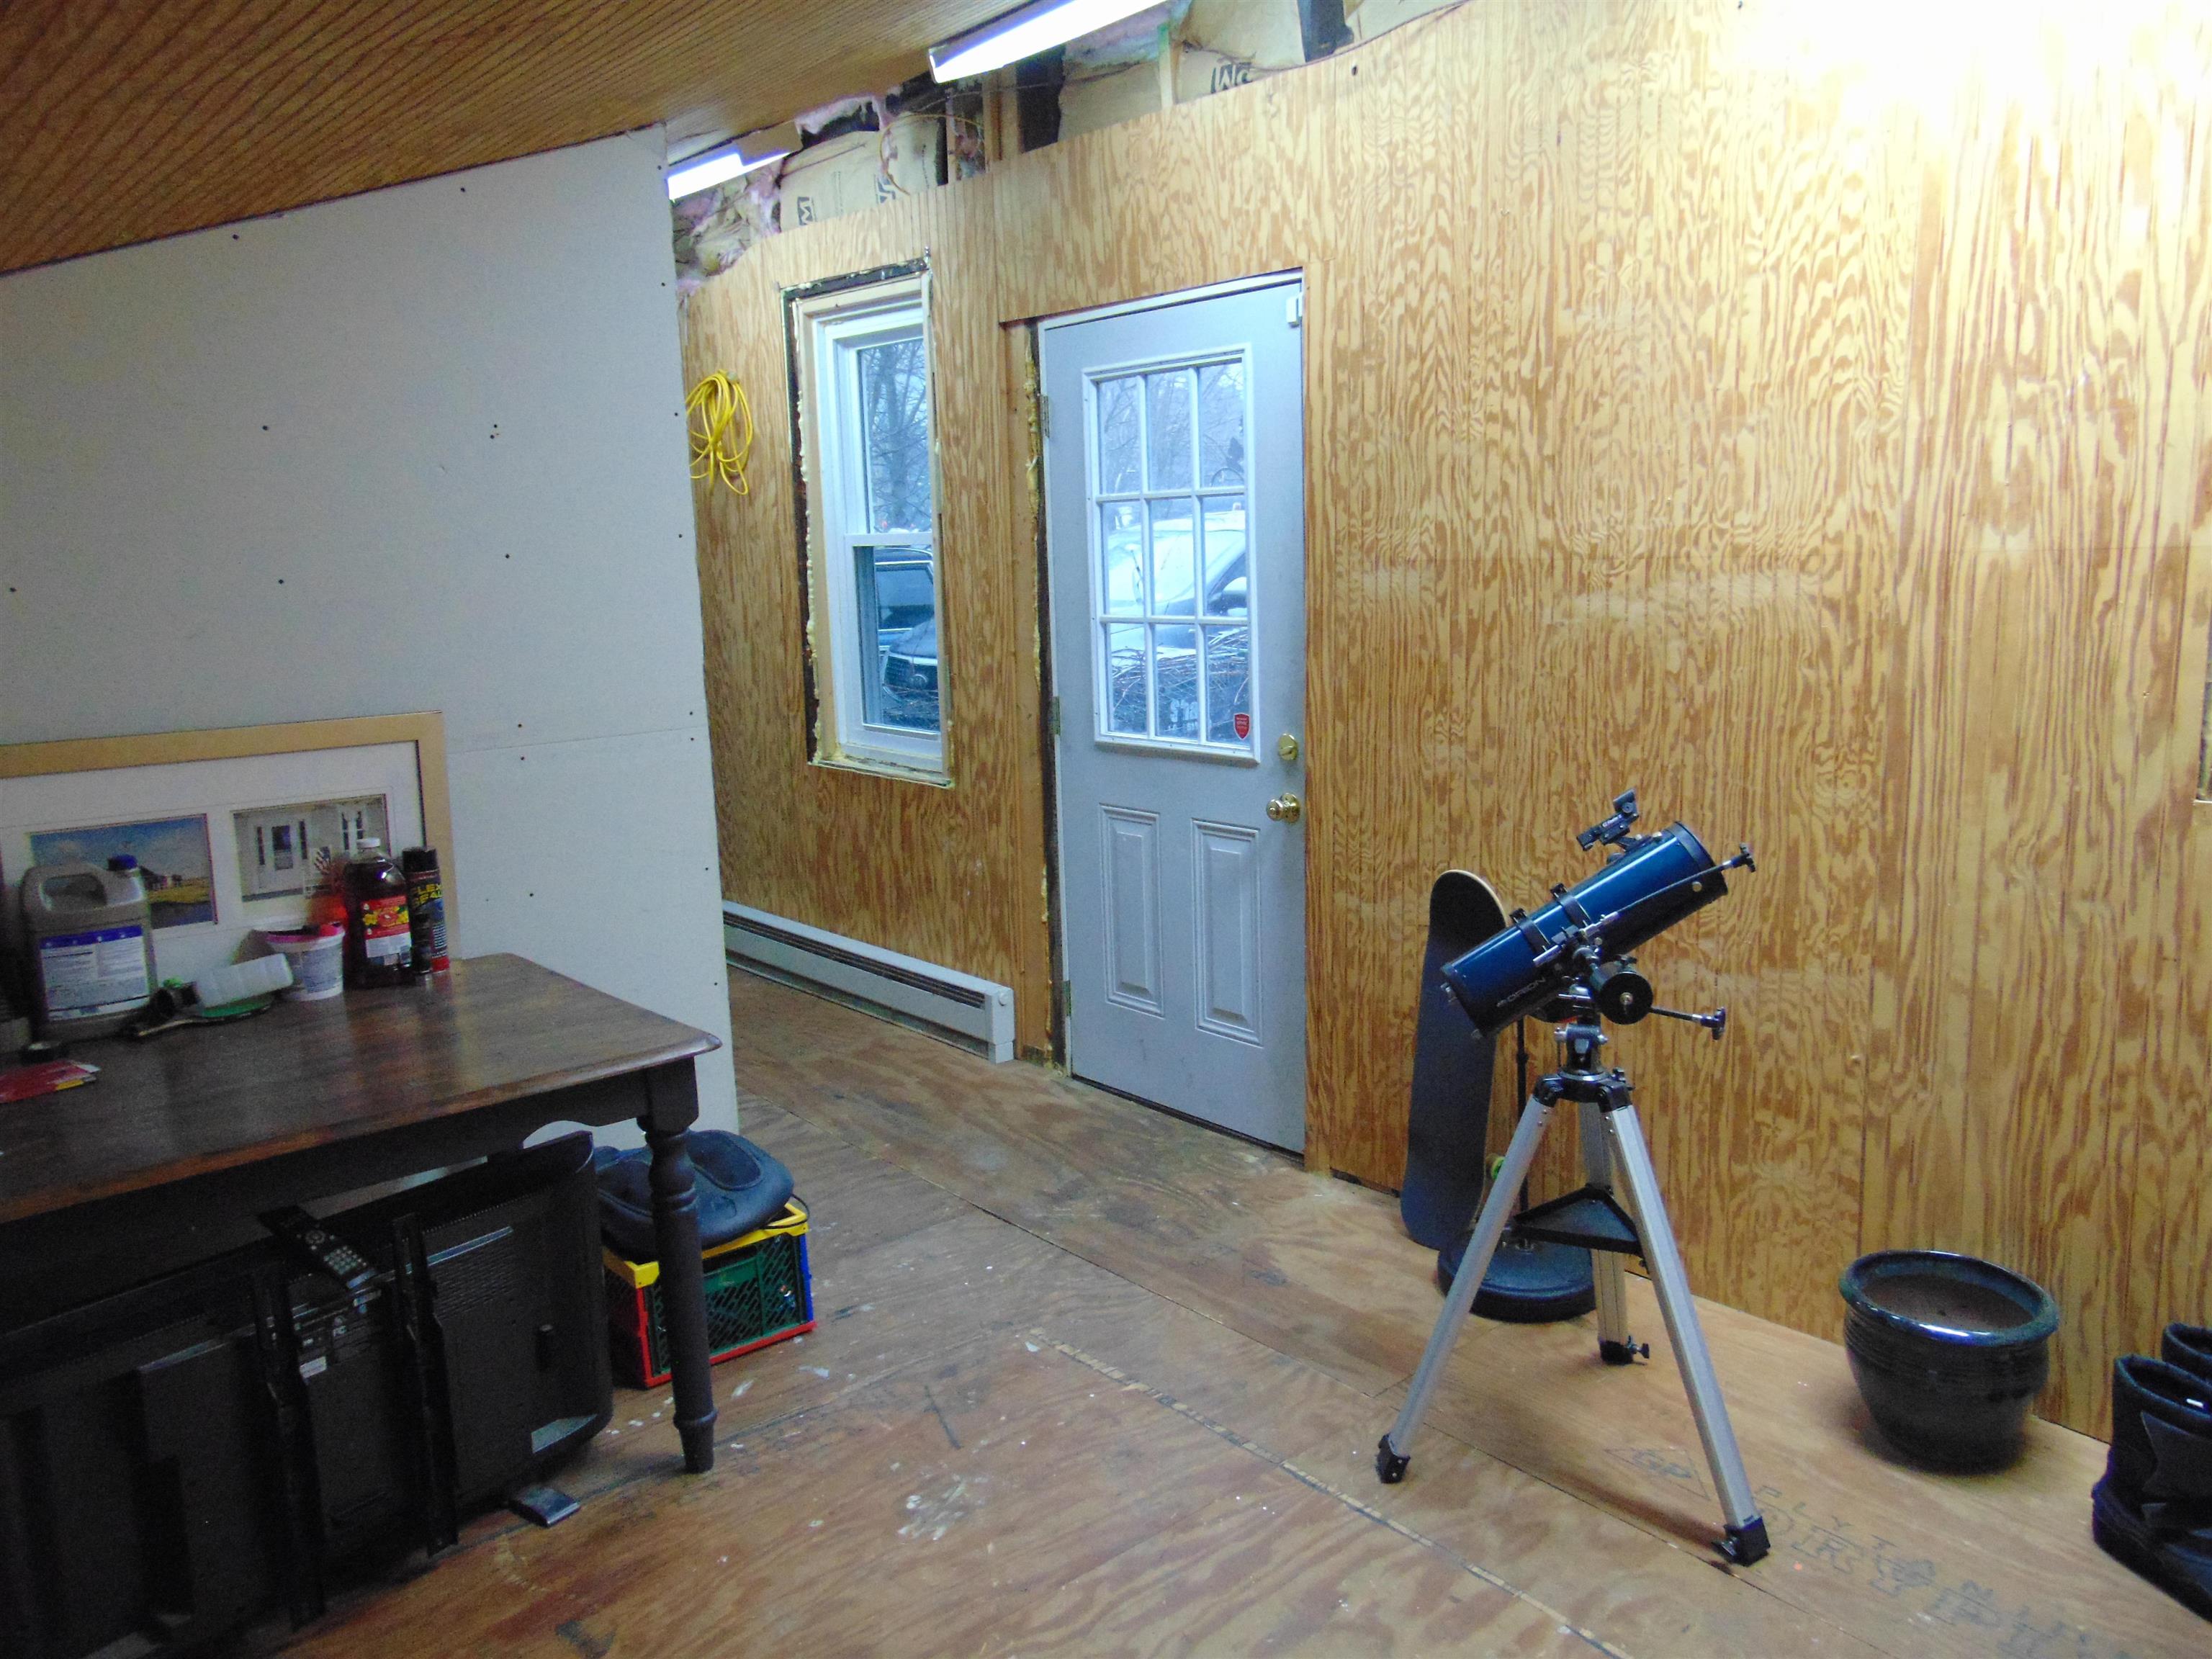
Unfinished room with plywood walls, a telescope on a tripod, and a white exterior door.
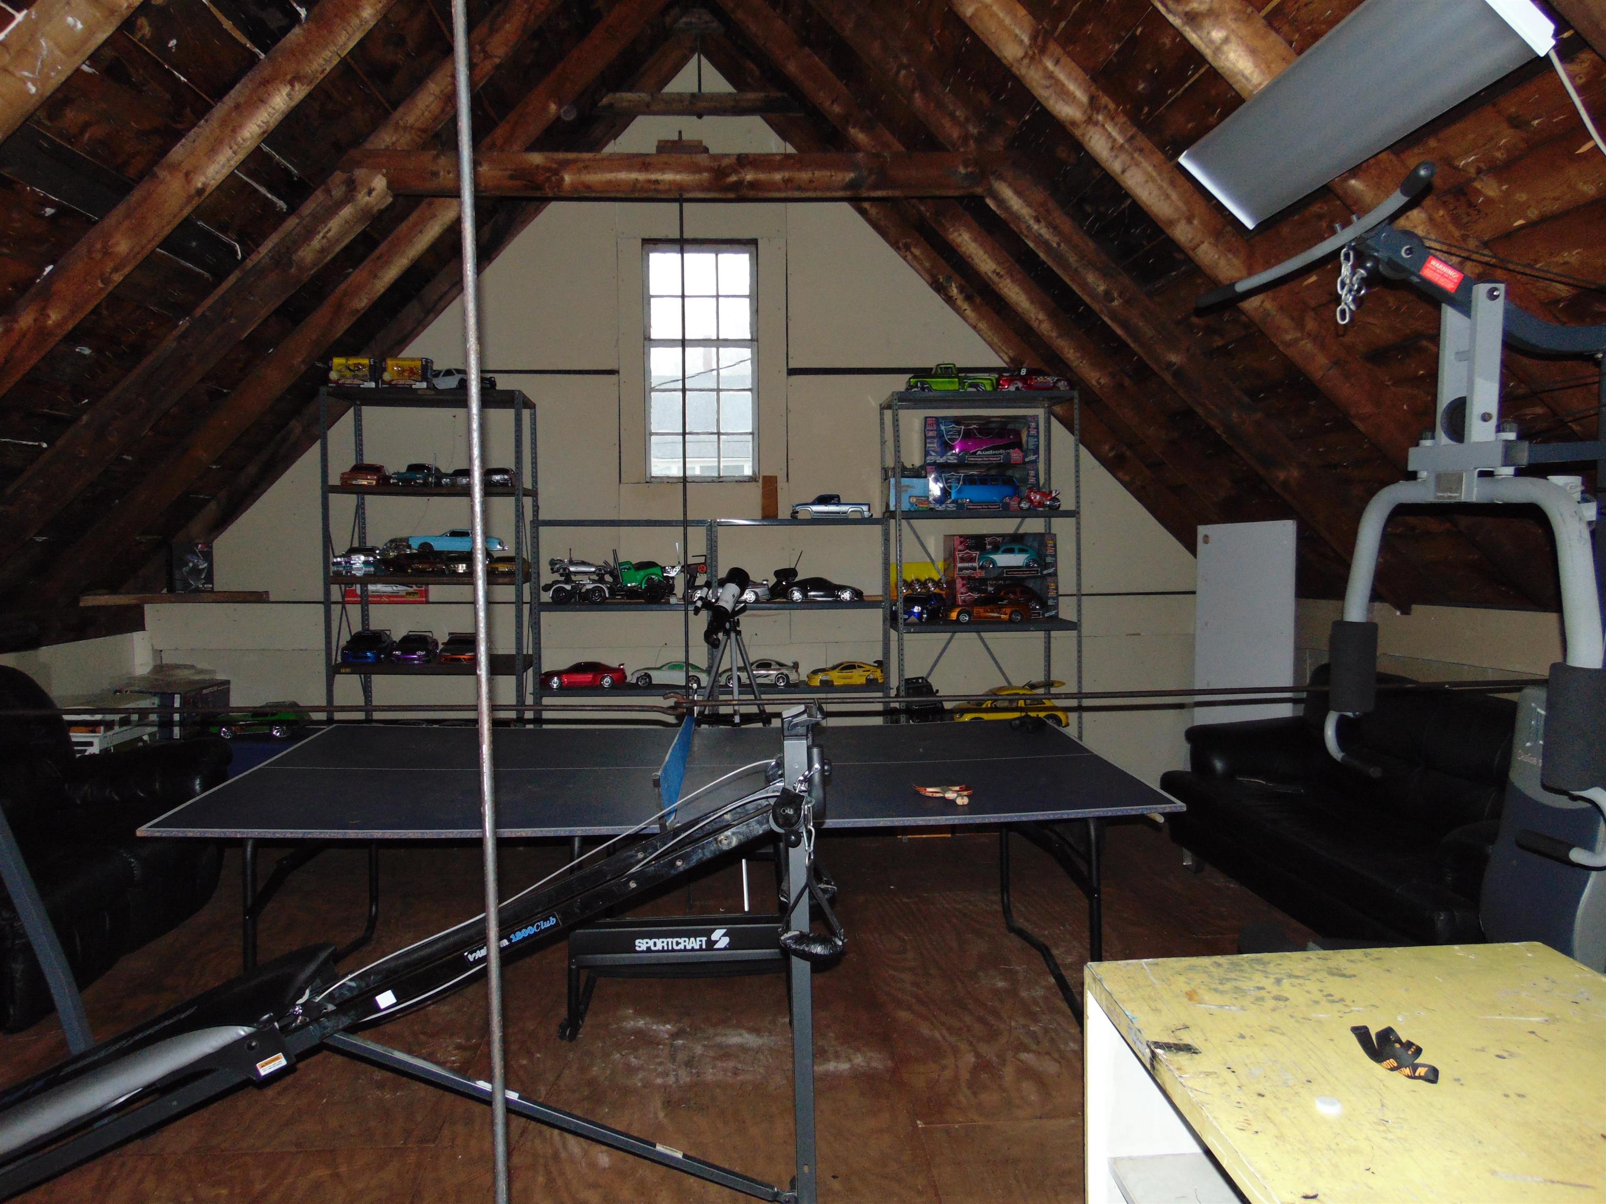
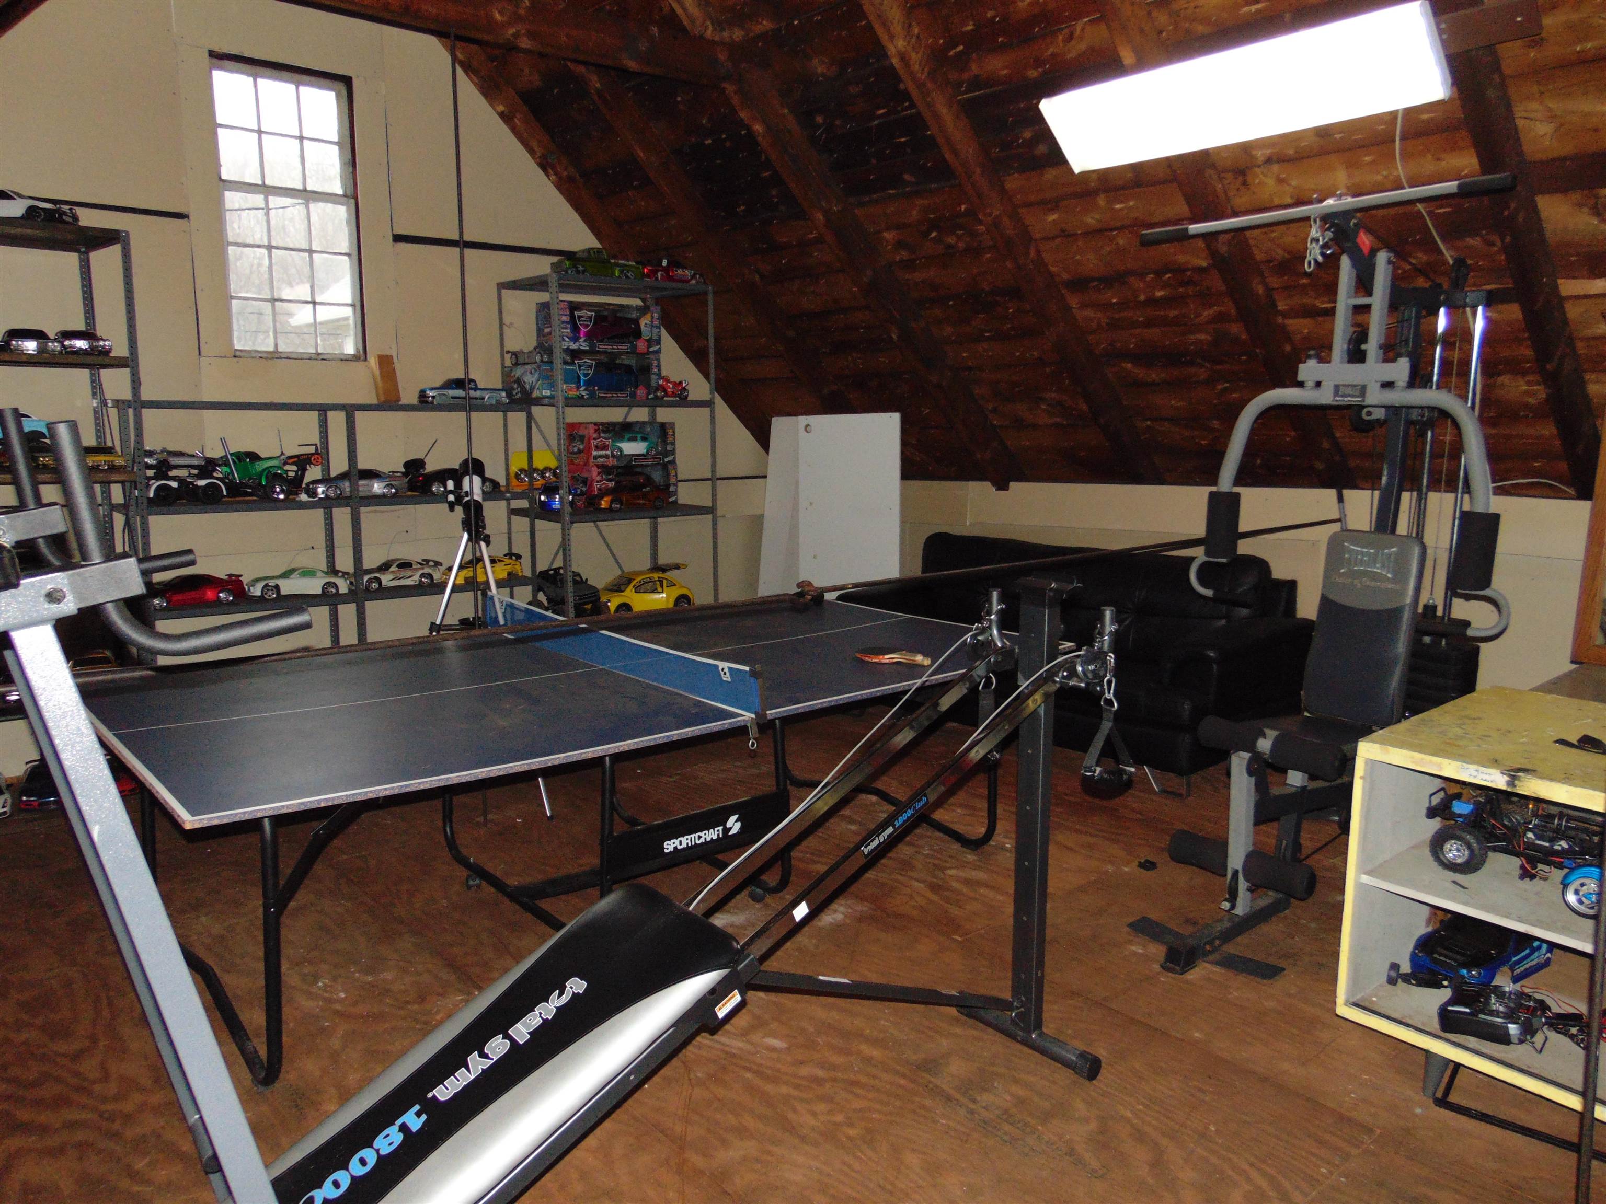
Attic recreation room with a ping-pong table, exercise equipment, and shelves of model cars.
Attic recreation room with a ping-pong table, exercise equipment, black seating, and shelves of model cars.
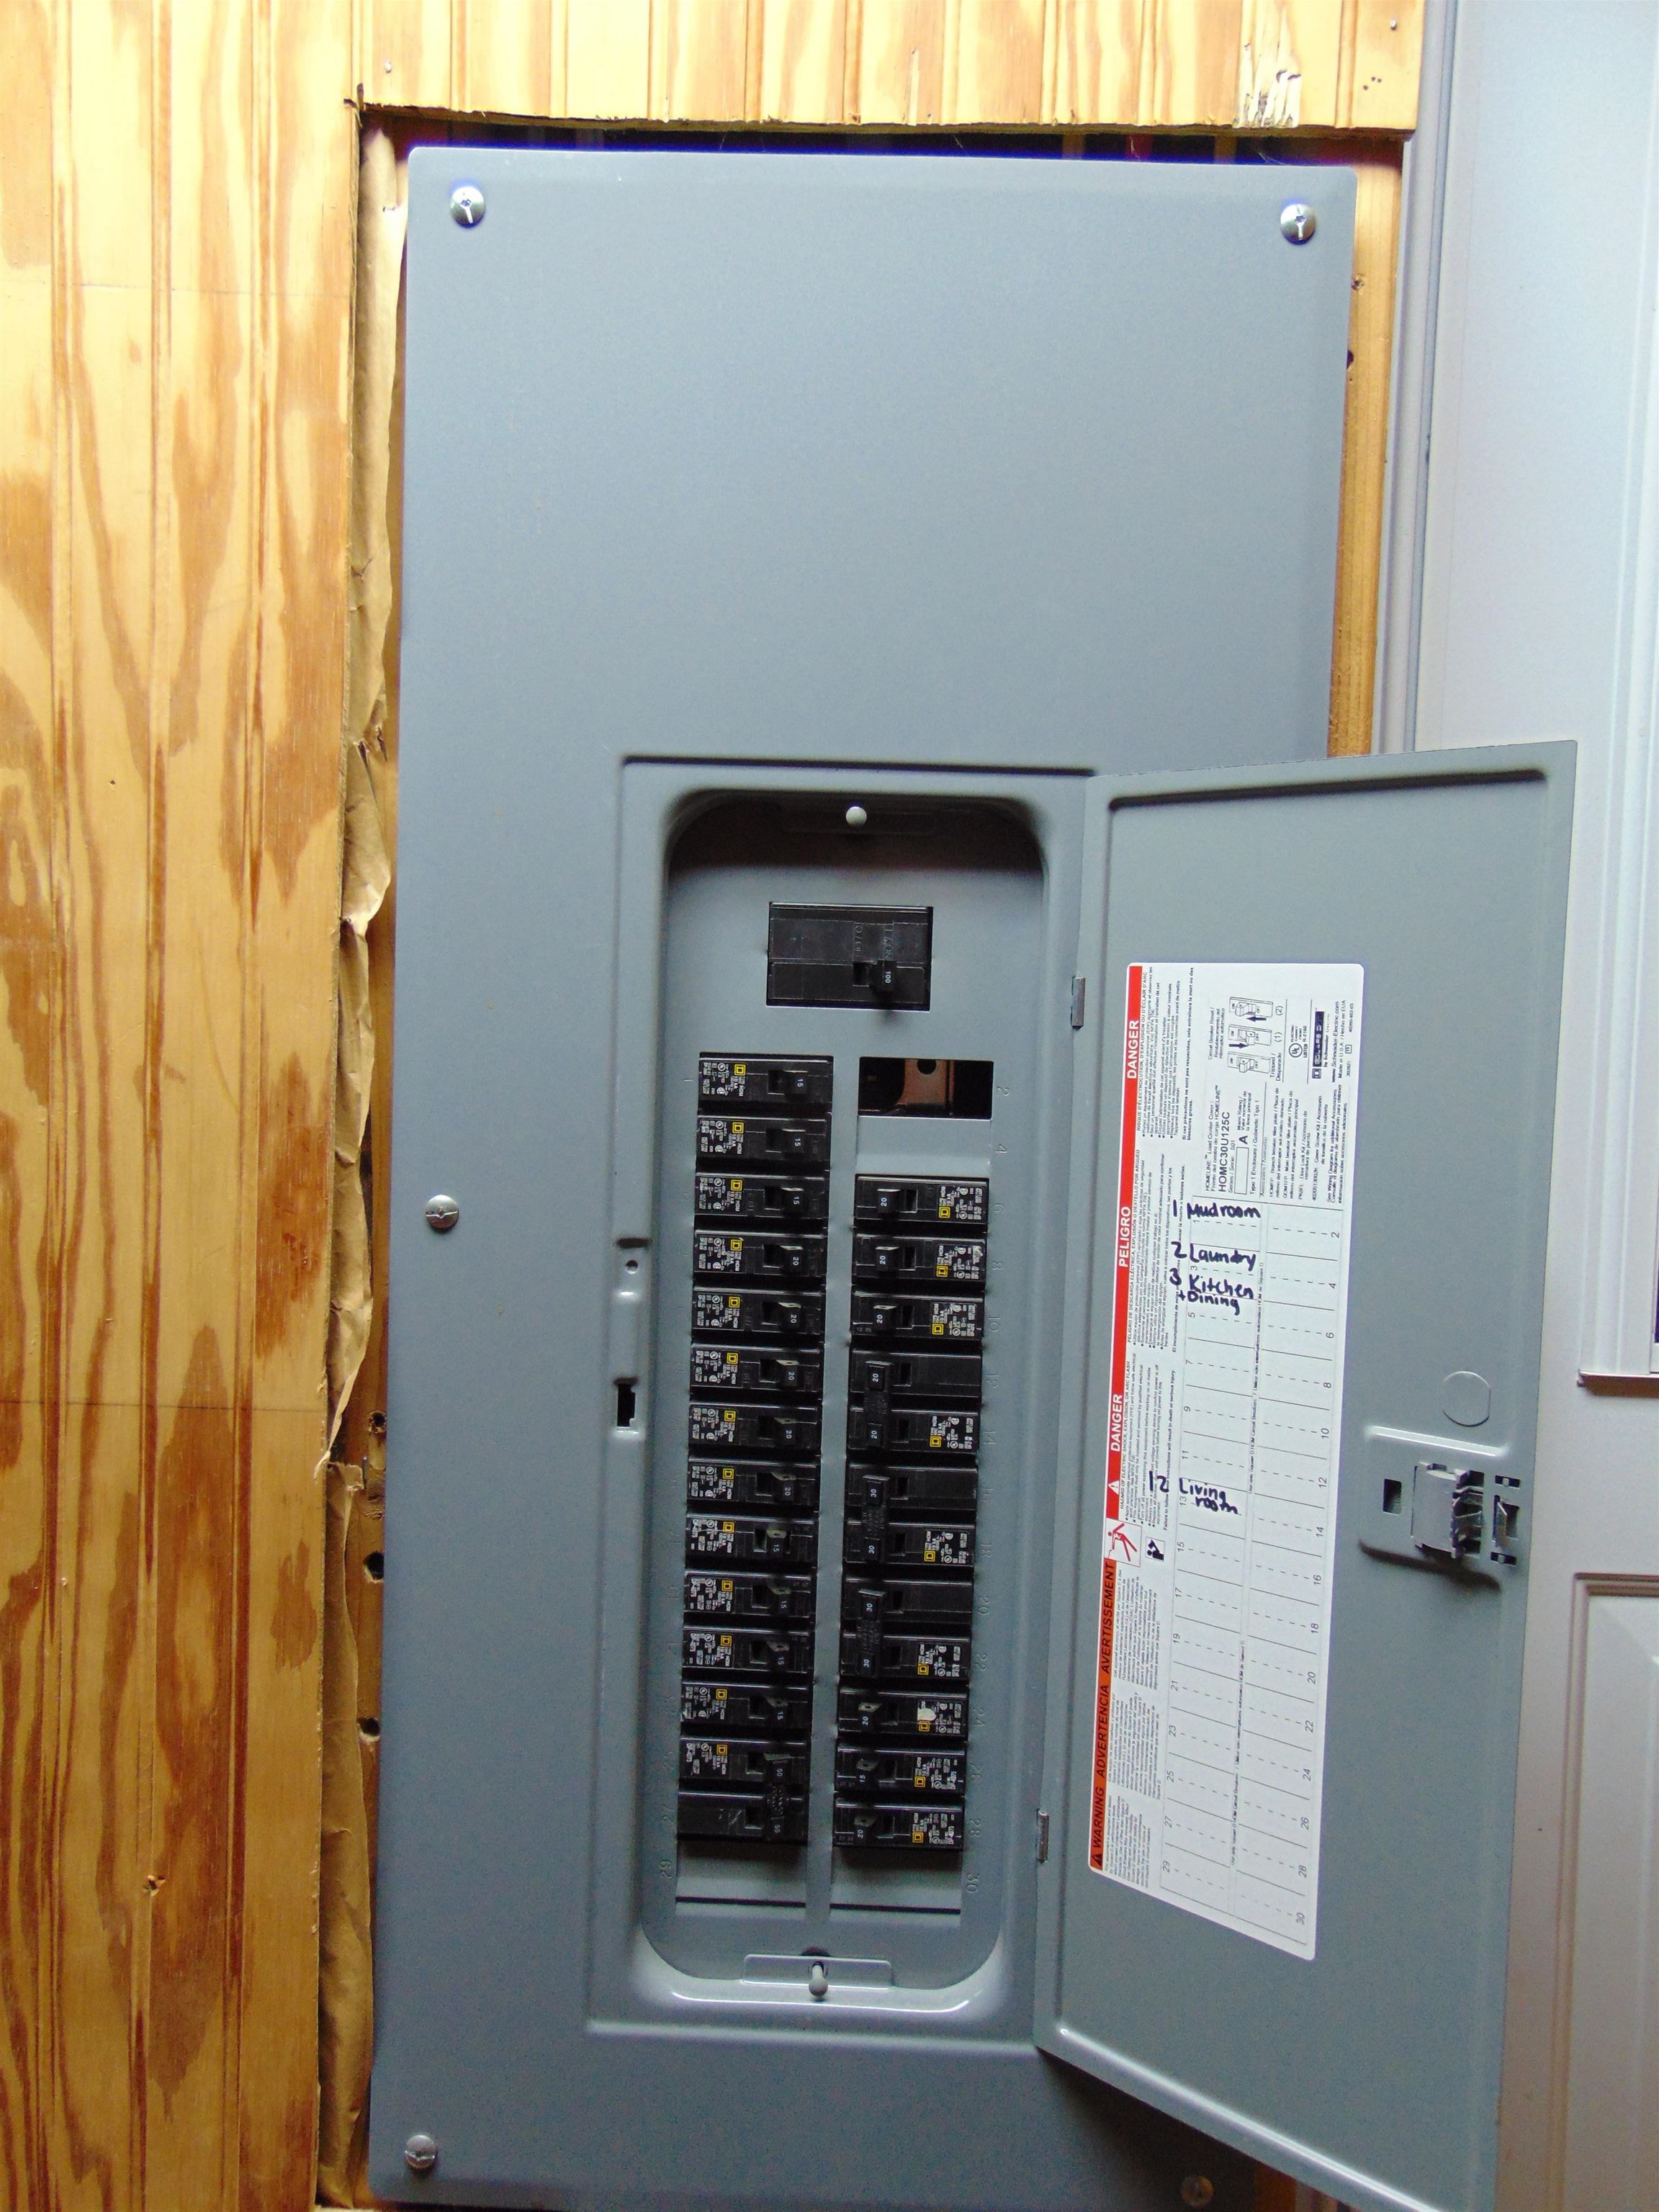
Open electrical breaker panel with handwritten room labels, mounted beside exposed wood framing.
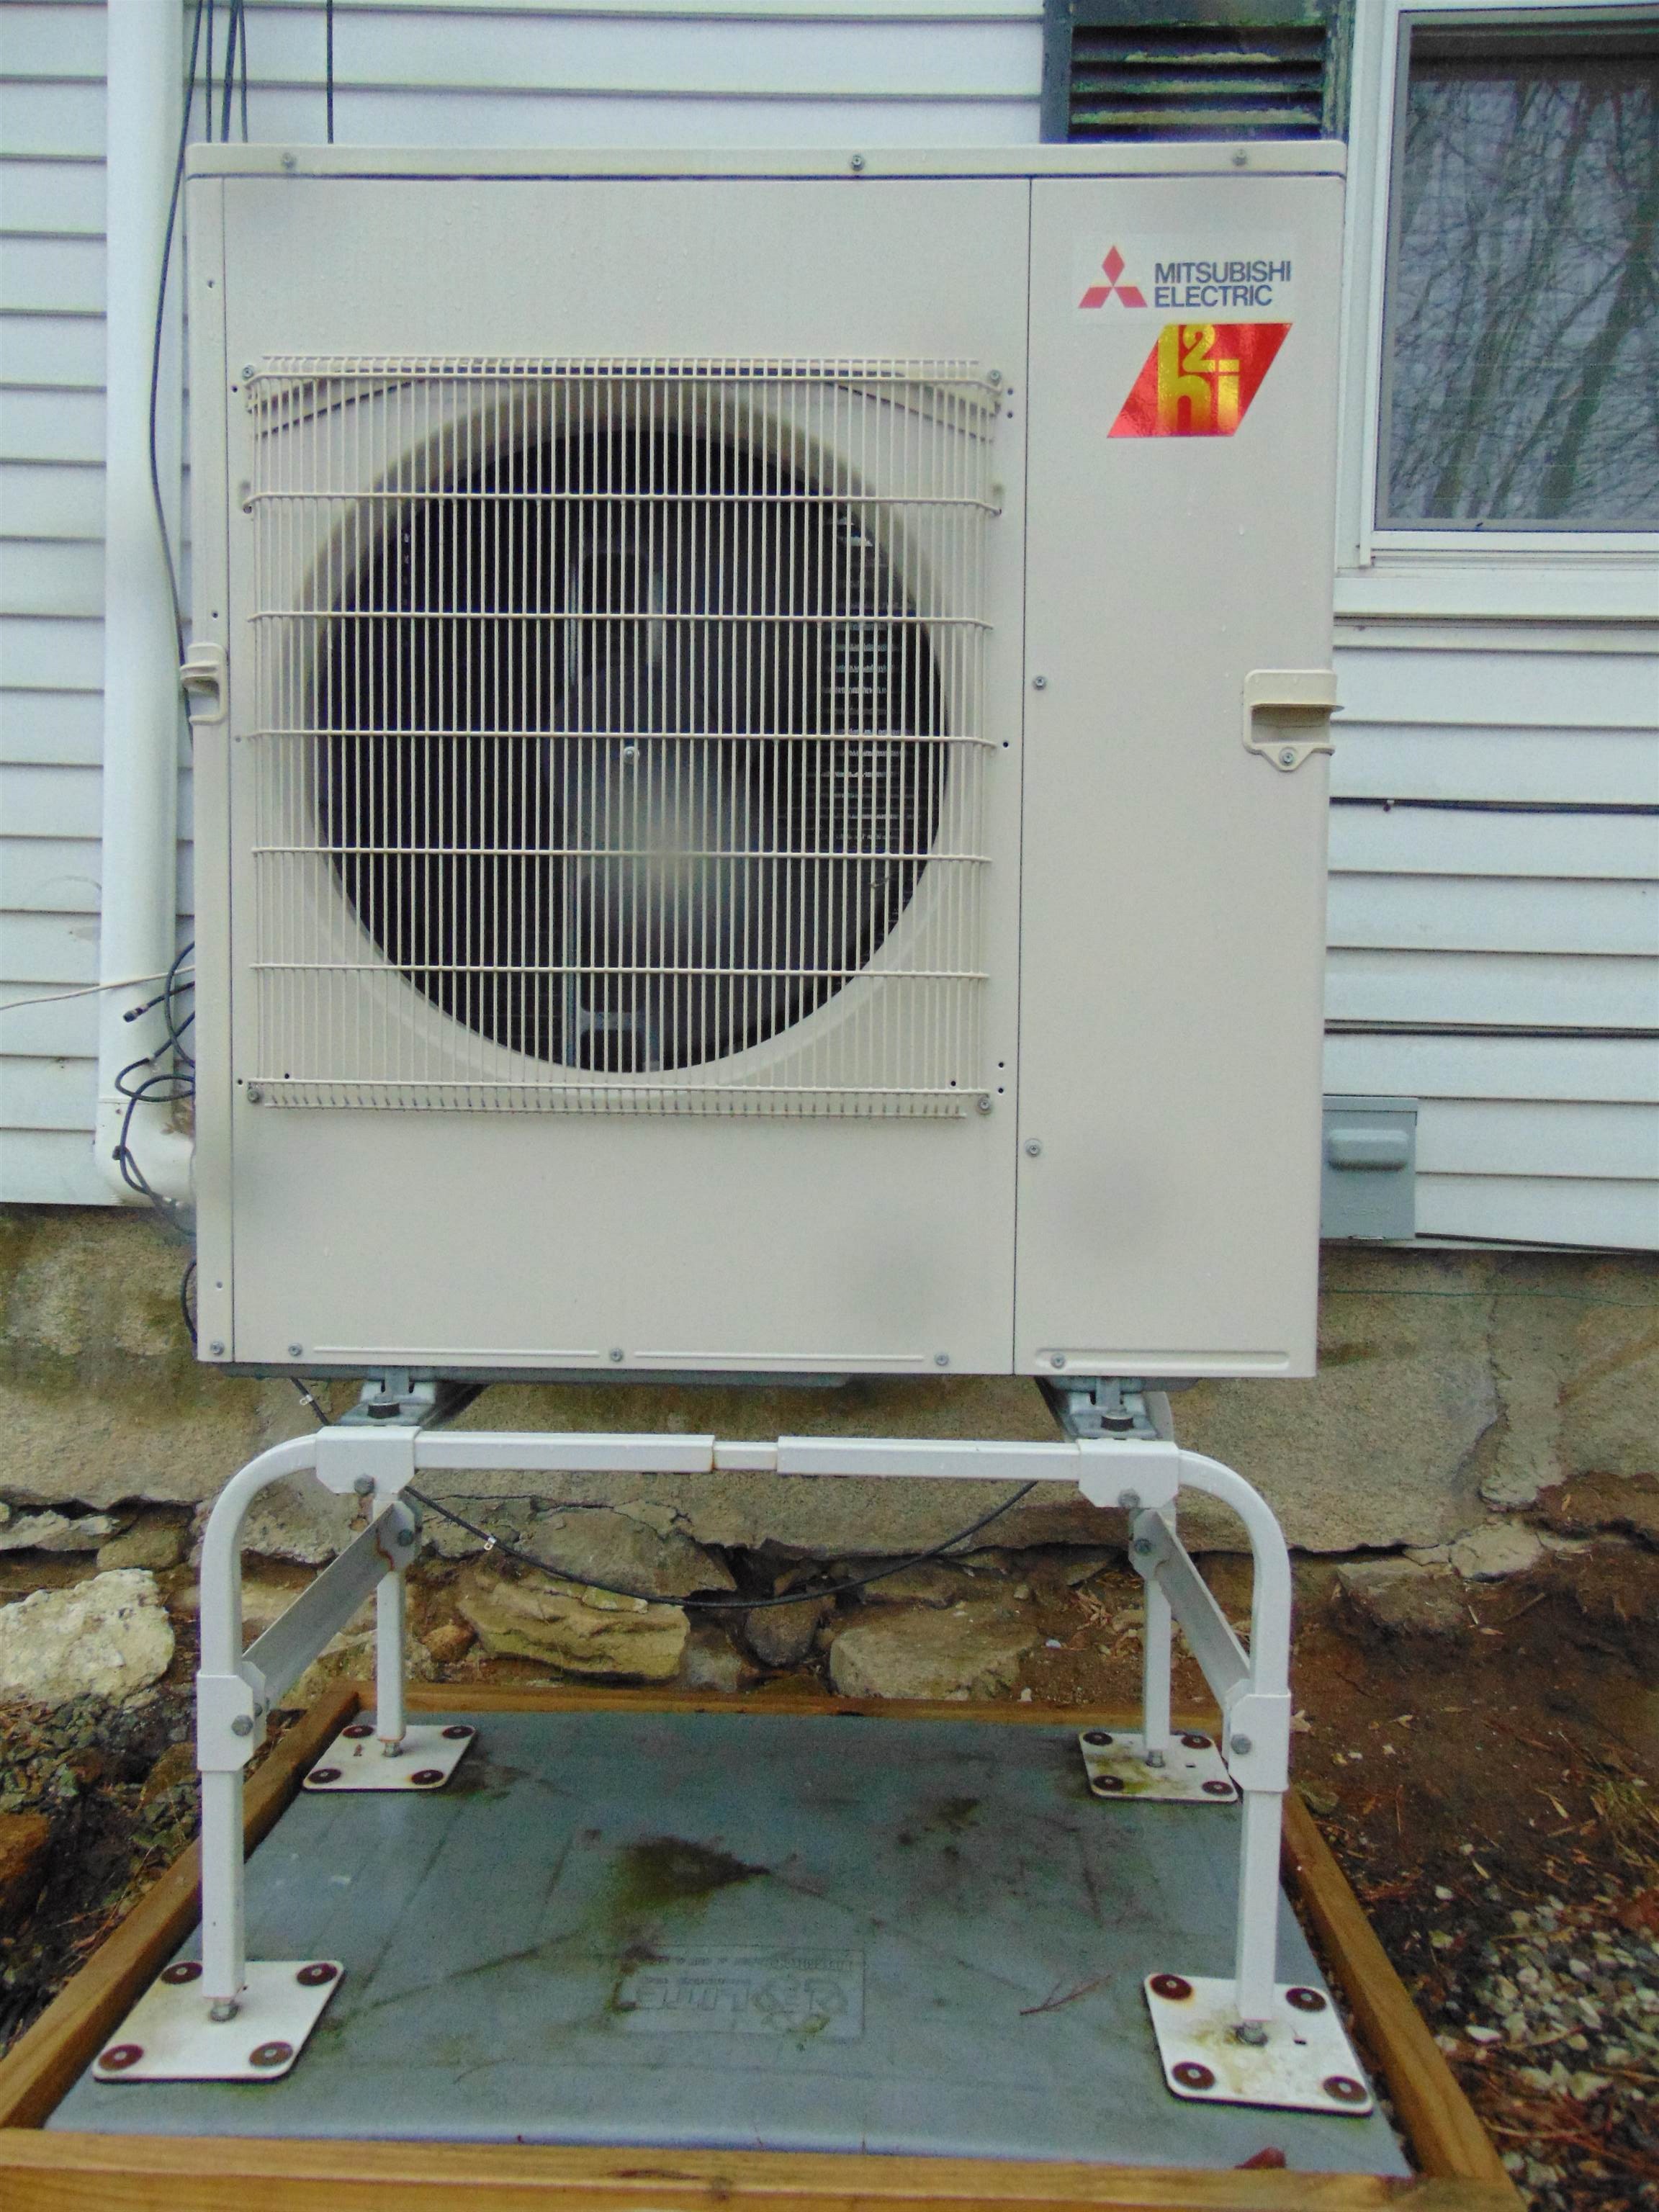
Outdoor Mitsubishi Electric heat pump condenser beside white siding above a stone foundation.
SEE ALL PHOTOS
White two-story house with blue shutters, a covered porch, and a blue-doored garage, viewed from above.
White two-story house with blue shutters, a covered porch, and a garage beside the driveway.
White two-story house with dark shutters, a covered porch, and an American flag.
White two-story house with blue shutters, a covered porch, and an American flag beside a wet road.
Front porch with a white door, autumn wreath, hanging lantern, and blue-gray floorboards.
Fenced grassy backyard with a metal gate and small shed, surrounded by misty leafless woods.
Weathered wooden shed with a large window and sliding barn door beside a grassy, wooded lawn.
Wooden deck with patio chairs and a gas grill overlooking a foggy, wooded backyard.
Furnished living room with dark wood floors, a patterned rug, ceiling fan, and colorful wall art.
Living room with a dark sectional, patterned rug, round ottoman, and staircase.
Living room with a large brown sectional, floral rug, staircase, and ceiling fan.
Living room with brown sectional, floral rug, wall-mounted television, and pale green cabinet.
Furnished interior with a long dark upholstered divider, counter, chairs, and windows with vertical blinds.
Open-plan dining and living area with a wooden table, sectional sofa, and staircase.
Gray living area opens to a furnished playroom with toy cubbies, patterned rug, and wall-mounted air conditioner.
Child's playroom with toy storage, patterned rug, and a dark armchair holding a Buzz Lightyear plush.
Kitchen with green cabinets, a double-basin sink, and a large black refrigerator.
Kitchen dining area with a round table, white chairs, black refrigerator, and two blind-covered windows.
Laundry room with front-loading washer and dryer beneath white cabinets, beside a windowed door.
Bathroom with a white toilet, blue geometric shower curtain, and framed animal prints.
Furnished living room with a sectional sofa, patterned coffee table, and wall-mounted mini-split.
Hallway with dark walls, gray carpet, white doors, and a stair railing.
Bedroom with a large bed, cream tufted headboard, ceiling fan, and blue-and-cream patterned rug.
Furnished bedroom with a tufted cream headboard, mirrored closet doors, and patterned bedding.
Furnished bedroom with dark dressers, a wall-mounted television, and a patterned armchair.
Bedroom with blue plank flooring, a dark dresser and television, patterned chair, and two shuttered windows.
Bathroom with a dark double vanity and two sinks beside a toilet under a window with blinds.
Bathroom tub with beige tiled walls, bronze faucet, and patterned bath mat.
Bathroom with a double-sink vanity and a toilet in a separate alcove.
Utility room with plywood walls, a glass-paneled door, yellow snow shovel, and supply-covered worktable.
Unfinished room with plywood walls, a telescope on a tripod, and a white exterior door.
Attic recreation room with a ping-pong table, exercise equipment, and shelves of model cars.
Attic recreation room with a ping-pong table, exercise equipment, black seating, and shelves of model cars.
Open electrical breaker panel with handwritten room labels, mounted beside exposed wood framing.
Outdoor Mitsubishi Electric heat pump condenser beside white siding above a stone foundation.
Sold

26 Pleasant Street

26 Pleasant Street, Greenville, NH 03048

$302,000
You'll fall in love with this charming New Englander just off the center of town. This home has a lot to offer. Enter through the front door into the large living room open to the dining area, kitchen and 3/4 bath. All recently painted with new durable vinyl plank flooring. Continue through the 1st floor laundry room into the breezeway that connects the 2 story barn. On the 2nd floor, you are greeted by a large sitting area, 2 bedrooms and a huge bath with double vanity, shower and seperate soaking tub. With public water/sewer, updated vinyl windows, new roof and 5 new minisplits for heating and cooling, there's no big ticket repairs to worry about. All this on a rare 4 acre intown lot. Come to the Open House this Sunday 1/8 from noon to 3pm. Private showings will start after the Open House. Enjoy this quaint village commutable to Nashua, Milford and Peterborough. Just 13 miles from the MBTA Commuter Rail in Fitchburg, Ma.

2
beds

2
baths

1,532 Sq.Ft. LIVING AREA

4.27 Acres lot

Mary Duquette

Mary Duquette

Features & Amenities

Interior

  • total bedrooms2
  • Total bathrooms2
  • full bathroom1
  • three quarter bathroom1
  • Laundry room Laundry - 1st Floor
  • Flooring Carpet, Wood, Vinyl Plank
  • APPLIANCES Dishwasher, Dryer, Range Hood, Microwave, Range - Electric, Refrigerator, Washer

Area & Lot

  • Status Sold
  • Date Sold February 17, 2023
  • Living Area1,532 Sq.Ft.
  • Lot Area4.27 Acres
  • MLS® ID4940124
  • TypeResidential
  • YEAR BUILT1920
  • Architecture StylesNew Englander
  • Elementary SchoolHighbridge Hill Elementary Sch
  • Middle SchoolBoynton Middle School
  • High SchoolMascenic Regional High School
  • School DistrictMascenic Sch Dst SAU #87

Exterior

  • STORIES2
  • Garage Space2.0
  • water SourcePublic
  • roofShingle - Architectural
  • lot featuresSloping, Wooded
  • HEAT TYPEMini Split, Electric
  • AIR CONDITIONINGMini Split
  • sewerPublic
  • other exterior FeaturesBarn, Deck, Fence - Dog, Porch, Shed, Storage, Windows - Double Pane

Financial

  • Sales Price$302,000
  • Real Estate Tax $5,055/yr

Work With Us

Networking with a team of experienced Realtors in New Hampshire. Our love for the work that we do, motivates us to help clients sell their properties for the most money, in the shortest time possible, while helping buyers find the home of their dreams.

Follow Us on Instagram