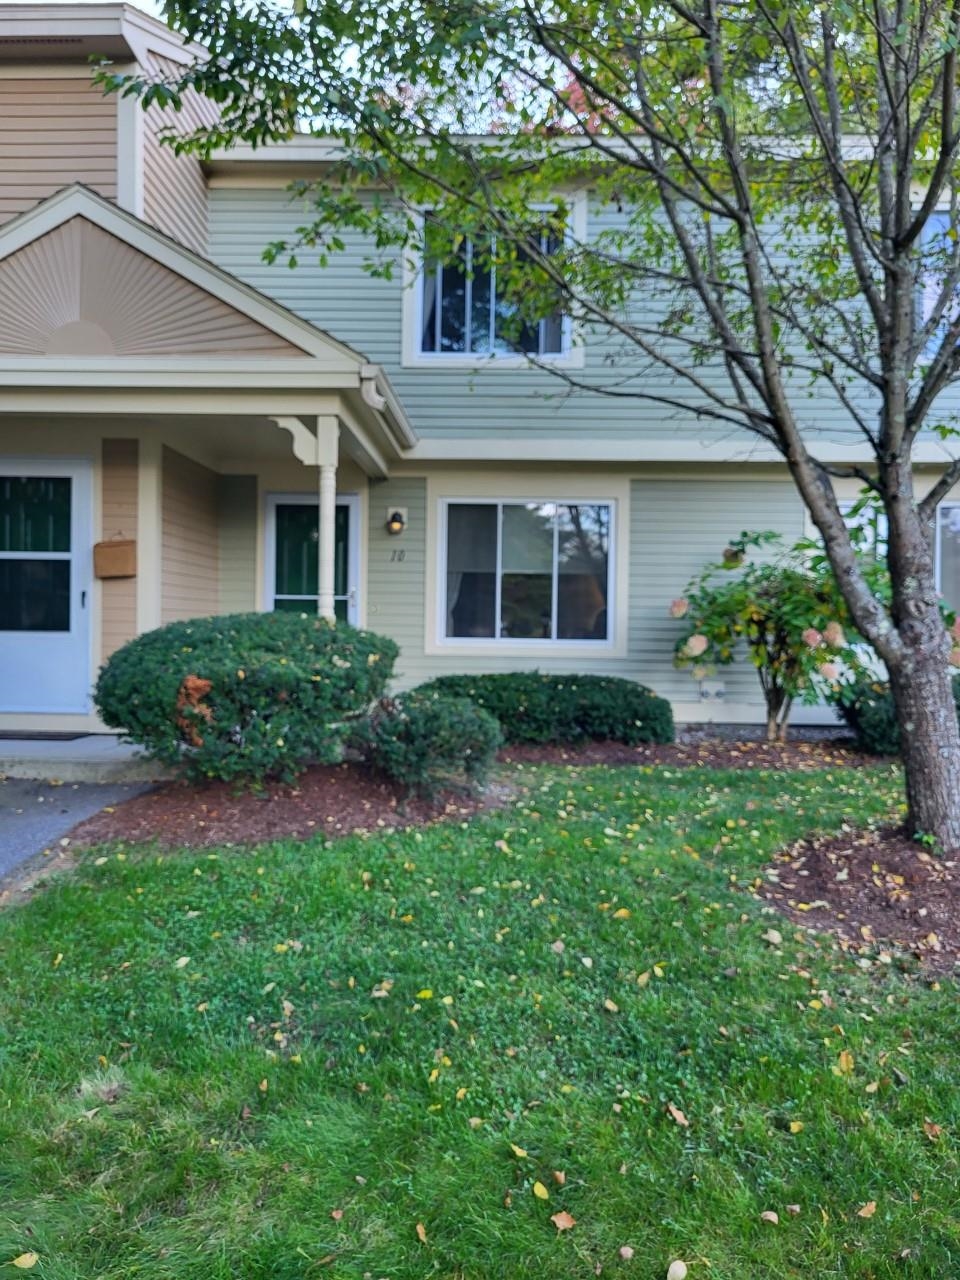
Attached home with pale green siding, covered entry, trimmed shrubs, and a front lawn.
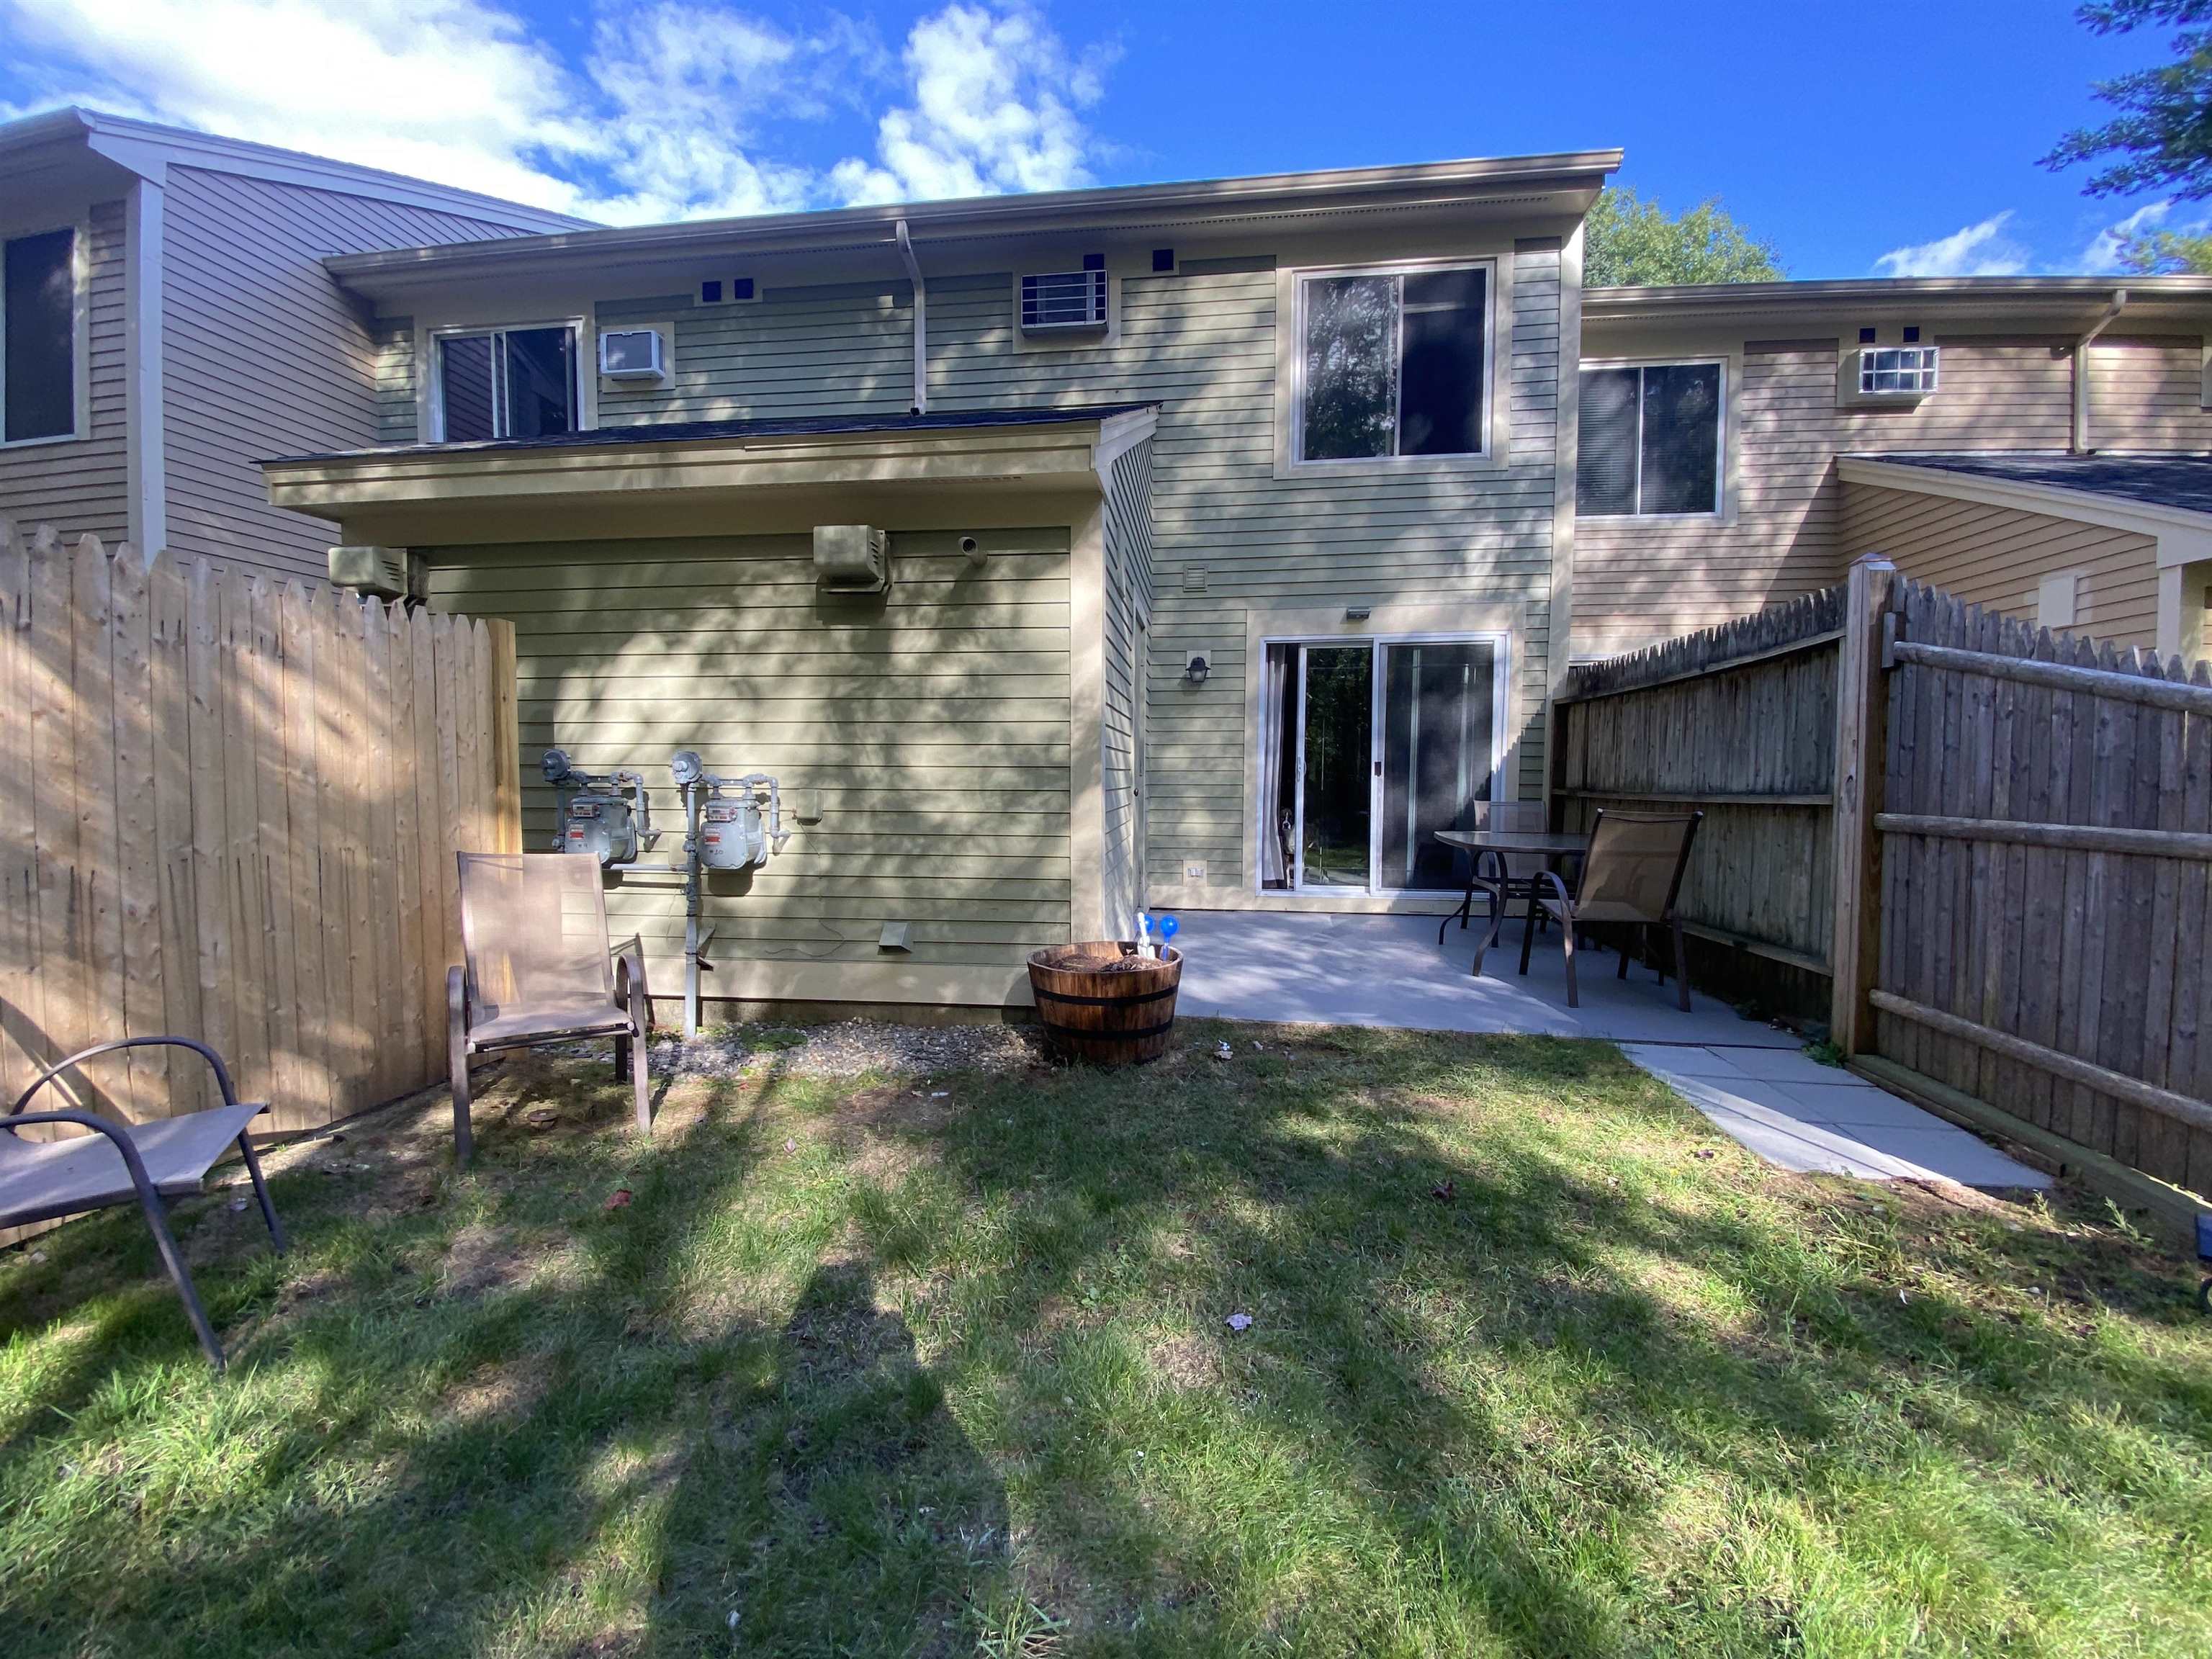
Townhouse backyard with a fenced patio, outdoor seating, sliding glass door, and small lawn.
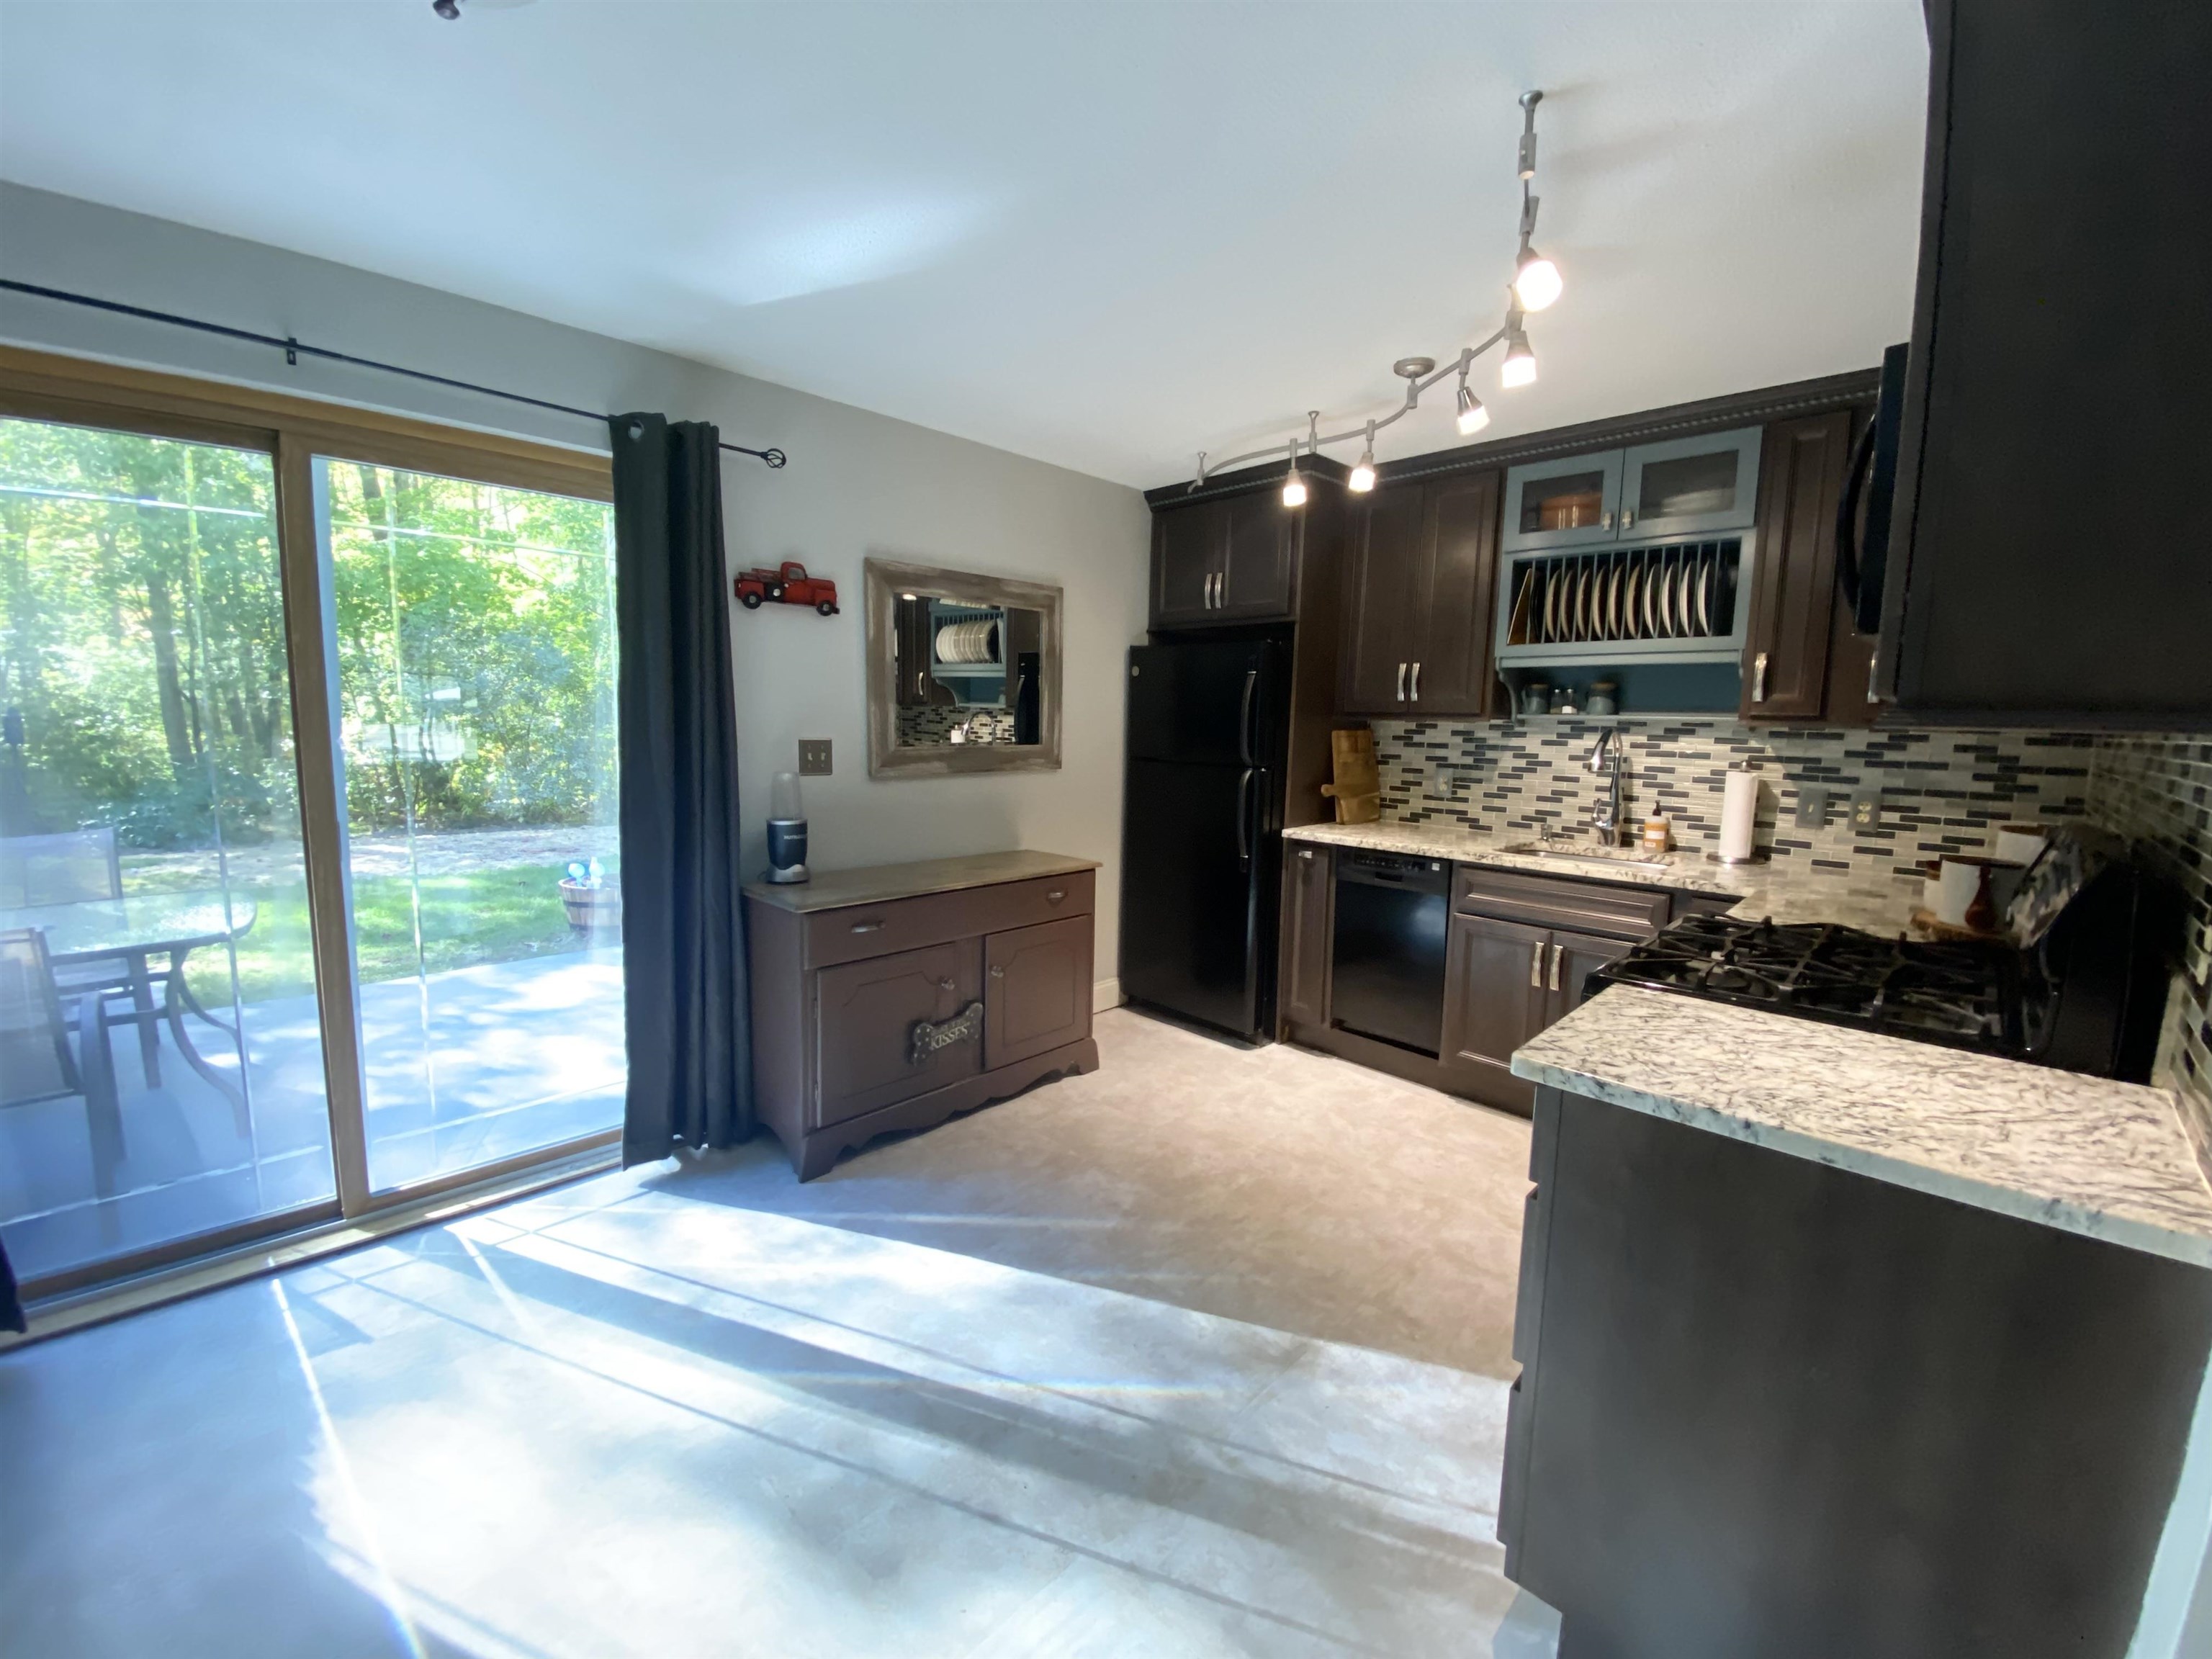
Kitchen with dark wood cabinets and granite island beside a sliding glass door to a wooded patio.
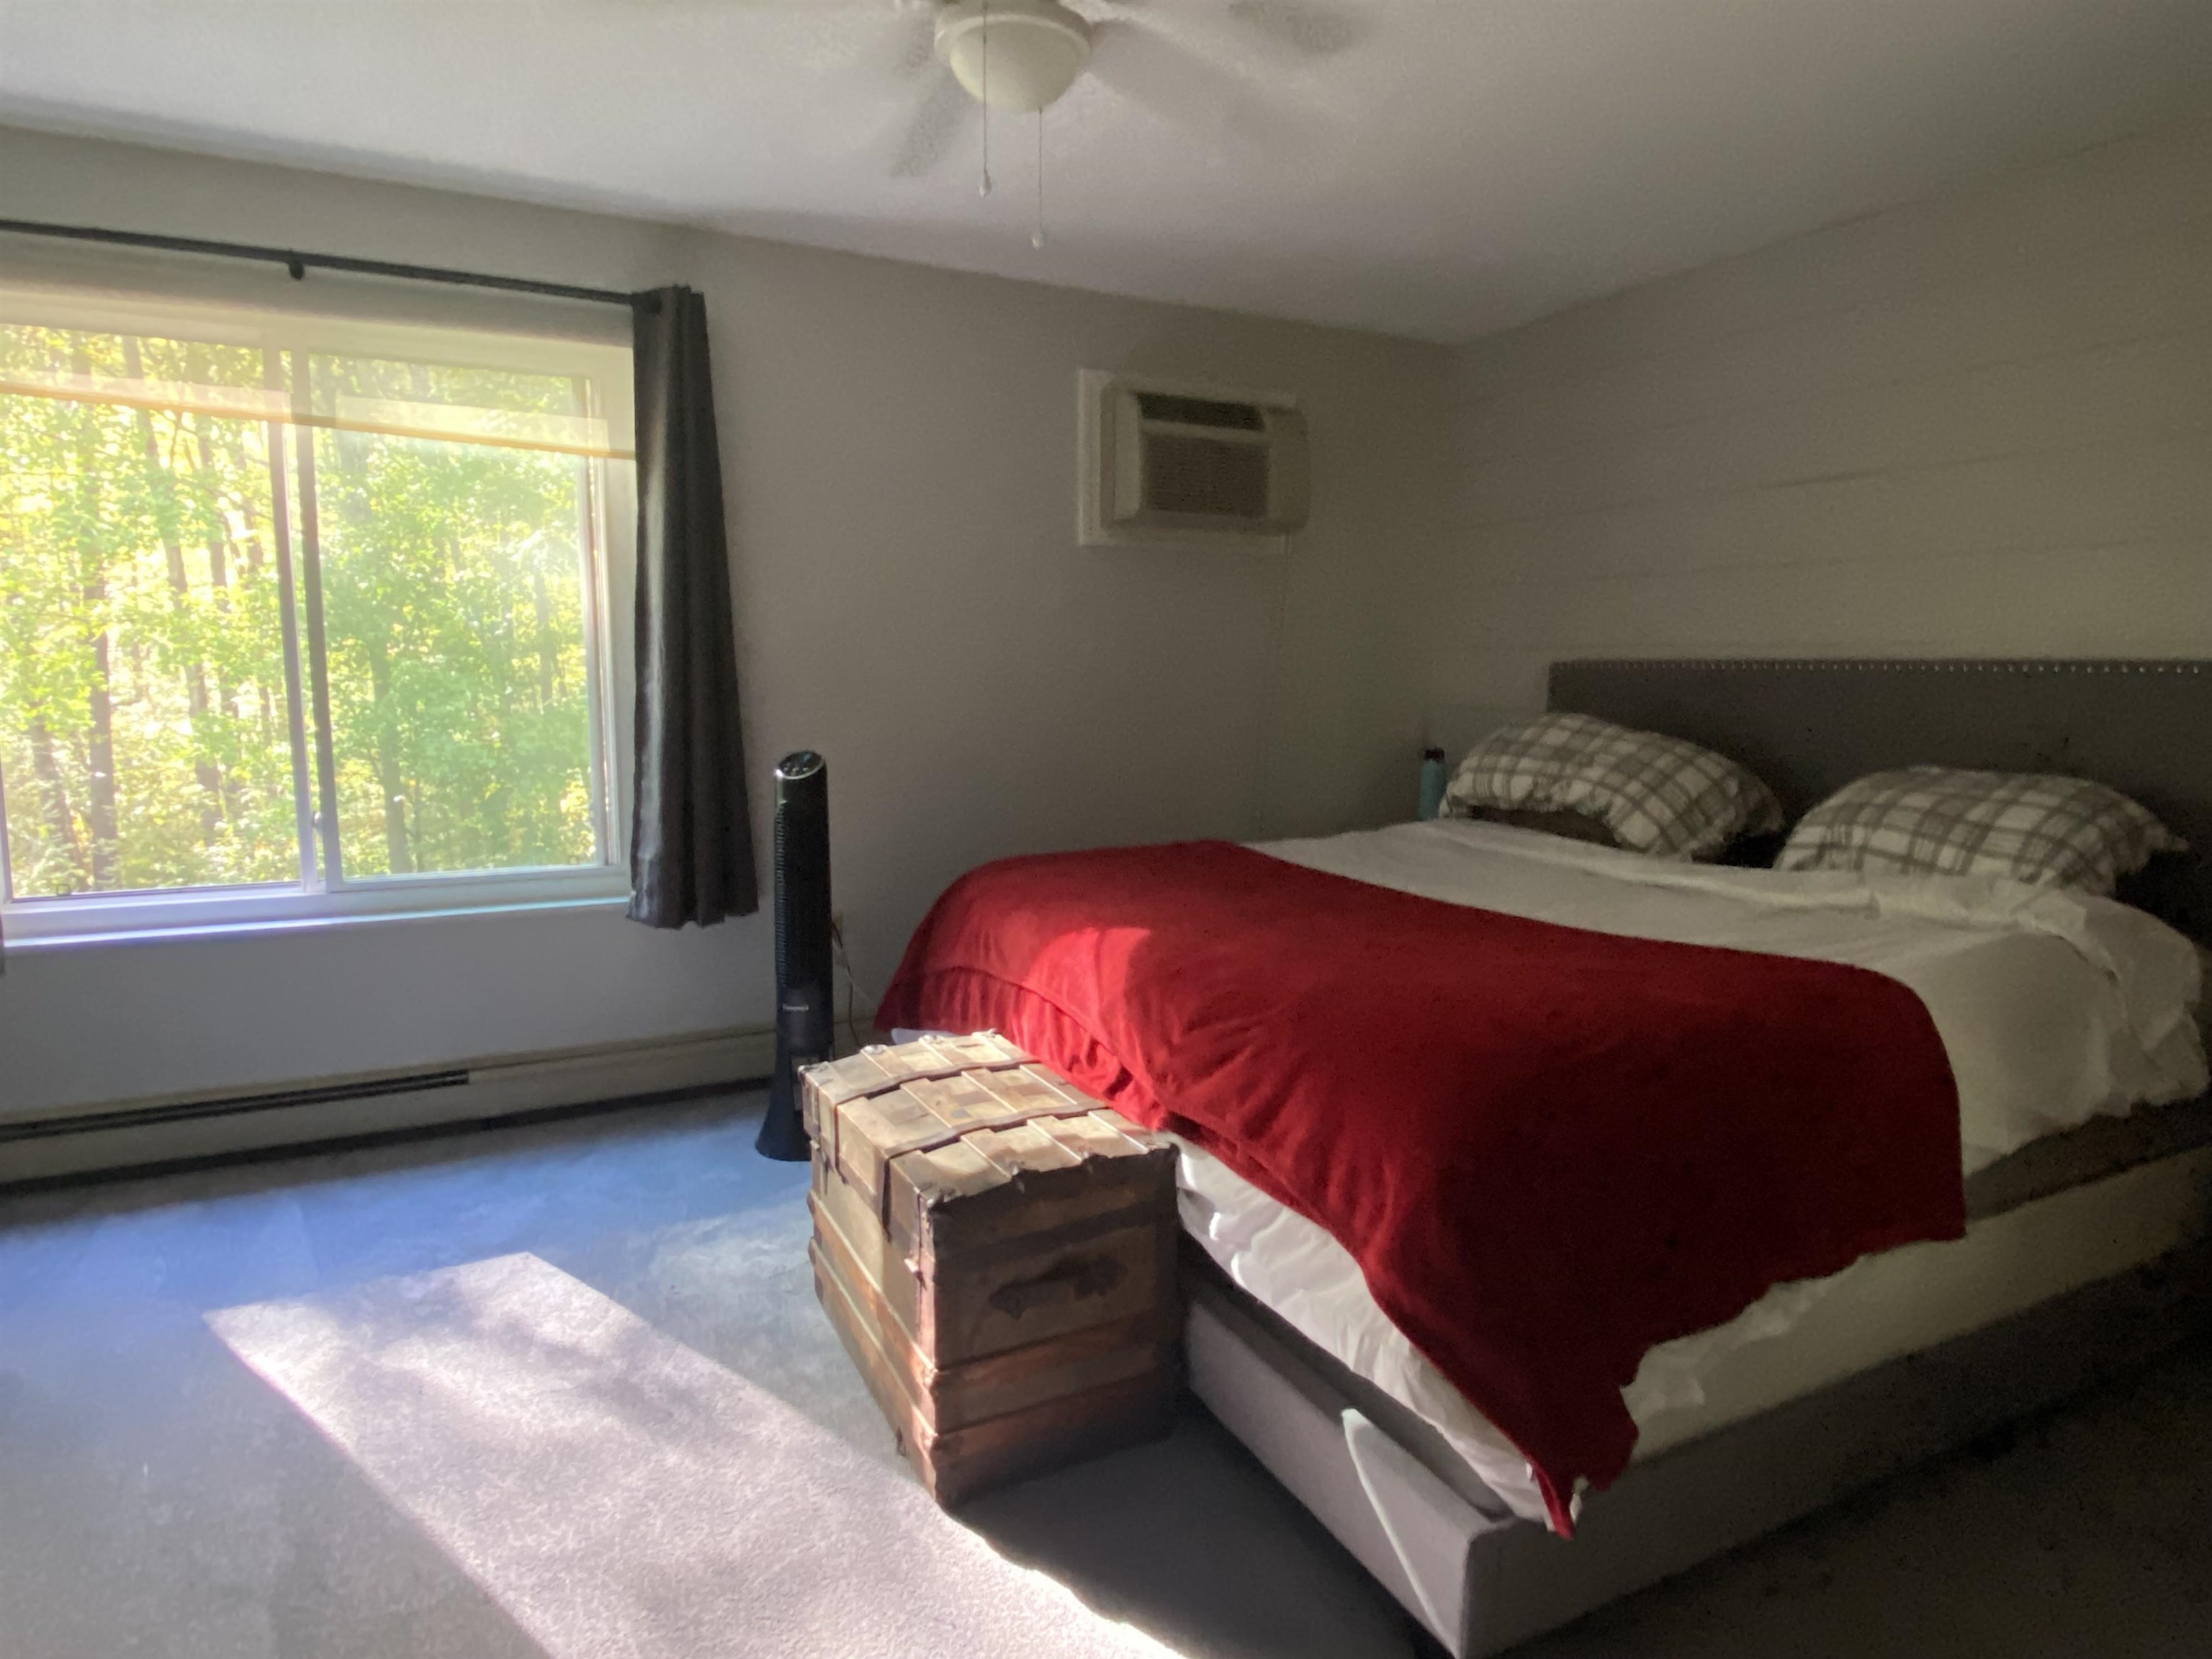
Bedroom with a red-covered bed, wooden chest, and sunny window overlooking trees.
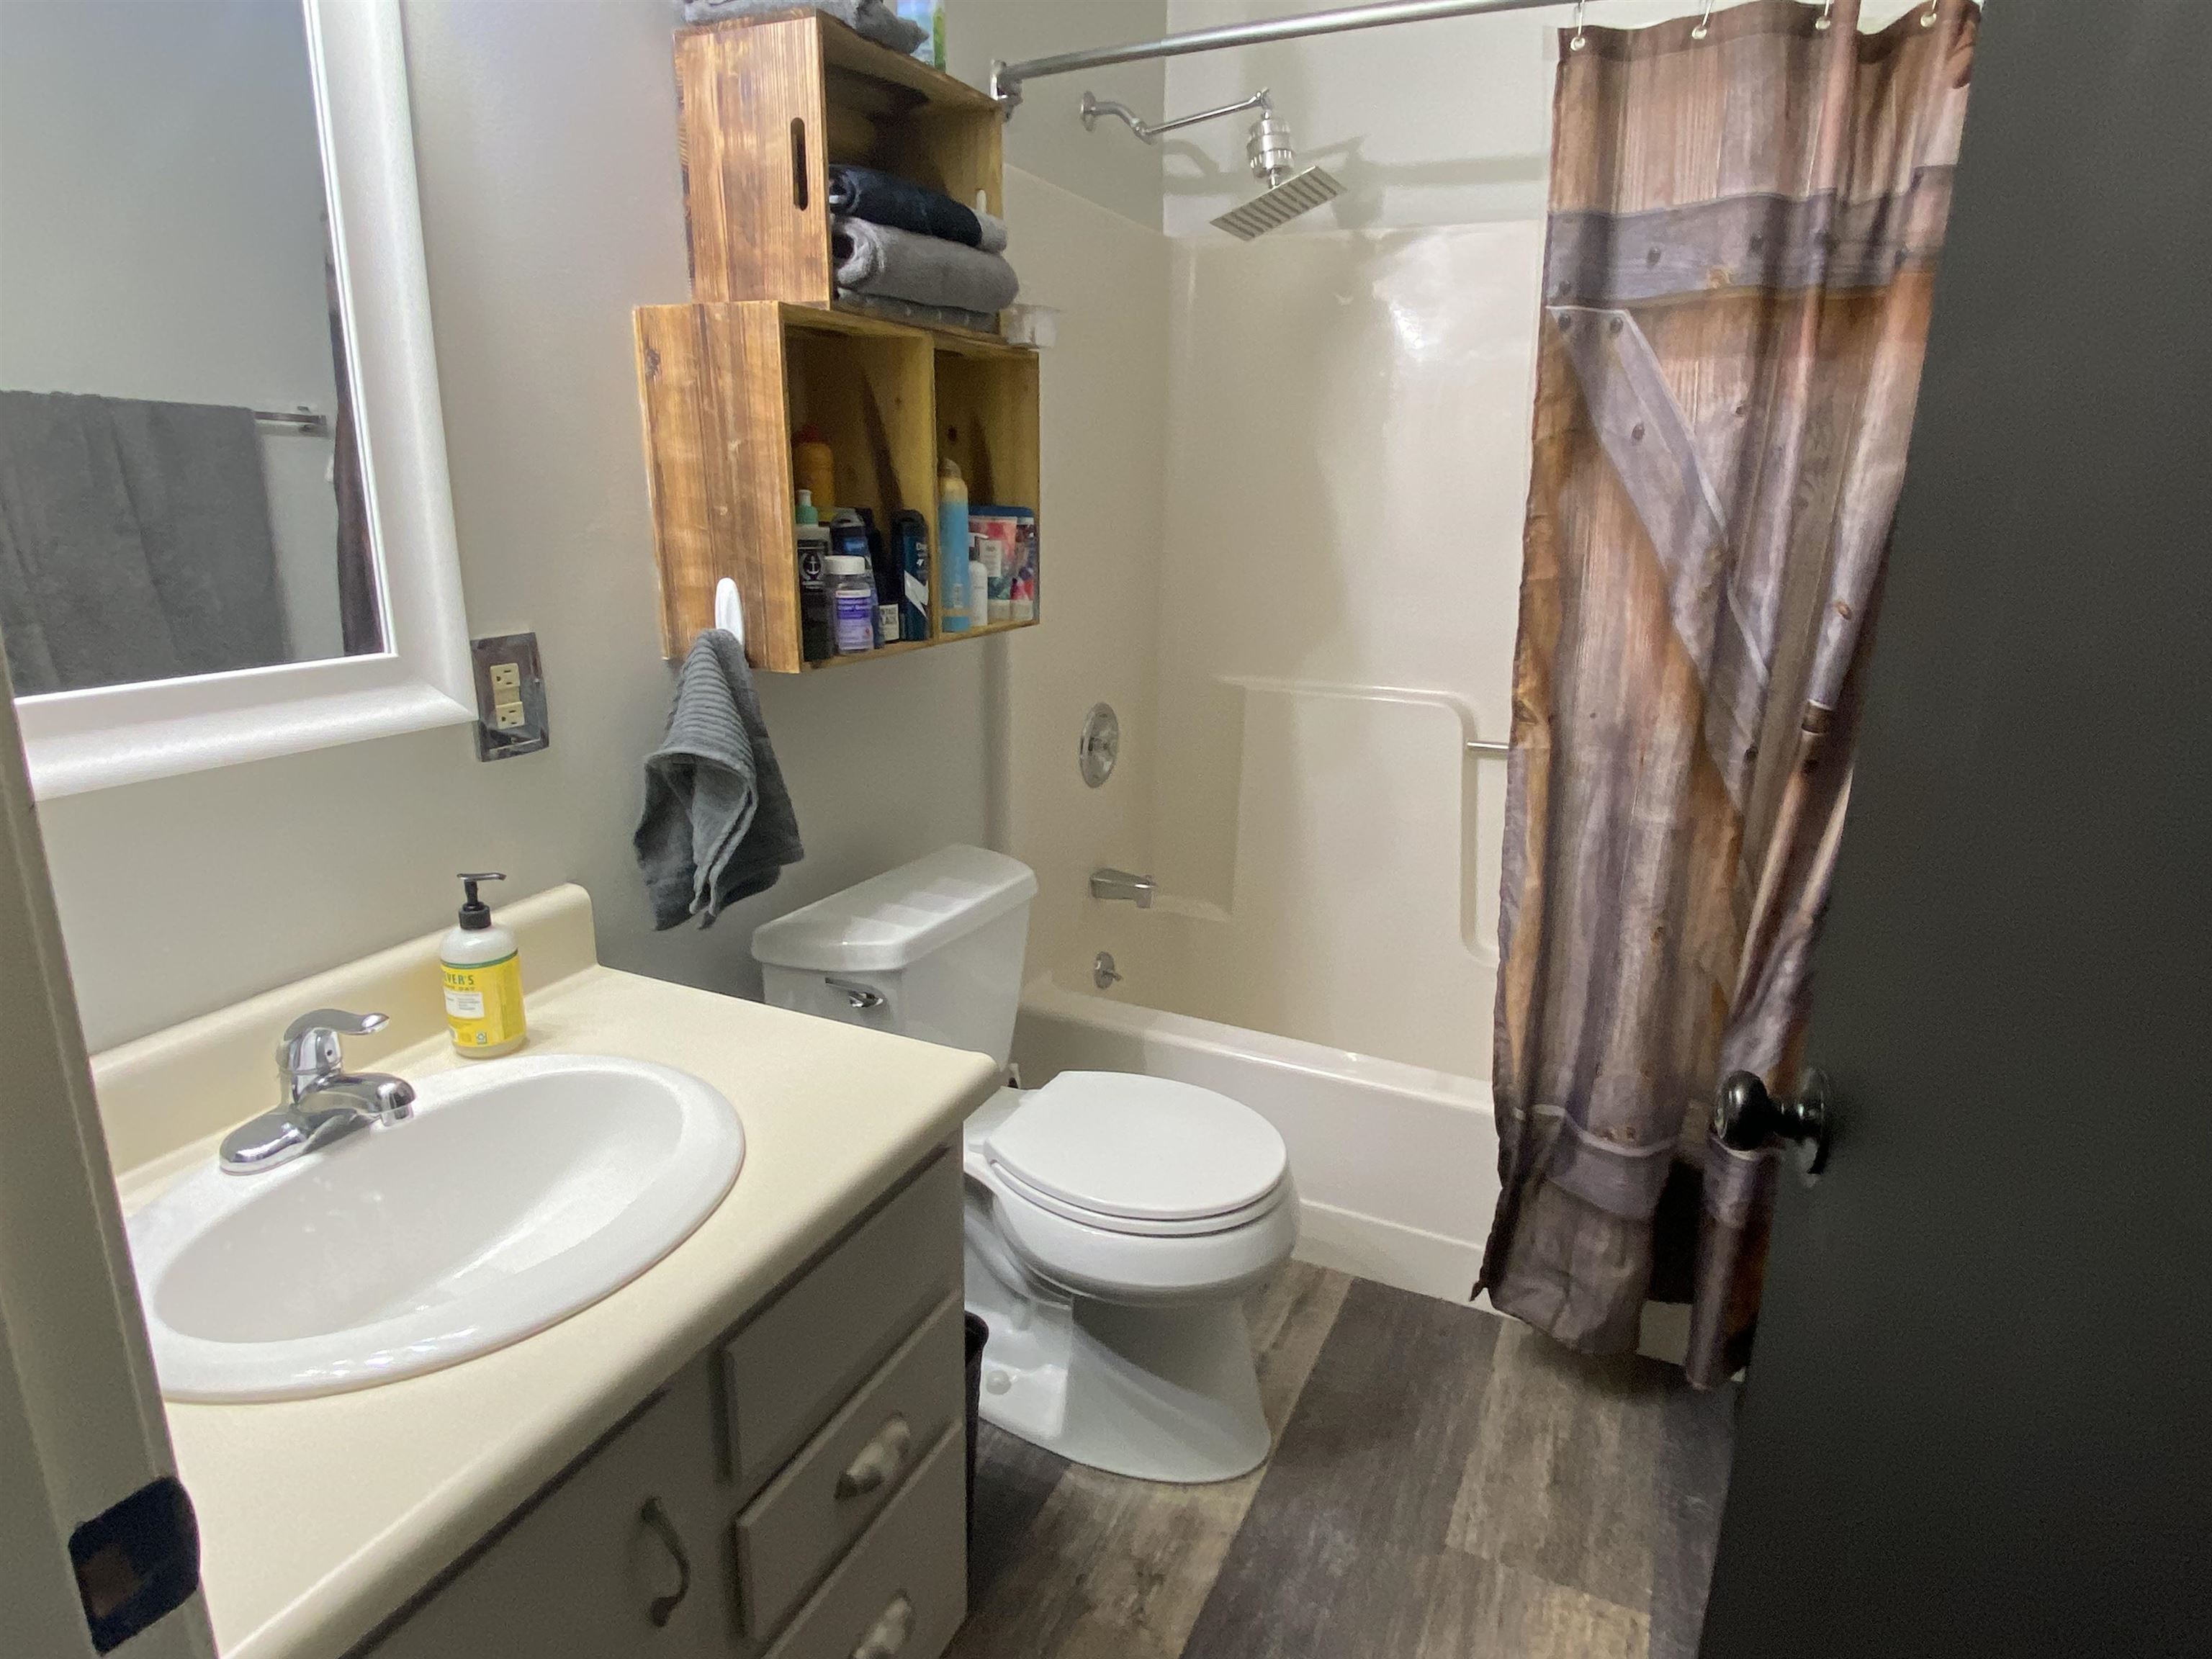
Bathroom with a sink, toilet, tub-shower, and wood-patterned curtain.
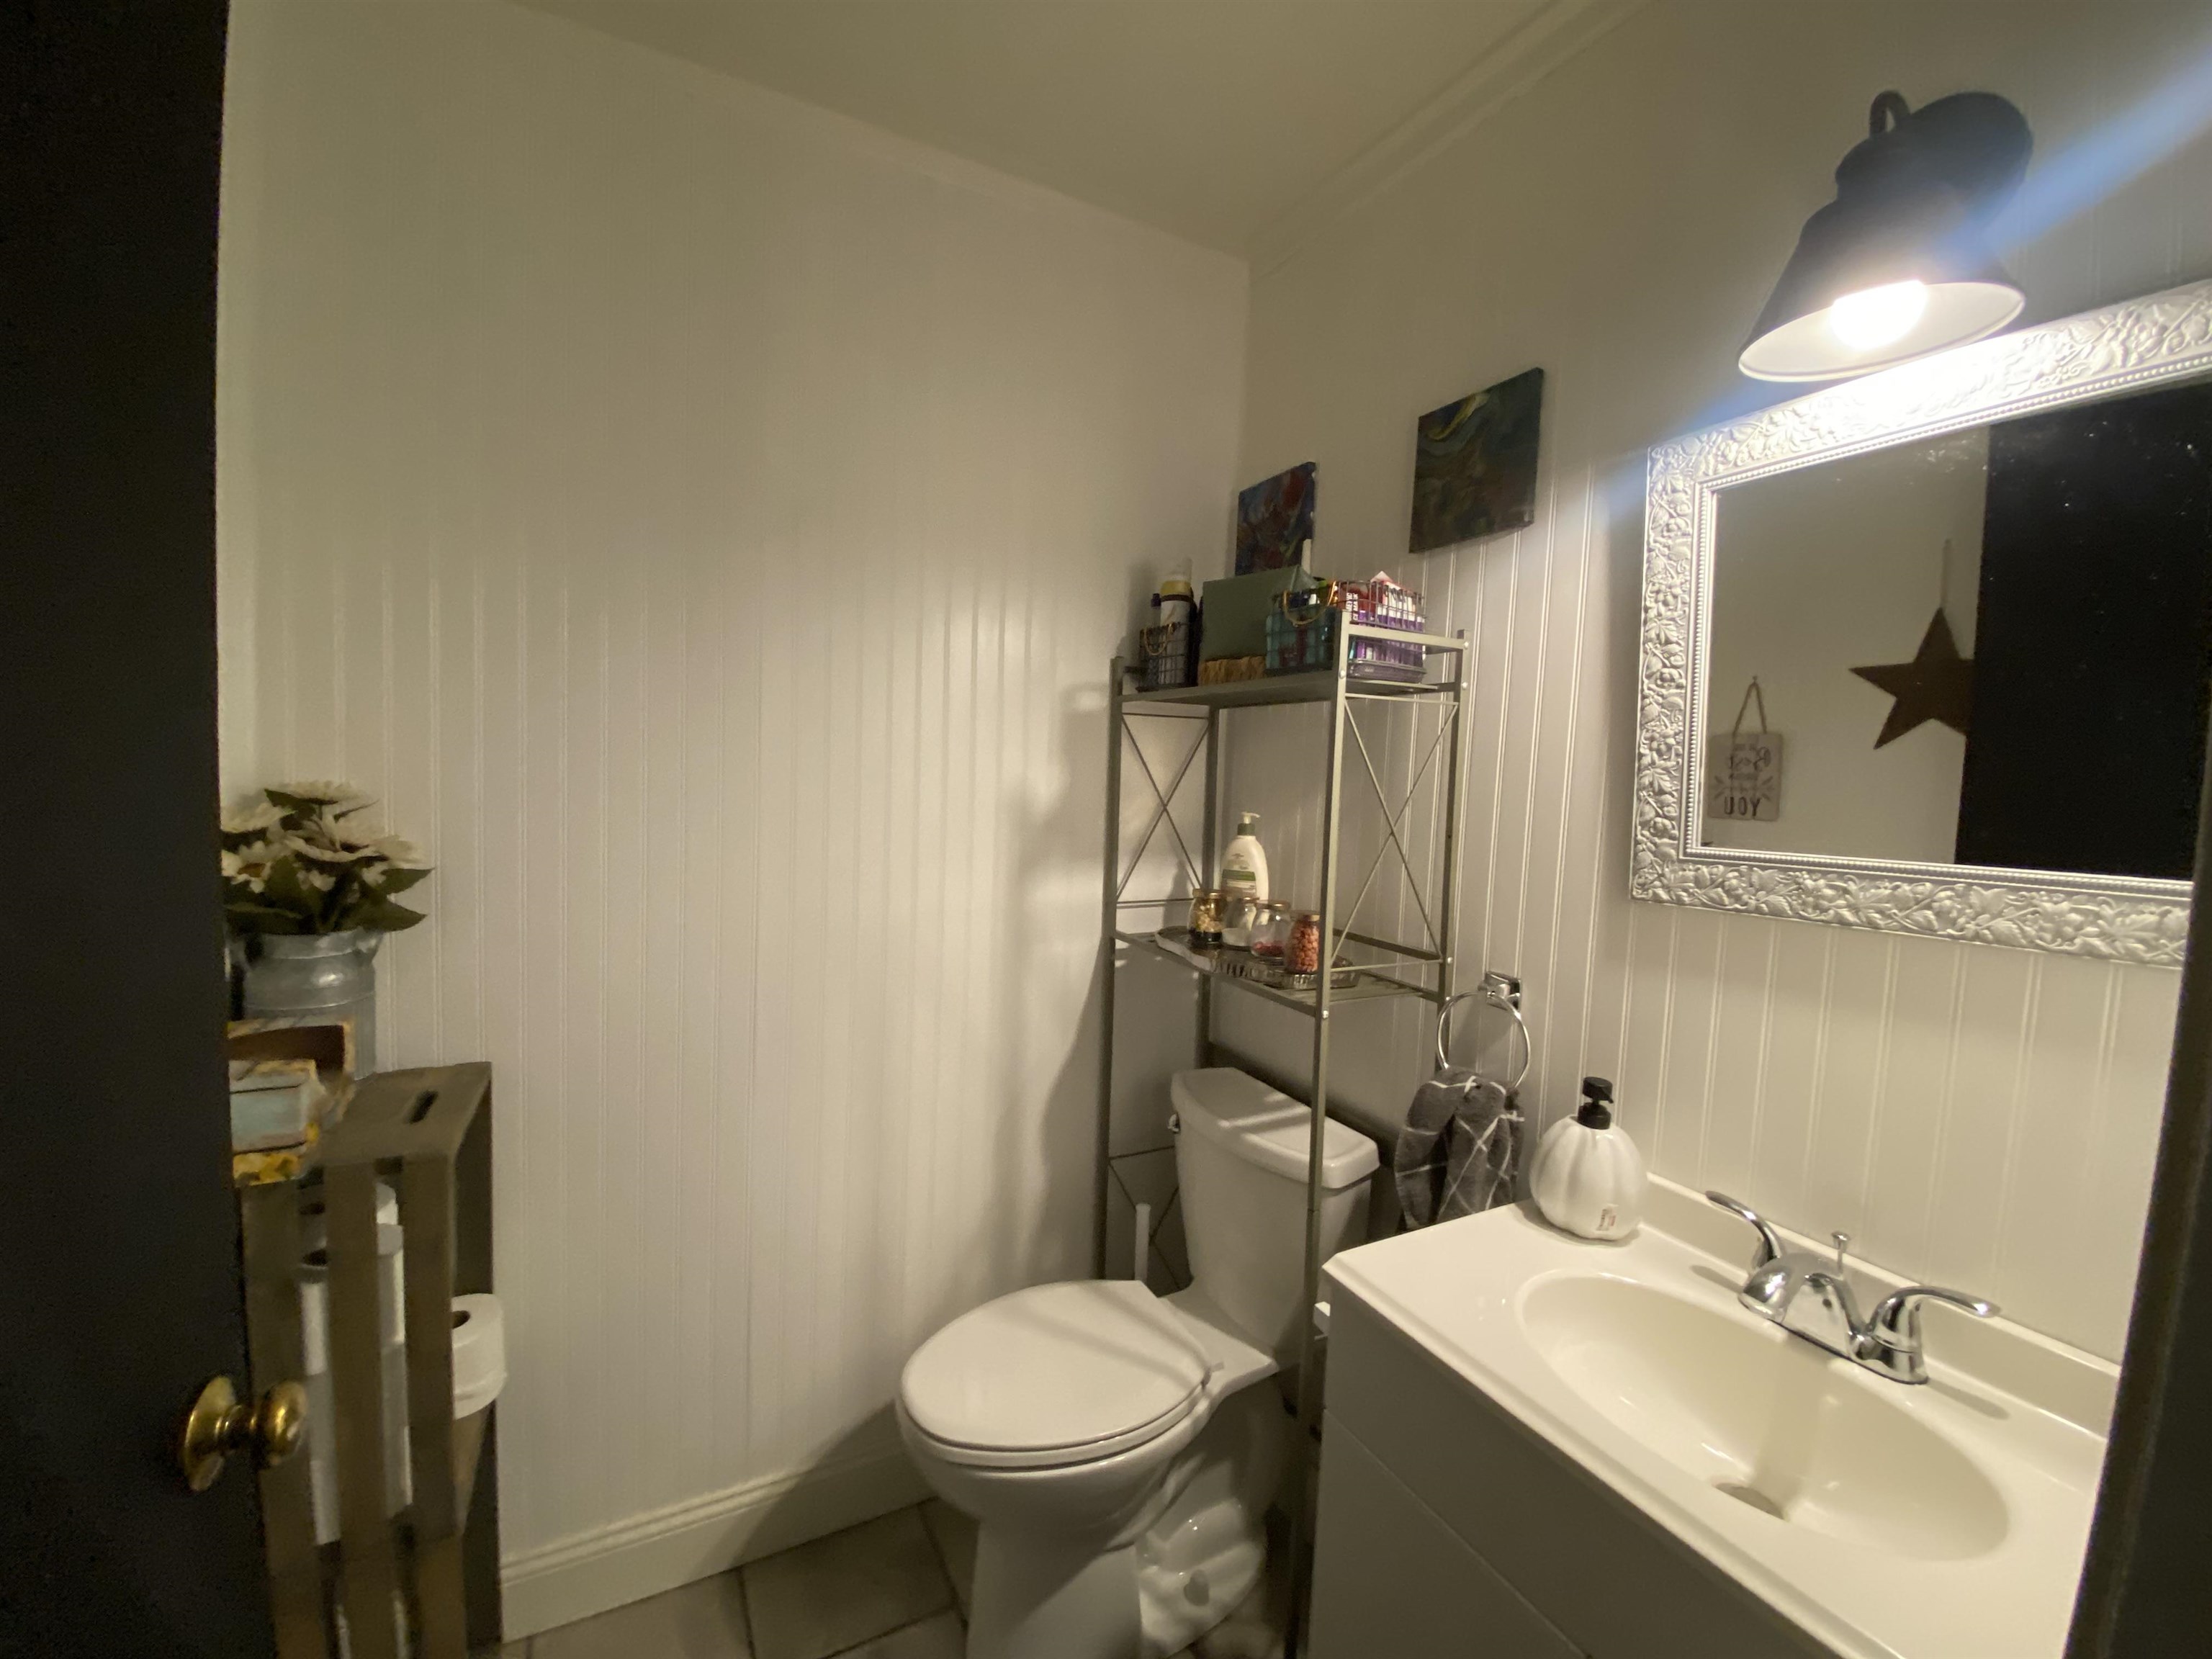
Bathroom with white beadboard walls, vanity, toilet, and ornate silver-framed mirror.
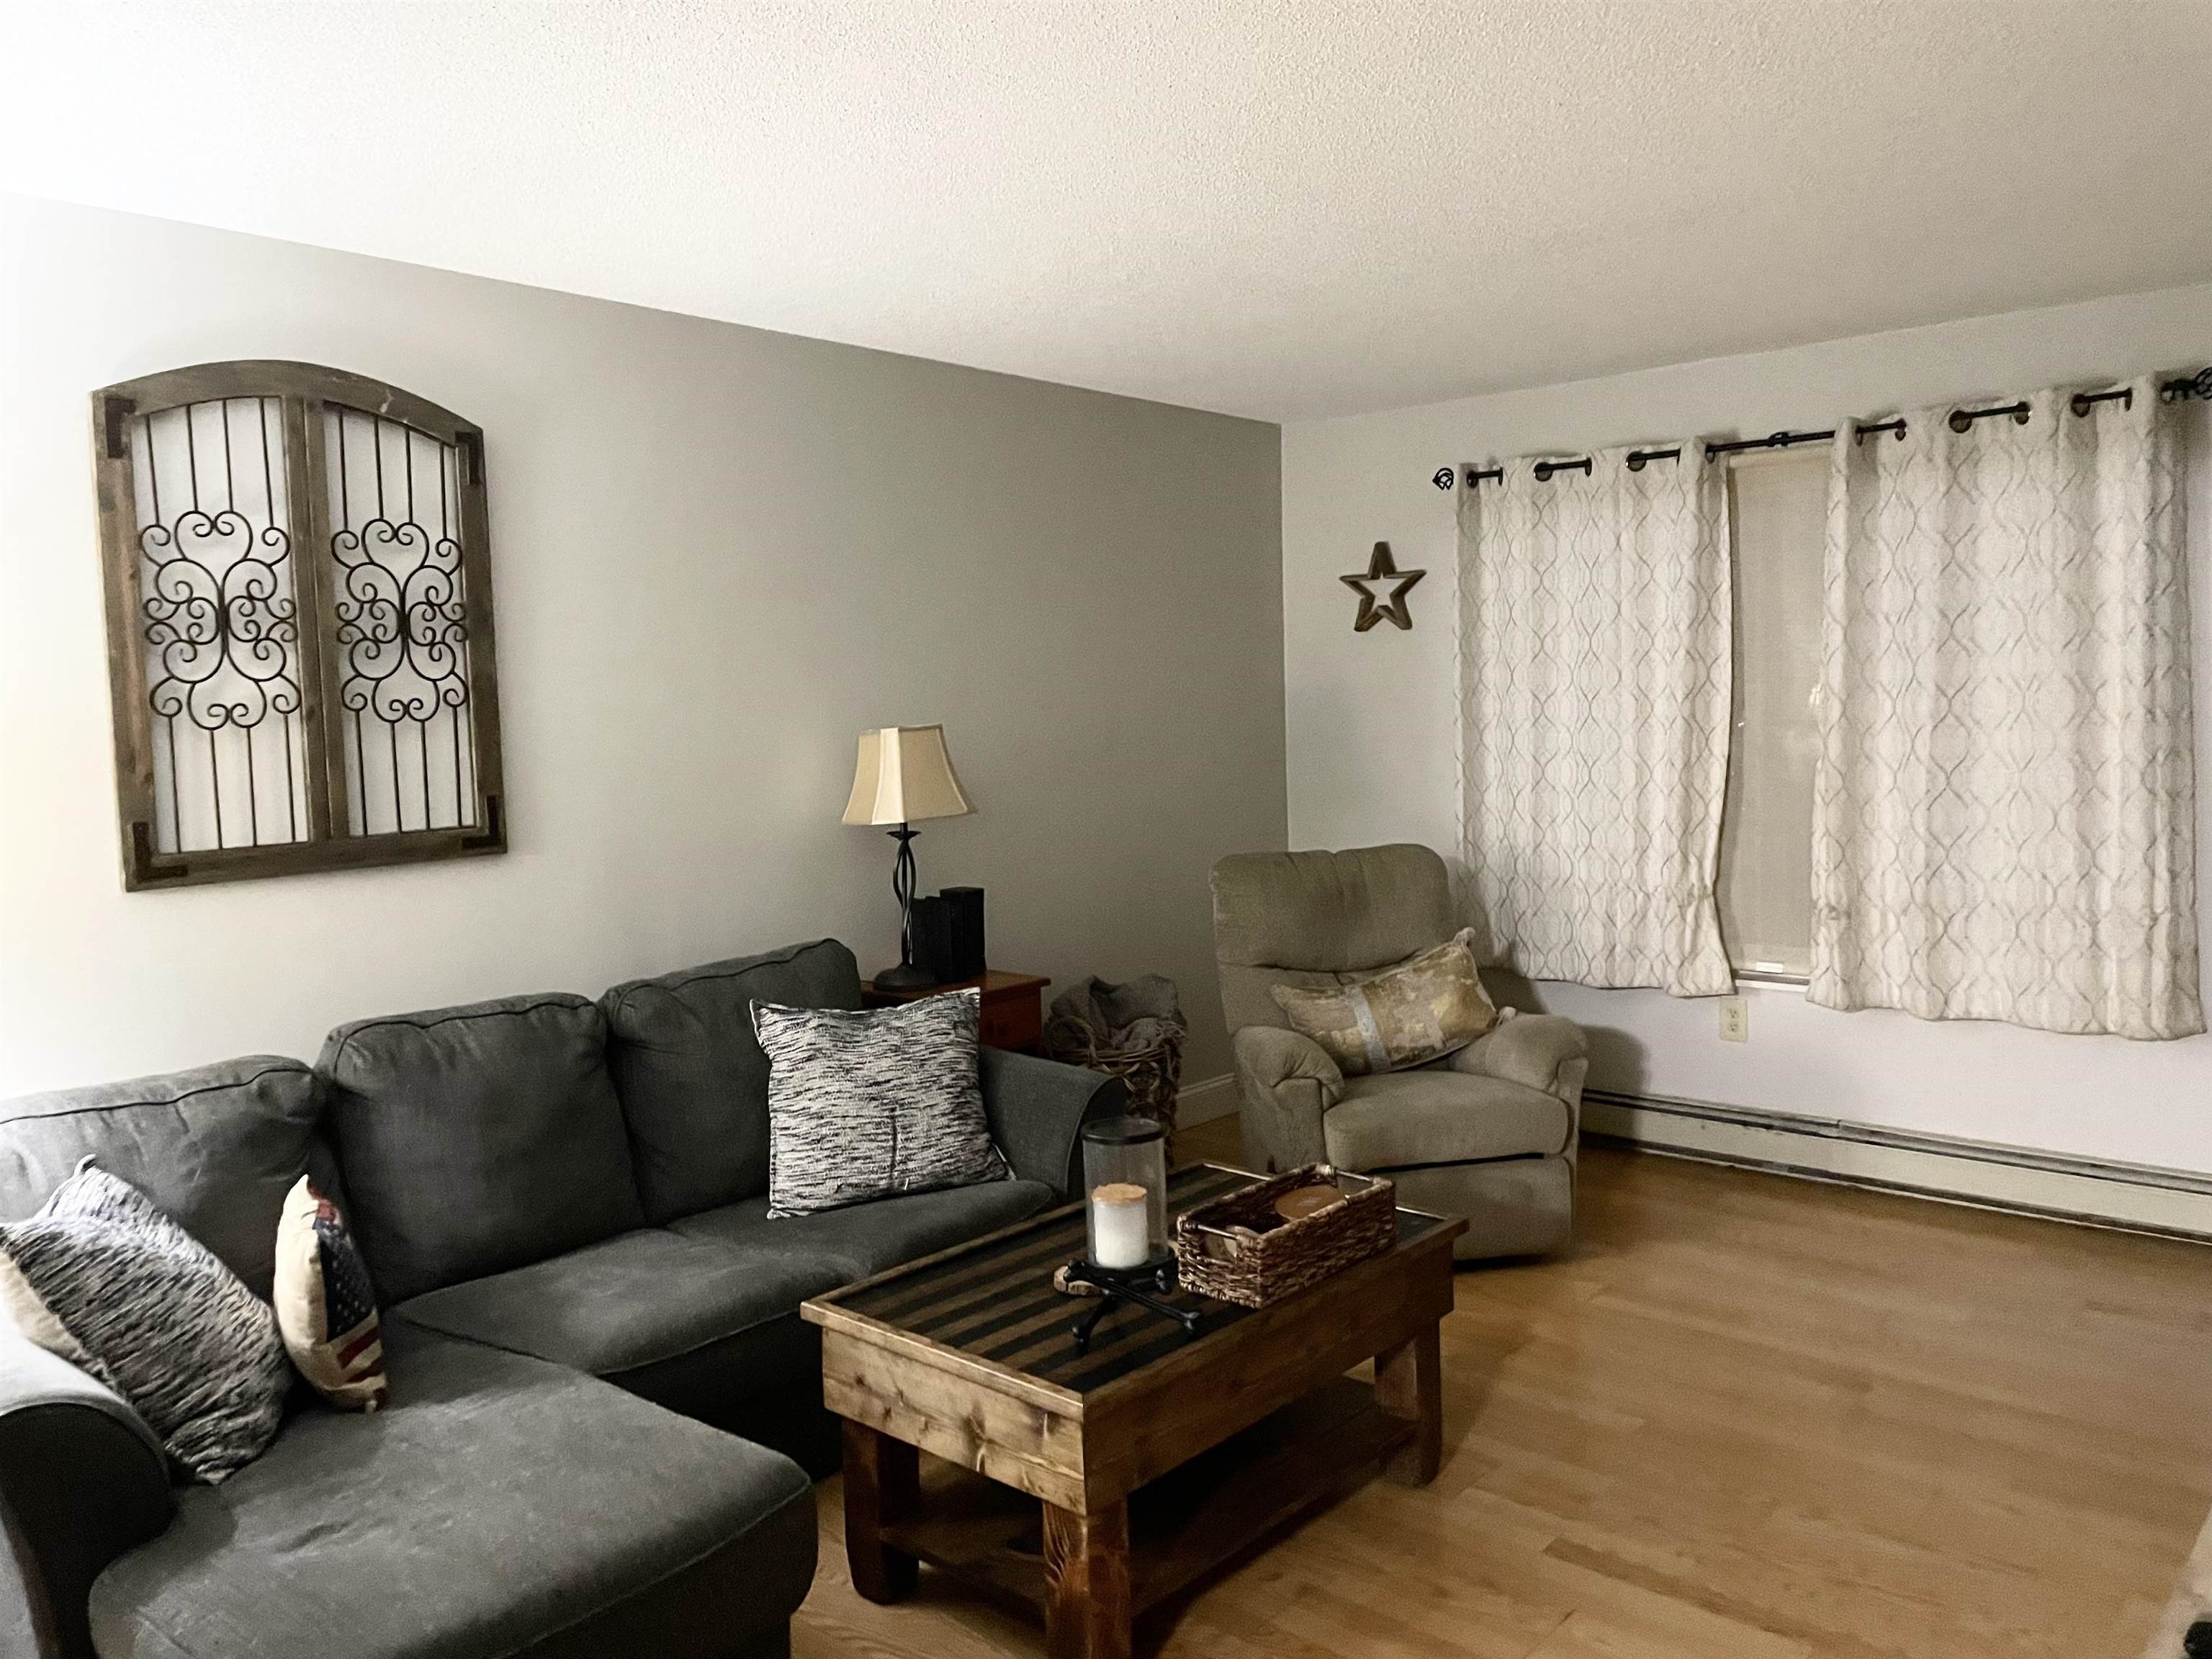
Furnished living room with a gray sectional, beige recliner, and wooden coffee table.
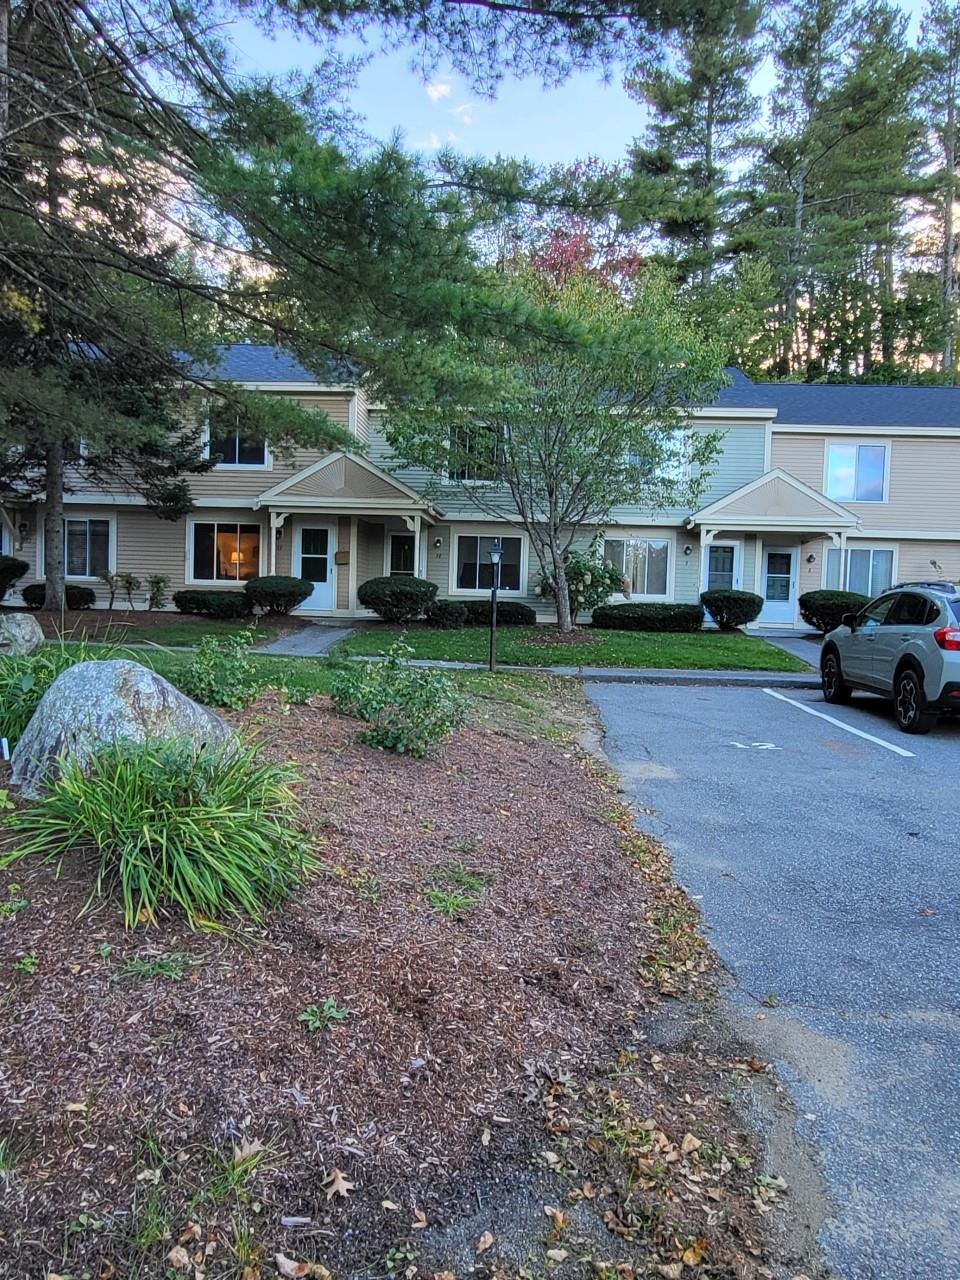
Beige townhouse units beneath mature trees, with landscaped grounds and a paved parking area.
SEE ALL PHOTOS
Attached home with pale green siding, covered entry, trimmed shrubs, and a front lawn.
Townhouse backyard with a fenced patio, outdoor seating, sliding glass door, and small lawn.
Kitchen with dark wood cabinets and granite island beside a sliding glass door to a wooded patio.
Bedroom with a red-covered bed, wooden chest, and sunny window overlooking trees.
Bathroom with a sink, toilet, tub-shower, and wood-patterned curtain.
Bathroom with white beadboard walls, vanity, toilet, and ornate silver-framed mirror.
Furnished living room with a gray sectional, beige recliner, and wooden coffee table.
Beige townhouse units beneath mature trees, with landscaped grounds and a paved parking area.
Sold

238 Base Hill Road Unit: 10

238 Base Hill Road Unit: 10, Keene, NH 03431

$187,500
Beautiful condo in country location, yet within a few minutes to town. Immaculate 4 room, 2 bedroom condo is move-in ready. Tiled entry as you walk into living room. Open concept kitchen/dining area with 2015 updated kitchen, slide draws, slide out spice cabinet, European dish shelf and granite countertop with glass tiled backsplash. Large closets in bedrooms and attic access ladder. Covered entryway. Nice outdoor patio for small plantings, grilling and relaxing. Wooded views and wildlife. Assigned 2 parking spaces (1 covered).

2
beds

2
baths

1,056 Sq.Ft. LIVING AREA

Mary Duquette

Mary Duquette

Features & Amenities

Interior

  • total bedrooms2
  • Total bathrooms2
  • full bathroom1
  • half bathroom1
  • Flooring Carpet, Laminate, Tile, Vinyl
  • APPLIANCES Dishwasher, Dryer, Range - Gas, Refrigerator, Washer

Area & Lot

  • Status Sold
  • Date Sold October 28, 2022
  • Living Area1,056 Sq.Ft.
  • MLS® ID4931836
  • TypeCondo
  • YEAR BUILT1989
  • Architecture StylesTownhouse

Exterior

  • STORIES2
  • Garage Space1.0
  • water SourcePublic
  • roofShingle - Other
  • lot featuresNear Country Club, Near Golf Course, Near Paths, Near Shopping, Neighborhood, Condo Development, Country Setting, Level
  • parkingAssigned, Parking Spaces 2
  • HEAT TYPEBaseboard, Gas - LP/Bottle
  • AIR CONDITIONINGWall AC Units
  • sewerPublic
  • HOA AmenitiesSnow Removal, Trash Removal
  • other exterior FeaturesFence - Partial, Patio, Porch - Covered

Financial

  • Sales Price$187,500
  • Real Estate Tax $4,792/yr
  • HOA $216/mo

Work With Us

Networking with a team of experienced Realtors in New Hampshire. Our love for the work that we do, motivates us to help clients sell their properties for the most money, in the shortest time possible, while helping buyers find the home of their dreams.

Follow Us on Instagram