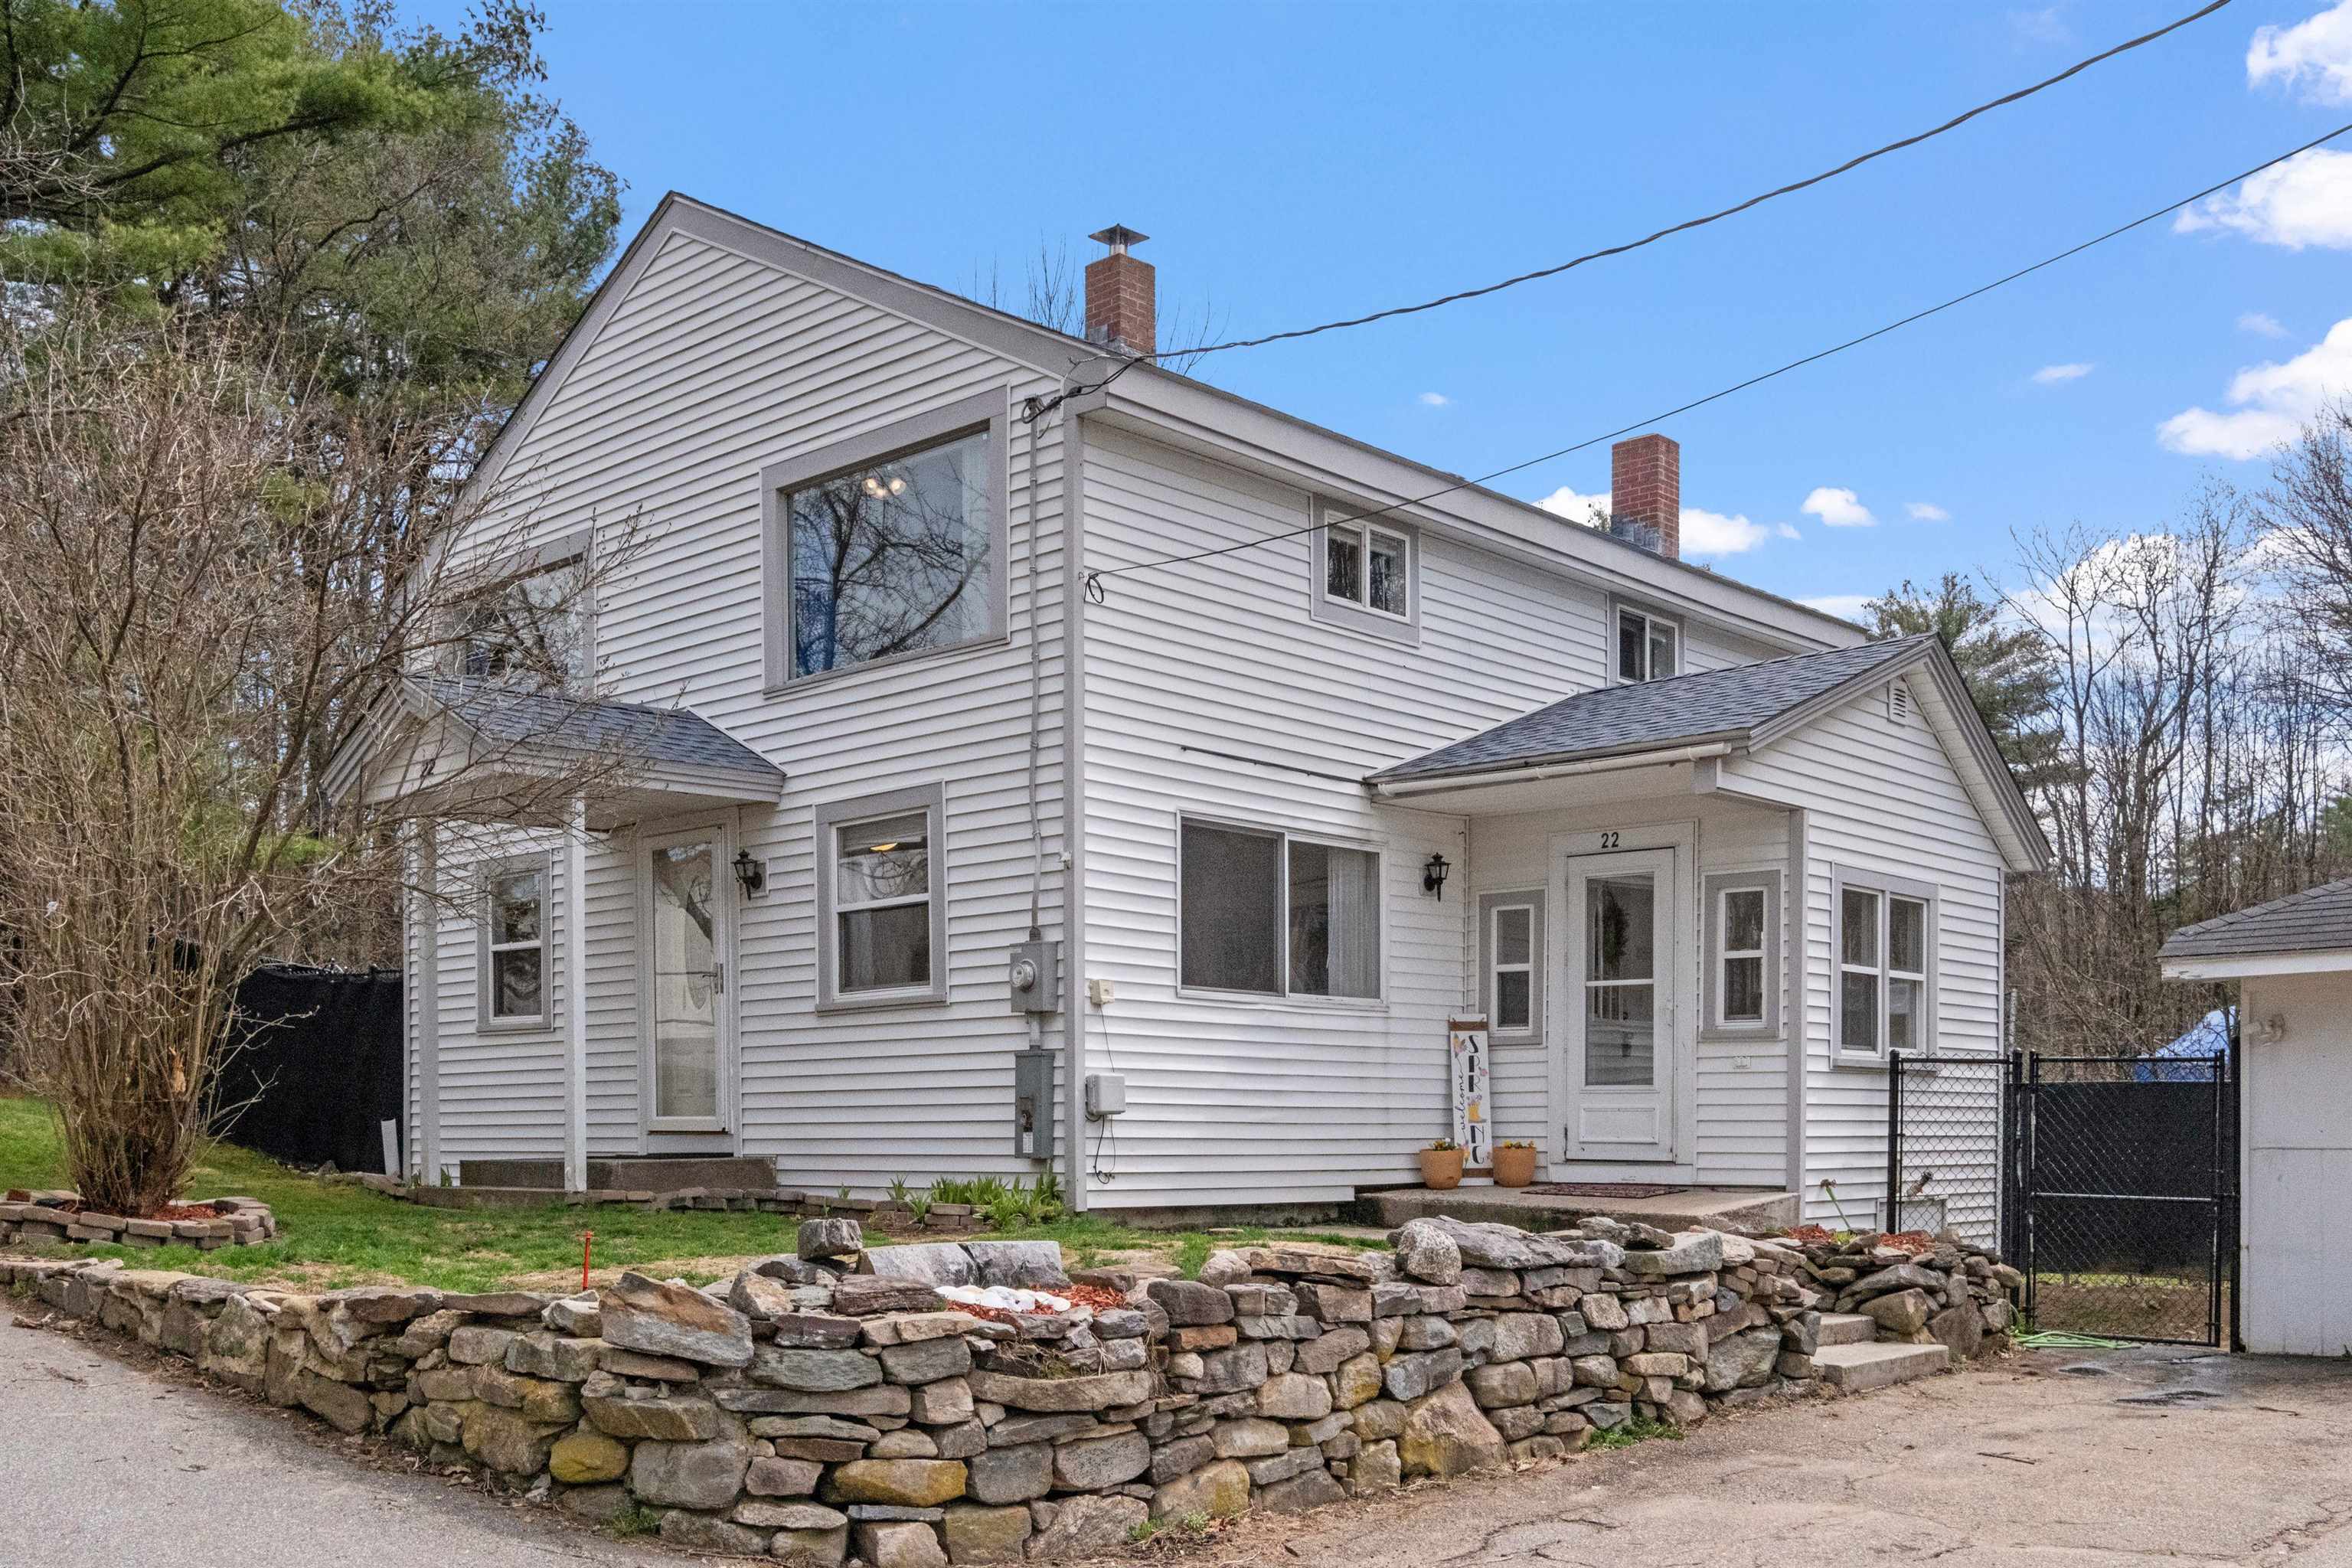
White two-story house with brick chimneys, stone retaining wall, and fenced driveway.
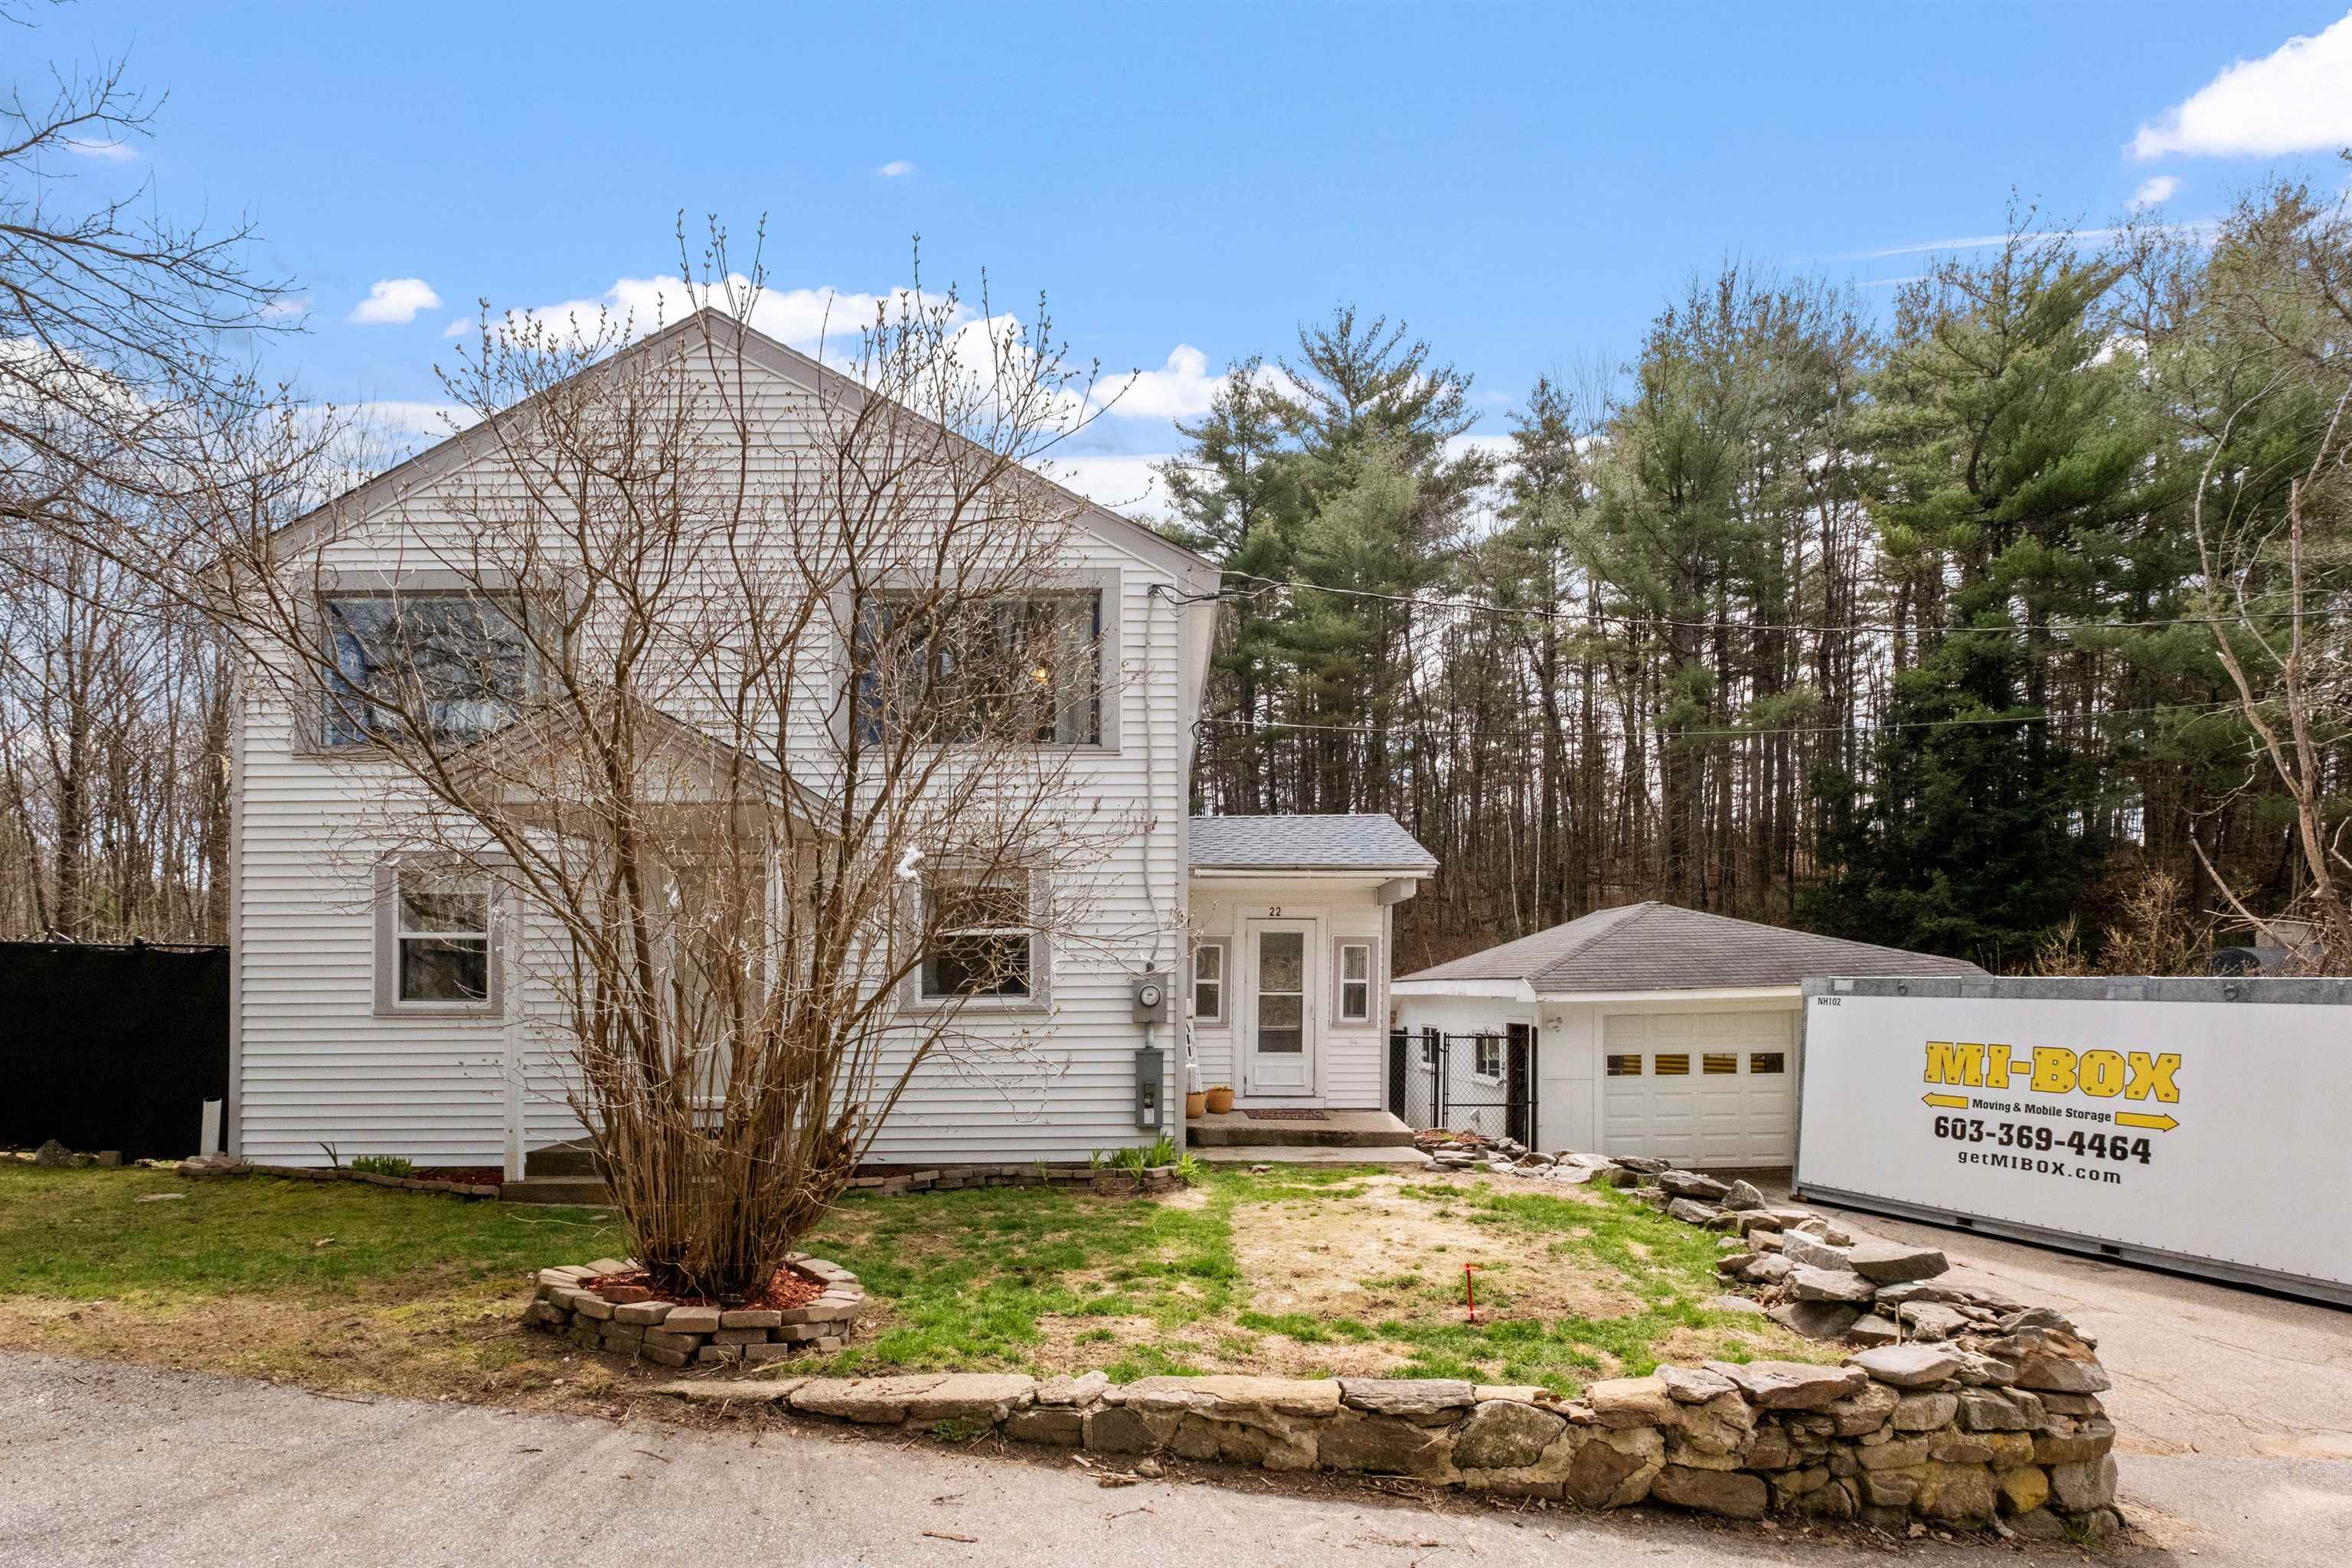
White two-story house with an attached garage, stone wall, and moving container in the driveway.
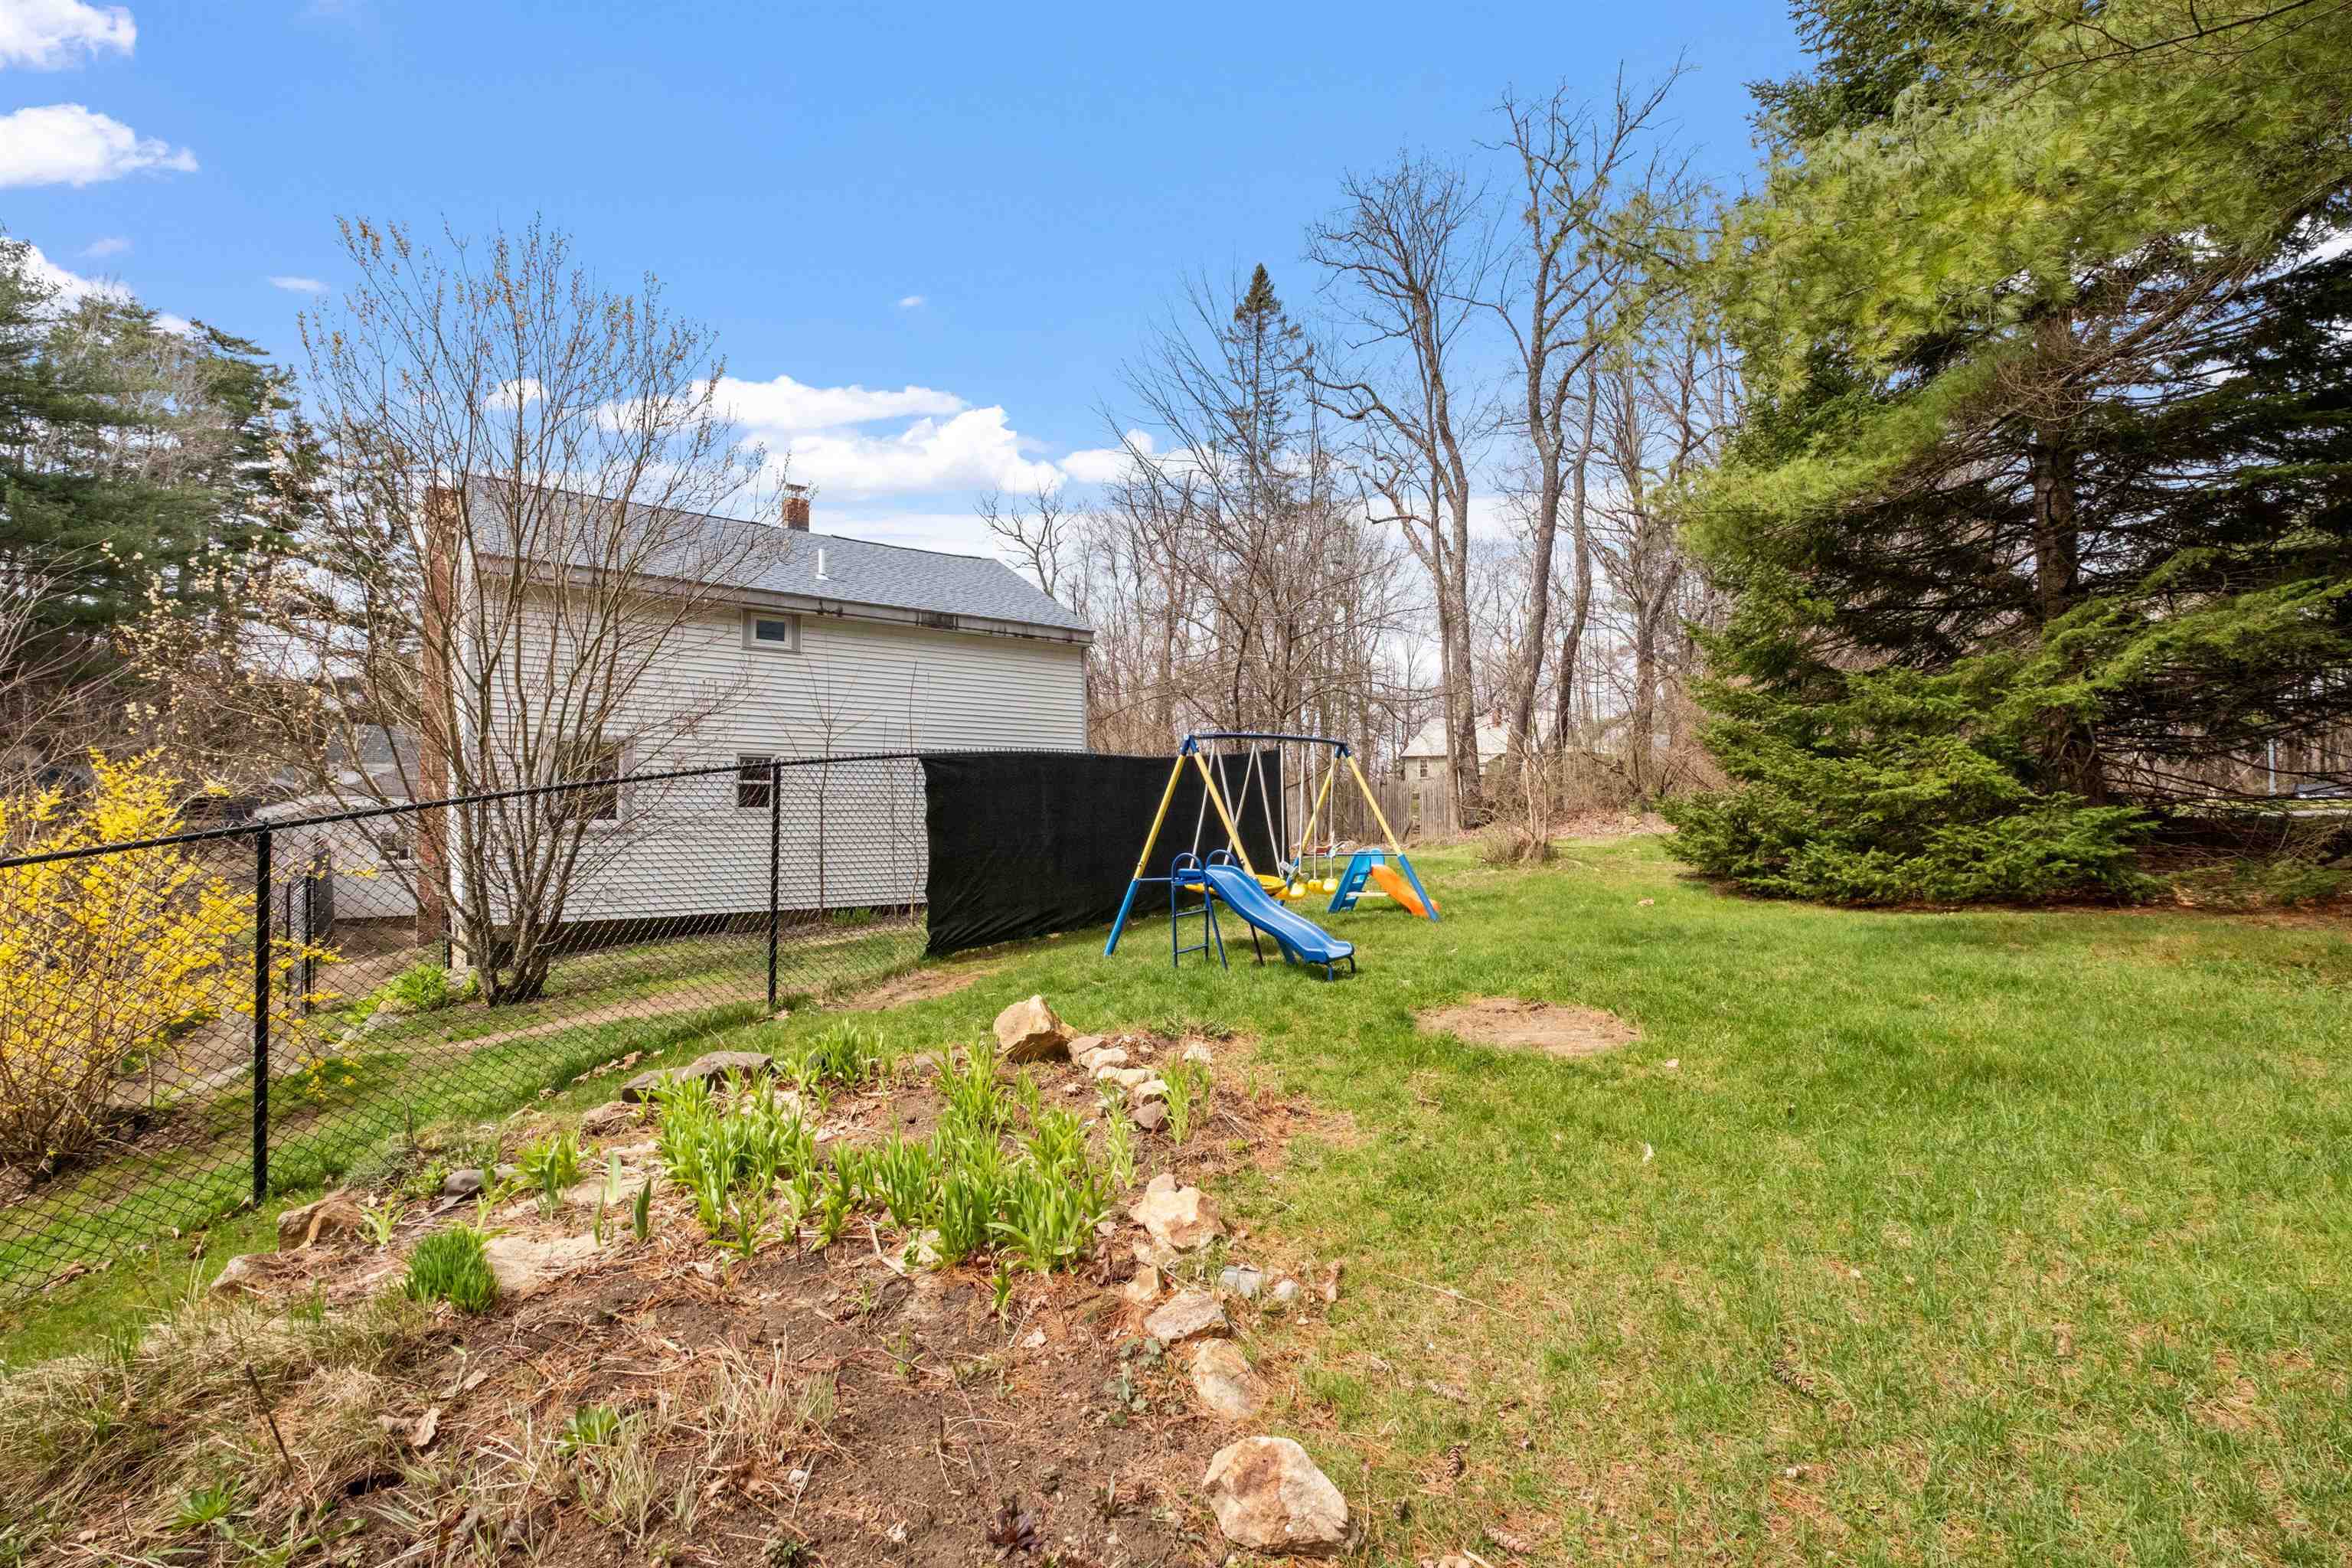
Backyard with a fenced lawn, children’s swing set and slide, and rock-edged garden bed.
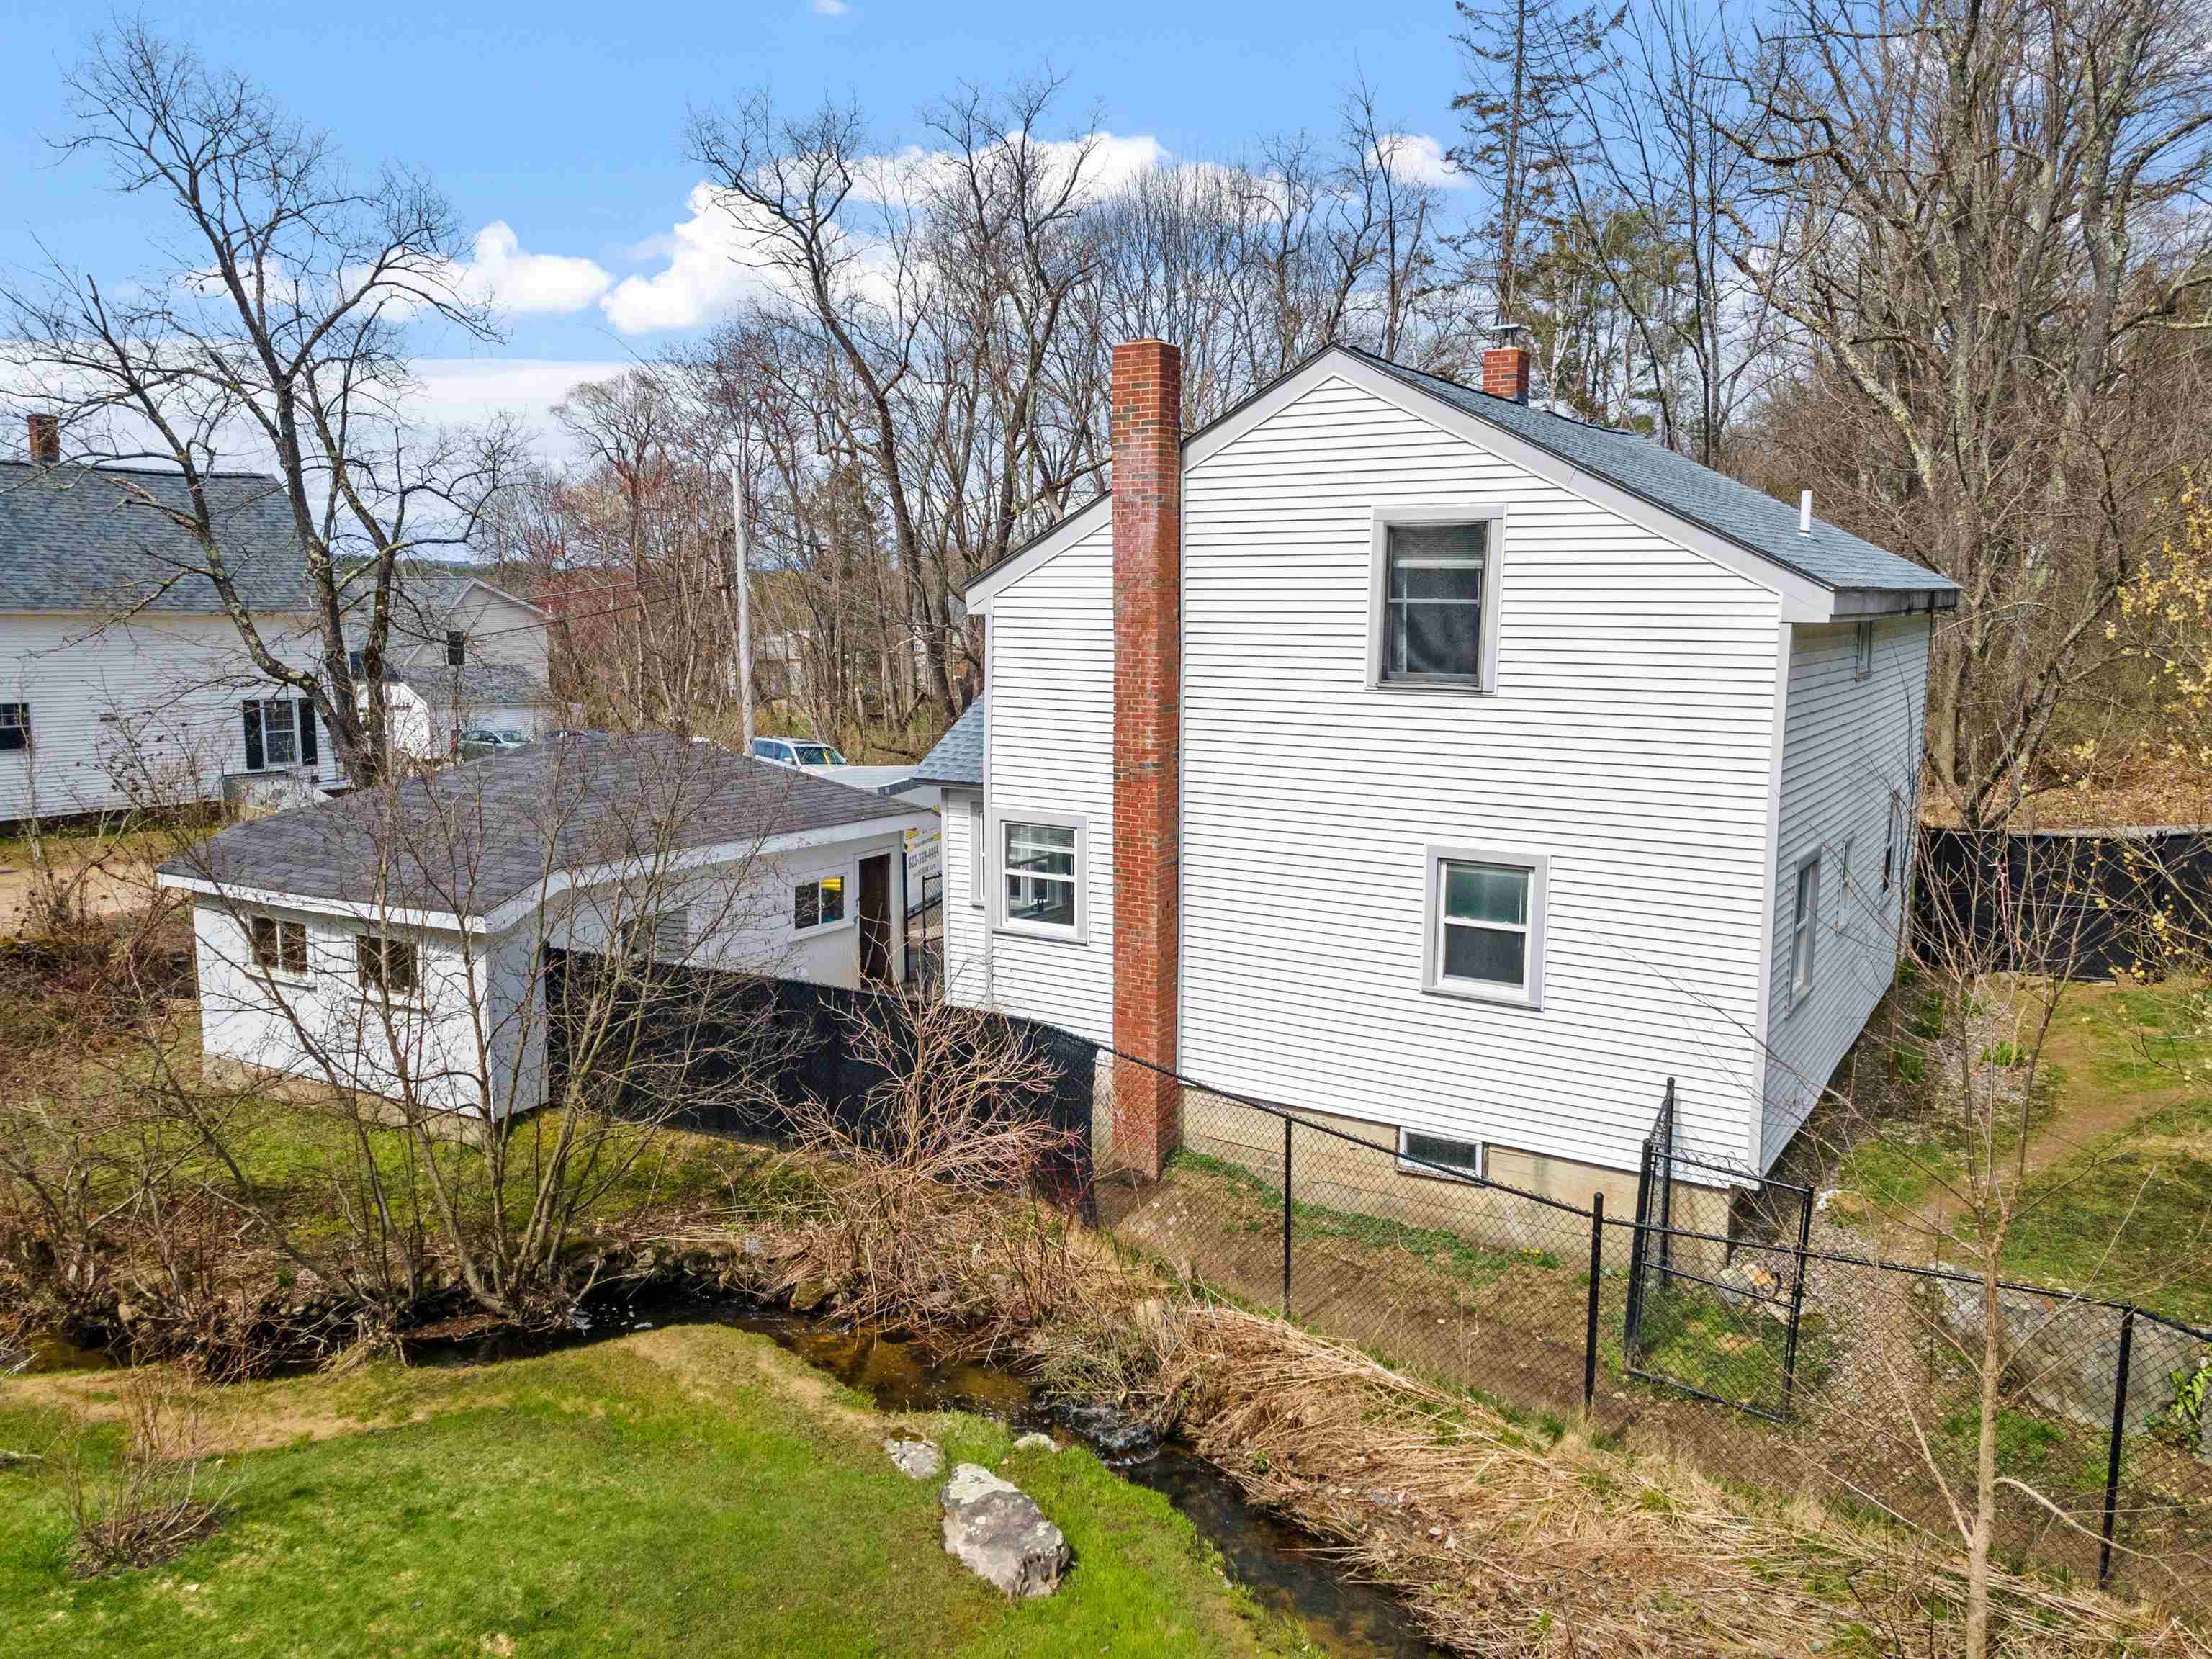
White two-story house with a brick chimney beside a small stream and fenced yard.
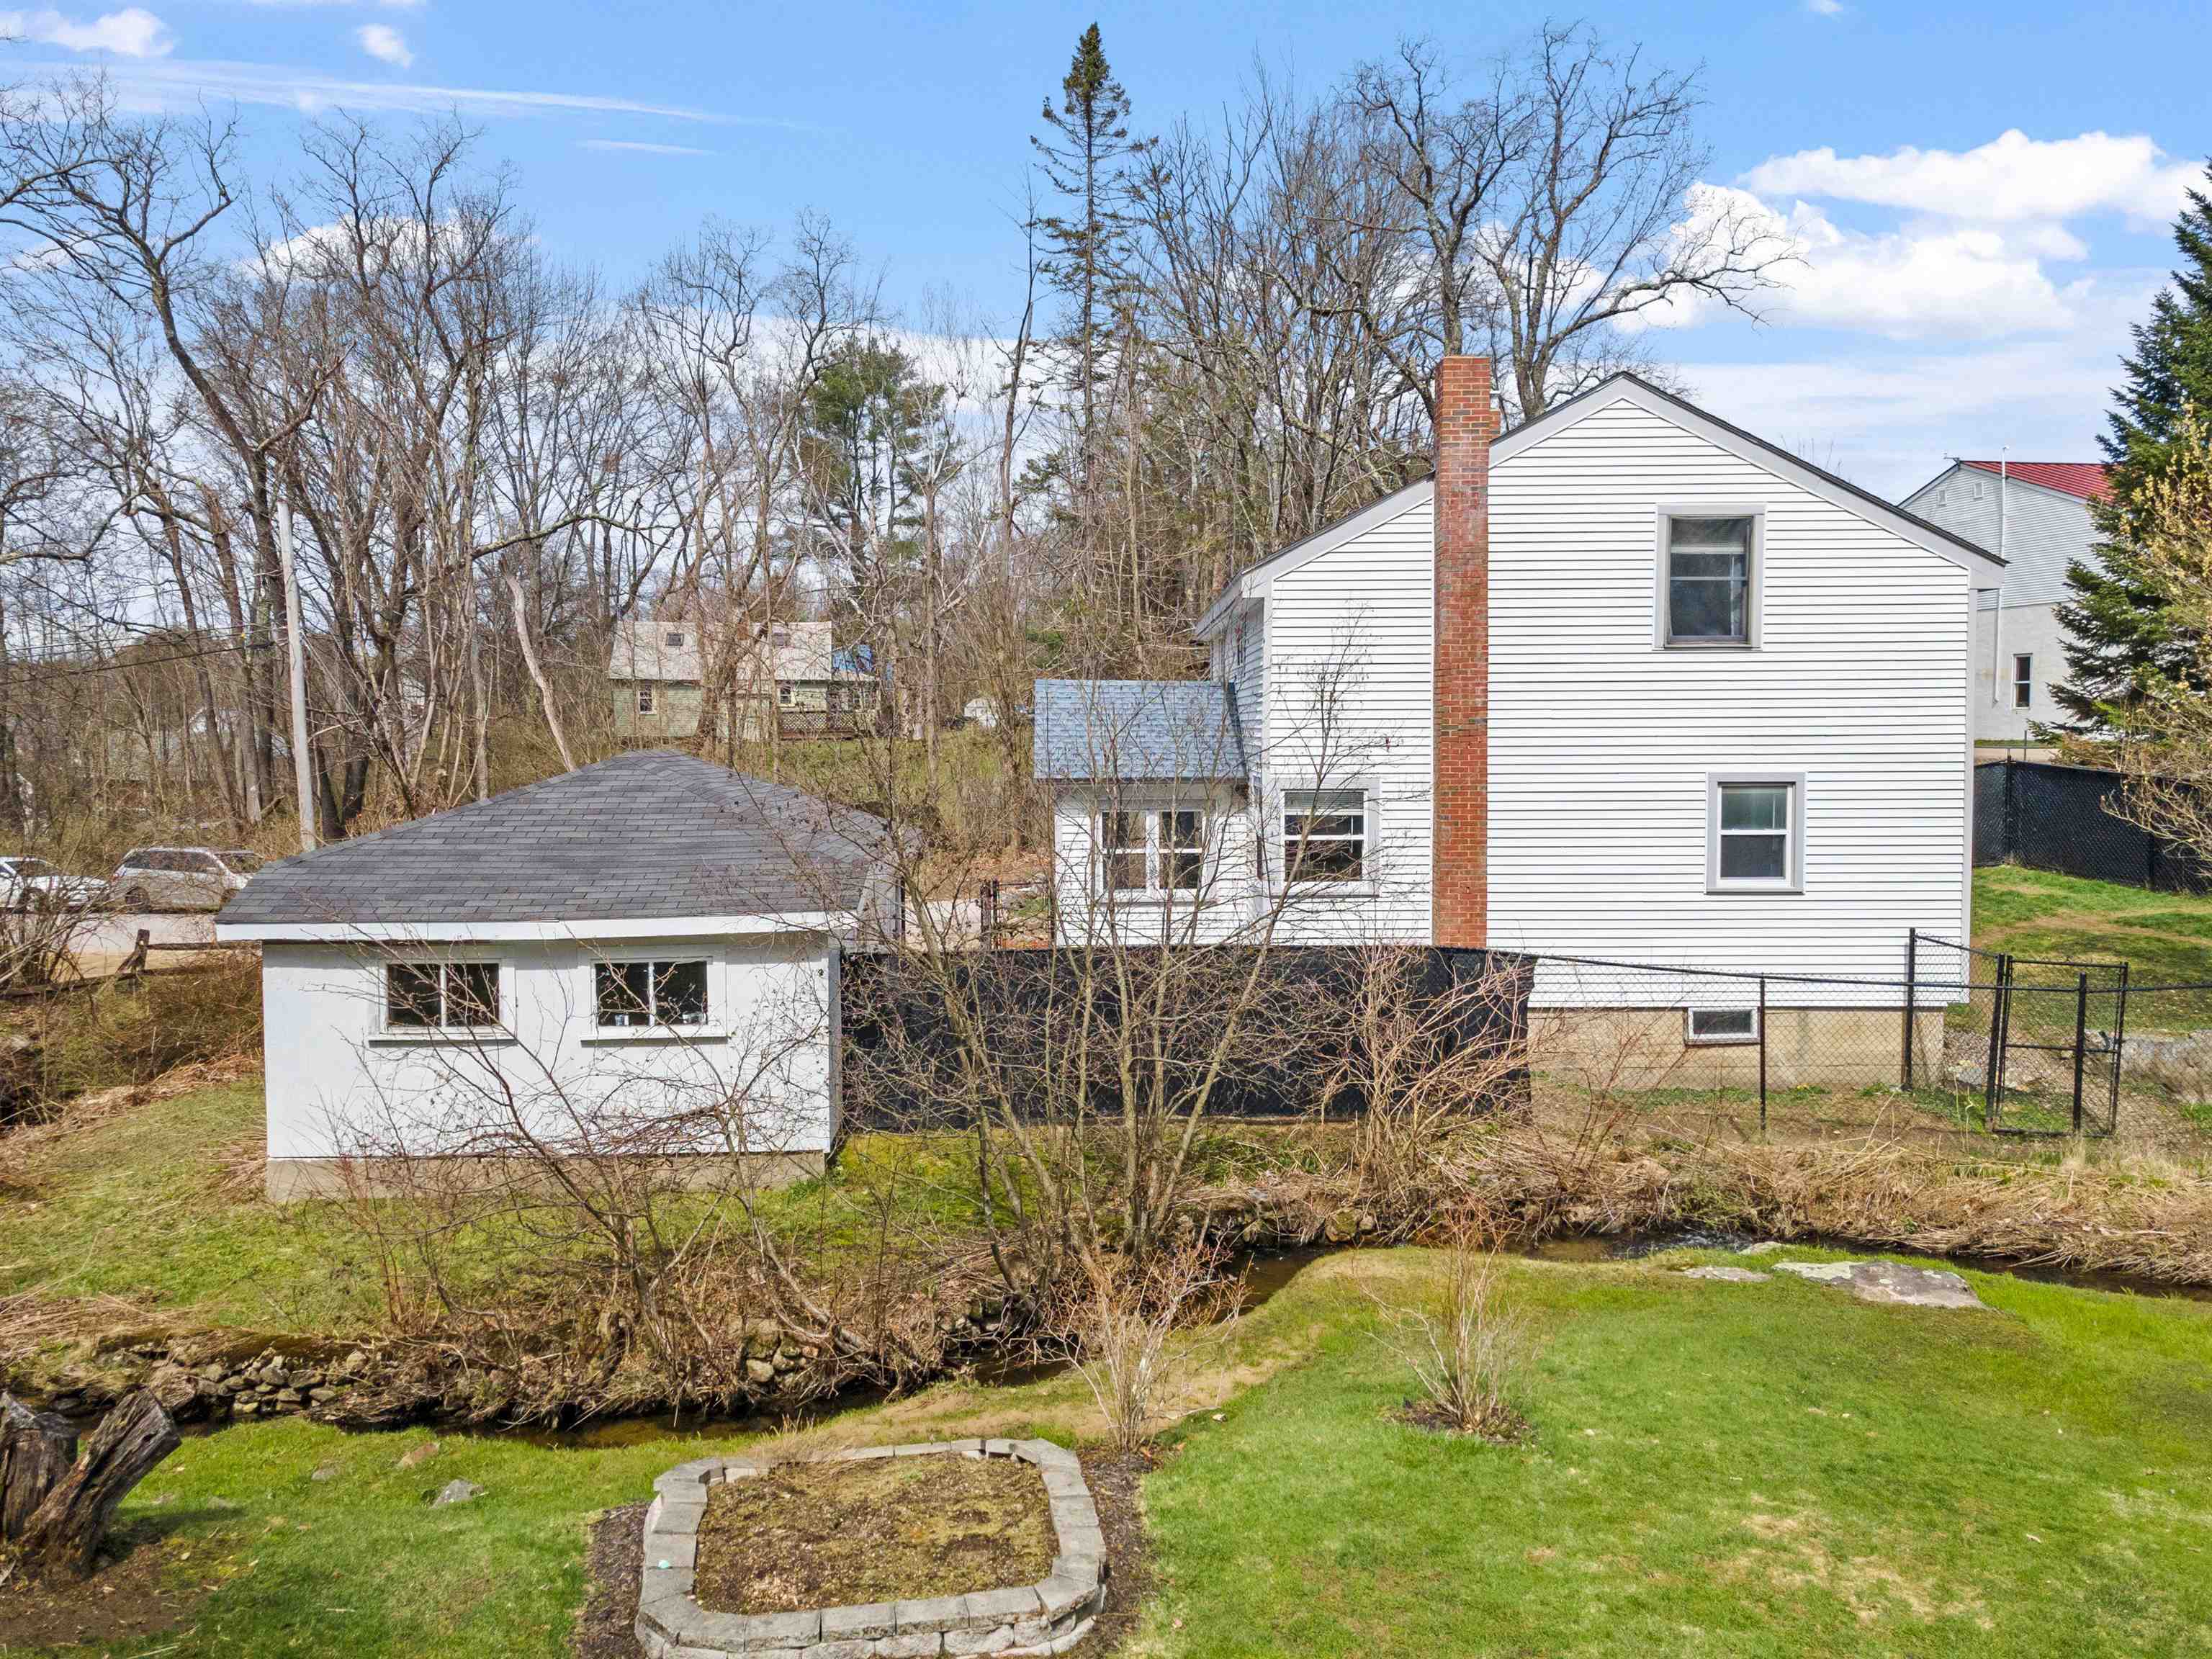
White two-story house with brick chimney beside a detached garage and stream.
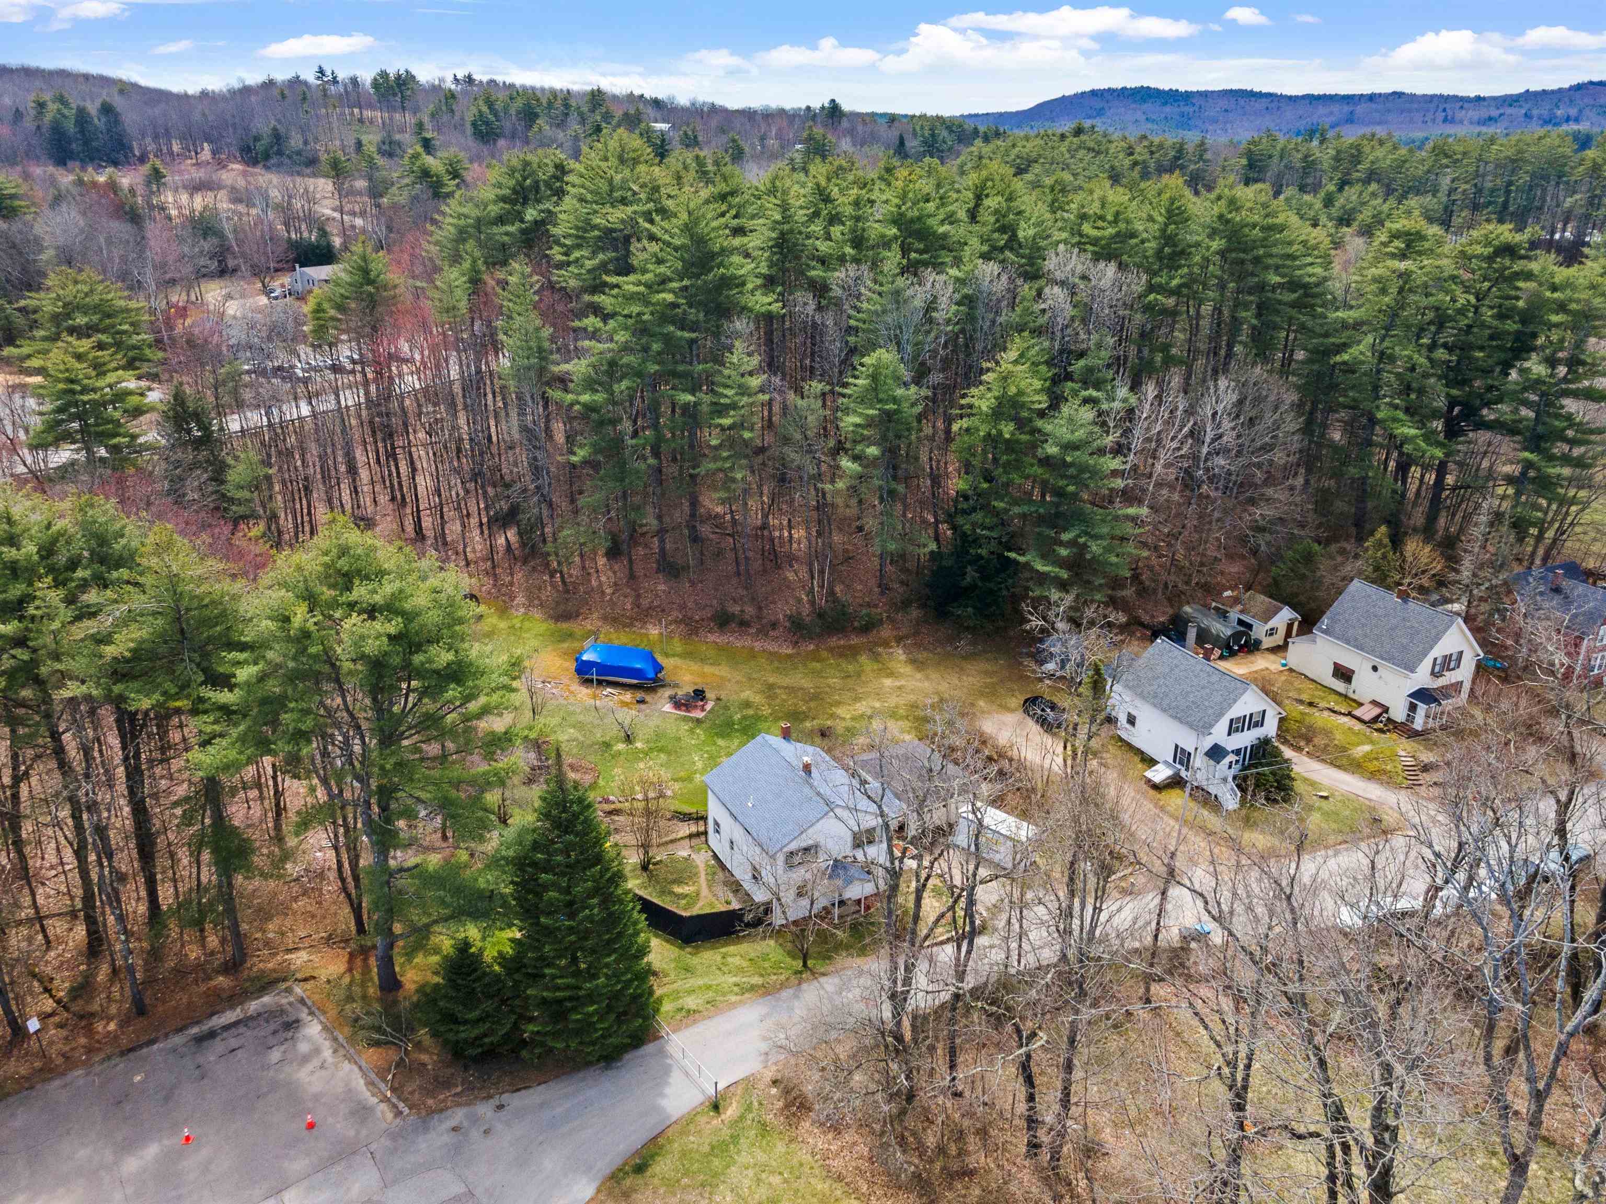
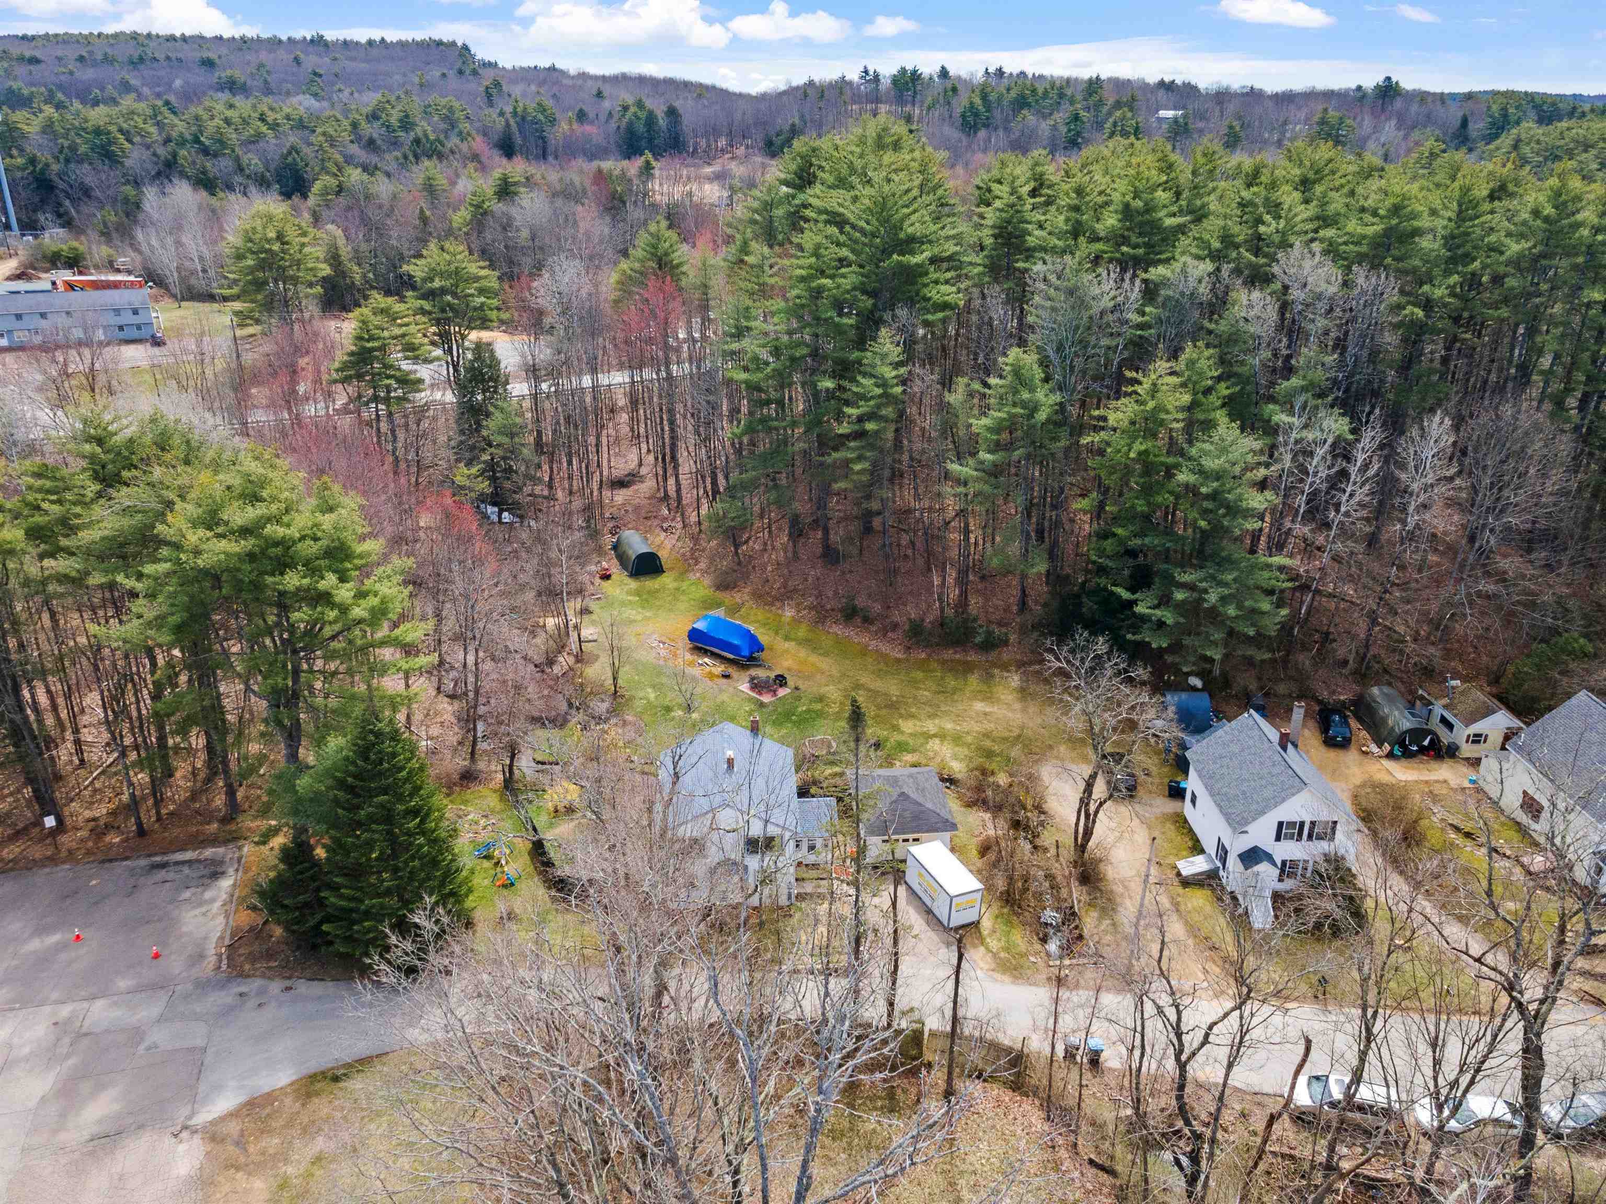
Aerial view of a white house beside a wooded lot, with neighboring homes and a paved road.
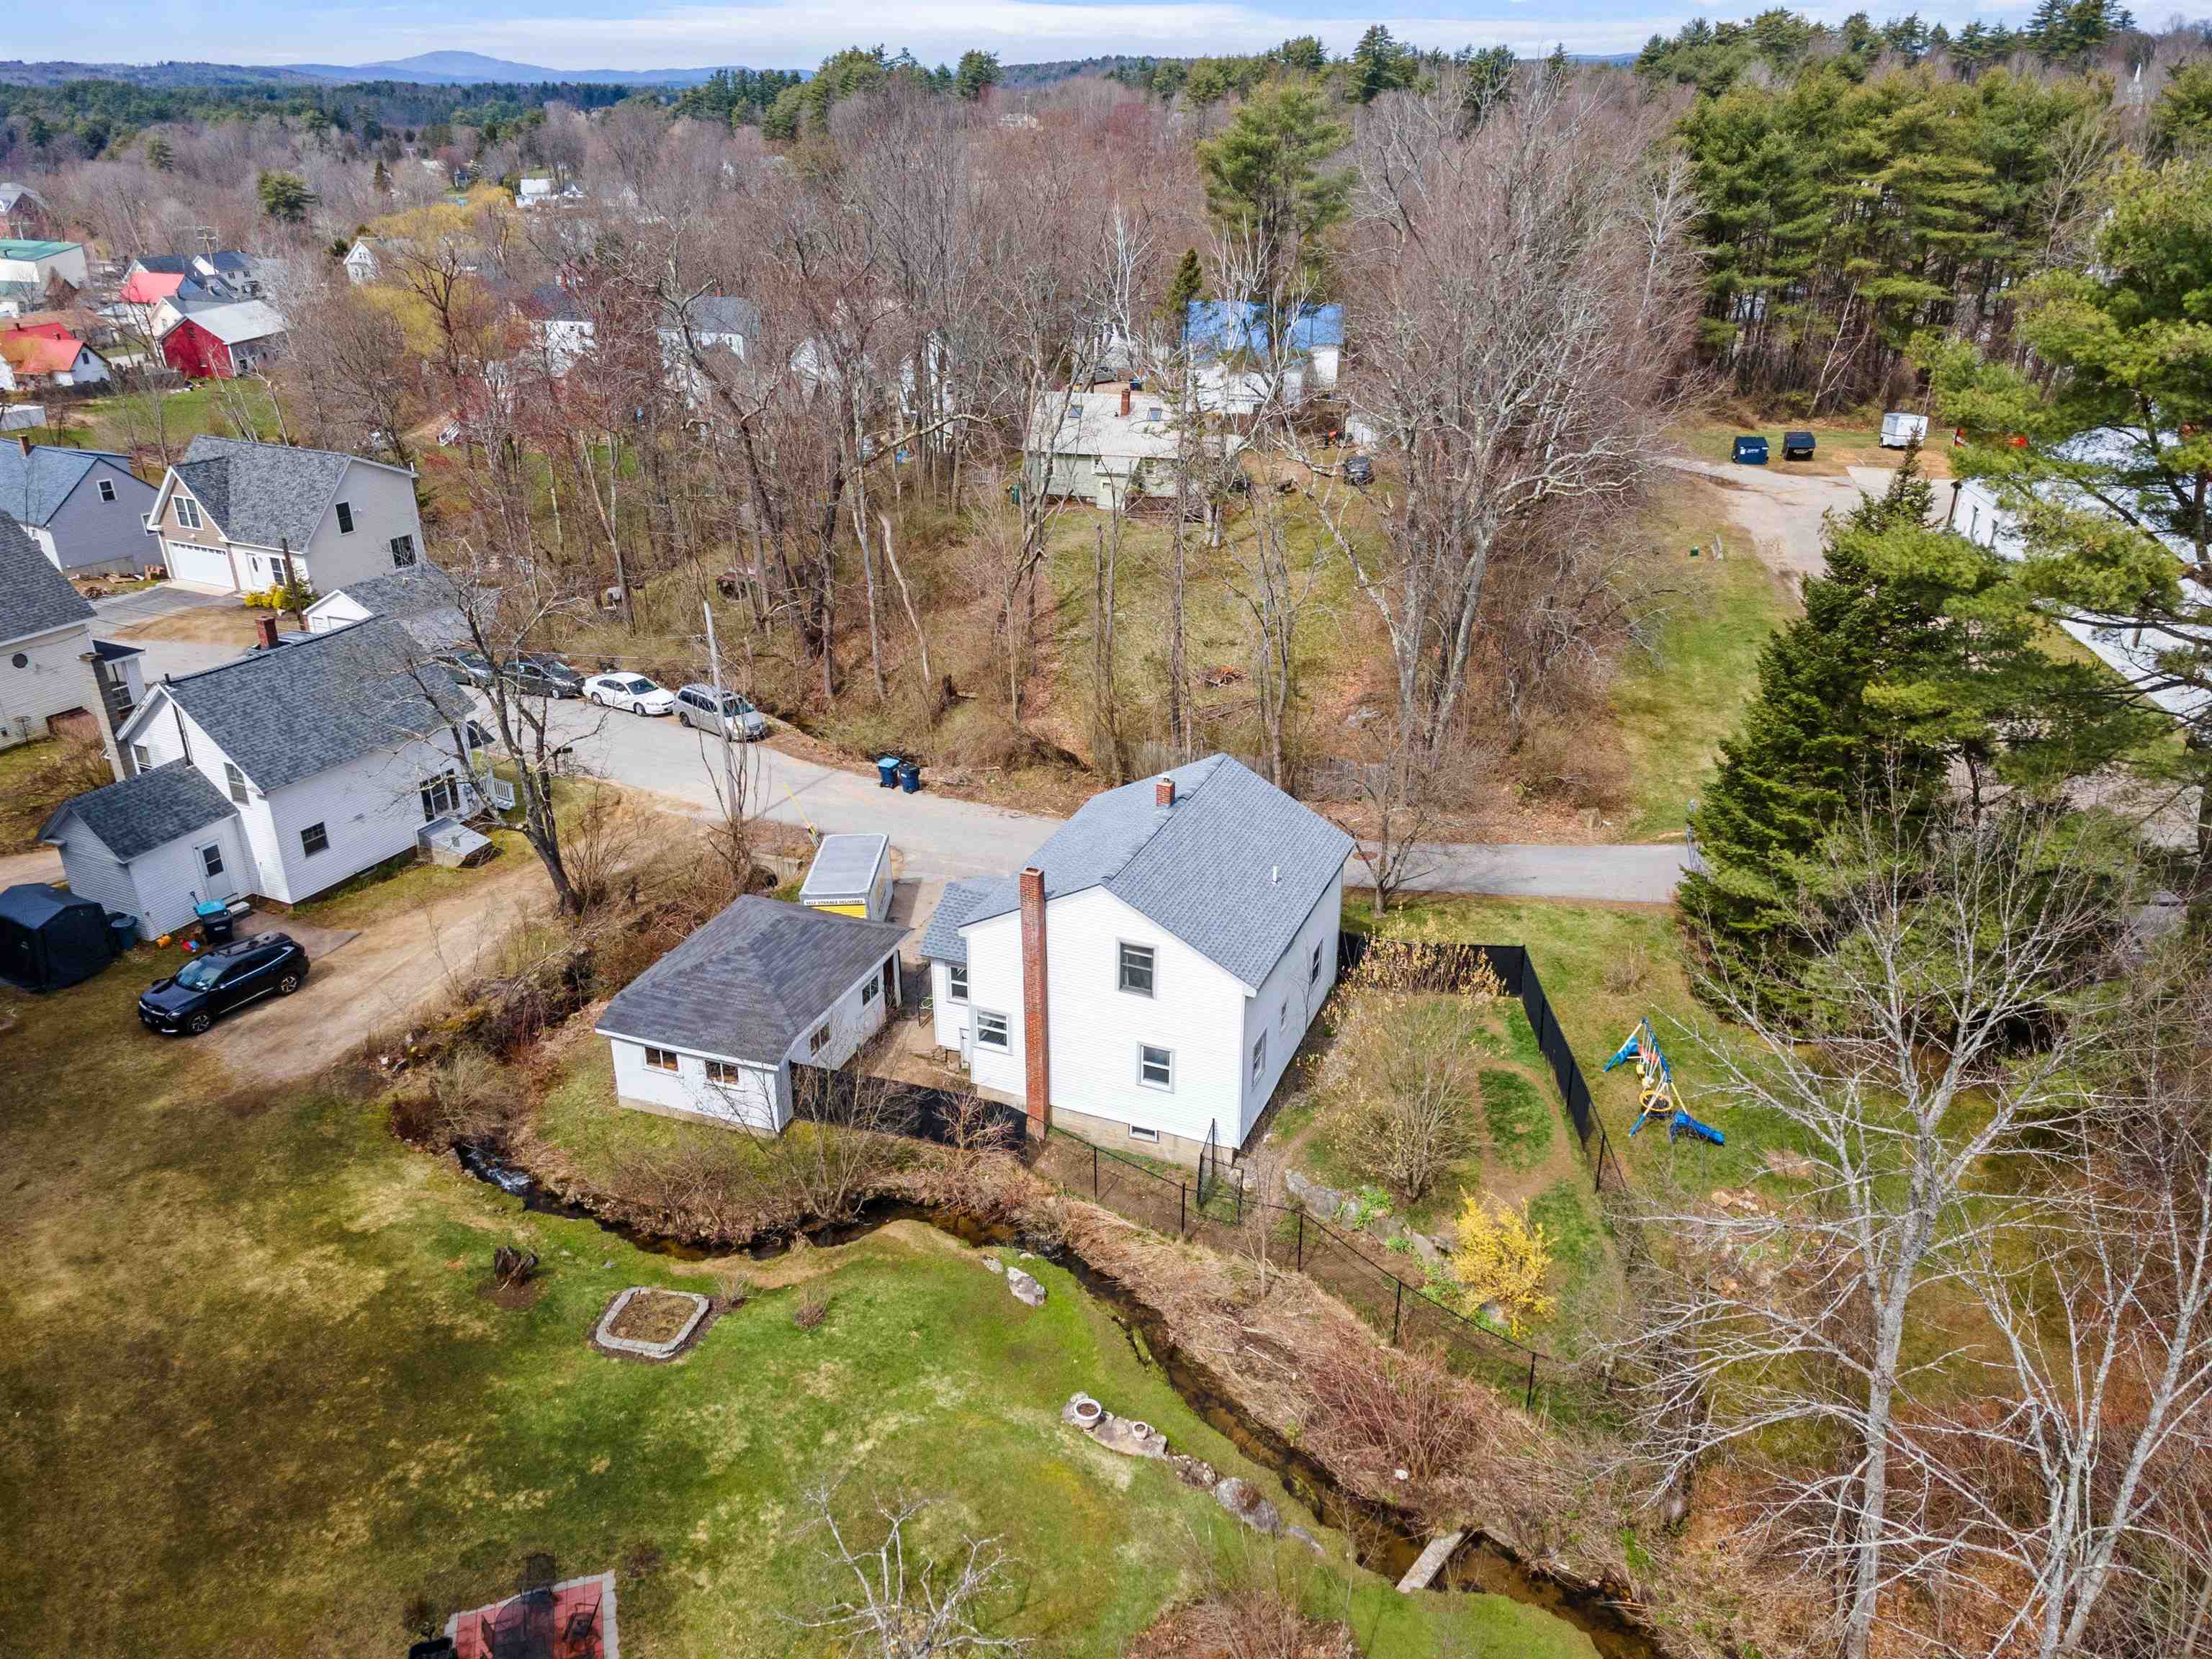
Aerial view of a white house beside a stream, with a fenced yard and swing set.
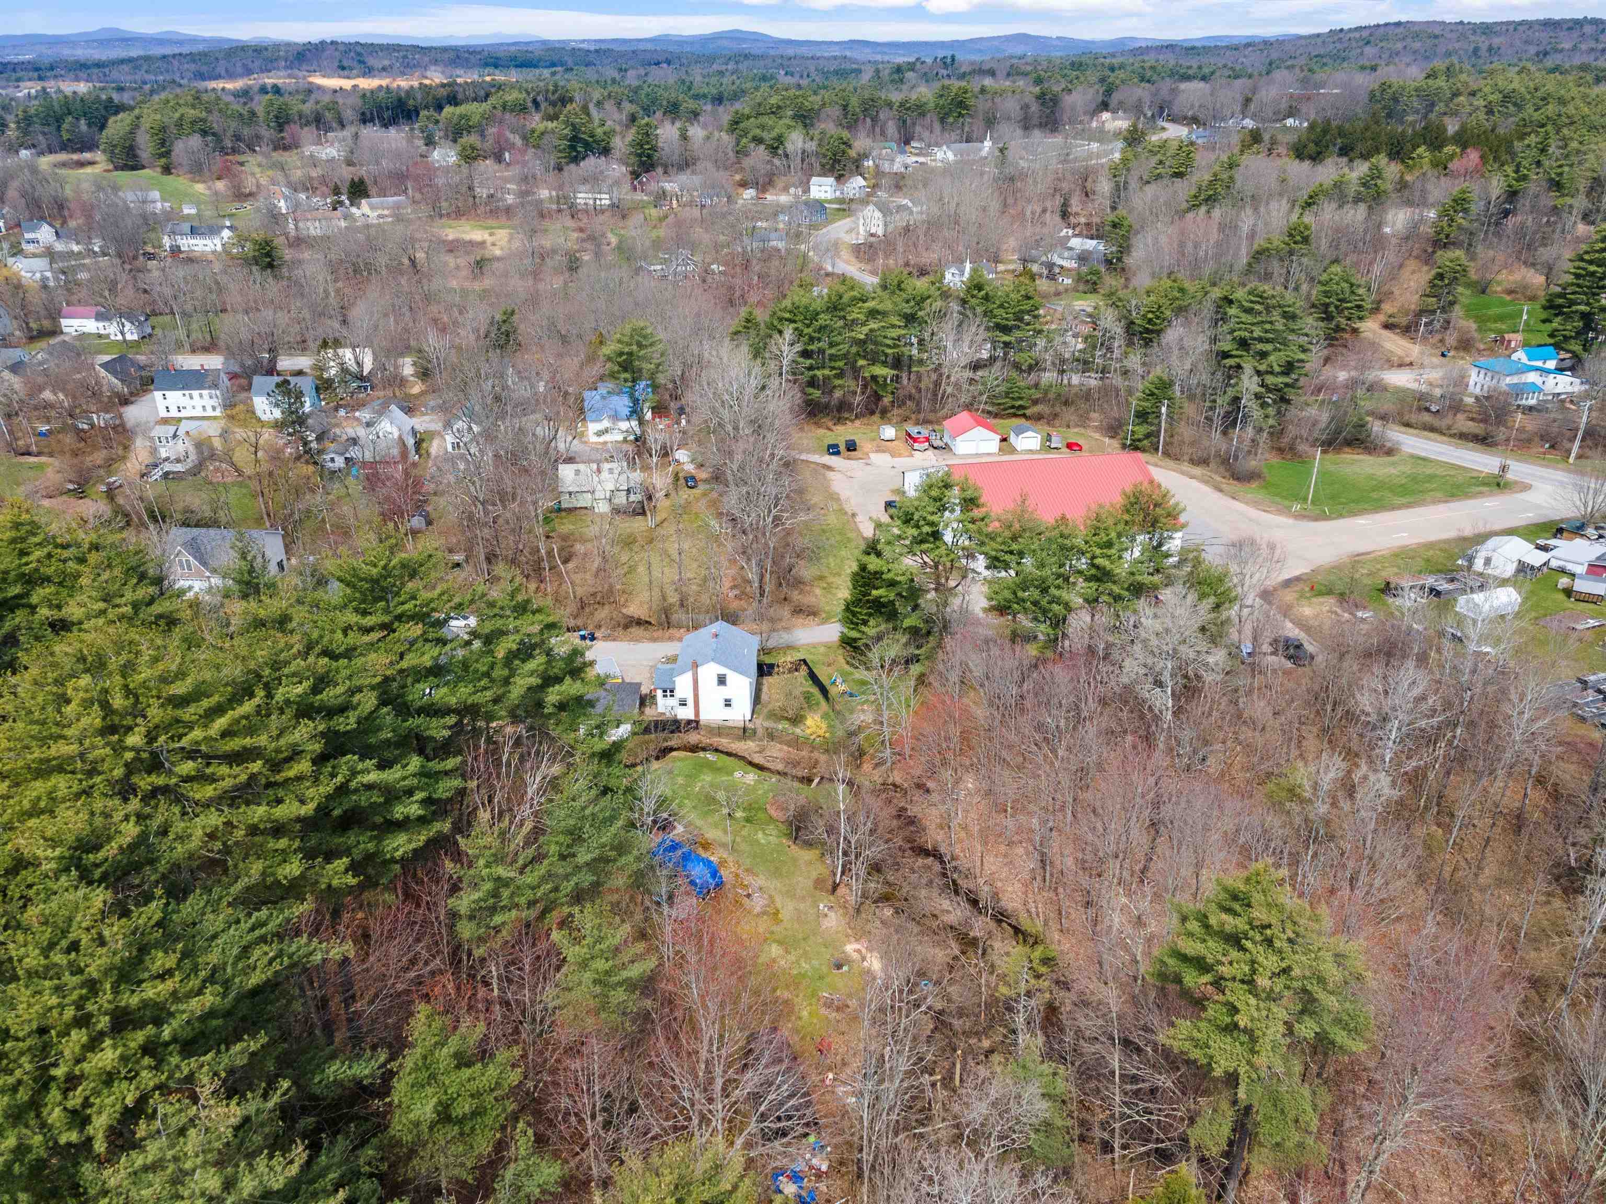
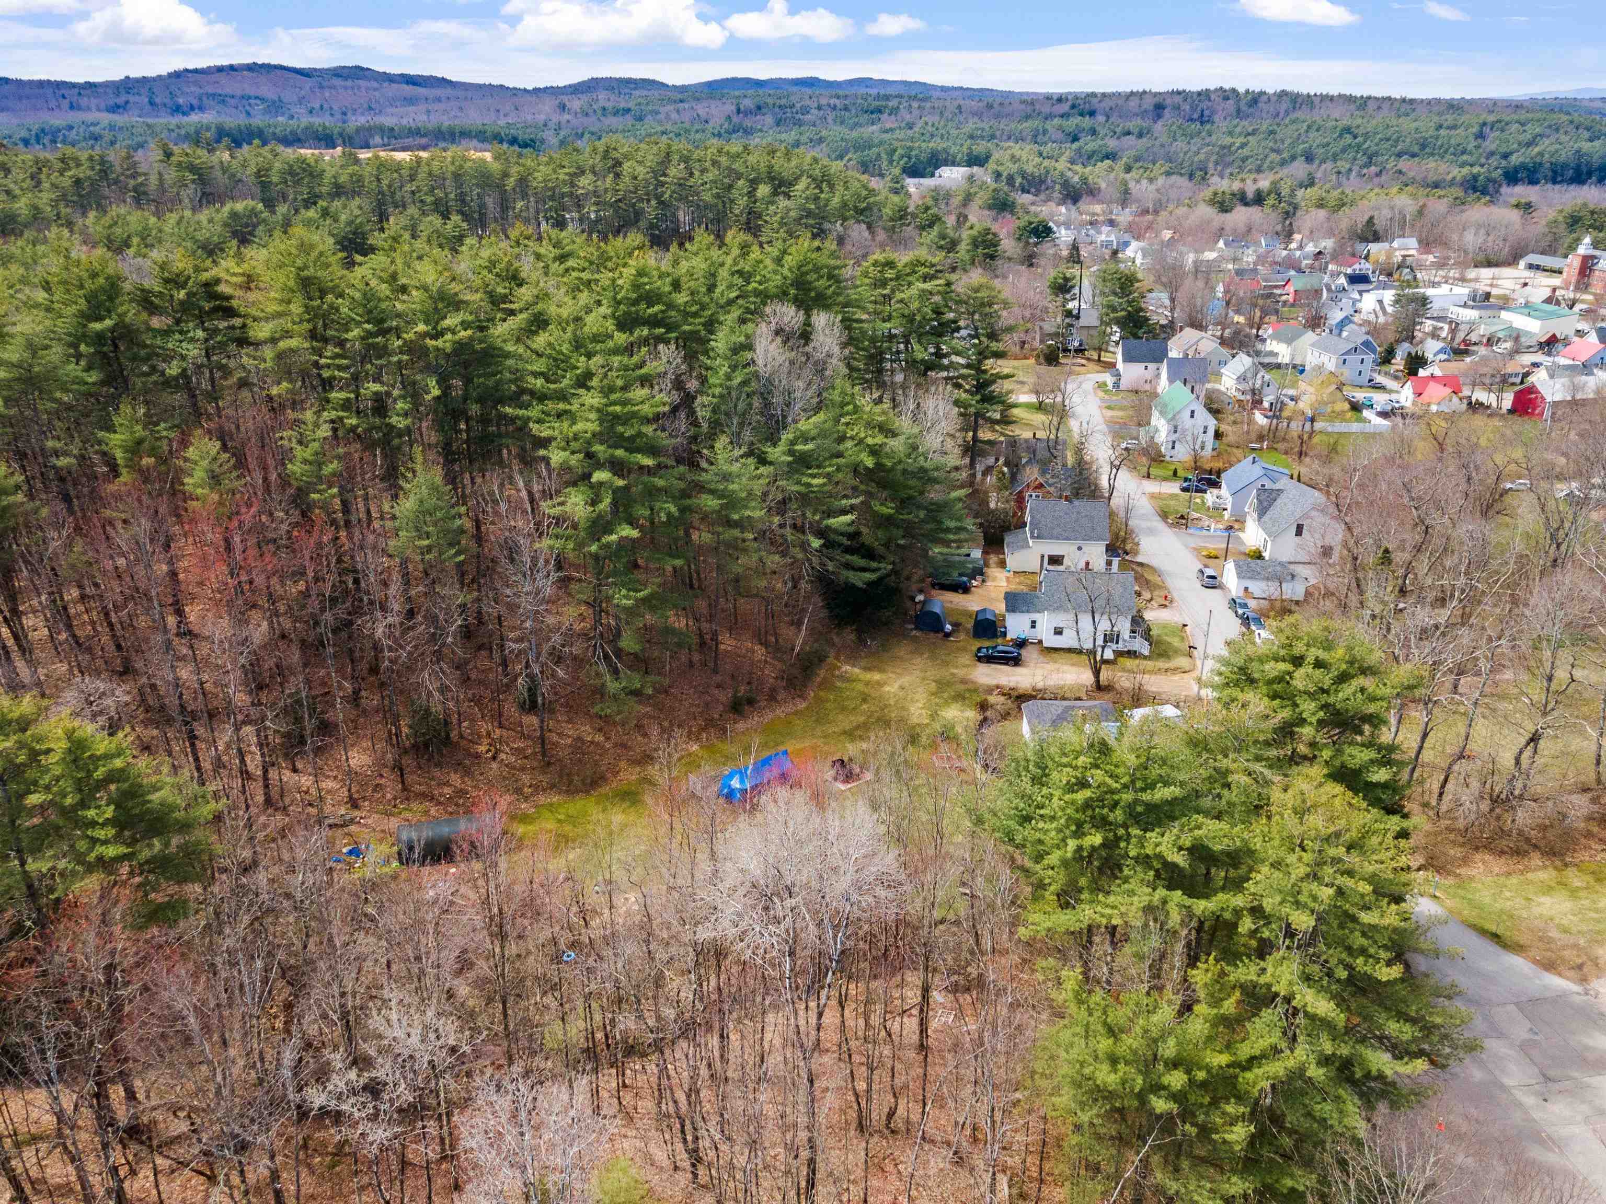
Aerial view of a white house among trees, with a red-roofed building nearby and distant hills.
Aerial view of homes and outbuildings beside a large wooded area.
Aerial view of a wooded property beside neighborhood homes and a road.
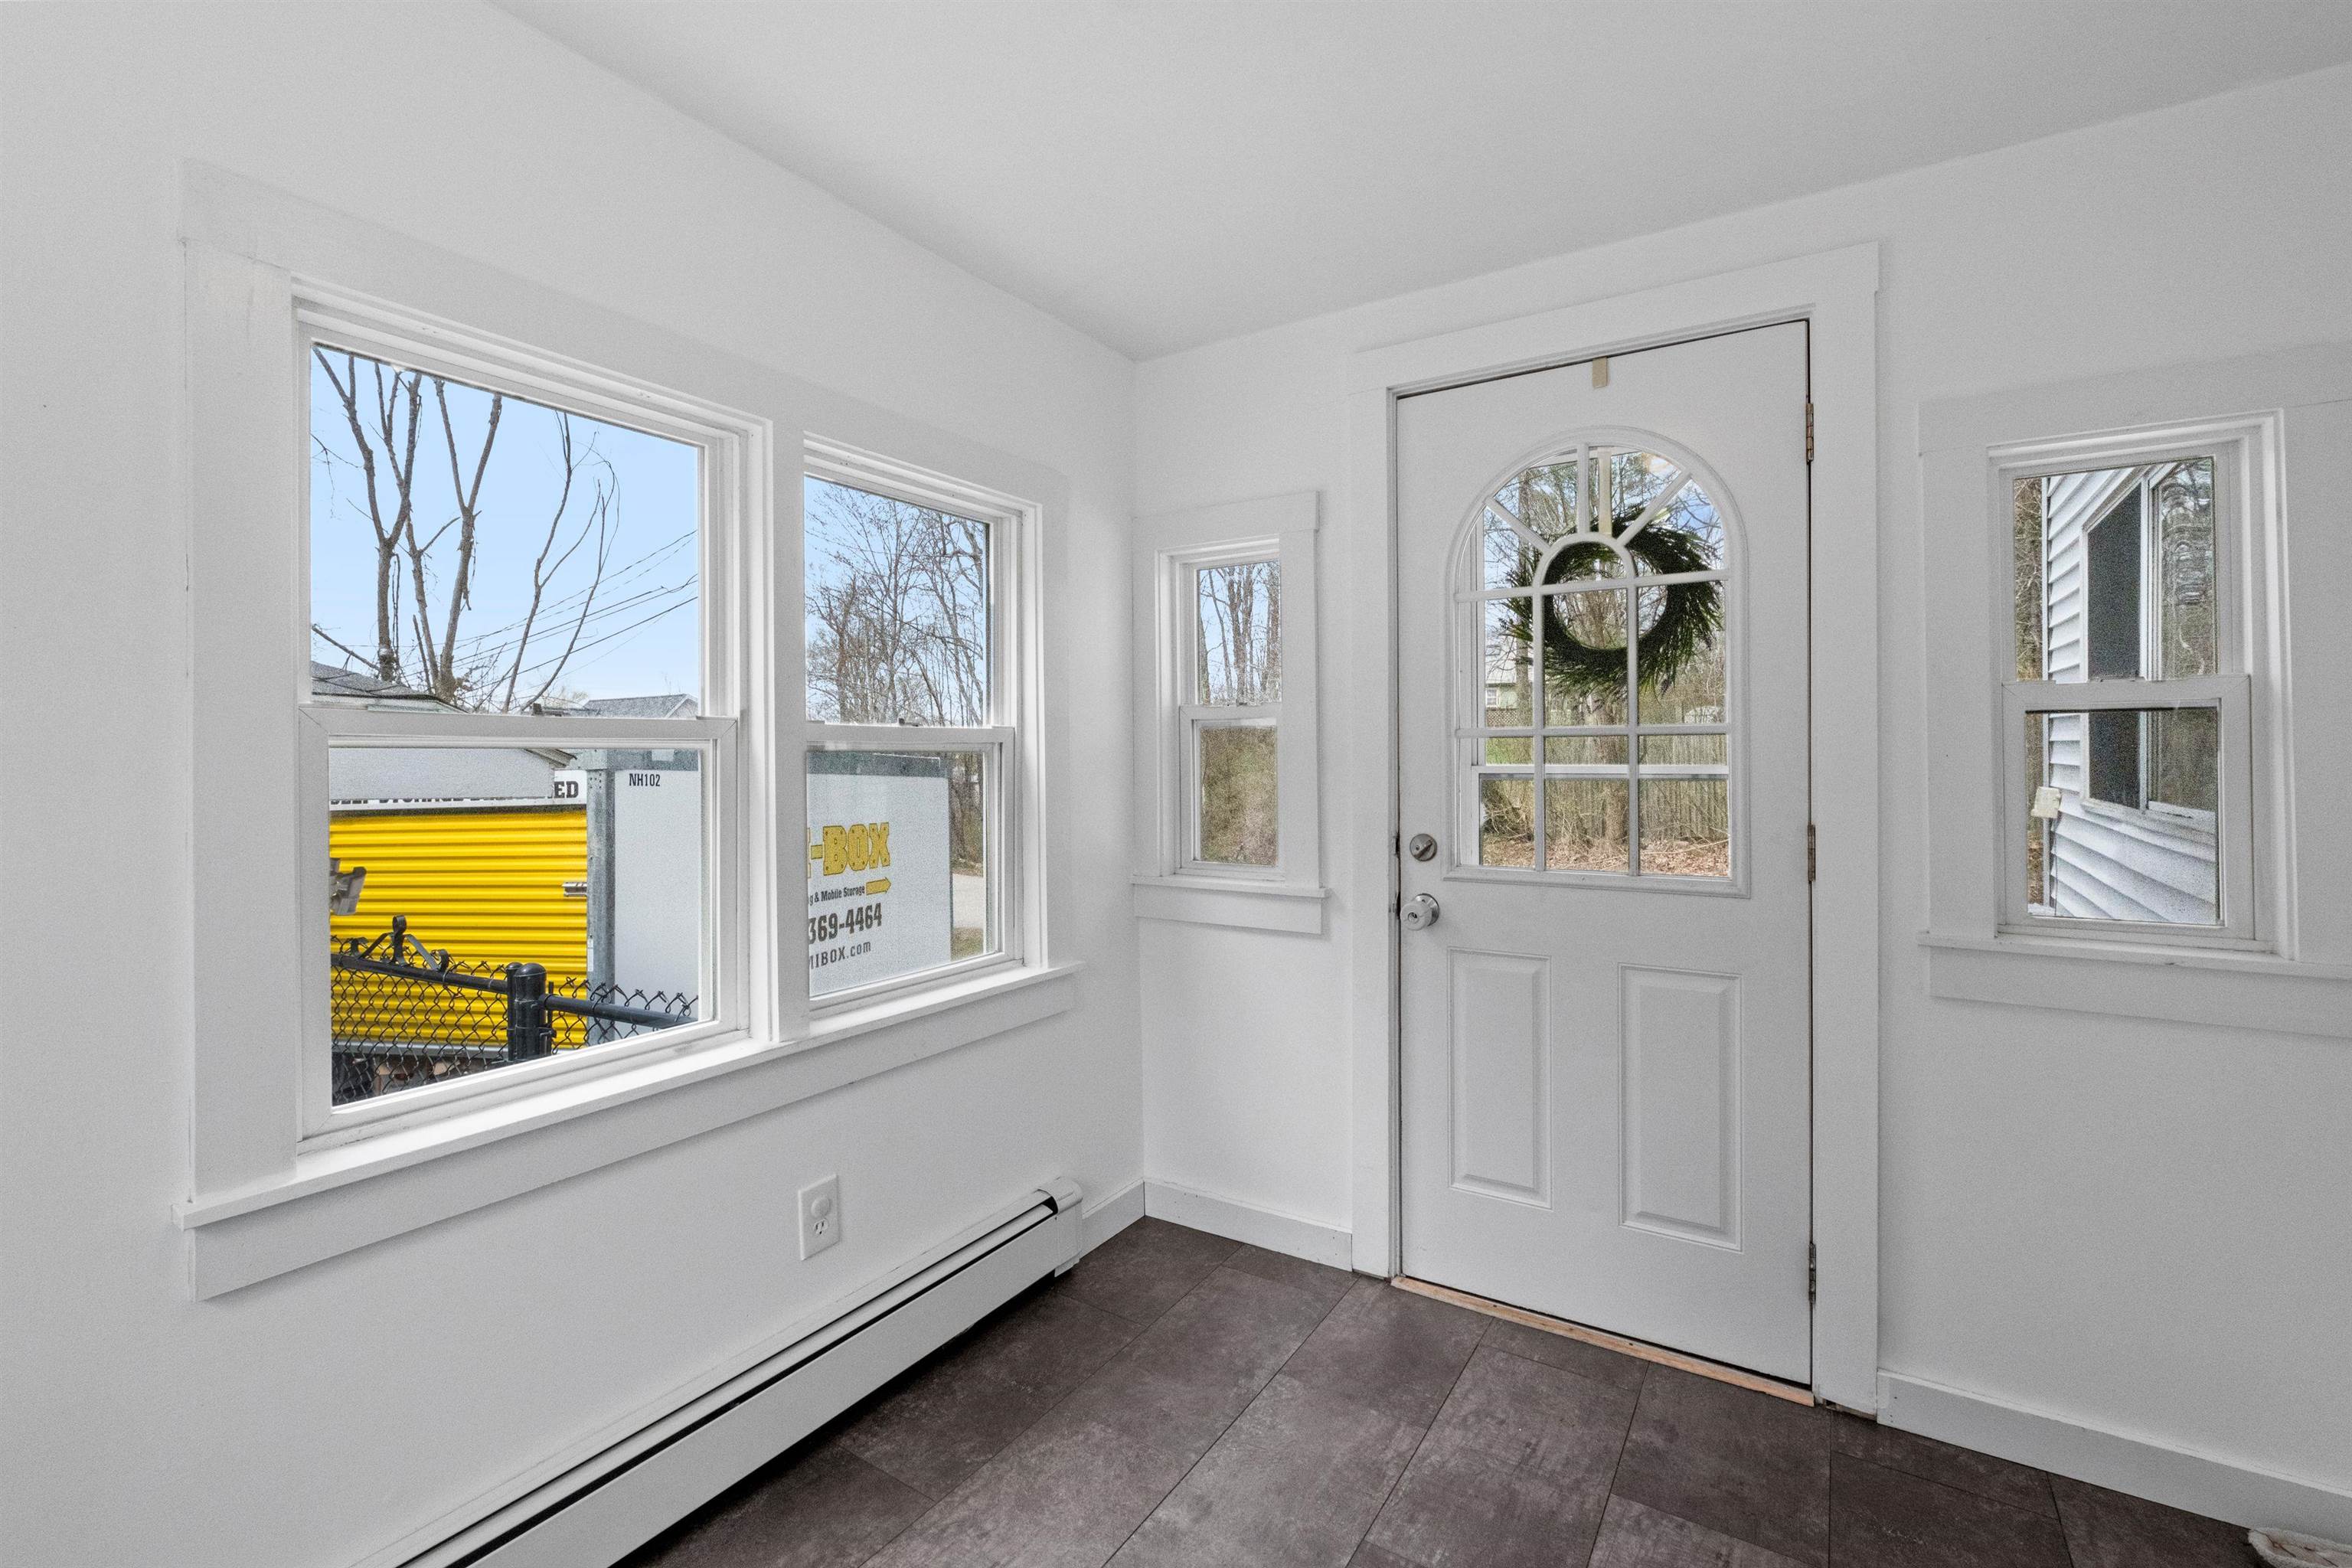
Entry foyer with a white arched-window door, dark tile floor, and windows overlooking a yellow moving container.
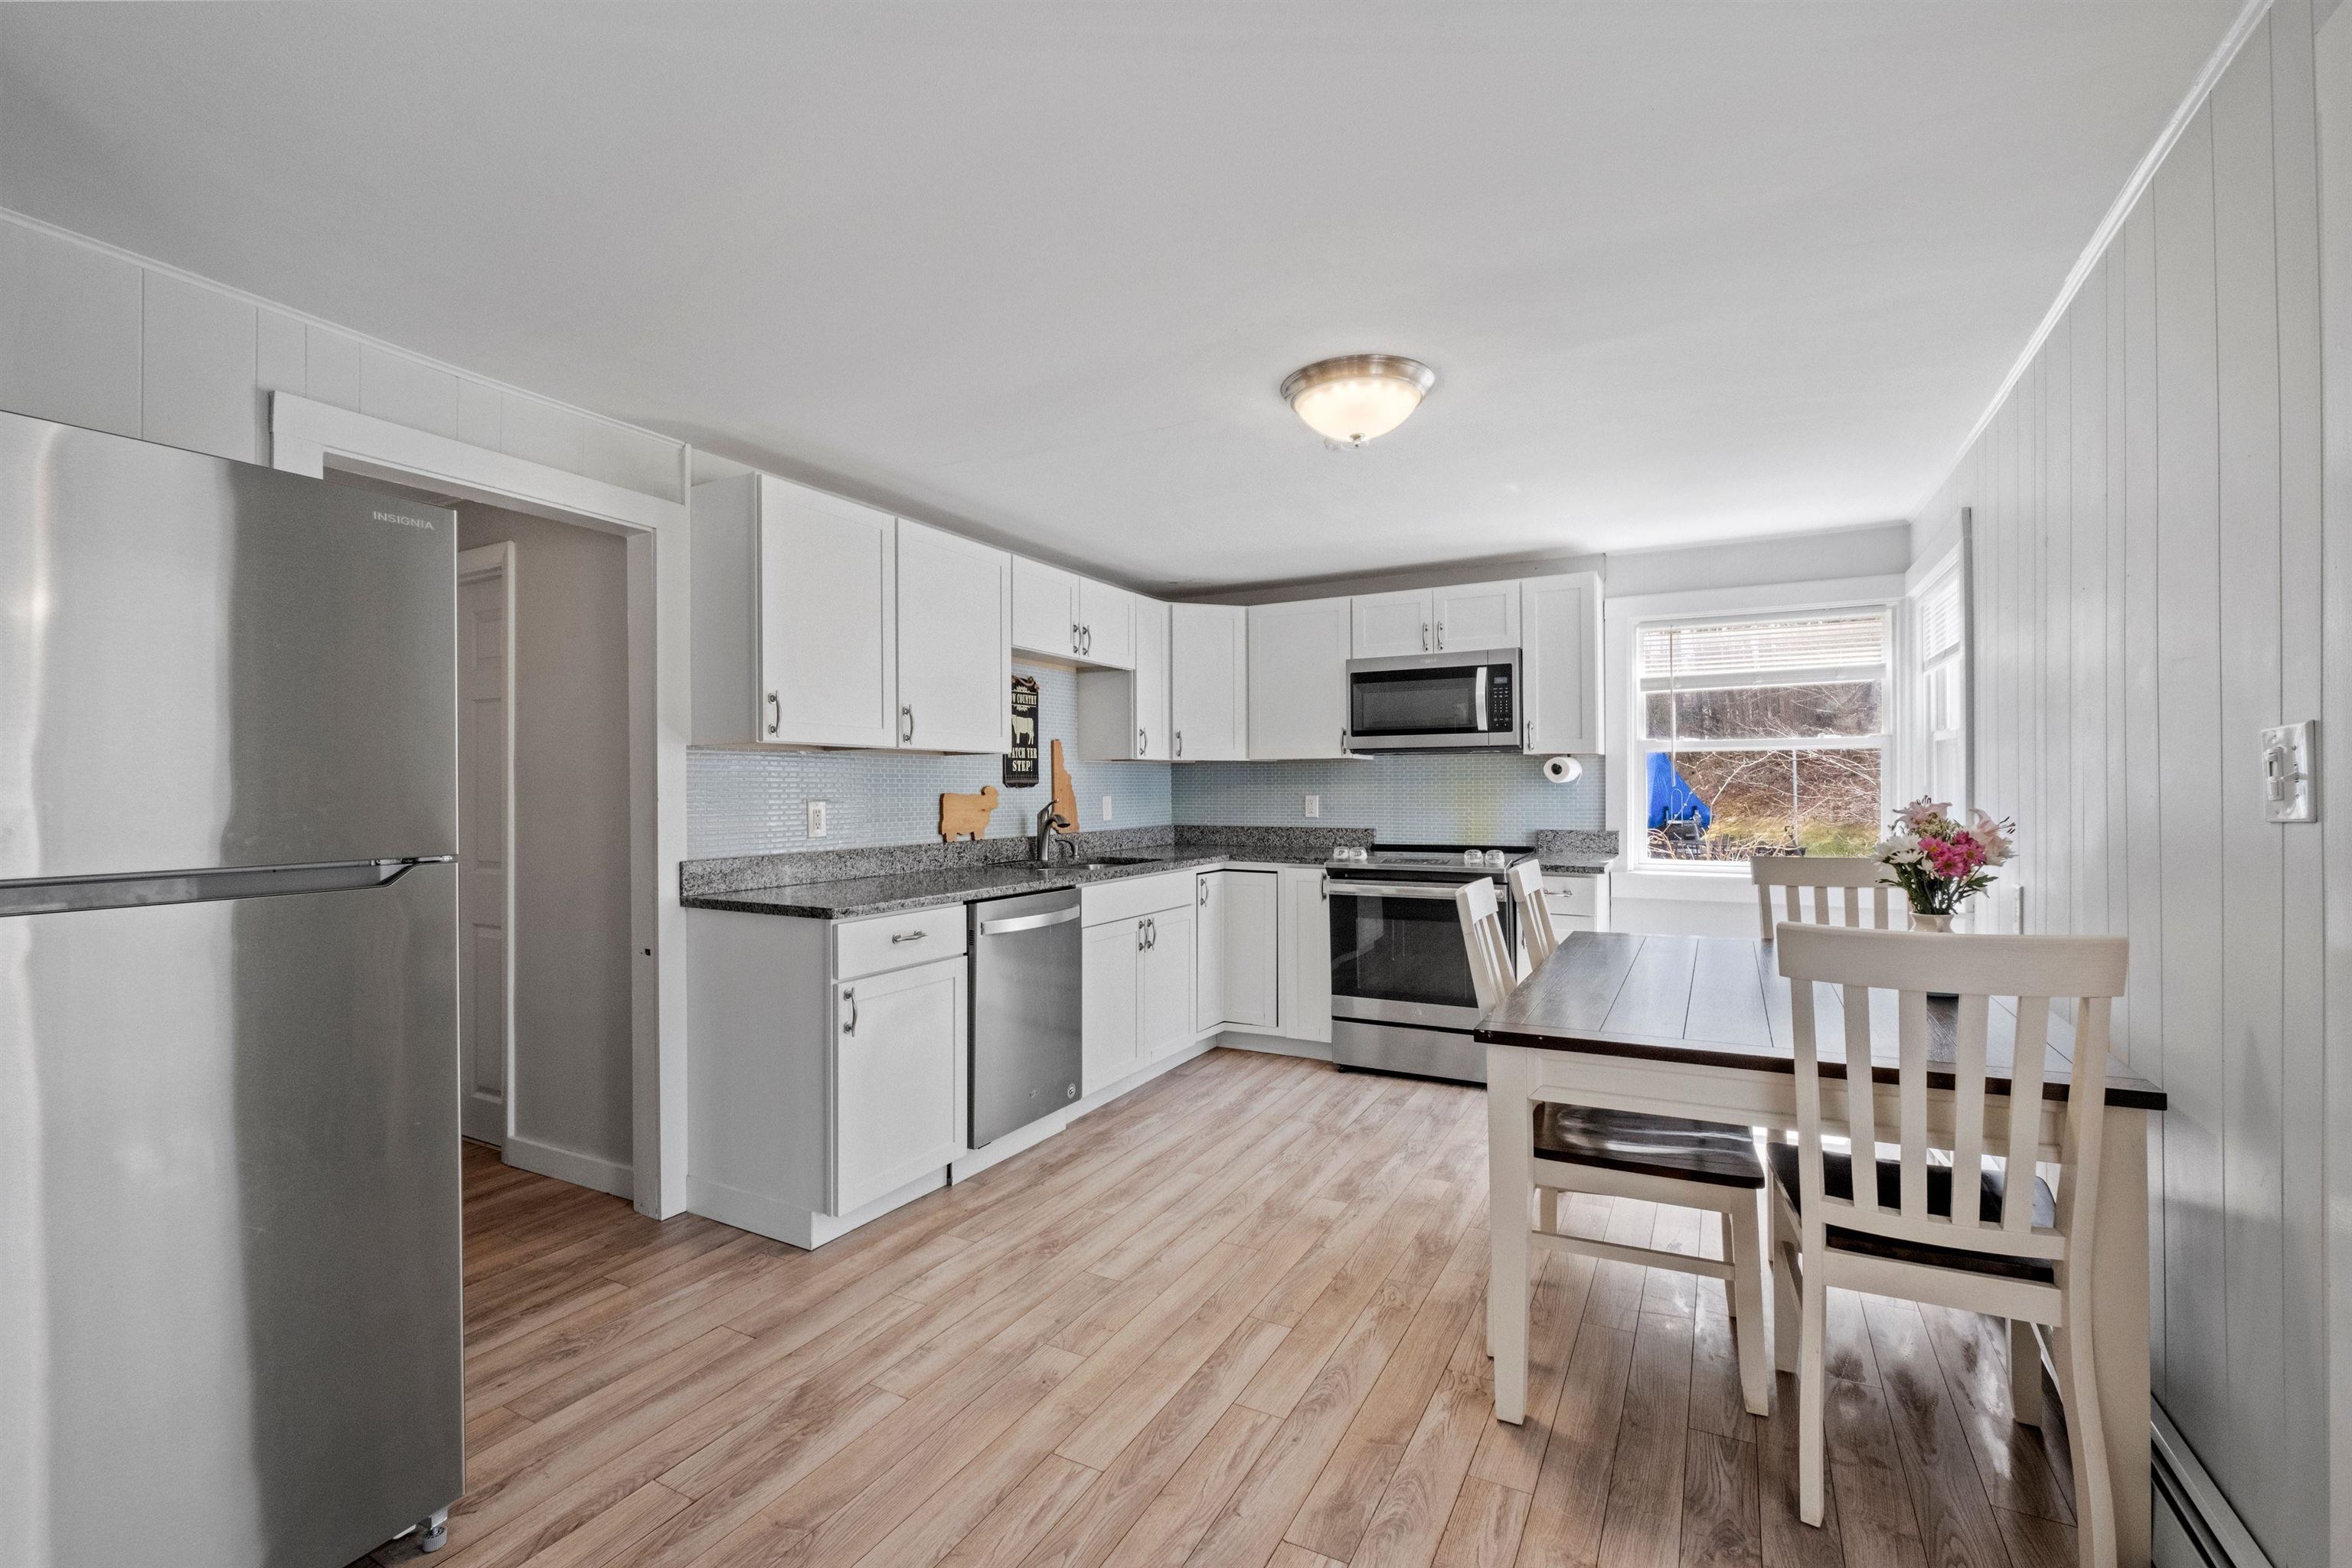
Kitchen and dining area with white cabinets, stainless steel appliances, and a table beside the windows.
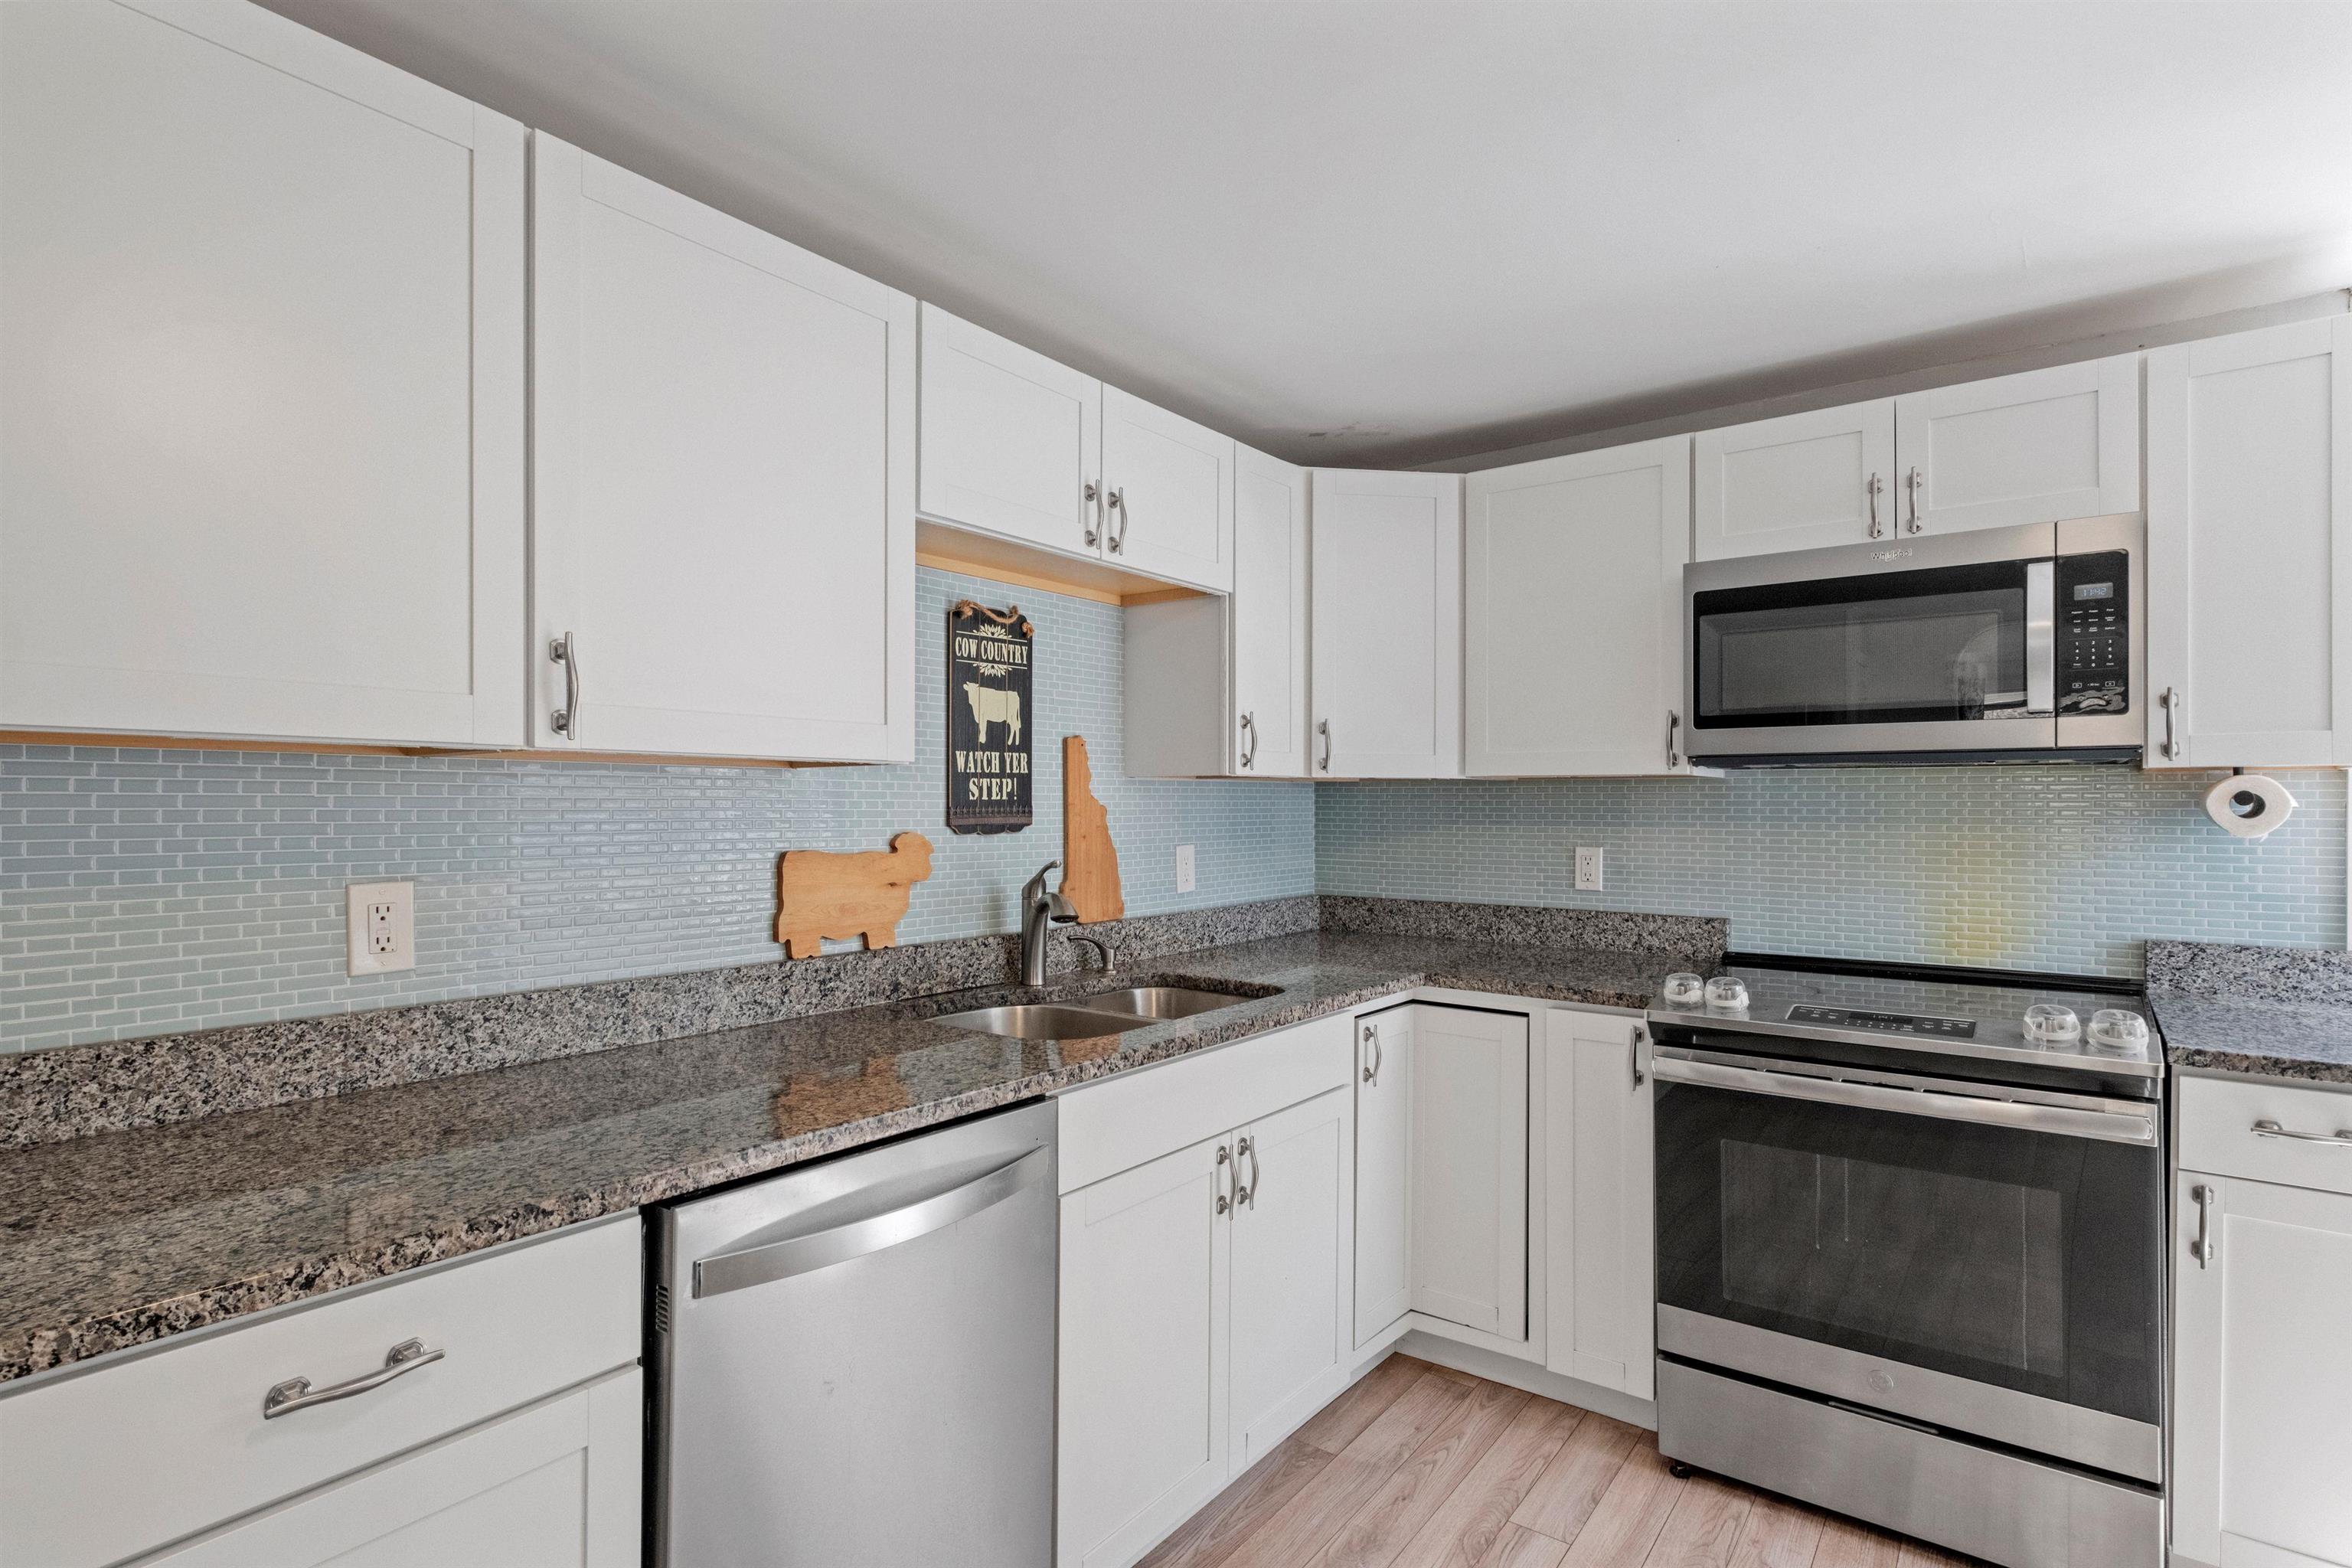
Kitchen with white cabinets, blue tile backsplash, granite counters, and stainless steel appliances.
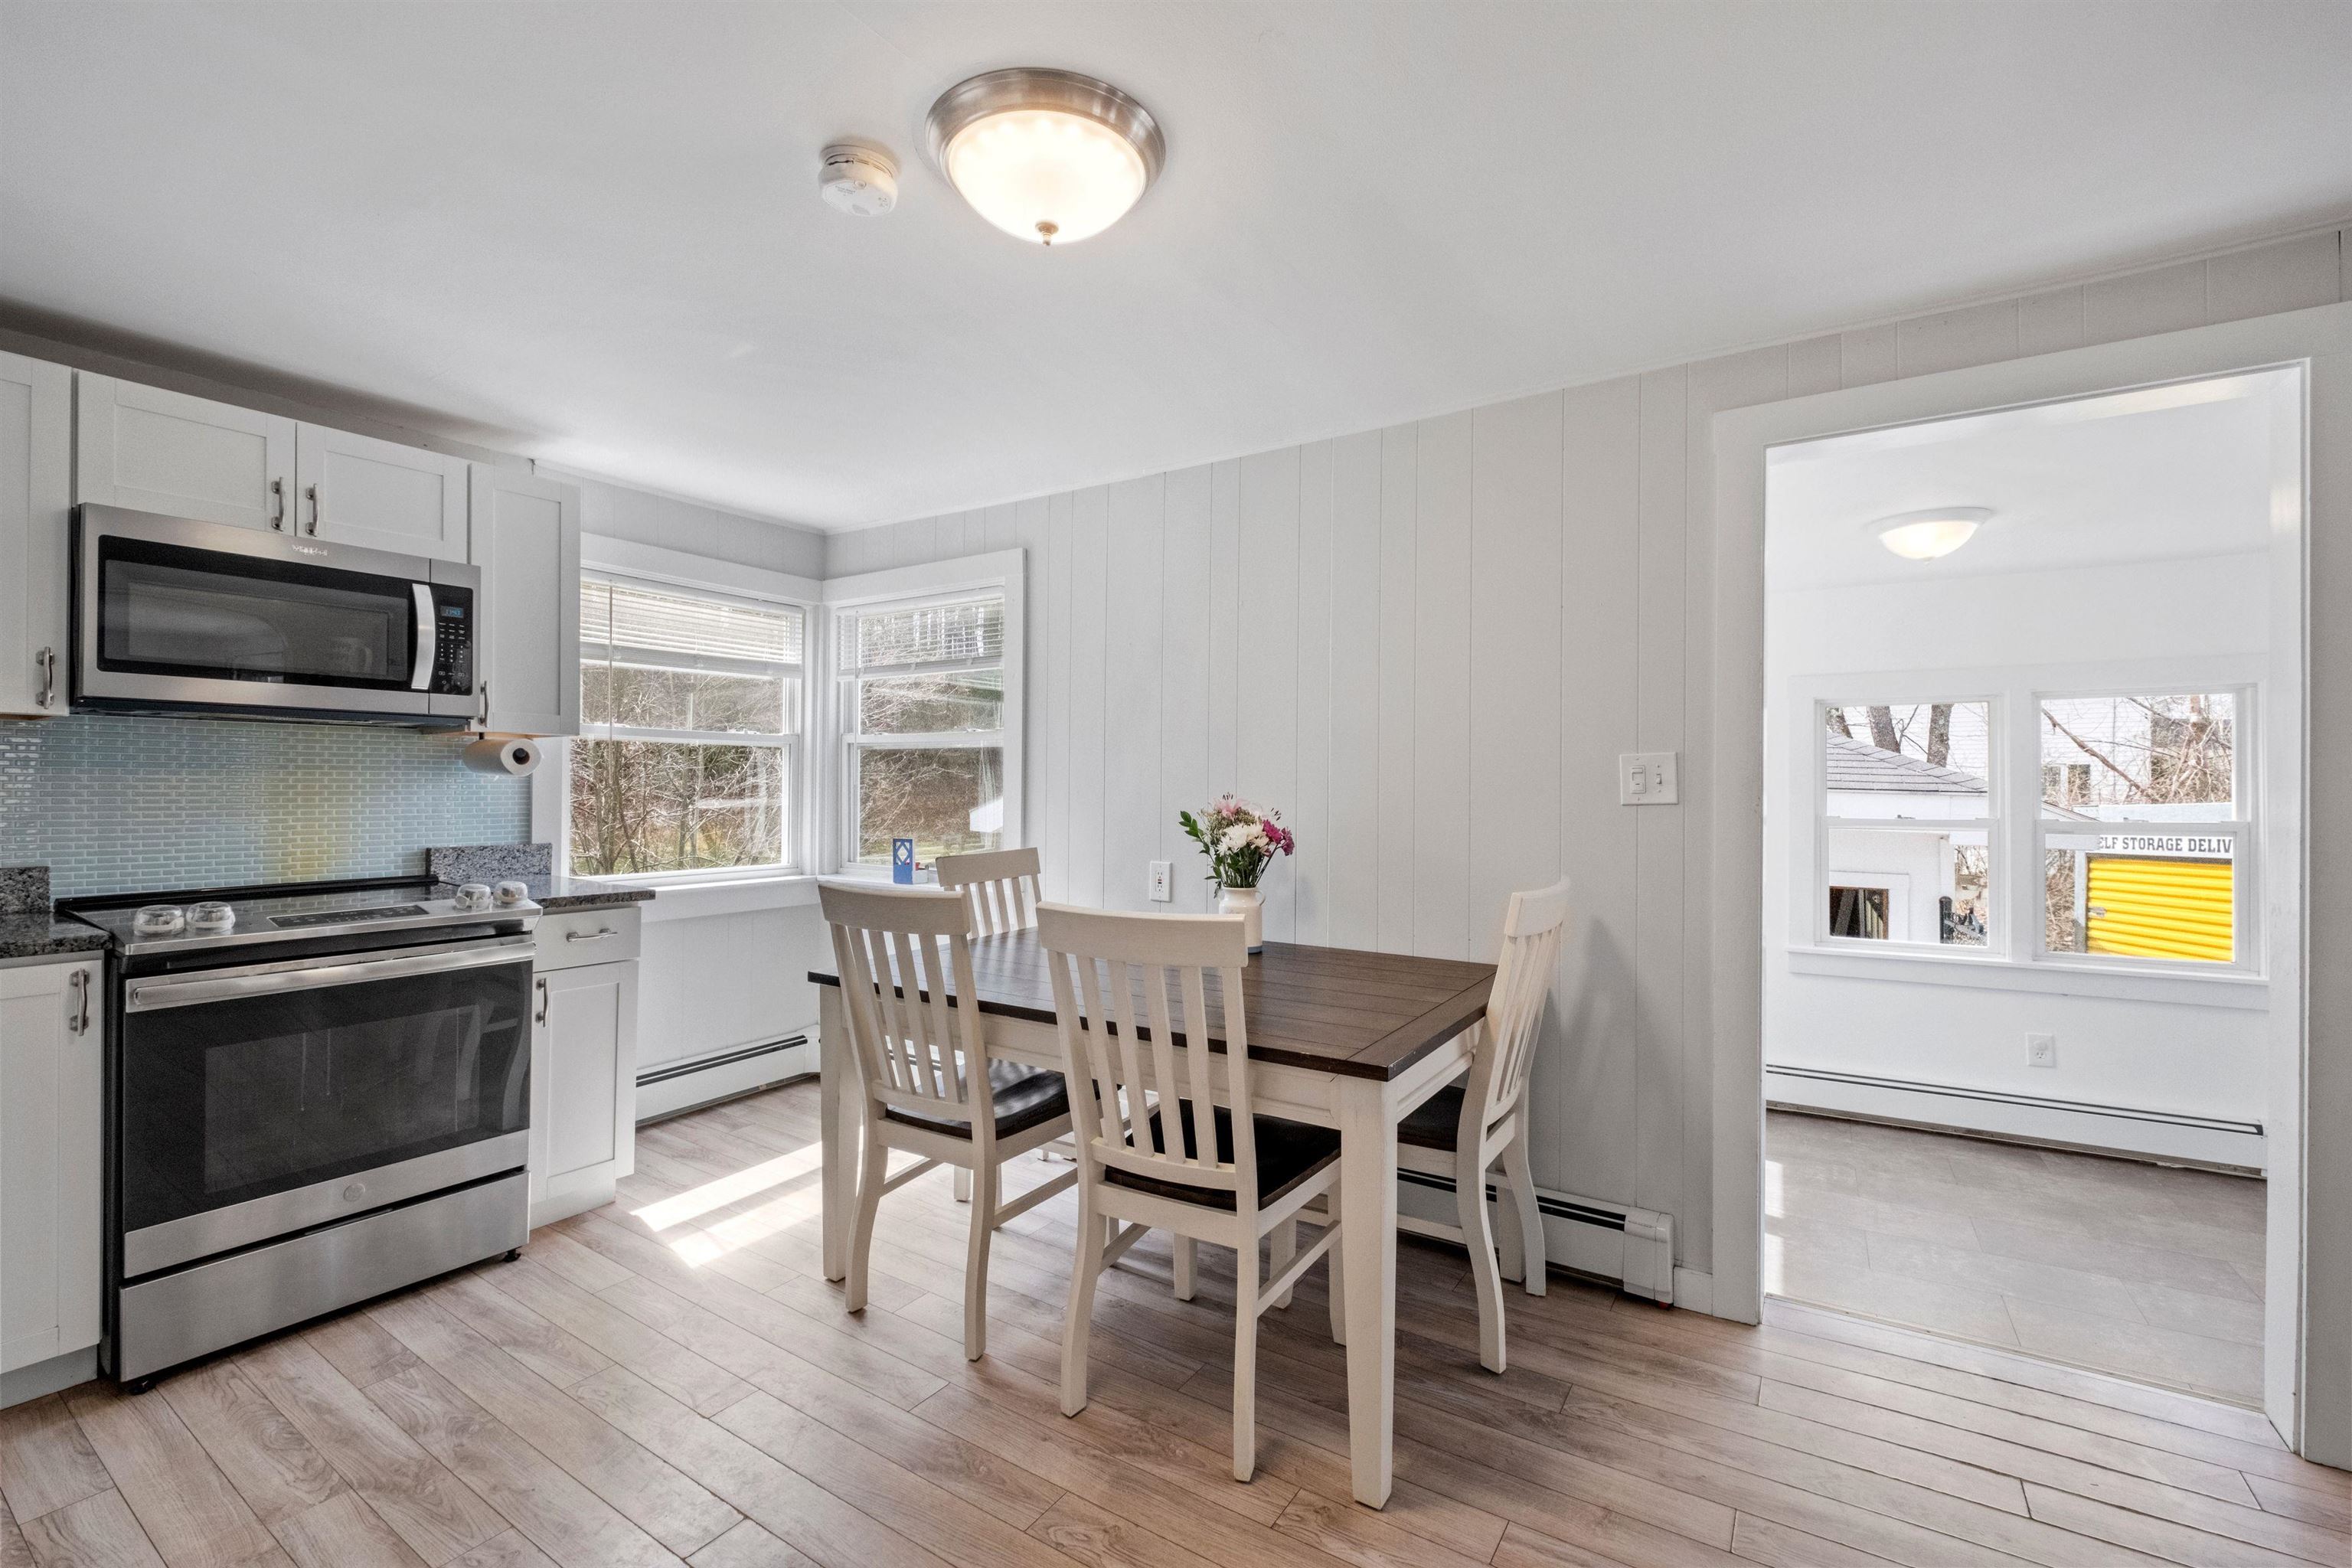
Kitchen and dining area with a dark wood table, white chairs, stainless steel appliances, and corner windows.
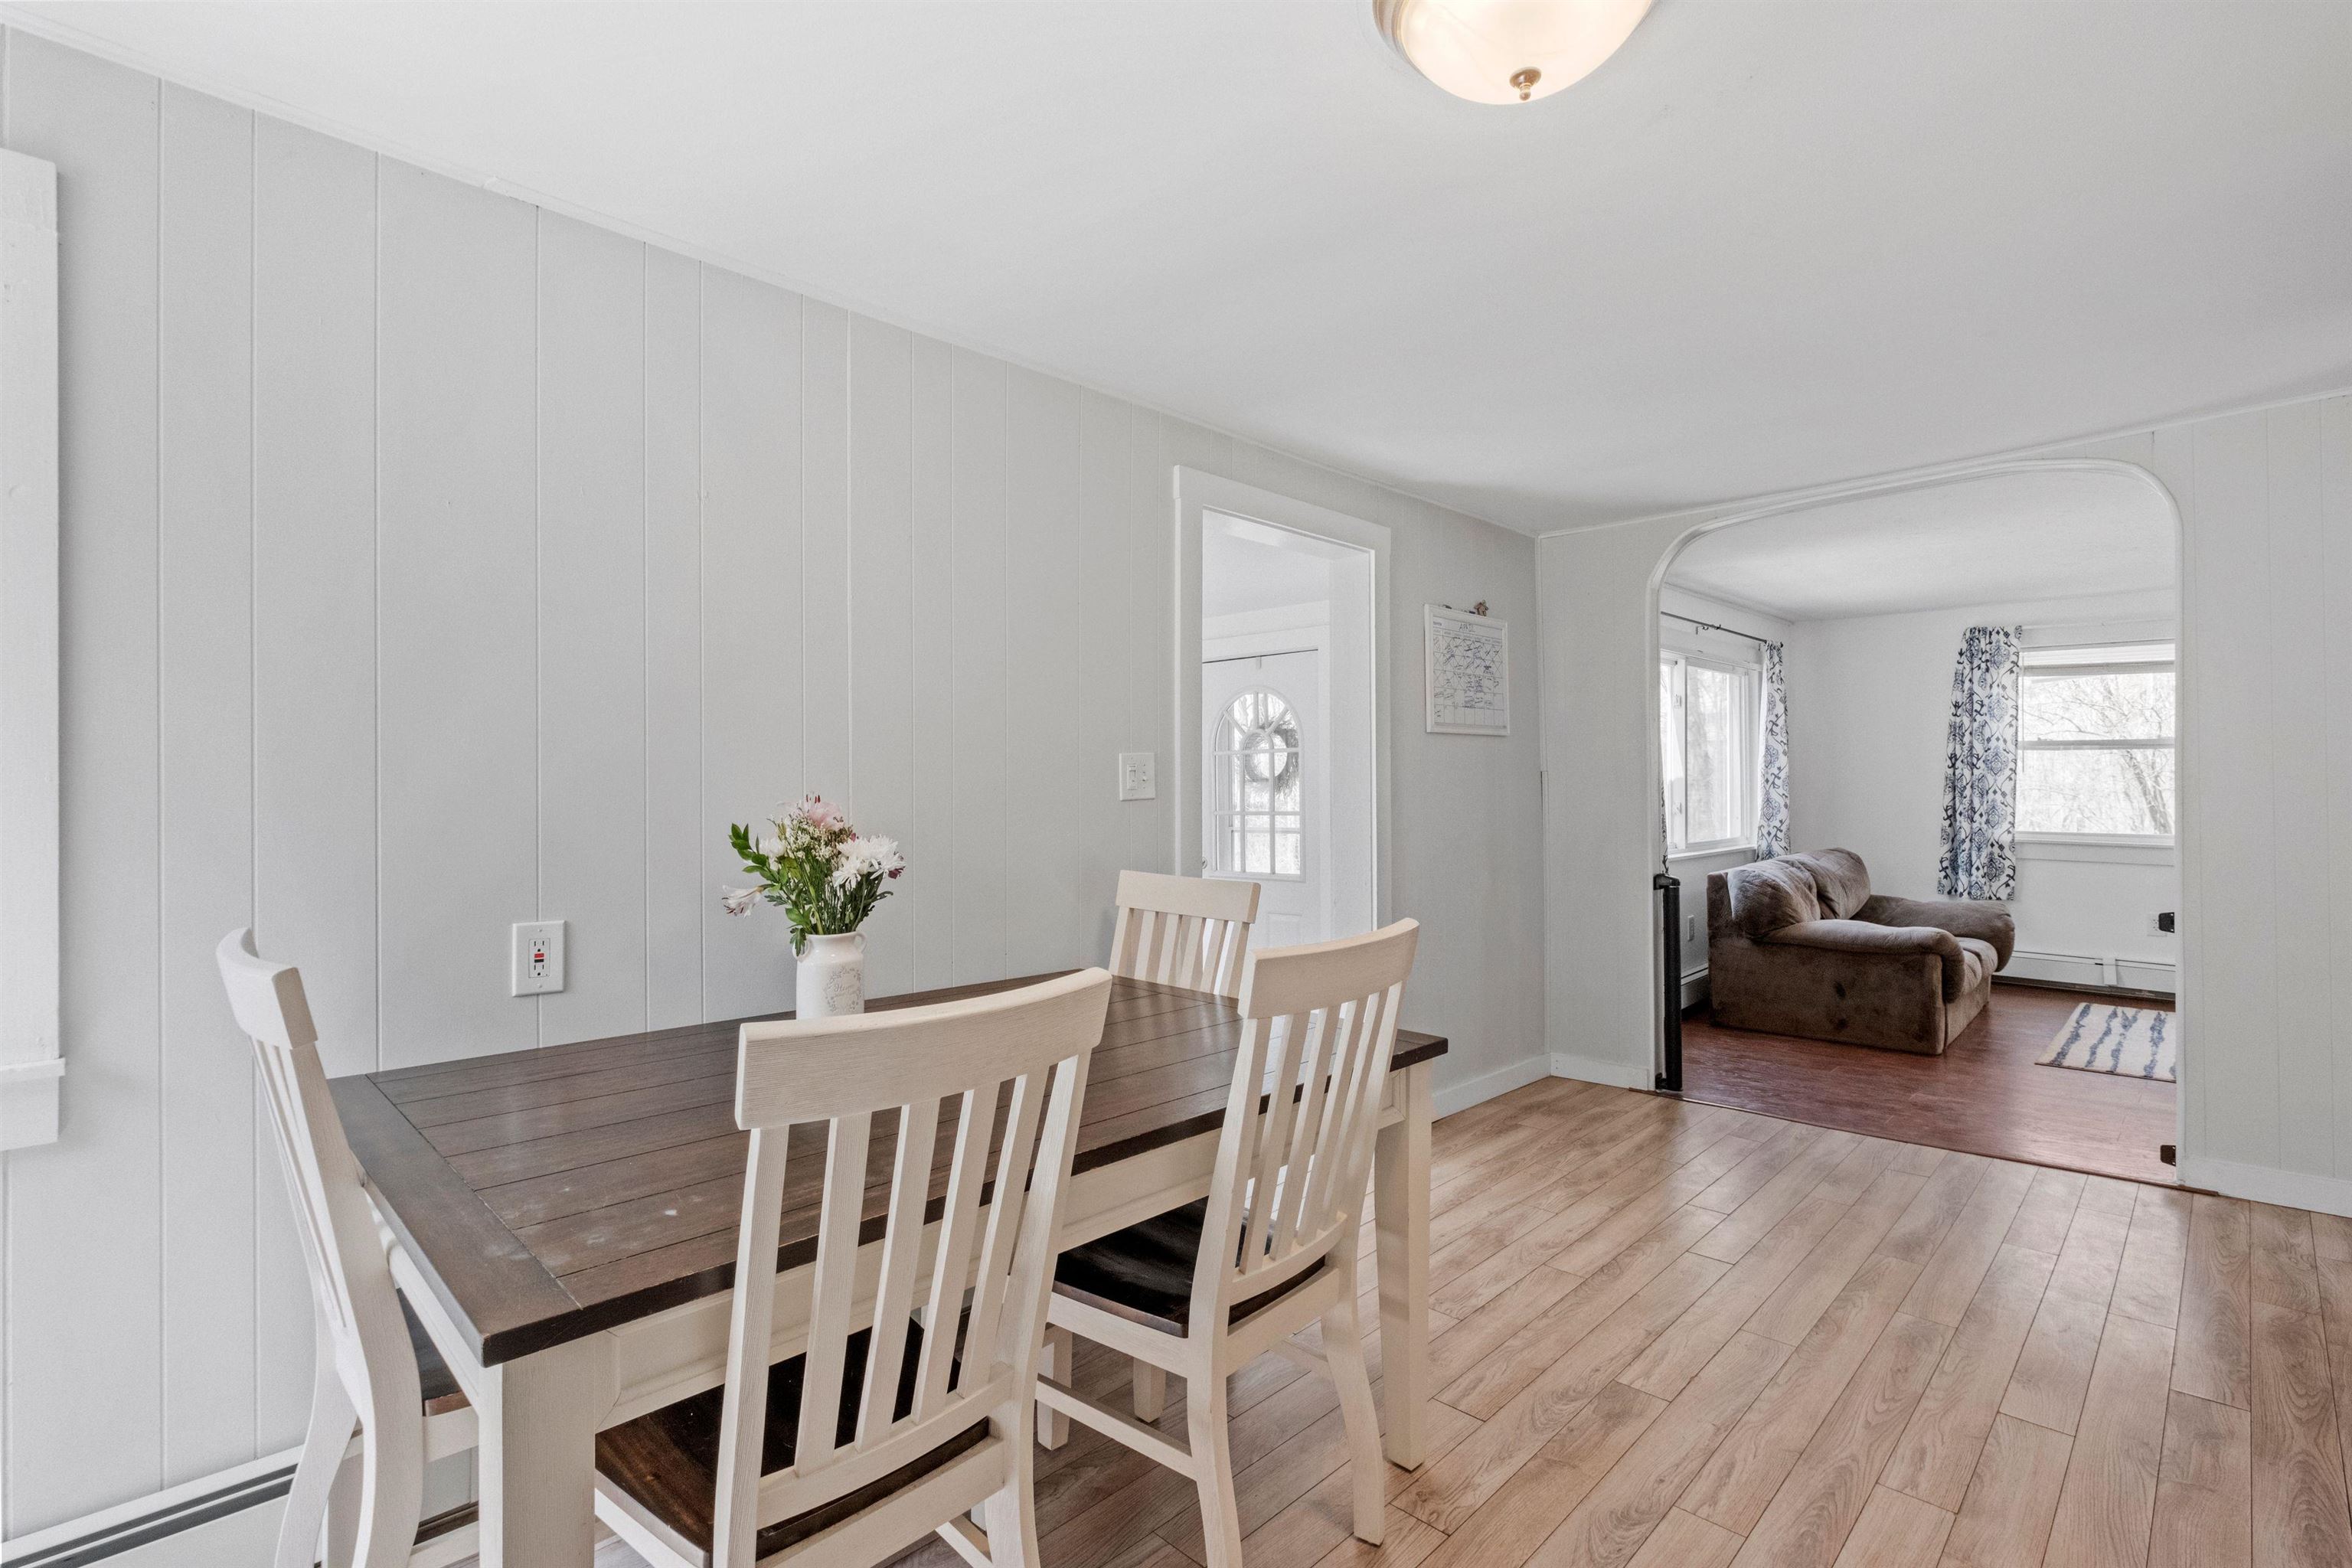
Dining room with a dark wood table and pale chairs, opening to an adjoining living room.
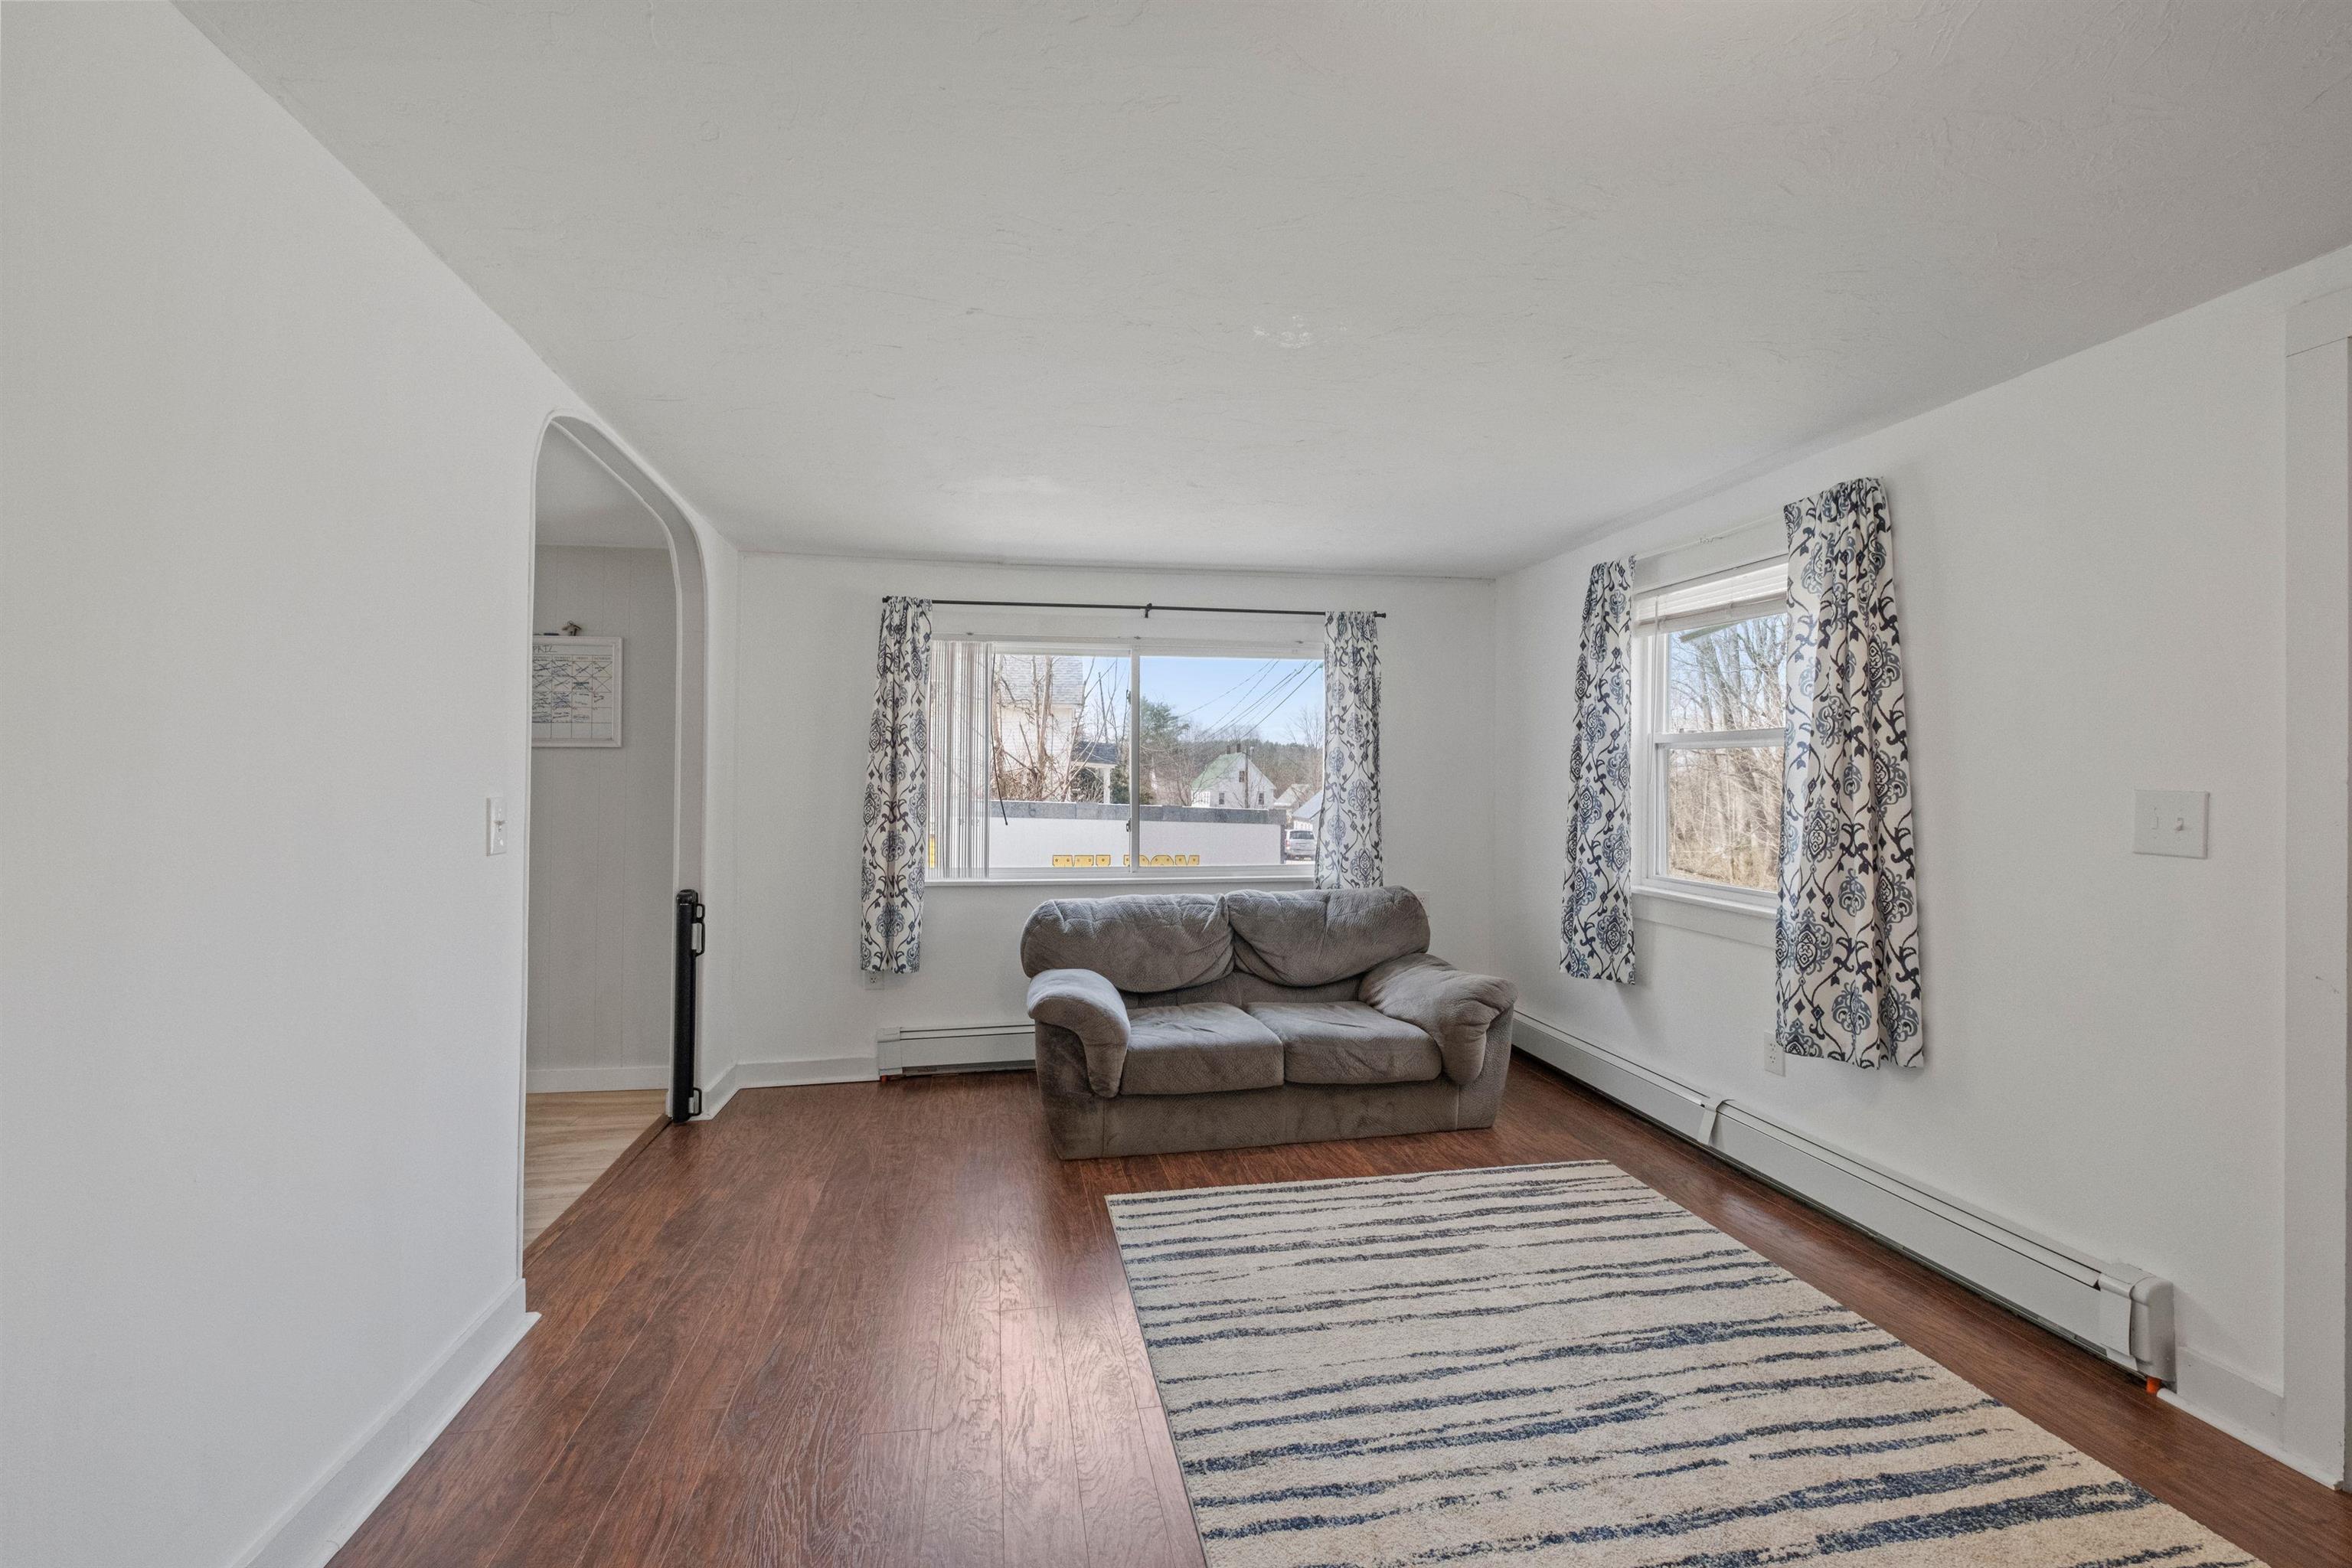
Living room with a gray sofa, wood floors, and an arched opening to another room.
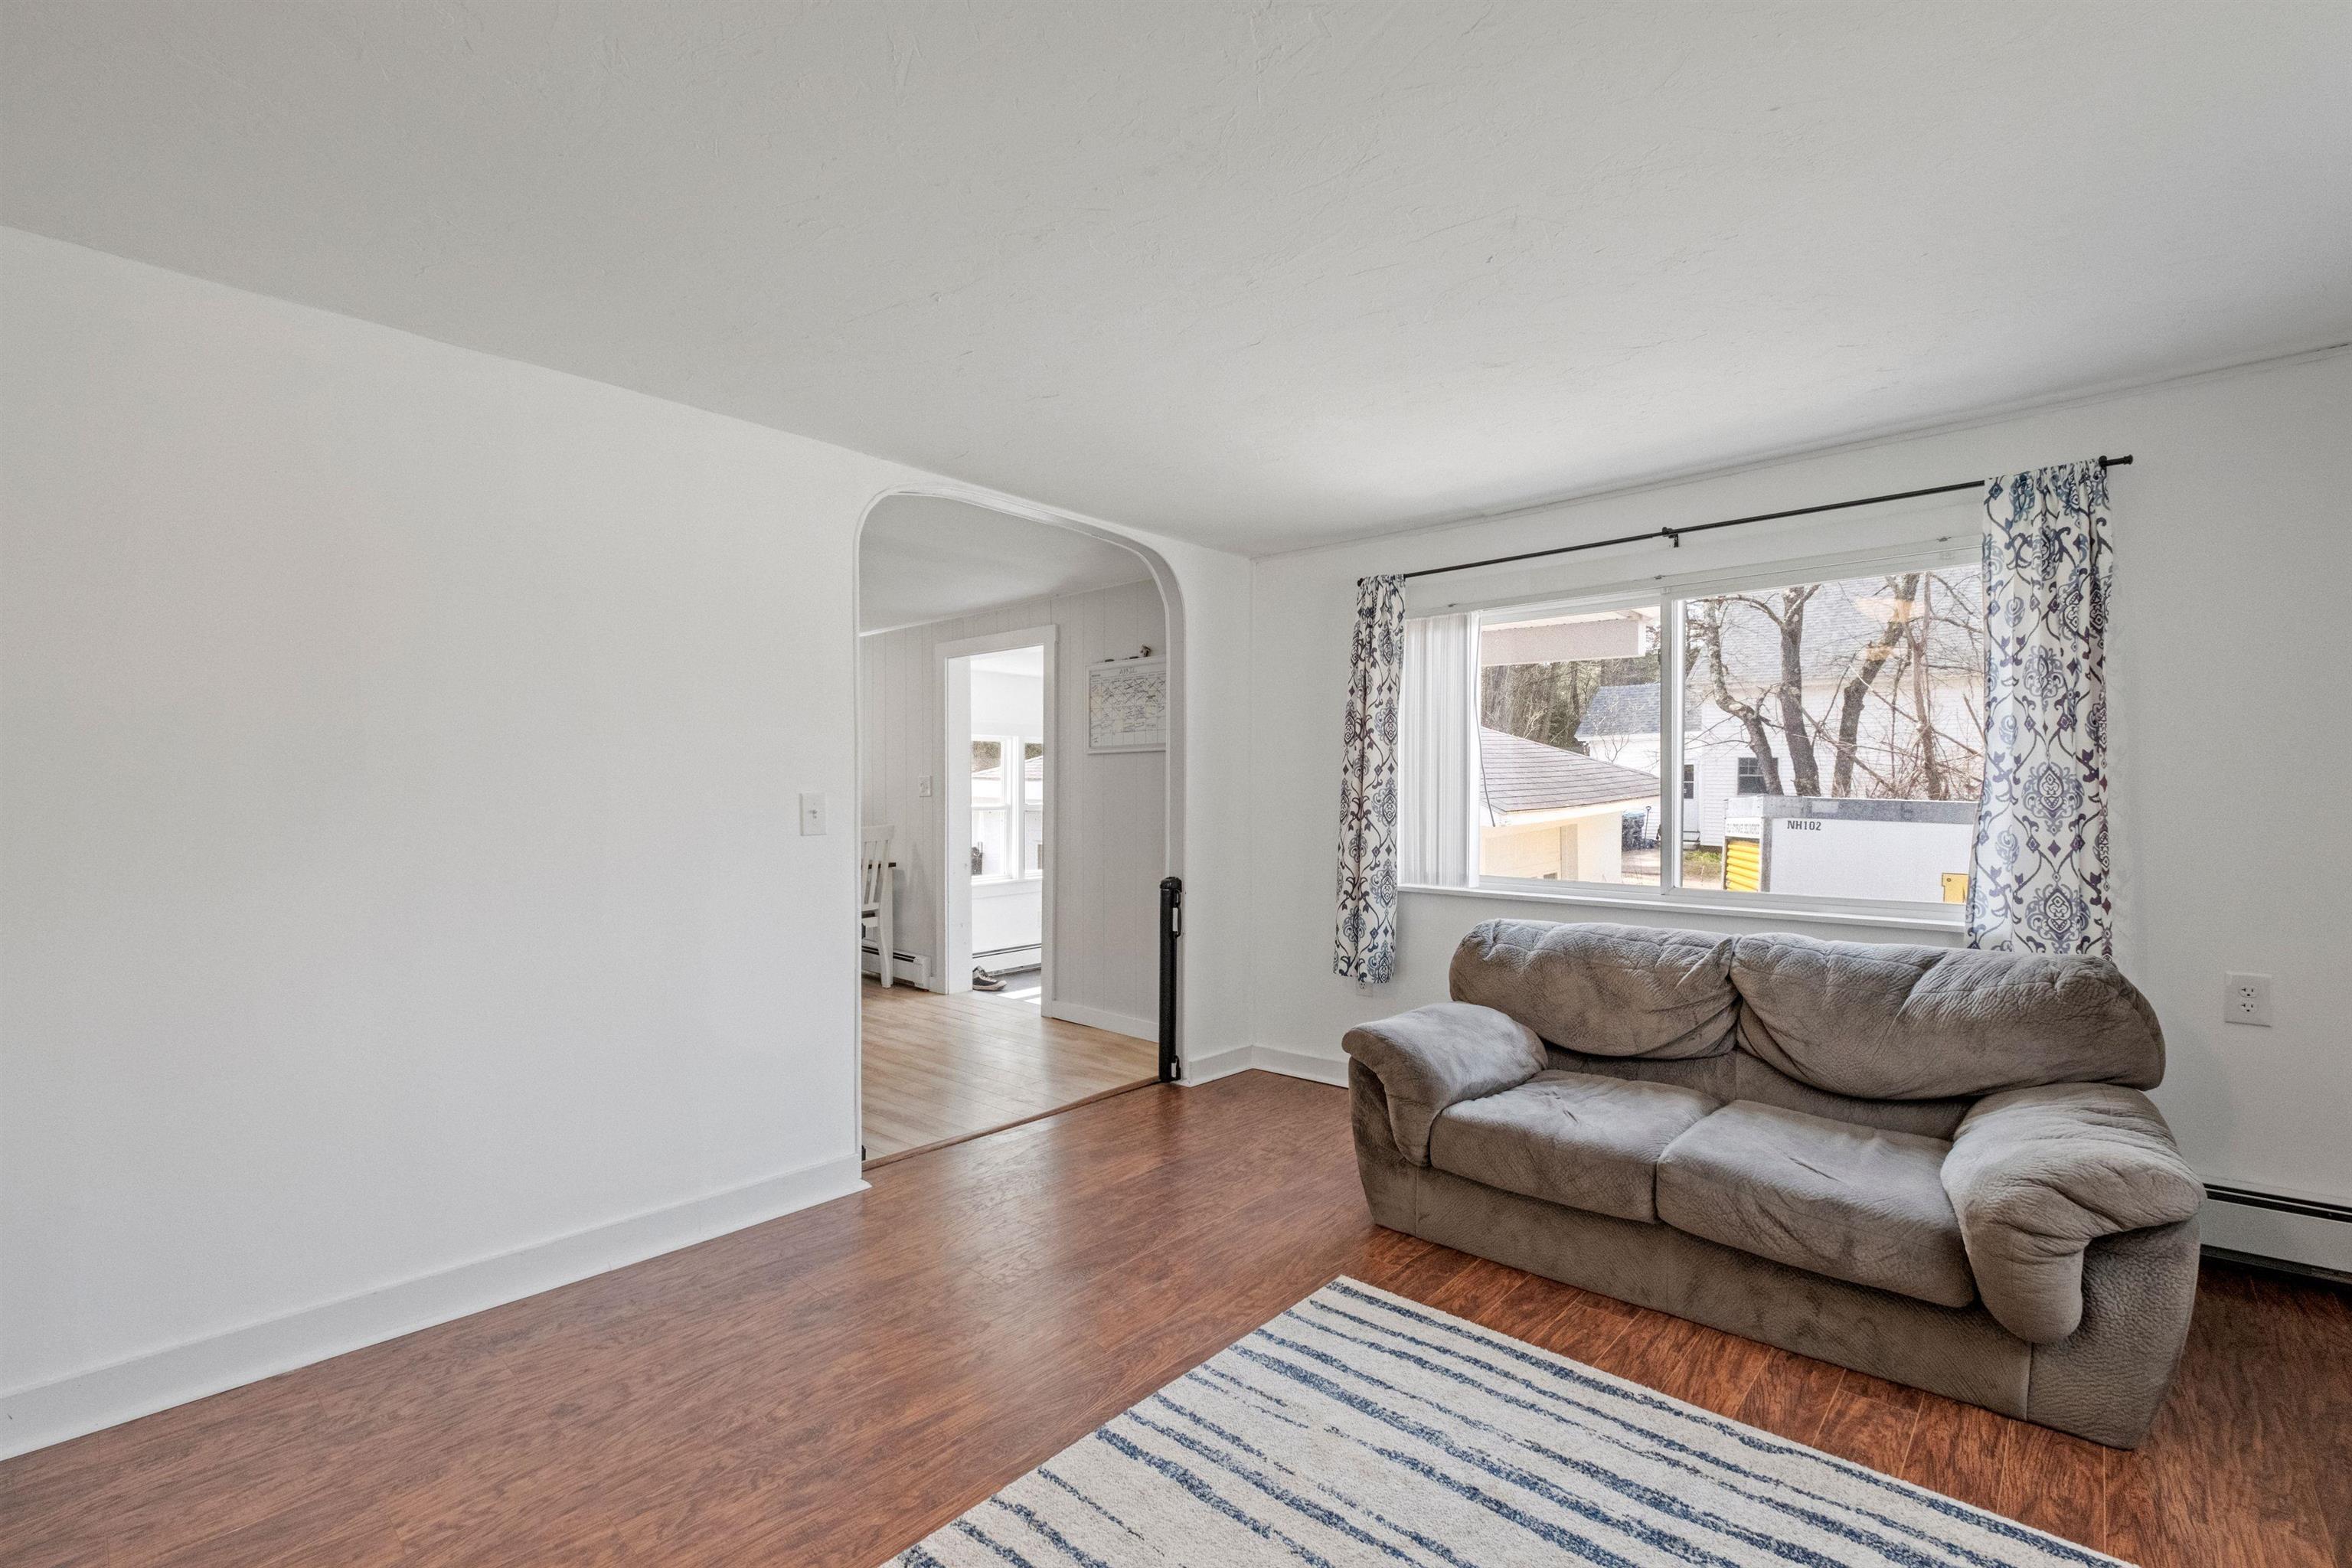
Living room with a gray sofa, striped rug, dark wood flooring, and windows with patterned curtains.
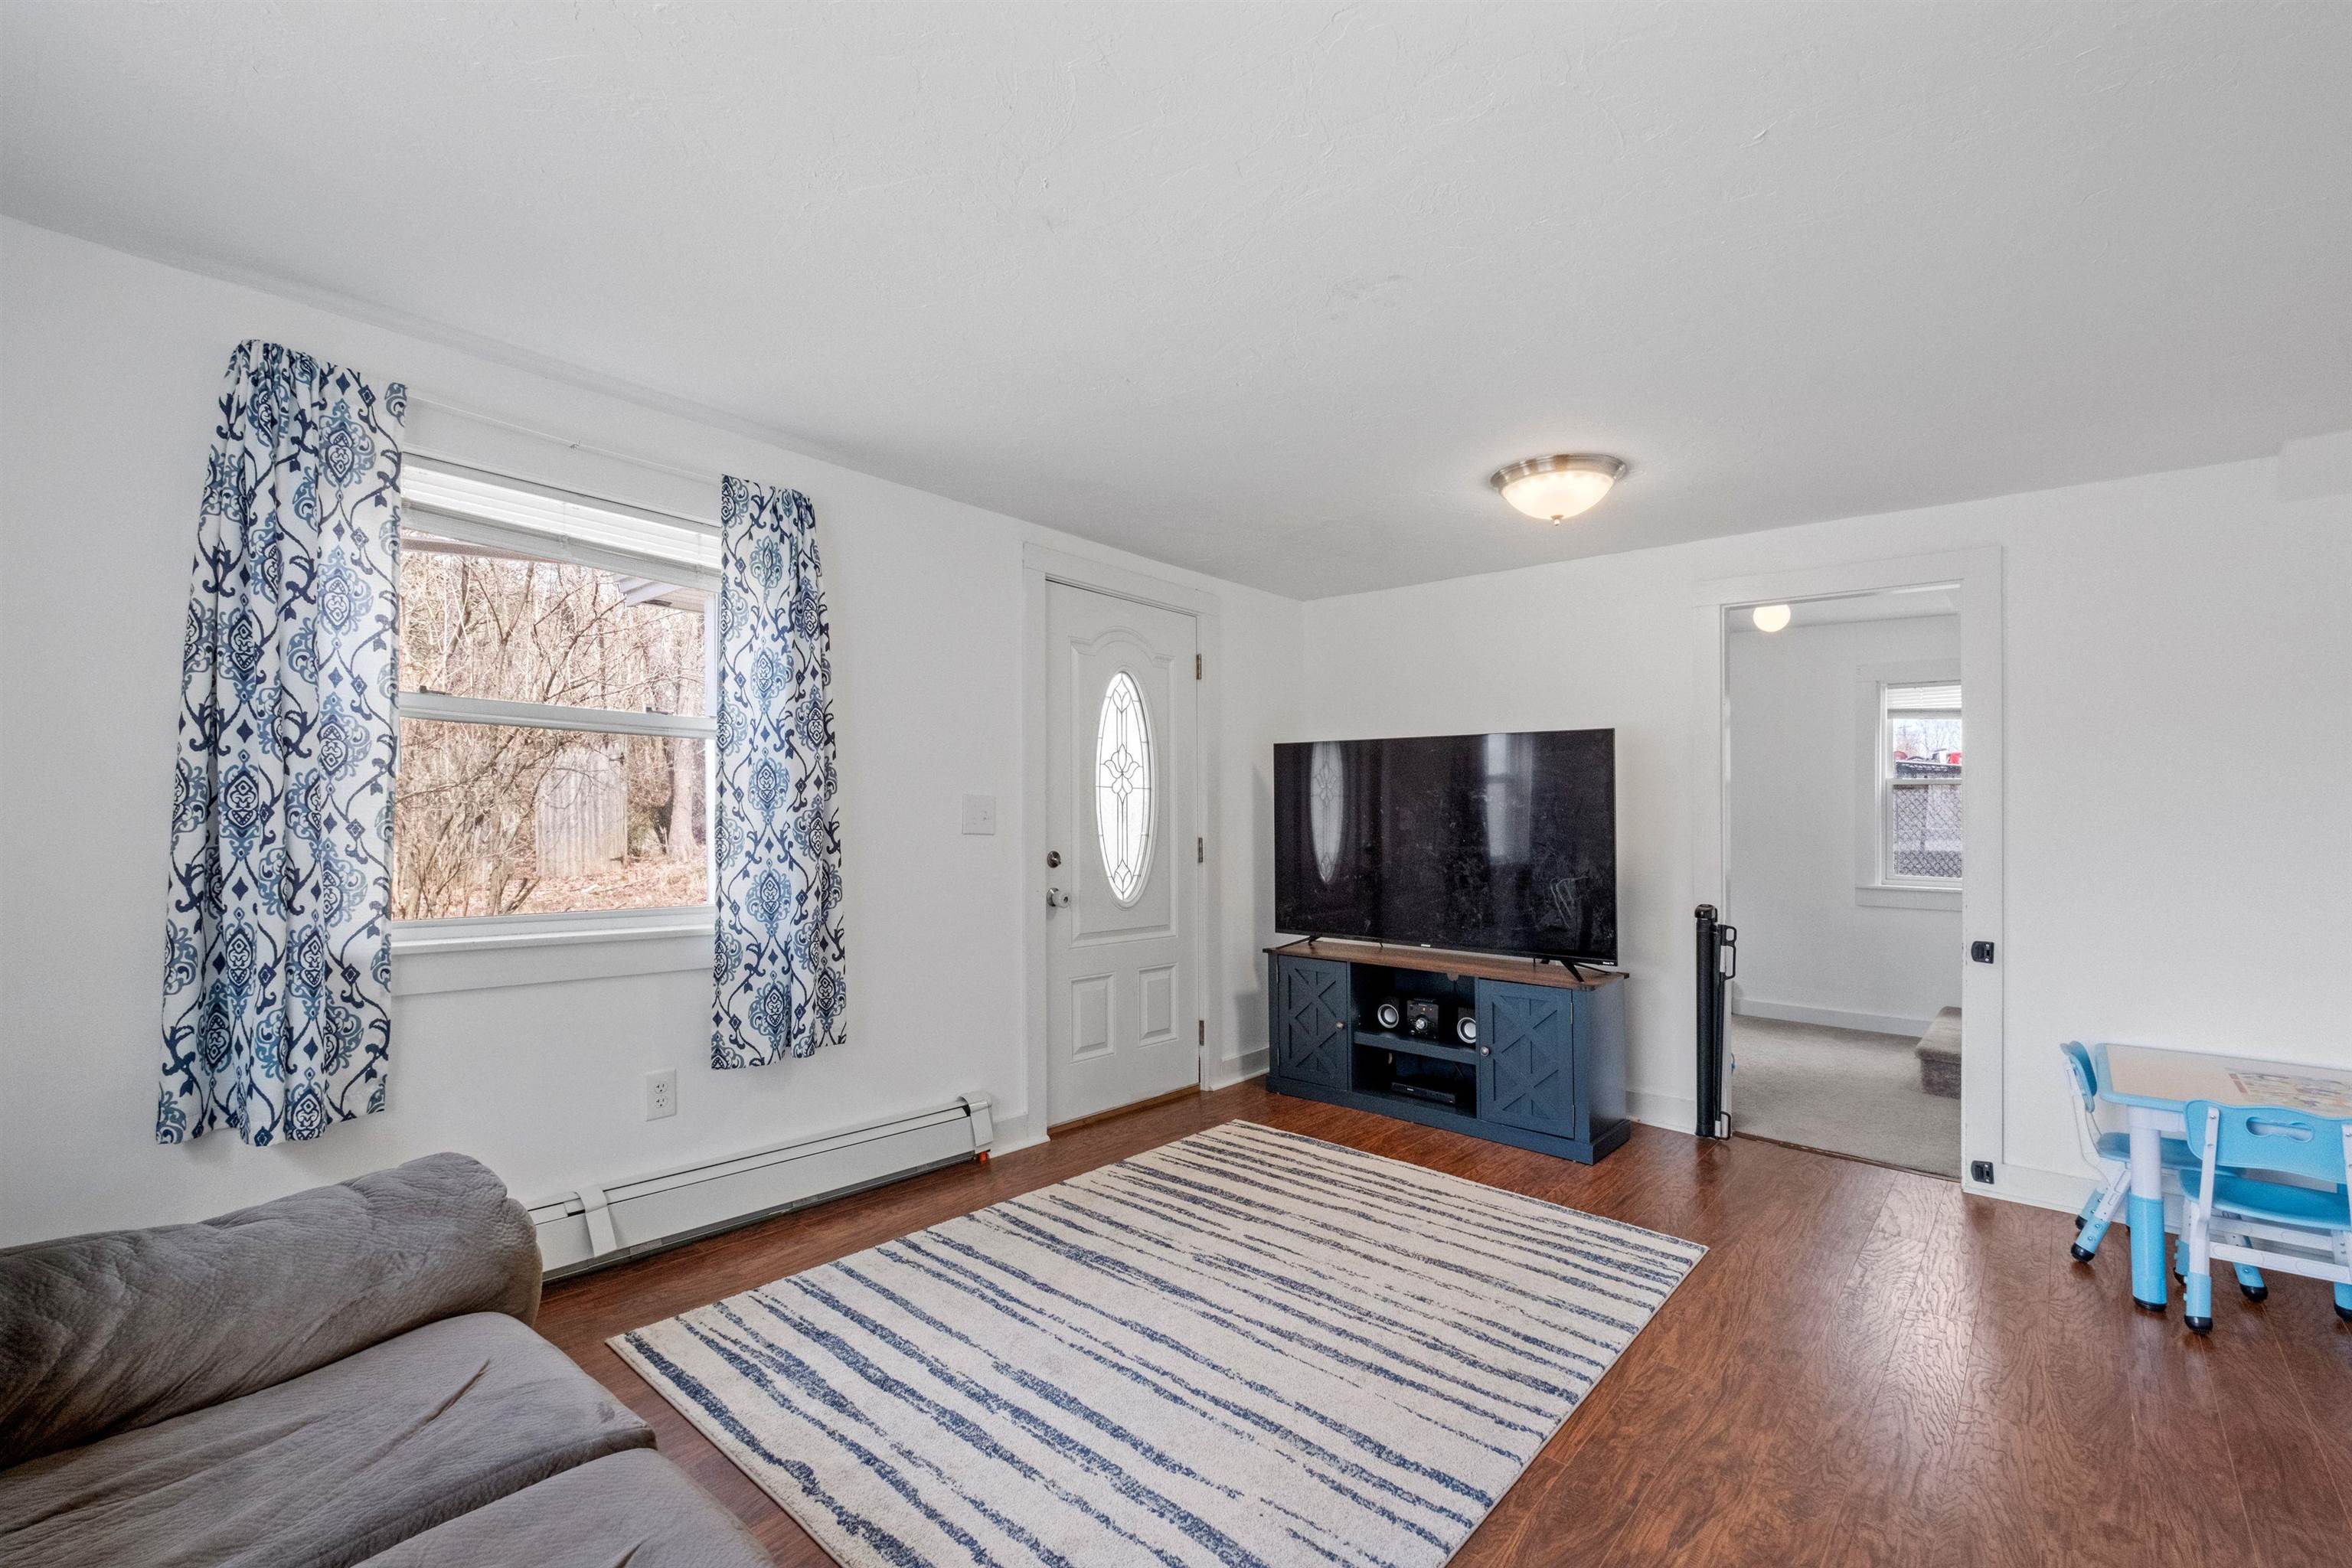
Living room with a gray sectional, striped rug, and television on a blue console.
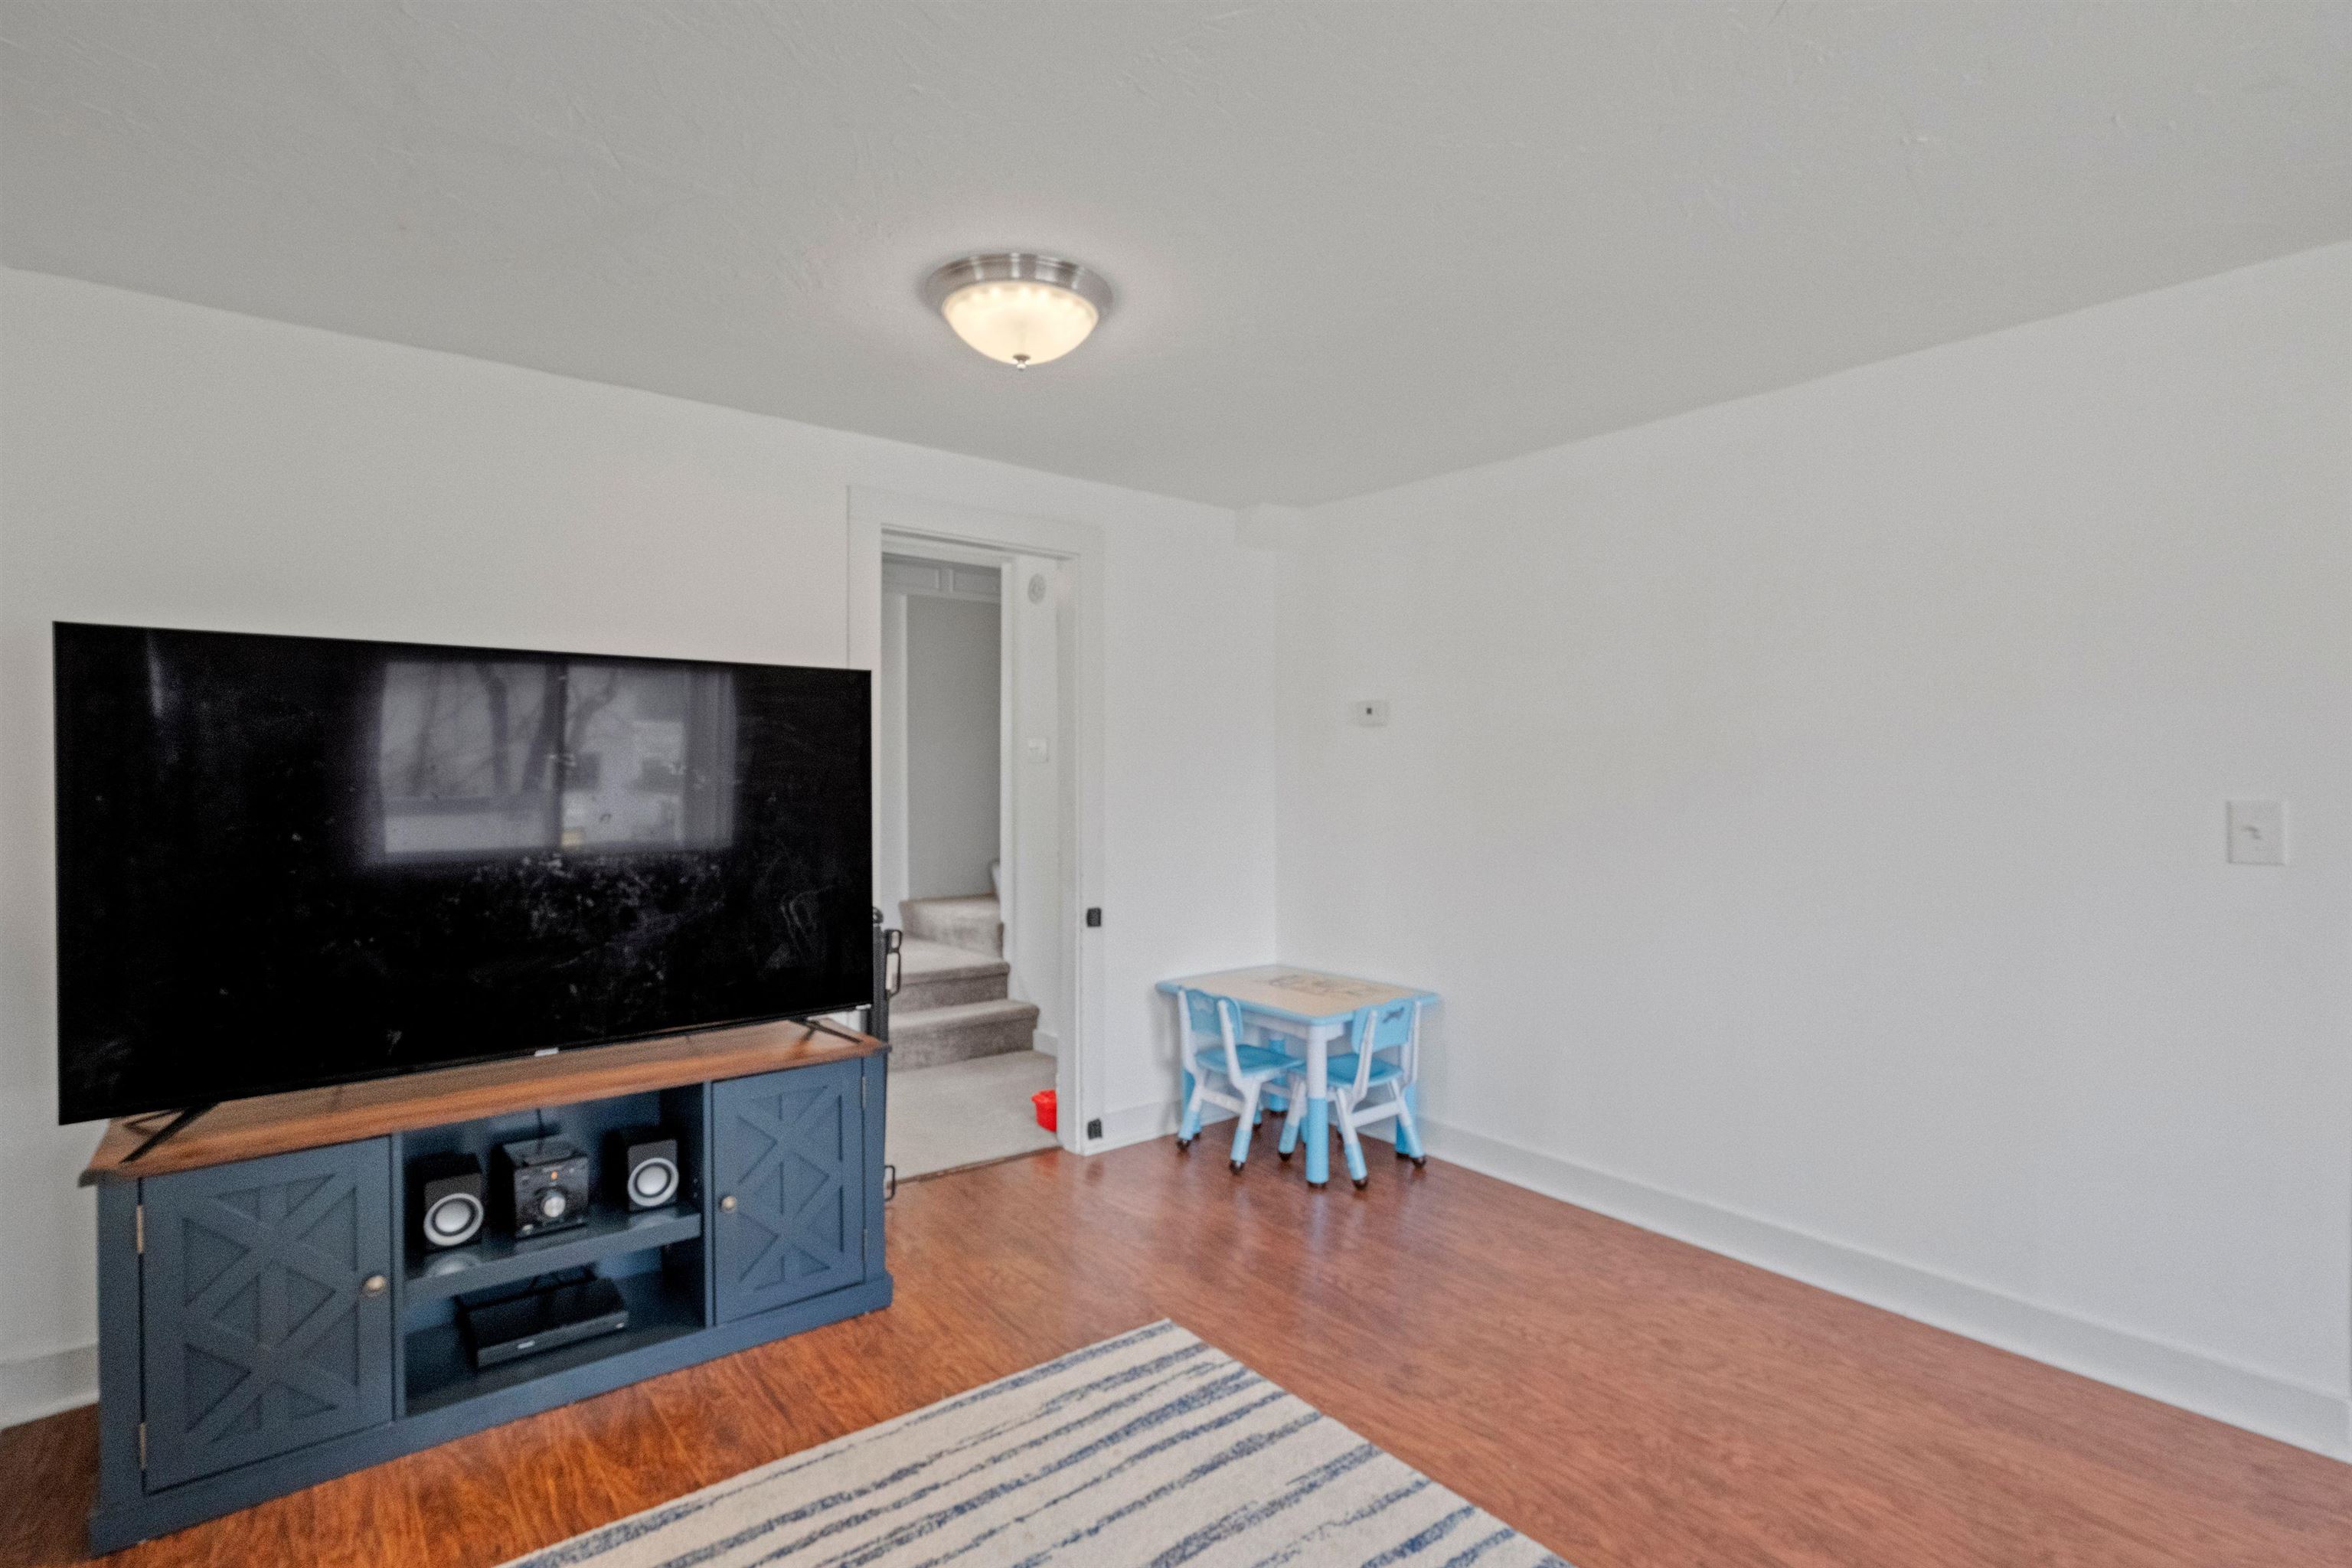
Living room with a large television on a blue console and a small blue children's table.
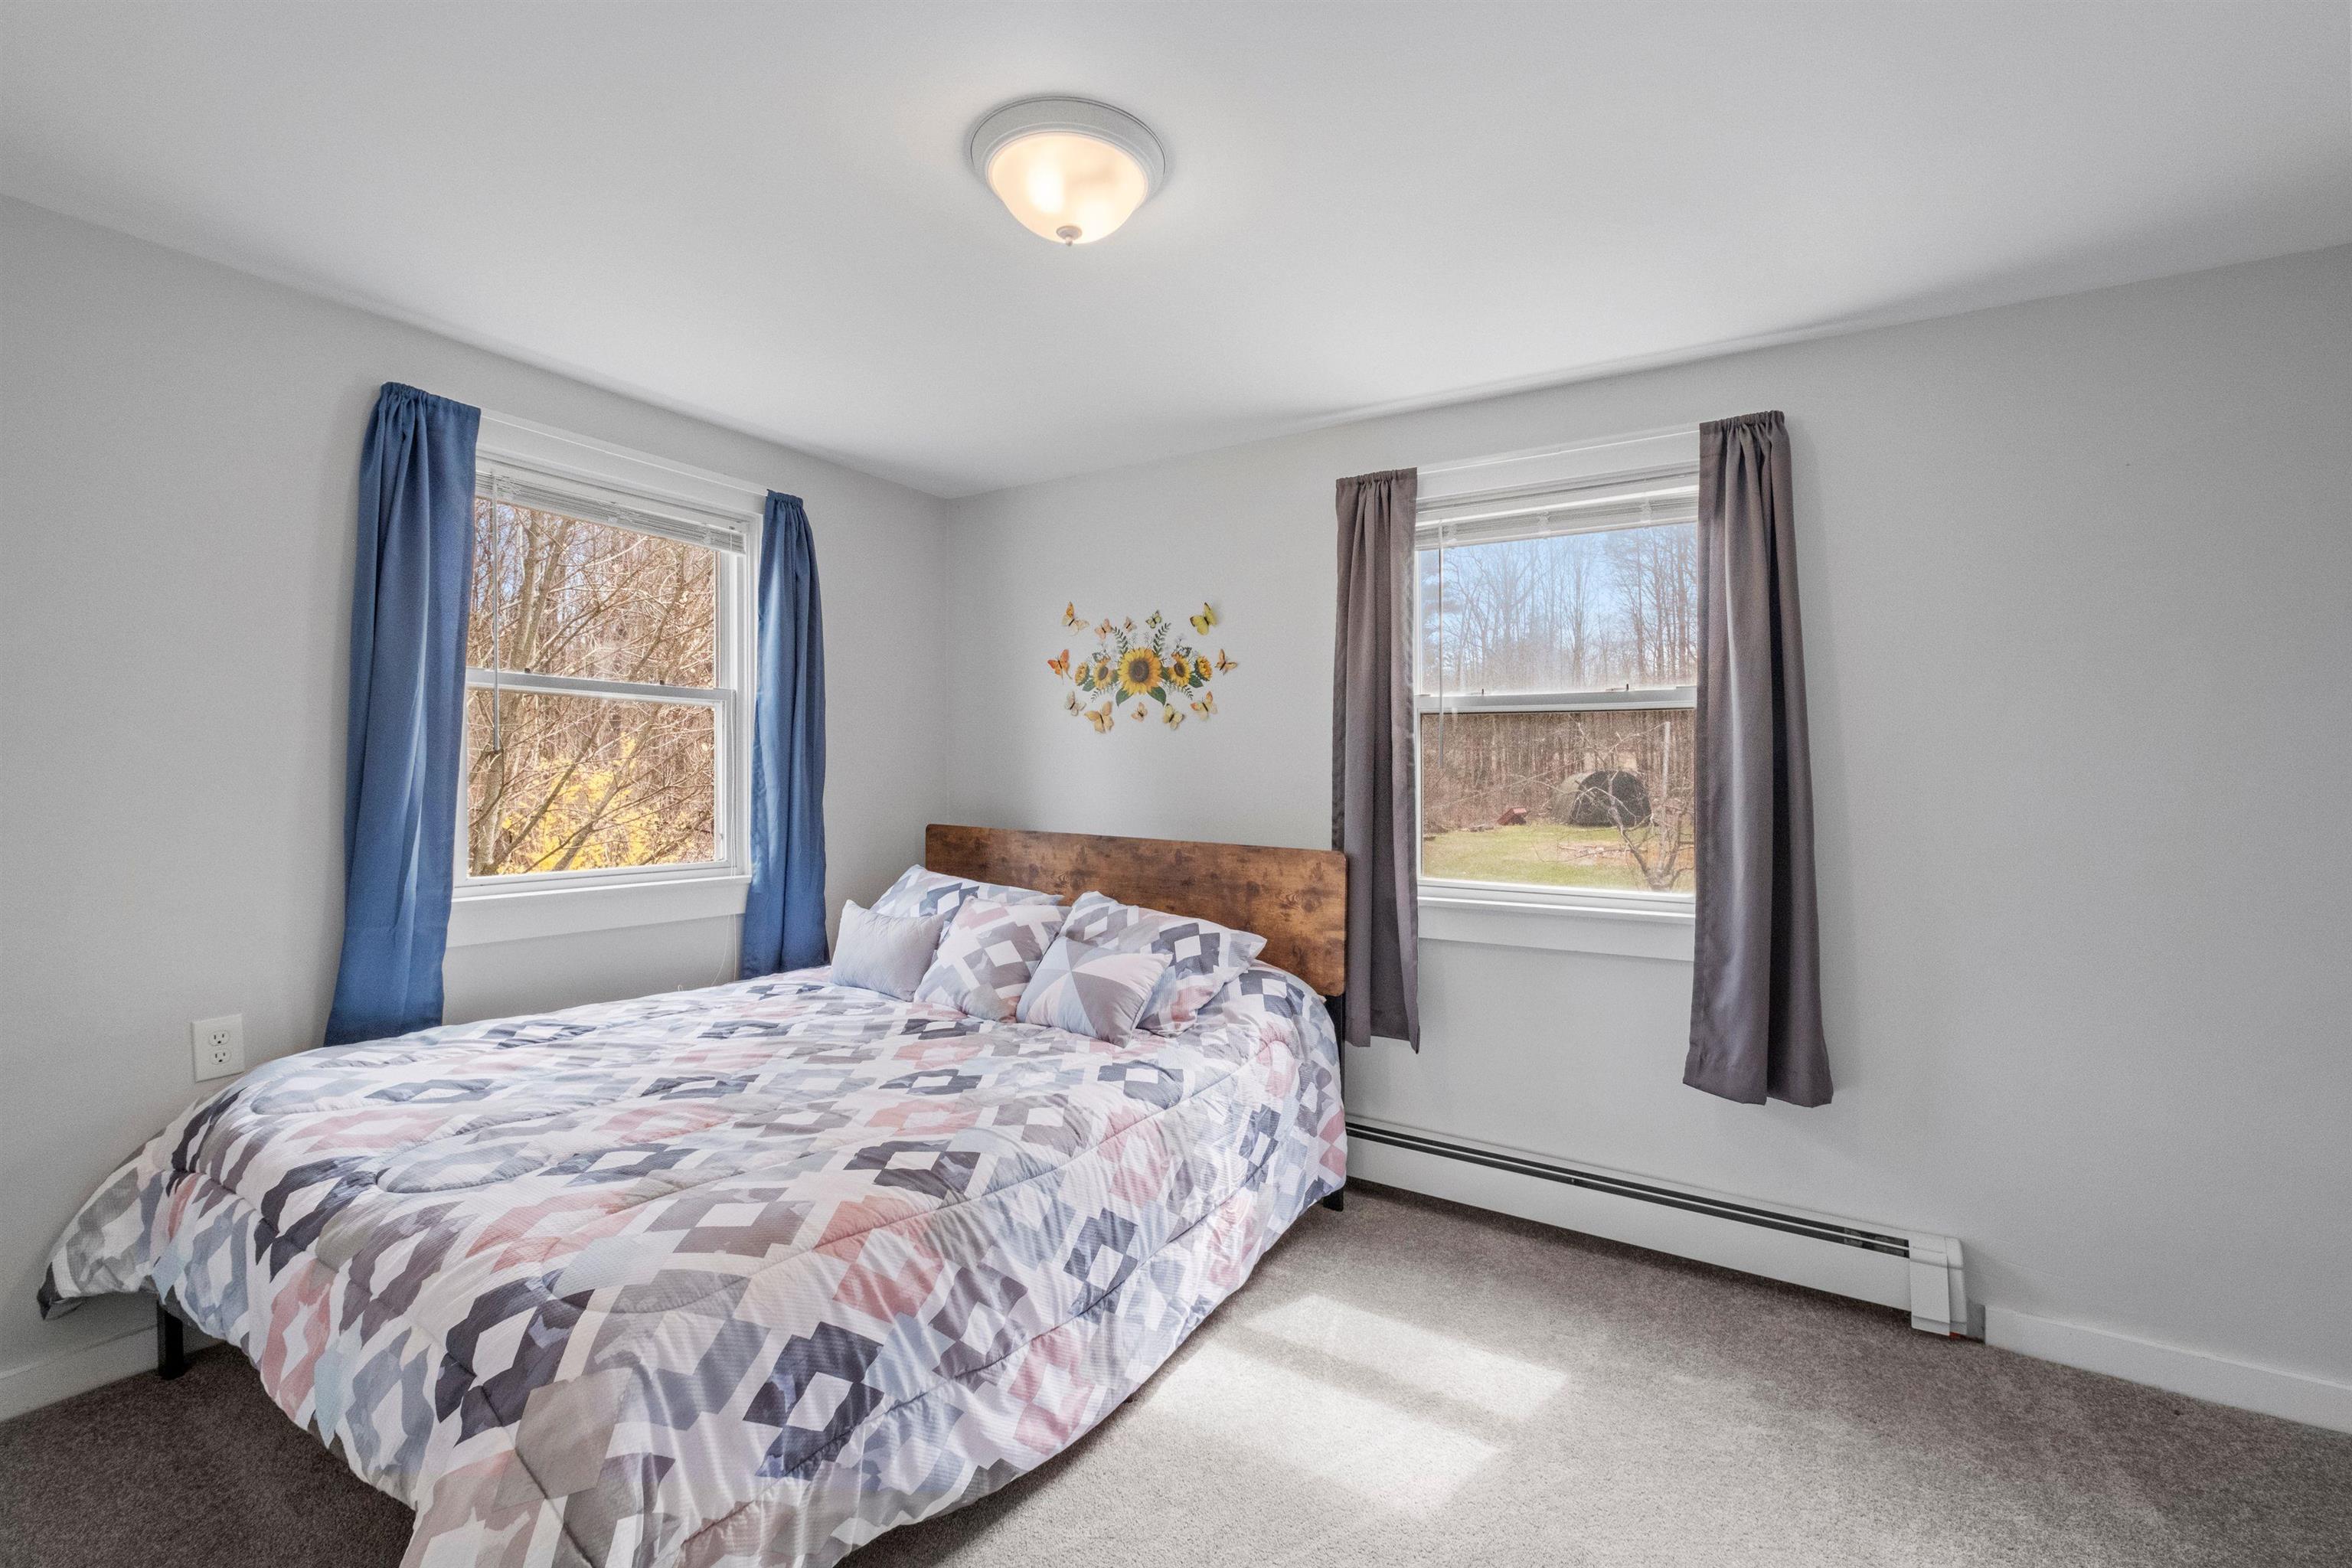
Bedroom with a patterned quilt, wooden headboard, and two curtained windows.
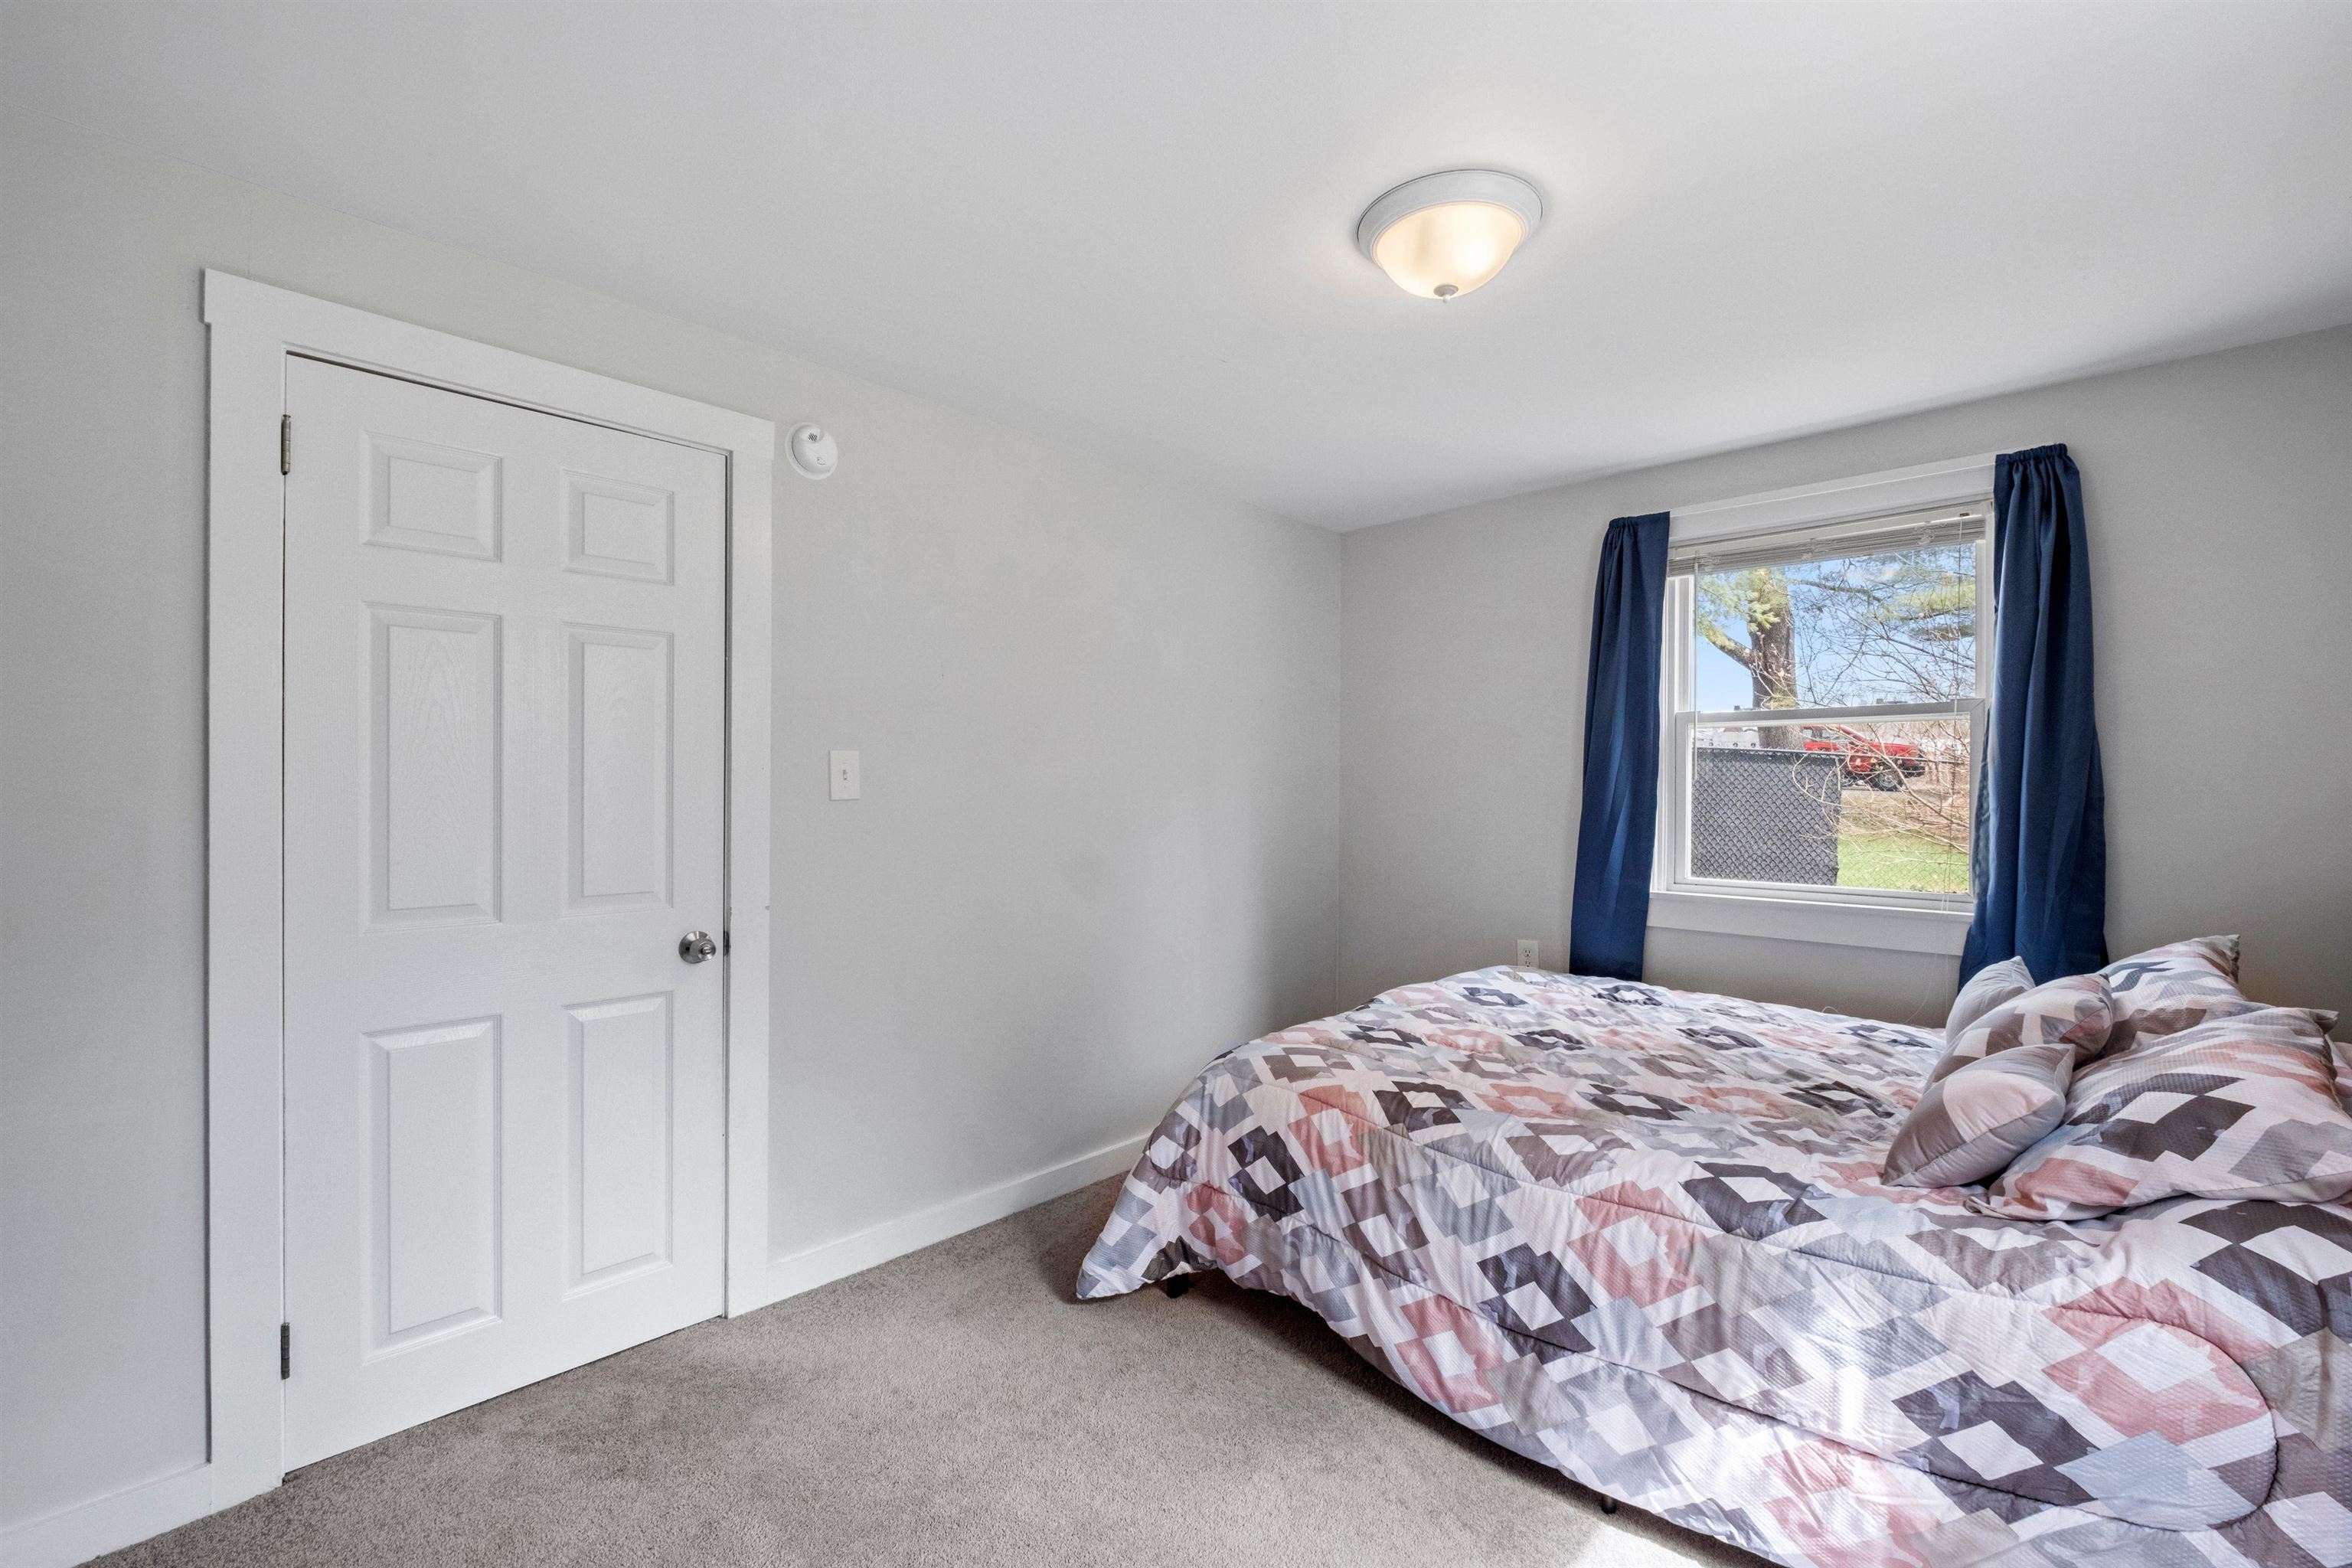
Bedroom with a geometric-patterned bedspread, navy curtains, and a window overlooking a fenced yard.
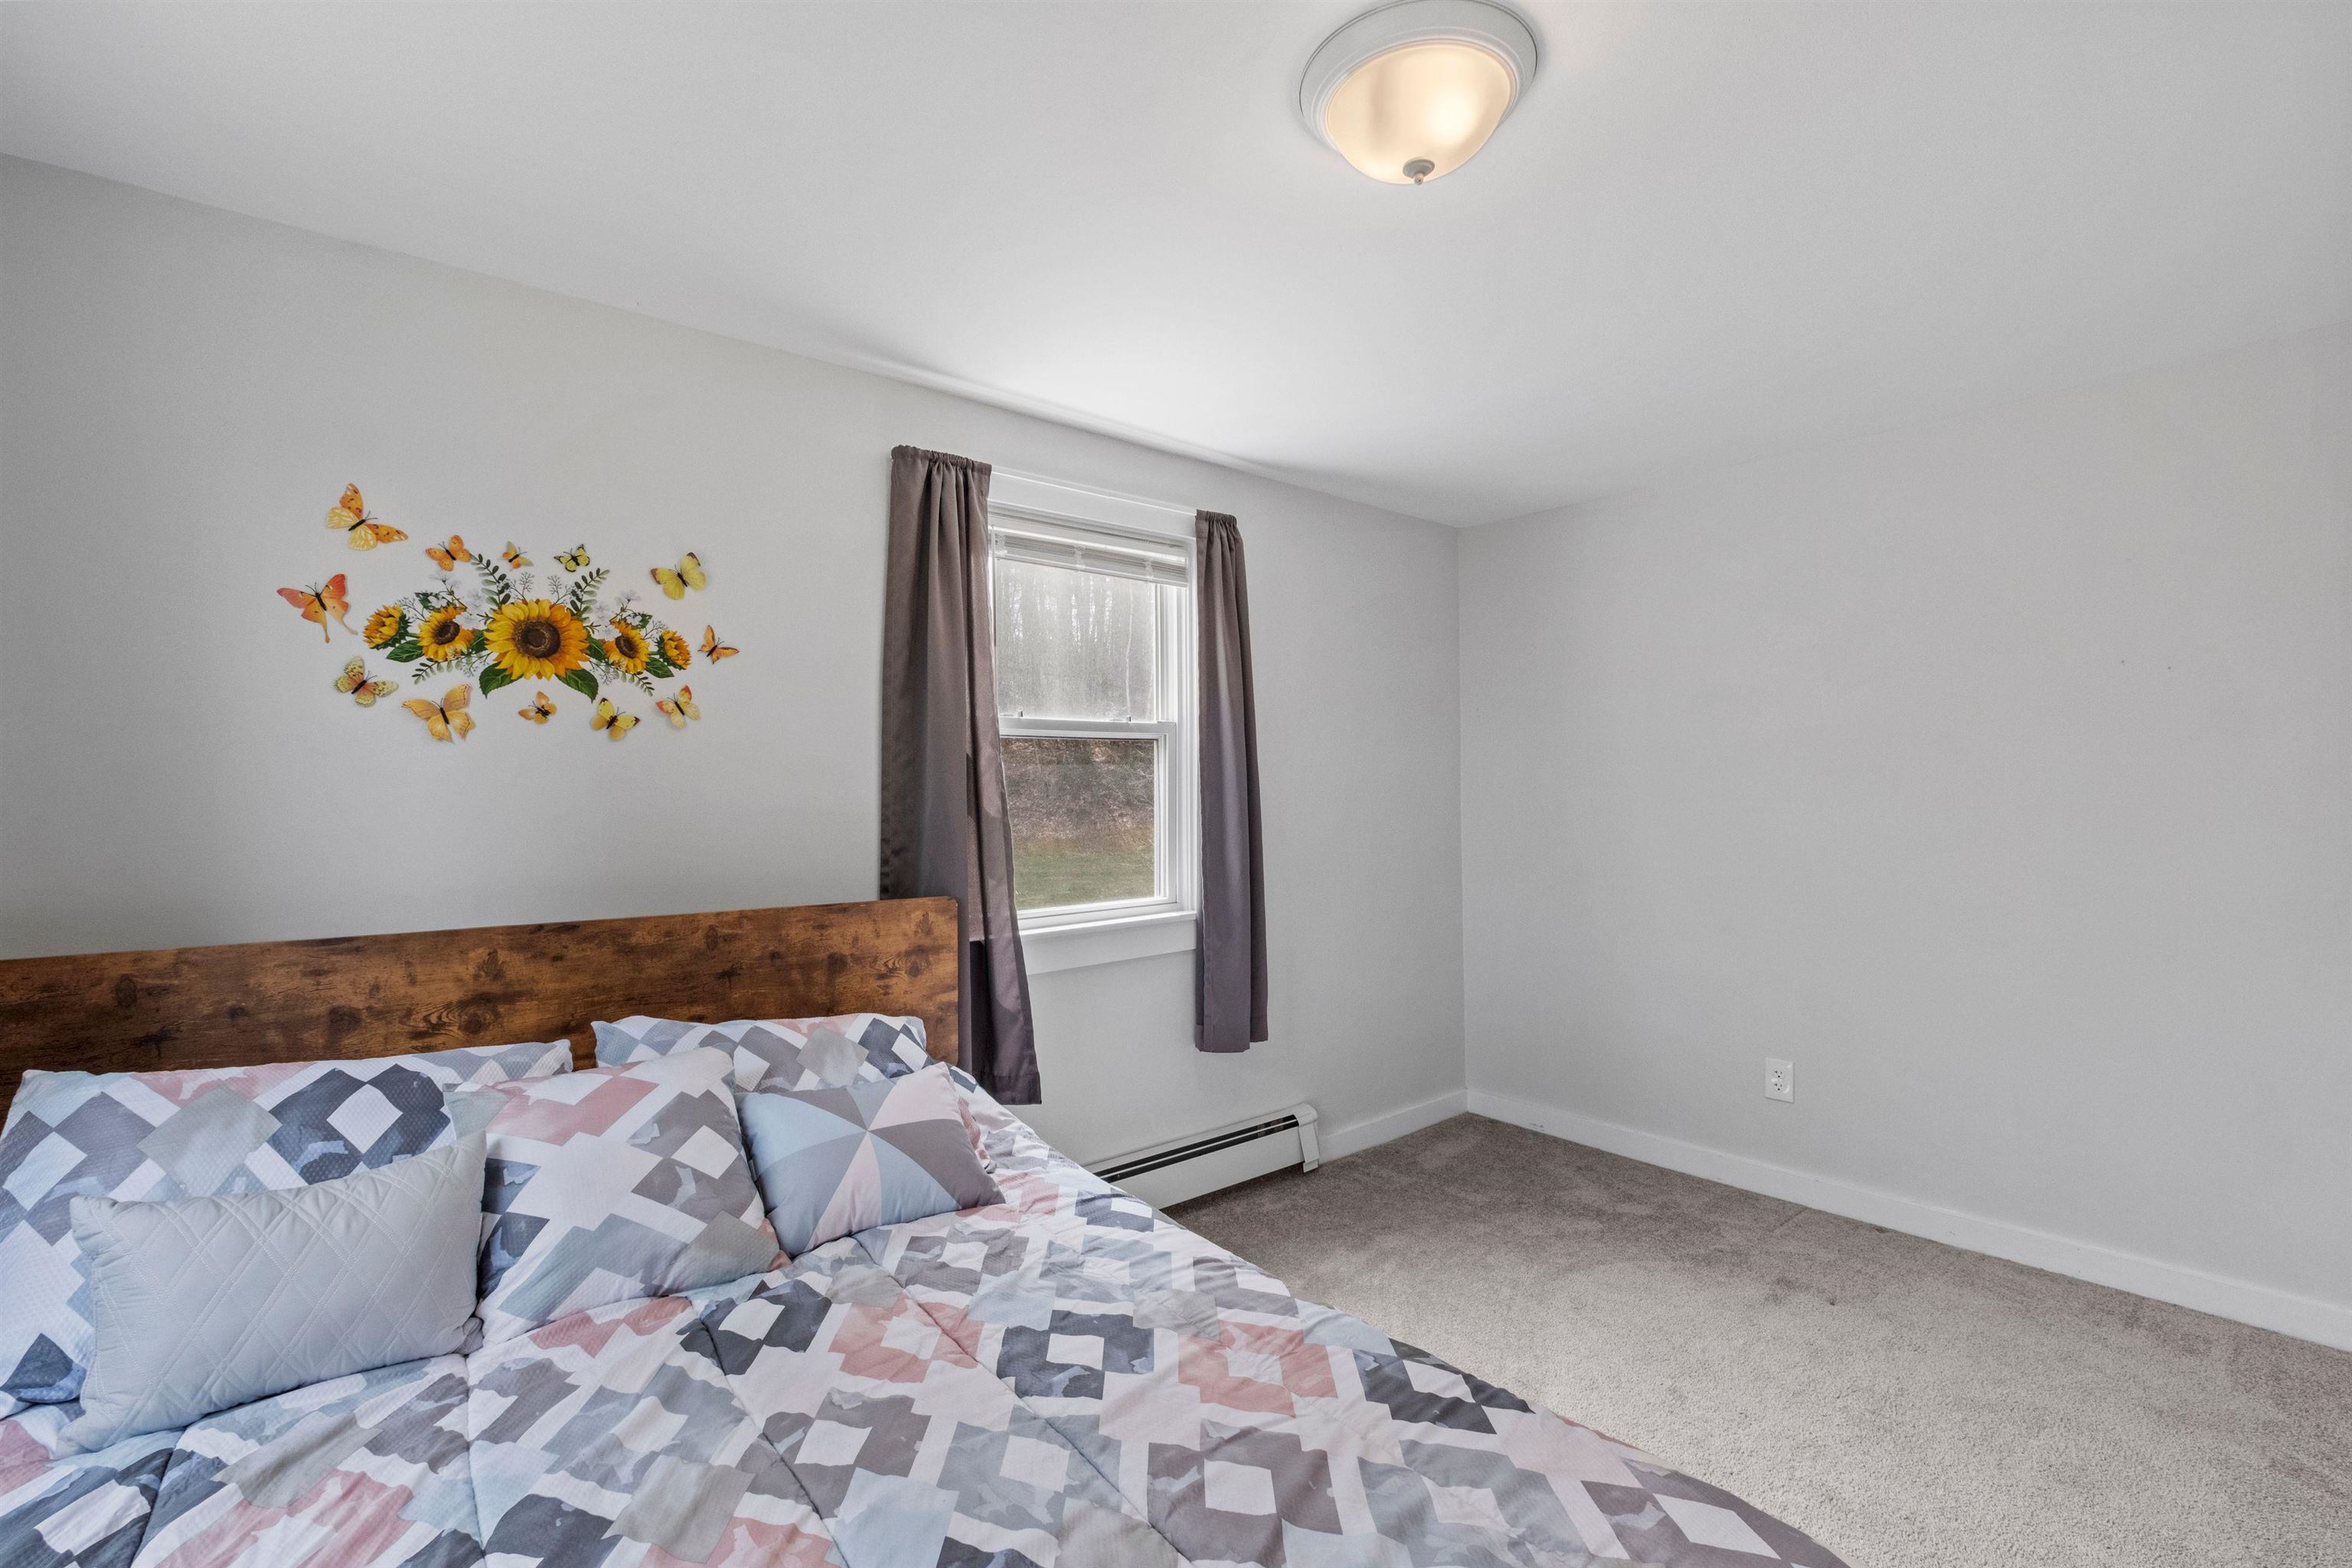
Bedroom with a geometric comforter, rustic wood headboard, sunflower wall decor, and curtained window.
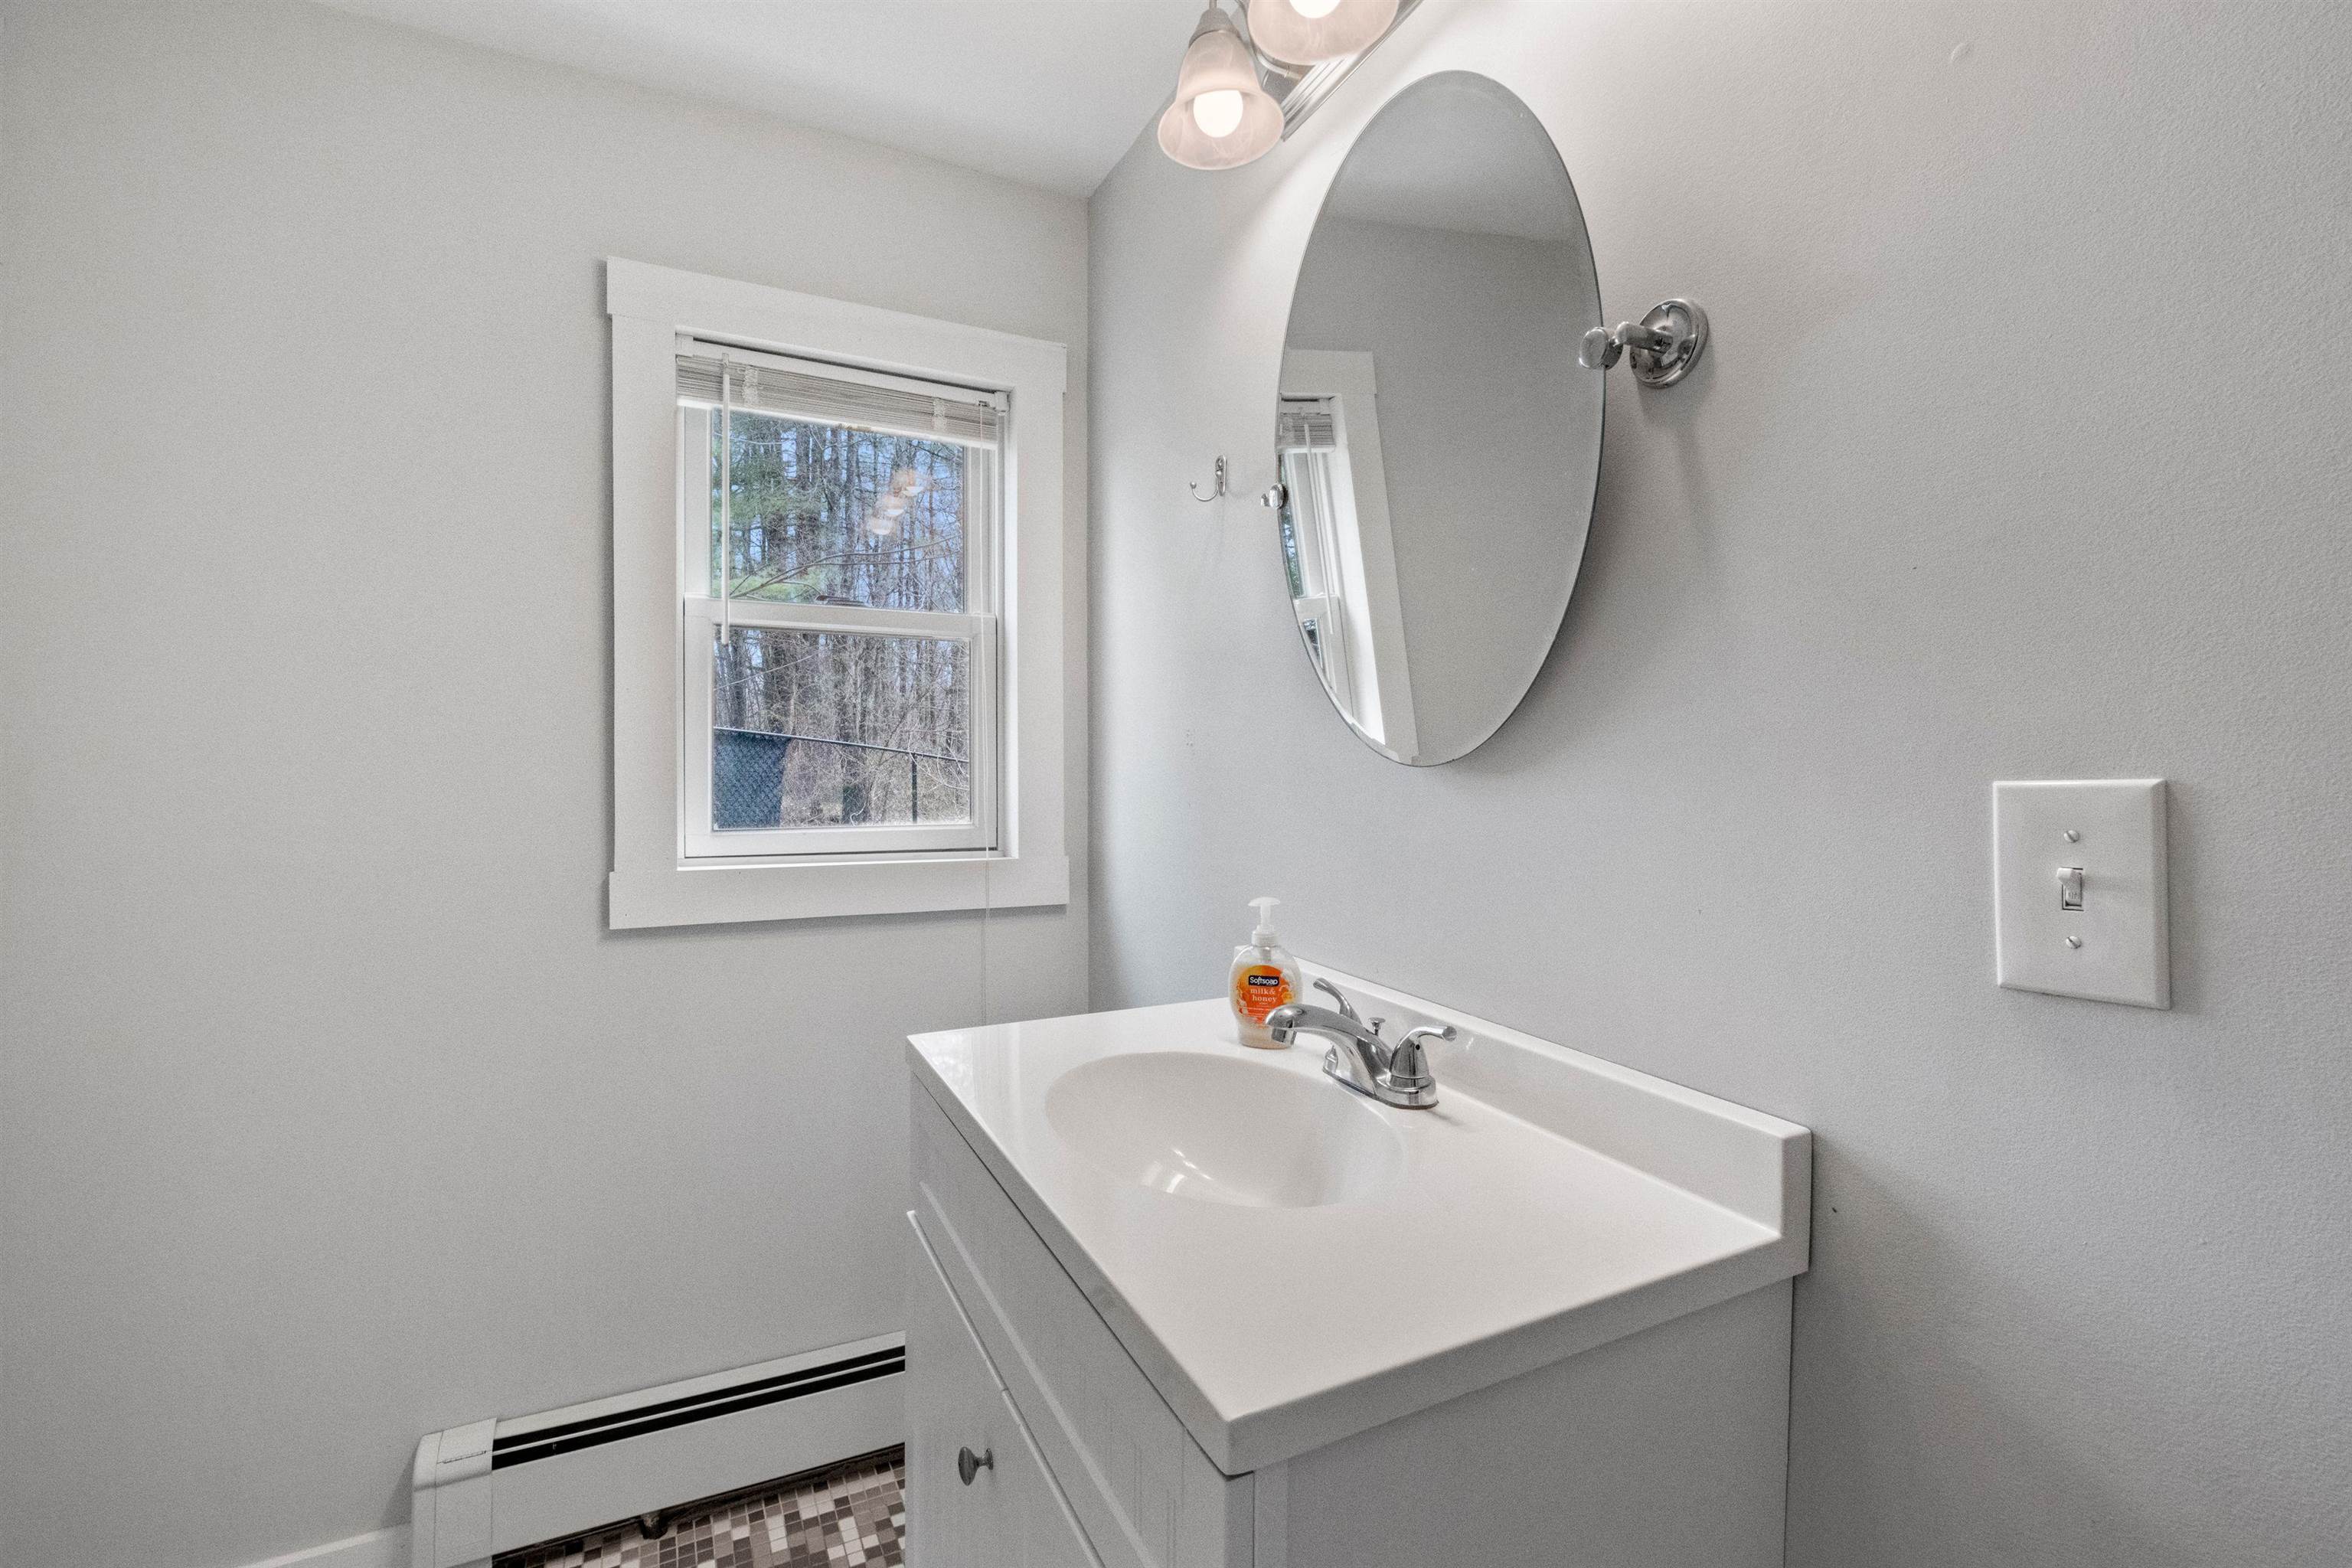
Bathroom vanity with an integrated sink, oval mirror, and window with blinds.
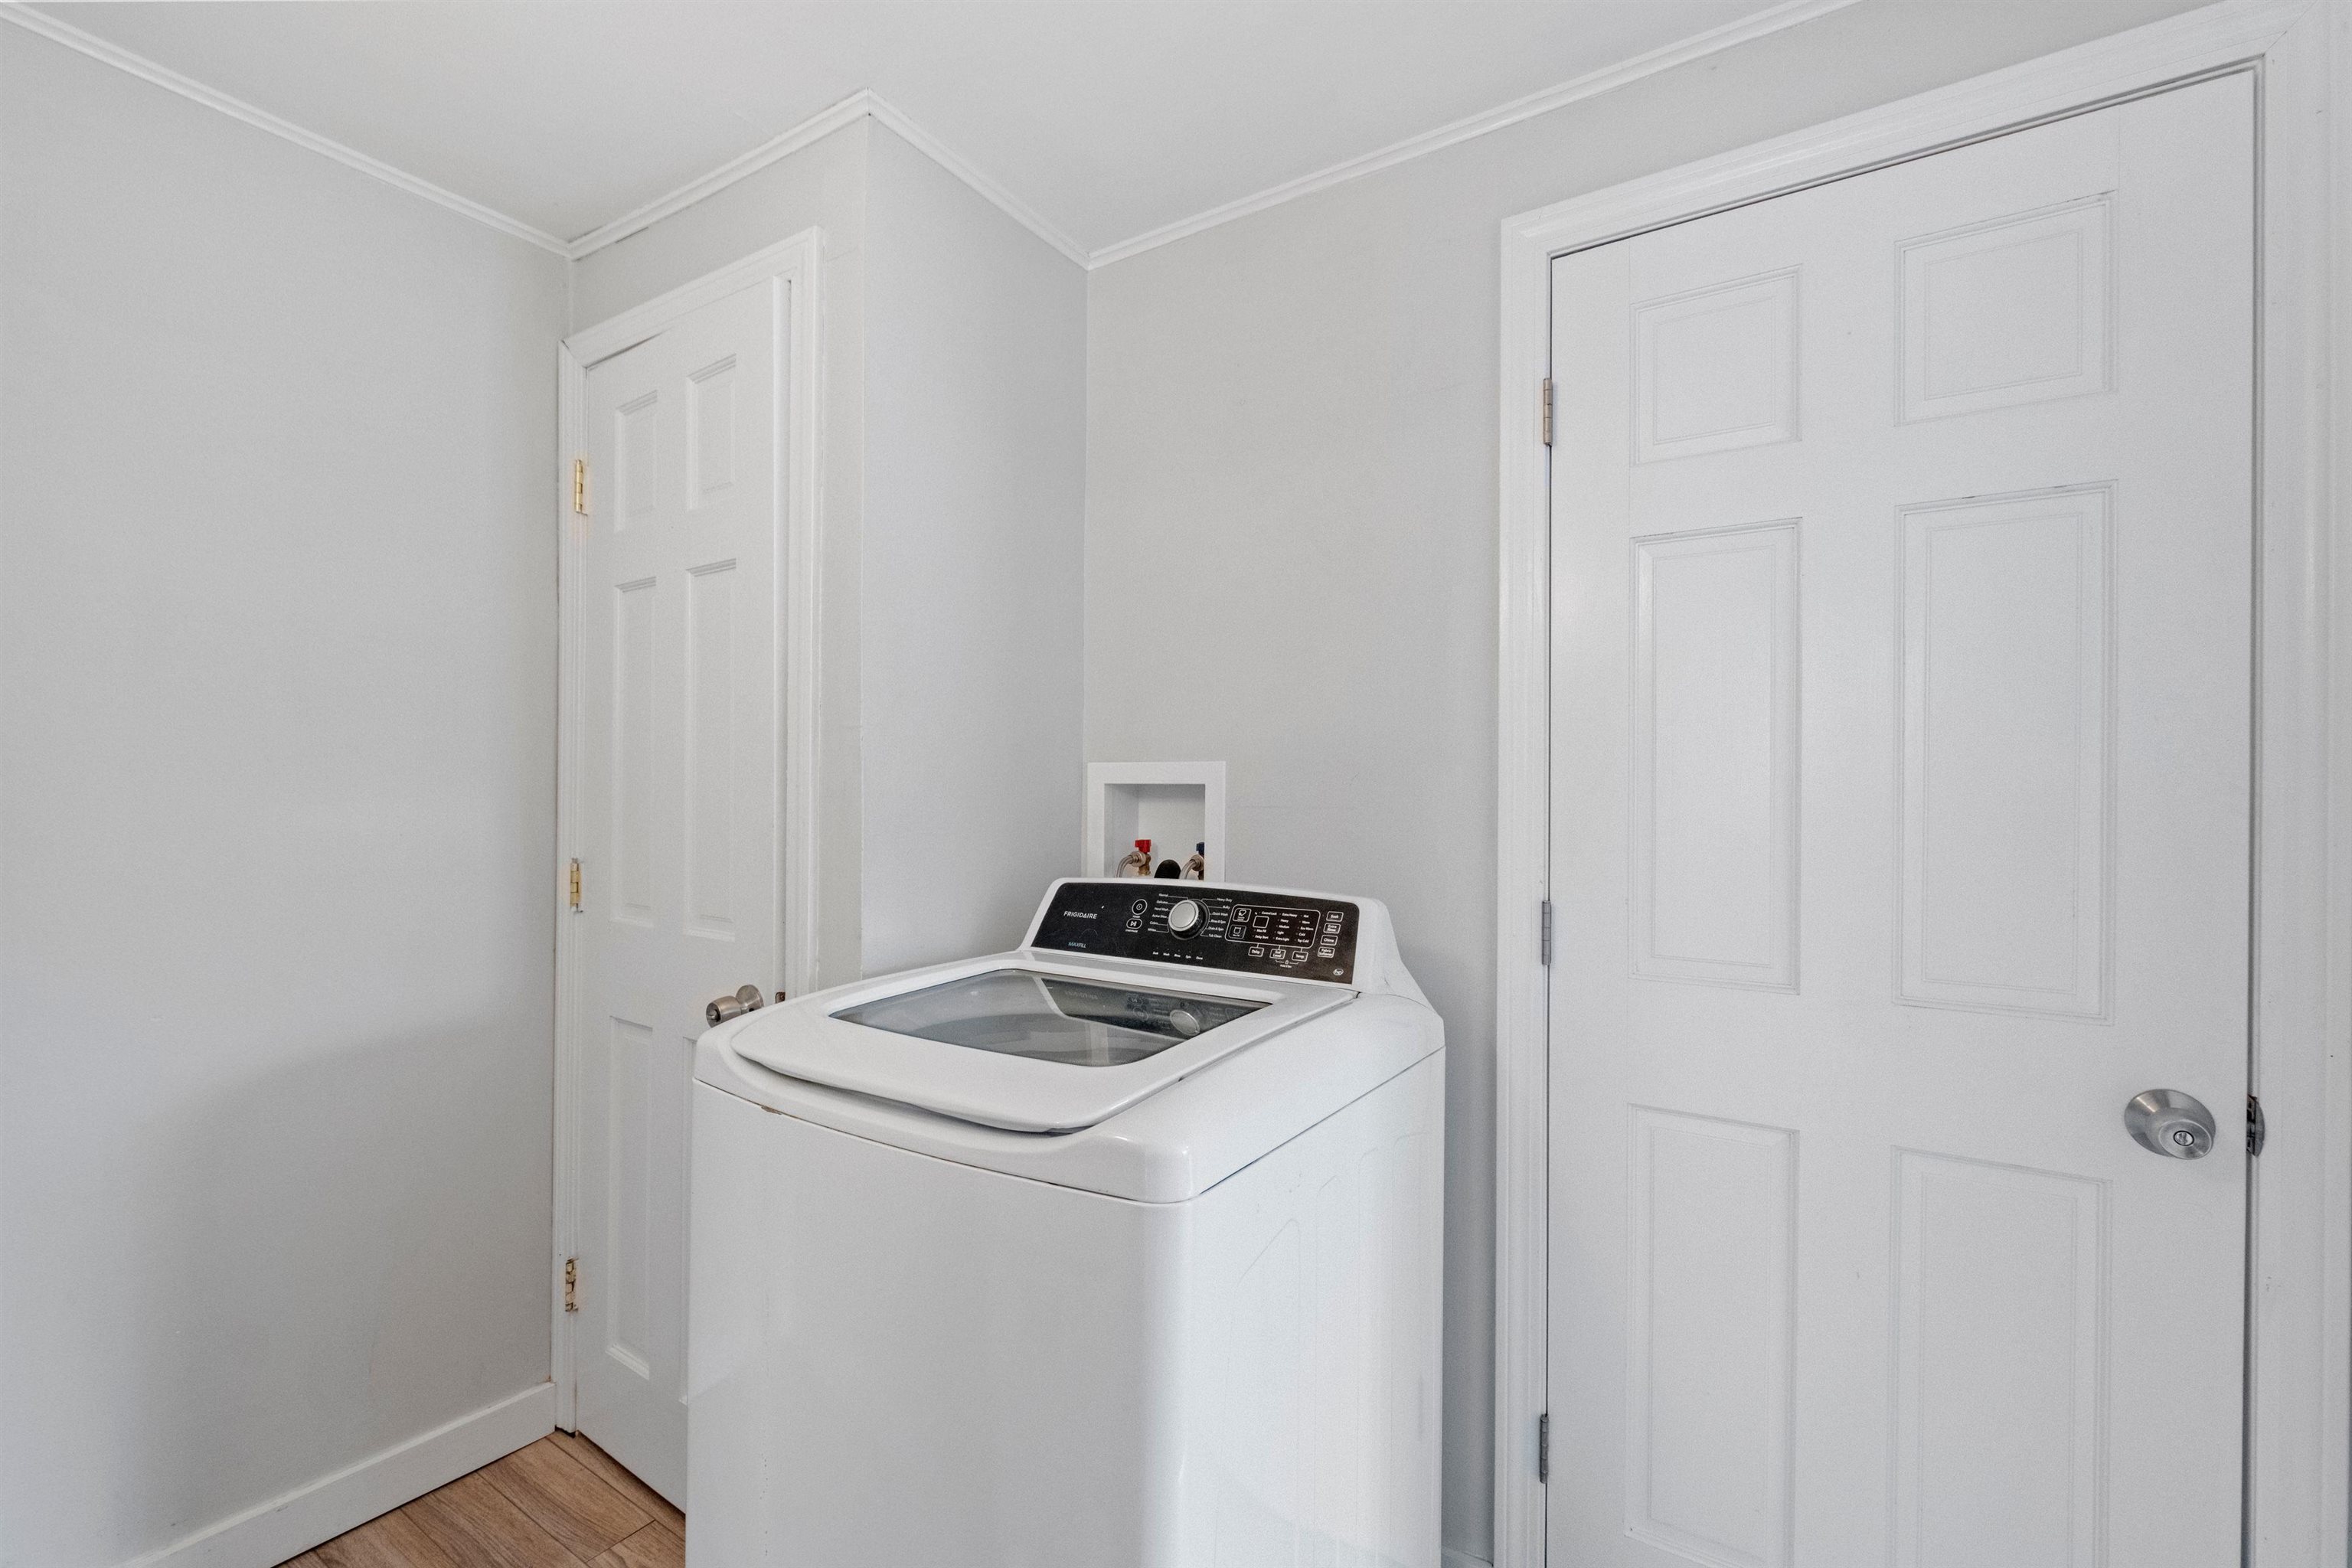
Laundry area with a white top-loading washer between paneled doors.
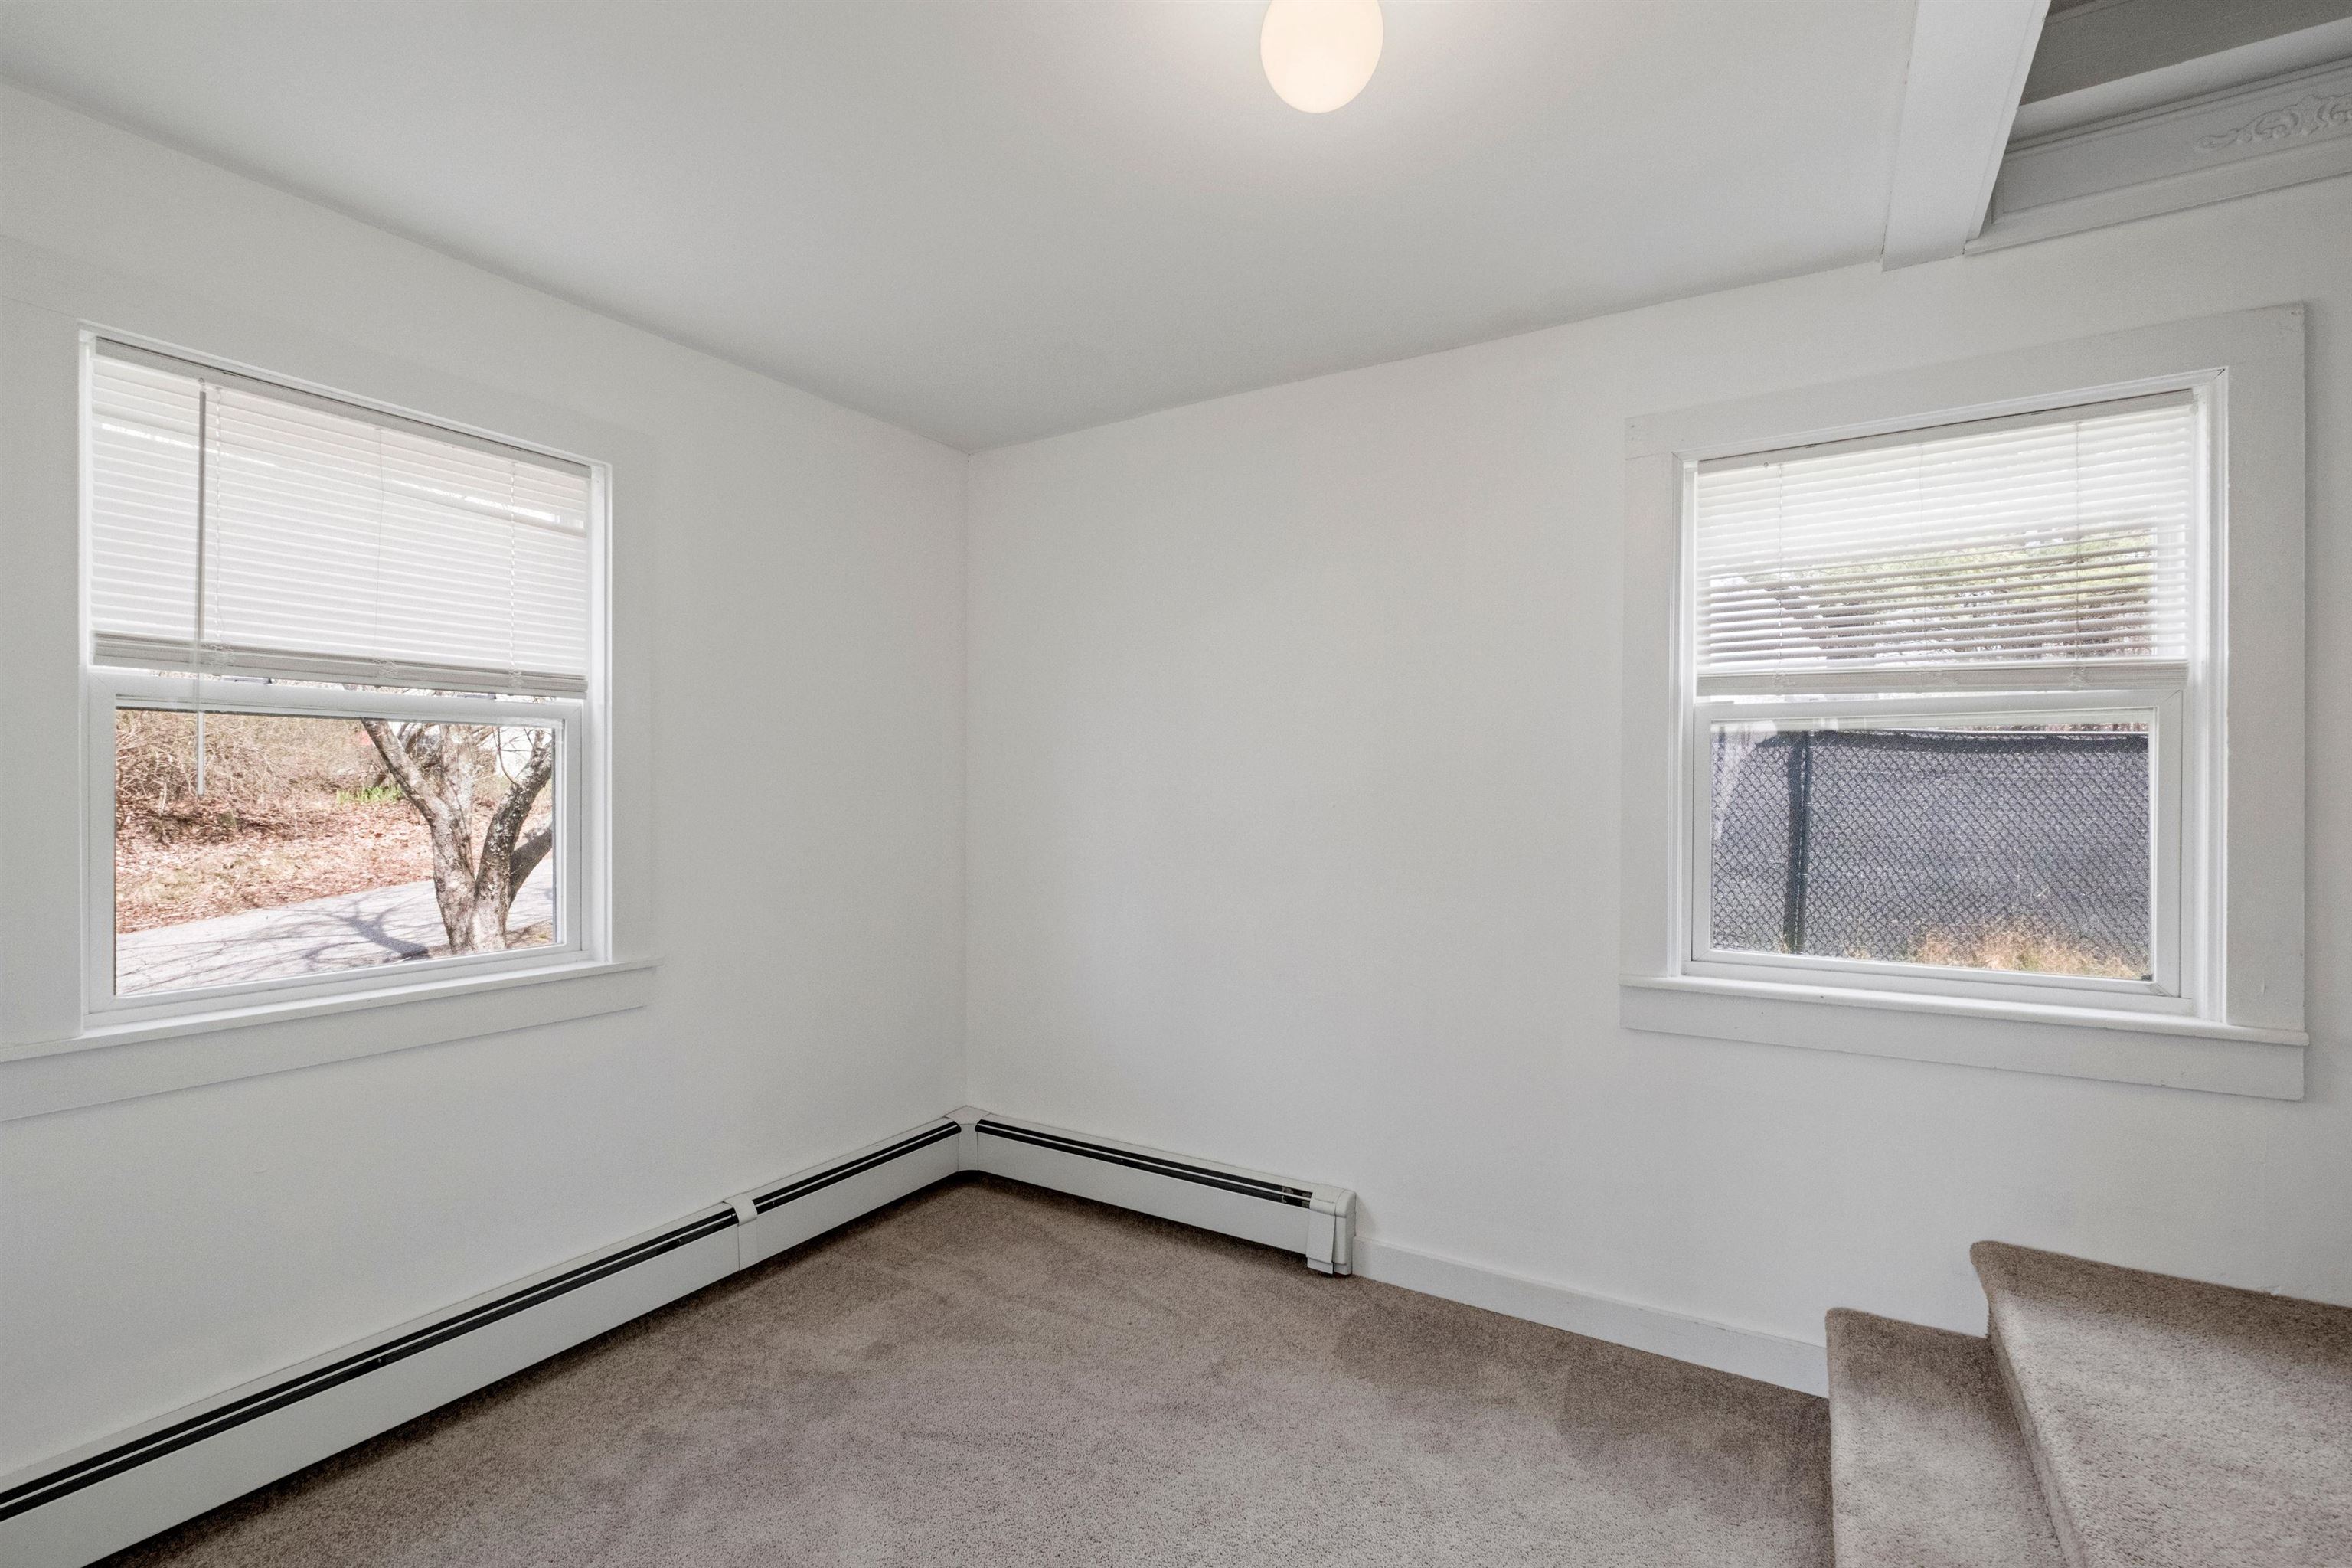
Mostly empty carpeted room with two windows, blinds, and baseboard heating.
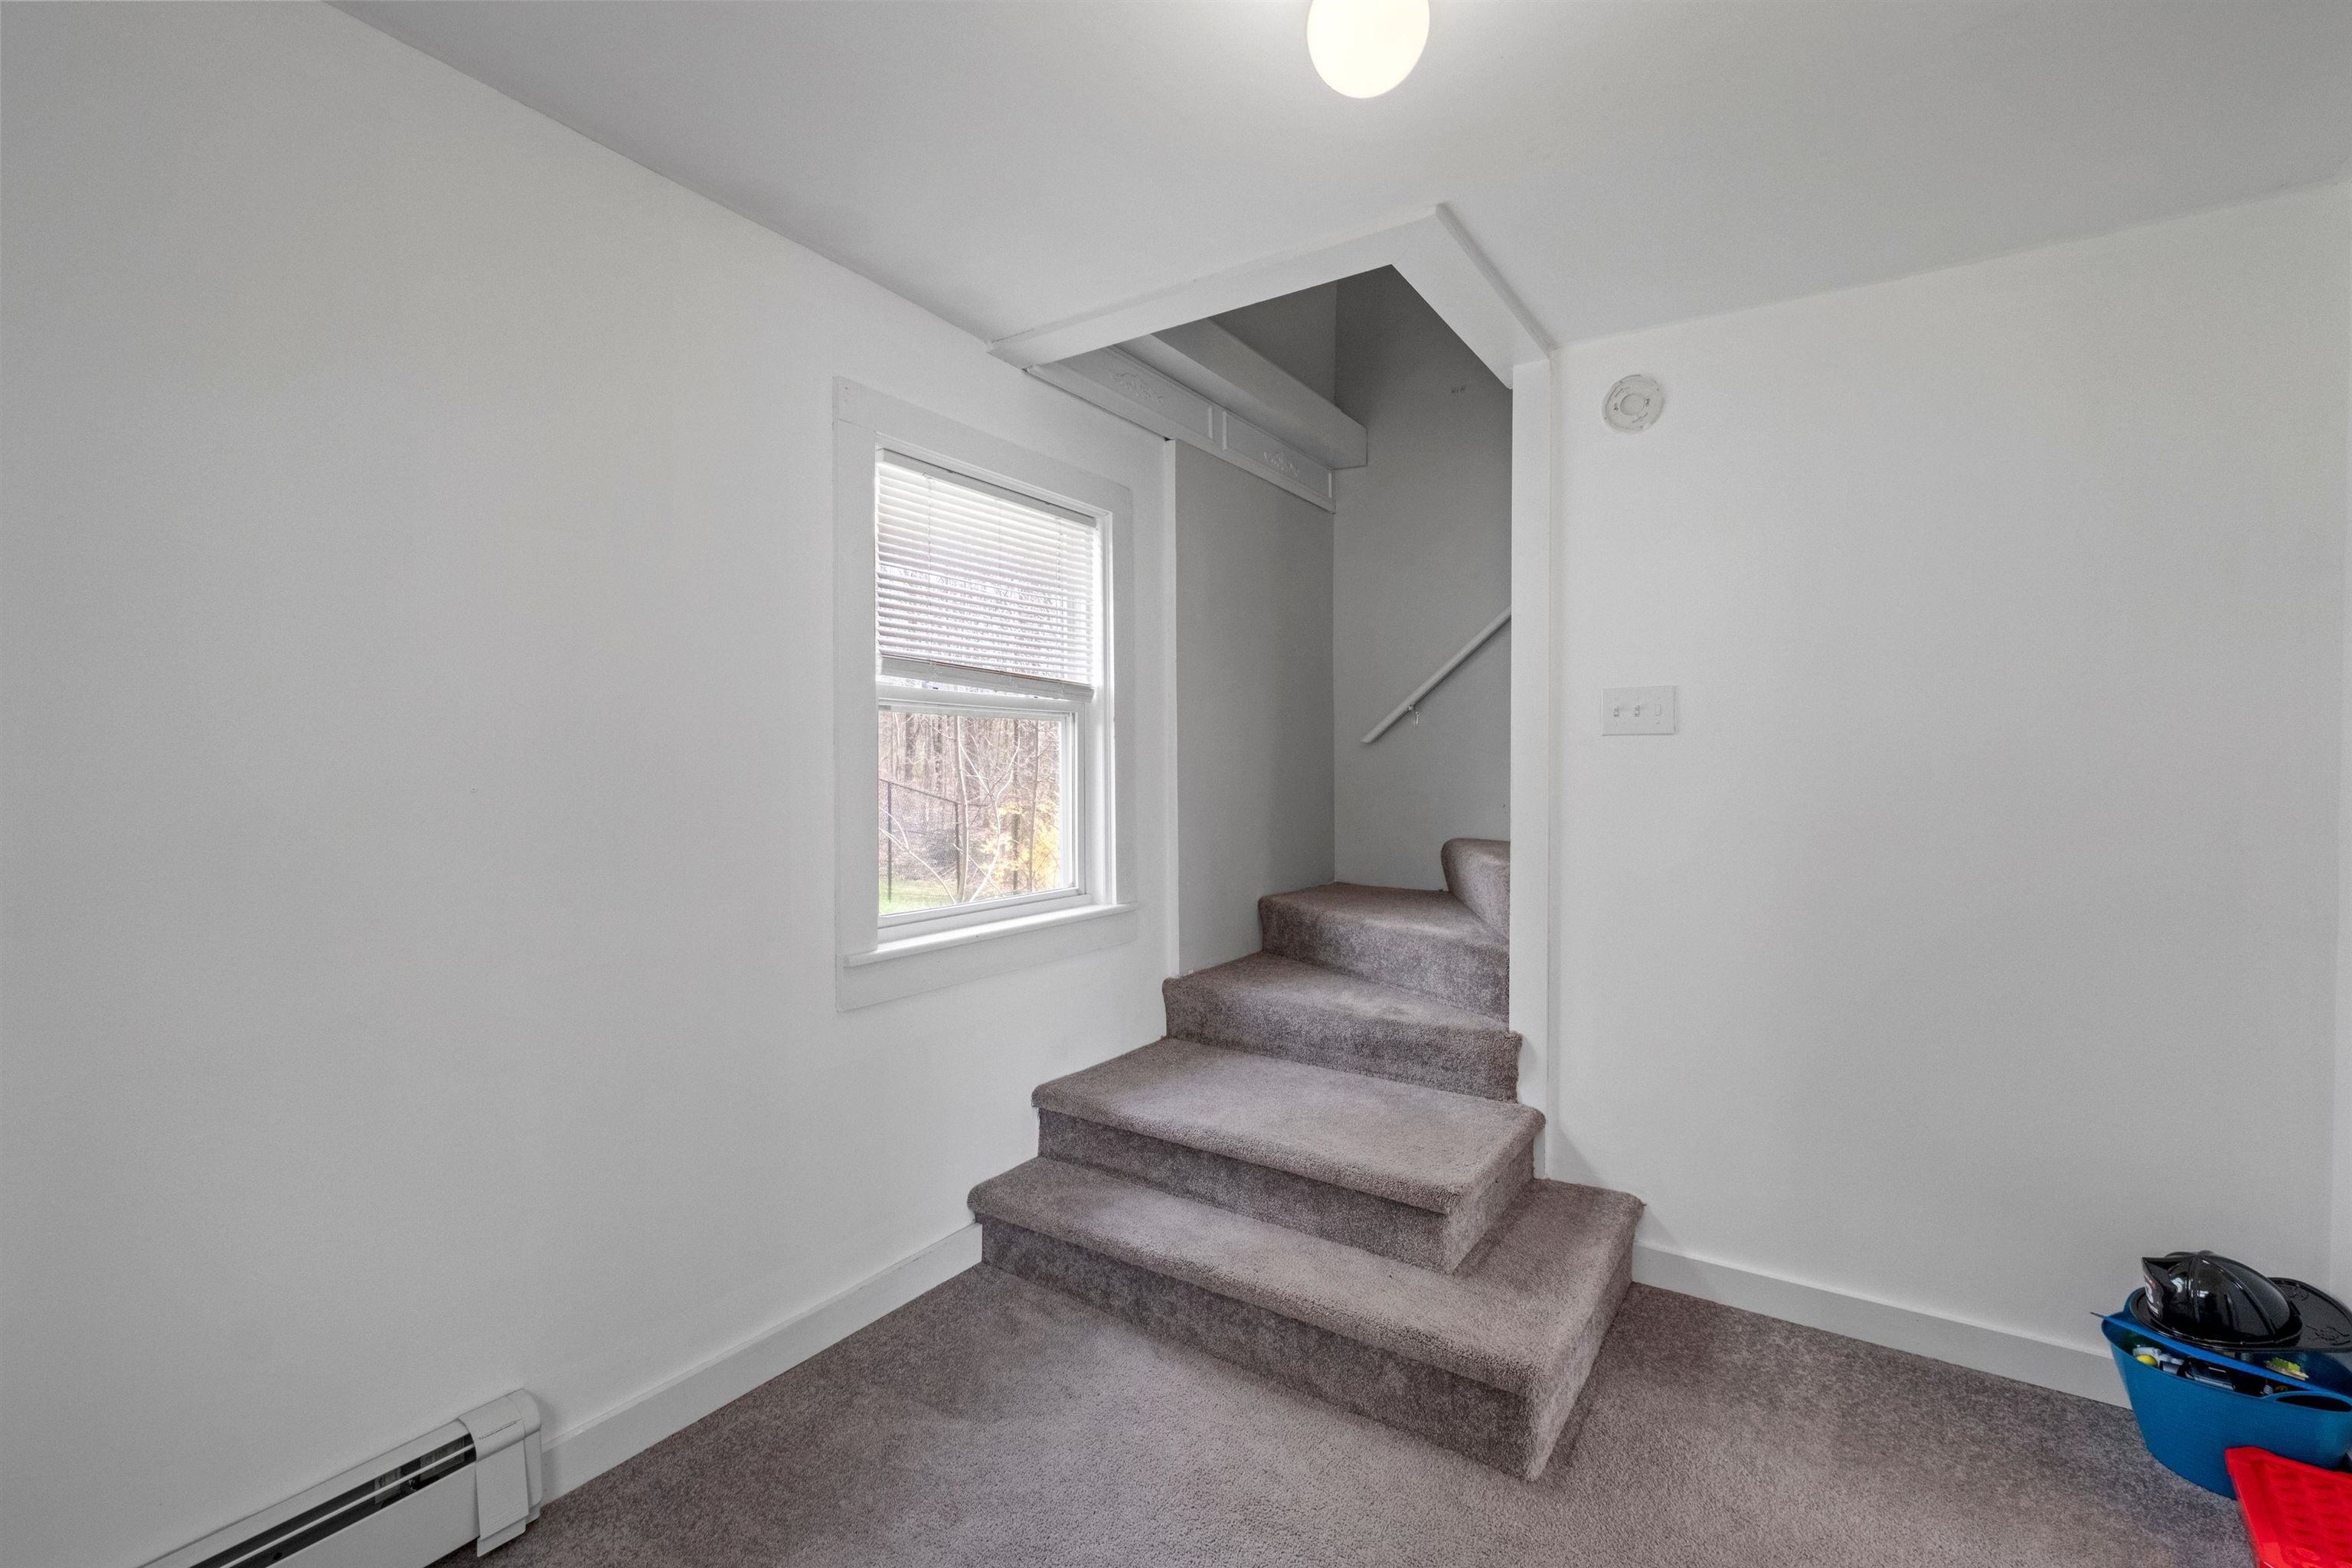
Carpeted stairs beside a window with blinds in a bright, sparsely furnished interior.
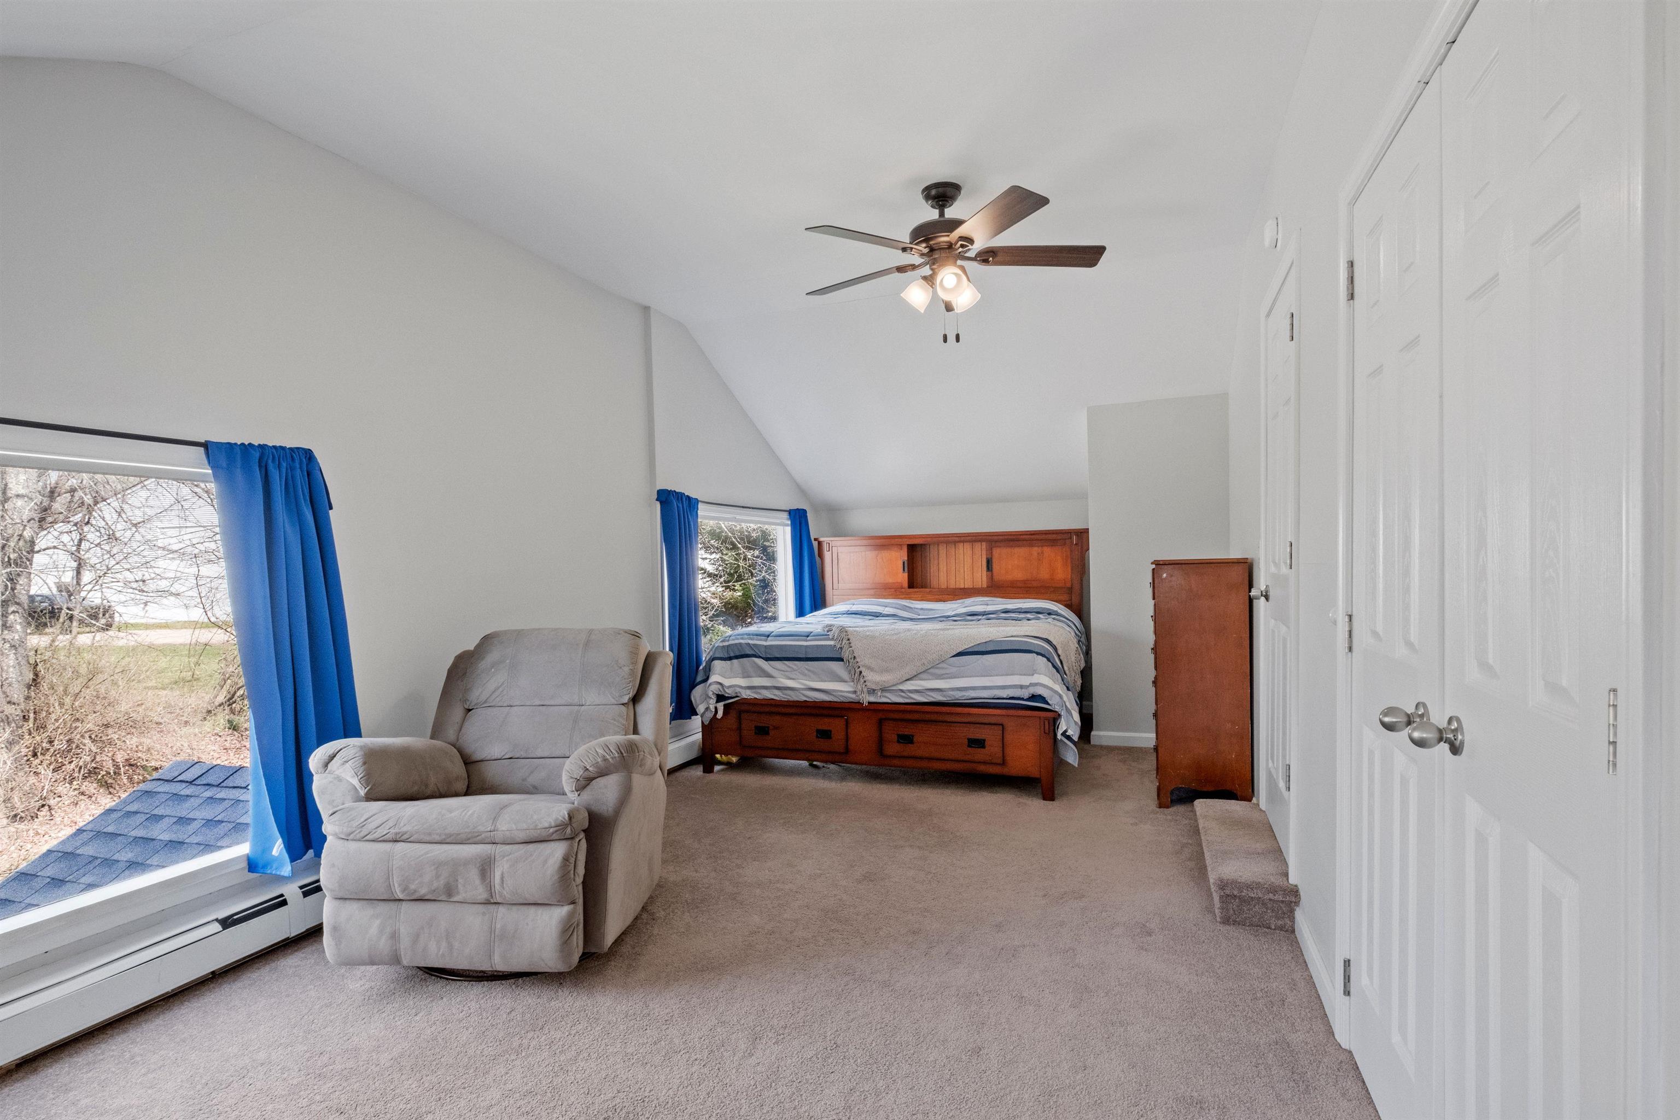
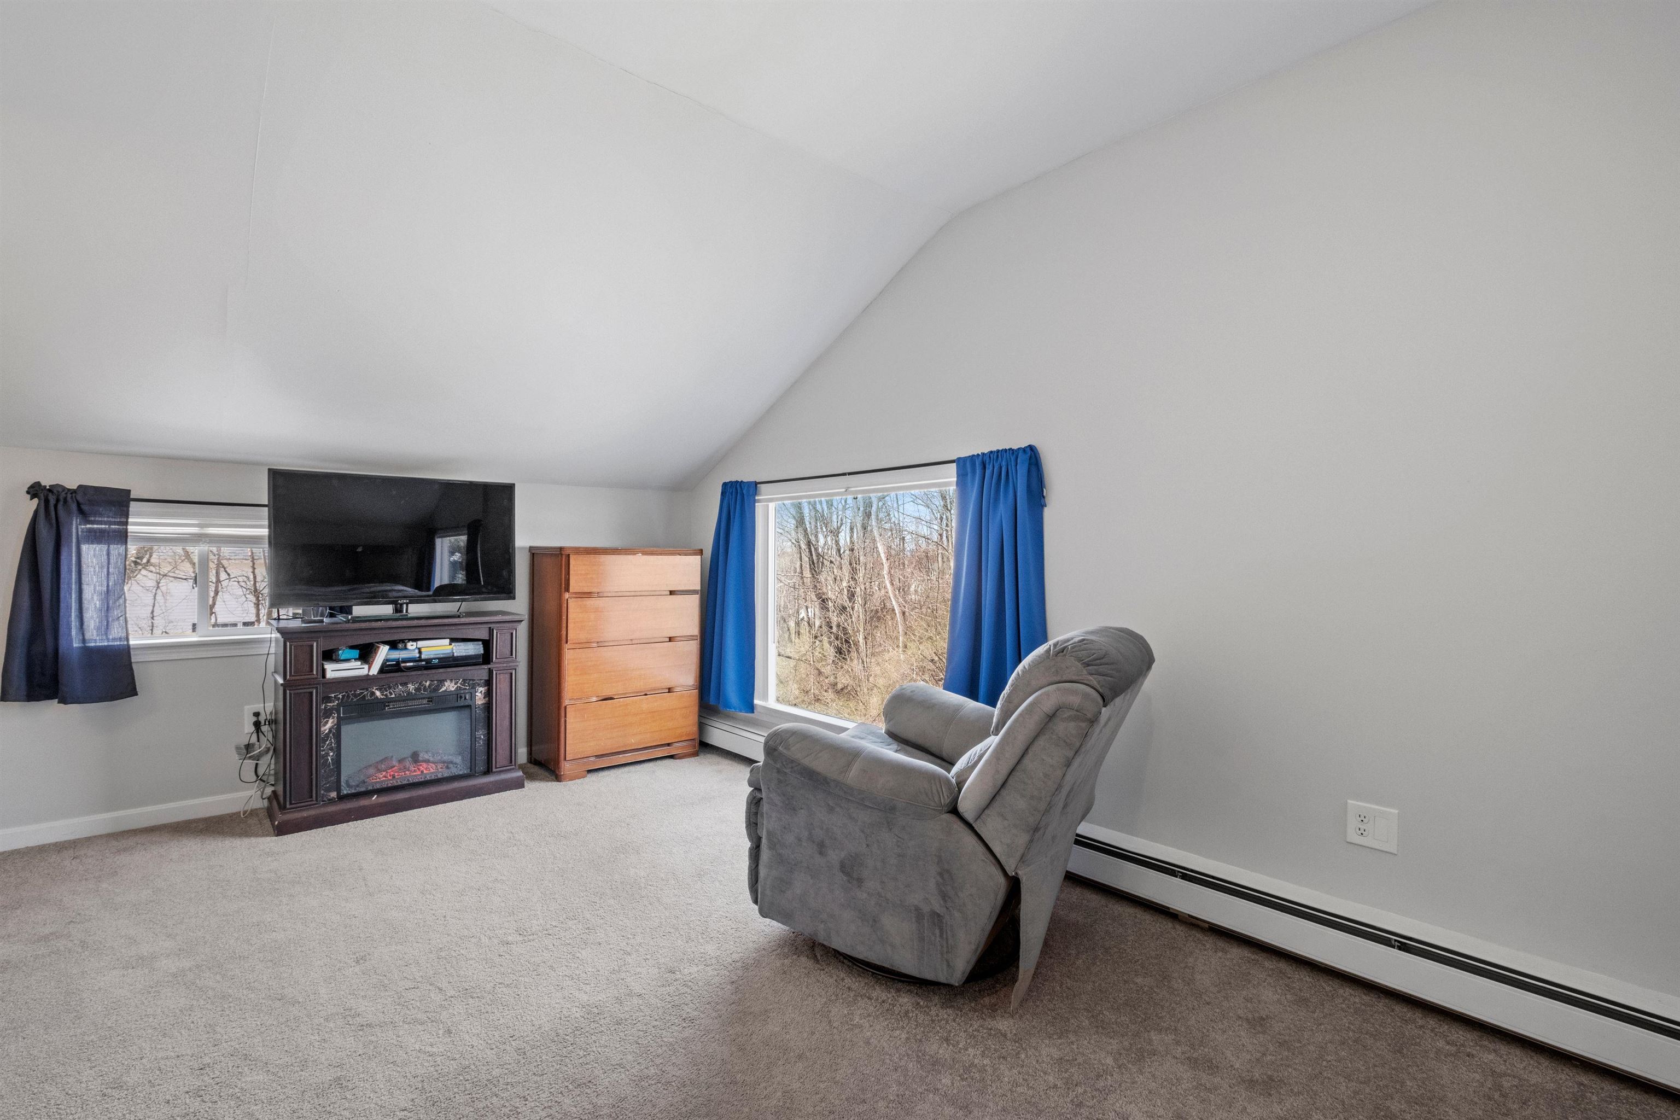
Bedroom with vaulted ceiling, wooden bed, gray recliner, and large windows with blue curtains.
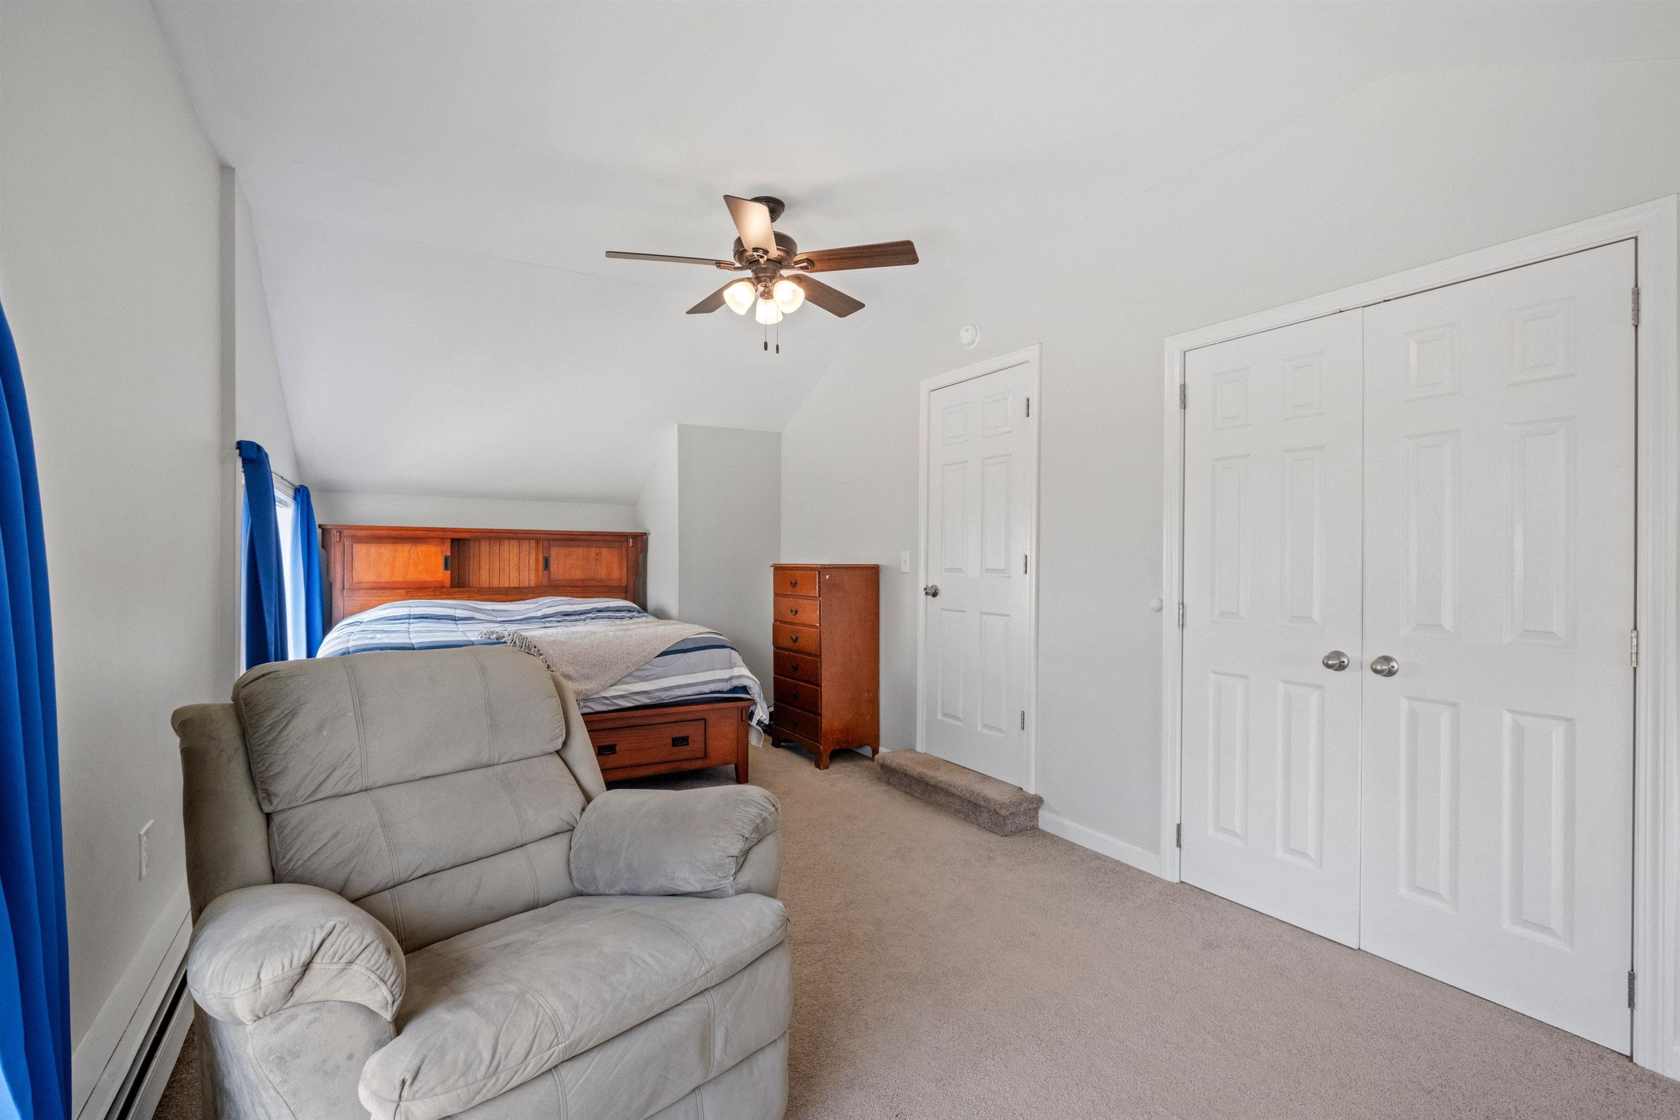
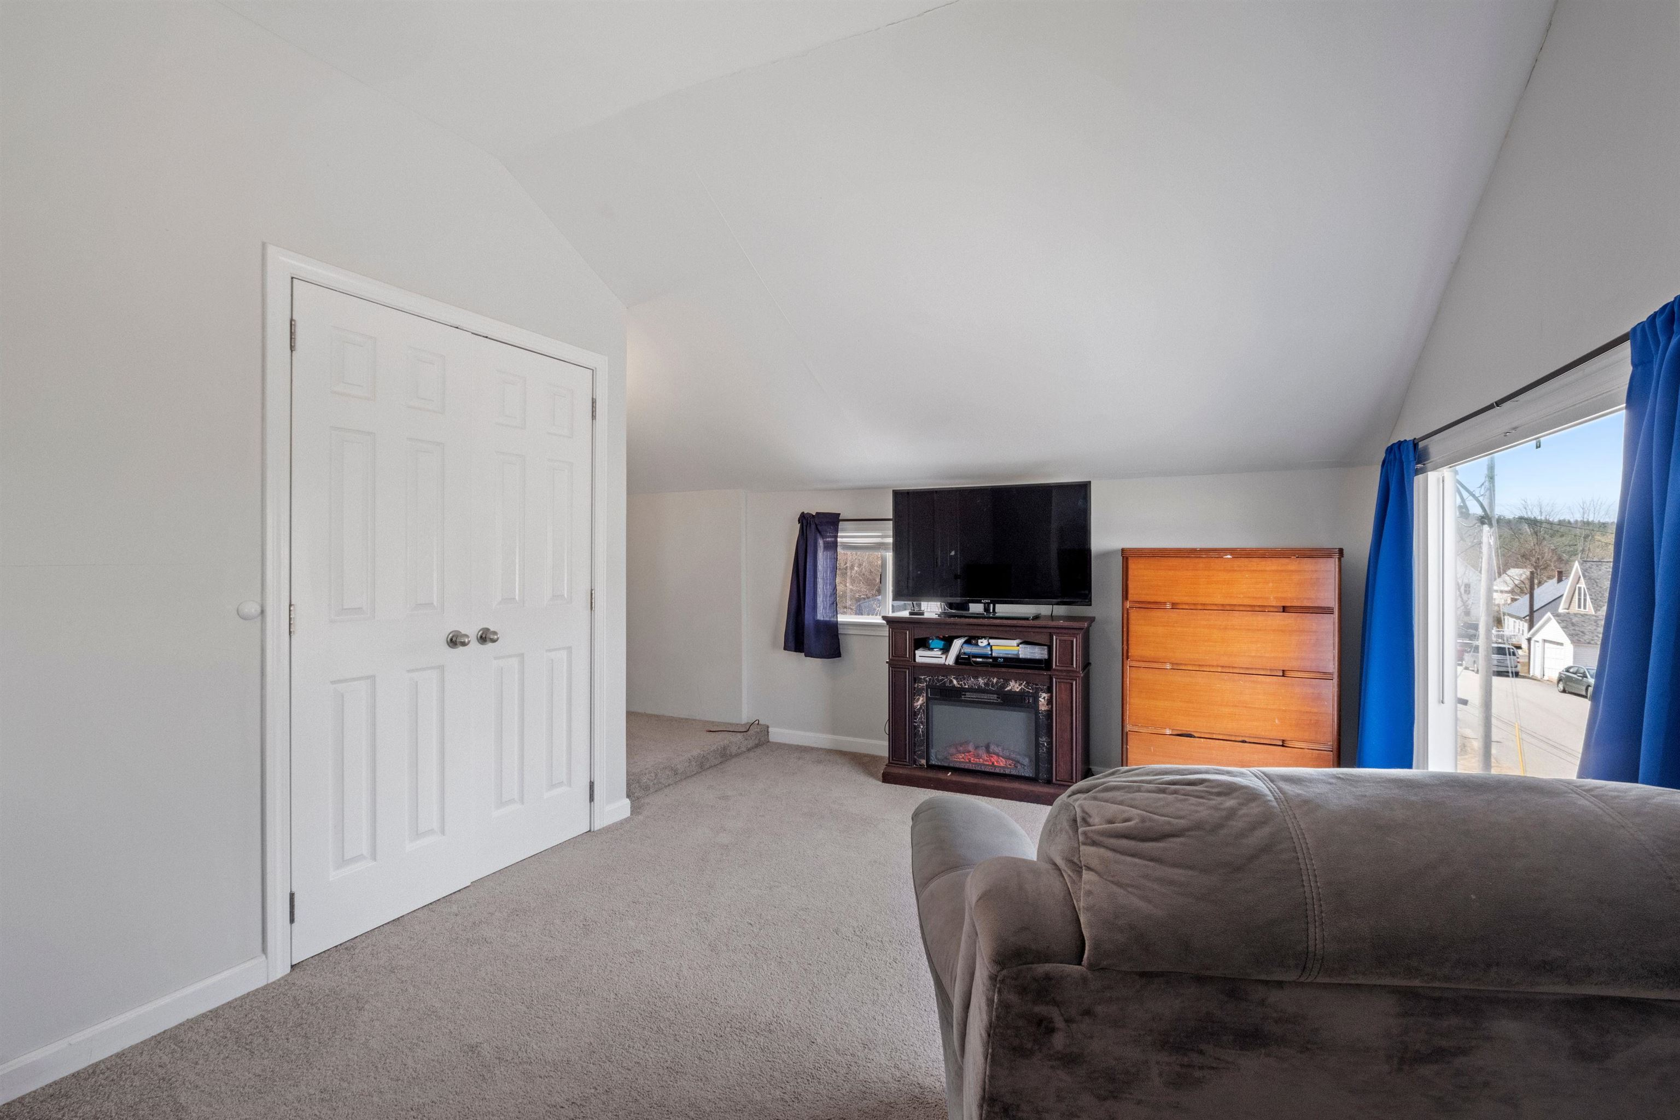
Bedroom with wooden bed and gray recliner beneath a sloped ceiling, beside blue curtains and white closet doors.
Living room with a gray recliner, electric fireplace, and windows overlooking trees.
Furnished room with a sloped ceiling, electric fireplace, wooden dresser, and large window with blue curtains.
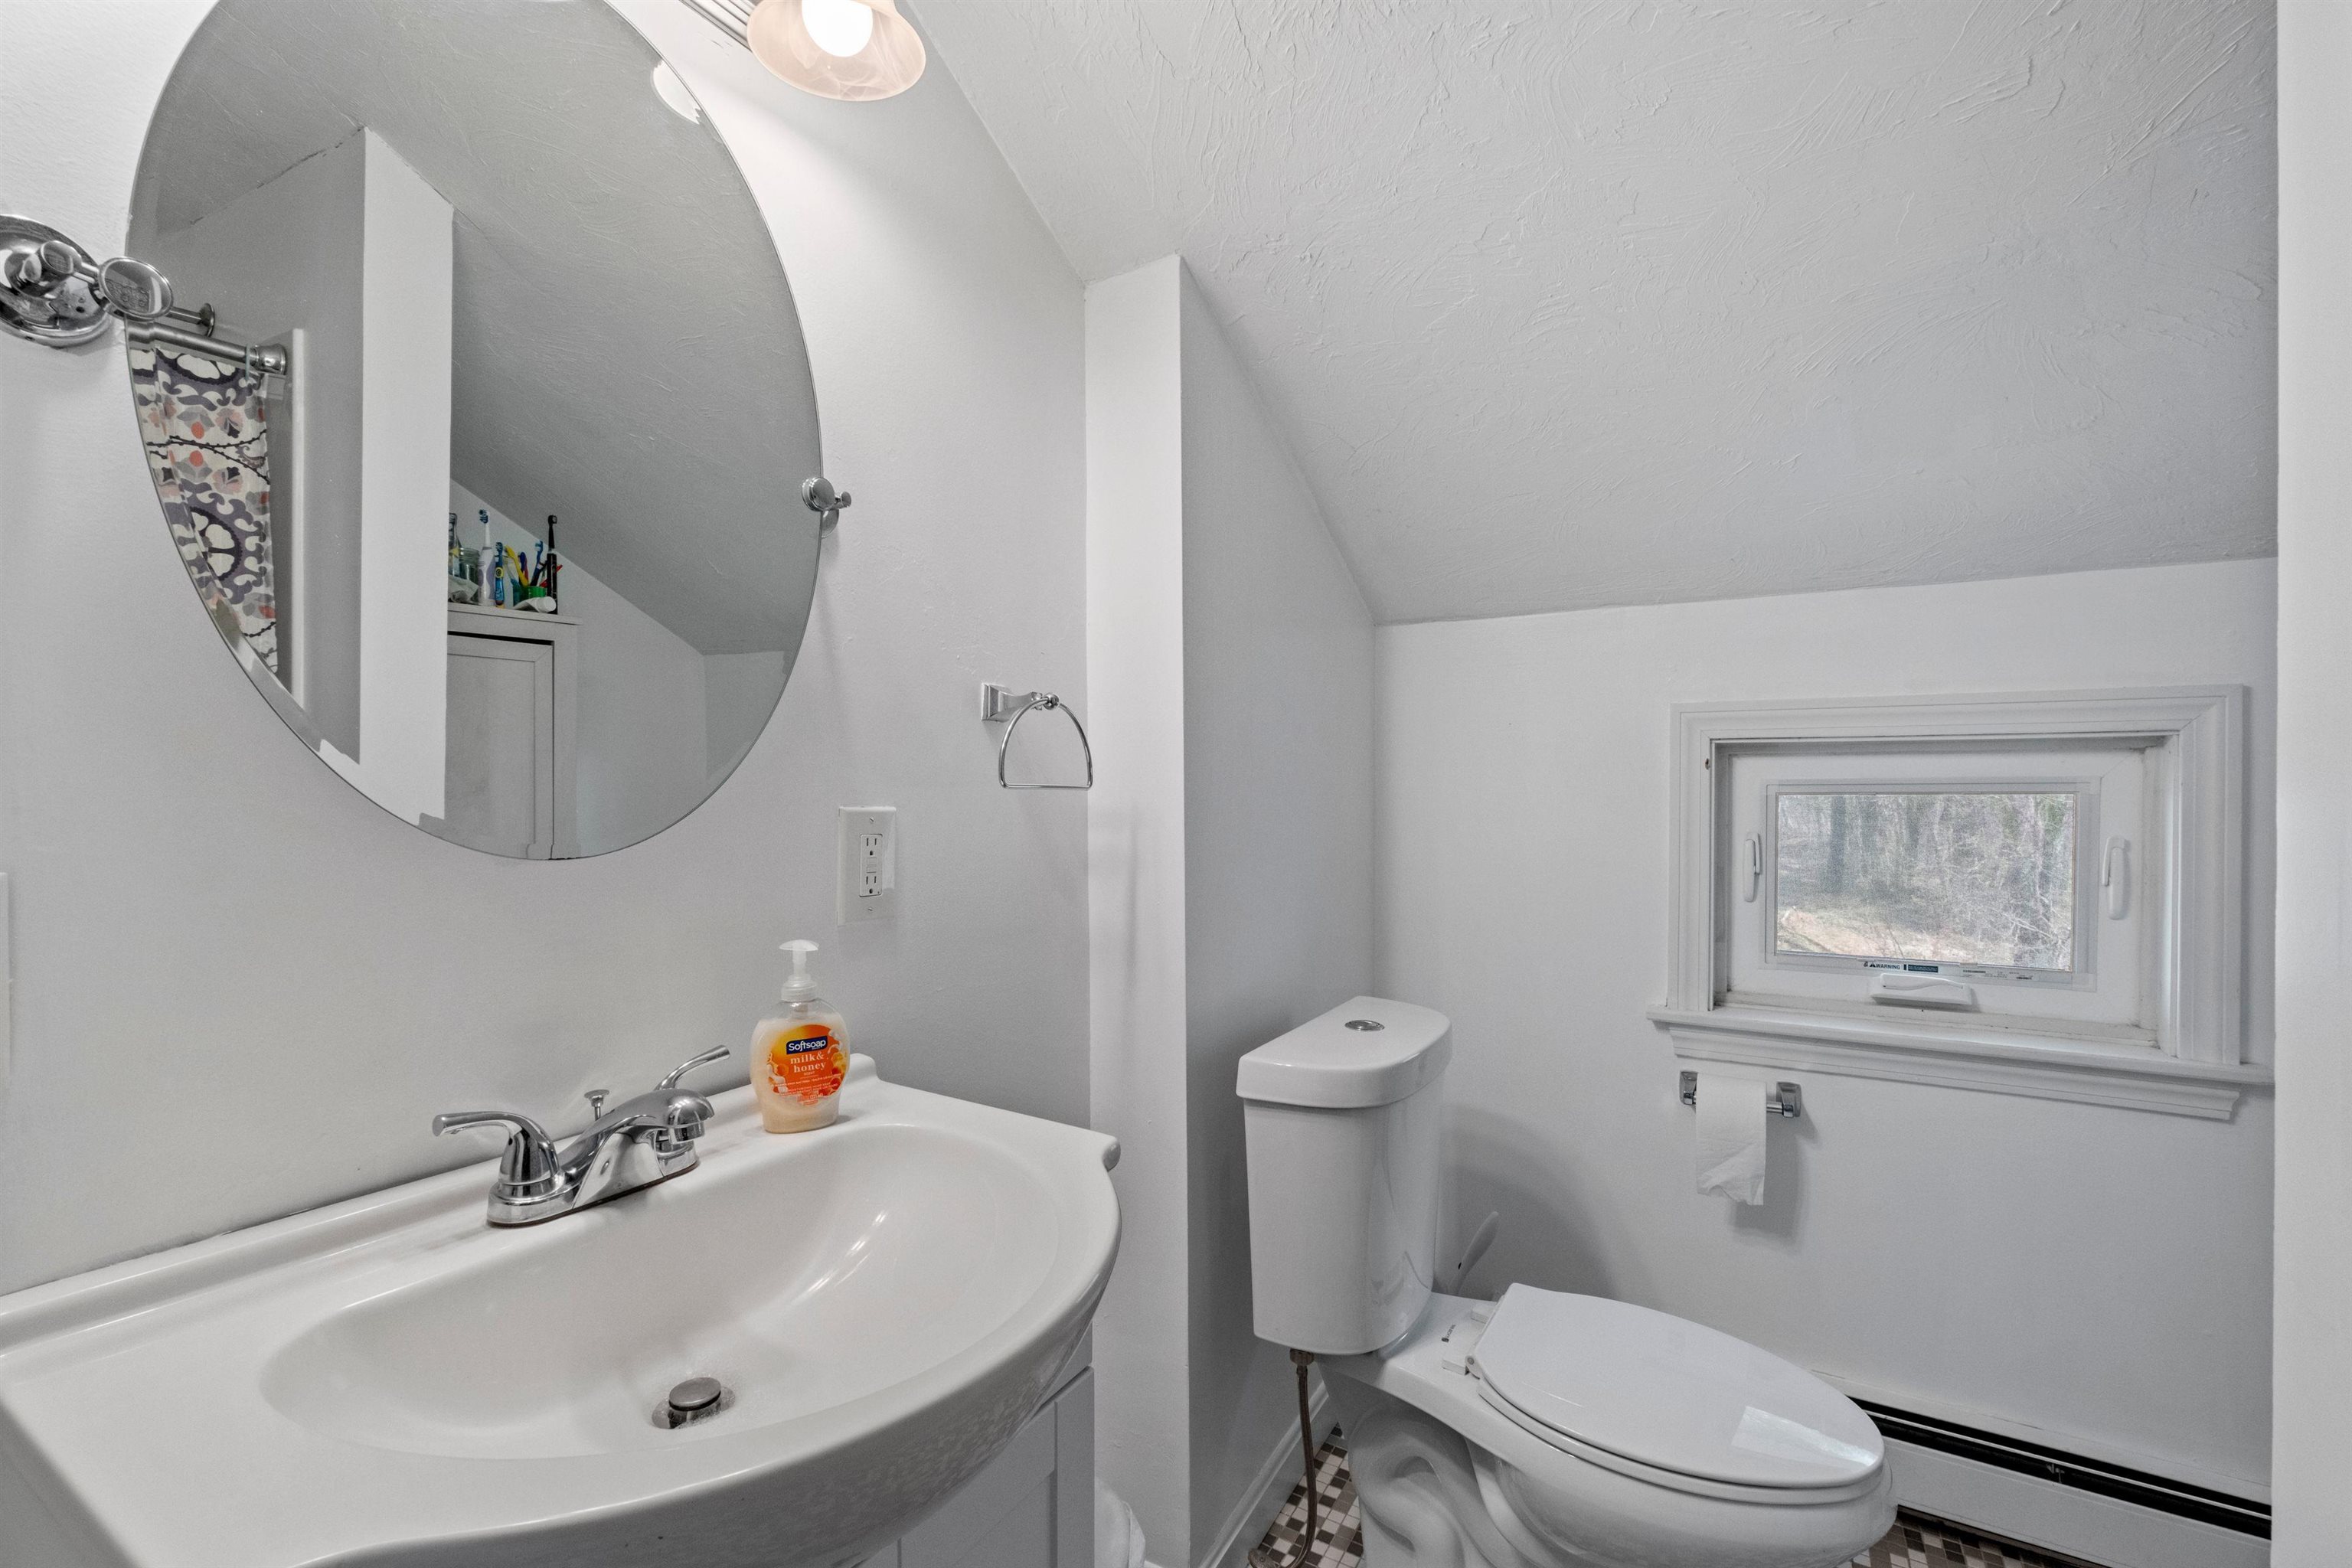
Bathroom with a large round mirror, white vanity sink, toilet, and small window beneath a sloped ceiling.
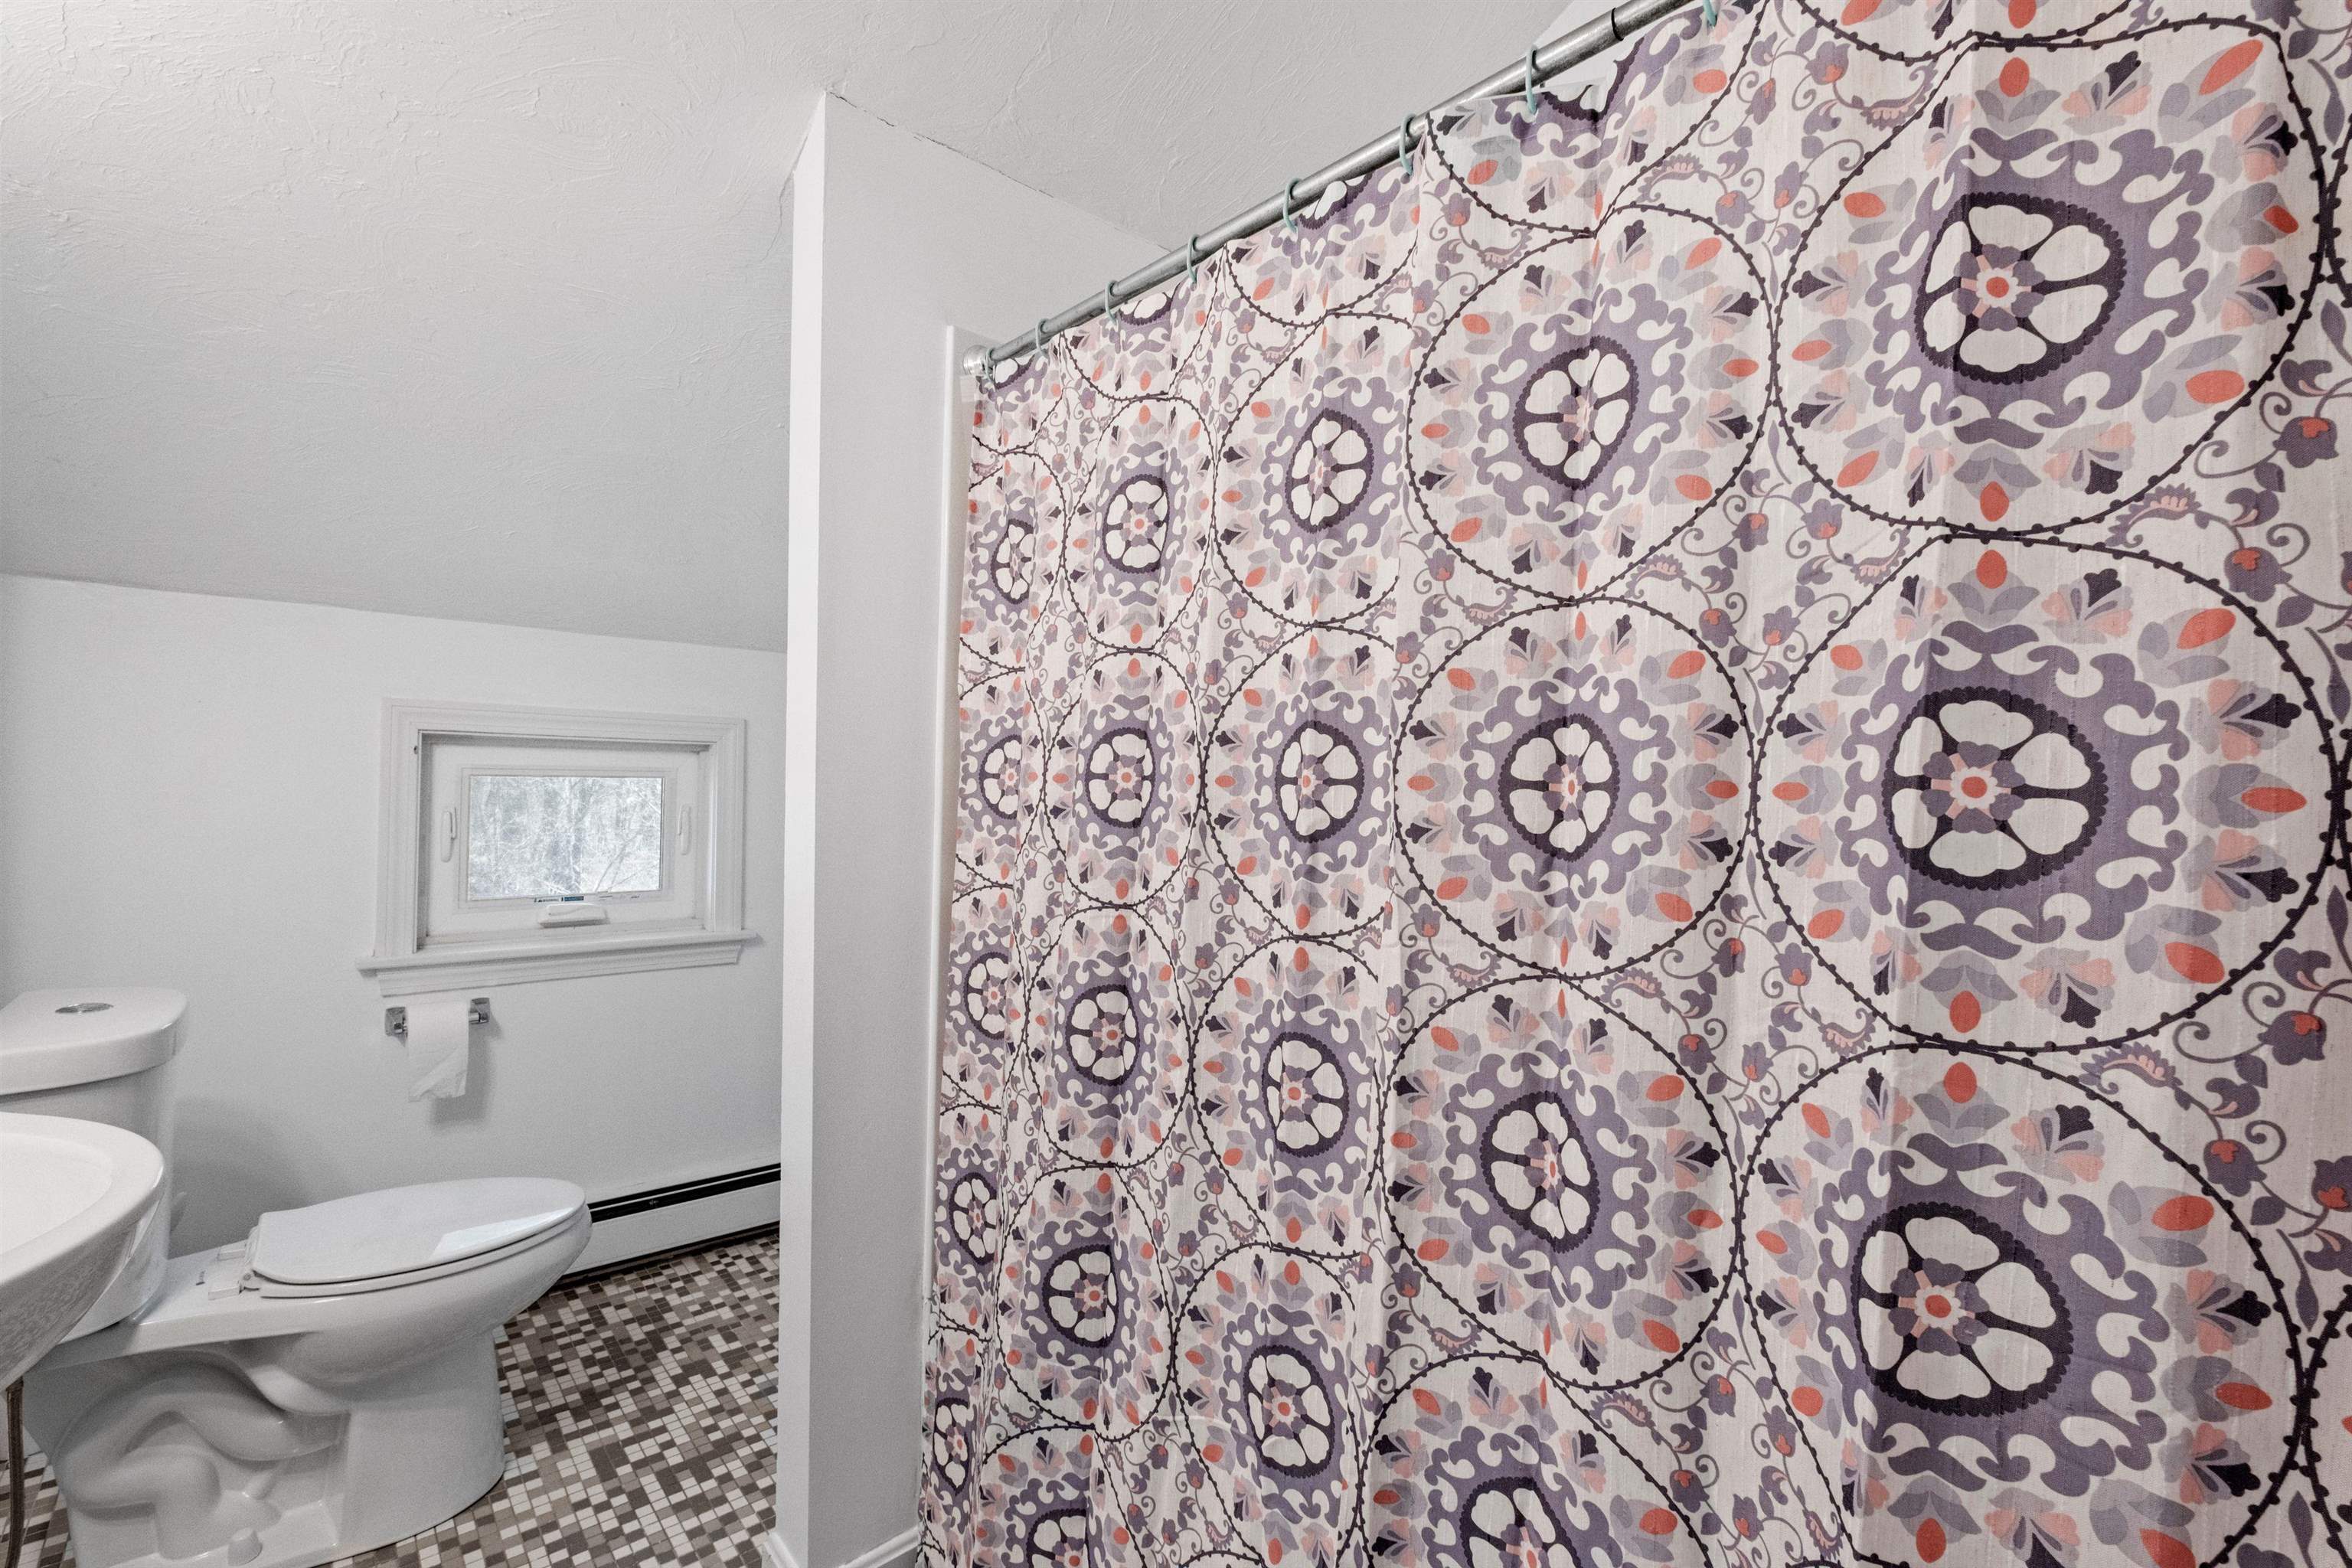
Bathroom with a patterned shower curtain, mosaic tile floor, toilet, and small window.
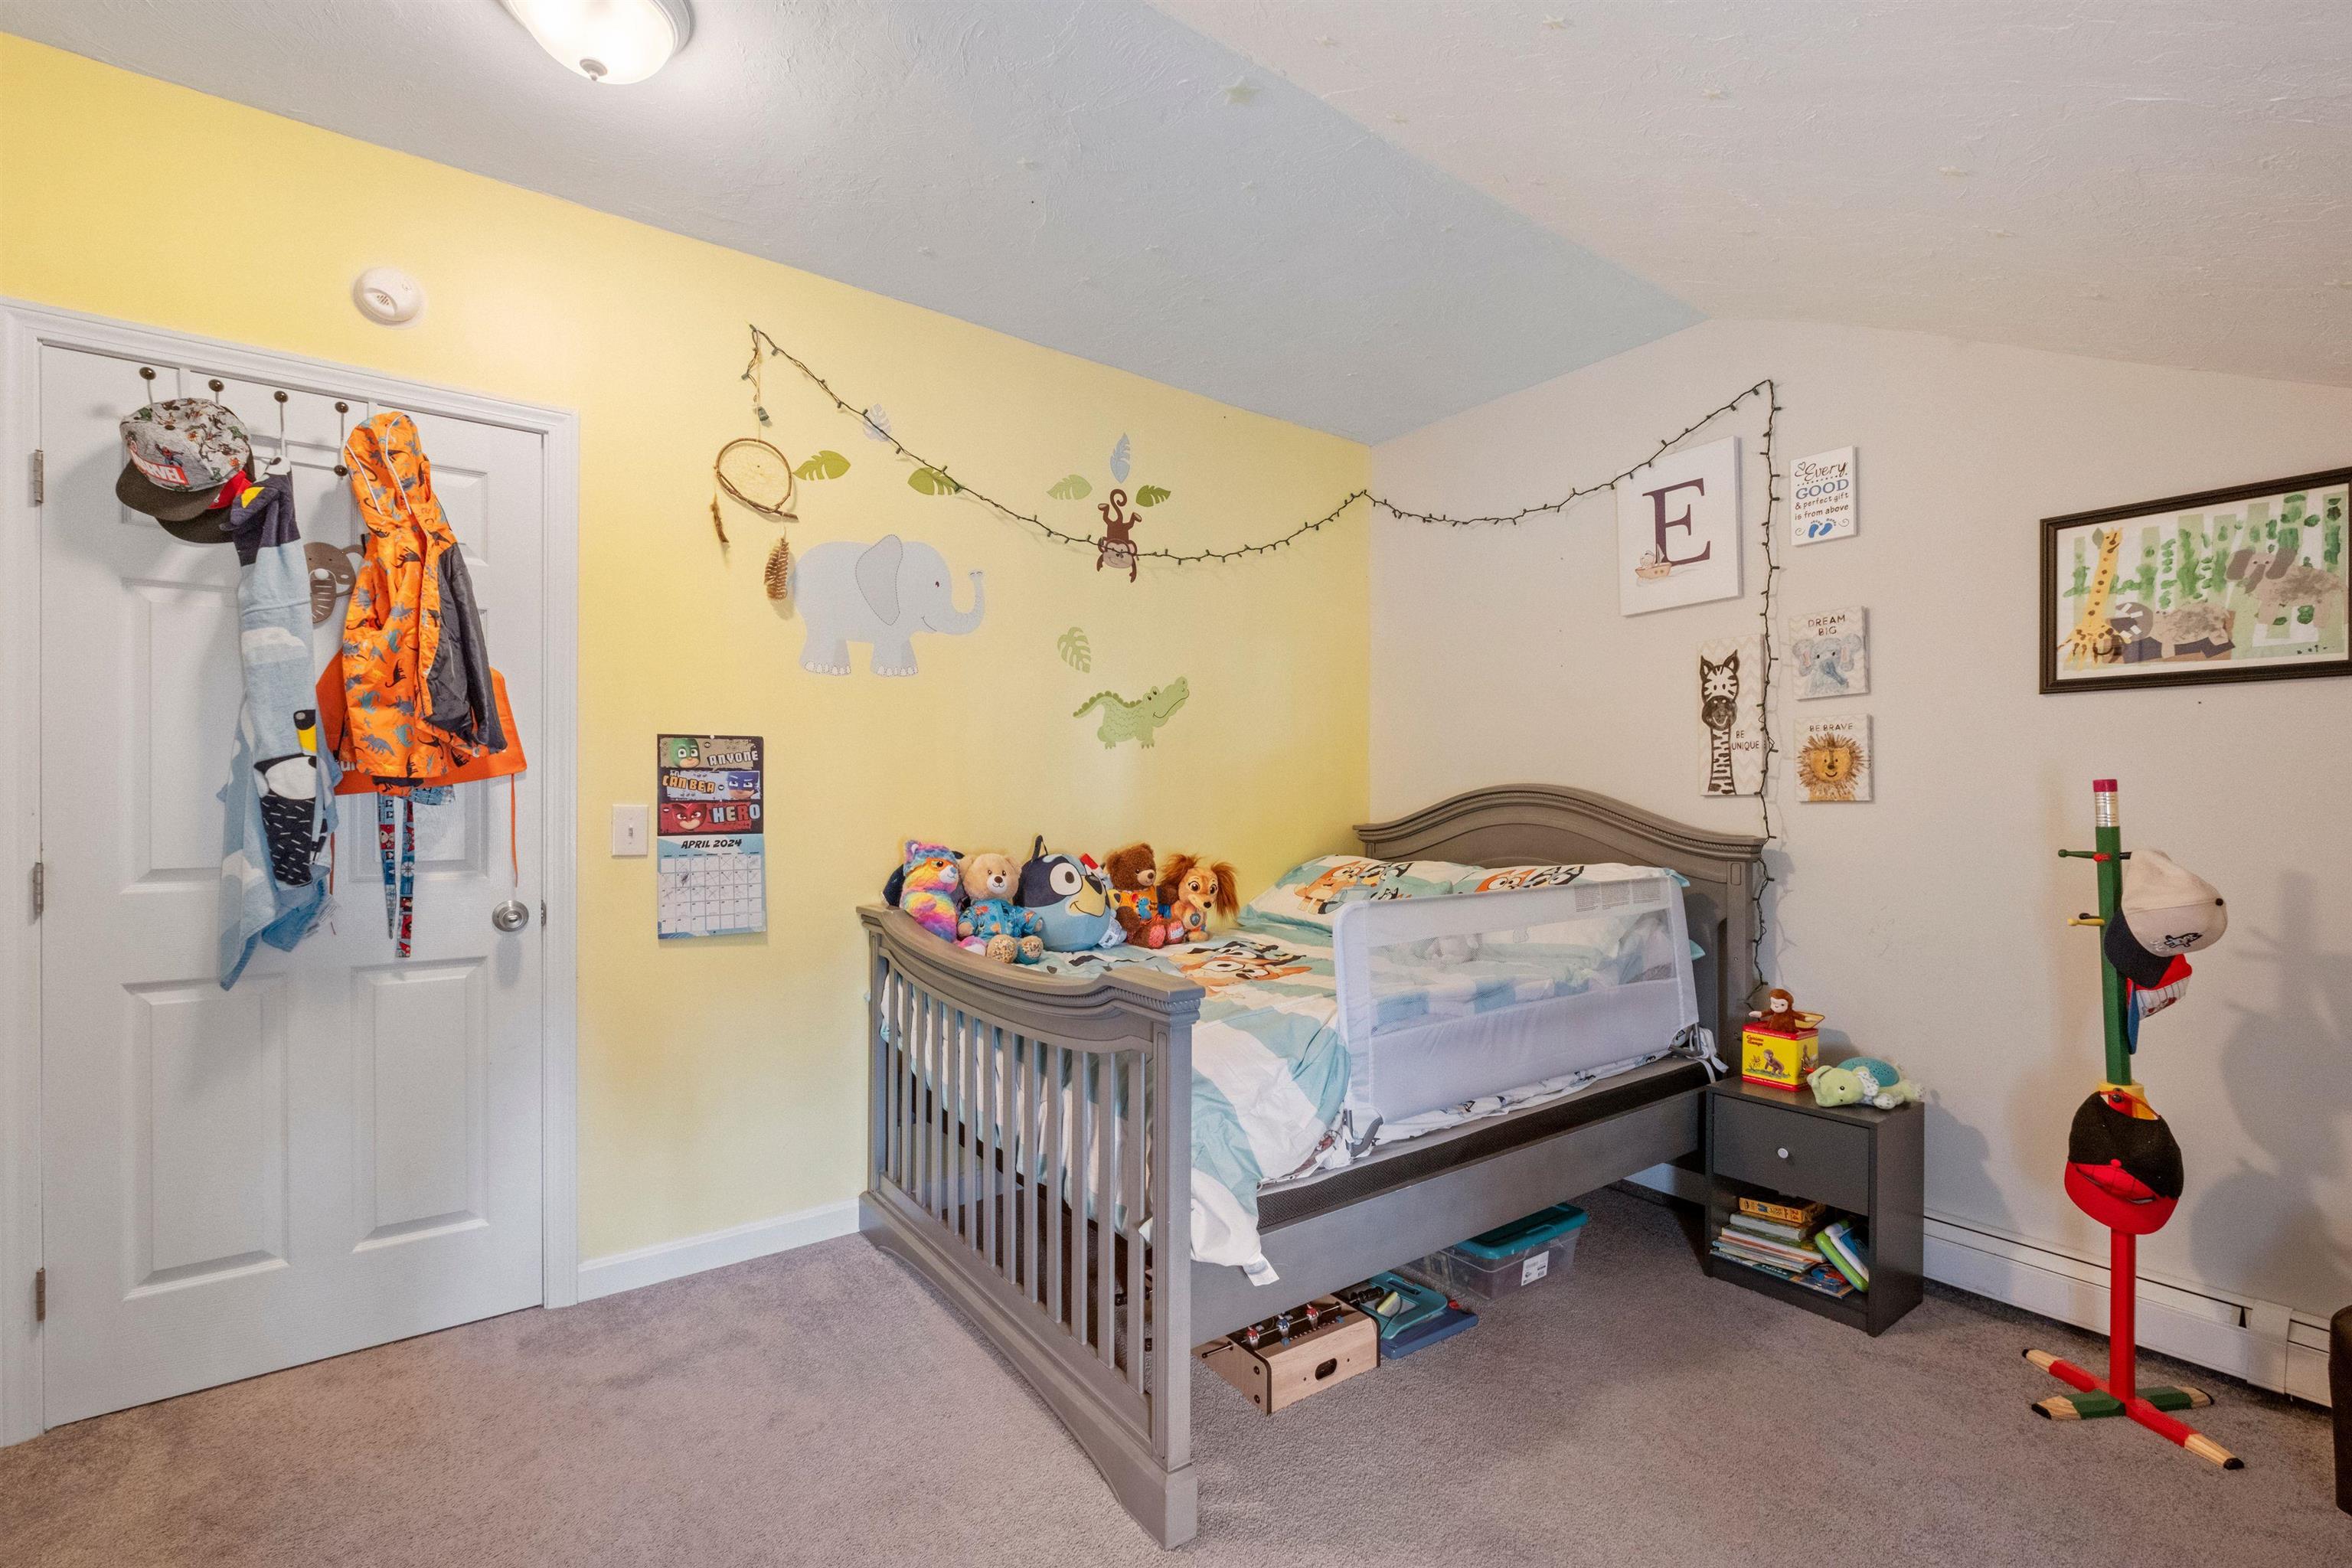
Children’s bedroom with a gray bed, safety rail, stuffed animals, and animal decorations on a yellow wall.
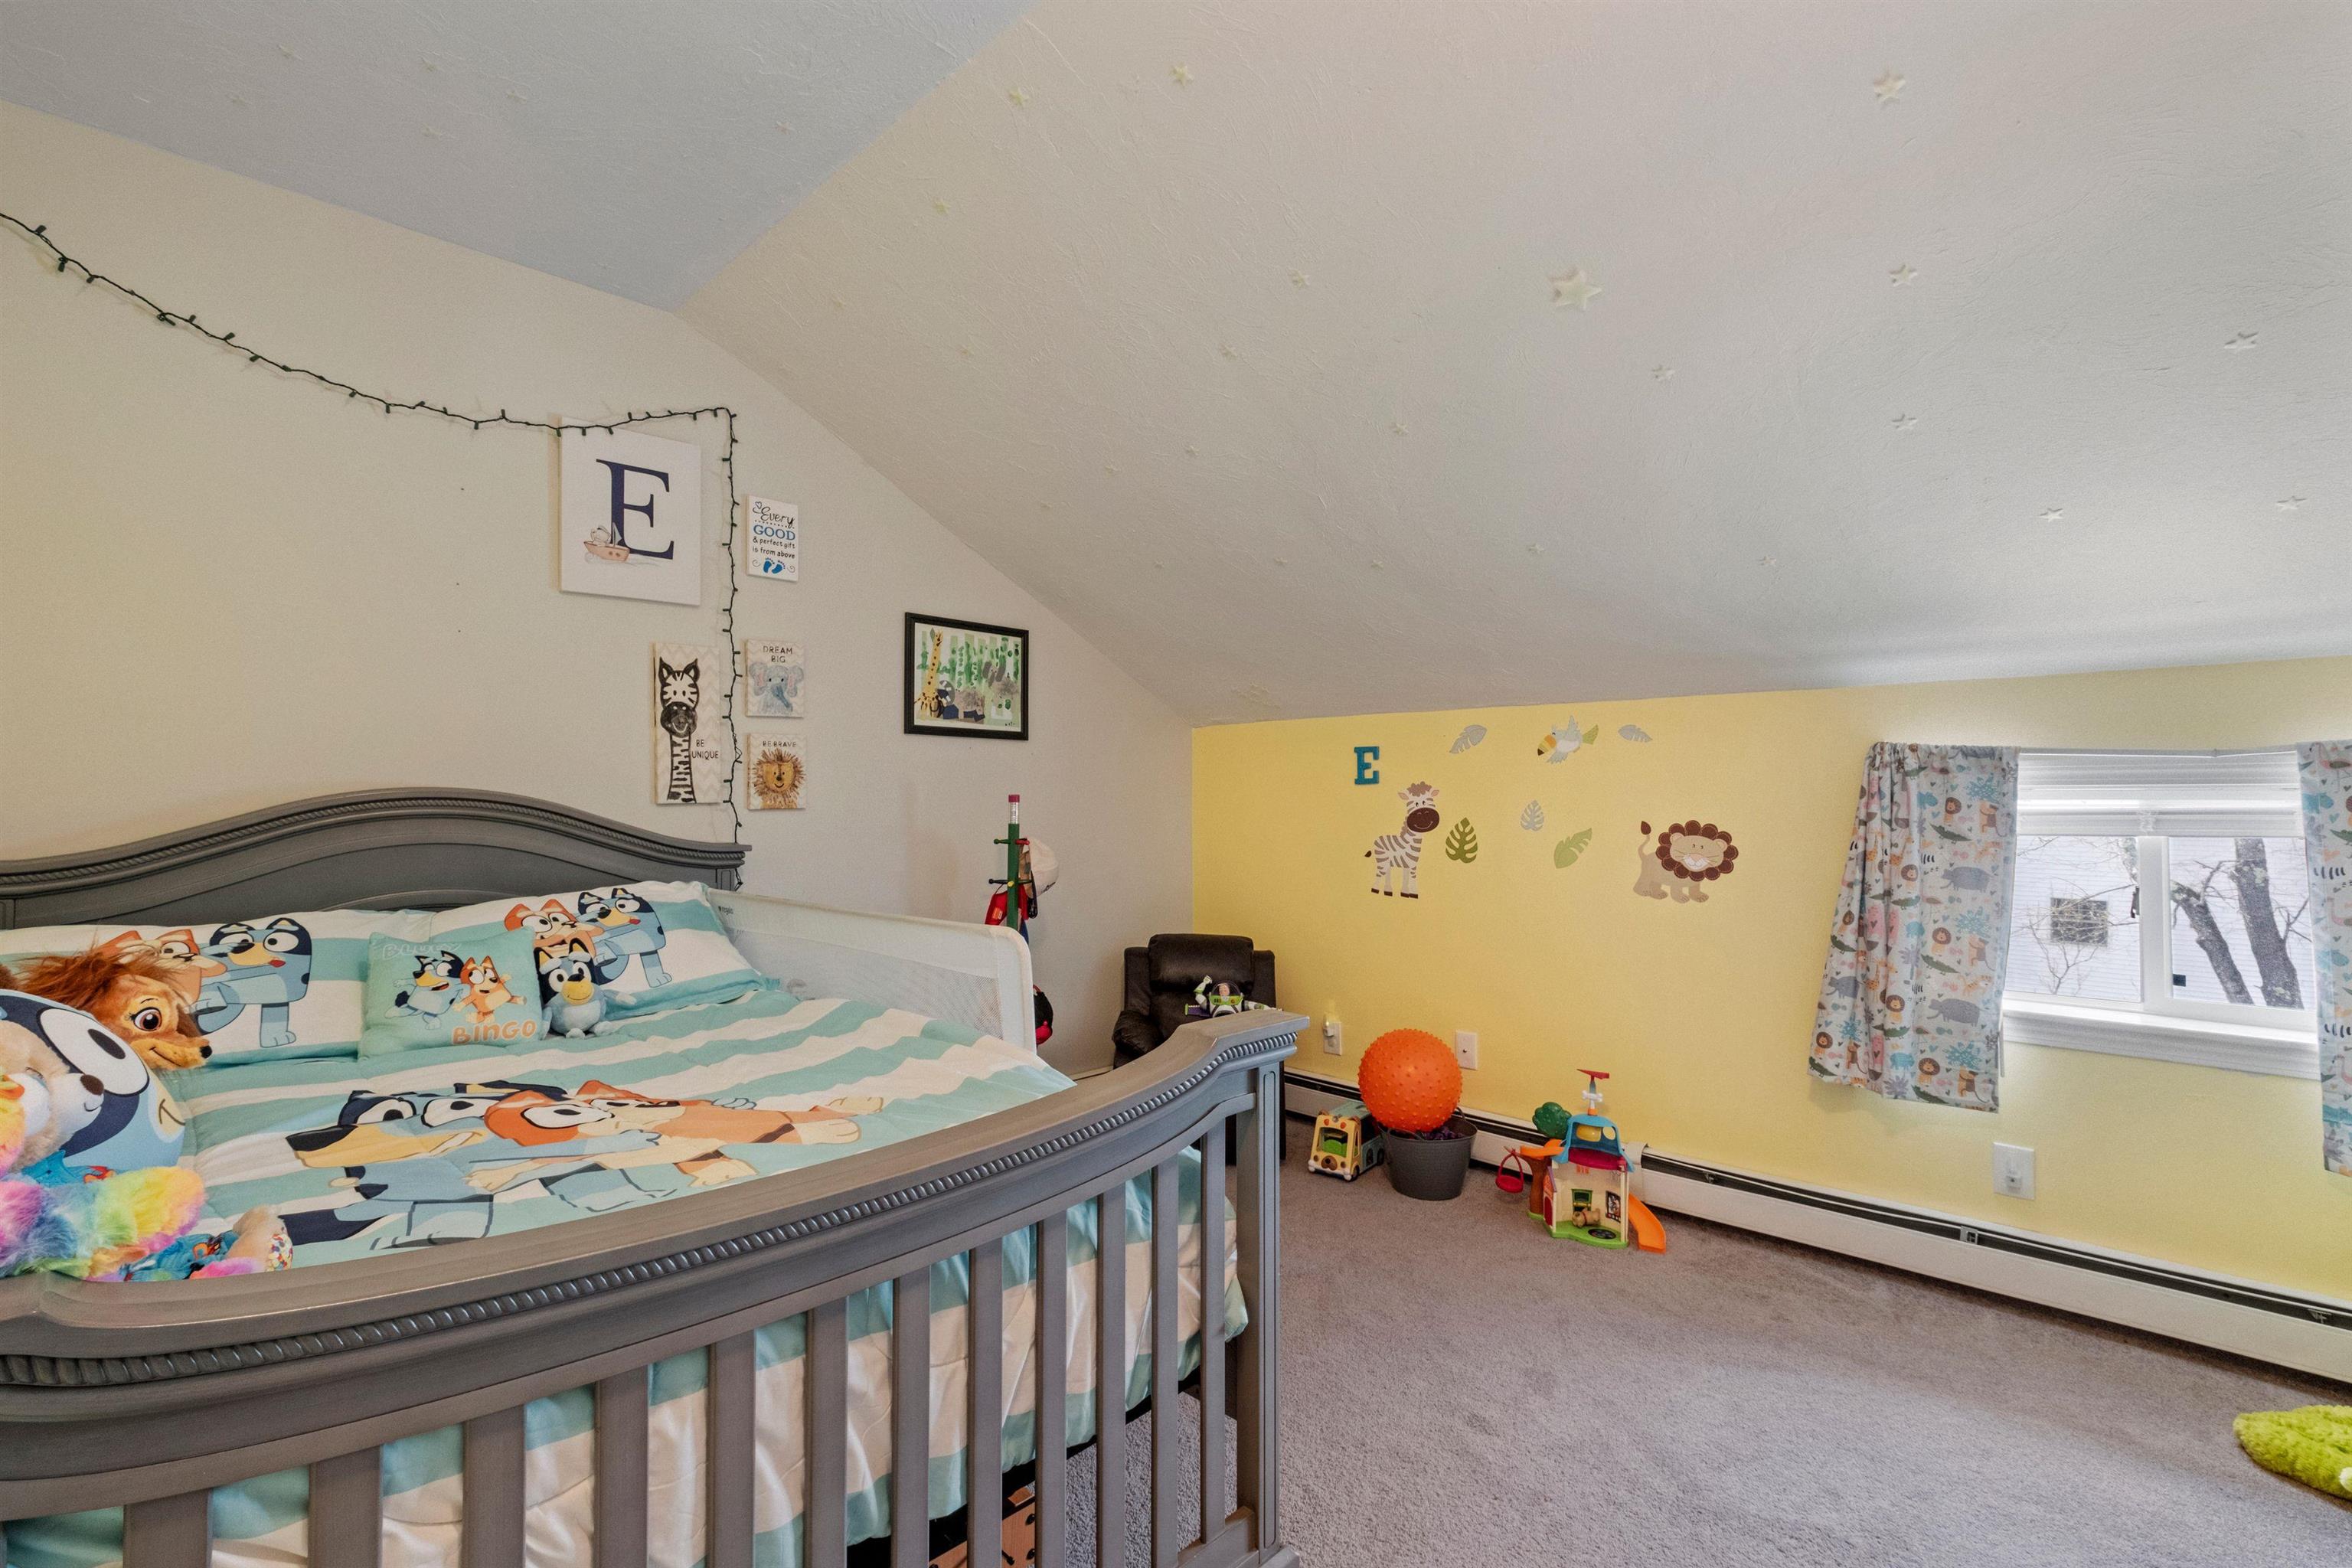
Children's bedroom with a gray crib-style bed, cartoon bedding, yellow animal-decorated wall, and toys.
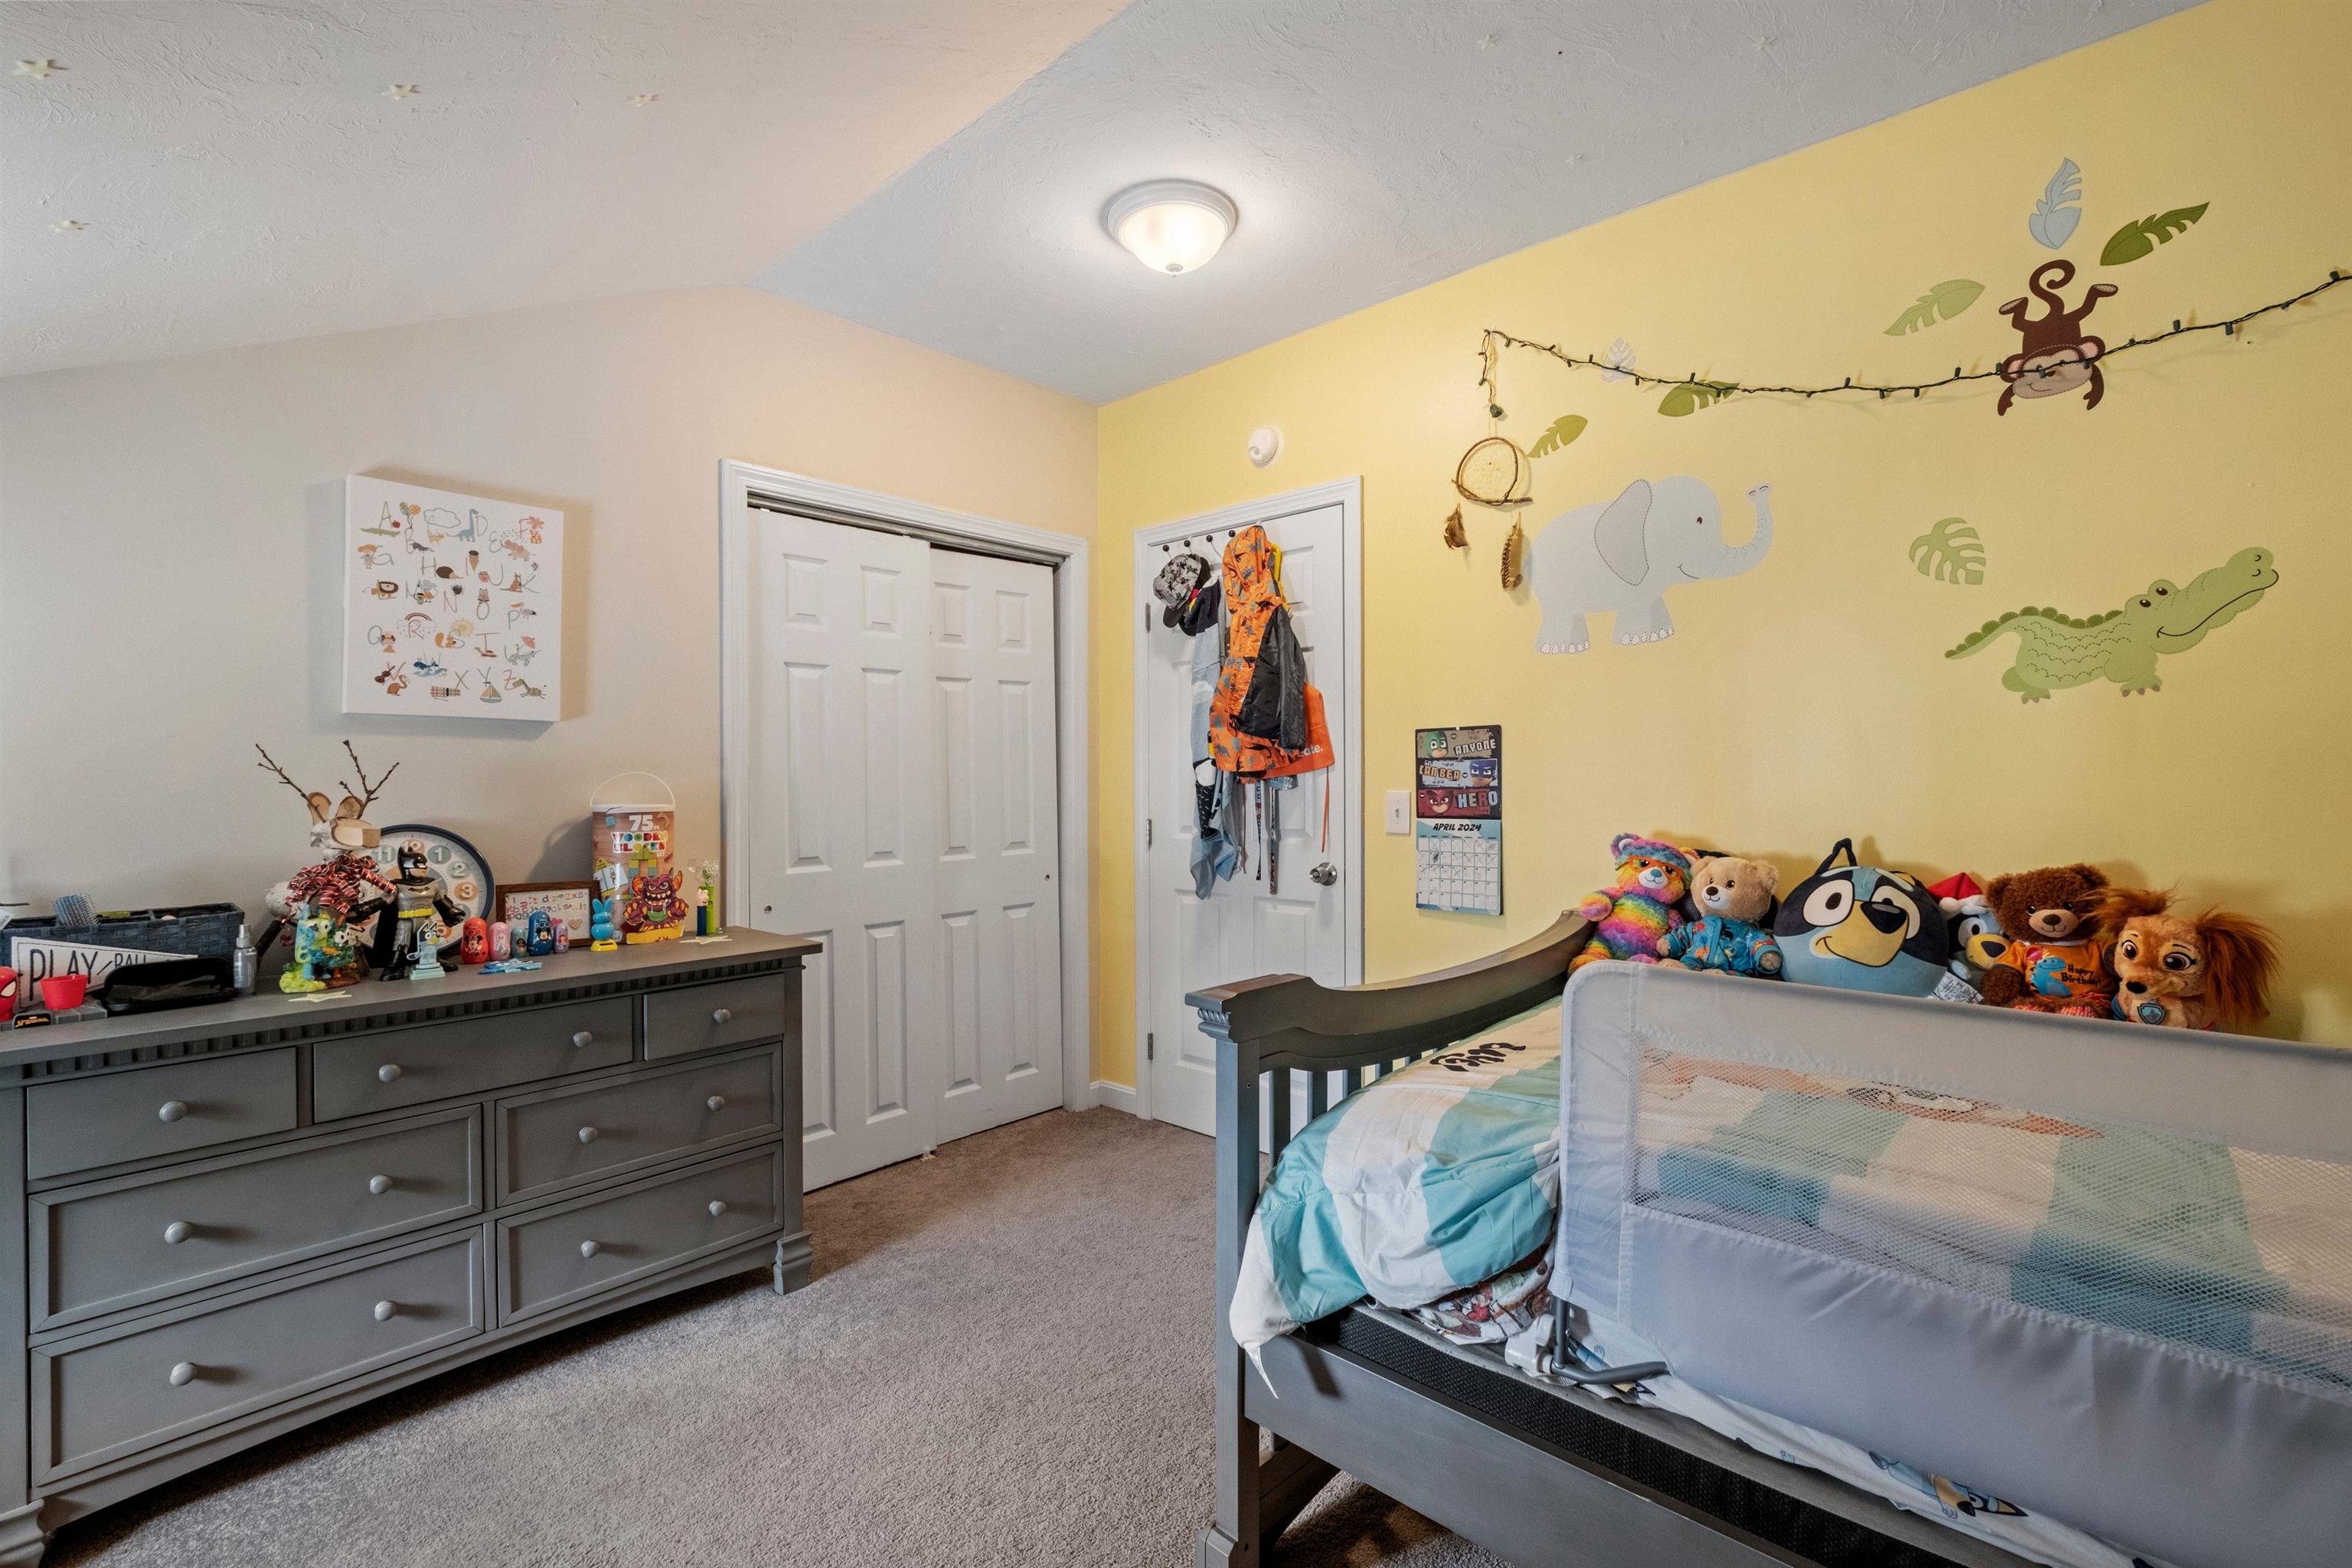
Child's bedroom with a yellow jungle-animal wall, gray dresser, and stuffed toys on the bed.
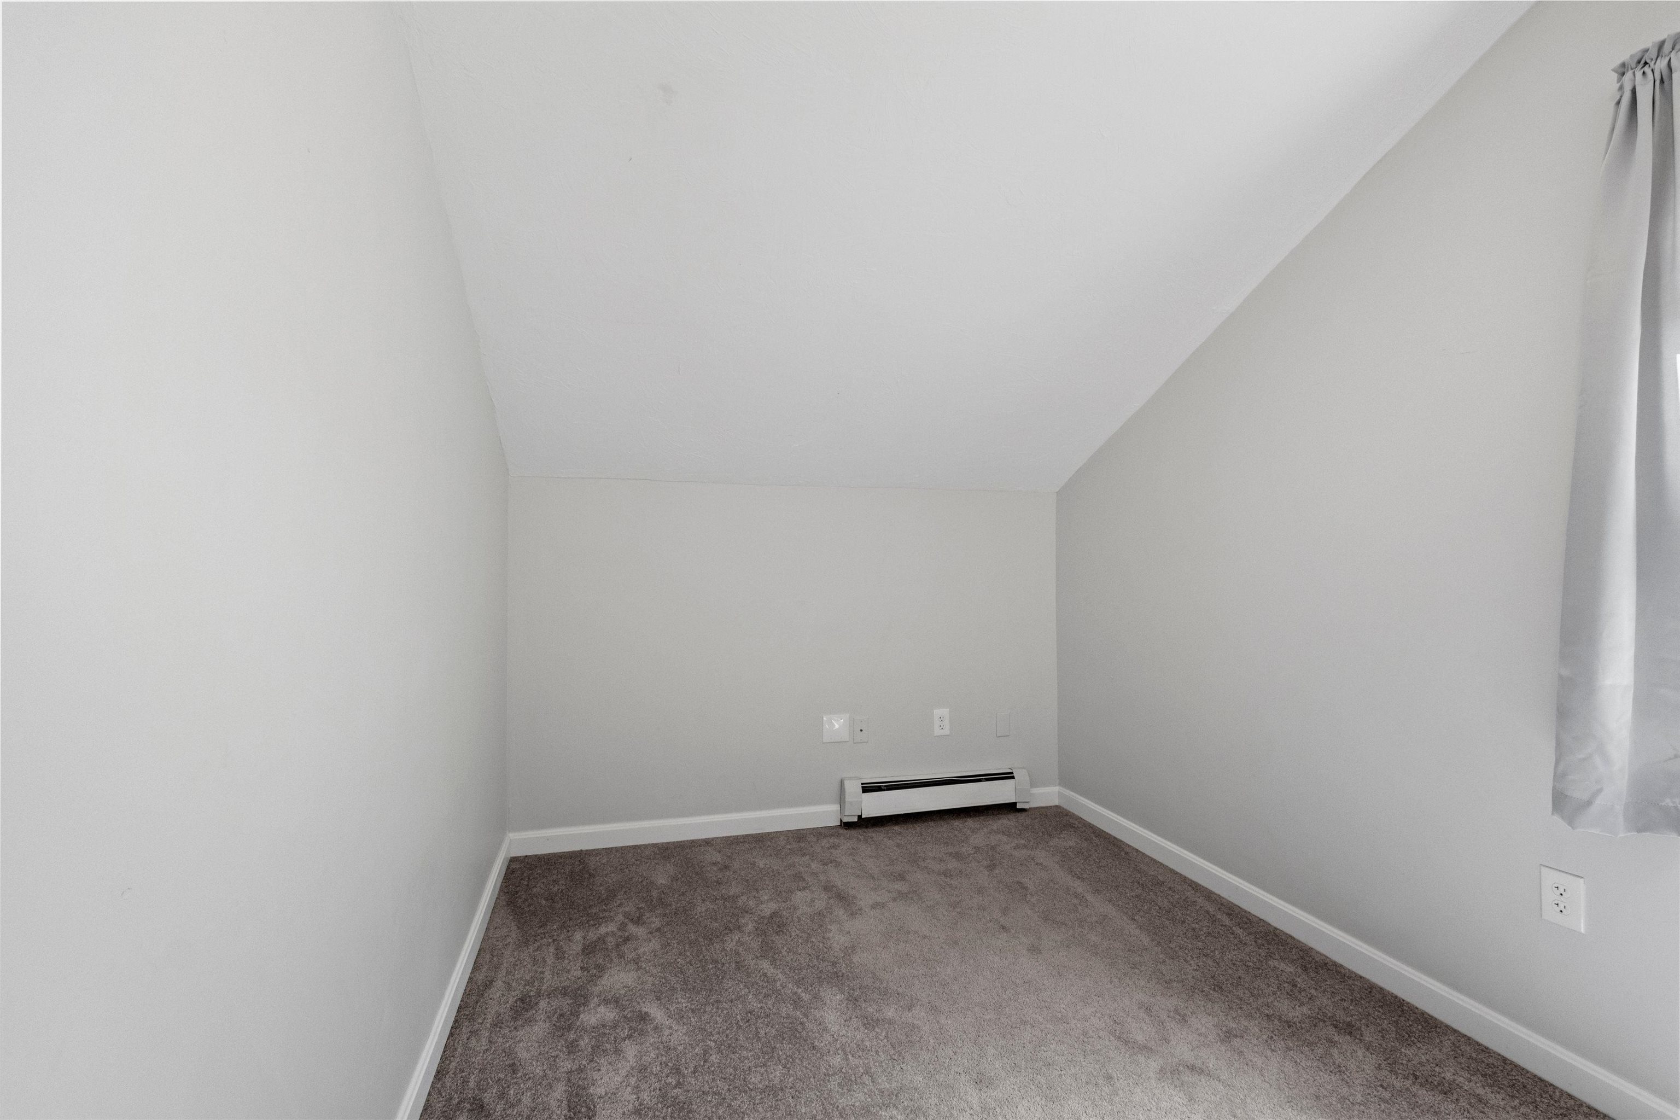
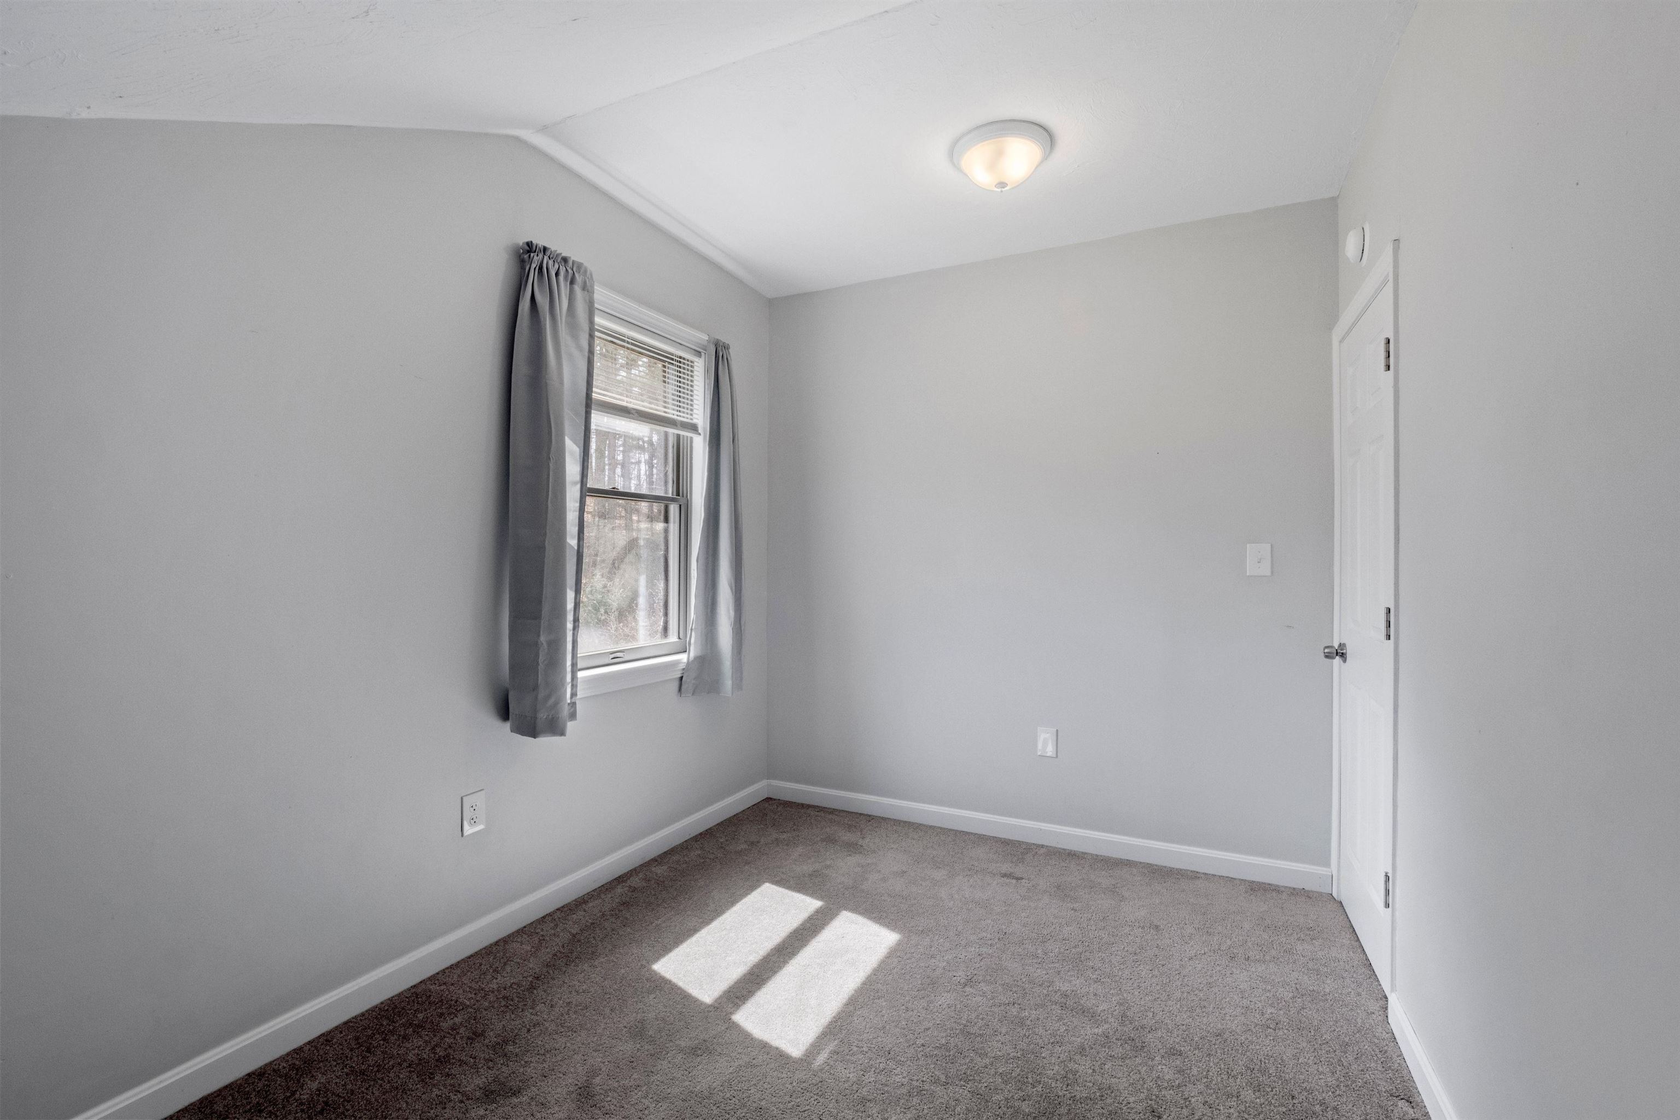
Empty carpeted room with a sloped ceiling, baseboard heater, and curtained window.
Empty bedroom with gray carpet, a curtained window, and sunlight on the floor.
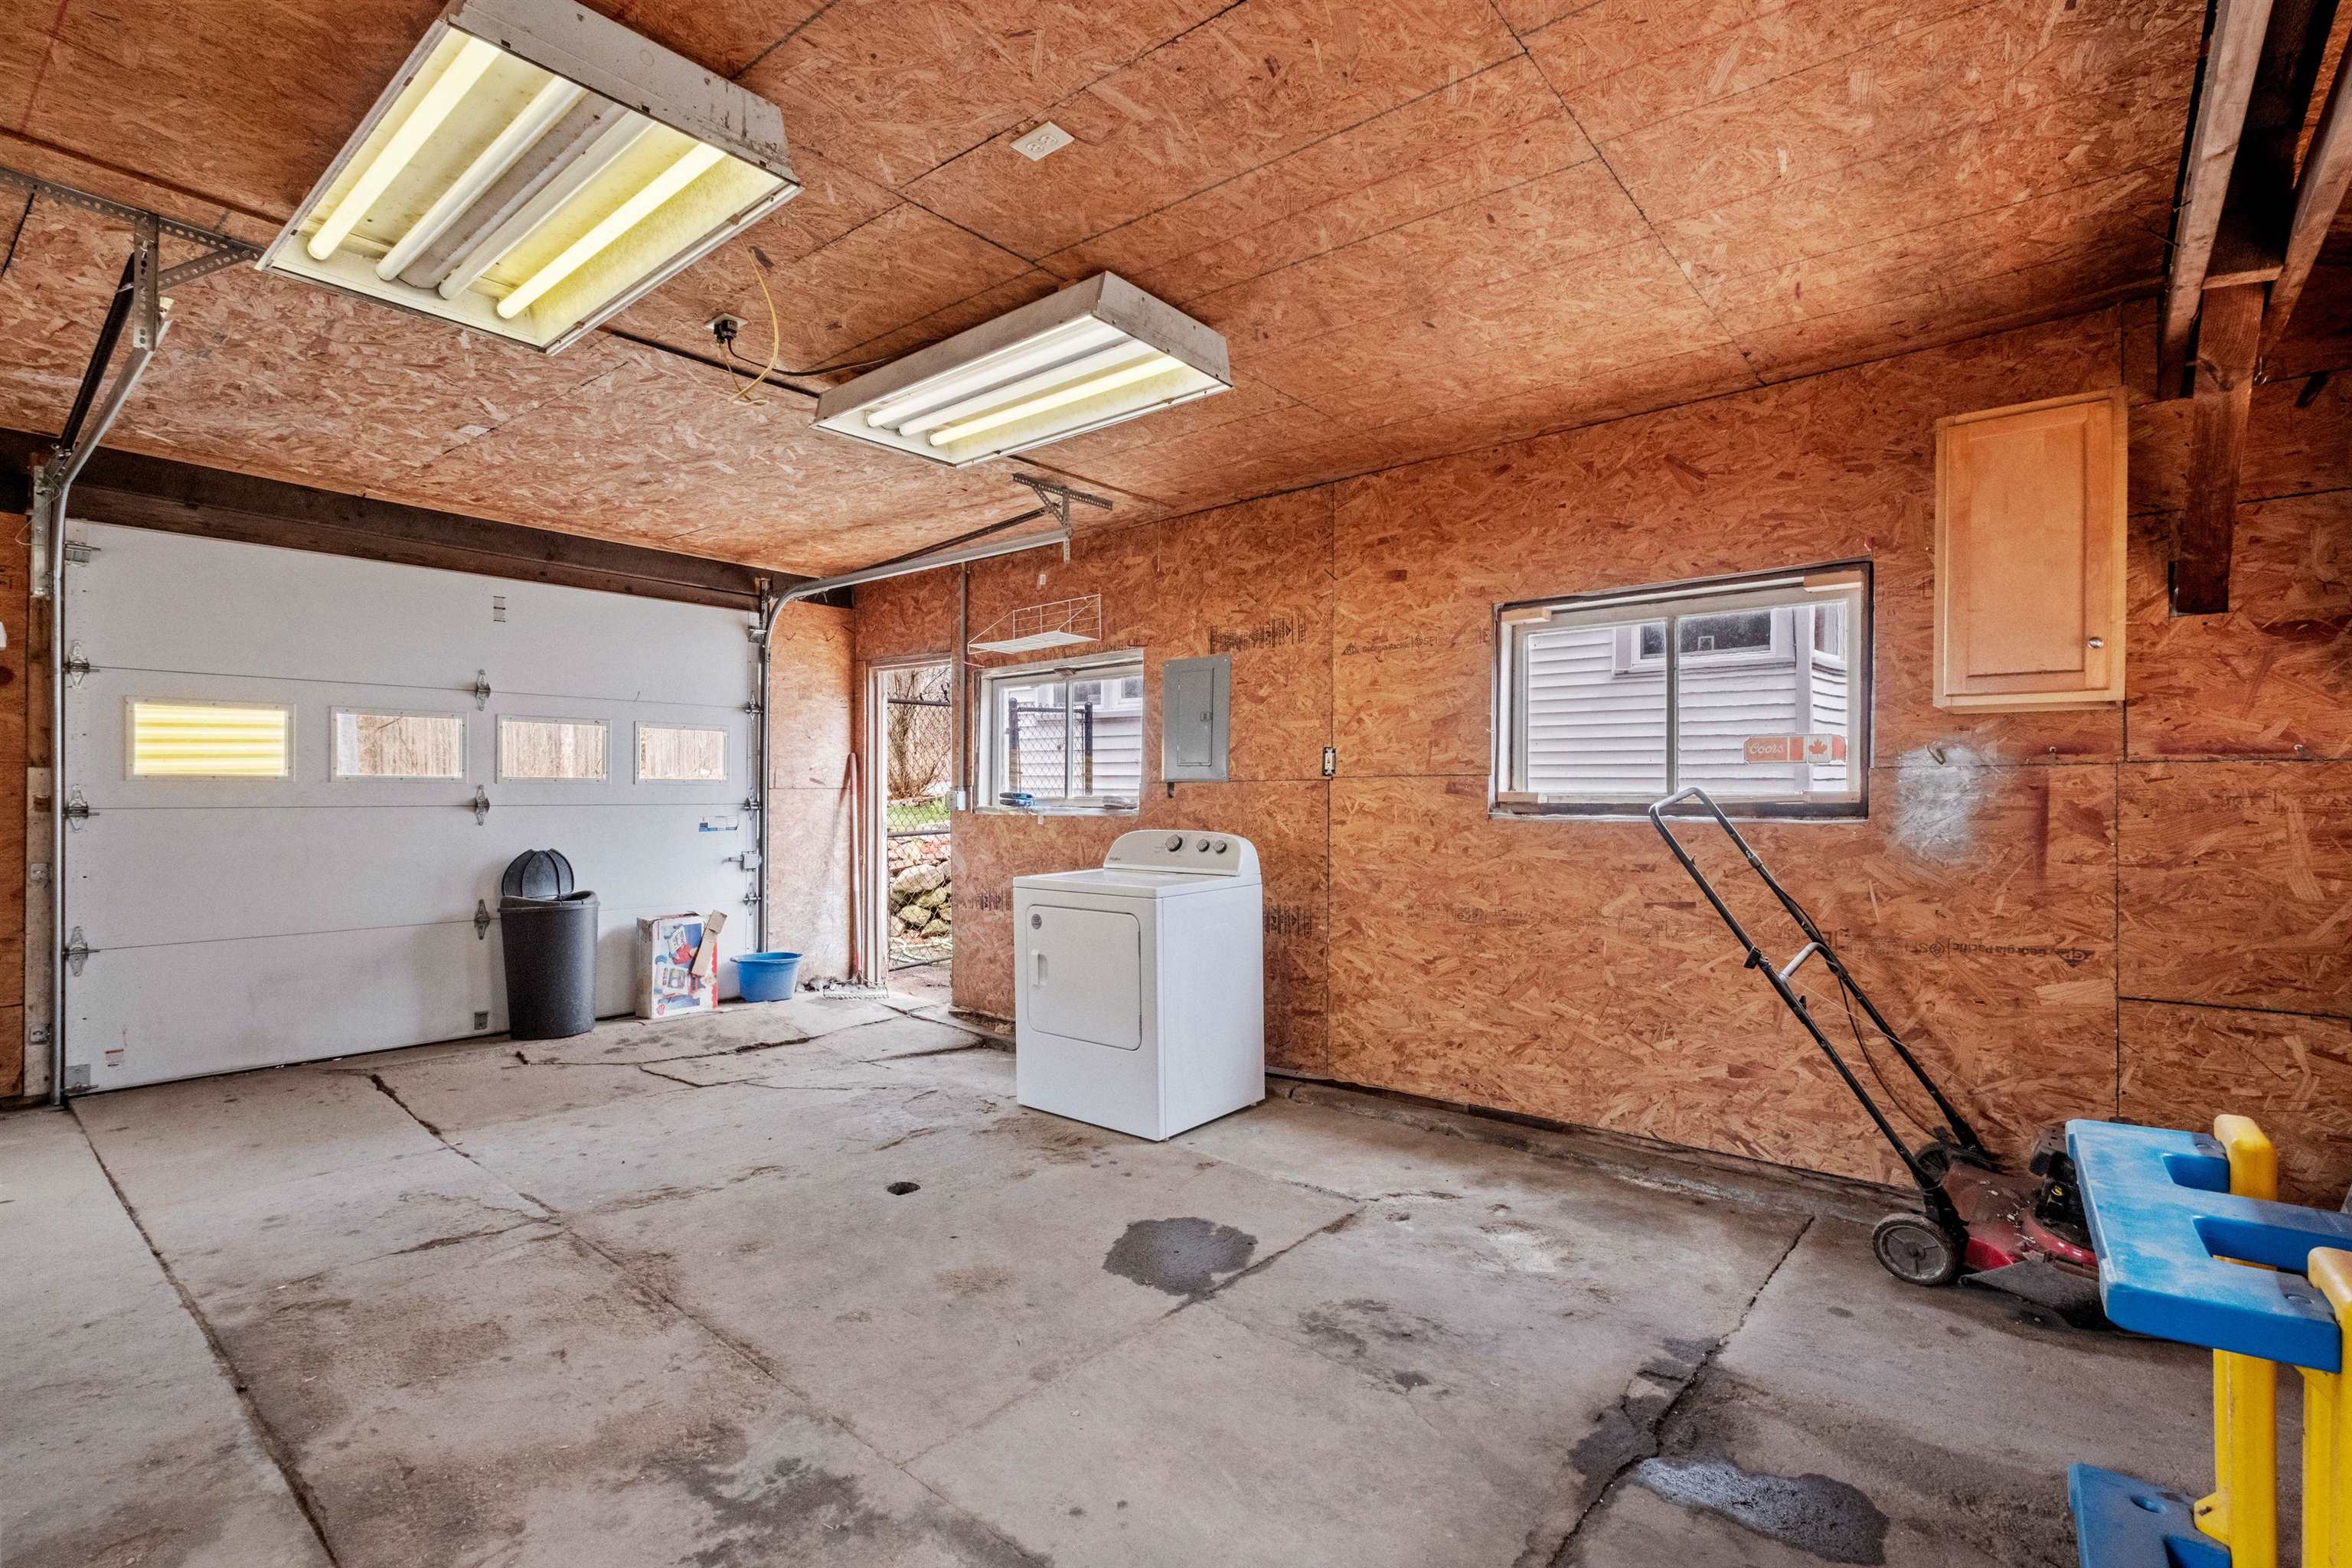
Garage with exposed OSB walls, concrete floor, and a clothes dryer beside the overhead door.
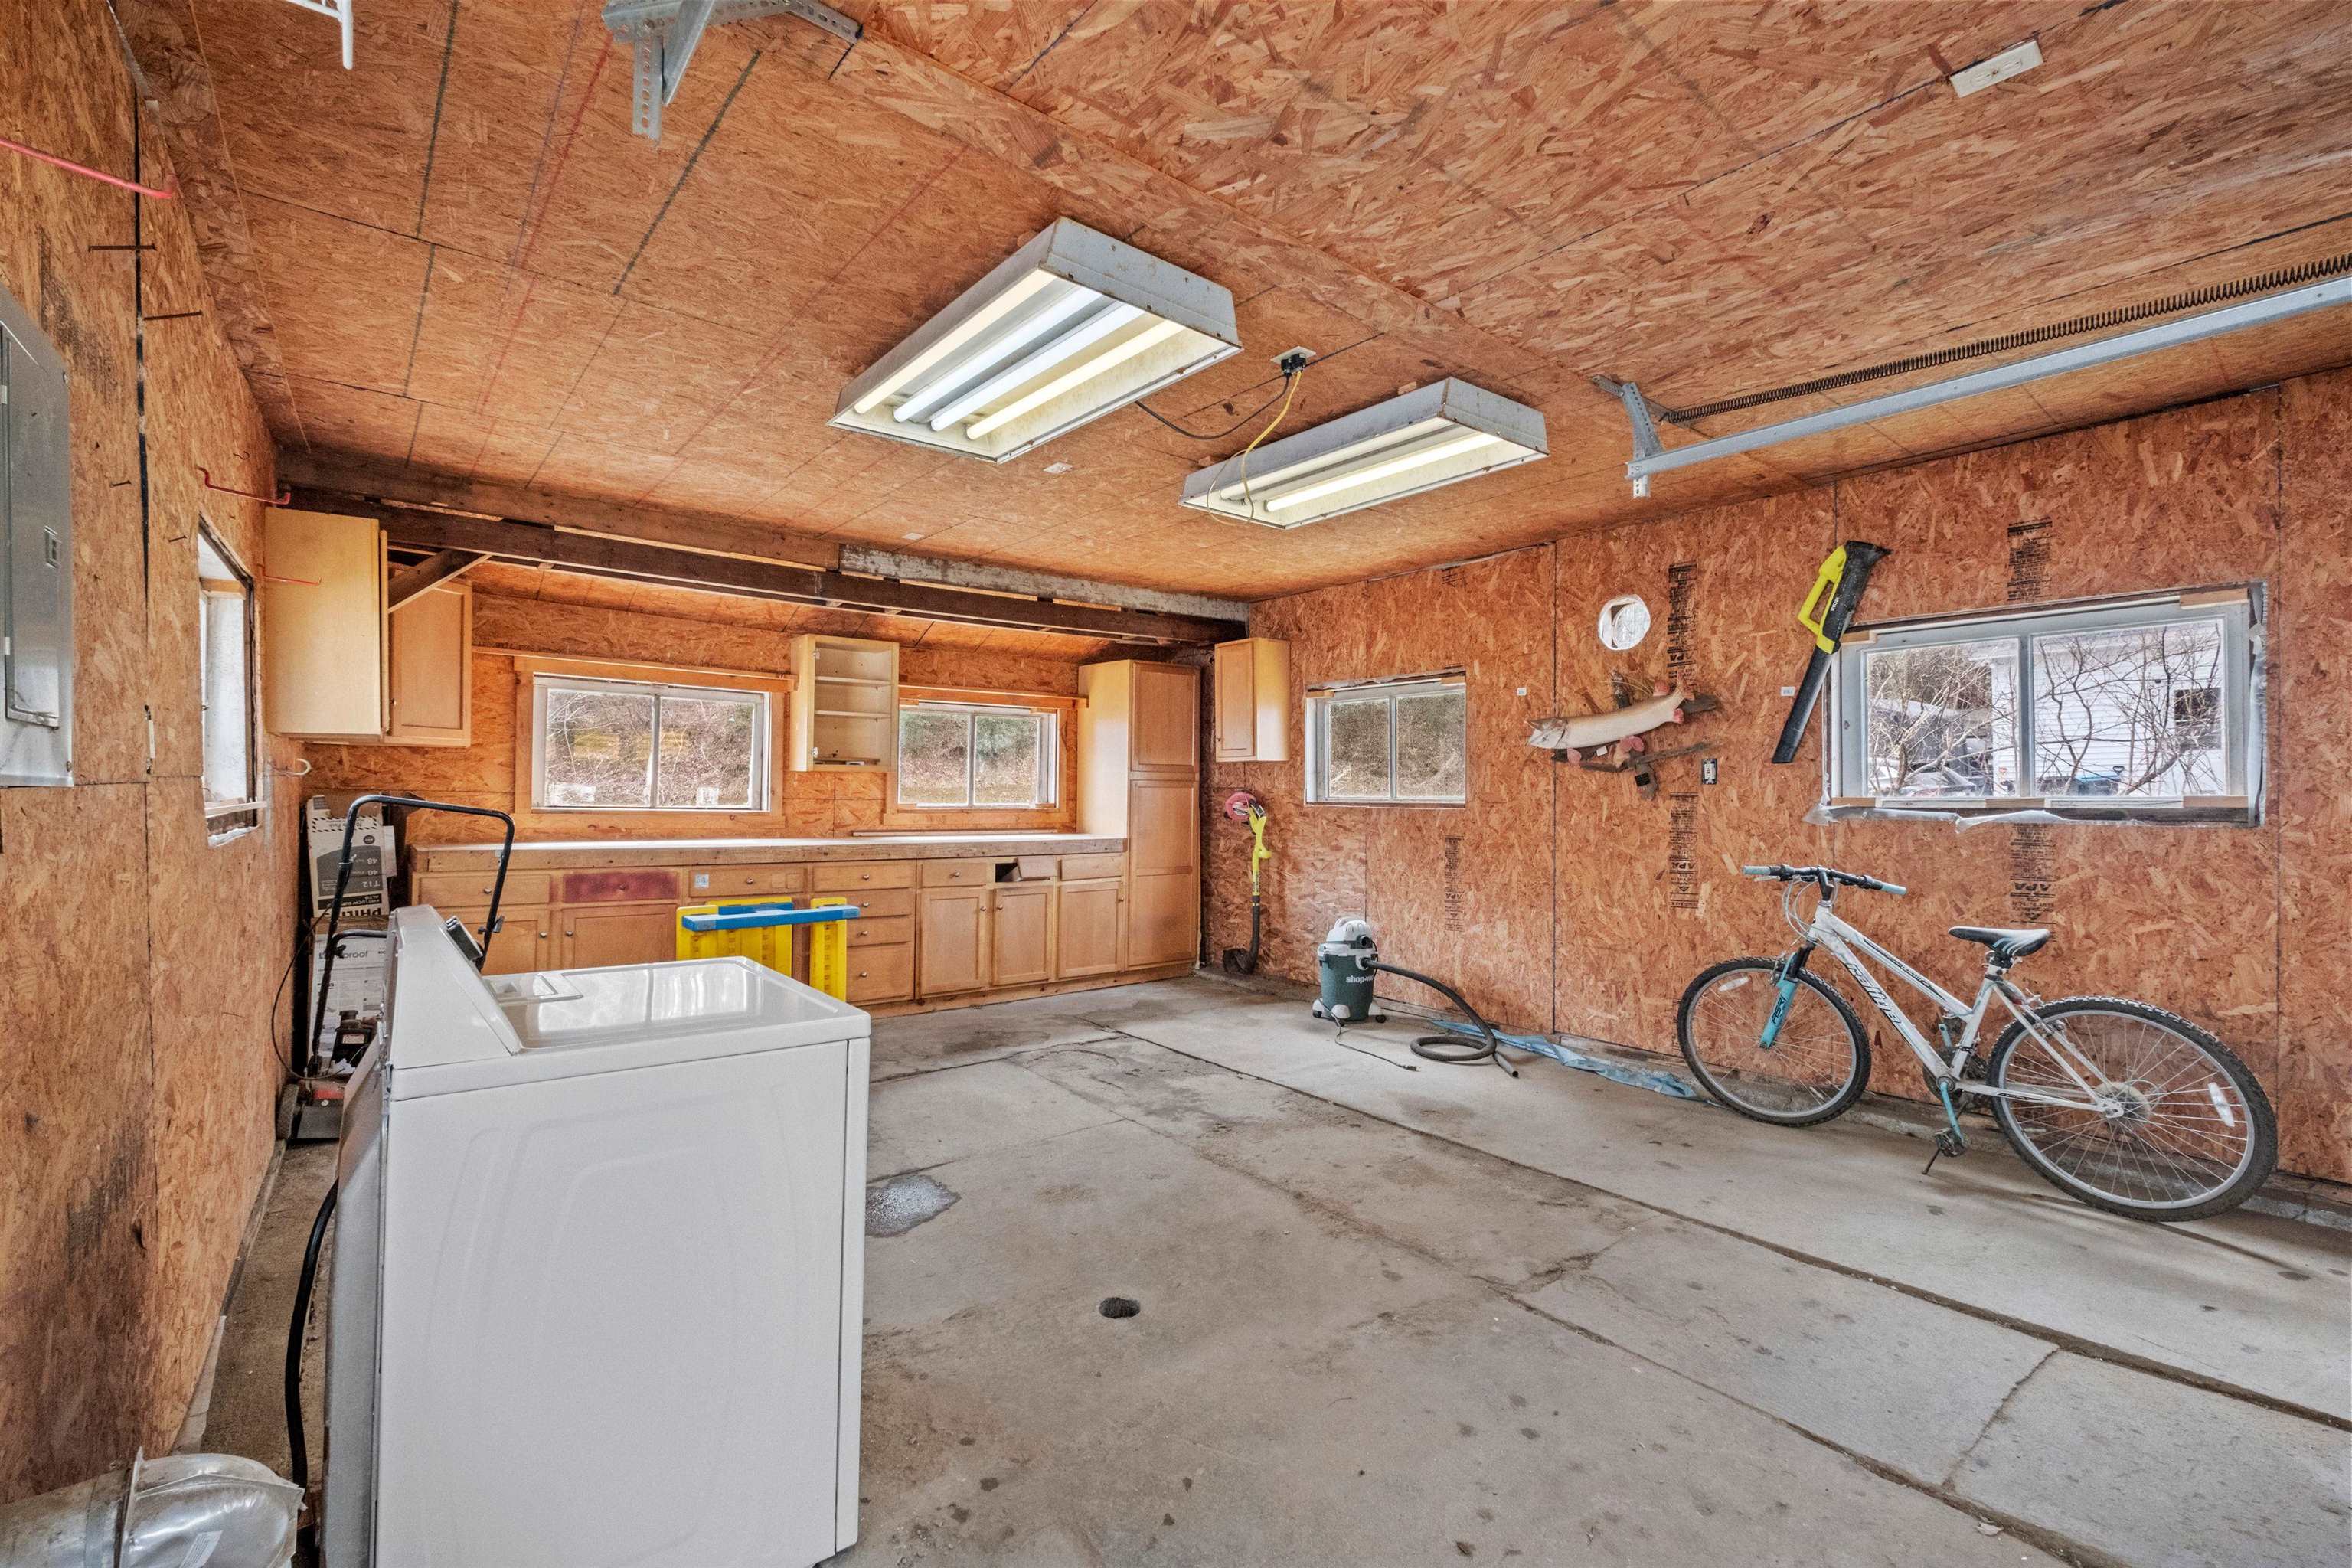
Garage workshop with exposed OSB walls, built-in cabinets, a washing machine, and a bicycle.
SEE ALL PHOTOS
White two-story house with brick chimneys, stone retaining wall, and fenced driveway.
White two-story house with an attached garage, stone wall, and moving container in the driveway.
Backyard with a fenced lawn, children’s swing set and slide, and rock-edged garden bed.
White two-story house with a brick chimney beside a small stream and fenced yard.
White two-story house with brick chimney beside a detached garage and stream.
Aerial view of a white house beside a wooded lot, with neighboring homes and a paved road.
Aerial view of a white house beside a stream, with a fenced yard and swing set.
Aerial view of a white house among trees, with a red-roofed building nearby and distant hills.
Aerial view of homes and outbuildings beside a large wooded area.
Aerial view of a wooded property beside neighborhood homes and a road.
Entry foyer with a white arched-window door, dark tile floor, and windows overlooking a yellow moving container.
Kitchen and dining area with white cabinets, stainless steel appliances, and a table beside the windows.
Kitchen with white cabinets, blue tile backsplash, granite counters, and stainless steel appliances.
Kitchen and dining area with a dark wood table, white chairs, stainless steel appliances, and corner windows.
Dining room with a dark wood table and pale chairs, opening to an adjoining living room.
Living room with a gray sofa, wood floors, and an arched opening to another room.
Living room with a gray sofa, striped rug, dark wood flooring, and windows with patterned curtains.
Living room with a gray sectional, striped rug, and television on a blue console.
Living room with a large television on a blue console and a small blue children's table.
Bedroom with a patterned quilt, wooden headboard, and two curtained windows.
Bedroom with a geometric-patterned bedspread, navy curtains, and a window overlooking a fenced yard.
Bedroom with a geometric comforter, rustic wood headboard, sunflower wall decor, and curtained window.
Bathroom vanity with an integrated sink, oval mirror, and window with blinds.
Laundry area with a white top-loading washer between paneled doors.
Mostly empty carpeted room with two windows, blinds, and baseboard heating.
Carpeted stairs beside a window with blinds in a bright, sparsely furnished interior.
Bedroom with vaulted ceiling, wooden bed, gray recliner, and large windows with blue curtains.
Bedroom with wooden bed and gray recliner beneath a sloped ceiling, beside blue curtains and white closet doors.
Living room with a gray recliner, electric fireplace, and windows overlooking trees.
Furnished room with a sloped ceiling, electric fireplace, wooden dresser, and large window with blue curtains.
Bathroom with a large round mirror, white vanity sink, toilet, and small window beneath a sloped ceiling.
Bathroom with a patterned shower curtain, mosaic tile floor, toilet, and small window.
Children’s bedroom with a gray bed, safety rail, stuffed animals, and animal decorations on a yellow wall.
Children's bedroom with a gray crib-style bed, cartoon bedding, yellow animal-decorated wall, and toys.
Child's bedroom with a yellow jungle-animal wall, gray dresser, and stuffed toys on the bed.
Empty carpeted room with a sloped ceiling, baseboard heater, and curtained window.
Empty bedroom with gray carpet, a curtained window, and sunlight on the floor.
Garage with exposed OSB walls, concrete floor, and a clothes dryer beside the overhead door.
Garage workshop with exposed OSB walls, built-in cabinets, a washing machine, and a bicycle.
Sold

22 High Street

22 High Street, Belmont, NH 03220

$345,000
Welcome to this cozy spot right in the heart of Belmont! It's conveniently close to everything - shops, schools, parks, you name it. Inside, there's plenty of space to unwind with three bedrooms and a bonus area that could easily serve as a fourth bedroom or your home office. Situated at the end of a dead-end street, the property features a fenced-in yard and a charming little brook just outside, adding to the serene ambiance. Plus, there's a brand-new roof from 2023, so no need to worry about that. Step inside and you'll discover a welcoming mudroom, leading into a spacious kitchen complete with fancy granite countertops and all the necessary stainless steel appliances. On the first floor, you'll find a cozy living room and a relaxing bedroom, along with a half bathroom and washer and dryer hookups. Upstairs, there's a generously sized main bedroom, an additional bedroom, a bonus room, and a full bathroom. Oh, and don't forget about the garage - there's plenty of room for your car and belongings. This place is the perfect cozy retreat in Belmont. Don't let it slip away - schedule a private tour today!

3
beds

2
baths

1,648 Sq.Ft. LIVING AREA

6,098 Sq.Ft. lot

Mary Duquette

Mary Duquette

Features & Amenities

Interior

  • total bedrooms3
  • Total bathrooms2
  • full bathroom1
  • half bathroom1
  • APPLIANCES Electric Cooktop, Dishwasher, Microwave, Refrigerator

Area & Lot

  • Status Sold
  • Date Sold June 7, 2024
  • Living Area1,648 Sq.Ft.
  • Total Area2,388 Sq.Ft.
  • Lot Area6,098 Sq.Ft.
  • MLS® ID4992170
  • TypeResidential
  • YEAR BUILT1940
  • Elementary SchoolBelmont Elementary
  • Middle SchoolBelmont Middle School
  • High SchoolBelmont High School

Exterior

  • STORIES2
  • Garage Space1.0
  • roofAsphalt Shingle
  • lot featuresLevel
  • HEAT TYPEOil, Baseboard
  • AIR CONDITIONINGNone
  • sewerPublic

Financial

  • Sales Price$345,000
  • Real Estate Tax $3,987/yr
White two-story house with brick chimneys, stone retaining wall, and fenced driveway.
White two-story house with an attached garage, stone wall, and moving container in the driveway.

Welcome to this cozy spot right in the heart of Belmont! It's conveniently close to everything.

– Mary Duquette and Myra Nikitas
Backyard with a fenced lawn, children’s swing set and slide, and rock-edged garden bed.

Work With Us

Networking with a team of experienced Realtors in New Hampshire. Our love for the work that we do, motivates us to help clients sell their properties for the most money, in the shortest time possible, while helping buyers find the home of their dreams.

Follow Us on Instagram