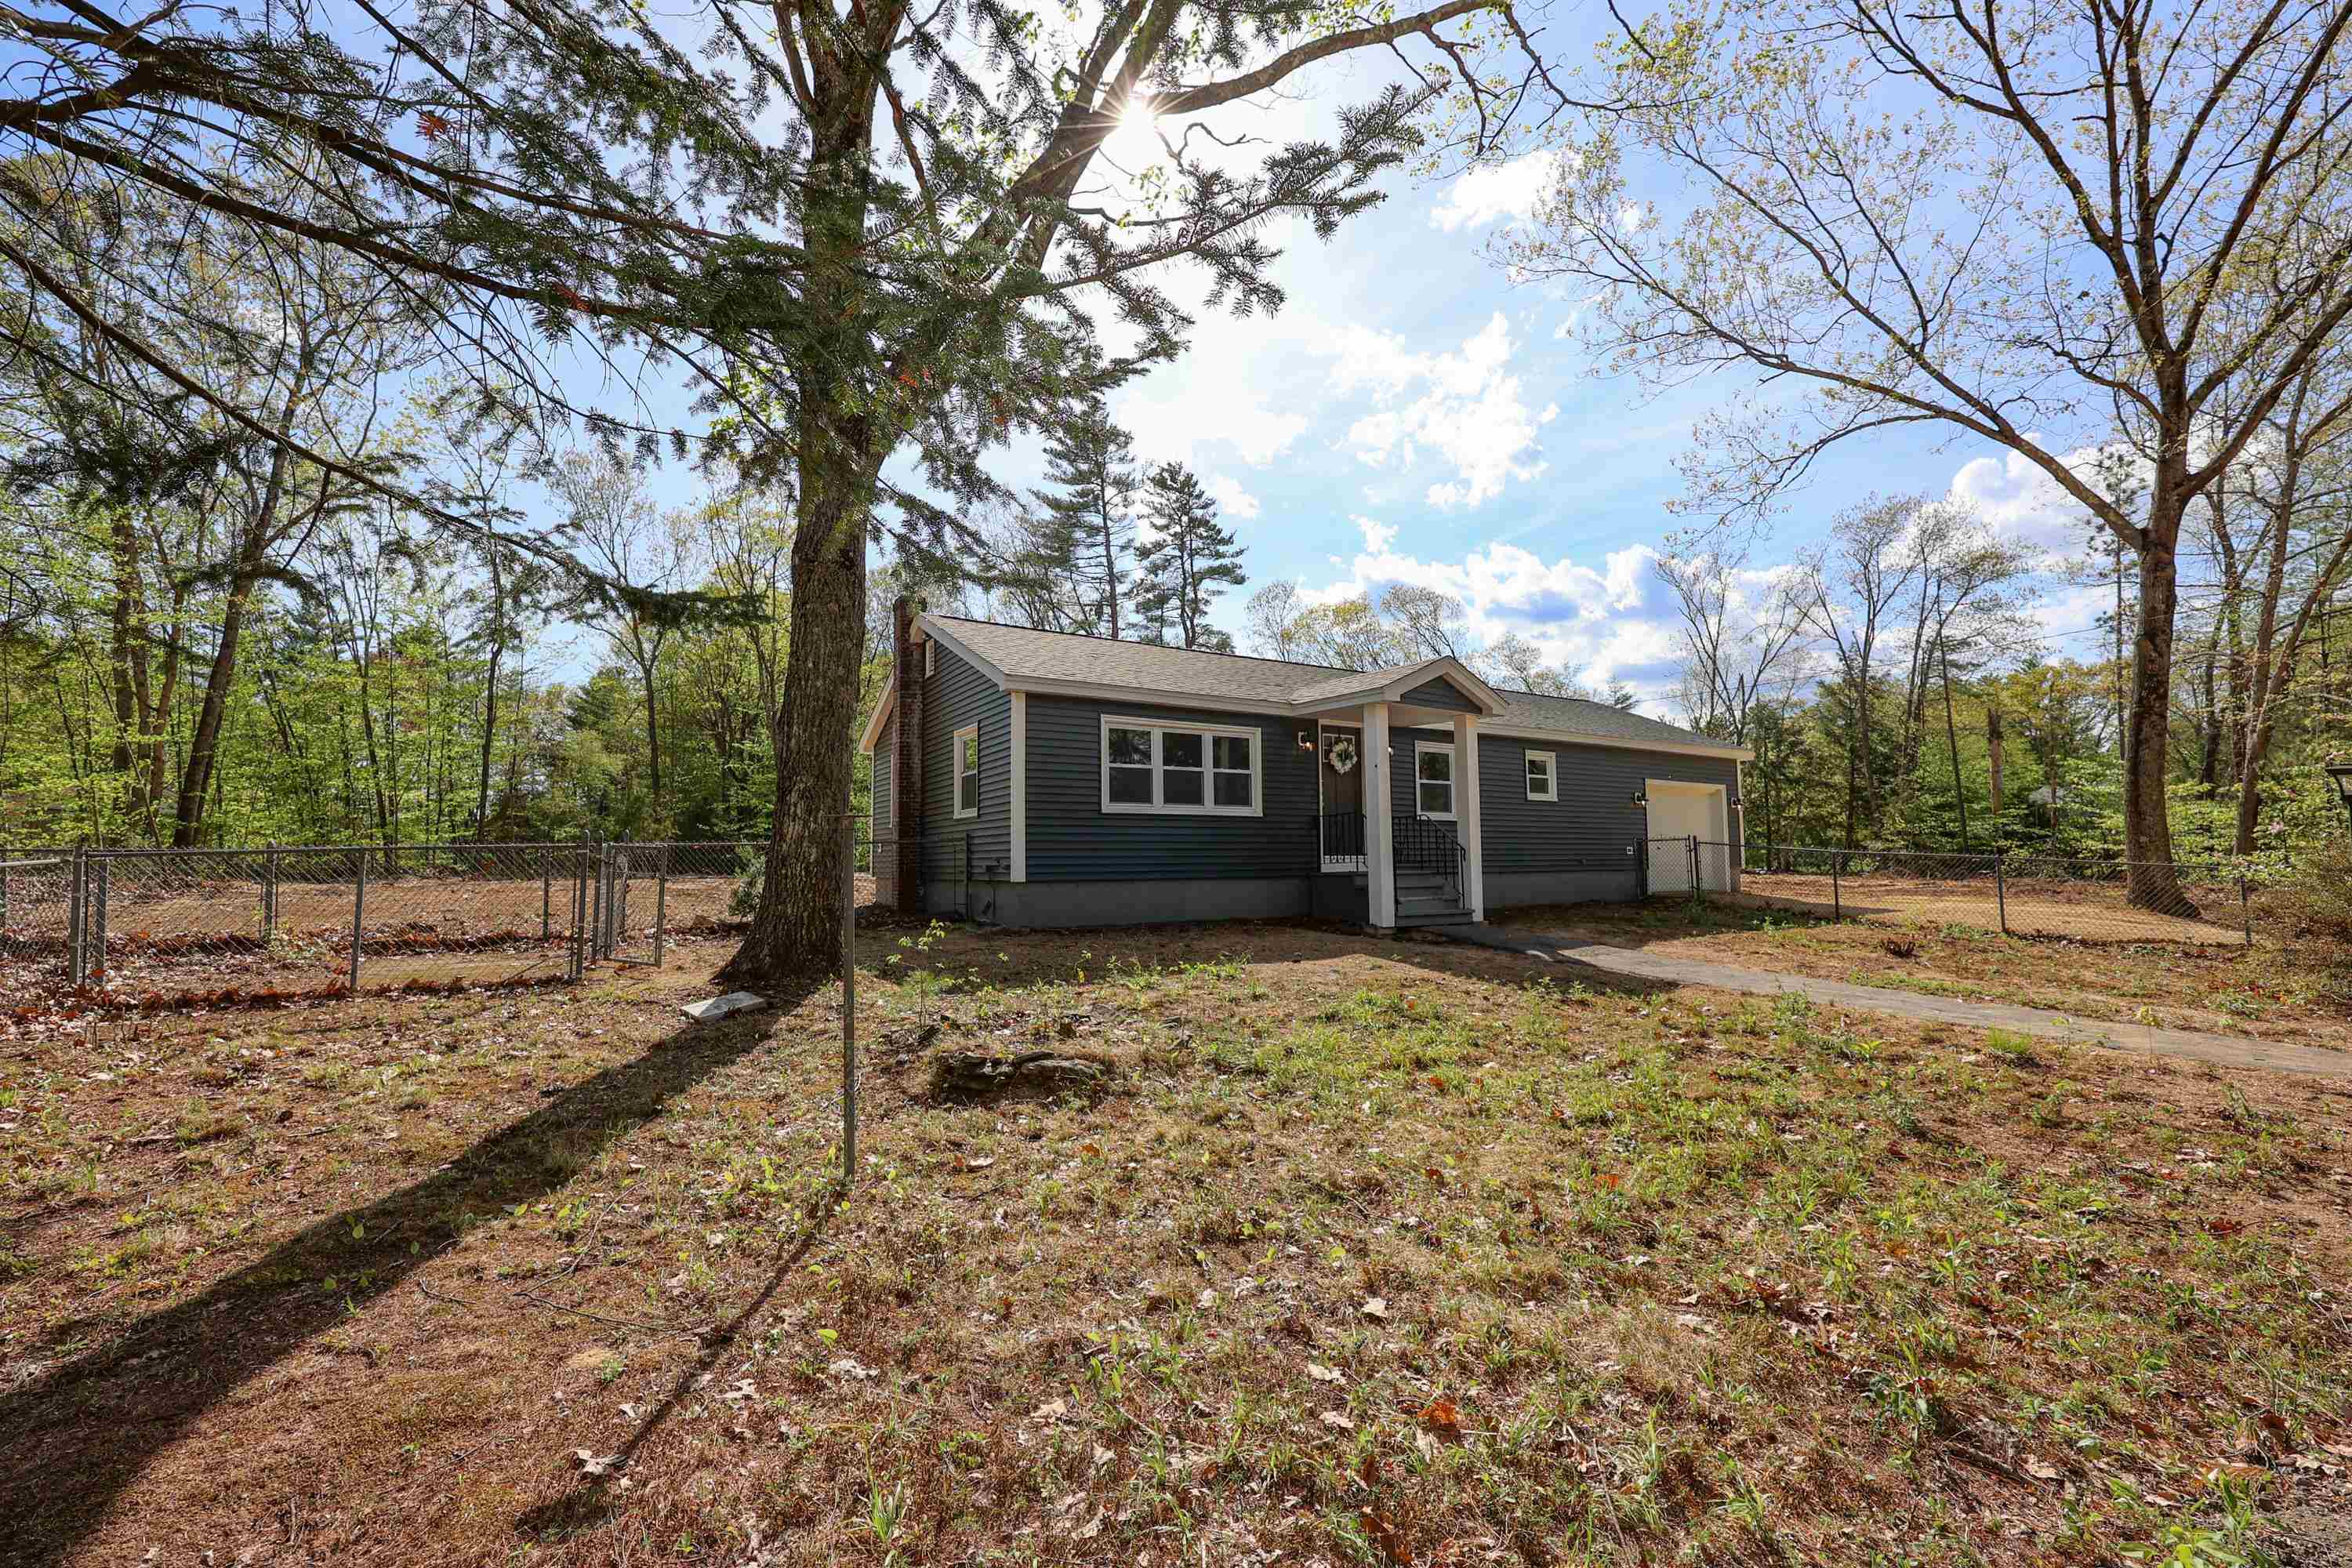
Single-story dark gray house with a covered front porch and attached garage in a wooded, fenced yard.
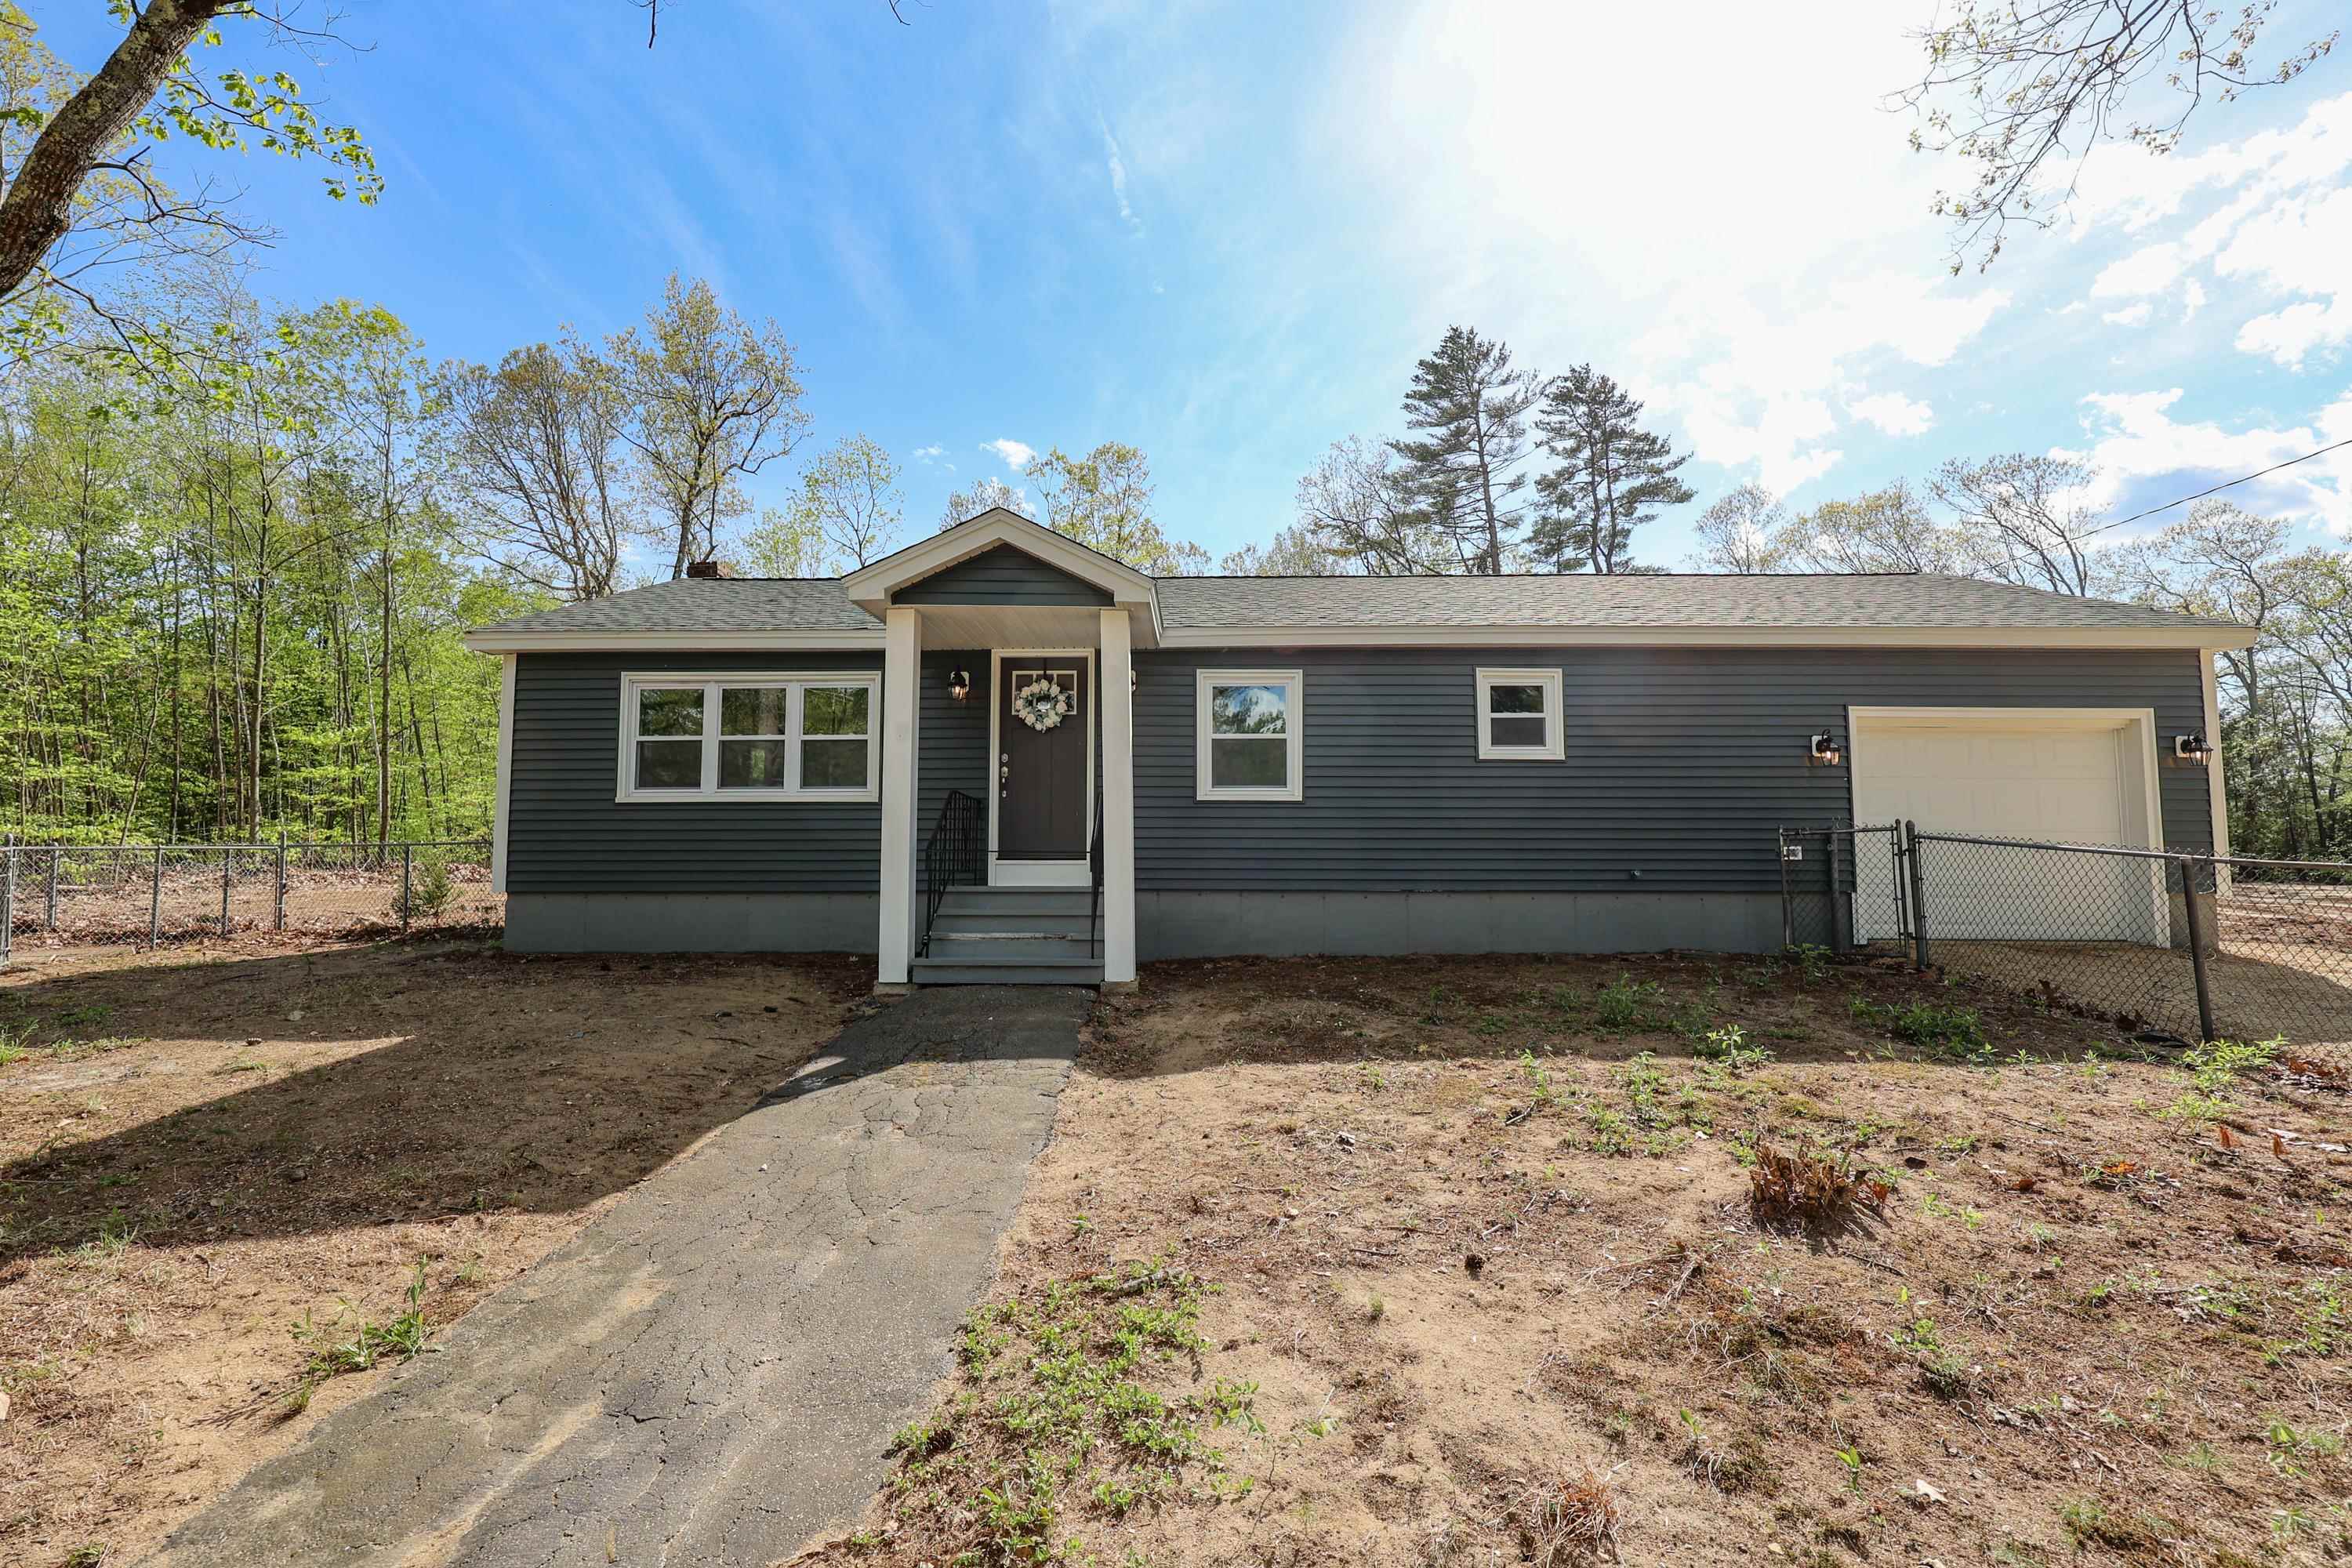
Single-story dark gray home with a covered entry, attached garage, and wooded yard.
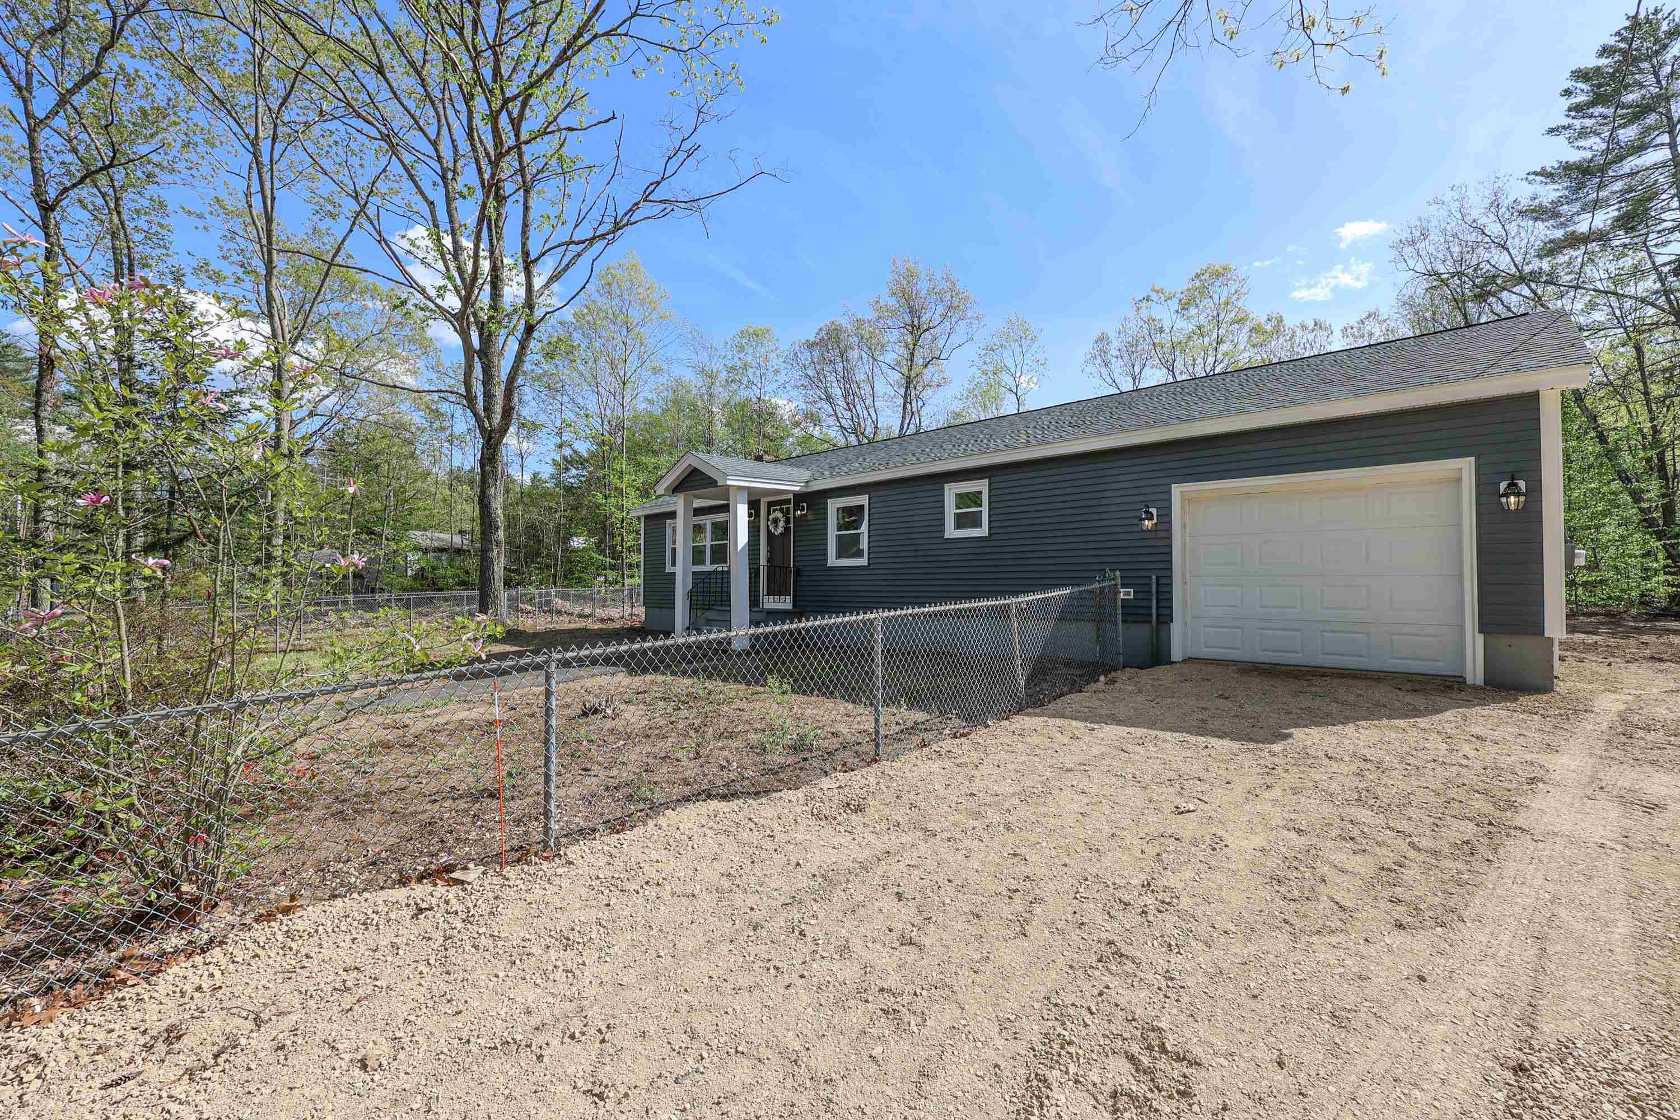
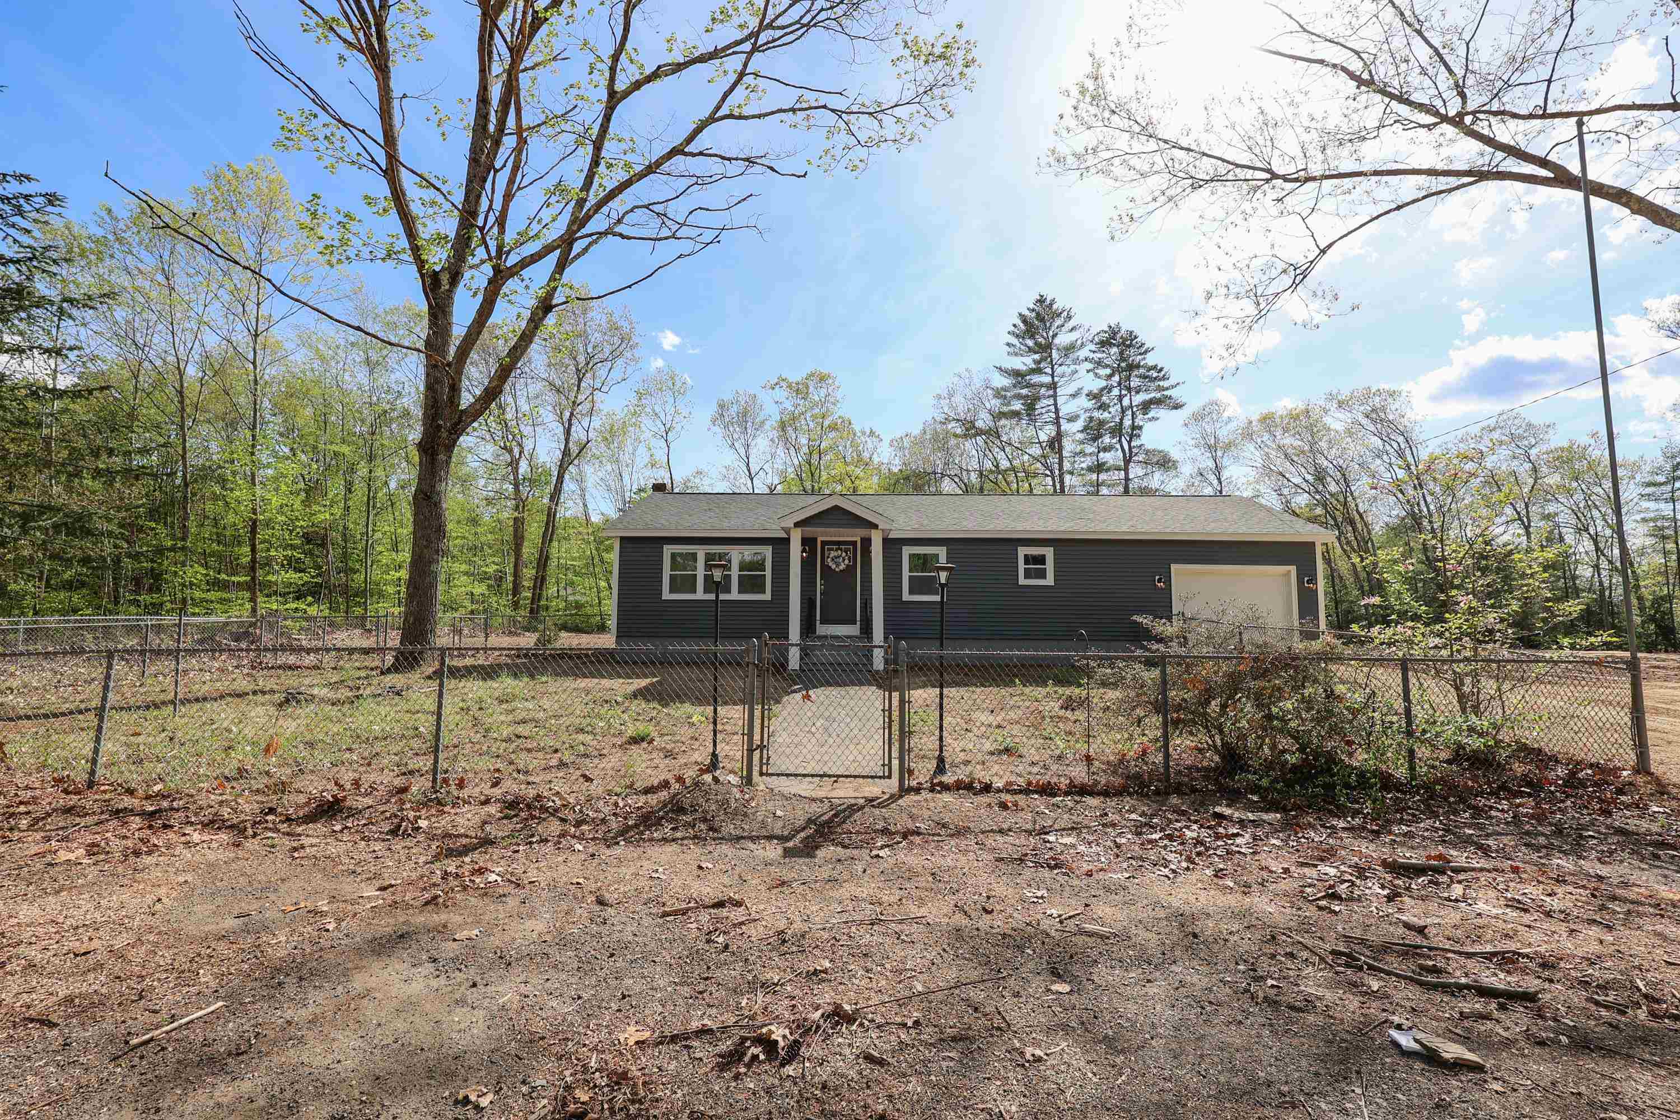
Dark gray single-story home with an attached garage, chain-link fence, and gravel driveway.
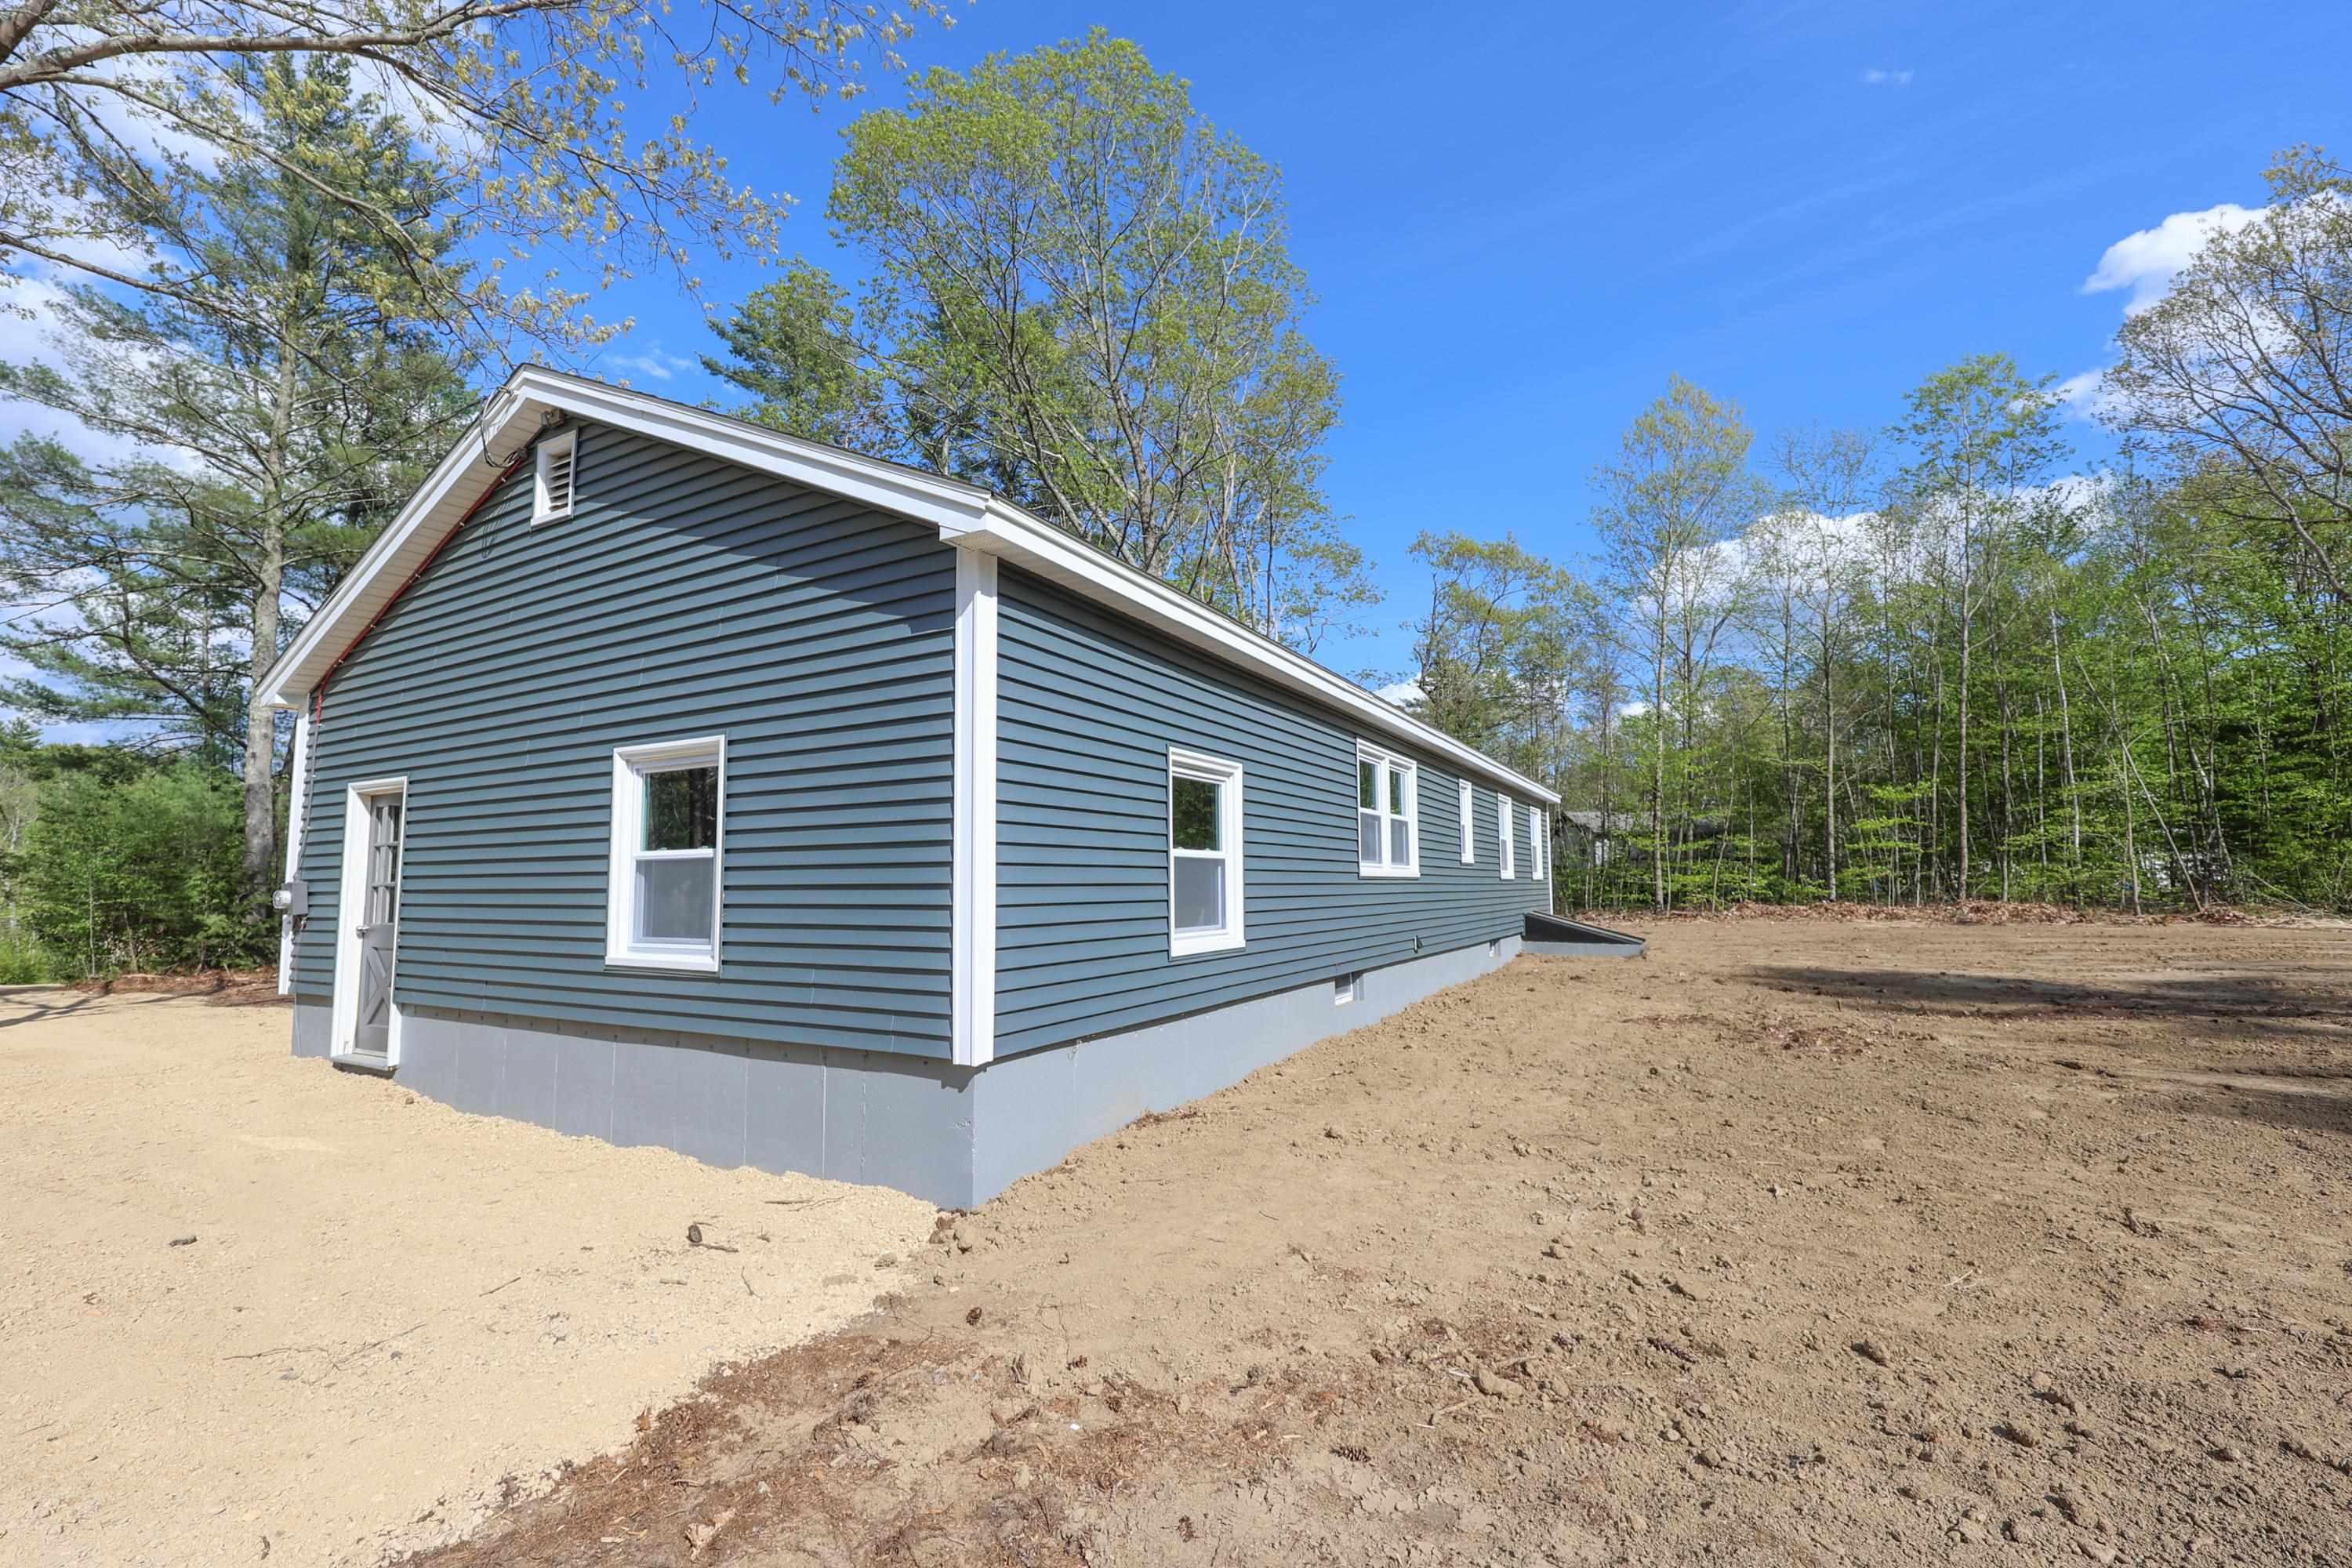
Blue-gray single-story house with white trim on a freshly graded lot surrounded by trees.
House beside a broad cleared dirt yard bordered by trees.
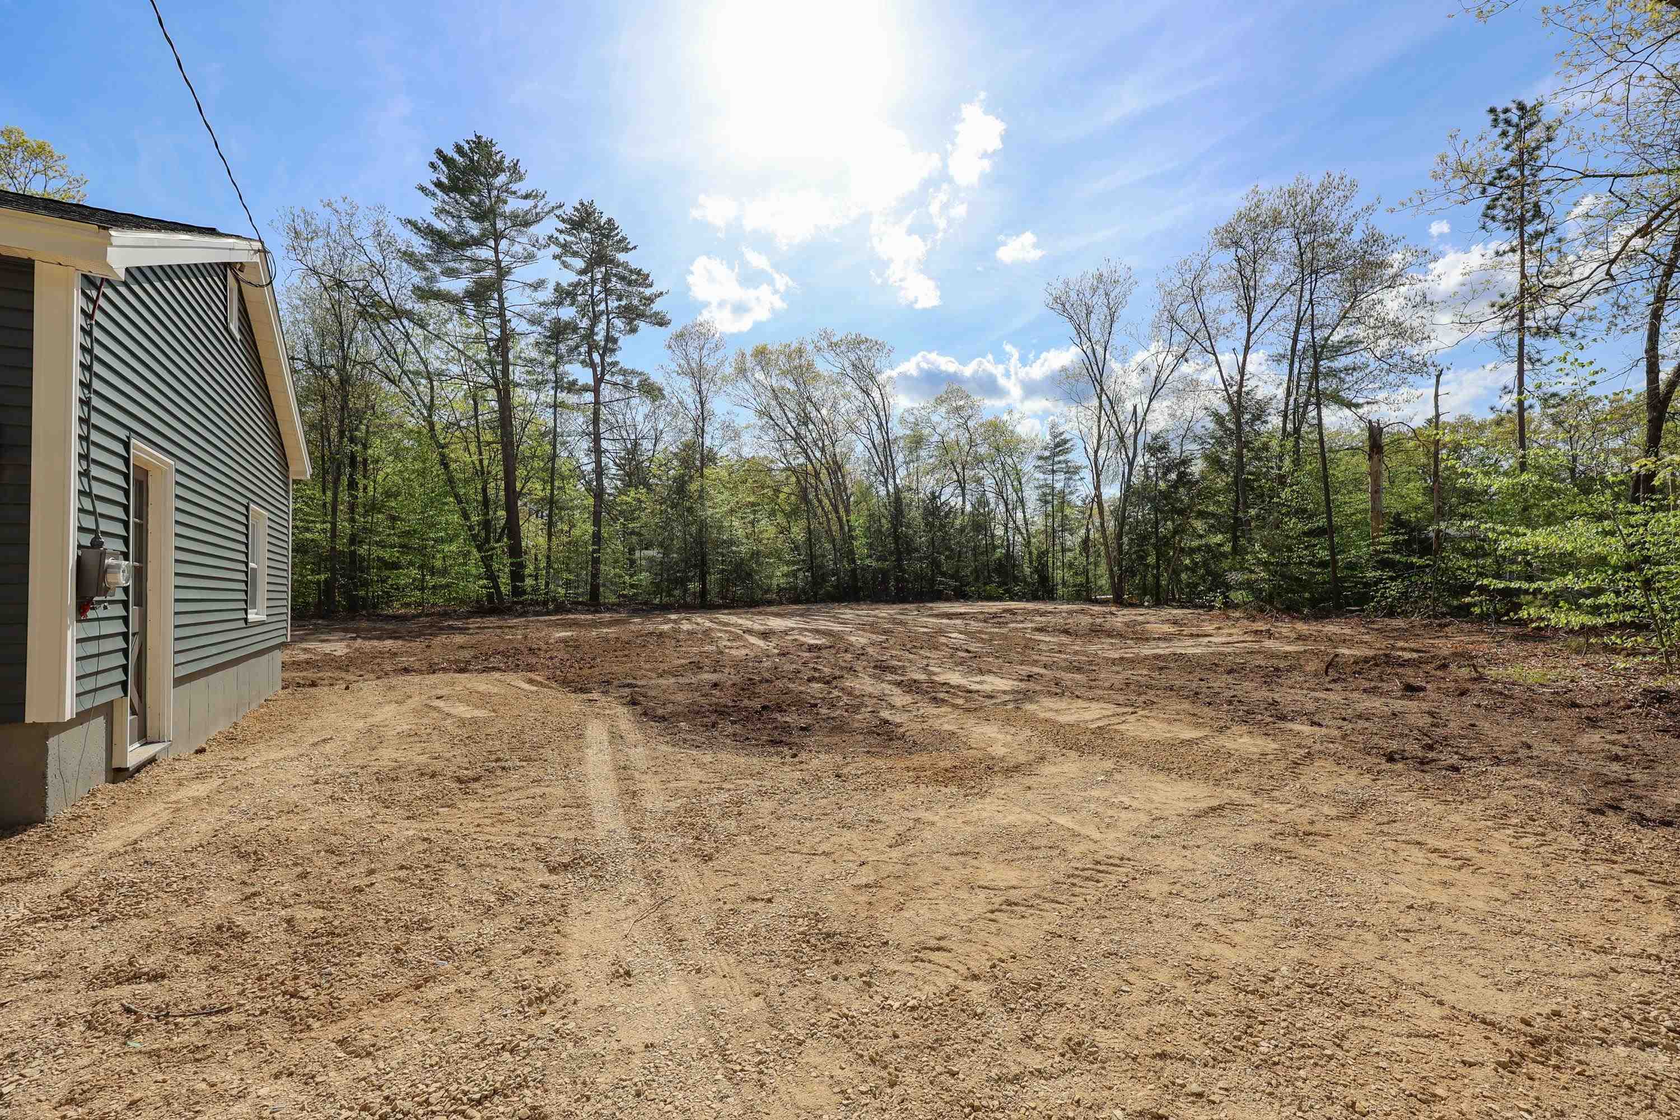
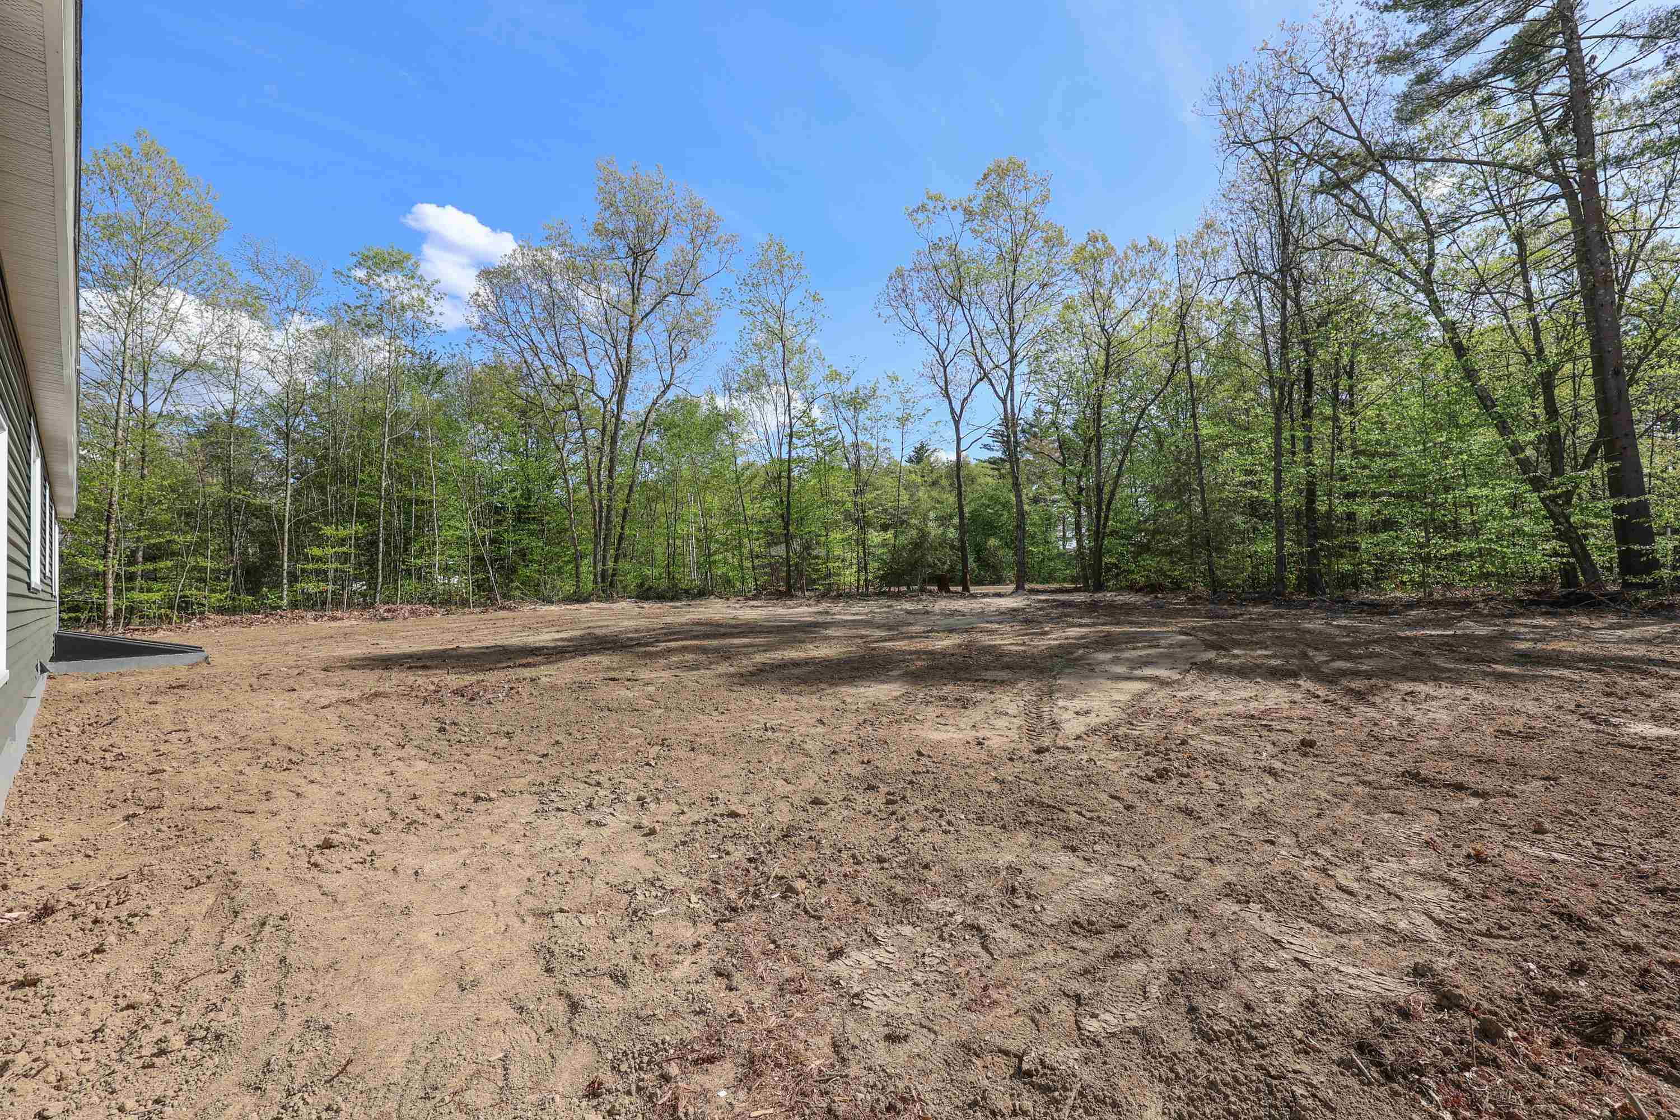
Freshly graded yard beside the house, bordered by leafy trees and woods.
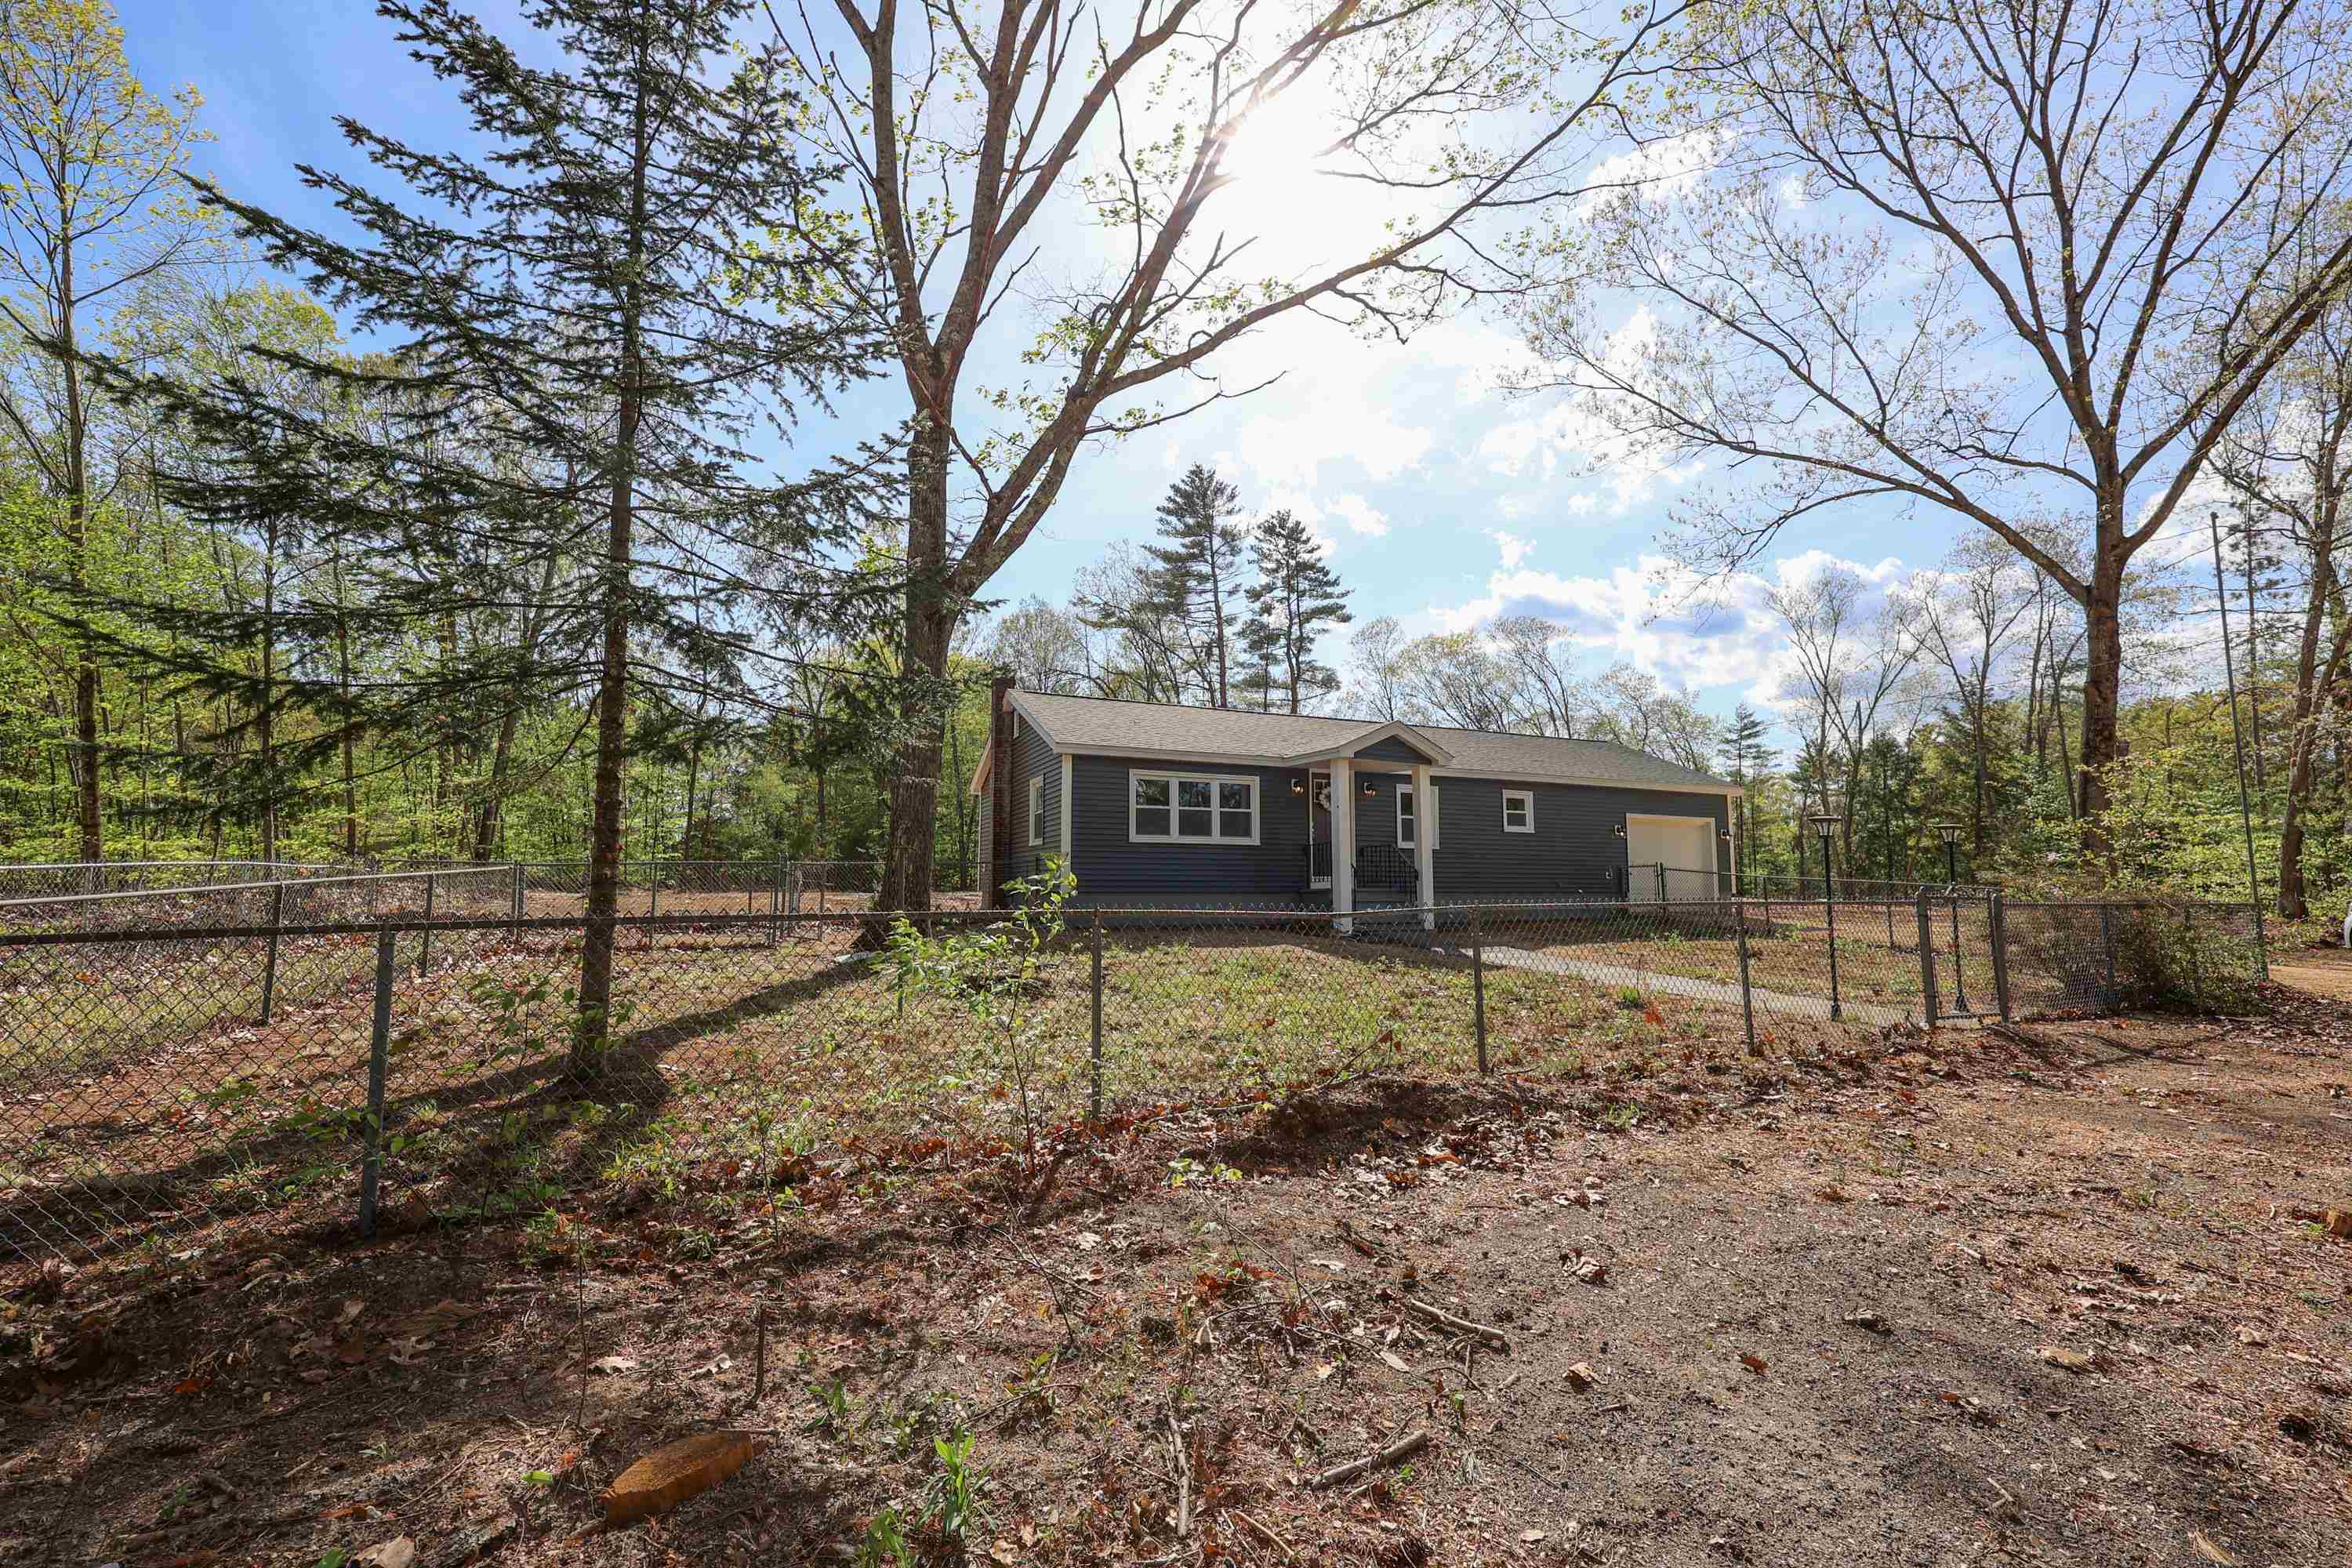
Dark-sided single-story home with an attached garage, behind a chain-link fence among mature trees.
Dark gray single-story home with an attached garage, fenced yard, and mature trees.
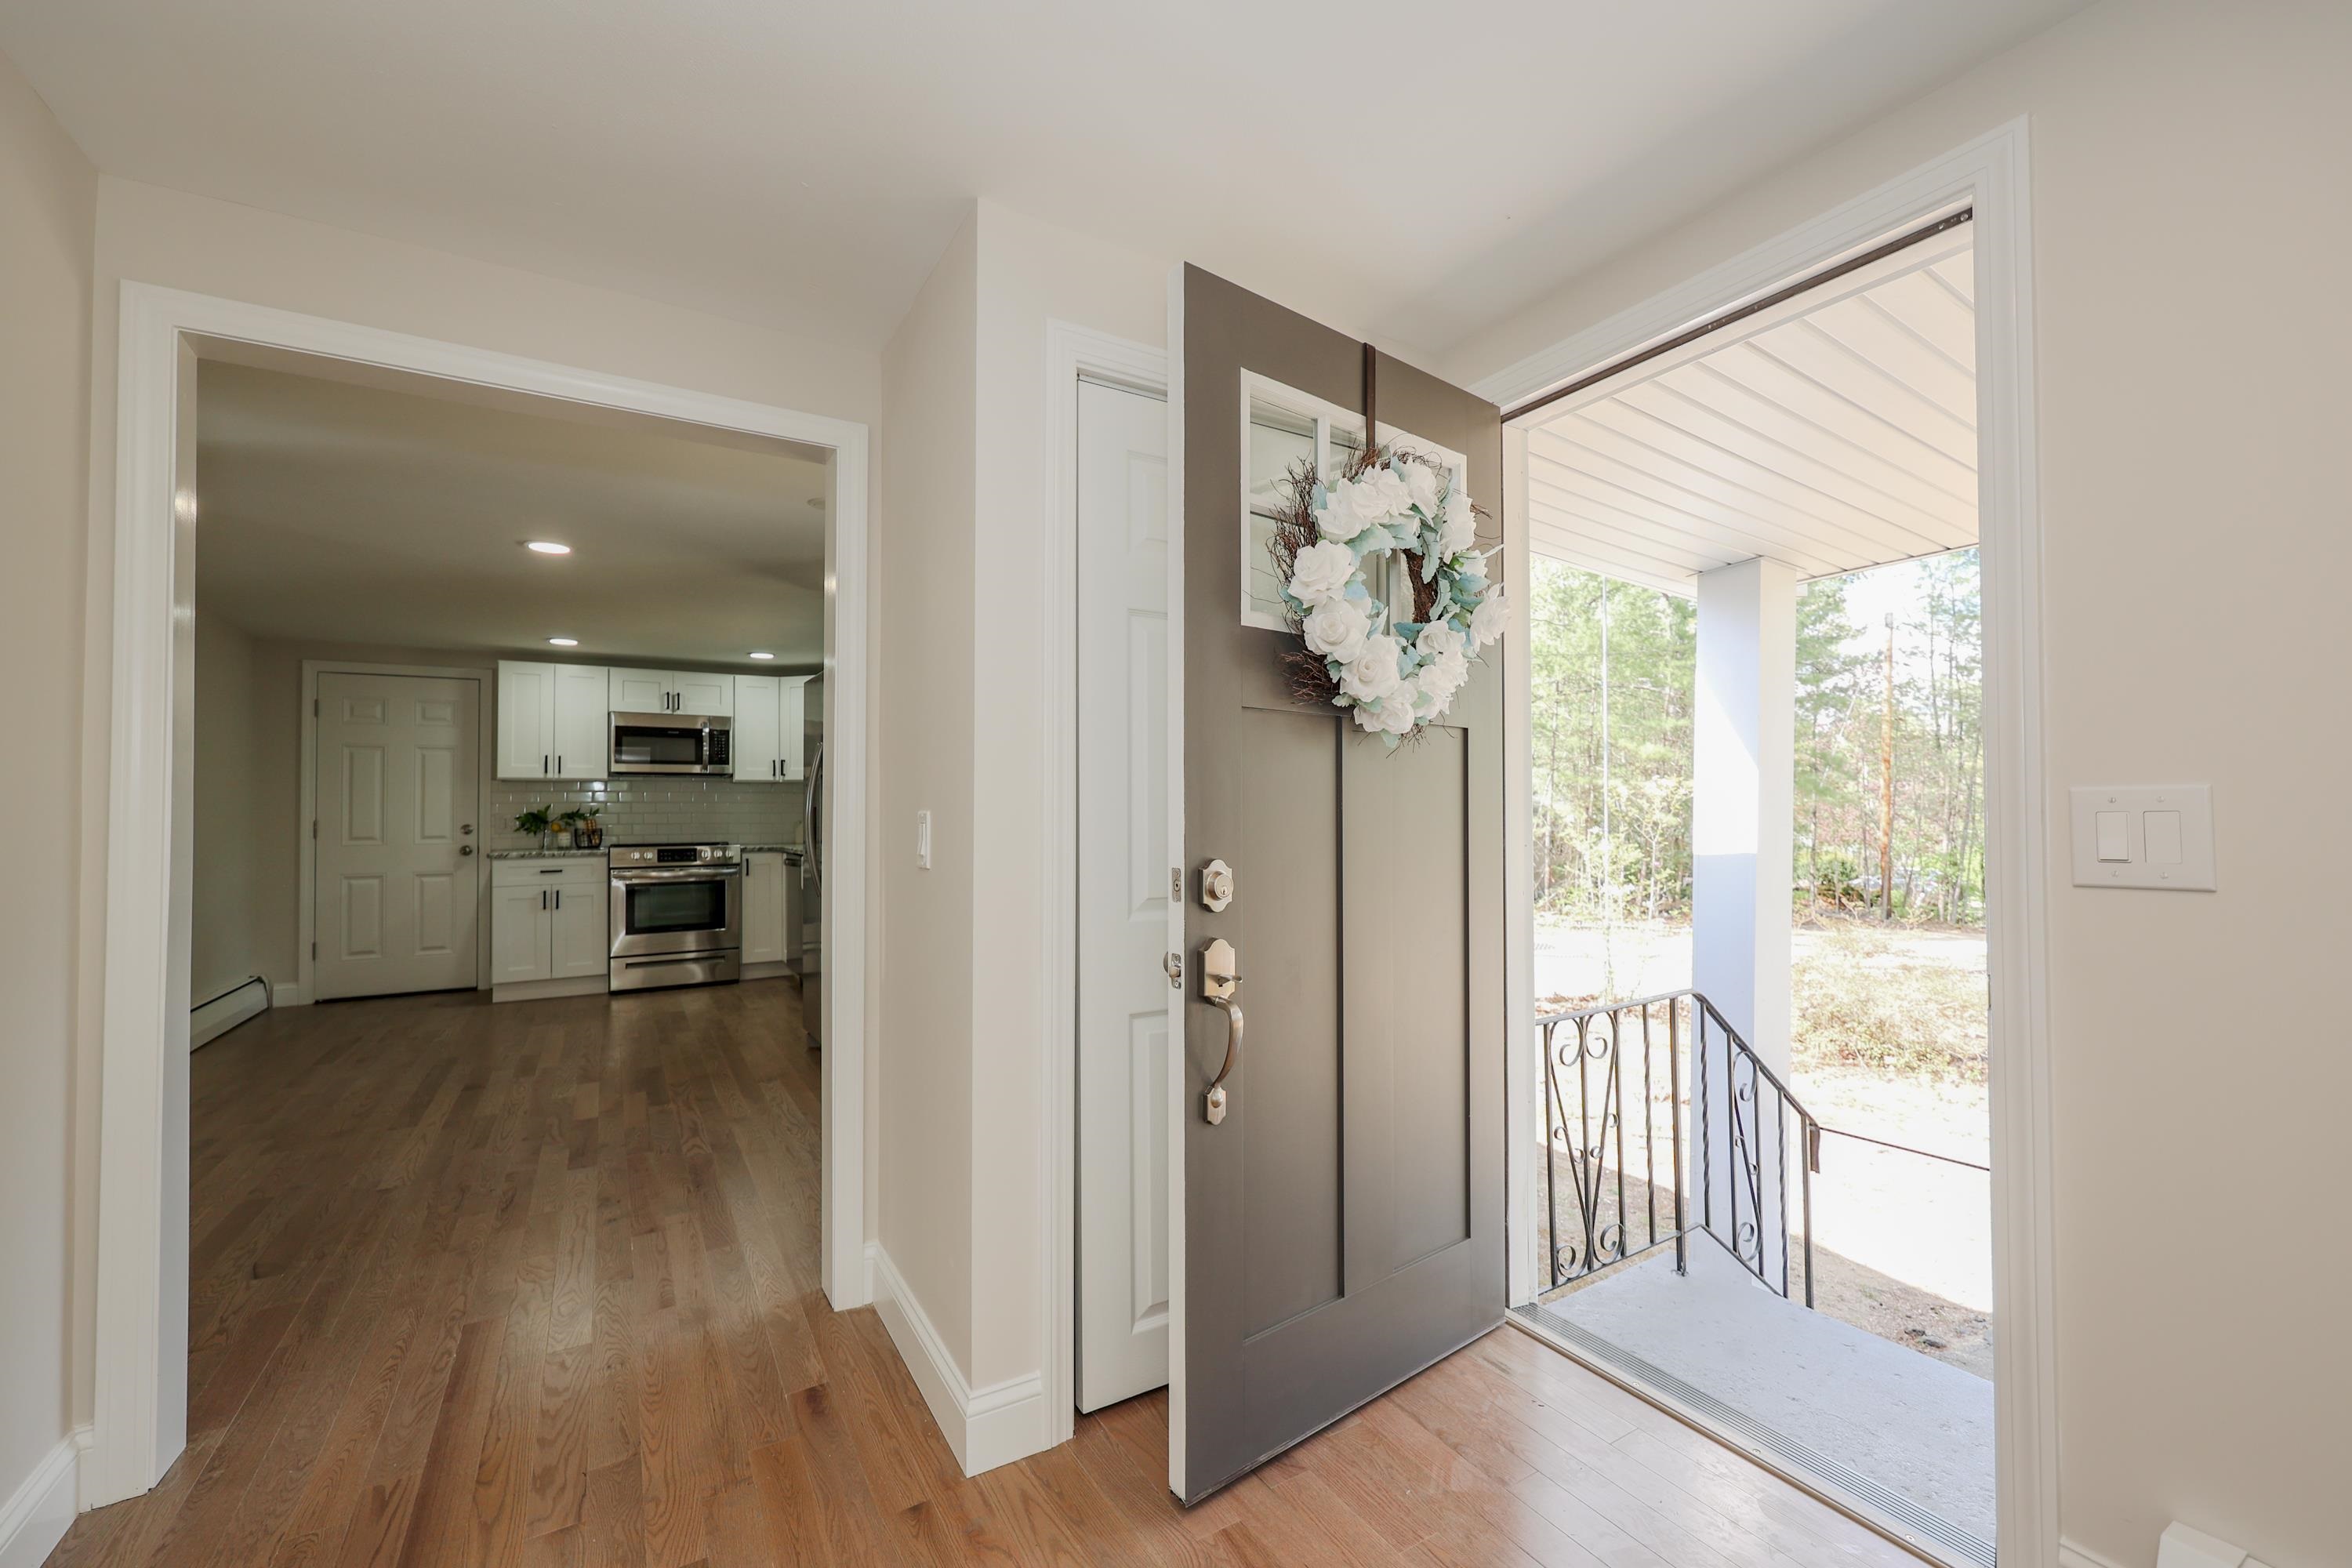
Entryway with open front door, floral wreath, hardwood floors, and a white kitchen beyond.
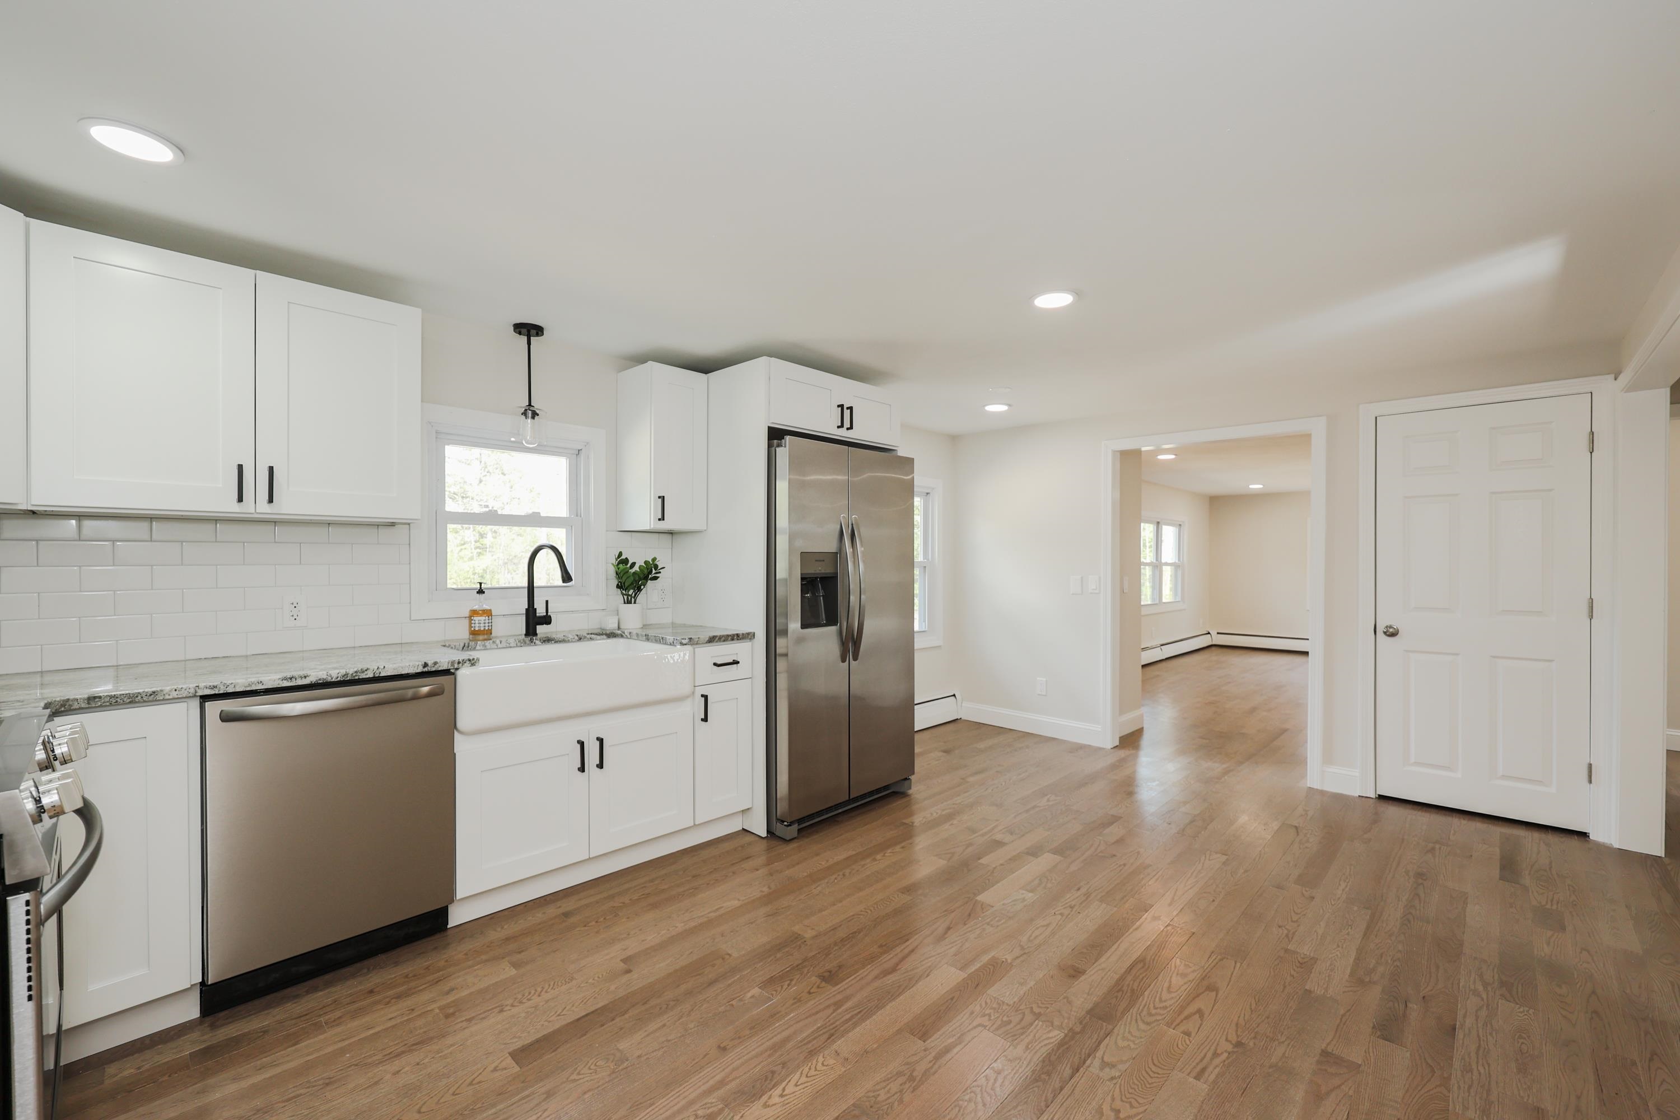
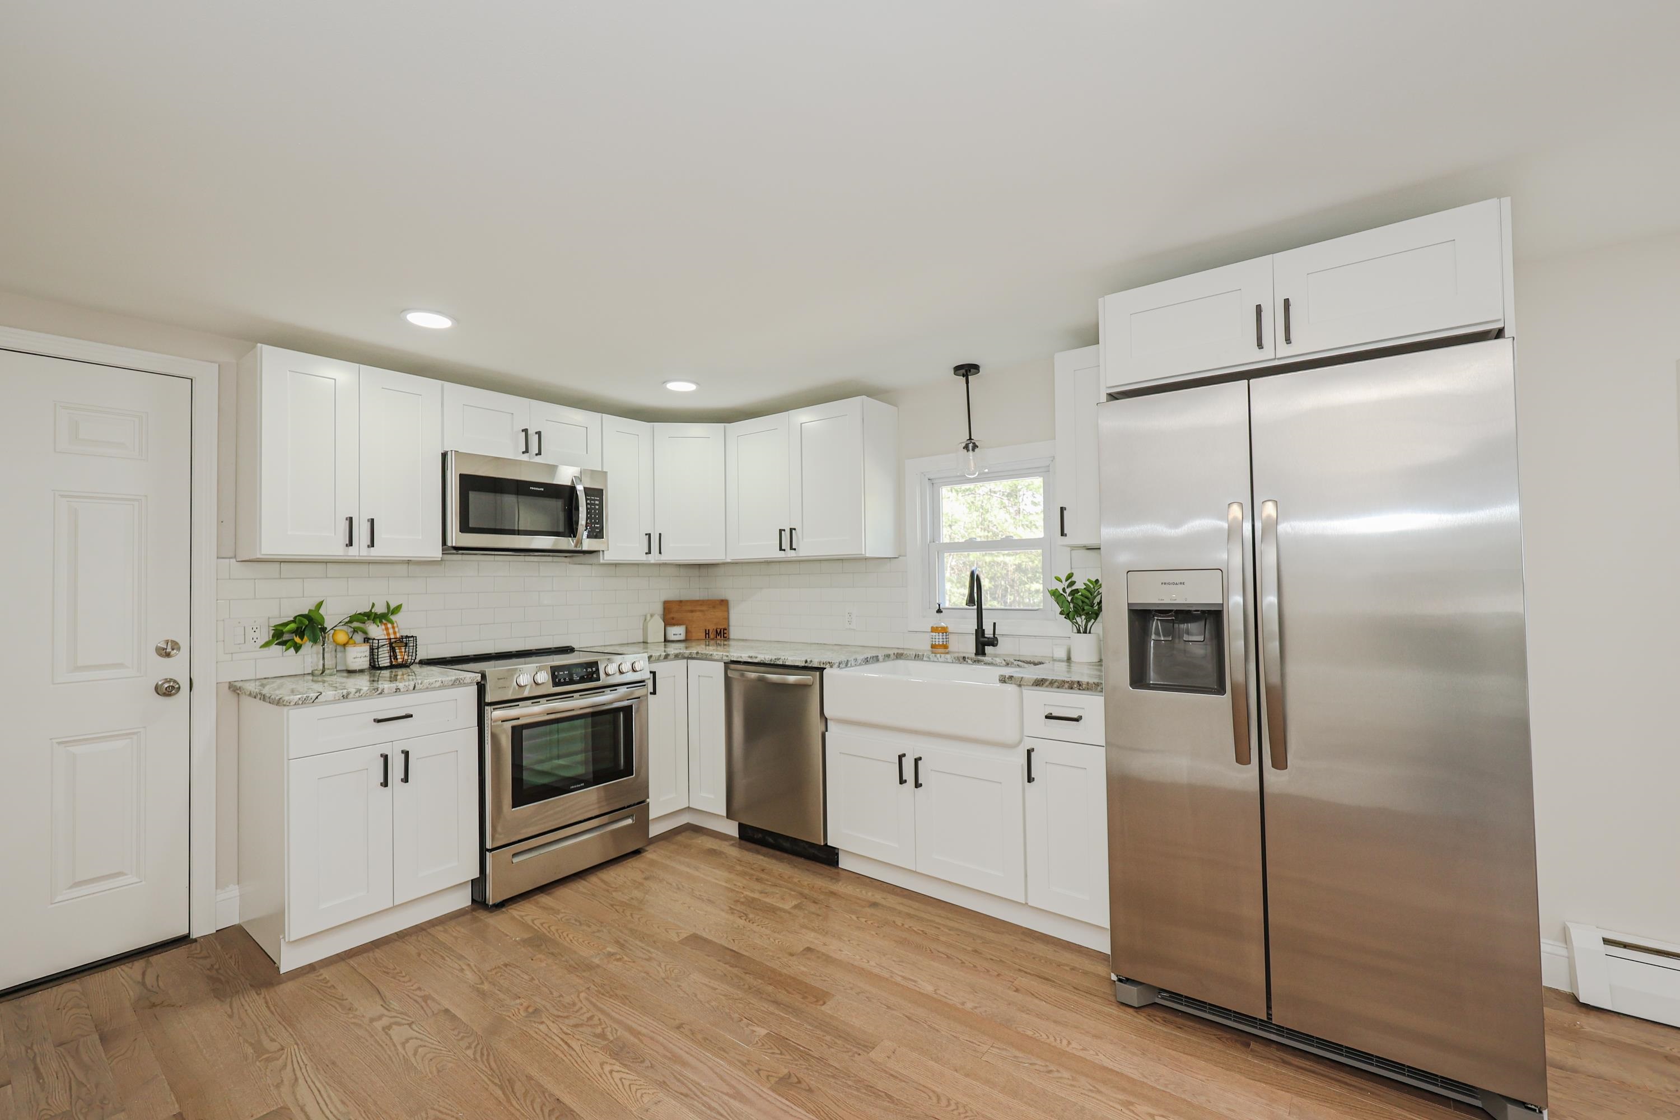
Bright kitchen with white cabinets, farmhouse sink, stainless steel appliances, and hardwood floors opening to an adjoining room.
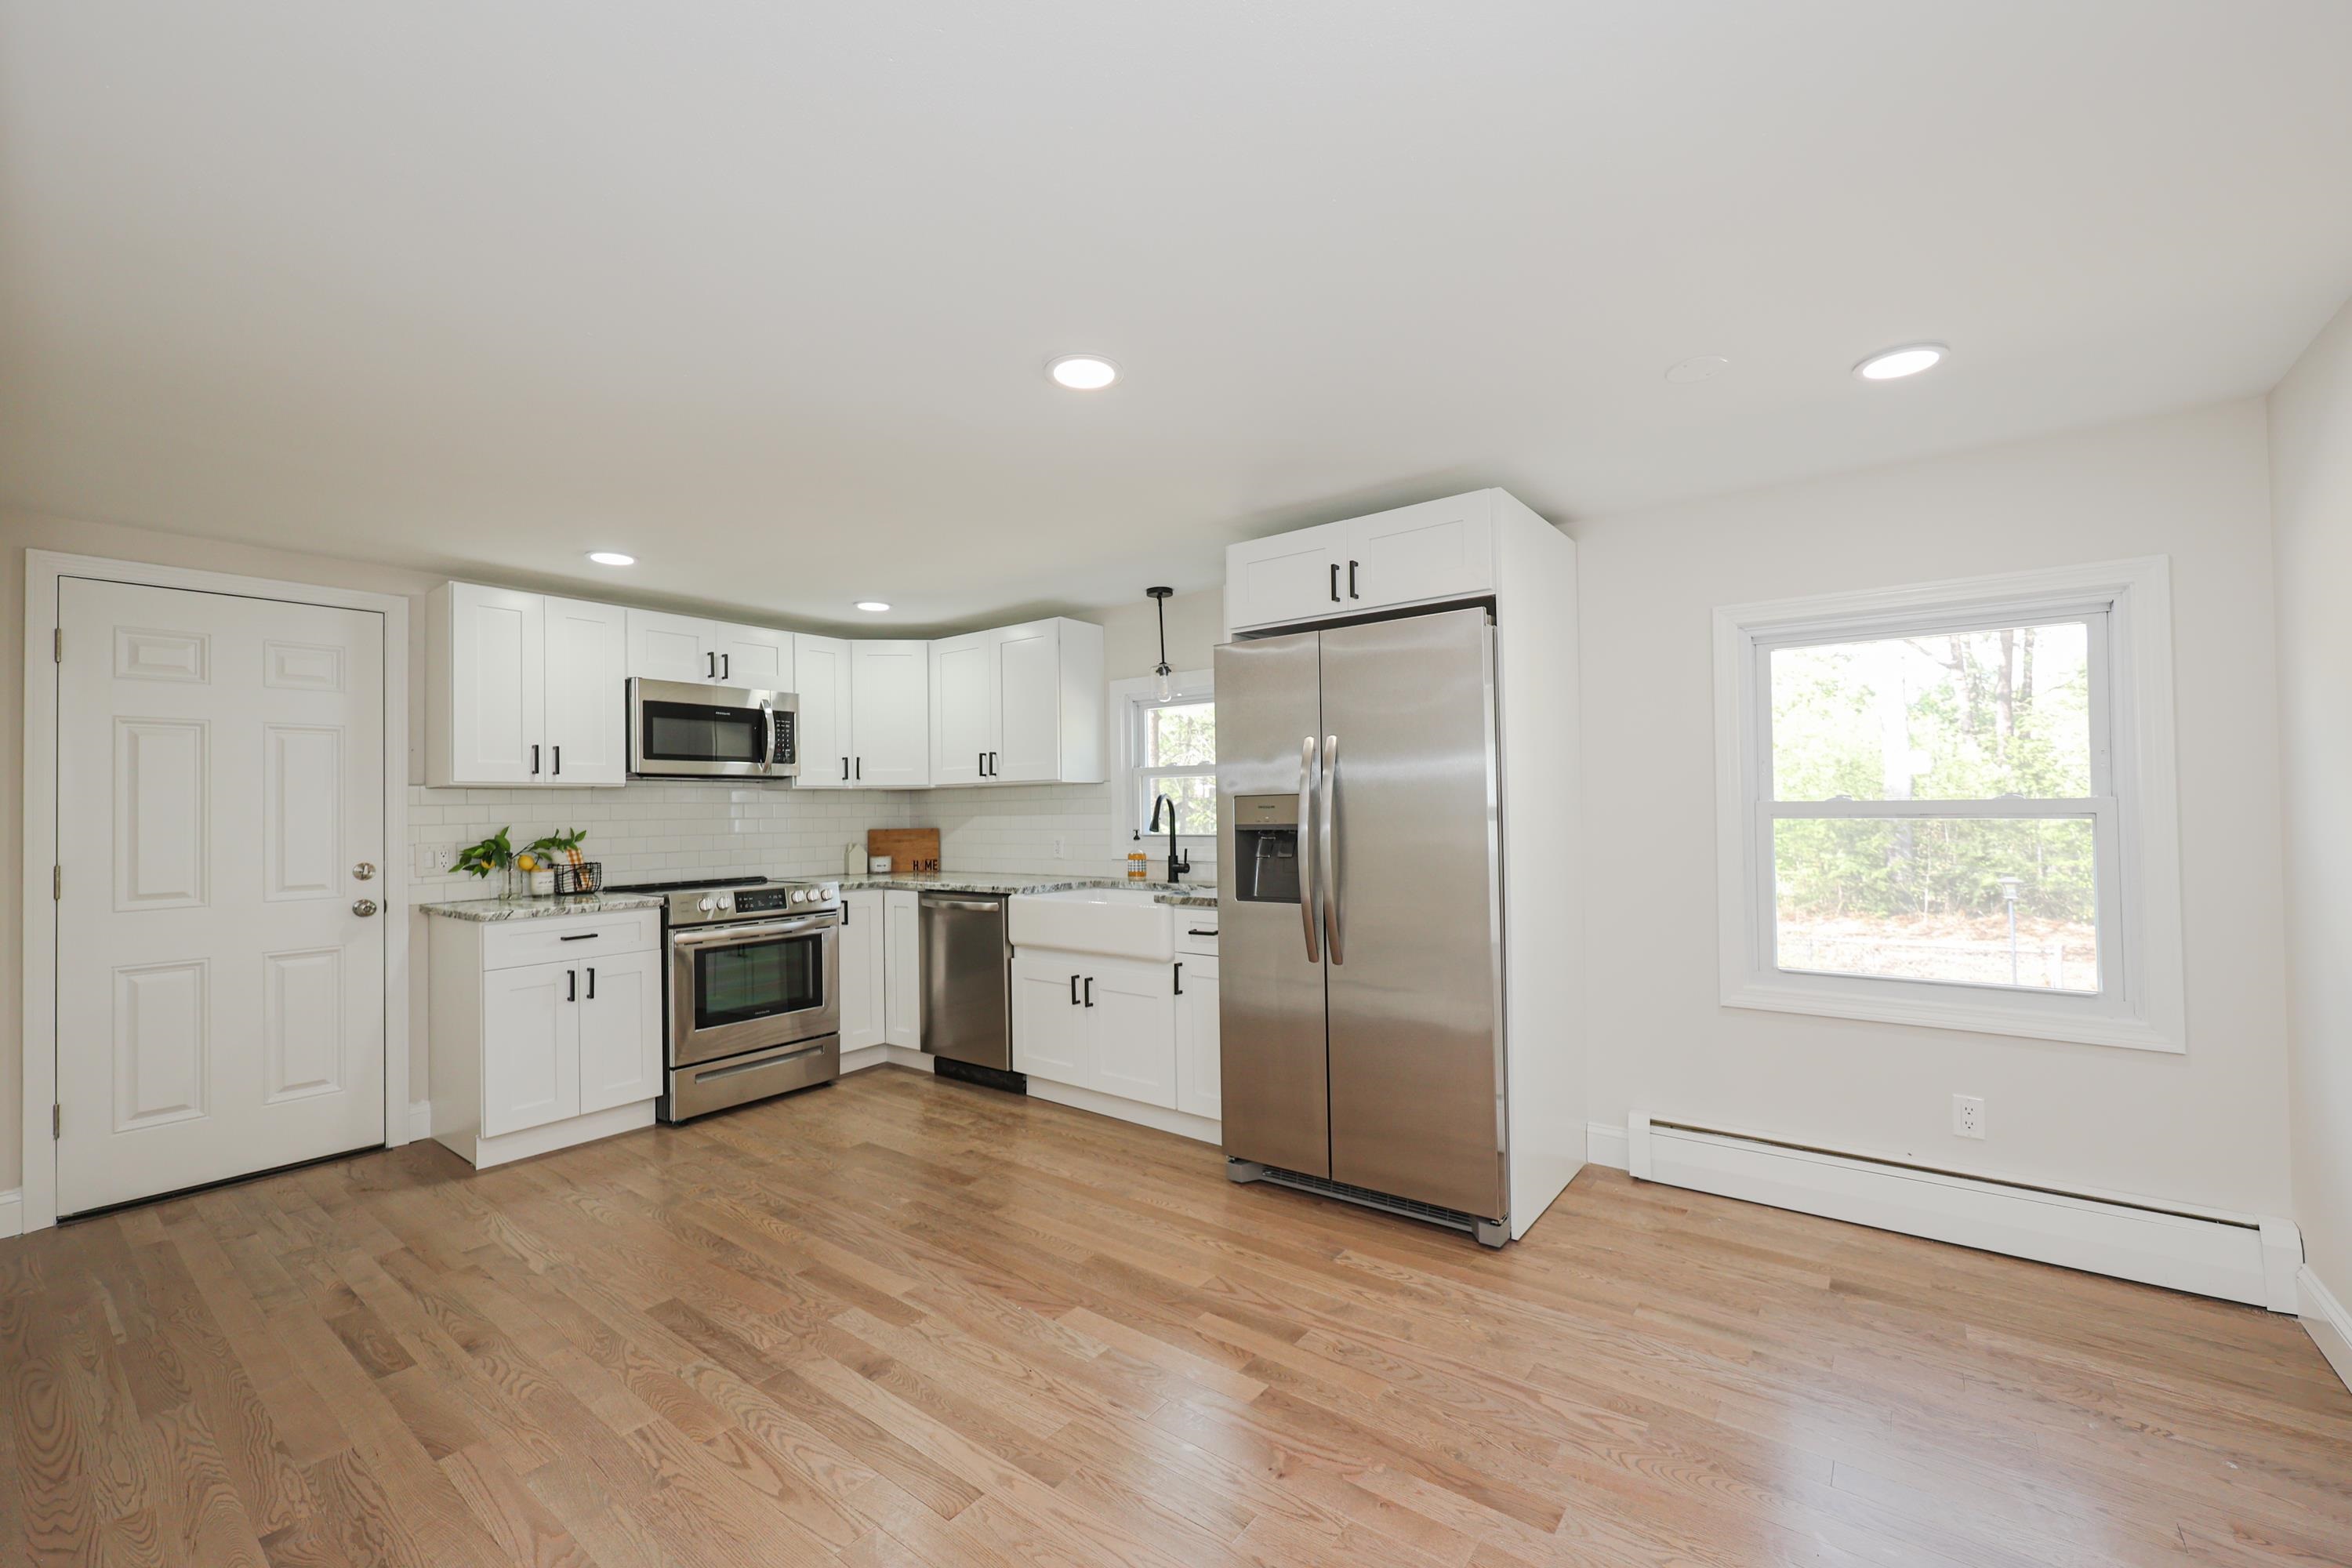
Kitchen with white cabinets, stainless steel appliances, farmhouse sink, and light wood floors.
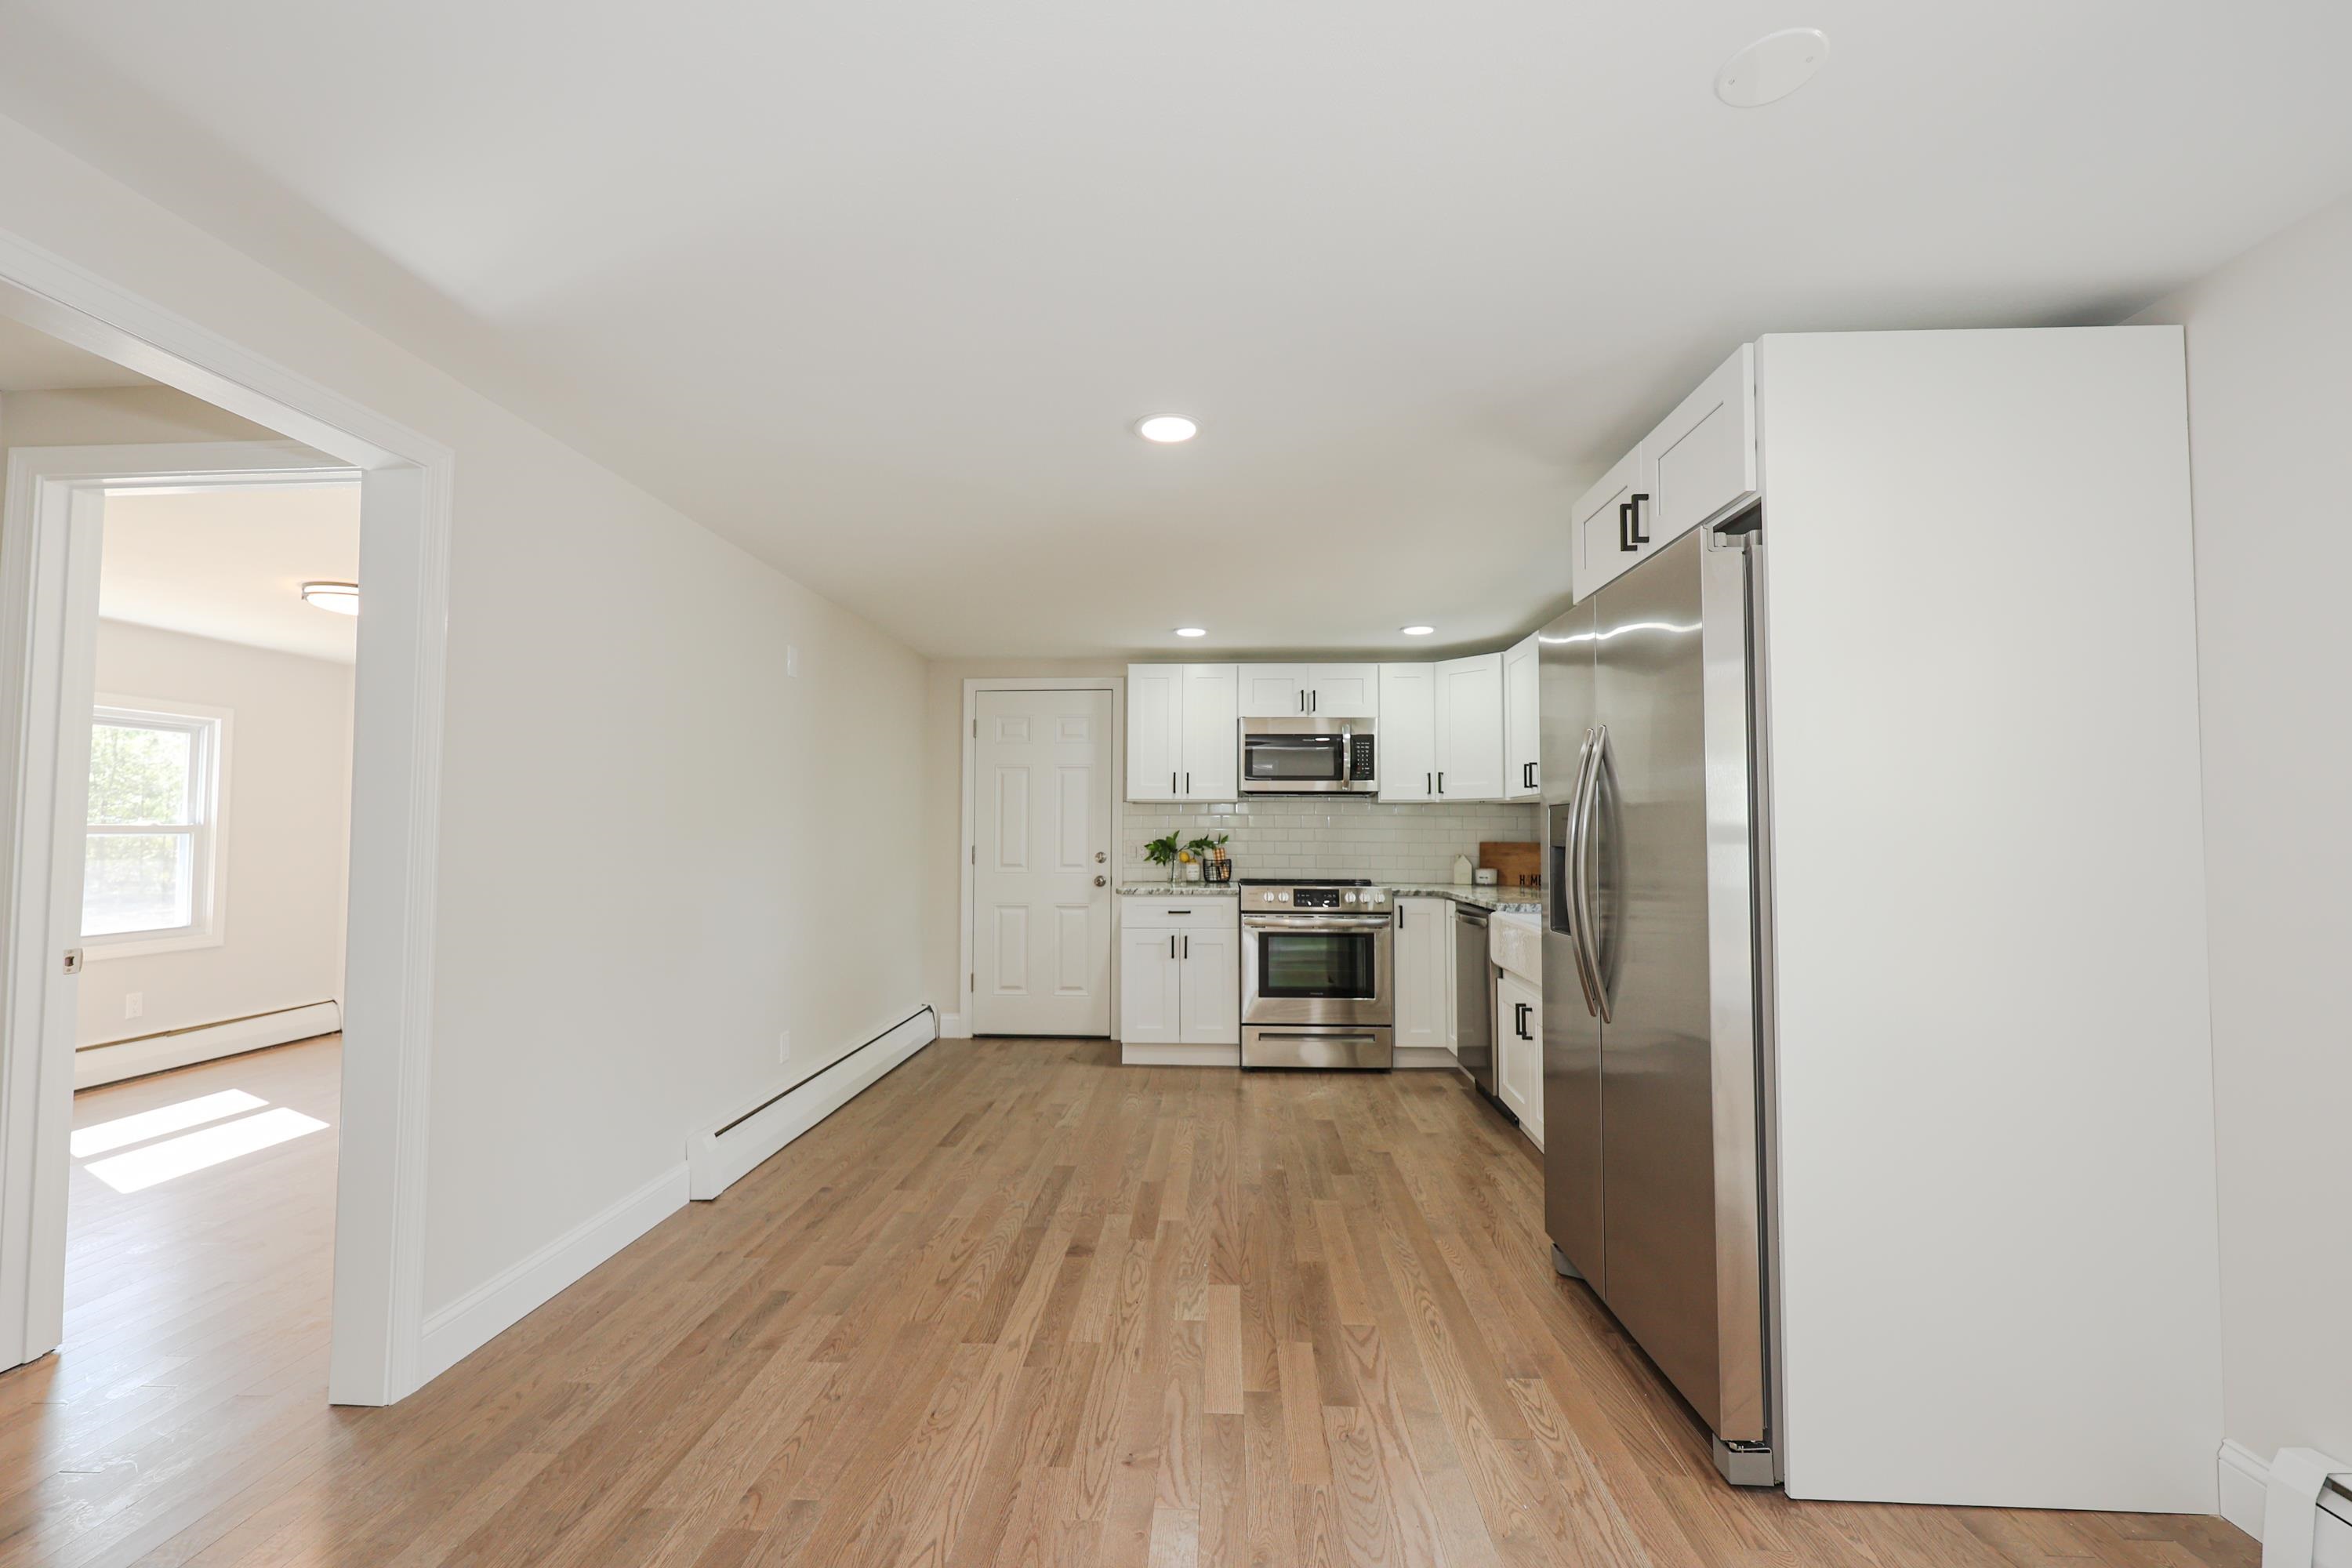
Bright kitchen with white cabinets, stainless steel appliances, and light wood floors.
Kitchen with white shaker cabinets, stainless steel appliances, farmhouse sink, and hardwood floors.
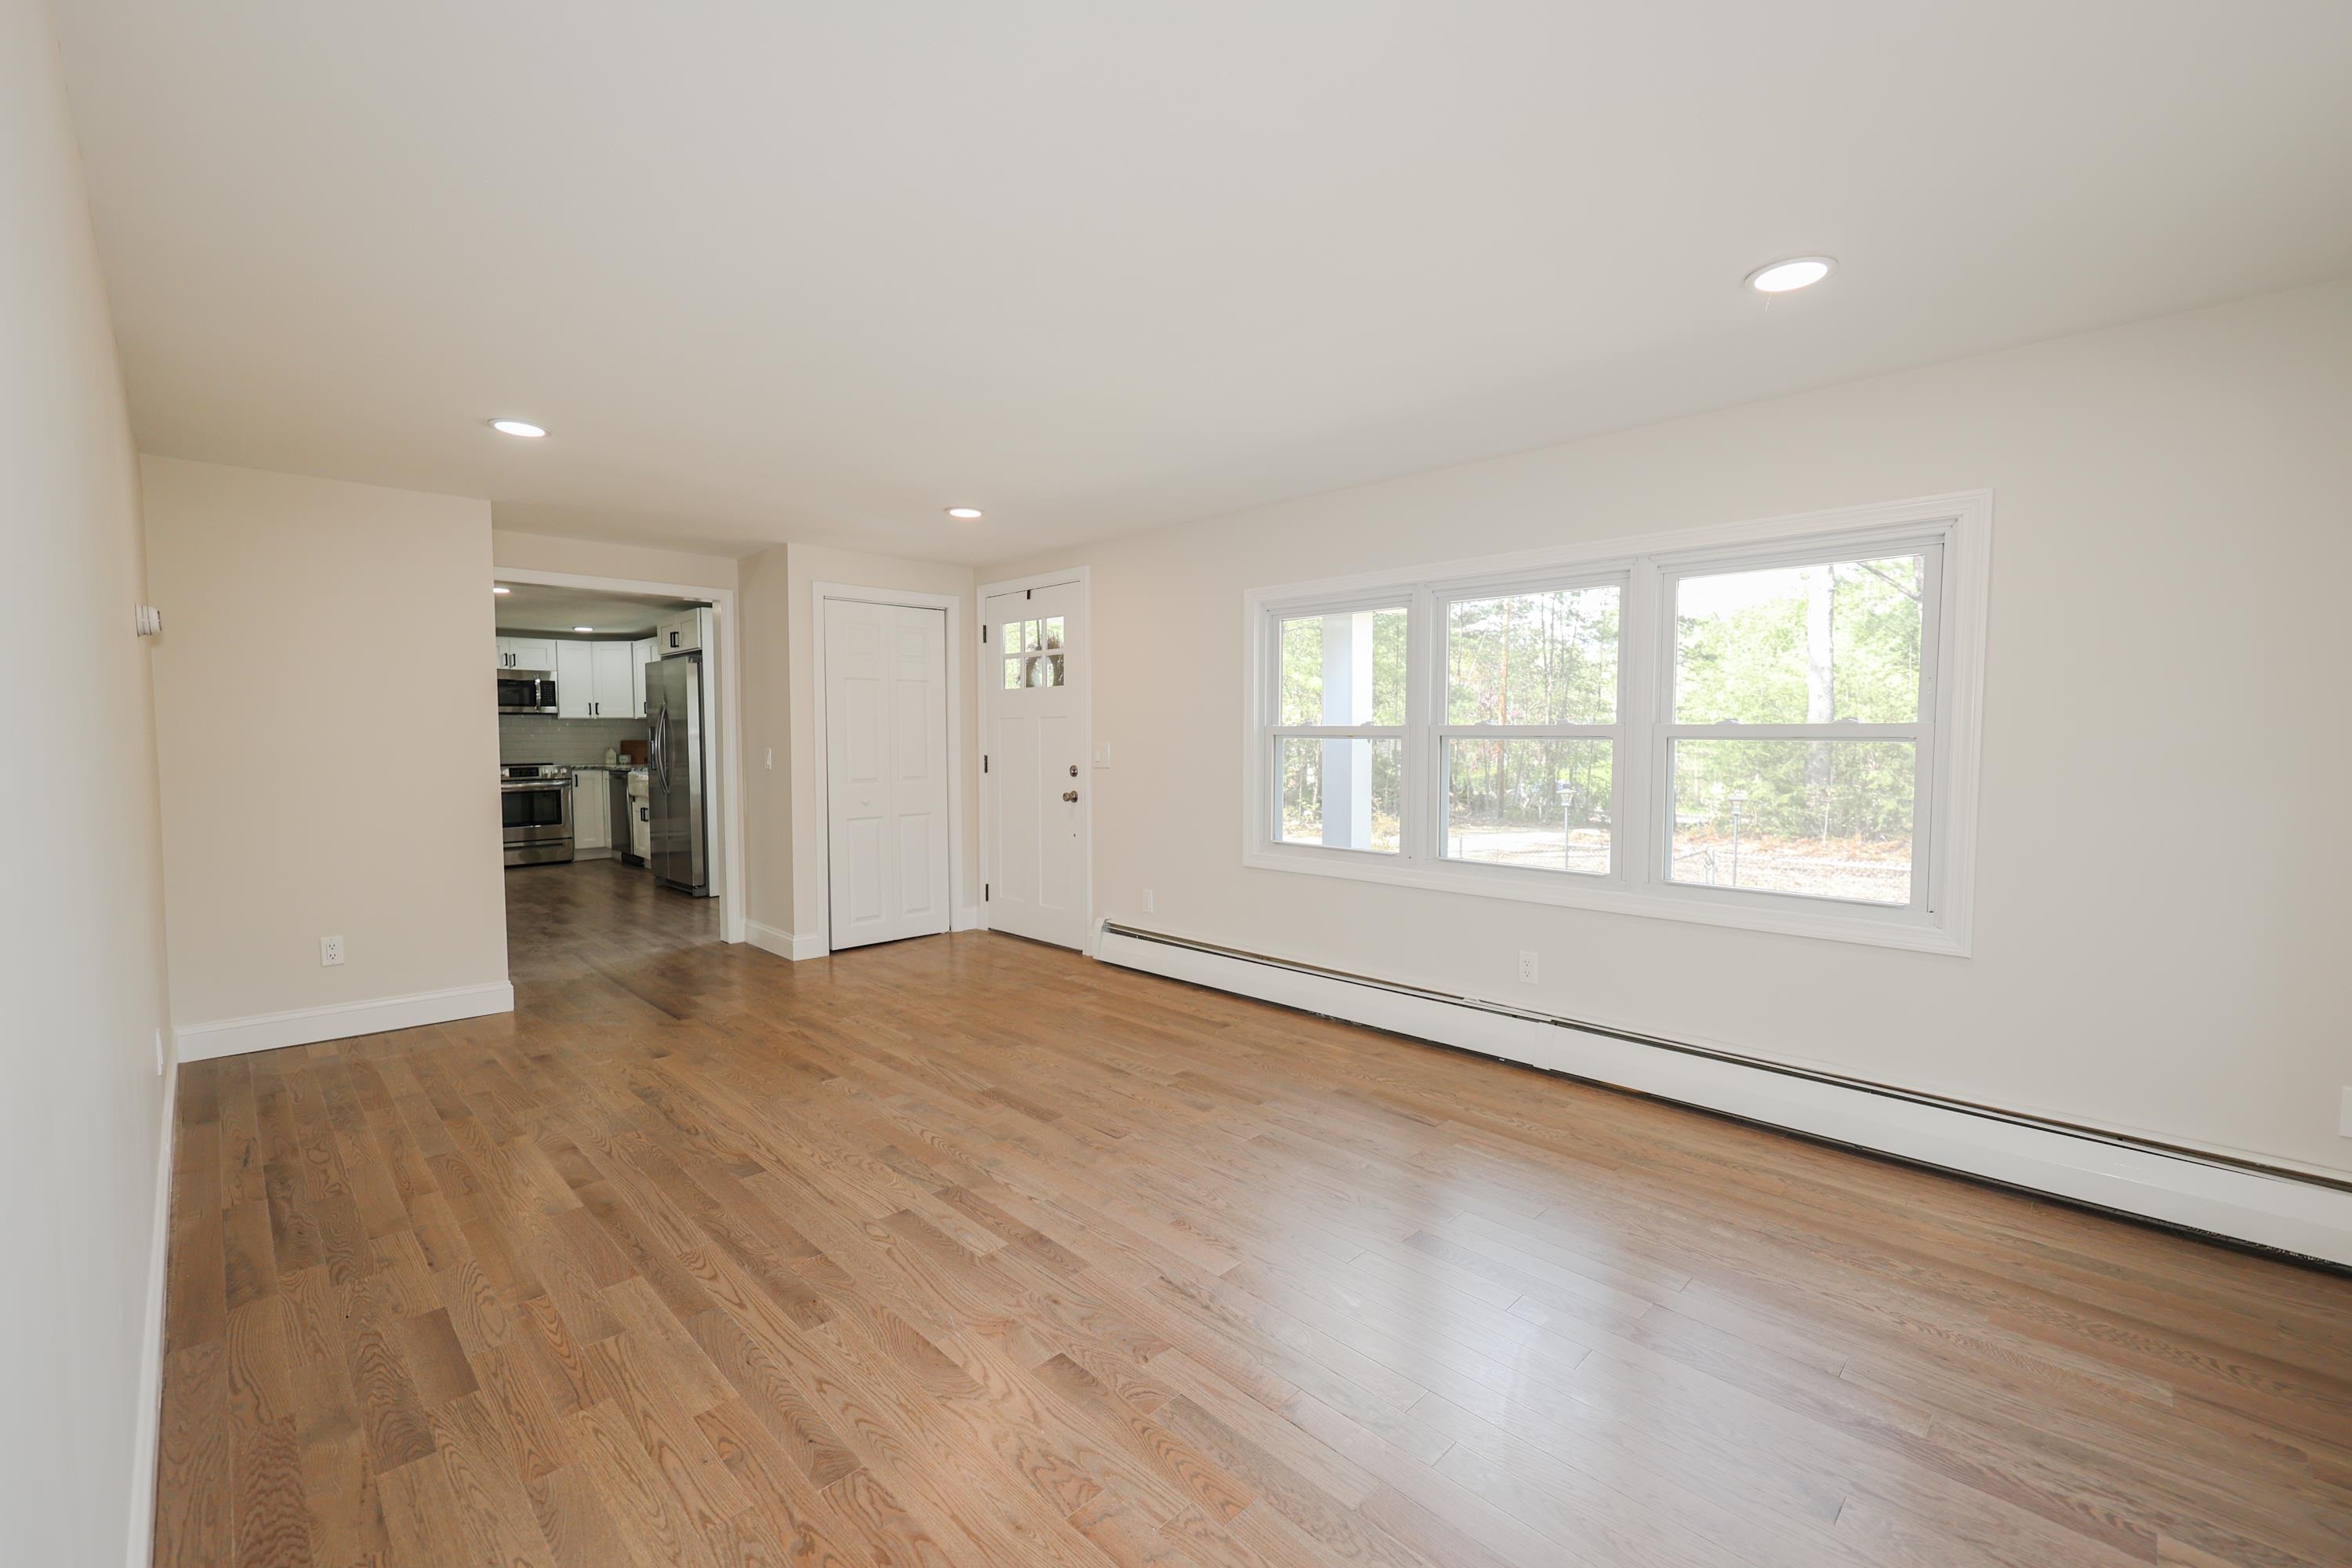
Empty living room with wood floors, wide windows, and an adjoining kitchen.
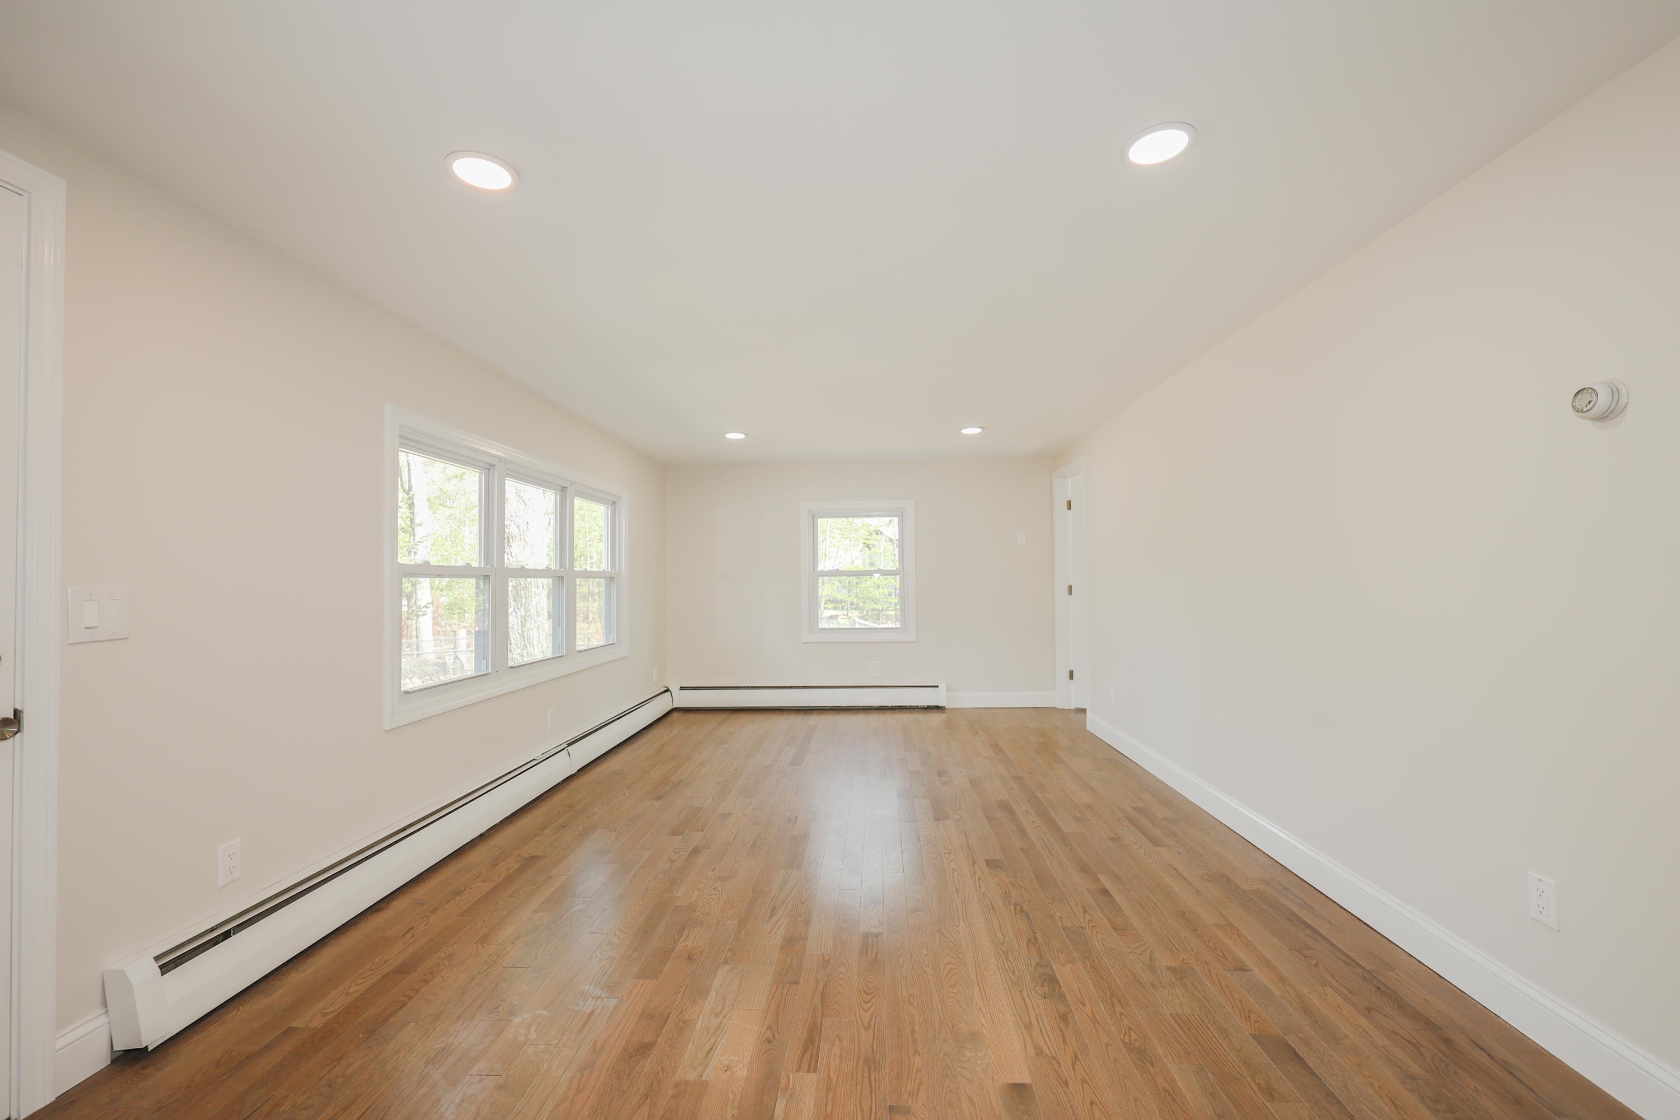
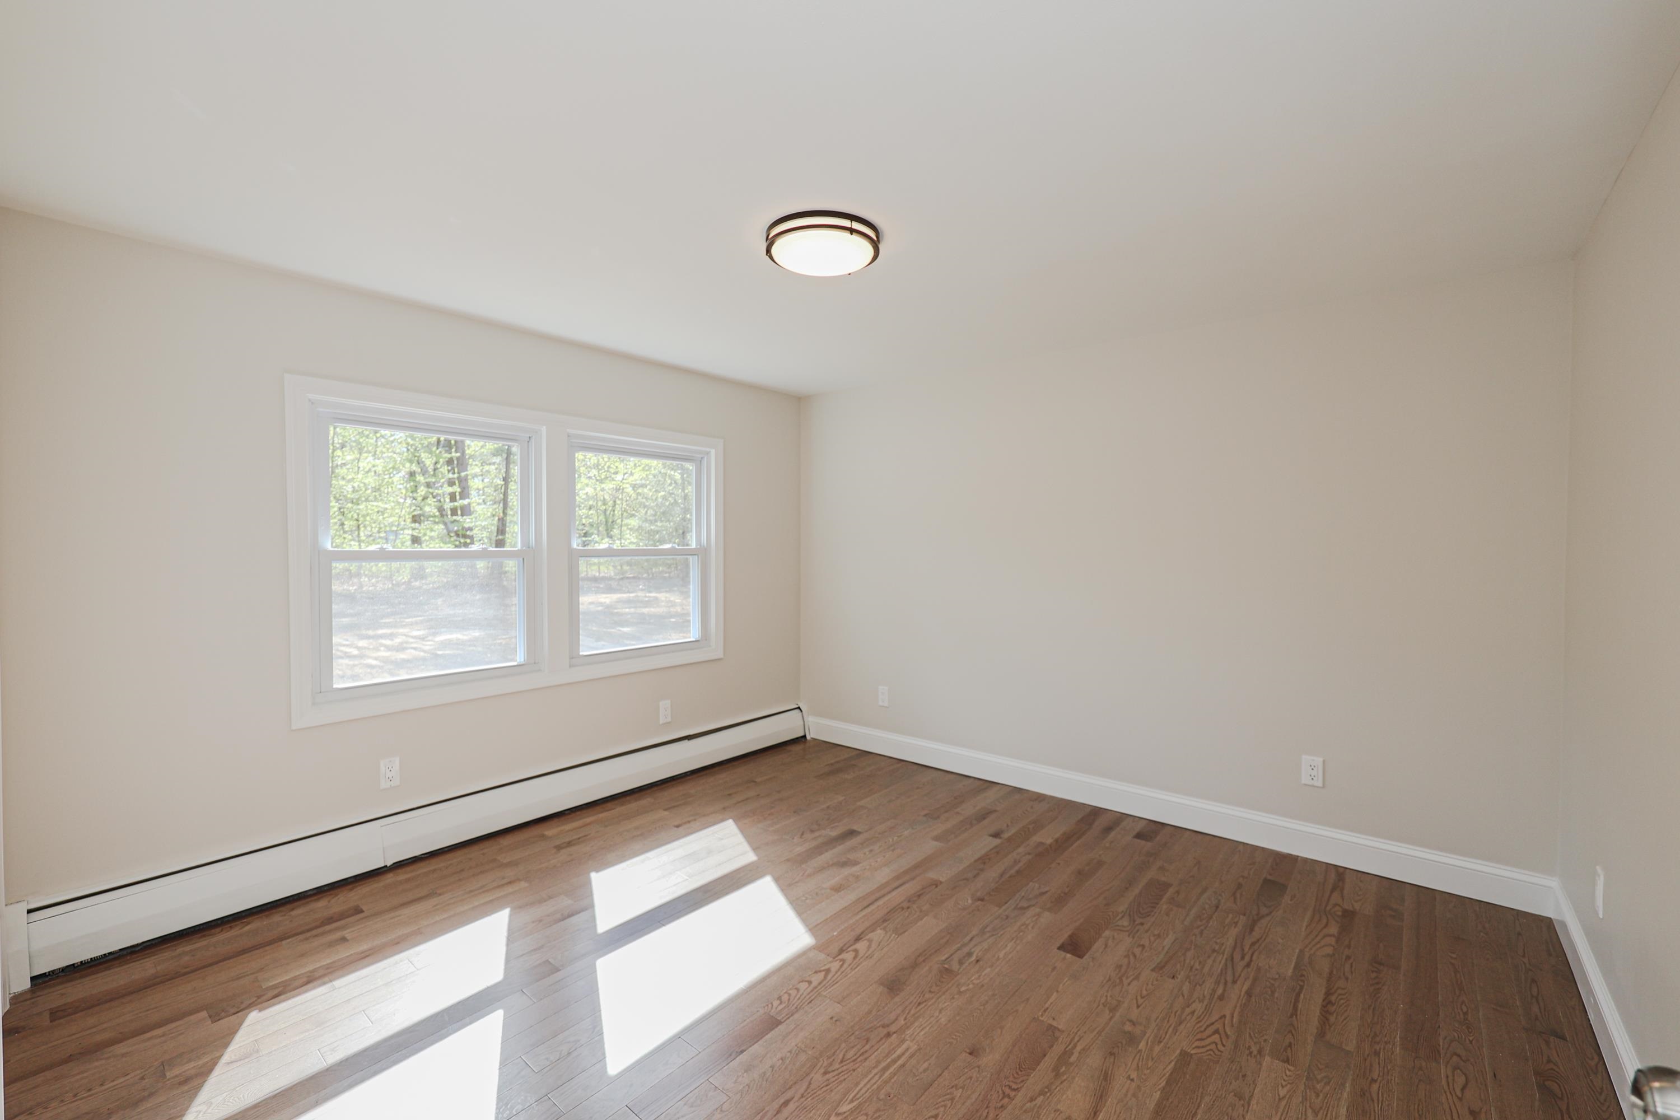
Empty room with hardwood floors, multiple windows, and baseboard heating.
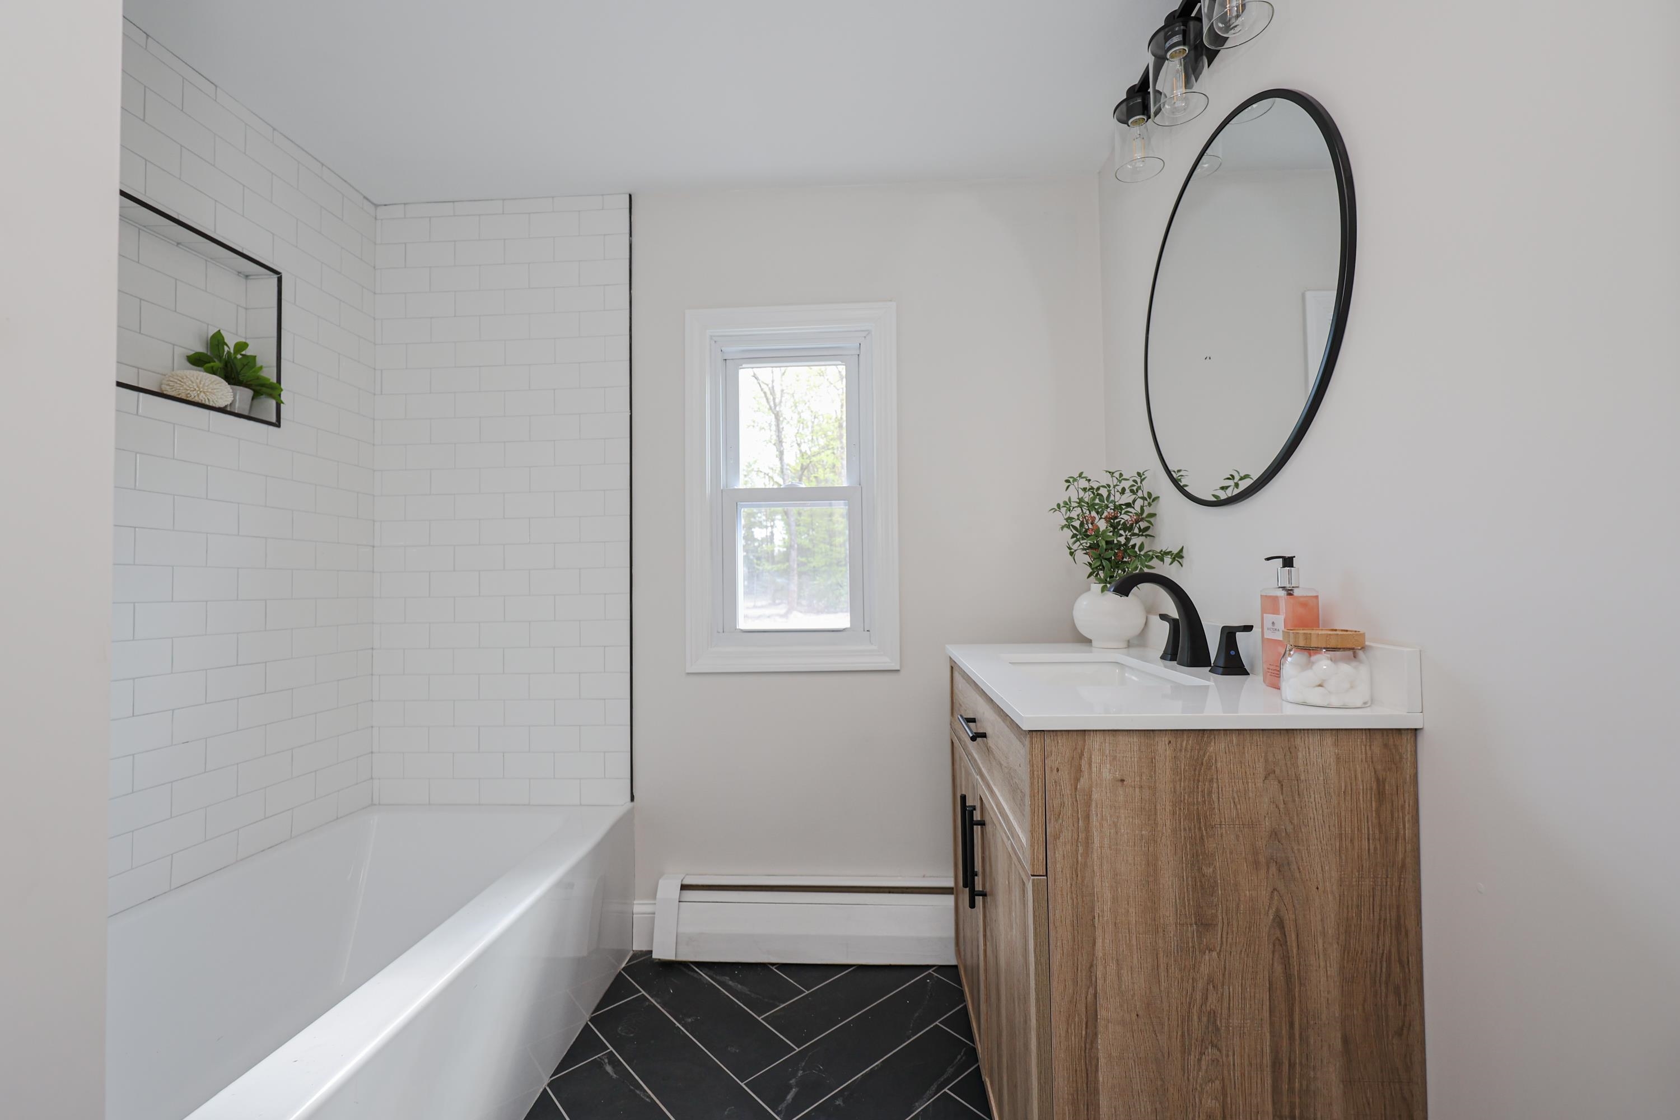
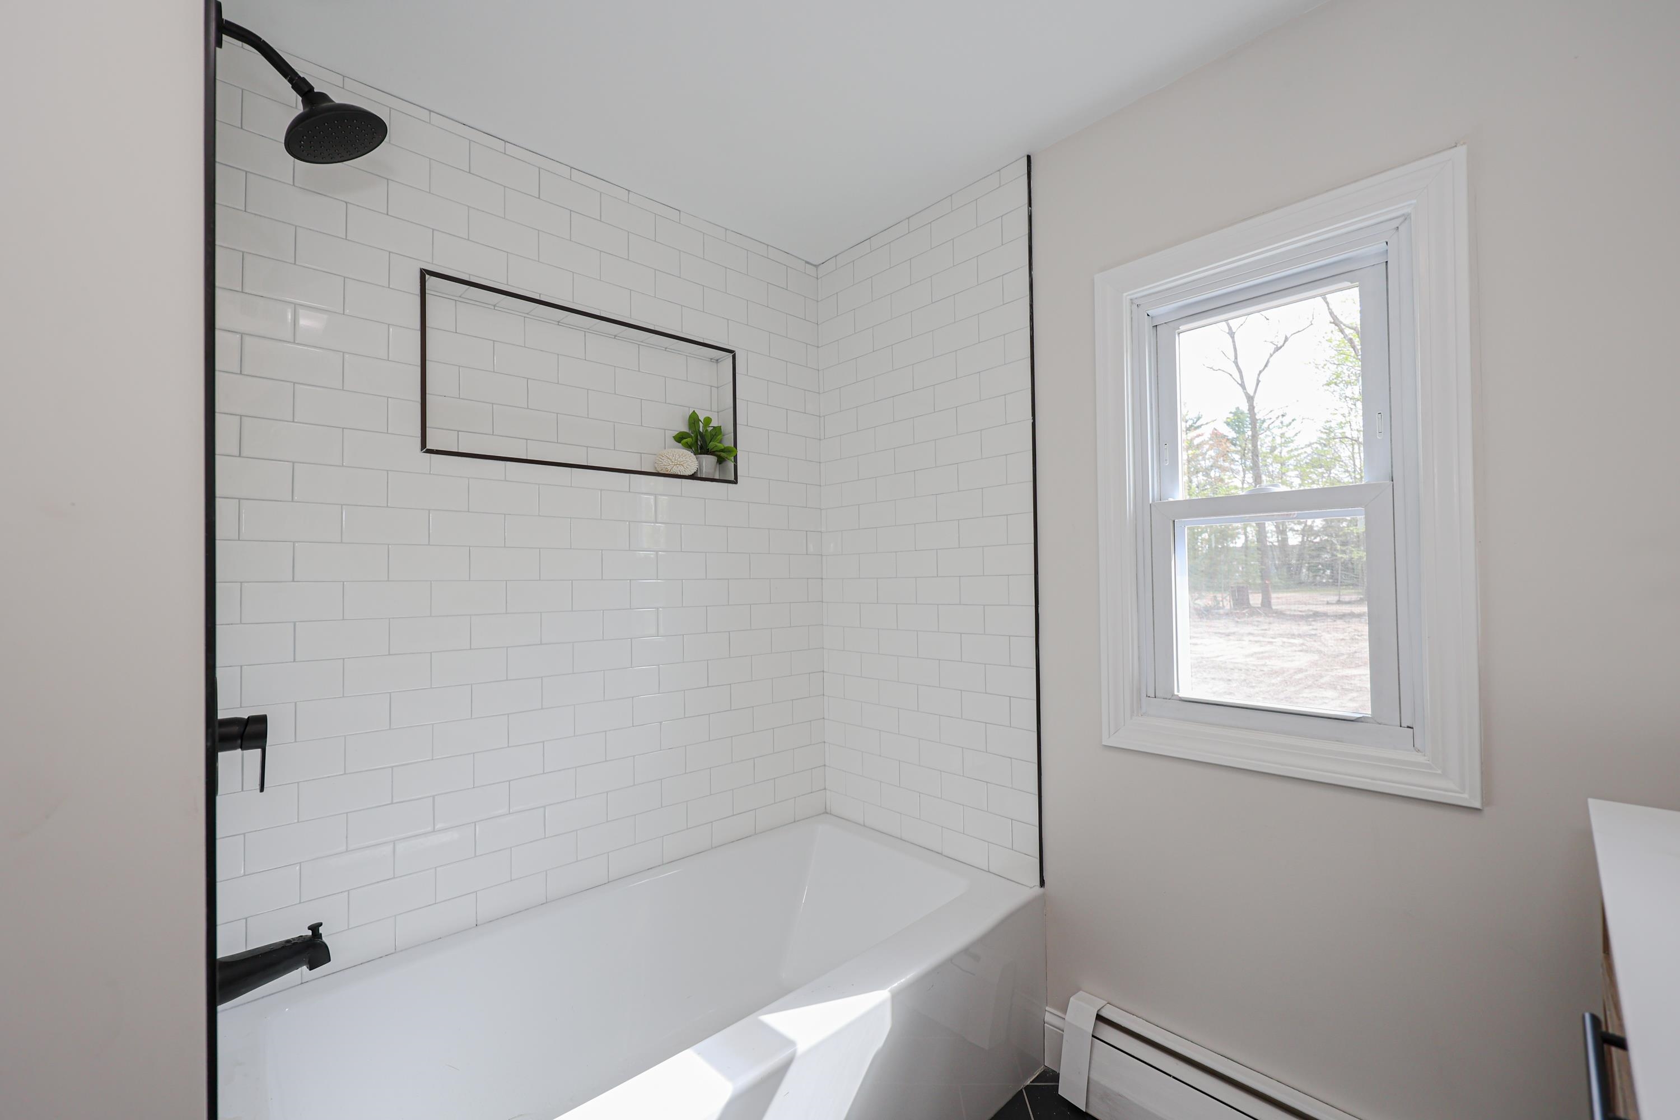
Bathroom with a white subway-tile tub surround, wood-grain vanity, black fixtures, and dark diagonal floor tiles.
Bathroom with a white subway-tile tub and shower, matte black fixtures, and a window.
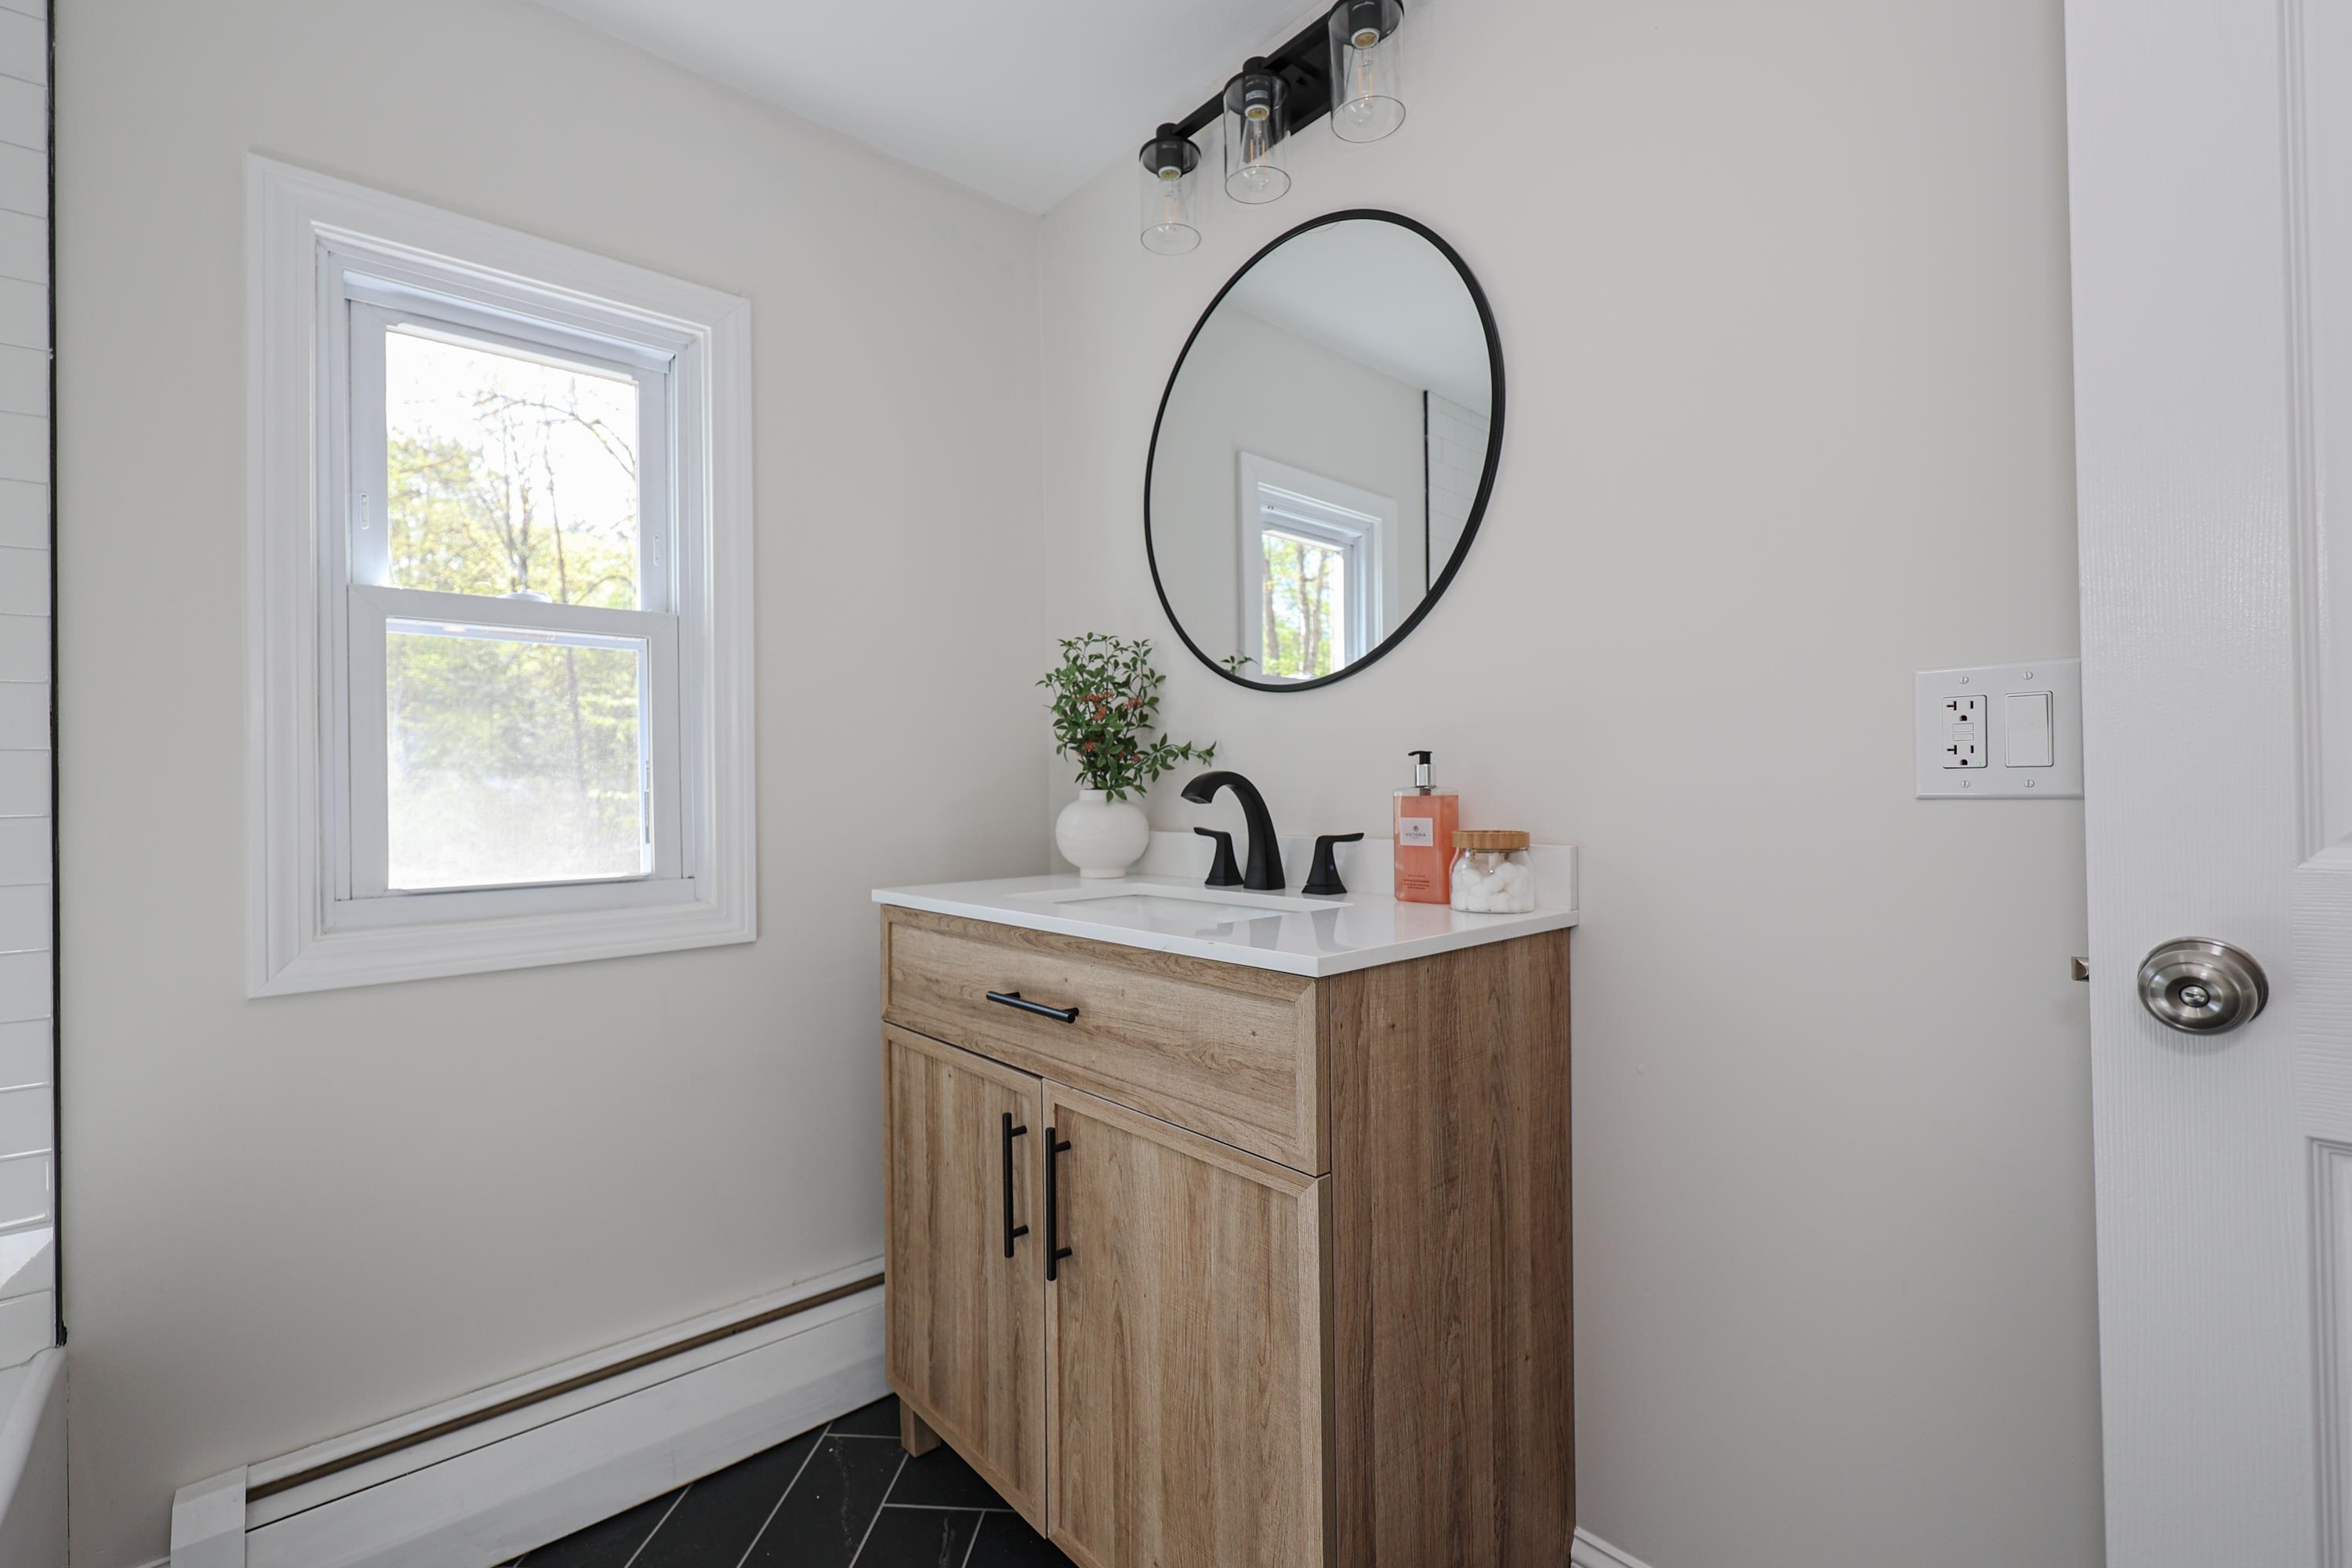
Bathroom vanity with a wood cabinet, black faucet, round mirror, and bright window.
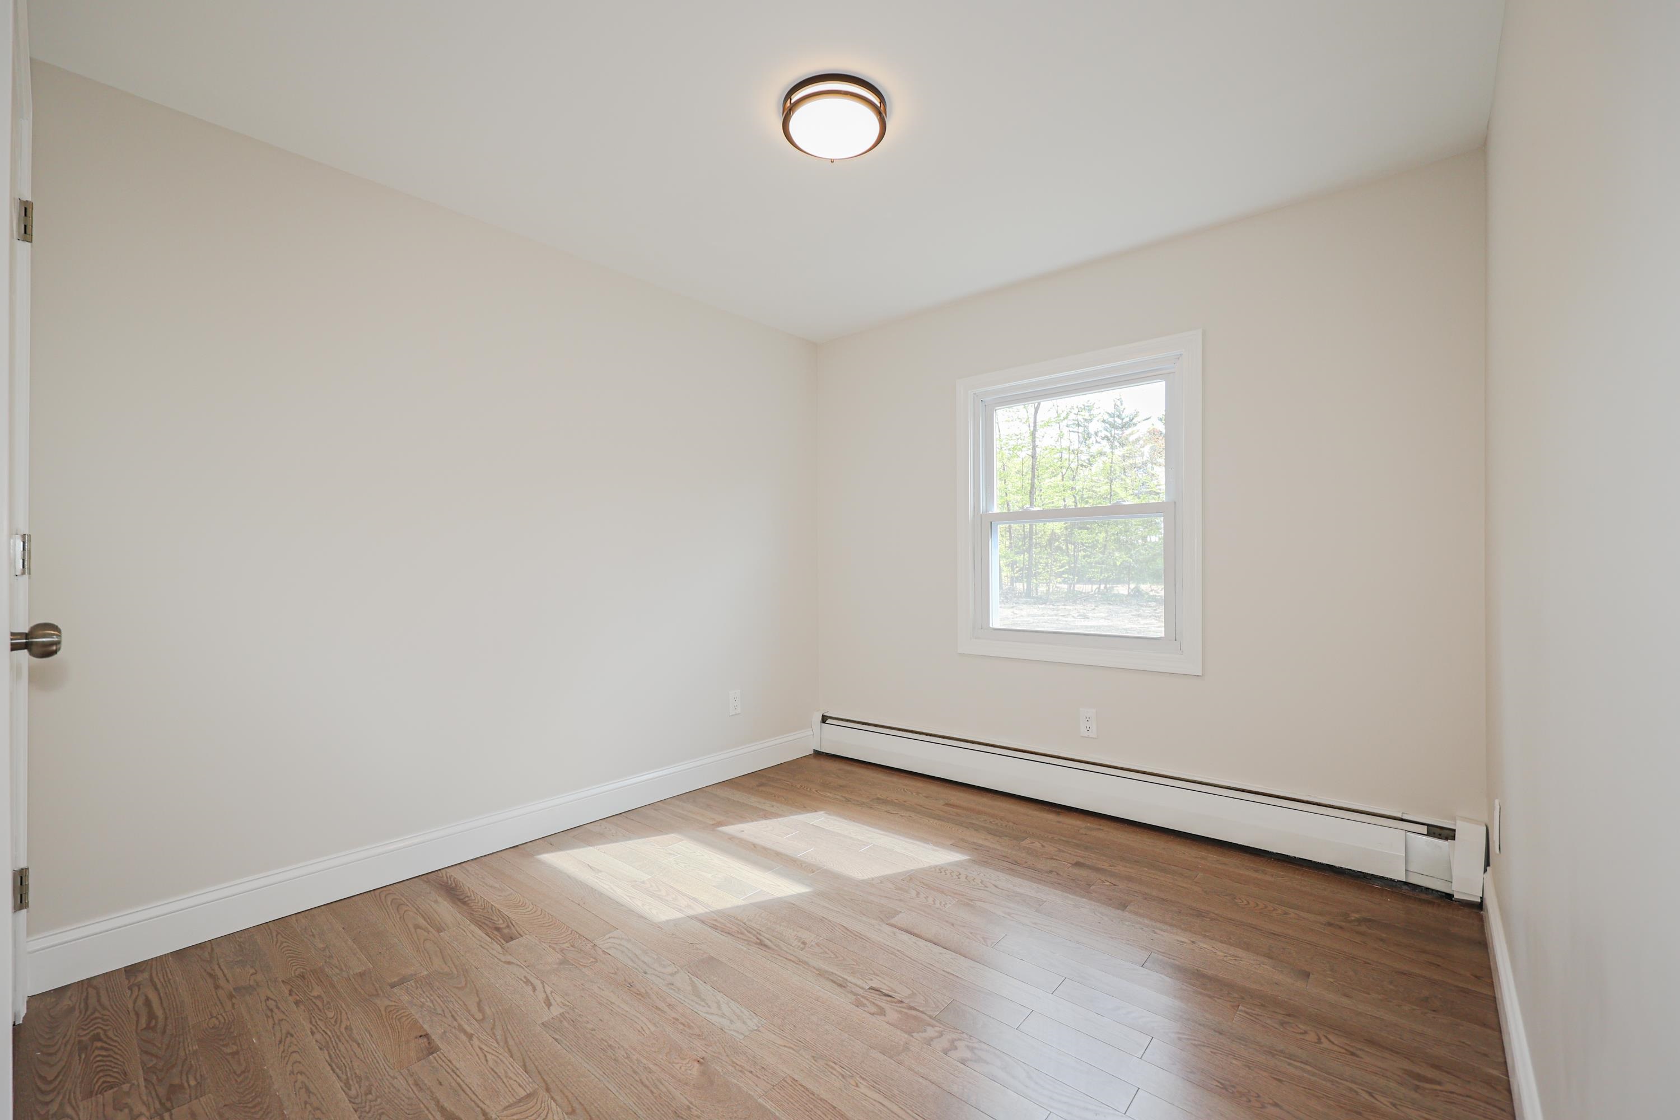
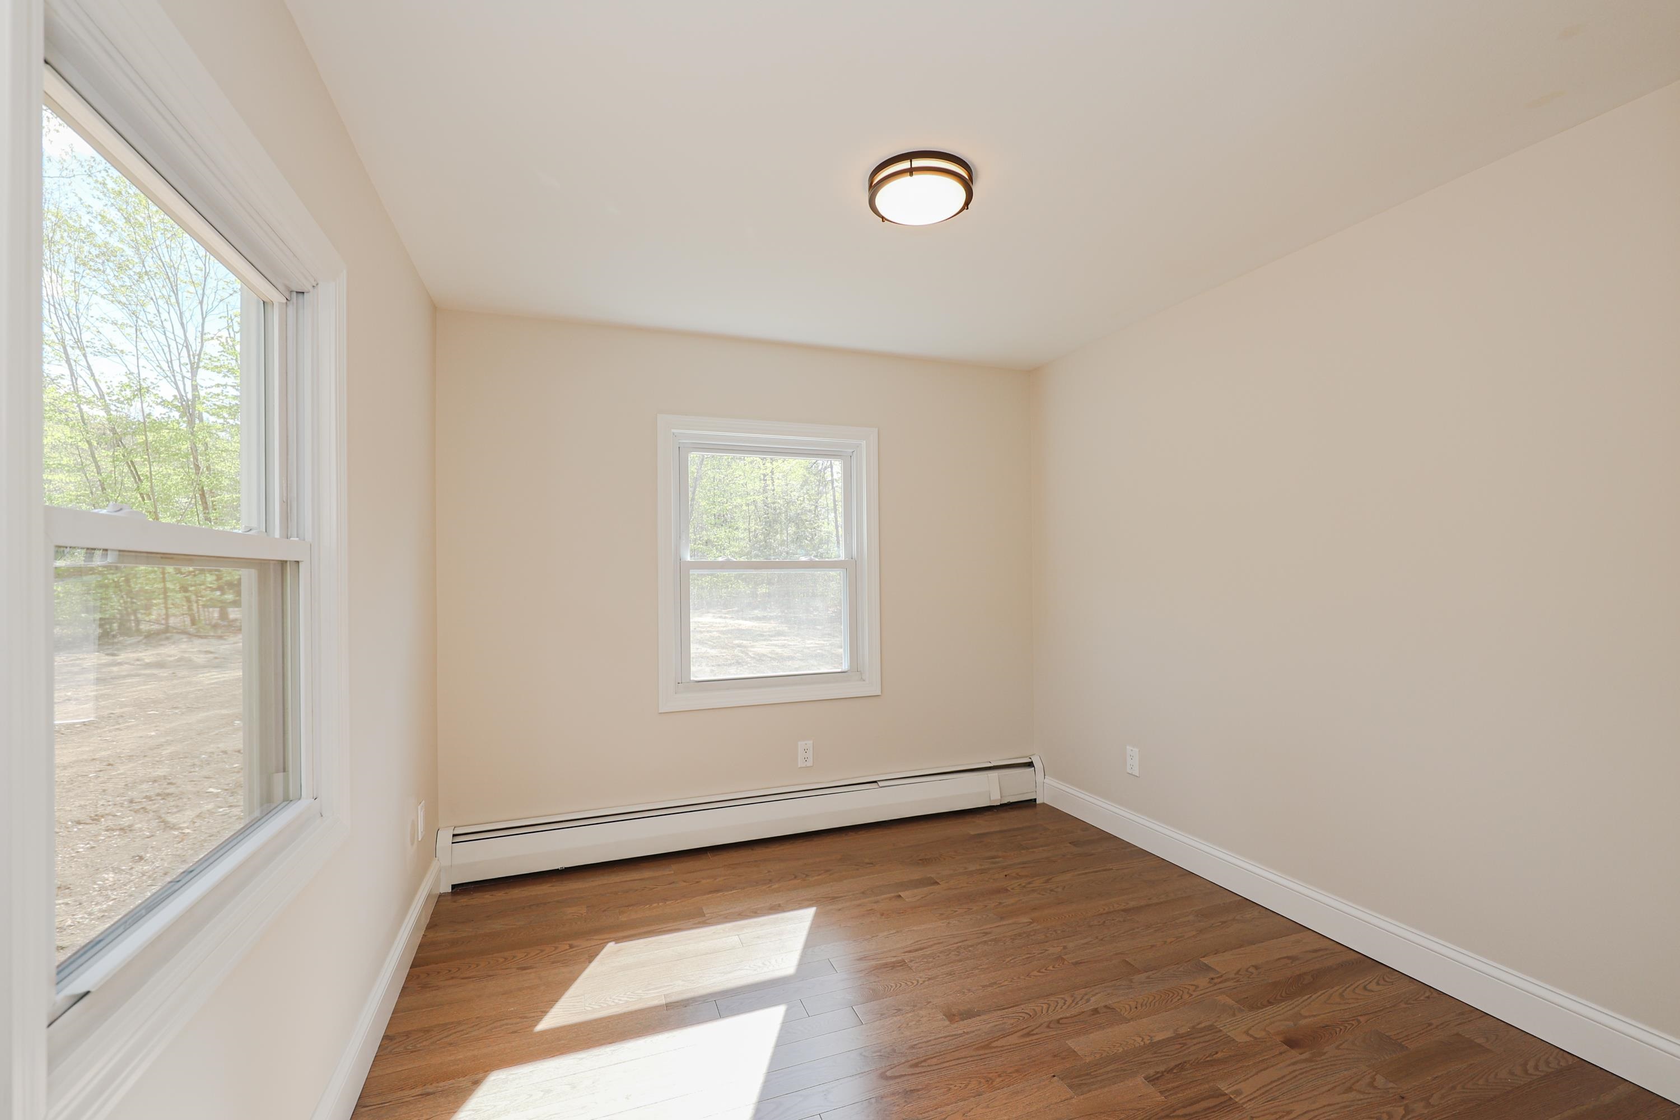
Empty room with hardwood floors, a window overlooking trees, and a baseboard heater.
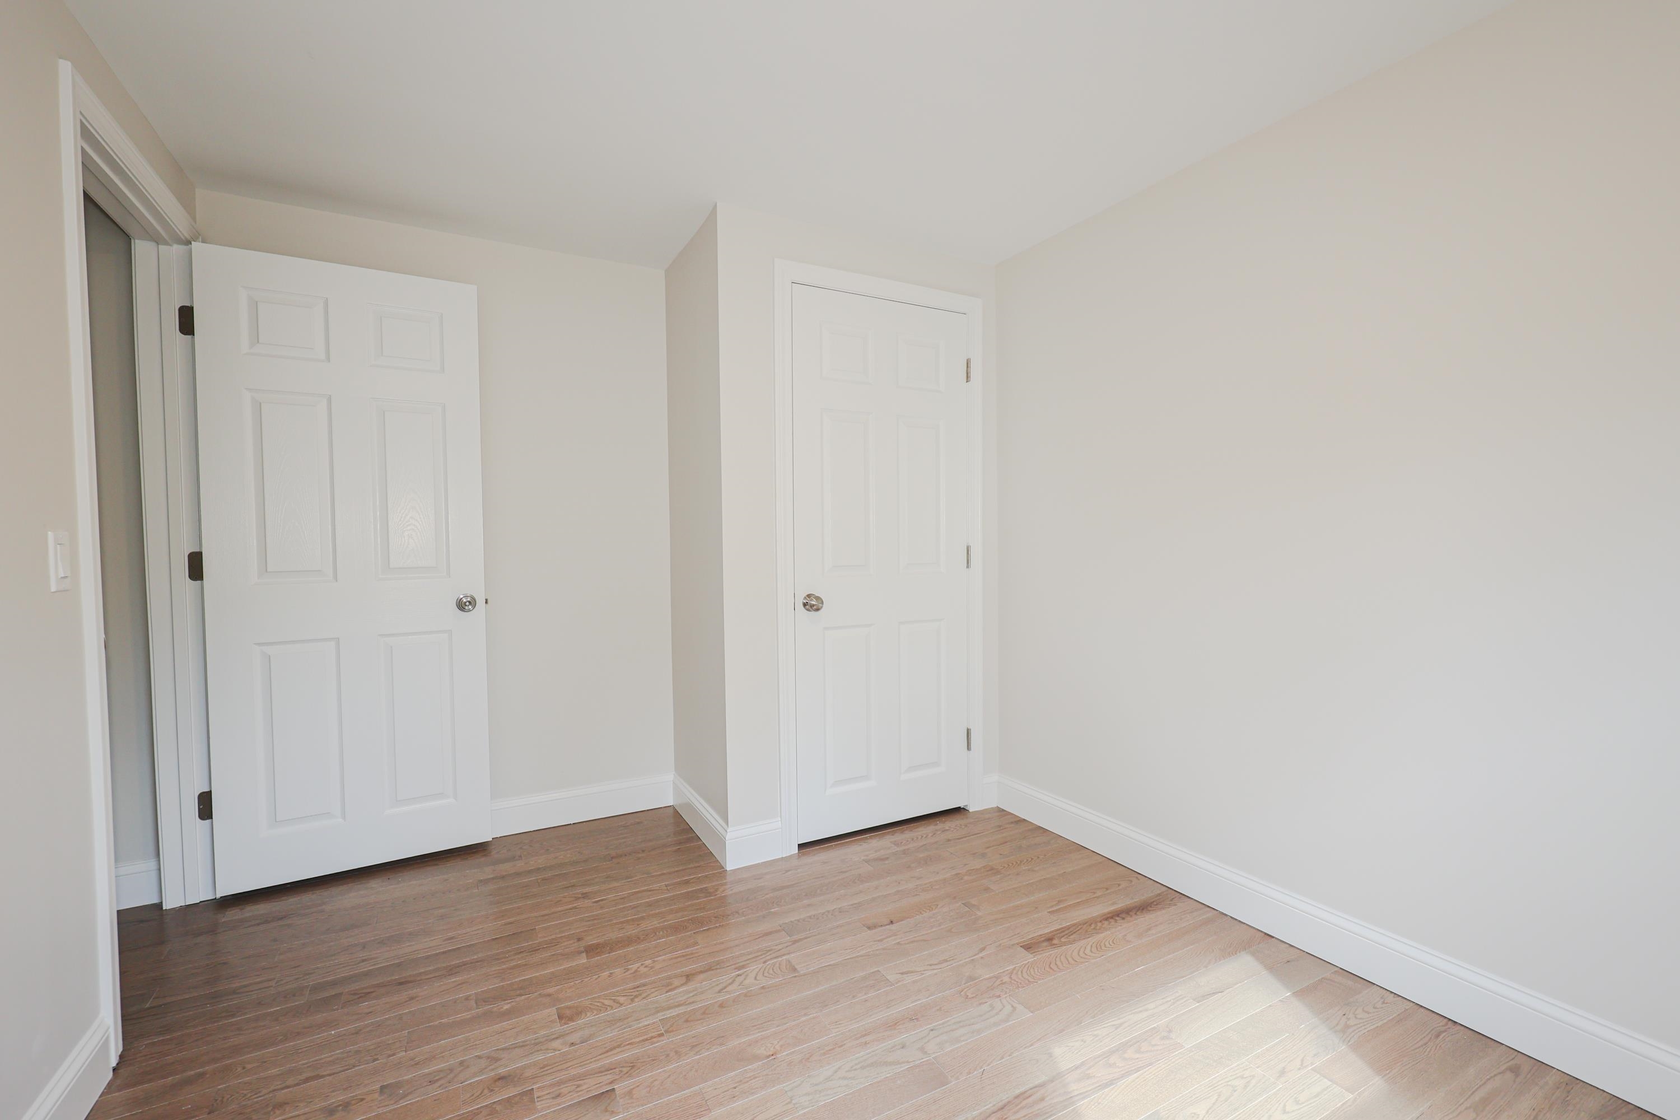
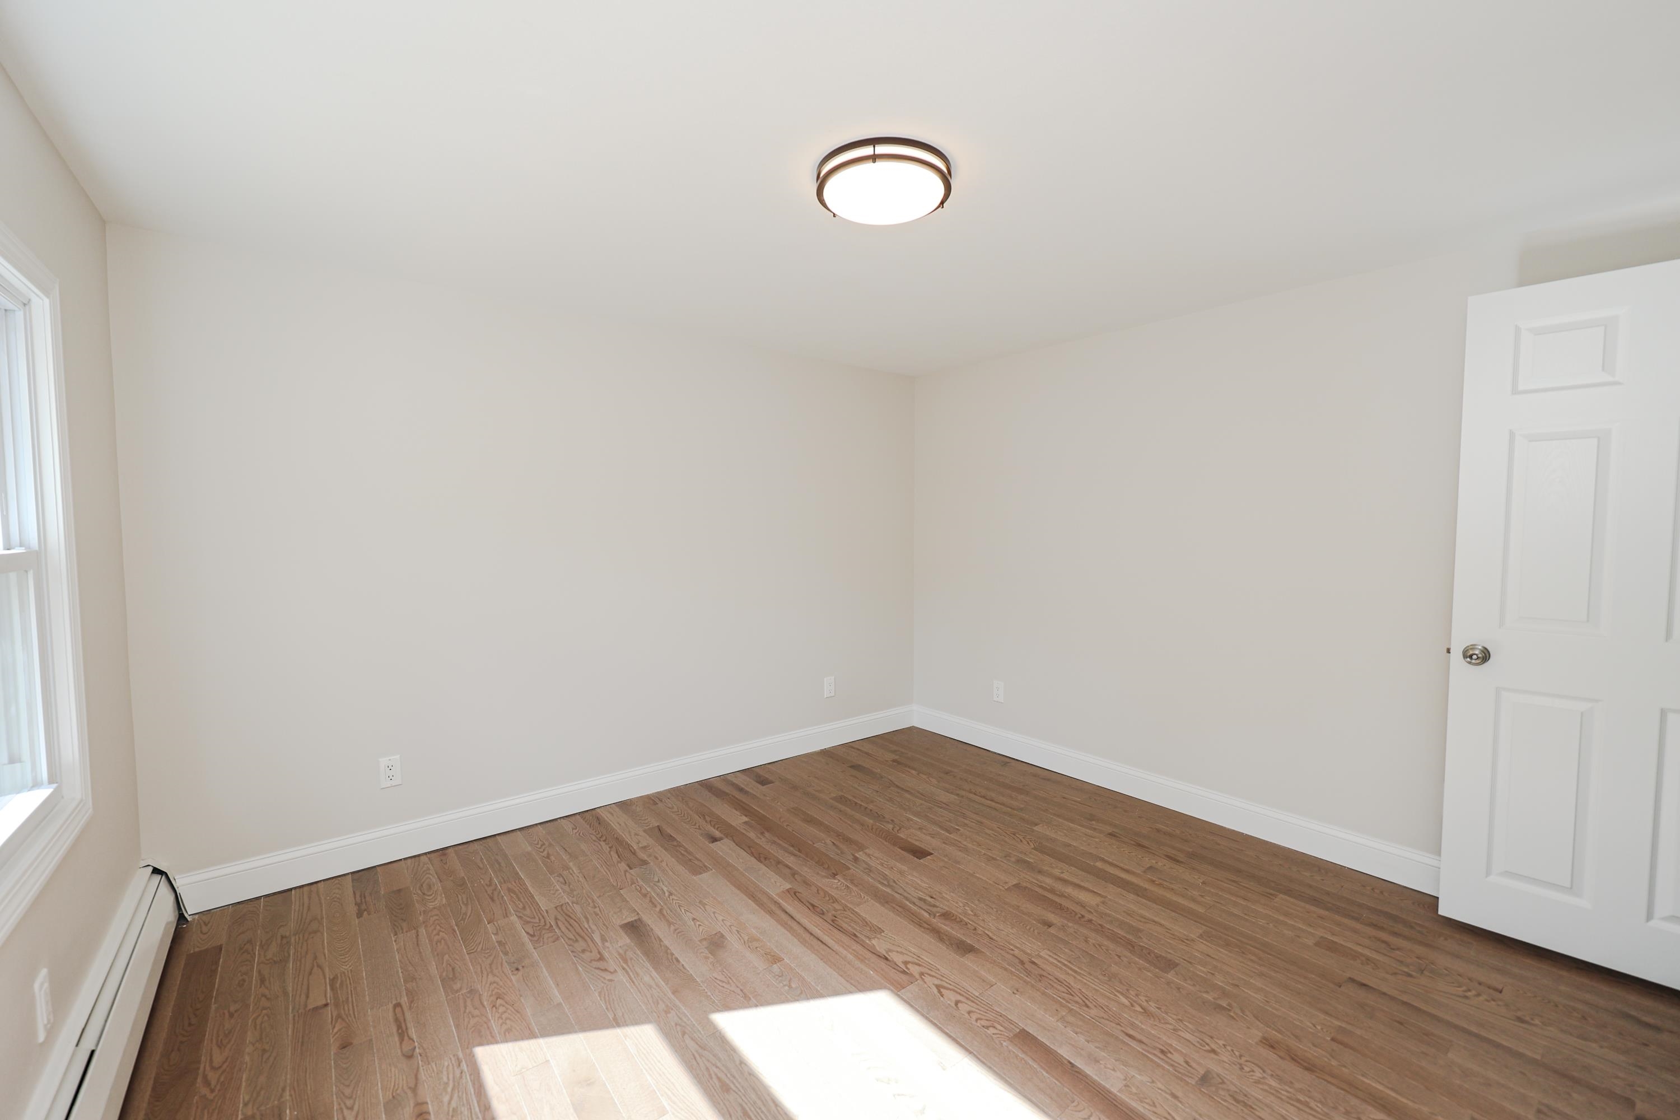
Empty room with hardwood floors, white trim, and two paneled doors.
Empty room with hardwood floors, two windows, and sunlight across the floor.
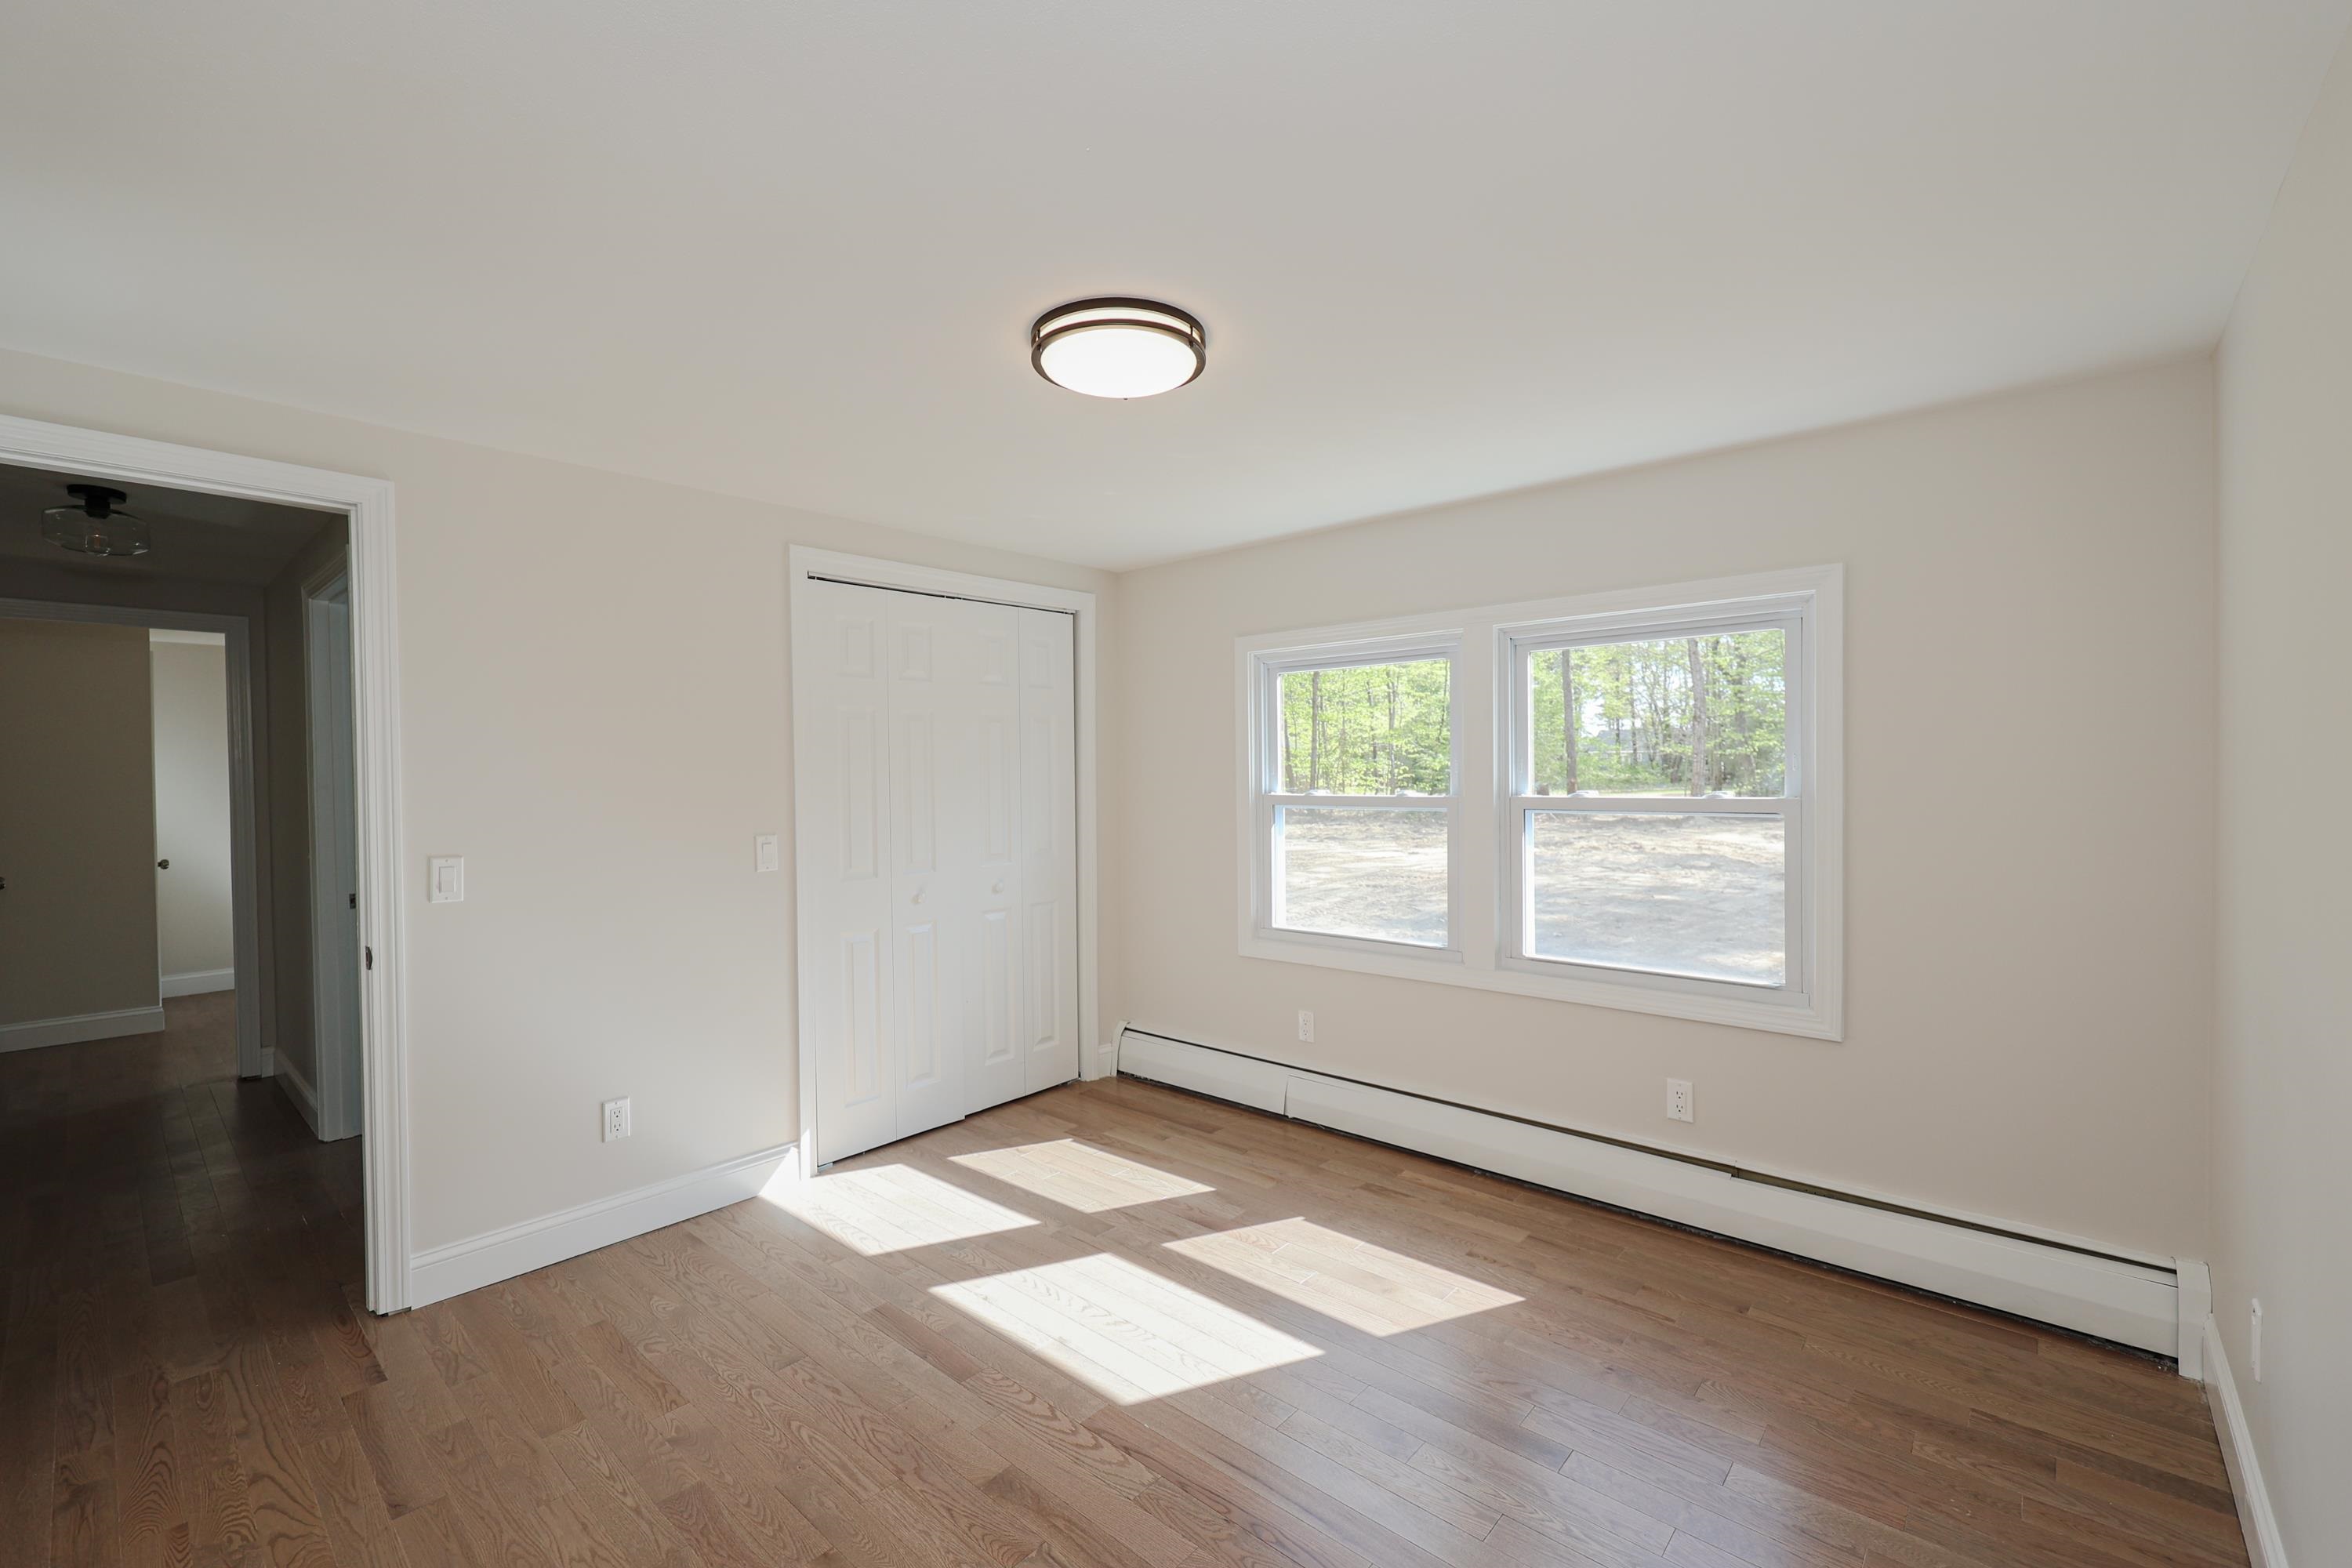
Vacant bedroom with hardwood floors, a double-door closet, and two sunlit windows.
Empty room with hardwood floors, a window, and sunlight across the floor.
Empty room with hardwood floors, a baseboard heater, and two bright windows.
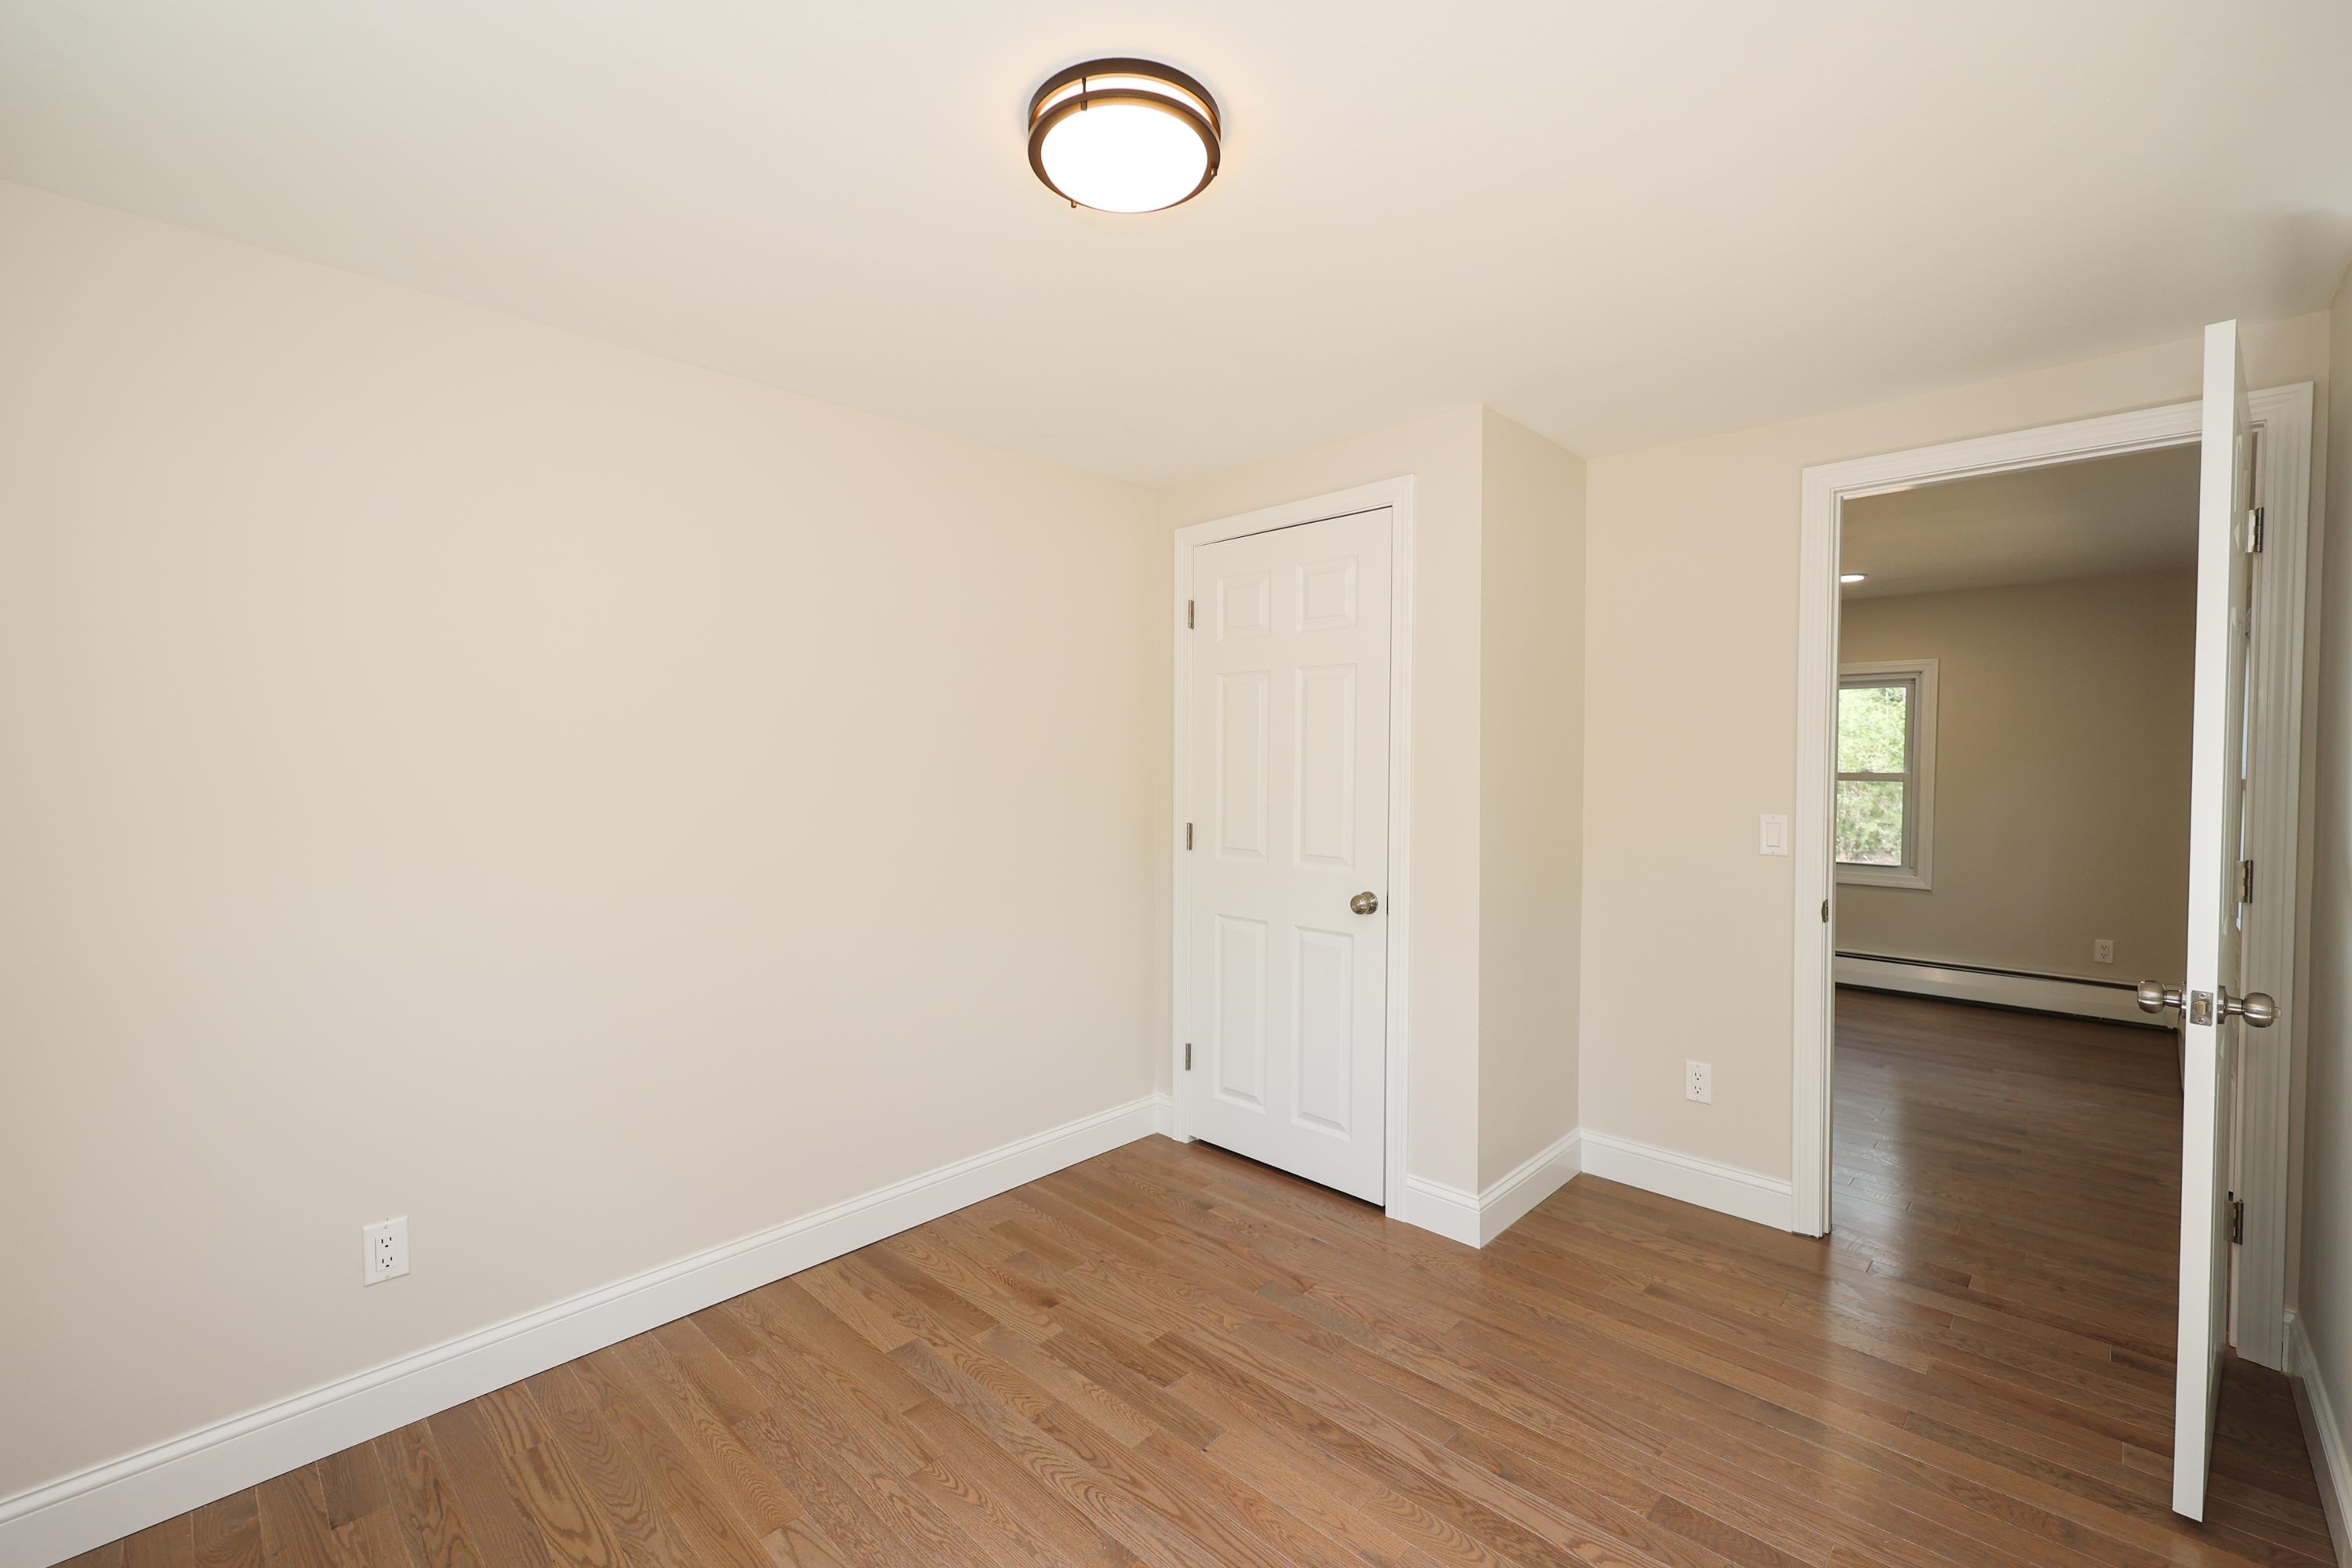
Vacant room with hardwood floors, a closed door, and an open doorway to a second room.
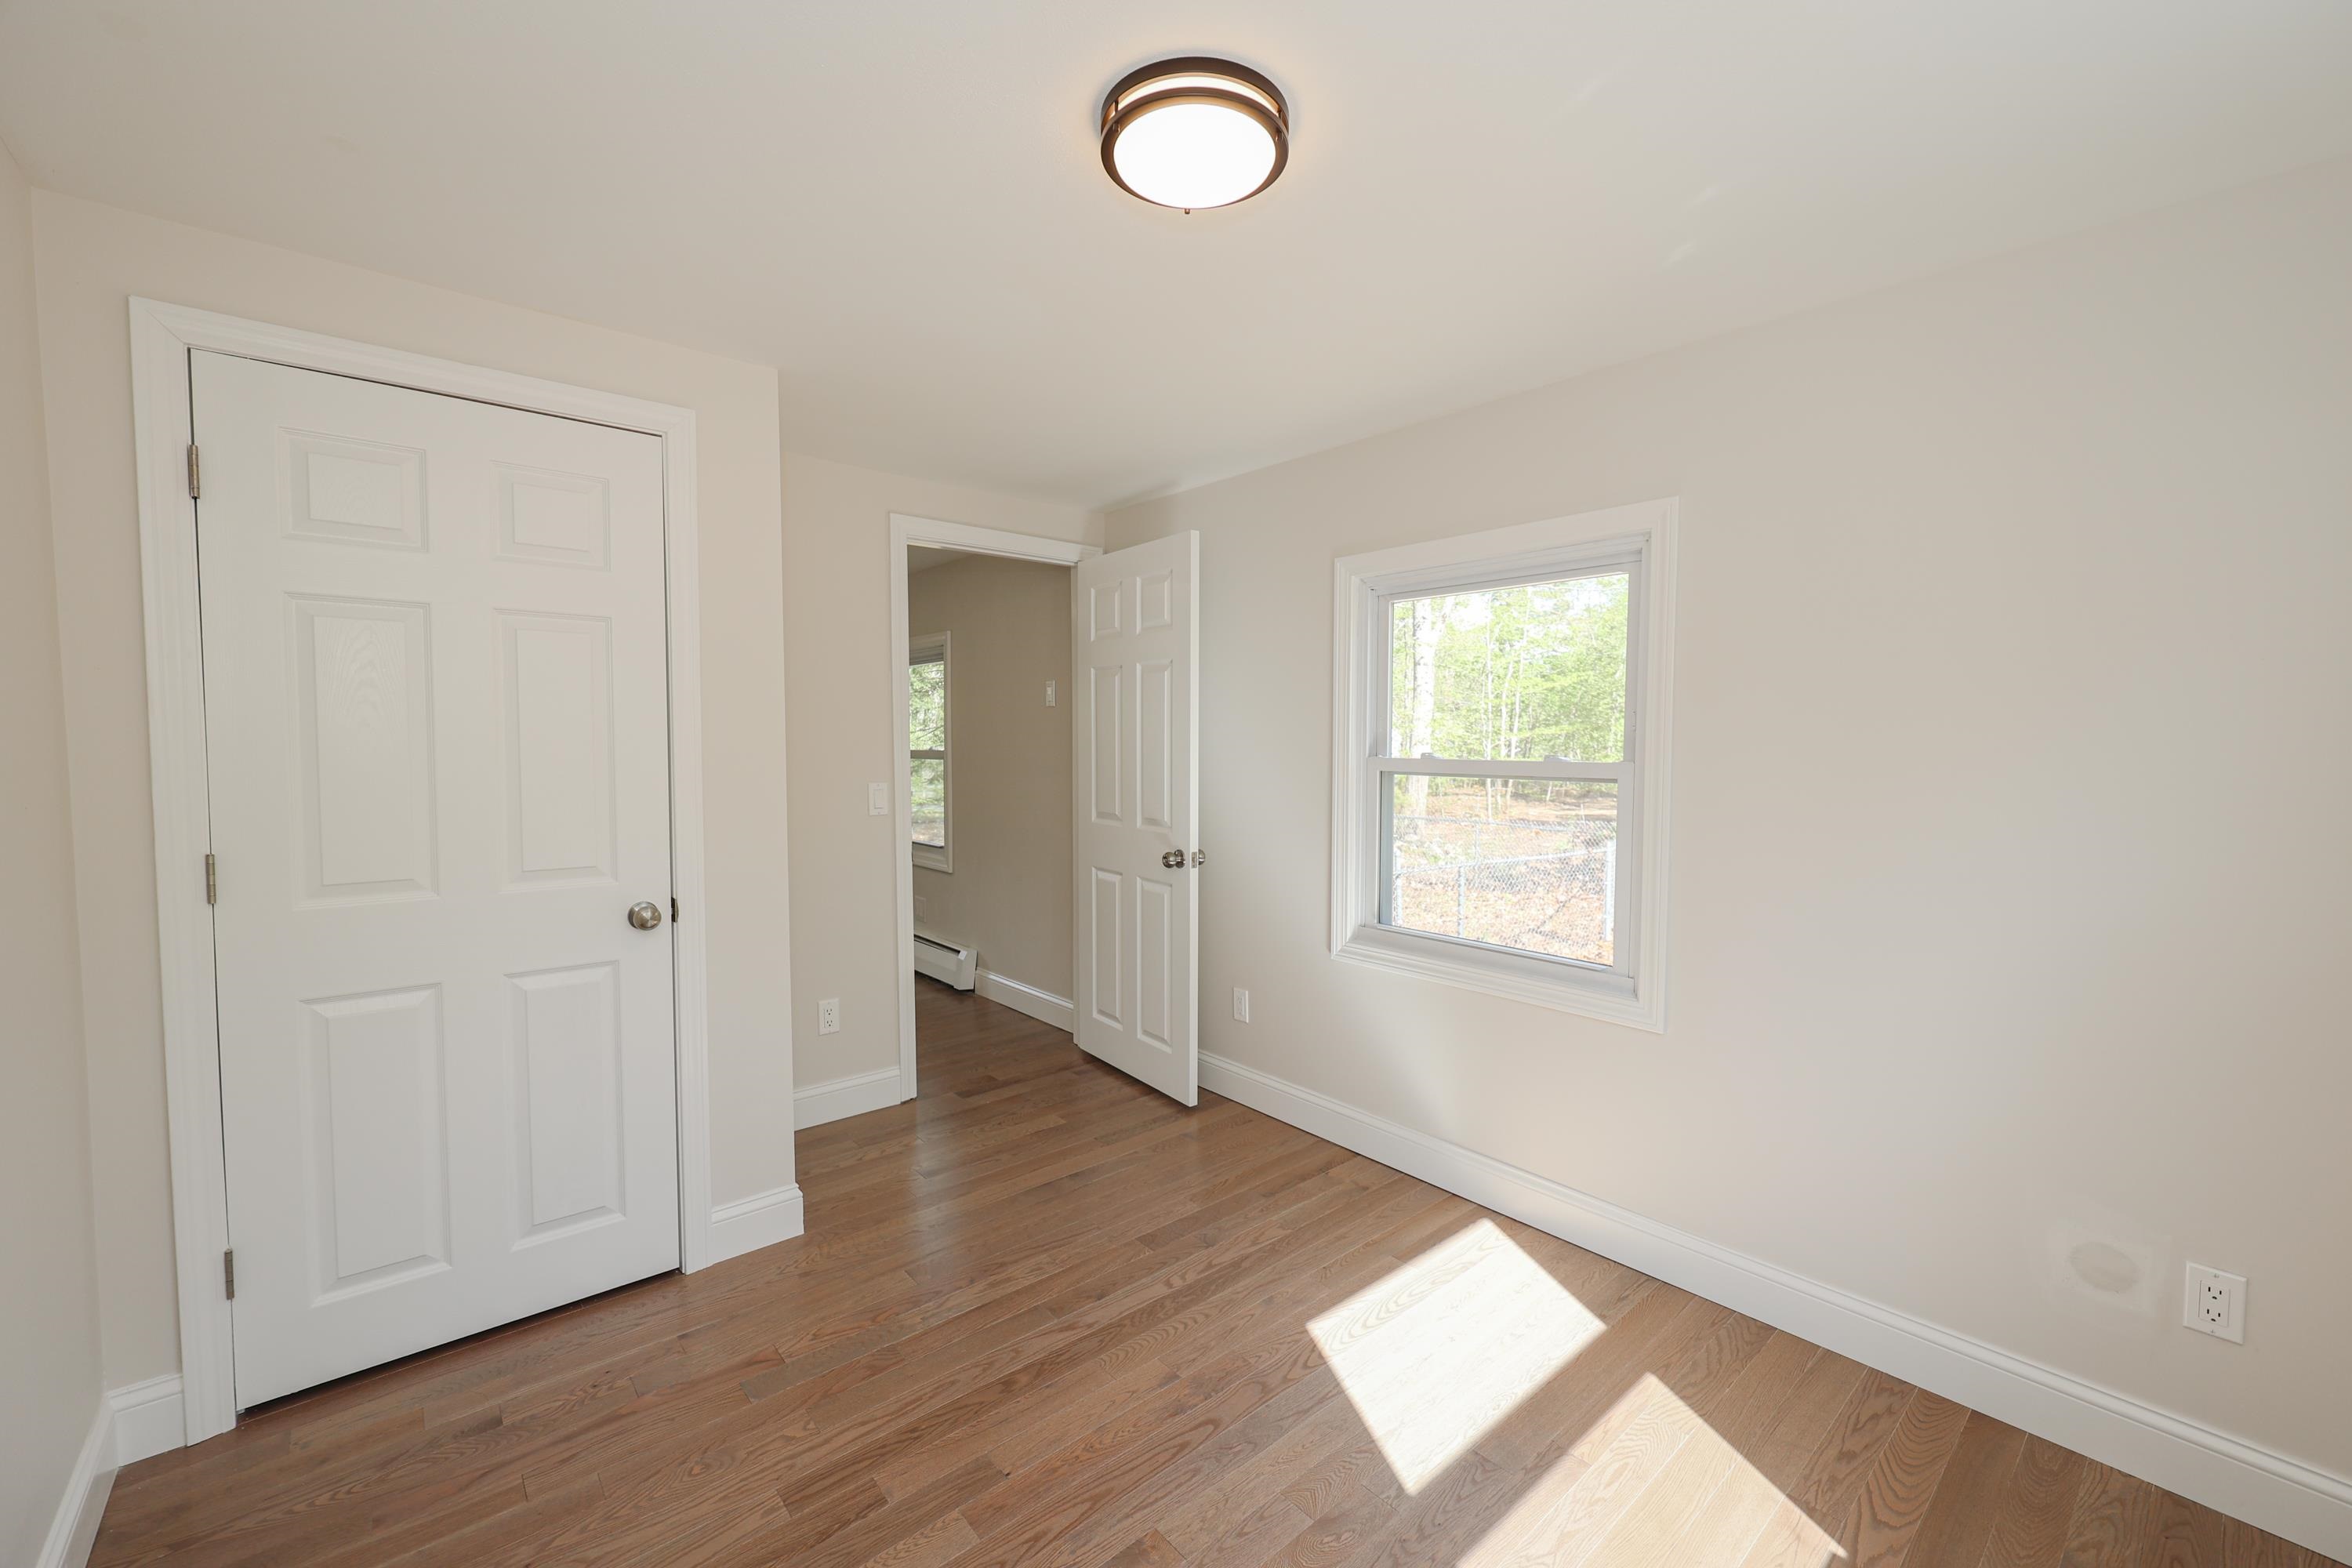
Vacant bedroom with hardwood floors, a double-door closet, and sunlight streaming through a window.
SEE ALL PHOTOS
Single-story dark gray house with a covered front porch and attached garage in a wooded, fenced yard.
Single-story dark gray home with a covered entry, attached garage, and wooded yard.
Dark gray single-story home with an attached garage, chain-link fence, and gravel driveway.
Blue-gray single-story house with white trim on a freshly graded lot surrounded by trees.
House beside a broad cleared dirt yard bordered by trees.
Freshly graded yard beside the house, bordered by leafy trees and woods.
Dark-sided single-story home with an attached garage, behind a chain-link fence among mature trees.
Dark gray single-story home with an attached garage, fenced yard, and mature trees.
Entryway with open front door, floral wreath, hardwood floors, and a white kitchen beyond.
Bright kitchen with white cabinets, farmhouse sink, stainless steel appliances, and hardwood floors opening to an adjoining room.
Kitchen with white cabinets, stainless steel appliances, farmhouse sink, and light wood floors.
Bright kitchen with white cabinets, stainless steel appliances, and light wood floors.
Kitchen with white shaker cabinets, stainless steel appliances, farmhouse sink, and hardwood floors.
Empty living room with wood floors, wide windows, and an adjoining kitchen.
Empty room with hardwood floors, multiple windows, and baseboard heating.
Bathroom with a white subway-tile tub surround, wood-grain vanity, black fixtures, and dark diagonal floor tiles.
Bathroom with a white subway-tile tub and shower, matte black fixtures, and a window.
Bathroom vanity with a wood cabinet, black faucet, round mirror, and bright window.
Empty room with hardwood floors, a window overlooking trees, and a baseboard heater.
Empty room with hardwood floors, white trim, and two paneled doors.
Empty room with hardwood floors, two windows, and sunlight across the floor.
Vacant bedroom with hardwood floors, a double-door closet, and two sunlit windows.
Empty room with hardwood floors, a window, and sunlight across the floor.
Empty room with hardwood floors, a baseboard heater, and two bright windows.
Vacant room with hardwood floors, a closed door, and an open doorway to a second room.
Vacant bedroom with hardwood floors, a double-door closet, and sunlight streaming through a window.
Sold

19 Depot Road

19 Depot Road, Epping, NH 03042

$426,000
Rare opportunity for single level living in this fully remodeled ranch situated on an expansive lot! All you have to do is move in and decorate! Sunlight pours in, beaming against the brand new hardwood floors, which flow through most of the home with the exception of the custom tiled bathroom. The gourmet kitchen features brand new appliances, marble countertops, a farmers sink, brand new cabinetry, and gorgeous subway tile backsplash. The beautifully updated bathroom features a brand new tub with tile surround, new vanity & fixtures. Fresh paint and all new lighting throughout. The front yard is partially fenced in and the backyard has fresh loam and seed, creating endless possibilities for your outdoor oasis dreams to become reality! Brand new vinyl siding, new windows, and a new roof will give you peace of mind. Full basement for additional storage and an attached garage round out this home. Wonderful commuter location just minutes from highways, shops & local eateries. Seller is a licensed NH Real Estate Broker and listing agent is related to seller. Showings begin Saturday May 13th, 2023.

3
beds

1
bath

1,032 Sq.Ft. LIVING AREA

0.94 Acres lot

Mary Duquette

Mary Duquette

Features & Amenities

Interior

  • total bedrooms3
  • Total bathroom1
  • full bathroom1
  • Laundry room Laundry - Basement
  • Flooring Hardwood, Tile
  • APPLIANCES Dishwasher, Microwave, Refrigerator, Stove - Electric

Area & Lot

  • Status Sold
  • Date Sold June 23, 2023
  • Living Area1,032 Sq.Ft.
  • Lot Area0.94 Acres
  • MLS® ID4952359
  • TypeResidential
  • YEAR BUILT1980
  • Architecture StylesRanch

Exterior

  • STORIES1
  • Garage Space1.0
  • water SourcePrivate
  • roofShingle - Architectural
  • lot featuresLevel, Open
  • HEAT TYPEHot Water, Oil
  • AIR CONDITIONINGNone
  • sewerPrivate

Financial

  • Sales Price$426,000
  • Real Estate Tax $5,067/yr

Work With Us

Networking with a team of experienced Realtors in New Hampshire. Our love for the work that we do, motivates us to help clients sell their properties for the most money, in the shortest time possible, while helping buyers find the home of their dreams.

Follow Us on Instagram