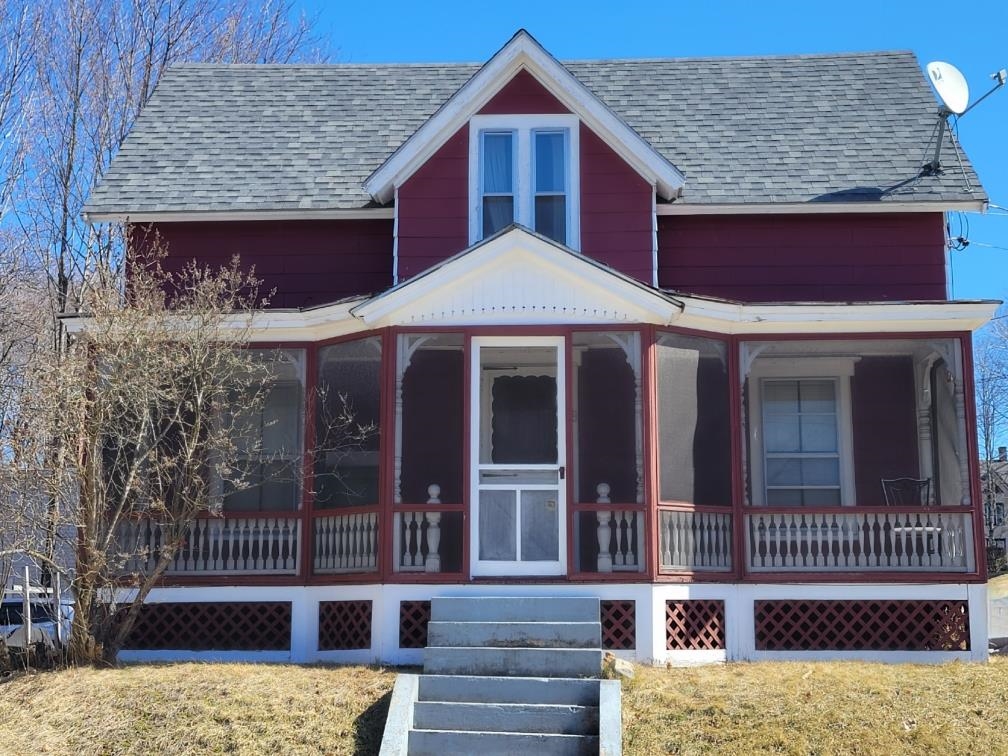
Red two-story house with a wide screened porch and concrete front steps.
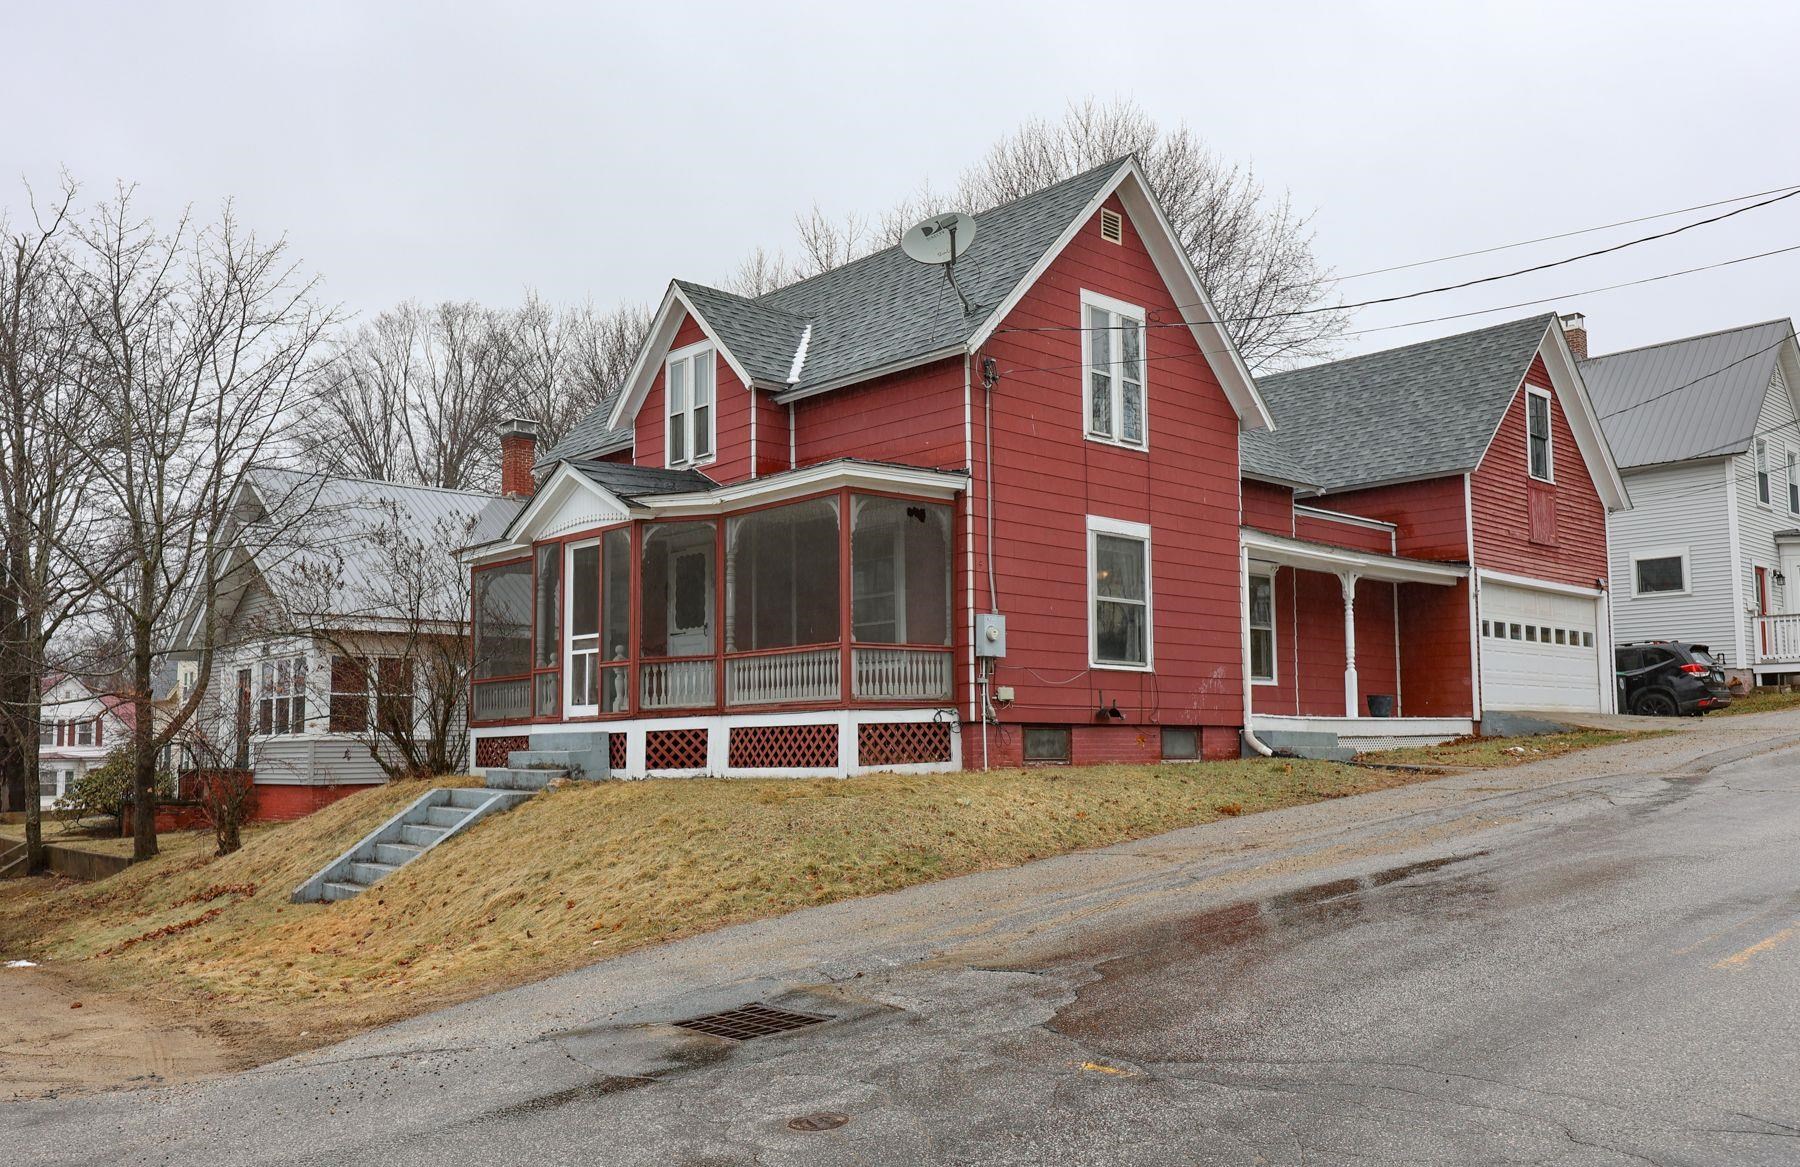
Red multi-story house with a screened front porch and attached garage on a sloping street.
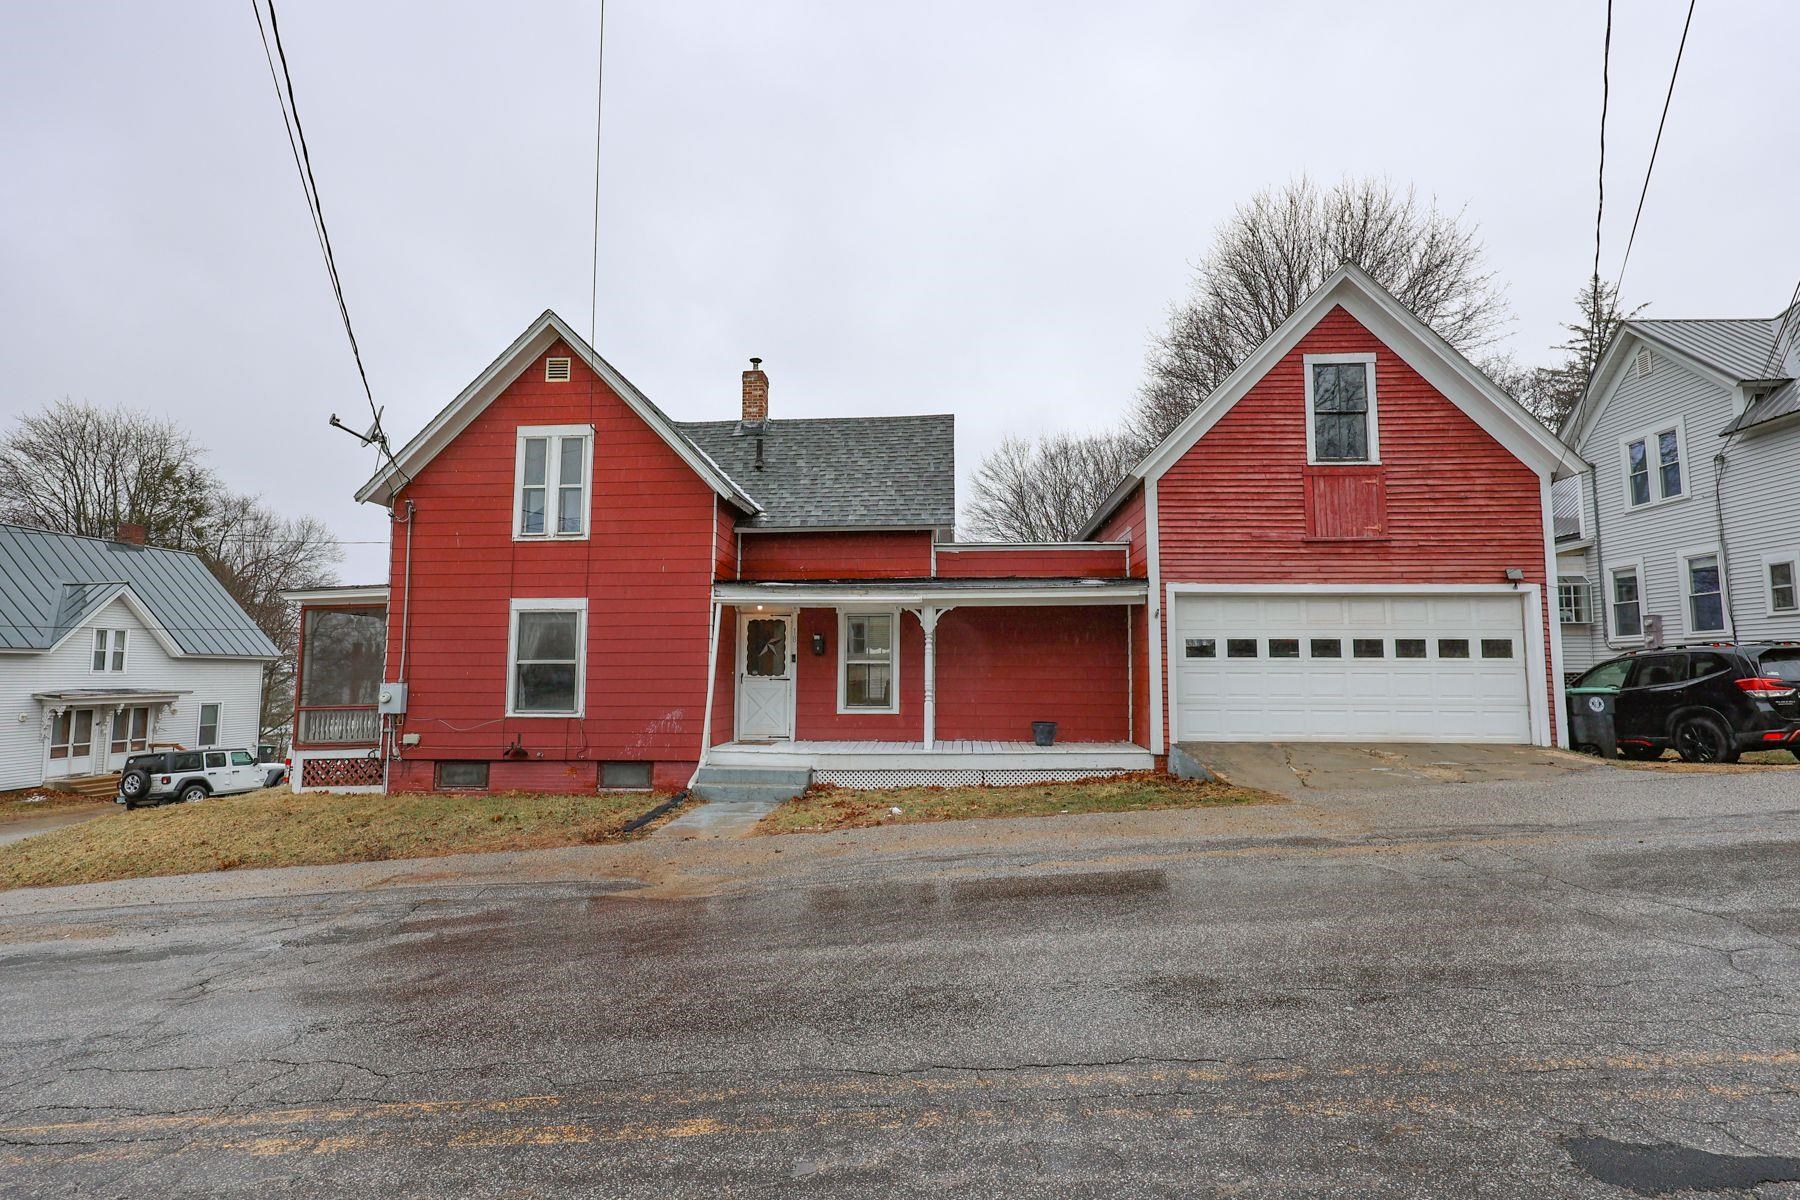
Red two-story house with a covered porch and attached garage, viewed from across the street.
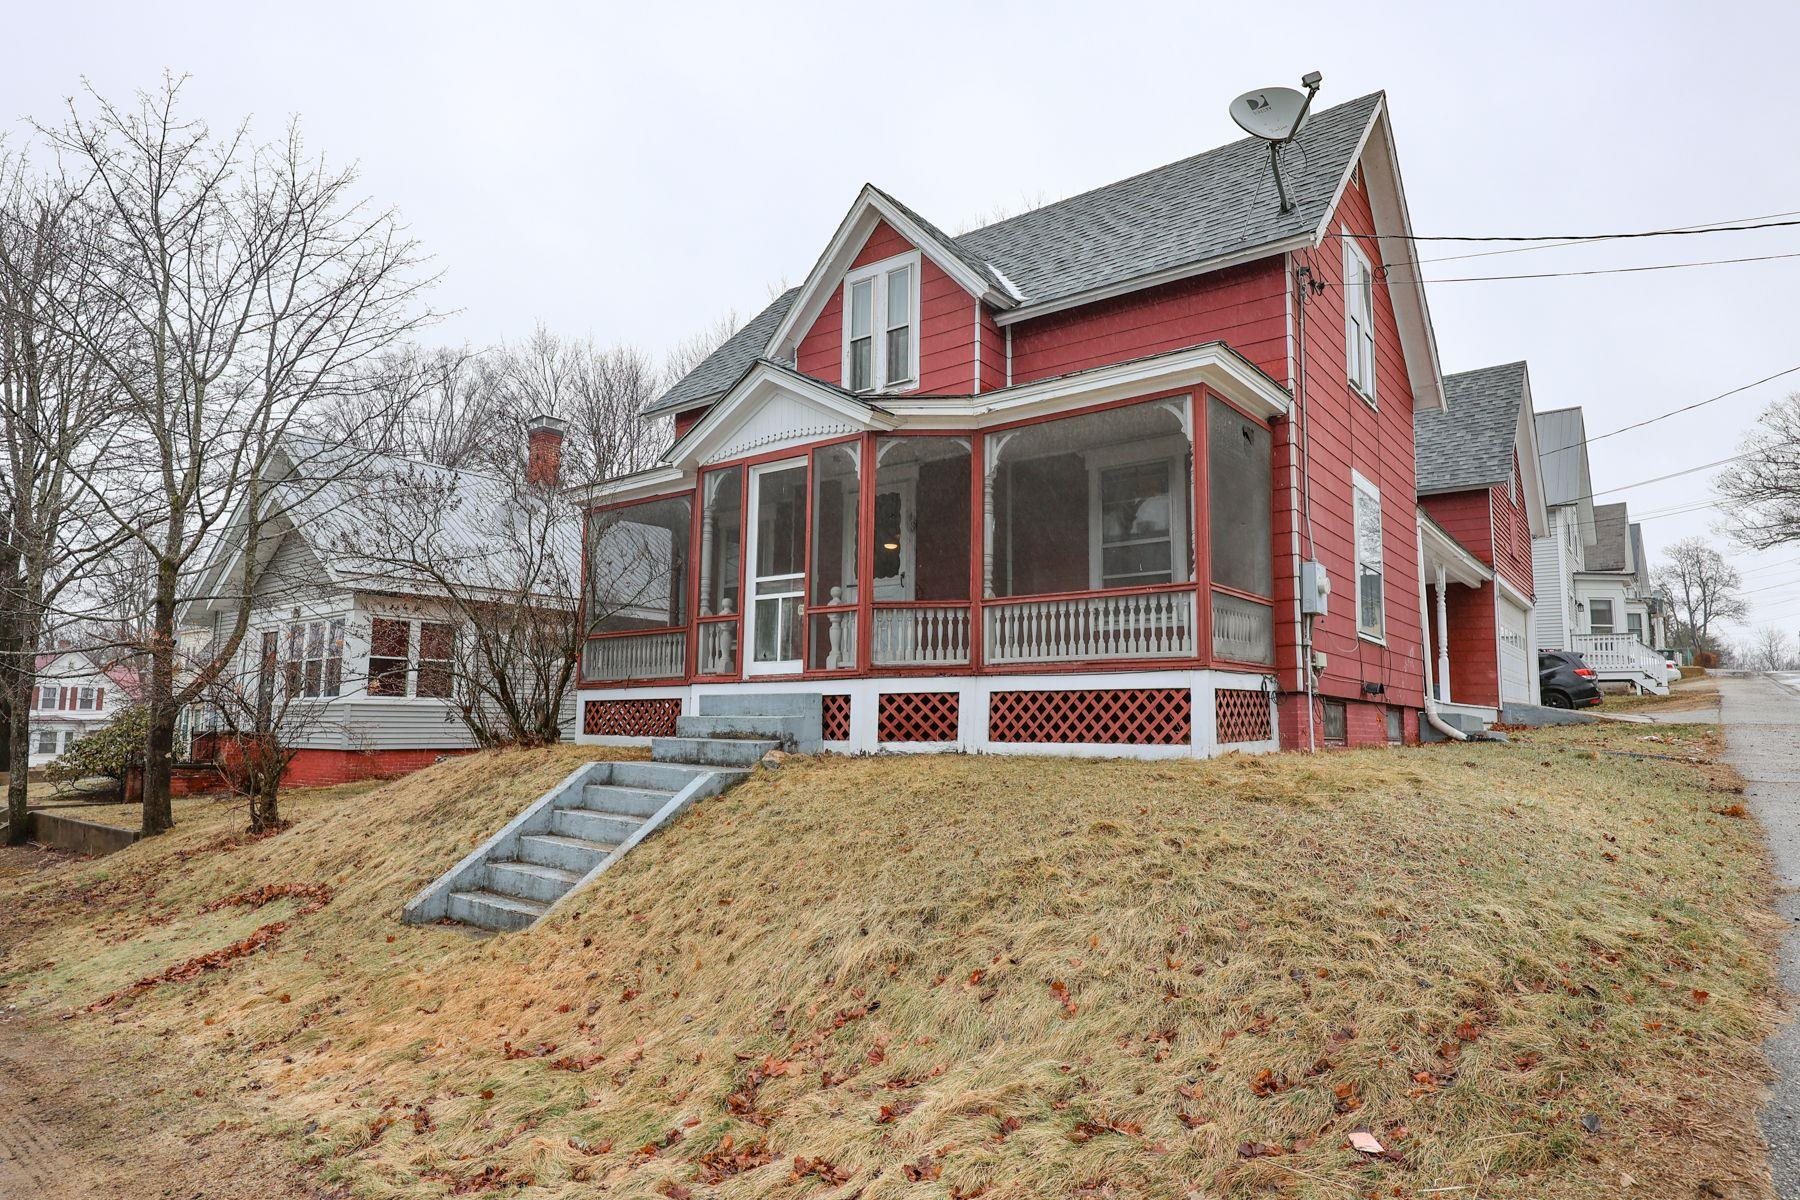
Red two-story house with a large enclosed porch above concrete steps on a sloping lawn.
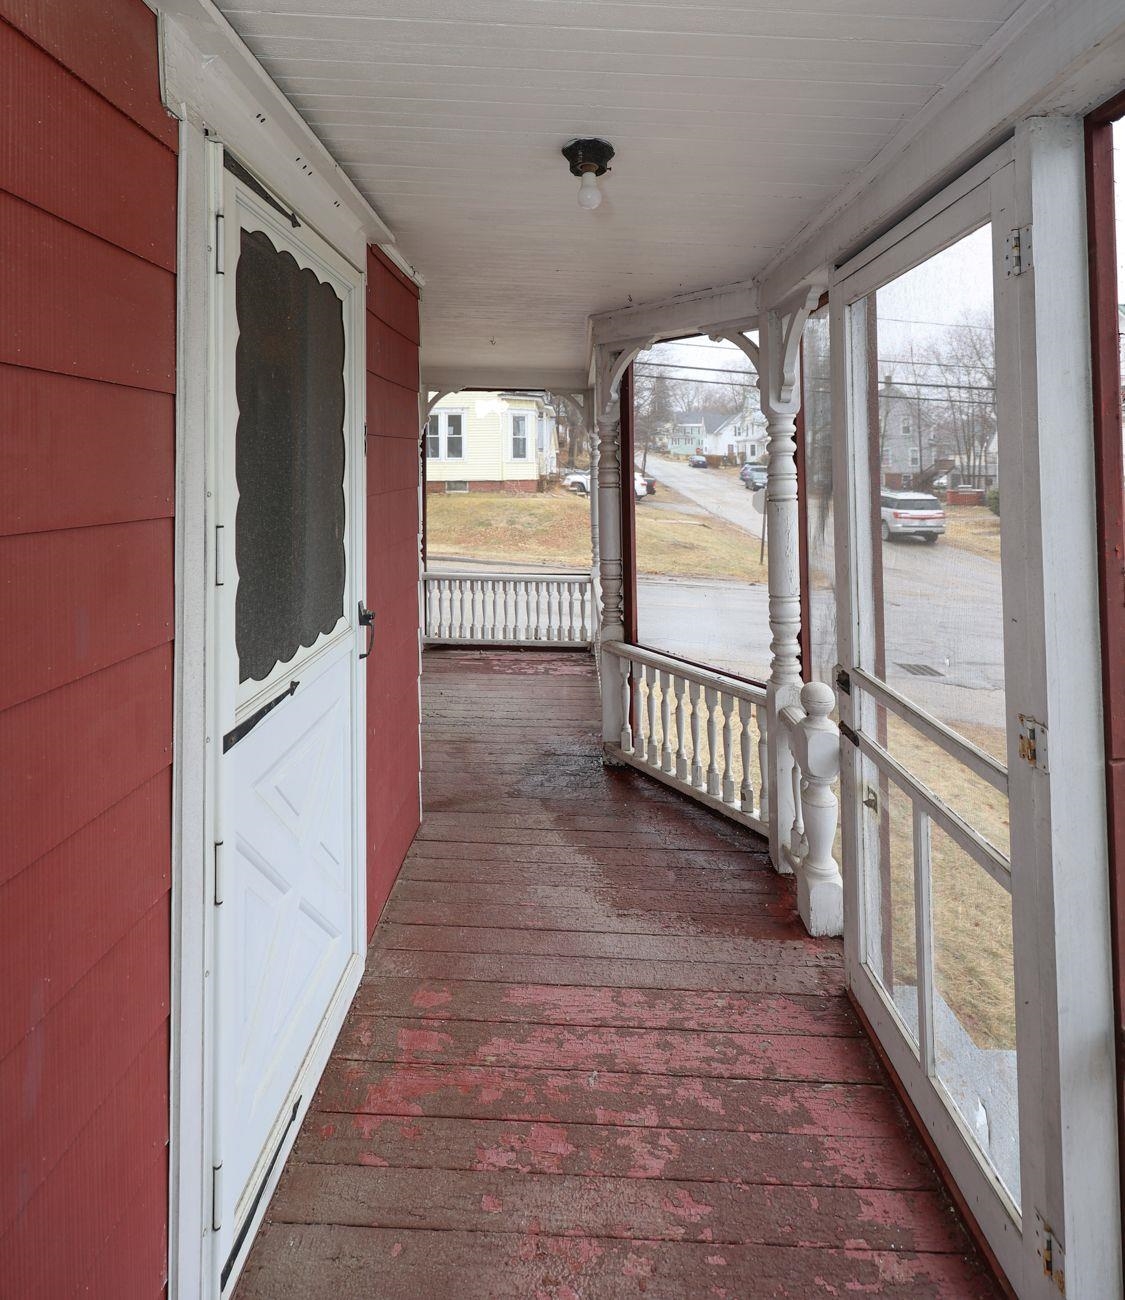
Covered porch with a weathered red floor, white railings, and a white entry door.
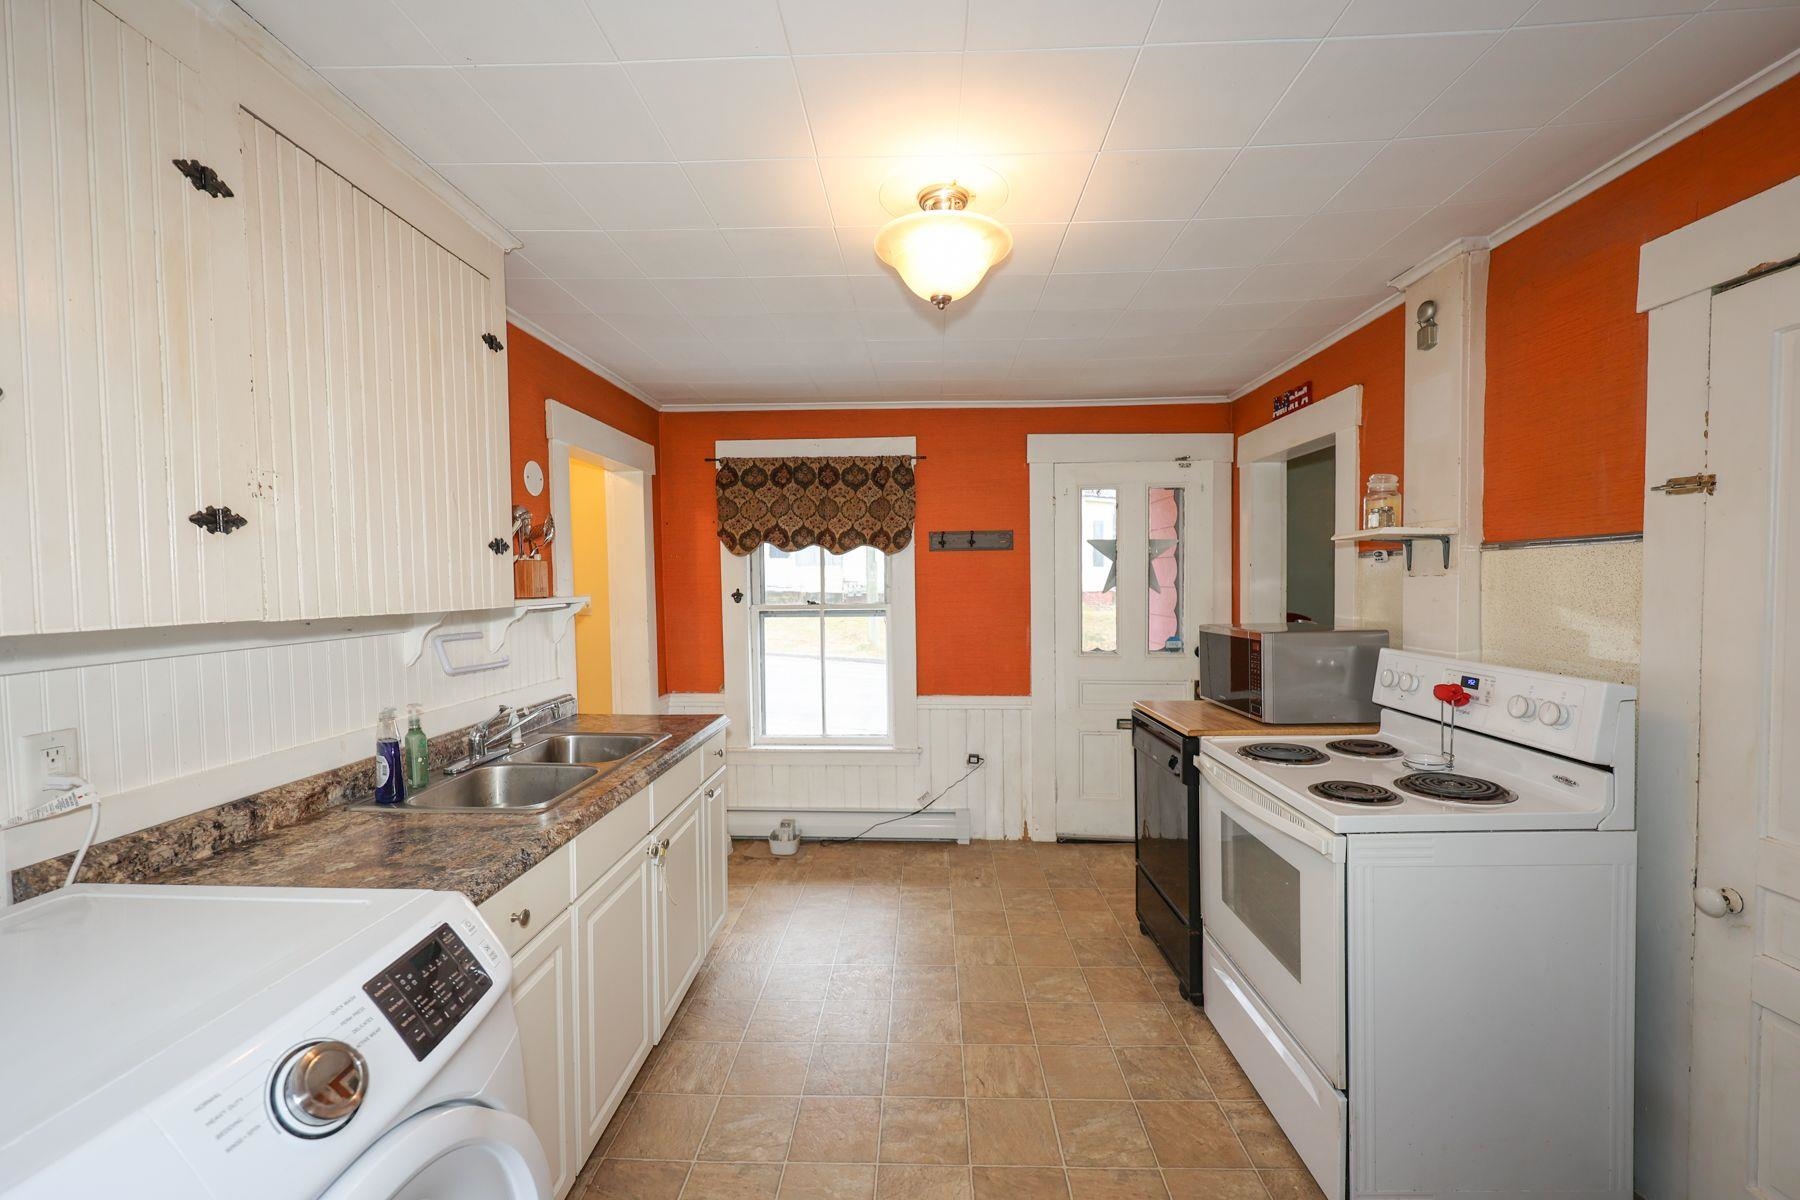
Kitchen with orange walls, white cabinetry, double sink, electric range, and washer and dryer.
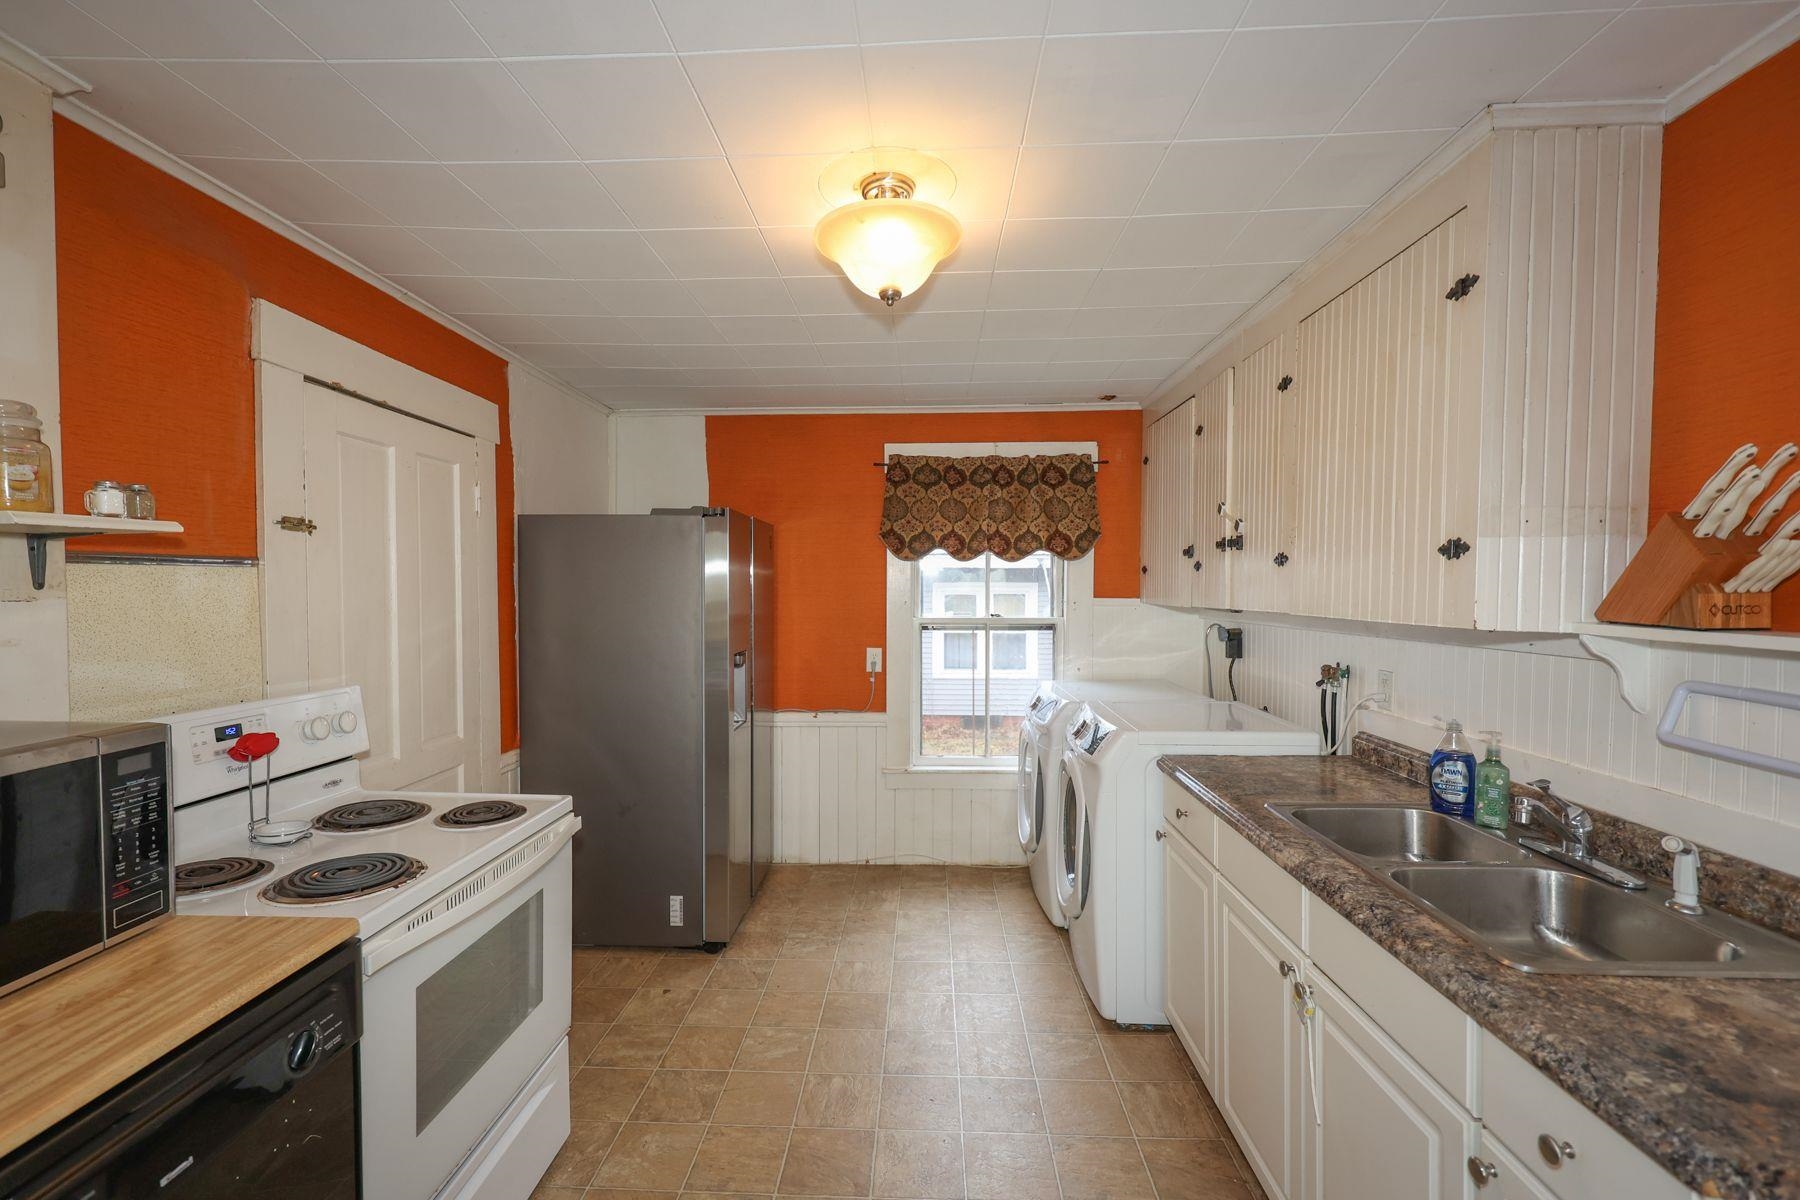
Kitchen with orange walls, white cabinets, and washer and dryer beside the window.
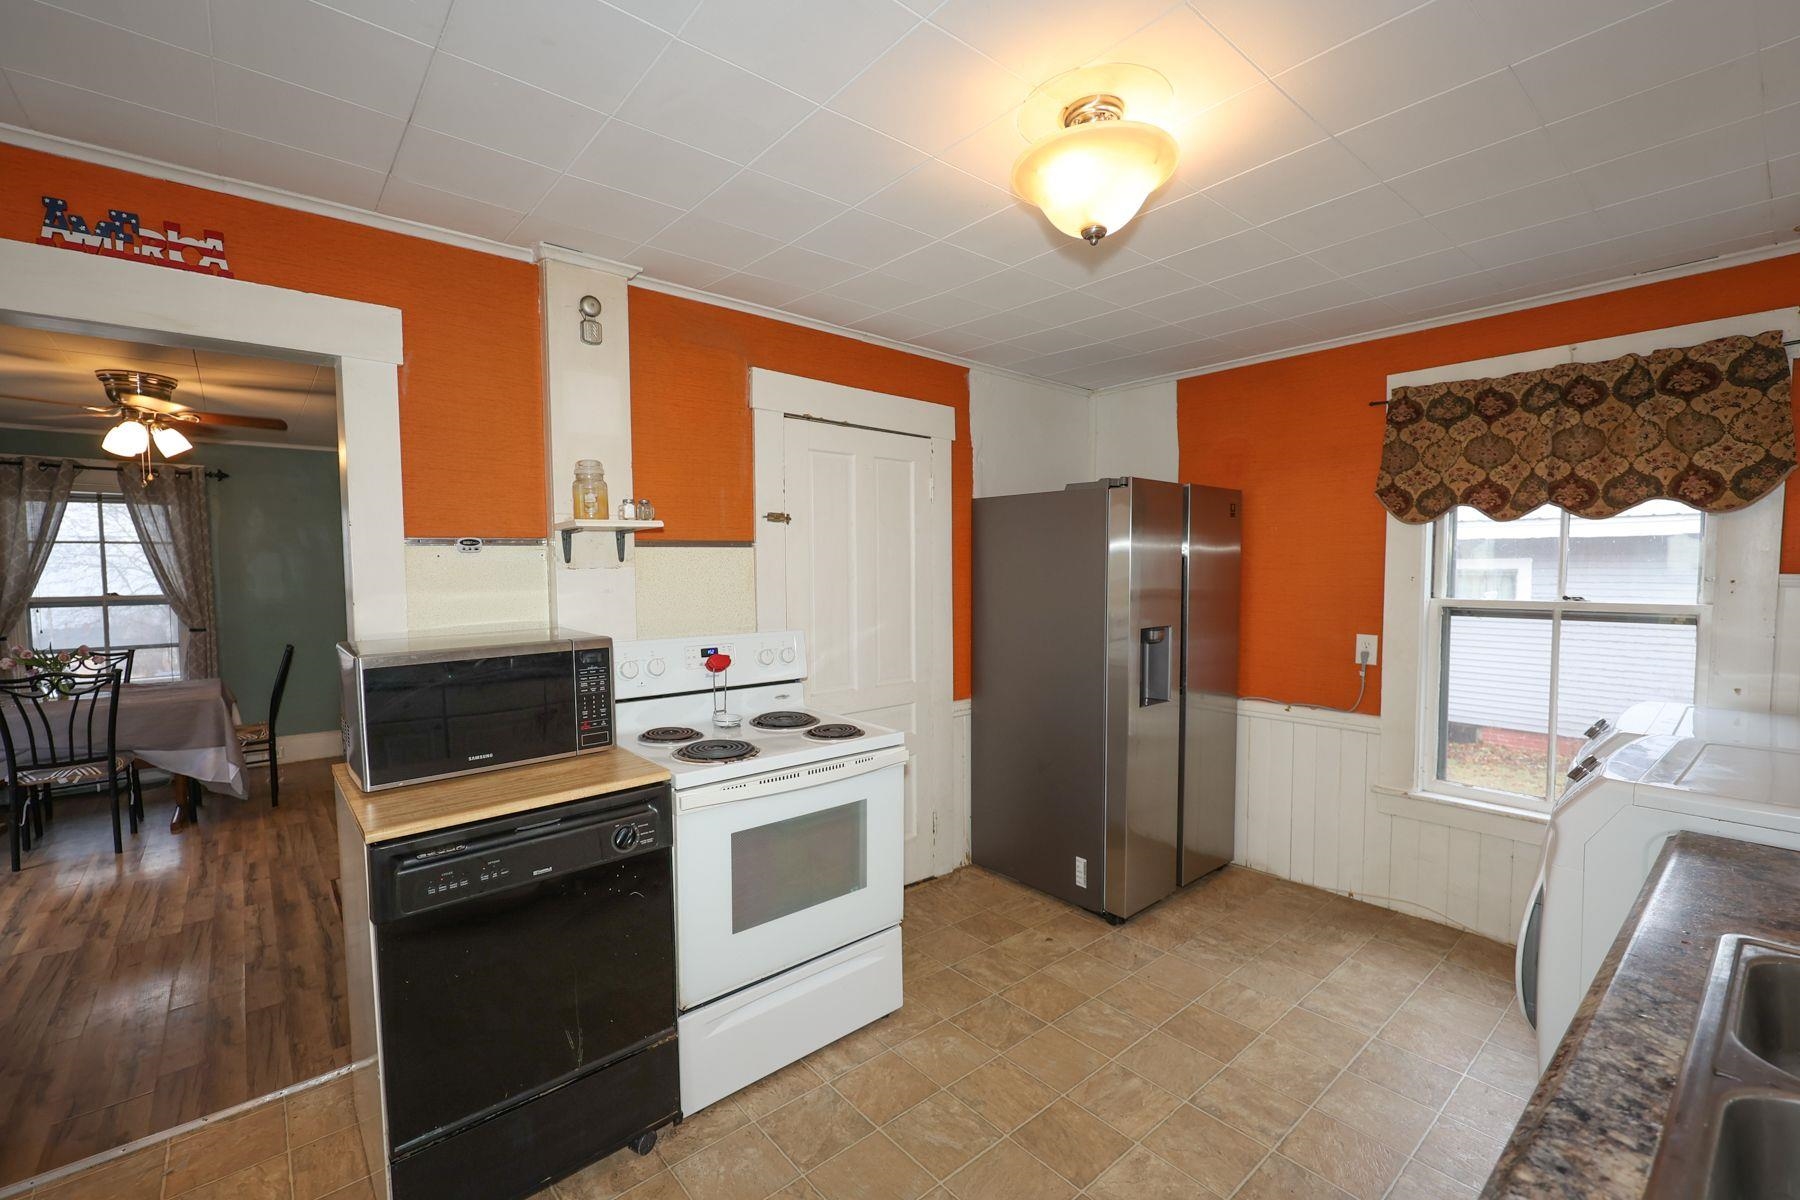
Kitchen with orange walls, stainless-steel refrigerator, white stove, and laundry appliances.
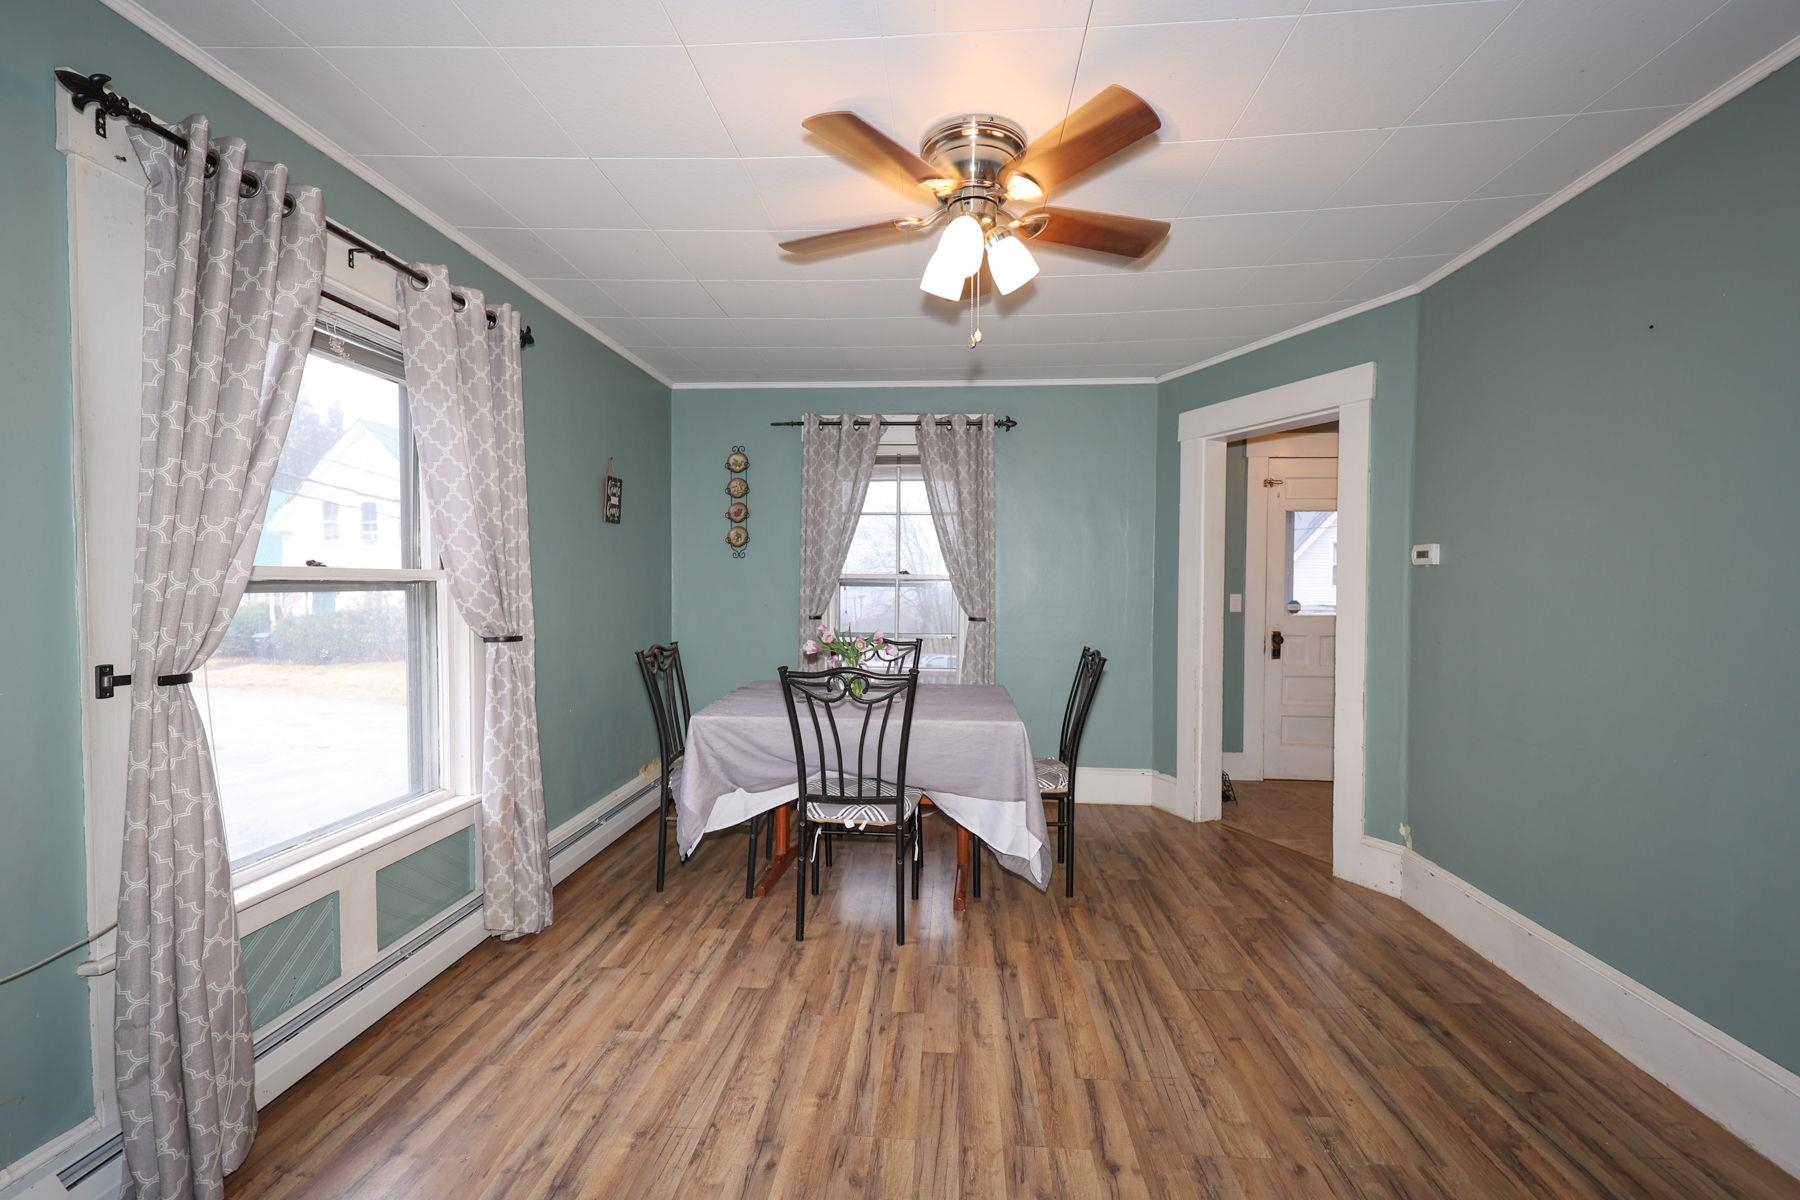
Dining room with teal walls, a rectangular table, curtained windows, and a ceiling fan.
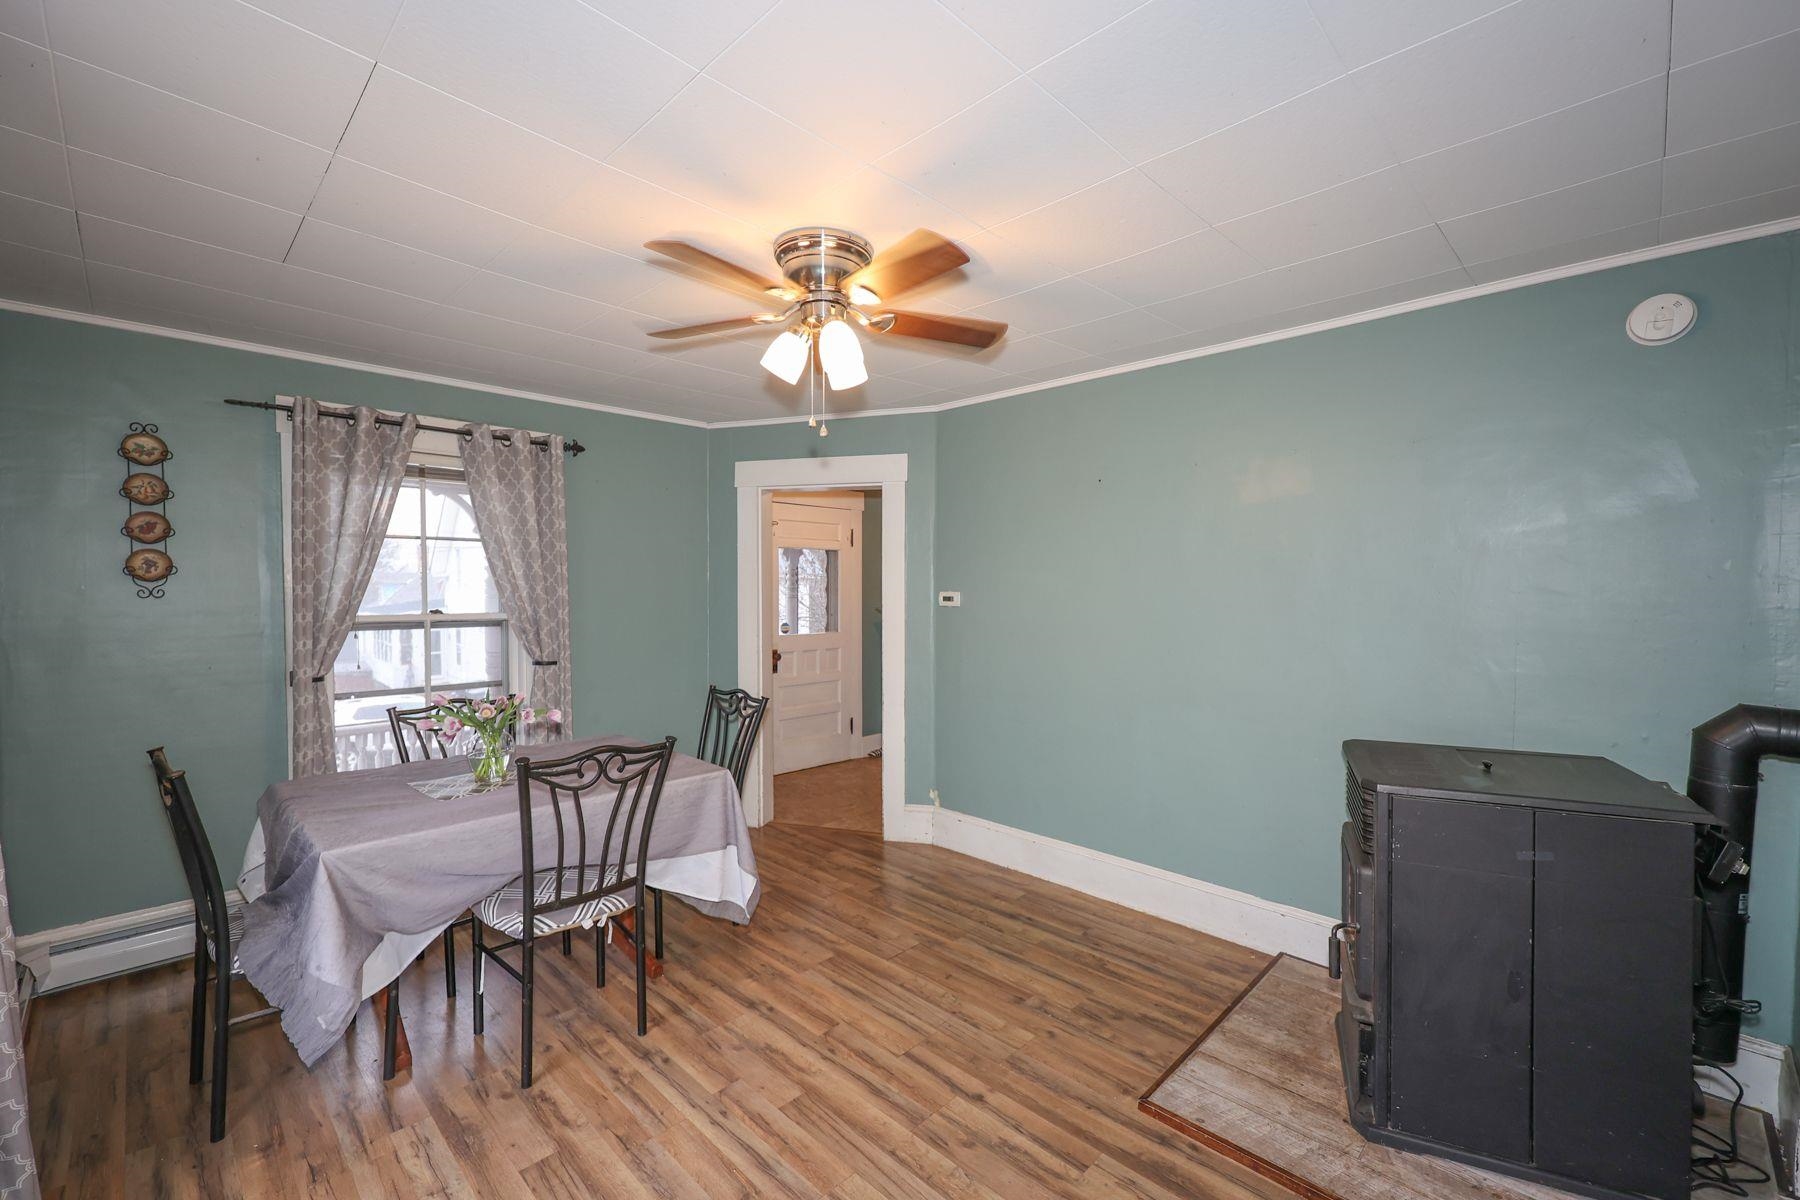
Dining room with teal walls, a curtained window, dining table, and black wood stove.
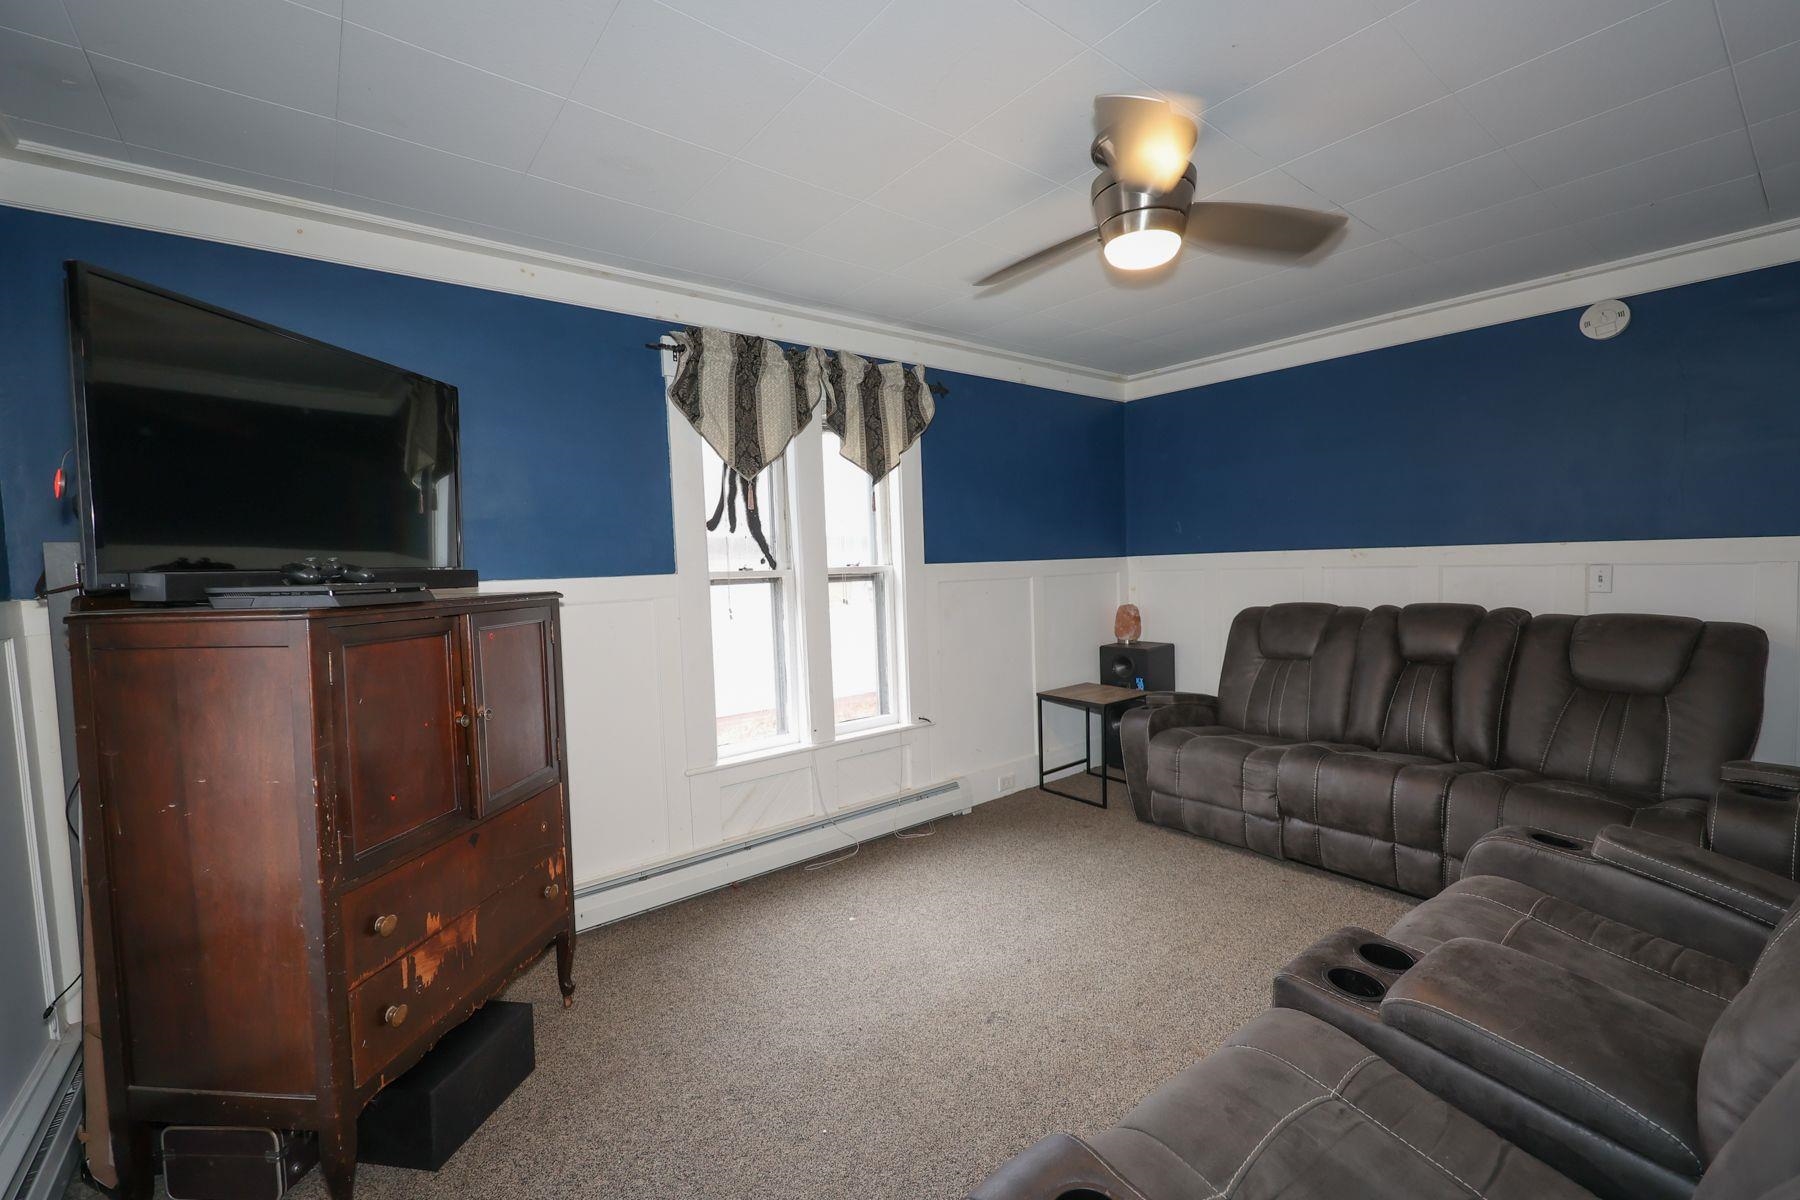
Living room with blue walls, a dark sectional sofa, and a wooden television cabinet.
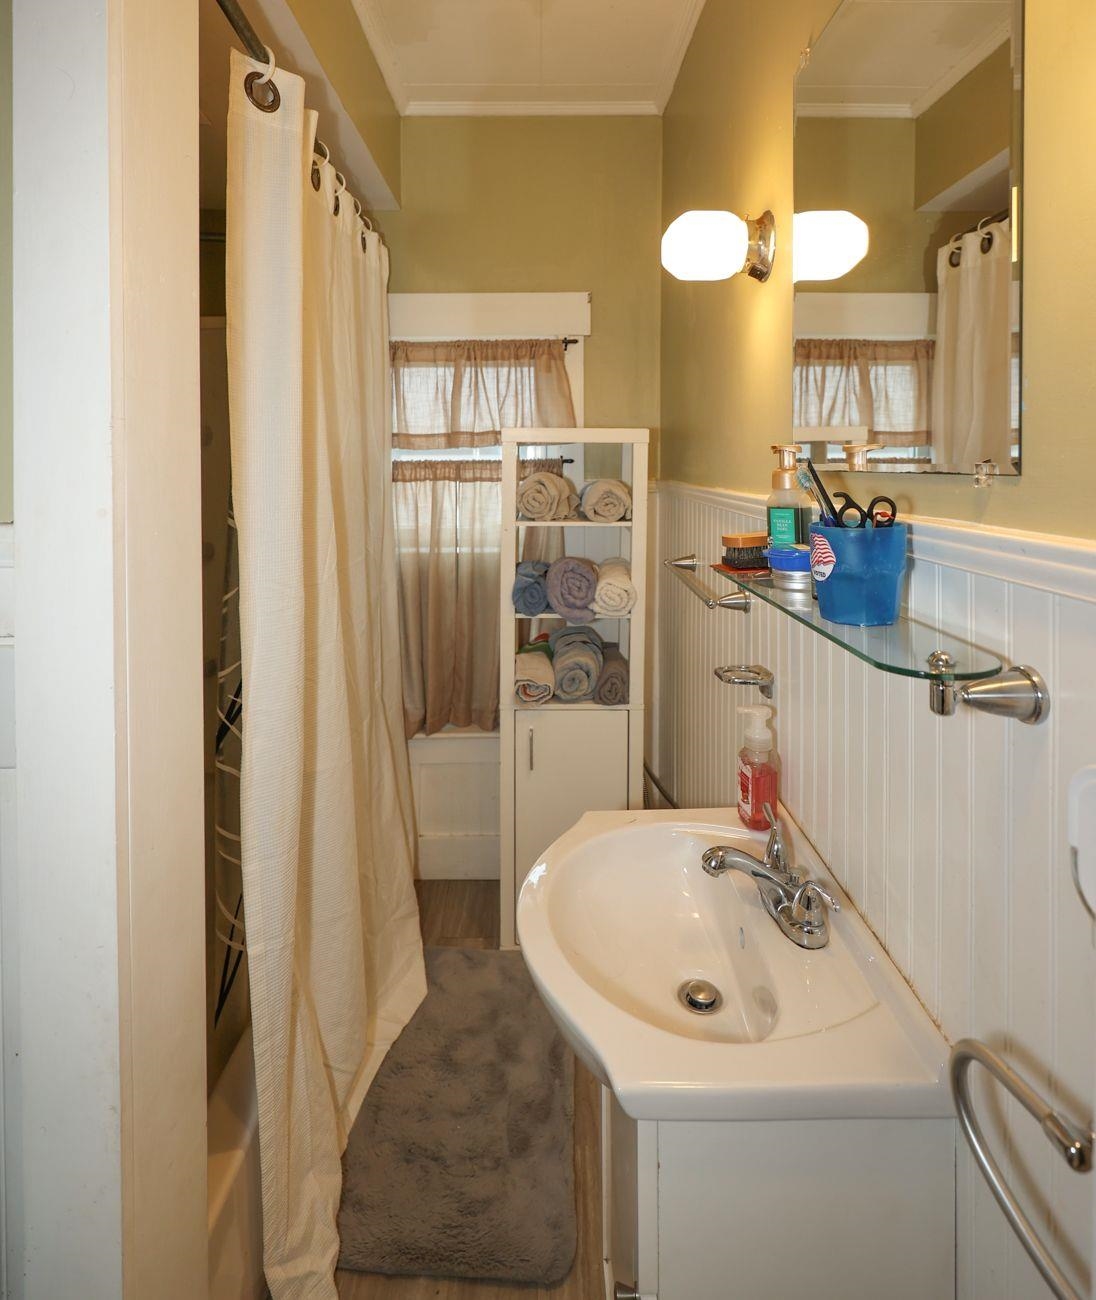
Bathroom with a white vanity sink, beadboard walls, and a curtained tub and shower.
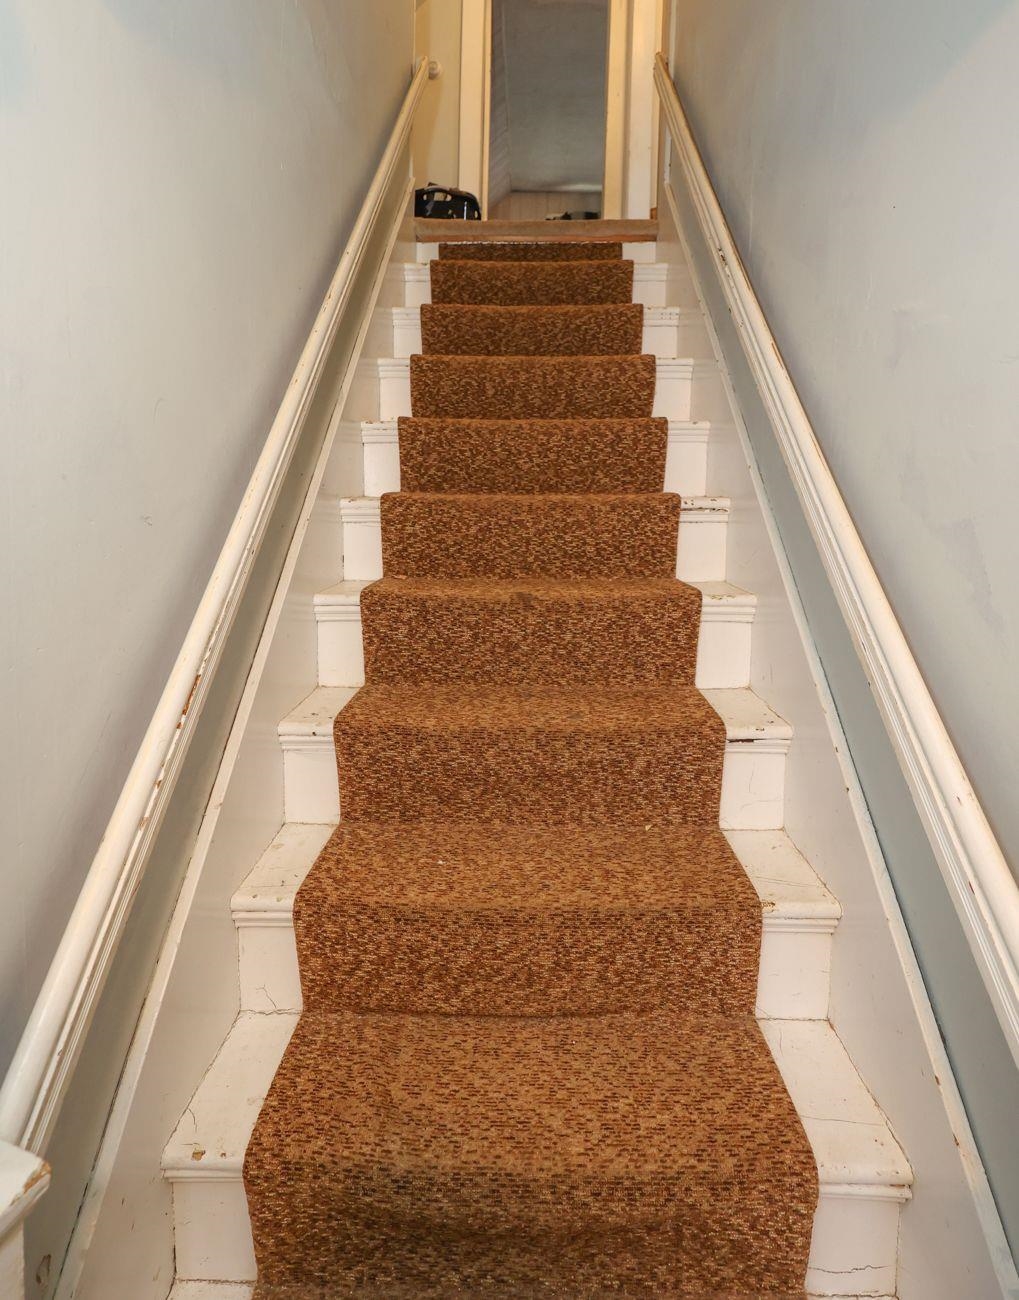
Narrow staircase with a brown patterned runner and white handrails.
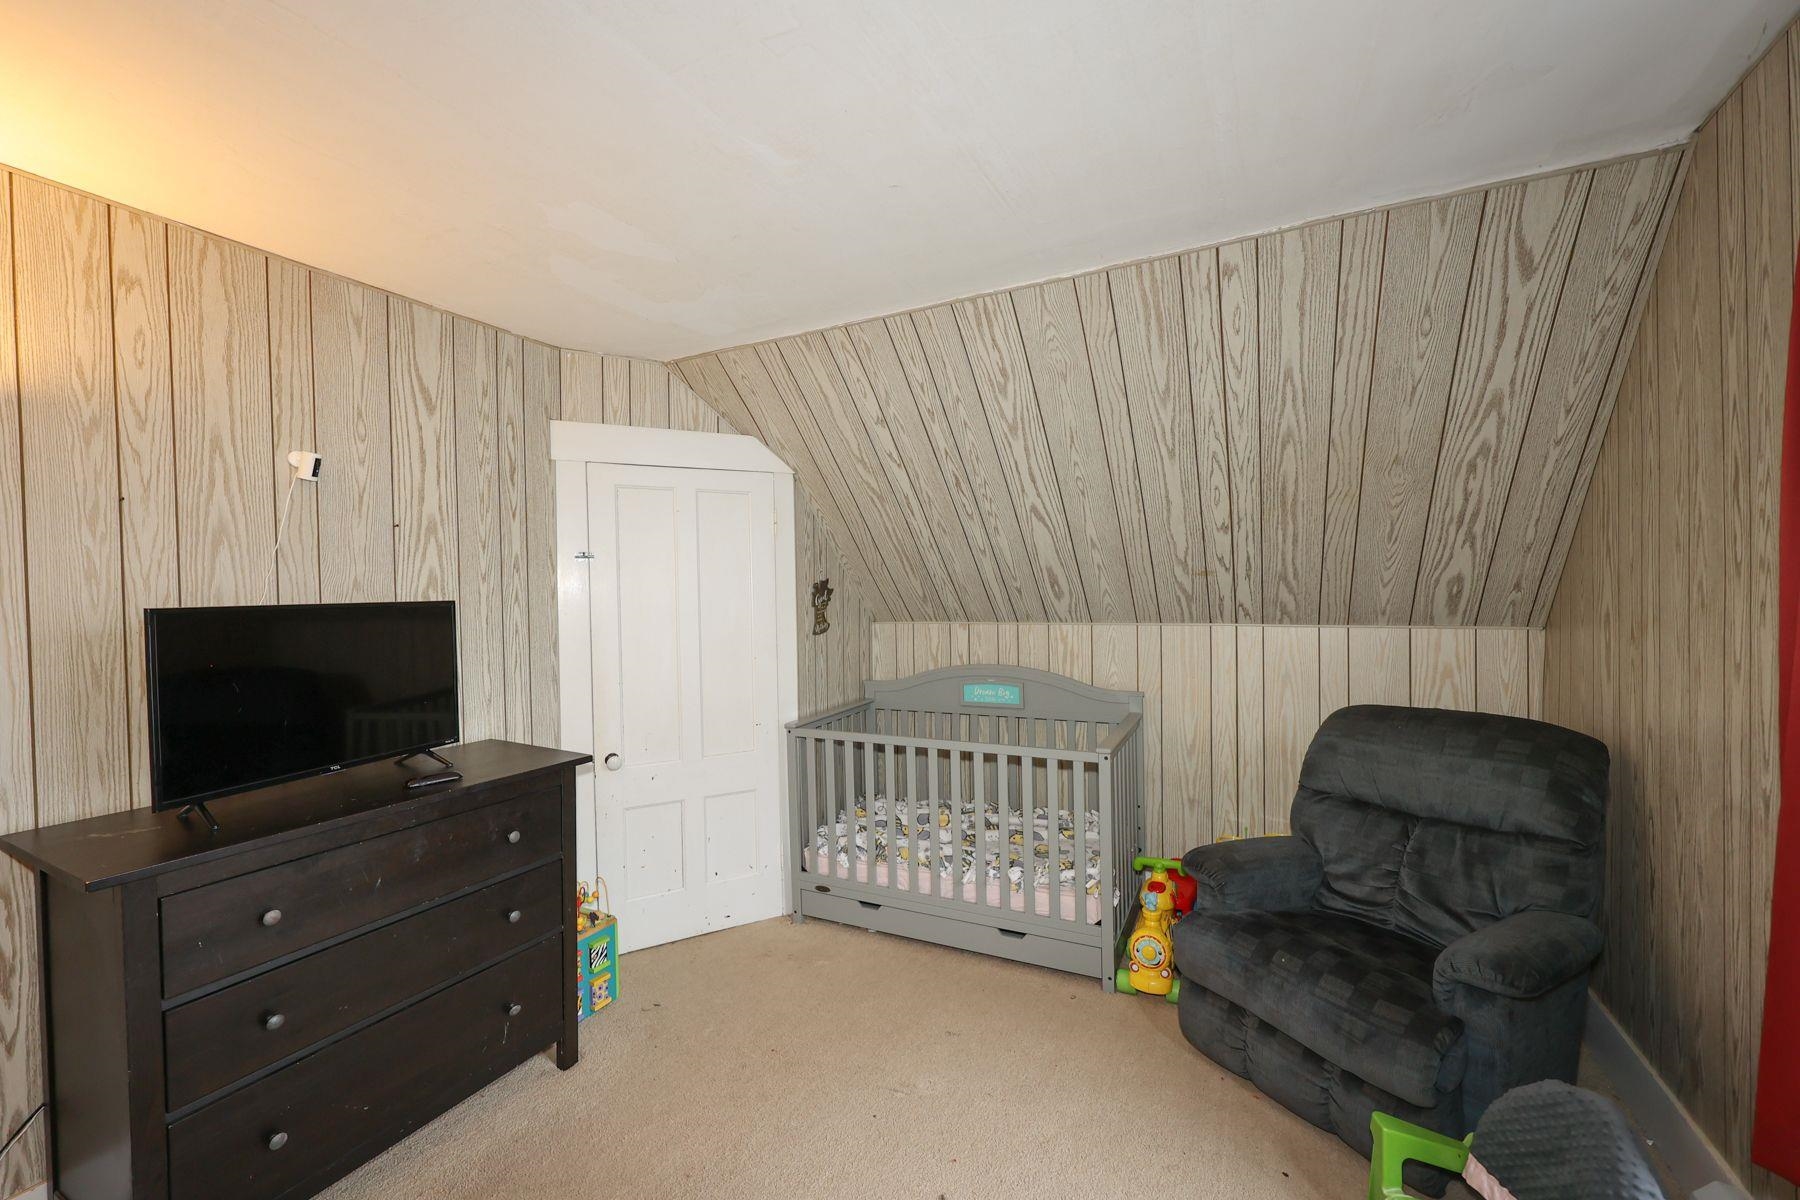
Bedroom with a gray crib, dark dresser and television, and recliner beneath a sloped paneled ceiling.
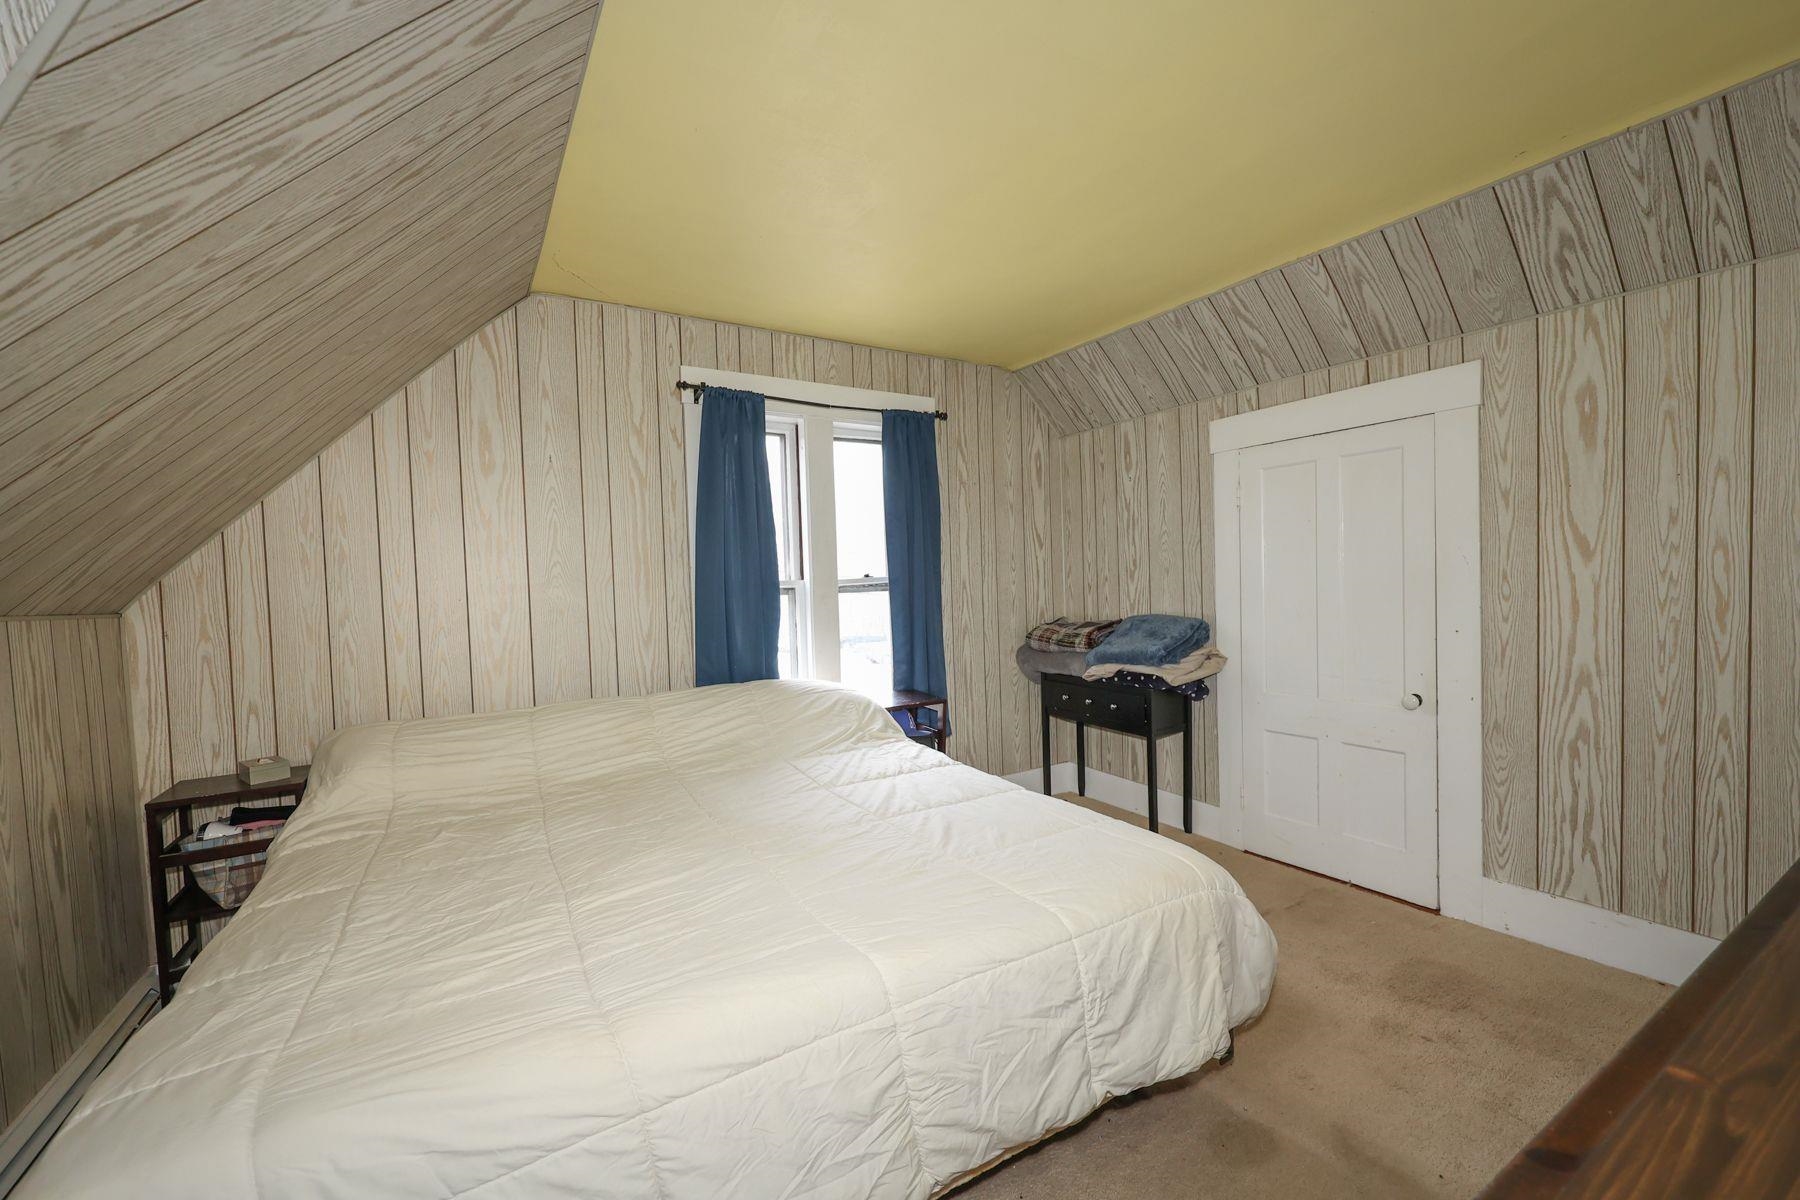
Attic bedroom with a large bed, sloped ceiling, patterned paneling, and a window with blue curtains.
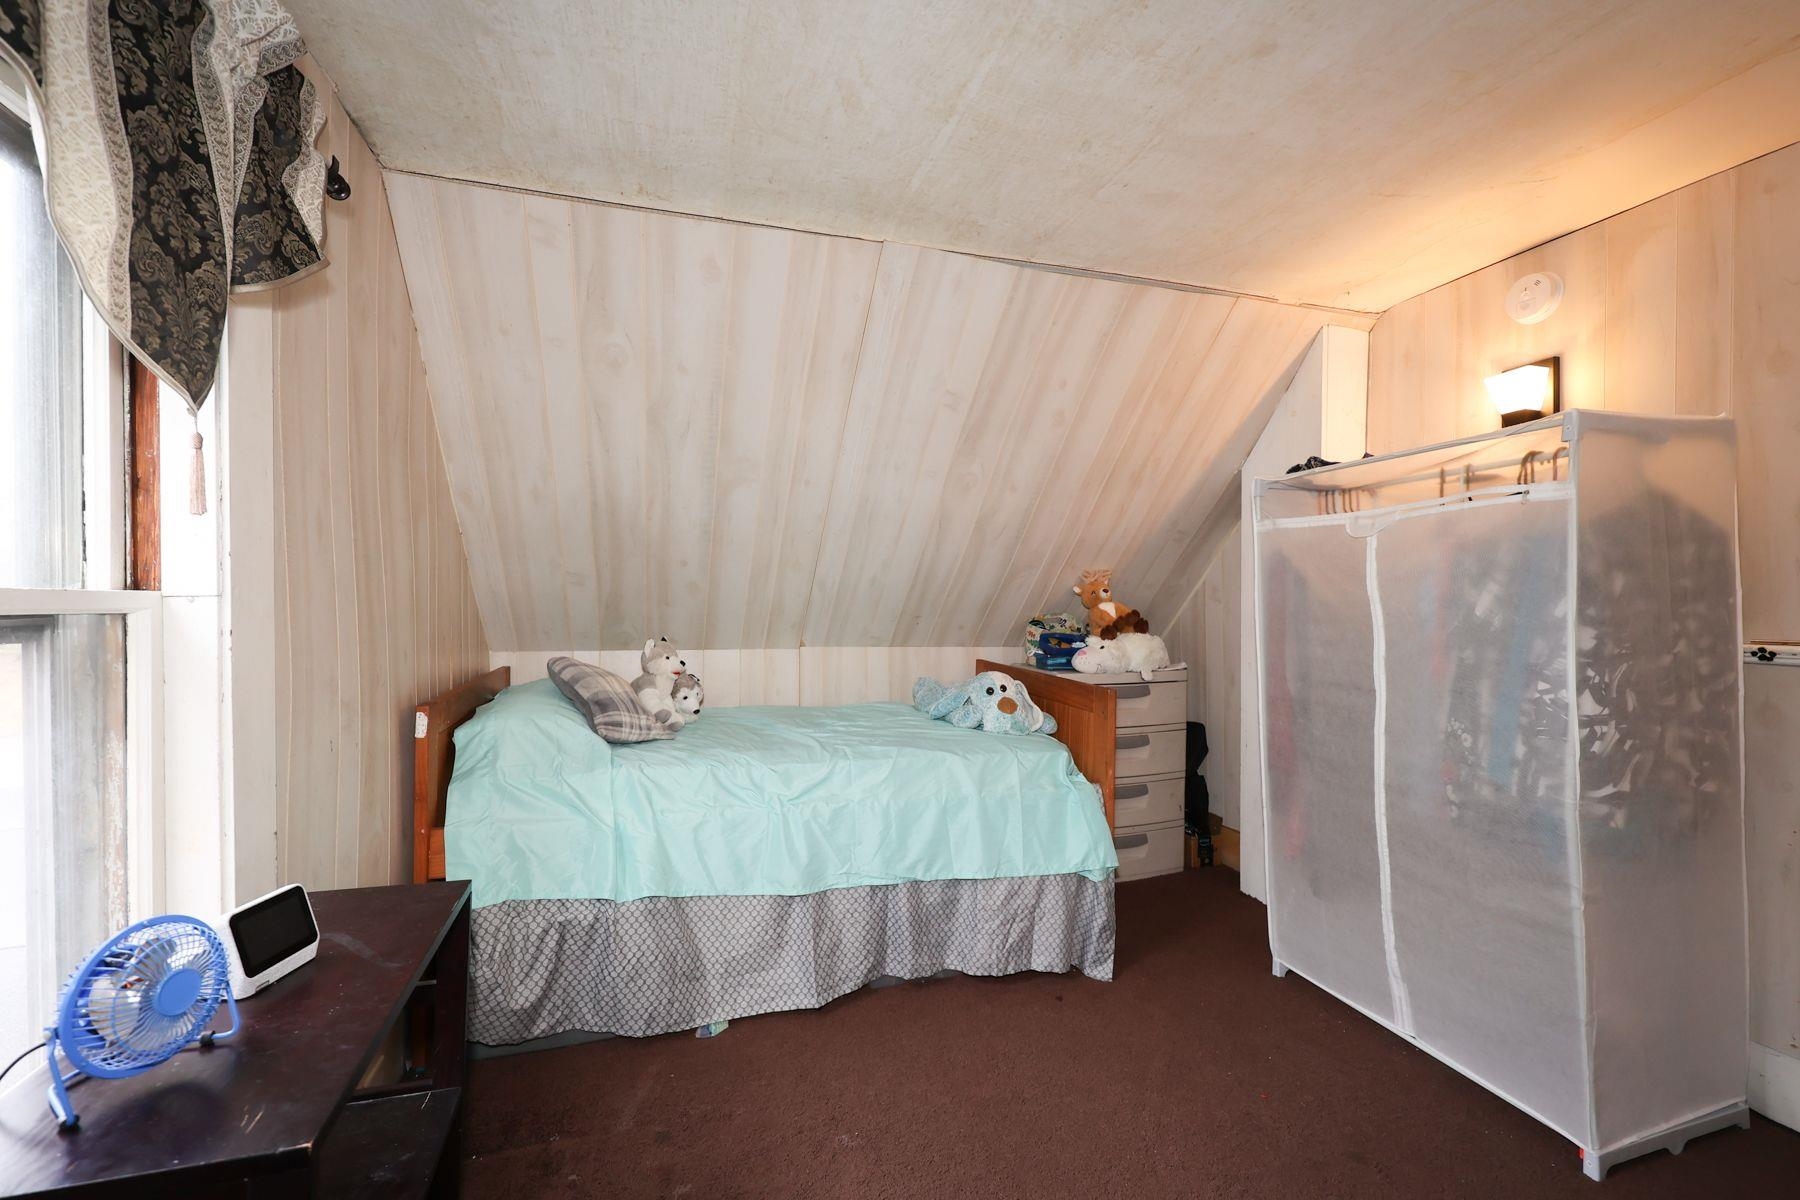
Attic bedroom with a single bed beneath a steeply sloped ceiling and a fabric wardrobe.
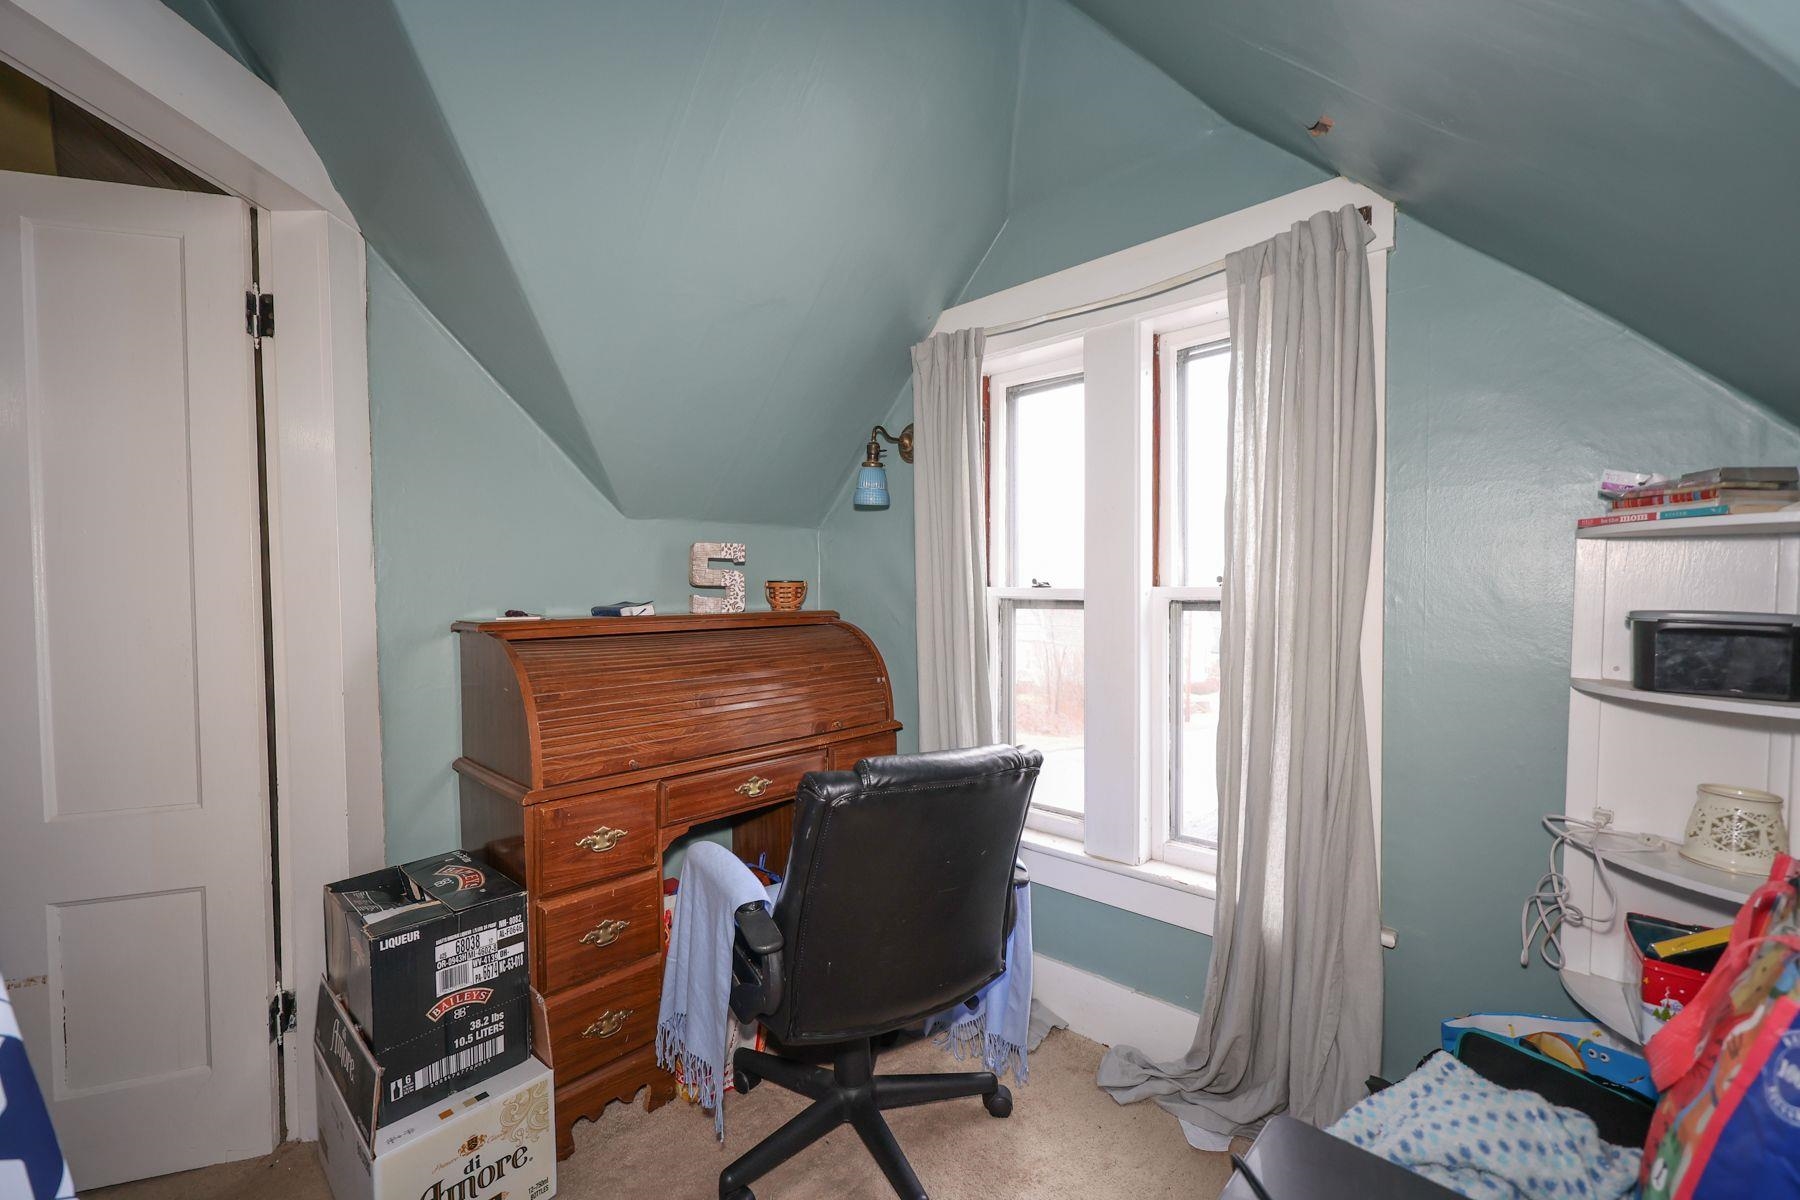
Attic office with a wooden roll-top desk, black chair, sloped ceiling, and two windows.
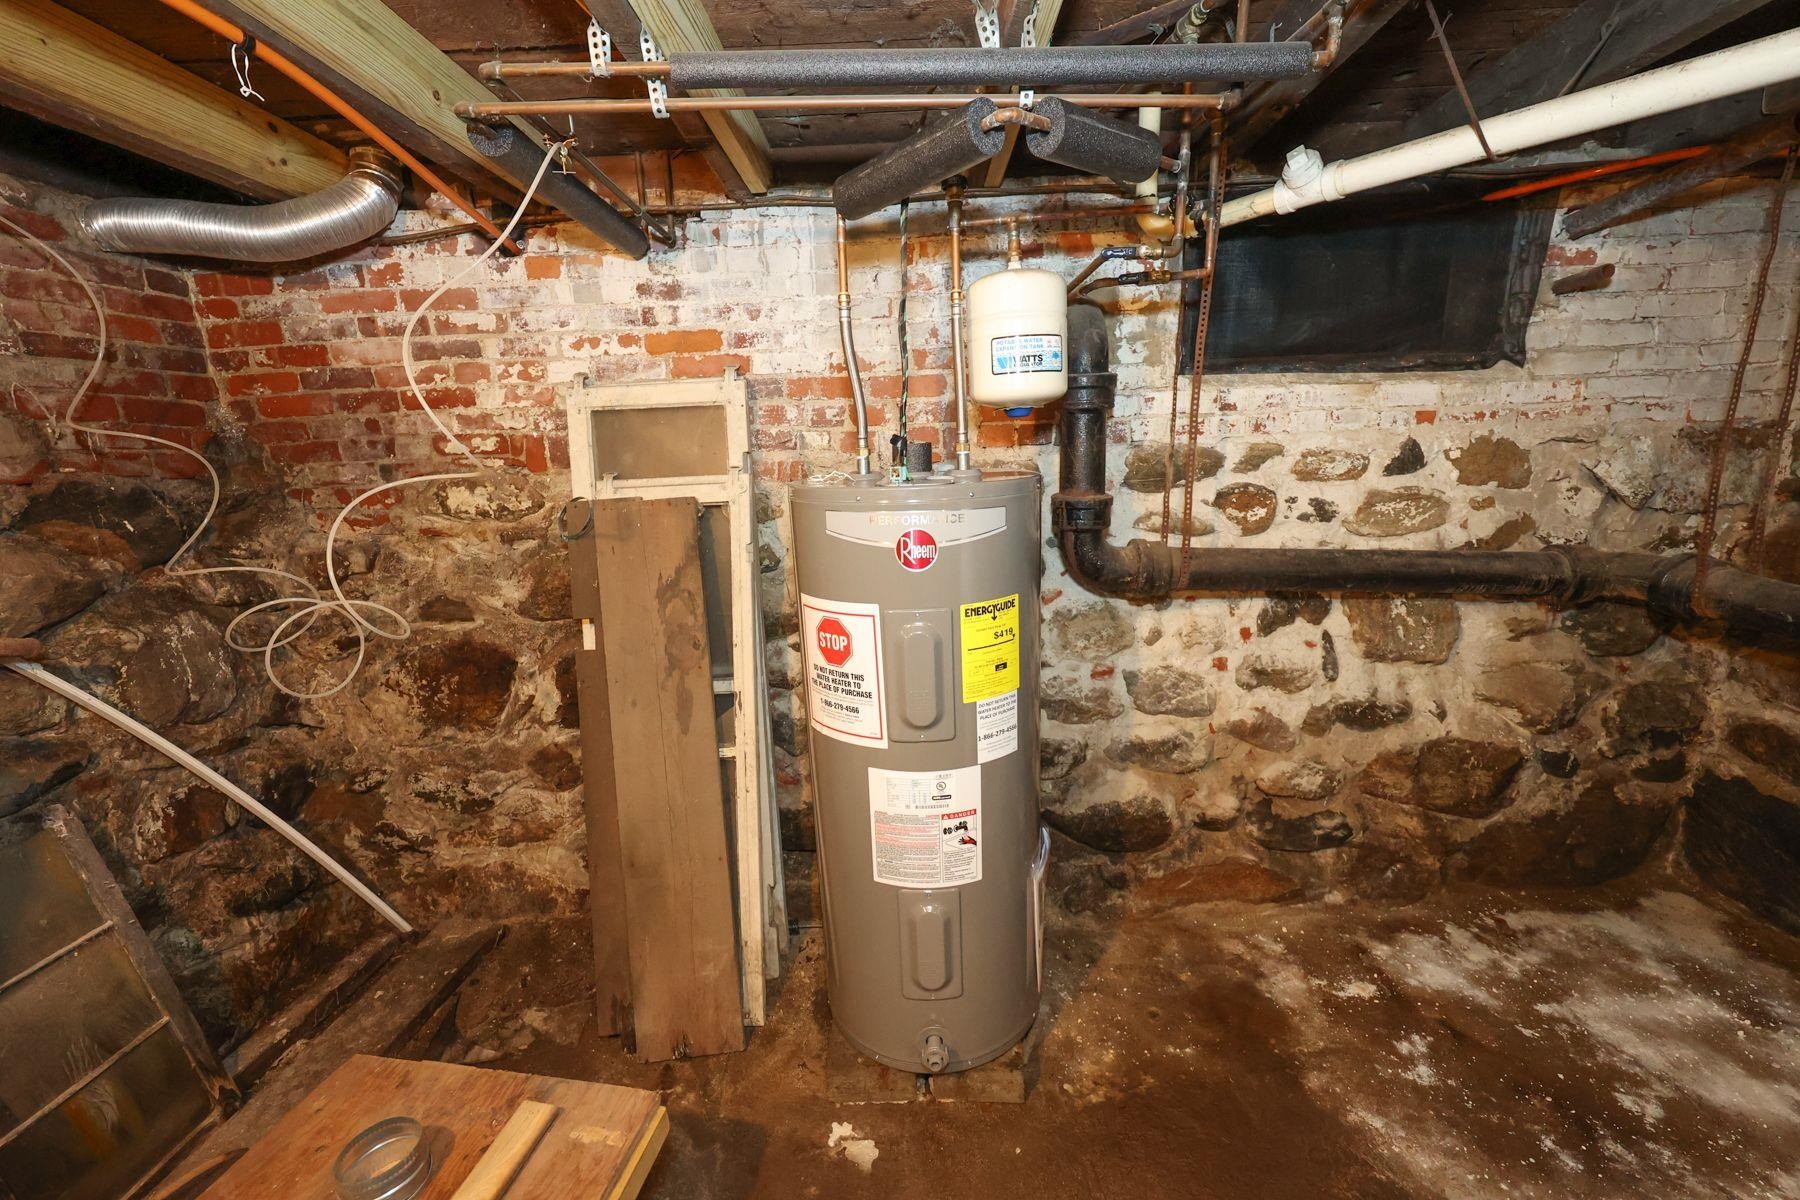
Basement utility area with a Rheem water heater, exposed pipes, and stone and brick foundation walls.
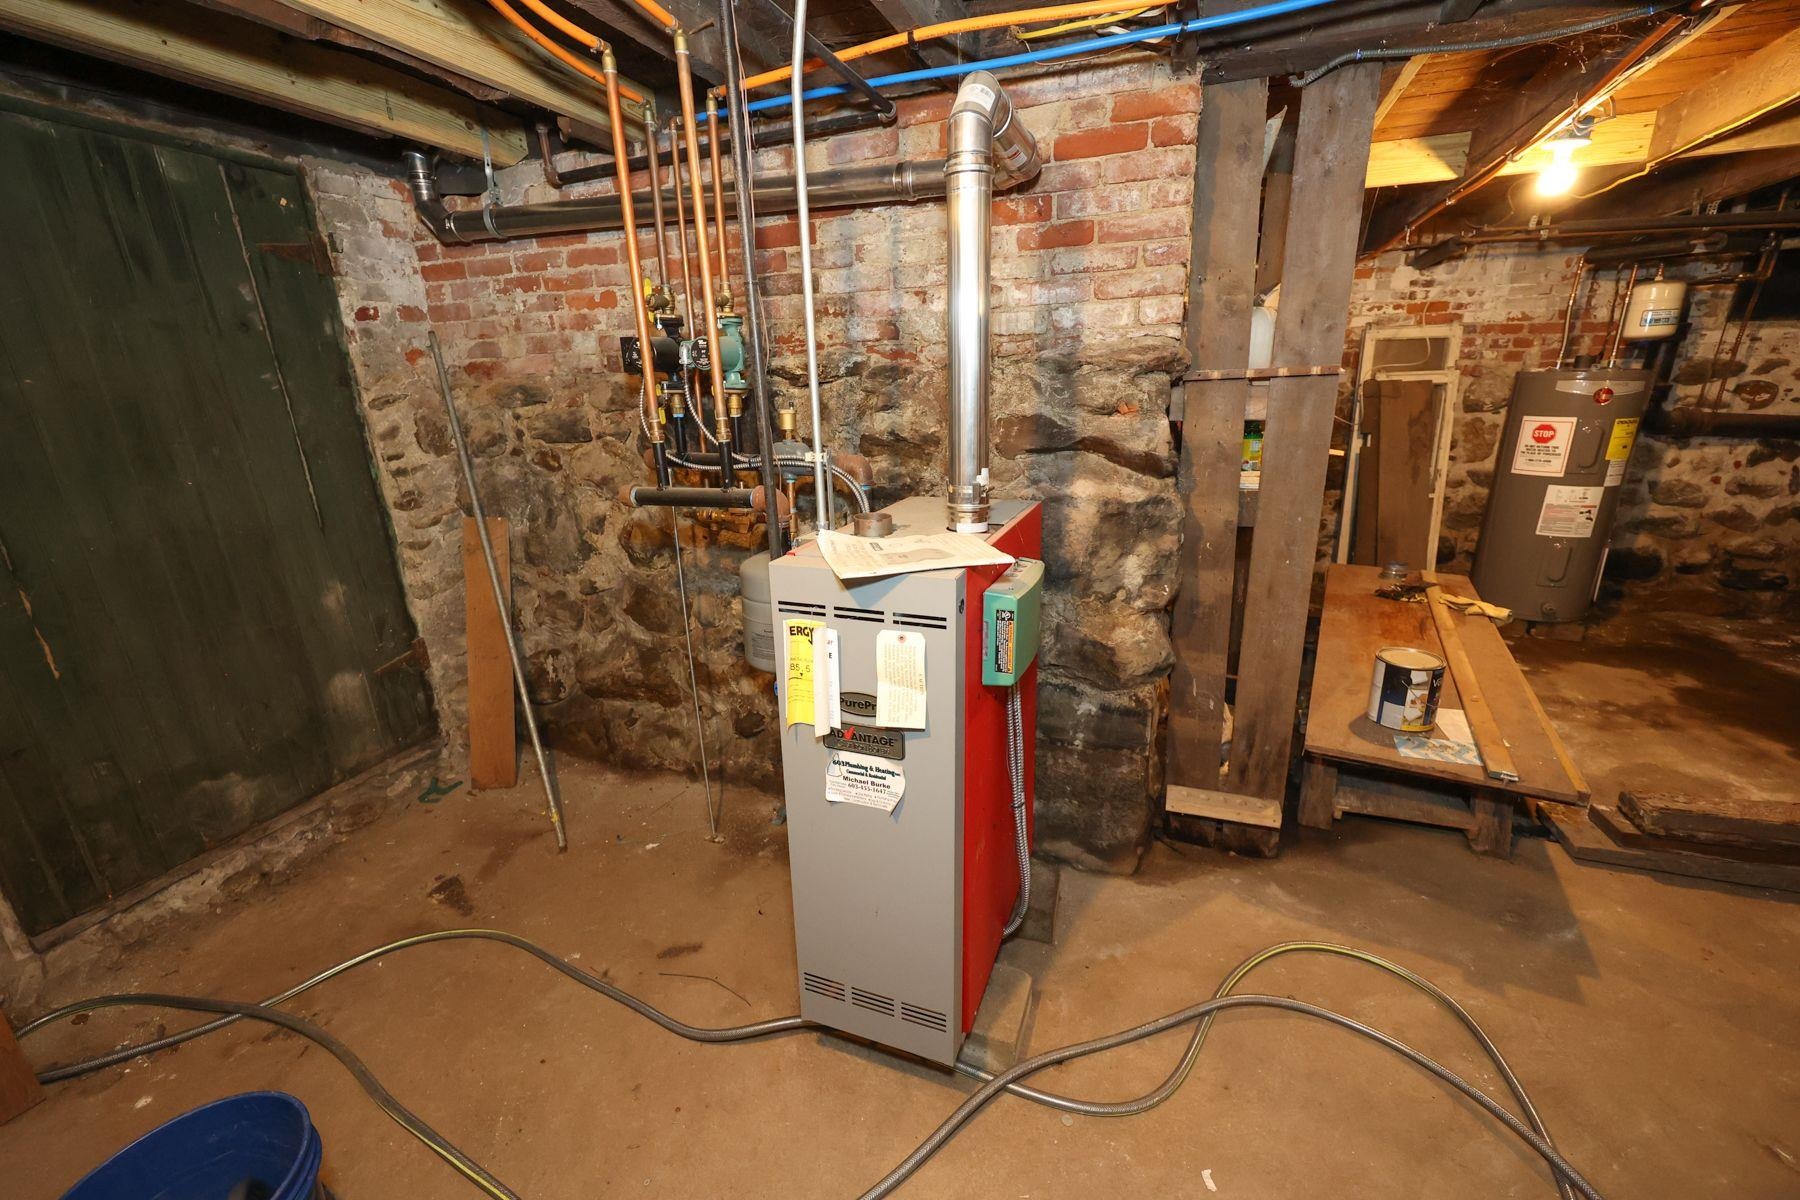
Basement utility area with a boiler, exposed pipes, stone foundation walls, and a water heater.
SEE ALL PHOTOS
Red two-story house with a wide screened porch and concrete front steps.
Red multi-story house with a screened front porch and attached garage on a sloping street.
Red two-story house with a covered porch and attached garage, viewed from across the street.
Red two-story house with a large enclosed porch above concrete steps on a sloping lawn.
Covered porch with a weathered red floor, white railings, and a white entry door.
Kitchen with orange walls, white cabinetry, double sink, electric range, and washer and dryer.
Kitchen with orange walls, white cabinets, and washer and dryer beside the window.
Kitchen with orange walls, stainless-steel refrigerator, white stove, and laundry appliances.
Dining room with teal walls, a rectangular table, curtained windows, and a ceiling fan.
Dining room with teal walls, a curtained window, dining table, and black wood stove.
Living room with blue walls, a dark sectional sofa, and a wooden television cabinet.
Bathroom with a white vanity sink, beadboard walls, and a curtained tub and shower.
Narrow staircase with a brown patterned runner and white handrails.
Bedroom with a gray crib, dark dresser and television, and recliner beneath a sloped paneled ceiling.
Attic bedroom with a large bed, sloped ceiling, patterned paneling, and a window with blue curtains.
Attic bedroom with a single bed beneath a steeply sloped ceiling and a fabric wardrobe.
Attic office with a wooden roll-top desk, black chair, sloped ceiling, and two windows.
Basement utility area with a Rheem water heater, exposed pipes, and stone and brick foundation walls.
Basement utility area with a boiler, exposed pipes, stone foundation walls, and a water heater.
Sold

18 Highland Avenue

18 Highland Avenue, Franklin, NH 03235

$217,500
Charming New England style home on a maintained intown corner lot located in Franklin. You will find public parks, beaches and the Whitewater Park that is opening this summer. The new Concord Hospital at Franklin is close by, as well as shopping and all sorts of recreational activities. Property features a fully applianced kitchen, dining room, living room, three bedrooms, a full bath and a mudroom between the kitchen and garage. An additional room between two of the bedrooms on the second floor makes for an excellent office, reading room, or nursery. Larger pellet stove offers multiple options for heating. Enjoy plenty of storage in the attached two-car garage with storage above. Unwind and relax on warm summer nights sitting on the front screened-in porch or the covered side porch.

3
beds

1
bath

1,073 Sq.Ft. LIVING AREA

4,356 Sq.Ft. lot

Mary Duquette

Mary Duquette

Features & Amenities

Interior

  • total bedrooms3
  • Total bathroom1
  • full bathroom1
  • APPLIANCES Dishwasher, Dryer, Refrigerator, Washer, Stove - Electric
  • other interior Features Ceiling Fan, Laundry - 1 st Floor

Area & Lot

  • Status Sold
  • Date Sold June 3, 2022
  • Living Area1,073 Sq.Ft.
  • Lot Area4,356 Sq.Ft.
  • MLS® ID4901897
  • TypeResidential
  • YEAR BUILT1888
  • Architecture StylesNew Englander
  • Elementary SchoolPaul A. Smith School
  • Middle SchoolFranklin Middle School
  • High SchoolFranklin High School
  • School DistrictFranklin/Hill Sch Dsct SAU #18

Exterior

  • Garage Space2.0
  • water SourcePublic
  • roofShingle - Asphalt
  • lot featuresCorner
  • HEAT TYPEBaseboard, Gas - Natural, Pellet
  • AIR CONDITIONINGNone
  • sewerPublic

Financial

  • Sales Price$217,500
  • Real Estate Tax $3,189/yr

Work With Us

Networking with a team of experienced Realtors in New Hampshire. Our love for the work that we do, motivates us to help clients sell their properties for the most money, in the shortest time possible, while helping buyers find the home of their dreams.

Follow Us on Instagram