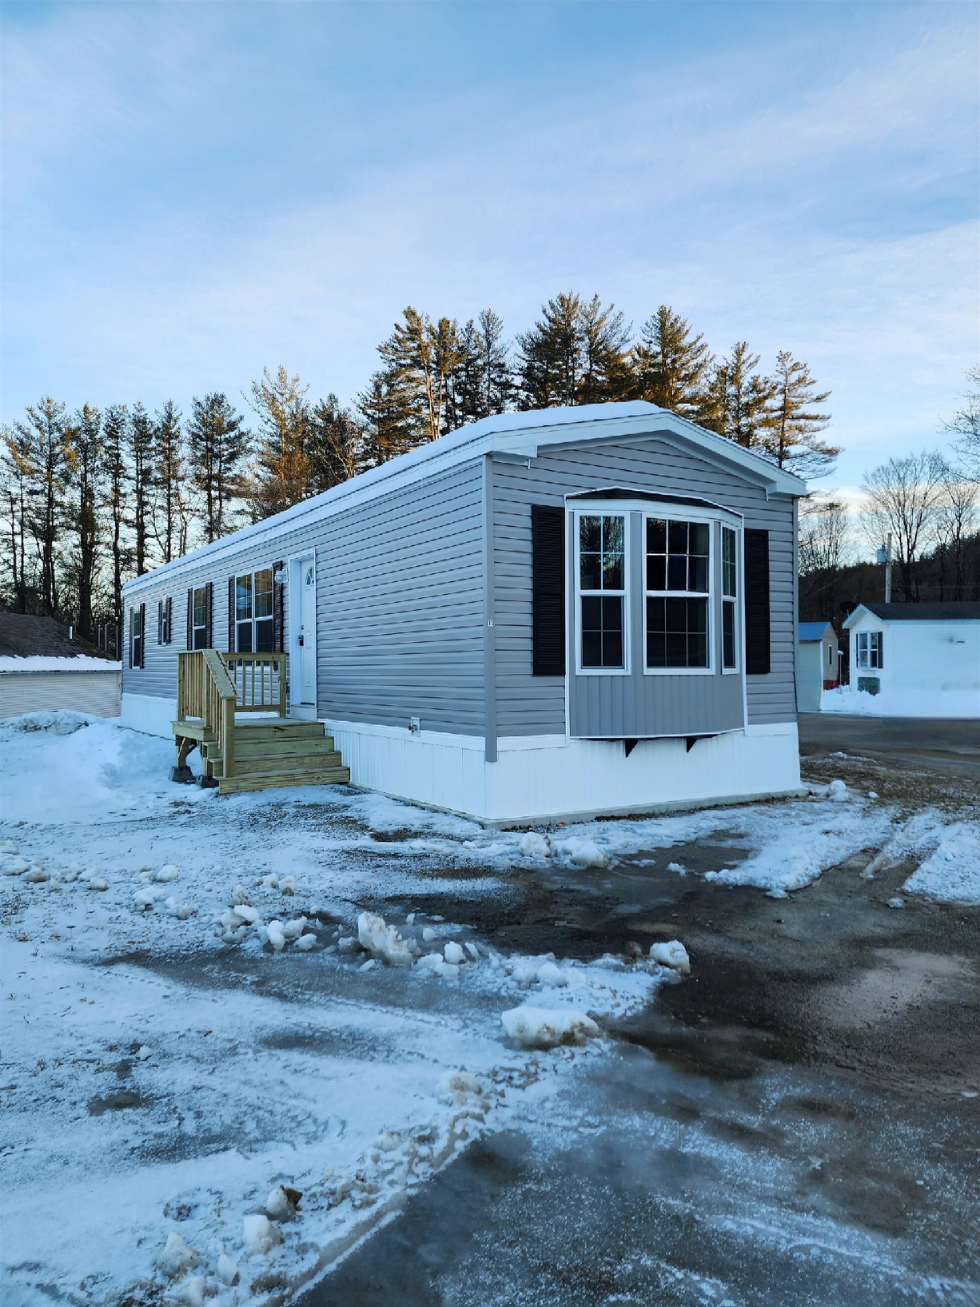
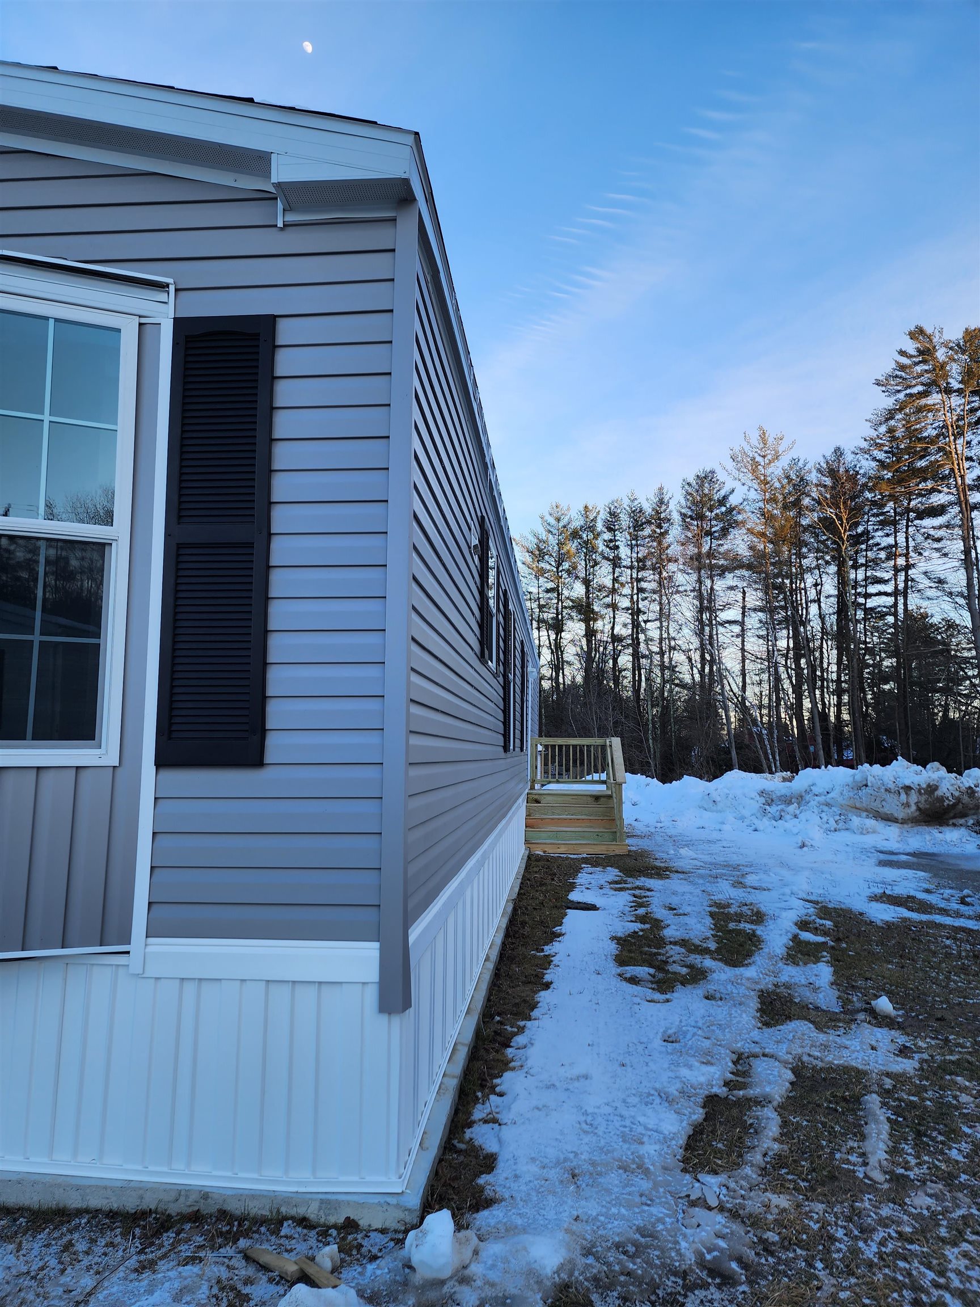
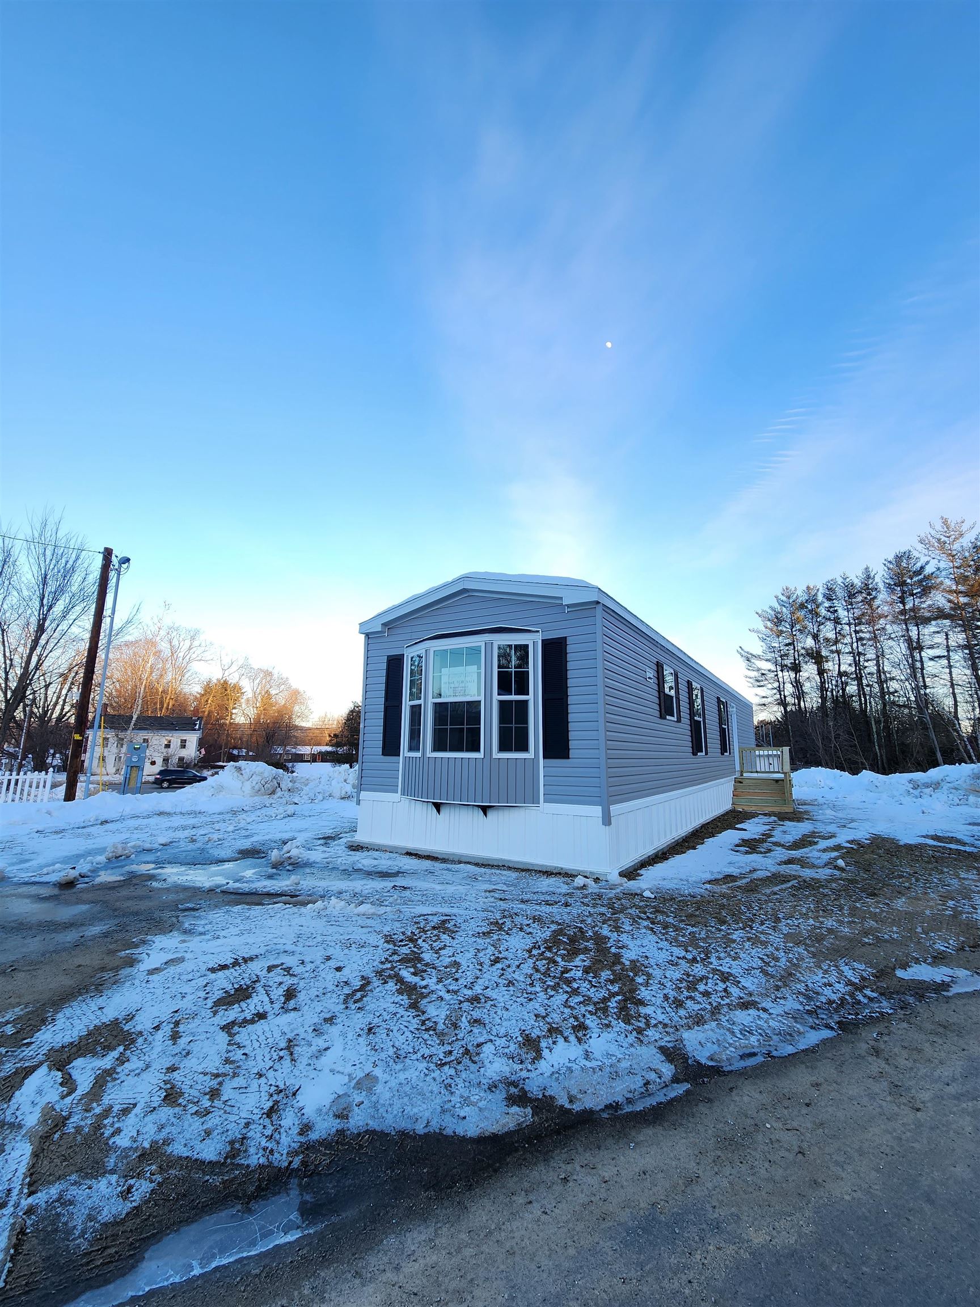
Gray-sided manufactured home with a bay window and wooden steps, surrounded by snow.
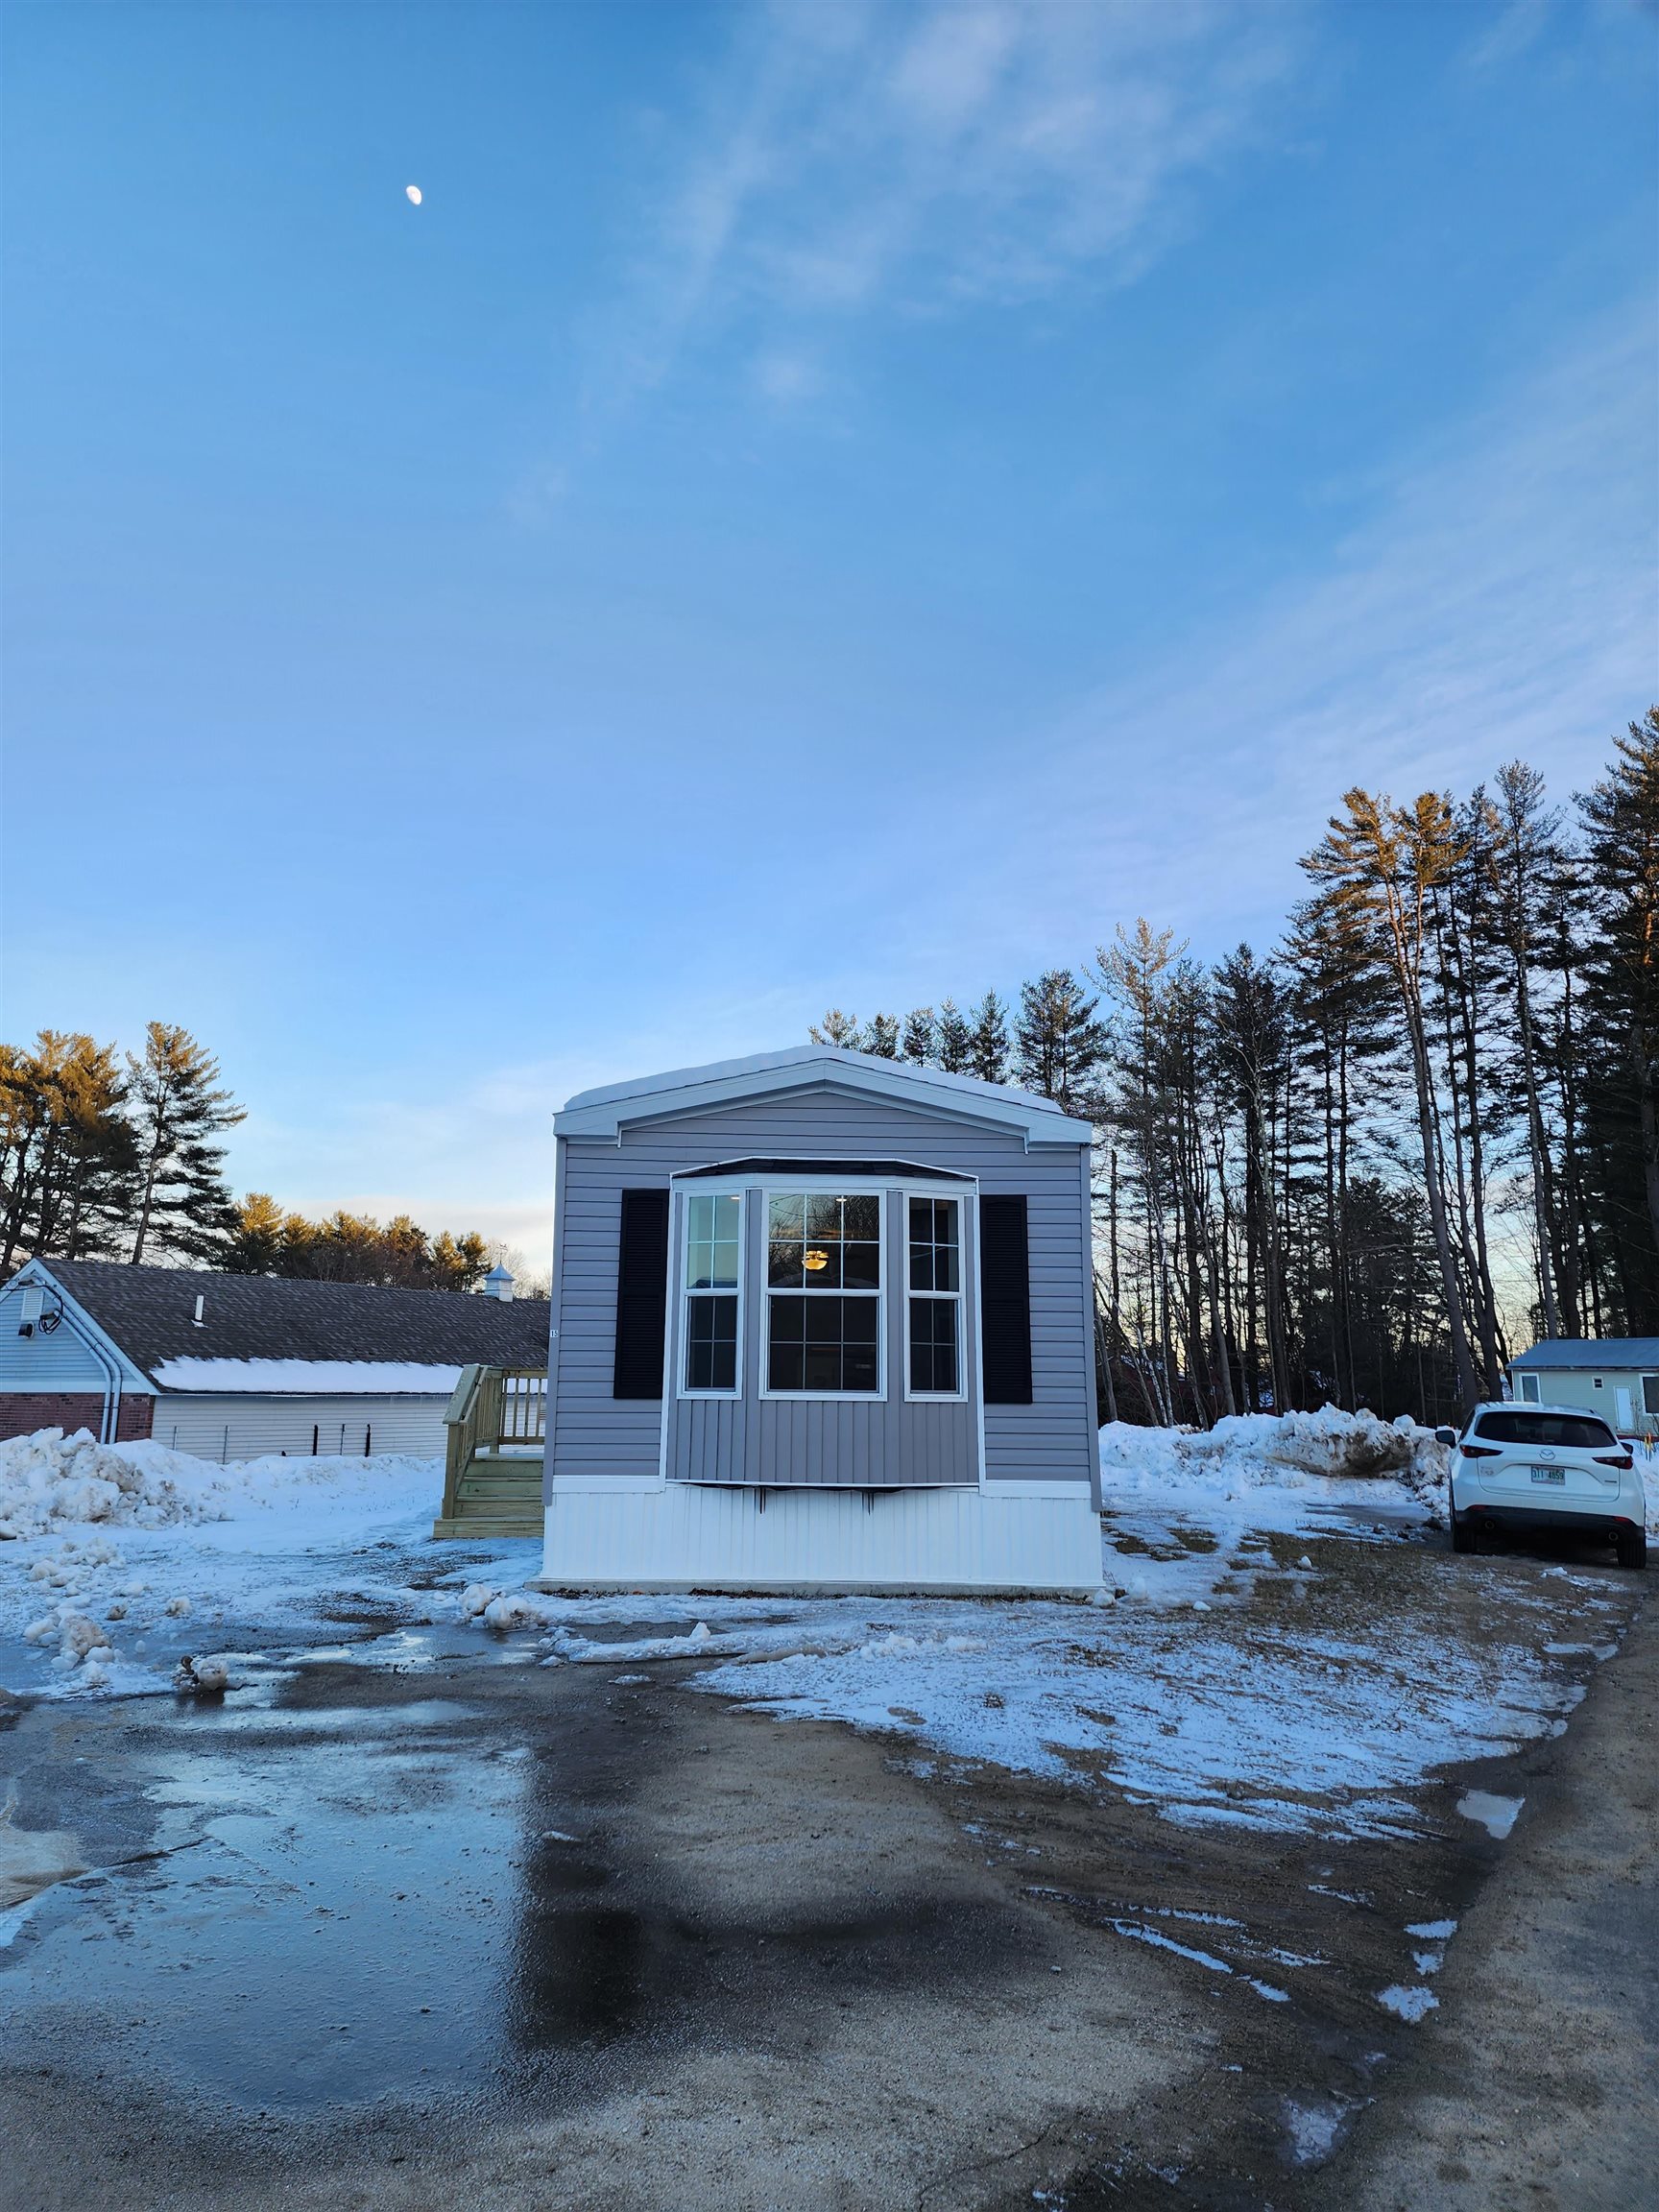
Gray manufactured home with a large bay window in a snowy, wooded lot.
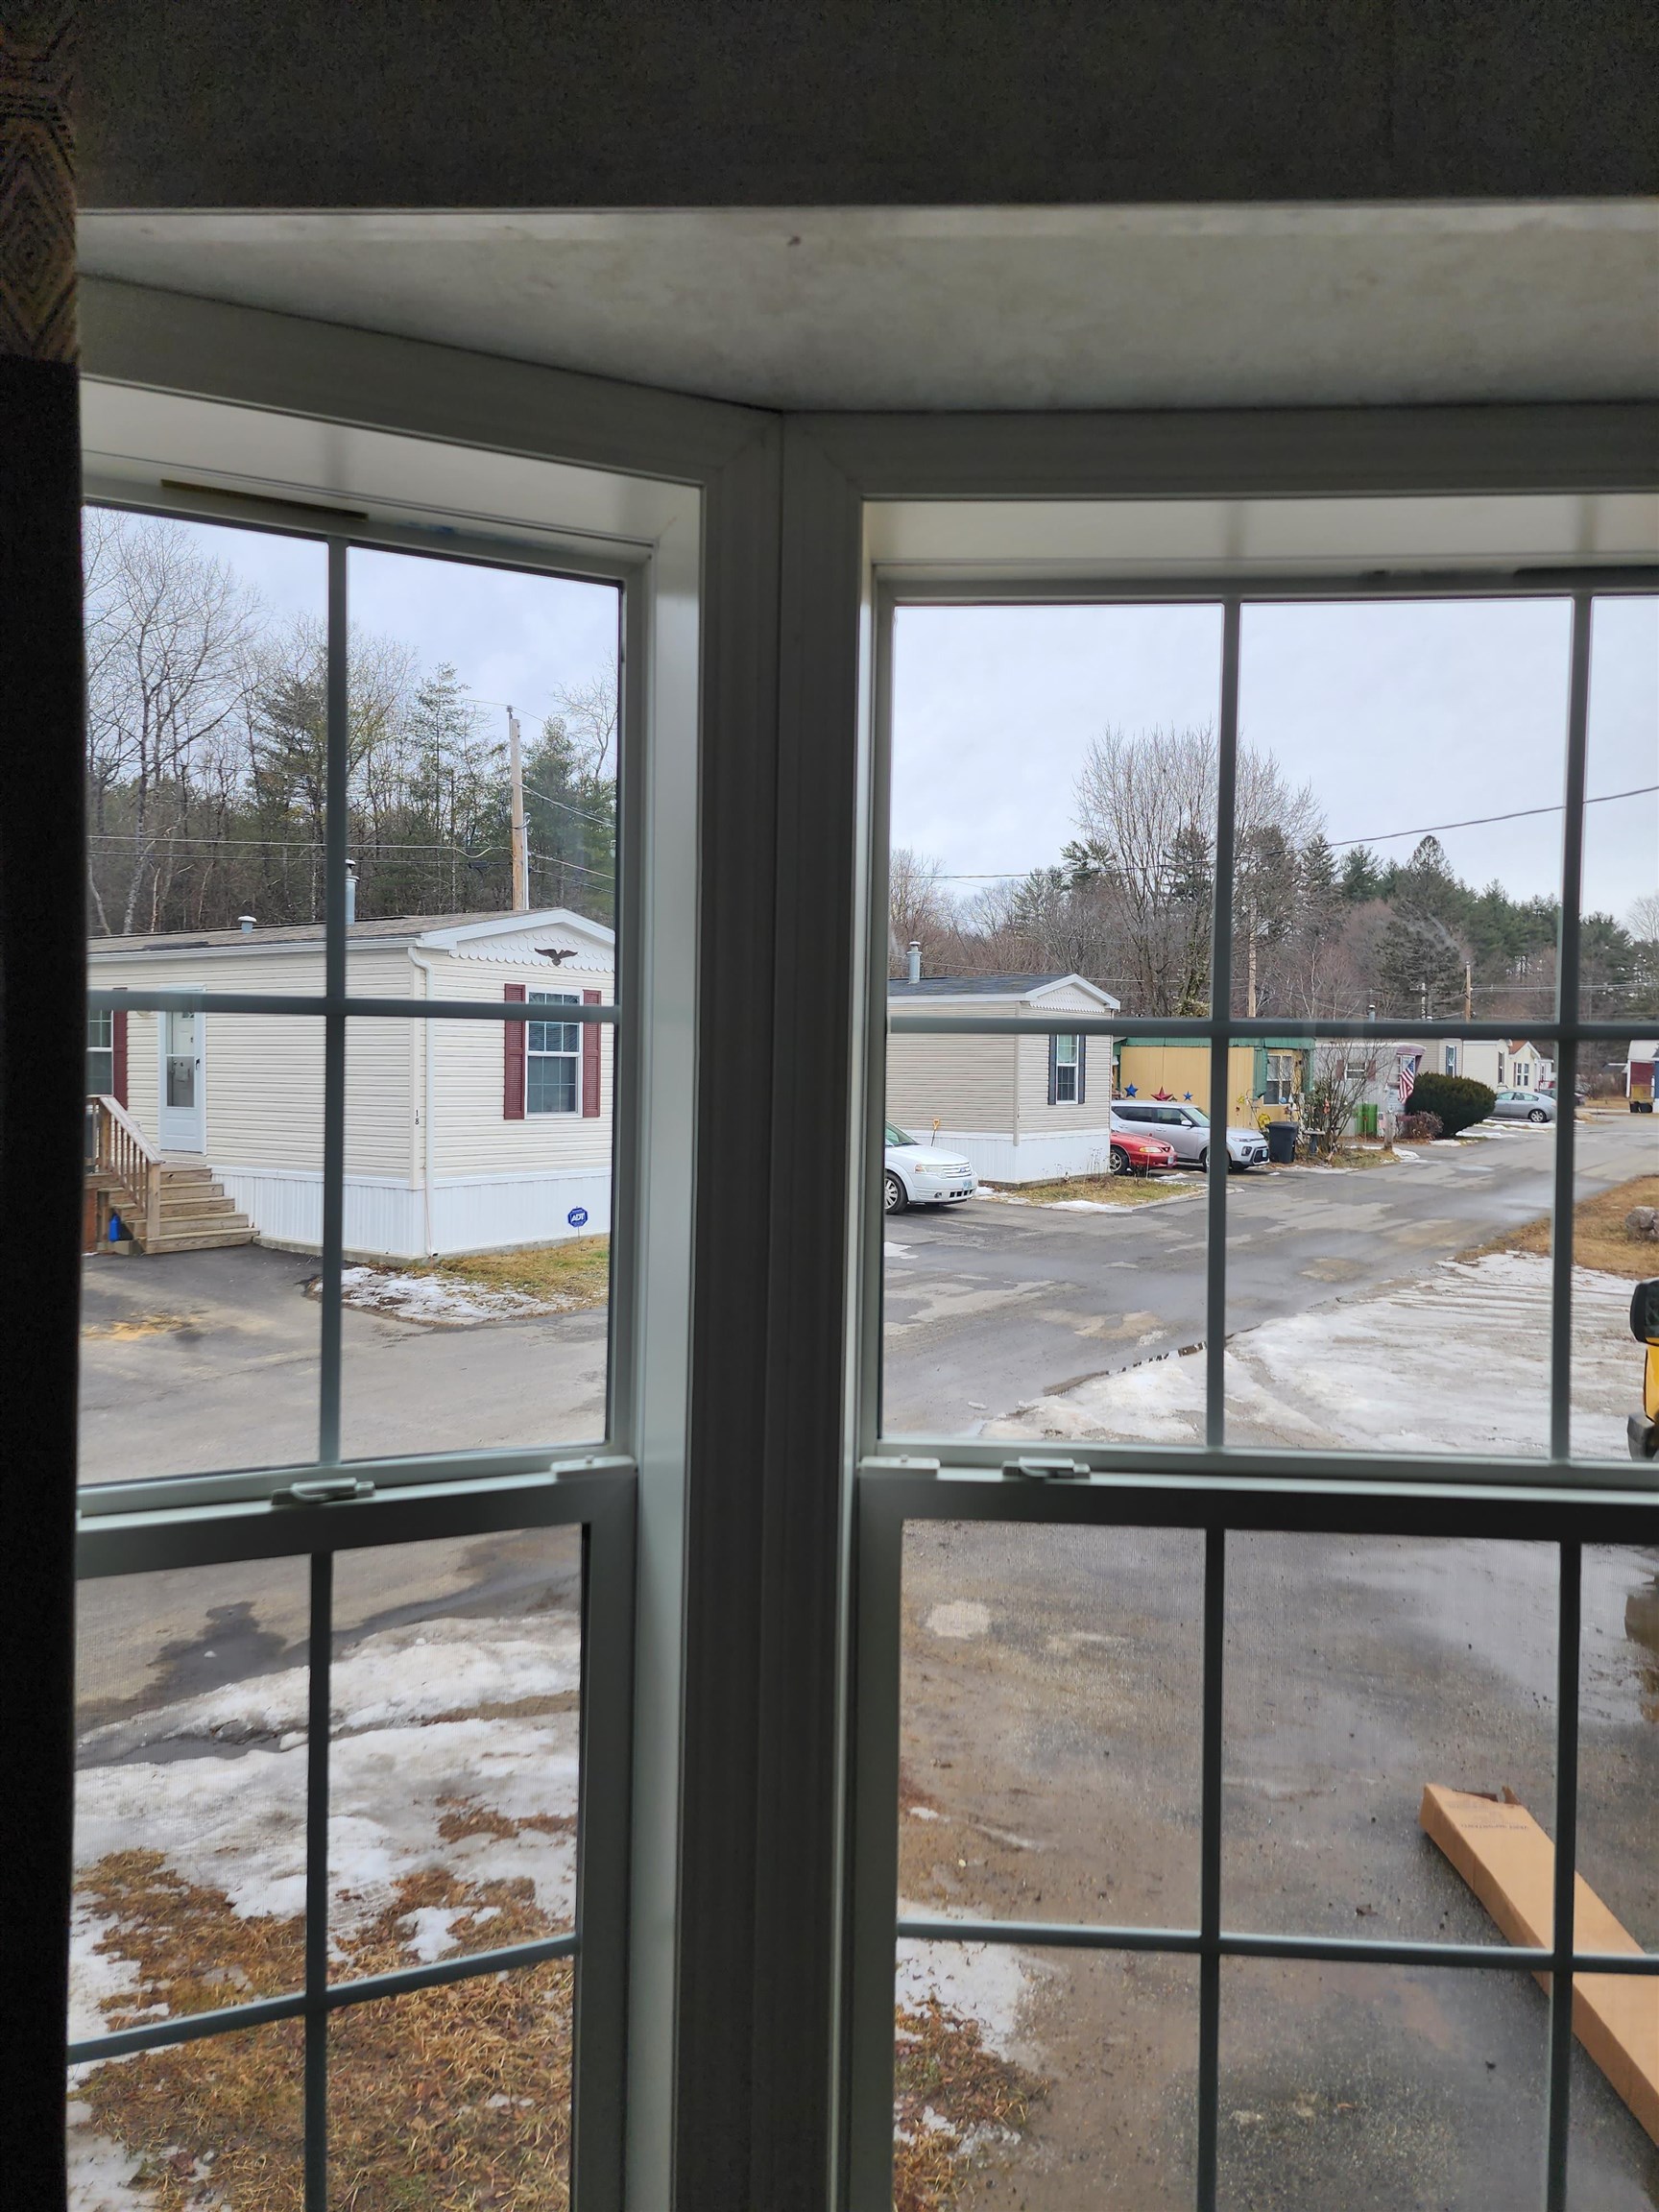
Grid-pane windows overlook neighboring mobile homes and a lane with patches of snow.
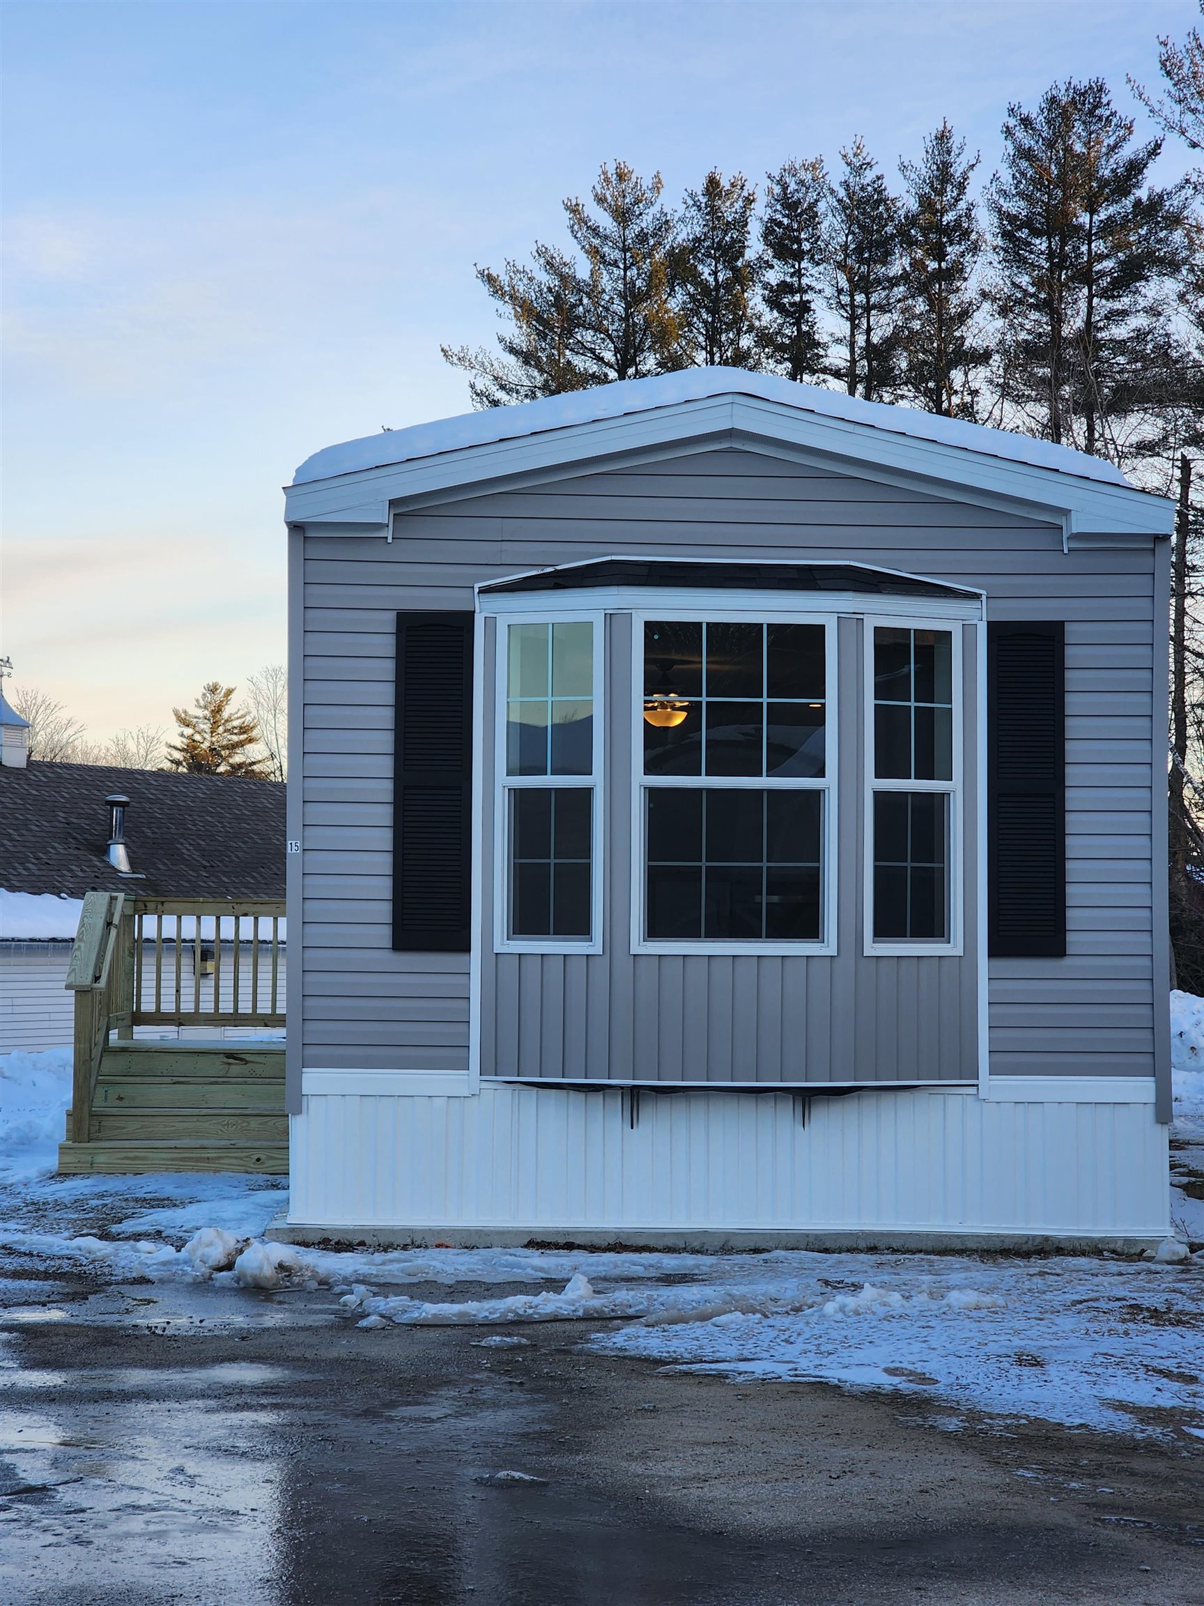
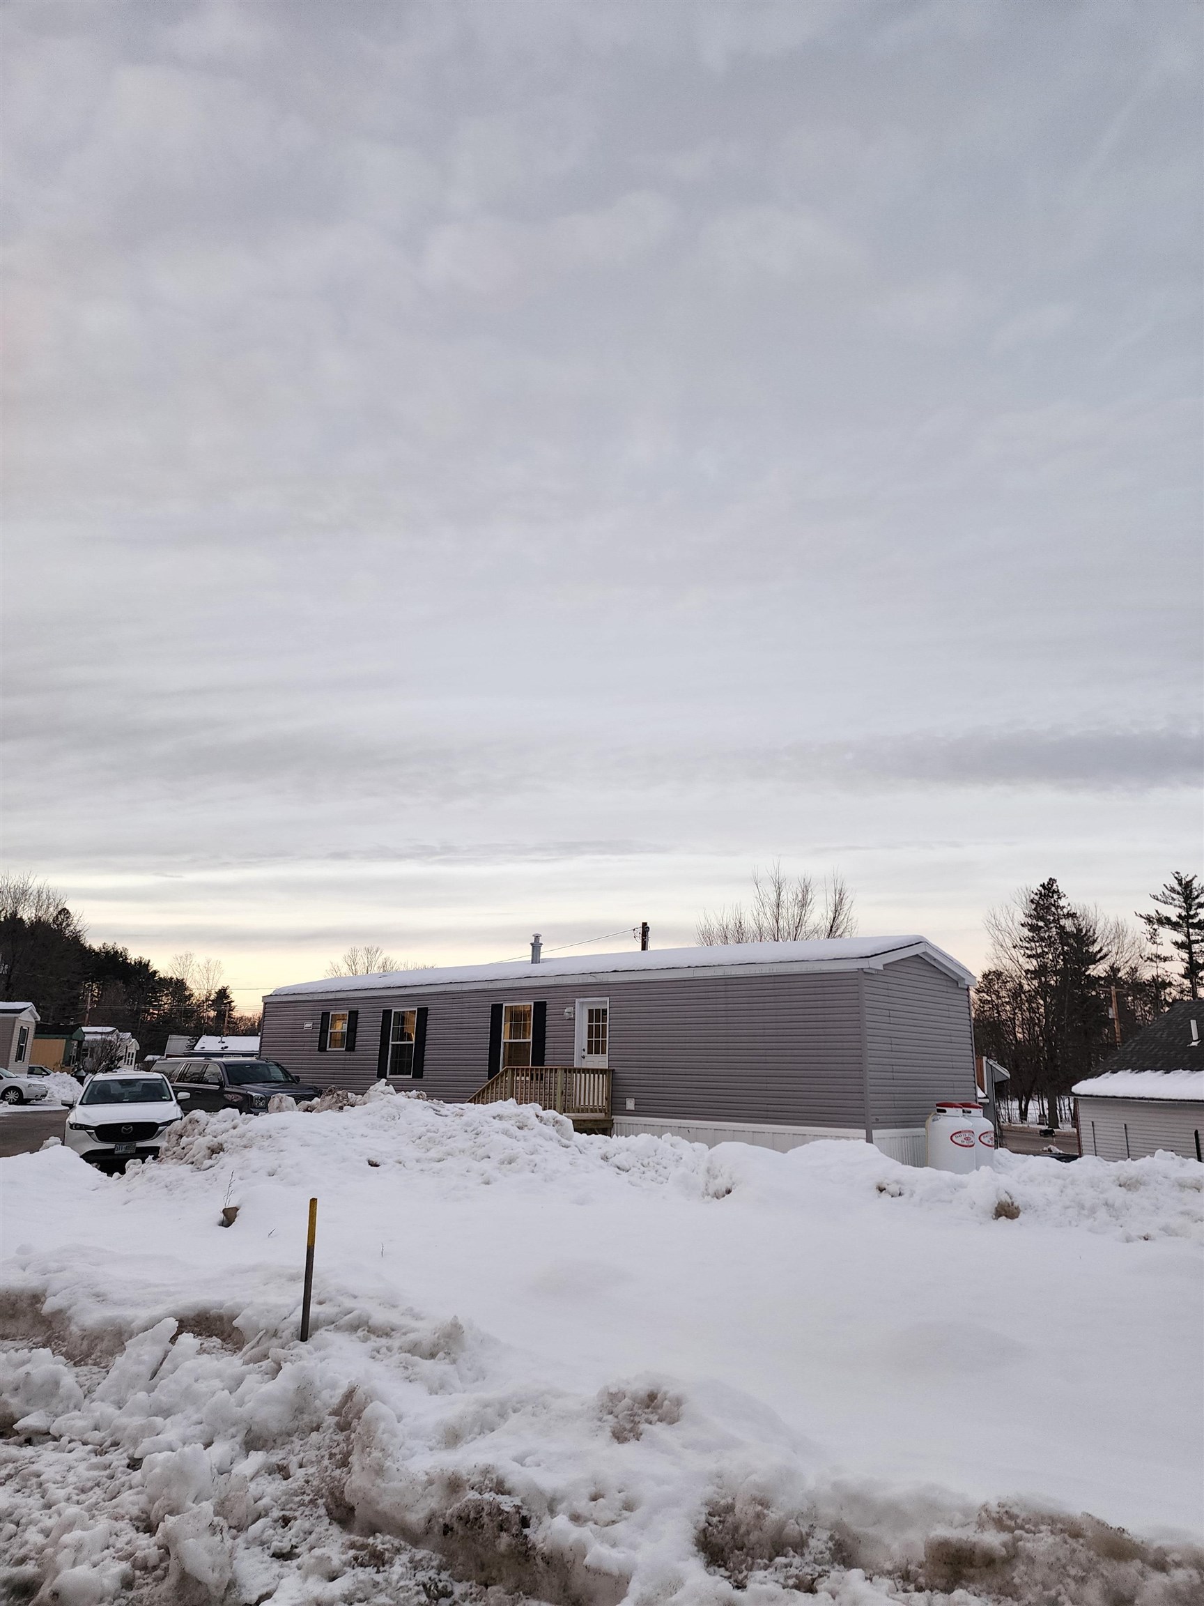
Gray home with a large bay window and snow-covered roof and ground.
Home exterior with gray siding and black shutters beside a snowy yard and small wooden deck.
Gray manufactured home with black shutters and a small porch, surrounded by deep snow at dusk.
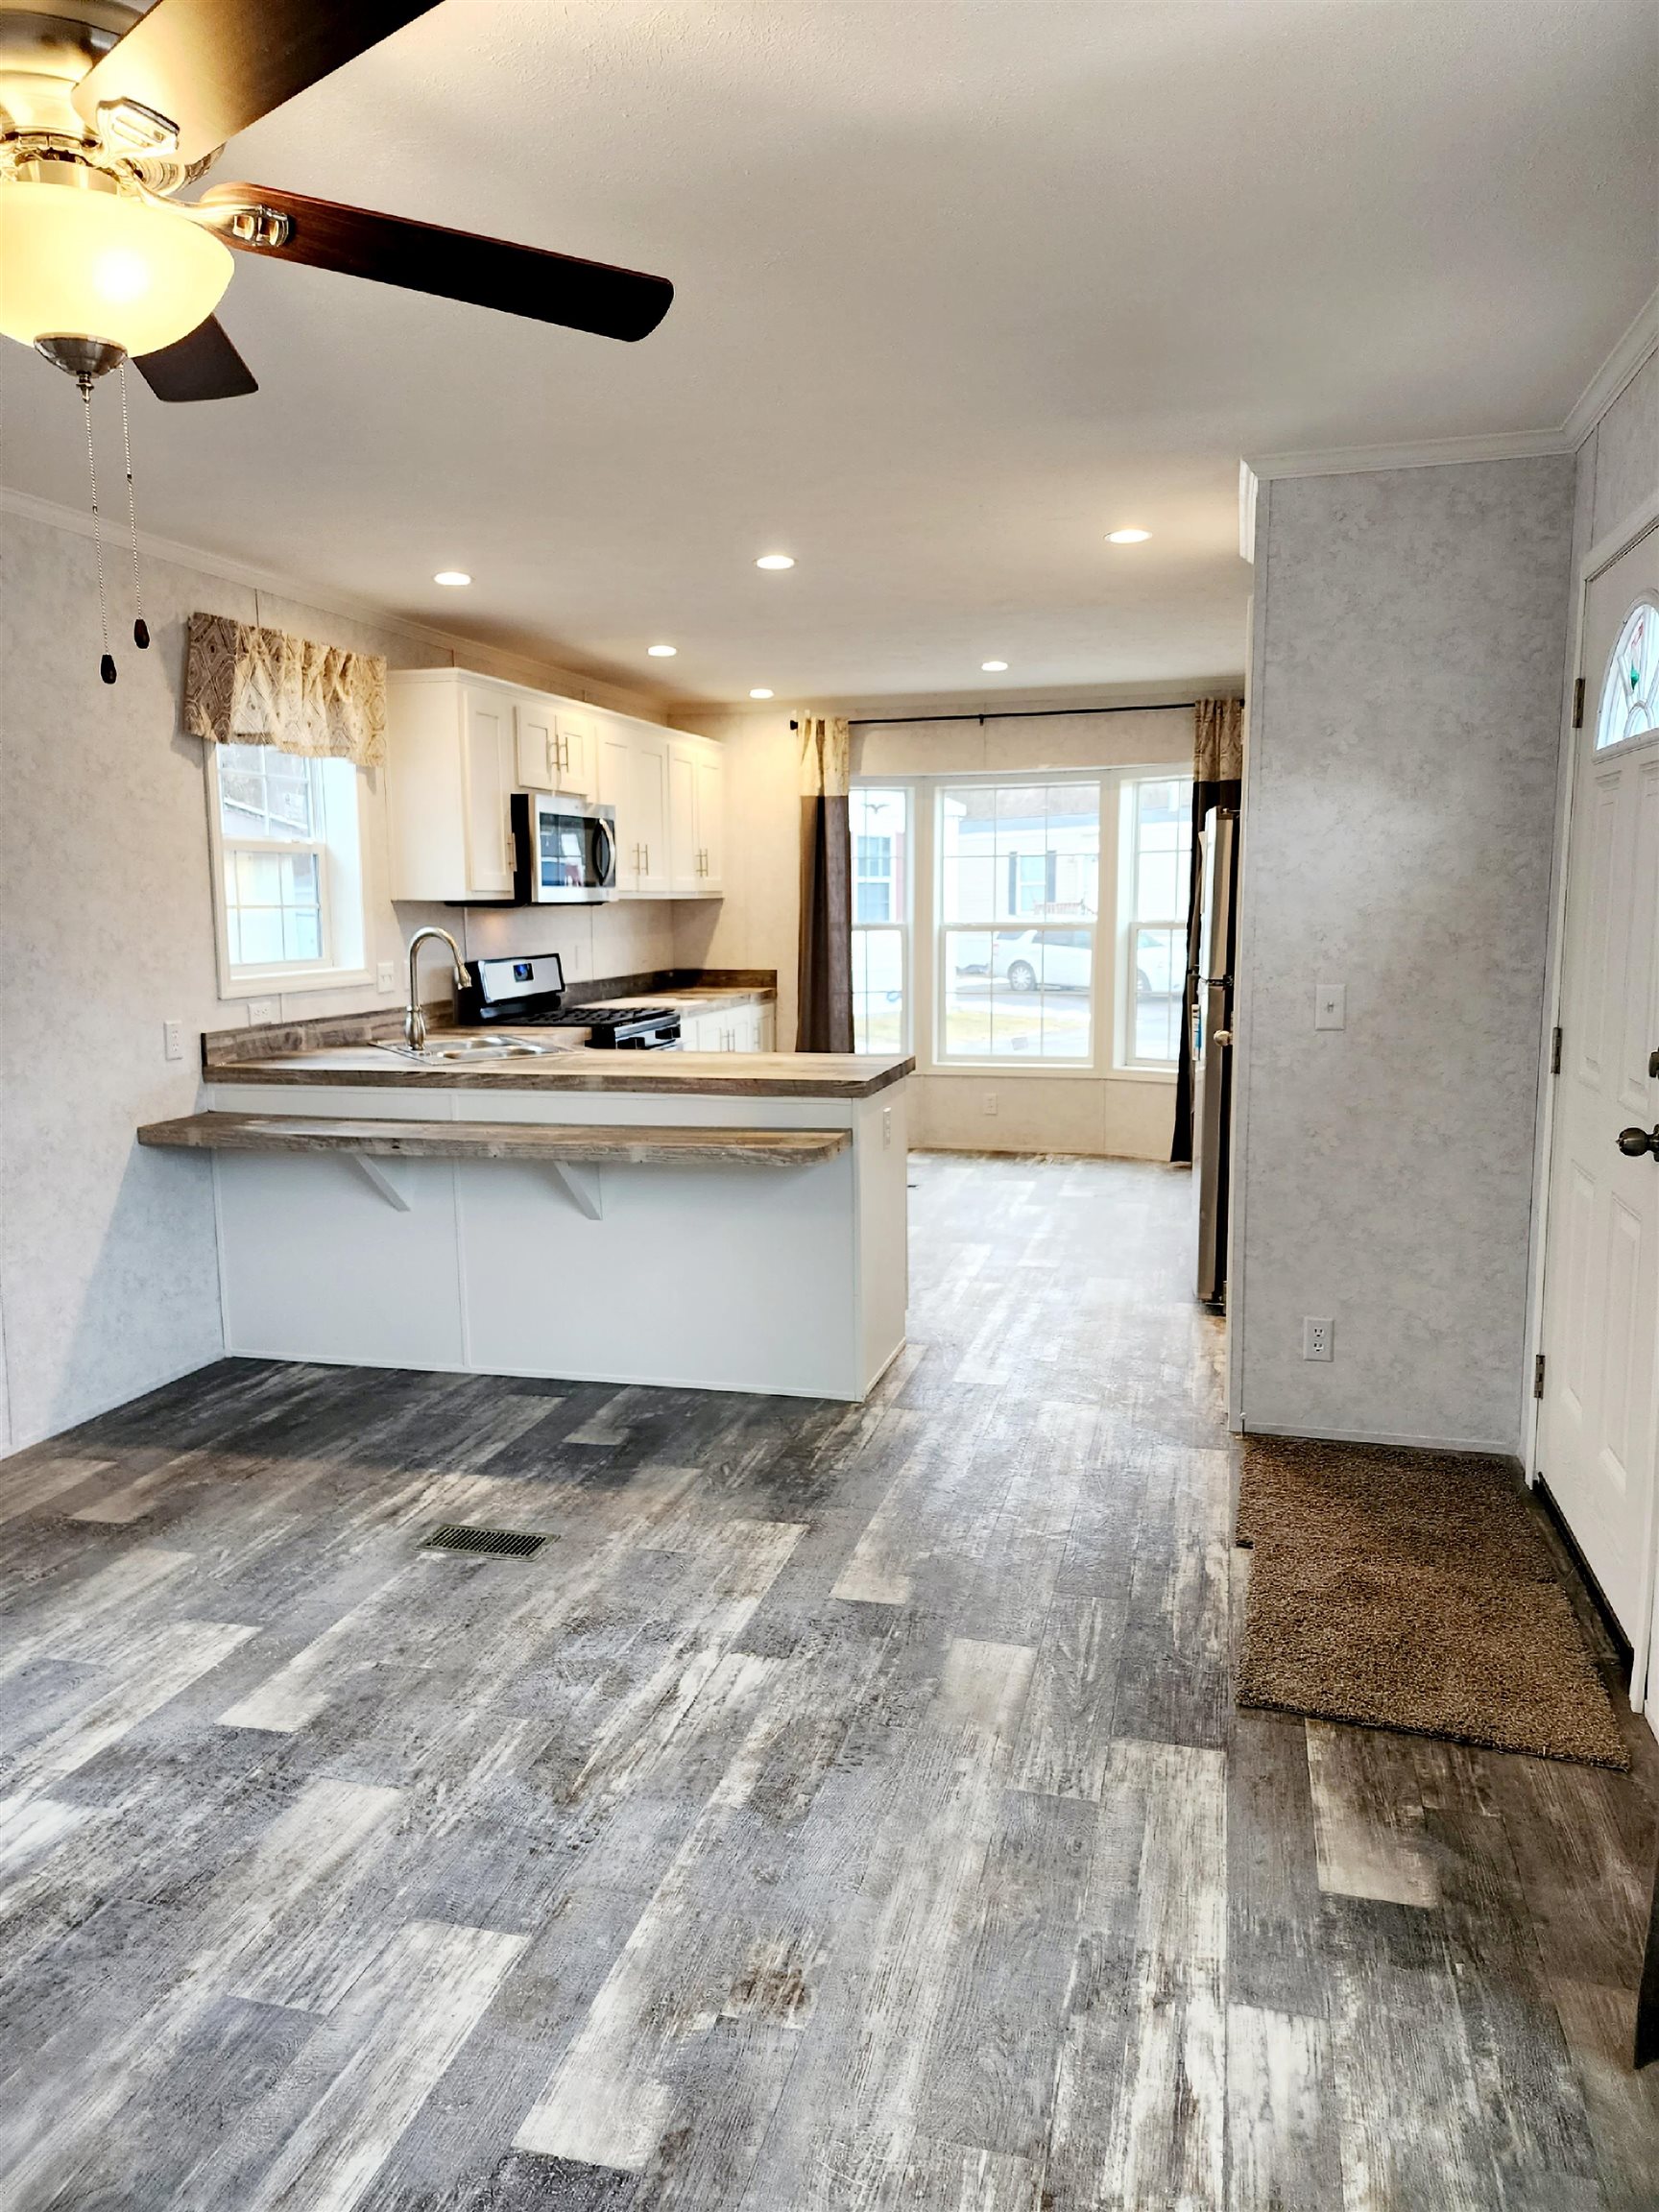
Open kitchen with white cabinets, breakfast counter, stainless appliances, and gray plank flooring.
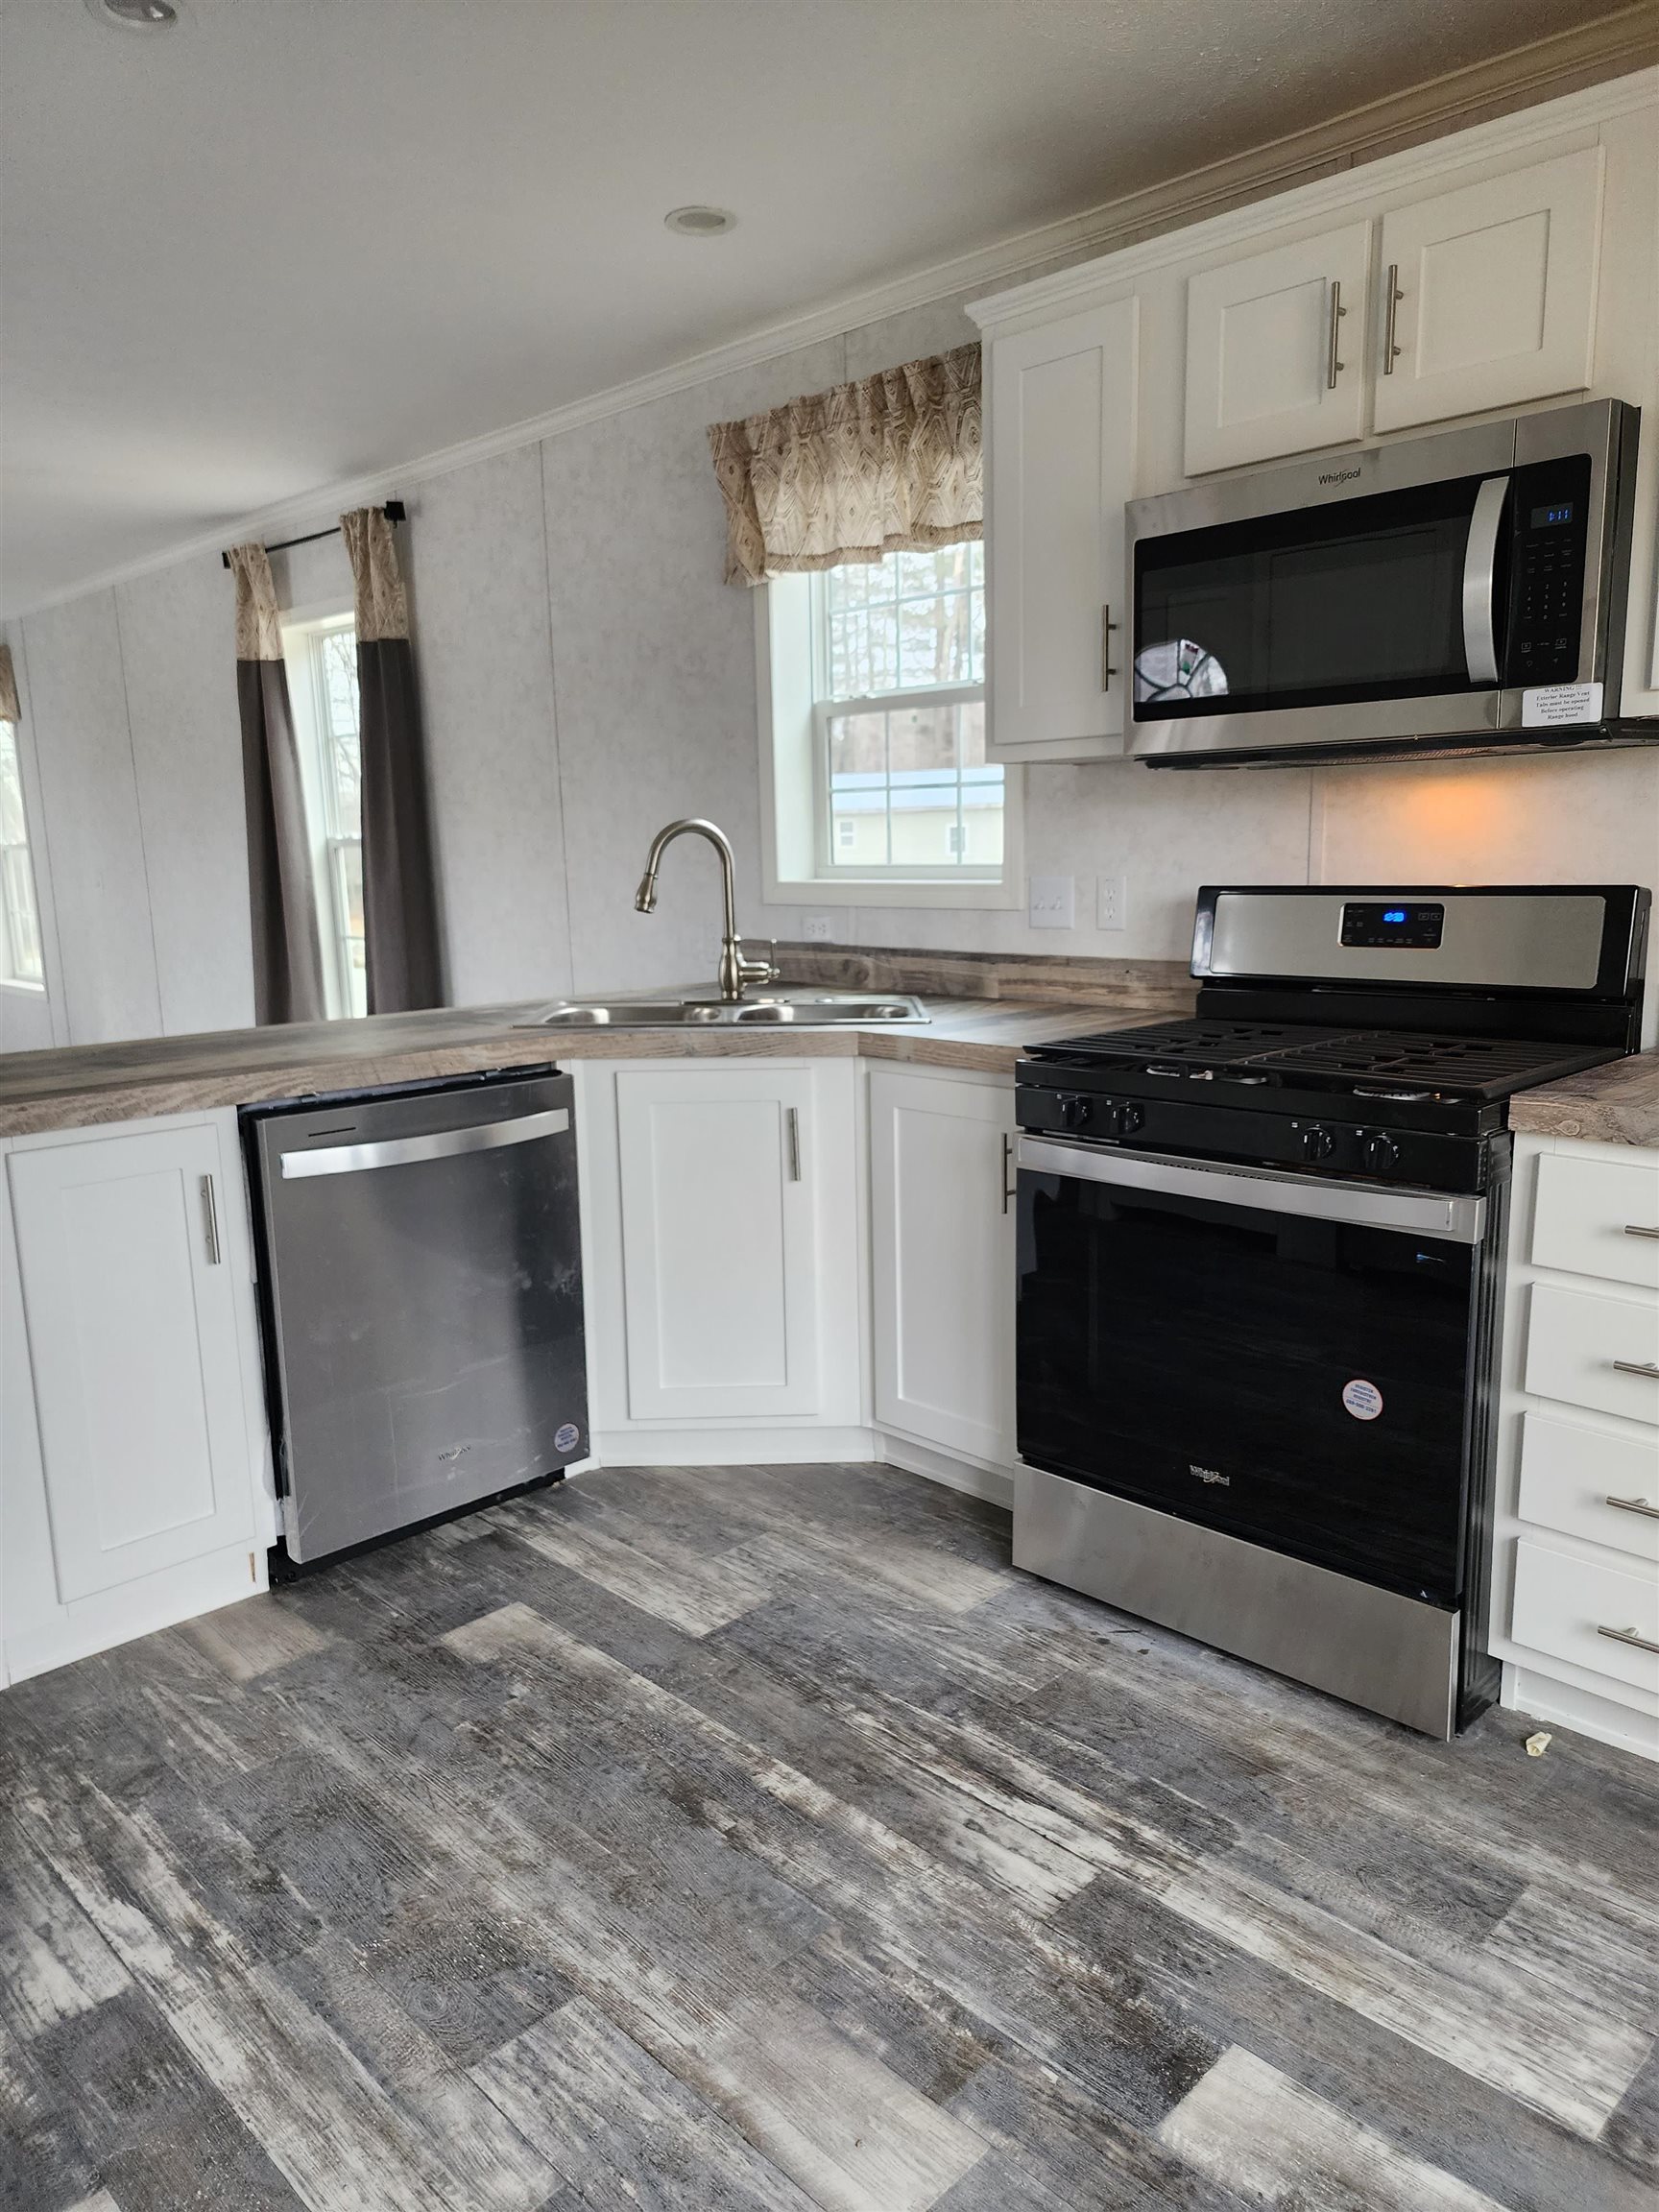
Kitchen with white cabinets, gray plank flooring, and stainless and black appliances.
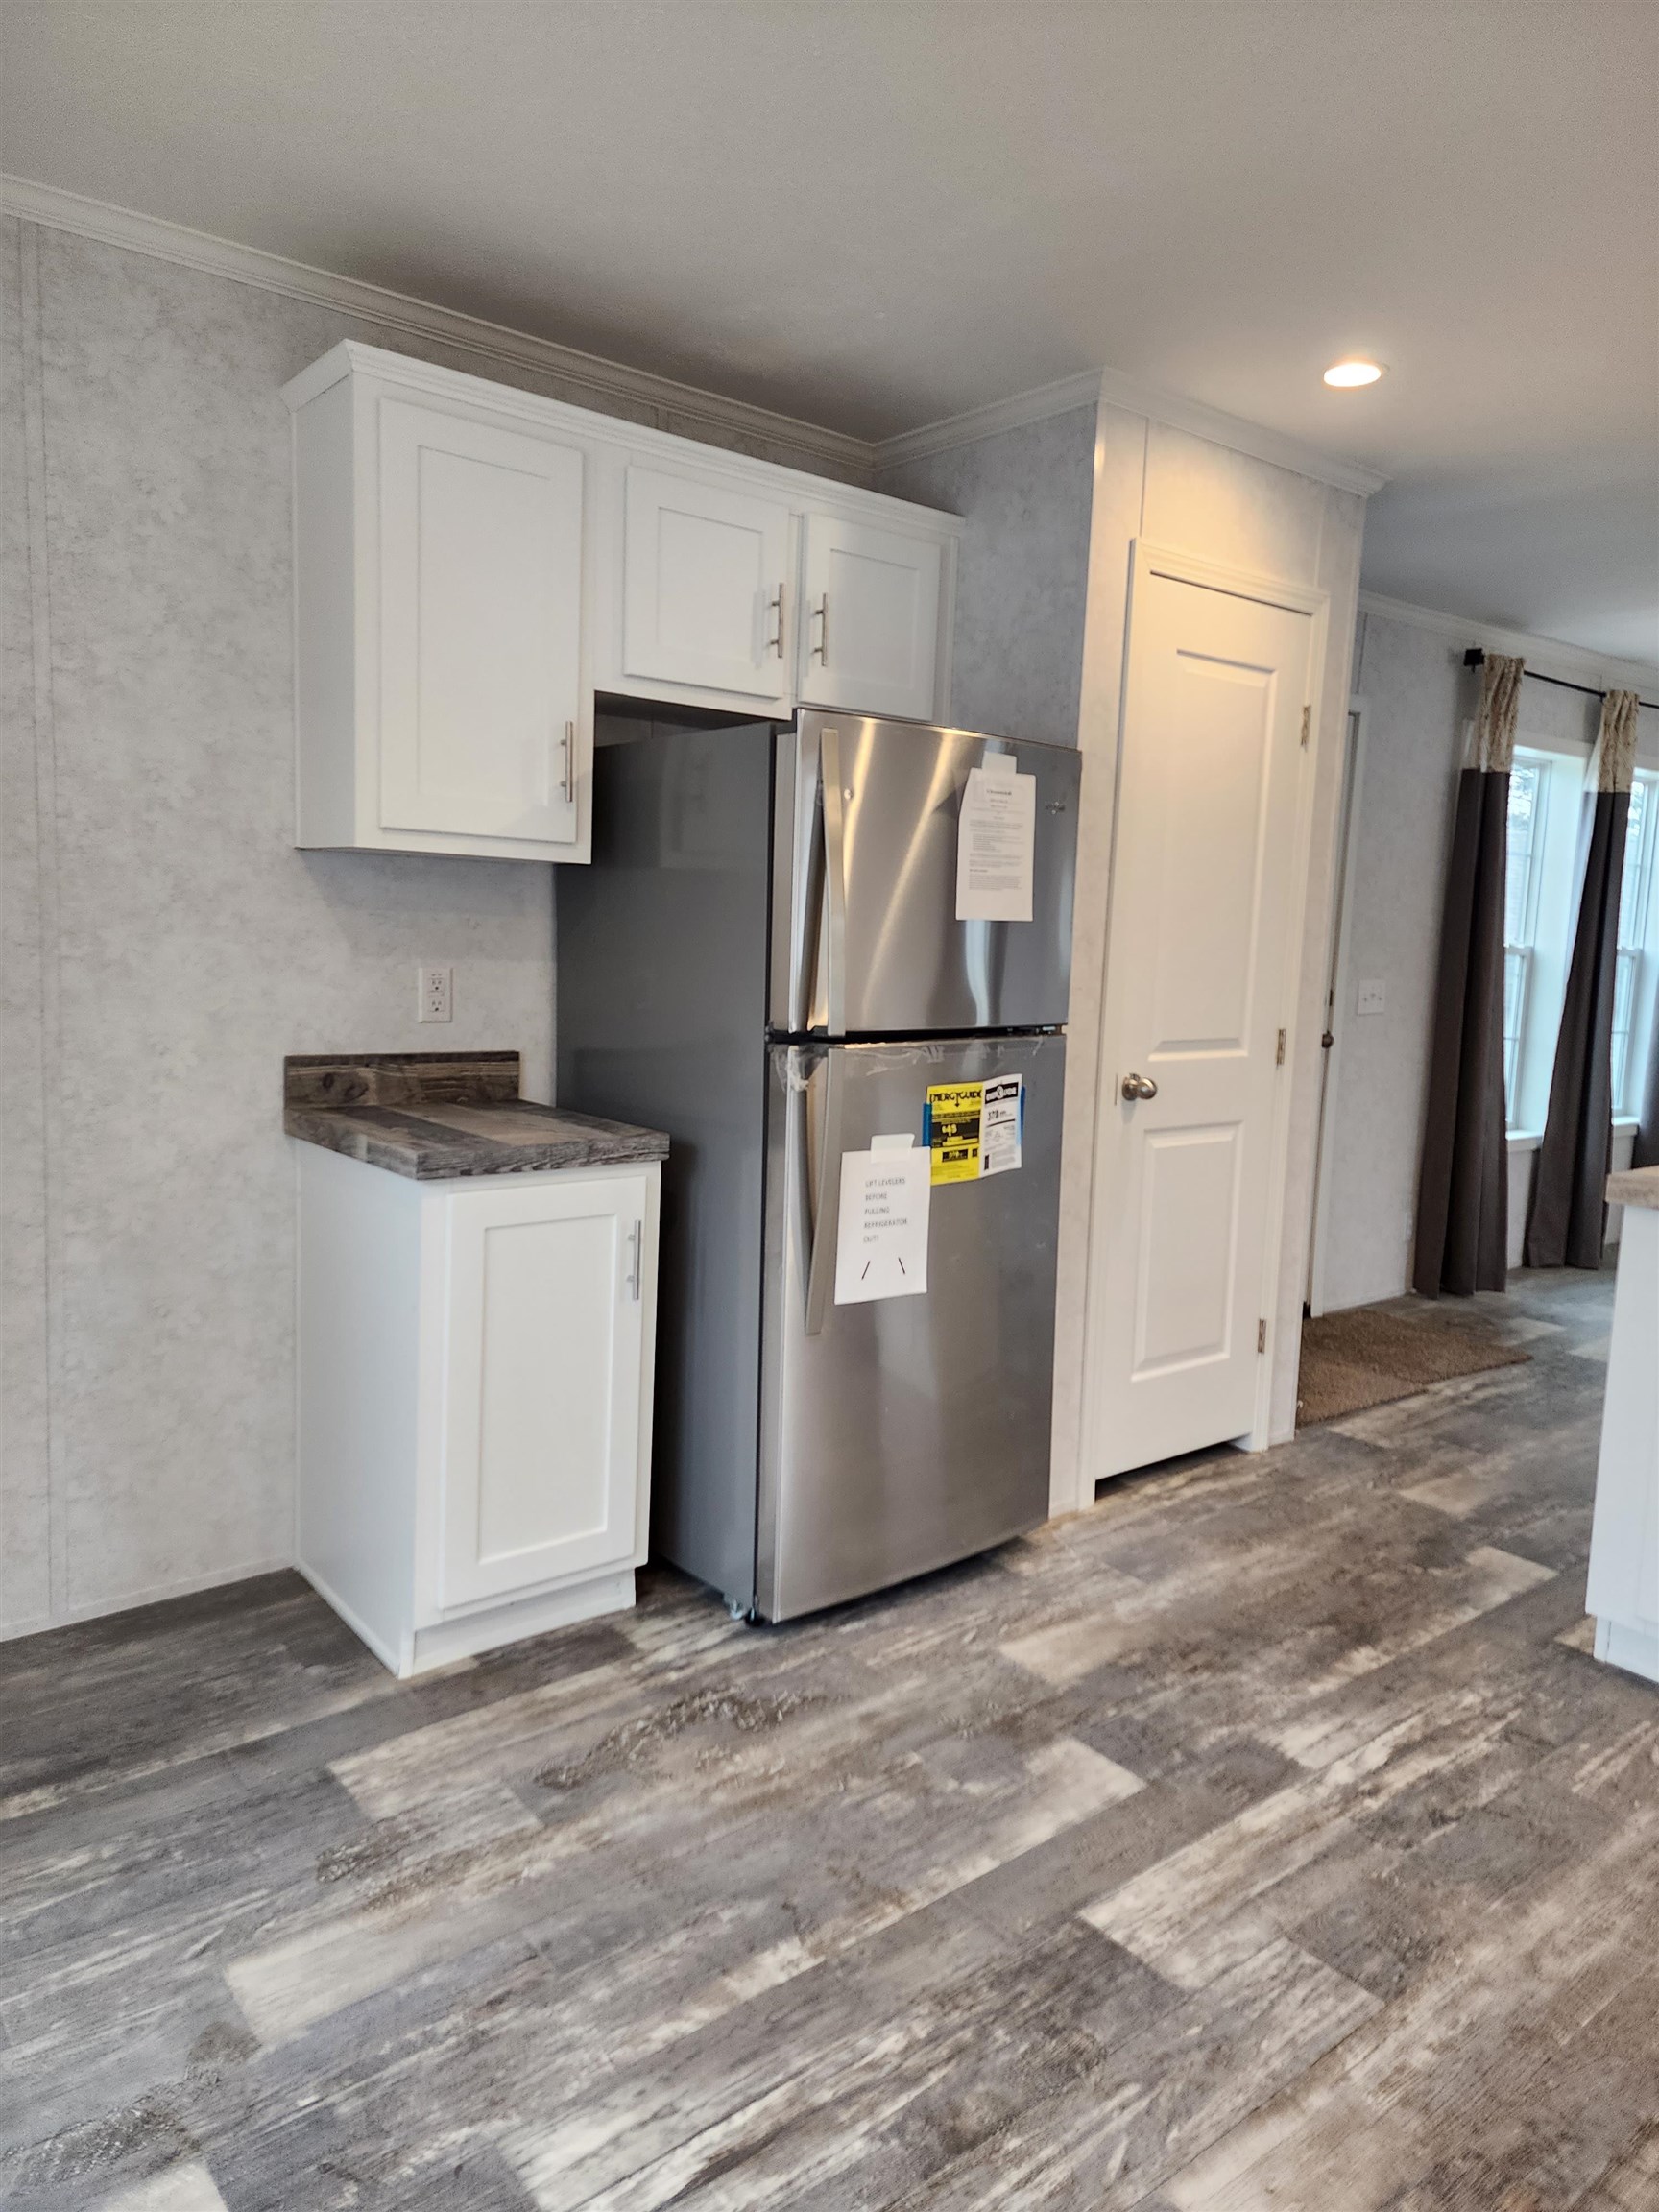
Kitchen with white cabinets, a stainless steel refrigerator, and gray patterned flooring.
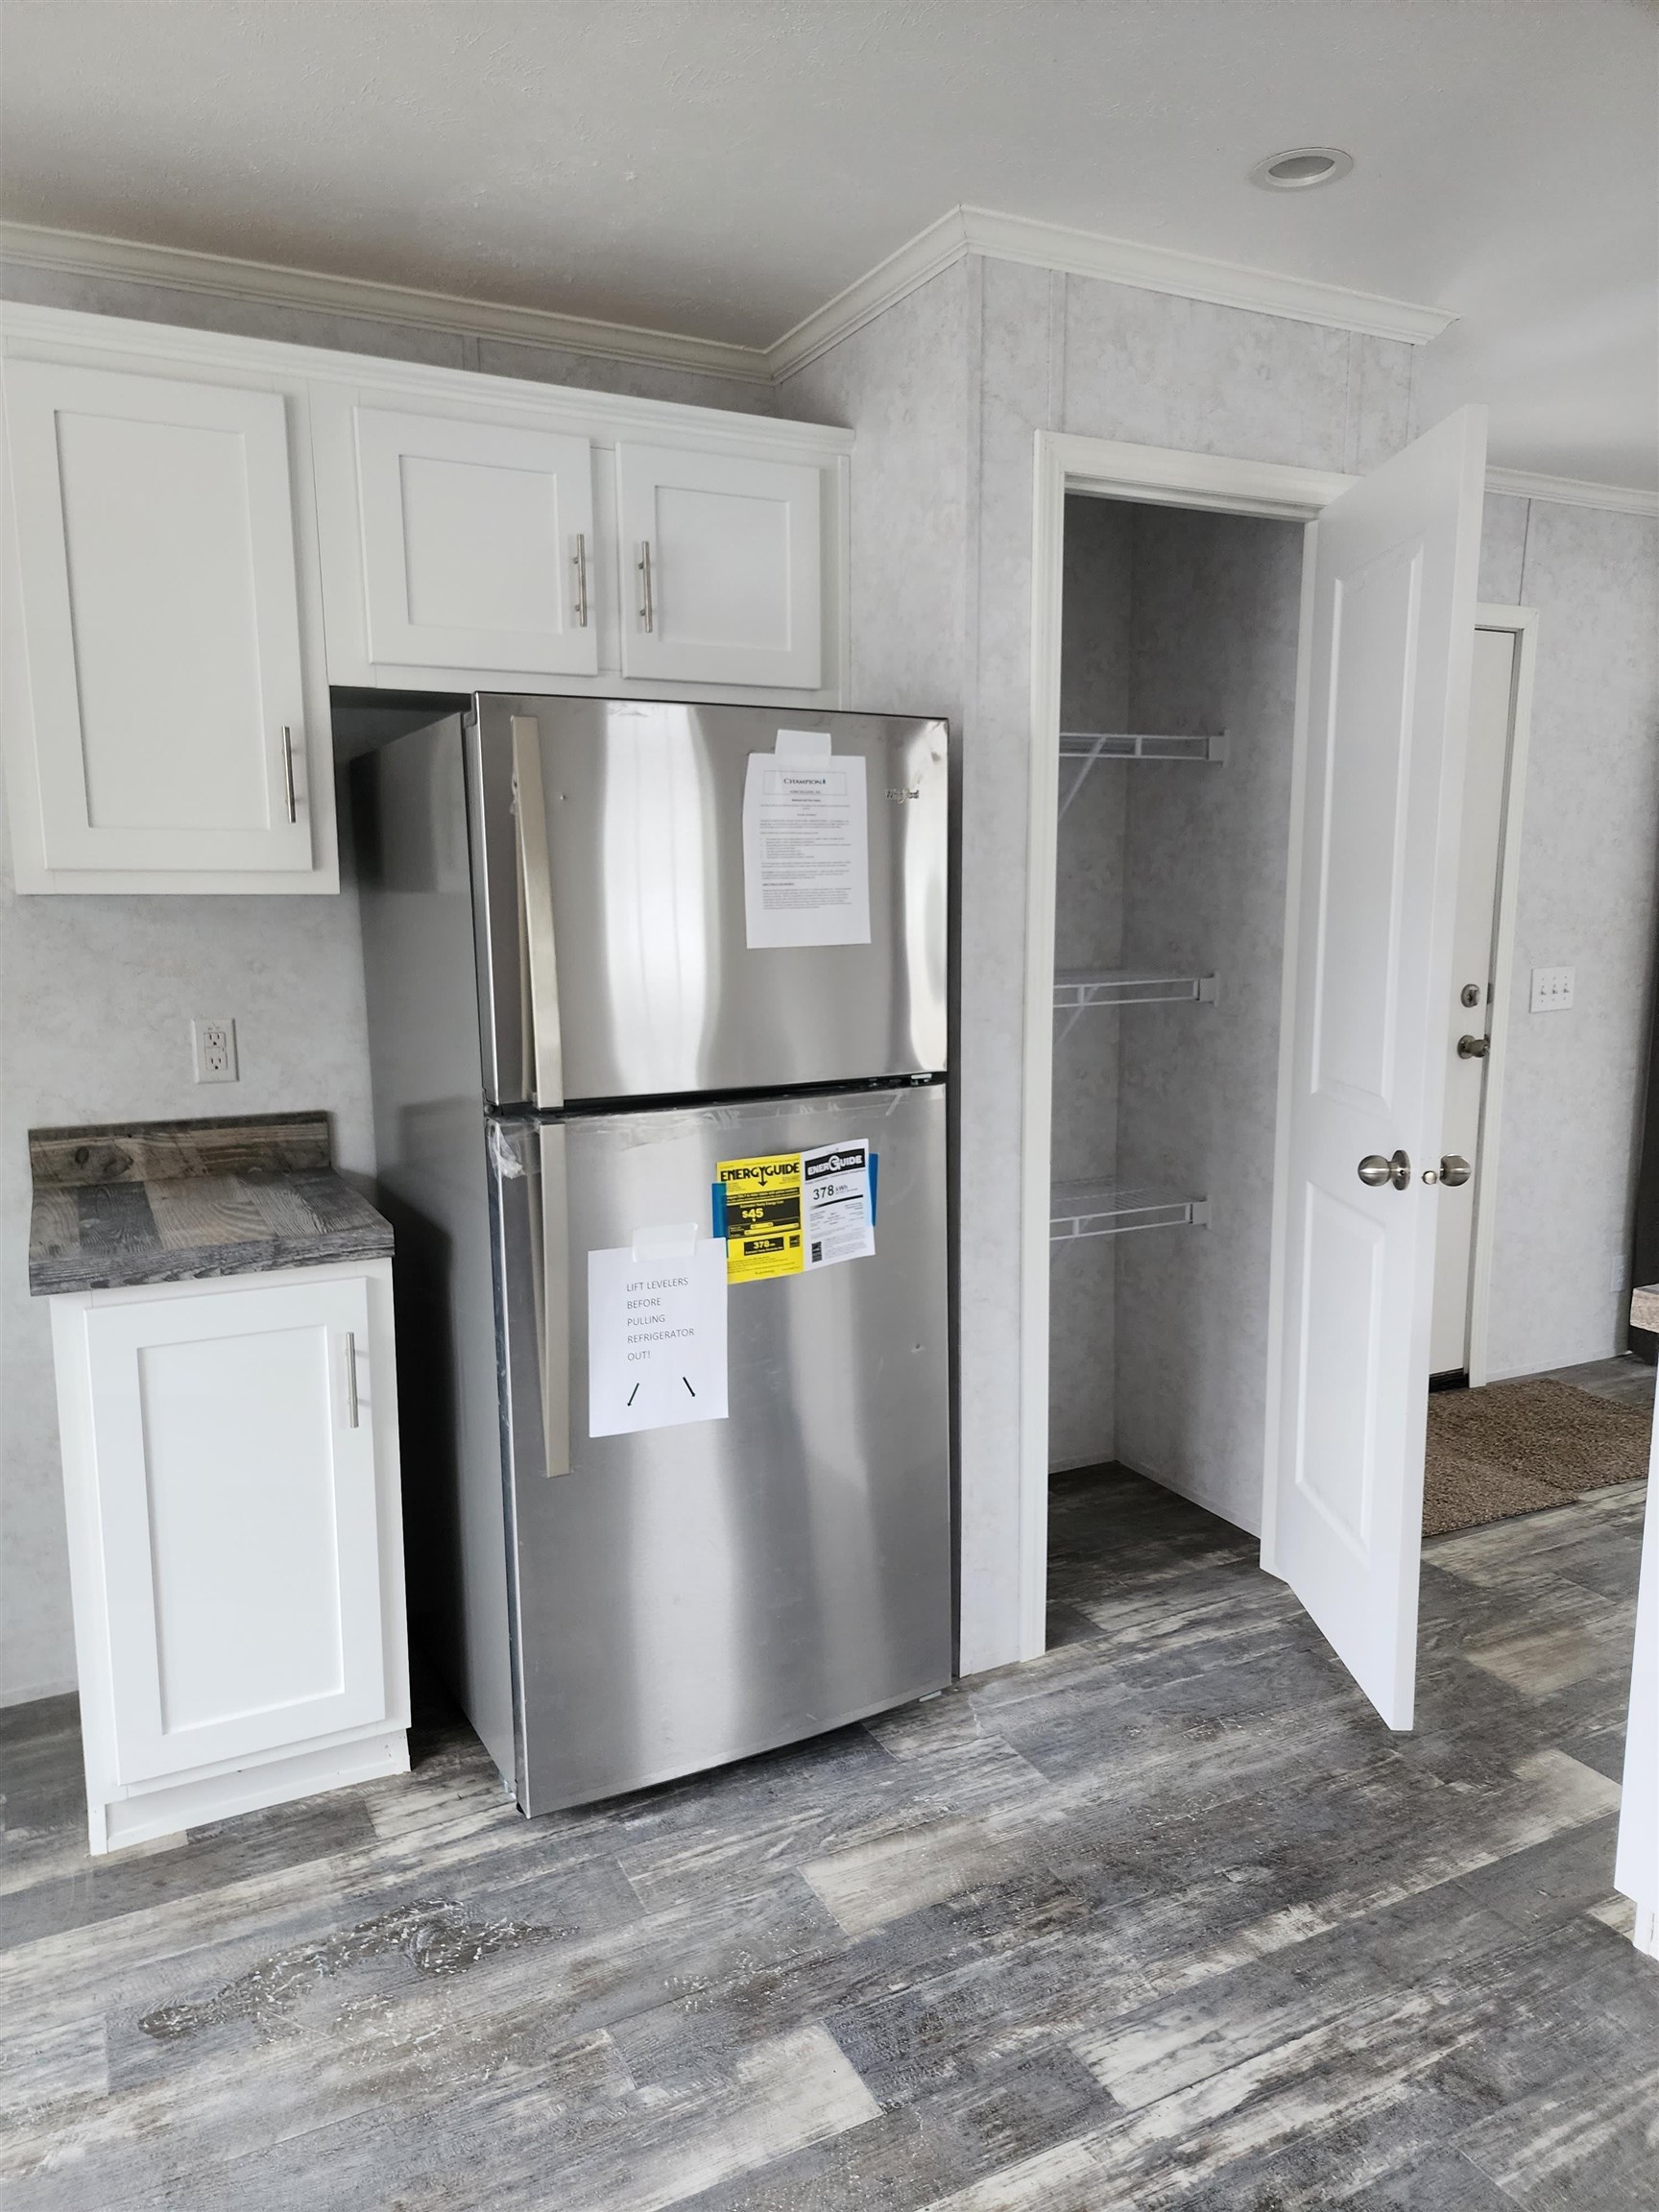
Kitchen with white cabinets, stainless-steel refrigerator, open pantry, and gray wood-look flooring.
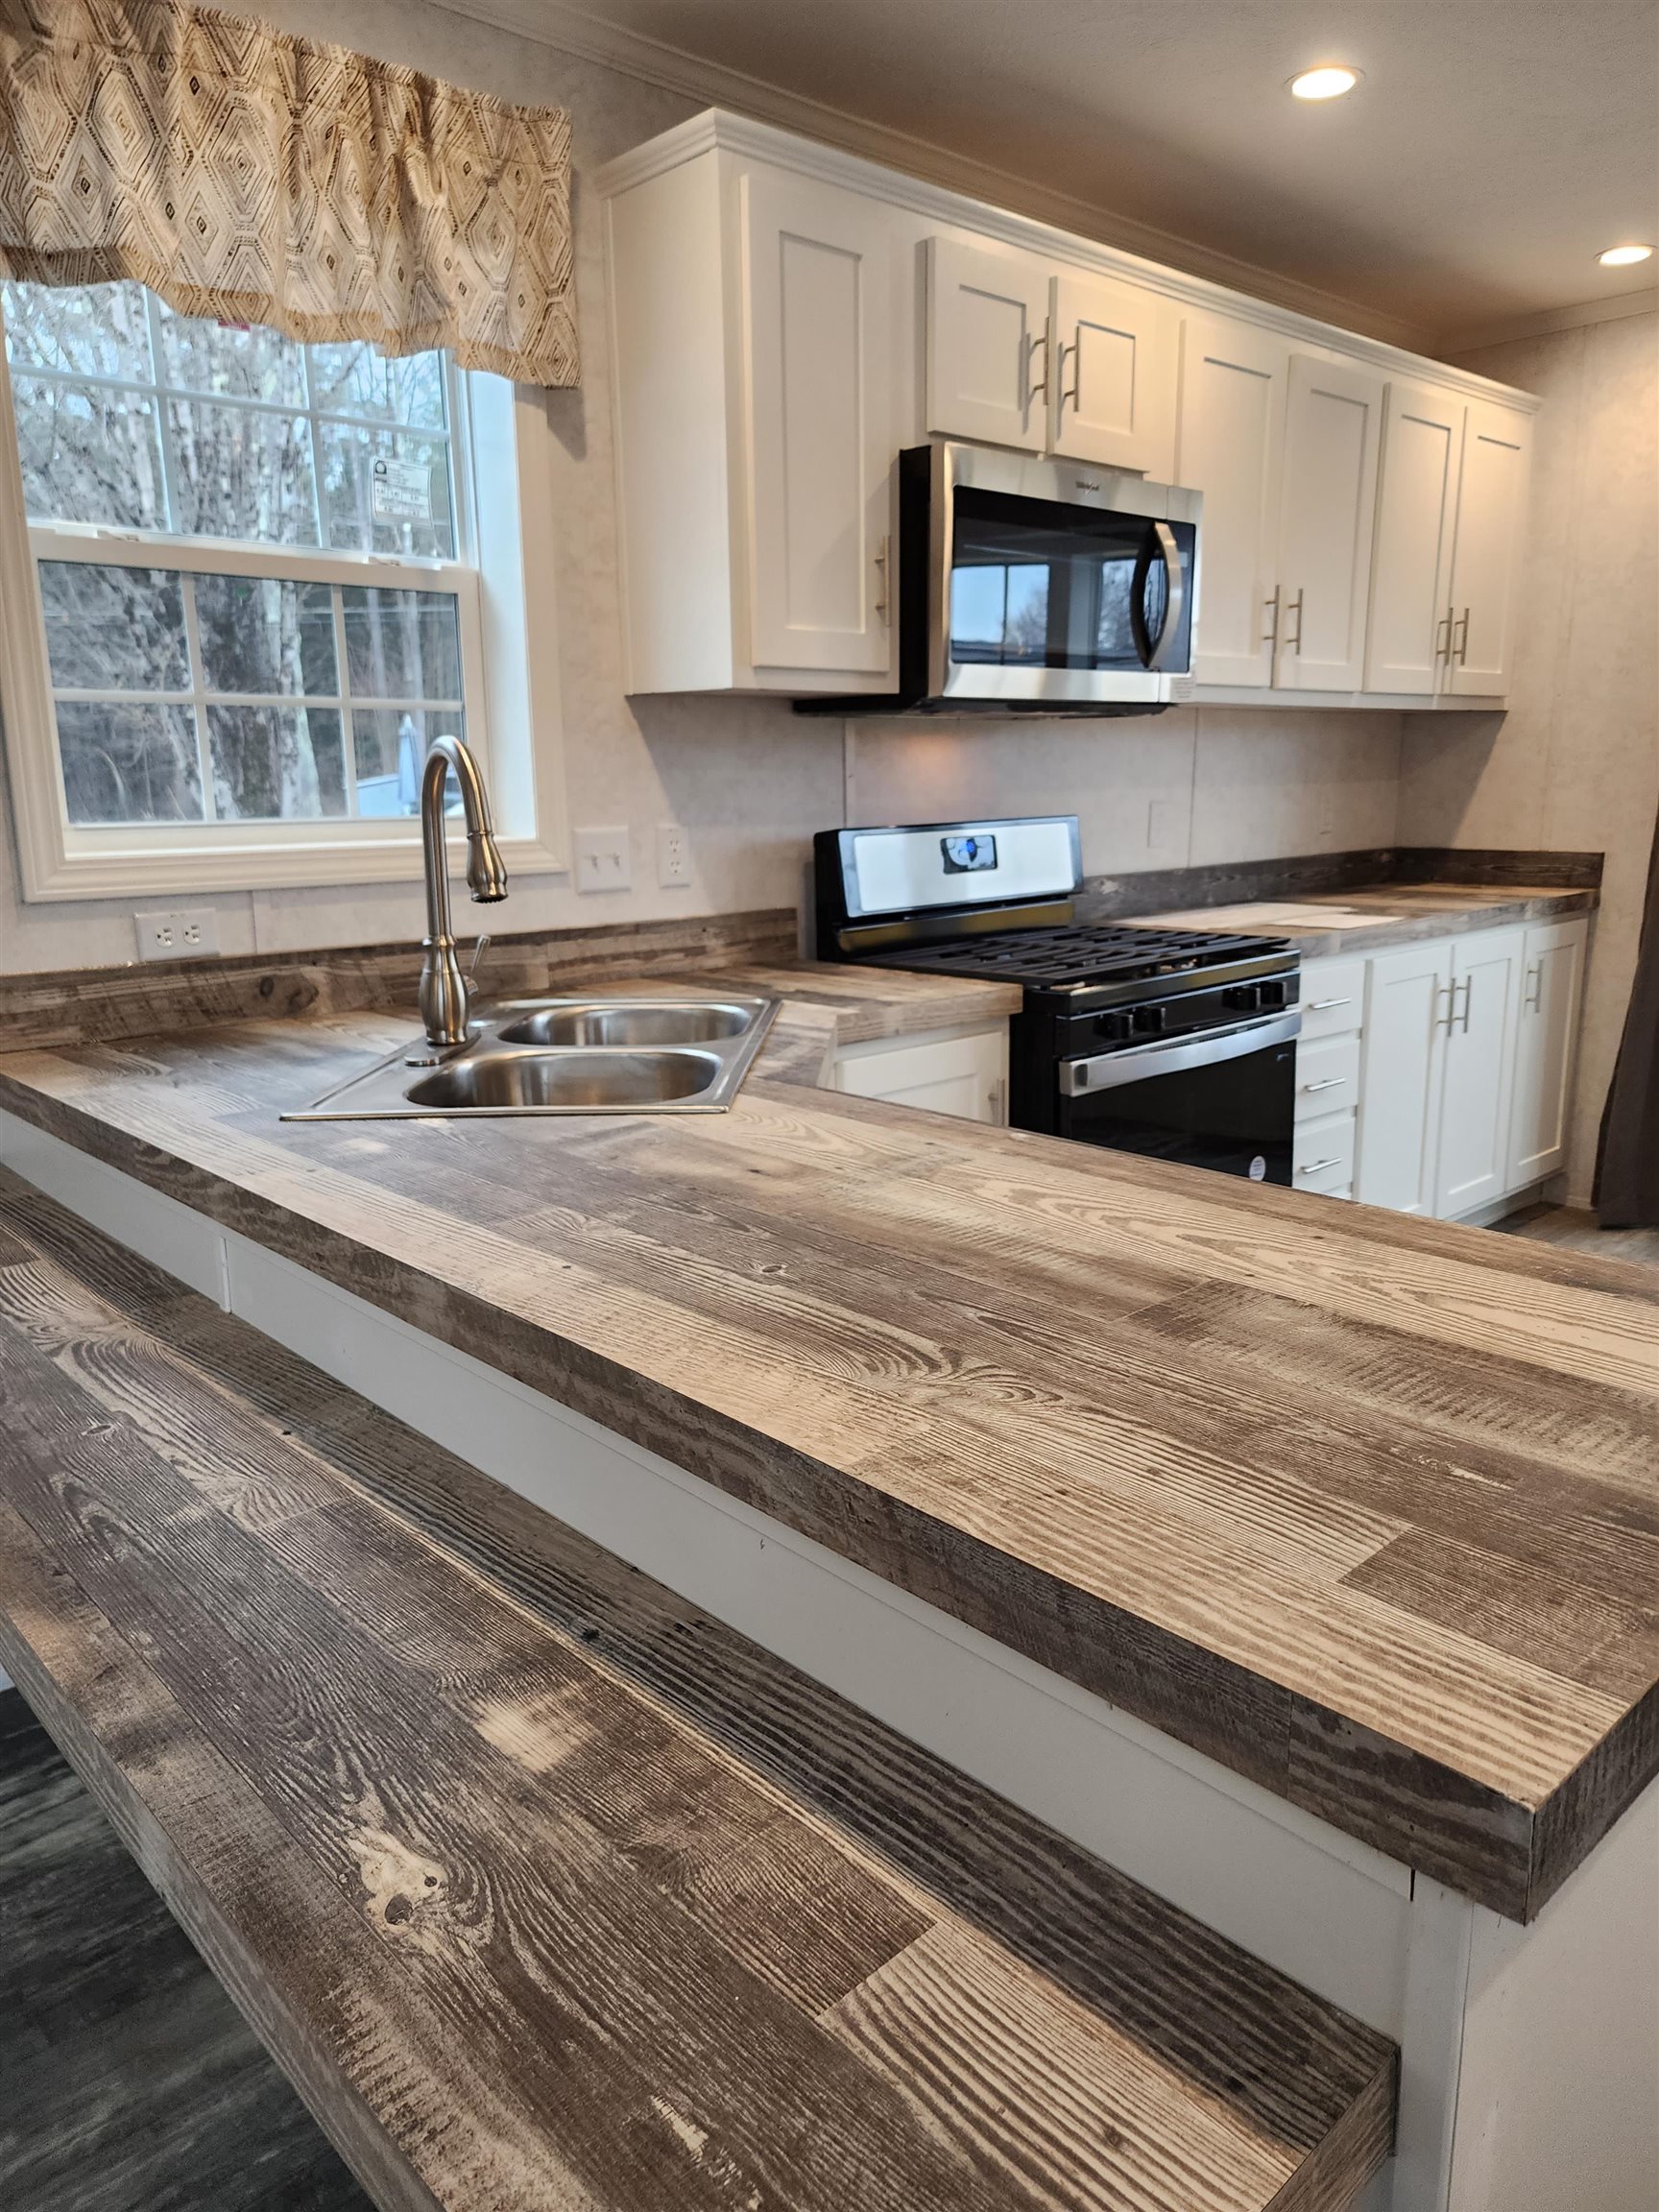
Kitchen with white cabinets, black appliances, a double sink, and rustic wood countertops.
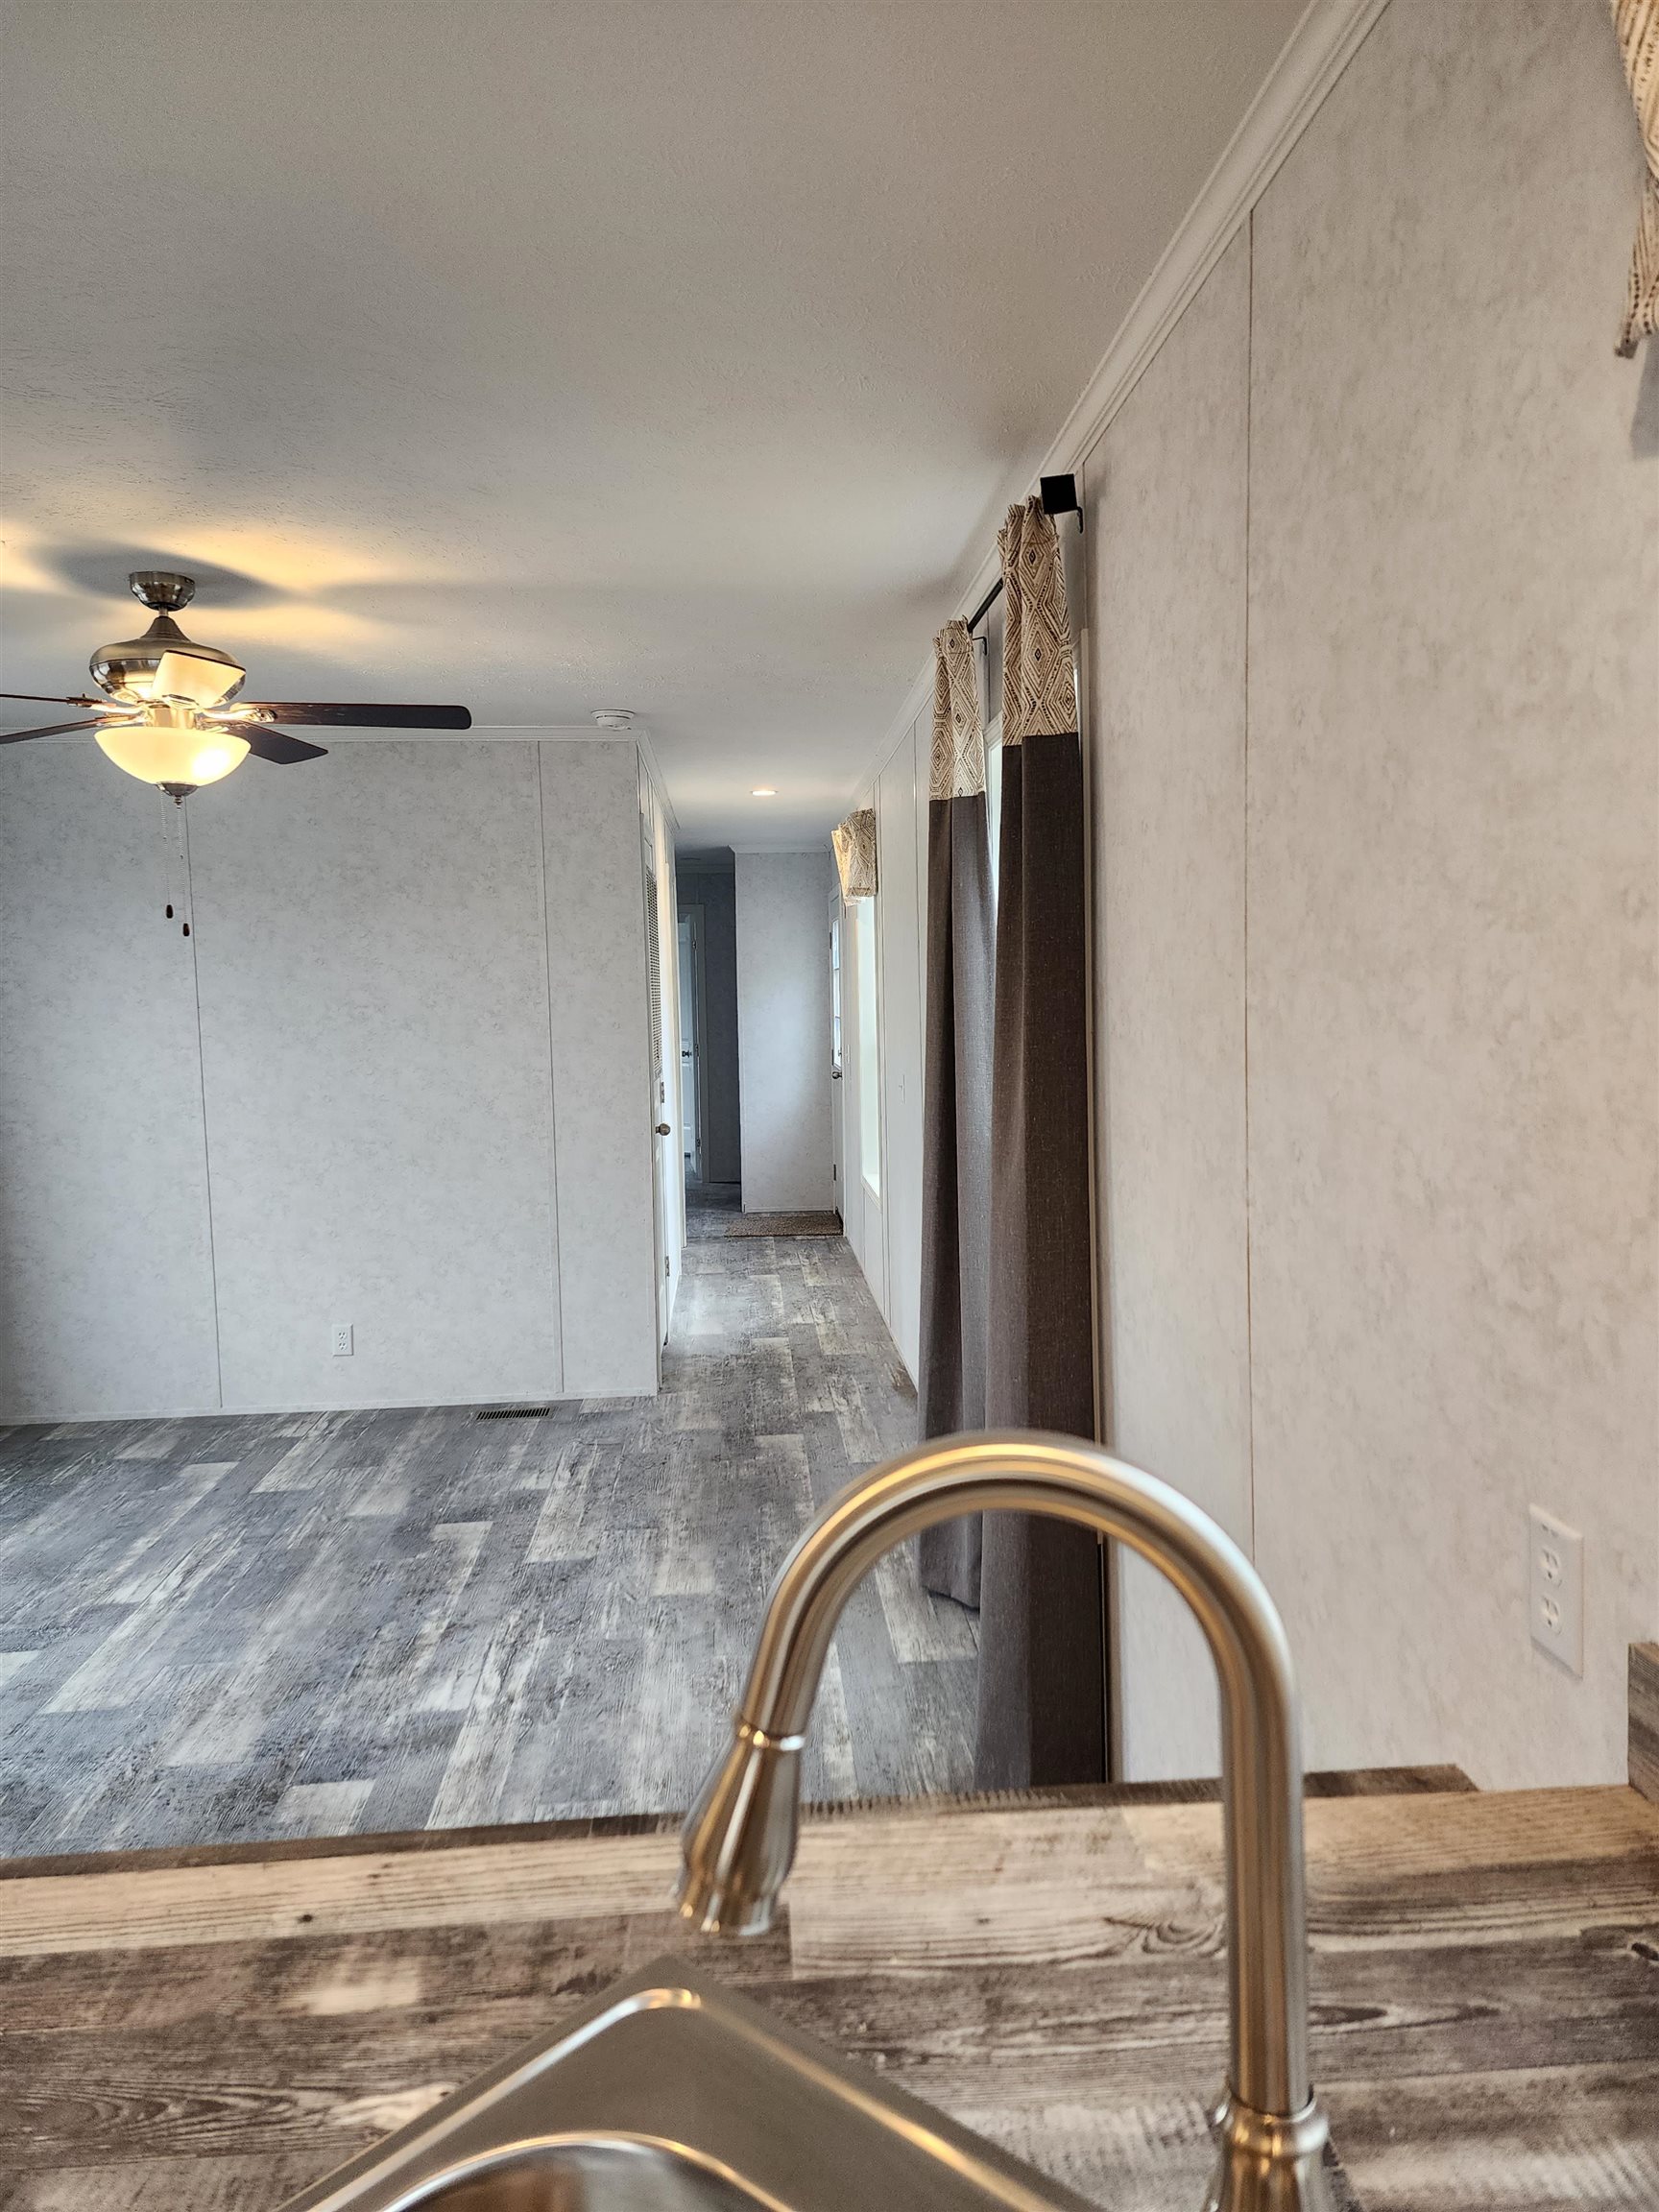
Empty room and hallway seen over a kitchen sink, with gray plank flooring and a ceiling fan.
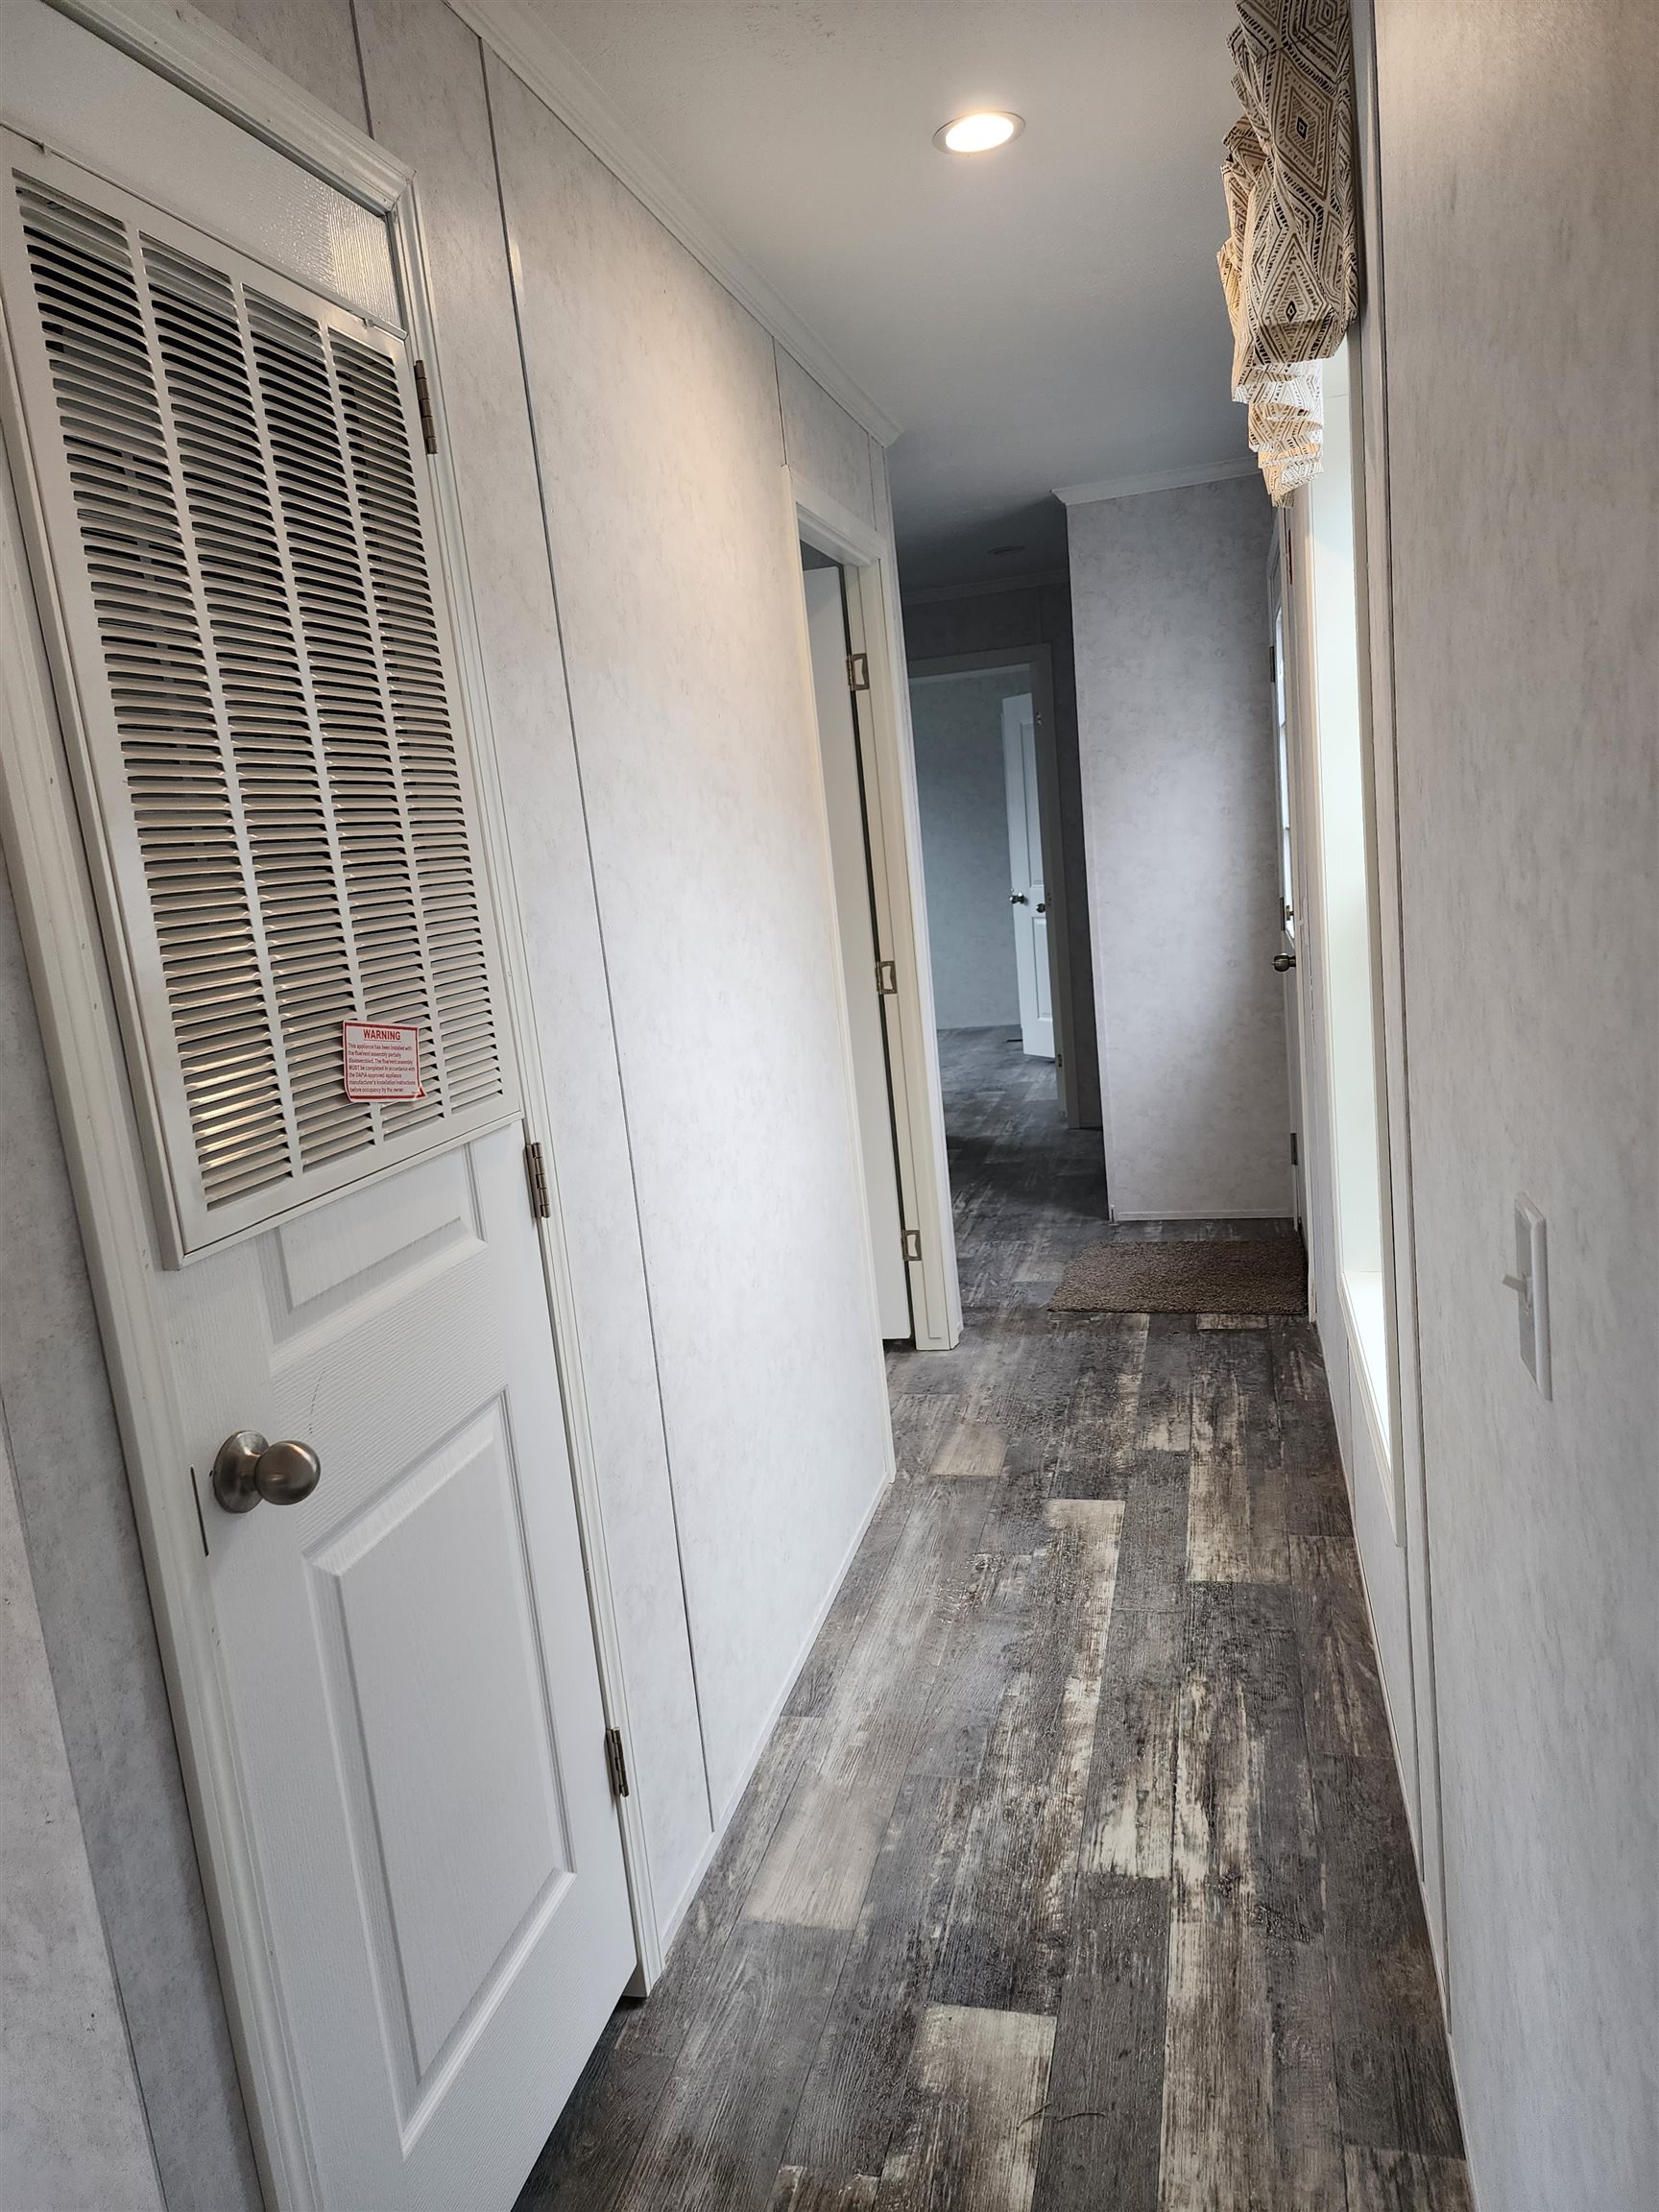
Narrow hallway with weathered gray plank flooring, a louvered closet door, and a bright window.
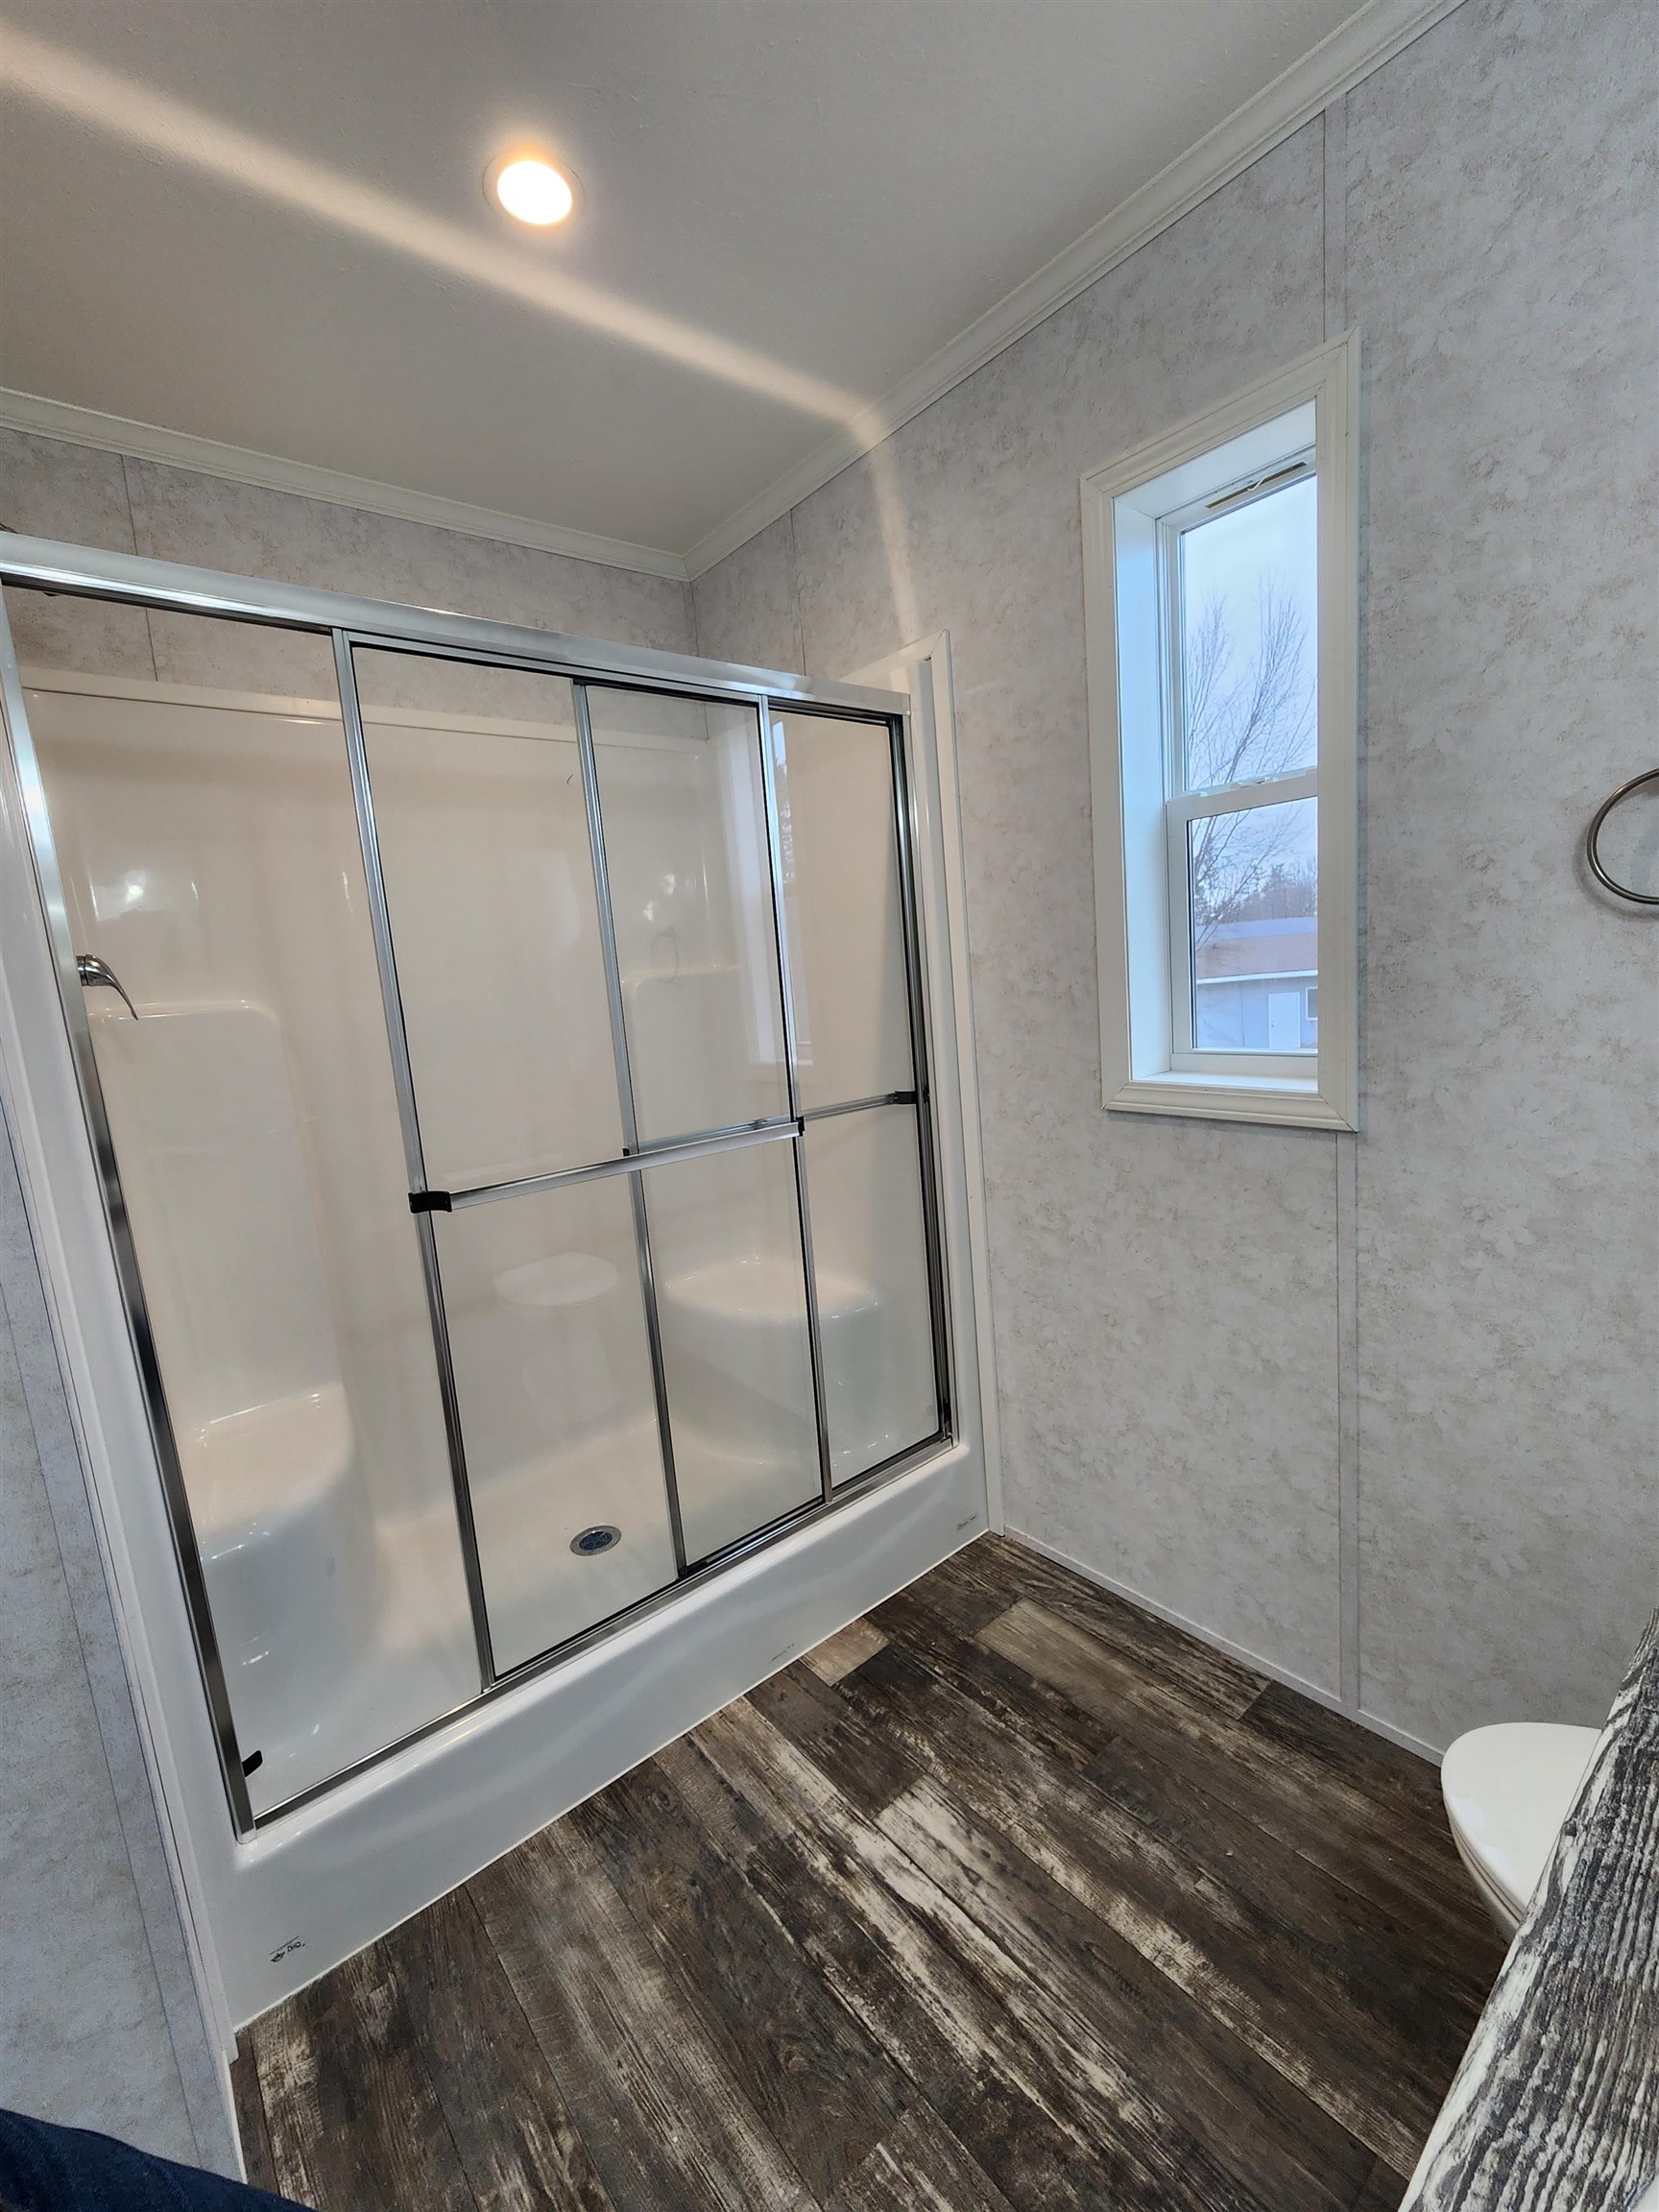
Bathroom with a sliding glass shower enclosure, dark wood-look flooring, and a window.
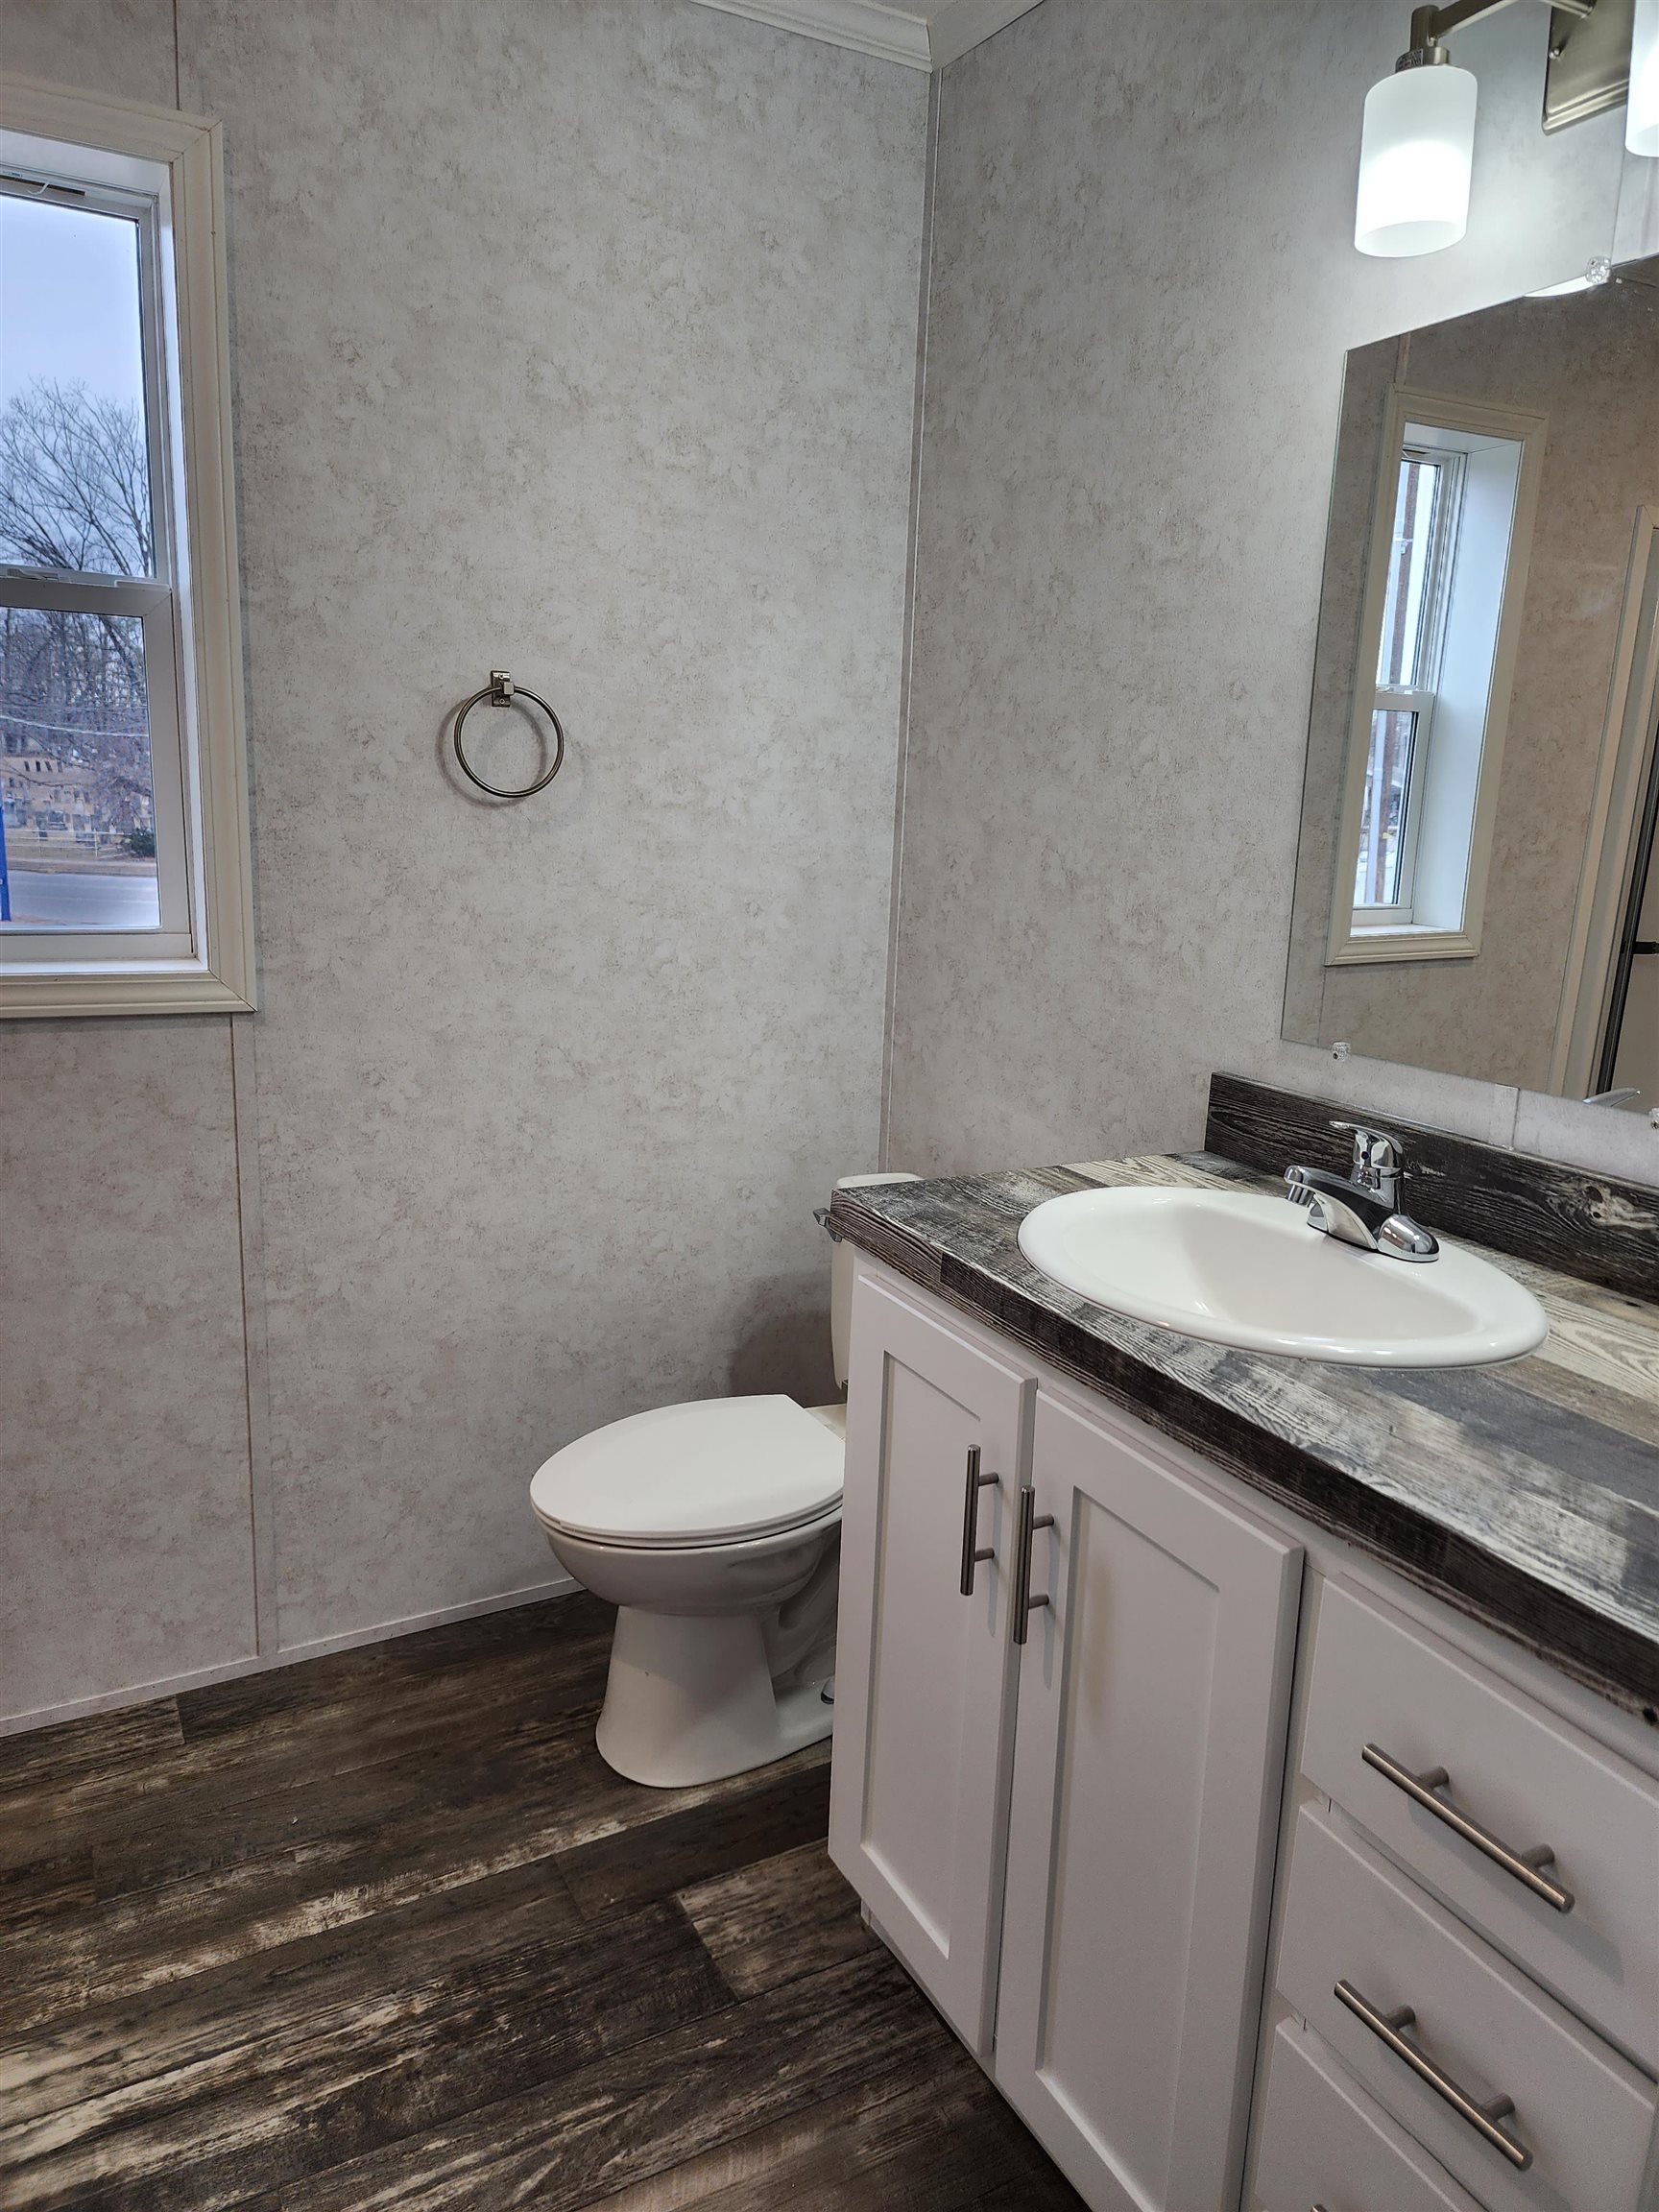
Bathroom with a white vanity and oval sink beside a toilet, with a window and dark wood-look surfaces.
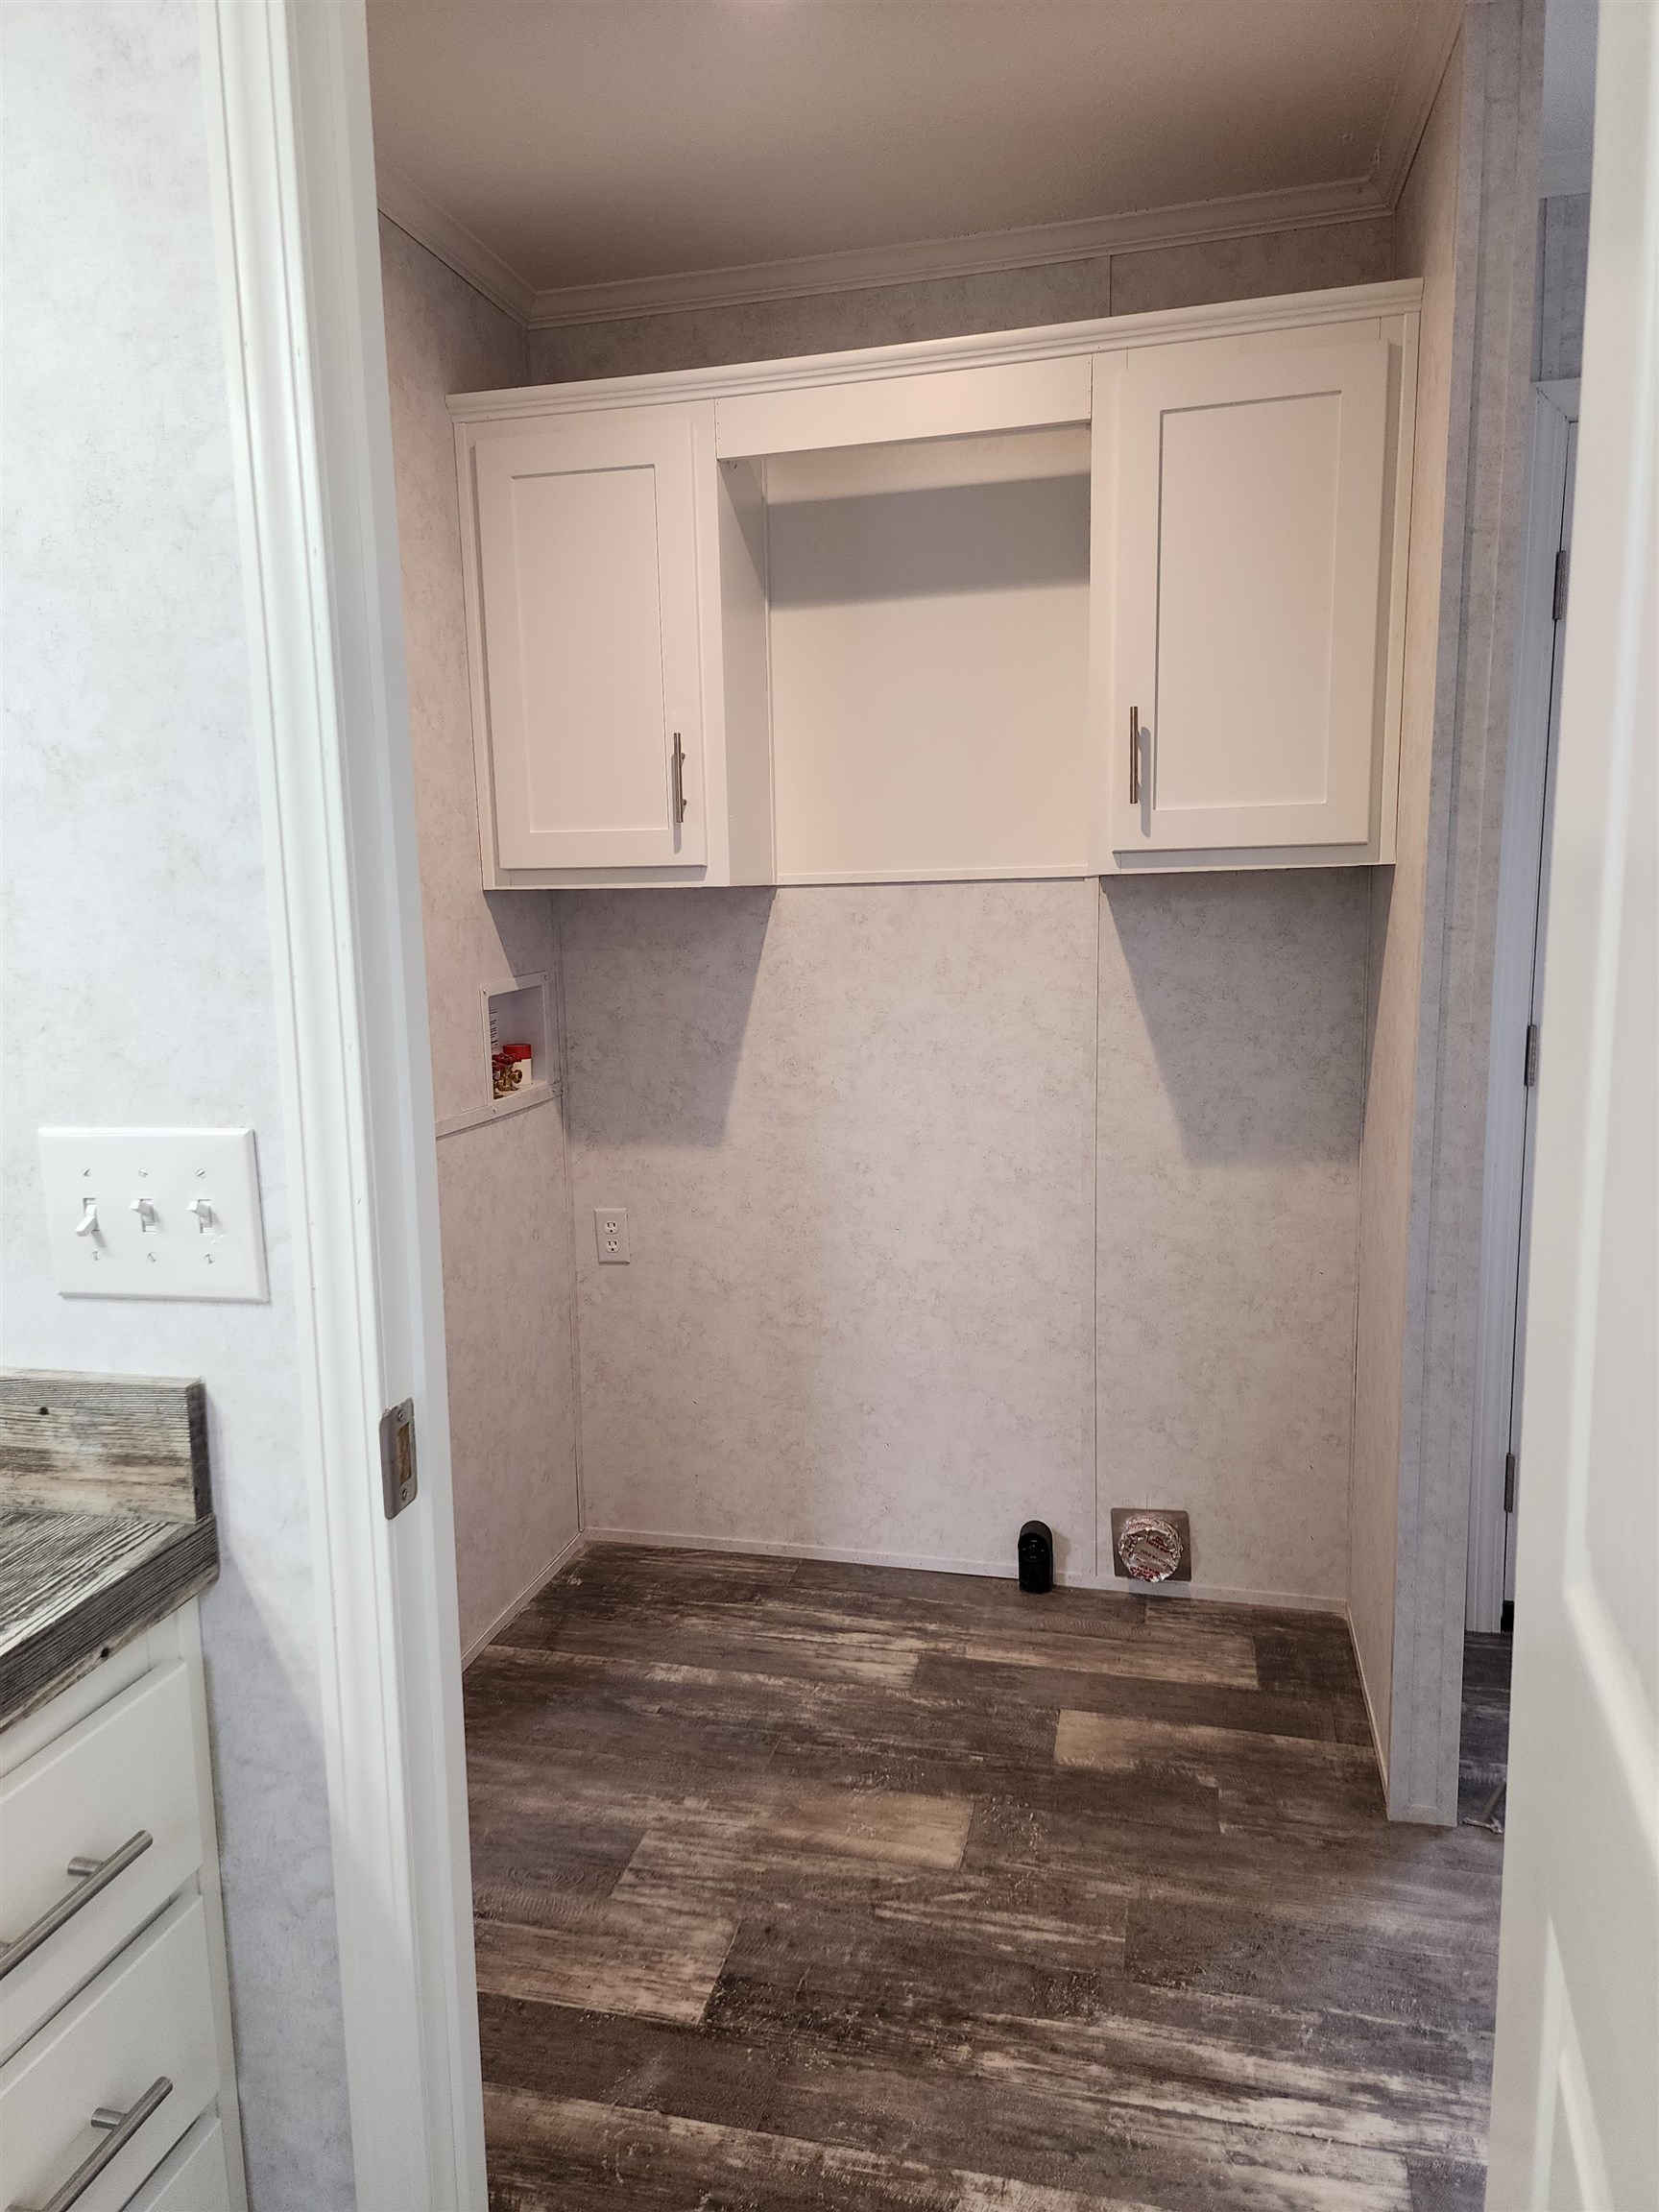
Laundry alcove with white cabinets, washer hookups, and dark wood-look flooring.
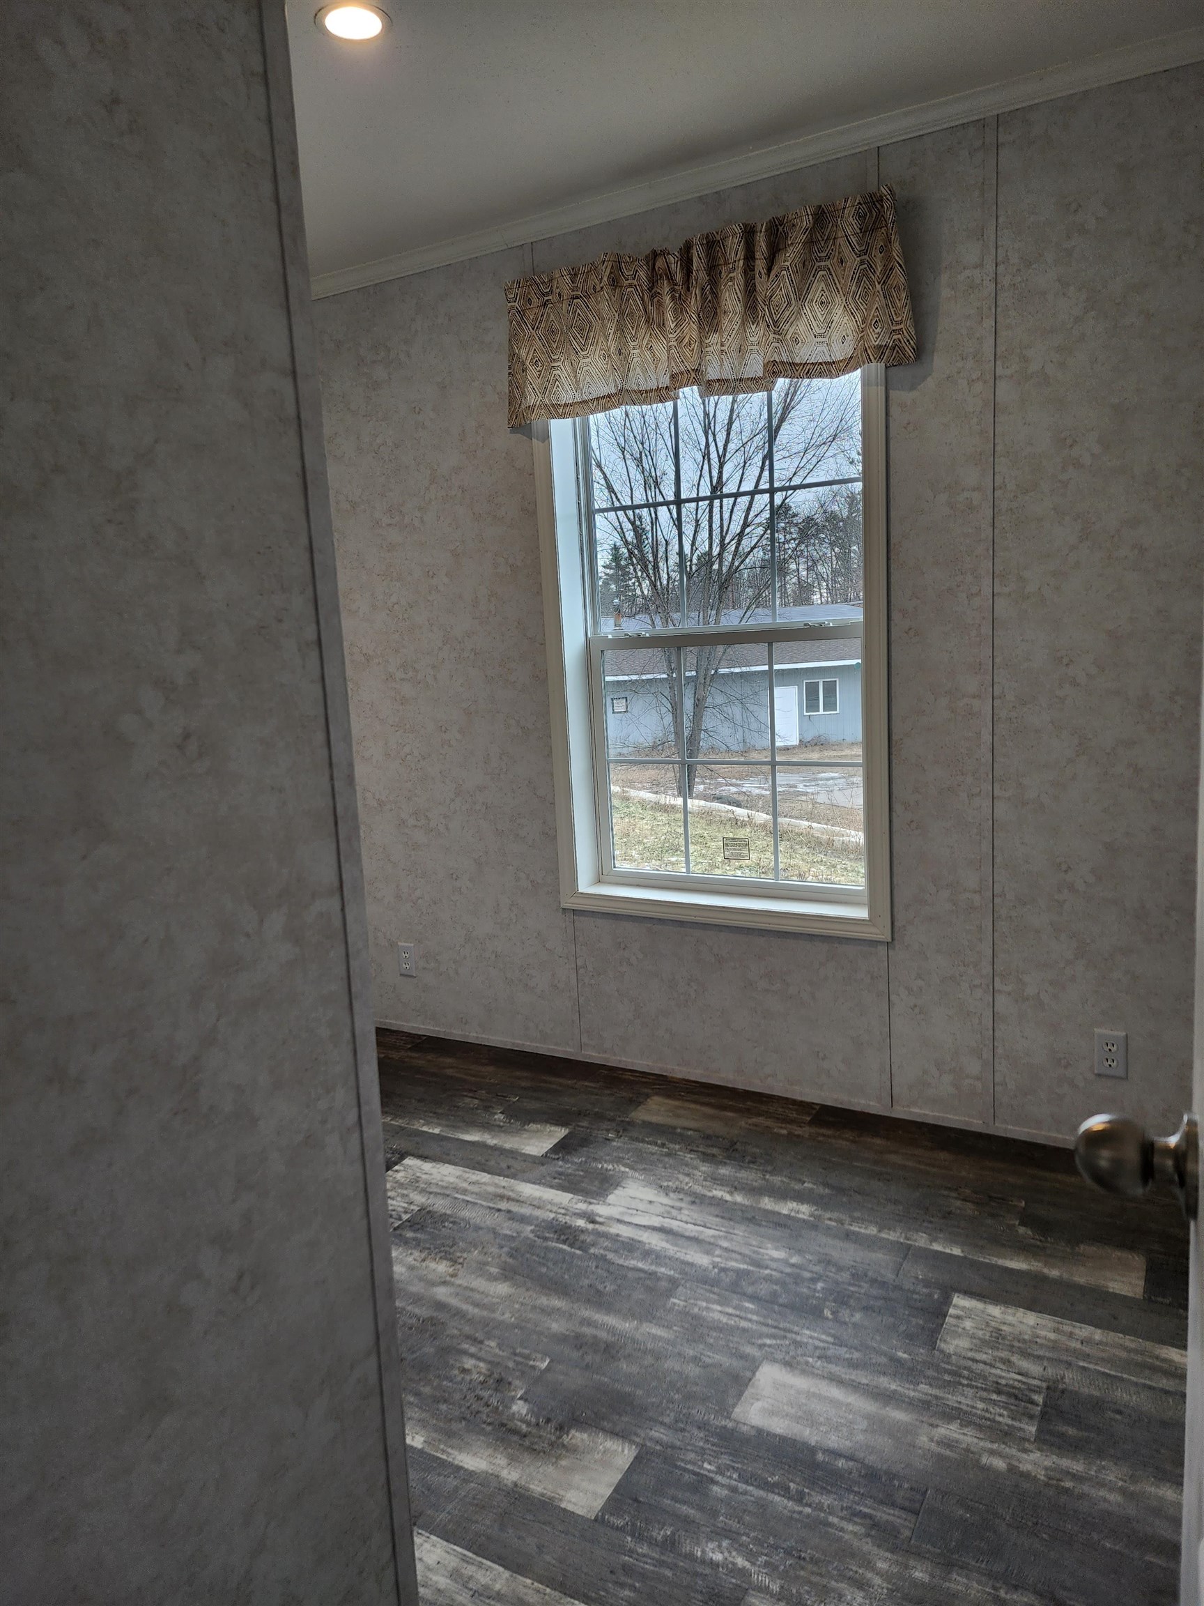
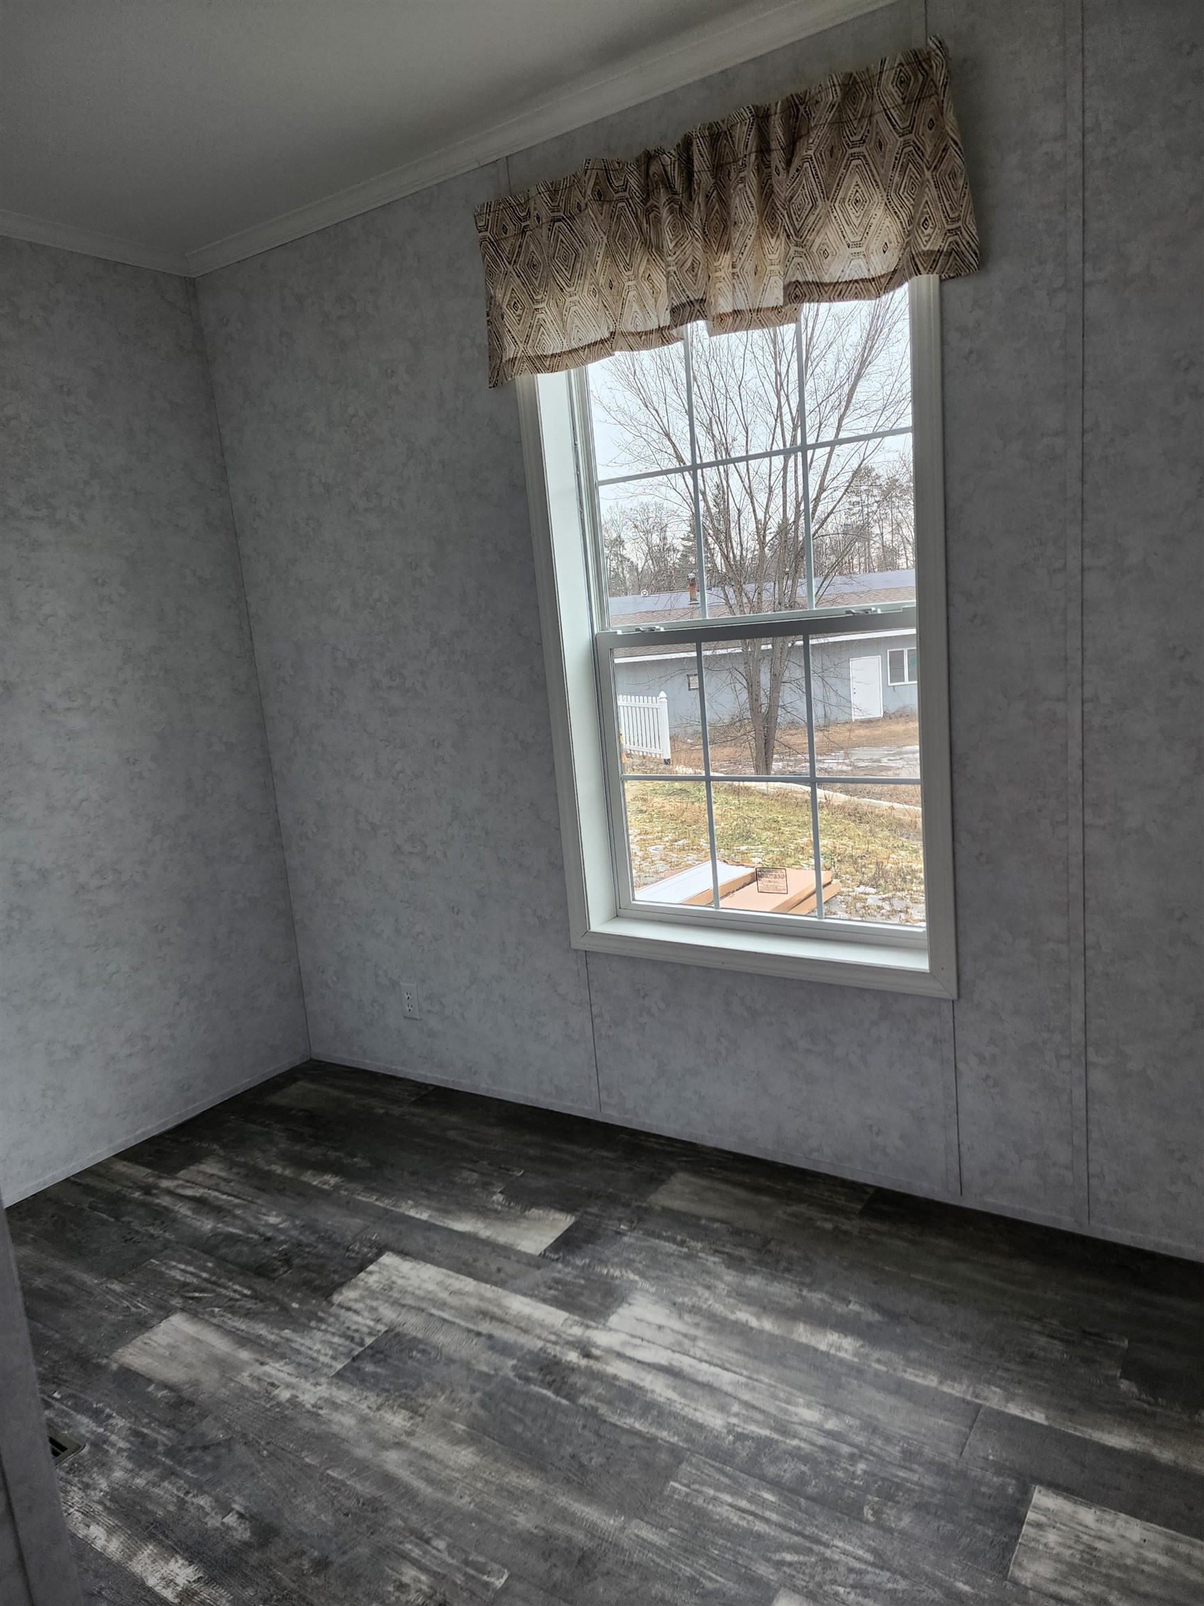
Empty room with a tall window, patterned valance, and dark multitone plank flooring.
Vacant room with dark patterned flooring and a large window overlooking leafless trees and patchy snow.
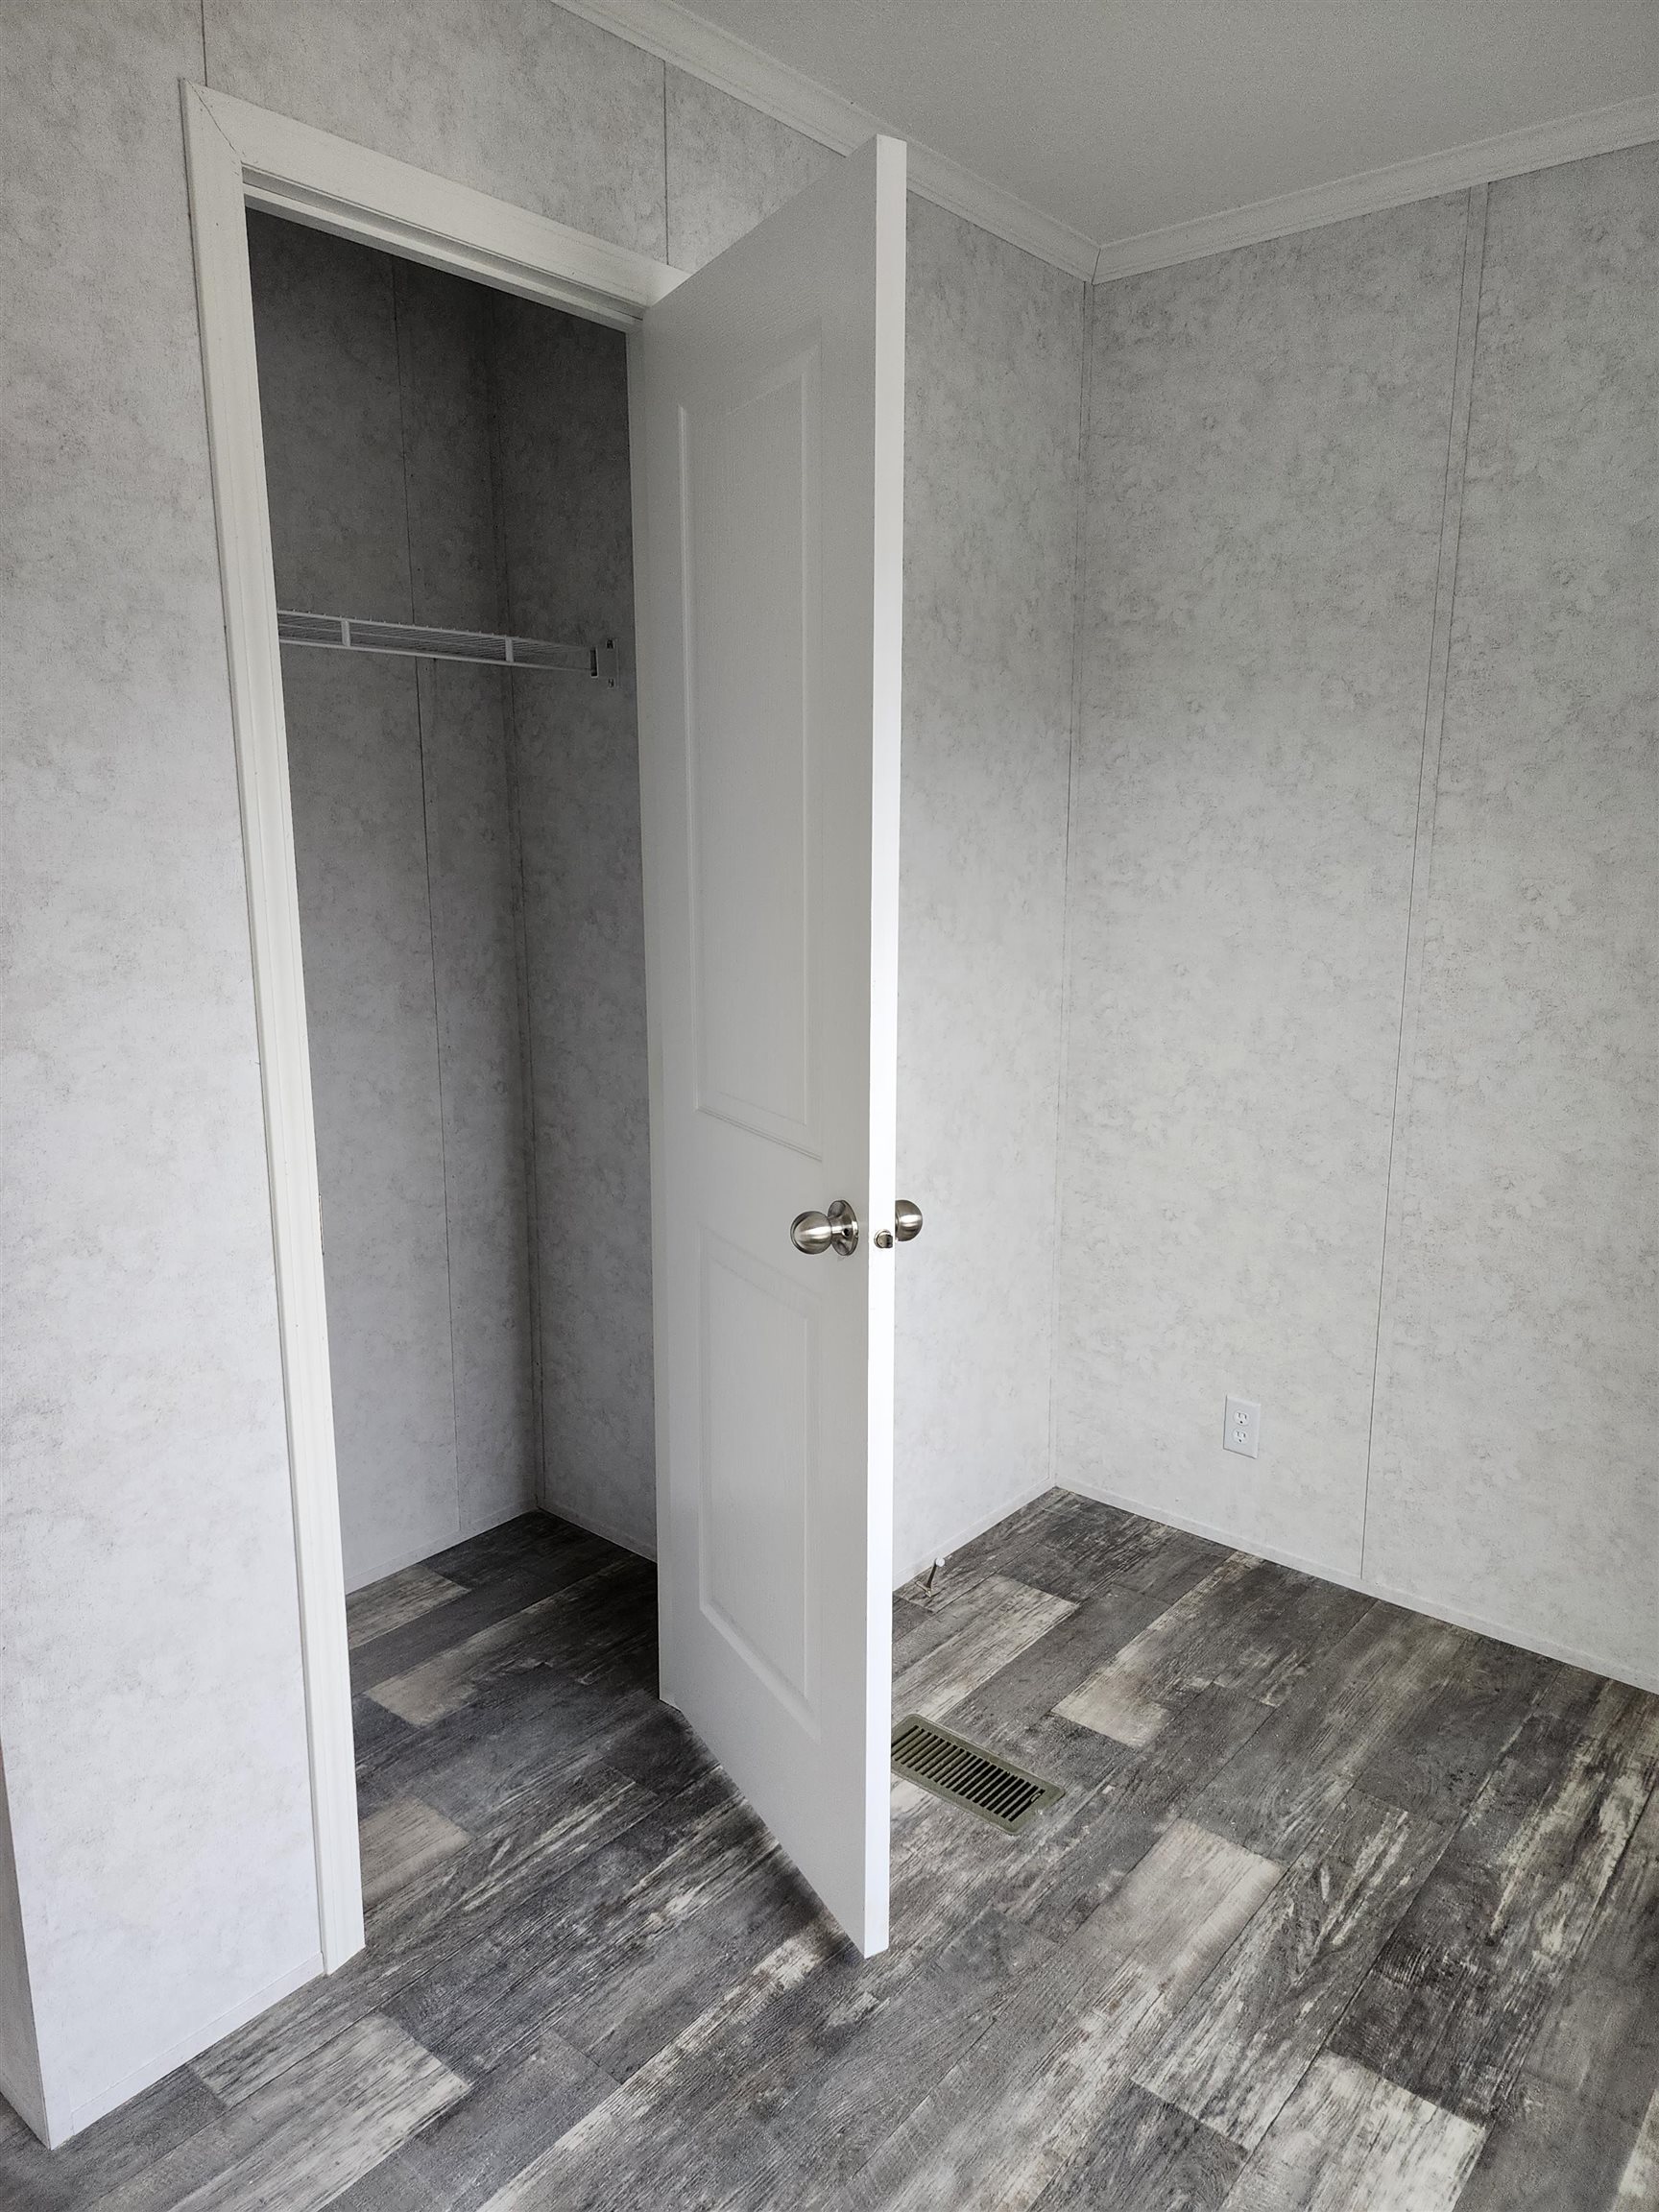
Empty room with an open closet, wire shelf, and dark gray plank flooring.
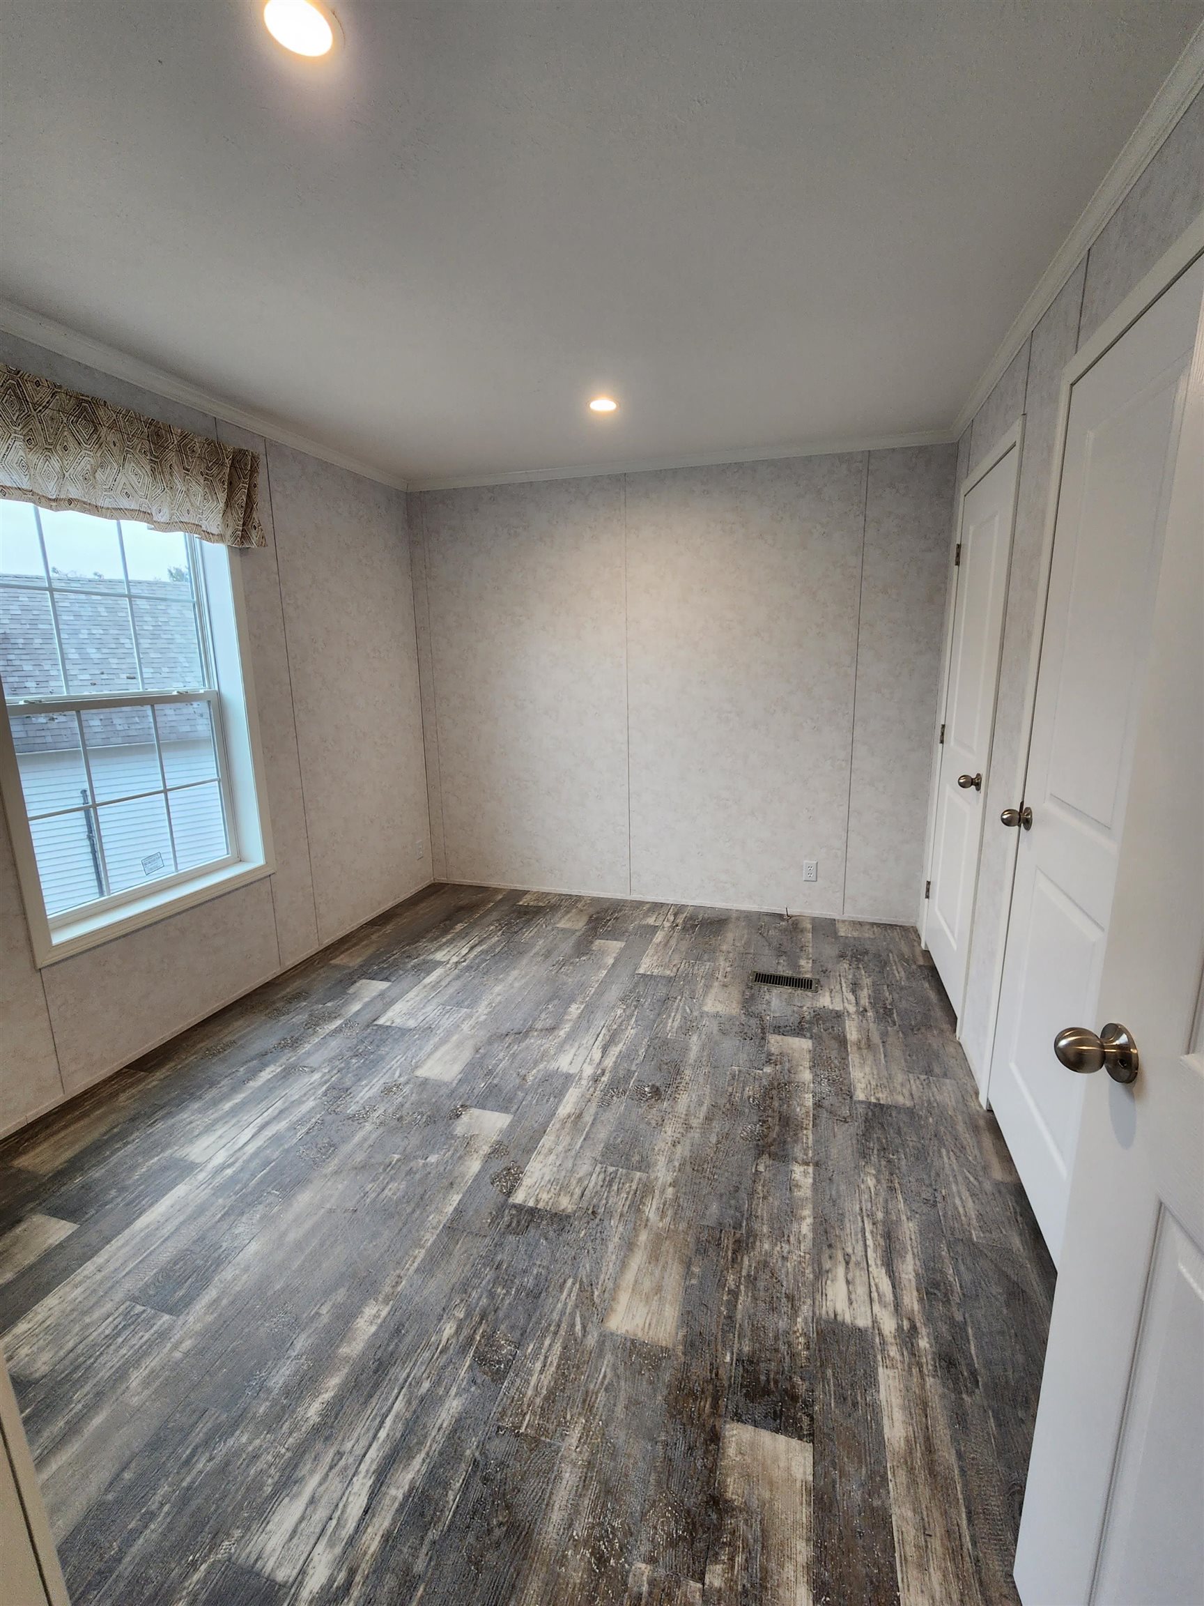
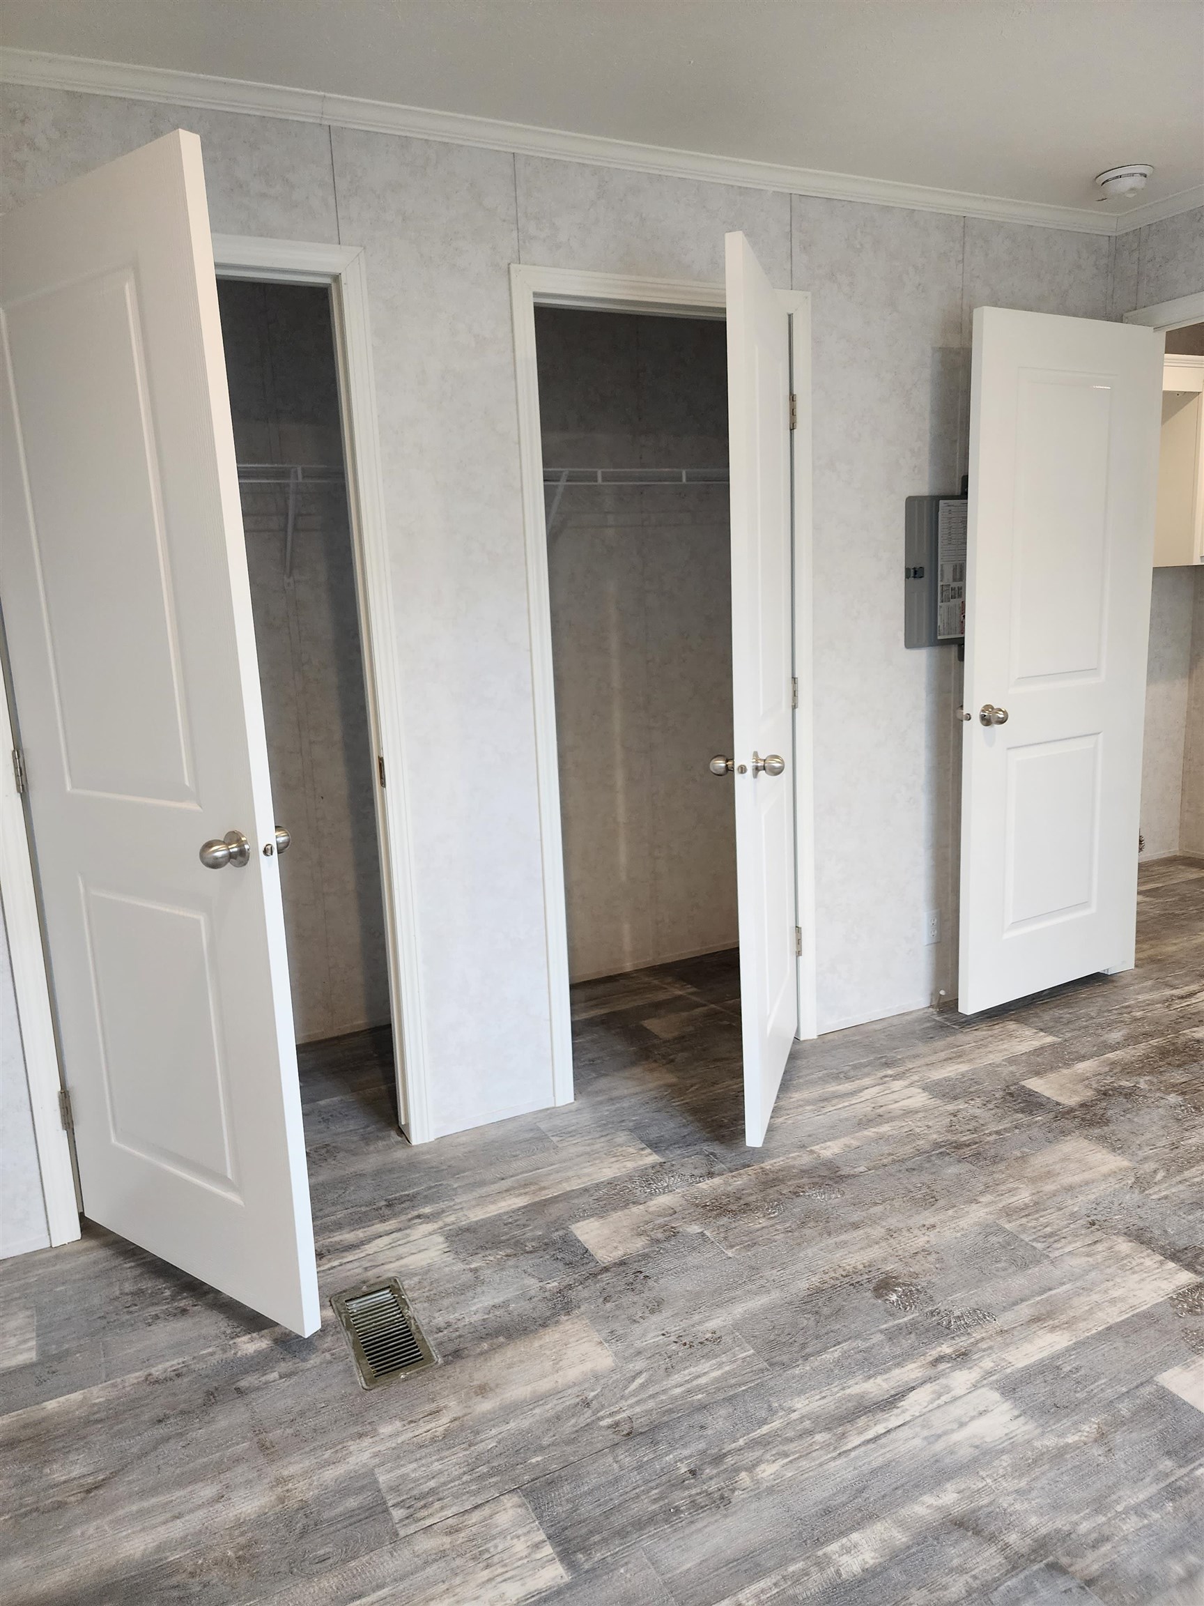
Empty bedroom with distressed gray flooring, a window, and two white closet doors.
Empty interior with open closets and gray wood-look flooring.
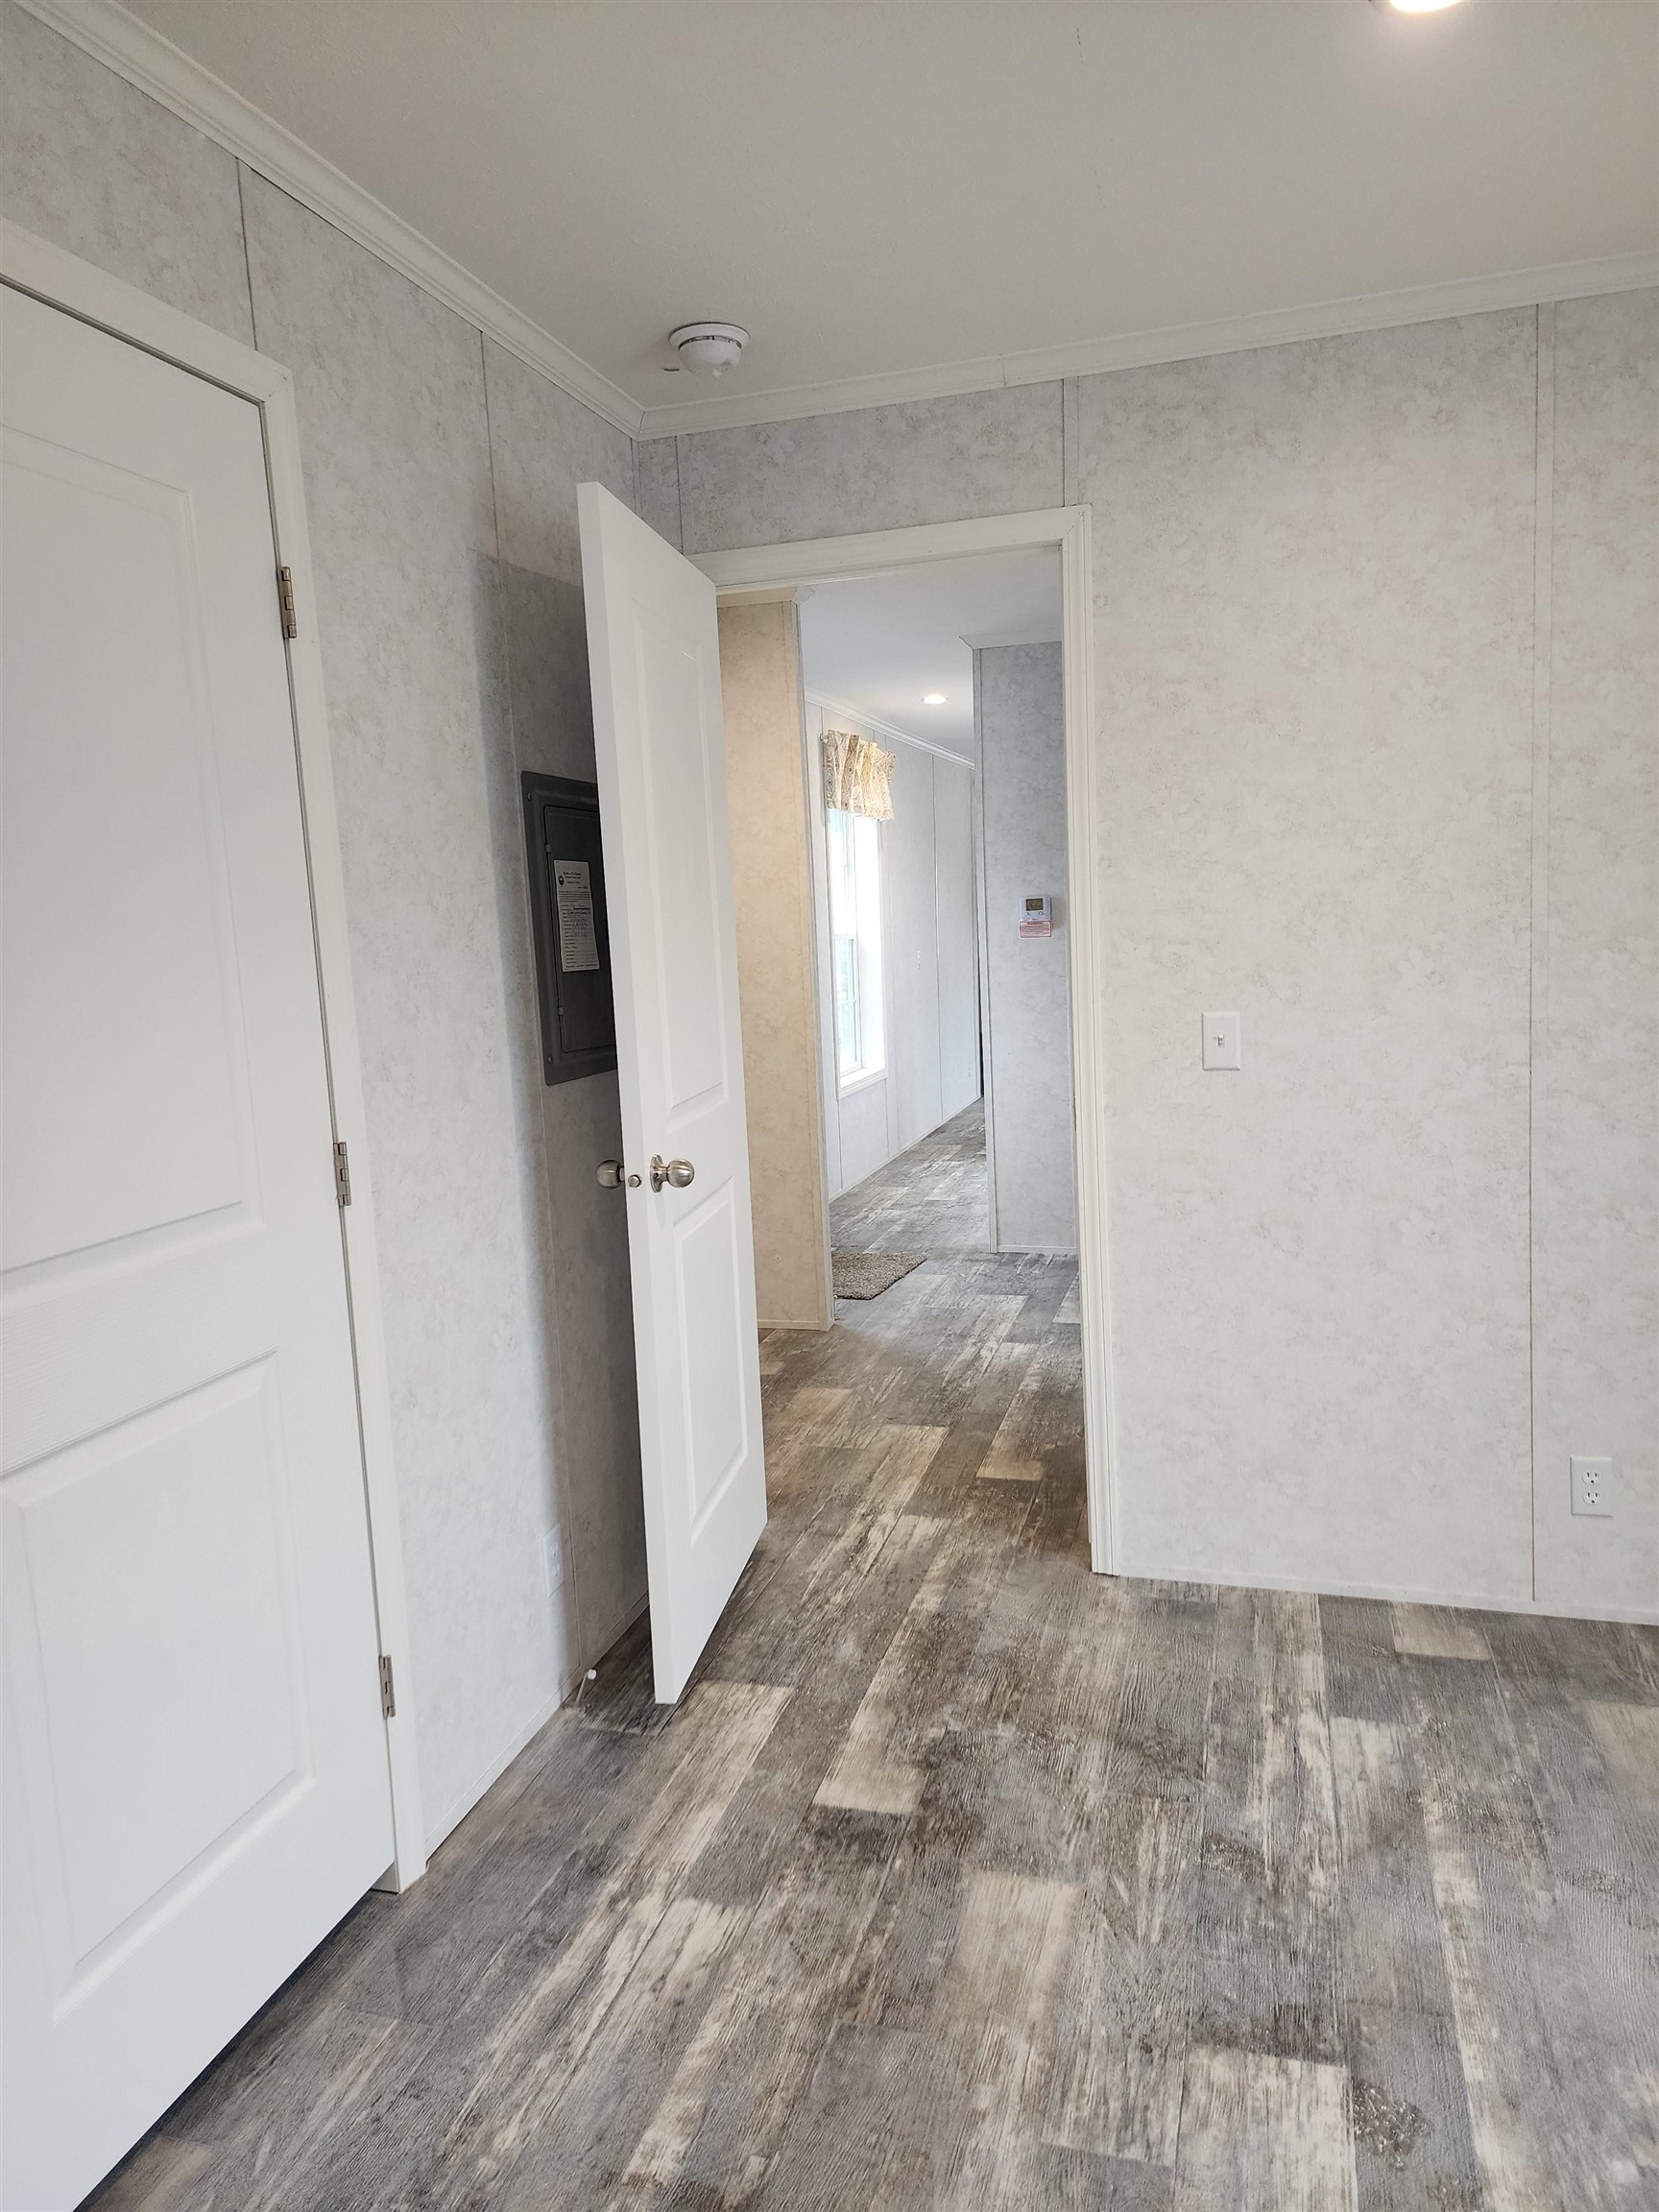
Unfurnished room with gray-brown plank flooring and an open door to the hallway.
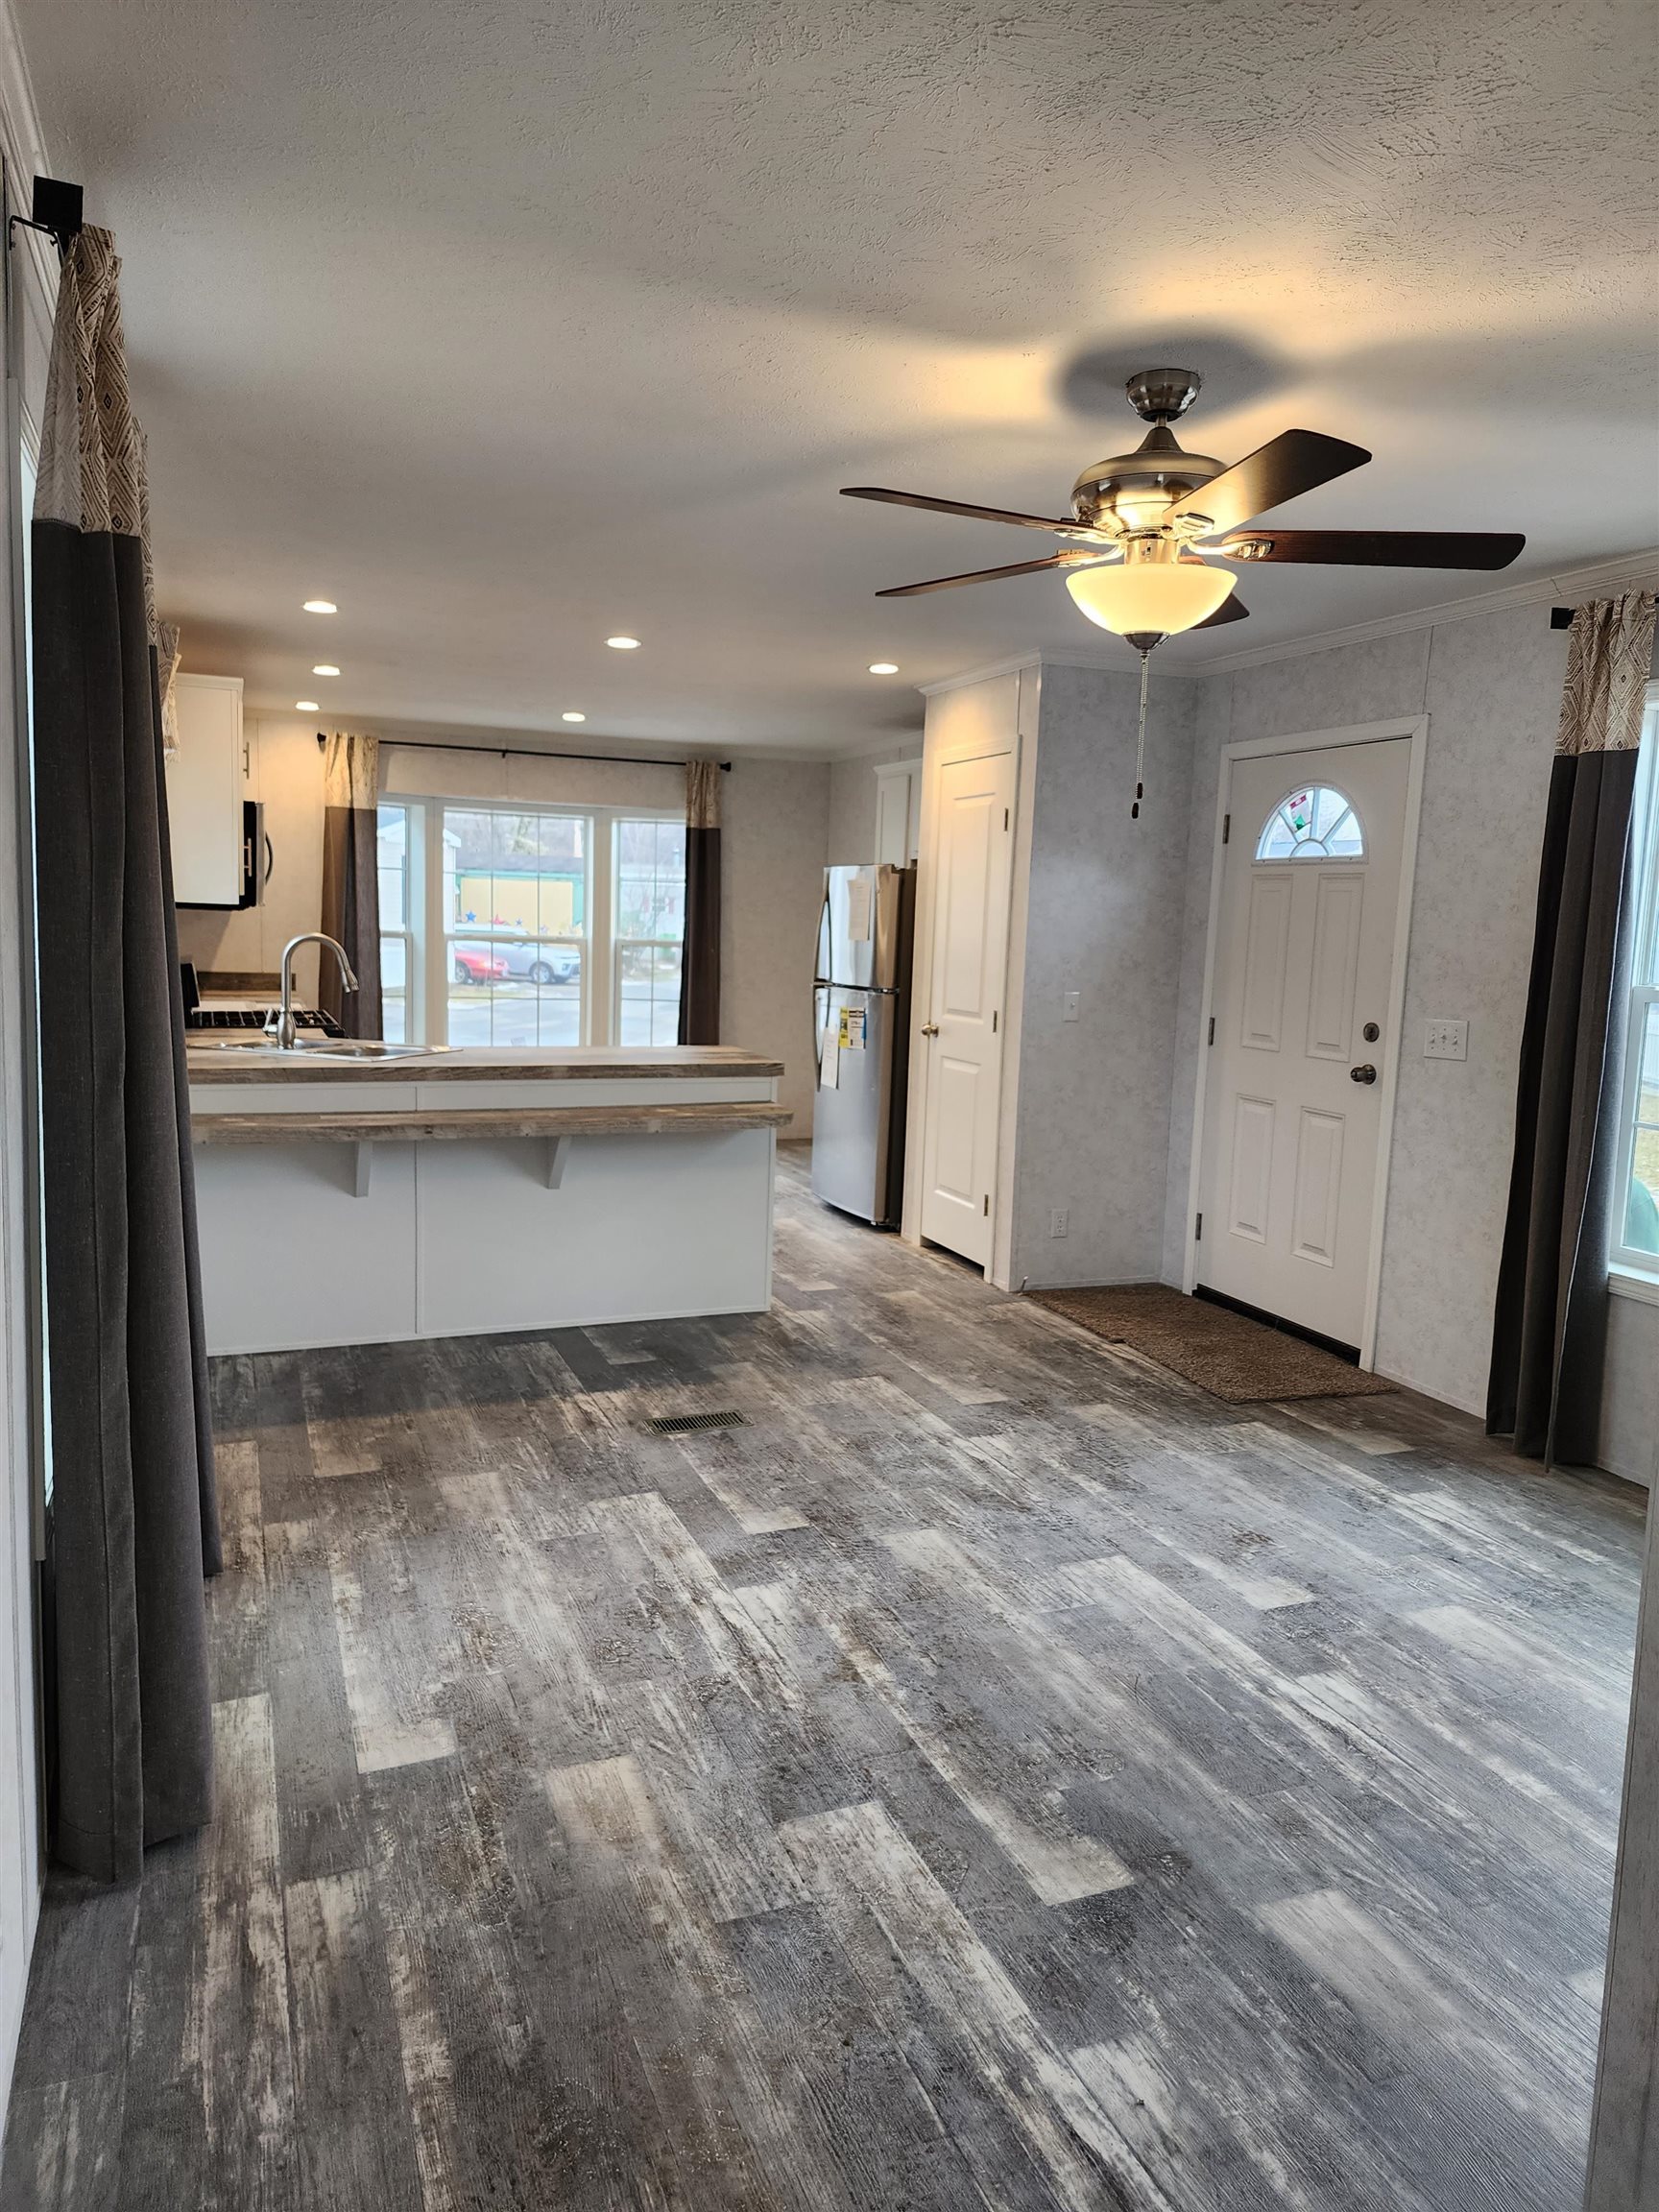
Kitchen and entry with a white peninsula, stainless refrigerator, gray flooring, and lit ceiling fan.
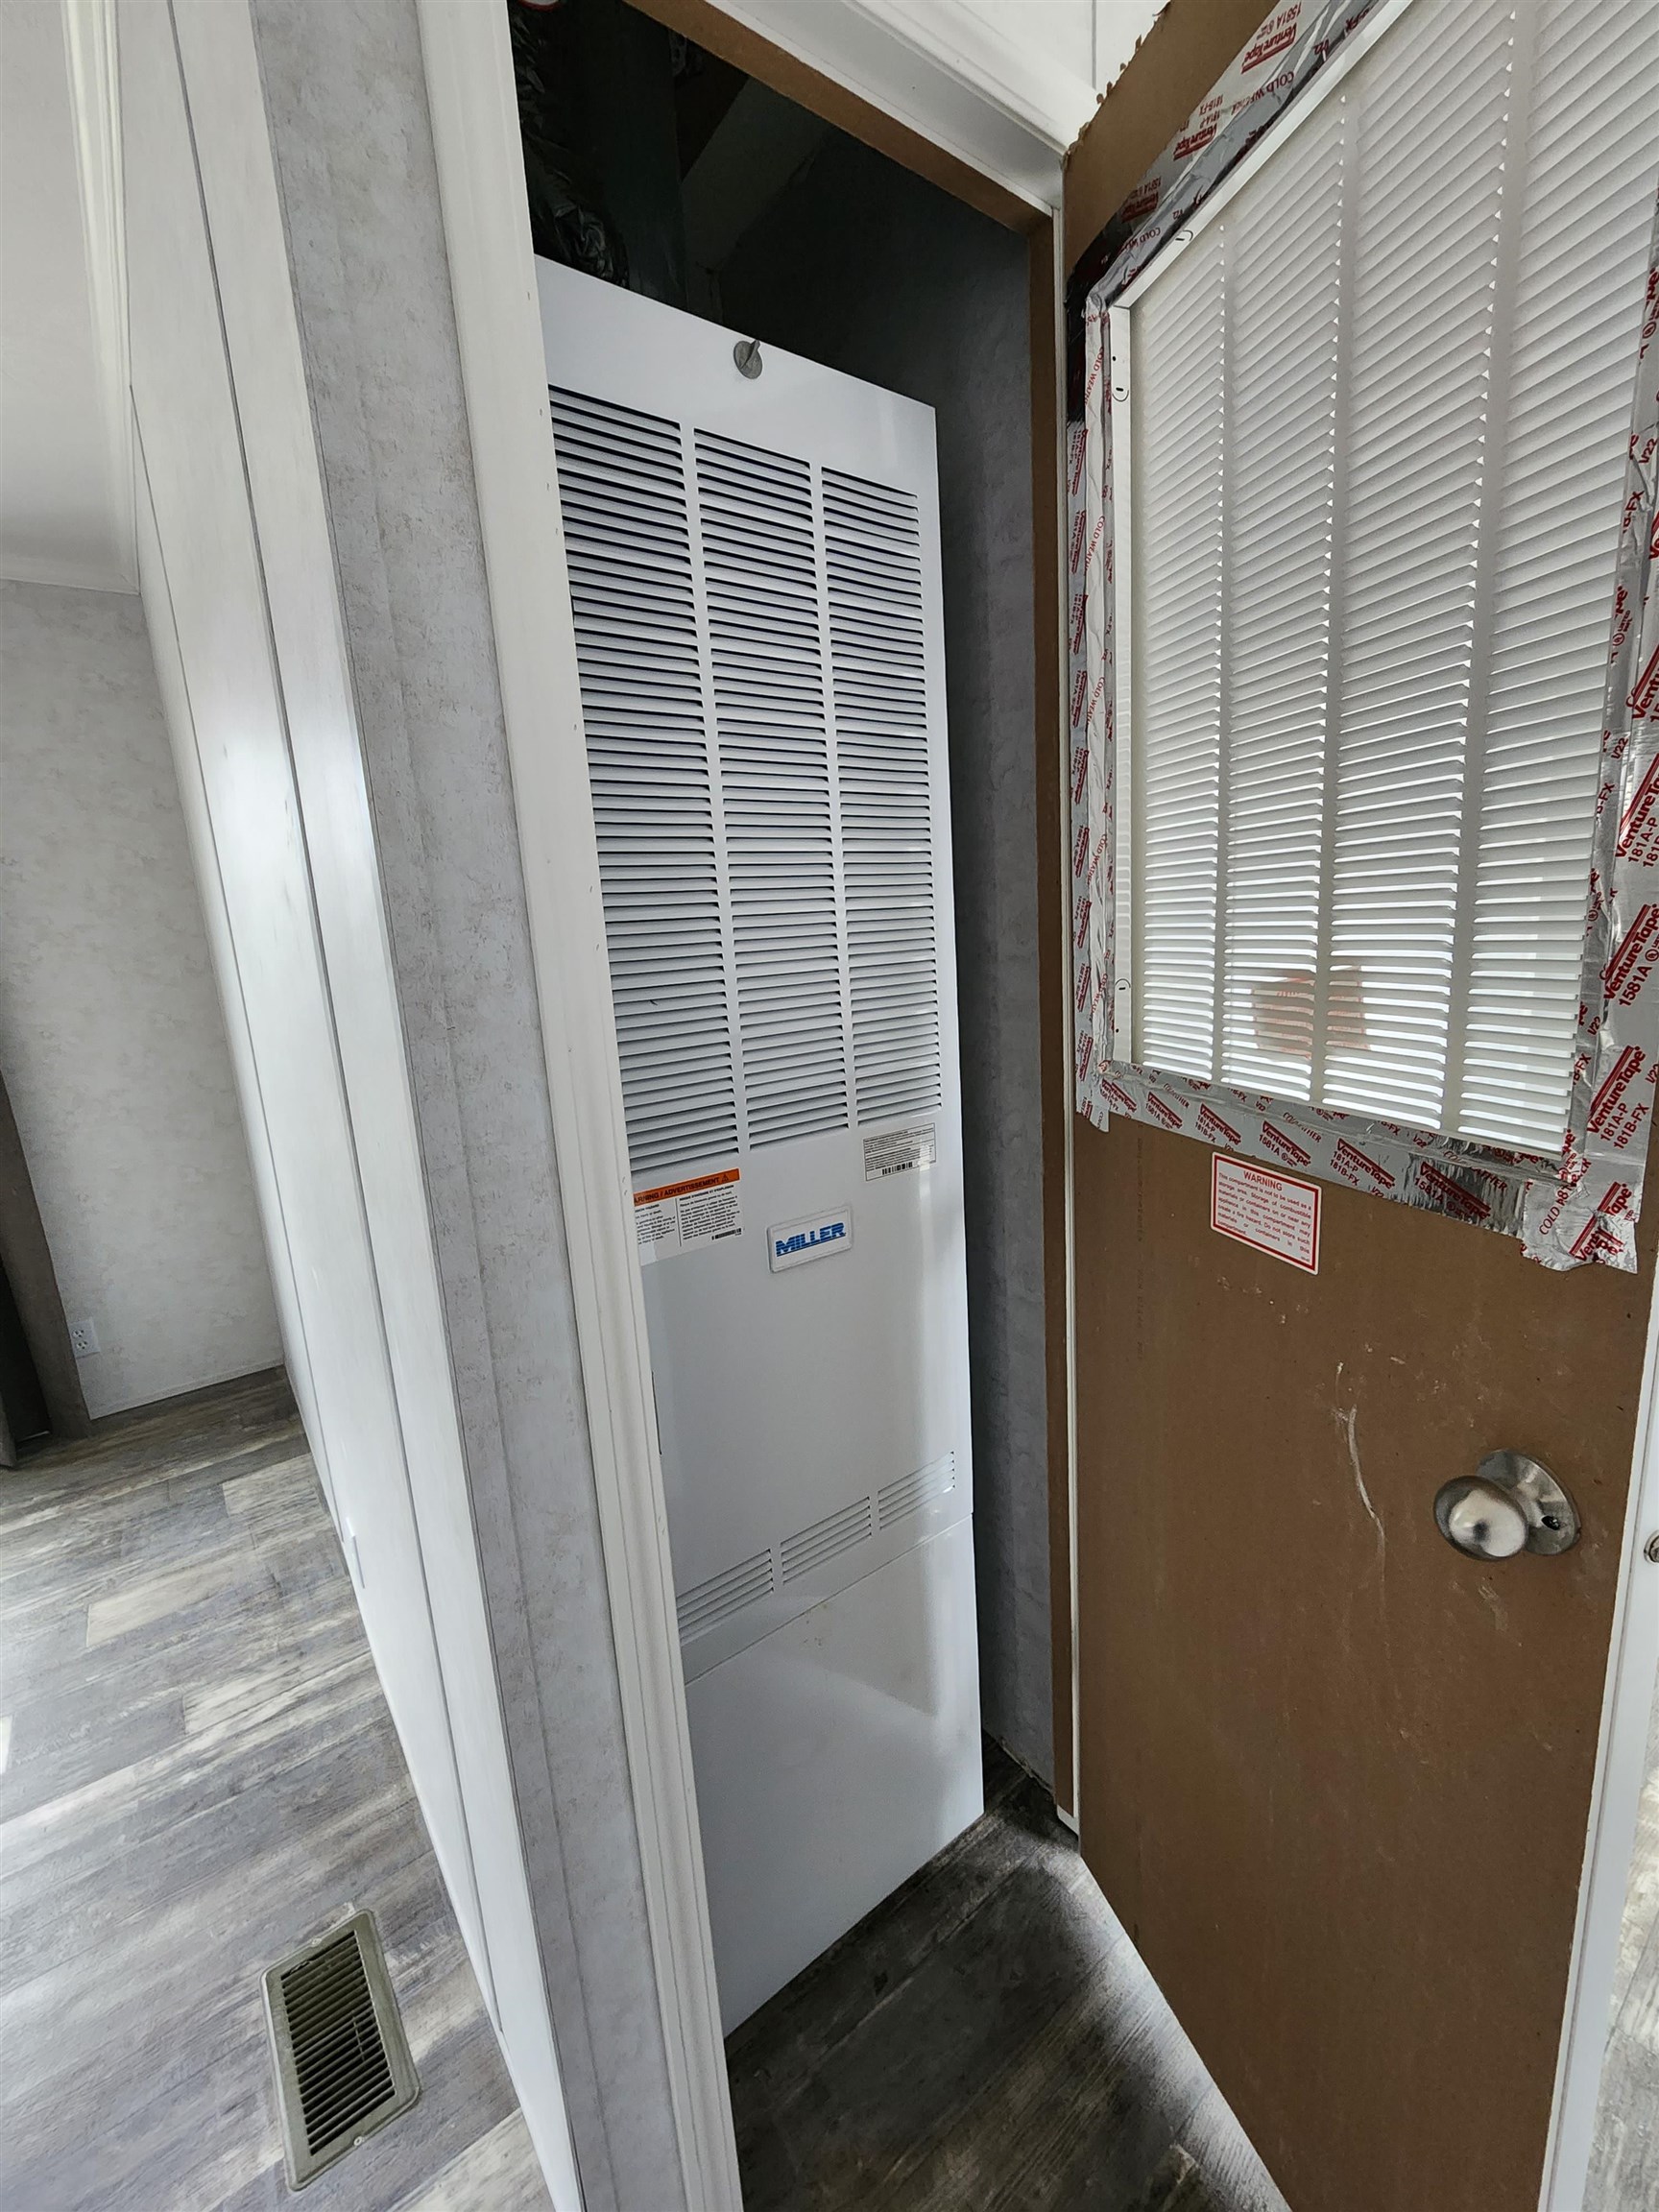
Miller heating unit in a closet beside a brown door with a louvered window.
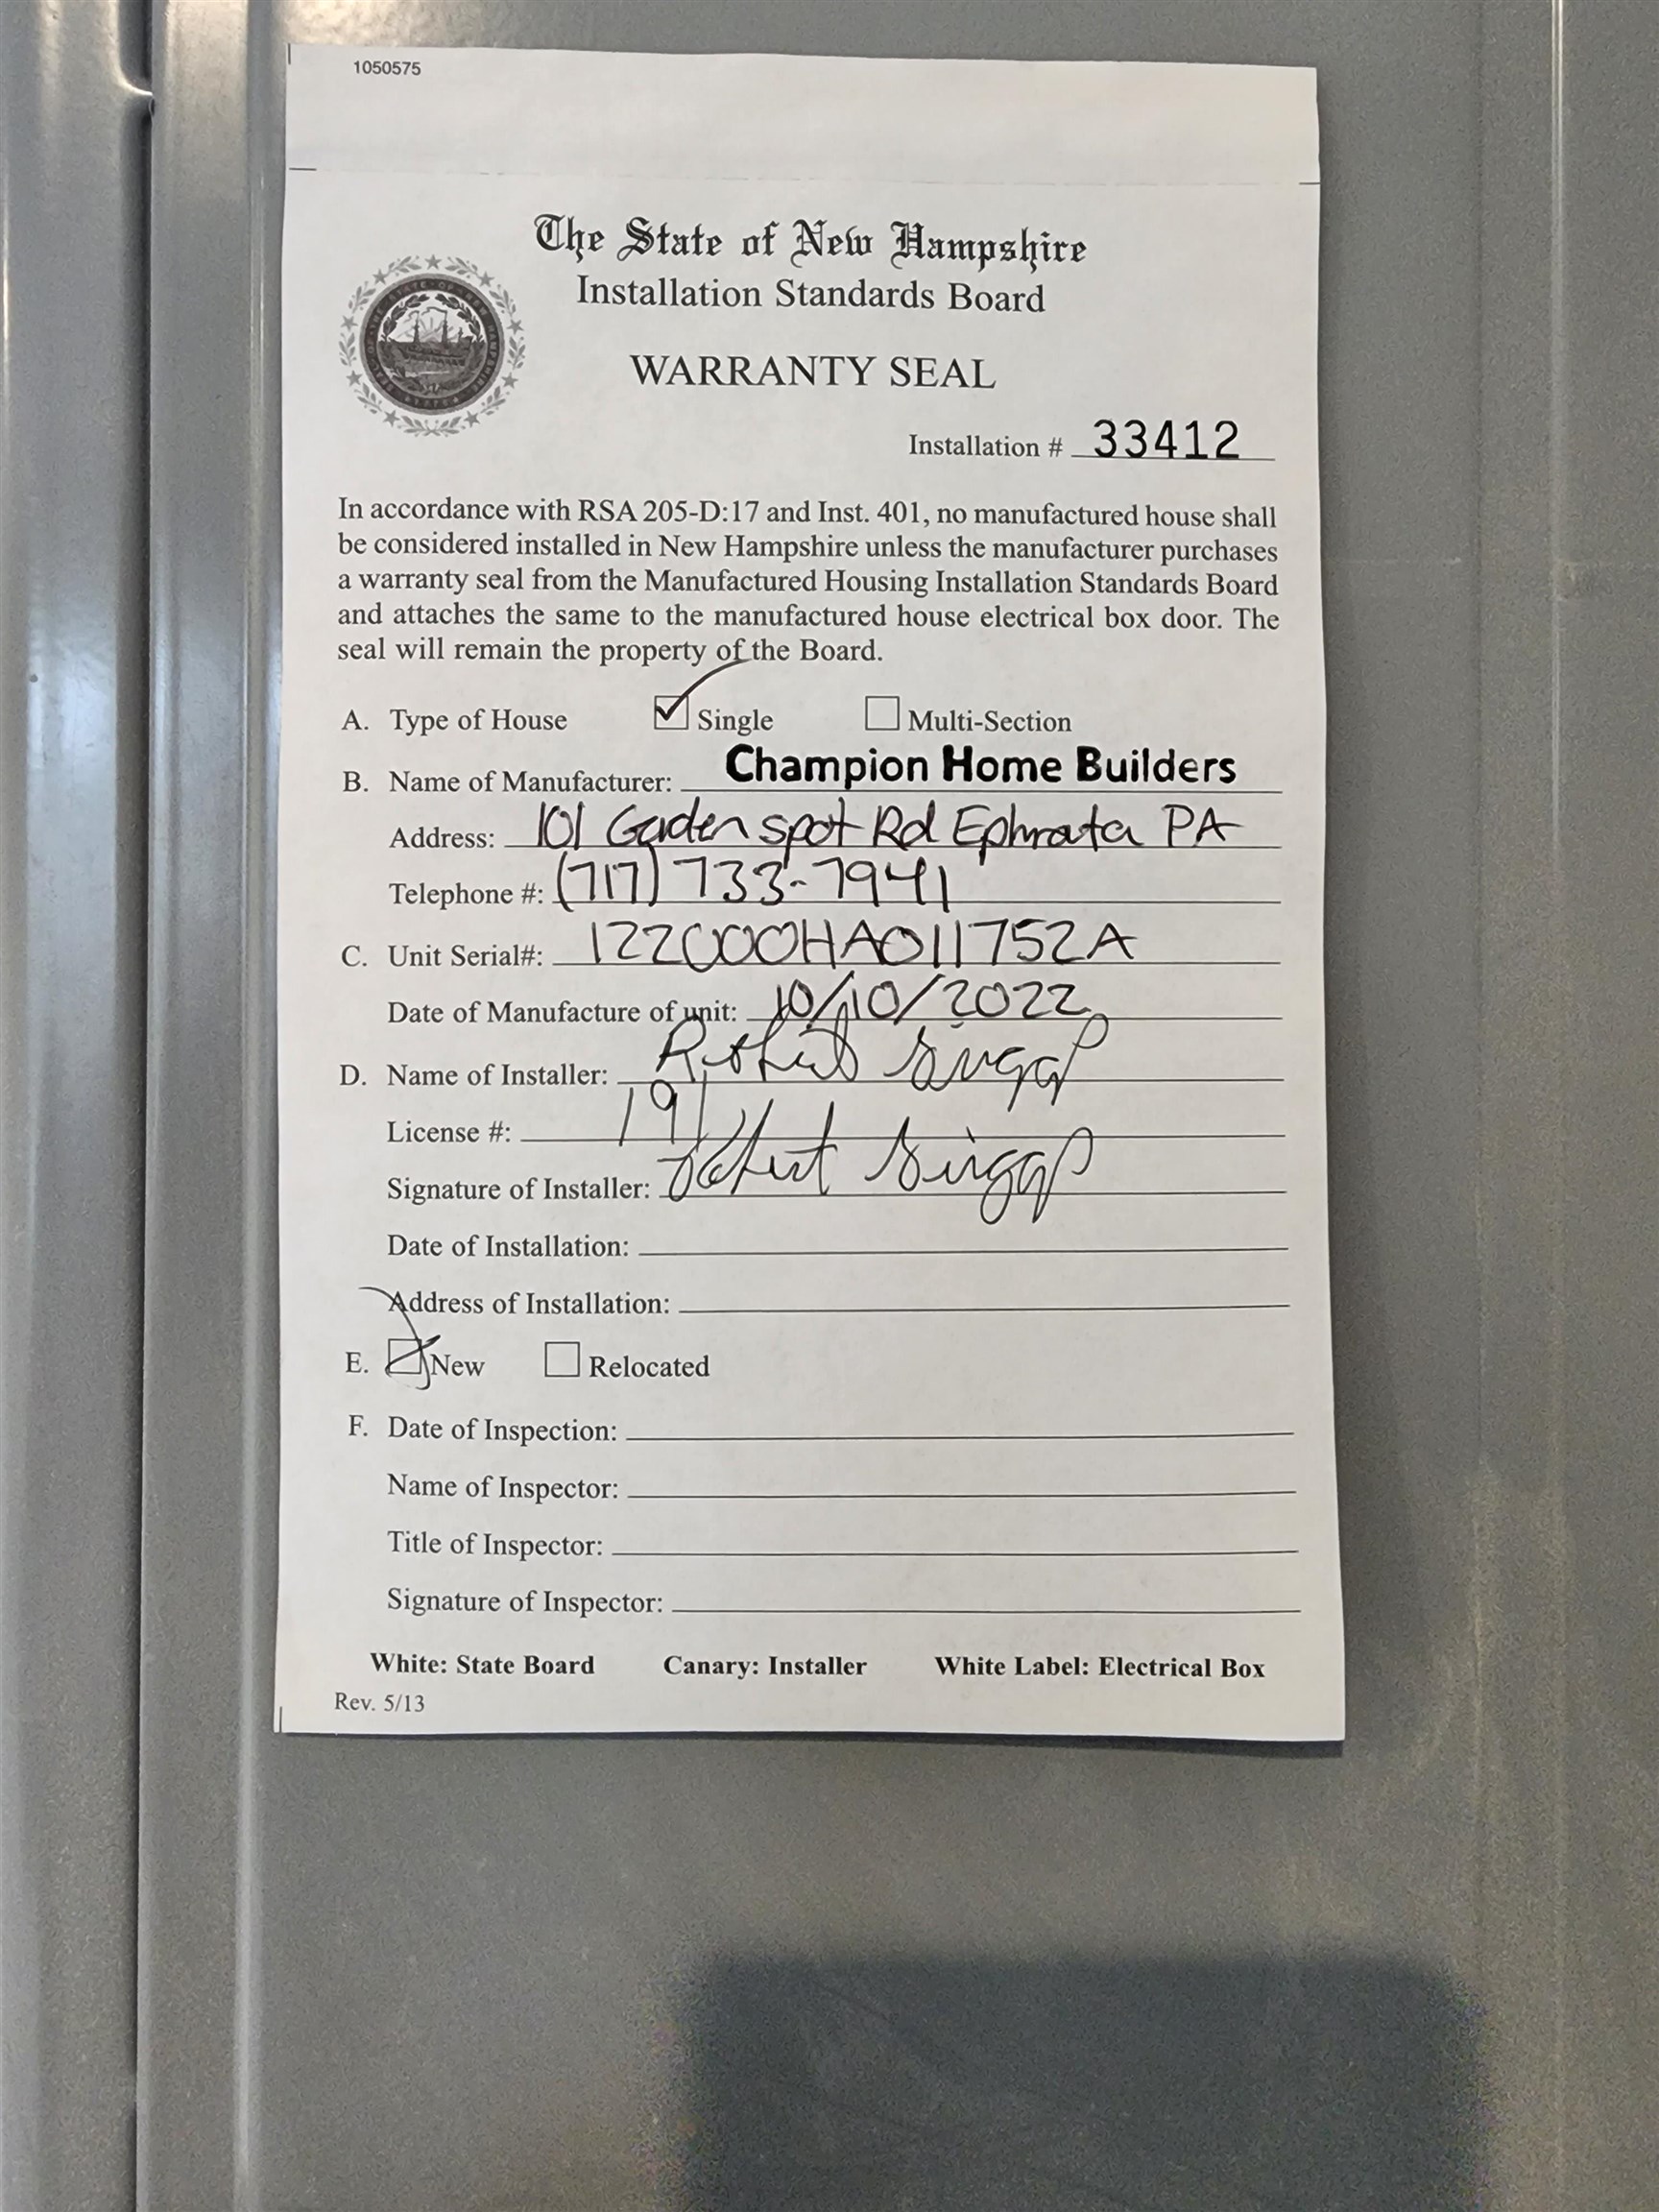
New Hampshire manufactured-home warranty seal form listing Champion Home Builders.
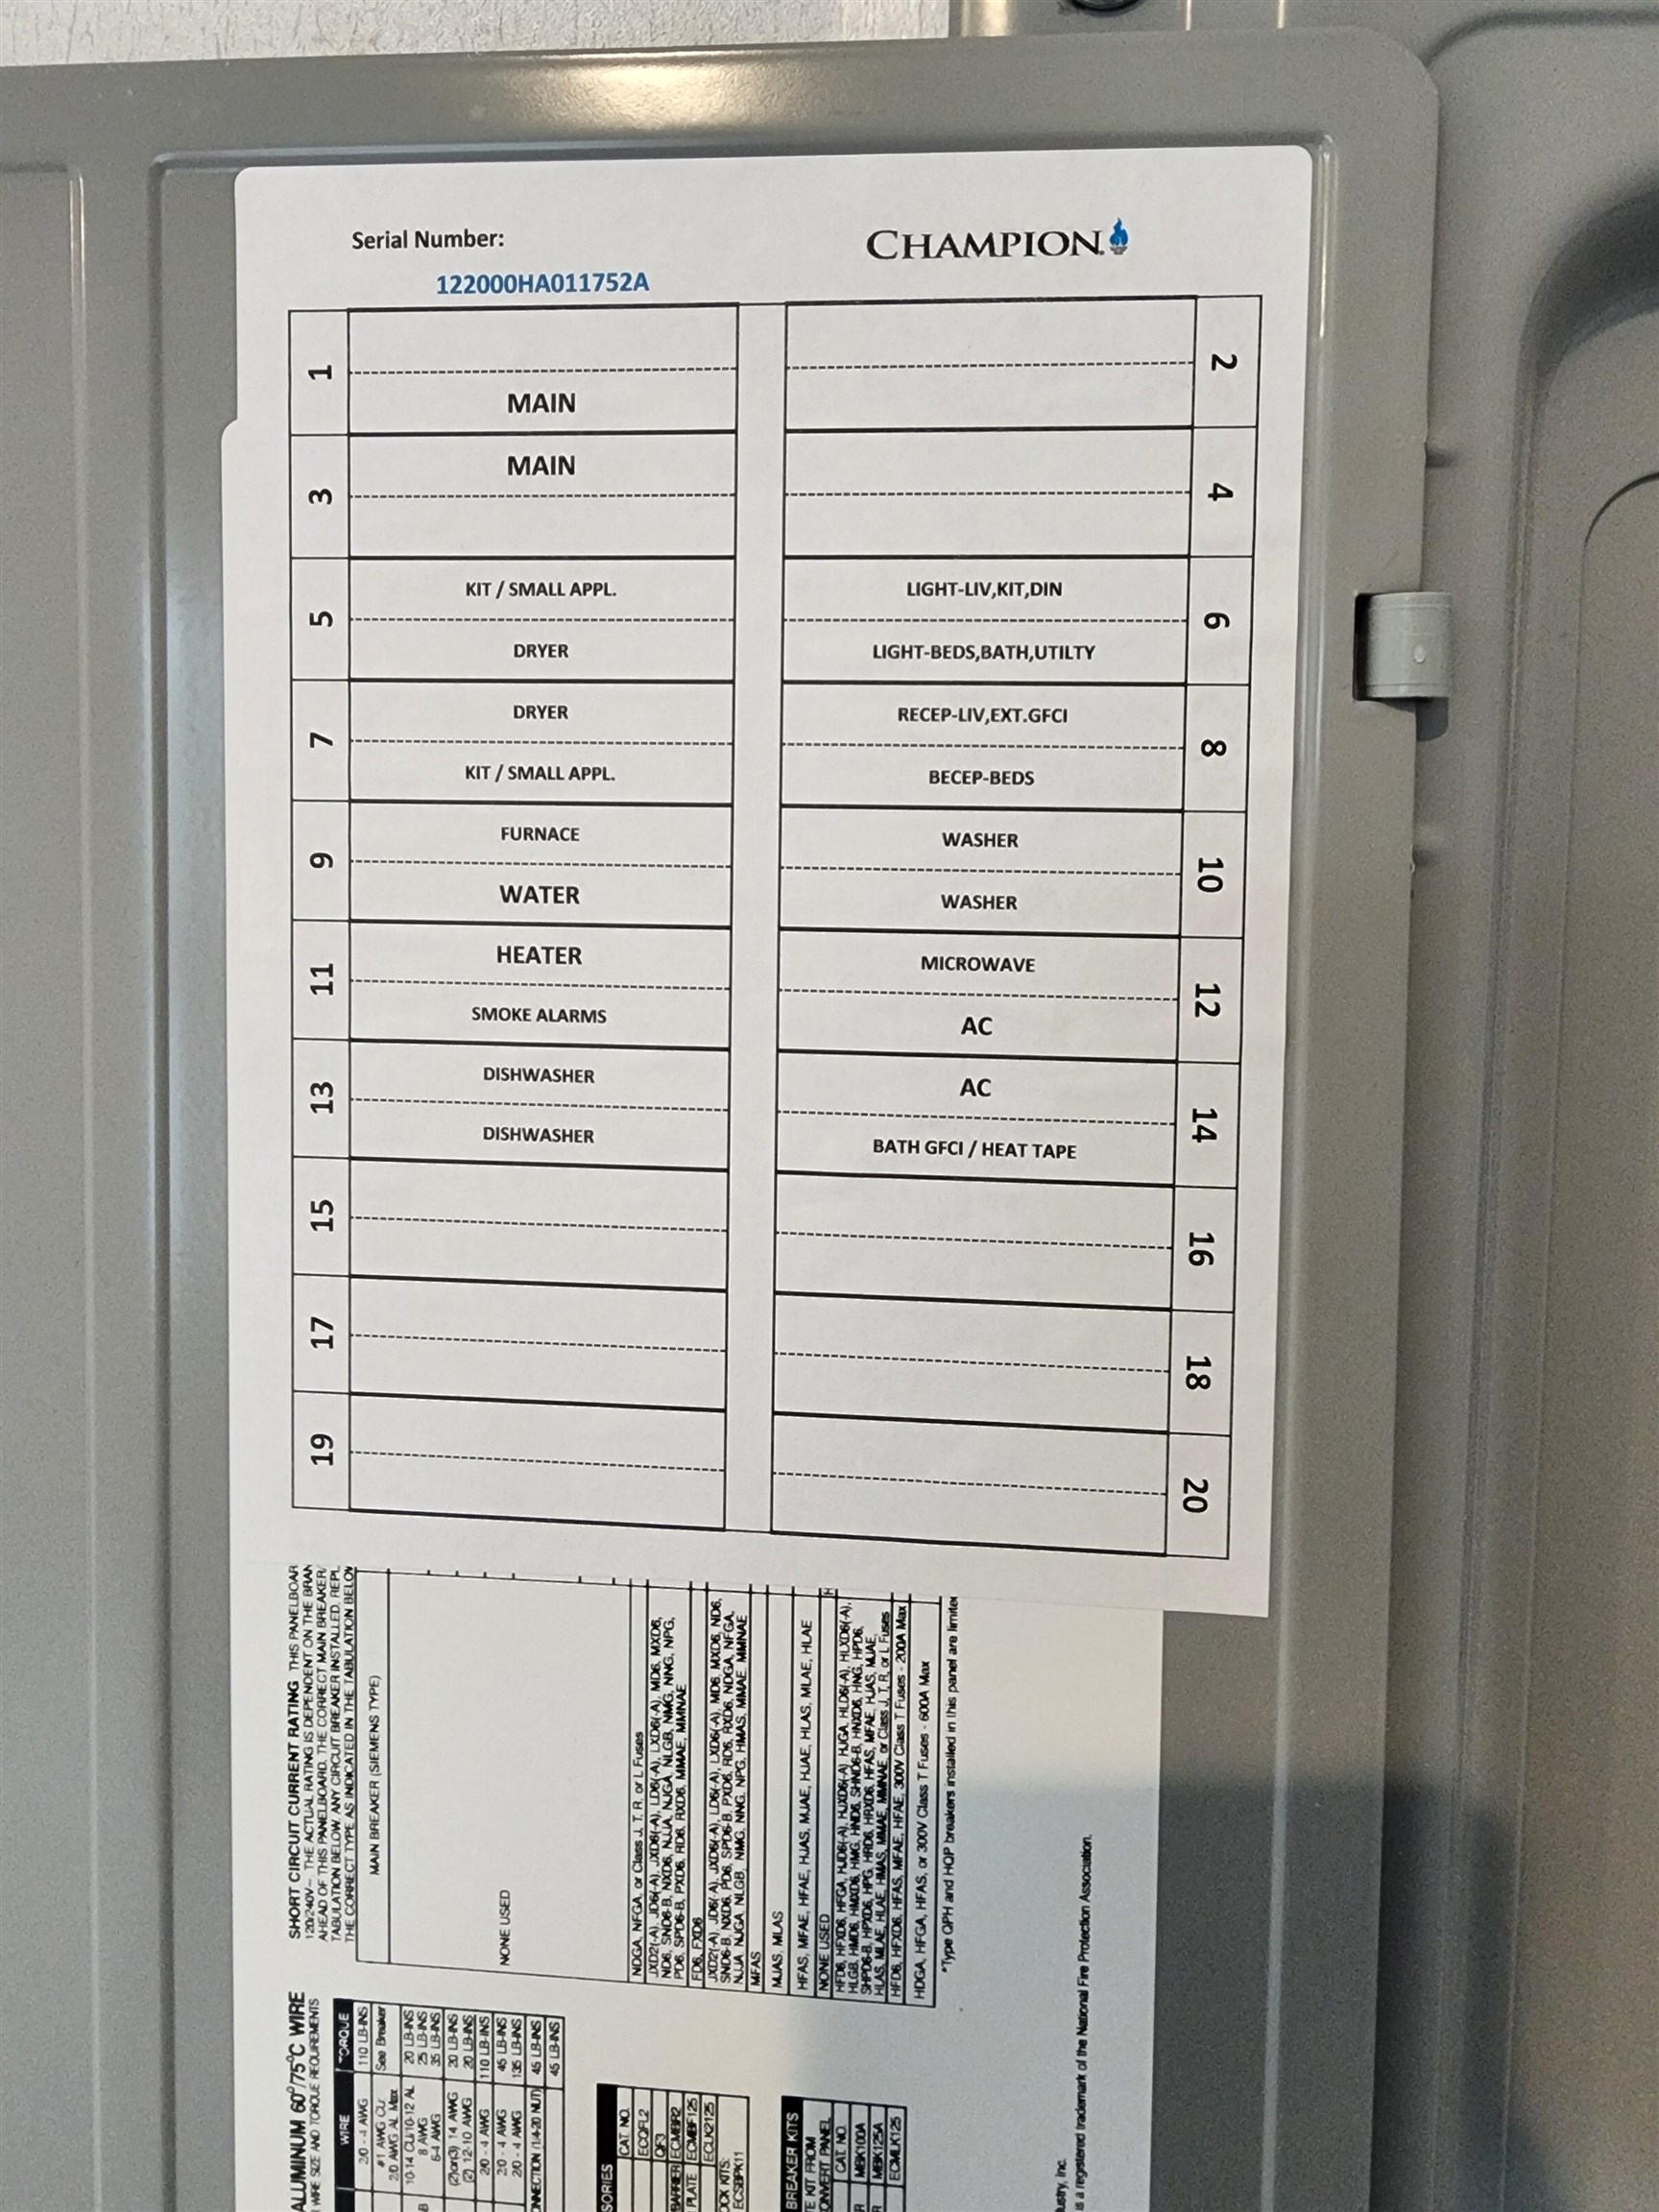
Electrical breaker panel with a labeled circuit directory and Champion manufacturer label.
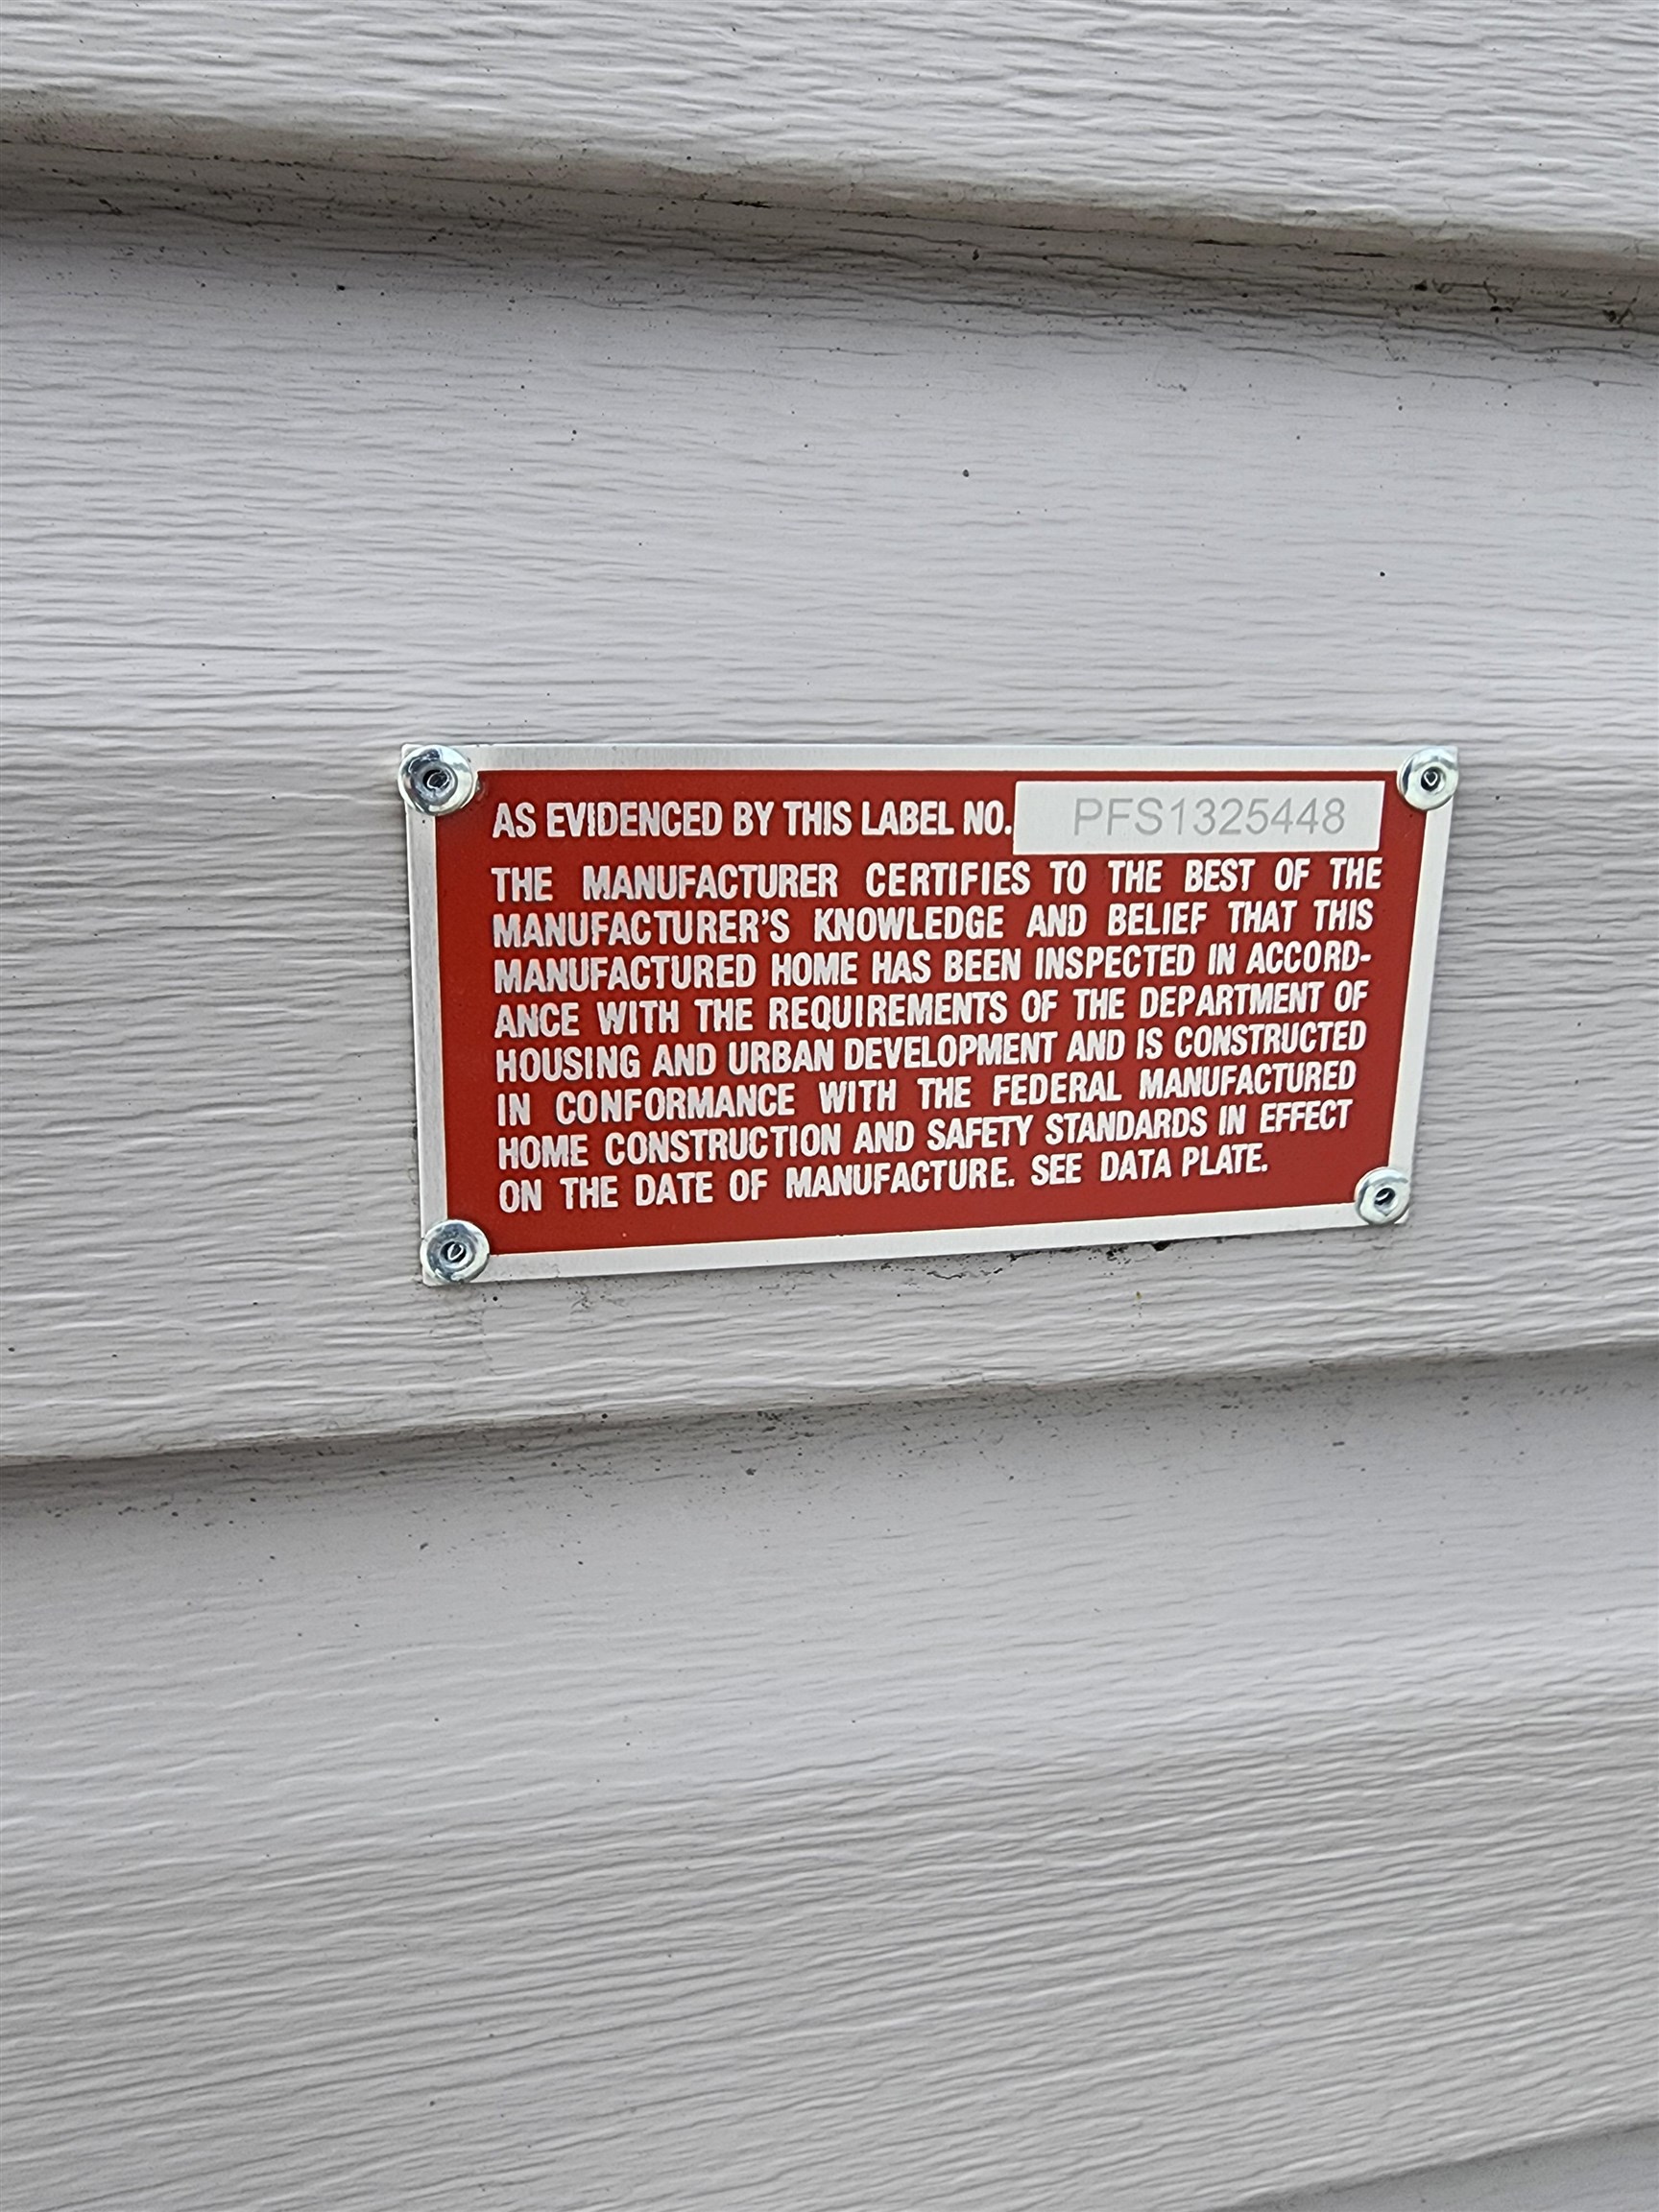
Manufactured-home certification label numbered PFS1325448 mounted on light gray siding.
Gray manufactured home with a prominent bay window and small deck on a snowy lot.
SEE ALL PHOTOS
Gray-sided manufactured home with a bay window and wooden steps, surrounded by snow.
Gray manufactured home with a large bay window in a snowy, wooded lot.
Grid-pane windows overlook neighboring mobile homes and a lane with patches of snow.
Gray home with a large bay window and snow-covered roof and ground.
Home exterior with gray siding and black shutters beside a snowy yard and small wooden deck.
Gray manufactured home with black shutters and a small porch, surrounded by deep snow at dusk.
Open kitchen with white cabinets, breakfast counter, stainless appliances, and gray plank flooring.
Kitchen with white cabinets, gray plank flooring, and stainless and black appliances.
Kitchen with white cabinets, a stainless steel refrigerator, and gray patterned flooring.
Kitchen with white cabinets, stainless-steel refrigerator, open pantry, and gray wood-look flooring.
Kitchen with white cabinets, black appliances, a double sink, and rustic wood countertops.
Empty room and hallway seen over a kitchen sink, with gray plank flooring and a ceiling fan.
Narrow hallway with weathered gray plank flooring, a louvered closet door, and a bright window.
Bathroom with a sliding glass shower enclosure, dark wood-look flooring, and a window.
Bathroom with a white vanity and oval sink beside a toilet, with a window and dark wood-look surfaces.
Laundry alcove with white cabinets, washer hookups, and dark wood-look flooring.
Empty room with a tall window, patterned valance, and dark multitone plank flooring.
Vacant room with dark patterned flooring and a large window overlooking leafless trees and patchy snow.
Empty room with an open closet, wire shelf, and dark gray plank flooring.
Empty bedroom with distressed gray flooring, a window, and two white closet doors.
Empty interior with open closets and gray wood-look flooring.
Unfurnished room with gray-brown plank flooring and an open door to the hallway.
Kitchen and entry with a white peninsula, stainless refrigerator, gray flooring, and lit ceiling fan.
Miller heating unit in a closet beside a brown door with a louvered window.
New Hampshire manufactured-home warranty seal form listing Champion Home Builders.
Electrical breaker panel with a labeled circuit directory and Champion manufacturer label.
Manufactured-home certification label numbered PFS1325448 mounted on light gray siding.
Gray manufactured home with a prominent bay window and small deck on a snowy lot.
Sold

15 Elizabeth Drive Unit: 15

15 Elizabeth Drive Unit: 15, Boscawen, NH 03303

$115,000
NEW Manufactured Home in a quiet privately owned park. 2 Beds and 1 bath with tasteful neutral decor! Lending to the spacious feel of this single wide home are large windows that let in lots of natural light. Upgraded features such as, higher ceilings, crown molding throughout and recessed lighting make this "home sweet home" comfortable. The eat-in kitchen has a walk- in bay with windows adding additional floor space, the functional layout features all new stainless-steel appliances, pantry closet, lots of cabinet space and a "breakfast bar" that separates the open concept kitchen and living room area. The bathroom has a 60-inch shower with 2 built in seats and clear sliding doors. The primary bedroom has a double closet! The second bedroom/den is 10 x 6, a twin bed and dresser or crib will fit... or use it as a home office space. a desk, exercise bike or futon would function well in this room! Boscawen Manufactured Home Community is 5 quick minutes off of 93. Exit 17 has new shopping conveniences too! This is a great home in a great location! (I will update exterior photos once the home is fully set up)

2
beds

1
bath

800 Sq.Ft. LIVING AREA

Mary Duquette

Mary Duquette

Features & Amenities

Interior

  • total bedrooms2
  • Total bathroom1
  • three quarter bathroom1
  • Laundry room Laundry - 1st Floor
  • Flooring Vinyl
  • APPLIANCES Dishwasher, Microwave, Refrigerator, Stove - Gas
  • other interior Features Ceiling Fan

Area & Lot

  • Status Sold
  • Date Sold March 3, 2023
  • Living Area800 Sq.Ft.
  • MLS® ID4941405
  • TypeManufactured-Mobile
  • YEAR BUILT2023
  • Architecture StylesManuf/Mobile, Single Wide
  • Elementary SchoolBoscawen Elementary School
  • High SchoolMerrimack Valley High School

Exterior

  • STORIES1
  • water SourcePublic Water - On-Site
  • roofShingle - Asphalt
  • lot featuresLevel
  • HEAT TYPEForced Air, Gas - LP/Bottle
  • AIR CONDITIONINGNone
  • sewerCommunity
  • HOA AmenitiesCommon Acreage, Trash Removal
  • other exterior FeaturesDeck, Window Screens

Financial

  • Sales Price$115,000
  • HOA $485/mo

Work With Us

Networking with a team of experienced Realtors in New Hampshire. Our love for the work that we do, motivates us to help clients sell their properties for the most money, in the shortest time possible, while helping buyers find the home of their dreams.

Follow Us on Instagram