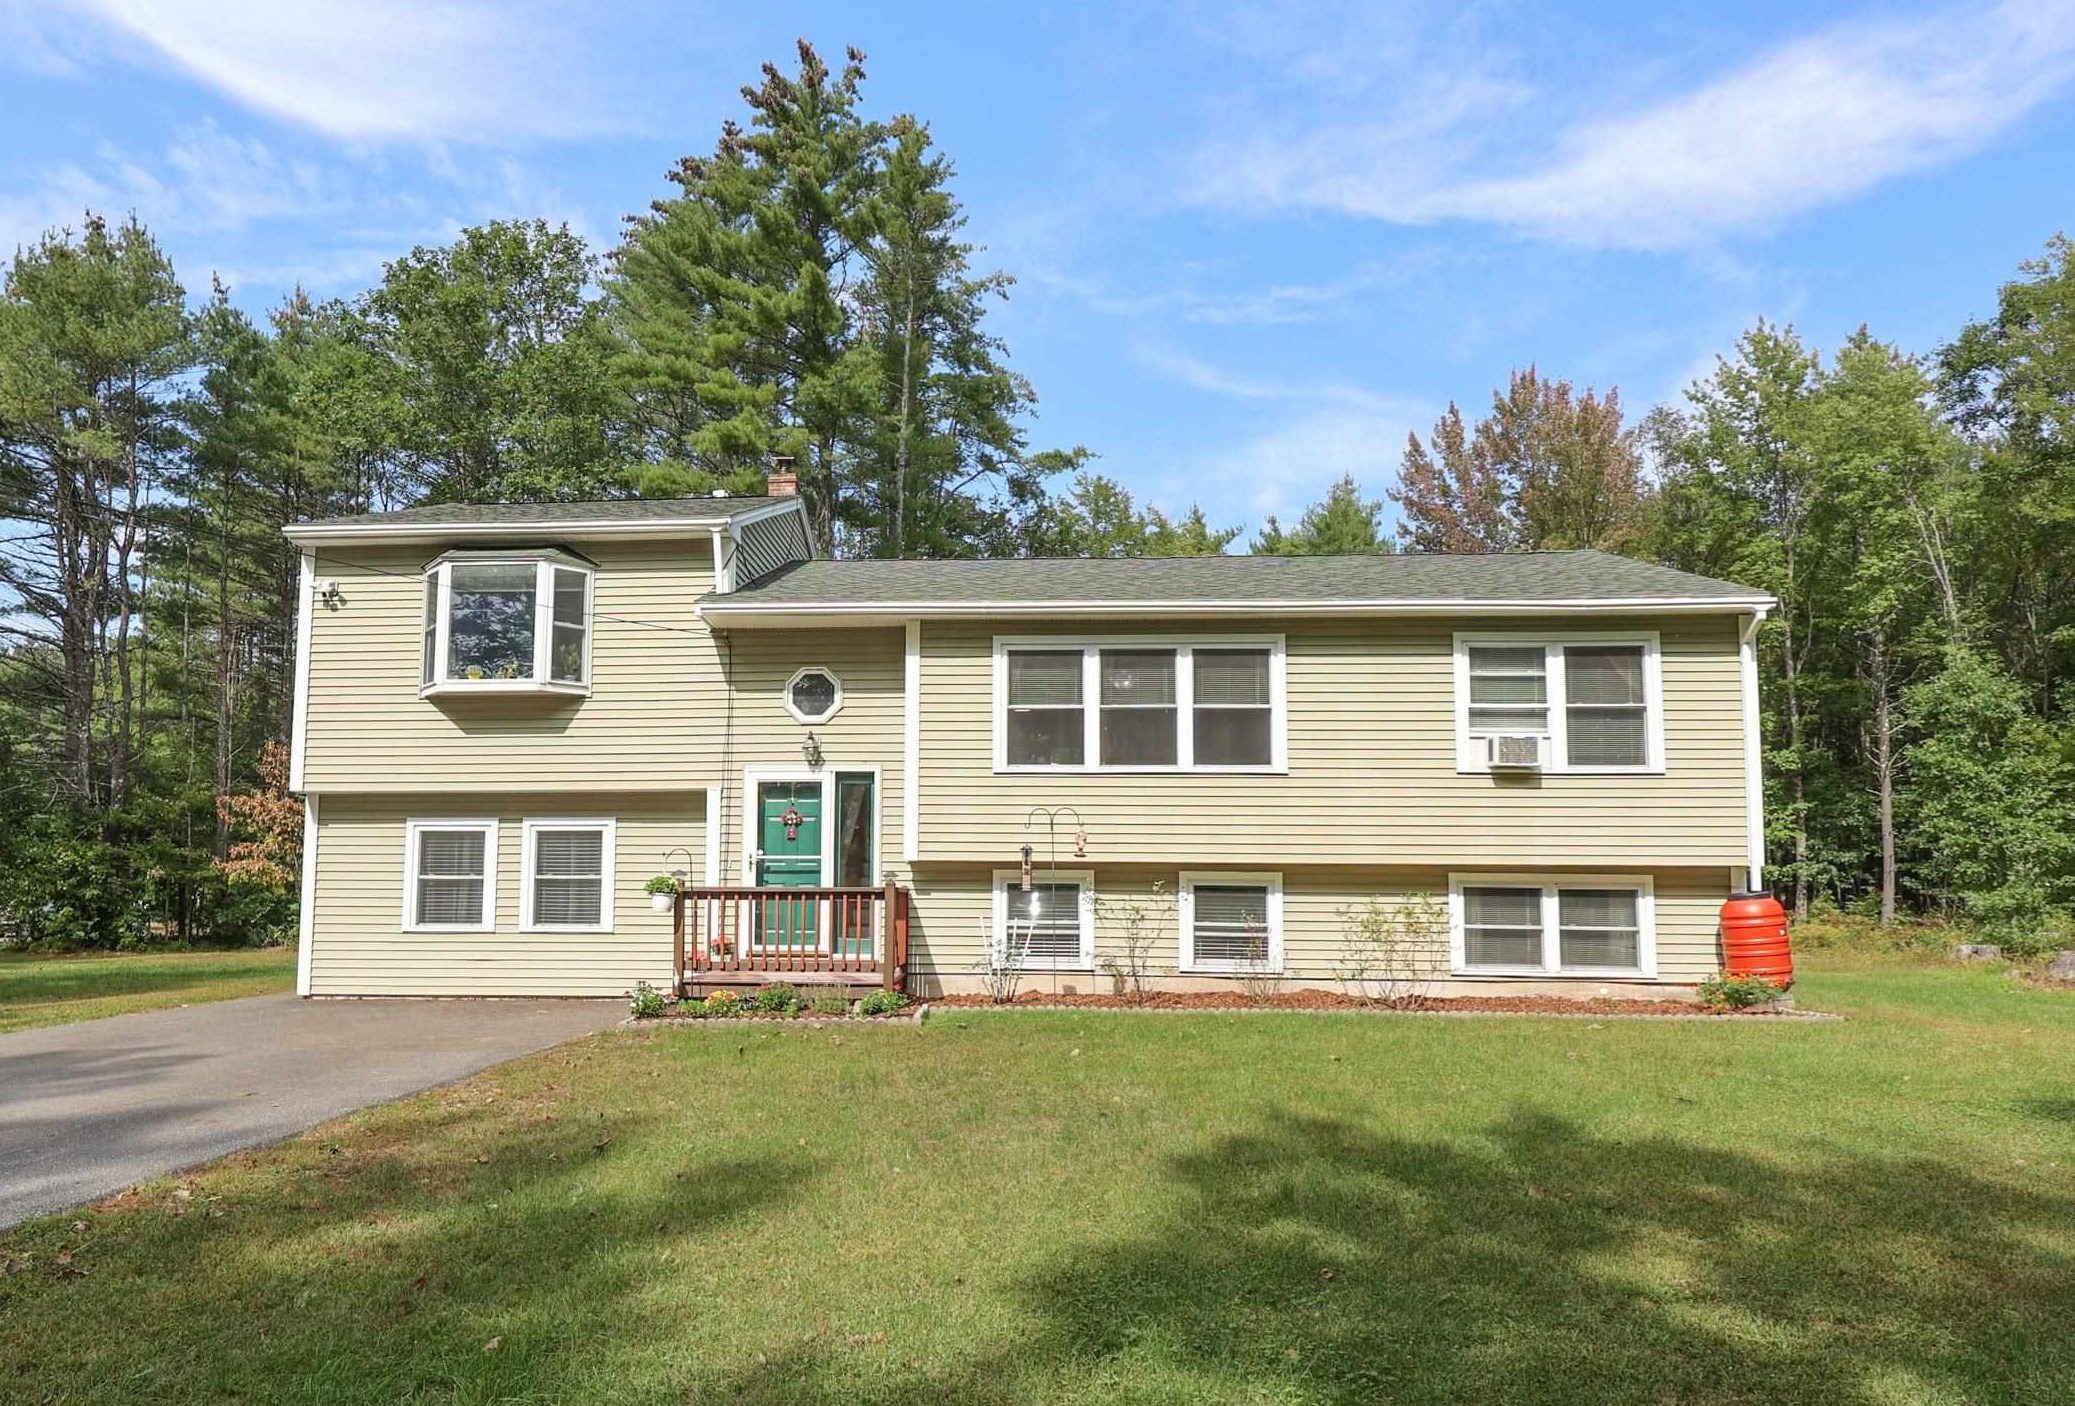
Beige split-level house with a green front door, small entry deck, and tree-lined lawn.
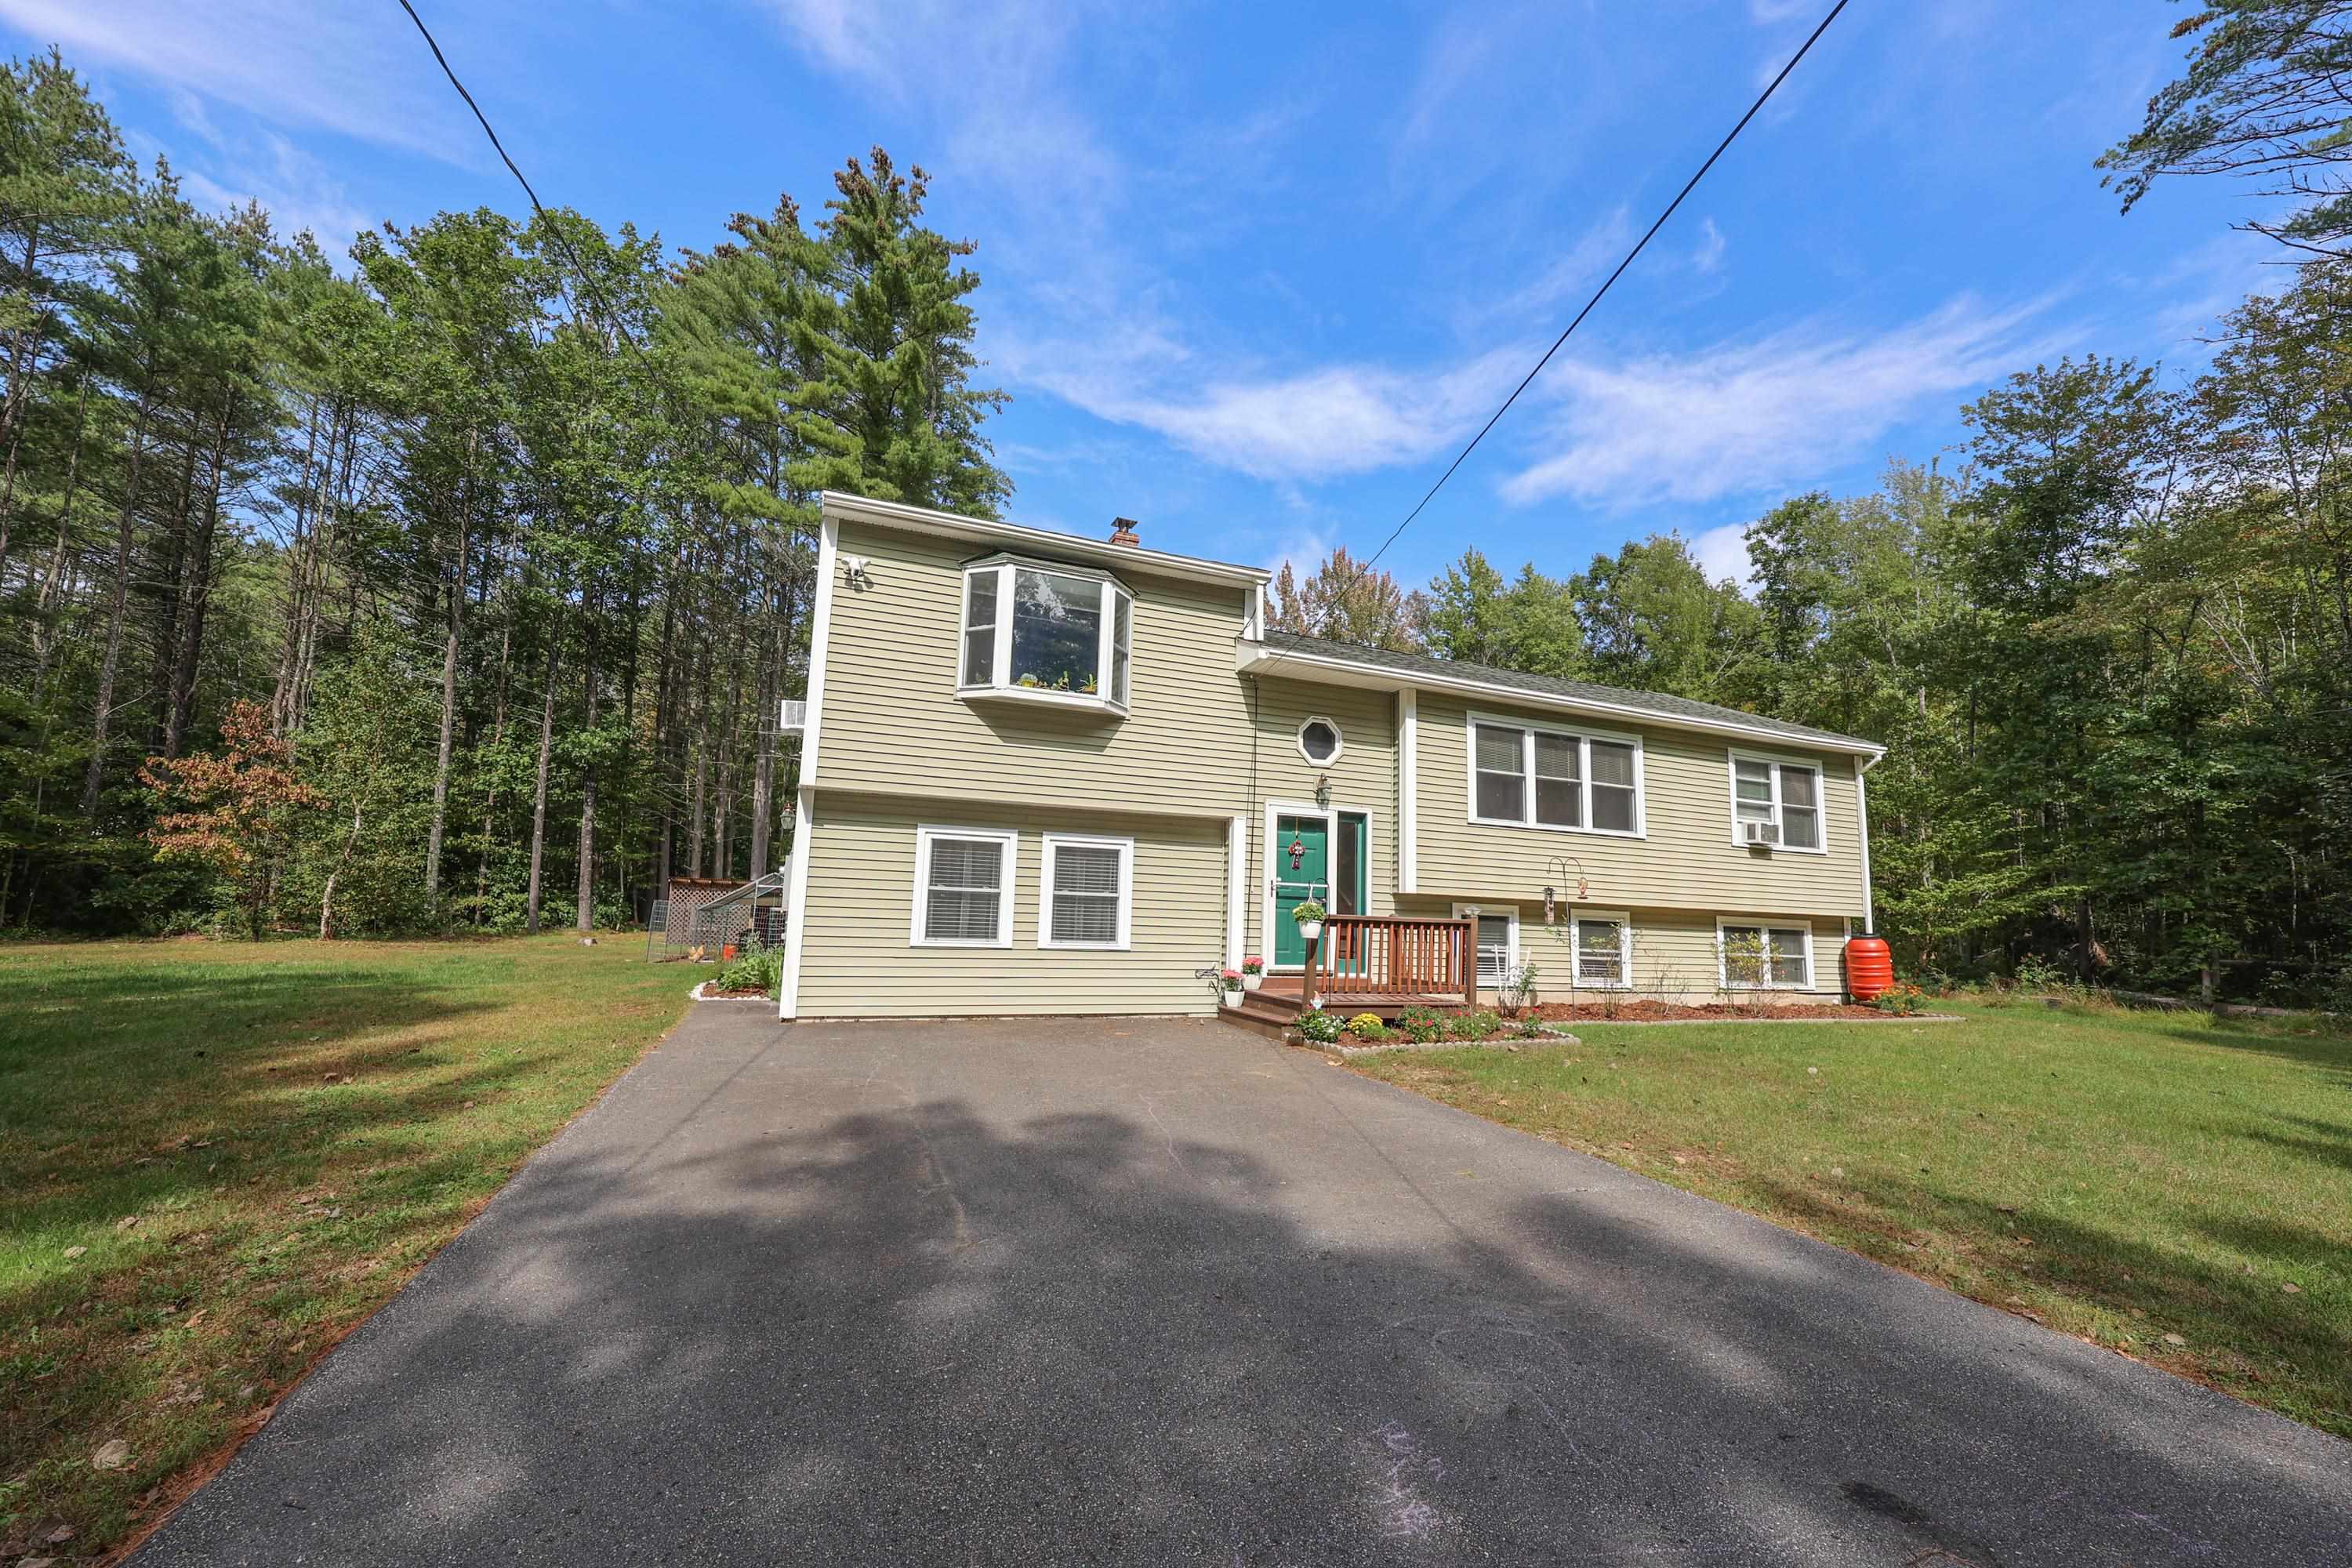
Beige split-level home with a broad paved driveway, small front deck, and wooded surroundings.
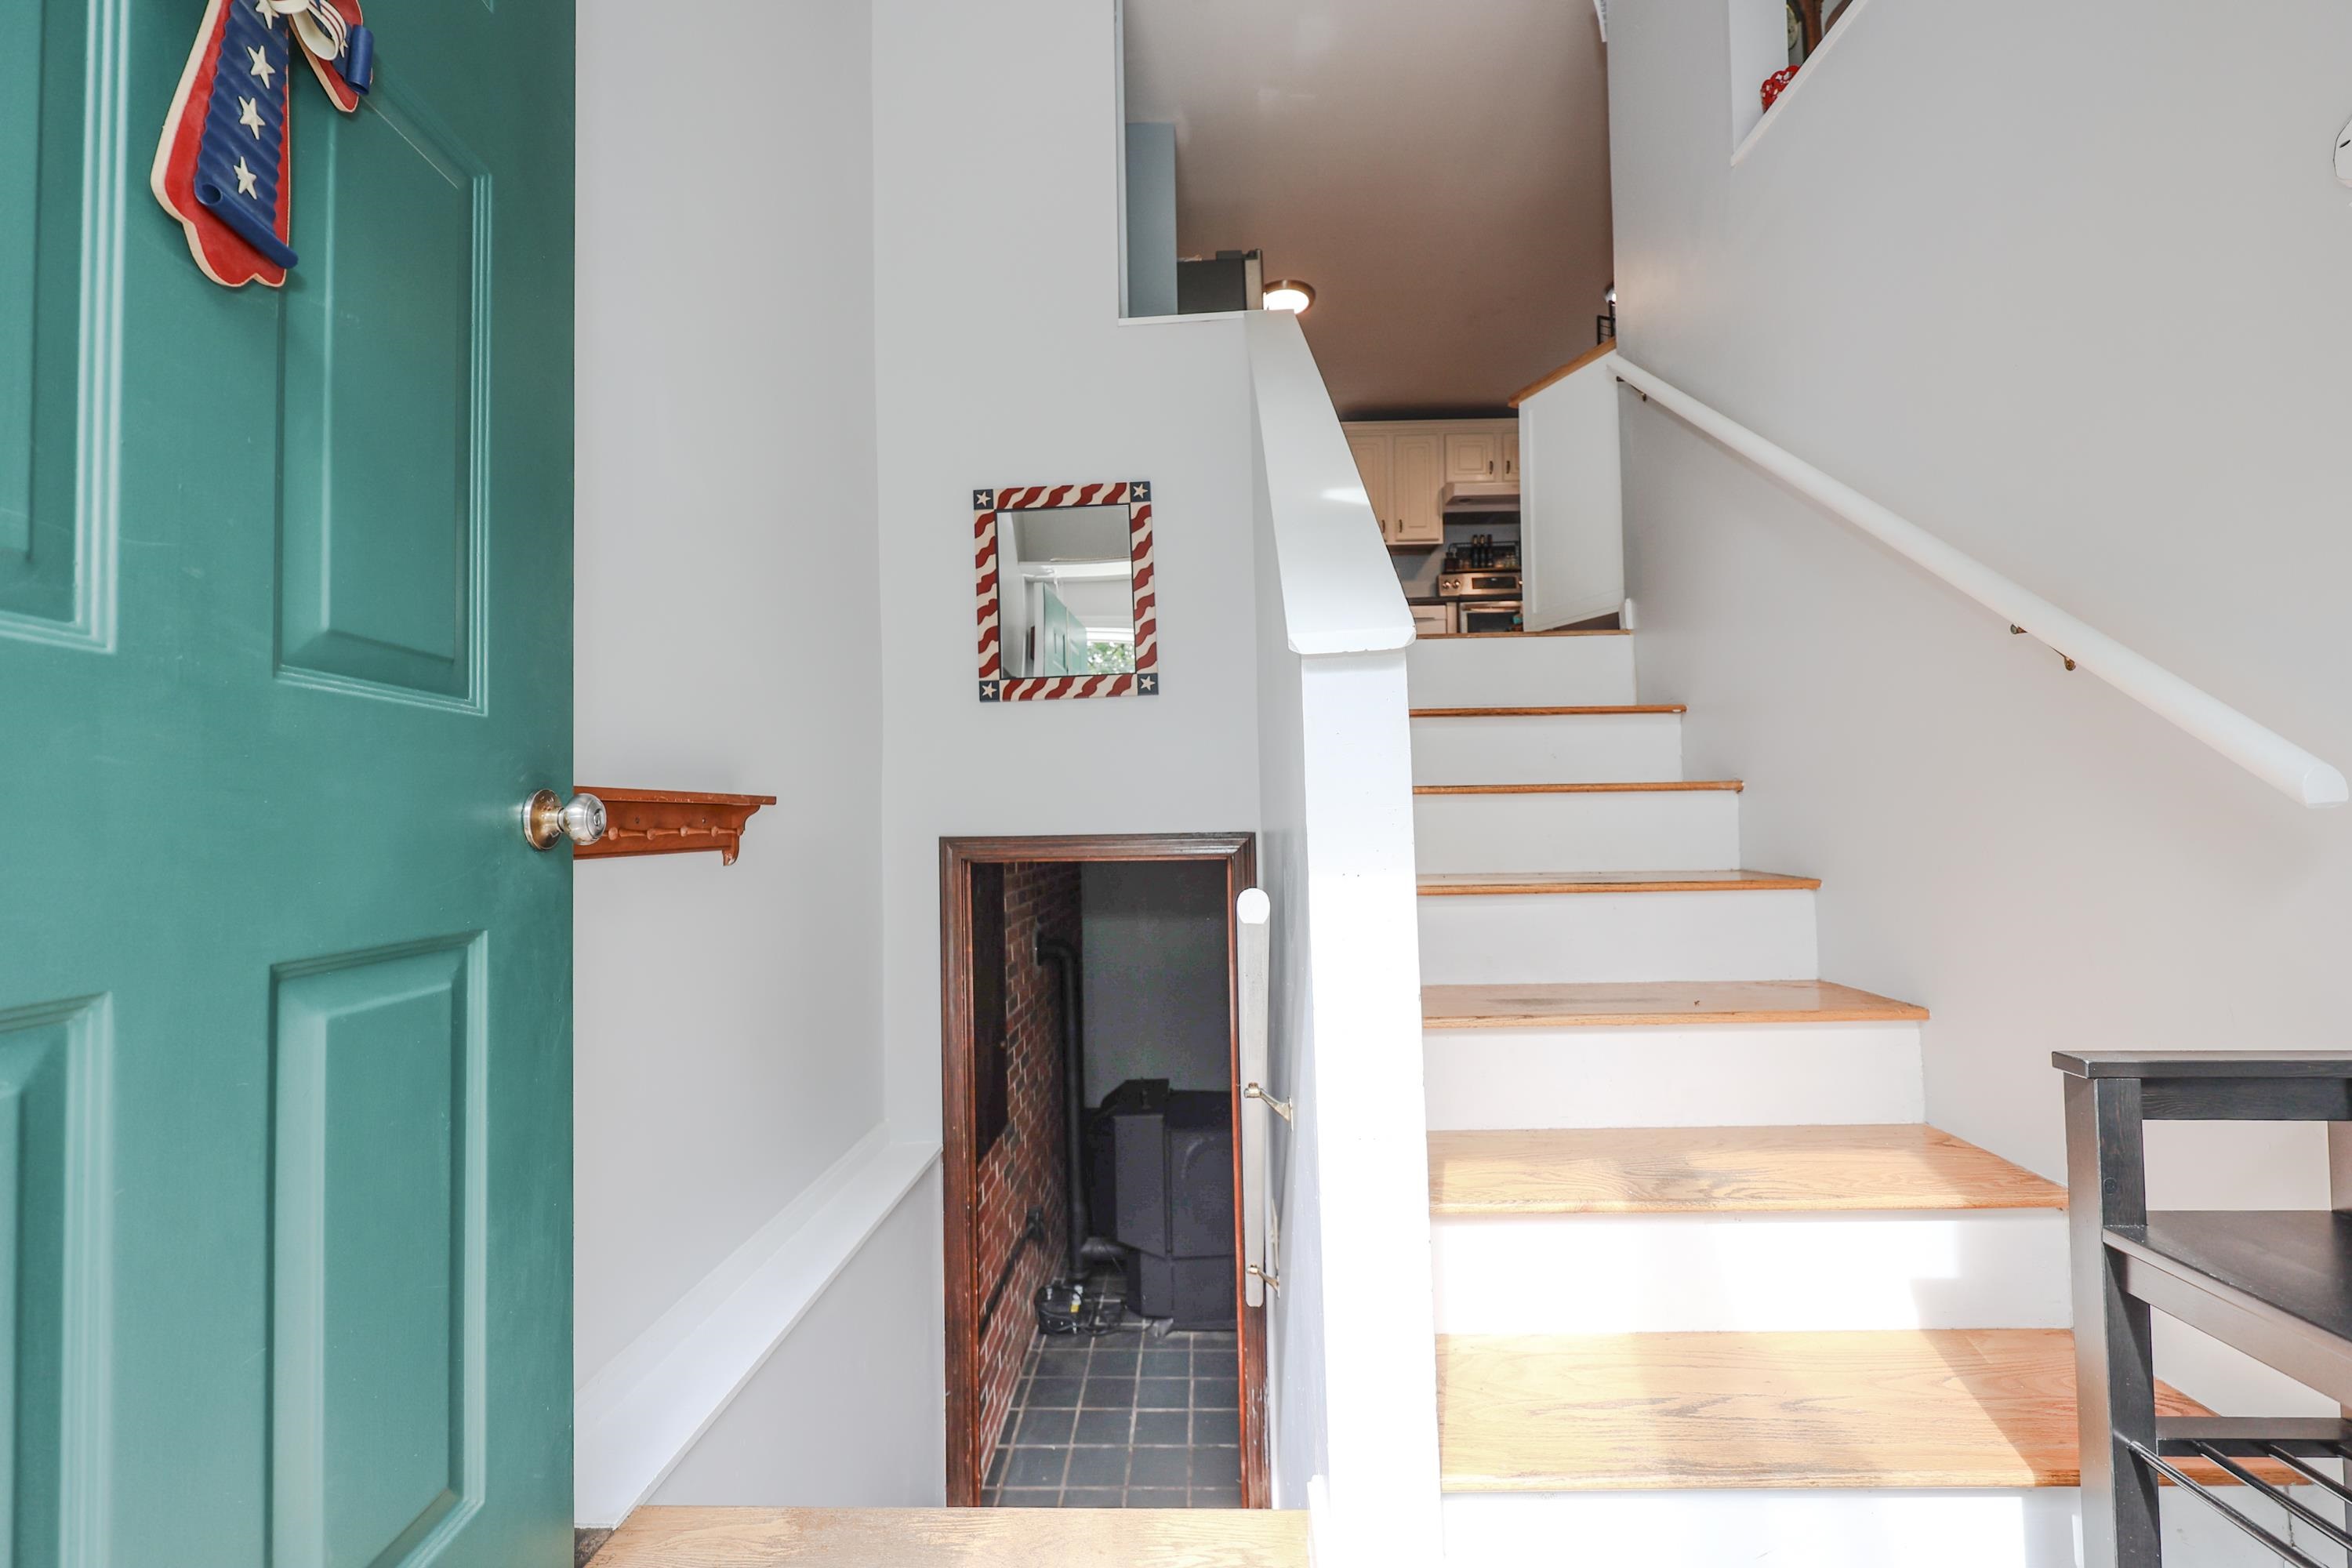
Entryway with teal door, wood staircase, and a brick-lined hearth beneath the stairs.
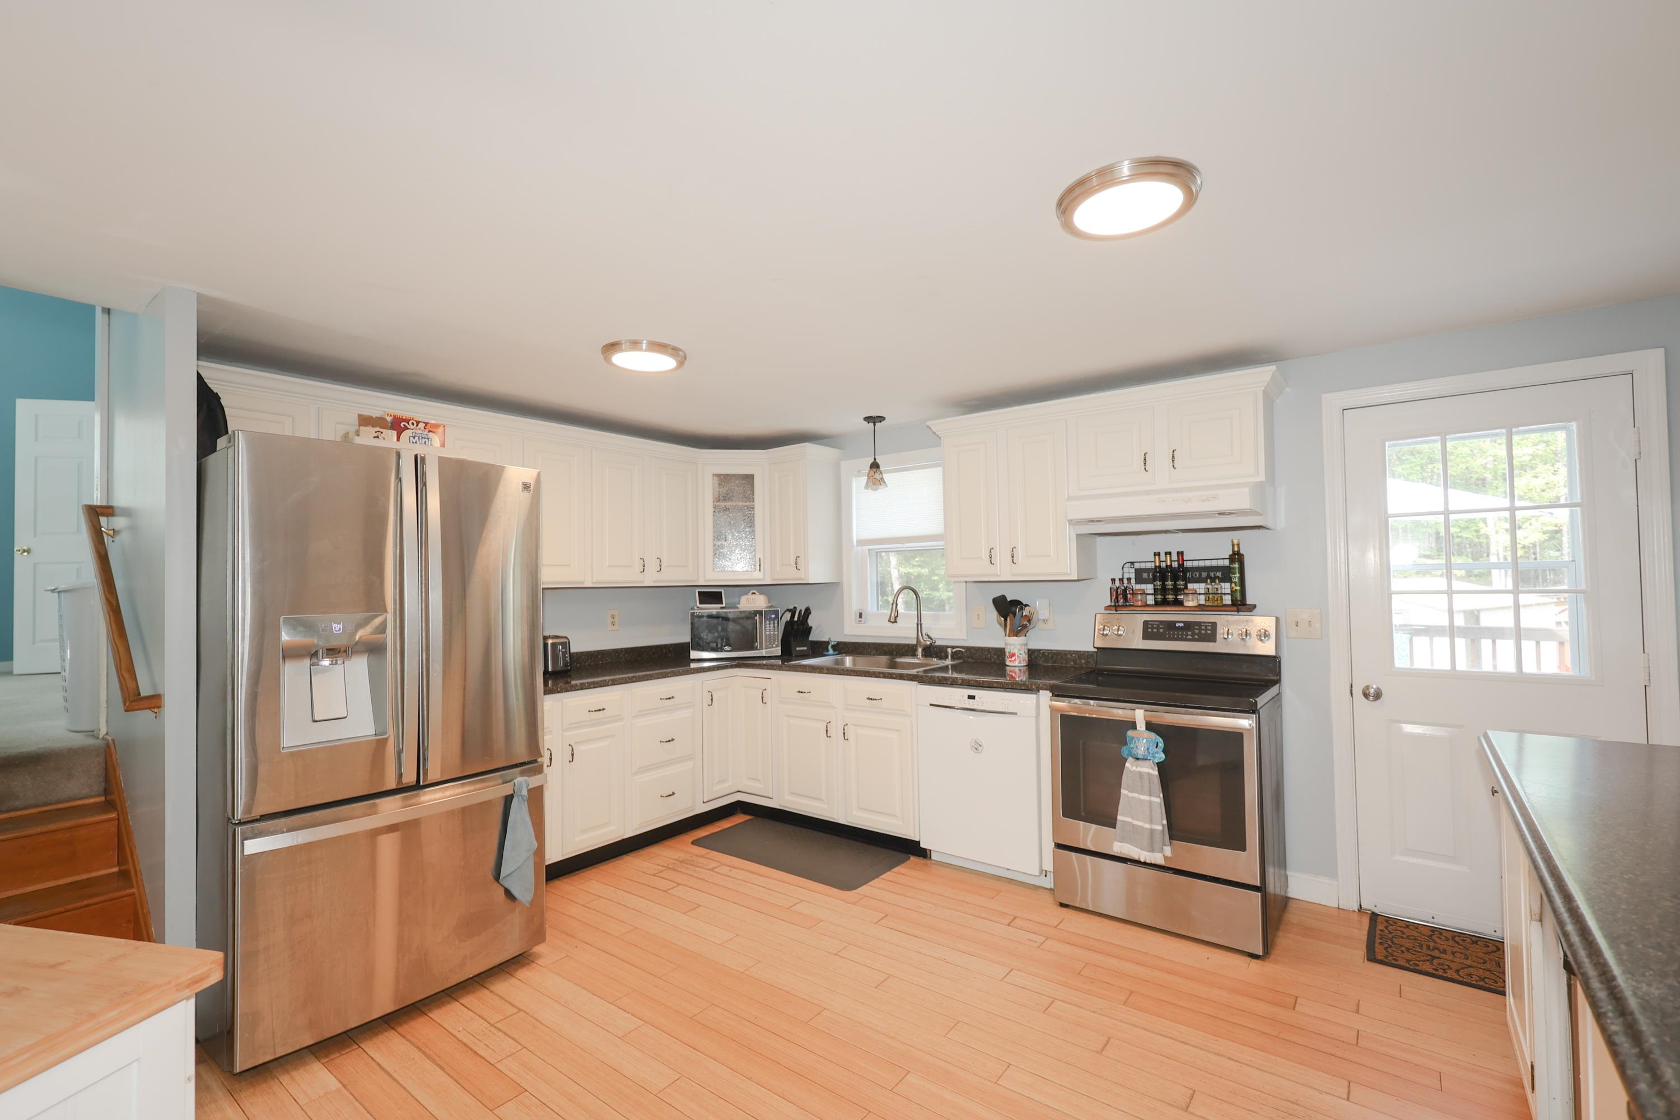
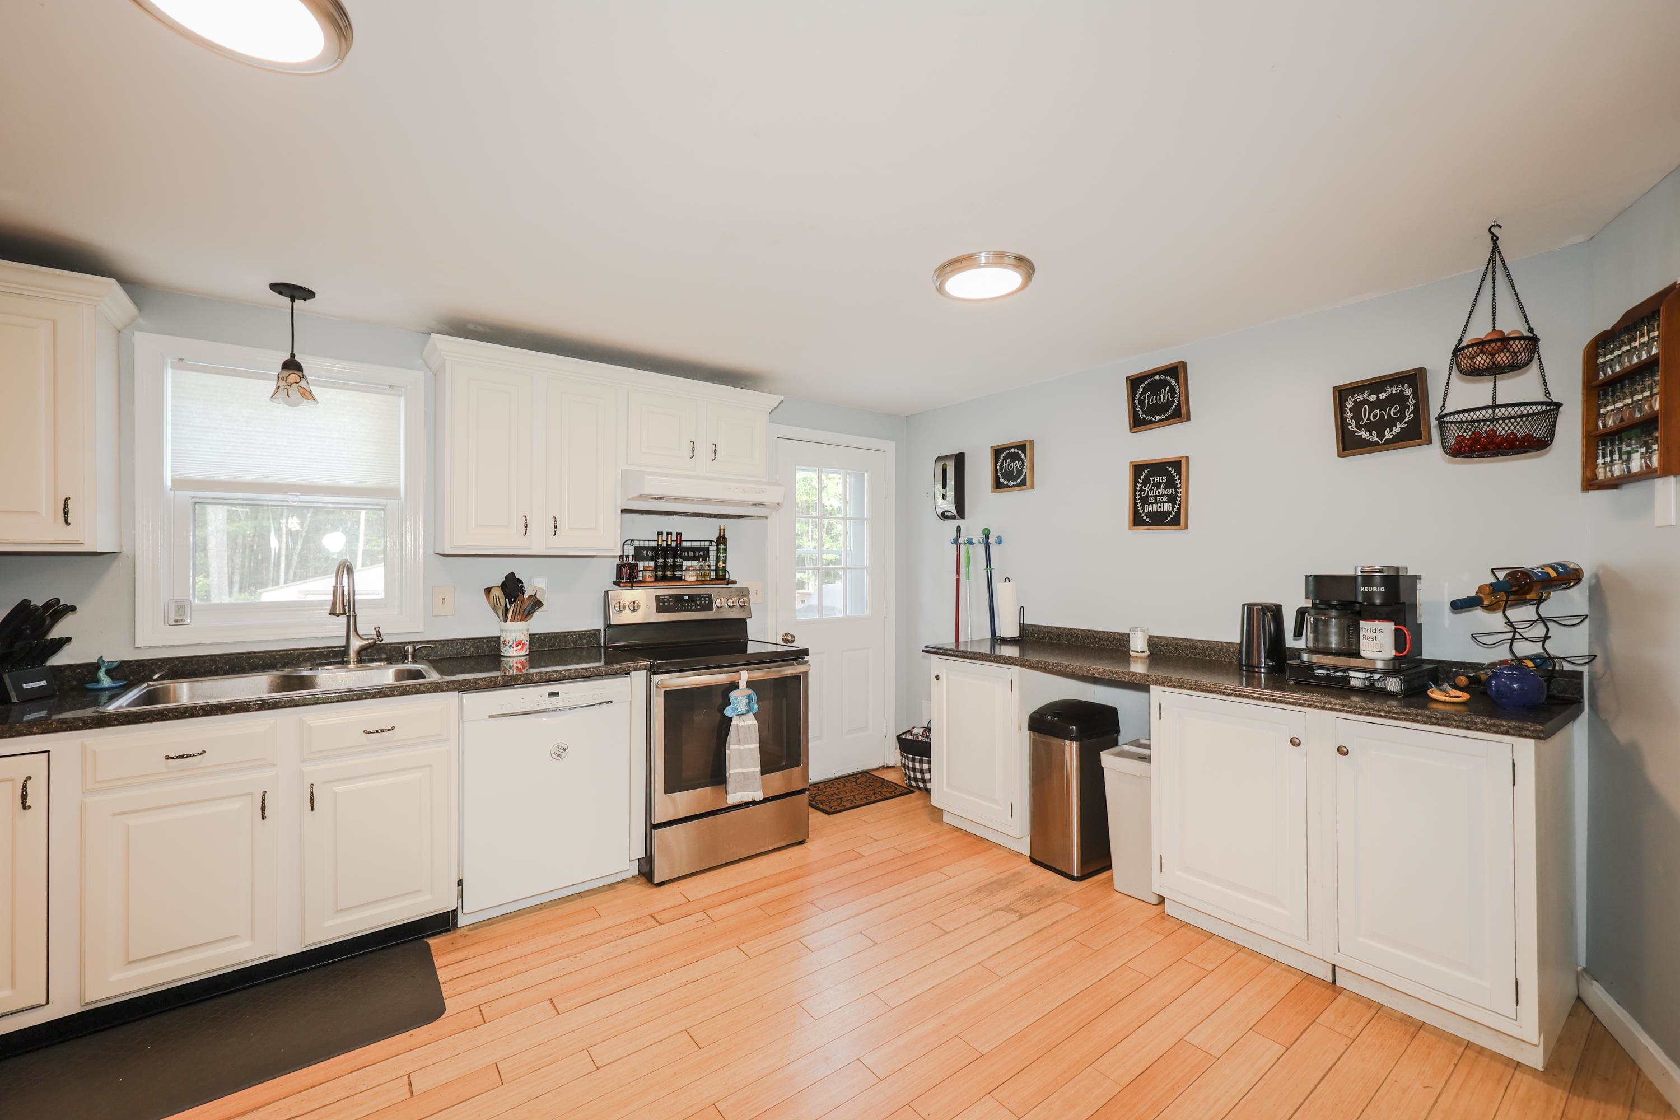
Bright kitchen with white cabinets, stainless steel appliances, and light wood flooring.
Kitchen with white cabinets, dark counters, stainless steel appliances, and framed signs on a pale blue wall.
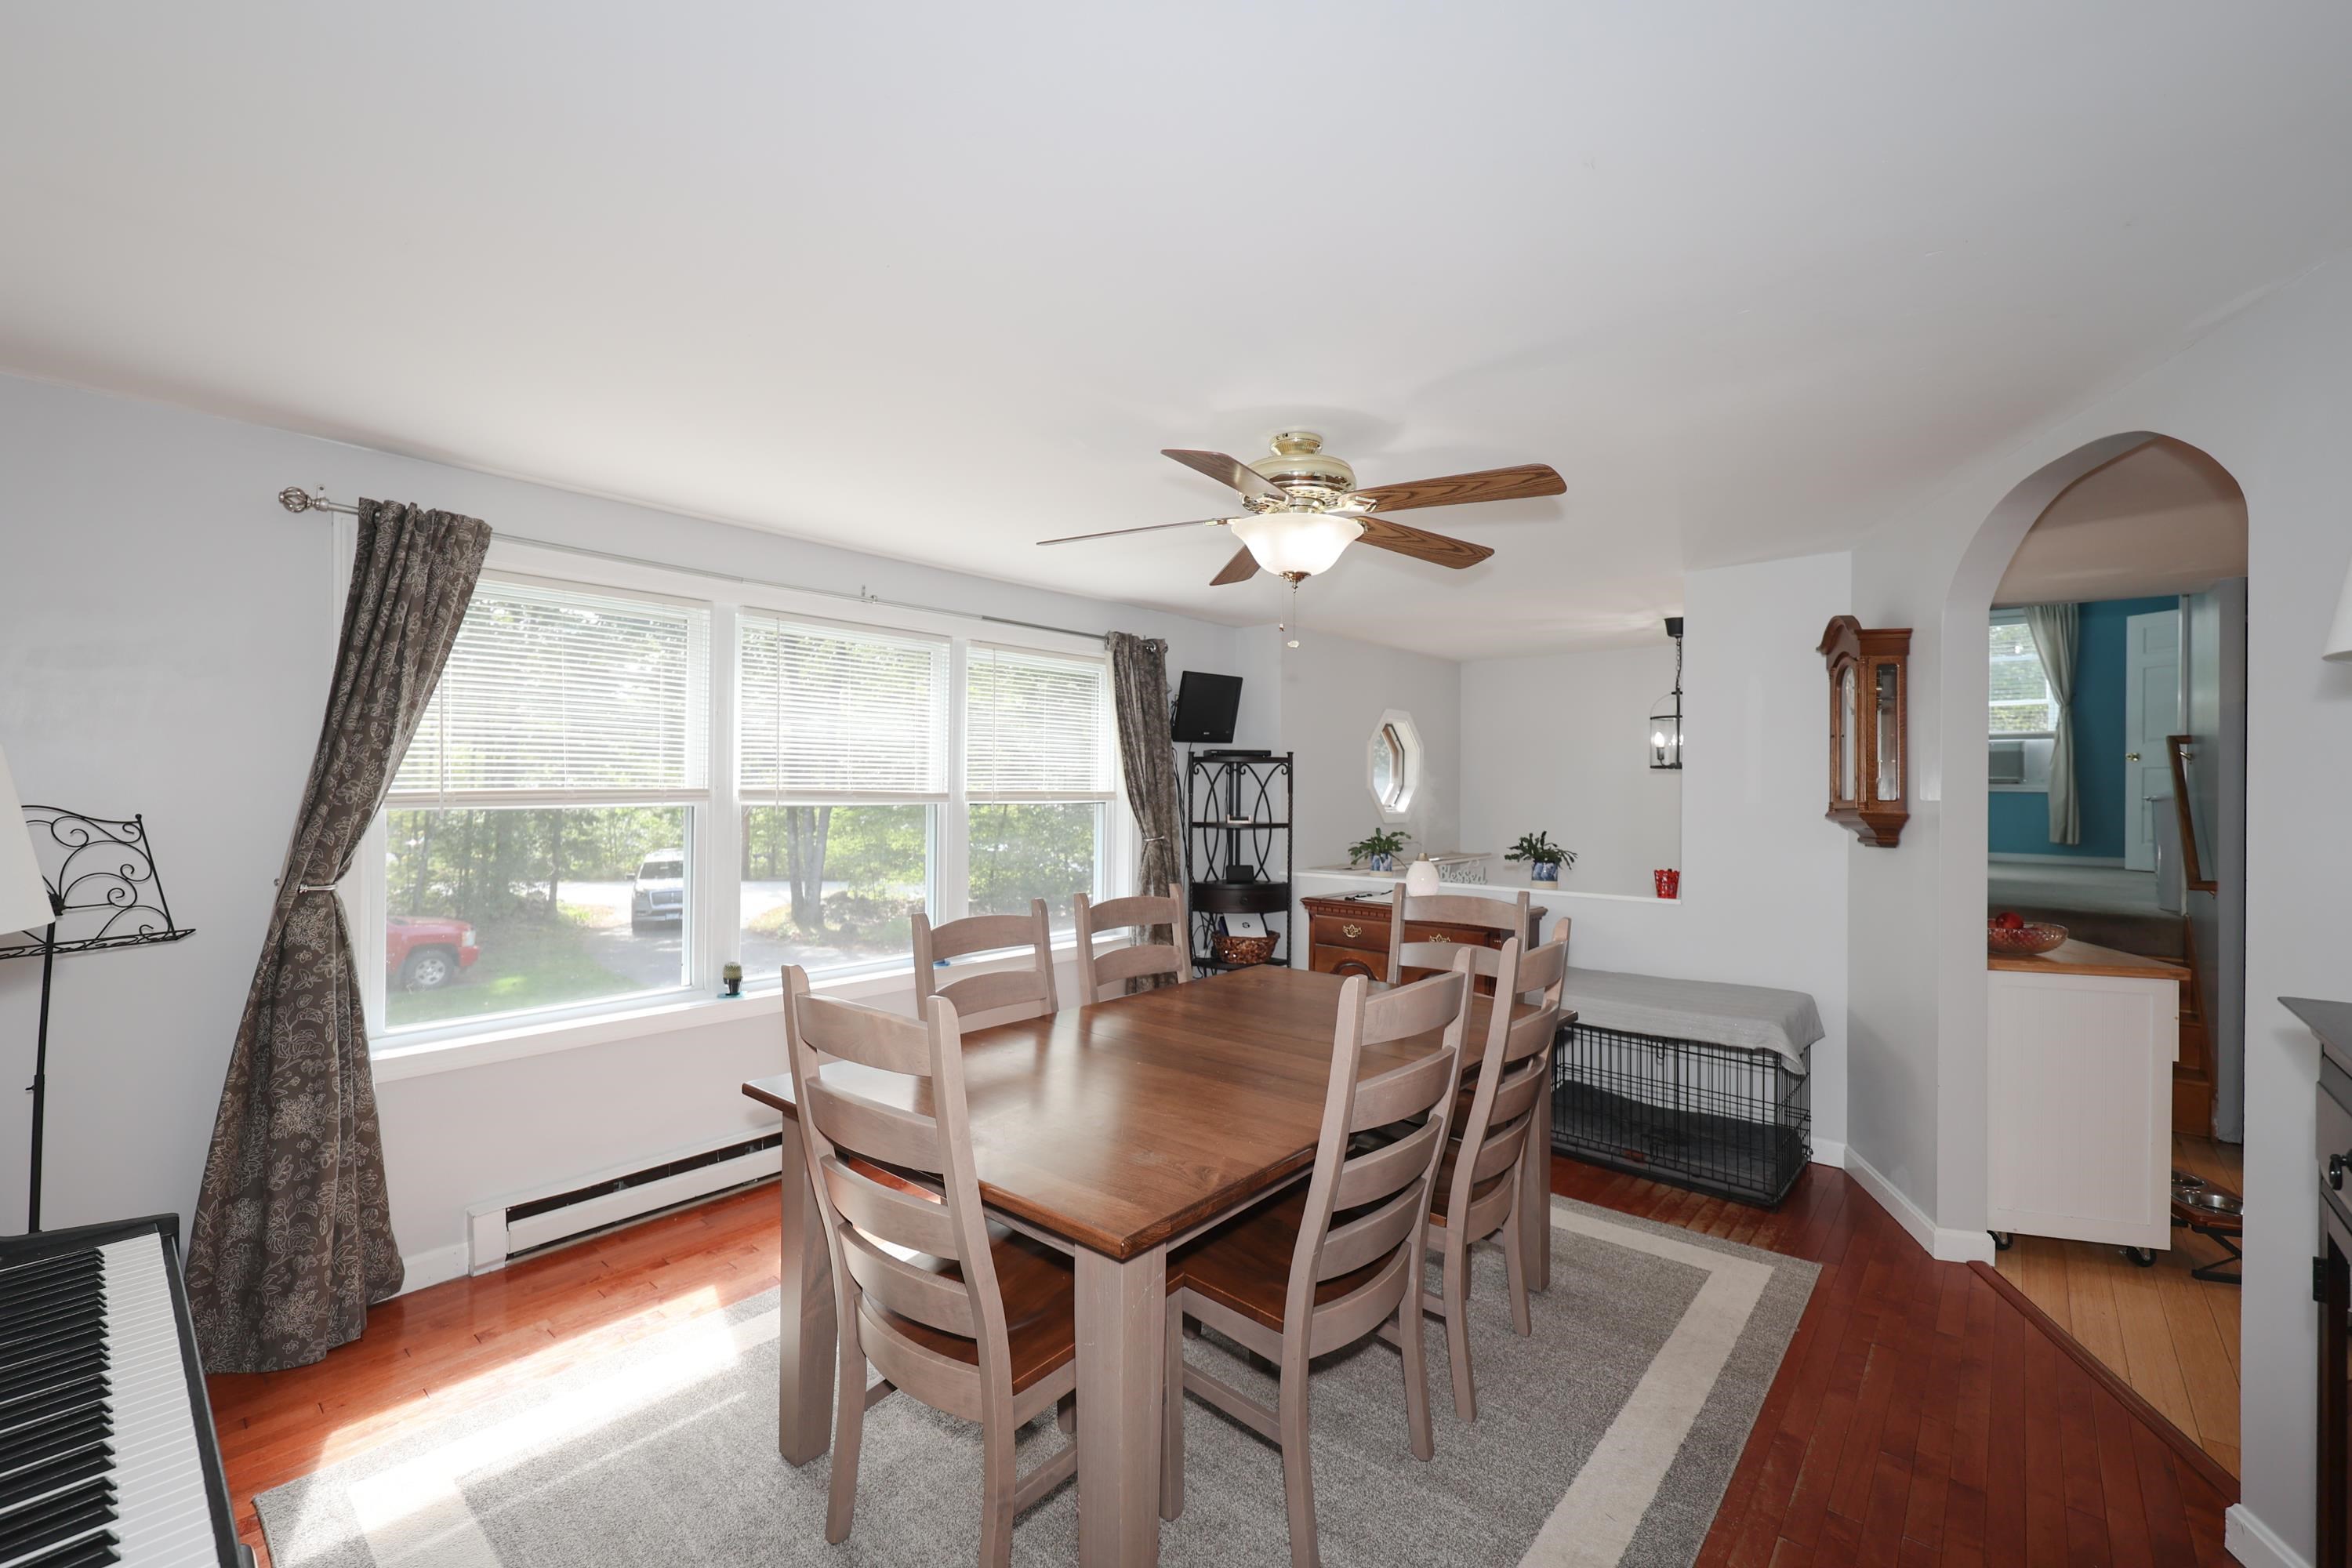
Dining room with a wooden table, broad windows, patterned curtains, and an arched doorway.
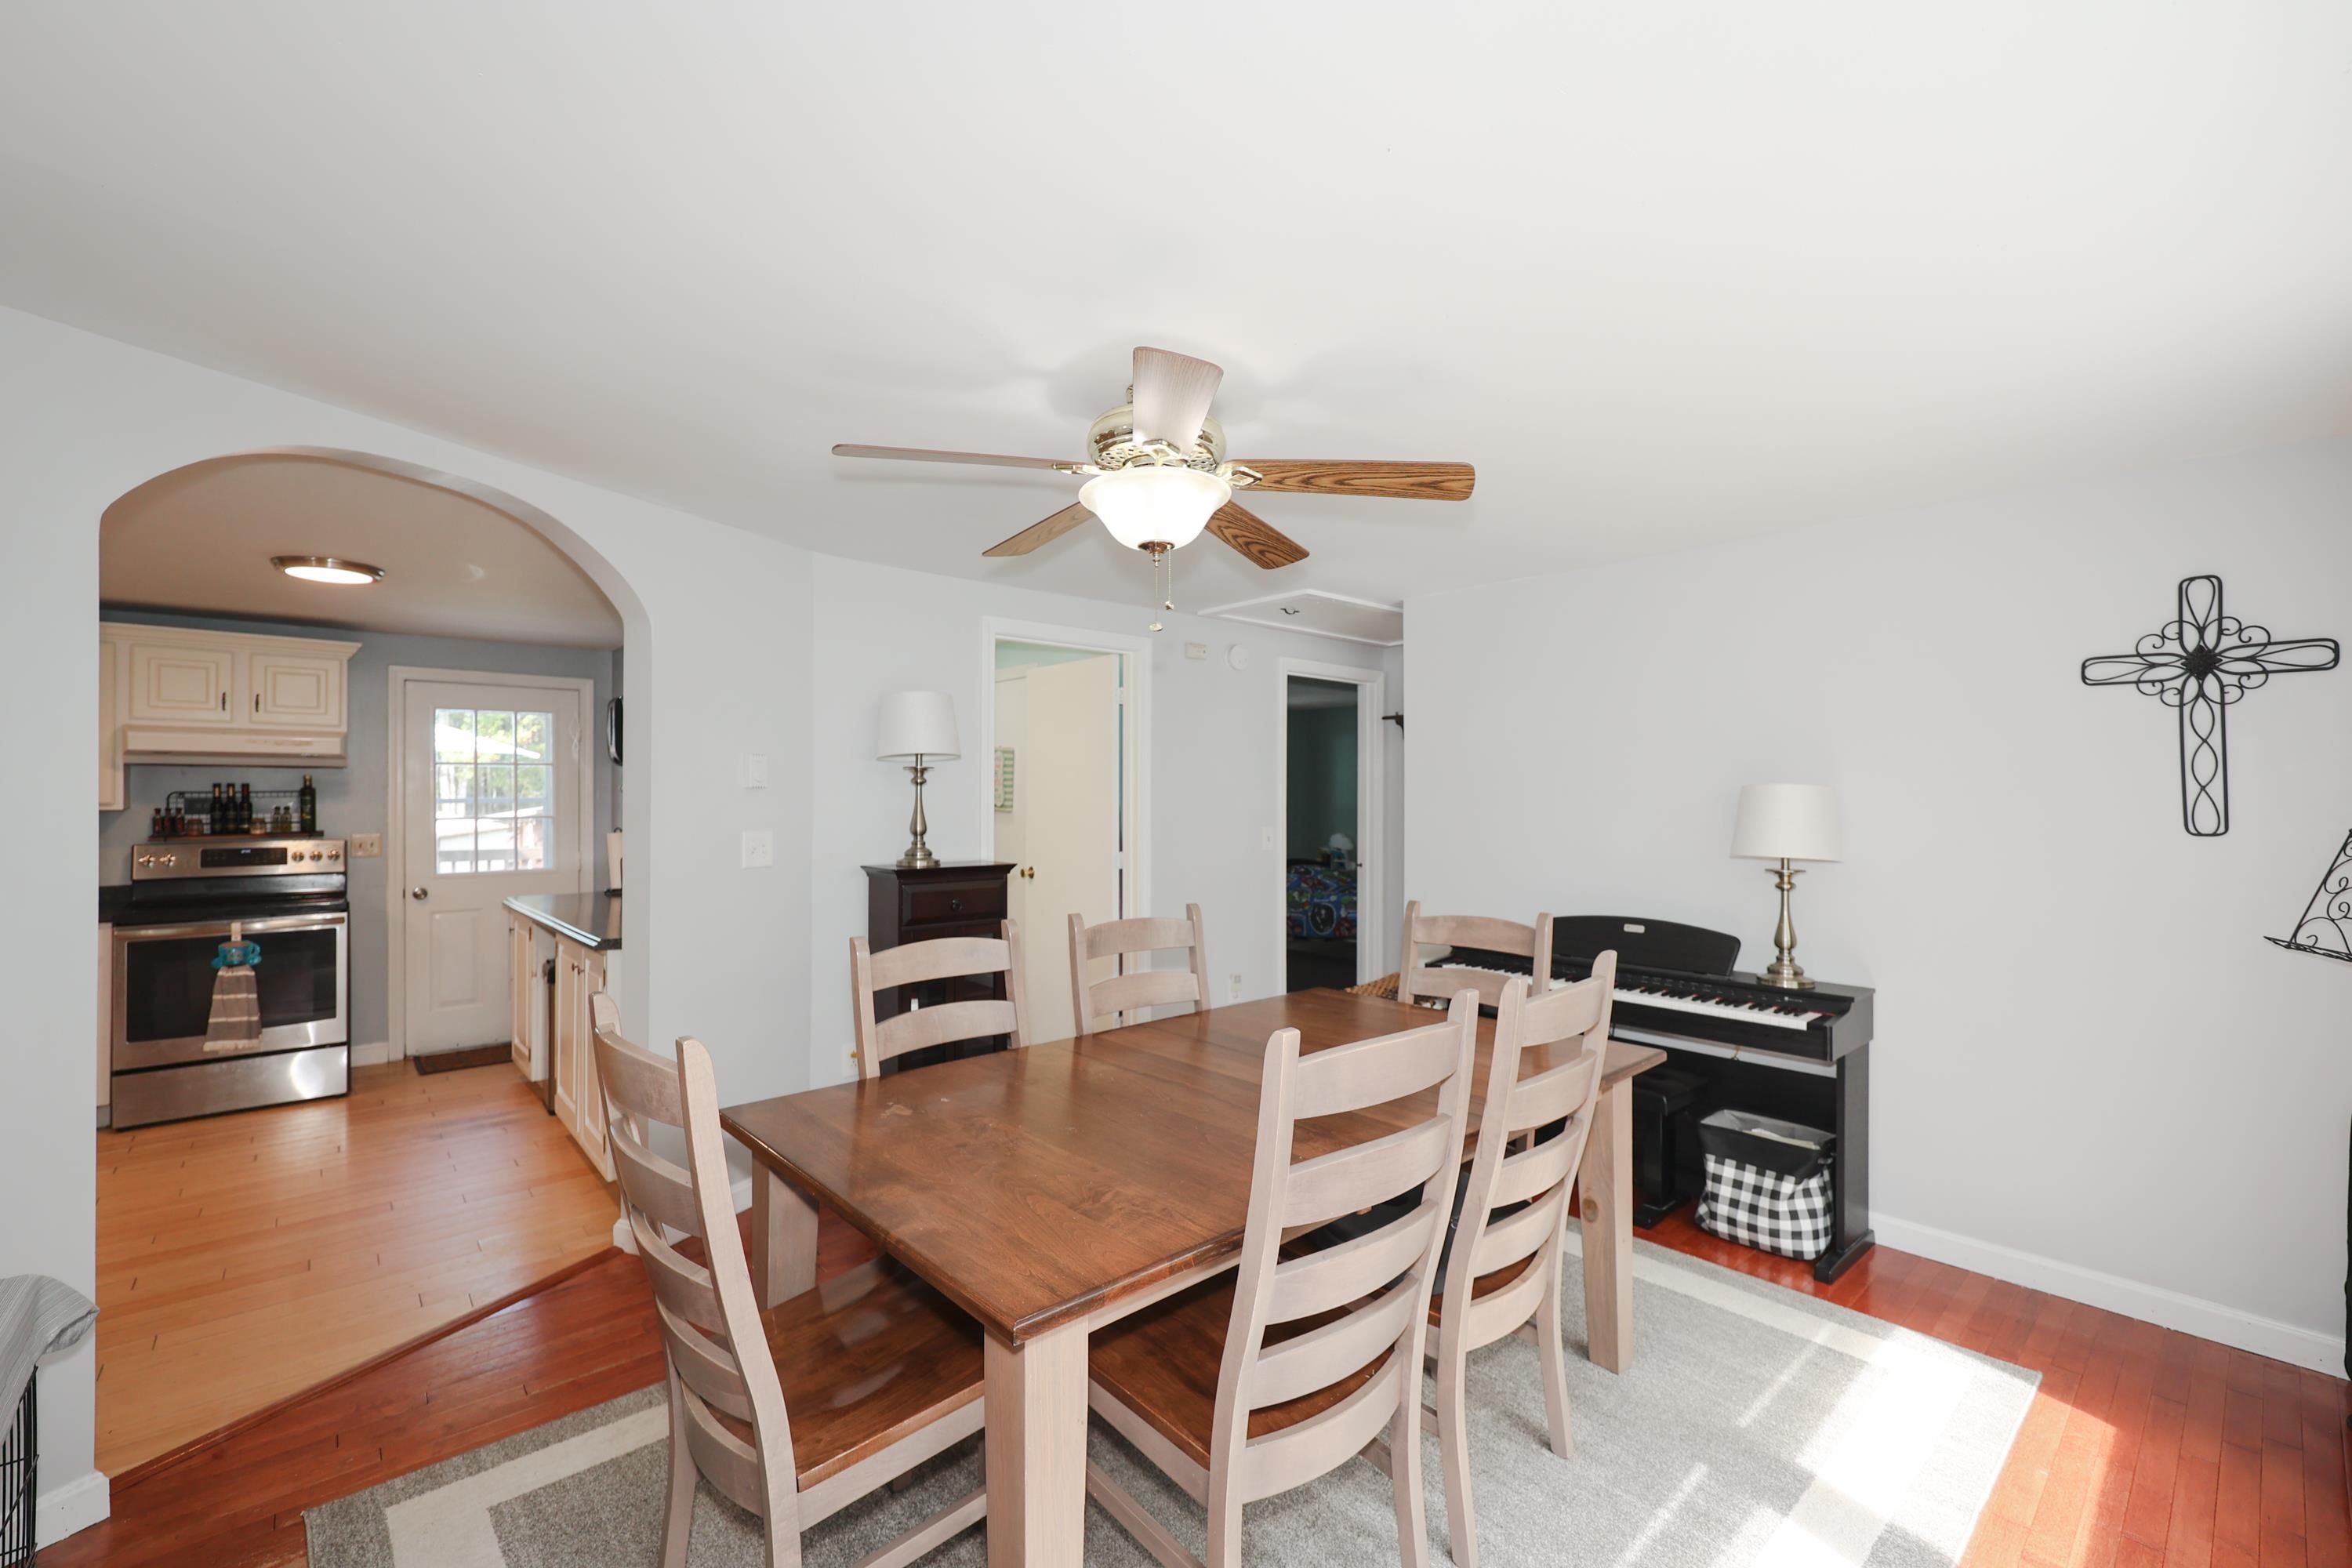
Dining room with dark wood table, light chairs, and piano, opening to a white-cabinet kitchen.
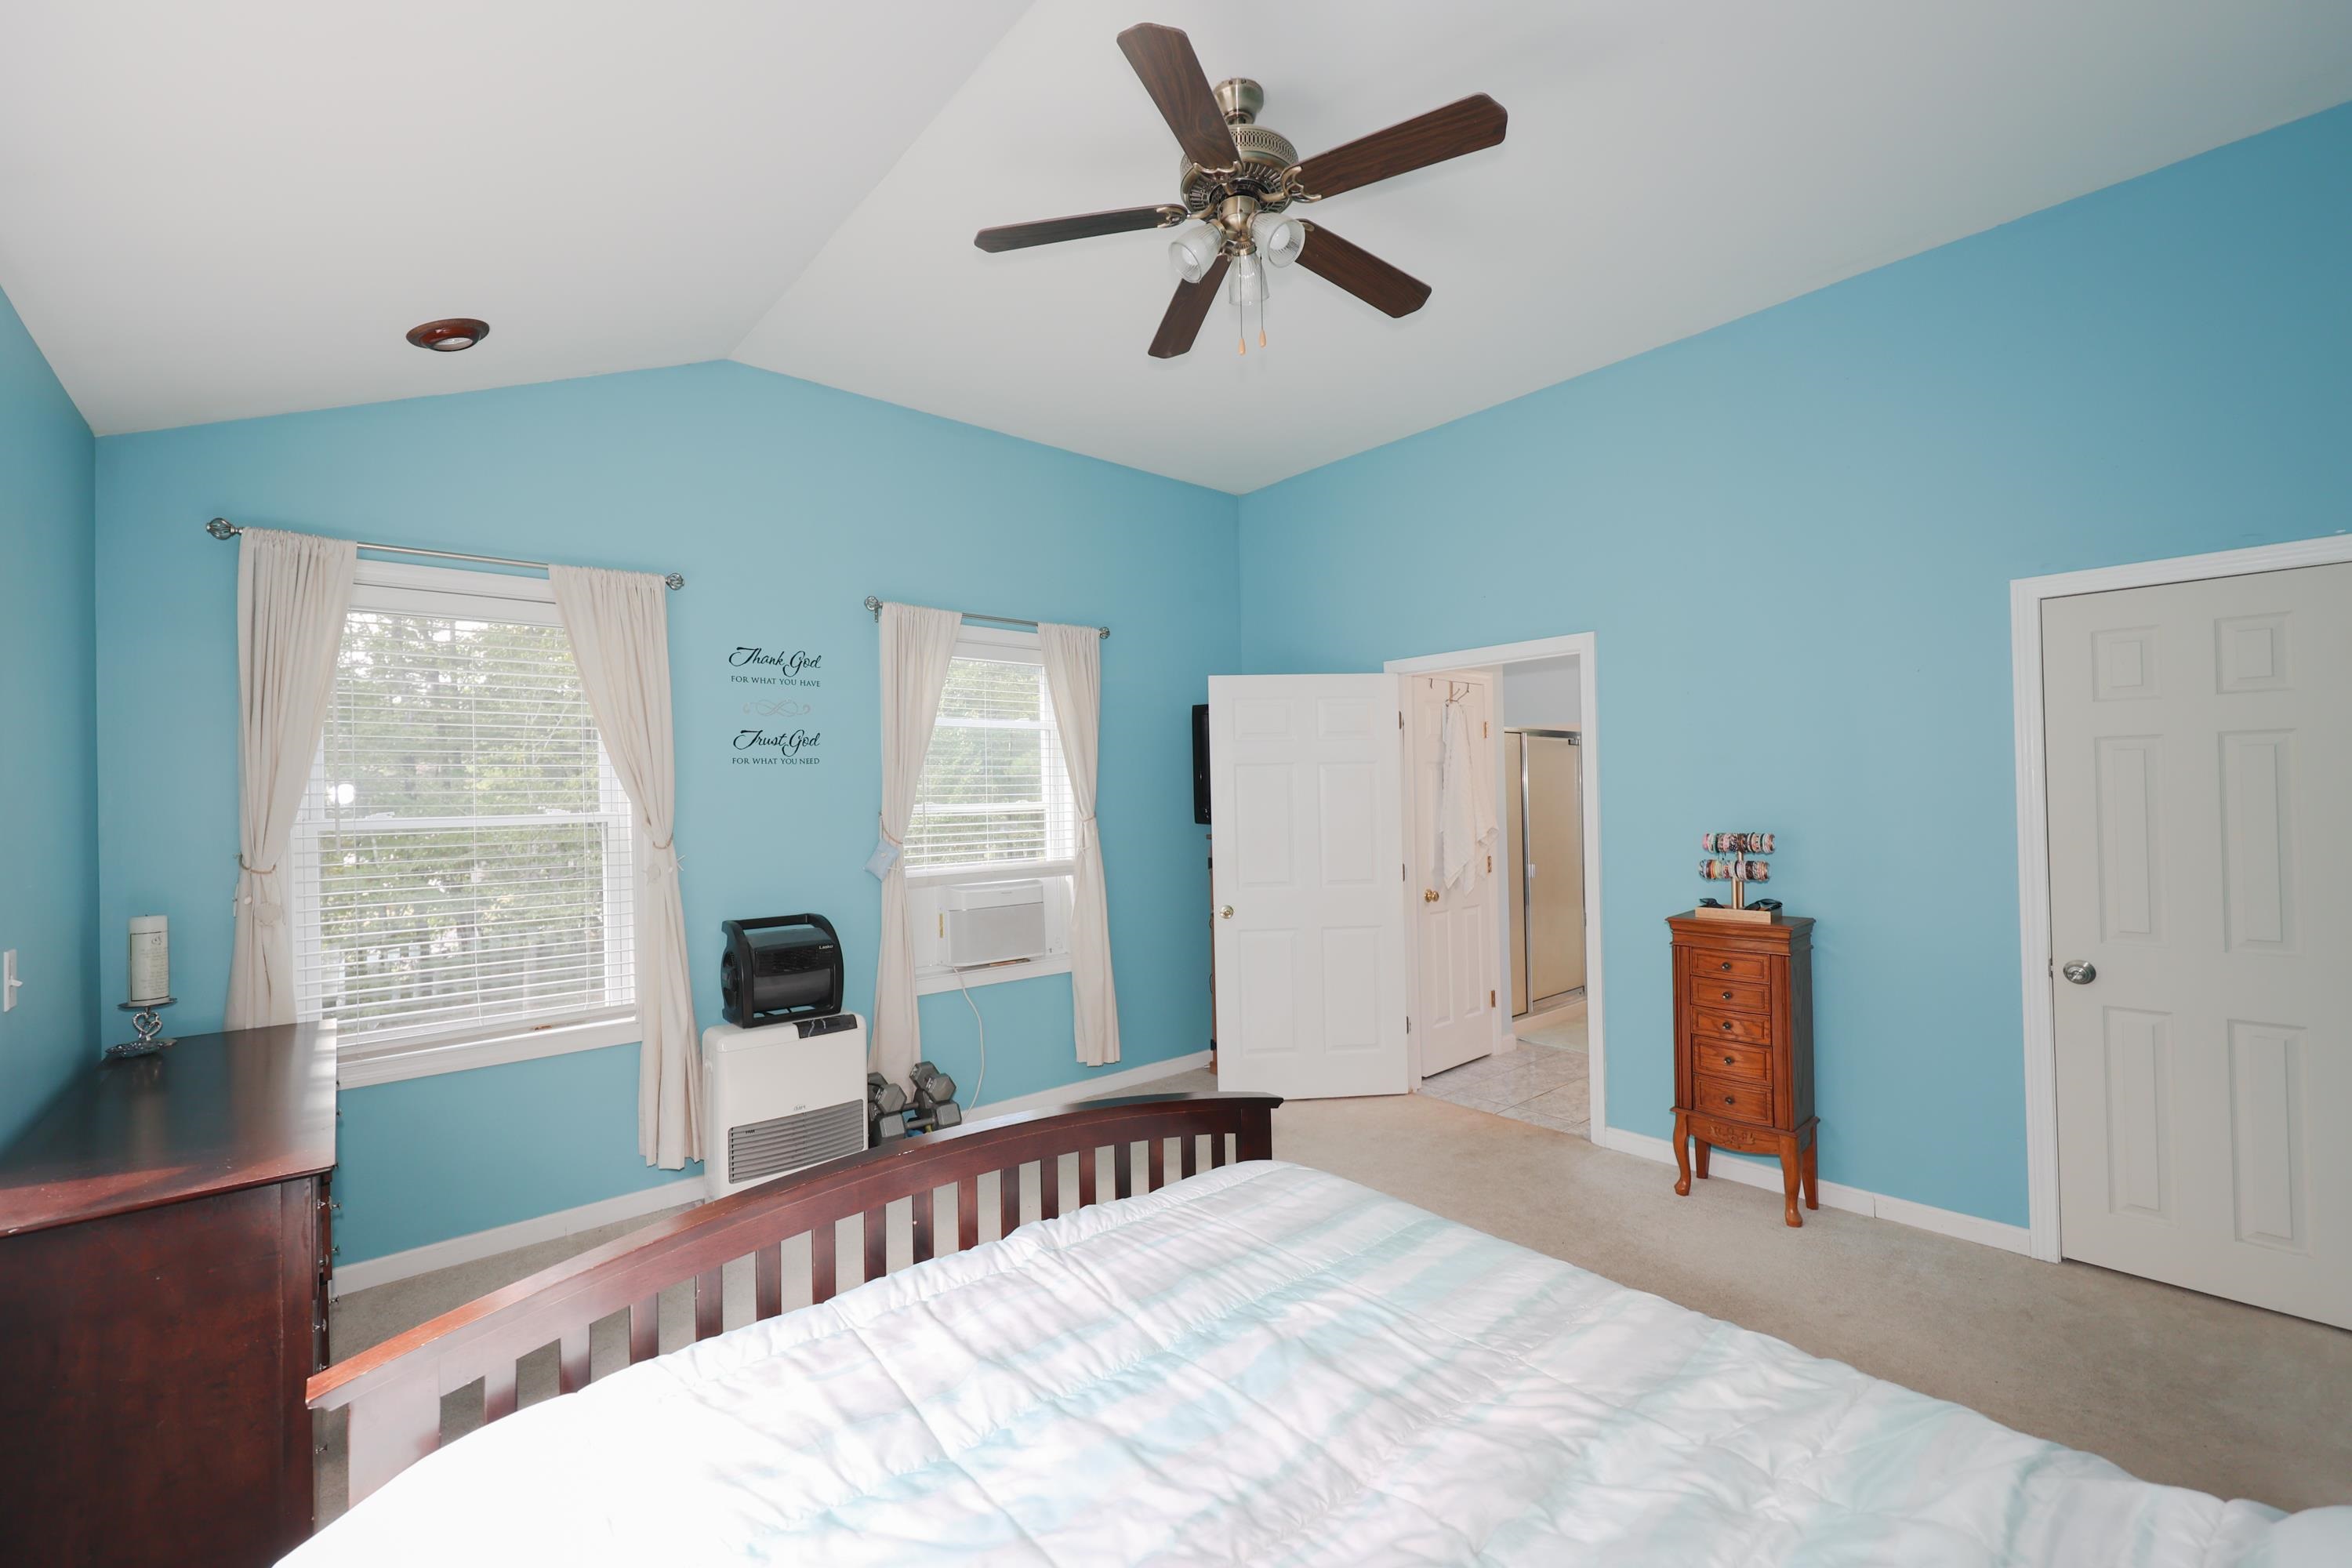
Bedroom with vaulted ceiling, blue walls, dark wood bed, and adjoining bathroom.
Bedroom with bright blue walls, a vaulted ceiling, two curtained windows, and a bed with white bedding.
Bathroom with a wood vanity, glass shower, and window framed by dark curtains.
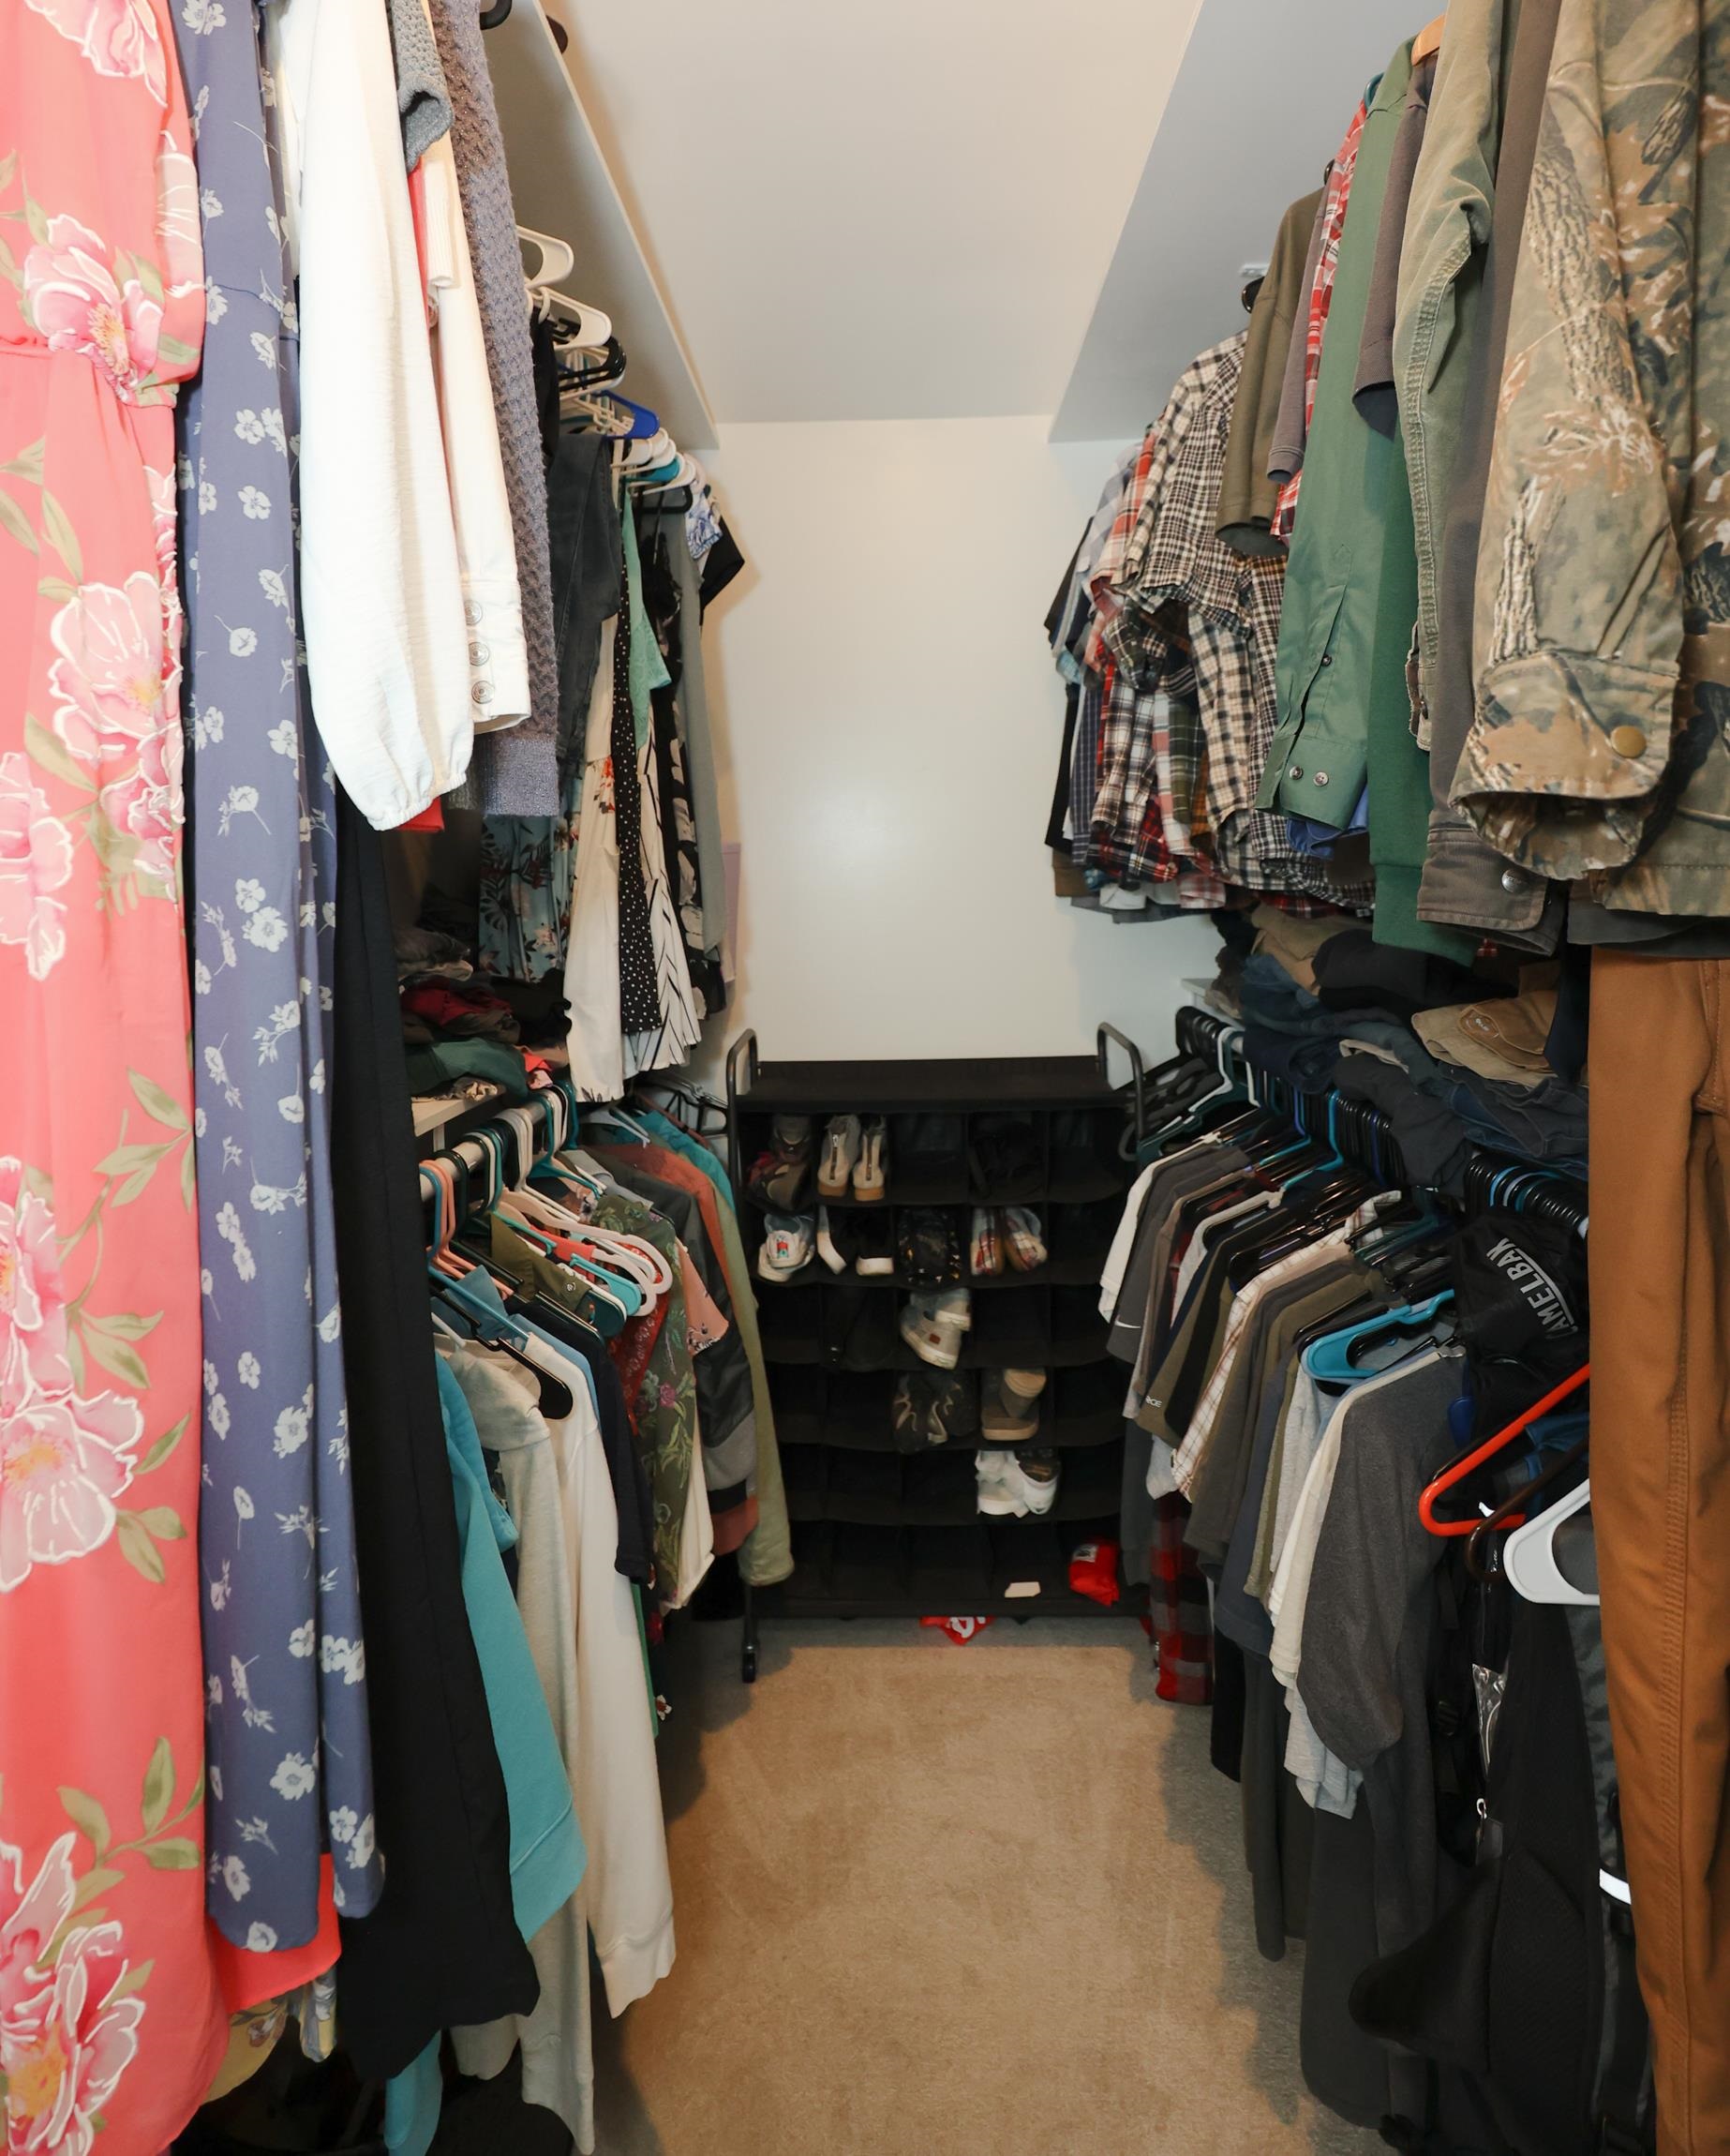
Walk-in closet with clothes hanging along both sides and shoes on shelves at the back.
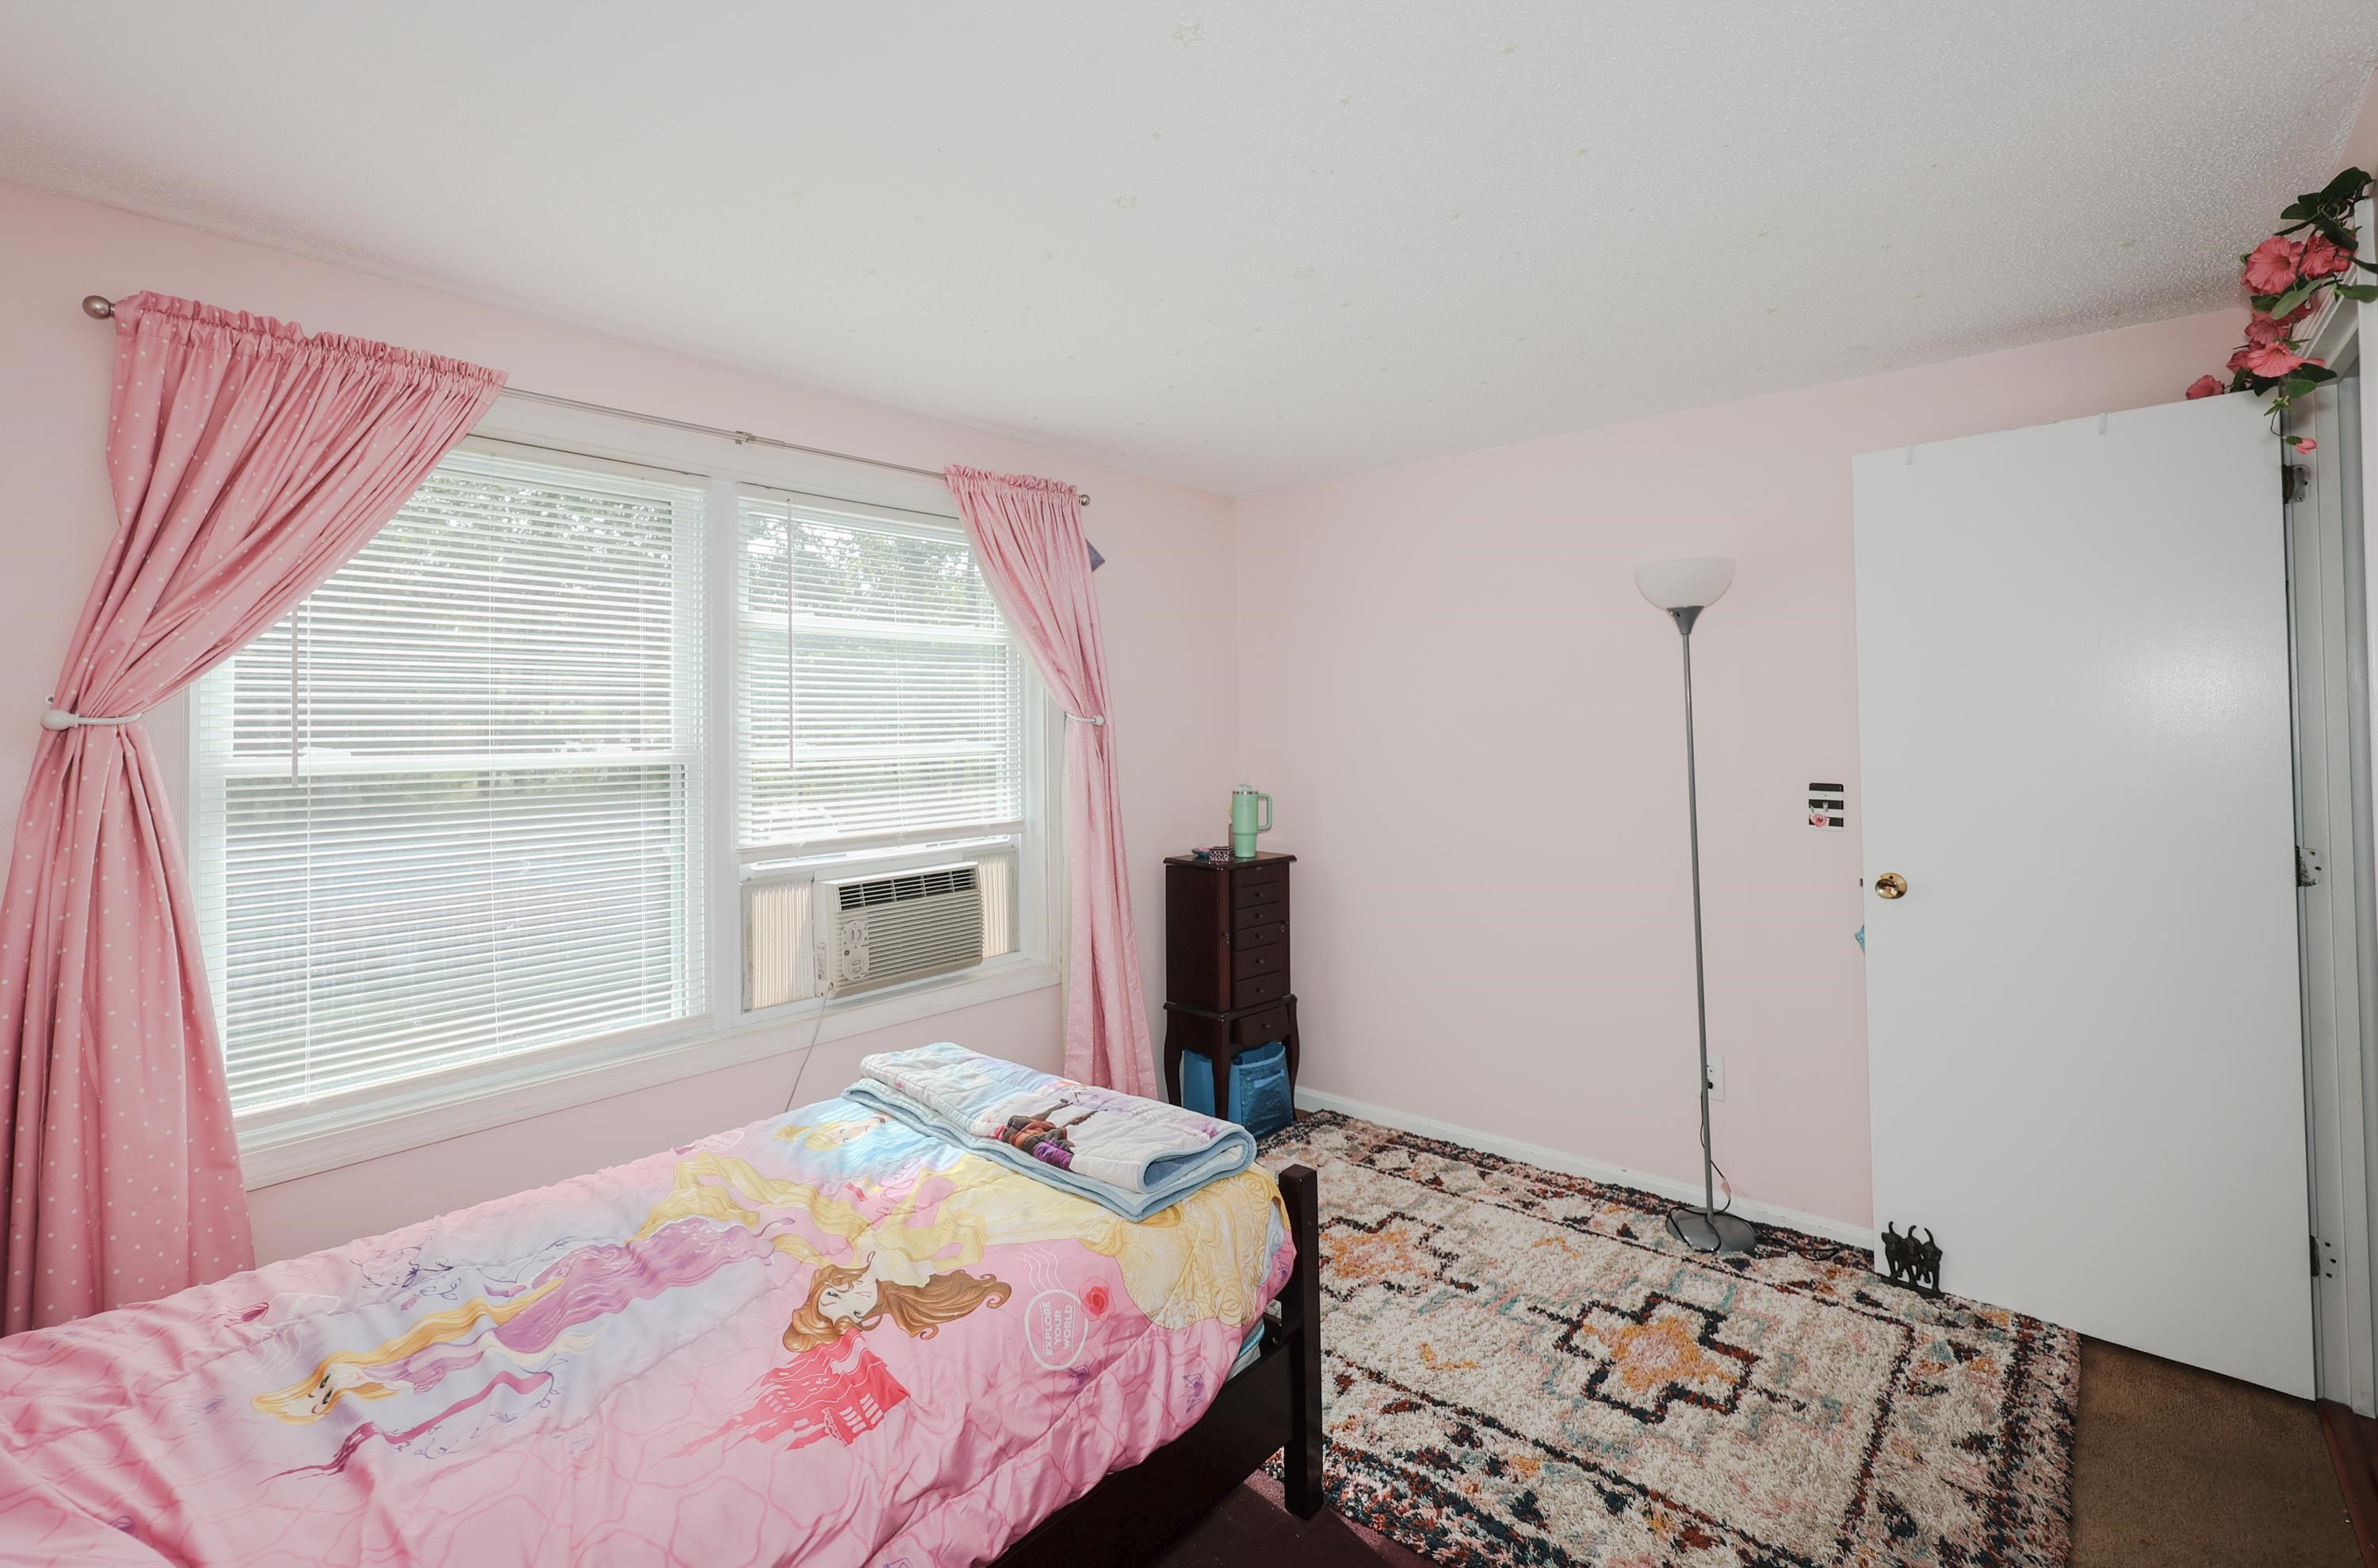
Bedroom with pink walls, illustrated bedding, wide curtained windows, and a patterned area rug.
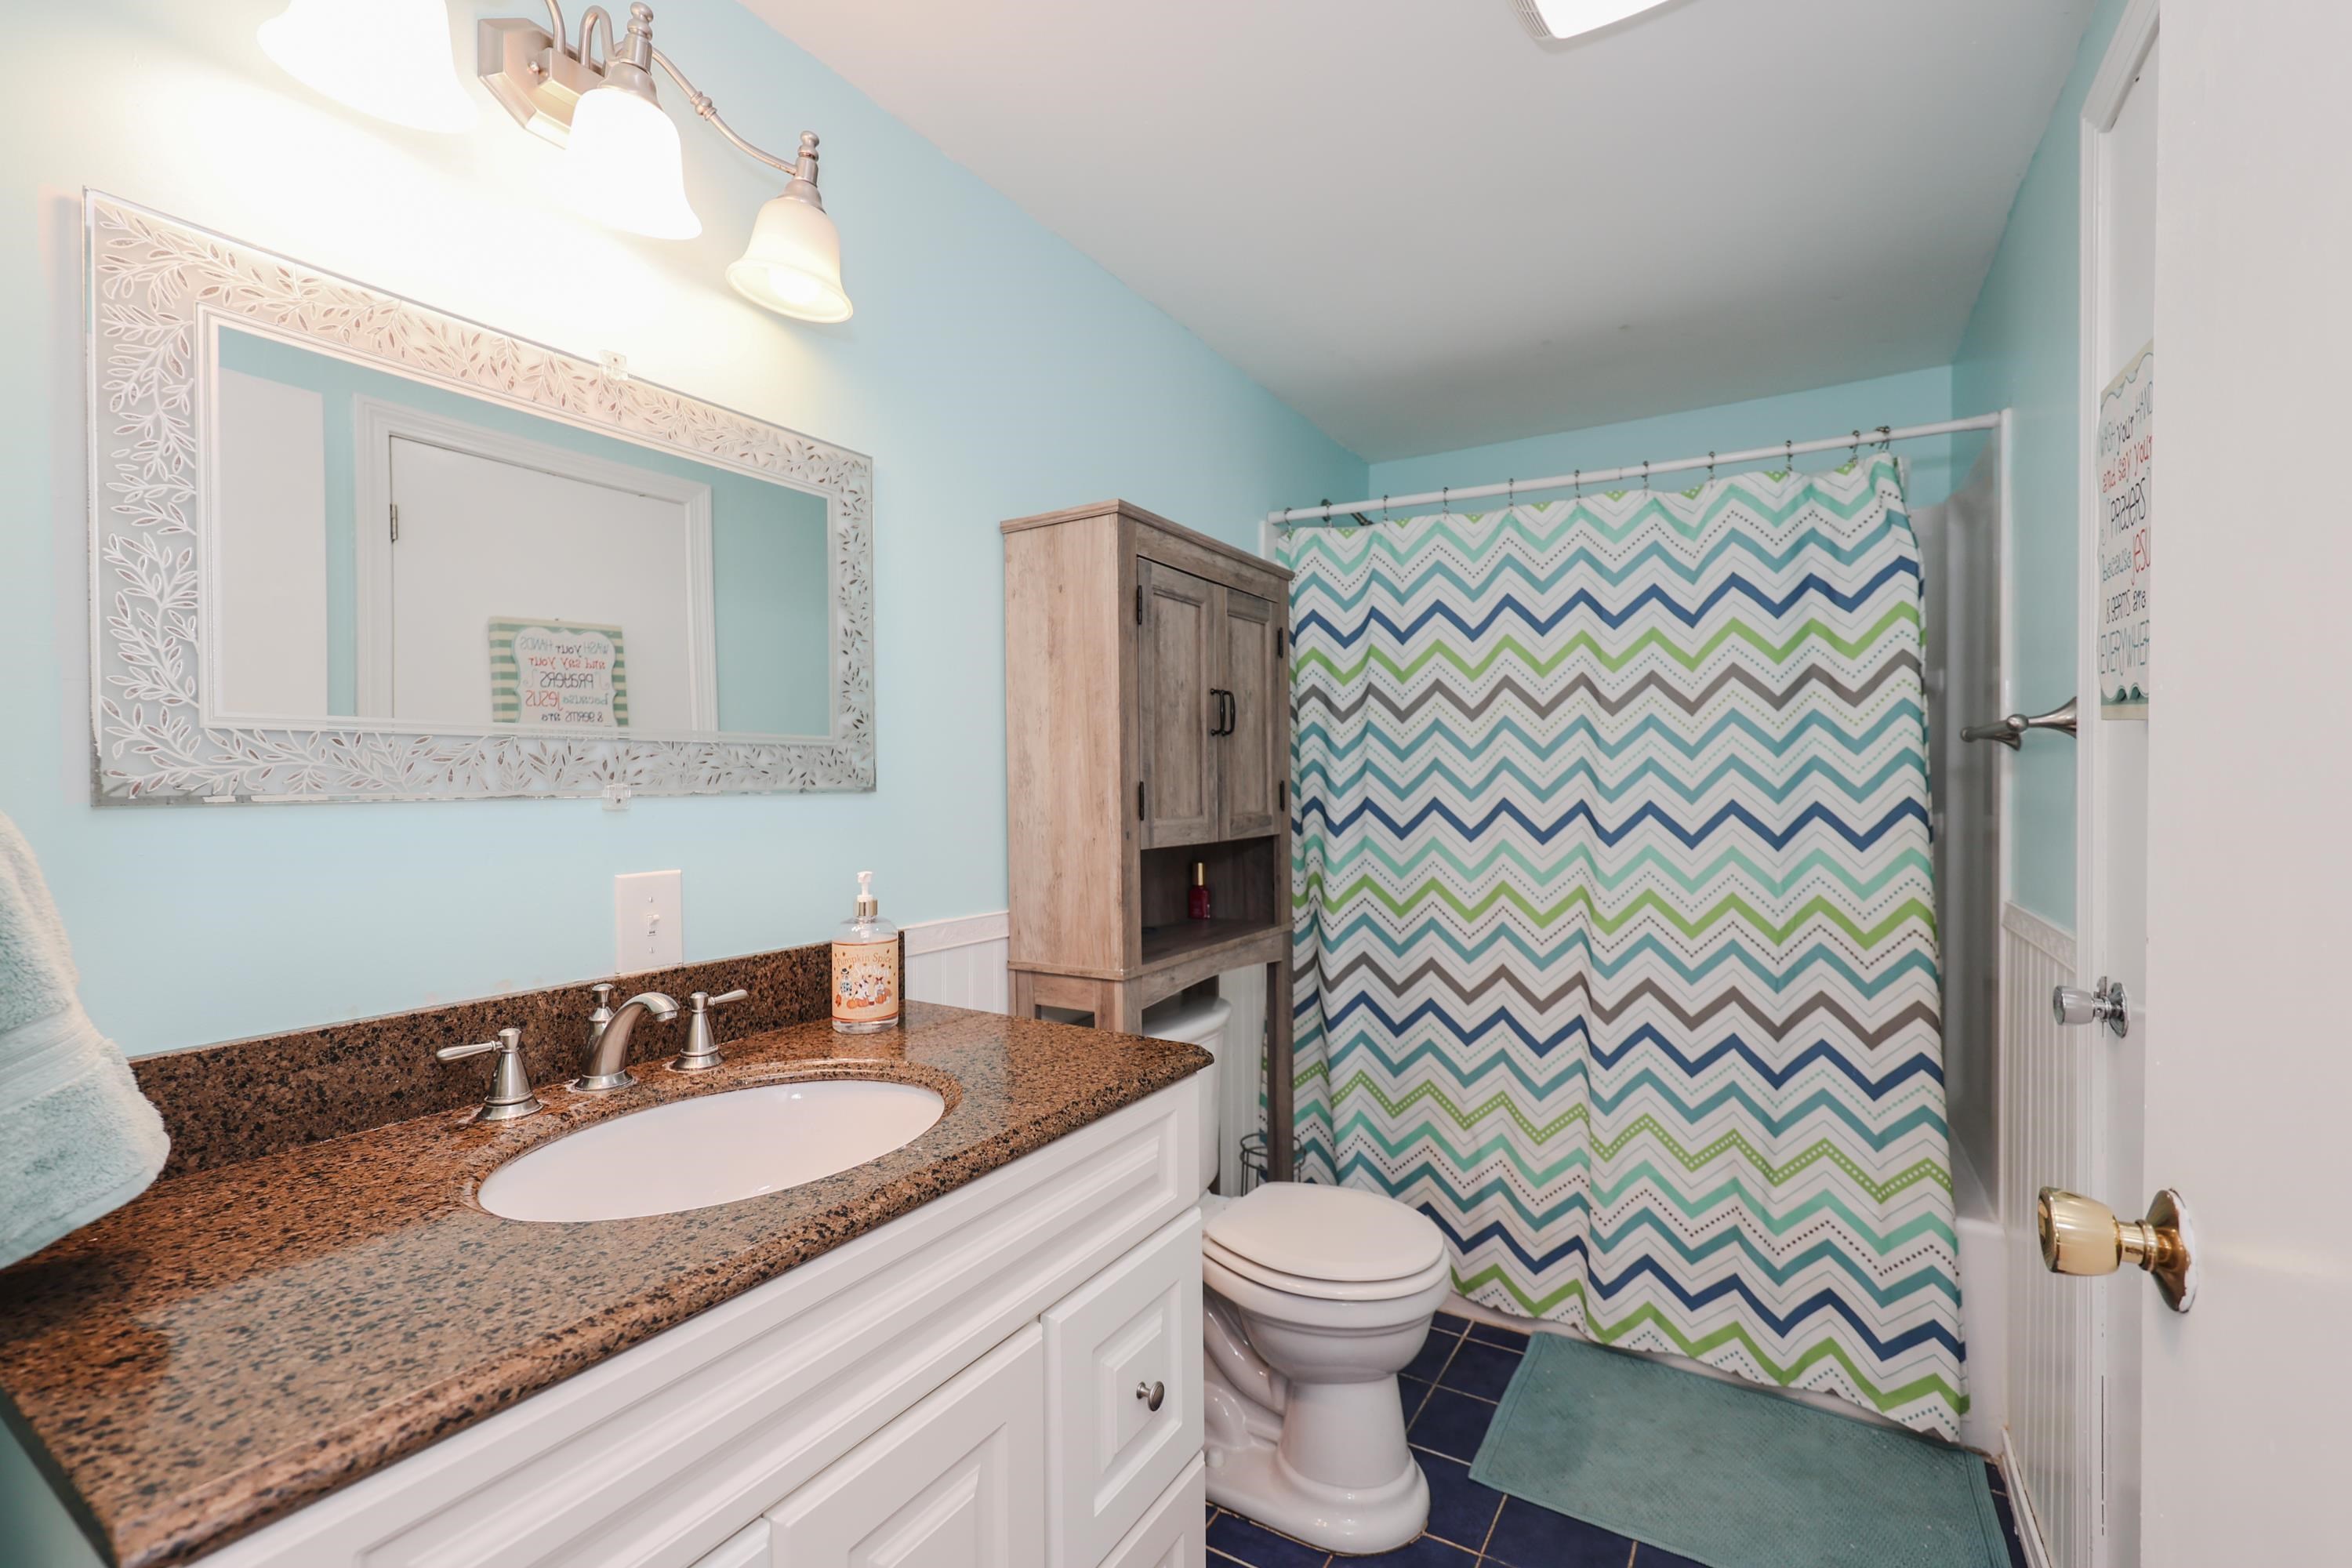
Bathroom with a granite vanity and colorful chevron shower curtain.
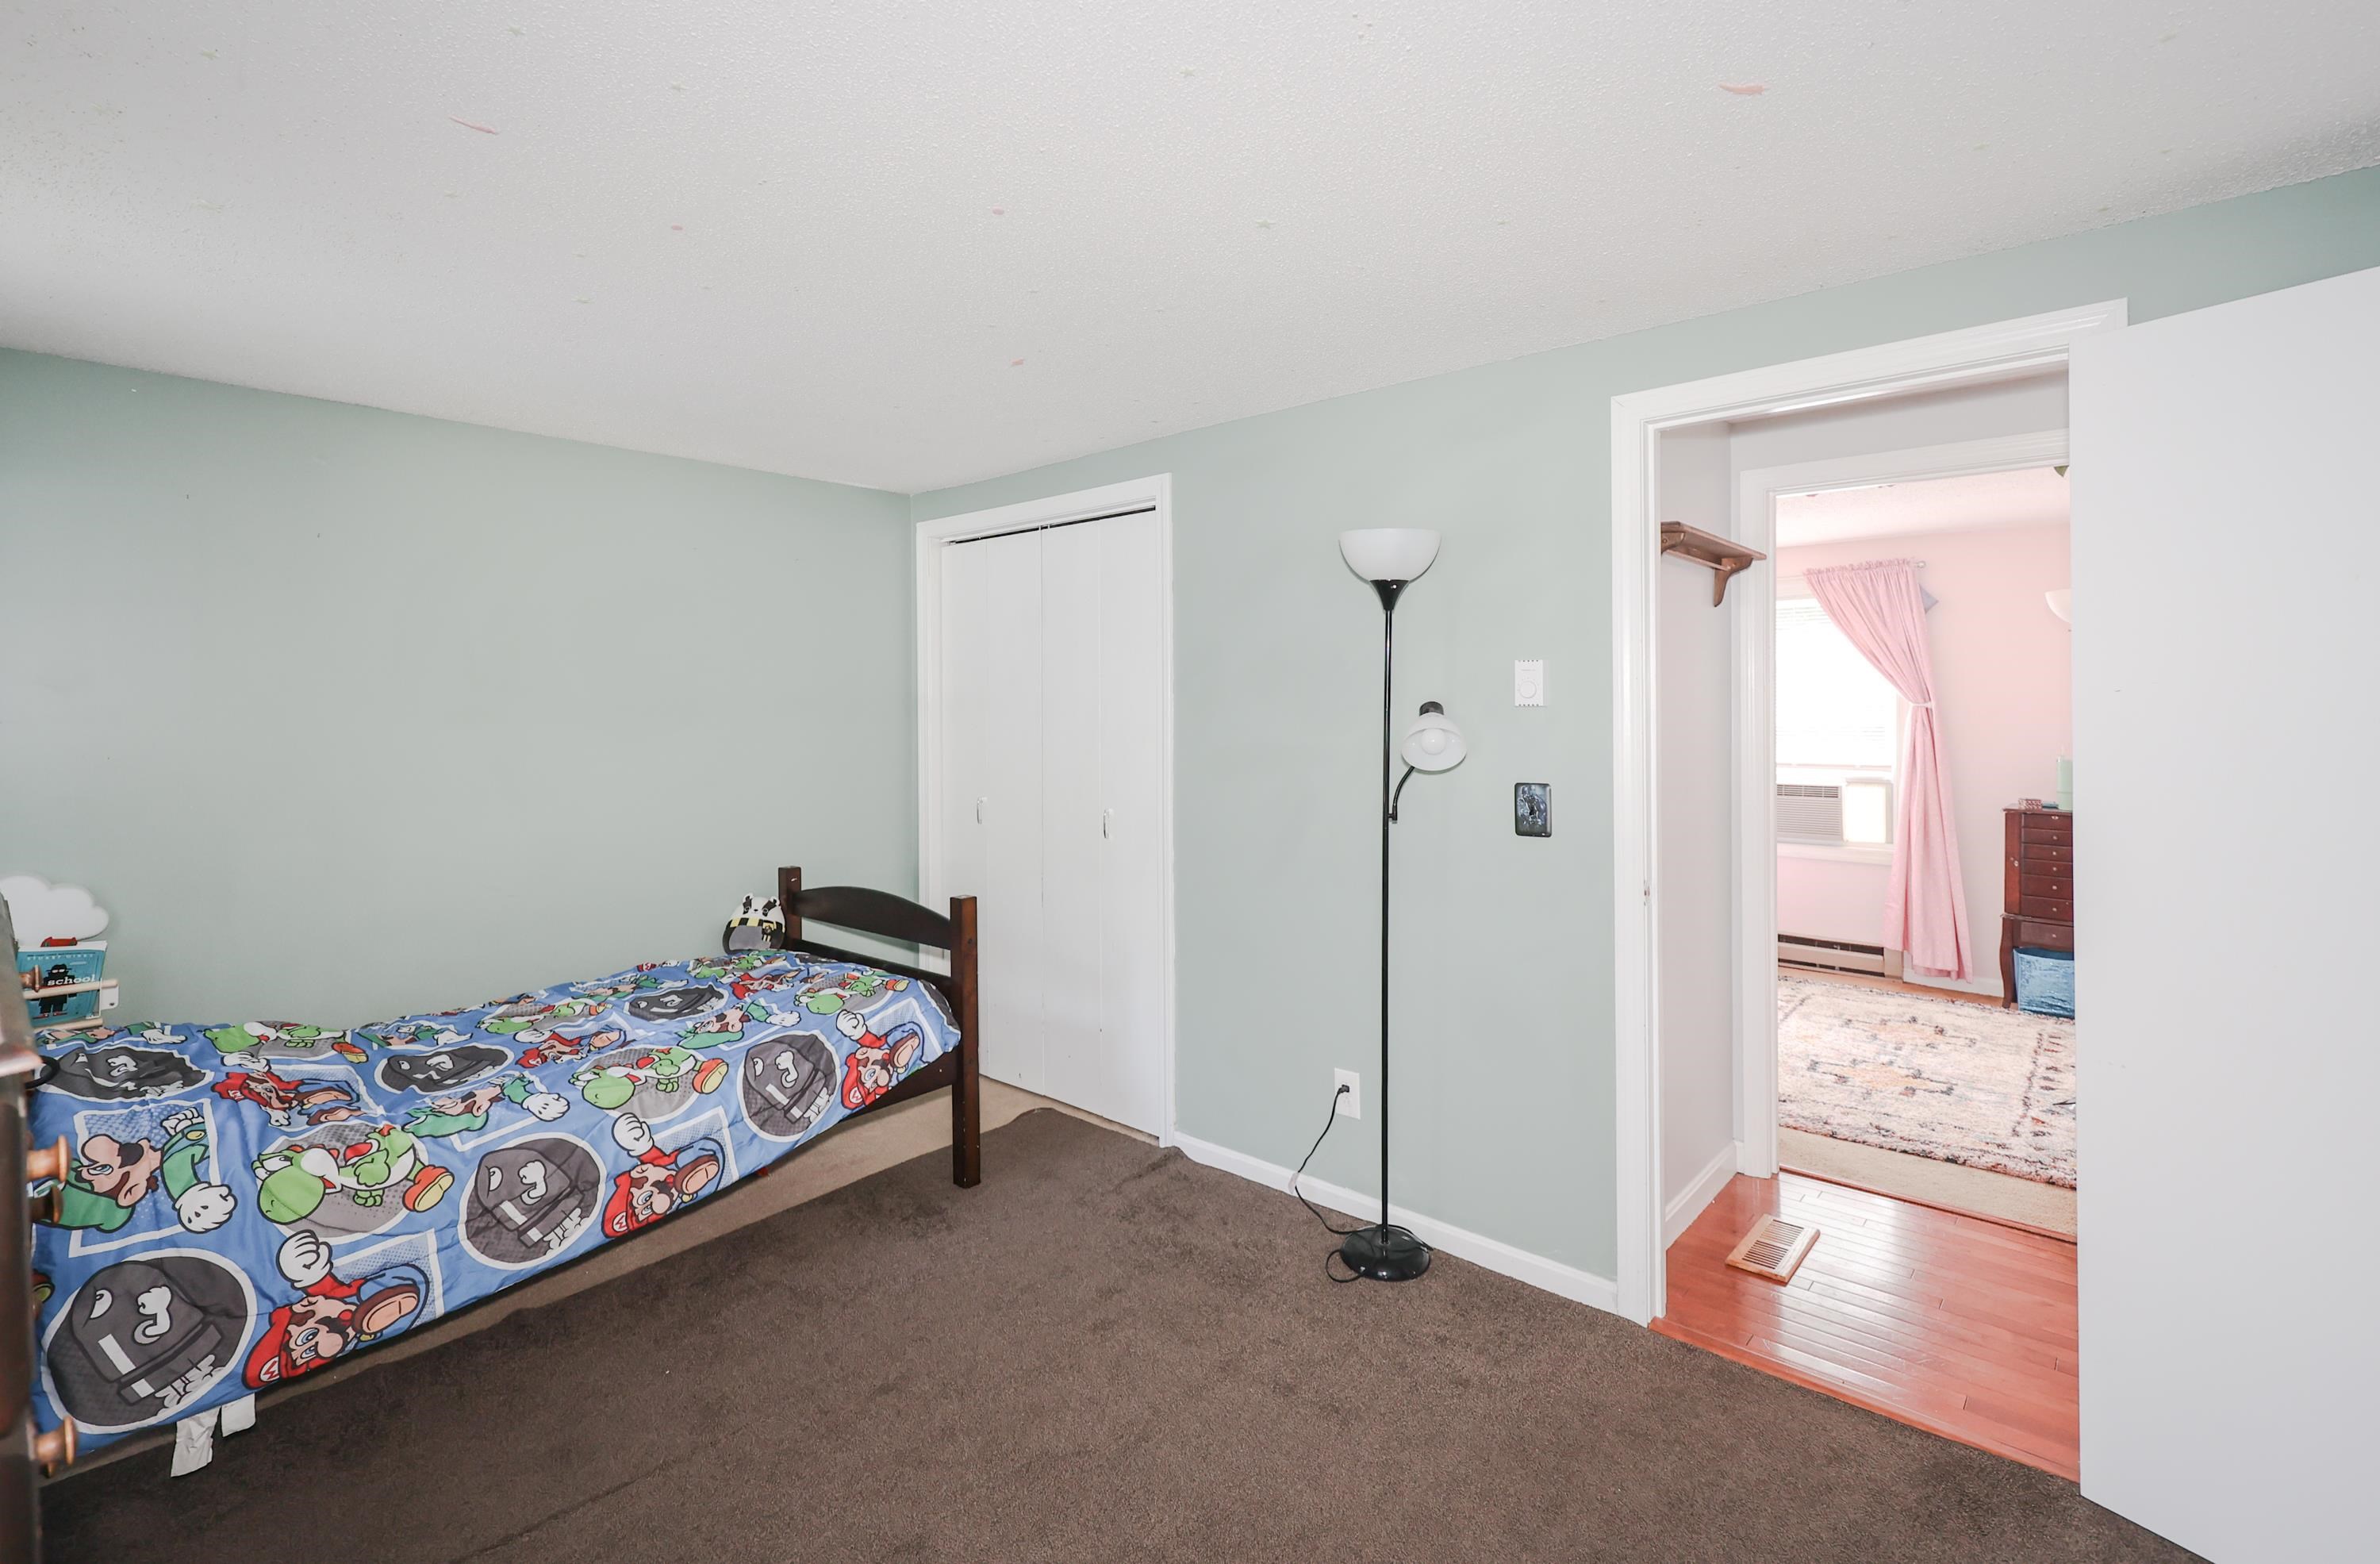
Bedroom with a colorful cartoon-print bedspread and an open doorway to a pink room.
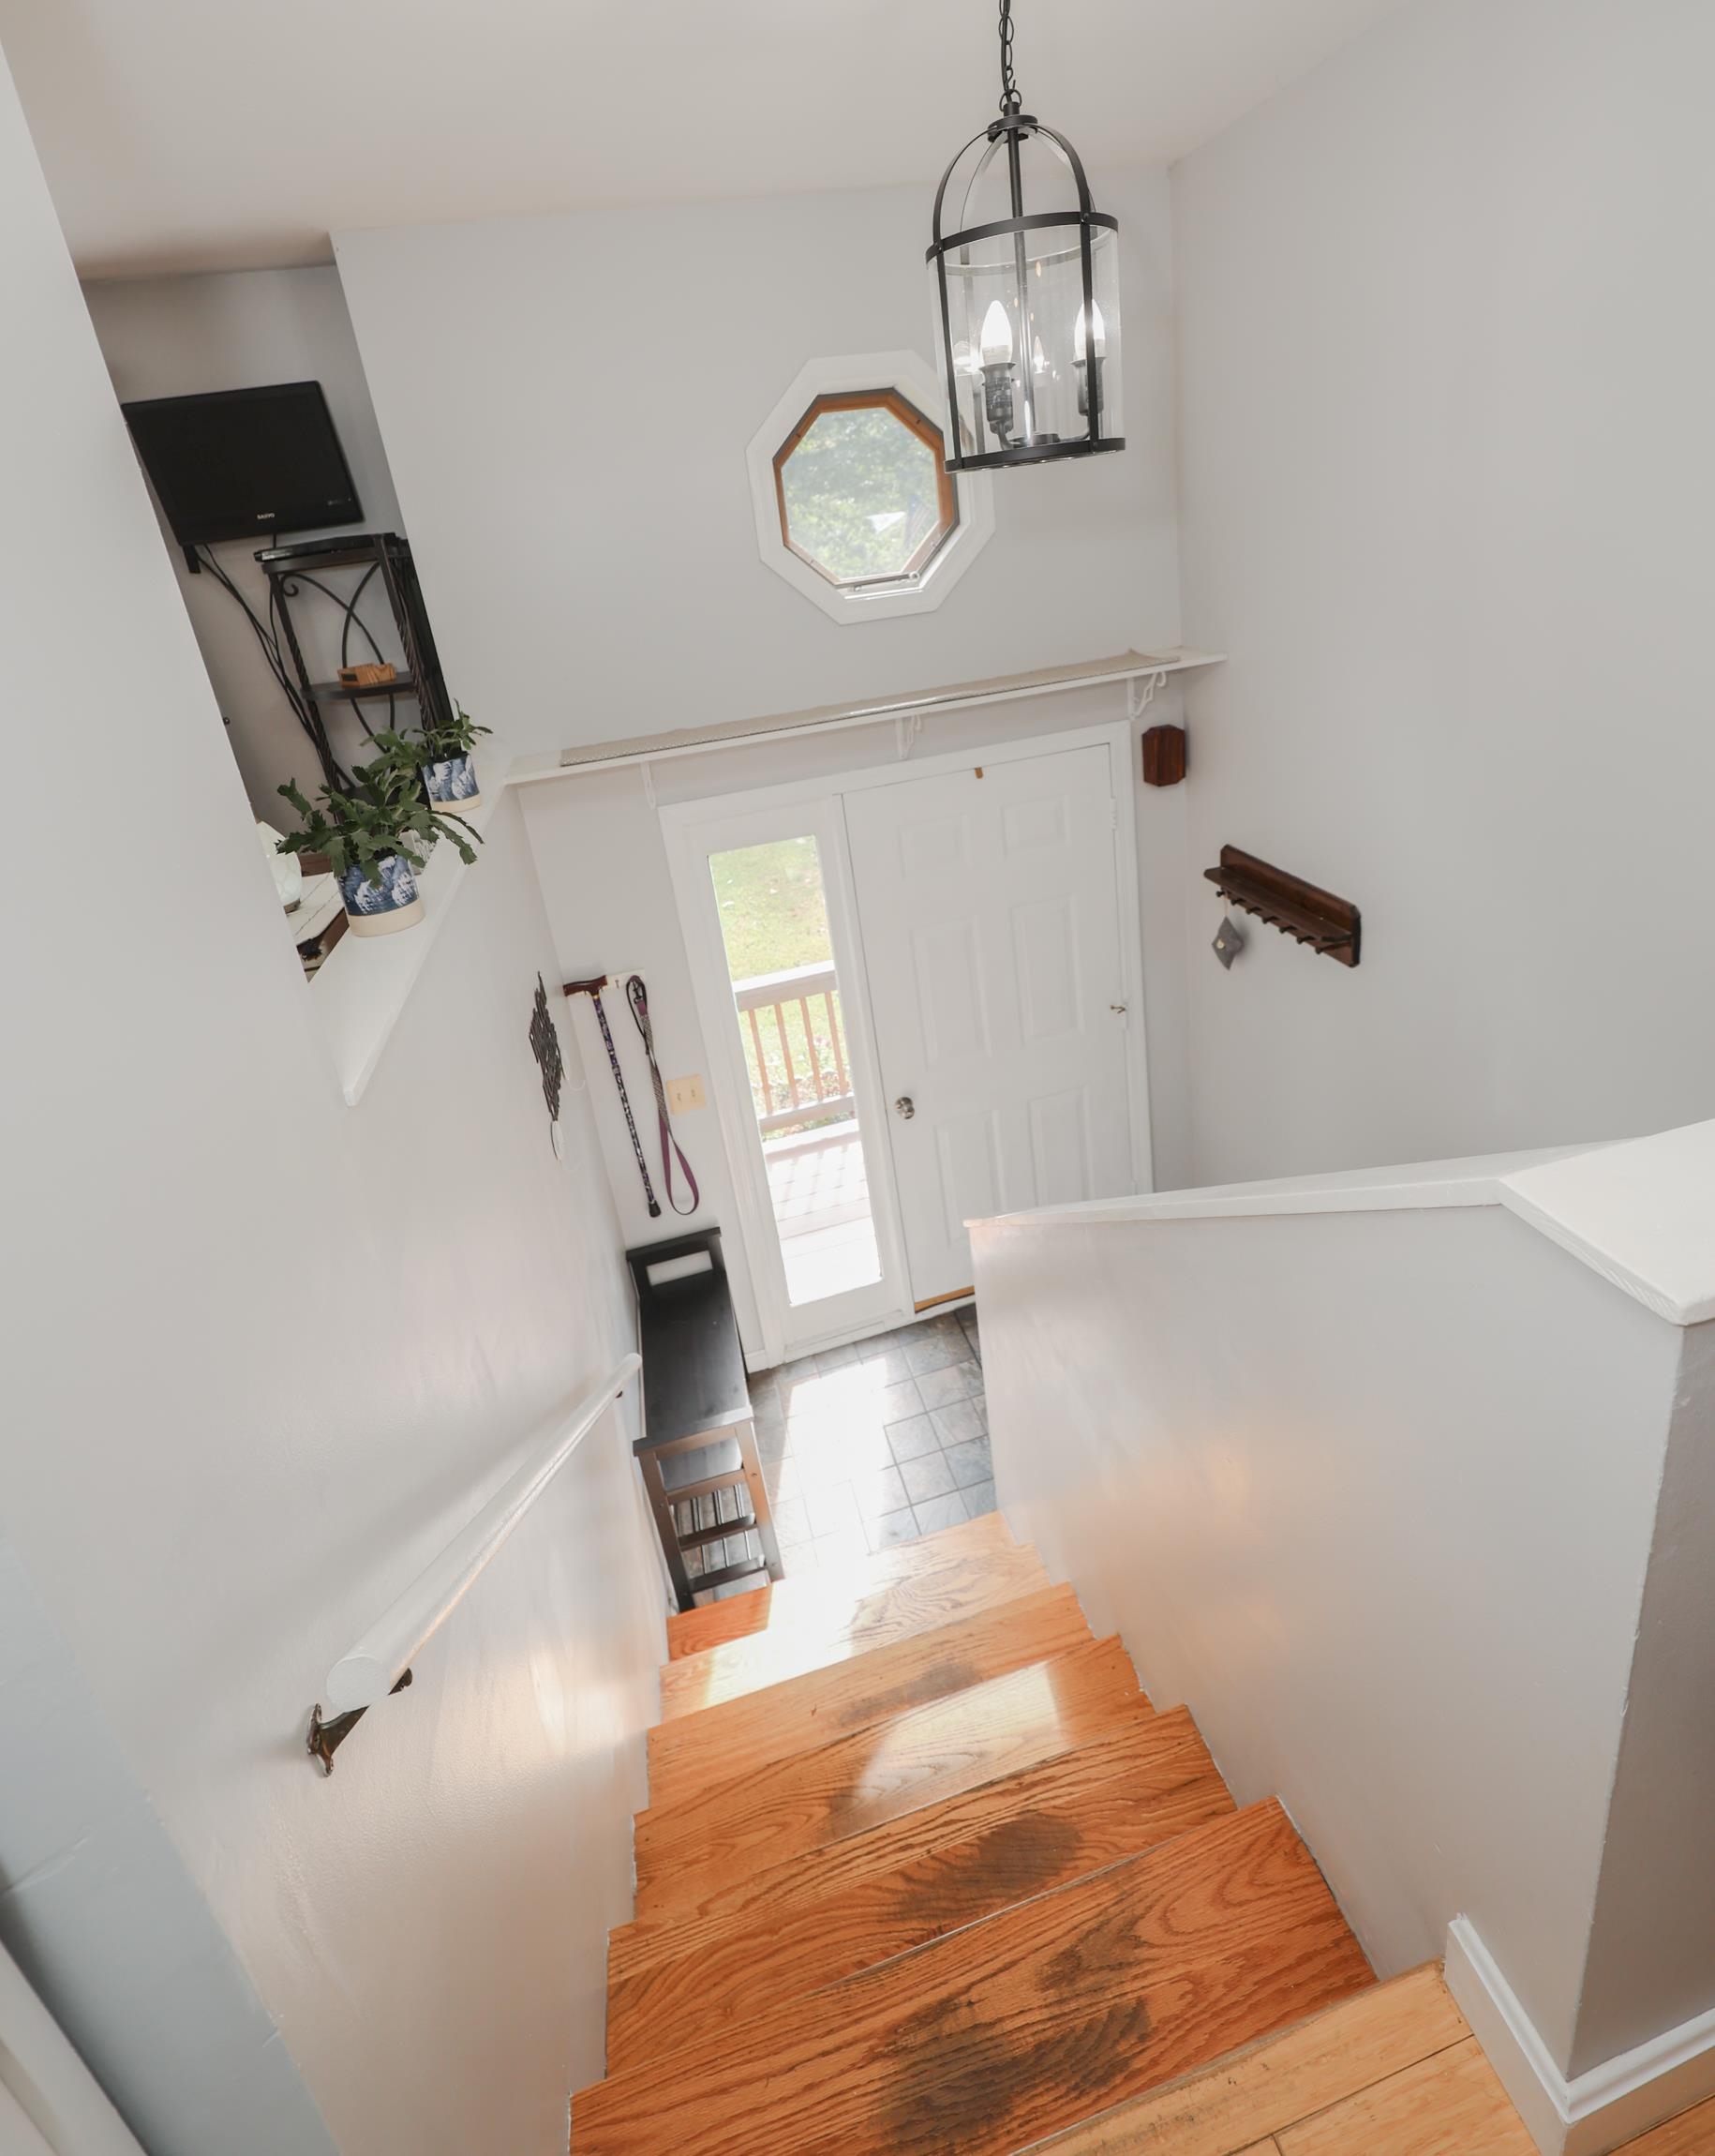
Wooden staircase descends to a glass-paneled entry door beneath an octagonal window and hanging lantern.
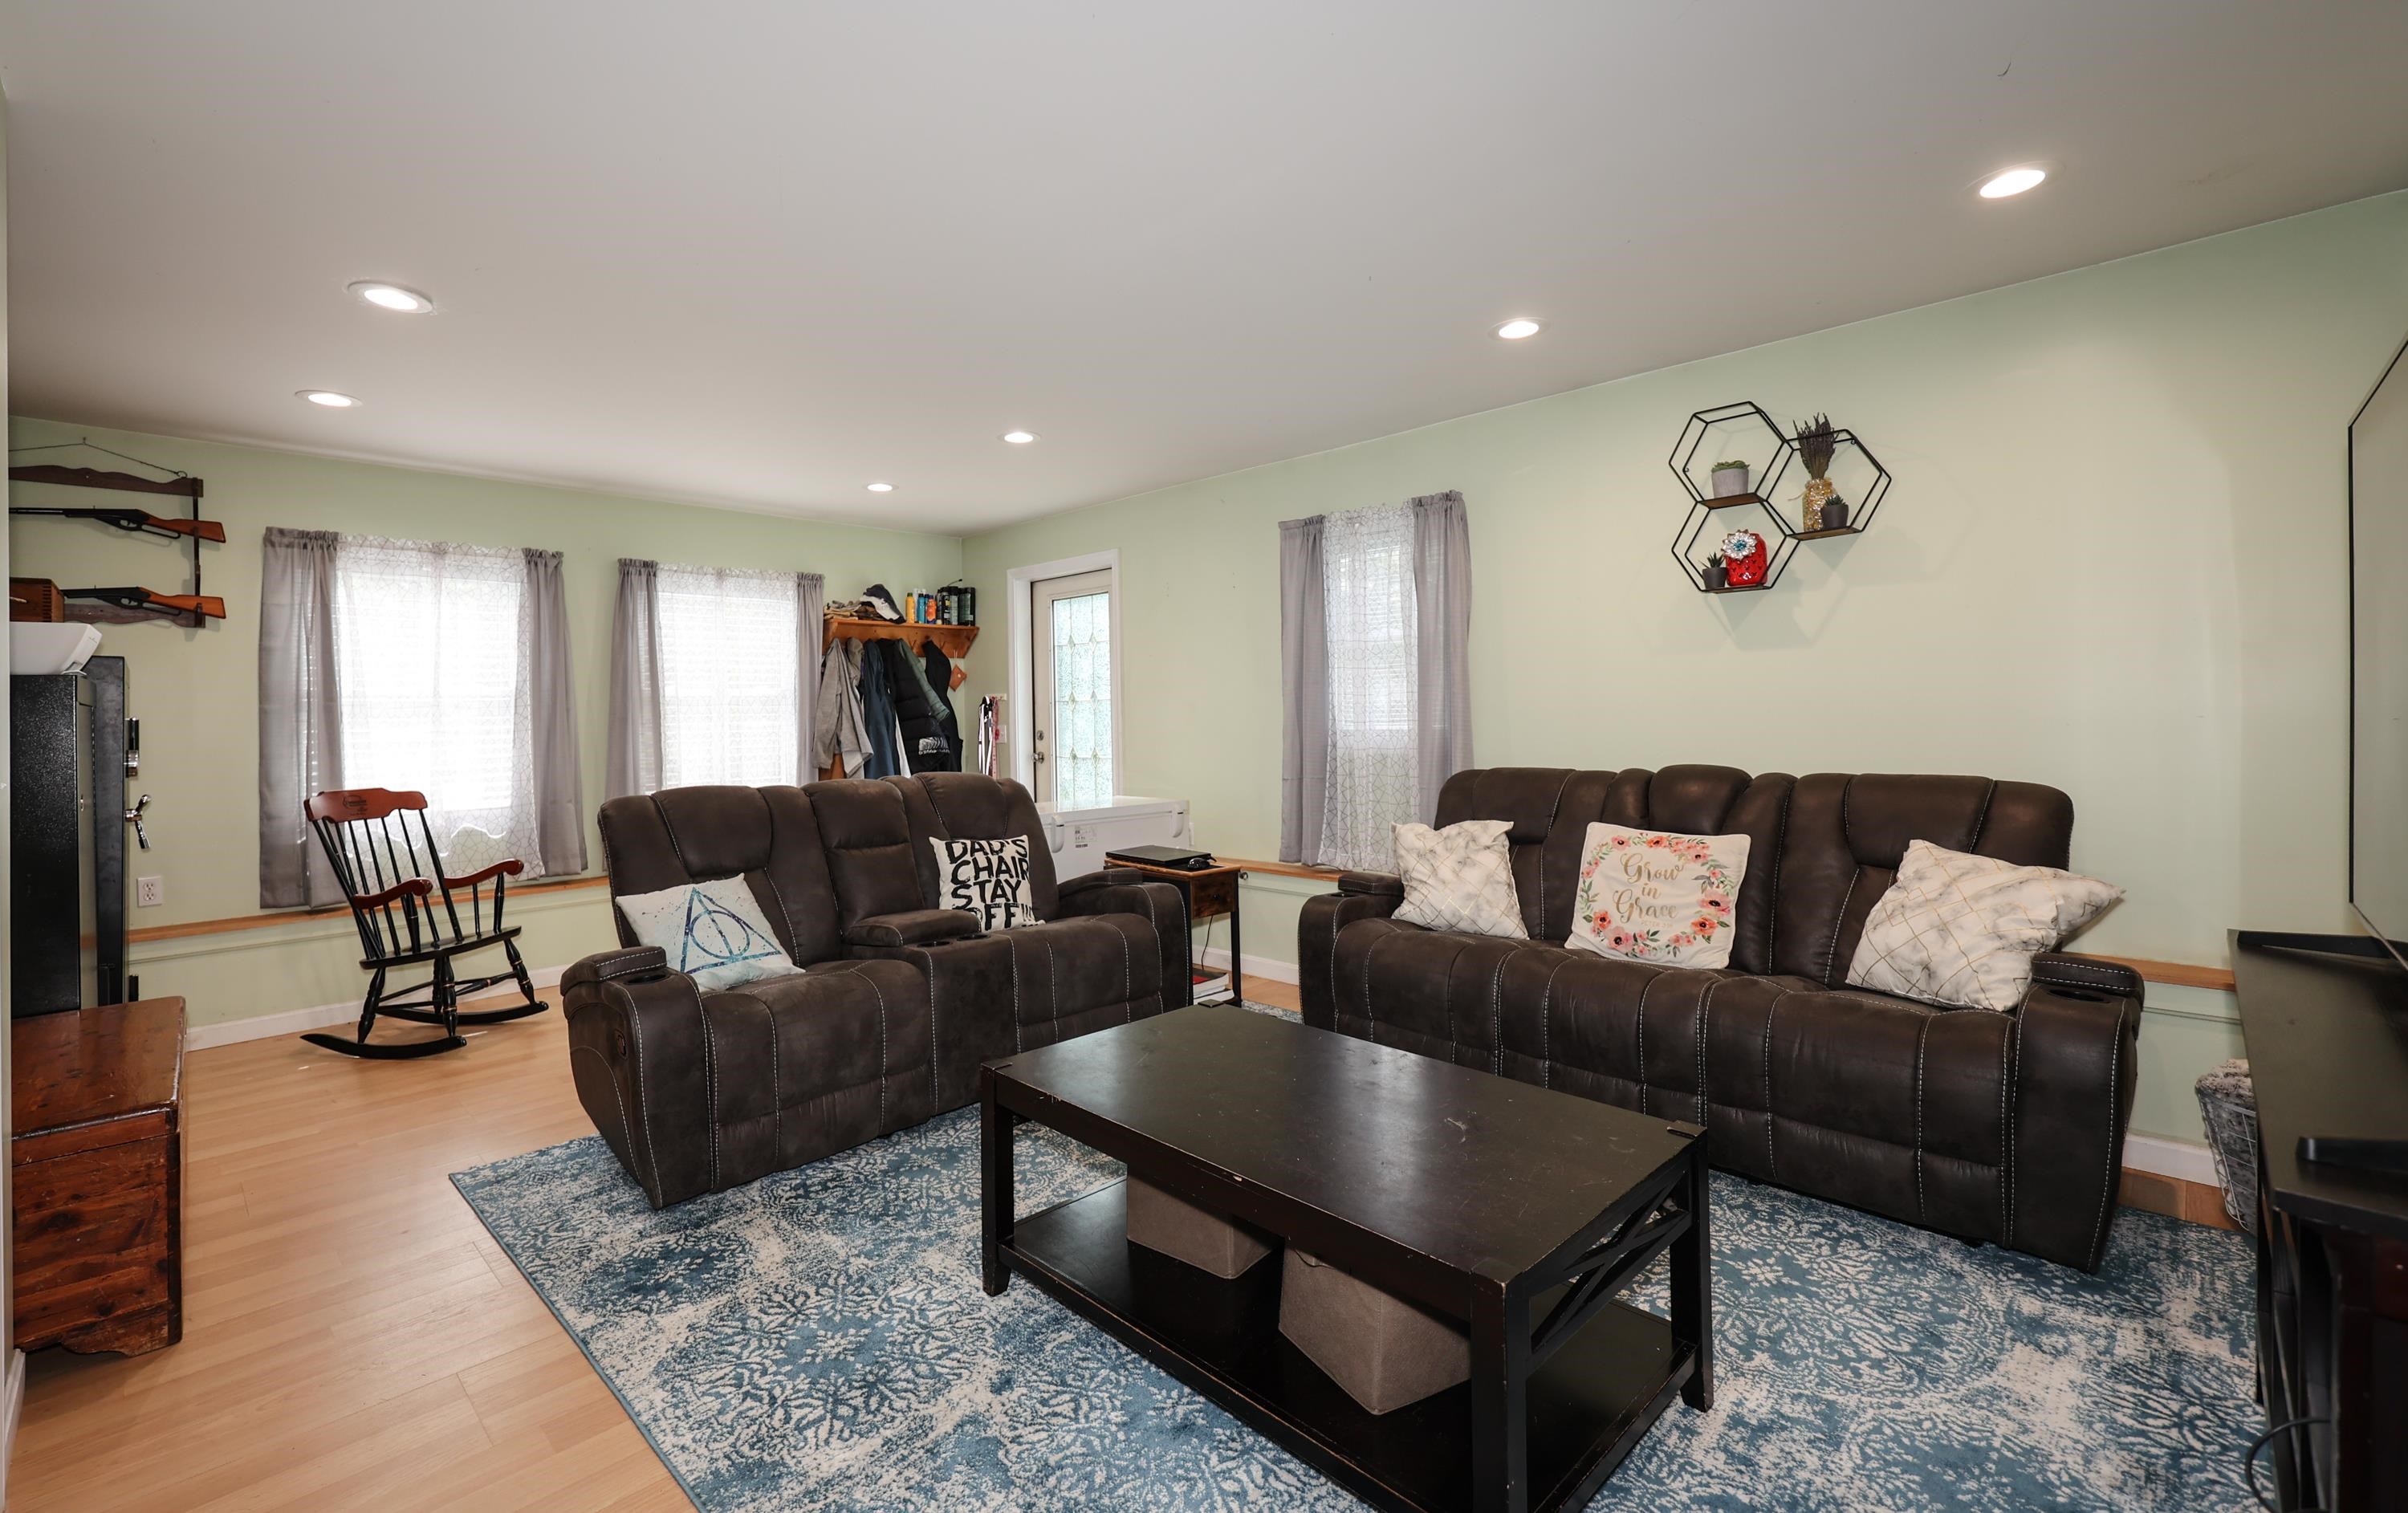
Furnished living room with dark reclining sofas, a blue patterned rug, and a wooden rocking chair.
Entryway with a glass-paneled door, coat rack, and wooden shoe-storage bench.
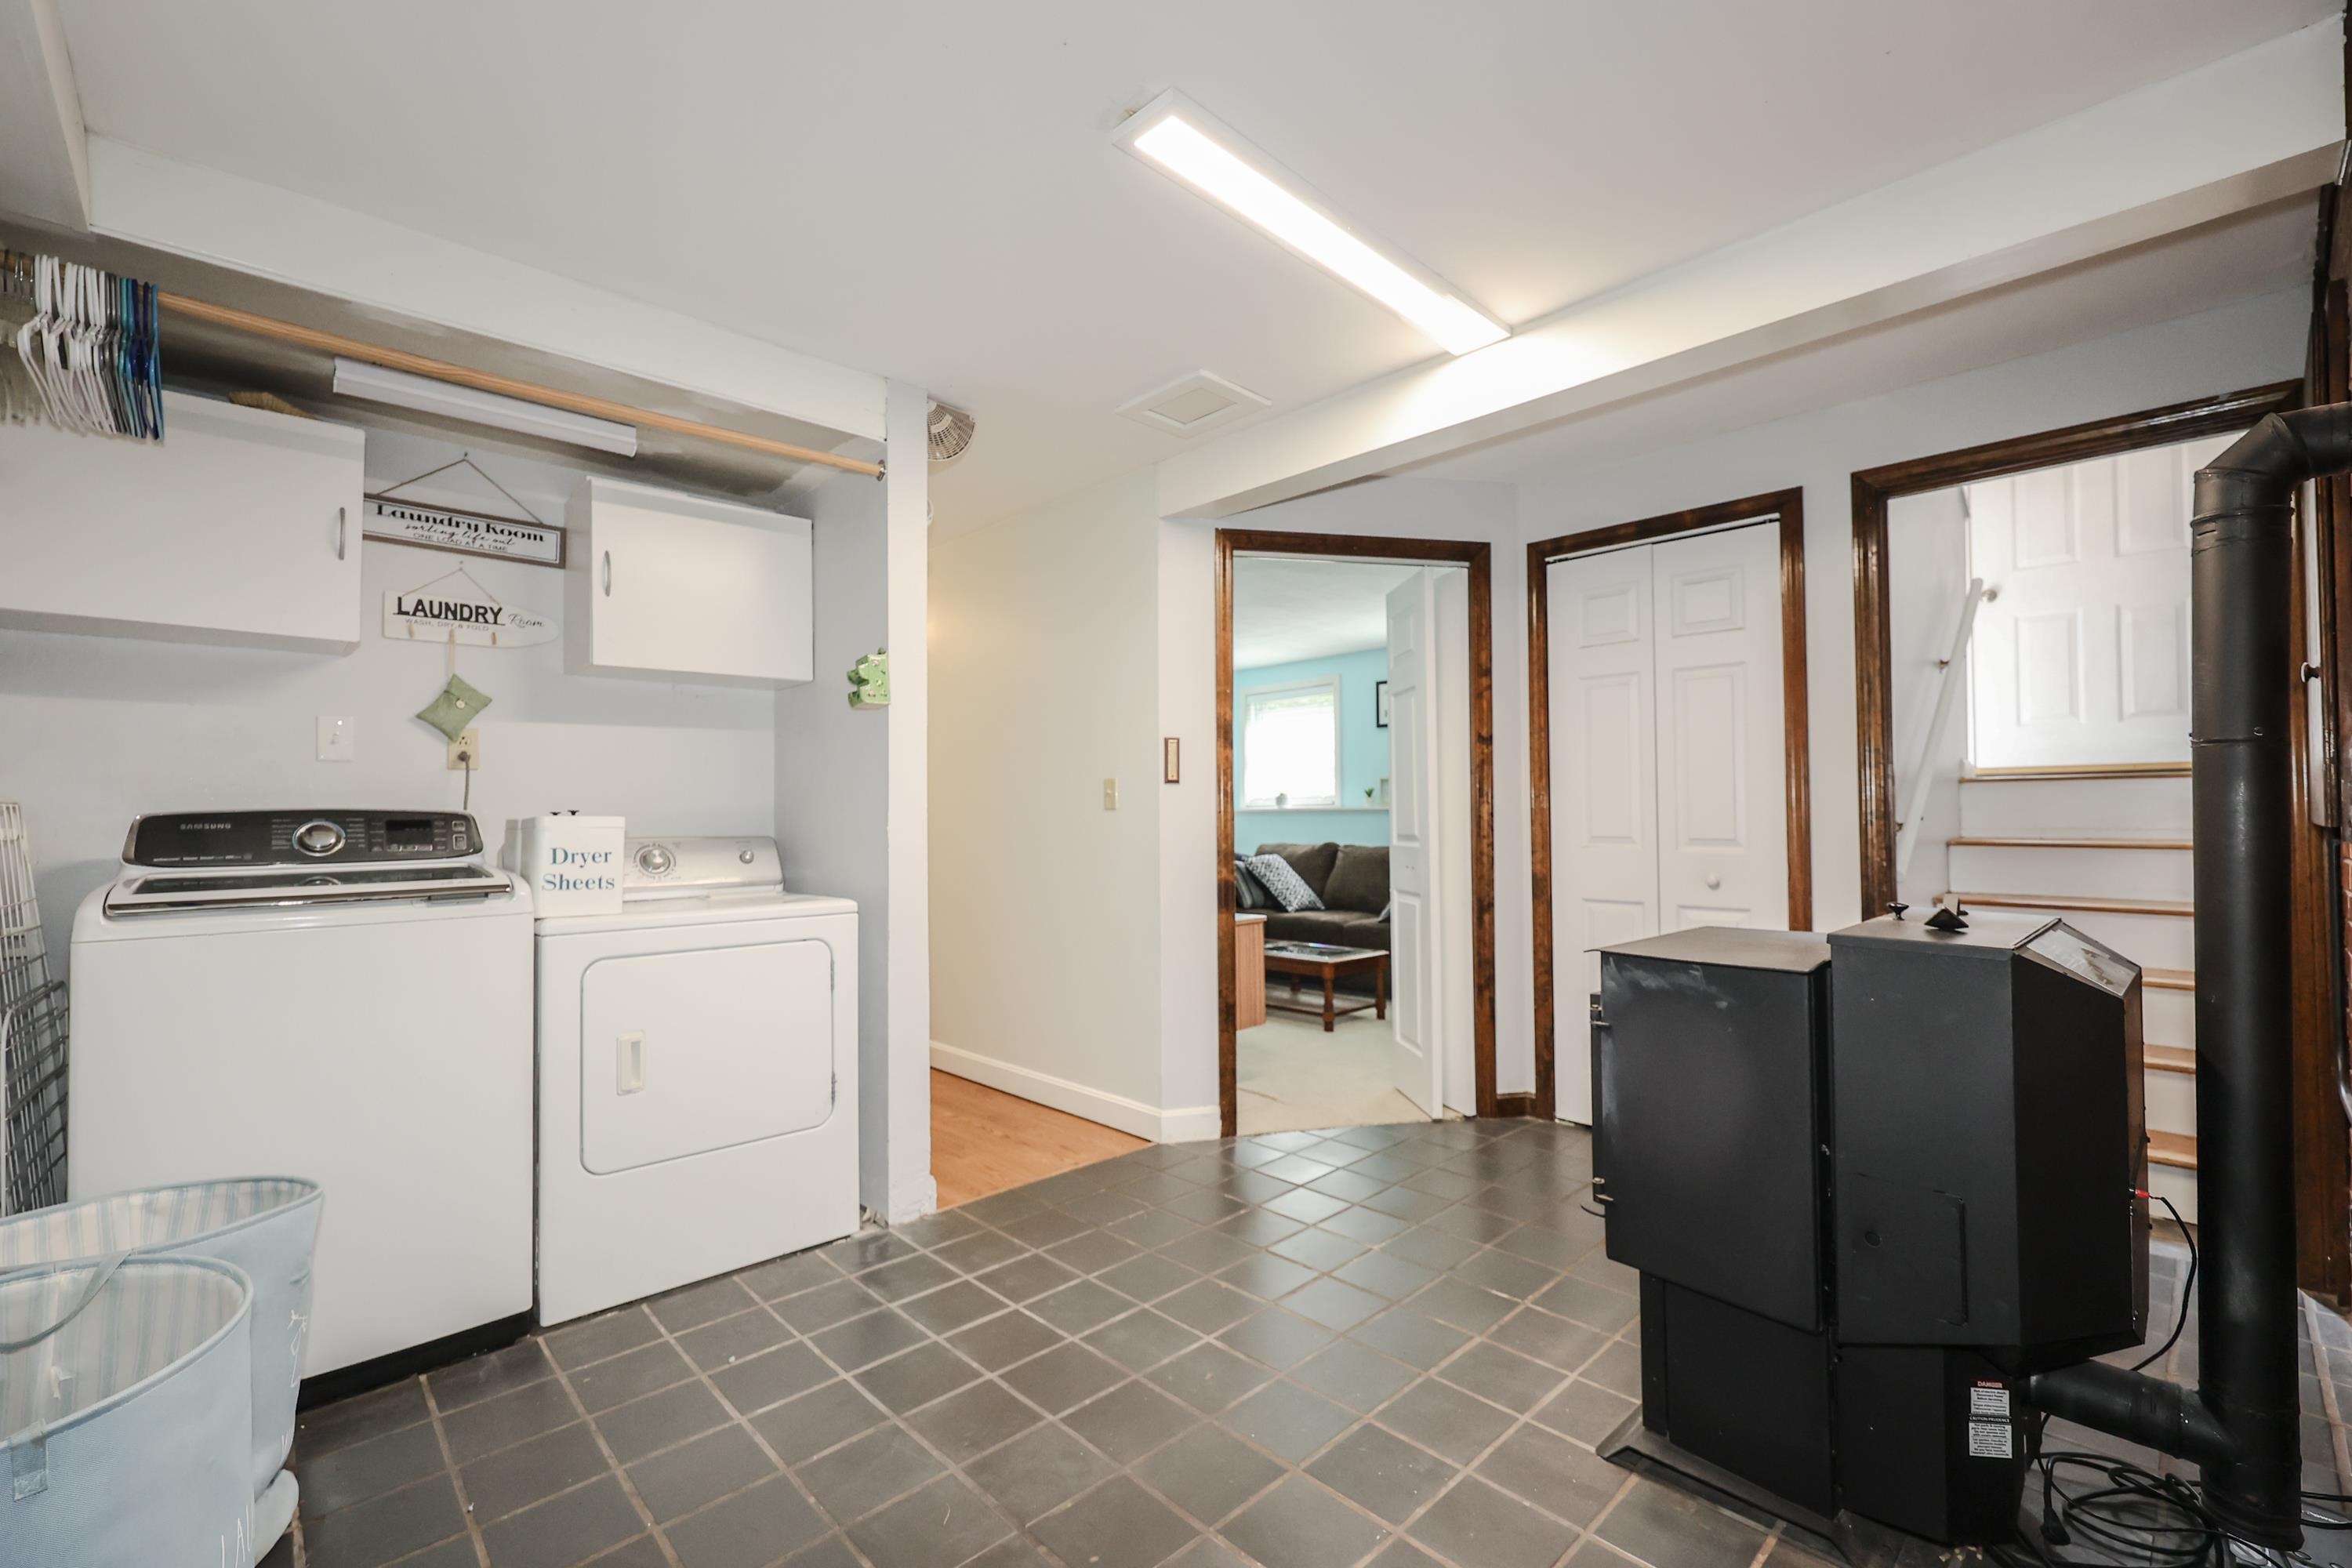
Basement laundry room with washer and dryer, gray tile floor, and a black heating unit beside the stairs.
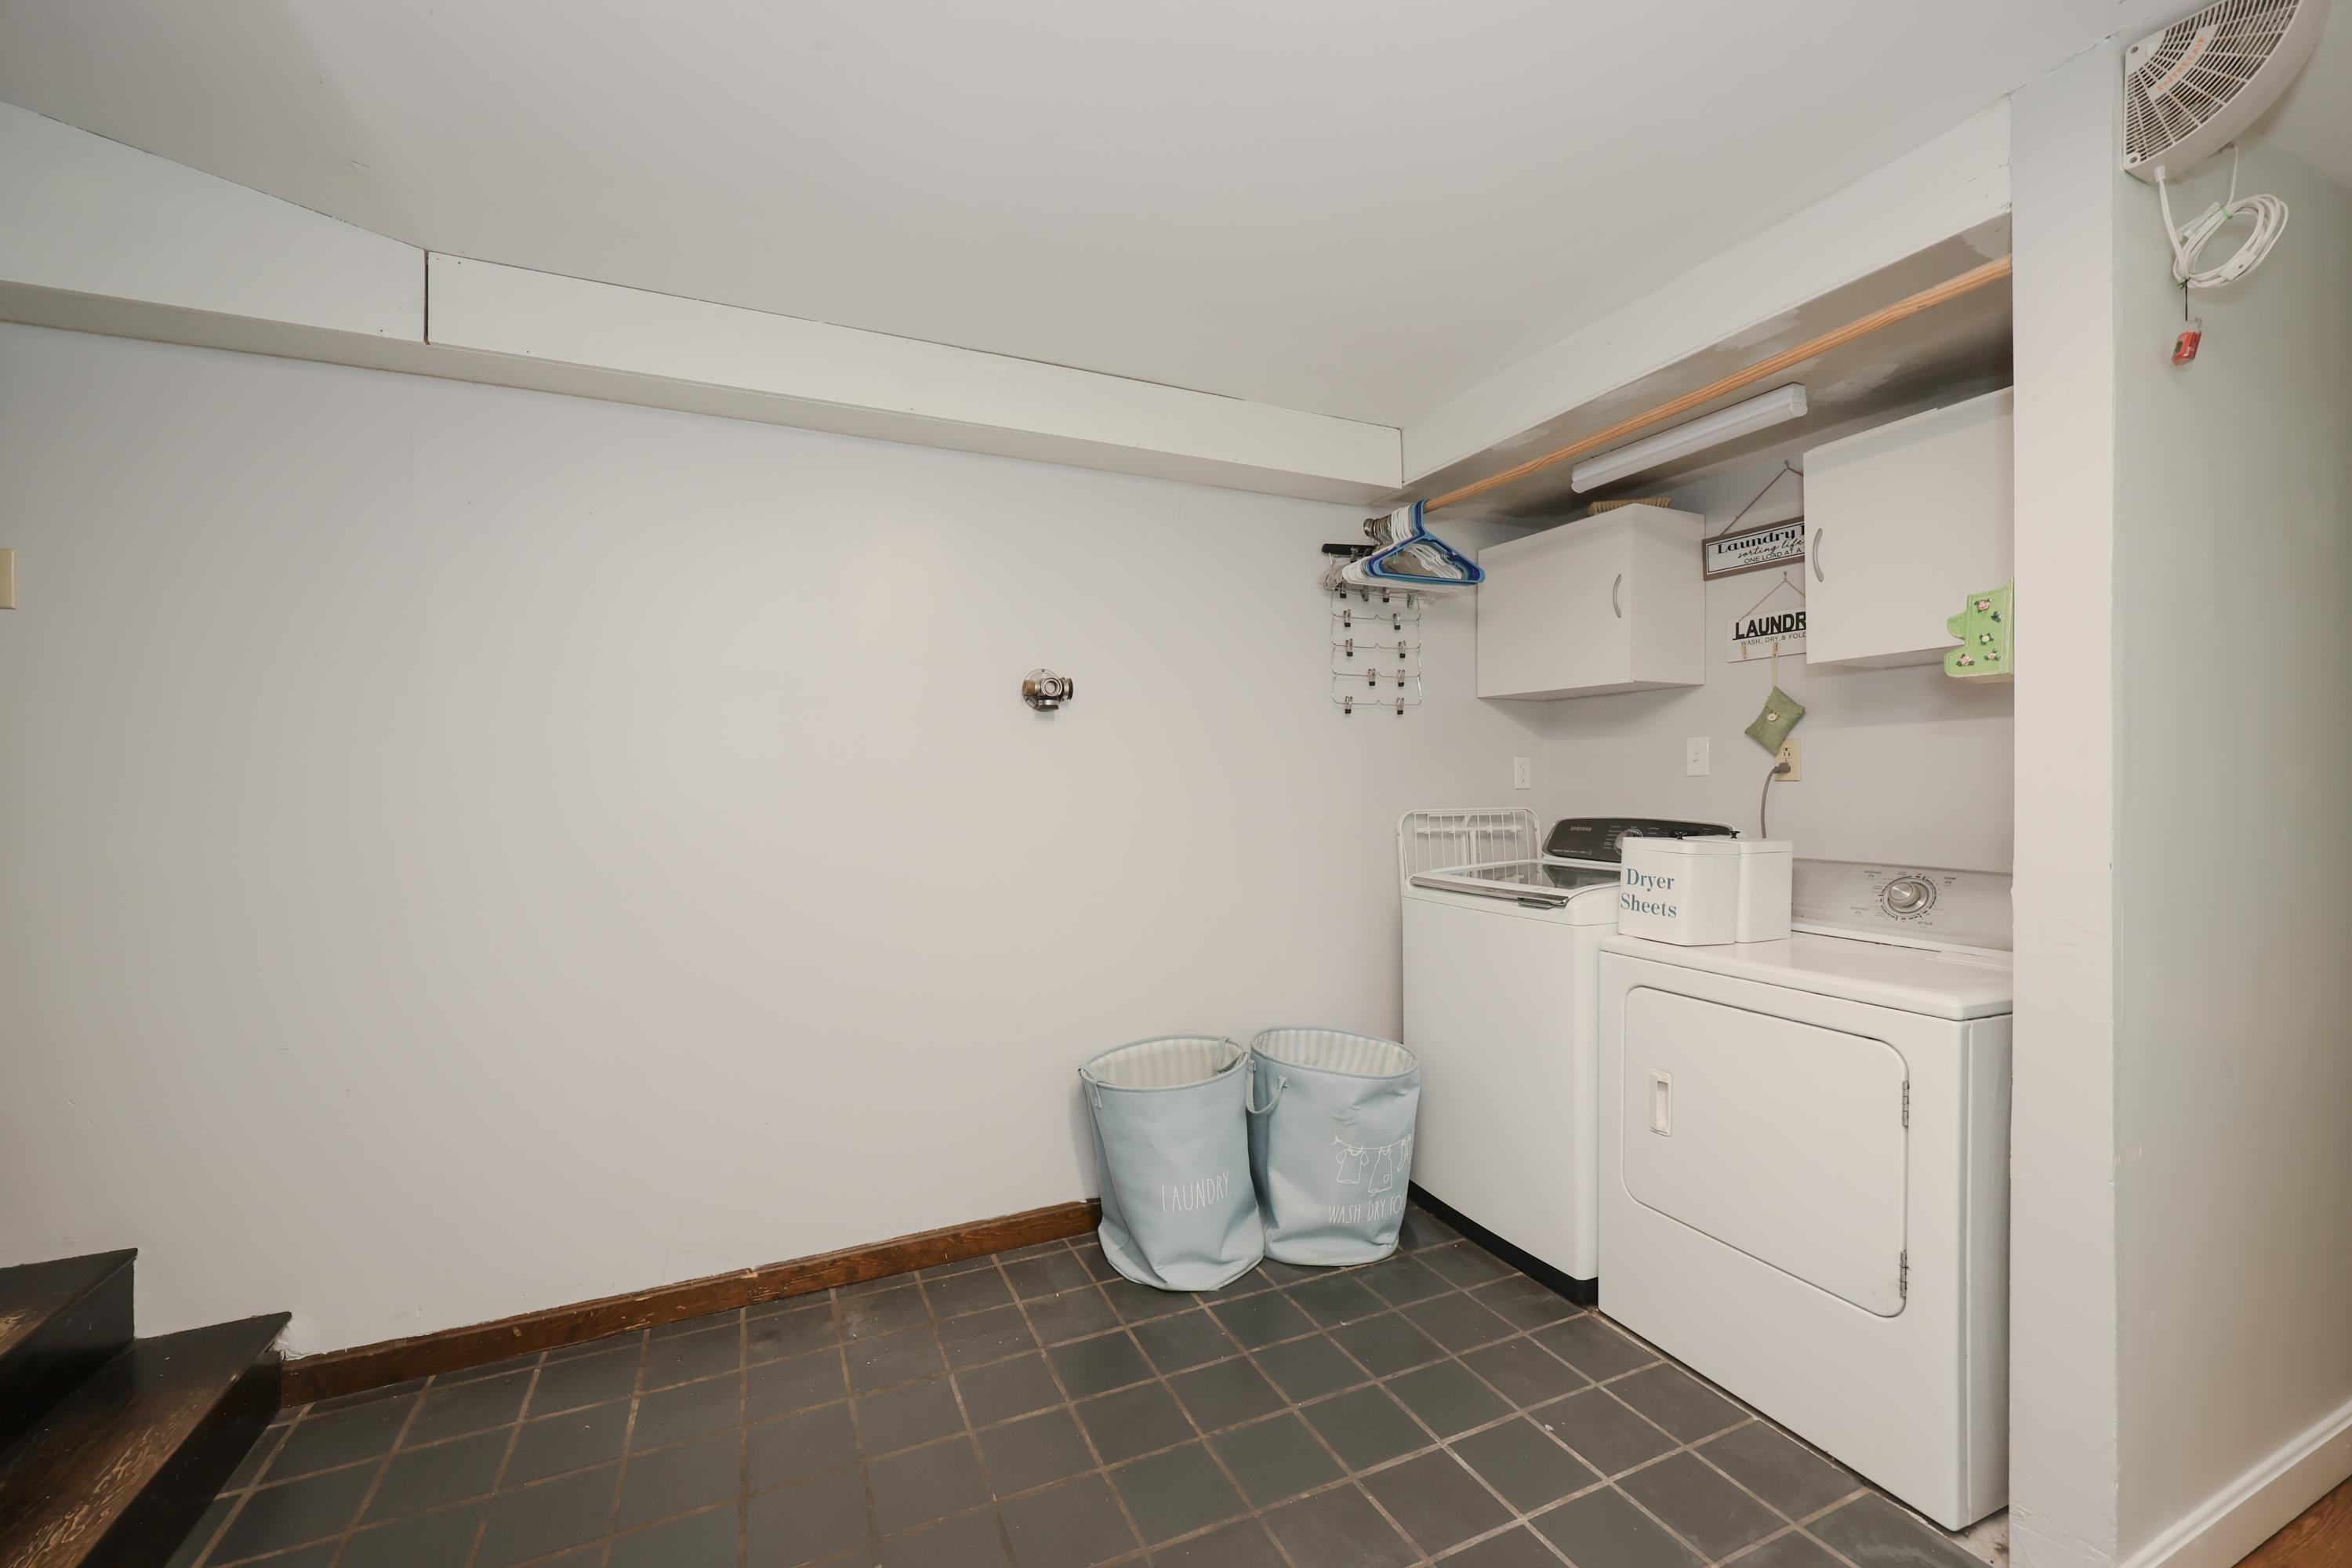
Laundry room with washer and dryer, overhead cabinets, and laundry baskets.
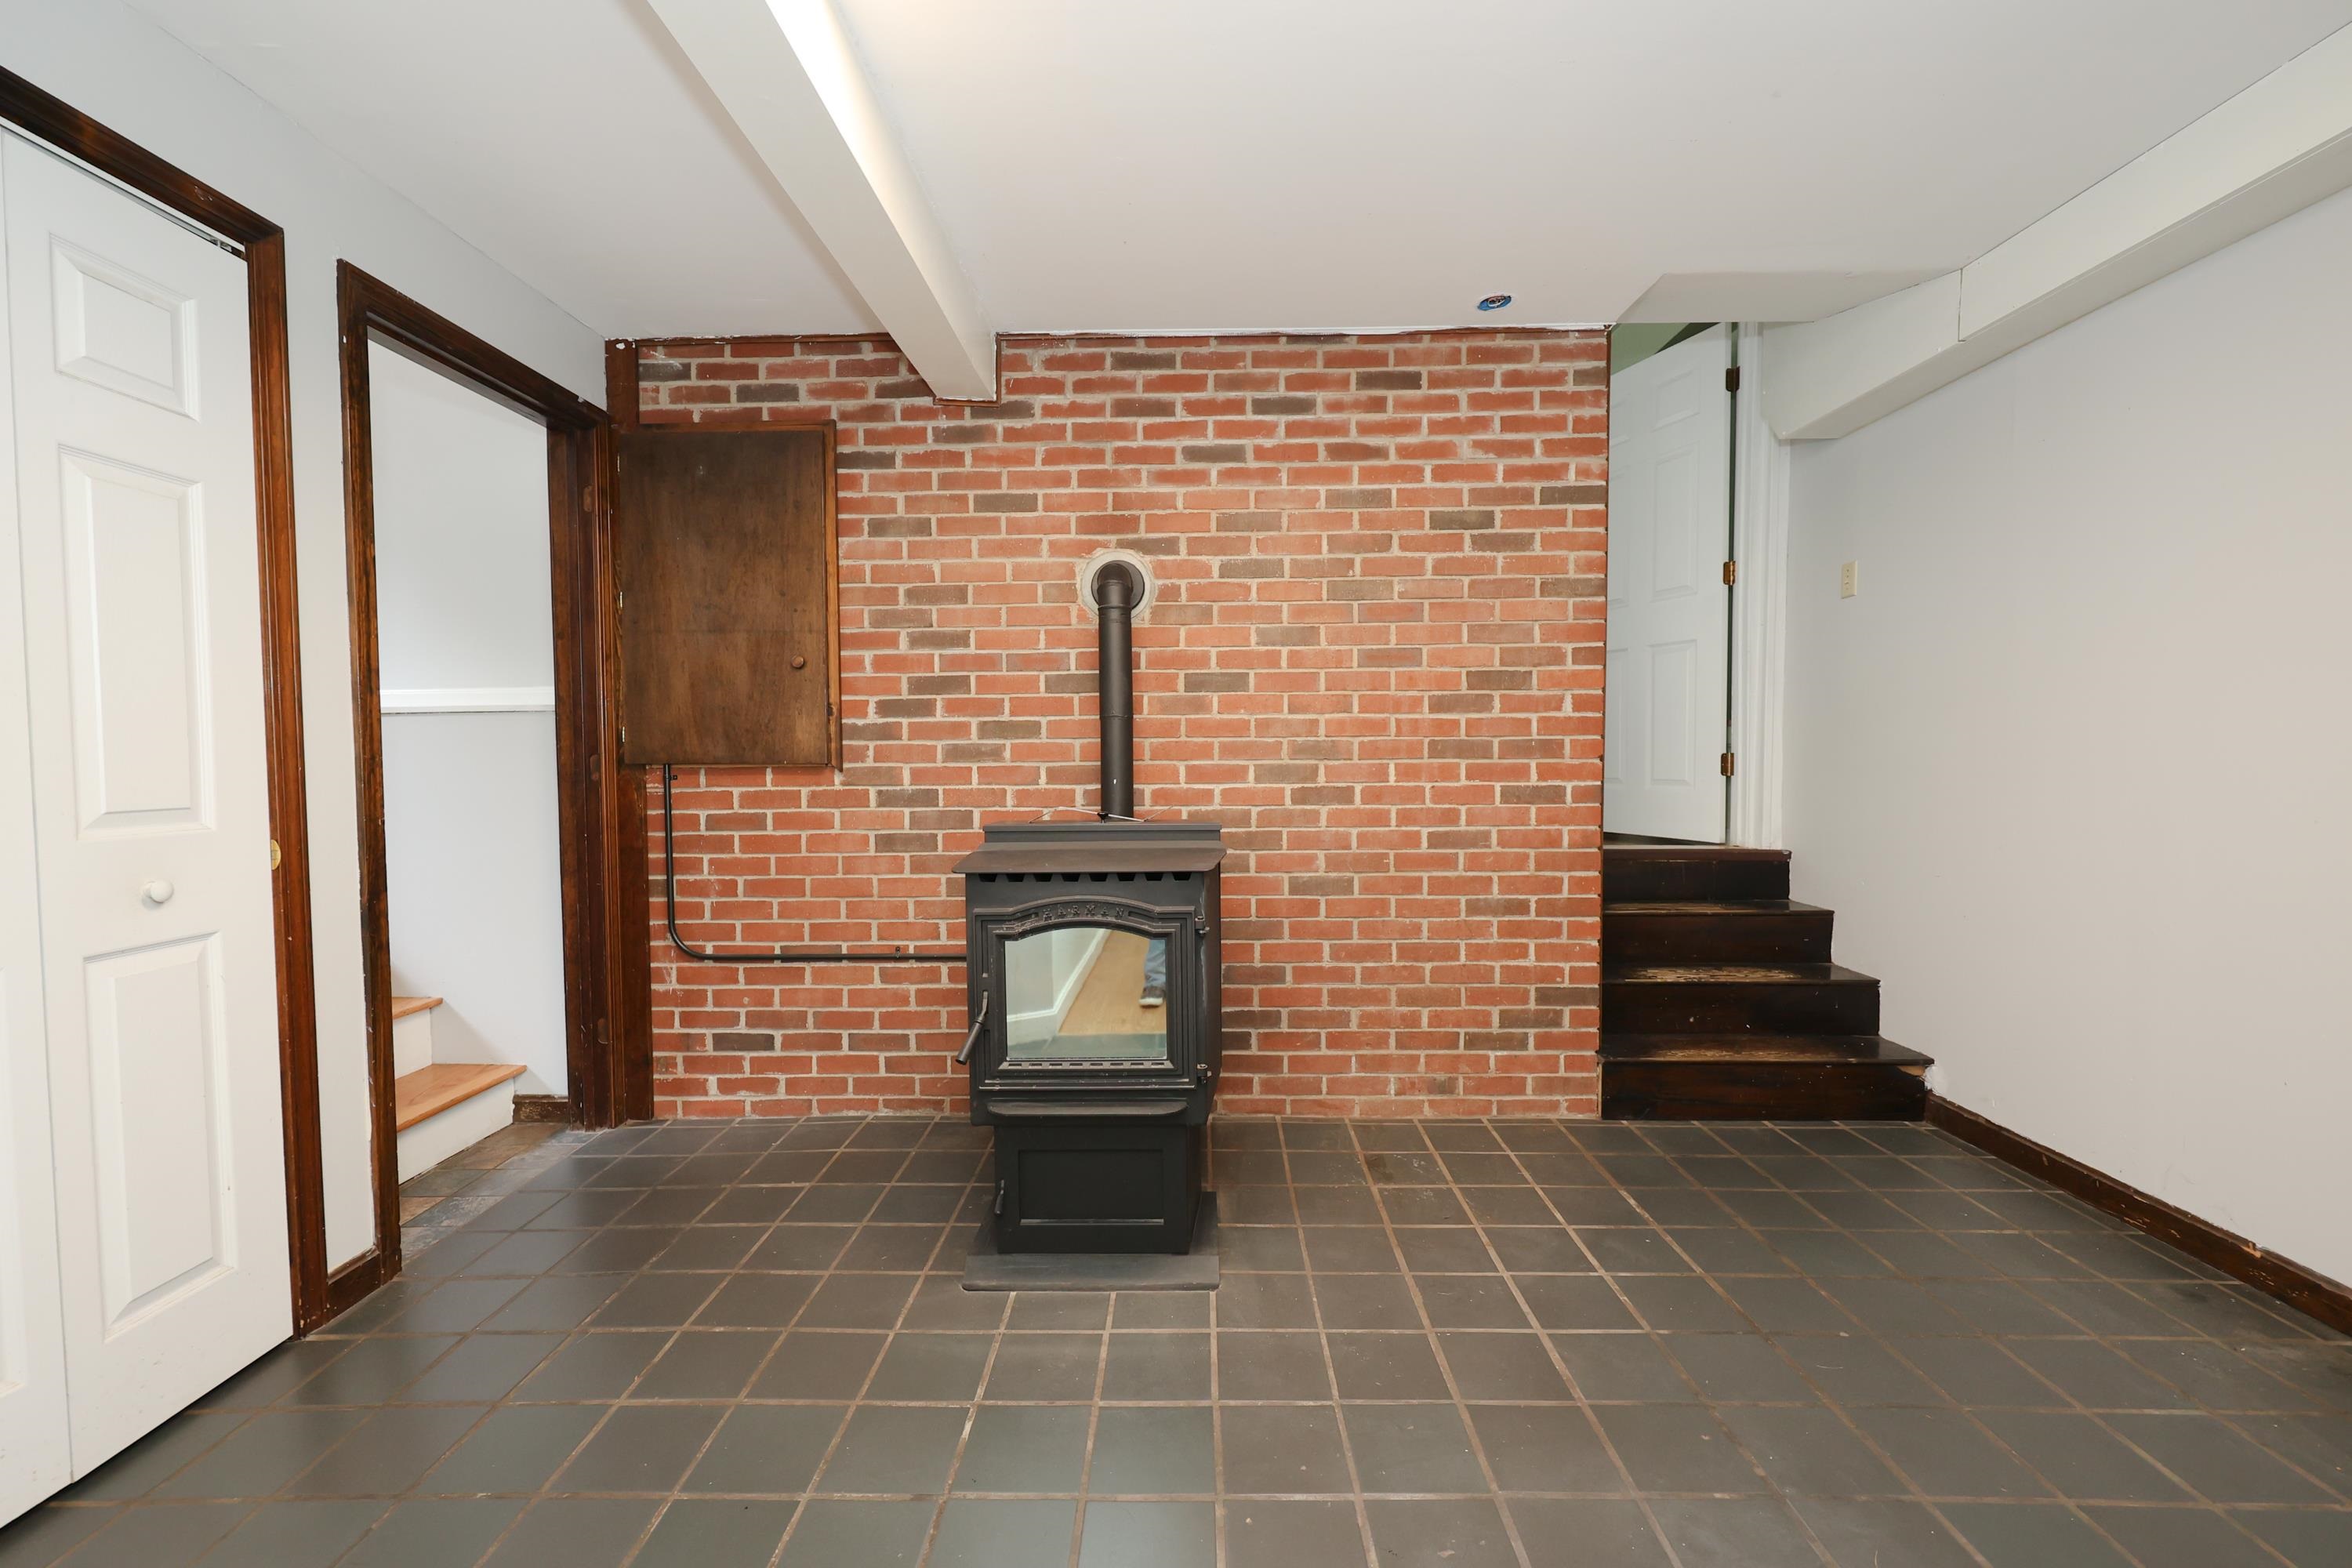
Unfurnished room with a black wood stove, red brick wall, tiled floor, and stairs on both sides.
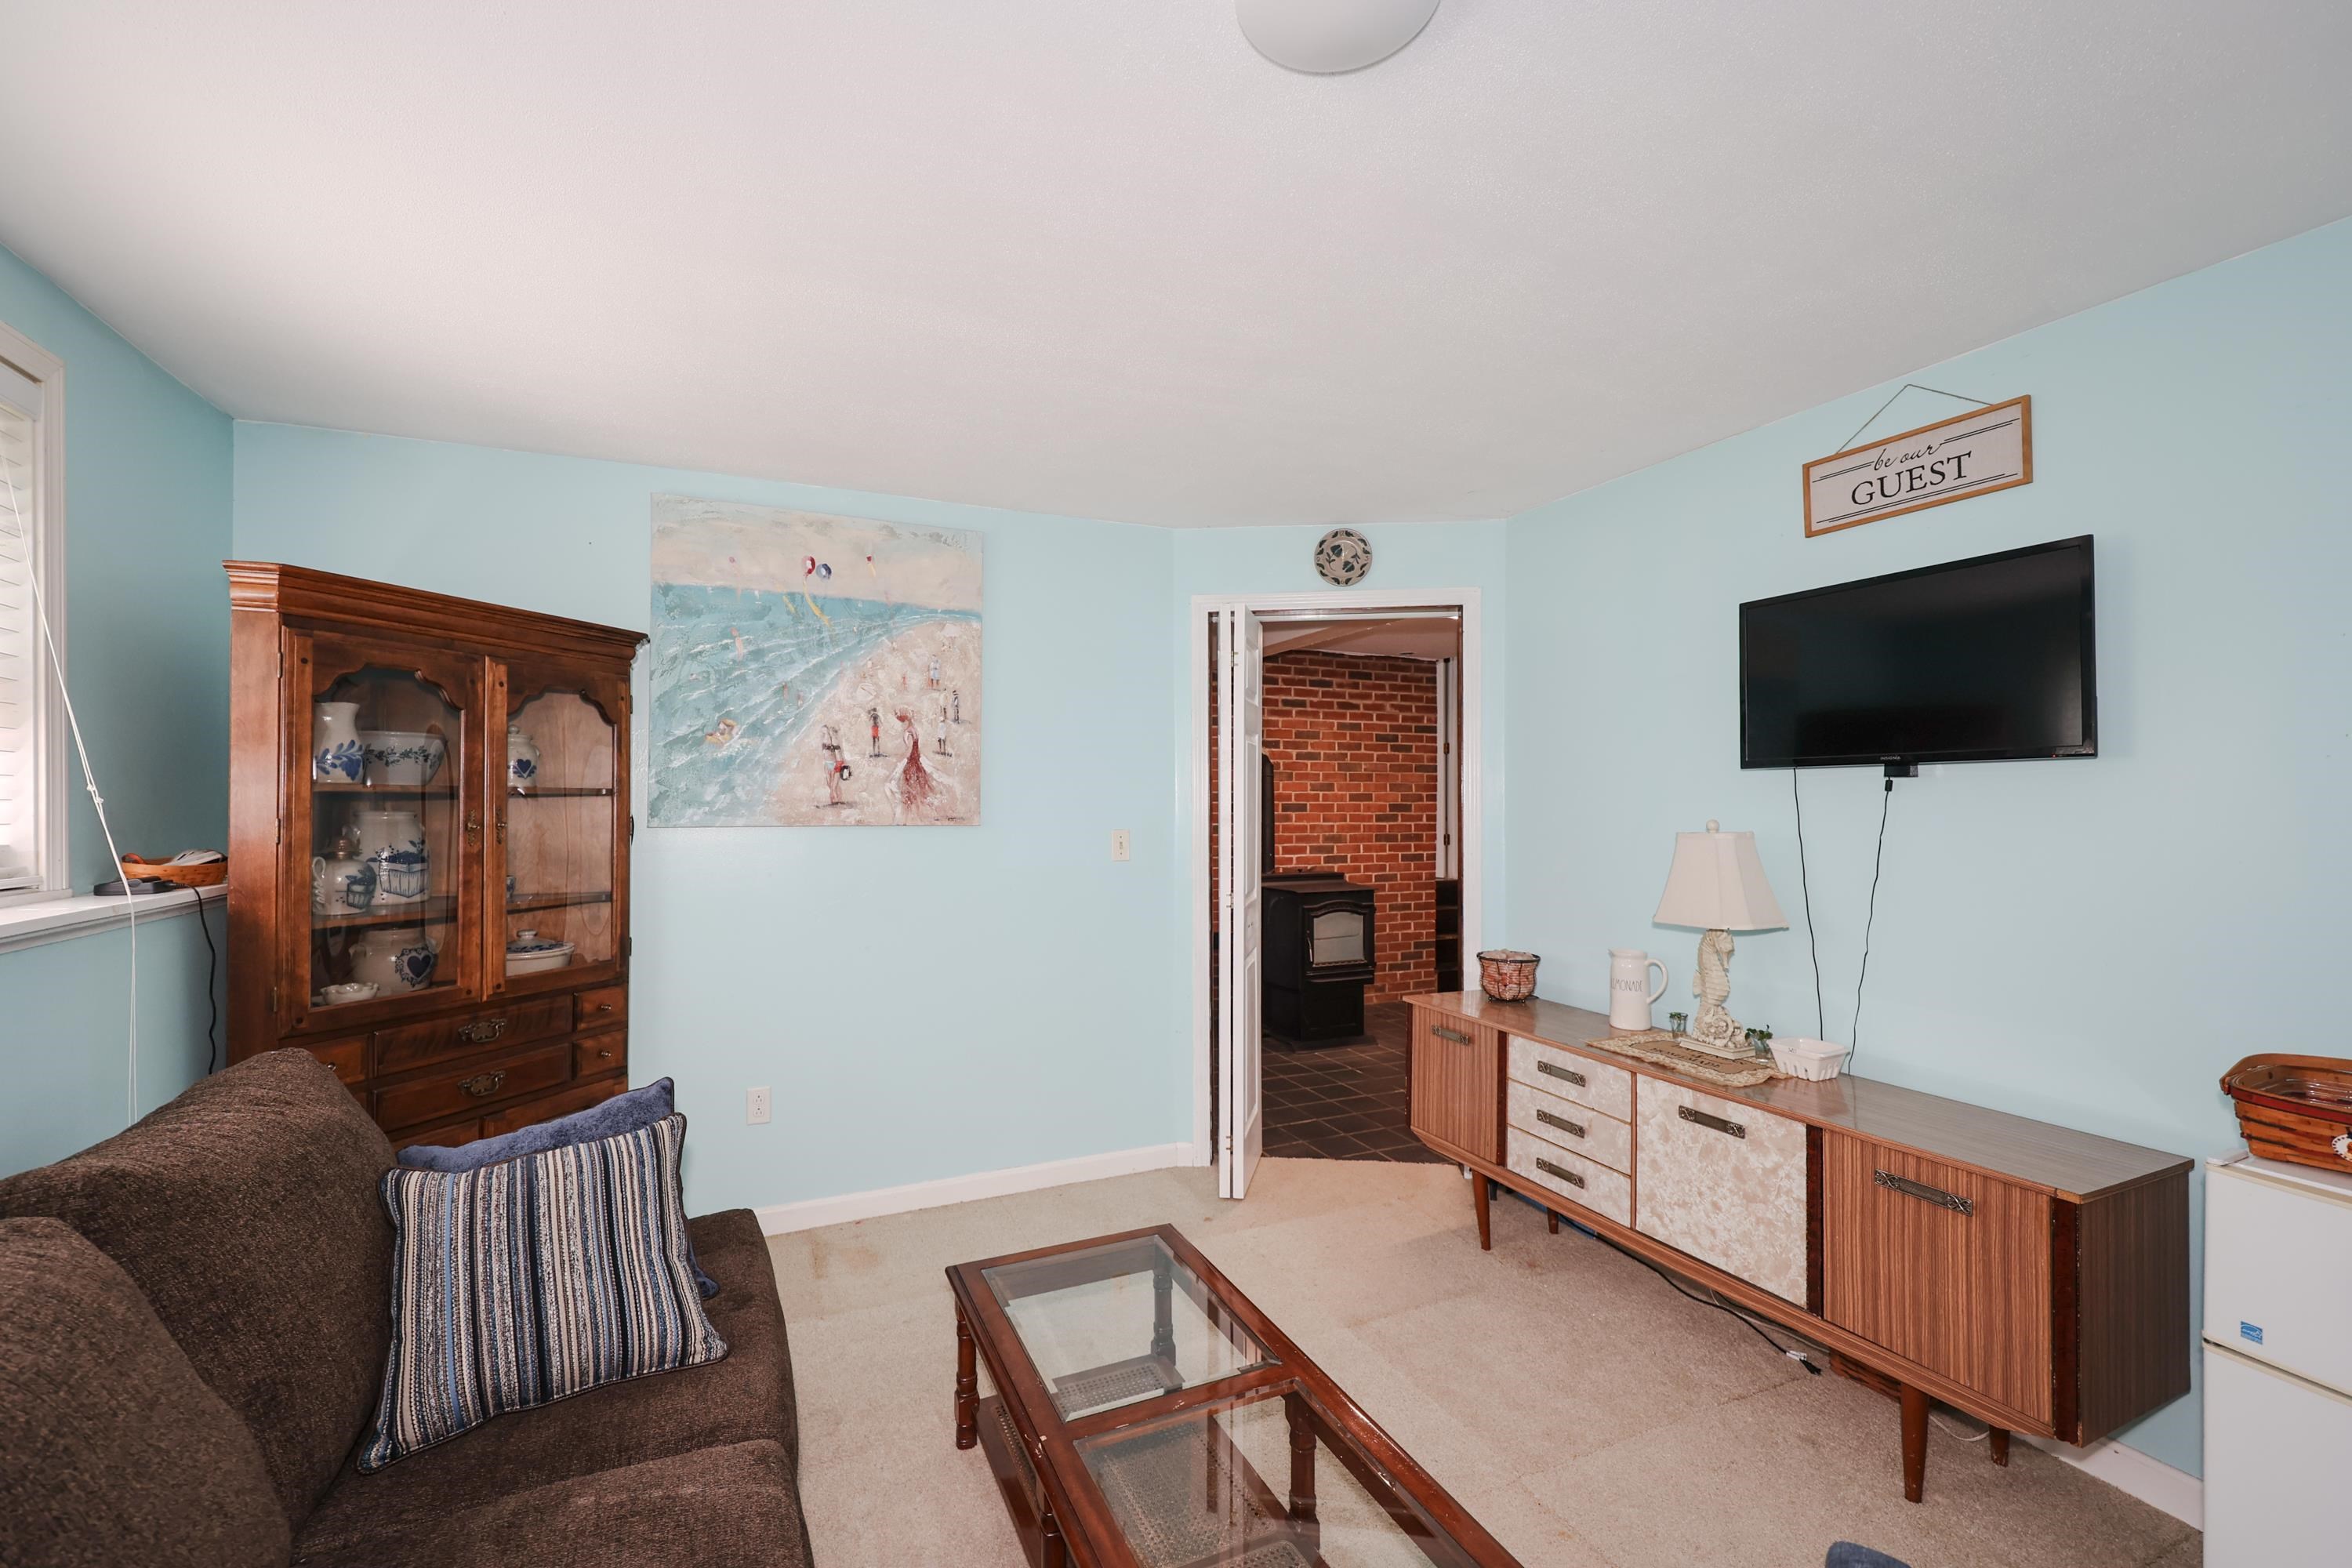
Furnished living room with pale blue walls, a brown sofa, and a wooden china cabinet.
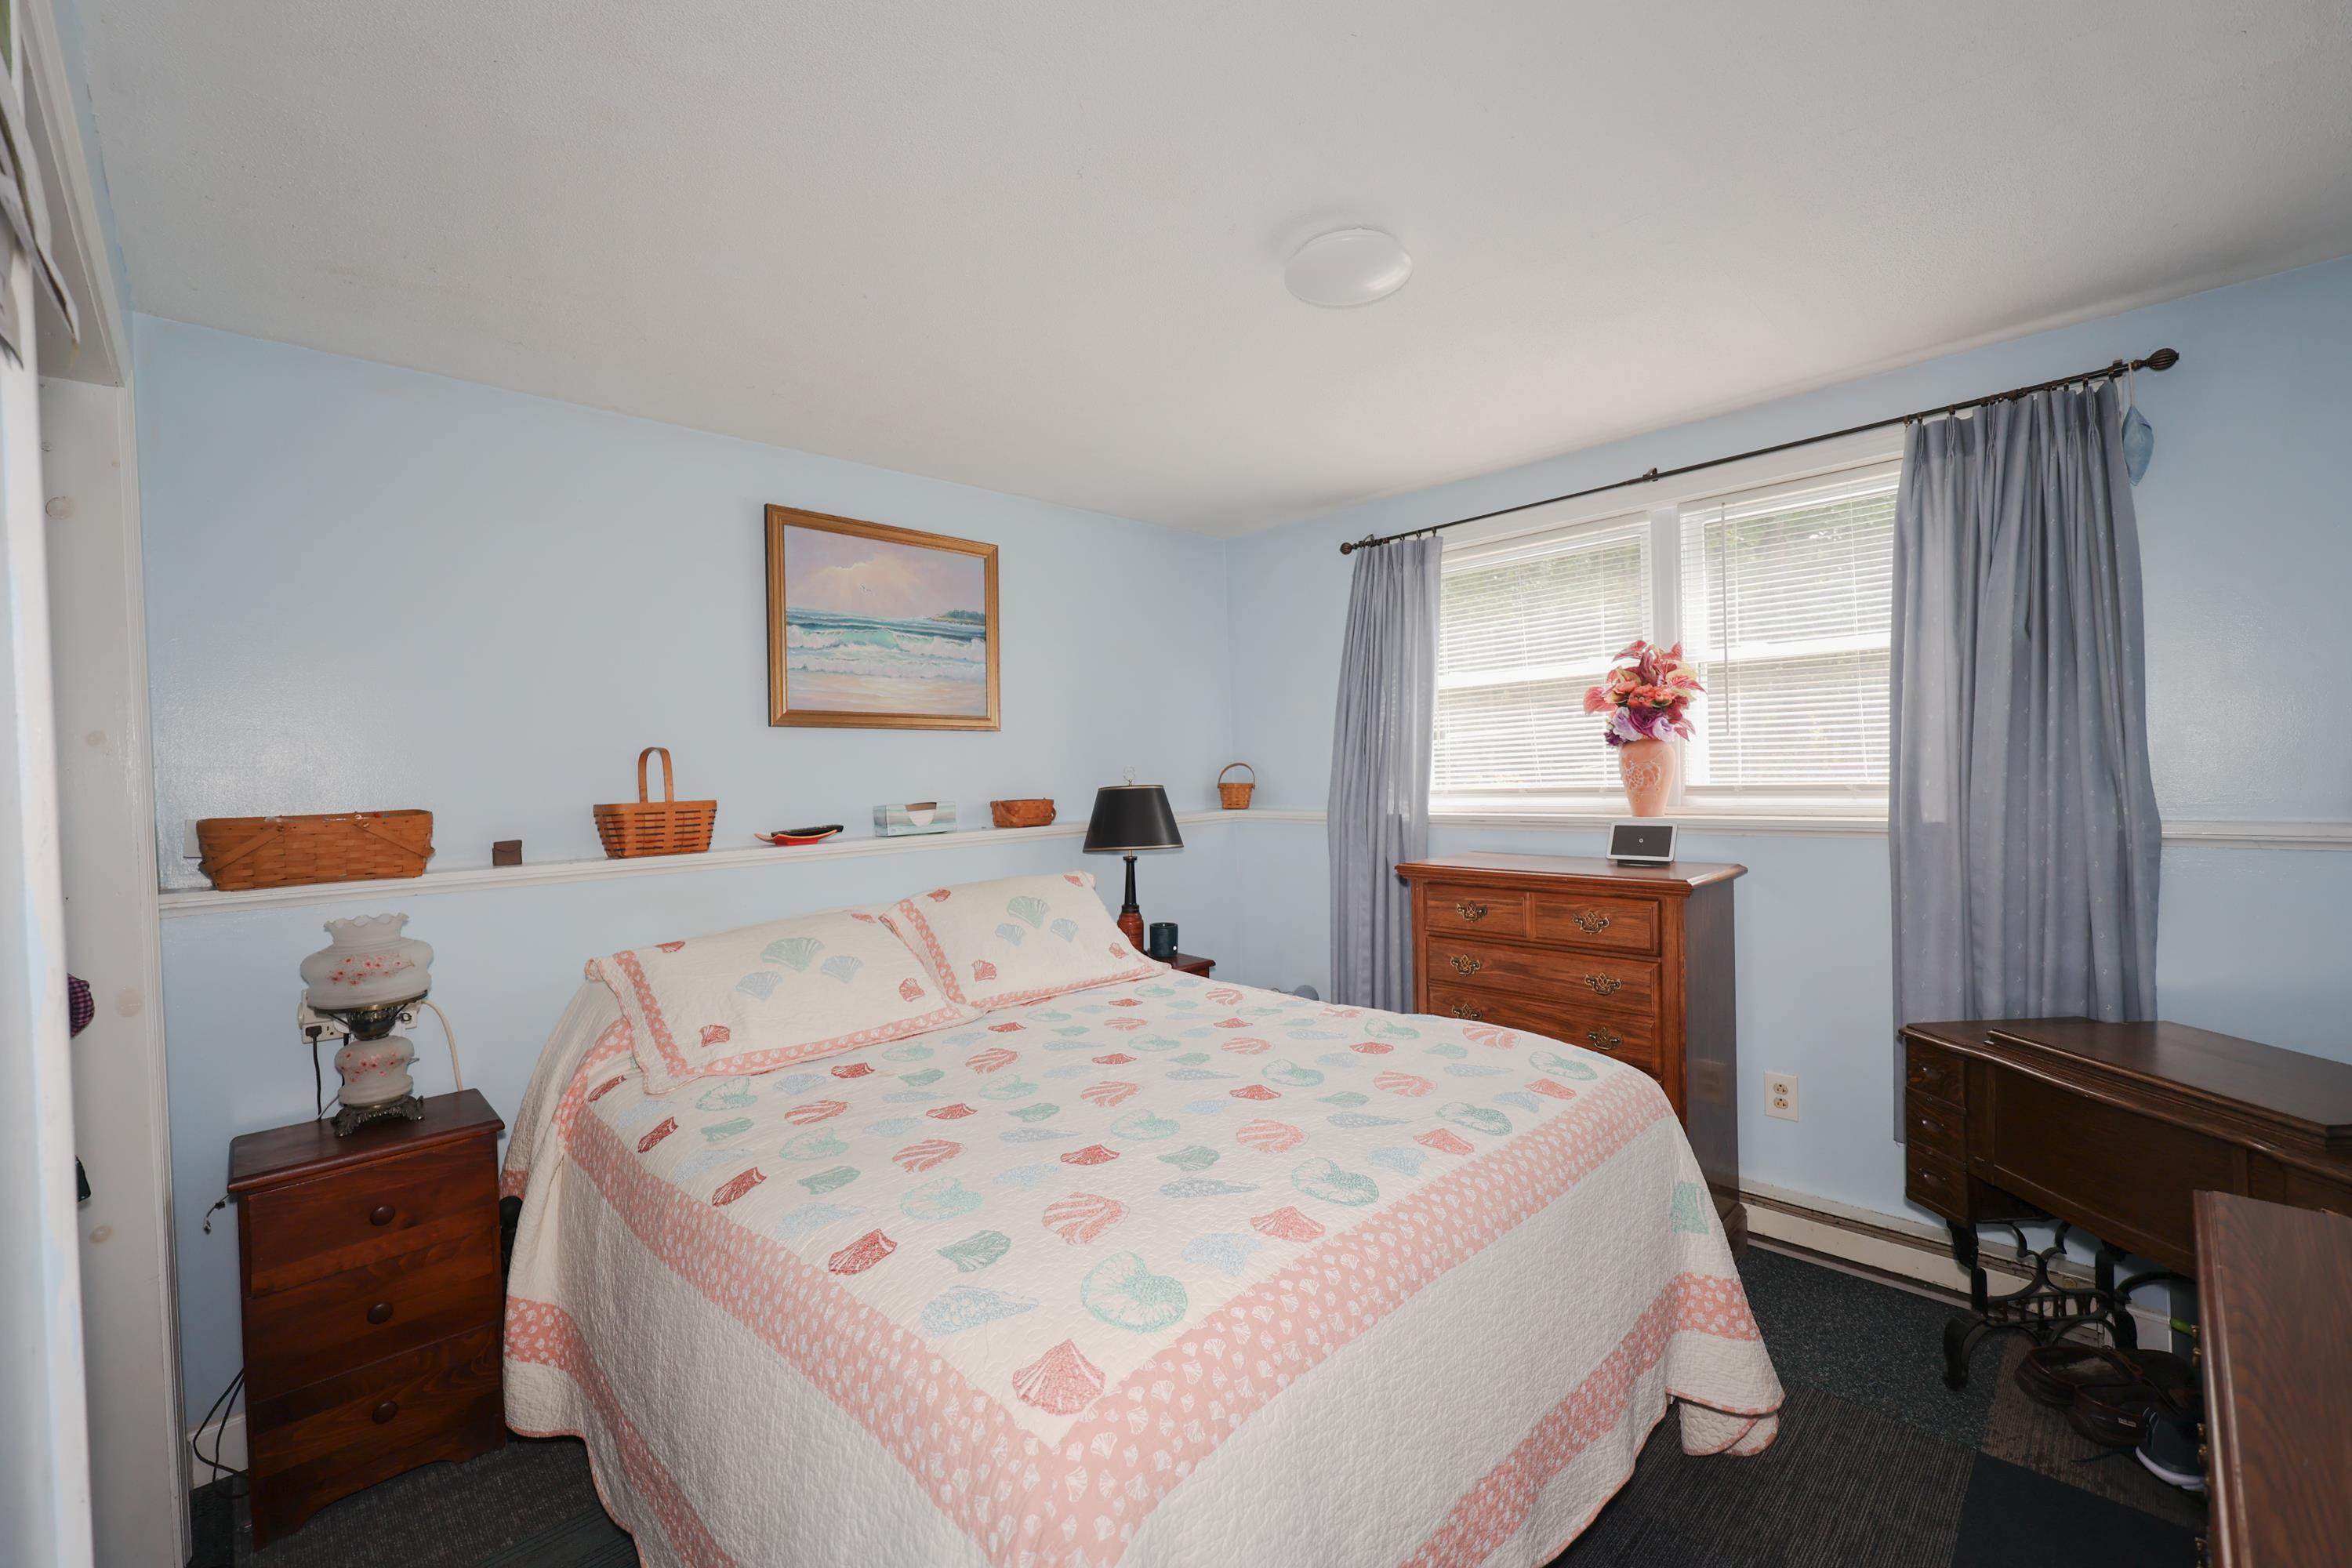
Bedroom with a seashell-patterned quilt, wooden dressers, and a bright curtained window.
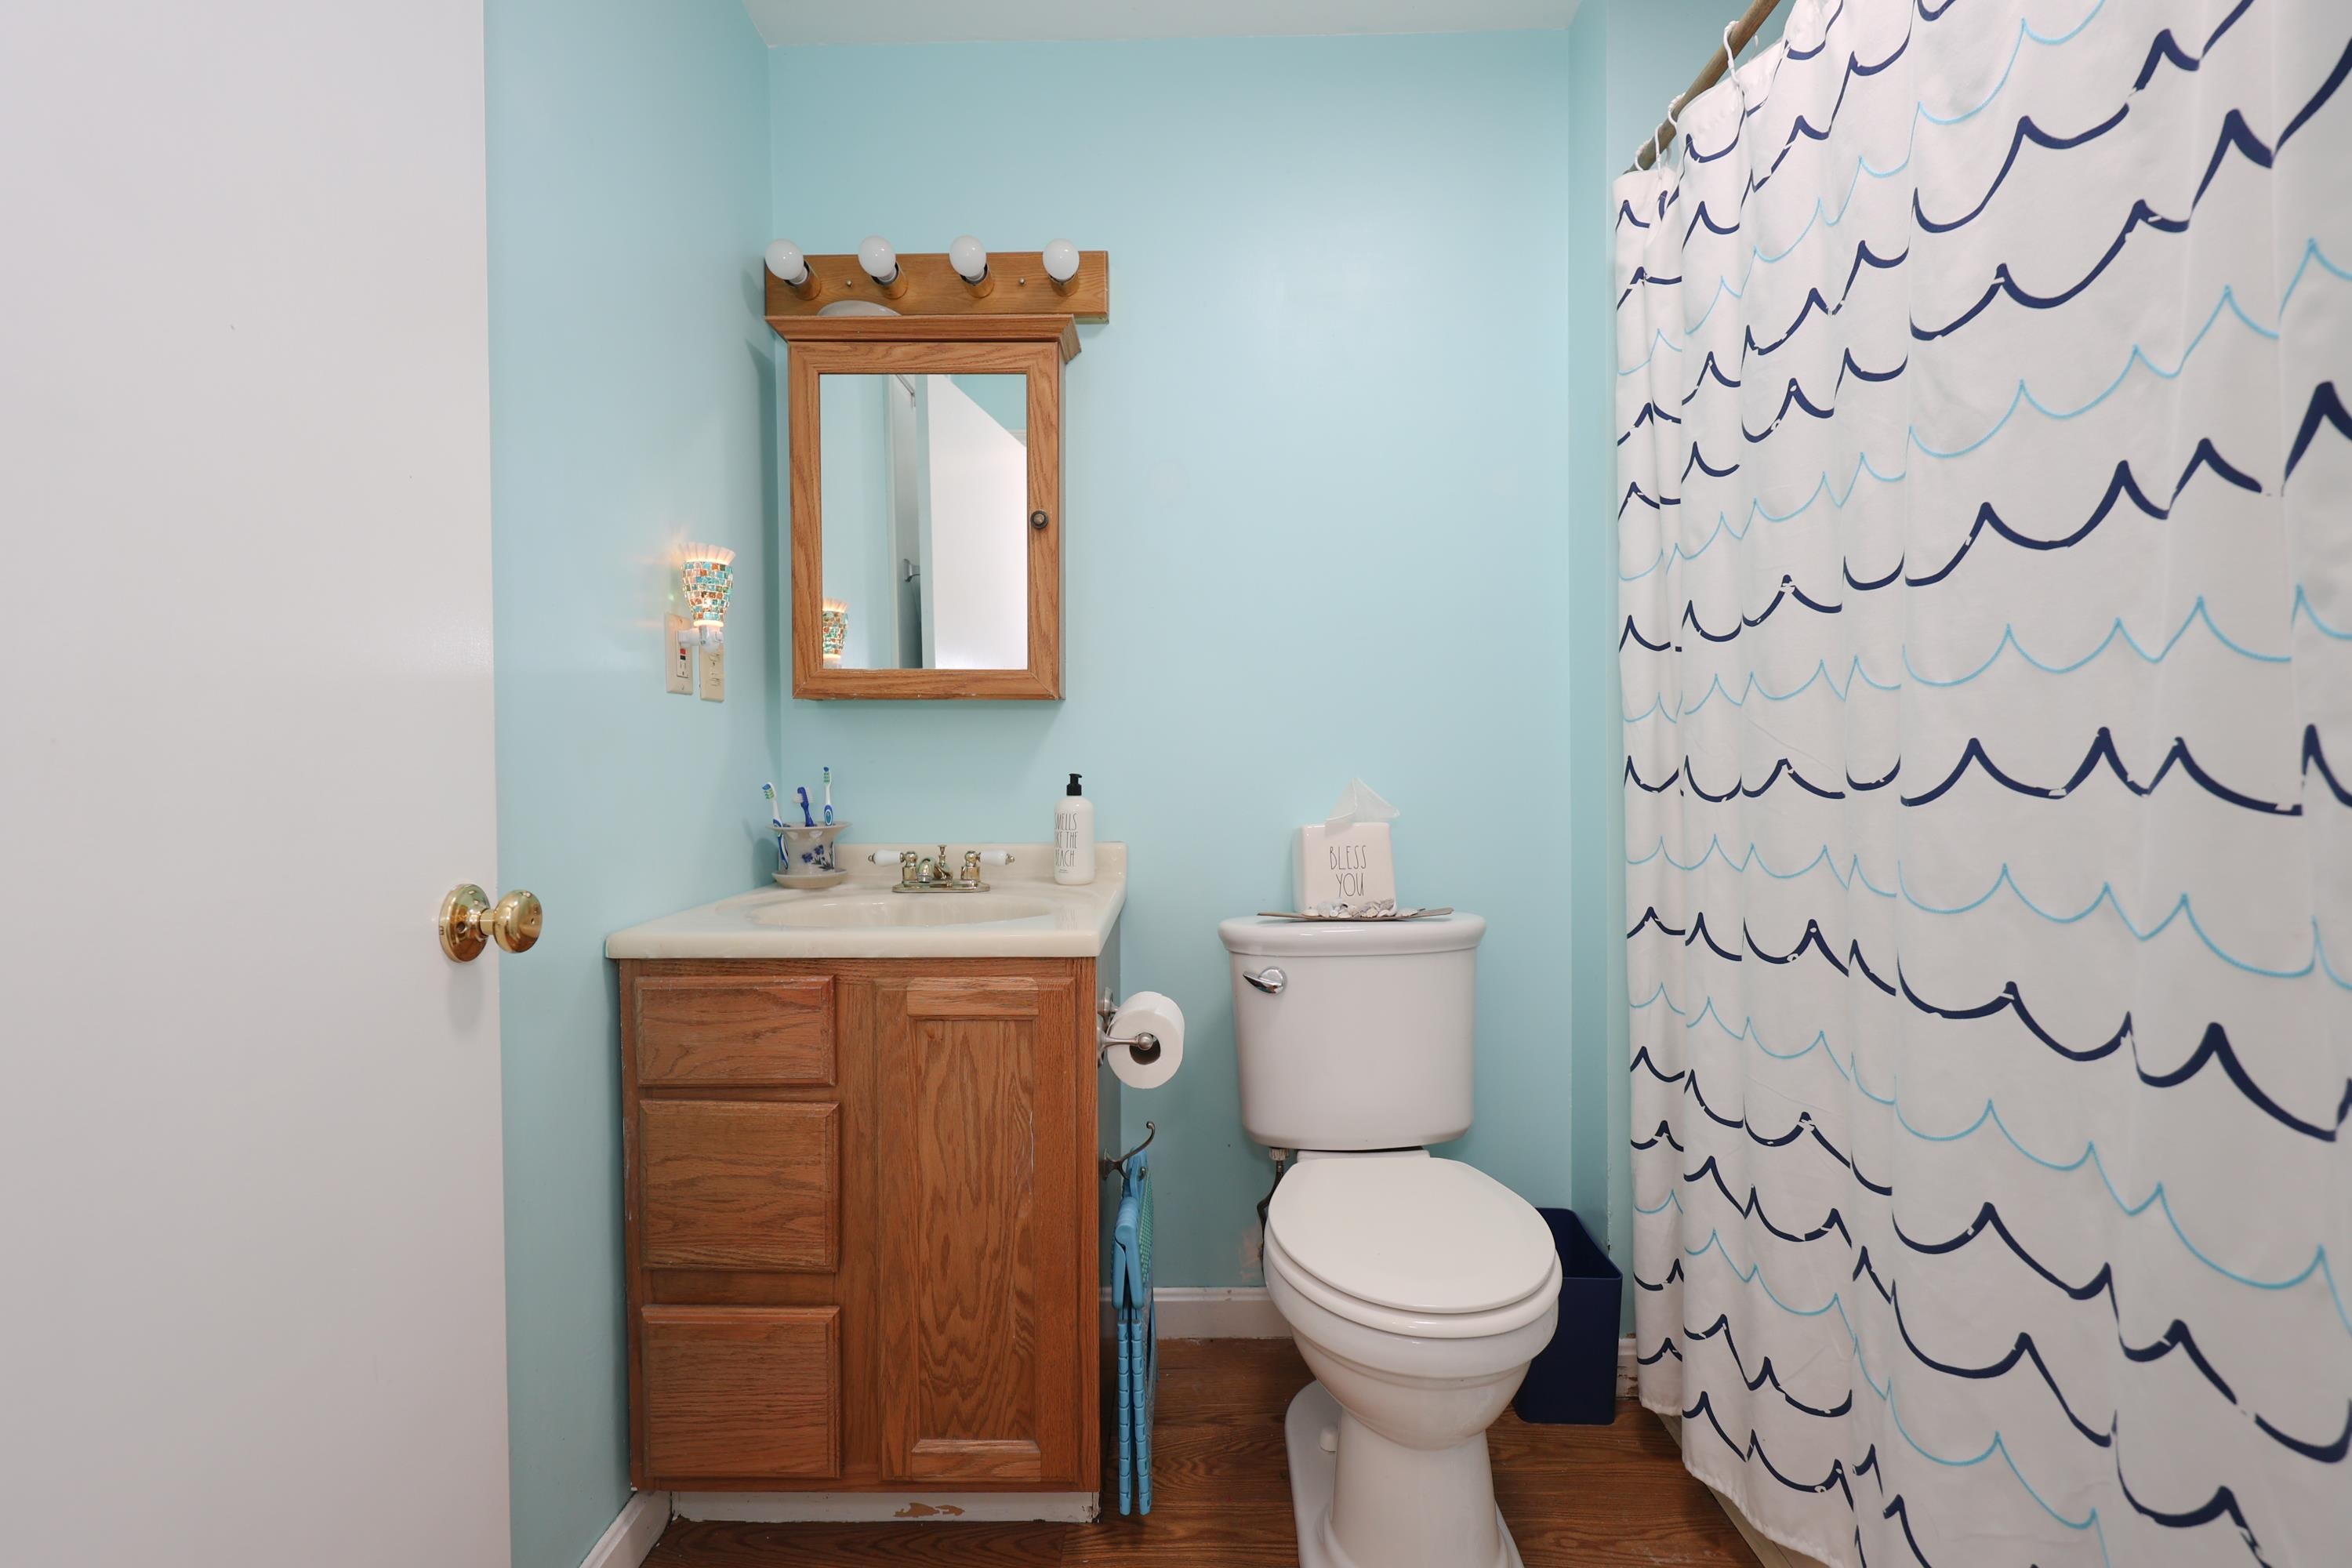
Bathroom with a wooden vanity, pale blue walls, and a wave-patterned shower curtain.
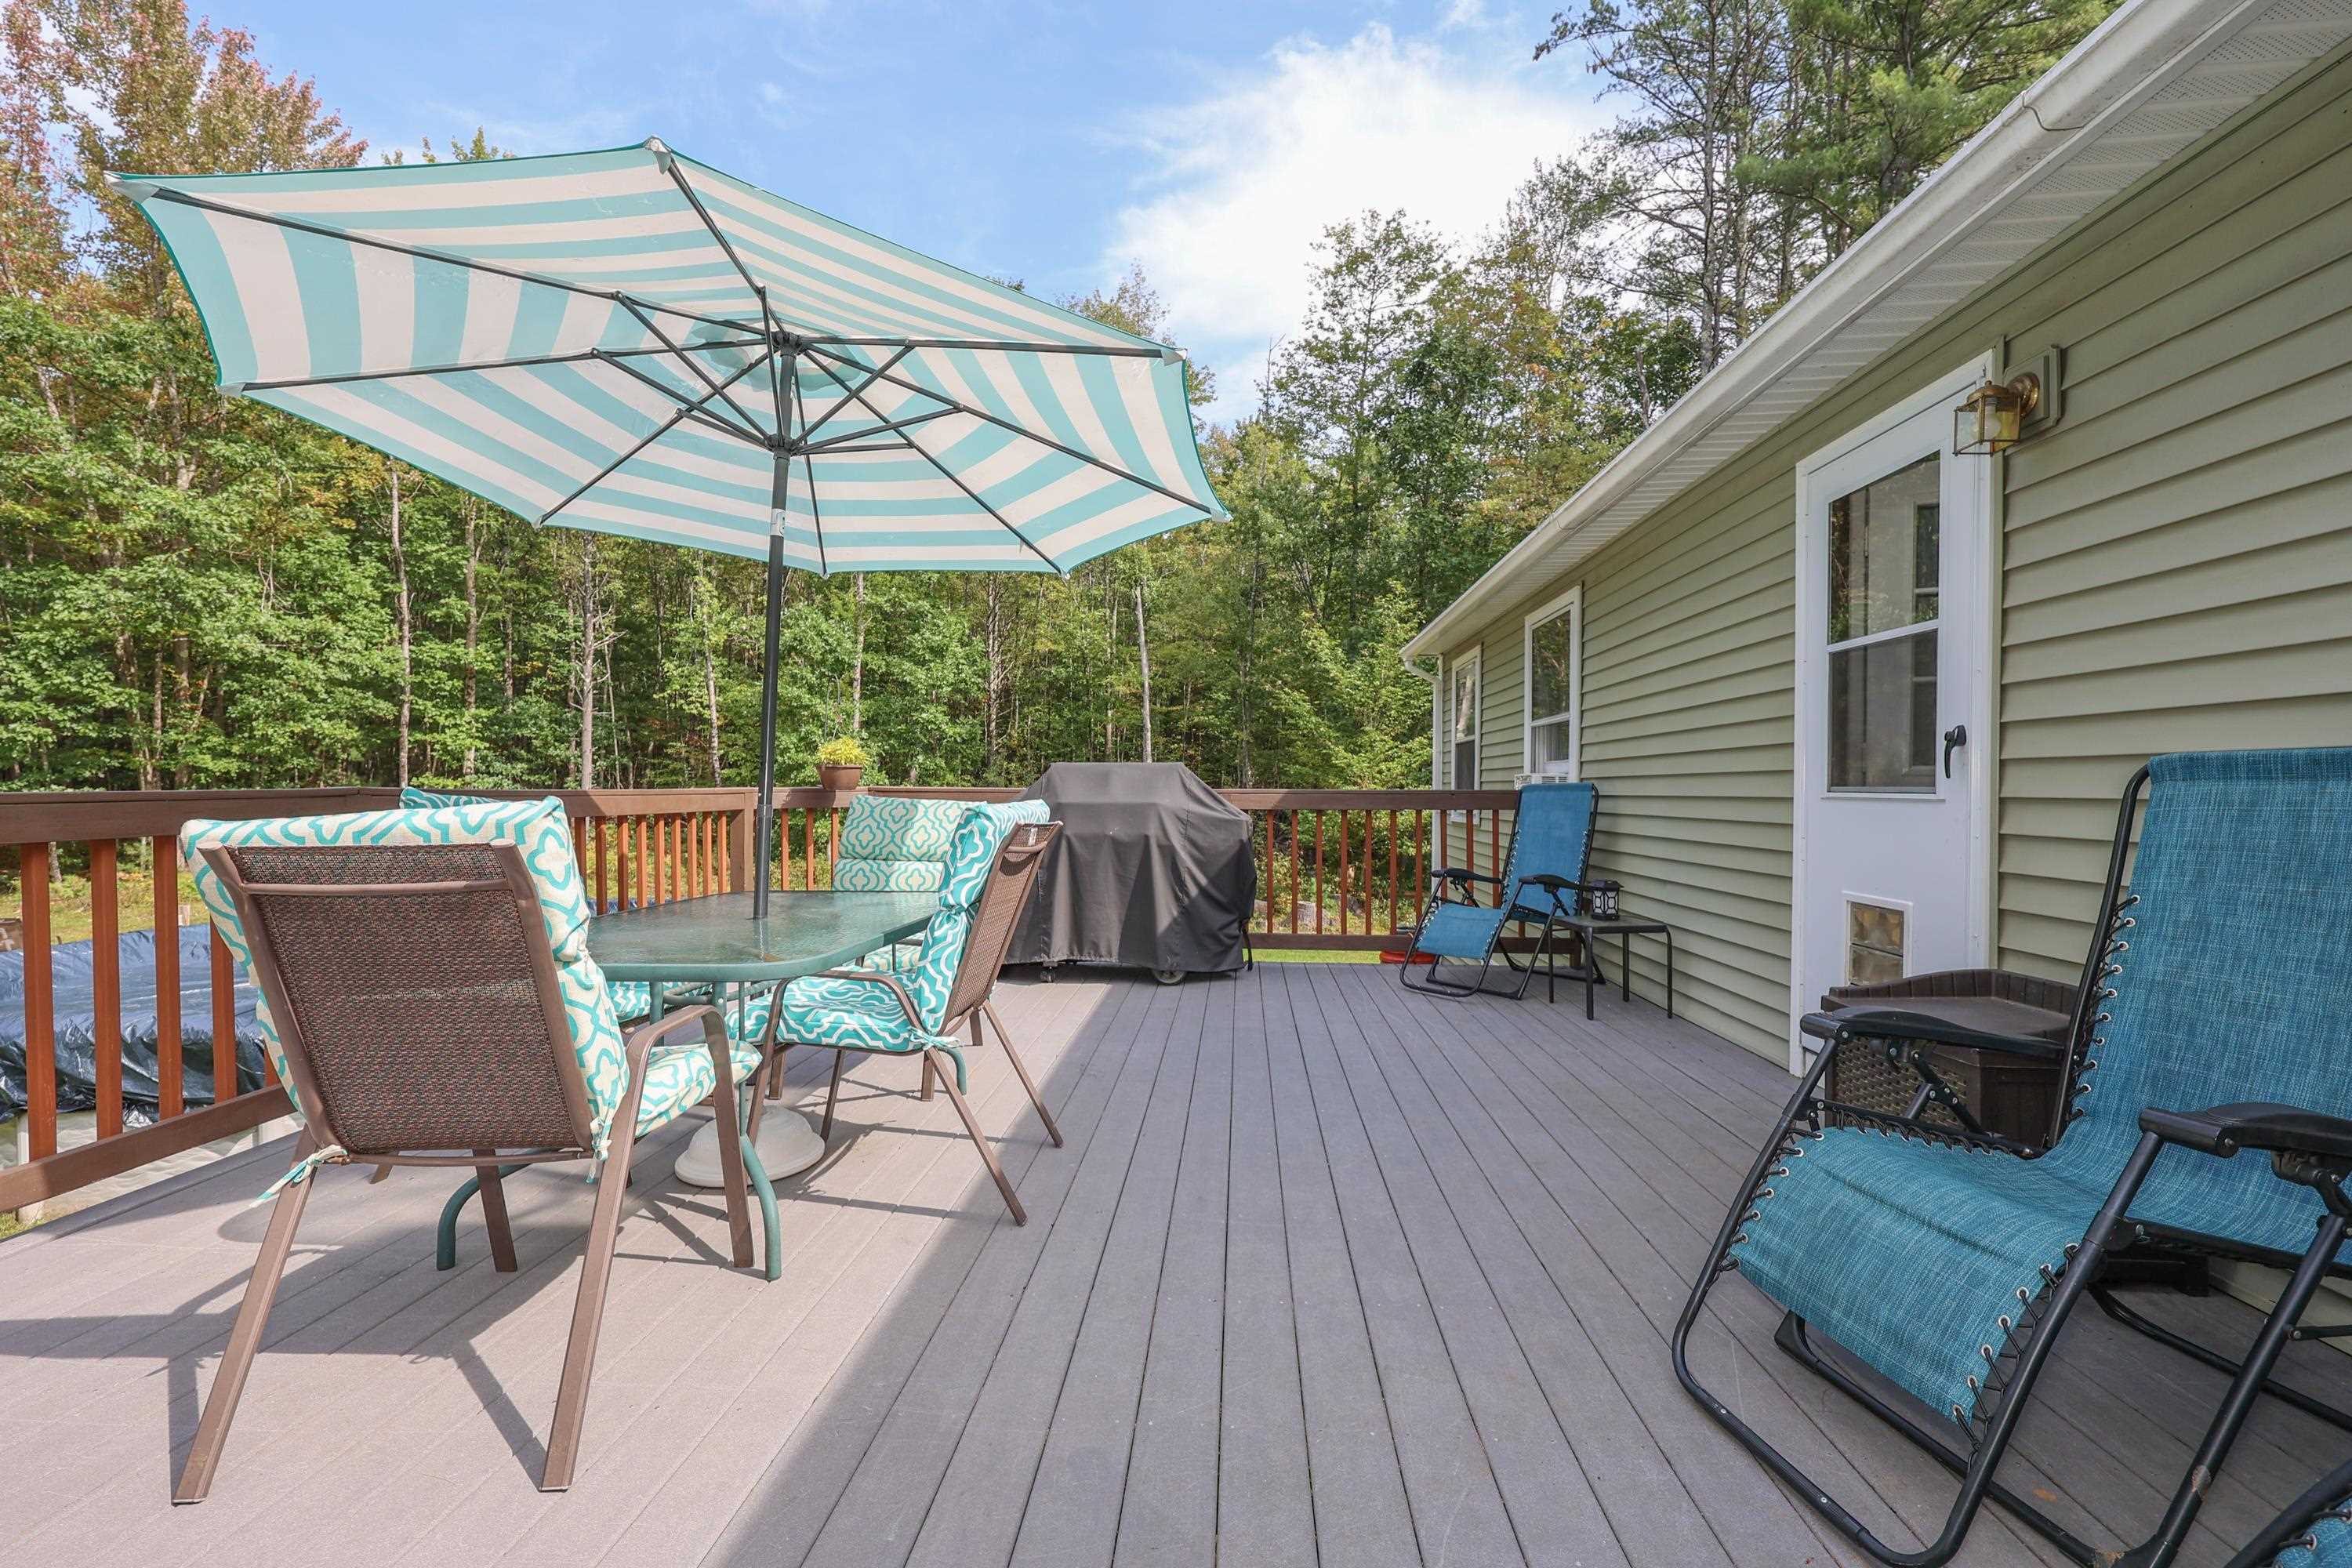
Furnished deck with a striped patio umbrella, dining set, lounge chairs, and wooded surroundings.
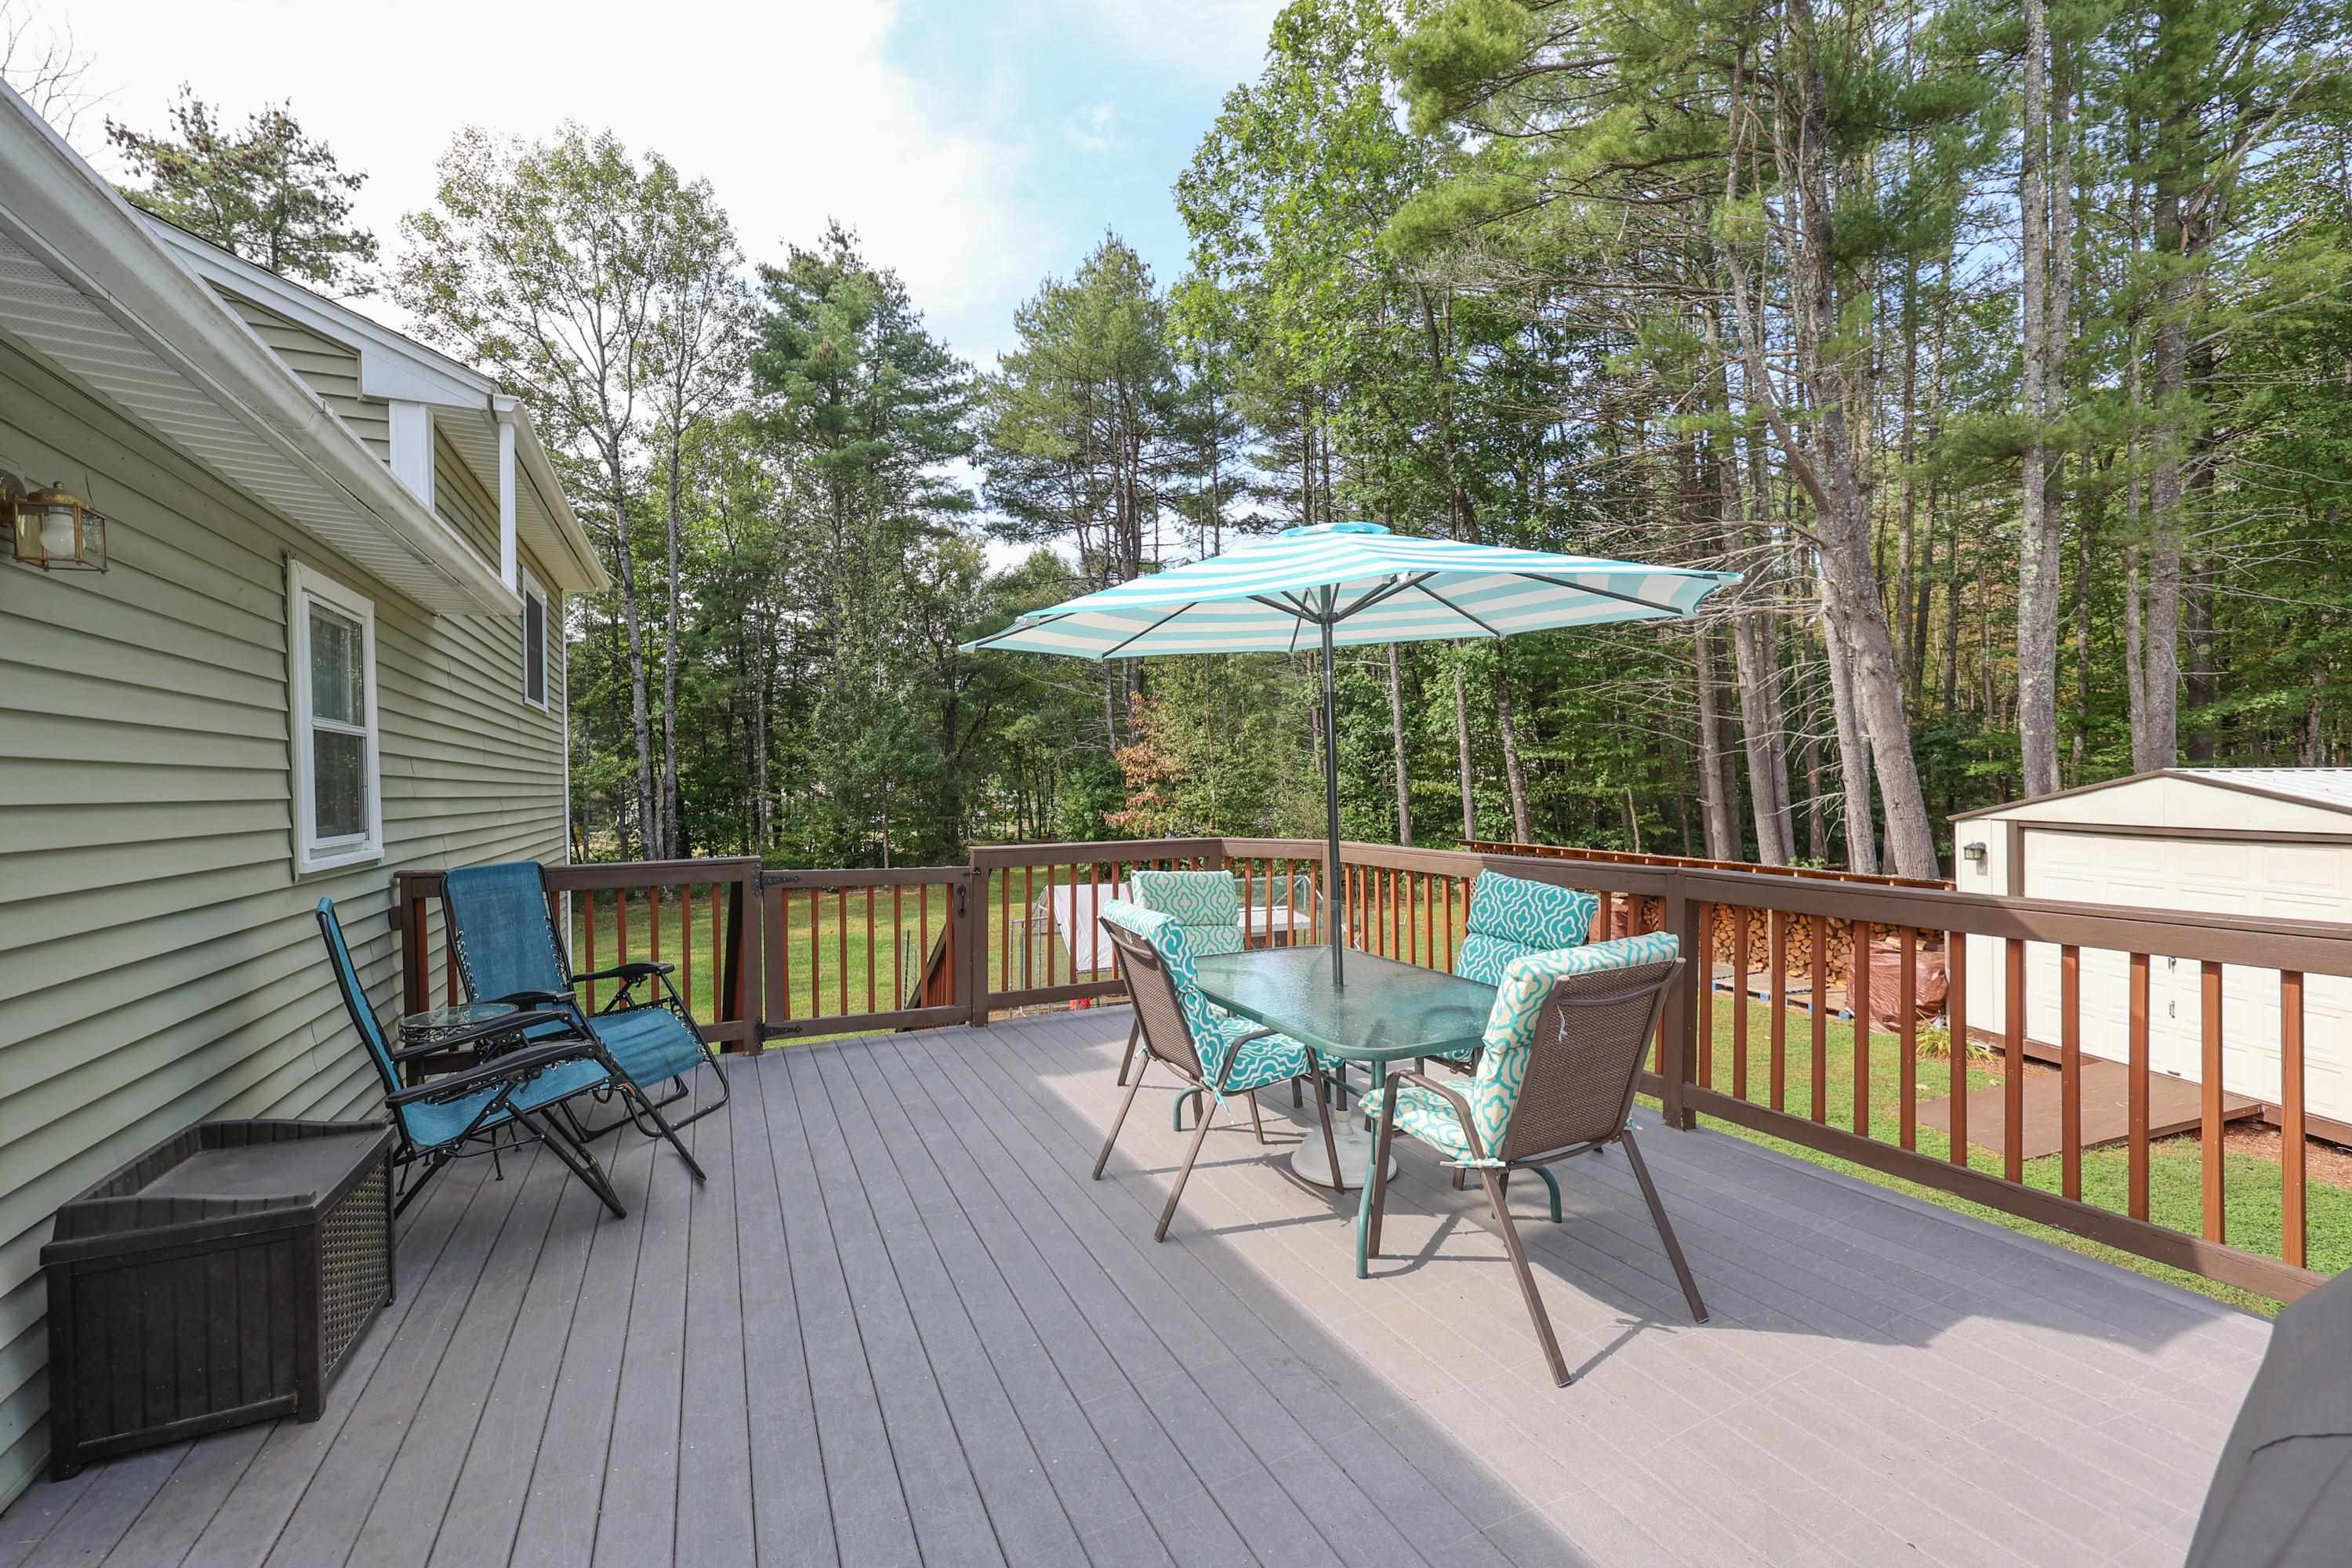
Spacious home deck with patio seating and a striped umbrella, overlooking a wooded yard.
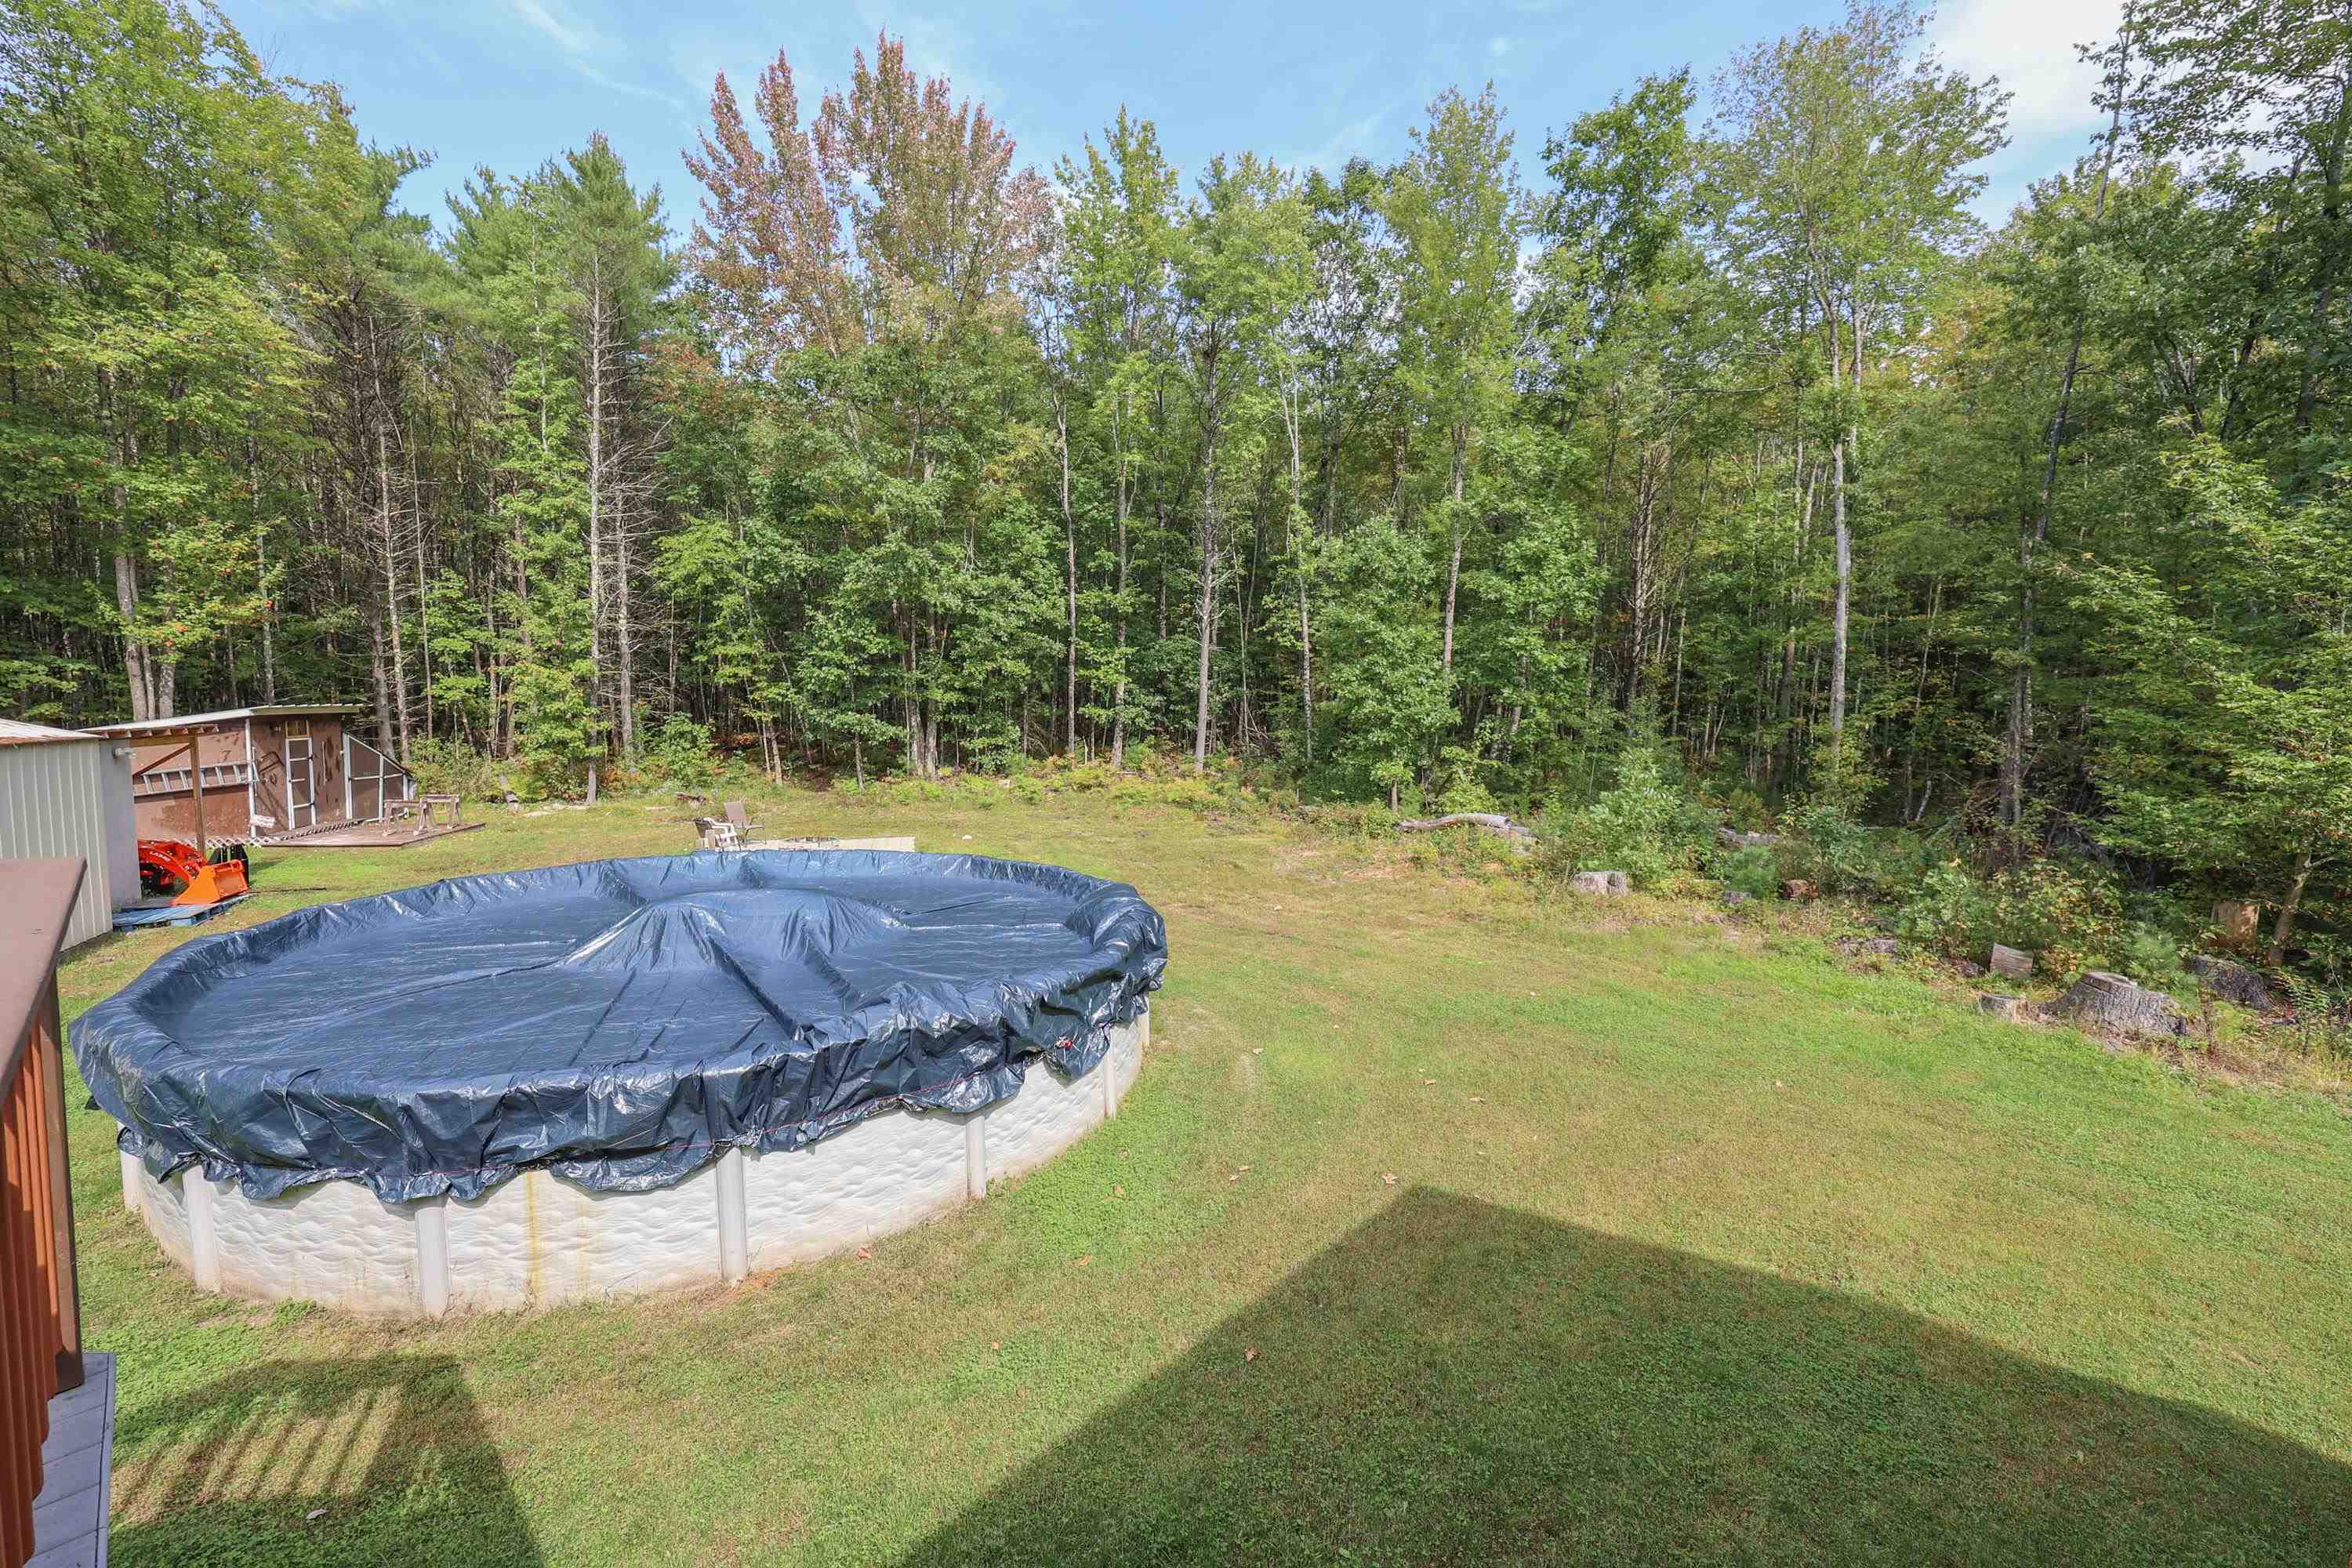
Covered above-ground pool in a grassy backyard bordered by woods.
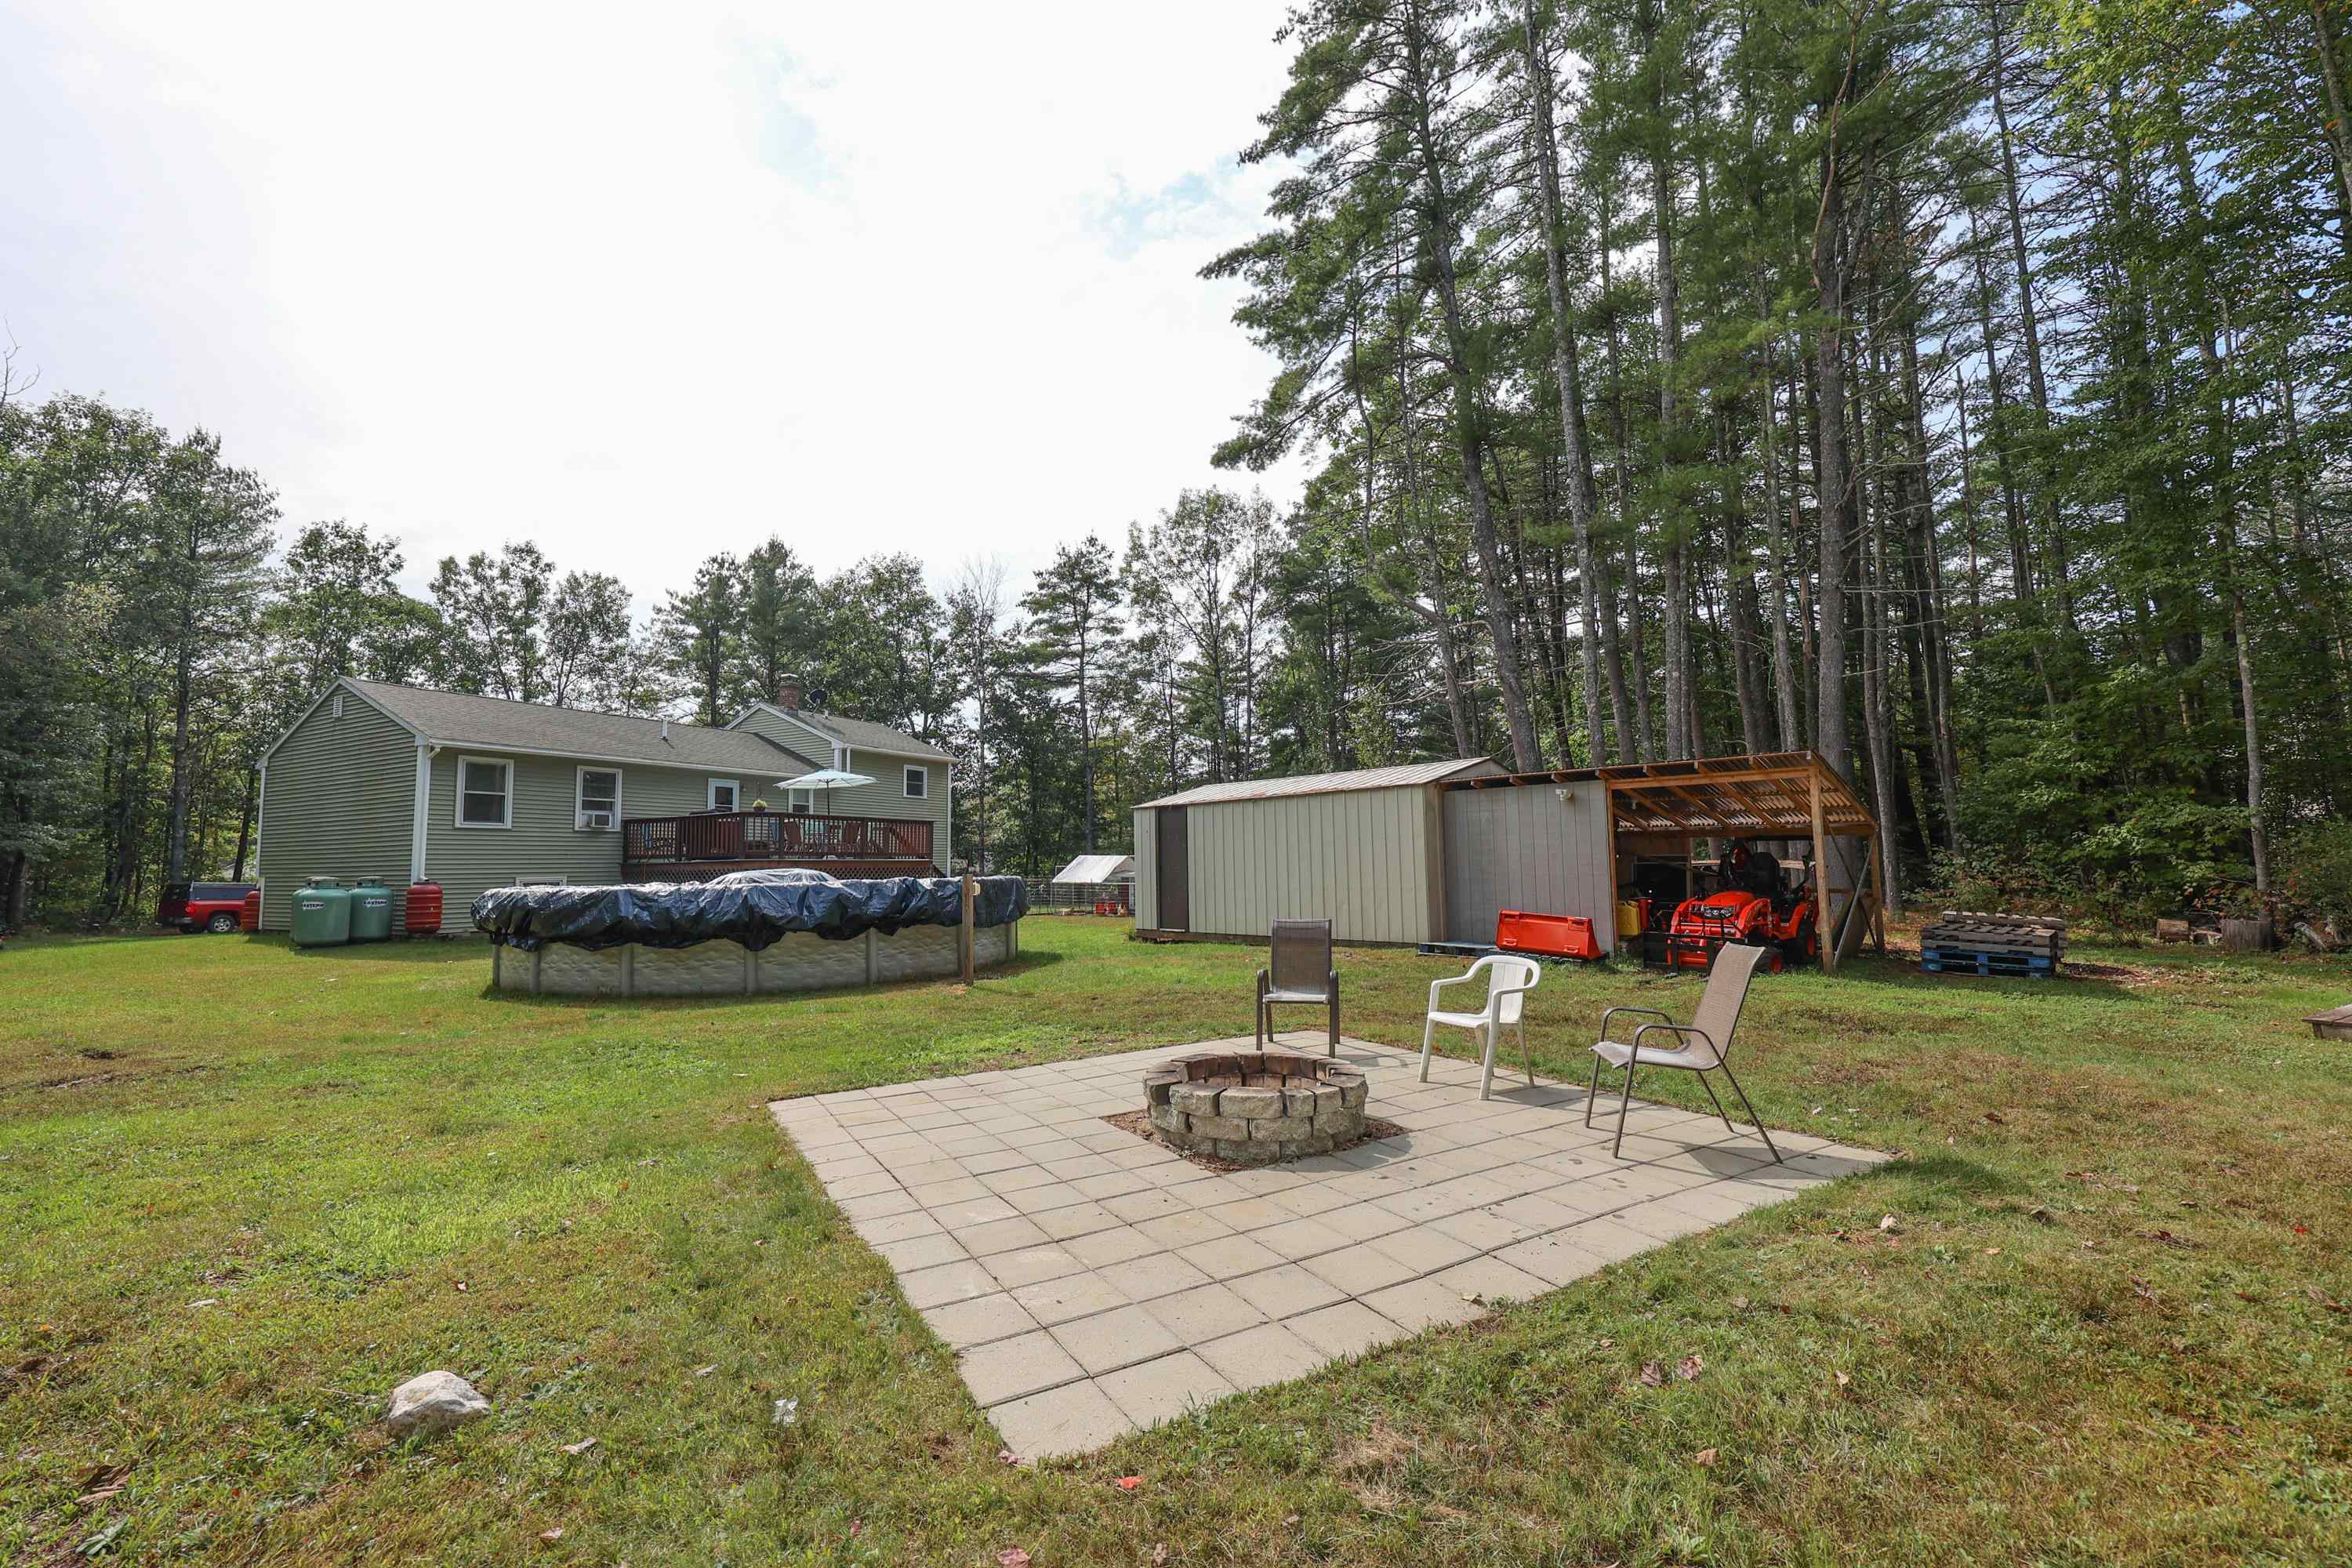
Wooded backyard with a paved fire-pit patio, above-ground pool, house, and equipment shed.
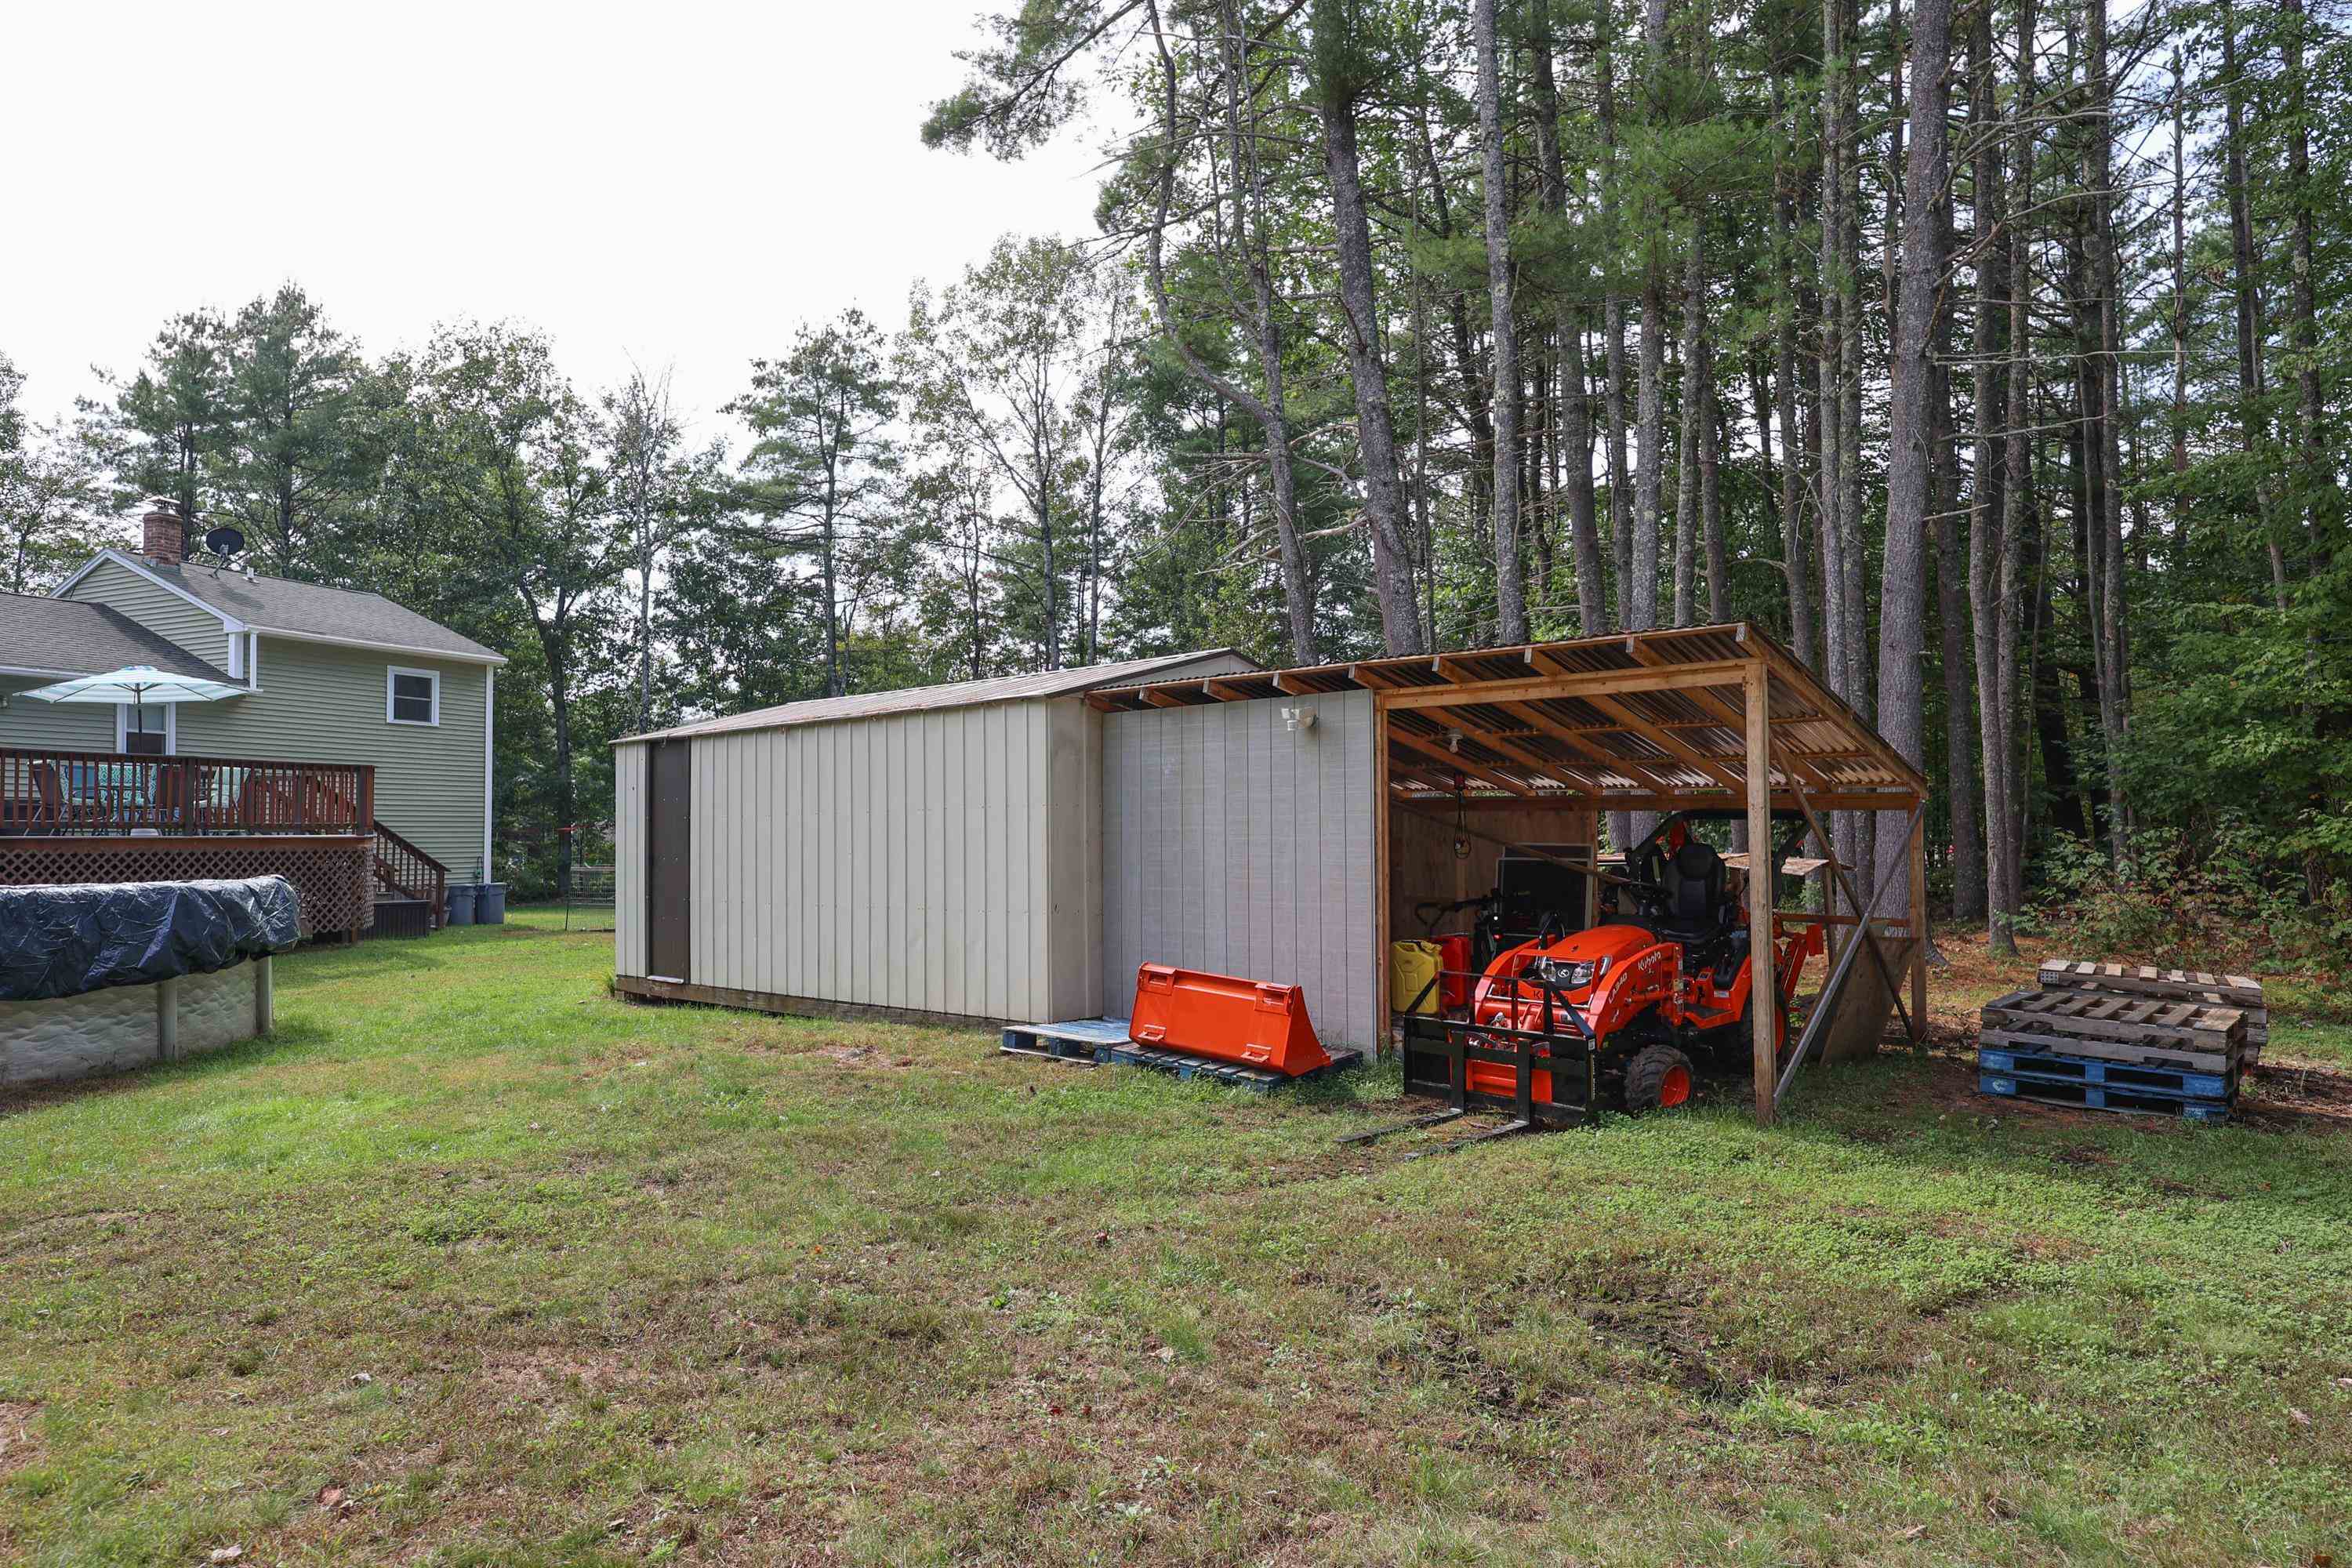
Backyard with a metal shed and an open equipment shelter containing an orange tractor.
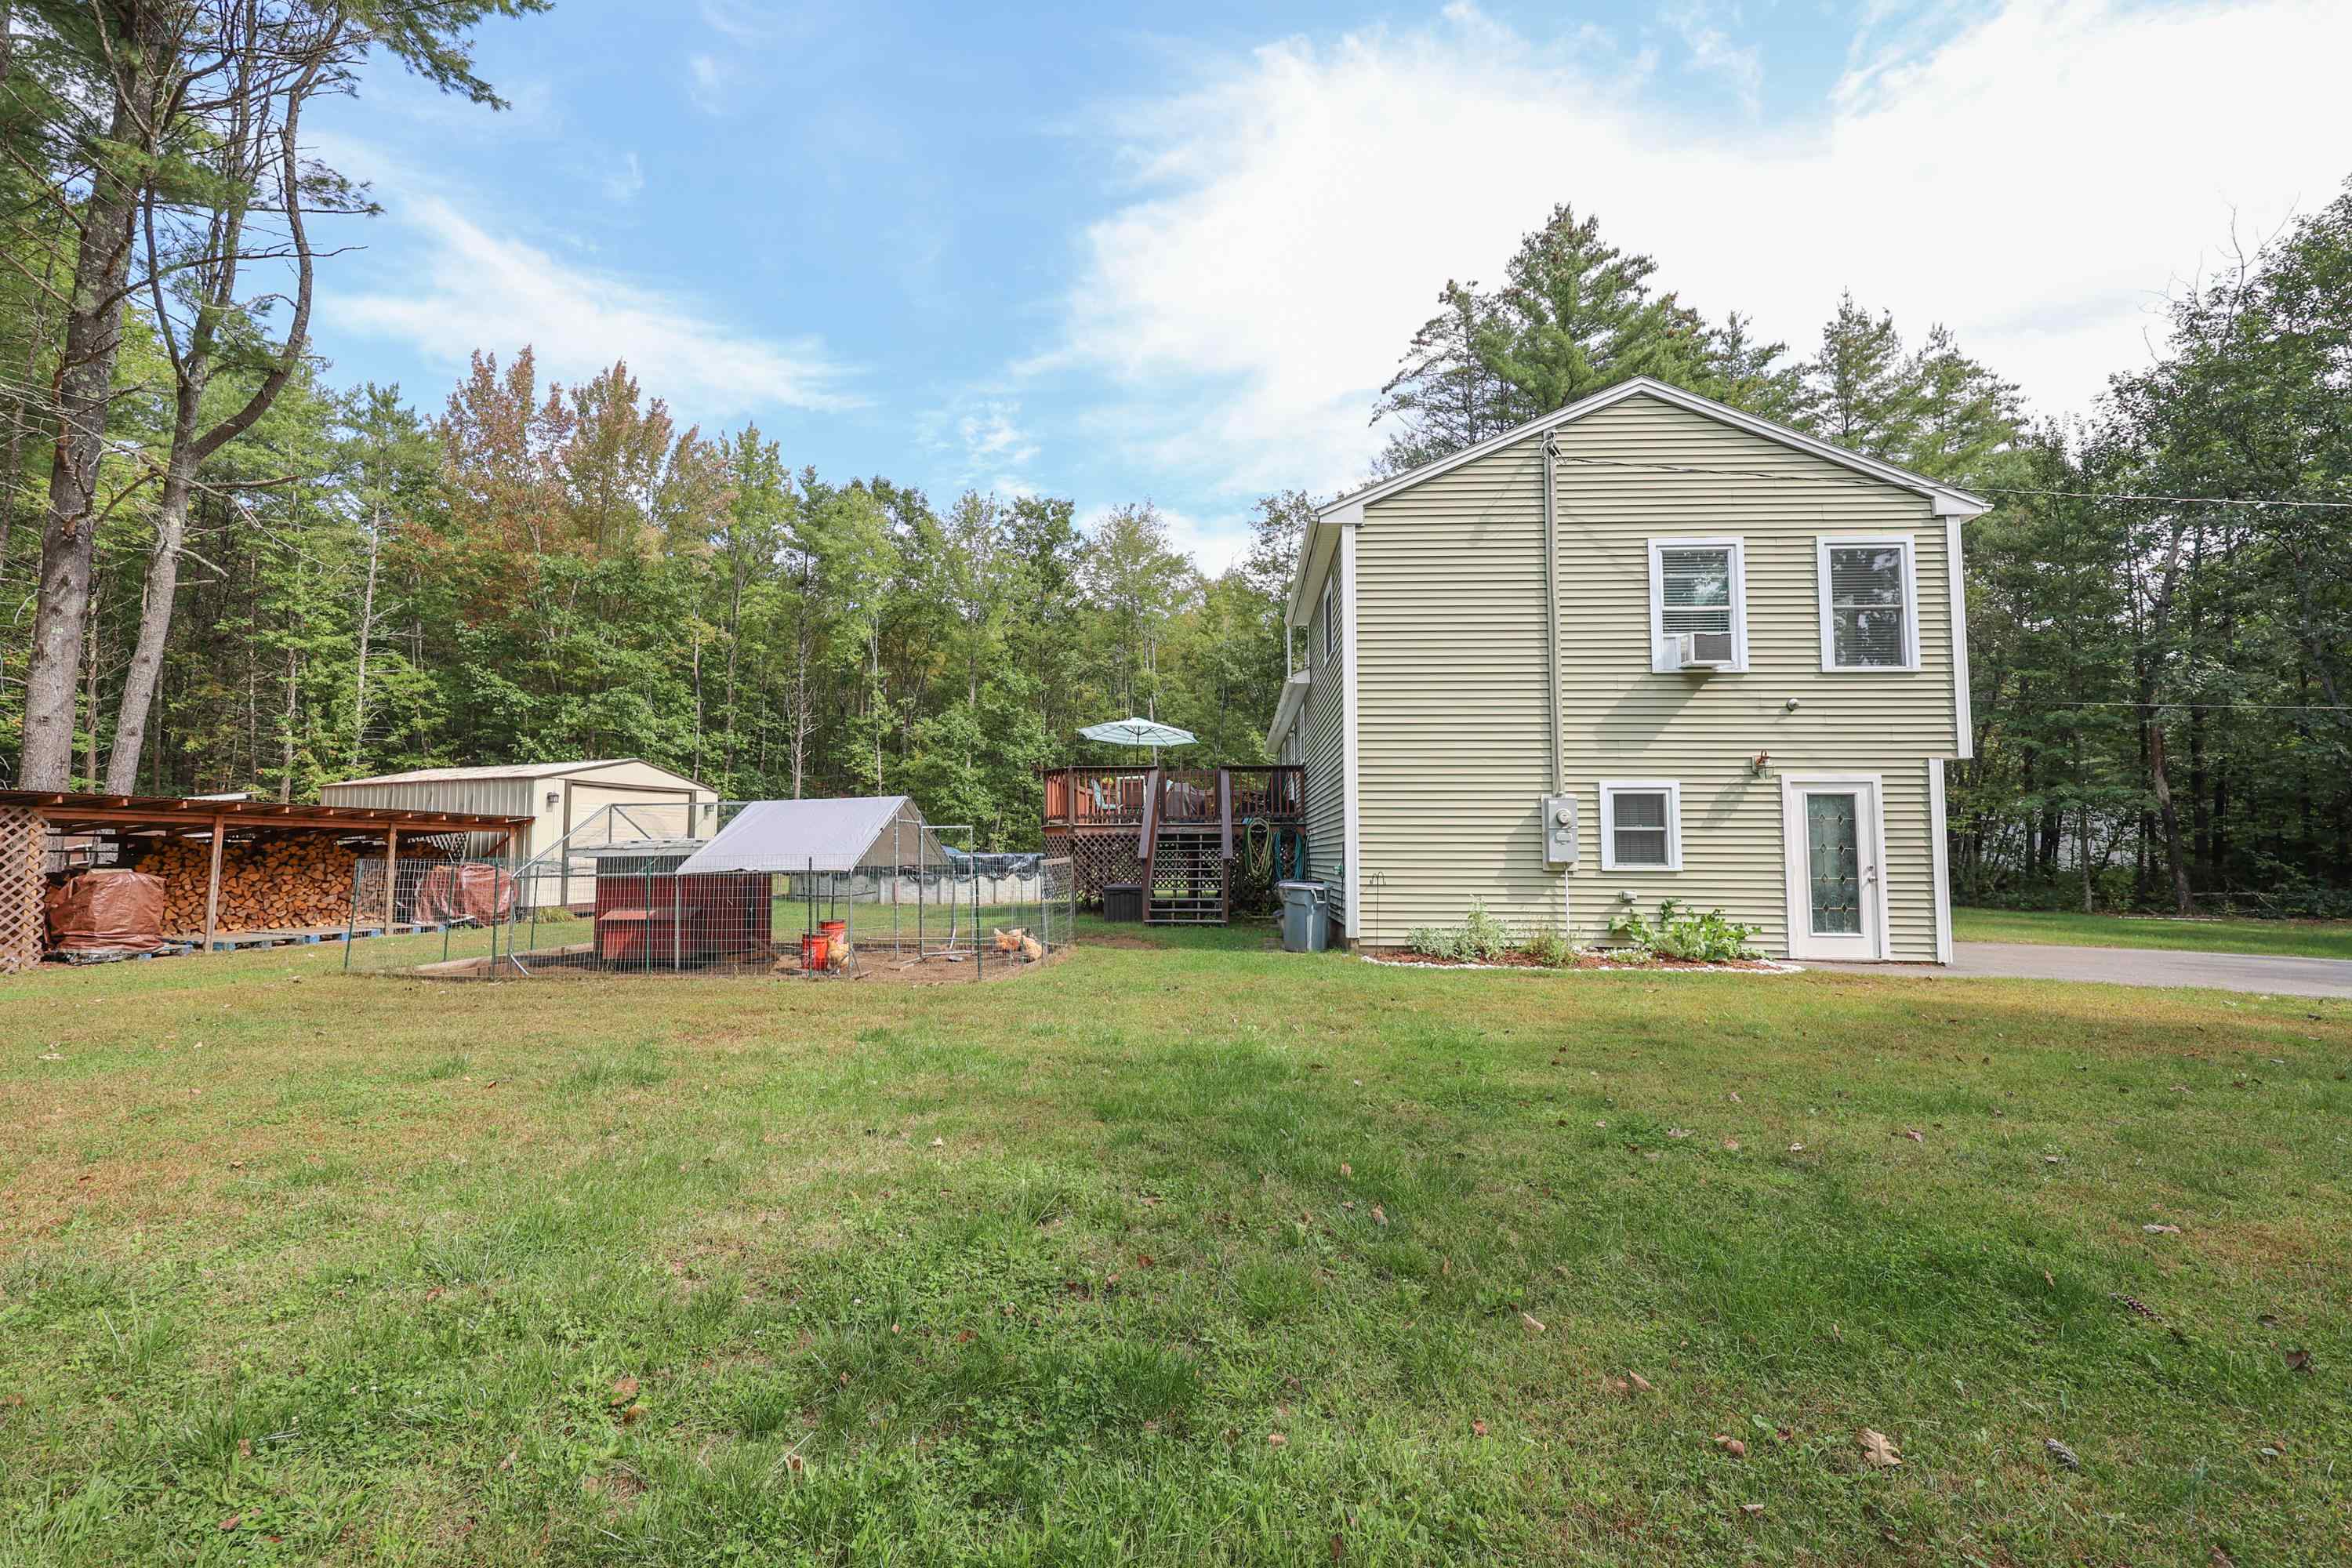
Rear of a sage-green house with a raised deck and fenced chicken enclosure in a grassy, wooded yard.
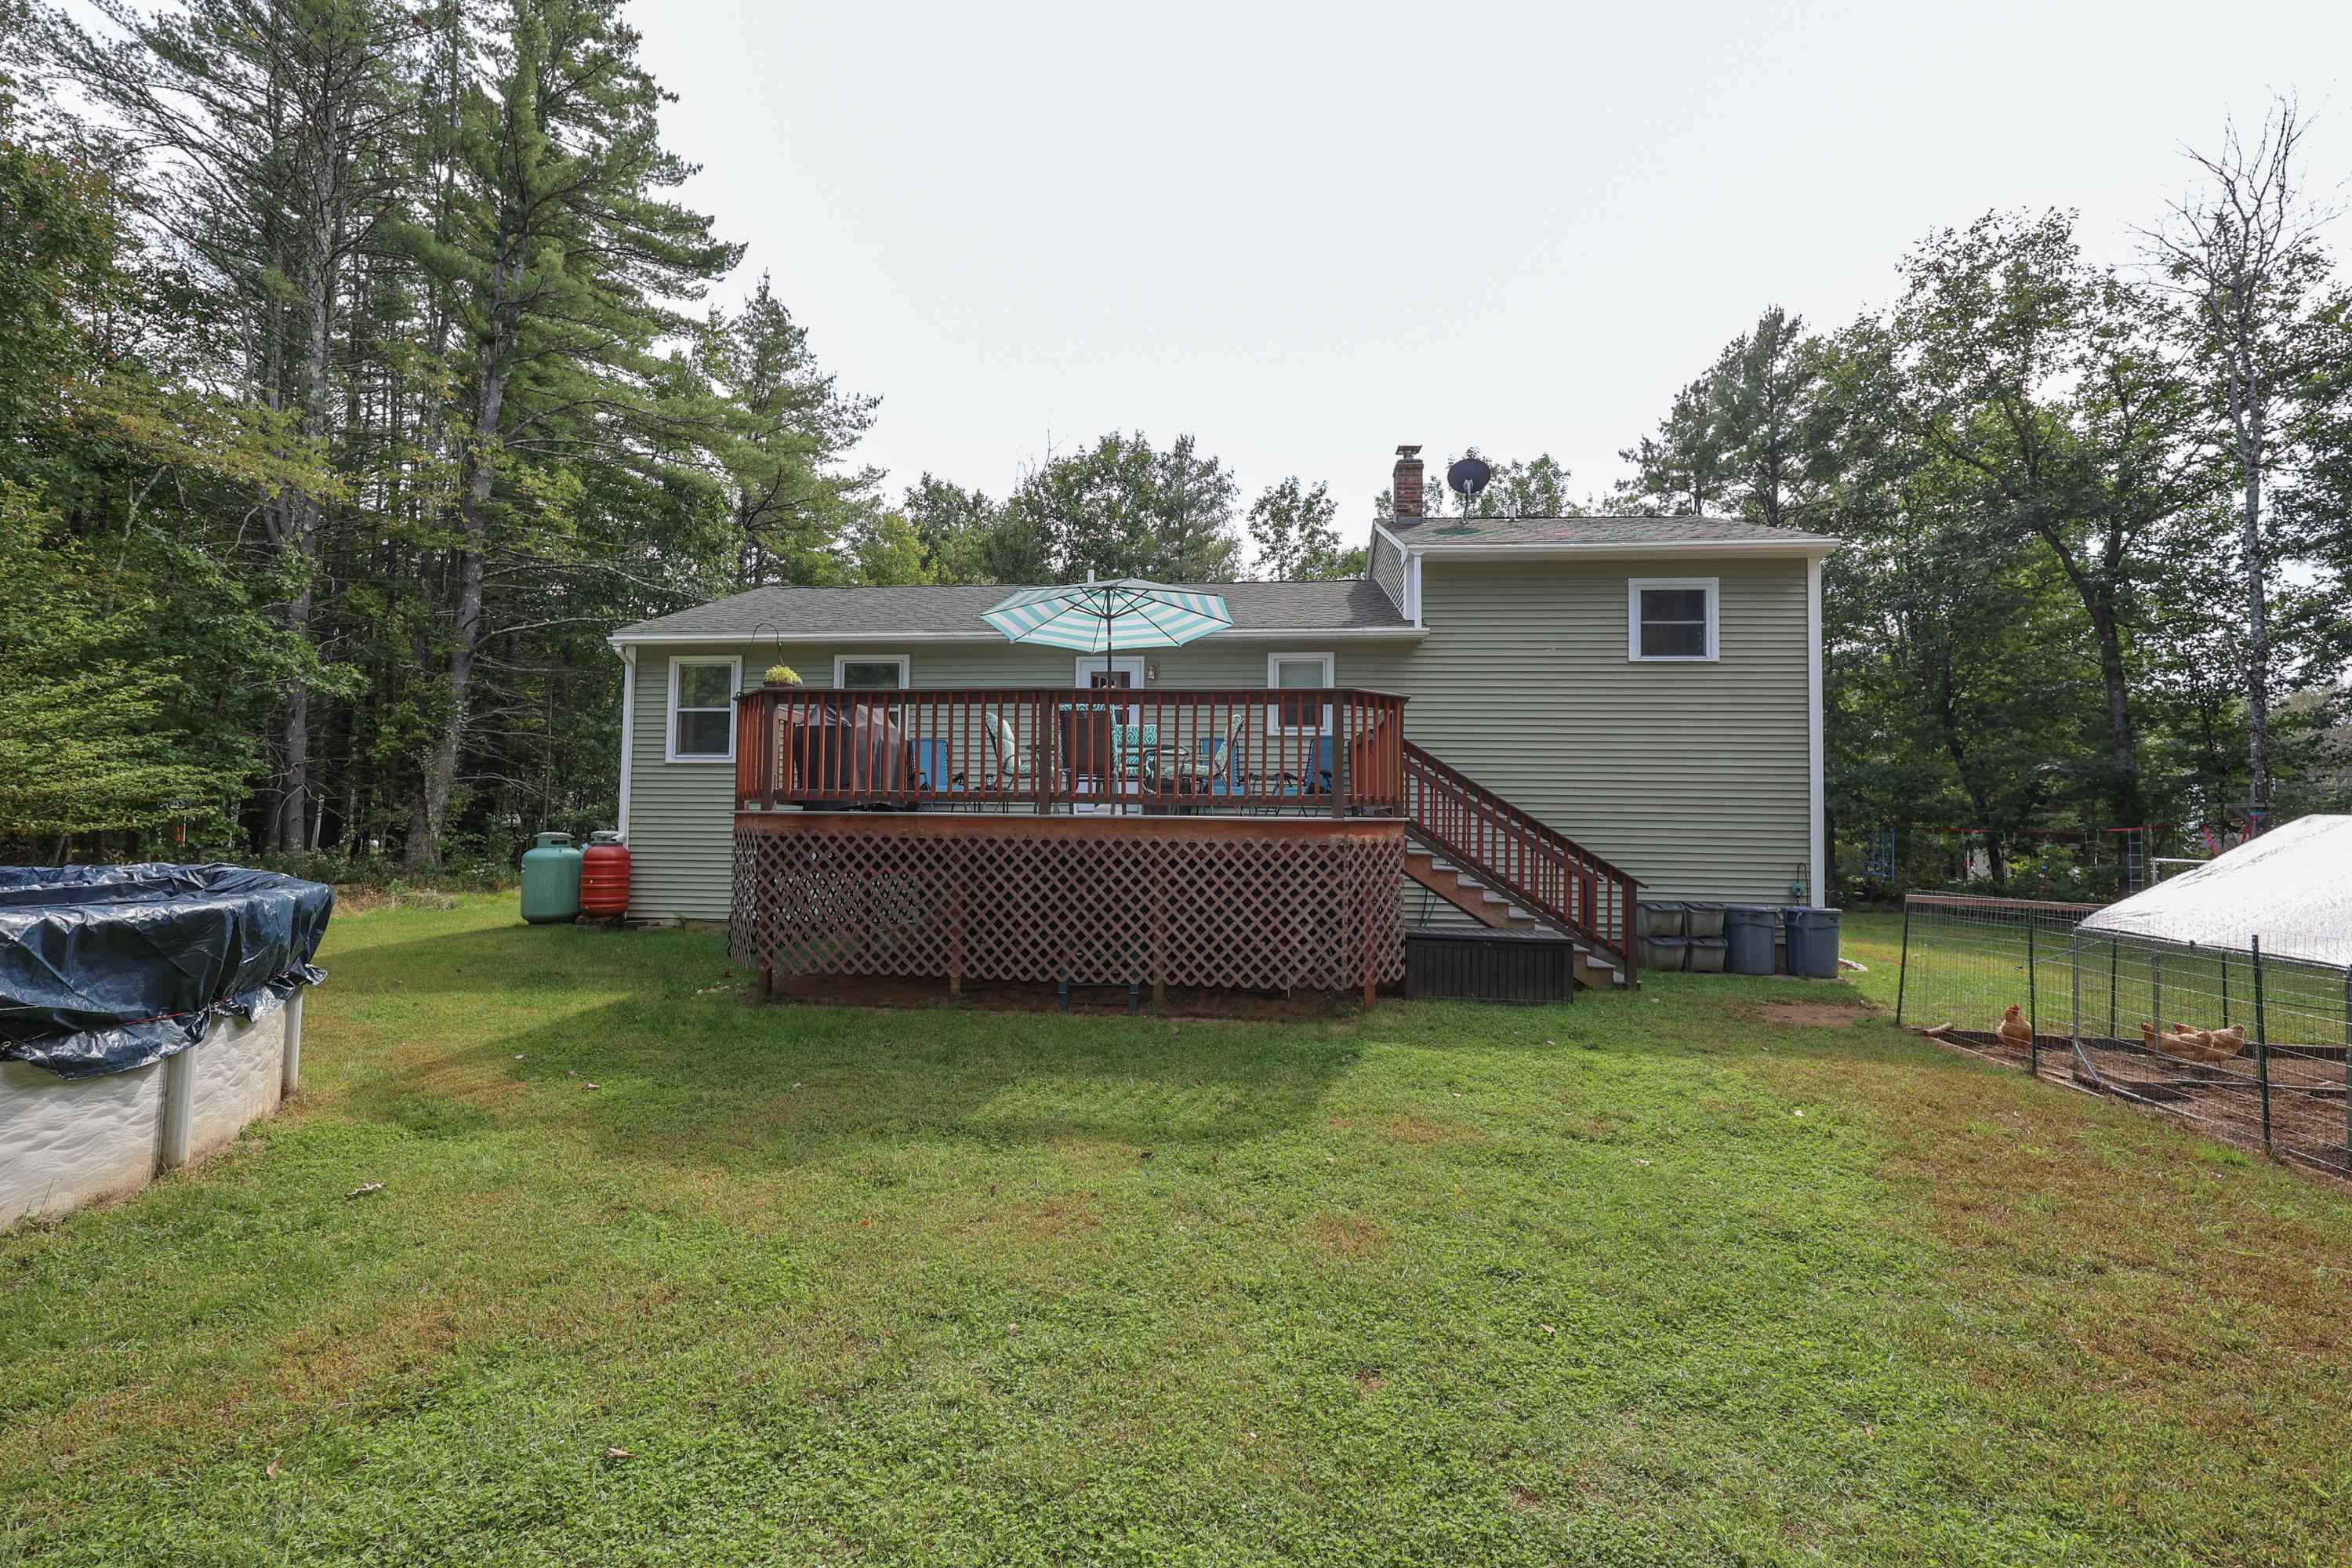
Rear of a light-sided two-story home with a raised deck and fenced chicken run.
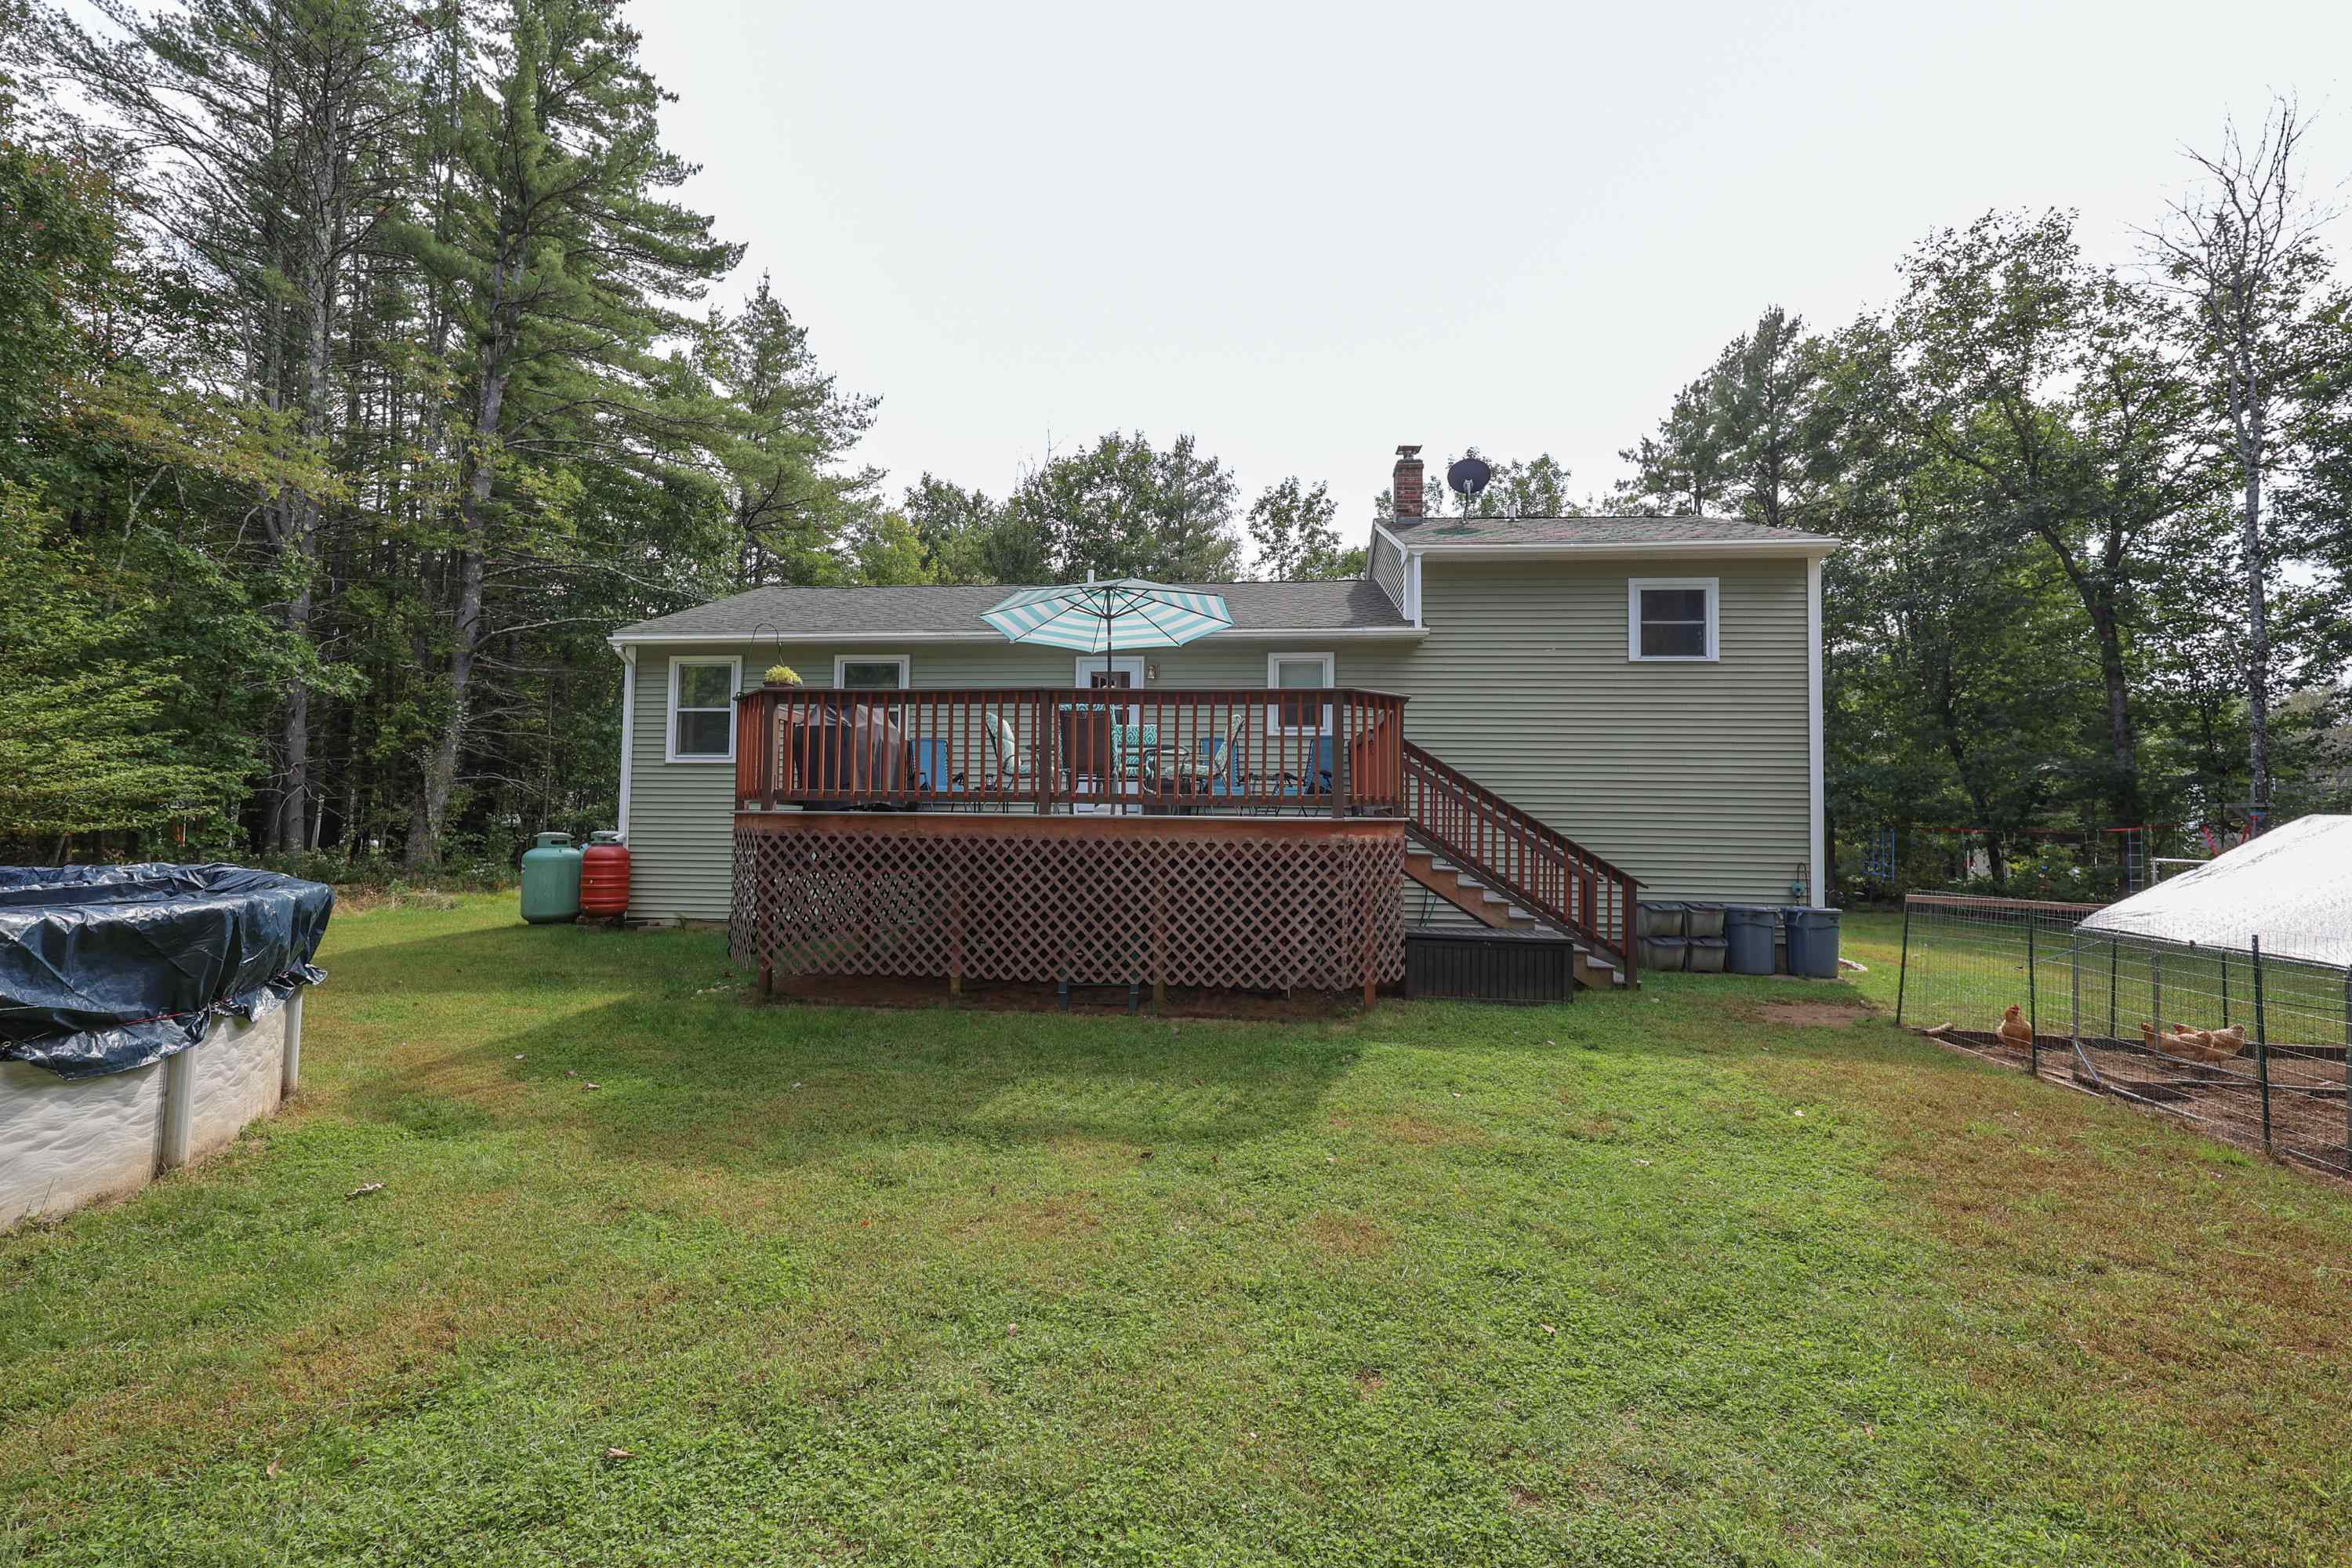
Rear of a gray-green house with a raised deck and umbrella, surrounded by a wooded lawn.
SEE ALL PHOTOS
Beige split-level house with a green front door, small entry deck, and tree-lined lawn.
Beige split-level home with a broad paved driveway, small front deck, and wooded surroundings.
Entryway with teal door, wood staircase, and a brick-lined hearth beneath the stairs.
Bright kitchen with white cabinets, stainless steel appliances, and light wood flooring.
Kitchen with white cabinets, dark counters, stainless steel appliances, and framed signs on a pale blue wall.
Dining room with a wooden table, broad windows, patterned curtains, and an arched doorway.
Dining room with dark wood table, light chairs, and piano, opening to a white-cabinet kitchen.
Bedroom with vaulted ceiling, blue walls, dark wood bed, and adjoining bathroom.
Bedroom with bright blue walls, a vaulted ceiling, two curtained windows, and a bed with white bedding.
Bathroom with a wood vanity, glass shower, and window framed by dark curtains.
Walk-in closet with clothes hanging along both sides and shoes on shelves at the back.
Bedroom with pink walls, illustrated bedding, wide curtained windows, and a patterned area rug.
Bathroom with a granite vanity and colorful chevron shower curtain.
Bedroom with a colorful cartoon-print bedspread and an open doorway to a pink room.
Wooden staircase descends to a glass-paneled entry door beneath an octagonal window and hanging lantern.
Furnished living room with dark reclining sofas, a blue patterned rug, and a wooden rocking chair.
Entryway with a glass-paneled door, coat rack, and wooden shoe-storage bench.
Basement laundry room with washer and dryer, gray tile floor, and a black heating unit beside the stairs.
Laundry room with washer and dryer, overhead cabinets, and laundry baskets.
Unfurnished room with a black wood stove, red brick wall, tiled floor, and stairs on both sides.
Furnished living room with pale blue walls, a brown sofa, and a wooden china cabinet.
Bedroom with a seashell-patterned quilt, wooden dressers, and a bright curtained window.
Bathroom with a wooden vanity, pale blue walls, and a wave-patterned shower curtain.
Furnished deck with a striped patio umbrella, dining set, lounge chairs, and wooded surroundings.
Spacious home deck with patio seating and a striped umbrella, overlooking a wooded yard.
Covered above-ground pool in a grassy backyard bordered by woods.
Wooded backyard with a paved fire-pit patio, above-ground pool, house, and equipment shed.
Backyard with a metal shed and an open equipment shelter containing an orange tractor.
Rear of a sage-green house with a raised deck and fenced chicken enclosure in a grassy, wooded yard.
Rear of a light-sided two-story home with a raised deck and fenced chicken run.
Rear of a gray-green house with a raised deck and umbrella, surrounded by a wooded lawn.
Sold

146 Lovejoy Road

146 Lovejoy Road, Loudon, NH 03307

$459,100
Picture yourself in the heart of Loudon, where tranquility and charm are calling your name. This welcoming property sits on a spacious, flat 2.94-acre lot, making it the perfect retreat for those in need of some peace and quiet. Inside, you'll find five bedrooms, three bathrooms, and a cozy wood pellet stove to keep you warm on those chilly New England winter nights. Step outside to your very own backyard oasis, complete with a fantastic deck overlooking an above-ground pool - the ultimate spot for hosting pool parties and BBQ gatherings with your loved ones. This is your chance to experience the essence of rural living while still being just minutes away from Concord. In this warm and inviting home, you can create lasting memories and enjoy the perfect blend of country living and modern comfort. And the excitement doesn't stop there - with the potential for in-law living and an existing building permit, you have endless opportunities for customization and expansion. Don't hesitate; this could be the dream home you've always wished for!

5
beds

3
baths

2,187 Sq.Ft. LIVING AREA

2.94 Acres lot

Mary Duquette

Mary Duquette

Features & Amenities

Interior

  • total bedrooms5
  • Total bathrooms3
  • full bathrooms2
  • three quarter bathroom1
  • APPLIANCES Propane Water Heater

Area & Lot

  • Status Sold
  • Date Sold November 30, 2023
  • Living Area2,187 Sq.Ft.
  • Total Area2,288 Sq.Ft.
  • Lot Area2.94 Acres
  • MLS® ID4971526
  • TypeResidential
  • YEAR BUILT1985
  • Elementary SchoolLoudon Elementary
  • Middle SchoolMerrimack Valley Middle School
  • High SchoolMerrimack Valley High School
  • School DistrictMerrimack Valley SAU #46

Exterior

  • roofArchitectural Shingle
  • lot featuresLandscaped, Level
  • HEAT TYPEPropane, Pellet Stove, Electric, Floor Furnace
  • AIR CONDITIONINGWall AC Units
  • sewerPrivate

Financial

  • Sales Price$459,100
  • Real Estate Tax $4,901/yr

Work With Us

Networking with a team of experienced Realtors in New Hampshire. Our love for the work that we do, motivates us to help clients sell their properties for the most money, in the shortest time possible, while helping buyers find the home of their dreams.

Follow Us on Instagram