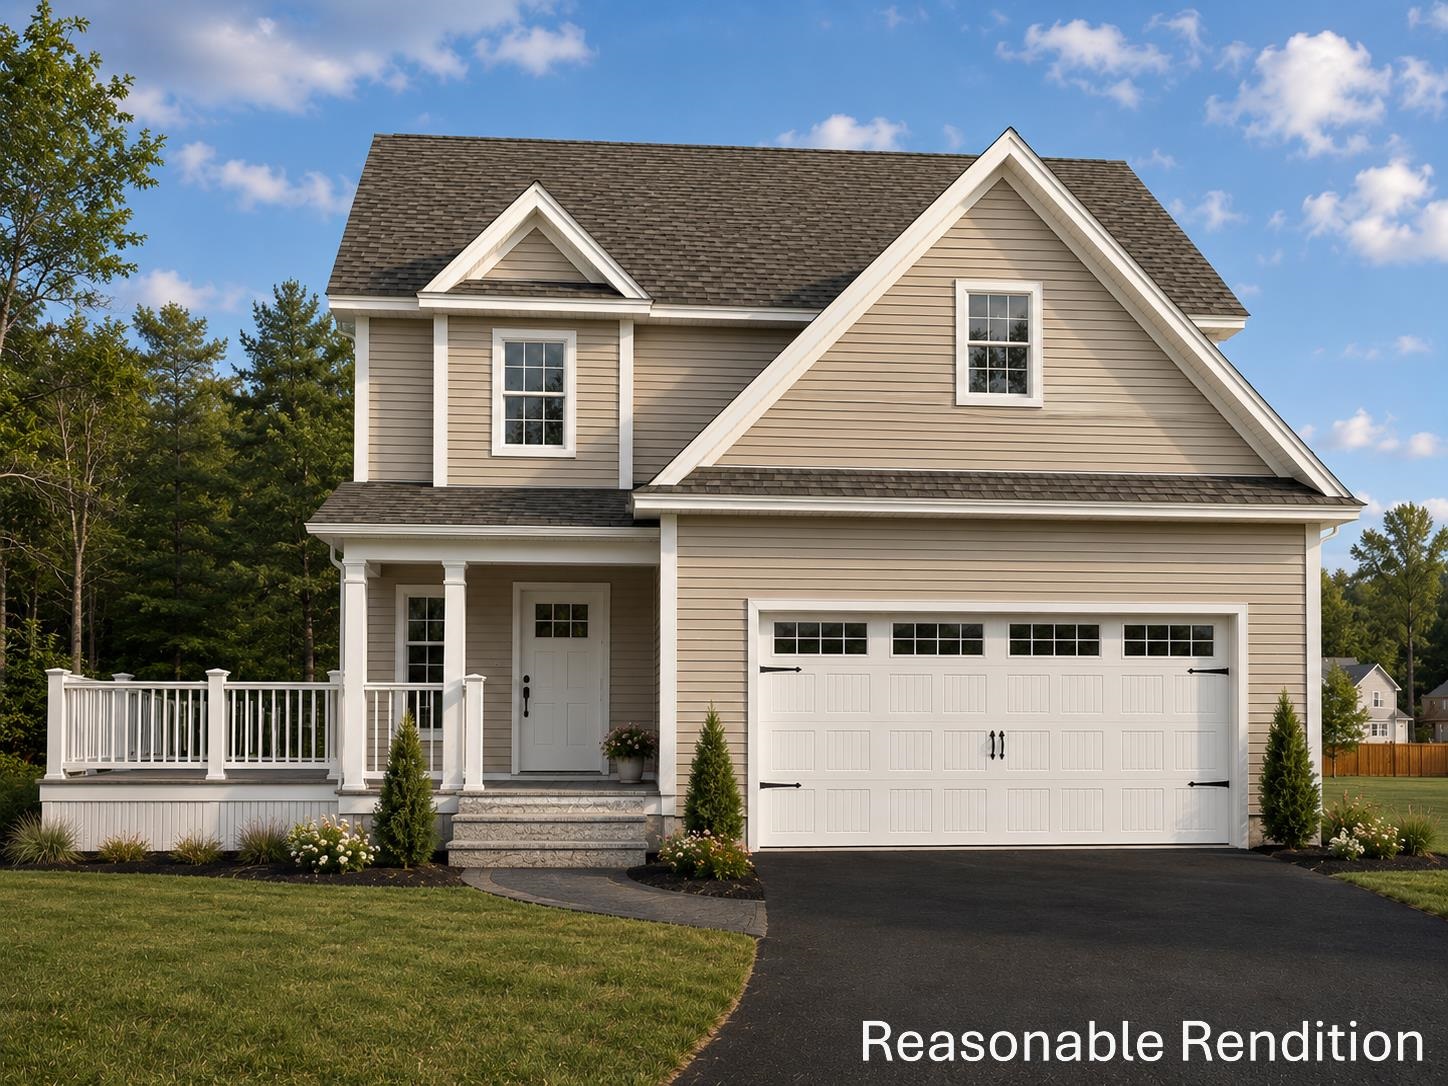
Beige two-story home with a white two-car garage, front porch, and landscaped yard.
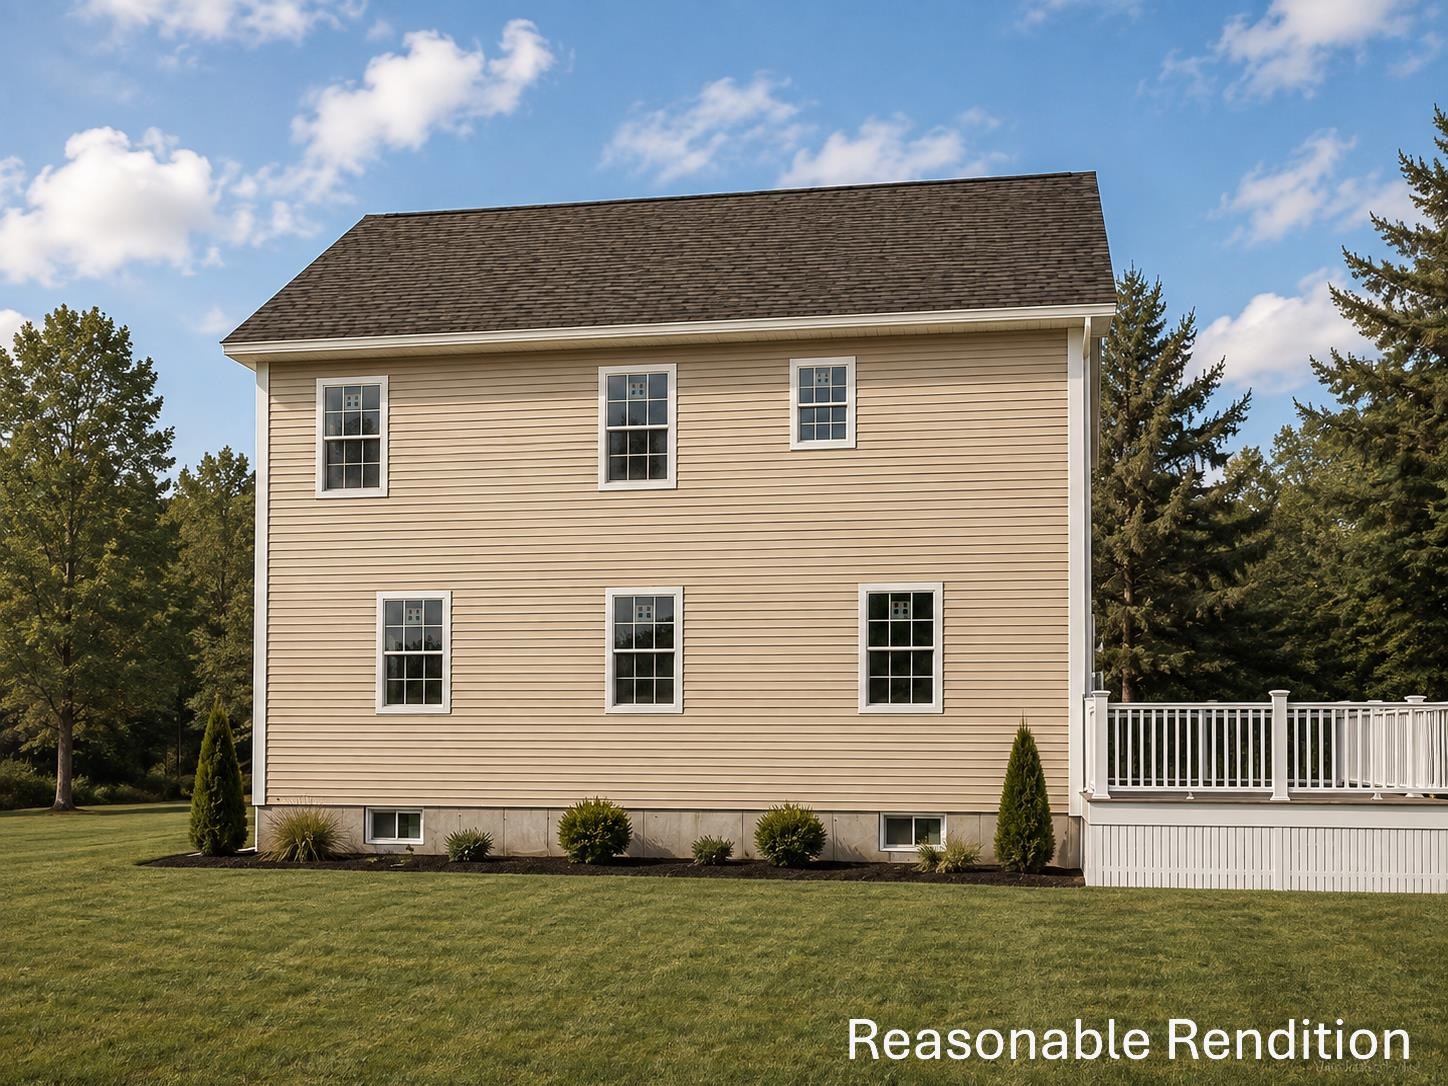
Tan two-story house with a white-railed deck beside a broad lawn and mature trees.
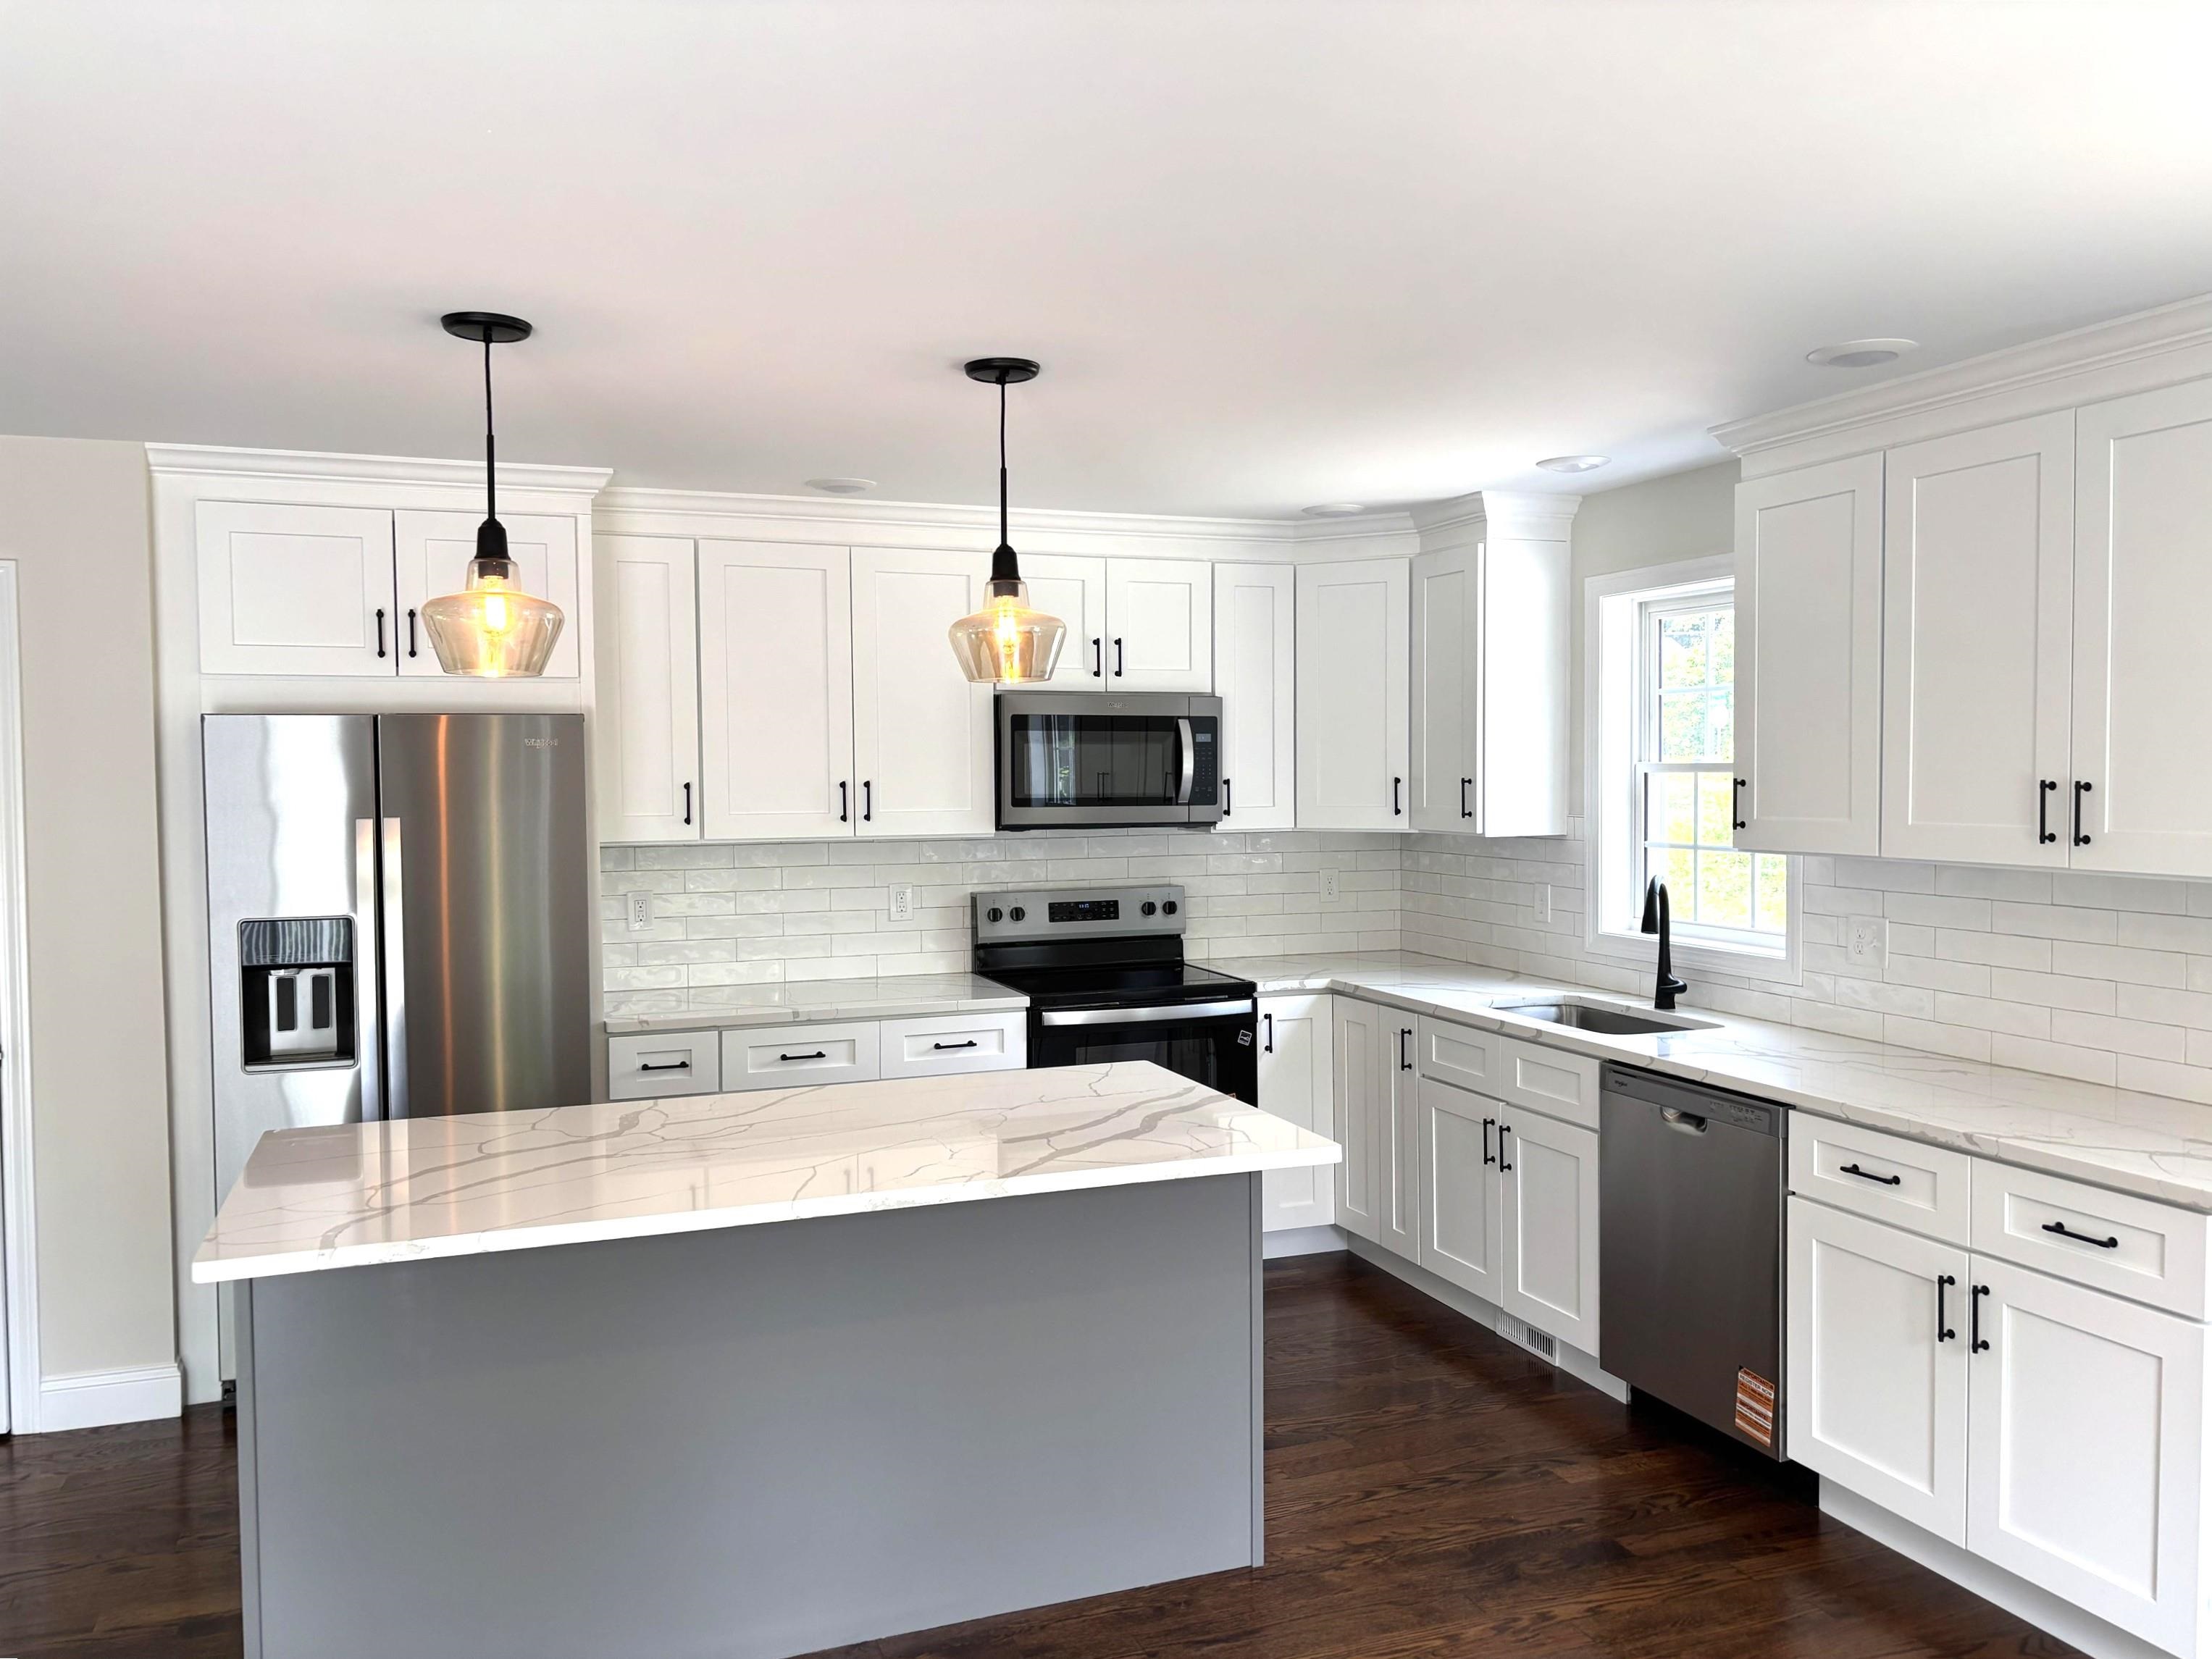
Bright kitchen with white cabinets, stainless steel appliances, and a gray island with a marble-look countertop.
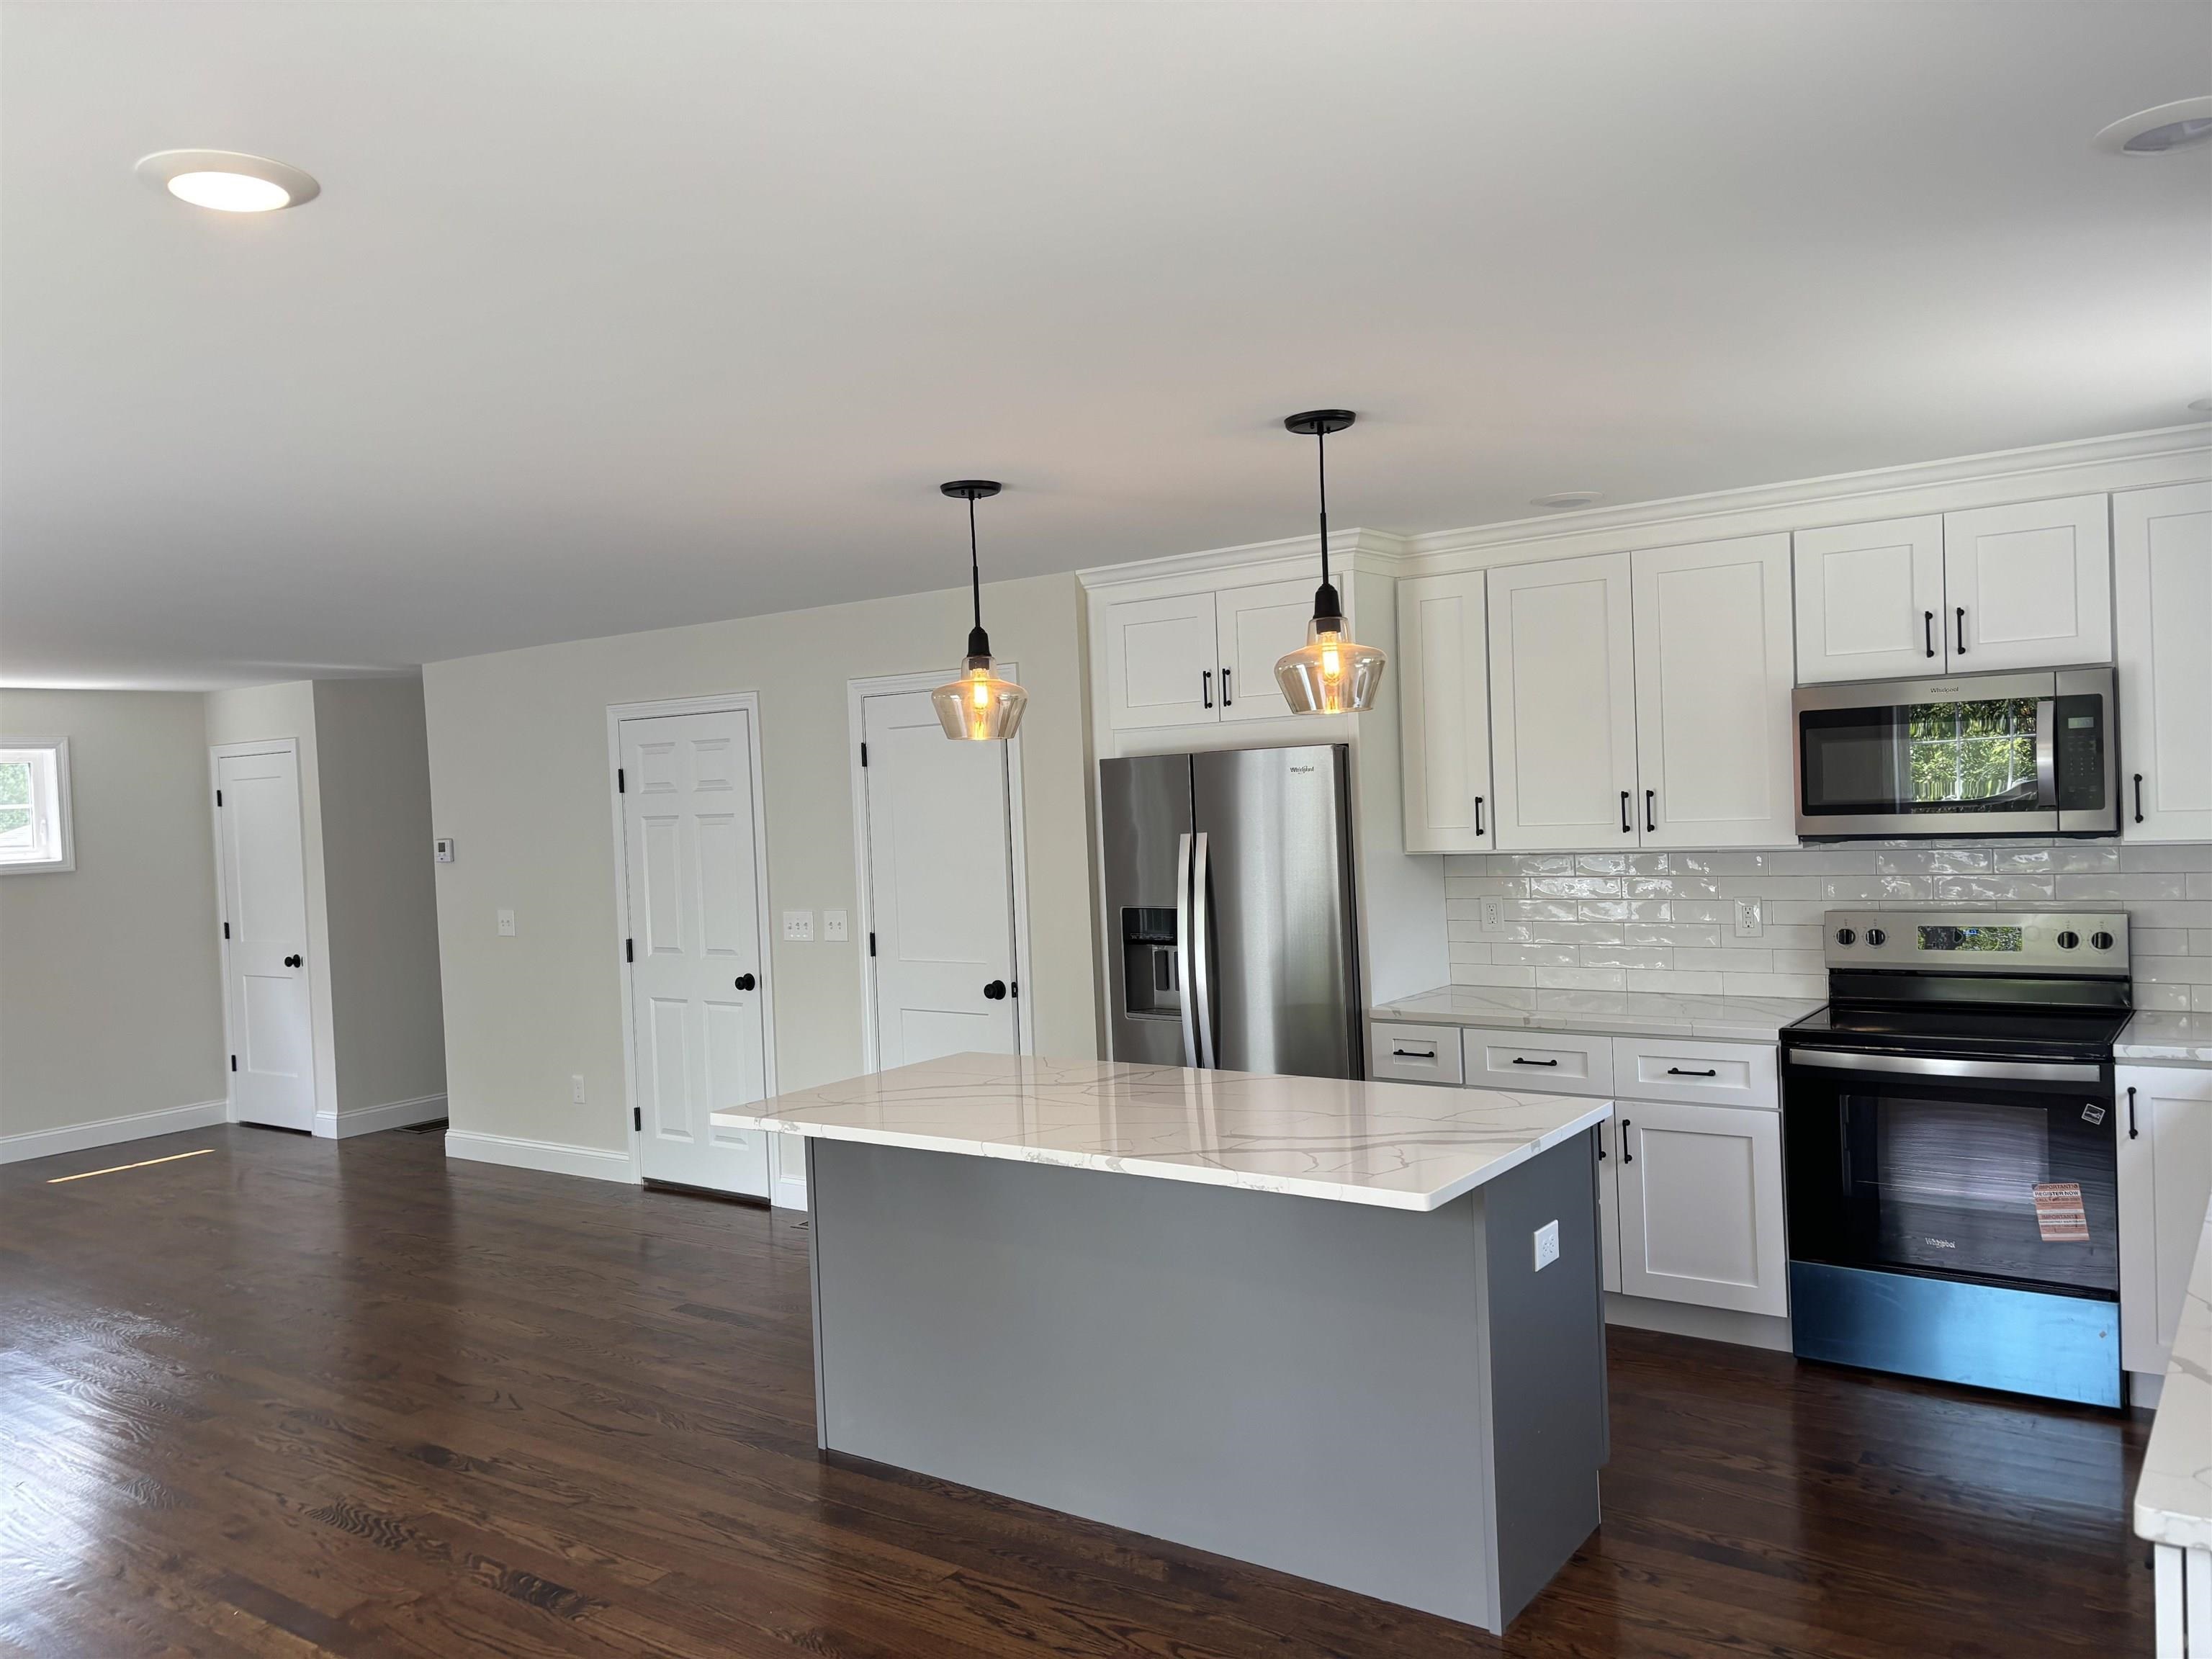
Open kitchen with white cabinets, stainless appliances, a large island, and dark hardwood floors.
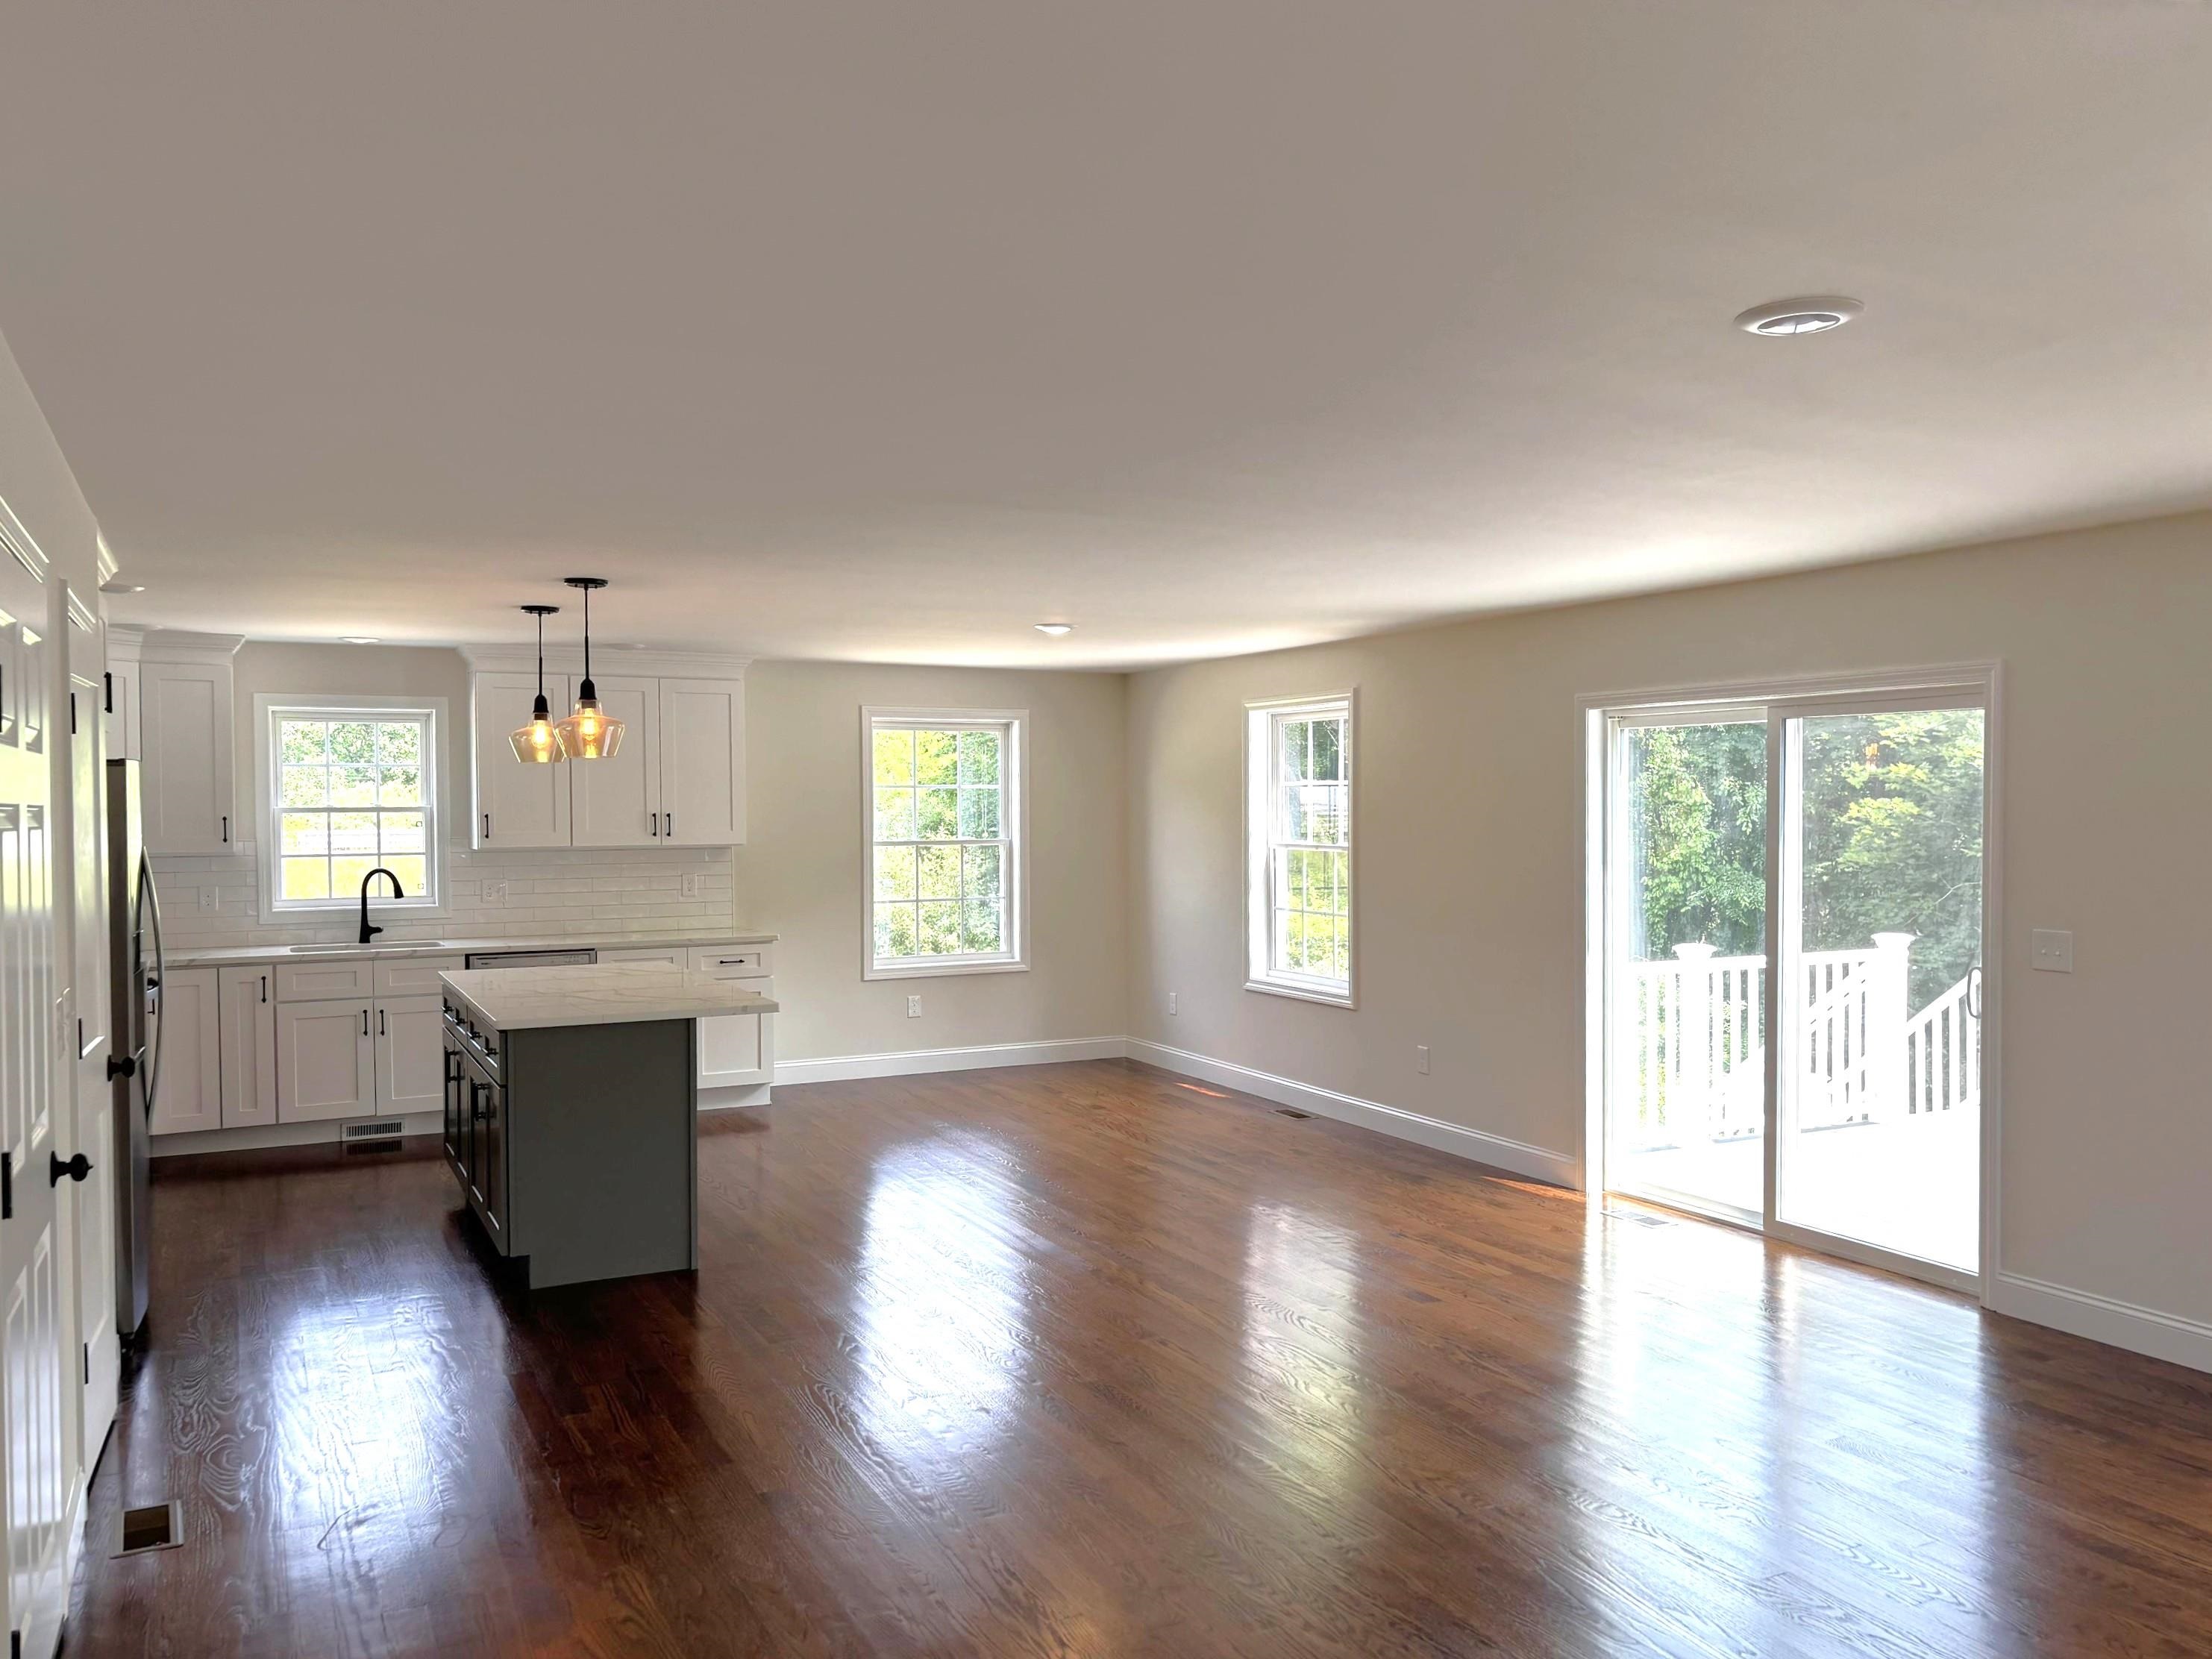
Open-plan kitchen with white cabinets, dark island, hardwood floors, and sliding doors to a deck.
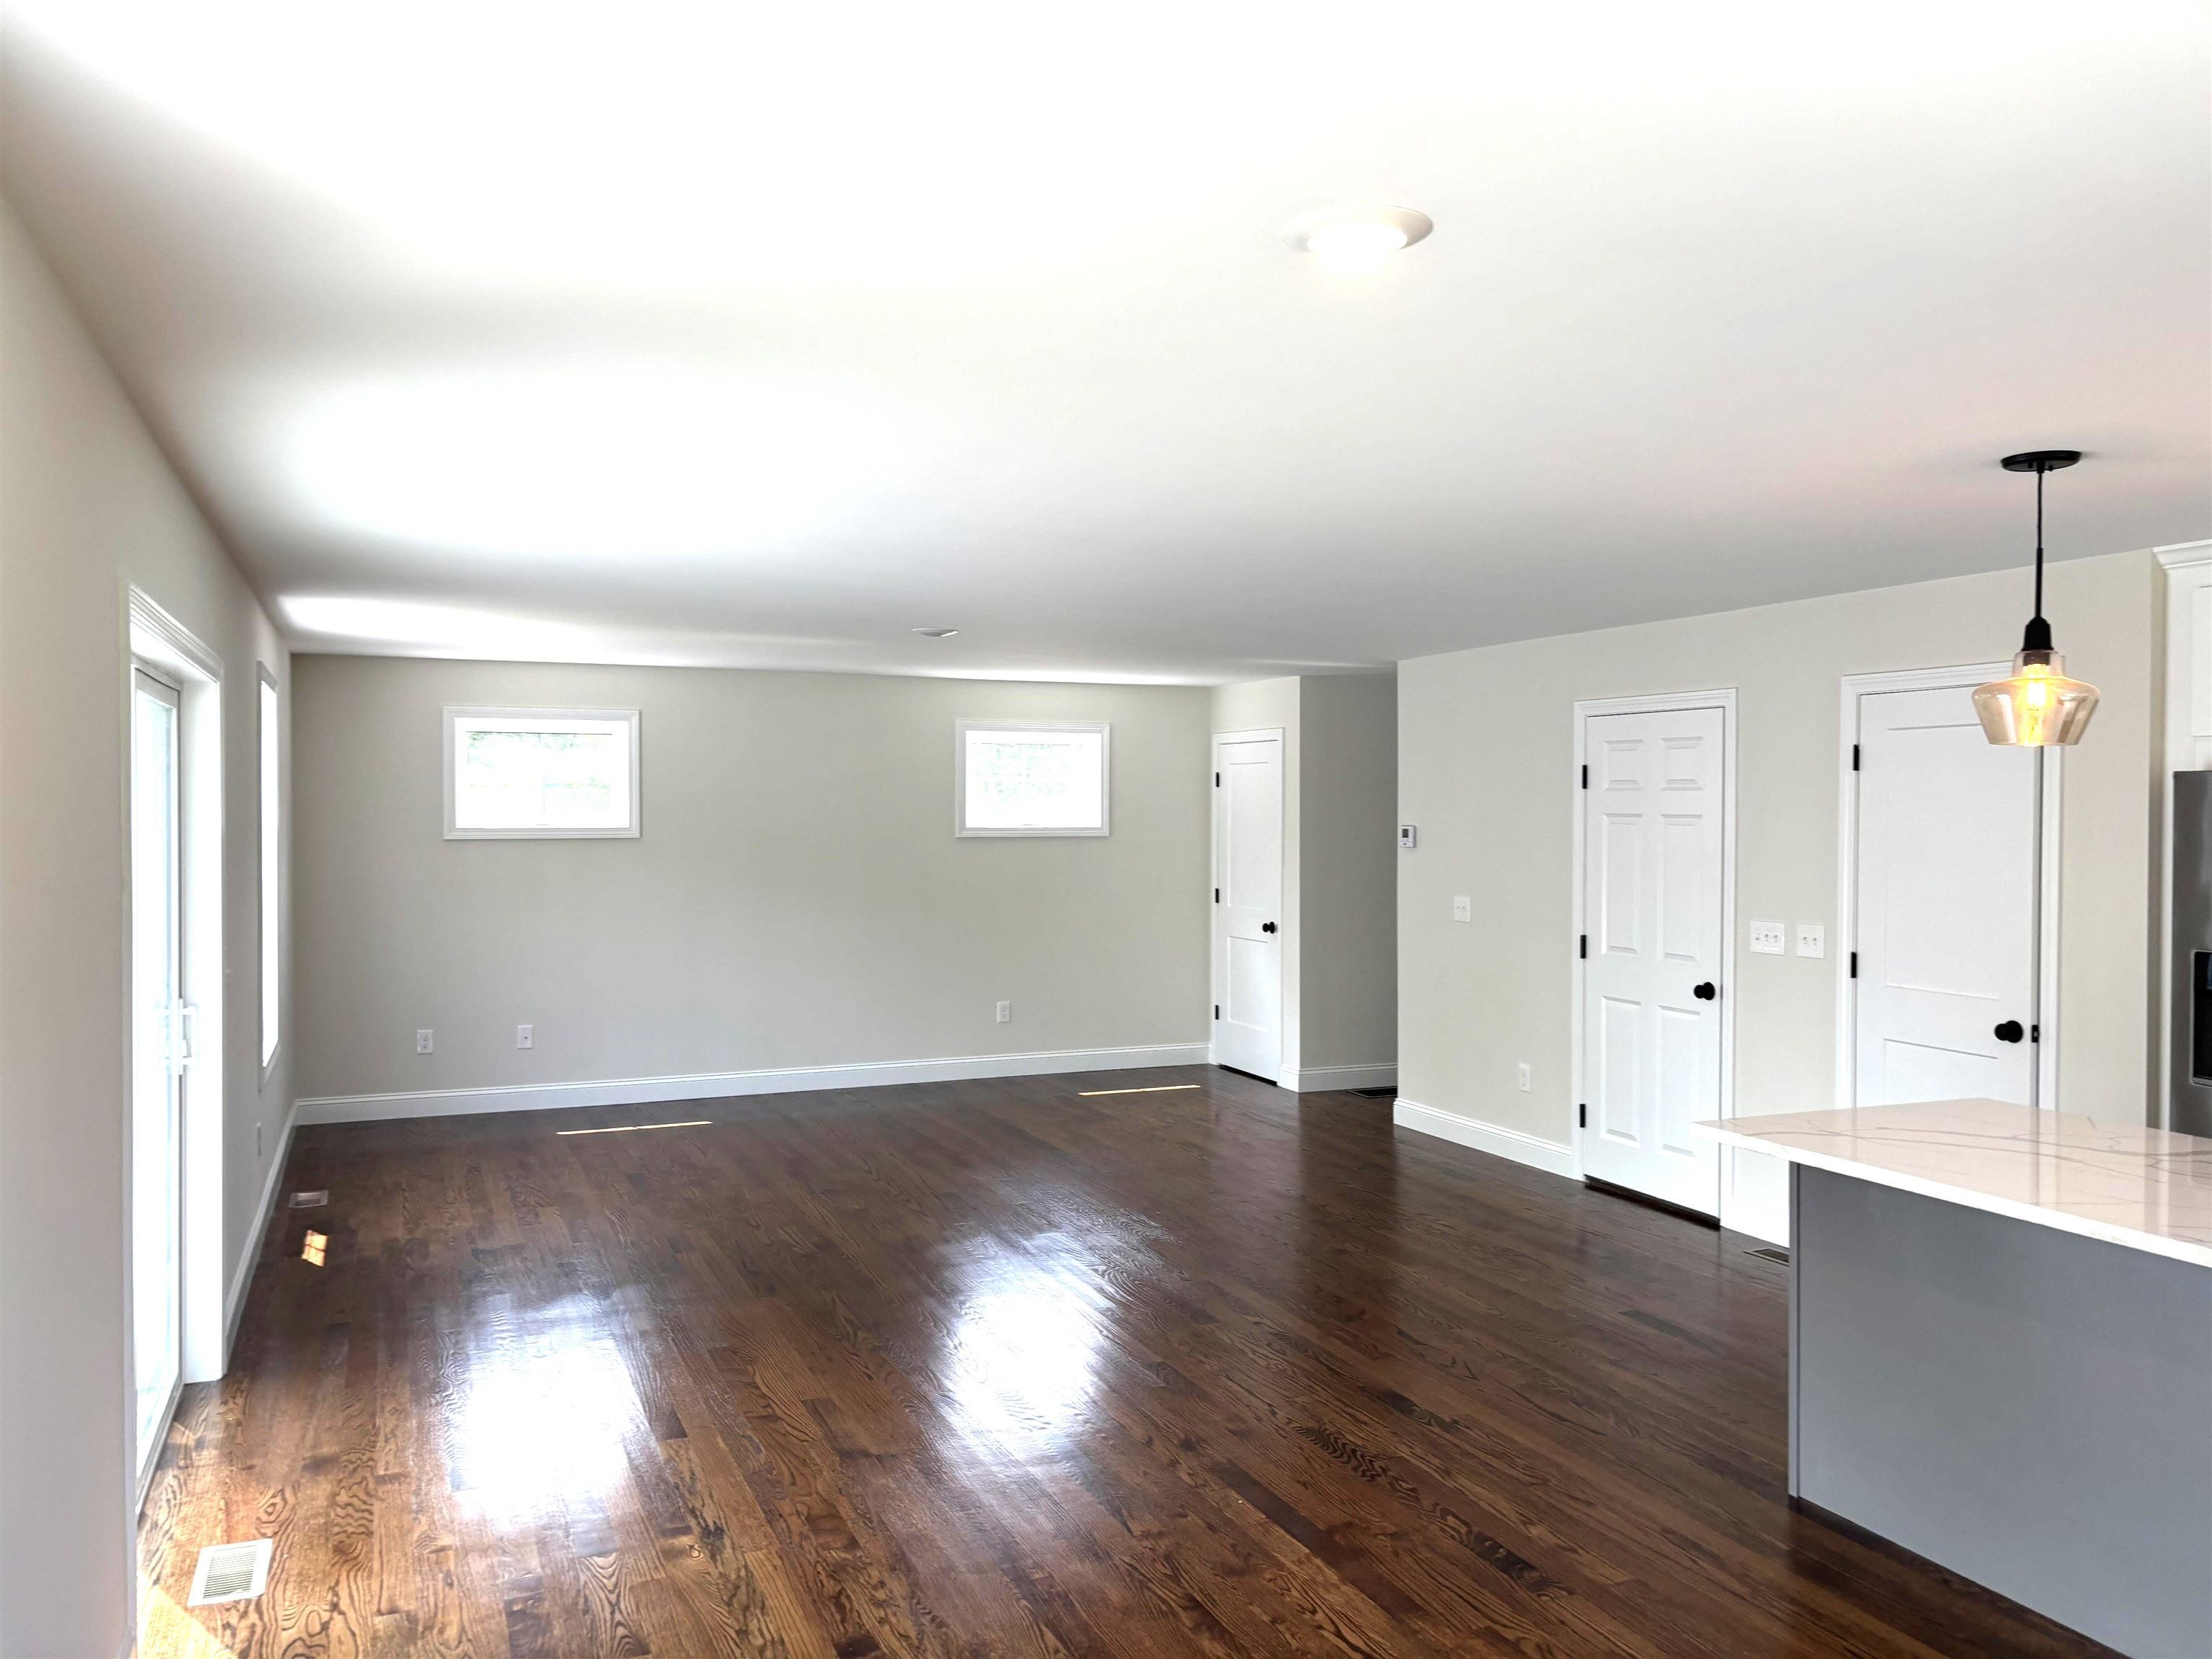
Vacant living area with dark hardwood floors, gray walls, and a white kitchen island.
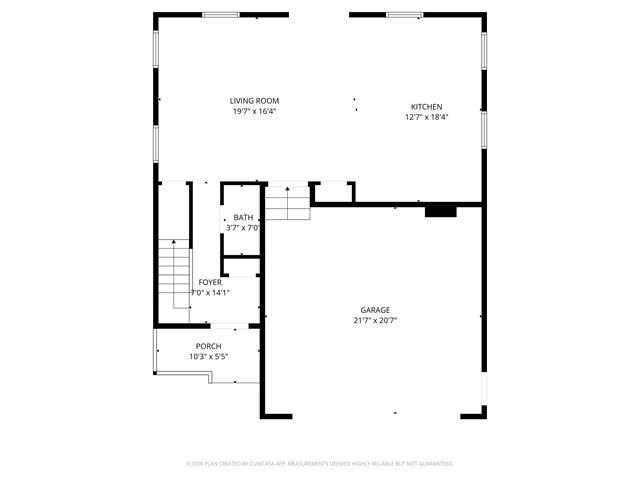
Floor plan of a home with living room, kitchen, bath, foyer, porch, and garage.
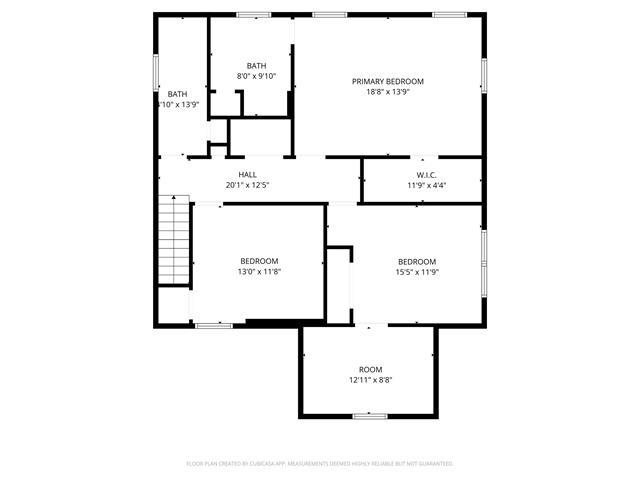
Floor plan showing a primary bedroom, two bedrooms, two bathrooms, a walk-in closet, hall, and additional room.
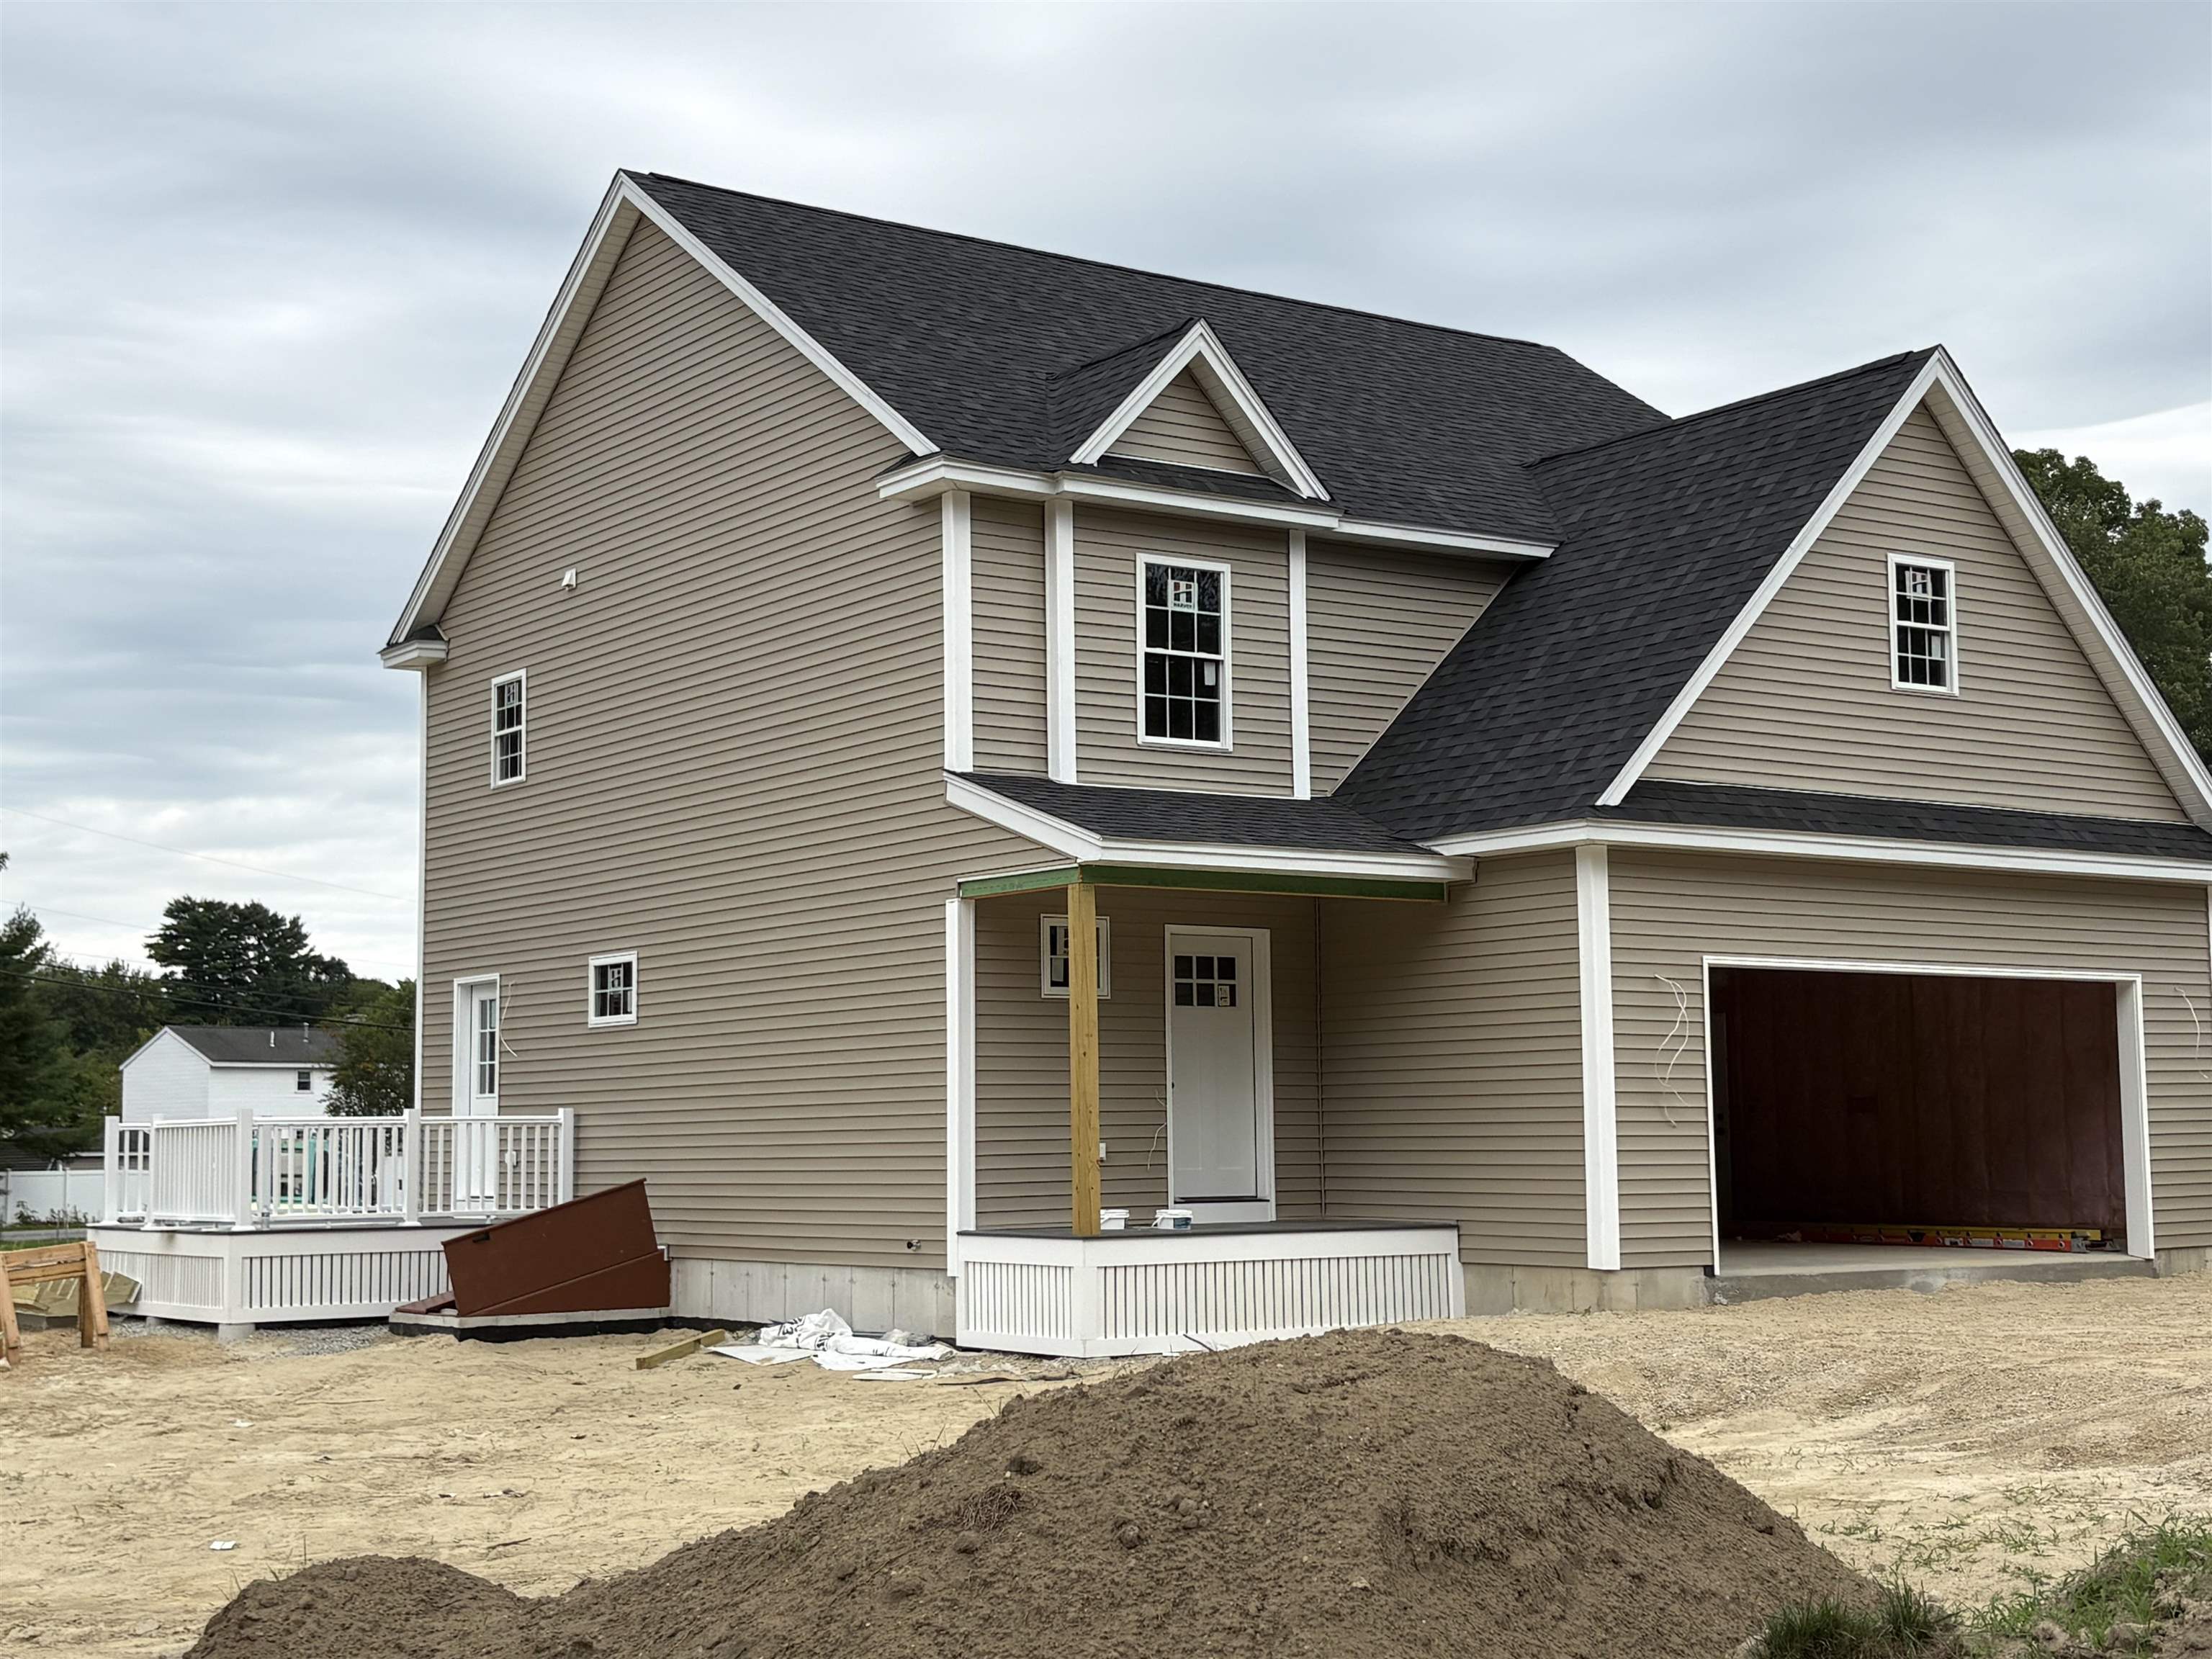
Two-story beige house under construction with multiple gables, a front porch, and an attached garage.
SEE ALL PHOTOS
Beige two-story home with a white two-car garage, front porch, and landscaped yard.
Tan two-story house with a white-railed deck beside a broad lawn and mature trees.
Bright kitchen with white cabinets, stainless steel appliances, and a gray island with a marble-look countertop.
Open kitchen with white cabinets, stainless appliances, a large island, and dark hardwood floors.
Open-plan kitchen with white cabinets, dark island, hardwood floors, and sliding doors to a deck.
Vacant living area with dark hardwood floors, gray walls, and a white kitchen island.
Floor plan of a home with living room, kitchen, bath, foyer, porch, and garage.
Floor plan showing a primary bedroom, two bedrooms, two bathrooms, a walk-in closet, hall, and additional room.
Two-story beige house under construction with multiple gables, a front porch, and an attached garage.
Listed by Mary Duquette with NH Brokerage LLC 800-335-9022
For Sale

111 Sewalls Falls Road

111 Sewalls Falls Road, Concord, NH 03303

$609,900
NEW LOWER PRICE! NEARING COMPLETION! Your opportunity just got even better! Brand-new construction meets quality craftsmanship, modern finishes, and thoughtful design. Built by a trusted local builder with over 25 years of construction experience, including 15 years specializing in new construction, this 3-bedroom, 2.5-bath home offers approximately 2,056 sq. ft. and is ideally situated across from Beaver Meadow Golf Course. Step inside to a bright, welcoming floor plan designed for everyday living and entertaining. Hardwood flooring flows throughout the first floor, up the staircase, and into the second-floor hallway. The open-concept kitchen features white shaker cabinetry, quartz countertops, stainless steel appliances, and a center island that seamlessly connects to the casual dining area, perfect for everyday meals and entertaining, and the living area. A convenient first-floor half bath adds to the home's functional layout. Upstairs, the primary suite features a private 3/4 bath, while two additional generously sized bedrooms share a full bath. A versatile bonus room offers flexible space for a home office, TV room, playroom, or reading retreat, and convenient second-floor laundry keeps everything on the same level. Additional highlights include a 2-car attached garage with direct entry, 2-zone forced hot air heat, central A/C, and on-demand hot water for year-round comfort. Enjoy morning coffee on the covered front porch or unwind on the side deck during summer evenings. Sidewalks provide easy access to nearby walking trails, the rail trail, public tennis courts, and a boat launch. Shopping, dining, downtown Concord, and Concord Hospital are just minutes away, with Beaver Meadow Golf Course right across the street. Quality craftsmanship, modern amenities, and a prime Concord location make this brand-new home a must-see. Schedule your private showing today!
3
beds

3
baths

2,056 Sq.Ft. LIVING AREA

0.29 Acres lot

Mary Duquette

Mary Duquette

Features & Amenities

Interior

  • total bedrooms3
  • Total bathrooms3
  • full bathroom1
  • three quarter bathroom1
  • half bathroom1
  • Laundry room 1st Floor Laundry
  • Flooring Carpet, Tile, Wood
  • APPLIANCES Dishwasher, Microwave, Refrigerator, Electric Stove

Area & Lot

  • Status For Sale
  • Living Area2,056 Sq.Ft.
  • Total Area2,857 Sq.Ft.
  • Lot Area0.29 Acres
  • MLS® ID5104965
  • TypeResidential
  • YEAR BUILT2026
  • NeighborhoodConcord
  • Elementary SchoolBeaver Meadow Elementary Sch
  • Middle SchoolRundlett Middle School
  • High SchoolConcord High School
  • School DistrictConcord School District SAU #8

Exterior

  • STORIES2
  • Garage Space2.0
  • roofArchitectural Shingle
  • lot featuresNear Golf Course, Near School(s), Near Shopping, Near Country Club, Level
  • HEAT TYPEForced Air
  • AIR CONDITIONINGCentral AC
  • sewerPublic

Financial

  • Sales Price$609,900
Tan two-story house with a white-railed deck beside a broad lawn and mature trees.

Schedule a Showing

We would love to show you our beautiful property. Please select your preferred date and time below. An agent will be in touch shortly to confirm your appointment.

Schedule a Showing

We would love to show you our beautiful property. Please select your preferred date and time below. An agent will be in touch shortly to confirm your appointment.

Thank you for your interest in 111 Sewalls Falls Road, Concord, NH 03303. We are reviewing your request and will be in touch shortly!

Mortgage Calculator

Estimate your monthly mortgage payment, including the principal and interest, property taxes, and HOA. Adjust the values to generate a more accurate rate.
All estimates are provided for informational purposes only. Actual amounts may vary.
$0,000 Your Payment 20 15 65
$0,000 Your Payment

Concord

Explore

Work With Us

Networking with a team of experienced Realtors in New Hampshire. Our love for the work that we do, motivates us to help clients sell their properties for the most money, in the shortest time possible, while helping buyers find the home of their dreams.

Follow Us on Instagram