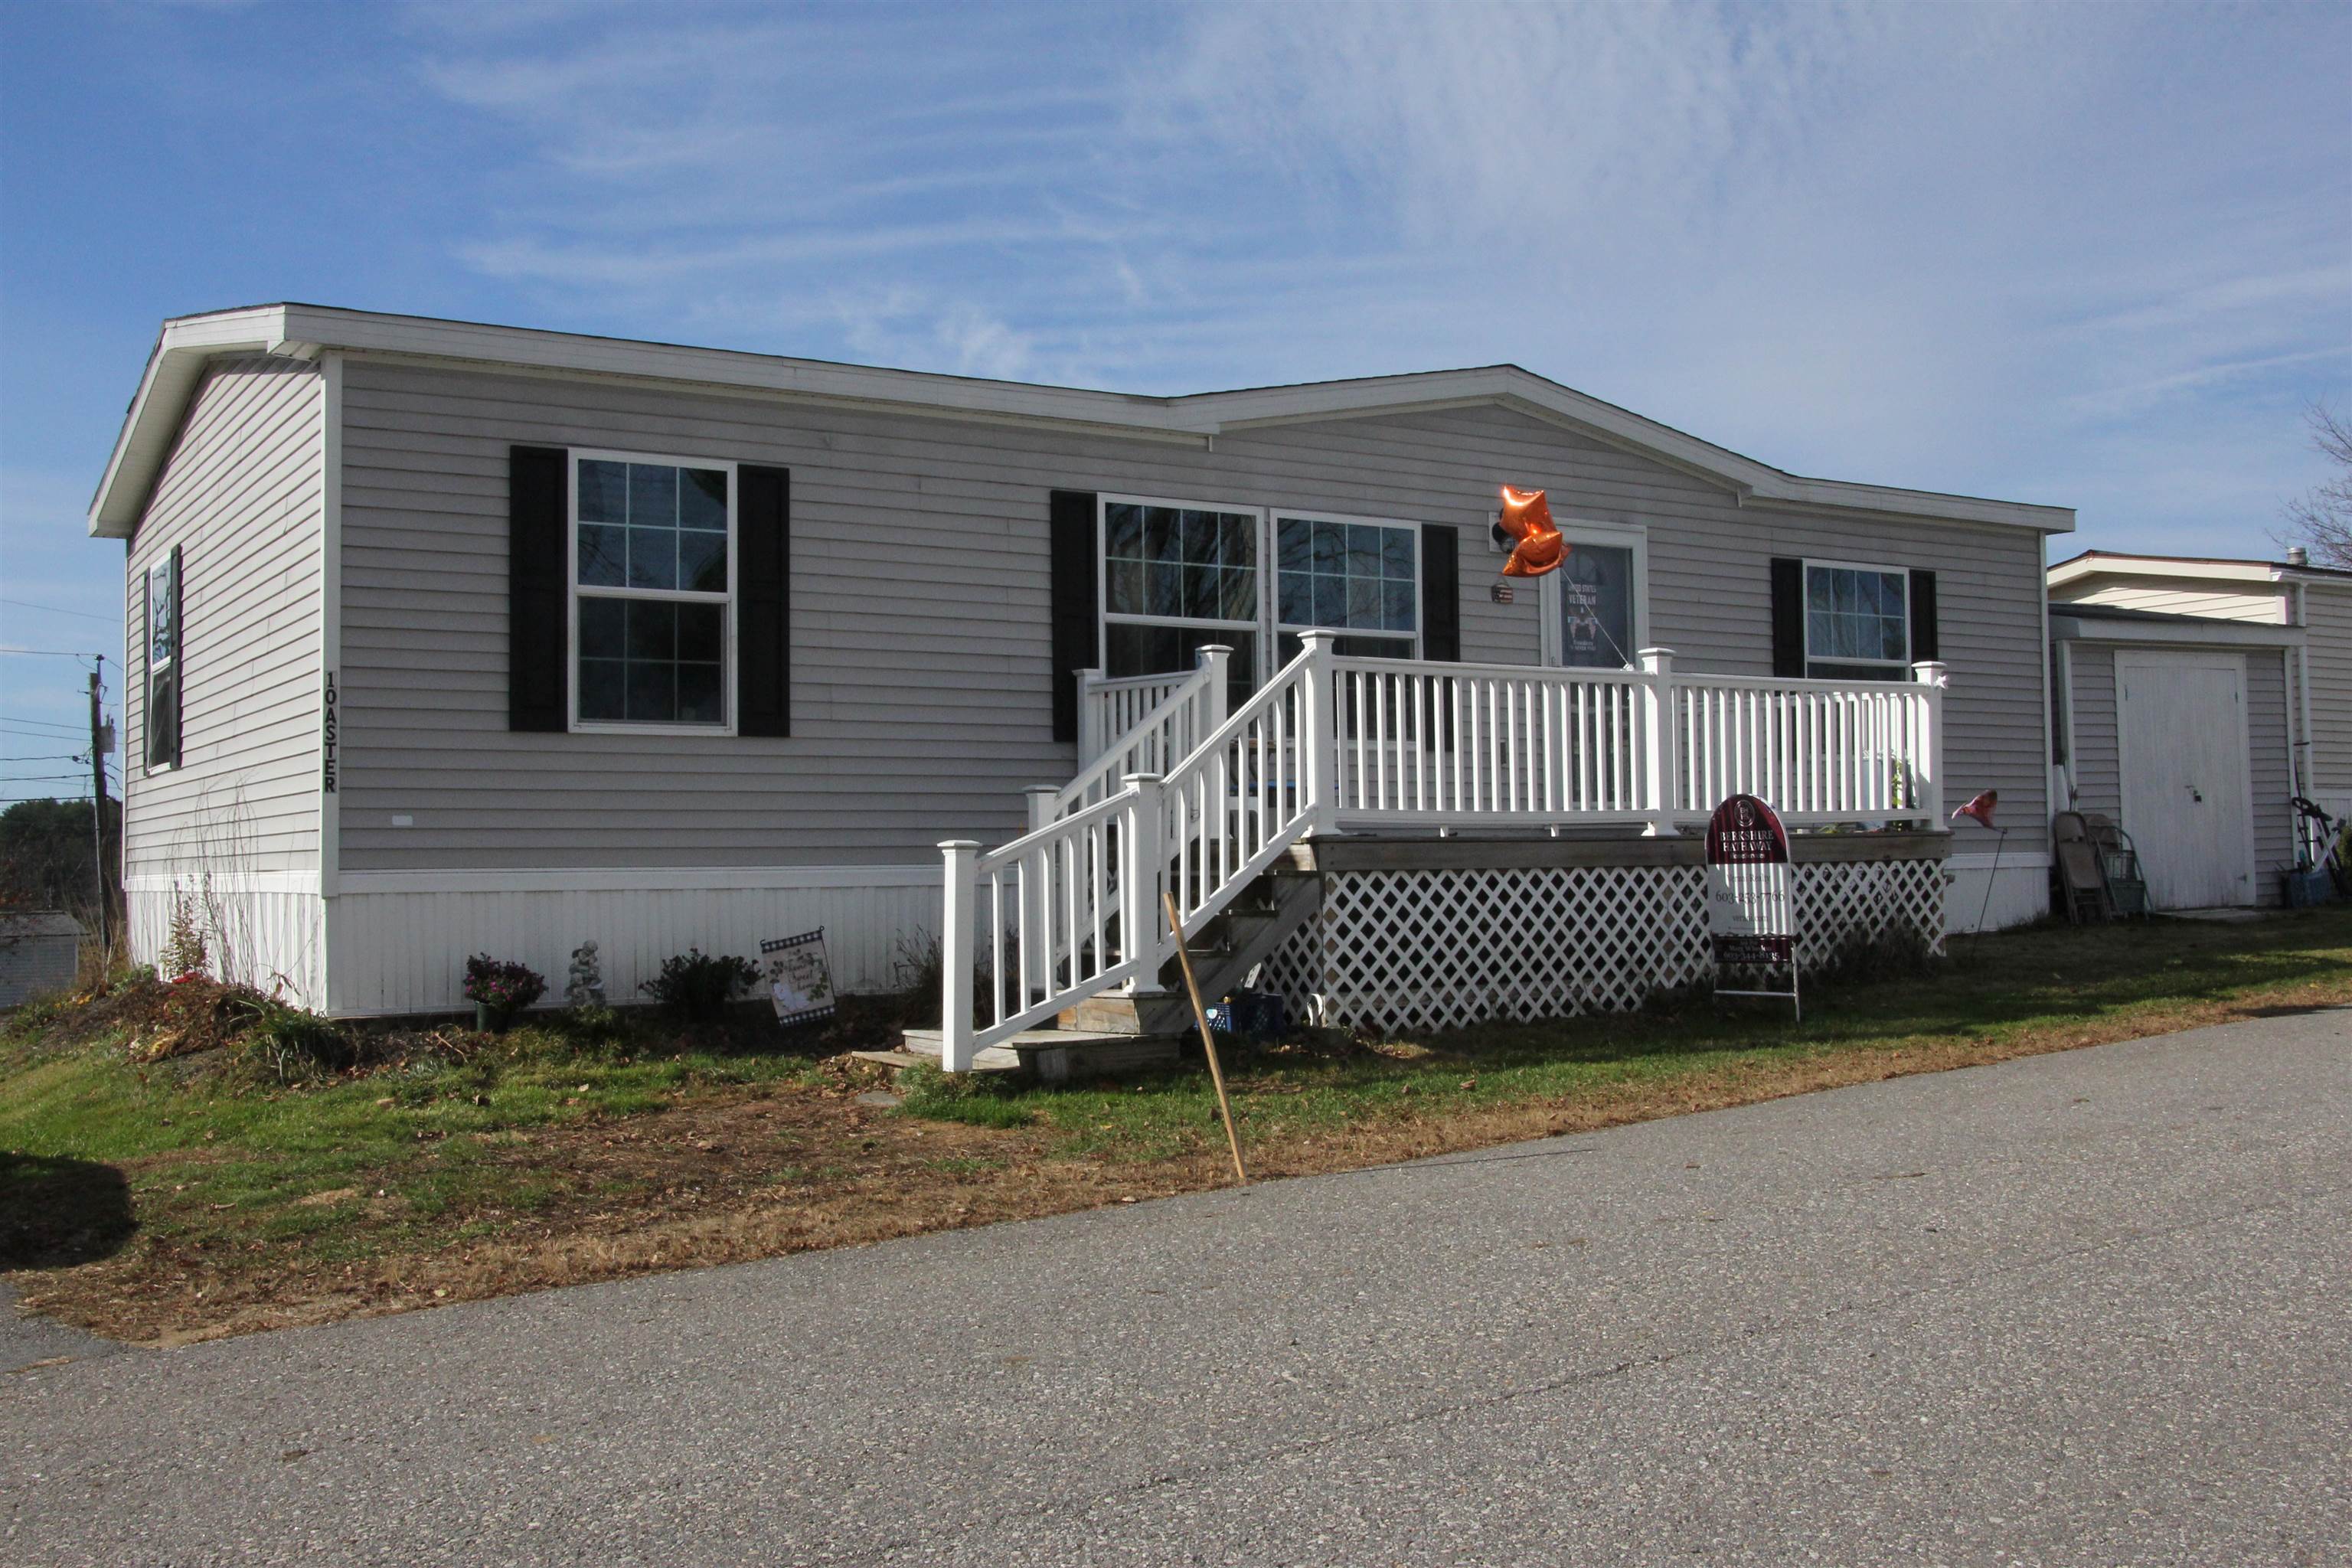

Gray single-story home with a white-railed front porch and accessibility-style ramp stairs.
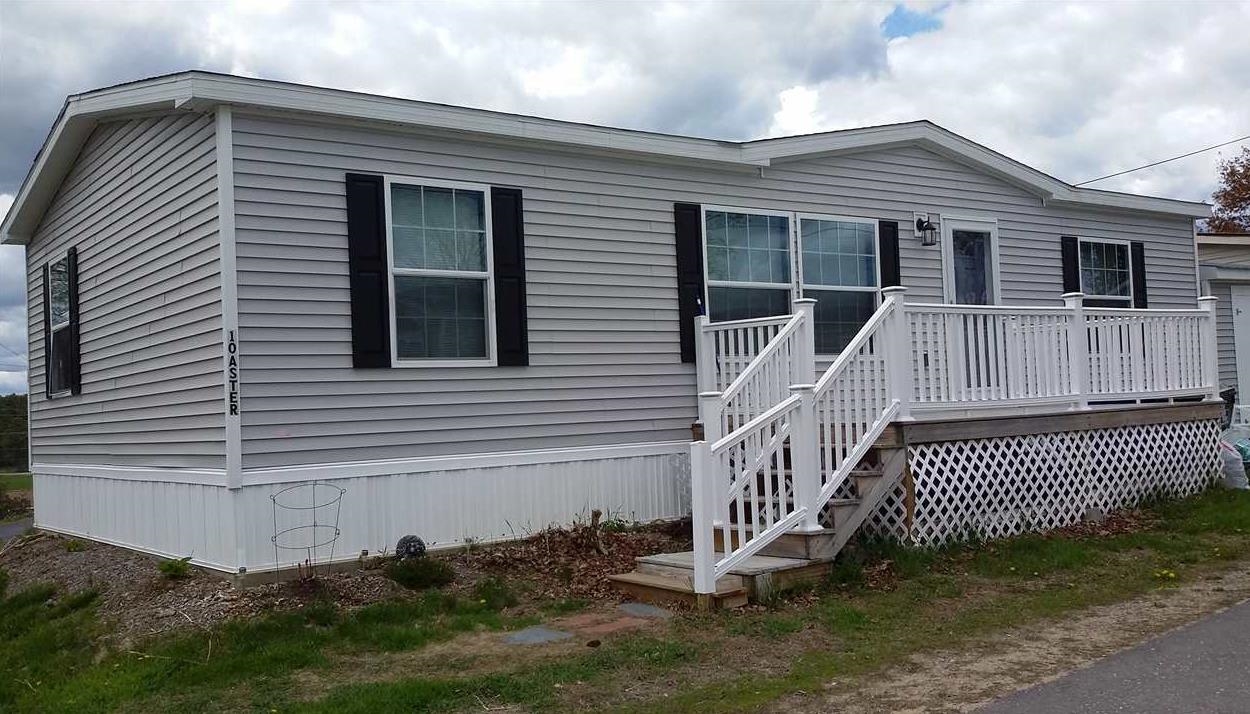
Gray-sided home with a raised white-railed porch, stairs, and lattice skirting.
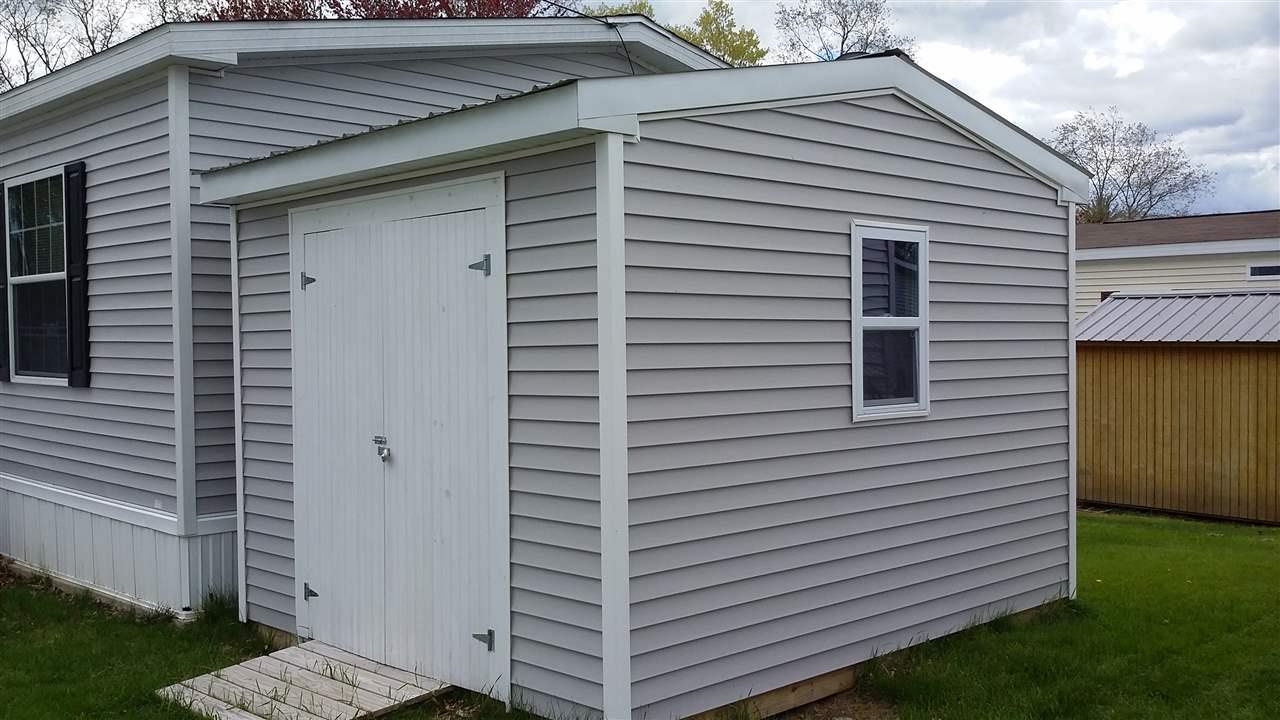
Gray-sided storage shed with white trim, double doors, and a small side window.
Wooded property view with distant hills beneath a cloudy sky.
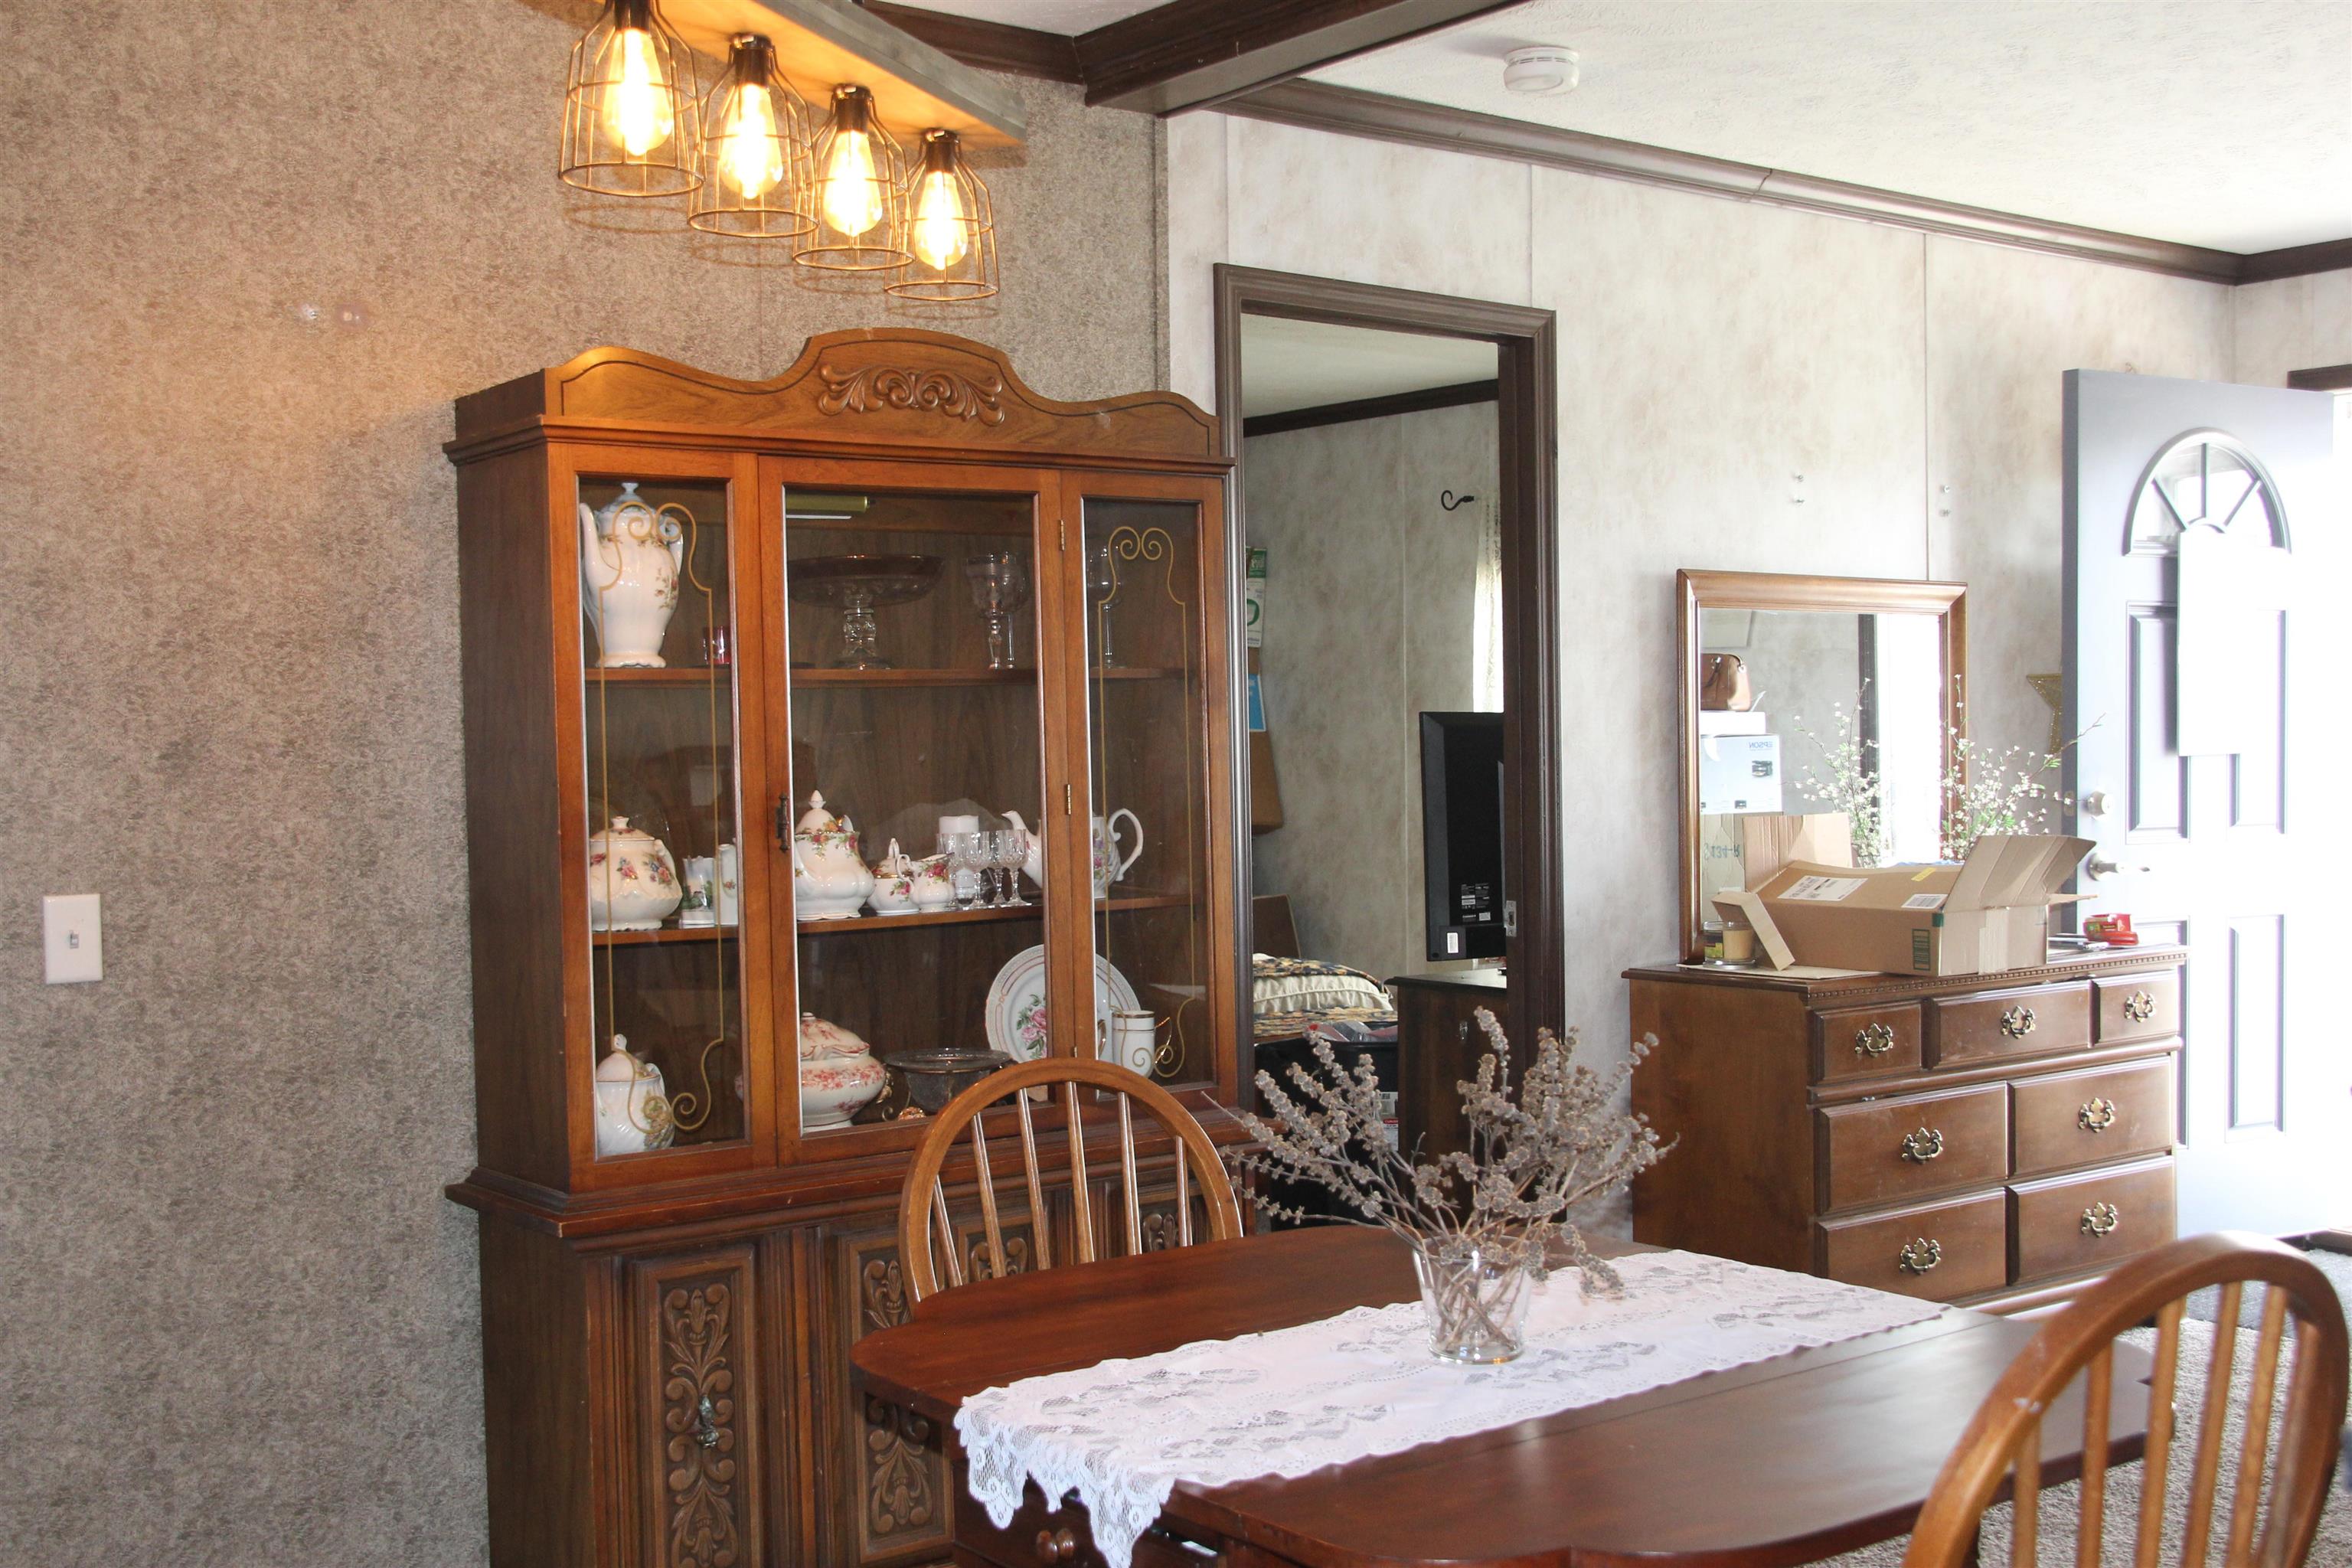
Dining room with an ornate wooden china cabinet, dining table and lace runner.
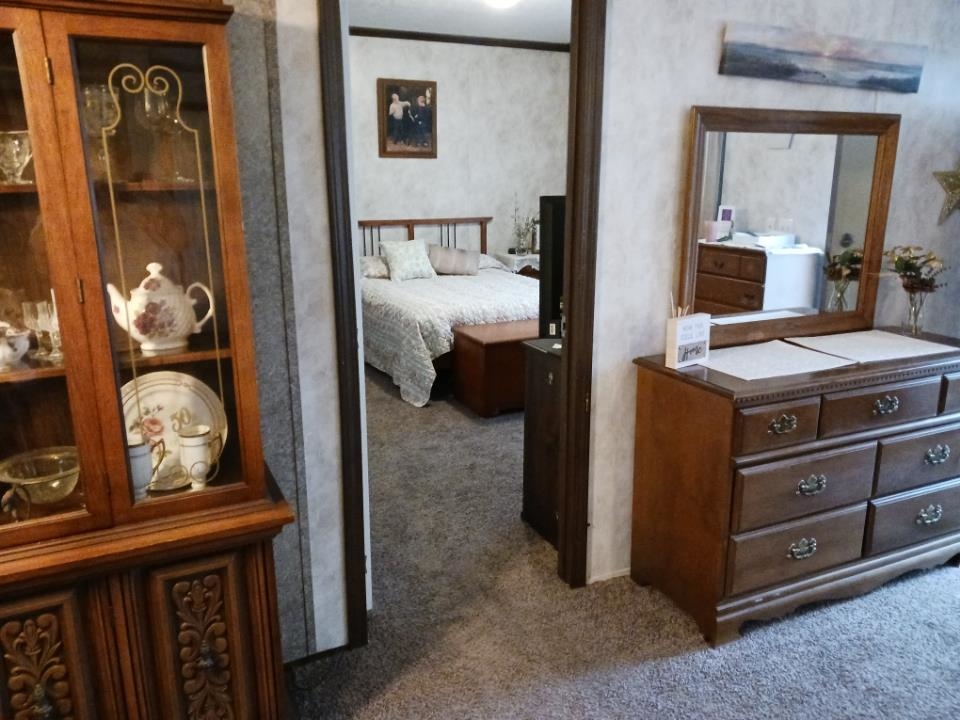
Bedroom with a wooden dresser and china cabinet, looking through a doorway toward a bed.
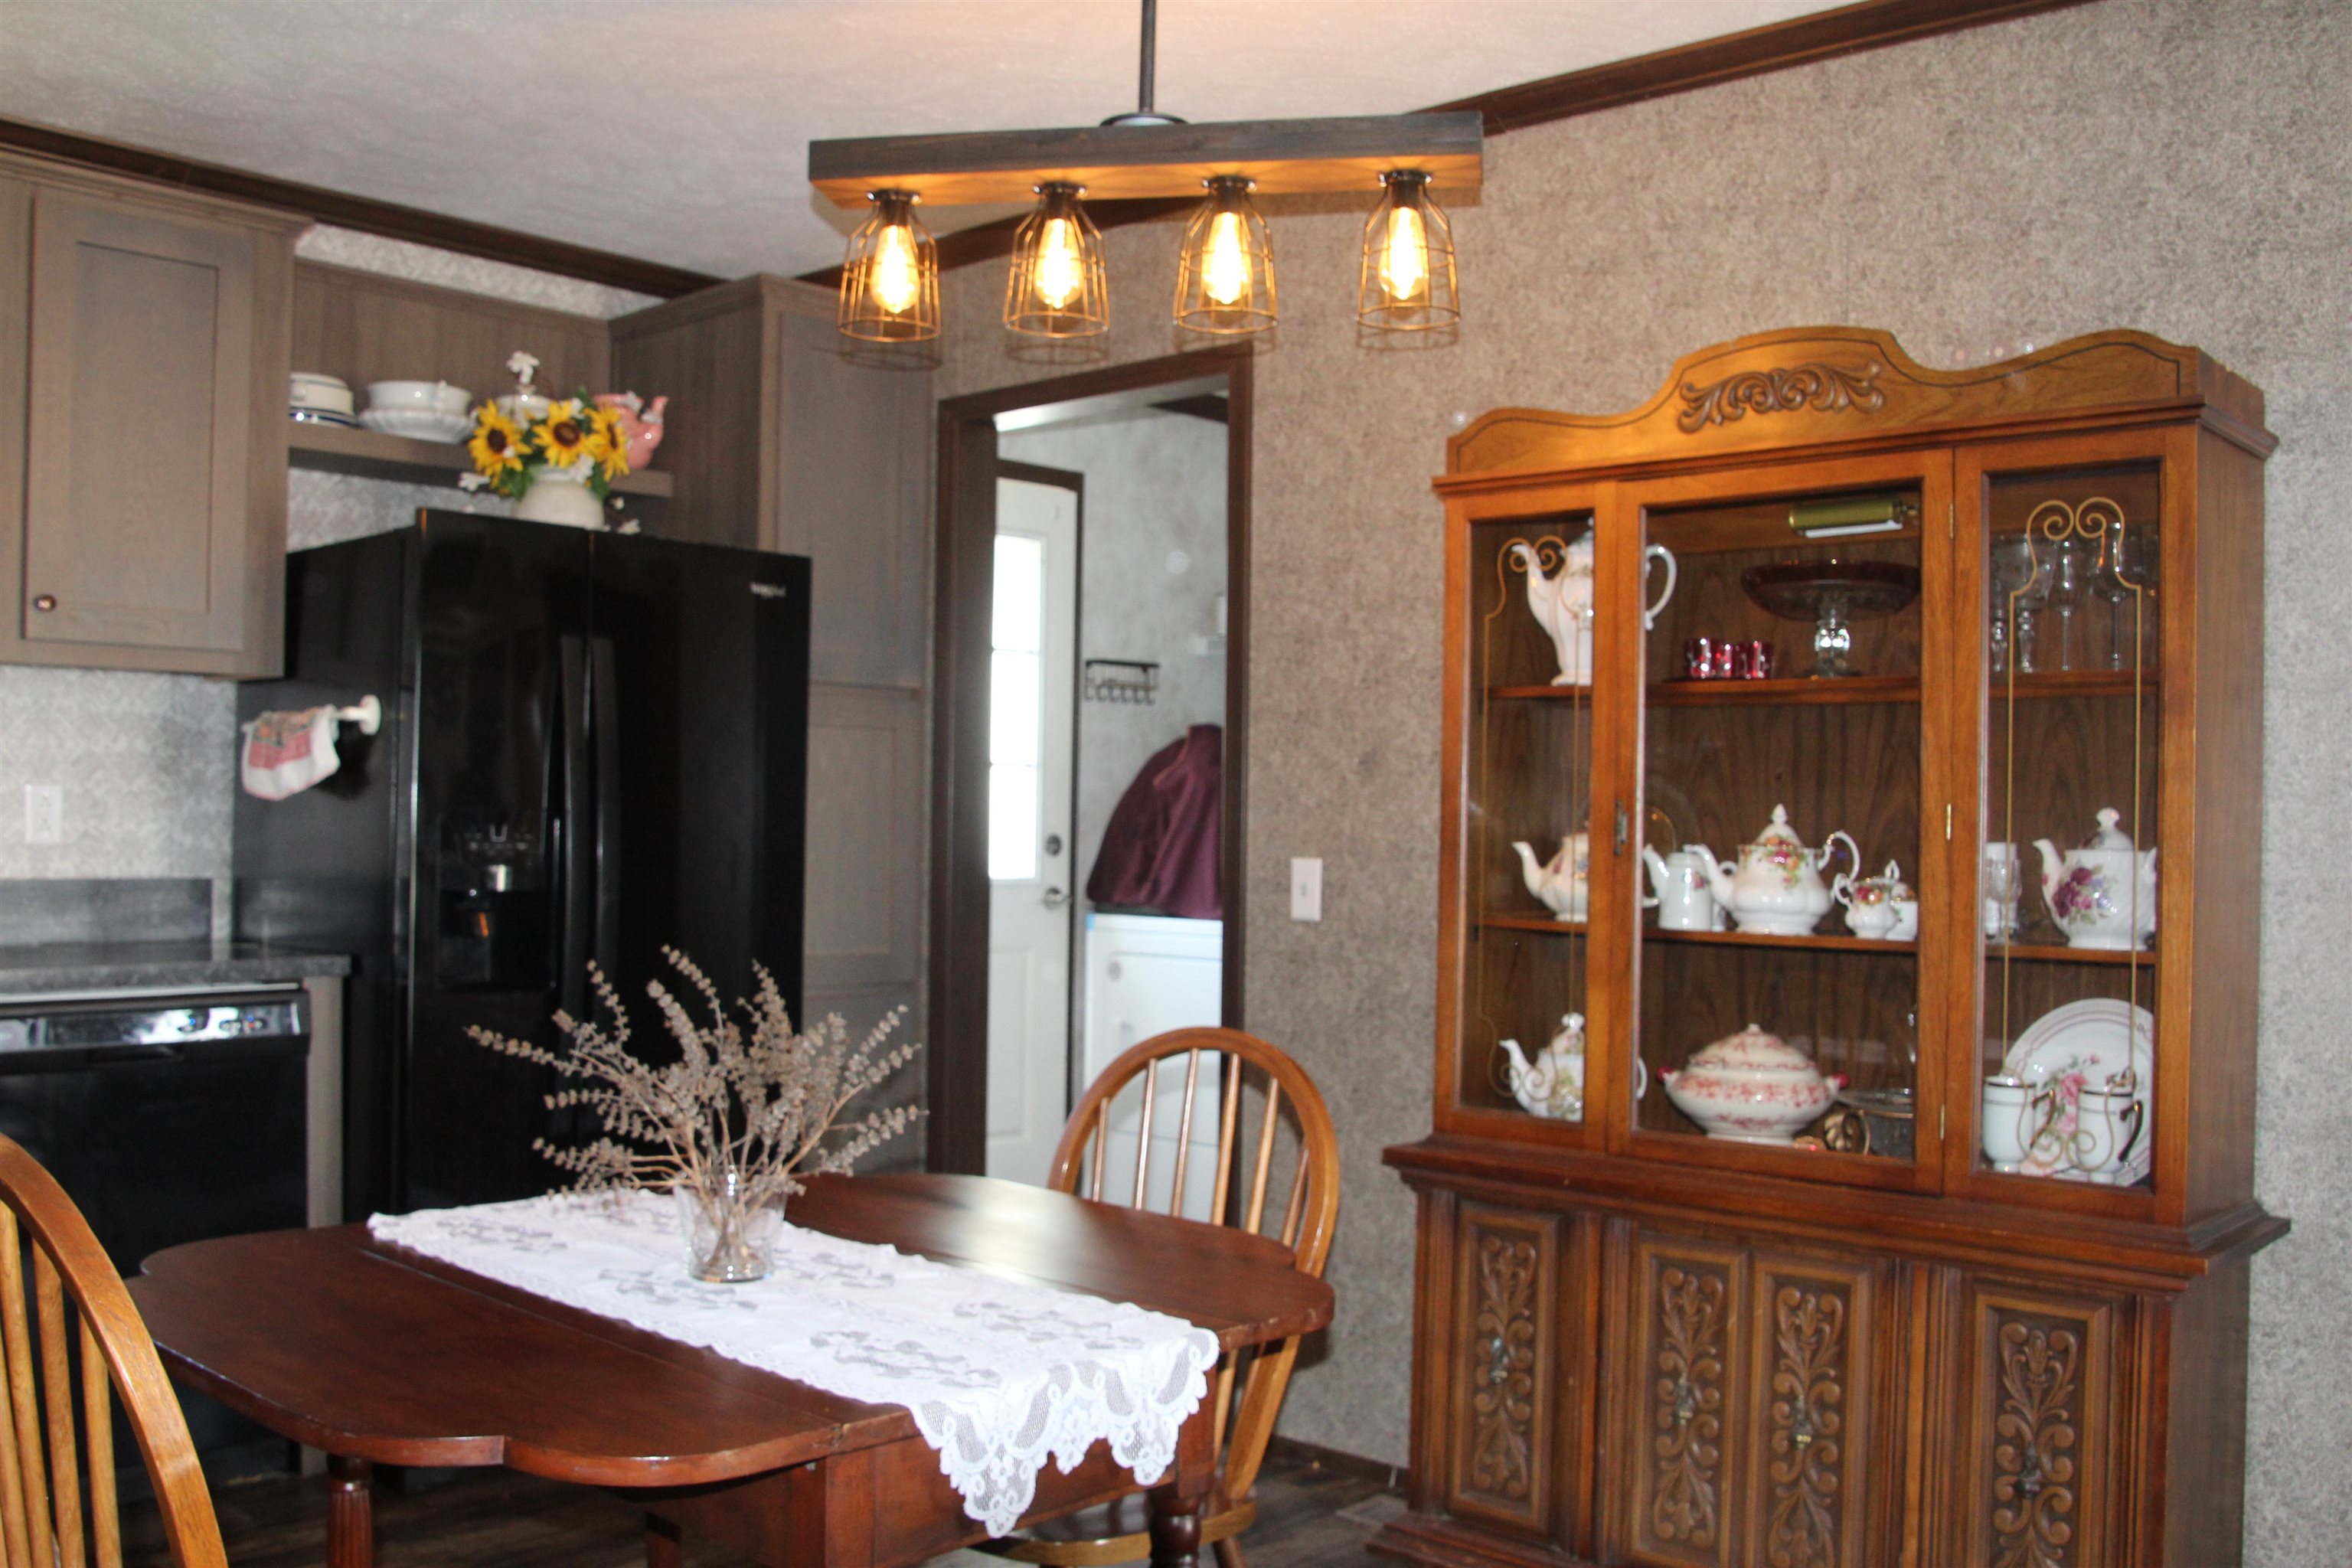
Dining area with a wooden table and china cabinet beside the kitchen’s black refrigerator.
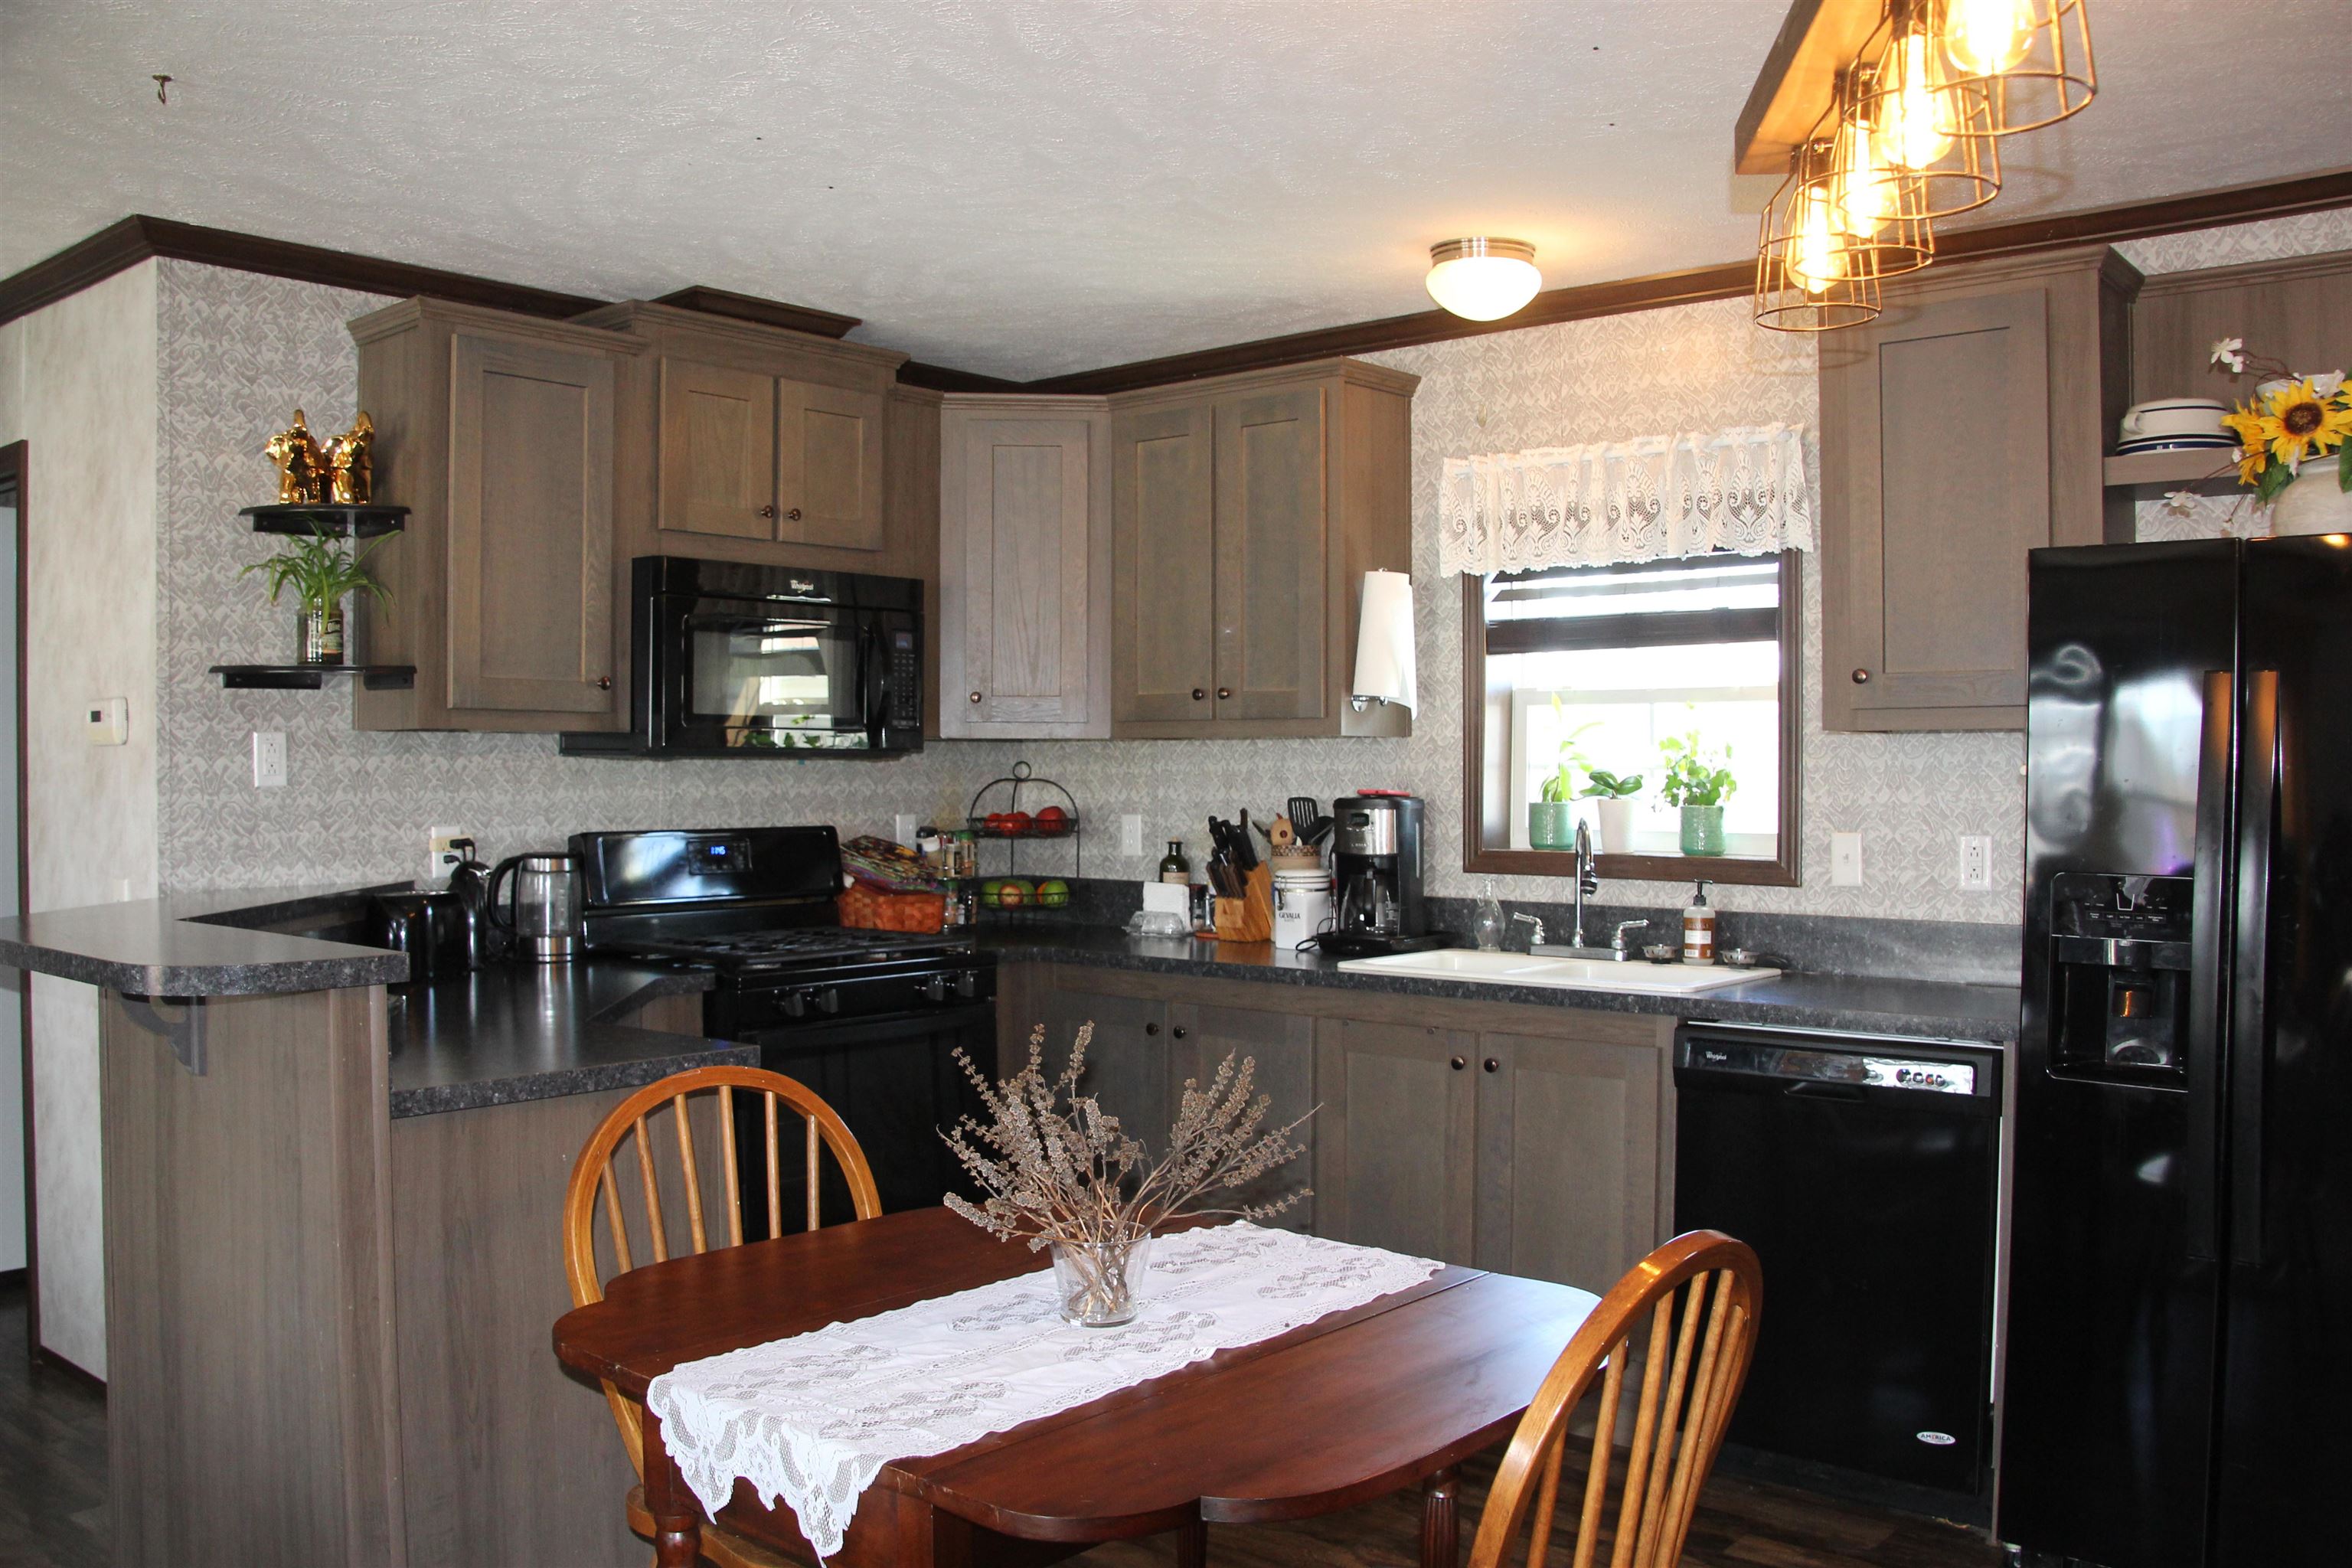
Kitchen with gray cabinetry, black appliances, a window sink, and a dining table.
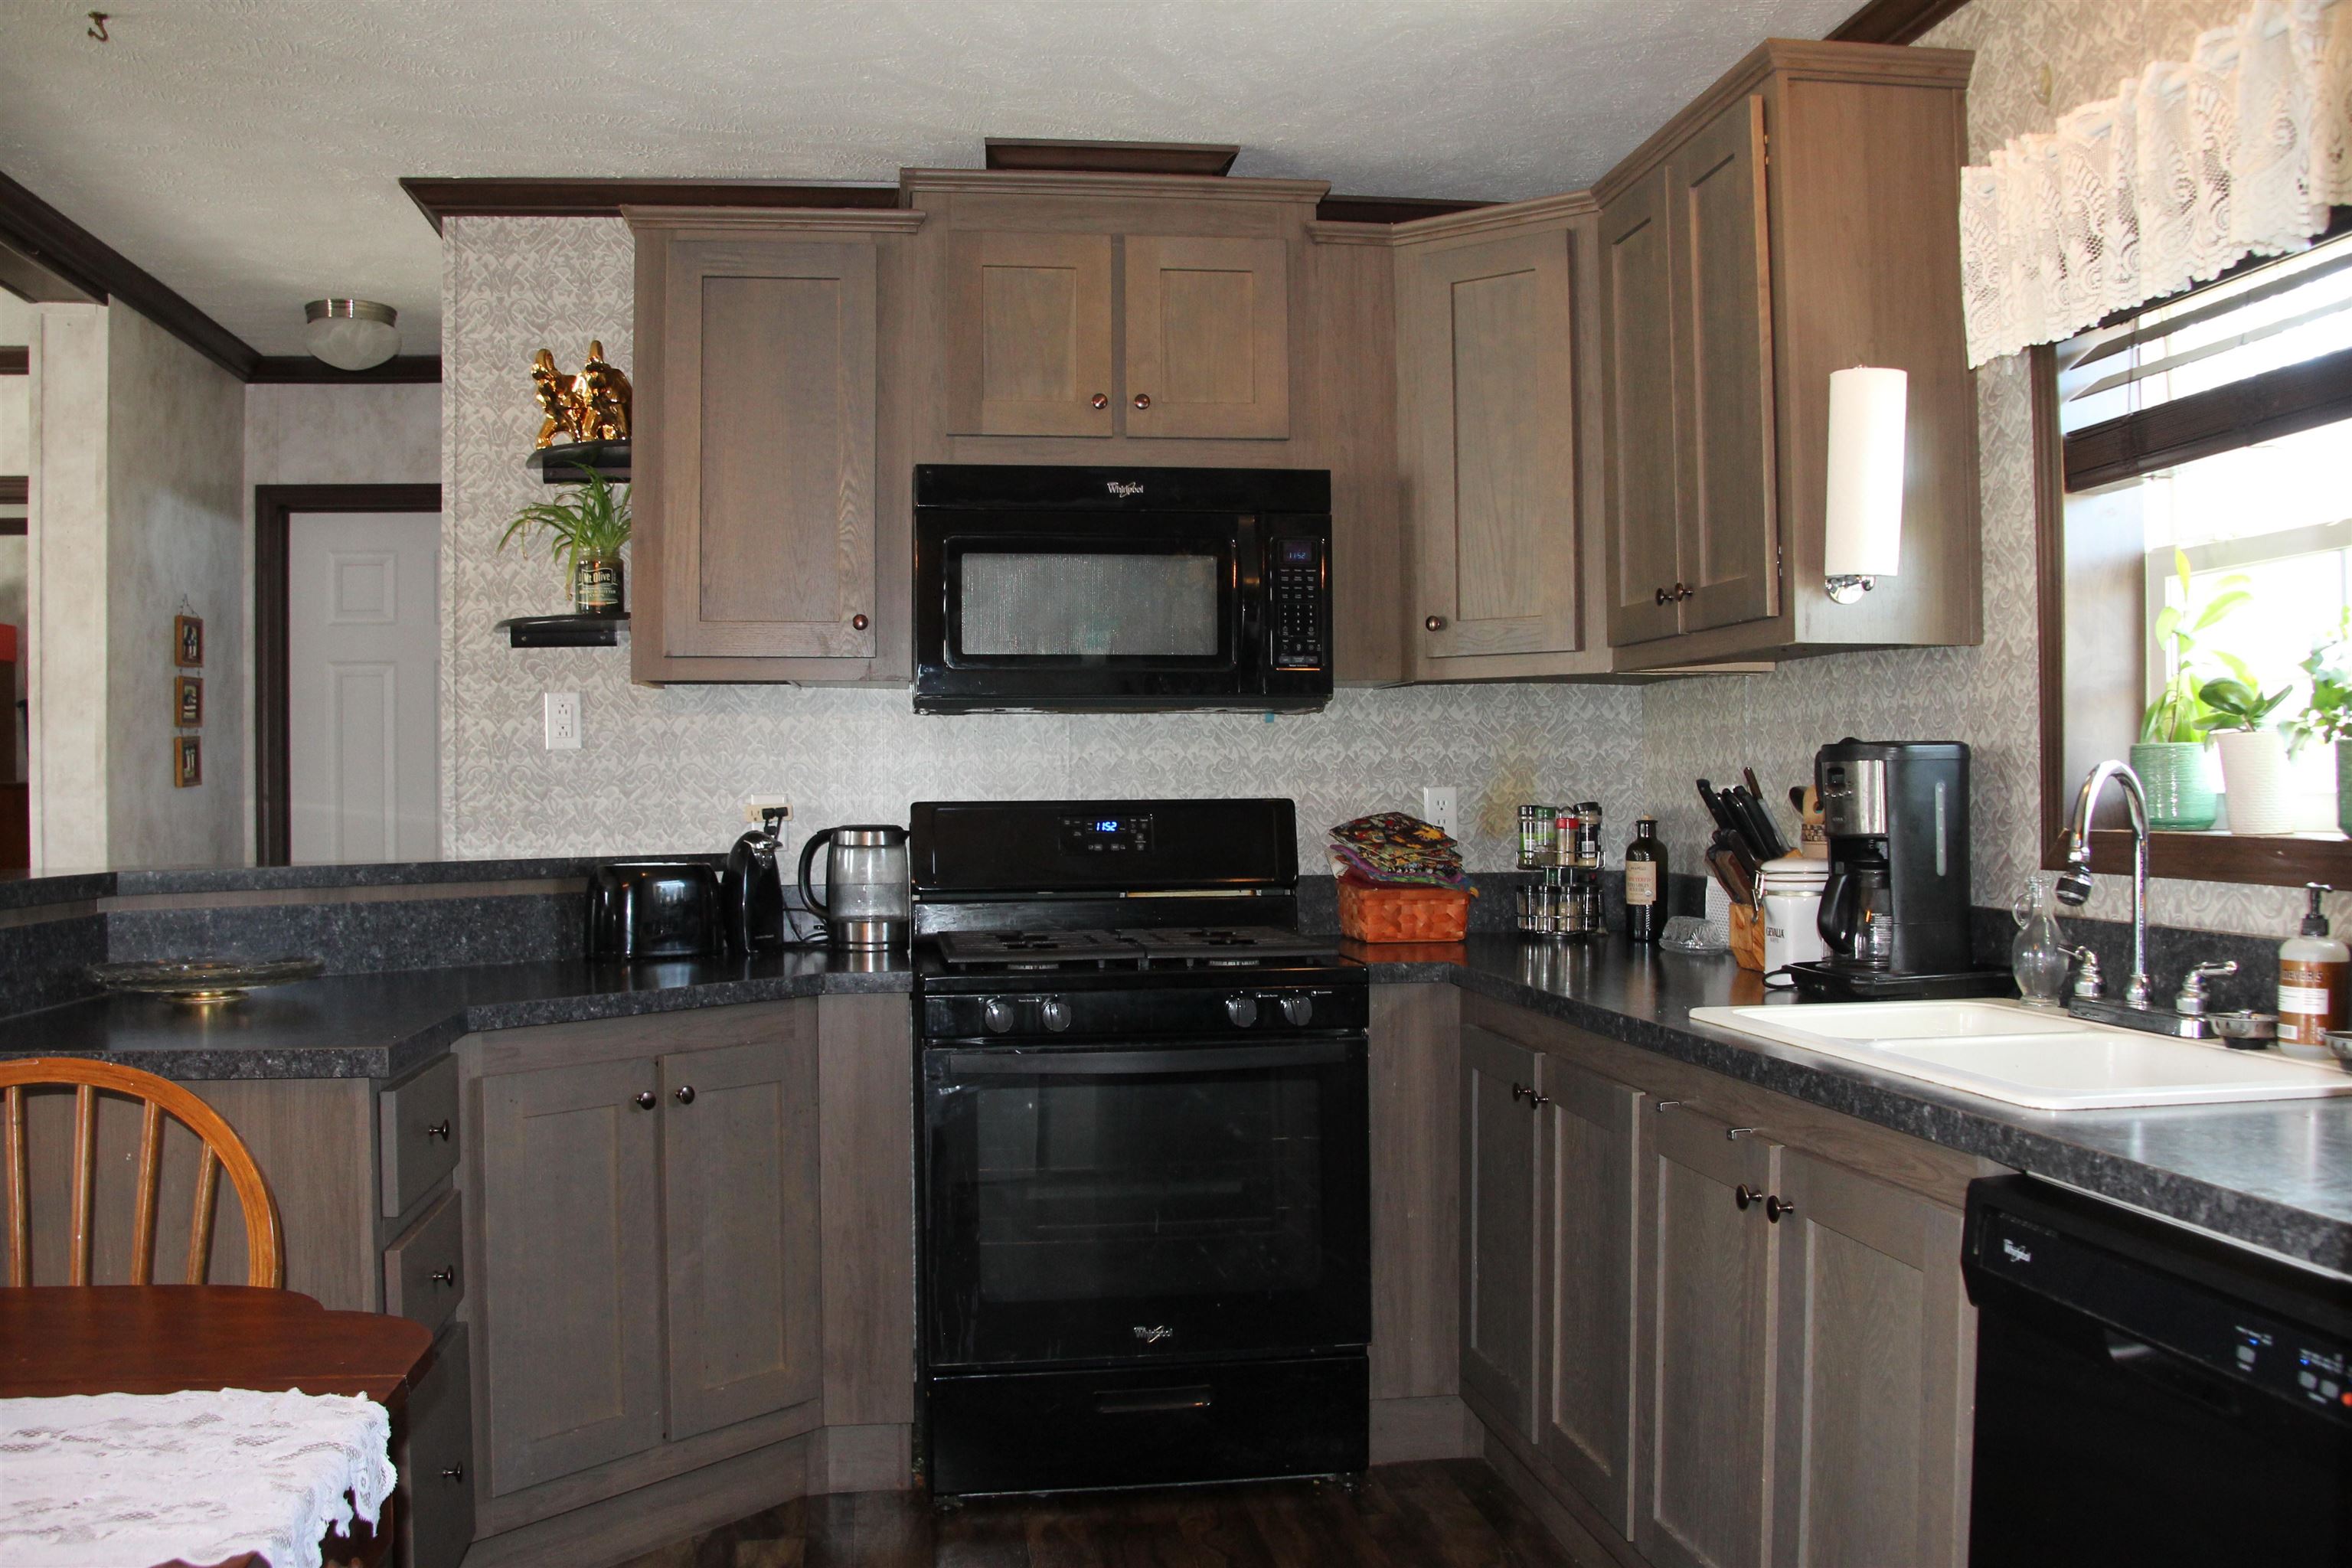
Kitchen with gray-brown cabinets, black appliances, dark countertops, and a double-basin sink.
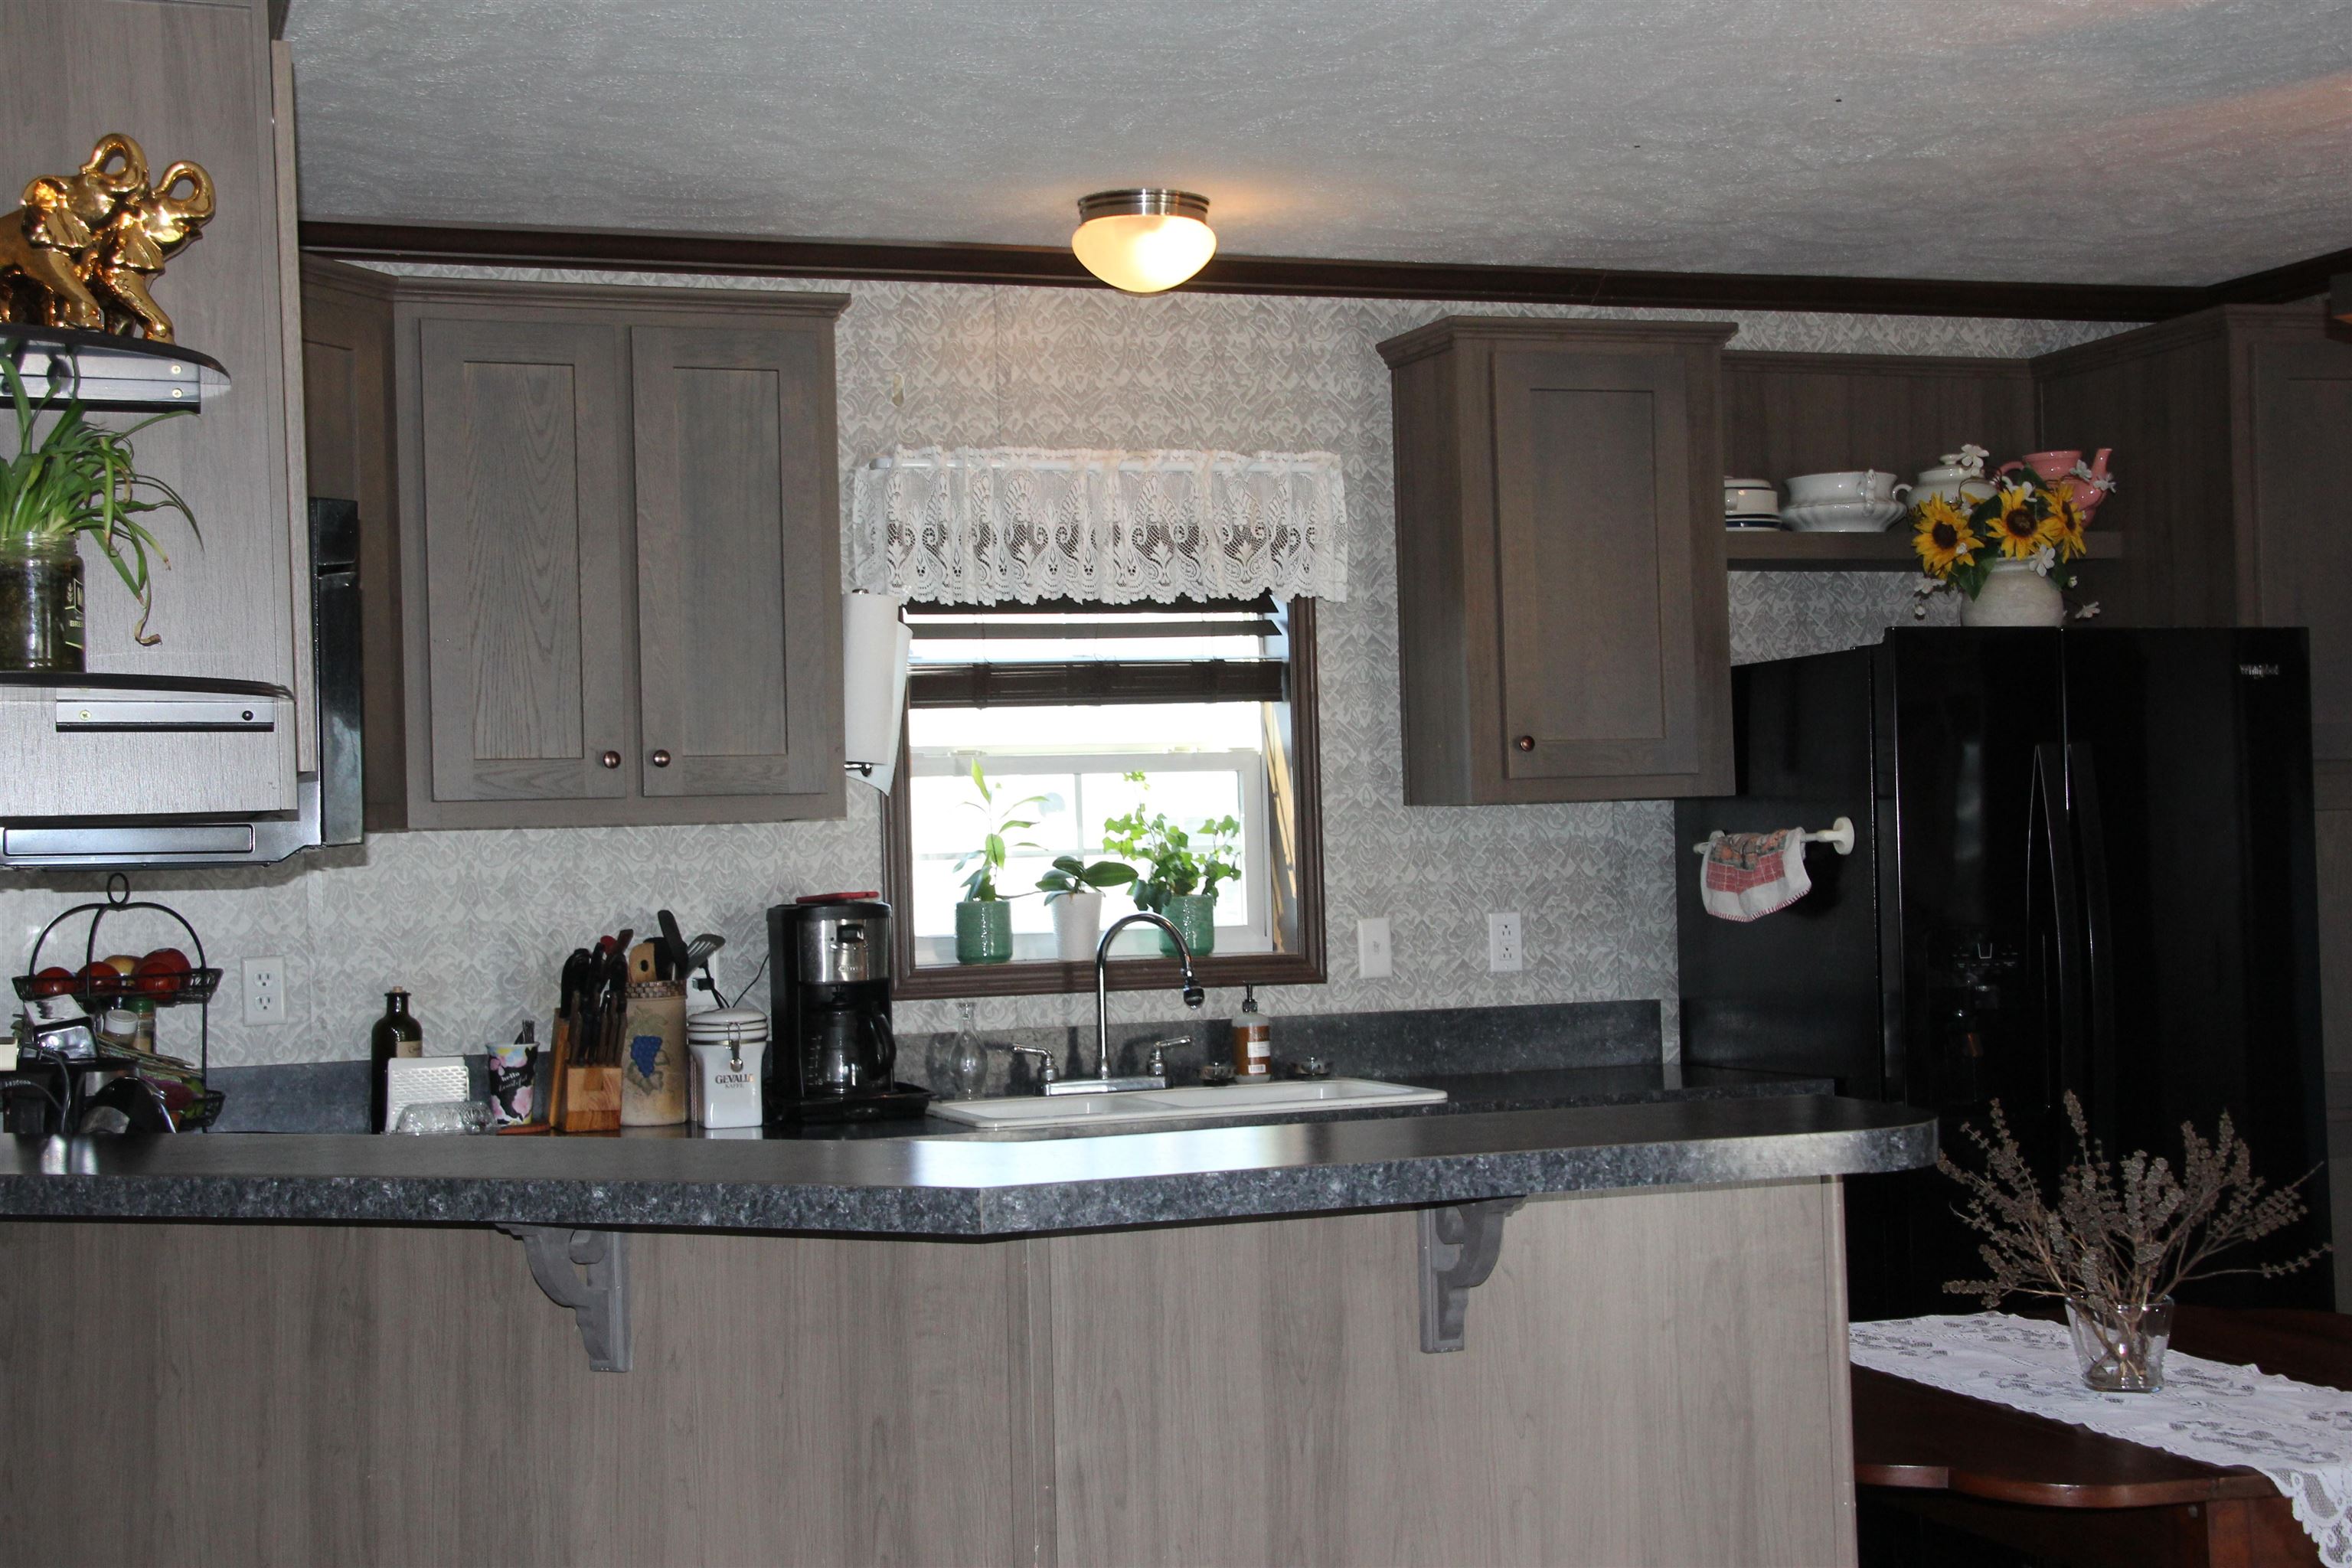
Kitchen with gray cabinets, a breakfast bar, and a sink beneath a window.
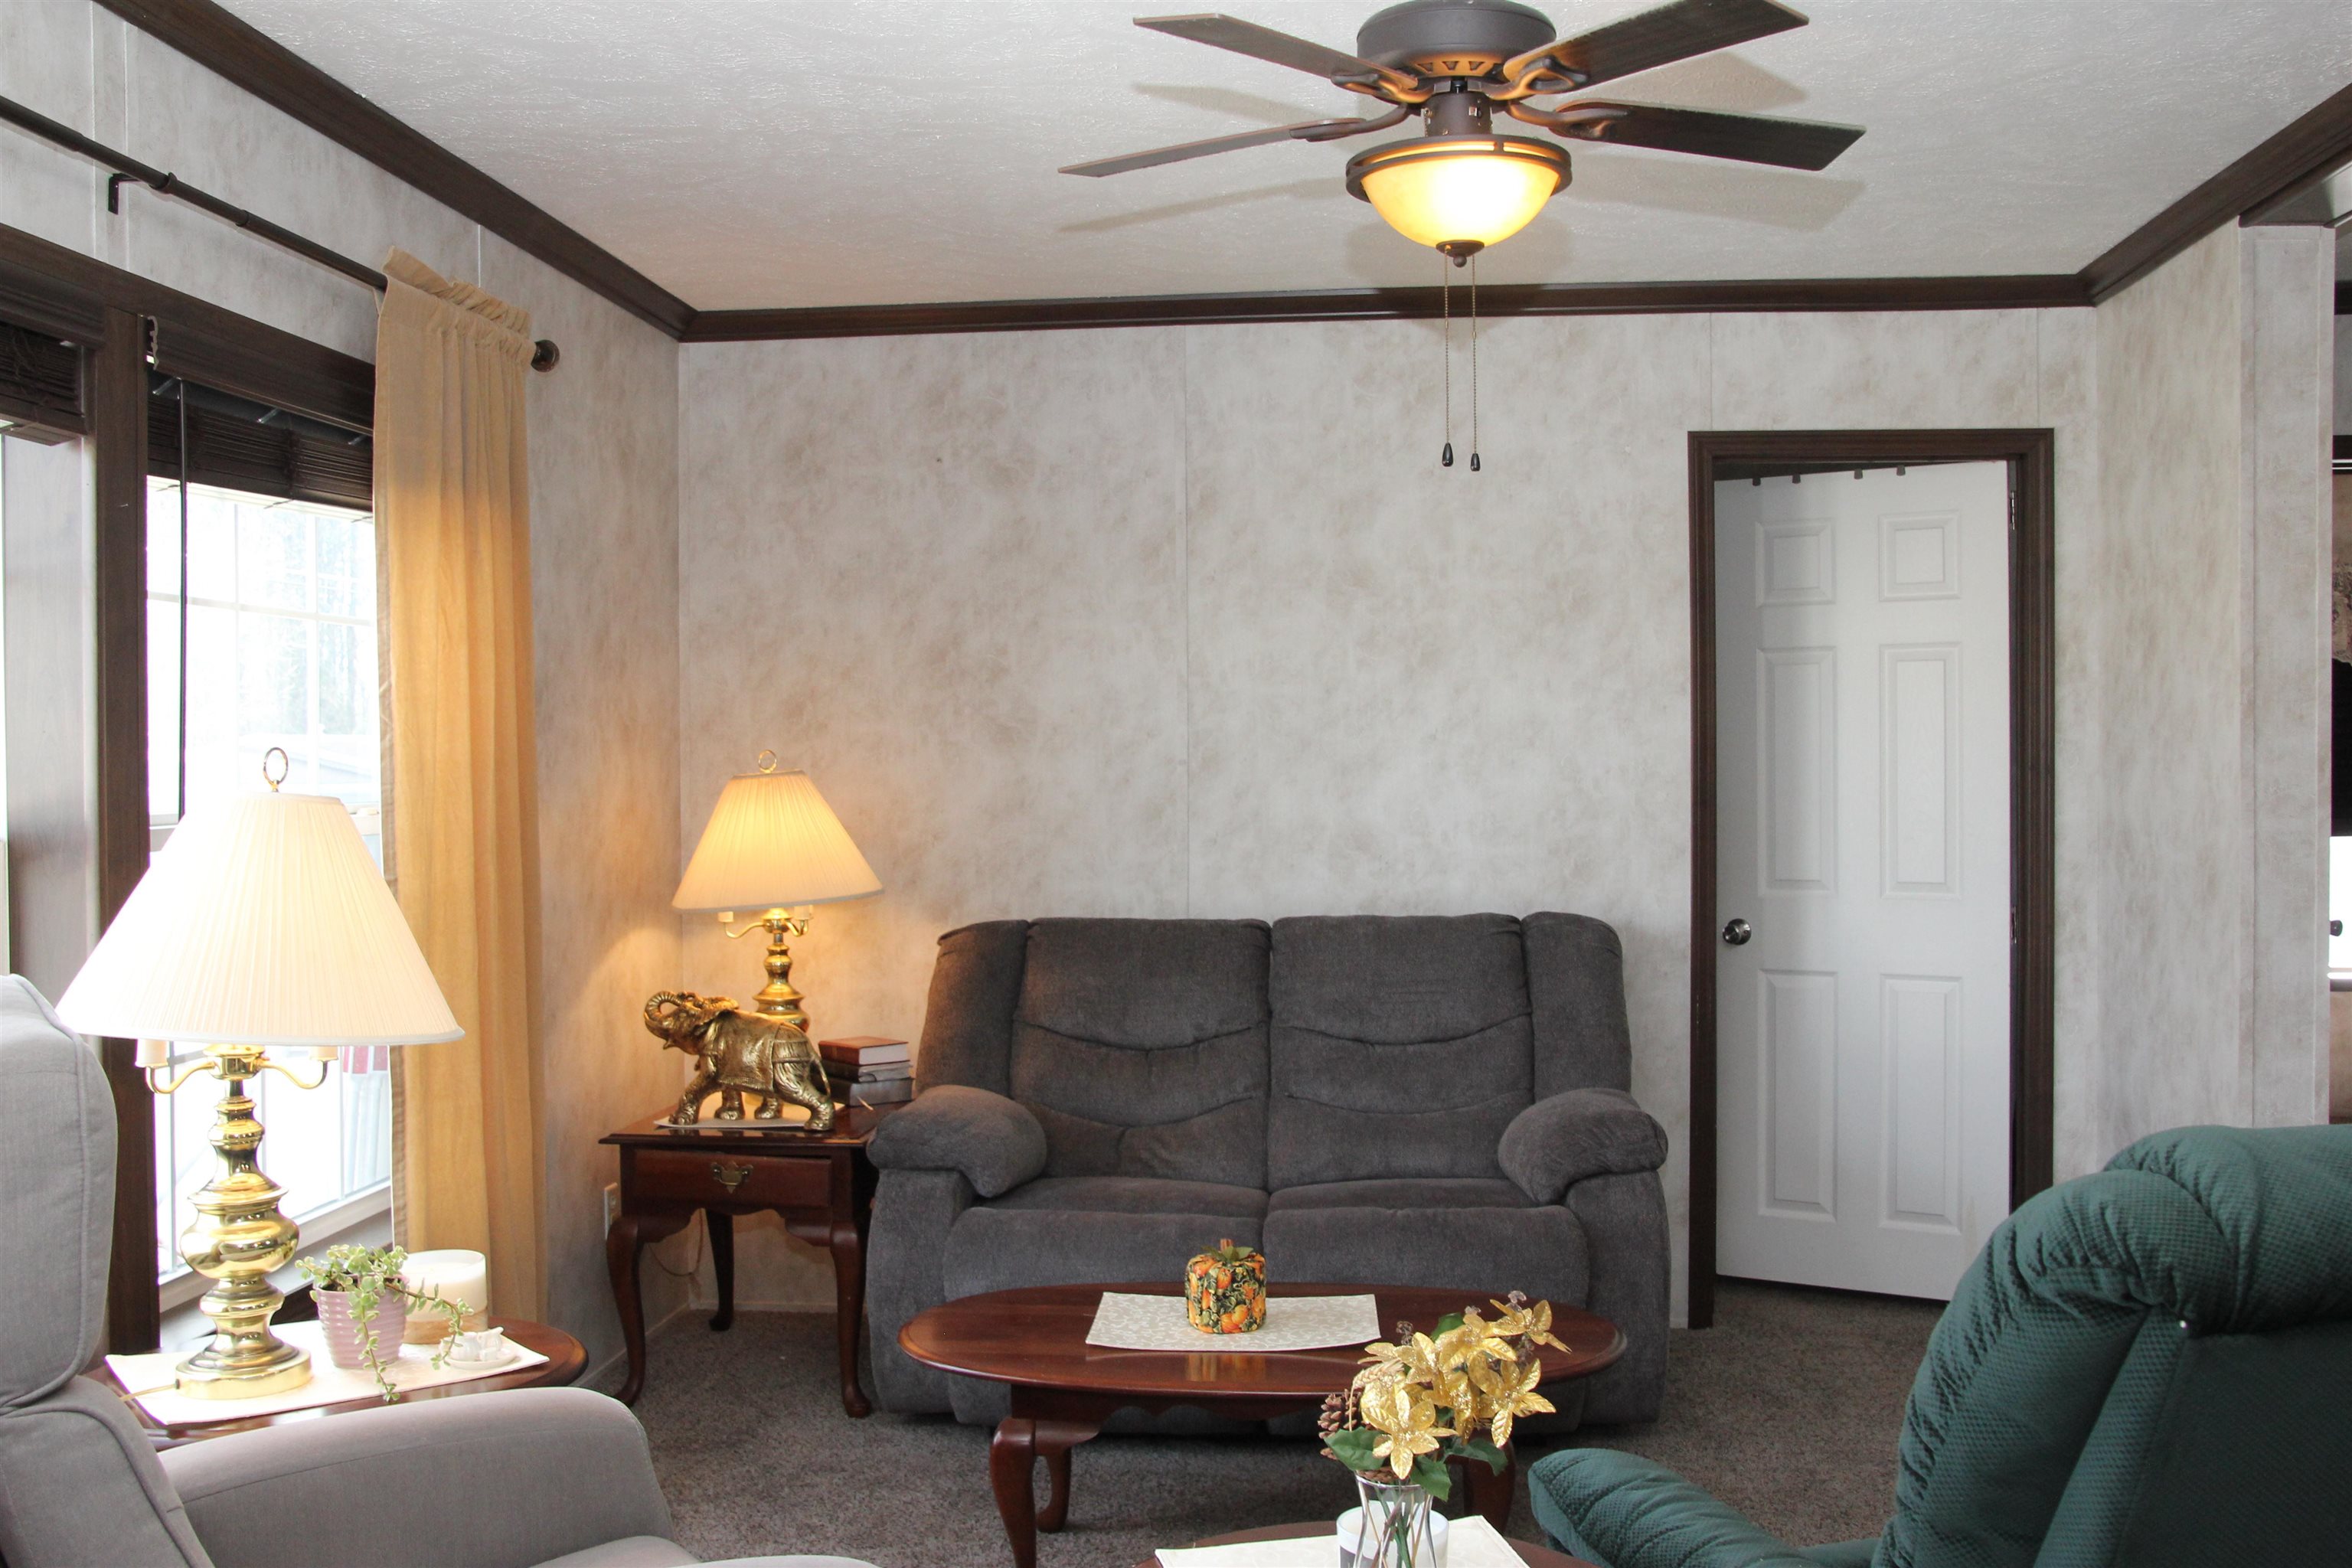
Living room with a gray loveseat, ceiling fan, and bright window with gold curtains.
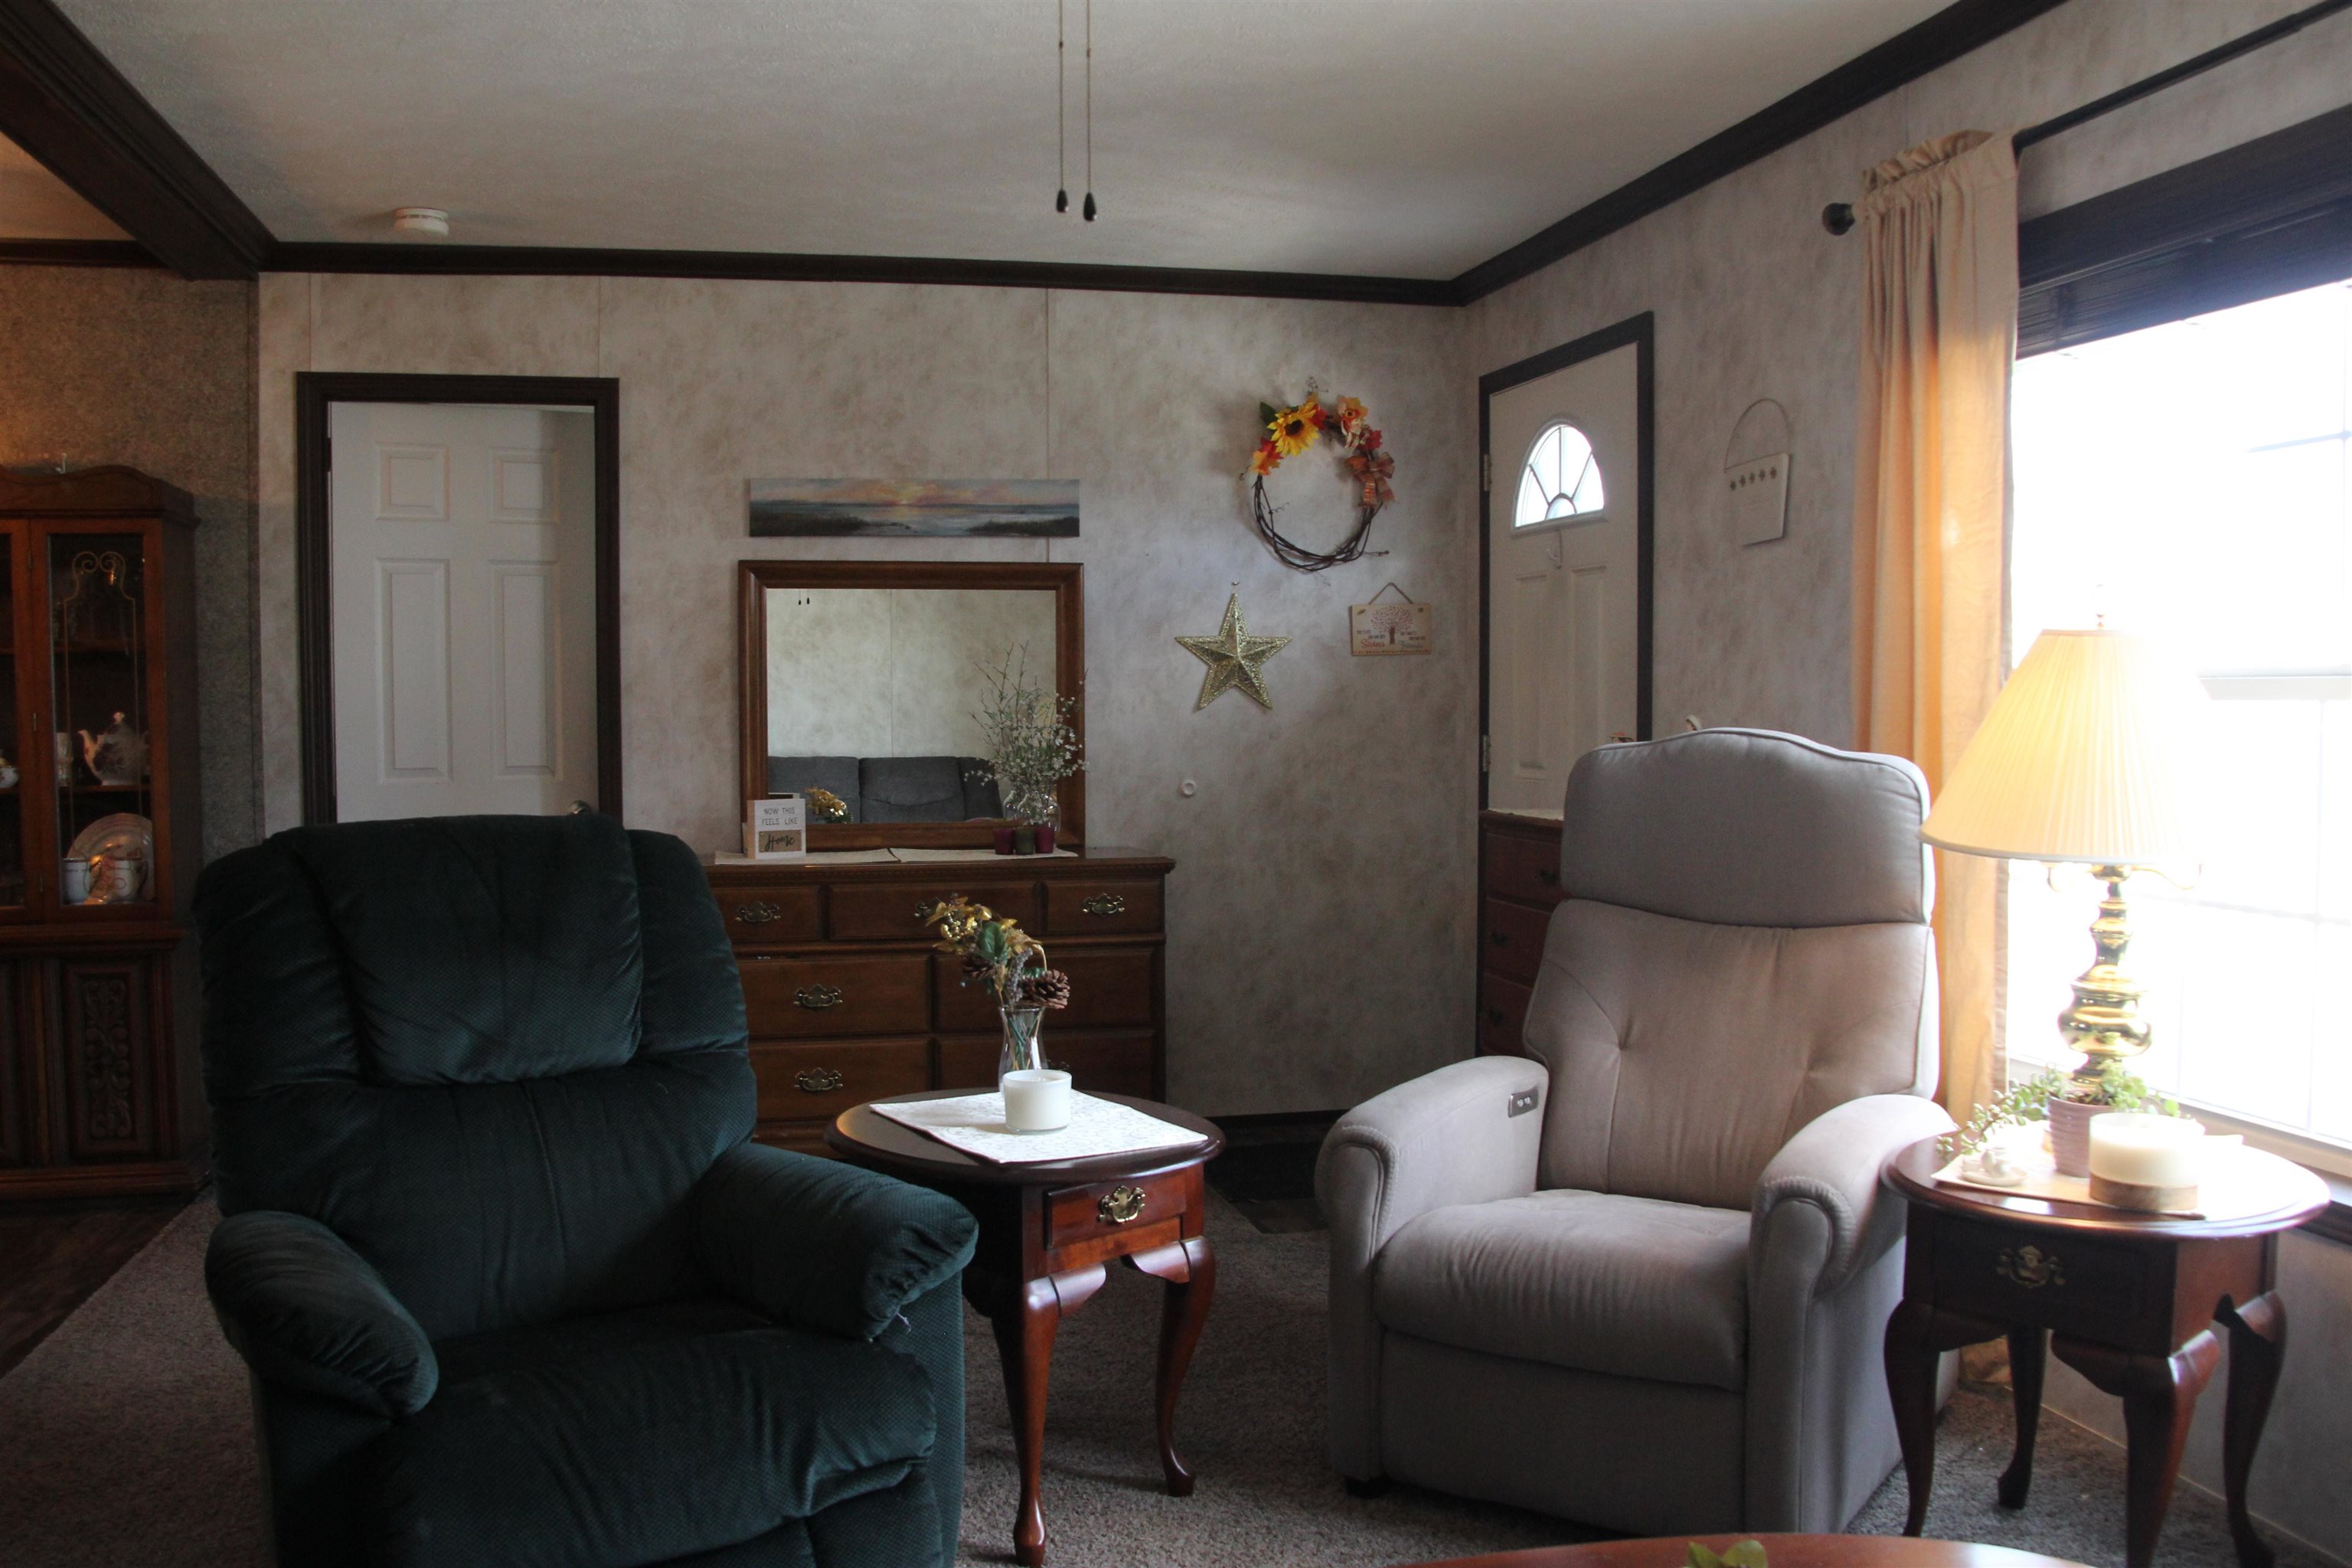
Living room with two recliners, a wooden dresser and mirror, and a bright curtained window.
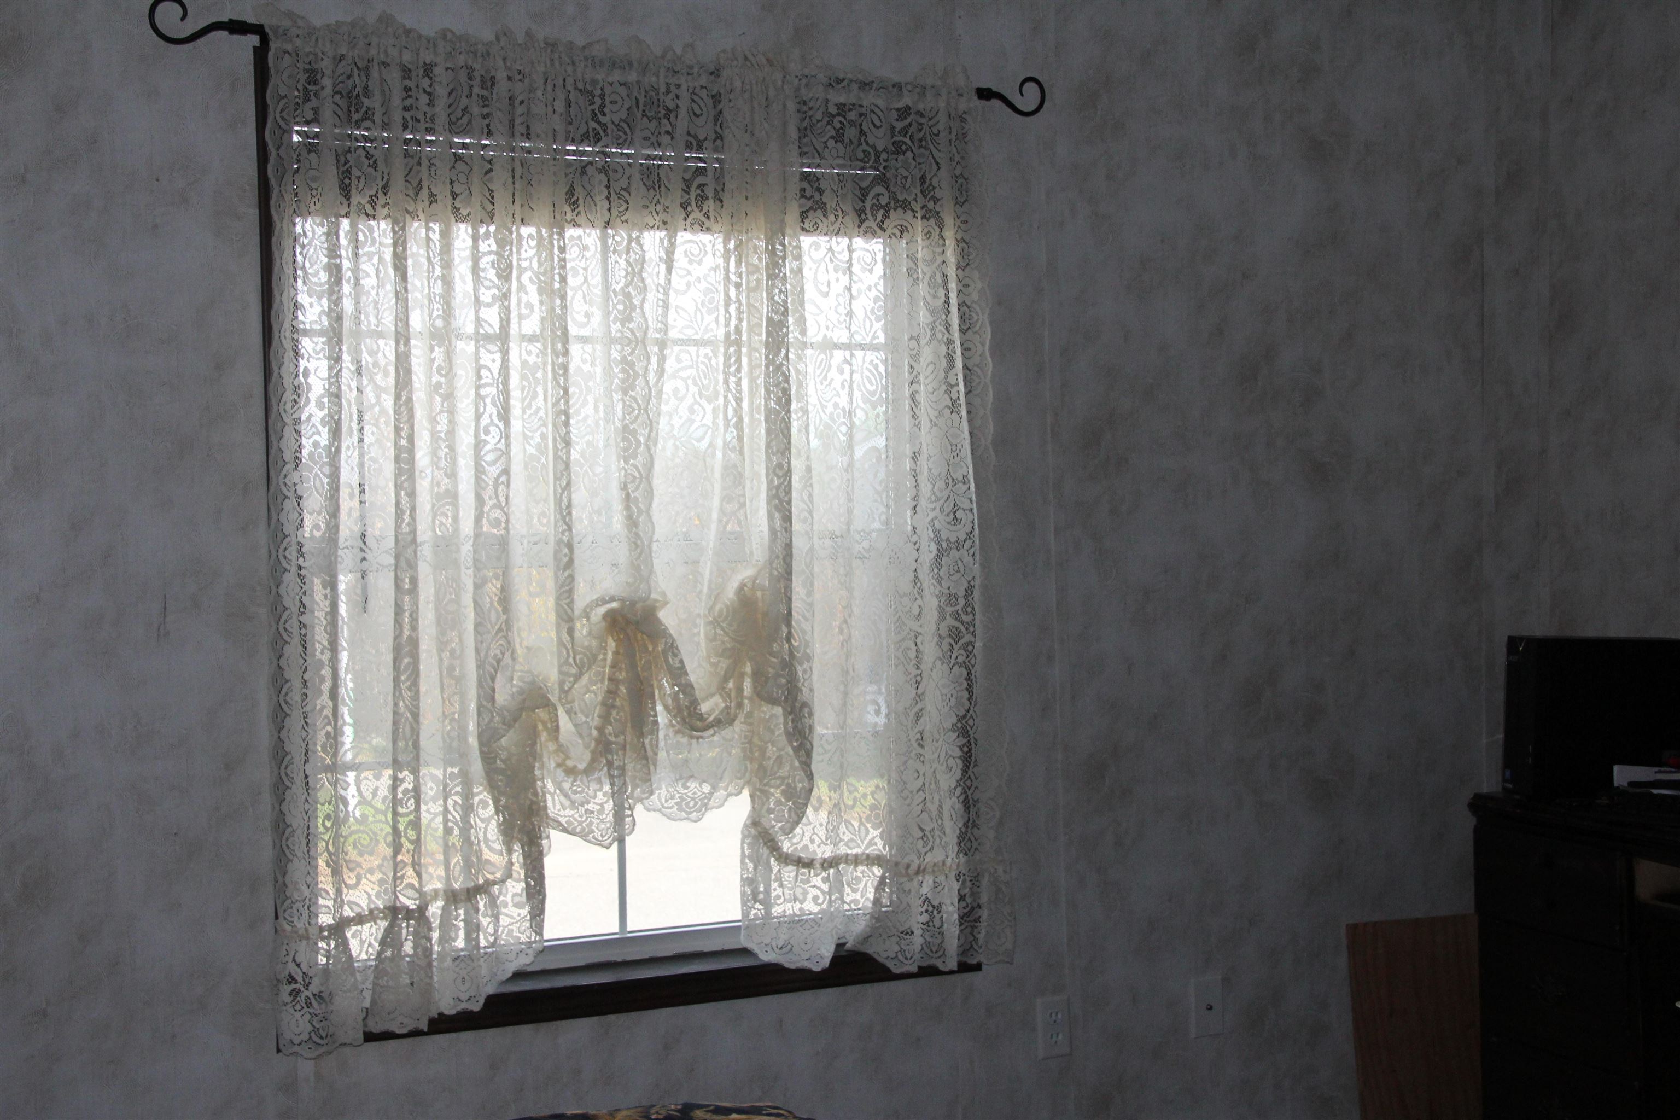
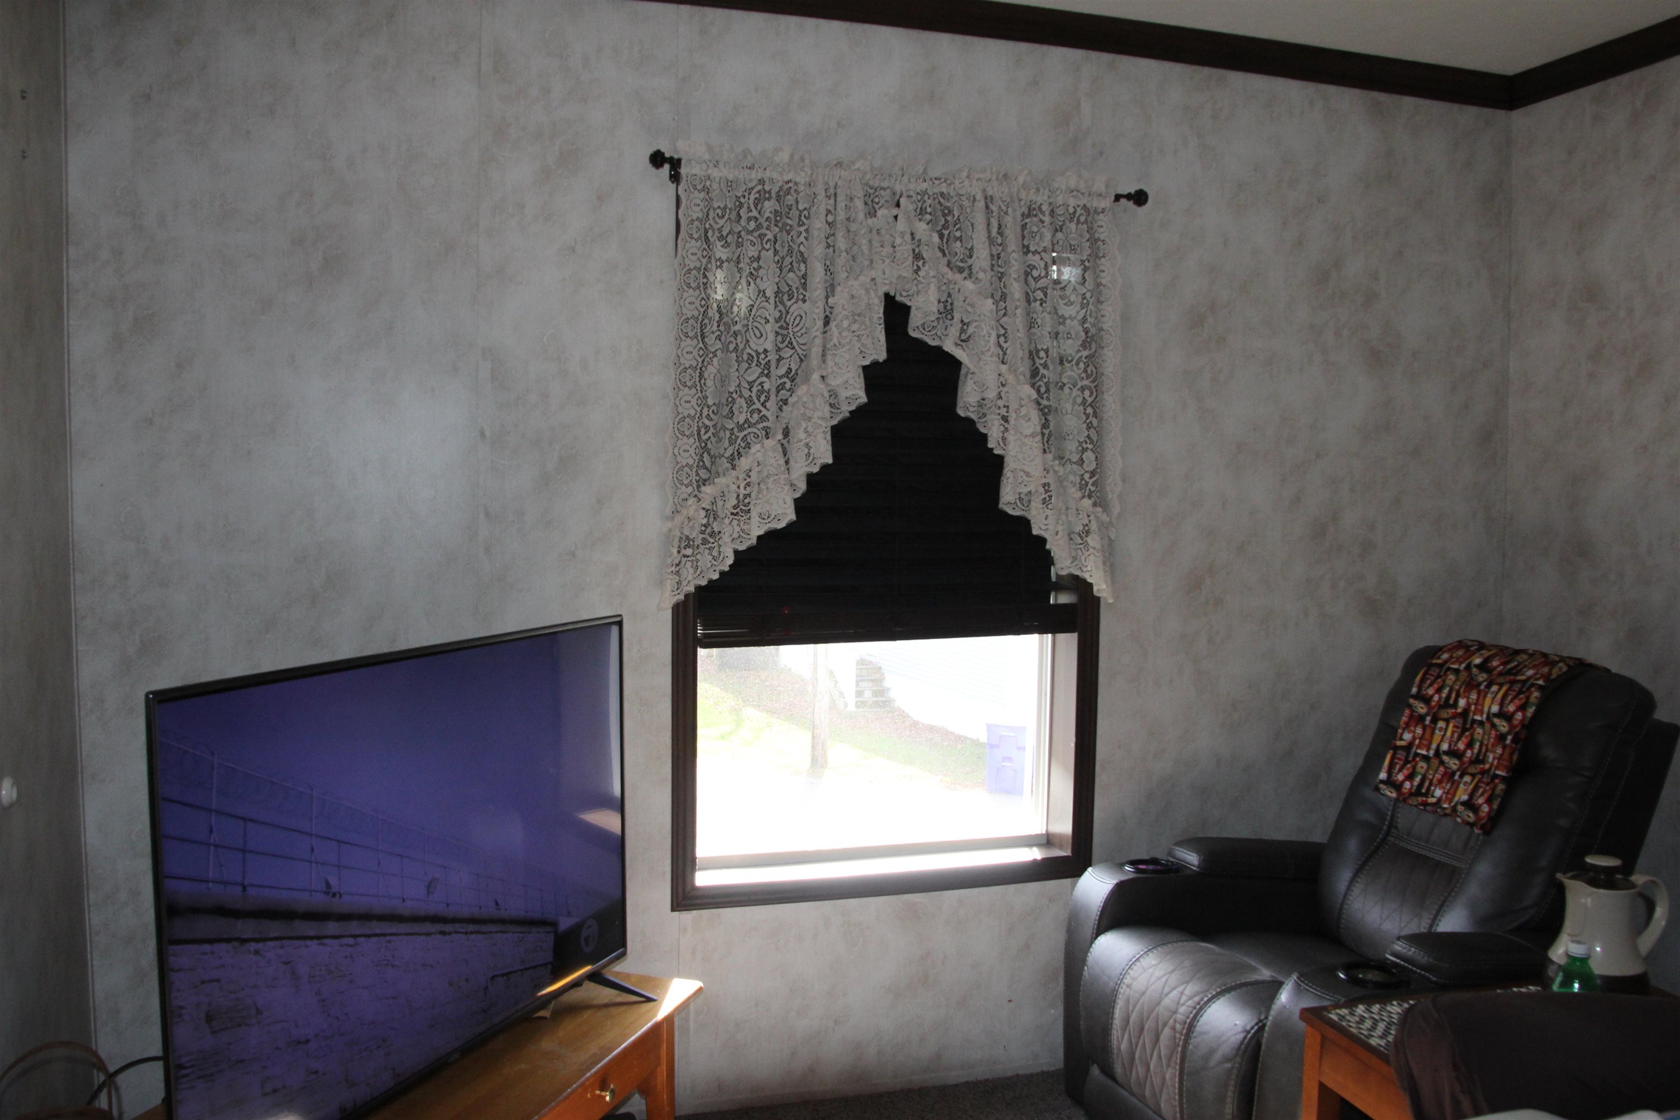
Room with a large window covered by sheer lace curtains and a television at the right.
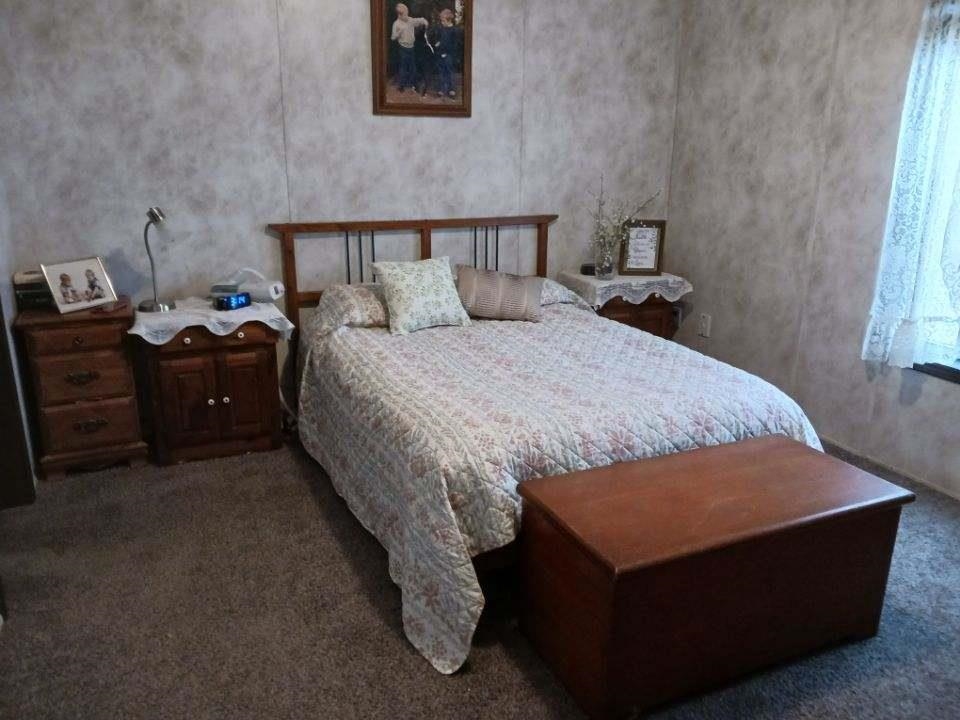
Furnished bedroom with a floral quilt, wooden bed frame, matching nightstands, and a window with lace curtains.
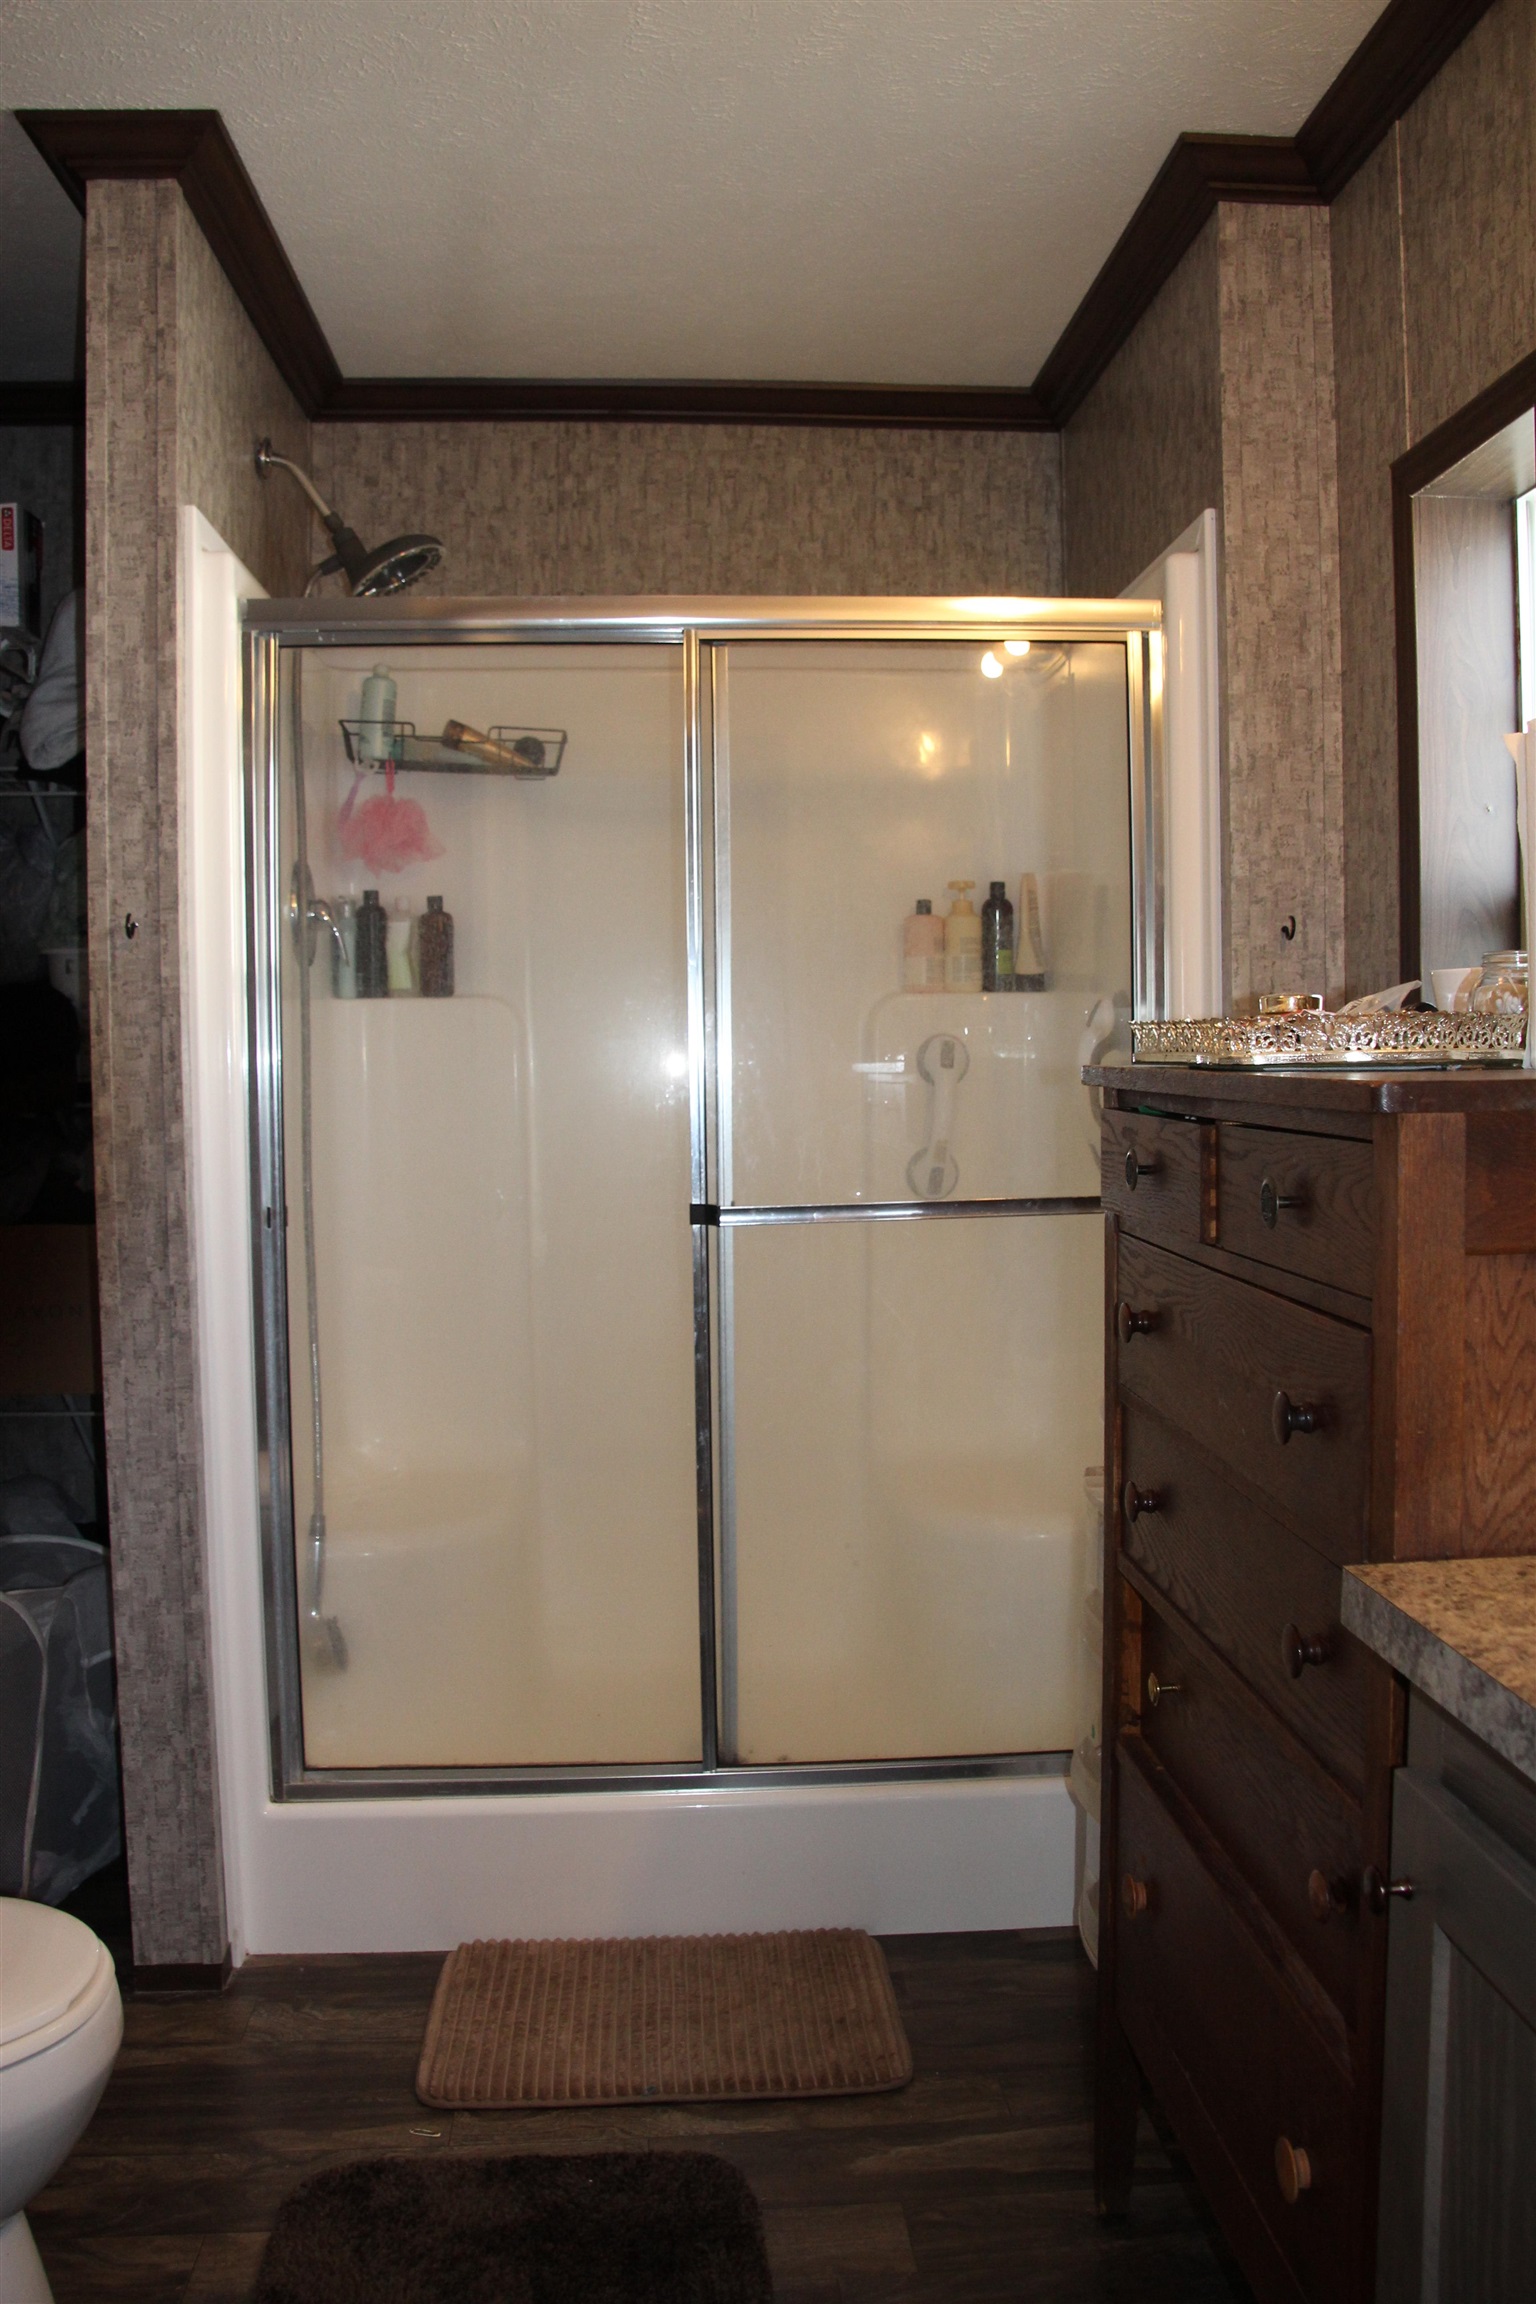
Bathroom with a glass-enclosed tub-shower, dark wood vanity, and partial view of a toilet.
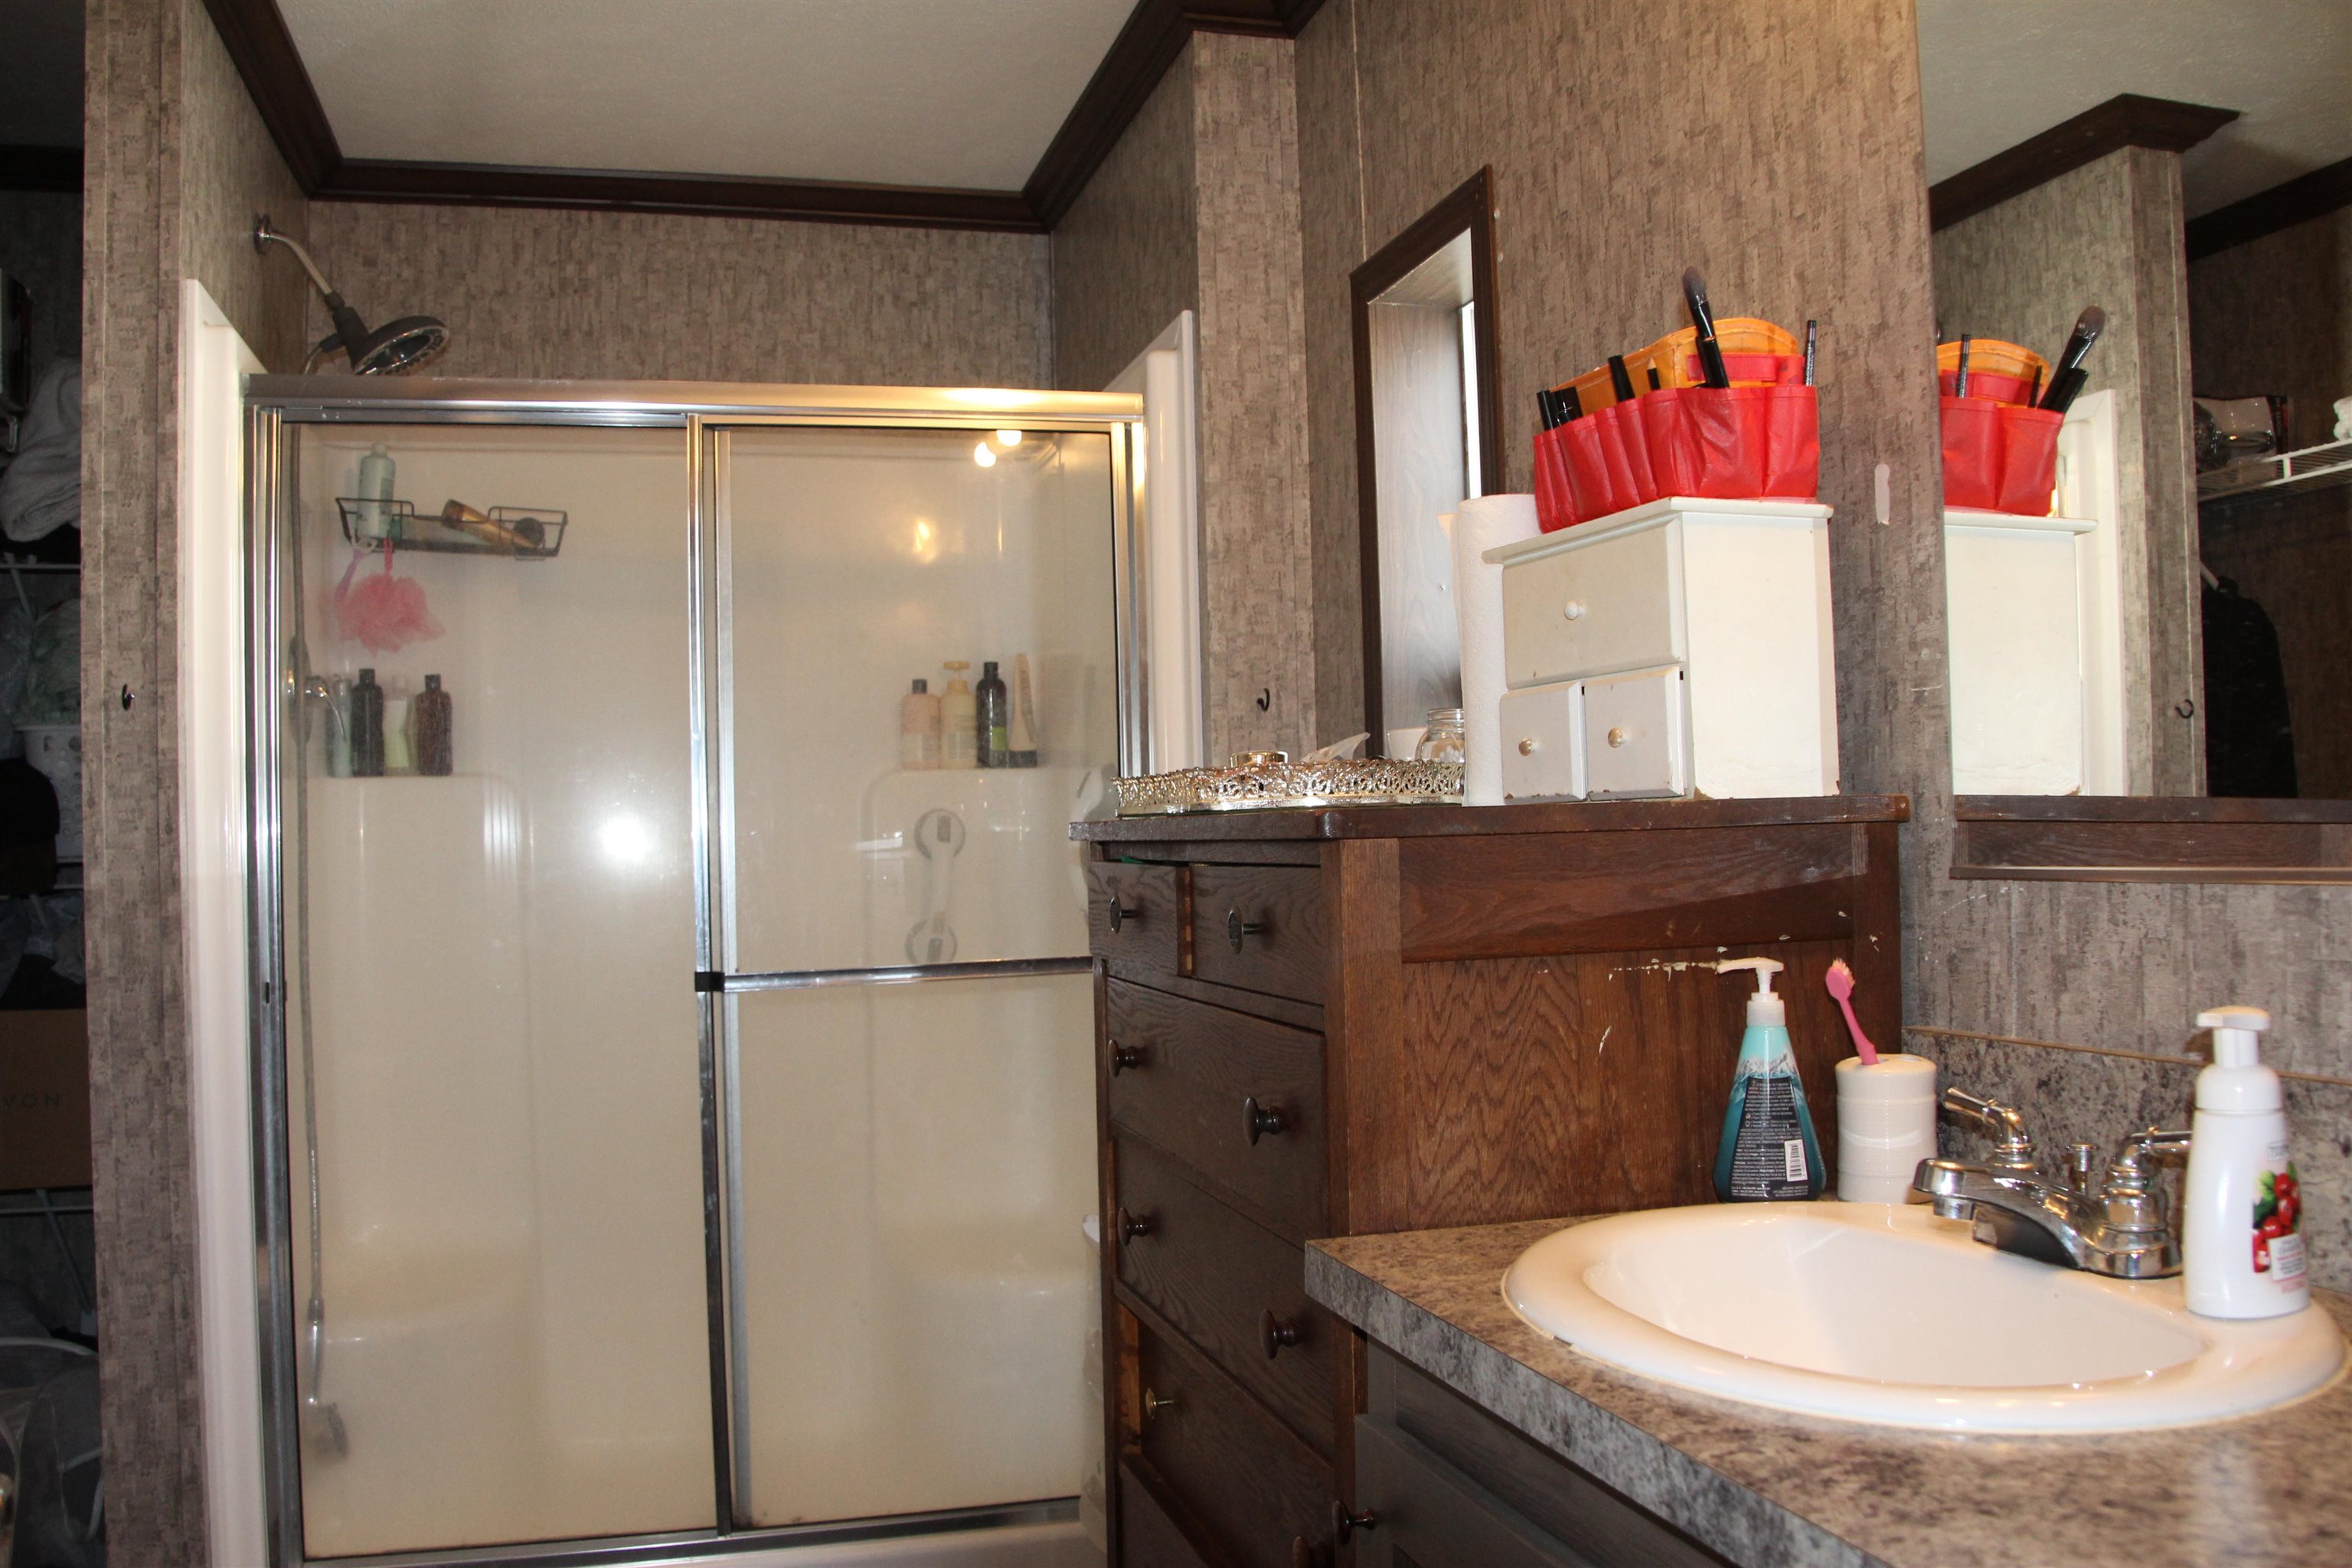
Bathroom with a glass-enclosed shower and a dark wood vanity with a white sink.
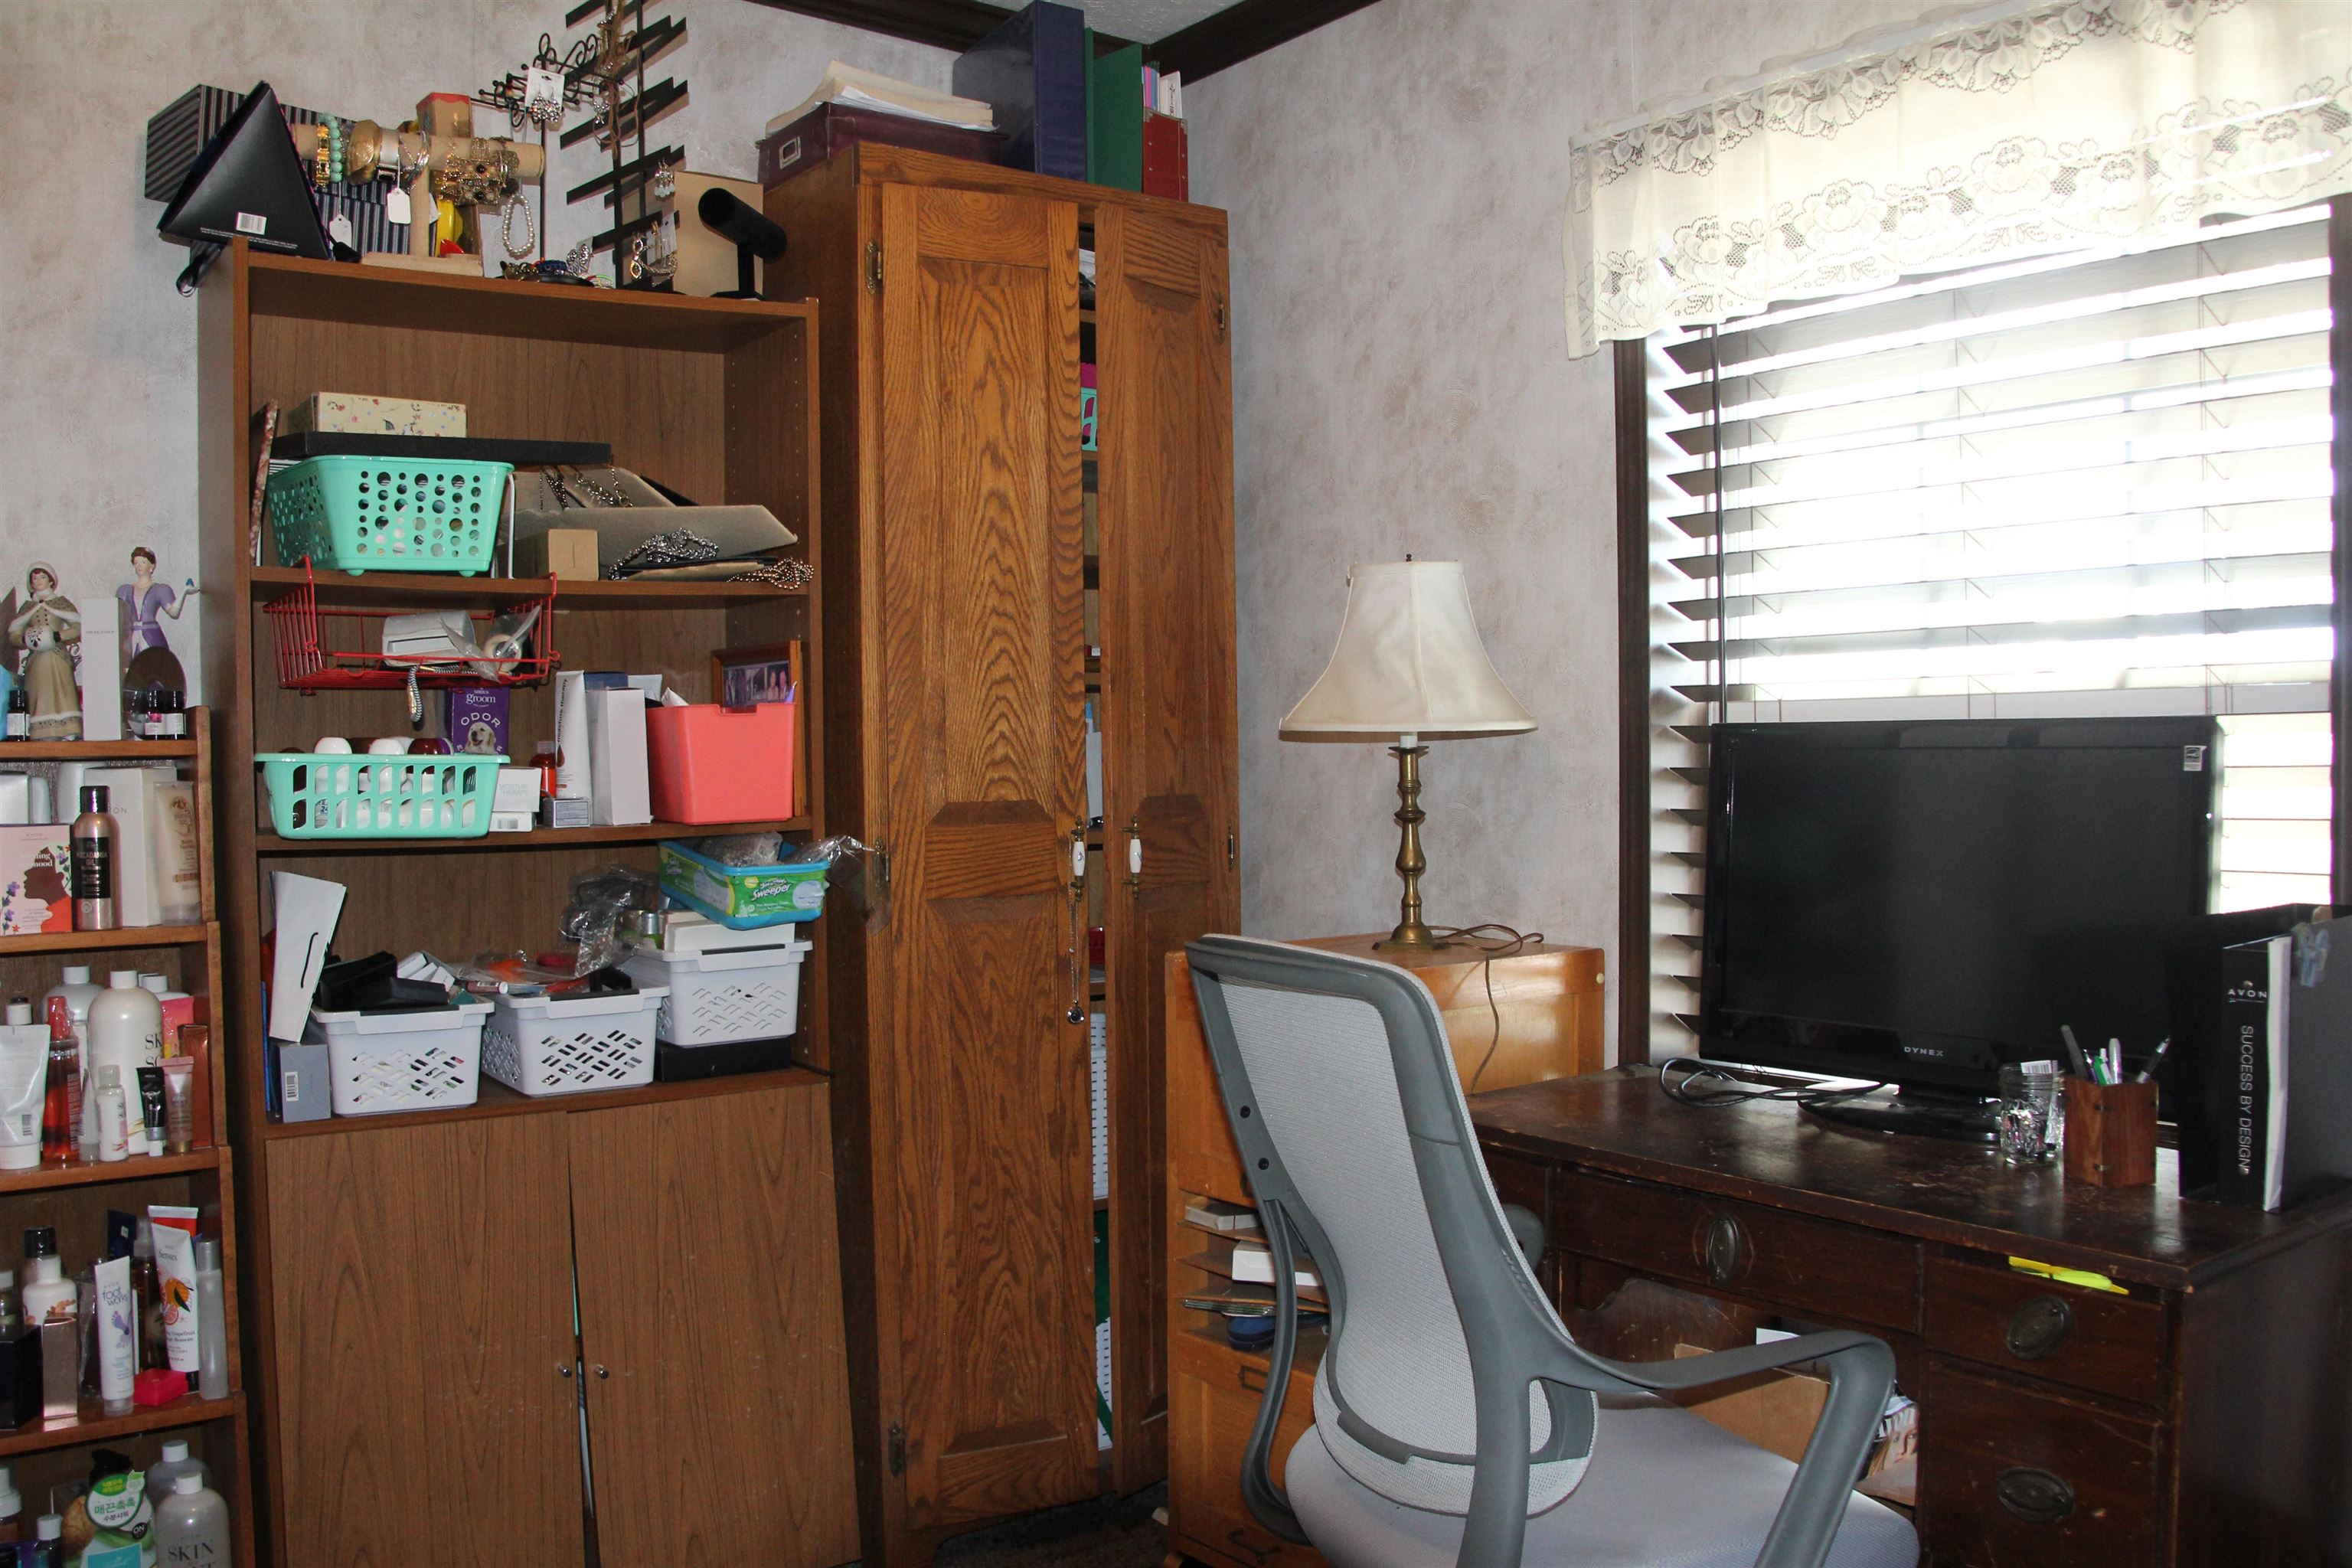
Home office with a desk and monitor beside tall shelving filled with baskets and supplies.
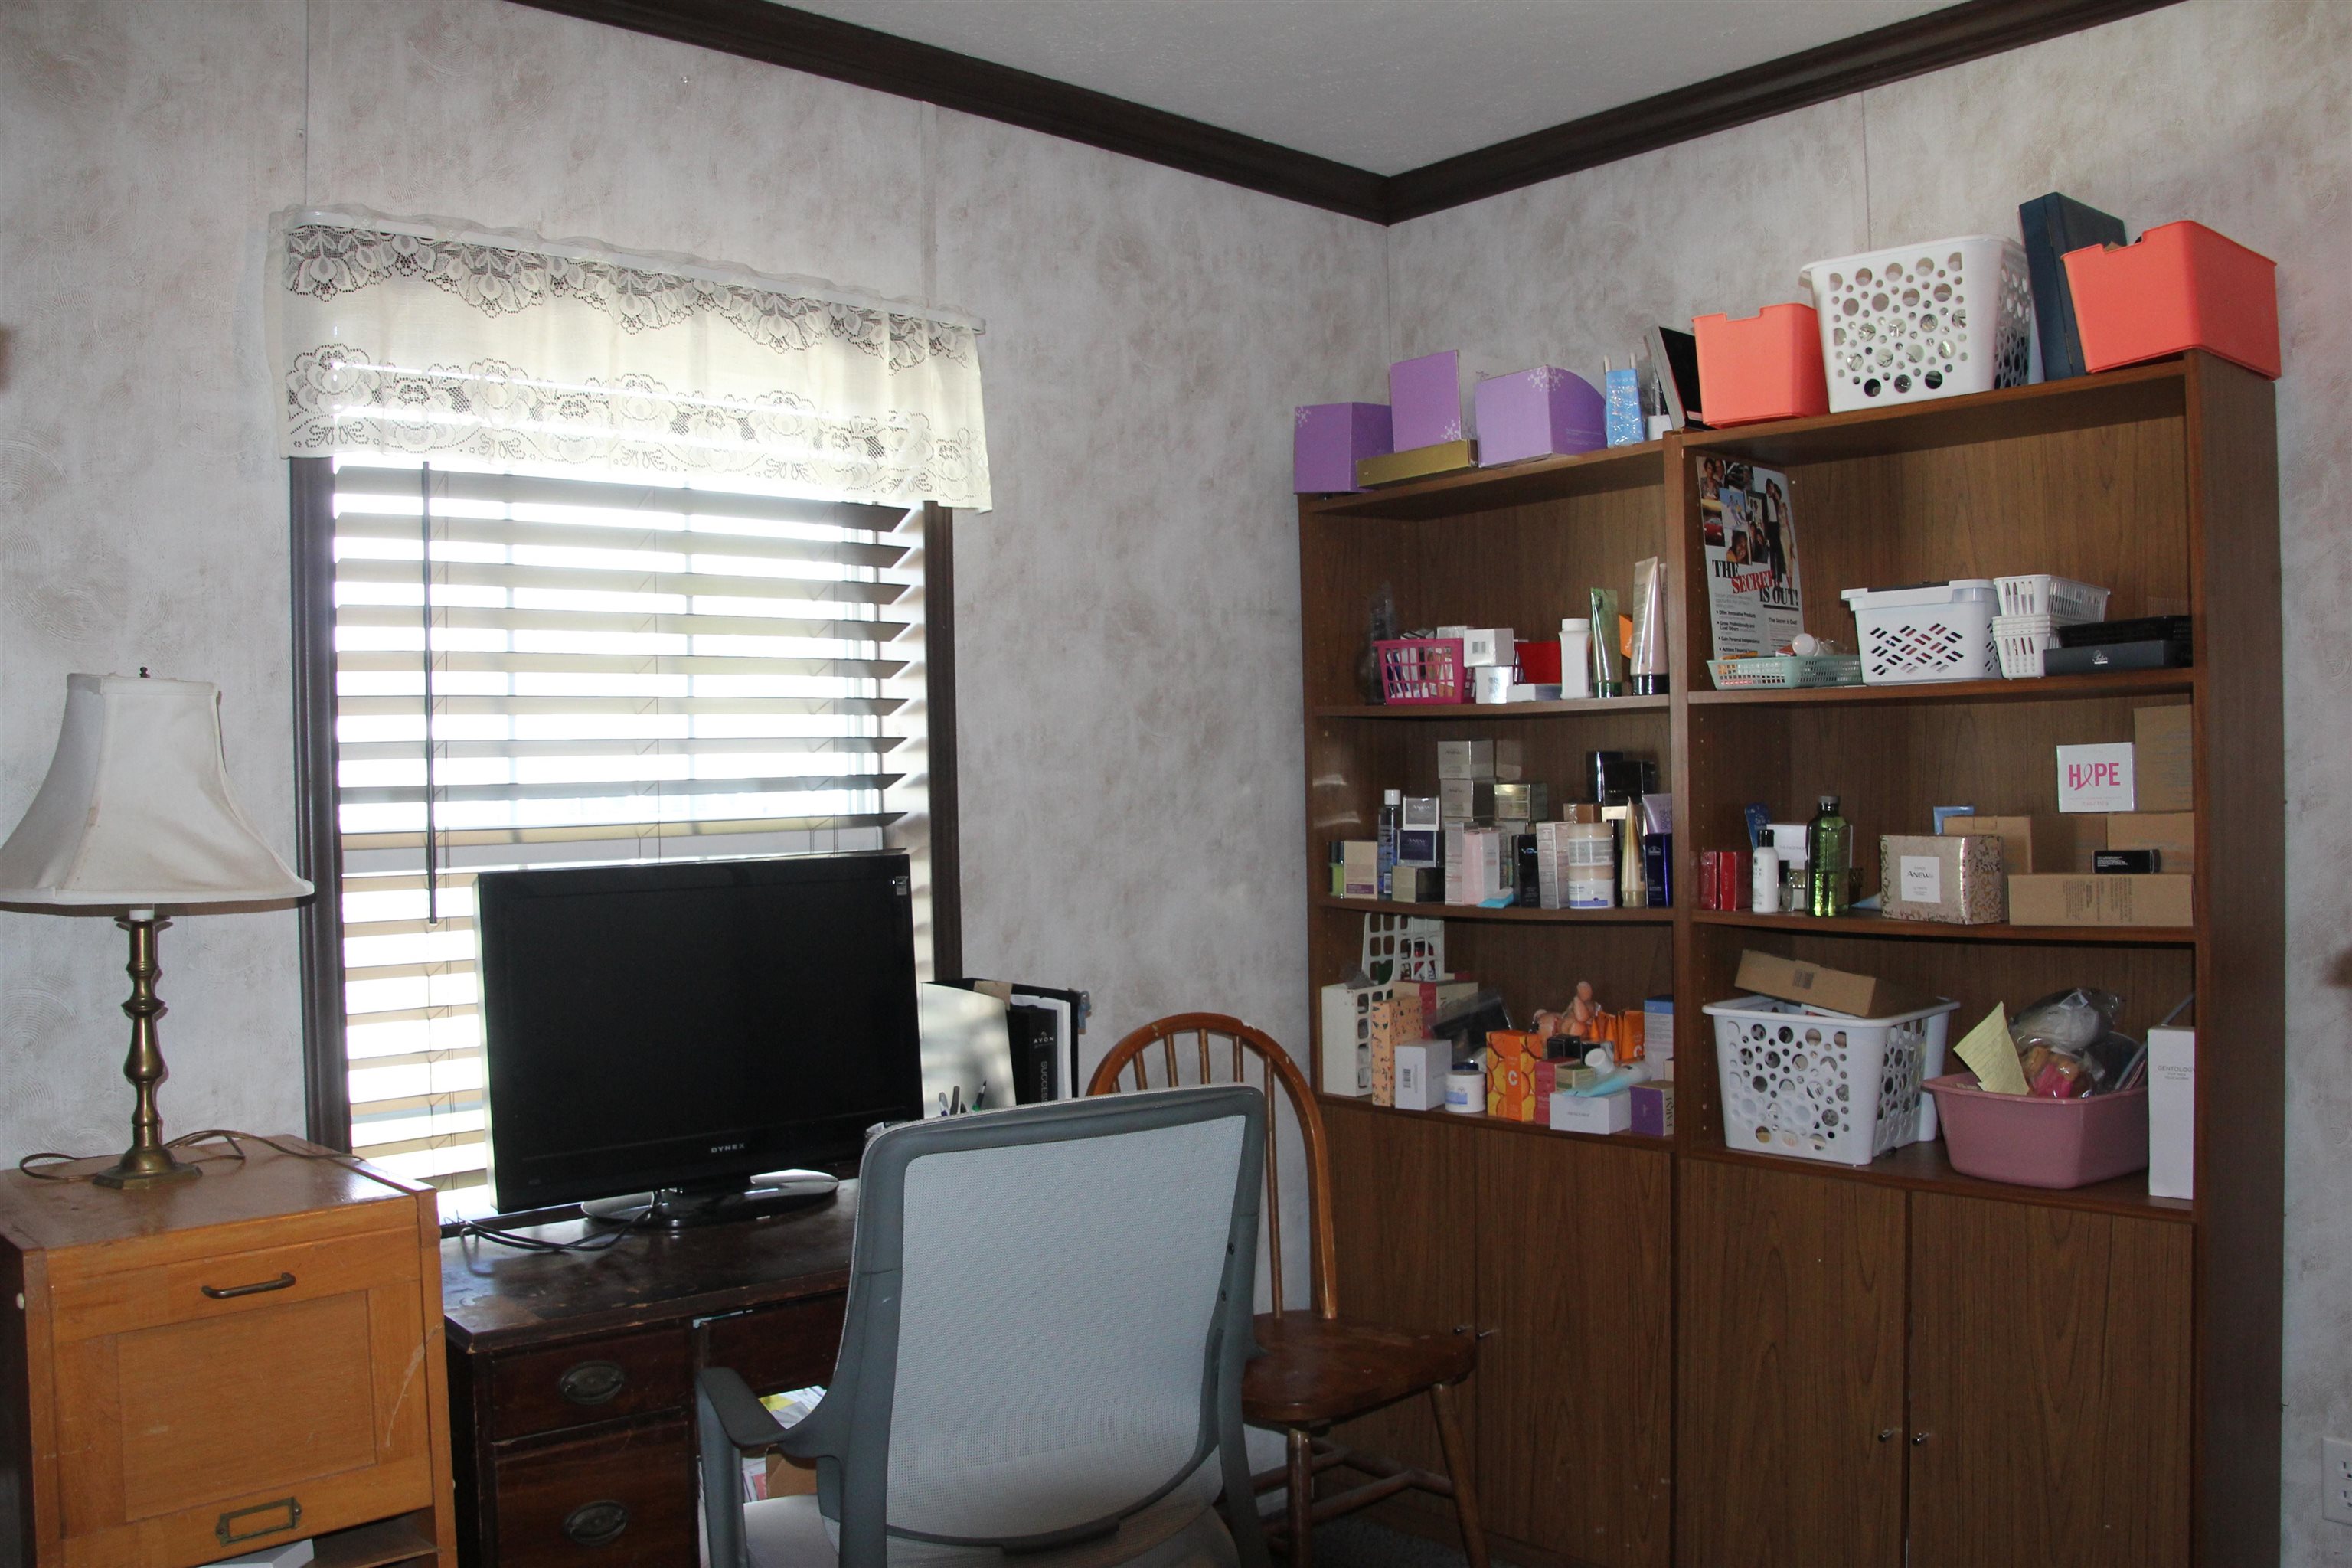
Home office with a wooden desk, office chair, television, and crowded storage shelves.
Living room with a large television, leather recliner, and lace-curtained window.
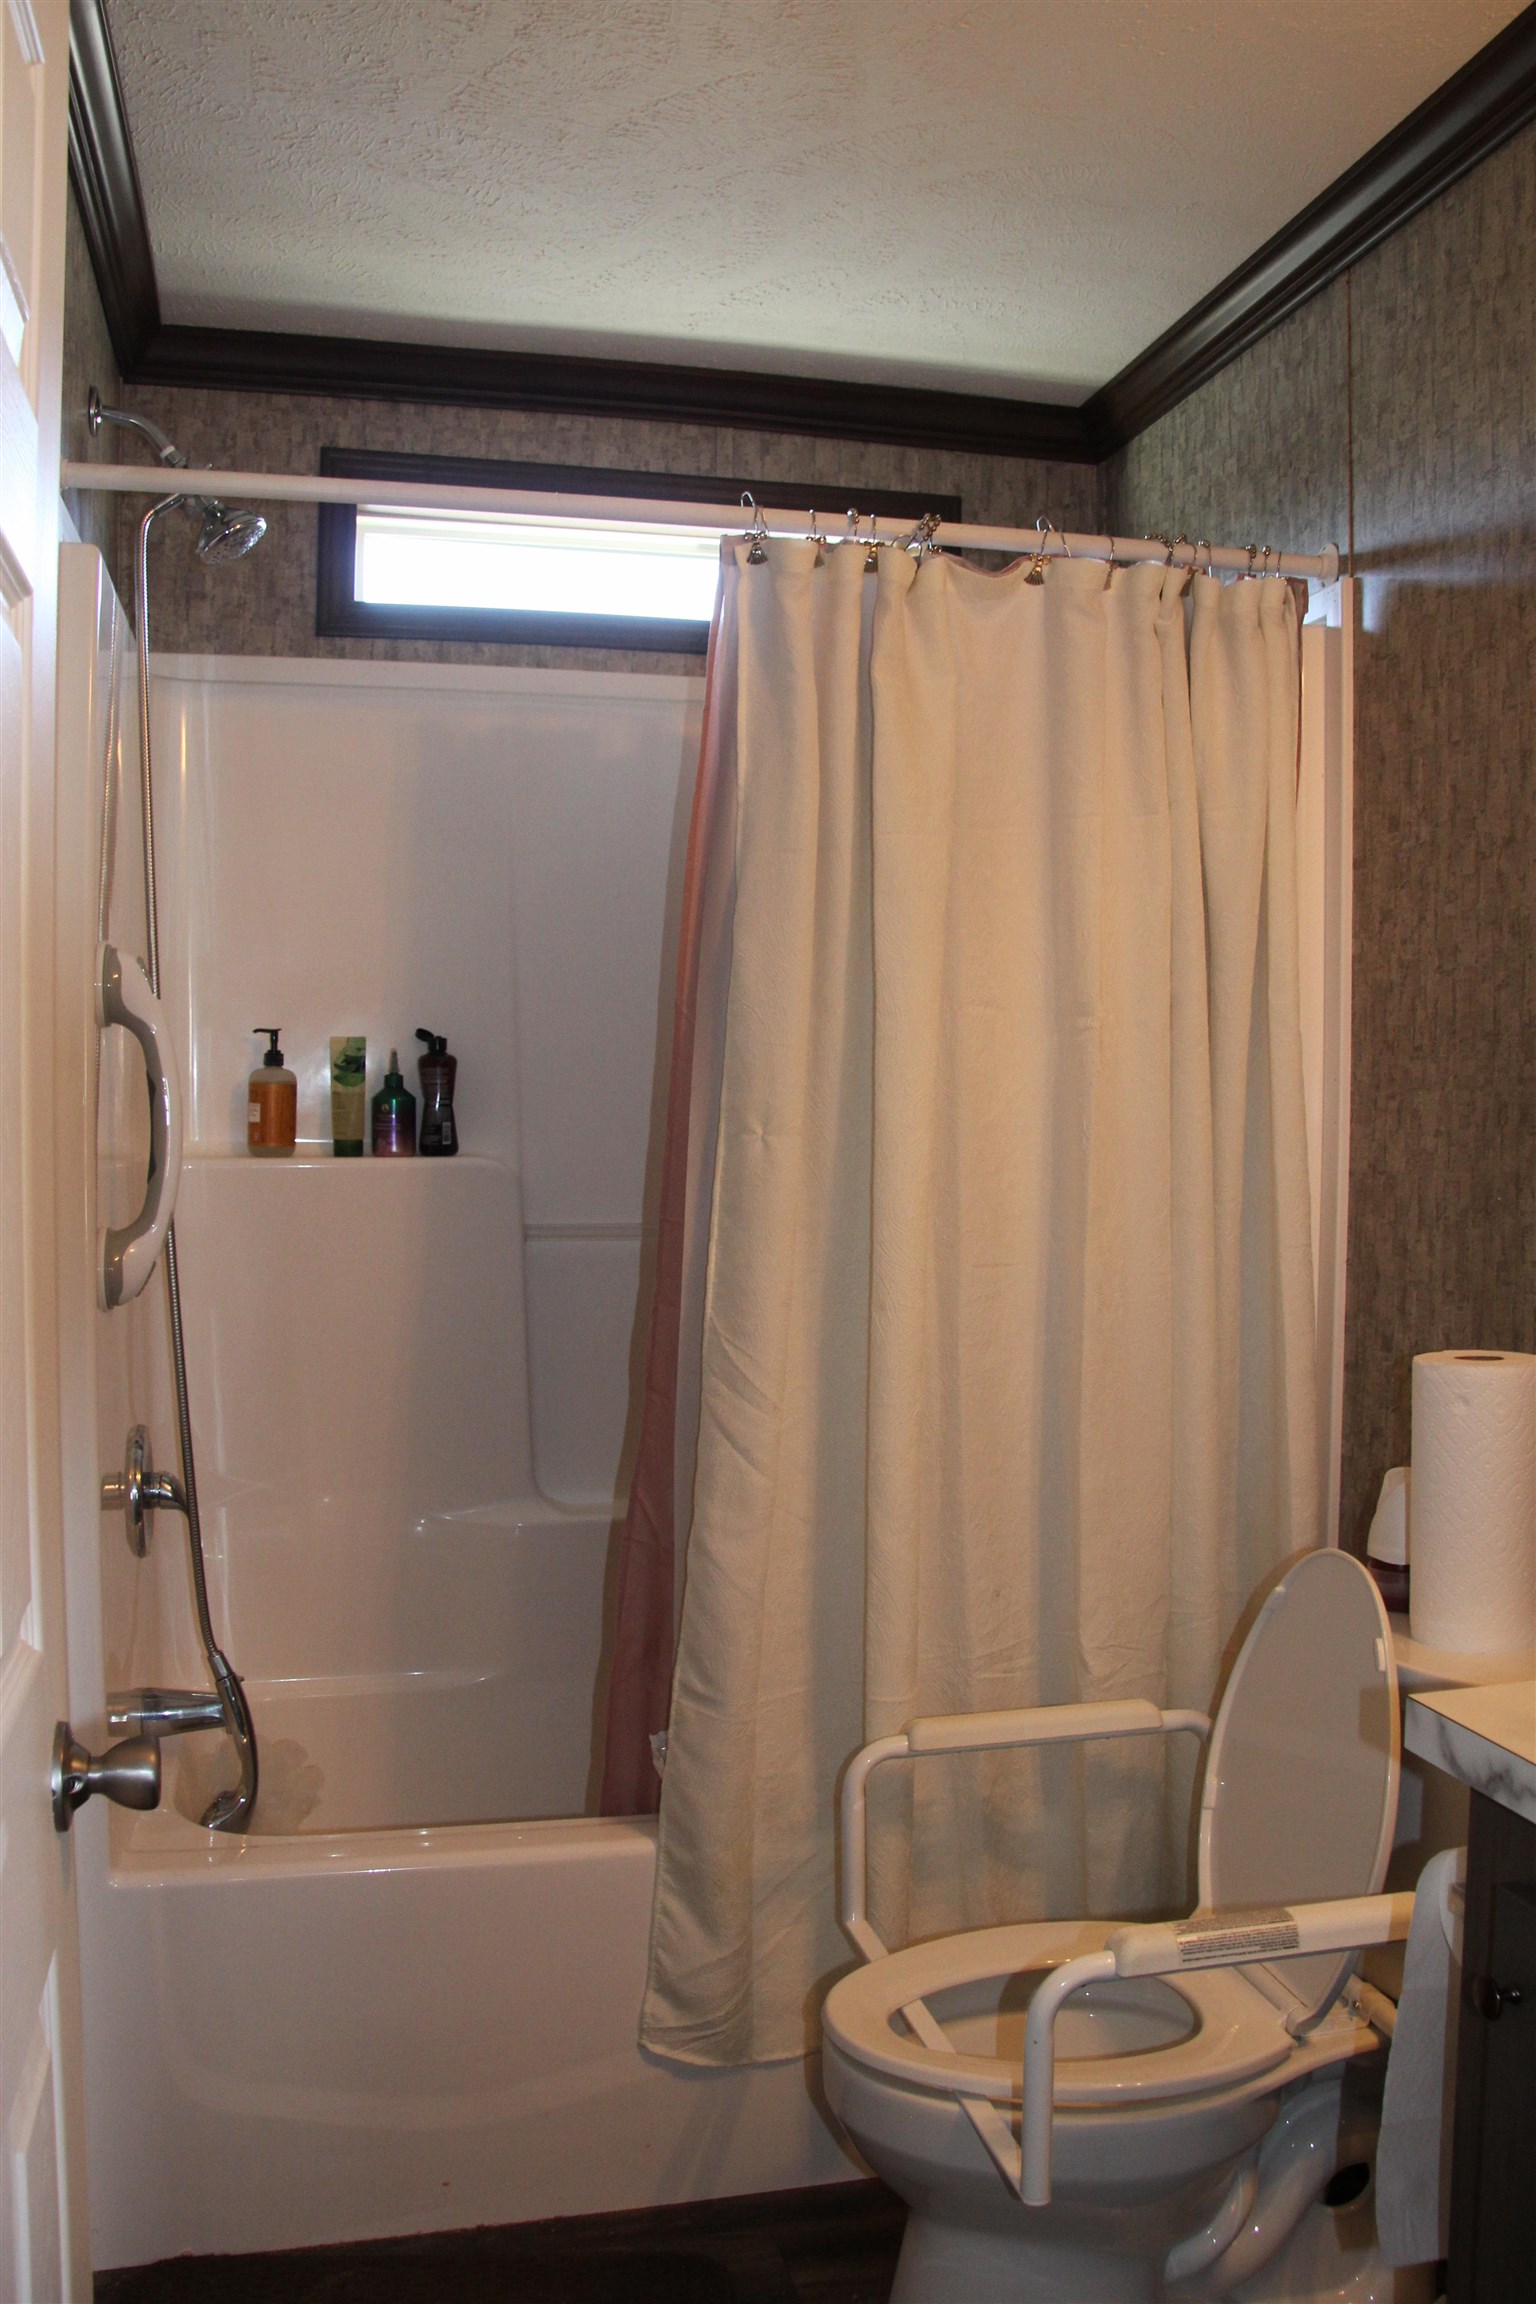
Bathroom with a bathtub and shower curtain beside a toilet with support rails.
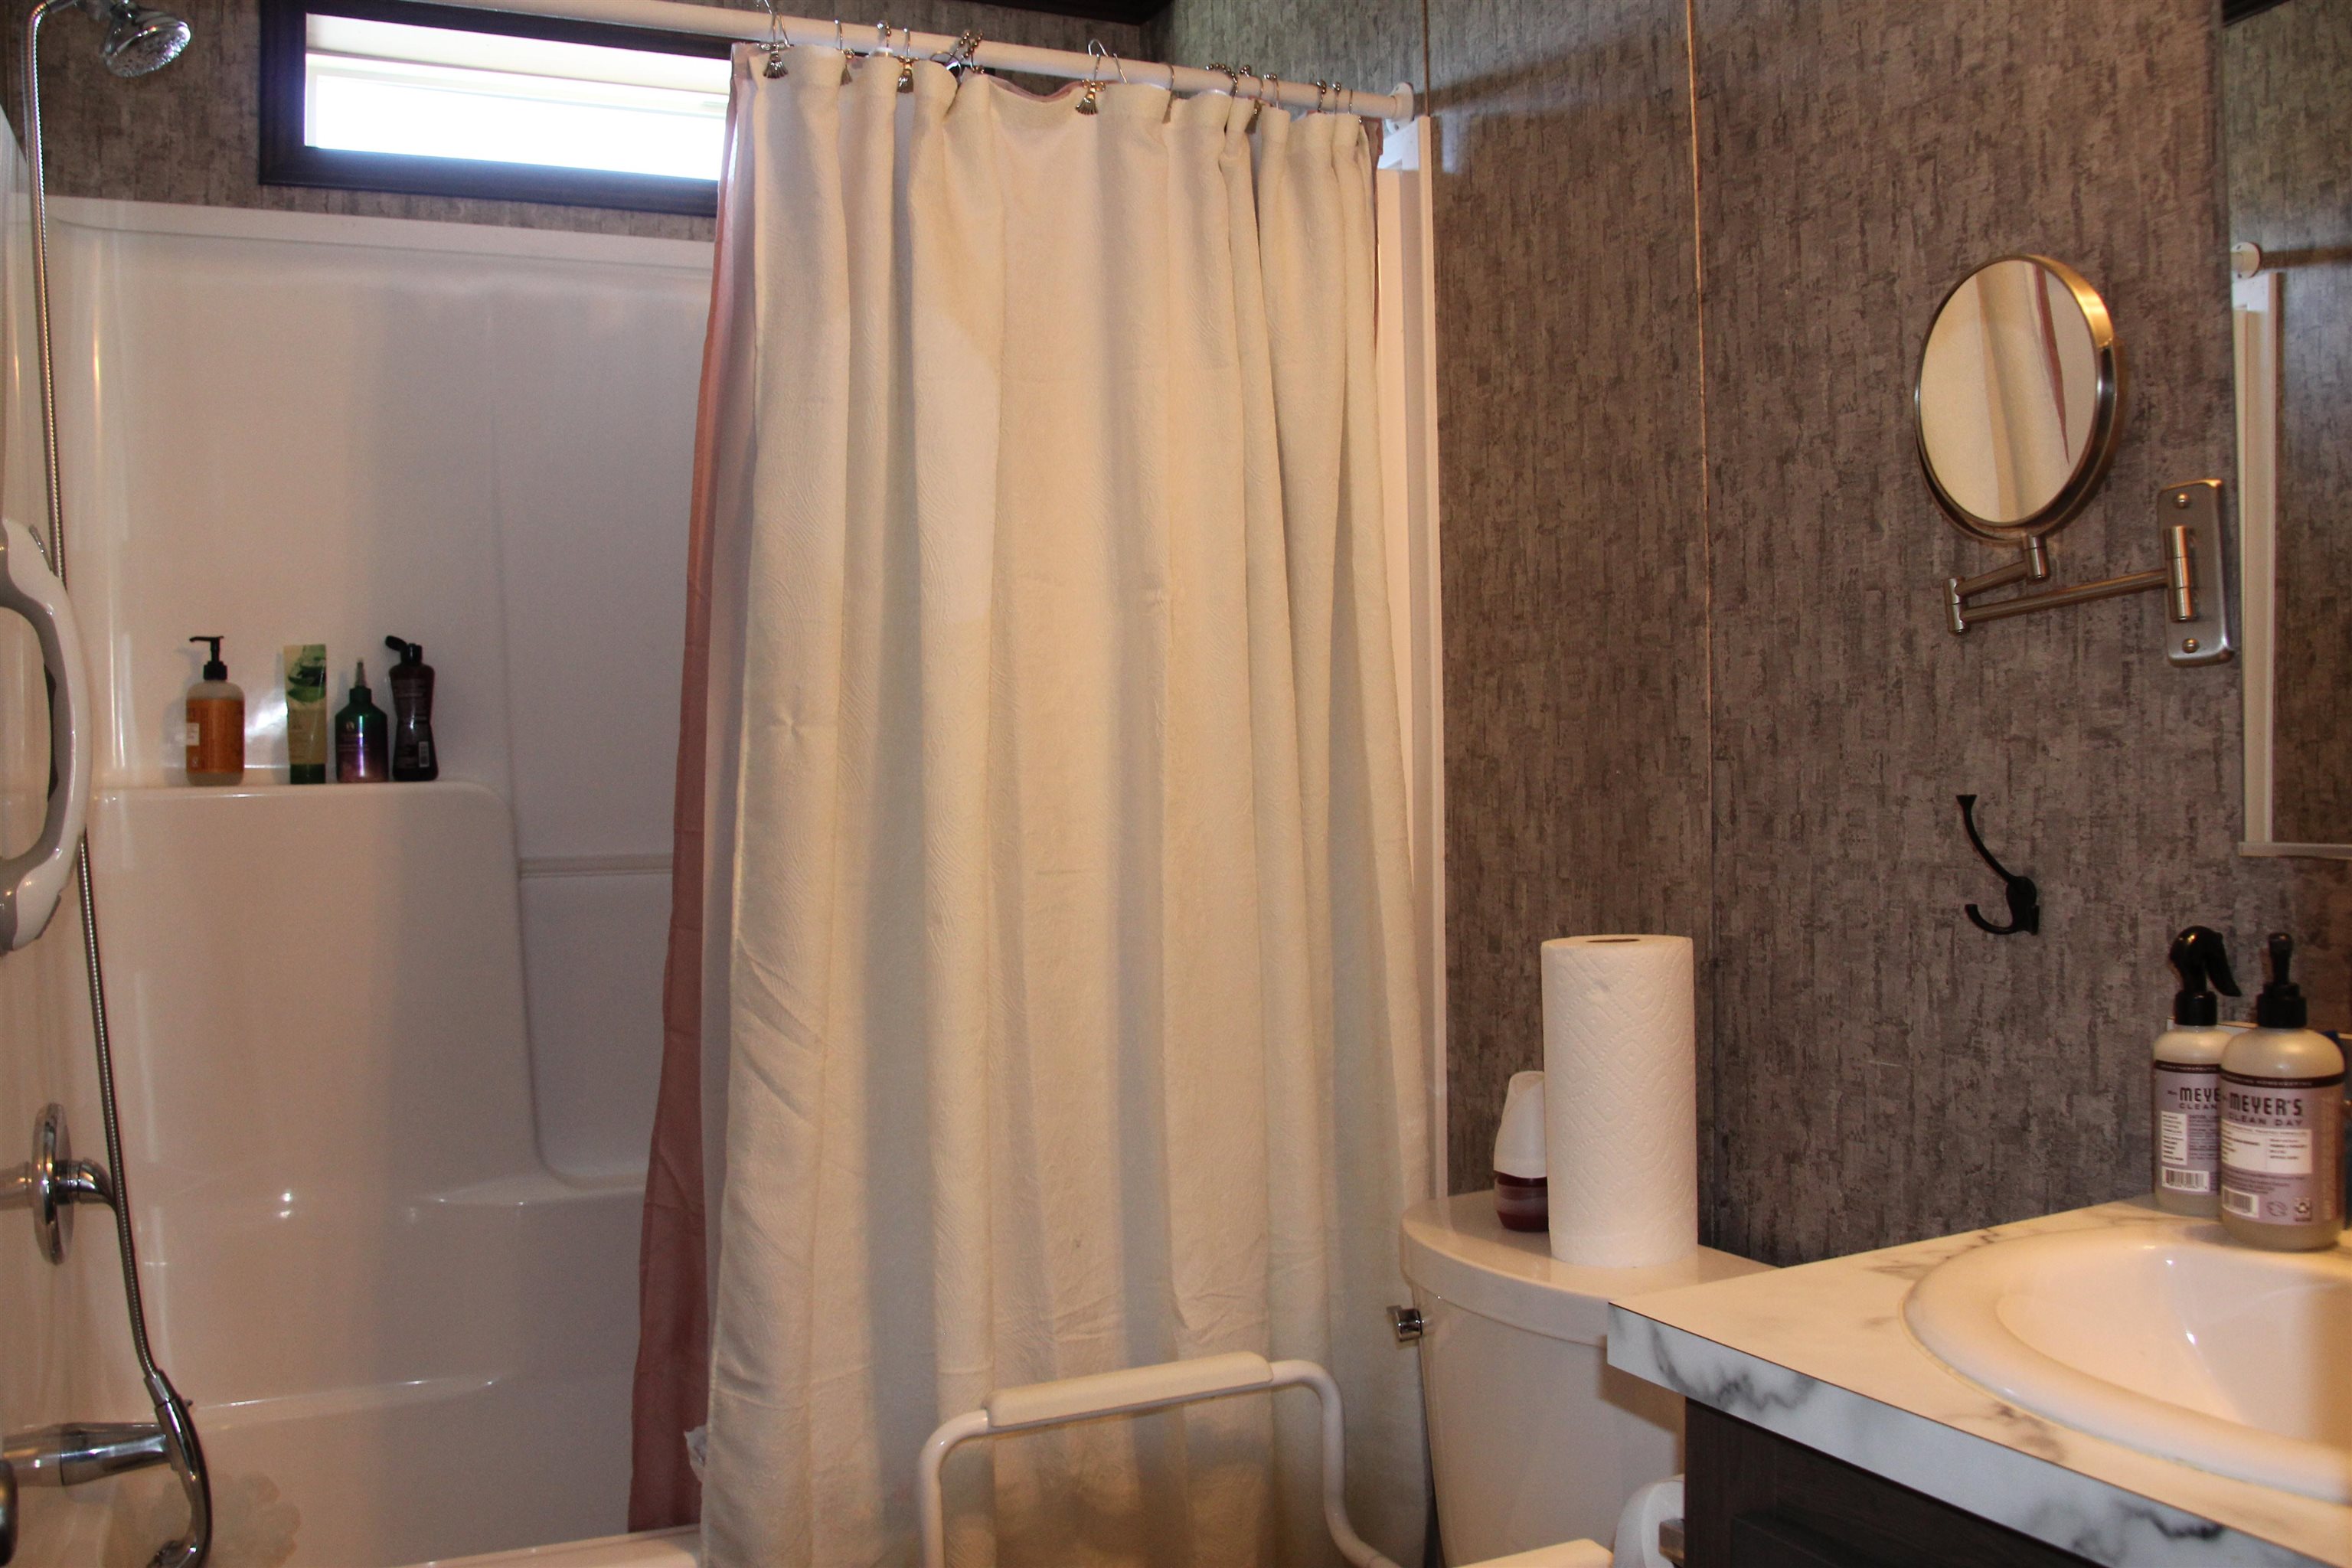
Bathroom with tub-shower, cream curtain, and vanity with round mirror.
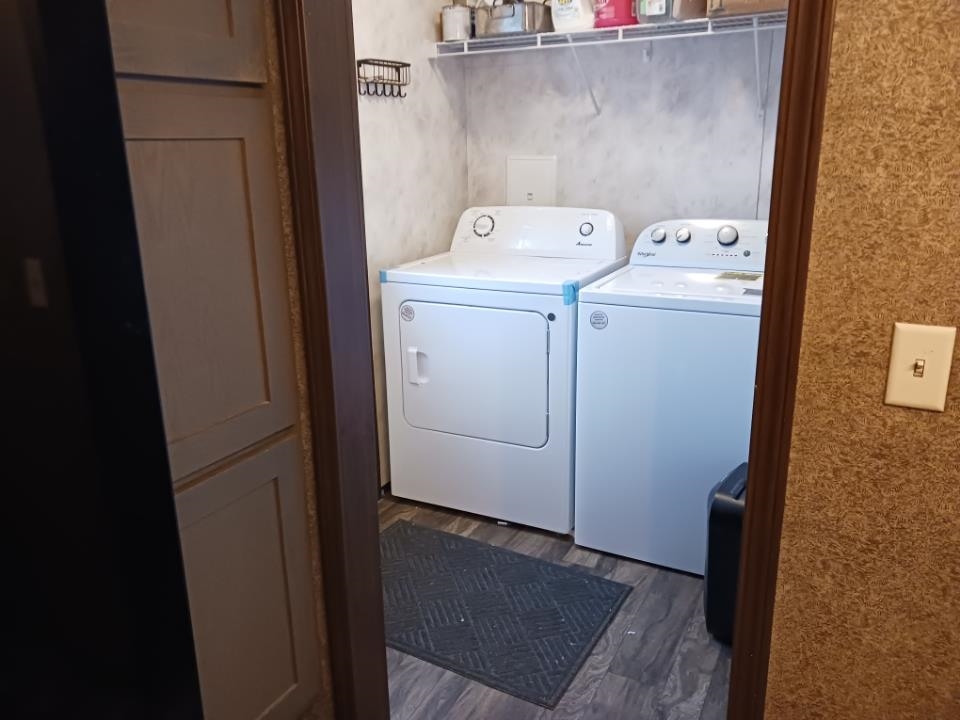
Laundry room with a white washer and dryer beneath a wall shelf.
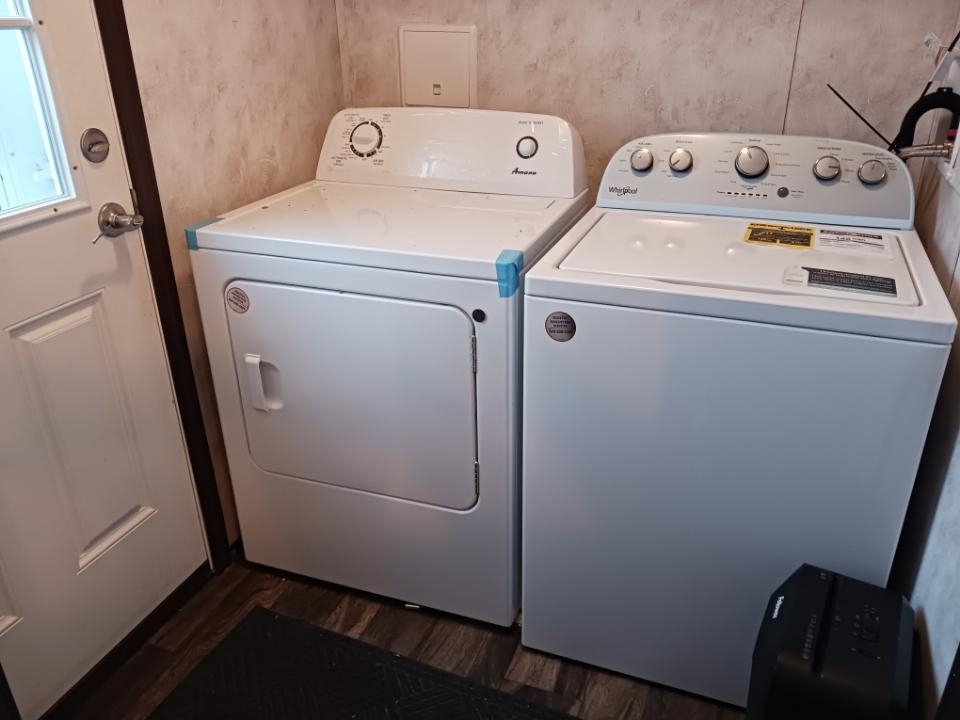
Laundry room with a white top-load washer and matching dryer beside a glazed exterior door.
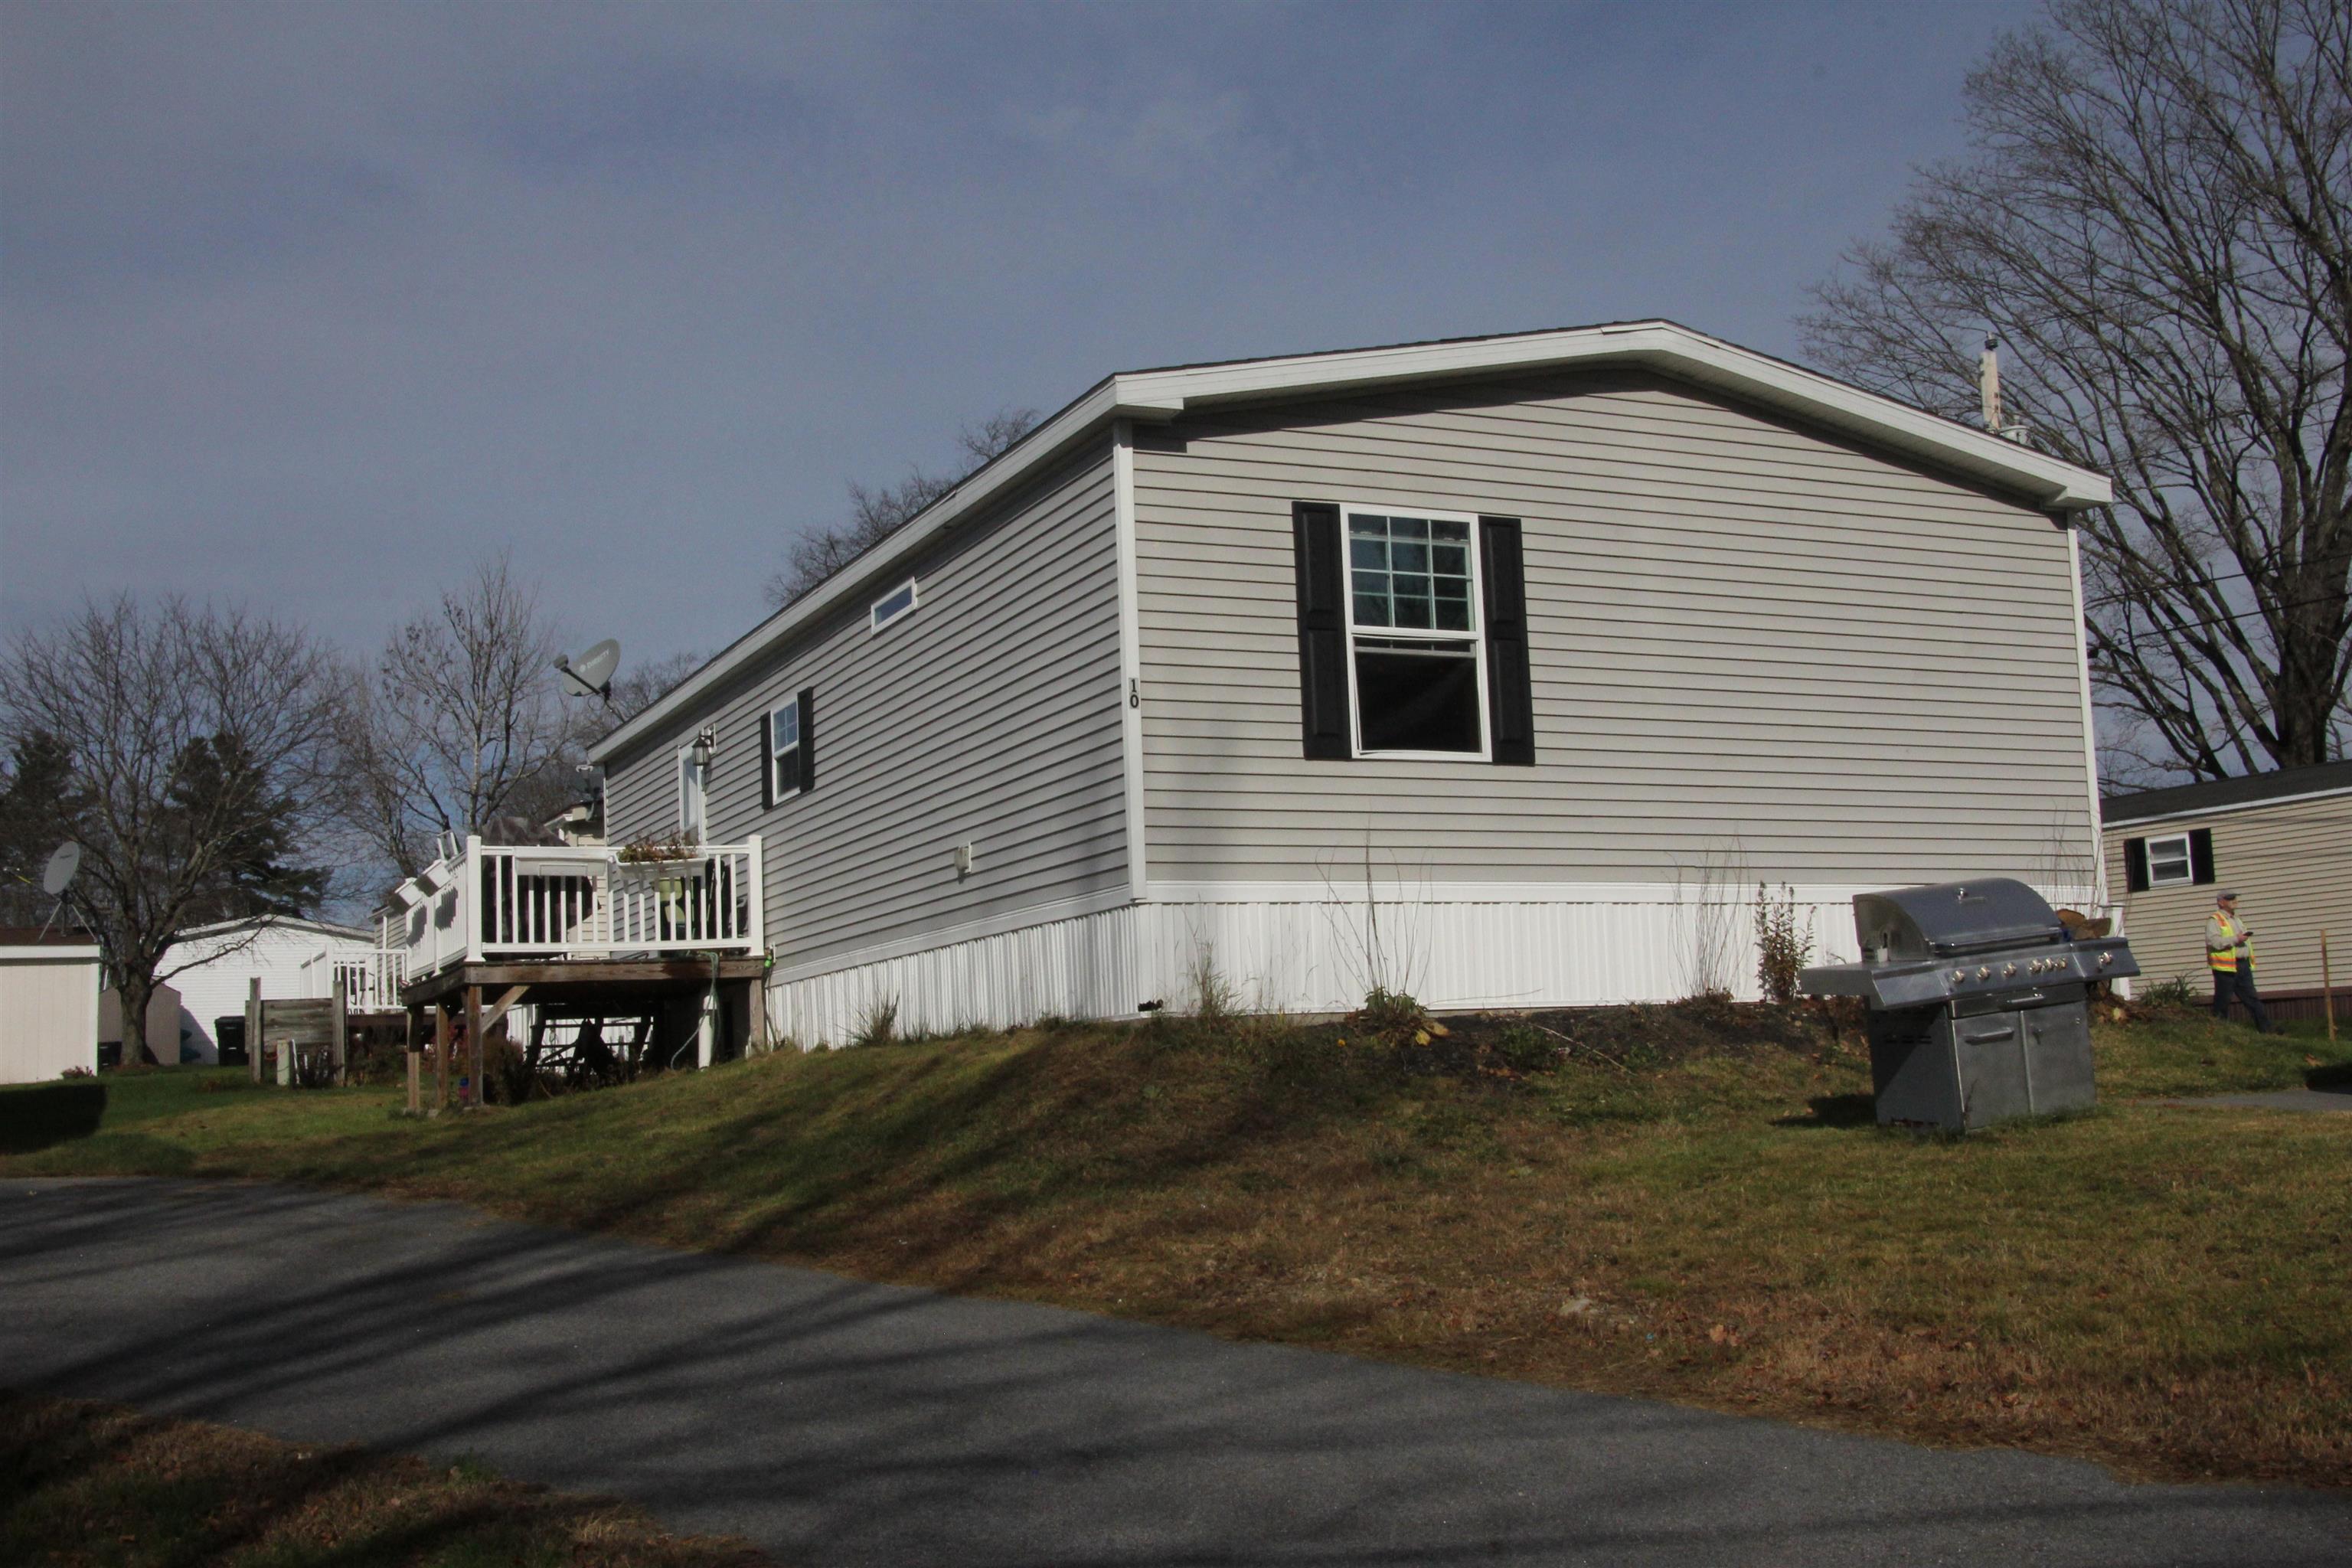
Mobile home with gray siding, a raised white-railed deck, and a grill beside the driveway.
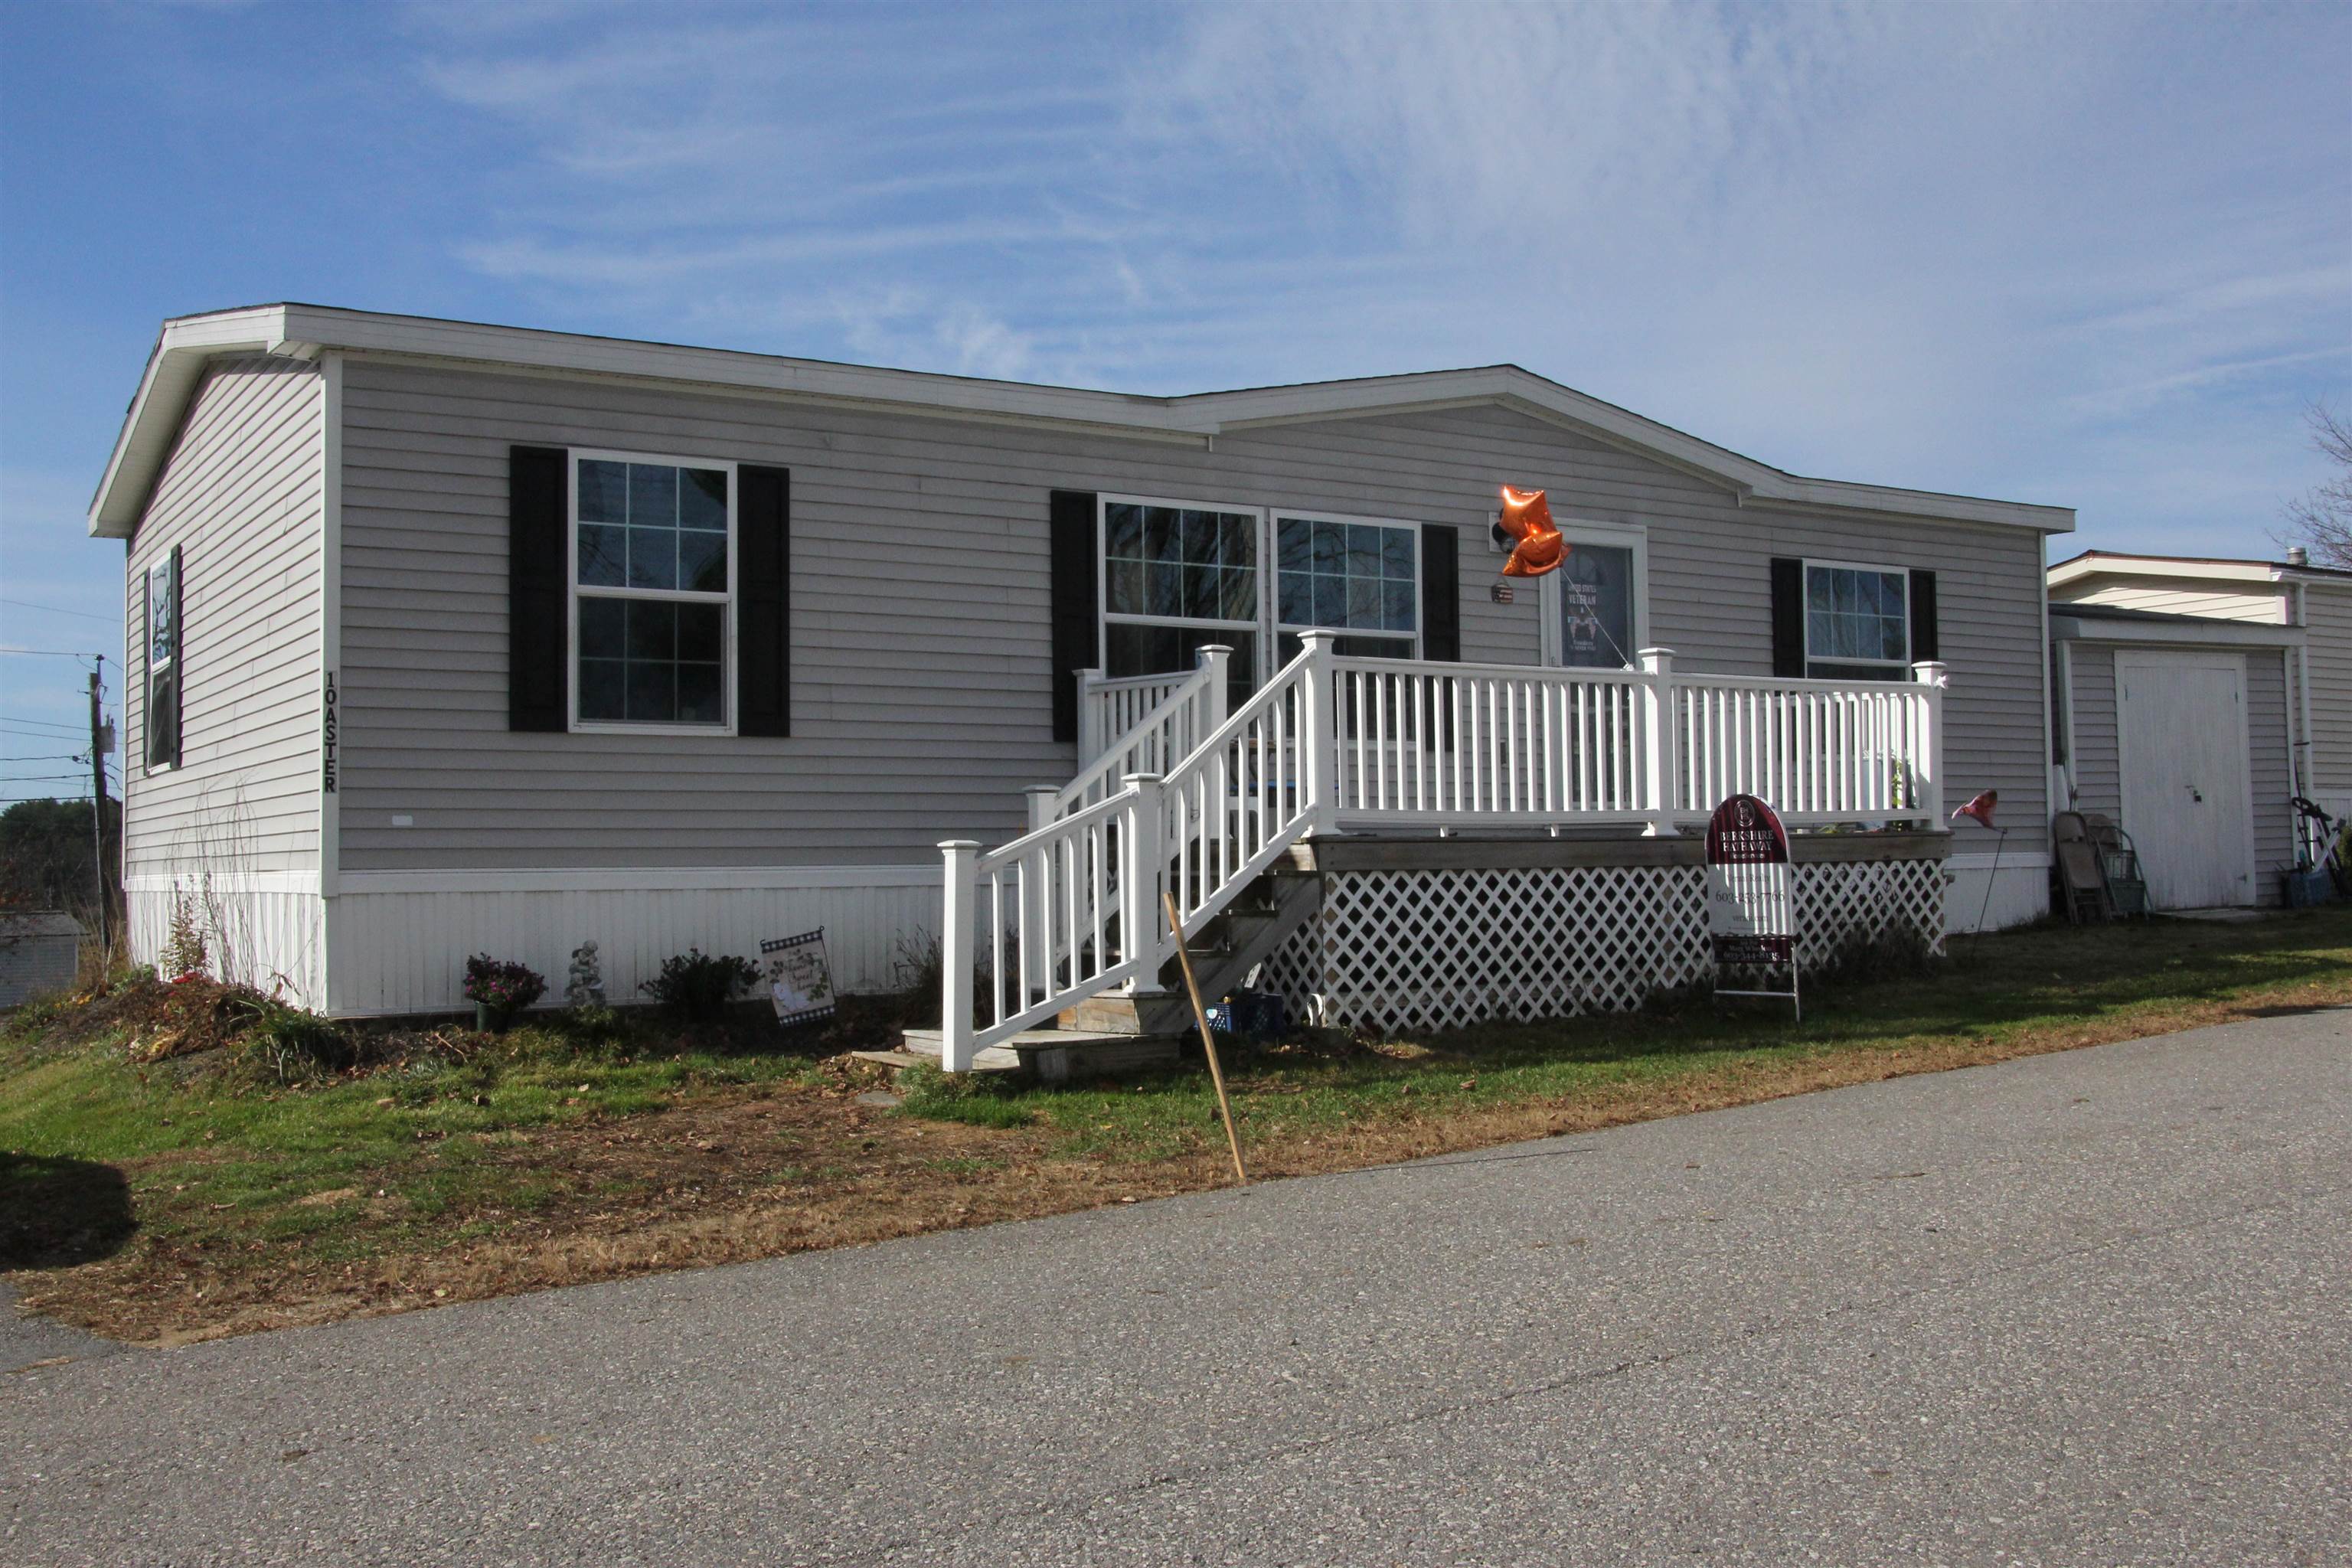
Gray-sided home with white-railed front porch, lattice skirting, and attached garage.
SEE ALL PHOTOS
Gray single-story home with a white-railed front porch and accessibility-style ramp stairs.
Gray-sided home with a raised white-railed porch, stairs, and lattice skirting.
Gray-sided storage shed with white trim, double doors, and a small side window.
Wooded property view with distant hills beneath a cloudy sky.
Dining room with an ornate wooden china cabinet, dining table and lace runner.
Bedroom with a wooden dresser and china cabinet, looking through a doorway toward a bed.
Dining area with a wooden table and china cabinet beside the kitchen’s black refrigerator.
Kitchen with gray cabinetry, black appliances, a window sink, and a dining table.
Kitchen with gray-brown cabinets, black appliances, dark countertops, and a double-basin sink.
Kitchen with gray cabinets, a breakfast bar, and a sink beneath a window.
Living room with a gray loveseat, ceiling fan, and bright window with gold curtains.
Living room with two recliners, a wooden dresser and mirror, and a bright curtained window.
Room with a large window covered by sheer lace curtains and a television at the right.
Furnished bedroom with a floral quilt, wooden bed frame, matching nightstands, and a window with lace curtains.
Bathroom with a glass-enclosed tub-shower, dark wood vanity, and partial view of a toilet.
Bathroom with a glass-enclosed shower and a dark wood vanity with a white sink.
Home office with a desk and monitor beside tall shelving filled with baskets and supplies.
Home office with a wooden desk, office chair, television, and crowded storage shelves.
Living room with a large television, leather recliner, and lace-curtained window.
Bathroom with a bathtub and shower curtain beside a toilet with support rails.
Bathroom with tub-shower, cream curtain, and vanity with round mirror.
Laundry room with a white washer and dryer beneath a wall shelf.
Laundry room with a white top-load washer and matching dryer beside a glazed exterior door.
Mobile home with gray siding, a raised white-railed deck, and a grill beside the driveway.
Gray-sided home with white-railed front porch, lattice skirting, and attached garage.
Sold

10 Aster Drive

10 Aster Drive, Tilton, NH 03276

$140,000
PRICE JUST REDUCED - NOW $144,900 If you are looking for an "out in the country" atmosphere, yet not too far from shopping at Outlet Malls, great little shops and a large variety of dining out choices, then this could be your next home! This low maintenance, easy to heat, 3 bedroom, 2 bath home's location also offers easy access to I-93 Exit 20 - just 3 miles away - go north for skiing, hiking and camping and south for the city life - theaters, hockey arenas, NH Speedway and more. Enjoy the near-by lakes for boating and beaches next summer or popular ice fishing in the winter. And there is an active, refurbished Opera House in the next town featuring a wide variety of plays, musicals and all kinds of music performances. You'll find economical living here at Country Meadows because your $500 per month park fee includes your land taxes (you only pay property taxes of your building) and no extra water and sewer bills! Snowplowing and trash removal are also included. Enjoy mountain views from your living room, large front deck and back deck as well. The Master Suite is spacious w private large bath and walk-in shower. Two more bedrooms at the opposite end of the home with their own full bath close by. Lots of open concept space in between, includes multi-cabinet kitchen, dining space for table and china cabinet and a spacious living room. Need extra storage ??? No problem - a large shed comes with this home.

3
beds

2
baths

1,078 Sq.Ft. LIVING AREA

Mary Duquette

Mary Duquette

Features & Amenities

Interior

  • total bedrooms3
  • Total bathrooms2
  • full bathroom1
  • three quarter bathroom1
  • APPLIANCES Dishwasher, Dryer, Refrigerator, Washer, Stove - Gas

Area & Lot

  • Status Sold
  • Date Sold December 12, 2022
  • Living Area1,078 Sq.Ft.
  • MLS® ID4935016
  • TypeManufactured-Mobile
  • YEAR BUILT2016
  • Architecture StylesDouble Wide, Manuf/Mobile
  • Elementary SchoolSouthwick School
  • Middle SchoolWinnisquam Regional Middle Sch
  • High SchoolWinnisquam Regional High Sch
  • School DistrictWinnisquam Regional

Exterior

  • STORIES1
  • water SourceCommunity, Drilled Well
  • roofShingle - Asphalt
  • lot featuresCountry Setting, Landscaped
  • HEAT TYPEForced Air, Gas - LP/Bottle
  • AIR CONDITIONINGWall AC Units
  • sewerCommunity

Financial

  • Sales Price$140,000
  • Real Estate Tax $1,491/yr
  • HOA $500/mo

Work With Us

Networking with a team of experienced Realtors in New Hampshire. Our love for the work that we do, motivates us to help clients sell their properties for the most money, in the shortest time possible, while helping buyers find the home of their dreams.

Follow Us on Instagram